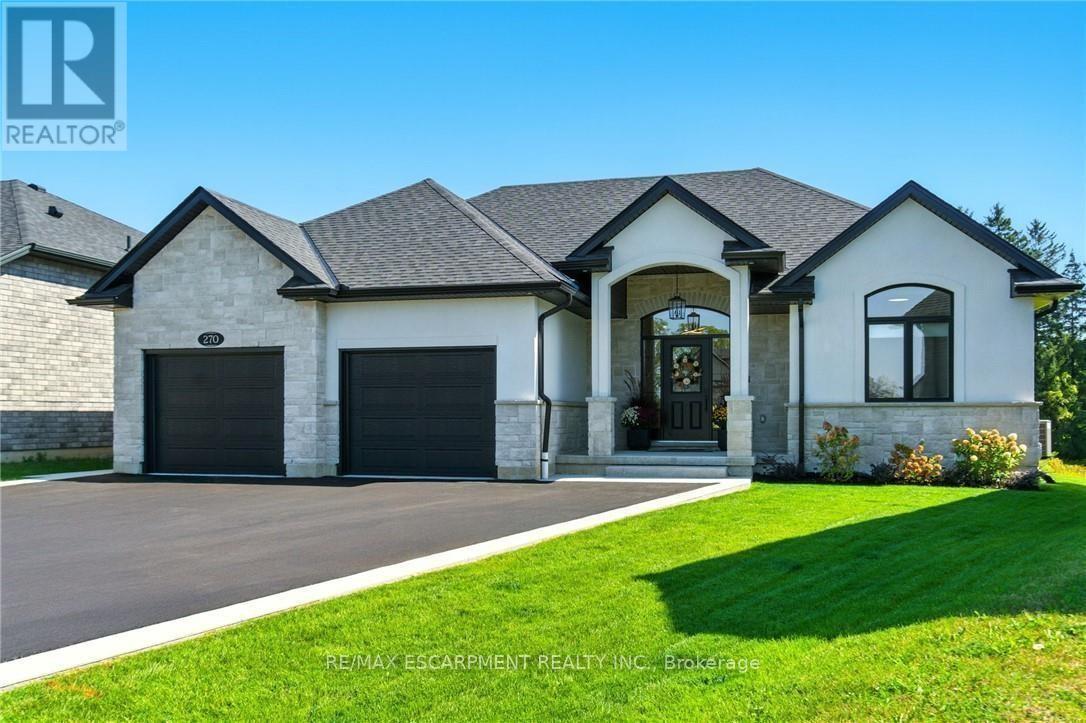
270 Charles Street
Norfolk, Ontario
270 Charles St is a custom-built bungalow in Waterfords Cedar Park community, completed in 2023. The home offers over 3,200 sq ft of finished living space, with 4 bedrooms, 3 bathrooms, and 2 kitchens, including a full in-law suite with a separate entrance. The main floor features a quartz kitchen with centre island, a great room with gas fireplace, and a primary bedroom with ensuite and laundry. The lower level includes 2 bedrooms, a full bath, family room, and second kitchen, with access through the double garage. Additional features include remote-controlled blinds, a covered rear patio, and a private backyard. The property is located minutes from Waterford Ponds, Heritage Trails, and downtown shops. (id:47351)
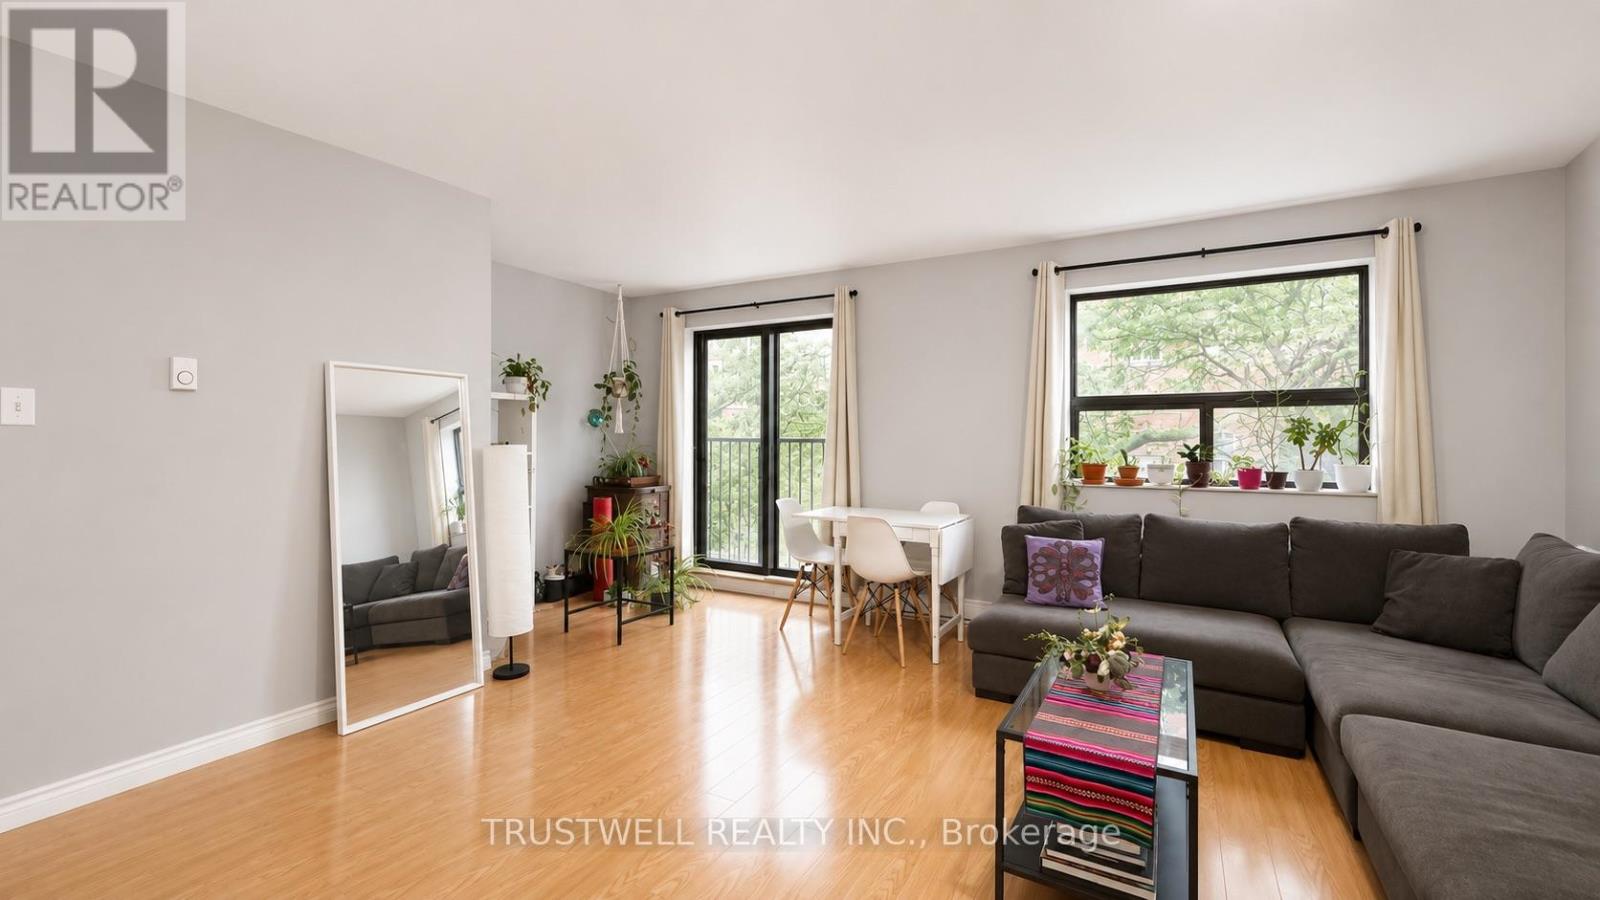
Apt A - 122 Atlantic Avenue
Toronto, Ontario
Well-maintained 2-storey loft in sought-after Liberty Village. 2 bedrooms, 2 washrooms, this residence features spacious living and dining areas, a functional layout, and ensuite laundry. Ideally situated within walking distance of restaurants, cafes, retail, parks, and public transit, with convenient access to downtown Toronto and the surrounding area. Home can come furnished. (id:47351)
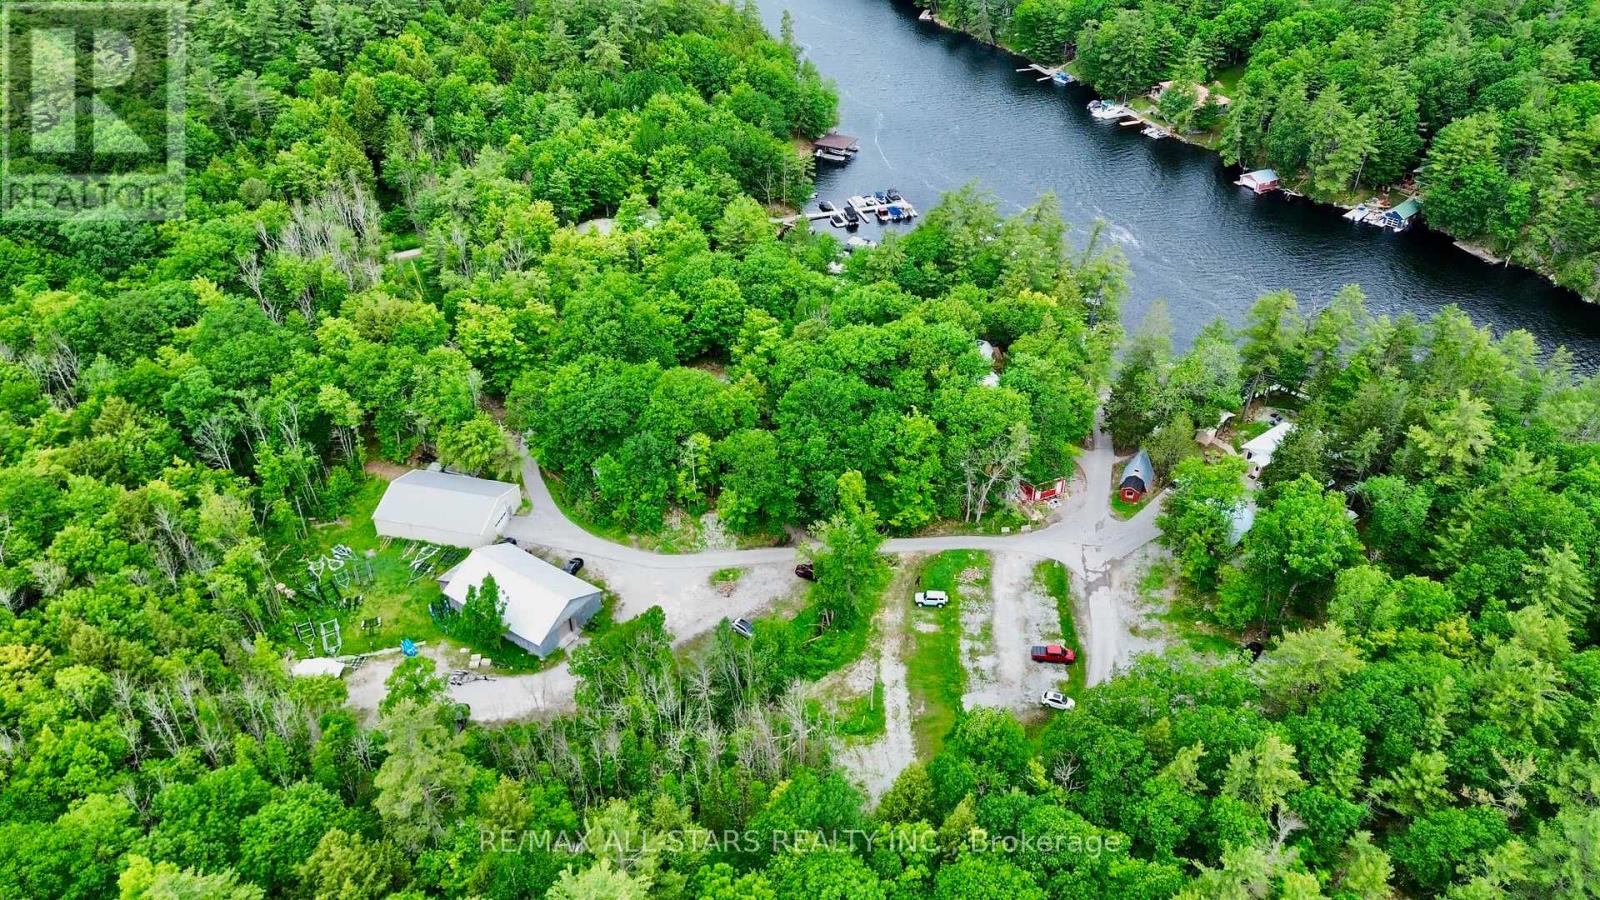
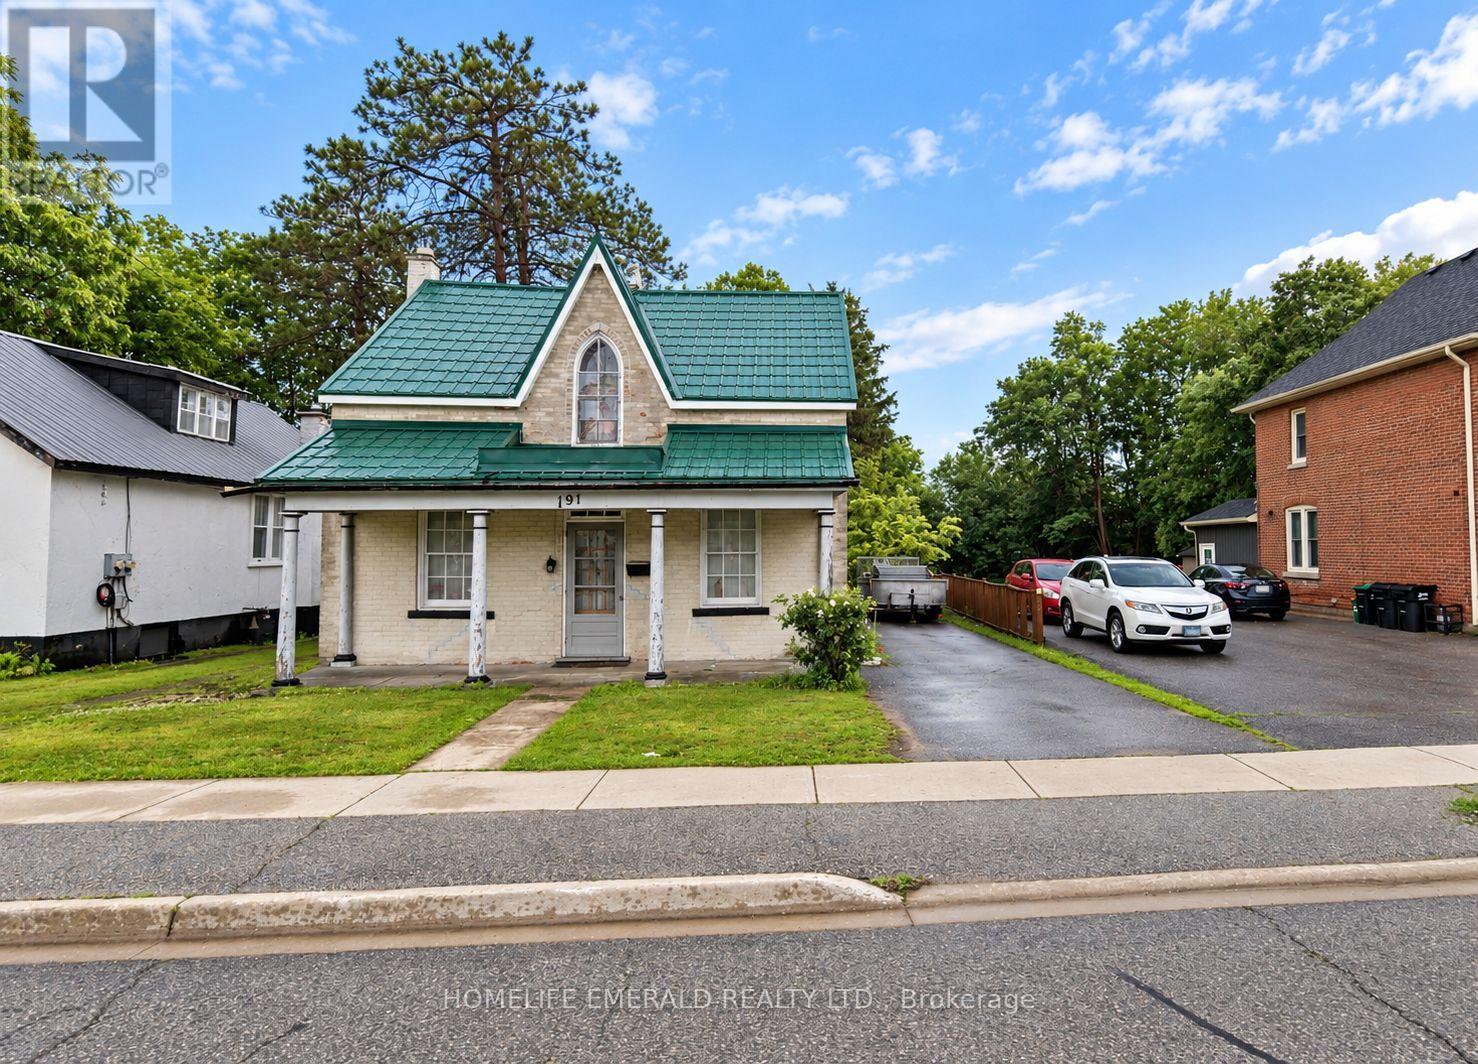
191 Dunlop Street W
Barrie, Ontario
*Development Opportunity* in a rapidly transforming Barrie location! This 33' x 166' lot is currently sitting with an older 2-storey, 3 bedroom 1bathroom home & is being offered as an excellent development or land assembly opportunity. Zoned RM2 (SP-189), the property is situated within a multiple-residential zoning designation that permits a range of residential forms, subject to applicable zoning requirements & approvals. The generous lot depth & existing 33' frontage provide an excellent starting point for future development plans. The property may be purchased individually or together with the neighbouring property (185 Dunlop Street W), creating a combined development parcel with approximately 99' of frontage & significantly greater development potential. Surrounded by ongoing development & properties transitioning from older homes to new residential construction, this is an opportunity for builders, investors & developers to secure land in an area experiencing change. Existing home is being sold in its current condition. Buyer to conduct their own due diligence regarding permitted uses, density, servicing, development approvals & potential future development with the City of Barrie. (id:47351)
185 Dunlop Street W
Barrie, Ontario
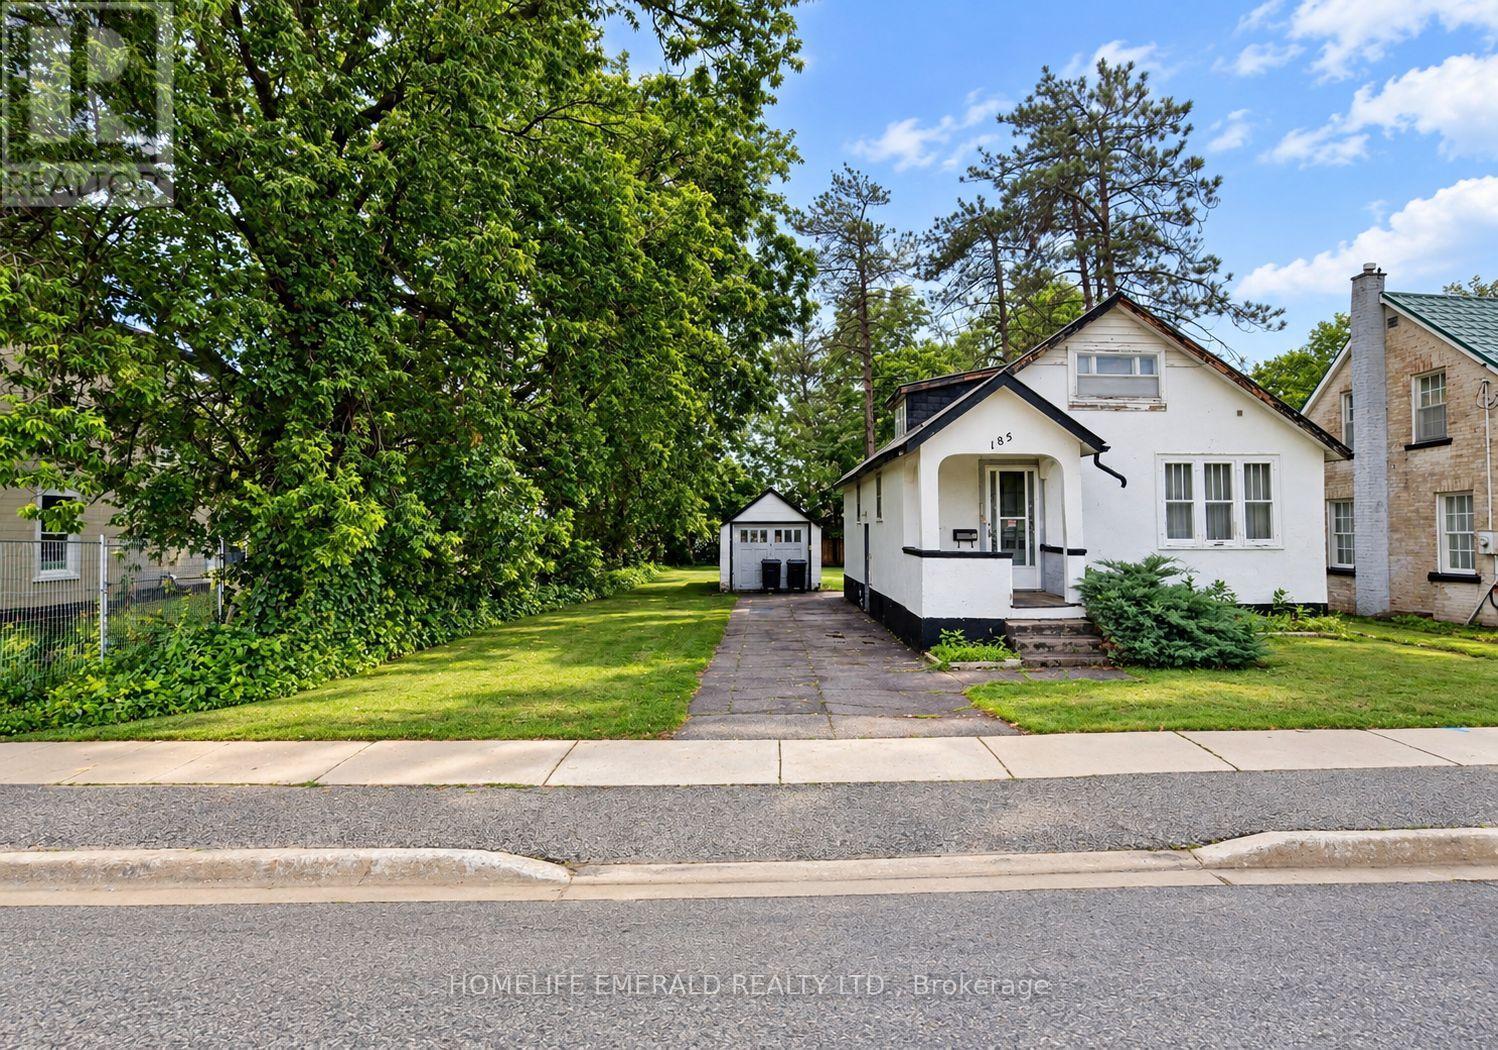
*Development Opportunity* in a rapidly transforming Barrie location! This 66' x 166' lot is currently sitting with an older 1.5-storey, 3 bedroom 2 bathroom duplex & is being offered as an excellent development or land assembly opportunity. Zoned RM2 (SP-189), the property is situated within a multiple-residential zoning designation that permits a range of residential forms, subject to applicable zoning requirements & approvals. The generous lot depth & existing 66' frontage provide an excellent starting point for future development plans. The property may be purchased individually or together with the neighbouring property (191 Dunlop Street W), creating a combined development parcel with approximately 99' of frontage & significantly greater development potential. Surrounded by ongoing development & properties transitioning from older homes to new residential construction, this is an opportunity for builders, investors & developers to secure land in an area experiencing change. Existing home is being sold in its current condition. Buyer to conduct their own due diligence regarding permitted uses, density, servicing, development approvals & potential future development with the City of Barrie. (id:47351)
Ph 10 - 55 Oneida Crescent
Richmond Hill, Ontario
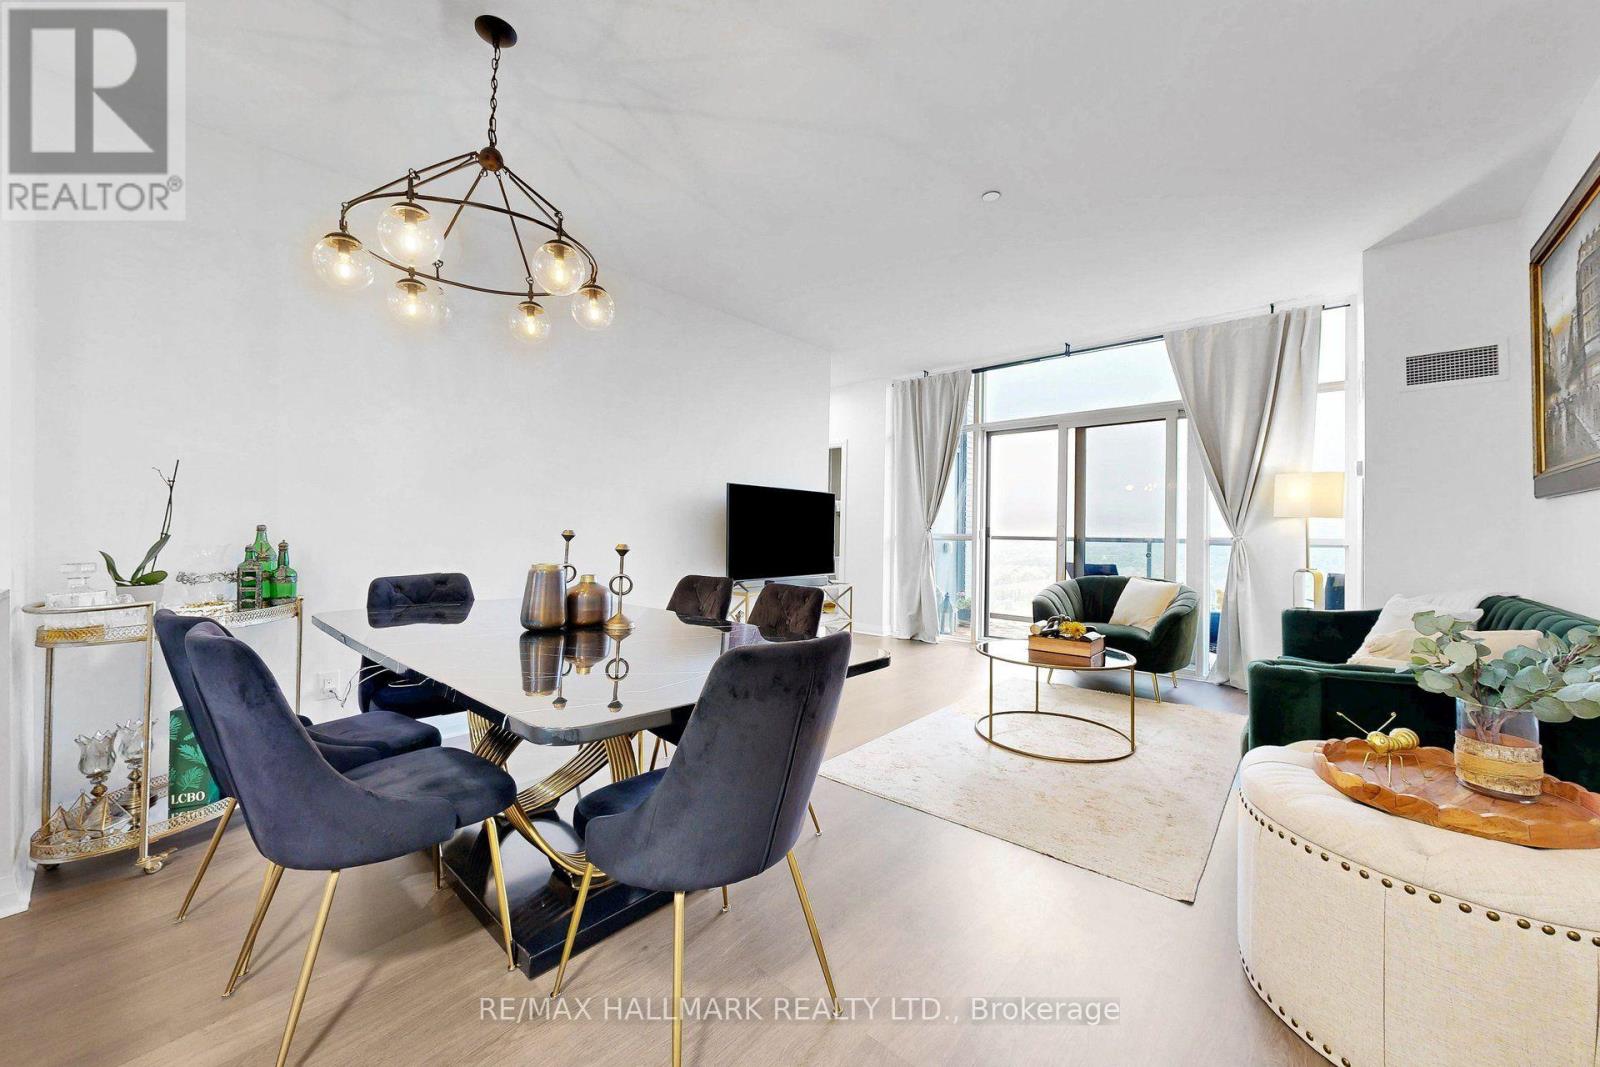
Stunning corner penthouse suite at the SkyCity I! This totally unobstructed, bright, andspacious 2-bedroom, 2-bathroom unit is one of a kind and offers over 950 sq. ft. of livingspace with 9' ceilings with no bulkheads, floor-to-ceiling windows, and two private balconieswith beautiful north and east views. Thoughtfully designed layout with abundant natural light,ensuite laundry, central air conditioning, one owned locker, and underground parking. Enjoyexceptional building amenities including 24-hour concierge/security, indoor pool, fitnesscentre, party room, guest suites, rooftop green garden and BBQ areas. Ideally located close totransit, shopping, restaurants, and major highways. (id:47351)
899 Maplewood Drive
Innisfil, Ontario
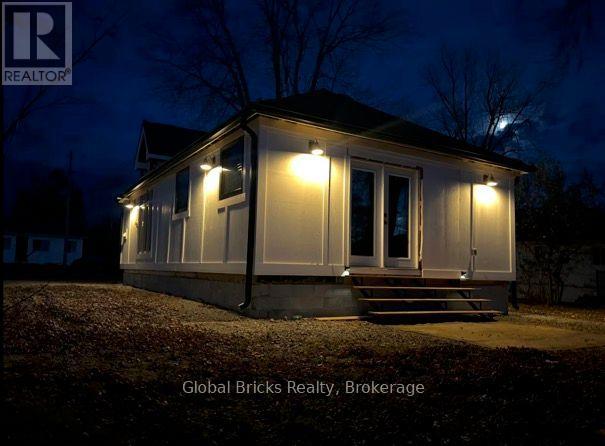
Absolutely stunning, completely renovated home in the heart of Alcona, move-in ready. This one-of-a-kind property is steps from a private beach club and has been fully updated from top to bottom. Inside, you'll find beautiful hardwood floors, stainless steel appliances, and soaring cathedral ceilings. The home features pot lights, flood lights, barn doors, and a spa-like bathroom with heated floors. It's been completely rebuilt with a new foundation, all-new plumbing and electrical, new floor trusses, and spray foam roof insulation. You'll also enjoy oversized windows, a tankless water heater, soundproof rooms, fully insulated walls, new eavestroughs, and a new municipal water line. There's truly nothing else like it; this is a ten-plus home. (id:47351)
9 Wakeling Drive
Brantford, Ontario
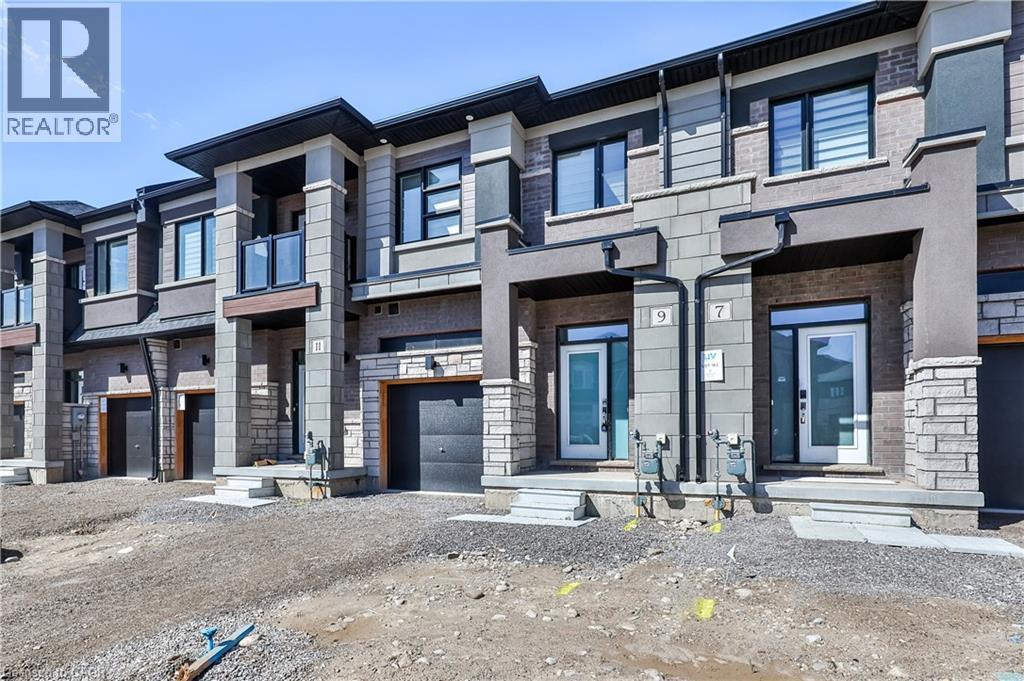
Welcome to Nature's Grand by Liv! This pristine townhouse offers a perfect blend of comfort and elegance. It features 3 bedrooms, 2.5 bathrooms, and inside access from the garage. It provides generous living space for contemporary lifestyles. $$$ spent on upgrades throughout the home, including wood floors, an iron picket staircase, smooth ceilings, window blinds, and pot lights throughout. The upgraded kitchen boasts stainless steel appliances and under-cabinet lighting. As you step onto the main floor, you'll find high ceilings and a seamless open-concept design merging the living room and kitchen. Upstairs, the master bedroom includes a spacious walk in closet and a luxurious 5-piece ensuite bathroom. Two additional well-appointed bedrooms and a convenient laundry area complete this level. The basement offers additional space for various purposes or ample storage.With substantial investments in premium upgrades, this residence embodies luxury and practicality. Don't miss out on the chance to experience the pinnacle of modern living at Nature's Grand by Liv! (id:47351)
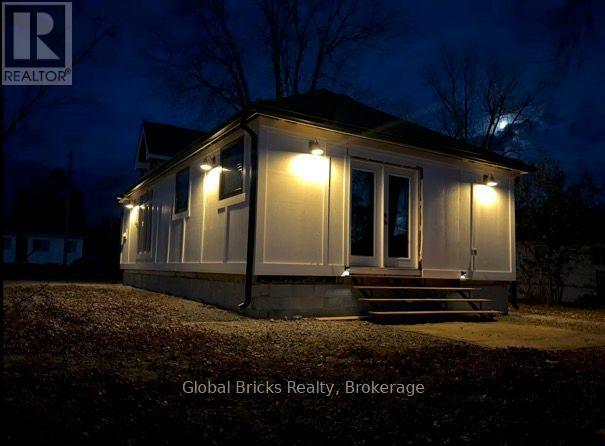
899 Maplewood Drive
Innisfil, Ontario
Absolutely stunning, completely renovated home in the heart of Alcona, move-in ready. This one-of-a-kind property is steps from a private beach club and has been fully updated from top to bottom. Inside, you'll find beautiful hardwood floors, stainless steel appliances, and soaring cathedral ceilings. The home features pot lights, flood lights, barn doors, and a spa-like bathroom with heated floors. It's been completely rebuilt with a new foundation, all-new plumbing and electrical, new floor trusses, and spray foam roof insulation. You'll also enjoy oversized windows, a tankless water heater, soundproof rooms, fully insulated walls, new eavestroughs, and a new municipal water line. There's truly nothing else like it; this is a ten-plus home. (id:47351)

23 Essence Lane
Markham, Ontario
100% Freehold End unit town home with extra windows, facing South East to the feature park in Angus Glen South Village. 2770 sq. ft. 4 bedrooms, 3 bathrooms + 2 Powder rooms! Gorgeous Kitchen with Sub Zero/Wolf appliances, Large stand alone Island, Quartz counters & bar area with extra cabinets. Open concept to family room with electric fireplace & walk out to terrace & BBQ gas line. Combined Living/ Dining rooms & separate office all on main level. High quality 3 pane 'Loft' style windows throughout. 9'10' 9' smooth ceilings, Hardwood & Hardwood stairs, Interior & exterior Pot lights. Ground floor Recreation room, powder room, access to 2 car garage with electric car charger. Close to all area amenities, Grocery store, Golf, transit, Pierre Elliot High School, Too Good Pond & walking trails. The neighbourhood is surrounded by protected green space. (id:47351)
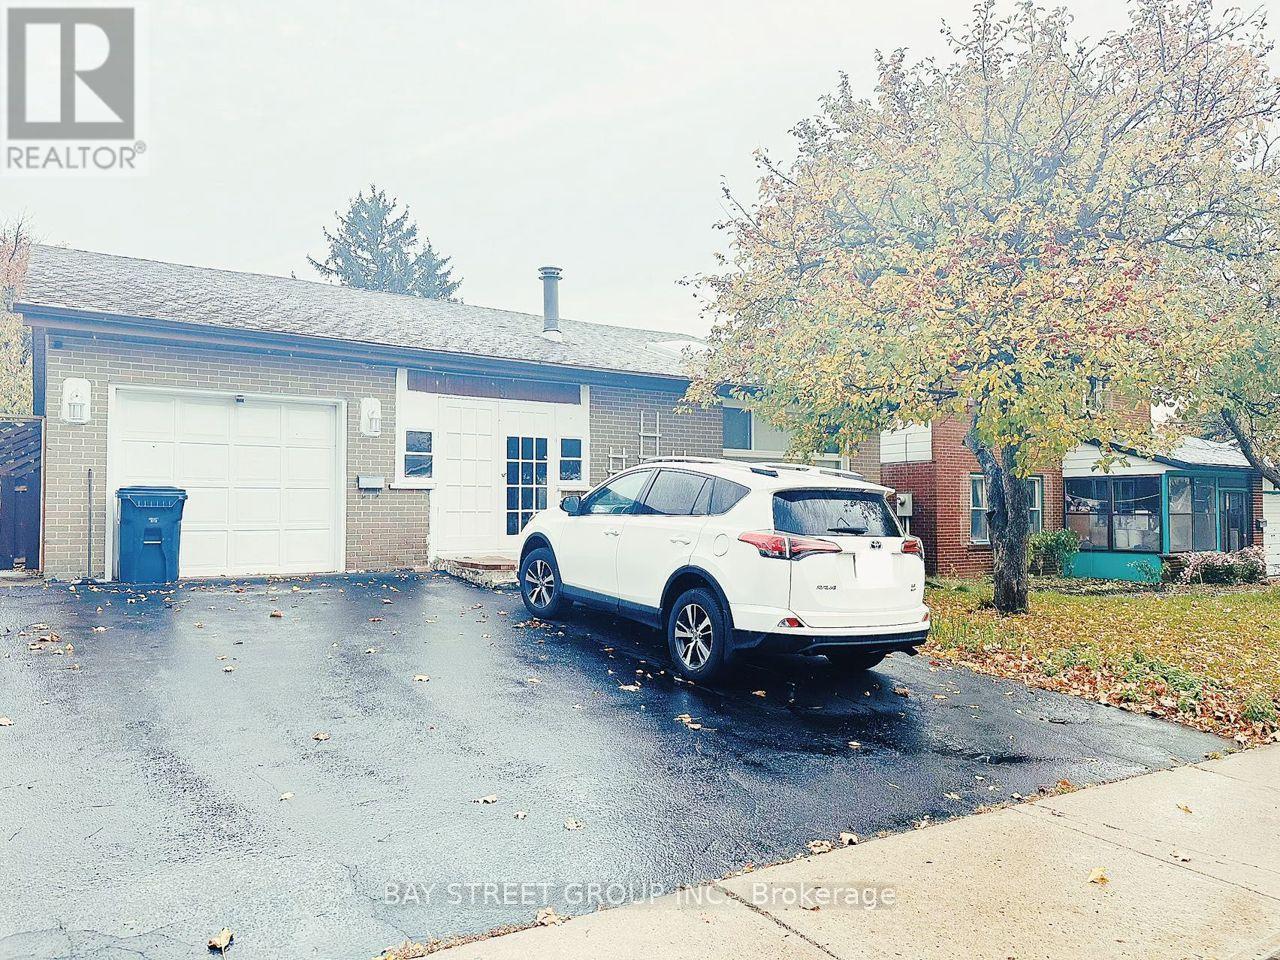
Bsmt - 5 Lockdare Street
Toronto, Ontario
Welcome to Your Dream 3-Bedroom Apartment with Private Entrance!**Discover this stunning 3-bedroom apartment, each with its own en-suite bathroom, providing ultimate comfort and privacy. Enjoy a bright and spacious open-concept layout thats perfect for modern living. Located in a prime area, youre just a short stroll away from beautiful parks, vibrant restaurants, banks, and more. Plus, with quick access to Highway 401 and public transit, grocery stores, and shopping centers, convenience is at your doorstep.Dont miss the opportunity to see this fantastic apartment and schedule your showing today! (id:47351)
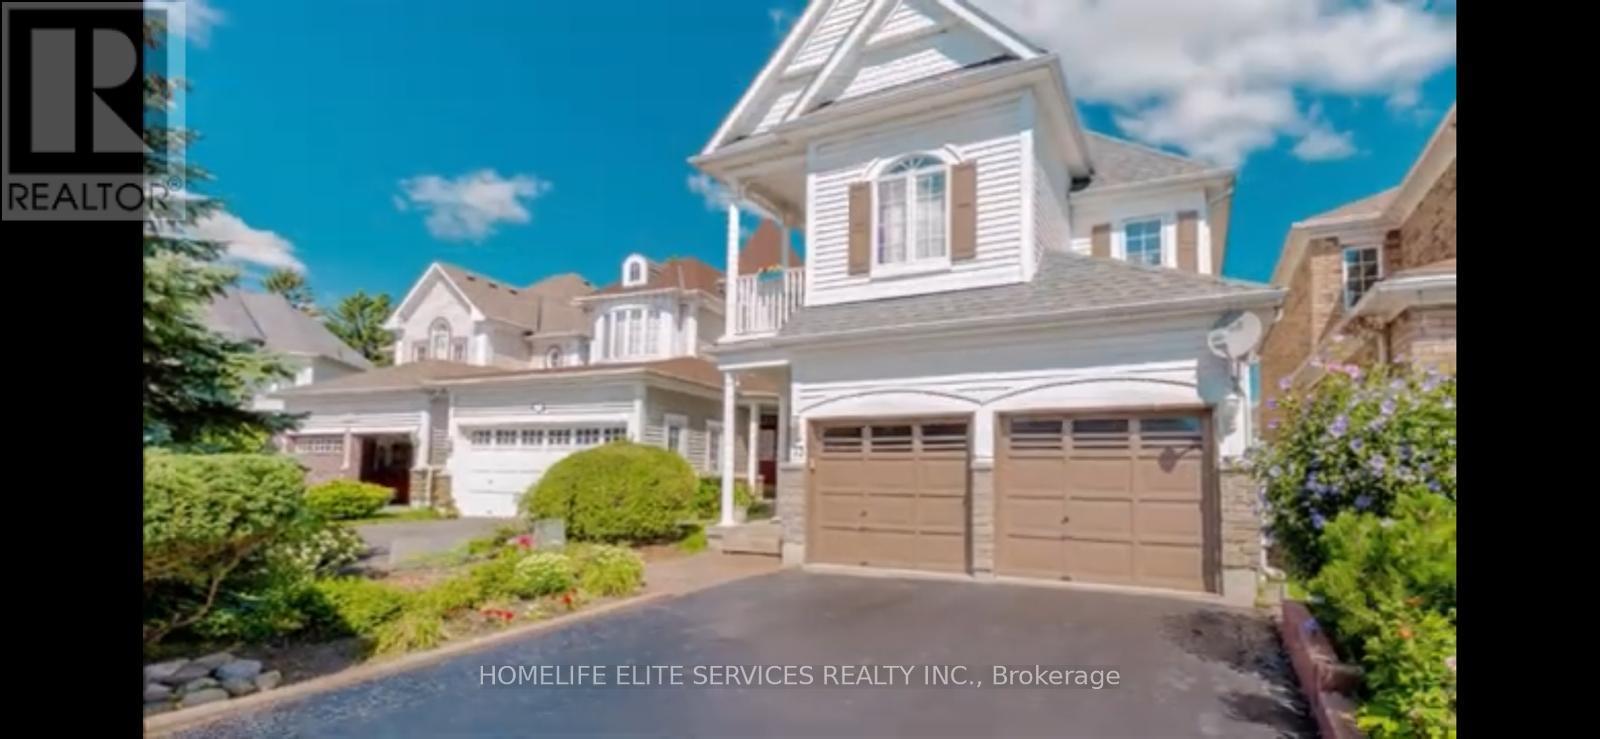
73 Long Island Crescent
Toronto, Ontario
Beautiful Home Nestled In The Heart Of Scarborough, Offering Exceptional Comfort And Stunning Lakefront Living. Featuring A Grand Curved Oak Staircase Leading To The Second Floor And Professionally Installed Hardwood Flooring Throughout The Entire Home. Enjoy The Warmth And Ambiance Of A Three-Way Fireplace Along With The Convenience Of Four Parking Spaces. Ideally Situated Just Steps From The Waterfront Park And Minutes To The GO Station, TTC, Scenic Trails, Cobblestone Beaches, Schools, Library, And Major Highways. (id:47351)
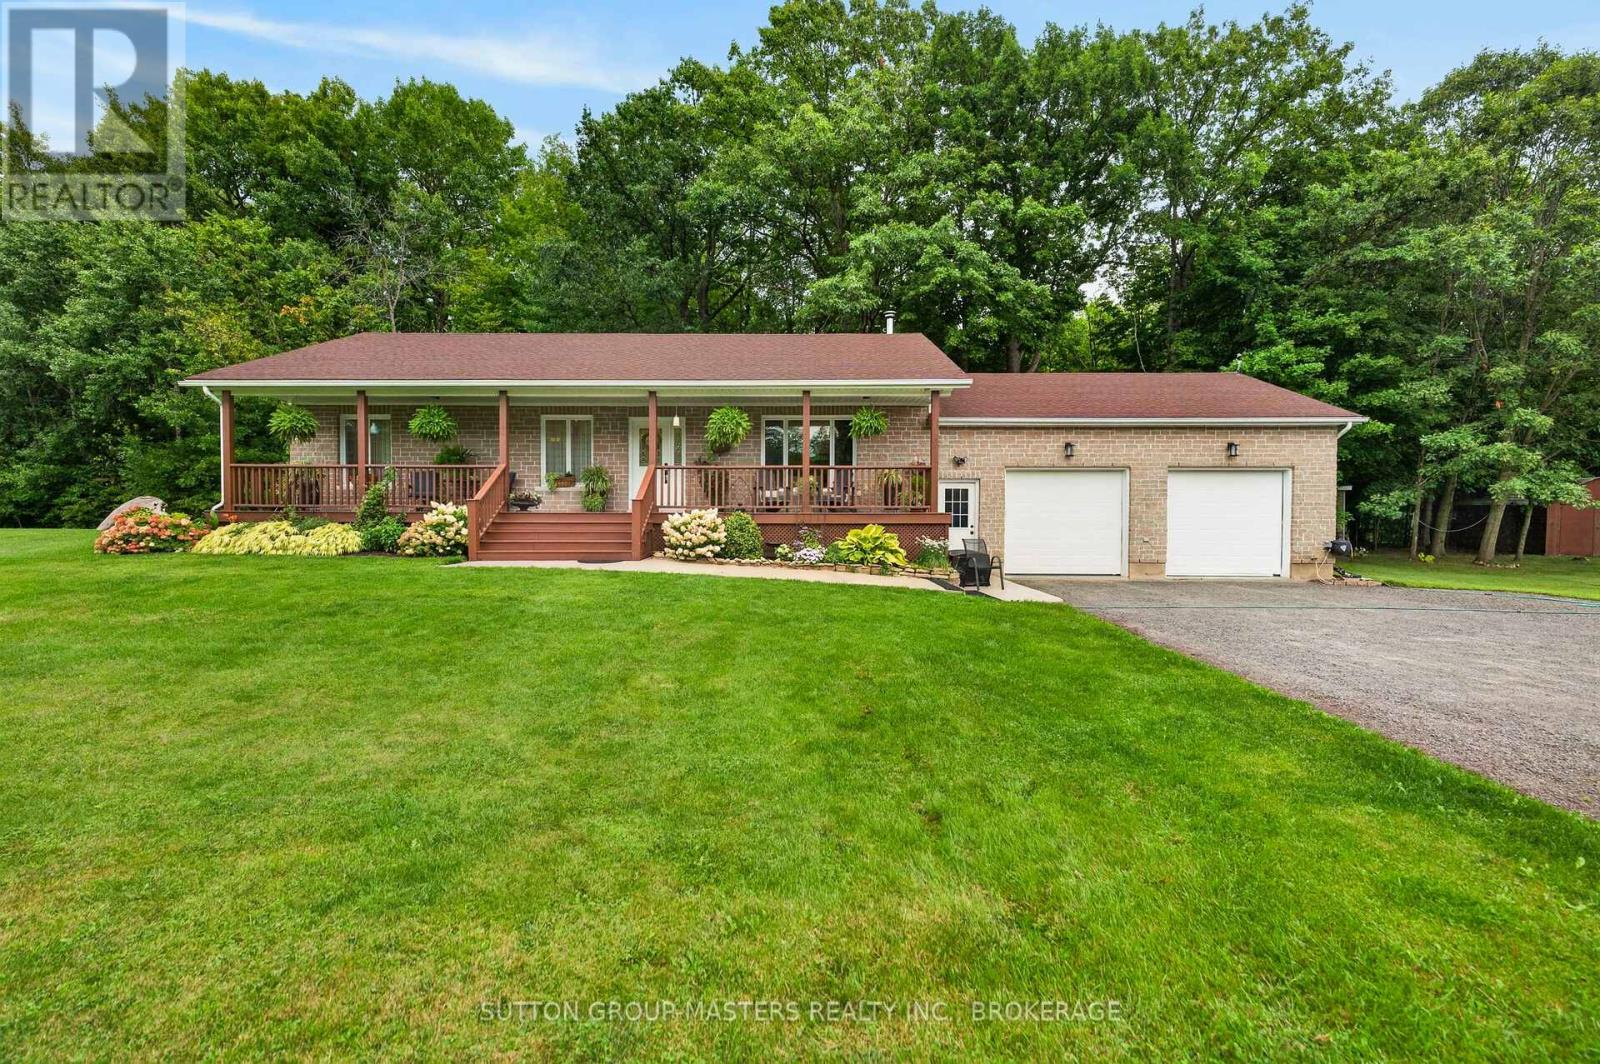
4126 Hideaway Lane
Frontenac, Ontario
If you're looking for a truly quality-built home, look no further. This exceptional custom home showcases outstanding craftsmanship and thoughtful upgrades throughout. The impressive designer kitchen and great room feature beautiful maple cabinetry, centre island with breakfast bar, walk-in pantry, vaulted ceiling and an fireplace, creating a warm and inviting space for family and entertaining. The main level offers three spacious bedrooms, each with closet lighting and organizers, along with pine flooring and trim. The primary bedroom features a luxurious 3-piece ensuite with heated flooring and walk-in shower. A second 3-piece bathroom with Jacuzzi tub and convenient main-floor laundry complete the level. Enjoy three-season living in the beautifully finished sunroom featuring pine finishes. The fully finished lower level provides exceptional additional living space, including a large recreation room with gas fireplace, games room with wet bar, den, and 3-piece bathroom with walk-in shower and in-floor heating. A walk-up provides easy access to the garage. One room even includes a kitchenette, creating excellent potential for an in-law suite. The heated and insulated 27' x 29'8" attached double garage features a bonus screened roll-up door, providing added versatility and convenience. Outside, a 27' x 30'6" pole barn, built in 2014, offers excellent storage and workshop space. The covered 48' x 8' front deck includes pot lights, making it an ideal spot to relax and enjoy the peaceful surroundings. Set on a beautiful 4 acre country lot less than 20 minutes from Kingston, with access to nearby Dog Lake, this property offers the perfect combination of quality, space, privacy and convenience. A truly exceptional home that must be seen to be appreciated! (id:47351)

54 Holtby Court
Scugog, Ontario
Explore the allure of the recently constructed Geranium Home, situated on a Corner lot in the vibrant Adult Lifestyle Community of Canterbury Commons. Spanning 2474 sq ft, (one of the larger size homes in this development) this residence embodies resort-style living with a sun-drenched great room featuring floor-to-ceiling windows, hardwood flooring, and a vaulted ceiling. The open concept seamlessly integrates a chef's kitchen with a luxurious oversized quartz counter. Enjoy the convenience of direct access through the garage, and elevate your remote work experience in this inviting space. Revel in ample parking, proximity to Scugog Lake, trendy shops, restaurants, a casino, and scenic walking trails. Welcome home to sophistication and comfort. (id:47351)
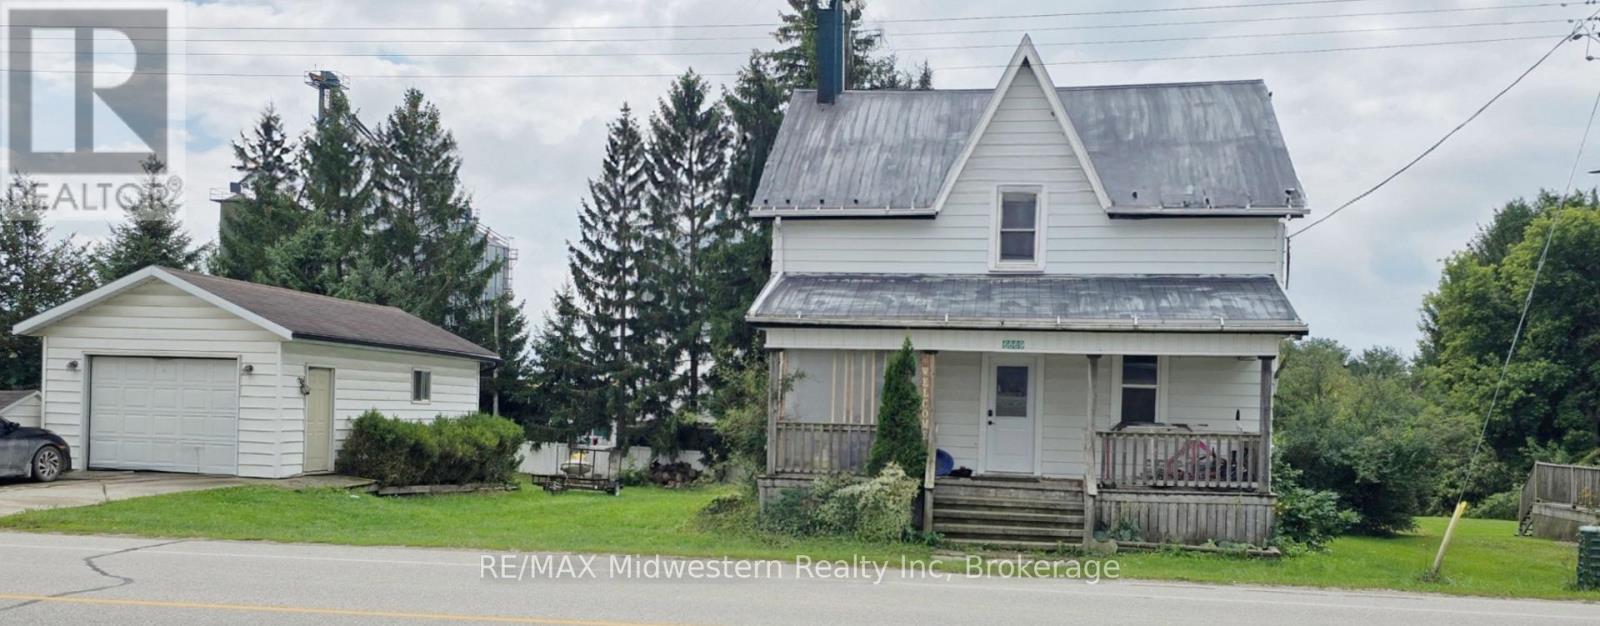
6669 Perth Line 88 Line
North Perth, Ontario
Come and see what this affordable 3 bedroom, 2 bathroom home has to offer you. Updates in 2020 include furnace and central air, windows on the main level as well as the patio door to the large deck as well as the front door and the door to the basement walkout. Other updates include the upstairs bath with a soaker tub, flooring in the living room, dining room, kitchen and the upstairs, plus the garage has been insulated and lined. For additional storage there is 20' by 30' 2 storey shed as well. (id:47351)
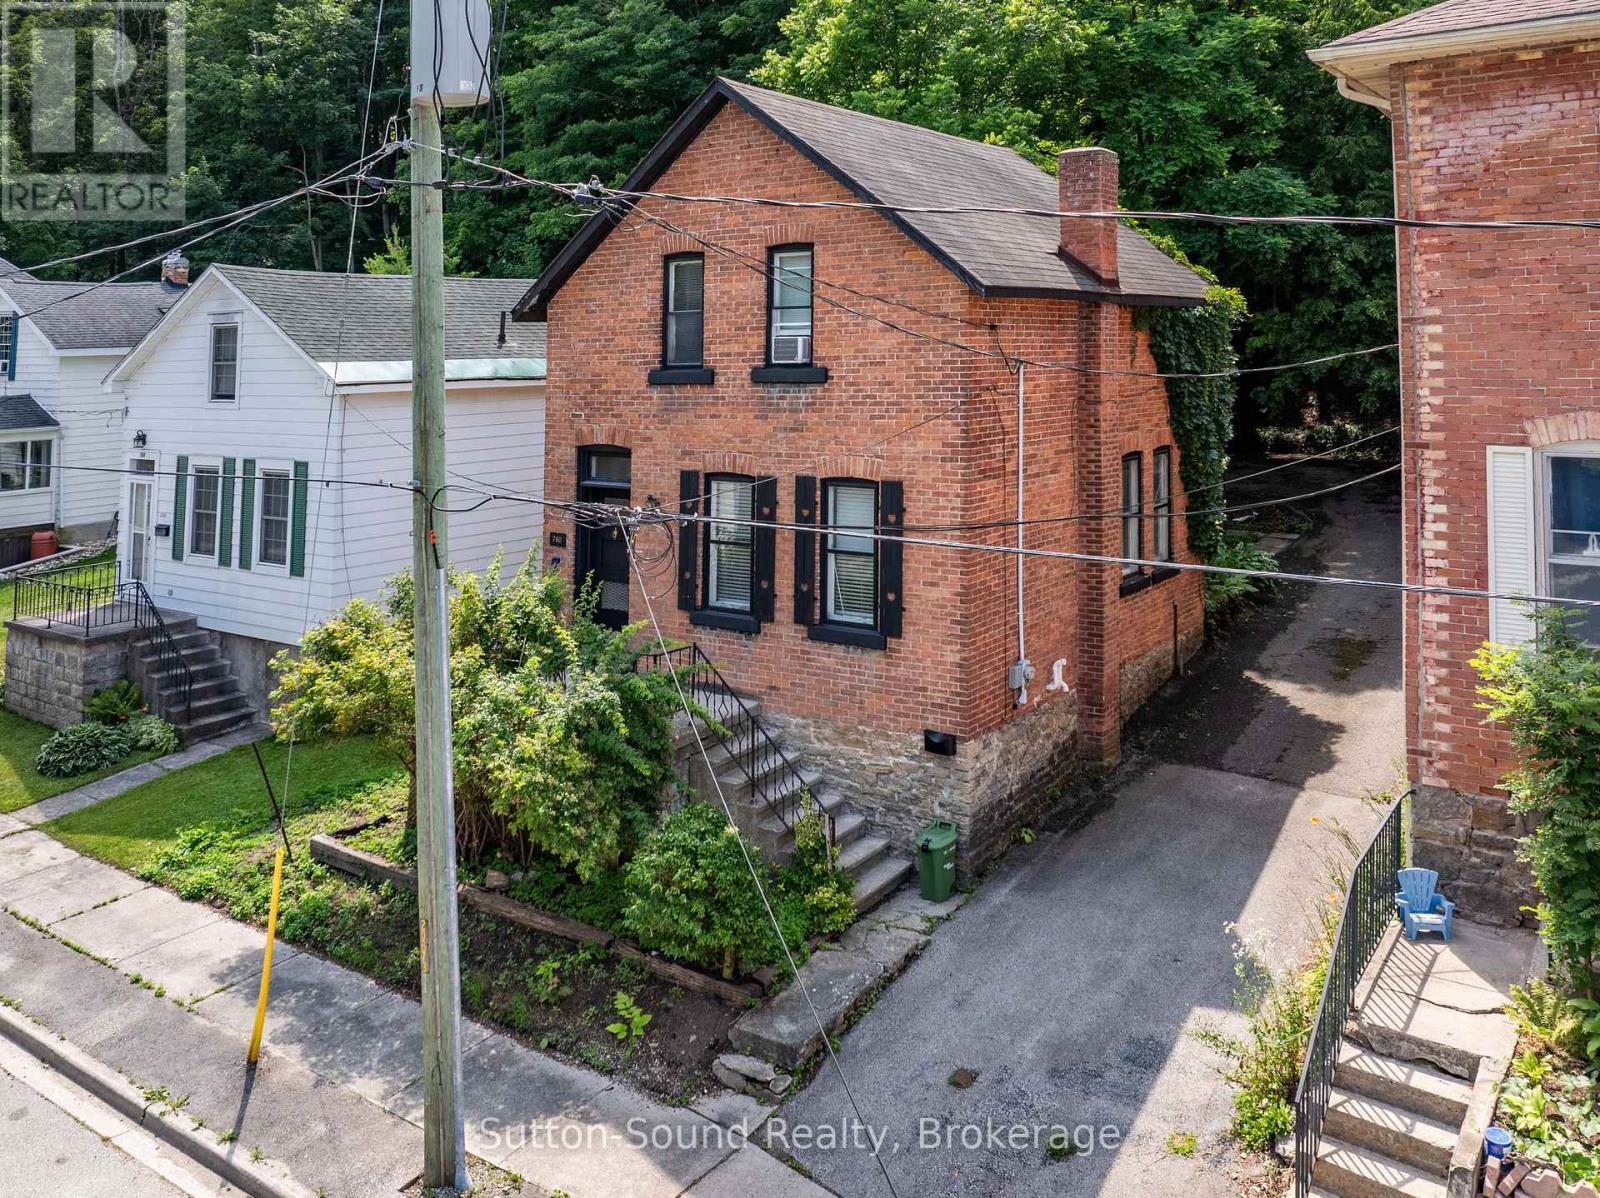
790 3rd Ave A Avenue W
Owen Sound, Ontario
Nestled on a quiet dead end street, this solid two storey home, built in 1900, is full of character and potential. Offering three bedroom, a spacious eat-in kitchen, a sperate dining room, and a comfortable living room, the layout provides plenty of space for family living. Upstairs features a unique water closet, with the bathtub and laundry located in a seperate room. While the home does require updating and some repairs, it offers a great opportunity for renovators, investors, or buyers looking to restore a classic home and make it their own. (id:47351)
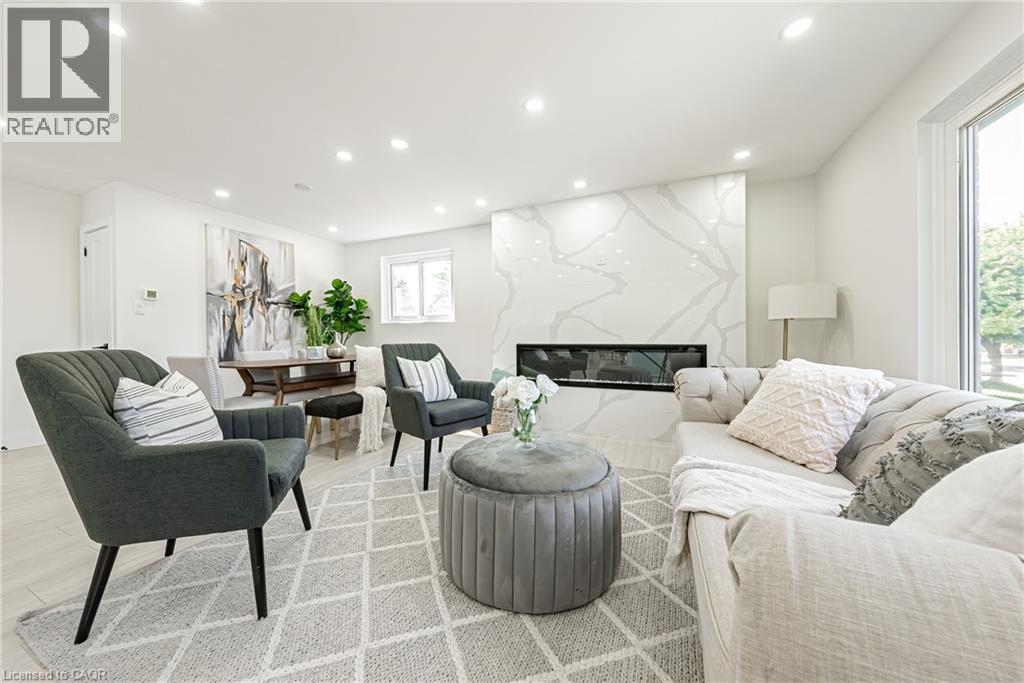
22 William Johnson Street Unit# Mainfloor
Stoney Creek, Ontario
Absolutely Stunning 3 bedroom in desirable Valley Park neighbourhood in Stoney Creek. Fully renovated turn key beauty is sure to amaze you the moment you walk in. Main floor unit has 3 bedrooms, 1 full bathroom w/ its own separate laundry setup Features include: 2 Brand NEW Kitchens w/ Quartz countertops, Quartz waterfall island, NEW Spectacular Quartz-surrounded fireplace w/ 72-inch insert, NEW flooring throughout, NEW Pot lights, NEW plumbing, NEW glass staircase and shower, NEW Windows, NEW doors/trim, S/S Appliances and so much more. Possibility of furnished rental available. RSA. ACT FAST THIS ONE WON'T LAST ! (id:47351)
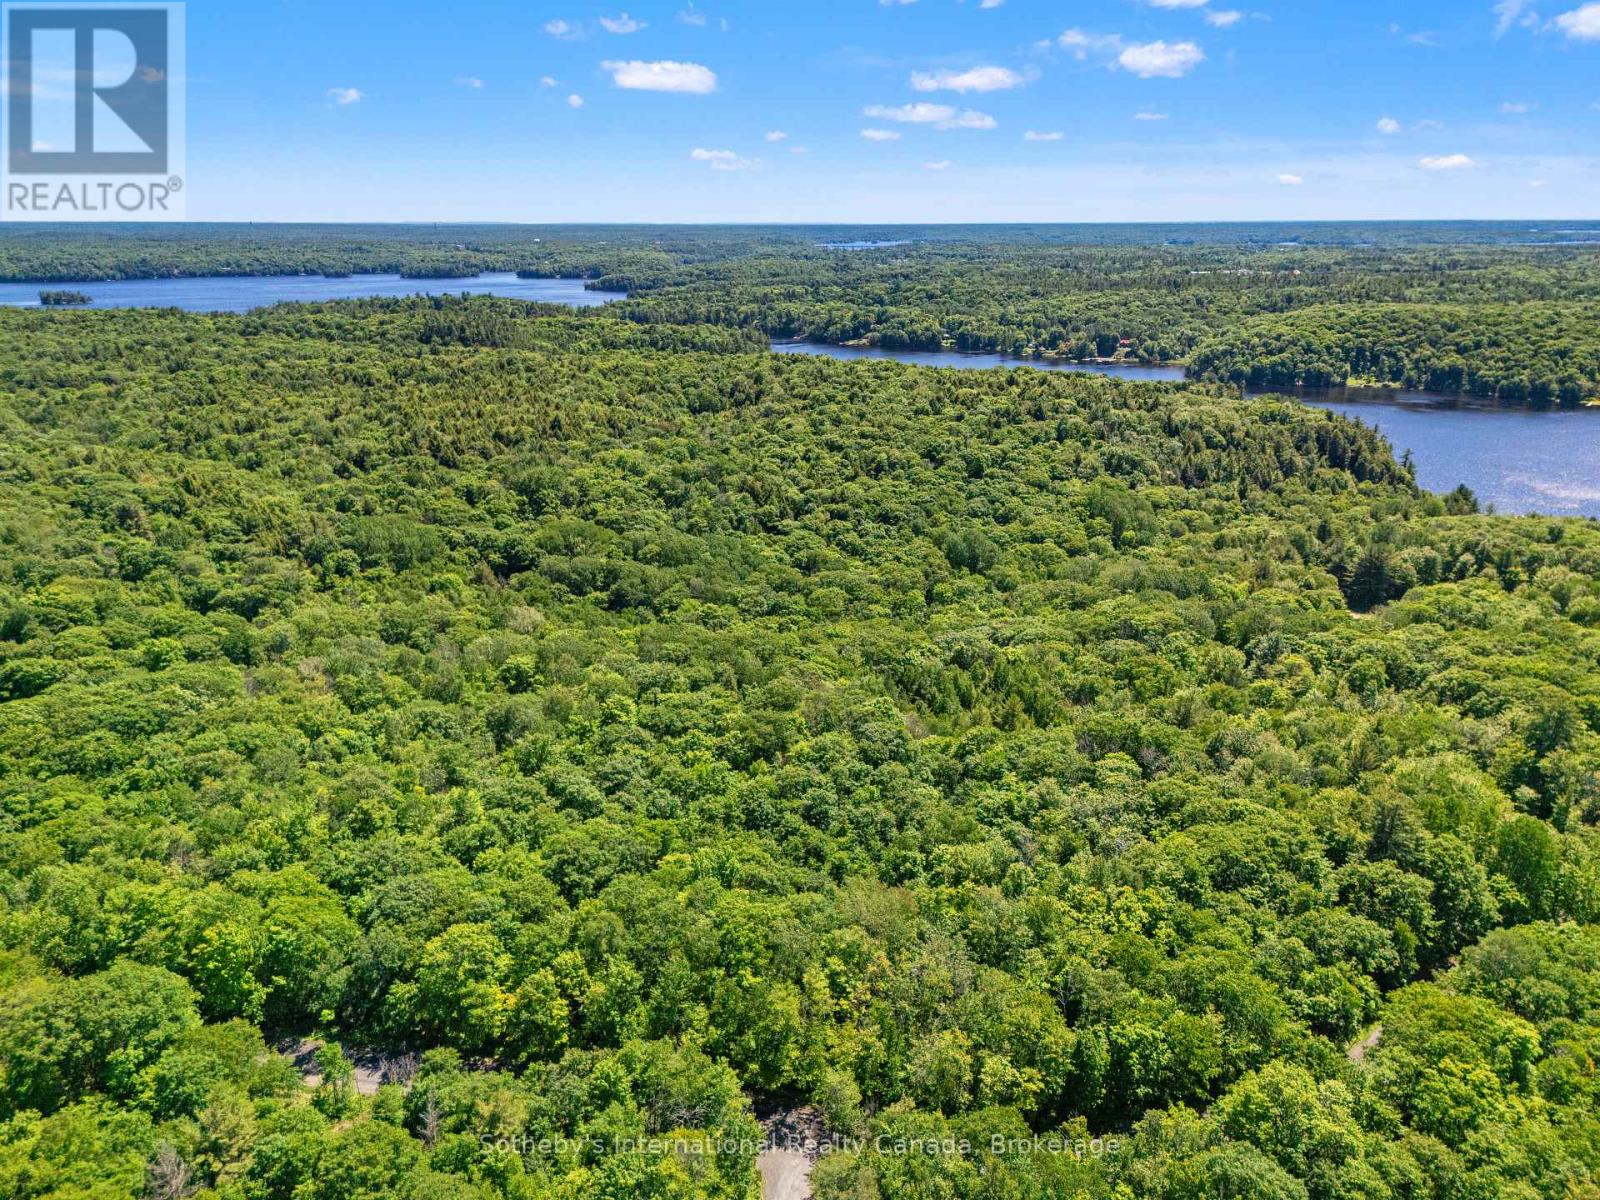
43 Burnside Bridge Road
Mcdougall, Ontario
Discover the perfect setting for your future home on this beautifully wooded 5.036-acre building lot, offering exceptional privacy and a serene natural backdrop. With 542 feet of frontage and multiple excellent building sites, this property provides the space and flexibility to design the residence you've always envisioned. Located in a highly desirable area of quality residential properties, the lot benefits from year-round municipal road access and hydro available down the road, making planning and construction straightforward. Outdoor enthusiasts will love the proximity to Mill Lake, Mountain Basin, and Georgian Bay, as well as the endless recreational opportunities nearby-boating, hiking, fishing, golf, snowmobiling, ATVing, ice fishing, and cross-country skiing are all within easy reach. Just a 10-minute drive to Parry Sound, you'll enjoy convenient access to schools, shopping, restaurants, and essential services. All of this is only 2 hours and 30 minutes from the GTA, making it an ideal retreat or full-time residence. A rare opportunity to secure a private, spacious, and well-located parcel in one of the region's most sought-after areas. (id:47351)
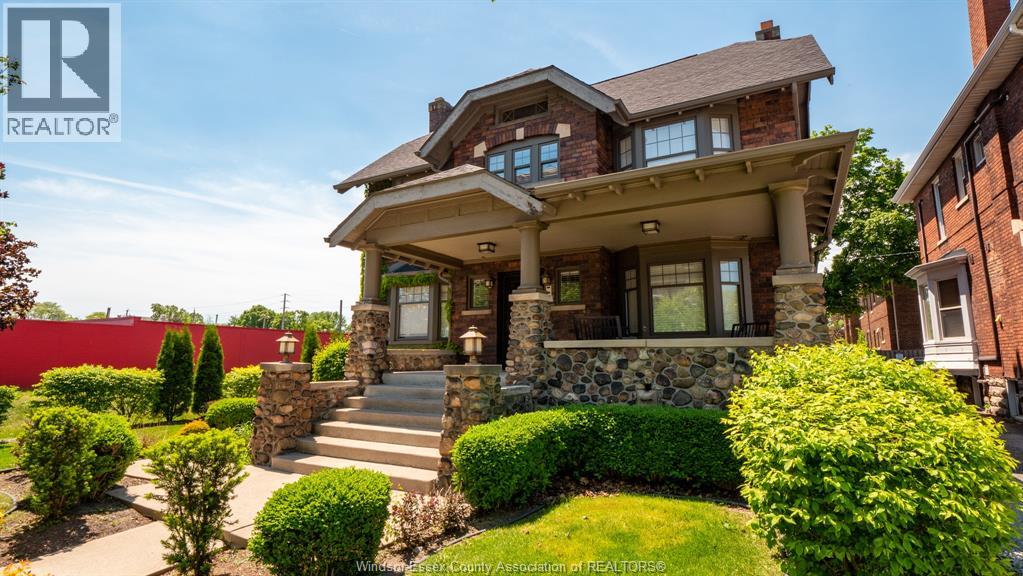
1165 Ouellette Avenue
Windsor, Ontario
Luxury living at this five-unit gem directly across from Hotel Dieu Hospital. Stunning blend of brick & stone architecture, this meticulously crafted building is a testament to sophistication and charm. Spacious covered front porch, ideal for unwinding. Each unit finished with executive high-end finishes. Interiors featuring fully contained one-bedroom suites with granite countertops & heated bathroom floors. Gas fireplace, high-speed Internet. Fully serviced laundry facility onsite and individual storage units for each residence. Private parking and a courtyard area complete with outdoor barbecue. (id:47351)
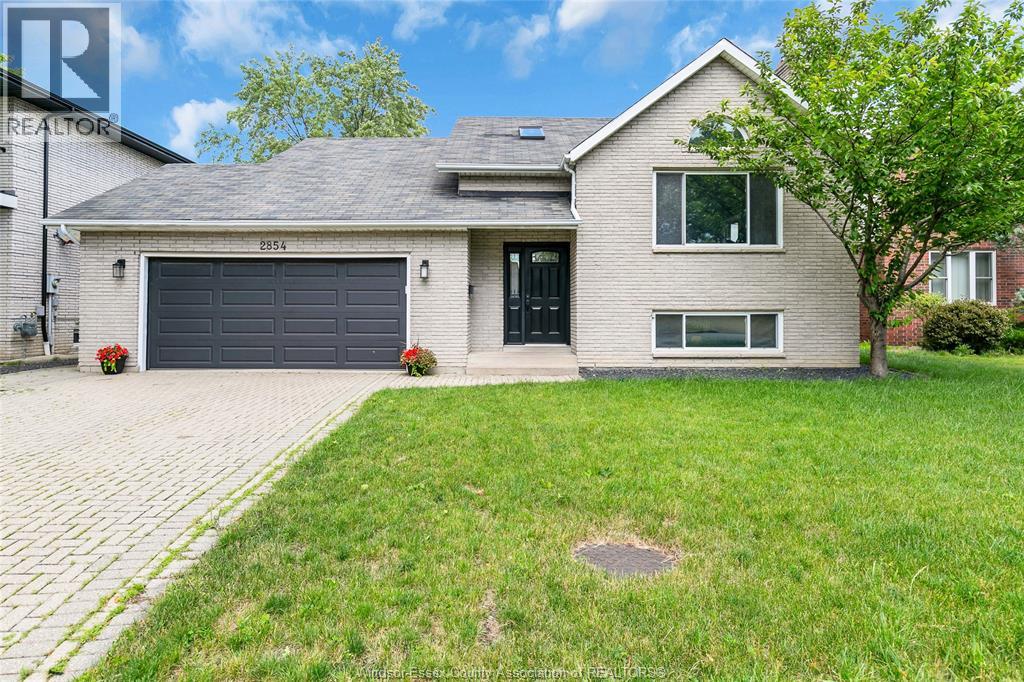
2854 Mangin Crescent
Windsor, Ontario
THIS BEAUTIFULLY MAINTAINED SOUTH WINDSOR HOME IS LOADED WITH UPDATES & IS SURE TO IMPRESS! 3+1 BEDROOMS, 2 FULL BATHS ALL ON A QUIET CUL-DE-SAC. HOME FEATURES SPACIOUS LIVING ROOM W/CATHERDRAL CEILING & GLEAMING FLOORING, FAMILY ROOM W/GAS FIREPLACE , REC ROOM & LARGE BEDROOMS. HOME IS WALKING DISTANCE TO BELLEWOOD PUBLIC SCHOOL & A QUICK DRIVE TO HWY 401, US BORDER, SHOPPING, RESTAURANTS & MORE! (id:47351)
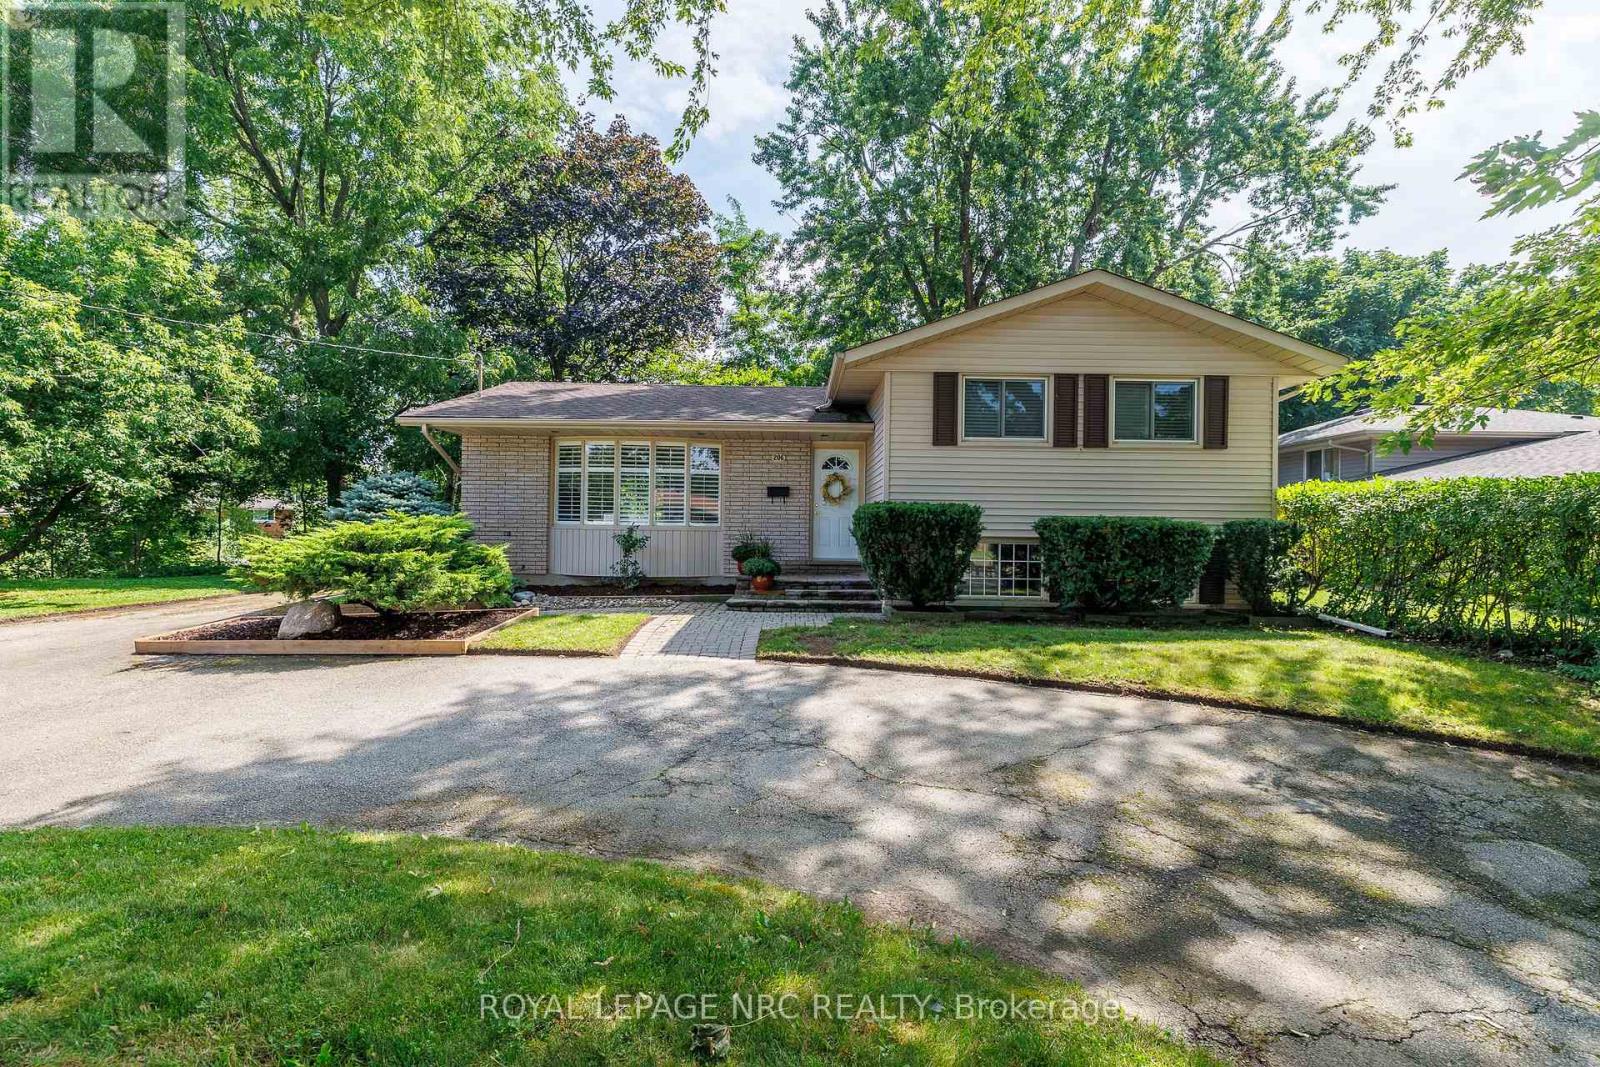
206 Parnell Road
St. Catharines, Ontario
Welcome to 206 Parnell Road-where an incredible 122-foot-wide lot, exceptional privacy and a fantastic north St. Catharines location come together! This inviting 3+1 bedroom side-split offers lovely curb appeal with its brick-and-siding exterior, bay window, mature landscaping and spacious circular driveway. Inside, comfortable and versatile living space awaits, with three upper-level bedrooms, an additional lower-level bedroom, two 3-piece bathrooms and central vacuum. The fridge, stove, dishwasher, washer and dryer are all included.Step outside and discover the showpiece of this property-a fabulous, gently sloping yard surrounded by mature trees and backing toward the natural Walker's Creek corridor. This peaceful, Muskoka-like setting offers wonderful space for entertaining, gardening and play. The lot's exceptional width also provides exciting potential to add a garage, subject to municipal approvals.Families will appreciate being just a short walk from Assumption Catholic Elementary School and within easy walking distance of Port Weller Public School. Walker's Creek Park and its scenic trail system, Grantham Lions Park, excellent secondary schools, shopping, restaurants, public transit and everyday conveniences are all nearby. The Welland Canal, Lake Ontario, Sunset Beach and convenient highway access are just a short drive away.Exciting improvements are underway along Parnell Road, including new sidewalks, curbs, road surface, drainage, landscaping and an enhanced Walker's Creek trail crossing. This is an outstanding opportunity to make a well-located family home your own while enjoying one of the area's most impressive and beautifully treed lots. Hurry-this one is special! (id:47351)
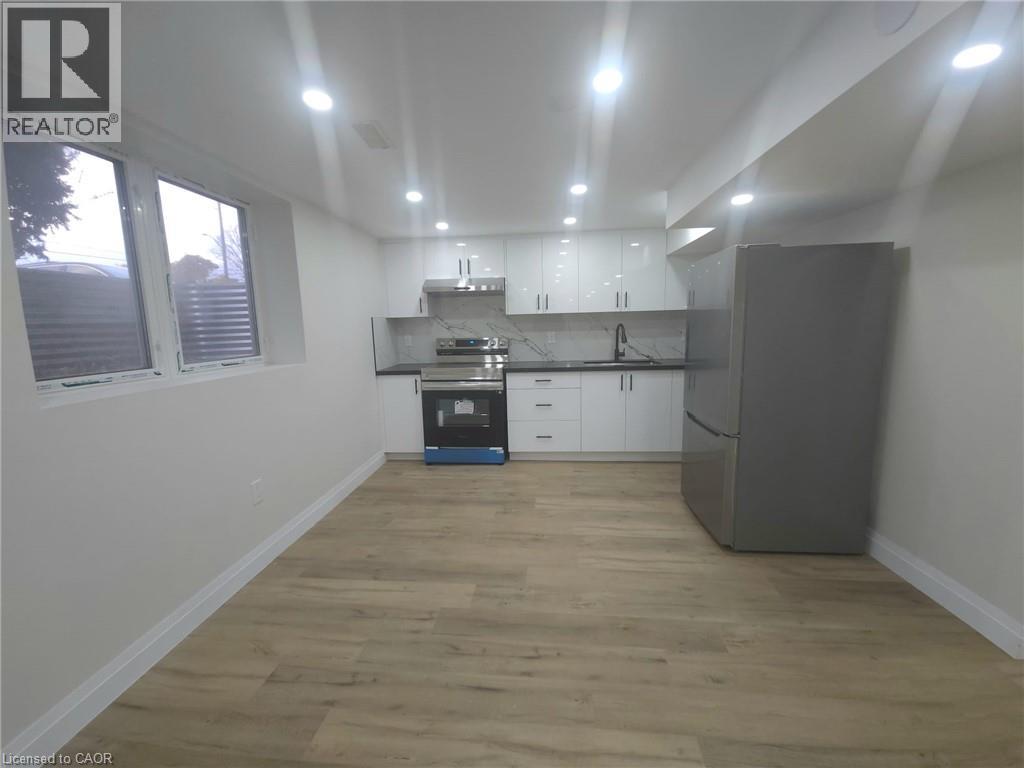
43 Patterson Avenue E
Brantford, Ontario
Welcome to the beautiful spacious basement apartment offering 2 big sized bedrooms, 1 full washroom. The unit offers a big size Quartz kitchen. This property is close to all amenities, shopping, schools, public transit and easy access to Wayne Gretzky Parkway and Highway 403 for commuters. The Costco is also 5 minutes away from this location. (id:47351)
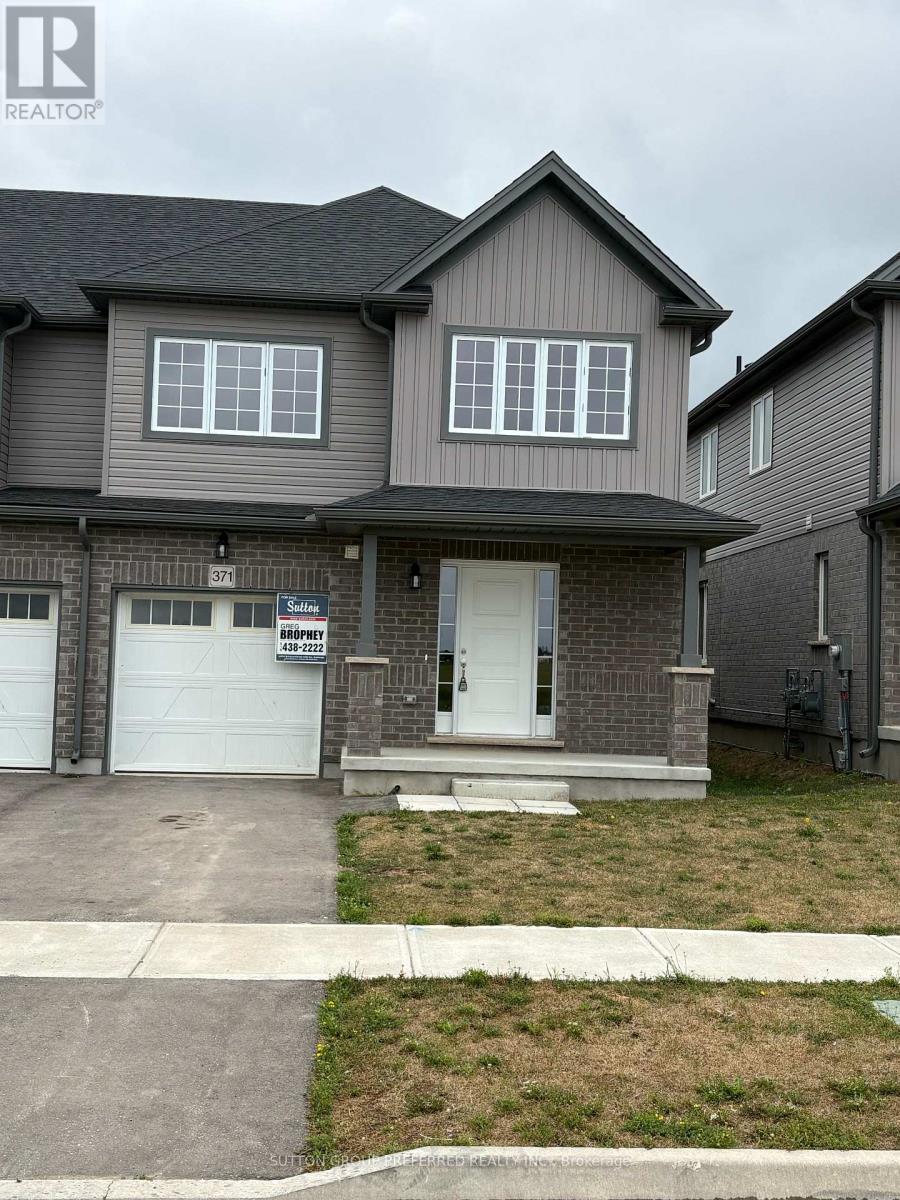
371 Kennington Way
London South, Ontario
Rockport model this 3 bed, 2.5 bath townhome is an interior unit with open concept main floor living. At the front entry you have a coat closet and a 2 piece guest bath, enclosed laundry room set up for side by side pair. A larger table will fit in the Dinette Kitchen breakfast bar, the Great Room upgraded to include laminate flooring, is bright with 2 windows & a large patio door facing south rear-yard. Upstairs Master, a large walk-in closet and private 3pc bath with a 5' shower. Upstairs hall has good sized linen closet, a 4 pc bath shared between bedrooms 2 & 3 each fairly equal in size with south facing windows. This basement is roughed-in for a future 3 pc bath, & has a large egress window for future development. Utilities, laundry sink, water heater, furnace are all neatly organized in one area close to rough-in. Entry door from the private 10x20' garage into the main floor hall as well a rear man-door to access the backyard breezeway shared for your back-lawn maintenance. Photos are from another mirroring unit. (id:47351)
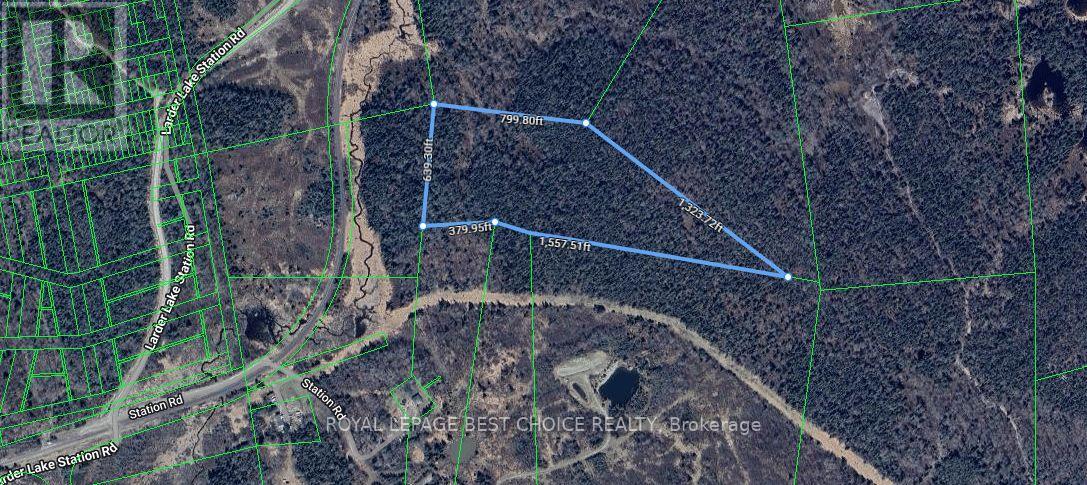
Pcl 10054 Sec Cst
Kirkland Lake, Ontario
Your Private Outdoor Retreat Awaits! Looking for a private getaway surrounded by nature, yet close to the amenities you need? This 24.8-acre property in the unorganized Township of McVittie (Larder Lake) offers an ideal setting for hunting, fishing, snowmobiling, ATVing, camping, and enjoying the great outdoors. Located just five minutes from Larder Lake, Ontario, this property combines seclusion and convenience in a recreational area well known for its exceptional hunting and fishing opportunities.The property is well treed with second-growth forest, offering potential for future harvesting, and features a small stream running within its boundaries. Whether you're looking for a summer campsite, a fall hunting camp, or a year-round base for your outdoor adventures, this property offers plenty of possibilities. A nearby public boat launch provides convenient access to the expansive 110 miles of Larder Lake shoreline, perfect for fishing, boating, and exploring the water. If you're looking for a private piece of Northern Ontario where adventure is right outside your door, this property is worth a look! (id:47351)