
112060 11th Line
East Garafraxa, Ontario
Country Living At Its Best! A Charming Walk Out Bungalow On A Picturesque 2.7 Acre Lot. In-Law Potential with An Open Concept Finished Basement, Ready For Your Ideas! Surrounded By Farmland And Friendly Neighbours, 112060 1th Line Is Ready For Its New Owners! Open Concept Living For Large Family Gatherings, Formal Dinning Room, Mud Room, 2pc Bath And Access To The Two Car Garage. A Nice Sized Kitchen And Full Size Breakfast Nook Is Ready For The FoodieTo Entertain. The Kitchen Opens Up To The Well Appointed Walkout Deck, Overlooking The Fire Pit, Just Waiting For Your Imagination! Car Enthusiasts, Hobbyists, Or Contractors Will Fall In Love With The Massive Detached Workshop. It Is Fully Equipped With 100-Amp Service And Oversized Garage Doors To Accommodate Heavy-Duty Projects And Storage. Don't Miss The Amazing Walk Out Basement. This Space Is Filled With Sunshine, Offering Two Nice Sized Rooms For Storage, Guests, Crafts, Whatever You Can Think Of!, Finished With A Wet Bar, 3pc Bath And Oversized Space For Entertaining. There Is Also Lots Of Storage Space, Pack Your Bags And Move In Ready (id:47351)
Bsmt - 4842 Rosebush Road
Mississauga, Ontario
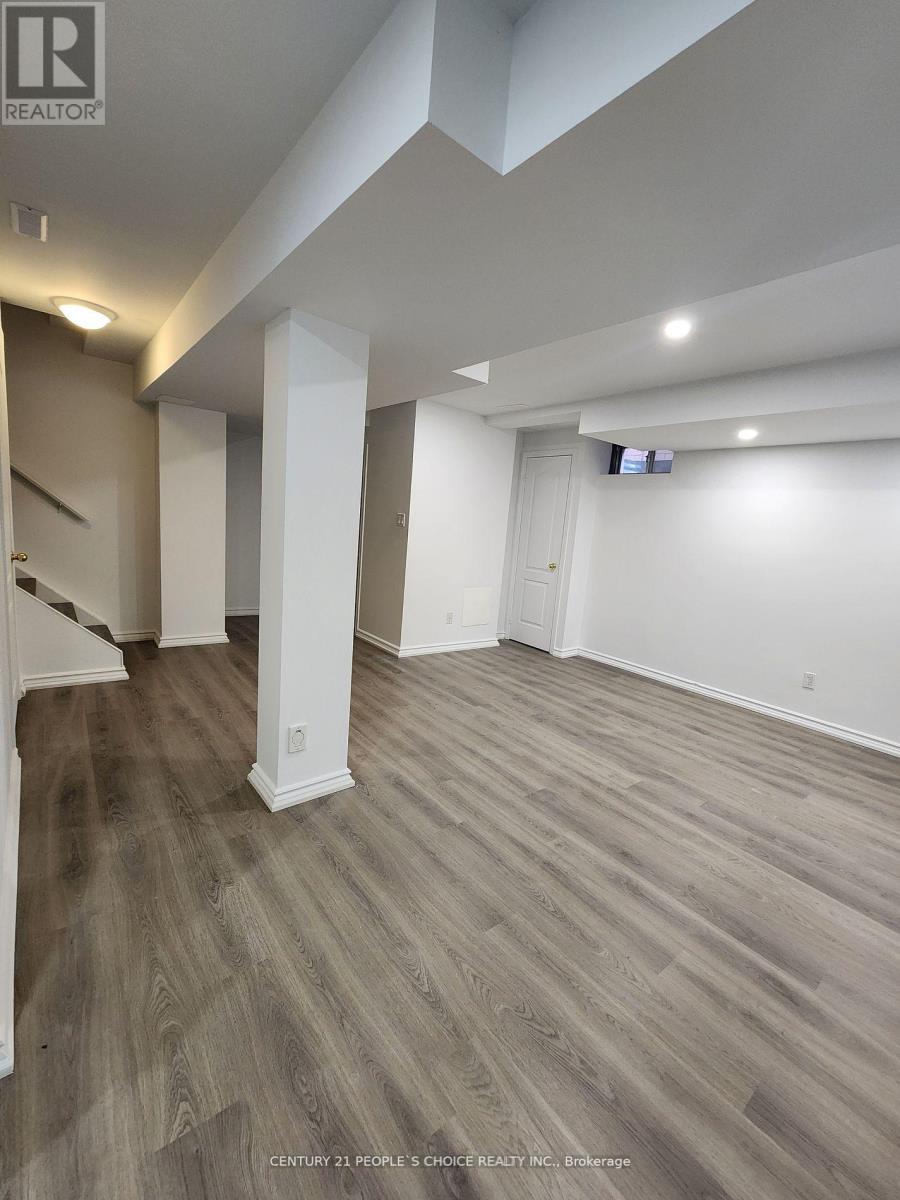
Welcome To Beautiful Well Maintained Detach Home Finished Basement Apartment Situated In A Quiet Family Oriented Neighborhood Of East Credit. Very Desirable Family-Friendly Community, Prestigious Location. Open Concept Kitchen with big living Room, Spaious One Bedroom with big Closet. Freshly Painted, with new lamination floor, Modern Light Fixtures & Pot Lights,Generously Sized Living. Mins Away To To Hwy401, 403, UTM, Erindale Go Station, Heartland Shopping Center, Square One Mall, Public Transport,Top Rated Schools & Best Shopping.Quiet Street Backin.Great Location Surrounded By Parks The Conservation Area! Extended Driveway. (id:47351)
518 Cannon Street E
Hamilton, Ontario
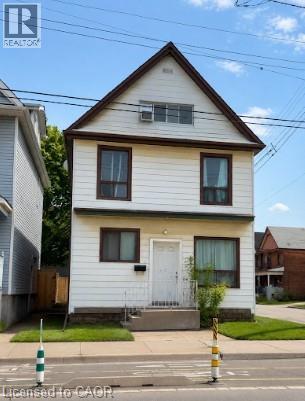
Welcome to this exceptional opportunity to own a fully tenanted 2.5-storey triplex ideally located on a prominent corner lot in Hamilton’s vibrant east end. Perfectly suited for buyers looking to break into the market with the advantage of built-in rental income, this property offers the ideal blend of homeownership and long-term financial flexibility. Whether you are looking to offset your mortgage through house hacking, build equity faster, or expand your real estate portfolio with a cash-flowing asset, this is the type of property that delivers versatility and upside. The home features three self-contained units across a spacious and character-filled layout, along with the added convenience of a side parking pad. Currently generating approximately $51,576 in annual gross income with a projected NOI of roughly $41,688 annually, the property also presents a strong conservative income profile even when accounting for management and maintenance reserves. Situated on Cannon Street East, the location provides excellent access to public transit, major routes, schools, parks, and Tim Hortons Field, while remaining close to everyday amenities and growing neighbourhood conveniences. A rare opportunity to secure an income-generating property with strong fundamentals, mortgage-support potential, and long-term value growth in one of Hamilton’s evolving communities. (id:47351)
229 Main Street
Prince Edward County, Ontario
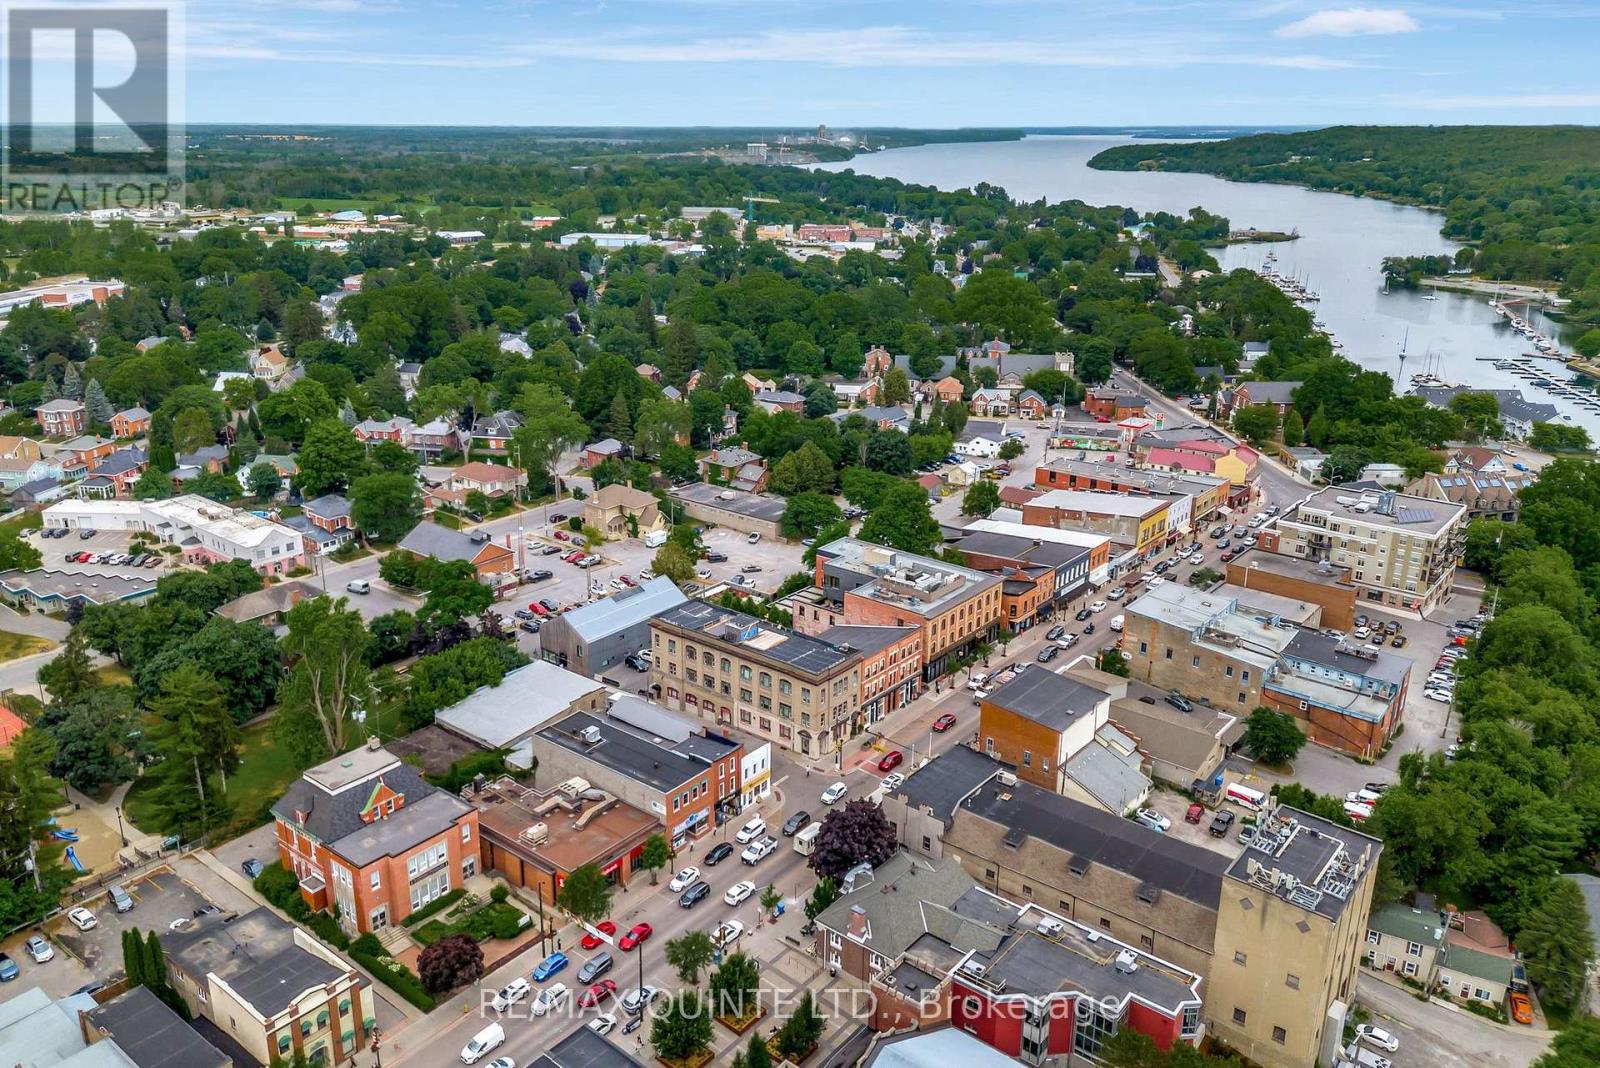
Live, work and invest in the heart of Picton. This remarkable historic property offers a rare opportunity to own an approximately 9,000 sq. ft. landmark on Main Street, combining an impressive private residence with established commercial income and additional residential income potential. Originally built in 1905 for the Order of the Oddfellows and later home to various bank tenants, the property was extensively renovated in 2008 into a one-of-a-kind executive residence while retaining many of its original architectural details and character. The expansive 4-bedroom, 3.5-bathroom home offers generous living and entertaining spaces throughout, blending historic charm with modern comfort. Notable features include the original oak staircase, a gas fireplace, the original bank safe repurposed as a wine cellar, formal and casual living spaces, an entertainment room, home gym, art studio and a spacious primary suite with a luxurious 7-piece ensuite. A rooftop deck overlooking downtown Picton provides an incredible outdoor space with panoramic views of the town - a truly unique offering. Adding to the versatility of the property is a separate 1-bedroom secondary suite with its own kitchenette, bathroom and living area, offering excellent potential for guests, extended family or additional rental income. Accessibility has also been considered, with an existing chair lift and a framed shaft designed to accommodate a future elevator. The main-floor commercial space is occupied by a long-term government tenant, providing established rental income and creating an attractive opportunity to offset the costs of ownership. Set in the centre of downtown Picton, steps from shops, restaurants, cafs and amenities, 229 Main Street offers an exceptional combination of history, lifestyle, location and income potential. Whether envisioned as an extraordinary private residence, a live-work opportunity or an investment, this is a truly unique offering in the heart of Prince Edward County. (id:47351)
2215 David Fife Line
Otonabee-South Monaghan, Ontario
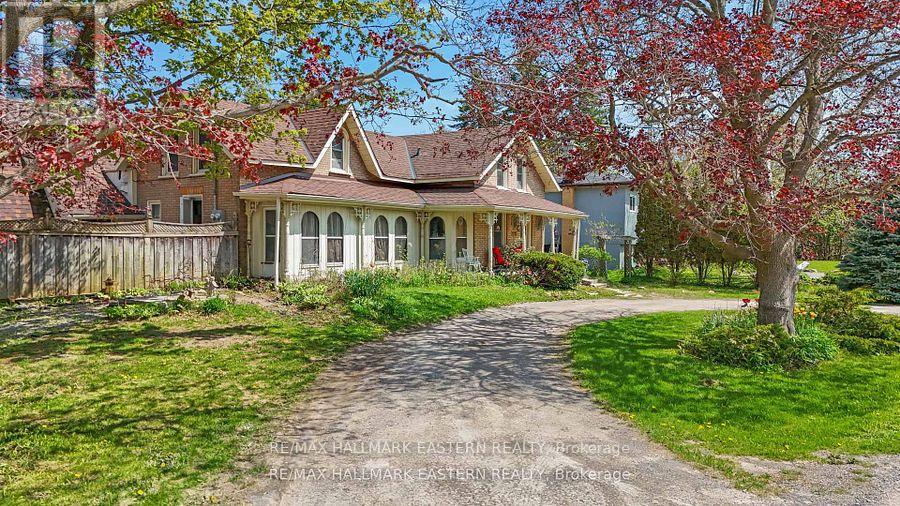
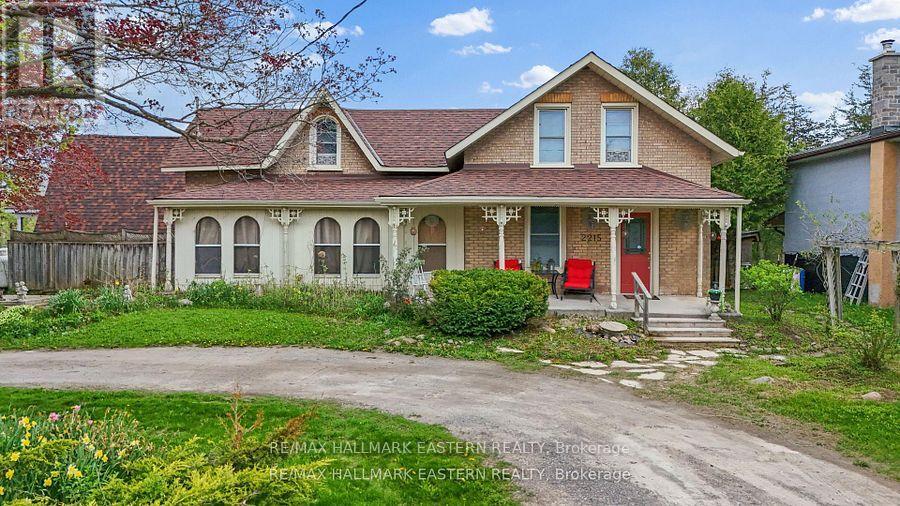
Peterborough County home with separate-entry in-law potential, home-based business space, and convenient access to Highway 7, Highway 115, and the 407. Set on approximately half an acre, this distinctive property offers excellent road exposure while combining country character, commuter convenience, practical updates, and flexible live/work possibilities near Peterborough and the Kawarthas. The main residence offers comfortable living space with bedrooms, a living room, dining area, four-piece bathroom, additional two-piece bathroom, and plenty of character. The modern kitchen is well equipped with a fridge/freezer, six-burner gas stove, and double oven, creating a functional space for cooking, entertaining, and everyday family life. The attached A-frame provides exceptional flexibility with its own separate entrance and a defined area apart from the main residence. The main level includes two rooms, laundry facilities, a three-piece bathroom, and a rear area with potential for a future kitchen. A spacious great room above provides even more usable space. The layout may appeal to buyers looking for extended-family or in-law accommodations, a professional office, home-based business, guest space, or other flexible living options. Additional space within the home provides room for family, guests, remote work, or a private retreat. Recent improvements include the roof and deck, updated approximately six years ago, along with the septic system and septic bed, updated approximately nine years ago. A detached garage with heated workshop provides valuable storage and workspace for contractors, tradespeople, hobbyists, or vehicle enthusiasts. Ideal for commuters, entrepreneurs, and multi-generational families, this unique Peterborough-area property combines residential comfort, separate-entry flexibility, Highway 7 exposure, workspace, and convenient access to major transportation routes. (id:47351)
2215 David Fife Line
Otonabee-South Monaghan, Ontario
2215 David Fife Line is a 2,572 sq. ft. live/work property just east of Peterborough, offering separate-entry professional space, a three-bedroom residence, detached garage/workshop, ample parking and convenient access to Highway 7, Highway 115 and the 407.Set on approximately half an acre in Otonabee-South Monaghan, the property offers excellent road exposure and a flexible layout that may appeal to entrepreneurs, health practitioners, professional services, contractors, investors or buyers looking to combine residential and workspace needs at one address. The attached A-frame wing creates a defined area apart from the main residence, with its own separate entrance. The ground level includes multiple office or treatment rooms, laundry facilities, a three-piece washroom and a rear area with potential for a future kitchenette. A spacious upper great room provides additional flexibility for meetings, training, studio space, office use, storage or other workspace needs. The adjoining residence offers comfortable live/work convenience with three bedrooms, additional living areas, a four-piece bathroom, two-piece powder room and a modern kitchen equipped with a fridge/freezer, six-burner gas stove and double oven. The layout may also suit extended family or other flexible living arrangements. Outside, the level 148.5 by 148.5-foot lot provides seven parking spaces, good visibility and room for clients, staff, vehicles and equipment. The detached garage/workshop adds valuable space for tools, inventory, trades, hobbies or vehicle storage.Recent improvements include the roof and deck, updated approximately six years ago, along with the septic system and septic bed, updated approximately nine years ago.With professional space, residential accommodation, parking, workshop facilities and A2 zoning, 2215 David Fife Line offers a unique live/work opportunity near Peterborough and major transportation routes. (id:47351)
608 - 1080 Bay Street
Toronto, Ontario
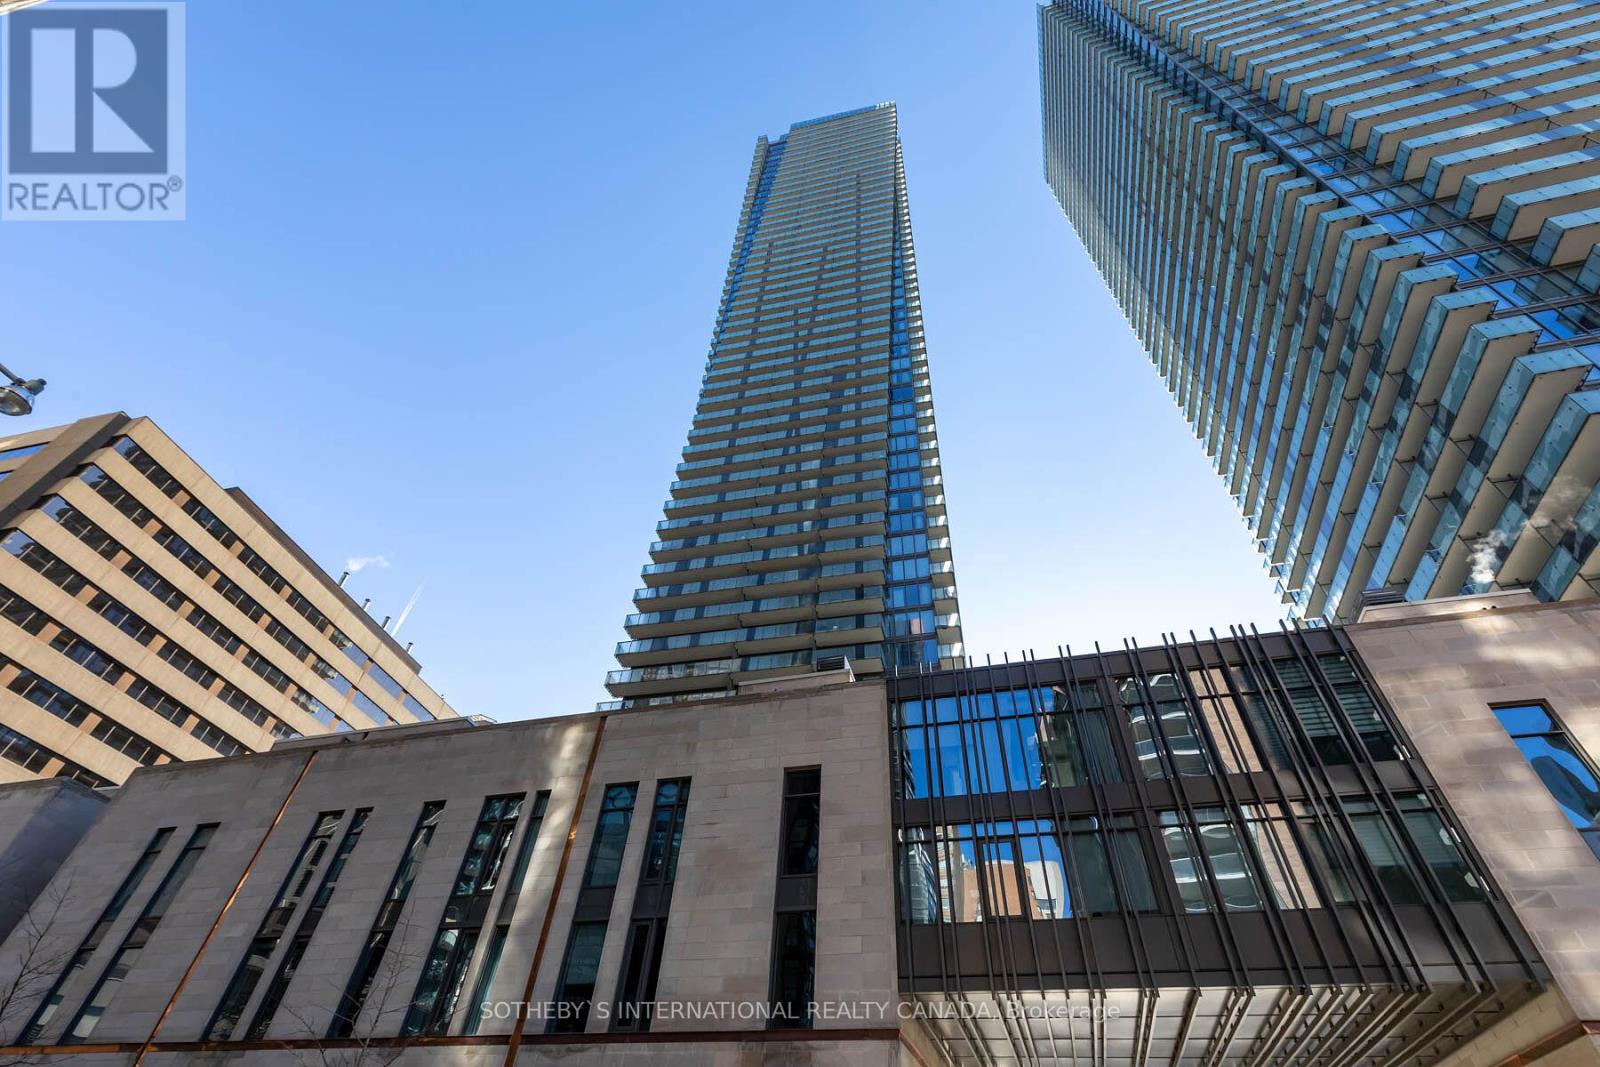
Welcome To The Luxurious U Condominium 1 Bed + 1 Bath Unit Adjacent To The Lush Grounds Of The University Of Toronto, And Steps To Yorkville. This Unit Offers Modern City Living Elevated By Sleek Finishes And An Amazing Layout! Modern Kitchen W/ Integrated Appliances, Open Living Area W/ Stunning Views That Can Be Enjoyed From Both Balconies. Enjoy Toronto's Premium Living Surrounded By World-Class Dining, Retail, Museums, Spas, Cafes & Entertainment. (id:47351)
239-243 Queen Street
Scugog, Ontario
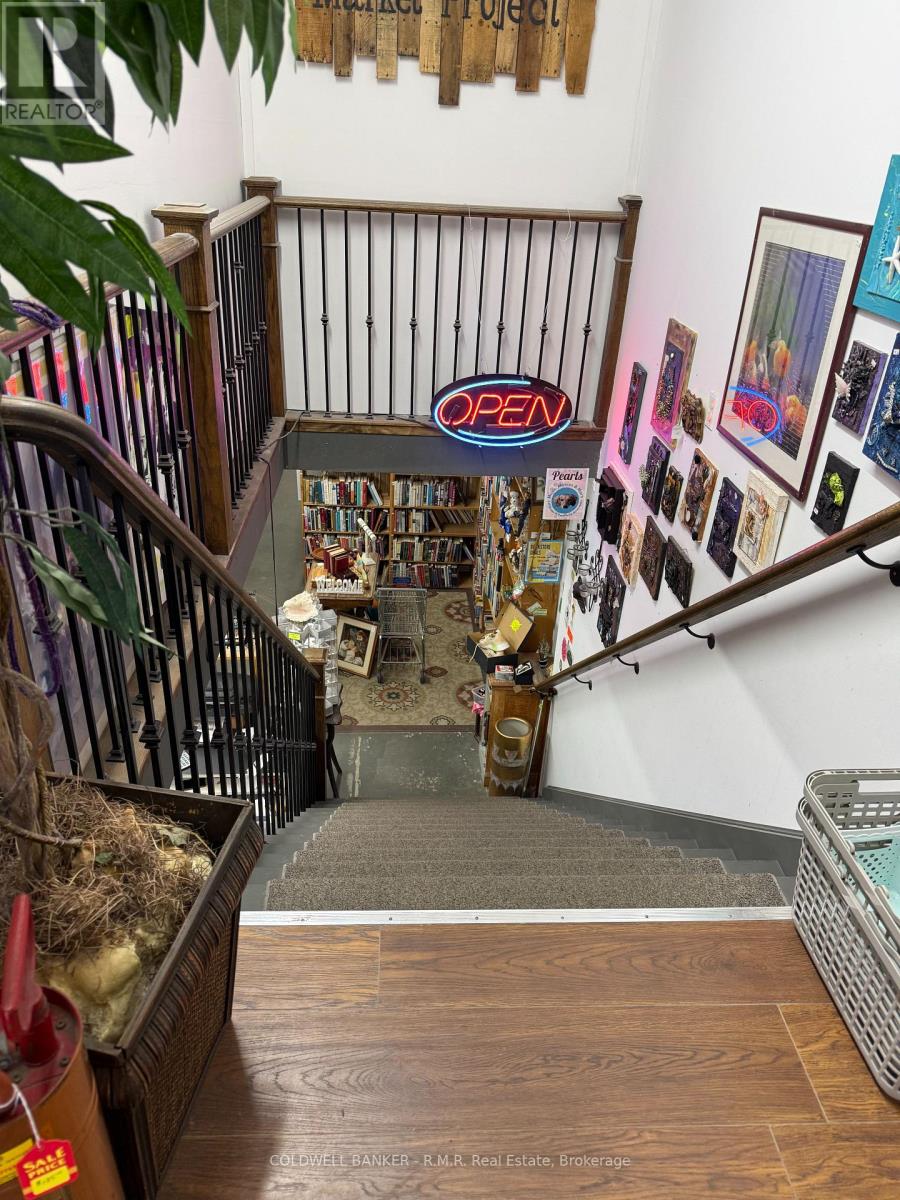
Excellent Location in the very busy and historic shopping district on Queen Street in Port Perry. Lots of foot traffic in this area with ample on-street parking plus our own parking lot behind. This is a lower level unit with a broad staircase at the main entrance which makes this space very accessible. There is also parking lot level entrance, with Large Entrance Lobby at the rear of the unit. This property offers ample parking and there is some outside storage possible as well. Utility Costs are apportioned. TMI Rate is $ 7.00/ sq. ft. Large Bright retail space that is appropriate for multiple uses. First Year's monthly rent is $4,625.00 per month plus HST. (id:47351)
1549 Simcoe Street N
Oshawa, Ontario
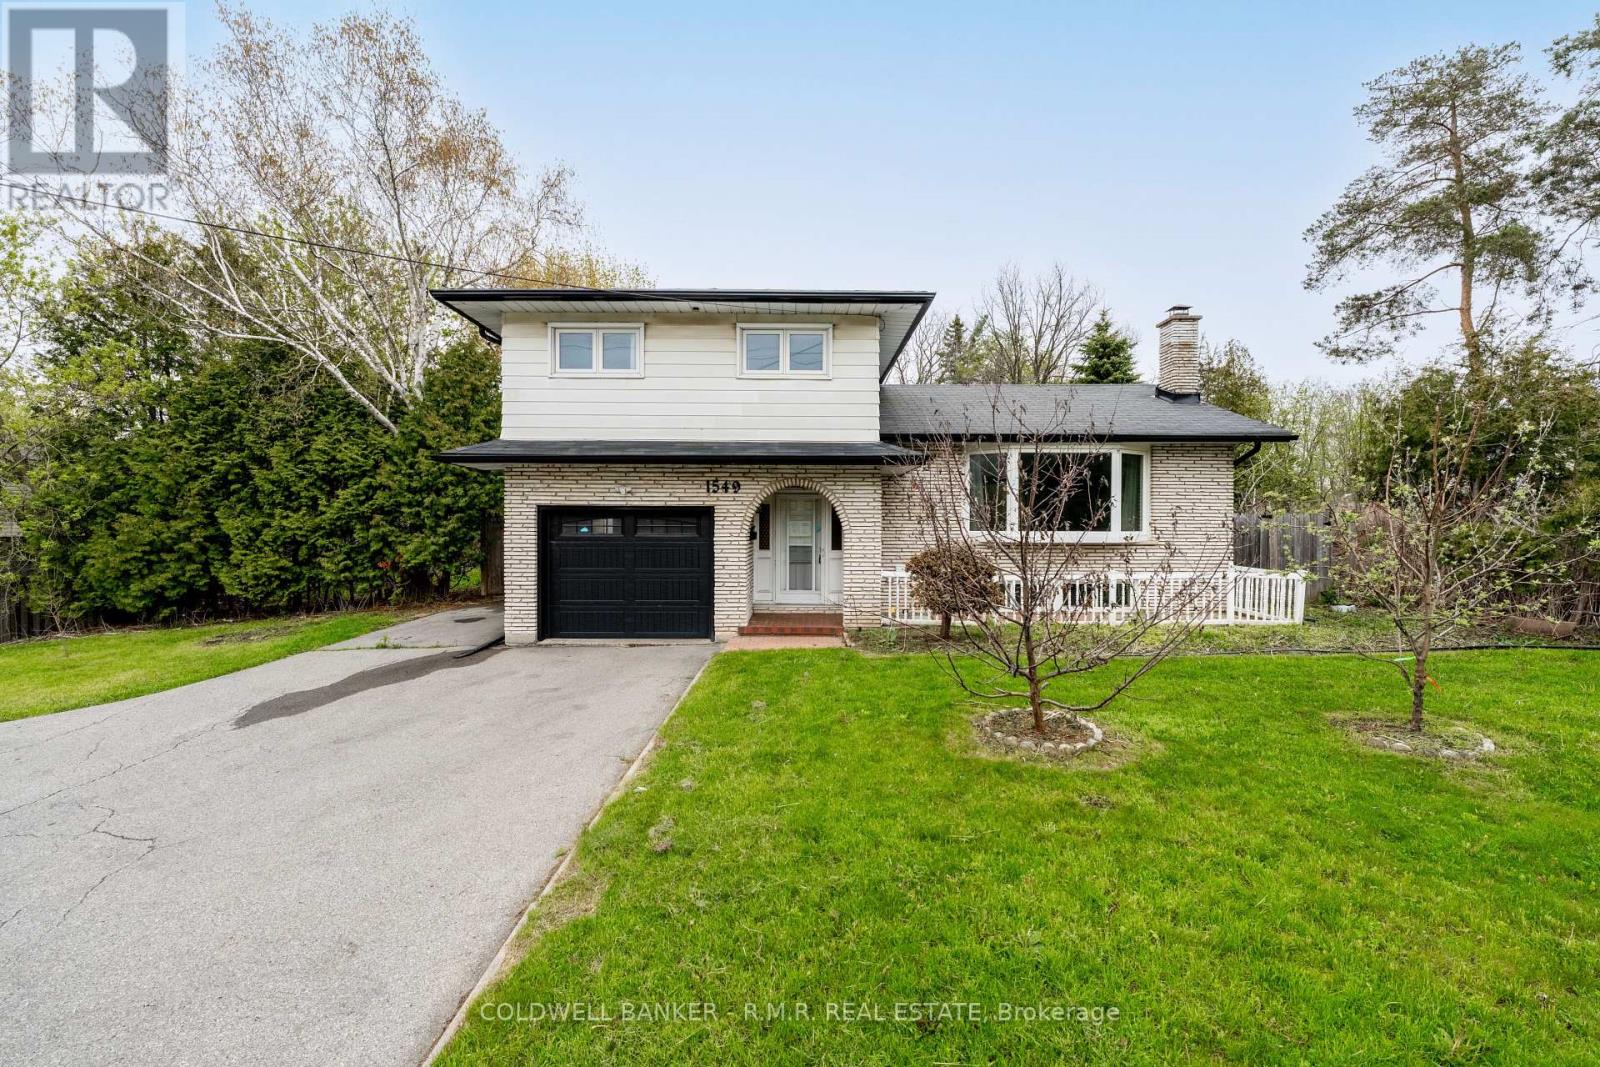
Opportunity awaits on this 60' by 200' ravine lot in the community of Samac. This charming move-in ready 4-level side split built in 1974 was renovated in 2021 and offers in-law suite potential, has multiple walkouts, an open concept layout adorning natural sunlight throughout and a 1-car built in garage with home access and a 1-car detached garage for extra storage. (id:47351)
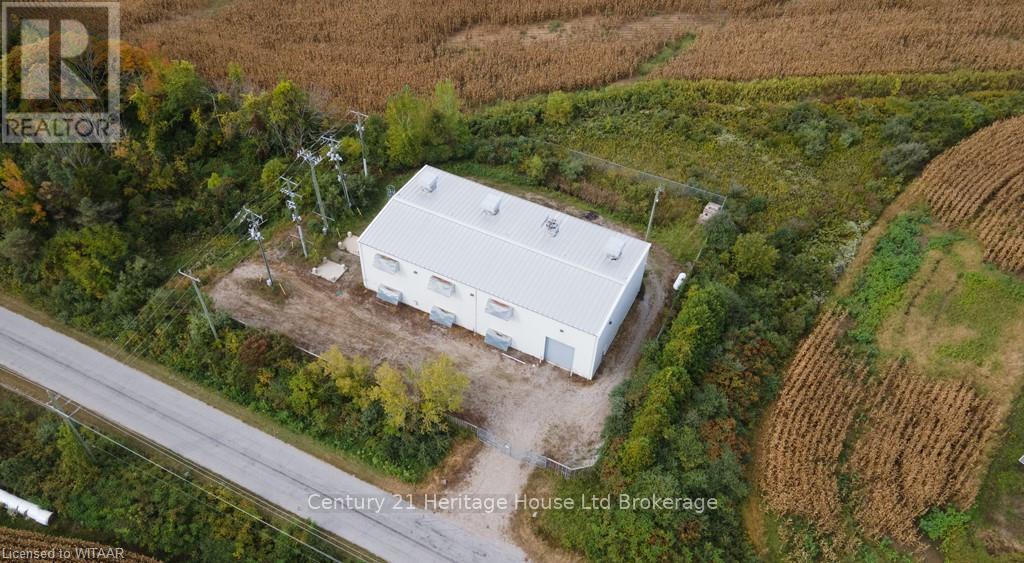
109 7th Concession Road
Norfolk, Ontario
This remarkable 5,382 square foot warehouse building is ideally situated on approximately 0.90 acres of land, providing ample space for variety of business ventures. With an impressive 24-foot clear height and a single drive-in door, the facility is designed for optimal functionality, allowing for easy access and efficient operations. Located on a quiet road, this property offers a sense of privacy that enhances its appeal. Fully fenced and featuring plenty of parking space, it ensures both security and convenience for employees and visitors alike. The serene surroundings make it an attractive location for businesses looking to operate away from the hustle and bustle, while still maintaining accessibility. The agricultural zoning of this property presents a wealth of opportunities. It is perfectly suited for farm processing, cannabis production and processing, and even winery operations. Additionally, the property allows for the retail sale of farm related products and accessory uses related to farming operations, providing incredible versatility for your business plans. The taxes are estimated and have not been independently verified. (id:47351)
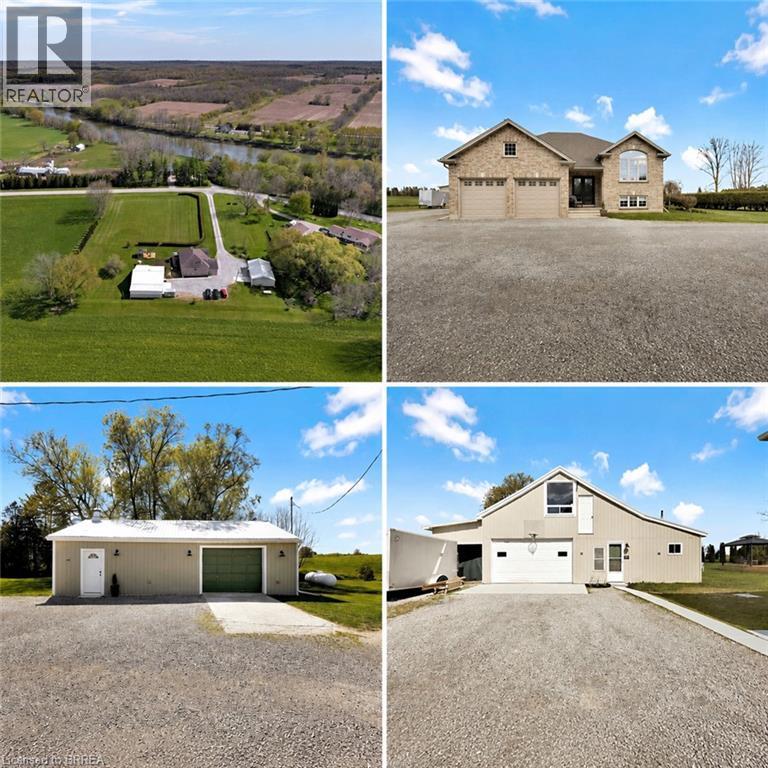
228 Salt Springs Church Road
Brantford, Ontario
Nestled on a private and picturesque 2.27-acre lot surrounded by rolling hills and mature greenery, just one hour from the GTA, this immaculate fully updated raised brick bungalow offers over 3,000 square feet of beautifully finished living space. Built in 2010 and meticulously maintained, this property showcases a true vision brought to life — combining peaceful country living with modern style. The main level features soaring cathedral ceilings, wide-plank oak flooring throughout, fresh paint, and a stunning custom kitchen by H&Z Woodworking complete with a massive ten foot island. Five spacious bedrooms 2+3, and three newly renovated bathrooms 2+1. The primary bedroom boasting a dream ensuite bathroom that you won't want to leave, while the bright lower level - flooded with natural light through above grade windows - also adds a dedicated office and extra living space. Main floor and lower level laundry facilities, ideal for large or multi-generational families. This property continues to impress with exceptional outbuildings and endless possibilities. A massive 40' x 27' detached building features a brand-new steel roof, a three-car garage, unfinished loft ready for your personal vision, plus a beautifully finished one-bedroom, one-bath living space with cathedral ceilings. Additional 38' x 18' workshop provides parking for four more vehicles and is perfect for hobbyists, contractors, collectors, or running a home-based business. Brand-new 24' x 12' deck, brand-new furnace, new A/C, new well pump, indoor parking for up to nine vehicles, and exterior parking for more than thirty cars. Looking to live in peace and privacy, operate your business from home, accommodate extended family, generate extra income, or create the ultimate hobbyist paradise, this one-of-a-kind property offers a rare combination of luxury, space, and opportunity. Properties like this rarely come to market. The owners are also open to leasing the property - inquire for more details (id:47351)
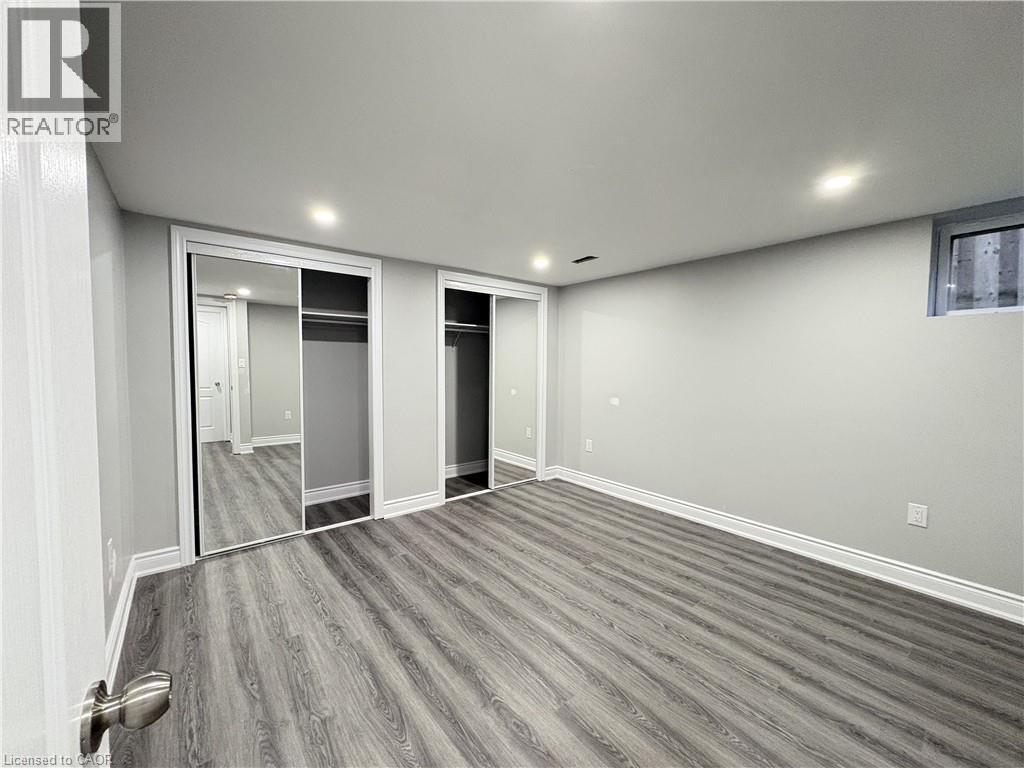
148 Oakland Drive Unit# Basement
Hamilton, Ontario
Welcome to 148 Oakland Dr! This charming 2-bedroom, 1-bathroom basement apartment is ideally located just a 5-minute walk from Eastgate Square, with easy access to grocery stores, amenities, parks, and public transit. The unit features a functional kitchen, comfortable living space, and separate laundry. One driveway parking space are included. Tenant pays 40% of utilities. Basement level only. (id:47351)
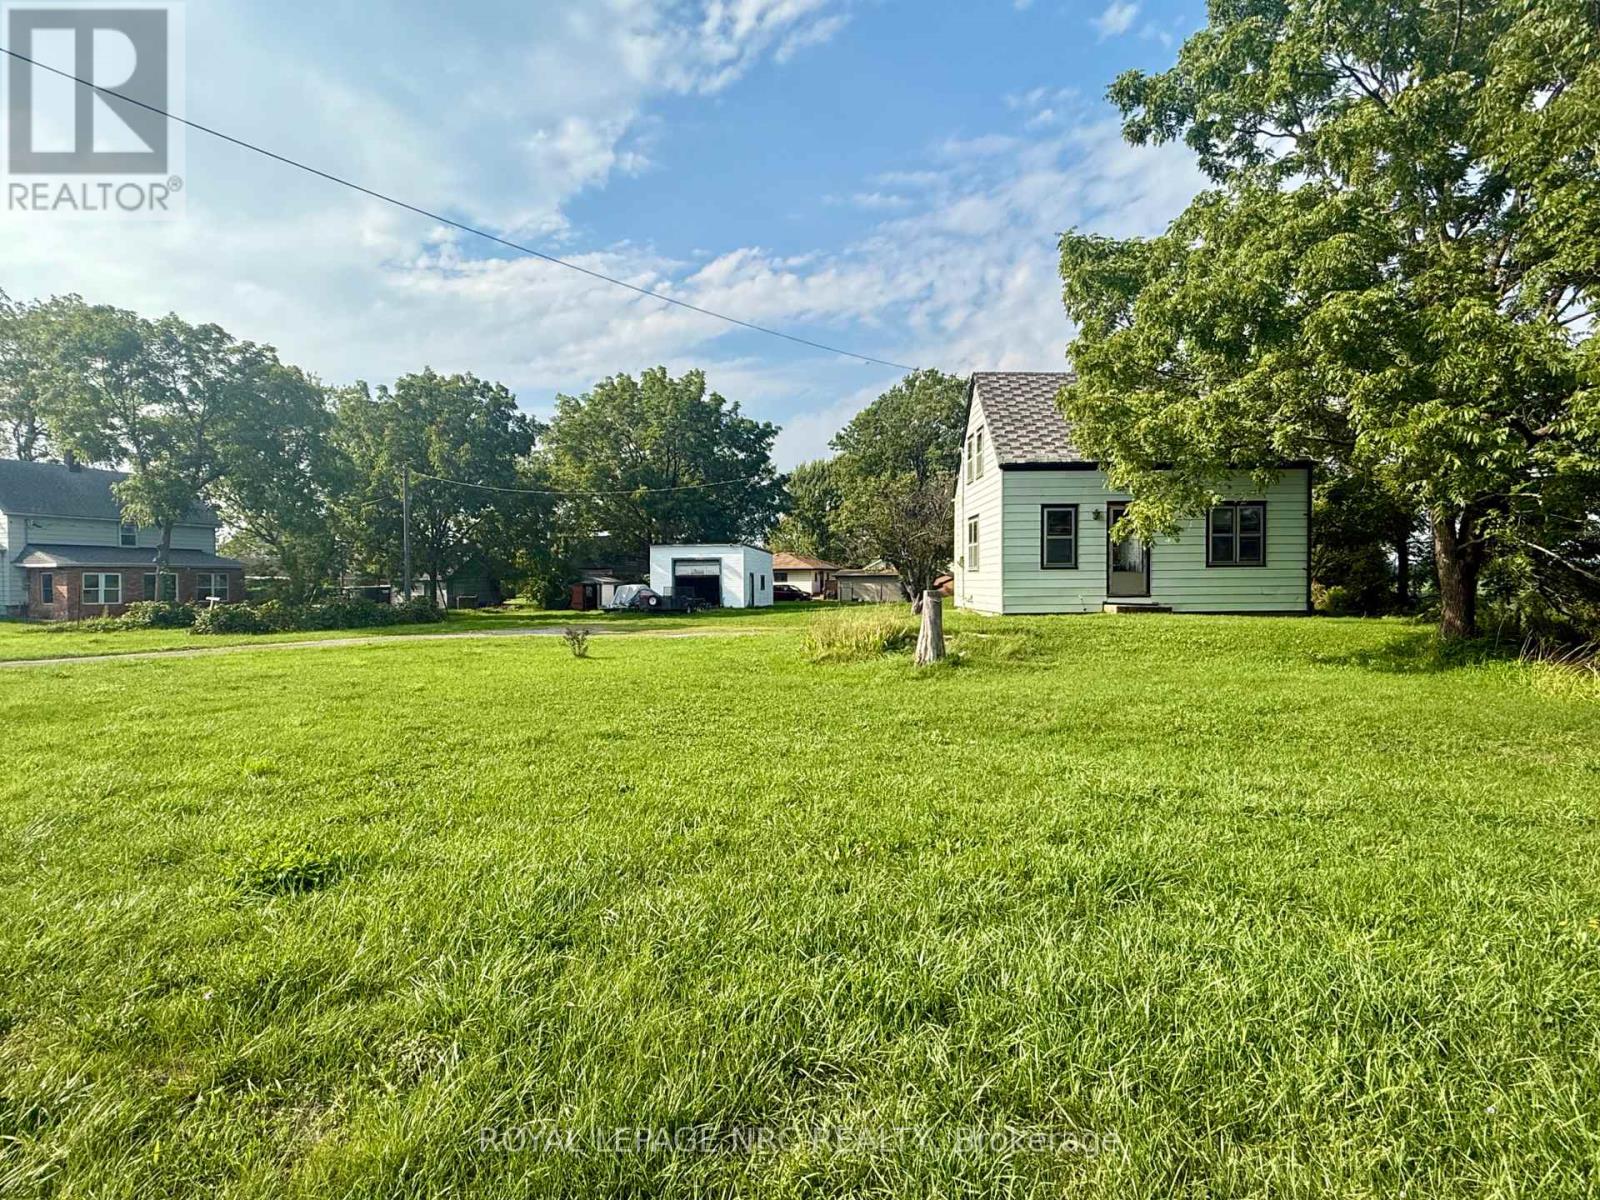
735 Main Street W
Port Colborne, Ontario
Unique opportunity available for those of you who want to put in some sweat equity! This 2 bedroom, 1 bathroom home sits on .587 of an acre, with a 22 foot wide by 24 foot deep detached garage! This garage is tall enough for a hoist standing at 15 feet at the front sloping to 13 feet at the back. With 136 feet of frontage, this home has the space you need, while being close to all amenities! Book your private showing today! (id:47351)
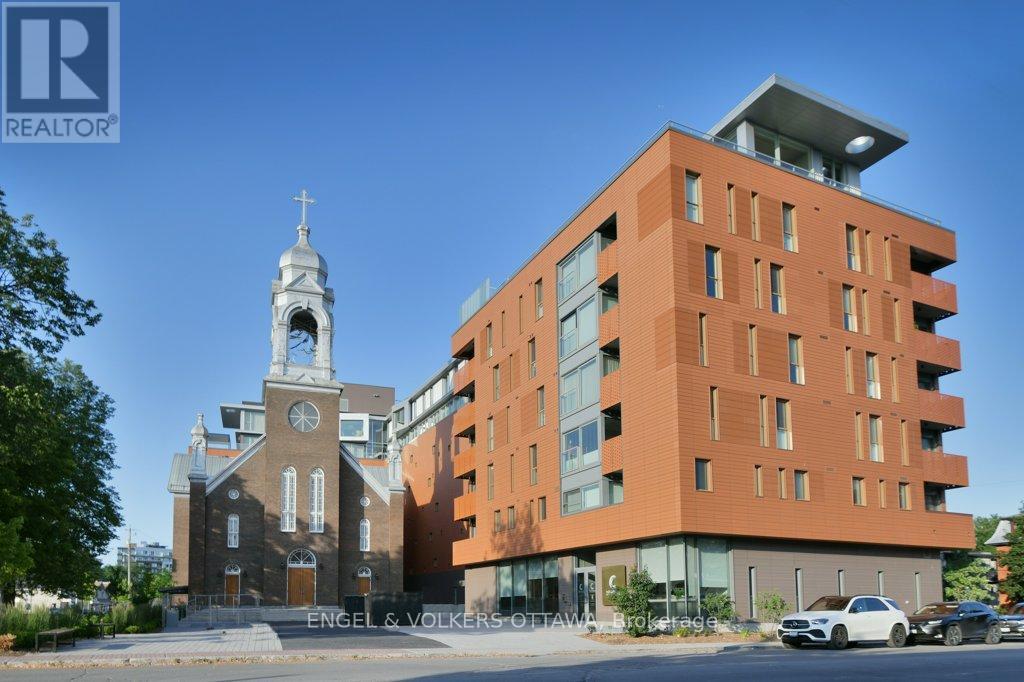
Ph4 - 135 Barrette Street
Ottawa, Ontario
Perched atop one of Beechwood Village's most distinctive condos, this exceptional penthouse offers over 2,500 square feet of thoughtfully designed living space that blends heritage character with luxury. Located in vibrant Beechwood Village, you'll enjoy immediate access to cafés, restaurants, specialty food shops, banking, groceries, florists, professional services, cycling paths, swimming facilities, and some of Ottawa's most desirable urban amenities. Flooded with natural light through expansive windows, the interior exudes a relaxed California-inspired aesthetic with richly toned walnut flooring, solid-core 9-foot walnut doors, elegant arched hallways, and custom electric blinds throughout. The well-appointed kitchen is centred around a large island and complemented by extensive storage, custom cabinetry, premium appliances, and a dedicated pantry. The spacious layout includes three bedrooms and multiple living and dining areas designed for flexibility and comfort. The primary suite has a beautifully finished ensuite with a timeless modern design. The building's unique climate-controlled greenhouse with running water provides a rare opportunity for year-round gardening and cultivation. Residents enjoy concierge service, exceptional building amenities, two parking spaces with EV chargers, and an oversized storage locker. Satisfy your curiosity and come live an unmatched lifestyle in the heart of Beechwood Village! (id:47351)
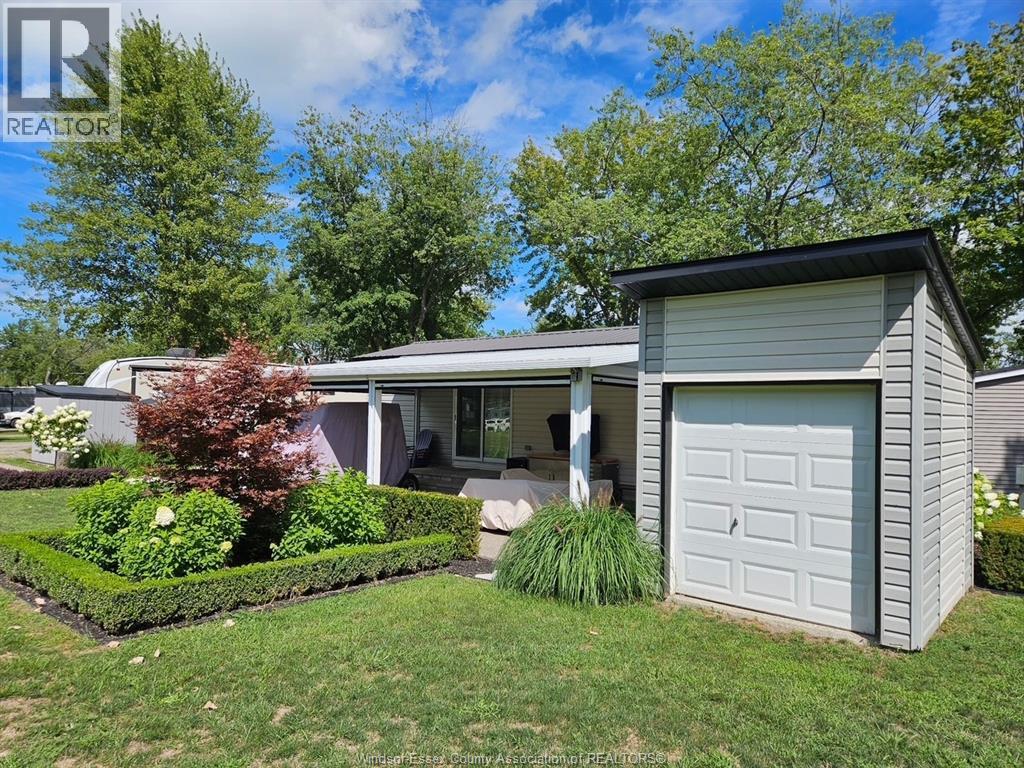
981 County Rd 2 Unit# 439
Lakeshore, Ontario
May to October seasonal luxurious 2 bedroom just like new recreation park model situated on a larger lot with covered patio with motorized side covers which creates an enclosed sunroom. immediate possession, located in Rochester Place Golf Club and resort in Lakeshore Ontario. private gated community with attendant, turn key all furnished just bring bathsuit to swim in heated salt water pool, kids splashpad and playground, park your boat in private canal that goes out to Lake St Clair for swimming and fishing, euchre fridays, bingo Thursdays, pot luck dinners, live music at on site gourmet restaurant, 18 hole golf course. Fees include taxes, all utilities, for approx. 1000$ monthly where else can you have access to beautiful safe facilities for your family sleeps 6 comfortably. Can also be moneymaker as an air bnb. immediate possession so enjoy the rest of summer relaxing and enjoying nature at its best. Call for your personal appointment. (id:47351)
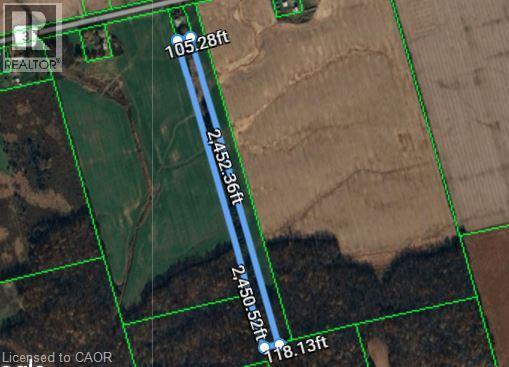
Pt Lot 17 Concession 1
Selkirk, Ontario
Untouched 6.24 acre parcel just off Rainham Road, near Sweets Corners is accessed by a 20ft wide deeded Right of Way over the neighbouring property. Surrounded by farm fields and forest - making for a beautifully private spot to build your new home. Municipality has approved a building permit here for a single family residential home. Services at the lot line. There is currently a solar panel on the property - Seller would like to keep solar contract attached to this solar panel and is willing to lease back the portion of the land that is occupied by the solar panel currently, until the end of the contract (5 years). Please make an appointment to view. Do no go direct. (id:47351)
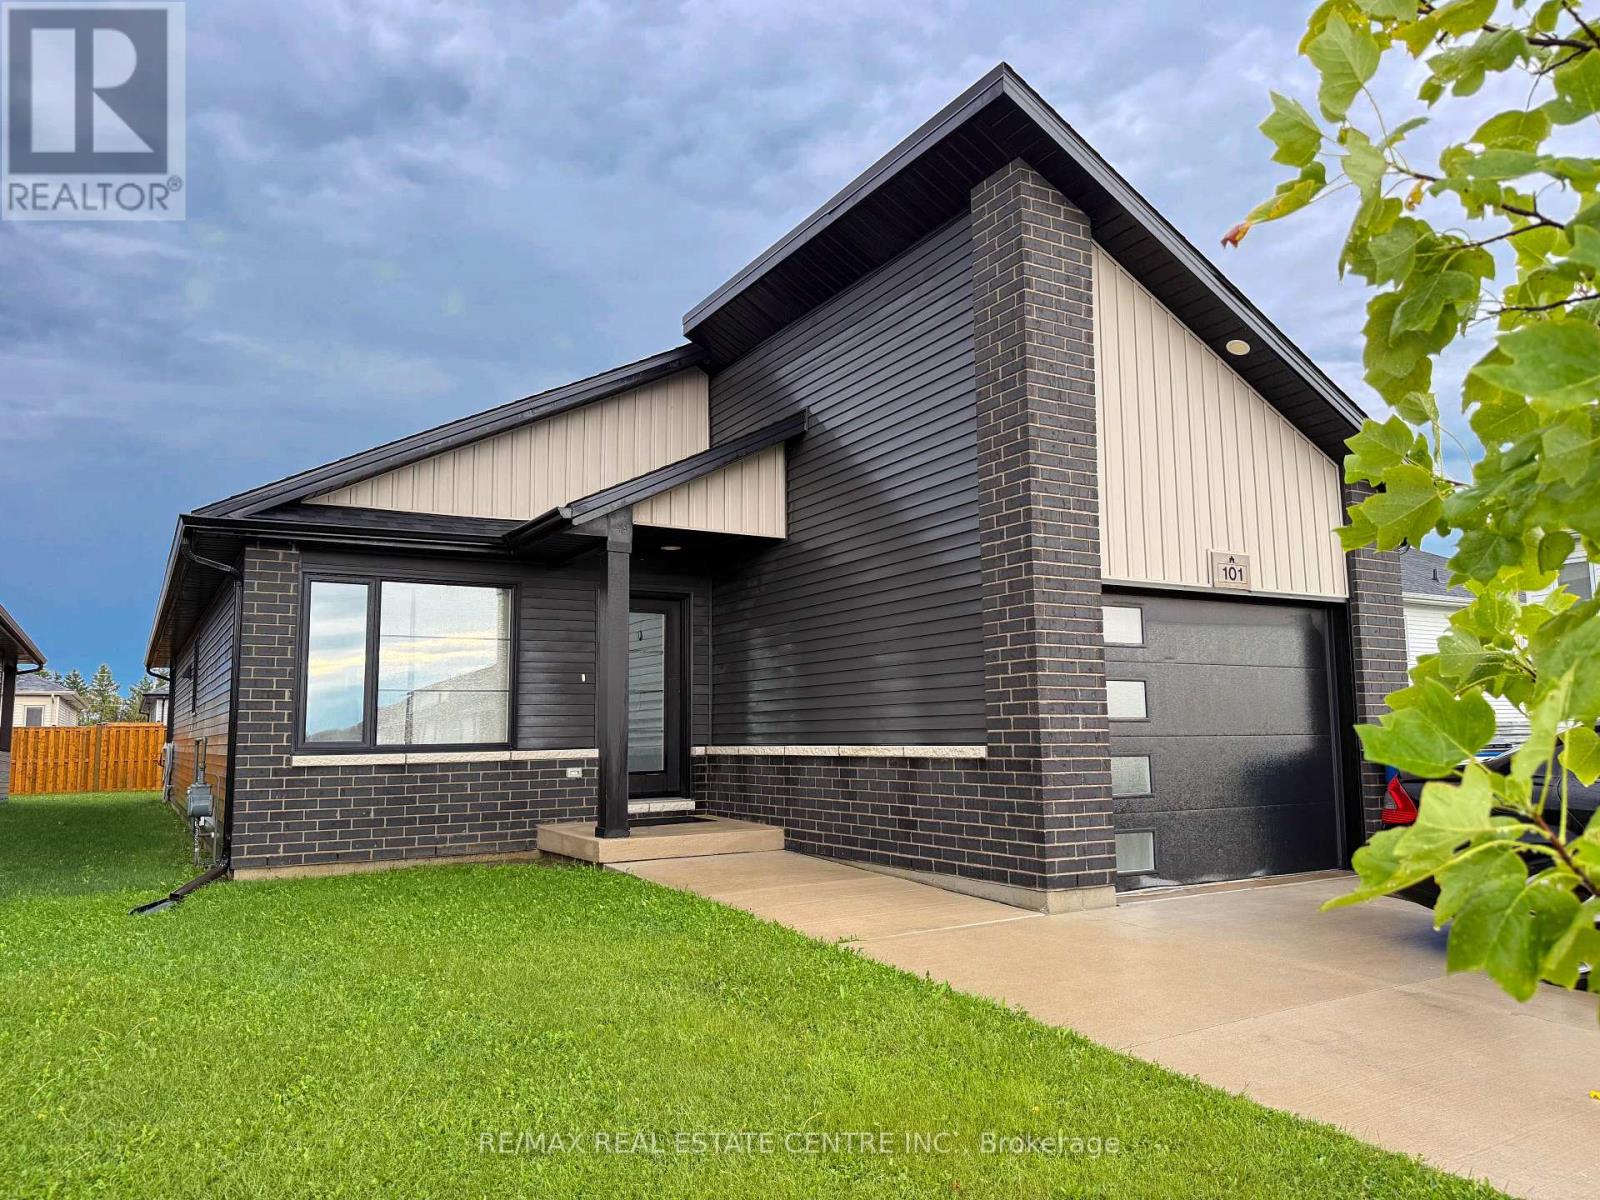
101 Grassland Grove
Chatham-Kent, Ontario
Welcome to this beautiful 3-bedroom, 2-bathroom bungalow in Chatham! Offering comfortable living with a bright, open concept layout and 8ft ceilings. The home features a single-car garage and a large concrete driveway with ample parking for multiple vehicles. The unfinished lower level provides excellent potential for additional living space and storage. Built with modern, energy-efficient features and designed for enjoyable living. Primary bedroom features a walk-in closet and 3pc ensuite. Walk-out to covered porch from dining room. Conveniently located close to major highways, shopping, dining, schools, parks and all amenities. A wonderful opportunity to lease a modern home in a convenient Chatham location. (id:47351)
1805 - 380 King Street
London East, Ontario
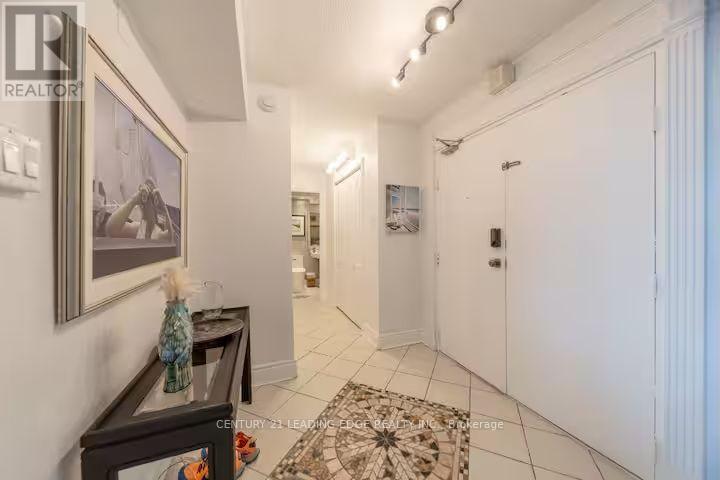
Exquisite penthouse offering almost 3,000 sqft of sophisticated living across three levels on the 18th, 19th & 20th floors. An exceptionally rare opportunity to enjoy expansive views of London's skyline from sunrise to sunset. This residence has been thoughtfully designed for those who appreciate space, privacy & luxury without compromise. An open-concept layout is elevated by handcrafted maple cabinetry, stone counters, gleaming hickory hardwood custom flooring, coffered ceilings with adaptive lighting & extensive crown moulding throughout. The grand living room is anchored by views, a grand staircase & enough space to relax after a long day. Drenching morning sunlight fills the home from four balconies, including a private 700+ sqft private rooftop terrace. Designed for effortless hosting, the third floor terrace level includes a complete second kitchen, allowing seamless catering for special gatherings. Invite friends & family for a get together overlooking London's nite life. Two separate private entrances offer unparalleled privacy & flexibility, one at the 18th floor & one directly to the 20th floor. Beyond your door, enjoy resort-inspired amenities: indoor saltwater pool, saunas with separate mens and ladies showers/changing areas, elegant party room, renovated fitness facilities, library & mini-market. Condo fees include all utilities - heat, hydro, water, high-speed internet and VIP digital cable- ensuring truly worry-free luxury living. Whether you're enjoying the jacuzzi, stepping out onto one of the balconies, or relaxing in the rooftop lounge, this home offers many ways to unwind to make the most of your day. Further enhancing this exceptional offering, all windows & patio doors are slated for replacement through a comprehensive building-wide upgrade that is already fully funded & paid for, with completion anticipated by 2028-providing added value to the buyer. New: Floors, carpets, fresh paint throughout, all smart features, appliances, toilets, sinks. (id:47351)
9 Wakeling Drive
Brantford, Ontario
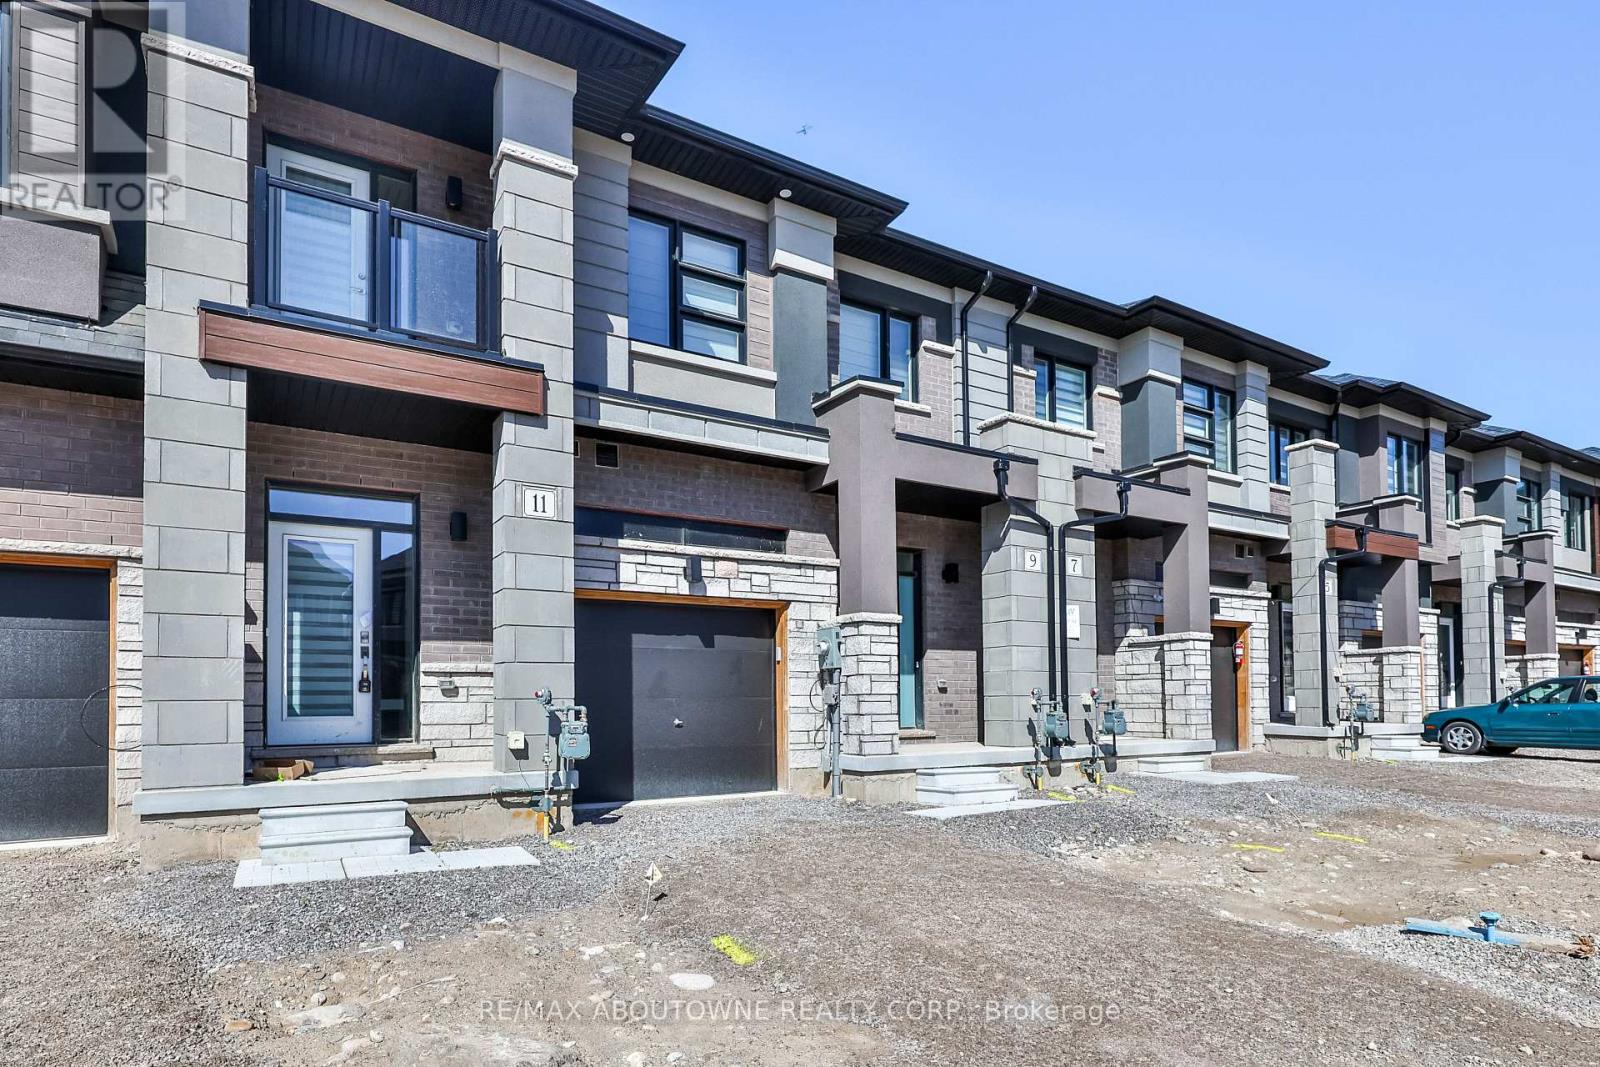
Welcome to Nature's Grand by Liv! This pristine townhouse offers a perfect blend of comfort and elegance. It features 3 bedrooms, 2.5 bathrooms, and inside access from the garage. It provides generous living space for contemporary lifestyles. $$$ spent on upgrades throughout the home, including wood floors, an iron picket staircase, smooth ceilings, window blinds, and pot lights throughout. The upgraded kitchen boasts stainless steel appliances and under-cabinet lighting. As you step onto the main floor, you'll find high ceilings and a seamless open-concept design merging the living room and kitchen. Upstairs, the master bedroom includes a spacious walk in closet and a luxurious 5-piece ensuite bathroom. Two additional well-appointed bedrooms and a convenient laundry area complete this level. The basement offers additional space for various purposes or ample storage.With substantial investments in premium upgrades, this residence embodies luxury and practicality. Don't miss out on the chance to experience the pinnacle of modern living at Nature's Grand by Liv! (id:47351)
20 - 11 Alway Road
Hamilton, Ontario
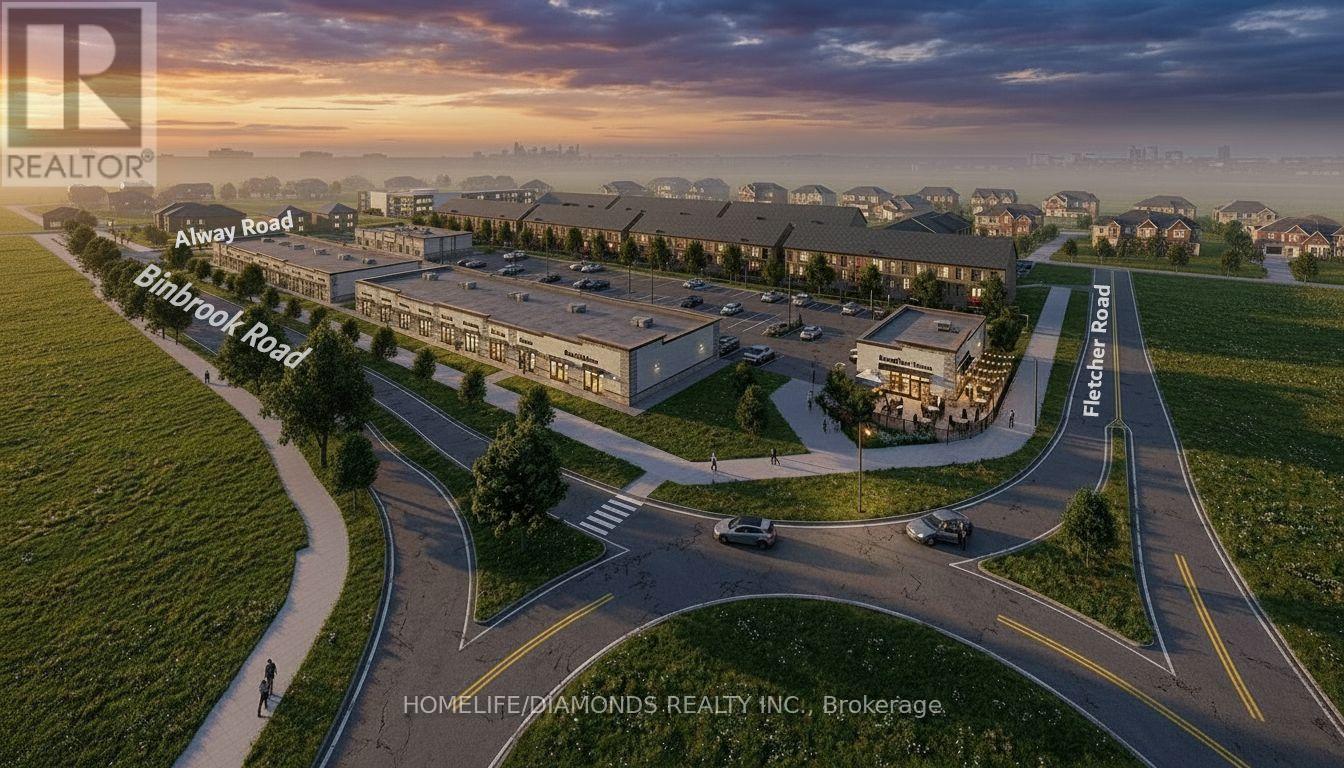
Excellent Leasing Opportunity In The Growing Binbrook Community! Welcome To Unit 20 At 11 Alway Road, Hamilton, A Versatile Commercial Retail Unit Located In A Modern Plaza Serving The Rapidly Expanding Binbrook Area. This Space Offers Excellent Potential For A Wide Variety Of Professional, Medical, Retail, Food And Service-Based Businesses. Suitable Uses May Include: Doctor's Office, Walk-In Clinic, Physiotherapy/Chiropractic Clinic, Hearing Aid Clinic, Veterinary Clinic, Salon, Barber Shop, Nail Salon, Tutoring Centre, Private School (No Daycare), Music Lessons, Martial Arts Gym, Real Estate Office, Law Office, Insurance Office, Dry Cleaners, Flower Shop, Grocery Store, Ice Cream Shop, Bar, Coffee Shop, Sandwich Shop, Pizza Restaurant, Indian Restaurant, South Indian Restaurant, Hakka Chinese Restaurant, Breakfast Restaurant, Chicken Wing Restaurant, Shawarma Restaurant And More. An Excellent Opportunity For Business Owners And Professionals Looking To Establish Or Expand Their Presence In One Of Hamilton's Growing Communities. Don't Miss This Opportunity To Secure A Commercial Space In Binbrook. All Uses Are Subject To Applicable Zoning, Municipal Requirements And Landlord Approval. (id:47351)
6 Thirlmere Road
London North, Ontario
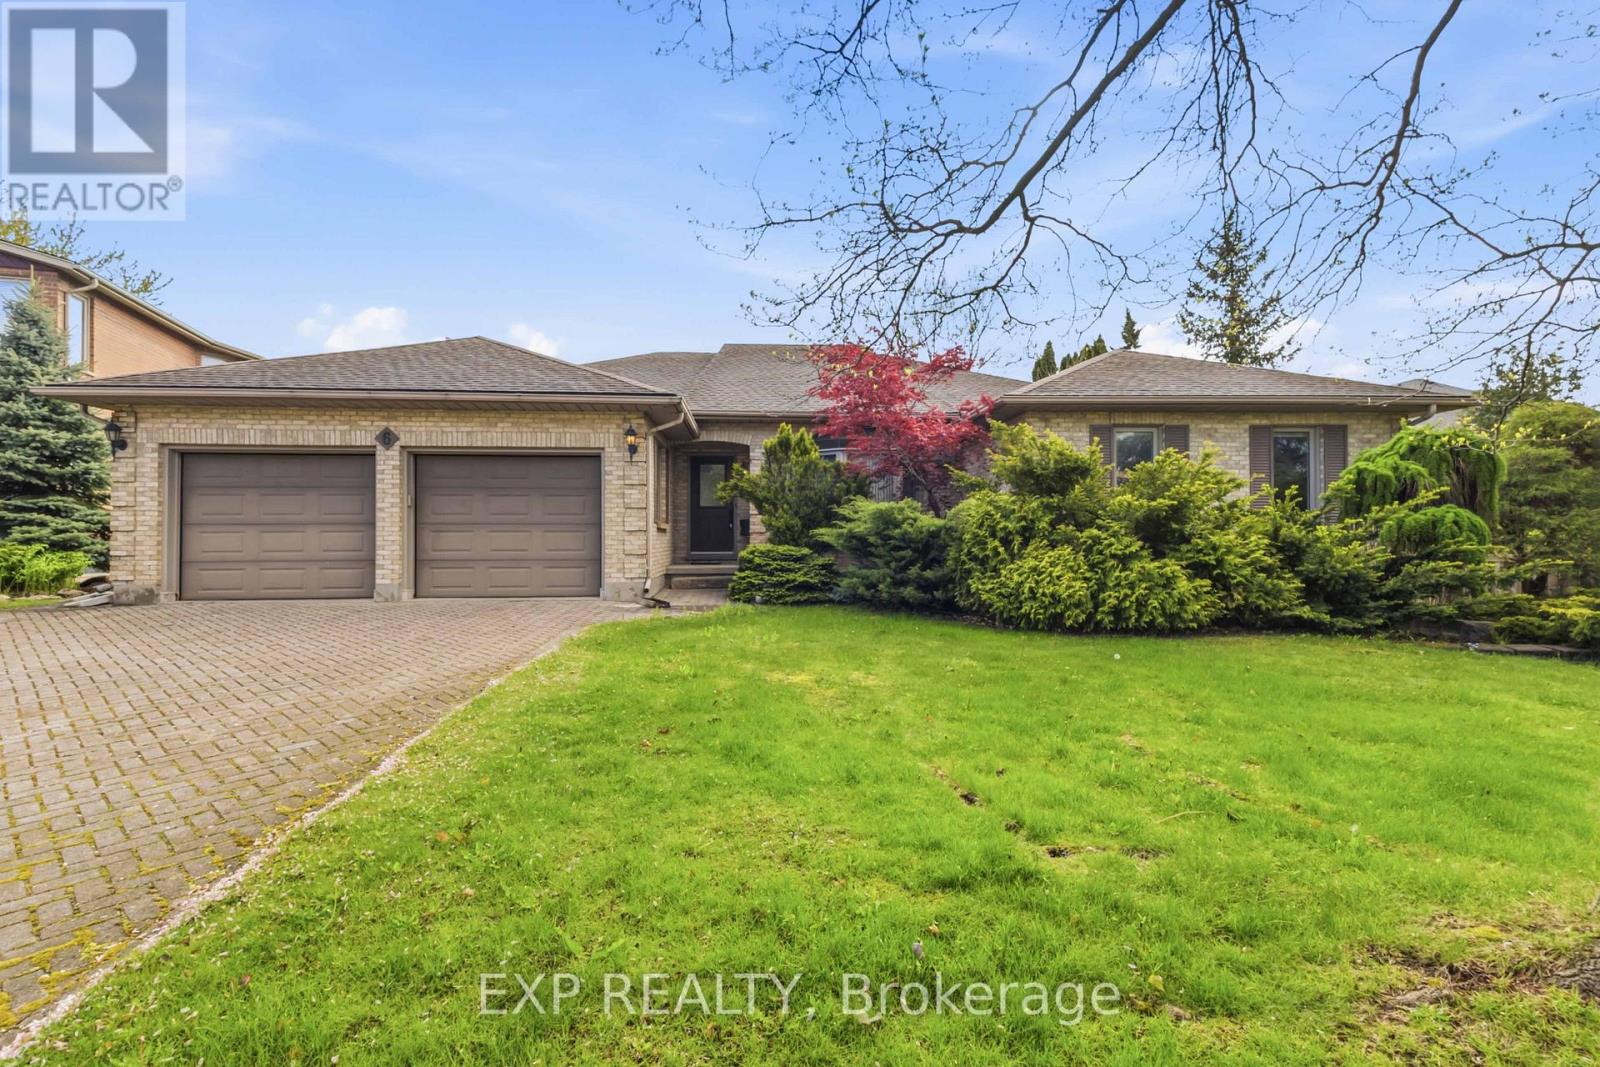
Elegant, upgraded residence on a beautifully landscaped private lot in highly sought-after Masonville. Showcasing heated ceramic floors in the kitchen and ensuite, quartz countertops, a gas fireplace, and hardwood flooring.The partially finished lower level offers a versatile offices and spacious additional bedrooms, and a workout room with potential for a theatre or games room. Unbeatable location just steps to UWO, University Hospital, Masonville Mall, top schools, parks, trails, and local amenities. (id:47351)
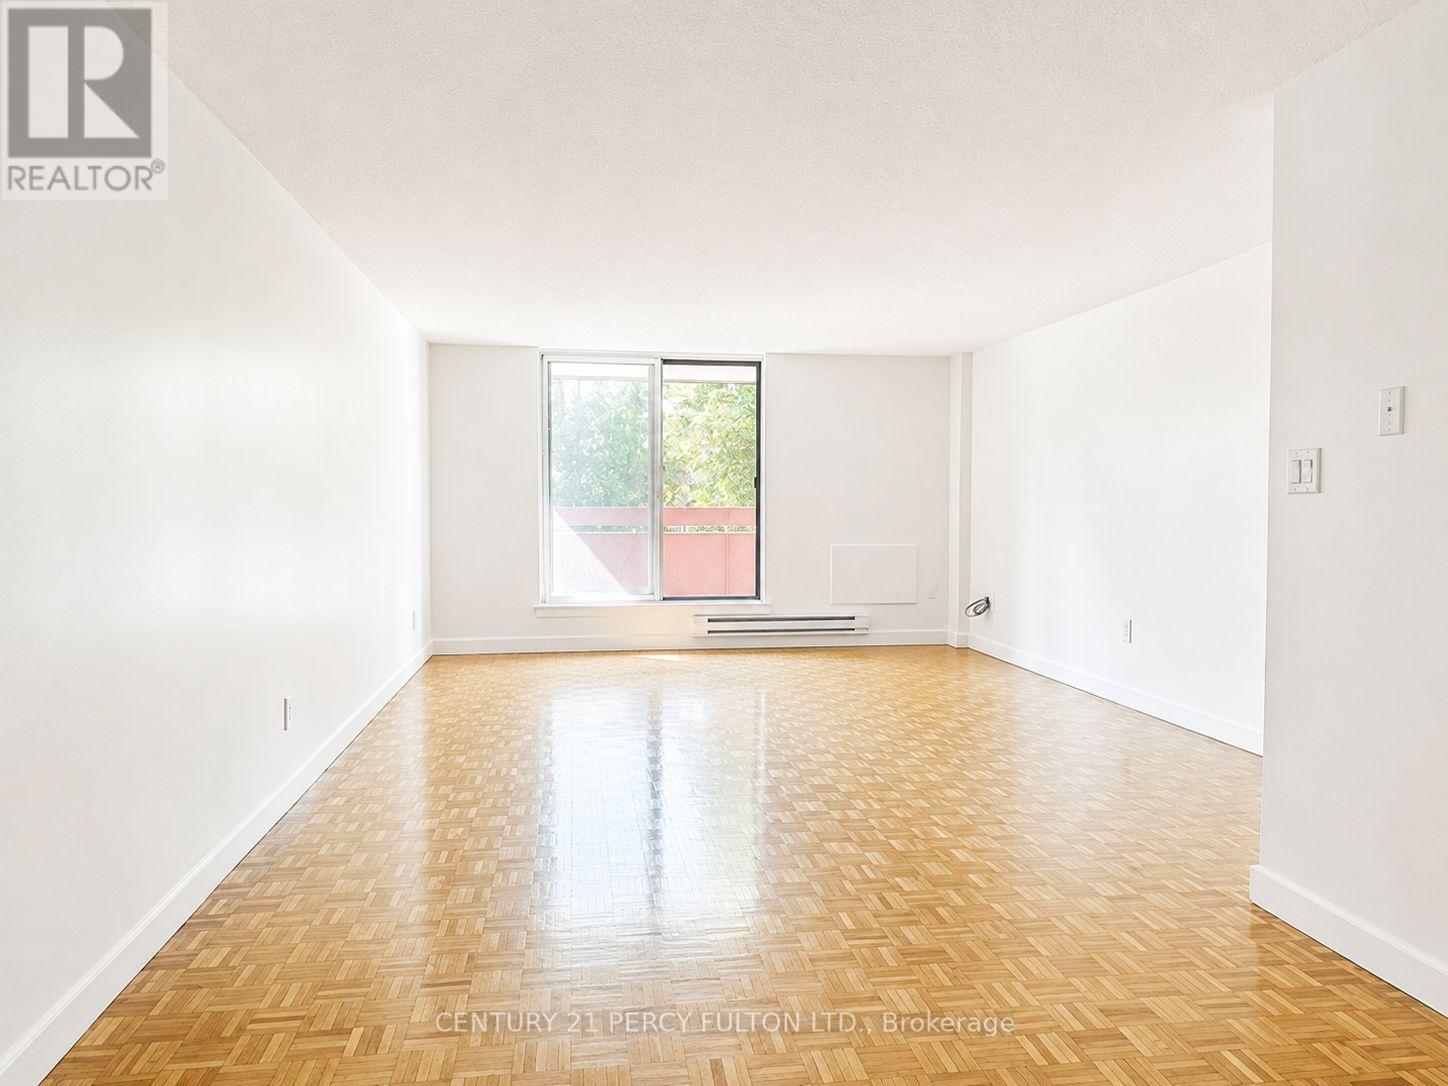
701 - 1155 Goodfellow Road
Peterborough, Ontario
1155 Goodfellow Road (also known as Goodfellow Place) is an 8-storey residentialapartment building located in the Greenhill / Peterborough West neighborhood ofPeterborough offers comfortable, family-sized apartments in a convenient residentialsetting. The property features well-maintained suites with practical layouts, bright livingspaces, and modern touches designed for comfortable everyday living.Residents can enjoy spacious rooms, updated kitchens and bathrooms, ample storage,and convenient access to nearby shopping, dining, schools, parks, and transportation.With a welcoming community atmosphere and professionally managed property, 1155Goodfellow Road is an excellent choice for families and residents looking for acomfortable place to call home. (id:47351)
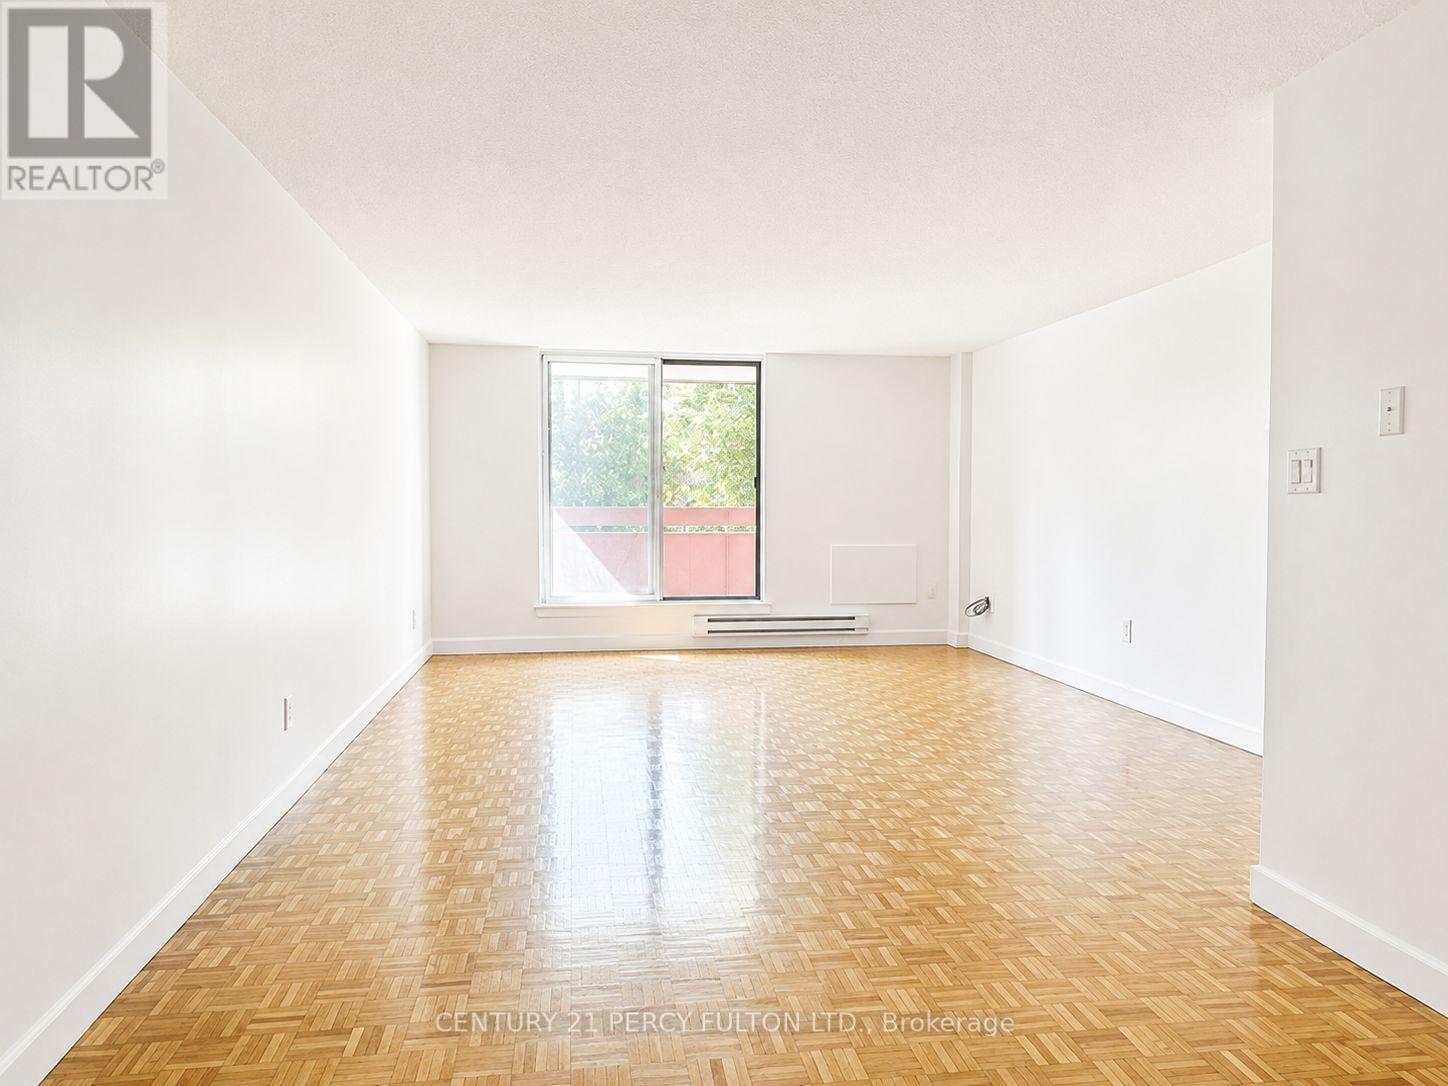
301 - 1155 Goodfellow Road
Peterborough, Ontario
1155 Goodfellow Road (also known as Goodfellow Place) is an 8-storey residential apartment building located in the Greenhill / Peterborough West neighborhood of Peterborough offers comfortable, family-sized apartments in a convenient residential setting. The property features well-maintained suites with practical layouts, bright living spaces, and modern touches designed for comfortable everyday living. Residents can enjoy spacious rooms, updated kitchens and bathrooms, ample storage, and convenient access to nearby shopping, dining, schools, parks, and transportation. With a welcoming community atmosphere and professionally managed property, 1155Goodfellow Road is an excellent choice for families and residents looking for a comfortable place to call home. (id:47351)
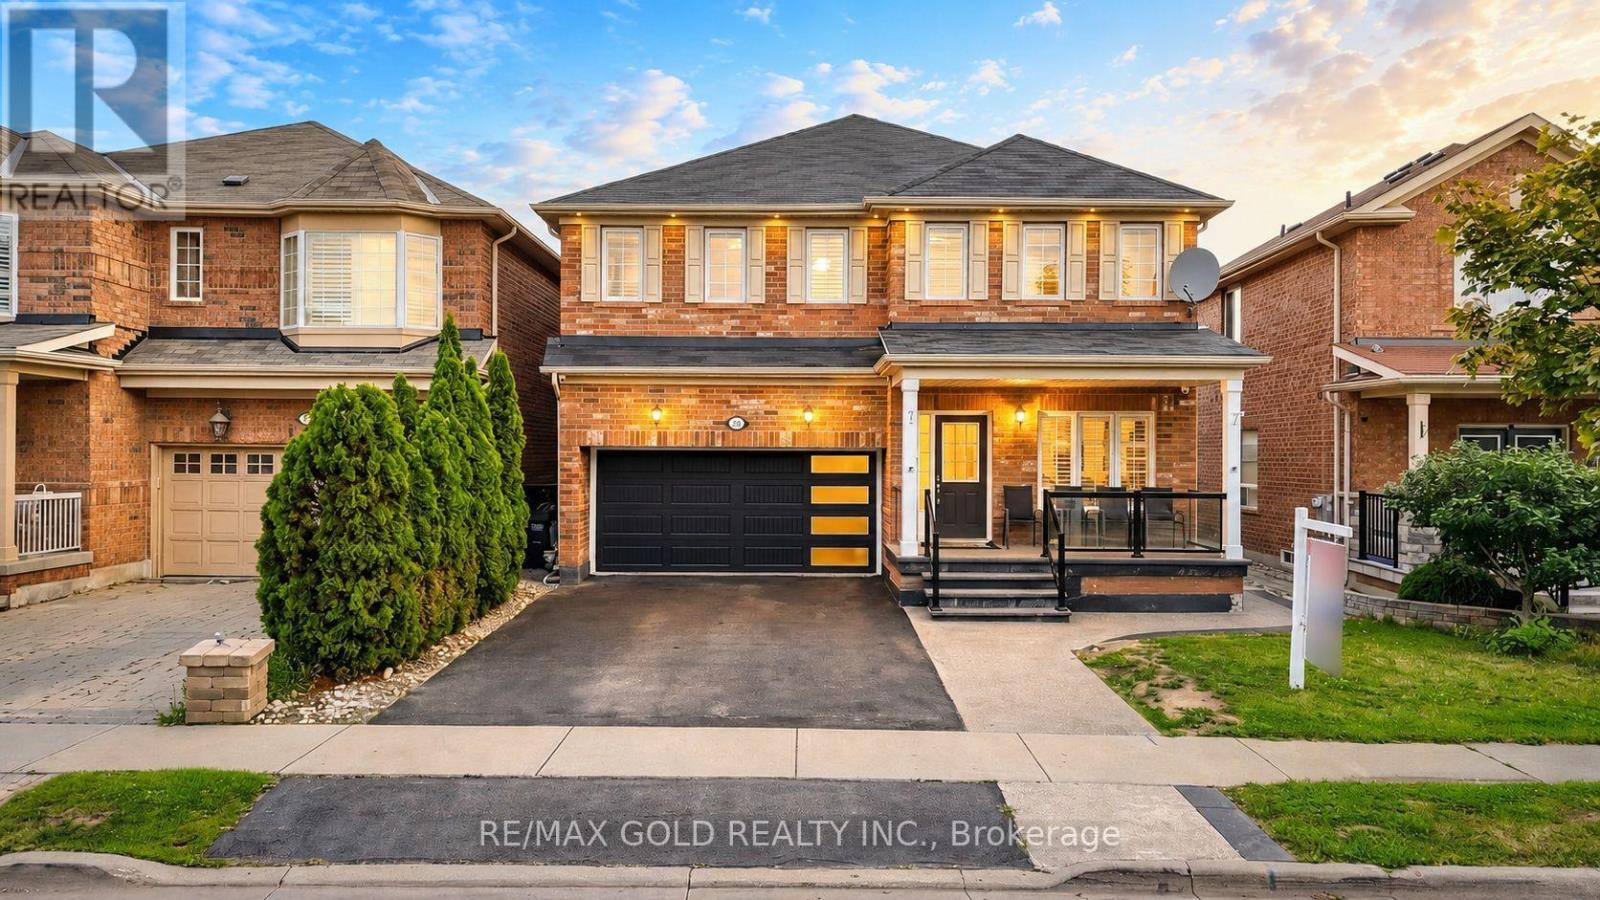
29 Abbotsbury Drive
Brampton, Ontario
EXTRA DEEP LOT - LEGAL SECOND DWELLING UNIT TO BE COMPLETED BEFORE CLOSING! Welcome to this beautiful detached home in the highly sought-after Credit Valley community. Situated on an impressive 130-ft deep lot, this home offers a spacious layout, excellent curb appeal and plenty of room for the whole family.The main floor features separate living and dining areas, creating a functional and inviting space for entertaining. The home offers 4 spacious bedrooms and 3 full bathrooms, including 2 primary bedrooms, providing flexibility for larger families or multi-generational living.The 2-bedroom legal second dwelling unit in the basement is currently under construction and will be fully completed before closing, offering excellent potential for additional rental income or extended family use.Enjoy the charming front porch, landscaped front yard, upgraded 4-car driveway, double garage and deep backyard-perfect for family gatherings, summer entertaining and outdoor activities.Ideally located close to highly rated schools, parks, public transit, GO Station, shopping, restaurants and major highways. A fantastic opportunity to own a spacious family home in a desirable neighbourhood with excellent income potential. (id:47351)