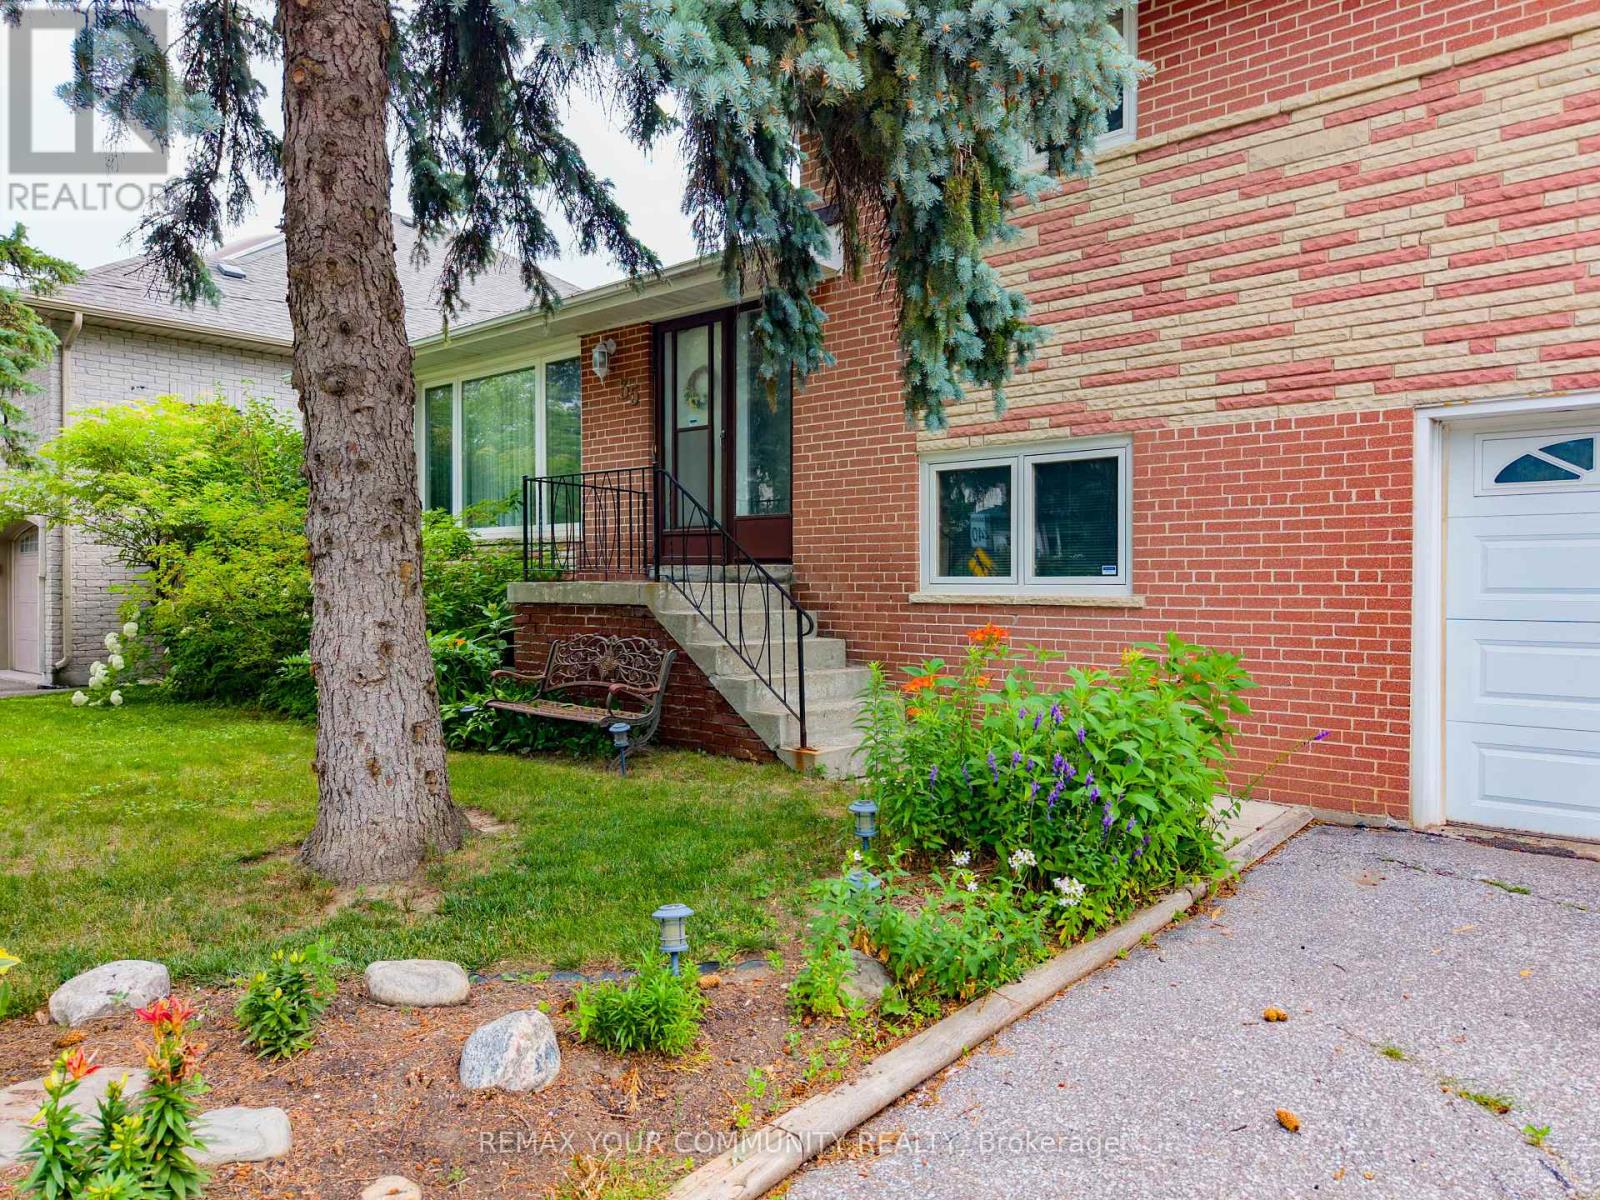
35 Netherford Road
Vaughan, Ontario
In the heart of Old Maple, One of the Most Established Neighbourhoods in Vaughan! Situated on an impressive 60 x 184.75 ft premium lot (over 11,000 sq. ft.), this well-maintained 3-bedroom sidesplit offers endless possibilities for homeowners, investors, builders, and renovators alike. Live comfortably in the existing home, renovate to suit your lifestyle, or build your custom dream residence on this expansive property. The home offers approximately 1,475 sq. ft. above grade, an attached garage, and a functional layout with generous principal rooms. Nestled on a quiet, mature, tree-lined street surrounded by established homes and beautiful custom residences, this is a neighbourhood where redevelopment continues to enhance long-term value. Ideally located close to top-rated schools, parks, Cortellucci Vaughan Hospital, Vaughan Mills, Highway 400, transit, restaurants, and everyday amenities. Whether you're looking to enjoy today while planning for tomorrow or searching for an exceptional lot in a prestigious Maple location, 35 Netherford Road offers outstanding potential. (id:47351)
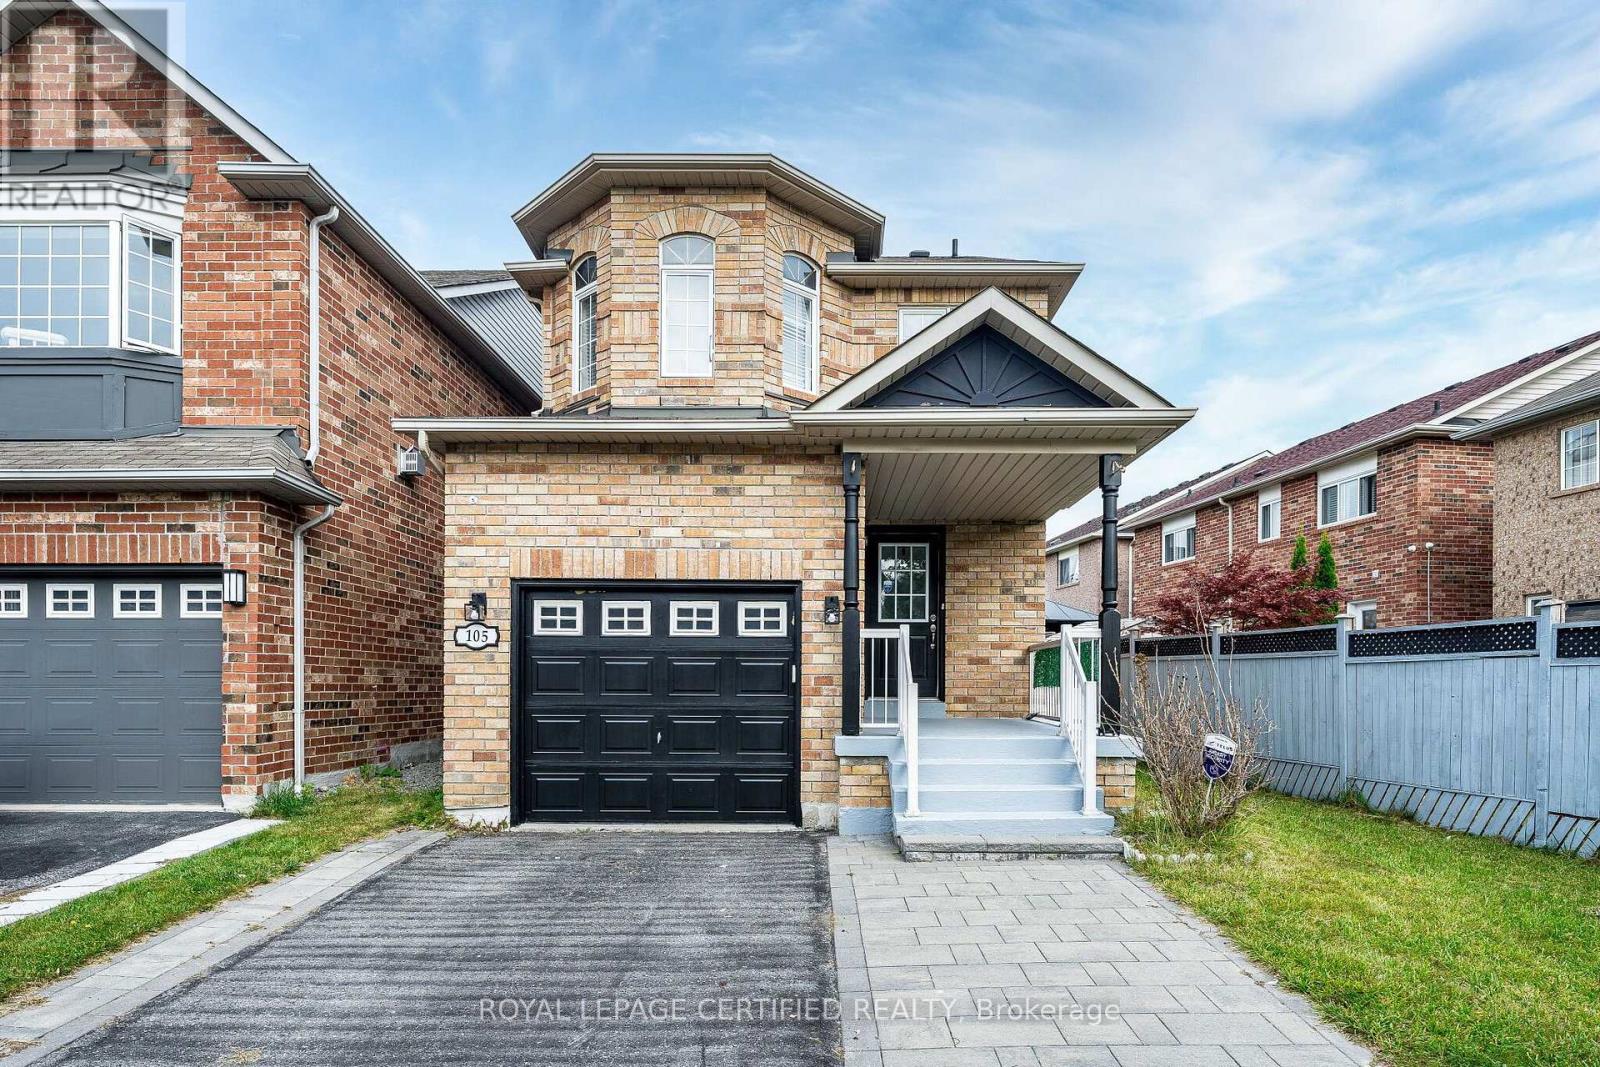
105 Howling Crescent
Ajax, Ontario
A fully brick family home in one of Ajax's most desirable neighbourhoods!Anchored by a newly renovated eat-in kitchen, this home is designed for everyday living and entertaining. Featuring modern shaker cabinets, quartz counters, stainless-steel appliances, and a designer backsplash, with a walk-out to a large backyard deck - perfect for summer BBQs and morning coffee. Laminate flooring flows throughout the main level with fresh, neutral paint offering a bright, move-in-ready canvas. The spacious primary retreat boasts a walk-in closet and luxurious 4-pc ensuite with double sinks.The fully finished basement adds incredible value with a 4th bedroom and generous rec room - ideal for a growing family, in-law suite, teens, or home office.Prime Ajax location: Walking distance to top-rated Durham schools, parks, Durham Transit, Hwy 401, Ajax GO, shopping & dining. The best of Durham Region living with unbeatable convenience.This is the one you've been waiting for at Howling Crescent! Key Features: - Newly Renovated Eat-In Kitchen w/ SS Appliances & Walk-Out to Deck - Modern Cabinets + Stylish Backsplash - Laminate Flooring Throughout Main Level & Fresh Neutral Paint - Spacious Primary Suite w/ Walk-In Closet & Double-Sink Ensuite - Fully Finished Basement w/ 4th Bedroom & Large Rec Room - Backyard Deck Ideal for Entertaining - Move-In Ready Condition. Location Highlights: Highly Sought-After Ajax Neighbourhood, Steps to Schools, Parks, Transit, Hwy 401 & Shopping. (id:47351)

Bi-Level Unit - 105 Glenridge Avenue
St. Catharines, Ontario
"Experience the pinnacle of executive luxury at 105 Glenridge Avenue (Bi-Level Unit)! This unique, completely independent layout was fully renovated from top to bottom (2024-2025) and is perfectly configured for flexible living. THE PERFECT FLEX LAYOUT: Main Floor (Above Grade): Features an expansive, 2-room-combined Executive Great Room (Multi-Purpose Loft/Studio) with gleaming hardwood floors. This massive space is highly adaptable as a grand principal bedroom, sophisticated home office, or private conference space depending on the occupant's choice. Lower Level: Features 2 elegant, fully private bedrooms offering breathtaking views of an impressive, massive backyard, alongside a brand-new custom kitchen and high-end private laundry. Fully furnished and move-in ready-just bring your luggage! Located in one of the city's most prestigious neighbourhoods, you are minutes to Brock University, Ridley College, Niagara College, hospitals, and premier shopping centres, with a transit stop steps from your door. Don't miss your chance to lease this unique, turn-key gem. Note: To maintain the highest standard of safety and exclusivity, a brief pre-screening and verification layout are required prior to booking a private viewing." (id:47351)
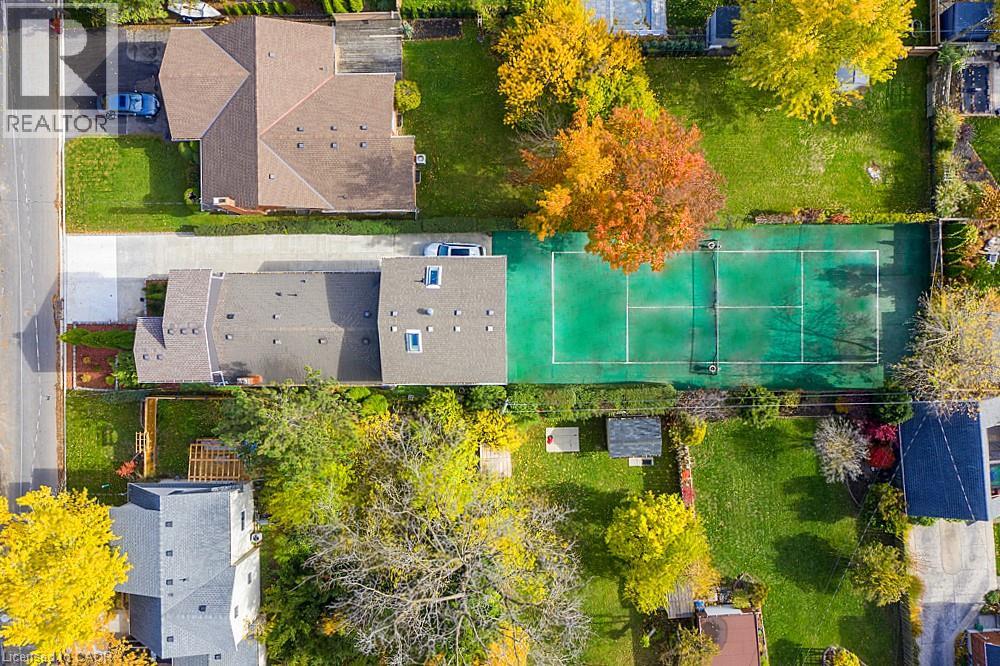
16 Forest Hill Road
St. Catharines, Ontario
INVESTORS & TENNIS ENTHUSIASTS, A MUST SEE UNIQUE LIVE-IN INVESTMENT OPPORTUNITY! Ever dream of having a private tennis court in your backyard? Welcome to 16 Forest Hill Rd, an incredible investment property that is a legal TRIPLEX with 6 Tenants generating great, reliable income! Rare and unique opportunity to live in sought-after Old Glenridge on a 200ft deep lot in a park-like setting, surrounded by large trees, deep properties and blue skies. Very minimal outdoor maintenance and no grass to cut. Official sized tennis court made of turf (simulated grass) that is easy to maintain. Fantastic central location just steps to the bus route, highways, stores, schools, parks and all of your needs. Ideal for Brock and Niagara College students. Earn extra income with coin-operated washing machines. Live in your separate 2nd level Studio Unit with gas fireplace, balcony, covered patio and official sized tennis court on your property. Long concrete driveway fits 3 cars (or more on patio) with 24/7 street parking available. Over 2,700sq ft of living space, 2 separate hydro meters and separate entrances to all 3 units. 2nd Unit on Main level offers 4 bedrooms, full kitchen, bathroom as well as a 2nd floor lounge and storage area. 3rd Unit on Lower level includes 3 bedrooms, full kitchen, bathroom and lounge area. Many updates throughout as this triplex is move-in ready. Be the one to take advantage of this fantastic opportunity to live in this prestigious neighbourhood, while playing tennis in this beautiful setting and earning steady, lucrative income each year. This is your chance to see what 16 Forest Hill Rd has to offer for your improved lifestyle and profits! (id:47351)
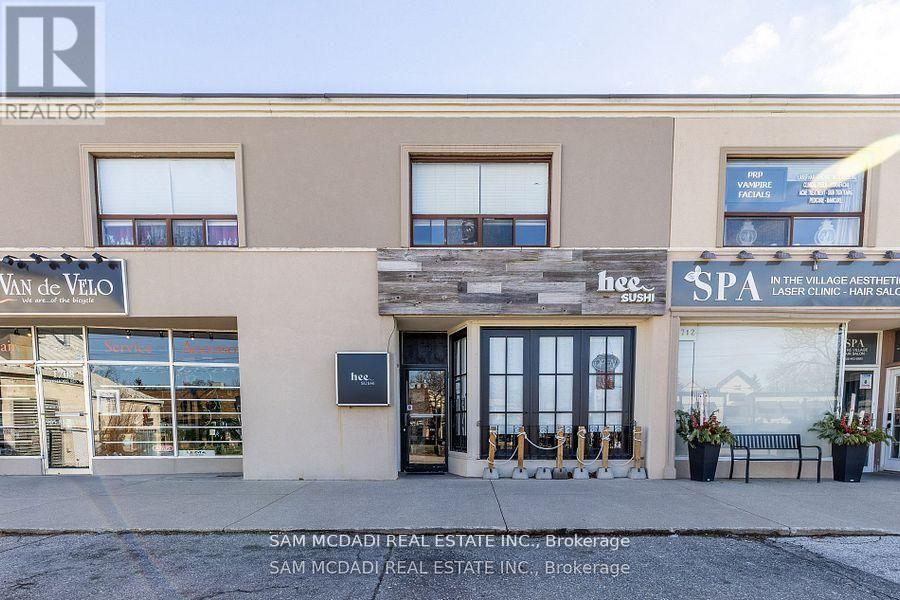
1710 Lakeshore Road W
Mississauga, Ontario
Excellent Freehold Investment Opportunity in Clarkson Village! Recently renovated in 2021, this well-maintained mixed-use property presents an attractive opportunity for investors seeking a strong combination of commercial and residential income. The main commercial space has undergone a substantial renovation and is secured by a new 5-year commercial lease commencing May 2026, providing a stable commercial tenancy. The property also features two renovated, tenanted residential apartments providing additional income. Located in the heart of Clarkson Village, the property is within walking distance of restaurants, shops and other neighbourhood amenities, with excellent access to transportation and major routes. A rare opportunity to acquire a renovated freehold commercial investment property with established commercial income and additional residential rental income. (id:47351)
253 Rutherford Road
Bradford West Gwillimbury, Ontario
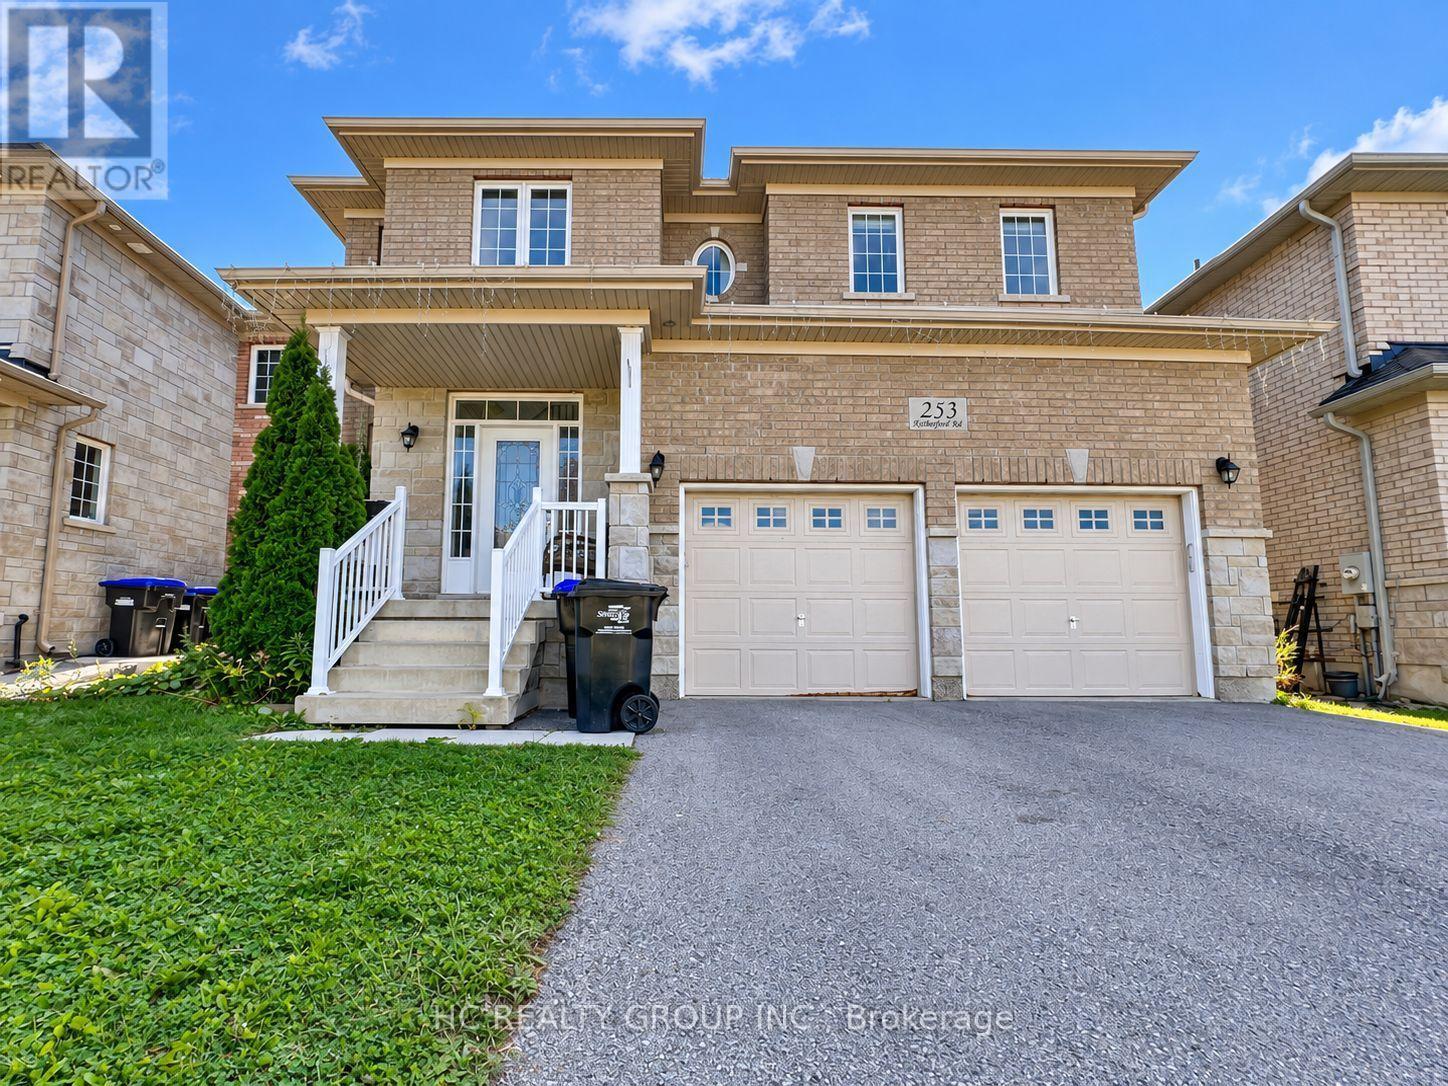
Discover space, comfort, and modern living in this beautifully maintained 2,703 sq. ft. detached home in the heart of Bradford. Featuring 4 bedrooms and 3 bathrooms, this spacious family home offers a grand open-to-above foyer and 9-ft ceilings throughout the main floor. The modern kitchen features wood cabinetry, granite countertops, glass backsplash and stainless steel appliances, with a family-sized breakfast area overlooking the spacious family room with fireplace. Combined living and dining rooms provide plenty of space for entertaining. Main-floor laundry and direct access from the double-car garage add everyday convenience. Enjoy a private, fully fenced backyard with a large deck, plus an extended driveway with ample parking. Conveniently located minutes from Walmart, Sobeys, Starbucks, Tim Hortons, Shoppers Drug Mart, schools, parks, library and BWG Leisure Centre. Approx. 5 minutes to Hwy 400 and Bradford GO, and 20 minutes to Upper Canada Mall and Costco. Landlord is seeking respectful tenants. Tenant(s) responsible for water, hydro, gas and internet. Basement is partially finished and is not included as living or storage space, basement will not be rented. Tenants will have access as needed to the electrical panel located in the basement. Please submit rental application, recent full Equifax PDF credit report, 3 most recent pay stubs and 2 pieces of government-issued photo ID. (id:47351)
1600 Chickadee Trail
London South, Ontario
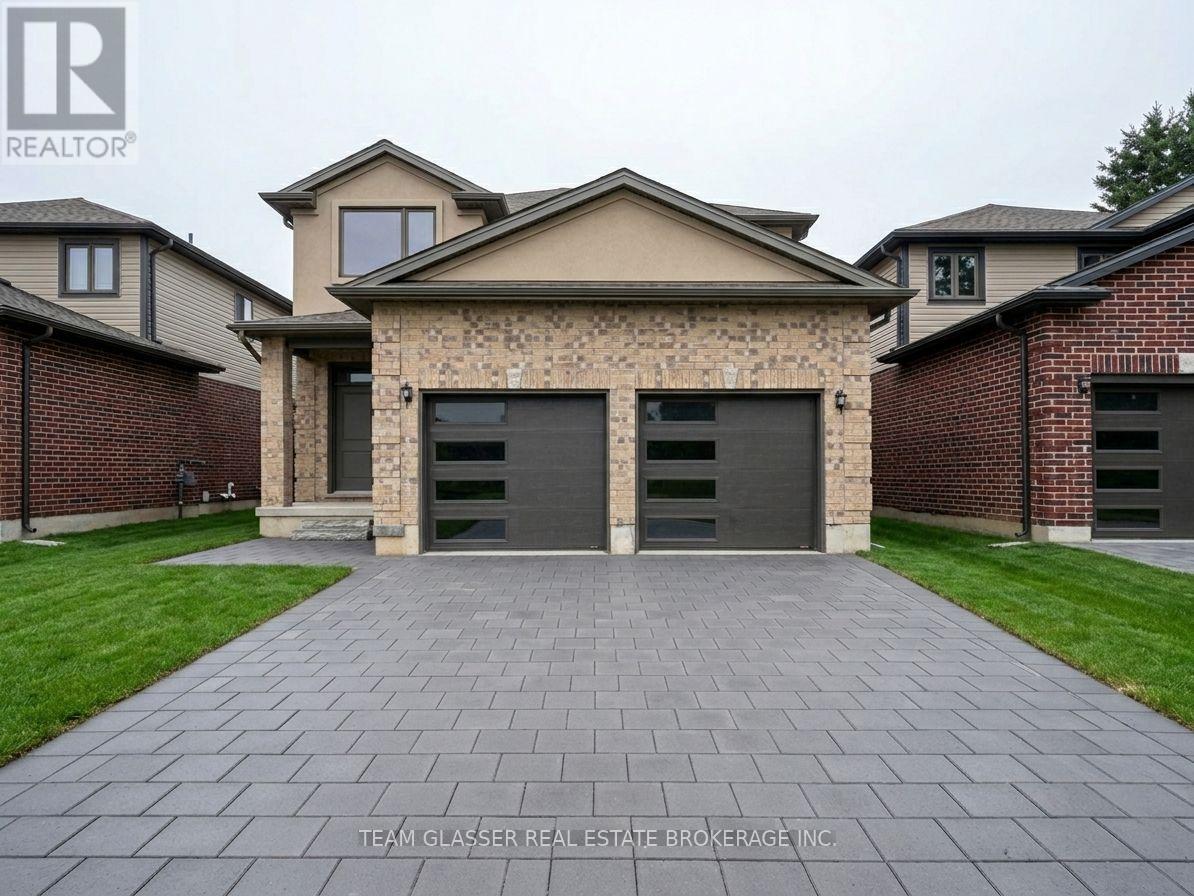
This stunning 2-storey home is located in the highly sought-after Old Victoria on the Thames neighborhood, just minutes away from natural ravine & Thames river, and walking trails (Thames valley Trail). 2,331 square feet of living space, this home features 4 bedrooms, offering plenty of space for growing family. The upper floor has wood laminate throughout vaulted ceiling, ensuite, and walk in closet in the primary bedroom. The main floor features engineered hardwood floors adding a touch of elegance to the open-concept living and dining areas.with Ceramic Kitchen, Baths and Laundry, and tile in all wet areas throughout, The gourmet kitchen is equipped with quartz countertops and high-quality finishes, making it the perfect place to prepare delicious meals for family and friends. Additional features include a 20X20 double car garage, main floor laundry, and full 3 piece bathroom with shower, with a cheater door off the den (Can be 5th bedroom for family or Guest suite). Perfect for a main floor room with ensuite for the Grandparents. Wonderful new neighbourhood & community. Located just minutes from 10 new industry in the area. 14 minutes from Fanshawe College, 10 minutes from Victoria Hospital, and 30 minutes from Western University, this home offers easy access to some of the most popular destinations in the area. Don't miss out on this incredible opportunity! More lots and plans available. Contact LA for more details. *Please note: This driveway hold 3 cars + 2 in Garage and ask LA to explain how that will eventually be a longer drive. HST reduced price in effect until MArch 1st 2027. All offers to be on builders' agreement of purchase and sale. (id:47351)
1604 Chickadee Trail
London South, Ontario
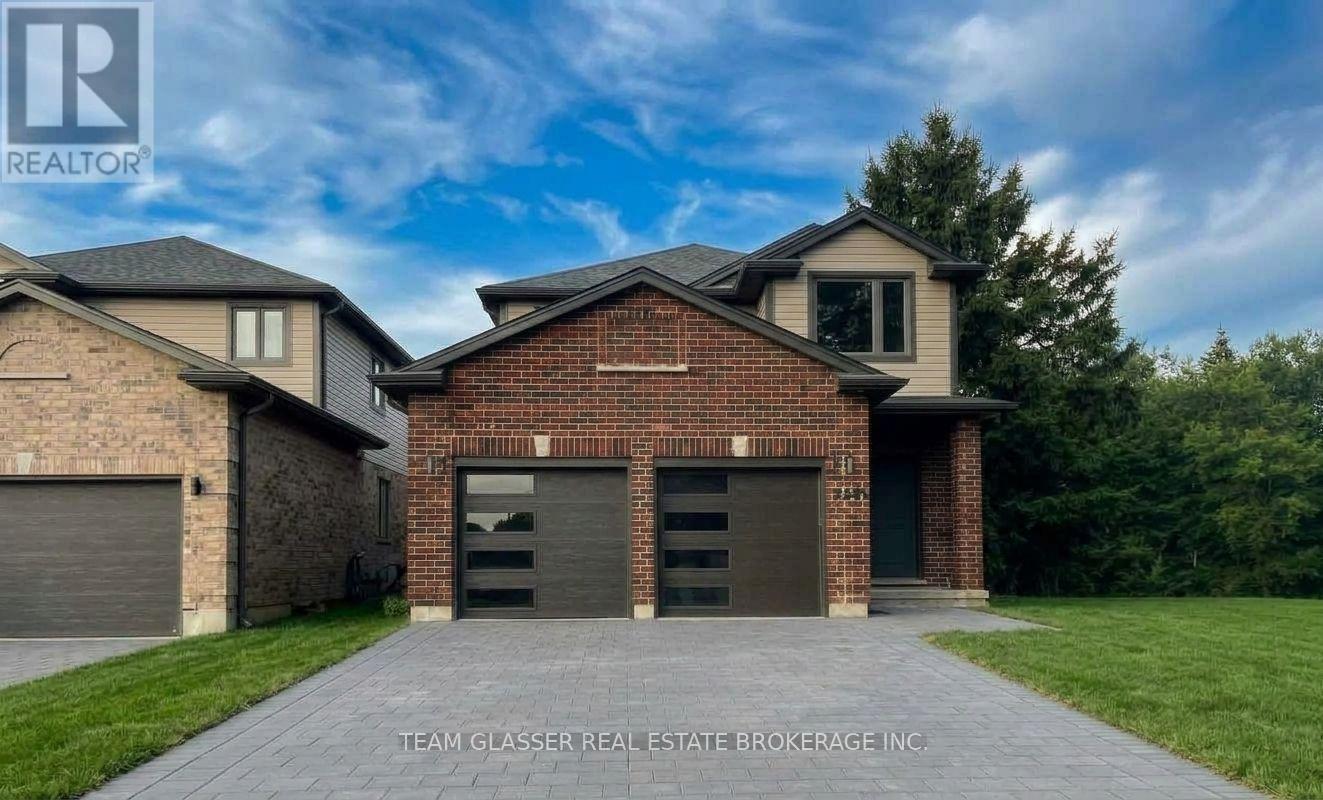
Welcome to this beautifully upgraded home on 1604 Chickadee Trail! This stunning 2-storey home islocated in the highly sought-after Old Victoria on the Thames neighborhood, just minutes away fromnatural ravine &Thames river, and walking trails (Thames valley Trail). 2,331 square feet of living space,this home features 4 bedrooms (+1 on the main with a 3 pc ensuite - can be office or den as well), offering plenty of space for growing family. The main floor features hardwood floors, and tile in all wet areas throughout, adding a touch of elegance to the open-concept living& dining areas. The gourmet kitchen is equipped with granite countertops and high-quality finishes making it the perfect place to prepare delicious meals for family and friends. The upper floor has hardwood throughout vaulted ceiling, ensuite, and walk in closet in the primary bedroom. Additional features include a20X20 double car garage, Longer drive being done now Parking for 5! Main floor laundry, and full 3 piece bathroom with shower, with a cheater door off the den or main floor bathroom. Perfect for a main floor room with ensuite for the Grandparents.Wonderful new neighbourhood & community. Located just 5 minutes from 8 Newer London employers-14 minutes from Fanshawe College, 10 minutes from Victoria Hospital, and 30 minutes from Western University, this home offers easy access (Bus) to some ofthe most popular destinations in the area. Don't miss out on this incredible opportunity! More lots and plans available. 2 homes adjacent could be family compound! (id:47351)

506 Lonelm Court Unit# A
Waterloo, Ontario
Rarely offered and fully renovated, this south-facing semi-link home captures maximum sunlight on a quiet, low-traffic cul-de-sac. With no shared walls in the primary living areas and a completely detached second floor, it looks and feels almost like a detached home. The home is 100% carpet-free, featuring waterproof vinyl flooring, modern baseboards, matching staircases, new LED lighting, and premium SW paint throughout (all 2026). The fully updated kitchen showcases new cabinets, countertops, a stylish sink and faucet, and a built-in pantry (all 2026). Three upgraded washrooms (one on each floor) offer new vanities, flooring, and faucets (all 2026). The home also includes smart thermostat and a heat pump (2023) for efficient heating and cooling. A separate back entrance leads to the professionally finished lower level, featuring higher-than-average ceilings, bright egress windows, and a versatile 27-foot space ideal as a family rec room, movie theatre, or oversized 5th bedroom. This flexible layout can maximize rental income and is eligible for a 5-bedroom licence. Exterior highlights include a freshly painted private deck and front siding (2026). The long carport provides useful shelter from snow, rain, and sun, while the newly sealed 53-foot driveway accommodates up to 3 cars (2026). Nestled in a mature community, this home is perfectly situated between the universities and Waterloo's business sector. Both UW and WLU are just 3–5 minutes by direct bus or a short bike trip away, and the home is surrounded by trails, parks, and local schools. It’s also close to Conestoga Mall, St. Jacobs Market, and the Albert McCormick CC, with seamless commuter access to the LRT, major bus routes (9, 19, 91), and Hwy 85. Beautifully finished across all 3 levels, this move-in ready home is an outstanding opportunity for growing families or savvy investors alike! (id:47351)

1065 Woodburn Road
Hamilton, Ontario
Amazing Opportunity! Lovingly family-owned since it was built w/ pride of ownership throughout, this solid brick bungalow is proudly set on an impressive and meticulously landscaped 164' x 247.50' lot (0.93-acre), backing onto peaceful farmers' fields and complete w/ a large inground pool & massive garage/workshop. This private retreat is where space, tranquility & opportunity come together. Inside, the inviting living room flows seamlessly into the dining room and custom chef's kitchen w/ granite countertops, creating an inviting setting for everyday living and memorable gatherings, while the 3 bedrooms & 4pc bath provide convenience for effortless main-floor living. The partially finished basement w/separate rear entrance features a sprawling rec room, additional shower & tons of storage space, offering flexibility for your current needs and future plans. Step outside to your own private summer retreat. Enjoy hot summer days gathering around the impressive 16'x32' inground pool, complete w/ new liner (June 2026) & pool pump (2024). Surrounded by panoramic scenic views, this is where summer days turn into lasting memories! For the hobbyist, entrepreneur or car enthusiast, the insulated garage/workshop w/ woodstove is an incredible bonus, providing exceptional space for projects, equipment & toys, while the long driveway offers parking for 12+ cars! Set on nearly an acre with farmers' fields stretching out behind you, enjoy the privacy of country living without sacrificing the conveniences of the city. Whether you're looking to enjoy it exactly as it is or envisioning what it could become, this is a property with a story worth continuing. Major updates include: Furnace & A/C (2019), Home Shingles (2024), Garage Shingles (2013), Rear Patio Cover (2023), Cistern (2016) & more! Conveniently located just a short drive from major amenities, schools, golf, trails & more, this rare country-meets-city opportunity must be seen to be appreciated! Don't miss out! (id:47351)
2 - 21 Towpath Road
Thorold, Ontario
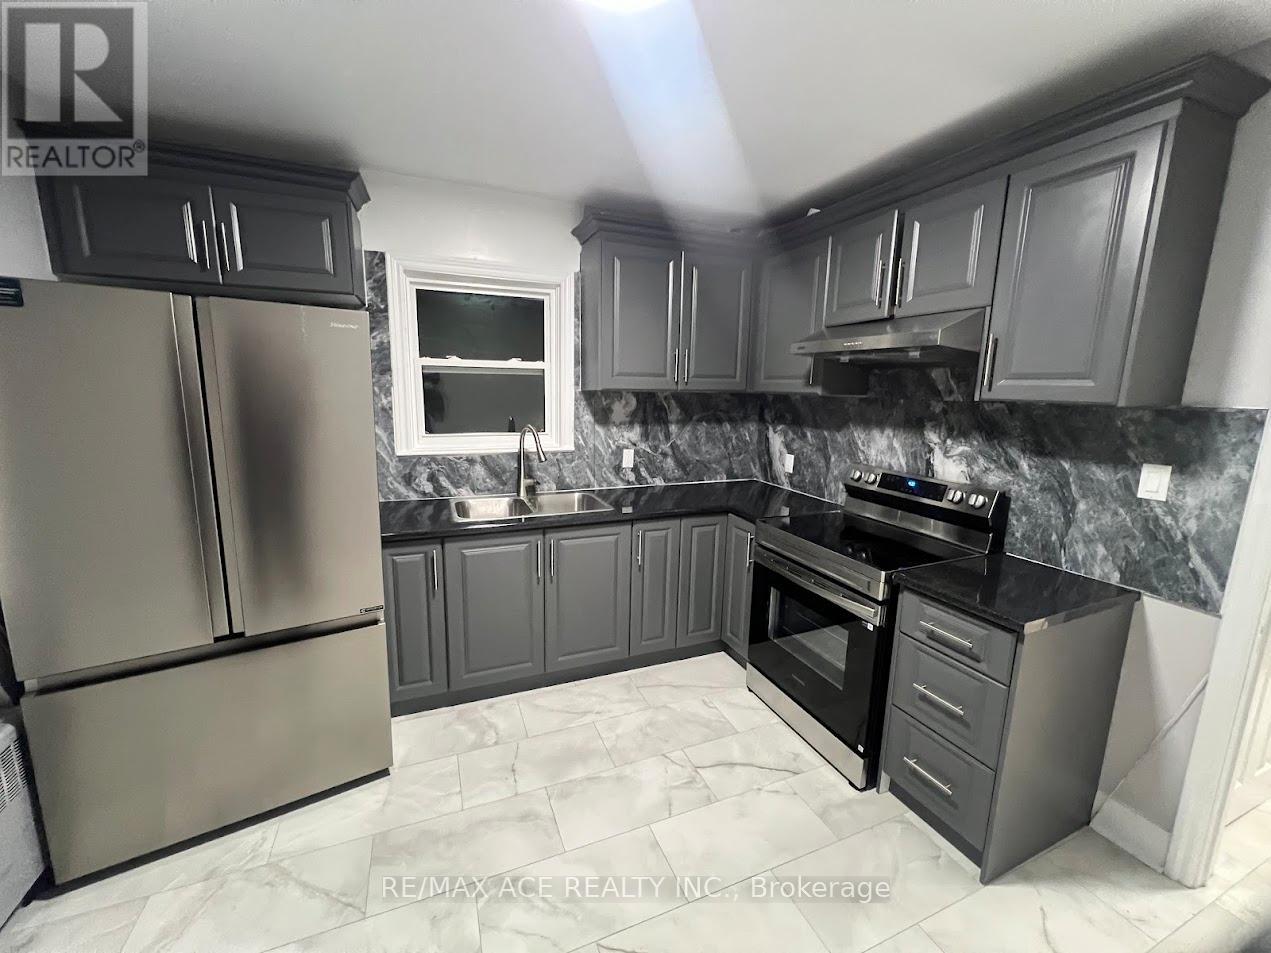
Beautifully updated one-bedroom apartment conveniently located directly across from the Thorold Main Terminal in downtown Thorold. Situated in a quiet and pleasant area, this unit offers excellent accessibility and comfortable living. The apartment features a brand-new kitchen and bathroom, new kitchen appliances, fresh paint throughout, new windows, and new window blinds. A window A/C unit is included.Base rent is plus hydro. Coin-operated laundry will be available soon in the main floor common area. Parking is available for an additional $50 per month. The location offers direct bus access to Niagara Falls and Brock University, making it ideal for newcomers or Brock University students. Move-in ready and well maintained. (id:47351)
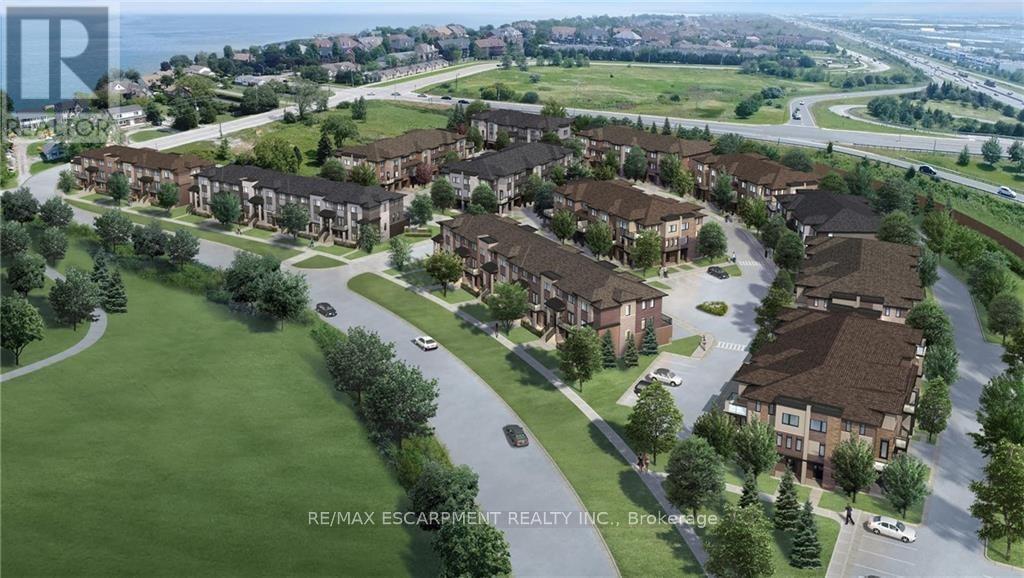
122 - 590 North Service Road E
Hamilton, Ontario
Welcome to lakeside living in Stoney Creek.This beautifully built townhome is bright is bright and spacious with extra powder room on ground floor. The main floor is full of natural light with an open-concept layout, spacious kitchen with breakfast bar, and extra space that can be used for storage. Includes pantry, garage entry, and a balcony with nice views.Steps to restaurants, shopping, parks, lakefront trails, Newport Yacht Club, and minutes to QEW, Costco, wineries, and Confederation GO.Appliances included: fridge, stove, dishwasher, over-the-range microwave, washer & dryer. (id:47351)
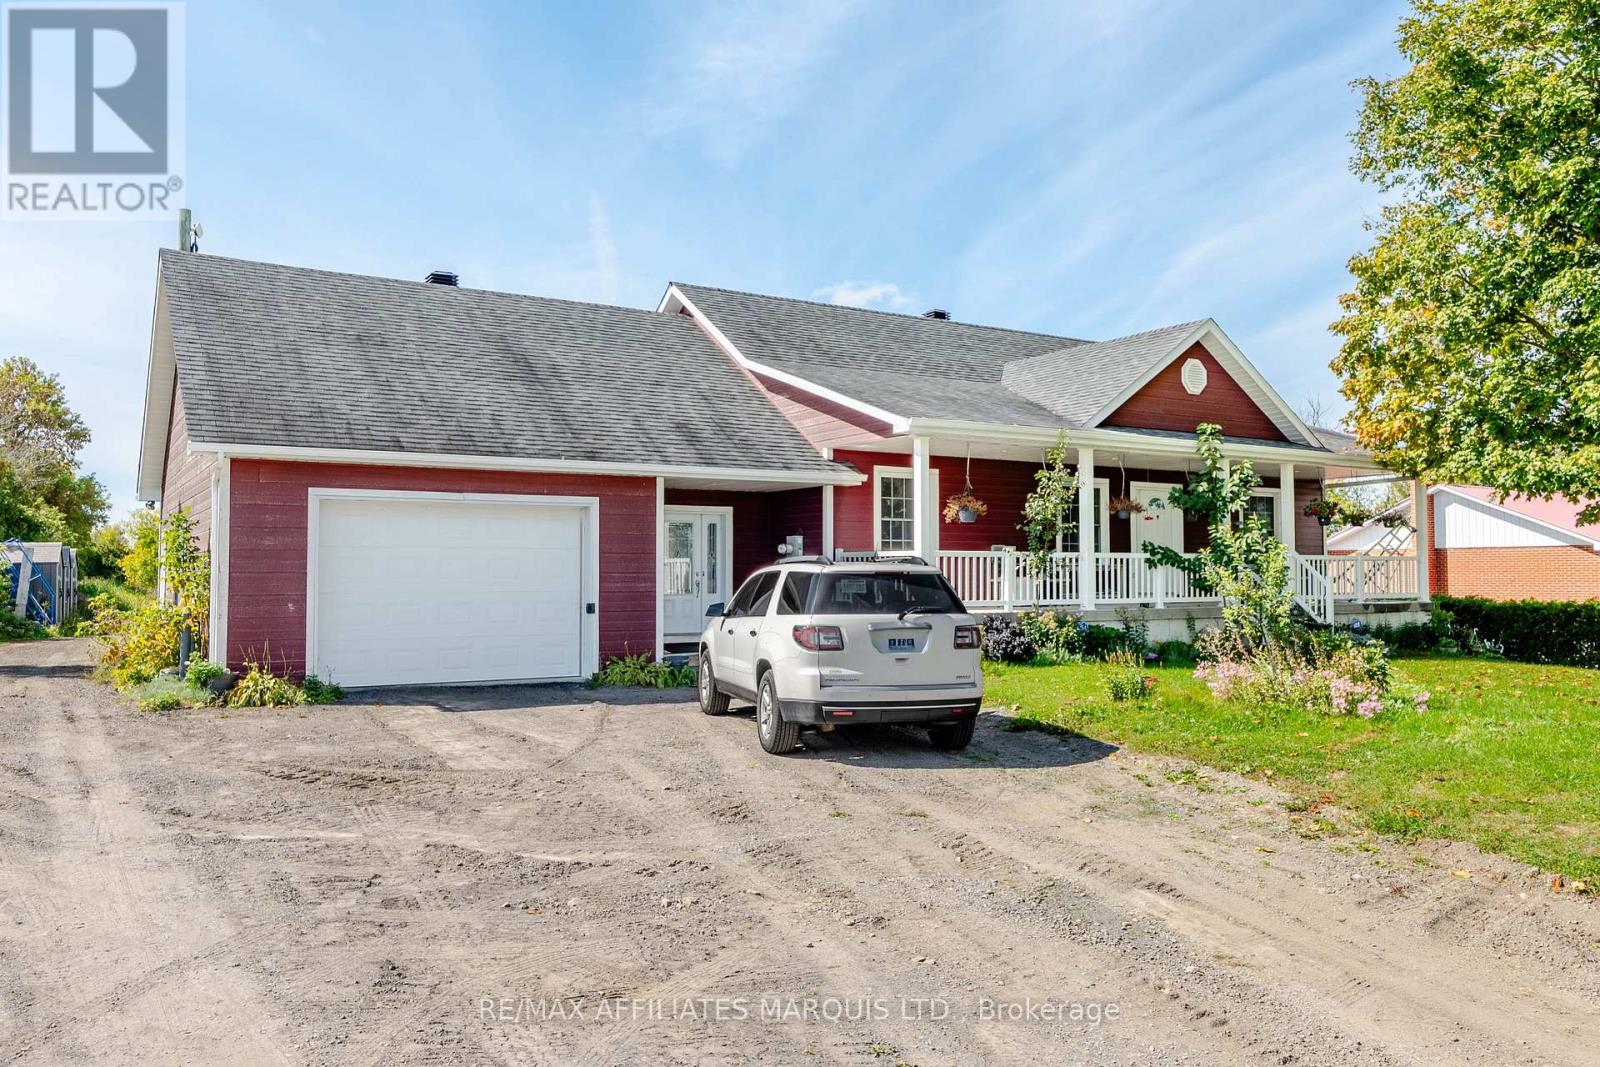
2448 Old Military Road
North Glengarry, Ontario
Welcome to country living, conveniently located just 10 minutes from Alexandria and 15 minutes from Vankleek Hill! Set on nearly 2 acres, this spacious property offers plenty of room to enjoy the outdoors, along with a large driveway, attached drive-through garage, detached garage, and several additional outbuildings. Built in 2009, the home features a bright, open-concept layout with hardwood floors, large windows, and an abundance of natural light. The main entrance opens into a generous foyer/mudroom with direct access to the garage, a convenient 2-piece bathroom and laundry area, and the main living space. The impressive open-concept kitchen, dining, and living area features hardwood flooring throughout, an abundance of cabinetry and counter space, and a cozy gas fireplace. The main floor also offers two spacious bedrooms and a full 4-piece bathroom. The partially finished basement provides even more living space, including an additional bedroom, full bathroom, expansive recreation or family room, and a large storage area. Outside, the nearly 2-acre lot offers endless possibilities for gardens, recreation, hobbies, or simply enjoying the peace and privacy of country living. With multiple outbuildings, ample parking, and plenty of space both inside and out, this property offers the perfect combination of comfort, functionality, and rural living. As per Seller's Direction 24h irrevocable required on all offers. (id:47351)
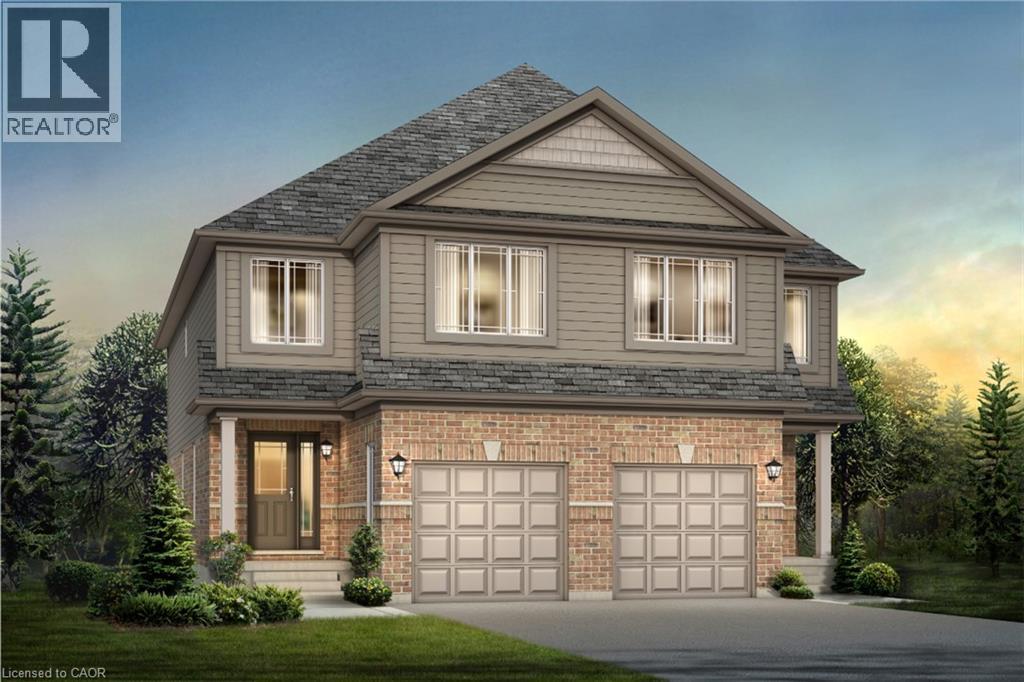
1701 Dunkirk Avenue
Woodstock, Ontario
Experience Luxury Living at Tidra, Woodstock: Welcome to 1701 Dunkirk Avenue in Woodstock's newest and most desirable master-planned community by Most Reliable builders. This stunning Cardinal A semi-detached home offers 3 spacious bedrooms, 2.5 bathrooms with premium builder upgrades, delivering exceptional value. Step inside to discover bright, sun-filled living spaces designed for modern living. The gourmet kitchen is the heart of the home, featuring two-toned cabinetry, upgraded stone countertops, a flush breakfast bar, designer backsplash, pot lights, and a custom fridge build-out with dual gable ends. The open-concept layout flows seamlessly into the spacious living and dining areas. Thoughtfully upgraded, this home also features upgraded laminate flooring in the great room, upgraded ceramic tile in the kitchen, breakfast area, mudroom, foyer, powder room, primary ensuite and main bathroom, an upgraded oak railing package on the main staircase, central air conditioning, humidifier, and a waterline for the refrigerator. Built to exceed expectations, this home showcases craftsmanship, energy-efficient construction, and premium-quality finishes throughout. Enjoy lasting peace of mind with exceptional warranty program, averaging twice the industry standard, giving you confidence well beyond closing day. Perfectly located with convenient access to Highways 401 and 403, parks, schools, and everyday amenities with easy commuting to Kitchener-Waterloo, London, Brantford, and the Greater Toronto Area. Whether you're a first-time home buyer, growing family, or investor, this is an exceptional opportunity to own a brand-new house loaded with premium upgrades in one of Woodstock's most desirable communities. With over $38,300 in upgrades, no hidden fees, exceptional craftsmanship, and an unbeatable location, this move-in-ready Cardinal A offers outstanding value. Don't miss your opportunity to call it home! (id:47351)
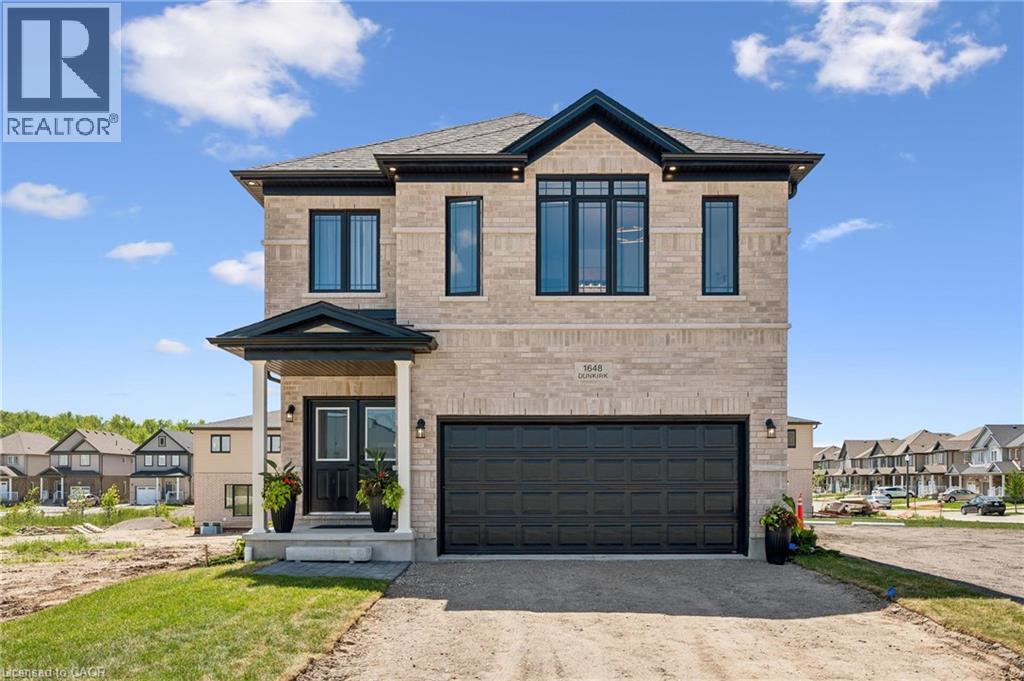
1681 Dunkirk Avenue
Woodstock, Ontario
Welcome to Modern Luxury at Tidra: Woodstock's Premier New Community! Discover exceptional living in this stunning Brockton A elevation detached home by one of Ontario's most respected builders, renowned for superior craftsmanship, innovative design, and industry-leading customer care. Situated on a desirable 34-ft lot, this brand-new home offers 2400 sq. ft. of thoughtfully designed living space with 4 spacious bedrooms and 2.5 modern bathrooms with Rough-in for 3pc bathroom in basement, perfectly suited for growing families and professionals alike. Step inside to a bright, open-concept layout where the gourmet kitchen flows seamlessly into the spacious living and dining areas, creating the ideal setting for everyday living and effortless entertaining. Stylish finishes, contemporary architecture, and energy-efficient construction reflect builders commitment to quality in every detail. Enjoy added confidence with exceptional warranty program, averaging twice the industry standard, providing long-term peace of mind for your investment. Located in the highly desirable Tidra community, you'll enjoy the perfect blend of small-town charm and urban convenience, with quick access to Highways 401 and 403, schools, parks, shopping, restaurants, and everyday amenities. Attention First-Time Home Buyers and Investors! This is an outstanding opportunity to own a brand-new home at exceptional value. Skip the hidden fees, stop paying rent, and start building equity in a beautiful new home built to last. Don't miss your opportunity to own a piece of Woodstock's exciting future, schedule your private viewing today! (id:47351)
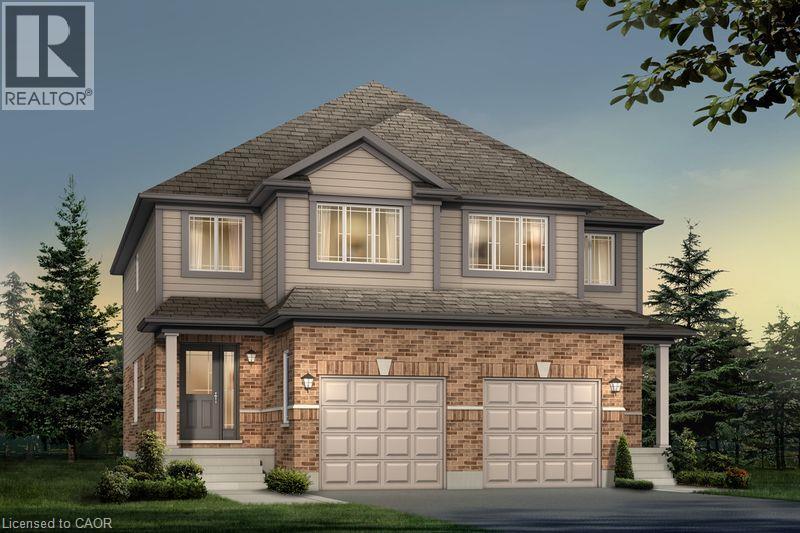
1705 Dunkirk Avenue
Woodstock, Ontario
Experience Luxury Living at Tidra, Woodstock: Welcome to 1705 Dunkirk Avenue, where contemporary elegance meets exceptional craftsmanship in Tidra, Woodstock's newest and most desirable master-planned community by most Reliable Builders. Introducing the stunning Amber A model, a thoughtfully designed semi detached home, Featuring 3 bedrooms, 2.5 bathrooms with Rough-in for 3pc bathroom in basement, and an intelligently designed open-concept layout. Step inside and experience bright, sun-filled living spaces designed to inspire. The upgraded kitchen, seamlessly connected to the expansive living and dining areas, creating an inviting atmosphere. Built to exceed expectations, this home combines beautiful design with energy-efficient construction and premium-quality materials throughout. Enjoy lasting peace of mind with exceptional warranty program averaging 2X the industry standard providing confidence long after you receive the keys. Ideally situated with quick access to Highways 401 and 403, Tidra offers the perfect balance of peaceful community living and effortless connectivity to Kitchener-Waterloo, London, Brantford, and the Greater Toronto Area. Surrounded by parks, schools, shopping, restaurants, and everyday conveniences, this vibrant neighbourhood provides exceptional value. For first-time home buyers, this is an incredible opportunity to enter the market with a brand-new home built by one of Ontario's most respected builders. Designer upgrade packages are available for buyers looking to personalize their home with premium finishes and enhanced features. With no hidden fees, outstanding craftsmanship, and a location, this home offers exceptional value and an exciting opportunity. Don't miss your opportunity to own a brand-new Home in one of Woodstock's most exciting communities (id:47351)
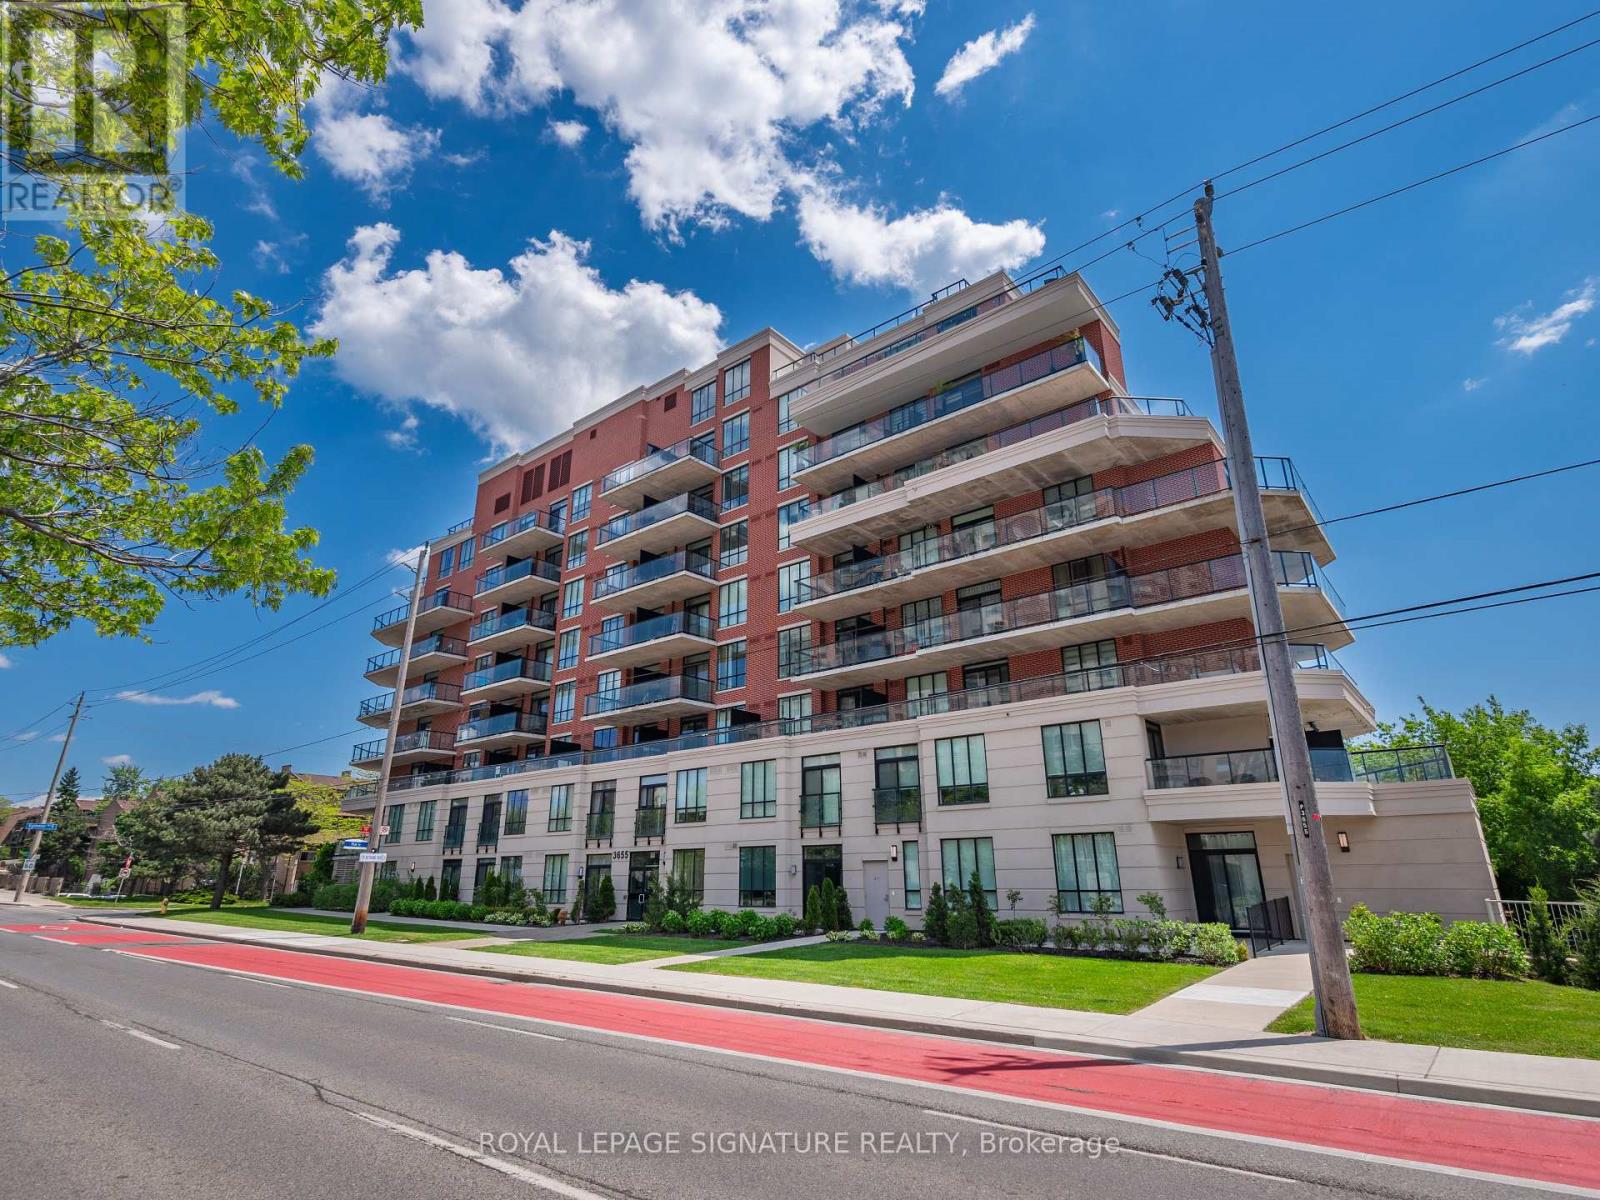
318 - 3655 Kingston Road
Toronto, Ontario
Welcome To This Charming, Meticulously Maintained 1-Bedroom Plus Den Condo At 3655 Kingston Road In Scarborough. Freshly Painted And Beautifully Cared For, This Inviting Unit Offers A Perfect Blend Of Comfort, Style And Convenience. Step Inside To Discover Laminate Flooring Throughout And A Modern Kitchen Equipped With Stainless Steel Appliances. One Of The Standout Features Is The Expansive 96 Sq Ft South-Facing Balcony, Accessible From Both The Living Room And Bedroom Through Separate Sliding Doors. Enjoy Your Morning Coffee Or Unwind At The End Of The Day While Taking In The Views. The Unit Also Includes A Dedicated Parking Space And Locker For Additional Storage. Located In A Vibrant And Convenient Community, You'll Be Just Steps From Local Shops, Cafes And Restaurants, With 24-Hour Transit Service Right At Your Doorstep. The University Of Toronto Scarborough Campus Is Less Than 10 Minutes Away, While Guildwood GO Station Is Just Minutes Away, Offering Quick Access To Downtown Toronto In Approximately 25 Minutes.Move-In Ready, Well Maintained And Ideally Located, This Is A Wonderful Opportunity To Enjoy Convenient Scarborough Living! (id:47351)

57 Ashpark Crescent
Ottawa, Ontario
Welcome home to this spacious three-bedroom end-unit townhome tucked into a quiet, mature Greenboro crescent. Approx 2,042 sq. ft. throughout - per MPAC, delivering welcome breathing room, with defined spaces that remain connected and comfortable. The main floor features a bright kitchen, an impressive 17-foot dining area with deck access and a nearly 20-foot living room anchored by a wood-burning fireplace. Upstairs, the original 4-bedroom layout was reconfigured in 2015 as 3, creating a remarkable primary retreat with a private three-piece ensuite and adjoining bonus room. Make it a den, sitting room, home office, nursery, yoga space, creative studio or dressing room-flexibility rarely found in a typical three-bedroom townhome. Two additional bedrooms and a full bathroom complete the level. The finished lower level adds a generous recreation room, separate office or flex area, cold room, laundry and valuable storage. Fresh interior paint and new carpeting on the stairs, upper hall and bedroom level create a cohesive, move-in-ready feel. Outside, the end-unit setting, mature trees, landscaped yard and refreshed deck offer low-maintenance outdoor living and a private backdrop for relaxing or entertaining. Recent investments include a two-stage Rheem furnace installed in 2026, a new high-efficiency Verdun basement window, renewed driveway, deck repairs and exterior clean-up. A new Energy Star Verdun front door with decorative glass installed Oct 2026, designed for privacy and to bring additional natural light to the entry. Enjoy an attached garage, parking for three and an established neighbourhood where parks and scenic pathways invite walks close to home, while schools, transit, recreation, shopping and everyday services are all within easy reach. With rare space, a special layout and room for every part of life, 57 Ashpark is ready to welcome you home. (id:47351)
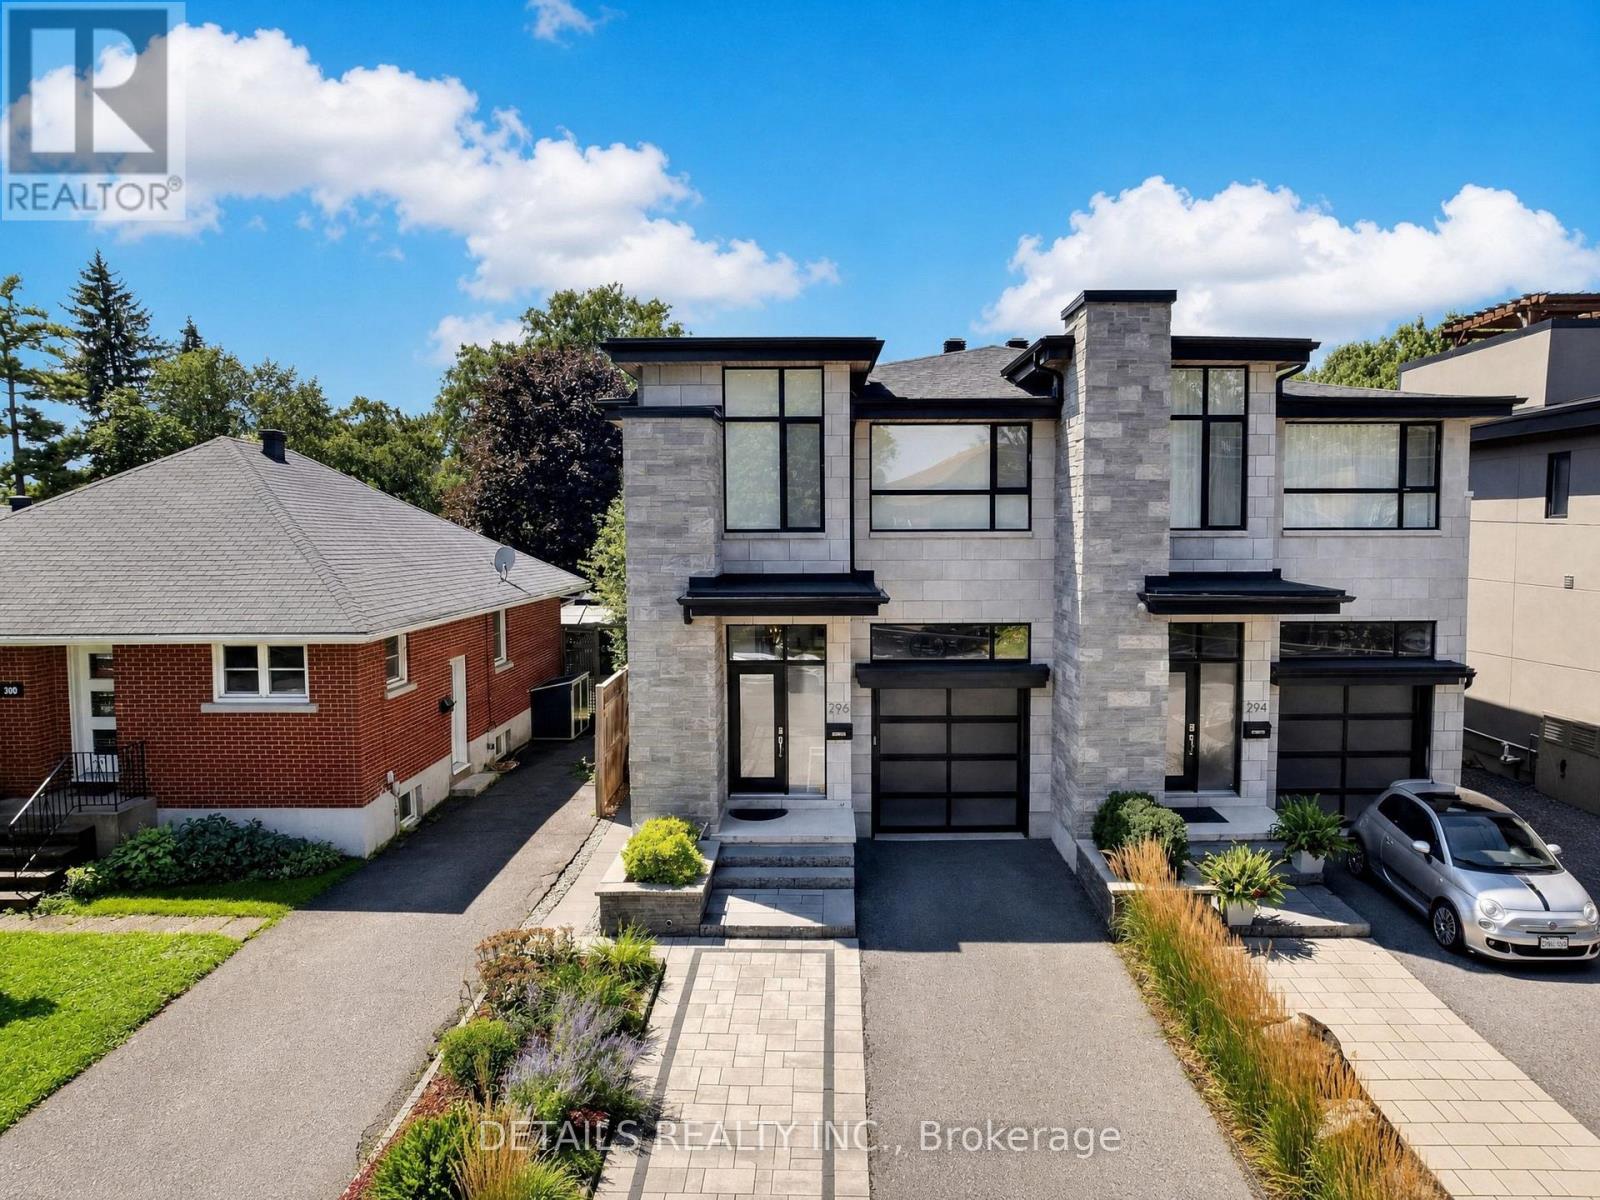
296 Kirchoffer Avenue
Ottawa, Ontario
A truly exceptional luxury residence in one of Westboro's most prestigious and sought-after locations, offering an unmatched blend of sophisticated design, privacy, comfort and lifestyle. Just a 5-minute walk to Westboro Beach via a pedestrian bridge directly from the home-without crossing a single street-and only minutes from Ottawa's finest shops, restaurants, cafés and amenities.Designed with extraordinary attention to detail, the home features a stunning designer kitchen with a premium JennAir appliance package, built-in coffee system, two dishwashers and bar fridge, flowing seamlessly into elegant living and dining spaces. A striking luxury fireplace creates a beautiful focal point, complemented by integrated multi-zone built-in audio throughout the principal living areas and primary suite.The second level offers three generously proportioned bedrooms, a beautifully appointed laundry room and a dedicated study. The luxurious primary suite features a private balcony with beautiful Ottawa River views, creating a peaceful retreat throughout every season.The finished and professionally landscaped front and backyard provide exceptional outdoor living, while the tall oversized garage is capable of accommodating a vehicle lift, complemented by a spacious 3-car driveway. Central vacuum adds effortless convenience throughout the home.The finished lower level includes a fully legal, city-permitted 1-bedroom SDU with both private exterior and interior access, offering exceptional flexibility, guest accommodation or income potential, currently makes up to $4000/m income .With the option to purchase fully furnished.A rare and remarkable Ottawa residence where architectural elegance, premium finishes and an extraordinary location come together-steps from the river, beach, trails, restaurants and the very best of Westboro. (id:47351)
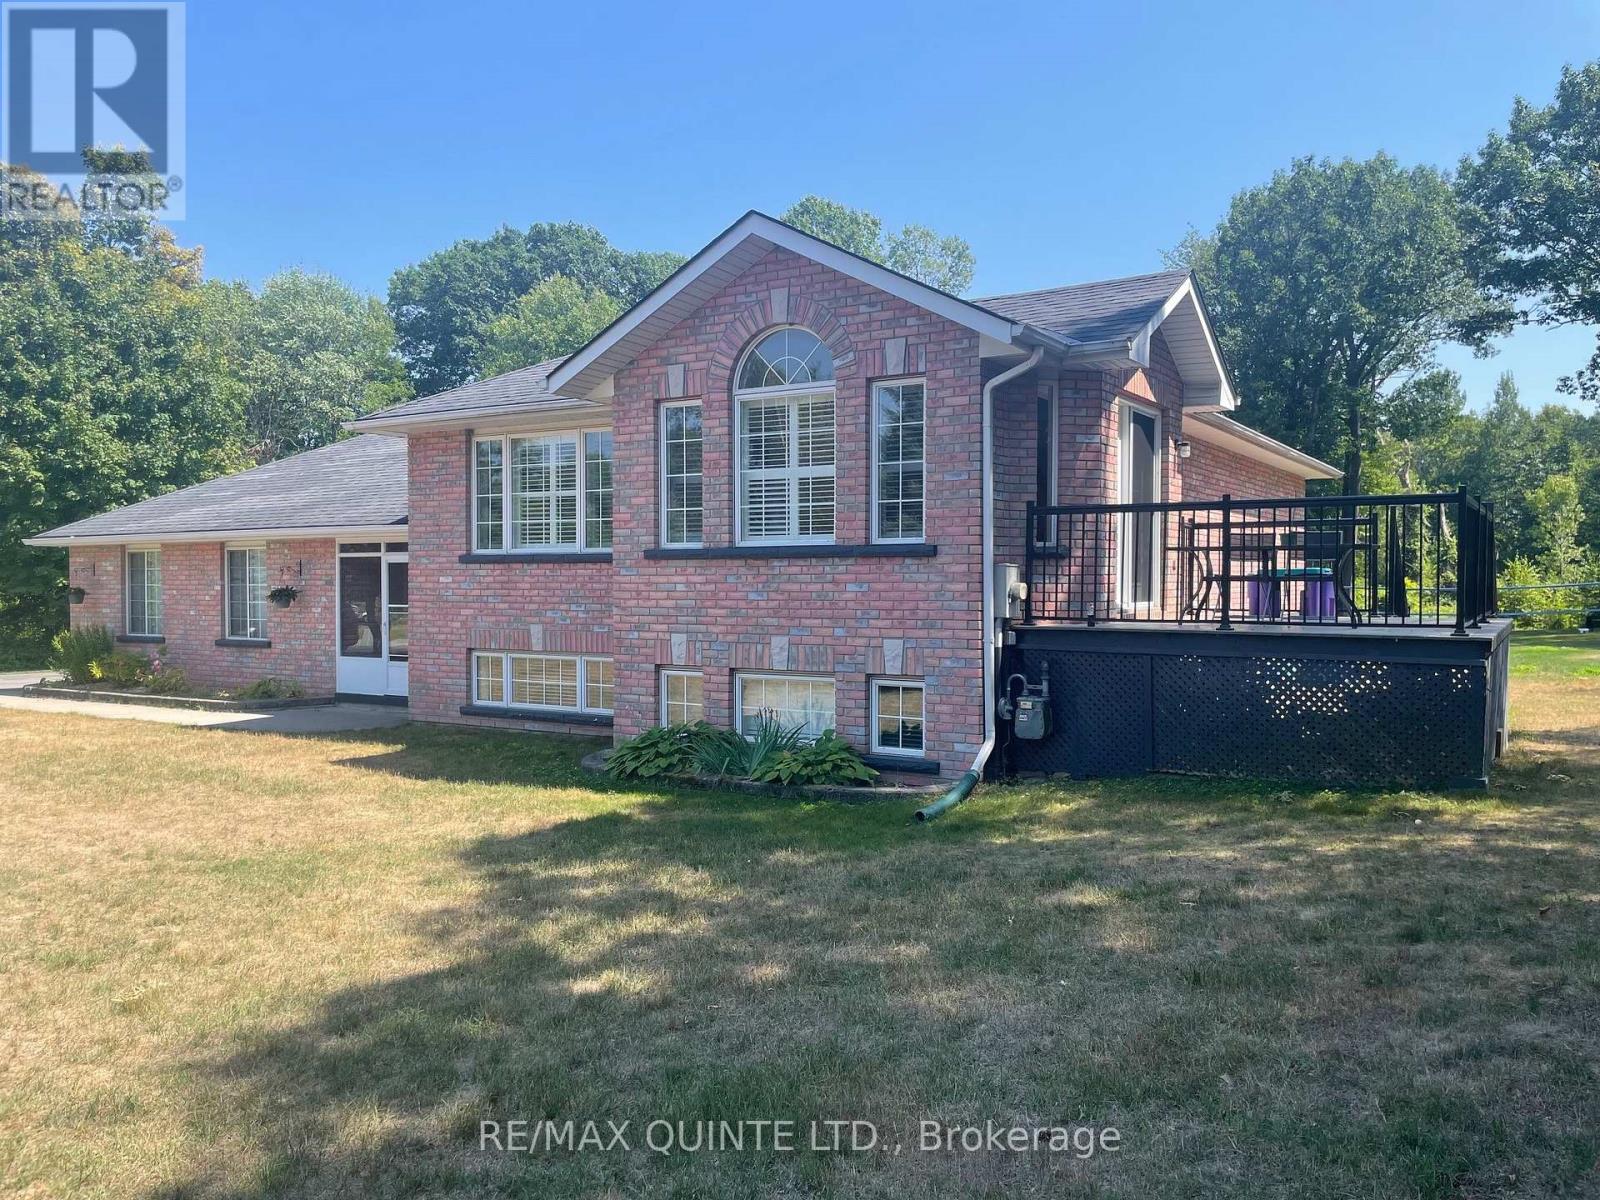
65 Glenburnie Drive
Quinte West, Ontario
$10,000 in CLOSING COST CREDITS * Pride of ownership is evident in this elegant home that is truly remarkable inside & out. 65 Glenburnie offers unique family-friendly layout that features all-brick construction that feels like you're in the quiet of the countryside, while being mere minutes from the 401. Large, ceramic tile foyer, total of 4 bdrms, vaulted ceilings, skylight, primary bdrm with walk- in closet. Open concept kitchen/dining with granite countertops & center island. From the kitchen walkout, you have easy access to a 10x12 composite deck, the large, private backyard with 43 ft. inground pool, BBQ hook-up, perfect for entertaining. Pool liner was replaced in May. At the same time, all pool components were tested & are operating correctly. The pool was professionally closed September 17, 2026. Safety cover installed. A 12'X12' sunroom makes for the perfect transition room between inside & outside. Let the enjoyment continue by gathering the gang around the firepit under the stars on cooler summer & autumn evenings. Also features a double-car insulated attached garage & an interlocking brick walkway that leads you to a separate detached garage. Book a showing now, amazing setting, perfect location & unique features make this a truly outstanding find that wont last long. (id:47351)
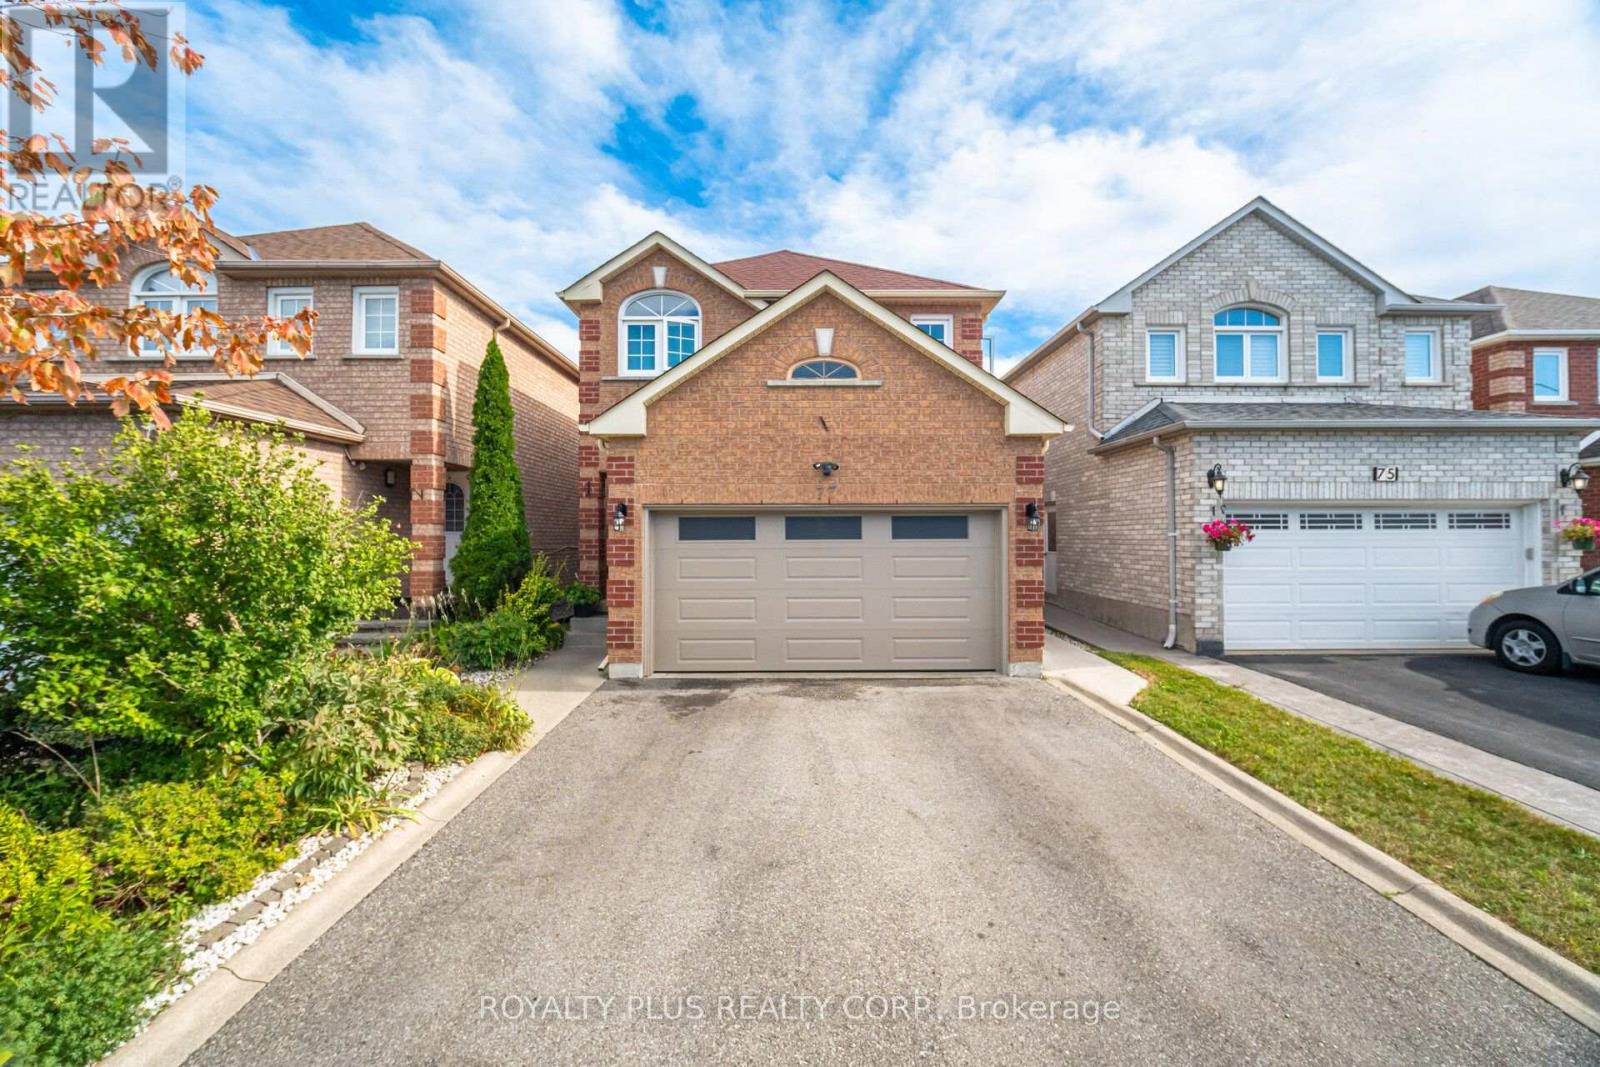
77 Arthurs Crescent
Brampton, Ontario
Welcome Home To This Immaculately Upgraded Four-Bedroom Property, Complete With A Professionally Finished Basement And Quality Craftsmanship Throughout. Rich Hardwood Flooring, Crown Moulding, And Pot Lighting Set An Elevated Tone In The Main Living Area. The Kitchen Has Been Fully Customized With Floor-To-Ceiling Cabinetry, Quartz Countertops, And A Mosaic Backsplash, Finished Off With Stainless-Steel Appliances, A Built-In Wine Rack, And A Breakfast Bar For Casual Dining. Polished Porcelain Flooring Underfoot Adds A Durable, High-End Touch. The Adjacent Family Room Is Anchored By A Striking Stone Fireplace Feature Wall, Creating A Cozy Yet Sophisticated Gathering Space. The Upper Level Is Home To Four Spacious Bedrooms, Including A Primary Suite Complete With A Walk-In Closet And Private Ensuite Bath. The Three Remaining Bedrooms Offer Generous Closet Space And Share Access To A Second Full Bathroom - Both Baths Finished With Modern Vanities, Designer Tile, And Glass Shower Enclosures. The Lower Level Has Been Fully Finished To Maximize Living Space, Featuring A Large Recreation Room With Its Own Stone Accent Wall, A Versatile Bonus Room Suited To A Bedroom, Gym, Or Home Office, A Three-Piece Bathroom, Pot Lighting, And Abundant Storage. A Recently Upgraded 200-Amp Electrical Panel Adds Practical Value, With Potential For A Future Basement Apartment Conversion, Subject To Municipal Approval. Outside, Enjoy A Landscaped Front Yard And A Fully Fenced Backyard Designed For Privacy And Entertaining, Complete With An Interlocking Stone Patio And Covered Gazebo. Additional Upgrades Include Side-Door Garage Access Along With Recently Replaced Windows And Roofing. A Truly Turnkey Property Offering Space, Style, And Versatility For Its Next Owner. (id:47351)
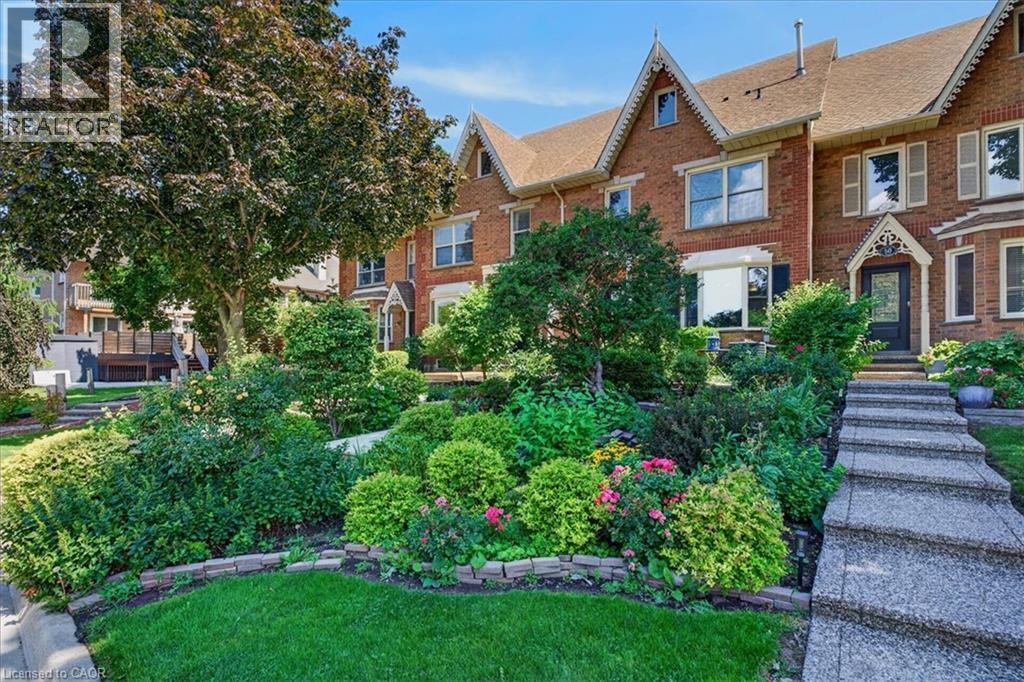
52 Sunvale Place
Stoney Creek, Ontario
This sought-after location is just minutes from the Fruitland Road QEW exit, ideal for commuters, boaters, outdoor enthusiasts and anyone looking to enjoy the best of lakeside living. Offering 3 bedrooms, 3 bathrooms and 2828 sq. ft. of total finished living space, this spacious home features an inviting layout with room for the whole family. The sprawling main floor boasts gleaming hardwood floors, two generous living areas and large windows that fill the home with natural light. The bright, well-appointed kitchen features granite countertops, breakfast bar and a separate dining area, perfect for everyday meals or entertaining. Conveniently located off the living room, a spacious storage room was originally designed as the main-floor laundry room, with existing hookups still in place should you wish to convert it back. Upstairs, the impressive primary suite offers a true retreat, complete with hardwood floors, his-and-hers walk-in closets, a private balcony and luxurious 5-piece ensuite featuring a relaxing soaker tub, separate shower and double vanity. Two additional generously sized bedrooms, each with double closets and a full bathroom complete the upper level. The finished lower level provides even more versatile living space with a spacious recreation room, dedicated laundry area and ample storage. Direct access to the double-car garage with convenient inside entry adds to the home's functionality. Step outside to enjoy an abundance of outdoor living space, including a large concrete patio ideal for summer BBQs and entertaining, complemented by easy-care garden beds. Notable updates include the furnace, central air conditioning and water heater, all updated in 2023. A wonderful opportunity to enjoy spacious, low-maintenance, freehold living in a peaceful lakeside setting, close to the marina, waterfront, QEW and everyday amenities. (id:47351)
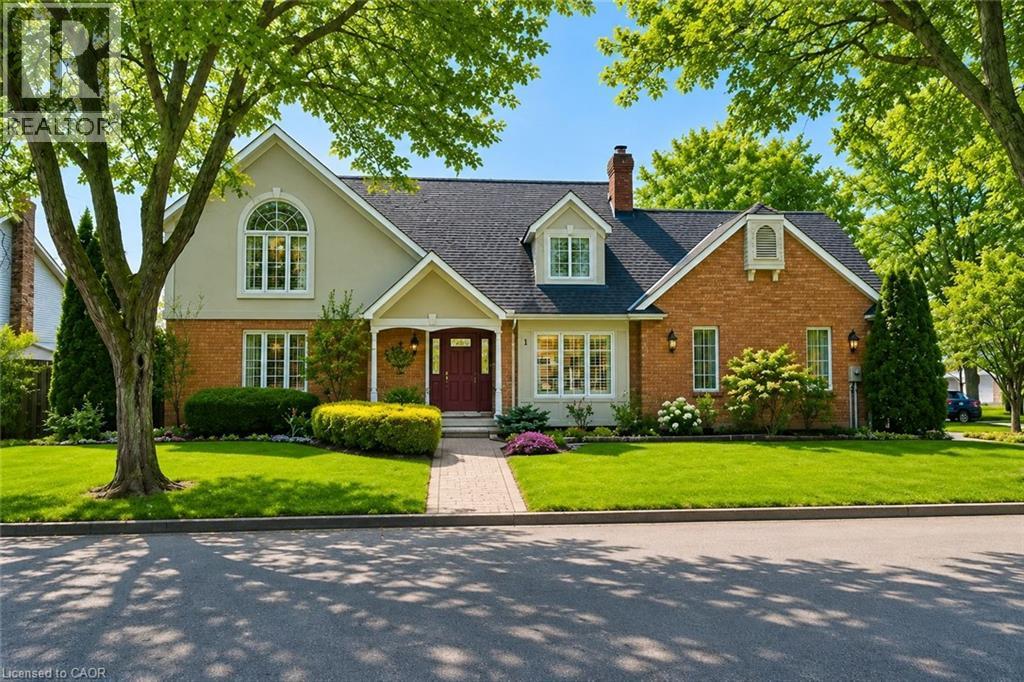
1 Captain Tenbrock Terrace
St. Catharines, Ontario
!! OPEN HOUSE ON SUNDAY OCTOBER 11TH FROM 2 - 4 PM !! Welcome to this beautifully maintained executive home, where timeless style, thoughtful design & exceptional functionality come together in a sought-after family-friendly neighbourhood. Surrounded by lush landscaped gardens & ideally located near parks, schools, highways & everyday amenities, this impressive home offers over 3,300 sq ft of finished living space. The inviting main level features elegant formal living & dining rooms, convenient main-floor laundry & a stunning family room with soaring vaulted ceilings & dramatic two-storey windows filling the space with natural light. The spacious eat-in kitchen is designed for both everyday living & entertaining, featuring abundant cabinetry, built-in cooktop, custom tile backsplash & a generous granite-topped centre island. Upstairs offers 3 spacious bedrooms, including an oversized primary retreat with walk-in closet & private ensuite, plus a beautifully appointed main bathroom with soaker tub & separate walk-in shower. The fully finished lower level provides exceptional versatility with a large rec room, additional bedroom space, office, den, bathroom & plenty of storage, all finished with impressive attention to detail including rounded wall corners. Complete with a double-car garage with inside entry, beautiful landscaping & wonderful curb appeal, this move-in-ready home offers the space, quality & location today’s families are looking for! (id:47351)
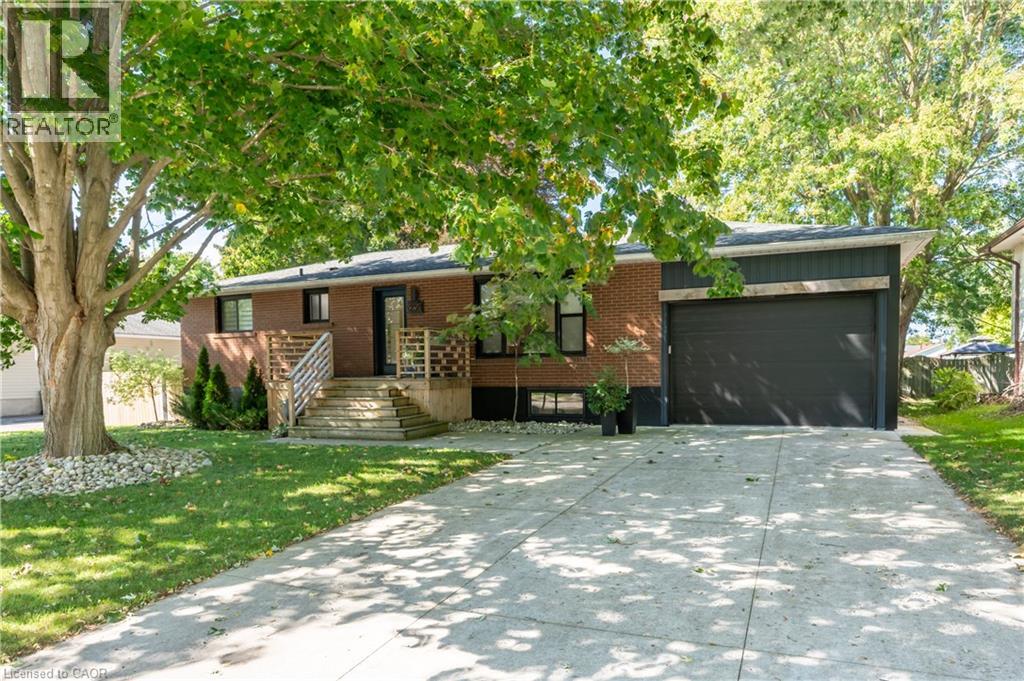
238 Morenz Drive
Mitchell, Ontario
Welcome to this beautifully updated, move-in-ready bungalow in the charming town of Mitchell, Ontario! Offering 2+2 bedrooms and 2 full bathrooms, this thoughtfully renovated home combines modern comfort with the warmth and convenience of small-town living. The main floor features a bright, welcoming layout with a fully updated modern kitchen complete with stainless steel appliances, along with convenient main-floor laundry. Two comfortable bedrooms and a full bathroom provide easy one-level living. The fully finished basement adds exceptional flexibility, featuring two additional bedrooms, a spacious recreation room with a cozy gas fireplace, a full bathroom, and a sauna. With a convenient side entrance through the garage, this lower level is ideal for a teenagers looking for their own space and privacy, or for guests visiting on a long weekend. Outside, enjoy a professionally landscaped and fully fenced backyard designed for both relaxation and entertaining. Mature trees create a peaceful, private setting, while the patio and deck provide wonderful spaces for morning coffee, summer BBQs, or unwinding at the end of the day. The oversized 1.5-car garage offers excellent storage and parking, complemented by a driveway with parking for up to four vehicles. Located just a short stroll from Mitchell's vibrant downtown, parks, schools, recreation center, and scenic Thames River walking trails, this wonderful home offers the perfect blend of modern updates, versatile living space, and small-town charm. Simply move in and enjoy! (id:47351)
58 Bradley Drive
Kitchener, Ontario
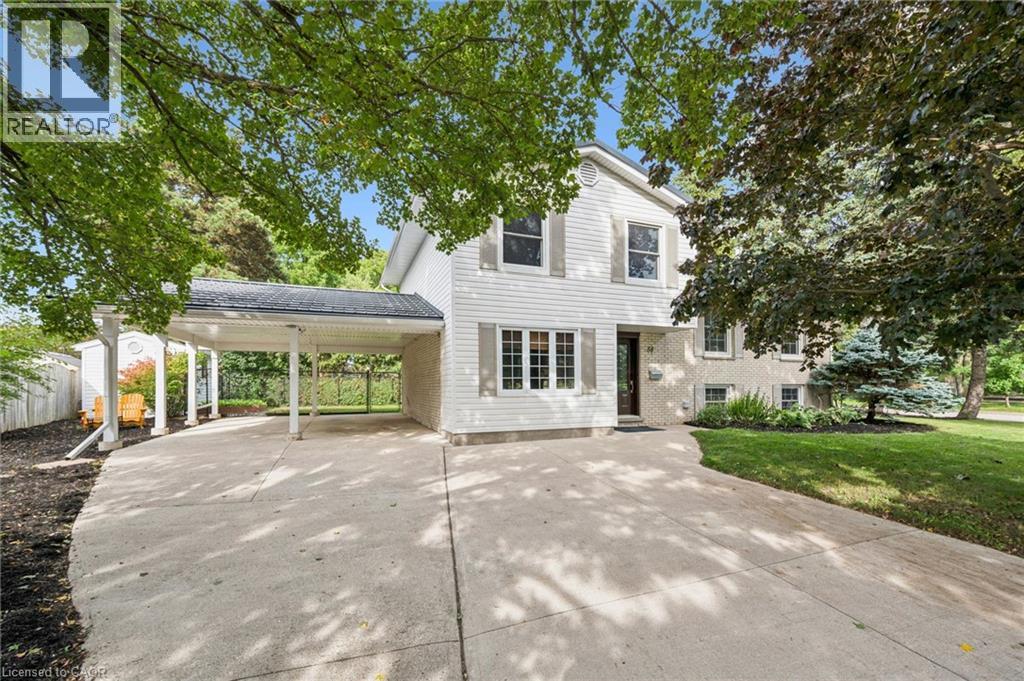
Beautiful on Bradley—and anything but ordinary! Welcome to this updated 3-bedroom, 2-bathroom home in desirable Stanley Park, offering an exciting combination of family living, work-from-home possibilities and investment potential. Imagine eliminating the commute—and the cost of renting workspace! The impressive main-level studio features a large wall mirror and full bathroom creating incredible potential uses for a hairstylist, personal trainer, dance or yoga instructor, massage therapist, home daycare or other home-based professional. Live upstairs and build your business downstairs! Investors, take notice too—the separate entrances and yard areas offer excellent potential for conversion to upper and lower living spaces. Inside, enjoy a bright renovated kitchen and dining areas, and large picture windows with views of the park across the street. Outside, there’s a metal roof, parking for up to 5 vehicles and a double carport with garage conversion potential. Walk to schools, parks, trails, Stanley Park Community Centre and shopping, with quick access to Hwy 7/8 and the 401. One home. So many possibilities! (id:47351)
118 Lavery Heights
Milton, Ontario
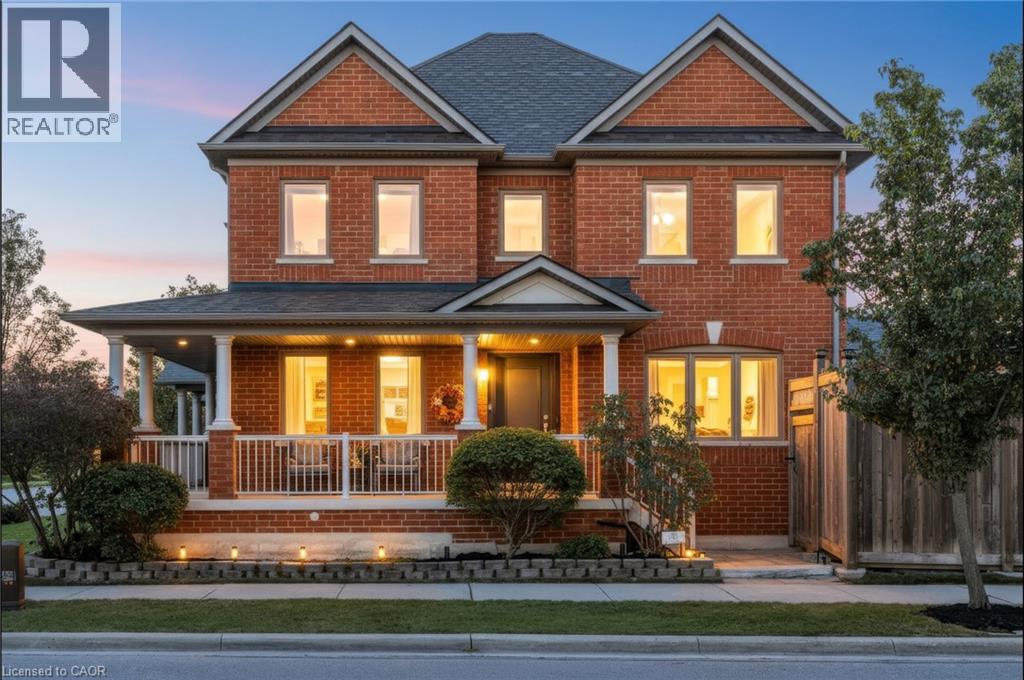
BETTER THAN BRAND NEW.... ESCARPMENT VIEWS and a TWO-CAR GARAGE! This gorgeous ALL-BRICK, 3+1 bed, 4-bath LUXURY FREEHOLD home offers the space and privacy of a DETACHED HOME! Offering over 3700 sq ft of space—including the FULLY FINISHED BASEMENT. This property features an oversized DOUBLE-CAR GARAGE with parking for 4 cars, beautiful landscaping, private front porch, and long, open views with no homes directly in front. Step into the welcoming foyer and feel the openness created by the 16' ceiling, abundant natural light from extra windows, and a clean, contemporary layout. Custom eat-in kitchen features quartz countertops, tile backsplash, undermount lighting, stainless steel appliances, breakfast bar, plus access to the laundry/mudroom and garage. Step directly out from the kitchen to the backyard, perfect for summer barbecues! Spacious separate dining room accommodates large family gatherings and overlooks a bright, light-filled living room. Main floor boasts a cozy family room with a gas fireplace, pot lights, and a coffered ceiling. Upstairs, all three bedrooms are generously sized. The primary retreat features double doors, a walk-in closet, stunning escarpment views, and a 5-piece spa-inspired ensuite with a deep soaker tub, double sinks, and a glass shower. The FULLY FINISHED BASEMENT expands your living space with a large recreation room, pot lights, a gas fireplace with custom stone facade, ample storage, bonus 3-piece bathroom, and a spacious fourth bedroom. Additional Highlights: Carpet-free throughout with solid wood stairs, freshly painted in soothing neutral tones, brand-new windows, updated light fixtures, hardscaping in both yards, direct garage entry, garage mezzanine for add'l storage, and beautiful escarpment views. AMAZING LOCATION! Close to parks, top-rated schools, Milton's vibrant downtown, conservation areas, Sherwood Community Centre/Library, public transit, GO Train, and easy highway access. Completely turn-key and ready for your family! (id:47351)
192 Brewery Street Unit# 18
Baden, Ontario
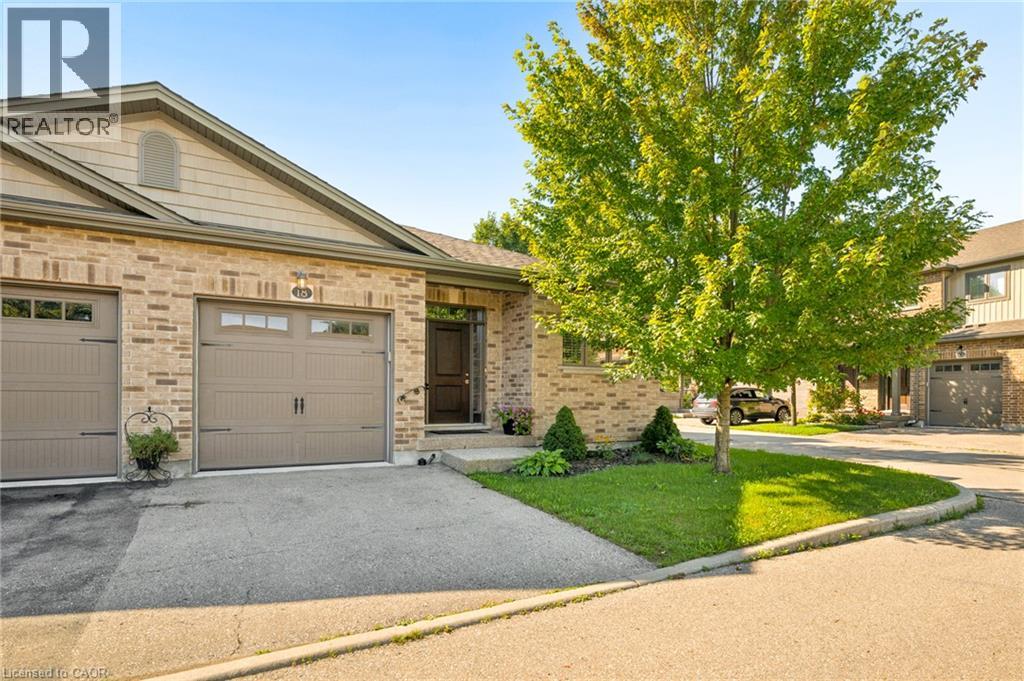
LUXURIOUS BUNGALOW CONDO. Discover elevated living at 192 Brewery ST in Baden ON just 10 minutes outside of Kitchener/Waterloo. This beautiful 2 bedroom (1+1) open concept home boasts engineer hardwood floors and 9 foot ceilings throughout the main floor that presents an attractive opportunity for discerning buyers. The heart of this home is an open-plan kitchen, seamlessly integrating with dinning and living room. It features sleek stainless steel appliances and a functional peninsula, perfect for both casual meals and entertaining. Large Main floor primary bedroom with walk in closet and amazing en-suite offers a walk-in shower, providing a spa-like experience. Main floor generous Den makes for a great office space or additional bedroom space. Finished basement meanwhile, with walk out to covered deck. Bedroom is distinguished by a thoughtfully designed accent wall, adding character and depth to the space. With features such as whole home filtration system, Reverse Osmosis, Air exchanger, high end water softening system and central vac. Care free living with its single story, includes a private yard, a welcoming patio, and a covered patio, extending your living space outdoors. This property offers a refined and comfortable lifestyle, inviting you to experience its charm firsthand. Small town living with all the conveniences just minutes away from the city. (id:47351)
107 Laurentian Drive
Kitchener, Ontario
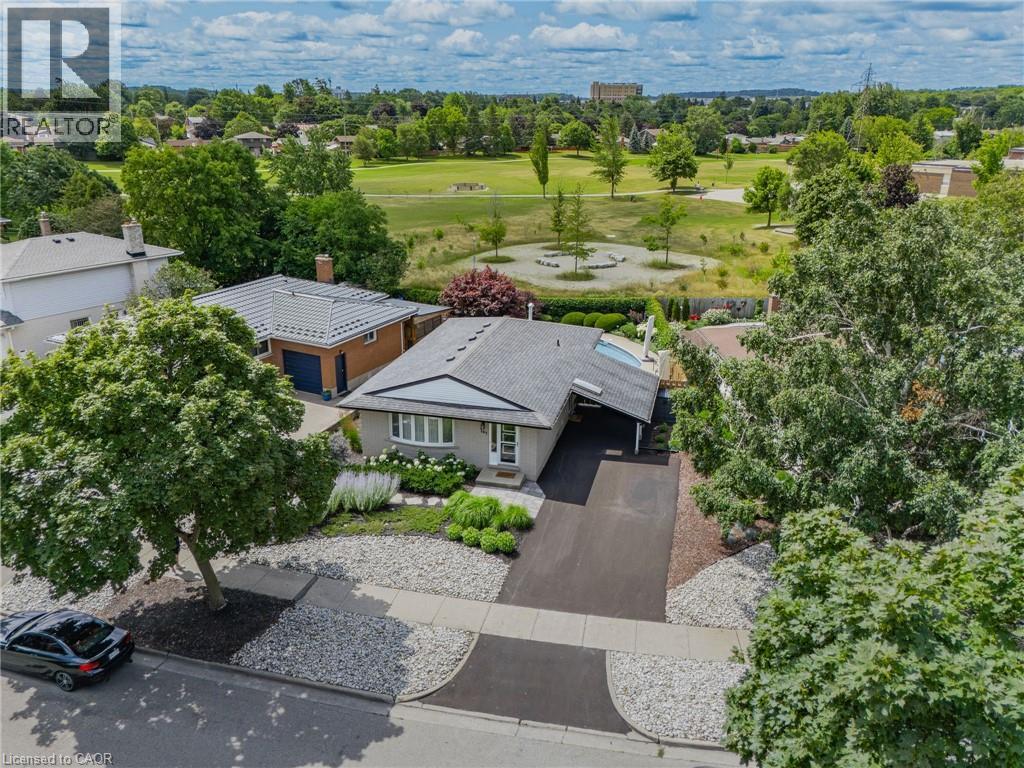
Your Private Backyard Paradise Awaits in Laurentian Hills! Rarely does a listing combine resort-style outdoor living with a pristine, low-maintenance home, but this original-owner gem does it effortlessly. Backing directly onto serene parkland with no rear neighbours, the fully fenced backyard is a true private sanctuary. At its heart is a stunning in-ground, kidney-shaped heated pool surrounded by expansive concrete decking and vibrant, maintenance-free perennial gardens—meaning NO grass to cut and all weekend long to relax and entertain! Inside, the immaculate condition reflects decades of meticulous care. The main level is designed for effortless hosting, featuring an open-concept living room, formal dining area, custom built-in cabinets, and pot lights throughout. The updated chef’s kitchen boasts sleek quartz countertops, stainless steel appliances, and a central island with seating for 4—making it the natural hub for family life and entertaining. Key Features & Recent Upgrades: * Outdoor Sanctuary: Heated kidney pool,(NEW heater 2025, pool pump and motor 2026, new pool liner 2021), fully fenced, zero-lawn maintenance, direct parkland/greenspace access/views. * Turn-Key & Modern: Updated kitchen with quartz island, updated Central A/C (2025), and pot lights throughout new central A/C 2025 * Multi-Gen Potential: Separate side entrance off the skylit carport leads down to a warm lower-level recreation space with 3pc bath, den, office area & a cozy gas fireplace. * Parking for 5: Double-wide asphalt driveway with parking for 5 vehicles total. * Unbeatable Location: Situated in a peaceful neighborhood on a school bus route, steps to transit, top schools, and playgrounds. Minutes to Laurentian Power Centre and quick, seamless access to Highway 7/8 & 401. Whether you're a young family looking for the ultimate fun, turnkey home or a retiring couple seeking single-level living without the hassle of yard work, this home delivers an unmatchable lifestyle. (id:47351)
26 Poplar Drive Unit# 39
Cambridge, Ontario
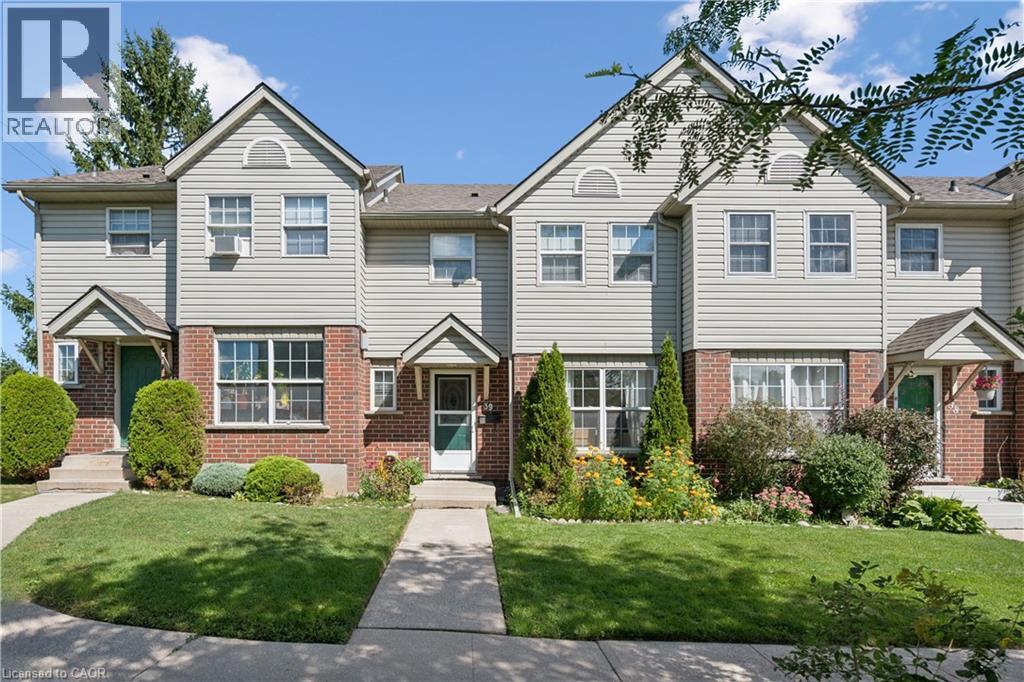
There’s something nice about having a home that gives you room to live without giving you more than you want to look after. At 26 Poplar Drive, Unit 39, this three bedroom condo townhome offers that balance in a welcoming Hespeler neighbourhood. The main floor has a comfortable flow, with a kitchen that opens to the dining and living areas so conversation can carry on whether you’re making dinner or settling in for the evening. A powder room completes the main level. Upstairs, three bedrooms give you options for family, guests or a home office, along with a full bathroom. Downstairs, the finished basement adds a rec room where you can spread out, plus useful storage for the things you’d rather keep tucked away. Step outside to a backyard with **no rear neighbours**, a lovely spot to enjoy some fresh air or gather with friends. And with **two parking spots**, there’s space for a second vehicle or for guests to park when they visit. Schools, parks, trails, shopping and everyday essentials are all close by, and Highway 401 is easy to reach. Whether you’re purchasing your first home, making a move for more space or looking to simplify, Unit 39 offers a place to feel at home and make it your own. (id:47351)
175 Fiddlers Green Drive Unit# 19
Ancaster, Ontario
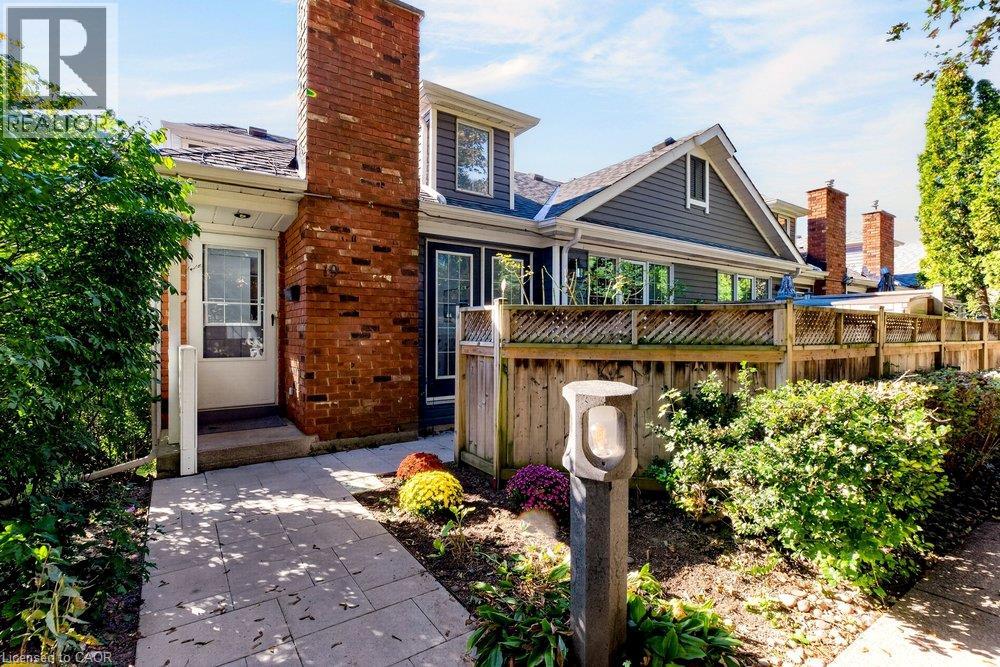
Set in the heart of Ancaster, this beautifully refreshed home pairs a warm, cozy feel with a location that makes everyday life incredibly convenient. Mature greenery creates a sense of privacy as you arrive, yet you’re just minutes from the shops, restaurants, cafés, parks, trails and amenities that make Ancaster such a wonderful place to call home. Inside, recent upgrades have given the home a fresh, polished feel while keeping all of its charm. The main living space is a standout, with soaring vaulted ceilings, beautiful architectural lines and windows that bring in an abundance of natural light. A cozy fireplace creates the perfect focal point, while updated flooring and soft neutral finishes make the room feel relaxed, bright and effortlessly stylish. The open flow continues into the kitchen and dining area, creating a space that feels made for real life — morning coffee by the window, casual dinners at home and evenings spent catching up with friends. Generous cabinetry, ample counter space and stainless steel appliances add everyday function, while large windows keep the entire space feeling light and connected to the outdoors. With two bedrooms and two bathrooms, the layout offers flexibility for everyday living, overnight guests, a home office or simply a little extra space to call your own. And then there’s the location. Being in the hub of Ancaster means enjoying the charm of an established community without giving up convenience. Grab a coffee, meet friends for dinner, explore nearby trails and green spaces, run your errands or simply enjoy everything the neighbourhood has to offer — all while coming home to a space that feels peaceful and private. Recently upgraded, filled with natural light and surrounded by the best of Ancaster, this is more than a place to live — it’s an easy, cozy lifestyle in a location you’ll love coming home to. (id:47351)
36 Pottruff Road
Hamilton, Ontario
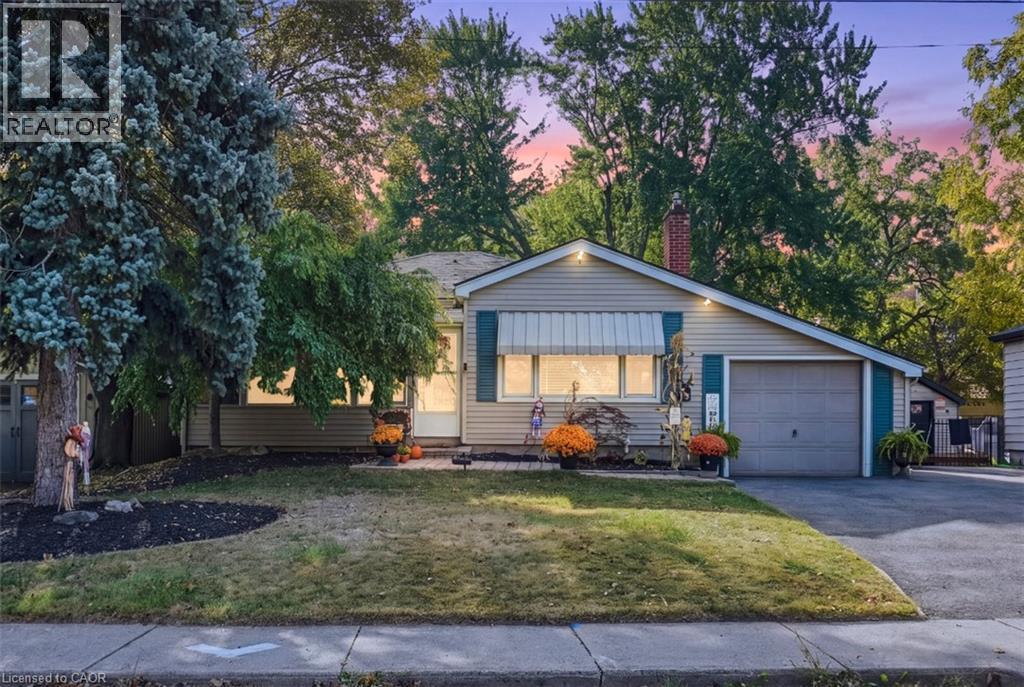
Welcome to 36 Pottruff Rd N, a detached 2-bedroom, 2-bathroom home situated on a large, beautifully treed lot offering exceptional privacy. The recently fully renovated basement provides a kitchenette, separate entrance and excellent in-law suite or secondary living space potential. Enjoy the ultimate backyard retreat featuring an in-ground pool with concrete deck, hot tub and gazebo—ideal for entertaining, relaxing and summer enjoyment. Attached garage plus an oversized 5-car driveway provides ample parking. A versatile opportunity for homeowners, multi-generational families or investors seeking a detached Hamilton property with income and in-law suite potential. Don’t miss this unique home offering privacy, outdoor living and flexible living space. (id:47351)
222 Kensington Avenue N
Hamilton, Ontario
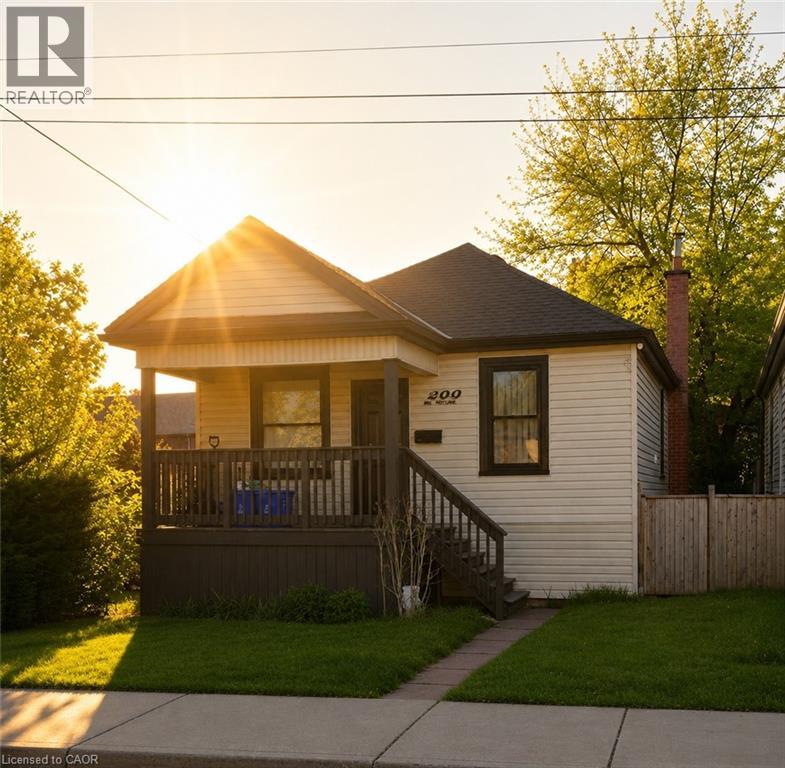
Completely Turnkey Detached Home — Inside & Out — Well Under $400K! Located in Hamilton’s vibrant Crown Point community, this beautifully remodelled bungalow offers exceptional value on a spacious corner lot with a generous yard. Just steps from the trendy shops, cafés, restaurants and local favourites of Ottawa Street North, and minutes to the Centre on Barton, the location is hard to beat. Completely transformed in 2021, the home was stripped to the studs and rebuilt, with extensive updates including new framing, insulation, roof, soffits, fascia, eavestroughs, HVAC, exterior siding, furnace, central air, plumbing and electrical. The major work has been done — simply move in and enjoy! Inside, soaring 14-foot vaulted ceilings create an impressive sense of space and natural light, complemented by modern finishes throughout. Remodelled front and rear decks provide inviting outdoor spaces, while the rear exit offers convenient access to the spacious backyard. An ideal opportunity for first-time buyers, downsizers or anyone looking for a truly turnkey detached home without the cost and hassle of renovating. With every major component thoughtfully updated, there is nothing left to do but move in and make it your own. Detached. Completely remodelled. Corner lot. Turnkey inside and out. Steps to Ottawa Street. Well under $400K. A rare opportunity to own an extensively updated home in one of Hamilton’s most vibrant and evolving communities. (id:47351)
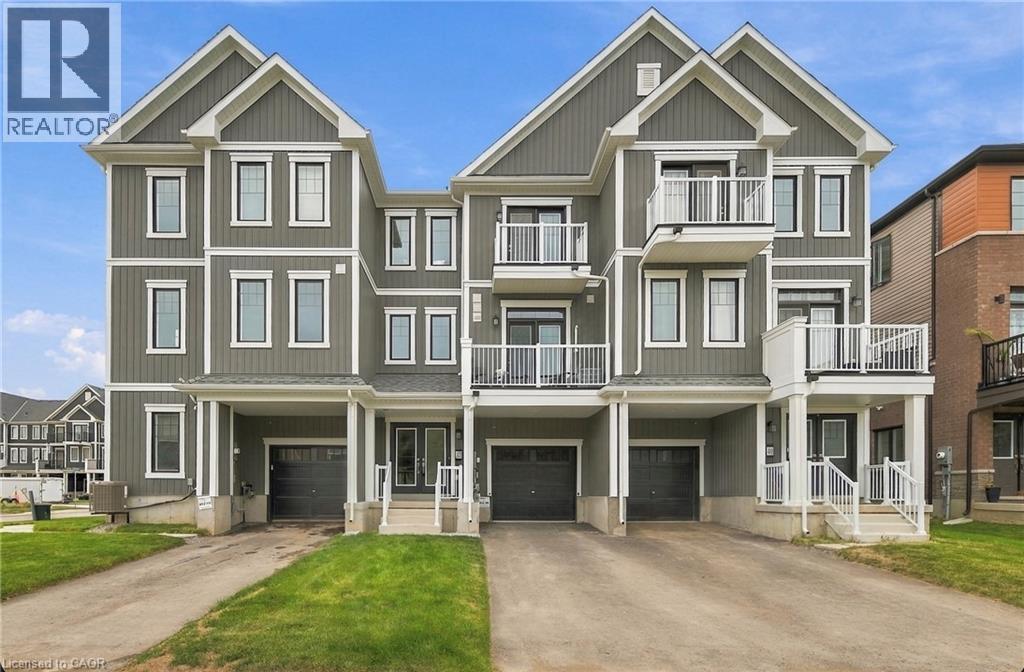
42 Brixton Road
Haldimand, Ontario
A home that feels bright, private and effortlessly inviting. This beautifully maintained freehold townhouse is perfectly positioned directly across from a future park, offering an open outlook with no front neighbours and a lovely place to enjoy your morning coffee from either of the home's two walkout balconies. Sunlight pours into every room, creating a warm and airy atmosphere throughout. The spacious layout features 3 bedrooms and 2 bathrooms, with generous living spaces designed for everyday comfort. The cozy living room features a fireplace and walkout to a private balcony, while the primary bedroom offers its own walkout balcony plus a massive 6' x 5' walk-in closet. The stylish kitchen features a contemporary backsplash and tall cabinetry, offering both function and visual appeal. Freshly painted throughout in light, on-trend colours, this home has been meticulously cared for and showcases true pride of ownership. The elegant exterior facade adds to its curb appeal, while the direct interior entry from the garage provides everyday convenience, especially in the colder months. Bright, beautifully maintained and ideally positioned across from a future park, this is a freehold townhouse that offers the space, privacy and lifestyle you've been looking for. (id:47351)
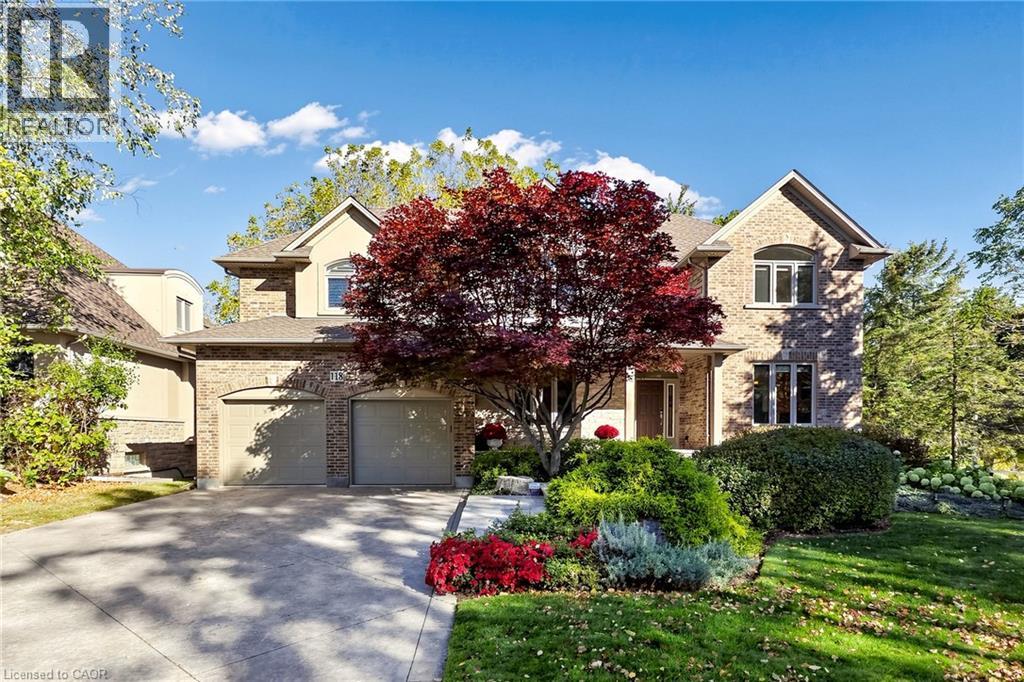
118 Foxridge Drive
Ancaster, Ontario
A forever home designed to evolve with you. At 118 Foxridge Drive, exceptional craftsmanship meets relaxed living in a custom Carriage Gate Homes bungaloft in Ancaster’s desirable Oakhill neighbourhood. Real-stone façade, flagstone entrance, & beautiful landscaping introduce the quality within. Enjoy morning coffee on the kitchen deck, gatherings by the wood-burning fireplace in the soaring great room, quiet afternoons reading by the oversized scenic window, & summer dinners outdoors. The refreshed custom kitchen features new quartz counters, backsplash, sink, faucet, & hardware, plus a brand-new stainless steel gas stove & fridge, w/ an easy flow to the breakfast & dining areas for entertaining. Bright main-floor living room off the foyer offers the perfect space for a home office, reading retreat or quiet sitting area. Updated bathroom counters & faucets throughout add a fresh touch, while main-floor laundry & private primary suite w/ ensuite, walk-in closet, & its own deck offer lasting comfort & convenience. The expansive loft adapts to your lifestyle as an inspiring work-from-home office, gym, art or music studio, family lounge, or potential additional bedrooms. Private bedroom suite on every level gives family & guests their own space. The lower level offers excellent in-law suite potential, w/ a separate entrance, bedroom w/ ensuite & walk-in closet, plus rec room w/ gas fireplace & walkout to the patio. Fresh paint, new carpeting, & lower-level vinyl flooring add to the many updates throughout. Restored premium Ipe wood decks, custom Ipe architectural shade structures, new fencing, contoured stone patio & Hydrawise irrigation system enhance the outdoor living spaces. Relax, read, entertain, or spend quality time w/ family & friends surrounded by mature landscaping. Golf nearby, hike Dundas Valley trails or explore Ancaster’s historic village, restaurants & amenities. A remarkable setting for every stage of life. A home to grow into without having to outgrow. (id:47351)
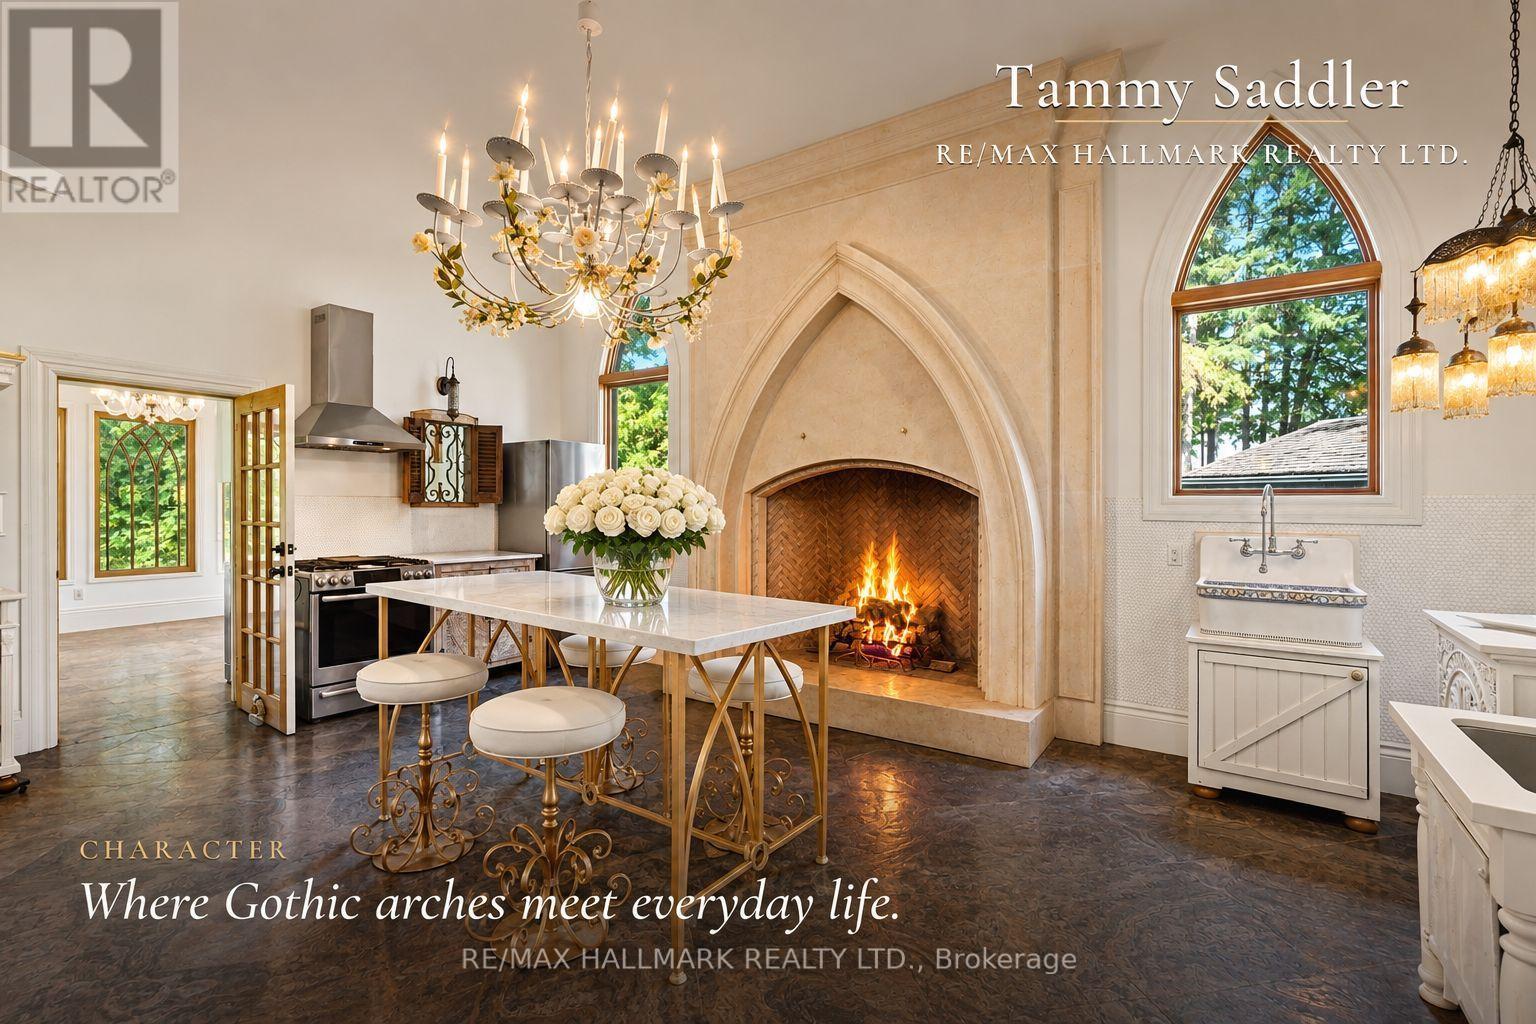
12994 Weston Road
King, Ontario
One of Rural King's most celebrated private estate, the famous King Road French Chateau. Known throughout the Laskay Community & beyond, 12994 Weston Road is a landmark custom built residence that has captivated admirers for years. Now, for the first time, this extraordinary home is ready for new ownership. Situated on a premium corner lot of 0.5 + acres in the prestigious Weston Road Corridor, one of the King township's most coveted addresses. This bespoke Custom Built 2012 French Country Chateau masterwork offers 4 bedrooms, 5 bathrooms, over 3,200 sq Ft of exquisitely crafted living space across three levels. Every detail was commissioned with absolute intention: Handcrafted customized doors and door frames (walnut) over $150,000 in doors with stained glass. "Owen Sound Buff Limestone" & "Walnut Hardwood" floors, floor to ceiling fireplace in kitchen, one of a kind, 27 foot ceiling in the grand kitchen, crown moldings & architectural millwork that simply cannot be replicated. The crown jewel: a museum quality custom fireplace in the grand entertaining kitchen, a six figure architectural centerpiece as much as function, as actual architectural artifacts intertwined throughout the home - copper fire screen and copper ventilation floor vents. Four custom wood burning gas fireplaces, including the primary suite, delivering warmth & timeless elegance that must be experienced in person, with stain glass ventilation to send the warmth through the home. Descent to the lower level & discover an extra large white porcelain custom private spa, a private wellness sanctuary of rare distinction that elevates daily living far beyond the ordinary. Outside, a saltwater pool is embraced by mature cedar gradians in full summer bloom. Permanent natural heritage protection ensure thus sanctuary is private forever. Well & septic. Intericet Brick Workmanship design on the exterior! Pool House with plumbing also a custom large shed with double doors access! (id:47351)
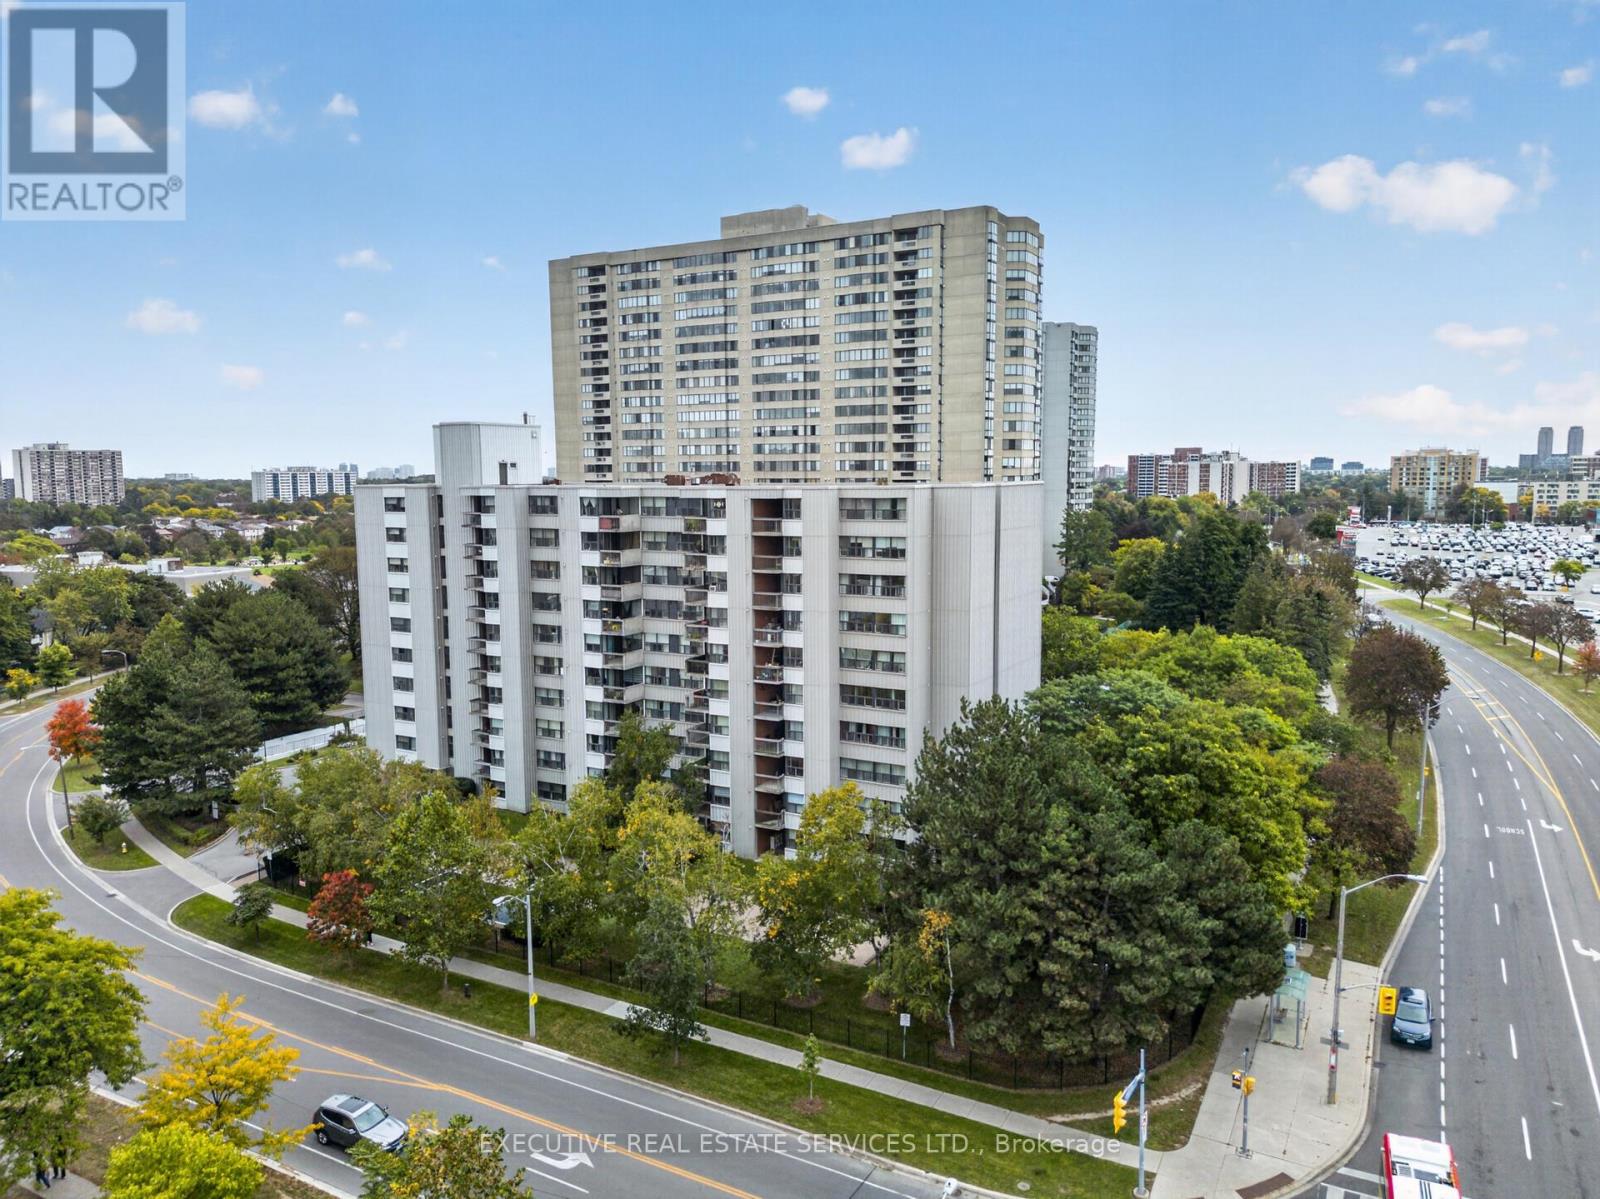
106 - 2500 Bridletowne Circle
Toronto, Ontario
Welcome to this bright and spacious end-unit residence in the highly convenient L'Amoreaux community of Scarborough. Offering a unique townhouse-style feel within a condominium setting, this beautifully renovated ground-floor home features both interior building access and its own separate exterior entrance, with TTC just steps away.The thoughtfully updated interior features recently renovated vinyl flooring throughout and a stylish kitchen complete with quartz countertops and essential appliances. The functional layout offers two generously sized bedrooms, including a spacious primary bedroom with a double closet and large window providing plenty of natural light. Enjoy the added convenience of in-suite laundry, an in-suite locker providing valuable additional storage, and a 4-piece bathroom.Step outside to a beautiful backyard and patio setup, offering a wonderful private outdoor space and a true townhouse-style living experience rarely found in a condominium. Families will appreciate being just steps from highly rated Brookmill Boulevard Junior Public School, along with nearby parks and community amenities.Ideally located across from Bridlewood Mall and close to grocery stores, schools, TTC and everyday conveniences, with easy access to Highways 401, 404 and the DVP. A rare combination of space, privacy, outdoor living and convenience in the heart of L'Amoreaux. (id:47351)
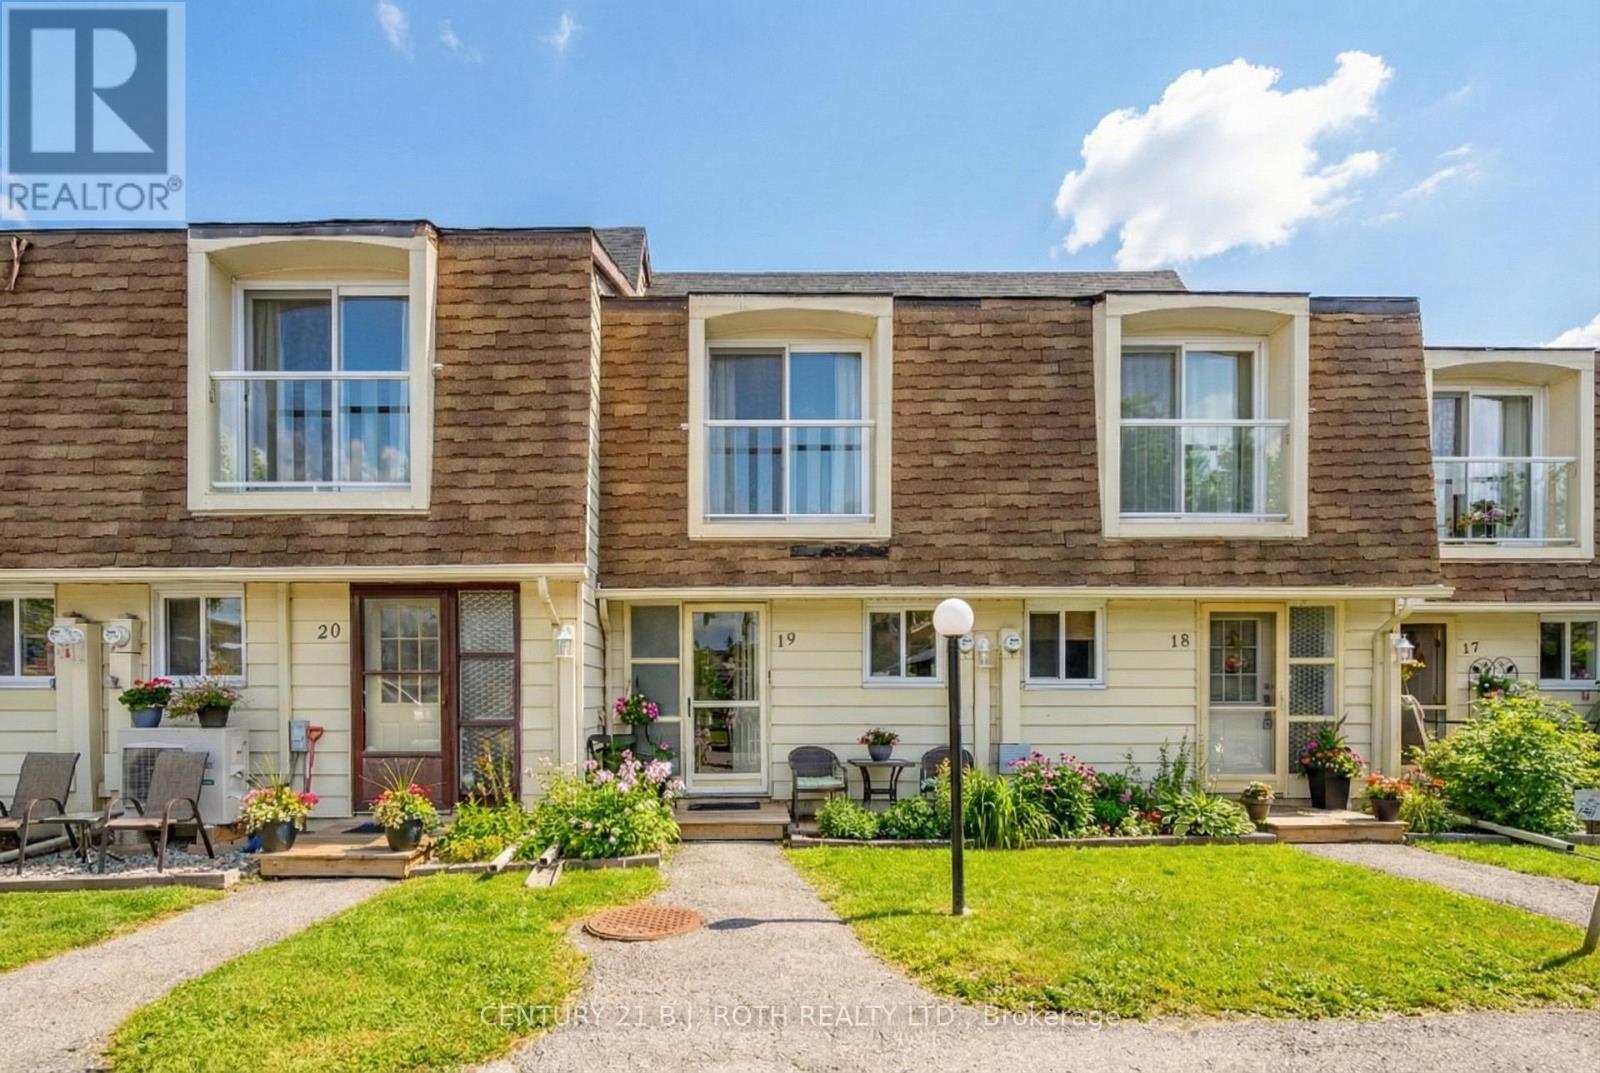
19 - 4 Paradise Boulevard
Ramara, Ontario
Two-Bedroom Waterfront Condominium in Beautiful Lagoon City with Boat Mooring and Direct Access to Lake Simcoe and The Trent Severn Waterways. Just Steps to Private Beach and Park with Beautiful Sunsets. Featuring 1122SF, Open Concept Kitchen with SS Appliances, Breakfast Bar, Dry Bar, Living Room with Propane Fireplace Overlooking Water and Walkout to Patio, Vinyl Flooring Throughout,, Primary Bedroom Overlooking Water with Walk-In Closet. Enjoy All the Amenities Lagoon City has to Offer including Walking Trails, Marina, Community Centre, Tennis and Pickleball Clubs, Yacht Club, Restaurants, & More. Casino Rama less than 20 mins away (id:47351)
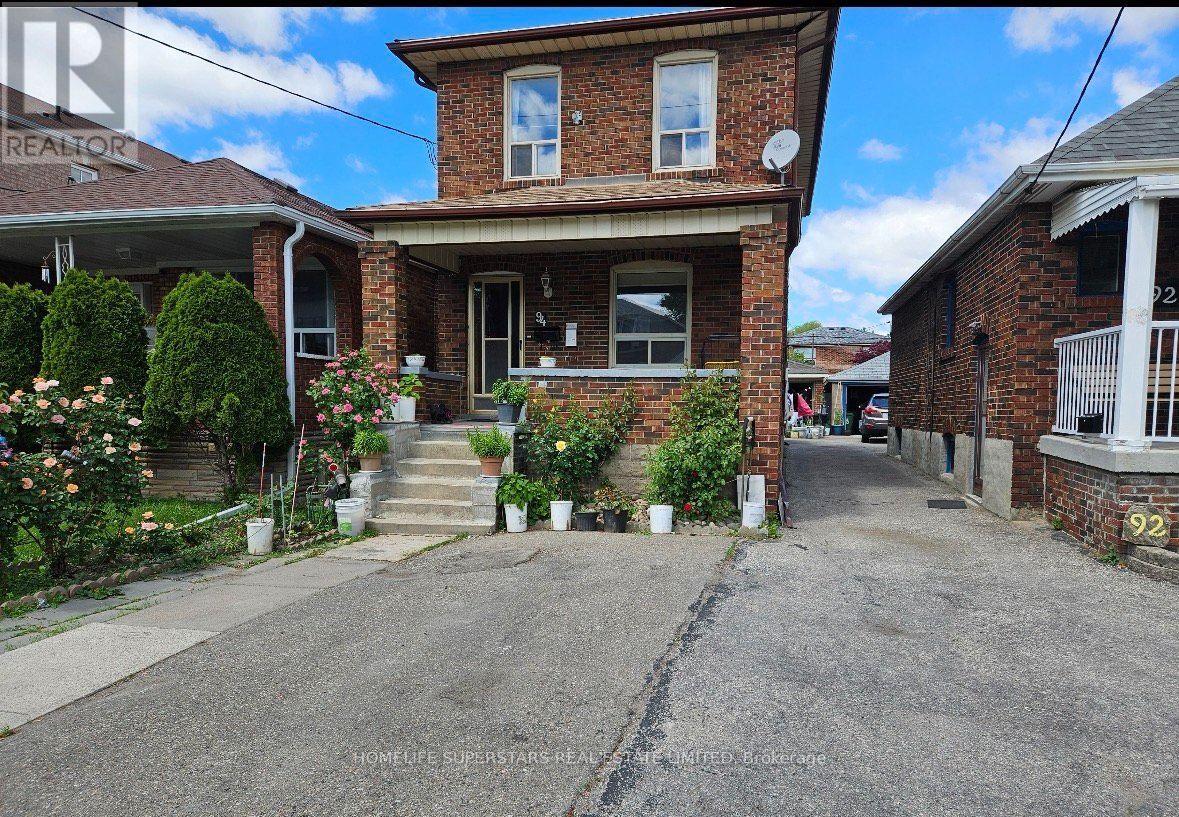
94 Ypres Road
Toronto, Ontario
Bright and Beautiful home offers a thoughtfully designed layout with four bedrooms, including three bedrooms on the second floor and an additional bedroom on the main level, along with the convenience of main-floor laundry and powder room. The property features a Detached garage and a generous driveway with parking for up to three additional vehicles, providing excellent convenience for families and guests. The finished basement adds valuable living space and includes a 2 bedroom and separate entrance, offering excellent flexibility for extended family, guests, or potential rental use. The seller does not warrant the retrofit status of the basement apartment. Recent updates include a furnace replaced in 2023, a new A/C installed in 2025, a new roof in 2019, and a garage roof replaced in 2022.Ideally located close to the Eglinton LRT, TTC, grocery stores, shopping, schools, parks, and a wide range of everyday amenities, this home offers both comfort and convenience in a well-connected neighborhood. A wonderful opportunity for families, investors, or buyers seeking additional living space and versatility in a convenient location. (id:47351)
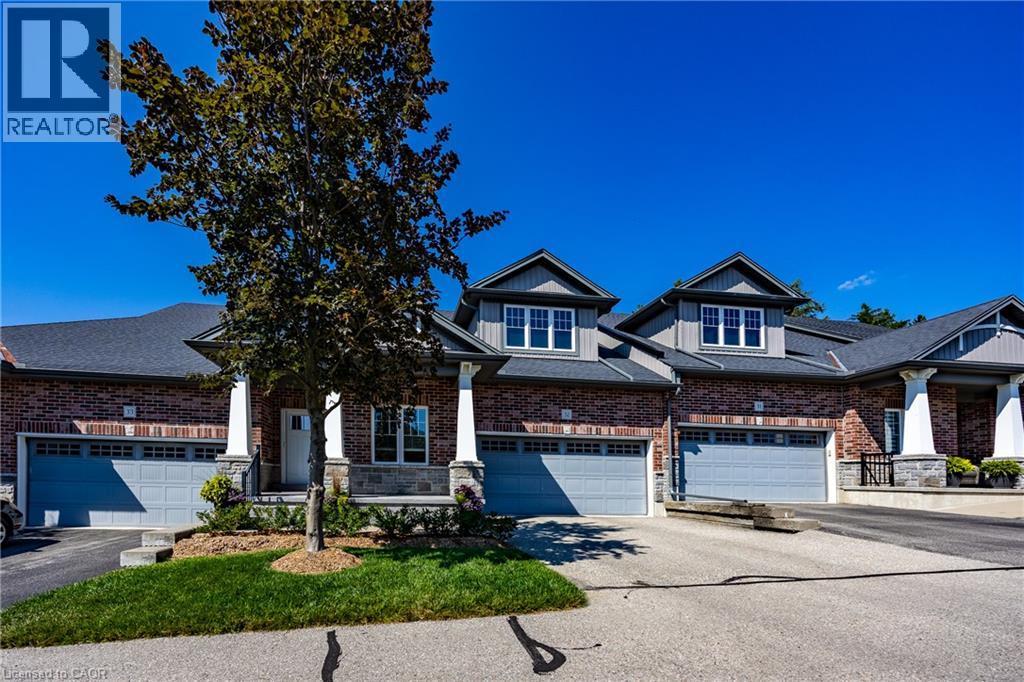
190 Argyle Street Unit# 32
Simcoe, Ontario
Ready to simplify without giving up space, comfort or a beautiful view? This bungalow condominium in sought-after Argyle Glen offers easy main-floor living overlooking the 6th hole of the Norfolk Golf & Country Club. Enjoy morning coffee or an evening drink on the private composite deck, with unobstructed views across the fairway and surrounding greenspace. Inside, the bright open-concept layout features 9-foot ceilings, engineered hardwood flooring and oversized windows. The kitchen offers granite countertops, a large centre island, walk-in pantry and gas stove. The spacious primary suite includes a walk-in closet and private ensuite, while a second bedroom, full bathroom, main-floor laundry and inside entry from the attached double garage complete the main level. The finished basement provides plenty of additional space for visiting family, hobbies or working from home, with a large family room, office, bonus room, 2-piece bathroom and excellent storage. Condo fees include lawn care, snow removal, roof and exterior maintenance, common-area upkeep and building insurance, leaving more time to enjoy the golf-course setting, nearby Lynn Valley Trail and the shops and restaurants of downtown Simcoe. A low-maintenance lifestyle in one of Simcoe’s most desirable condominium communities. (id:47351)
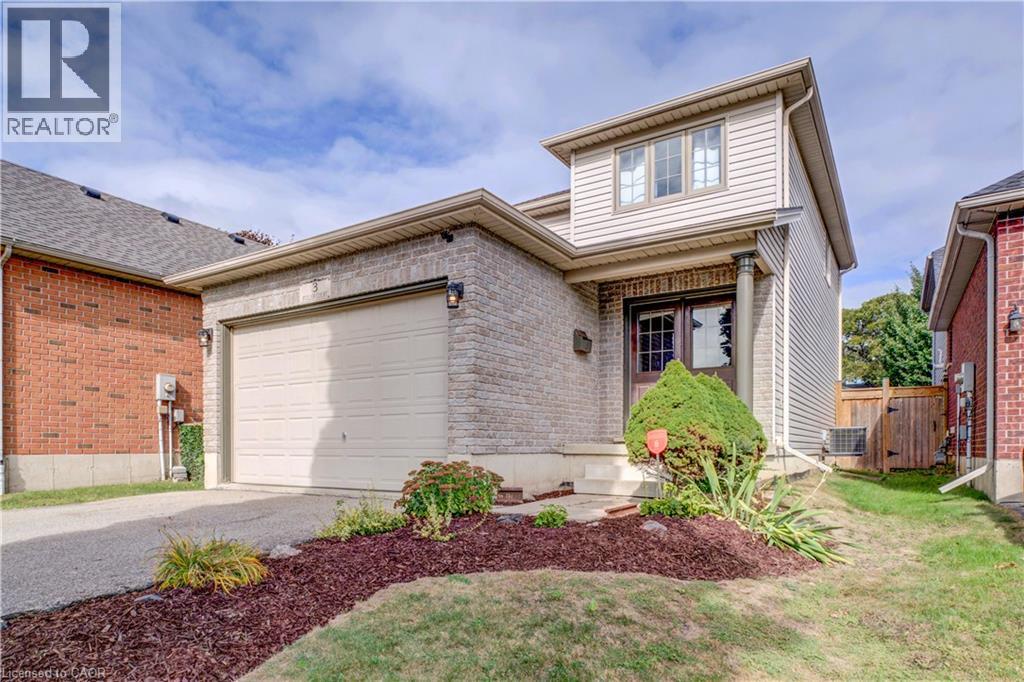
3 Fuller Court
Brantford, Ontario
Welcome to 3 Fuller Court, a charming two-storey home boasting great curb appeal, tucked away on a quiet court in Brantford’s Eagle Place neighbourhood—the perfect setting for a family looking to settle in and grow. Featuring a 1.5-car garage and a 4-car driveway, the home opens into a bright and functional open-concept main floor complete with a 2-piece powder room. Upstairs offers plenty of space for the whole family, with 3 spacious bedrooms, a 4-piece bath, and the everyday convenience of dedicated second-floor laundry. Downstairs, the unfinished basement provides an abundance of valuable storage space. Step out back to a private retreat featuring a gazebo and hot tub, ideal for quiet evenings or weekend get-togethers. Located in a peaceful court setting close to parks, schools, scenic walking trails, transit, and Highway 403, this home offers the ideal combination of comfort, community, and convenience to raise a family. A wonderful opportunity to make 3 Fuller Court your next family home. (id:47351)
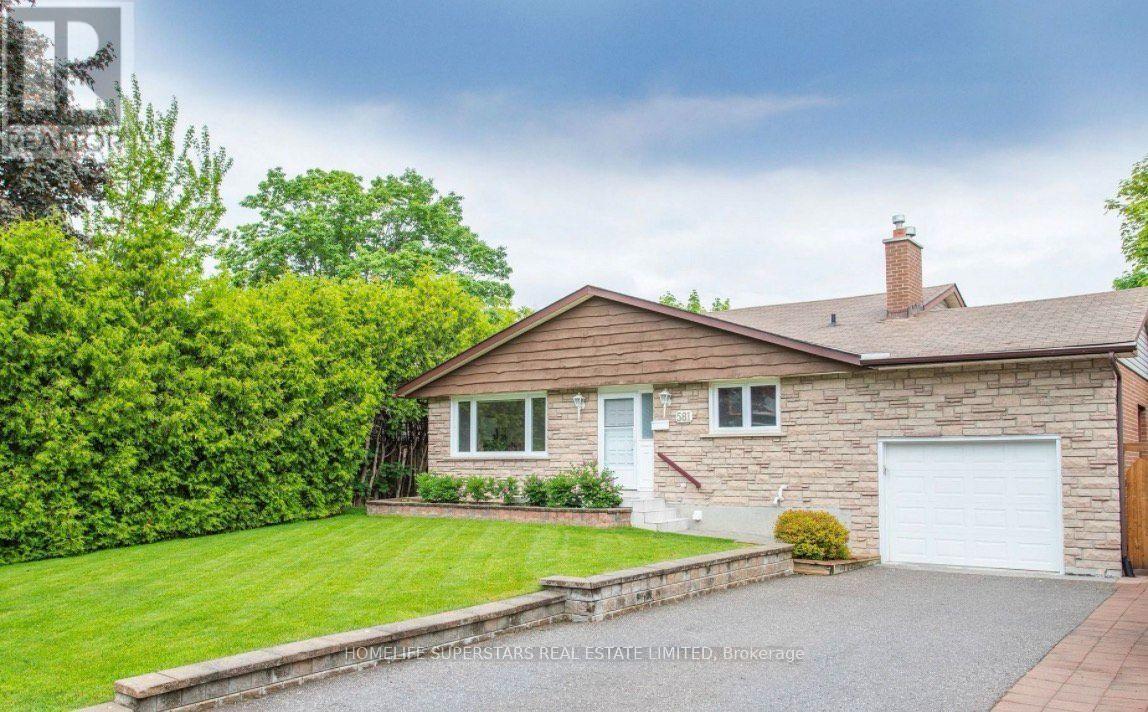
581 Arnhem Drive
Oshawa, Ontario
Lovingly maintained by its original owners, this custom-built detached home offers a rare combination of space, comfort, character, and natural beauty. Set against the peaceful backdrop of a beautiful creek, this spacious 5-level backsplit provides an inviting layout with room for the whole family and exceptional potential for the future.The generous living room features a walkout to the deck, offering a wonderful place to relax, entertain, and enjoy the tranquil creek views. The second level offers 4 spacious bedrooms with new carpeting and hardwood flooring underneath. The entire home has been freshly painted, creating a bright and welcoming atmosphere, while the kitchen has been updated with new tile flooring and a modern induction stove.The finished lower level offers exceptional versatility, featuring a separate entrance, 3-piece bathroom, rough-in for a kitchen, a large recreation area with a gas fireplace, and a spacious bedroom with a large window. This flexible space presents excellent potential for a self-contained one-bedroom apartment, subject to applicable approvals, making it ideal for extended family, guests, or future rental possibilities. Enjoy the outdoors from the wrap-around balcony and deck, both offering peaceful spaces to take in the beautiful creek setting. The surrounding greenery creates a serene atmosphere and a wonderful sense of privacy. Ideally situated close to schools, parks, shopping, everyday amenities, and major highways, this home offers the perfect balance of peaceful surroundings and everyday convenience .A rare opportunity to own a spacious and thoughtfully maintained custom-built home that has been cherished by the same original owners for years, offering a wonderful place to call home today and tremendous potential for tomorrow. (id:47351)
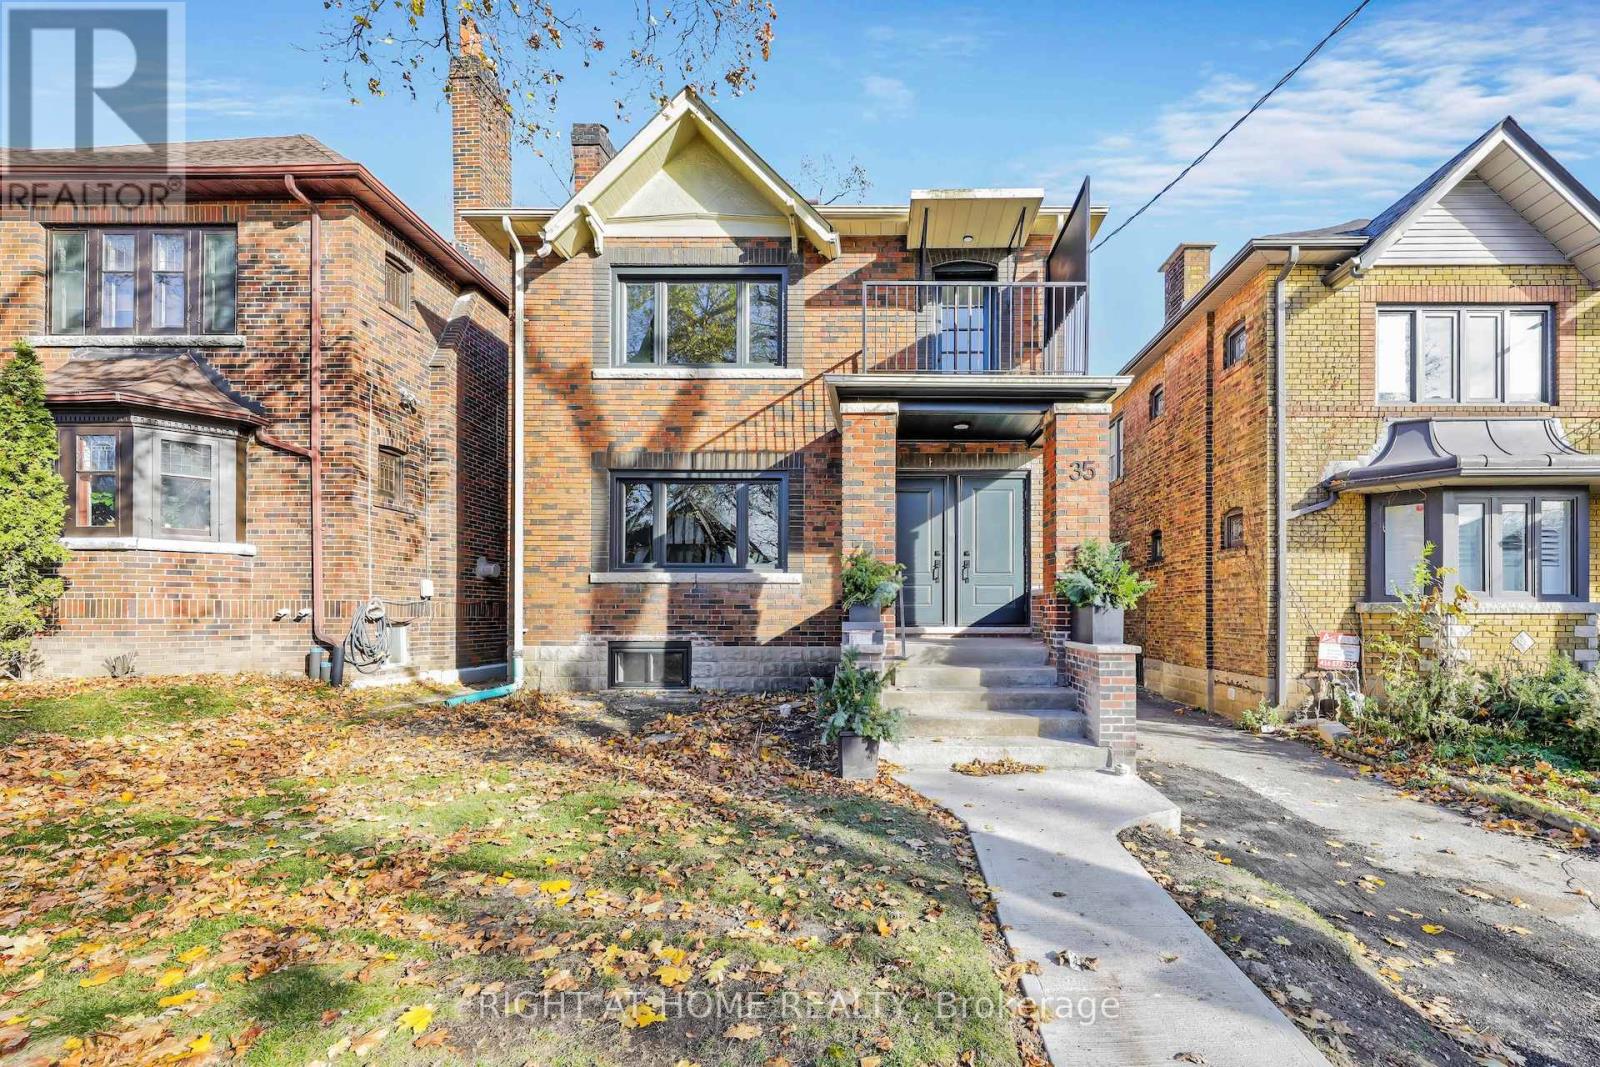
Lower - 35 Braemar Avenue
Toronto, Ontario
Welcome to 35 Braemar, a spacious and beautifully renovated lower level 2-bedroom, 1-bath suite offering exceptional comfort and privacy in the heart of midtown Toronto. This thoughtfully designed home features a bright and inviting open-concept living and dining area with an impressive 8-foot ceiling height, stunning hardwood floors, and sleek details throughout. The kitchen is equipped with stainless steel appliances, a microwave, a dishwasher, and ample quartz countertops, creating a stylish and functional space for everyday living. Both bedrooms are well-sized, offering easy access to the full bathroom-ideal for professionals, couples, or a home office setup. This residence also includes a large, separate in-suite laundry room with a washer and dryer, ensuring convenience at every turn. Located just steps from the vibrant Yonge and Eglinton area, this home offers a truly connected lifestyle. Within walking distance, you'll find top-tier education at Oriole Park Elementary and North Toronto Collegiate Institute. Spend weekends exploring the Beltline Trail, enjoying the green space at Oriole Park, or visiting the trendy shops, cafes, and restaurants along Yonge Street. With excellent access to the TTC subway, commuting across the city is effortless. With its modern finishes, practical layout, and prime location surrounded by everyday conveniences, this home on a beautiful tree-lined street is a wonderful opportunity for those seeking comfortable, stylish living in a premier midtown neighbourhood. (id:47351)
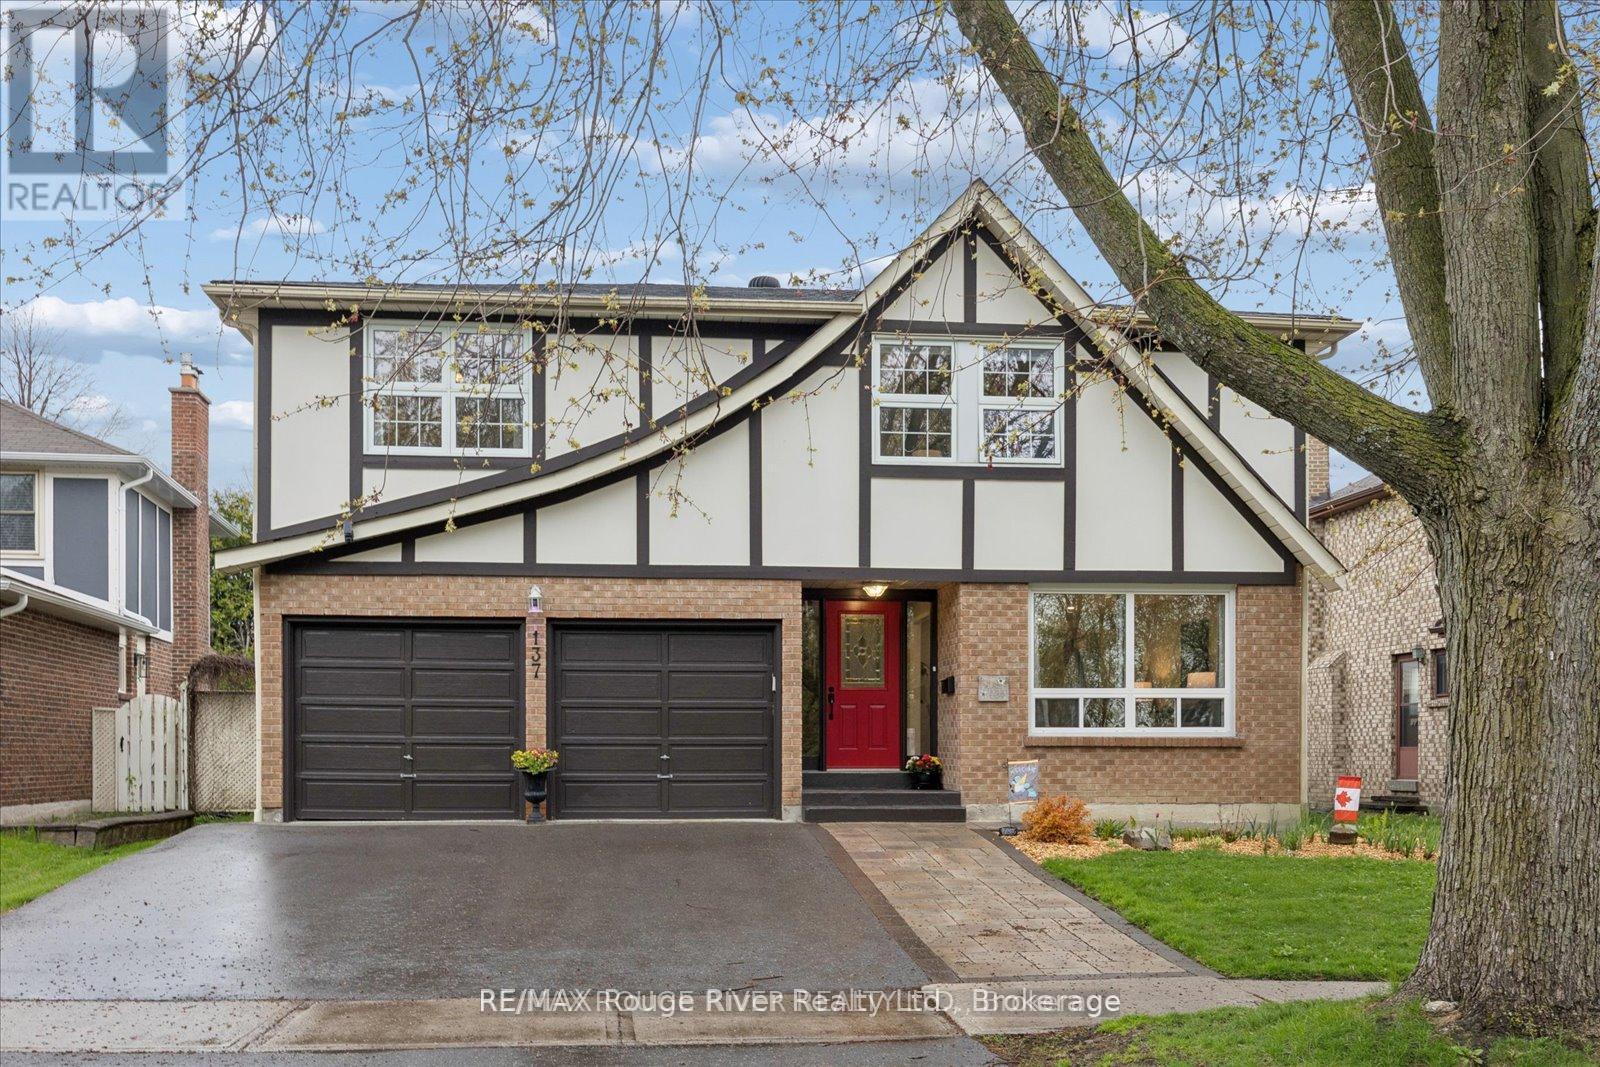
137 Pringle Drive
Whitby, Ontario
Welcome to a warm and inviting family home in the heart of sought-after Pringle Creek, ideally situated directly across from scenic nature trails and close to schools, parks, shopping and everyday amenities, with convenient access between Hwy 401 and 407. This spacious 4+1 bedroom detached home offers the best of both worlds-a comfortable family home paired with a beautifully finished, legal 1-bedroom basement apartment, creating an excellent opportunity for additional income or multi-generational living. The main home offers plenty of room for family life while maintaining a cozy, comfortable feel. The main floor features formal living and dining areas, a welcoming family room with fireplace (as-is), and a generous eat-in kitchen with space to gather. Upstairs, you'll find four oversized bedrooms, including a spacious primary retreat complete with a 4-piece ensuite and deep soaker tub. Vacant and ready for its next occupant, the self-contained legal apartment has been thoughtfully finished with quality, modern details throughout. Featuring a separate entrance, bright open-concept living and dining space, stainless steel appliances, a spacious bedroom with walk-in closet and contemporary finishes, it offers a polished and welcoming space with the potential to help offset monthly carrying costs. Step outside to a private backyard surrounded by mature greenery, featuring a newer deck and above-ground pool-perfect for relaxing, entertaining and enjoying summer with family and friends. A double-car garage, additional finished bonus room and dedicated basement storage for the main home's use add even more functionality. With nature trails just steps from your front door, a family-friendly neighbourhood surrounding you, and a quality legal apartment already in place, this is a unique opportunity to enjoy everything Pringle Creek has to offer while adding flexibility and value to your home ownership. (id:47351)
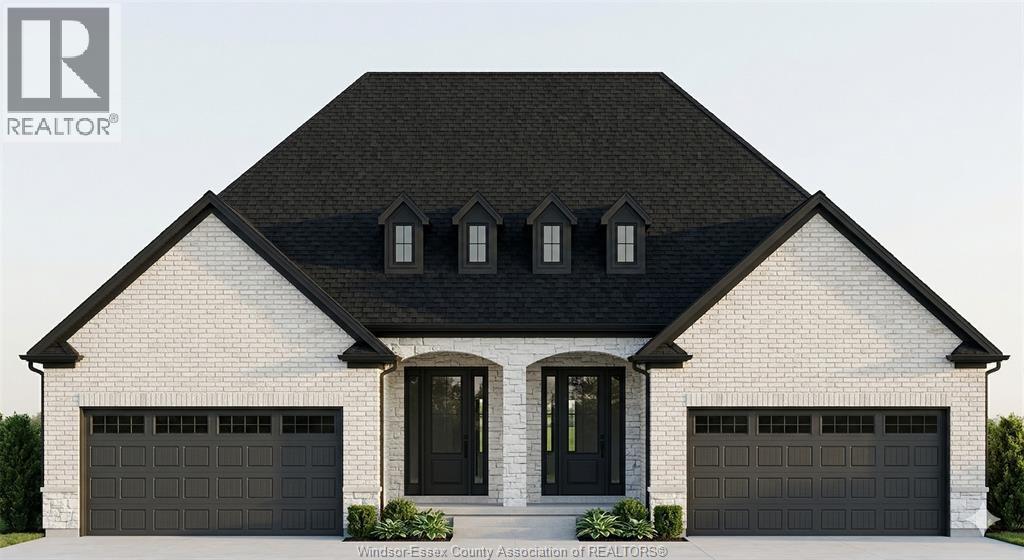
300 Angelo
Lasalle, Ontario
Amazing curb appeal on this brand new, modern 2-bedroom, 2-bath ranch home in one of LaSalle’s most exciting new developments! Surrounded by new commercial growth and close to all amenities, this spacious property features hardwood and porcelain tile throughout, a custom kitchen with granite/quartz counters, backsplash, and pantry, plus main-floor laundry for added convenience. Enjoy a covered porch overlooking a large deep lot — perfect for outdoor living. Attached 2-car garage and quality finishes throughout. Ideal for first-time buyers, retirees, or investors seeking a low-maintenance, stylish home in a prime location. Full unfinished basement w rough in for additional bathroom presents the opportunity to double your living space. High quality finishes throughout are a standard with SunBuilt Custom Homes because the Future is Bright with SunBuilt! Peace of mind w 7yr Tarion Warranty. Purchase price includes HST rebate. (id:47351)
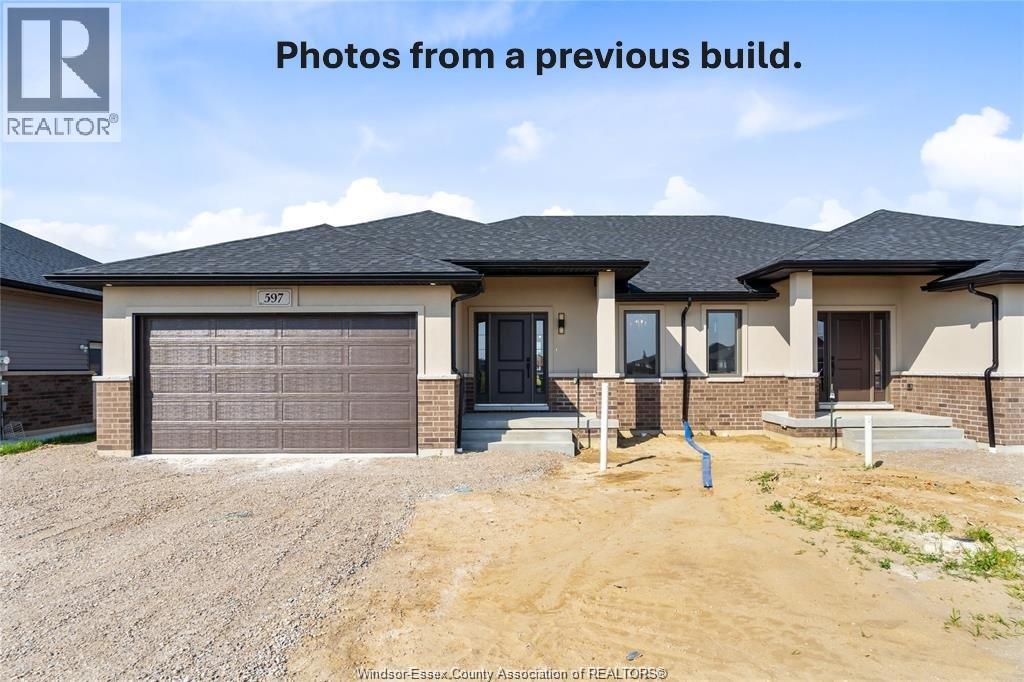
253 Angelo
Lasalle, Ontario
Amazing curb appeal on this brand new, modern 3-bedroom, 2-bath ranch home in one of LaSalle’s most exciting new developments! Surrounded by new commercial growth and close to all amenities, this spacious property features hardwood and porcelain tile throughout, a custom kitchen with granite/quartz counters, backsplash, and pantry, plus main-floor laundry for added convenience. Enjoy a covered porch overlooking a large deep lot — perfect for outdoor living. Attached 2-car garage and quality finishes throughout. Ideal for first-time buyers, retirees, or investors seeking a low-maintenance, stylish home in a prime location. Full unfinished basement w rough in for additional bathroom presents the opportunity to double your living space. High quality finishes throughout are a standard with SunBuilt Custom Homes because the Future is Bright with SunBuilt! Peace of mind w 7yr Tarion Warranty. Purchase price includes HST rebate. (id:47351)
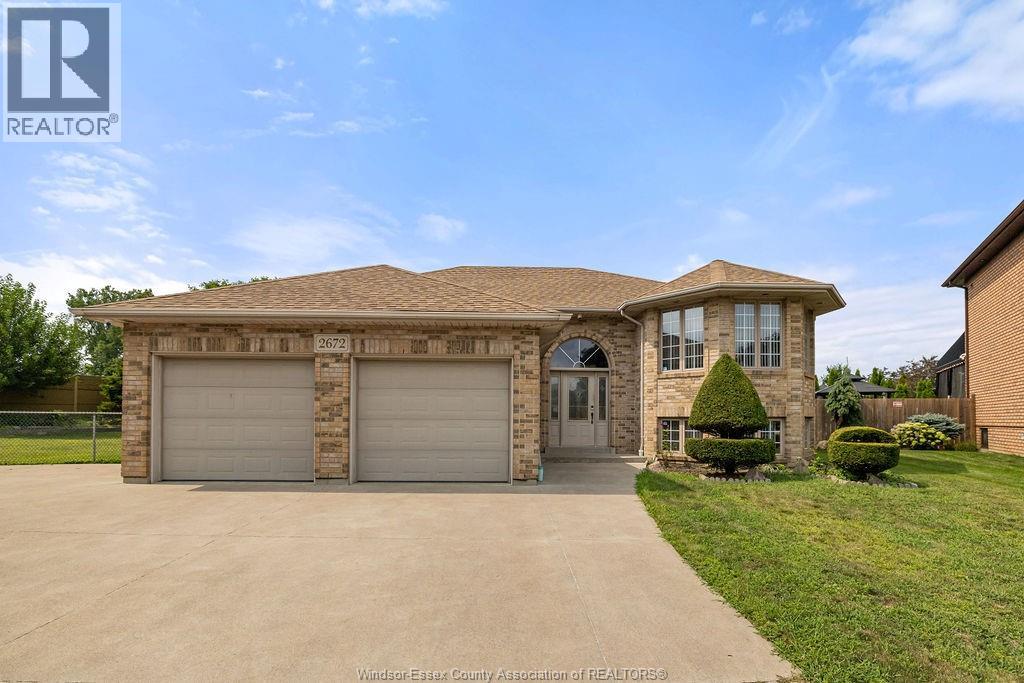
2672 Fleming Court
Windsor, Ontario
Solid Brick to Roof, original owner on a quiet cul de sac in prime Bellwood Estates location. Situated on a large pie shaped lot with close proximity to parks, sought after schools and the US Border. This well built home is perfect for the growing family or potential for income with 2nd kitchen and grade entrance to lower level. Hardwood and Tile through-out with a large full concrete porch/cantina off oak kitchen. Bedrooms are spacious and the main bath is large enough for future ensuite with tub, shower, bidet and vanity. Major's are done with Furnace and A/C new 2022/23, Roof 2018. Full block shed with power in a fully fenced backyard with no rear neighbours! (id:47351)
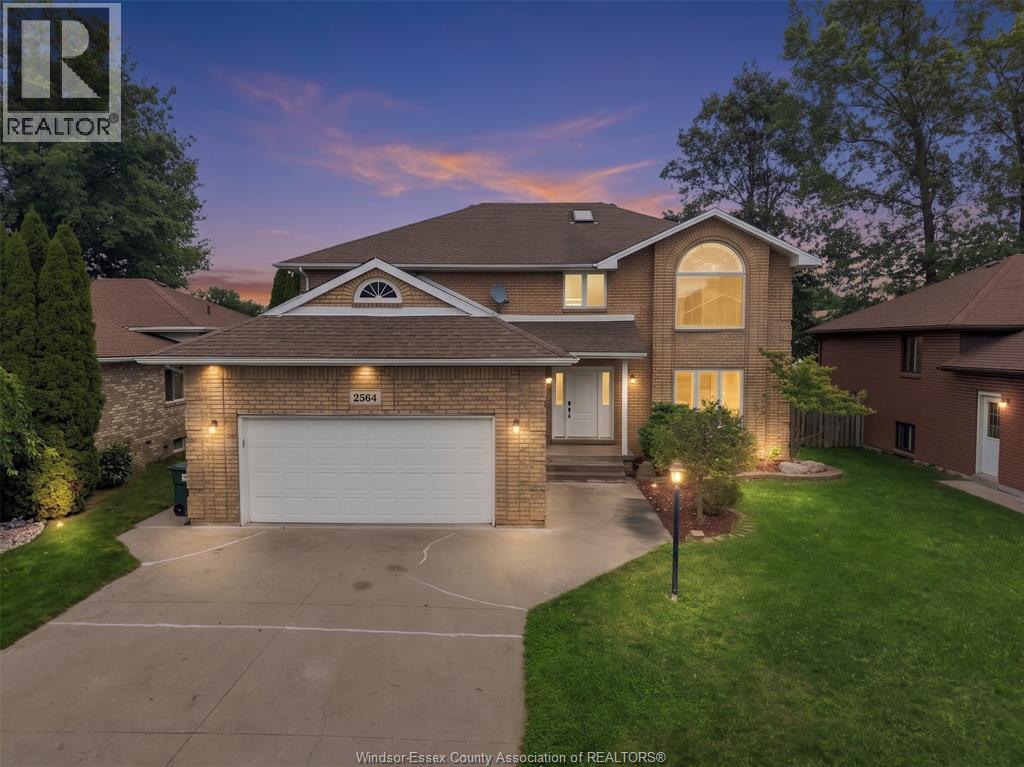
2564 Buttery Street
Windsor, Ontario
Welcome to 2564 Buttery Street in highly desirable Bellewood Estates, South Windsor. This full-brick, two-storey home offers 7 bedrooms and 3.5 bathrooms: 4 bedrooms, 2 full baths and a powder room above grade, plus 3 bedrooms and a full bath in the finished lower level. The main floor features an updated eat-in kitchen with stainless steel appliances, separate living and dining rooms, family room with gas fireplace, private office, and laundry/mudroom with access to the attached 2.5-car garage. Patio doors open to a deck and fully fenced backyard. The primary suite offers a walk-in closet and 4-piece ensuite with spa tub. The lower level includes a separate grade entrance, second kitchen with breakfast bar, living area, laundry and electric fireplace. AC 2024, sump pump 2025, furnace 2010, roof 2004 and owned hot-water tank. Walk to Bellewood Public School; minutes from parks, shopping, EC Row and Hwy 401. (id:47351)
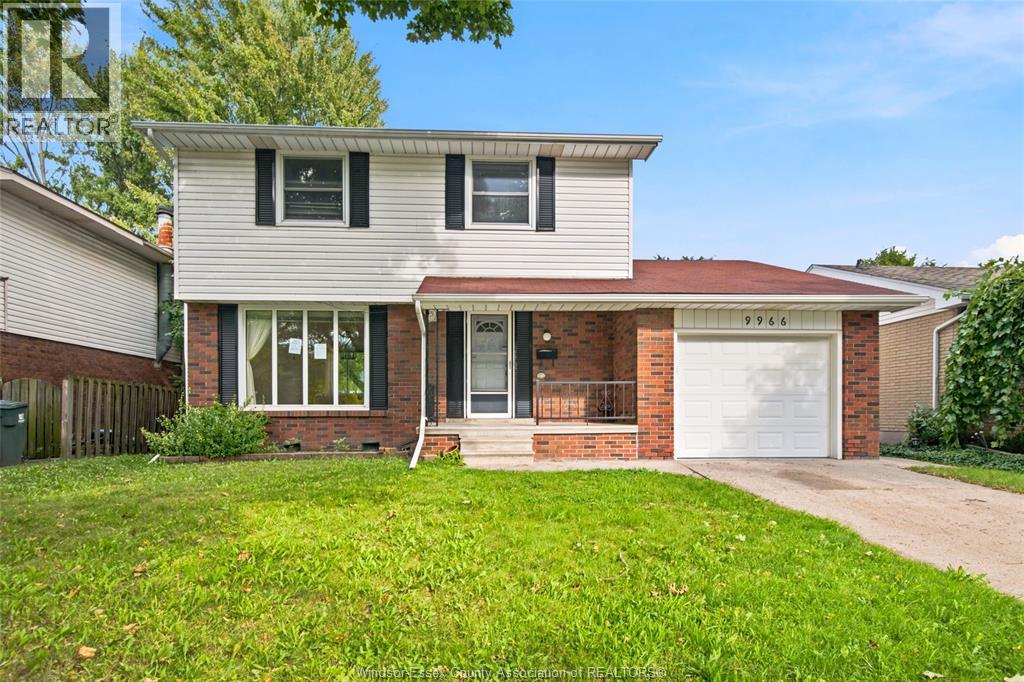
9966 Asgard
Windsor, Ontario
This detached 2-storey sits in Forest Glade, one of East Windsor's established family neighbourhoods, with an attached single car garage and a covered front porch that greets you before you're through the door. Inside, four bedrooms upstairs and an open living/dining layout give a family, an investor or a first-time buyer real room to spread out. Vacant and ready for quick possession. The living/dining room combo runs the width of the front of the home with a large window and plenty of natural light. The kitchen has tile flooring, a dishwasher, stove, fridge, backsplash and a pantry. The family room walks out to the backyard and carries wall panelling. A 2pc bathroom completes the main floor. On the second floor All four bedrooms have hardwood flooring, a closet and a window for natural light, including the primary bedroom. The 4pc bathroom has tile flooring and two sinks. Unfinished, Lower level with a laundryarea and utility room.A blank canvas for storage now, or future development A great location Close to great schools and Battery plant . Major Grocery store nearby includes upcoming new Costco. Being sold in ""as is"" & ""where is"" condition. All Measurements are approx. and believed to be accurate. (id:47351)