4 Bedroom
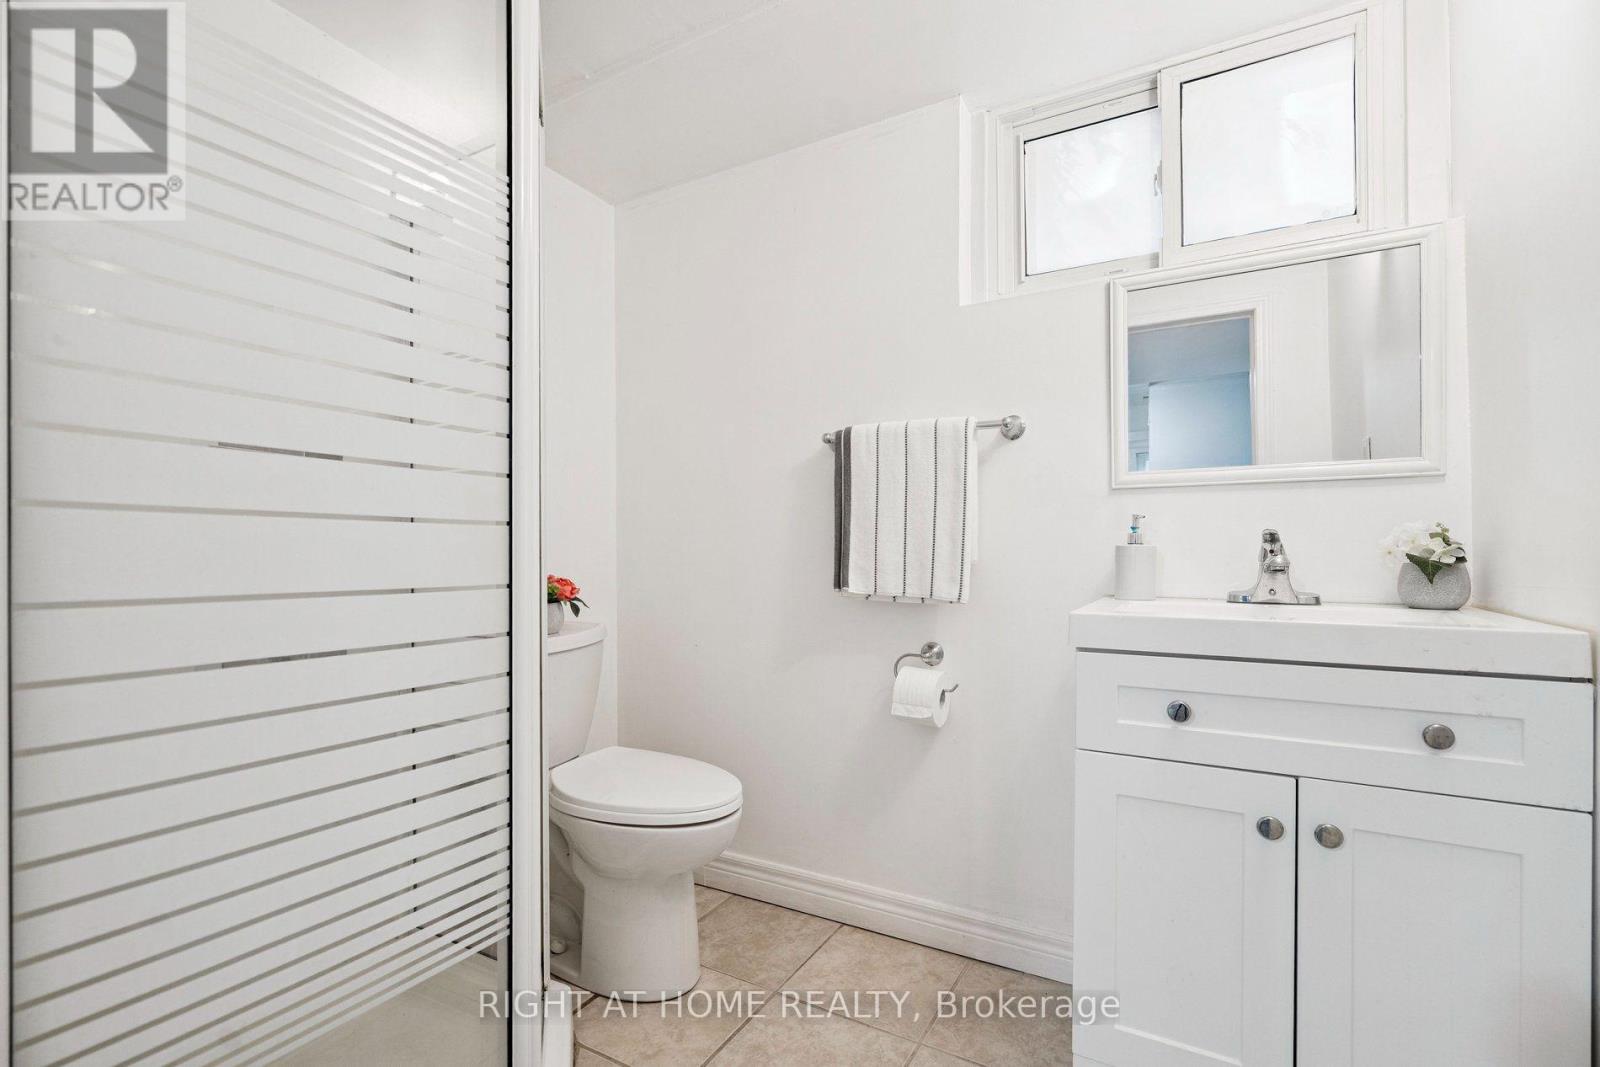
1 Bathroom
1,500 - 2,000 sqft
Central Air Conditioning, Air Exchanger
Forced Air
$2,965 Monthly
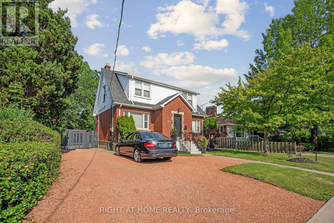
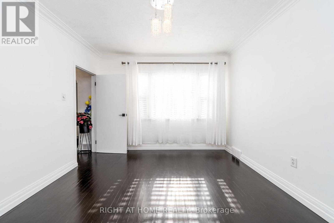
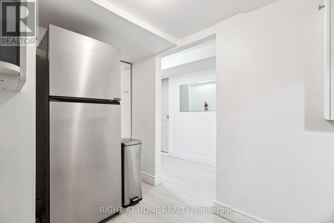
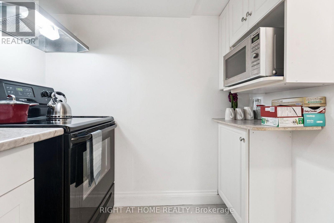
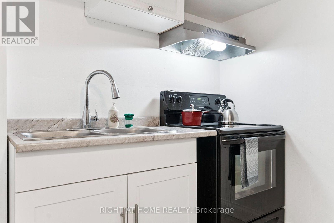
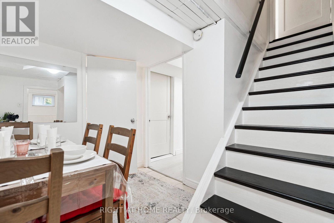
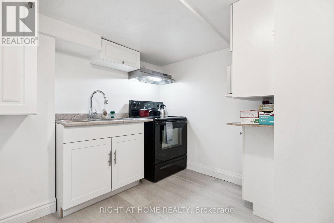
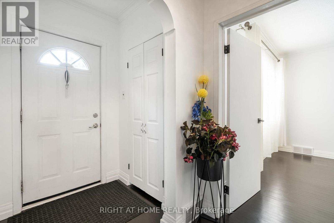
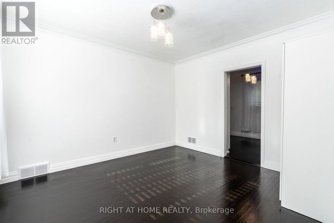
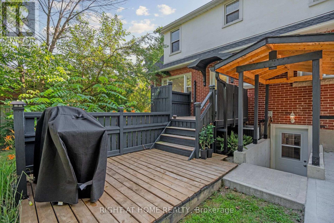
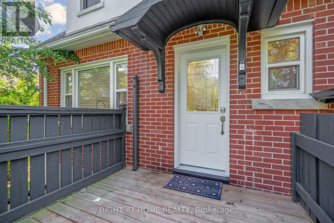
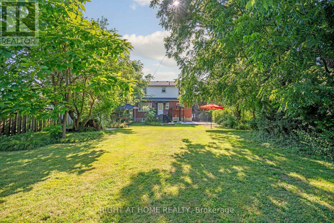
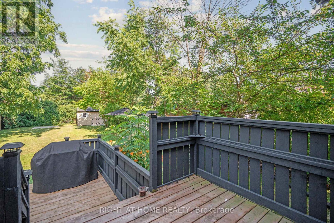
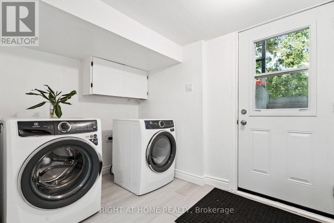
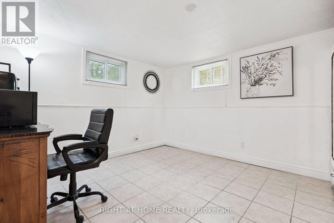
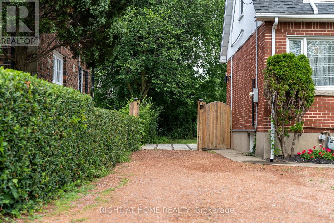
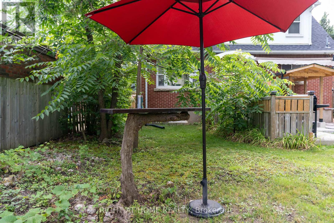
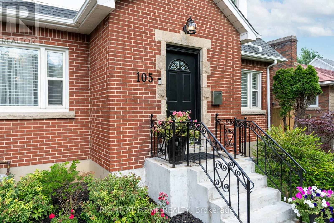
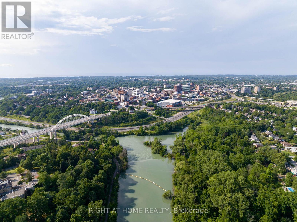
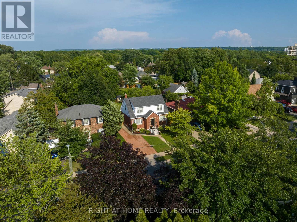
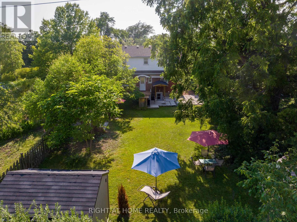
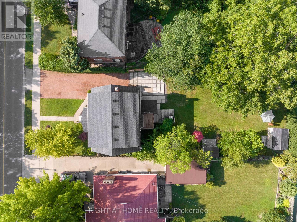
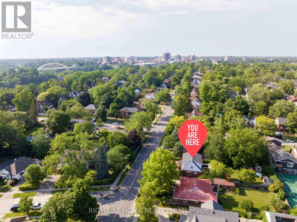
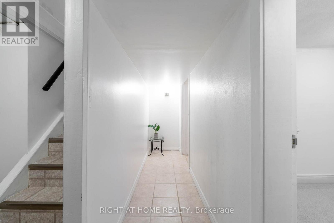
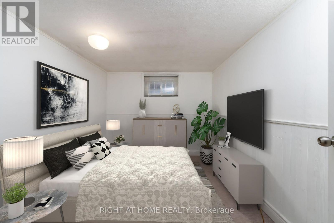
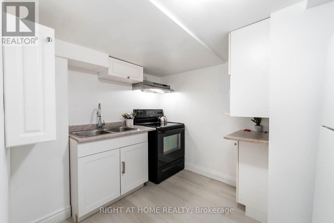
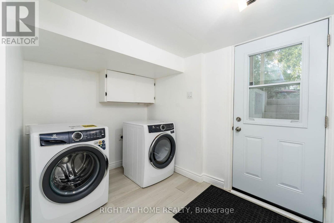
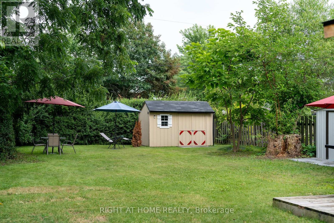
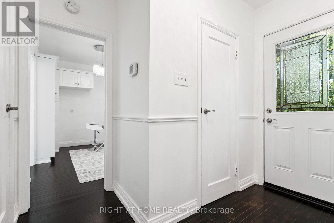
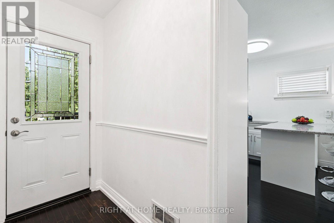
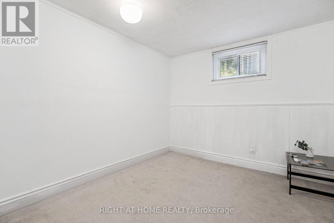
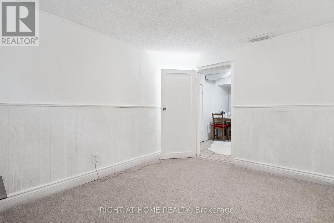
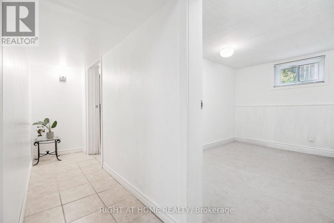
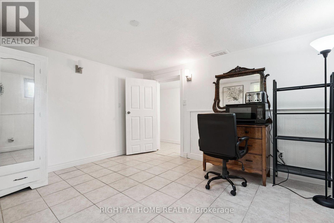
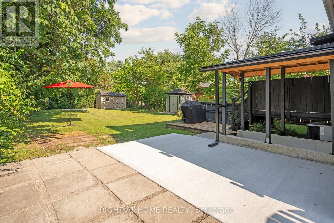
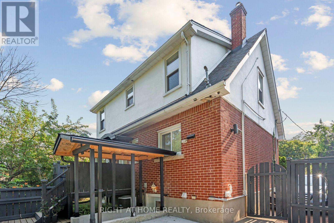
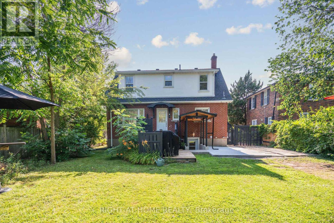
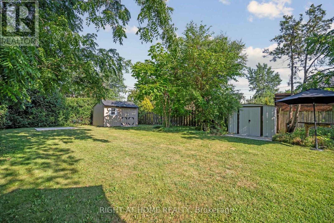
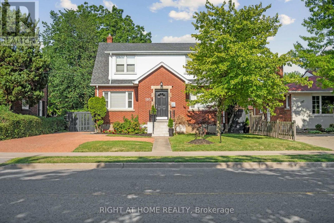
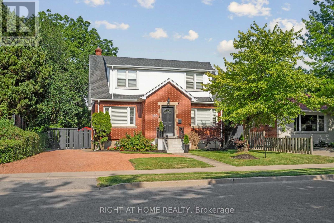
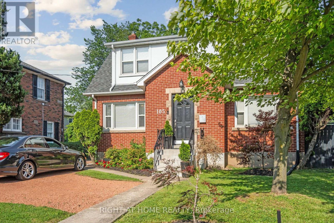
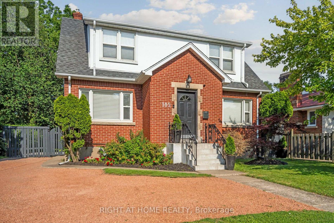
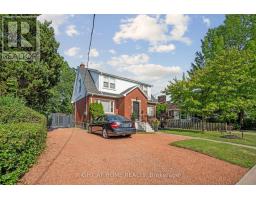
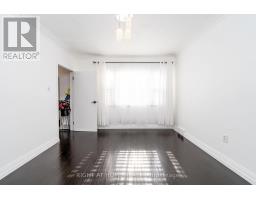
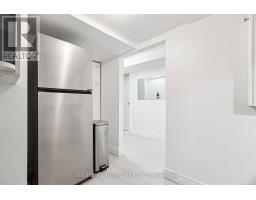
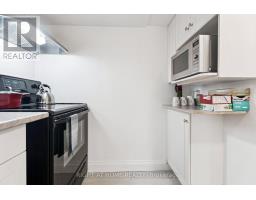
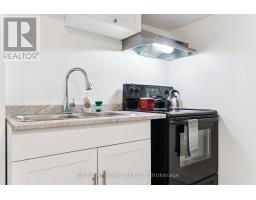
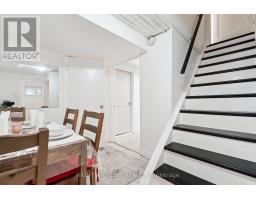
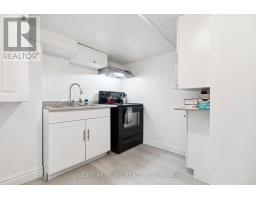
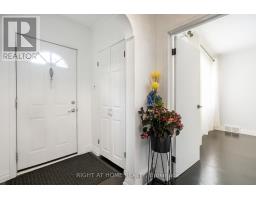
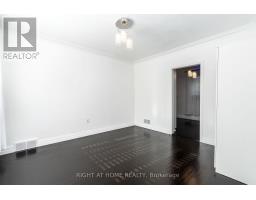
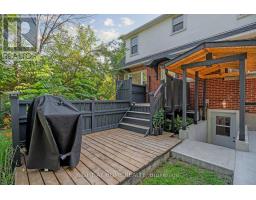
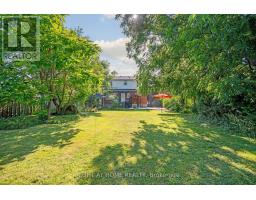
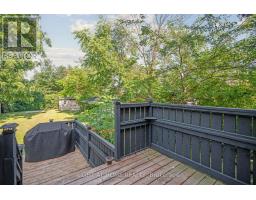
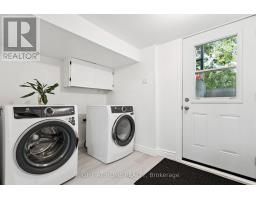
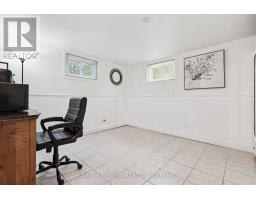
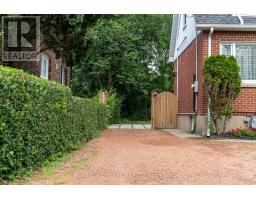
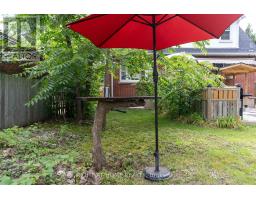
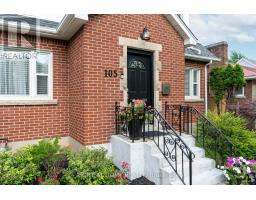
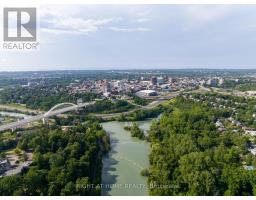
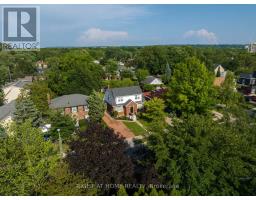
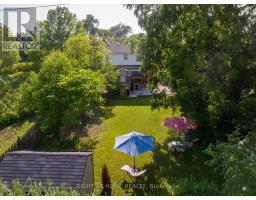
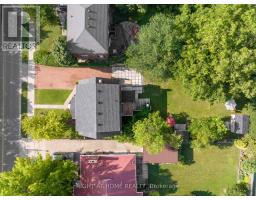
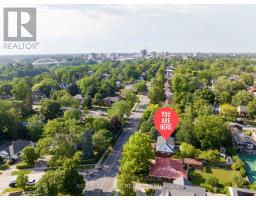
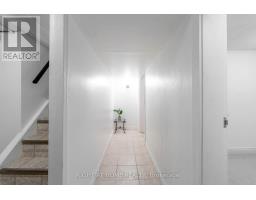
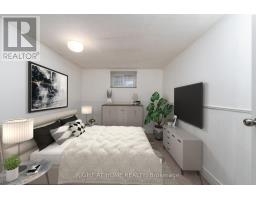
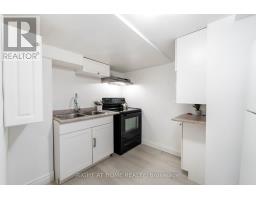
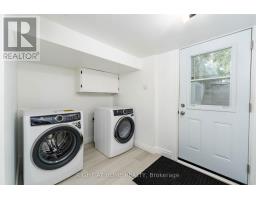
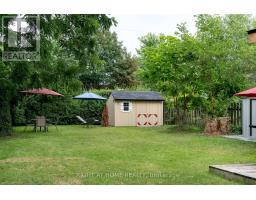
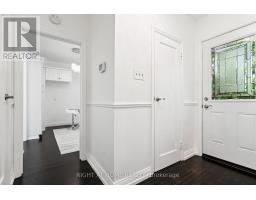
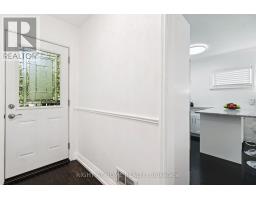
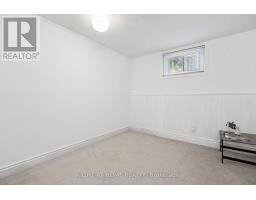
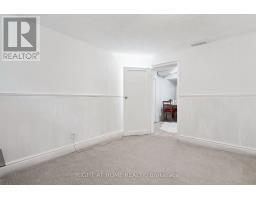
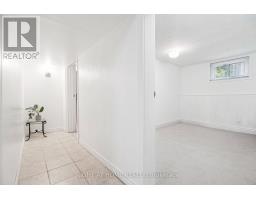
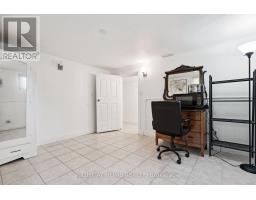
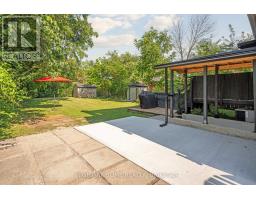
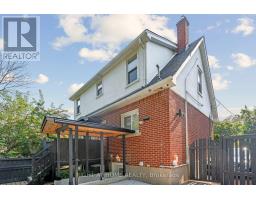
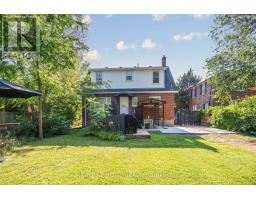
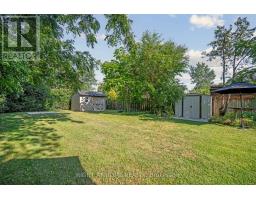
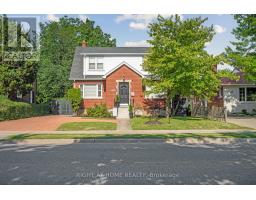
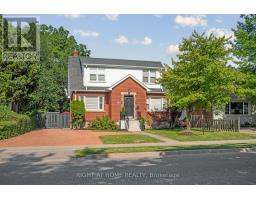
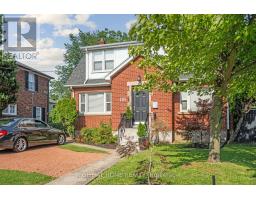
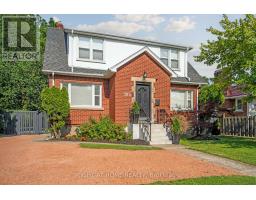
"Experience the pinnacle of executive luxury at 105 Glenridge Avenue (Bi-Level Unit)! This unique, completely independent layout was fully renovated from top to bottom (2024-2025) and is perfectly configured for flexible living. THE PERFECT FLEX LAYOUT: Main Floor (Above Grade): Features an expansive, 2-room-combined Executive Great Room (Multi-Purpose Loft/Studio) with gleaming hardwood floors. This massive space is highly adaptable as a grand principal bedroom, sophisticated home office, or private conference space depending on the occupant's choice. Lower Level: Features 2 elegant, fully private bedrooms offering breathtaking views of an impressive, massive backyard, alongside a brand-new custom kitchen and high-end private laundry. Fully furnished and move-in ready-just bring your luggage! Located in one of the city's most prestigious neighbourhoods, you are minutes to Brock University, Ridley College, Niagara College, hospitals, and premier shopping centres, with a transit stop steps from your door. Don't miss your chance to lease this unique, turn-key gem. Note: To maintain the highest standard of safety and exclusivity, a brief pre-screening and verification layout are required prior to booking a private viewing." (id:47351)
Property Details
|
MLS® Number
|
X13833268 |
|
Property Type
|
Single Family |
|
Community Name
|
457 - Old Glenridge |
|
Parking Space Total
|
2 |
Building
|
Bathroom Total
|
1 |
|
Bedrooms Above Ground
|
2 |
|
Bedrooms Below Ground
|
2 |
|
Bedrooms Total
|
4 |
|
Basement Development
|
Finished |
|
Basement Type
|
N/a (finished) |
|
Cooling Type
|
Central Air Conditioning, Air Exchanger |
|
Exterior Finish
|
Brick Facing |
|
Foundation Type
|
Poured Concrete |
|
Heating Fuel
|
Natural Gas |
|
Heating Type
|
Forced Air |
|
Stories Total
|
2 |
|
Size Interior
|
1,500 - 2,000 Sqft |
|
Type
|
Other |
|
Utility Water
|
Municipal Water |
Parking
Land
|
Acreage
|
No |
|
Sewer
|
Sanitary Sewer |
|
Size Depth
|
148 Ft ,6 In |
|
Size Frontage
|
50 Ft ,1 In |
|
Size Irregular
|
50.1 X 148.5 Ft |
|
Size Total Text
|
50.1 X 148.5 Ft |
Rooms
| Level |
Type |
Length |
Width |
Dimensions |
|
Lower Level |
Bedroom |
3.7 m |
3.43 m |
3.7 m x 3.43 m |
|
Lower Level |
Bedroom 2 |
3.58 m |
3.43 m |
3.58 m x 3.43 m |
|
Main Level |
Great Room |
4.01 m |
3.61 m |
4.01 m x 3.61 m |
|
Main Level |
Family Room |
3.05 m |
3 m |
3.05 m x 3 m |
Utilities
|
Electricity
|
Installed |
|
Sewer
|
Installed |
https://www.realtor.ca/real-estate/30333509/bi-level-unit-105-glenridge-avenue-st-catharines-old-glenridge-457-old-glenridge