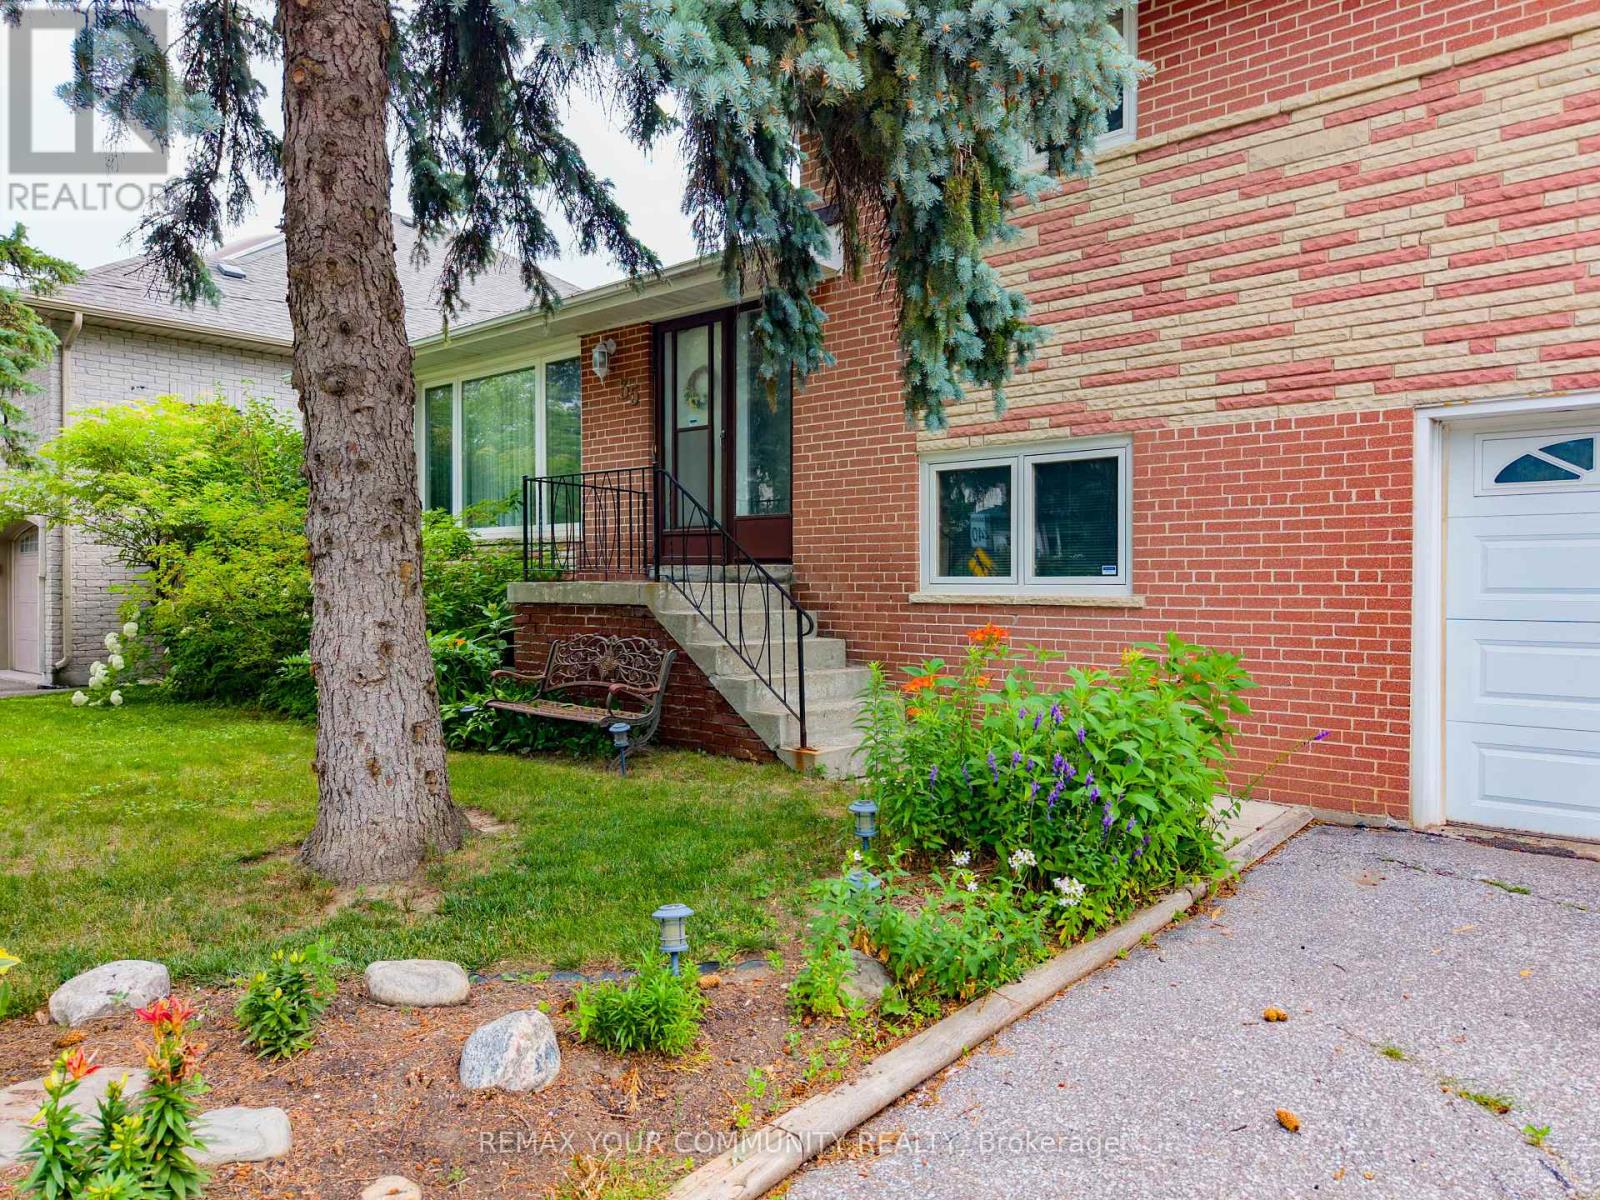
35 Netherford Road
Vaughan, Ontario
In the heart of Old Maple, One of the Most Established Neighbourhoods in Vaughan! Situated on an impressive 60 x 184.75 ft premium lot (over 11,000 sq. ft.), this well-maintained 3-bedroom sidesplit offers endless possibilities for homeowners, investors, builders, and renovators alike. Live comfortably in the existing home, renovate to suit your lifestyle, or build your custom dream residence on this expansive property. The home offers approximately 1,475 sq. ft. above grade, an attached garage, and a functional layout with generous principal rooms. Nestled on a quiet, mature, tree-lined street surrounded by established homes and beautiful custom residences, this is a neighbourhood where redevelopment continues to enhance long-term value. Ideally located close to top-rated schools, parks, Cortellucci Vaughan Hospital, Vaughan Mills, Highway 400, transit, restaurants, and everyday amenities. Whether you're looking to enjoy today while planning for tomorrow or searching for an exceptional lot in a prestigious Maple location, 35 Netherford Road offers outstanding potential. (id:47351)
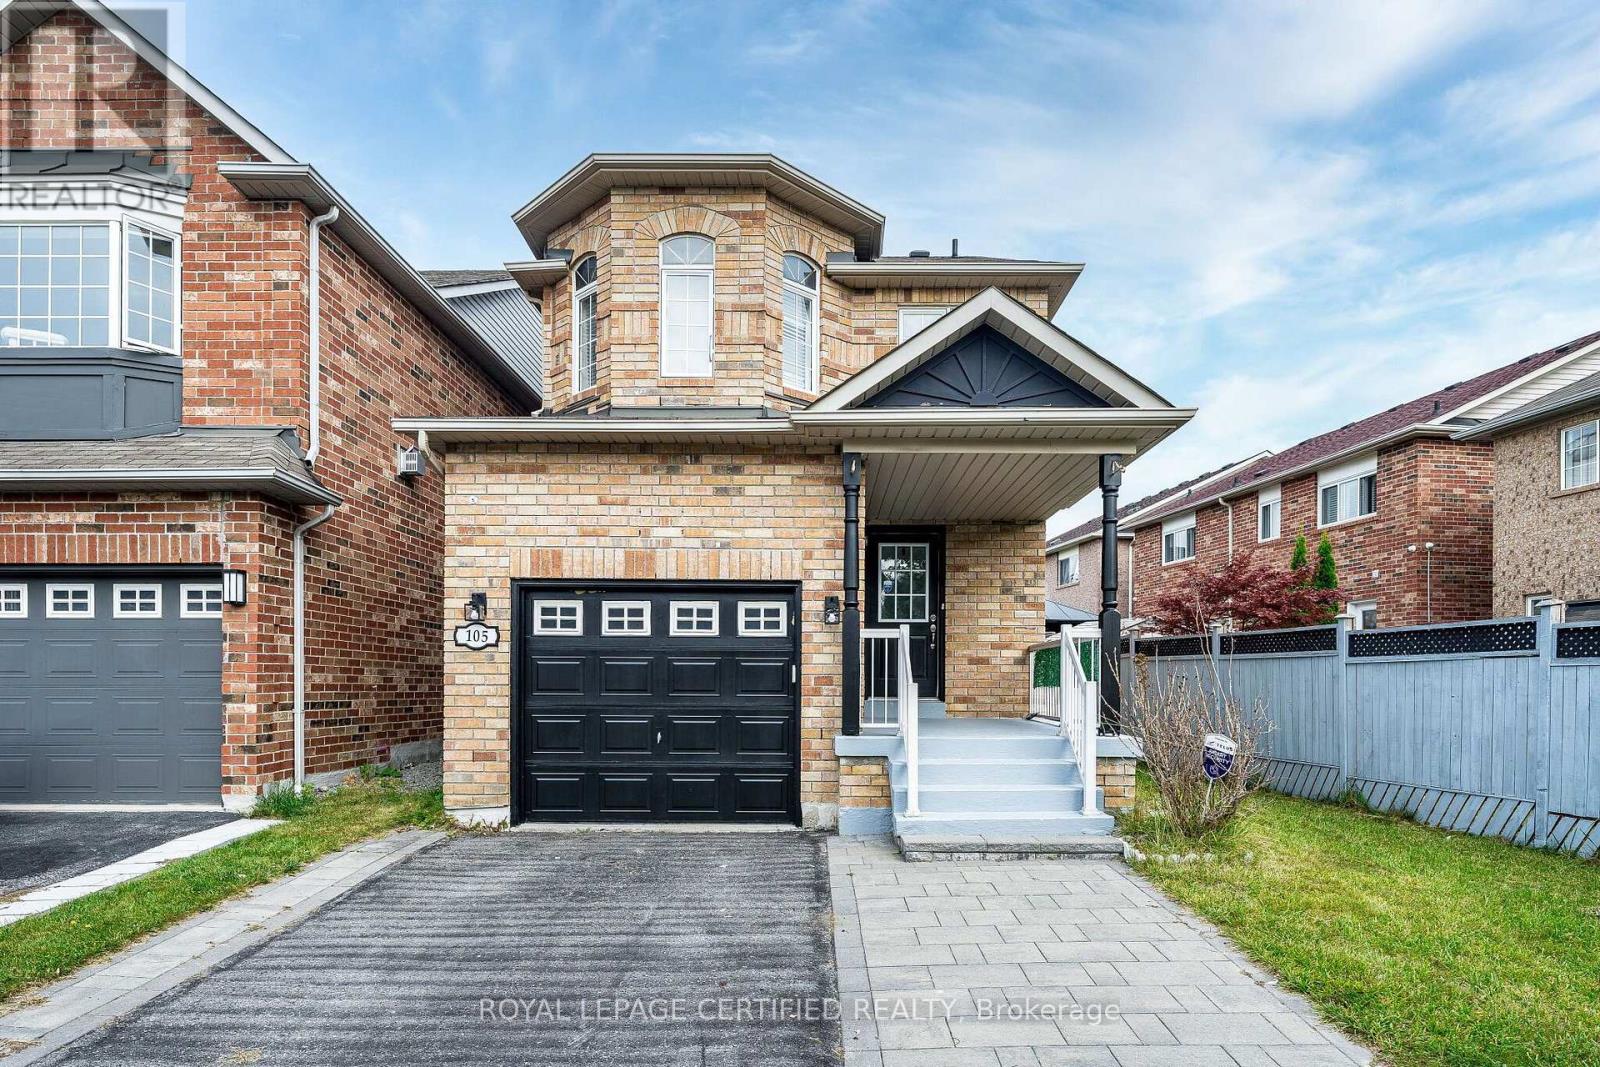
105 Howling Crescent
Ajax, Ontario
A fully brick family home in one of Ajax's most desirable neighbourhoods!Anchored by a newly renovated eat-in kitchen, this home is designed for everyday living and entertaining. Featuring modern shaker cabinets, quartz counters, stainless-steel appliances, and a designer backsplash, with a walk-out to a large backyard deck - perfect for summer BBQs and morning coffee. Laminate flooring flows throughout the main level with fresh, neutral paint offering a bright, move-in-ready canvas. The spacious primary retreat boasts a walk-in closet and luxurious 4-pc ensuite with double sinks.The fully finished basement adds incredible value with a 4th bedroom and generous rec room - ideal for a growing family, in-law suite, teens, or home office.Prime Ajax location: Walking distance to top-rated Durham schools, parks, Durham Transit, Hwy 401, Ajax GO, shopping & dining. The best of Durham Region living with unbeatable convenience.This is the one you've been waiting for at Howling Crescent! Key Features: - Newly Renovated Eat-In Kitchen w/ SS Appliances & Walk-Out to Deck - Modern Cabinets + Stylish Backsplash - Laminate Flooring Throughout Main Level & Fresh Neutral Paint - Spacious Primary Suite w/ Walk-In Closet & Double-Sink Ensuite - Fully Finished Basement w/ 4th Bedroom & Large Rec Room - Backyard Deck Ideal for Entertaining - Move-In Ready Condition. Location Highlights: Highly Sought-After Ajax Neighbourhood, Steps to Schools, Parks, Transit, Hwy 401 & Shopping. (id:47351)

Bi-Level Unit - 105 Glenridge Avenue
St. Catharines, Ontario
"Experience the pinnacle of executive luxury at 105 Glenridge Avenue (Bi-Level Unit)! This unique, completely independent layout was fully renovated from top to bottom (2024-2025) and is perfectly configured for flexible living. THE PERFECT FLEX LAYOUT: Main Floor (Above Grade): Features an expansive, 2-room-combined Executive Great Room (Multi-Purpose Loft/Studio) with gleaming hardwood floors. This massive space is highly adaptable as a grand principal bedroom, sophisticated home office, or private conference space depending on the occupant's choice. Lower Level: Features 2 elegant, fully private bedrooms offering breathtaking views of an impressive, massive backyard, alongside a brand-new custom kitchen and high-end private laundry. Fully furnished and move-in ready-just bring your luggage! Located in one of the city's most prestigious neighbourhoods, you are minutes to Brock University, Ridley College, Niagara College, hospitals, and premier shopping centres, with a transit stop steps from your door. Don't miss your chance to lease this unique, turn-key gem. Note: To maintain the highest standard of safety and exclusivity, a brief pre-screening and verification layout are required prior to booking a private viewing." (id:47351)
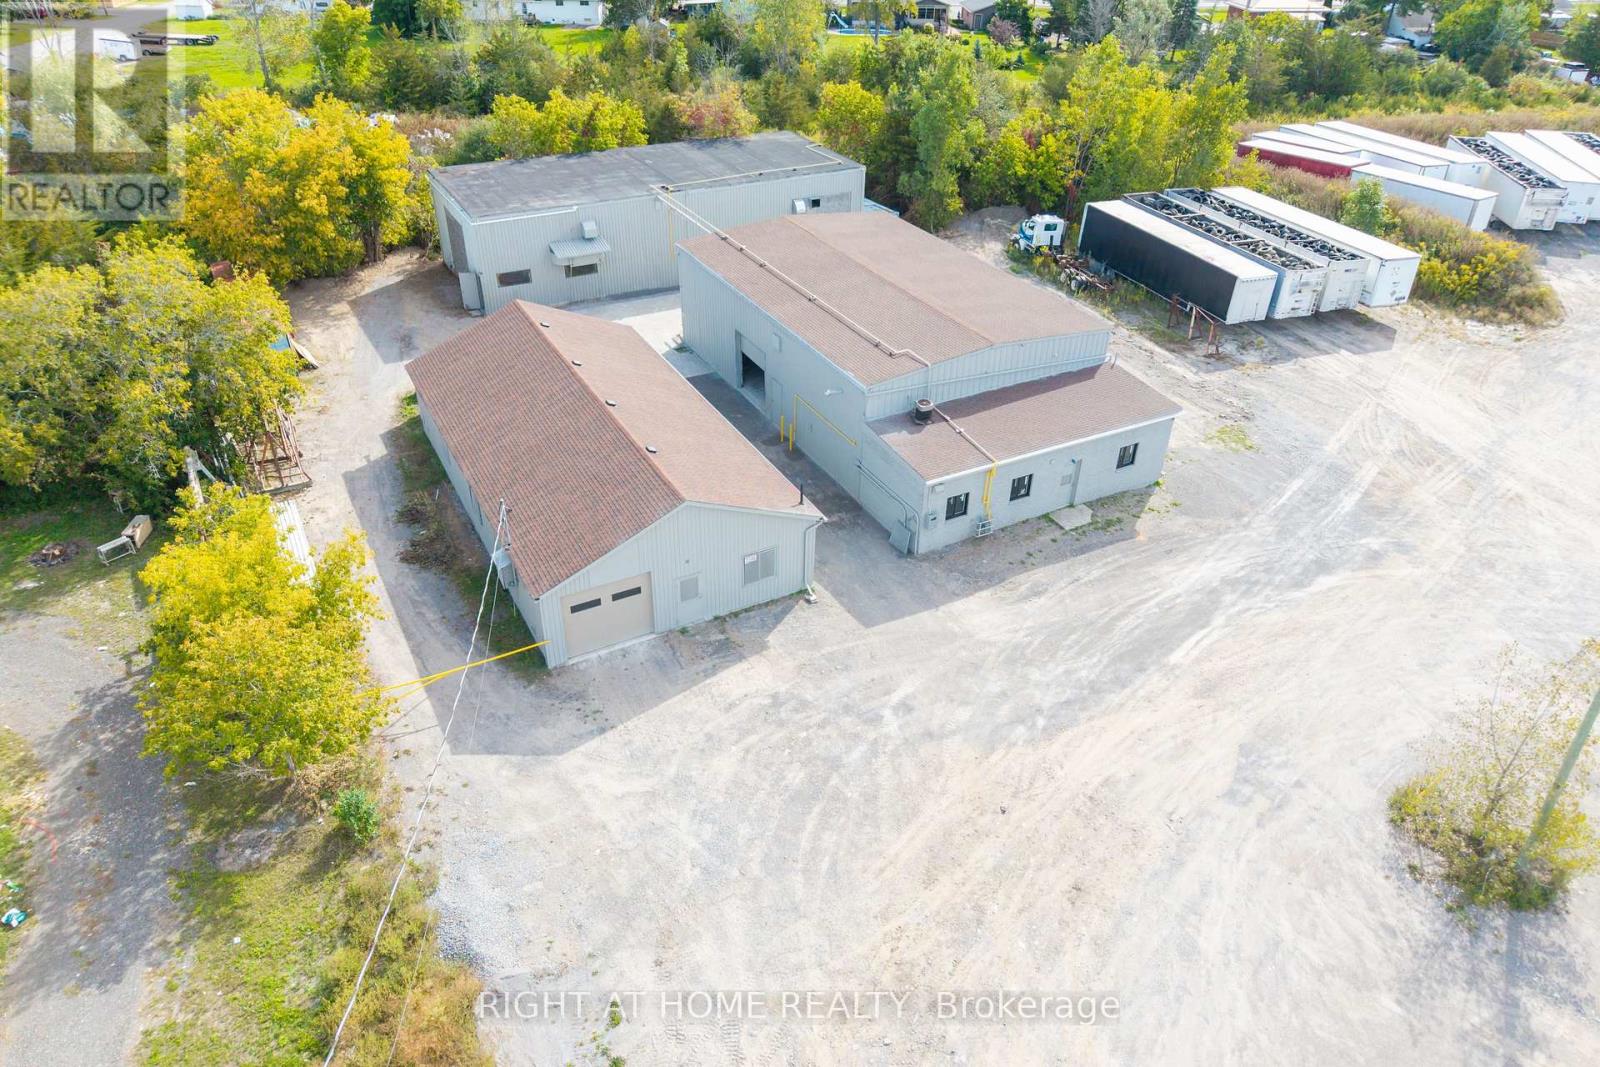
71 Wolfe Street
Quinte West, Ontario
Very Rare Industrial/Commercial Opportunity. 3 Buildings On One Large Lot! Buildings: A. B.C. Each Building Can Be Leased Separately Or Together! Also Large Lot Available For Storage! Approximately 7,240 sf Combined. Very Unique & Versatile Property! Many Uses Allowed - Manufacturing, Storage, Shop, Showroom, Data Centres, Dealership, Automotive, Motor Vehicle Body Shop,Motor Vehicle Parts Supply,Printing Establishment, Recreational Equipment, Sales, Rental and Service Establishment, Equipment Sales, Rental and Repair Establishment, Repair Shop, Research and Development Use, Retail Store, Accessory,Taxi Service Depot/Dispatch Establishment,Technology Industry,Grow Up Facility,Trade and Convention Centre,Trades Person's Shop,Veterinary Clinic,Warehouse Commercial Self-Storage Facility, Call Centre, Business, Professional or Administrative Office,Building Supply Outlet,Auction Sales Establishment,Industrial Use, Light,Custom Workshop,Contractor's Yard And Much More!!! - Endless Possibilities! This Versatile Industrial Property Has Three Large, Separate Buildings On One Large Lot. You Can Run One Business Or Several, All From A Single Location. You Can Also Sublet One Of The Buildings! The Buildings Featured Large Bay Doors For Easy Loading, Deliveries, Vehicles And Large Equipment, And The Whole Property Is Very Clean, Neat And Well Maintained. The Standout Features Are Heavy Power (400 Amps, 600 Volts, 3-Phase) Overhead Cranes.You Can Move Heavy Materials And Equipment With Ease, Which Makes Fabrication, Manufacturing And Assembly Faster, Safer And More Efficient From Day One. Put All Three Buildings To Work For Your Business. Use One Building For Production And The Others For Storage, Inventory, A Shop Or A Showroom. Fantastic Location: 5 Min To Hwy 401 That Gives You Easy Access For Shipping, Clients And Staff Across Eastern Ontario And The GTA Corridor. (id:47351)
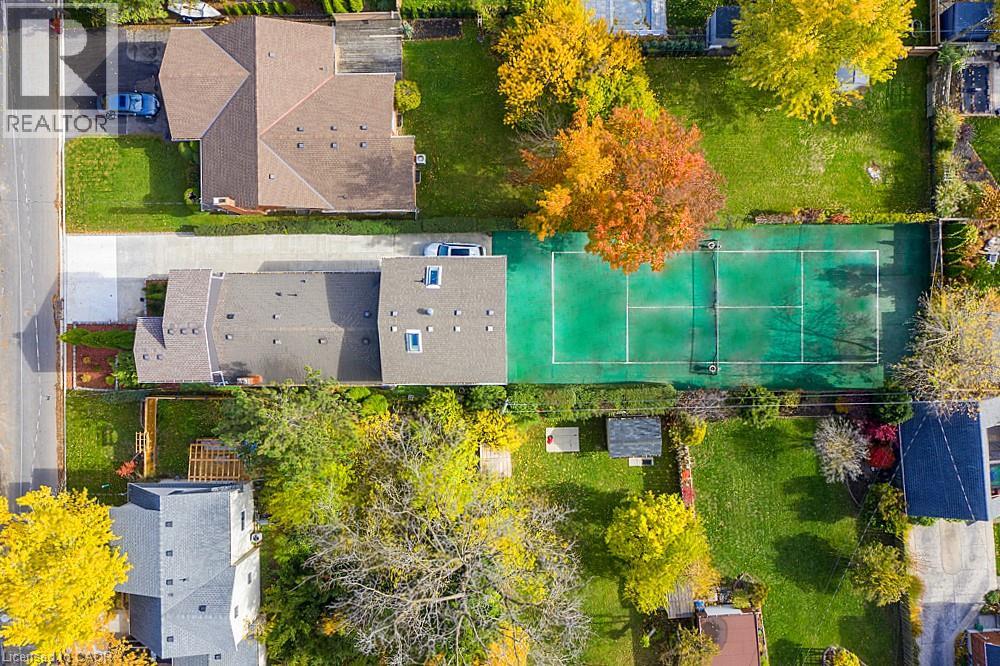
16 Forest Hill Road
St. Catharines, Ontario
INVESTORS & TENNIS ENTHUSIASTS, A MUST SEE UNIQUE LIVE-IN INVESTMENT OPPORTUNITY! Ever dream of having a private tennis court in your backyard? Welcome to 16 Forest Hill Rd, an incredible investment property that is a legal TRIPLEX with 6 Tenants generating great, reliable income! Rare and unique opportunity to live in sought-after Old Glenridge on a 200ft deep lot in a park-like setting, surrounded by large trees, deep properties and blue skies. Very minimal outdoor maintenance and no grass to cut. Official sized tennis court made of turf (simulated grass) that is easy to maintain. Fantastic central location just steps to the bus route, highways, stores, schools, parks and all of your needs. Ideal for Brock and Niagara College students. Earn extra income with coin-operated washing machines. Live in your separate 2nd level Studio Unit with gas fireplace, balcony, covered patio and official sized tennis court on your property. Long concrete driveway fits 3 cars (or more on patio) with 24/7 street parking available. Over 2,700sq ft of living space, 2 separate hydro meters and separate entrances to all 3 units. 2nd Unit on Main level offers 4 bedrooms, full kitchen, bathroom as well as a 2nd floor lounge and storage area. 3rd Unit on Lower level includes 3 bedrooms, full kitchen, bathroom and lounge area. Many updates throughout as this triplex is move-in ready. Be the one to take advantage of this fantastic opportunity to live in this prestigious neighbourhood, while playing tennis in this beautiful setting and earning steady, lucrative income each year. This is your chance to see what 16 Forest Hill Rd has to offer for your improved lifestyle and profits! (id:47351)
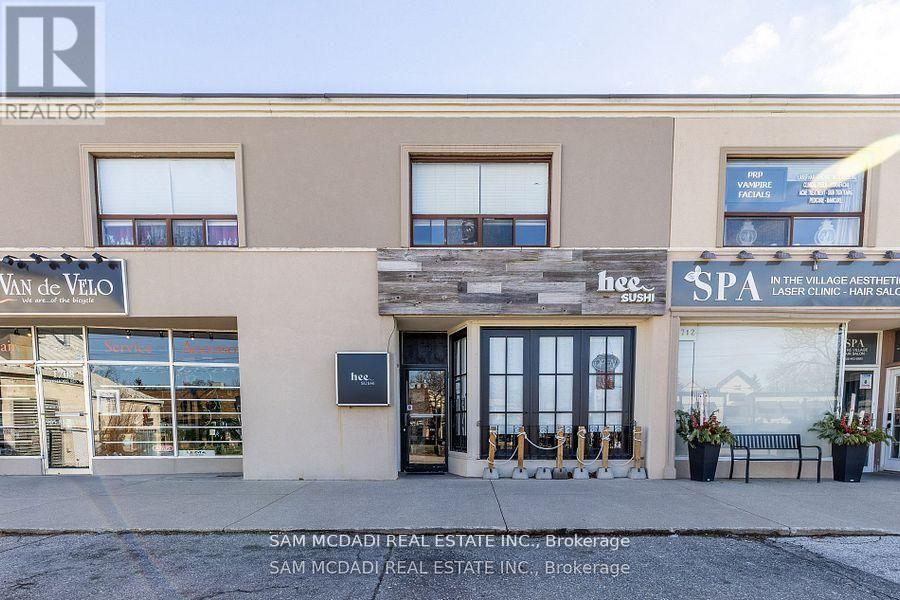
1710 Lakeshore Road W
Mississauga, Ontario
Excellent Freehold Investment Opportunity in Clarkson Village! Recently renovated in 2021, this well-maintained mixed-use property presents an attractive opportunity for investors seeking a strong combination of commercial and residential income. The main commercial space has undergone a substantial renovation and is secured by a new 5-year commercial lease commencing May 2026, providing a stable commercial tenancy. The property also features two renovated, tenanted residential apartments providing additional income. Located in the heart of Clarkson Village, the property is within walking distance of restaurants, shops and other neighbourhood amenities, with excellent access to transportation and major routes. A rare opportunity to acquire a renovated freehold commercial investment property with established commercial income and additional residential rental income. (id:47351)
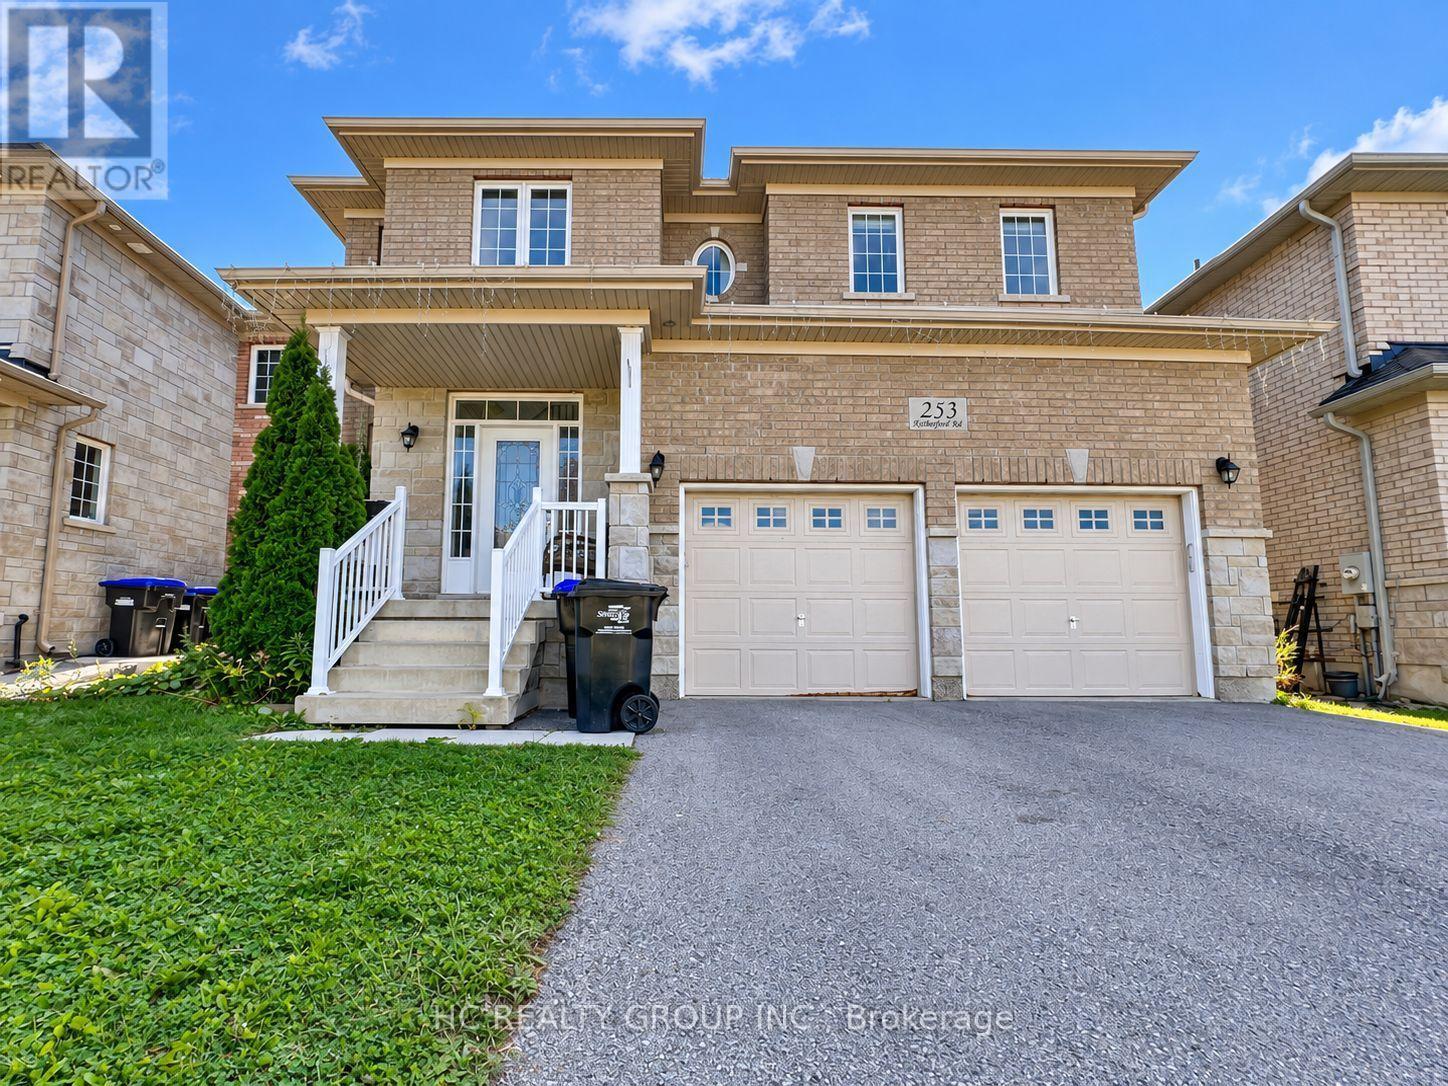
253 Rutherford Road
Bradford West Gwillimbury, Ontario
Discover space, comfort, and modern living in this beautifully maintained 2,703 sq. ft. detached home in the heart of Bradford. Featuring 4 bedrooms and 3 bathrooms, this spacious family home offers a grand open-to-above foyer and 9-ft ceilings throughout the main floor. The modern kitchen features wood cabinetry, granite countertops, glass backsplash and stainless steel appliances, with a family-sized breakfast area overlooking the spacious family room with fireplace. Combined living and dining rooms provide plenty of space for entertaining. Main-floor laundry and direct access from the double-car garage add everyday convenience. Enjoy a private, fully fenced backyard with a large deck, plus an extended driveway with ample parking. Conveniently located minutes from Walmart, Sobeys, Starbucks, Tim Hortons, Shoppers Drug Mart, schools, parks, library and BWG Leisure Centre. Approx. 5 minutes to Hwy 400 and Bradford GO, and 20 minutes to Upper Canada Mall and Costco. Landlord is seeking respectful tenants. Tenant(s) responsible for water, hydro, gas and internet. Basement is partially finished and is not included as living or storage space, basement will not be rented. Tenants will have access as needed to the electrical panel located in the basement. Please submit rental application, recent full Equifax PDF credit report, 3 most recent pay stubs and 2 pieces of government-issued photo ID. (id:47351)
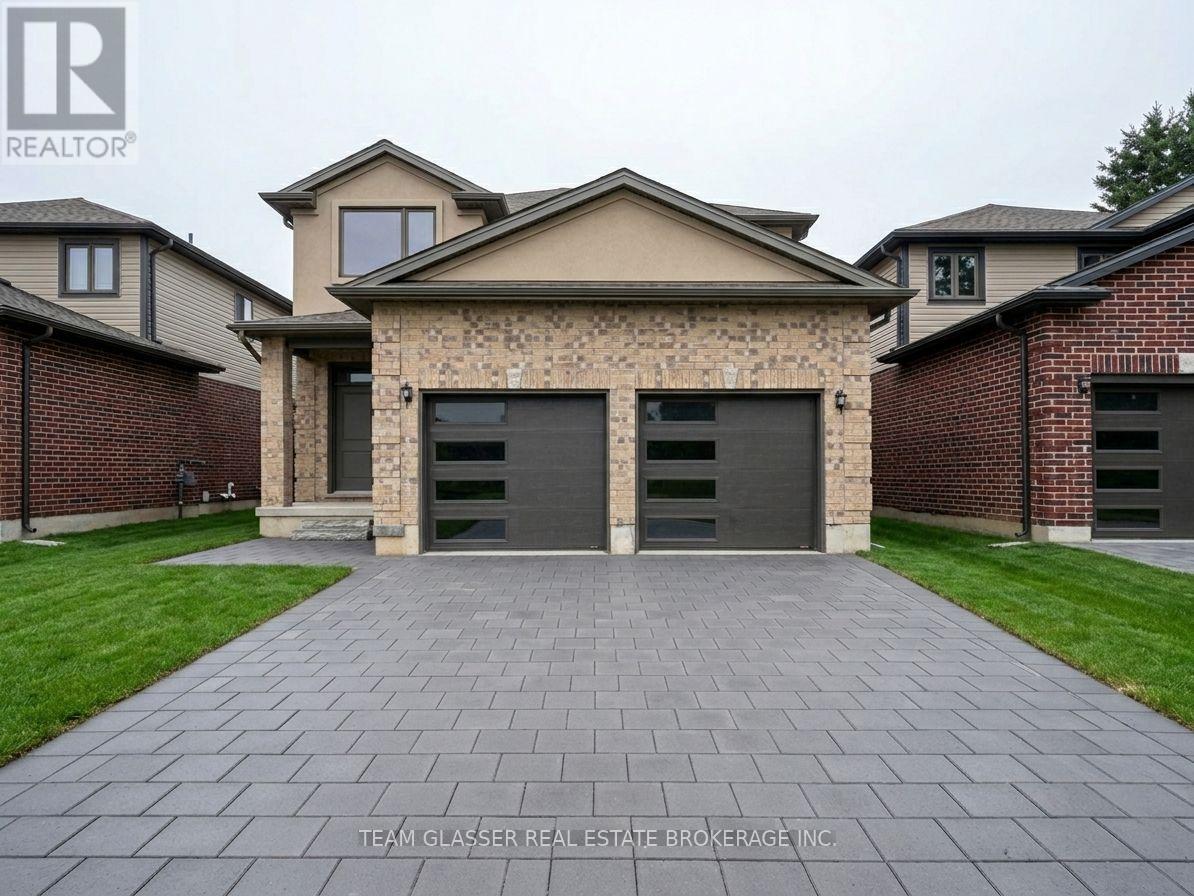
1600 Chickadee Trail
London South, Ontario
This stunning 2-storey home is located in the highly sought-after Old Victoria on the Thames neighborhood, just minutes away from natural ravine & Thames river, and walking trails (Thames valley Trail). 2,331 square feet of living space, this home features 4 bedrooms, offering plenty of space for growing family. The upper floor has wood laminate throughout vaulted ceiling, ensuite, and walk in closet in the primary bedroom. The main floor features engineered hardwood floors adding a touch of elegance to the open-concept living and dining areas.with Ceramic Kitchen, Baths and Laundry, and tile in all wet areas throughout, The gourmet kitchen is equipped with quartz countertops and high-quality finishes, making it the perfect place to prepare delicious meals for family and friends. Additional features include a 20X20 double car garage, main floor laundry, and full 3 piece bathroom with shower, with a cheater door off the den (Can be 5th bedroom for family or Guest suite). Perfect for a main floor room with ensuite for the Grandparents. Wonderful new neighbourhood & community. Located just minutes from 10 new industry in the area. 14 minutes from Fanshawe College, 10 minutes from Victoria Hospital, and 30 minutes from Western University, this home offers easy access to some of the most popular destinations in the area. Don't miss out on this incredible opportunity! More lots and plans available. Contact LA for more details. *Please note: This driveway hold 3 cars + 2 in Garage and ask LA to explain how that will eventually be a longer drive. HST reduced price in effect until MArch 1st 2027. All offers to be on builders' agreement of purchase and sale. (id:47351)
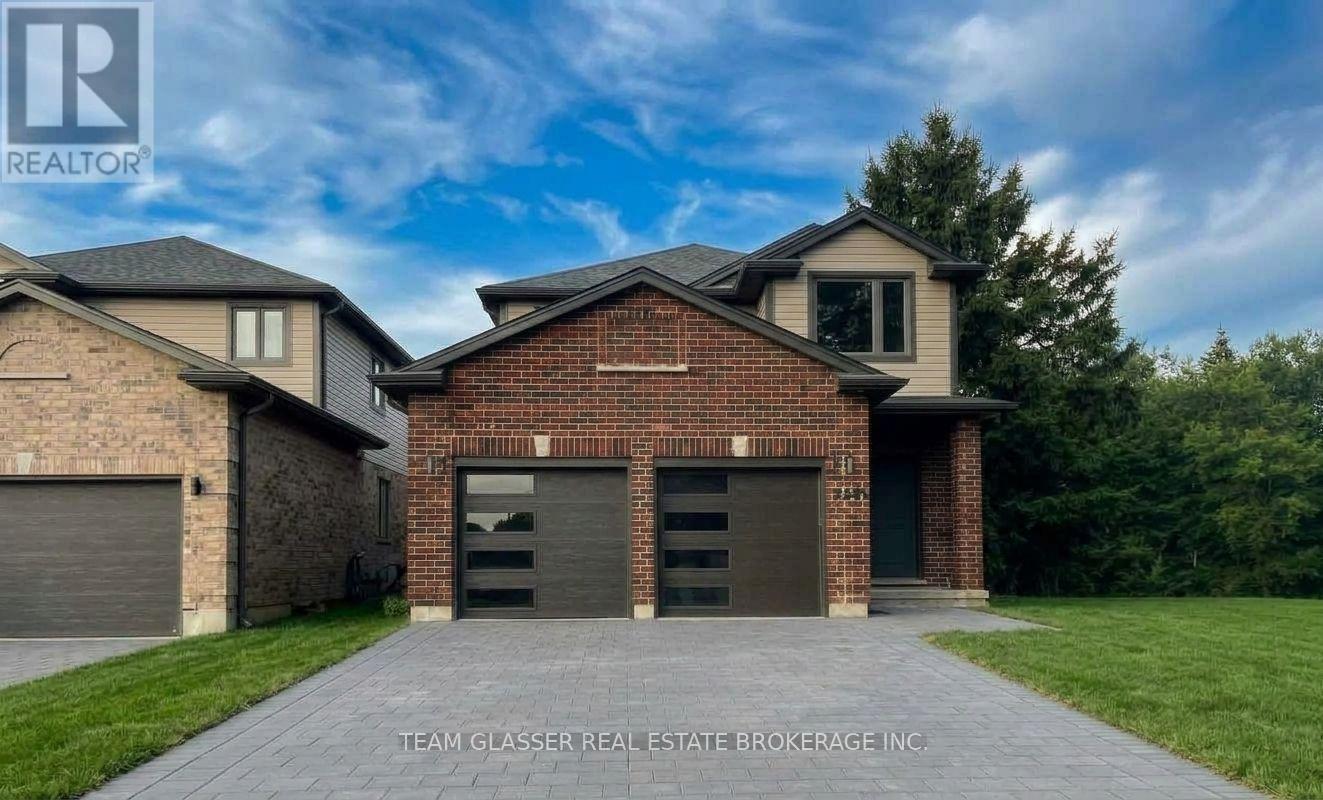
1604 Chickadee Trail
London South, Ontario
Welcome to this beautifully upgraded home on 1604 Chickadee Trail! This stunning 2-storey home islocated in the highly sought-after Old Victoria on the Thames neighborhood, just minutes away fromnatural ravine &Thames river, and walking trails (Thames valley Trail). 2,331 square feet of living space,this home features 4 bedrooms (+1 on the main with a 3 pc ensuite - can be office or den as well), offering plenty of space for growing family. The main floor features hardwood floors, and tile in all wet areas throughout, adding a touch of elegance to the open-concept living& dining areas. The gourmet kitchen is equipped with granite countertops and high-quality finishes making it the perfect place to prepare delicious meals for family and friends. The upper floor has hardwood throughout vaulted ceiling, ensuite, and walk in closet in the primary bedroom. Additional features include a20X20 double car garage, Longer drive being done now Parking for 5! Main floor laundry, and full 3 piece bathroom with shower, with a cheater door off the den or main floor bathroom. Perfect for a main floor room with ensuite for the Grandparents.Wonderful new neighbourhood & community. Located just 5 minutes from 8 Newer London employers-14 minutes from Fanshawe College, 10 minutes from Victoria Hospital, and 30 minutes from Western University, this home offers easy access (Bus) to some ofthe most popular destinations in the area. Don't miss out on this incredible opportunity! More lots and plans available. 2 homes adjacent could be family compound! (id:47351)

506 Lonelm Court Unit# A
Waterloo, Ontario
Rarely offered and fully renovated, this south-facing semi-link home captures maximum sunlight on a quiet, low-traffic cul-de-sac. With no shared walls in the primary living areas and a completely detached second floor, it looks and feels almost like a detached home. The home is 100% carpet-free, featuring waterproof vinyl flooring, modern baseboards, matching staircases, new LED lighting, and premium SW paint throughout (all 2026). The fully updated kitchen showcases new cabinets, countertops, a stylish sink and faucet, and a built-in pantry (all 2026). Three upgraded washrooms (one on each floor) offer new vanities, flooring, and faucets (all 2026). The home also includes smart thermostat and a heat pump (2023) for efficient heating and cooling. A separate back entrance leads to the professionally finished lower level, featuring higher-than-average ceilings, bright egress windows, and a versatile 27-foot space ideal as a family rec room, movie theatre, or oversized 5th bedroom. This flexible layout can maximize rental income and is eligible for a 5-bedroom licence. Exterior highlights include a freshly painted private deck and front siding (2026). The long carport provides useful shelter from snow, rain, and sun, while the newly sealed 53-foot driveway accommodates up to 3 cars (2026). Nestled in a mature community, this home is perfectly situated between the universities and Waterloo's business sector. Both UW and WLU are just 3–5 minutes by direct bus or a short bike trip away, and the home is surrounded by trails, parks, and local schools. It’s also close to Conestoga Mall, St. Jacobs Market, and the Albert McCormick CC, with seamless commuter access to the LRT, major bus routes (9, 19, 91), and Hwy 85. Beautifully finished across all 3 levels, this move-in ready home is an outstanding opportunity for growing families or savvy investors alike! (id:47351)

1065 Woodburn Road
Hamilton, Ontario
Amazing Opportunity! Lovingly family-owned since it was built w/ pride of ownership throughout, this solid brick bungalow is proudly set on an impressive and meticulously landscaped 164' x 247.50' lot (0.93-acre), backing onto peaceful farmers' fields and complete w/ a large inground pool & massive garage/workshop. This private retreat is where space, tranquility & opportunity come together. Inside, the inviting living room flows seamlessly into the dining room and custom chef's kitchen w/ granite countertops, creating an inviting setting for everyday living and memorable gatherings, while the 3 bedrooms & 4pc bath provide convenience for effortless main-floor living. The partially finished basement w/separate rear entrance features a sprawling rec room, additional shower & tons of storage space, offering flexibility for your current needs and future plans. Step outside to your own private summer retreat. Enjoy hot summer days gathering around the impressive 16'x32' inground pool, complete w/ new liner (June 2026) & pool pump (2024). Surrounded by panoramic scenic views, this is where summer days turn into lasting memories! For the hobbyist, entrepreneur or car enthusiast, the insulated garage/workshop w/ woodstove is an incredible bonus, providing exceptional space for projects, equipment & toys, while the long driveway offers parking for 12+ cars! Set on nearly an acre with farmers' fields stretching out behind you, enjoy the privacy of country living without sacrificing the conveniences of the city. Whether you're looking to enjoy it exactly as it is or envisioning what it could become, this is a property with a story worth continuing. Major updates include: Furnace & A/C (2019), Home Shingles (2024), Garage Shingles (2013), Rear Patio Cover (2023), Cistern (2016) & more! Conveniently located just a short drive from major amenities, schools, golf, trails & more, this rare country-meets-city opportunity must be seen to be appreciated! Don't miss out! (id:47351)
2 - 21 Towpath Road
Thorold, Ontario
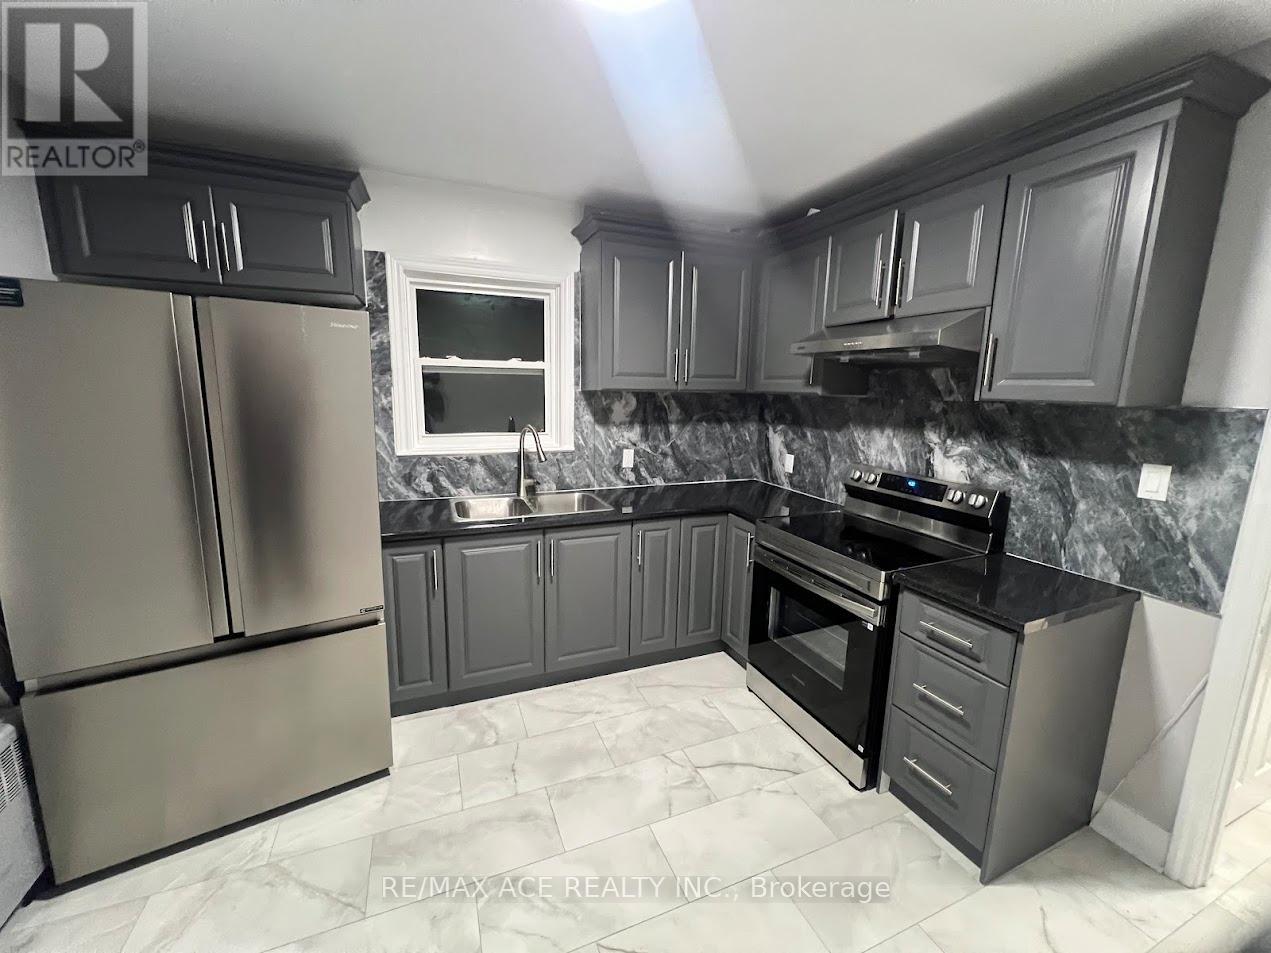
Beautifully updated one-bedroom apartment conveniently located directly across from the Thorold Main Terminal in downtown Thorold. Situated in a quiet and pleasant area, this unit offers excellent accessibility and comfortable living. The apartment features a brand-new kitchen and bathroom, new kitchen appliances, fresh paint throughout, new windows, and new window blinds. A window A/C unit is included.Base rent is plus hydro. Coin-operated laundry will be available soon in the main floor common area. Parking is available for an additional $50 per month. The location offers direct bus access to Niagara Falls and Brock University, making it ideal for newcomers or Brock University students. Move-in ready and well maintained. (id:47351)
122 - 590 North Service Road E
Hamilton, Ontario
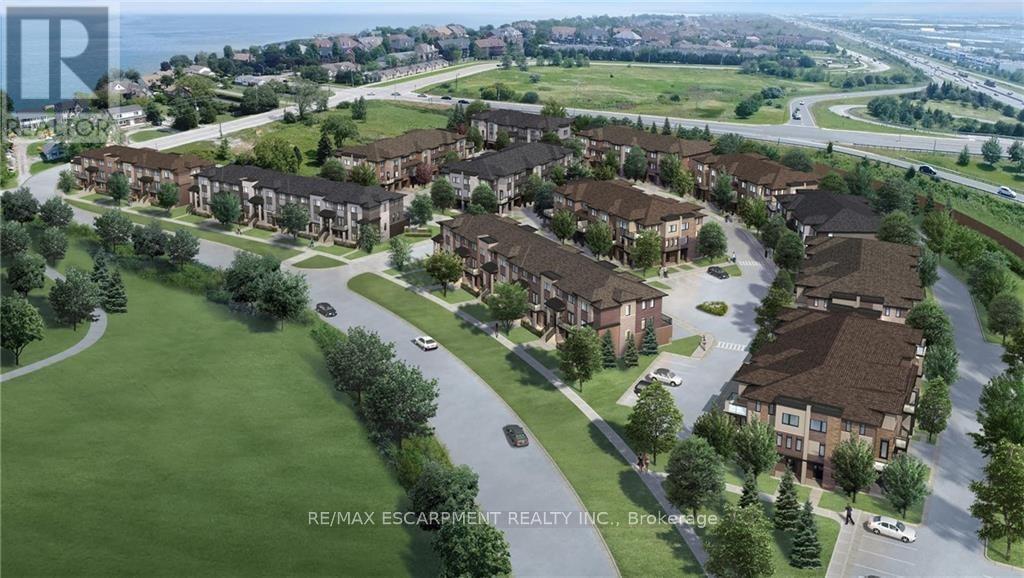
Welcome to lakeside living in Stoney Creek.This beautifully built townhome is bright is bright and spacious with extra powder room on ground floor. The main floor is full of natural light with an open-concept layout, spacious kitchen with breakfast bar, and extra space that can be used for storage. Includes pantry, garage entry, and a balcony with nice views.Steps to restaurants, shopping, parks, lakefront trails, Newport Yacht Club, and minutes to QEW, Costco, wineries, and Confederation GO.Appliances included: fridge, stove, dishwasher, over-the-range microwave, washer & dryer. (id:47351)
2448 Old Military Road
North Glengarry, Ontario
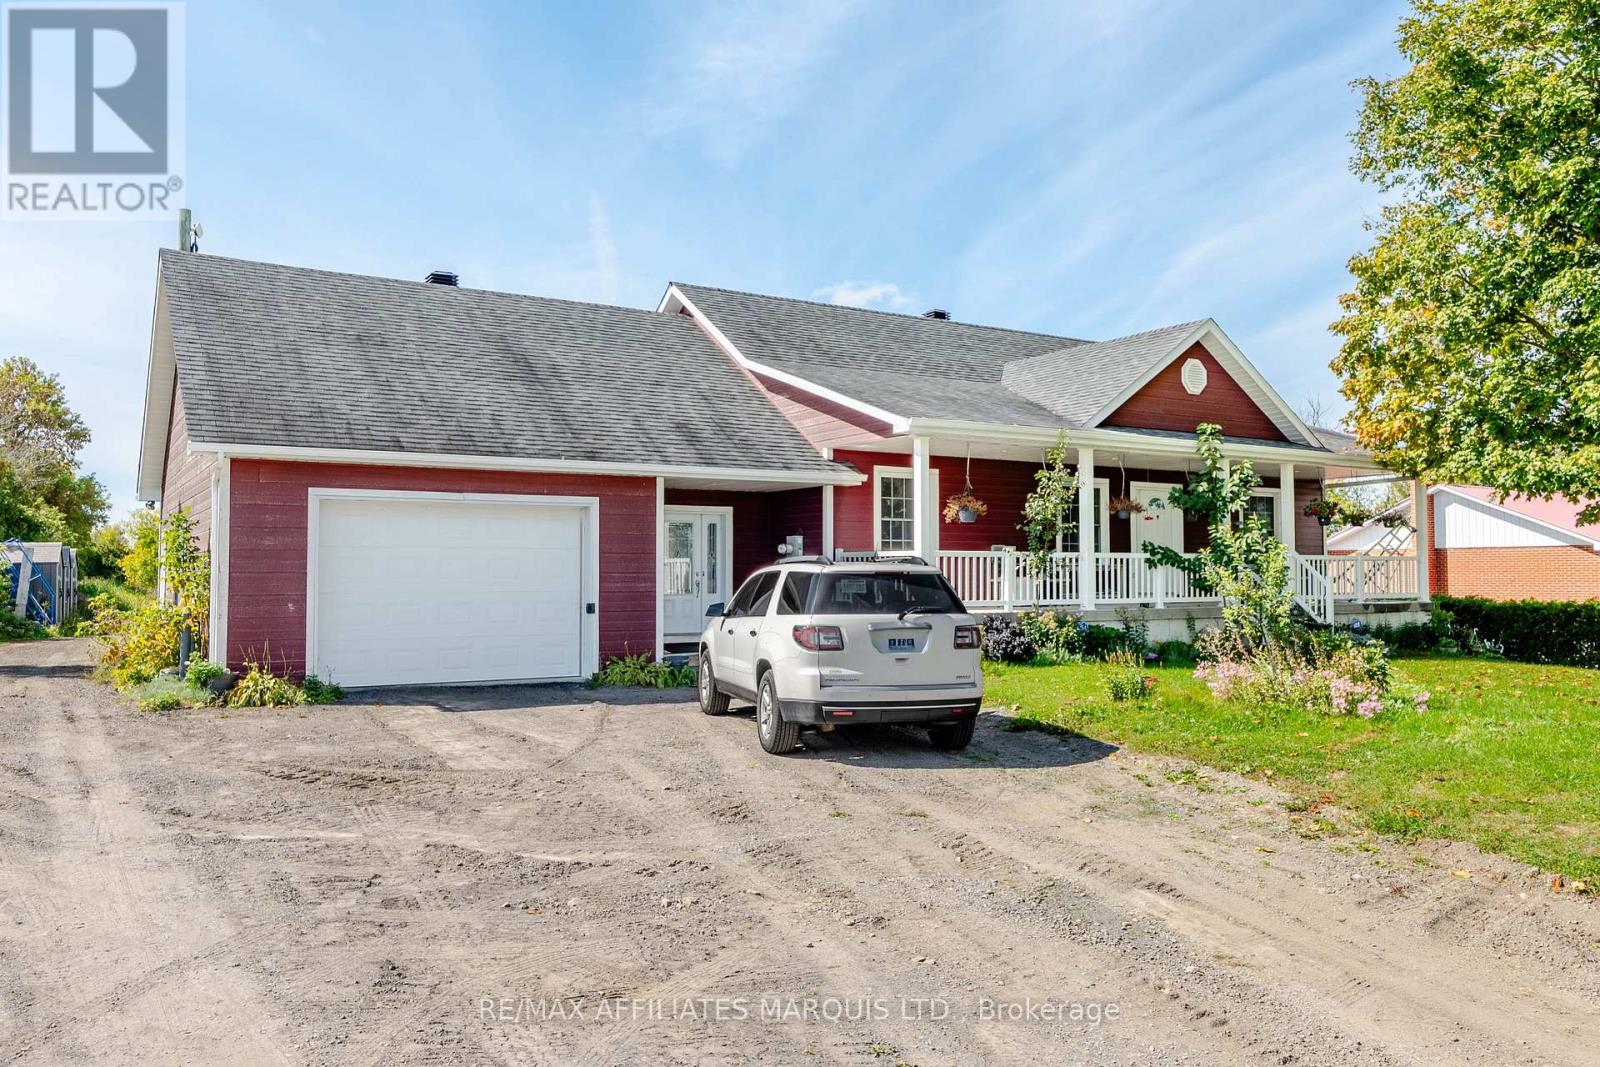
Welcome to country living, conveniently located just 10 minutes from Alexandria and 15 minutes from Vankleek Hill! Set on nearly 2 acres, this spacious property offers plenty of room to enjoy the outdoors, along with a large driveway, attached drive-through garage, detached garage, and several additional outbuildings. Built in 2009, the home features a bright, open-concept layout with hardwood floors, large windows, and an abundance of natural light. The main entrance opens into a generous foyer/mudroom with direct access to the garage, a convenient 2-piece bathroom and laundry area, and the main living space. The impressive open-concept kitchen, dining, and living area features hardwood flooring throughout, an abundance of cabinetry and counter space, and a cozy gas fireplace. The main floor also offers two spacious bedrooms and a full 4-piece bathroom. The partially finished basement provides even more living space, including an additional bedroom, full bathroom, expansive recreation or family room, and a large storage area. Outside, the nearly 2-acre lot offers endless possibilities for gardens, recreation, hobbies, or simply enjoying the peace and privacy of country living. With multiple outbuildings, ample parking, and plenty of space both inside and out, this property offers the perfect combination of comfort, functionality, and rural living. As per Seller's Direction 24h irrevocable required on all offers. (id:47351)
1681 Dunkirk Avenue
Woodstock, Ontario
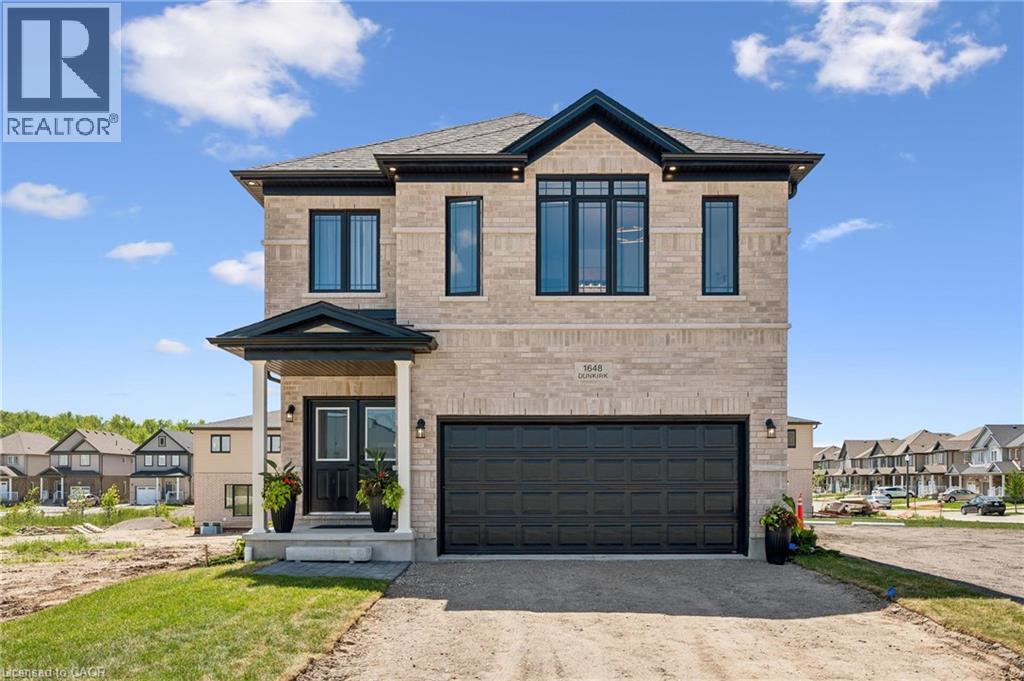
Welcome to Modern Luxury at Tidra: Woodstock's Premier New Community! Discover exceptional living in this stunning Brockton A elevation detached home by one of Ontario's most respected builders, renowned for superior craftsmanship, innovative design, and industry-leading customer care. Situated on a desirable 34-ft lot, this brand-new home offers 2400 sq. ft. of thoughtfully designed living space with 4 spacious bedrooms and 2.5 modern bathrooms with Rough-in for 3pc bathroom in basement, perfectly suited for growing families and professionals alike. Step inside to a bright, open-concept layout where the gourmet kitchen flows seamlessly into the spacious living and dining areas, creating the ideal setting for everyday living and effortless entertaining. Stylish finishes, contemporary architecture, and energy-efficient construction reflect builders commitment to quality in every detail. Enjoy added confidence with exceptional warranty program, averaging twice the industry standard, providing long-term peace of mind for your investment. Located in the highly desirable Tidra community, you'll enjoy the perfect blend of small-town charm and urban convenience, with quick access to Highways 401 and 403, schools, parks, shopping, restaurants, and everyday amenities. Attention First-Time Home Buyers and Investors! This is an outstanding opportunity to own a brand-new home at exceptional value. Skip the hidden fees, stop paying rent, and start building equity in a beautiful new home built to last. Don't miss your opportunity to own a piece of Woodstock's exciting future, schedule your private viewing today! (id:47351)
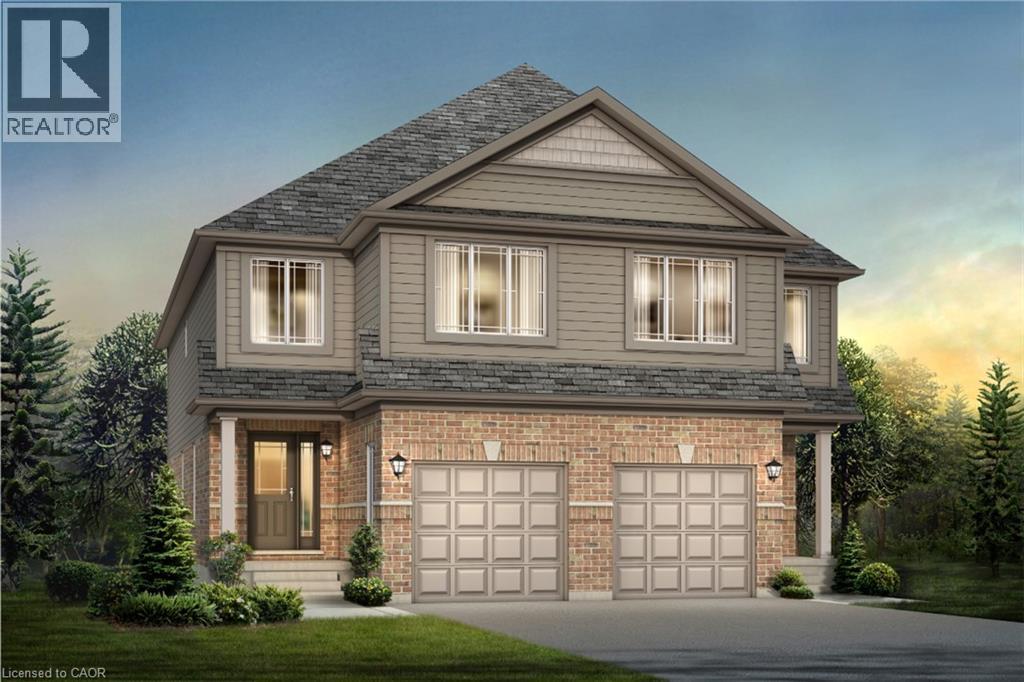
1701 Dunkirk Avenue
Woodstock, Ontario
Experience Luxury Living at Tidra, Woodstock: Welcome to 1701 Dunkirk Avenue in Woodstock's newest and most desirable master-planned community by Most Reliable builders. This stunning Cardinal A semi-detached home offers 3 spacious bedrooms, 2.5 bathrooms with premium builder upgrades, delivering exceptional value. Step inside to discover bright, sun-filled living spaces designed for modern living. The gourmet kitchen is the heart of the home, featuring two-toned cabinetry, upgraded stone countertops, a flush breakfast bar, designer backsplash, pot lights, and a custom fridge build-out with dual gable ends. The open-concept layout flows seamlessly into the spacious living and dining areas. Thoughtfully upgraded, this home also features upgraded laminate flooring in the great room, upgraded ceramic tile in the kitchen, breakfast area, mudroom, foyer, powder room, primary ensuite and main bathroom, an upgraded oak railing package on the main staircase, central air conditioning, humidifier, and a waterline for the refrigerator. Built to exceed expectations, this home showcases craftsmanship, energy-efficient construction, and premium-quality finishes throughout. Enjoy lasting peace of mind with exceptional warranty program, averaging twice the industry standard, giving you confidence well beyond closing day. Perfectly located with convenient access to Highways 401 and 403, parks, schools, and everyday amenities with easy commuting to Kitchener-Waterloo, London, Brantford, and the Greater Toronto Area. Whether you're a first-time home buyer, growing family, or investor, this is an exceptional opportunity to own a brand-new house loaded with premium upgrades in one of Woodstock's most desirable communities. With over $38,300 in upgrades, no hidden fees, exceptional craftsmanship, and an unbeatable location, this move-in-ready Cardinal A offers outstanding value. Don't miss your opportunity to call it home! (id:47351)
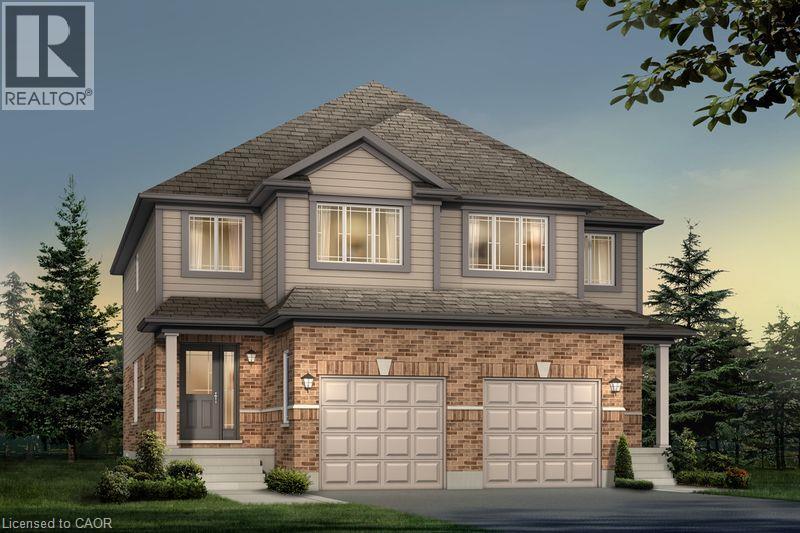
1705 Dunkirk Avenue
Woodstock, Ontario
Experience Luxury Living at Tidra, Woodstock: Welcome to 1705 Dunkirk Avenue, where contemporary elegance meets exceptional craftsmanship in Tidra, Woodstock's newest and most desirable master-planned community by most Reliable Builders. Introducing the stunning Amber A model, a thoughtfully designed semi detached home, Featuring 3 bedrooms, 2.5 bathrooms with Rough-in for 3pc bathroom in basement, and an intelligently designed open-concept layout. Step inside and experience bright, sun-filled living spaces designed to inspire. The upgraded kitchen, seamlessly connected to the expansive living and dining areas, creating an inviting atmosphere. Built to exceed expectations, this home combines beautiful design with energy-efficient construction and premium-quality materials throughout. Enjoy lasting peace of mind with exceptional warranty program averaging 2X the industry standard providing confidence long after you receive the keys. Ideally situated with quick access to Highways 401 and 403, Tidra offers the perfect balance of peaceful community living and effortless connectivity to Kitchener-Waterloo, London, Brantford, and the Greater Toronto Area. Surrounded by parks, schools, shopping, restaurants, and everyday conveniences, this vibrant neighbourhood provides exceptional value. For first-time home buyers, this is an incredible opportunity to enter the market with a brand-new home built by one of Ontario's most respected builders. Designer upgrade packages are available for buyers looking to personalize their home with premium finishes and enhanced features. With no hidden fees, outstanding craftsmanship, and a location, this home offers exceptional value and an exciting opportunity. Don't miss your opportunity to own a brand-new Home in one of Woodstock's most exciting communities (id:47351)
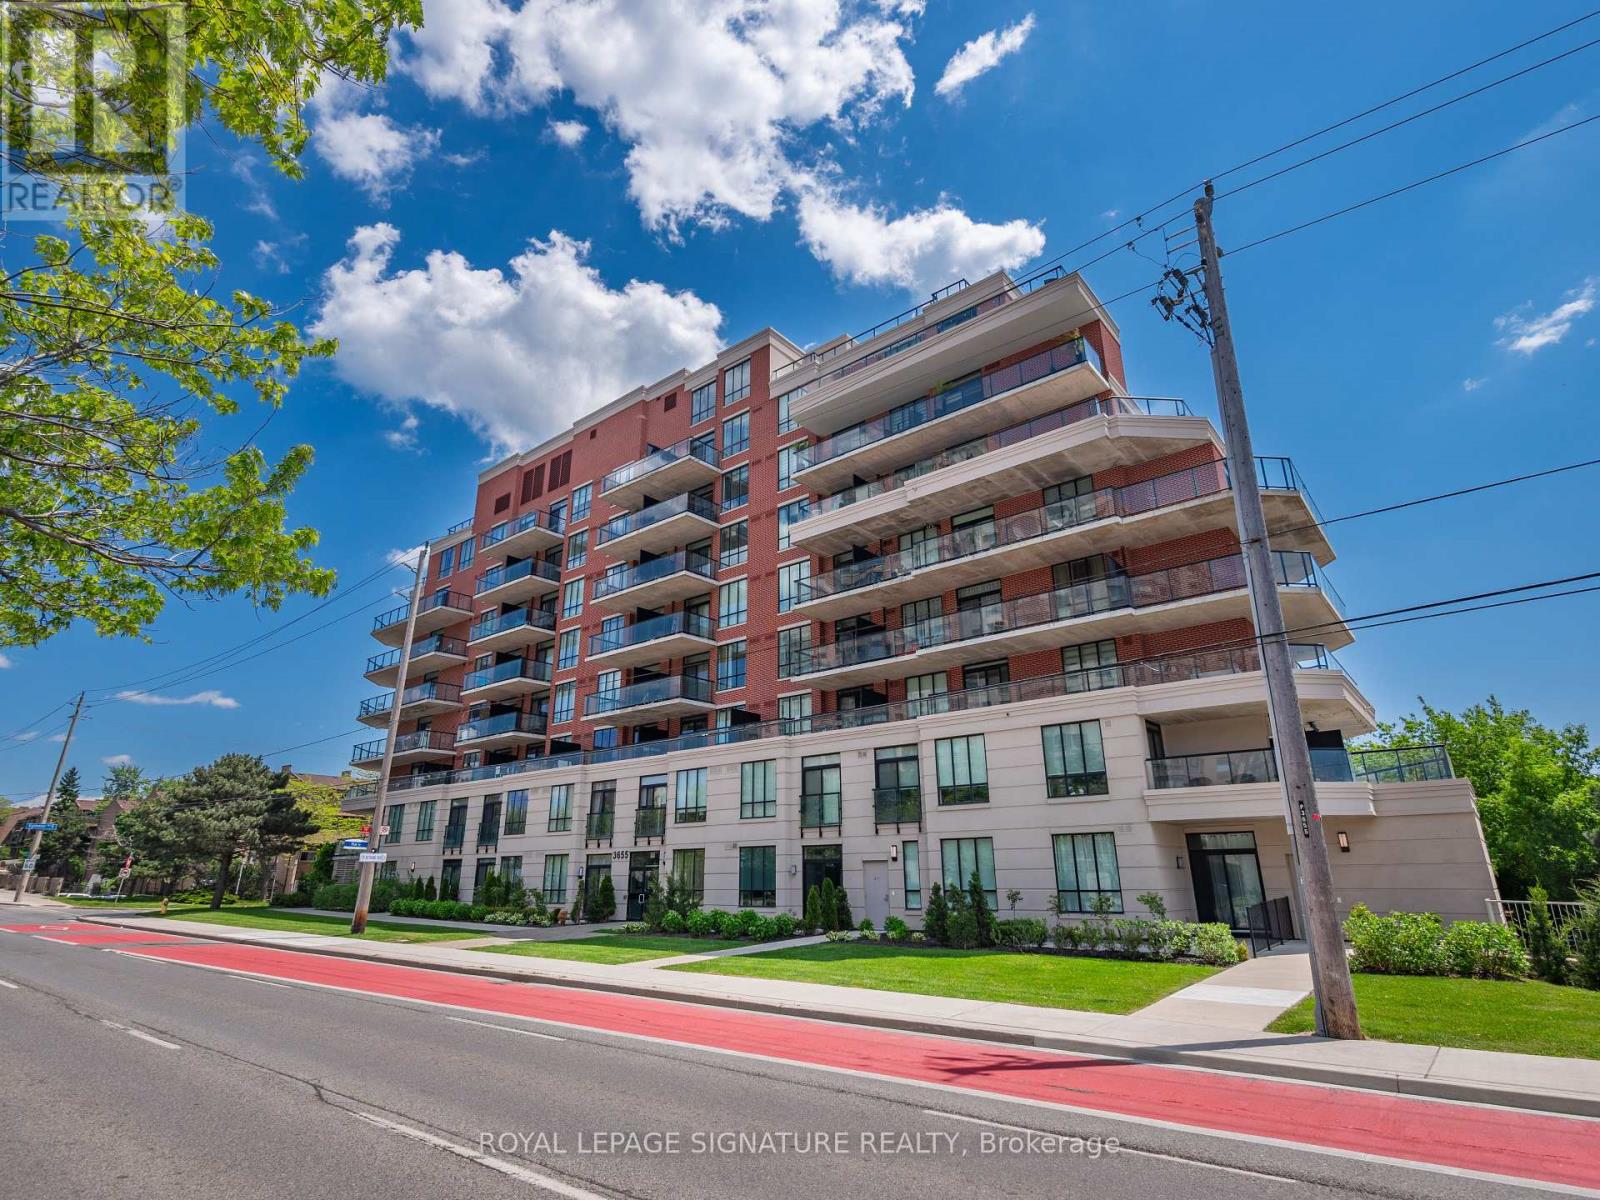
318 - 3655 Kingston Road
Toronto, Ontario
Welcome To This Charming, Meticulously Maintained 1-Bedroom Plus Den Condo At 3655 Kingston Road In Scarborough. Freshly Painted And Beautifully Cared For, This Inviting Unit Offers A Perfect Blend Of Comfort, Style And Convenience. Step Inside To Discover Laminate Flooring Throughout And A Modern Kitchen Equipped With Stainless Steel Appliances. One Of The Standout Features Is The Expansive 96 Sq Ft South-Facing Balcony, Accessible From Both The Living Room And Bedroom Through Separate Sliding Doors. Enjoy Your Morning Coffee Or Unwind At The End Of The Day While Taking In The Views. The Unit Also Includes A Dedicated Parking Space And Locker For Additional Storage. Located In A Vibrant And Convenient Community, You'll Be Just Steps From Local Shops, Cafes And Restaurants, With 24-Hour Transit Service Right At Your Doorstep. The University Of Toronto Scarborough Campus Is Less Than 10 Minutes Away, While Guildwood GO Station Is Just Minutes Away, Offering Quick Access To Downtown Toronto In Approximately 25 Minutes.Move-In Ready, Well Maintained And Ideally Located, This Is A Wonderful Opportunity To Enjoy Convenient Scarborough Living! (id:47351)

57 Ashpark Crescent
Ottawa, Ontario
Welcome home to this spacious three-bedroom end-unit townhome tucked into a quiet, mature Greenboro crescent. Approx 2,042 sq. ft. throughout - per MPAC, delivering welcome breathing room, with defined spaces that remain connected and comfortable. The main floor features a bright kitchen, an impressive 17-foot dining area with deck access and a nearly 20-foot living room anchored by a wood-burning fireplace. Upstairs, the original 4-bedroom layout was reconfigured in 2015 as 3, creating a remarkable primary retreat with a private three-piece ensuite and adjoining bonus room. Make it a den, sitting room, home office, nursery, yoga space, creative studio or dressing room-flexibility rarely found in a typical three-bedroom townhome. Two additional bedrooms and a full bathroom complete the level. The finished lower level adds a generous recreation room, separate office or flex area, cold room, laundry and valuable storage. Fresh interior paint and new carpeting on the stairs, upper hall and bedroom level create a cohesive, move-in-ready feel. Outside, the end-unit setting, mature trees, landscaped yard and refreshed deck offer low-maintenance outdoor living and a private backdrop for relaxing or entertaining. Recent investments include a two-stage Rheem furnace installed in 2026, a new high-efficiency Verdun basement window, renewed driveway, deck repairs and exterior clean-up. A new Energy Star Verdun front door with decorative glass installed Oct 2026, designed for privacy and to bring additional natural light to the entry. Enjoy an attached garage, parking for three and an established neighbourhood where parks and scenic pathways invite walks close to home, while schools, transit, recreation, shopping and everyday services are all within easy reach. With rare space, a special layout and room for every part of life, 57 Ashpark is ready to welcome you home. (id:47351)
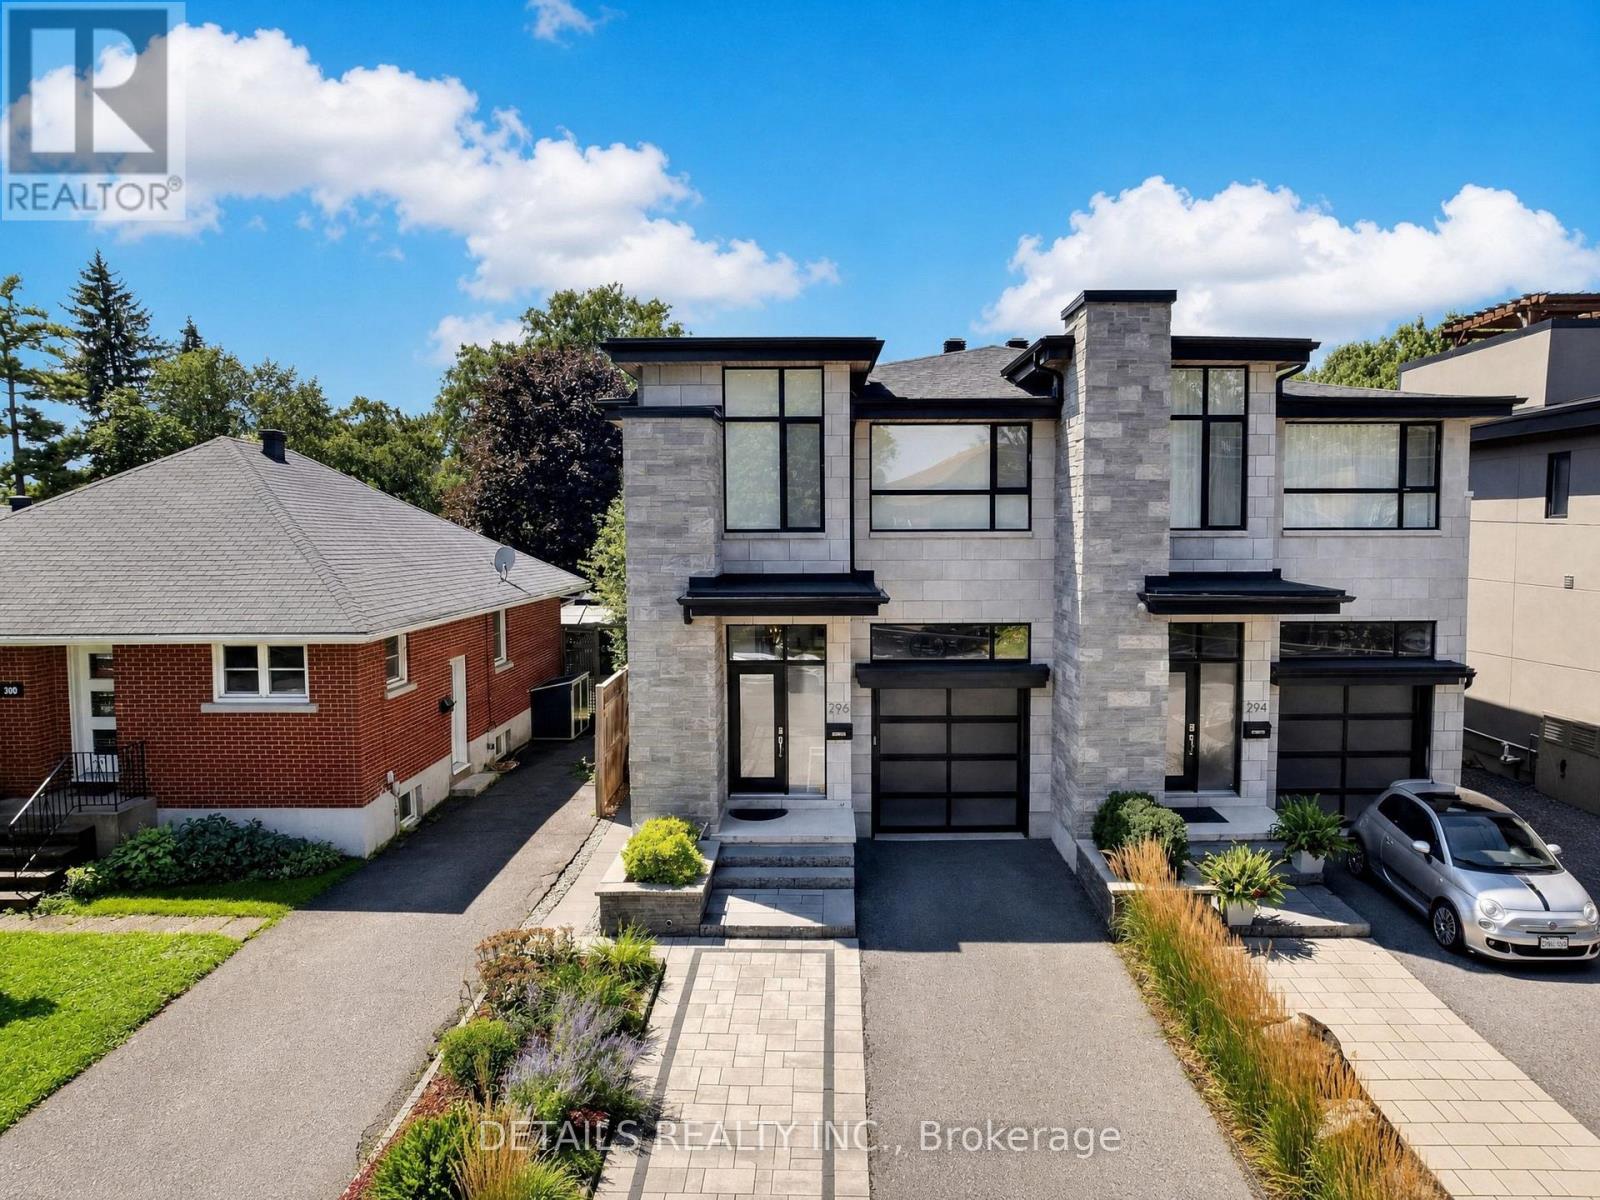
296 Kirchoffer Avenue
Ottawa, Ontario
A truly exceptional luxury residence in one of Westboro's most prestigious and sought-after locations, offering an unmatched blend of sophisticated design, privacy, comfort and lifestyle. Just a 5-minute walk to Westboro Beach via a pedestrian bridge directly from the home-without crossing a single street-and only minutes from Ottawa's finest shops, restaurants, cafés and amenities.Designed with extraordinary attention to detail, the home features a stunning designer kitchen with a premium JennAir appliance package, built-in coffee system, two dishwashers and bar fridge, flowing seamlessly into elegant living and dining spaces. A striking luxury fireplace creates a beautiful focal point, complemented by integrated multi-zone built-in audio throughout the principal living areas and primary suite.The second level offers three generously proportioned bedrooms, a beautifully appointed laundry room and a dedicated study. The luxurious primary suite features a private balcony with beautiful Ottawa River views, creating a peaceful retreat throughout every season.The finished and professionally landscaped front and backyard provide exceptional outdoor living, while the tall oversized garage is capable of accommodating a vehicle lift, complemented by a spacious 3-car driveway. Central vacuum adds effortless convenience throughout the home.The finished lower level includes a fully legal, city-permitted 1-bedroom SDU with both private exterior and interior access, offering exceptional flexibility, guest accommodation or income potential, currently makes up to $4000/m income .With the option to purchase fully furnished.A rare and remarkable Ottawa residence where architectural elegance, premium finishes and an extraordinary location come together-steps from the river, beach, trails, restaurants and the very best of Westboro. (id:47351)
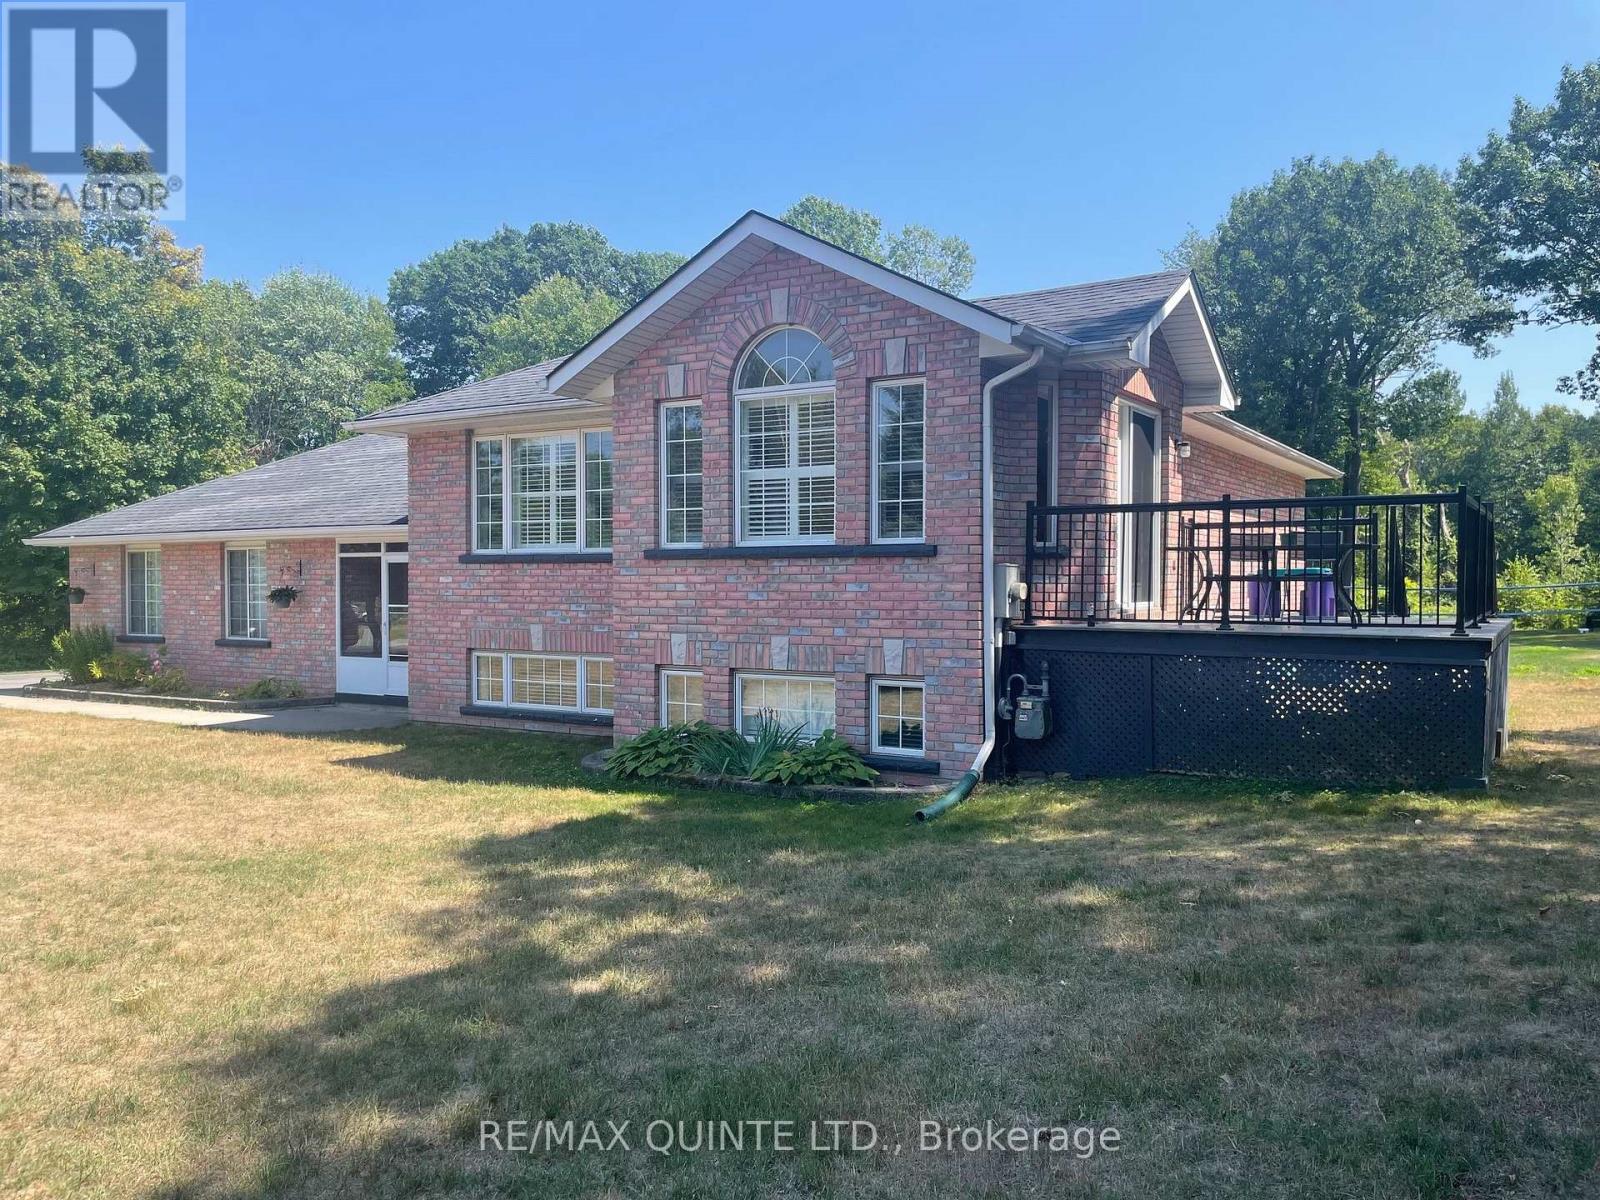
65 Glenburnie Drive
Quinte West, Ontario
$10,000 in CLOSING COST CREDITS * Pride of ownership is evident in this elegant home that is truly remarkable inside & out. 65 Glenburnie offers unique family-friendly layout that features all-brick construction that feels like you're in the quiet of the countryside, while being mere minutes from the 401. Large, ceramic tile foyer, total of 4 bdrms, vaulted ceilings, skylight, primary bdrm with walk- in closet. Open concept kitchen/dining with granite countertops & center island. From the kitchen walkout, you have easy access to a 10x12 composite deck, the large, private backyard with 43 ft. inground pool, BBQ hook-up, perfect for entertaining. Pool liner was replaced in May. At the same time, all pool components were tested & are operating correctly. The pool was professionally closed September 17, 2026. Safety cover installed. A 12'X12' sunroom makes for the perfect transition room between inside & outside. Let the enjoyment continue by gathering the gang around the firepit under the stars on cooler summer & autumn evenings. Also features a double-car insulated attached garage & an interlocking brick walkway that leads you to a separate detached garage. Book a showing now, amazing setting, perfect location & unique features make this a truly outstanding find that wont last long. (id:47351)
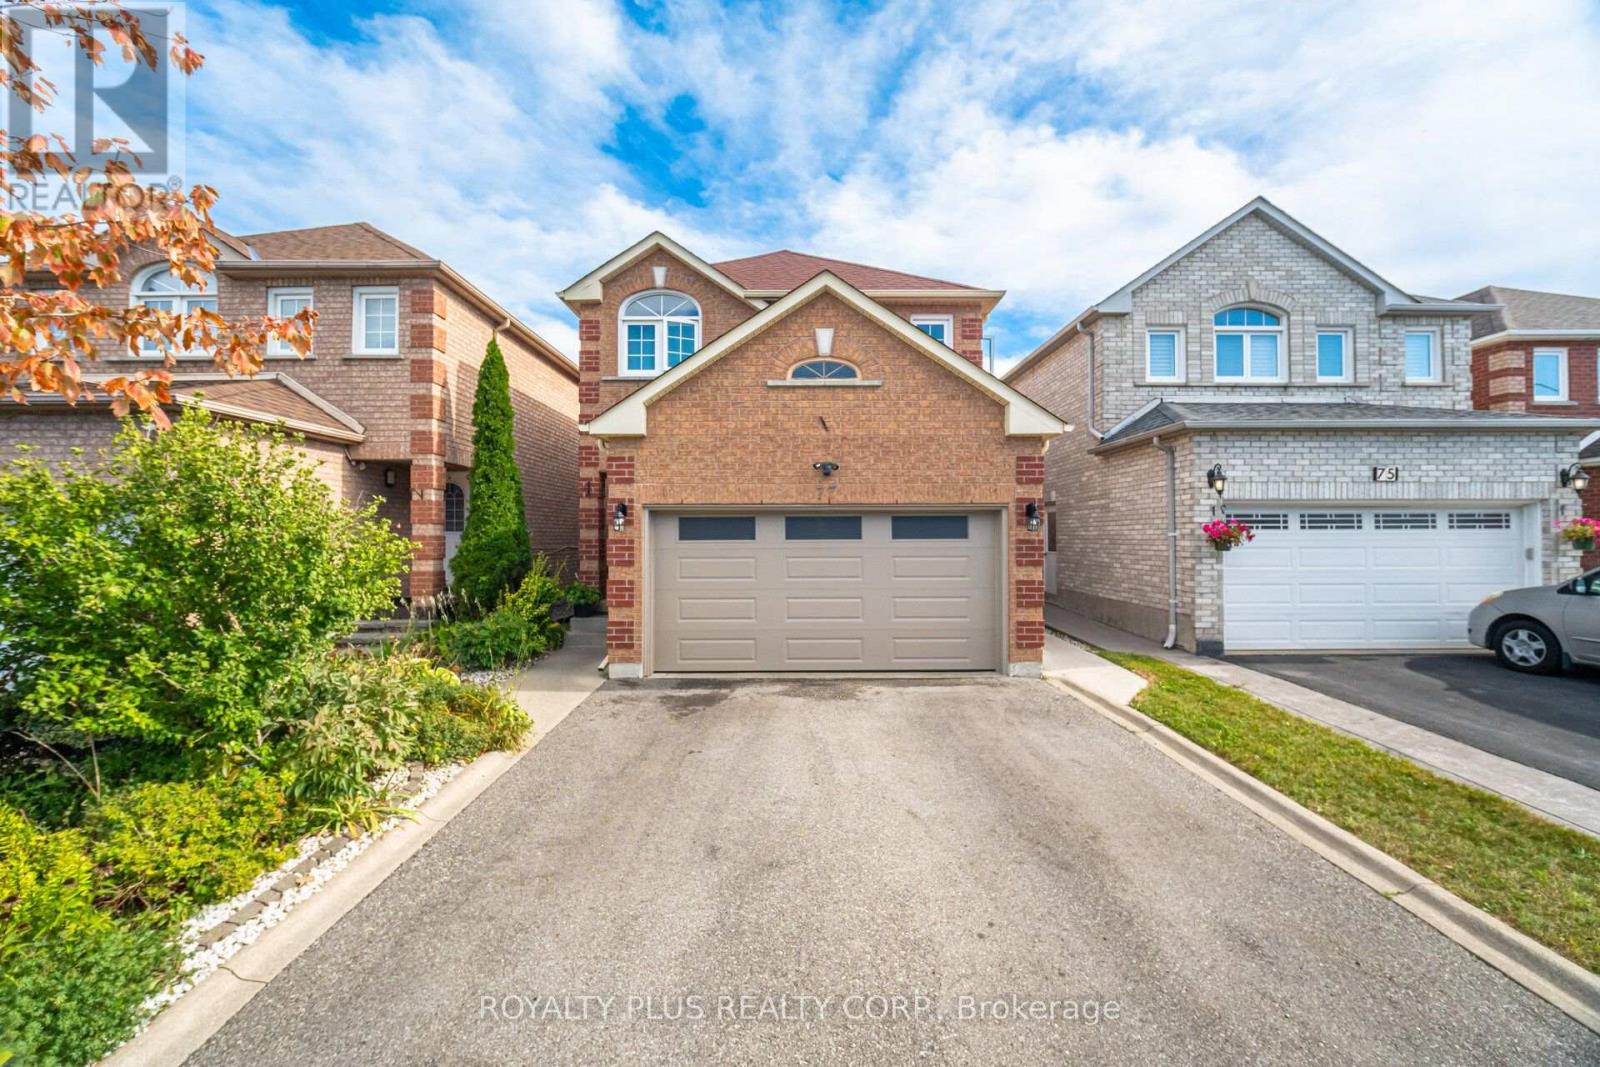
77 Arthurs Crescent
Brampton, Ontario
Welcome Home To This Immaculately Upgraded Four-Bedroom Property, Complete With A Professionally Finished Basement And Quality Craftsmanship Throughout. Rich Hardwood Flooring, Crown Moulding, And Pot Lighting Set An Elevated Tone In The Main Living Area. The Kitchen Has Been Fully Customized With Floor-To-Ceiling Cabinetry, Quartz Countertops, And A Mosaic Backsplash, Finished Off With Stainless-Steel Appliances, A Built-In Wine Rack, And A Breakfast Bar For Casual Dining. Polished Porcelain Flooring Underfoot Adds A Durable, High-End Touch. The Adjacent Family Room Is Anchored By A Striking Stone Fireplace Feature Wall, Creating A Cozy Yet Sophisticated Gathering Space. The Upper Level Is Home To Four Spacious Bedrooms, Including A Primary Suite Complete With A Walk-In Closet And Private Ensuite Bath. The Three Remaining Bedrooms Offer Generous Closet Space And Share Access To A Second Full Bathroom - Both Baths Finished With Modern Vanities, Designer Tile, And Glass Shower Enclosures. The Lower Level Has Been Fully Finished To Maximize Living Space, Featuring A Large Recreation Room With Its Own Stone Accent Wall, A Versatile Bonus Room Suited To A Bedroom, Gym, Or Home Office, A Three-Piece Bathroom, Pot Lighting, And Abundant Storage. A Recently Upgraded 200-Amp Electrical Panel Adds Practical Value, With Potential For A Future Basement Apartment Conversion, Subject To Municipal Approval. Outside, Enjoy A Landscaped Front Yard And A Fully Fenced Backyard Designed For Privacy And Entertaining, Complete With An Interlocking Stone Patio And Covered Gazebo. Additional Upgrades Include Side-Door Garage Access Along With Recently Replaced Windows And Roofing. A Truly Turnkey Property Offering Space, Style, And Versatility For Its Next Owner. (id:47351)
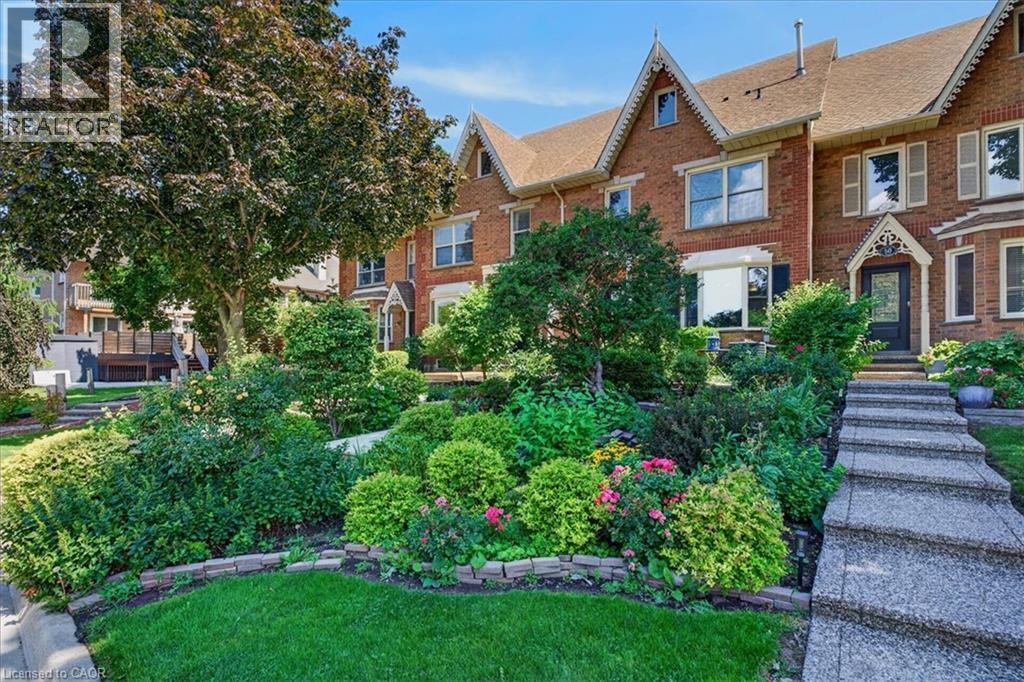
52 Sunvale Place
Stoney Creek, Ontario
This sought-after location is just minutes from the Fruitland Road QEW exit, ideal for commuters, boaters, outdoor enthusiasts and anyone looking to enjoy the best of lakeside living. Offering 3 bedrooms, 3 bathrooms and 2828 sq. ft. of total finished living space, this spacious home features an inviting layout with room for the whole family. The sprawling main floor boasts gleaming hardwood floors, two generous living areas and large windows that fill the home with natural light. The bright, well-appointed kitchen features granite countertops, breakfast bar and a separate dining area, perfect for everyday meals or entertaining. Conveniently located off the living room, a spacious storage room was originally designed as the main-floor laundry room, with existing hookups still in place should you wish to convert it back. Upstairs, the impressive primary suite offers a true retreat, complete with hardwood floors, his-and-hers walk-in closets, a private balcony and luxurious 5-piece ensuite featuring a relaxing soaker tub, separate shower and double vanity. Two additional generously sized bedrooms, each with double closets and a full bathroom complete the upper level. The finished lower level provides even more versatile living space with a spacious recreation room, dedicated laundry area and ample storage. Direct access to the double-car garage with convenient inside entry adds to the home's functionality. Step outside to enjoy an abundance of outdoor living space, including a large concrete patio ideal for summer BBQs and entertaining, complemented by easy-care garden beds. Notable updates include the furnace, central air conditioning and water heater, all updated in 2023. A wonderful opportunity to enjoy spacious, low-maintenance, freehold living in a peaceful lakeside setting, close to the marina, waterfront, QEW and everyday amenities. (id:47351)
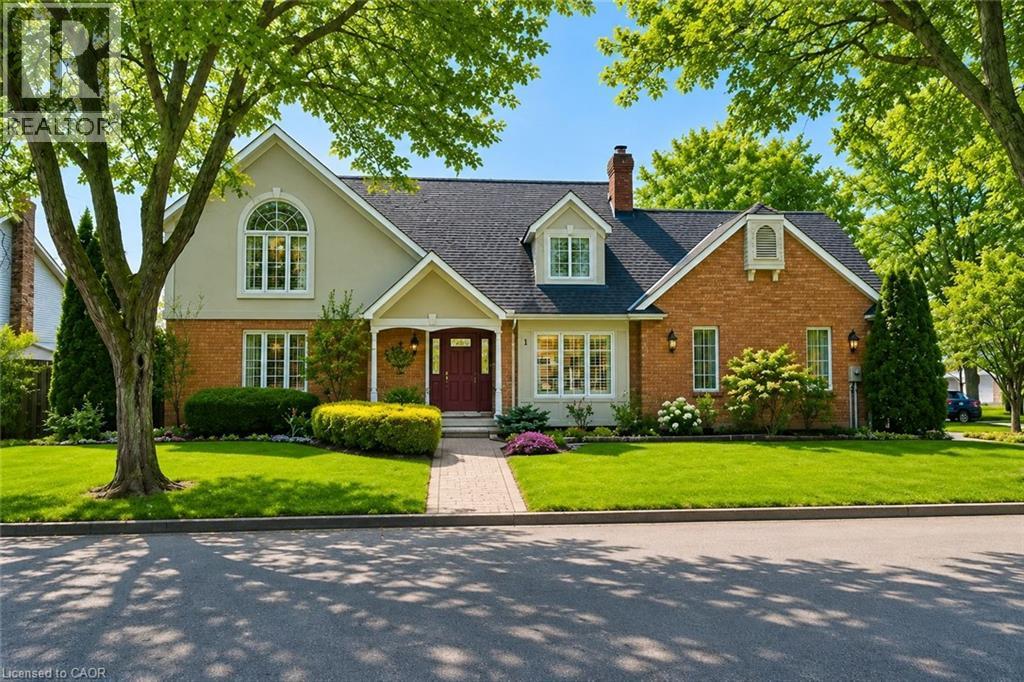
1 Captain Tenbrock Terrace
St. Catharines, Ontario
!! OPEN HOUSE ON SUNDAY OCTOBER 11TH FROM 2 - 4 PM !! Welcome to this beautifully maintained executive home, where timeless style, thoughtful design & exceptional functionality come together in a sought-after family-friendly neighbourhood. Surrounded by lush landscaped gardens & ideally located near parks, schools, highways & everyday amenities, this impressive home offers over 3,300 sq ft of finished living space. The inviting main level features elegant formal living & dining rooms, convenient main-floor laundry & a stunning family room with soaring vaulted ceilings & dramatic two-storey windows filling the space with natural light. The spacious eat-in kitchen is designed for both everyday living & entertaining, featuring abundant cabinetry, built-in cooktop, custom tile backsplash & a generous granite-topped centre island. Upstairs offers 3 spacious bedrooms, including an oversized primary retreat with walk-in closet & private ensuite, plus a beautifully appointed main bathroom with soaker tub & separate walk-in shower. The fully finished lower level provides exceptional versatility with a large rec room, additional bedroom space, office, den, bathroom & plenty of storage, all finished with impressive attention to detail including rounded wall corners. Complete with a double-car garage with inside entry, beautiful landscaping & wonderful curb appeal, this move-in-ready home offers the space, quality & location today’s families are looking for! (id:47351)