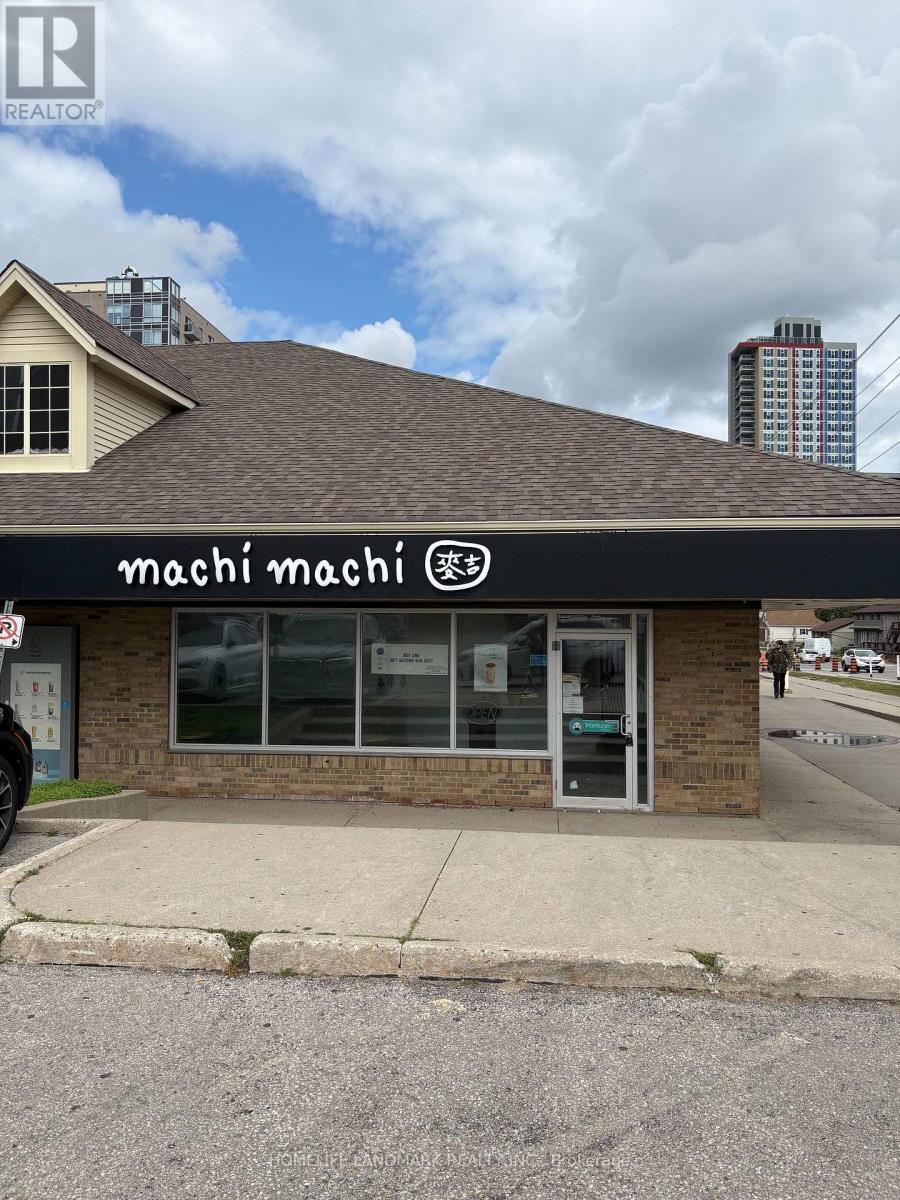
1b - 140 University Avenue W
Waterloo, Ontario
Established tea shop for sale, with lots of other potential uses to be converted. Located in one of the most busiest plaza in City of Waterloo: University Plaza. Right beside University of Waterloo and Wilfrid Laurier University. An excellent opportunity to acquire an established business in a highly desirable university-area location. Situated in an area with strong customer flow and significant pedestrian and vehicle traffic, the business benefits from a large and diverse customer base, including students, university staff, local residents, and surrounding businesses. The location provides excellent visibility and strong potential for continued growth, making it an attractive opportunity for an owner-operator or investor. (id:47351)
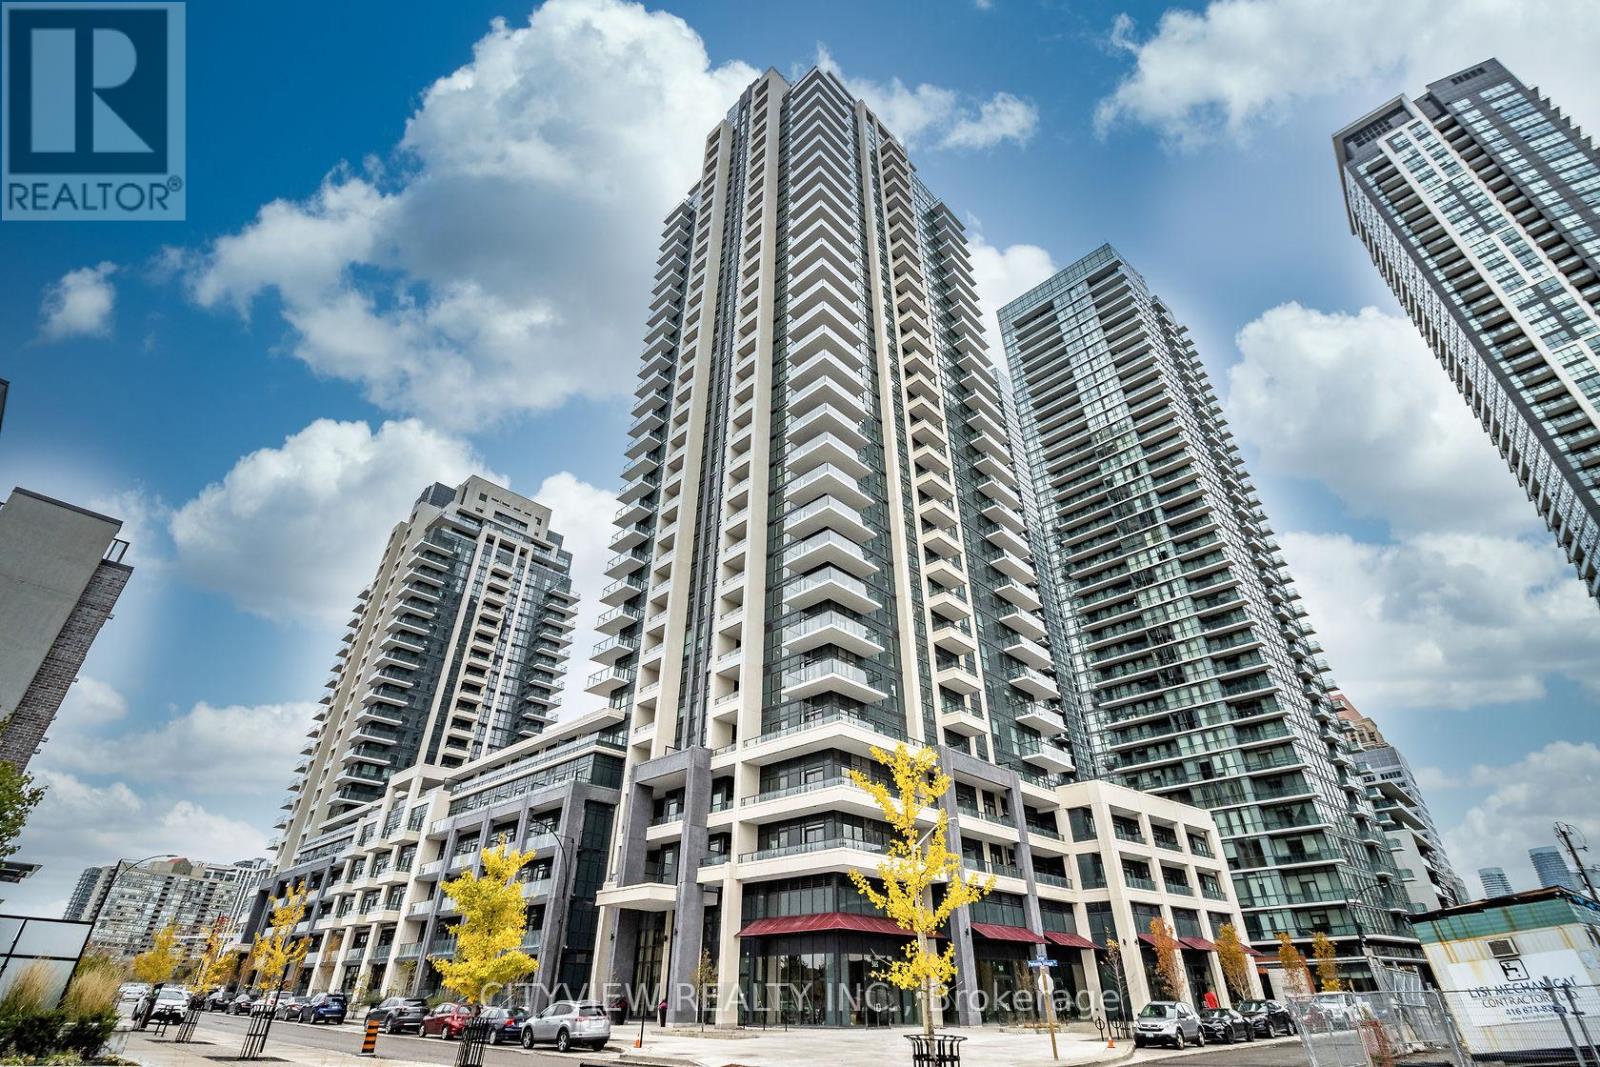
1818 - 4055 Parkside Village Drive
Mississauga, Ontario
Much sought after block9 south tower!! Steps away from square one shopping mall. Sun filled unit with floor to ceiling windows throughout the living/dining room! Modern kitchen overlooking living room with stainless steel appliances! Spacious primary bedroom with 4pc ensuite and large closet. building Amenities Include A Fully Equipped Gym, Outdoor Terrace, Media Room, And Party Room - Perfect For Both Relaxing And Entertaining. Comes With 1 Parking Spot & 1 Locker For Added Convenience. Unbeatable Location - Steps To Square One Shopping Centre, Major Grocery Stores(Food Basics a quick walk away!), Medical Offices, And World-Class Dining. Exceptional Transit Access With GO Bus, MiWay, And Zum All Within Walking Distance. (id:47351)
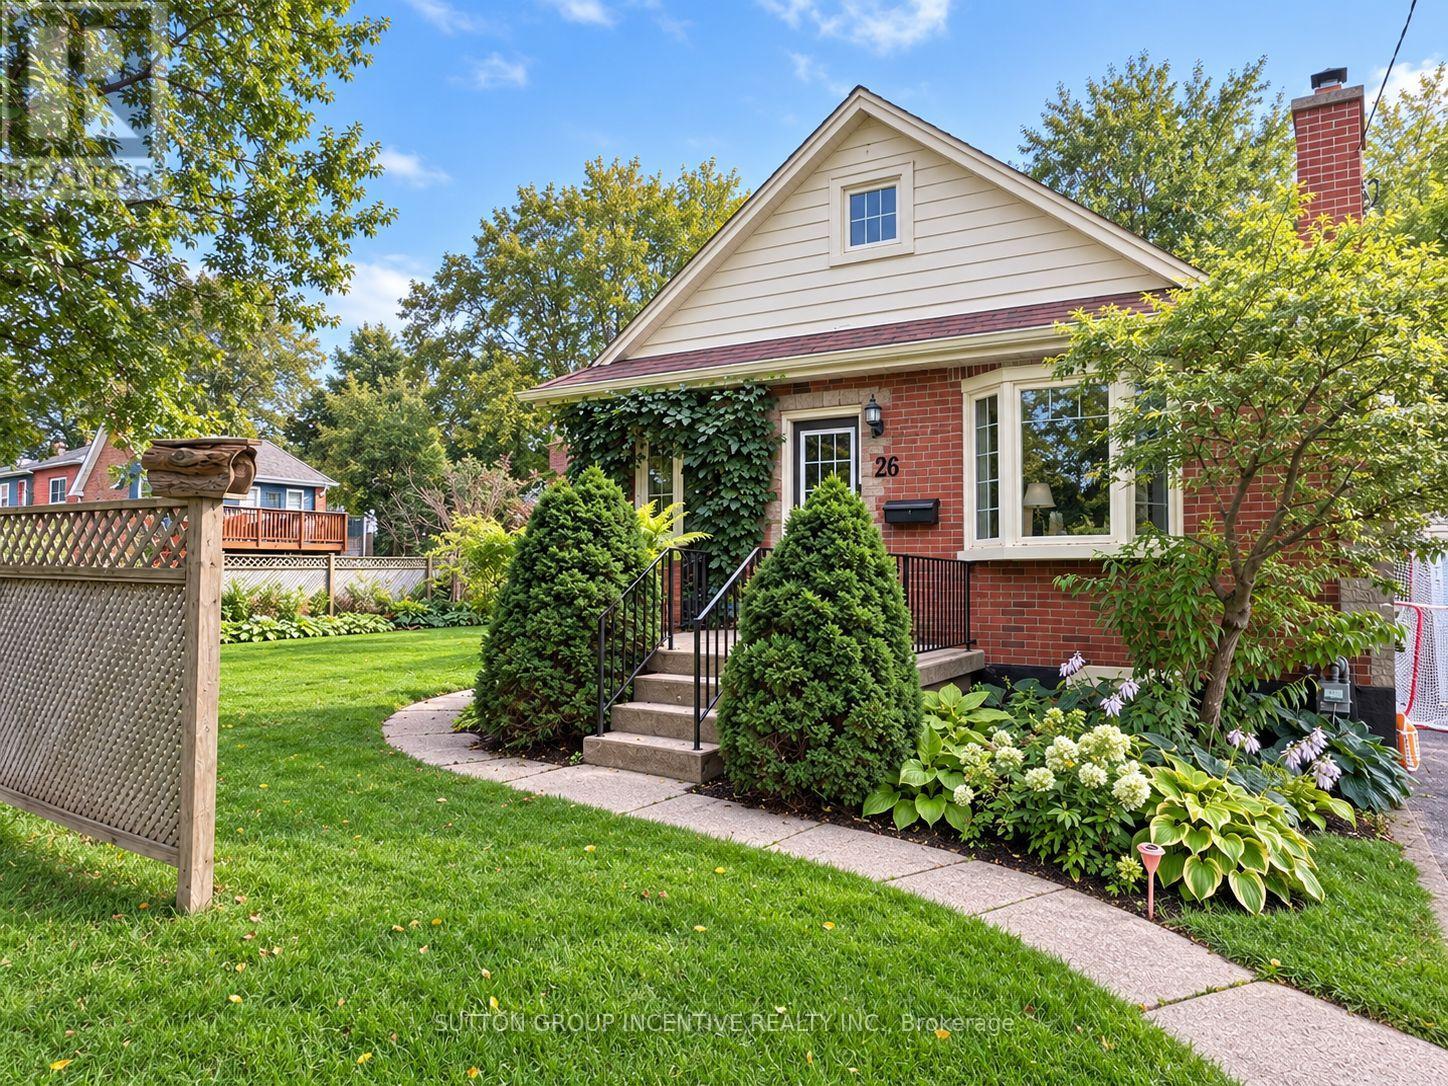
Upper - 20 Bayview Drive
Barrie, Ontario
Welcome to this bright, updated second-level unit in a well-maintained legal duplex. With its own private entrance and plenty of natural light, this home is comfortable, inviting, and ready to move in. The kitchen features stainless steel appliances, plenty of counter space, and room for a small dining table. The living room offers a comfortable space to relax and unwind, while both bedrooms have large windows that fill the rooms with natural light. The updated full bathroom features modern fixtures, a large mirror, and great lighting. Located in a quiet neighbourhood close to the GO Train, Centennial Beach, walking trails, public transit, restaurants, shopping, and more. A great option for a single professional or couple looking for a clean, comfortable place to call home. (id:47351)
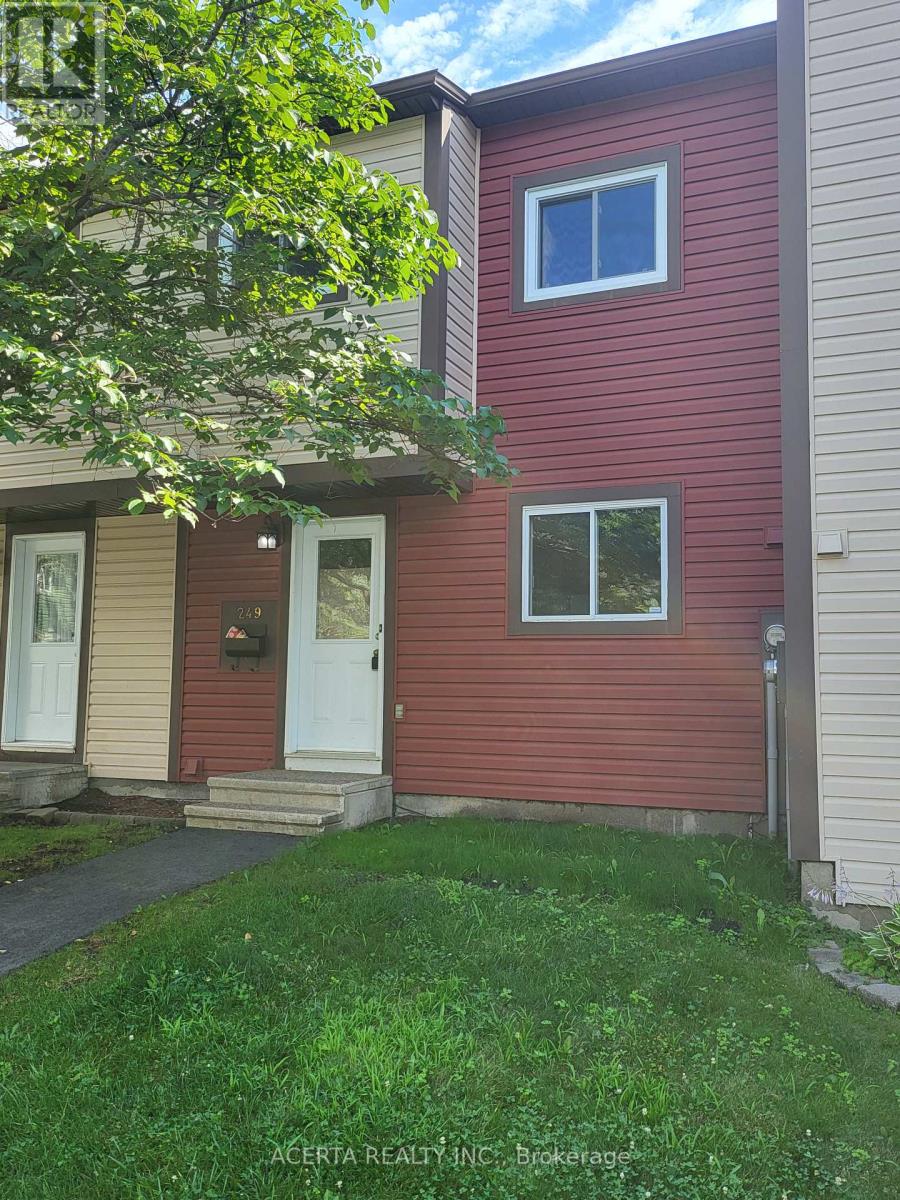
249 Teal Crescent
Ottawa, Ontario
Fantastic opportunity in a well-established Orléans neighbourhood! This inviting 3-bedroom townhouse offers a practical layout, great outdoor space, and an excellent location close to the Ottawa River and Petrie Island. The main floor features a bright eat-in kitchen and an open-concept living and dining area with hardwood floors, creating a comfortable space for everyday living and entertaining. Upstairs are three spacious bedrooms and a full bathroom, while the lower level provides plenty of additional usable space with a home office area, workshop, laundry, and generous storage. Outside, enjoy a large private deck with plenty of room to relax, dine, or entertain throughout the warmer months. Residents also have access to the large outdoor pool, and the home's dedicated parking space is conveniently located right out front. Just minutes from Place d'Orléans, shopping, restaurants, transit and everyday amenities, with easy access to NCC trails, the Ottawa River and Petrie Island. A great combination of space, convenience and outdoor lifestyle in the heart of Orléans! (id:47351)
00 Little Silver Lake Road
Tay Valley, Ontario
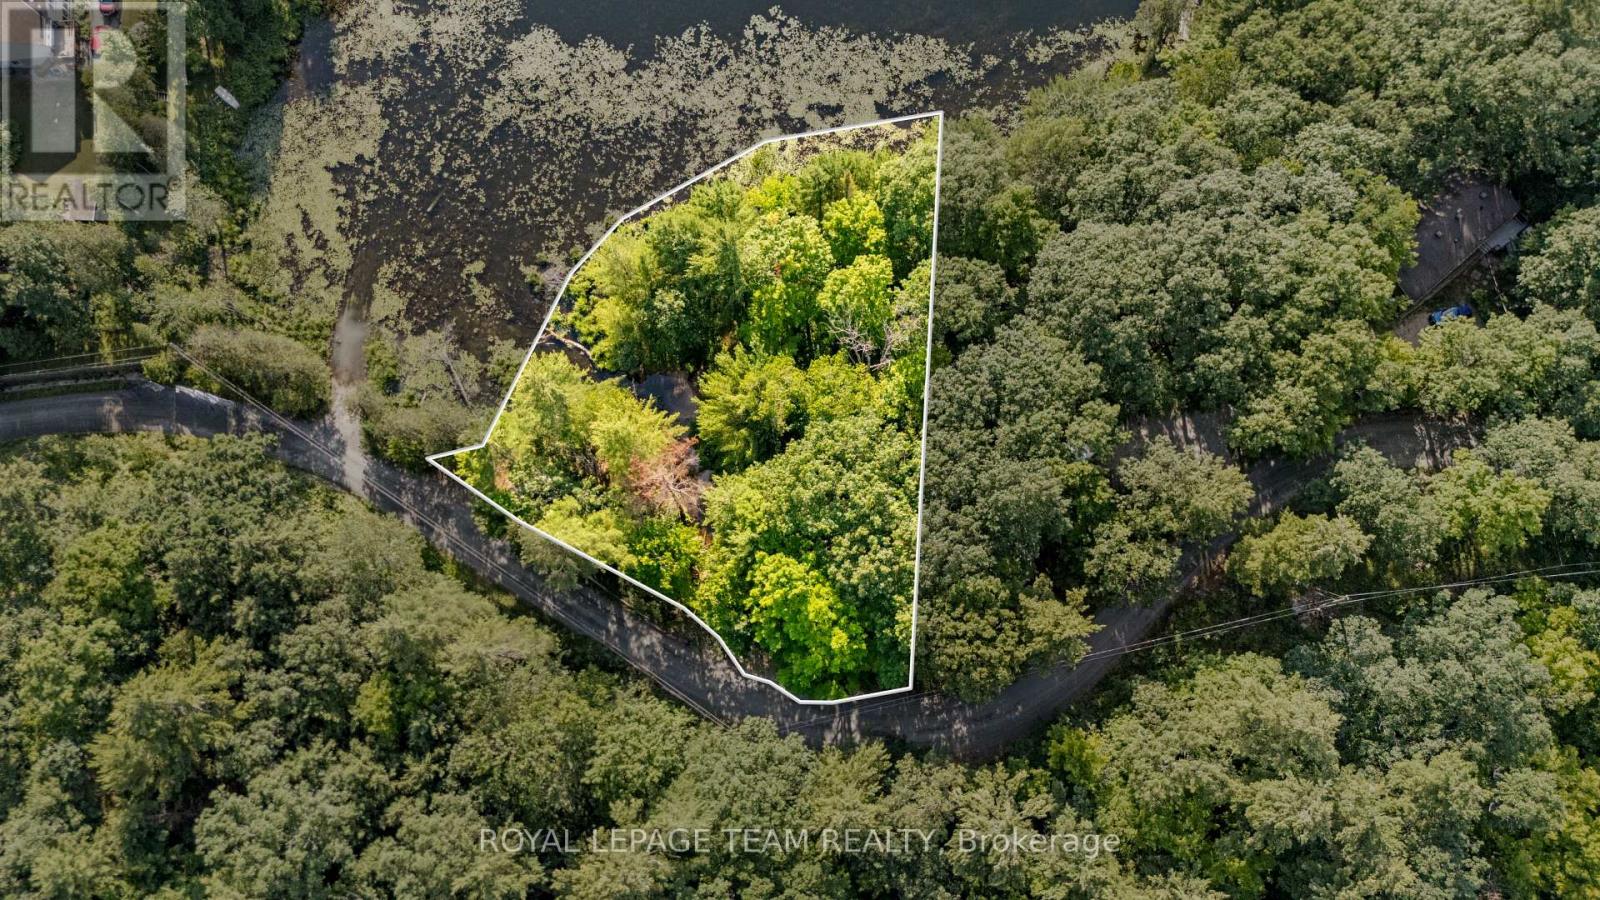
Own your own slice of waterfront paradise on beautiful Little Silver Lake! This unique property features direct lake access along with a picturesque creek flowing through the land, creating a peaceful natural setting. Whether you're looking for a private camping retreat, a place to install a dock for your boat, or the perfect spot for picnics and outdoor recreation, this property offers endless possibilities. Enjoy fishing, boating, swimming, and relaxing by the water while surrounded by the beauty and tranquility of nature. (id:47351)
2 - 3025 Singleton Avenue
London South, Ontario
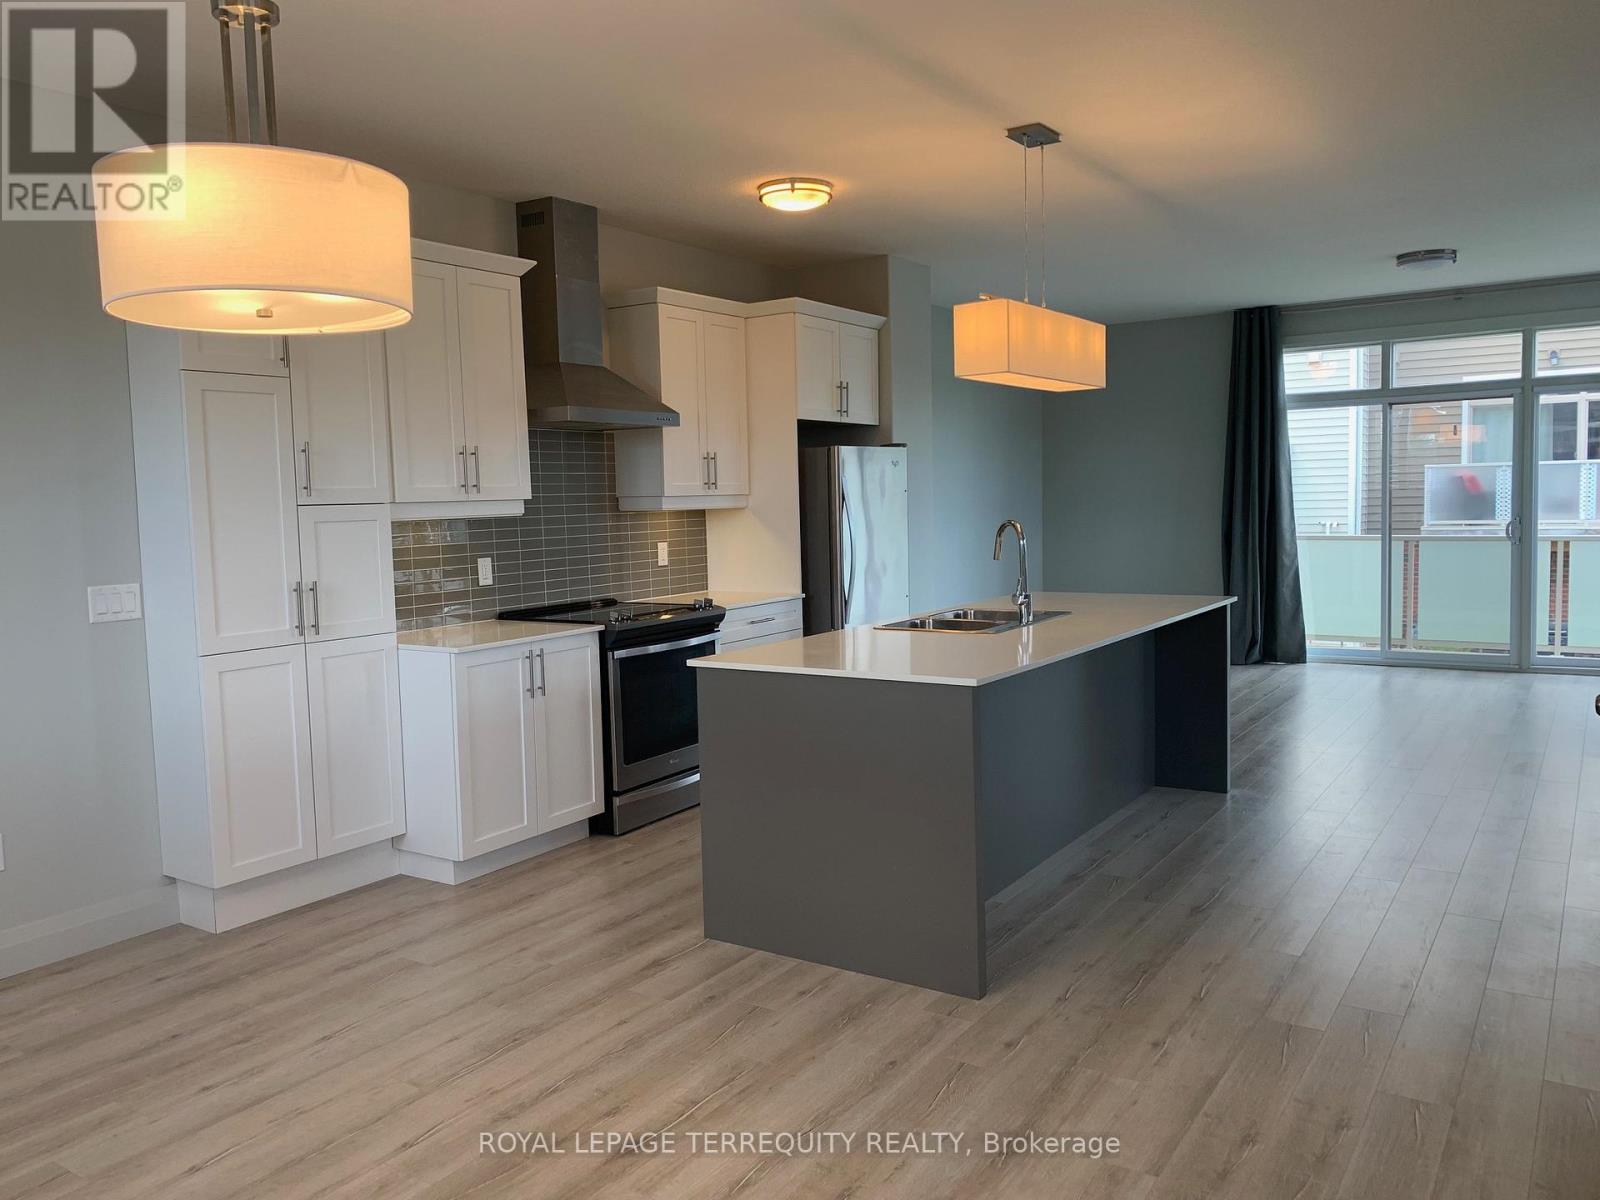
Welcome to this stunning, ultra-modern 3-bedroom, 3-bathroom end-unit townhome, perfectly situated close to everything you need. Enjoy the convenience of walking to grocery stores, restaurants, banks, shopping and everyday amenities, while having beautiful green space and scenic walking trails right at your doorstep in Pincombe Park North. The desirable end-unit design features 9-foot ceilings and an abundance of windows with California shutters, filling the spacious rooms with natural light. The impressive open concept kitchen and dining area showcases high-end finishes and creates the perfect setting for entertaining family and friends in style. Upstairs, you'll find three generously sized bedrooms, a convenient laundry area and plenty of closet space. The spacious primary suite offers a peaceful retreat, complete with a walk-in closet and private ensuite - the perfect place to unwind at the end of the day. A private two-car garage and private driveway provide parking for three vehicles, while direct garage access into the home adds exceptional everyday convenience. Two outdoor living spaces, including an ample side yard provide additional room to relax, entertain or enjoy the surrounding green space. Beautifully designed, thoughtfully located and filled with natural light, this exceptional end-unit townhome offers the perfect blend of modern style, comfort and convenience. Be sure to see this gorgeous home - it won't disappoint! (id:47351)
53 Lindale Avenue
Tiny, Ontario
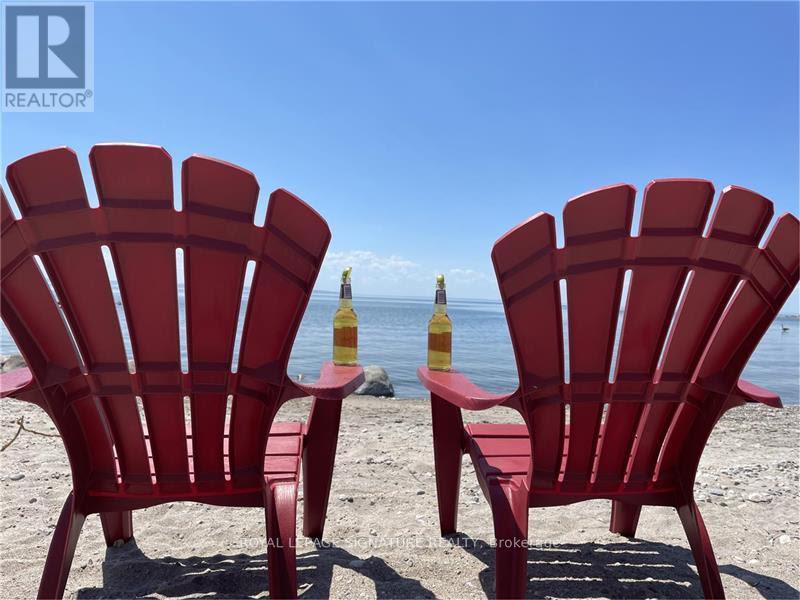
Luxury 4-Season Cottage Just Steps from Georgian Bay Welcome to this stunning, move-in ready 1.5-storey luxury cottage in the heart of Lafontaine, one of Tiny Township's most sought-after beachside communities. Located just a short stroll from the crystal-clear waters and sandy beaches of Georgian Bay, this beautifully maintained home offers the perfect opportunity to enjoy four-season living in a peaceful, natural setting. With approximately 1,954 sq. ft. of living space (including an unfinished basement), the home features 4 spacious bedrooms and 2 full bathrooms, making it ideal for families, professionals, or anyone seeking extra space for guests or a home office. The bright open-concept kitchen and living room are highlighted by a soaring cathedral ceiling with a ceiling fan, creating an inviting atmosphere for everyday living and entertaining. Step outside to a 10' x 12' partially covered deck overlooking a private, mature treed backyard-perfect for morning coffee, summer barbecues, or relaxing after a day at the beach. Enjoy everything Lafontaine has to offer, including nearby beaches, scenic walking and cycling trails, parks, marinas, and year-round outdoor recreation. You're only minutes from local shops, restaurants, and the charming communities of Tiny and Penetanguishene, while still enjoying the tranquility of cottage-country living. Available for lease - experience the lifestyle of Georgian Bay, where every season feels like a getaway. (id:47351)
109 York Street
Cornwall, Ontario
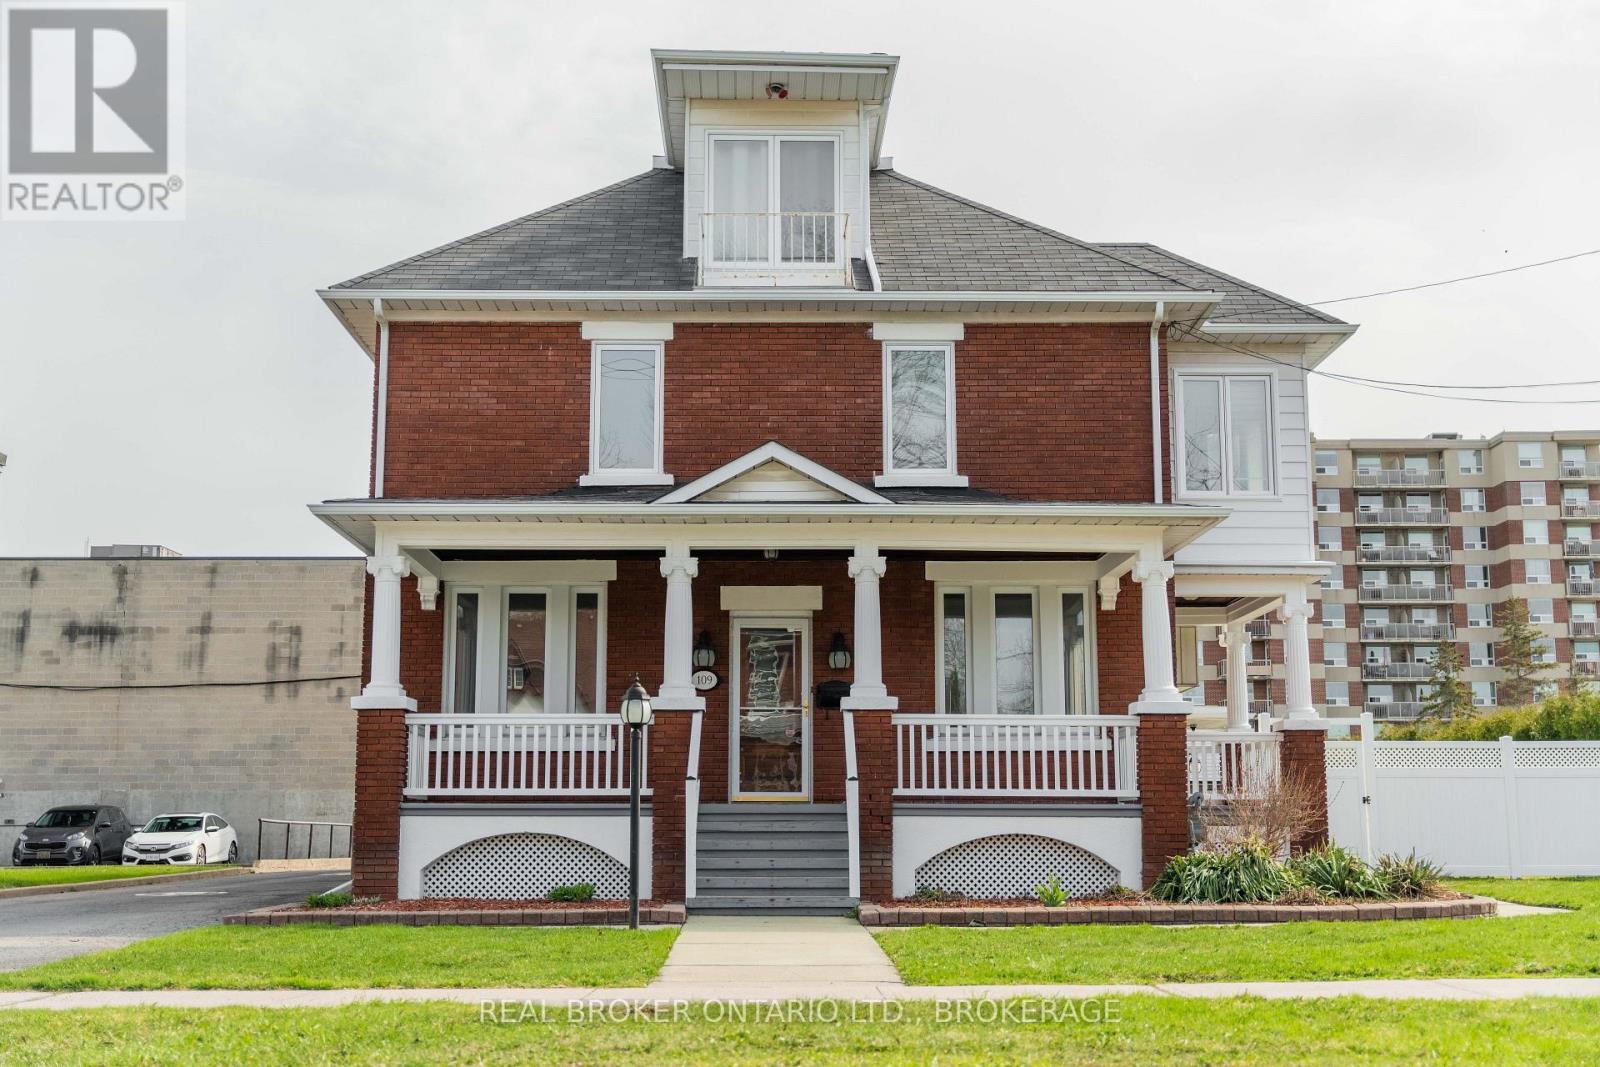
109 York Street offers a rare combination of character, location and versatility in a striking brick building just a short walk from Cornwall's downtown core. Currently home to two established professional occupancies, the property provides an attractive opportunity for an investor or owner/user looking for a distinctive building with multiple possibilities.Inside, the character of the property continues with welcoming professional spaces, while the expansive upper-level residential unit is an unexpected highlight. Currently vacant, this impressive one and a half-storey 4 bedroom, 3 bathroom apartment offers generous living space, beautiful character and tremendous flexibility for an owner, executive accommodation or future rental use. The apartment also has a lovely private side yard and a generac generator. Outside, excellent on-site parking with approximately 24 spaces is a significant advantage in this central location, complemented by a detached three-car garage (39 feet x 25 feet). Well maintained over the years and offering a combination of professional and residential space that is increasingly difficult to find, 109 York Street is a property best appreciated in person. Additional information regarding the existing tenancies is available to qualified buyers. (id:47351)
5409 25th Side Road E
Essa, Ontario
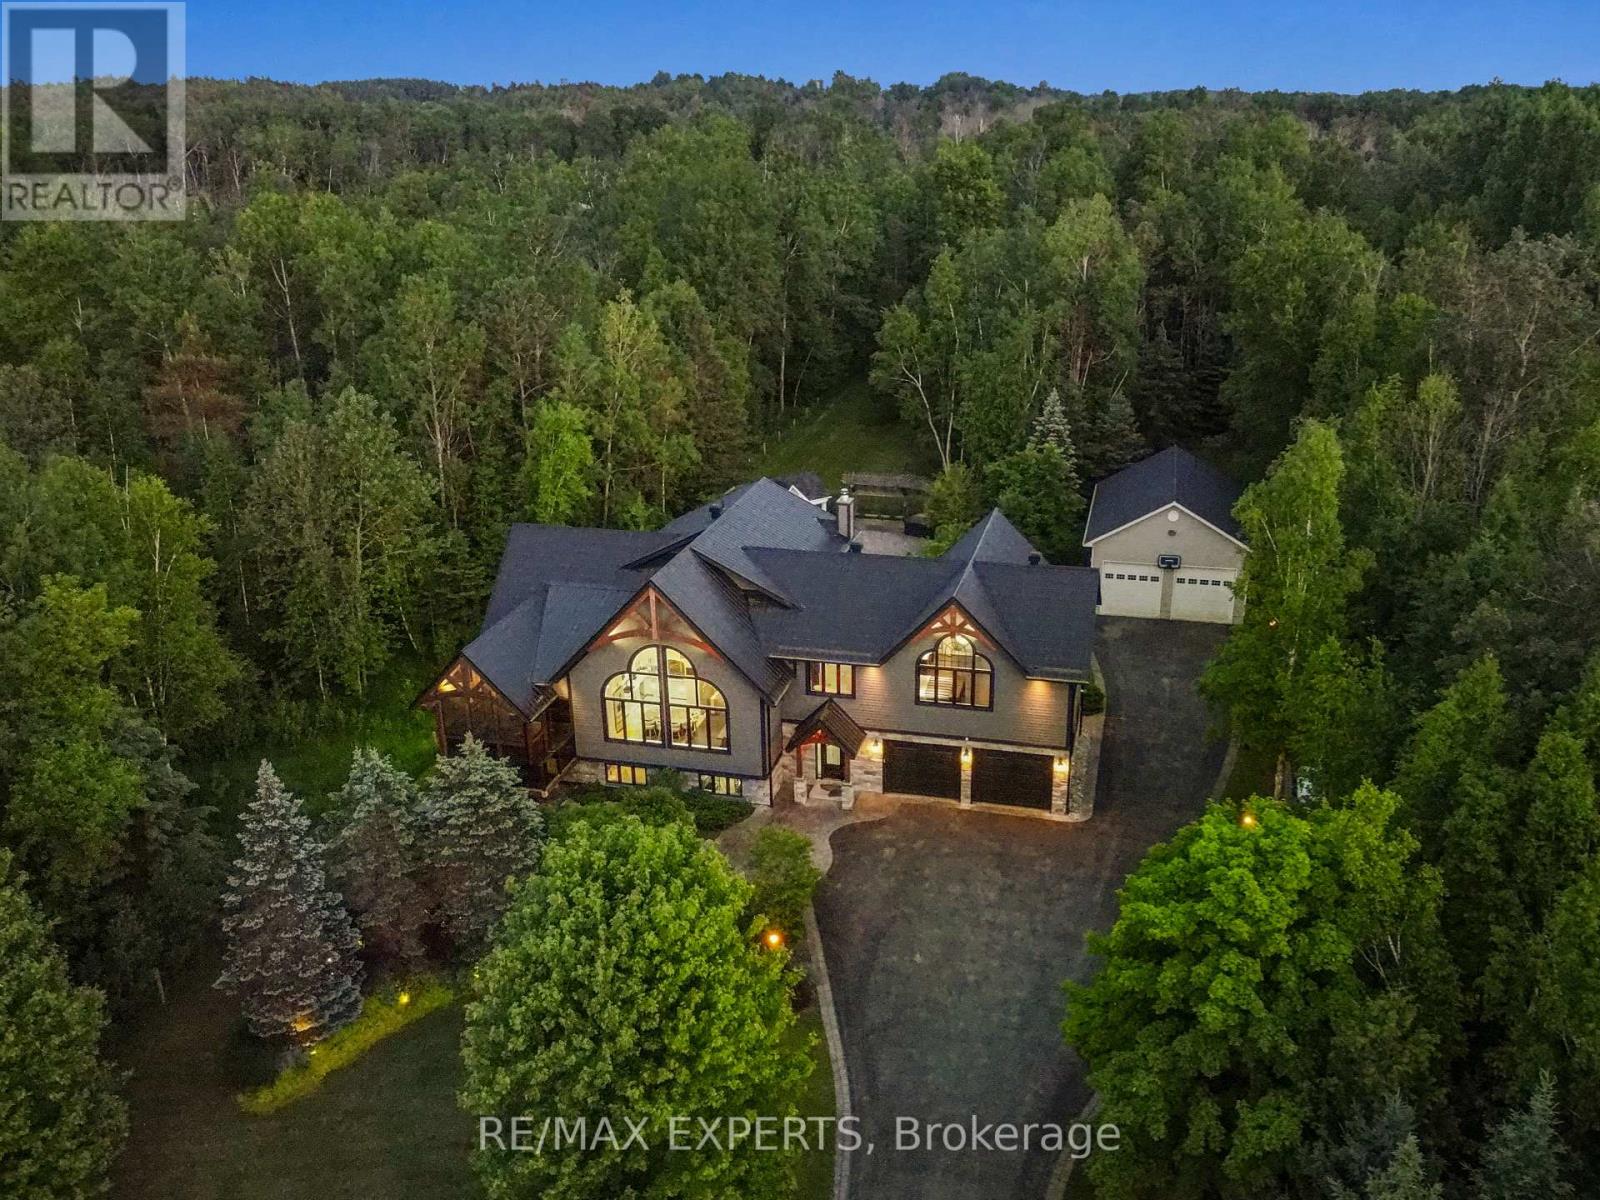
Immerse Yourself In Luxury Living With This Fully furnished Impeccably Designed Residence,Featuring Crestron Home Automation For Effortless Control. This 5- Bedroom, 6-Bathroom HomeBoasts A Chef-Inspired Kitchen With Top-Of-The-Line Finishes, Accompanied By A SpaciousMuskoka Room And A Built-In Barbecue For Year-Round Entertaining. The Grandeur Continues WithA Lower Level Media Room Adorned With Travertine Tile Heated Floors, Creating The PerfectSpace For Relaxation And Movie Nights. Revel In The Soaring Vaulted Ceilings That Add To TheInviting Atmosphere Throughout The Home. Step Outside To Discover A Backyard Oasis, CompleteWith A huge Heated In-Ground salt waterPool, A Fireplace, And A Cabana/Pool Bar, Ideal ForHosting Gatherings With Friends & Family. . Home Automation,Landscape lighting System, PoolEquipment, Central Vac With Attachments, All Window Coverings, Security Cameras, And hot tuball tv's and remotes. located very close to Bear Creek Golf club and Tangle Creek Golf club. (id:47351)
2304 - 30 Inn On The Park Drive
Toronto, Ontario
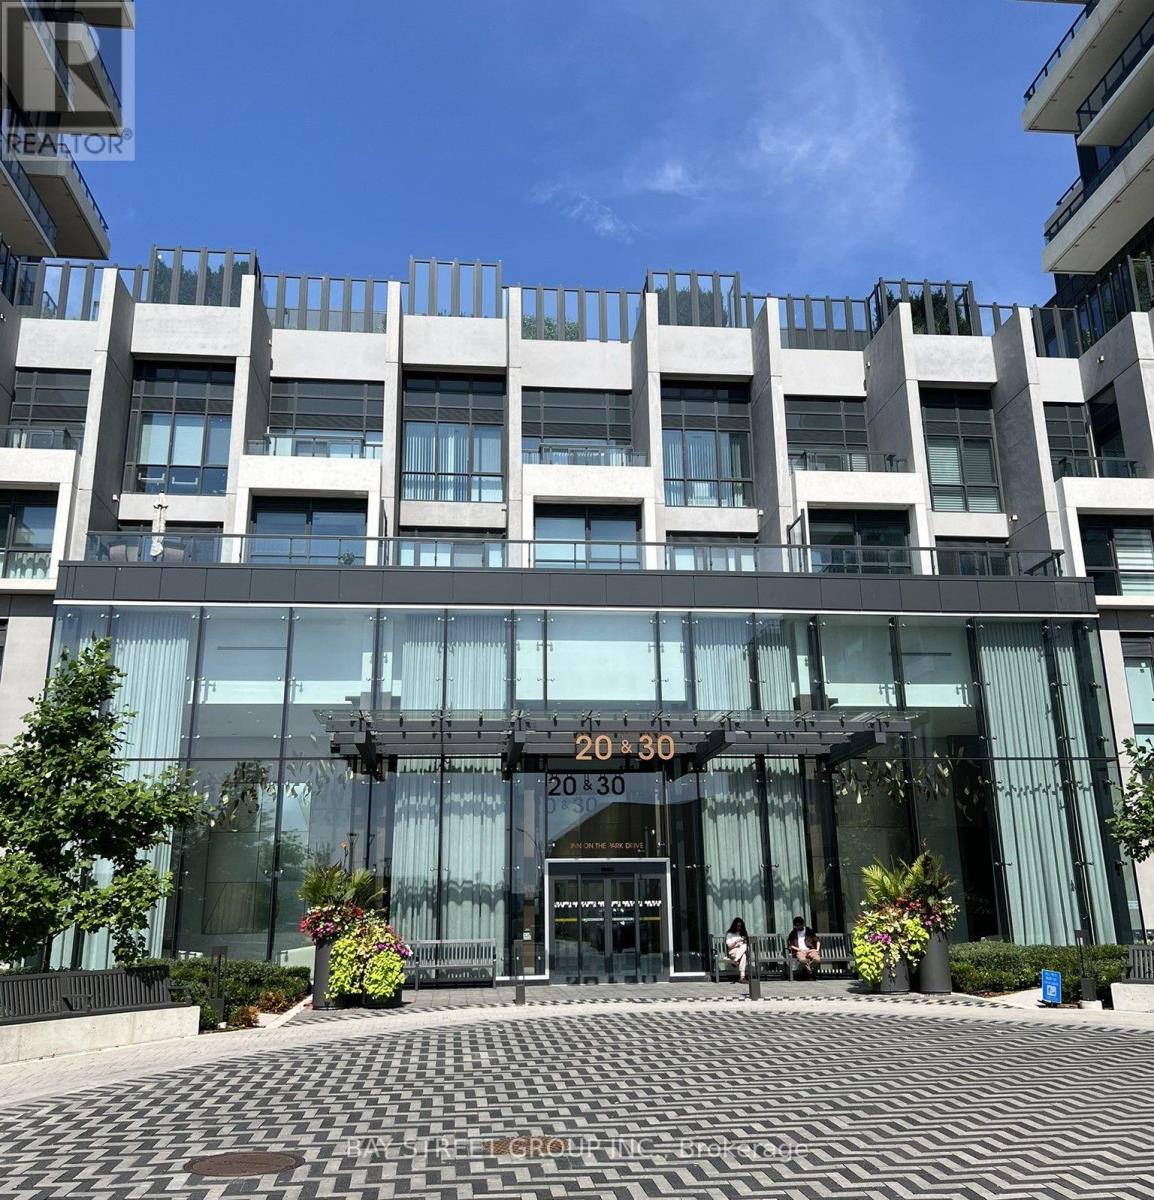
Welcome to Auberge on the Park by Tridel. This stylish 2 bedrooms, 2 bath corner suite with North-East unobstructed view offering 899 sf of thoughtfully designed living space. The well-planned layout makes excellent use of the space, with open-concept kitchen and living area, floor to ceiling windows and walk-out to a large corner balcony, offering abundant natural light and providing an impressive outdoor extension of living space with a stunning Northeast unobstructed view. The Primary Suite offers a 3-piece ensuite and a private walk-out balcony while the generous second bedroom features a large closet with large floor to ceiling window. Both bedrooms are generously sized and separated for privacy. This suite comes with 1 parking space and 1 locker for added convenience. Residents will enjoy an impressive collection of hotel-inspired amenities, including 24 hours concierge, outdoor pool with cabanas, whirlpool, beautifully landscaped terraces with BBQ, fitness center, yoga and spin studios, party and dining rooms, multimedia lounge, pet wash, dog park and parkette at Entrance. The location is conveniently located: steps to the Eglinton Crosstown LRT, minutes to DVP, Shops at Don Mills, supermarkets, with Sunnybrook Park and its extensive network of trails and green space, offering a nature filled retreat within the city, bringing together a luxurious and nature lifestyle enjoyment. Some photos are virtually staged for illustration purposes only!! (id:47351)
Lower Left - 675 Princess Street
Woodstock, Ontario
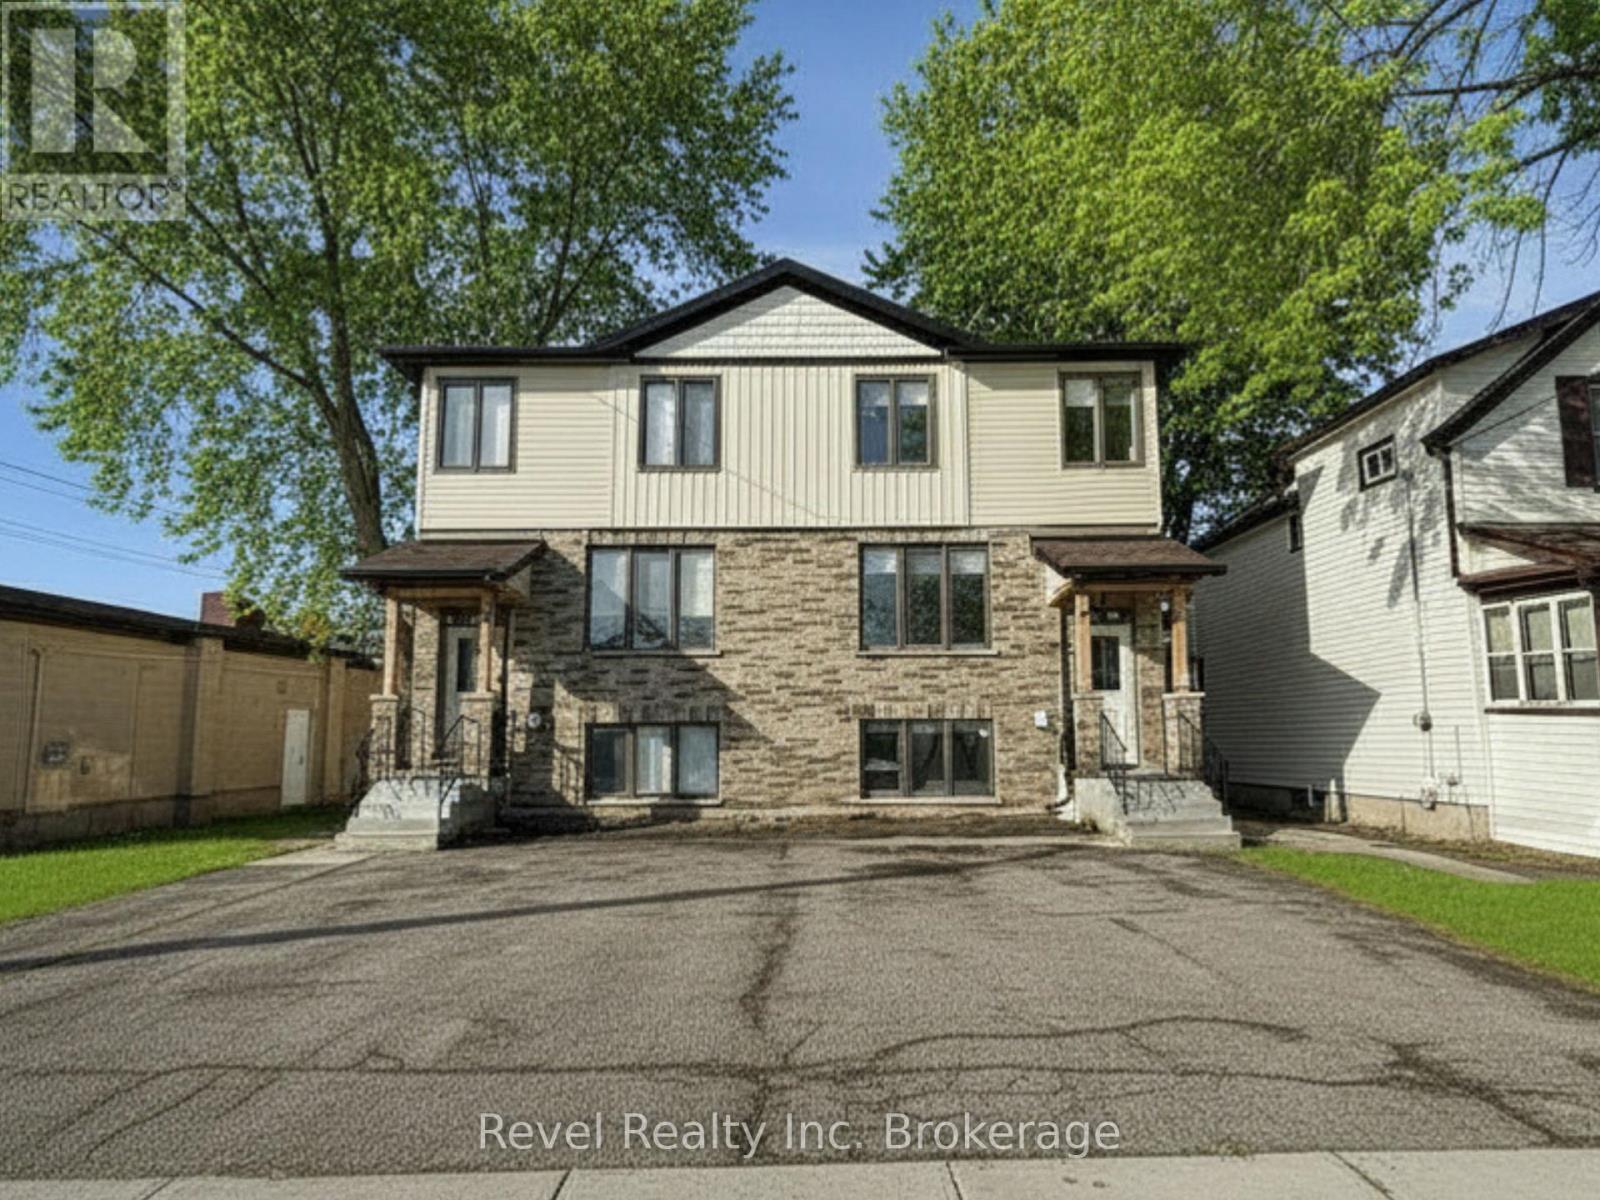
Welcome to this brand new 1 bed, 1 bath suite offering modern design and effortless living. Featuring 9 ft ceilings and large windows that fill the space with natural light, the functional layout makes excellent use of every square foot. The kitchen includes a convenient breakfast bar and modern finishes, while blinds are already installed for added comfort and privacy. Located in a newly constructed building, the unit also offers the convenience of in-suite laundry. Designed for comfortable, low-maintenance living with a fresh, contemporary feel. Tenant pays hydro and water. (id:47351)
19573 17 Highway
Whitewater Region, Ontario
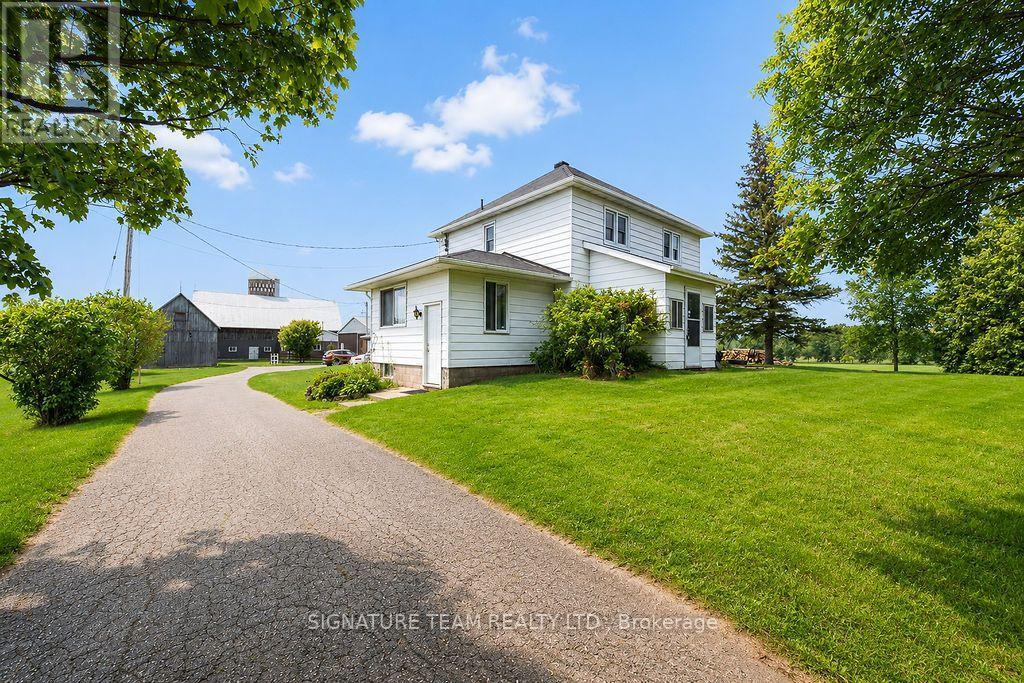
95 Acres of Prime Farmland with Riverfront, Outbuildings & Country Living! A rare opportunity to own 95 acres of prime farmland in a great location with an easy commute to both Cobden and Pembroke. Whether you're looking to expand your existing farming operation, start a hobby farm, or simply enjoy additional space and privacy, this property offers tremendous potential. One of the property's standout features is the Snake River, which flows through the land, providing beautiful scenery, abundant wildlife, and a natural setting. The property fronts on Highway 17 and Poff Road, offering several access points and excellent accessibility. The spacious two-storey home features a formal dining room, large kitchen with access to the deck, comfortable living room, den/office, full bathroom, and three good-sized bedrooms. The full basement provides additional storage and utility space. The property also includes several well-maintained outbuildings, making it well suited for agricultural or recreational use. Features include a milking barn with hay loft, machine shed, and three-bay garage/shop. The home is heated by a propane forced-air furnace, while the outdoor wood furnace provides additional heating for the home and garage, including in-floor radiant heat in the garage. Adding even more value, an additional 5-acre parcel is included with the sale. This property fronts on the Snake River and adjoins the Algonquin Trail/Ottawa Valley Recreational Trail, offering excellent opportunities for outdoor recreation right at your doorstep. Properties offering this combination of acreage, agricultural potential, river frontage, outbuildings, accessibility, and recreational opportunities do not come along often. Don't miss your opportunity to make this exceptional property your own! (id:47351)
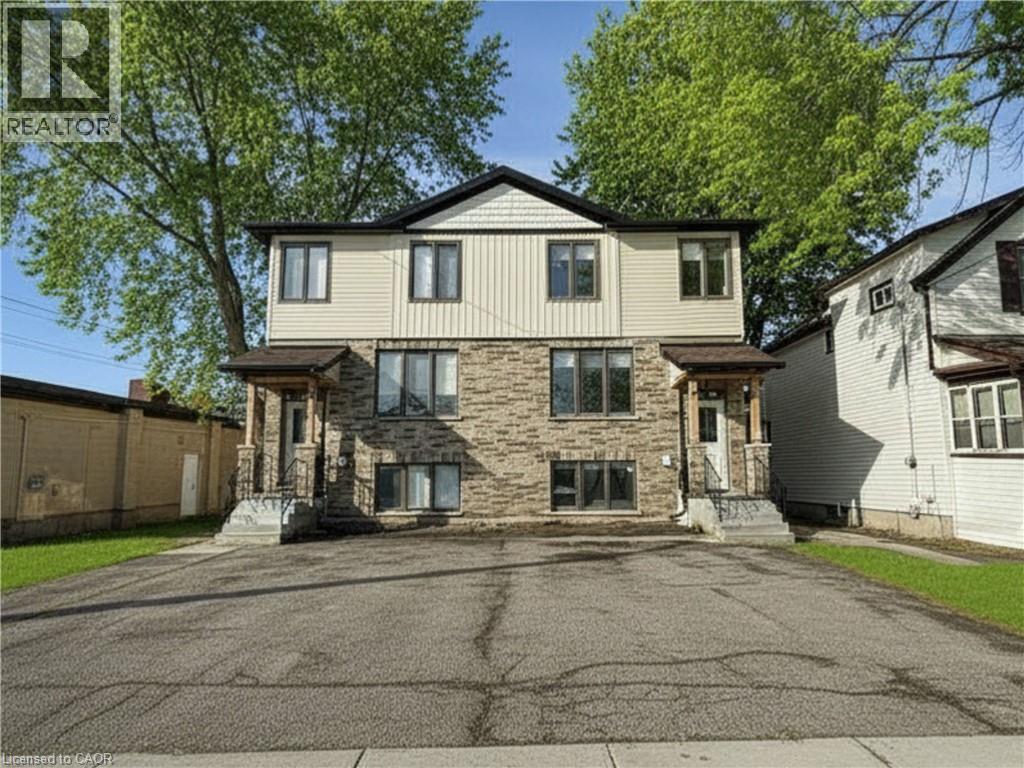
675 Princess Street Unit# Lower Left
Woodstock, Ontario
Welcome to this brand new 1 bed, 1 bath suite offering modern design and effortless living. Featuring 9 ft ceilings and large windows that fill the space with natural light, the functional layout makes excellent use of every square foot. The kitchen includes a convenient breakfast bar and modern finishes, while blinds are already installed for added comfort and privacy. Located in a newly constructed building, the unit also offers the convenience of in-suite laundry. Designed for comfortable, low-maintenance living with a fresh, contemporary feel. Tenant pays hydro and water. (id:47351)
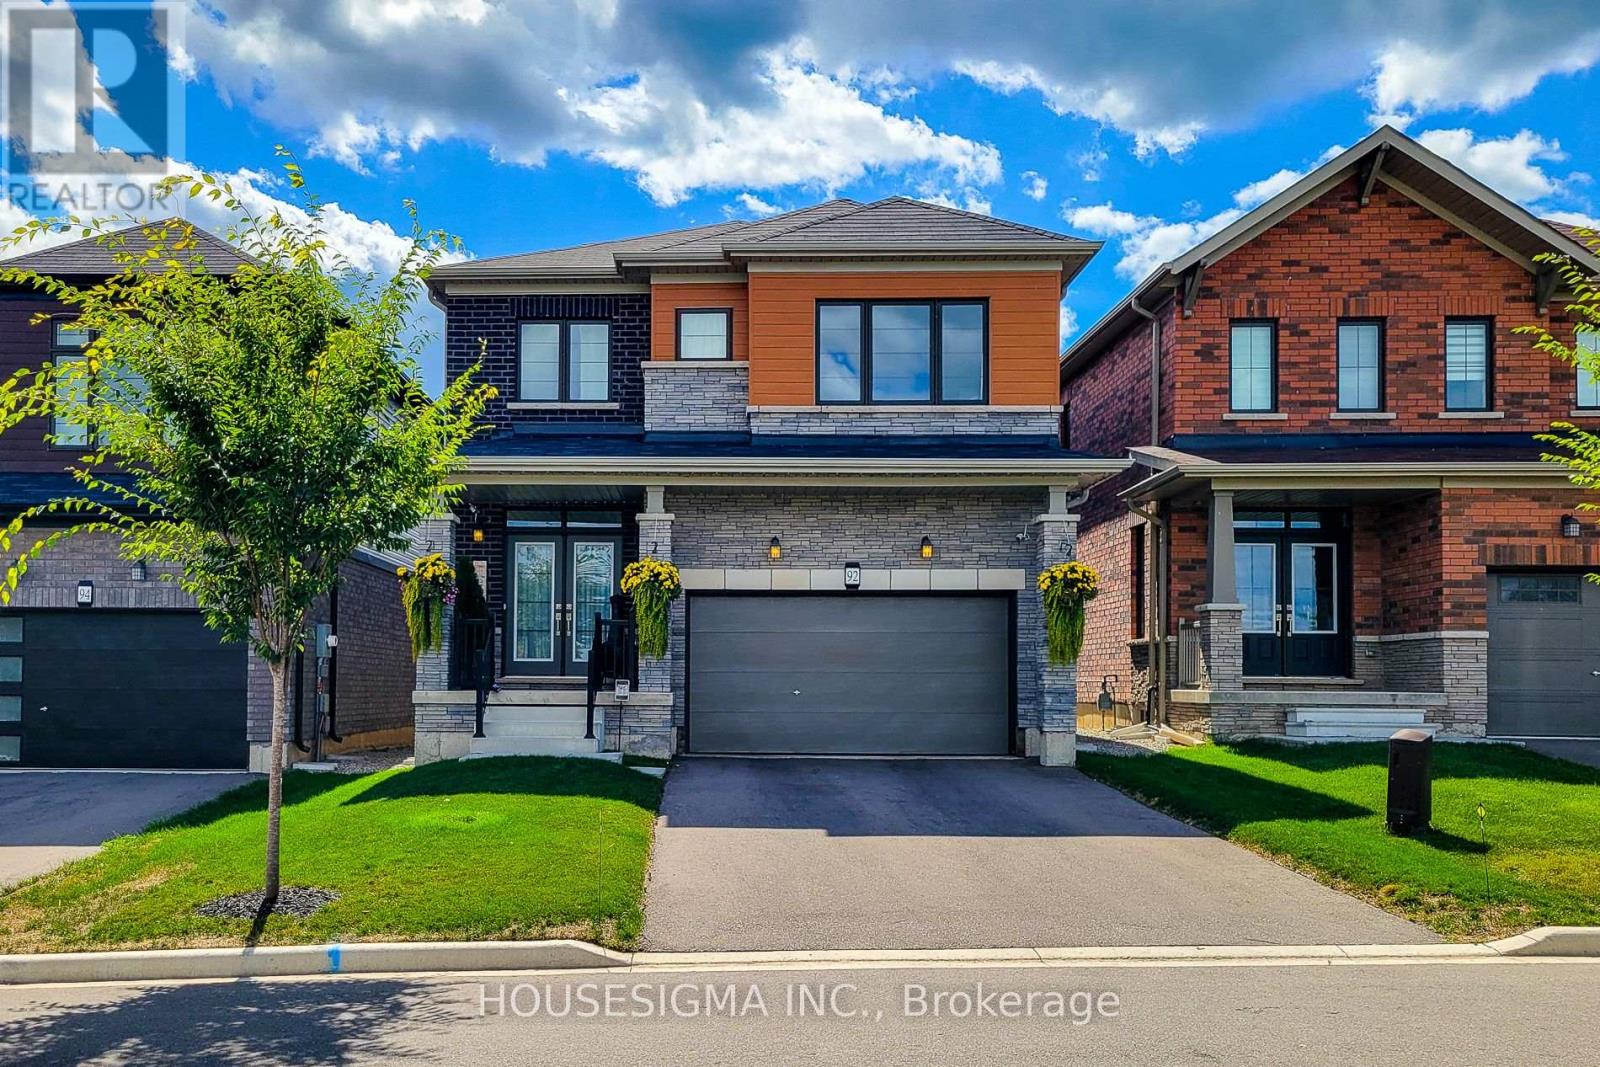
92 Sundin Drive
Haldimand, Ontario
Detached house with Brand new Premium Kitchen / Washer/Dryer Appliances / Air Condition/ House Humidifier- 4 Bedrooms, 4 Car Parking availability, 2.5 washrooms available from 16th May for rent in Caledonia, ON. 20 minutes drive from Hamilton city, 8 minutes Hamilton airport and 45 minutes drive from Mississauga/Oakville. Five minutes to your local amenities and grocery stores or a quick 30 minute drive to Hamilton City Centre for shopping or to catch HWY 403. This home provides expansive open concept living throughout each storey offering the perfect home for a large family with an oversized living room, open concept family room, kitchen and dining area! Let's make your country home goals a reality with this beautiful new build today! This home will not last long!! (id:47351)
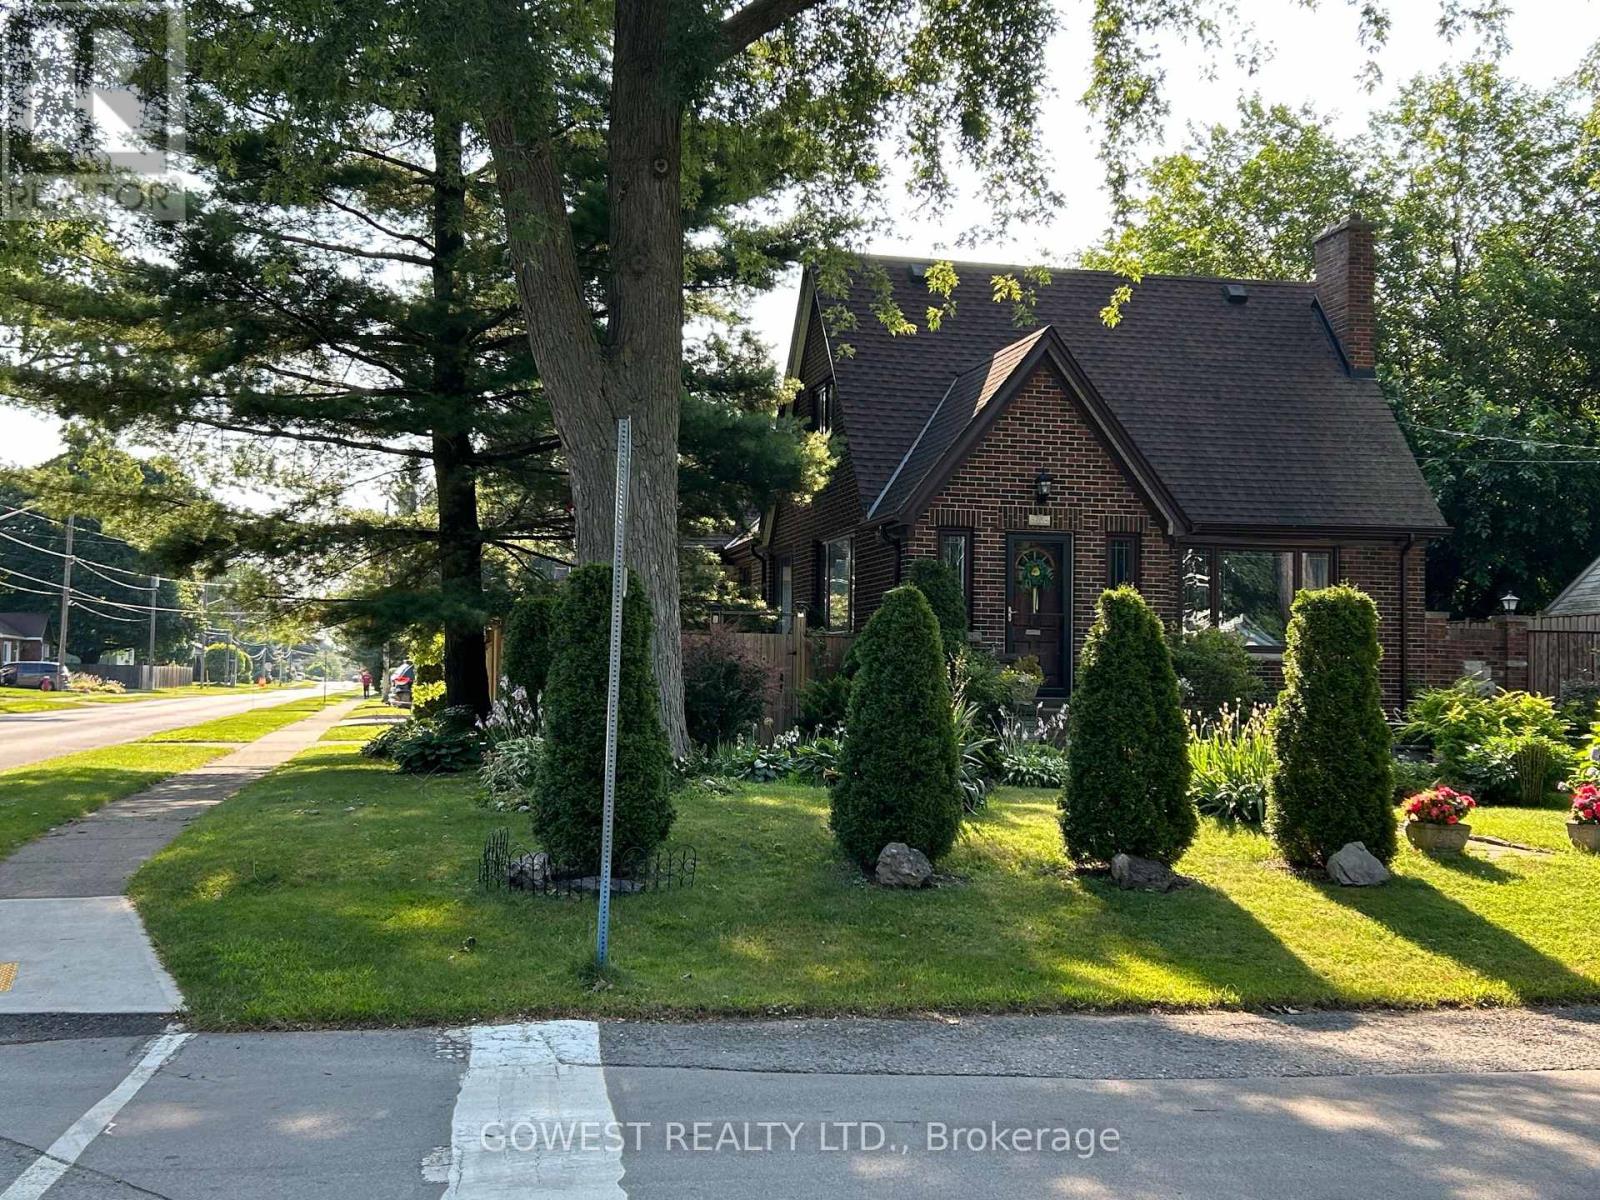
6054 Corwin Avenue
Niagara Falls, Ontario
Nice 1.5 Storey Bungalow, on a Nice Corner Lot, with a Double Garage, for a Total of 5 Parking Spots, in Good Condition, in a Nice Location. Sold As Is, Where Is. (id:47351)
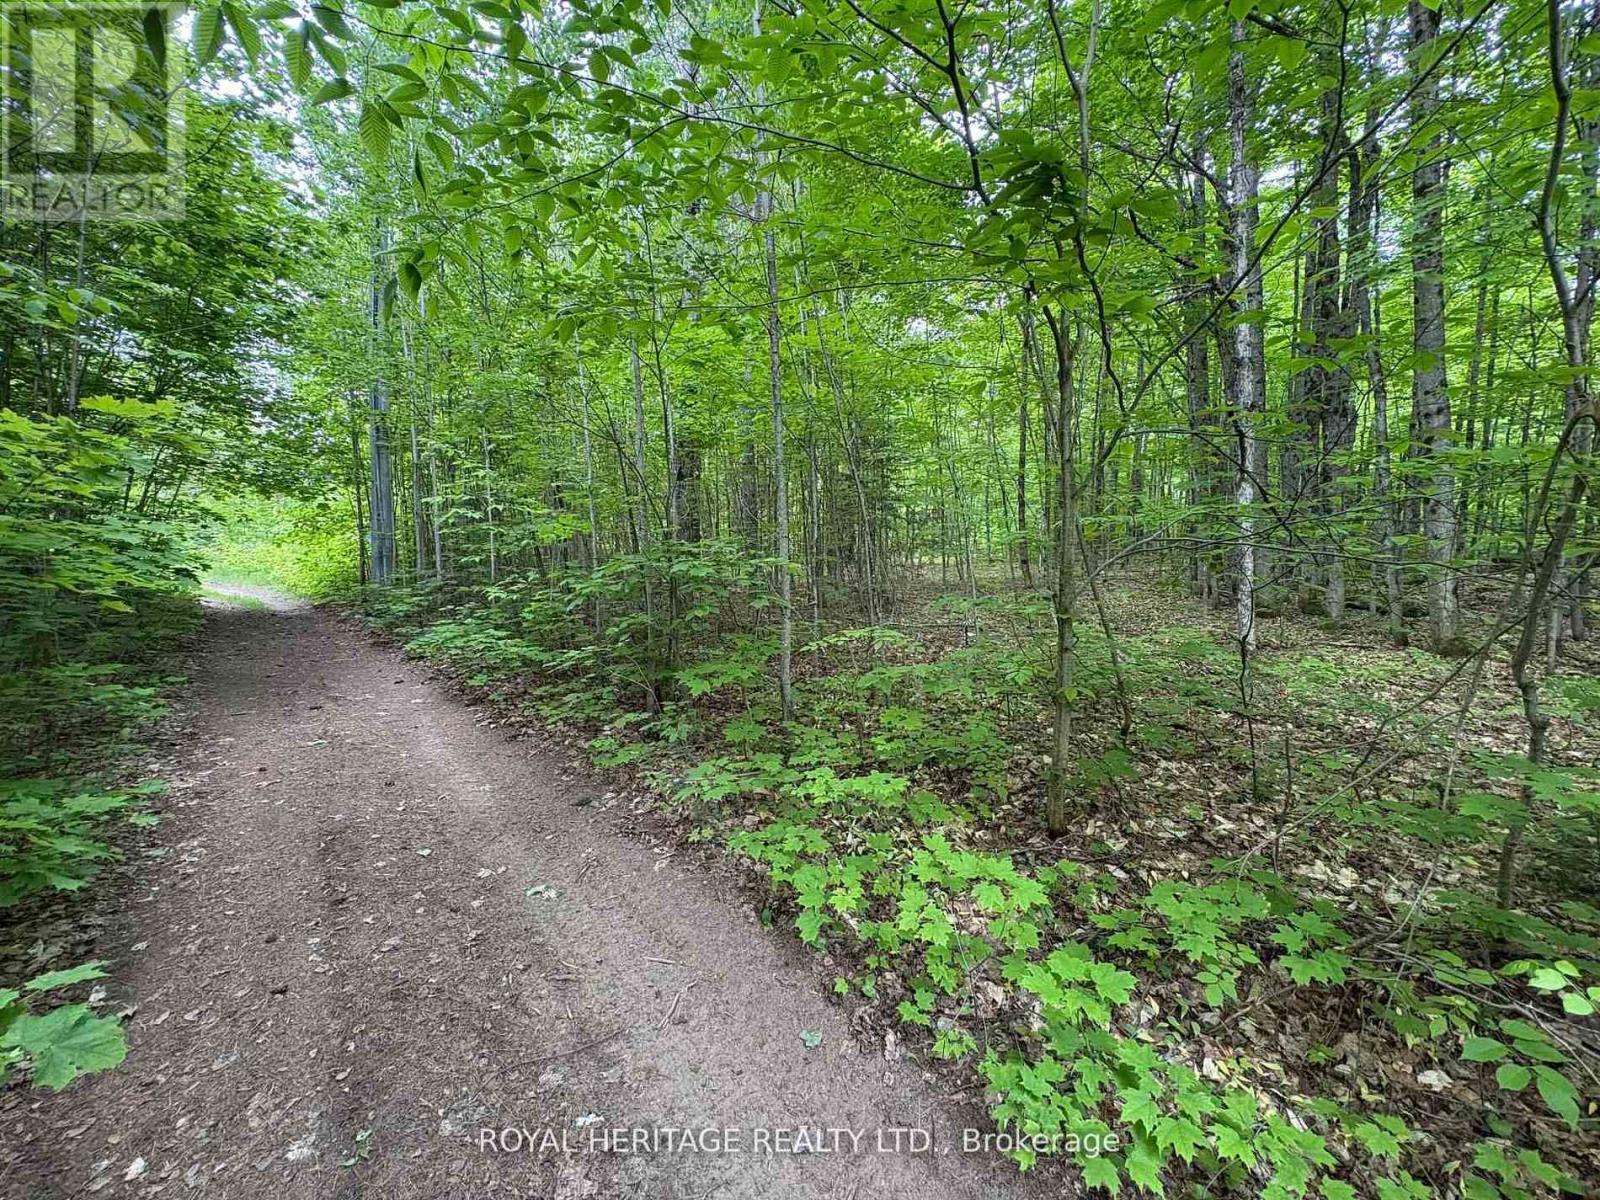
1043 Lawrence Pit Road
Muskoka Lakes, Ontario
Welcome to this beautiful piece of paradise! Fantastic location, just minutes to Skeleton Lake, one of the most pristine lakes, known for its super clear and clean water and beaches! Great fishing, boating & swimming. Two marinas close by, and public access to Skeleton Lake. 4 min drive to Muskoka Village Harbour and Diamond In The Ruff Golf & Vacation Resort. Approx. 20 mins to Huntsville & Bracebridge. (id:47351)
Lt 26 Frank St Street
Magnetawan, Ontario
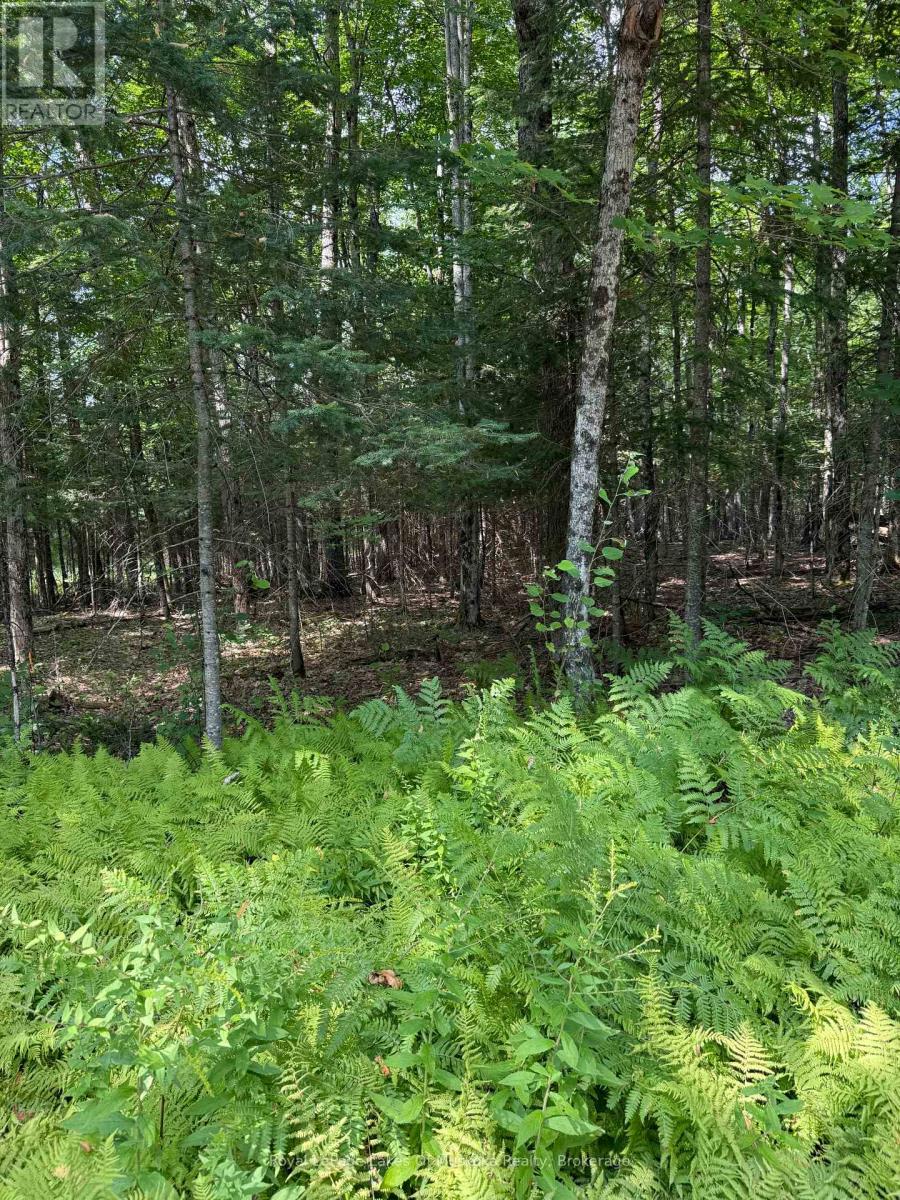
Great well treed lot waiting for your build. This corner lot has the survey steaks well marked and easy to find. Close to numerous amenities in beautiful Magnetawan. With access to the Magnetawan river, nearby, you have the opportunity to boat, fish and swim in Lake Cecebe and Lake Ahmic. The Ahmic marina is close by to launch your boat and take the kids water skiing for the day. The Magnetawan Heritage Museum is a great place to visit, along with the many hiking trails in the summer and snowmobile trails in the winter. Close to the Magnetawan public library and local schools. Visit the Centennial Park and watch the boats go by. Close to other amenities such as the local LCBO, Algonquin Fine Foods and Magnetawan Grill and Grocery. You will not be disappointed. Lot is level and awaits your build. Buyer to conduct their own due diligence regarding permits etc. (id:47351)
33 Mississaga Street W
Orillia, Ontario
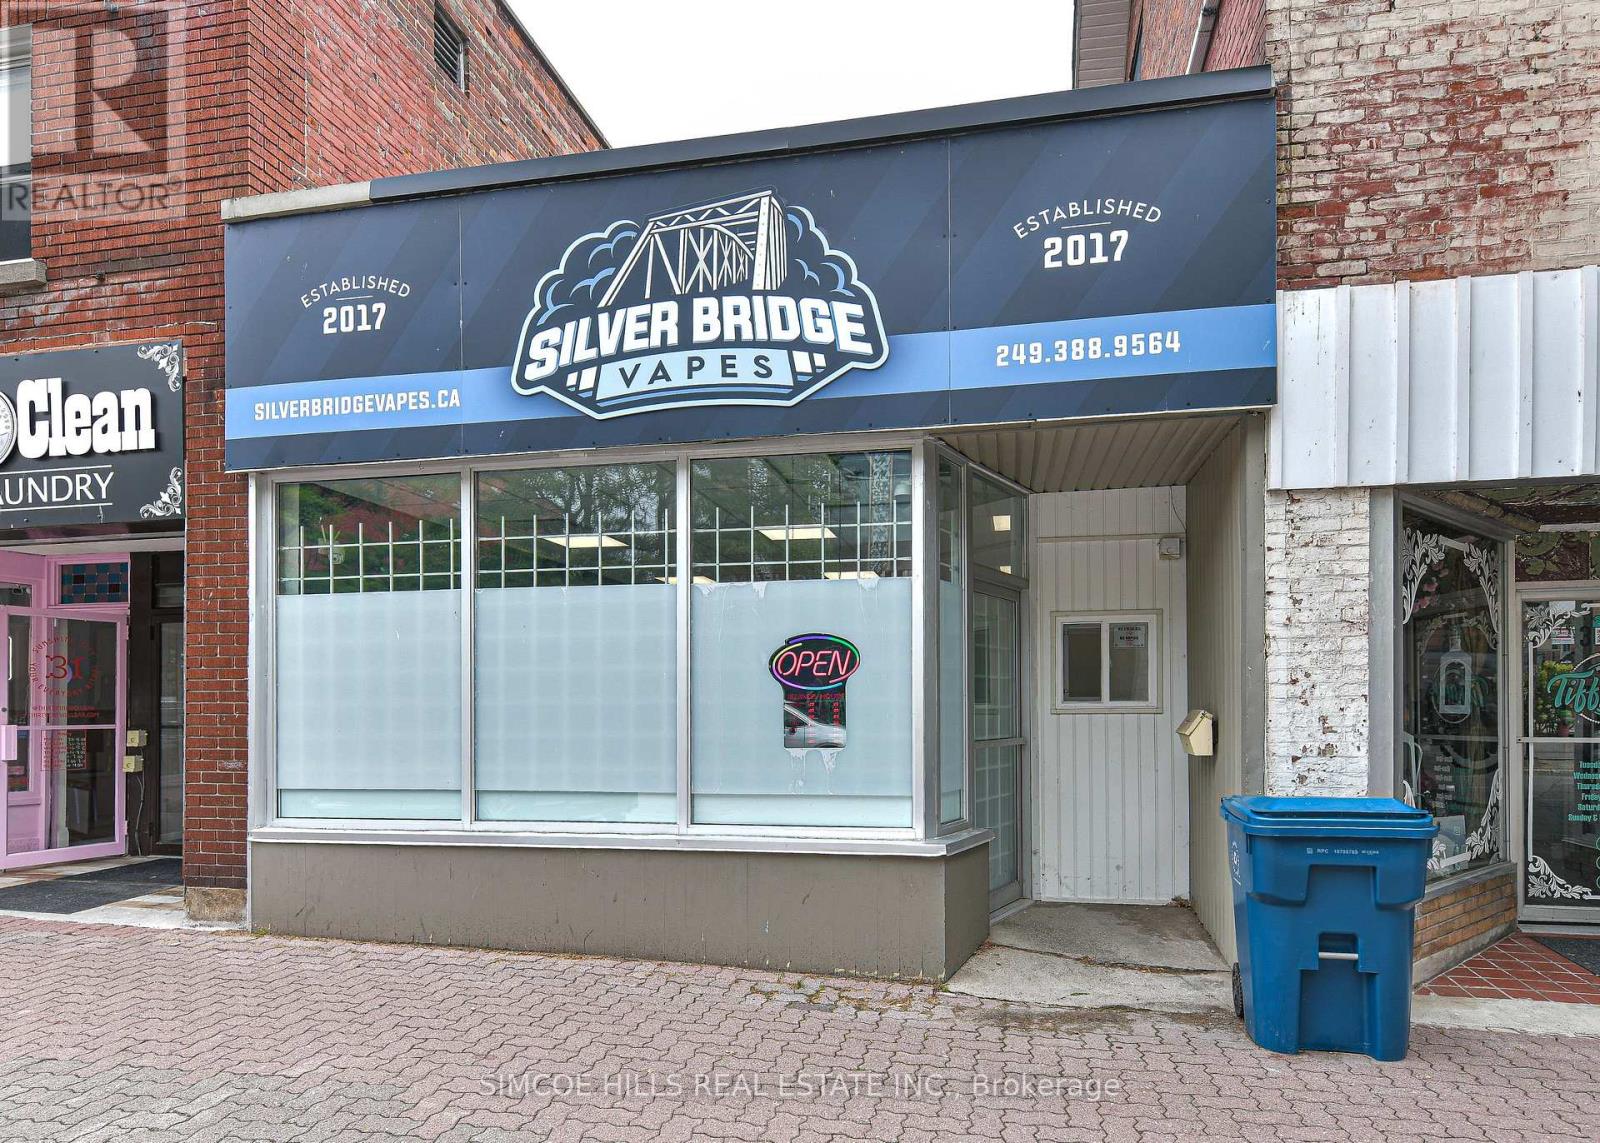
Prime downtown location that was renovated in 2024 There are front and rear doors. The rear doors back onto a public parking lot. It is across the street from the new library. New restaurants on either side of this unit bring many new customers to this area. There is public parking behind the bldg. The furnace is 4 years old with a10 year parts and labour warranty. The roof is 2 years old and the hot water tank is owned. Great location for a restaurant or retail shop. (id:47351)
4206 19th Avenue
Markham, Ontario
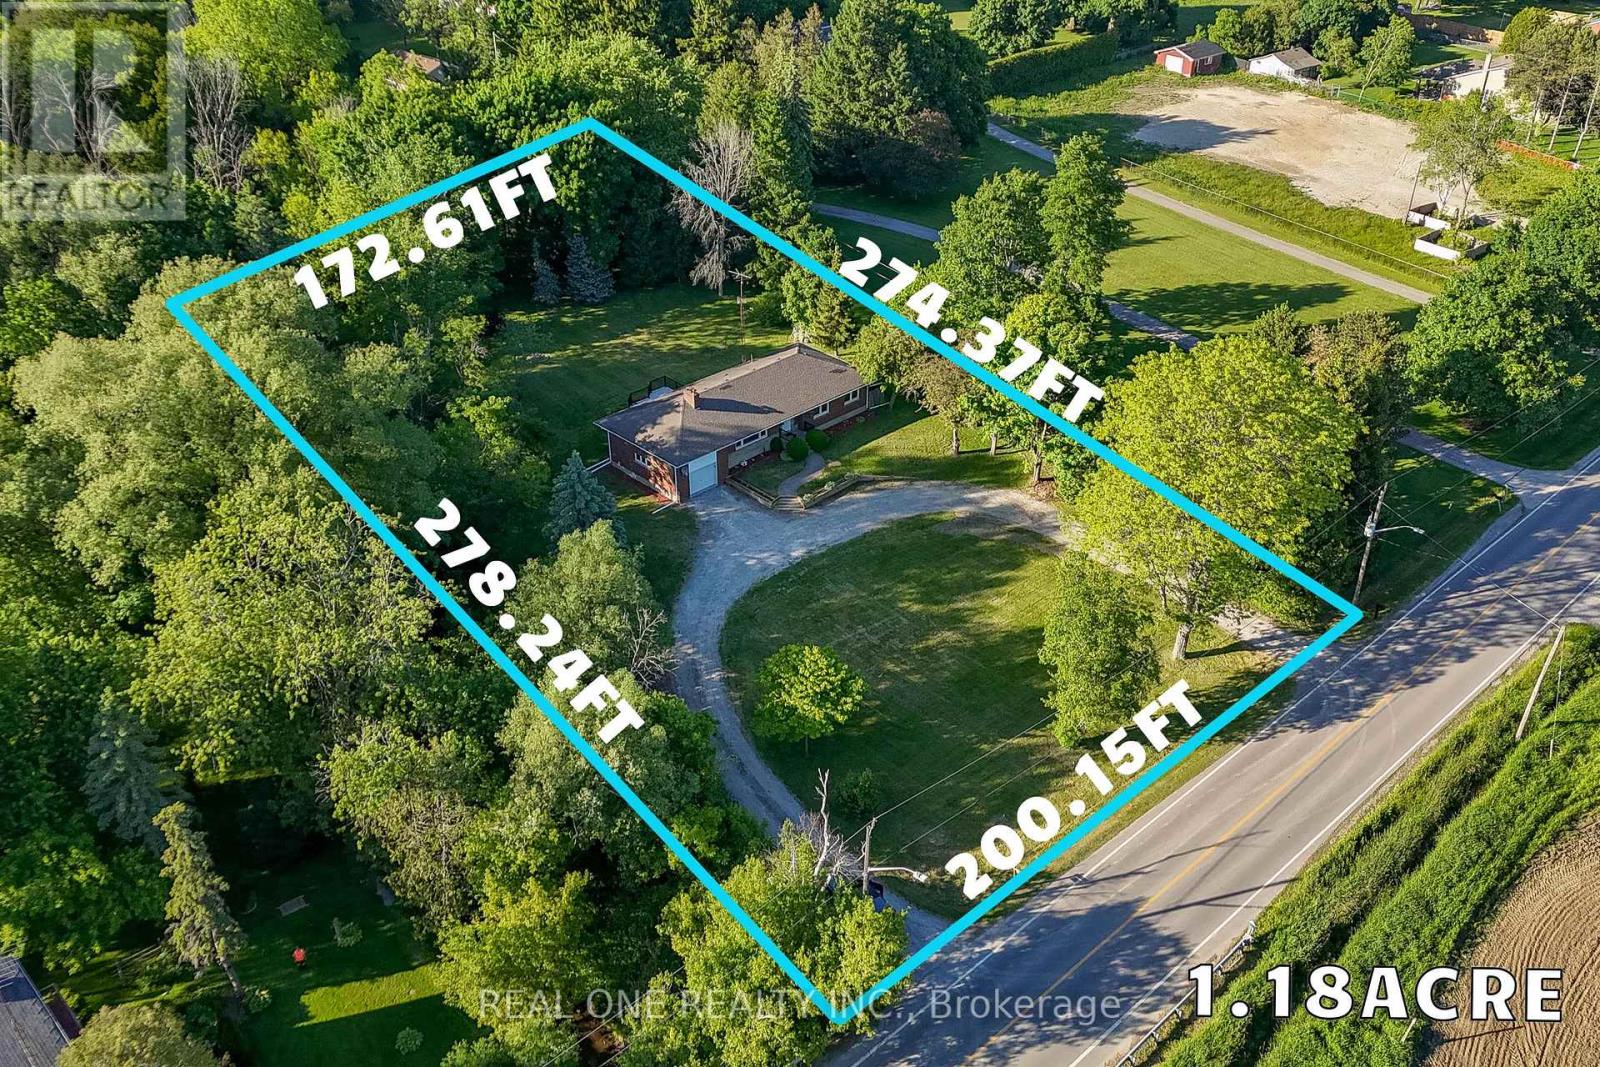
Rarely Offered 1.18-Acre Property in a Prime Markham Location! Ideally situated on 19th Avenue between Warden Avenue and Kennedy Road, this unique property offers excellent exposure, direct access to 19th Avenue, and a rare combination of country-style living with city convenience.The residence has been beautifully renovated with brand-new finishes and new appliances throughout, offering a fresh, modern and move-in-ready home. Enjoy the privacy, open space and peaceful cottage-like setting of an oversized 1.18-acre lot while remaining in the heart of York Region.An excellent opportunity for investors, owner-users, downsizers, builders, or buyers looking for a cottage-style lifestyle without leaving the city. The generous lot size and strategic location also offer exciting future potential, subject to applicable zoning, municipal and conservation authority approvals.Approximately 1.3 km to Warden Avenue and 0.7 km to Kennedy Road, with convenient access to surrounding communities and amenities. A rare opportunity combining land, location, lifestyle and investment potential in Markham! (id:47351)
2732 - 7161 Yonge Street
Markham, Ontario
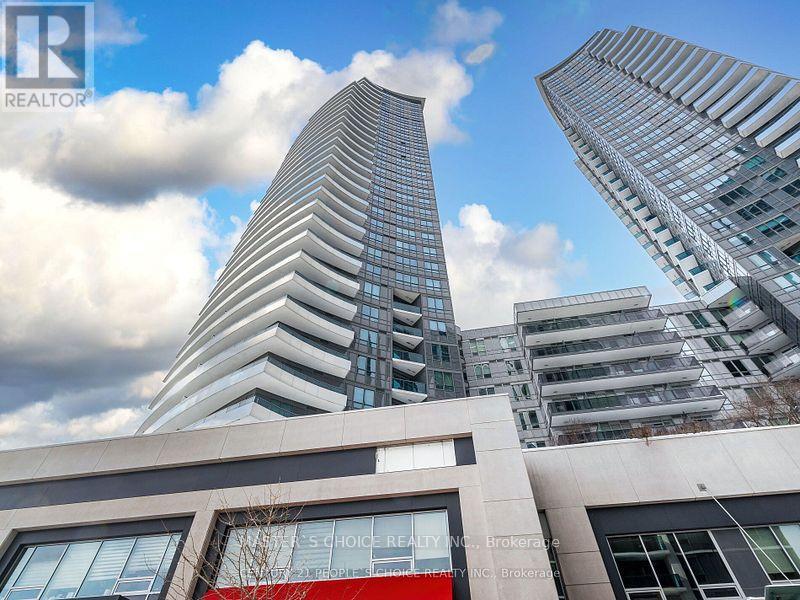
Bright & Sunny Northeast Corner W/Sunrise View at World on Yonge Luxury Condo. Spacious 2 Bdrms + Den/2 Full Baths, 9ft Ceilings, Laminate Floor, Modern Open Concept Kitchen W/Granite Counter Top. Building Amenities Include 24 hrs Concierge, Party Room, Gym, Indoor Pool, Guest Suites, Visitor Parking, Direct Access to Indoor Shopping Mail, Supermarket, Cafes, Food Court, Banks, Steps to Viva & Ttc, Close to Highway 7/407/401/404 & Finch Subway Station. (id:47351)
4907 - 1 Bloor Street E
Toronto, Ontario
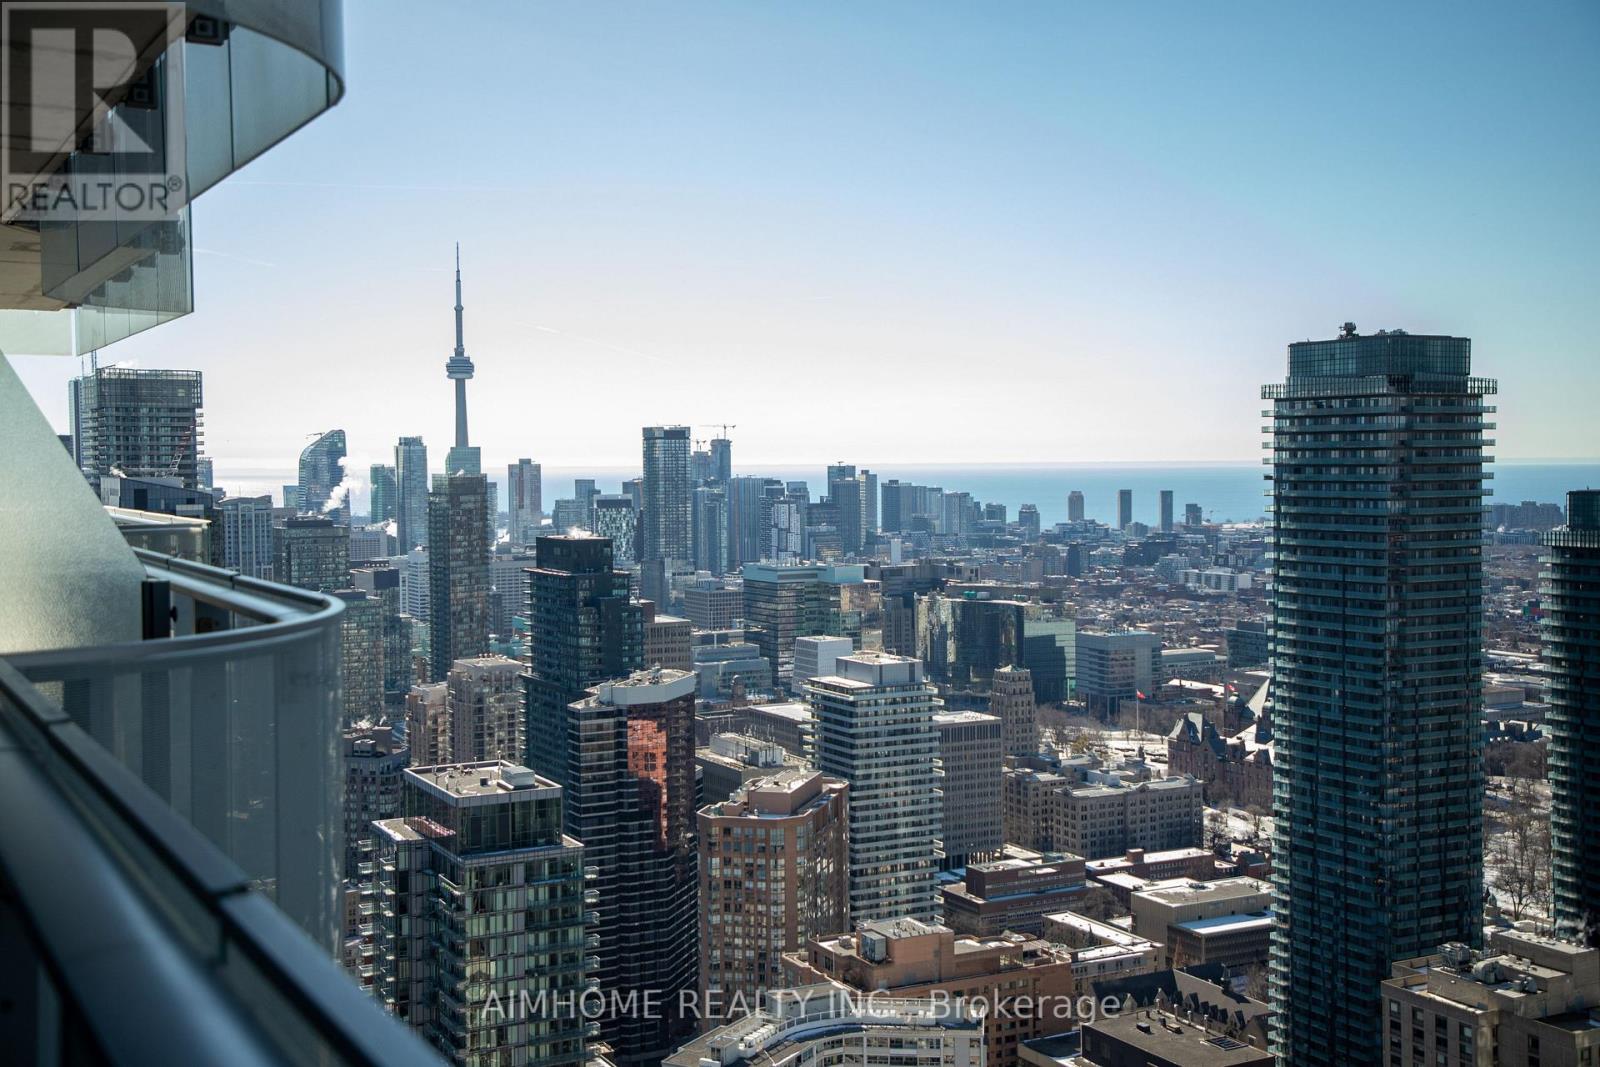
This Fully furnished, 899 sq ft spacious and light filled unit offers breath-taking southwest views of Toronto, CN Tower and Ontario lake. 9 foot ceilings, floor to ceiling windows, beautiful kitchen with a functional island and ample storage & a huge balcony. The den can be utilized as an office or a guest bedroom. Direct access to two Subway lines at the Yonge & Bloor subway station. It is a short walking distance to shops & restaurants of Yorkville. Expending over 46,000 sq ft, the building offers top of the line amenities that are included but not limited to a roof top garden, indoor/outdoor pool, hot tub, fitness centre, yoga studio, party room, etc. (id:47351)
Upper - 989 Avenue Road
Toronto, Ontario
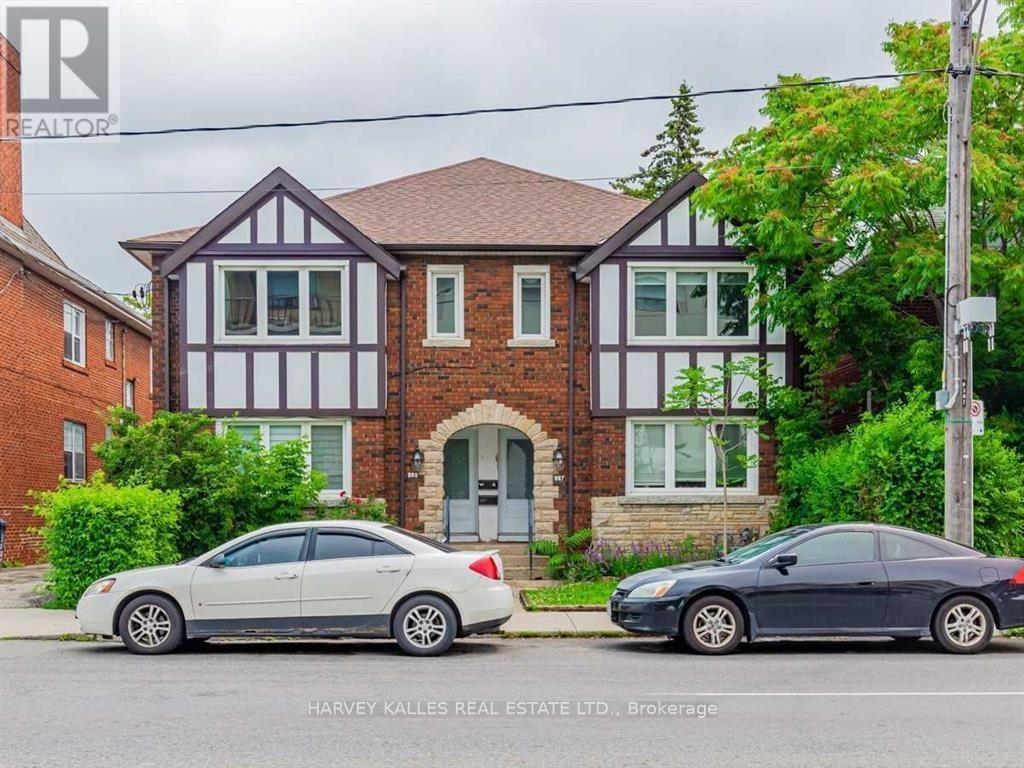
Welcome to this exceptional approximately 1,200 sq. ft. upper-level residence, ideally situated in the heart of Avenue Road and Eglinton. Offering an impressive blend of space, style, and convenience, this beautifully appointed two-bedroom home is perfectly suited for professionals, couples, or those seeking a refined urban lifestyle. The thoughtfully designed interior features two generously sized bedrooms, with the primary bedroom offering the added luxury of a private balcony-an inviting retreat for morning coffee or evening relaxation. The open-concept living space is complemented by elegant Caesarstone countertops and backsplash, pot lights throughout, and a contemporary kitchen equipped with stainless steel appliances. Both bathrooms are designed to provide a spa-inspired experience, featuring rainhead showers and stylish finishes that create a sense of everyday indulgence. Additional conveniences include ensuite laundry, central HVAC, and water included. Located in one of Toronto's most desirable neighbourhoods, this home places you just steps from an exceptional selection of shops, restaurants, cafés, and everyday amenities. Enjoy the vibrant atmosphere of Yonge Street, the charming boutiques and dining options along Avenue Road, and the convenience of nearby Eglinton Avenue. Outdoor enthusiasts will appreciate the proximity to Eglinton Park, offering green space, walking paths, and recreational facilities. Families will also benefit from access to nearby schools, while commuters will enjoy convenient connections to the TTC and the new Line 5 Eglinton Crosstown, making travel throughout the city effortless. With its generous living space, sophisticated finishes, private outdoor retreat, and unbeatable central location, this residence offers a truly elevated rental experience in the heart of the city. (id:47351)
1602 - 36 Olive Avenue
Toronto, Ontario
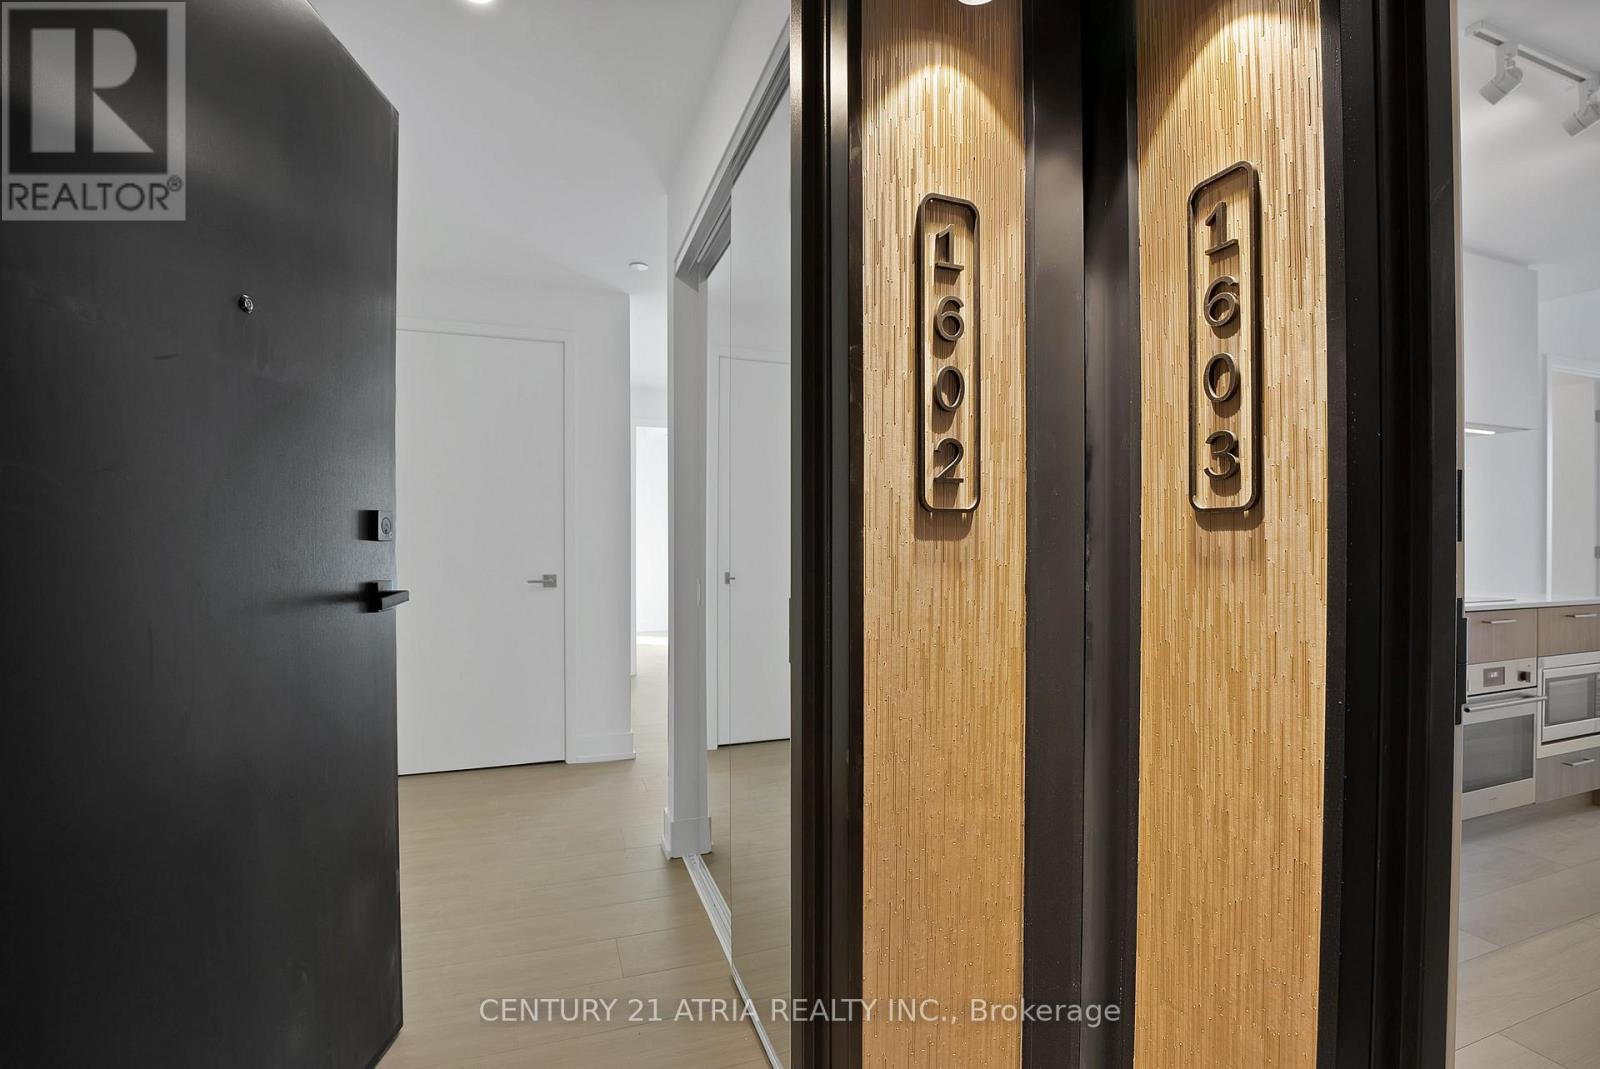
Experience elevated urban living at Olive Residence Condos in the vibrant Yonge & Finch neighbourhood. This north west corner suite offers 2 bedrooms and 2 bathrooms with a bright, open-concept layout designed for modern comfort. Floor-to-ceiling windows fill the space with natural light, private wrapped around balcony space provides stunning clear views. The contemporary European-inspired kitchen features sleek cabinetry, integrated appliances, stylish countertops, and quality finishes throughout, complemented by high ceilings and premium flooring. Residents enjoy access to approximately 11,000 square feet of resort-style amenities, along with the convenience of one underground parking space and installed window coverings. Just steps to Finch Subway Station, restaurants, cafés, grocery stores, and everyday essentials, this is an outstanding opportunity to lease a beautifully designed home in one of Toronto's most sought-after communities. (id:47351)
915 - 1025 Grenon Avenue
Ottawa, Ontario
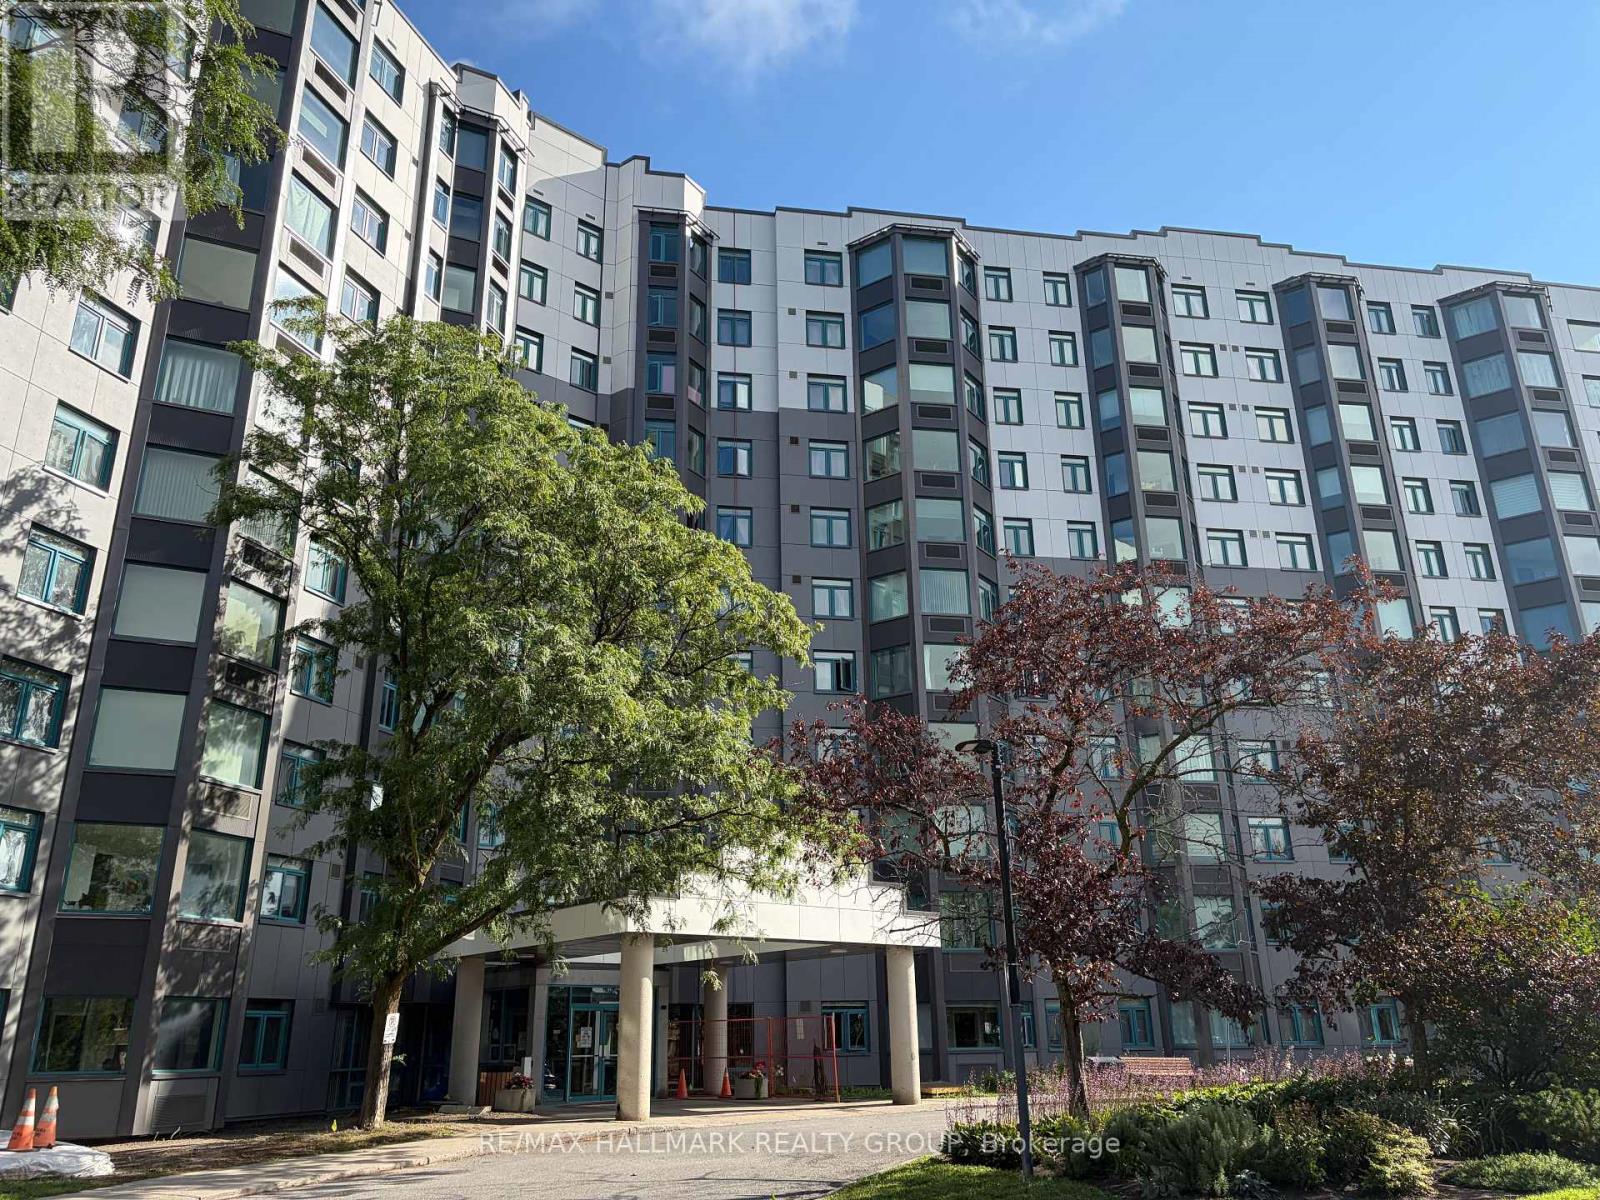
RESORT-STYLE LIVING WITH PANORAMIC VIEWS! Welcome to 1025 Grenon Avenue, Unit 915-a bright and spacious 1,149 sq. ft. Strauss Model corner suite in the sought-after 'Conservatory' building, a short walk to Britannia Bay. This beautifully maintained 2-bedroom, 2-bath condo features an open-concept layout, stylish laminate flooring, custom cabinetry, and stunning views. The spacious primary bedroom offers a renovated ensuite and custom walk-through closet, while the second bedroom includes a handy Murphy bed (option to keep or remove). An open atrium adds even more flexible space for a home office, reading nook, or hobby area, and the amenities? Resort-worthy! Enjoy an outdoor pool with lifeguard, gym, sauna, tennis, squash/basketball courts, games room, rooftop garden, party room, library, bike storage and even a fenced dog area. Plus, underground parking and a storage locker. With easy access to Highway 417, the Queensway Carleton Hospital, shopping (Bayshore Shopping Centre), parks, schools, beaches, bike paths and the Ottawa River, this is comfort, convenience and lifestyle all rolled into one! (id:47351)