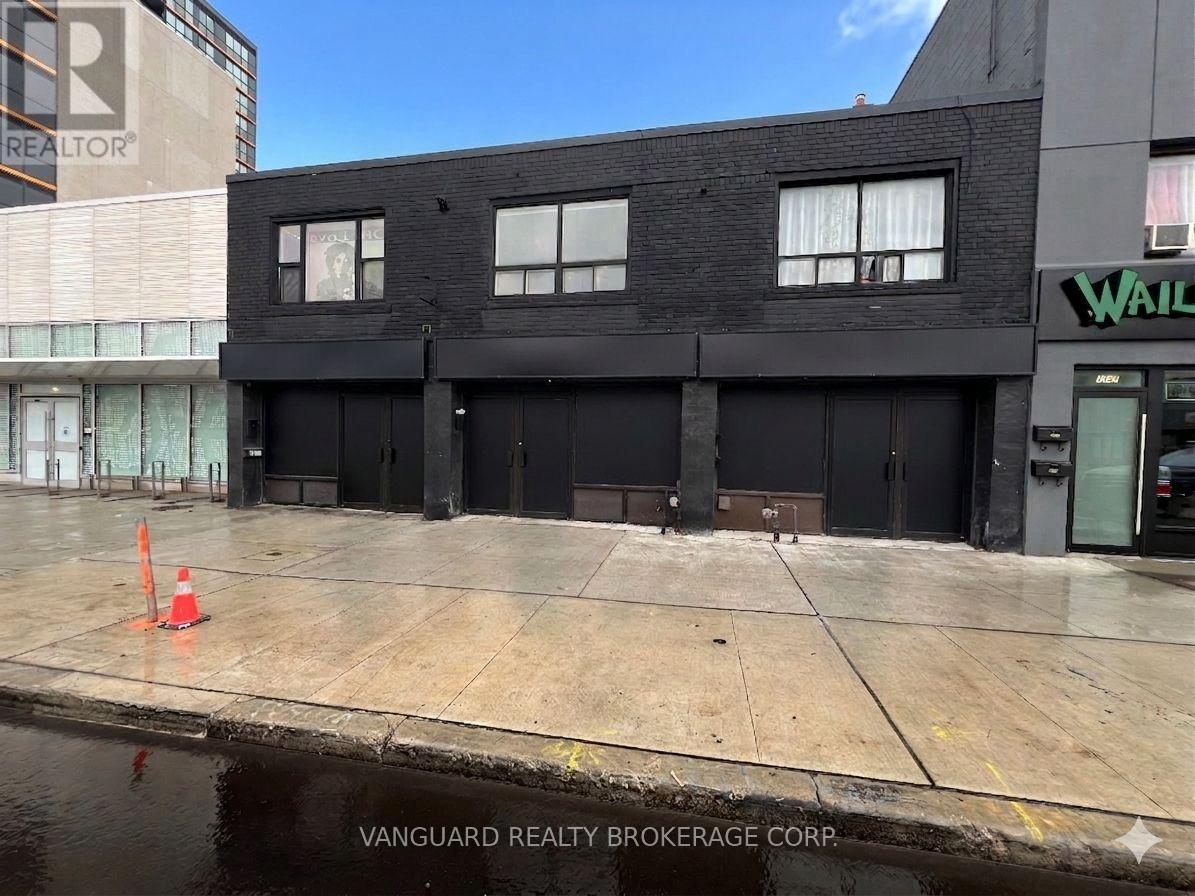
1621 Eglinton Avenue
Toronto, Ontario
Excellent Exposure Fronting On Eglinton Ave. And Steps From High Traffic Intersections. Close Proximity To Highways & Public Transportation Including Eglinton Crosstown LRT. A Fantastic Opportunity For Retailers And Service Providers Alike. This Main Floor Unit Is Approx. 900 Sq Ft And Includes An Incremental 900SF Of Basement Area - Perfect For Storage, Supplies, Files. (id:47351)
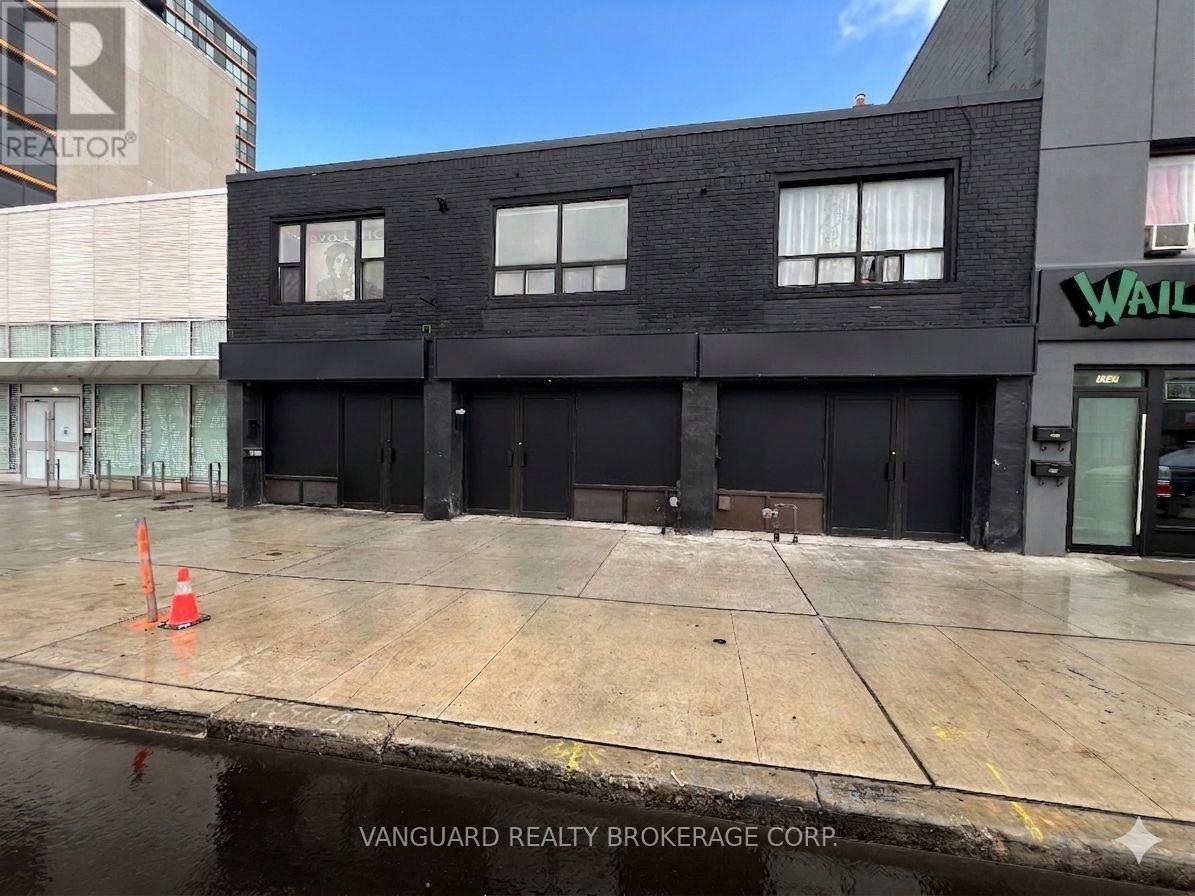
1625 Eglinton Avenue W
Toronto, Ontario
Excellent Exposure Fronting On Eglinton Ave. And Steps From High Traffic Intersections. Close Proximity To Highways & Public Transportation Including Eglinton Crosstown LRT. A Fantastic Opportunity For Retailers And Service Providers Alike. This Main Floor Unit Is Approx. 900 Sq Ft And Includes An Incremental 900SF Of Basement Area - Perfect For Storage, Supplies, Files. (id:47351)
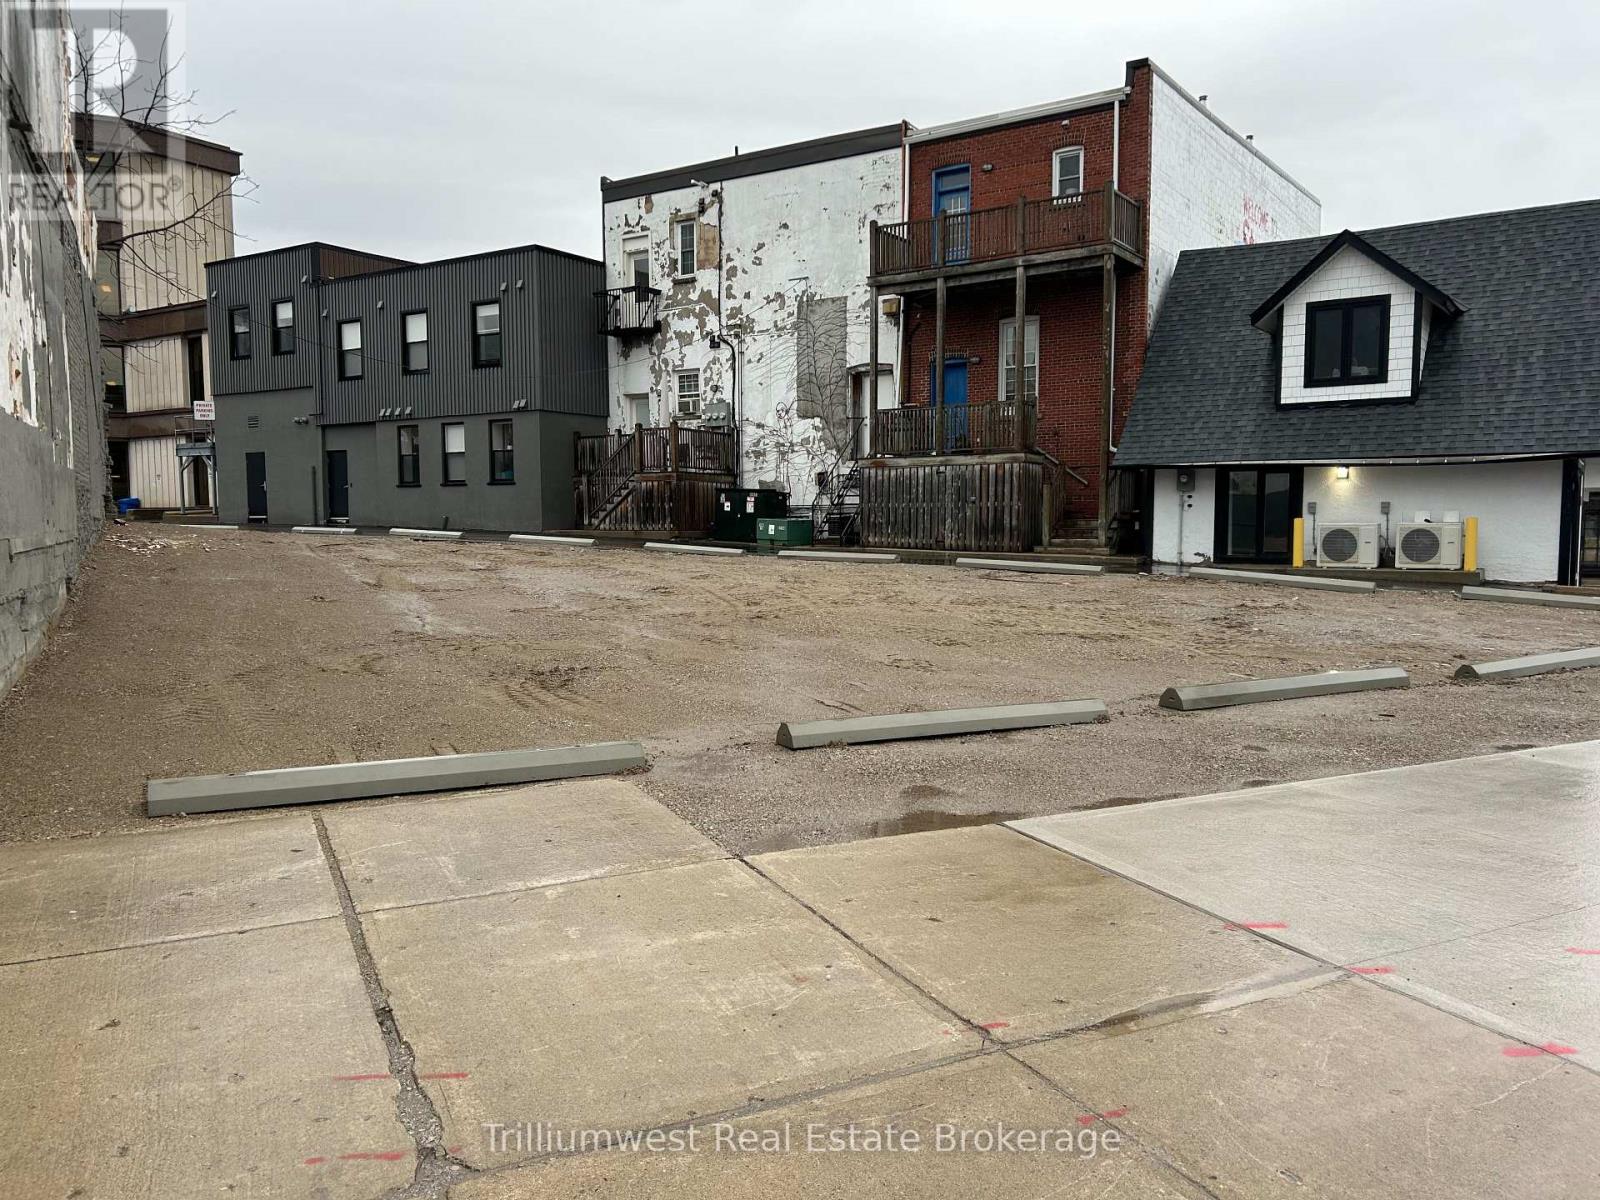
20-28 Erie Street
Stratford, Ontario
Rare downtown development opportunity at one of Stratford's most prominent and high-exposure intersections. Located at 20-28 Erie Street, this vacant lot with C3 zoning offers exceptional flexibility for a wide range of commercial and mixed-use redevelopment options.The property was previously home to a mixed-use building with commercial space at street level and residential units above, making it an ideal candidate for a similar redevelopment concept that aligns perfectly with the surrounding downtown fabric.Positioned at a highly visible corner in the heart of Stratford, the site benefits from strong pedestrian and vehicle traffic, excellent sightlines, and close proximity to restaurants, theatres, shops, and all of the vibrancy that downtown Stratford is known for.The current owner has preliminary concept plans for a potential rebuild, which can be made available to interested buyers upon request..An outstanding opportunity for developers, investors, and owner-occupiers looking to establish a presence in one of Southwestern Ontario's most dynamic and culturally rich downtowns. (id:47351)
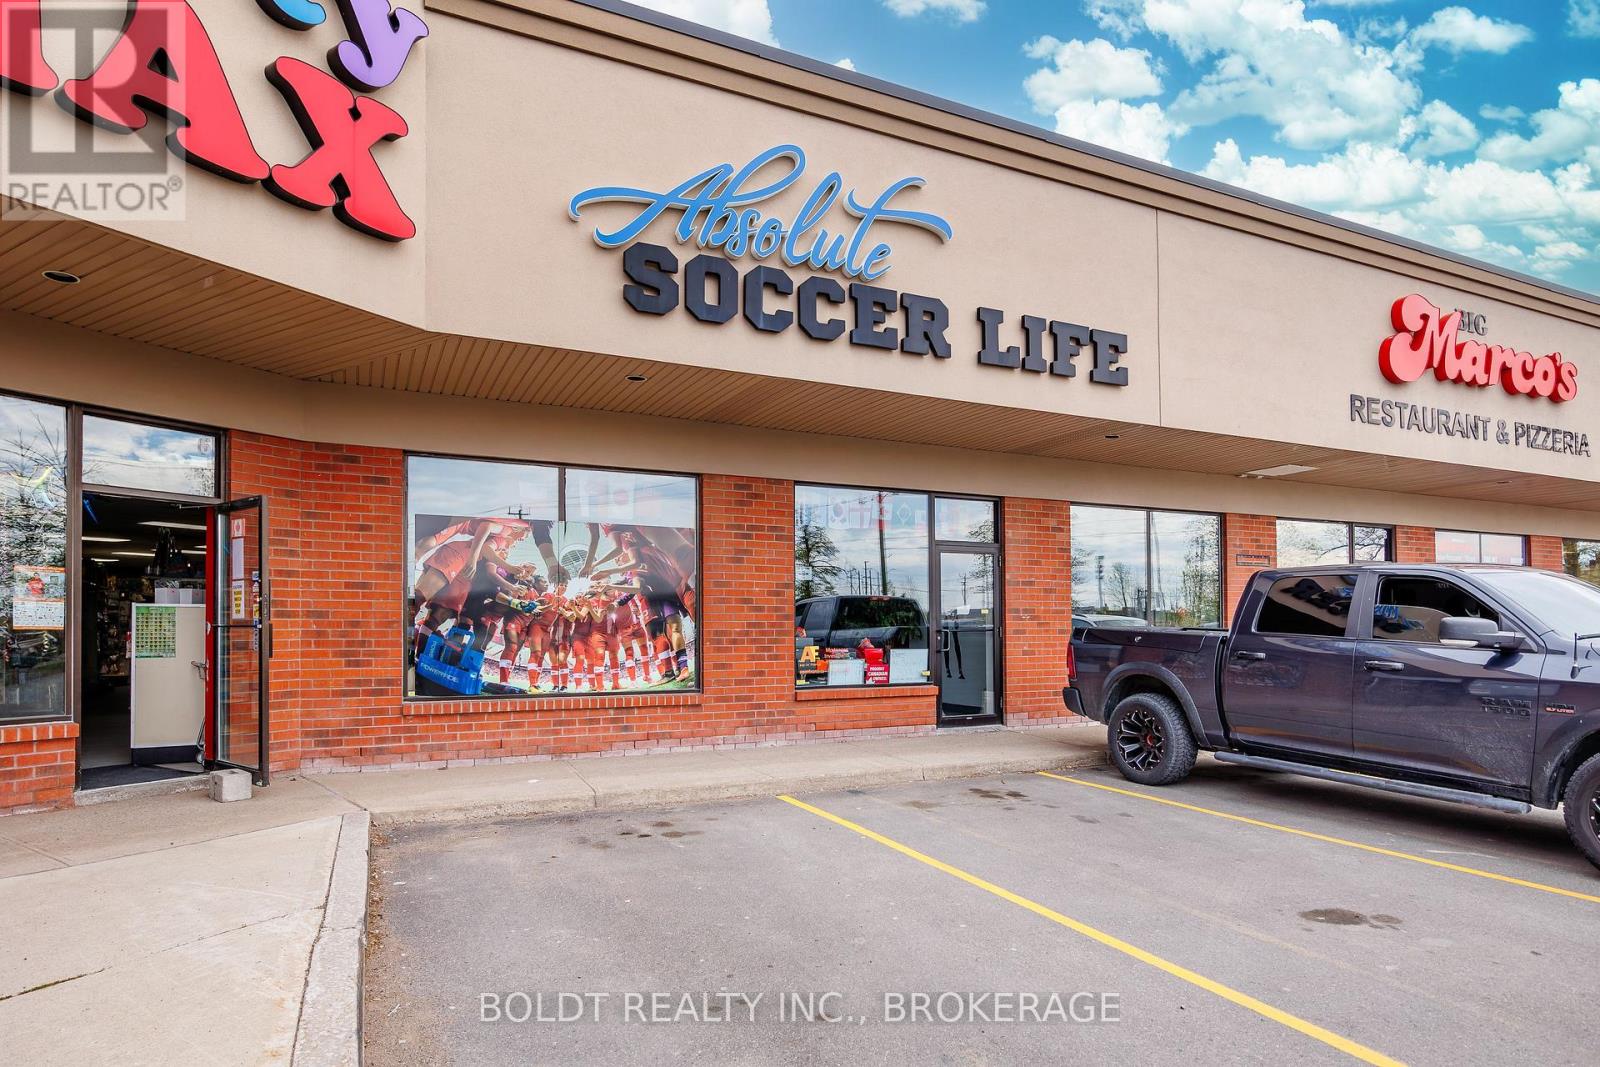
7 - 274 Fourth Avenue
St. Catharines, Ontario
Position your business for success in one of St. Catharines' most sought-after west-end commercial locations. Available for immediate possession, this outstanding 2,000 sq. ft. retail/commercial unit is ideally situated within a well-maintained plaza at the high-profile corner of Fourth Avenue and Vansickle Road, offering exceptional visibility, signage exposure, and steady traffic flow along a busy commercial corridor. Ideal for a variety of retail, service, or professional office uses, this prime location is surrounded by established long-term tenants and benefits from close proximity to shopping centres, restaurants, banks, residential neighbourhoods, the hospital, public transit, and convenient Highway 406 access. The unit features a versatile and functional layout complete with one washroom, two spacious storage rooms, two change rooms, modern luxury vinyl flooring throughout, a rear exit door, and an overhead door for added convenience. Efficient HVAC heating and cooling provide year-round comfort for staff and clientele alike. Ample on-site parking is available for both customers and employees. TMI is $10.50 per square foot and includes water. An excellent opportunity to establish, relocate, or expand your business in a thriving commercial hub. (id:47351)
1482 Laperriere Avenue
Ottawa, Ontario
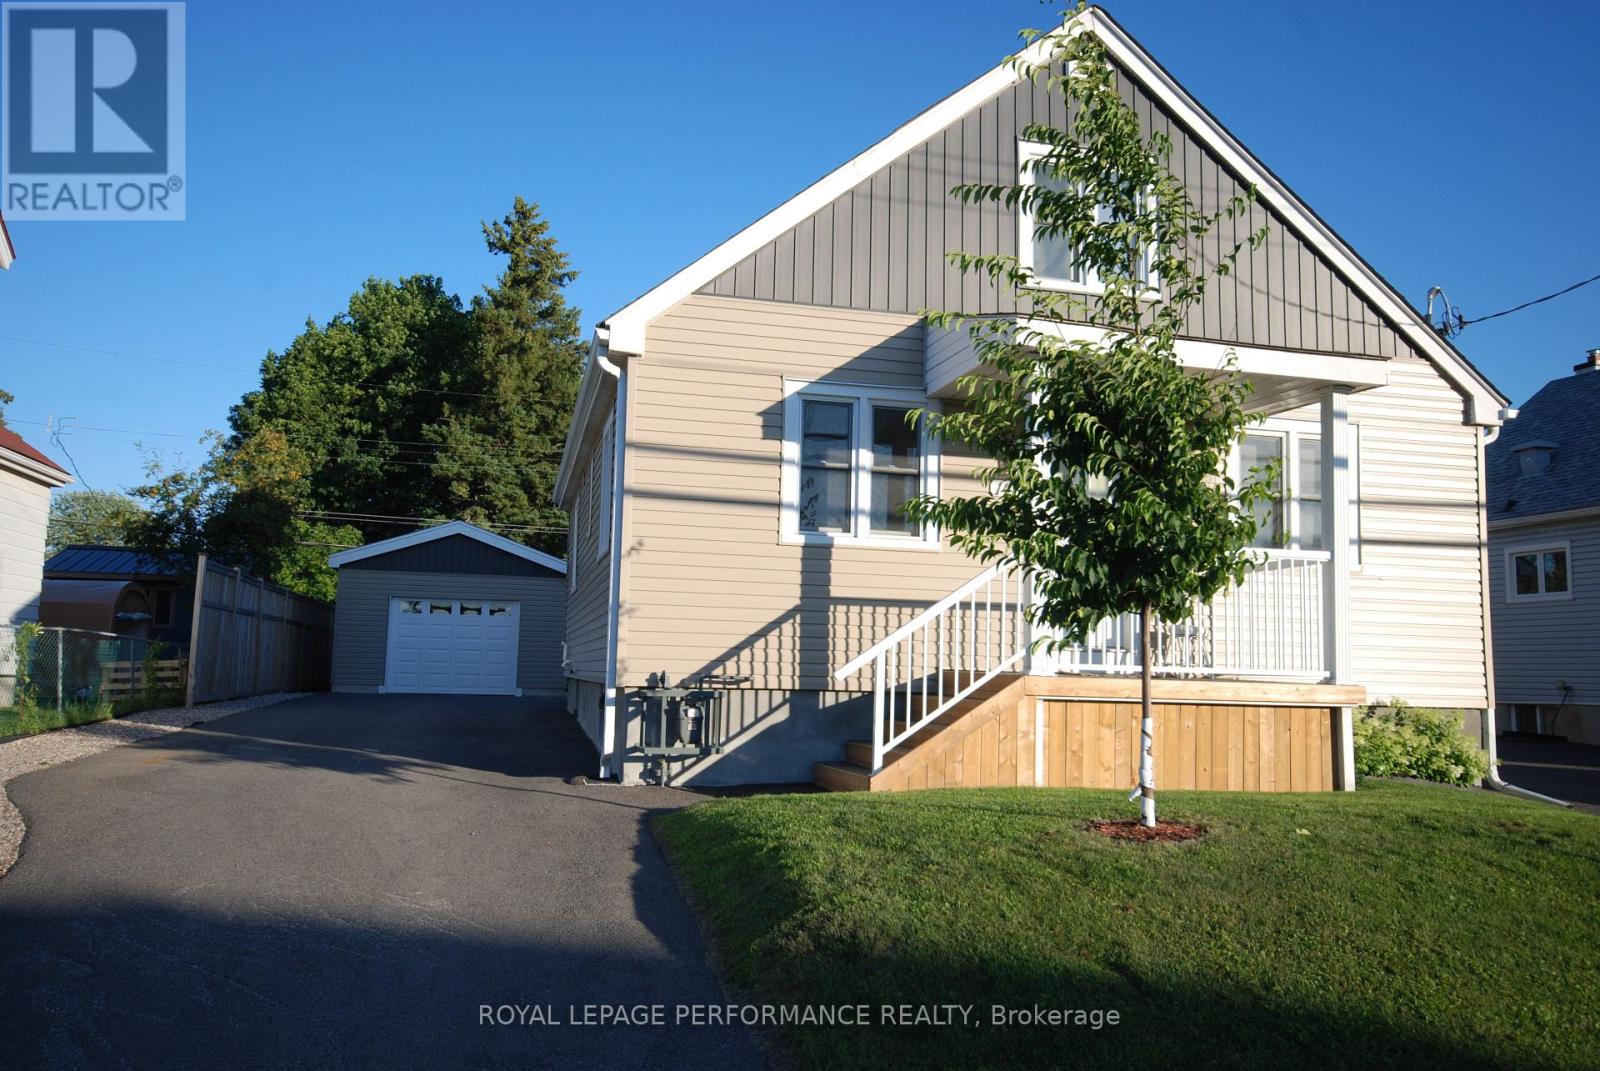
Fully renovated 4 bedroom, 2 bath home in a most convenient location.Welcome to this charming and spacious single-family home located in the heart of Carlington. Situated on a generous lot on Laperriere Avenue, this property offers the perfect balance of urban convenience and a quiet, established neighborhood vibe. The main level boasts a functional layout with bright living room, a large kitchen, and seamless access to a private backyard, two bedrooms, a full bath and laundry. Upstairs, you will find two additional generously sized bedrooms filled with natural light and another full bath. Complete with a high versatile basement waiting for your personal touches, this home is ideal for growing families, first-time buyers, or savvy investors looking for long-term value. The brand new secure single-car garage provides excellent vehicle parking, a dedicated hobby workshop area, or deep seasonal storage. Enjoy being minutes away from top-rated schools, public transit, Raven Park, simple access to the 417 and the trendy shops and dining of Westboro. (id:47351)

308 Lafontaine Avenue
Ottawa, Ontario
PARKLAND VIEWS as the home is located right ACROSS THE STREET FROM JANEVILLE PARK. PREMIUM URBAN LOCATION ~ nestled on a quiet tree-lined street in trendy Vanier which offers every amenity that you could think of including parks, shops, amazing restaurants, excellent schools and it is just MINS TO DOWNTOWN. Vanier is bordered by beautiful, continuous green spaces and tranquil pathways including pathways along the Rideau River ~ frequented by local cyclists, runners, and walkers looking to trace the river all the way north to where it spills into the Ottawa River at Rideau Falls. This wonderful home offers parking for 2 (including a carport), a bright inviting living room with a cozy wood-burning fireplace flanked by large windows and patio doors (flooding the home in natural light), open to dining room, open staircase, eat-in kitchen and convenient powder room. On the second floor, you have a large primary with cheater ensuite and wall to wall closets and two more bedrooms. The fully finished lower level has a large family room and tons of storage space. Retreat to your backyard and enjoy the perennial gardens, patio and raised garden beds. Backyard is fully fenced and west facing for nice sunsets. Updates: High-Efficiency Furnace 2020; Stove 2020; Dishwasher 2022; Fridge 2023; Eavestrough 2019; Carpet Stairs 2021; Carpet Upstairs 2024; Flooring Master 2022; Hardwood 2012; Paint 2024. Do not hesitate to call to book a private showing on this affordable home in a great location. (id:47351)
504 - 98 Richmond Road
Ottawa, Ontario
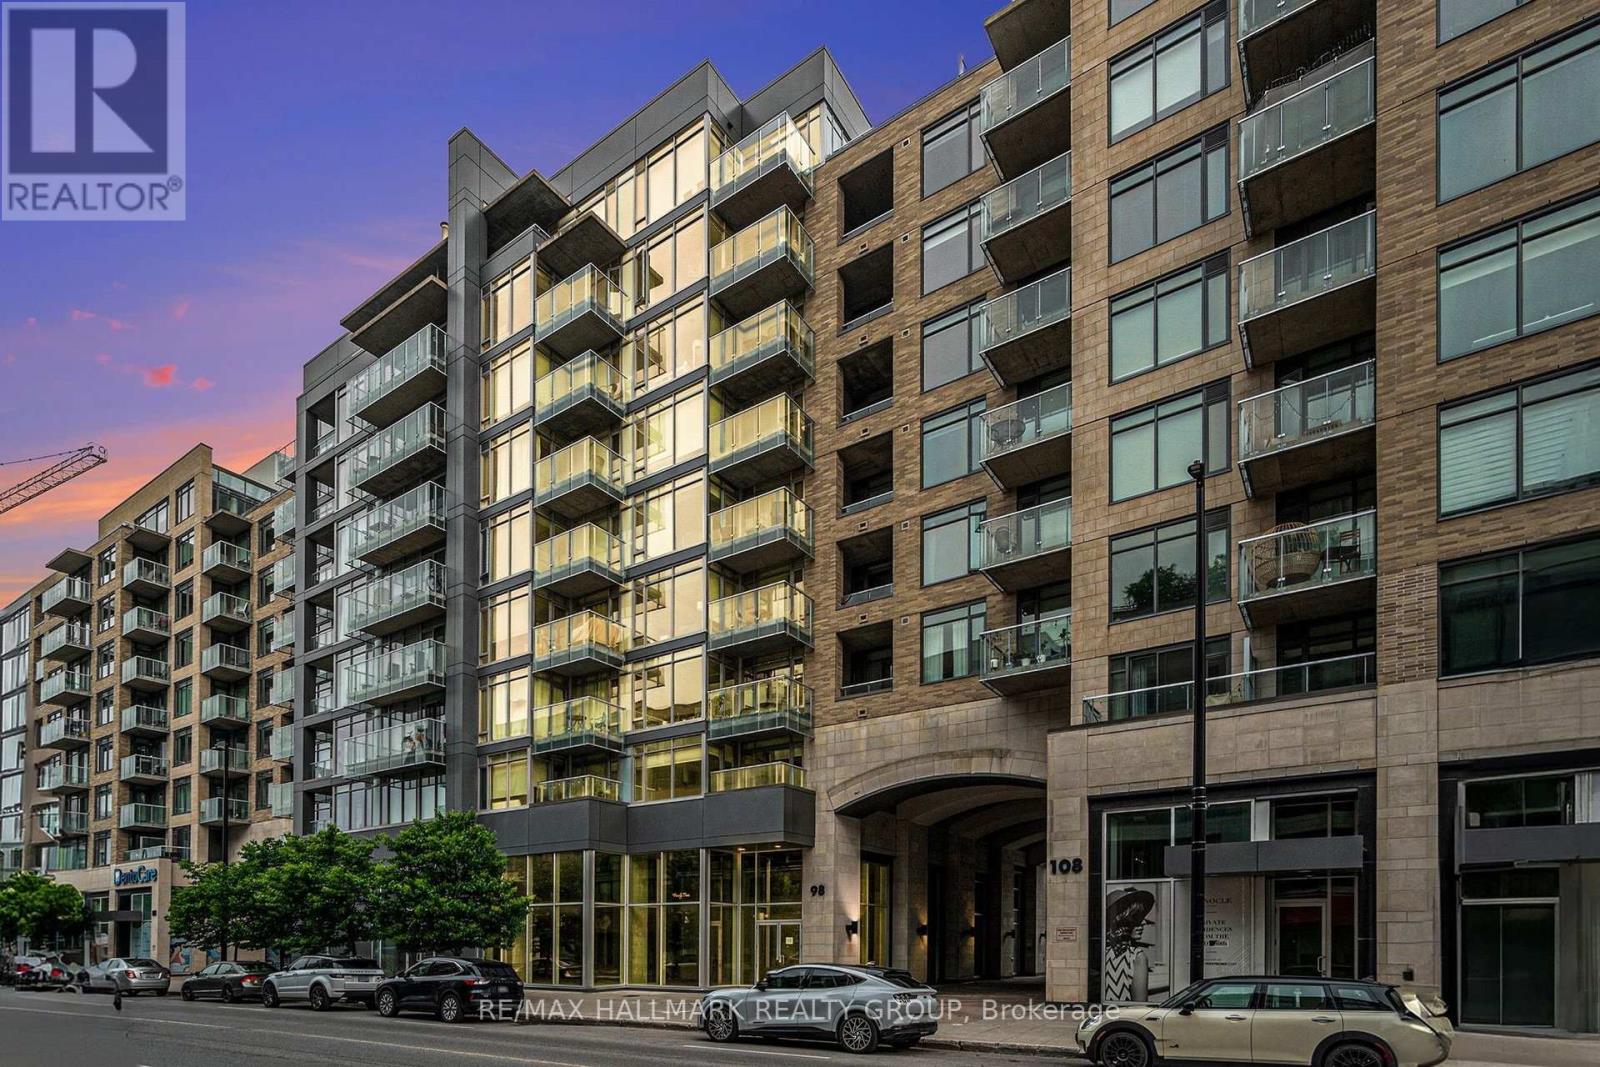
Step into a bright, beautifully maintained Westboro condo that feels like home the moment you walk in. The sun-soaked, open-concept living area features beautiful light hardwood floors and a beautifully updated kitchen with quartz countertops and stainless steel appliances. Relax in the generous primary bedroom, which offers convenient cheater ensuite access. The separate den easily adapts to your needs as a home office or guest room. South-facing windows and a private balcony flood the home with natural light and offer beautiful, tranquil views of the adjacent walking paths and greenery. Beyond your front door, the building offers an incredible lifestyle with a gym, lounge, and a huge rooftop terrace with BBQs overlooking the Gatineau Hills. Nestled in one of Ottawa's most walkable neighbourhoods, you are only minutes from fantastic restaurants, shops, parks, and scenic cycling trails. One underground parking spot and a storage locker are also included. (id:47351)
1269 Diamond Street
Clarence-Rockland, Ontario
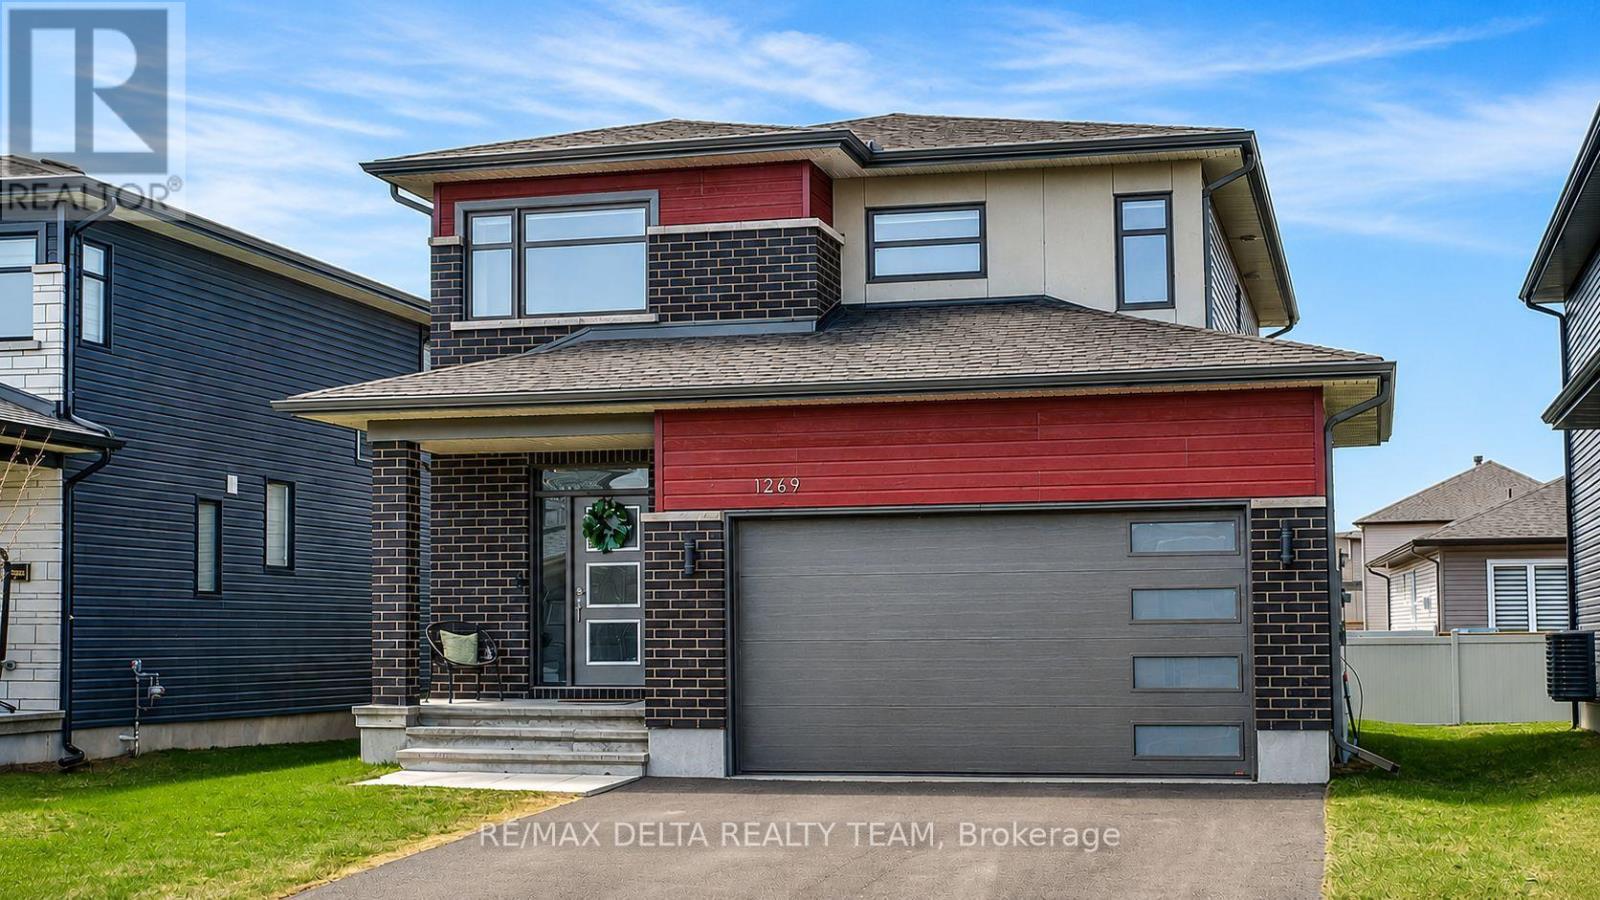
Step into this beautifully crafted 2023 Longwood-built "Topaz" model, a stunning 3+1 bedroom, 4-bathroom two-storey home that shows like a designer model. Thoughtfully upgraded and impeccably decorated, this residence offers the perfect blend of style, comfort, and functionality for a growing family. The bright and airy main floor features an open-concept layout filled with natural light from expansive windows, creating a warm and inviting atmosphere. The modern kitchen is equipped with sleek stainless steel appliances, ample cabinetry, and a seamless flow into the living and dining areas-ideal for both everyday living and entertaining. Upstairs, you'll find three spacious bedrooms, including a luxurious primary suite with a private ensuite bath. For added convenience, the laundry room is located on the second floor, just steps from the bedrooms-making daily routines effortless. The fully finished basement adds incredible versatility with an additional bedroom and full bathroom-perfect for guests, a home office, or extended family. The garage is equipped with a 240V outlet, ready for an electric vehicle charger-adding modern convenience for today's lifestyle. Located in the welcoming village of Rockland, this home is surrounded by excellent schools, convenient shopping, and family-friendly amenities, making it an ideal place to grow and thrive. A true turnkey property that combines modern elegance with everyday practicality-this is one you won't want to miss. (id:47351)
1920 Sannita Avenue
Kingsville, Ontario
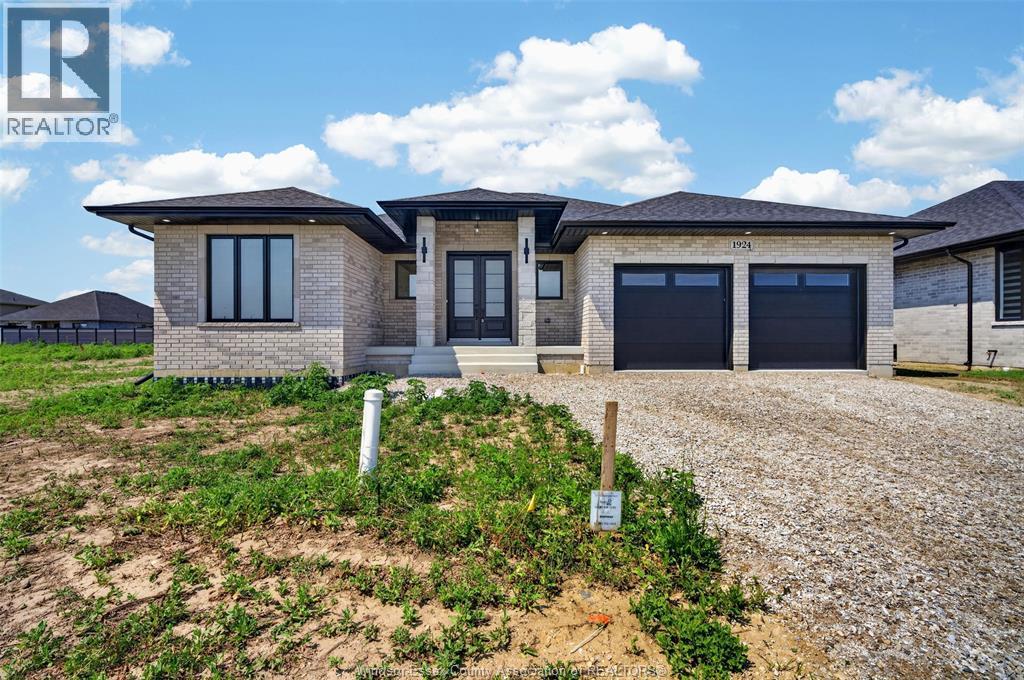
NOW BUILDING IN RUTHVEN – KINGSVILLE | SLEIMAN HOMES Introducing this custom-built 2,153 sq. ft. ranch-style home located in the prestigious Queens Valley Development. This thoughtfully designed residence offers 3 bedrooms, 2.5 bathrooms, and an elegant open-concept layout finished with premium hardwood flooring throughout. The gourmet kitchen showcases quartz countertops, a large island, and high-end finishes, opening to a spacious family room with a fireplace and oversized patio doors leading to a raised, covered cement porch—perfect for outdoor entertaining. The primary suite features a tray ceiling, luxurious ensuite bath with double sinks, a soaker tub, and a glass shower. Additional highlights include a main-floor laundry room, a double-door finished garage, outdoor pot lights, and a full unfinished basement with rough-ins, insulation, and endless potential for customization. Constructed with brick, stone, and stucco exterior, this home is set on a generous lot with impressive curb appeal. Built with top-quality materials and workmanship, this home includes a 7-Year Tarion Warranty for added peace of mind. The listed price already reflects the HST rebate for the period of April 1, 2026 through March 31, 2027, with all rebate amounts assigned to the builder. The discounted price is conditional upon the buyer qualifying for the applicable rebates. Multiple lots and floor plans available. (id:47351)
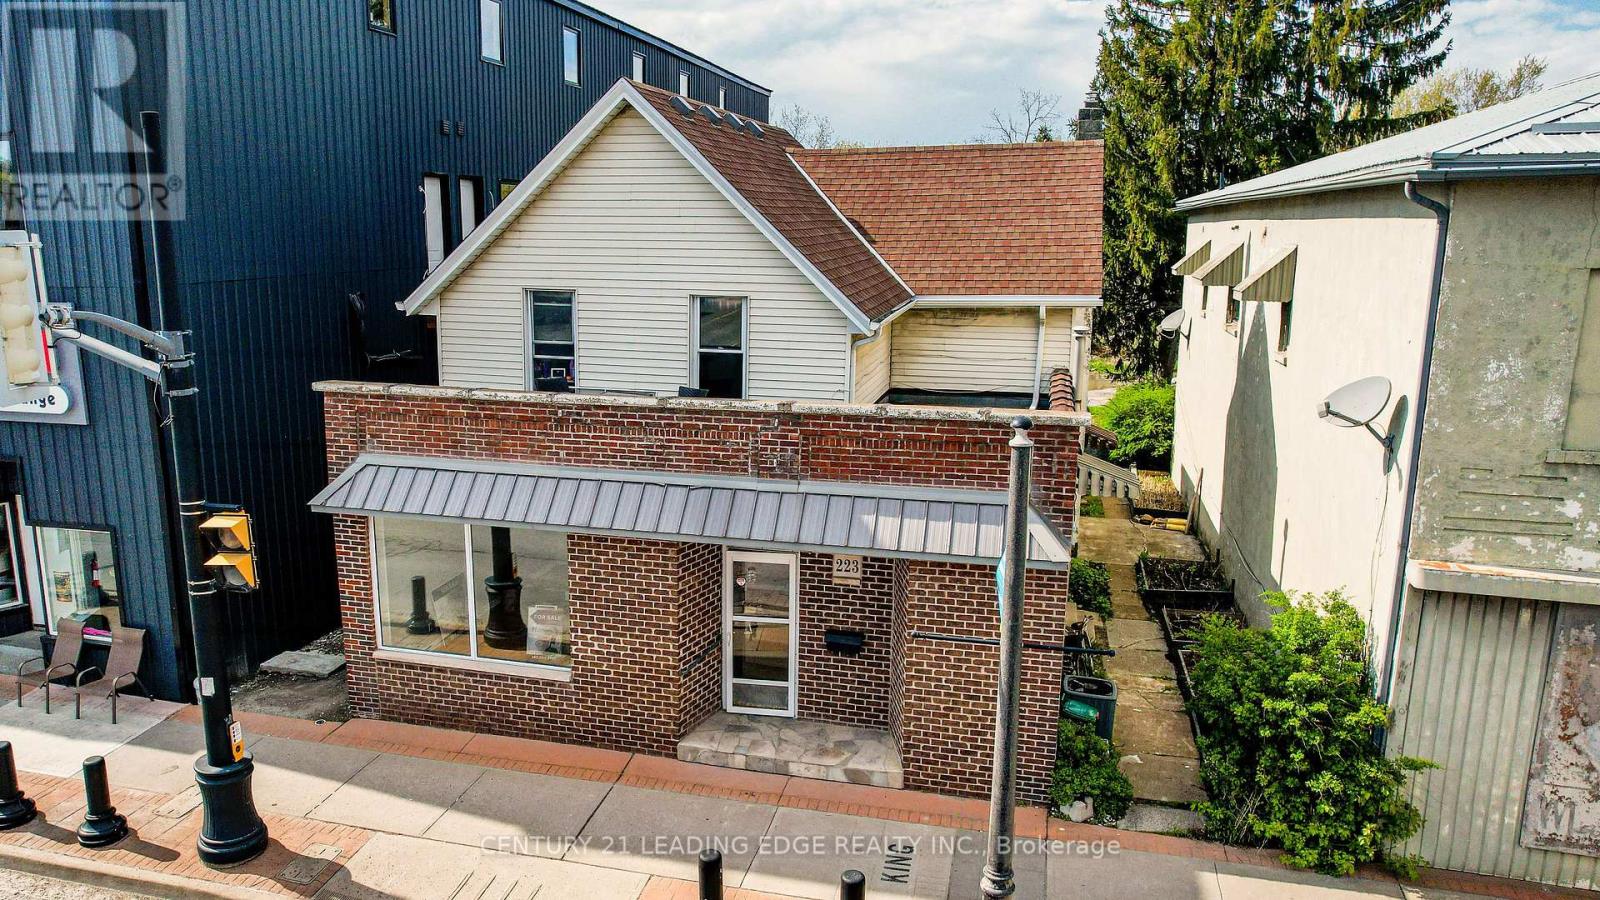
223 Main Street W
Port Colborne, Ontario
This is an incredible prime opportunity to own a well built triplex in a convenient & desirable downtown location in Port Colborne. Situated in a High Traffic area on revitalized Main St W, this property offers the perfect balance of comfort and convenience, making it an ideal investment with good cash flow opportunity or multi-family property. This charming triplex features a 1 bedroom and a 2 bedroom unit on the main floor and a 1 bedroom unit upstairs. Each comes with their own classic character. Kitchens are well-equipped and bedrooms are spacious. Each Separately metered and 2 hot water tanks providing added privacy and efficiency for the tenants. The shared outdoor space adds appeal. The thoughtful layout includes separate entrances allowing for privacy and separation within each unit. Basement has its own door which can be shared for storage and laundry facilities. With a large front picture window, the front air conditioned 1 bedroom unit can be converted to a commercial space. In addition, the property provides 8 parking spots ensuring that residents and visitors have no trouble finding space. Whether you're looking to add to your real estate portfolio or enjoy a peaceful living environment with rental income potential, this purpose built triplex offers great value in a fantastic location. One unit currently tenanted, this triplex is a reliable income-generating asset. The property's potential cash flow makes it an ideal choice for investors seeking a stable and lucrative addition. Don't miss this opportunity to secure a property that merges timeless appeal with strong rental potential. Builders & developers take note: the city permits additional units to be built determined by how many parking there are. Only minutes away from local beaches, shopping, & restaurants, this unique property offers an opportunity that can't be missed. Independent Addresses: 219, 221 and 223 Main St W. (id:47351)
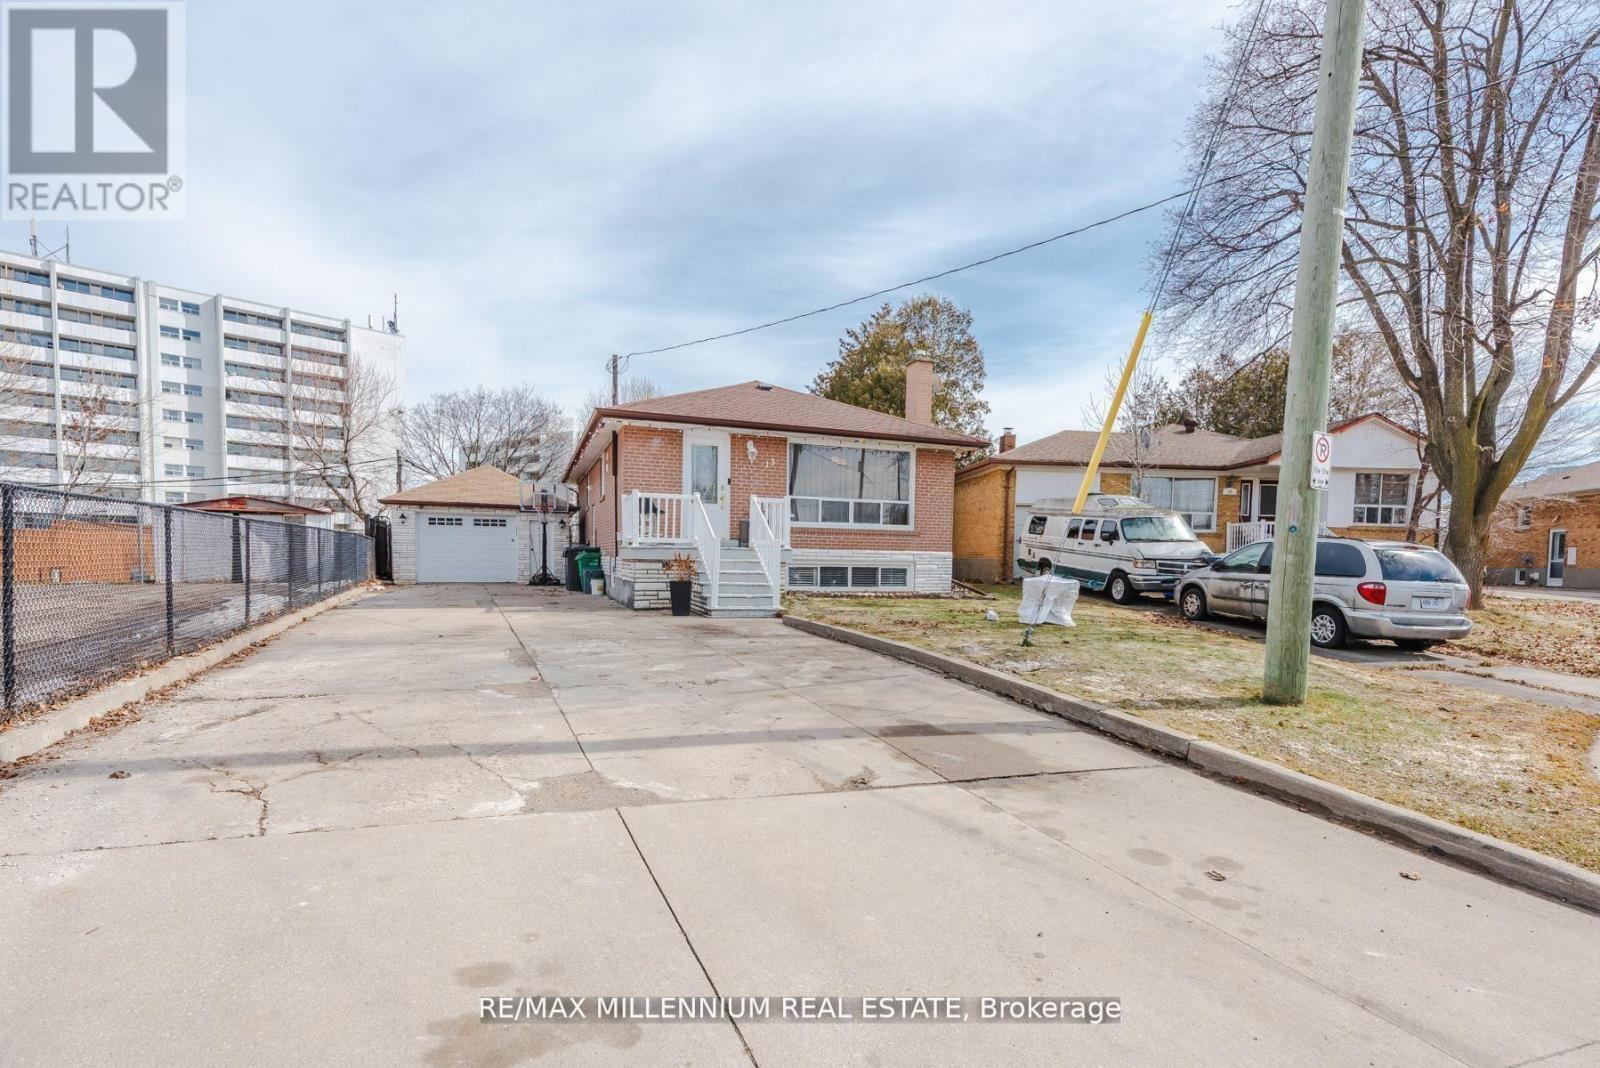
13 Cumberland Drive
Brampton, Ontario
Welcome to 13 Cumberland Dr! This 3-bedroom raised bungalow offers an exceptional investment opportunity with 2-bedroom basement apartment, perfect for generating significant rental income. Situated on a premium 45x117 ft lot in the heart of Brampton, this property is truly a turnkey investment. The main floor has hardwood flooring throughout, 2 full Washrooms, modern light fixtures, a renovated kitchen with quartz countertops & Stainless Steel Appliances. A spacious living room with a large bay window and three generously sized bedrooms complete the upper level. The highlight for investors/ first time home buyers is 2-bedroom basement apartment, complete with a separate entrance and its own laundry facilities. This unit presents an ideal solution for offsetting mortgage costs or maximizing your return on investment. The property also offers ten parking spaces, a fenced backyard with a deck and has seen recent upgrades including a new roof (2024), furnace (2024). Prime location, walking distance to public transit, Hwy 410, top-rated schools, hospitals, and amenities like Bramalea City Centre, Tim Hortons. This property is perfect for savvy investors seeking strong rental potential or first-time home buyers looking to subsidize their living expenses. (id:47351)
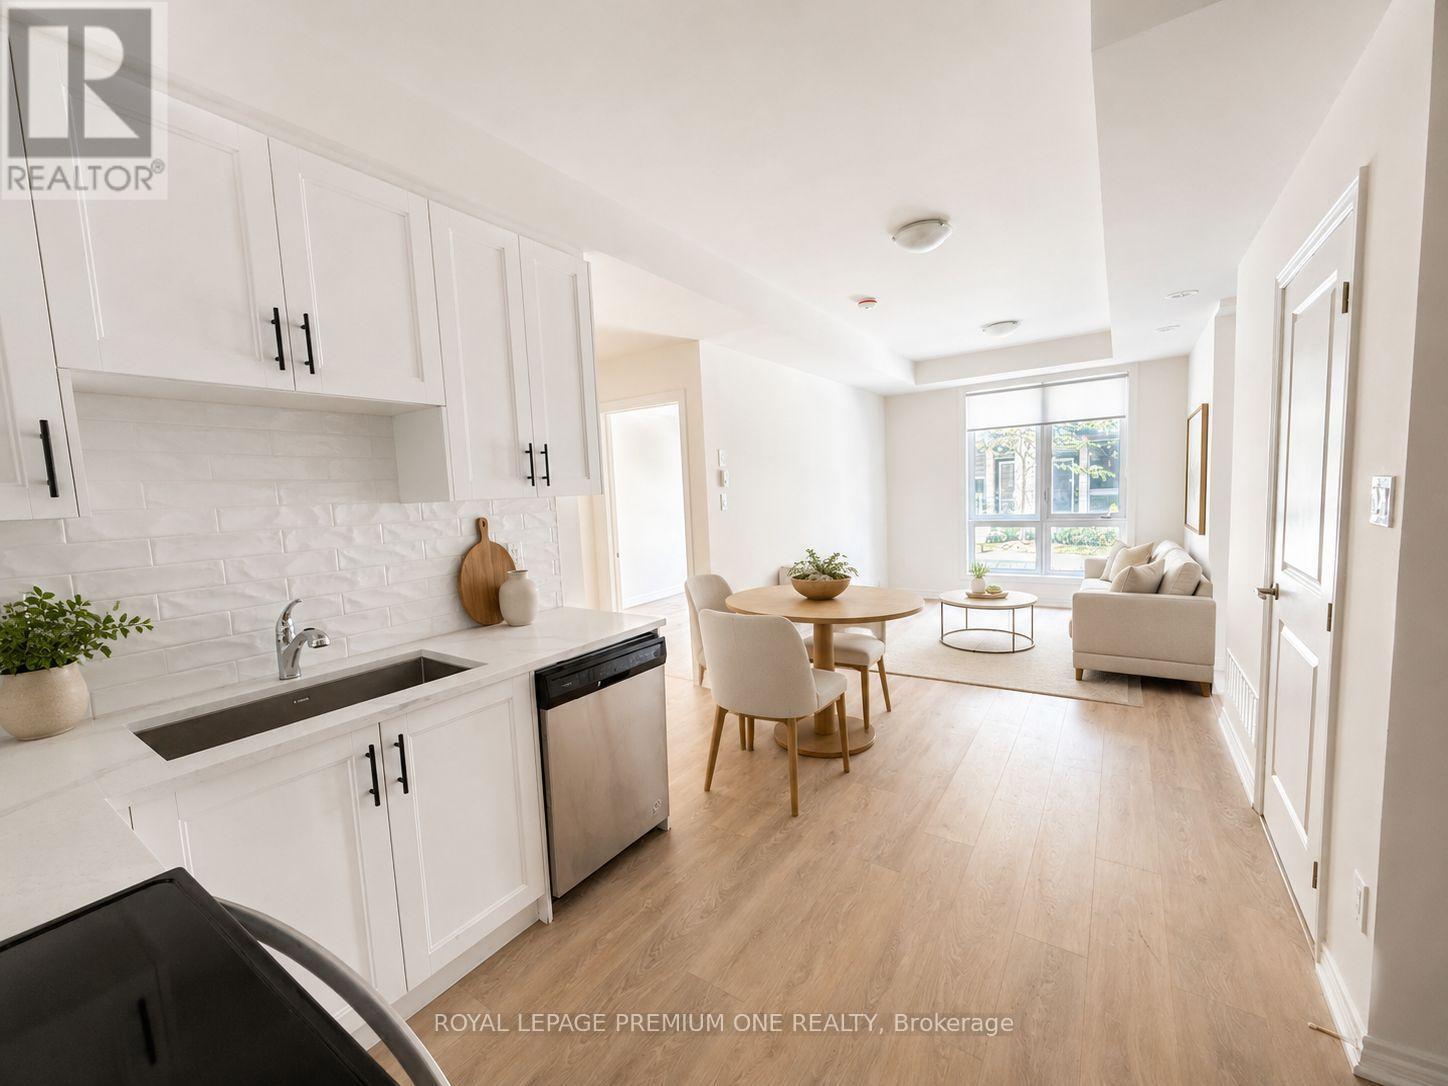
35 - 9440 The Gore Road
Brampton, Ontario
Welcome to Vivid Urban Towns by Mosaik Homes, featuring The Amber 1-an inviting main-floor one-bedroom condo apartment in a beautifully landscaped Brampton community. This thoughtfully designed residence offers an open-concept Great Room, a timeless kitchen, a convenient laundry closet, modern finishes and direct access to the garage. Enjoy comfortable, low-maintenance living in a growing neighbourhood close to schools, major highways, grocery stores, Costco, Walmart, Starbucks and a wide range of everyday amenities. A wonderful place to call home. Some photos are virtually staged. (id:47351)
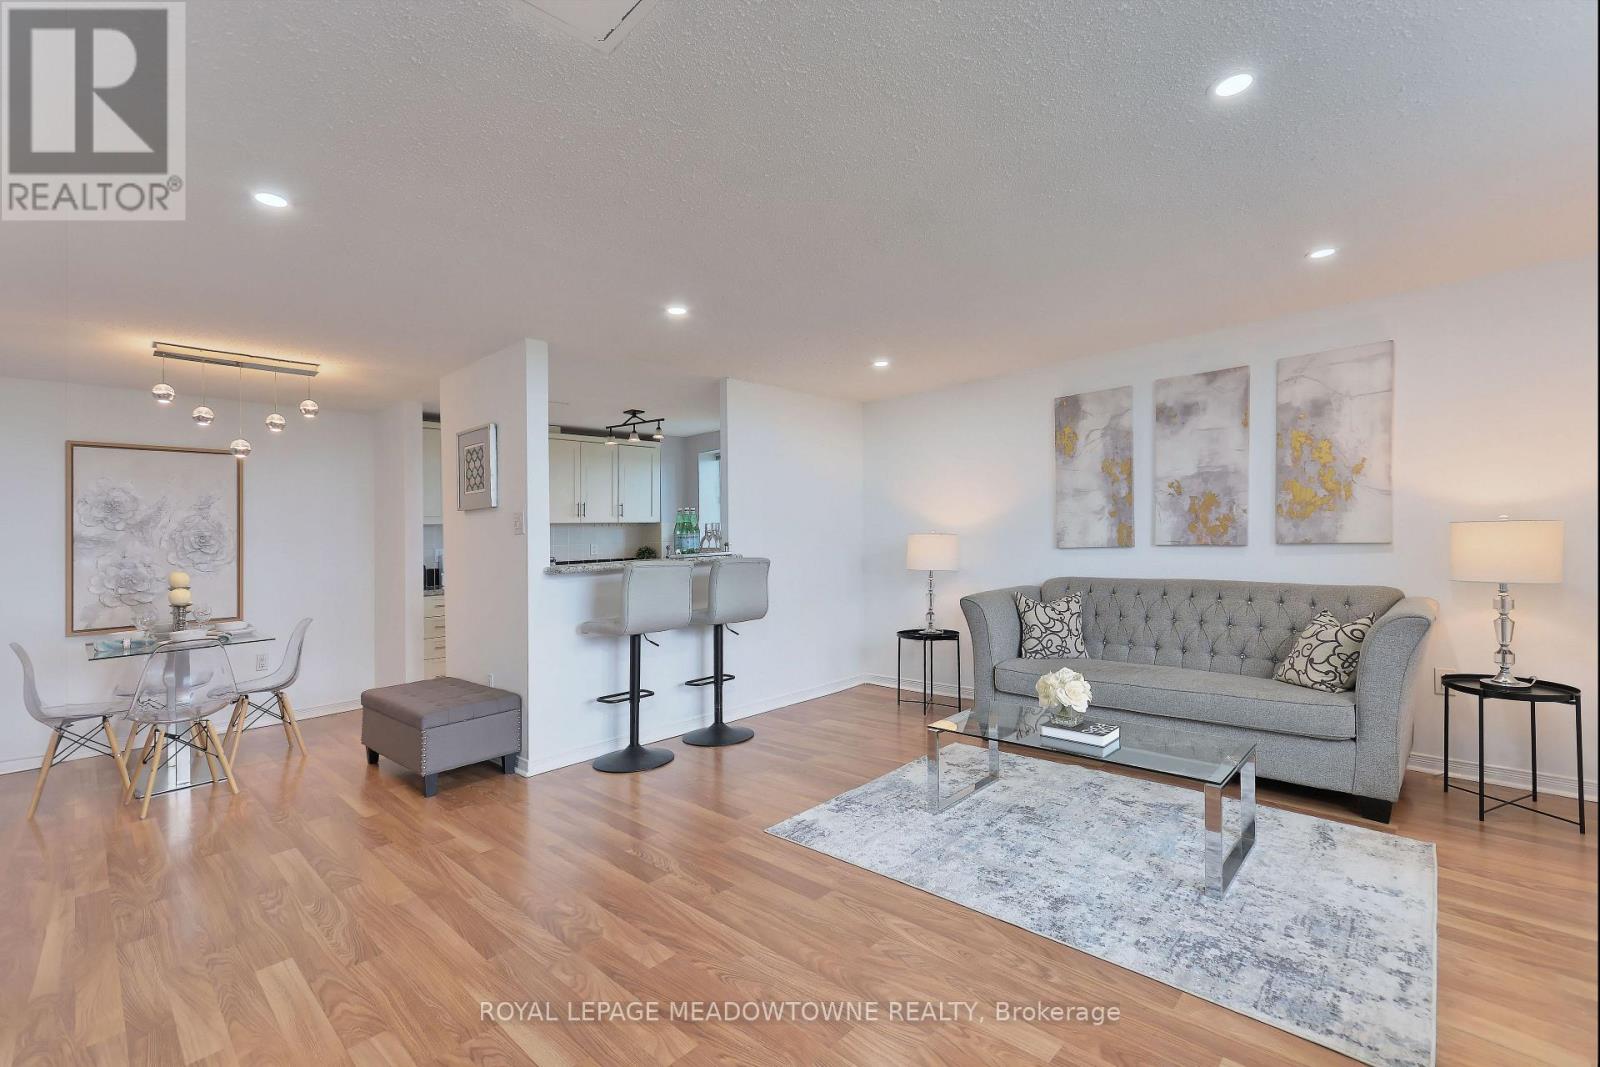
1013 - 6720 Glen Erin Drive
Mississauga, Ontario
Welcome to your dream home! This beautifully updated 2-bedroom condo, located on the top penthouse floor, offers an exceptional living experience in the heart of Meadowvale. Boasting stunning northwest views, this bright and spacious corner unit features a thoughtfully updated kitchen, perfect for cooking and entertaining. The large living room is ideal for relaxation and gatherings, with an abundance of natural light pouring in through the newer windows and balcony door. Enjoy the benefits of two generous bedrooms and a well appointed bathroom. With two owned parking spots, convenience is key, making your everyday life even more seamless. This well-maintained building provides a range of amenities, including a heated outdoor pool, fitness room, party room and guest room, and even a laundry room when you need larger commercial machines for those large items that are just too big for the ensuite laundry. The location is unbeatable! Situated directly across from Meadowvale Town Centre, you're steps away from shops, restaurants, and services. Mississauga Transit and the GO Bus are right at your doorstep, making commuting a breeze. Major highways, including the 401, 403, and 407 are just minutes away, providing quick access to the rest of the city and beyond. Enjoy outdoor adventures just kitty-corner to Lake Aquitaine, or take a short stroll to the renovated Meadowvale Community Centre with its incredible range of fitness, recreation, and leisure programs. You'll also be close to the Meadowvale Theatre, great schools, trails, and parks, all within a family-friendly, community-oriented neighbourhood. Don't miss this opportunity to own a penthouse unit in one of Meadowvale's most desirable buildings. Whether you're a first-time buyer, downsizer, or savvy investor, this condo truly has it all. Schedule your showing today. Amazing scores: Walkscore 86, Schools 84, Parks 100, Transit 85. All inclusive maintenance fees! (id:47351)
30 Illinois Crescent
Wasaga Beach, Ontario
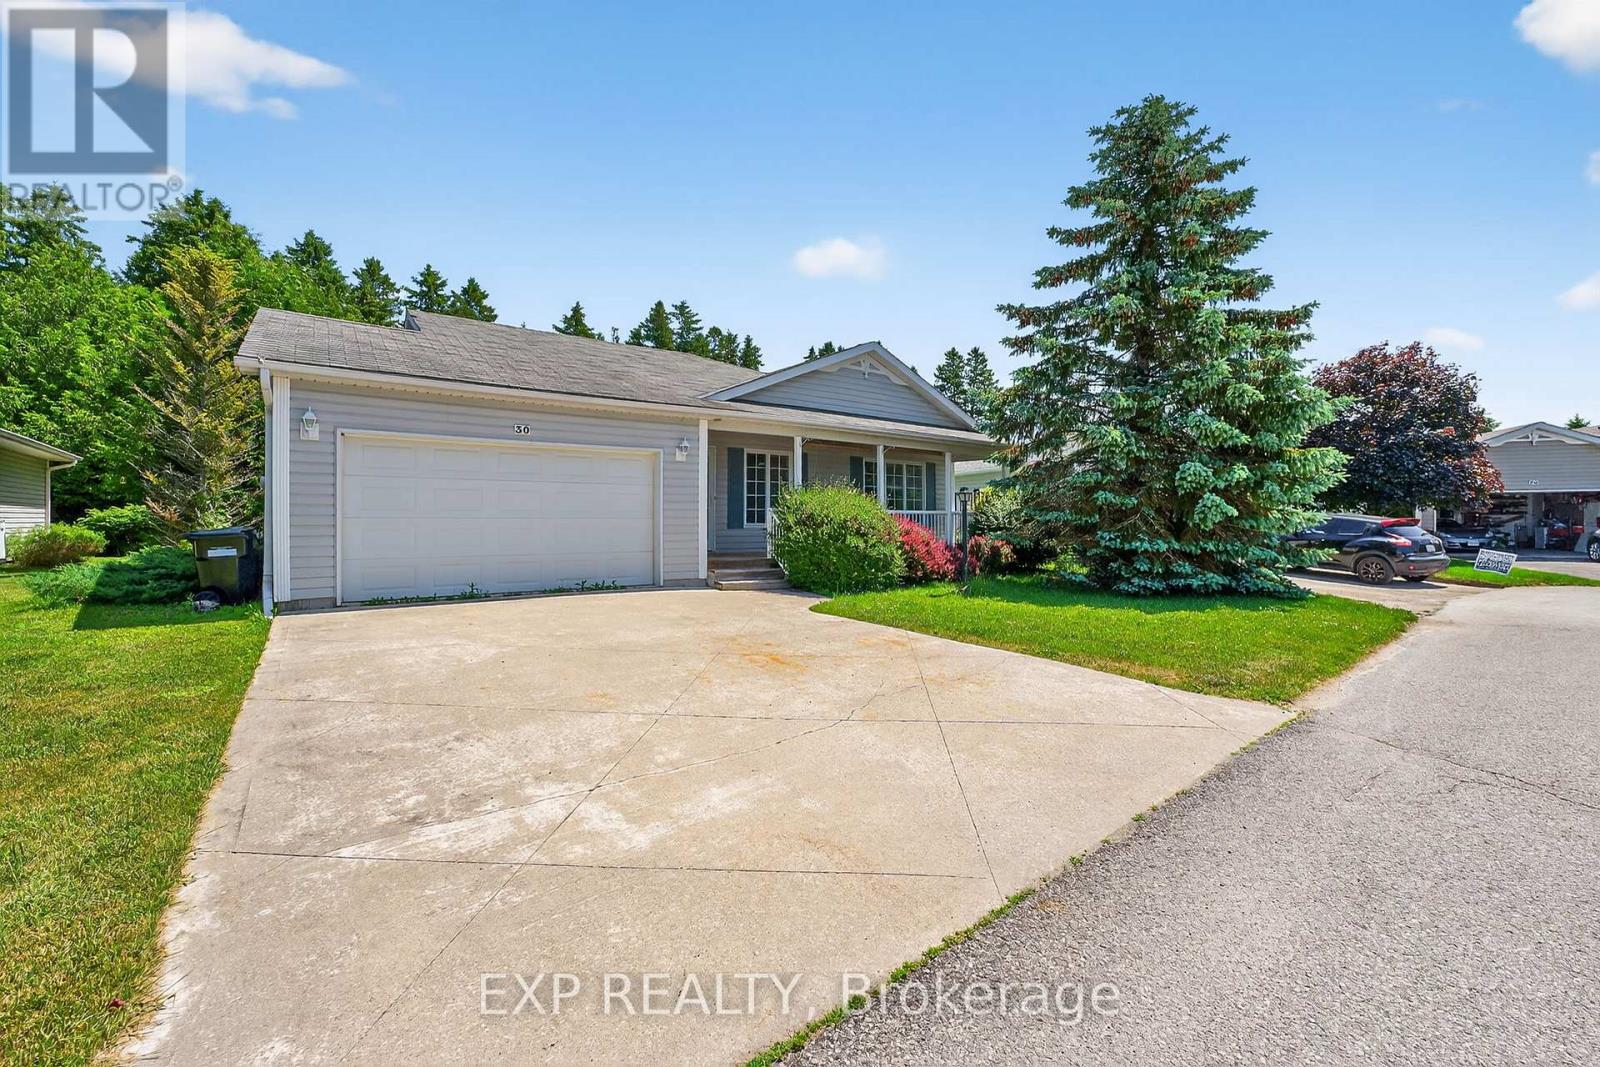
Welcome to 30 Illinois Crescent, nestled in the heart of Park Place Estates. Wasaga Beach's premier 55+ gated community, where comfort, connection, and carefree living come together. This 1,547 sqft bungalow offers easy one-level living with no stairs, two spacious bedrooms, and two full bathrooms, including a soaker tub for those moments of well-earned relaxation. From the moment you arrive, you're greeted by a charming covered front porch the perfect spot for morning coffee or evening chats with neighbours. Inside, the spacious foyer with an oversized closet opens into a thoughtful layout featuring a comfortable living room and a versatile family room, currently used as a dining space. The bright, eat-in kitchen offers plenty of room to cook, gather, and entertain, blending function and warmth with space for a full table. Step outside and you'll find a large back deck overlooking a private, tree-lined yard, ideal for quiet afternoons, BBQs, or simply enjoying the fresh Wasaga breeze. You'll also appreciate the heated and insulated crawl space for storage, a double driveway, garage with side door access, and the unbeatable lifestyle that comes with living in Park Place Estates, complete with a vibrant rec centre, pool, fitness facilities, and a welcoming community of like-minded and active neighbours. 30 Illinois Crescent is more than just a home; it's a fresh start, a quiet retreat, and a chance to live life on your terms. LAND LEASE: $ 800.00 ESTIMATED MONTHLY TAXES: SITE: $37.84 HOME: $152.35 WATER METERED (ESTIMATE): Metered TOTAL DUE ON THE 1ST OF EACH MONTH: $ 990.19 (id:47351)
9b - 7378 Yonge Street
Vaughan, Ontario
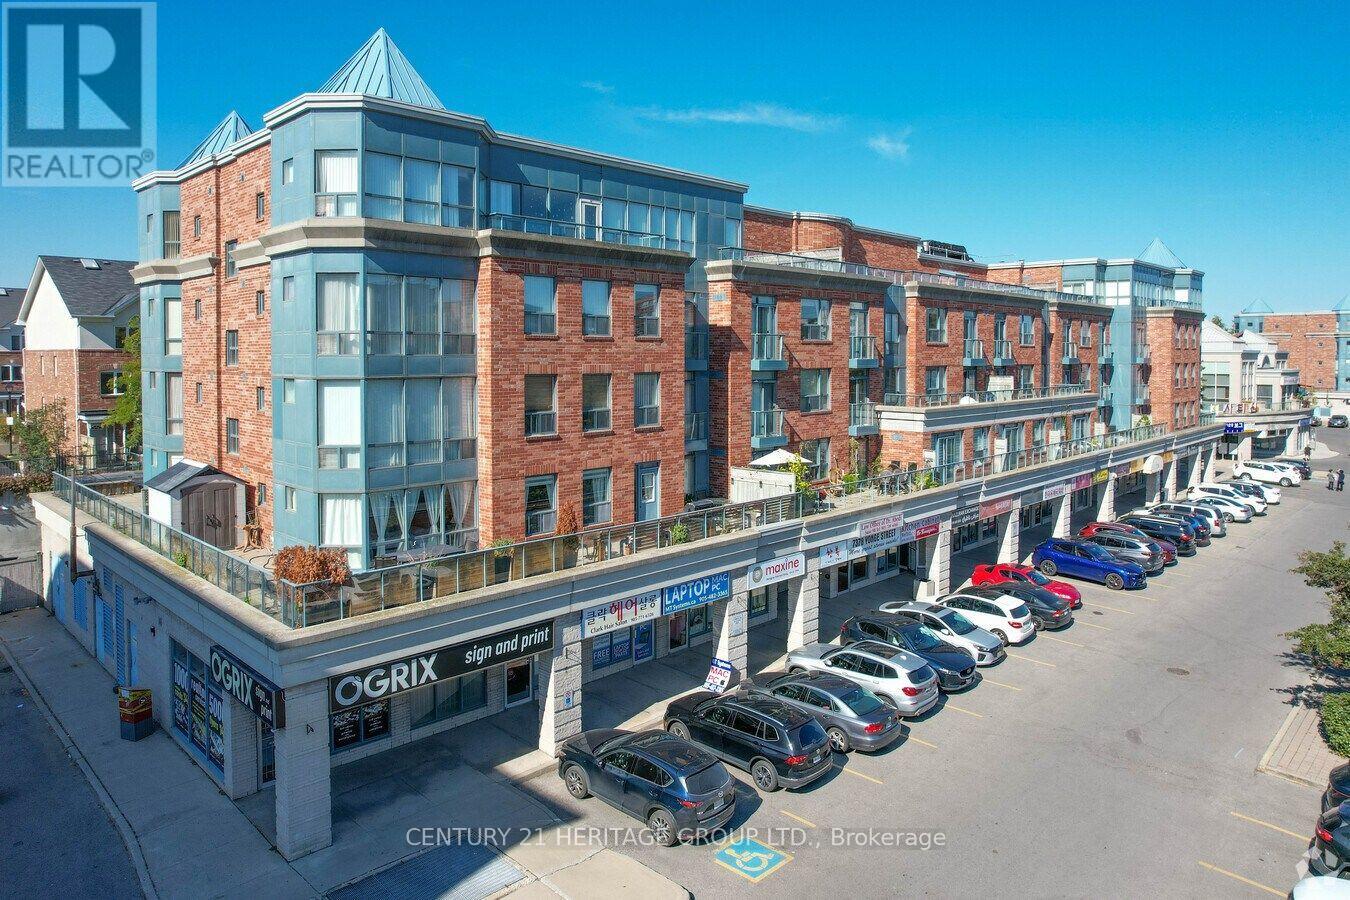
Prime Yonge street location! Adjoining townhomes, condos, apartments & professional building! Lots of traffic - lots of parking!! Conveniently located close to public transit and the future Clark Station on the Yonge North Subway Extension. Fully renovated with new design in 2007 with access to Drain (inside the unit) and Hot Water Tank. ideal for professional businesses such as lawyers, accountants, real estates, mortgage brokers, etc. No Medical or Dentist Office (might be OK for Denture or similar labs). (id:47351)
15 San Marko Place
Vaughan, Ontario
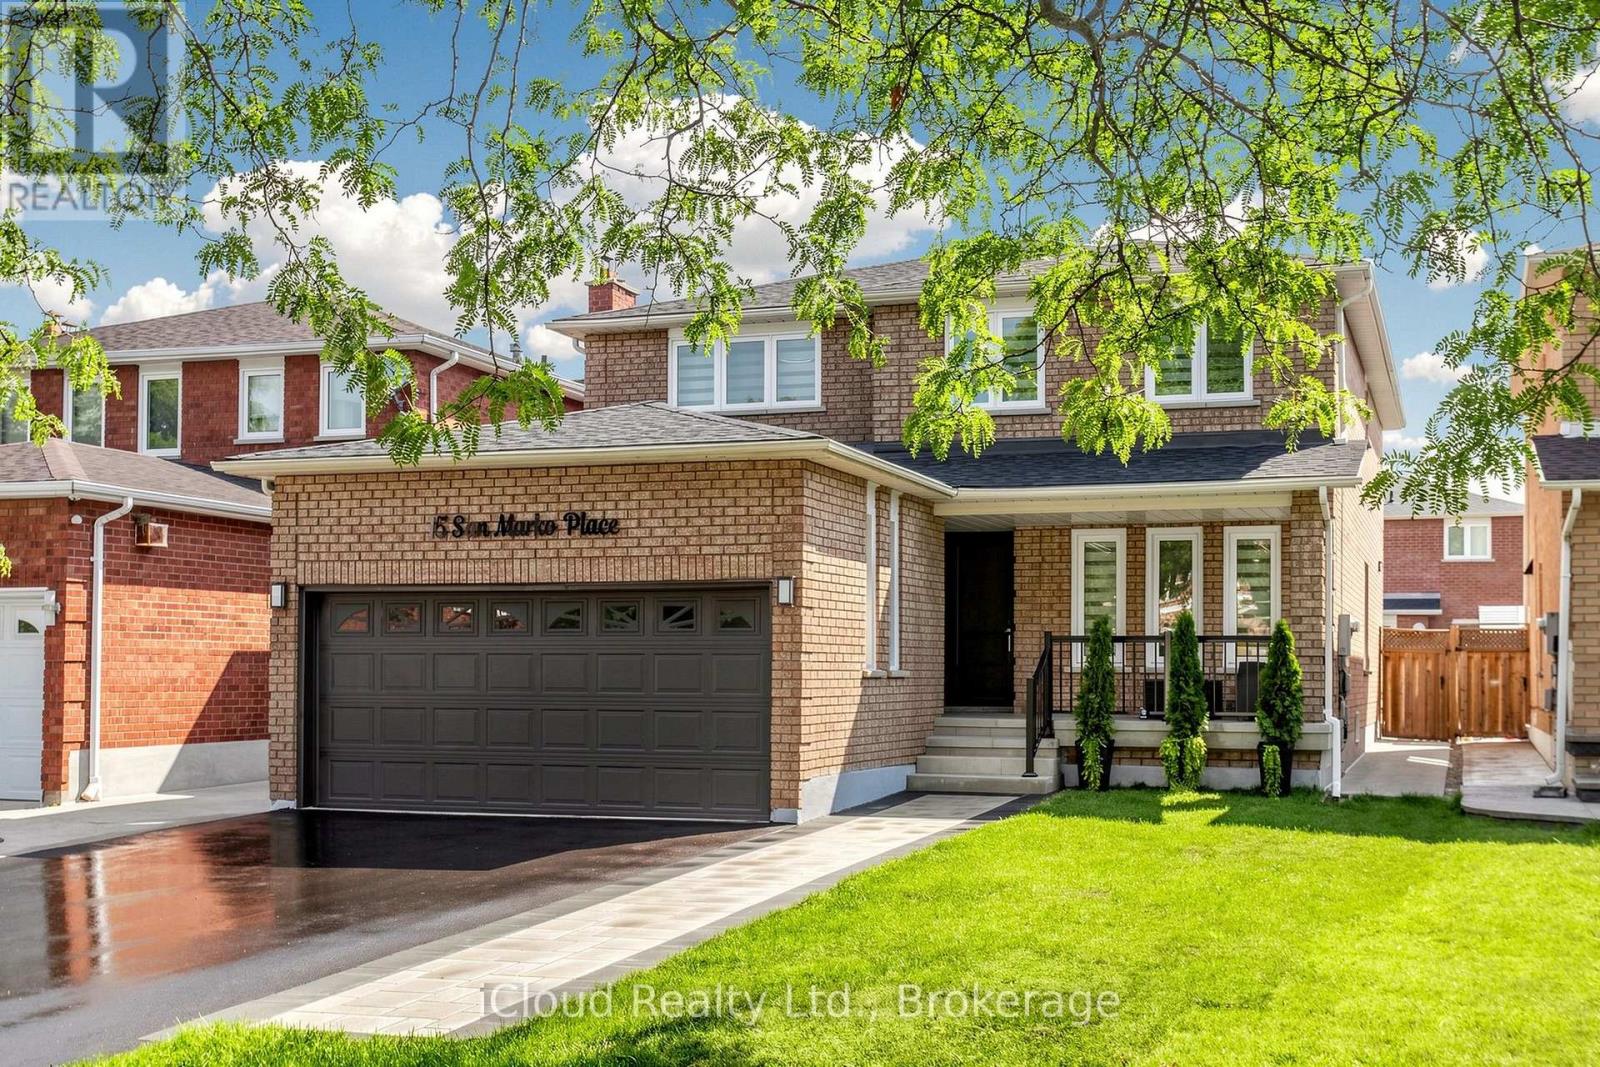
Welcome to 15 San Marko Place, stunningly reimagined from top-to-bottom- a modern masterpiece on a quiet enclave. Fully renovated residence in Woodbridge's most desirable pocket. No details have been spared in this extensive, top to bottom transformation, seamlessly blending ultra modern architectural elements with warm, inviting luxury. Offering an expansive layout with 4+2 bedrooms and 4 beautifully appointed washrooms, this turnkey home provides the perfect footprint for upscale family living and effortless entertaining. Airy main floor characterized by smooth ceilings, seamless pot lighting, and premium wide-plank engineered hardwood flooring that runs throughout. Chef inspired kitchen featuring minimalist flat panel cabinetry, grand island and sleek fixtures. Floor to ceiling fireplace feature wall with custom slat wood detailing. Generous size master bedroom accommodates a large sitting area and is complemented by a striking boutique style custom wardrobe closet system. The spa-like ensuite bathroom is a masterclass in design with LED mirror, floating vanity with integrated stone sinks and custom tile work. Each additional bedroom features large size rooms, custom closets, large windows and zebra darkening blinds. Bathrooms feature smart toilets. Fully finished basement adding massive value, offering two additional bedrooms and a flexible recreation area with large kitchen and SS appliances. Outside has fully been transformed - beautifully landscaped to match the interior's modern aesthetic, maximizing your curb appeal and outdoor enjoyment. Tucked away on a low traffic street, minutes from excellent schools, parks, shopping and major transit routes. Roof (2023), Windows (2018), New Driveway (2026), New Front Door and Exterior Doors (2026), Fence (2019) (id:47351)
166 Ferragine Crescent
Bradford West Gwillimbury, Ontario
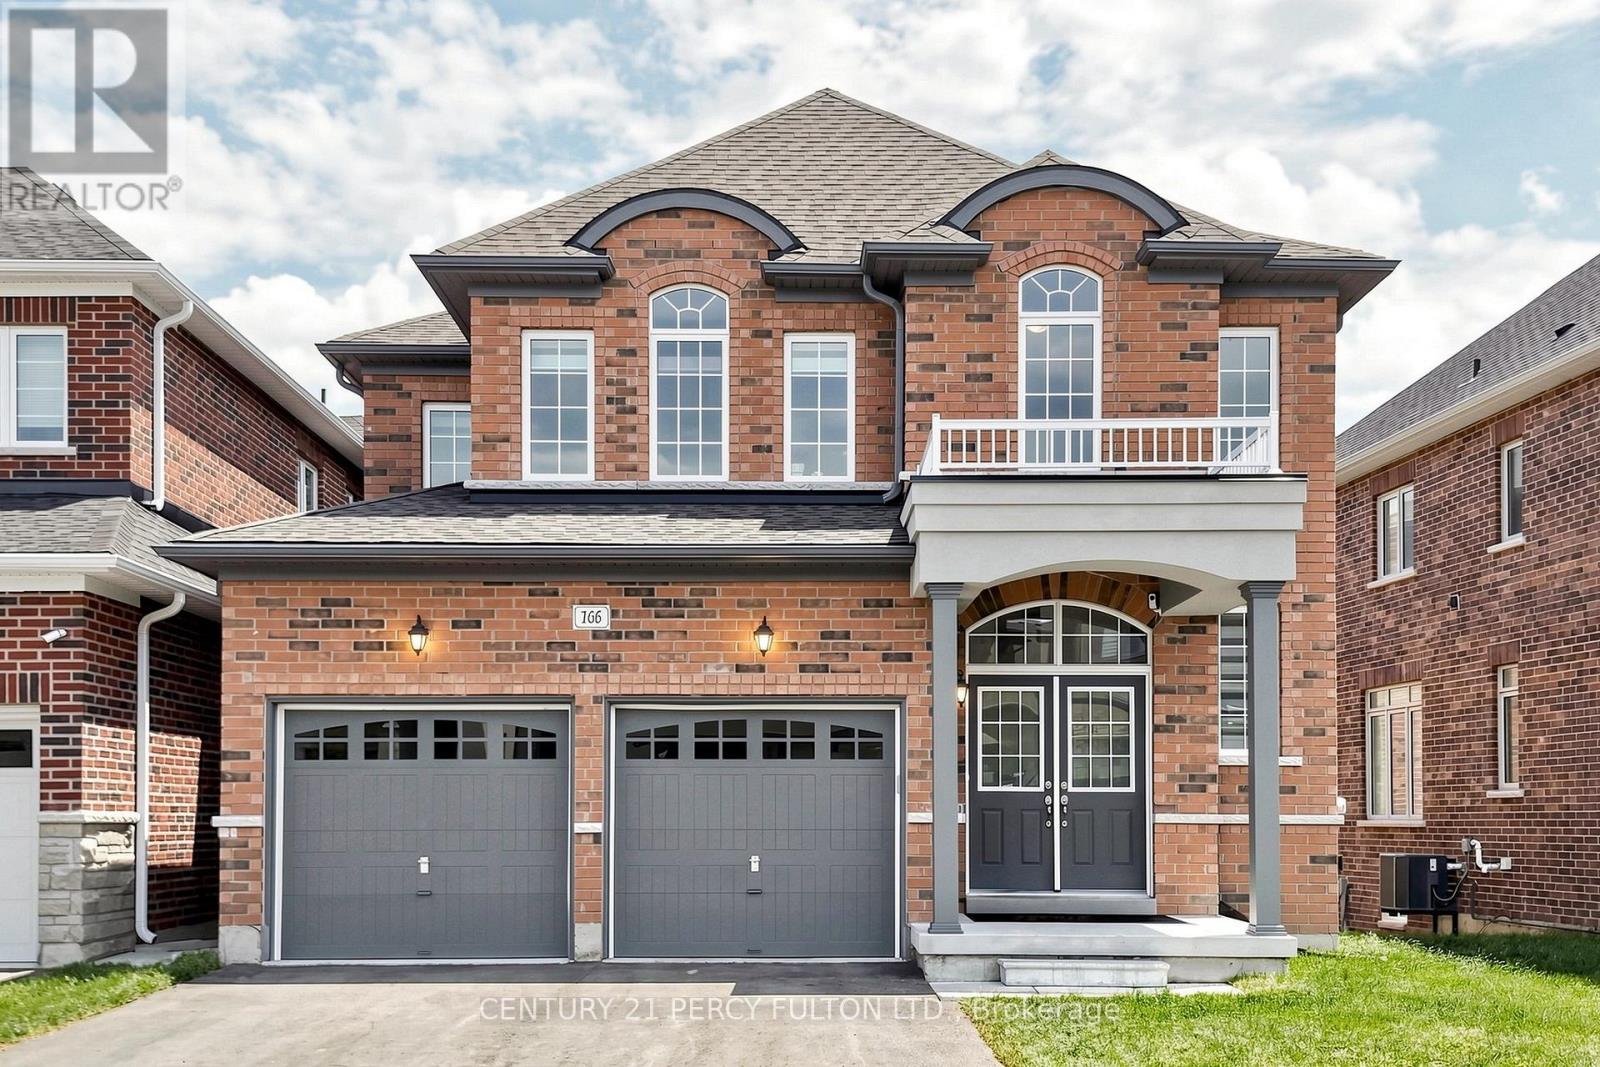
This magnificent 3-year-old residence offers an unparalleled living experience in Bradford's most desirable family-friendly neighbourhood. Perched on a premium, deep-ravine lot, the property offers privacy and year-round natural vistas. The 2,537 sq ft of thoughtfully designed space features a grand 19-foot-high foyer, 9-foot ceilings throughout, a formal dining room, and a spacious family room overlooking the stunning ravine. The upgraded kitchen, with premium finishes, flows into a modern custom-built media wall featuring an electric fireplace. Upstairs, the spa-like primary ensuite features double granite sinks, a soaker tub, and a frameless shower. Three additional bedrooms, two full bathrooms, and a media loft provide ample family space. The bright walk-out basement is professionally framed and insulated with rigid foam, ready for the final personal touch. Modern conveniences include a 200-amp electrical system, EV charging rough-in, central vacuum, and gas lines for kitchen and backyard. Over $150,000 in upgrades, quartz countertops and glass showers, protected under Tarion warranty. Peaceful Crescent offers minimal traffic, exceptional access to Highway 400 and the GO Station, and is 30 minutes to the Vaughan Metropolitan Subway. Walking distance to two new parks (playgrounds, tennis, basketball, pickleball), new public and Catholic schools, shopping, and leisure center. Meticulously maintained by the original owner. (id:47351)
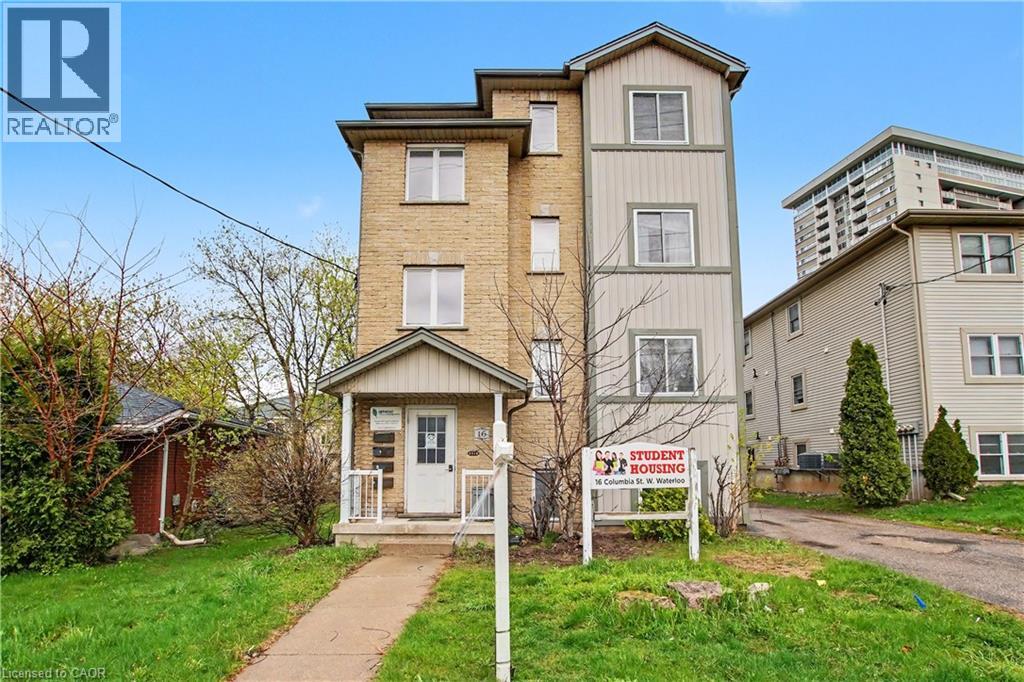
16 Columbia Street W
Waterloo, Ontario
An exceptional opportunity to own a turnkey student rental property with a definite opportunity to increase rent as the tenants turnover, ideally situated within close proximity to two universities. This well-maintained building comprises four self-contained units across 20 bedrooms, purpose-built to meet the demands of the student rental market. Exceptionally well built and maintained, as soon as you view the building in person you can see how well this building was built. Each unit offers 5 generously proportioned bedrooms, expansive common areas, and two full bathrooms, providing the comfort and functionality today's student tenants expect. Every unit operates independently with its own furnace, central air conditioning, hot water heater, and in-suite laundry. Tenants pay their own hydro. (id:47351)
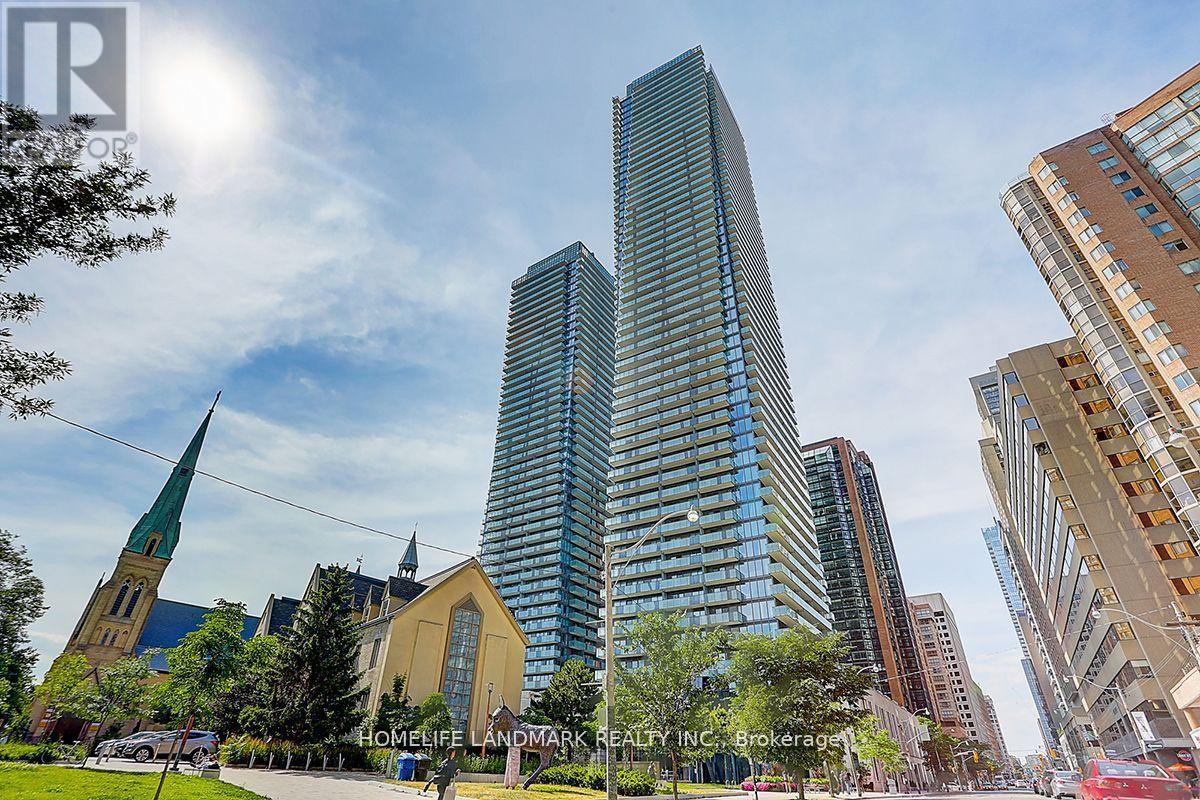
3411 - 65 St Mary Street
Toronto, Ontario
Luxury U Condo In The Core Of Downtown * One Bedroom with One parking & One Locker. Bright & Spacious * 9' Ceiling, Engineered Hardwood Flooring Throughout, Gourmet Kitchen With European Appliances, Quartz Counter Top With Large Island . Close To Bay & Bloor, U Of T, Shopping, Etc. * Great Amenities With 24 Hours Concierge * Visitor Parking (id:47351)
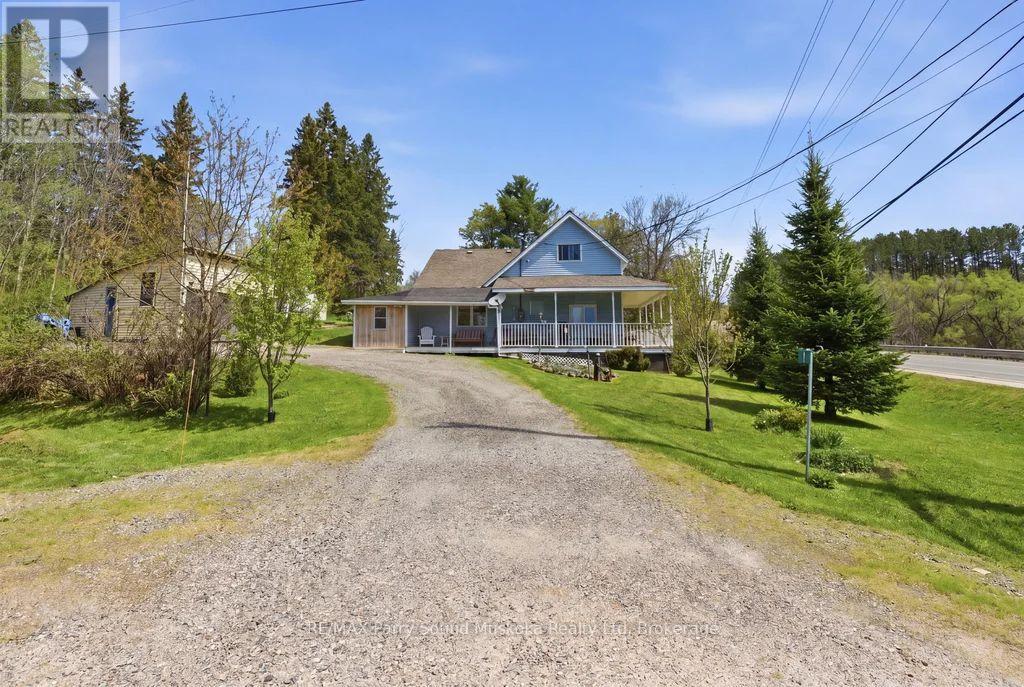
1 Butler Street
Whitestone, Ontario
Charming 2-bedroom cottage-country home in Dunchurch with a water view of Whitestone Lake. This property includes the abutting vacant lot with a separate driveway entrance for additional privacy. After purchasing the lot could be sold for additional income to help with renovations or upgrades, tucked away as an investment, or used to create a family compound.Beautifully landscaped with mature trees and plenty of yard space for children to play. Features low-maintenance vinyl siding, forced-air propane heating installed in 2025, a drilled well, and hot water on demand. Enjoy the wraparound porch, 1.5-car garage, 2 sheds, large kitchen and dining room, and spacious living room with large windows bringing in plenty of sun and natural light. A small nook off the living room makes a great office space with a view. An unfinished basement and 1.5 car garage.Located in the Municipality of Whitestone with rental potential, this property offers a southeast view of large and desirable Whitestone Lake from your porch, with lake access just a short walk away. A full-service lake with a marina and boat launches, perfect for all your boating needs.Conveniently close to stores, amenities, the community and recreation centre, restaurants, boat launch, park, and beach with swim programs. Public school and nursing station nearby.A great location to raise a family, a home away from home, or a cottage without paying waterfront taxes. Enjoy all-season activities including snowmobiling, cross-country skiing, ATVing, swimming, fishing, boating, and ice fishing. A corner lot with access of a municipal maintained road/highway. This property offers the opportunity to work from home with a view and take the kids for a swim after they are dropped off by the school bus. Live, work, and play the cottage-country dream. (id:47351)
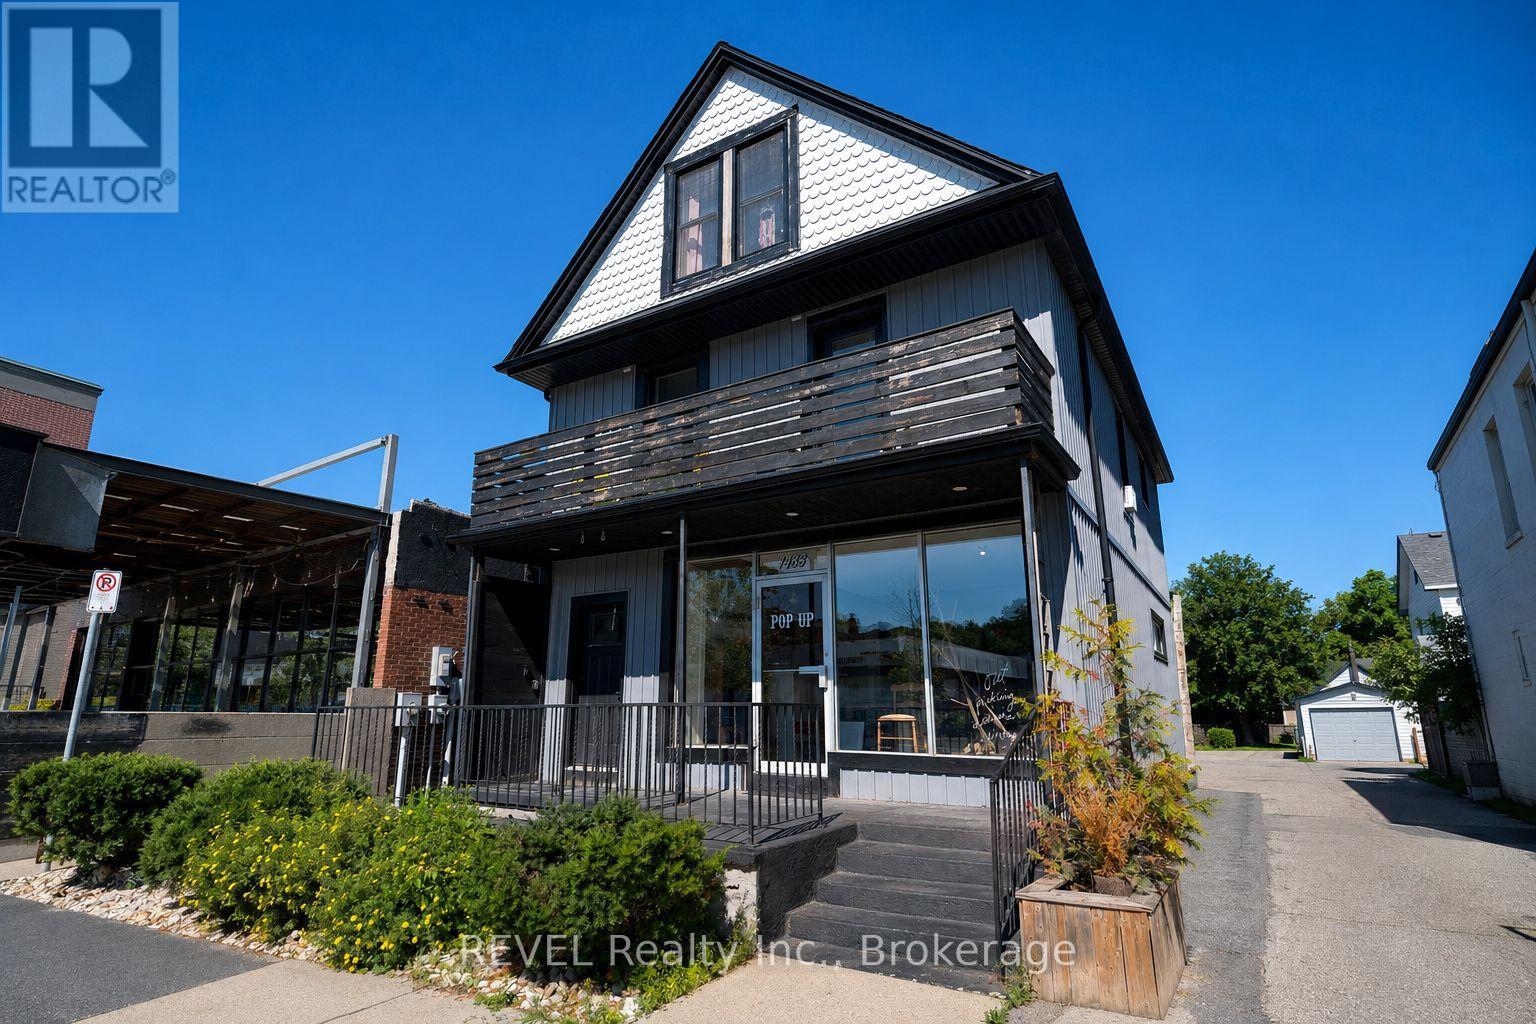
Studio - 1433 Pelham Street
Pelham, Ontario
Prime commercial lease opportunity in the heart of downtown Fonthill on sought-after Pelham Street. This rear ground-floor studio unit is ideal for a boutique, professional office, spa, or creative workspace and is offered at $2,100/month + TMI. Looking for more space? This unit can be combined with the main unit for a total lease rate of $4,000/month + TMI. Includes 2 exclusive parking spaces. A fantastic opportunity to establish or grow your business in one of Niagara's most vibrant downtown locations. (id:47351)
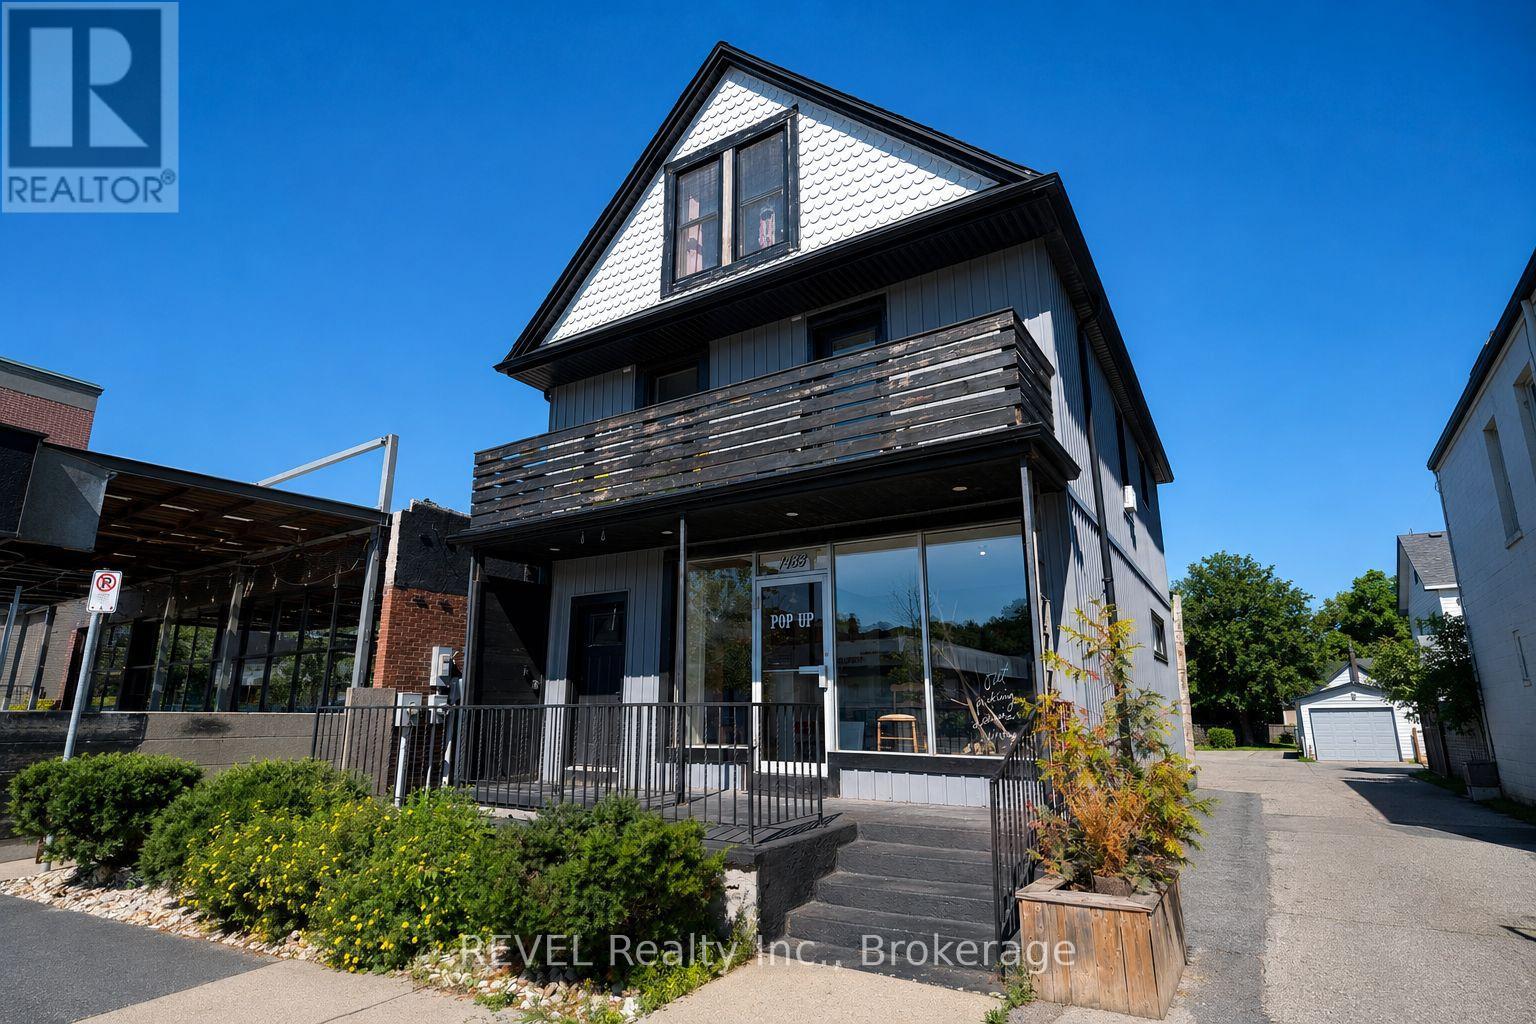
Main - 1433 Pelham Street
Pelham, Ontario
Prime street-front commercial lease opportunity in the heart of downtown Fonthill on sought-after Pelham Street. This highly visible main-floor unit is ideal for retail, professional office, or service-based businesses and is offered at $2,450/month + TMI. Need more space? This unit can be combined with the rear studio unit for a total lease rate of $4,000/month + TMI. Includes 2 exclusive parking spaces, with ample public parking available at both the front and rear of the building. A fantastic opportunity to establish your business in one of Niagara's most vibrant and growing downtown communities. (id:47351)
9 Woodgate Avenue
St. Catharines, Ontario
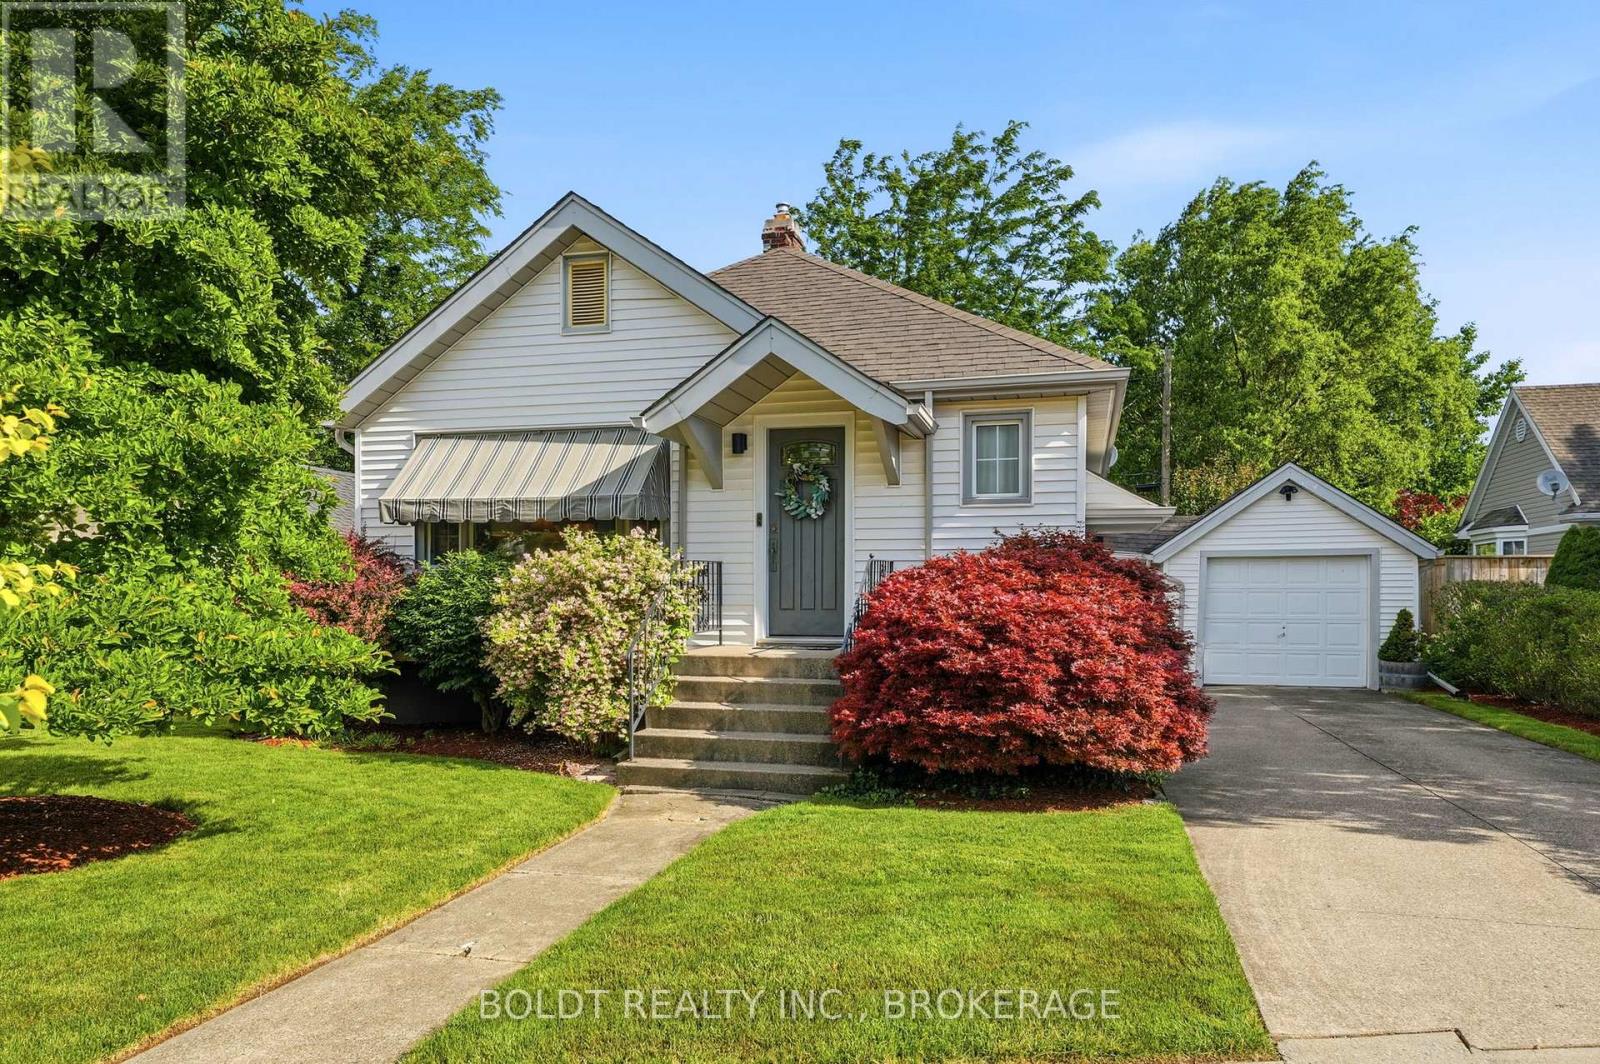
Welcome to 9 Woodgate Avenue, nestled in the highly sought-after Old Glenridge neighbourhood. This tastefully renovated bungalow marries classic character with contemporary styling and offers the ultimate ease of single-story living. Step inside to the airy, light-filled layout showcasing a blend of restored oak hardwood and unique 'leather' plank flooring underfoot. The kitchen has been updated with modern cabinetry, sleek quartz countertops and a central breakfast bar overlooking the living room/dining room; perfect for entertaining. Off a central hallway is a 3-piece bathroom with an attractive custom glass shower and two comfortable bedrooms overlooking the rear gardens. Sliding glass doors lead from the primary bedroom to a tiered deck; ideal for morning coffee, alfresco dining or weekend hosting. The fenced backyard offers a private retreat amongst perennial gardens with side access to the detached garage. A convenient side entrance off the driveway provides direct access to the home while also leading down to a full, unfinished basement with high ceilings; offering a blank canvas to design to meet your needs. Additional features include custom Hunter Douglas blinds, installation of a high efficiency furnace and gas water heater (2016) and eavestroughs/gutter guards (2018). Enjoy all that living in historic Glenridge offers, including being within a short distance to walking trails and parks, St. Catharines Golf and Country Club, First Ontario Performing Art Centre, Meridian Centre, downtown restaurants/shops and top tier schools with additional ease of access to Highway 406 for commuting. (id:47351)
3109 County Road 15 Road
The Nation, Ontario
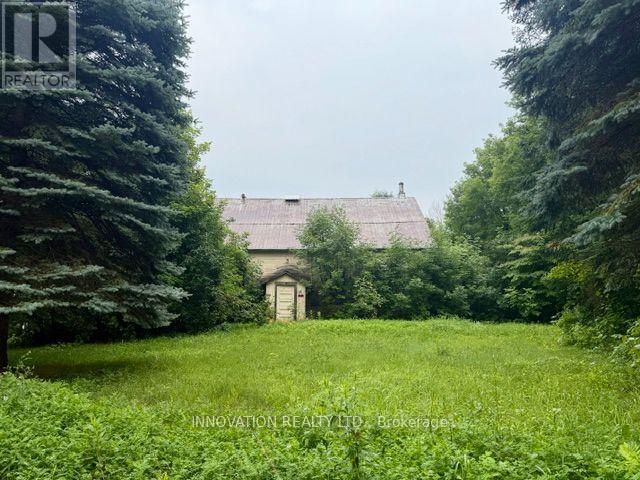
Fantastic opportunity to build your dream home on this lovely lot in the quaint village of Fournier. The lot features several old growth trees, quiet and peaceful with room to grow. Present structure on the property is an old school house that will require demo. 15 mins to Casselman and the 417 or 10 mins to Plantagenet. Wonderful country setting.Prospective buyers are not to visit the property without a showing booked. (id:47351)