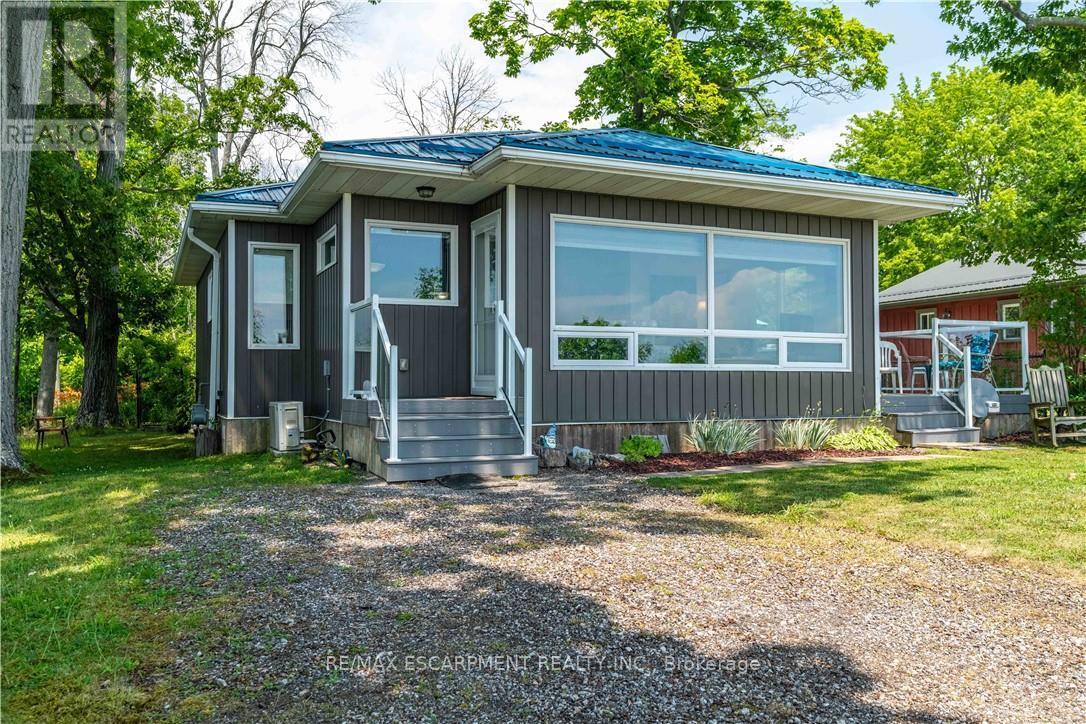
2399 Lakeshore Road
Haldimand, Ontario
WATERFRONT DELIGHT! - Property includes lots on north and south sides of road. Rare opportunity to own custom built, fully winterized open-concept bungalow, complete with gas stove and electric baseboard heating, Heat pump AC and spray-foam insulation with unobstructed panoramic views of the beautiful blue waters of Lake Erie directly from living room comforts. PLUS this property includes OWNERSHIP of waterfront sandy beach and private staircase to access. The pleasure of owning these 2 lots separated only by a municipal road is now presented. Fully winterized home built 2015 on generous landscaped lot complete with shiny steel roof, fenced rear yard, TREX deck (10'X10'), Auxiliary shed attached to home (10' x 4.9') and detached garden shed (8'X6'). At about 935 sqft, this home has it all - the joys and ambiance of waterfront living - sunning, lounging, swimming, boating, canoeing, paddle-boating - the choice is yours! Here are all the conveniences of a 10 year old home, lots of room for easy living, sleeping and peaceful living. Wooded area directly adds to privacy, perennial gardens enhance the serenity. Home is immaculately maintained with crisp white walls, vinyl flooring, ship-lap pine ceilings. Custom blinds, HRV system for healthy living, fully furnished and decorated - being sold with most contents. 2000 gallon cistern has just been topped up, 2000 gallon septic holding tank has just been serviced. 100 amp breaker electrical panel, natural gas service for central stove-fireplace, cookstove, hot water heater (owned). No rentals here! Just minutes to services, amenities and a comfortable drive to larger city centres. This fine property must been seen to be fully appreciated! (id:47351)
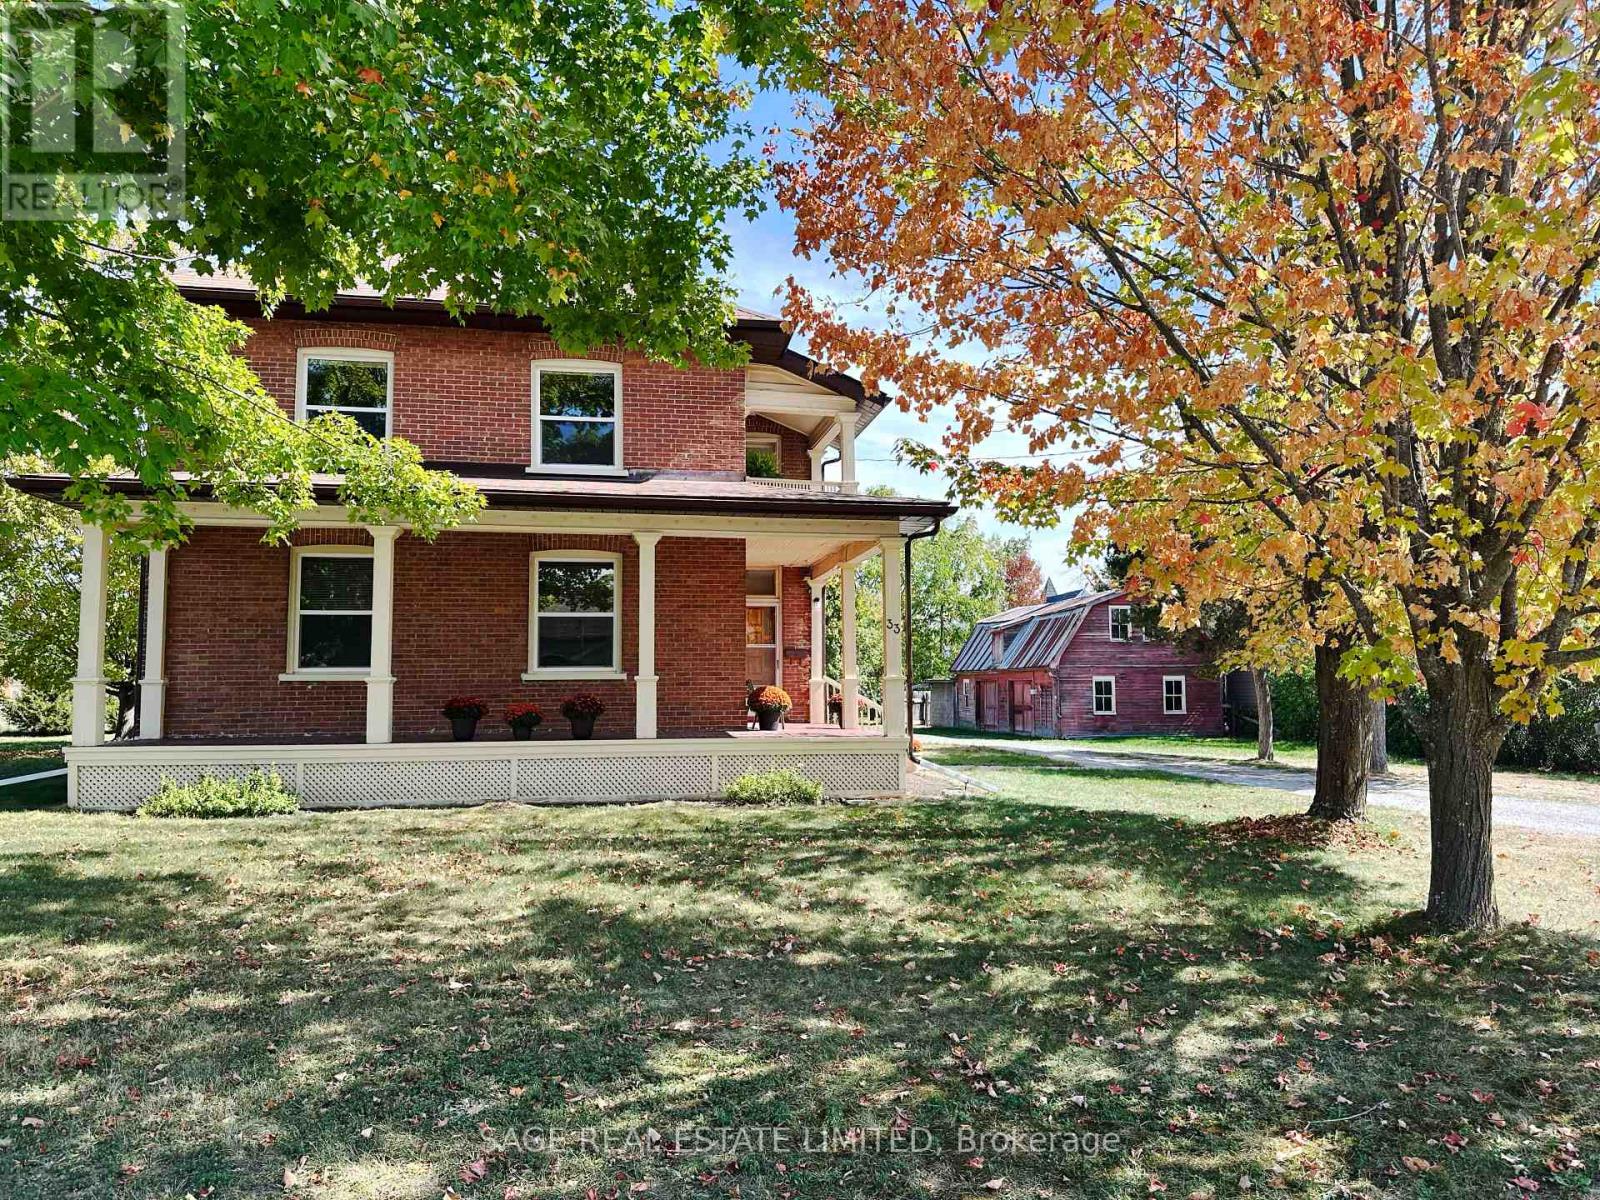
33 John Street
Kawartha Lakes, Ontario
Bobcaygeon - Jiminy Cricket on John Street. They dont build them like this anymore. This five-bedroom, 2-story brick home is for the discerning buyer with an appreciation for history, craftmanship, quality and a lifestyle only a home of prominence in a small town can offer. Driving or walking down the street, this much-loved long-time family home commands your attention, it is stately, with its expansive front windows, long two-sided front veranda and the quaint more-than-charming mini-barn stable at the side. Five good-sized bedrooms each with one or two tall and wide windows. Two bathrooms, a second floor open porch ideal for snoozing on those hot summer nights, hidden pine sub floors and, get ready, back stairs!! Reopen the stairs when you renovate the 60s kitchen and watch your kids run up the front and down. The front hall is impressive with its oak stairs, banister and wainscotting. Built for entertaining with two parlors and a living room. Were they his and hers? Rarely do you see formal dining rooms like this, with big windows, room for a table for ten, high ceiling, stunning original wainscotting with solid wooden doors on two sides. A solid well-maintained home, loved, well-used by a large family and waiting to be done-up by the next fortunate home owners. Large lot with mature trees, semi-private with the most charming mini-barn/garage. There is a lot of house, with charm and character rarely seen in a home these days. You cant help but feel it is a happy home, filled in years gone by with love, laughter and way too much fun. Work with what is there and created your own history giving it the modern-day conveniences it needs. Close to all amenities the Village has to offer, Kawartha Dairy ,the Trent-Severn Waterway and Sturgeon Lake at the end of the If you have dreamed of a grand home in a small Village surrounded by cottage country it does not get any better than this! Just under 2 hours from the GTA. (id:47351)
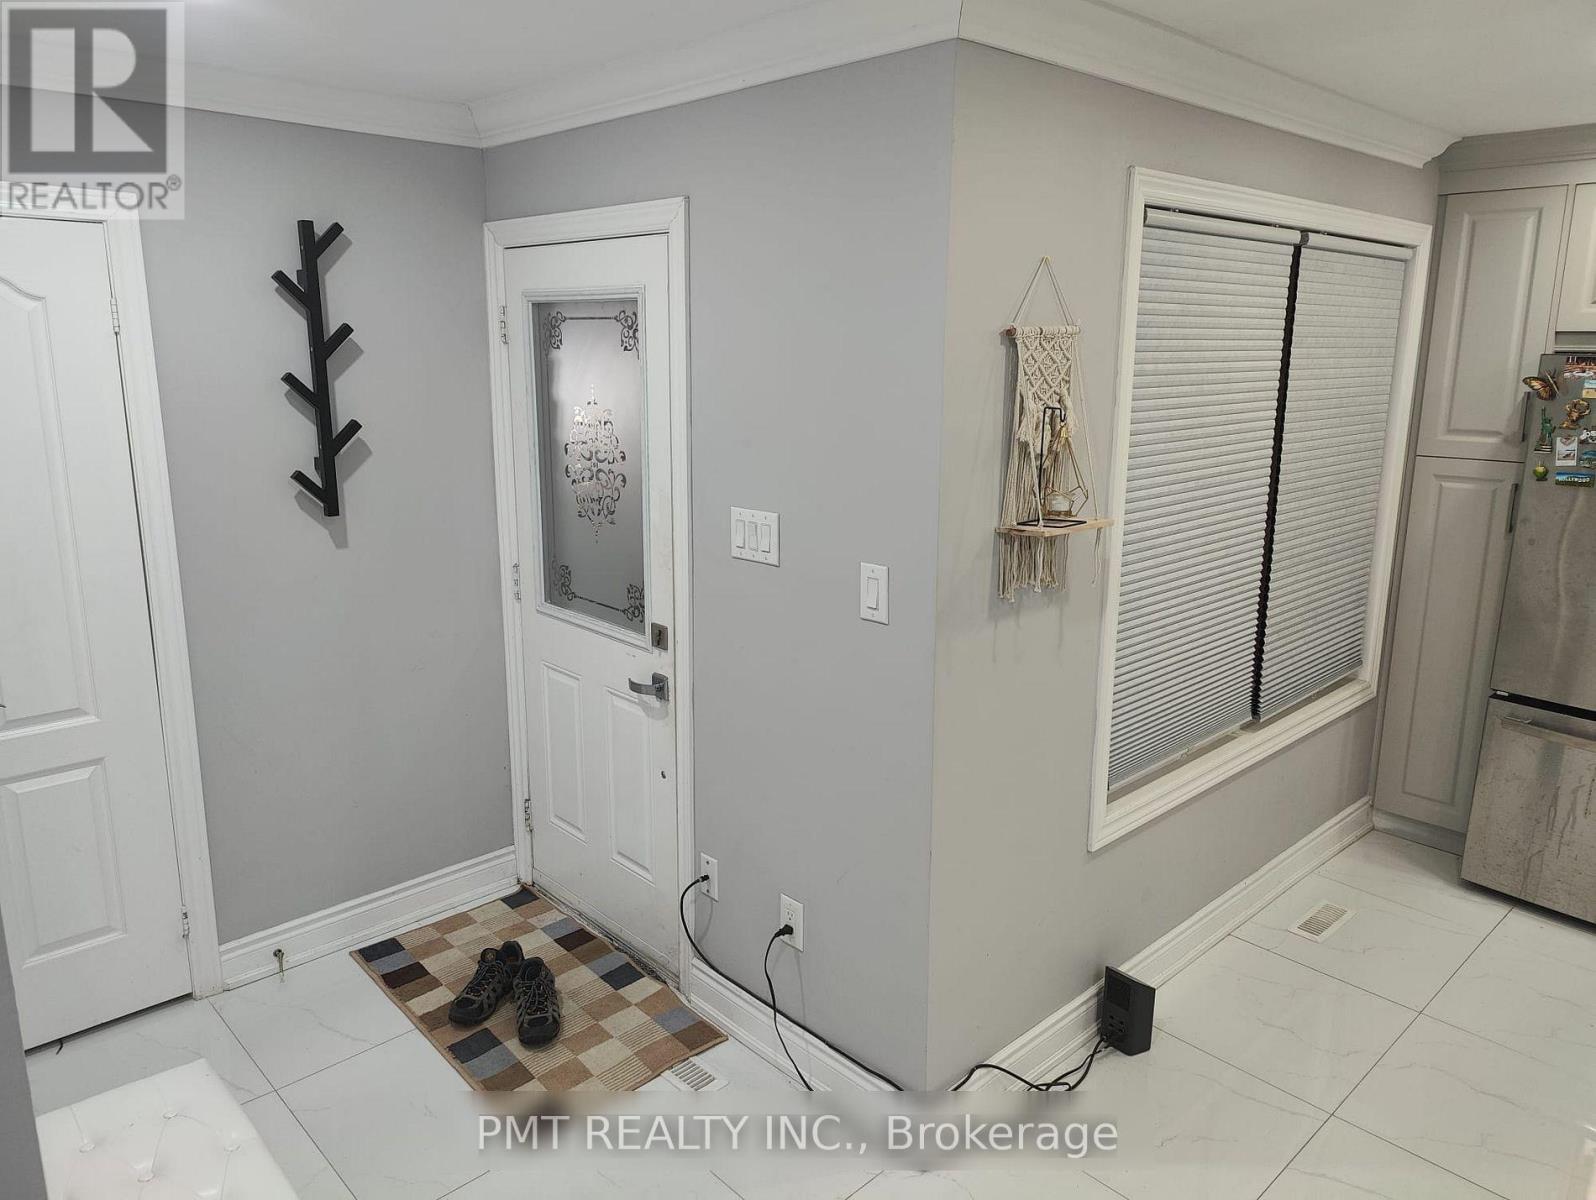
73 Greene Drive
Brampton, Ontario
Beautiful Freehold Townhome In Brampton's Family-Friendly Madoc Community. Offered for lease in its entirety, this stunning 3+1 bedroom, 3+1 bath residence is tucked away on a quiet, sought-after street and showcases stylish, modern finishes throughout. Thoughtfully designed with designer neutral tones, laminate flooring throughout and no carpet, this home offers both comfort and sophistication. The bright and inviting main level features an open-concept layout enhanced by pot lights and a spacious living room with a walkout to the private backyard-perfect for everyday living and entertaining. The upgraded kitchen is equipped with stainless steel appliances, quartz countertops, and ample cabinetry, creating a functional and elegant space for the home chef. Upstairs, the spacious primary retreat boasts a walk-in closet and a beautifully appointed 4-piece ensuite. Two additional generously sized bedrooms with ample closet space provide comfortable accommodations for the whole family. Ideally located within walking distance to schools, parks, Kingspoint Plaza, transit, and Brampton GO Station, with quick access to Highway 410, this exceptional home offers the perfect blend of convenience, style, and family-friendly living. A wonderful opportunity not to be missed. (id:47351)
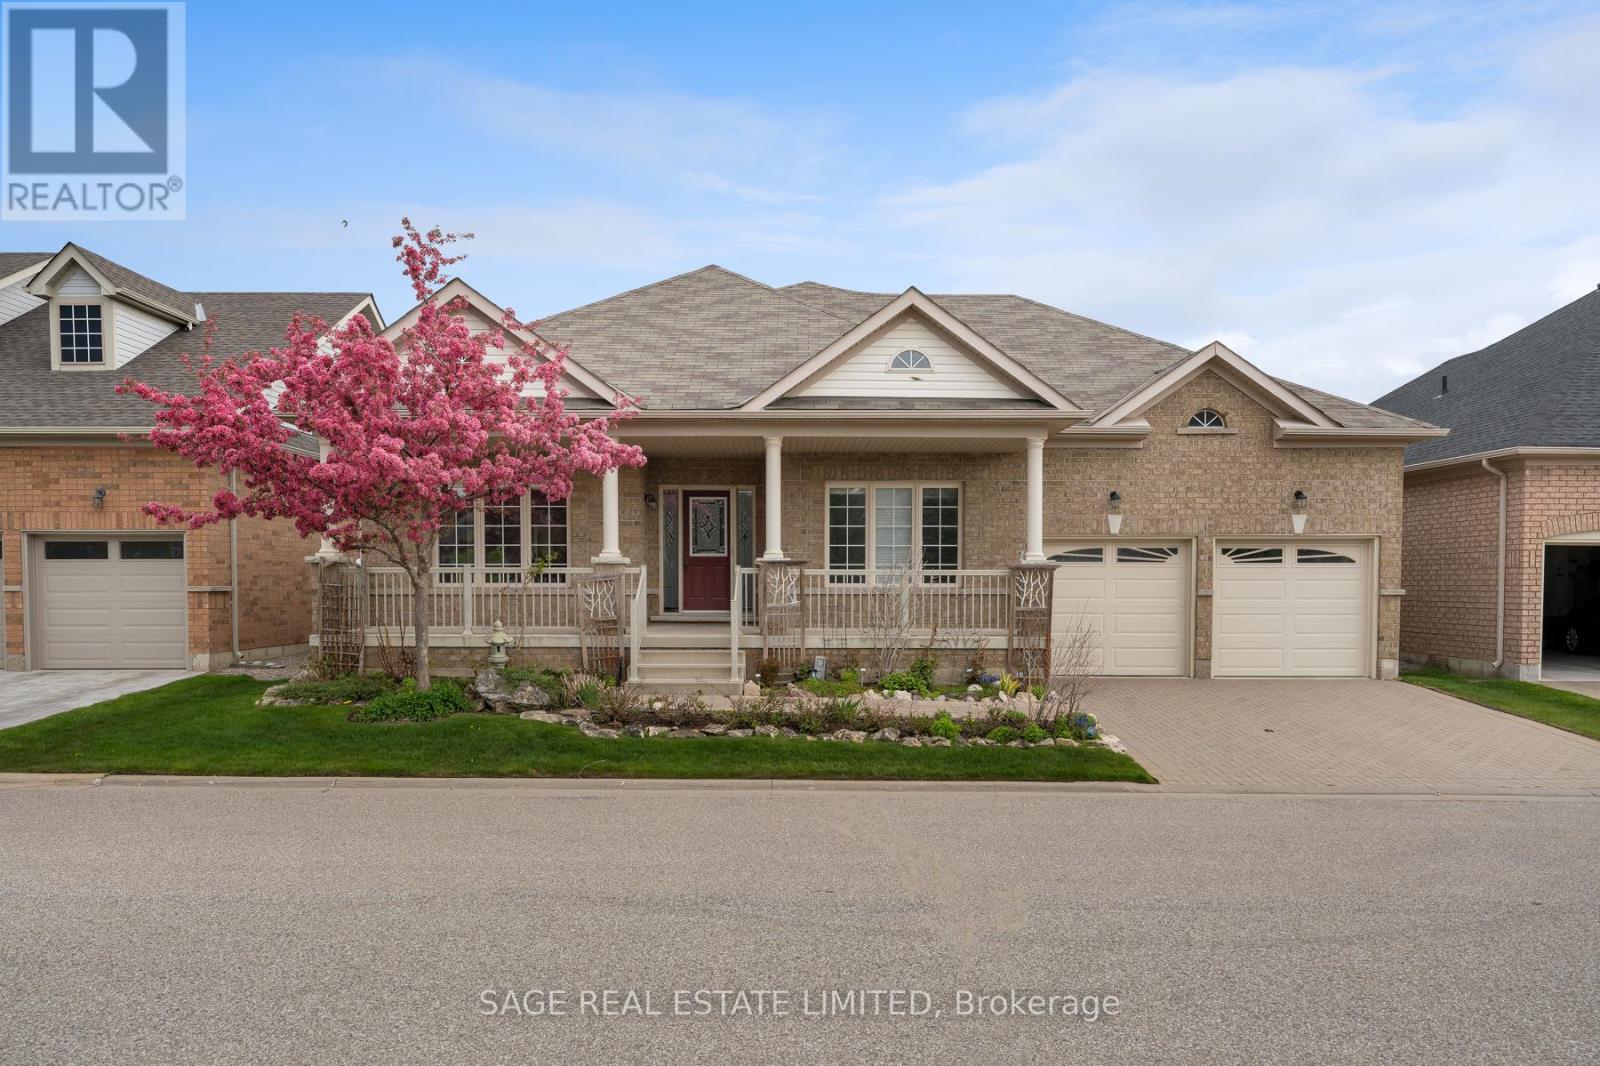
58 - 3 Antilia Street
Brampton, Ontario
Some would say Sunday mornings are the best part of the week. The coffee tastes better, the sun is slow and warm, and the world is at ease. What if I told you that everyday could feel this way? A daily swim in an indoor heated pool, then decisions between tennis, golf or pickleball, all within the pristine manicured grounds of Rosedale Village. This gated community offers a balanced adult lifestyle with premium facilities that cater to a leisurely afternoon enjoying landscaped pedestrian trails, or opt for a more energetic day full of recreational sports at the private amenities. This detached bungaloft sits in the heart of the community, surrounded by lush trees and faces the greenspace of one of the well maintained parquettes. A large two-tiered composite deck at the rear offers a personal outdoor lounge area, before walking into the home's effortless living space, freshly painted with high ceilings and lots of windows. The primary bedroom is convenient on the main floor and features a generous sized closet, a second walk-in wardrobe, plus an ensuite bathroom with tub. Here, downsizing doesn't mean compromise. Effectively designed to carry on all life's traditions, this home features a large dining room at the front, kitchen with centre island, a second bedroom on the main, and two separate family rooms -great separation when the whole family pops by. The basement is finished with an extra large rec room, a laundry area with ample storage (space for an ironing board, drying wracks and more), plus there's a third full sized bathroom downstairs if you curate the lower level to suit overnight visitors. If you're in search of that sunny skies feeling of life on a resort with maintenance free living where your neighbours are friendly, this home is for you. Minutes from hospitals, shopping, groceries, entertainment & Pearson Airport, 3 Antillia Street in gated Rosedale Village is your next chapter, one where everyday feels like an easy Sunday morning. (id:47351)
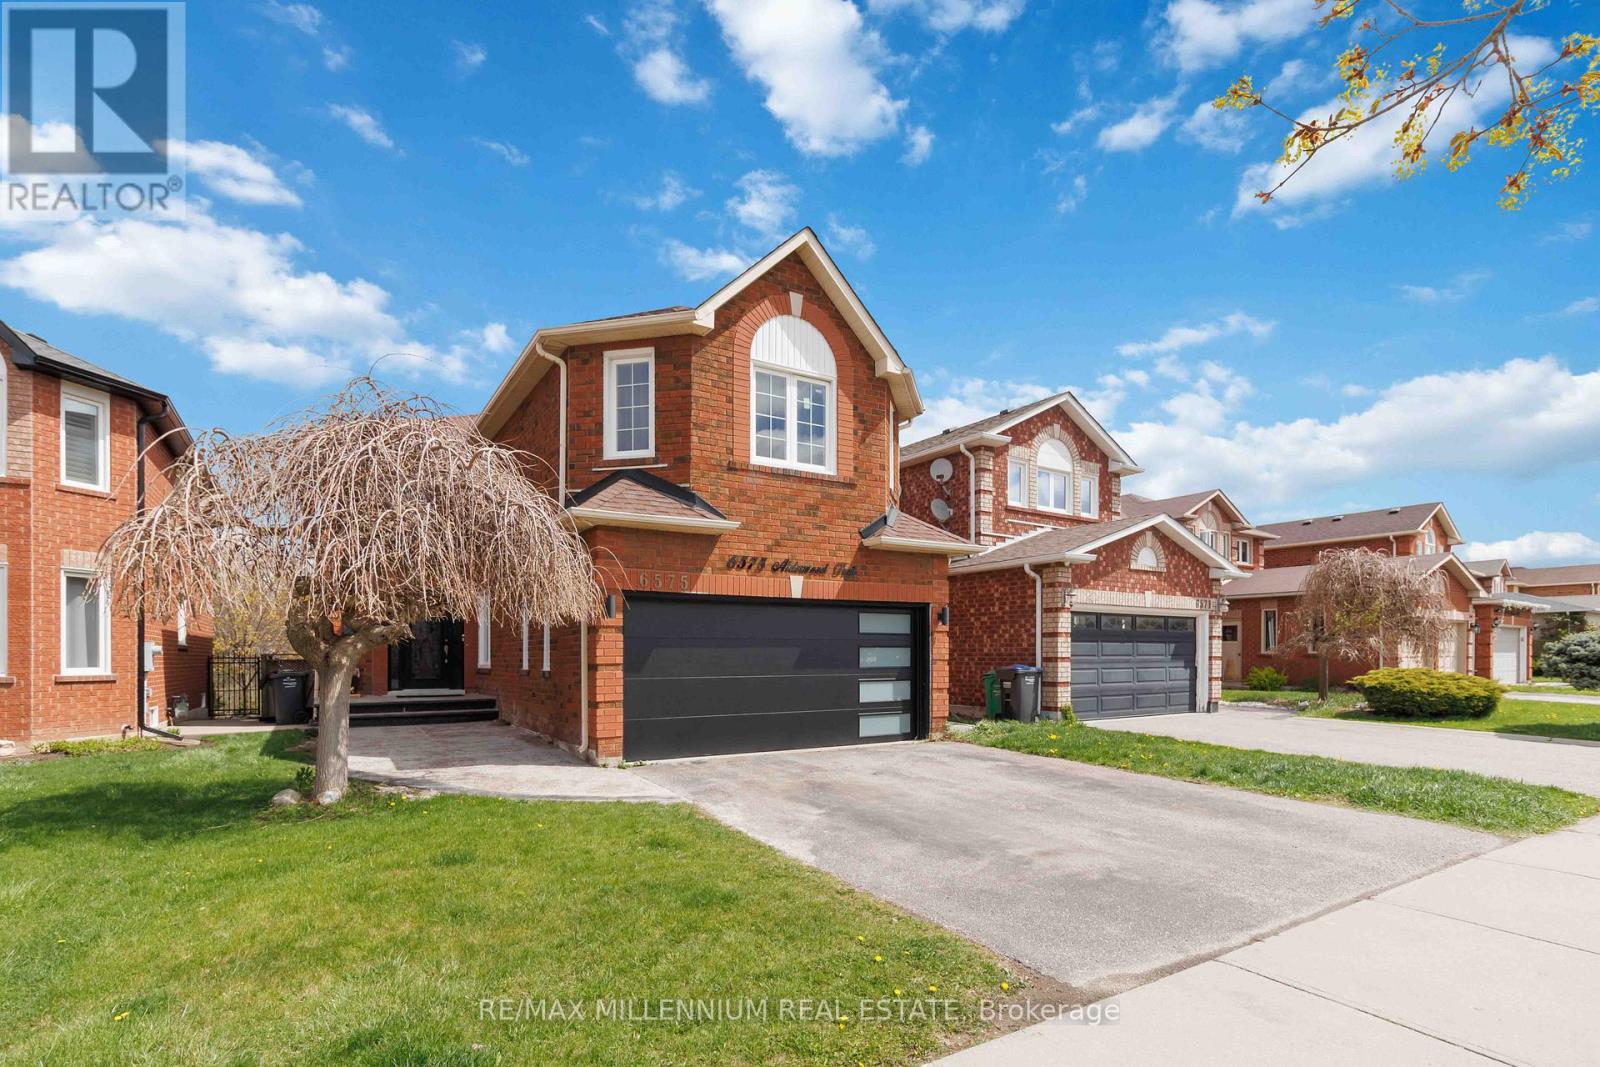
Bsmt - 6575 Alderwood Trail
Mississauga, Ontario
Welcome to this spacious and beautifully maintained 3 bedroom basement apartment nestled in the highly sought after Lisgar neighbourhood. Offering a bright and functional layout, this home features a gourmet kitchen, a large recreation room, and generous living space that's perfect for families or professionals. Located in a fully brick home backing onto a peaceful ravine, you'll enjoy the privacy of having no rear neighbours while still being close to everything you need. Conveniently situated within walking distance to schools, Lisgar GO Station, parks, and everyday amenities, with quick access to Highways 401 and 407, this location is ideal for commuters. The lease includes one parking space, and tenants are responsible for 35% of utilities (heat, hydro, and water). Don't miss this fantastic opportunity to live in a quiet, family friendly community surrounded by nature and exceptional convenience. (id:47351)
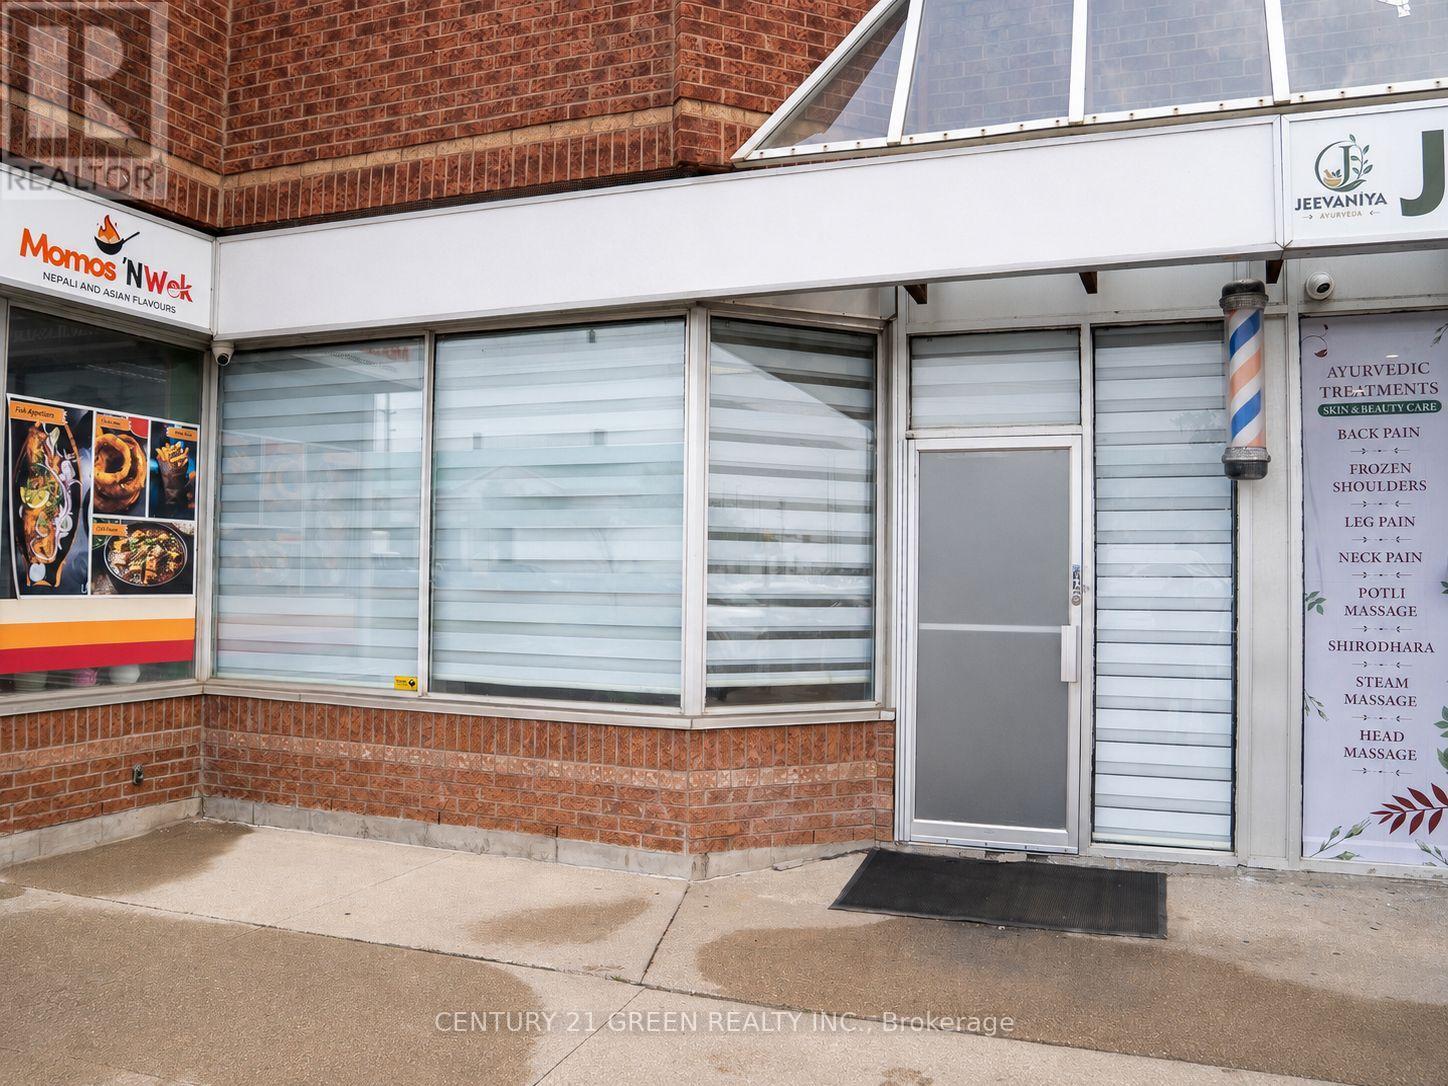
8 - 2565 Steeles Avenue E
Brampton, Ontario
Completely Renovated, Turn-Key Business For Sale. A Well Established Salon Is For Sale In A Very Busy Location In Brampton. Same Owner Has Been Here For 20 Years And Has Built Up A Large Clientele And Great Reputation. Established Local Clientele And A Large Walk-In Customer Base. Very Competitive Monthly Rent With Option To Sign New Lease With Landlord Directly. Steeles Ave E Facing Unit With Ample Parking In Front Allows For Maximum Street Exposure. Salon Consists Of 2 Working Areas, Can Be Combined For 1 Large Shop, or Secondary Area Can Be Rented Out. Main Area Consists Of 9 Stations - 5 For Barbers, 4 For Hair Stylists, And 1 Waiting Station. Main Area Includes 3 Wash Stations, 1 Washroom, And A Separate Stock/Break Room. Newly Renovated Area Available In The Back Of The Salon Which Consists Of 2 Stations, 1 Wash Station + 2 Rooms For Services (Laser, Waxing, Etc.). Rear Parking Available To Allow For Separate Entrance For Clients. This Can Provide Additional $1500+ Per Month To Help Cover Your Costs. Noteworthy Additions Include New Barber and Hair Stylist Chairs (2026) and Recently Replaced (2026) Hot Water Tank. Landlord Willing To Negotiate New Lease With Potential Buyers. (id:47351)

662 Montego Crescent
Burlington, Ontario
Welcome to 662 Montego Crescent, a charming all-brick bungalow situated on a mature 50 x 106 ft lot. Nestled on a beautiful tree-lined street between Guelph Line and Walkers Line, this home offers an exceptional location just minutes to downtown Burlington, shopping, restaurants, schools, parks, major amenities, and convenient highway access. Offering 1,214 sq ft above grade, the main floor features an updated kitchen, renovated 4-piece bathroom, spacious living and dining rooms, and three well-sized bedrooms. The lower level includes a large rec room, fourth bedroom, 3-piece bathroom, utility/laundry room, and separate entrance, creating excellent potential for an in-law suite, duplex conversion, or multigenerational living. Outside, enjoy a covered front porch, single-car garage, oversized concrete driveway, and a mature backyard surrounded by lush greenery, providing a private setting for outdoor enjoyment. Whether you're a first-time buyer, investor, renovator, or someone looking to customize a home in a premium Burlington location, this property presents an outstanding opportunity to add your own personal touch while building equity in an established and highly desirable community. (id:47351)
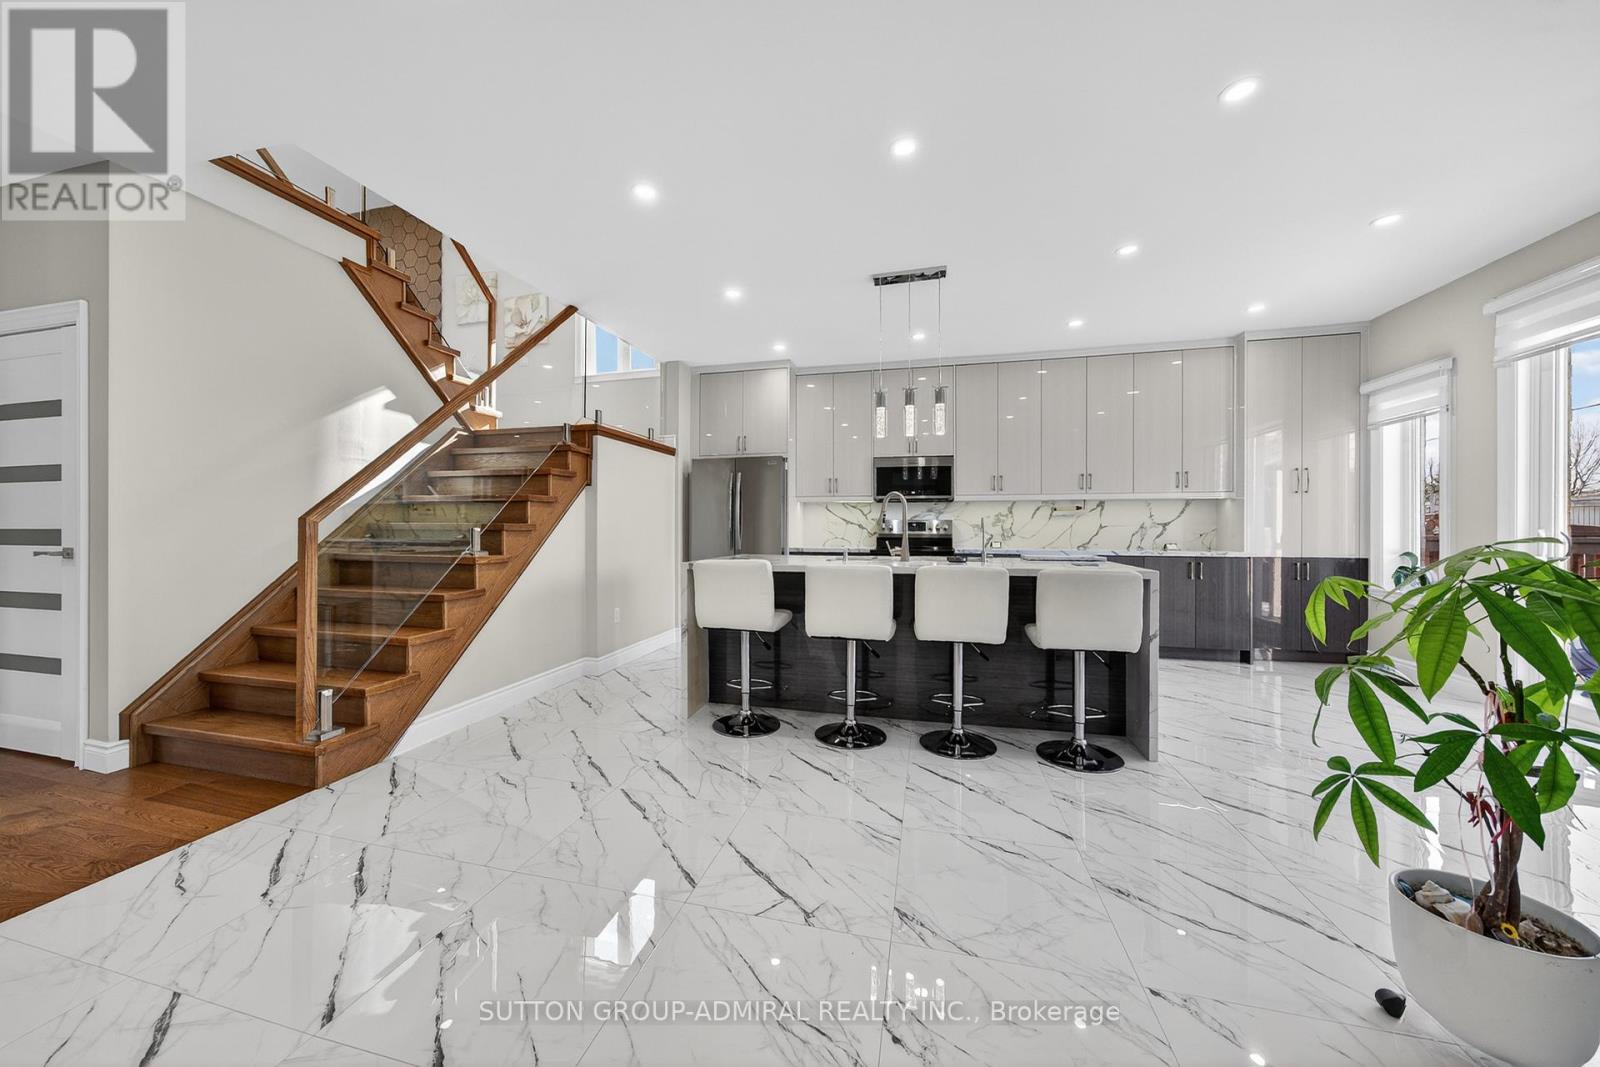
62 Prince George Crescent
Barrie, Ontario
Welcome to 62 Prince George-a fully reimagined, top-to-bottom luxury renovation where absolutely no detail has been overlooked. This home has been completely redesigned with high-end materials and exceptional craftsmanship, featuring triple-glazed windows, solid wood European interior doors, premium flooring, a custom chef's kitchen, designer bathrooms, upgraded stairs, accent walls, ceilings, custom closets, and a fully finished basement-all executed to the highest standard. The exterior is equally impressive with professional landscaping, a refined front porch, and upgraded entry stairs, delivering striking curb appeal. Inside, every space reflects modern elegance and upscale living, tailored for those who value quality, comfort, and design. Offering 4+1 bedrooms ( plus office area ) and 4 bathrooms, this home delivers both luxury and functionality. The fully finished basement with a separate entrance provides excellent in-law or multi-generational living potential. Enjoy the added benefit of no rear neighbours, offering rare privacy in this prime setting. Located in one of South Barrie's most sought-after communities, close to top-rated schools, parks, shopping, and commuter routes. A true turnkey luxury residence-move in and experience uncompromising quality. (id:47351)
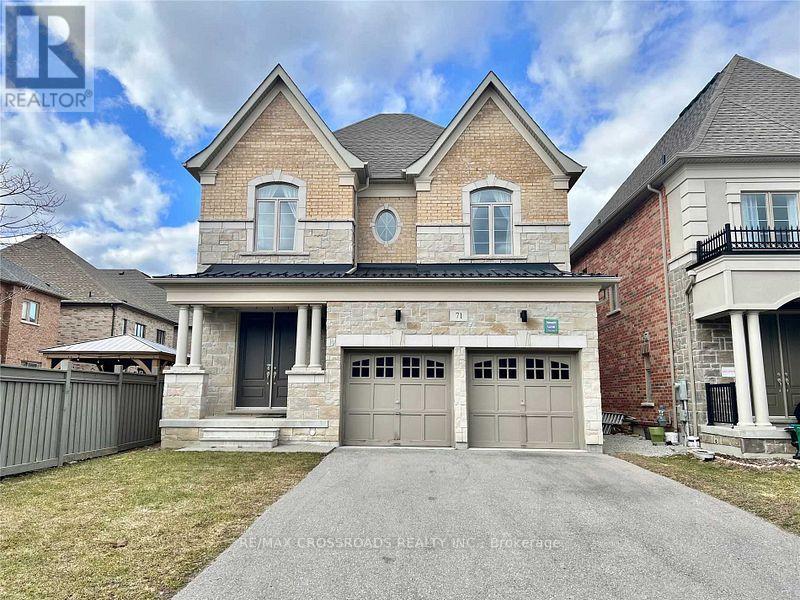
71 Hamster Crescent
Aurora, Ontario
Welcome to This Beautiful and Luxury Home By Treasure Hills In Prime Aurora Neighbourhood, Bright and Spacious 4 Bedroom with 2 Ensuites and Library On Main Floor (Can Be 5th Bedroom), 10Ft Smooth Ceiling On Main Level, 9Ft On Second and Walk-Up Basement, Large Open Concept Kitchen with Pantry and Centre Island, Granite Countertops, Hardwood Flooring Throughout, Steps To Aurora Recreation Centre And Parks. Close To Hwy 404, TNT Supermarket, Walmart Super Centre, Banks, Restaurants, Shops, Go Station and All Amenities... (id:47351)
55 Linda Road
Georgina, Ontario
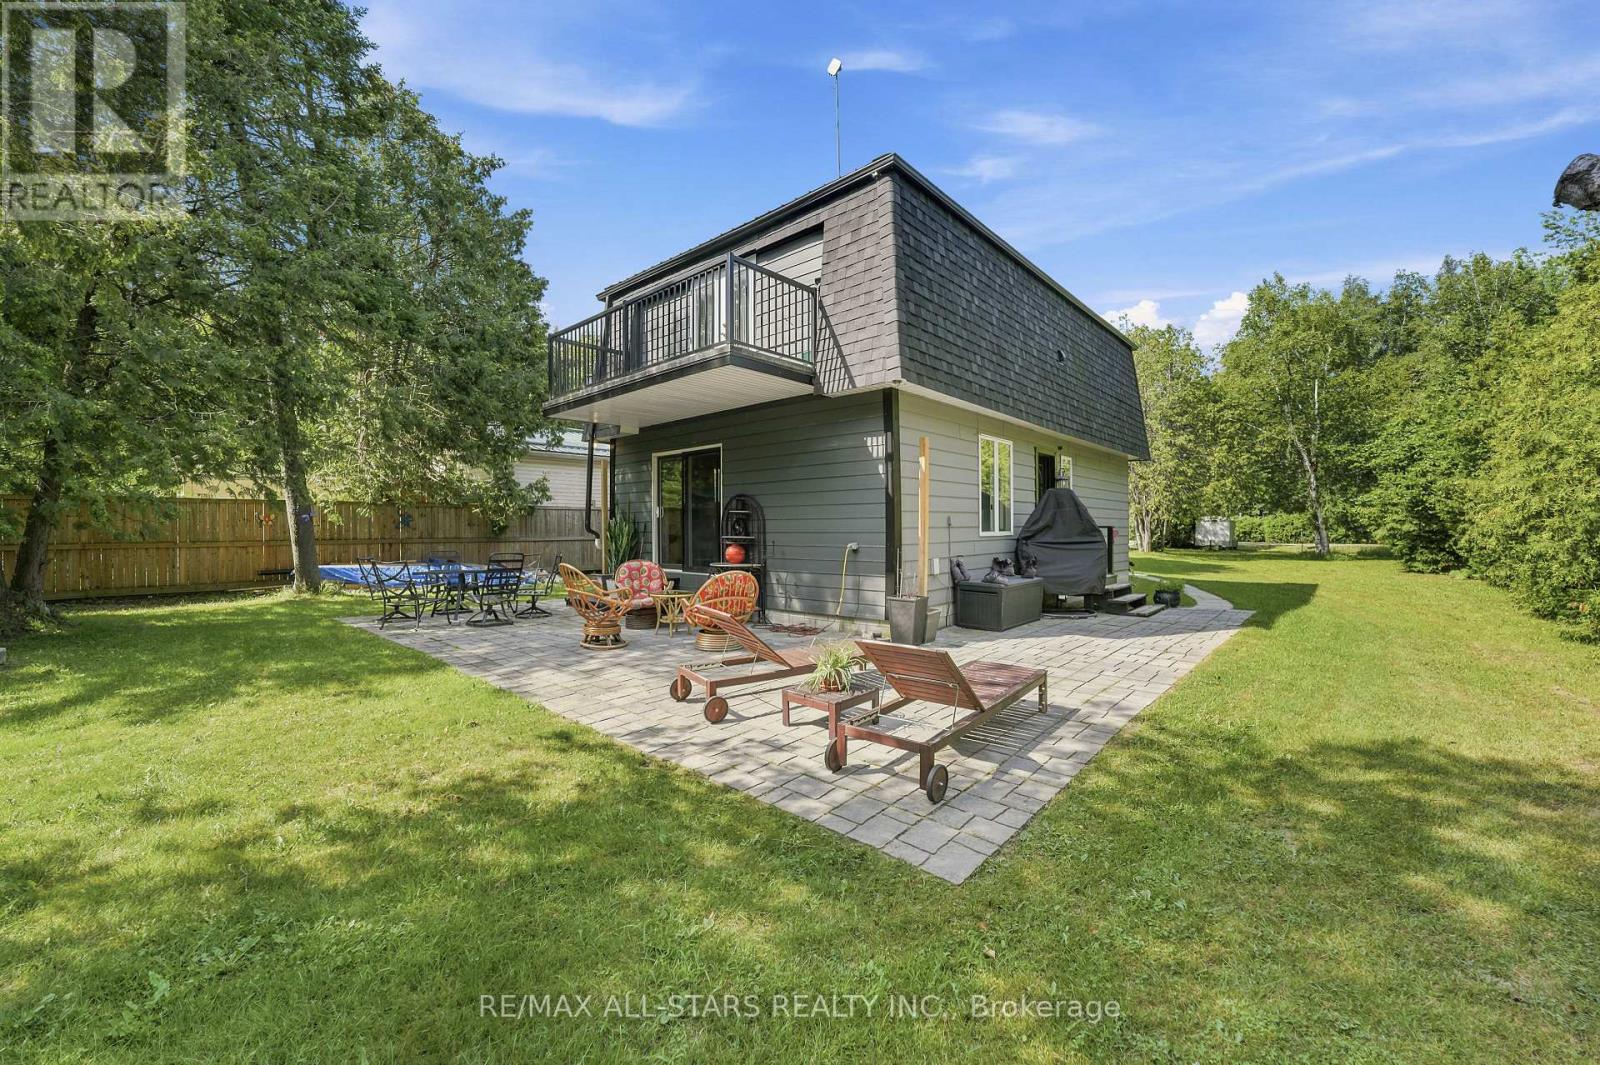
Welcome to your own private retreat at 55 Linda Road in Charming Udora! Nestled on a peaceful, tree-lined lot with no rear neighbours, this charming 2-storey, 3-bedroom, 2-bathroom home offers the perfect blend of privacy, nature, and opportunity. Imagine stepping through your backyard gate onto scenic walking trails that lead all the way to the beautiful Pefferlaw River. Whether it's morning walks, family adventures, or simply enjoying the sounds of nature, this home offers a lifestyle that's hard to find. Private lot surrounded by mature trees with Direct access to walking trails & the Pefferlaw River. Separate sauna house with exciting potential as a guest suite, studio, or personal retreat. A wonderful opportunity to update and make this home truly your own. Located in a welcoming, family-friendly neighbourhood, If you've been dreaming of a home where nature is your backyard and the possibilities are endless, this could be the one. (id:47351)
105 King Hills Lane
King, Ontario
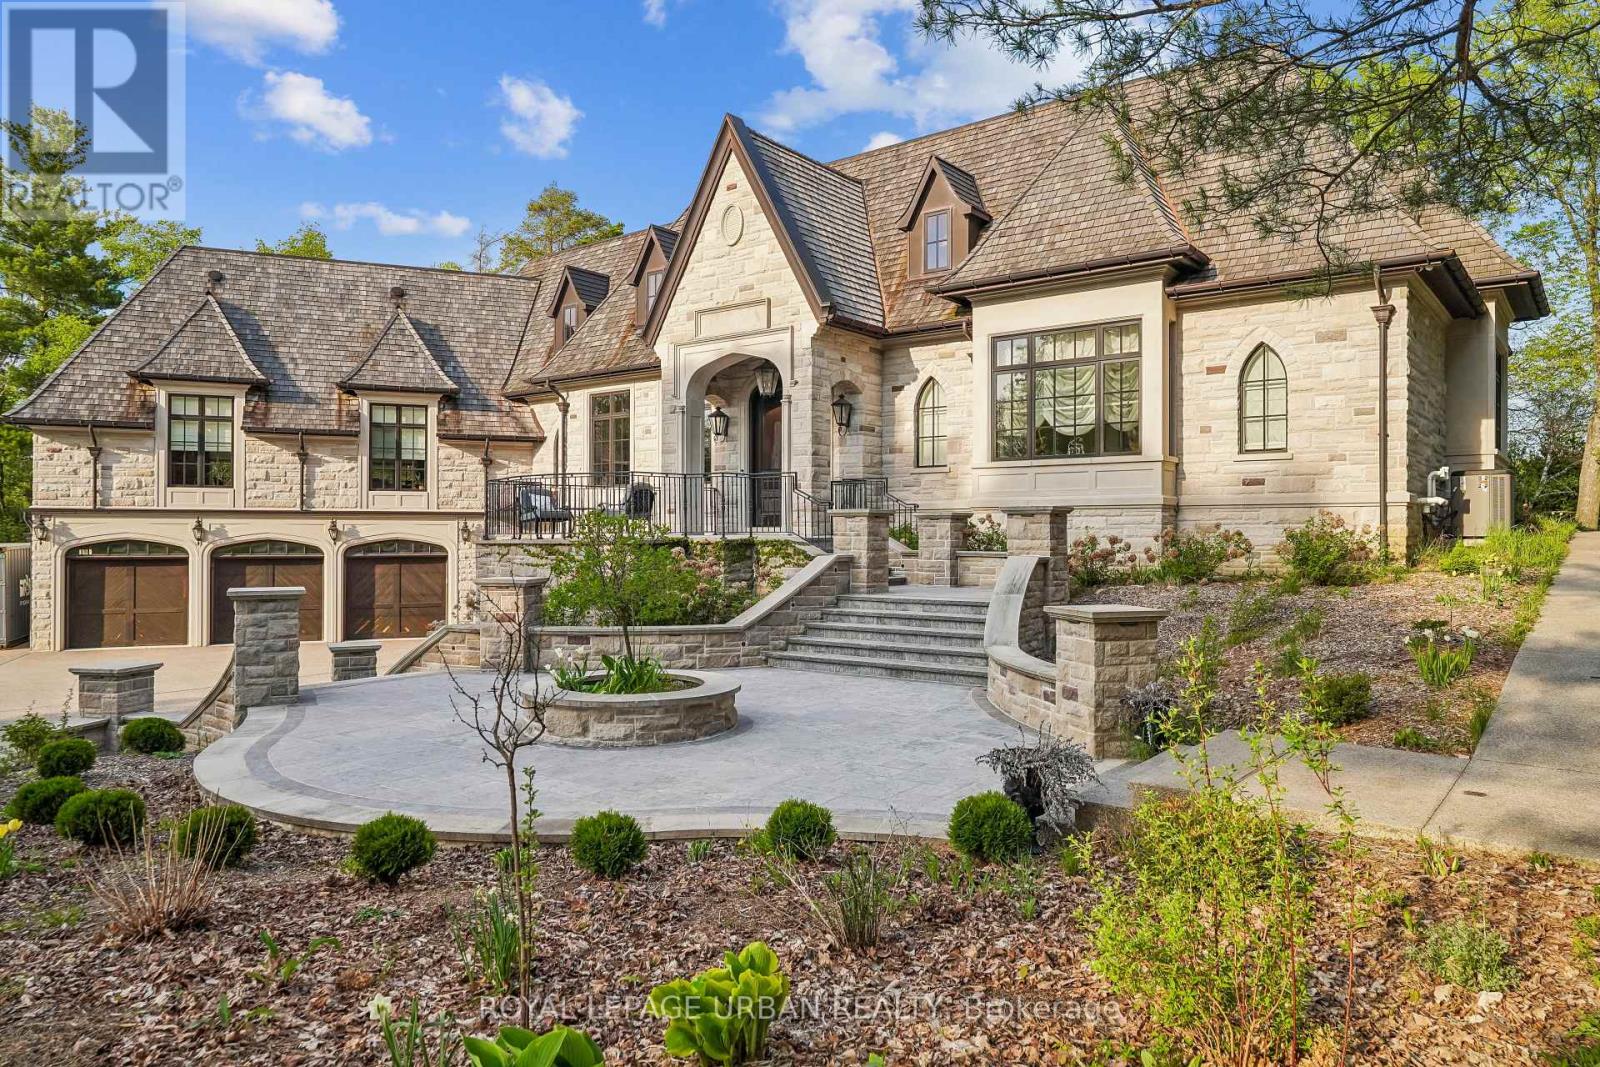
A privately commissioned European-inspired estate set on more than 12 acres of rolling countryside, forest, stream, and private trails in the heart of King. Offering over 11,000 sq. ft. of finished living space, this extraordinary residence blends old-world craftsmanship with modern luxury through reclaimed Ontario old-growth pine, natural stone architecture, cedar roofing, copper detailing, bespoke millwork, and custom Versailles-pattern oak flooring. Designed for both grand entertaining and everyday living, the home features a spectacular Downsview chef's kitchen anchored by a custom La Cornue Grand Palais range, dual islands, integrated Sub-Zero refrigeration, Murano glass lighting, and a dramatic curved breakfast conservatory. Formal principal rooms showcase soaring ceilings, intricate parquetry, and a remarkable Louis XVI-inspired marble fireplace rising approximately 14 feet. The private primary suite offers a dedicated gallery entrance, boutique dressing rooms, spa-inspired ensuite, and direct terrace access. Resort-calibre amenities include an executive library, theatre, wine cellar with tasting bar, entertaining lounge, wellness wing with sauna, fitness studio, guest accommodations, and integrated Leviton home automation. An estate of exceptional quality, character, and permanence that would be extraordinarily difficult to replicate today. (id:47351)
Lot 32 Concession 3
Uxbridge, Ontario
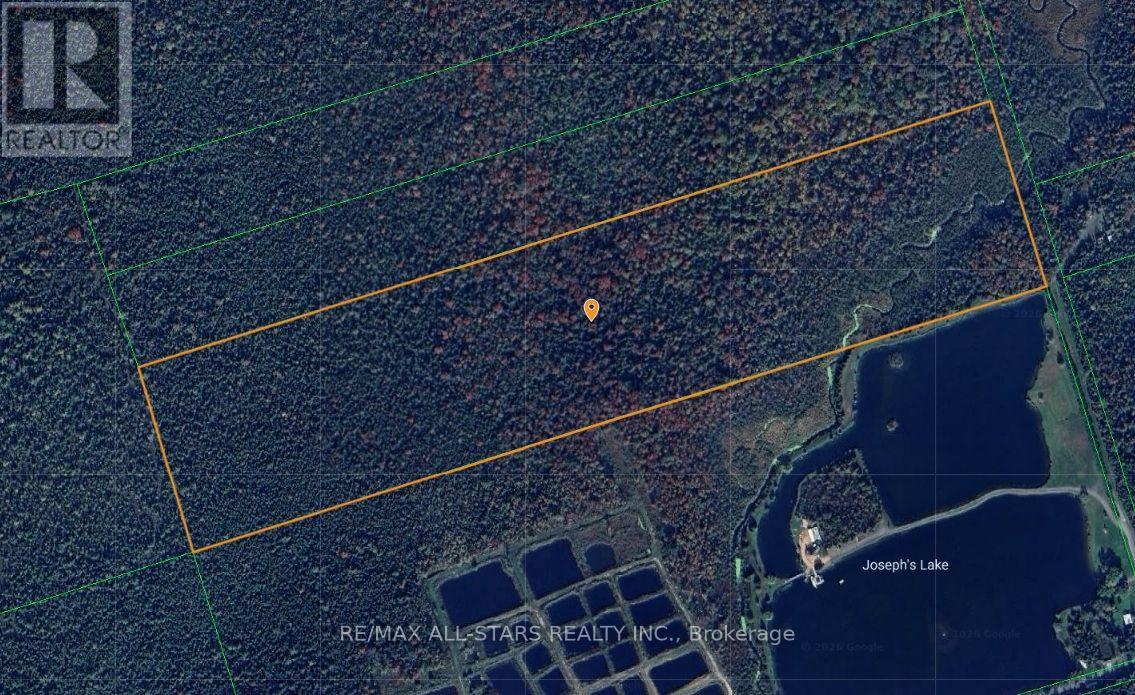
Excellent Opportunity To Own Just Under 50 Acres In Uxbridge! Located On A Private Road Beside Beautiful Joseph Lake. This Property Is Less Than 20 Minutes Away From Uxbridge, Georgina And Sunderland. Excellent For Recreational Use Such As Hunting, Walking The Trails, Fishing, Atving, Camping - You Name It! (id:47351)
257 - 7250 Keele Street
Vaughan, Ontario
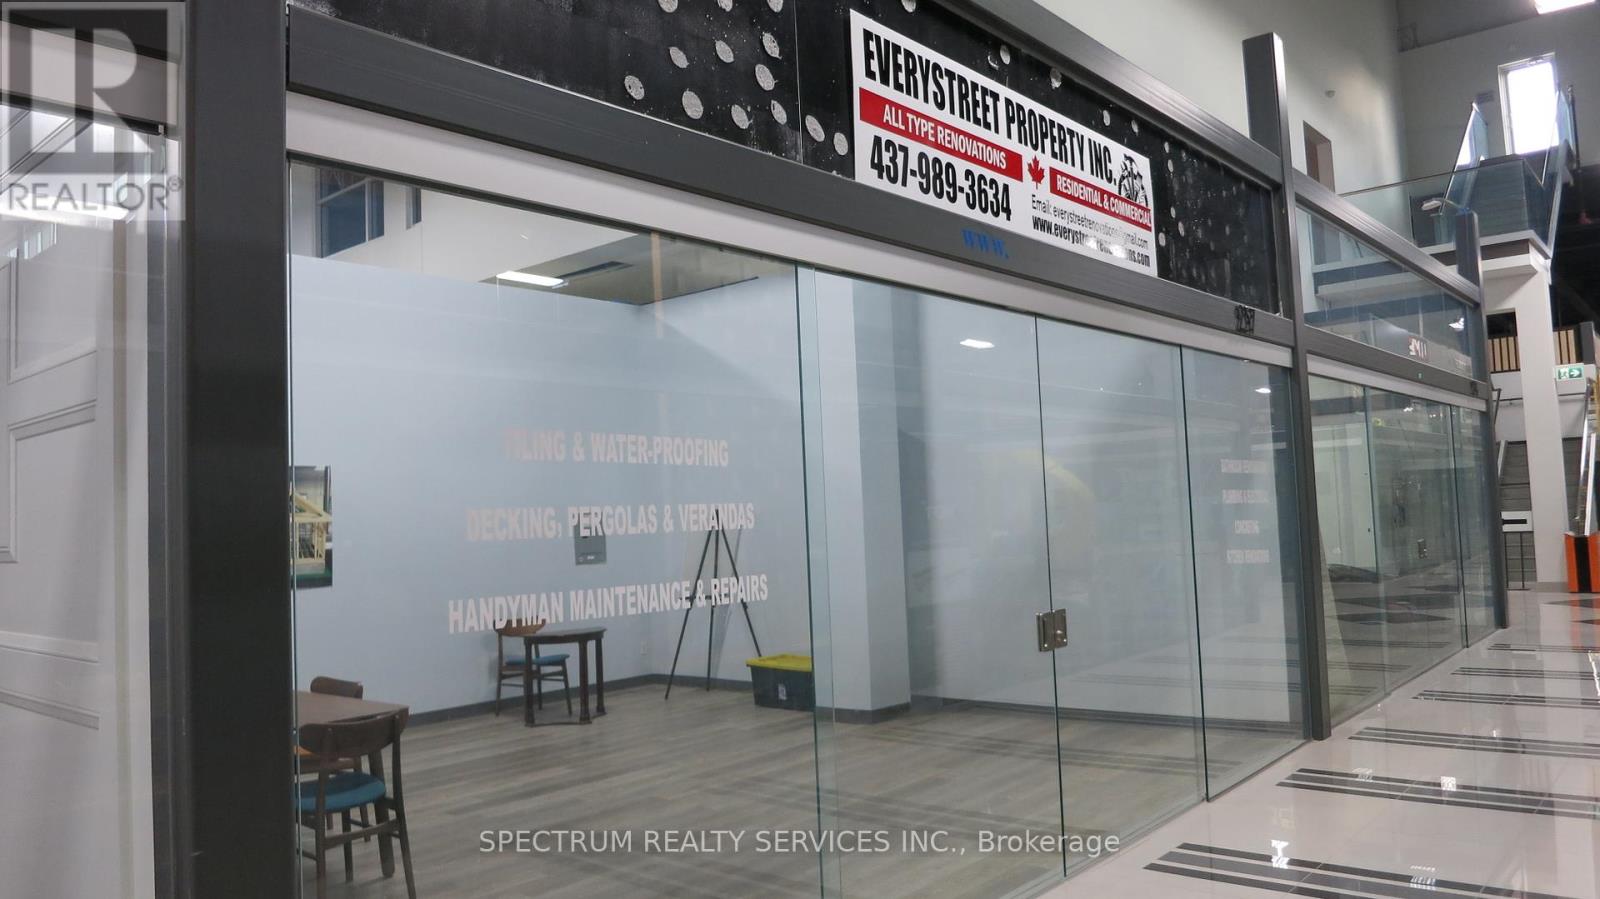
A Place Exclusively For Experts Like You In The Home Renovation & Decor Industry To Promote Your Products Or Services And Maximize Your Exposure To Your Target Market. Canada's Largest Home Improvement Mall Showcases Over 38 Categories Of Home Improvement Merchandise & Services. Minutes To Hwy 400, 407 & 7. A Place Where Your Customers Easily Get Inspired With Home Improvement Ideas. This One-Stop Shopping Offers Your Customers Free Parking, Public Washrooms And Several Rest Areas. (id:47351)
888 Southgate Drive
Oshawa, Ontario
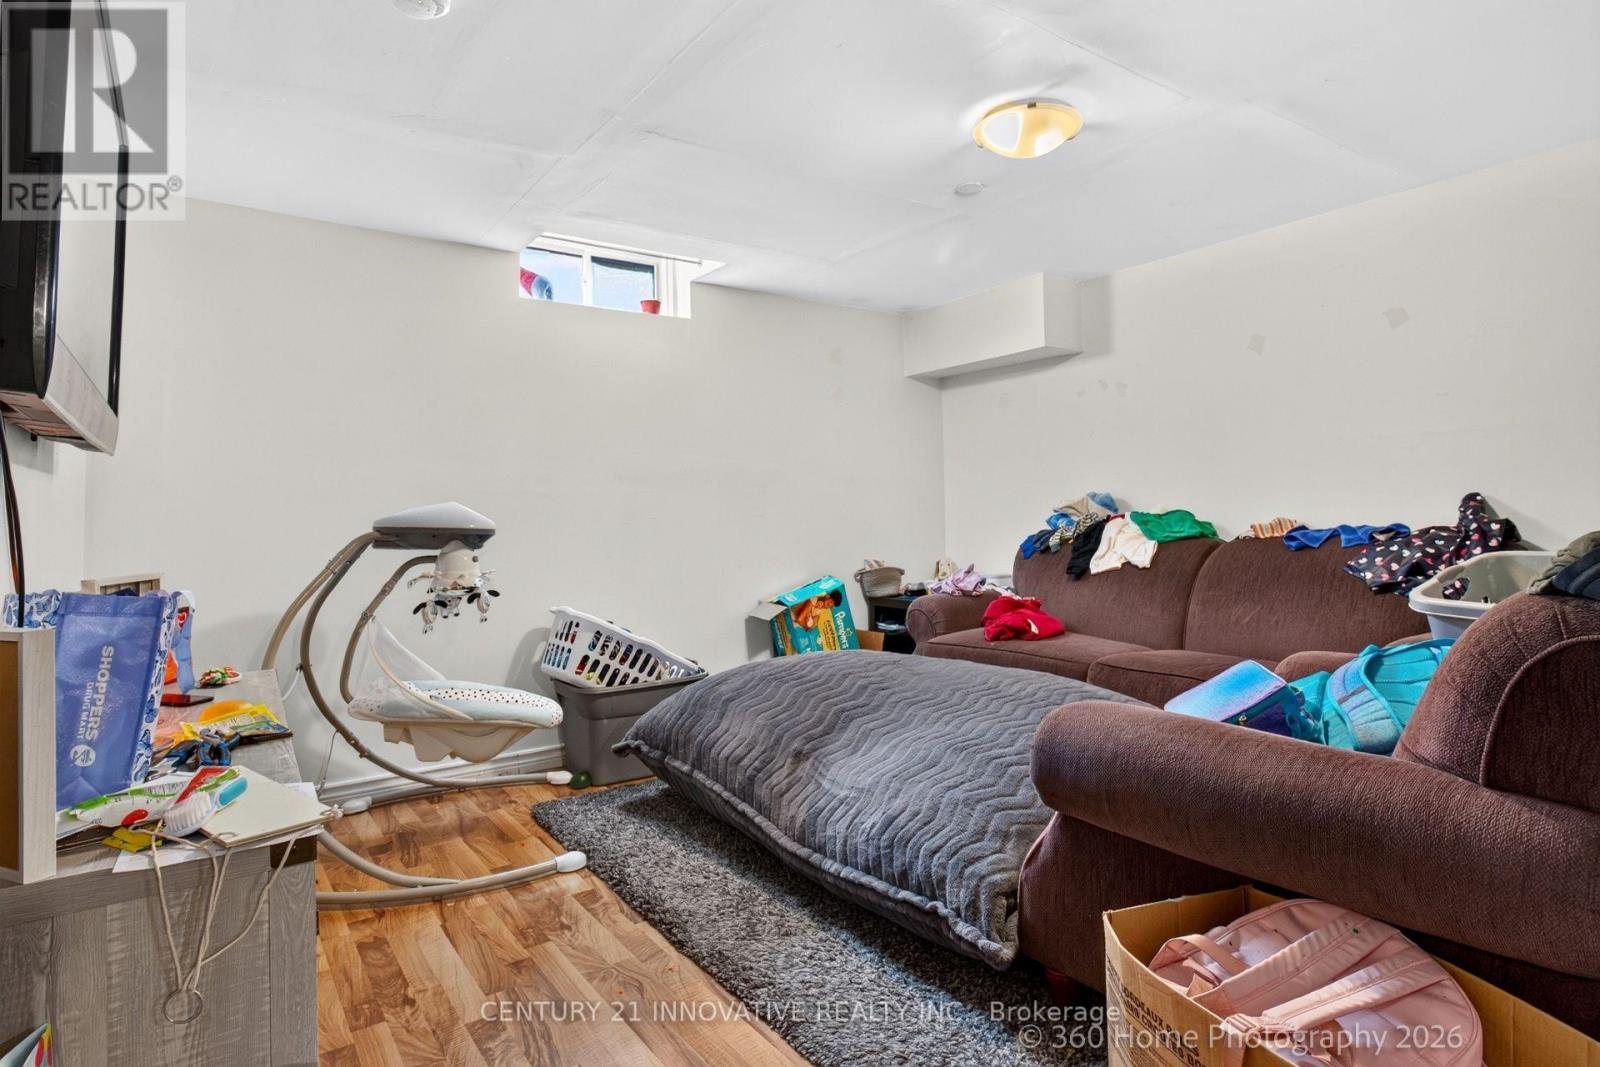
Great Investment Opportunity! This Spacious 3+3 Bedroom Legal Registered Duplex Is Located InA Mature Family Friendly Neighbourhood. The Upper Unit Features Custom Ktchen, Granite Flooring/Quartz Countertops, High End Kitchen Aid Appliances And Hard Wood Floors. Lots Of Natural Light In Both Units. Lower Unit Has 3 Bedrooms, Separate Laundry And Large Kitchen.This Home Is Minutes Away From Shopping, 401, Transit And More. A++ Tenants Willing To Stay Or Go. (id:47351)
333 6th Concession Road
Cathcart, Ontario
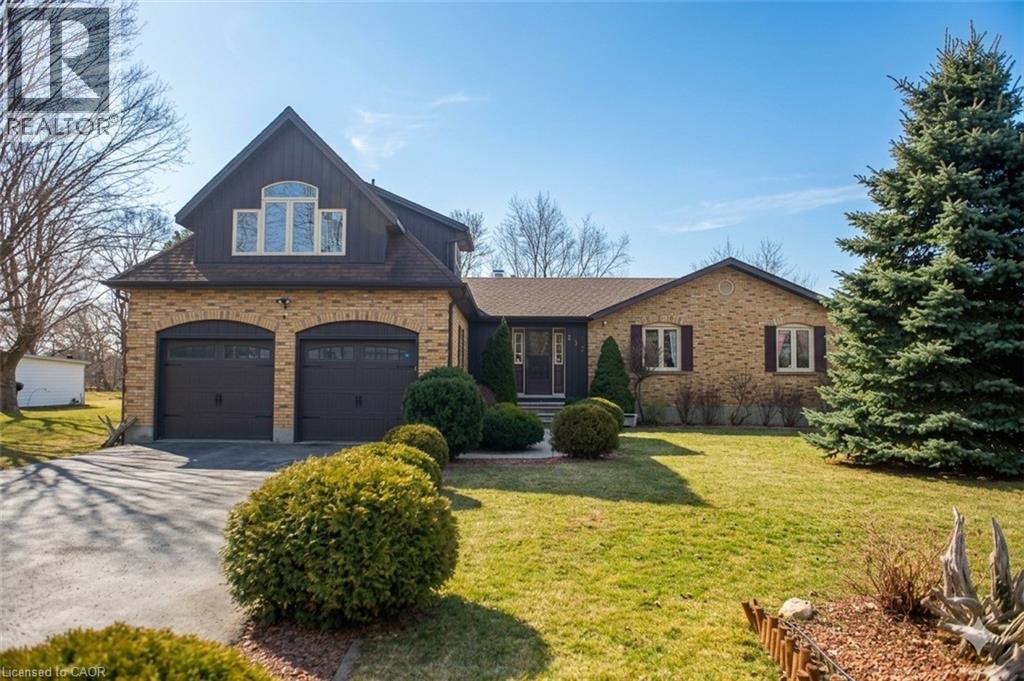
INCREDIBLE CUSTOM BUILD BUNGALOFT is designed for family, extended family, guests, or home-based lifestyles. It features TWO SEPARATE living areas that have their own furnaces, AC Units, Hydro etc. This residence offers multiple private living spaces within one exceptional property. The main dwelling features a bright, open layout with natural wood detailing, generous living areas, and a statement fireplace. The MAIN KITCHEN is being RE-DESIGNED and there is a POSSIBILITY of adding YOUR CUSTOM design finishes. Six bedrooms and four bathrooms provide ample space, including a private primary retreat with ensuite. The lower level is finished with recreation space, laundry, and storage. The self-contained in-law suite includes its own entrance, deck overlooking open fields, kitchen, living space with fireplace, bedroom, office, full bath, and separate utilities. The loft, a third suite offering a bedroom with fireplace and full bath ... ideal for longer-term guests. Set on a large, fully fenced lot backing onto farmland, the property includes parking for six, multiple storage sheds, a basketball court and a solar-heated above-ground pool. A truly unique property offering privacy, flexibility, and functionality. Additional notes: Only about 10 minutes to hwy 403 and about another 15 minutes from there to the 401. Reverse osmosis drinking system in main home and in-law suite. AC|Furnace 2025. HWH 2024 *Pictures from previous listing have been used with permission and virtual edits made. (id:47351)
217 Forty Hills Road
Northern Bruce Peninsula, Ontario
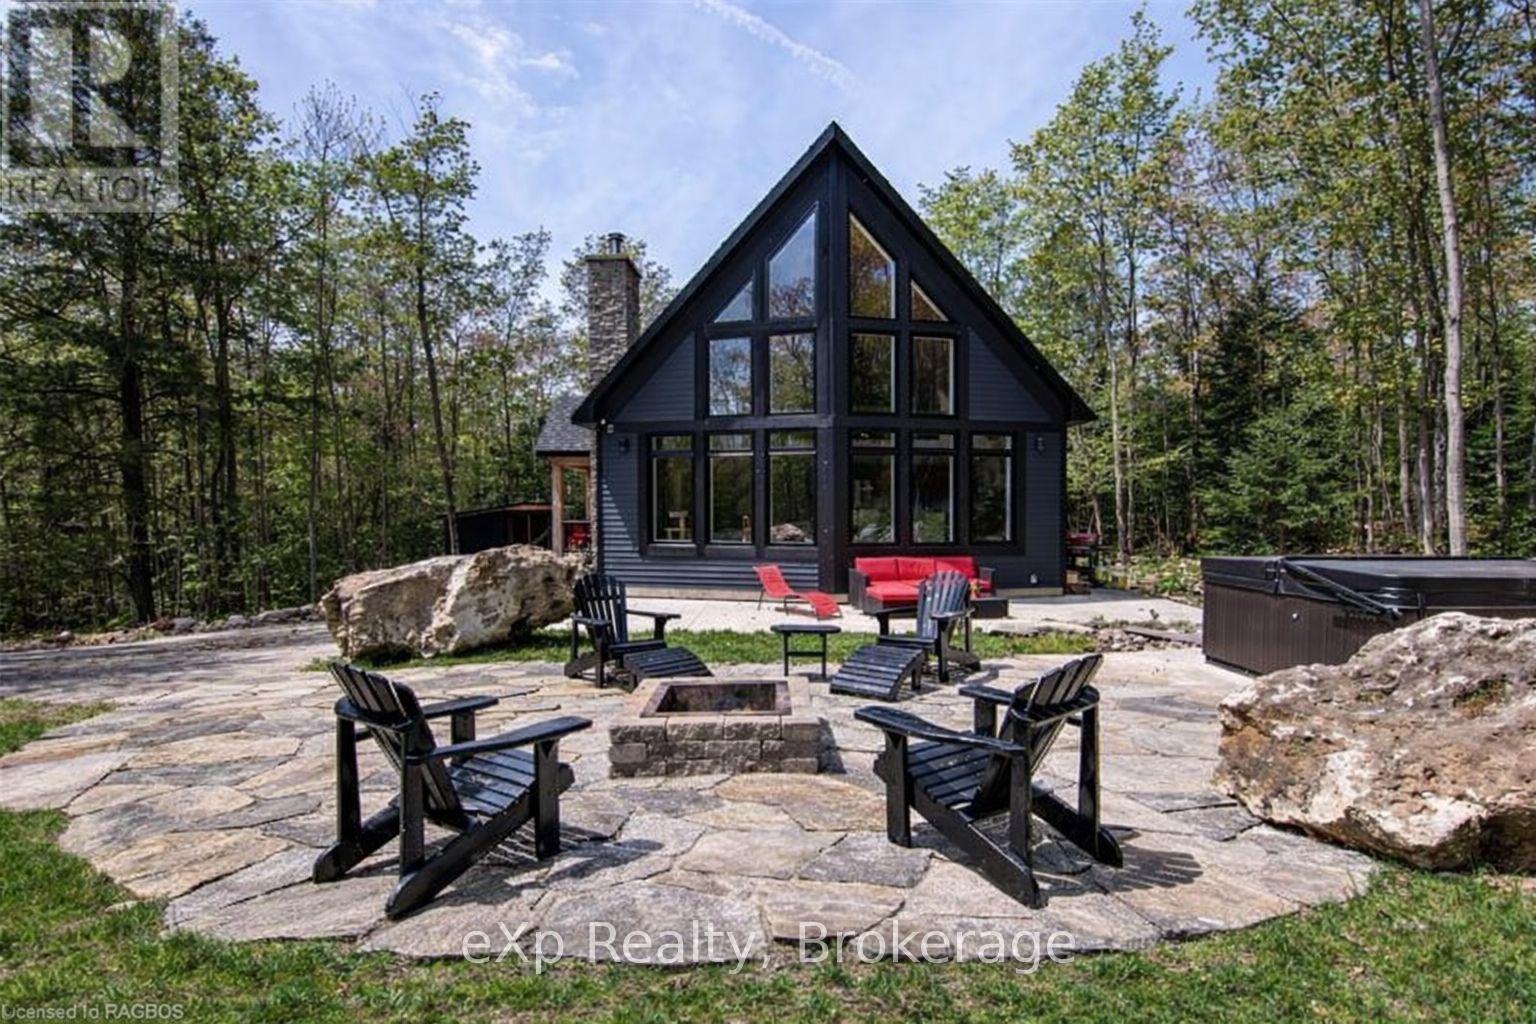
Experience the rare luxury of complete privacy & natural beauty with this exceptional custom-built 3-bedroom residence set on over 137 acres of pristine landscape. Thoughtfully designed to blend comfort with nature, the home features expansive windows that flood the interior with natural light while highlighting the rich hickory hardwood flooring & spacious open-concept design. At the heart of the home, the beautifully crafted kitchen showcases local natural ledgerock countertops paired with a stunning live edge island, creating a warm inviting space perfect for everyday living & entertaining. Spa-inspired touches elevate the home's comfort, including in-floor heating in the main floor bathroom & heated towel racks in both bathrooms, offering everyday indulgence during every season After exploring the extensive trails that wind throughout the property, relax beneath the night sky in the outdoor hot tub, or retreat indoors to the inviting wood-burning fireplace for cozy evenings surrounded by nature.The property also features impressive outbuildings designed for versatility & lifestyle. A 24' x 24' detached double-car garage offers outstanding functionality flexibility. Fully insulated feature & a heated loft above, ideal for a studio, home office, workshop, or additional guest space. An EV charger is already installed, making it a convenient feature for electric vehicle owners. A charming insulated bunkie with engineered floors & a wood burning fireplace provides additional accommodations for family friends, while the 24' x 32' barn-equipped with water & hydro offers incredible potential as a workshop, hobby barn, or additional garage. Additional features include central air conditioning, main floor laundry, generator-ready wiring for peace of mind, and energy-efficient LED lighting throughout. This extraordinary property offers a rare opportunity to own a private countryside retreat where luxury, comfort, and nature exist in perfect harmony. (id:47351)
N423 - 7 Golden Lion Heights
Toronto, Ontario
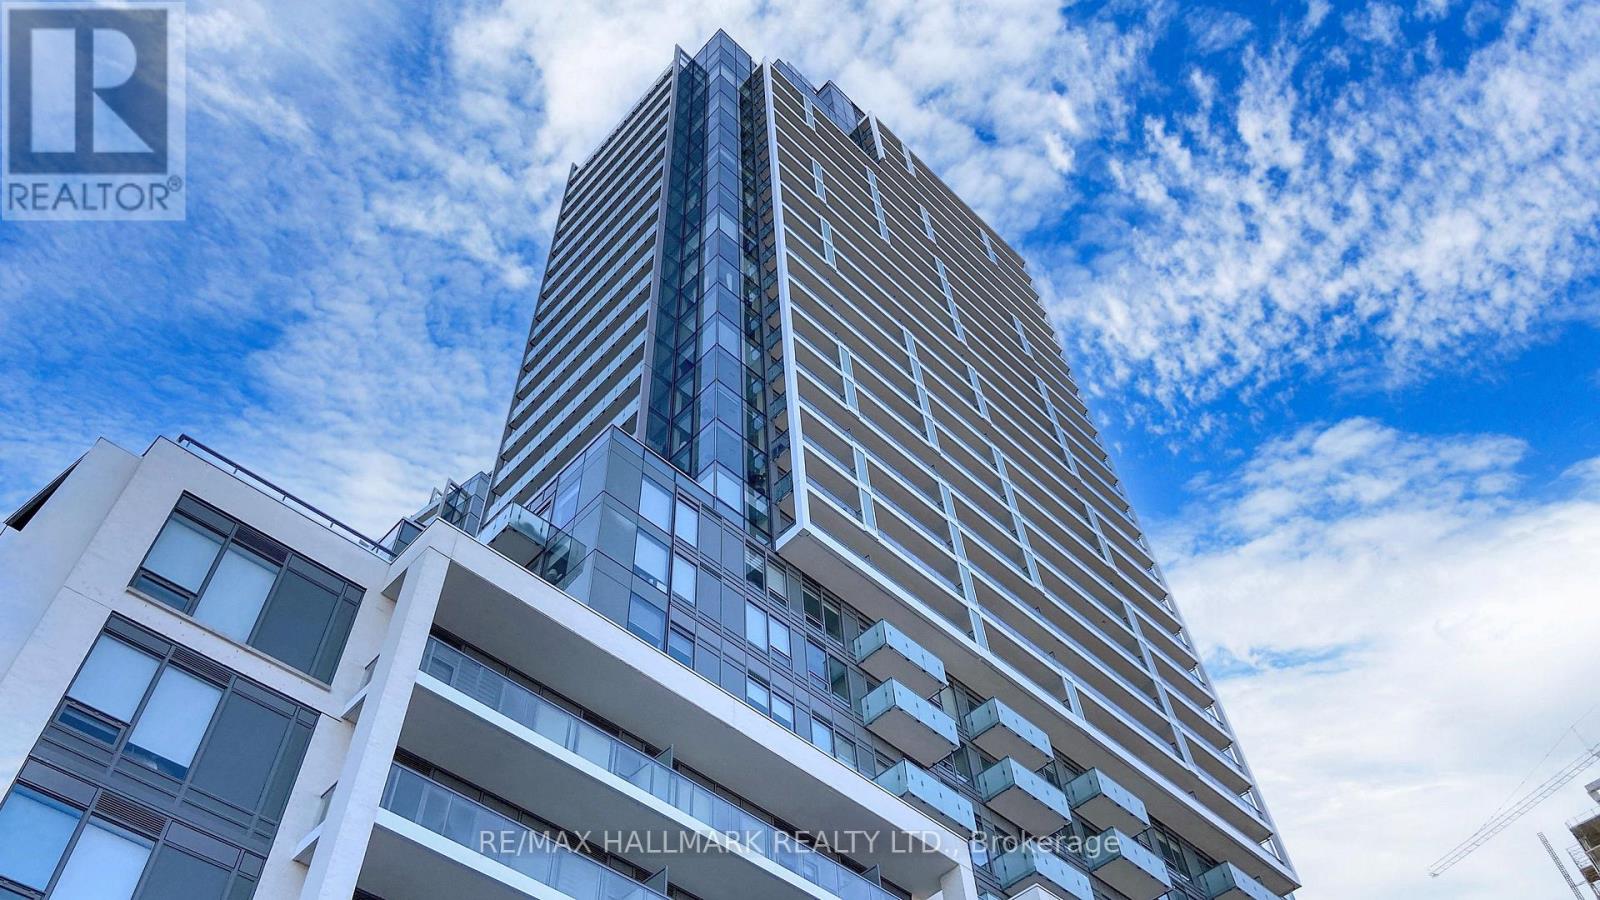
Welcome to Suite 423, a thoughtfully designed 2-bed, 2-bath corner residence offering a layout crafted for maximum space and efficiency. This bright, airy home features calming eastern and northern exposures, abundant natural light, and two balconies with dramatic 18-foot ceilings - creating a sense of openness that feels both modern and serene. Built by Aoyuan, the community sits in the heart of North York with seamless access to the TTC, GO Transit, and major highways. The building was conceived holistically, integrating lifestyle amenities throughout the site: a two-level fitness centre overlooking the arboretum, a soaring double-height yoga studio, a children's playroom, an ultra-comfortable theatre room, a co-working lounge, and a stunning 9th-floor outdoor pool and BBQ terrace with gorgeous city views. This unit has an internal square footage of 817 plus 74 square foot balcony to be a total of 891 sq ft. (id:47351)
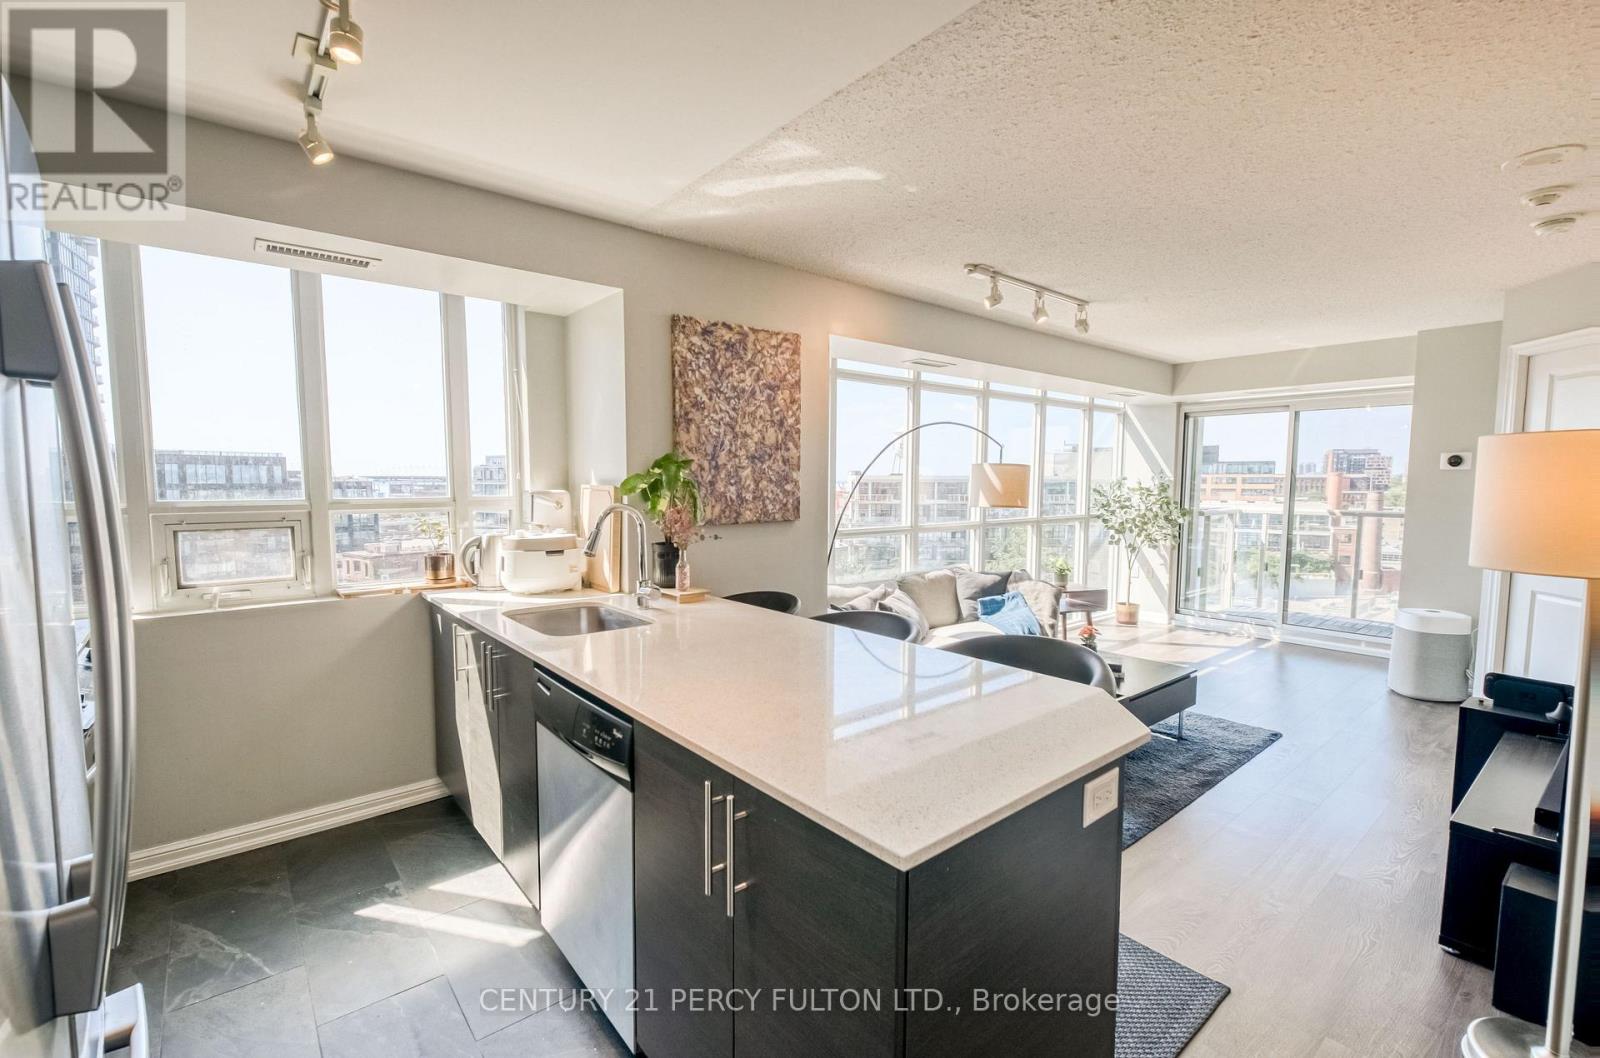
1010 - 125 Western Battery Road
Toronto, Ontario
Exceptional Southwest Corner Residence in the heart of Liberty Village! Sun-filled and bright, this inviting home offers a thoughtfully designed layout with excellent flexibility. The versatile den is ideal for a home office or nursery and can easily be used as a third bedroom, while two well-sized bedrooms provide comfort and privacy. The open-concept living and dining area is perfect for both relaxing and entertaining, complemented by southwest exposure that brings in an abundance of natural light. Step onto the private balcony and take in the breathtaking, unobstructed views. It's a lovely outdoor escape to enjoy your morning coffee or unwind at the end of the day. One parking space and one locker add everyday convenience and valuable storage. Located in one of Toronto's most sought-after neighborhoods, this home puts an incredible selection of restaurants, cafes, shops, fitness studios, parks, and everyday essentials just steps away. With easy access to public transit, major roadways, and downtown Toronto, this is an excellent opportunity for first-time buyers, professionals or couples. A truly special home in an unbeatable Liberty Village location. This is one you'll want to see in person! (id:47351)
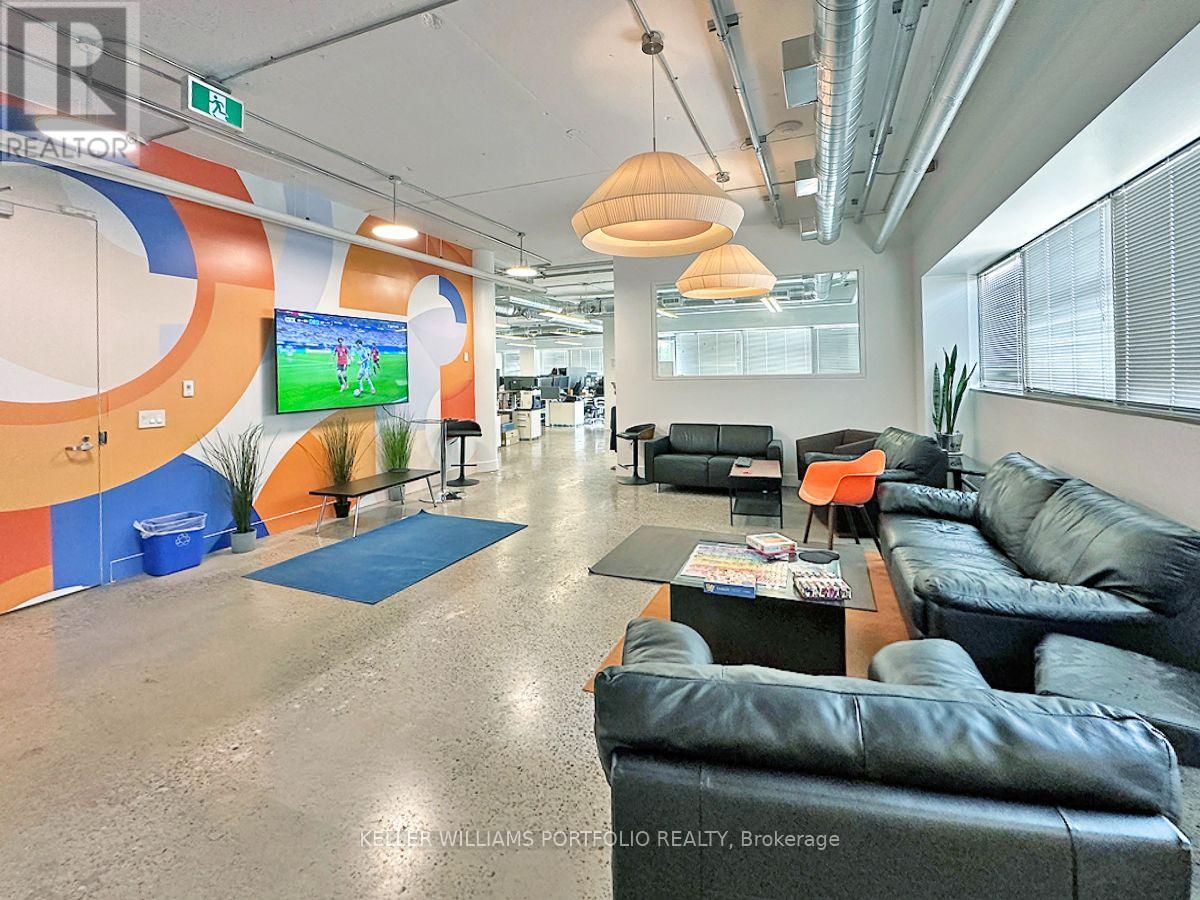
601 - 4211 Yonge Street
Toronto, Ontario
This well-located North York office address with strong visibility on Yonge Street, easy access to Highway 401 and TTC, and major north-south corridor with a professional office profile. Nearby amenities include GoodLife Fitness, Metro, Starbucks, and Shoppers Drug Mart, while restaurants such as Miller Tavern, Auberge du Pommier, RH Courtyard Restaurant and Swiss Chalet support client meetings and staff lunches. Top floor office space is available for shared use up to 7,705 sq ft, or a smaller portion. It is an ideal fit for professional services, office users, and businesses seeking a flexible, convenient North York office location. *** 2-17 mins to Bayview Village/Yorkdale/Fairview/Shops on Don Mills Shopping Centres, Don Valley/Rosedale Golf Clubs, Sunnybrook Hospital, North York Civic Centre, Rogers Stadium/Downsview Park, Hotels, BMO/CIBC/RBC/TD and other Banks, Restaurants and shops on Yonge from Sheppard to Finch, Parks. ** Existing lease ends April 30, 2030 (id:47351)
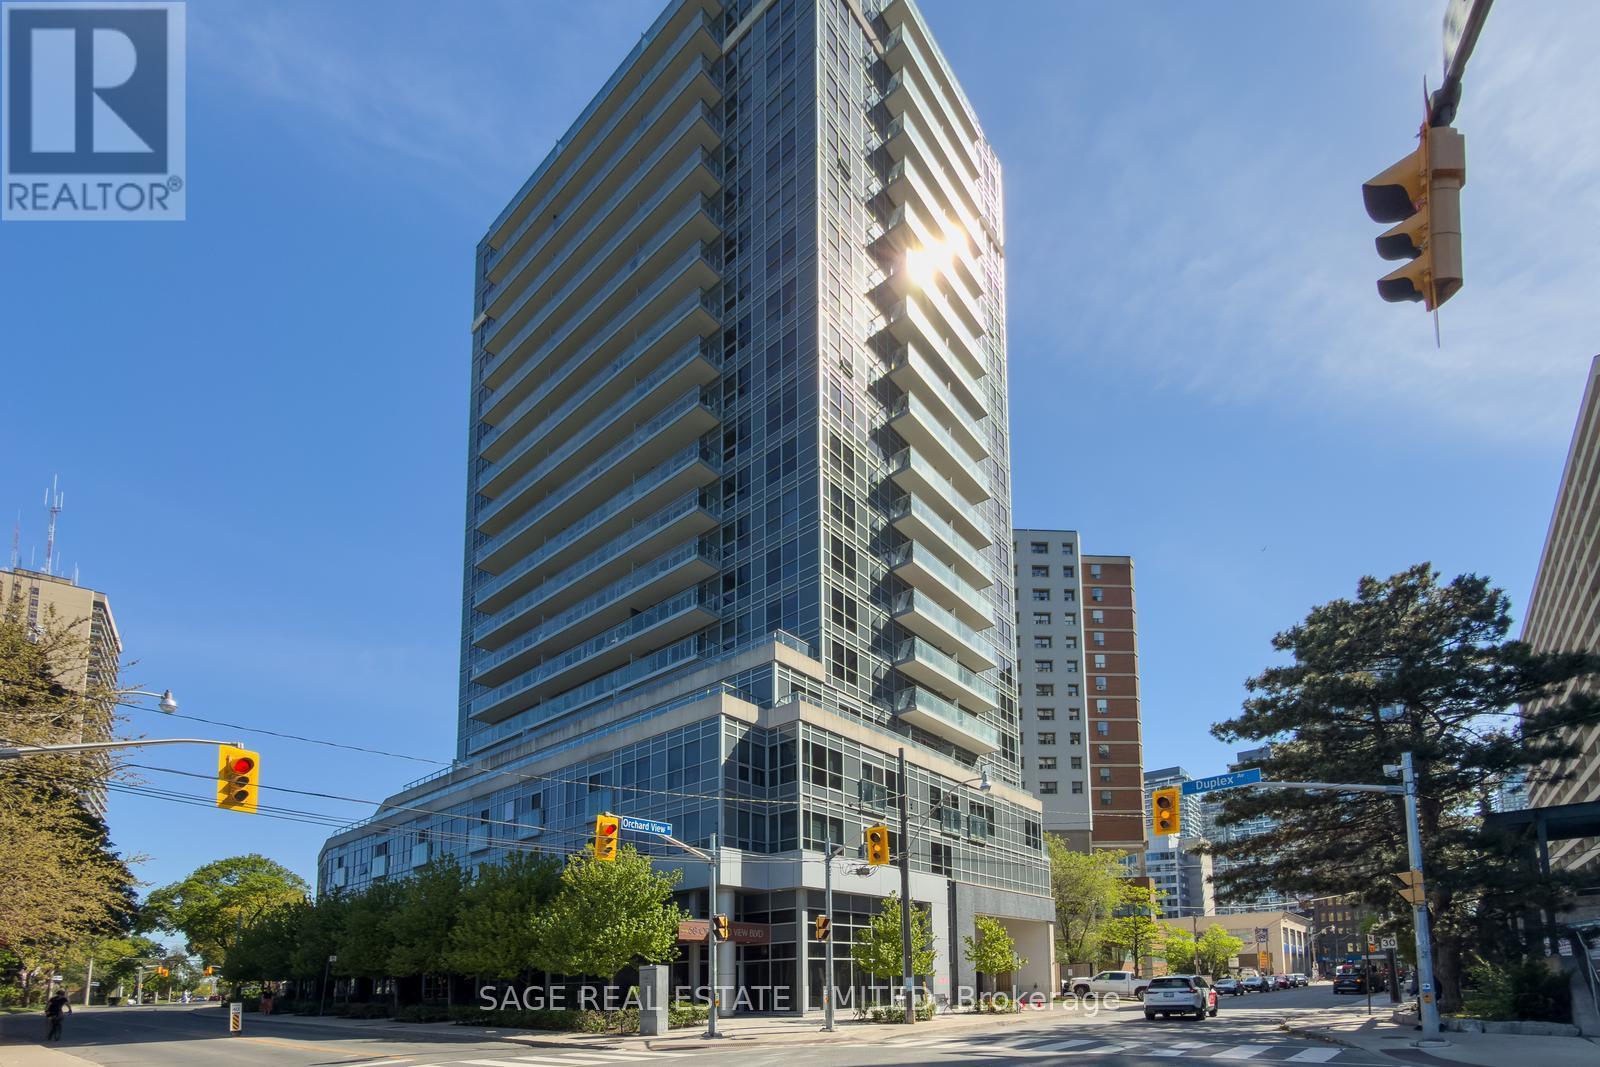
313 - 58 Orchard View Boulevard
Toronto, Ontario
Bright, functional, and exceptionally well-located, this 1-bedroom condo at 58 Orchard View Blvd offers the best of Midtown living. Tucked just off vibrant Yonge Street on a quieter residential stretch, this thoughtfully designed suite strikes the perfect balance between urban convenience and a more relaxed neighbourhood feel. The intelligently designed floor plan makes excellent use of space, featuring a modern kitchen with stainless steel appliances, tons of storage, a large island with seating, and a versatile dining area that can easily function as a dedicated work-from-home setup, or classic dining space for those who love to host! The open-concept living area extends to a balcony with a calm, tucked-away exposure - offering added privacy and soft eastern light throughout the day. Step outside and you'll find more sky and greenery than the view from inside might suggest. The spacious bathroom features a new tub and excellent storage, while the well-sized bedroom is complete with built-in closet organizers for seamless everyday living. One parking space included. Enjoy unbeatable walkability in the heart of Yonge & Eglinton - just a 5-minute walk to the subway and upcoming Eglinton LRT. Everything you need is right outside your door, including Cineplex Cinemas, a 24-hour GoodLife Fitness, grocery stores, shopping, and everyday essentials. Grab your morning coffee at De Mello, a stacked salad at Mandy's, dinner and cocktails at Oretta Midtown, or pick up your favourite finds from Coco Market. Residents also enjoy building amenities including 24-hour concierge service, a fully equipped gym, guest suites, party room, visitor parking and a stunning rooftop terrace with skyline views and bookable BBQs. (id:47351)
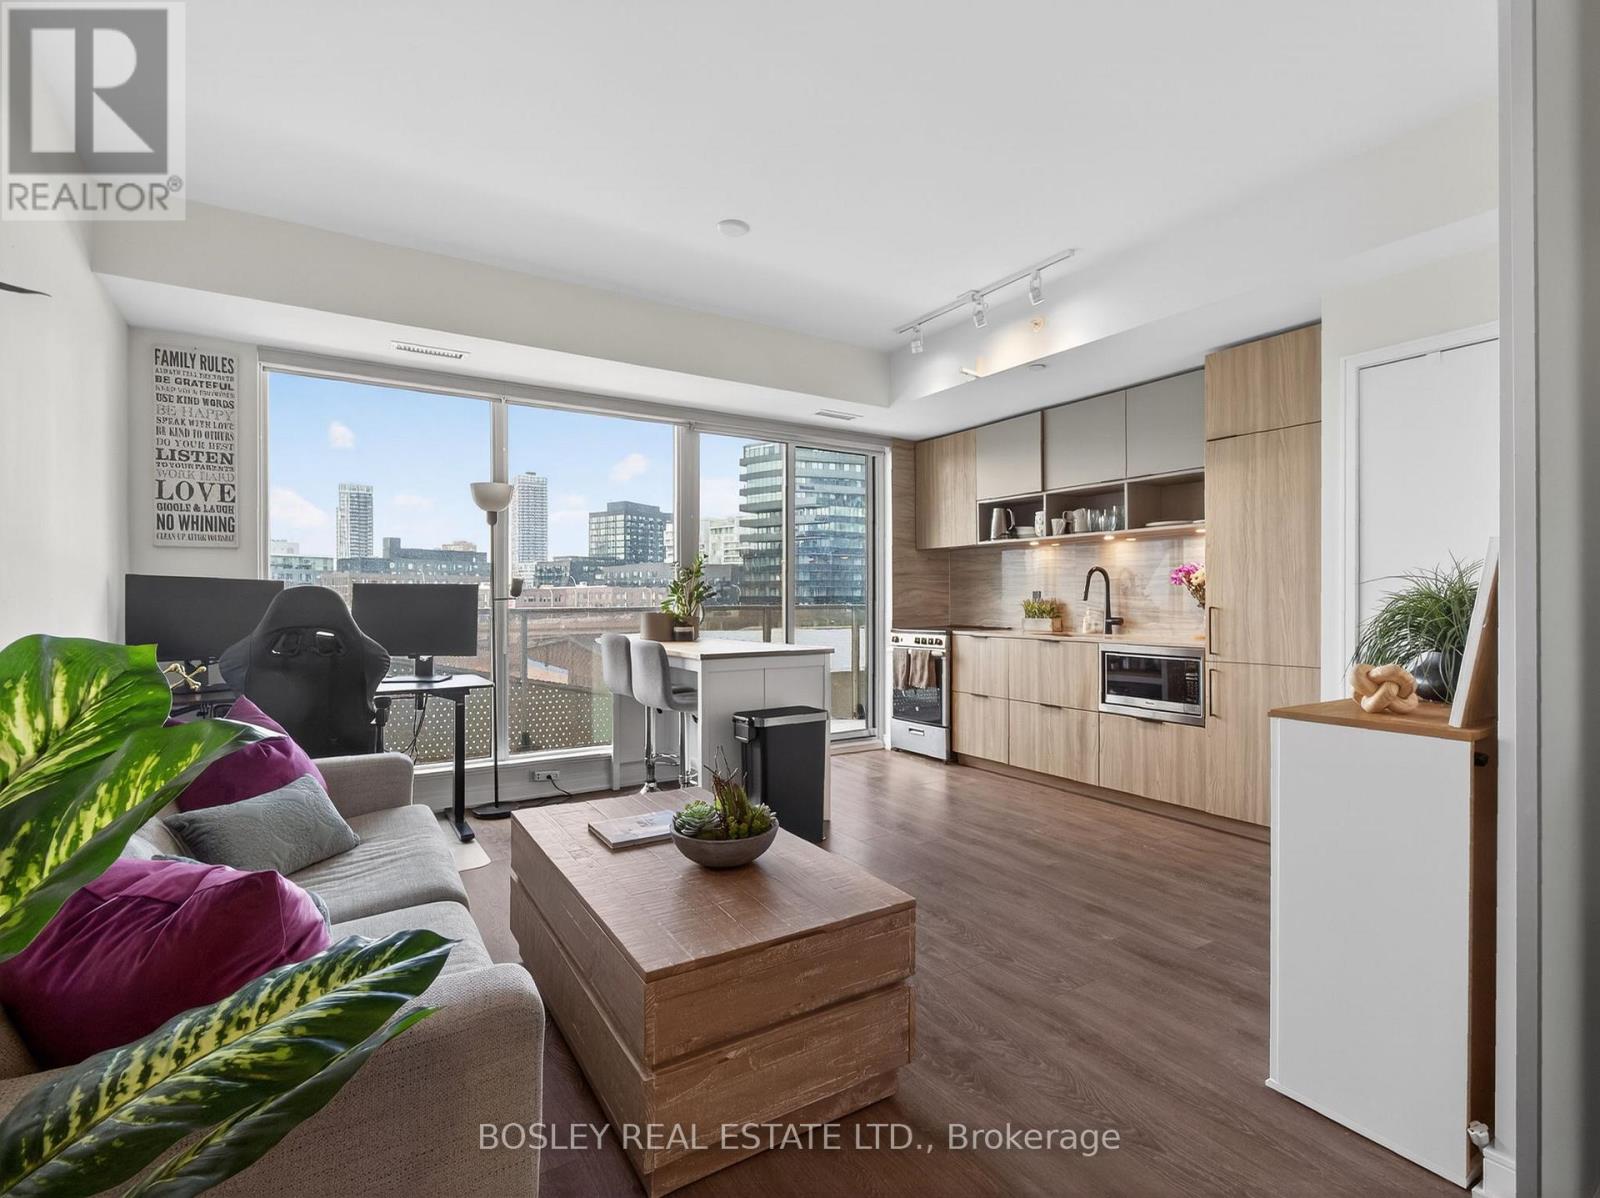
516 - 60 Tannery Road
Toronto, Ontario
Step into a sunlit living and dining space with clean sightlines and effortless flow. The open-concept kitchen keeps you connected - prep dinner, catch your favourite show, and take in the view all at once.Your private balcony is the perfect reset: morning coffee, evening unwind, fresh air above the city.The primary bedroom is smartly designed with wall-to-wall closets that maximize every inch.Outside your door, it only gets better. Run the trails at Corktown Common, stroll the waterfront, work out at the YMCA, grab lunch at Souk Tabule or Impact Kitchen, and wander the Distillery District. With quick access to the Bayview Extension and DVP, commuting is easy.Full-service building with gym, co-working space, party room, 24-hr concierge, pet wash, bike storage, and BBQ area.City living. Done right. (id:47351)
807 - 11 Thorncliffe Park Drive
Toronto, Ontario
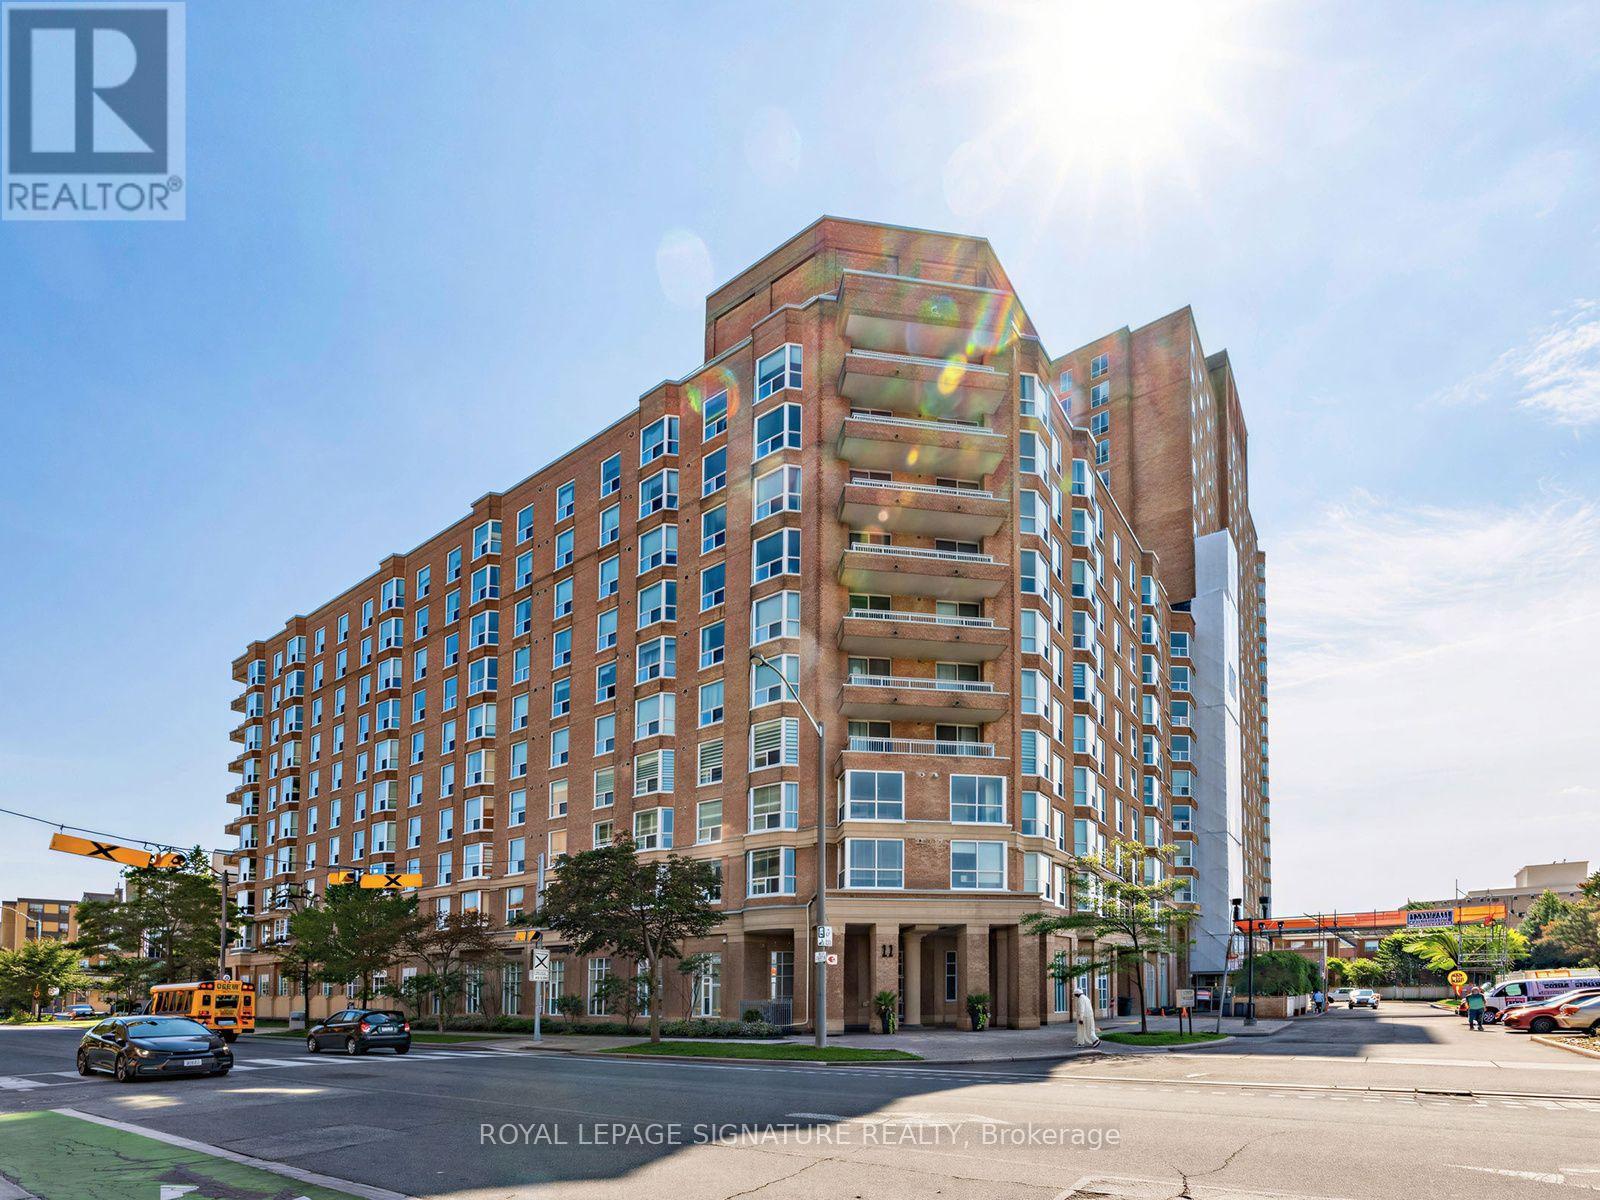
Must be seen Stylish 1270 sq. ft. 2 bedroom condo with a contemporary open-concept layout combining the Living and Dining Room. Excellent for entertaining, with a spacious eat-in Kitchen complete with a large window filling the space with natural Light. This is truly a light-filled layout boasting large windows throughout and 2 walk-outs to the generous open balcony! The second Bedroom has a large double closet and is ideal for guests or a home office. This is an Accessible Suite, with Remote Door Opener, wide door openings, wide halls and a roll in 1 pc Shower. Experience this home filled with natural light and yet still cozy with a comfortable feel. 1 Exclusive Parking Space and 1 Locker included Plus addition Large Storage Closet ensuite.No need to own a car! Comfortable living in an evolving area of the city that has recently experienced development and public transit infrastructure improvements. Several bus routes at door to multiple subway lines. New rapid transit/commuter line station at intersection of Overlea and Thorncliffe.Easy access to Restaurants, Retail Shops, Grocery Stores (Costco), Schools, Parks, and more. Steps from proposed Ontario Line subway, minutes from Don Mills & the DVP. Priced to sell, this Suite is well balanced with a good feel from plenty of natural light. This spacious layout offers a welcome comfortable reprieve from the downtown core with ample space to easily accomodate Work from Home Space. Truly everything you could hope for!There is an on site management office, security guard, and visitor parking! The Party room has a lovely kitchen for receptions or special events. Also included are the billiards room, exercise room, library, games room and more. Small pets permitted, as per the Status Certificate. Every convenience is literally at your door! This opportunity is a tough one to beat! (id:47351)
99 Spencer Street
Bracebridge, Ontario
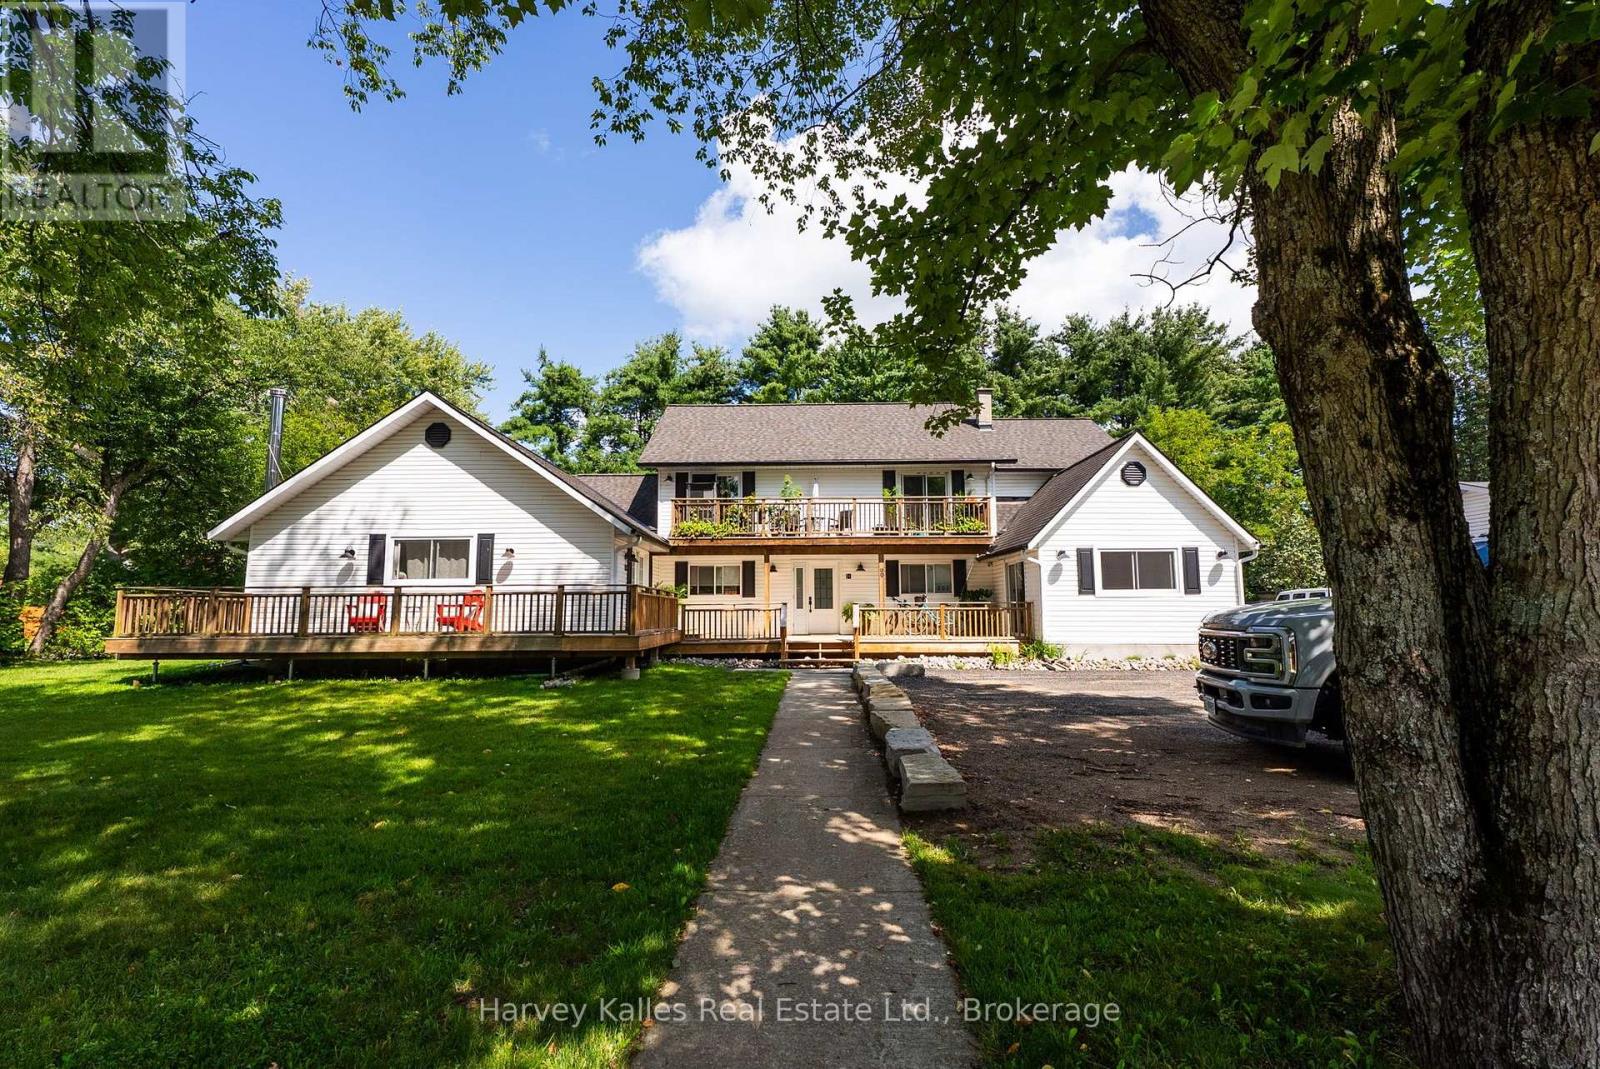
Immaculately renovated and beautifully appointed with a uniquely functional and practical layout, this large in-town Bracebridge 4-plex exudes the kind of pride of ownership rarely found in a rental property. Fully tenanted with excellent income, and situated right in the heart of town within walking distance of downtown and the new library and arena. Central, yet tucked away on the corner of 2 quieter streets. The main floor presents an ideal owner's unit with vaulted ceilings, sound-dampening insulation, fireplace, and beautiful bathroom with nice finishes. Secondary main floor 2 bedroom 1.5 bath unit has its own deck. Upper unit is a 3 bedroom 1.5 bathroom with private balcony. Lower level 3 bedroom 1 bathroom unit has a walk-up to backyard and 2 living areas, one with fireplace. Ample parking. Zoned R4-19. Flat property with good sized yard. 4 separate hydro meters, upgraded 400 amp service with 4 x 100 amp panels. Gas furnace. On-site coin-operated laundry in communal area. Superb value for a savvy investor seeking a full-occupancy, turnkey rental operation in a fantastic location. Full municipal services including water, sewer, and gas. Lakeland fibre optic internet availability. Owned mechanicals. Integrated fire alarm system with wifi monitoring. Wifi-controlled thermostat. Walking distance to public transit. 7% cap rate. (id:47351)
418 - 30 Tretti Way
Toronto, Ontario
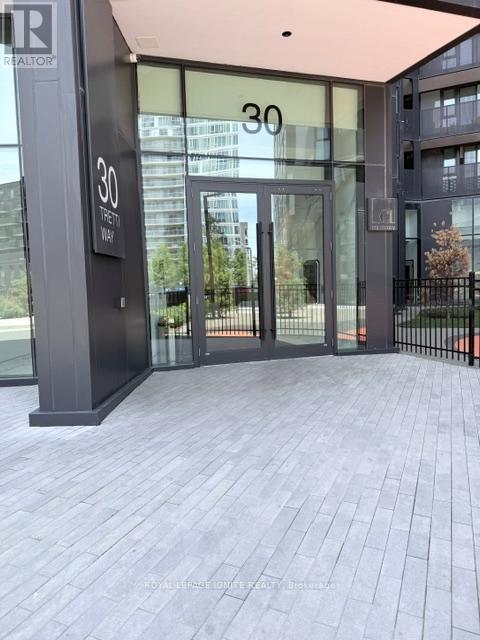
Welcome to this upgraded luxury unit, with a thoughtful layout. Fairly new 2-Bedroom 2 Full Bathrooms unit offers a thoughtful layout, with immense natural lighting throughout. Loaded with amenities including a gym, concierge, party/meeting room, outdoor lounge rooftop deck with barbecue, and a garden. Located conveniently and steps from TTC, grocery stores, Yorkdale mall, schools, and minutes to major highways. (id:47351)