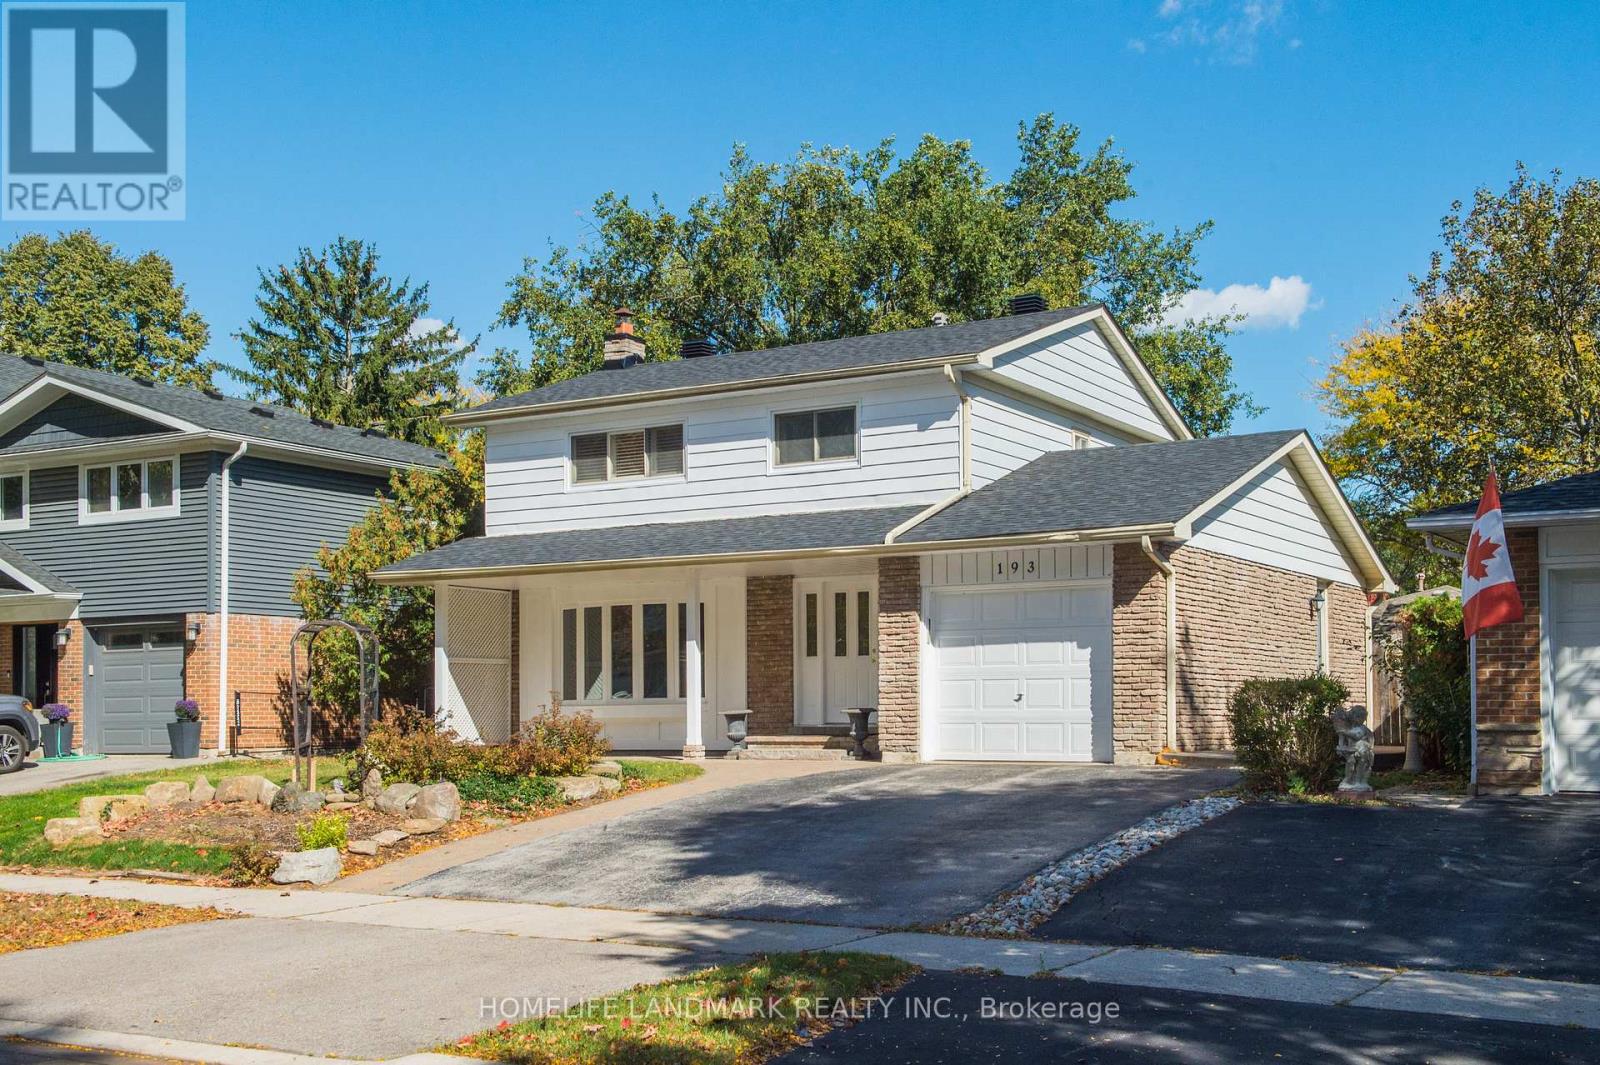
193 Chebucto Drive E
Oakville, Ontario
The House Has Been Newly Renovated Presently And It Has Been Beautifully Maintained 2 Story 4 Bedrooms Home In Sought After South East Oakville. Greenbelt Surrounded. Enjoy Winter Nights By The Fireplace In The Rec/Family Rm & Cool Off In The Summer With A Dip In The Pool. Fabulous & Quiet Location...Only Minutes To Lake Of Ontario, Shopping, Schools, Walking/Bike Trails, Transit, Highways, Go Train & Downtown. Excellent Oakville Trafalgar Hs, Ej.James Maple Grove Ps. The Inground Swimming Pool Is Not Included. (id:47351)

18 Haviland Drive
Toronto, Ontario
It's quite rare to find a house with a large lot, featuring an award winning garden uniquely designed and landscaped from back to front, a private backyard that backs on to a park creating extra green spaces to enjoy a quiet daily life. In the spring and summer, you will be in awe at how gorgeous your front and backyard look with many flowers of different colors blooming around you. You can simply lie down on grass to relax and enjoy your private oasis. A large S/S gas BBQ was added to the backyard this summer to entertain family and friends. This house sits in a well-known and established community - it is very quiet and safe, surrounded by parks, trees, green spaces, minutes drive to the lake, with all daily conveniences close by, schools and bus stops around the corner. Just a few steps walk to the park through the shortcut. The home has been well taken care of by the owner, professionally renovated and upgraded with many beautiful and functional features in kitchen, washrooms, garage with auto garage door openers, fireplace, crown moulding and pot lights throughout etc. The finished basement has one bedroom and an office space. Extra space can be easily converted into a 2nd bedroom for your convenience. (id:47351)
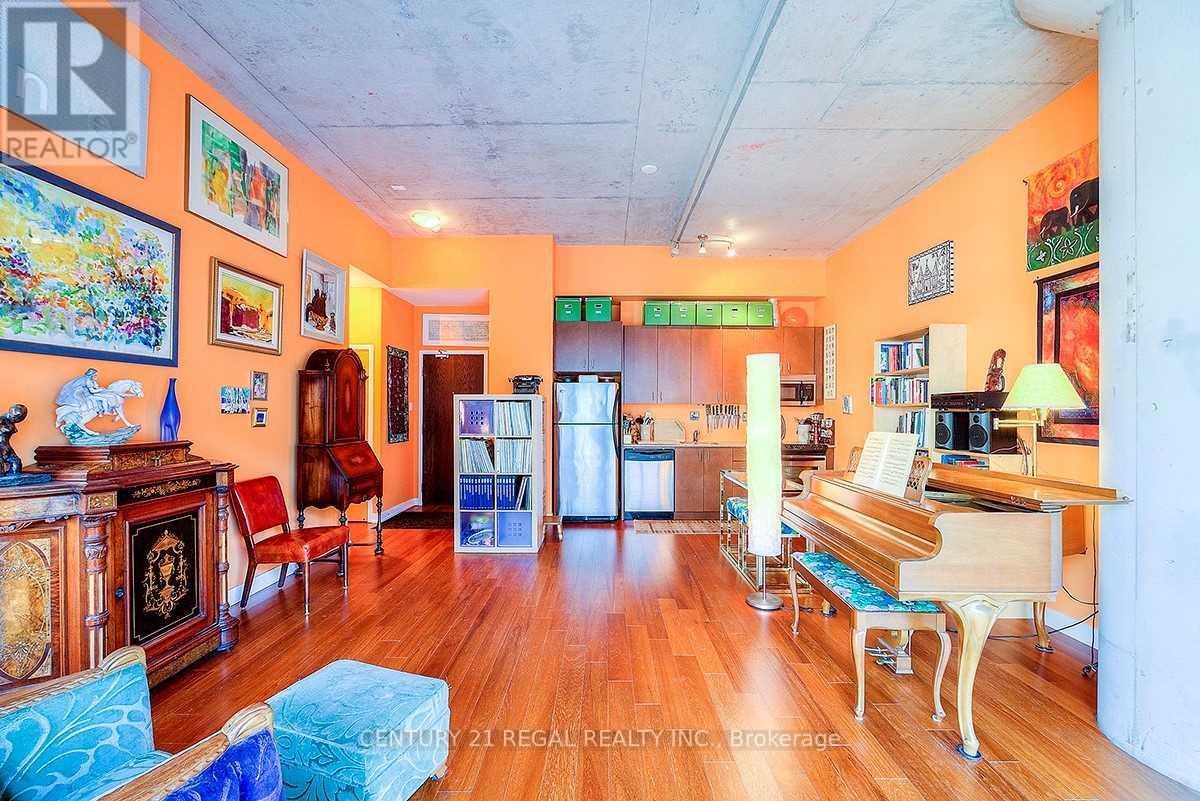
205 - 201 Carlaw Avenue
Toronto, Ontario
Your Leslieville Dream Loft Is Ready. Hot Off The Rolph Clark Stone Printing Presses Circa 1913. Stunning 1 Bed Unit At The Printing Factory Lofts W 12 Ft Ceilings. 664 Sqft Plus 160 Sqft Balcony. This One Has It All. Amazing Layout In The Original Warehouse Portion And A Great Landlord Too. Located Inside The Courtyard For More Privacy. Developed by Beaverbrook Homes and designed by Montgomery Sisam Architects, the building was transformed into 256 residential units. The project seamlessly integrated the historic two-story brick edifice, grand entry foyer, and sawtooth skylights with a modern eight-story glass addition set behind the original structure. The adaptive-reuse project won a City of Toronto Urban Design Award and a People's Choice PUG Award for excellence in architectural heritage preservation. (id:47351)
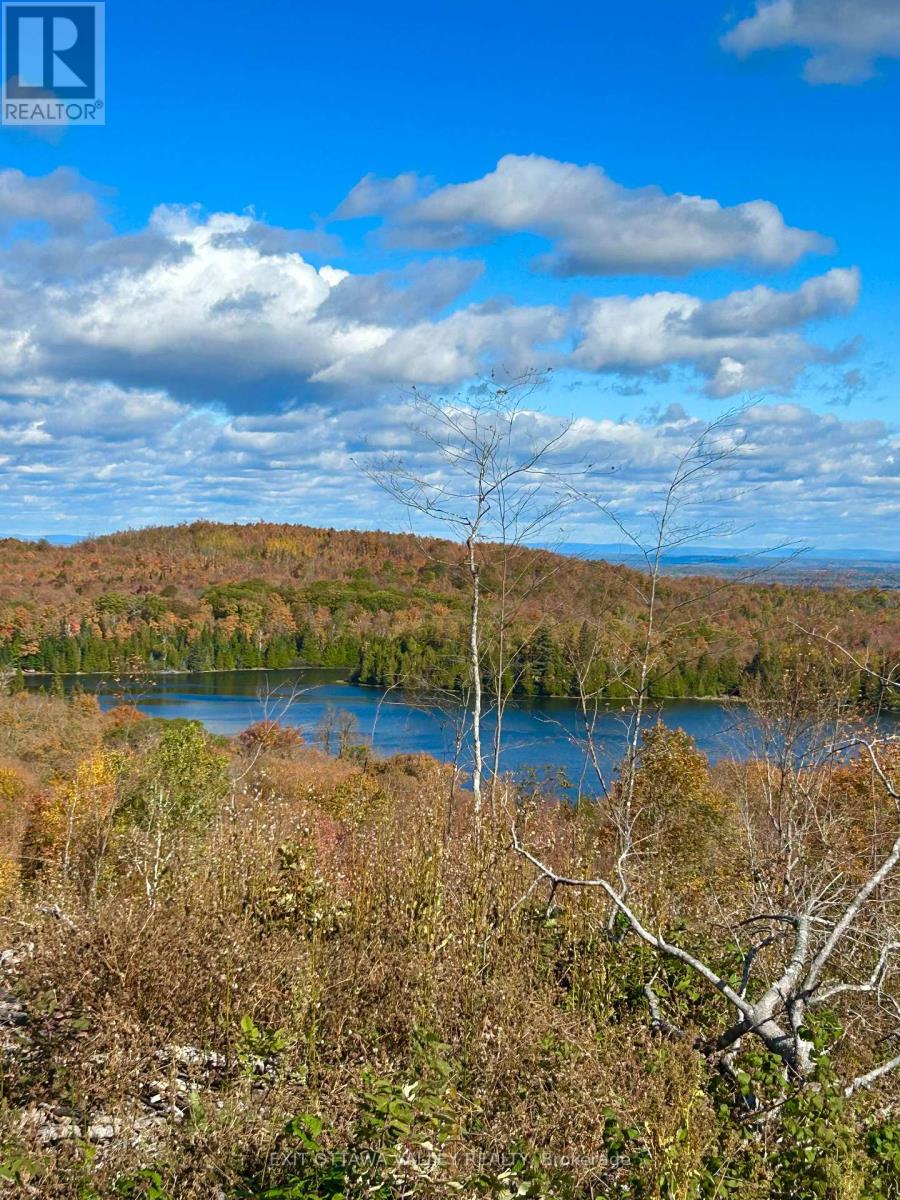
00 Rosien Road
Bonnechere Valley, Ontario
57.5 acres of beautiful, private acreage in Bonnechere Valley, offering panoramic views overlooking Bolands Lake, with Lake Dore and Lake Clear visible in the distance. A clearing has already been established, providing an ideal location for your future build while taking full advantage of the surrounding landscape and incredible views. With plenty of room to explore, this property offers excellent opportunities for hunting, outdoor recreation and enjoying nature. Whether you're looking to build a cottage, create a private off grid retreat or establish a peaceful country getaway, the possibilities are endless. Enjoy the privacy and tranquility of rural living without sacrificing convenience, located just 25 minutes from Eganville and approximately 1 hour and 40 minutes from Ottawa. An excellent opportunity to own 57.5 acres of scenic Ottawa Valley countryside with outstanding views and plenty of potential. (id:47351)
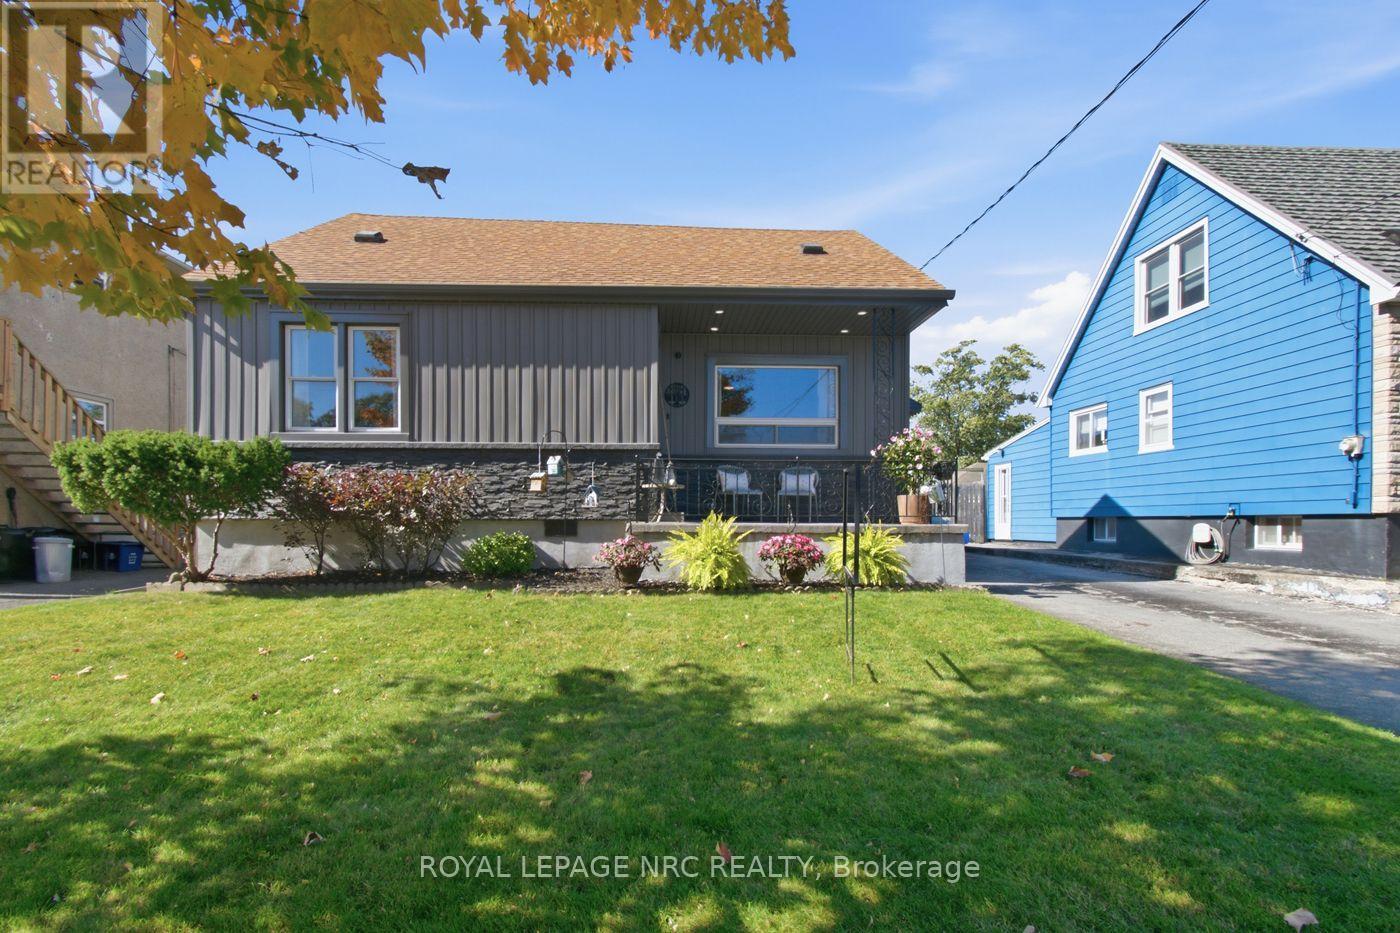
113 Lyons Avenue
Welland, Ontario
Welcome to this beautifully updated 1.5-storey home featuring 4 spacious bedrooms, 2 bathrooms, and outstanding curb appeal! Situated in a prime location close to all amenities, this property combines modern mechanical updates with warm, functional living spaces. Main Floor offers an Eat-In Custom Kitchen complete with a dedicated pantry and space for family meals. Spacious living room with elegant crown molding, a newly updated main-floor primary bedroom, and an additional main-floor second bedroom-perfect for guests or a home office and a 4-piece bathroom (2020).Upper Level you will find two large, bright bedrooms with ample space and light. The finished Basement with Separate Entrance brings flexible Living with an expansive recreation room, workout area, and laundry room. The Additional 2-piece bathroom (2026) with space provided to add a shower if desired (seller in process of completing). Nice covered front porch for enjoying your morning coffee and a fully fenced, generous yard featuring a concrete patio for entertaining, a storage shed, and an asphalt driveway. Recent Updates: Central A/C (2020), owned hot water heater, along with new siding, eavestroughs, and fascia. (id:47351)
74 Centrefield Drive
Clarington, Ontario
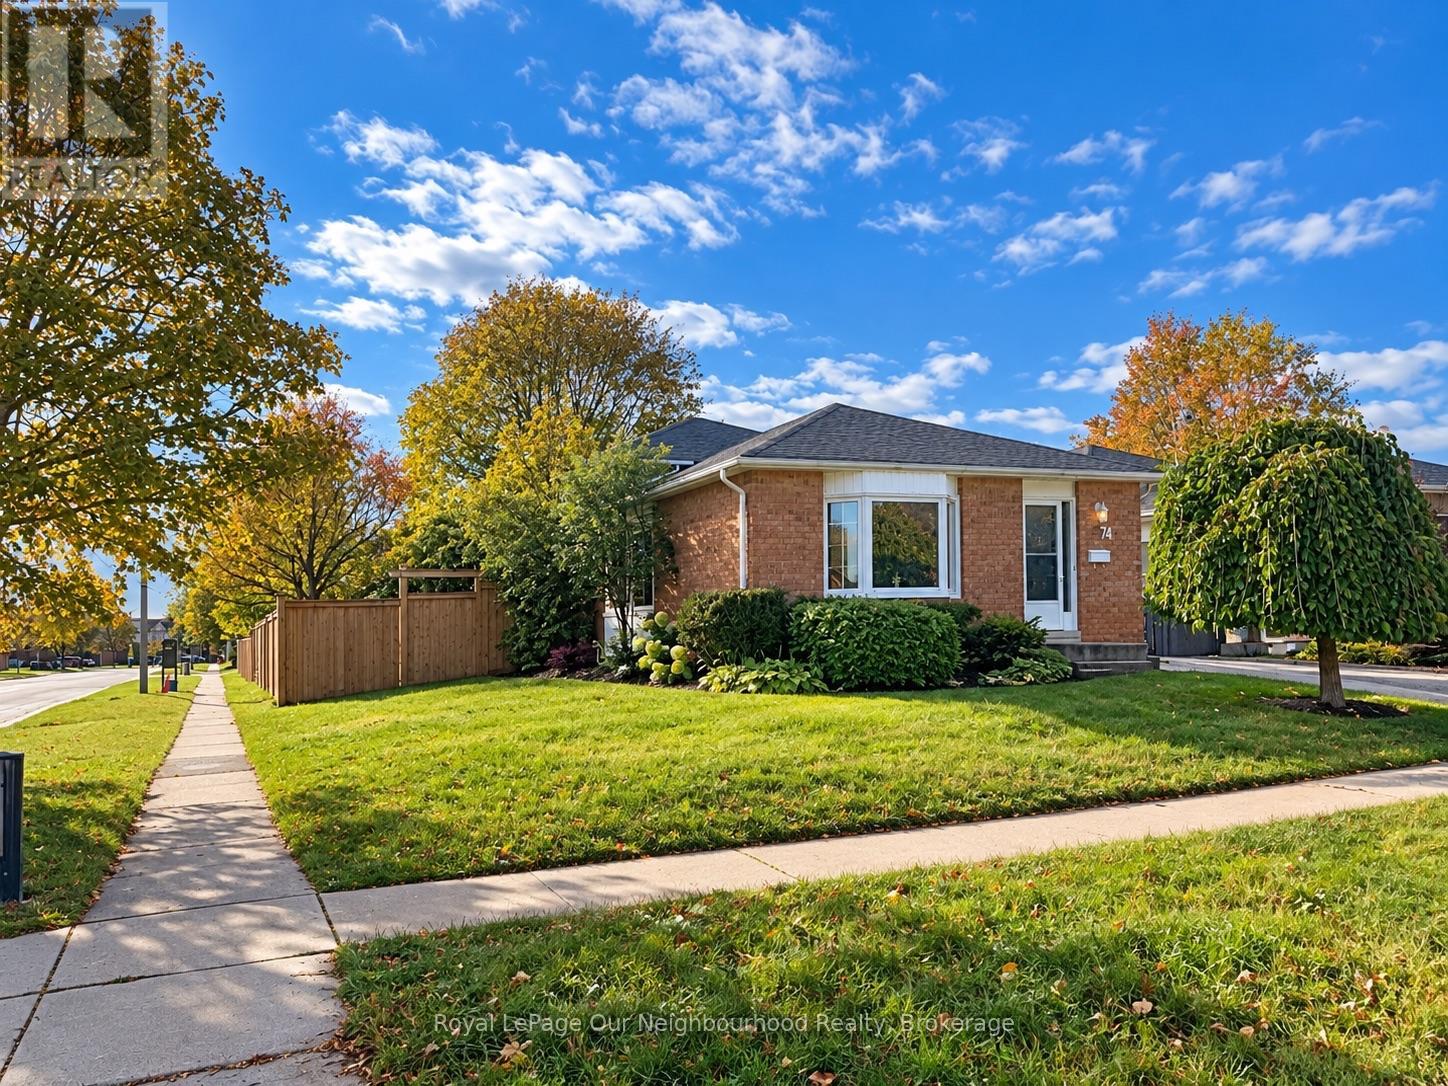
Welcome Home! Discover the charm of this inviting brick back split, offering a functional layout and comfortable living spaces throughout. The home features a welcoming exterior, mature landscaping, a spacious front lawn, and a private driveway.Inside, you'll find a bright kitchen with ample cabinetry, generous counter space, classic subway tile backsplash. The adjoining dining area provides a comfortable space for family meals and entertaining, while the open living and dining areas offer flexibility for everyday living.The spacious 3 + 1 bedrooms feature neutral finishes and comfortable carpeting, providing a blank canvas to make each space your own. Both bathrooms offers a practical vanity, ample mirror space, and additional storage.The partially finished basement offers potential for an office and a bedroom along with the laundry room and furnace room.With its warm, neutral colour palette, versatile living areas, and established outdoor setting, this home offers excellent potential for first-time buyers, downsizers, or investors alike.A wonderful opportunity to make this inviting home your own! (id:47351)
328 Stargrass Private
Ottawa, Ontario
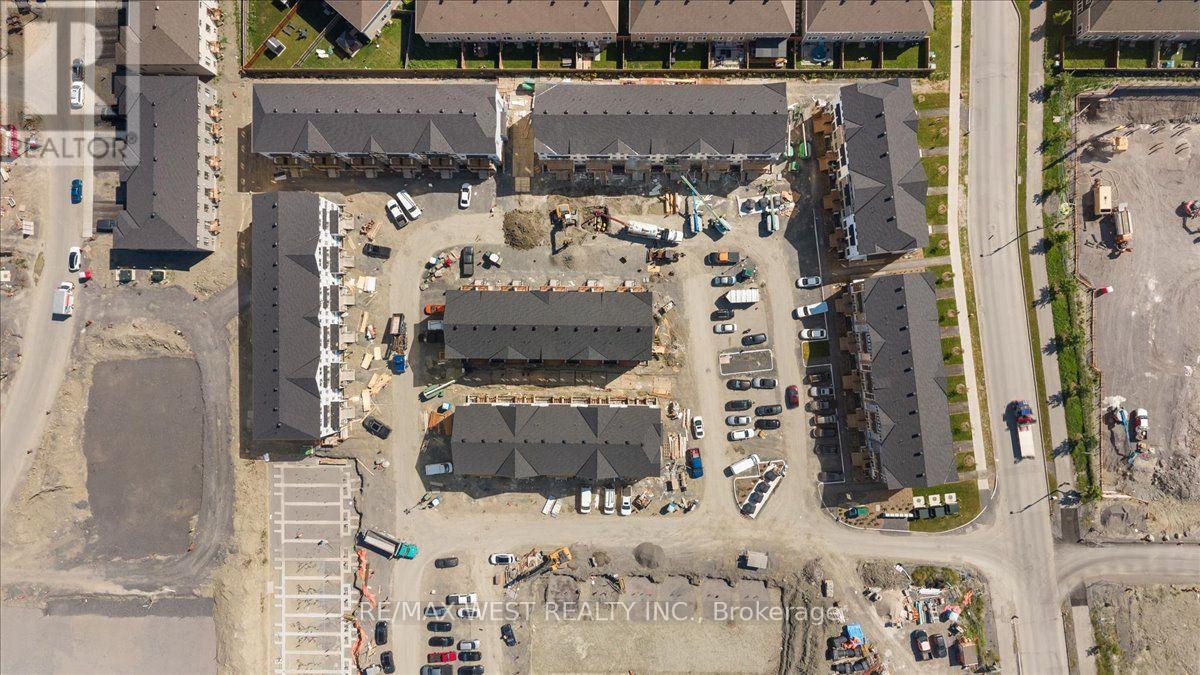
Experience modern living in the heart of Orleans Village with this beautifully designed upper end-unit 3-bedroom, 2-bathroom rental offering approximately 1,021 sq. ft. of thoughtfully designed living space. As an end unit, this home benefits from additional windows and increased natural light, creating a bright, airy, and inviting atmosphere throughout. Enjoy the added convenience of having no carpet anywhere in the entire unit, making the home easy to maintain and ideal for modern living. The open-concept layout is perfect for both everyday living and entertaining. The contemporary kitchen features stainless steel appliances, quartz countertops, and ample cabinetry, flowing seamlessly into the spacious living and dining areas. Large windows throughout the home maximize the natural sunlight, while the private balcony off the main floor provides the perfect spot to relax or enjoy your morning coffee. The primary bedroom offers generous closet space and an ensuite bathroom, while the additional bedrooms are well-sized and versatile for family, guests, or a home office. Enjoy modern finishes, in-suite laundry, and the convenience of being located close to parks, schools, shopping, transit, and all the amenities Orleans Village has to offer. (id:47351)
193 Chebucto Drive
Oakville, Ontario
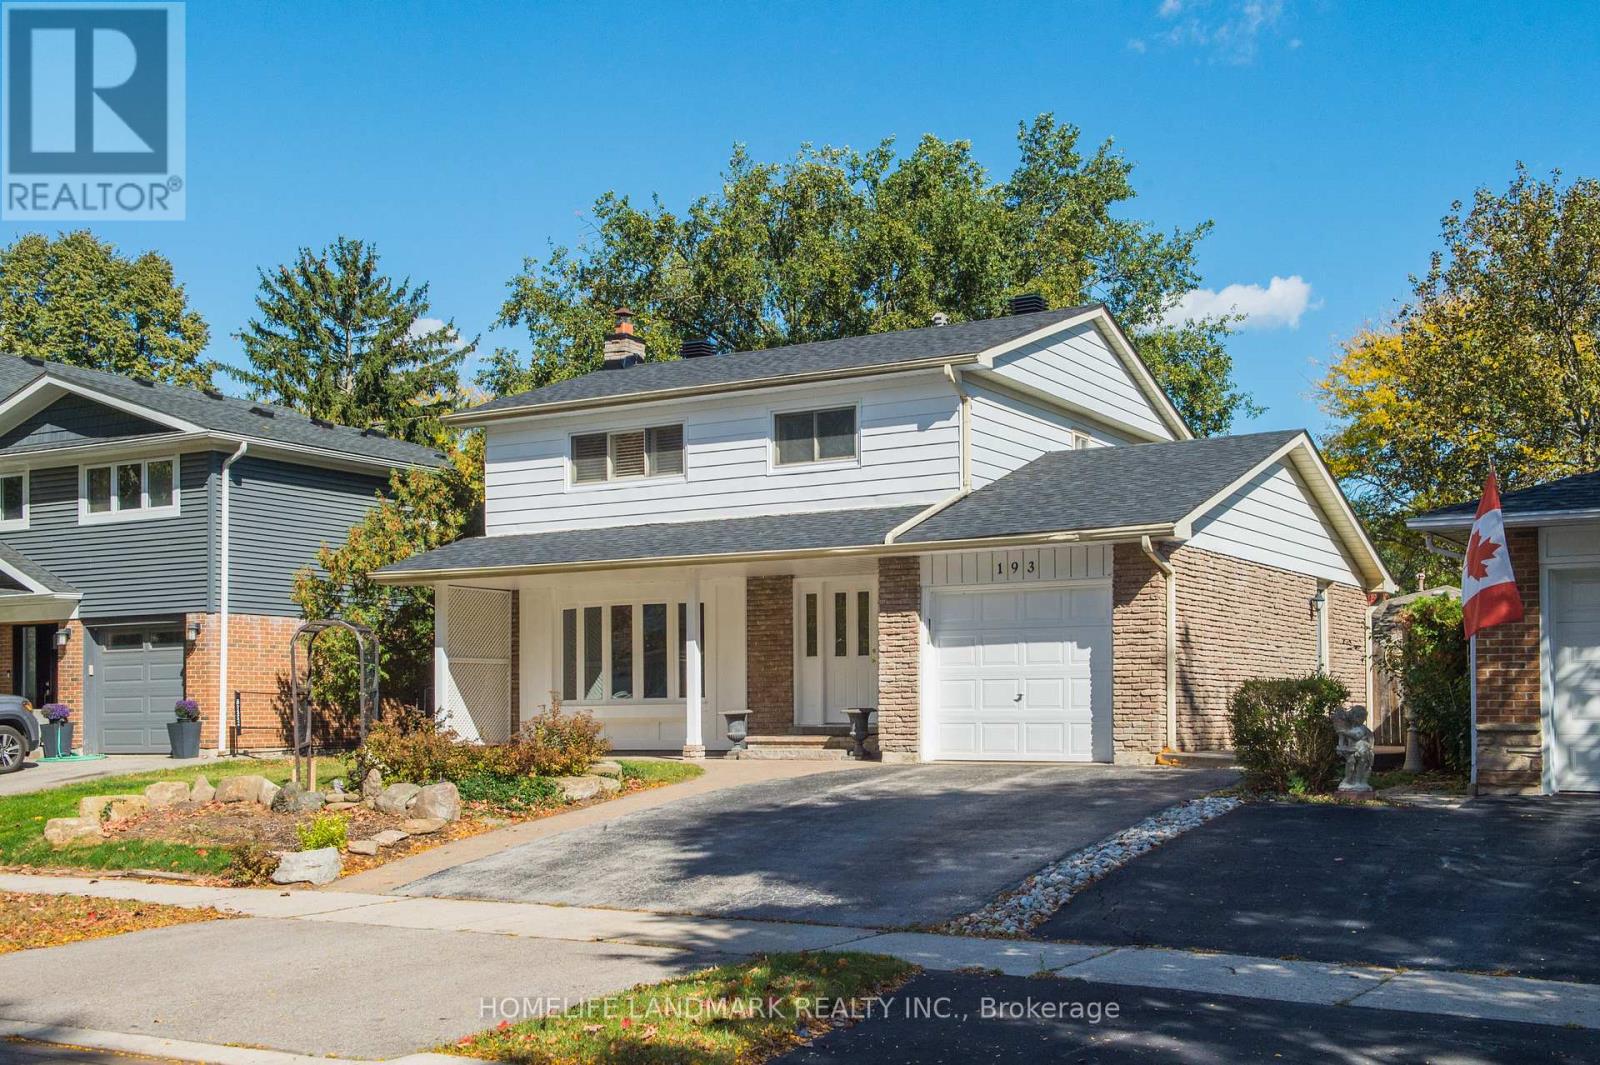
A Solid Brick 2- Story House Located In The Most Highly sought-after Southeast Oakville With The family-friendly neighbourhoods.It Was Newly Renovated Presently Featuring An Inground Pool. A Great Opportunity To Renovate To Your Taste Or Customize To Rebuild Your Ideal Dream Home! Located Just Steps From Top-Rated Schools, Including Oakville Trafalgar High School and Maplegrove Public School And, Only A Few Minutes To Shopping, Walking/Bike Trails, Transit, Highway, The Lake And Go Train & Downtown Oakville. (id:47351)
Bsmt - 70 Apple Gate Crescent
Toronto, Ontario
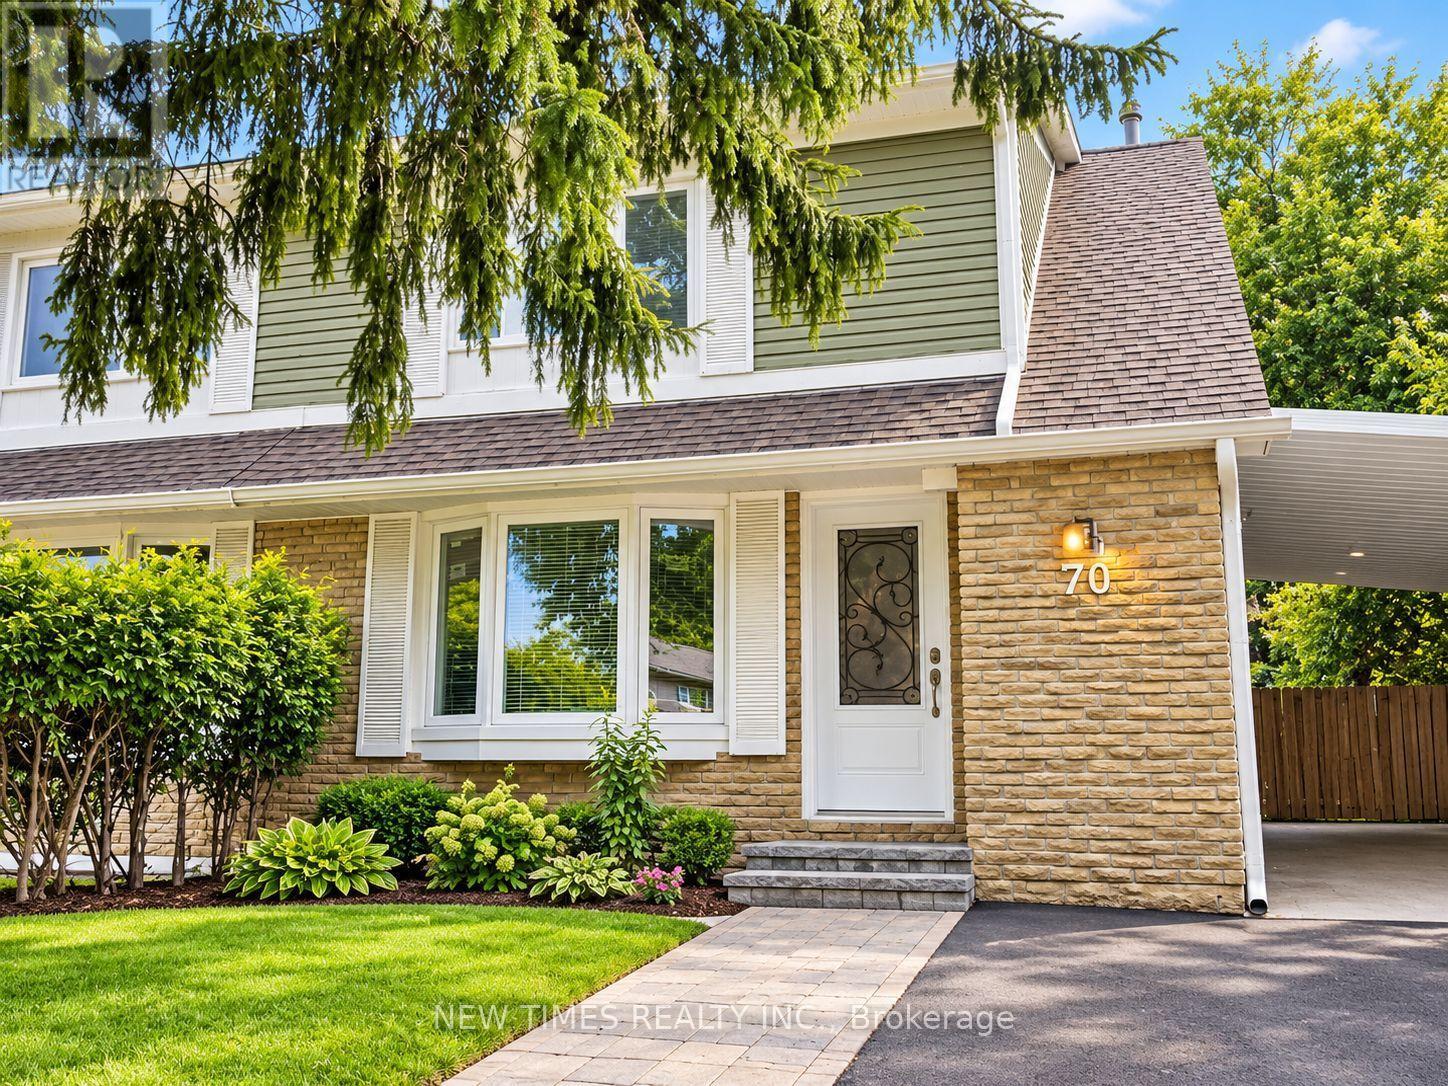
Spacious one-bedroom suite with a separate entrance, private kitchen, and two private bathrooms in a quiet semi-detached house. Features include hardwood flooring, pot lights, modern countertop, cooktop, and fridge. Located near top-rated public schools, TTC transit, shopping malls, grocery stores, and parks. Utility and High Speed Internet Included. Parking included. (id:47351)
2234 Bennington Gate
Oakville, Ontario
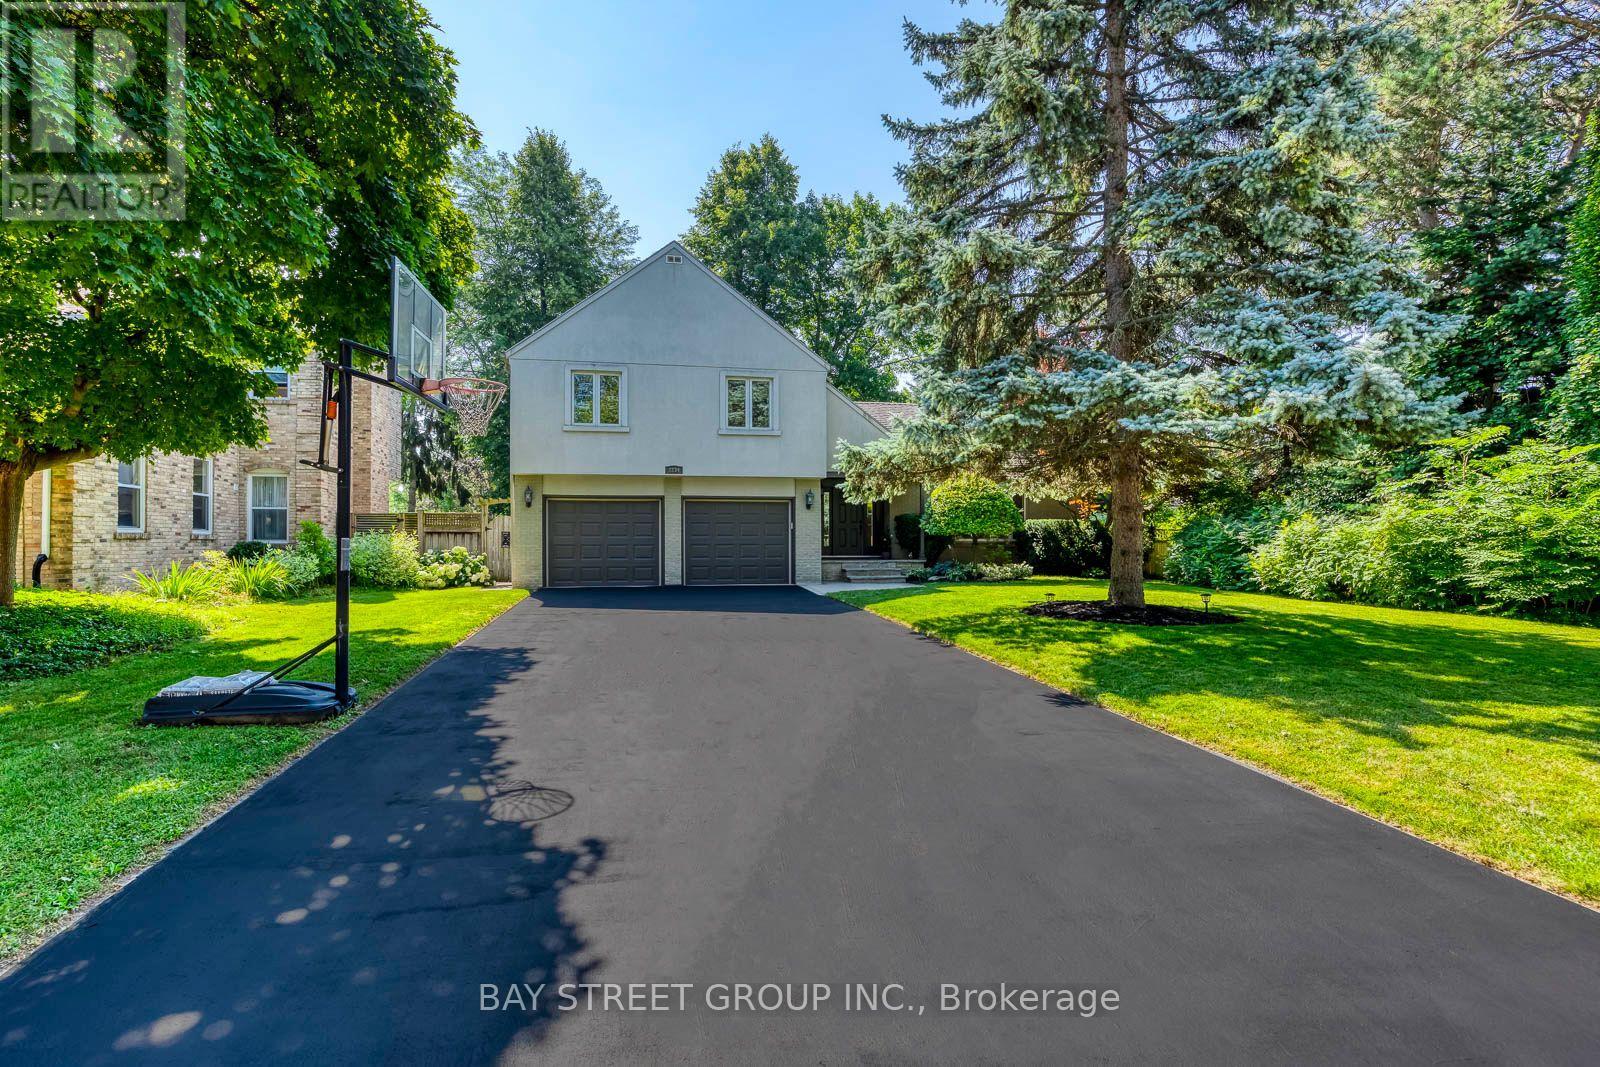
Some homes can be renovated. Some can be rebuilt. But a location like this can never be recreated. Perfectly situated on a quiet cul-de-sac in Eastlake, south of Lakeshore Road, one of Oakville's most coveted lakeside neighbourhoods, this beautifully maintained executive home offers timeless elegance, everyday comfort, and an exceptional lakeside lifestyle. Just steps from Lake Ontario and scenic waterfront trails, enjoy the beauty and tranquility of lakeside living year-round. Set on a mature, private no-sidewalk lot framed by towering evergreens, the property offers exceptional curb appeal with a boulder-lined driveway, parking for up to 8 vehicles, including an oversized double garage, cedar accents, and a stunning Japanese maple. Designed for family living and entertaining, the main level features spacious principal rooms, a sun-filled living room with a dramatic picture window, a formal dining room, and a welcoming family room with a cozy wood-burning fireplace overlooking the private backyard. The bright eat-in kitchen offers a walkout to the backyard, perfect for outdoor dining and summer entertaining. A main-floor laundry room and powder room complete this level. Upstairs offers four generously sized bedrooms, including a serene primary suite with a private walkout balcony overlooking the backyard. Three additional bedrooms share an updated main bathroom. The finished basement features a spacious recreation room with a wood-burning fireplace, games area, full bathroom, utility room, and abundant storage. Recent updates include fresh paint throughout, engineered hardwood flooring, modern pot lights, and kitchen improvements, making this home truly move-in ready. Located within the prestigious Oakville Trafalgar High School and E.J. James Public School catchments, and minutes to top private schools, parks, major highways, and Oakville and Clarkson GO Stations, this is a rare opportunity to own in one of Oakville's most desirable lakeside communities. (id:47351)

216 Beechfield Road
Oakville, Ontario
Rare opportunity in sought-after Eastlake! Set on a generous 72.23 x 116.95 ft lot on a quiet, tree-lined street, this 4-bedroom, 3-bathroom detached home offers an exceptional canvas to create your dream residence in one of Oakville's most prestigious lakeside communities. A rare double car garage plus driveway provides parking for up to 7 vehicles. Zoned for top-ranked Oakville Trafalgar High School (OT) and E.J. James Public School, and just a short walk to the shores of Lake Ontario, tennis courts, parks and nature trails. The home offers great bones, a functional layout and an unbeatable location - bring your vision and renovation plans to make it your own. Minutes to GO Transit, major highways, top private schools and shopping. Opportunities like this in Eastlake are rare - don't miss your chance to build lasting value in one of Oakville's most established, family-friendly neighbourhoods. (id:47351)
6 Boynton Court
Blue Mountains, Ontario
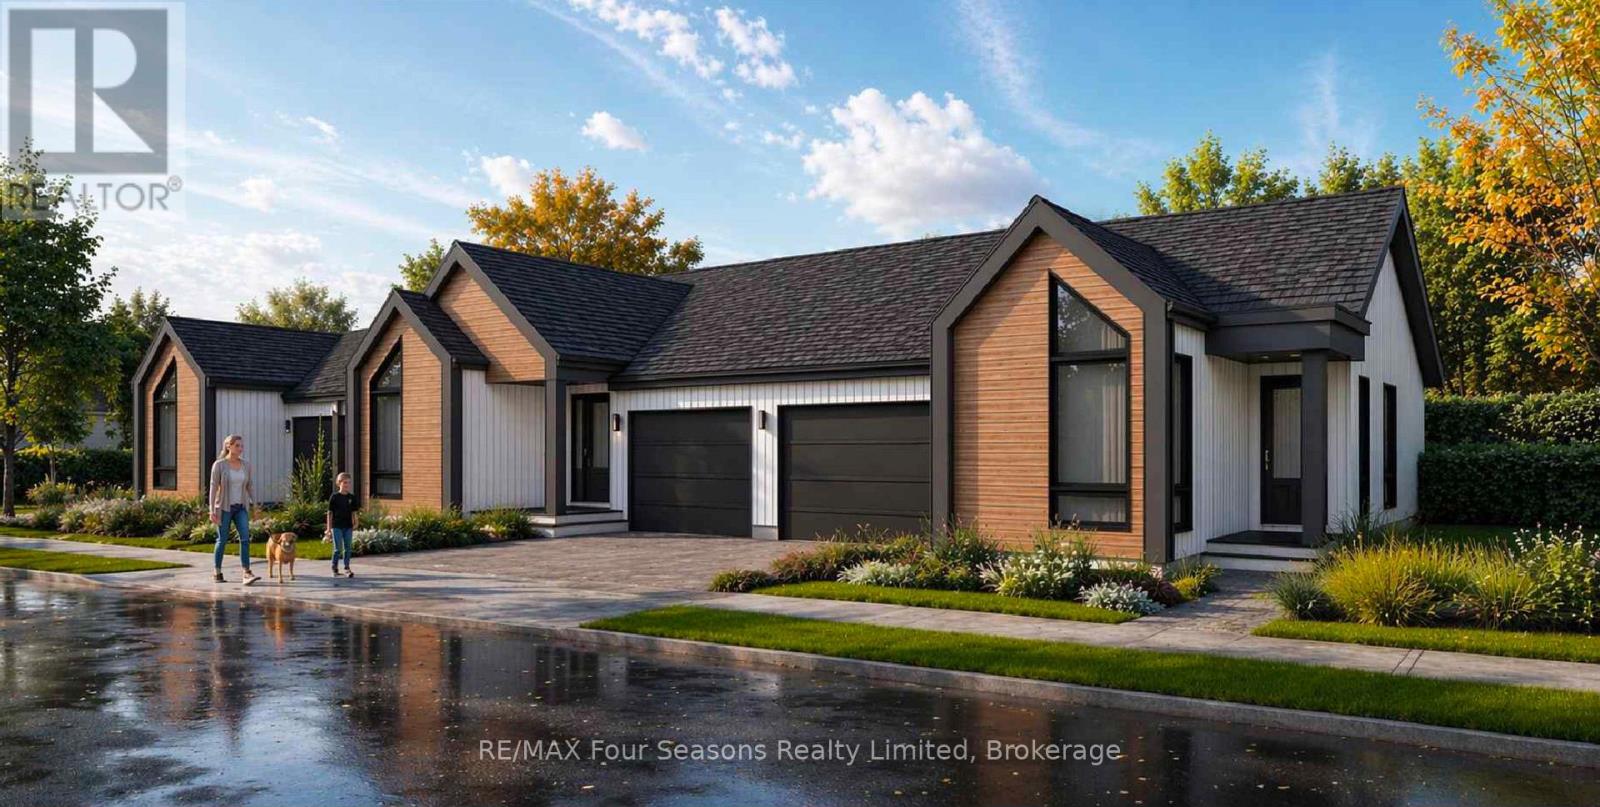
Pricing reduced by HST amount for a limited time only. 3 bungalows TO BE BUILT are available to purchase now from 1,205 sq ft to 1,286 sq ft. With full unfinished basements or choose to have builder finish with bedrooms and entertainment room. You can make your selections for the exterior and interior finishes. Move in July 2027. Central location in the Town of Thornbury, across from the Community Centre and walking distance to the library, school and downtown. Main floor primary bedroom w/ en-suite bath & walk in closet, large guest bedroom or office space, laundry room including appliance package and open plan living / dining areas with 9' ceilings. Triple glazed windows and 8 foot high sliding doors & windows. Gas fireplace in living room. Main floor guest room or office space. Stainless kitchen appliance package included. Interior is 'move-in ready' with fixtures, shelving, closet bars, mirrors, lighting and much more. Long list of other included features. Choose your finishes and fixtures. On demand hot water system. Large single car garage 20'x18' with insulated 8 ft tall garage door. Space inside for a large truck, bikes and equipment. Tarion New Home Warranty. This is a freehold property with NO monthly fees. Property complete with a paved driveway and sod. Carey Homes is a quality builder with a proud reputation for thoughtfully designed and carefully built homes. Your option to customize the home as you choose with guaranteed quote. Only 3 bungalow homes available on Boynton Court. Further two storey townhomes to be released in future. Act now to move in next summer. (id:47351)
4 Boynton Court
Blue Mountains, Ontario
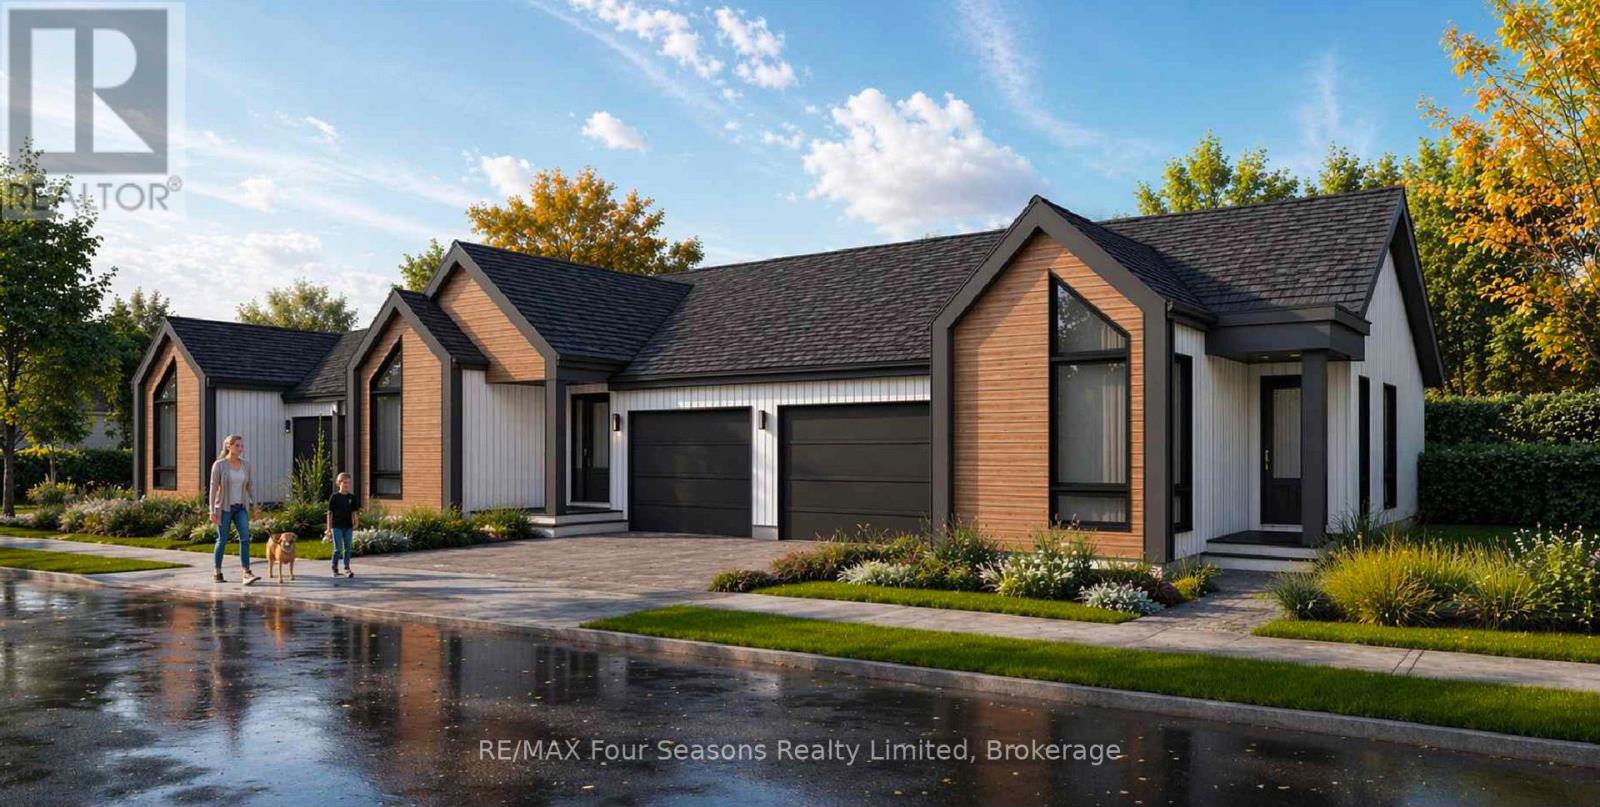
Pricing reduced by HST amount for a limited time only. 3 bungalows TO BE BUILT are available to purchase now from 1,205 sq ft to 1,286 sq ft. With full unfinished basements or choose to have builder finish with bedrooms and entertainment room. You can make your selections for the exterior and interior finishes. Move in July 2027. Central location in the Town of Thornbury, across from the Community Centre and walking distance to the library, school and downtown. Main floor primary bedroom w/ en-suite bath & walk in closet, large guest bedroom or office space, laundry room including appliance package and open plan living / dining areas with 9' ceilings. Triple glazed windows and 8 foot high sliding doors & windows. Gas fireplace in living room. Main floor guest room or office space. Stainless kitchen appliance package included. Interior is 'move-in ready' with fixtures, shelving, closet bars, mirrors, lighting and much more. Long list of other included features. Choose your finishes and fixtures. On demand hot water system. Large single car garage 20'x18' with insulated 8 ft tall garage door. Space inside for a large truck, bikes and equipment. Tarion New Home Warranty. This is a freehold property with NO monthly fees. Property complete with a paved driveway and sod. Carey Homes is a quality builder with a proud reputation for thoughtfully designed and carefully built homes. Your option to customize the home as you choose with guaranteed quote. Only 3 bungalow homes available on Boynton Court. Further two storey townhomes to be released in future. Act now to move in next summer. (id:47351)
2 Boynton Court
Blue Mountains, Ontario
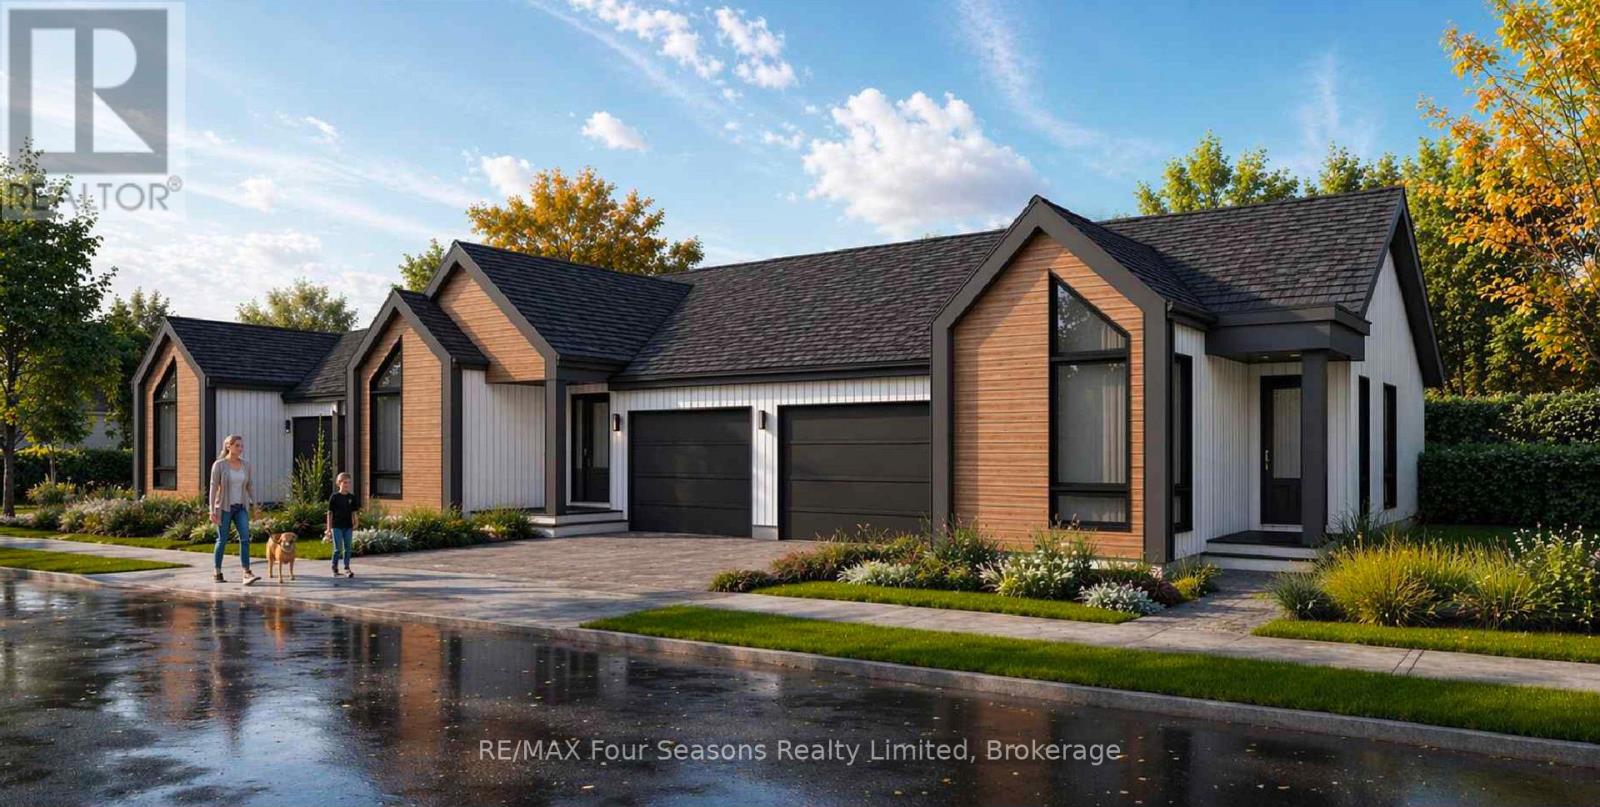
Pricing reduced by HST amount for a limited time only. 3 bungalows TO BE BUILT are available to purchase now from 1,205 sq ft to 1,286 sq ft. With full unfinished basements or choose to have builder finish with bedrooms and entertainment room. You can make your selections for the exterior and interior finishes. Move in July 2027. Central location in the Town of Thornbury, across from the Community Centre and walking distance to the library, school and downtown. Main floor primary bedroom w/ en-suite bath & walk in closet, large guest bedroom or office space, laundry room including appliance package and open plan living / dining areas with 9' ceilings. Triple glazed windows and 8 foot high sliding doors & windows. Gas fireplace in living room. Main floor guest room or office space. Stainless kitchen appliance package included. Interior is 'move-in ready' with fixtures, shelving, closet bars, mirrors, lighting and much more. Long list of other included features. Choose your finishes and fixtures. On demand hot water system. Large single car garage 20'x18' with insulated 8 ft tall garage door. Space inside for a large truck, bikes and equipment. Tarion New Home Warranty. This is a freehold property with NO monthly fees. Property complete with a paved driveway and sod. Carey Homes is a quality builder with a proud reputation for thoughtfully designed and carefully built homes. Your option to customize the home as you choose with guaranteed quote. Only 3 bungalow homes available on Boynton Court. Further two storey townhomes to be released in future. Act now to move in next summer. (id:47351)
1319 Bonnie Court
Burlington, Ontario
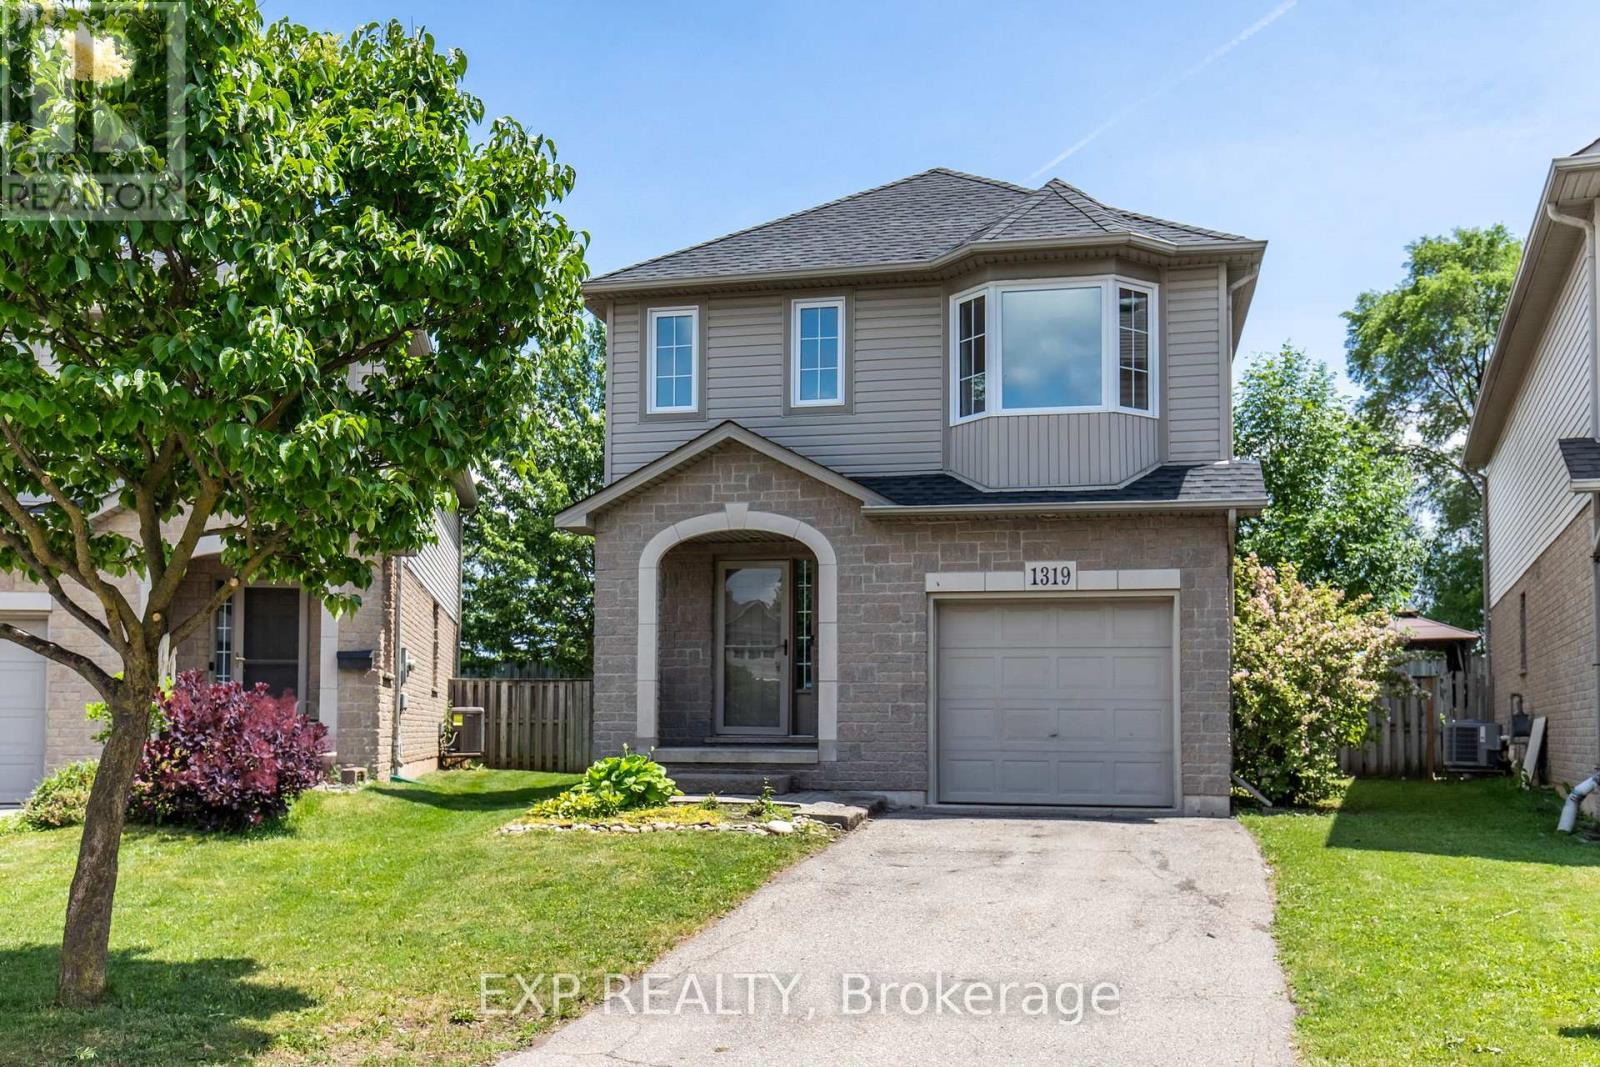
Welcome to 1319 Bonnie Court, a beautifully updated family home tucked away on a quiet, private cul-de-sac in a highly convenient Burlington location. Offering over 1,600 sq. ft. above grade and more than 2,200 sq. ft. of total living space, this 3-bedroom, 2.5-bathroom home combines generous room sizes, modern updates, and an exceptional backyard setting. The main and second levels feature brand new vinyl flooring, a new white oak staircase, and fresh paint throughout. Upstairs, the oversized primary bedroom offers a walk-in closet, direct access to the main bathroom, and excellent potential to create a private ensuite. The finished basement adds valuable flexibility with a full bathroom and plenty of space for a recreation room, home office, gym, or playroom. Outside, the rare pie-shaped lot widens toward the backyard and has been professionally landscaped for both enjoyment and low maintenance, featuring extensive interlock, a composite deck, armour stone accents, mature trees, and lush greenery that create a private setting ideal for entertaining or relaxing. Complete with a single-car garage with interior access and just minutes from Costco, IKEA, Mapleview Shopping Centre, Burlington GO, downtown Burlington and the waterfront, parks, schools, restaurants, and the QEW, 403 and 407. A move-in-ready family home offering space, privacy and convenience in one complete package. (id:47351)
Bsmt - 34 Kenneth Avenue
Toronto, Ontario
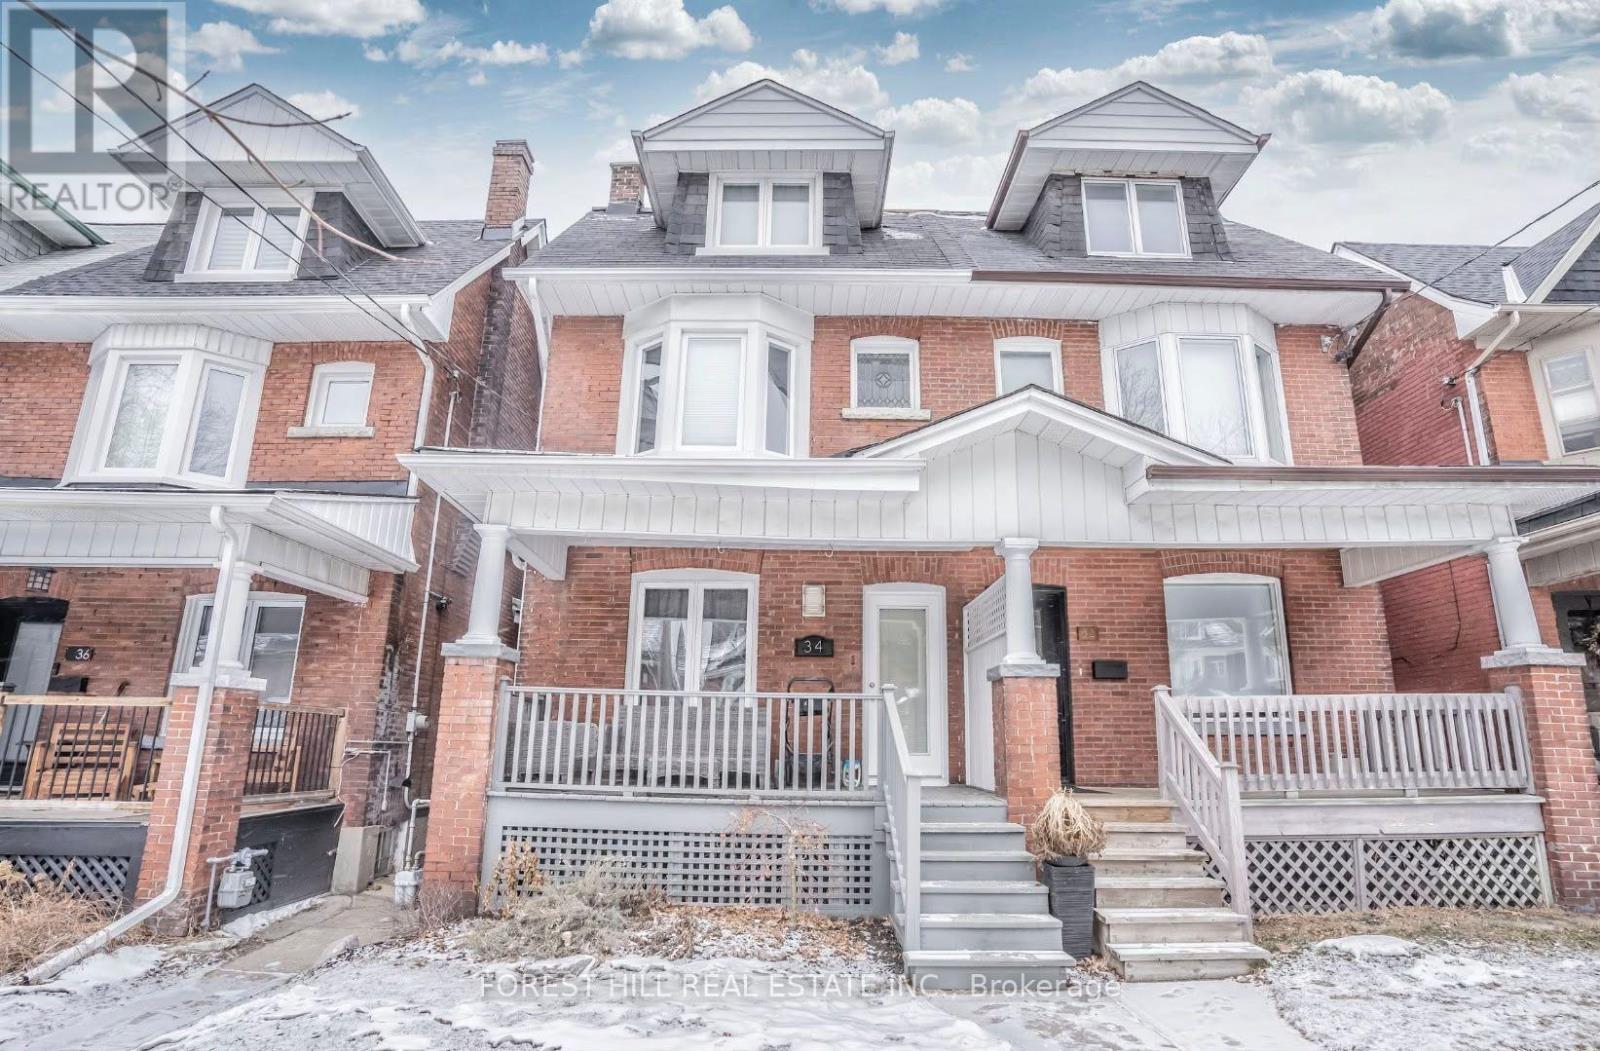
Welcome to this fabulous all-inclusive basement apartment, perfectly nestled between three of Toronto's most sought-after West End neighbourhoods-High Park, The Junction, and Roncesvalles. Thoughtfully designed with comfort and convenience in mind, this bright and spacious suite features high ceilings, soundproofed ceilings, and plenty of storage throughout. The spa-like bathroom features a relaxing tub, while your private patio provides the perfect outdoor retreat, complete with your very own BBQ. Enjoy the convenience of having. Ideally located just steps from FreshCo, Perth Square, Baird Park, and Campbell Park, and only a pleasant stroll to Dundas West Subway Station and Bloor GO Station. Street and permit parking are also available. This is a fantastic opportunity to enjoy comfortable, worry-free living in one of Toronto's most vibrant and desirable West End communities. Street parking available (id:47351)

214 Eighth Avenue
New Tecumseth, Ontario
Welcome to this exceptional Bedford model by Previn Court Homes, perfectly situated on a premium corner lot in one of Alliston's most desirable family neighborhood. Offering over 3,000 sq. ft. of thoughtfully designed living space, this beautiful home features a full brick and stone exterior, an inviting wraparound covered porch, and a double-car garage . Step inside through the impressive Rustico Collection double front doors into a grand foyer finished with polished tiles, soaring 9-foot ceilings, elegant 8-foot arched doorways, rich hardwood flooring, and a stunning solid oak staircase with wrought-iron spindles. Designed for both everyday living and entertaining, the bright open-concept main floor offers extensive principal rooms, including a formal living room, elegant dining room, spacious family room with a cozy gas fireplace, and an impressive kitchen with premium granite countertops, a center island, a breakfast bar with an undermount sink, KitchenAid built-in wall oven, abundant cabinetry, and a spacious breakfast area with an oversized 8-foot patio door leading to the backyard. Upstairs, you'll find four generously sized bedrooms and three full bathrooms. The master's bedroom includes hardwood flooring, a spacious walk-in closet, and a spa-inspired en-suite featuring dual vanities with marble countertop, a freestanding soaker tub, an oversized frameless glass shower with a built-in marble top bench, and premium finishes throughout. Bedroom 4 has its own walk-in closet and private en-suite bathroom, making it ideal for guests, or multi-generational living. The other bedrooms are bright, spacious, and well-appointed, Laundry room is conveniently located on the ground floor and provides additional cabinetry, and direct access to the garage entry, close to schools, parks, walking trails, shopping, restaurants, Stevenson Memorial Hospital, and with convenient access to Highways 89 and 400.Brokerage Remarks (id:47351)

199 Purcell Crescent
Vaughan, Ontario
NO SIDEWALK! Welcome To This Beautiful 3+1 Bedroom, 4-Washroom Home In One Of Maple, Vaughan's Most Desirable And Family-Friendly Neighbourhoods! Large Driveway Could Park 3 Cars. $$ Spent On Upgrades And Renovations Throughout. All Bathrooms Have Been Newly Renovated With Modern Finishes. The Entire Home Has Been Freshly Painted From Top To Bottom, With New Baseboards In The Living And Dining Rooms. The Functional Kitchen Features Stainless Steel Appliances, Wall-To-Wall Pantry Storage, Granite Countertops, Backsplash, And Crown Moulding. Brand New Washer & Dryer And New Range Hoods In Both Kitchens. The Spacious Primary Bedroom Offers a Modern 3-Piece Ensuite. Fully Finished Basement Features a Second Kitchen And 3-Piece Bathroom, Ideal For Additional Living Space Or Extended Family. Enjoy Pot Lights Throughout, Elegant Oak Staircase With Iron Pickets, Zebra Blinds, And Hardwood Flooring Throughout The Main Living Areas. Freshly Painted Interiors Create a Bright And Move-In-Ready Feel. Beautifully Interlocked Driveway And Backyard Complete The Exterior. Prime Location Close To Hwy 400, Community Centre, Library, Restaurants, Supermarkets, Plazas, Schools, Parks, And All Amenities. Situated In a Very Welcoming And Friendly Neighbourhood-An Excellent Opportunity For Families And Investors Alike! (id:47351)
805 Halifax Road
Woodstock, Ontario
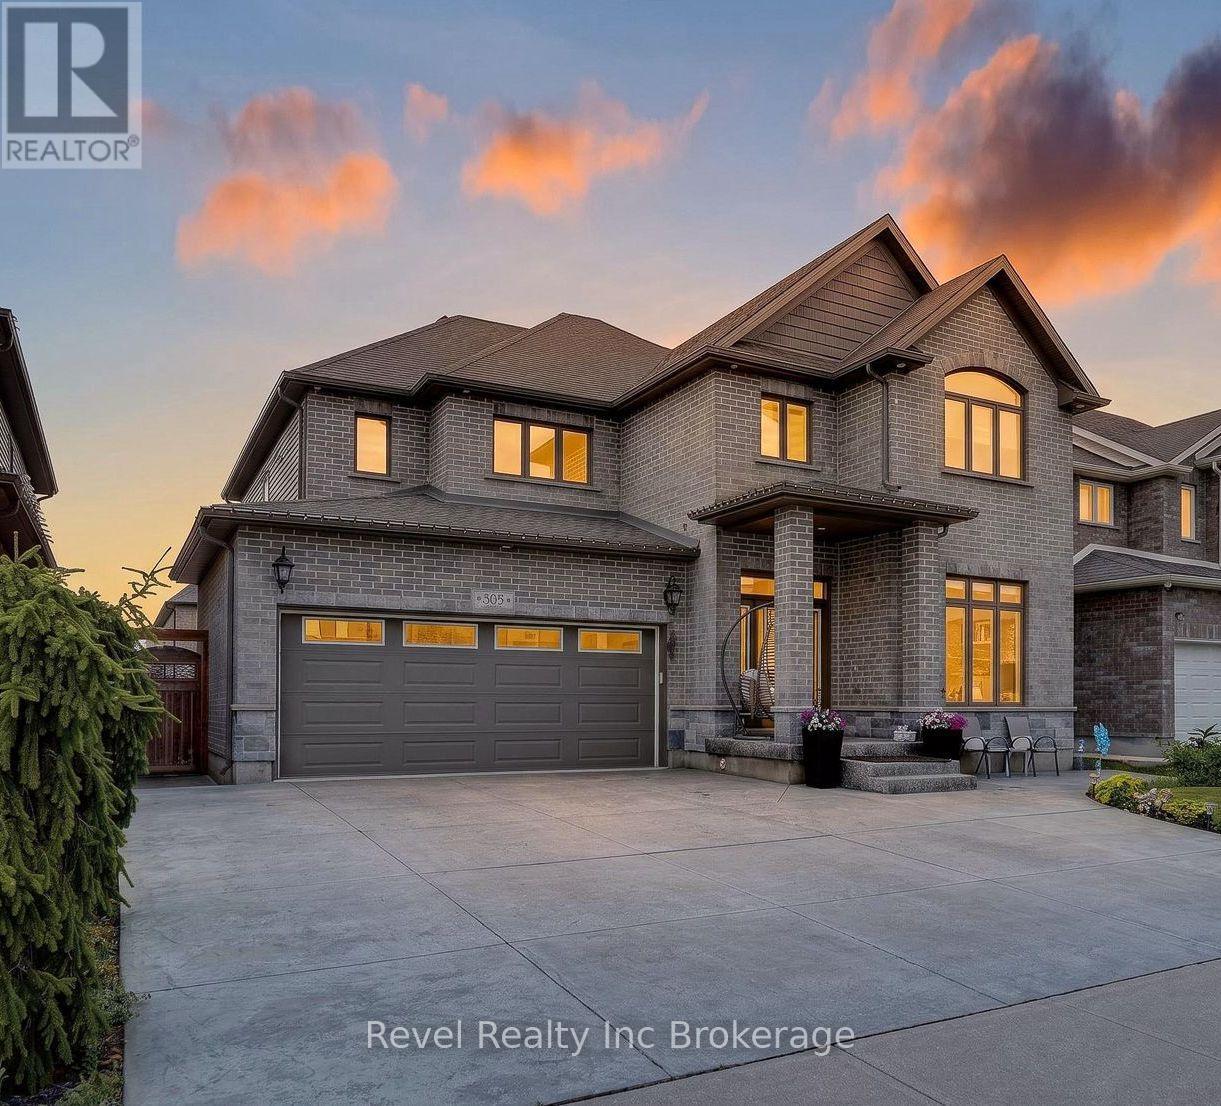
Welcome to 805 Halifax Road, an exceptional executive home offering 3,020 sq. ft. above grade plus approximately 1,200 sq. ft. of beautiful basement living space in one of Northeast Woodstock's most sought-after neighbourhoods. This impressive 4 bedroom, 4 bathroom home is the complete package, featuring a private backyard oasis with a heated inground pool and stunning waterfall feature. Ideally located just steps from Pittock Lake, scenic walking trails and a neighbourhood park, and only minutes from a community Complex, splash pad, schools and quick access to Highways 401 and 403, this home offers an unbeatable combination of luxury, convenience and lifestyle with rounded corners, luxury upgrades and extra tall grand doors throughout the main floor for a luxe upscale feel. The garage is custom with epoxy floors, built in storage and an EV charger. Inside, you'll find spacious principal rooms, quality finishes and a thoughtful layout designed for modern family living. The heart of the home is the beautifully appointed kitchen with a large centre island, while a statement stone fireplace which elegantly separates the living and dining areas. The main floor also has a bonus room for an office, second living room or play room and a large mud/pantry room with main floor laundry. Upstairs, every bedroom features its own walk-in closet and the primary ensuite is a large 5 piece oasis. The fully finished basement adds even more living space with a bonus room, full bathroom, theatre area with built in lift area for theatre chairs, custom wine wall and versatile recreation space perfect for movie nights, a home gym, games room or office. Offering over 4,200 sq. ft. of living space in an outstanding family neighbourhood, this move-in ready home combines impressive space, thoughtful design and exceptional amenities inside and out. (id:47351)
160 Orr Street
Stratford, Ontario
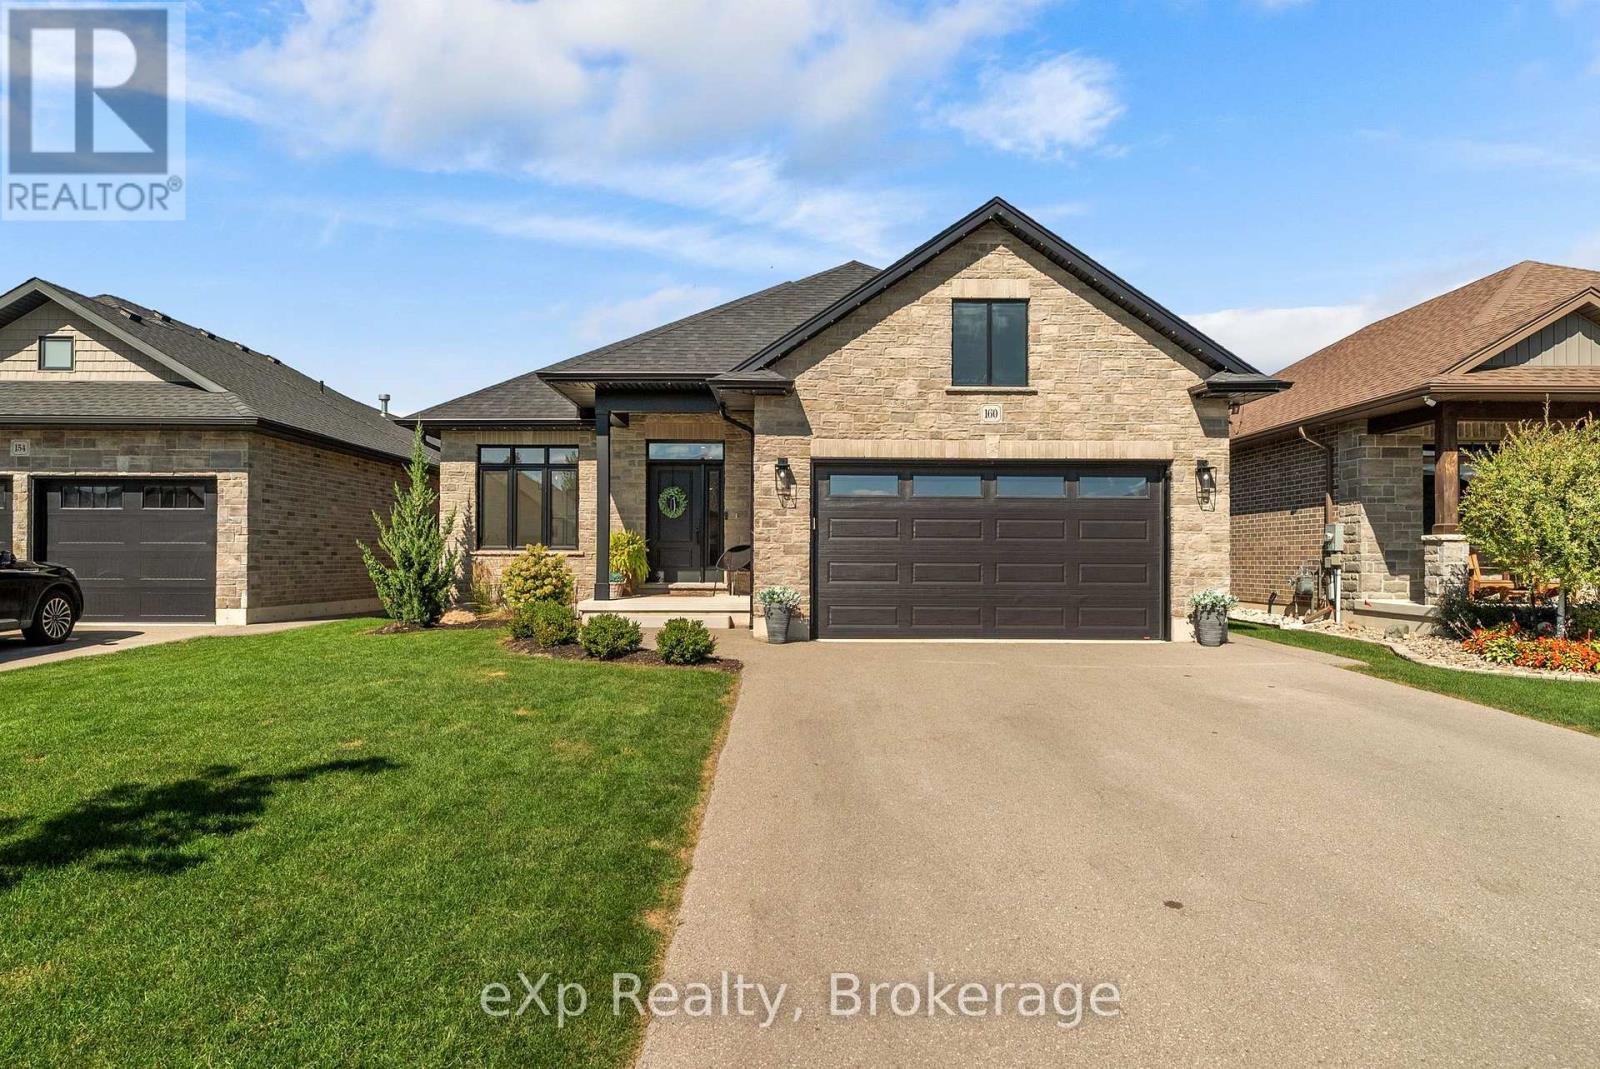
A beautifully maintained newer bungalow in Stratford where timeless design, comfortable living, and thoughtful spaces come together. From the warm, inviting interiors to the covered back deck overlooking beautiful sunset views, this is a home designed to be enjoyed. The main floor offers the ease and convenience of bungalow living, while the fully finished basement provides the additional space families need for movie nights, guests, hobbies, a home office, or entertaining. The layout offers flexibility whether you're looking to simplify and downsize or find a home with room for your family to grow. Meticulously cared for and built with quality in mind, the home features timeless interior selections that create a warm and comfortable atmosphere throughout. Outside, the covered deck extends your living space and provides the perfect setting for morning coffee, summer dinners, and evenings watching the sunset. The attached garage with epoxy flooring adds a polished and practical touch. If you're looking for a newer bungalow in Stratford with main-floor living, a finished basement, space to entertain, and a home that feels as good as it looks, 160 Orr Street is worth seeing! (id:47351)
12 Westcott Road
Welland, Ontario
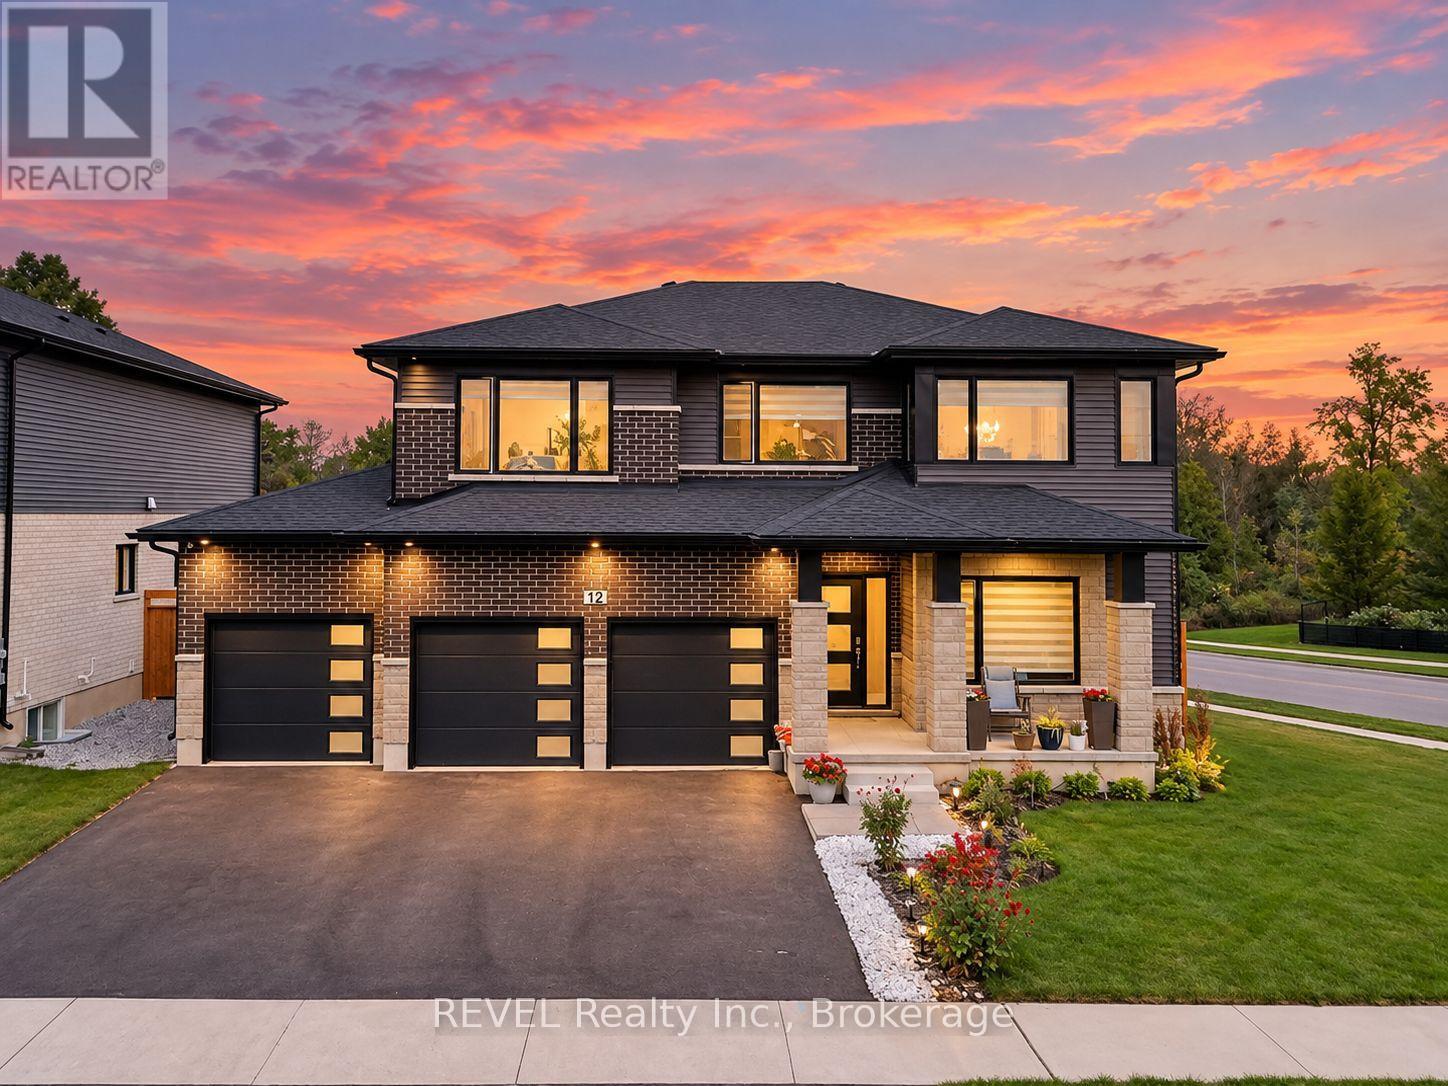
Welcome to this stunning 2025-built luxury home, offering nearly 3,000 sq. ft. of beautifully finished above-grade living space, an impressive triple-car garage, and exceptional curb appeal on a massive 83-ft-wide frontage. Located on a quiet and peaceful street in Welland, this home delivers the perfect combination of space, style, and functionality for a growing or multi-generational family.Step inside to a bright, welcoming foyer with a main-floor office, followed by a beautiful open-concept layout featuring spacious living, dining, and kitchen areas. The showpiece two-tone kitchen is loaded with upgrades, including quartz countertops, a large centre island, cabinetry extended to the ceiling, built-in cooktop and oven, and modern finishes throughout. Oversized windows flood the main level with natural light, while the dining area's sliding doors provide direct access to the fully fenced backyard. An elegant oak staircase with iron spindles adds another touch of luxury.A rare bonus is the main-floor bedroom with a full bathroom, ideal for parents, guests, or multi-generational living. Upstairs offers 4 additional spacious bedrooms, 3 full bathrooms, and the convenience of a second-floor laundry room. That's 5 bedrooms and 4 full bathrooms above grade, providing exceptional space for the entire family.The unfinished basement features a separate side entrance and is a blank canvas ready for your vision-whether you're looking for additional family living space, an in-law setup, home gym, entertainment area, or future potential. With its commanding exterior, triple garage, oversized frontage, abundance of natural light, modern finishes, and thoughtfully designed floor plan, this is the kind of home that truly stands out from the rest. (id:47351)
1 - 707 Edison Avenue
Ottawa, Ontario
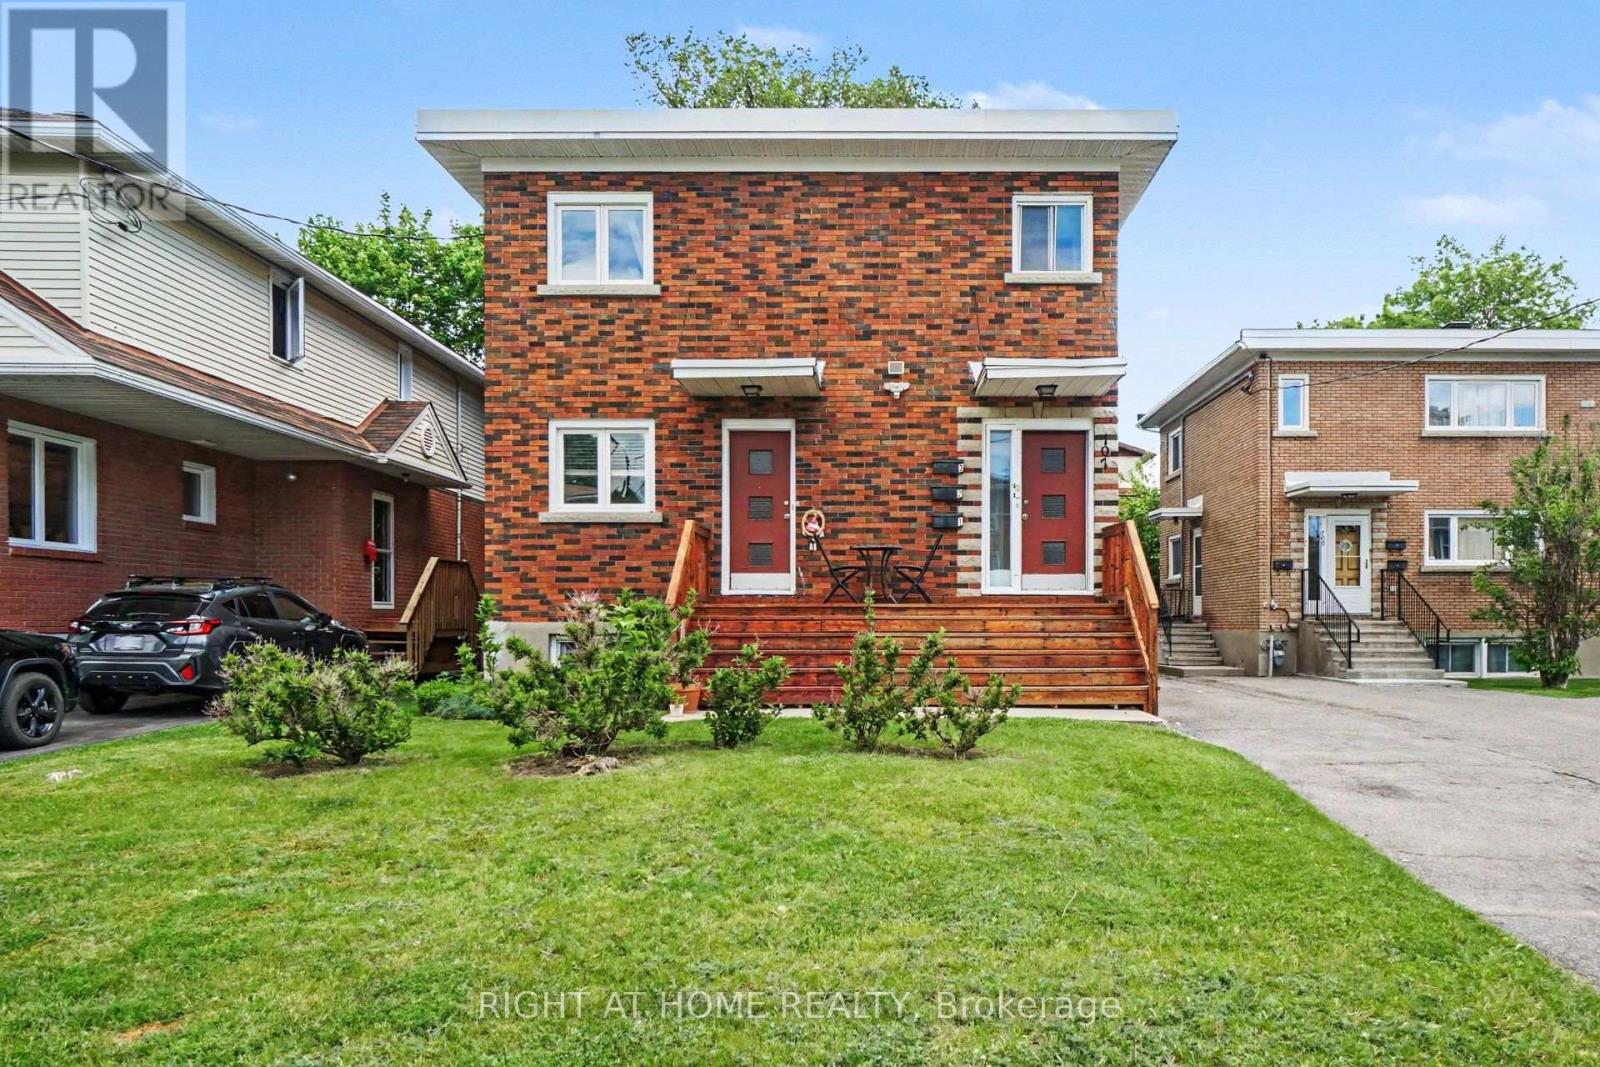
Welcome to 707 Edison Avenue, located in the highly sought-after Westboro area of Ottawa. This bright and comfortable main-floor apartment features 2 BEDROOMS, 1 BATHROOM, 1 PARKING SPACE, AND A PRIVATE ENTRANCE. Inside you will find beautiful hardwood floors and plenty of natural light. The location is a true highlight, with Westboro's shops, cafés, restaurants, grocery stores, parks, and services all close by. Enjoy easy access to Richmond Road and Churchill Avenue, as well as nearby public transportation, making commuting throughout Ottawa convenient. Each property comes with its own private storage shed, while the backyard is a shared common area for residents to enjoy. With the convenience of Westboro amenities and nearby transit, this is an excellent opportunity to enjoy one of Ottawa's most desirable neighbourhoods. This unit will be freshly painted and cleaned prior to a new tenant moving in.The landlord pays for heat and water, and laundry usage is included. Rental application, 2 most recent pay stubs, letter of employment, full equifax or transcontinental credit report, and singlekey application required. (id:47351)
151 Cranesbill Road
Ottawa, Ontario
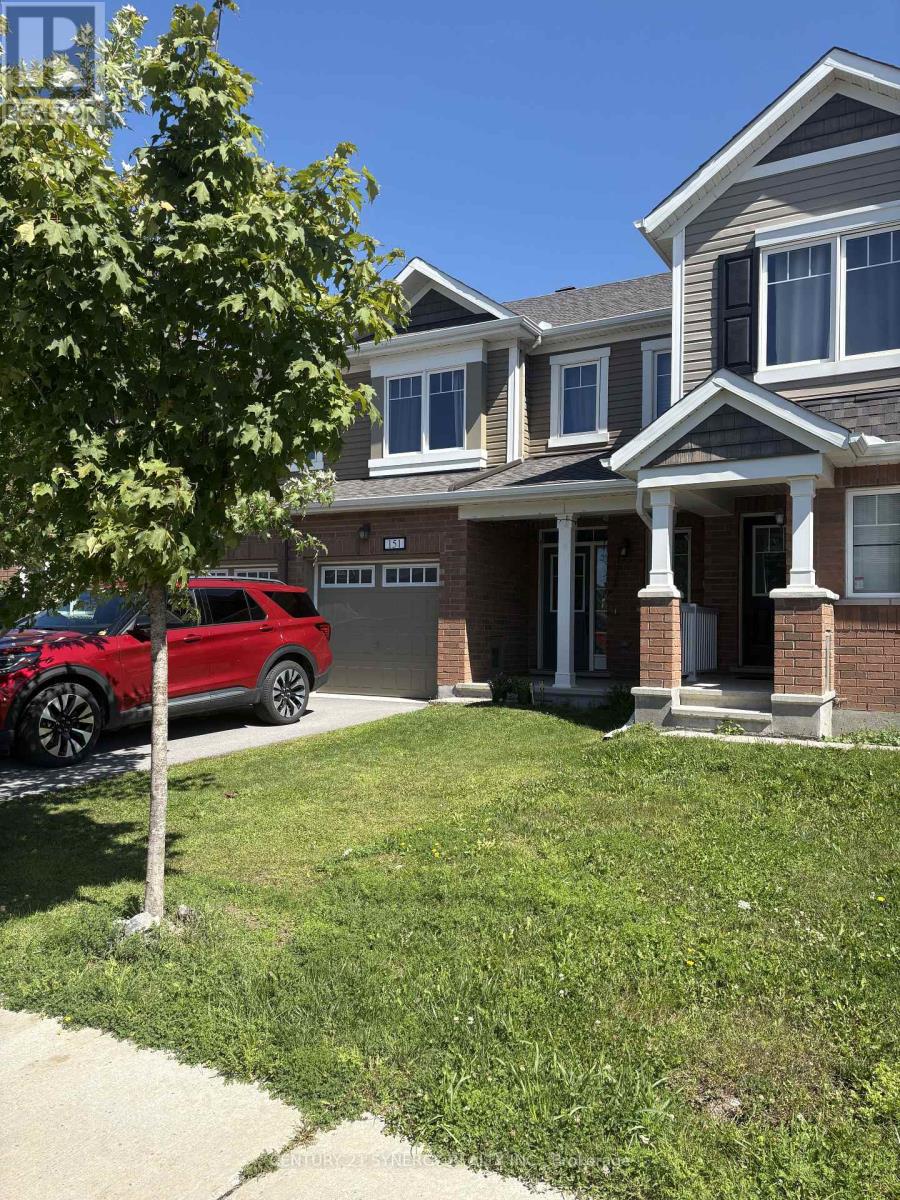
Bright, Clean & Ready for Immediate Occupancy! Welcome to this lovely 3-bedroom townhouse, ideally located close to parks, walking trails and plenty of outdoor recreation. A charming covered front porch welcomes you into a bright, open-concept main floor. The spacious front foyer features a convenient powder room and inside access to the garage. The main living area offers a comfortable living room, dining area and bright kitchen with a breakfast bar and three stainless steel appliances. Laminate flooring throughout the main level makes the space both attractive and easy to maintain. Upstairs you'll find three generously sized bedrooms, including a spacious primary bedroom with a walk-in closet and private 4-piece ensuite. The second level is comfortably carpeted. Outside, enjoy a good-sized backyard with plenty of room to relax. Please note that the yard is not fenced. Parking includes the garage plus one vehicle in the driveway (two smaller vehicles may fit).Available immediately.Rent plus utilities: gas, hydro, water and hot water tank rental.For more information or to arrange a private viewing, contact Sheila DeVries, Broker, C21 Synergy. (id:47351)

253 Fergus Crescent
Ottawa, Ontario
Bright spacious open concept main floor, 3 Bedroom, 2.5 Bath townhome on a quiet crescent, perfectly located off the 416, across from Costco, shopping and restaurants. Hardwood floors on main floor, kitchen with granite countertops, peninsula, large pantry and floor to ceiling windows in eating area. Large Primary Bedroom with 2 closets leading to ensuite with soaking tub and walk-in shower. Carpet on 2nd floor and basement family room, 2nd floor laundry, central vac and finished basement with fireplace. (id:47351)