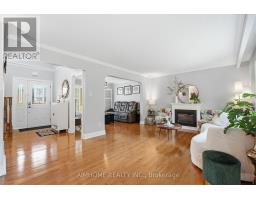
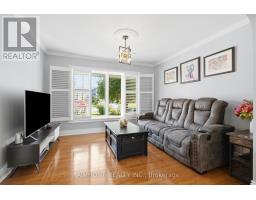
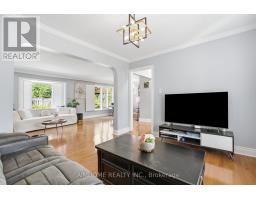
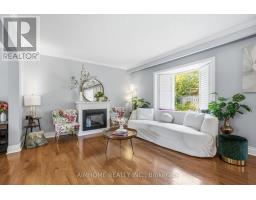
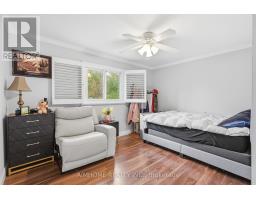
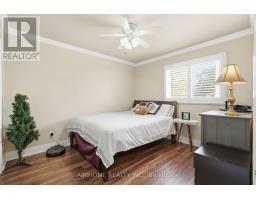
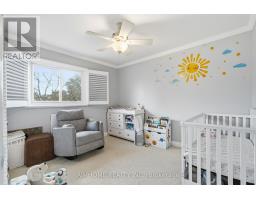
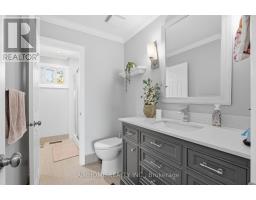
5 Bedroom
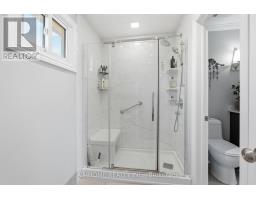
3 Bathroom
1,500 - 2,000 sqft
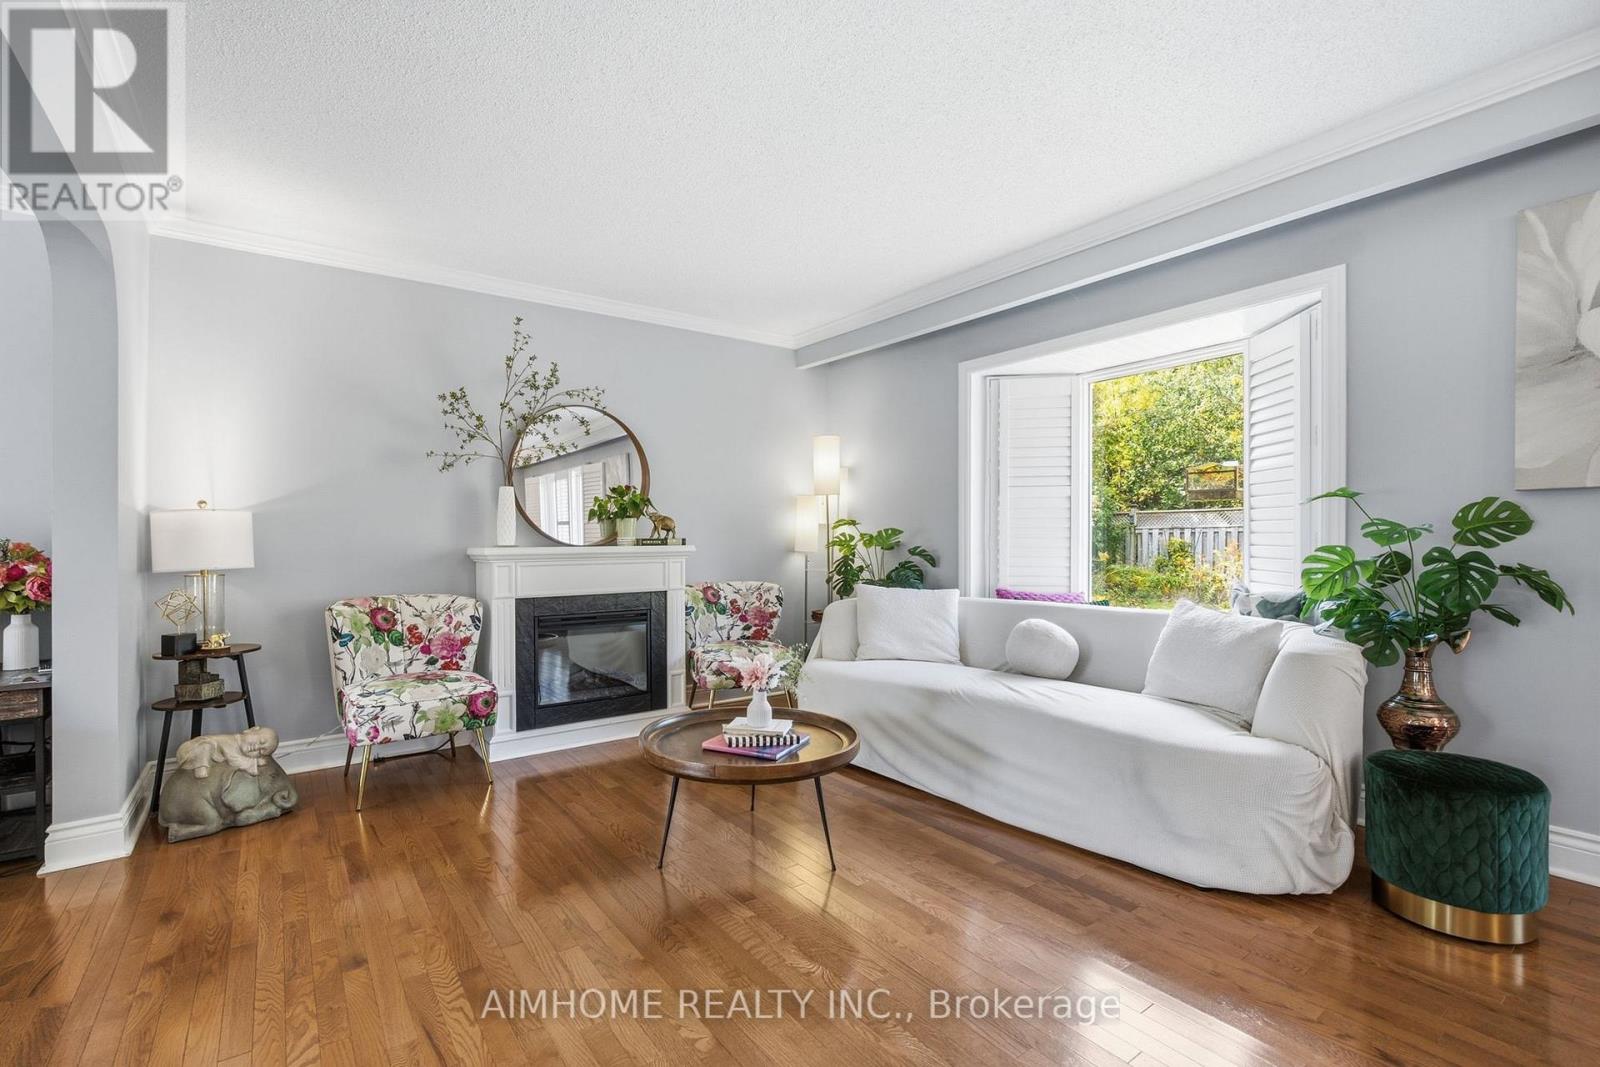
Fireplace
Central Air Conditioning
Forced Air
Landscaped
$1,278,990
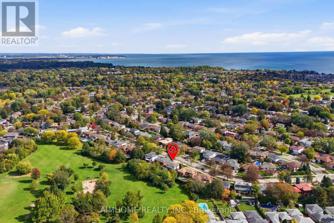
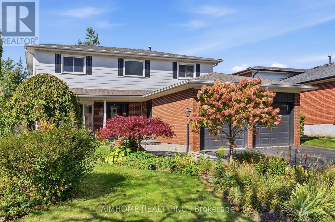
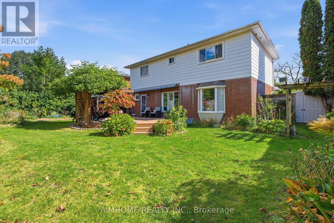
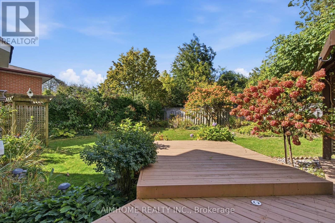
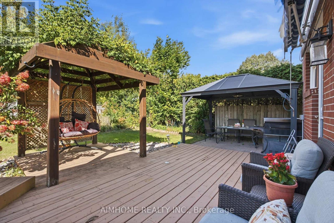
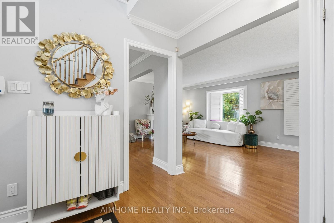
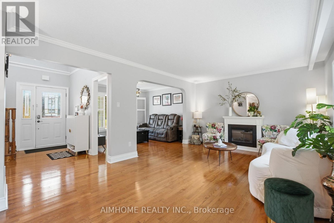
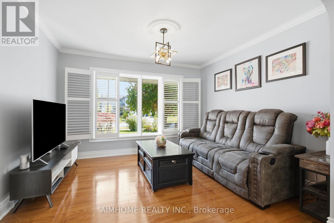
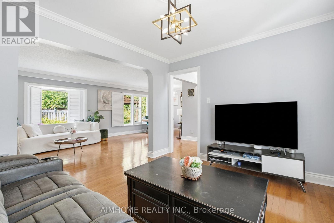
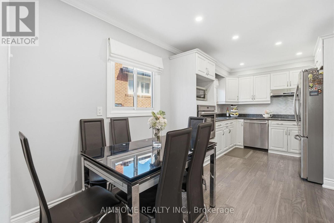
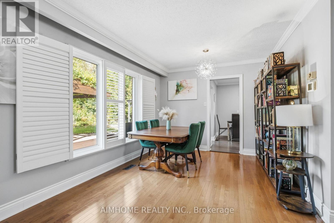
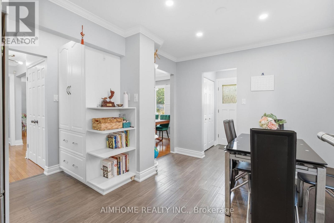
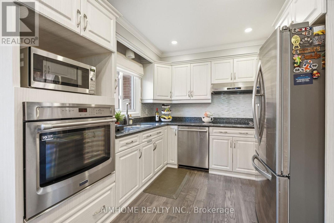
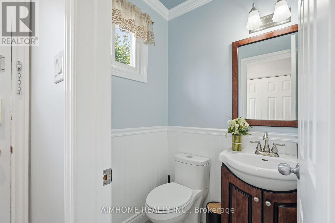
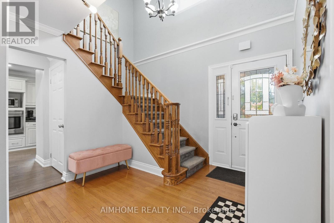
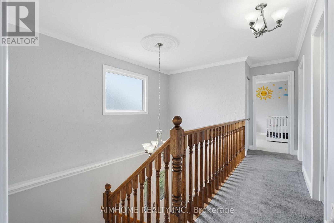
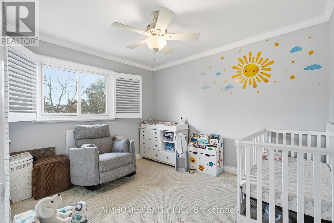
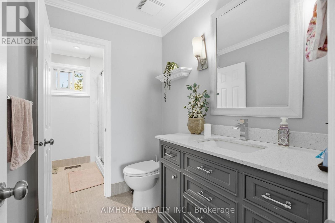
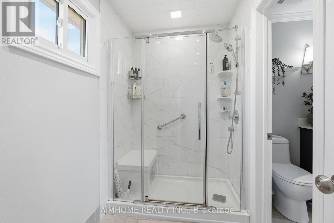
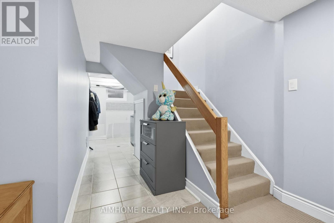
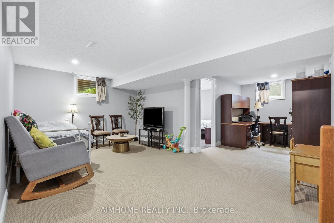
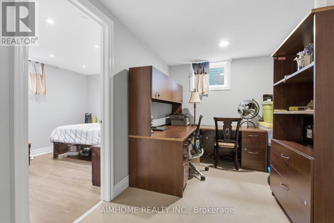
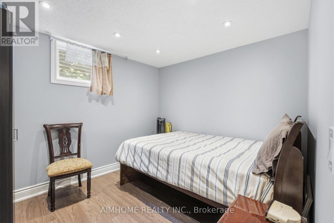
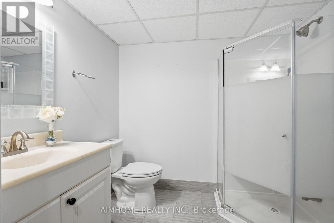
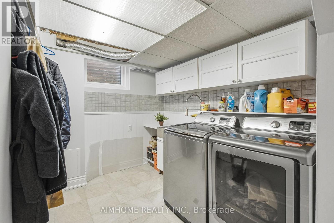
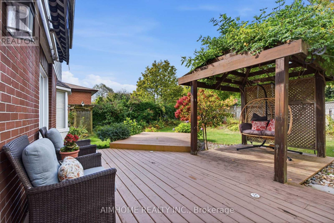
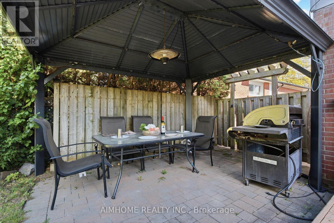
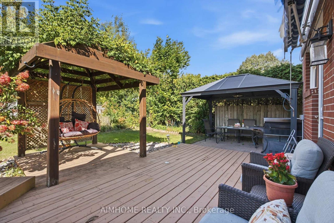
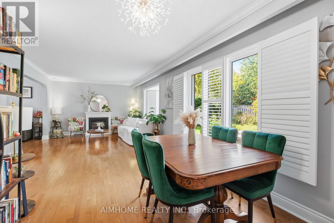
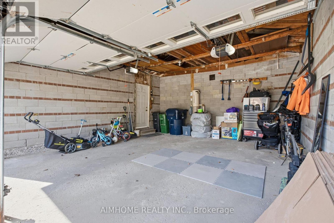
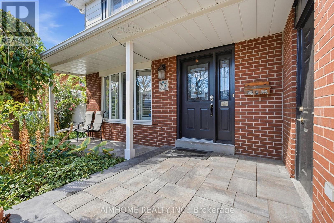
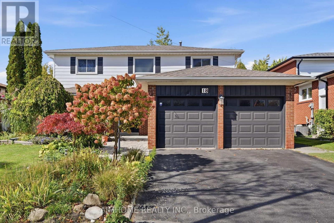
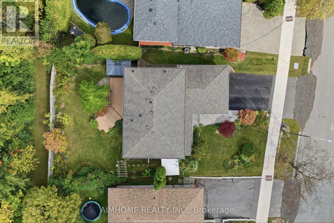
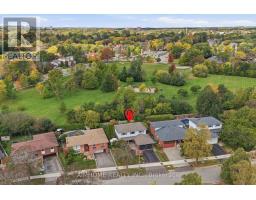
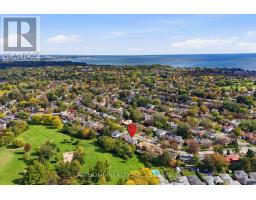
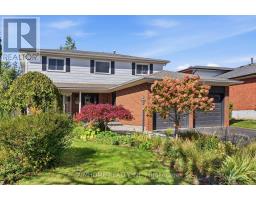
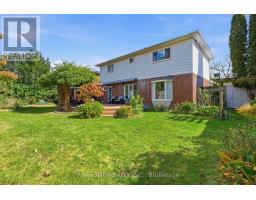
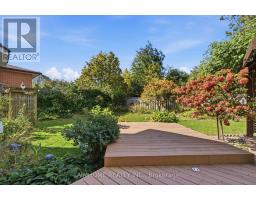
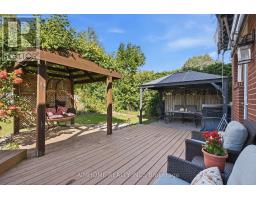
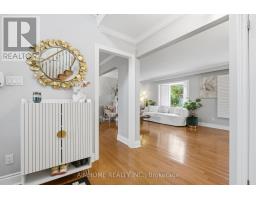
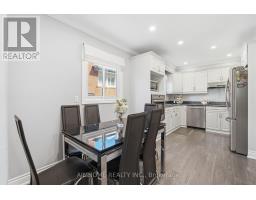
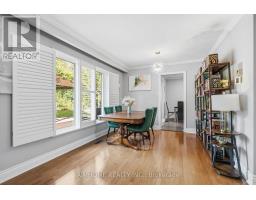
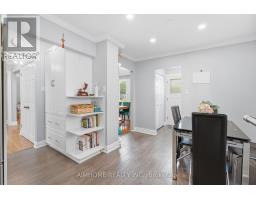
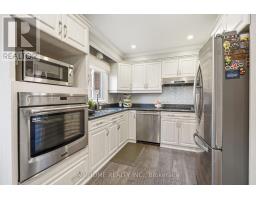
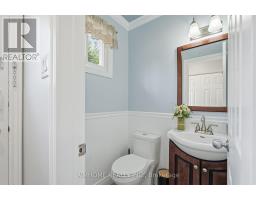
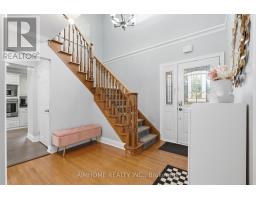
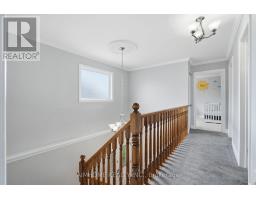
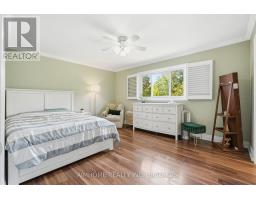
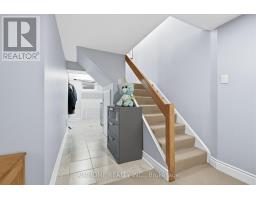
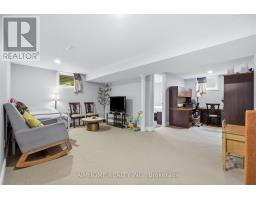
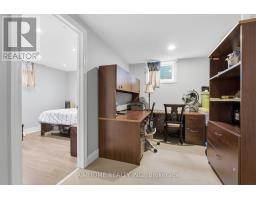
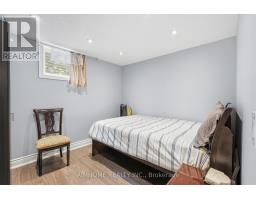
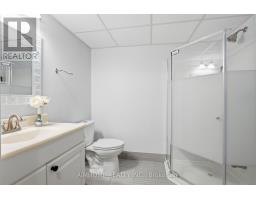
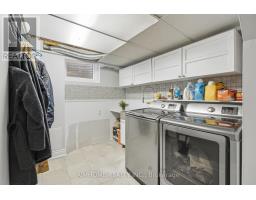
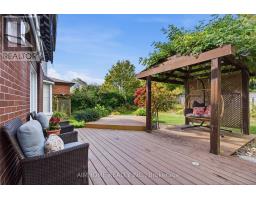
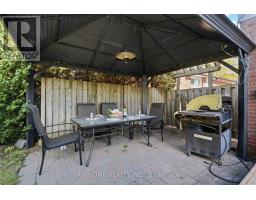
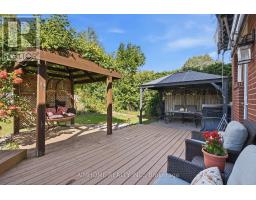
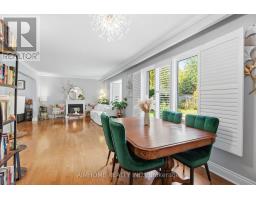
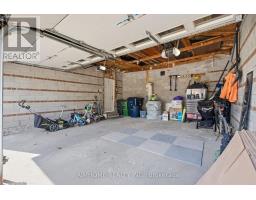
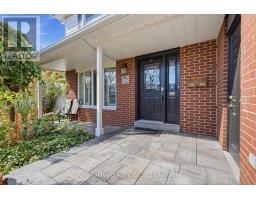
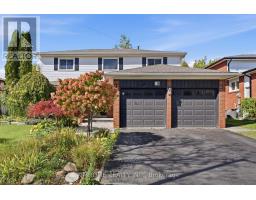
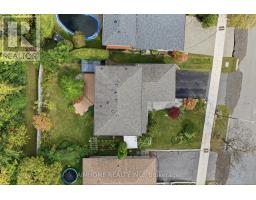
It's quite rare to find a house with a large lot, featuring an award winning garden uniquely designed and landscaped from back to front, a private backyard that backs on to a park creating extra green spaces to enjoy a quiet daily life. In the spring and summer, you will be in awe at how gorgeous your front and backyard look with many flowers of different colors blooming around you. You can simply lie down on grass to relax and enjoy your private oasis. A large S/S gas BBQ was added to the backyard this summer to entertain family and friends. This house sits in a well-known and established community - it is very quiet and safe, surrounded by parks, trees, green spaces, minutes drive to the lake, with all daily conveniences close by, schools and bus stops around the corner. Just a few steps walk to the park through the shortcut. The home has been well taken care of by the owner, professionally renovated and upgraded with many beautiful and functional features in kitchen, washrooms, garage with auto garage door openers, fireplace, crown moulding and pot lights throughout etc. The finished basement has one bedroom and an office space. Extra space can be easily converted into a 2nd bedroom for your convenience. (id:47351)
Property Details
|
MLS® Number
|
E13885256 |
|
Property Type
|
Single Family |
|
Community Name
|
Centennial Scarborough |
|
Amenities Near By
|
Park, Public Transit, Schools |
|
Equipment Type
|
Water Heater |
|
Features
|
Irregular Lot Size, Gazebo |
|
Parking Space Total
|
4 |
|
Rental Equipment Type
|
Water Heater |
|
Structure
|
Deck, Porch, Shed |
Building
|
Bathroom Total
|
3 |
|
Bedrooms Above Ground
|
4 |
|
Bedrooms Below Ground
|
1 |
|
Bedrooms Total
|
5 |
|
Amenities
|
Fireplace(s) |
|
Appliances
|
Garage Door Opener Remote(s), Central Vacuum, Range, Oven - Built-in, Dishwasher, Dryer, Garage Door Opener, Microwave, Oven, Hood Fan, Stove, Washer, Refrigerator |
|
Basement Development
|
Finished |
|
Basement Type
|
N/a (finished) |
|
Construction Style Attachment
|
Detached |
|
Cooling Type
|
Central Air Conditioning |
|
Exterior Finish
|
Brick, Vinyl Siding |
|
Fireplace Present
|
Yes |
|
Flooring Type
|
Hardwood, Carpeted, Laminate |
|
Foundation Type
|
Concrete |
|
Half Bath Total
|
1 |
|
Heating Fuel
|
Natural Gas |
|
Heating Type
|
Forced Air |
|
Stories Total
|
2 |
|
Size Interior
|
1,500 - 2,000 Sqft |
|
Type
|
House |
|
Utility Water
|
Municipal Water |
Parking
Land
|
Acreage
|
No |
|
Land Amenities
|
Park, Public Transit, Schools |
|
Landscape Features
|
Landscaped |
|
Sewer
|
Sanitary Sewer |
|
Size Depth
|
107 Ft ,7 In |
|
Size Frontage
|
54 Ft ,1 In |
|
Size Irregular
|
54.1 X 107.6 Ft ; Back 64.07 Ft |
|
Size Total Text
|
54.1 X 107.6 Ft ; Back 64.07 Ft |
Rooms
| Level |
Type |
Length |
Width |
Dimensions |
|
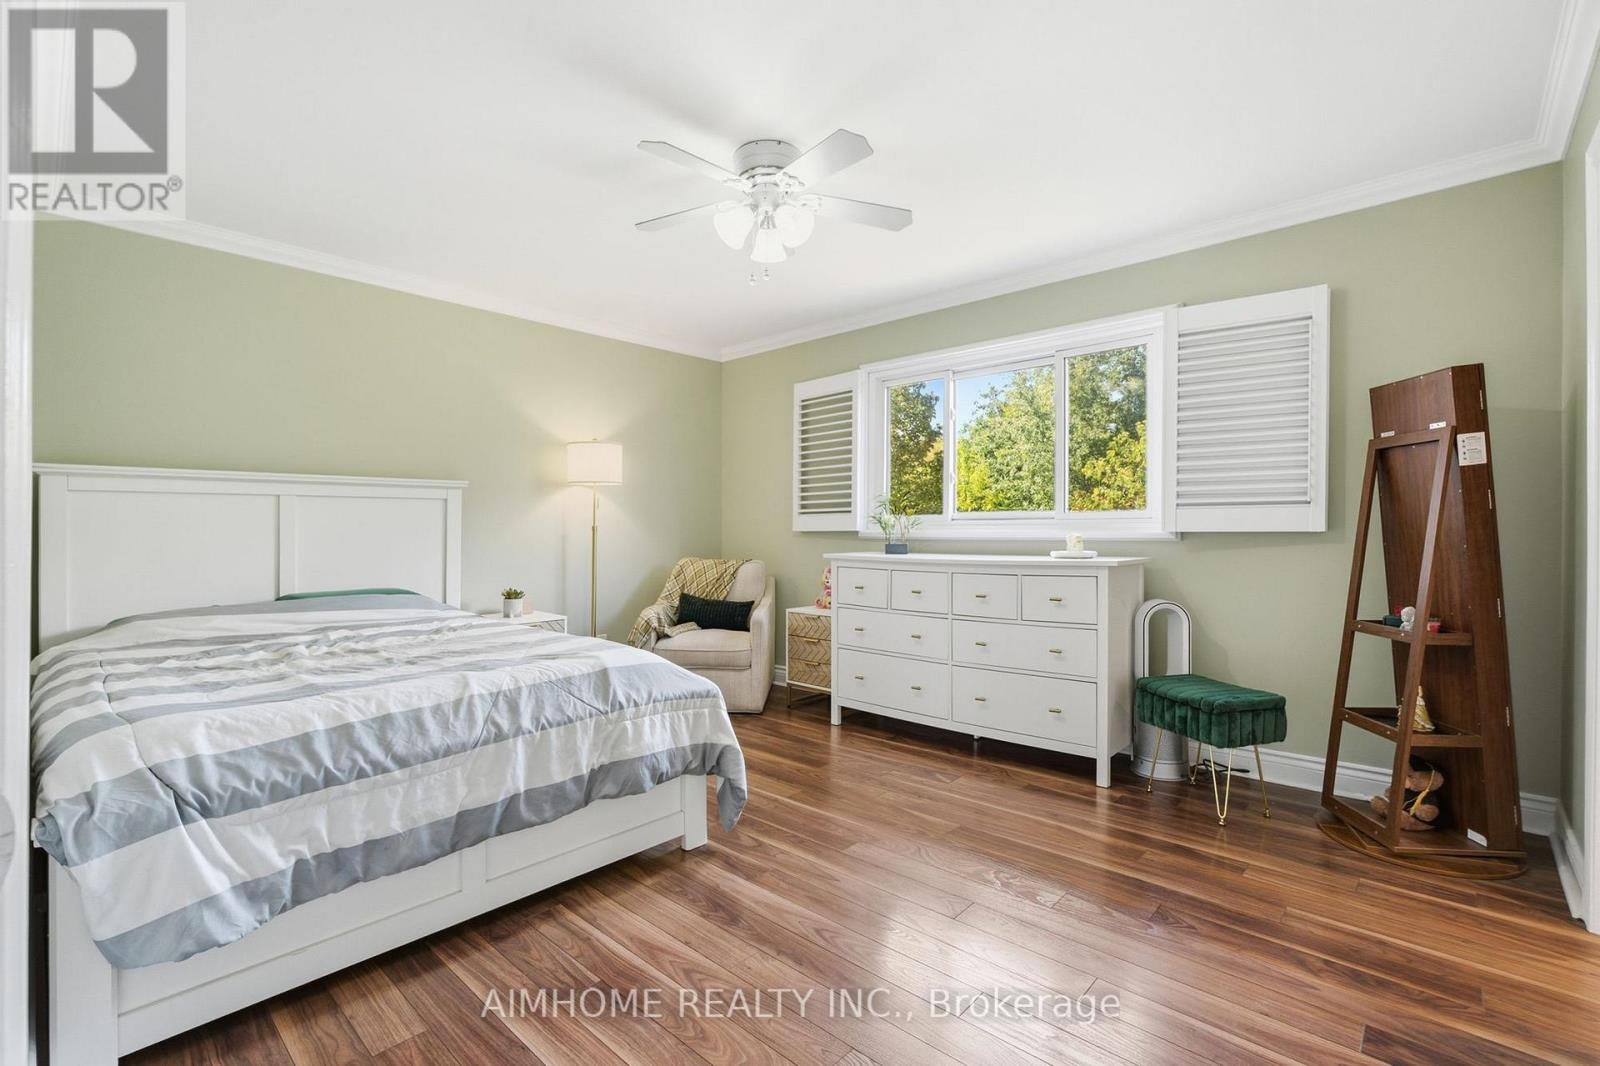
Second Level |
Primary Bedroom |
4.36 m |
3.63 m |
4.36 m x 3.63 m |
|
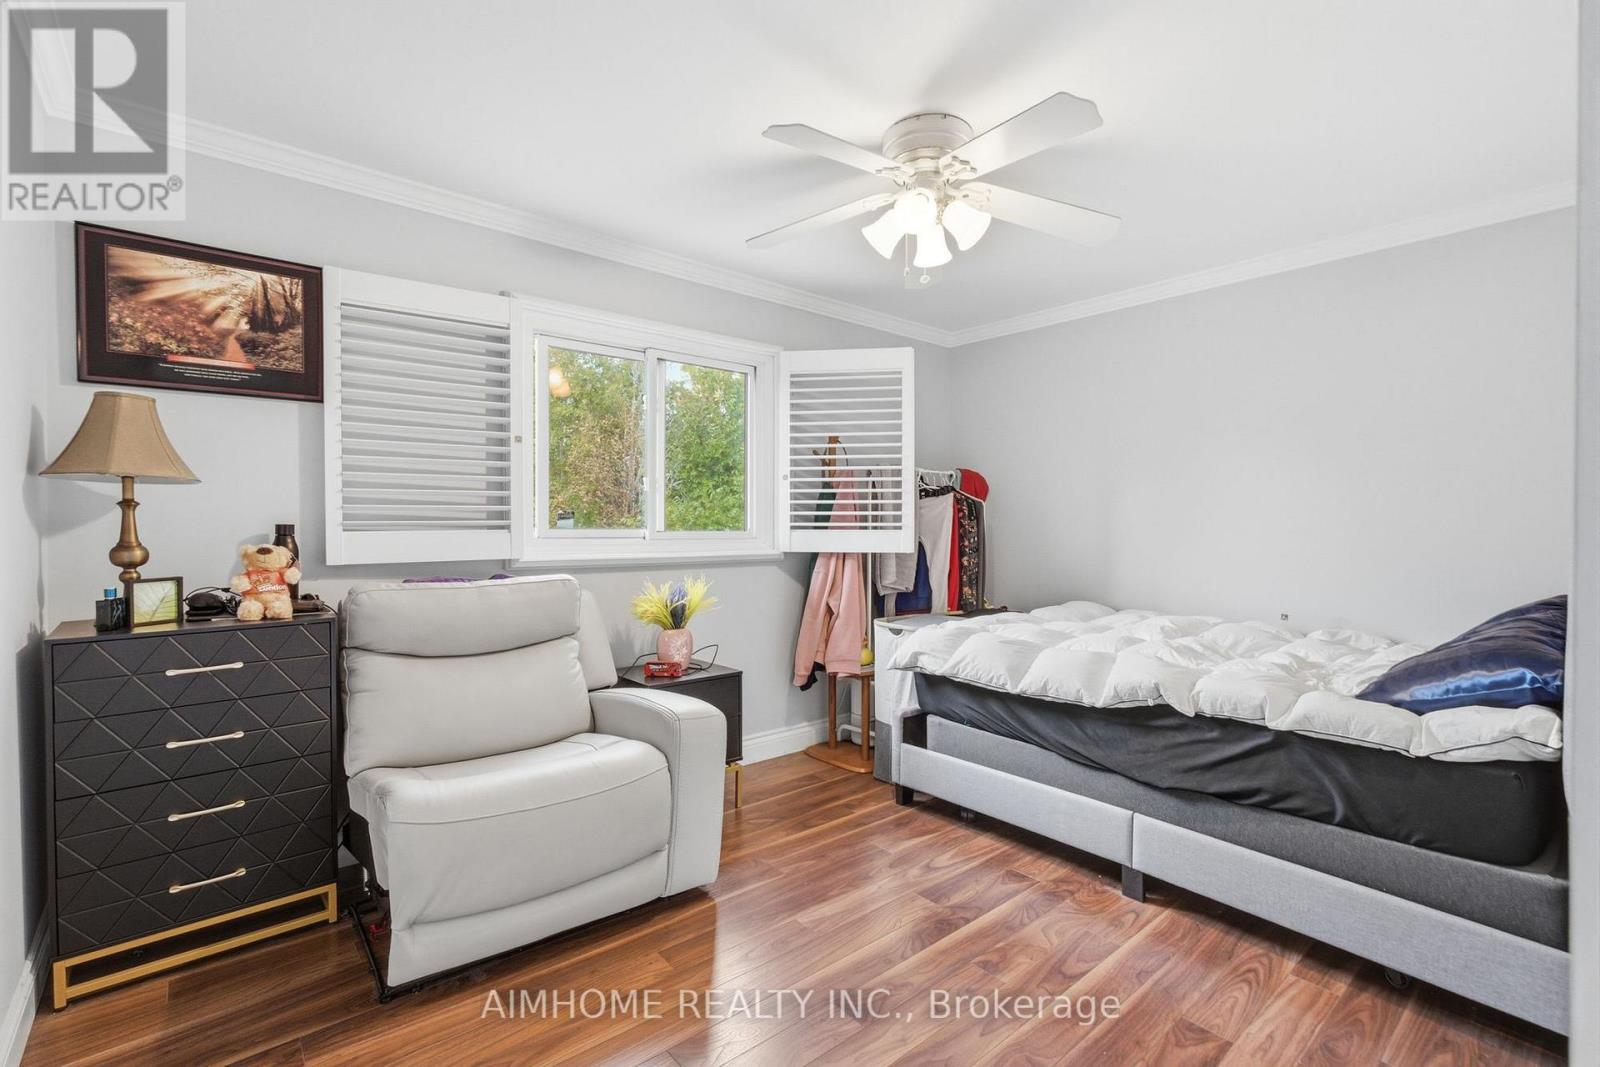
Second Level |
Bedroom 2 |
2.94 m |
3.4 m |
2.94 m x 3.4 m |
|
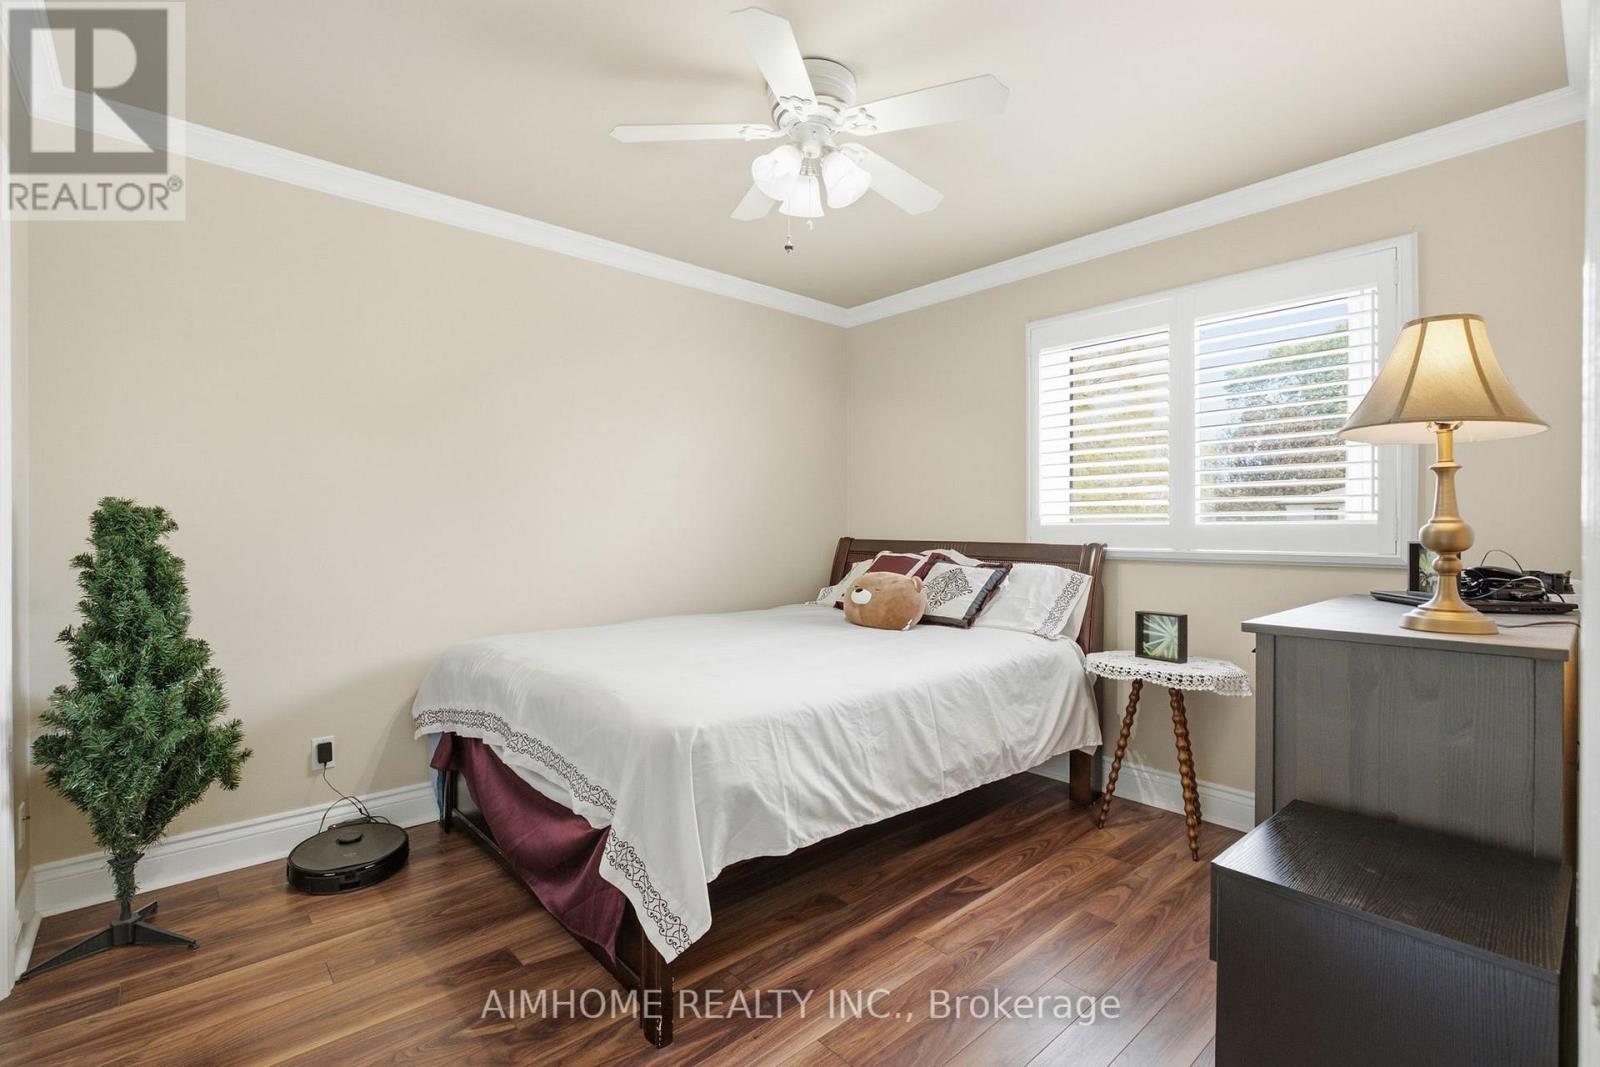
Second Level |
Bedroom 3 |
4.1 m |
2.98 m |
4.1 m x 2.98 m |
|
Second Level |
Bedroom 4 |
3 m |
3.4 m |
3 m x 3.4 m |
|
Basement |
Office |
2.46 m |
3.22 m |
2.46 m x 3.22 m |
|
Basement |
Family Room |
5.2 m |
3.38 m |
5.2 m x 3.38 m |
|
Basement |
Laundry Room |
|
|
Measurements not available |
|
Basement |
Utility Room |
|
|
Measurements not available |
|
Basement |
Bedroom 5 |
3.12 m |
2.69 m |
3.12 m x 2.69 m |
|
Main Level |
Foyer |
3.2 m |
1.65 m |
3.2 m x 1.65 m |
|
Main Level |
Dining Room |
3.57 m |
3.08 m |
3.57 m x 3.08 m |
|
Main Level |
Living Room |
5.34 m |
3.65 m |
5.34 m x 3.65 m |
|
Main Level |
Study |
2.43 m |
3.03 m |
2.43 m x 3.03 m |
|
Main Level |
Kitchen |
5.45 m |
2.96 m |
5.45 m x 2.96 m |
https://www.realtor.ca/real-estate/30390665/18-haviland-drive-toronto-centennial-scarborough-centennial-scarborough