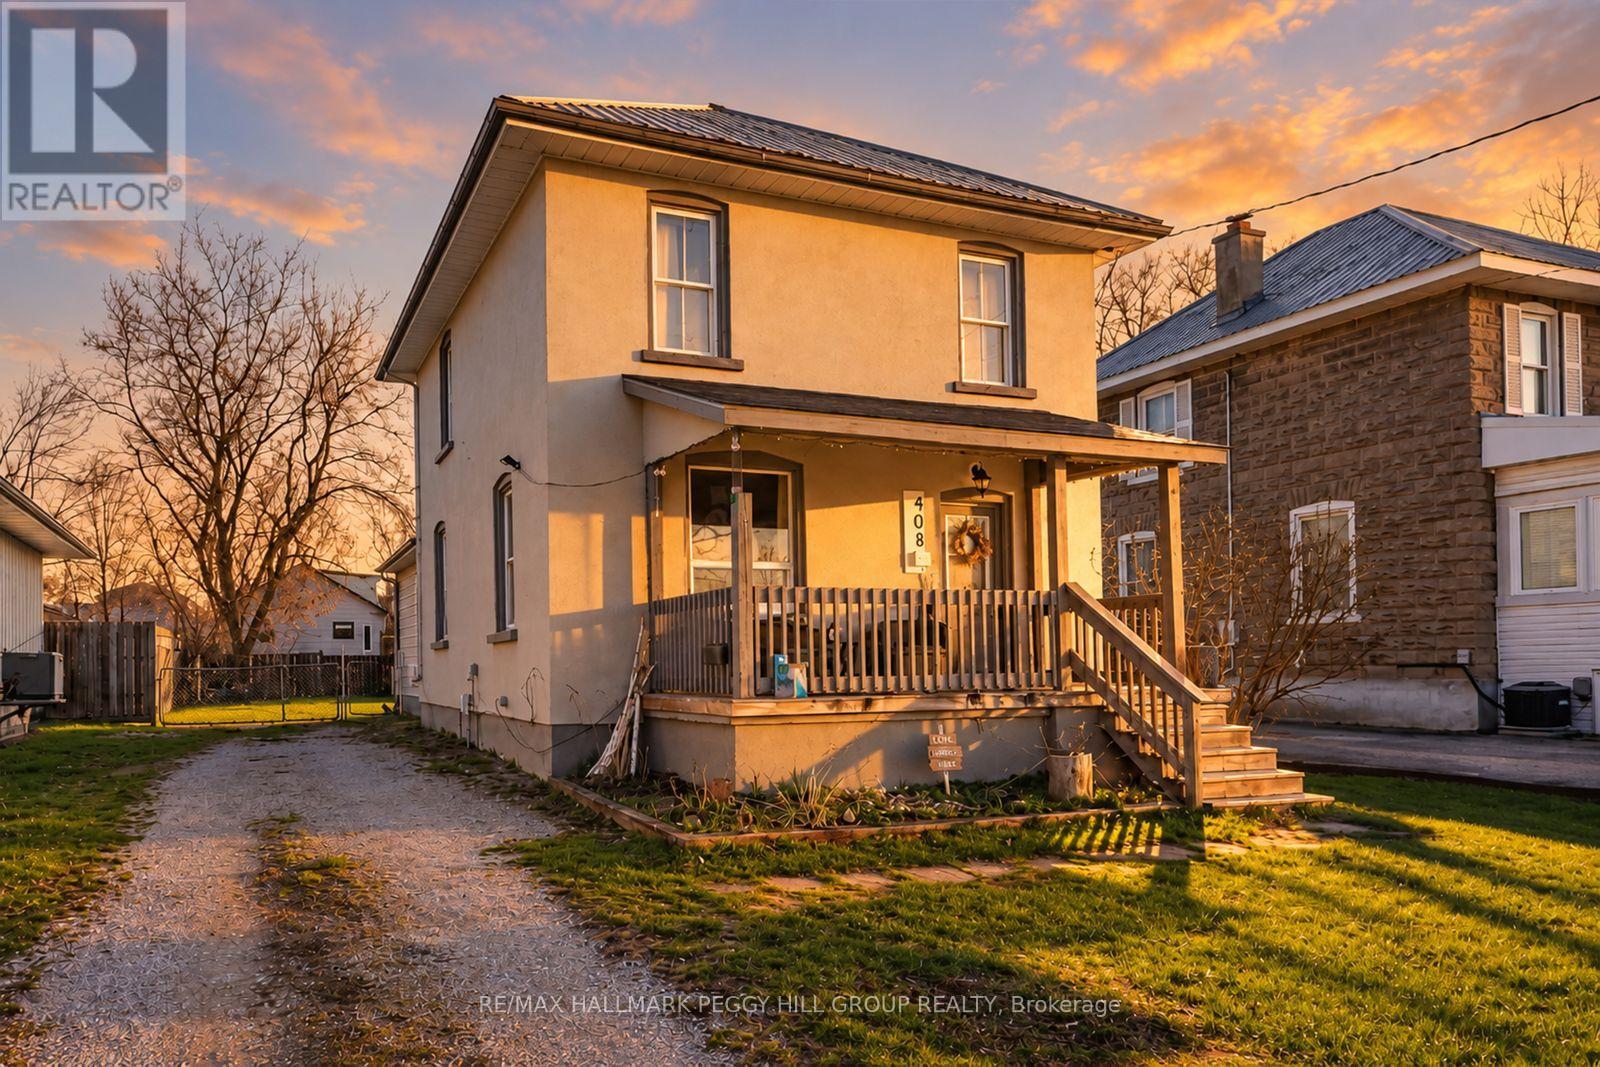
408 Regent Street
Orillia, Ontario
WARM & INVITING INTERIOR WITH OVER 1,500 SQ. FT., A FENCED BACKYARD & CENTRAL ORILLIA LOCATION! 408 Regent Street offers distinct living spaces and a flexible main floor, with natural light filling the living and dining areas and a kitchen featuring rich wood cabinetry, a tiled backsplash and stainless steel fridge. A separate main-floor family room opens directly to the private, fully fenced 44 x 115 ft lot, where a landscaped yard and garden shed leave room for kids, pets, gardening and long summer afternoons outside. With a 4-piece bathroom and laundry on the same level, the family room could also serve as a main-floor primary bedroom, home office or playroom if desired. Three bright bedrooms share a second 4-piece bathroom, while the unfinished basement provides valuable storage. Metal roofing covers most of the home, complemented by a multi-vehicle driveway, 200-amp electrical service, forced-air heating and an owned water heater. Kids can walk home from local schools, afternoons can mean nearby parks and trails, and sunny weekends can be spent at Tudhope Park, Couchiching Beach or along the waterfront. The Brian Orser Arena, public transit, local shopping, downtown Orillia and Hwy 11 are also close by, keeping daily essentials, recreation and some of Orillia's best destinations close to home. (id:47351)
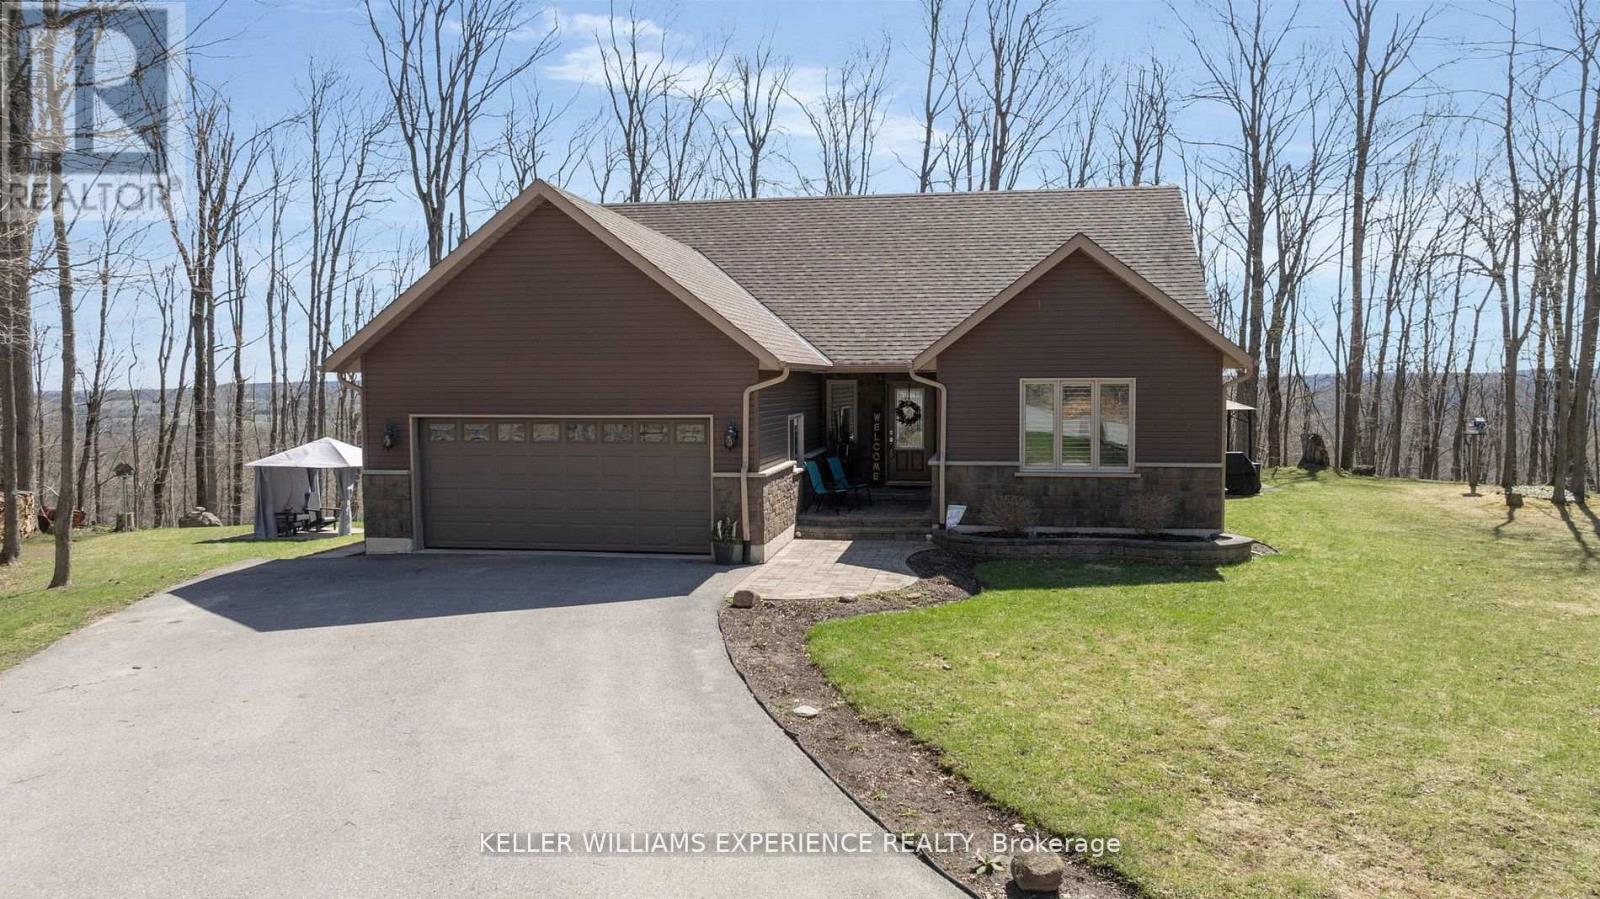
5305 Line 7 N
Oro-Medonte, Ontario
Welcome to this beautifully appointed custom built 3-bedroom bungalow set on over 1.5 acres of private, forested land where peace, privacy, and stunning natural beauty await. Surrounded by mature trees and offering breathtaking views in every season, this is your perfect escape just minutes from Mount St. Louis Moonstone Ski Hill and Highway 400. Step inside to discover a chef-inspired kitchen complete with a large island ideal for cooking, gathering, and entertaining. The open-concept design creates a warm, inviting atmosphere that flows effortlessly through the home. The fully finished basement adds incredible versatility, featuring a cozy gas fireplace, a stylish wet bar, and a walk-up separate entrance perfect for guests, in-laws, or income potential. Outside, enjoy the ultimate backyard experience with multiple gazebos for shaded lounging or outdoor dining, and a custom-built fire pit perfect for evening gatherings under the stars. Whether you're seeking a full-time residence or a year-round retreat, this property combines modern comfort with the tranquility of nature. With ski slopes, trails, and easy highway access just moments away, the lifestyle you've been dreaming of is finally within reach. Come fall in love this is more than a home, it's your sanctuary. (id:47351)
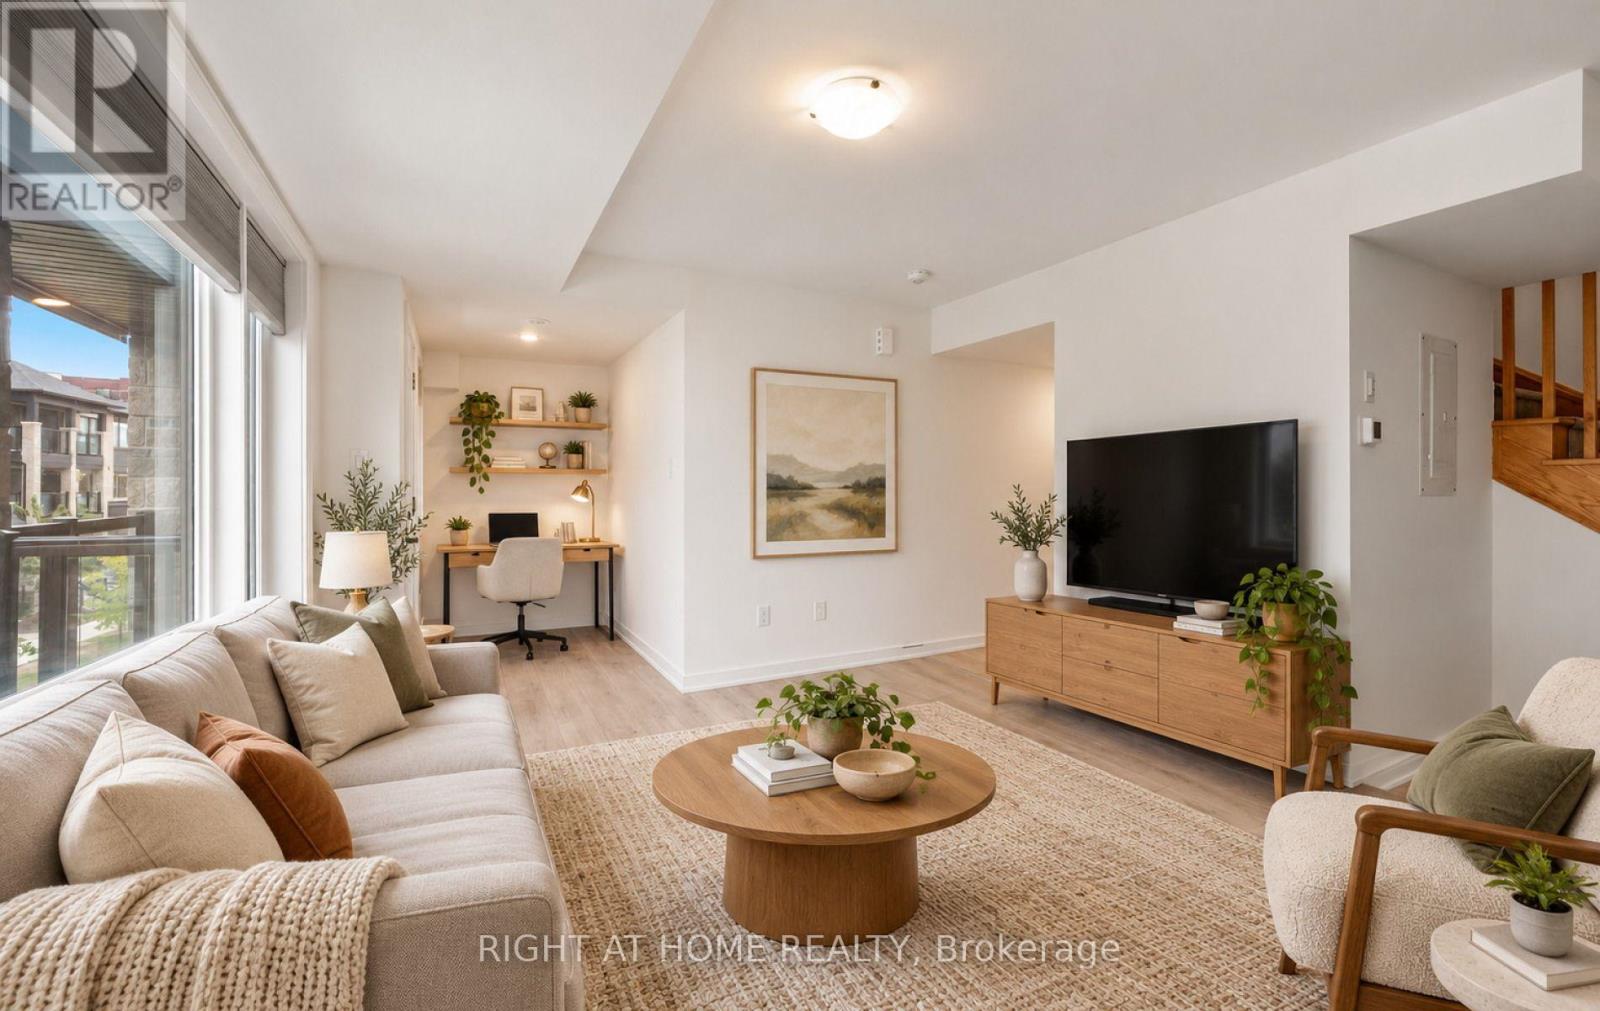
13 Magnolia Lane
Barrie, Ontario
Welcome to this well kept 3-bedroom, 3-bathroom town home with a versatile den. Featuring modern design and stylish finishes throughout. Enjoy the perfect blend of comfort, functionality and convenience.The bright, open-concept main floor is designed for both everyday living and entertaining, featuring a beautiful chef-inspired kitchen w/stainless steel appliances, granite counter tops and plenty of workspace. Upstairs, you'll find three bright and spacious bedrooms, including a primary bedroom with its own ensuite bath. The finished den provides the perfect flexible space for a home office or play area. With its modern finishes, functional layout and fantastic location Steps to **Barrie South GO Station, Brand new superstore, dining, schools and everyday amenities**, this is an incredible opportunity to call Barrie home! Family friendly. Nothing to do but move in and enjoy!** (id:47351)
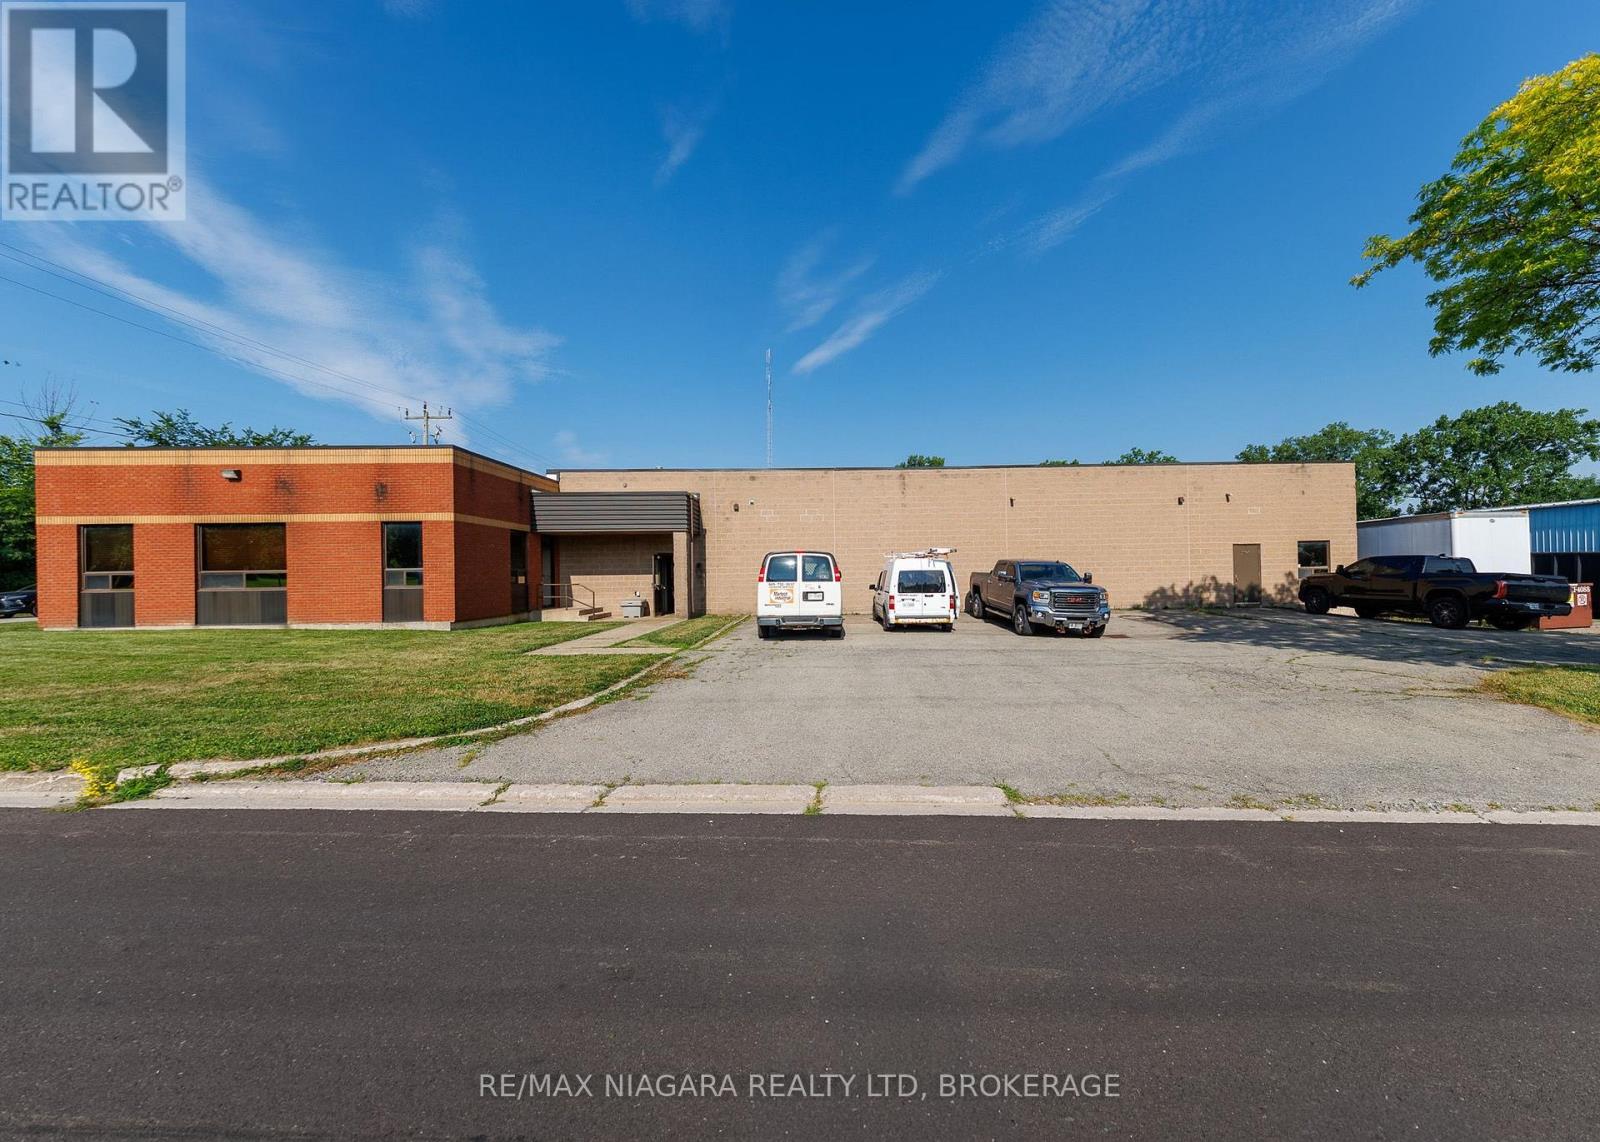
408 Jarvis Street
Fort Erie, Ontario
Excellent commercial opportunity to acquire an 8,900 sq ft industrial/manufacturing building situated on over half an acre in the north end of Bridgeburg, Fort Erie. Offering a functional layout and Industrial zoning that permits a wide variety of uses, this property is well suited for manufacturing, warehousing, fabrication, service trades, distribution, or other industrial operations.The brick building includes approximately 6,090 sq ft of workshop/manufacturing space, complemented by a 30' x 37' raised storage area that maximizes usable floor space. The 12'6 clear height workshop (15'6" to ceiling) is serviced by one oversized ground-level, drive-in bay door and one 16'6"x42' loading dock with ramp (OHD 8'2"x12'), along with multiple man doors providing convenient access throughout the building. The 1,700 sq ft insulated, air-conditioned and light-filled office area features a spacious open work area, kitchen area, two private offices, and two separate entrances, one complete with a reception window for customer or client service. Between the office and production areas are two multi-stall washrooms, providing convenience for both office and shop personnel. There is an additional 2pc bathroom in the workshop area. Recent improvements include a water-tight roof w/20yr warranty (2020) and a new ventilation system that is approximately 90% complete. Additional features include an alarm system, radiant heat in workshop, HVAC in front offices, thermopane windows, insulated compressor room and 3-phase 600V power. Positioned on a prominent corner lot, the property offers generous parking, room to accommodate transport trailers, grassed areas along the south and east sides, and a storage yard located at the northwest corner of the site. Conveniently located on the edge of Downtown Bridgeburg with quick access to major transportation routes, this versatile industrial property presents an outstanding opportunity for owner-occupiers, expanding businesses, or investors. (id:47351)
2608 Raymond Street
Clarence-Rockland, Ontario
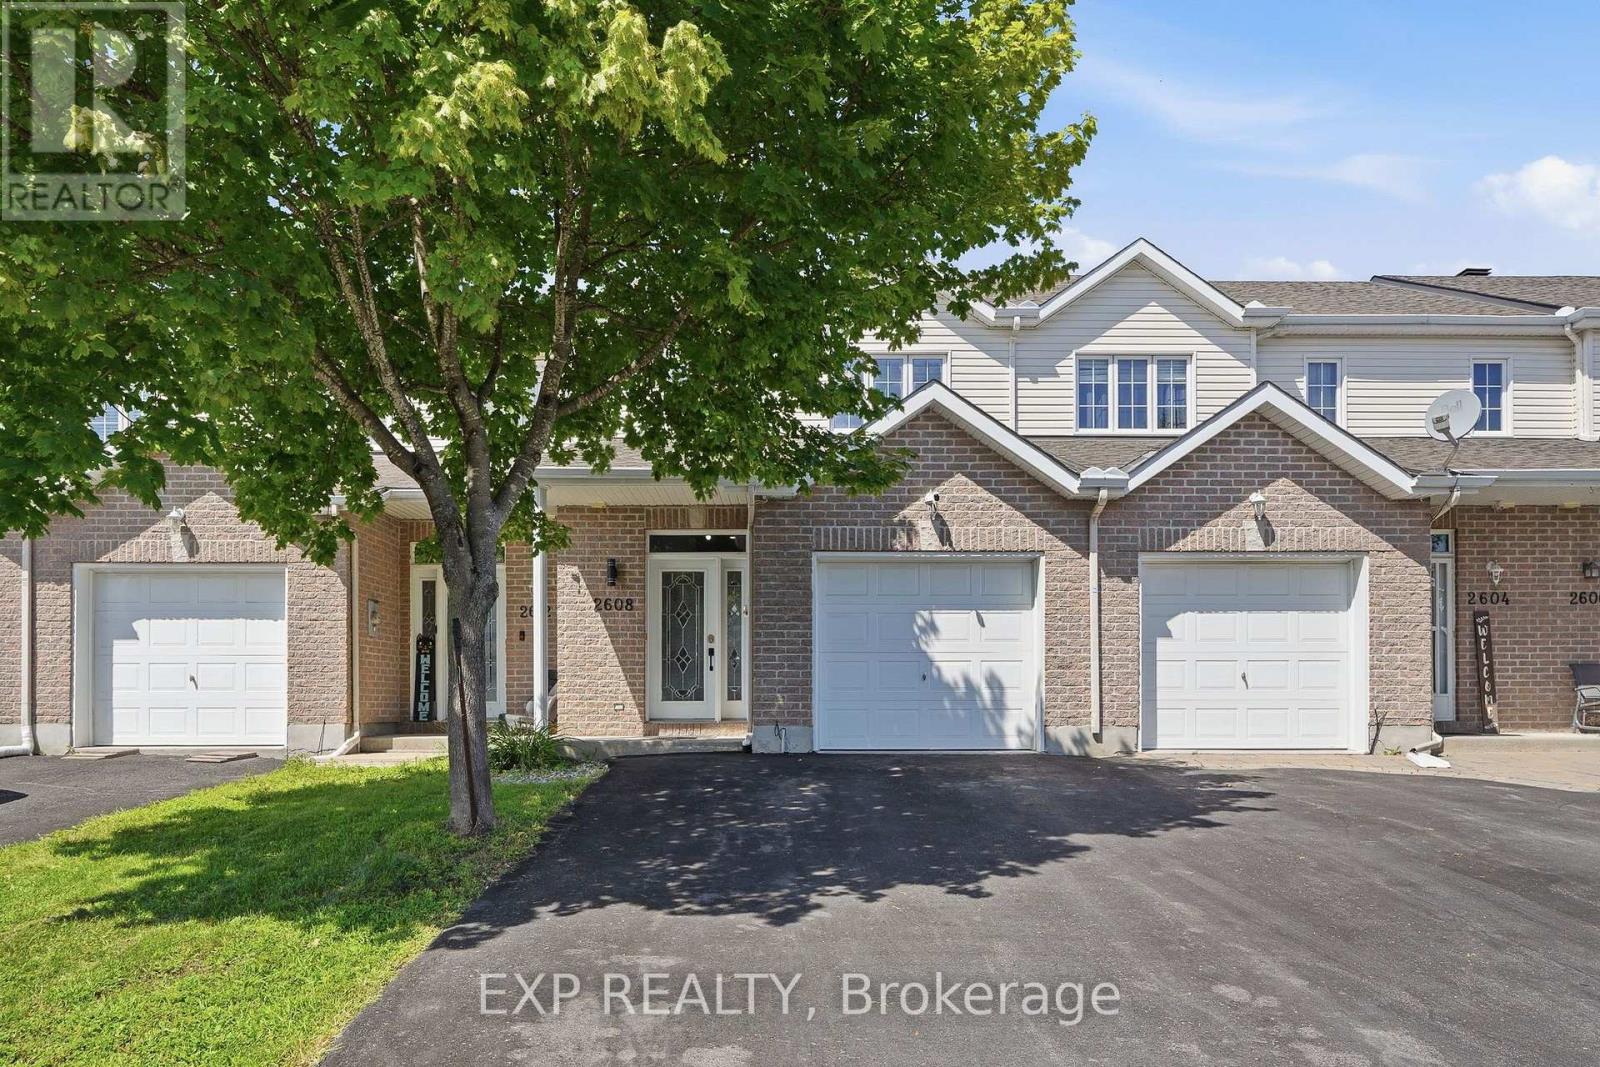
Welcome to this beautifully maintained 3-bedroom townhome, perfectly combining comfort, functionality, and an unbeatable location! The bright, open-concept main floor offers an inviting layout that's ideal for both everyday living and entertaining, with seamless flow between the living, dining, and kitchen areas.Upstairs, you'll find three generously sized bedrooms along with a spacious full bathroom, providing plenty of room for a growing family or guests. The fully finished basement adds valuable living space and features a second full bathroom, making it perfect for a family room, home office, gym, or guest suite.Step outside to enjoy the fully fenced backyard, offering a private space for children, pets, gardening, or summer barbecues.Location is everything, and this home truly delivers. Situated just half a block from Independent Grocer, Shoppers Drug Mart, a gas station, hardware store, restaurants, and many other everyday amenities, you'll love the convenience of being able to walk to almost everything you need.Whether you're a first-time buyer, growing family, or investor, this move-in-ready townhome offers exceptional value, a functional layout, and a fantastic location in the heart of the community. (id:47351)
1096 Apolune Street
Ottawa, Ontario
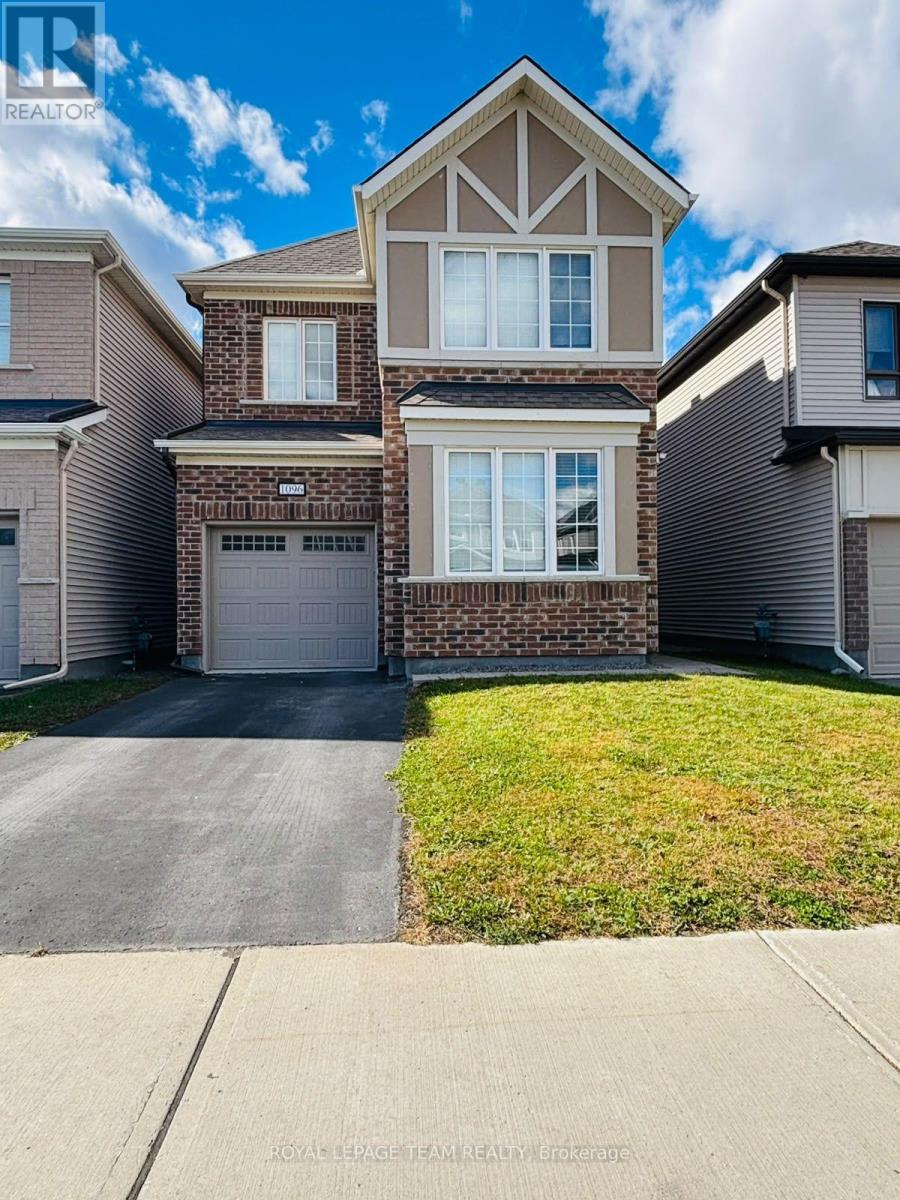
Beautiful detached 3 bedroom property for rent in the desirable Half Moon Bay community! This spacious home features a versatile loft, perfect for a home office, playroom, or additional family living space. The modern chef's kitchen offers ample cabinetry and premium finishes and opens into a bright, spacious living room ideal for everyday living and entertaining. The primary bedroom features a private ensuite and walk-in closet with plenty of built-in storage. Conveniently located near parks, schools, shopping, and transit, this home offers comfort, style, and functionality in a sought-after neighbourhood. (id:47351)
502 - 56 Bayswater Avenue
Ottawa, Ontario
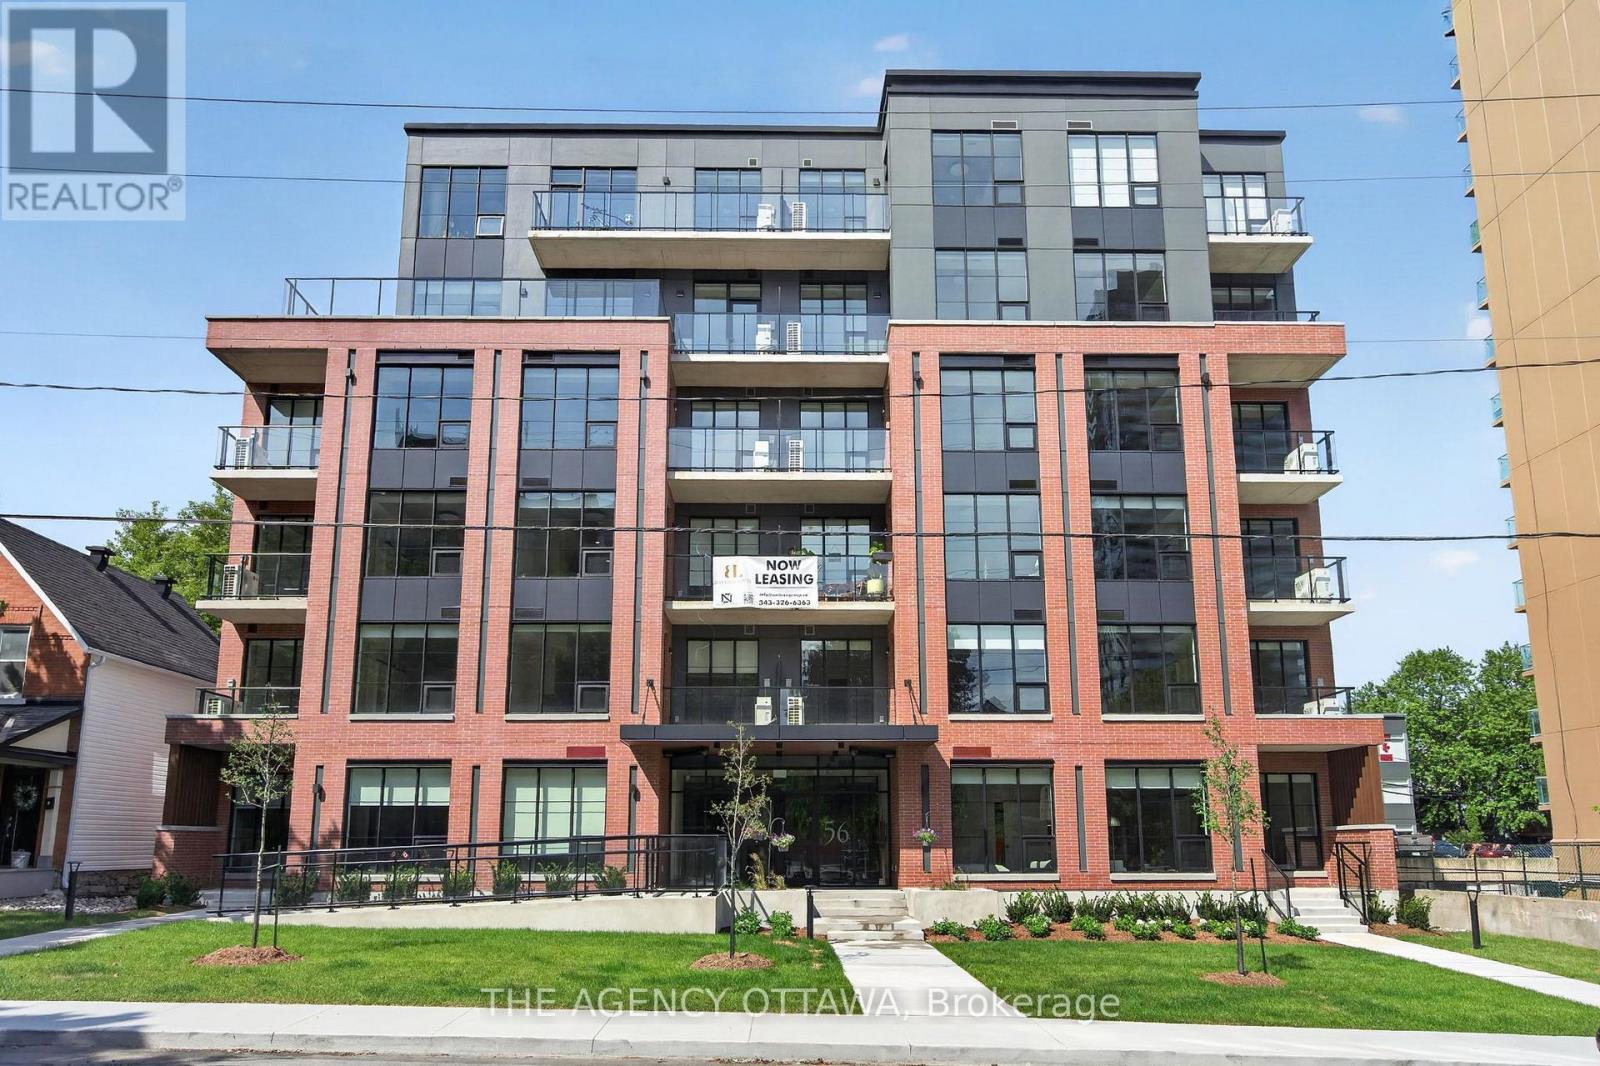
Welcome to Bayview Lofts, a 41-unit boutique rental building in the vibrant and highly sought-after Hintonburg neighbourhood. It features a collection of thoughtfully designed suites, including 1-bed, 1-bed + den, 2-bed, and select 3-bed residences. Each apartment is crafted with high-end finishes and open-concept layouts that flow with an abundance of natural light from oversized windows.Select units offer private terrace space and elevated views of the surrounding community.Ideally positioned just steps from the Bayview and Corso Italia LRT stations, it's also located within Hintonburg's thriving local business scene. Just steps away, you'll find an exceptional mix of independent local businesses such as cafés, bakeries, fitness studios, restaurants, breweries, and more. Residents of Bayview Lofts enjoy exclusive building amenities, including a rooftop terrace with stunning city views, a secure parcel room with a shared library, free bike storage monitored by security cameras, and a keyless smart access system for modern convenience and peace of mind. (id:47351)
2824 Haughton Avenue
Ottawa, Ontario
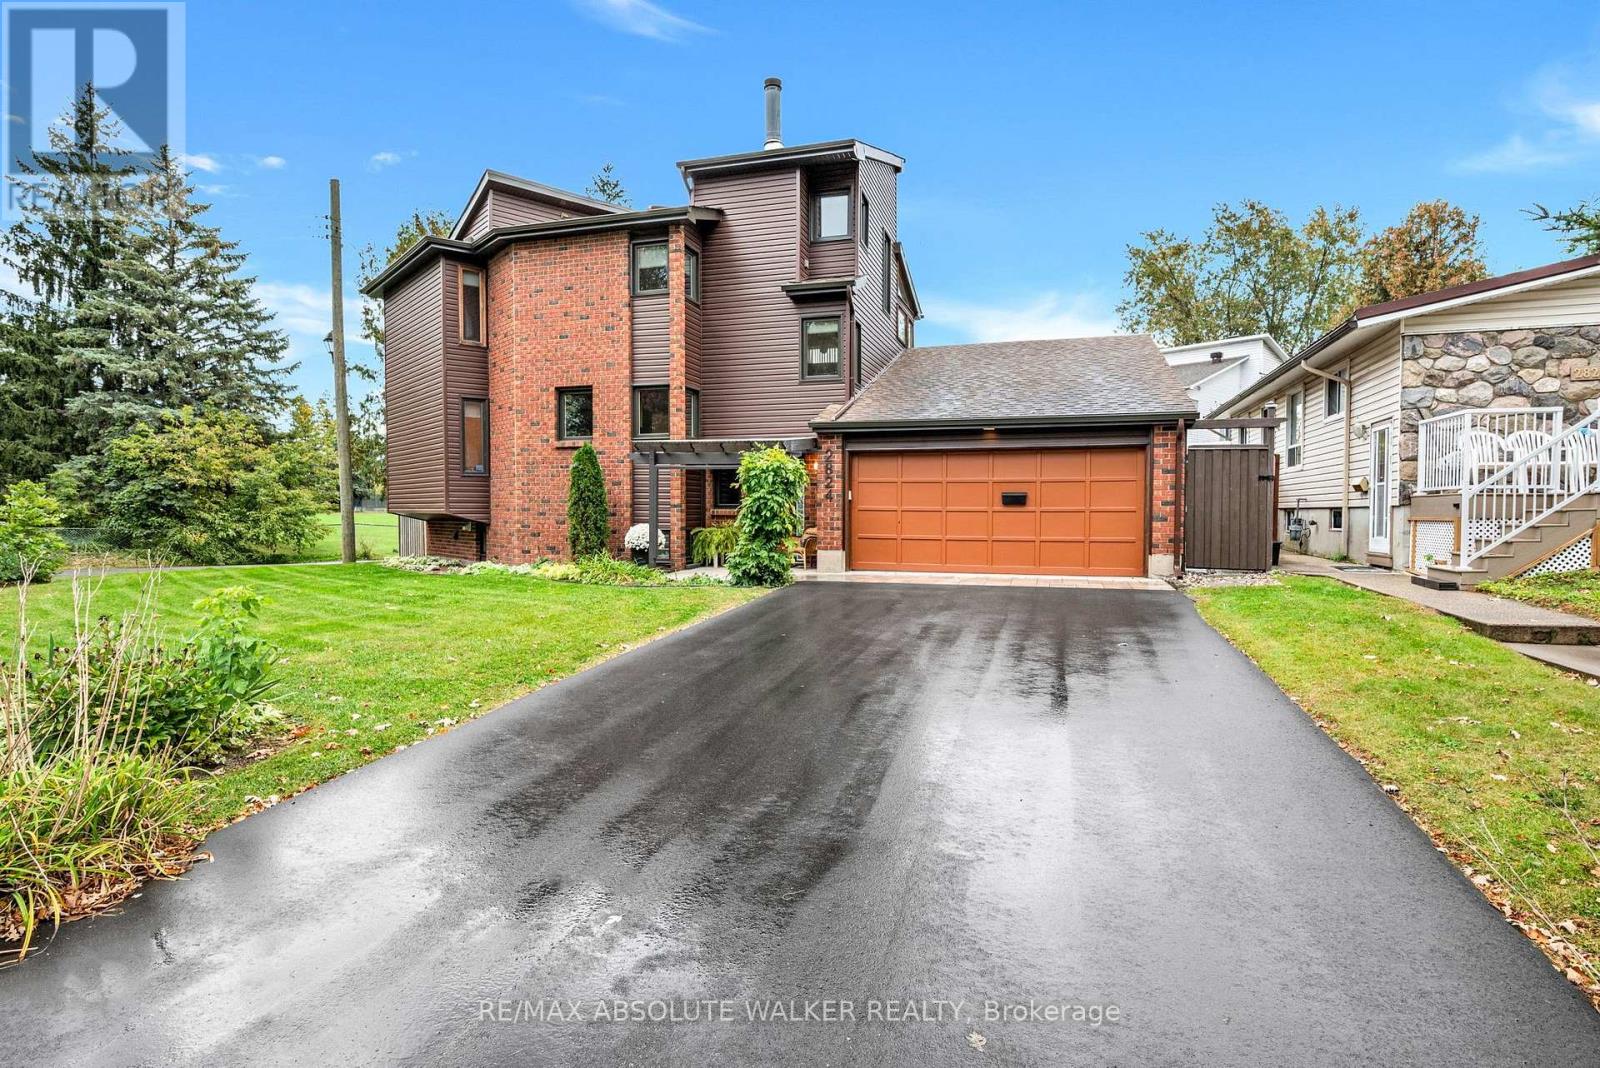
Distinctive, spacious and full of character! This truly unique 4-bedroom + loft, 4-bathroom home showcases an intriguing architectural design with interesting spaces around every corner. An abundance of windows fills the home with natural light, while beautiful hardwood floors and two fireplaces add warmth and charm. With plenty of room for the whole family to spread out, the versatile loft and finished basement offer endless possibilities for a home office, playroom, gym, guest space or cozy movie nights. Outside, the fenced corner lot is just as impressive, with a brand-new deck, fresh landscaping, stonework and driveway creating a wonderful setting for summer entertaining while giving kids plenty of room to play. And when it's time to get outside, you're just steps from sports fields, tennis courts, Britannia Beach and countless opportunities to enjoy the outdoors. A long list of recent updates means you can move in and enjoy, including electrical panel (2026), Furnace and AC (2025), all new siding (2025), windows in approximately half the home (2025), landscaping/stone/driveway (2025), deck (2025) and garage door opener (2025). Hot water on demand (2011) and roof (2009) with full rain and ice shield. A home with personality, flexibility and space to grow. Come see what makes this one so special! Some photos are virtually staged. (id:47351)
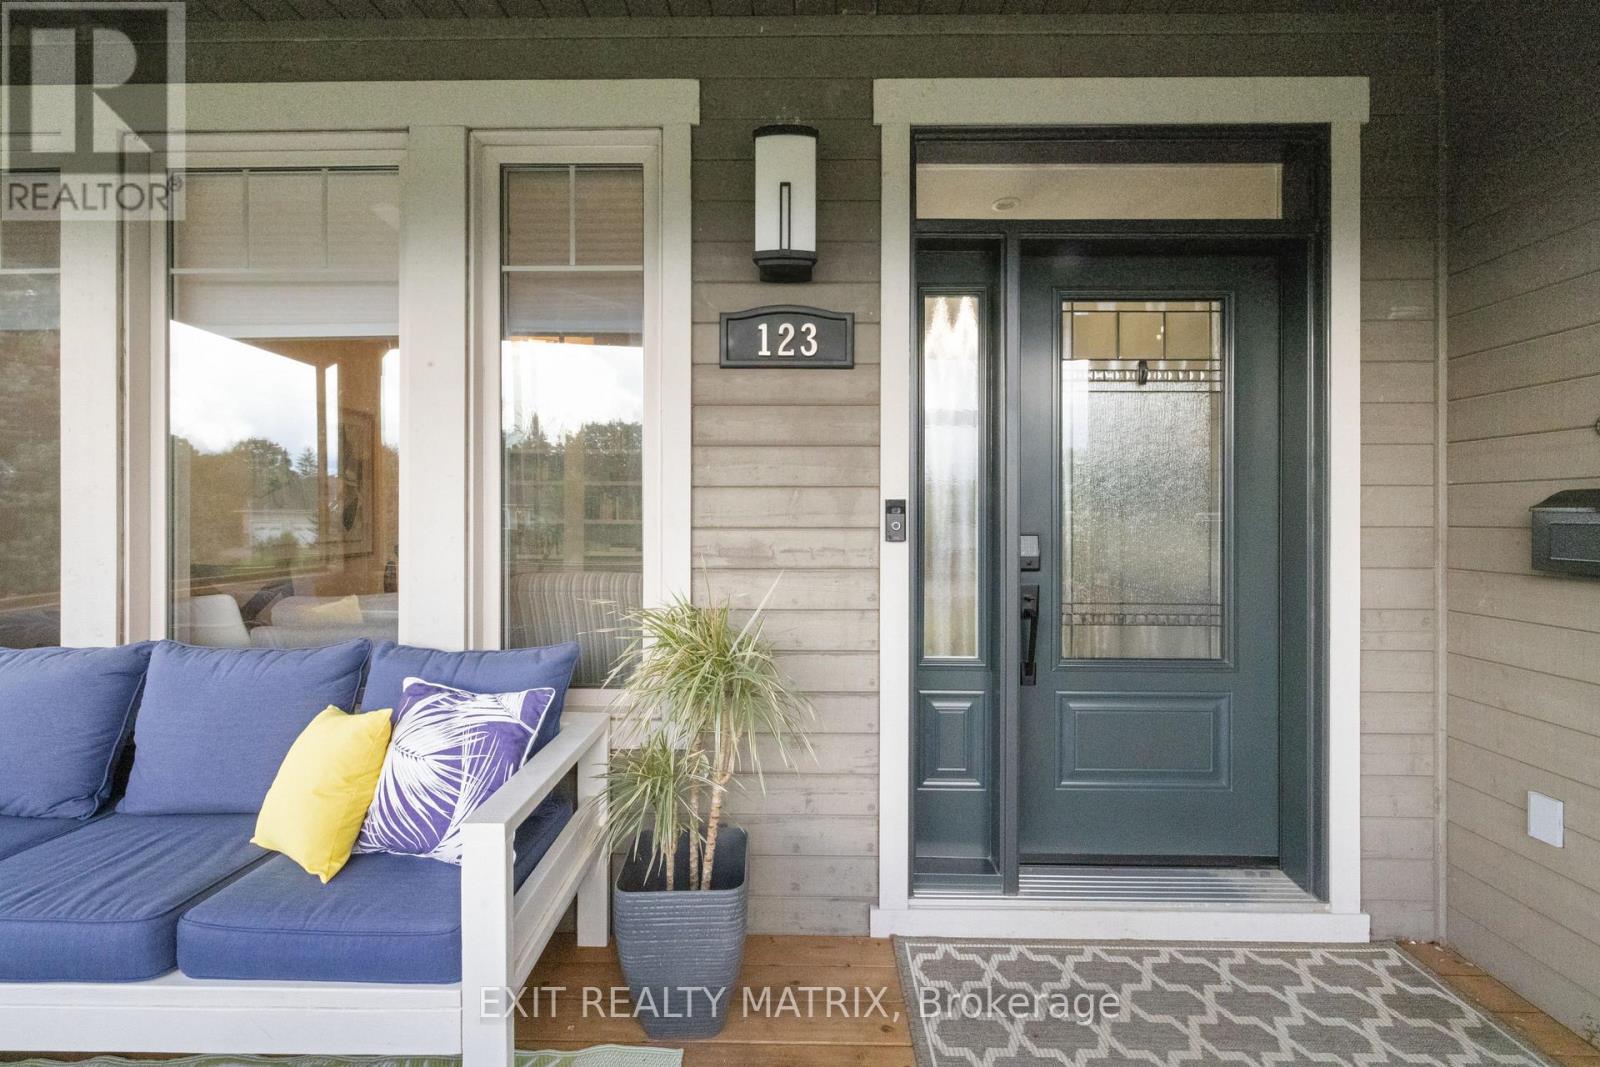
123 Muirfield Court
Mississippi Mills, Ontario
Custom-built Linwood home on a premium 1-acre lot backing onto Pakenham Highlands Golf Club in Pakenham, Ontario! Enjoy golf course views from your own backyard in this extensively updated family home, where thoughtful design meets comfortable living. The bright main level features refinished hardwood floors and inviting spaces ideal for everyday family life and entertaining. The professionally designed custom kitchen (2023) showcases custom cabinetry, an oversized island and all-new stainless-steel appliances. In the living room, a custom fireplace surround with LED lighting and built-in shelving complements the natural gas fireplace, creating a warm and inviting gathering space. A renovated powder room and functional mudroom with custom cabinetry, built-in seating and brick-tile flooring add style and convenience. Upstairs, you'll find 4 bedrooms, including a spacious primary retreat, and 2 fully renovated bathrooms. Freshly painted in 2026, the upper level is move-in ready. The finished basement offers a bathroom, 5th bedroom and versatile additional living space ideal for a family room, home gym, playroom or guest accommodations. Step outside to enjoy morning coffee or summer entertaining on the 2021 deck overlooking the fairway. An interlock walkway and custom architectural lighting enhance the home's curb appeal. Major updates include a new furnace and HRV (2024), Culligan water softener and reverse osmosis system (2023), whole-house surge protector, natural gas heating and Bell Fibe availability. Located in the charming community of Pakenham, this property offers a blend of small-town living and outdoor recreation, with the Mississippi River, local trails, Mount Pakenham Ski Hill (just 4 km away), and the shops and restaurants of downtown Pakenham nearby. A rare opportunity to enjoy space, style and golf course living in a sought-after setting. (id:47351)
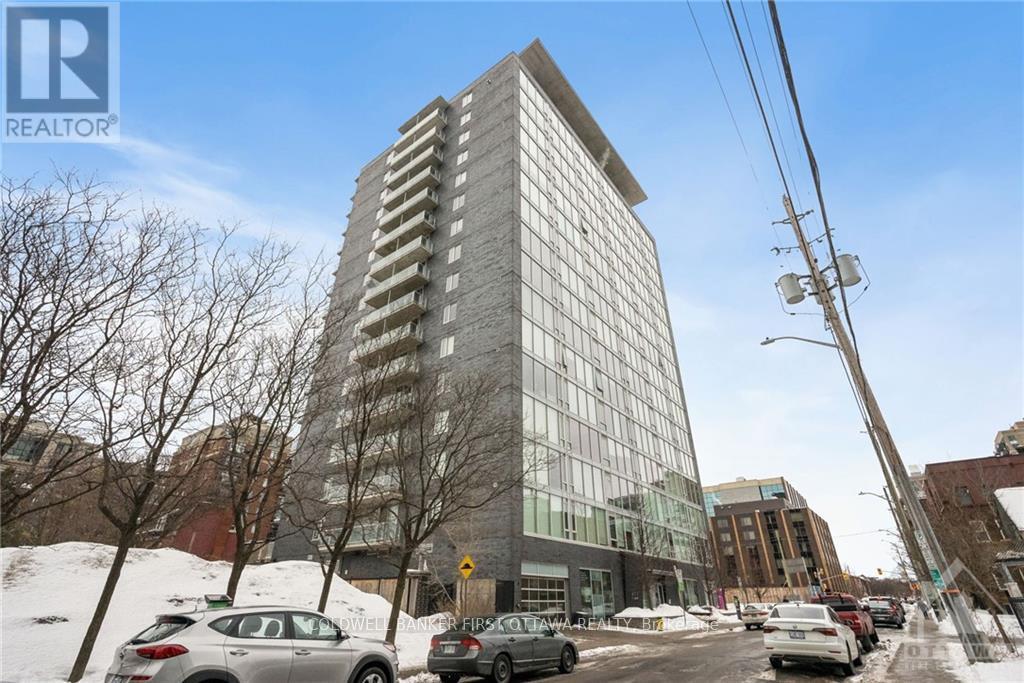
907 - 300 Lisgar Street
Ottawa, Ontario
Introducing an exquisite boutique-style condominium inspired by the elegance of luxury hotels. magnificent south-facing condominium with 9-foot ceilings and sweeping floor-to-ceiling windows. Quartz countertops, clean-looking cabinetry and appliances, an excellent kitchen design, an opulent marble bathroom, and gleaming hardwood floors. Enjoy Breathtaking Views from the 85-Square-Foot Balcony, Both Day and Night. This building offers an array of exclusive amenities, including a private movie theater, a state-of-the-art gym, and a pool. Located within walking distance of a myriad of upscale and trendy shops, fine dining establishments, and more, the pinnacle of downtown living. The Perfect Blend of Location, Luxury, and Lifestyle. Completed rental application, proof of income, and full credit score requirement. No Pets, No Smoking. (id:47351)
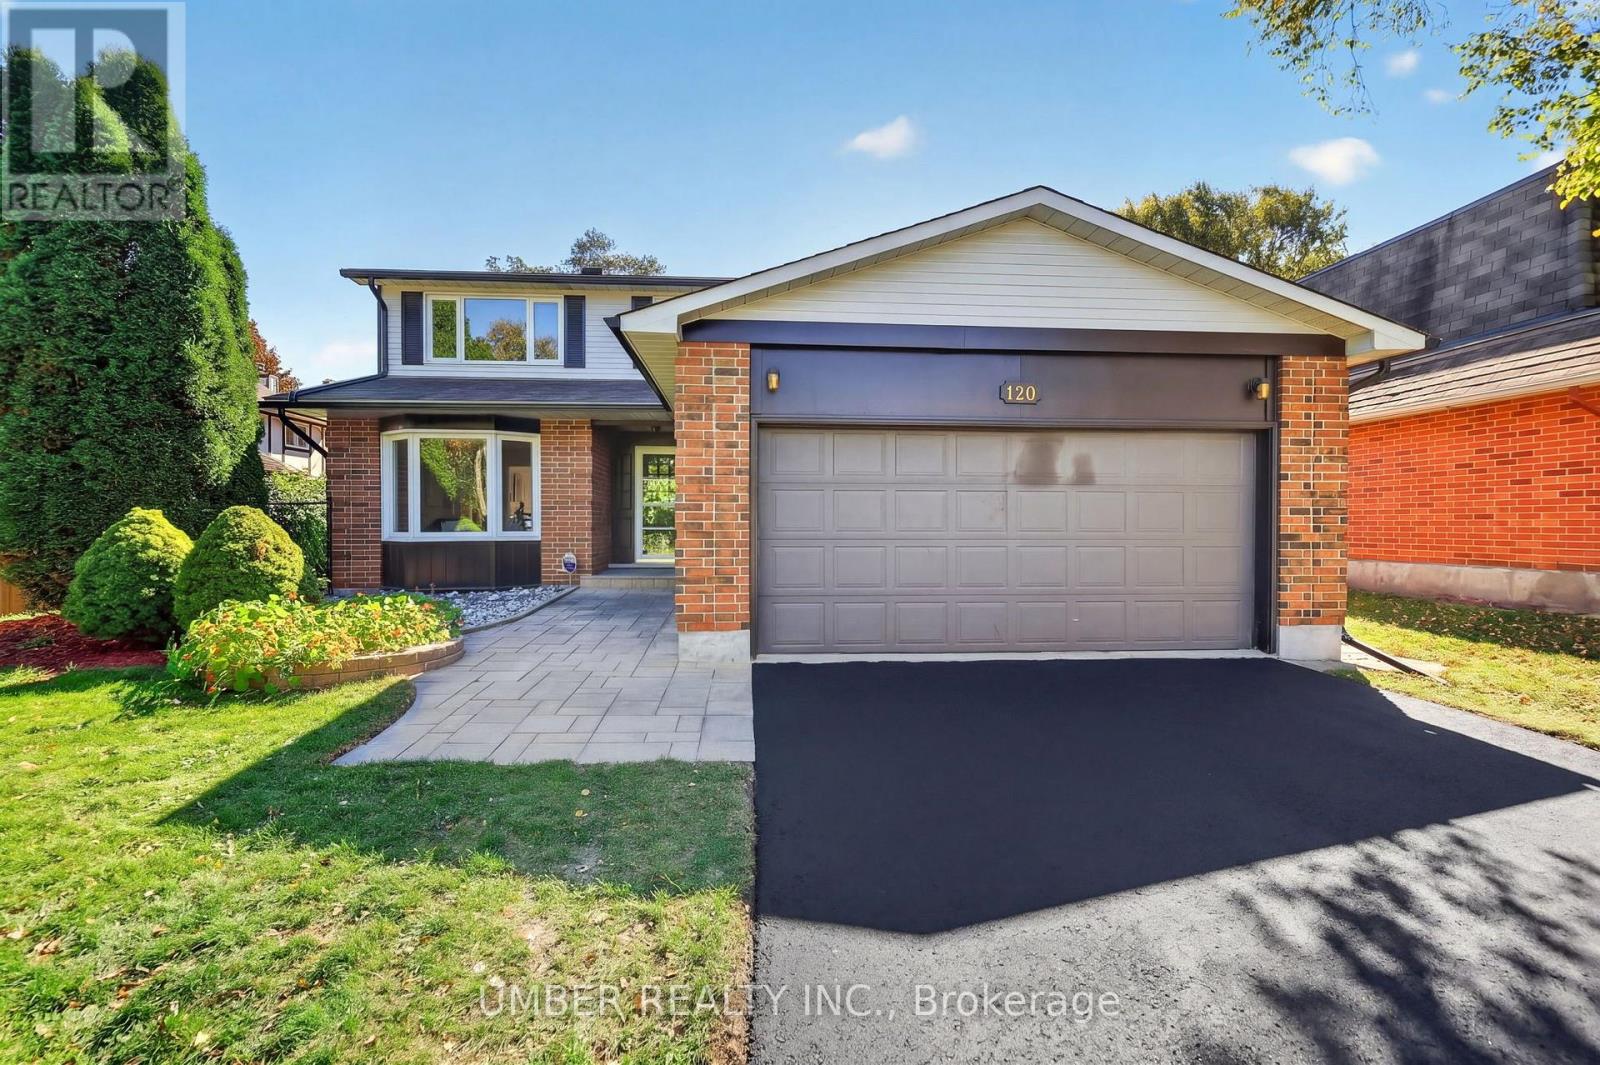
120 Hawk Crescent
Ottawa, Ontario
Welcome to 120 Hawk Crescent, a beautifully renovated Sandbury Homes Williamsburg model in the sought-after community of Windsor Park Village. Originally built in 1979 and offering approximately 1,986 sq. ft. above grade, this impressive detached home combines a well-designed layout with extensive modern updates throughout. Set on a generous 56' x 99' lot, the home offers 4 bedrooms, 3 bathrooms and a 2-car garage, with a thoughtfully renovated interior that is truly move-in ready. The main floor has been transformed in 2026 with a brand-new kitchen (all new appliances), hardwood flooring throughout, updated light fixtures and fresh paint, creating a bright and inviting space designed for everyday living and entertaining. All three bathrooms have been updated with high-end fixtures and finishes, while the finished basement provides additional living space with new vinyl flooring, updated lighting and fresh paint (2026). Numerous major updates have also been completed over the years, including furnace and A/C (2024), roof and eavestroughs (2013), windows (2002-2014), driveway (2014) gas fireplace (2009) and garage door (2000).Outside, enjoy a private and spacious backyard featuring a deck, mature cedar hedges and plenty of green space-perfect for relaxing, entertaining or enjoying summer evenings. With extensive renovations completed throughout, this is an exceptional opportunity to enjoy the space and character of a well-established Windsor Park Village home without the hassle of renovation. Move in, settle in and enjoy. (id:47351)
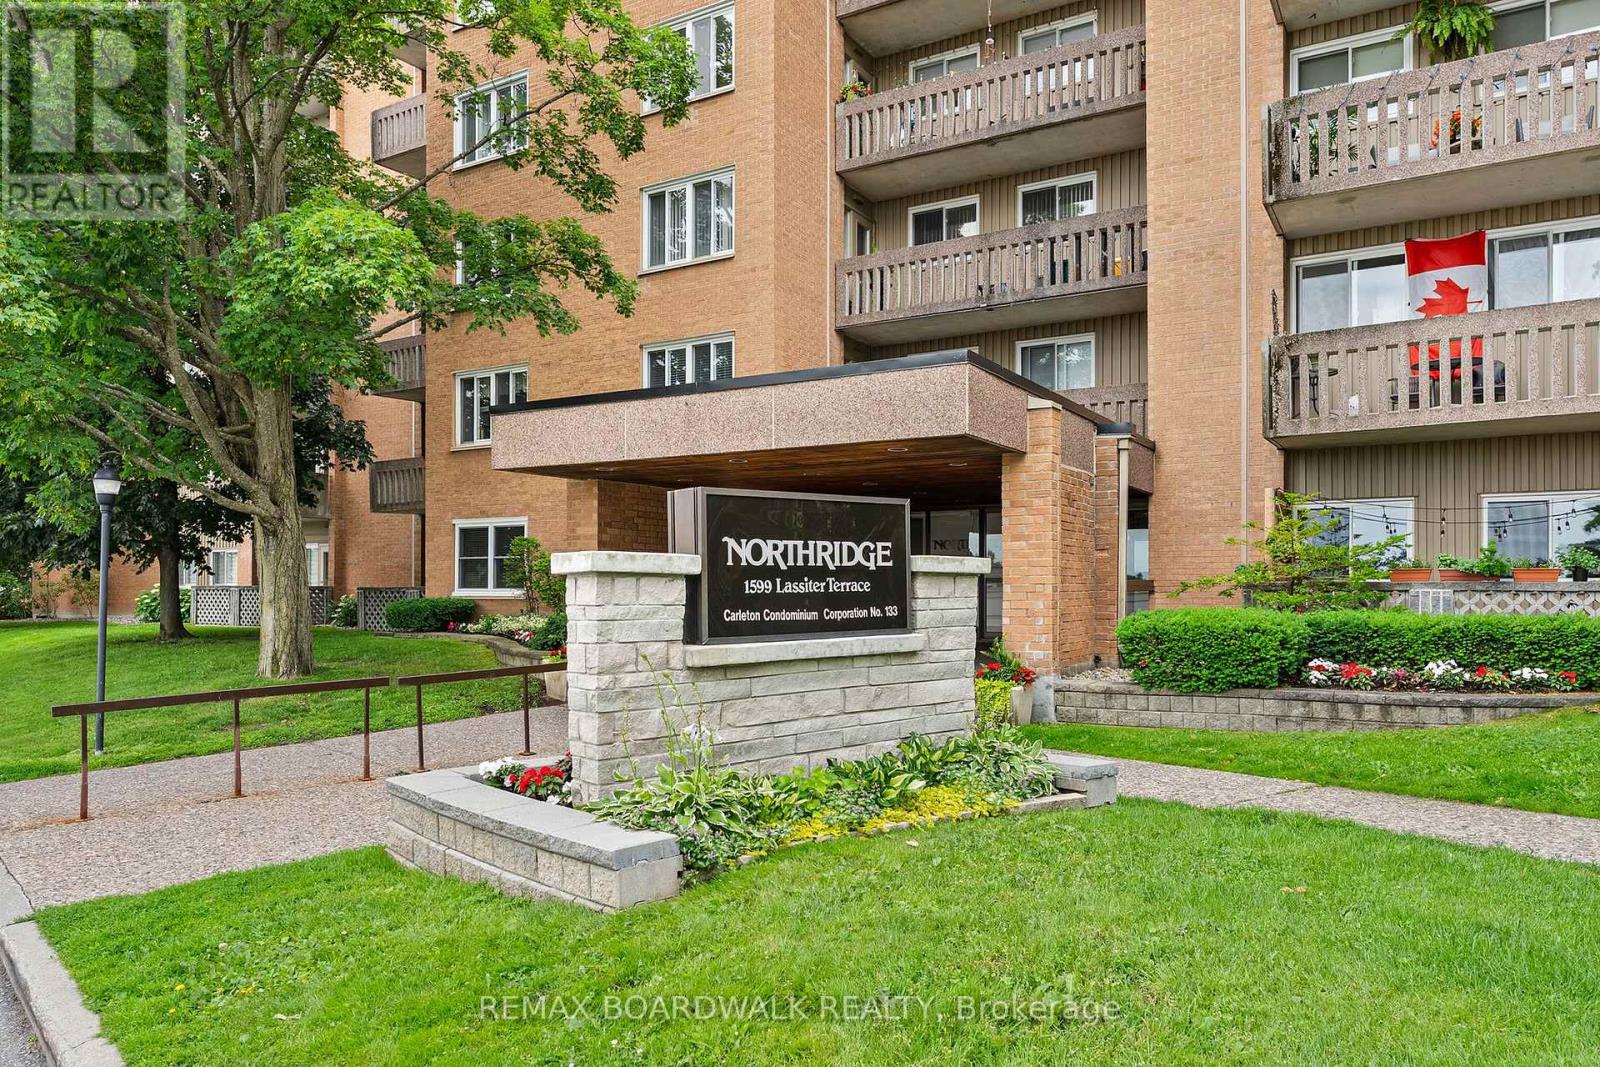
503 - 1599 Lassiter Terrace
Ottawa, Ontario
Discover easy, low-maintenance living in the heart of Beaconwood! This bright, spacious 2-bedroom condo offers a smart layout ideal for first-time buyers, downsizers, or anyone seeking convenience. The crisp white kitchen has ample cabinetry with room for a breakfast nook, while the dining area overlooks a sunken living room, which is perfect for everyday living and entertaining. Patio doors open to a private balcony for morning coffee or evening relaxation. A separate bedroom wing adds privacy, with two well-sized bedrooms sharing a 4-piece bath, plus a large in-unit storage closet. Amenities include an outdoor pool, party room, guest suites, and bike storage, along with one parking space and a storage locker. The building is well maintained and within walking distance of parks, shopping, transit, and schools, making this a wonderful opportunity in one of Beaconwood's most established communities! (id:47351)
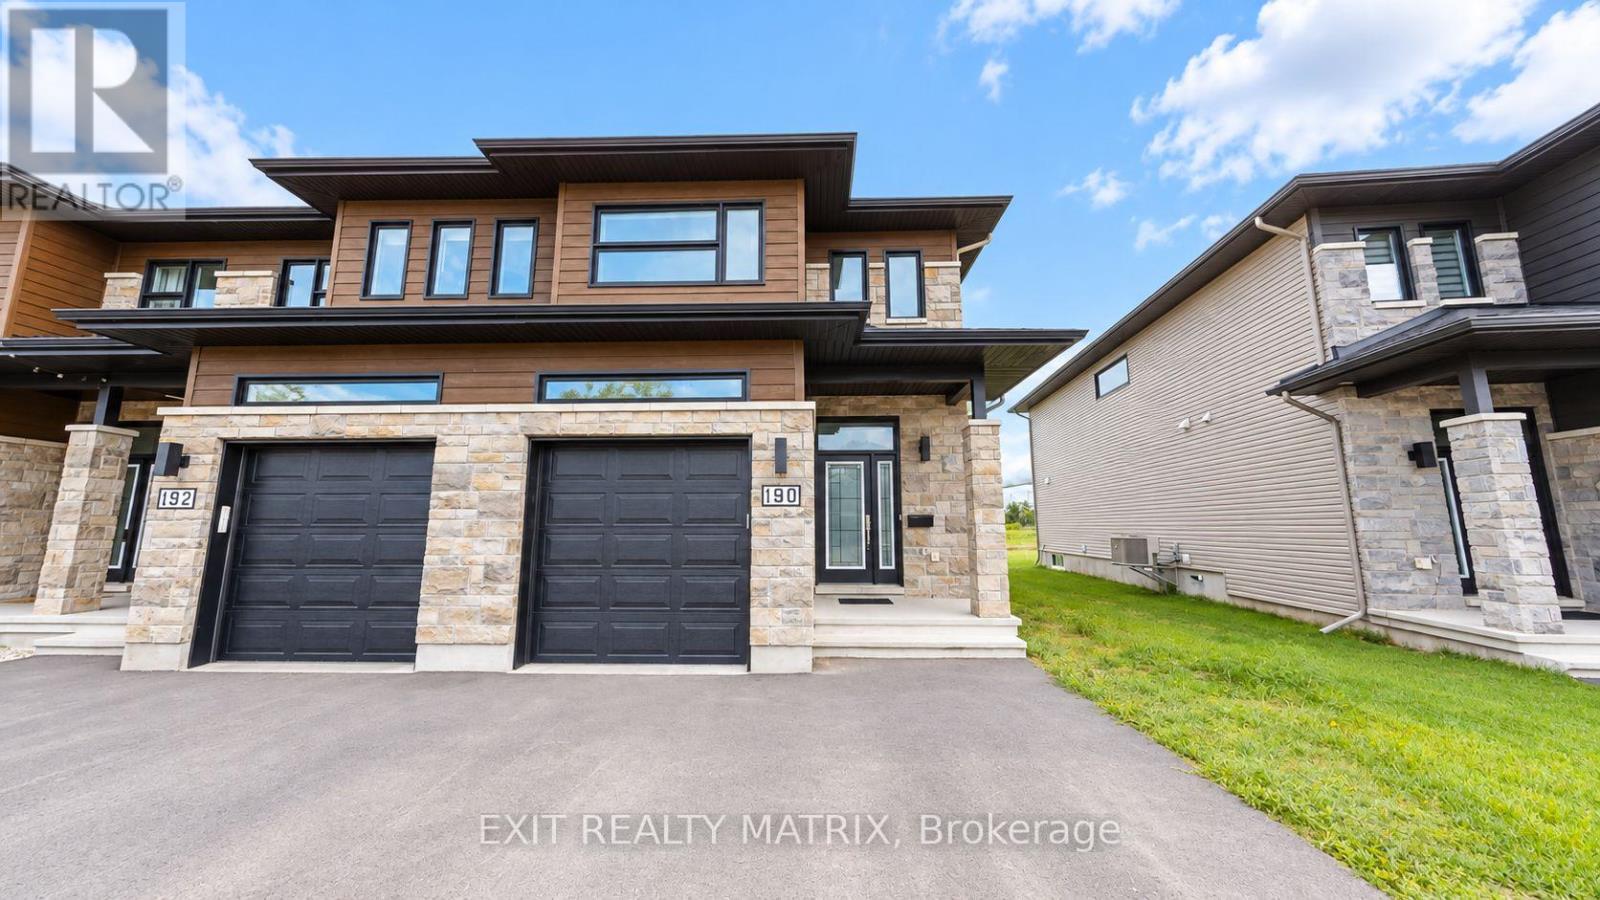
190 Argile Street
Casselman, Ontario
This beautifully appointed 3-bedroom, 3-bathroom end-unit home combines contemporary finishes with a functional layout. Features include hardwood flooring, ceramic tile, stainless steel appliances, stylish light fixtures, an attached garage, and a private backyard with no rear neighbours, backing onto green space and scenic walking trail. The main level boasts a bright, open-concept living and dining area flowing seamlessly into the kitchen, along with a welcoming foyer offering direct garage access and a convenient powder room. An elegant U-shaped staircase leads to the second floor, featuring three well-sized bedrooms, including a spacious primary bedroom with a walk-in closet and private ensuite. A full family bathroom and dedicated laundry room complete this level. The lower level provides additional flexible space, ideal for a recreation room, home gym, or extra storage. A wonderful opportunity to enjoy comfortable living in a desirable setting. (id:47351)
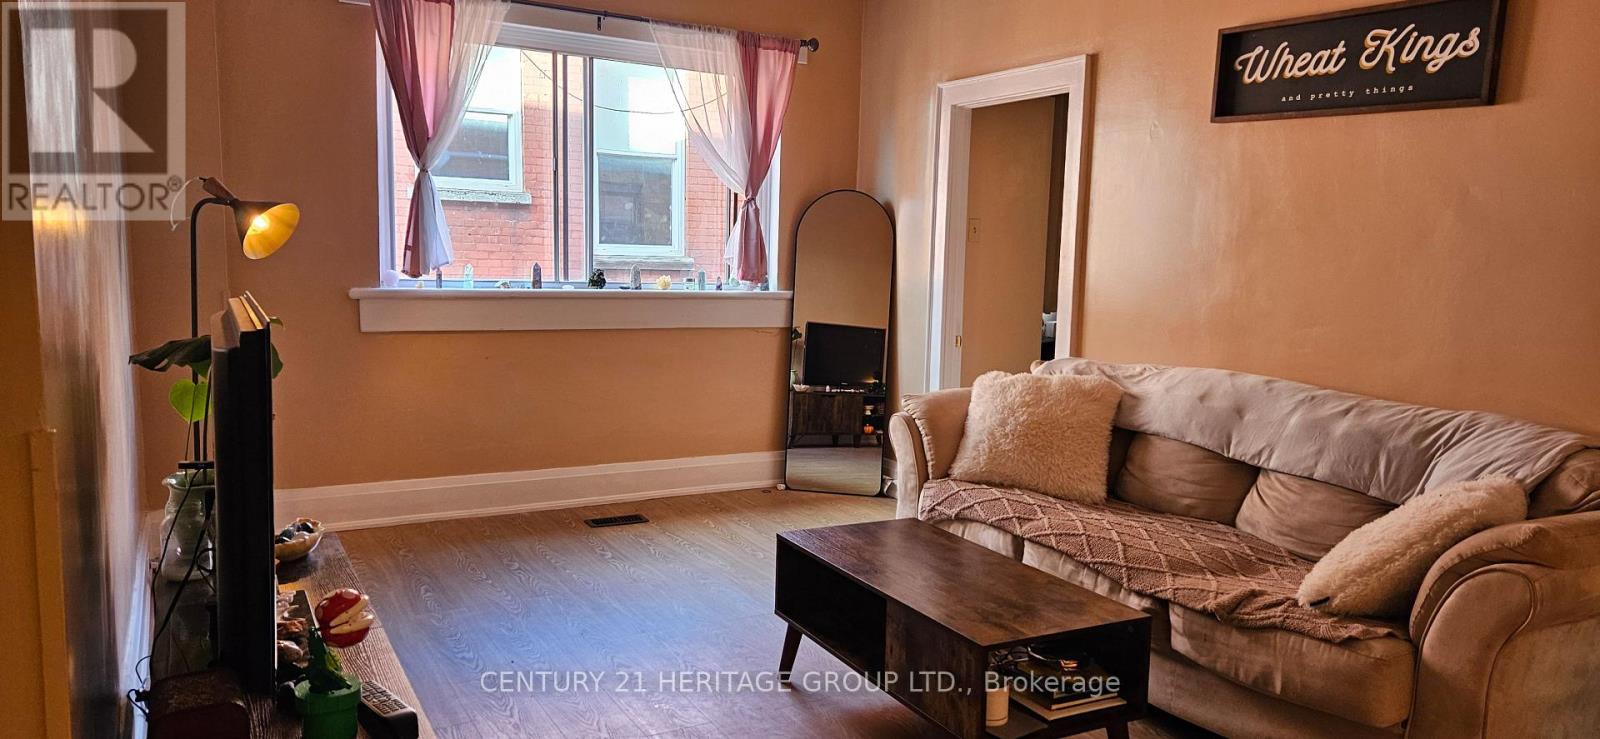
4 - 201a Main Street S
Newmarket, Ontario
Beautiful, bright, quiet, 1 bedroom apartment for rent in the heart of beautiful Main Street Newmarket (No Basement). Located in downtown Newmarket you can enjoy gorgeous boutiques, a variety of upscale restaurants, fabulous spas and salons, and an award-winning season Farmer's Market. You can stroll through the beautiful Fairy Lake Park, bike or run on Nokiidaa & Tom Taylor Trail. The apartment is located 10 minutes walking distance from Southlake Hospital and 2 mins from Newmarket Library. (id:47351)
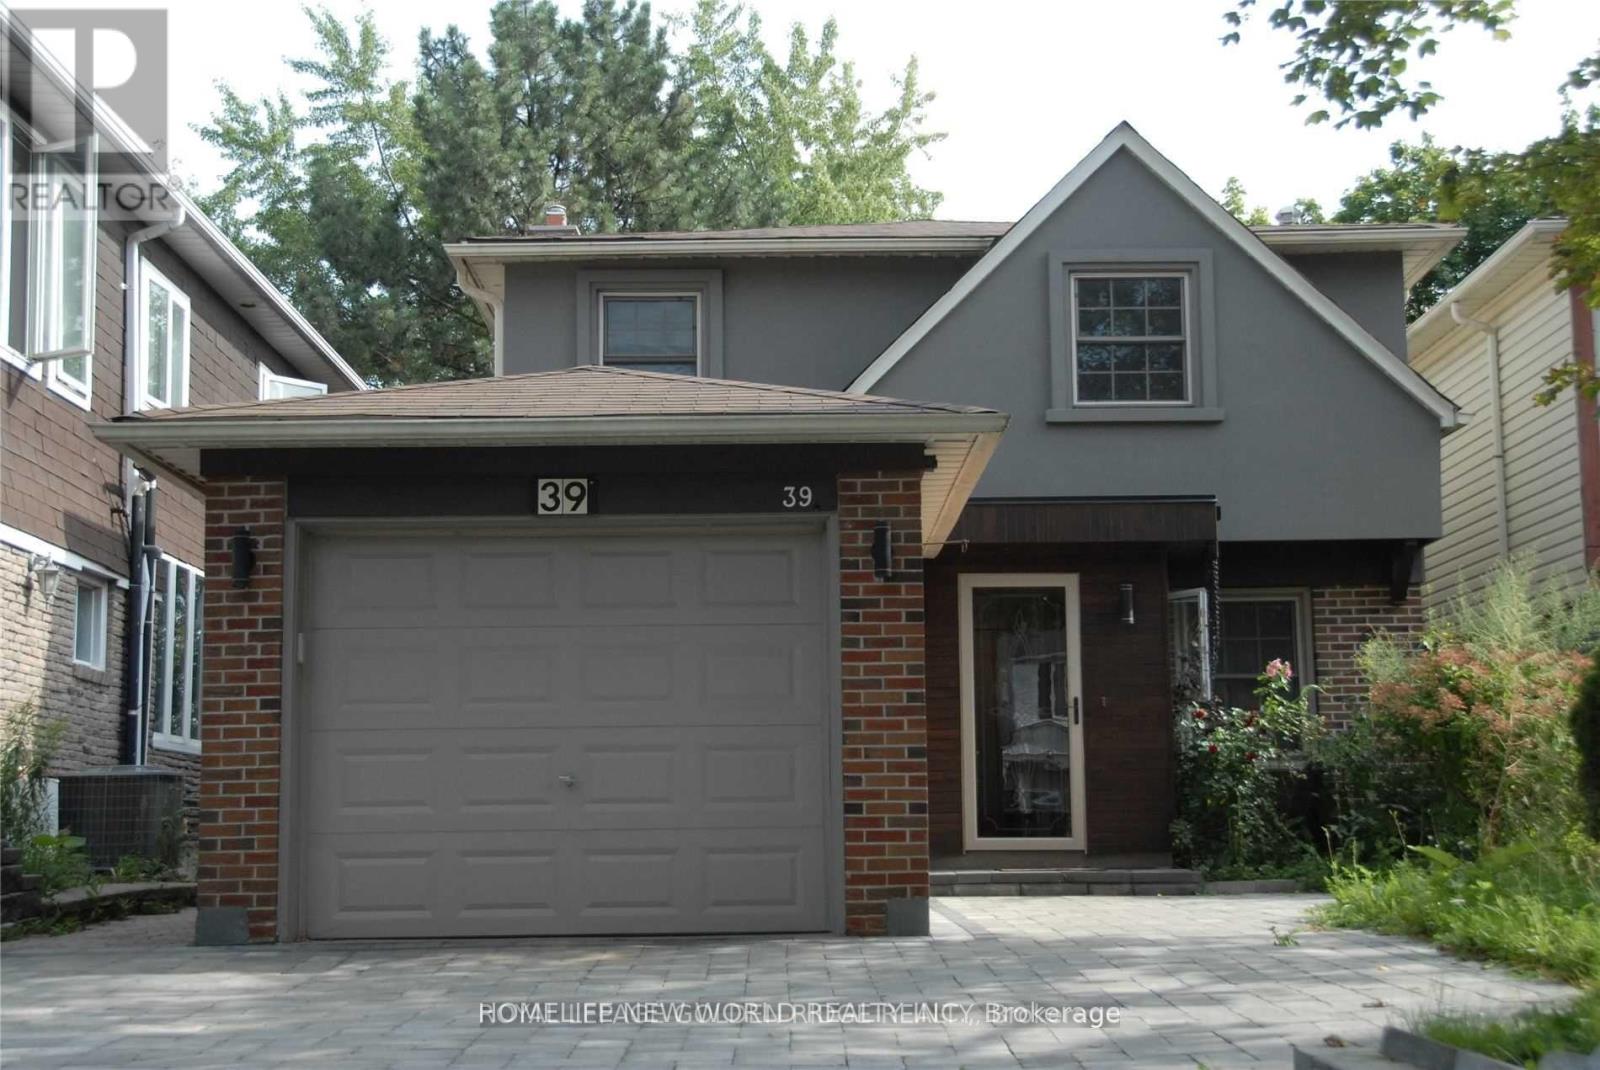
Bsmt - 39 Aberfeldy Crescent
Markham, Ontario
** Walk Out Basement For Rent ** Excellent Location! German Mills Community. Safe Neighborhood. ** Great Schools: German Mills Ps, Woodland Ps (French Immersion), St Michael Catholic Academy. South Exposure. Large Living Area Facing South with Lots Sun Shine. Bright & Spacious. Well Kept. Renovated Bathroom. Decent Bedroom with Closet & Big Window Facing South. Step to Bus Stop Just Through the Backyard Door. Close To Transits of Both TTC & YRT, Shopping Centers, Schools, Parks. Minutes to Hwy404/401/407. Super Convenient! ** This is a linked property.** (id:47351)
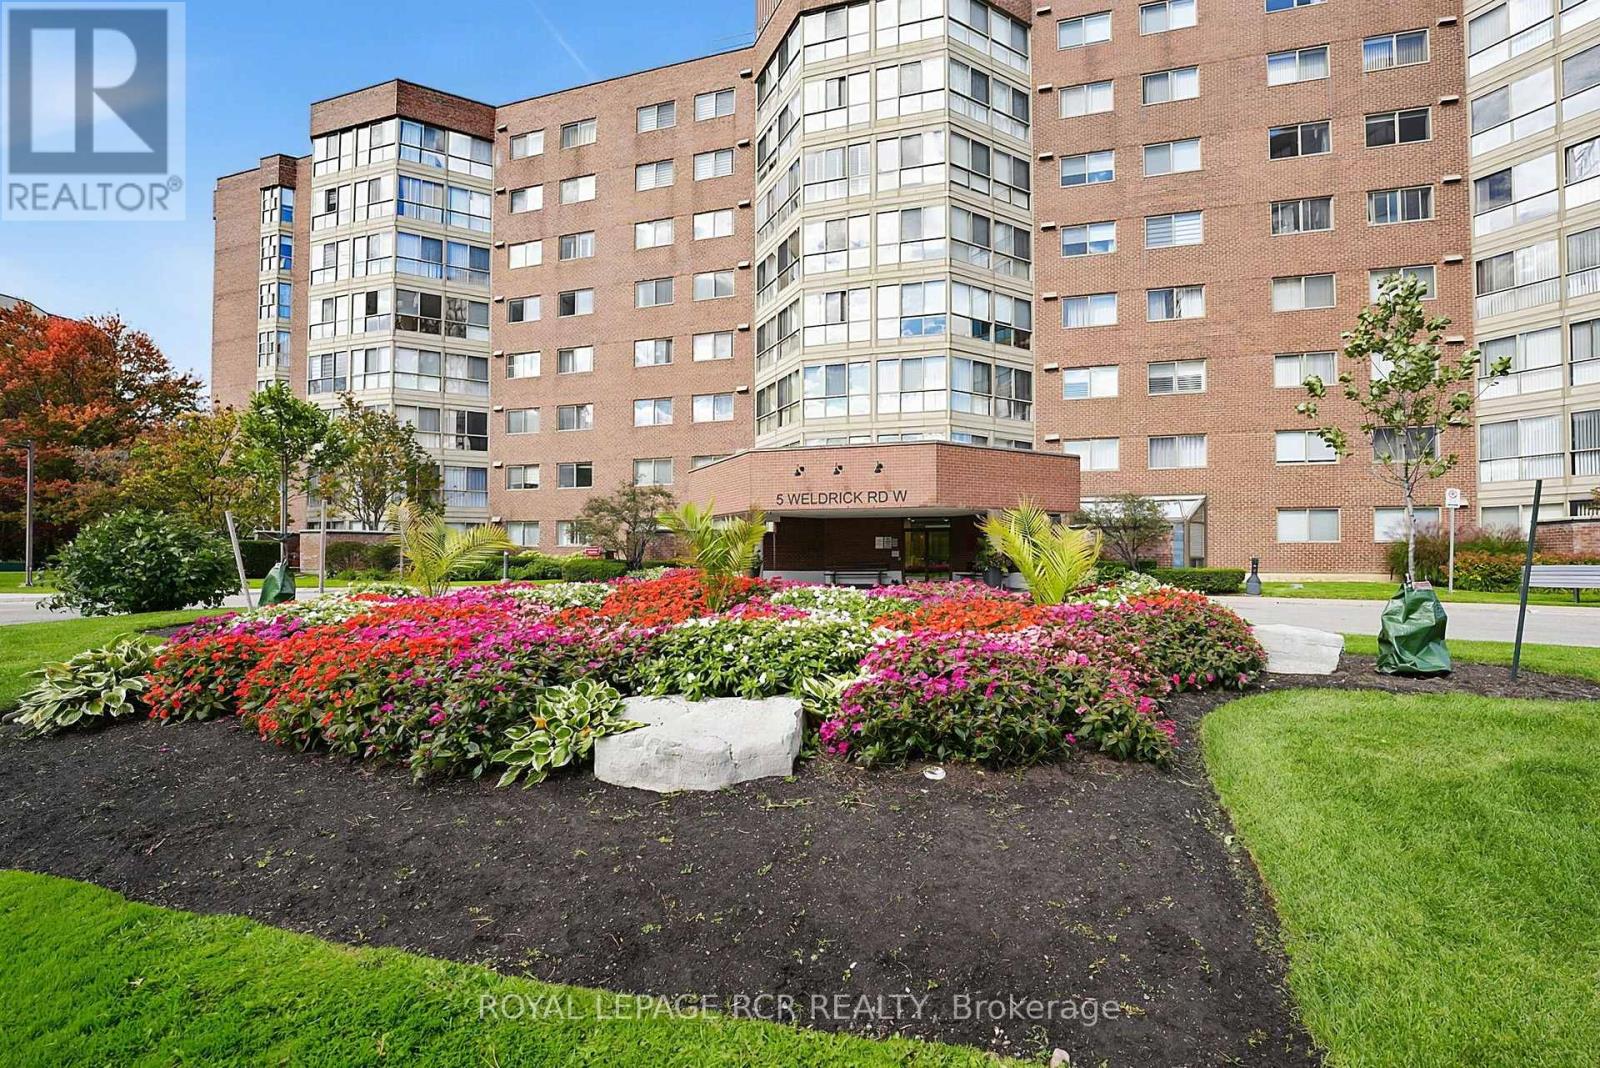
507 - 5 Weldrick Road W
Richmond Hill, Ontario
Welcome to North Richvale, in the Heart of Richmond Hill. This Building is Conveniently Located a Short Walk Off Yonge Street Between Major MacKenzie and 16th Ave. This South Facing 1,237 sq ft Unit is Move In Ready. The Primary Bedroom Features His and Hers Closets and a 4 Piece Ensuite. The Unit Features a Second Bedroom, Laundry and Second 4 Piece Bathroom. The Open Concept Living/Dining Area Leads to a Solarium - A Perfect Reading/Quiet Area/Craft Area/ 3rd Bedroom or Office. The Maintenance Fee Includes All Utilities. Weather Buyer(s) are End Users or Wish to Renovate/Update and Re-List This Property is Priced to Sell. (id:47351)
4621 5th Line
New Tecumseth, Ontario
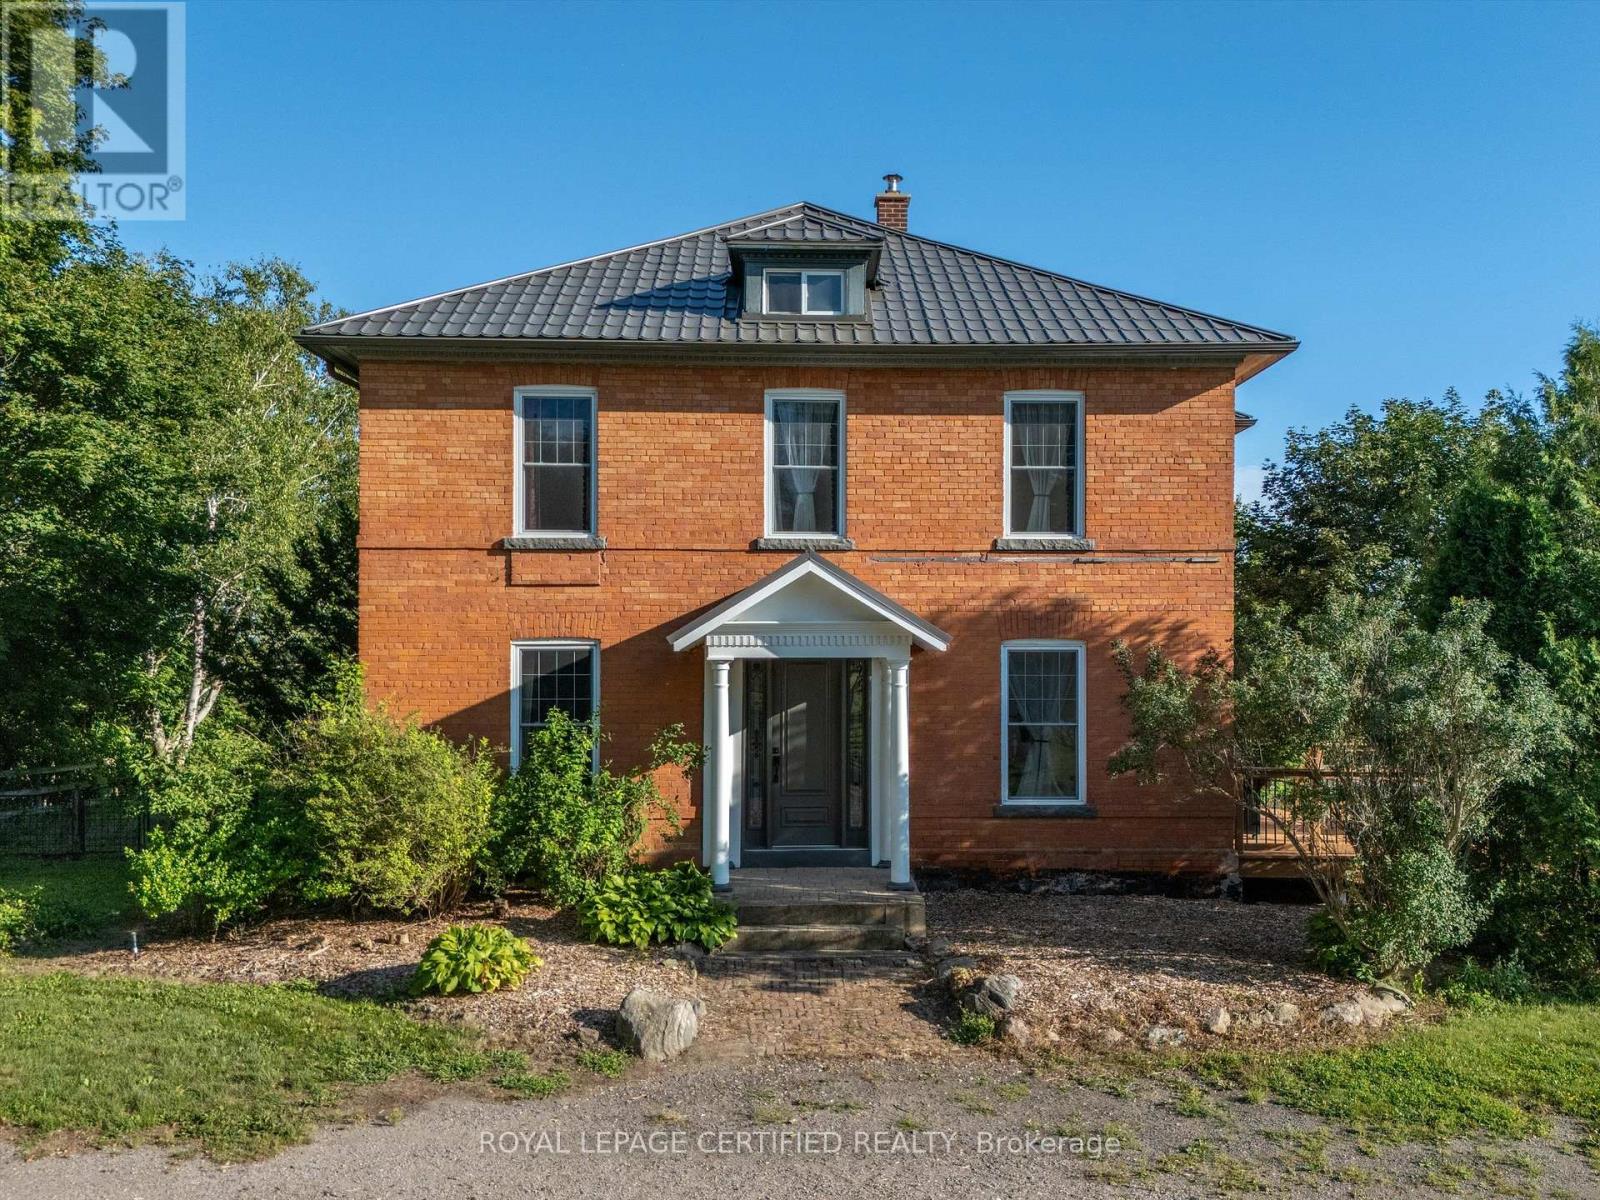
Welcome to 4621 5th Line, New Tecumseth, where timeless elegance meets peaceful country living! Nestled on approximately one acre, this charming century home offers 2,459 sq. ft. of finished living space, showcasing classic architectural character, 10-foot ceilings, and inviting interiors. The thoughtfully designed main floor features a spacious country-style kitchen, elegant formal living and dining rooms, a cozy family room, and the convenience of main-floor laundry and bathroom facilities. Rich mahogany wall finishes, beautiful hardwood flooring, custom built-in bookshelves, and a wood-burning fireplace add warmth and distinctive charm throughout. Upstairs, the character-filled bedrooms offer picturesque views of the surrounding countryside. Significant upgrades provide added comfort and peace of mind, including a new heat pump & Furance (2024), a roof with a lifetime warranty, updated windows and doors, and upgraded electrical. Step outside to enjoy the expansive deck, generous outdoor space, and a private tennis court in the front yard, perfect for recreation and entertaining. The unfinished attic presents exciting possibilities for future use. Ideally situated in a tranquil rural setting while remaining conveniently connected to nearby towns, amenities, and major commuter routes, this exceptional property offers a wonderful opportunity to experience country living without sacrificing convenience. Discover the charm, space, and potential of this remarkable century home! (id:47351)
76 Edenbridge Drive
Essa, Ontario
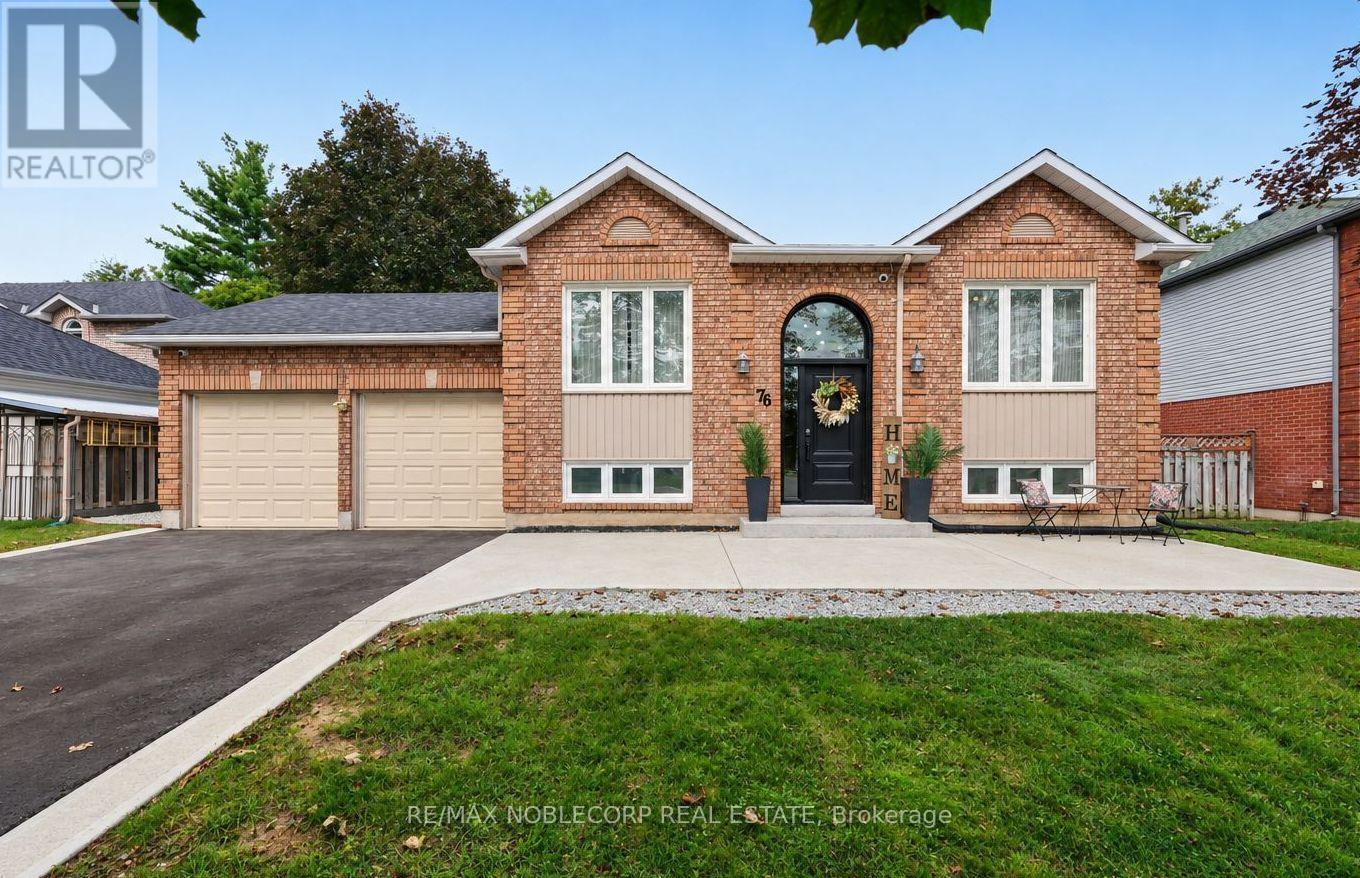
FULLY FINISHED WITH PLENTY OF UPGRADES! Welcome to 76 Edenbridge Drive, located in a welcoming, family-friendly neighbourhood. This beautiful detached home is situated on a 65 ft x 127 ft lot and offers 3 bedrooms on the main level, 2 bedrooms downstairs, and 3 washrooms. The main level features a bright, open-concept layout including a new kitchen with ample storage and a beautiful coffee bar extension, stainless steel appliances (new S/S stove - 2025), new luxury vinyl plank flooring, and new light fixtures. The primary bedroom includes a stunning accent wall, two large "his-and-hers" closets with plenty of storage, and it's own 5-piece ensuite with a new double vanity. This home also includes a modern 3-piece bathroom on the main level, perfect for growing families or hosting guests. The finished basement adds incredible versatility with 2 large bedrooms, a spacious family room combined with a rough-in for a potential kitchen, and a separate 4-piece washroom - ideal for extended family or future in-law potential. This move-in ready home includes many upgrades, including: Brand new "Prestige Orleans" custom front door, new driveway, newly updated deck with privacy wall and solar lights, new crushed stone walkways beside home, new paint in main living areas & washrooms, concrete patio with French curbs, Reverse Osmosis (RO) Water system, and more! In addition to these improvements, this home is conveniently located close to schools, shopping, Angus Recreation Centre, and just 15 minutes to Highway 400! This home truly offers the perfect blend of space, upgrades, and location! (id:47351)
334 - 4800 Highway 7 Road
Vaughan, Ontario
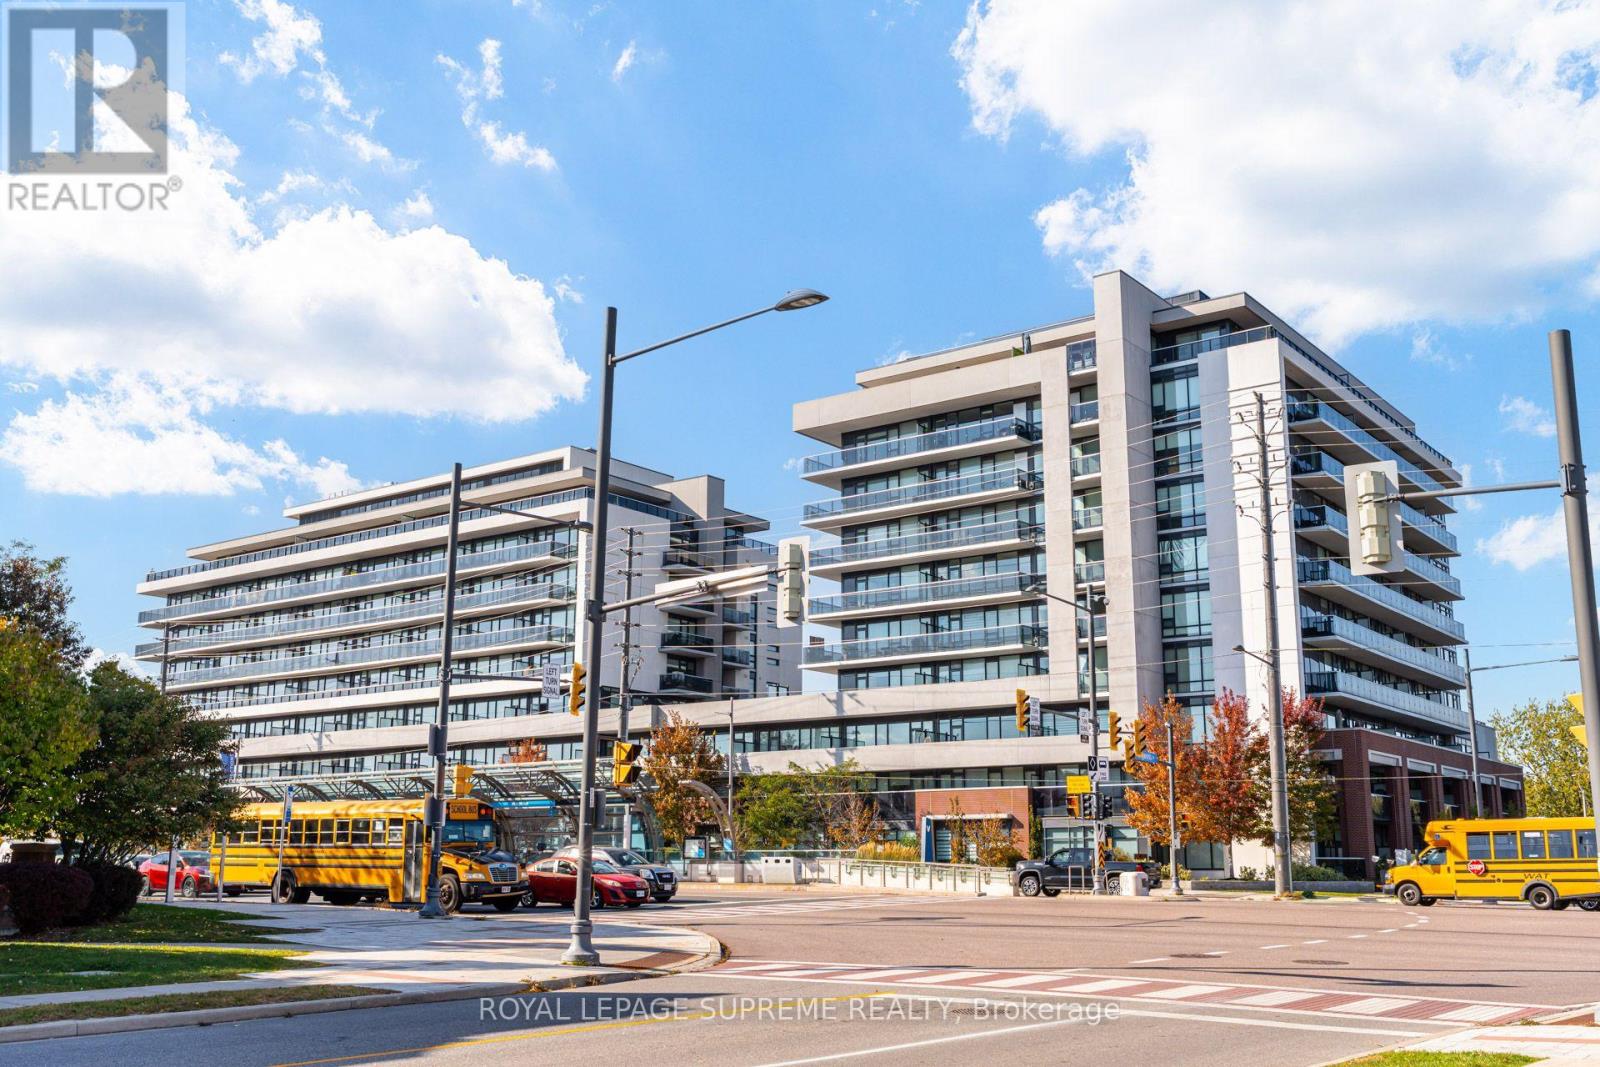
Welcome to Unit 334 at 4800 Highway 7 Rd! This beautifully upgraded 2-bedroom, 1-bathroom suite offers exceptional style, comfort, and convenience. Featuring impressive 10-foot ceilings, this bright and spacious condo is ideal for both everyday living and entertaining. A highly desirable feature is the locker located on the same floor as the unit, offering exceptional convenience compared to a traditional caged locker. The parking spot is also conveniently located beside the elevator for easy access. The upgraded kitchen features a premium quartz countertop with a stunning waterfall edge, while remote-controlled blinds add an extra touch of comfort and convenience. Step outside onto the west-facing balcony and enjoy beautiful evening sunsets. Residents also enjoy an impressive array of amenities, including an outdoor pool and bbq area, sauna, gym, party room, and guest suites. With transit right outside your door and easy access to Highway 7, commuting and getting around the city is effortless. An exceptional opportunity to live in a thoughtfully upgraded suite with 10-foot ceilings, premium finishes, a west-facing balcony, same-floor locker, and conveniently located parking. Don't miss this one! (id:47351)
568 Grand Trunk Avenue
Vaughan, Ontario
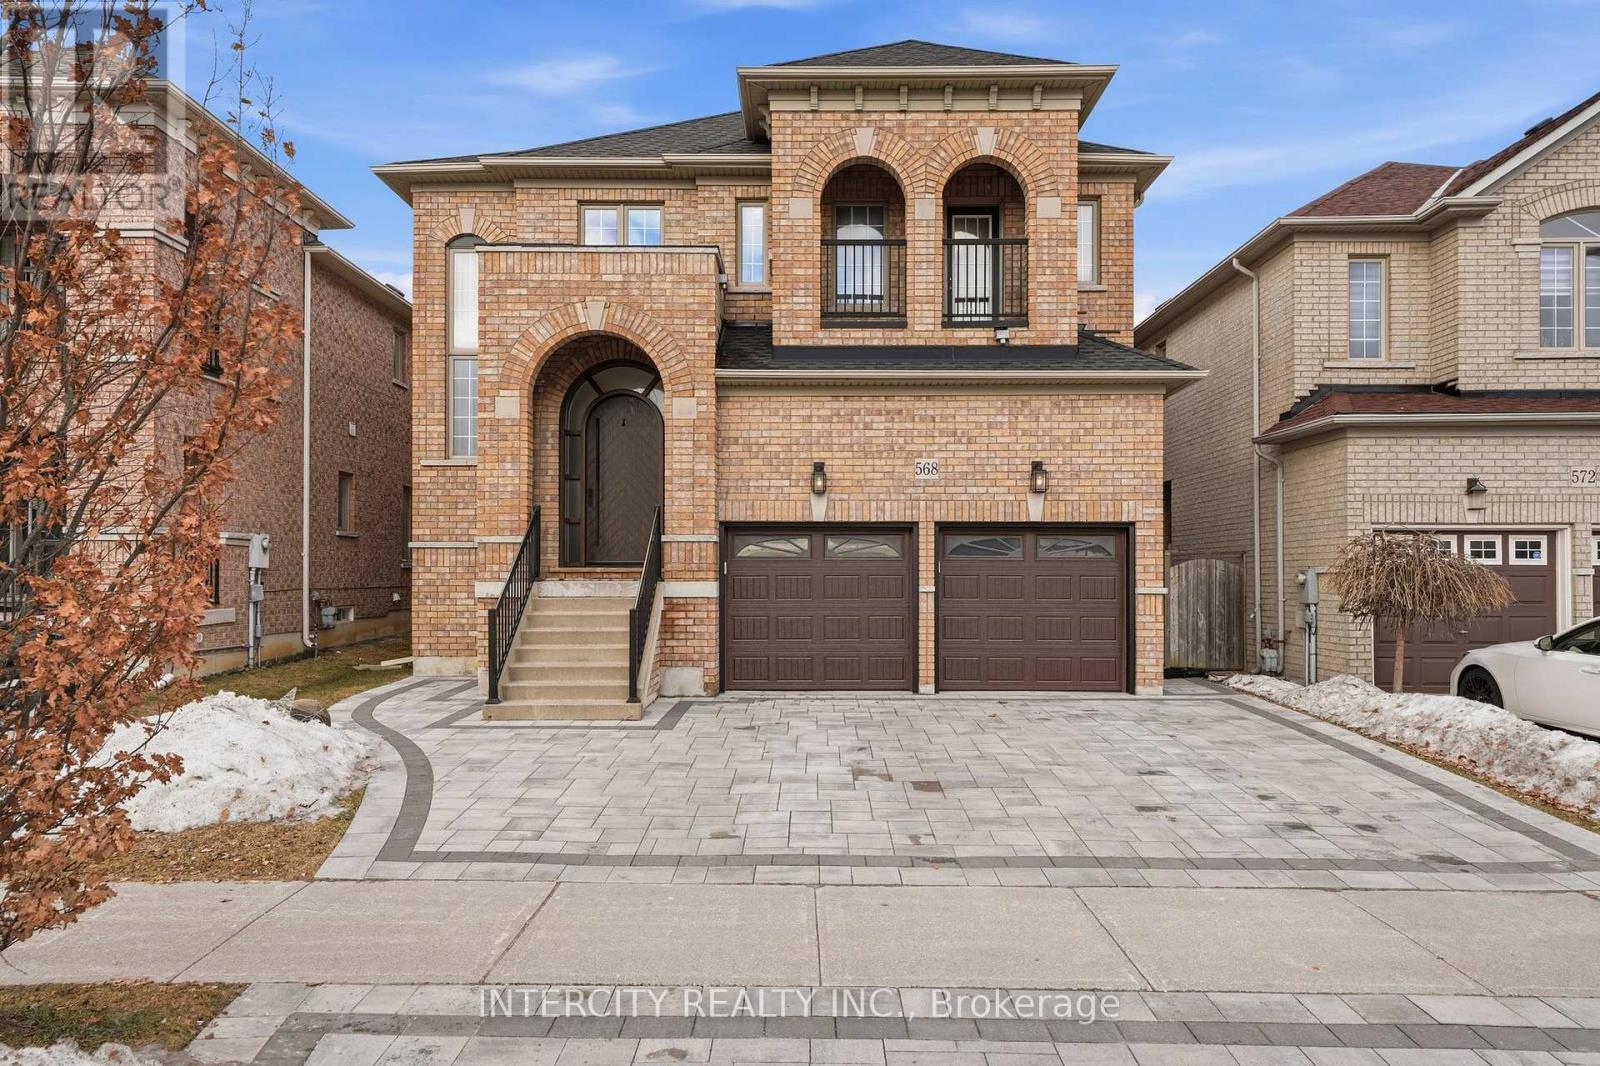
Welcome to 568 Grand Trunk Ave. A fully renovated luxury residence in the heart of Maple! Features 4+1-bedrooms and five-bathrooms offering 4,461 sq. ft. of total living space. Fully renovated with exceptional craftsmanship and upscale finishes, this elegant residence combines sophisticated design with the comfort and functionality today's family desires. Inside, meticulous attention to detail is evident throughout, from the custom millwork and smooth ceilings to the 7.5-inch hardwood flooring, wrought-iron railings, and custom eight-foot front door. The open-concept layout creates a bright, inviting atmosphere ideal for everyday living and entertaining. The gourmet kitchen is a chef's dream, appointed with premium panel-ready appliances, a Gaggenau cooktop, Newport fixtures, quartz countertops and backsplash, a pantry, wine fridge, and valance lighting-beautifully balancing style and functionality. The professionally finished basement offers exceptional versatility, complete with a kitchen, laundry facilities, a bedroom, and ample space for entertaining. A convenient side entrance provides easy access and enhances the lower level's functionality. Each designer-inspired bathroom features quartz countertops and porcelain tile. The luxurious primary ensuite is distinguished by oversized porcelain tile, quartz counters, a soaker tub, and a full glass shower. Additional features include a water softener, an interlock driveway with a matching rear patio. Families will appreciate the nearby schools, including Montessori options, as well as convenient access to hospitals, community centres, parks, Eagle's Nest Golf Club, and the many amenities along Dufferin Street and Major Mackenzie Drive. Commuters enjoy easy access to Highways 407, 7, and 400, plus Maple GO Station just a three-minute drive away. This is the perfect family home-thoughtfully renovated, beautifully finished, and ideally located. (id:47351)
9 Davy Point Circle
Georgina, Ontario
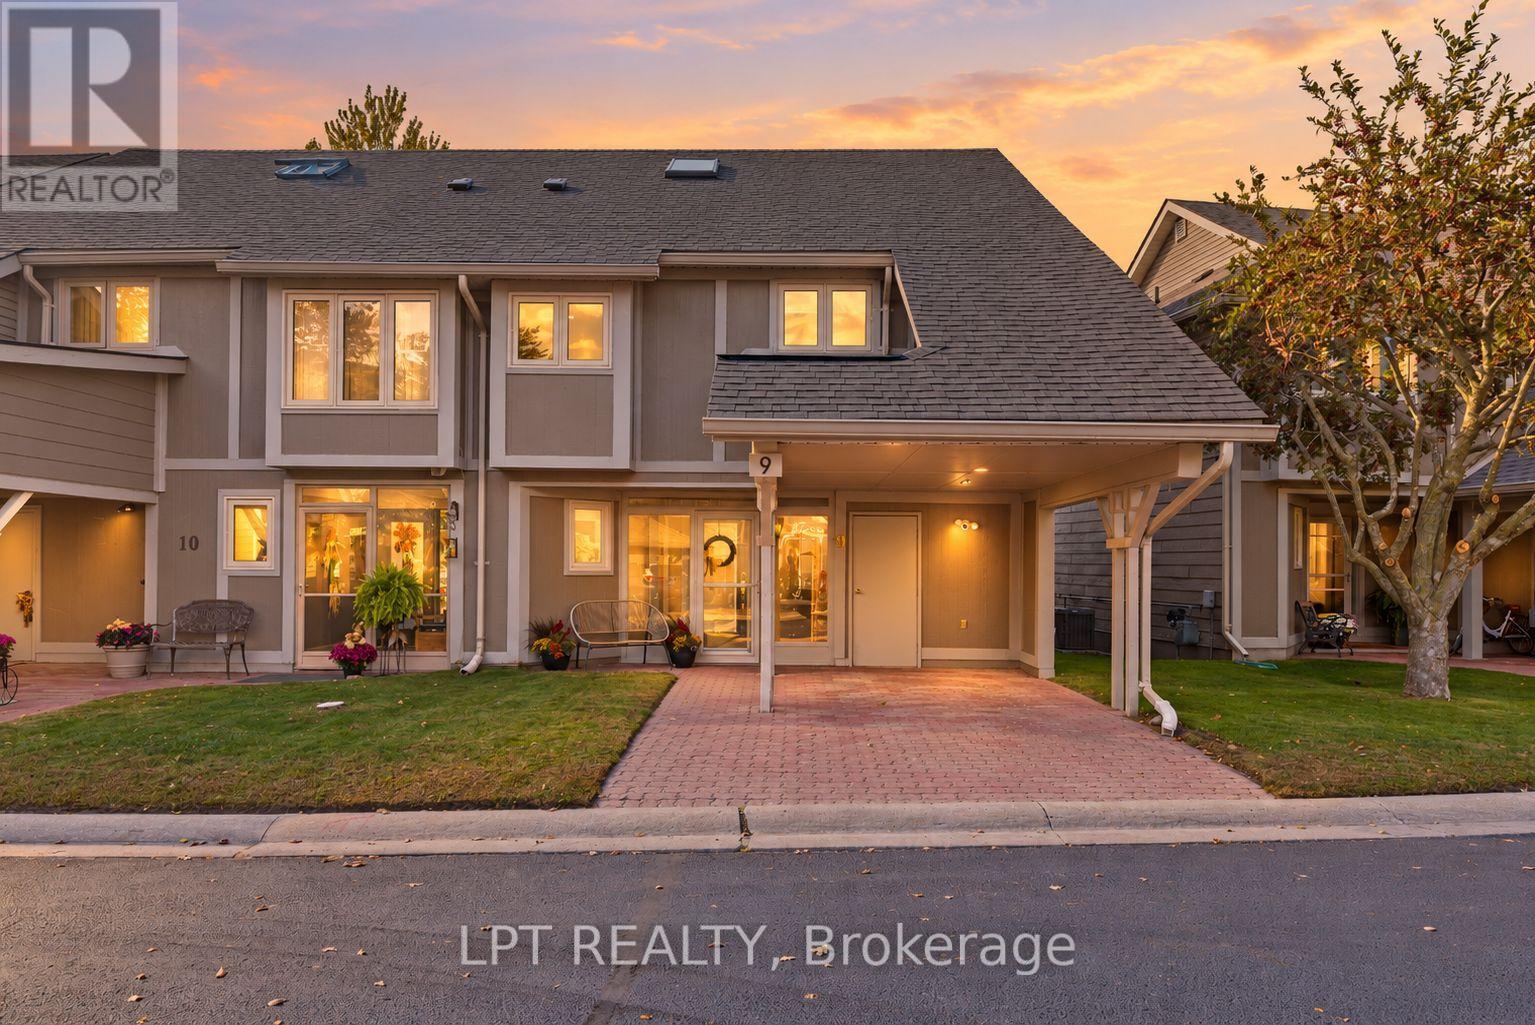
Your Next Chapter Begins In Davy Point - A Unique Collection Of Waterfront Townhomes On The Shores Of Lake Simcoe. Private, Peaceful, Low-Maintenance, And The Only Development Of Its Kind In The Area. Imagine Views Of The Lake From Almost Every Window, Your Private Dock For Fishing And Sunsets, And A Beautifully Turn-Key Home To Enjoy Year-Round. This Spotless 2+1 Bedroom, 3 Bathroom Townhome Offers Over 1800 Sqft Of Finely Finished Interiors With An Enviable List Of Recent Quality Upgrades. Enjoy Hardwood Flooring Throughout, A Renovated Kitchen(2022) With Stone Countertops, Slate Stainless Steel Appliances And A Fresh, Timeless Design. The Functional Main-Floor Layout Offers Bright, Comfortable Living Spaces With A Cozy Gas Fireplace, Built-In Hutch, Automatic Roller Shades, Plus A Convenient Private Powder Room. Upstairs, The Primary Bedroom Has A Private Ensuite, Custom California Shutters, And Beautiful Views To Wake Up To Every Morning. The Large Second Bedroom Was 2 Bedrooms Converted To 1, And Provides Excellent Space For Guests Or A Den, While The Third-Storey Loft With Large Closets Creates An Incredibly Private And Versatile Retreat, Perfect As A Guest Room, Office Or Additional Living Space. Outside Is Where This Home Becomes Something Truly Special. Step Onto Your Private Back Deck, Complete With Privacy Fencing And Natural Gas Hookup, And Take In Beautiful Lake Views And Spectacular Sunsets. A New Private Dock(2023) Gives You Direct Access To The Waterfront And The Full Lake Simcoe Lifestyle Right From Home. Enjoy Year-Round Living Without The Typical Waterfront Upkeep. The Community Features A Private Pool, Canoe Storage & Parkette, While Condo Fees Cover Exterior Maintenance - Giving You More Time To Enjoy The Property And Less Time Maintaining It. A Rare Opportunity To Own One Of The Most Move-In-Ready Homes In Keswick's Unique Waterfront Community, Offering The Space Of A Townhome, The Ease Of Condo Living And The Lifestyle Of The Lake. (id:47351)
811 - 6 David Eyer Road
Richmond Hill, Ontario
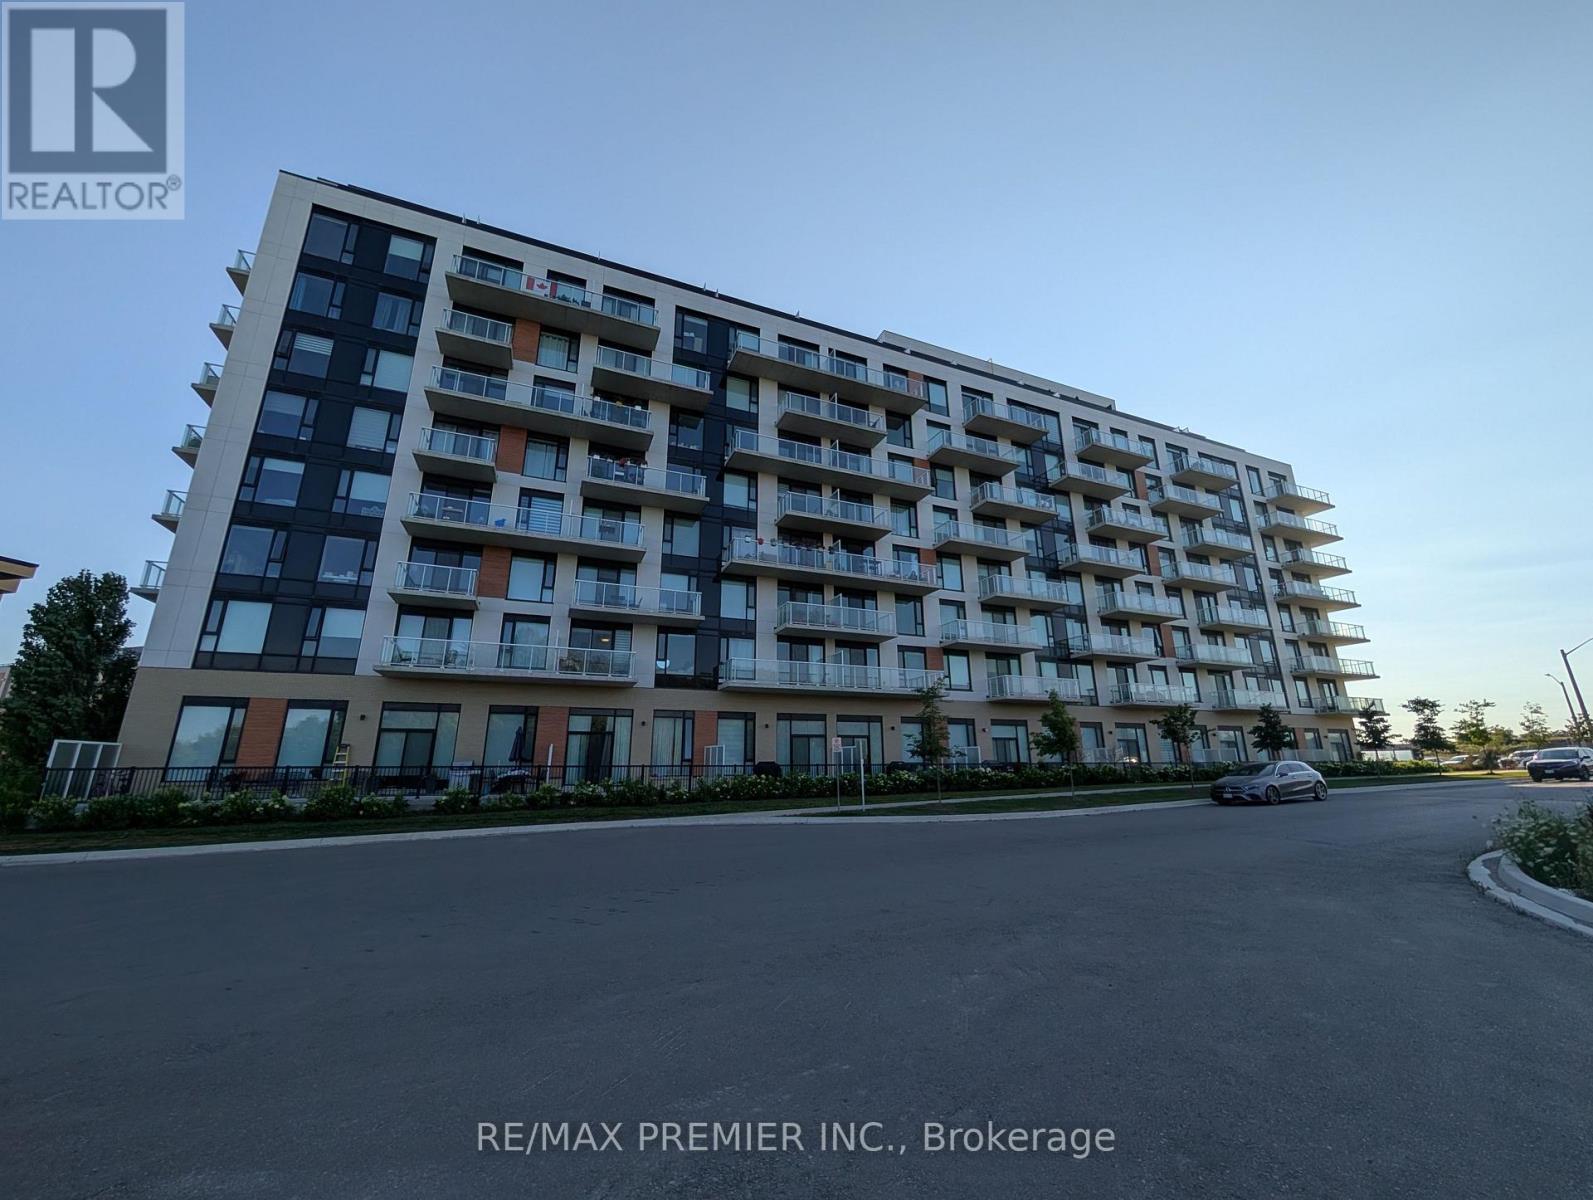
Welcome to Elgin East! This 2 bedroom, 2 bathroom suite includes 1 underground parking spot and 1 storage locker. Mostly unobstructed balcony views! 84 square foot balcony. Upgrades include: quartz waterfall island, chrome handheld shower, frameless sliding shower door in primary ensuite and a mirrored medicine cabinet in both bathrooms. Some finishes/features include: quartz countertops in kitchen, primary ensuite and the second bathroom, under cabinet LED lighting in the kitchen, smooth ceilings throughout, approximately 9 foot ceilings and built-in appliances. Pedestrian path to Elgin Mills for easy access on foot to property. Conveniently located near: Costco, Highway 404, restaurants and more! (id:47351)
20-21 (Office Room) - 120 West Beaver Creek Road
Richmond Hill, Ontario
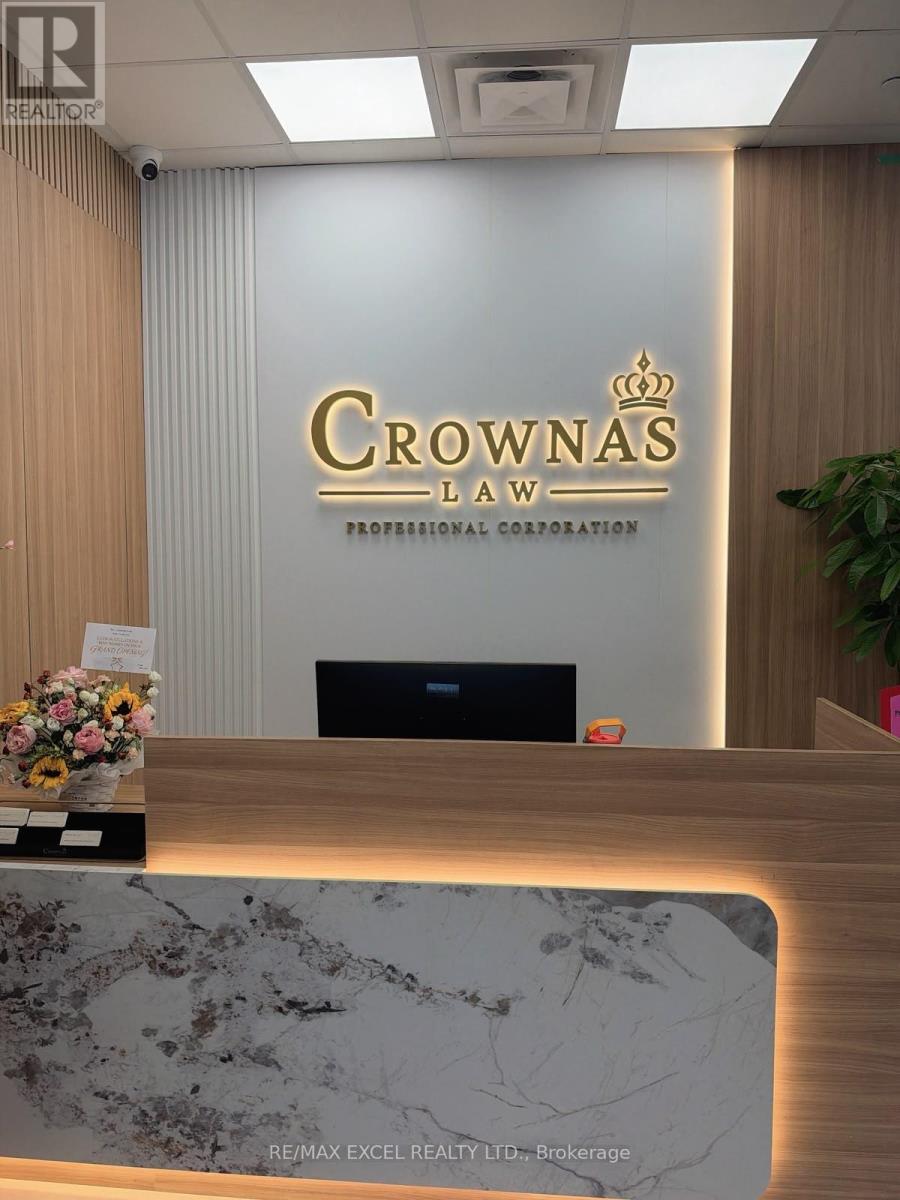
Looking for a clean, private and professional office space? A 102 sq. ft. private office is available for lease(Room A), ideal for a variety of professional or business uses. Conveniently located near Highway 7 and Leslie Street in Richmond Hill, with easy access to major roads and nearby amenities. The office is offered at $1,200 per month on an all-inclusive basis and is available immediately. (id:47351)
200 Castle Rock Drive
Richmond Hill, Ontario
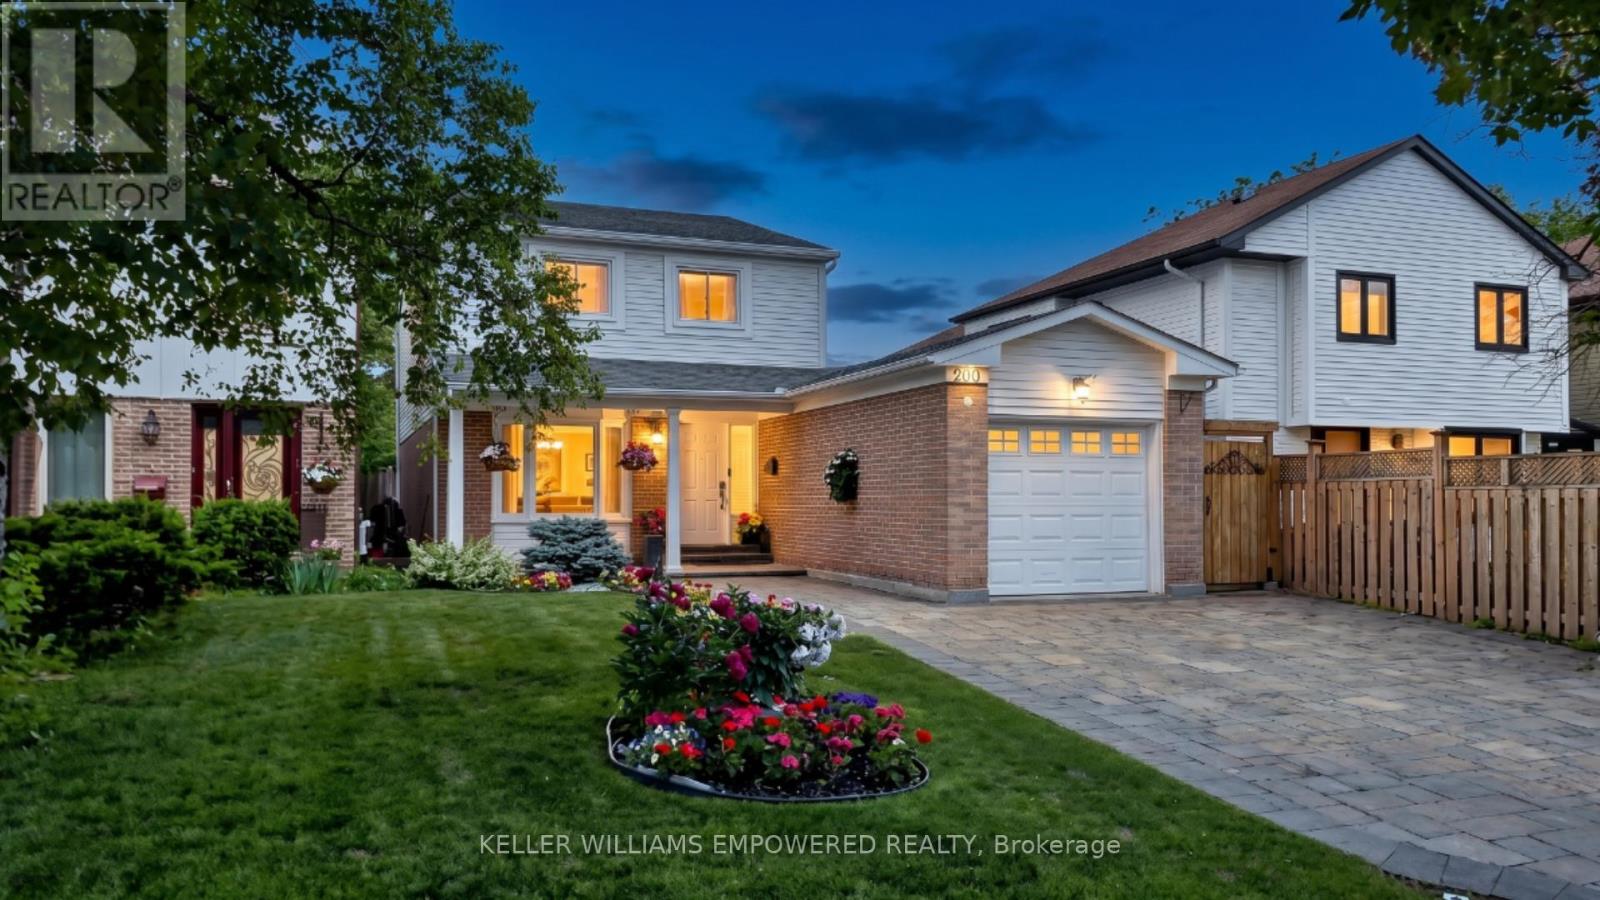
FULLY UPDATED + RENOVATED ENTIRE HOUSE FOR LEASE! Modern comfort meets timeless charm in this meticulously maintained family home in one of Richmond Hill's most sought-after neighbourhoods, North Richvale. Set on a beautifully landscaped 35 x 120 ft lot with an interlocking driveway, pillared porch and mature gardens. The sun-filled main floor showcases rich Brazilian cherry hardwood, designer LED pot lights and an open-concept layout. The family room overlooks the garden and the dining room walks out to a private interlocking stone patio. The kitchen features Samsung appliances, granite counters, a central vacuum crumb sweeper and floor-to-ceiling cabinetry. Upstairs, the primary suite offers a walk-in closet with custom organizers and a spa-inspired ensuite with a multi-jet shower and glass door. Two additional bright, generously sized bedrooms share an updated 4-piece bath with granite vanity. Convenient second-floor Electrolux laundry with steam and sanitize cycles. The finished lower level with separate entrance offers two bedrooms, a full kitchen with quartz counters, soft-close cabinetry, Samsung appliances and its own laundry. Rental is for the entire house. $4,400/month plus utilities. Tenant responsible for grounds/snow maintenance. (id:47351)