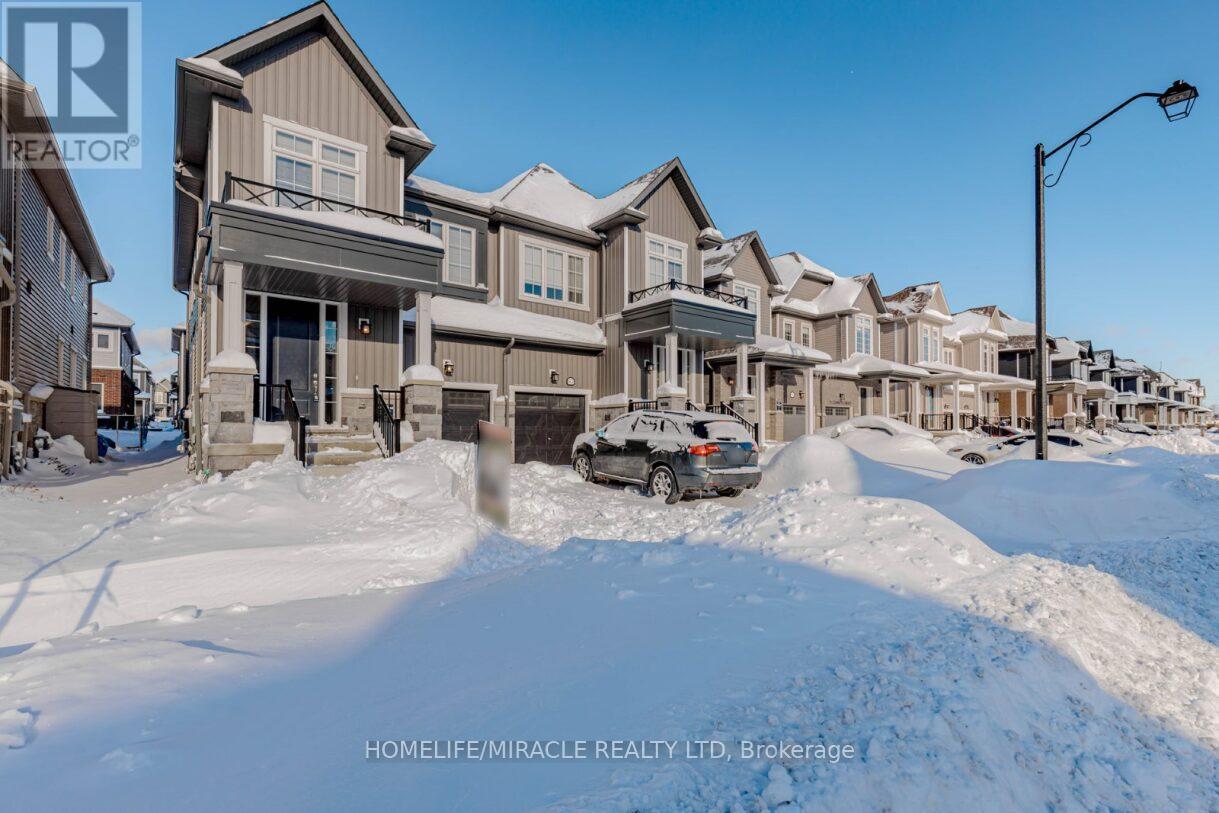
65 Conboy Drive
Erin, Ontario
Beautiful 2024 Built 4 Bed Semi-Detached in fast growing Erin Glen Community of Erin. This modern Semi-Detached got enhanced builder upgrades and very functional open concept layout.9 Ft Ceilings and lot of windows for bright natural light. Very Spacious Great Room with upgraded flooring from builder throughout the main floor. Enhanced Kitchen with SS Appliances and Centre Island combined with huge breakfast area W/O to backyard. Big windows and modern Zebra blinds. Second floor offers 4 generous sized bedroom. Masters bedroom has ensuite bath and Walk/in Closet. Other 3 Bedrooms has huge closets and windows for sunlight. House has Upgraded bathrooms. Full Basement with lot of future potential. Attached Garage and Spacious Driveway for parking. Ideal location with few minutes drive to Peel Region Brampton, Guelph and Orangeville. Opportunity to live in New Community with easy access to the GTA. Close to parks, schools, trails, and local amenities. (id:47351)
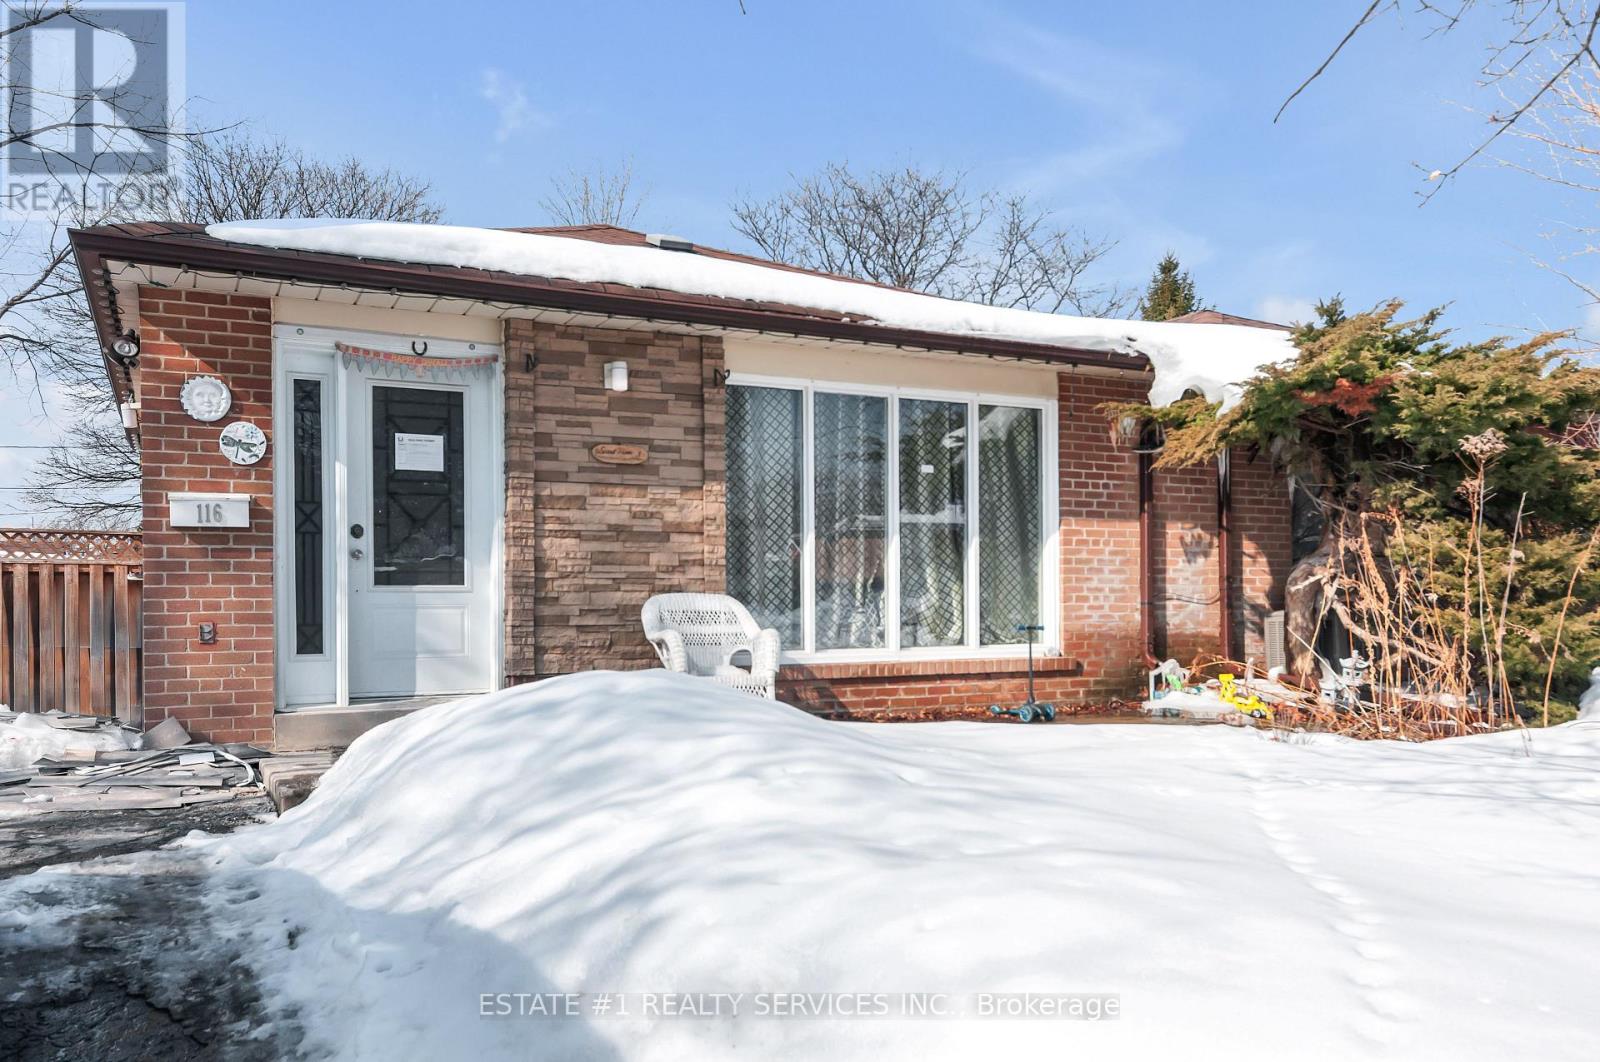
116 Addington Crescent
Brampton, Ontario
Stunning Fully Renovated 3-Level Backsplit Semi-Detached on a Premium Lot!Rare opportunity to own a beautifully updated home situated on a 40 ft x 110 ft lot in a quiet and highly desirable established neighbourhood. This move-in ready property has been fully renovated with modern finishes throughout, offering both comfort and style.The home features a brand-new contemporary kitchen with granite countertops, double sink, and bright open layout, perfect for family living and entertaining. Enjoy brand new flooring, fresh paint throughout, modern bathrooms with new tiles, and pot lights that add elegance and brightness to every space.The basement offers excellent future income potential with a separate below-grade entrance already completed. A legal permit for basement finishing has been obtained, giving the new owner the flexibility to customize and design the space according to their needs. HVAC rough-in has already been completed and approved by the city, saving time and renovation costs.This home offers quality upgrades, functional layout, and great investment potential. Ideal for families, first-time buyers, or investors looking for rental income opportunity.A true turnkey property in a fantastic location - don't miss this rare find! (id:47351)
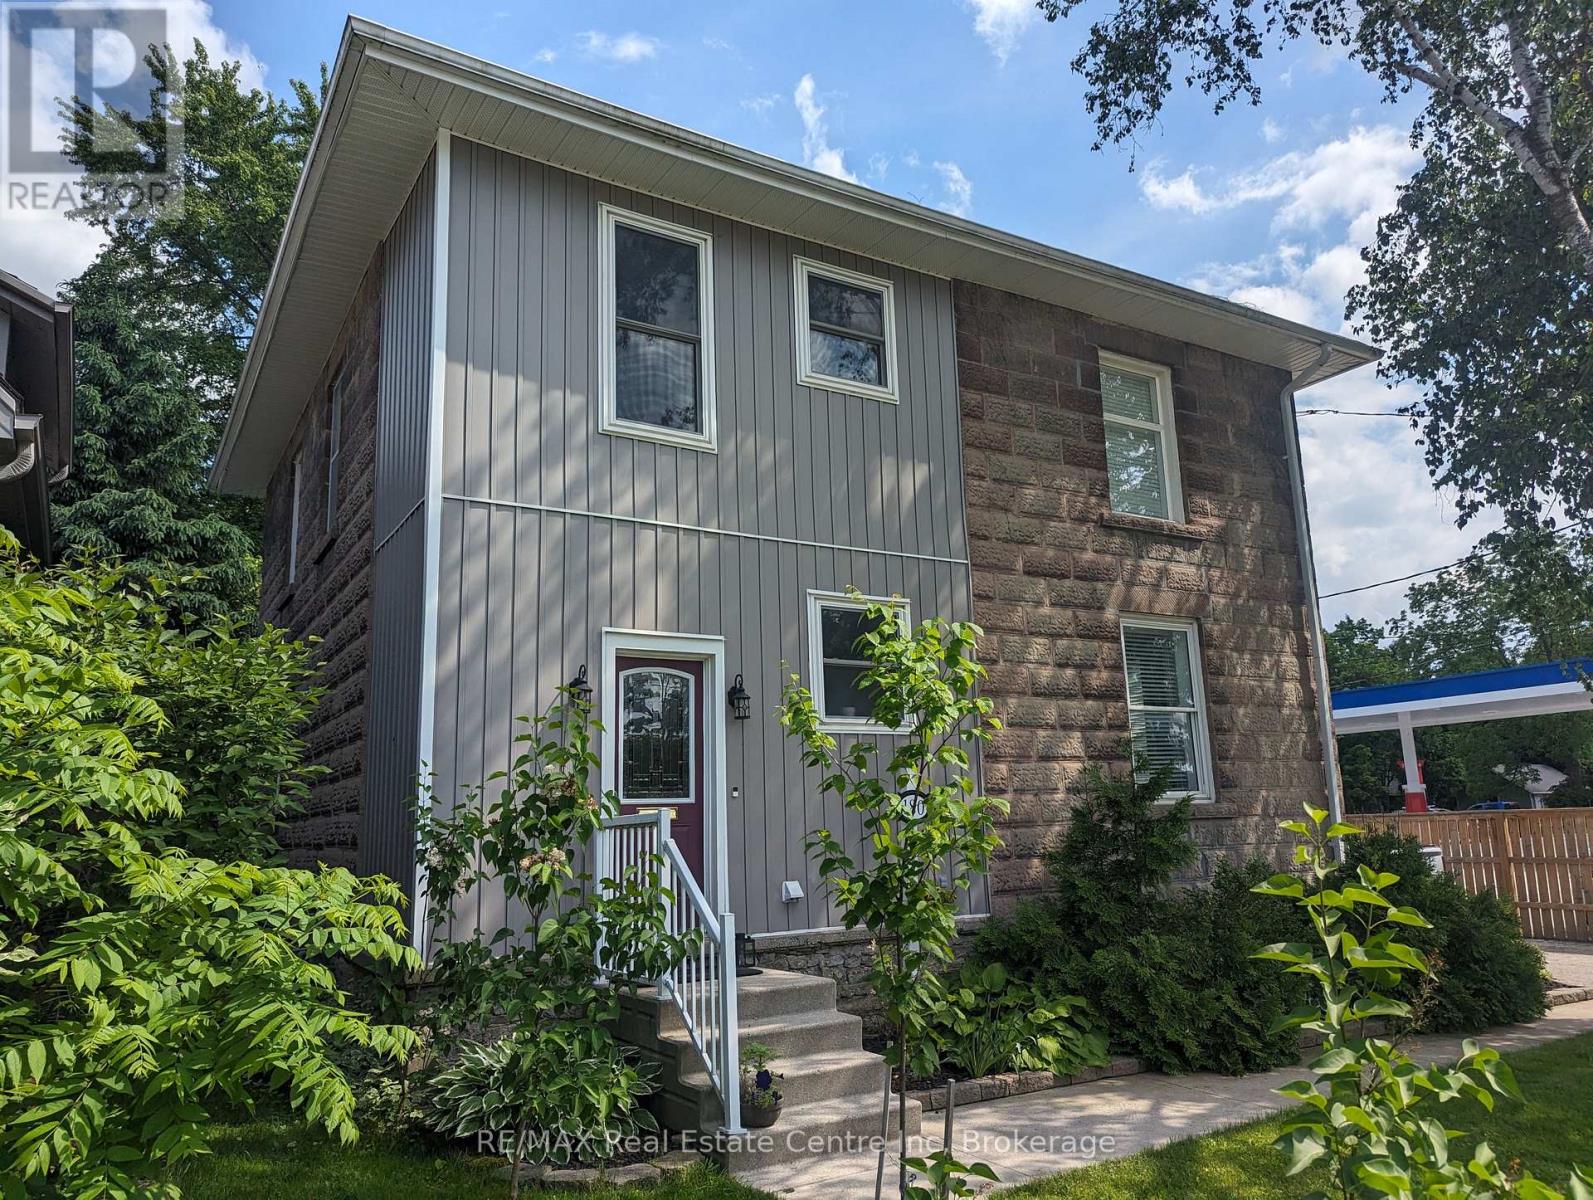
180 Union Street W
Centre Wellington, Ontario
Gorgeous century stone home with heated in-ground pool! Features like Soaring ceilings, gleaming refinished hardwood floors throughout boast top quality craftsmanship not seen in the newer subdivisions. Absolutely stunning professionally designed gourmet style kitchen with granite tops throughout plus a massive full function island picture frames the glass front cabinets. Friends and family entertaining is fun with the formal dining room for that perfect evening. This amazing layout presents the open concept that includes the parlour that will fit that 12 ft Christmas tree. The primary bedroom features ensuite, walk in closet stone accent wall. Second bedroom boasts a fully exposed stone wall and sized perfect for the king size cozy bed plus a sun filled third bedroom/office just keeps adding more to this beautiful home. The newly renovated spa like second bath also features exposed stone walls and a cozy soaker tub. More exposed stone walls in the family room with gas fireplace over looking that beautiful, fully fenced private yard and natural gas heated pool. Finished basement for that family movie night after a day of fun at the pool. Pool house could be used as a guest house year round. Beautifully landscaped oasis finishes this picture perfect. (id:47351)
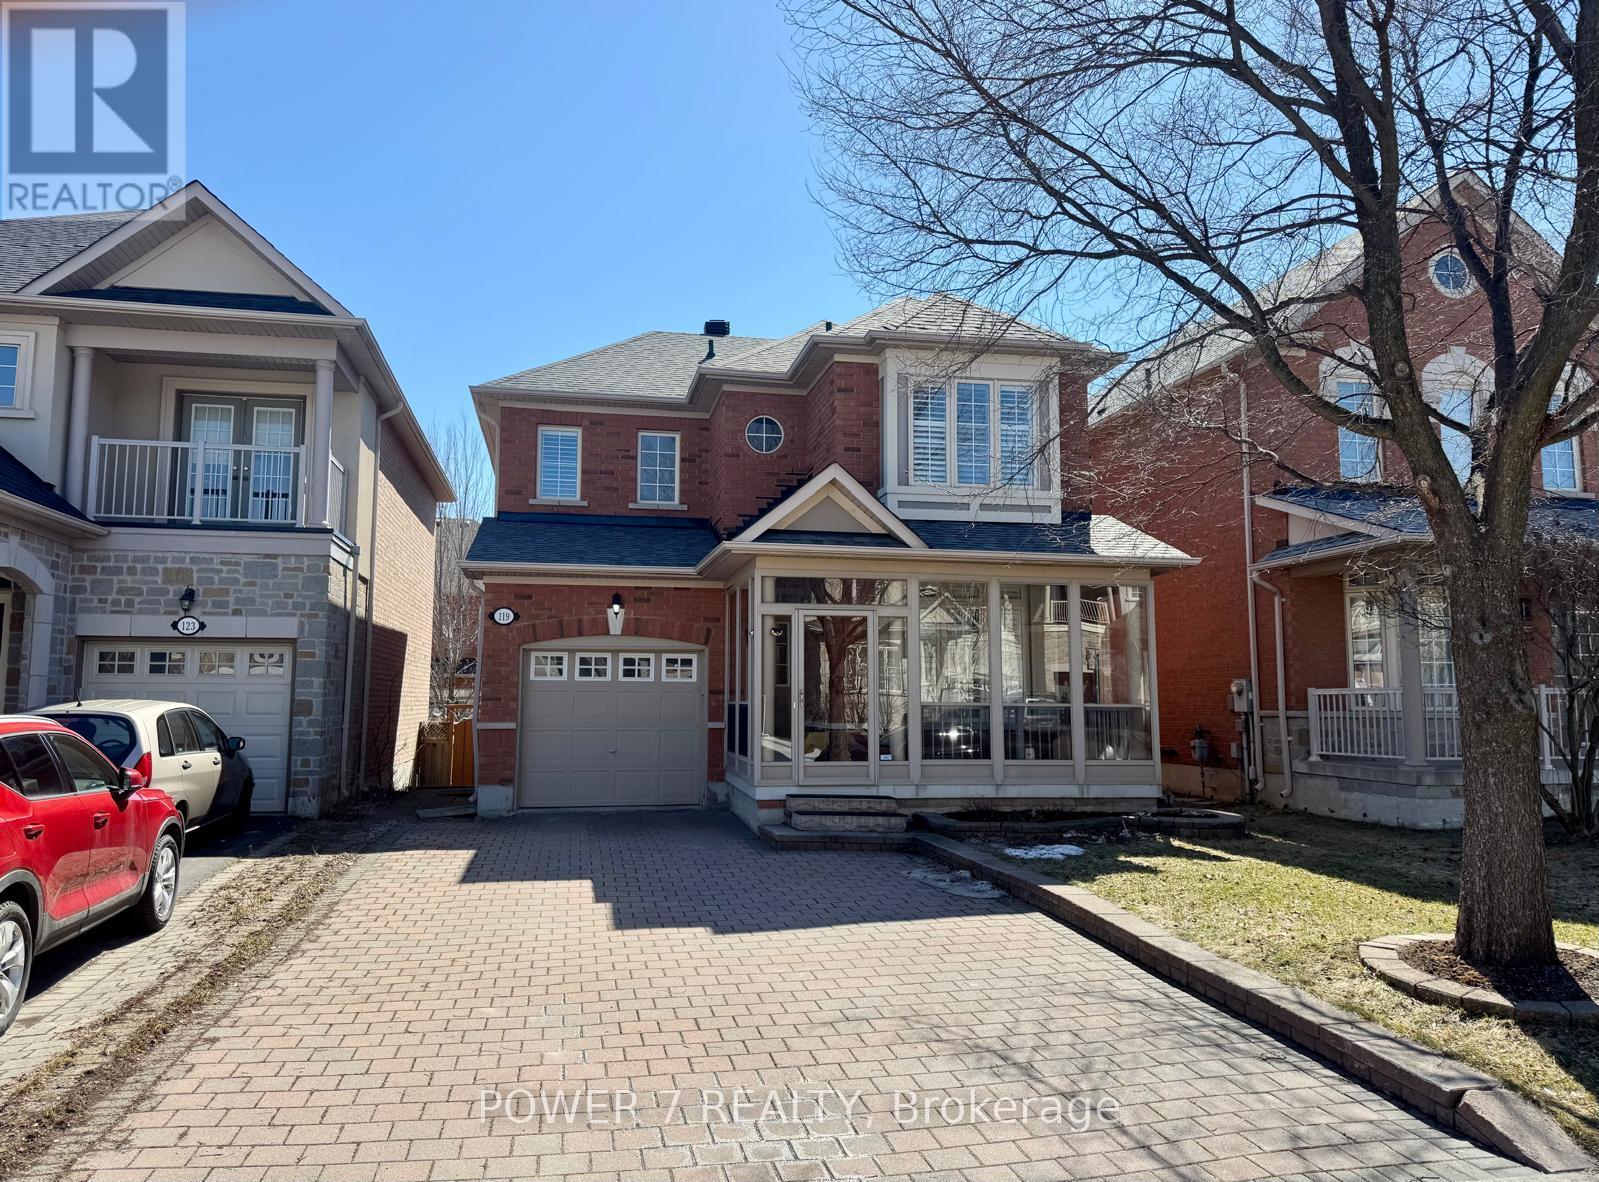
119 Gauguin Avenue
Vaughan, Ontario
Gorgeous Home Located On A Desirable Street In High Demand Thornhill Woods. Original Owner. Premium Size Backyard. Open Concept Kitchen W/ Large Island, Pot Lights. Hardwood Floor on Main, Family Room W/ Cozy Fireplace, Huge Master w/ Ensuite 4Pc Bath + W/I Closet. Steps To Community Centre, Parks, Schools, Library,Transit, Hwy 407 & Hwy 7. (id:47351)
Lower - 1 Kenneth Ross Bend
East Gwillimbury, Ontario
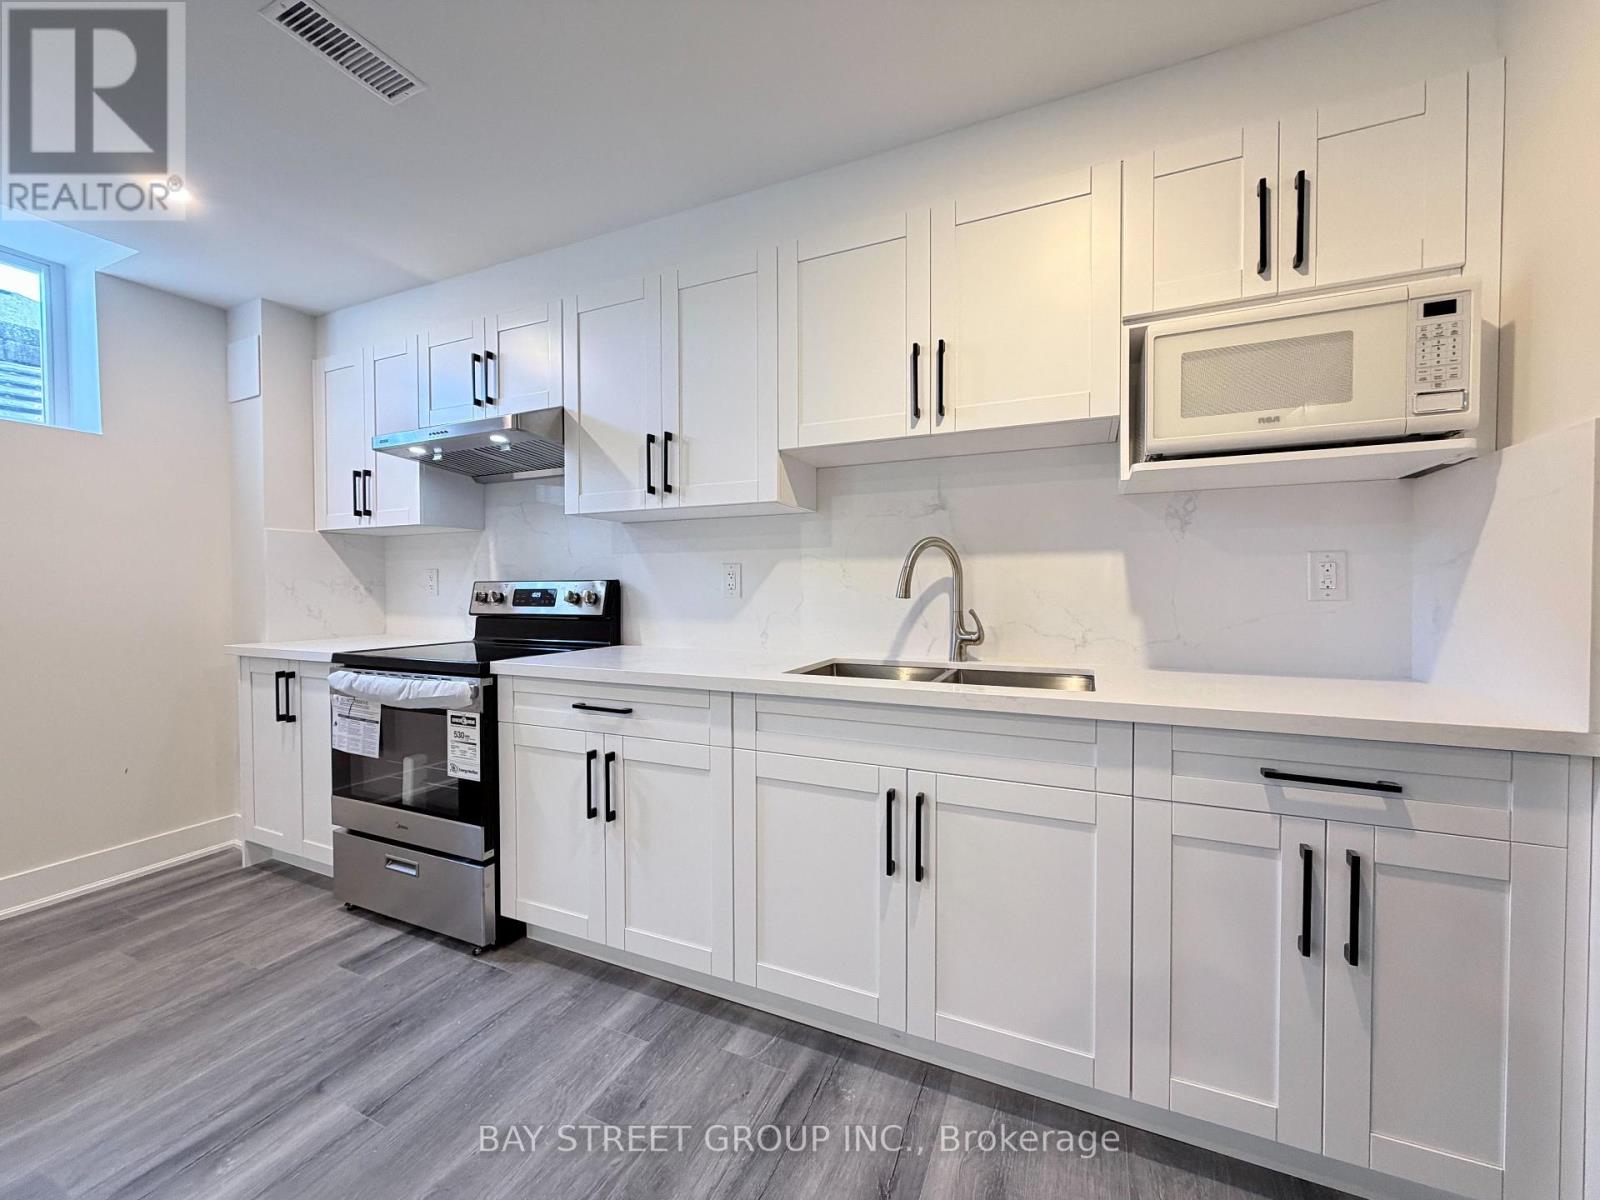
Bright & Beautiful Renovated 2 Bedroom Lower Level Apartment Located In The Prestigious Sharon Community. Approximately 1000 Sq Ft Of Living Space With A Private Separate Entrance. Features Modern Finishes Throughout, Spacious Layout, And Brand New Appliances. Conveniently Located Just Minutes To Hwy 404, Public Transit, Top-Ranked Schools, Shopping, Restaurants And All Amenities. Includes In-Suite Laundry And 1 Parking Space. Perfect For Professionals Or Small Family. (id:47351)
3 Mansard Drive
Richmond Hill, Ontario
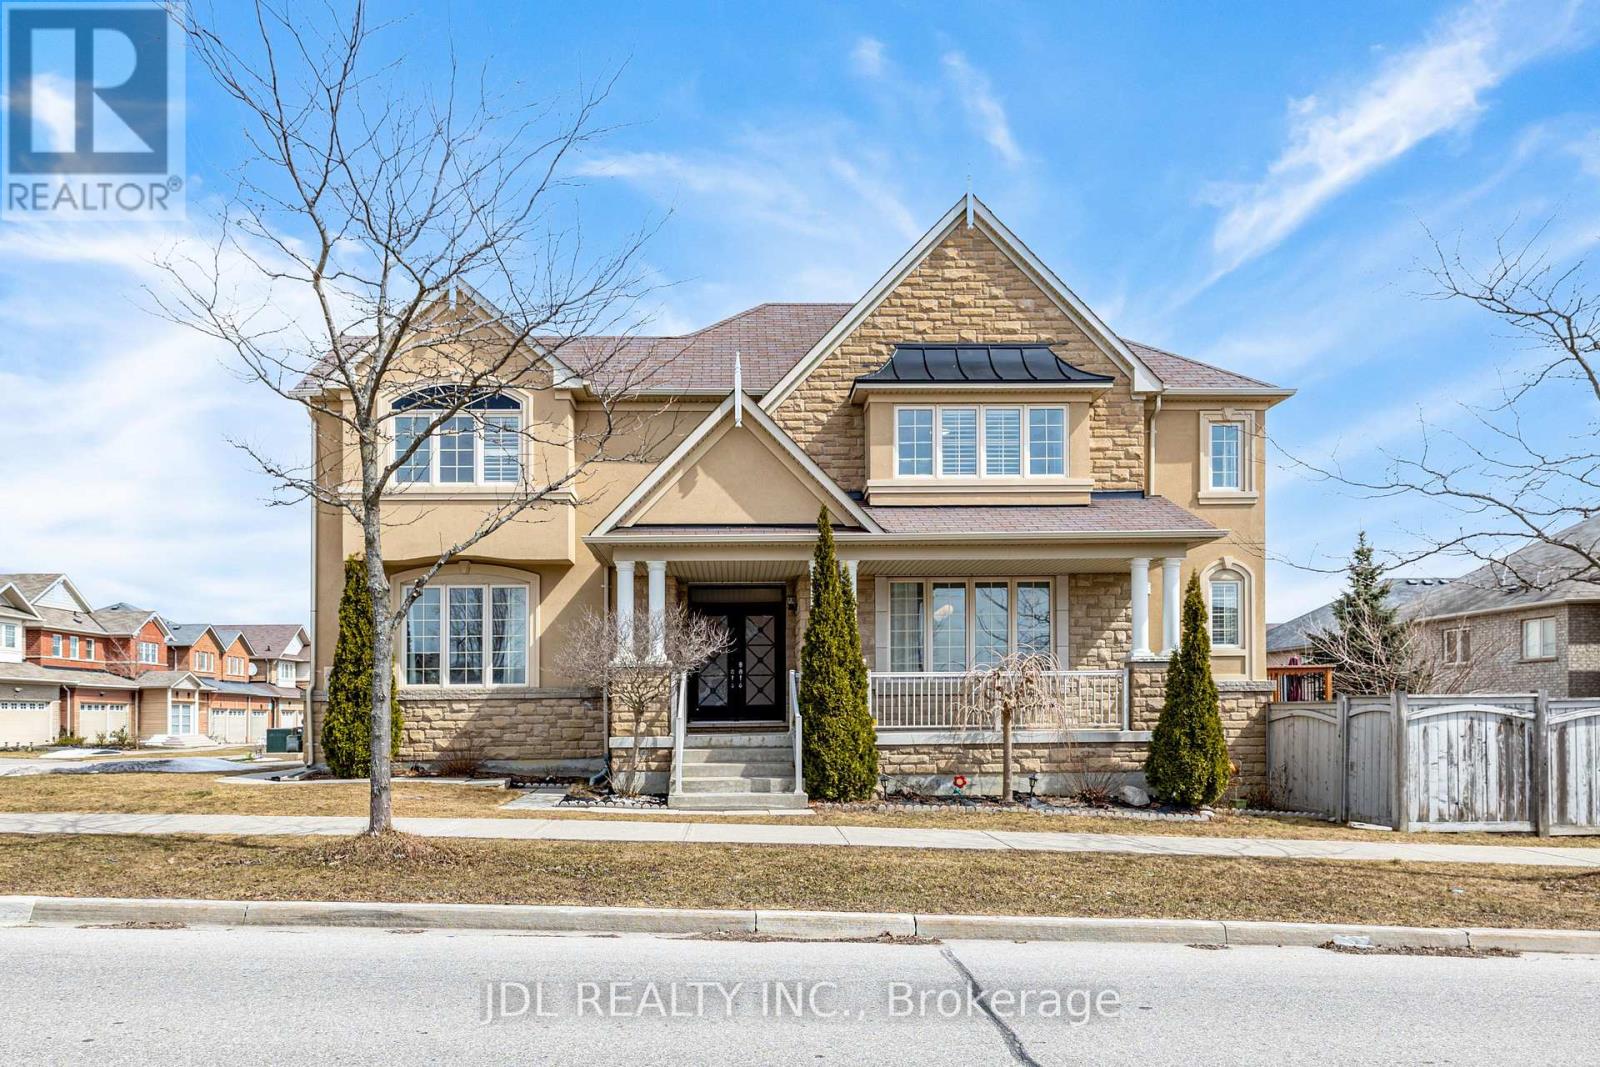
Exceptional Opportunity To Own A Sun-Filled 4-Bedroom Family Home On A Premium Corner Lot With Ideal South-Facing Backyard And West Side Exposure, Bringing In Natural Light All Day. Well-Designed Layout With Spacious Principal Rooms And Large Windows Throughout. Renovated Kitchen Features Quartz Countertops, Stainless Steel Appliances, Extended Cabinetry And A Bright Breakfast Area Overlooking The Backyard. Upper Level Offers Generous Bedrooms Perfect For Family Living. Finished Basement Adds Valuable Extra Space For Recreation, Work Or Guests. Enjoy A Private Outdoor Setting With Plenty Of Yard Space. Conveniently Located Near Schools, Parks, Shopping And Transit. Come And See This - Your Future Home Awaits! (id:47351)
47 Curran Hall Crescent
Toronto, Ontario

Welcome to a Rare Freehold 3-Storey Townhouse with No Rear Neighbours in High-Demand Scarborough! Functional and spacious layout featuring a versatile main floor den, bright open-concept living and dining area with hardwood floors on the second level, bright and spacious kitchen and powder room. Third floor offers 3 generous bedrooms with clean brodloom and 2 full bathrooms. Laundry in part-finished basement. Solid full brick exterior.Parking for 2 cars (1 garage + 1 driveway). Enjoy added privacy with no homes behind. No Walkway in front of the house. Unbeatable convenience - steps to two convenience stores, Canada Post, pharmacy, coffee shop and park. The subject property is for sale "AS IS CONDITION". Walking distance to JK-Grade 8 school and another middle school under 1 km. Minutes to U of T Scarborough, Seneca College and Centenary Hospital. Motivated Seller.An excellent opportunity for first-time buyers or investors. Don't Miss The Chance To Make This Beautiful Property Yours! (id:47351)
409 - 71 Jonesville Crescent
Toronto, Ontario
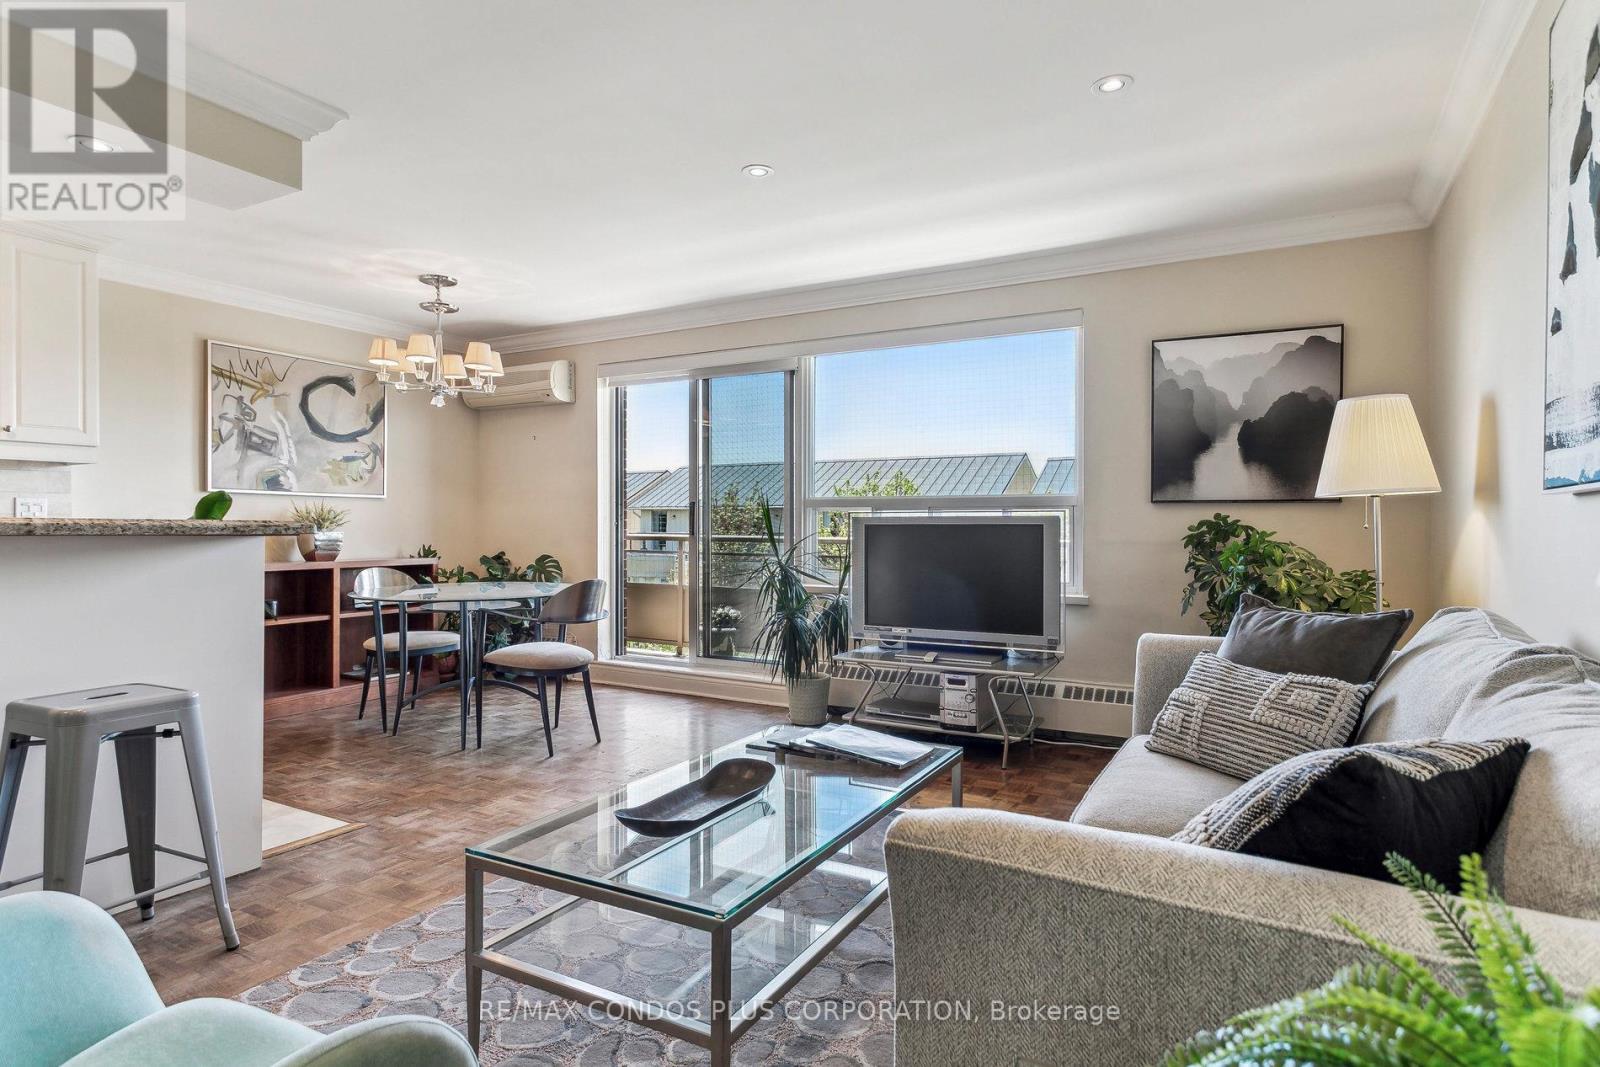
Value-Space-Location! Top Floor, 735 Sq. Ft. 1 Bdrm. SAVE W/$628.69 All inclusive monthly maint. & Taxes ,Not a Co-op - Dining Room W/Sliding door W/O to Private 138 Sq Ft Balcony-only 3 one BR units have this size Balcony. Superb bright S/W Panoramic View on Quiet North York residential Street W/Multi million dollar Townhomes. This full Reno Total Custom Upgraded unit W/continuing updates to present HAS Large thermal windows-smooth ceilings-crown moldings-7in. baseboards. 2 Panel doors-Recessed lighting & tracks-Updated Electrical W/Extra Decora wall outlets & Dimmer Switches- High end finishes. 13 Ft Granite Counters. Kit w/4 SS Appliances-12 drawers-abundant storage upper Cabinets - spacious Base cabinets -Chrome Lazy Susan-Slat wood Wine rack. Large Breakfast bar, Travertine stone Backsplash & Flooring. Ready for Gourmet cooking & Sumptuous entertaining--before strolling to the private 31.8 ft Balcony Painted, Furnished & Updated W/Protective netting April 2025 to enjoy a beautiful evening view. Short walk to LRT. Bermondsey & Victoria Park stops, Minutes to all amenities in multiple Plazas & Bus to Downtown. East parking lot entrance has wheelchair accessibility, easy access to lockers, furniture moving and in and out & deliveries. Note low ALL inclusive means Heat, Hydro, Water, A/C, Parking, Locker & Property Taxes. Do not miss out on this markets amazing opportunity. NOT A CO OP. NO SHARES. NO BOARD APPROVAL (id:47351)
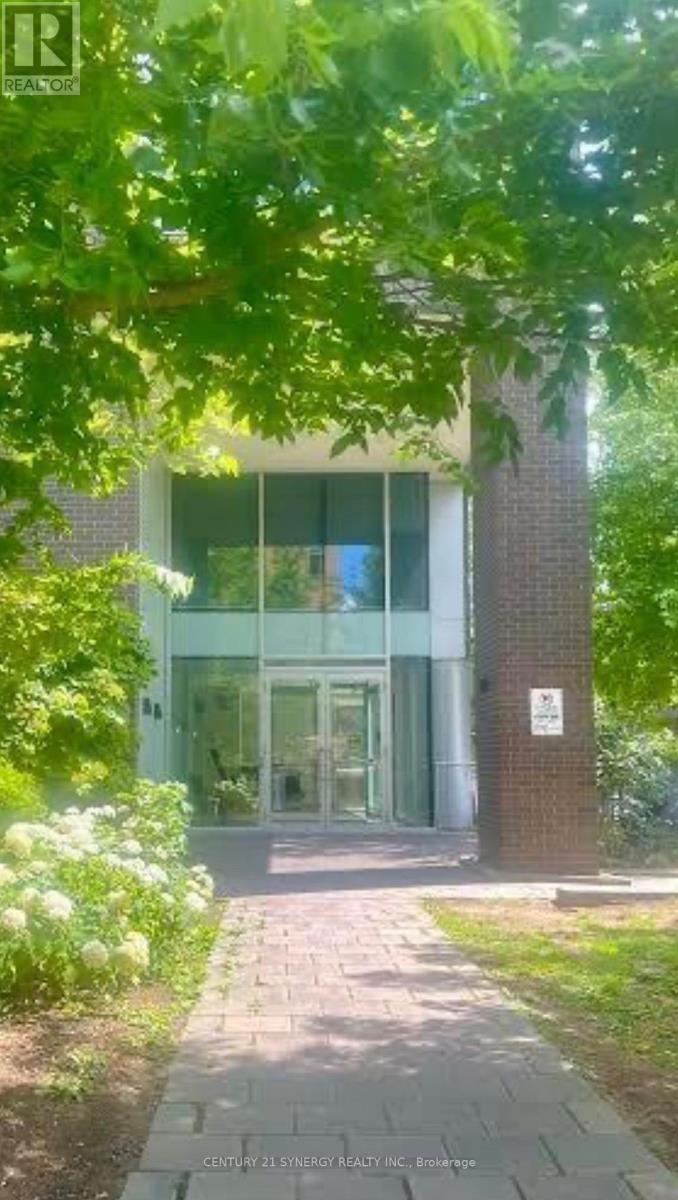
300 Lett Street
Ottawa, Ontario
Bright one bedroom condo in prime LeBreton Flats! Steps to Pimsi Station and O-Train Line 1, with quick access to downtown, Parliament Hill, and government offices. Ideal for busy professionals seeking easy commutes and urban convenience. Features hardwood and ceramic floors, modern stainless steel kitchen appliances, in-unit laundry, and a functional, sun-filled layout. Includes 1 underground parking space and a dedicated locker for storage. Building amenities: gym, party room, outdoor pool, concierge. Small pets considered. No smokers. Rental application, credit report, employment letter, pay stubs, and photo ID required. First and last month's rent upon acceptance. Tenant pays for electricity, phone and internet. (id:47351)
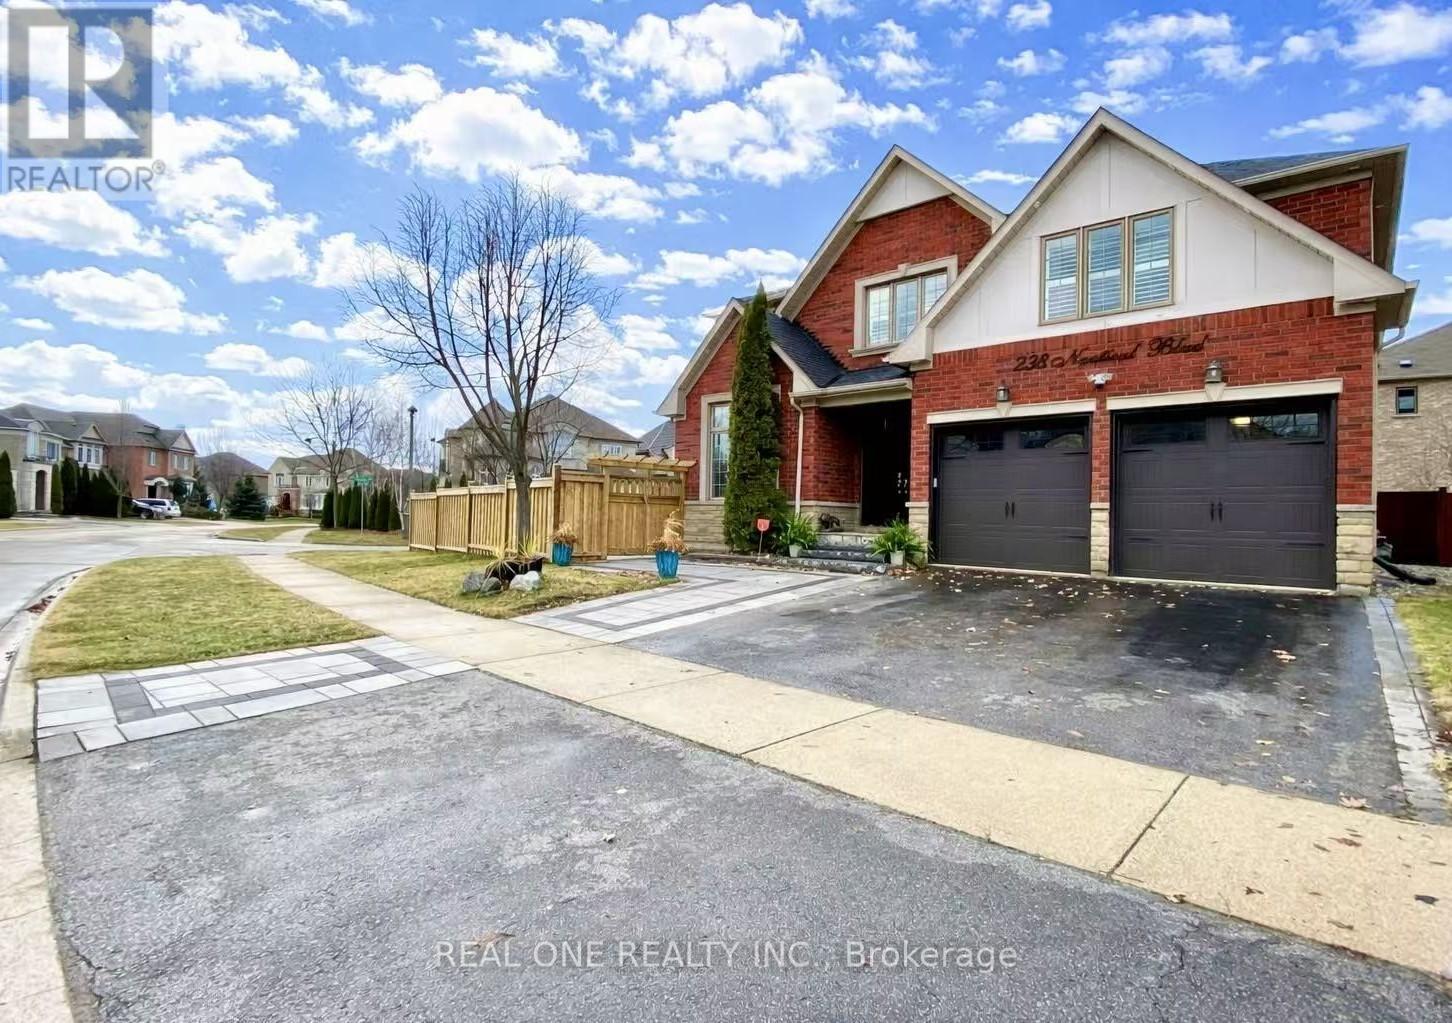
238 Nautical Boulevard
Oakville, Ontario
Stunning sun-filled home in Prestigious Lakeshore Woods in Oakville on a Premium corner lot. With solid brick exterior and Custom double front door, this home welcomes you into a bright and inviting main floor. It offers 3301sqft (above grade) & 1534 sqft (basement)of Elegant living space. Formal spacious living room with 11ft ceiling , Separate Dining room, Gourmet Chefs Kitchen with Ample storage, a grand peninsula island with seating, Stainless steel appliances including a gas stove, built-in microwave, and oven. Family Room boasts a Cathedral Ceiling with Soaring Windows, built-in cabinetry including a two-sided gas fireplace shared with the main floor office. Modern Laundry room with new washer/dryer and a bench. 2nd Floor features An expansive primary bedroom with new TV cabinets and closets, Walk-in closet, and luxurious 5-piece ensuite, plus three additional spacious bedrooms each with ensuite. Fully Finished Basement Includes two bedrooms with ensuites, a large recreation area, a separate kitchen, laundry room, and an additional 2-piece bathroom. Imported light fixtures, Hardwood floors throughout. With a double-car garage and an extra wide driveway, this home provides ample parking. Professionally completed interlocking at front, backyard and side yard. The backyard and side yard is your dream outdoor space with beautiful trees, new grasses, new gazebo, standard size badminton court, lots of space to add your dream features (sunroom, outdoor kitchen, shed, etc). A rare find large lot in Lakeshore Woods. Great location, close to highway, schools, shopping centers, trails, parks, dog parks, and beach. (id:47351)
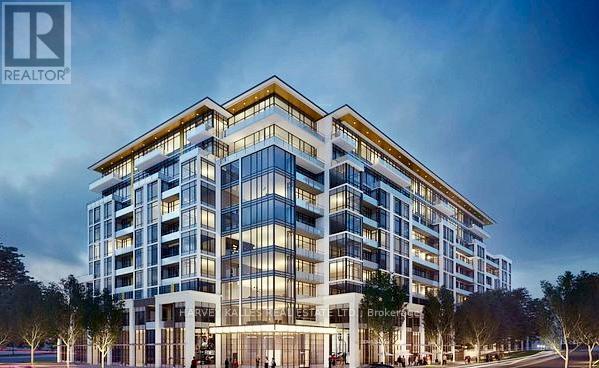
432 - 405 Dundas Street W
Oakville, Ontario
Experience elevated living in this stunning corner-suite residence, where refined design meets breathtaking natural beauty. Overlooking a tranquil pond with unobstructed sunset views, this exceptional condo offers both serenity and sophistication. Soaring 9-foot ceilings and expansive windows fill the space with tons of natural light, highlighting the extensive custom stonework and millwork that define this thoughtfully curated home. The heart of the suite is a striking quartz waterfall island, complete with additional storage-perfect for both everyday living and elegant entertaining. The primary retreat has been meticulously upgraded to offer a boutique-hotel experience, featuring custom shelving in the walk-in closet, a dedicated makeup vanity, and a spa-inspired ensuite complete with additional custom storage shelves and a bidet. Every detail has been considered-from the custom quartz entry shelf to the designer light fixtures-creating a cohesive, elevated aesthetic throughout. Step onto your private balcony overlooking the pond, where you can unwind with uninterrupted sunset views. Enjoy the convenience of 2 lockers and 1 parking space, along with access to stylish, well-maintained amenities and exceptional property management, with no anticipated special assessments. Adding further long-term value, nearby townhome development has been thoughtfully positioned to preserve the coveted lake, city, and escarpment views. This is a rare opportunity to own a luxury corner unit that seamlessly blends design, comfort, and lasting value. (id:47351)
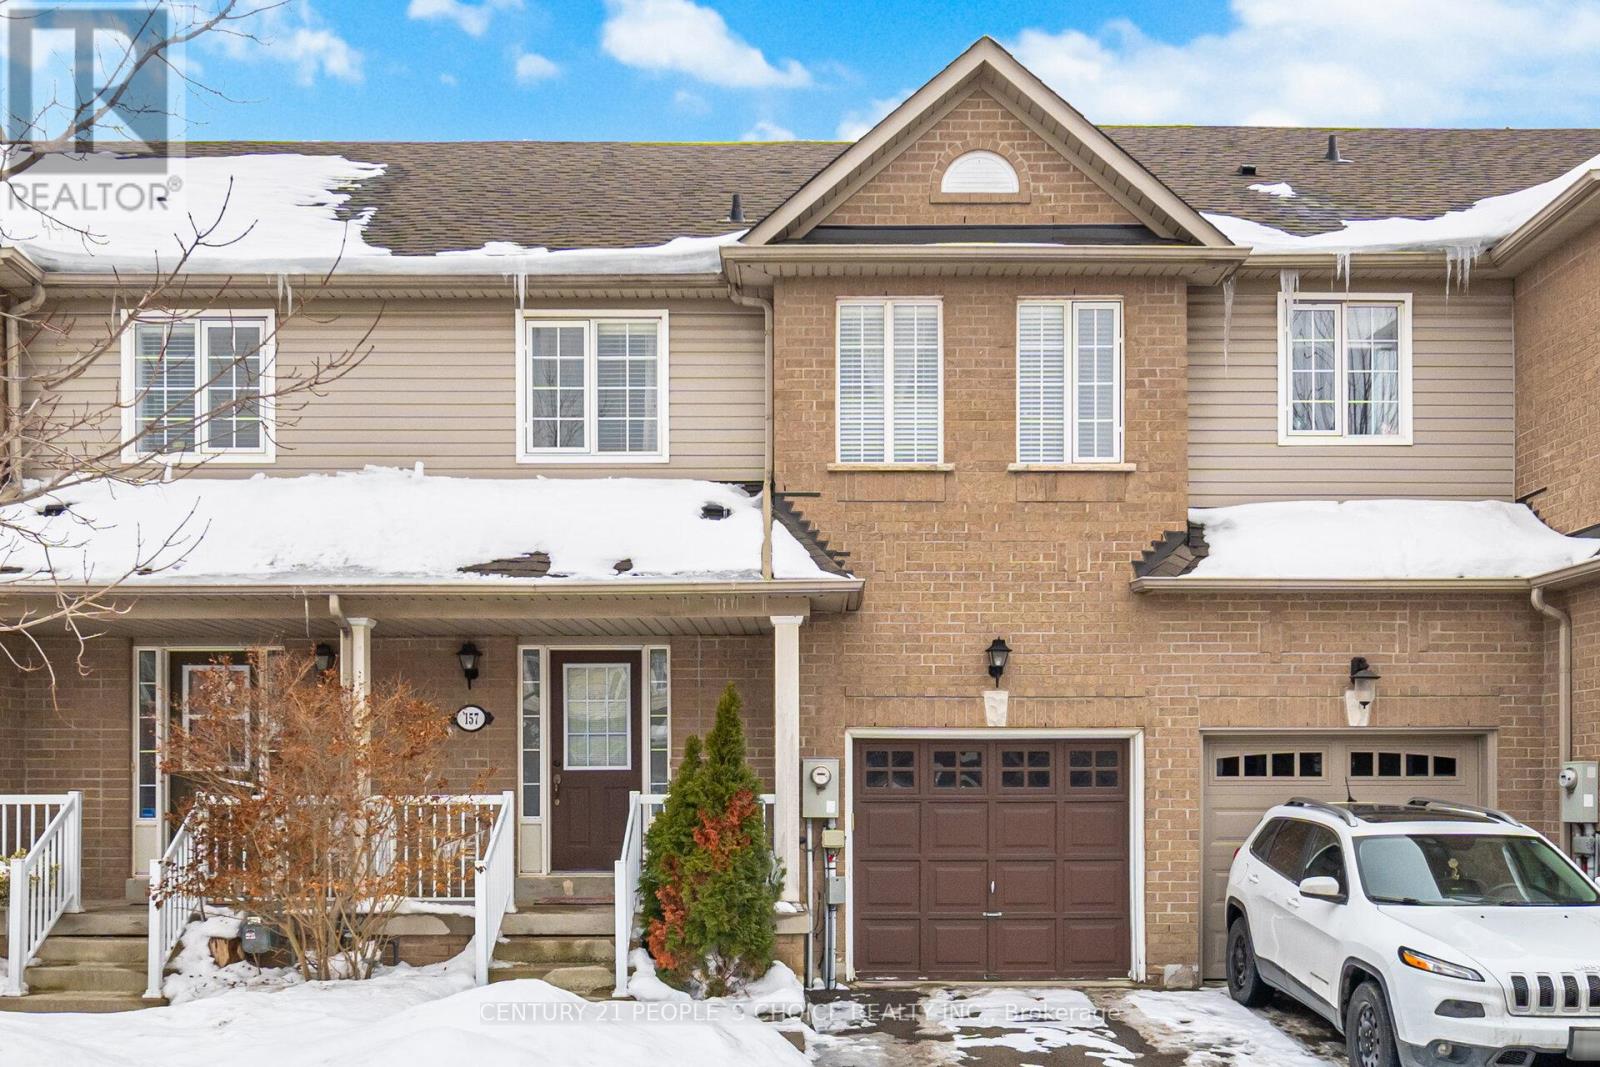
157 Panton Trail E
Milton, Ontario
Beautiful Freehold TownHouse inviting home features 3 bedrooms and 2.5 bathrooms, providing ample space for your family. you walk into a home and you get that feeling - this place is pure class. The foyer and hallways are wide and airy. Principal rooms are generous in size and bright. Carpet-free on the main and second floors with upgraded staircase. From Builder finished basement is a true highlight, offering incredible flexibility it can be transformed into a fourth bedroom. Three Parking Available with a one-car garage that has a unique access point to the backyard. Walkout to your private, fully-fenced secret garden of a backyard, with Deck. You can move in with peace of mind knowing the home has been very well-maintained with a Nine years old roof and a brand new A/C unit . With its proximity to shopping, trails, parks, schools and a quick shot to the HWY 401 ,407. DO NOT LOOSE BUYING OPPORTUNITY must-view homes. Book your showing today DO NOT WAIT..... "MOTIVATED SELLERS " BEST value in the Neighbourhood to QUICKLY SELL. BRING YOUR OFFER . (id:47351)