
50 County Road 18
Prince Edward County, Ontario
Welcome to 50 County Road 18, where peaceful country living meets the best of Prince Edward County. Set on a beautifully landscaped half-acre lot in the charming hamlet of Cherry Valley, this lovingly maintained raised bungalow offers the perfect balance of privacy, comfort, and convenience, just minutes from Picton and Sandbanks Provincial Park. Step inside to a bright, open-concept main floor where the spacious kitchen flows seamlessly into the dining area with direct access overlooking the back yard haven, creating the perfect space for entertaining or enjoying quiet mornings on your own private haven. Three generous bedrooms and a spacious four-piece bathroom with convenient main-floor laundry complete the upper level. The fully finished walkout basement expands your living space with a warm and inviting family room centred around a cozy pellet fireplace, creating the perfect place to gather on cooler evenings. A versatile den offers endless possibilities as a home office, guest room, hobby space or gym, while the convenient two-piece bathroom adds everyday functionality. Outside, you'll discover a backyard designed for those who dream of a slower pace. Whether you're growing your own vegetables, creating colourful flower gardens, raising a few backyard chickens, or simply relaxing beneath the stars, this private property offers the space and freedom to make it your own. The detached garage, generous parking, mature trees, and backyard wired for a hot tub complete this incredible outdoor retreat. Located within walking distance to the Cherry Valley boat launch, local general store with LCBO, and elementary school, this home offers small-town charm while placing wineries, beaches, restaurants, and everything Prince Edward County is known for just minutes away. Whether you're looking for your forever home, a weekend escape, or a place to embrace the County lifestyle, 50 County Road 18 is ready to welcome you home. Furnace and most Windows under 5 Years old! (id:47351)
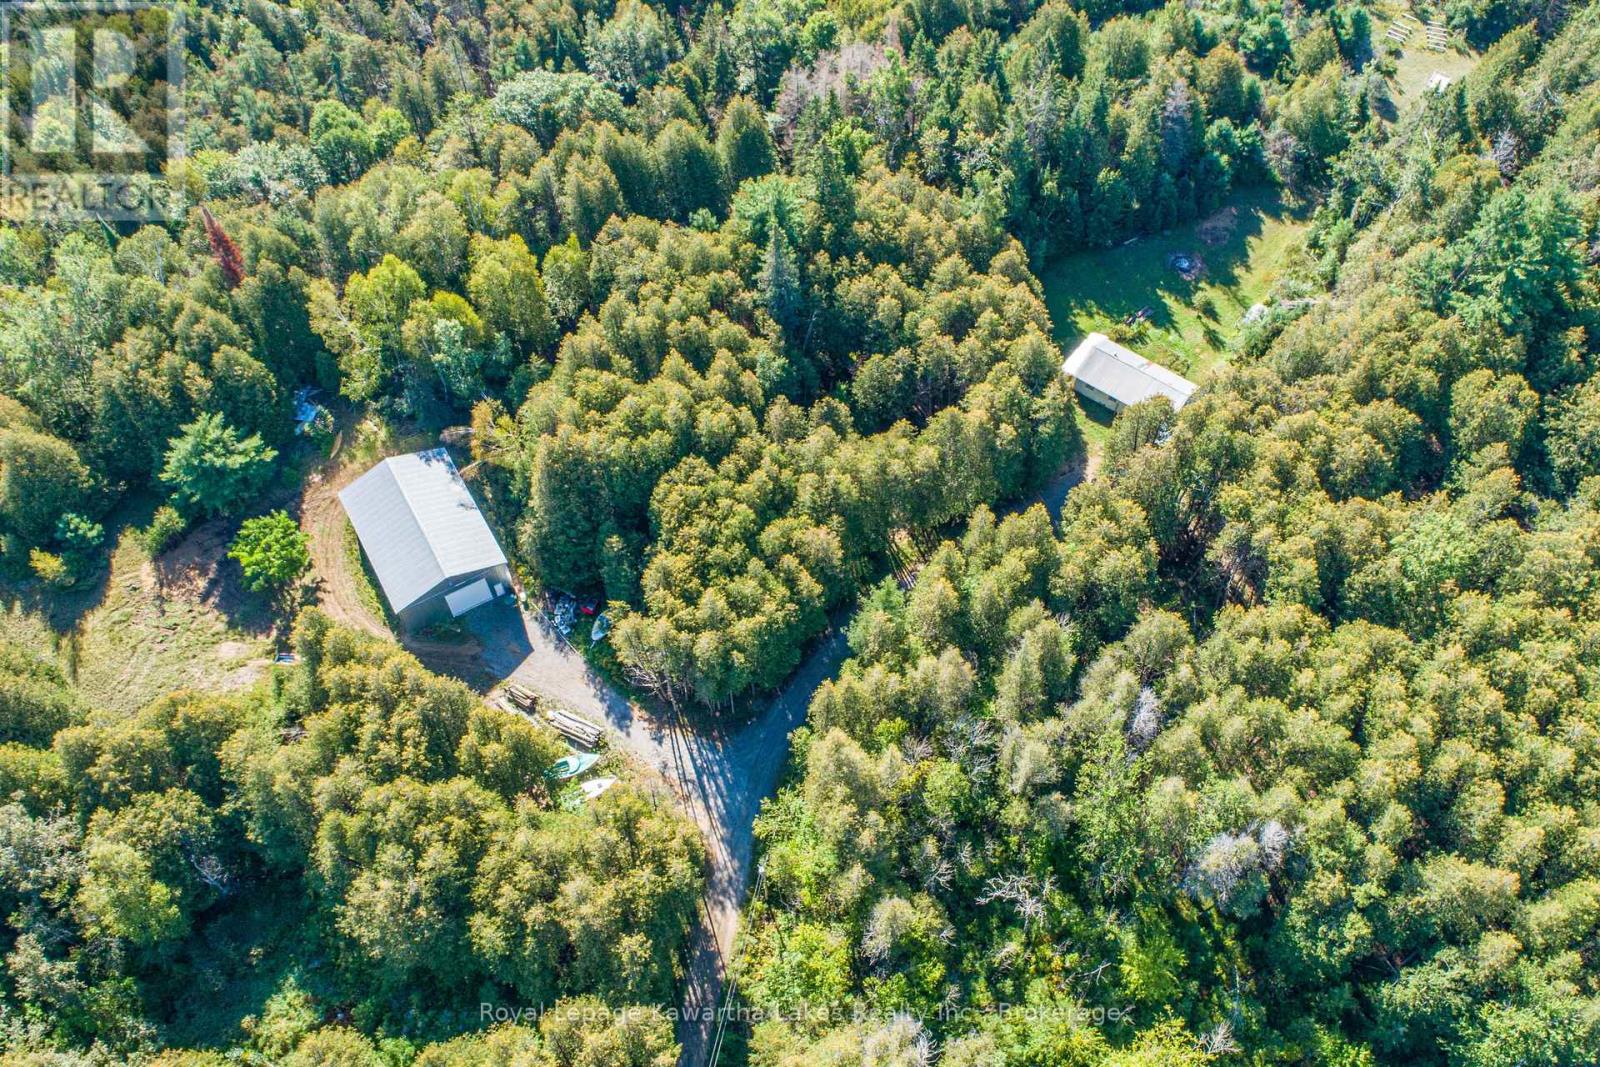
244 Dutch Line Road W
Trent Lakes, Ontario
Come hide away on this private 100 acre property south of Kinmount. The perfect spot for the outdoorsman, this private, treed property has trails throughout and a small pond. 1000 sq ft modest bungalow with steel roof has 2 bedrooms, 1 bath and large living room with rustic wood floors. The show stopper here is the newly built 40' X 60' X 19' garage/work shop. Abundant wildlife includes, Deer, Moose, Bear, Wolf and Coyote. (id:47351)
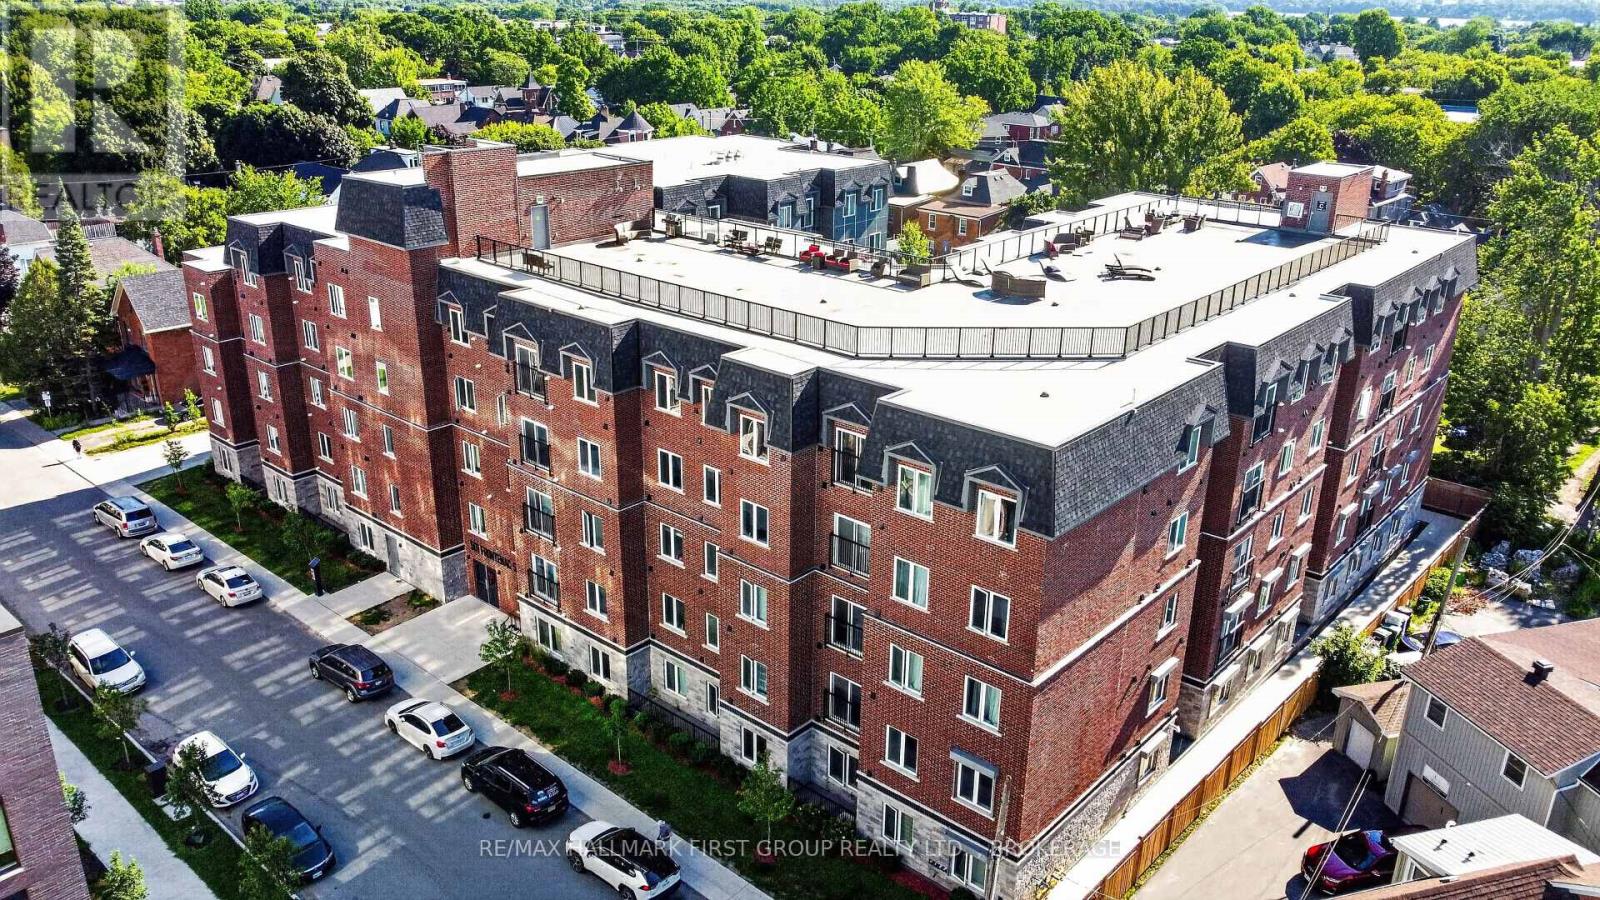
217 - 501 Frontenac Street
Kingston, Ontario
Welcome to 217-501 Frontenac Street! This spacious 3 bedroom, 2 bathroom condominium is located in the heart of downtown Kingston. Ideal for investors, students, or young professionals! It is in walking distance of Queen's University, cultural attractions, restaurants, shopping, entertainment, parks and public transportation. This unit is carpet free and has great natural light throughout. The open concept kitchen / living area has stainless steel appliances. The bedrooms are a great size with large closets. With two full 4-piece bathrooms, roommates can get ready simultaneously without the typical 'hallway shuffle' or scheduling conflicts. Enjoy the convenience of having in-suite laundry and an underground parking spot included. The condominium building amenities include a fitness room, spacious party room / lounge and rooftop patio. The perfect location for city living in beautiful Kingston. Schedule your private showing today! (id:47351)

1234 Upper Paudash Lake Road
Highlands East, Ontario
LARGER THAN IT LOOKS! DONT PASS BY THIS AMAZING OPPORTUNITY TO LIVE IN THE SOUGHT AFTER PAUDASH LAKE AREA AT AN AFFORDABLE PRICE! THIS HOME IS PERFECT FOR LARGE FAMILY GATHERINGS WHILE ENJOY THE PEACE AND TRAQUILITY OF COTTAGE COUNTRY. 3+1 BEDROOMS WITH THE PRIMARY BEDROOM A RETREAT ALL ON ITS OWN WITH WALK OUT. THE LARGE OPEN CONCEPT LAYOUT PROVIDES SEAMLESS FLOW THROUGH OUT THE MAINFLOOR FOR THOSE FAMILY GATHERINGS. PLENTY OF WALKOUTS TO ENJOY THE GREAT OUTDOOR LIVING SPACE WITH PAUDASH LAKE ACCESS ACROSS THE ROAD TO LAUNCH YOUR KAYAK, CANOE OR ENJOY A SWIM. THIS IS ENJOYING LAKE LIFE WITHOUT THE BIG PRICE TAG! ALSO BOASTING EFFICIENCY WITH HEAT PUMP, PELLET STOVE, GENERLINK AND PORTABLE GENERATOR FOR PEACE OF MIND! NEED FURNITURE? COMES WITH MOST FURNISHINGS TOO! A DEAL TOO GOOD TO PASS BY. (id:47351)
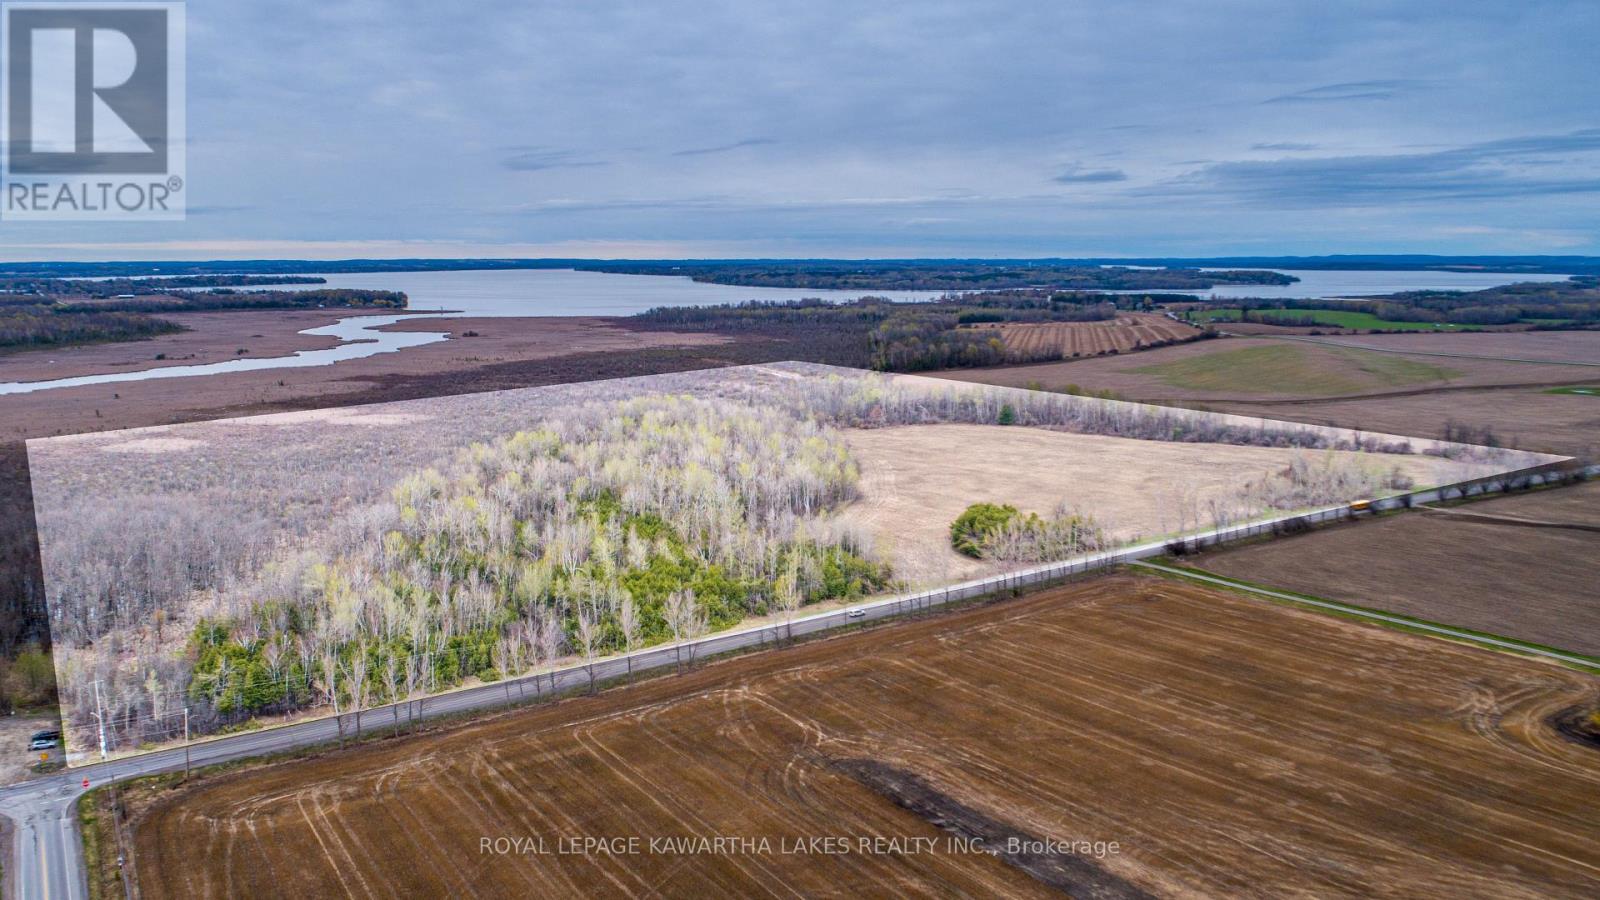
890 Ramsey Road
Kawartha Lakes, Ontario
Discover the possibilities with this expansive 100.58-acre parcel in the desirable rural community of Little Britain. Offering approximately 25 acres of workable land, with the potential to increase to up to 50 acres with additional clearing. With the land currently rented to a tenant farmer, this property offers a great opportunity for investment, passive income, or establishing your own roots. The balance of the acreage provides a natural mix, ideal for outdoor enthusiasts seeking privacy and room to roam. Whether you're expanding your agricultural portfolio or envisioning a peaceful rural retreat, this property offers both versatility and long-term value. (id:47351)
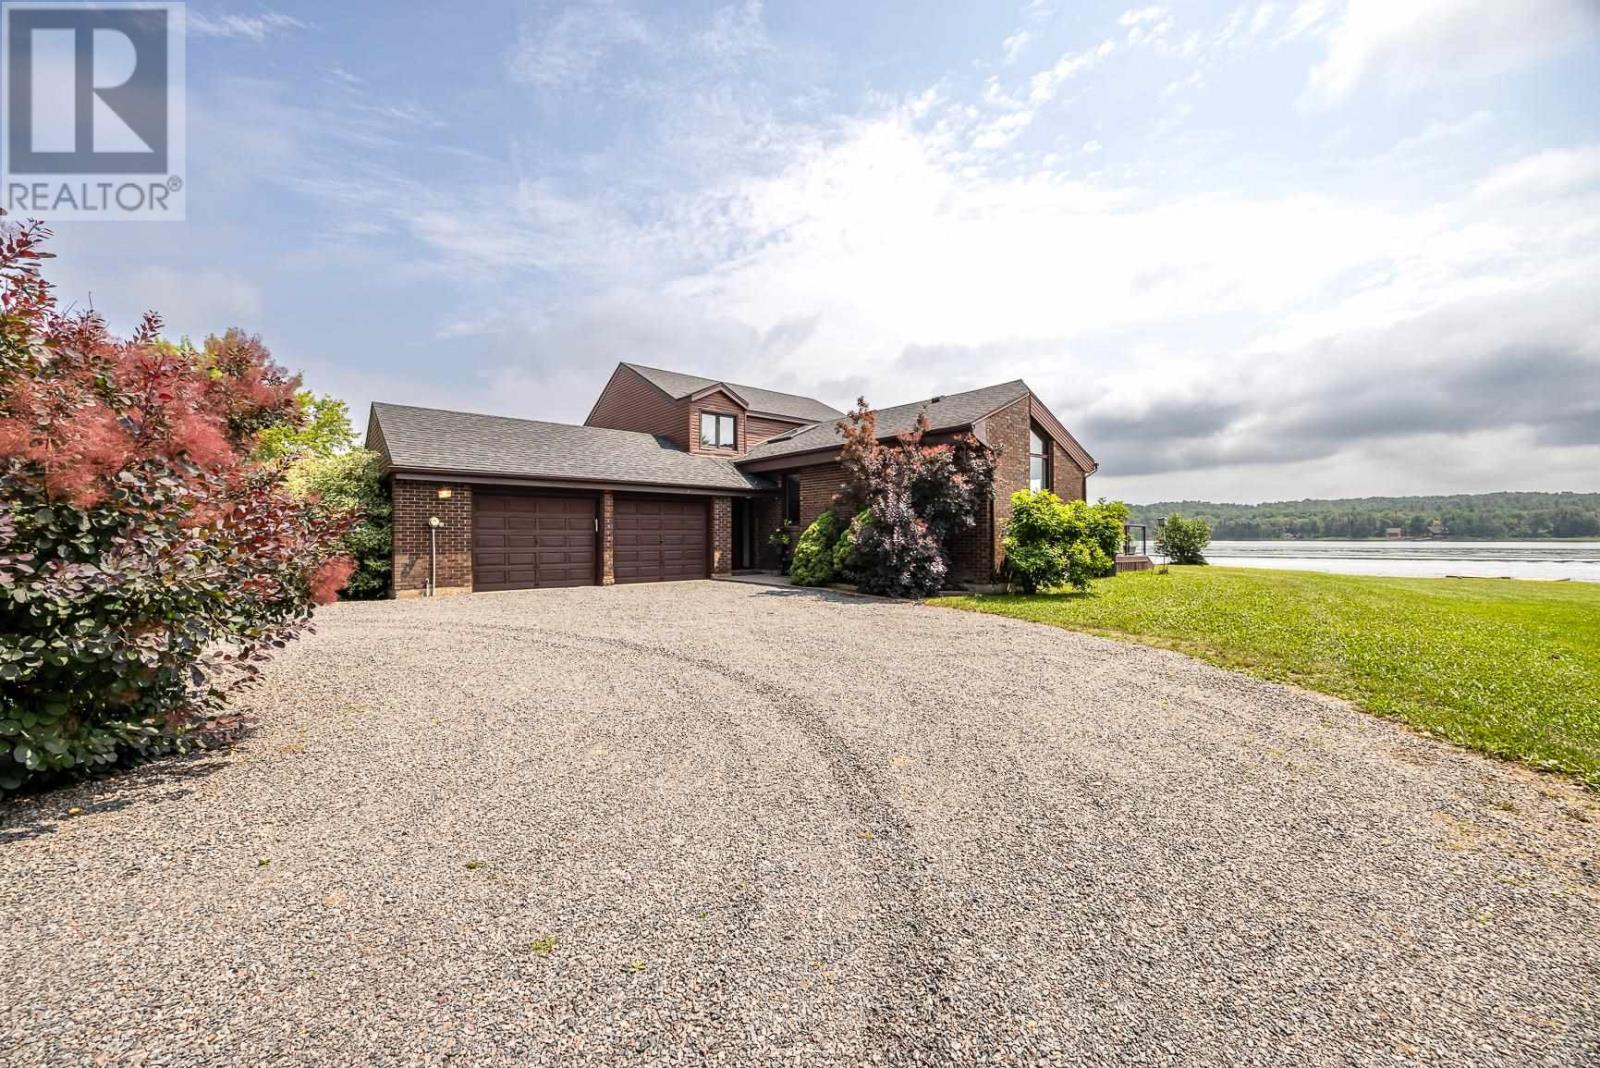
395 River Rd
Sault Ste. Marie, Ontario
Some mornings the river is glass, and the only sound is coffee being poured. That is the life this property was built for. Turn off River Rd and follow a resurfaced drive through mature trees until the lawn opens to a panoramic view of the St. Mary's River shoreline. In warmer months, the small private sand beach uncovered during the 2022 shoreline restoration offers a quiet place to step into the river or launch a boat. As the seasons change, the shoreline remains part of daily life, from autumn colour reflected on the water to peaceful winter views across the frozen channel. The broad lot allows vehicle access to the water and a private boat launch, while a dock on heavy steel pilings accommodates a boat and other watercraft. Built in 1982, the home showcases craftsmanship designed to age well. Rich oak millworker and hardwood flooring flow through the principal rooms, accented by Mexican tile inlays. Cedar ceilings rise above a sunken living room with a gas fireplace and windows that capture the river from morning to last light. The quality-built kitchen opens to a two-tone deck and pergola made for long evenings by the water. Four bedrooms include a main-floor bedroom and a primary suite with a walk-in closet and skylit three-piece ensuite. Thoughtfully cared for by long-term owners, the home presents exceptional quality, crafted for the discerning buyer who values things that last. With a double attached garage and serviced by municipal water and sewer, this home makes year-round waterfront living remarkably easy. This is a home that has been maintained with intention, ready for its next owners to spend less time worrying about upkeep and more time enjoying life on a stretch of river that rarely becomes available. (id:47351)
3898 Line 9, R.r. #2
St. Marys, Ontario
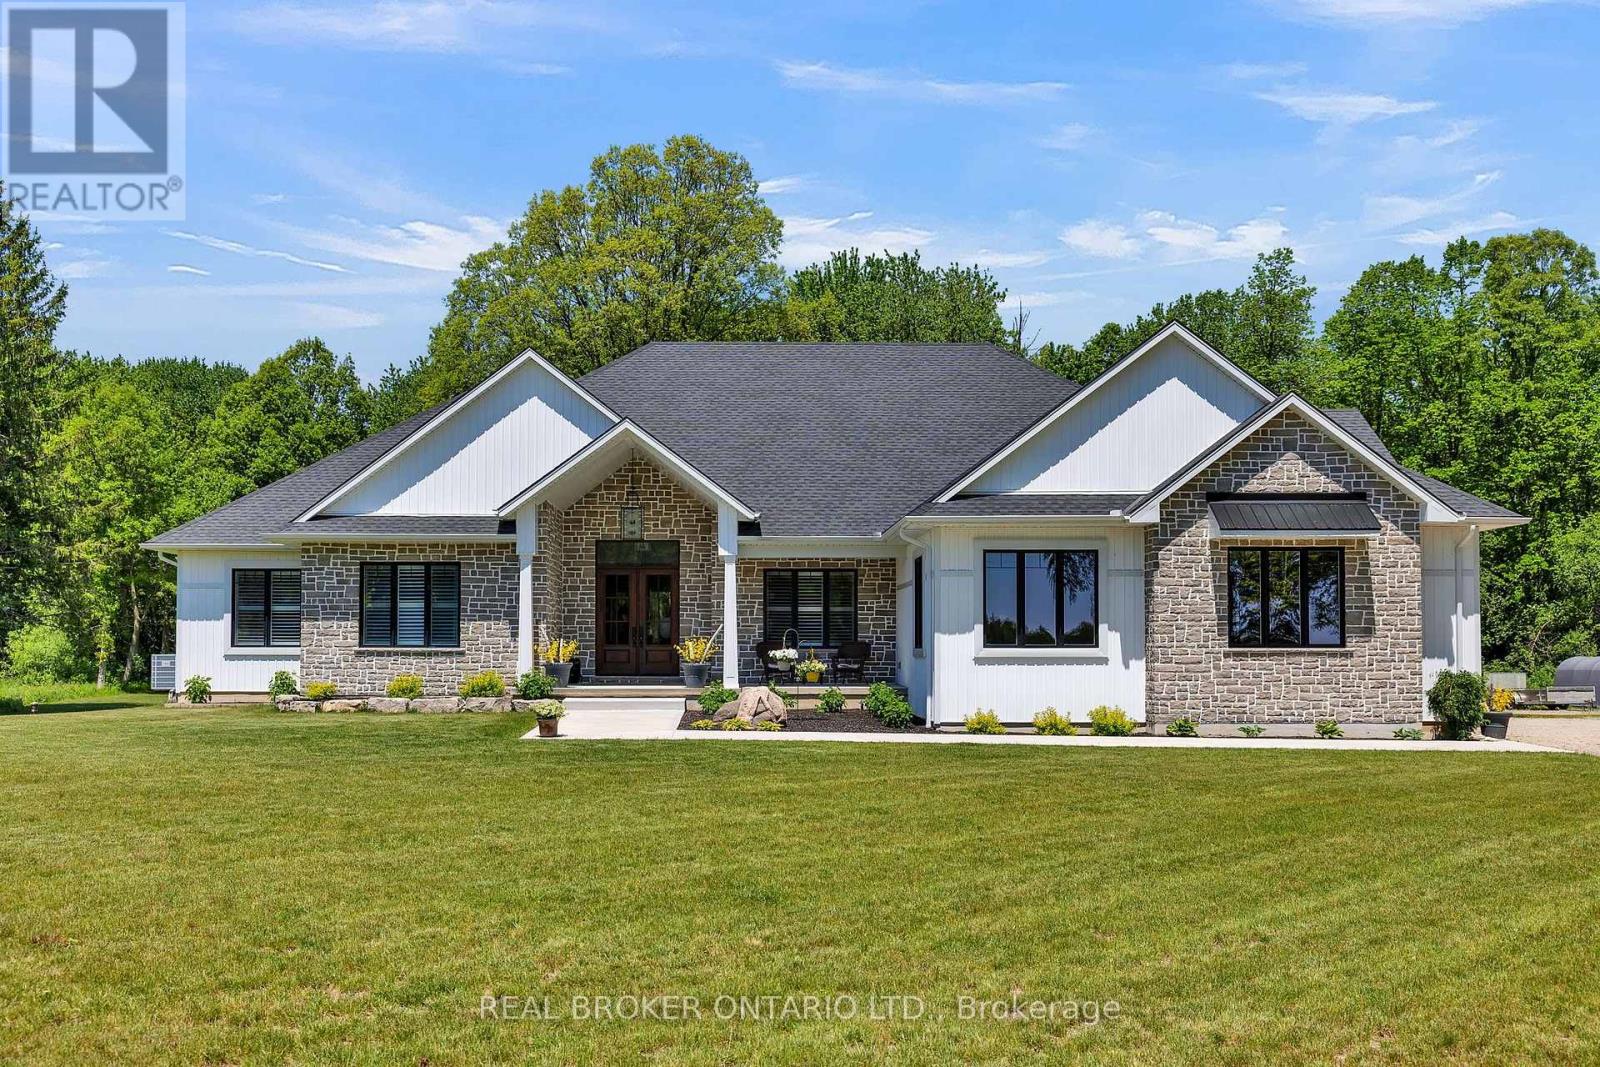
Set on just over 12 acres of hardwood forest, this exceptional custom-built home offers the perfect balance of privacy and luxury, just minutes from St. Marys and Stratford. Surrounded by nature and frequently visited by deer and other wildlife, this property provides a peaceful country lifestyle without sacrificing convenience. Inside, the home features over 5,592 sq ft of beautifully finished living space with thoughtful design throughout. The main living area is anchored by a stunning stone fireplace and framed by large windows that flood the home with natural light while showcasing the views of the surrounding forest. The chef-inspired kitchen was designed for gathering and entertaining, featuring custom cabinetry, an impressive 5' x 11' island, and a premium LG Studio appliance package, including an induction cooktop, combination wall oven, french door refrigerator, and more. Elegant finishes continue throughout the home with premium engineered hardwood flooring, solid wood interior doors, interior transom windows, and more. The primary suite has coffered ceilings, two walk-in closets, a spa-inspired ensuite complete with a soaker tub, glass walk-in shower, and quartz counters.The finished basement, offers a large recreation room, home theatre with built-in surround sound, additional bedroom, bathroom, home gym, and storage. Oversized windows bring plenty of natural light into the space.You will appreciate the impressive 32' x 41' triple-car garage, offering plenty of room for vehicles, equipment, and workshop space. Step outside to enjoy the 20' x 20' covered porch, the perfect place to relax and take in the peaceful surroundings. With acres of mature hardwood forest, abundant wildlife, and thoughtfully designed living spaces, this property offers a rare opportunity to enjoy luxury country living in a truly breathtaking setting. A detailed property information package prepared for buyer review is available through MLS via your REALTOR. (id:47351)

Lower - 7729 Jubilee Drive
Niagara Falls, Ontario
Fantastic Semi-Detach Backsplit Bungalow. Bright And Cozy Flat Basement Apartment Boasts An Open Concept Layout, Renovated Kitchen With Stainless Steel Appliances, Granite Counters, Island And Laminate Floor Throughout. A Great Size Living/Dining Room With Electric Fireplace And Windows. Spacious Separate Bedroom Area Overlooks The Living Room. Situated In A Great Neighbourhood Close To Parks, Schools, Shopping Plaza, Transportation And Many Amenities. **EXTRAS** Please Provide Rental Application With References, Employment Letter, Photo I.D., Tenant Insurance Confirmation. Deposit Check Must Be Certified/Bank Draft. Tenants to Pay 40% of the Utilities (Gas, Hydro, Water). (id:47351)

1012 - 55 Green Valley Drive
Kitchener, Ontario
Wake up to the glow of the morning sun washing over the Trees of the Grand River banks- this is the view that greets you every day from the 10thfloor of 55 Green Valley Drive. With east-facing windows this beautifully positioned 2-bedroom, 1.5-bath condo offers the rare combination of urban convenience and natural serenity. Inside, the primary bedroom features its own private ensuite half bath, adding a touch of luxury to everyday routines. Brand new windows installed in 2025 ensure the view is crisp, the unit is quiet, and your comfort is protected through every season. When you're ready to unwind, the building's amenities have you covered - whether that's a workout in the fully equipped gym, a long soak in the sauna, or a restorative dip in the hydro pool. It's the kind of lifestyle most people drive to a resort for. Step outside and you're moments from the Grand River Trail - one of the region's most beloved conservation corridors - perfect for morning runs, evening strolls, or simply breathing in something beautiful. Equally impressive is the everyday convenience at your doorstep: grocery stores, department stores, and everything you need are right across the street. This is effortless living at its finest - nature at your back, the city at your feet, and a home worth coming back to. (id:47351)

1100 Earnhart Street
Kingston, Ontario
Exceptional full-brick executive home on a premium pie-shaped cul-de-sac lot in desirable Kingston west end, offering over 4,000 sq ft of finished living space. Meticulously maintained and extensively upgraded, this property combines quality construction, functional design. A self-contained 2-bedroom Airbnb unit (City-licensed for 3 yrs) with full kitchen,jacuzzi, and private entrance provides strong income potential (apprx.$4,000/month). The main floor features hardwood and ceramic flooring, a bright Great Room with vaulted ceilings, gas fireplace, and wall-to-wall windows, a formal dining room, and open-concept kitchen with oversized island, abundant cabinetry, and a sun-filled breakfast area with access to an elevated rear deck and covered side deck. Two spacious bedrooms each include ensuite bathrooms. Additional features include a powder room, main-floor laundry, and mudroom with the double garage entry. The fully finished walk-out lower level offers exceptional versatility, with large windows and direct access to a covered patio. This level includes a games room with wet bar, office nook, bedroom with walk-in closet, and a soundproofed home theatre room. The lower level also features multiple separate entrances, offering flexibility for extended family or multi-unit use. Notable upgrades include enhanced insulation, high-efficiency HVAC, radiant in-floor heating (lower level), generator panel, engineered floor system, cold cellar, gas BBQ hook-up, landscaped and fenced yard, and stamped asphalt driveway. Property is has advanced air quality system including professionally installed automatic radon protection system. Within walking distance to a top-rated school with French immersion and just minutes to shopping, parks, and all west-end amenities. Appraisal from a Canadian Forces approved Appraiser can be provided to the serious buyers. All measurements, dimensions, taxes, and property information to be verified by the Buyer and Buyer's Representative. (id:47351)

2 Lafayette Street E
Haldimand, Ontario
VOTED CANADA'S KINDEST COMMUNITY IN 2025! Welcome to 2 Lafayette Street East in Jarvis-a bright, custom-built "Keesmaat" smart home thoughtfully designed for comfortable everyday family living. The modern kitchen, complete with stainless steel appliances, flows seamlessly into the open-concept living space-perfect for shared meals, relaxed evenings, and creating lasting memories. The dining area offers a walkout to the concrete patio, inviting you to enjoy morning coffee, summer barbecues, and peaceful moments in your own backyard retreat.Upstairs, you'll find three spacious bedrooms, including an oversized primary suite featuring a private 3-piece ensuite and walk-in closet-a peaceful space to unwind at the end of the day.Filled with natural light from large windows, the professionally finished basement offers a generous recreation room-ideal for family movie nights, a children's play area, or entertaining guests. Convenient laundry facilities and additional storage help keep daily life easy and organized.Outside, the home's welcoming curb appeal is enhanced by a beautiful brick and stone exterior, an attached heated garage, and a concrete driveway. The extra-deep, pool-sized fenced backyard offers endless possibilities-whether you envision a garden, play area, or future pool.Located in a friendly community just a short stroll from the lake and beach, and close to parks, schools, churches, local shops, and eateries. Enjoy small-town charm with convenient access-only 40 minutes to Hamilton, Brantford, and Highway 403, and just 15 minutes to Port Dover, Simcoe, and Hagersville. (id:47351)

450 Westhaven Street
Waterloo, Ontario
Welcome to 450 Westhaven Street, a beautifully upgraded Ritz Homes residence in one of Waterloo's most sought after family neighbourhoods. Less than one year old, this stunning home offers approximately 2,320 sq ft above grade plus a finished basement, featuring quartz countertops throughout, a designer kitchen with a custom coffee bar, engineered hardwood flooring, oak staircases with black metal pickets, and no carpet throughout. The finished lower level adds exceptional versatility with a spacious recreation room, additional bedroom, full bathroom, and a convenient kitchenette complete with a sink, making it ideal for extended family, guests, or multi generational living. Complete with 200 amp service, central air conditioning, gas lines for the stove and BBQ, and numerous builder upgrades, this move in ready home offers the perfect blend of style, comfort, and functionality. Ideally situated in the highly desirable Westvale area of Waterloo, this home is surrounded by excellent schools, beautiful parks, walking trails, playgrounds, and family friendly amenities. Enjoy convenient access to shopping, restaurants, Costco, The Boardwalk, universities, public transit, and major commuter routes including Highway 7/8. Whether you're raising a family, working from home, or simply looking for a newer home in a thriving community, 450 Westhaven Street delivers exceptional value in one of Waterloo's most convenient and connected locations. (id:47351)

18 Murray Street
Sundridge, Ontario
Welcome to 18 Murray St! Built in 2024, this sun-filled bungalow sits on a large, private lot just a few blocks from local shops, a public park, and the beach on Bernard Lake in the charming village of Sundridge.The open-concept living room flows seamlessly into the kitchen and dining area, with a walkout to a beautiful deck - perfect for entertaining or relaxing outdoors. The kitchen features a central island with breakfast bar, stainless steel appliances, and a separate pantry room.The primary bedroom is generously sized, complete with a walk-in closet and a spa-like 5-piece ensuite featuring a soaker tub and frameless glass shower.The fully finished lower level offers a spacious great room, three additional bedrooms with mirrored closets, and a 3-piece bathroom - ideal for a growing or large family.Additional features include a 2-car attached garage, municipal garbage pickup and sewers, forced air gas furnace, tankless water heater, and a drilled well.This spacious, move-in-ready bungalow offers the perfect blend of comfort, style, and small-town charm. Don't miss your chance to call 18 Murray St home! (id:47351)

287 Port Crescent
Welland, Ontario
Welcome to this Modern Townhouse available for lease in Dain City Welland. Housefeatures open concept Large Great Room, Modern Kitchen with Stainless Steel Appliances & largePantry. Large Three Bedrooms with closets and larger windows. Primary Bedroom with Walk InCloset & 4 Pieces modern Ensuite bathroom. Second large bathroom with modern finishes andbathtub. Laundry is conveniently located on the 2nd level. Larger unfinished basement, Idealfor storage. Short drive to all amenities, Scenic Canal and much more, Just View & Lease! Tenants pay all utilities. (id:47351)
73 Avondale Street
Brantford, Ontario
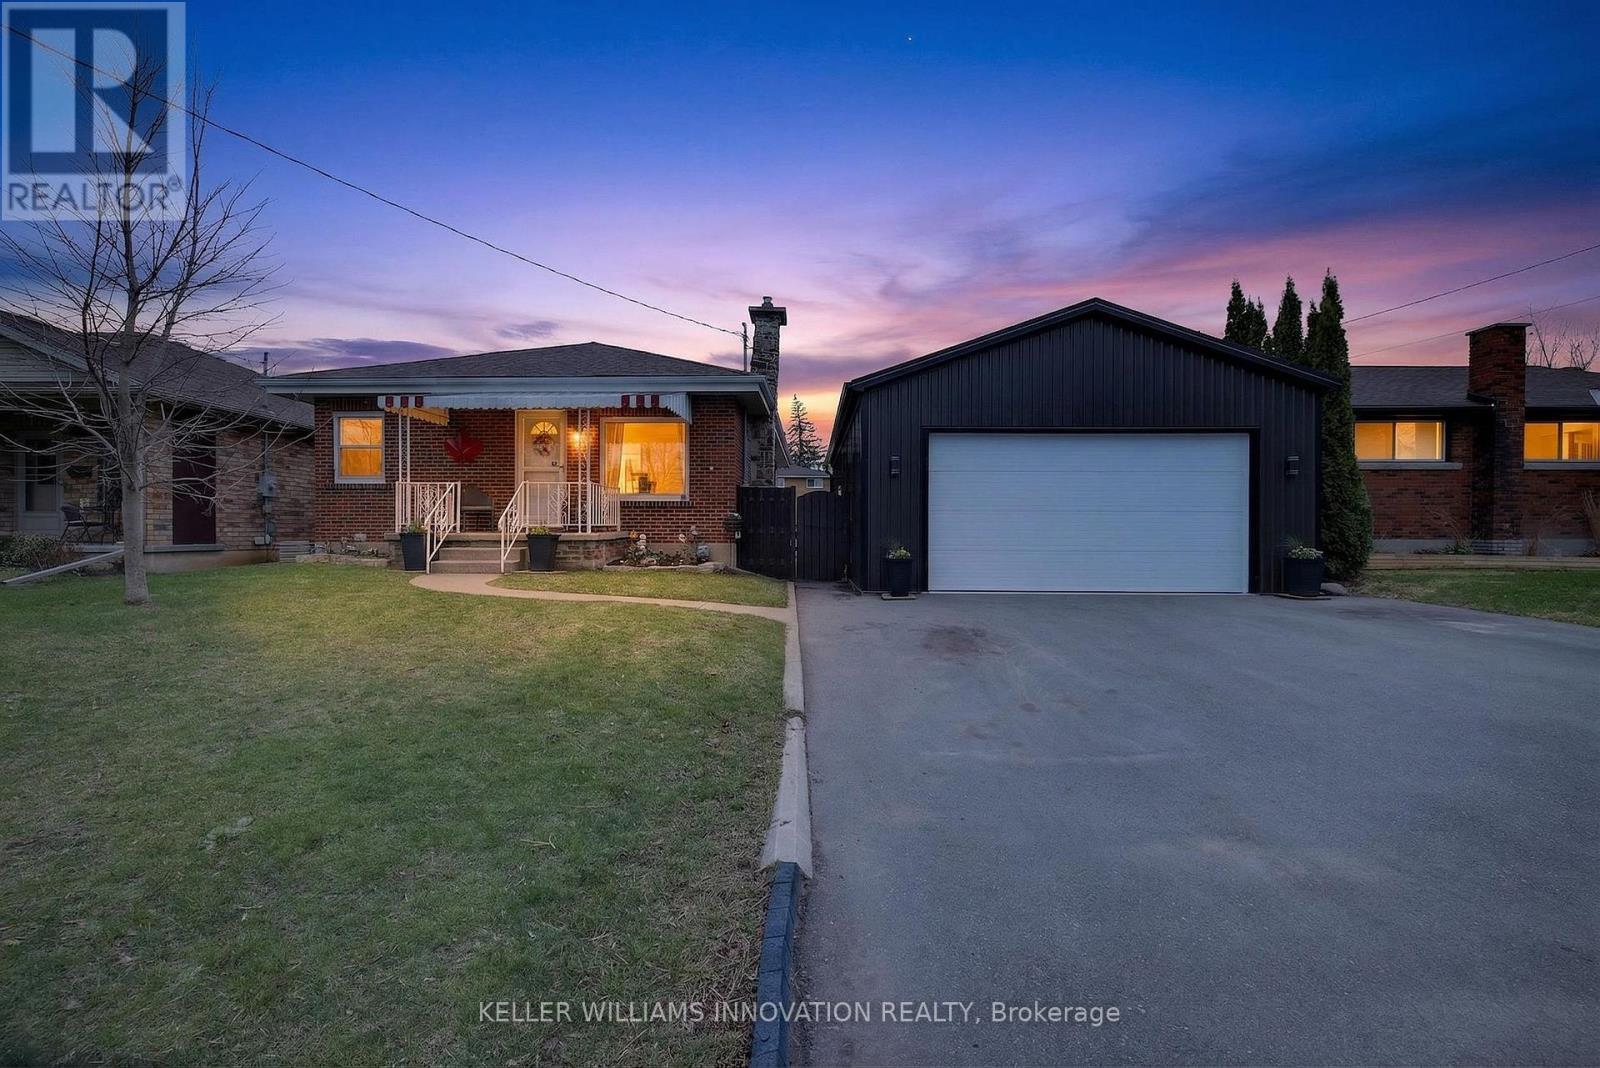
Welcome to a home that checks all the boxes for comfort, functionality, and lifestyle.This charming bungalow offers an inviting first impression the moment you step through the front door into a spacious, bright living room-perfect for relaxing after a long day or hosting friends and family. The main level features two well-sized bedrooms, including a generous primary retreat that overlooks your private backyard oasis. Imagine waking up to views of your above-ground pool and stepping into your day with a sense of calm.The heart of the home is the eat-in kitchen, designed for both everyday living and entertaining. With a convenient walkout to the back deck, it creates the perfect flow for summer BBQs, morning coffee outside, or keeping an eye on the kids while they swim.The main floor also includes a large, updated bathroom that combines style and functionality-ideal for first-time buyers looking for move-in-ready comfort.One of the standout features of this property is the incredible detached garage. Double wide and double long, with electricity already in place, this space is a dream setup for anyone needing a workshop, hobby space, or secure storage for vehicles and equipment. Whether you're into cars, woodworking, or just want your own private space to create and unwind-this garage delivers.The fully fenced backyard offers both privacy and versatility, complete with an above-ground pool that makes it your personal summer hangout spot. It's a space built for entertaining, relaxing, and enjoying everything the warmer months have to offer.With a convenient side entrance leading directly toward the garage and yard, the layout offers flexibility and potential for future use.Whether you're a first-time buyer looking to get into the market or someone who values a great shop and outdoor lifestyle, this home offers a rare combination of practicality and enjoyment. Opportunities like this don't come around often-let's get you in for a look. (id:47351)
86 William Street
Hamilton, Ontario
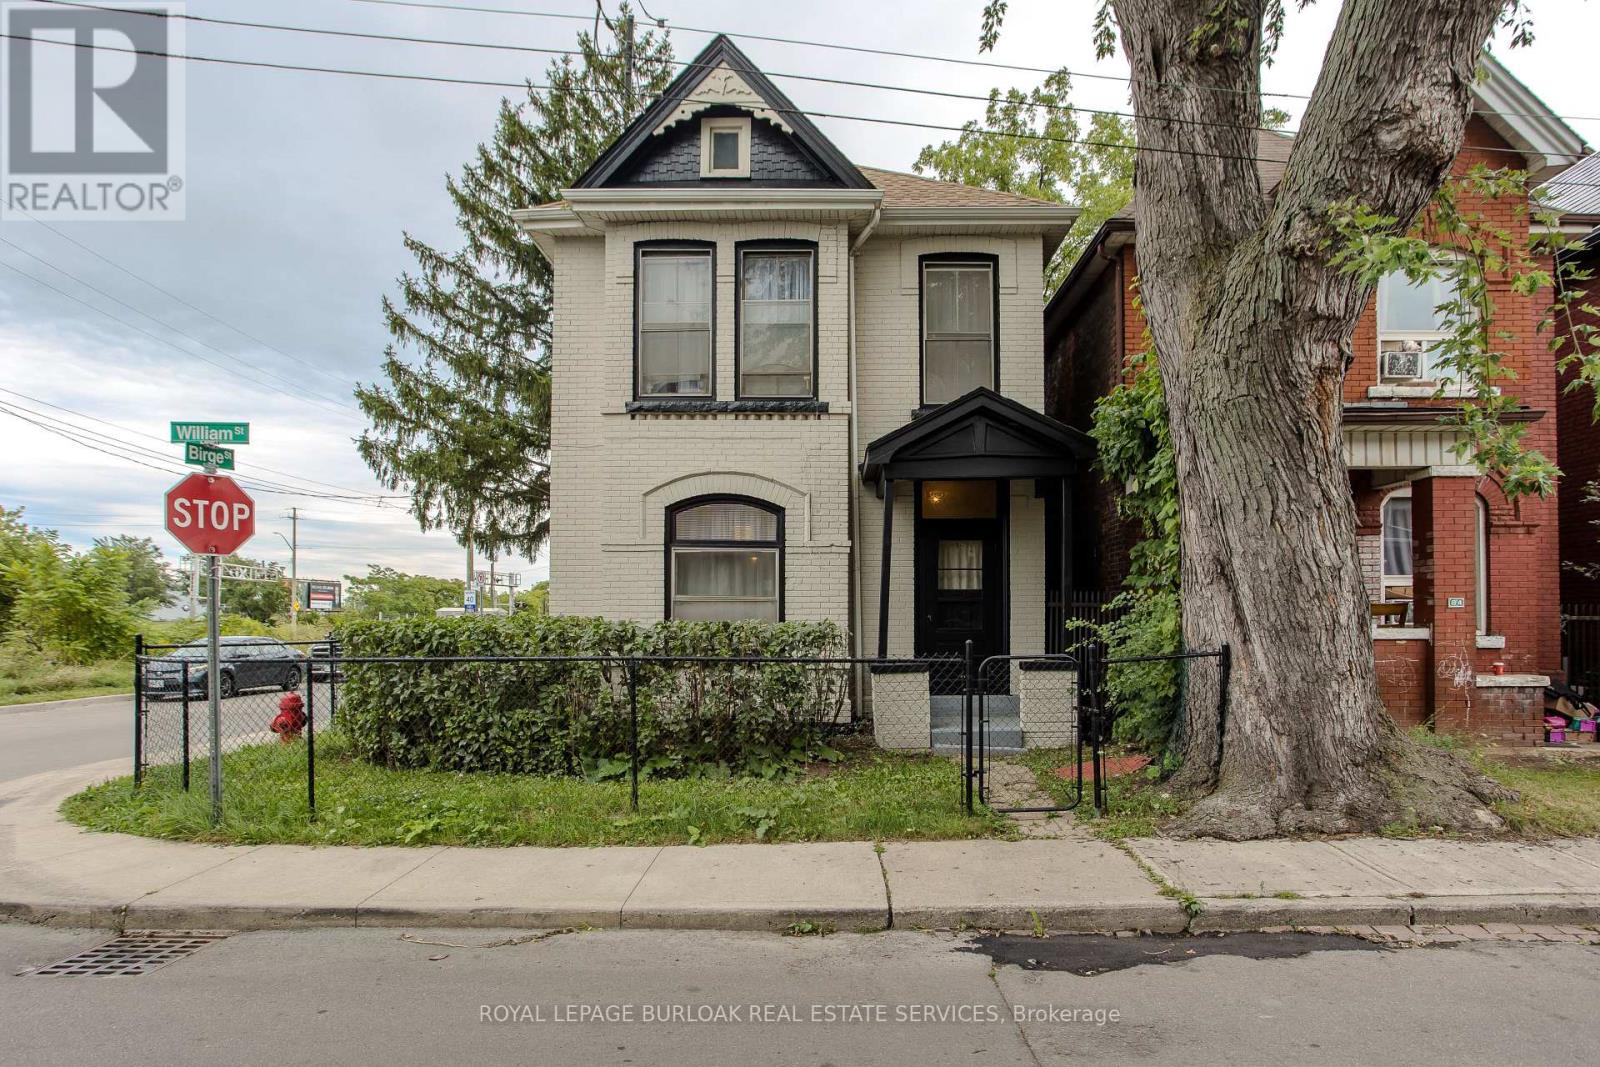
Set on a mature corner lot, 86 William St offers the character of an established Hamilton home with a versatile 2-storey layout, approx. 1,414 sf of living space and excellent potential to adapt to a variety of needs. A covered side porch adds to the home's charm, while the interior features new flooring and generous principal rooms filled with natural light. Step inside to an impressive 6-ft-wide foyer leading to the bright main level. The separate living room and dining area provide comfortable spaces for everyday living & entertaining. Toward the rear, the spacious eat-in kitchen offers abundant cabinetry, plenty of counter space and a convenient bump-out ideal for a coffee bar or microwave station. A full bath completes the level. Upstairs, the flexible layout offers 2 bedrooms, with the opportunity to create an additional bedroom if desired. An unfinished space provides further versatility for storage or laundry and could also be reverted to a second bathroom in the future. The unfinished basement provides additional storage and utility space with plenty of opportunity for a future owner to personalize. Outside, enjoy the covered side porch and mature surroundings. Conveniently positioned approx. 10 minutes from Hamilton Harbour and the GO Station and just 5 minutes from the hospital, with easy access to Downtown Hamilton, transit, shopping, dining and everyday amenities, 86 William St presents a unique opportunity for buyers looking for character, flexibility and future potential. (id:47351)
326 Buckthorn Drive
Kingston, Ontario
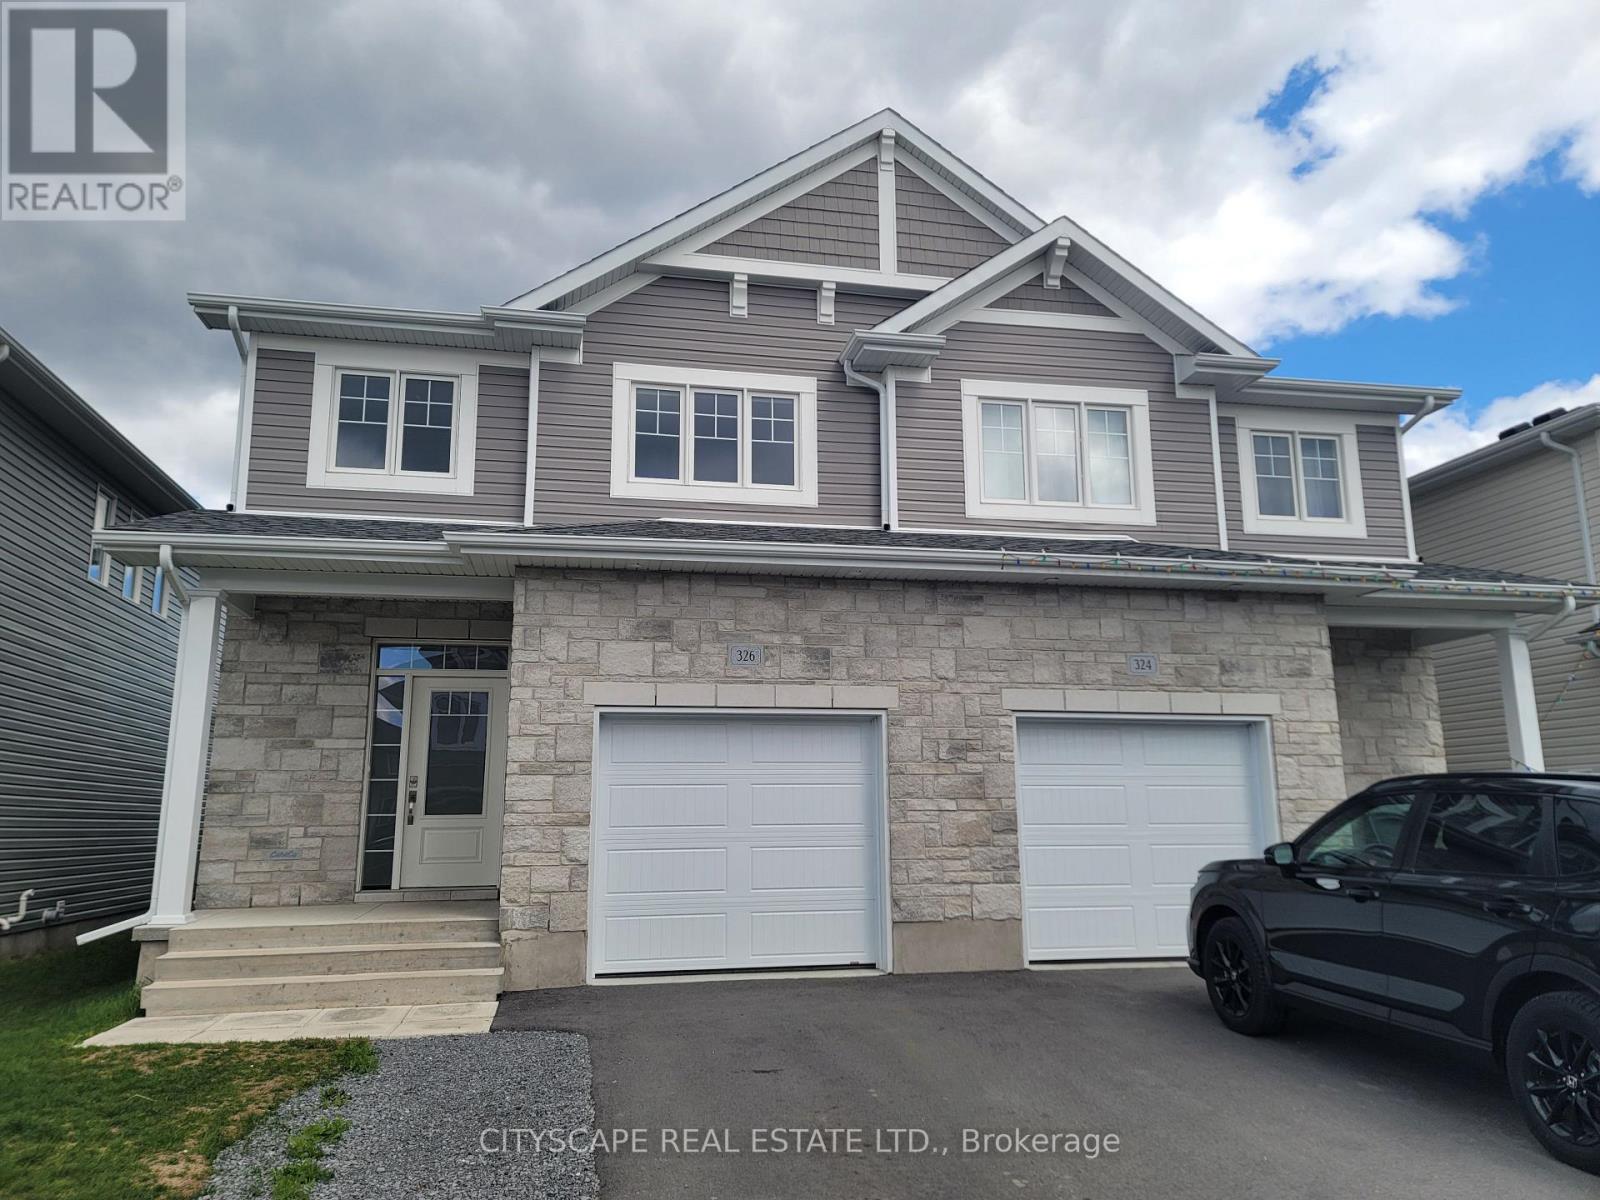
Welcome to 326 Buckthorn Drive - a beautifully designed 2024 CaraCo-built executive semi-detached home located in the highly sought-after Woodhaven community in Kingston's west end. Offering approximately 1,600 sq.ft. of modern living space, this stylish home features 3 spacious bedrooms, 2.5 bathrooms, and a bright open-concept layout designed for comfortable family living and entertaining. The main floor showcases 9-foot ceilings, elegant laminate plank flooring, a welcoming ceramic tile foyer, and a stunning kitchen complete with quartz countertops, centre island, pot lighting, built-in microwave, and a large walk-in pantry. The spacious living room features a cozy corner gas fireplace and patio doors leading to the backyard. Upstairs, the generous primary bedroom includes a large walk-in closet and a private 4-piece ensuite bath. Additional highlights include upper-level bedrooms with excellent natural light, a convenient main floor laundry/mudroom, high-efficiency gas furnace, HRV system, central air conditioning, and a basement bathroom rough-in with future development potential. Ideally situated just steps from parks, future schools, and all west-end amenities, this move-in-ready home offers modern comfort, quality construction, and excellent value in one of Kingston's fastest-growing neighbourhoods. Immediate or flexible possession available. (id:47351)
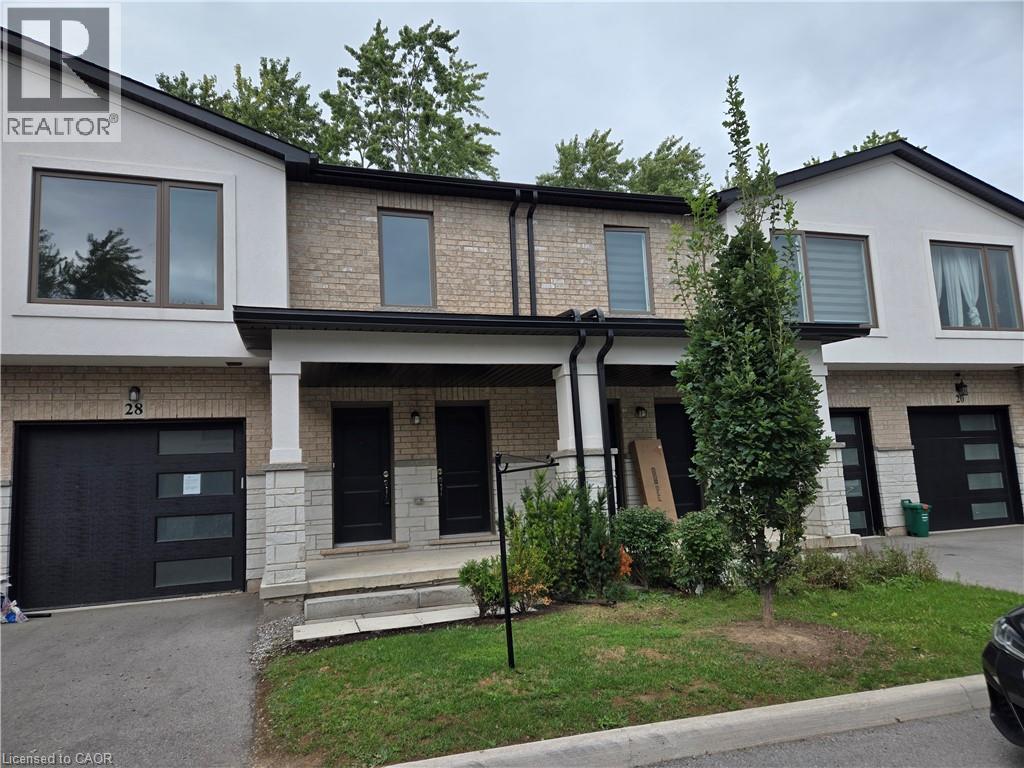
28 Alayche Trail
Welland, Ontario
Property sold on an As is, Where is basis. Seller makes no representations and/or warranties. (id:47351)
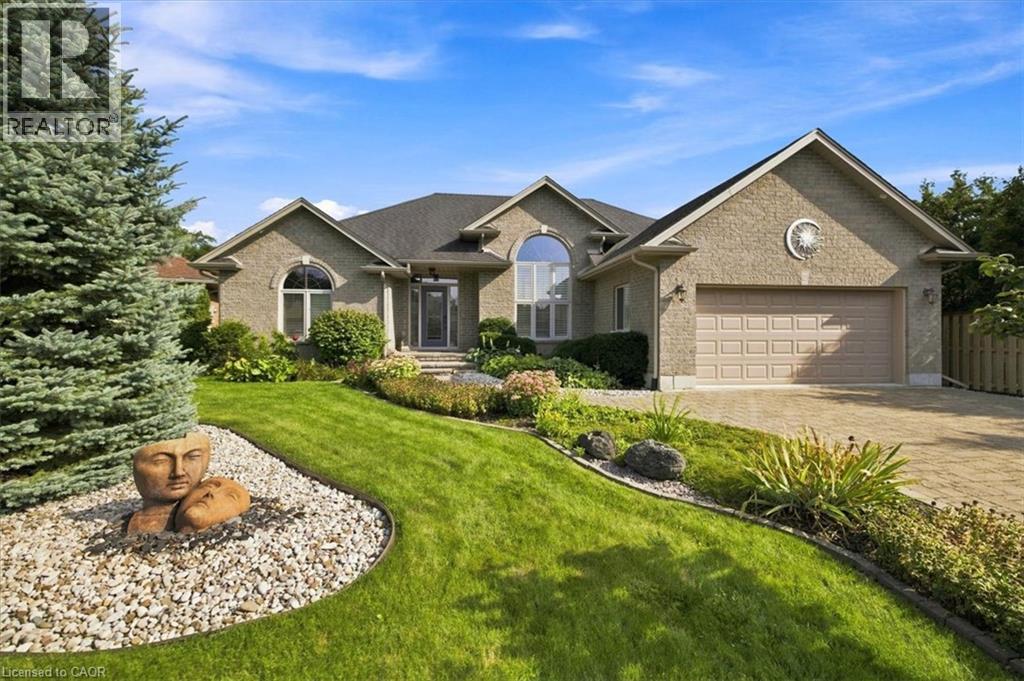
25 Birch Avenue
Port Dover, Ontario
Quiet, peaceful and surrounded by nature! Welcome to your own private retreat in Port Dover! Meticulously cared for and presented in pristine condition, this beautiful 3+2 bedroom, 3-bathroom home offers a truly move-in-ready experience with nothing to do but unpack and enjoy. Nestled on a quiet cul-de-sac and backing onto conservation land, it offers beautiful scenic views of the pond, exceptional privacy and a tranquil setting, all within walking distance to Port Dover and its beautiful beach. The bright, thoughtfully designed one-level floor plan features an open-concept layout, soaring ceilings, beautiful immaculate flooring and an abundance of natural light. The spacious living area overlooks the natural beauty beyond, while the kitchen offers a walkout to a private deck with pergola and BBQ area; perfect for entertaining or relaxing among the mature trees. A convenient main-floor laundry room with direct garage entry adds everyday functionality.The large primary bedroom is a peaceful retreat, complete with a spa-like ensuite designed for relaxation. The finished lower level provides additional living space, including a TV/rec room with acoustic insulation in the ceiling for enhanced sound control. This energy efficient home has two gas fireplaces that add warmth and ambiance, while additional features include an in-ground sprinkler system, air exchanger, BBQ gas line. A rare opportunity to enjoy privacy, nature, exceptional condition and the best of Port Dover living. Simply move in and enjoy! (id:47351)
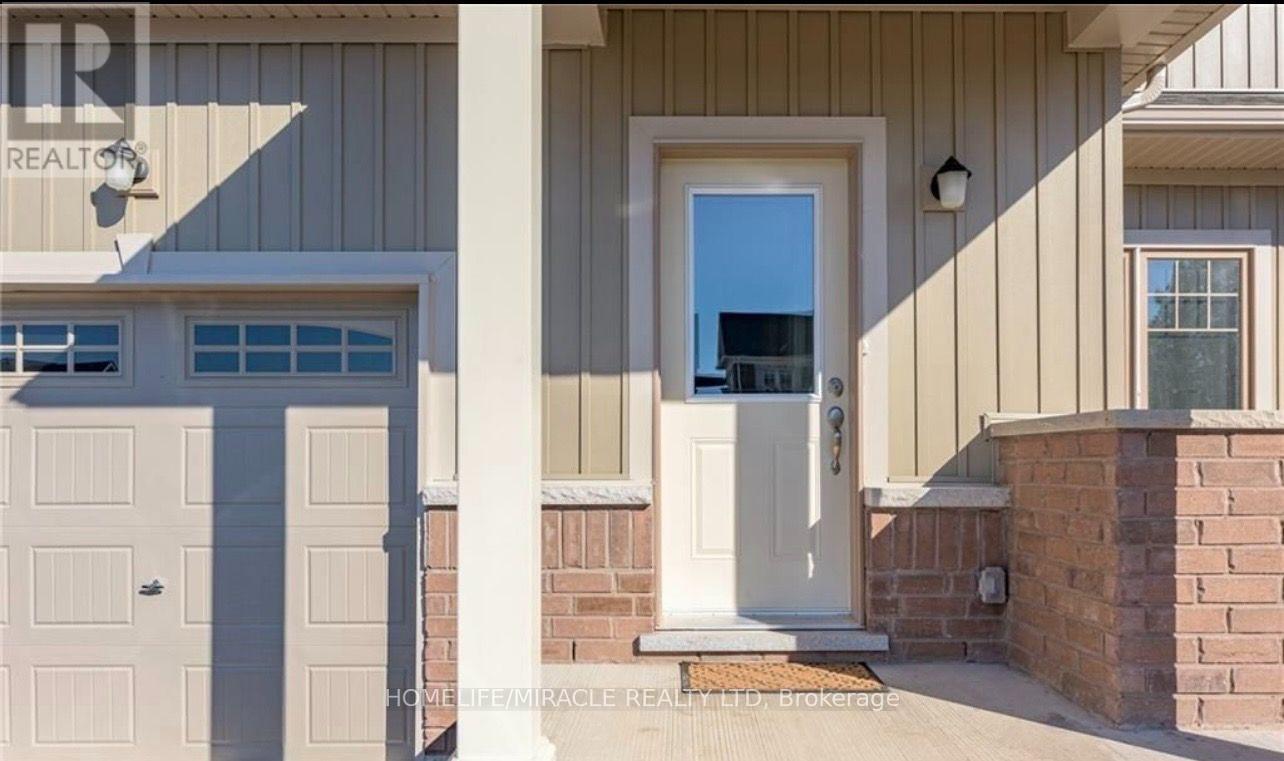
1444 Marina Drive
Fort Erie, Ontario
Stunning spacious townhouse in the High Point Meadows community. The warm and soft coloured finishes have been tastefully chosen to create a calm and peaceful environment. The layout offers a beautiful open concept floor plan with 4 Bedrooms and 3 bathrooms. The kitchen layout offers a nice space for entertaining. The basement is unfinished. Great space for extra storage. The back of the house backs onto green space. Walking Distance To Golf Course, Mins To Beaches, Mins To Q.E.W, And U.S. Border, Short Distance To Niagara Falls. Close To All Downtown, City Hall & Ymca.**** EXTRAS **** Includes Appliances, Fridge, Stove, Dishwasher, and window coverings. Utilities are not included. Rental application, employment letter, credit report. Tenant must have tenant insurance. (id:47351)

1089 Cedar Crest Lane
Frontenac, Ontario
Welcome to 1089 Cedar Crest Lane on the shores of Big Gull Lake, where life slows down and the simple moments become the ones you look forward to most. This is more than a property, it is a year round retreat designed for connection, comfort, and everyday enjoyment. Whether it is quiet mornings with coffee by the water, afternoons spent out on the lake, or evenings gathered with family and friends, this home offers a lifestyle that feels both relaxed and complete. Inside, the home features five well sized bedrooms and two bathrooms, providing plenty of space for family and guests. The main living, dining, and kitchen areas flow seamlessly together, creating an open and inviting space that naturally brings people together. Large windows line the home, filling the interior with natural light and offering beautiful views of the lake from nearly every angle. A woodburning fireplace adds warmth and character, creating the perfect setting to unwind after a day outdoors, especially in the cooler months. Step outside and you will find yourself surrounded by the calm and privacy that Big Gull Lake is known for. The setting is peaceful and quiet, allowing you to truly disconnect while still enjoying all the comforts of a full time residence. Whether you are looking for a permanent move to the water or a place where weekends turn into something more, 1089 Cedar Crest Lane offers a rare opportunity to enjoy waterfront living without compromise. (id:47351)
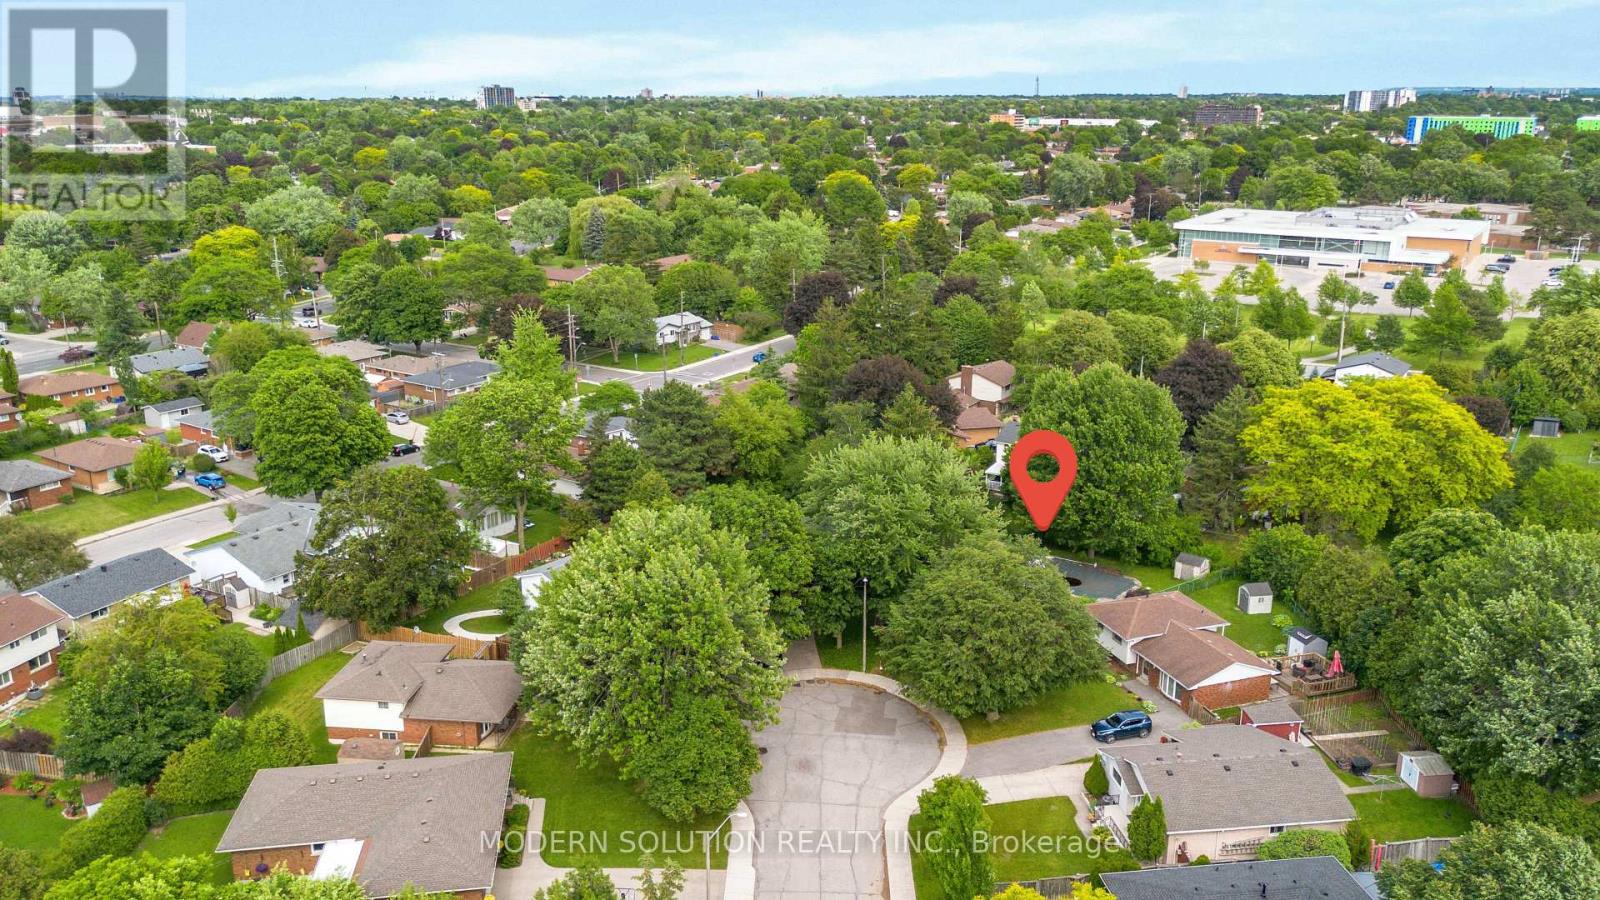
108 Fassett Court
Hamilton, Ontario
Welcome to 108 Fassett Court, located on west Hamilton mountain in a quiet Court with few neighbours. This property offers 1839 square feet of living space. Close to major highways, shopping, dinning, public transit and much more. Pool in rear yard has not been opened in years. This three bedroom two bath has so much potential. Requires a lot of work. Not move in ready. Appliances as shown have been removed. Sold in as in condition. (id:47351)

Main - 291 Pacific Avenue
Toronto, Ontario
Welcome to 291 Pacific Ave! Lease this beautiful 3-bedroom main-floor unit in the highly desirable High Park/Junction neighborhood. This bright, west-facing home is filled with natural light and features a spacious living room, a functional kitchen, and the convenience of ensuite laundry. Offering a generous layout and comfortable living spaces, this well-maintained unit is perfect for families or professionals seeking a vibrant community with easy access to parks, transit, shops, restaurants, and all the amenities the area has to offer. Extras: Stainless steel fridge, stainless steel stove, built-in dishwasher, existing electric light fixtures, and ensuite washer and dryer. (id:47351)
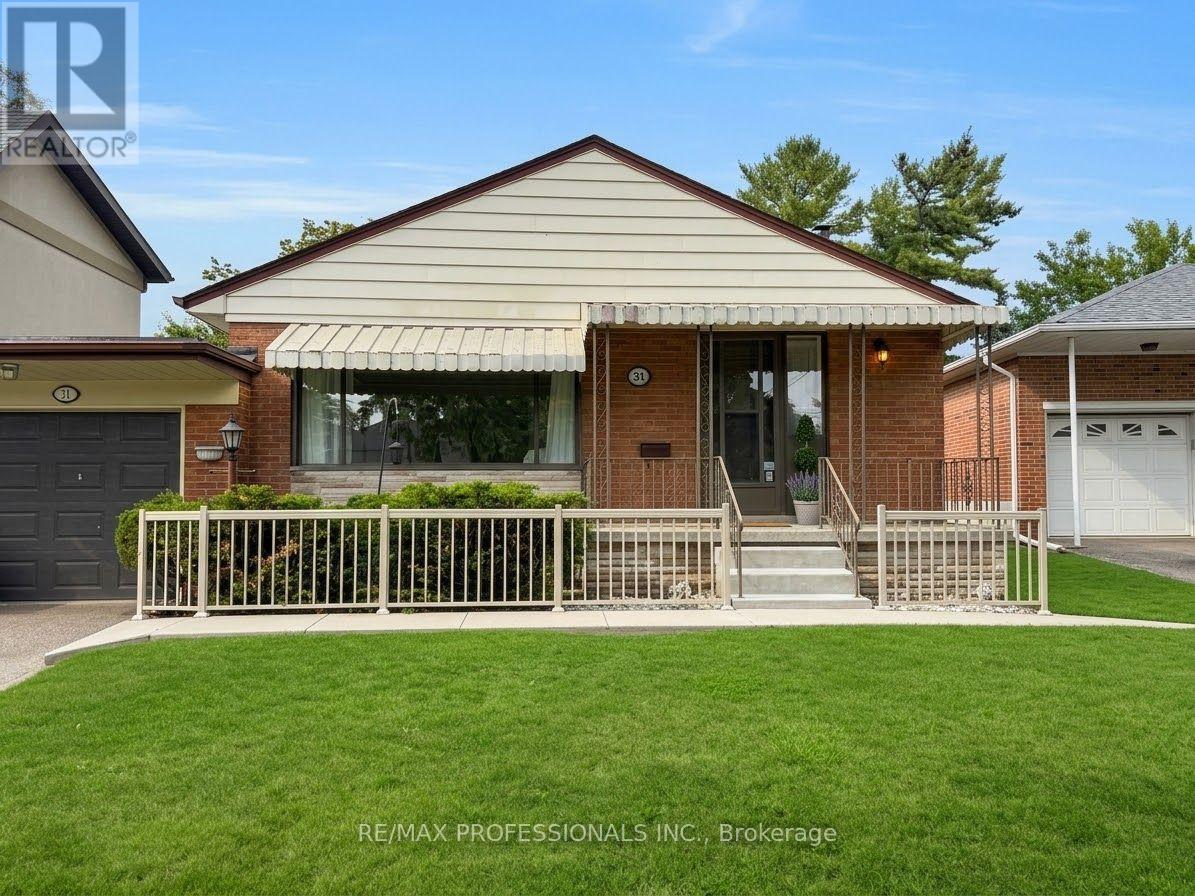
31 Cheshire Drive
Toronto, Ontario
Welcome to 31 Cheshire Dr! Charming three bedroom bungalow with garage, finished basement, and large backyard. Located in Glen Agar, a prime Etobicoke community. Top rated schools, Rosethorn Junior School, John G. Althouse, and St Gregory's Catholic. Close to all essential amenities, parks, green spaces, shopping, restaurants and public transit. Sun drenched living room with large picture window, walk through to dining and kitchen. Three spacious bedrooms with 4pc main floor bathroom. Separate entrance to basement, large recreation room, another 4pc bathroom, and workshop. Entire home for lease. Must see gem, book your viewing today! (id:47351)