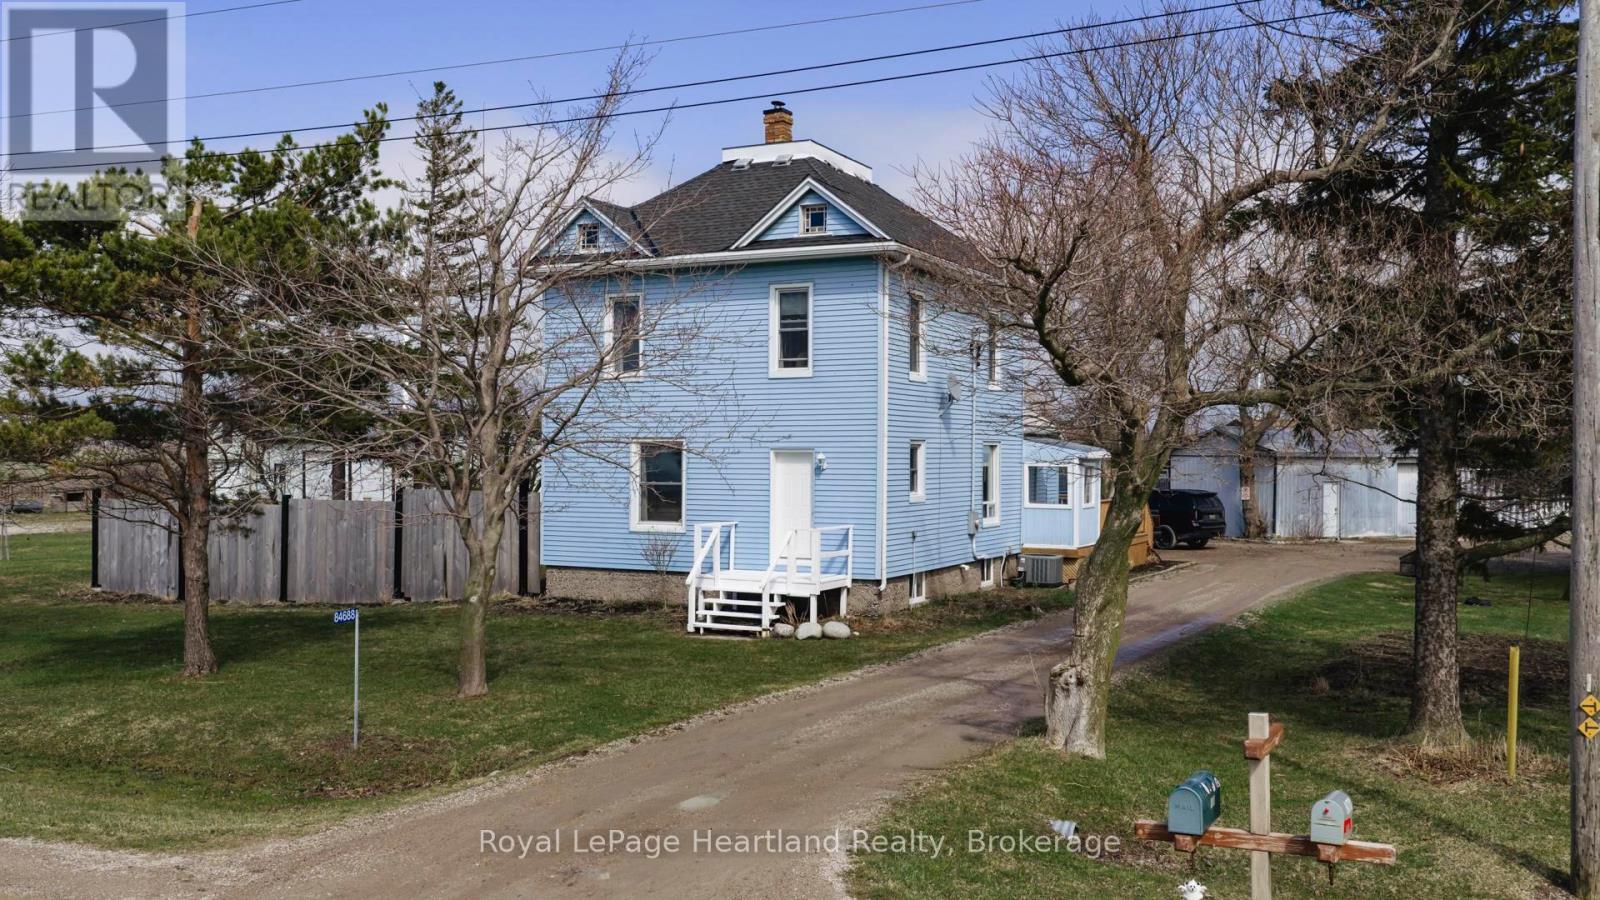
84688 Bluewater Highway
Ashfield-Colborne-Wawanosh, Ontario
84688 Bluewater Highway, this home is move-in ready 2-storey home offering the perfect blend of space, comfort, and country charm. Set on just over 1 acre in a convenient location between Goderich and Kincardine, this 4-bedroom, 2-bathroom property is ideal for those seeking a more peaceful lifestyle without giving up easy access to nearby amenities. Best of all, you are just a 5-minute drive to the sandy shores of Lake Huron, where evening sunsets and beach days can become part of your everyday routine. Inside, the home offers a bright and welcoming atmosphere with plenty of natural light flowing throughout the main living spaces. The spacious open-concept kitchen and dining area create a functional layout for everyday living, family meals, and entertaining, while the inviting living room provides a cozy place to gather and unwind. With four bedrooms, there is plenty of room for a growing family, guests, or even the flexibility to create a home office or hobby space. Outside, the property continues to impress. The generous lot offers room to enjoy the outdoors, garden, play, or simply take in the surrounding rural setting. The 18' x 32' shop adds incredible value and versatility, whether you need extra storage, a workshop, or space for toys, tools, and projects. Move-in ready and full of potential, this property is a wonderful opportunity for first-time buyers, families, or anyone looking for an affordable home in a rural setting. Enjoy the comfort of country living with the convenience of nearby towns and the beauty of Lake Huron just minutes away. This is the kind of property that truly feels like home the moment you arrive. (id:47351)

248 The Lion's Gate
Waterloo, Ontario
A rare offering in Beechwood, this distinguished executive residence occupies one of the community's most desirable lots on a quiet cul-de-sac, backing onto mature greenery and just steps from the amenities of the Beechwood Park Homes Association. Custom-built by Bob Loebsack and meticulously maintained by its original owners, the home showcases exceptional craftsmanship, custom millwork, and timeless architectural design. The grand foyer opens to a dramatic double-height living room featuring soaring windows, French doors, and a fireplace. The custom kitchen is appointed with antique-white cabinetry, granite countertops, premium appliances, dual islands, and a distinctive breakfast area surrounded by windows. An elegant dining room with coffered ceilings and custom wainscoting provides the perfect setting for formal entertaining. A stunning main-floor library, inspired by traditional English manor homes, features floor-to-ceiling custom cabinetry, a rolling library ladder, coffered ceilings, and a fireplace, creating an exceptional home office. Upstairs, four spacious bedrooms are complemented by three full bathrooms. The luxurious primary suite offers a gas fireplace, walk-in closet, spa-inspired ensuite, and a private loft of approximately 450 sq. ft., ideal as a sitting area, or family lounge. Professionally finished by Country Lane Builders, the lower level features a family room with fireplace, bar area, fitness room, and flexible multi-purpose space. Set on approximately one-third of an acre, the backyard is designed for both recreation and entertaining, featuring a fully equipped outdoor kitchen, gas fireplace, in-ground hot tub, basketball court, and professional landscaping. Beechwood residents enjoy access to top-rated schools, extensive trails, recreation facilities, shopping, and close proximity to everyday amenities. A rare opportunity to own a home of exceptional quality, and enduring craftsmanship in one of Waterloo's premier communities. (id:47351)
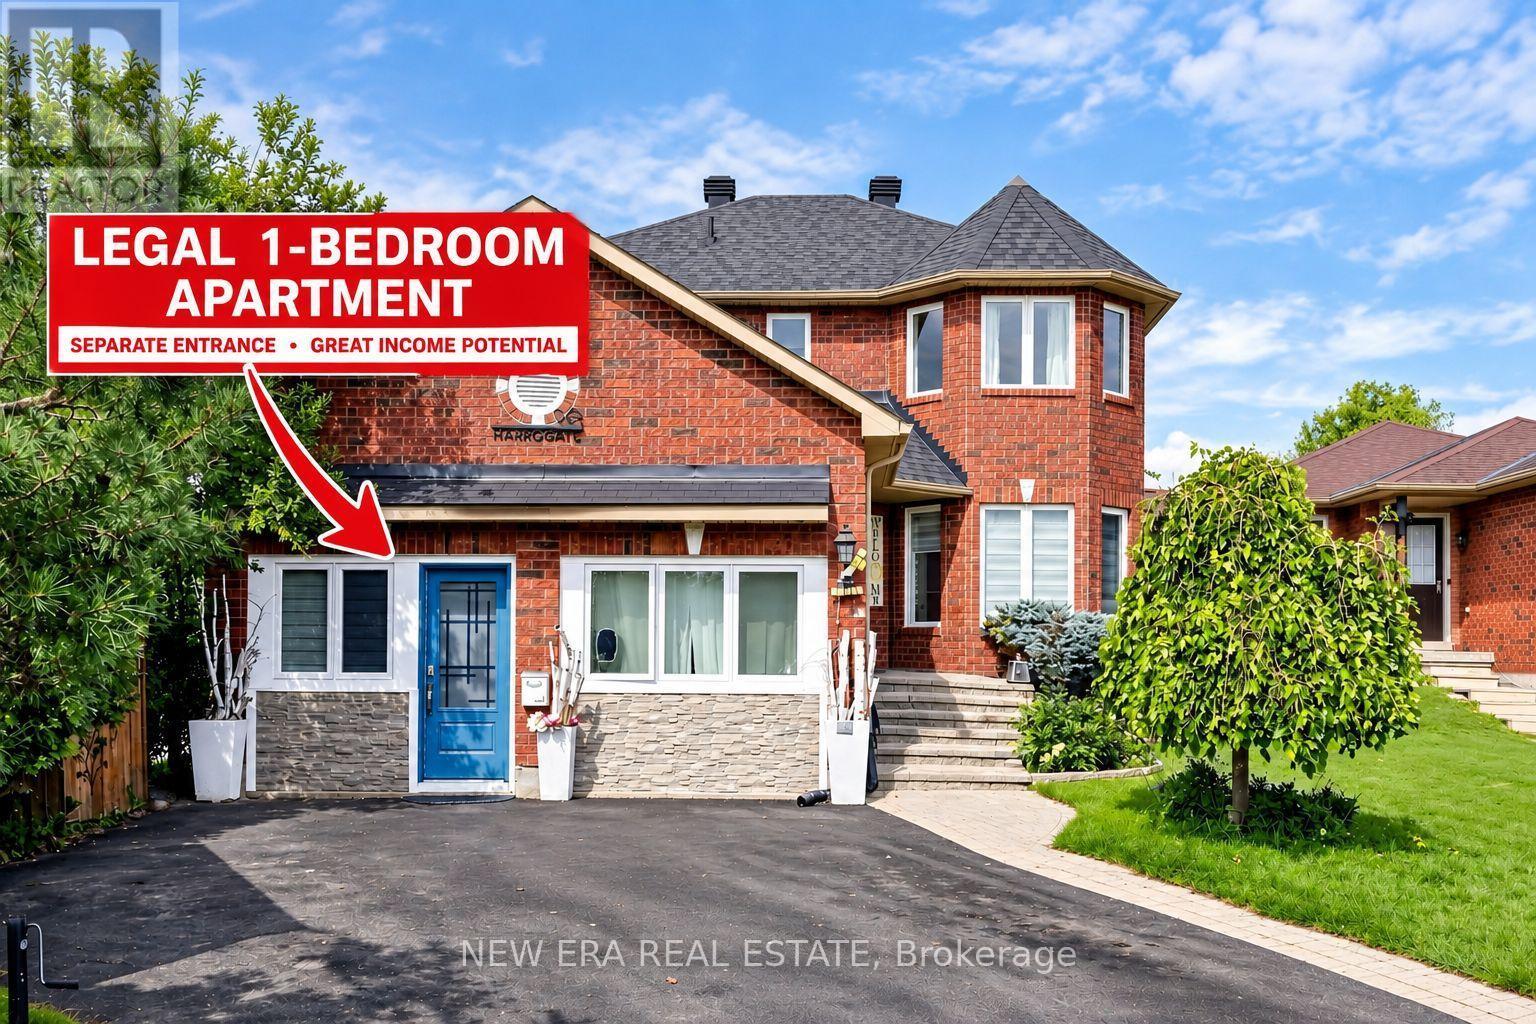
30 Harrogate Court
Barrie, Ontario
Welcome to this spacious, light-filled home tucked away on a quiet, child-safe cul-de-sac. Enjoy serene, unobstructed pond views from your extra-deep lot featuring a large, treed, fully fenced backyard-an absolute outdoor oasis. Ideally located within walking distance to Georgian College and RVH Hospital, and just minutes from Hwy 400, shopping and everyday amenities. The functional main floor features hardwood and ceramic flooring, separate living/dining areas, a cozy family room, and main-floor laundry. The heart of the home is the oversized, updated eat-in kitchen with a large island (approx. 2 years old). Most appliances and select windows have been recently replaced for peace of mind. Retreat to the generous primary bedroom complete with a private ensuite bath. Mortgage Helper! The garage has been professionally converted into a legal rental unit, currently generating $1,400/month. This living space functions as an independent home with complete privacy. The long, extended driveway easily accommodates up to 6 vehicles. Additional features Include a sump pump and water softener. A fantastic opportunity combining an expansive lot, desirable location, beautiful views, and turn-key rental income. Book your private tour today! (id:47351)
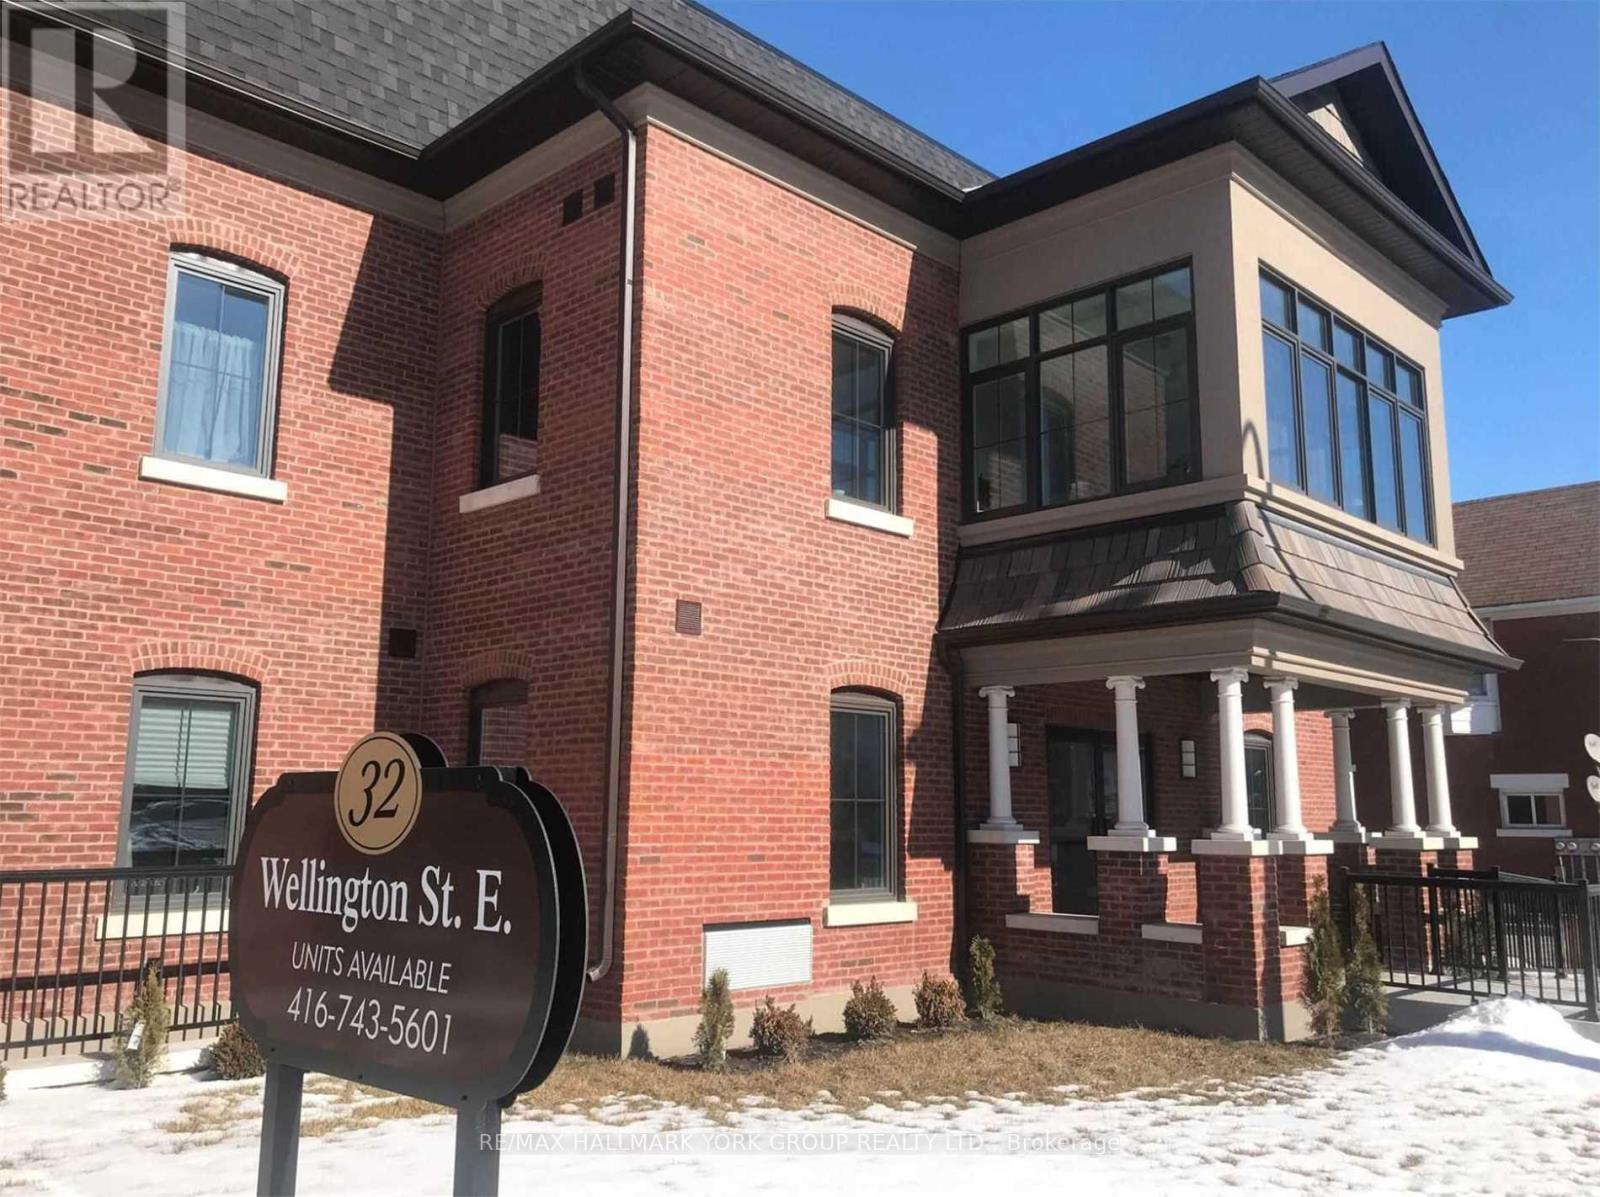
308 - 32 Wellington Street E
Aurora, Ontario
1 Bedroom Suite. This Luxurious Unit Features A Modern Kitchen Complete With Stainless Steel Appliances, Quartz Counters, Ceramic Tile Backsplash & Large Pantry. White Walls & Ceramic Marble-Look Flooring Make The Space Bright, Airy & On Trend. Small Balcony. A+ Tenants Only. (id:47351)
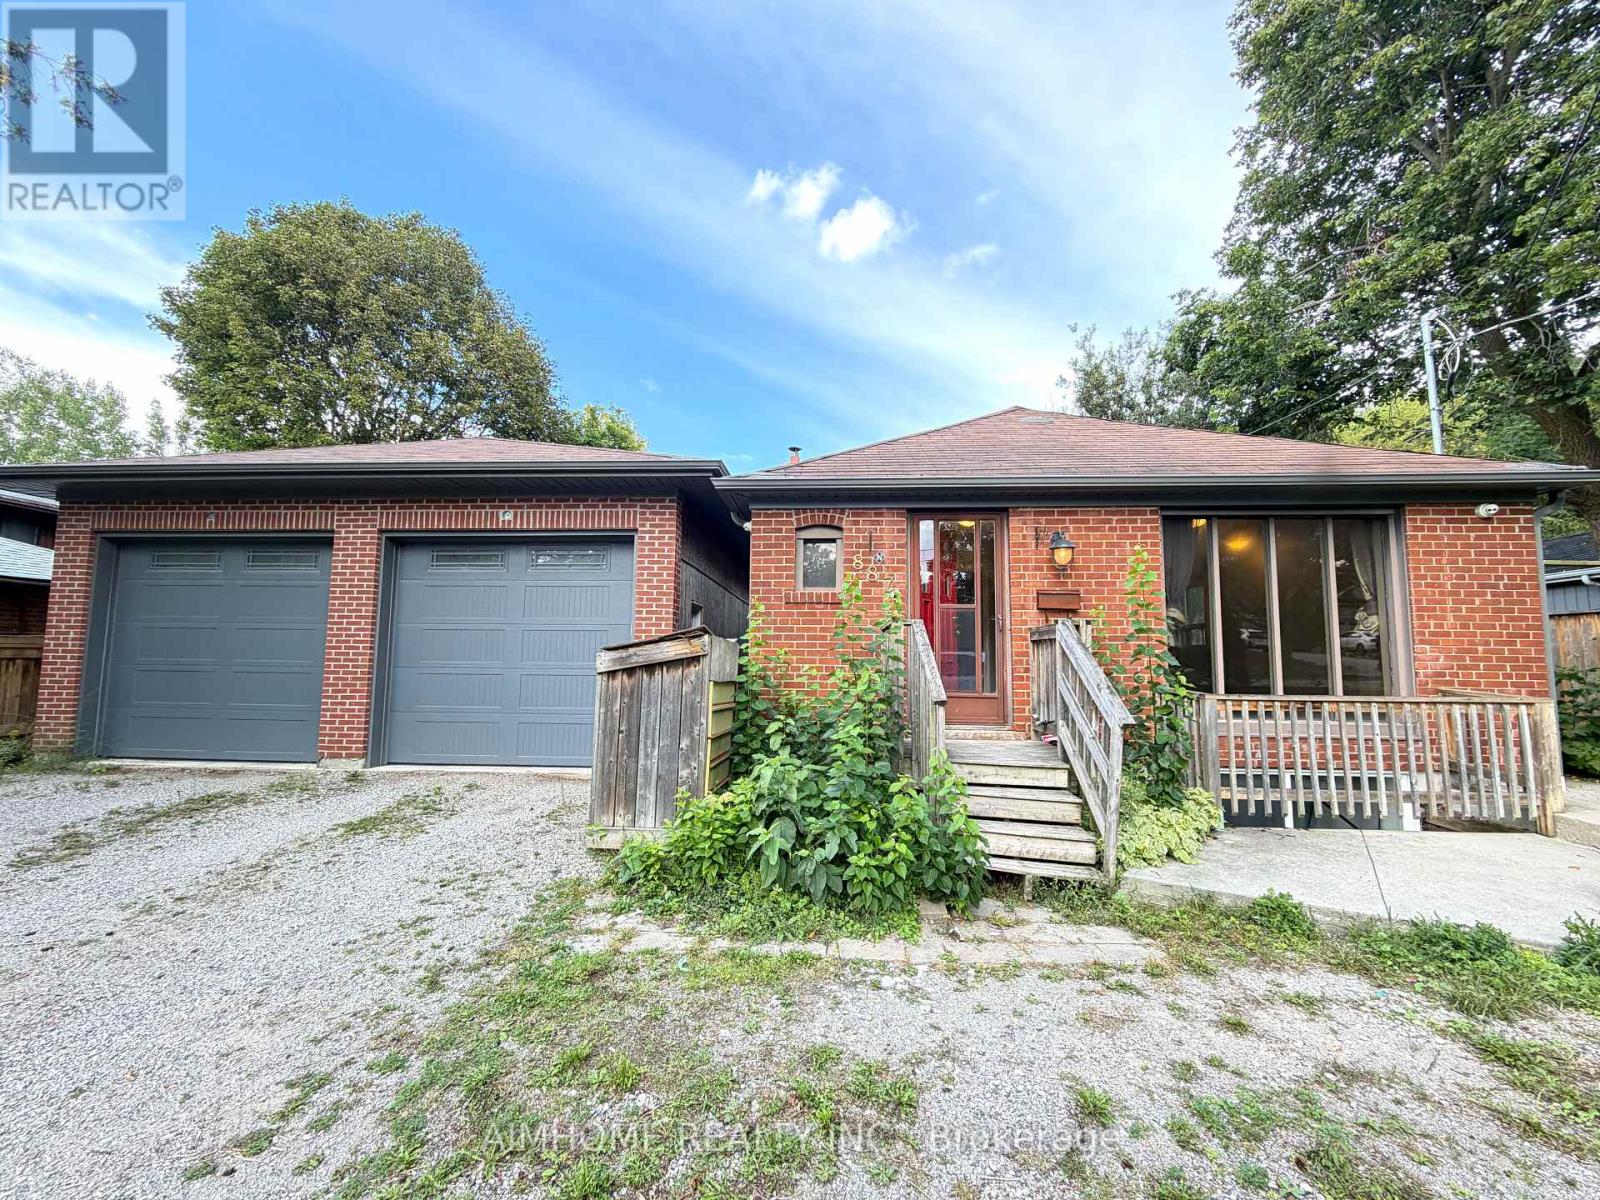
Main - 887 Srigley Street
Newmarket, Ontario
Welcome to this cozy 3-bedroom bungalow located in the heart of Newmarket. This well-located home features a spacious family-sized kitchen and offers a comfortable layout ideal for families with 2 bathrooms. Freshly Painted (2026). Enjoy the convenience of being within walking distance to local schools and close to the hospital, public transit, shopping, restaurants, and Highway 404. The property also offers generous garage space, with one garage parking spot and one driveway parking spot available. The tenant will be responsible for lawn care and snow removal. Please note that the basement is tenanted. (id:47351)
22a Lock Street
Seguin, Ontario
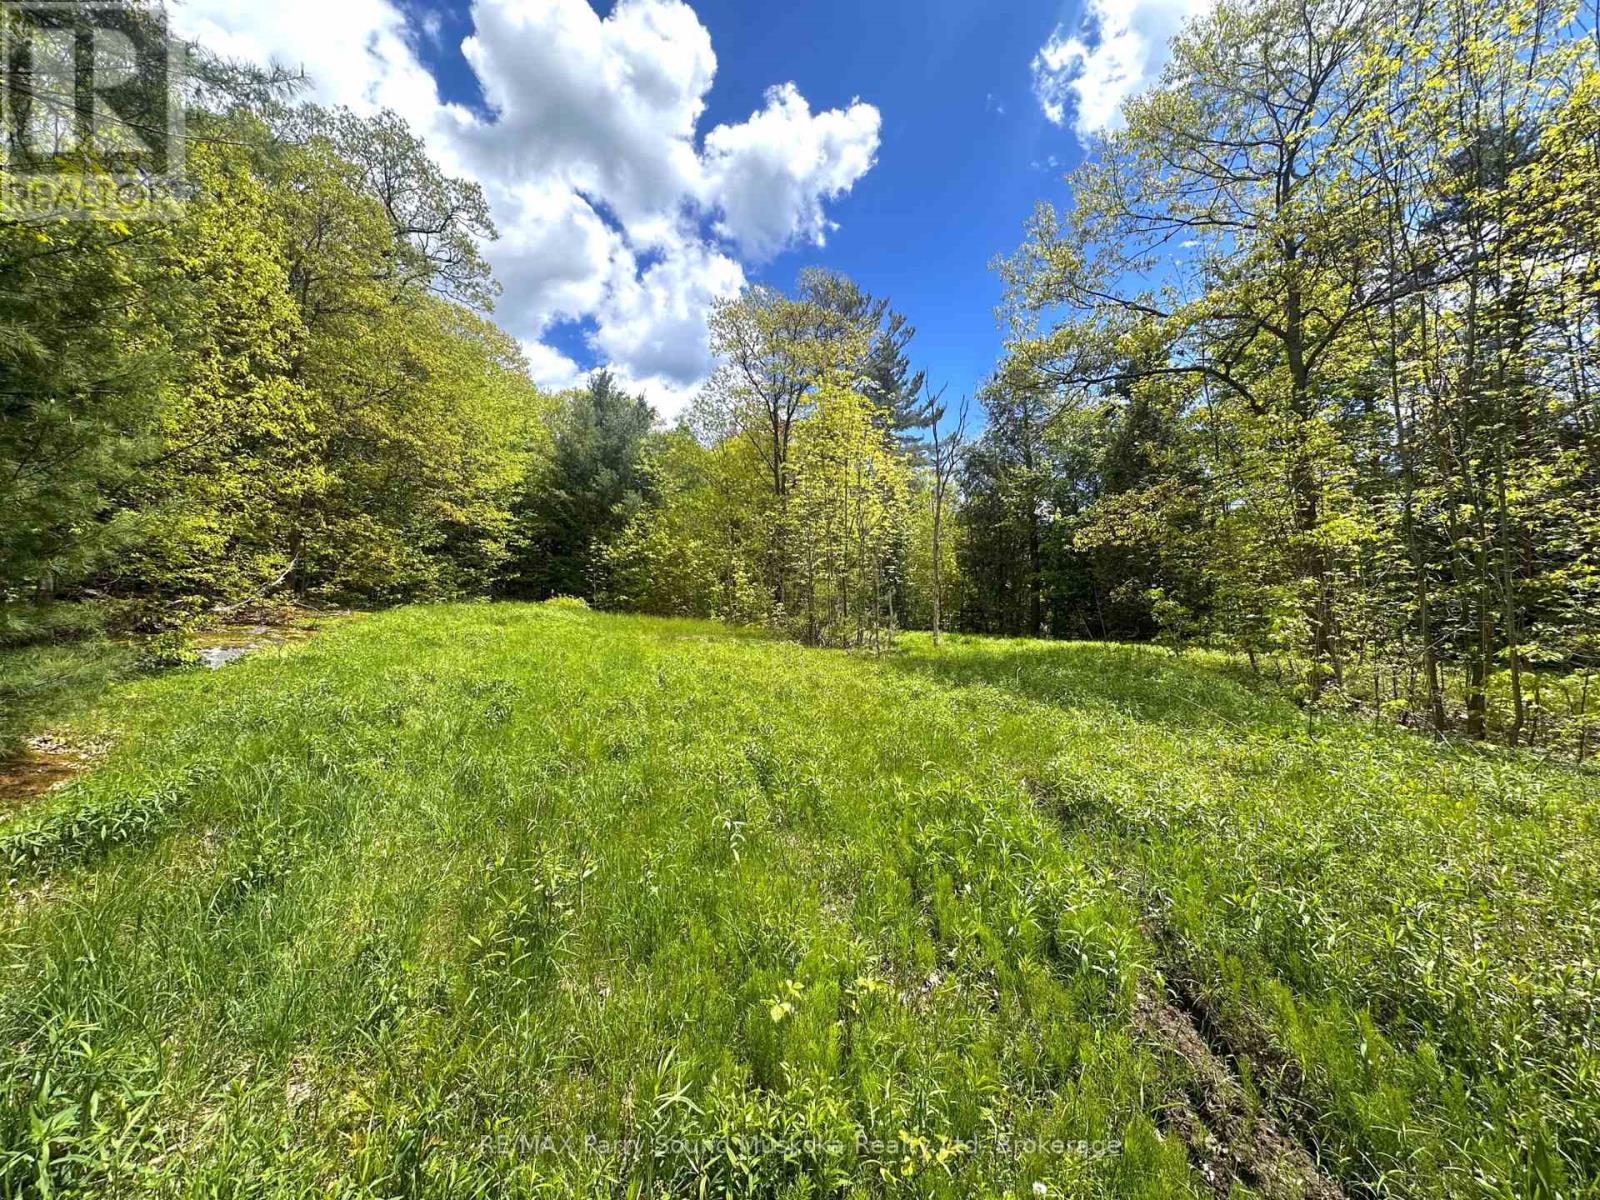
Right in the heart of Rosseau, this gorgeous 2.3 acre Vacant Lot checks all the boxes! Located at the end of Lock Street, this property has excellent privacy while still being just a short walk to the Rosseau General store, the very popular Crossroads Restaurant and the waterfront on Lake Rosseau! There is an existing roughed in driveway and a drilled well has been installed. If you have dreamed of owning property in the heart of Cottage country, this is your opportunity to secure your land now! Sale includes PIN 521990587, PIN 521990588 and PIN 521990087 for combined lot size of 2.357 acres as per Geowarehouse, known as 22A and 22B Lock St. NOTE: This property has the potential to have the 3 pins joined as 1 property or to be severed as 2 separate lots. Contact the Listing Agent for details. There is also a dug well that seems to be on the property and was used by a neighbour. Contact Listing agent for details. (id:47351)
2520 Florentine Place
Pickering, Ontario
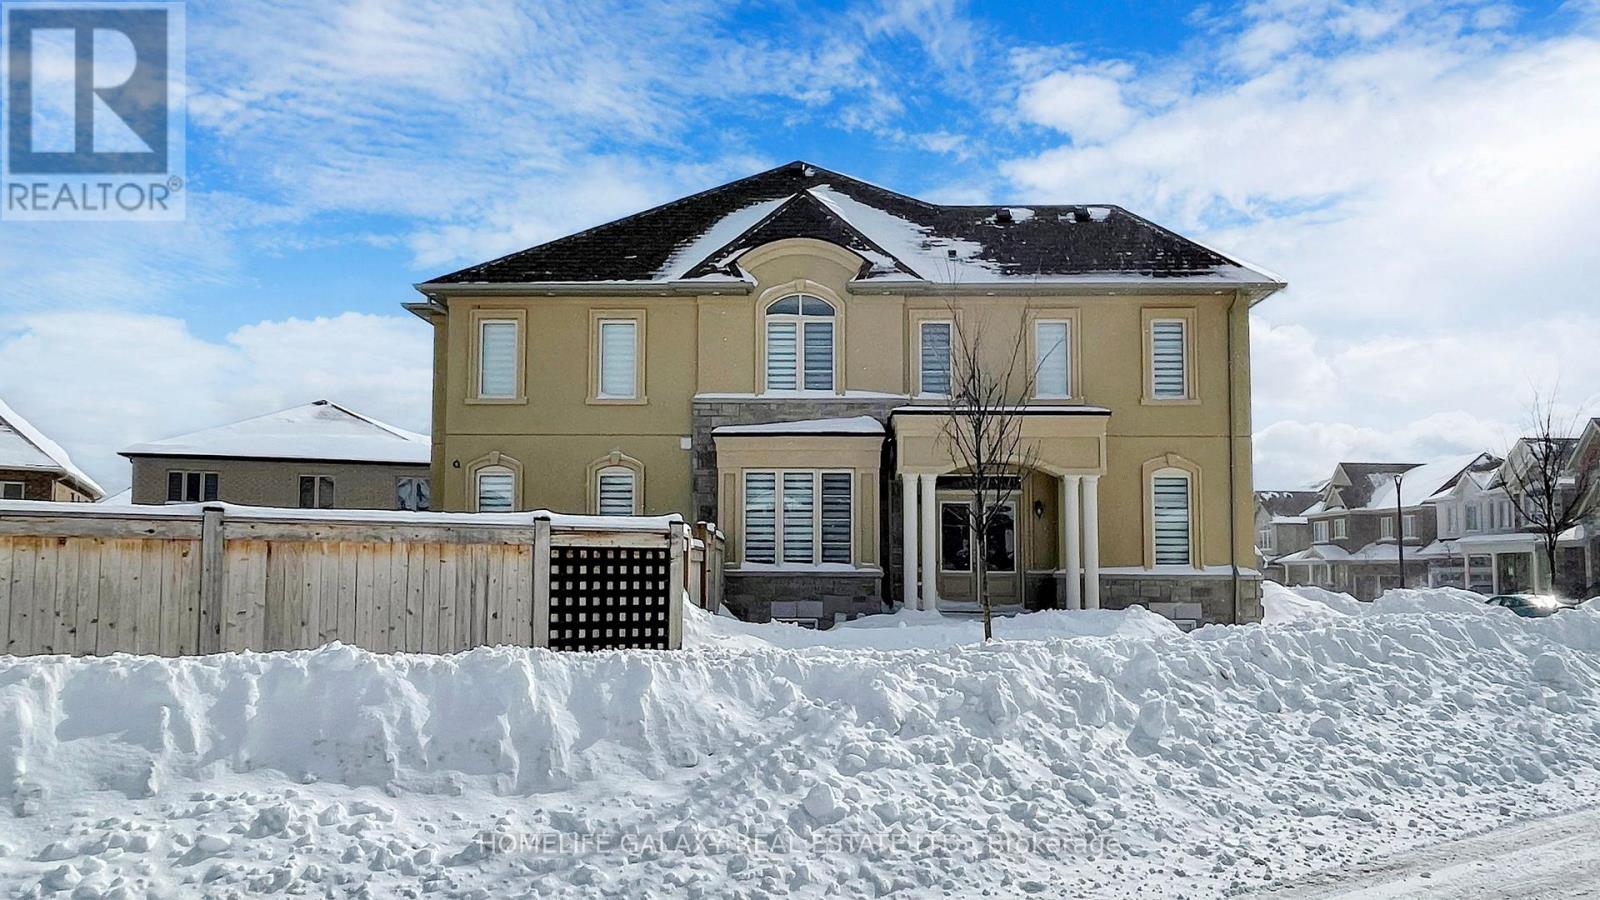
Bright and spacious 2-bedroom basement apartment at 2520 Florentine Place, available for rent from Oct 1st. This well-maintained unit features 2 bedrooms, 1 full washroom, a comfortable living area, kitchen, and private in-suite laundry, along with 1 driveway parking space. Located in a growing, family-friendly neighbourhood with a new school in the area, park at walking distance and convenient access to nearby amenities. Tenant to pay 30% of utilities depends on number of occupants. (id:47351)
0 Graham Lake Road
Front Of Yonge, Ontario
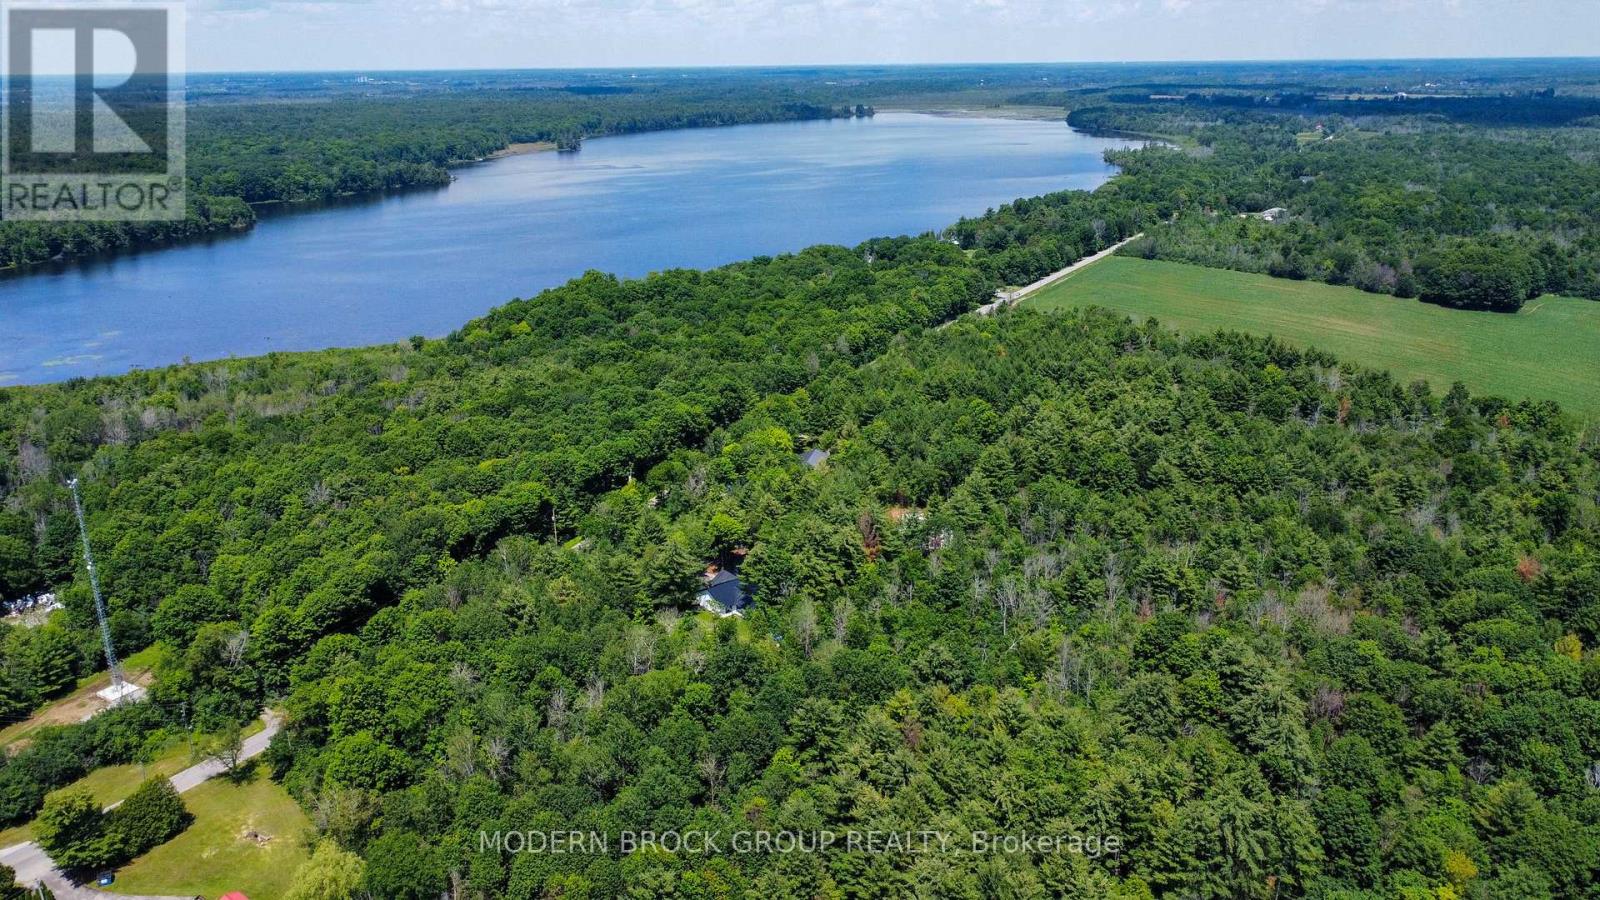
Imagine waking up surrounded by towering trees, spending your mornings exploring scenic trails, and ending your evenings on the water. All just minutes from Brockville. This 2.3 acre wooded building lot on picturesque Graham Lake Road offers the perfect opportunity to create the home or retreat you've always envisioned. Located directly across from the Marsh Bridge Dam trail entrance, you'll enjoy easy access to Graham Lake for kayaking, canoeing, fishing, hiking, birdwatching, and year-round outdoor recreation. Hydro is available at the road, making it even easier to begin planning your build. Whether you're looking for a peaceful country residence, a weekend getaway, or an investment in your future, this property offers the ideal balance of privacy and convenience. Just a short drive to Brockville, Highway 401, Charleston Lake, and the countless lakes, parks, and trails that make the Thousand Islands region such a sought-after destination, this is your chance to own a beautiful piece of Eastern Ontario and build exactly the lifestyle you've been searching for. Survey and Environmental Impact Study available upon request. (id:47351)

301 - 34 Brock Street
Woodstock, Ontario
Why would anyone rent when mortgage payment is less? Welcome to Unit 301 at 34 Brock Street a beautifully decorated and appointed 2-bedroom, 1 bathroom condo. Turn the key and go- nothing to take care of but your inside living space. Small but mighty easy to keep clean and neat, not a lot of furnishings needed to make it your home. This unit offers many desirable features; you'll be greeted by a bright and spacious living area with an abundance of natural light. Featuring an eat-in kitchen designed for both functionality and style, nice raised bar to sit up at for dining or working on laptop. The unit also includes a Juliette balcony-nice look out to breathe some fresh air. Additional convenience include in-suite laundry in the kitchen work area, assigned covered carport parking just for you, central air, carpet free flooring and locked front entrance with intercom system. The building's elevator provides easy access and added convenience OR take the stairs for your health! Located close to downtown shopping, movies, the best restaurants, charming bakeries- walk to everything you need and all experience the culture of downtown Woodstock. Don't miss the chance to make this pretty & charming unit your new home, life should be easy like this! (id:47351)
305 - 15 Singer Court
Toronto, Ontario
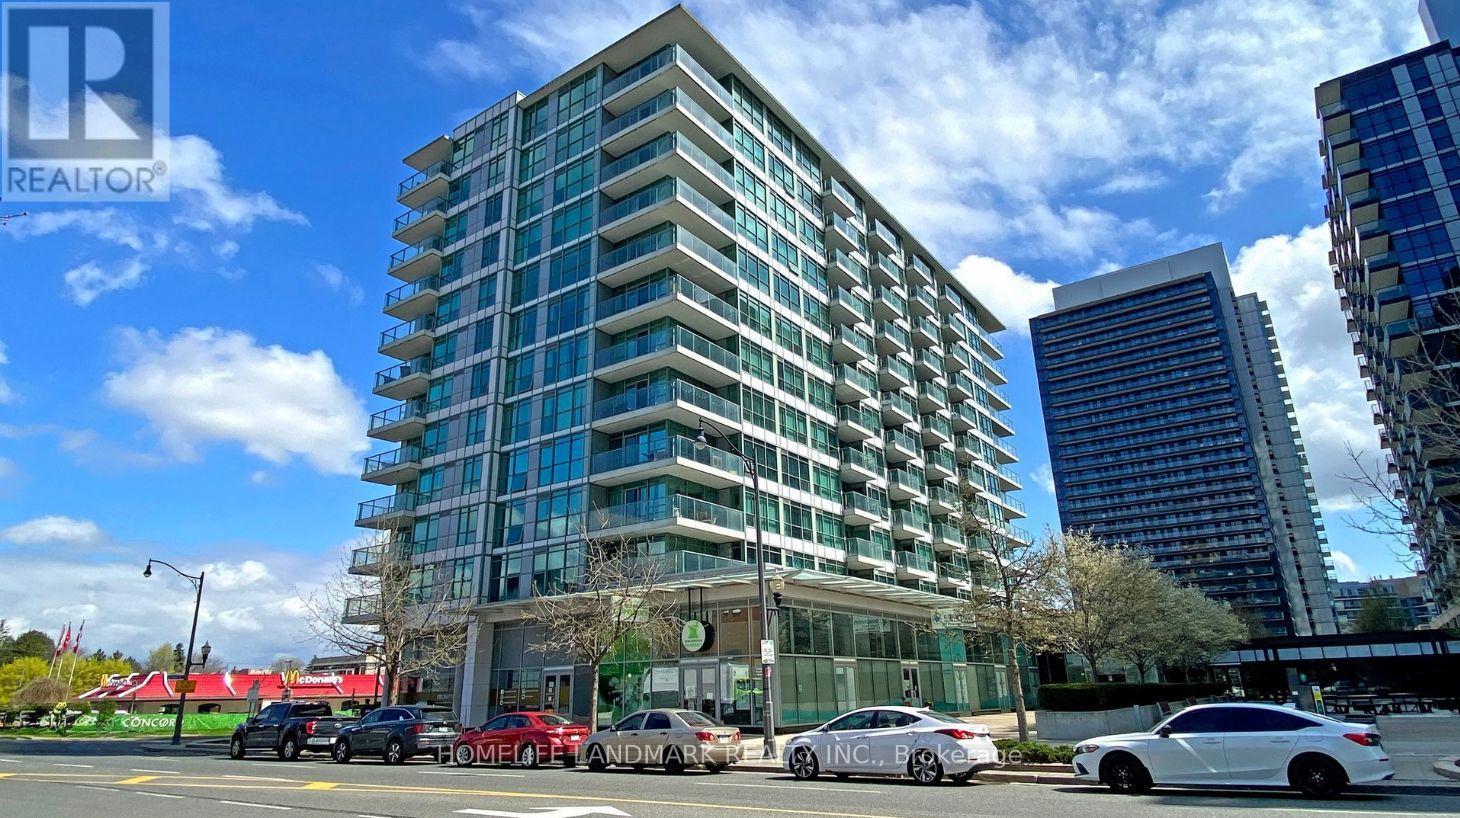
Convenient Location: Leslie & Sheppard- Easy Access To 401, 404, Sheppard Subway, & Go Train, Bayview Village & Fairview Mall, Great Layout, Contemporary Finishes. Large Kitchen Island with Granite counter top, Serves As Table As Well. Combined Washer/Dryer Unit. Amenities: Indoor Pool, Hot Tub, Party Room, Lounge, Guest Suites, Billiard Room, Card Room, Karaoke Room, Gym, Basketball Court, Bbq Area. Amazing opportunity to live work & play ! (id:47351)
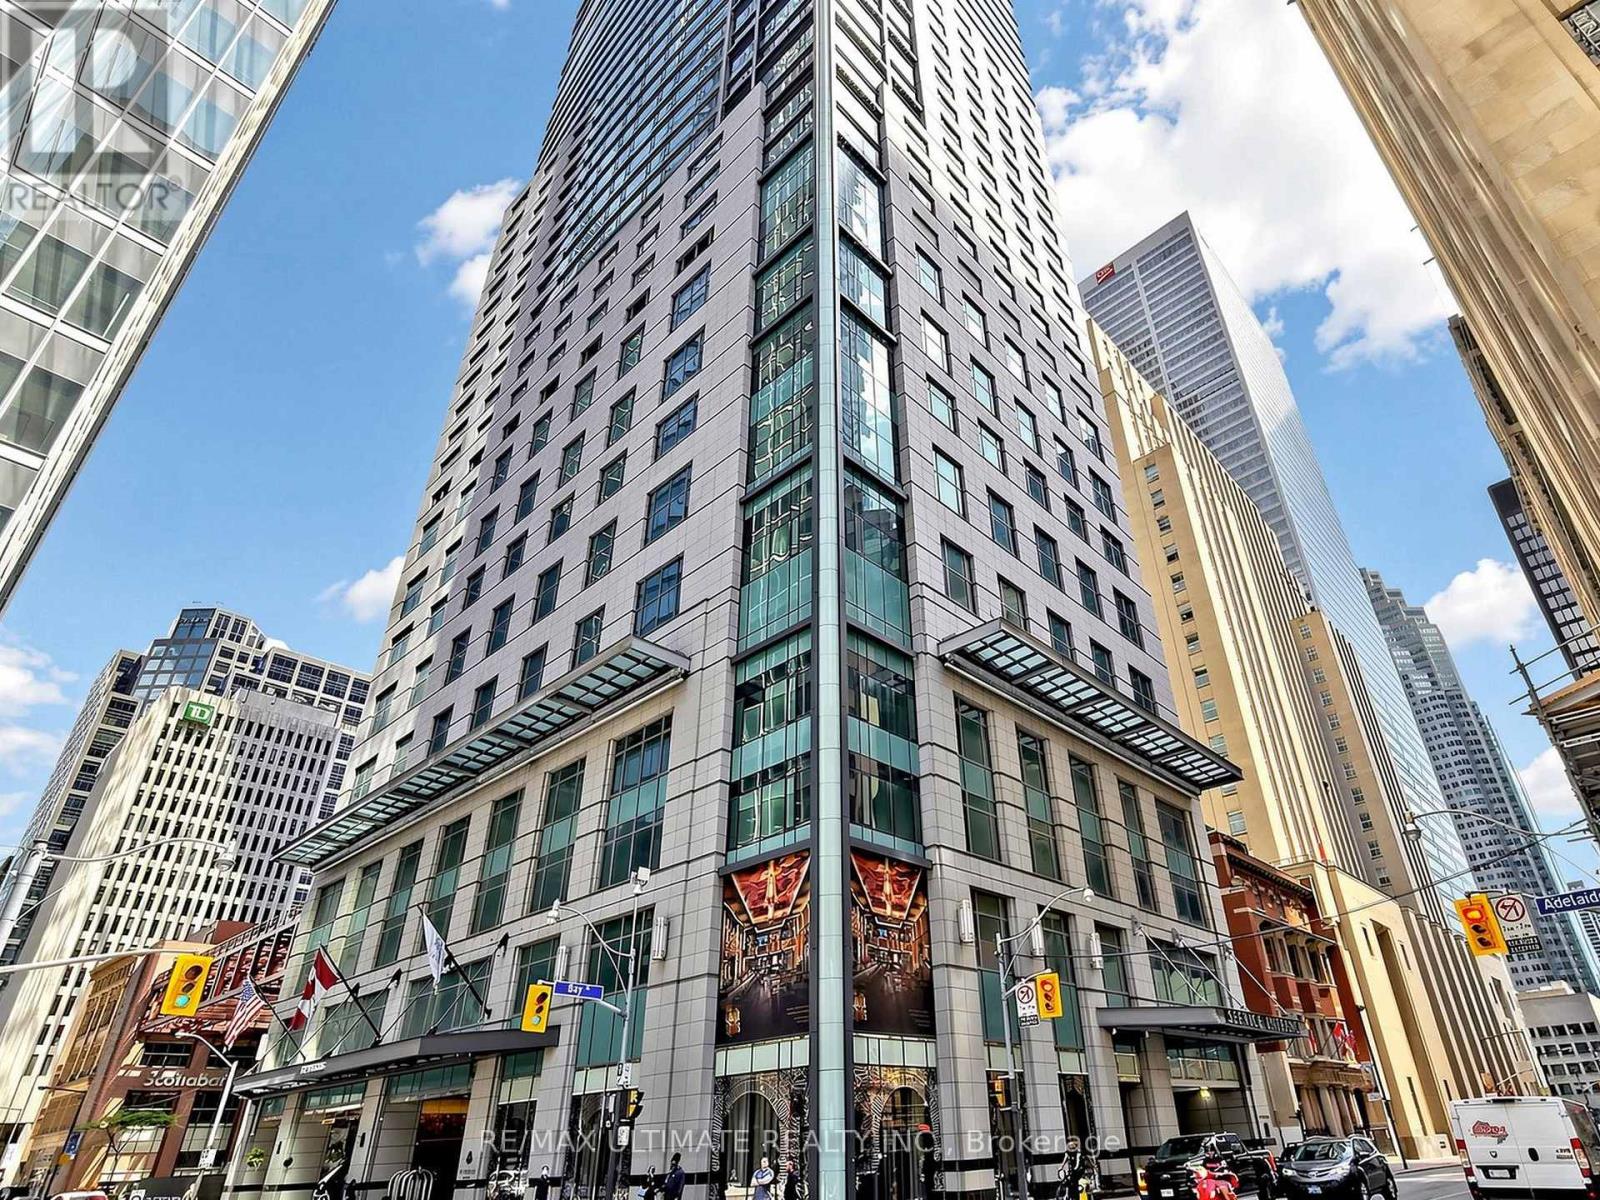
4706 - 311 Bay Street
Toronto, Ontario
Experience world-class luxury at the prestigious St. Regis Residences, ideally positioned in the heart of Toronto's Financial District. Perched high above the city, Suite 4706 offers breathtaking skyline views, refined custom finishes, and the rare convenience of a private residence complemented by the services and hospitality of one of the world's most renowned luxury hotels.A grand foyer welcomes you into an impeccably appointed residence where gleaming hardwood floors and soaring 10-foot coffered ceilings create an elegant sense of scale. Designed for effortless city living, this home is impeccably maintained and truly move-in ready.Large West facing windows fill the principal rooms with natural light and showcase spectacular views across the Toronto skyline. The gourmet kitchen features custom cabinetry, stone countertops, and premium Miele integrated appliances, providing everything required for both everyday living and sophisticated entertaining.The serene primary suite offers a luxurious retreat at the end of a busy day, with a generous walk-in closet and five-piece, spa-inspired ensuite. The library is an exceptionally versatile space-ideal as a private executive office, dressing room, or guest suite.The St. Regis lifestyle is defined by exceptional service and effortless convenience. Residents enjoy 24-hour concierge, valet parking, spa, fitness facilities, and indoor pool, allowing you to enjoy the comforts of a private home with the service of a five-star hotel. With Toronto's Financial District, PATH network, world-class dining, luxury shopping, and entertainment moments from your door, the city is truly at your fingertips.Suite 4706 presents a rare opportunity to experience a sophisticated downtown pied-à-terre designed for the discerning executive or frequent business traveller, seeking an elegant and effortless Toronto base. A residence where luxury, privacy, service, and location converge. (id:47351)

1603 - 509 Beecroft Road
Toronto, Ontario
Welcome To The Highly Sought-After Continental Condos By Empire Communities, Ideally Located In The Heart Of Yonge & Finch! This Bright And Spacious Corner Unit Offers Unobstructed Views, Beautiful Sunsets And An Abundance Of Natural Light. Featuring Hardwood Flooring Throughout, A Modern Kitchen With Granite Countertops And Stone Backsplash, Plus Upgraded Closets For Additional Storage. Enjoy The Convenience Of Hydro, AC, Heat And Water Included In The Maintenance Fees. Steps To Finch Subway Station, GO Transit, Shopping, Restaurants, Entertainment, Parks And Excellent Schools. An Exceptional Opportunity To Live In One Of North York's Most Convenient And Connected Locations! (id:47351)
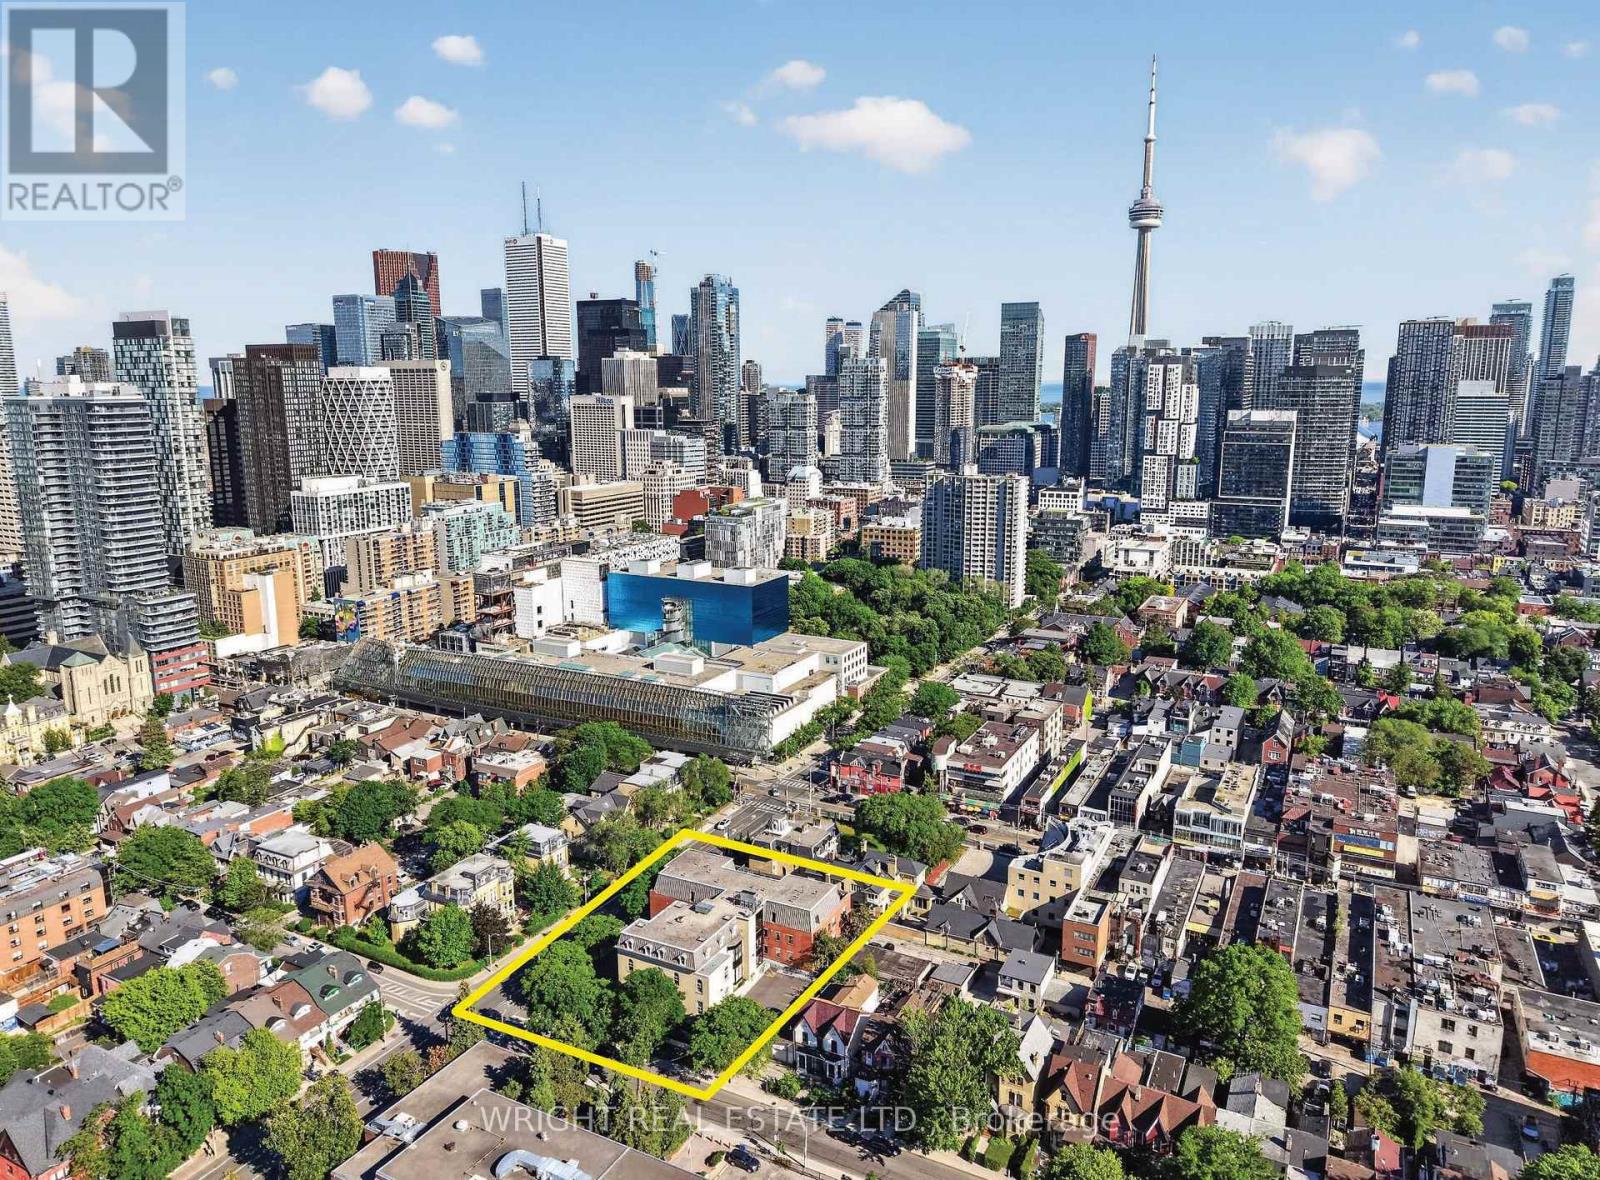
150 Beverley Street
Toronto, Ontario
Greatly reduced price! This is the unique opportunity you have been waiting for, do not miss it. Best price for a one bedroom unit with the full package in the University of Toronto neighbourhood. Price includes underground parking spot and locker! Opportunity to live in a boutique condo building in a fantastic central location, steps to University of Toronto campus and the Art Gallery of Ontario. This spacious and functional layout 1 bedroom unit offers tremendous value with generous living space. Ensuite laundry included. This is a Vacant empty unit (never tenanted) and in good condition to move right in. Floors recently refinished and the unit freshly painted. This is a very peaceful and quiet building. Perfect for first time buyers, investors or as a pied-à-terre in the city. So central but with a neighbourhood feel close to Chinatown, Queen Street's trendy shops, Kensington Market, Baldwin Village and Grange Park. The big downtown hospitals are within walking distance as is the financial core. Extremely convenient location with 100 walk score and 99 transit score. (id:47351)
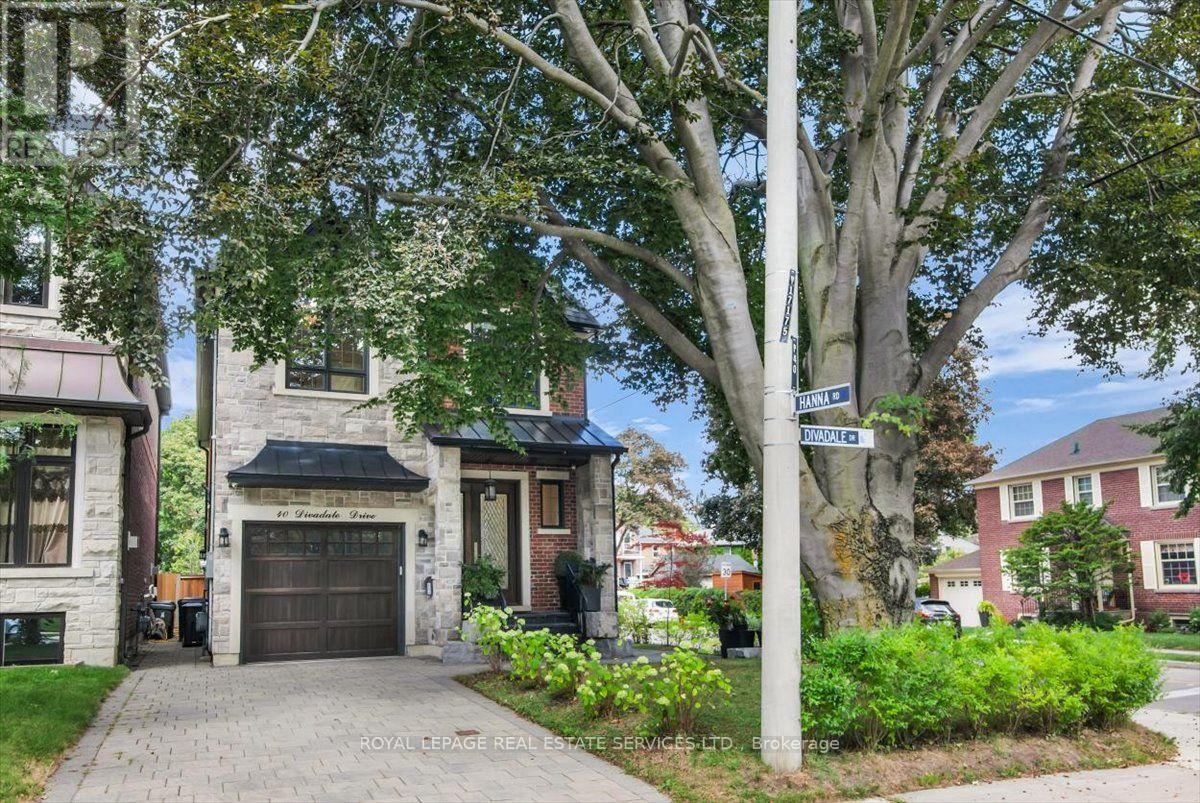
40 Divadale Drive
Toronto, Ontario
Welcome to an exceptional custom residence in the heart of coveted North Leaside. Impeccably designed with refined craftsmanship, sophisticated finishes, and an effortless sense of luxury, this remarkable home is perfectly suited to both elegant entertaining and comfortable family living. An impressive array of premium features include heated basement floors, a private sauna and hot tub, sophisticated wet bar and wine cellar, custom cabinetry, rich walnut flooring and top-of-the-line appliances. Every element has been thoughtfully curated to create a residence of exceptional quality and distinction. Ideally positioned just steps from the Crosstown LRT, highly regarded schools, boutique shop, acclaimed restaurants, parks and Sunnybrook Hospital. This is a rare opportunity to enjoy the very best of North Leaside living. Simply move in, settle in, and experience a home where luxury, lifestyle and location come together effortlessly. (id:47351)
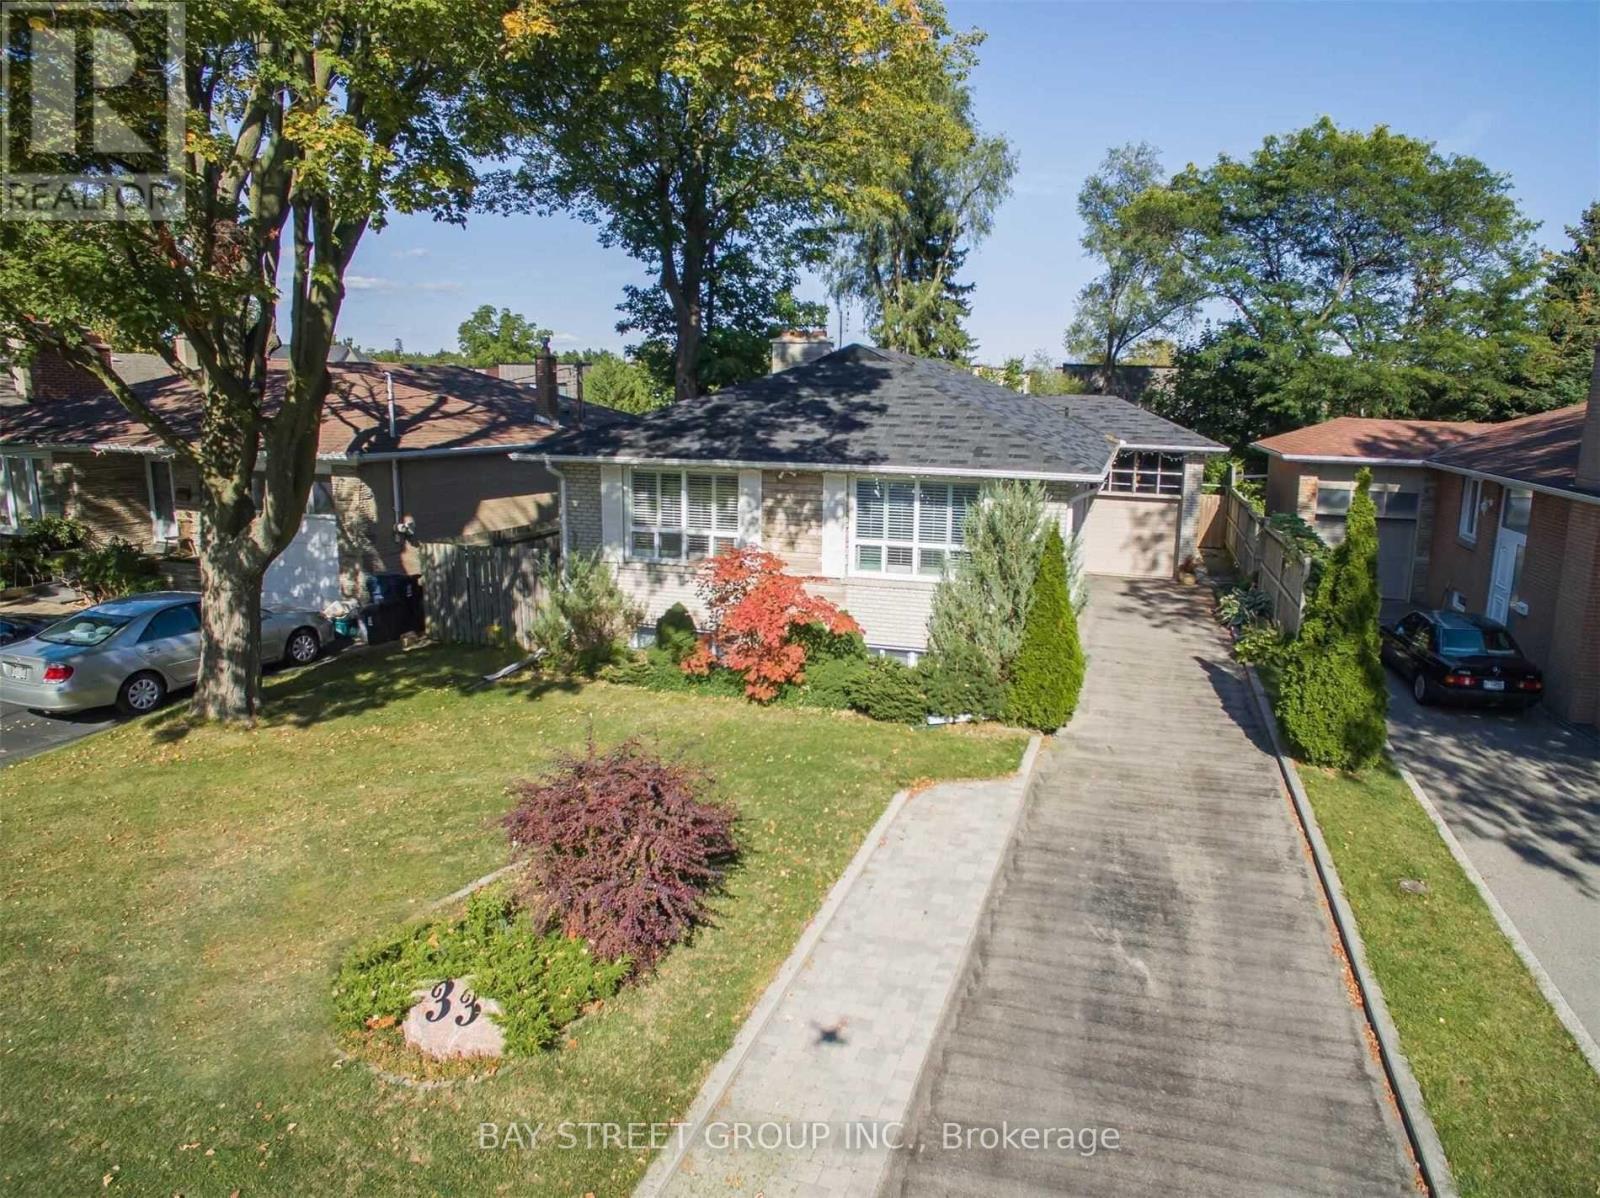
33 Heathview Avenue
Toronto, Ontario
Beautifully renovated and exceptionally spacious 3+1 bedroom home featuring a separate entrance to a fully finished lower level-ideal for extended family living. Elegant frosted glass double entry doors create a striking first impression. The modern granite eat-in kitchen offers a walk-out to a large deck (approx. 25' x 20'), perfect for entertaining. Enjoy a functional, open layout with no wasted space and abundant natural light throughout the day. The professionally finished walk-up basement features durable laminate flooring, adding versatility and comfort.The driveway accommodates up to 6 vehicles. Located in the highly sought-after Earl Haig school zone. A must-see opportunity! (id:47351)
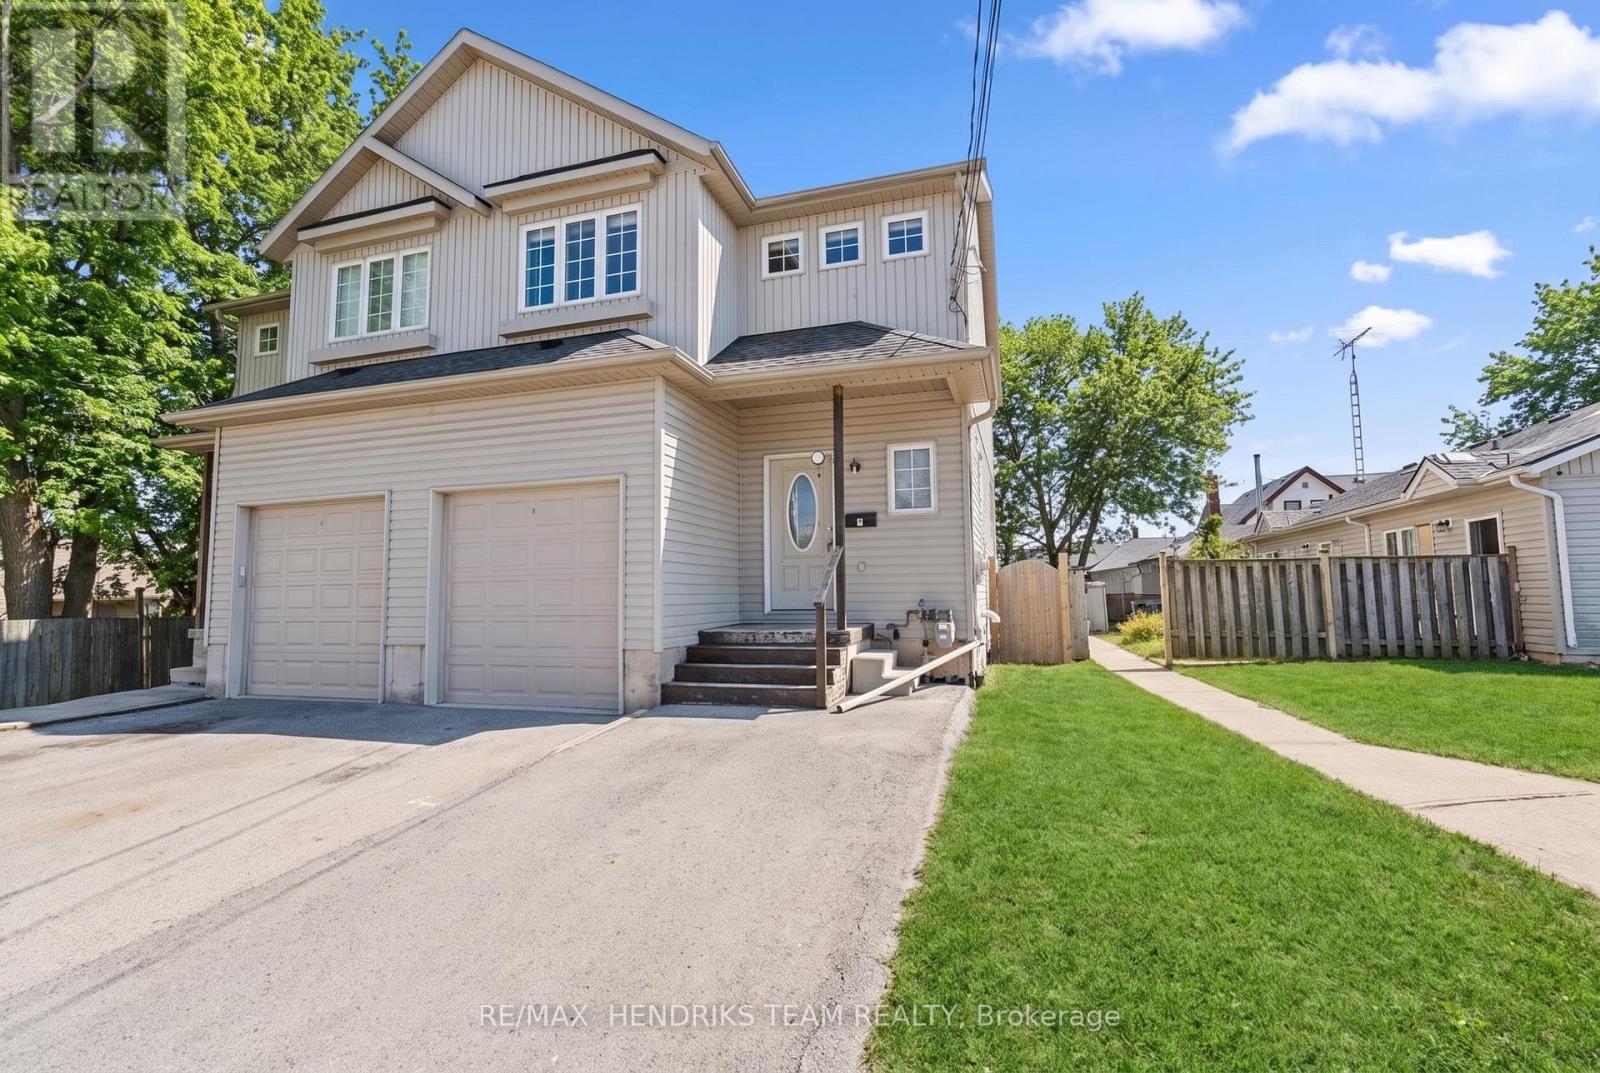
2 Townline Road E
Thorold, Ontario
Semi-detached home ideally located in the heart of the city, just steps to shopping, amenities and public transit. This property offers exceptional convenience and ample parking for up to four vehicles. The main floor features an open-concept living space with a functional layout and a convenient two-piece bathroom. Upstairs, you'll find four generously sized bedrooms and a four-piece bathroom. The fully finished lower level adds even more versatility, offering two additional bedrooms, four-piece bathroom and a dedicated laundry area. With six bedrooms and three bathrooms in total, this property presents an excellent opportunity for a savvy investor, large family or student rental. While the home is in need of some TLC it offers strong potential and represents a solid addition to any real estate portfolio. (id:47351)

404 - 199 Kent Street
Ottawa, Ontario
Live in the centre of it all at 199 Kent Street. Unit 404 is a welcoming 2-bedroom home offering a bright, comfortable layout perfect for modern downtown living. The open living space is ideal for relaxing or entertaining, with large windows that fill the unit with natural light. The kitchen provides plenty of storage and workspace, while the two bedrooms offer flexibility - create a peaceful primary retreat and a second bedroom for guests, a home office, or a creative space.This well-run building enhances your lifestyle with an indoor pool, sauna, gym, party room, and 24-hour front desk security/Staff. Step outside and enjoy everything downtown Ottawa has to offer: Parliament Hill, Sparks Street, cafés, restaurants, transit, and the city's vibrant urban energy. Whether you're a first-time buyer, downsizer, or investor, this condo delivers comfort, convenience, and unbeatable walkability. ** Parking spot rental could be included with sale** (id:47351)

734 Tincture Place
Ottawa, Ontario
Welcome to 734 Tincture Place, a stunning Equinox townhome offering modern comfort and exceptional living in the heart of Kanata North. This beautifully designed home features 3 bedrooms, 2.5 bathrooms, and approximately 1,670 sq. ft. of bright, thoughtfully planned living space. The open-concept main floor is filled with natural light thanks to large windows and features a stylishly upgraded kitchen with a spacious island, ideal for entertaining, meal preparation, and everyday family living. Upstairs, the spacious primary suite offers a generous walk-in closet and private ensuite, while two well-appointed secondary bedrooms and an additional full bathroom provide plenty of space for family or guests. Nestled in a quiet interior location within the community and surrounded by parks and green spaces, this home offers a peaceful residential setting without compromising on convenience. Additional features include smart home automation, premium finishes, a private driveway, and an attached garage. Enjoy easy access to top-rated schools, public transit, shopping, parks, and Kanata's renowned tech park, just 3 minutes away. (id:47351)

306 - 560 Rideau Street
Ottawa, Ontario
Welcome to urban living at its finest! This beautifully appointed 2 bedroom/2 bathroom condo at The Charlotte offers the perfect blend of comfort, convenience, and location in the heart of downtown Ottawa. Just steps from Parliament Hill, premier public transportation, and some of the city's best restaurants and cafes, this home is ideal for professionals, diplomats, or anyone seeking an upscale city lifestyle. This apartment comes with modern, high-quality finishes, the open-concept layout features a bright living area, a sleek kitchen with stainless steel appliances, and two spacious bedrooms including a primary suite with a private en-suite and walk-in closet while the second bedroom provides access to the balcony! Situated in a secure, well-managed building with top-notch amenities including 24 hour concierge, games room, exercise room, outdoor pool, party room, yoga room, AND pet washing station, this condo puts you at the center of it all, whether you're commuting, entertaining, or exploring. You don't need to do anything but move in and enjoy this urban lifestyle (id:47351)
Unit B - 184 Third Avenue
Timmins, Ontario
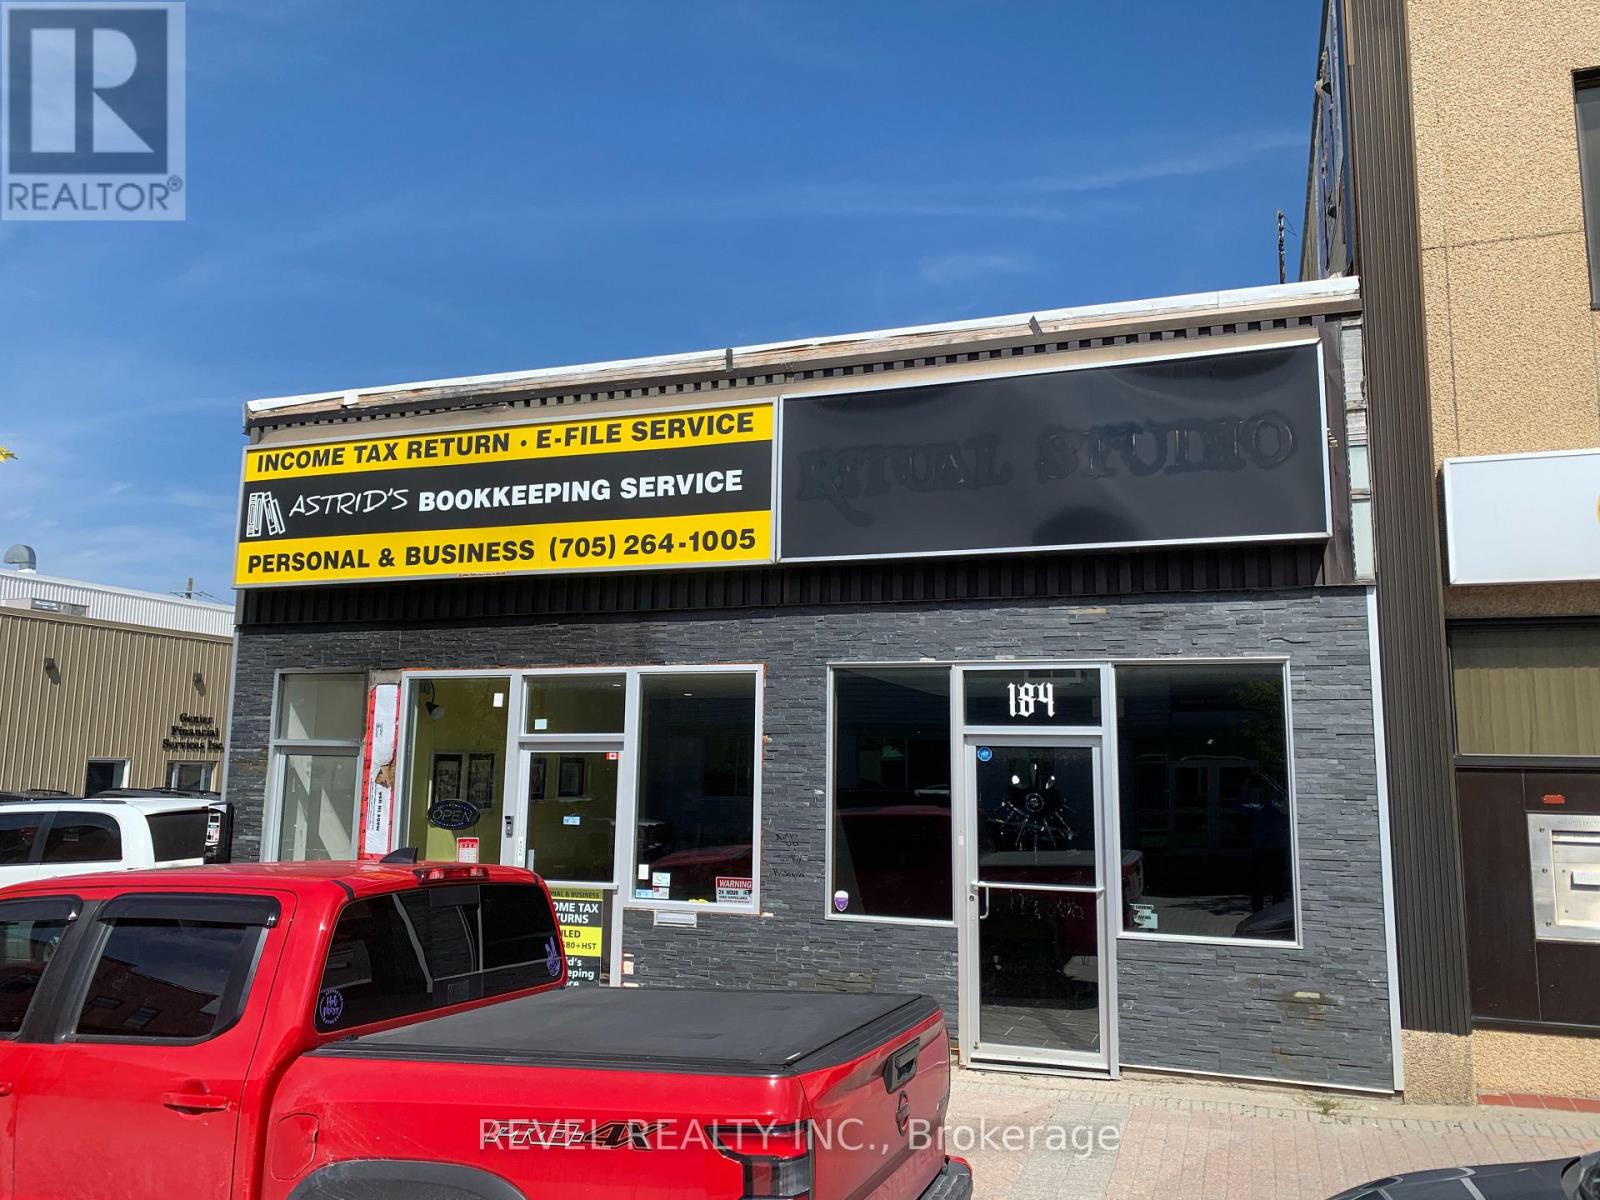
Need space to rent in a hurry? This downtown space for lease can be used for retail, office or business service. This has a great store front exposure and has a large box sign to advertise. Some remodelling has been done and features a back laneway door, 2 pc bathroom, small store room and spacious lobby entrance. Don't wait, your perfect business space is here! (id:47351)
0 Tenth Street E
Armstrong, Ontario
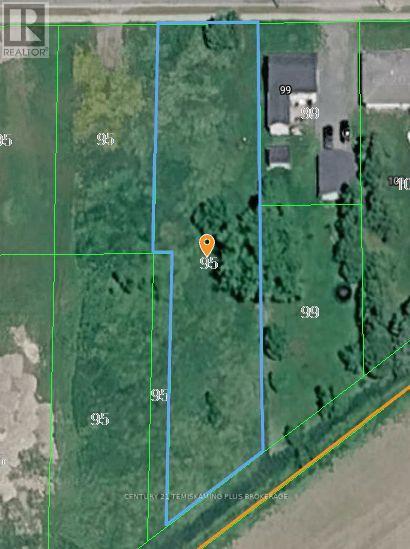
Extra large serviced building lot Zoned C2-R1! 66 Feet wide by over 280 feet deep. Water and sewer run through the property. Nice, flat and cleared for you to build your dream home! (id:47351)
10096 Charlton Drive
Middlesex Centre, Ontario
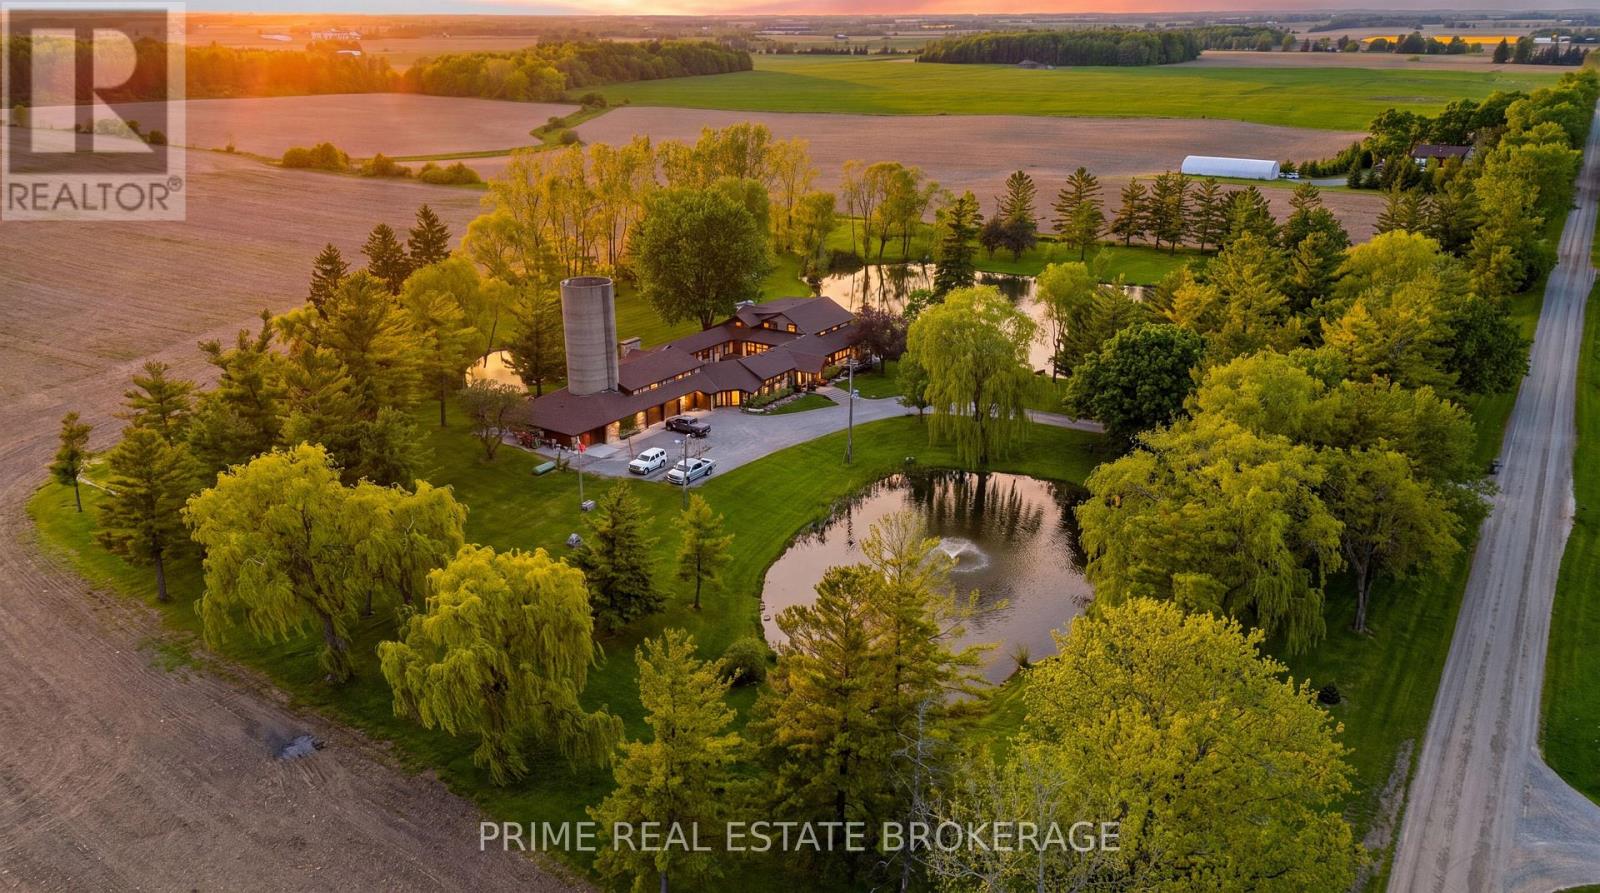
Only 15 minutes from London, nearly three private acres feel worlds away. Three picturesque ponds, rolling grounds and mature trees frame quiet mornings by the water, summer afternoons beside the pool and evenings around the fire beneath the covered lanai. Deer wander, blue herons visit the shoreline and every season brings a new backdrop. Here, secluded country living remains comfortably connected to the city.With more than 8,600 sq. ft. of finished living space, this residence blends timeless character with modern luxury. Exposed beams, cathedral ceilings, a custom steel staircase and seven fireplaces bring warmth and distinction to a layout suited to grand entertaining and everyday living.The chef-inspired kitchen features a statement island, Smeg gas range, commercial-grade double fridge and freezer, and enhanced walk-in pantry. It opens to a sunken living room with a gas fireplace and panoramic pond views, while the bright four-season sunroom offers a beautiful place to enjoy the landscape year-round.The main residence includes four spacious bedrooms and 3.5 bathrooms, including a rare main-floor suite ideal for guests, aging parents or extended family. Upstairs, the primary retreat features an elegant ensuite and private terrace overlooking the estate. A flexible studio and private wine cellar add versatility.Outside, a grand timber-frame portico creates an unforgettable entrance. The covered lanai, wood-burning fireplace and retractable windscreens extend the entertaining season, while the secluded saltwater pool, hot tub, private courtyard and three patios create a resort-like escape. A finished two-bedroom apartment offers flexibility for family, guests, a caregiver or supplementary income. The expansive four-bay garage provides room for vehicles, recreational equipment, a workshop and storage.Exceptionally private, remarkably versatile and nearly impossible to replicate, this is more than a luxury home. It is a legacy estate. (id:47351)
3 - 90 Central Avenue
London East, Ontario
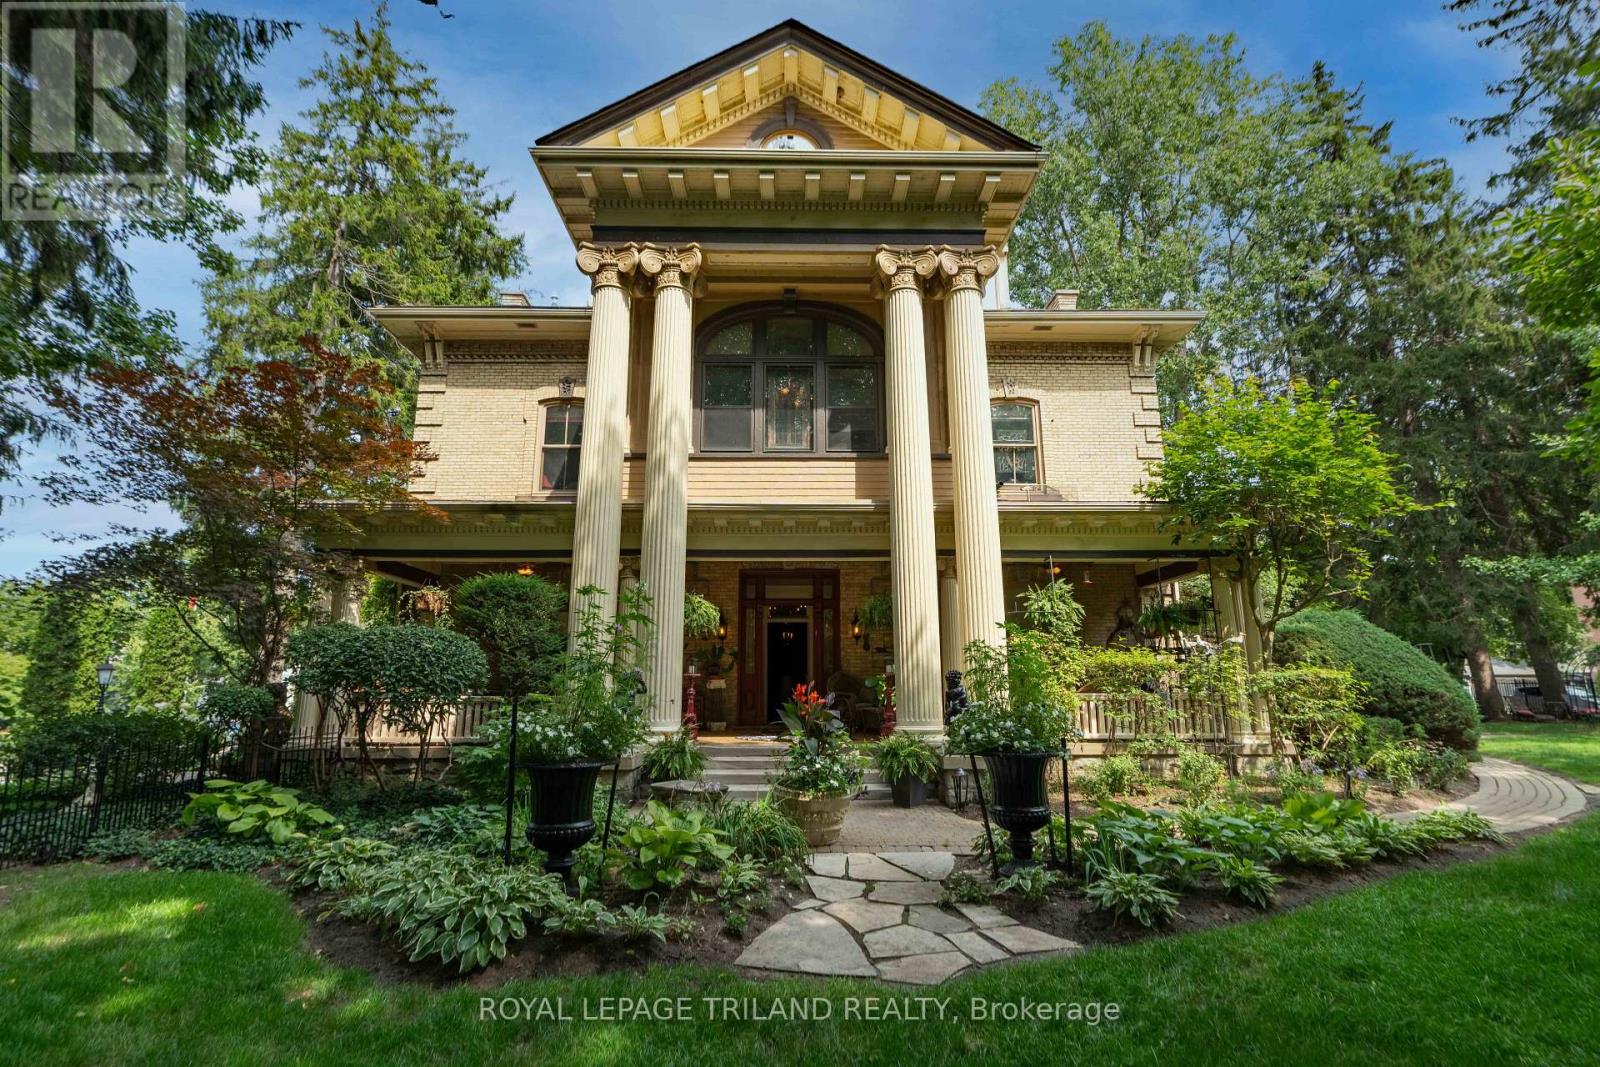
WELCOME TO BLACKFRIARS ESTATES, A UNIQUE GATED COMMUNITY IN THE HEART OF DOWNTOWN LONDON, LOCATED ON THE BANKS OF THE RIVER THAMES. REFERRED TO AS THE BISHOPS PALACE, UNIT 3 IS LOCATED ON THE SECOND LEVEL OF THIS ICONIC BUILDING, ONCE HOUSING NUMEROUS LONDONS' BISHOPS FOR OVER 65 YEARS, UNTIL CONVERTED INTO 4 INDIVIDUAL CONDO UNITS IN 2009. METICULOUSLY AND THOUGHTFULLY TRANSFORMED WITH A NOD TO ITS INCREDIBLE ROOTS AND STEEPED IN LONDONS' HISTORY, LIVING IN THIS COMMUNITY OFFERS AN OPULANT STYLE OF LIVING UNLIKE ANY CONDO COMMUNITY. UNIQUE IN ITS DESIGN, OUTDOOR COMMON AREAS ABOUND WITH NUMEROUS QUIET SPACES, GATHERING AREAS, INGROUND POOL WITH BAR AREA INCLUDING COVERED SEATING, AND A GRAND FRONT PORCH. ENTERING FROM THE FRONT SECURED ENTRANCE, YOU ARE GREETED BY A COMMON GRAND FOYER, WITH ORIGINAL CRAFTED WOOD DETAIL AND PERIOD INFLUENCES, INCLUDING AN ORIGINAL CURVED STAIRCASE WHICH LEADS TO THE UNIT. OPEN CONCEPT IN DESIGN, THIS 2100 SQ FT CONDO ENCOMPASSES THE ENTIRE SECOND FLOOR, WITH 12 FT CEILING HEIGHTS AND ORIGINAL HARDWOOD FLOORS WITH MAHOGANY KEY INLAYS. A TWO TONED KITCHEN WITH GRANITE SURFACES, CENTRE ISLAND, MOSAIC BLACKSPLASH AND INTEGRATED APPLIANCES, IS A CHEFS DREAM. AN IMPRESSIVE STONE, GAS FIREPLACE ANCHORS THE GREATROOM WHICH INCLUDES BUILT IN BOOKCASES AND SEATING, AND AMPLE WINDOWS FOR NATURAL LIGHT. DESIGNATED DINING LEADS TO A 4 SEASON SOLARIUM WITH VIEWS OF THE GROUNDS AND RIVER BEYOND. THE AMPLE MASTER SUITE HOUSES THE SECOND ORIGINAL STONE FIREPLACE WITH GAS INSERT, AND A MODERN 5 PC ENSUITE THAT ADDS ELEGANCE TO THE MASTER. A SECOND BEDROOM WITH CHEATER 3 PC BATH HAS ACCESS TO A PRIVATE OUTDOOR SEATING AREA. A LARGE FLEX ROOM WHICH CURRENTLY HOUSES A WALK IN CLOSET AREA AND LAUNDRY COULD BE A THIRD BEDROOM OR DEN. OFFERED FOR THE FIRST TIME TO OWN A UNIT IN THE BISHOPS PALACE, THIS CONDO IS A LIFESTYLE TO BE COVETED BY THOSE WHO APPRECIATE WHERE HISTORY AND MODERN CONVENIENCE COLLIDE INTO A SPLENDID WAY OF LIVING LIFE! (id:47351)
5243 Battersea Road
Frontenac, Ontario
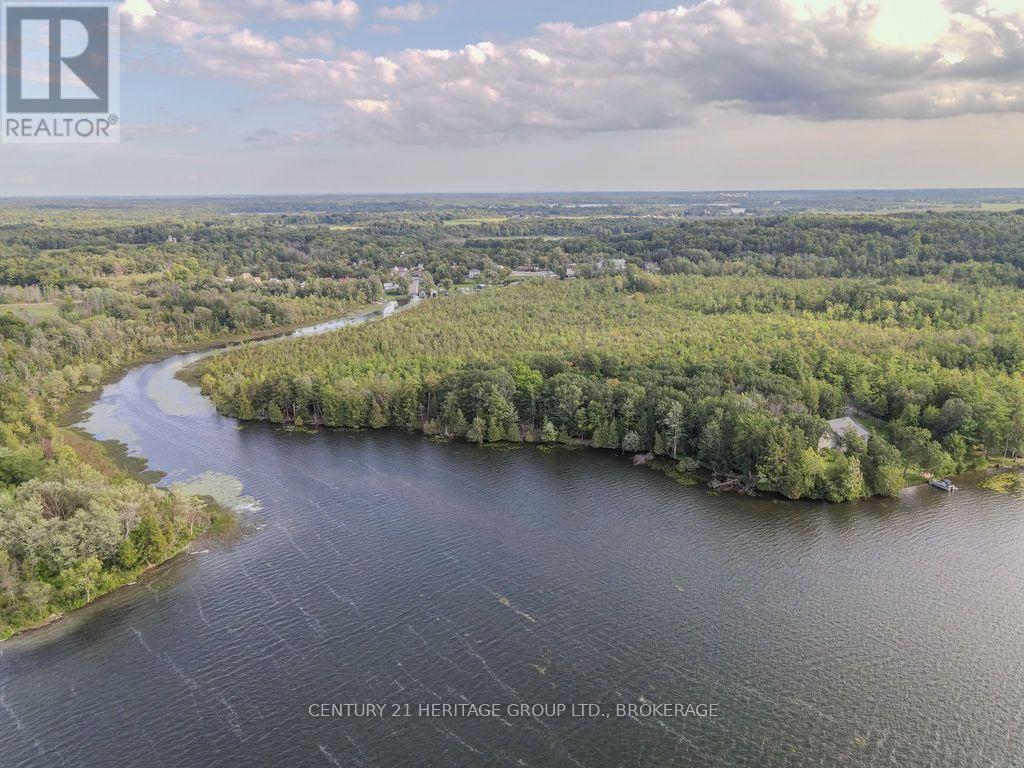
Rare opportunity to own a substantial piece of waterfront on Loughborough Lake - 40.7 acres offering privacy, protected natural surroundings, and almost 2,400 feet of combined shoreline along the lake and Battersea Creek. A generous portion of the property falls within an environmentally protected area, preserving the setting, while an approximately 4-acre level, wooded section is ready to be built on, with clean, usable waterfront right at its edge. The shoreline here is sandy where it meets the water and deepens gradually as you move out, ideal for a dock and easy boat access. Three existing boathouses have seen better days, but the seller has already secured permits to rebuild them, giving a head start on restoring that waterfront infrastructure. Access to the property is by right of way, with a laneway and drive shed already in place off Battersea Road; a driveway to reach the buildable area would still need to be completed. A rare combination of acreage, shoreline, and conservation land in one of the area's most scenic waterway systems. Buyers should complete their own due diligence on zoning, environmental designations, and permitted uses. (id:47351)