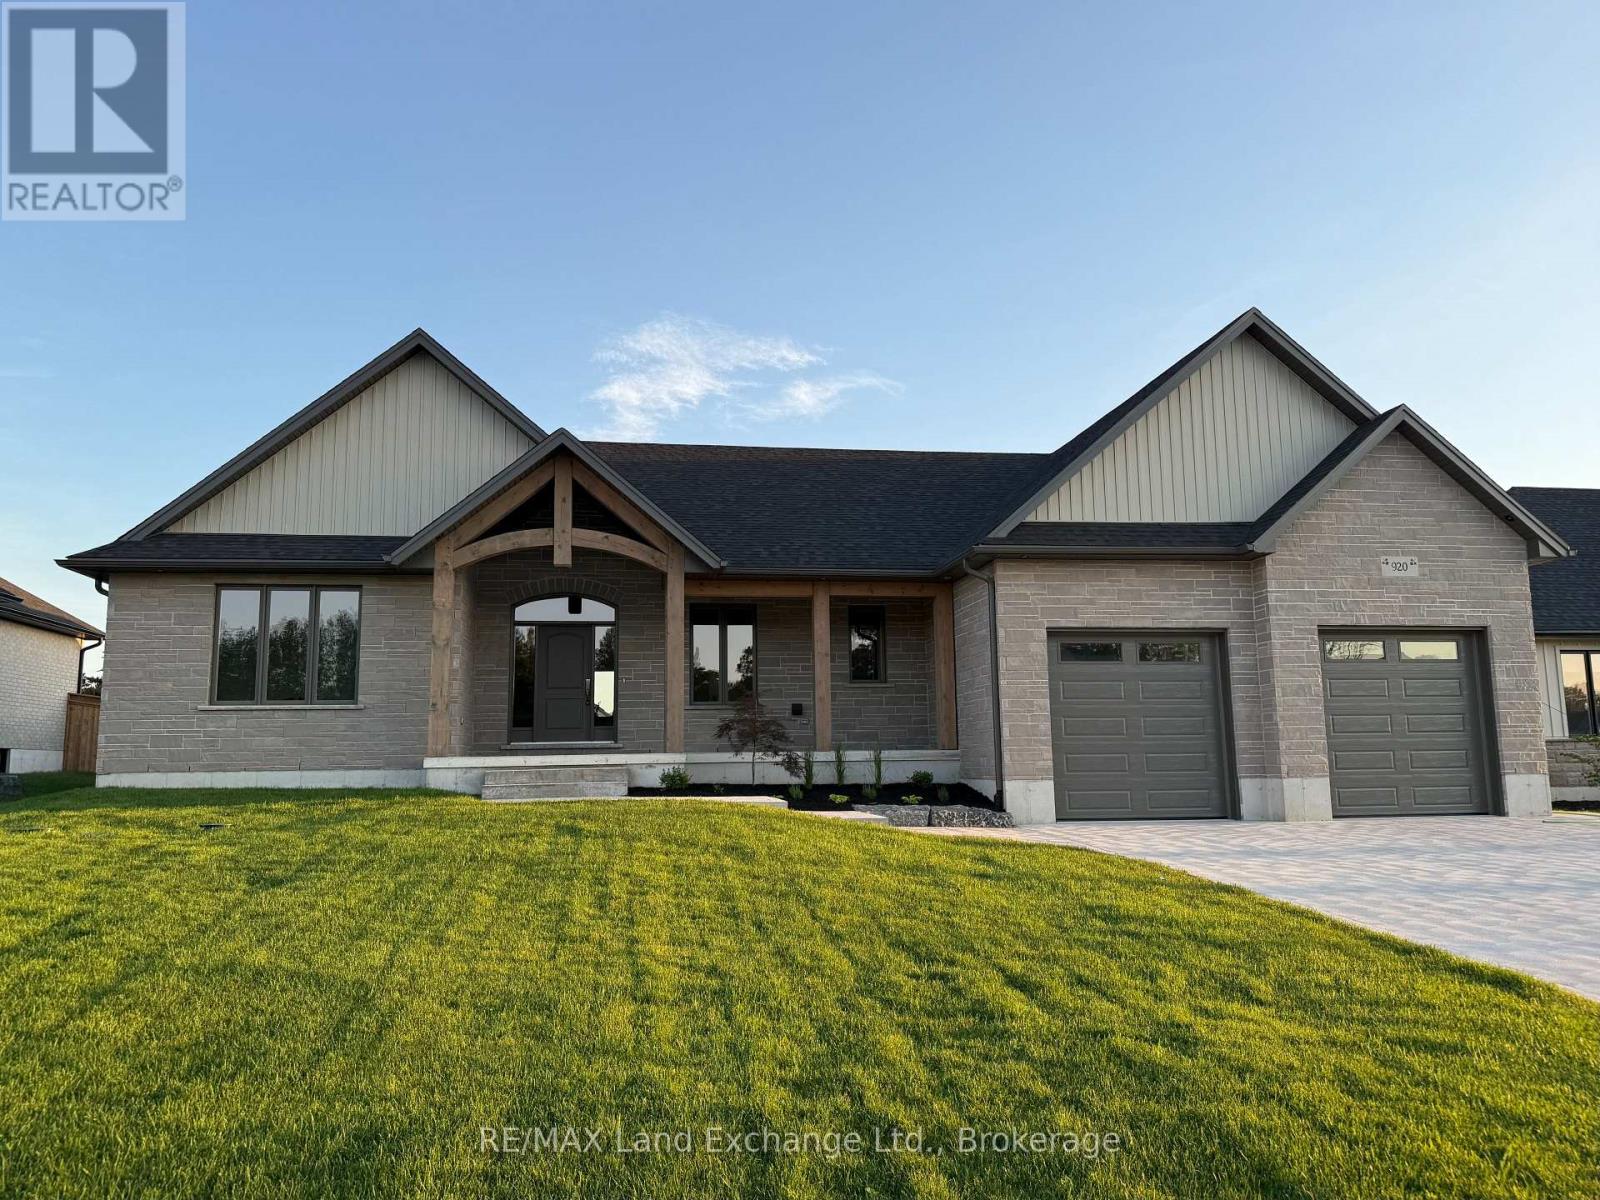
920 Bogdanovic Way
Huron-Kinloss, Ontario
Is the lakeside lifestyle calling you home to Kincardine? If you are seeking a more peaceful way of life where the pace is slower and the sunset views never disappoint, you won't want to miss this awe-inspiring bungalow by Bogdanovic Homes in the highly sought-after Crimson Oak Valley subdivision. Located just south of Kincardine, showcasing executive style residences on estate sized frontages, each home has unique features and the finest of finishes. This spectacular 2275 sq ft bungalow features a welcoming front porch with timber frame accents, instantly exuding warmth and charm. The elegant stone and brick exterior adds to the stylish and captivating curb appeal. Step inside and be instantly "wowed" by the grand foyer, stunning tile and hardwood flooring, and large windows creating bright open living spaces. The great room features a stacked cultured stone natural gas fireplace, 10' tray ceiling and is open to the gorgeous kitchen complete with light quartz counters, warm neutral cabinetry, ample bar seating and a walk-in pantry of your dreams! The spacious dining area overlooks the backyard, and enjoys a walk-out to the covered back porch, providing the perfect flow for entertaining. The primary suite is secluded at the back of the house and includes an ensuite with custom tile and glass shower, and a sizable walk-in closet. At the opposite side of the house are 2 additional bedrooms, sharing a spacious hall bathroom. Completing the main floor is the convenient laundry/mudroom with custom built-in cabinetry and bench seat, offering access to the double attached garage. The full basement with almost 9' ceilings provides a blank canvas for your imagination, and can be finished by the builder upon request. Completing this desirable home is the concrete driveway, walkway, sod, fully fenced backyard. A short stroll away is a gorgeous sand beach and the alluring natural beauty of Lake Huron! Embrace your new lifestyle and all that Kincardine has to offer! (id:47351)
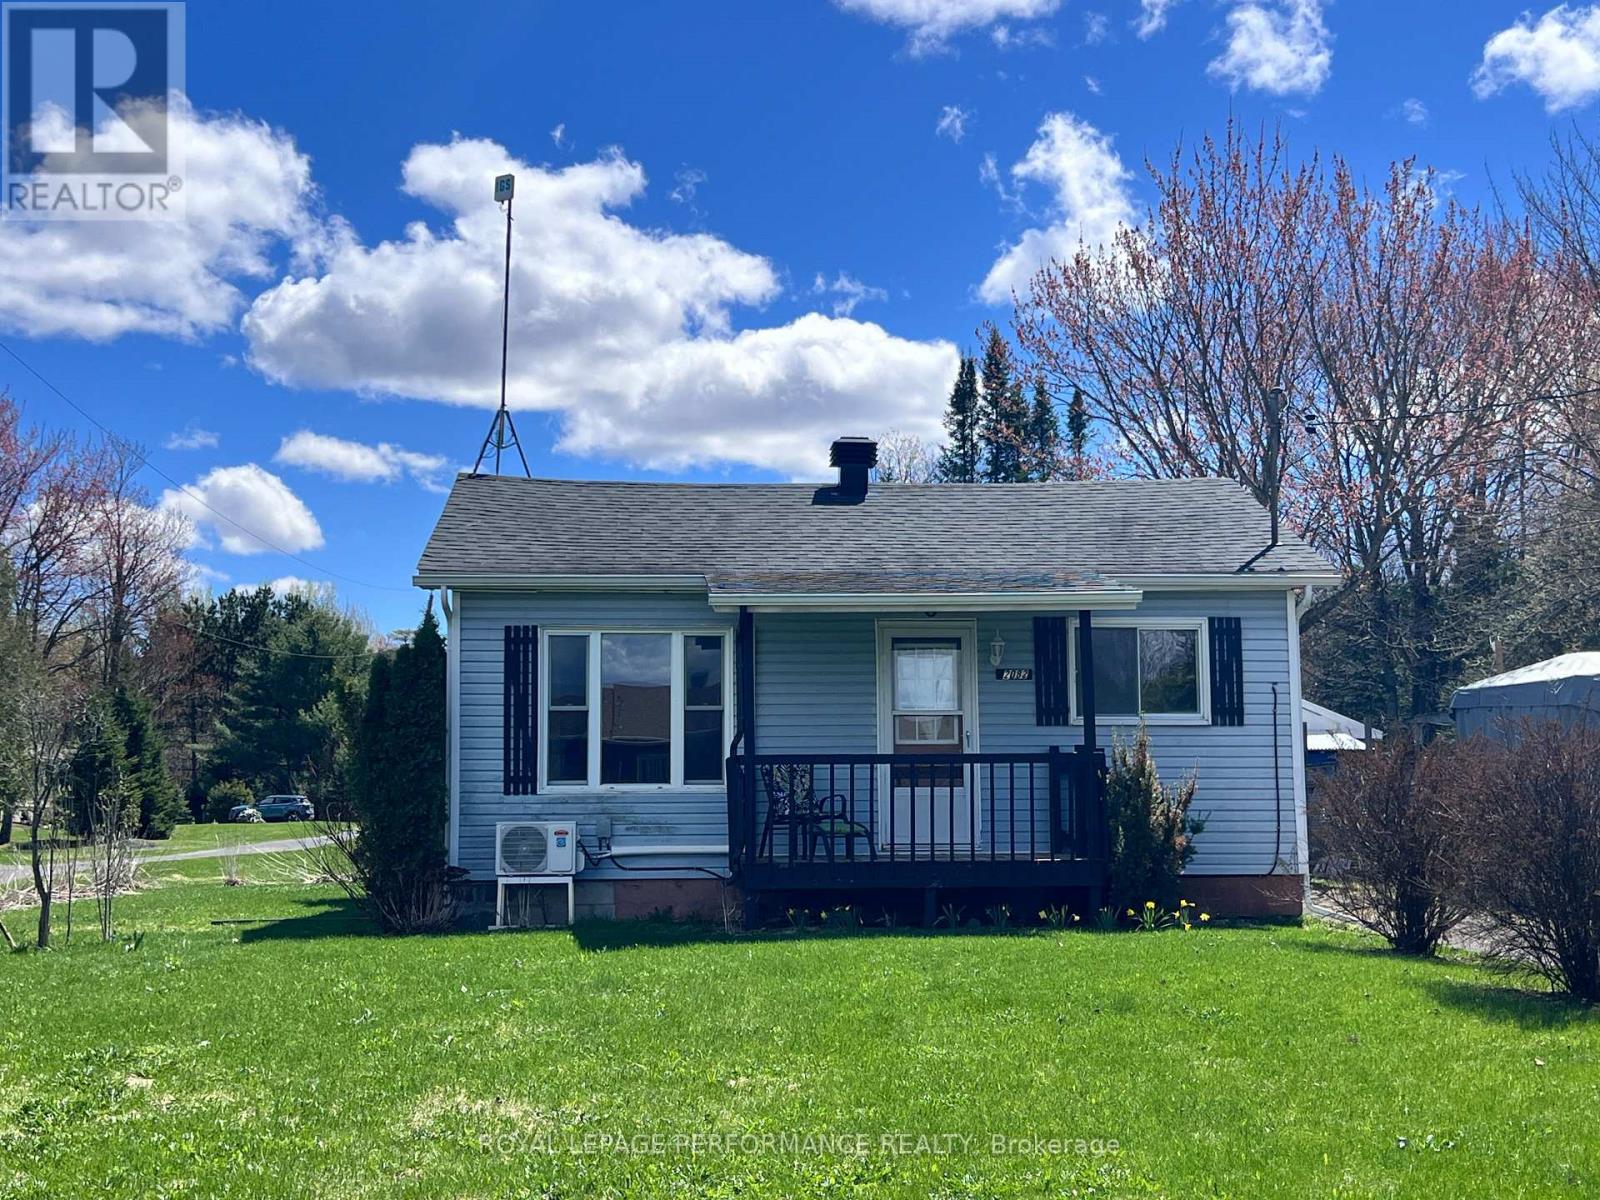
2082 Sandy Hill Road
Champlain, Ontario
This is where life slows down... in the best way. This fixer-upper is tucked into a peaceful country setting. The 3-bedroom home sits on a generous 60 x 255 ft lot where space, quiet, and simplicity take over. No constant hum of traffic noise. No shared walls. Just your own piece of land and the freedom that comes with it. Imagine mornings with coffee on the patio, evenings around a fire, and a yard big enough for gardens, kids, pets-or just breathing room. This is the kind of place where weekends feel longer and life feels lighter. Inside, you'll find a clean, carpet-free layout with updated flooring and a cozy propane fireplace that makes the space feel warm and inviting year-round. Whether you're buying your first home, are planning a flip or are looking to escape the pace of town, this property offers something rare: A simpler, quieter way to live-at a price that's still within reach. (id:47351)
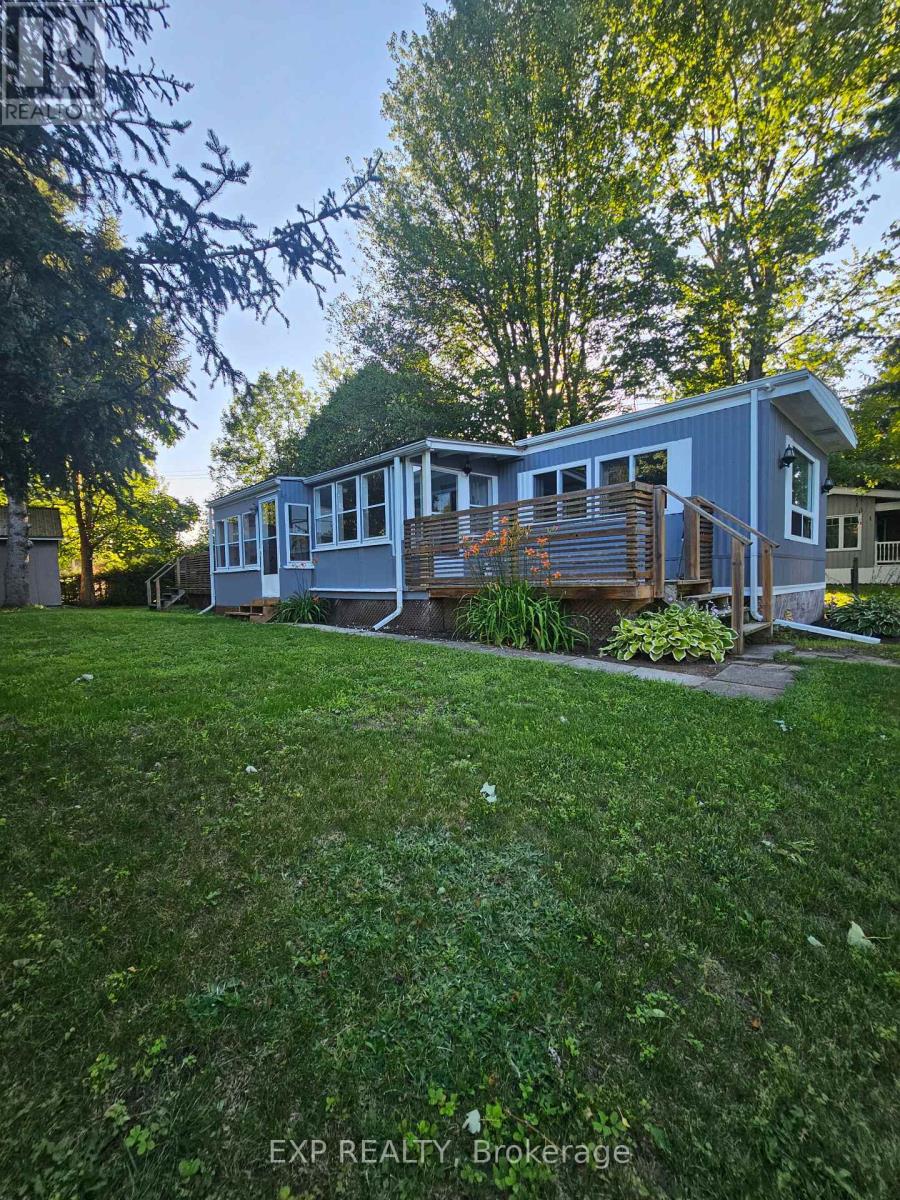
108 Hutt Road
Augusta, Ontario
108 Hutt Road offers an affordable opportunity to enjoy peaceful country living in the welcoming Countryside Estates adult-oriented mobile home community. Ideally located just south of North Augusta and only minutes north of Highway 401, this property combines convenience with the charm of rural living. This home features a spacious 3-season room accented with beautiful pine wainscoting, creating a warm and inviting space to relax, entertain, or simply enjoy the surrounding countryside views. Set on a highly desirable lot with mature trees and attractive landscaping, the property provides added privacy and a beautiful natural setting. A spacious 12' x 16' shed offers excellent additional storage space for tools, seasonal items, or hobbies. Residents of Countryside Estates benefit from park management that includes ownership and maintenance of the community well and septic systems, helping provide added peace of mind and simplified living. The seller is highly motivated and can accommodate a fast and/or flexible closing schedule, making this an excellent opportunity for buyers looking to make a move quickly. It's going to be an incredible day to come have a look at 108 Hutt Road. Thank you for taking the time to view our listing. Note: Annual share of the property taxes $ $605.69, Current monthly Land lease $284.00, Hydro Equal Billing currently works out to $234.00 per month, as per Hydro One. (id:47351)
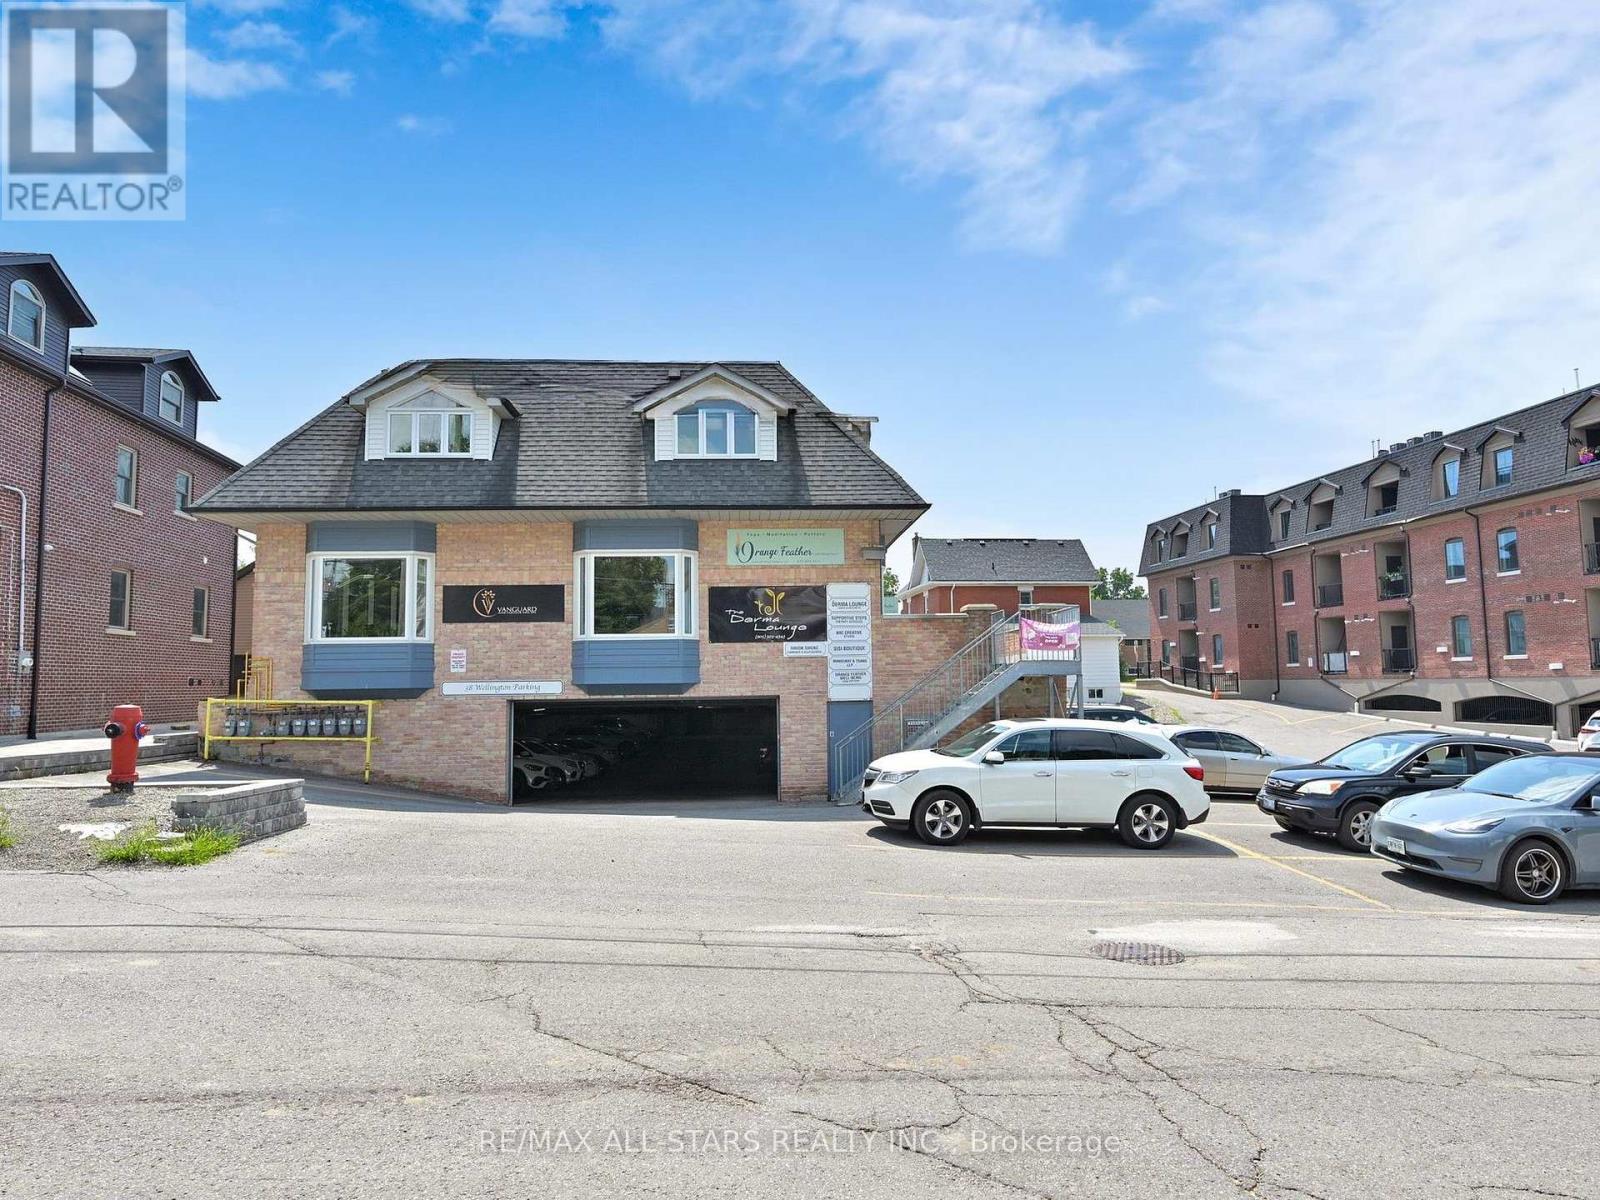
7c - 38 Wellington Street E
Aurora, Ontario
Available For Lease In A High Traffic Area In The Heart Of Aurora. Perfect For Professional Office, Or Medical Services. Features Elevator, Plenty Of Parking With Garage & Outside Parking Spots,. Steps To Yonge Street. Close To Go Transit. Please see the Dimensions attachment for room measurements. (id:47351)
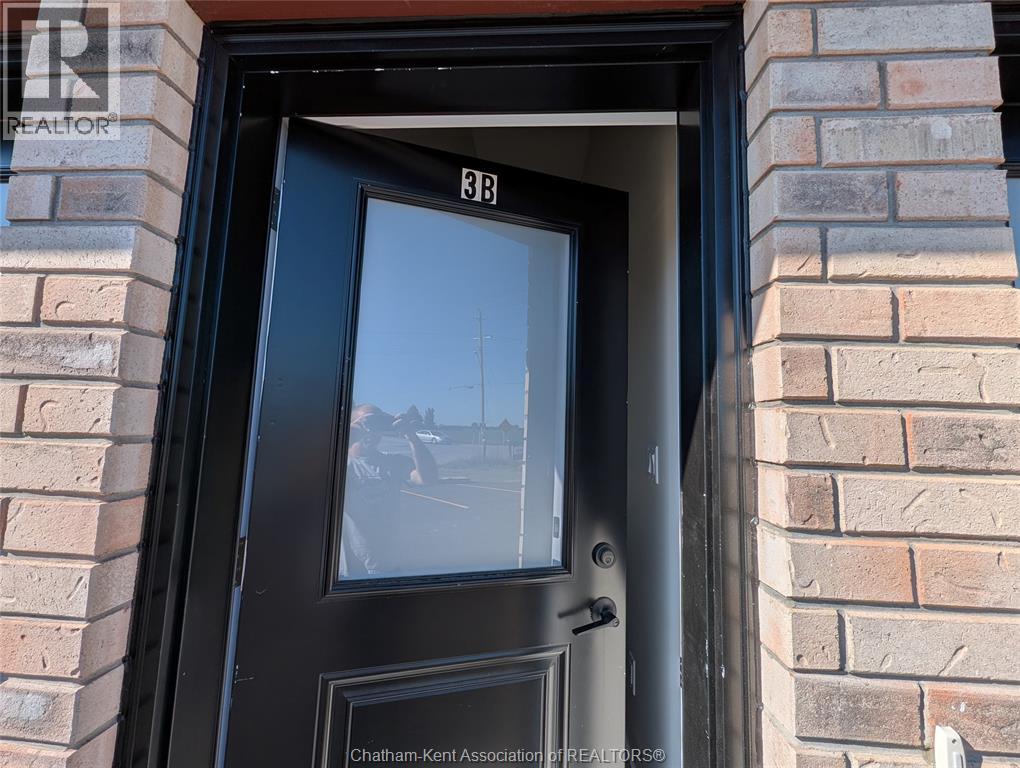
24254 Winter Line Unit# 3b
Pain Court, Ontario
Welcome to 24254 Winter Line Unit 3B, a beautiful home that blends modern living with the warmth of small-town charm. Located in Pain Court, this property offers modern finishes, open living space, and a layout designed for comfort and convenience. Step inside to find bright spacious rooms. The kitchen is perfect for entertaining, while the living area provides plenty of space for family gatherings or quiet evenings in. Enjoy the tranquility of a quiet community while being just minutes from Chatham's amenities. All interested applicants must submit an application to lease, provide references and credit check, approval at the sole discretion of property management and owner. Lease price does not include utilities or water. (id:47351)
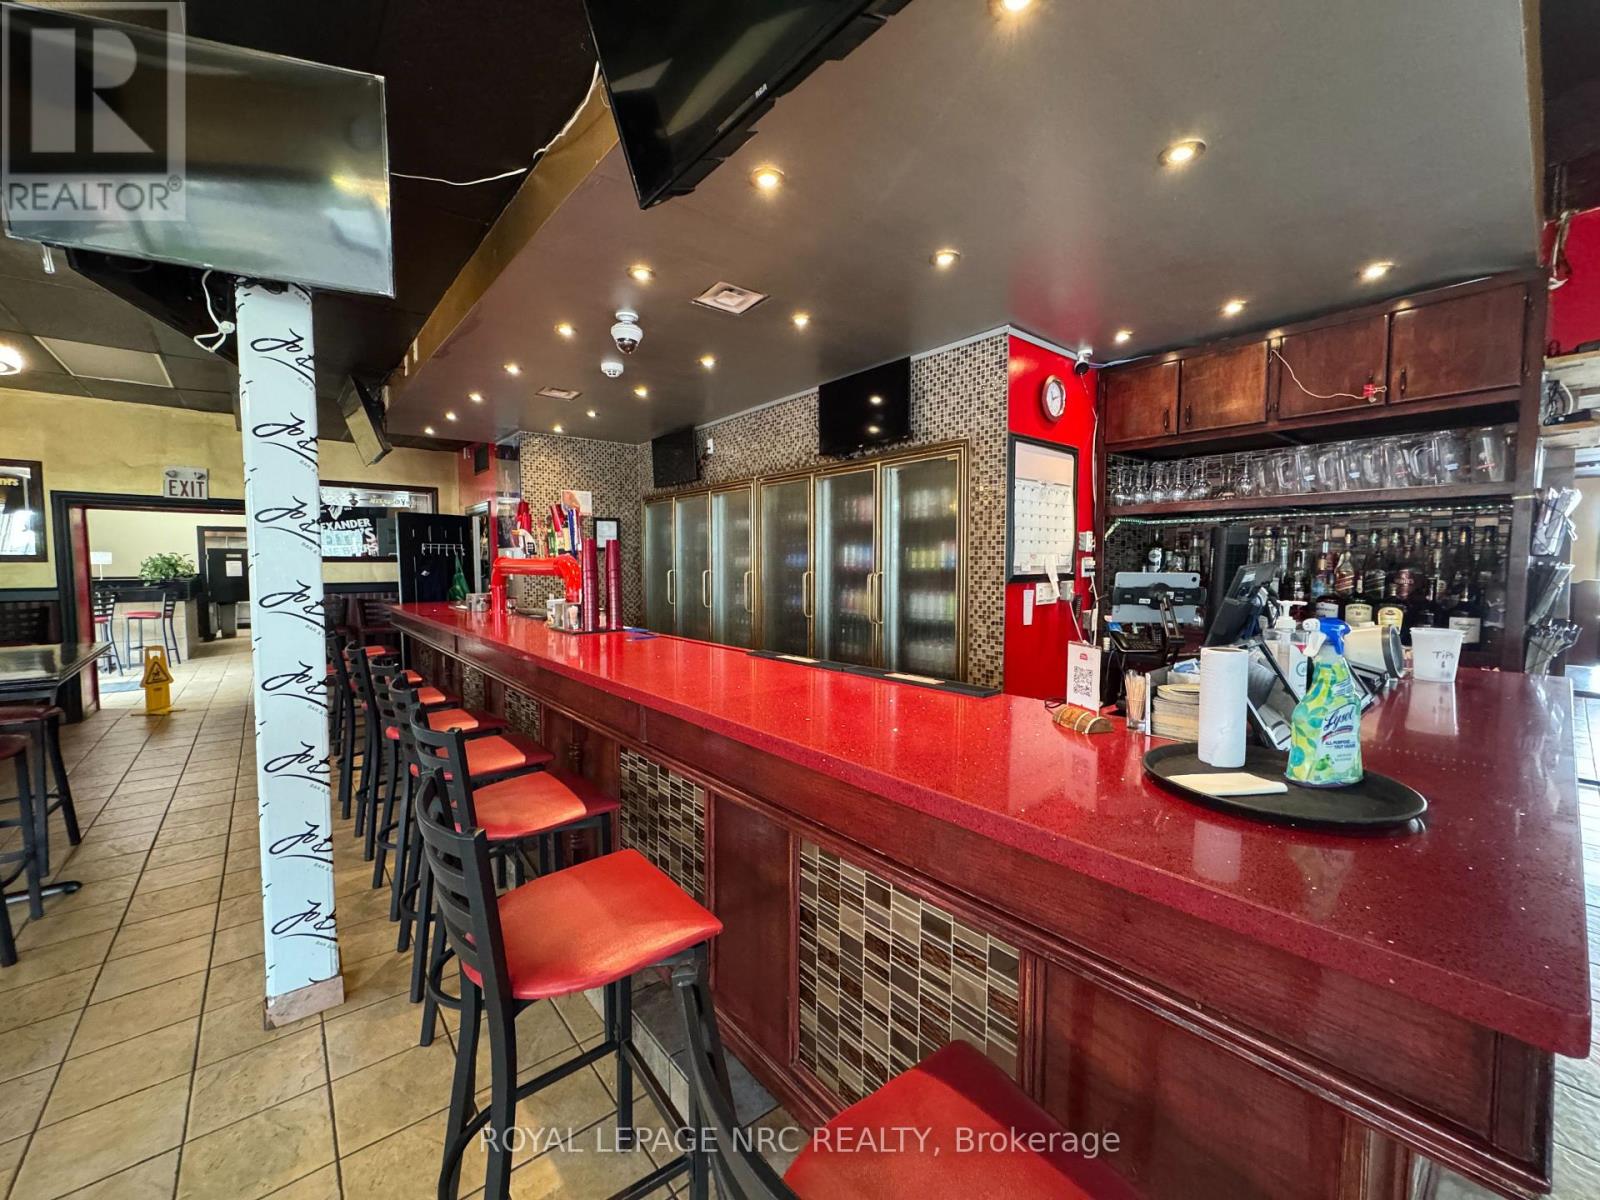
231 St. Paul Street W
St. Catharines, Ontario
Exceptional opportunity to own a well-established and highly reputable pub and tavern in a prime St. Catharines location. Ideally situated within walking distance of the Fourth Avenue shopping district, Walmart, and the Seymour-Hannah Sports and Entertainment Centre, home to four busy ice pads.The pub enjoys a loyal base of regular customers and is a popular destination for hockey players, teams, and spectators after games. Surrounded by established businesses and a strong residential neighbourhood, the location offers excellent visibility and consistent customer traffic. Featuring over 4,500 sq. ft. of clean, updated space, the business comes fully equipped and is ready for immediate operation. This is a genuine turnkey opportunity for an owner-operator or investor. The seller is relocating-don't miss this rare chance to acquire a successful business in an outstanding location. A confidentiality and non-disclosure agreement must be signed before any financial information or business records will be released. Please do not approach the owner, employees, or customers directly. (id:47351)
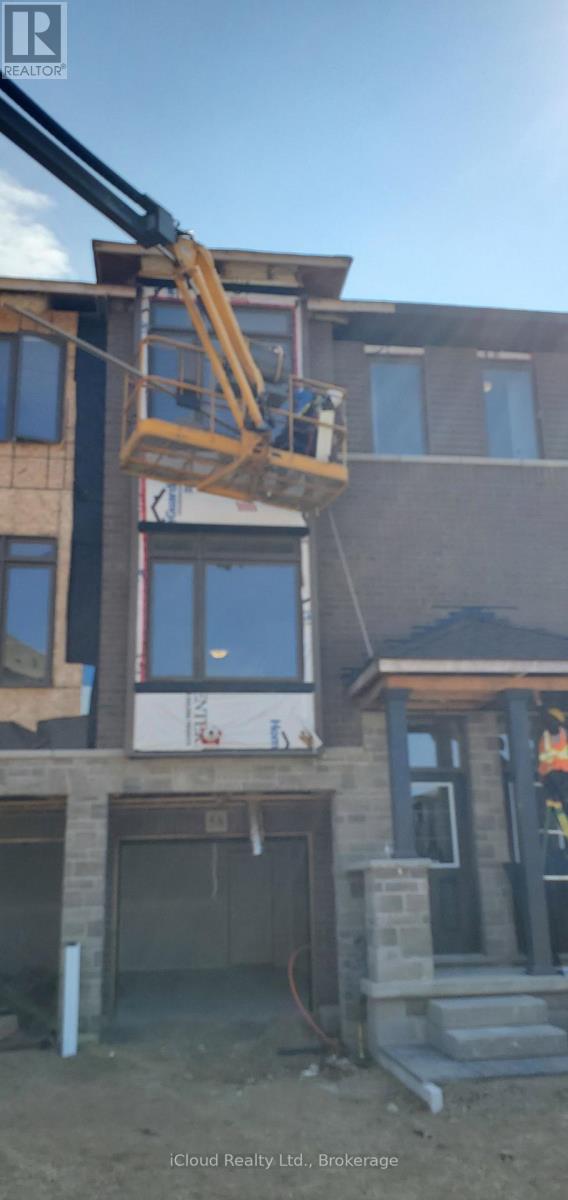
58 - 120 Court Drive
Brant, Ontario
New 3 Storey Townhome In Paris Ontario! This Hidden Gem Offers Enhanced Privacy With No Neighbouring Properties Directly Behind. The Main Level Features 9 Ft Ceilings, A Spacious Living Room With Pot Lights, Laminate Flooring, Modern Kitchen With Brand New Stainless Steel Appliances, Quartz Countertops, And A Walk Out To The Large Terrace With Wonderful Unobstructed Views! The Third Level Features A Total Of 3 Bedrooms, A Primary Bedroom With A Stunning Ensuite And Large Walk-In Closet. The Finished Basement Includes A Large Rec Area & A Spacious Den With A Double Door Walk Out To The Backyard & Access To The Garage. Located In An Upscale Family Oriented Neighbourhood, Walking Distance To Gyms, Restaurants, Medical Facilities, Parks, Basketball Court, And Only Minutes To HWY 403, Brant Sports Complex, Downtown Paris, Grand River, Hiking Trails, Farmers Markets, Festivals & Fairs! (id:47351)
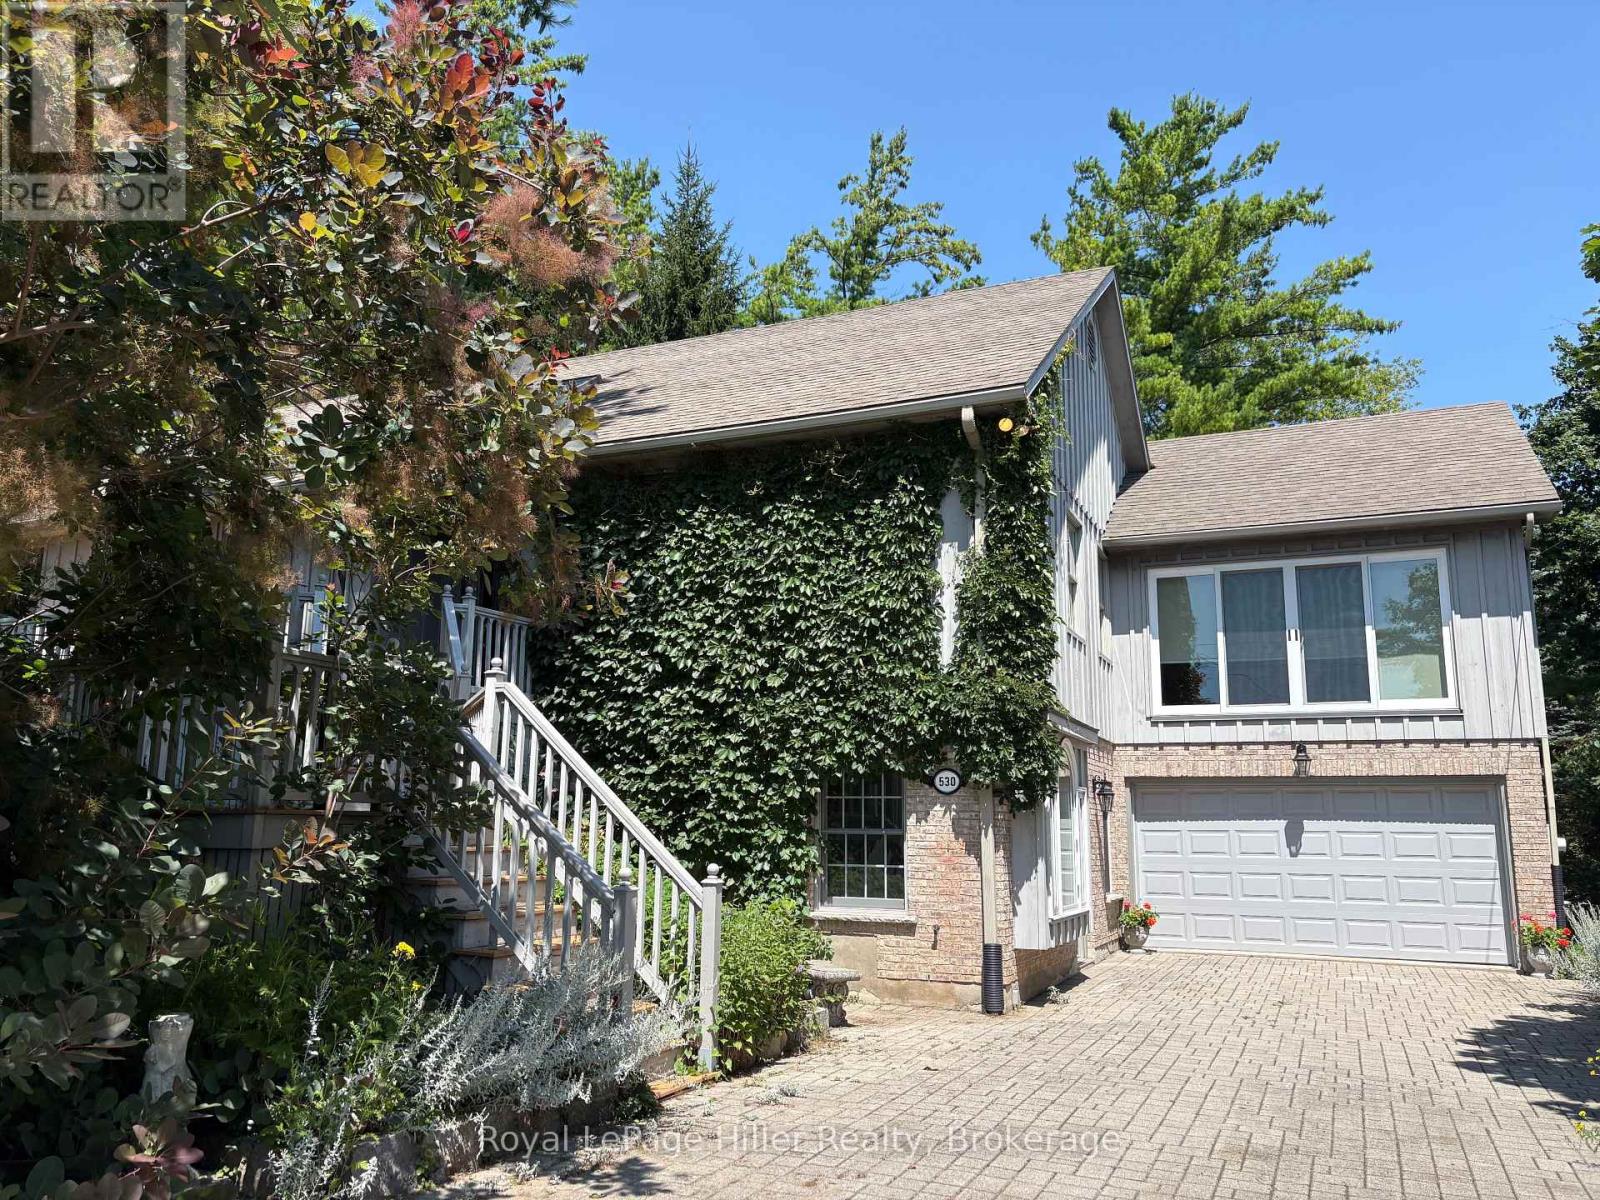
530 Holmes Street
Central Huron, Ontario
This custom-built home, constructed in 1998, sits on an acre lot surrounded by trees, just outside Clinton, Ontario. It's close to all the beautiful Lake Huron beaches and charming towns, where you can enjoy stunning sunsets and quaint lakeside shops and restaurants. This raised bungalow boasts 1,840 square feet of living space, plus an additional 1,500 square feet in the ground level basement. Key features include reclaimed pine floors, tile floors, built-in bookcases, a gas fireplace, an eat-in kitchen, numerous windows, a two-car attached garage, This home is ideal for a home occupation with the large rec room entrance right off the driveway. Book your private viewing today! (id:47351)
1190 Upper Ottawa Street Unit# 41
Hamilton, Ontario
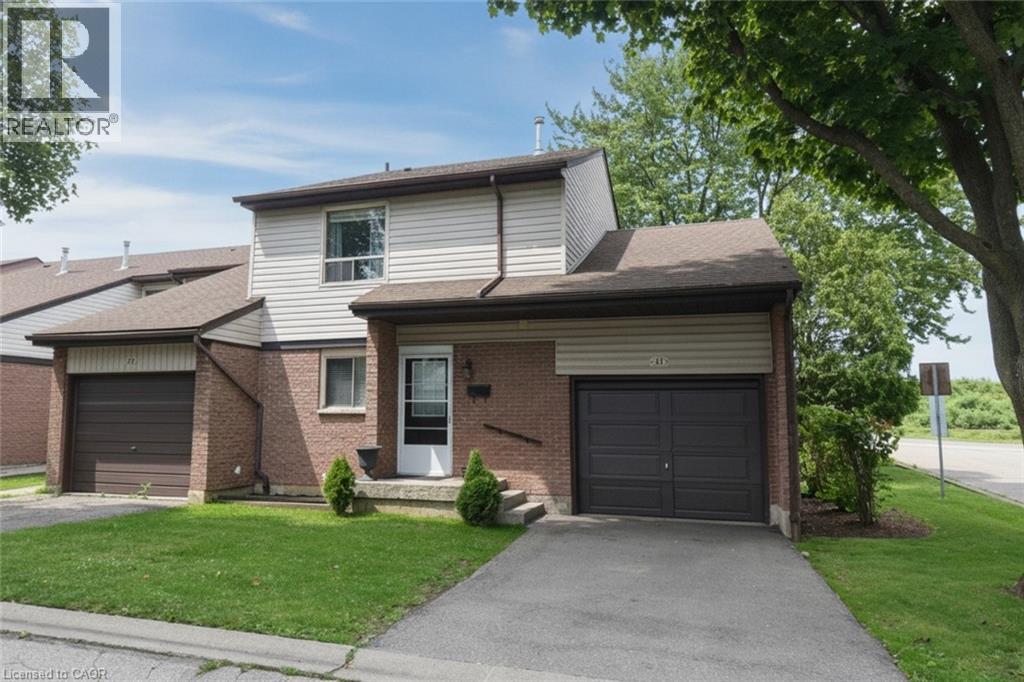
Do you need room for the whole family and like open green space then this opportunity is for you. Move in ready 4-bedroom 1.5 bath end unit home only attached at the garage for extra privacy and located in the well managed, maintained and updated Quindale Gardens complex. The main floor offers open concept living with a kitchen, dining room and living room with sliding doors to the patio and the fully fenced yard, plus a convenient 2 piece bath, the upper level offers 4 good sized bedrooms and a 4-piece bath, the lower level is partially finished and offers a large laundry area and great storage. A unique bonus feature is the garage has both front and rear entry doors. The roof is newer and the furnace and a/c were updated in 2020; all appliances are included. This is a perfect location in a family friendly neighborhood just waiting for your finishing touches, ideal for the first time buyer or a growing family. The location oUers plenty of green space and is only minutes to most amenities, the Link, major shopping, hiking trails, parks, schools, public transit. Act fast because this is a very desirable complex and sells out fas (id:47351)
358 Main Street W
Hamilton, Ontario
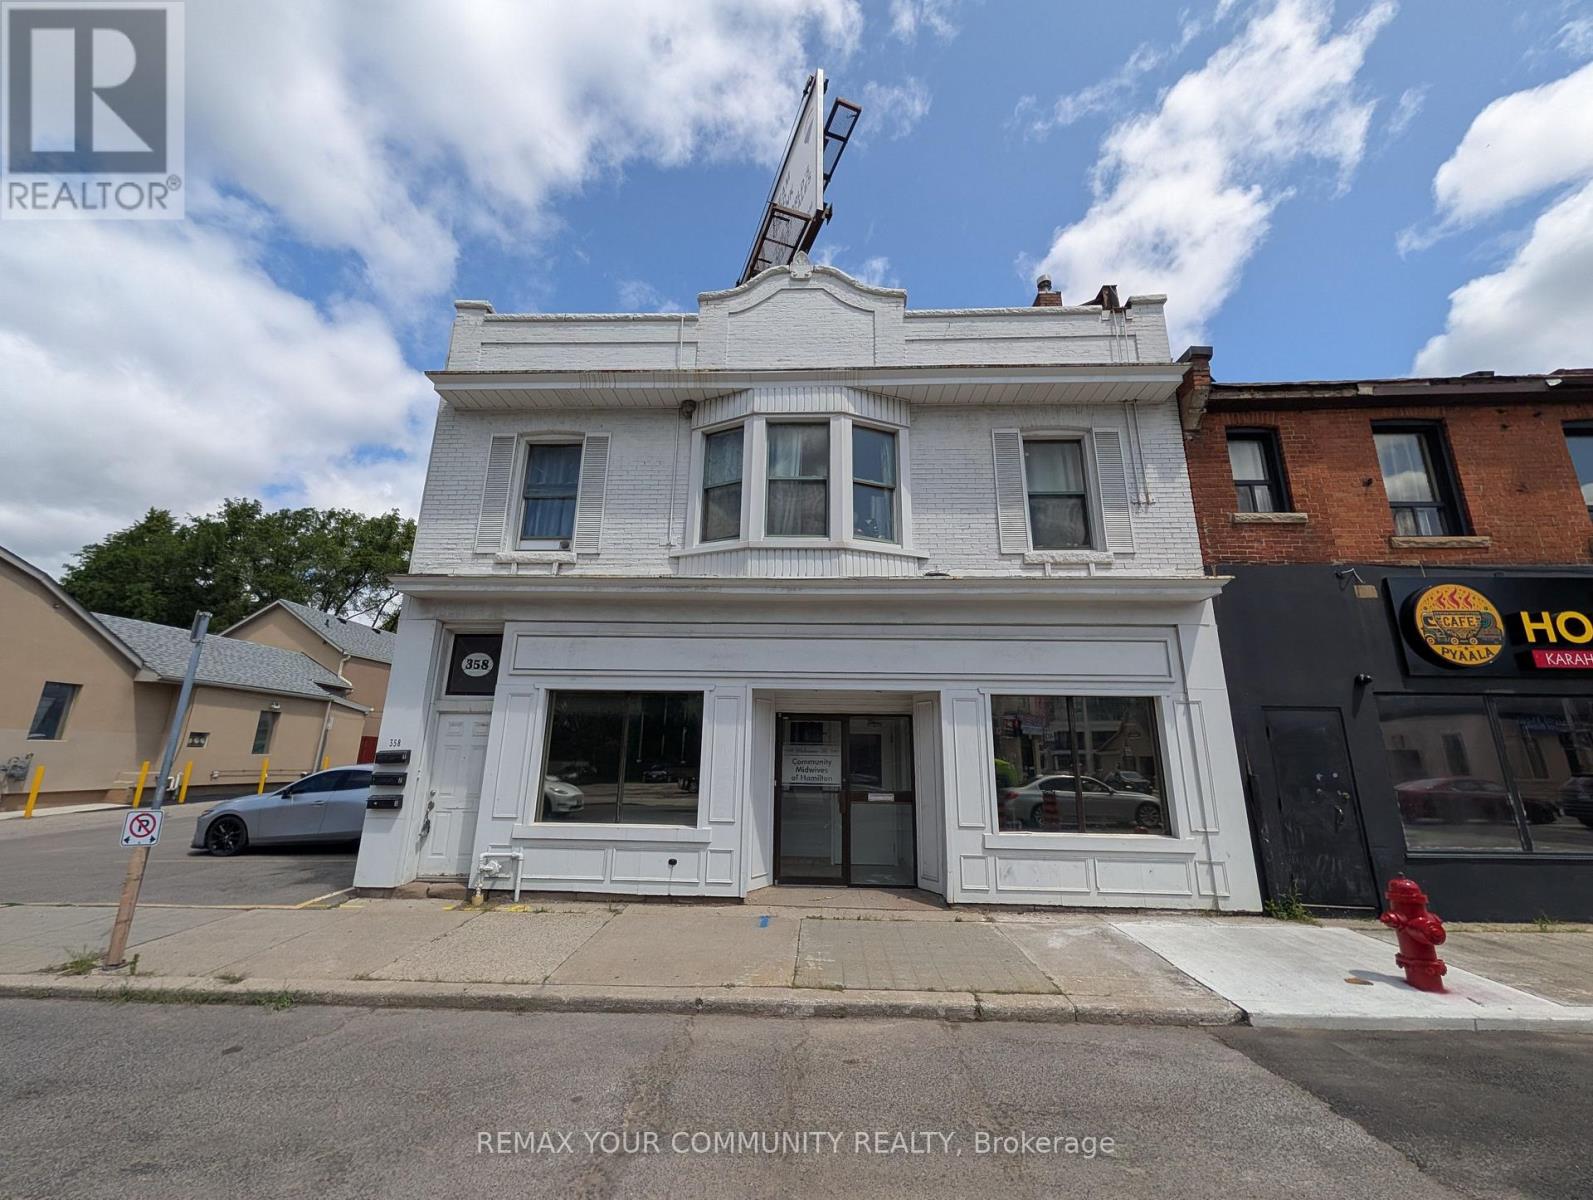
This 2,871 SF unit at 358 Main St W was previously operated as a medical office and offers a fully built-out, functional layout including three private exam rooms with sinks, multiple private offices, a reception area, a spacious waiting room, a staff lunchroom, and two washrooms, with an additional 1,172 SF basement providing further storage capacity; onsite parking is available with tandem options, and the location offers strong exposure and signage along Main Street West, with proximity to Downtown Hamilton, Locke Street, and Highway 403, making it well suited to medical, health, wellness, or professional office use, with permitted uses including Artist Studio, Beverage Making Establishment, Catering Service, Child Care Centre, Commercial Entertainment, Commercial Parking Facility, Commercial Recreation,Commercial School, Communications Establishment, Conference or Convention Centre, Crafts person Shop, Educational Establishment, Emergency Shelter, Financial Establishment, Funeral Home and medical clinics. (id:47351)
257 Pefferlaw Road
Georgina, Ontario
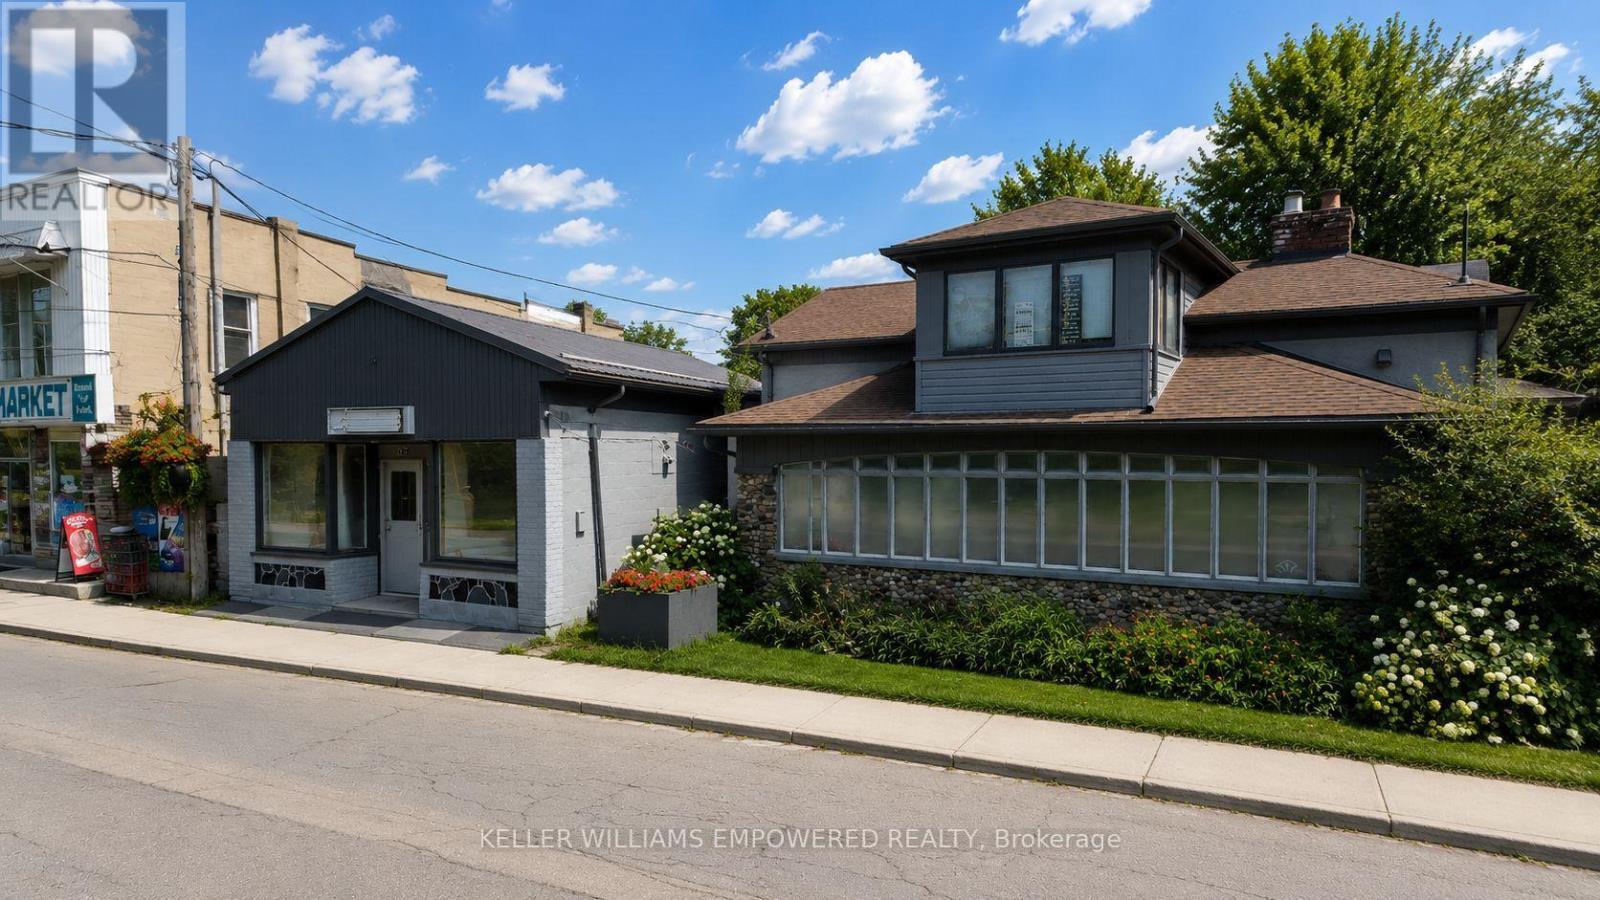
An incredible, highly versatile investment opportunity in the heart of Pefferlaw! This rare, renovated detached property offers approximately 4,000 sq. ft. of combined residential and commercial space on a spacious lot, creating the ultimate setup to live and work from home or maximize multiple income streams. Featuring over 150 feet of direct waterfront along the Pefferlaw River, you can take in breathtaking sunrises and sunsets from two separate docks, while enjoying a park-like backyard perfect for canoeing, kayaking, fishing, and winter snowmobiling right from your doorstep. Designed for convenience and flexibility, the property includes two separate gas and hydro meters, an attached garage (22' x 15'), and a large carport (20' x 16'). Located just minutes from town amenities-including schools, parks, local dining, shopping, beaches, and marinas-with quick access to Highways 48 and 404. (id:47351)
Basement - 46 Tulloch Drive
Ajax, Ontario
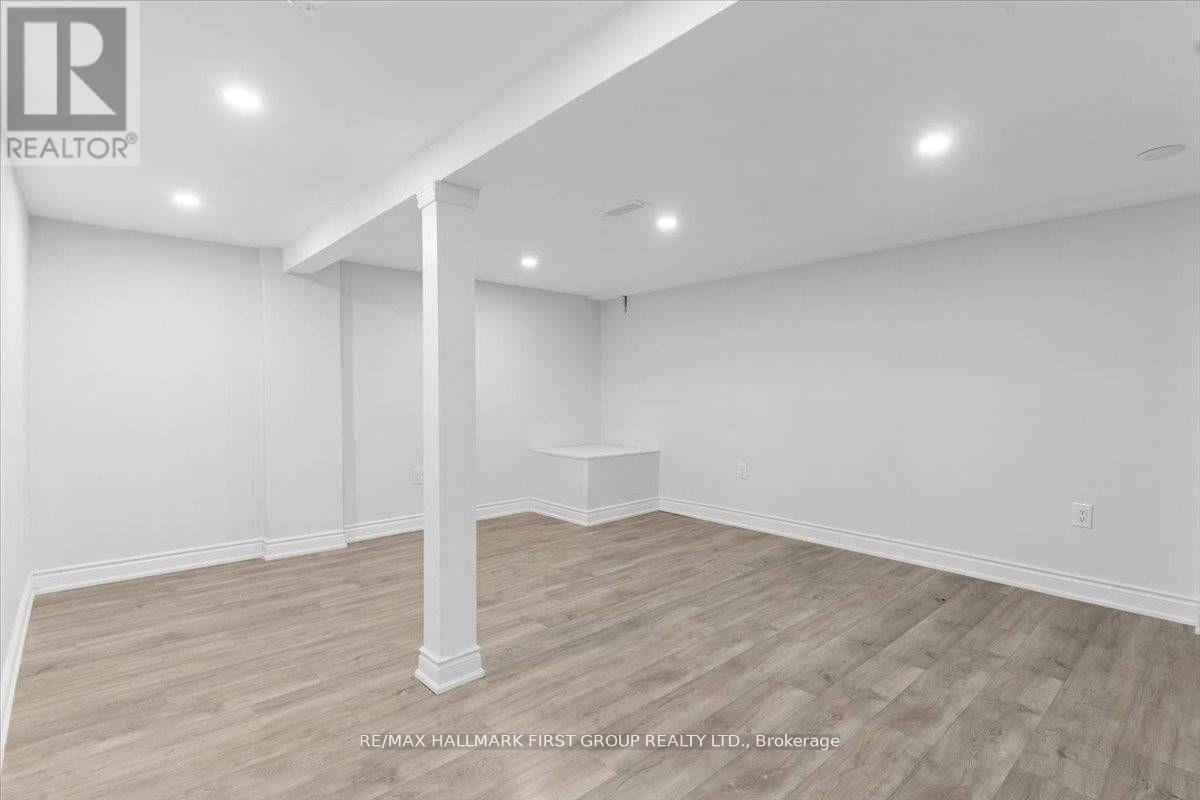
Beautiful 2 Bedroom Unit (Lower Level) In Family Friendly Neighbourhood Here In Ajax. Comes with Big E-Grass Windows in the basement. Freshly Renovated & Professionally Painted. 2 Great Size Bedrooms, Full Bath, Large Living Rm. Quiet Street. Comes With 1 Parking Spot. Mins To401, Go Stations, Local Amenities, Schools, Medical And So Much More! Tenant Responsible For40% Of All Utilities Extras: Washer & Dryer Is Shared With Upstairs Tenants. (id:47351)
16-Rear - 60 West Wilmot Street
Richmond Hill, Ontario
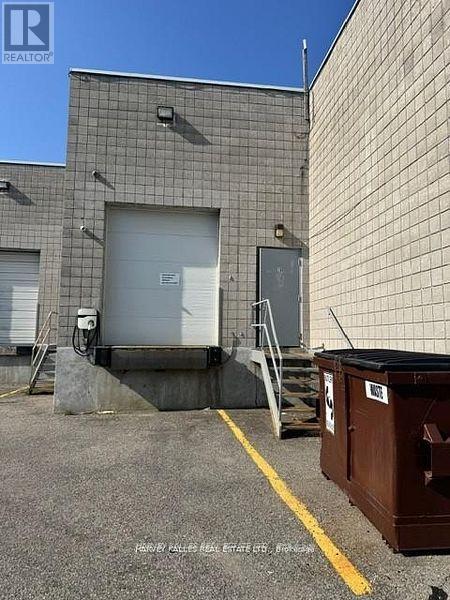
Great Opportunity To Lease Warehouse Only Space In Prime Richmond Hill Industrial unit in the prestigious Beaver Creek Business Park. Ideally located with excellent access to Highways 404 and 407. Space Is One Level With Extra Space 298 Sq Ft On 2nd Level Mezzanine. Building Has 18 Foot Ceilings & Truck Level Loading Door With 10 Foot Height. Can accommodate a 53' trailer! (id:47351)
6 - 73 Mill Street
Mississippi Mills, Ontario
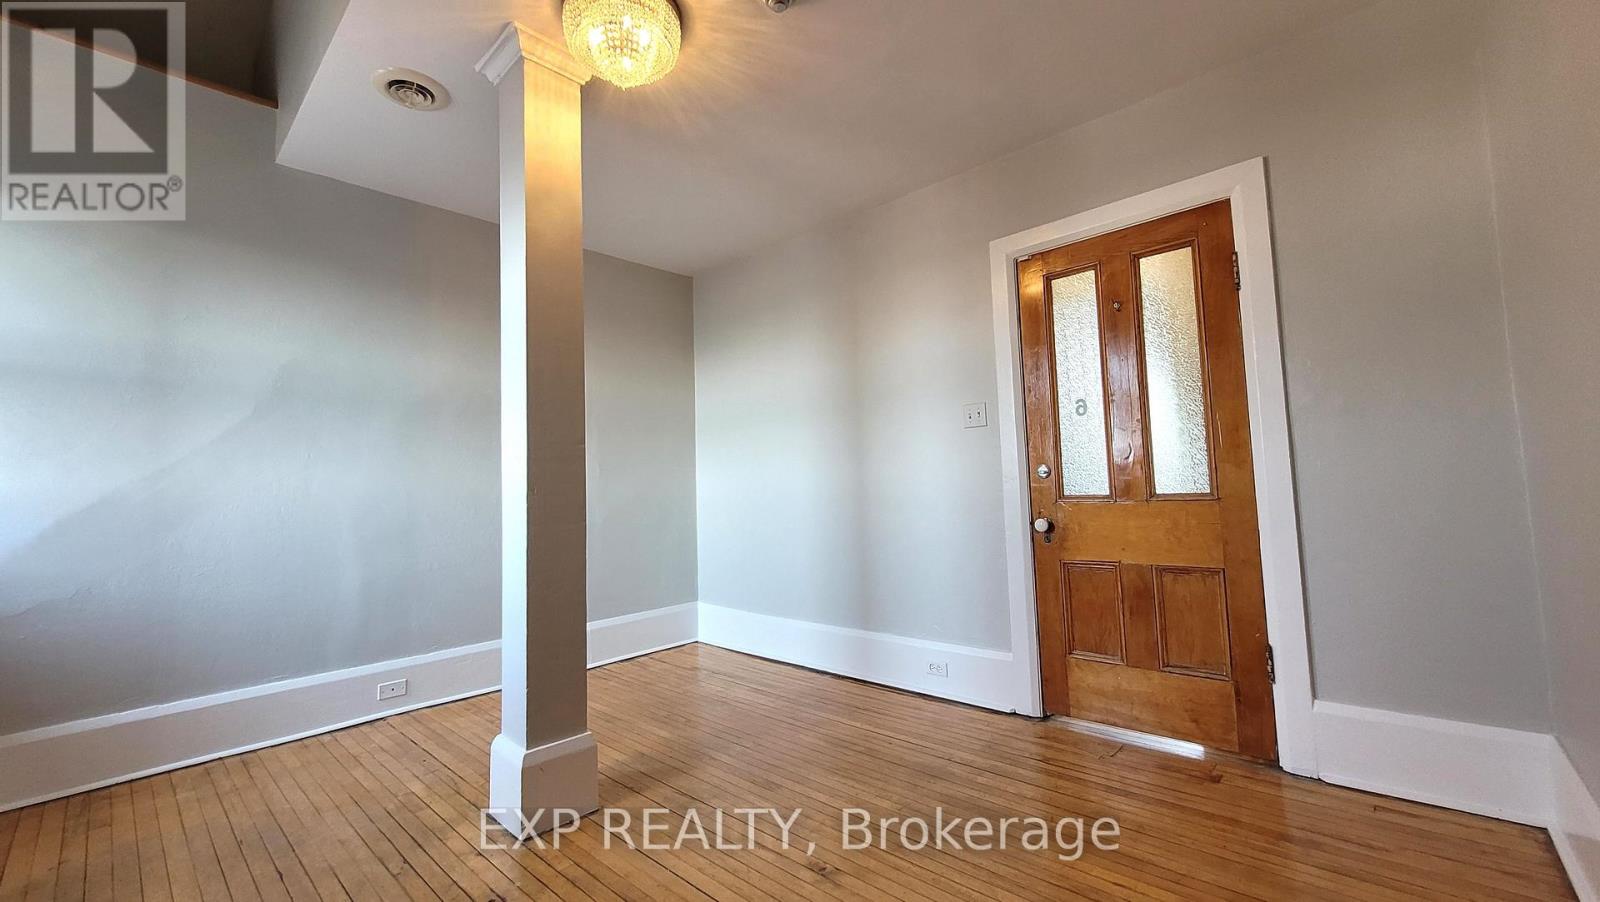
Unit 6: 11.58 ft : 12.44 ft. 73 Mill St. is located in the heart of downtown Almonte at the corner of Mill St. and Little Bridge St. Unique Office space located on the 3rd floor of the building for lease in downtown Almonte. The original Post Office and Custom House is a historic landmark built in 1890 by Thomas Fuller -the Chief Architect for the Dominion of Canada. Beautiful building with lots of character and history. Current tenants are consultants, therapist, internet companies and engineers. Very quiet building because many tenants work off site. Postino's Italian Bistro is one of the Ottawa Valley's best restaurants and is located on the main floor of the building. Use of common kitchenette and washroom with shower located on same floor. Rent Plus HST - Includes all utilities and building expenses, and security monitoring. 2-YR LEASE TERM. 5% Annual increase after the first year. (id:47351)
7 - 73 Mill Street
Mississippi Mills, Ontario
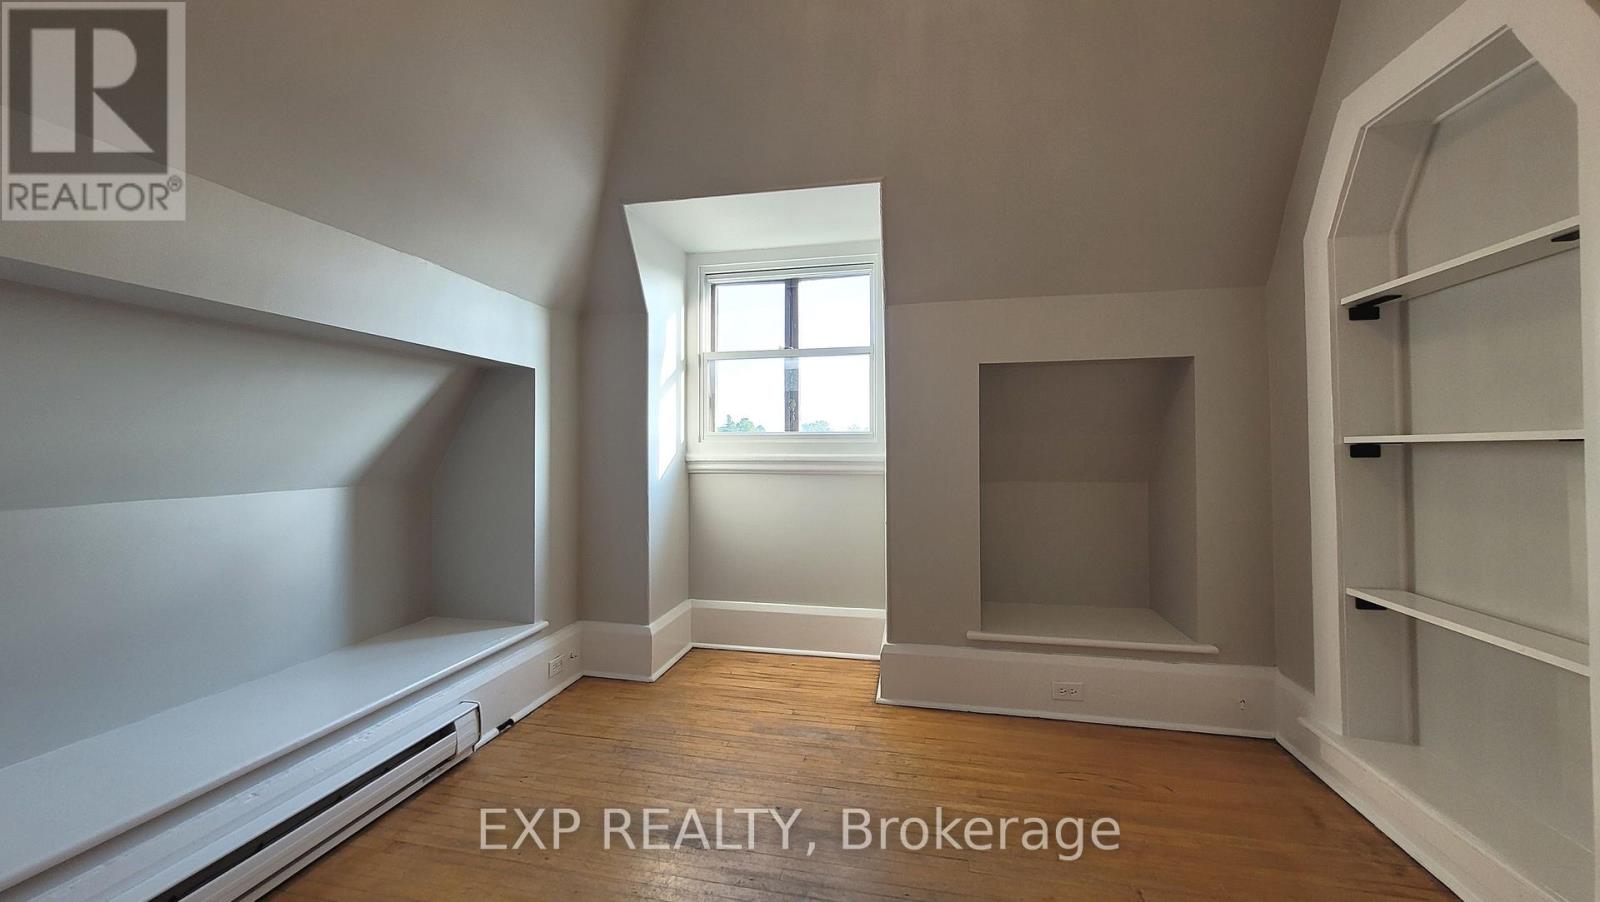
Unit 7: 10.23 ft x 9.84 ft. 73 Mill St. is located in the heart of downtown Almonte at the corner of Mill St. and Little Bridge St. Unique Office space located on the 3rd floor of the building for lease in downtown Almonte. The original Post Office and Custom House is a historic landmark built in 1890 by Thomas Fuller - the Chief Architect for the Dominion of Canada. Beautiful building with lots of character and history. Current tenants are consultants, therapist, internet companies and engineers. Very quiet building because many tenants work off site. Postino's Italian Bistro is one of the Ottawa Valley's best restaurants and is located on the main floor of the building. Use of common kitchenette and washroom with shower located on same floor. Rent Plus HST - Includes all utilities and building expenses, and security monitoring. 2-YR LEASE TERM. 5% Annual increase after the first year. (id:47351)
3 - 73 Mill Street
Mississippi Mills, Ontario
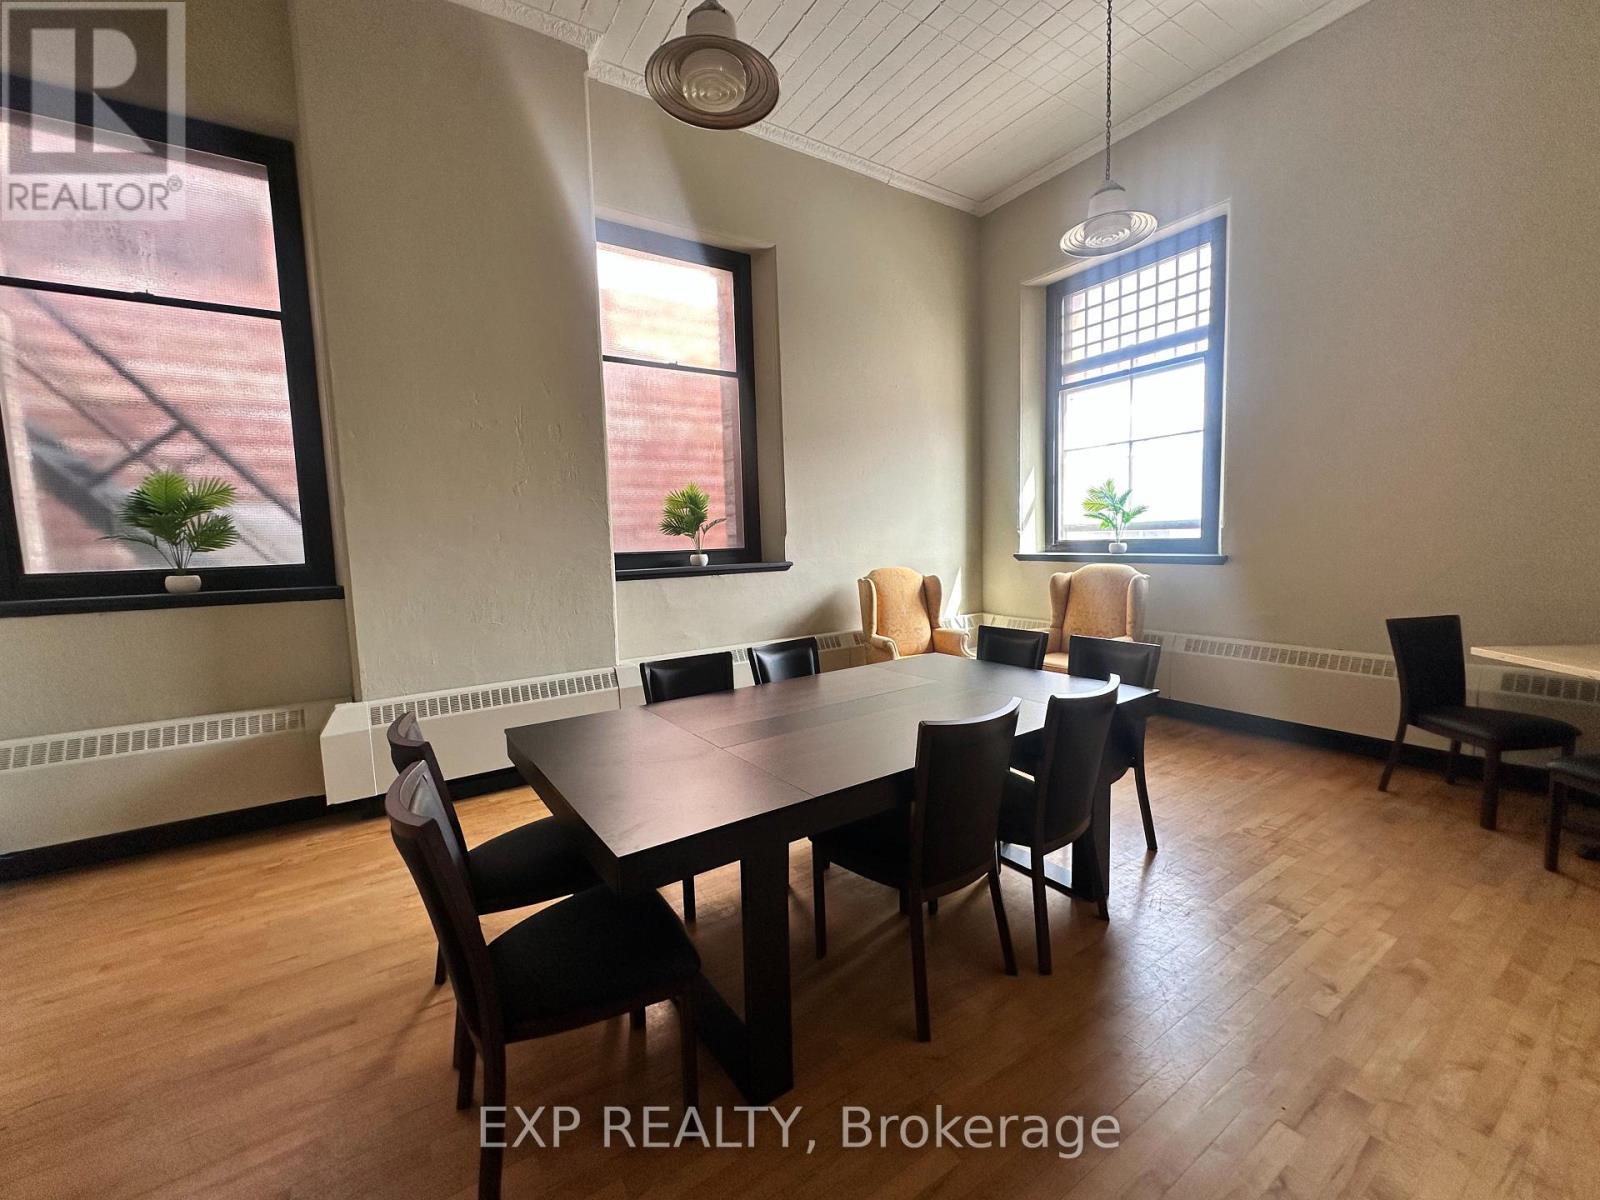
Unit 3: 14.71 ft x 20.76 ft. Unique Office space - Large unit with own storage closet, 20 feet soaring high ceiling with its original heritage tin ceiling, 3 large tall windows, hardwood flooring, equipped with water supply inside this office, freshly painted - currently leased as a convention center/ board room/ meeting center/event center, previously used as a tattoo studio, located on the 2nd floor of the building for lease in the most popular downtown main street Almonte. This office space offers versatile possibilities. Its perfect for solo consultants, therapists, counselors, independent engineers or architects, office-based freelancers, or internet-based businesses. Other potential uses include a creative studio or writers office, a small retail showroom for art or custom jewelry, or even a convenient satellite workspace. The original Old Post Office and Custom House is a historic landmark built in 1890 by Thomas Fuller, the Chief Architect for the Dominion of Canada, the same Chief Architect for the most famous Parliament Hill of Canada. Beautiful building with lots of character and history. Current building tenants are consultants, therapist, internet companies, engineers and the most famous Italian Bistro in Ottawa Valley called Cafe Postino who occupies the whole entire main floor. Building equips with common kitchenette and washrooms in each floor. Rent Plus HST - - Includes all utilities and building expenses, and security monitoring. 2-YR LEASE TERM. 5% Annual increase after the first year. (id:47351)
2 - 73 Mill Street
Mississippi Mills, Ontario
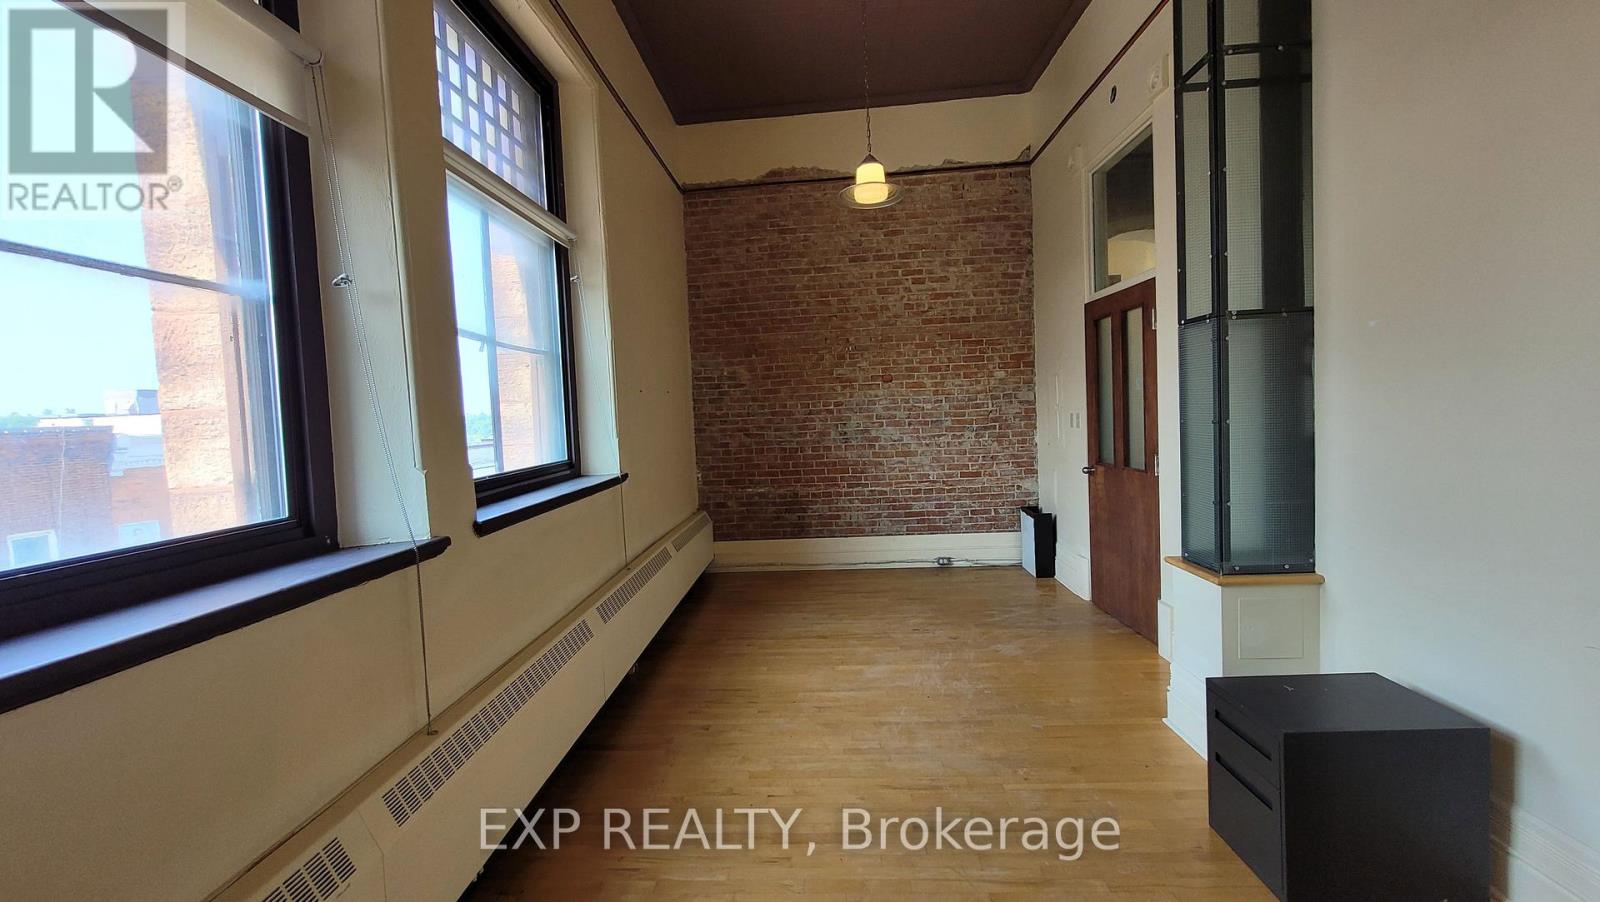
Unit 2: 10.54 ft x 20.94 ft. Unique Office space - Large unit (about 210 sq ft), 20 feet high ceiling, 2 large tall windows, hardwood flooring, located on the 2nd floor of the building for lease in the most popular downtown main street Almonte. The original Old Post Office and Custom House is a historic landmark built in 1890 by Thomas Fuller, the Chief Architect for the Dominion of Canada, the same Chief Architect for the most famous Parliament Hill of Canada. Beautiful building with lots of character and history. Current building tenants are consultants, therapist, internet companies, engineers and the most famous Italian Bistro in Ottawa Valley called Cafe Postino who occupies the whole entire main floor. Building equips with common kitchenette on the 3rd floor and washrooms in each floor. Rent $1,200 Plus HST - All inclusive. Common areas are security monitored. 2-YR LEASE TERM. 5% Annual increase after the first year. (id:47351)
1 - 73 Mill Street
Mississippi Mills, Ontario
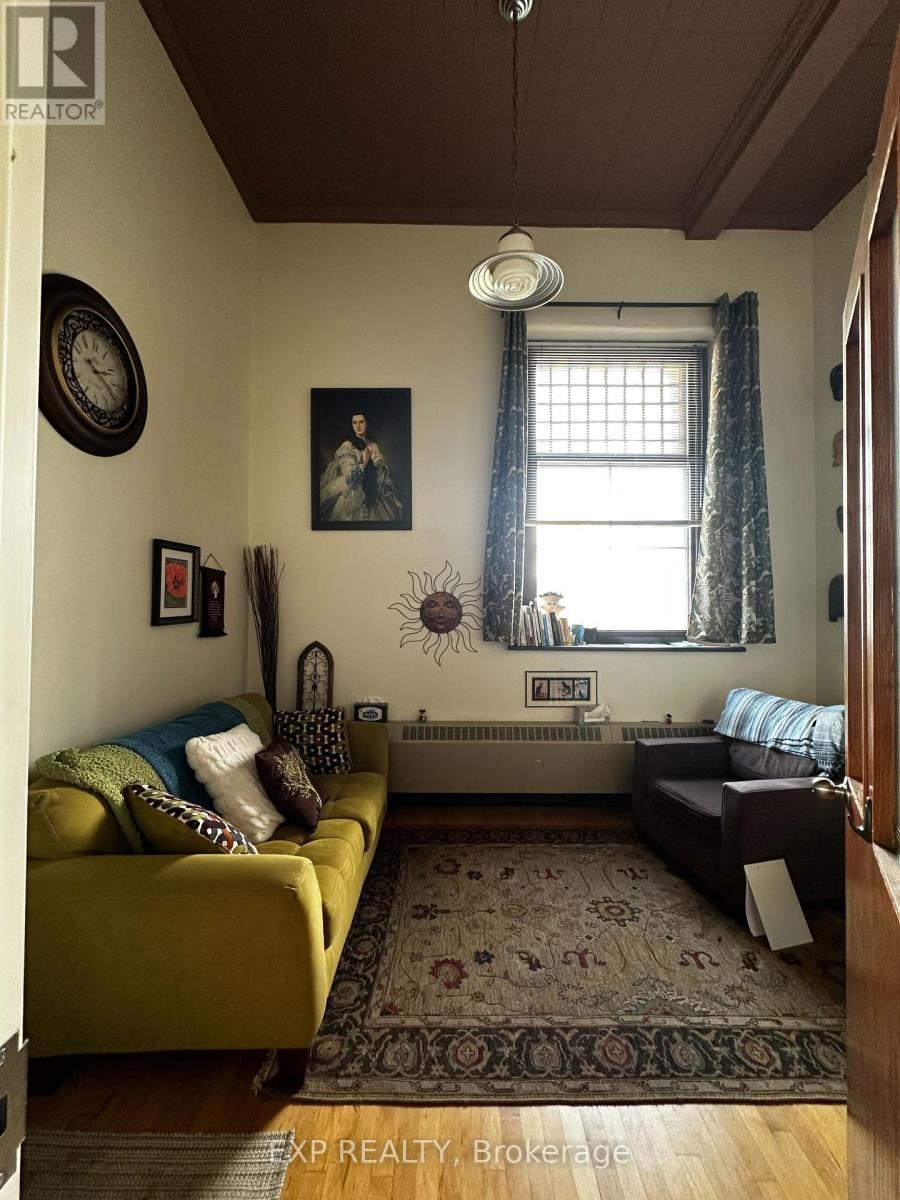
Unit 1: 9.8 ft x 13.58 ft. 73 Mill St. is located in the heart of downtown Almonte at the corner of Mill St. and Little Bridge St. Unique Office space located on the 3rd floor of the building for lease in downtown Almonte. The original Post Office and Custom House is a historic landmark built in 1890 by Thomas Fuller -the Chief Architect for the Dominion of Canada. Beautiful building with lots of character and history. Current tenants are consultants, therapist, internet companies and engineers. Very quiet building because many tenants work off site. Postino's Italian Bistro is one of the Ottawa Valley's best restaurants and is located on the main floor of the building. Use of common kitchenette and washroom with shower located on same floor. Rent Plus HST - Includes all utilities and building expenses, and security monitoring. 2-YR LEASE TERM. 5% Annual increase after the first year. (id:47351)
380 Shoreview Circle
Windsor, Ontario
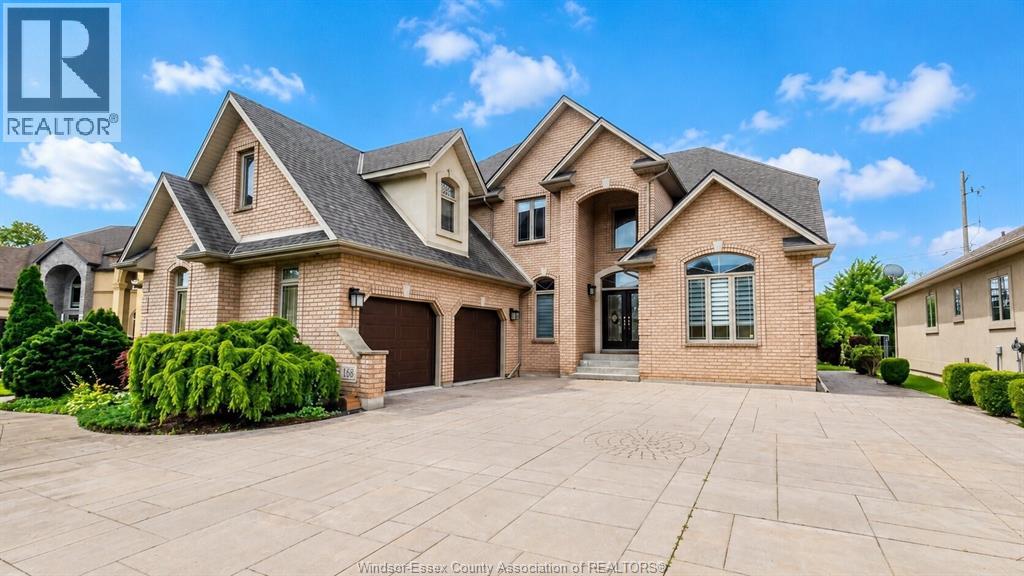
Immaculate all-brick two-storey home for lease in prestigious Rendezvous Shores, situated on a quiet private cul-de-sac. This beautiful home offers over 5,000 sq. ft. of finished living space with 5+1 bedrooms and 4.5 baths, including two en-suites and a recently renovated basement. The main floor features a private office, formal dining room, spacious great room with fireplace, main floor laundry/mudroom, and a stunning eat-in kitchen with granite countertops, breakfast bar, pantry, butler’s pantry, and appliances included. Upstairs offers five spacious bedrooms, including a large primary suite with two walk-in closets and a luxurious en-suite bath, and a large bonus room above the garage. The finished lower level includes a rec/theatre room with fireplace, full bath, bedroom, and ample storage. Outside you'll find a 2.5-car garage, oversized driveway, and a private backyard retreat with a gazebo, shed, and stamped concrete patio. Credit and income verification required. No smoking. No pets. (id:47351)
3 - 19834 Airport Road
Caledon, Ontario
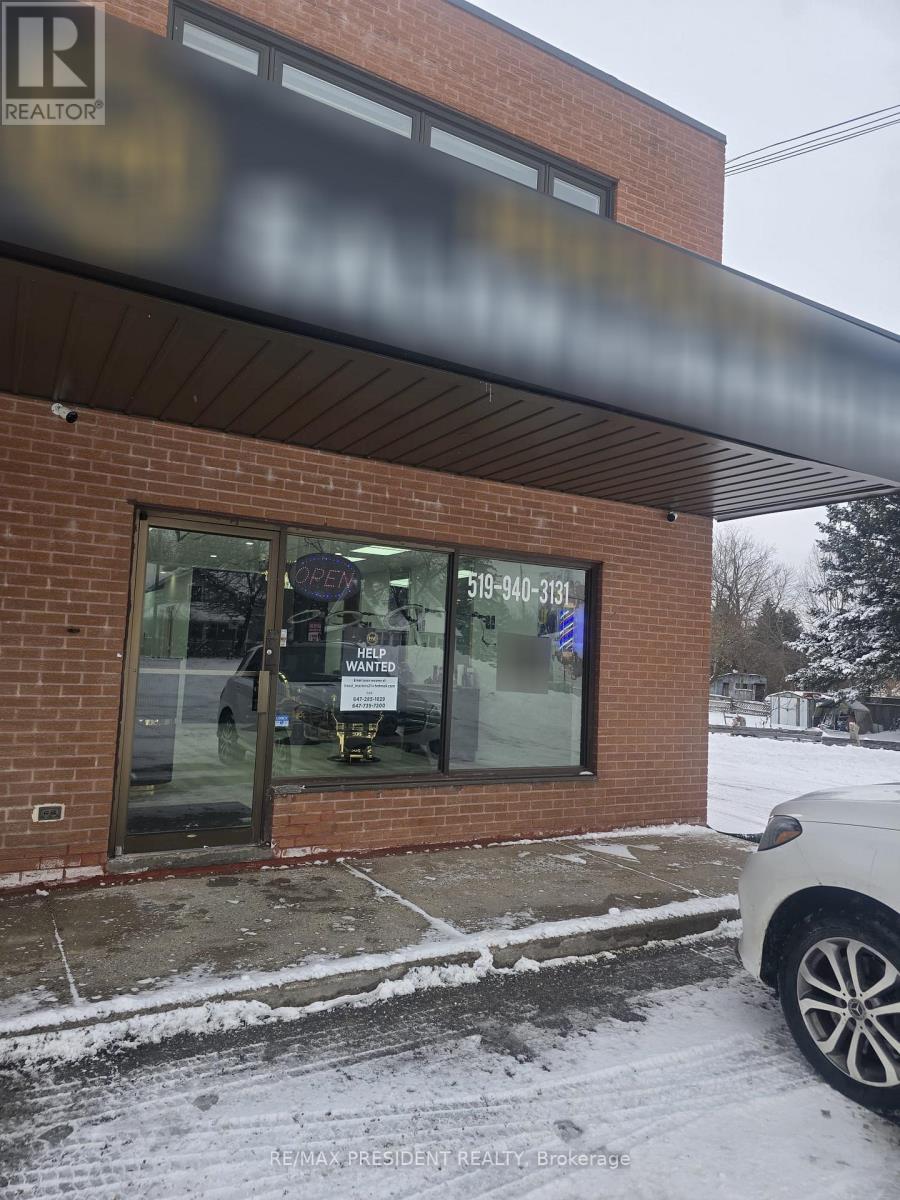
Turn-key beauty salon business for sale-priced to sell and offering an exceptional opportunity to be your own boss in a fantastic, high-exposure location in Mono Mills of Caledon. Situated on the corner of Highway 9 and Airport Road, this well-established salon features all newer equipment, 6 hair stations, a wash station, and 2 private rooms ideal for additional beauty or wellness services. The property also includes an unfinished full basement perfect for extra storage, as well as a dedicated lunchroom for employees. With a great client base that continues to grow daily, plus a long-term lease of 5+5 years and very low rent of just $3,300 per month, this is a prime opportunity not to be missed. (id:47351)
8 - 56 Pennsylvania Avenue
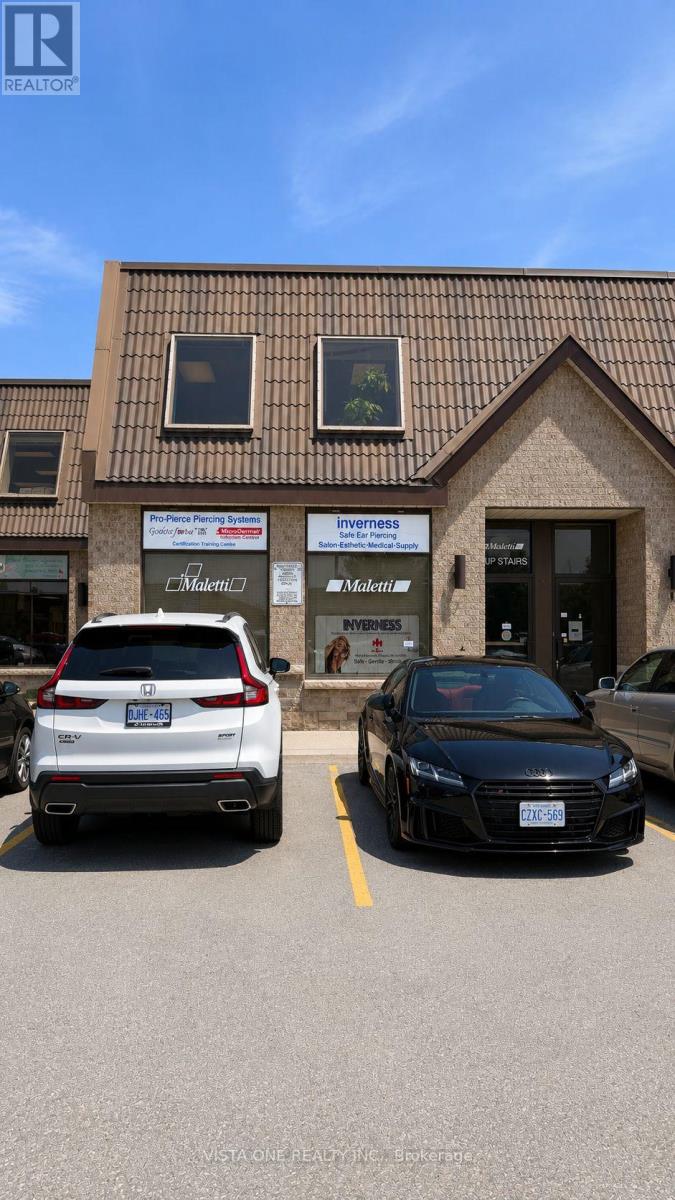
Vaughan, Ontario
Excellent industrial unit in a prestigious and highly accessible location! Ideal for warehousing, distribution, showroom and/or office use. Features excellent warehouse clear height, convenient drive-in door, ample parking, and kitchenette. Well-maintained building with flexible functionality for a variety of commercial users. Exceptional location close to Highways 400, 407 & 7, and nearby subway/transit access. No automotive use permitted.flexible leasing opportunity to the listing. The space may be subdivided to accommodate a variety of business sizes and layouts, offering tenants the flexibility to lease space that best suits their operational needs. Upper Level Office Space and Lower Level Office and Storage/Warehouse. (id:47351)
19 Main Street
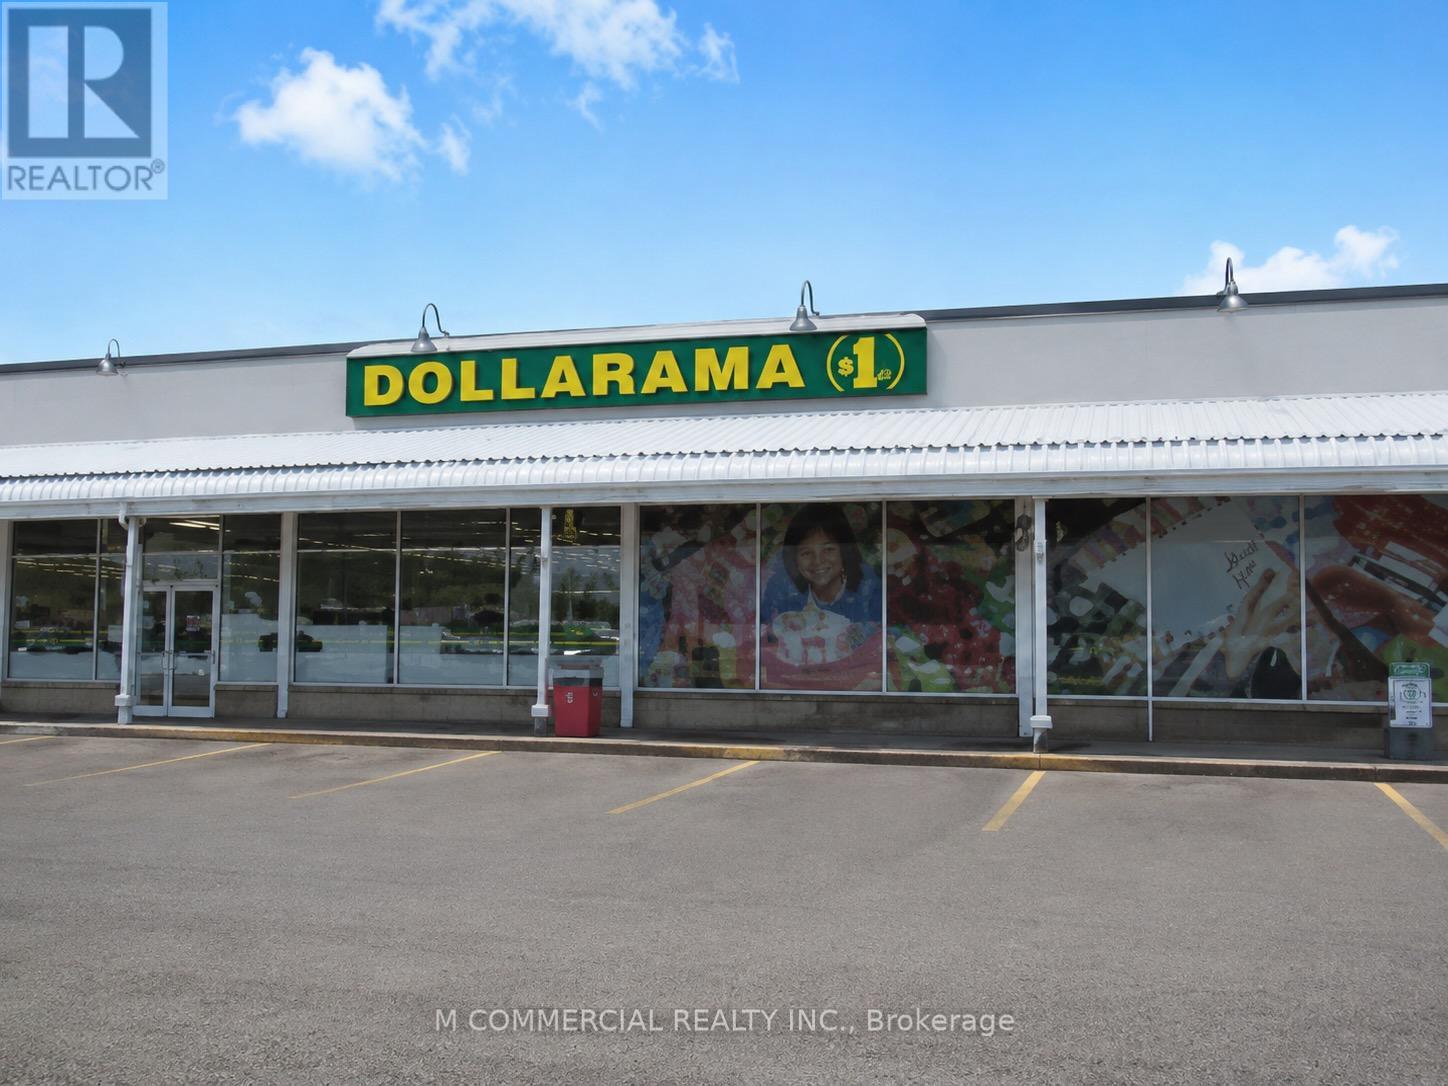
South Dundas, Ontario
Stable investment opportunity in Morrisburg Ontario....Dollarama with the initial term expiring August 31, 2028...tenant has 4 - 5 year options to renew...tenant self manages...carefree investment (id:47351)
Bsmt - 2447 Moonlight Crescent
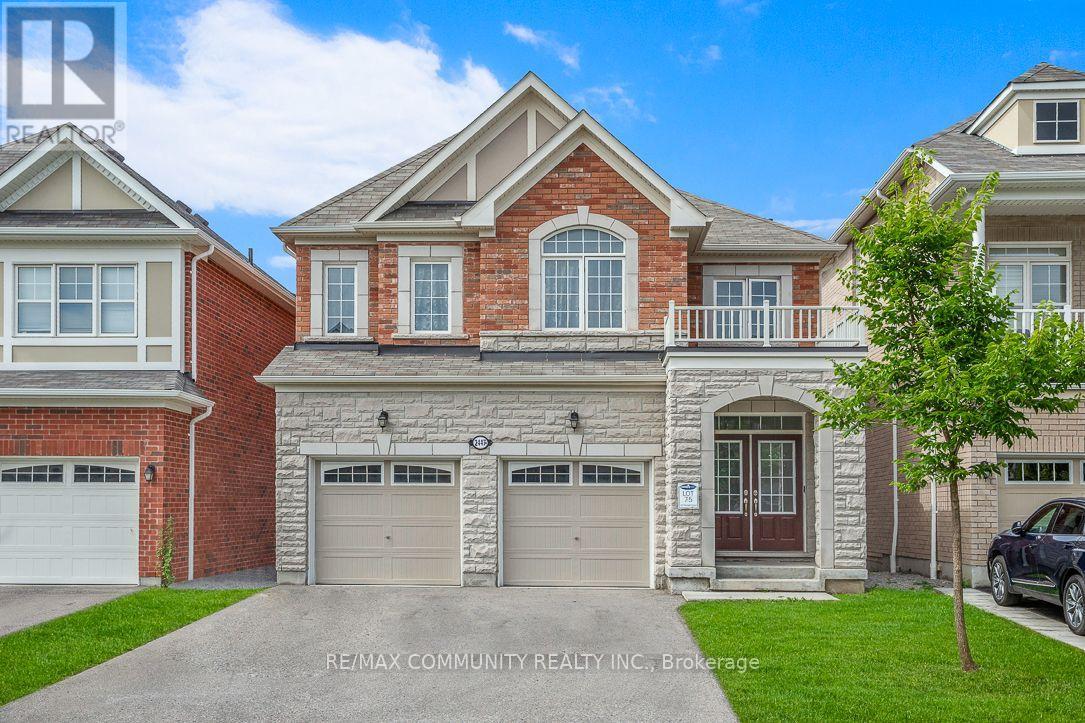
Pickering, Ontario
LUXURY 2 Bedroom Basement Apartment with TWO PARKING SPOTS. All top notch finishes, Open, Bright and Spacious doesn't even feel like a basement!! Luxury Vinyl Plank flooring, Quartz Countertops & Backsplashes, Pot lights throughout. Ceramic Tile Bathroom w/ Standing Shower w/ bench, Dual bathroom Vanities, Backlit Touch Vanity Mirrors! Shaker doors w/ Matte Black Hardware, Undermount Sinks, the list of Luxuries goes on!! Walk-in closets, plenty of storage and plenty of living space. FULLY SOUND PROOFED. Private Entrance, Private Laundry. Just Steps away from the Prestigious Josiah Henson Public School. DON'T MISS OUT ON THE OPPORTUNITY TO MAKE THIS GEM YOUR HOME! (id:47351)
126 Mcgregor Crescent
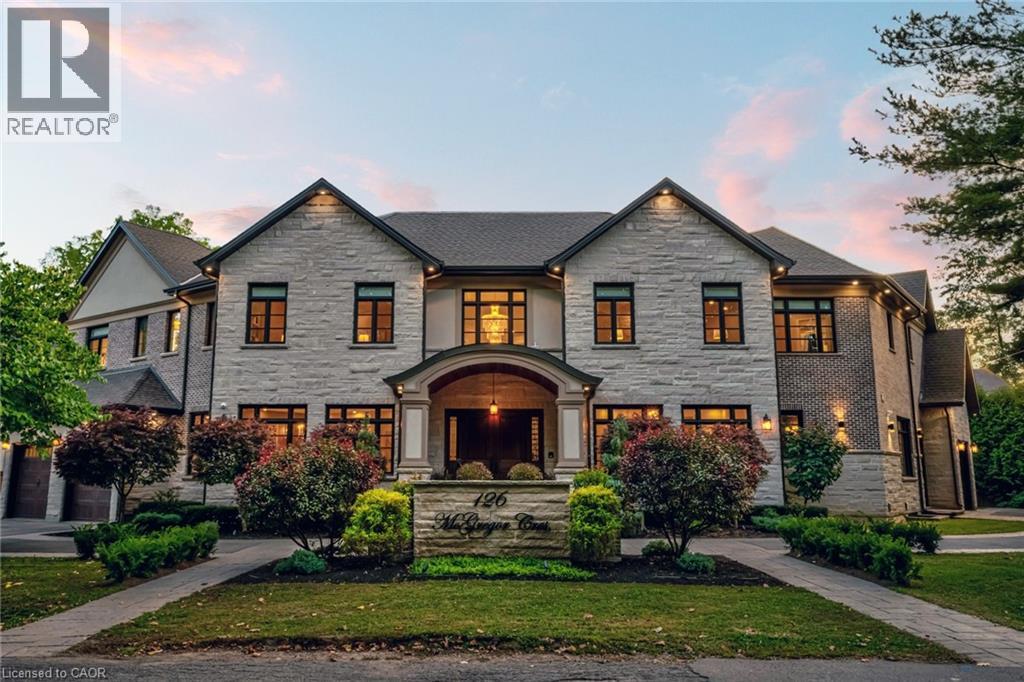
Ancaster, Ontario
This multi-generational luxury dream home blends timeless design with superior craftsmanship, offering over 8,850 sqft. of finished living space with 7 bedrooms and 8 bathrooms on a 135-ft-wide lot in Ancaster’s prestigious Oakhill neighbourhood. Surrounded by mature trees and estate homes, the property showcases two separate garages, parking for 20+ vehicles, professional landscaping, and a commanding architectural façade. Inside, a 21-ft grand foyer with curved staircase and custom millwork sets an elegant tone, complemented by wide-plank hardwood, porcelain tile, and abundant natural light from oversized windows. The main level offers formal living and dining rooms, a private office, powder room, and one of two primary suites with backyard walk-out. At the heart of the home, a soaring family room with floor-to-ceiling windows connects to a gourmet kitchen featuring top-tier Thermador appliances, a servery, walk-in pantry, and a heated four-season sunroom with in-floor heating. Upstairs are four generous bedrooms, each with its own ensuite and heated floors, plus a convenient laundry room and a spectacular primary retreat with gas fireplace, dressing room, and spa-inspired 6-pc ensuite. A covered terrace with artificial turf extends the living space outdoors. The finished lower level offers incredible versatility for extended family living with a separate entrance, two bedrooms, two bathrooms, recreation room with gas fireplace, kitchenette, and a sound-isolated home theatre room that can be separated from the rest of the basement. The private backyard provides multiple patios under mature trees, with professional renderings available for a future pool, hot tub, and full landscaping. Smart-home features include Control4 automation, security system, 400-amp, dual furnaces & ACs, HRVs, and central vacuum with hide-a-hoses. A rare opportunity to own an Oakhill estate that combines sophistication, space, and modern functionality for today’s luxury lifestyle. (id:47351)