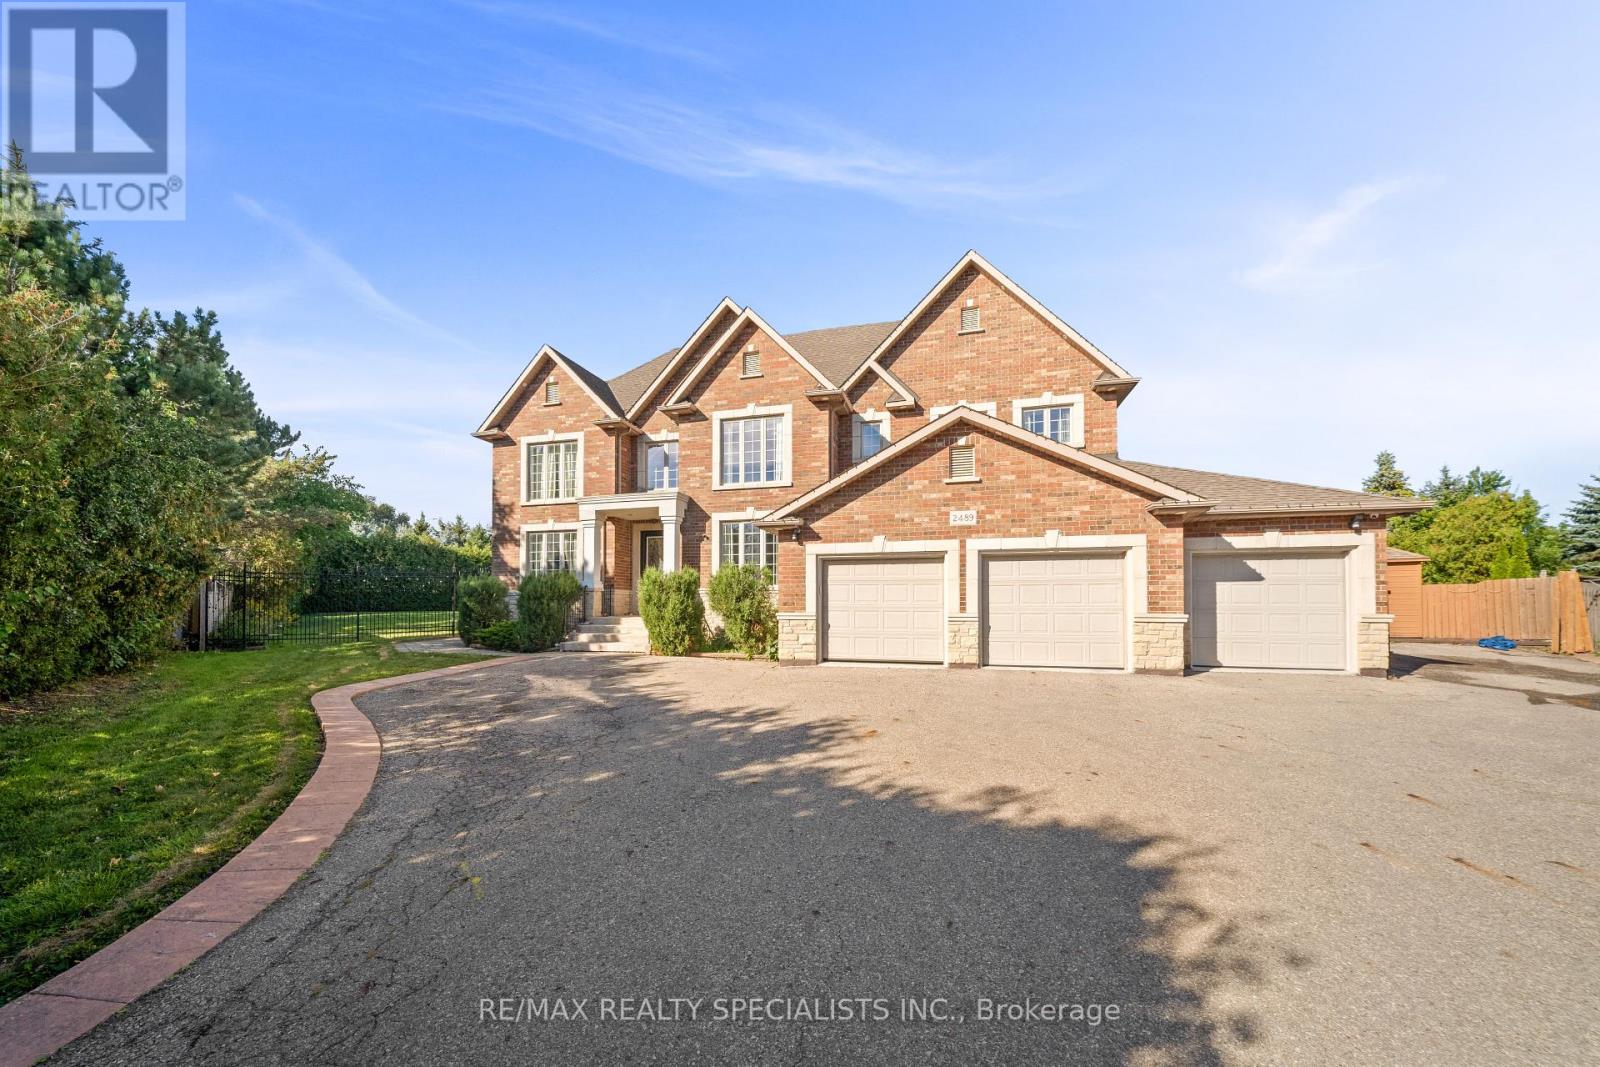
2489 Olinda Court
Mississauga, Ontario
Custom estate castle, offering over 7,000 sq. ft. of luxurious living space on an expansive almost half-acre lot in highly desirable Erindale community of Mississauga** A soaring 22-ft open-to-above entrance sets an impressive first impression, featuring custom cast-iron railings and rich cherry hardwood flooring that continue throughout the home** Gourmet kitchen features two oversized islands, granite counters, premium built-in stainless-steel appliances and bright breakfast area overlooking the private backyard** The spectacular family room boasts dramatic open-to-above ceilings, custom built-ins, gas fireplace & oversized windows that fill the space with natural light** The main-floor primary bedroom offers exceptional privacy and comfort, complete with a fireplace, luxurious 6 pc ensuite, walk-in closet, and direct access to a private retreat room (home office/room)** Upstairs 4 generously sized bedrooms feature walk-in closets and ensuite access, surrounding a stylish study loft with custom built-in cabinetry** Step outside to your own private resort-style backyard, complete with an inground pool, enclosed hot tub, large entertaining deck, and mature landscaping. Three Car Garage & an expansive driveway accommodating up to 12 vehicles** Generous side yard offering exceptional space for outdoor recreation** Fully finished basement includes 3 bedrooms, 2 baths with separate entrance & modern kitchen (currently rented for $2500/month) and other side has a theatre with high end equipment & sound system, mirrored gym and recreation area-ideal for extended or multi-generational living**Close to Trillium Health Partners Hospital, Square One, highly regarded schools, shopping, dining, public transit, and major highways including the QEW and Hwy 403** A remarkable estate offering space, privacy, luxury, and an enviable location. Rare chance (id:47351)
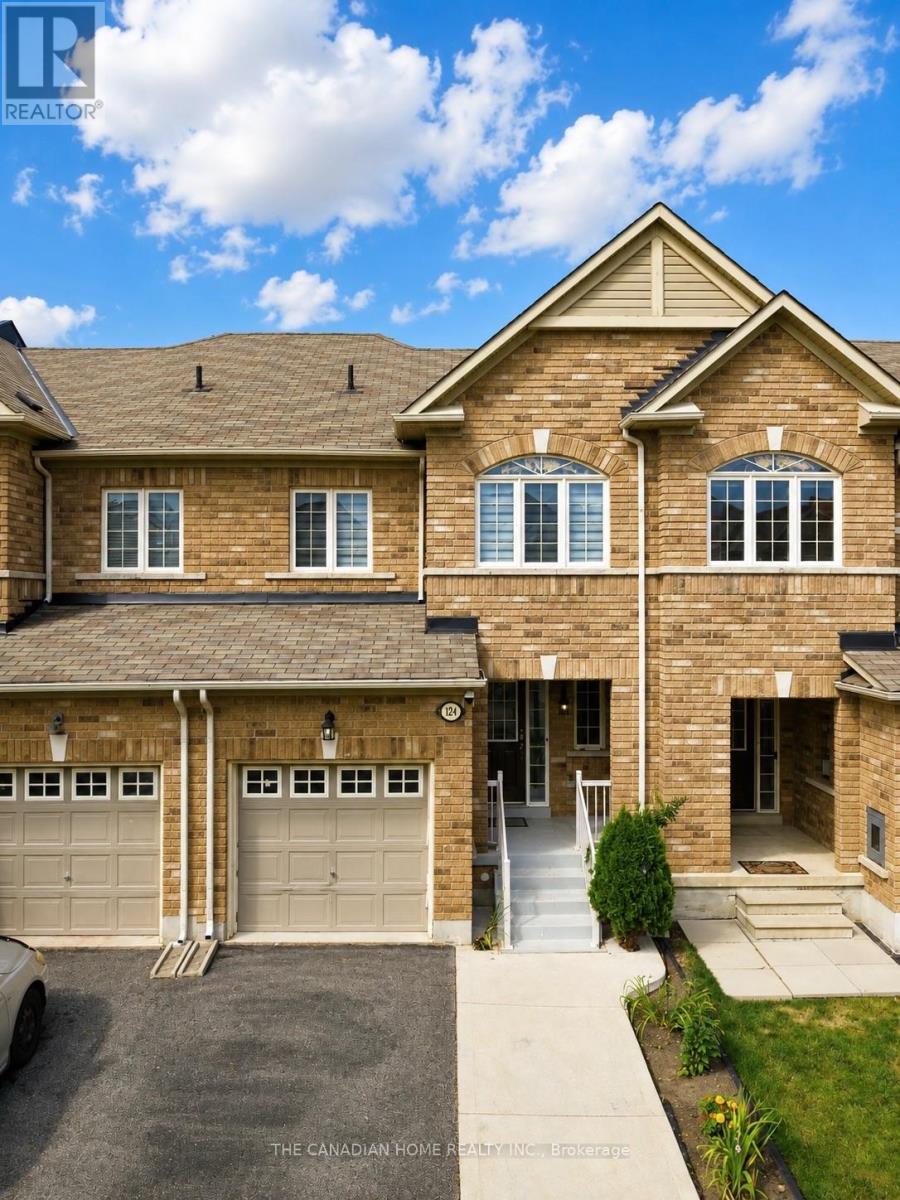
124 Tomabrook Crescent
Brampton, Ontario
Step into this beautifully upgraded, carpet-free freehold townhome in Brampton, thoughtfully designed for comfortable, modern family living and truly move-in ready. Whether you're a first-time homebuyer looking to make your first big investment or a growing family searching for a home you can enjoy from day one, this one checks all the boxes. The bright and inviting main floor features new vinyl flooring, pot lights, and a recently upgraded kitchen complete with quartz countertops, refreshed cabinetry and a new range hood. The open-concept layout seamlessly connects the kitchen to the spacious living and dining areas, creating the perfect space for everyday living and entertaining. Upstairs, you'll find three generously sized bedrooms, a beautiful wooden staircase, upgraded bathrooms and the convenience of second-floor laundry. The finished basement provides additional living space - perfect for a recreation room, home office, gym, children's play area or cozy movie nights.Enjoy peace of mind with several important recent upgrades, including furnace and A/C (2023), dryer (2023), fresh paint (2024), and water heater (2026). Outside, the private fenced backyard offers a great space to relax, entertain or enjoy time with the family. One of the home's standout conveniences is the direct access from the garage to the backyard. The extended driveway provides parking for up to 3 vehicles, adding even more everyday convenience. Located in a family-friendly Brampton neighbourhood, this home is conveniently close to schools, parks, shopping, grocery stores, restaurants, everyday amenities and major highways, making commuting and daily life exceptionally convenient. Carpet-free, extensively updated, spacious and thoughtfully designed - this is a home you can move into with confidence and enjoy from day one. A home inspection report can also be provided. (id:47351)
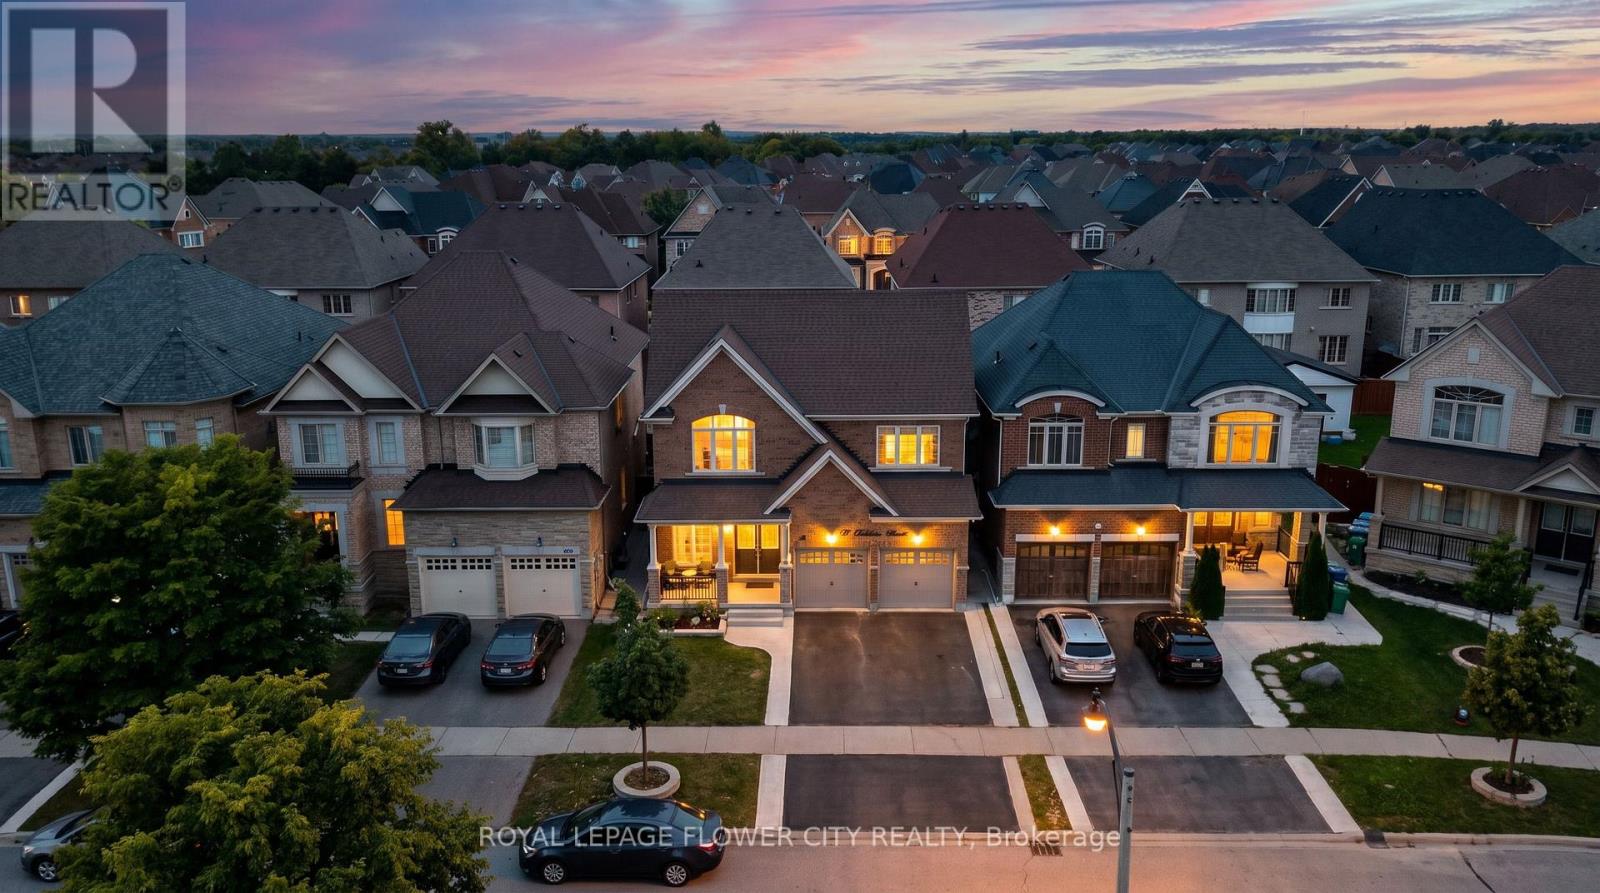
19 Solstice Street
Brampton, Ontario
**Stunning Detached Home in Prestigious Bram East!** Situated in a prestigious neighborhoodsurrounded by multi-million-dollar estate homes, this impressive property offers **over 3,000sq. ft. of above-grade living space** with exceptional flexibility for large or extendedfamilies.Featuring a **double-door entry, 6 bedrooms and 6 bathrooms**, including a **main-floor denthat can be used as a bedroom** and a **full bathroom on the main floor**, making it ideal forfamilies with seniors or multi-generational living.The home also features a convenient **laundry room with closet and direct access to thegarage**. The property includes **two basement units**, offering excellent income potential.The **legal 2-bedroom basement** and additional **1-bedroom basement** each feature their **ownkitchen and separate laundry facilities**. A **legal separate entrance from the backyard**provides added privacy and convenience.The basement unit generate great rental income, providing a strong opportunity for homeownersseeking additional income while enjoying a spacious family home. A rare combination of**luxury, space, functionality and income potential** in one of Bram East's sought-aftercommunities. (id:47351)
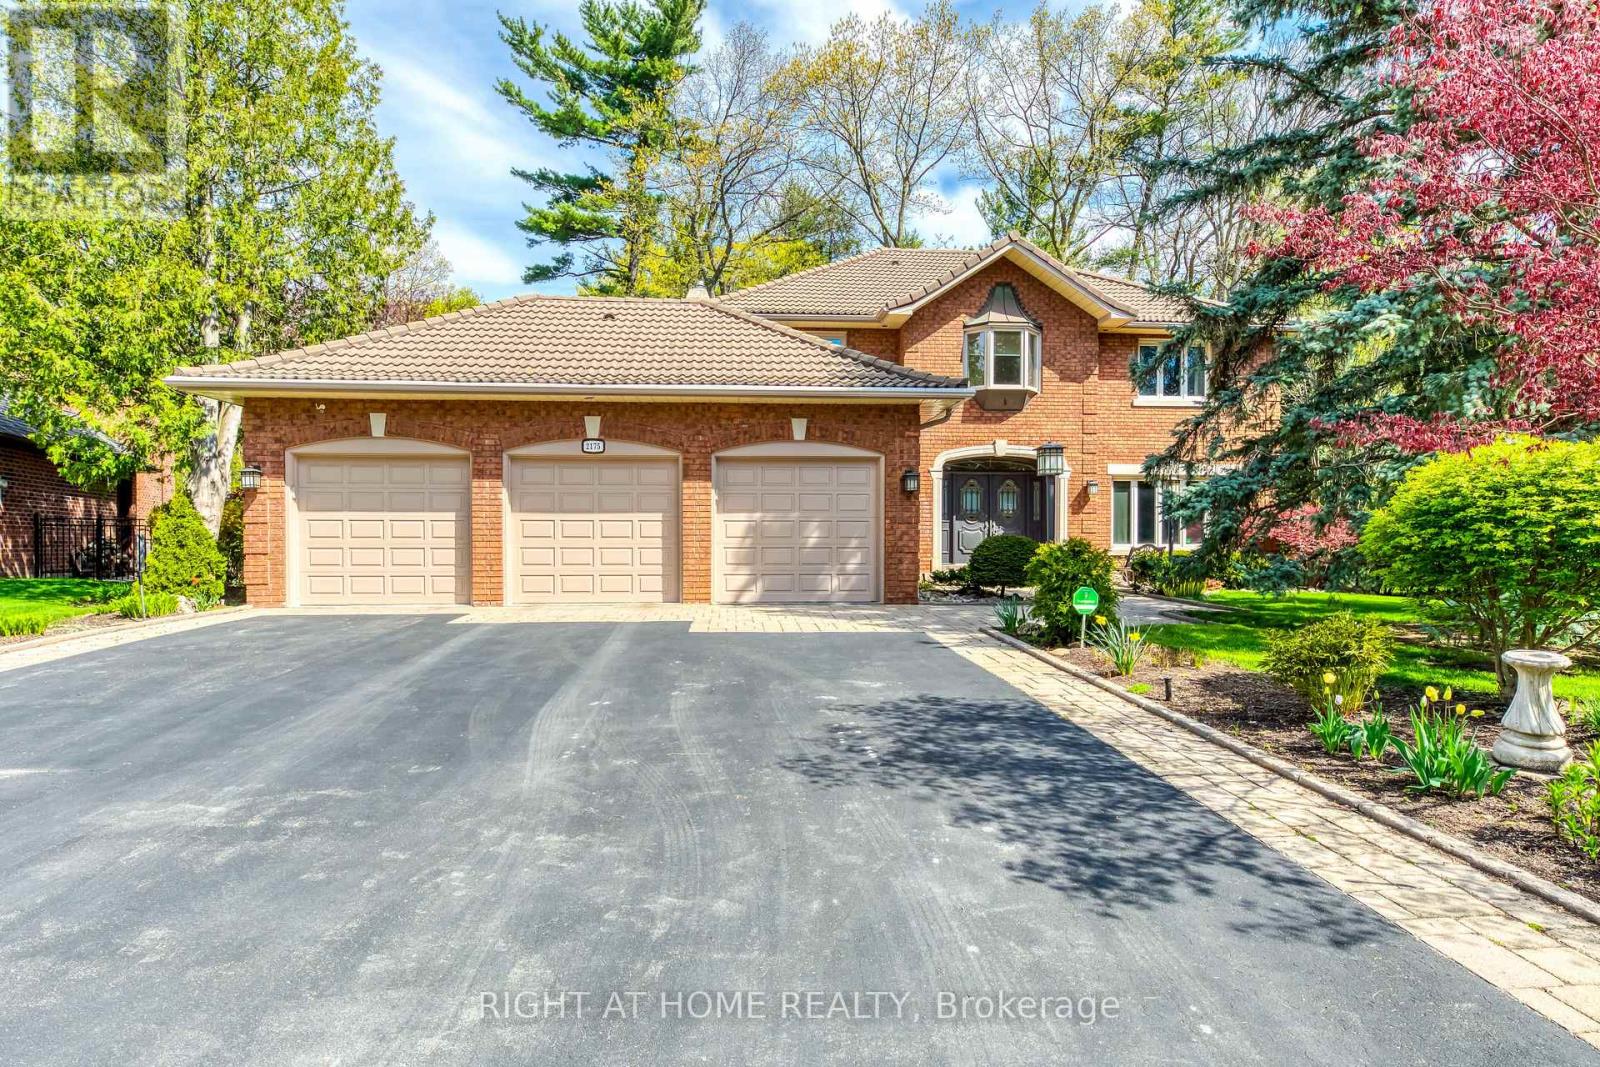
2175 Oneida Court
Mississauga, Ontario
Welcome To The Credit River Ravine Lot, A Rare Oasis In The City And A True Urban Cottage. This Custom-Built Home Is One Of Only Six On A Cul-De-Sac, Providing A Private Retreat In The Heart Of The Metropolis. Featuring A Spacious Open Sitting Area And A Cellini Kitchen, This 3-Bedroom Home Is Perfect For Entertaining And Family Gatherings. The High-Quality Finishes, Including Oak, Granite, Ceramics, And Marble, Add A Touch Of Luxury And Sophistication To Every Room. 9' Ceilings, And A Top-Quality Marley Roof, This Home Offers Both Comfort And Peace Of Mind. Enjoy Stunning Views Of The Ravine And Surrounding Nature From Every Window, And Relax In Your Own Personal Haven Away From The Hustle And Bustle Of City Life. **EXTRAS** Hot Water Tank Ownes. (id:47351)

19 Bellcrest Road
Brampton, Ontario
PRICED TO SELL! Impeccably maintained all-brick detached home in high-demand Credit Valley! Sun-drenched 4+2 bedroom layout designed for family comfort. Features elegant main-floor finishes and an upgraded kitchen with S/S gas appliances (2022), plus a water softener & filtration system (2021). Upstairs offers large, sun-lit bedrooms. The finished basement adds massive value with 2 bedrooms, full bath, kitchen, and separate entrance through the garage-perfect for in-laws or income potential! Mins to Mount Pleasant GO, top schools, parks, and amenities. Move-in ready excellence! (id:47351)
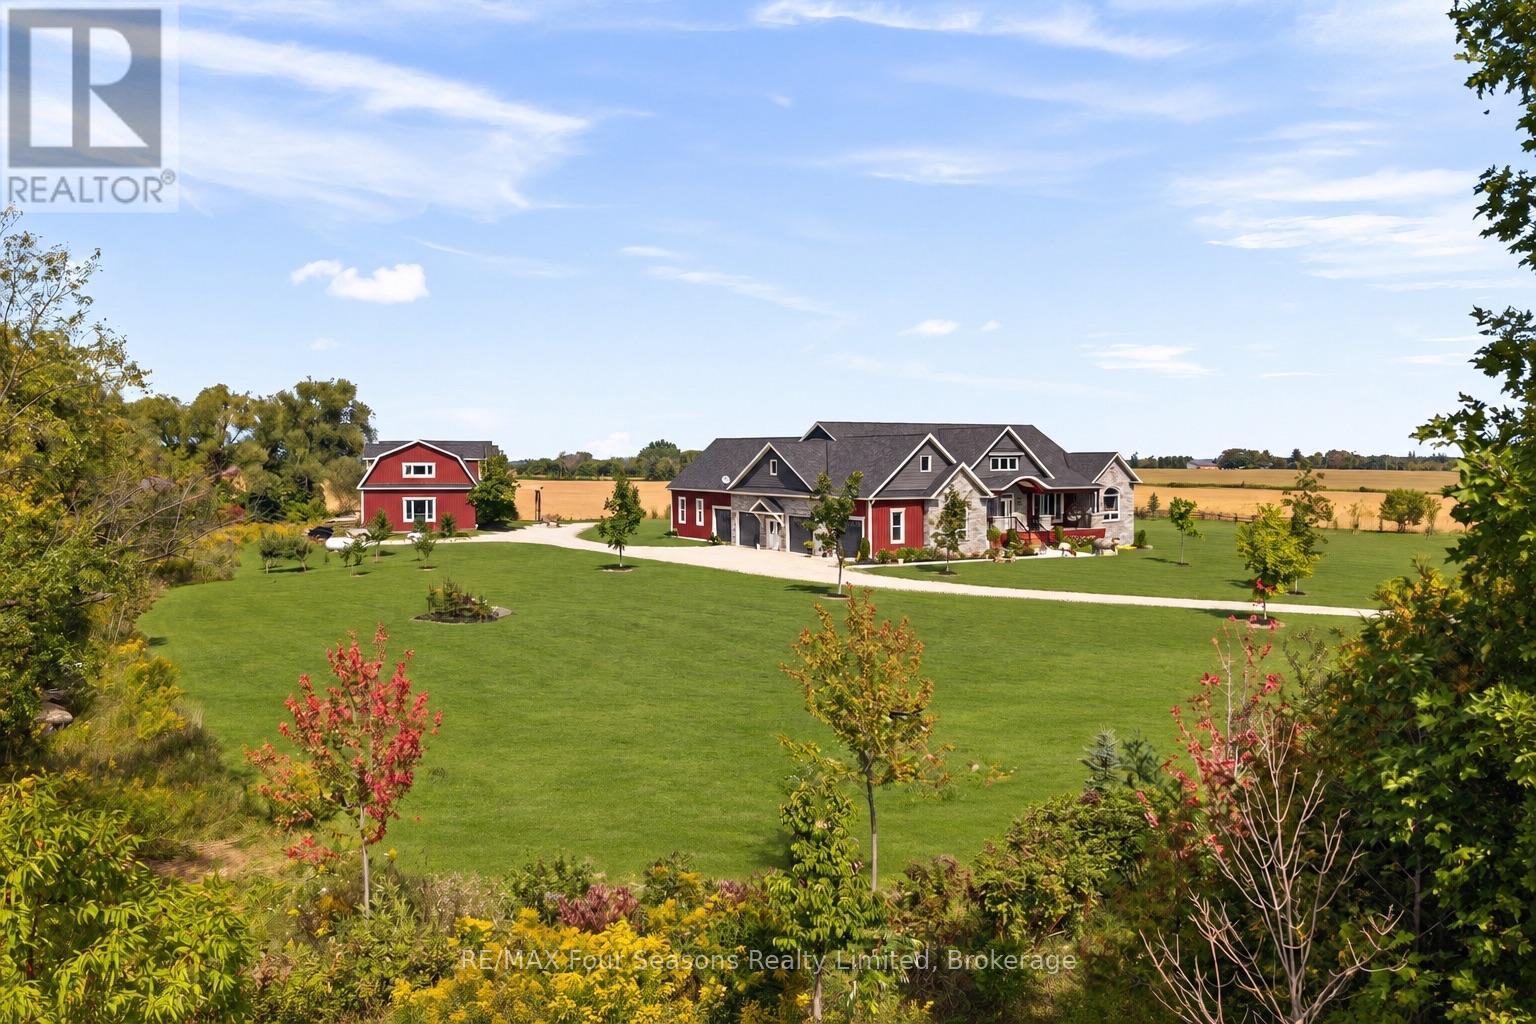
8672 County Rd 91 Road
Clearview, Ontario
Luxury Estate where timeless craftsmanship meets modern elegance. Nestled on over 4 acres of picturesque countryside, this custom-built 5-bedroom, 4-bathroom ranch bungalow offers nearly 4,800 sq. ft. of finished living space designed for elevated living. Soaring ceilings, expansive windows, reclaimed century details, slate tile flooring, white oak hardwood, large custom trim, and authentic 18th-century solid wood doors create a warm atmosphere. The chef-inspired kitchen features custom white oak cabinetry, an oversized Brazilian quartzite and backsplash with natural crystal veining, premium stainless-steel appliances including a KitchenAid 36" gas range, Fisher & Paykel drawer dishwasher, Bosch speed oven/microwave combo with warming drawer, four KitchenAid fridge drawers, full-size refrigerator, walk-in pantry with room for a secondary freezer, and a 12-foot patio door walk-out overlooking the private pond and countryside. Enjoy a sun-filled office/bedroom retreat with an expansive arched window. The luxurious primary suite showcases an LP gas fireplace framed in escarpment cut stone, custom walk-in closet, heated ensuite floors, and a spa-inspired ensuite with multi-function shower system, quartzite bench, and soaker tub. Additional features include geothermal heating and cooling, hot water on demand, and a whole-home generator. The fully finished lower level offers exceptional entertaining space with a fieldstone LP fireplace, reclaimed wood accents, and custom wet bar with black granite sink. The expansive 4-car garage offers additional space ideal for a luxury or classic car collection, golf simulator, or entertainment lounge. Adding even more value is the impressive 2,150 sq. ft. Coach House complete with hydro and water, ideal for guests, a workshop, home business, or future living space. Located minutes from Collingwood, ski hills, golf courses, marinas, and year-round recreation, this one-of-a-kind Estate offers the lifestyle you dream about! (id:47351)
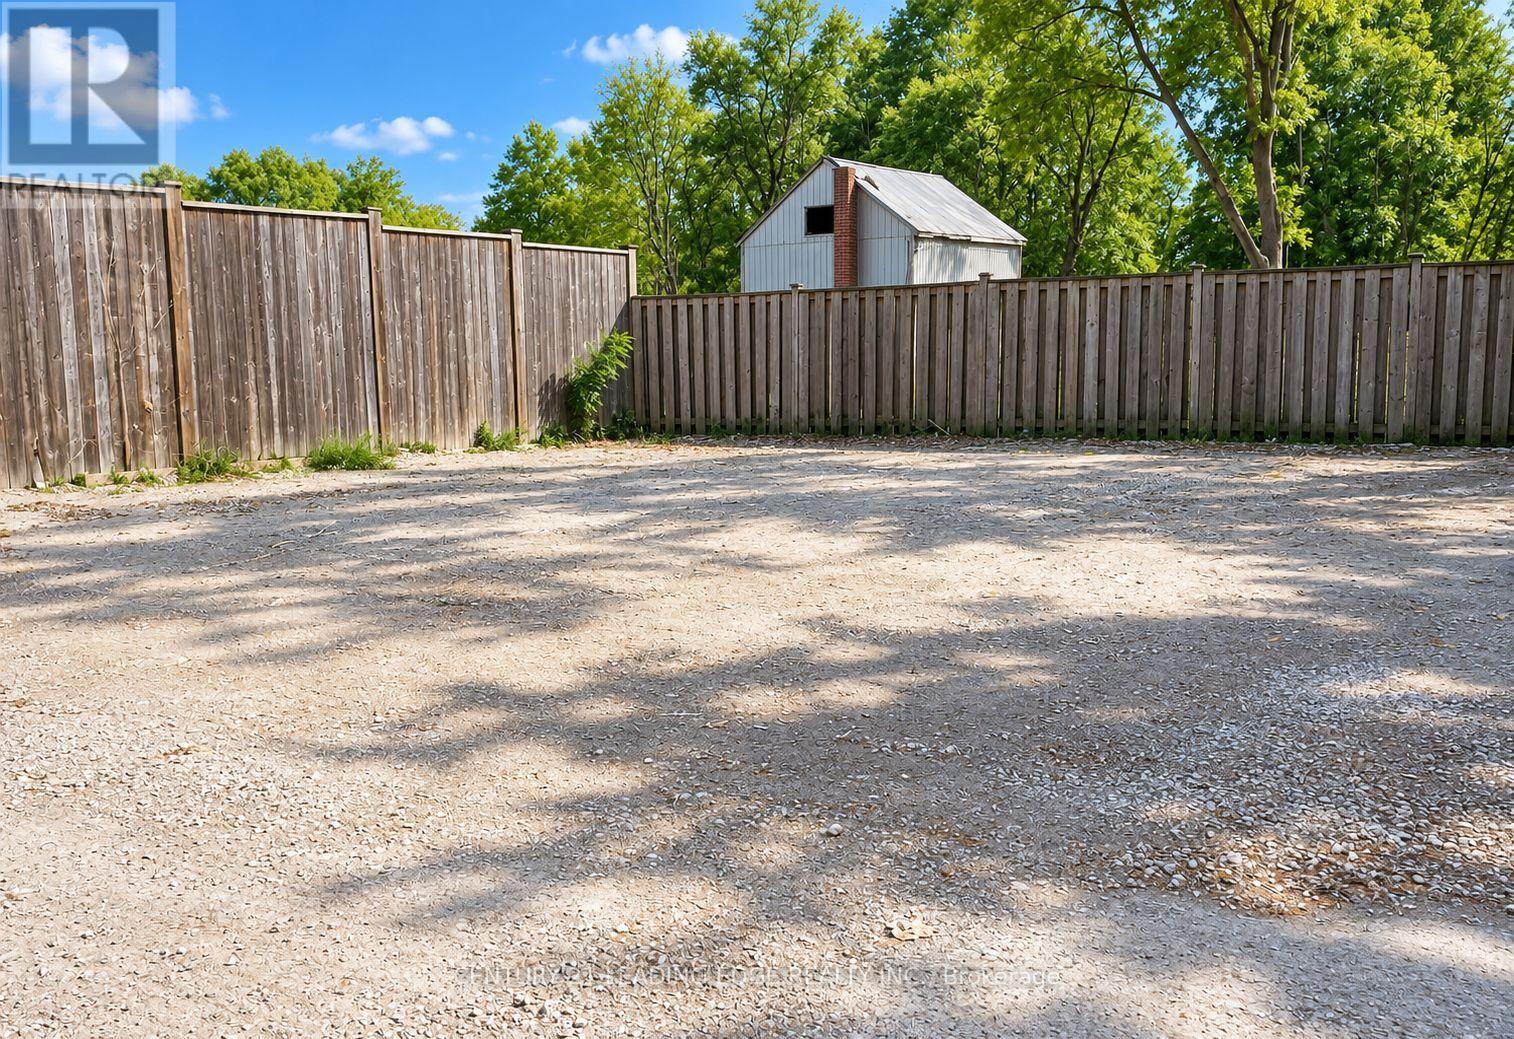
Part D - 10873 Kennedy Road
Markham, Ontario
NO TMI! Versatile Outdoor Storage Space approx. 1500 sqft in Prime Markham Location! Looking for secure and convenient outdoor storage? Fully fenced with gated. Located just north of Elgin Mills Rd, offers endless possibilities! Ideal for recreational storage, landscaping supplies, equipment, vehicles, or contractors yards, this space is perfect for businesses or individuals needing extra outdoor storage. Prime Location 10 minutes to Hwy 404, close to all amenities Secure & Monitored with security cameras for peace of mind Easy Access. Convenient rear location for hassle-free loading and unloading Flexible Uses Store equipment, cars, materials, and more! Common area with pantry and washrooms. Easy showings available don't miss out on this rare outdoor storage opportunity! (id:47351)
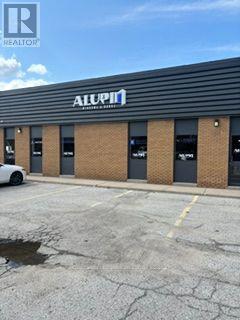
13 & 14 - 150 Ferrier Rear Street
Markham, Ontario
Large showroom/office area. Recently renovated. Central location, close to Steeles Ave E and the TTC. Combination shipping, Drive in and truck level. Good shipping depth allows 53' trailers Clean uses only. No automotive, granite etc. (id:47351)
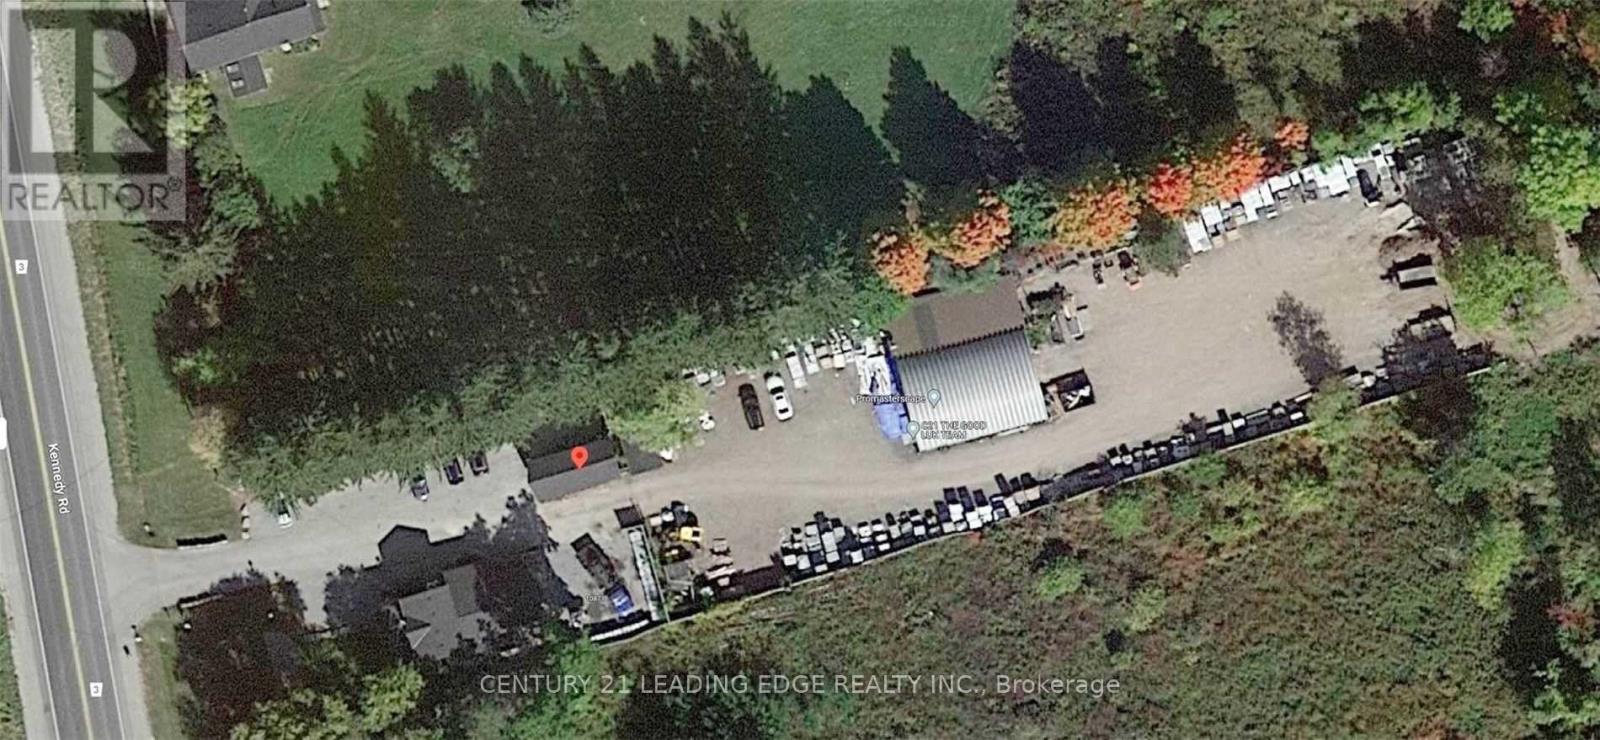
Part A - 10873 Kennedy Road
Markham, Ontario
Unique Outdoor Space Great Location For Multi Use Just North Of Elgin Mills Rd. Approx 4600 Sqft. Gross Rent Plus Hst. Gated. Recreational Storage, Landscaping, Supplies, Suitable For Equipment Storage, Cars, And Contractors' Yards. Owner On Site, Security Cameras, Very Safe. . Close To All Amenities. 10 Minutes Drive From Hwy 404. Easy Showing. (id:47351)
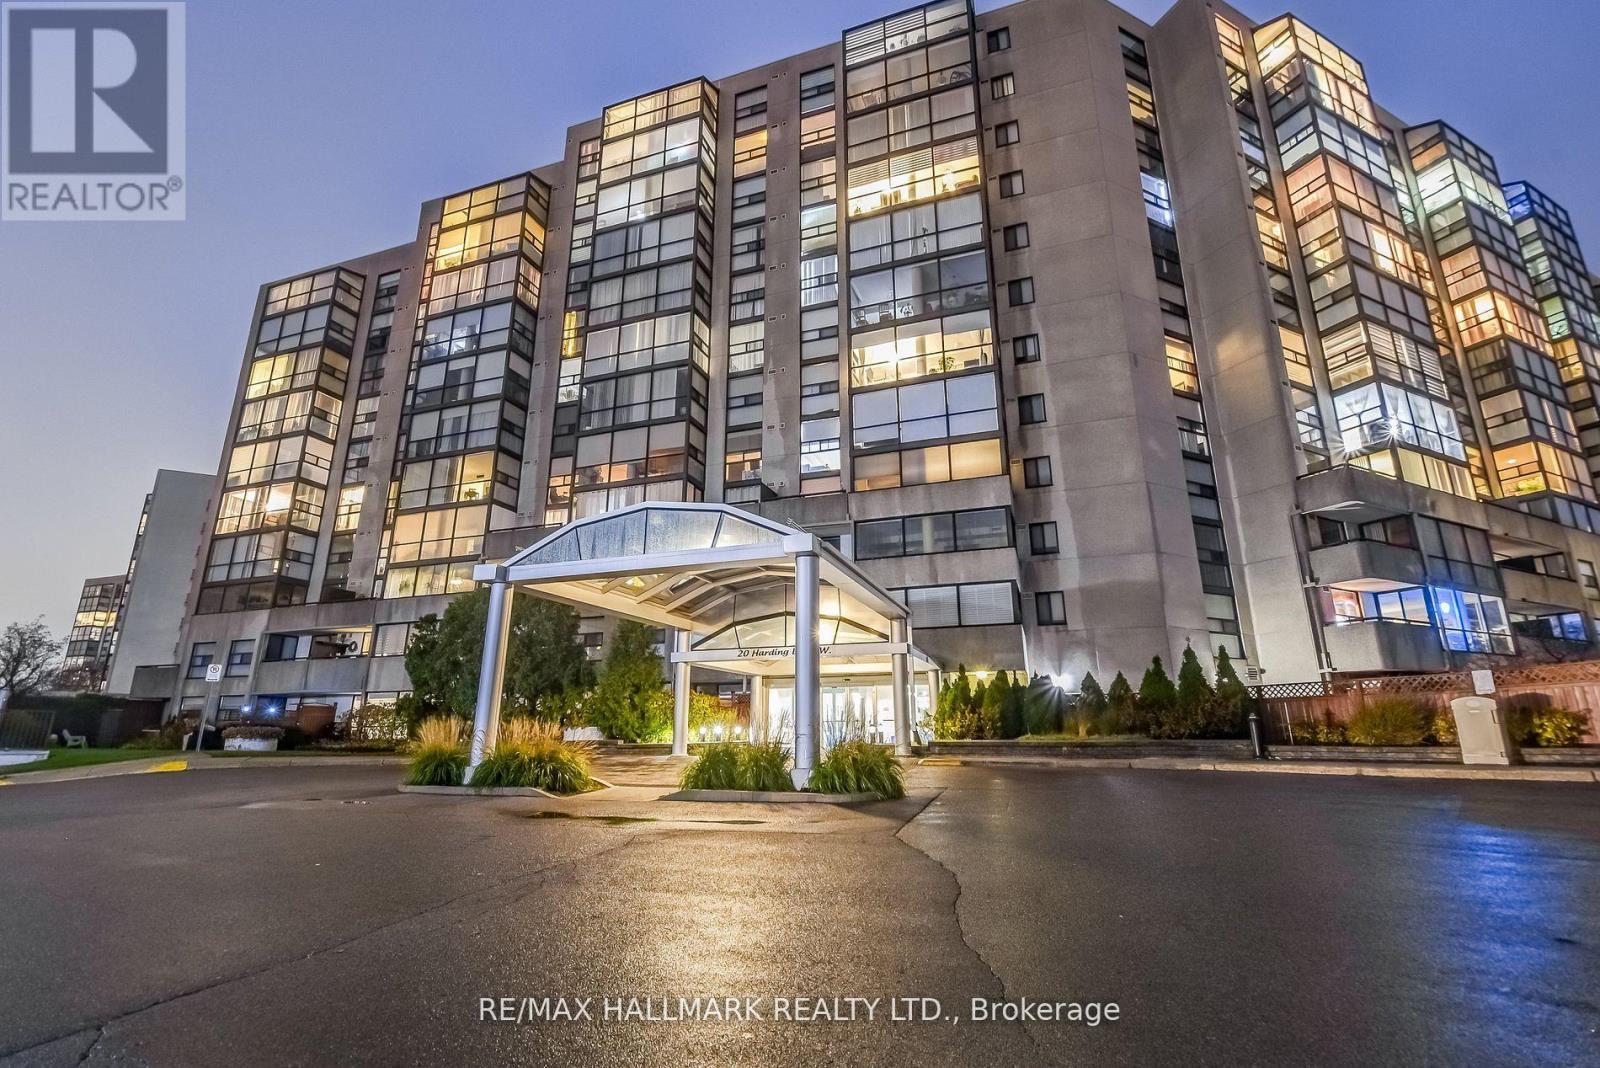
1211 - 20 Harding Boulevard W
Richmond Hill, Ontario
Penthouse living with an extraordinary outdoor escape! Discover this exceptional 2+1 bedroom, 2-bathroom penthouse featuring one of the largest private rooftop terraces in the city. Measuring an impressive 35' x 45', this expansive open-air terrace is a rare find, offering panoramic views of the park and city skyline and an incredible amount of space to create your own private urban retreat. Imagine hosting summer dinners under the stars, gathering with friends for drinks and entertaining, enjoying your morning coffee surrounded by open skies, or creating a lush rooftop garden of your own. With ample room for dining, lounging, gardening and entertaining, this remarkable outdoor space truly becomes an extension of the home. Inside, the bright and spacious residence offers a comfortable layout designed for both everyday living and entertaining. The generous primary bedroom features a walk-in closet and private ensuite, while the versatile den provides the perfect space for a home office, guest area, or additional living space. Located in a highly sought-after neighbourhood, you're just minutes from parks, shopping, dining and entertainment, with convenient access to public transit, major highways and downtown. A rare opportunity to enjoy penthouse living with an outdoor space that is truly exceptional. (id:47351)
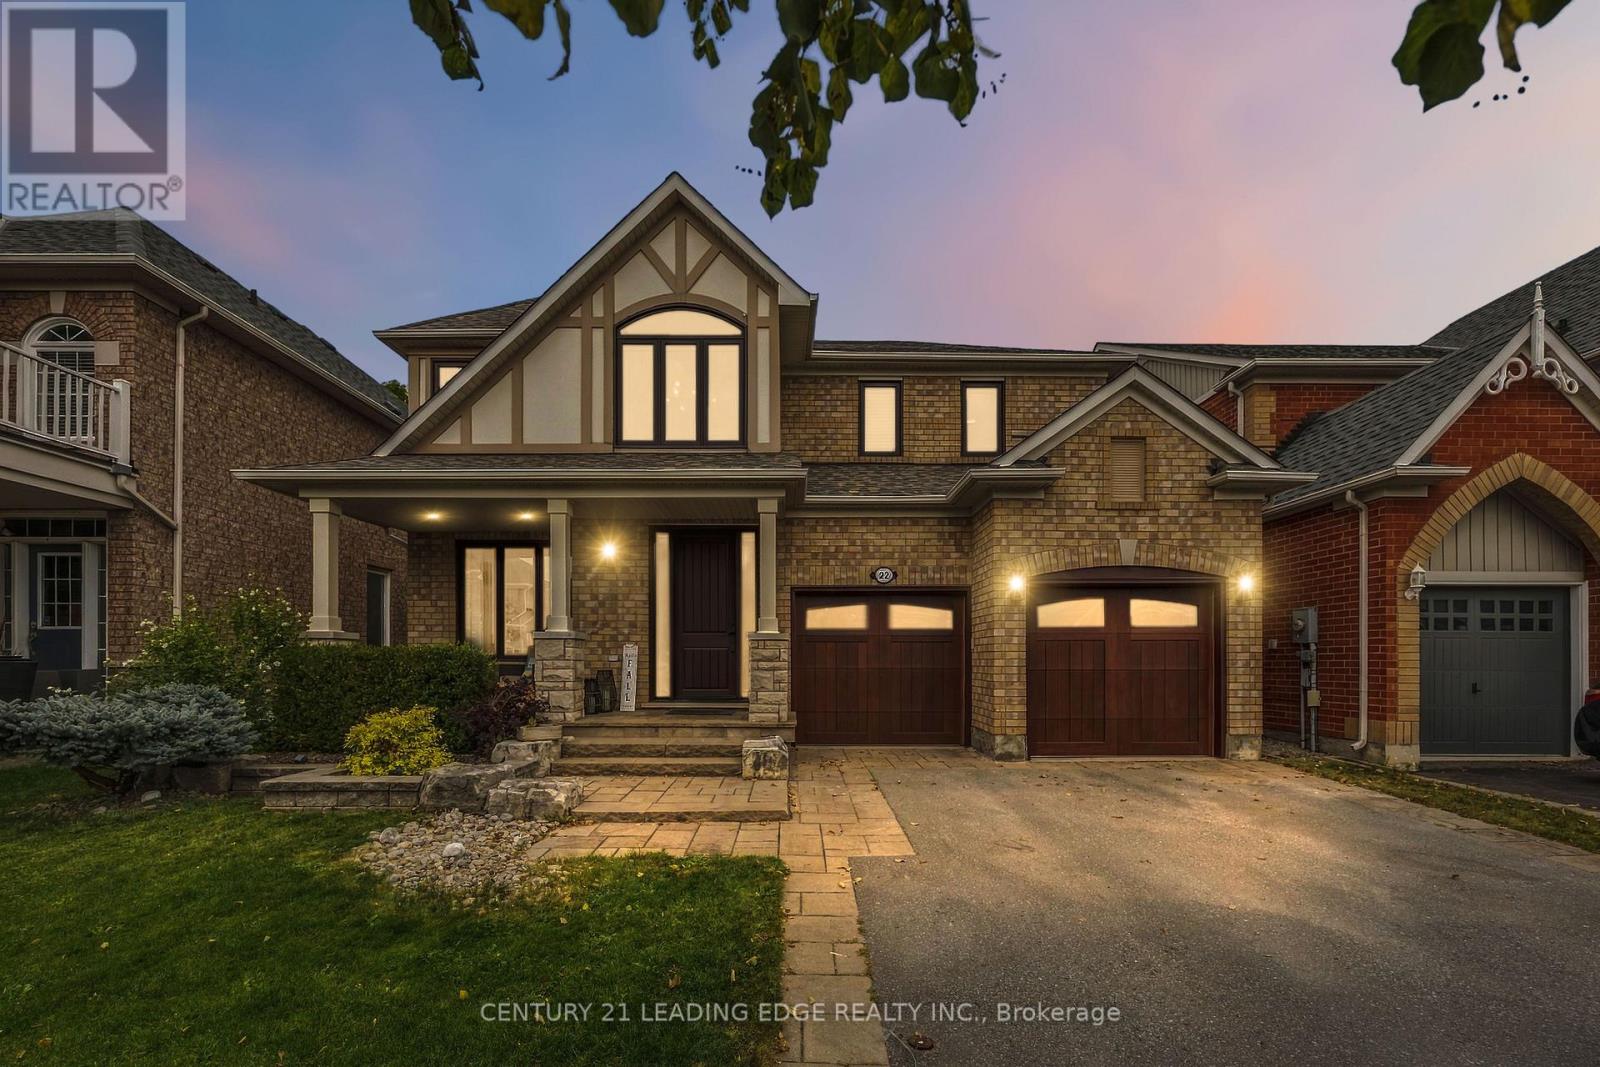
22 Little Rouge Circle
Whitchurch-Stouffville, Ontario
Welcome To This Exceptional Detached Family Home - Where Luxury, Craftsmanship & Thoughtful Design Come Together In One Spectacular Residence. Offering Appx 3,600 Sf Of Total Living Space, This Extensively Upgraded 4-Bedroom Home Has Been Meticulously Enhanced By Its Original Owners From Top To Bottom, With No Detail Overlooked.The Main Level Is Truly An Entertainer's Dream, Featuring Gorgeous Hand-Scraped Darmaga Hardwood Flooring, Pot Lights Throughout & A Spectacular Gourmet Chef's Kitchen Designed To Impress (Appx Value $140K Total, Appliances $100K) The Kitchen Showcases Premium Wolf & Sub-Zero/Cove Built-In Appliances, Creating A Sophisticated Yet Highly Functional Space Perfect For Everyday Family Living & Entertaining. Upstairs You Will Find 4 Spacious Bedrooms With Plenty Of Room For The Entire Family. The Luxurious Primary Retreat Features A 5-Pc Spa-Inspired Ensuite, Rain Shower & A Custom Walk-In Closet W/Built-Ins By Organized Interiors. The 2nd Bedroom Offers A Custom-Built Murphy Bed, Maximizing Both Comfort & Functionality. The Finished Lower Level Takes Entertaining To Another Level With A Fully Soundproofed Home Theatre, Complete With A 120" Projector Screen, Built-In Speakers, Custom Carpet/Stage - An Incredible Space For Movie Nights & Family Gatherings. A Versatile Multi-Purpose Room With A Synthetic Ice Floor Provides Endless Possibilities For Recreation, Hobbies, Play Or Storage. Step Outside & Discover Professionally Landscaped Front & Rear Yards. The Backyard Features A Zero Maintenance Composite Deck, Glass Railings, Exterior Lighting & A Custom Mosaic Wood-Fired Pizza Oven - Creating An Incredible Outdoor Living & Entertaining Space. Backing Onto Peaceful Green Space, This Home Offers A Rare Sense Of Privacy While Remaining Conveniently Close To Everything. Located in the Sought After Wheler's Mill Community, Just Steps To Excellent Schools, Parks, Trails, Shops, Restaurants & All The Amazing Amenities Stouffville Has To Offer. (id:47351)
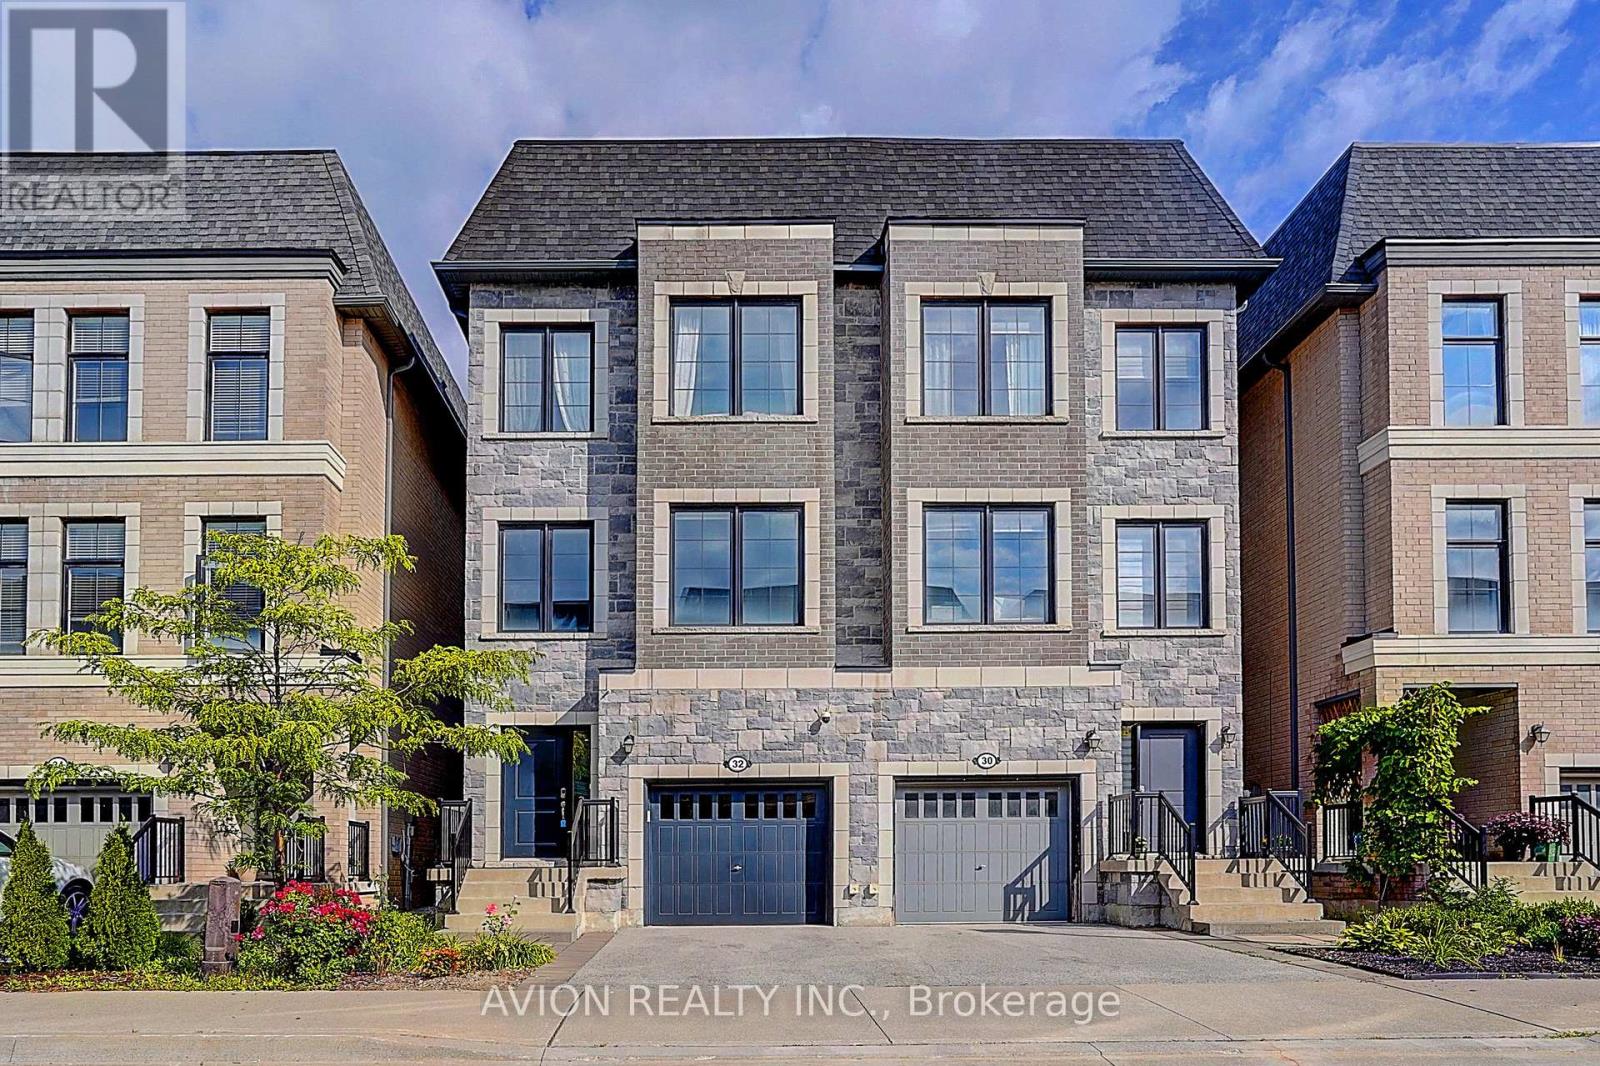
32 Mcgurran Lane
Richmond Hill, Ontario
Exquisite luxury semi-detached in sought-after Doncrest, Central Richmond Hill, situated on a quiet family-oriented cul-de-sac. Fully upgraded with fresh paint and 9-ft ceilings on main & upper floors. Professionally installed Tesla EV charger ready for immediate use. Bright open-concept layout with new ceiling fixtures and pot-lights. Gourmet kitchen offers quartz counters, stainless-steel appliances and a spacious waterfall island. Primary bedroom includes a 5-piece ensuite plus walk-in closet; all bathrooms feature quartz vanities. Versatile 4th-bed suite with kitchenette, office and private 3-piece bath - great for multi-generational living or guests. Enjoy sun-drenched south-facing .Top-ranked school zone: St. Robert CHS (IB), Alexander Mackenzie HS, Doncrest PS and Christ the King CES. Minutes to future Yonge North Subway Extension stations. Easy access to Hwy 404/407, VIVA, GO Transit, Asian supermarkets and Hillcrest Mall. Exceptional combination of luxury finishes, elite schools, EV infrastructure and solid future-growth potential. (id:47351)
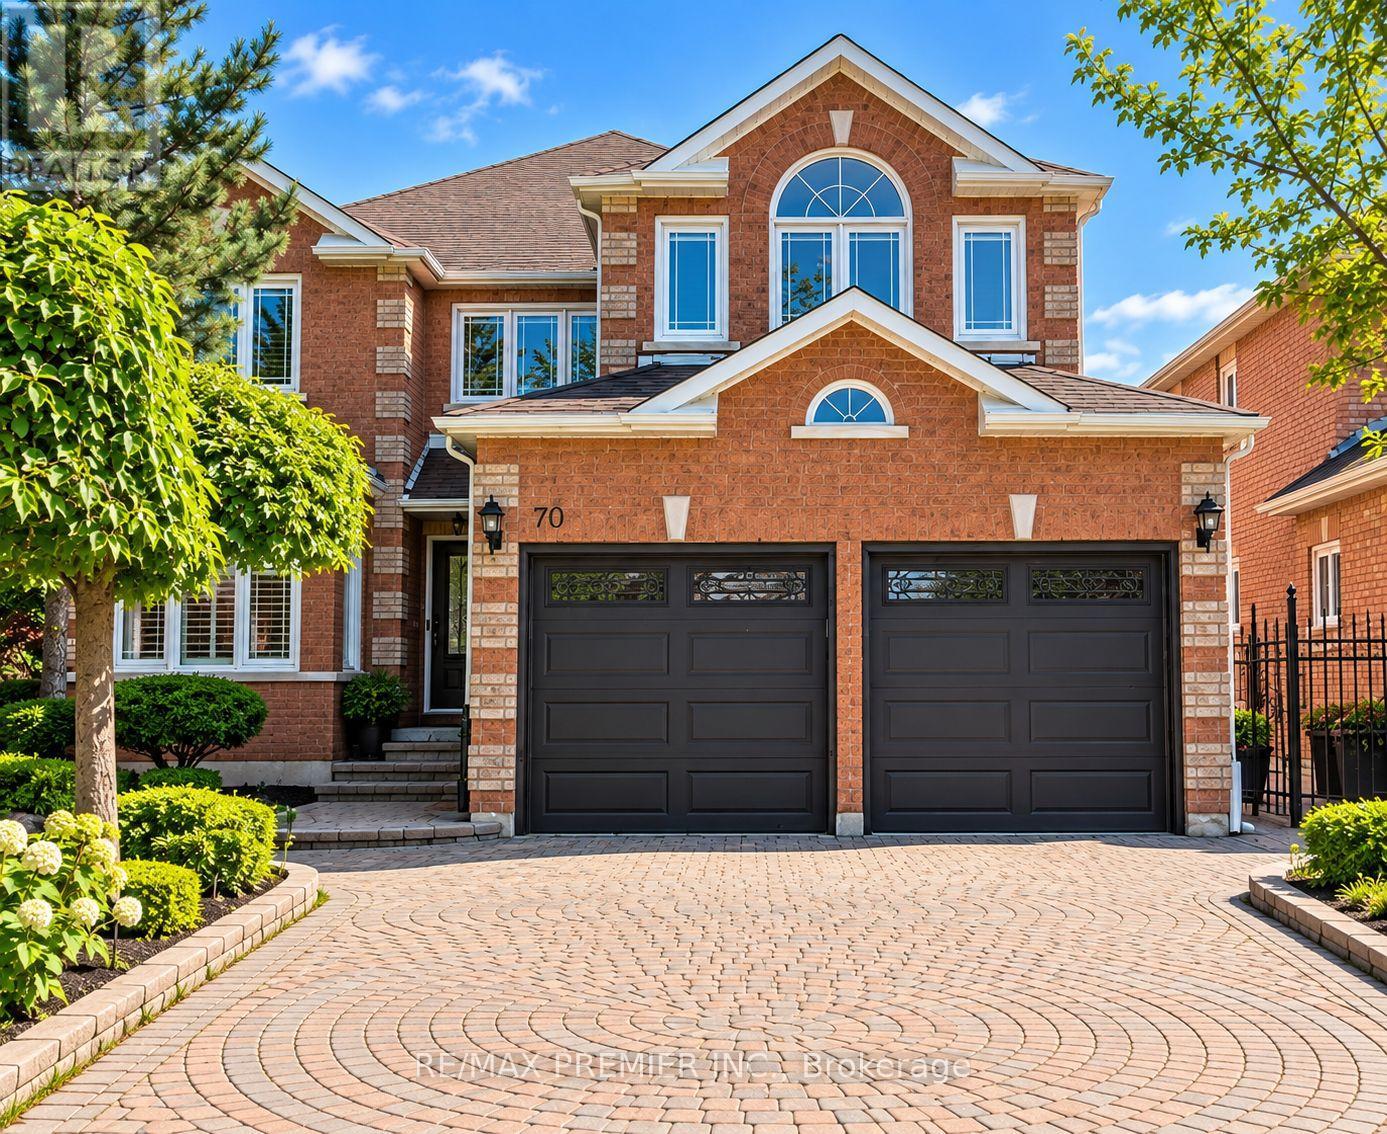
70 Bilbermar Drive
Richmond Hill, Ontario
Welcome To 70 Bilbermar Dr! Exceptional Curb Appeal And A Generous 50.52' X 107.51' Lot With Interlocking From Front To Back. This Beautifully Maintained Home Offers Approximately 3,404 Sq Ft Across The Main And Upper Levels, Plus A Fully Finished Lower Level Of Approximately 1,400 Sq Ft. Spacious Double-Door Entry Welcomes You To An Impressive Interior Featuring Large Entry, 9 Ft Ceilings, An Oversized Living/Dining Room, Family Room With Gas Fireplace, 6 Custom Oak Doors, Hardwood And 24" X 24" Marble Flooring, Pot Lights And Elegant Iron Spindles.The Inviting Kitchen/Breakfast Area Features A Centre Island With Electrical Outlet, Granite Countertops, Backsplash, Undermount Lighting, Pot Lights, Abundant Cabinetry, Built-In Desk, Stainless Steel Appliances, And New Smart Samsung Refrigerator. Walk Out To The Large Deck And Enjoy The Spacious Backyard, Perfect For Entertaining And Family Gatherings. Separate Room Can Be Utilized As A Den, Office, Library, Play Room Or Games Room. The Spacious Laundry Room With Granite Counter And Sink Provides Excellent Functionality And Access To Garage. Convenient Side Entrance Provides Access To The Lower Level.The Expansive Finished Lower Level Offers A Large Open Recreation Space With Custom-Built Oak Bar, Shelving And Refrigerator, Two Storage Closets, An Additional Bedroom With Two Separate Closets And A Renovated 5-Piece Bathroom. Ideal For Guests, Recreation Or Extended Family.Numerous Updates Include Windows And Patio Door With Phantom Screen, (Approx. 8 Years), Roof (Approx. 6 Years), High-Efficiency Furnace (Approx. 2 Years), 3 Fully Renovated Bathrooms, Larger Hot Water Tank And 200-Amp Electrical Service.Ideally Located In Sought-After Area, Close To Parks, Schools, Shopping, Restaurants, Community Centres, Transit And Major Highways Including Hwy 404 And Hwy 7. A Wonderful Opportunity To Own A Spacious, Upgraded Home Offering Exceptional Living Space, A Generous Lot And Versatile Lower-Level Accommodations. (id:47351)
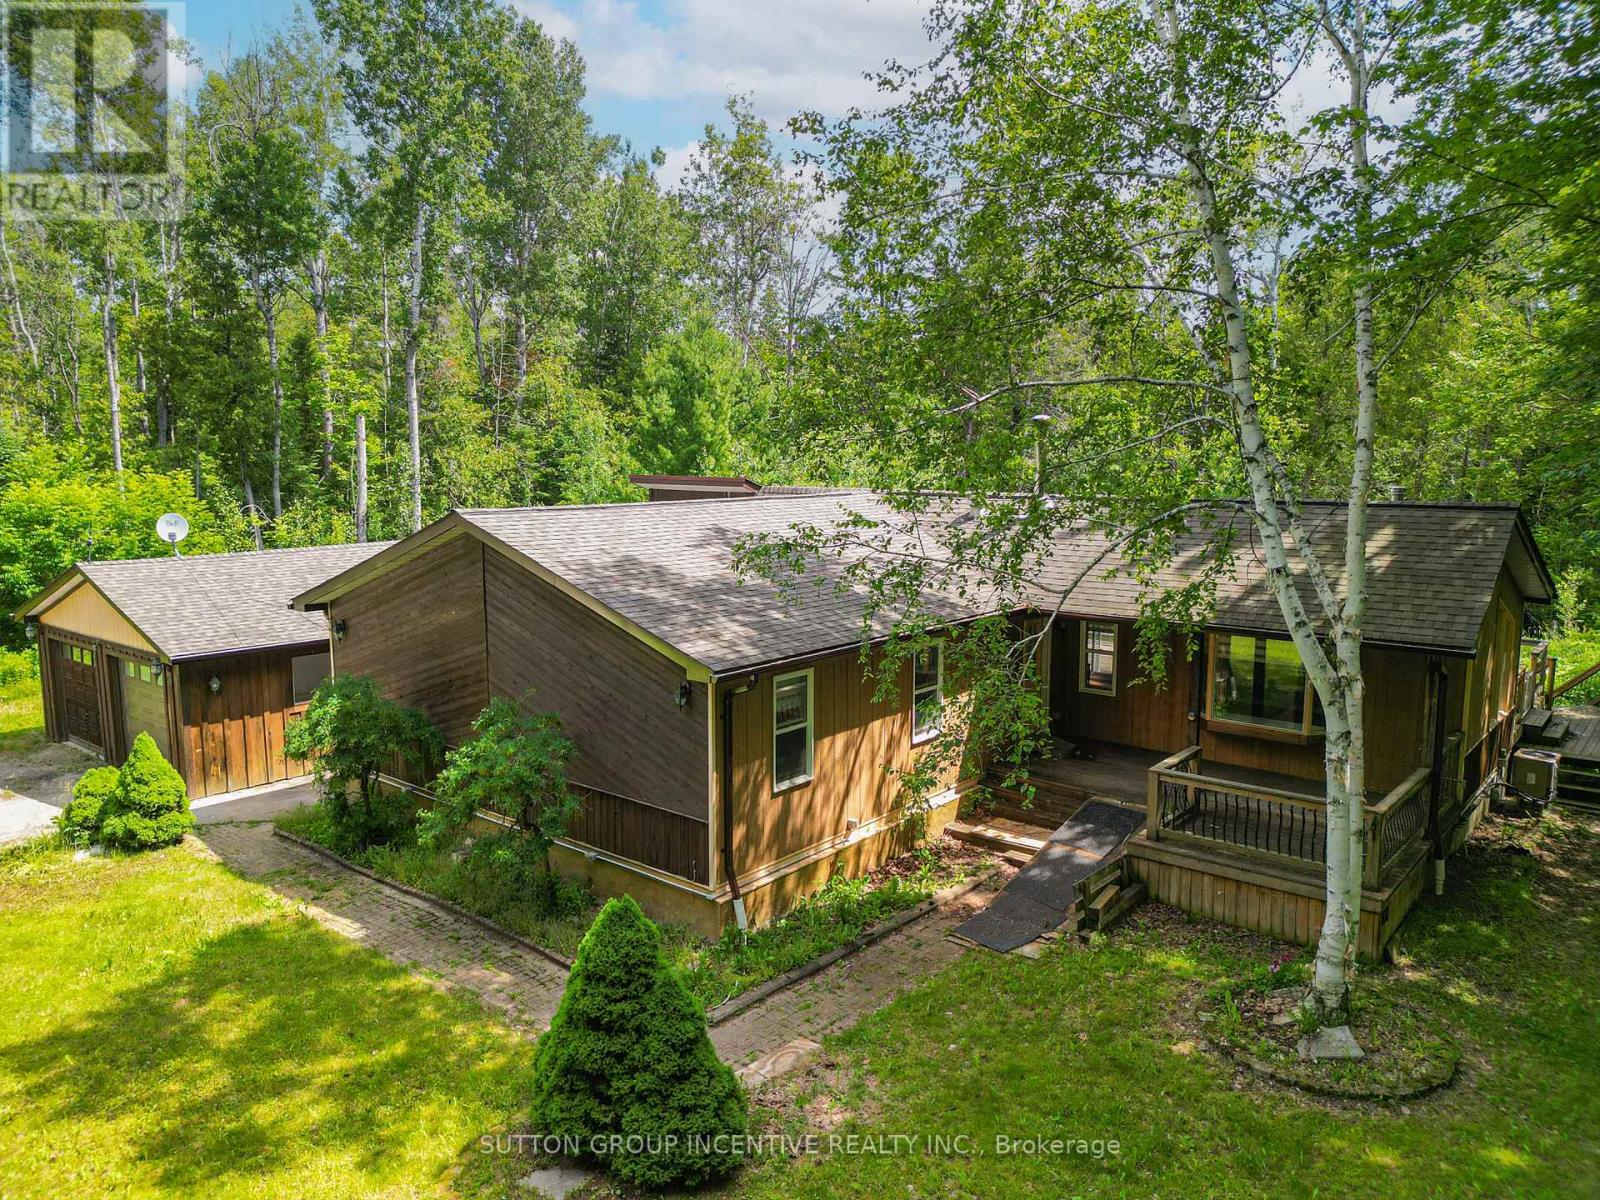
59 Forest Hill Drive
Adjala-Tosorontio, Ontario
Spacious 1,600 sq. ft. raised bungalow situated on a private 1.8-acre estate lot in desirable Pine River Estates. Offering 3 generous bedrooms and 2 full bathrooms, including a primary bedroom with 4-piece ensuite. The bright, spacious main floor features hardwood flooring, high ceilings and an updated kitchen with granite counters and breakfast bar. The fully finished lower level offers large windows, a rec room and cozy wood-burning stove. Outside, enjoy an impressive 18' x 40' deck with BBQ area, plus an insulated and heated 24' x 22' double garage/workshop. Surrounded by larger estate homes, this is a fantastic four-season location just minutes from Mansfield Outdoor Centre, Dufferin County Forest and Mansfield Ski Club, with nearby hiking, mountain biking, skiing, snowshoeing, snowmobile trails, fishing and golf. Enjoy peaceful country living approximately 8 minutes from Alliston, 10 minutes to Honda's assembly plant and 30 minutes to Barrie. A great combination of space, privacy, recreation and convenience. Please exercise caution when walking the property. (id:47351)
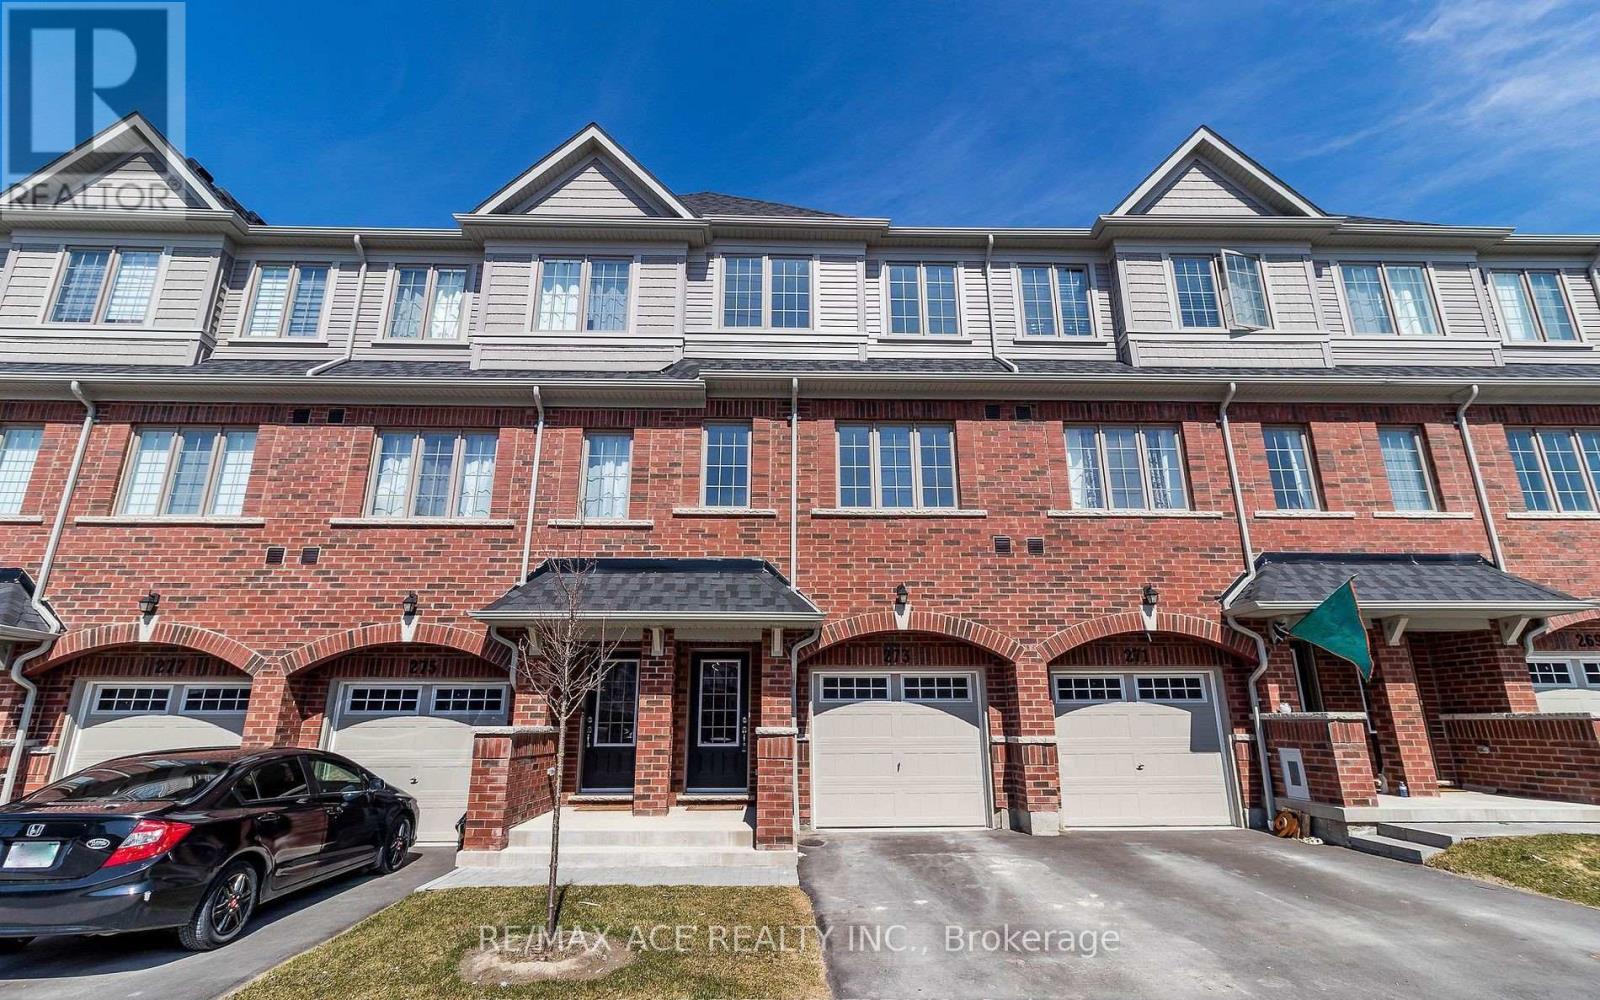
109 - 2560 Barbarolli Path
Oshawa, Ontario
Fabulous 3-Bedroom, 3-Bathroom Townhouse offering a perfect blend of comfort, style, and location. This well-designed home features a bright open-concept great room, modern stainless steel appliances, and a spacious eat-in kitchen ideal for everyday living and entertaining. Enjoy the convenience of a private garage and driveway, providing ample parking and storage. Situated in a prime, highly sought-after location, this property is within walking distance to Durham College, making it an excellent opportunity for first-time home buyers, students' families, and savvy investors. Surrounded by everyday conveniences including Costco, retail centres, schools, school bus routes, and GO Transit, with easy access to major highways including the 407 for effortless commuting. A fantastic home in a thriving neighborhood-offering exceptional value, convenience, and long-term investment potential (id:47351)
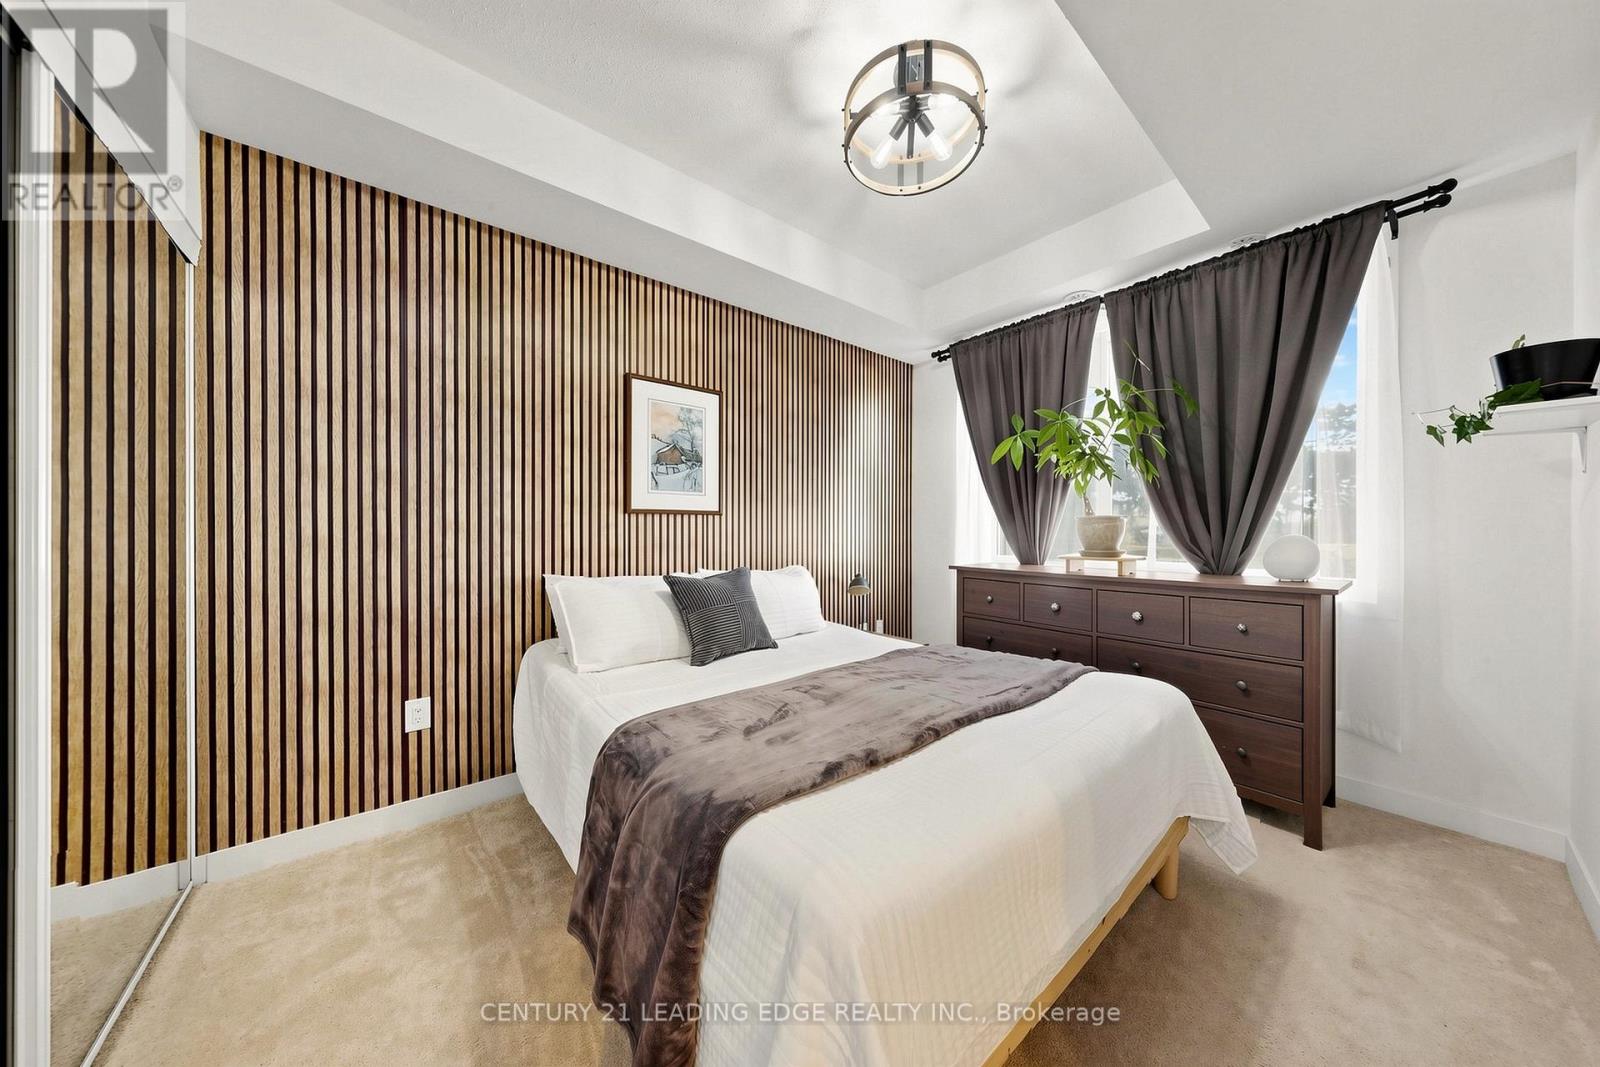
102 - 5131 Sheppard Avenue E
Toronto, Ontario
Lovely One Bedroom Plus Den Condo. The Kitchen is Nicely Equipped With Stainless Steel Appliances And An Island For Extra Prep Area And Storage. The Bedroom Features A large Window, Spacious Closet and Coffered Ceiling. Need To Share Work Space? The Den Can Accommodate Two Work Stations. Walkout From The Living Room To The Patio. There Is A Community Greenhouse, You Can Grow Your Own Vegetables. Conveniently Located Parking Space. Close To Shopping, Transit, Hwy 401, Centennial College And U of T Campus. (id:47351)
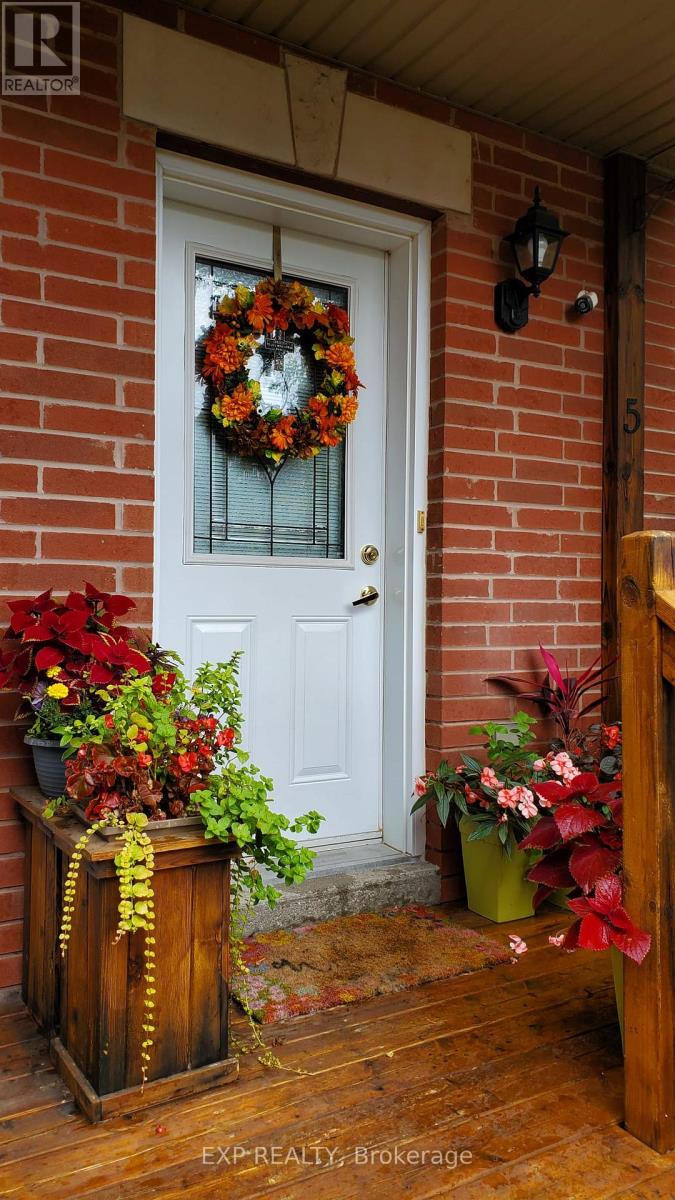
5 - 736 Kingston Road
Toronto, Ontario
Welcome To This Inviting 2+1 Bedroom, 3-Bath Condo Townhouse In One Of Toronto's Sought-After Neighbourhoods *The Updated Kitchen Features Sleek White Cabinetry, Stylish Backsplash, Generous Counter Space And Stainless Steel Appliances, Creating A Bright And Functional Space For Everyday Living *The Comfortable Living Area Offers Warm Flooring And A Large Window Providing Plenty Of Natural Light *The Versatile +1 Provides Additional Space To Suit Your Lifestyle *Enjoy The Convenience Of Street Permit Parking And A Location Within Walking Distance To Highly Regarded Schools Including Malvern CI And Balmy Beach CS *Move In And Enjoy A Wonderful Combination Of Comfort, Convenience And City Living! (id:47351)

19 Wigston Court
Whitby, Ontario
Welcome to this gorgeous, lovingly cared family home on a QUIET, SAFE COURT in Whitby's favorite ROLLING ACRES! Set on a premium private lot, you get nearly 2,900 SQ FT ABOVE GROUND plus a HUGE FINISHED BASEMENT. Start every day in your SUN-DRENCHED SUNKEN LIVING ROOM with tall, soaring windows that flood the home with warm MORNING SUNSHINE-the ultimate spot to sip coffee and recharge. Enjoy the ease of a quiet MAIN FLOOR OFFICE for effortless remote work, cook in the open chef's kitchen, and walk right out to your private BACKYARD RETREAT with an entertainer's deck, gazebo, and relaxing as-is HOT TUB. Upstairs features 4 BIG BEDROOMS, highlighted by a private primary suite with a hotel-style 5-PC SPA BATH and walk-in closet. The finished basement adds a 5TH BEDROOM, game room, rec room, and HUGE STORAGE SPACES-ideal for teens, guests, or in-laws. Best of all, every major upgrade is ALREADY PAID FOR AND DONE: brand-new OWNED WATER & AIR FILTER (2025), high-efficiency FURNACE & A/C (2022), modern Stainless Steel APPLIANCES WITH WASHER/DRYER (2021), ROOF (2018). Complete with 6 PARKING SPACES, TOP-RATED SCHOOLS (8+ RATING) just minutes away, and fast access to shops, Whitby GO, and HWY 401/407/412. 100% MOVE-IN READY -Book Your Private Tour Today! (id:47351)
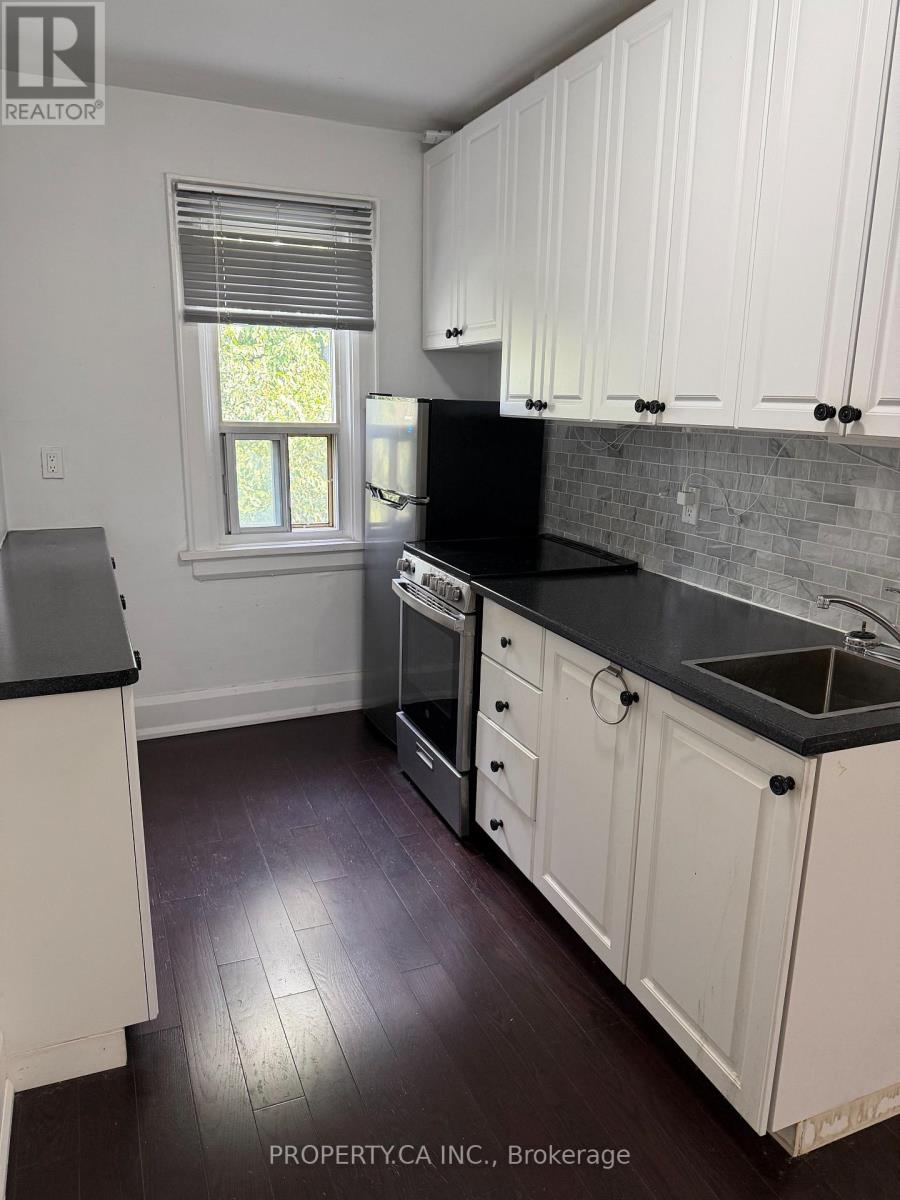
32 - 849 Broadview Avenue E
Toronto, Ontario
Welcome to this bright and charming one-bedroom suite in a beautifully maintained Art Deco building in the heart of Broadview. Offering a functional layout with abundant natural light and timeless character, this inviting home blends vintage charm with everyday comfort. Ideally located just a 5-minute walk to Broadview Station, you'll enjoy effortless access to the TTC while being steps from the vibrant Danforth, lined with cafes, restaurants, local shops, parks and everyday amenities. This well-kept building offers a unique living experience in one of Toronto's most desirable east-end neighbourhoods, perfect for professionals seeking convenience, character, and a true community. Move-In Incentive: Receive a $250 Sparkle Laundry Card upon acceptance for use with the on-site laundry facilities. (id:47351)

975 Elizabeth Mackenzie Drive
Pickering, Ontario
* NEW PRICE + BUILDER INCENTIVES! * Brand New * Spacious Freehold Townhome by Tower Hill Homes offering approx. 1,937 Sq. Ft. Beech Model in the sought-after New Seaton community, currently at drywall stage. Bright open-concept main floor with spacious kitchen and great room, large windows for abundant natural light, and oak staircase. Enjoy a private backyard-perfect for relaxing or entertaining. Generous bedrooms including a primary retreat with walk-in closet and ensuite, plus convenient second-floor laundry. Close to Seaton trails, schools, Pickering Town Centre, and minutes to Hwy 401/407 & GO Station. No condo fees. *** Purchasers can take advantage of a 5% deposit only required structure with flexible deposit timing, $20,000 in Décor Dollars, and an approximate 150 Days From Date of Offer. *** The advertised price does not include any applicable sales taxes. The purchaser shall be liable to pay any applicable sales taxes including H.S.T. if applicable *** (id:47351)
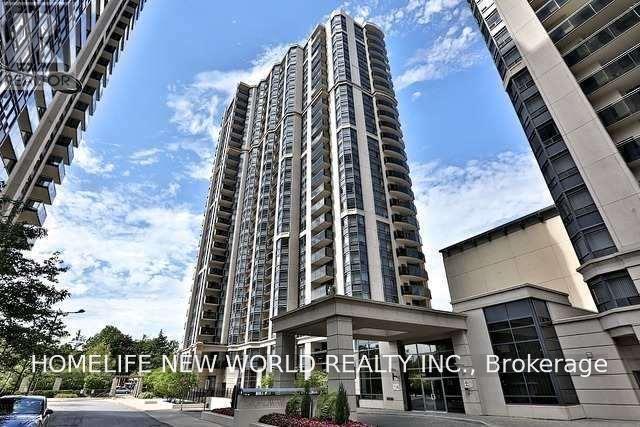
307 - 153 Beecroft Road
Toronto, Ontario
Newly painted, new Kit-counter Top ,new Stove ,new Counter Top, near North York Center, Walk Scores 91, Transit Scores 88 To Subway Shops, Theatres, Groceries And Park, Ready To Move In, Recently Upgraded, Laminated Floor Through Out, Walk-Out To Good Size Balcony. Move-In Immediately. (id:47351)
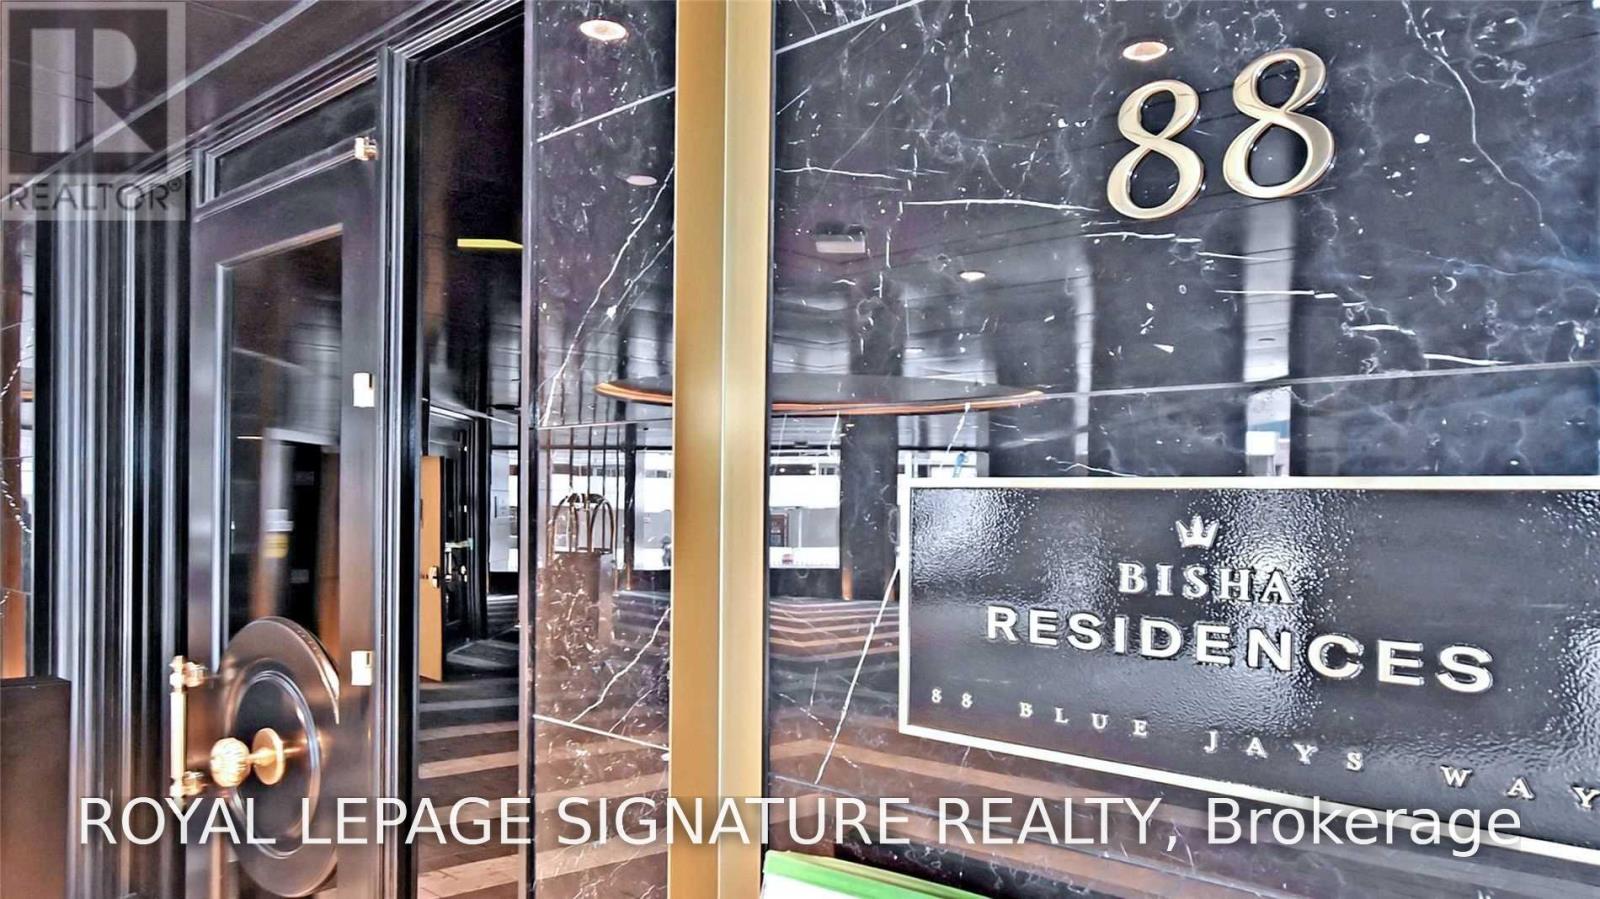
2111 - 88 Blue Jays Way
Toronto, Ontario
A Great Place to Start Your Toronto Rental Journey! Welcome to the luxurious Bisha Private Residences, where sophisticated downtown living meets exceptional convenience. This perfectly appointed pied-à-terre features a private balcony and locker, a modern kitchen with built-in appliances, an open-concept layout, two closets, and ensuite laundry. Located in the heart of downtown with an incredible Walk Score of 98, you're just steps from Toronto's best restaurants, entertainment, shopping, and nightlife. Enjoy a stroll to the lake or take advantage of the ultra-cool rooftop and pool. Well-maintained and cared for, with a capable concierge and friendly, engaged landlords, this is a wonderful opportunity to experience all that downtown Toronto has to offer! (id:47351)
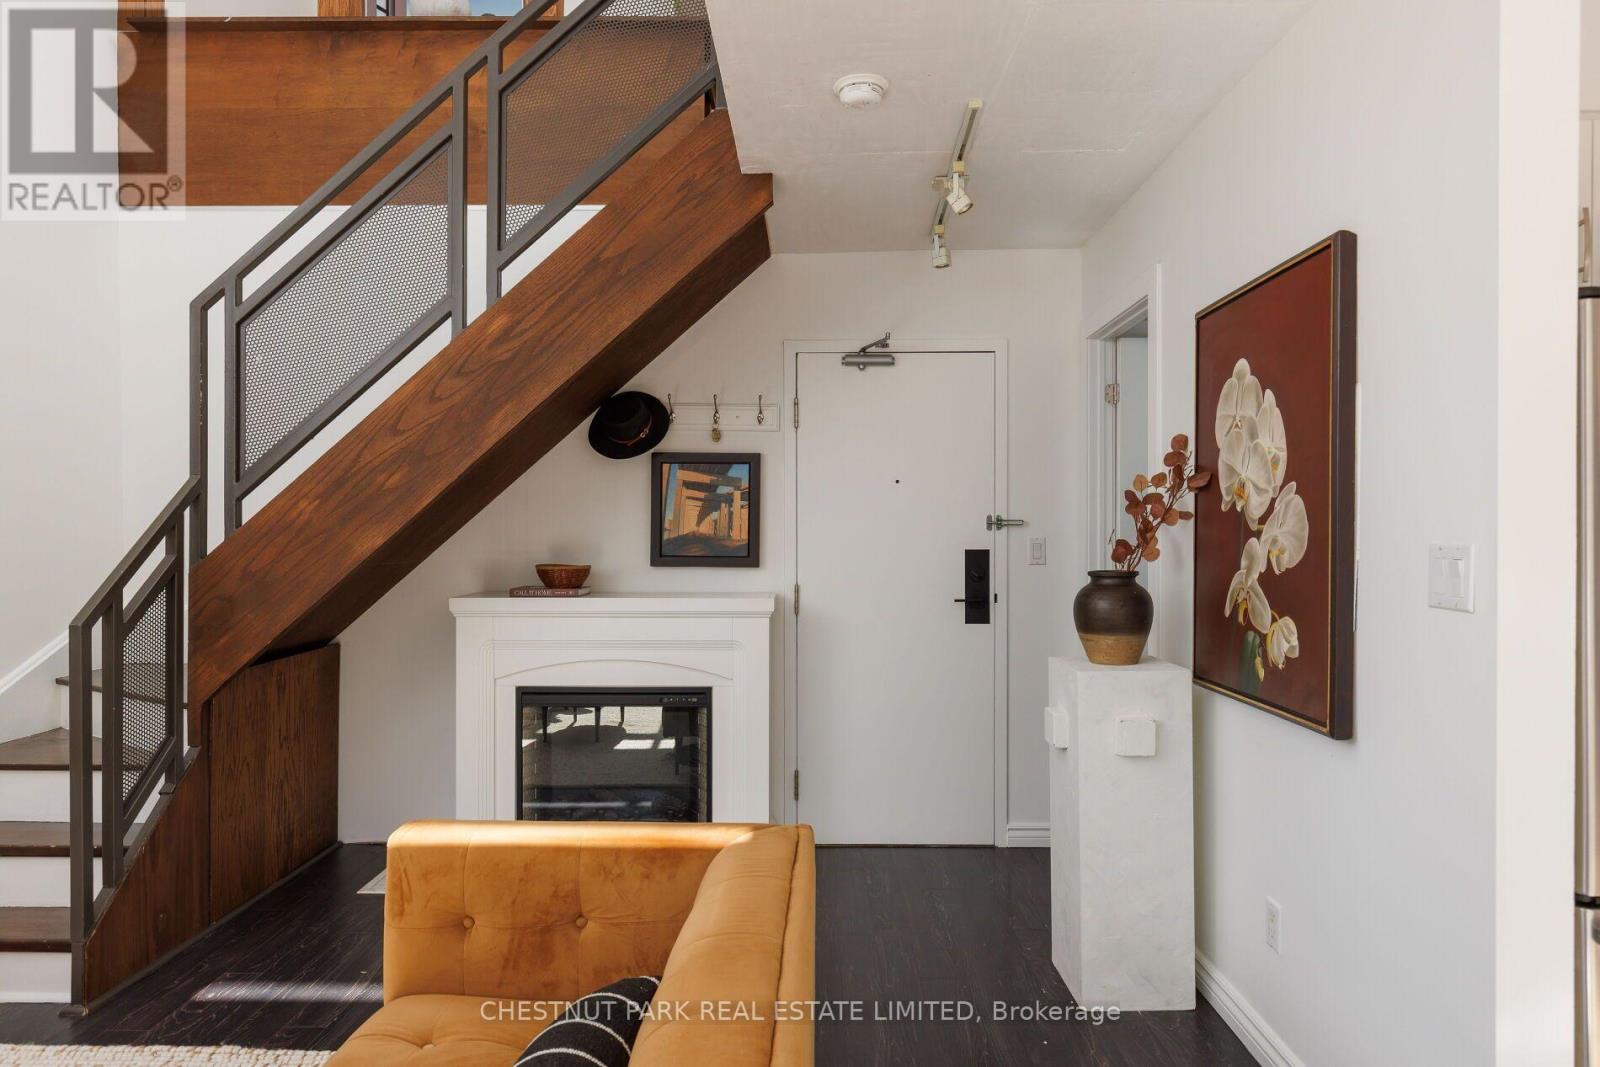
611 - 800 King Street W
Toronto, Ontario
Rarely Available Two-Storey Loft at 800 King St W! This exceptional 1-bedroom + den, 2-bathroom boutique loft offers over 700 sq. ft. of thoughtfully designed living space across two levels. A unique layout with soaring ceilings and dramatic floor-to-ceiling windows creates an airy, open-concept atmosphere filled with natural light. The south-facing balcony provides a bright outdoor retreat with a coveted sunny exposure. Set within the modern boutique lofts of 800 King St W, this distinctive residence combines contemporary design with the character and energy of King West. The main level features an inviting living/dining space including an electric fireplace and kitchen with stainless steel appliances, while the two-storey configuration creates a wonderful sense of separation and privacy. The versatile den with built-in desk is ideal for a home office or creative studio together with the bedroom with concrete floors that add to the loft feel. Located in the heart of King West, surrounded by acclaimed restaurants, cafés, nightlife, shops and convenient transit. Includes one-car parking. A truly special opportunity to own a rarely offered two-storey loft in one of Toronto's most sought-after neighbourhoods. (id:47351)
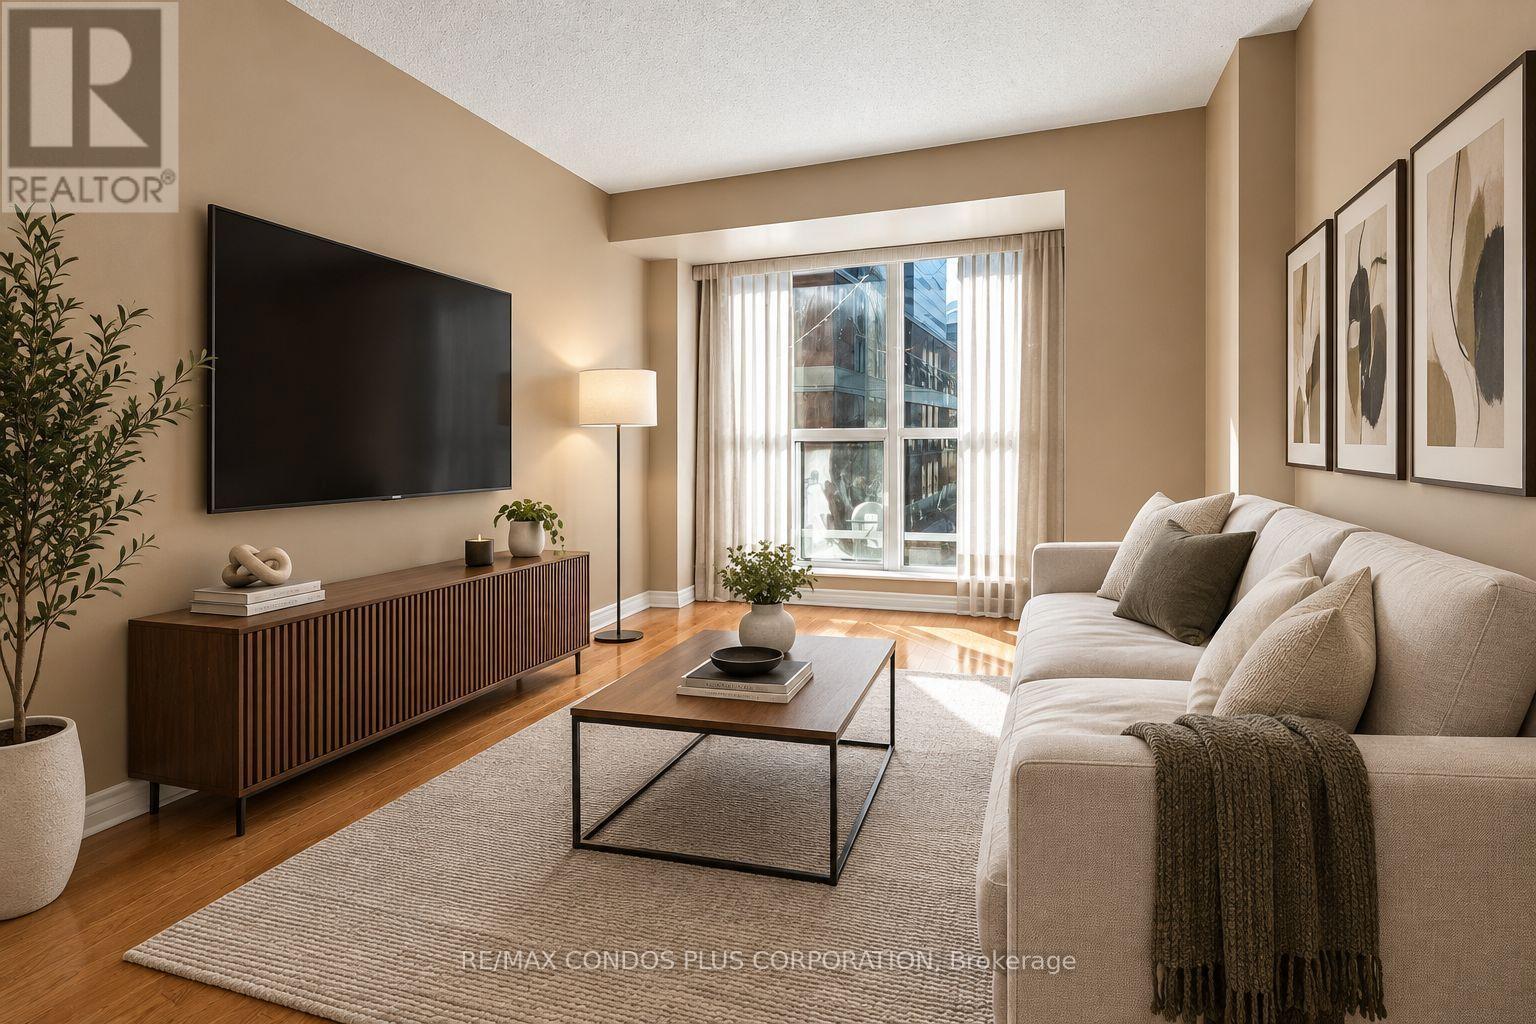
240 - 250 Wellington Street W
Toronto, Ontario
Spacious and well-maintained 2-bedroom plus den, 2-bathroom suite at 250 Wellington Street, located in the heart of downtown Toronto. This bright south-facing unit features hardwood floors, an open-concept kitchen, and a generous primary bedroom with a walk-in closet and private ensuite bathroom. Enjoy exceptional convenience with easy access to the PATH, Financial District, Rogers Centre, CN Tower, public transit, restaurants, shopping, and more. Residents have access to outstanding building amenities, including 24-hour concierge service, an indoor pool, rooftop garden with BBQs, fitness centre, lounge, and conference room.Located in a non-smoking building, **all utilities included** (id:47351)