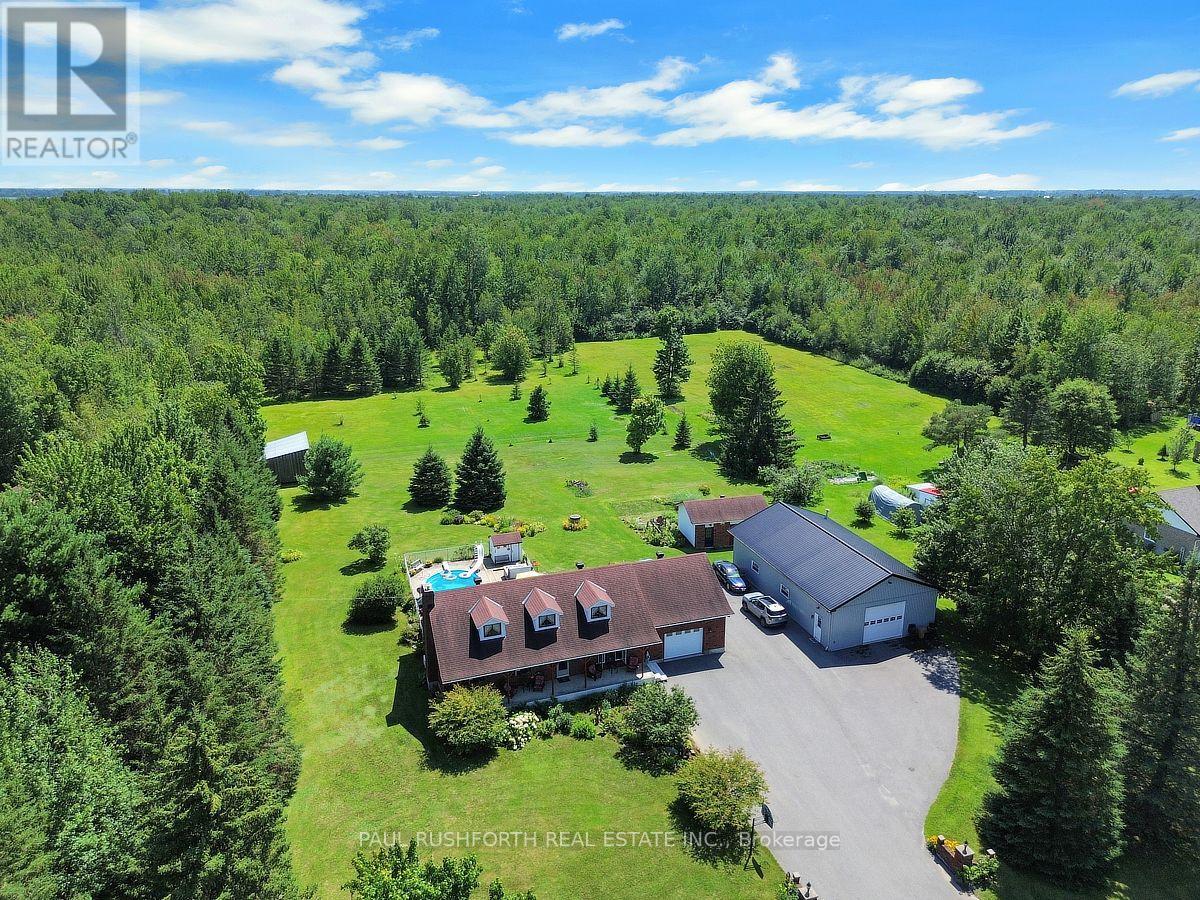
2362 Russland Road
Russell, Ontario
Set on a picturesque, tree-lined property, this beautifully maintained 3+2 bedroom bungalow offers the perfect blend of comfort, space, and lifestyle. Impressive outbuildings set the tone for this exceptional property, featuring a detached garage w/radiant flooring, measuring approximately 28'10" x 49'3" (8.78 m x 15.02 m) built in 2017, an attached single-car garage, and an additional brick single garage/garden storage-ideal for hobbyists, car enthusiasts, or home-based business needs.The main level features a bright and functional layout with a spacious kitchen complete with ample cabinetry and a large island w/granite counters (2019), seamlessly flowing into the dining area and stunning sun-filled solarium-an ideal space to relax and take in the surrounding views year-round.The primary bedroom includes a convenient cheater access to a fully renovated, large bathroom, while two additional bedrooms complete the main floor. The finished basement extends your living space with two additional bedrooms, perfect for guests, a home office, or multigenerational living.Outdoors, this property truly shines. Enjoy summer days in the inground pool and spa, surrounded by lush greenery and expansive open space offering tranquility.A rare opportunity to own a versatile and serene property with room to grow, entertain, and enjoy. 24 hr irrevocable on all offers as per 244. (id:47351)

Lot 8 Havelock Street
Adelaide Metcalfe, Ontario
Dreaming of building your custom dream home? This is your opportunity to purchase a lovely 66' x 132' lot on a quiet street in the welcoming rural community of Kerwood. Offering ample space and flexibility, this generously sized lot provides plenty of options to bring your vision to life. Municipal services, including natural gas, hydro, and sewers, are available at the lot line. Enjoy the peace and quiet of rural living without sacrificing convenience. Just 10 minutes to Strathroy's shopping, restaurants, schools, and everyday amenities, and an easy drive to London, Sarnia, and the beaches of Grand Bend. A fantastic opportunity to create the home you've always wanted in a peaceful, family-friendly setting. There is a strong possibility that the Seller will release Lot 9 for sale in the future with a Right of First Offer to the purchaser, upon the sale of Lot 8. (id:47351)

575 Talbot Street
St. Thomas, Ontario
Downtown St Thomas commercial store front building with the main floor completely renovated in 2019with new furnace, air conditioner, water heater, laminate flooring and handicap accessible washroom. The main floor is open concept with excellent storefront glass exposure. The second floor was utilized as a darkroom for the former owners and could be converted into a studio/bachelor apartment. The upper unit has electric baseboard heating. The basement is clean and has a 1 piece washroom. This is an excellent opportunity for your business to locate without many upgrades and the potential for additional income from the upper unit. (id:47351)

Lot 8 Havelock Street
Adelaide Metcalfe, Ontario
Dreaming of building your custom dream home? This is your opportunity to purchase a lovely 66' x 132' lot on a quiet street in the welcoming rural community of Kerwood. Offering ample space and flexibility, this generously sized lot provides plenty of options to bring your vision to life. Municipal services, including natural gas, hydro, and sewers, are available at the lot line. Enjoy the peace and quiet of rural living without sacrificing convenience. Just 10 minutes to Strathroy's shopping, restaurants, schools, and everyday amenities, and an easy drive to London, Sarnia, and the beaches of Grand Bend. A fantastic opportunity to create the home you've always wanted in a peaceful, family-friendly setting. There is a strong possibility that the Seller will release Lot 9 for sale in the future with a Right of First Offer to the purchaser, upon the sale of Lot 8. (id:47351)
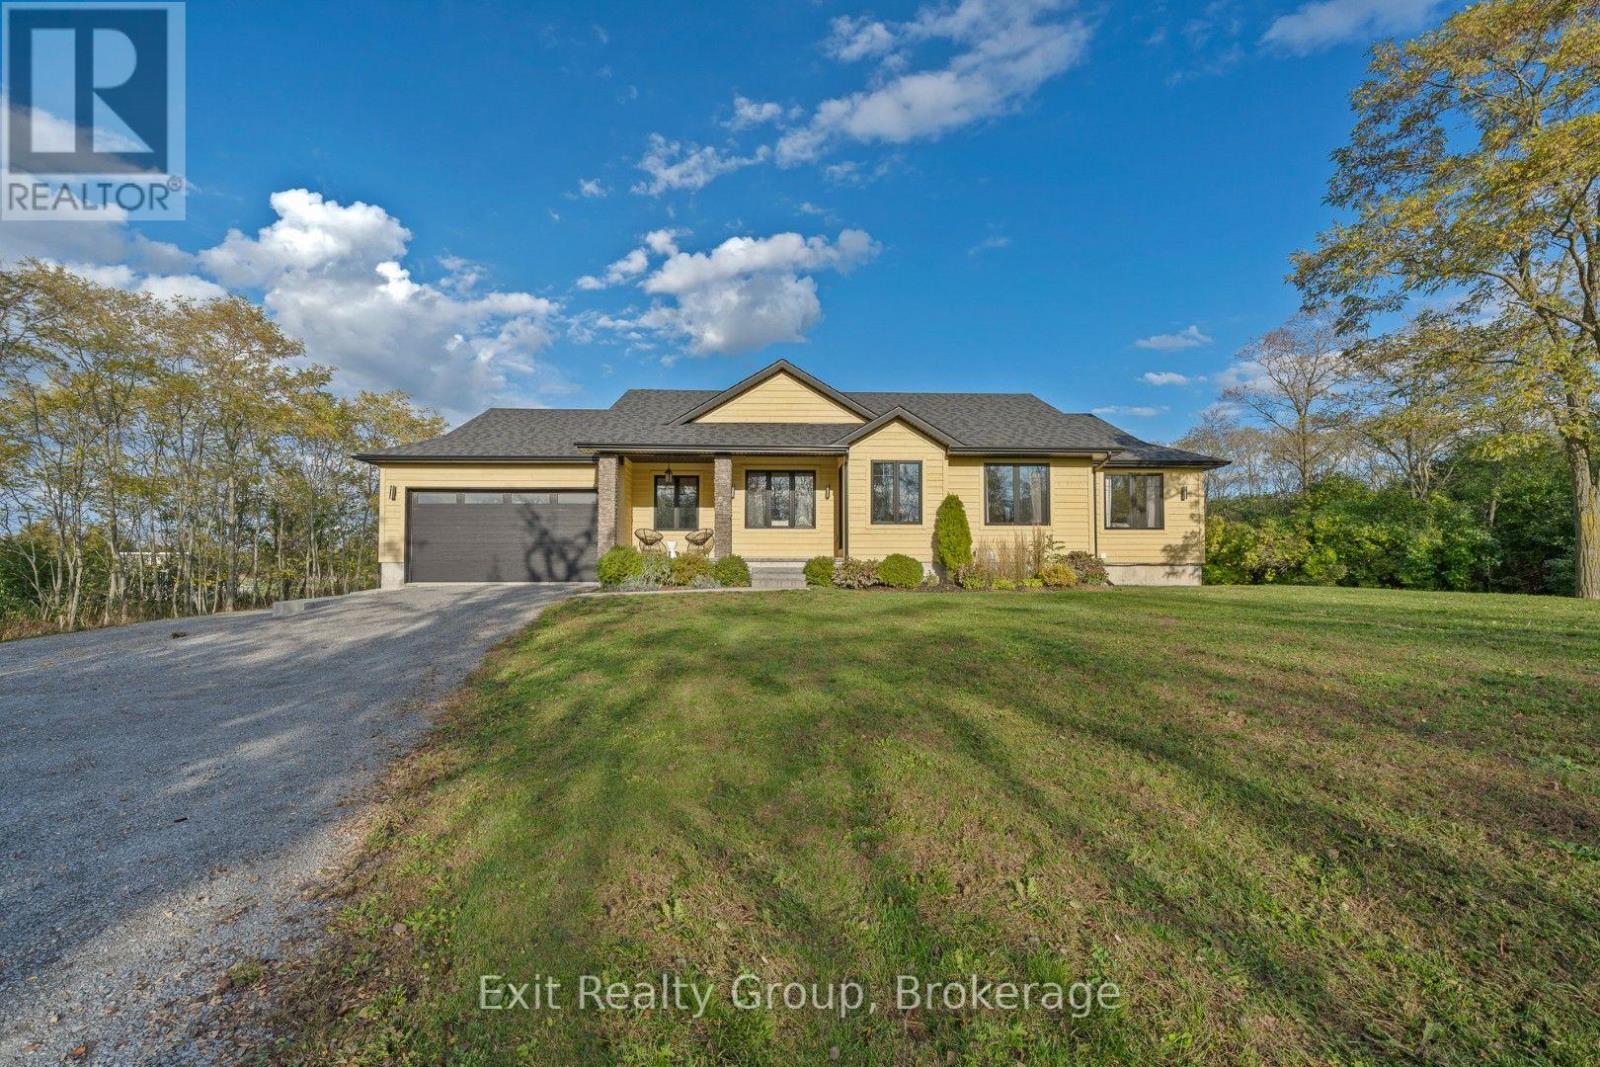
20858 Loyalist Parkway
Prince Edward County, Ontario
Welcome to your own private County retreat, set on just under two acres of beautiful land. Custom built with exceptional attention to detail, this thoughtfully designed bungalow offers the perfect blend of refined style, modern comfort, and effortless functionality. Offering approximately 1,393 sq. ft. of beautifully designed main-floor living space, this residence features generous proportions and an inviting open-concept layout. The seamless connection between the living, dining, and kitchen areas creates an elegant yet welcoming setting, ideal for both relaxed everyday living and sophisticated entertaining. At the heart of the home, the gourmet kitchen is designed to impress, combining style and functionality in a space that will inspire both the passionate chef and the casual cook. The home features five spacious bedrooms, including a luxurious primary suite that offers a private retreat at the end of the day. Each bedroom provides a peaceful oasis with generous closet space and oversized windows that fill the rooms with an abundance of natural light. The finished basement provides valuable additional living space and endless versatility for family, guests, recreation, or entertaining. A garage offers convenient parking and additional storage, complementing the home's thoughtful design. Outside, just under two acres of land provide an exceptional sense of space and privacy, offering room to relax, entertain, garden, or simply enjoy the peaceful surroundings. Every aspect of this custom-built bungalow has been carefully considered to maximize comfort, style, and livability. Whether you're searching for a full-time residence or a refined County escape, this exceptional property offers the space, privacy, and lifestyle you've been waiting for. Come experience the best of County living and discover what it means to truly call The County home. (id:47351)
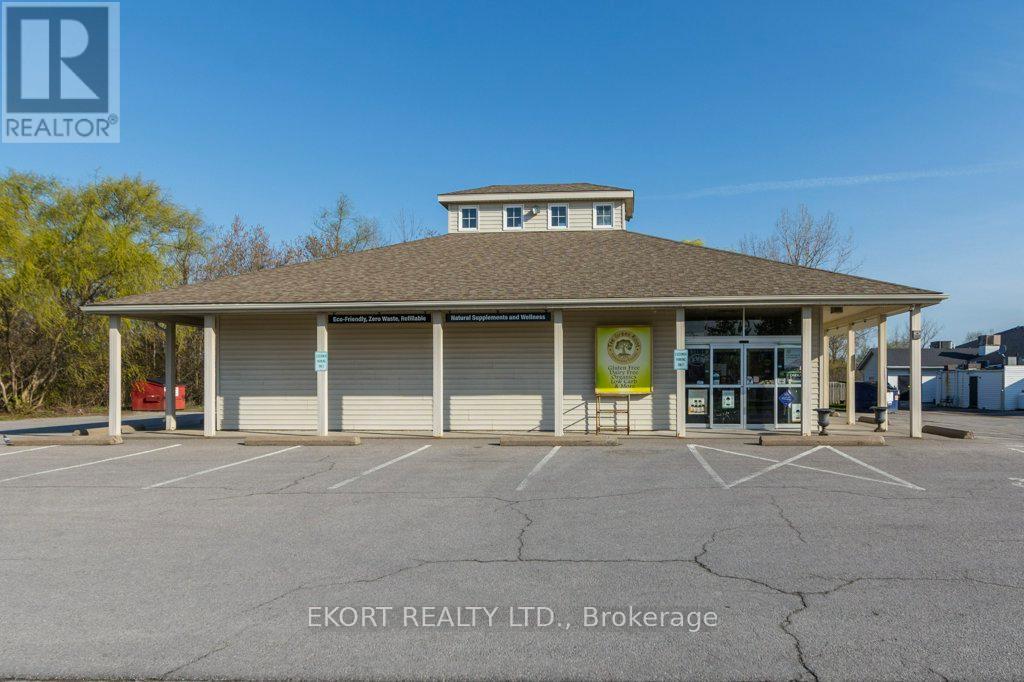
5529 62 Highway S
Prince Edward County, Ontario
Established Health & Specialty Food Retailer: An exceptional opportunity to acquire The Green Root, a well-established, family-owned health and specialty food retailer serving the Bay of Quinte and Prince Edward County region since 2018. Built to meet growing demand for accessible, all-in-one natural food and wellness products, the business offers a curated mix of high-demand items including organic groceries, supplements, and specialty dietary products (gluten-free, vegan, keto, and allergen-specific), supported by strong supplier relationships and a loyal, repeat customer base. Positioned as a trusted destination for health-conscious consumers, the brand benefits from consistent foot traffic and a growing market trend toward wellness and sustainable living. This turnkey operation offers immediate cash flow with clear opportunities for expansion through e-commerce, product line growth, and potential additional locations, making it ideal for an owner-operator or strategic buyer seeking a scalable business in a high-growth sector. Please do not approach staff directly or visit the business without an appointment; all inquiries must be directed through the listing agent. A minimum of 24-48 hours' notice is required for showings, and under no circumstances should the business be contacted directly regarding the sale. Inventory in addition to the purchase price. (id:47351)
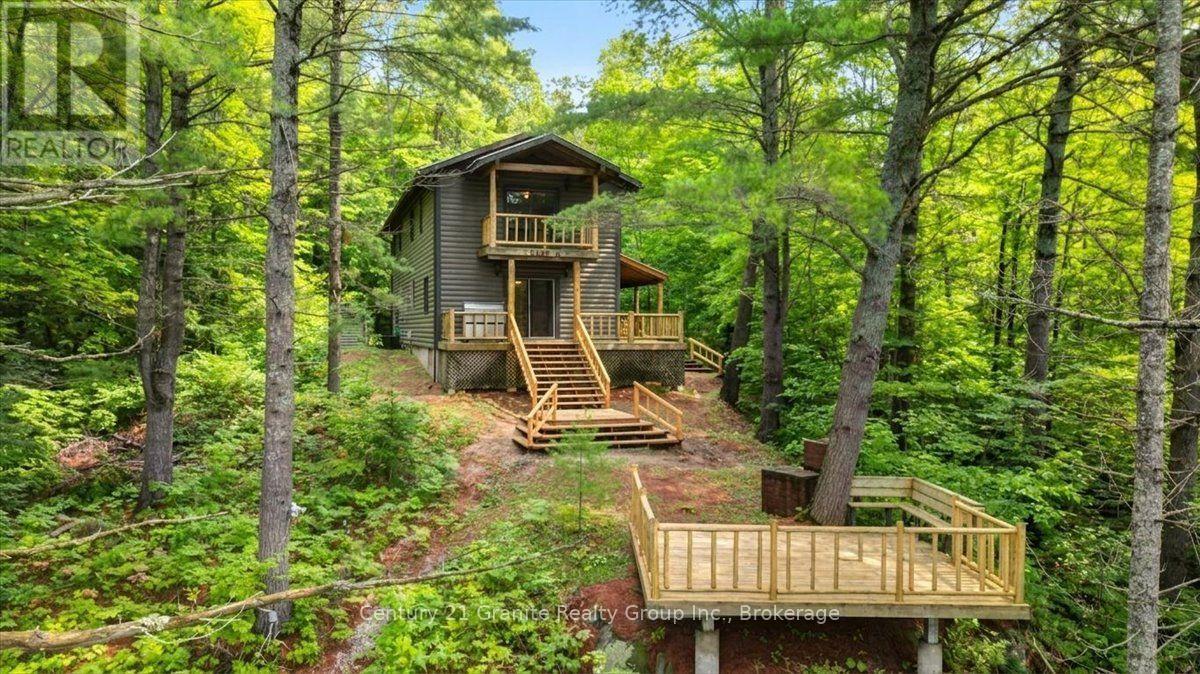
2128 Old Hastings Road
Wollaston, Ontario
Welcome to an extraordinary 700+ acre private recreational paradise, offering a rare opportunity to own a property of this scale, beauty and history. Featuring five lakes, including your very own private lake, this remarkable estate is the ultimate destination for the outdoor enthusiast, hunter, angler or anyone seeking unmatched privacy and adventure. The impressive lodge offers 5 bedrooms and 4 bathrooms, along with a forced-air propane furnace, central air conditioning and an attached 1.5-car garage. Enjoy the spectacular natural surroundings from the wrap-around deck and multiple levels of decking overlooking the private lake-the perfect setting for entertaining, relaxing or simply taking in the peaceful views. A boathouse, new dock and direct access to the water complete this incredible waterfront experience. The property is truly a hunters dream, with miles of trails to explore, 10 ladder stands and 10 two-person box stands already in place. Anglers will also appreciate that tow of the lakes are full of bass, providing excellent fishing right on your own property. Need room for all your equipment and recreational toys? The impressive 30'x 68' garage with power offers exceptional storage space and also features living quarters at the rear, complete with its own forced-air propane furnace. This property offers more than incredible acreage, lakes and outdoor recreation-it comes with a story. The current owner is a former Cy Young Award winner with the Toronto Blue Jays, and the property is filled with fascinating stories and Blue Jay's history that make this a truly one-of-a-kind offering. With over 700 acres, five lakes-one being private, exception hunting and fishing, extensive trails, impressive buildings and a rich sports history, there is simply too much to describe. This is a property that truly needs to be experienced in person. Book your showing today! (id:47351)
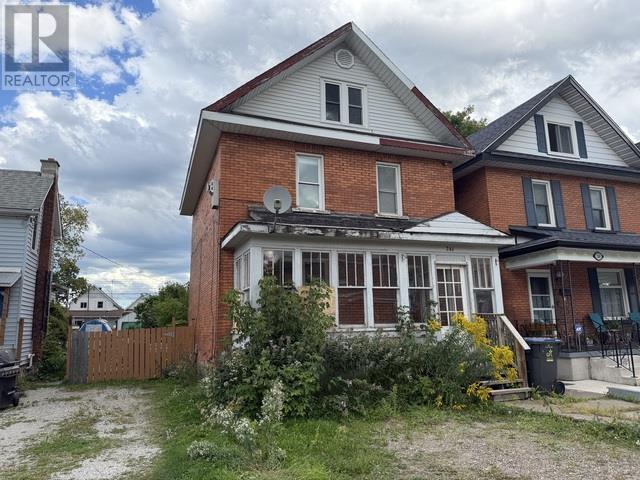
246 St James St
Sault Ste. Marie, Ontario
Attention investors: duplex opportunity at 246 St James St! This duplex features a 1-bedroom unit on the main floor and a 2-bedroom unit on the upper level, offering a versatile setup for investors or an owner occupant looking to build equity. The property requires some repairs and cosmetic updating, making it an excellent fit for a handy buyer or investor ready to add value. Gas forced-air heating and a spacious backyard add to the property's appeal, with the outdoor space well suited for the main-floor tenant or an owner-occupied unit. A solid opportunity to improve, reposition and make the most of an affordable duplex. Call today to book a private viewing! (id:47351)

285 Dufferin Street Unit# 328
Toronto, Ontario
Welcome to this stylish and functional 1-bedroom plus den suite in a newer building, ideally located at 285 Dufferin Street. A rare find, this unit features two full bathrooms — a 4-piece main bathroom plus a convenient 3-piece ensuite — offering exceptional flexibility for both everyday living and entertaining. The thoughtfully designed layout includes a versatile den, perfect for a home office, guest space or additional living area. Enjoy your morning coffee or unwind at the end of the day on your own private balcony. Situated in a vibrant west-end location, you're close to an incredible mix of shops, restaurants, cafés and entertainment. Enjoy easy access to Liberty Village, Queen Street West, King Street West, Dufferin Mall, Exhibition Place, Ontario Place and the waterfront, with excellent transit options nearby. Whether you're heading downtown, enjoying the neighbourhood or taking advantage of the many parks and amenities surrounding you, this location makes city living easy. A fantastic opportunity for first-time buyers, professionals, investors or anyone looking for a well-appointed condo in a connected and exciting part of Toronto. (id:47351)

297 Oak Walk Drive Unit# 1605
Oakville, Ontario
Welcome to this well designed 1-bedroom plus den suite in the heart of Uptown Oakville, offering the perfect blend of modern style, comfort, and urban convenience. Enjoy spectacular, unobstructed northwest views and an abundance of natural afternoon light throughout the thoughtfully designed space. The contemporary kitchen features upgraded panel-covered appliances, creating a sleek and seamless aesthetic. Overlooking the combined dining and living area, the kitchen offers an ideal layout for both everyday living and entertaining. The versatile den provides the perfect space for a home office, reading area, or guest space.vThe spacious primary bedroom features large windows that fill the room with natural light, along with double closets with mirrored doors for excellent storage. A well-appointed 4-piece bathroom and convenient laundry closet with upgraded stackable washer and dryer complete this inviting suite.Located in the sought-after Oak & Co. community, residents enjoy access to a gym and meeting room, while the prime Uptown Oakville location puts everyday conveniences just steps away. Walk to Walmart, Longo’s, Winners/Homesense, LCBO, restaurants, shopping, and more. With public transit at your doorstep and easy access to major highways, this is an exceptional opportunity to enjoy stylish, low-maintenance living in one of Oakville’s most desirable neighbourhoods. (id:47351)

14 St Georges Court
Huntsville, Ontario
This stunning residence embodies the epitome of modern luxury, seamlessly integrated into a breathtaking natural landscape. Nestled among towering trees and backing onto Hole 11 of Deerhurst Highlands Golf Course, this 6800+ Square foot masterpiece offers 6 spacious bedrooms and 4.5 bathrooms, privacy, tranquility, and every imaginable comfort. The open-concept main floor features pre-engineered oak flooring and a striking granite stone fireplace that anchors the living space. The gourmet kitchen is equipped with top-tier appliances, including a double wall oven, French door fridge, and built-in coffee maker. It also includes quartz countertops, a walk-in pantry, and custom cabinetry designed for both beauty and functionality. The thoughtful layout offers both a main floor and 2nd floor primary suite, each complete with luxurious en-suites featuring steam showers (main floor only) and soaker tubs. Every bathroom exudes spa-like sophistication. Enjoy 2 cozy fireplaces, 2 balconies, and a walk-out patio inviting you to relax and take in the beauty of the surrounding forest. The 2nd floor offers 3 additional bedrooms and 2 bathrooms, allowing for additional family to enjoy their own luxurious spaces. The walk-out lower level features in-floor heating, a stylish wet bar, additional bedrooms, and a generous living space ideal for entertaining. The heated 3 bay garage, also with in-floor heating, provides exceptional comfort and convenience year-round. Outside, the landscaped grounds are perfect for evenings spent under the stars. Conveniently located near schools, shopping, and scenic trails, yet tucked away in a quiet enclave, this home offers the perfect balance of seclusion and accessibility. With easy highway access, exploring all that Huntsville and Muskoka have to offer has never been easier. Don't miss your chance to own this rare retreat where luxury meets nature. Prepare to fall in love with the unparalleled beauty and craftsmanship of this home. (id:47351)
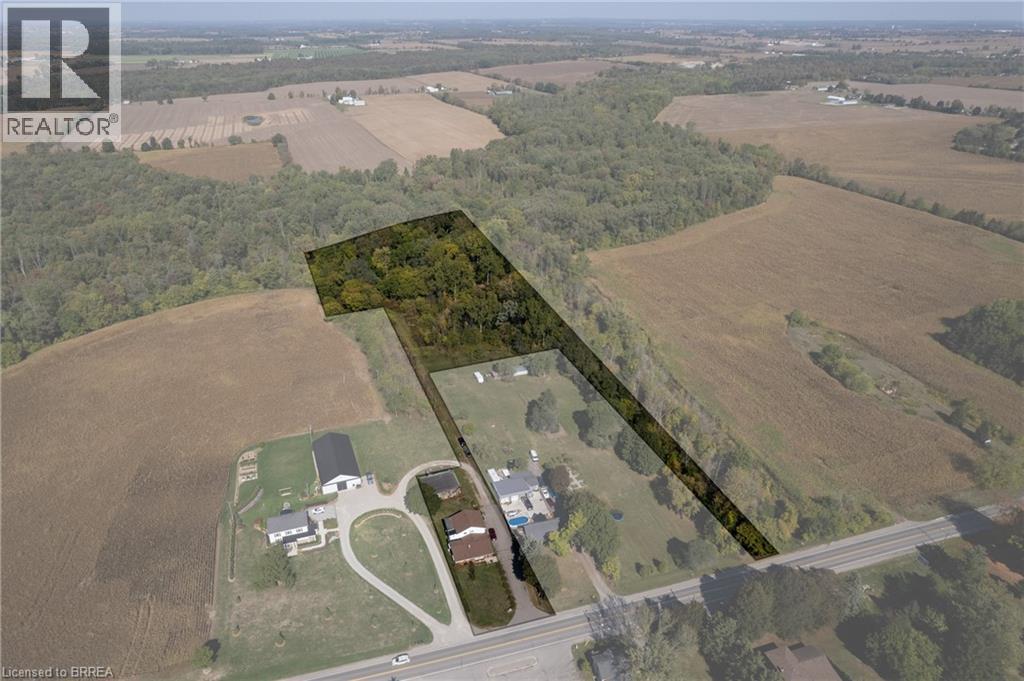
206 King Street
Burford, Ontario
Calling all investors and multi-generational households! Take note of 206 King St, Burford; a unique multi-residential property with Ag zoning, a detached garage and situated on 5.62 acres in Burford! A very rare find, indeed. The main level residence features a recently updated 1 bedroom (could easily be two again), 1.5 bath home with main floor laundry and open concept floorplan. The upper unit is 2 bedrooms and one bathroom with lovely tenants in place. Out back is the detached garage/workshop that is super handy and you have 5.62 acres to roam and explore. Approximately 3.5 acres at the back is in bush, pond and creek; fantastic for the angler, hunter or outdoorsman. Large driveway with plenty of parking for vehicles big and small. So many options and possibilities right here. Book your private viewing today. (id:47351)

4 - 118 Fairholt Road S
Hamilton, Ontario
Grand two-bedroom lower-floor apartment in a beautifully maintained building. Very clean, spacious and filled with natural character. Private entrance through a separate side door. The updated bathroom features a glass-enclosed shower, porcelain floors and quartz countertop. New kitchen with modern white cabinetry, stainless steel appliances, porcelain flooring, pot lights, glass backsplash and quartz countertop. New character laminate flooring throughout. Gorgeous open-concept living room with pot lights. Approximately 5,000 sq. ft., three-storey brick-and-stone mansion professionally converted into a legal triplex. Each unit has a separate hydro meter. New roof (2022). Fabulous location on a leafy, picturesque street surrounded by upscale, renovated homes. Conveniently close to Gage Park, including the newly built Botanical Gardens Pavilion, community center, schools, churches, shopping and hospital. Enjoy the vibrant King Street and James Street North, and all that the beautifully revitalized Hamilton has to offer. Excellent access to public transit and major highways, including the Red Hill Valley Parkway, Nikola Tesla Boulevard and QEW. (id:47351)
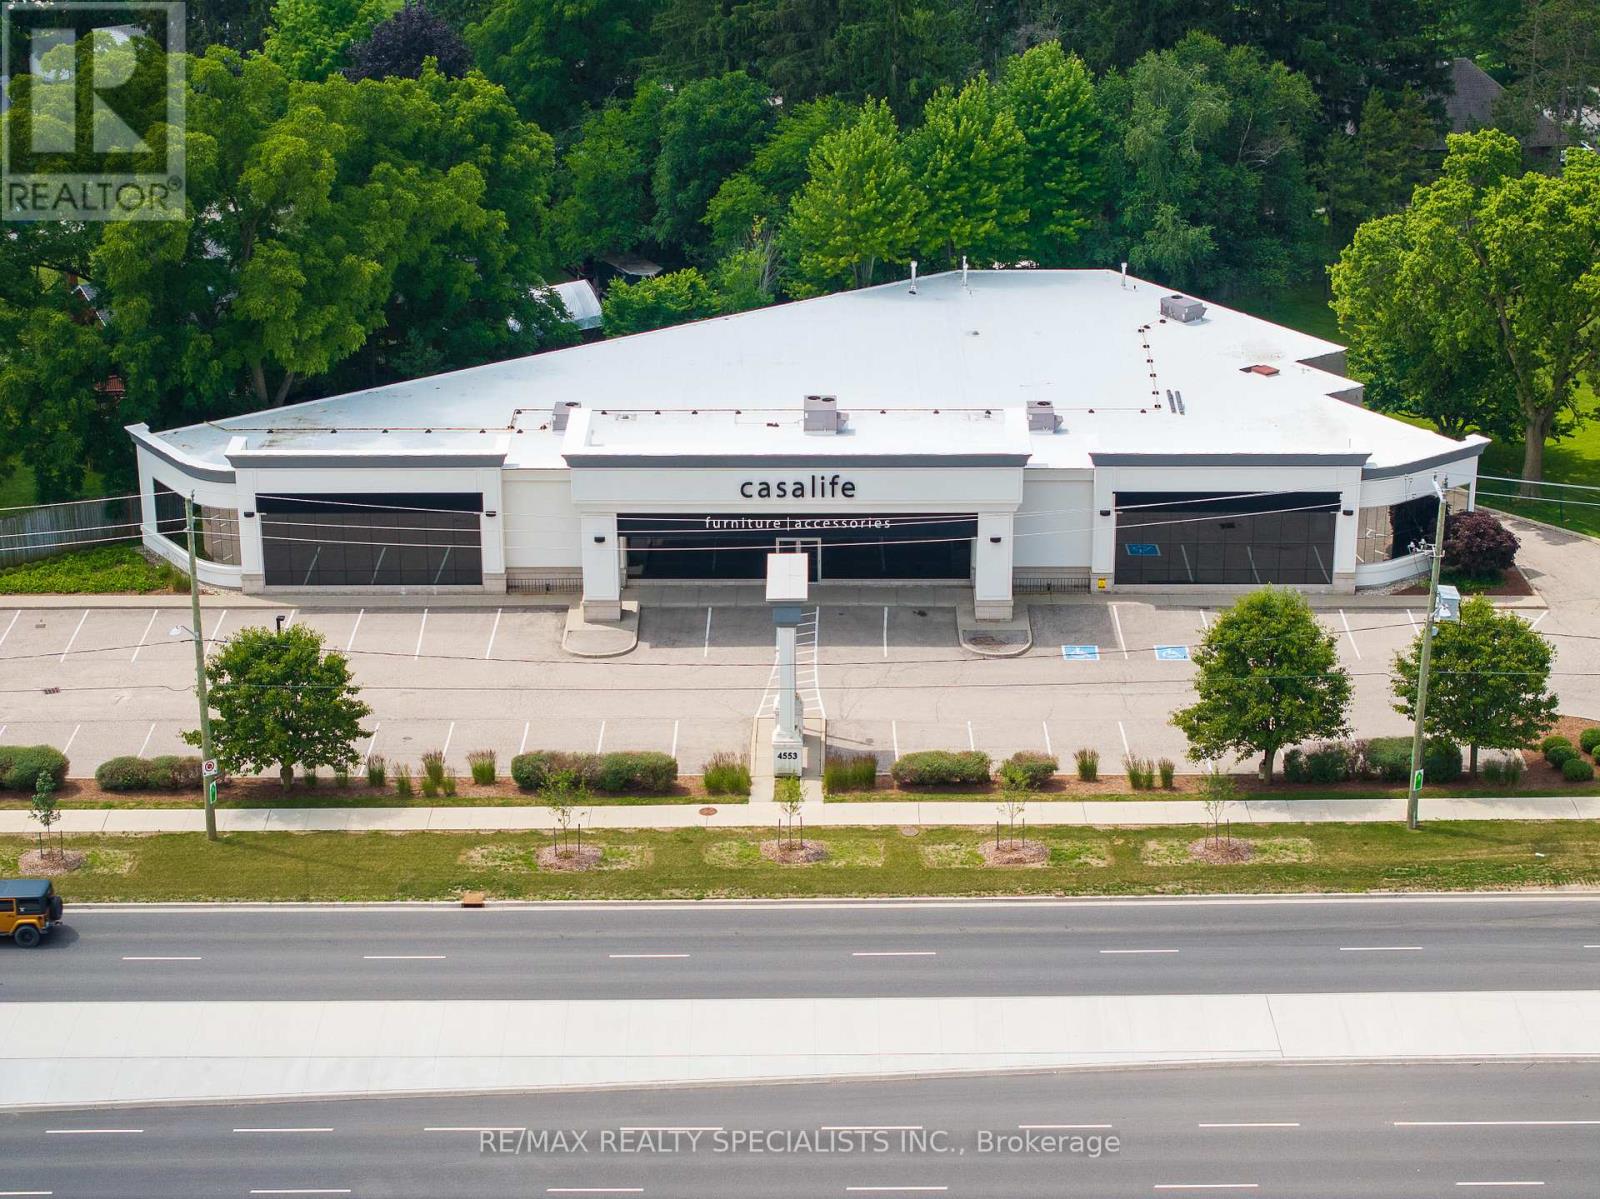
3 - 4553 King Street E
Kitchener, Ontario
Exceptional Opportunity To Lease 2,000 SF Within A 13,945 SF Freestanding Building On High-Traffic King Street East, With Approximately Half Of The Building Occupied By Aveltha Medical Centre. Ideally Suited For A Pharmacy Or Complementary Medical User, This Space Offers An Opportunity To Establish Or Expand Alongside Medical Professionals, Bringing Added Convenience To Patients Seeking Care And Related Services Under One Roof. Ample On-Site Parking, Easy Access Directly From King Street East, And Public Transit Across The Street Make Every Visit Convenient. Benefit From Excellent Street Exposure, Strong Daily Traffic Flow, And Zoning That Accommodates A Broad Range Of Medical And Healthcare Uses. Situated Within A Well-Established Commercial Hub Near Sky Zone Trampoline Park, The Home Depot, And Costco, With Nearby Amenities Including Starbucks, Wendy's, And Chuck's Roadhouse. Built In 2006, The Building Features 13' Clear Height Under Joists, 12' Under T-Bar Ceiling, Polished Concrete Floors, And 200 Amp / 600 Volt Electrical Service. Convenient Access To Highway 401 Via Nearby On/Off Ramps Completes This Highly Visible And Accessible Location, Positioned To Serve Both The Medical Centre And The Surrounding Community. (id:47351)
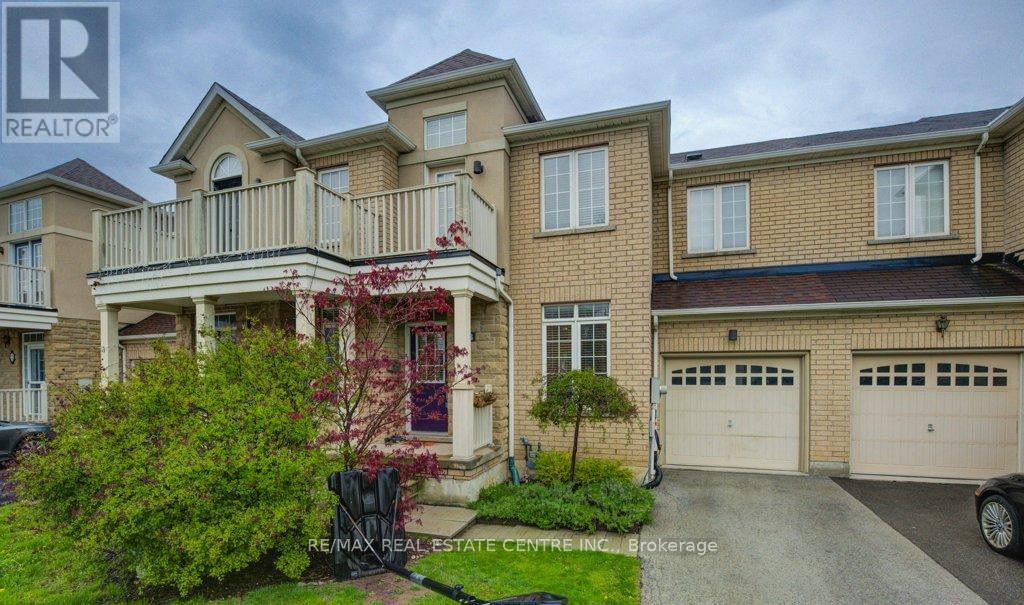
28 Glendarling Crescent
Hamilton, Ontario
Welcome to this beautifully maintained 3-bedroom, 2-storey townhouse located in the desirable Fifty Point community of Stoney Creek, just off Fifty Road. The updated kitchen features built-in stainless steel appliances and plenty of space for preparing and enjoying your favourite meals. The spacious primary bedroom offers a walk-in closet and private 4-piece ensuite. The finished basement provides additional living space with laminate flooring and a versatile 4th bedroom or home office. This well-cared-for home is carpet-free and ideal for families, professionals, or anyone looking for comfortable, low-maintenance living. Step outside to the backyard and enjoy a peaceful ravine setting in a welcoming, family-friendly neighbourhood. Conveniently located just minutes from Fifty Point Beach and Conservation Area, parks, schools, shopping, restaurants, and everyday amenities, including Costco, Metro, LCBO, IKEA, Turtle Jack's, and more. A wonderful opportunity to enjoy comfortable living in one of Stoney Creek's most convenient lakeside communities! (id:47351)
195 Victoria Avenue
Pelham, Ontario
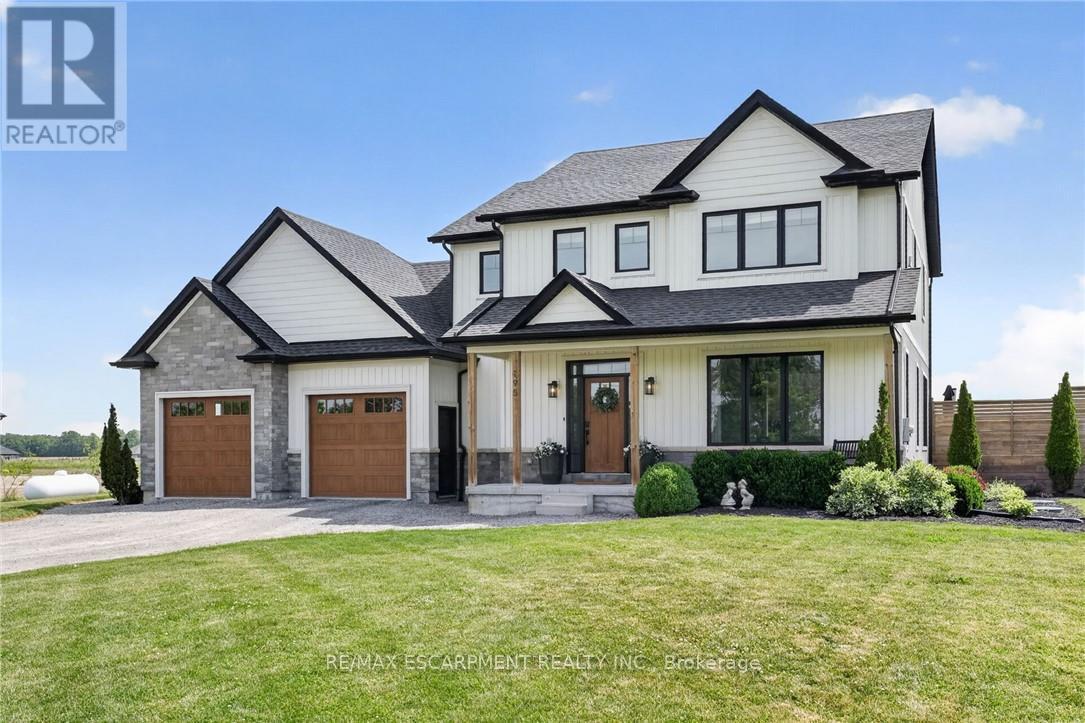
'Simply irreplaceable' custom two storey (2198sf) on a serene 1+ acre lot - ideally located with easy access to Niagara & QEW. This striking home commands attention from the road, it greets you with 9' ceilings, beautiful hardwood floors, & a 'magazine-worthy' living room! The rear of the house has a kitchen/dining combo that extends & flows outside to an expansive three-tiered deck (586sf+). The stunning kitchen showcases crisp white cabinetry, sleek black hardware, an island, & a gorgeous backsplash. Completing this level is a 2pc powder room, and a mudroom/laundry combo - with access to the rear yard & garage. The second level has 3 generously-sized, carpeted bedrooms, an efficient 5pc main bath, and a private master suite w/ a walk-in closet, and spa-inspired 4pc ensuite w/ soaker tub! The lower level has a large rec-room with durable LVP flooring, a dedicated office space, and the 4th bedroom. Outside is a entertainer's paradise! Ultimate setting to host family/friends for evening dinners + pool dates. Enjoy the impressive 3 tiered decking, a pristine a/g pool (2022), fire pit, shed, +++! With calming commutes to the QEW, Welland, St.Catharines, and beyond, this home is a better than new and is meticulously maintained! Nothing left to do but move in and start enjoying the lifestyle you deserve! (id:47351)
206 King Street
Brant, Ontario
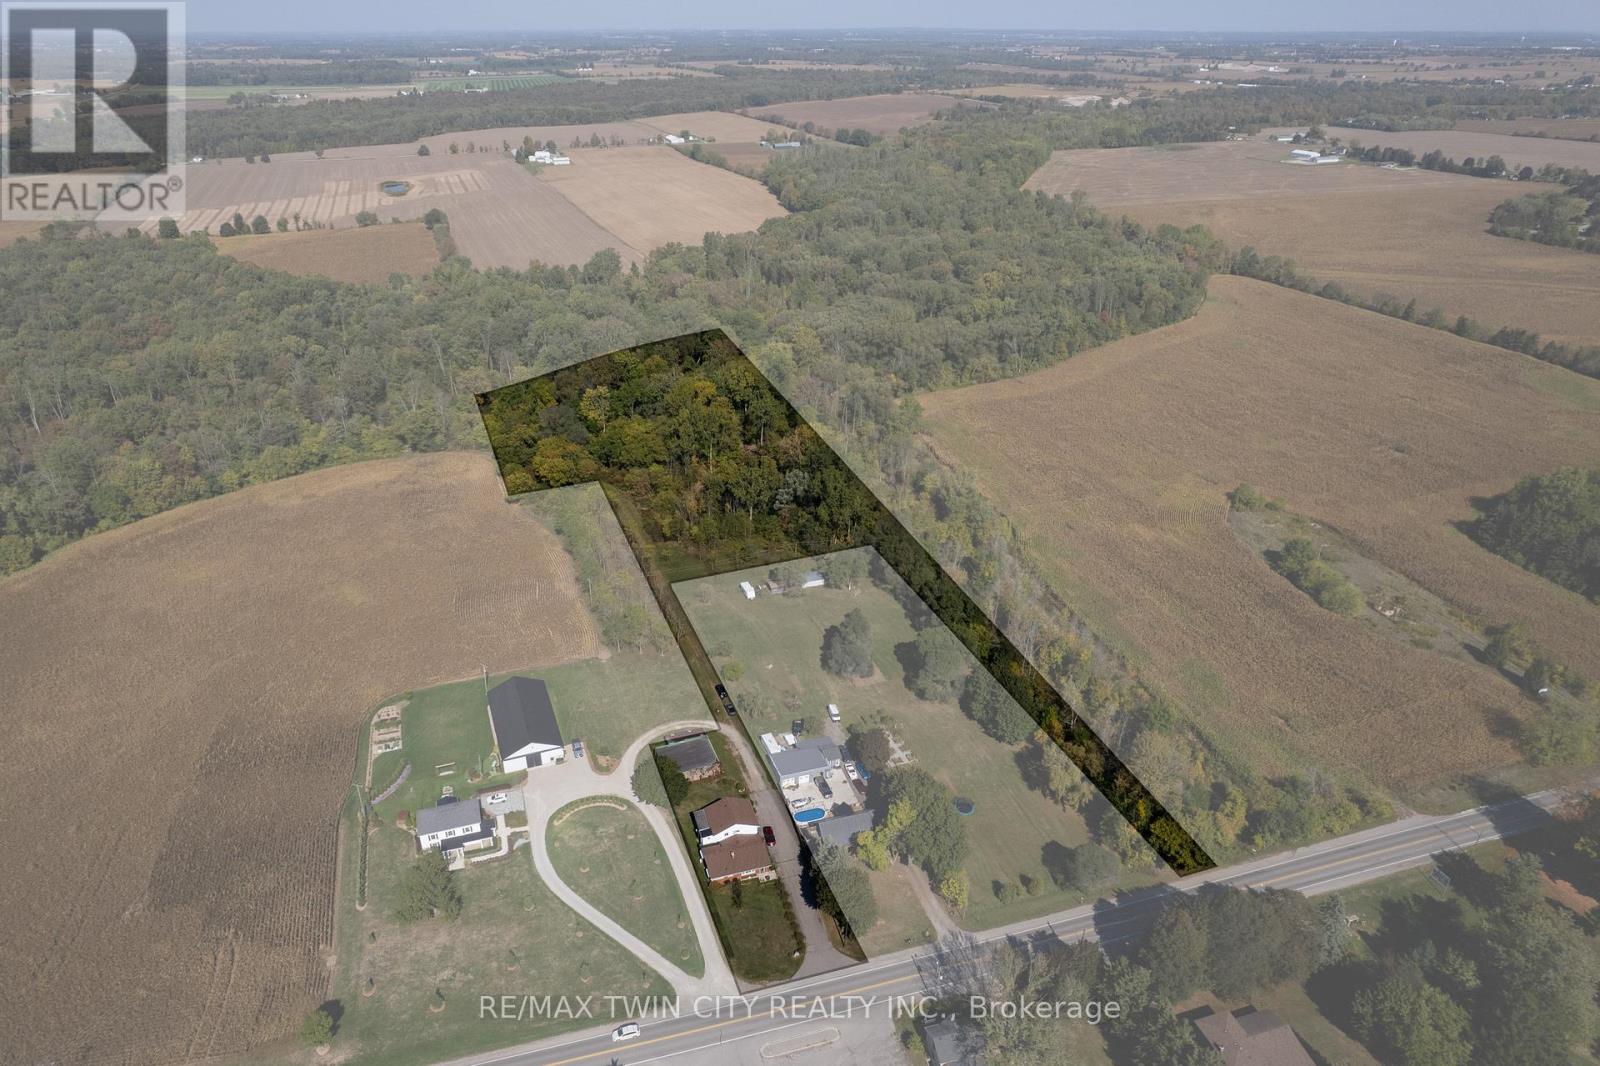
Calling all investors and multi-generational households! Take note of 206 King St, Burford; a unique multi-residential property with Ag zoning, a detached garage and situated on 5.62 acres in Burford! A very rare find, indeed. The main level residence features a recently updated 1bedroom (could easily be two again), 1.5 bath home with main floor laundry and open concept floorplan. The upper unit is 2 bedrooms and one bathroom with lovely tenants in place. Out back is the detached garage/workshop that is super handy and you have 5.62 acres to roam and explore. Approximately 3.5 acres at the back is in bush, pond and creek; fantastic for the angler, hunter or outdoorsman. Large driveway with plenty of parking for vehicles big and small. So many options and possibilities right here. Book your private viewing today. (id:47351)

1 - 3071 Treadwells Drive
Mississauga, Ontario
Welcome to this beautifully upgraded 3-bedroom, 4-bathroom corner townhome, tucked away in a small enclave on a quiet dead-end section of the complex with no through traffic. Located in the highly sought-after Applewood community, this home offers exceptional curb appeal with an elegant combination of stone and brick exterior. Thoughtfully updated throughout, this carpet-free home features a functional layout, soaring 9-foot ceilings, and an open-concept living and dining area ideal for both everyday living and entertaining. The bright kitchen offers ample workspace and storage, a large window overlooking the private, fully fenced, landscaped beautifully landscaped backyard, and a walkout to a spacious deck-perfect for outdoor dining and relaxation. The primary bedroom features a walk-in closet and a private 3-pieceensuite bathroom. An above-grade family room provides excellent flexibility and can easily serve as a home office, media room, or additional living space (currently rented). This corner unit offers and outstanding, extensive landscaping and totally feels like a semi-detached! Ideally situated in East Mississauga, just minutes from excellent schools, public transit, Dixie GO Station, shopping, restaurants, parks, and major highways, this home offers the perfect balance of comfort, convenience, and location. (id:47351)

17 - 2155 Dunwin Drive
Mississauga, Ontario
Office Unit Located At Main Floor. It Has Reception, Waiting Area, Boardroom, Washroom, Shared Kitchen. Renovated And Recently Painted, Great Layout, Natural Light, New Facade And Lots Of Parking, Easy Access To Highways, Transits And Amenities, Public Transportation. Shared Kitchen With Other Units. Office Is Ready To Move, No Expenses Spared. General Office Use Only. Shared Kitchen With Other Units, New Kitchen Appliances And Sitting Arrangement In Room. (id:47351)

20 Addiscott Street
Brampton, Ontario
Welcome to Fully Upgraded 3 Storey 3000-3500 sq feet detached home with METAL roof, basement finished with building permit permission from City/ Final inspection issued/ Side entrance in the house to basement. . This home has 6-bedroomm, 2 living room, 1 media/entertainment room,1family room,6 Washroom's and 2 kitchens. The Kitchen is equipped with stainless steel appliances and quarts countertop and back splash. Main level features 9 ft ceiling, spacious living room W/O to front covered balcony for sitting area with privacy glass installed. Main level has family room with bay window, gas fire place for family gathering and casual dining. Main floor also has dining area/ breakfast area W/O to deck. On 2nd level 4 decent size bedroom and 3 full washrooms. On ground level there is media room/entertainment room with W/O to deck/back yard. On ground floor there is 1 bedroom and full washroom for guests.. Entrance to garage from Home, close to all amenities, parks, grocery stores, schools, easy access to public transit , 200 Amp upgraded Electrical Panel, Metal Roof, California Shutters in whole hose, no carpet in whole house .Front Balcony covered & Tempered high-quality glass installed for Privacy sitting area. Basement is finished with 1 living room, 1 bedroom and 1 kitchen and washroom. This house is perfectly suitable for multifamily and Savvy investors. Enjoy a private backyard with lot of greenery plants/ trees, near Batsman Park, and conveniently located within walking distance to Hewson Public School, Lougheed Middle School, and Louise Arbour Secondary School. A must-see family home (id:47351)

Lower - 32 Histon Crescent
Brampton, Ontario
Welcome To This Renovated 1+1 Beautiful Lower Unit That's Move In Ready! Spacious, Modern And Feels Like A Condo! Separate Entrance For Privacy And Convenience! Huge Kitchen With Space For An Eat In & Lots Of Storage. Newer Flooring, Freshly Painted, New Double Closet Doors. Generous Living + Dining With A Fireplace (As Is) And A Den Perfect For An Office Space! Close To Schools, Grocery, Shopping, Bus Stops, Major Hwys! **EXTRAS** Tenant Pays 30% Utilities. (id:47351)

804 - 2901 Kipling Avenue
Toronto, Ontario
Welcome to this bright and sun-filled end-unit condo offering breathtaking, unobstructed views and an abundance of natural light through oversized windows. This spacious, beautifully maintained suite features 2 generously sized bedrooms along with 2 full bathrooms and a large open-concept living and dining area designed for comfortable everyday living and effortless entertaining. Enjoy the convenience of ensuite laundry, 1 underground parking space, and a private locker for additional storage. There is also an ADDITIONAL PARKING SPACE that is currently being rented through Property Management. Residents enjoy exceptional building amenities including an outdoor pool, sauna, fitness centre, party/meeting room, BBQ area, visitor parking, and a secure entry system. Ideally situated with TTC transit at your doorstep and quick access to Highways 400, 401, and 407. Minutes from shopping, schools, parks, banks, York University, Humber College, and Toronto Pearson International Airport. An outstanding opportunity to own a spacious, move-in-ready home in a well-managed building with unbeatable convenience and spectacular views. (id:47351)

11 Yately Street
Brampton, Ontario
Beautifully Finished 3-Bedroom Townhome With a Stunning Open-Concept Layout! Step into this inviting home featuring 9-ftceilings on the main floor, a functional open-concept design, rich hardwood floors, and pot lights throughout. The spacious livingroom offers a cozy gas fireplace, creating the perfect setting for both relaxing evenings and effortless entertaining. The modernkitchen boasts a stylish backsplash, stainless steel appliances, quartz countertops, and upgraded extra-tall upper cabinets.Upstairs, the elegant oak staircase leads to a generous second level showcasing a huge primary bedroom with a walk-in closet,convenient second-floor laundry, and well-proportioned bedrooms with neutral décor. Enjoy a fully fenced backyard with a largewood deck-ideal for outdoor gatherings. Situated in a highly desirable neighborhood with quick access to all amenities, Hwy407/401/410, top-rated schools, and just minutes from Mount Pleasant GO Station and public transit. (id:47351)