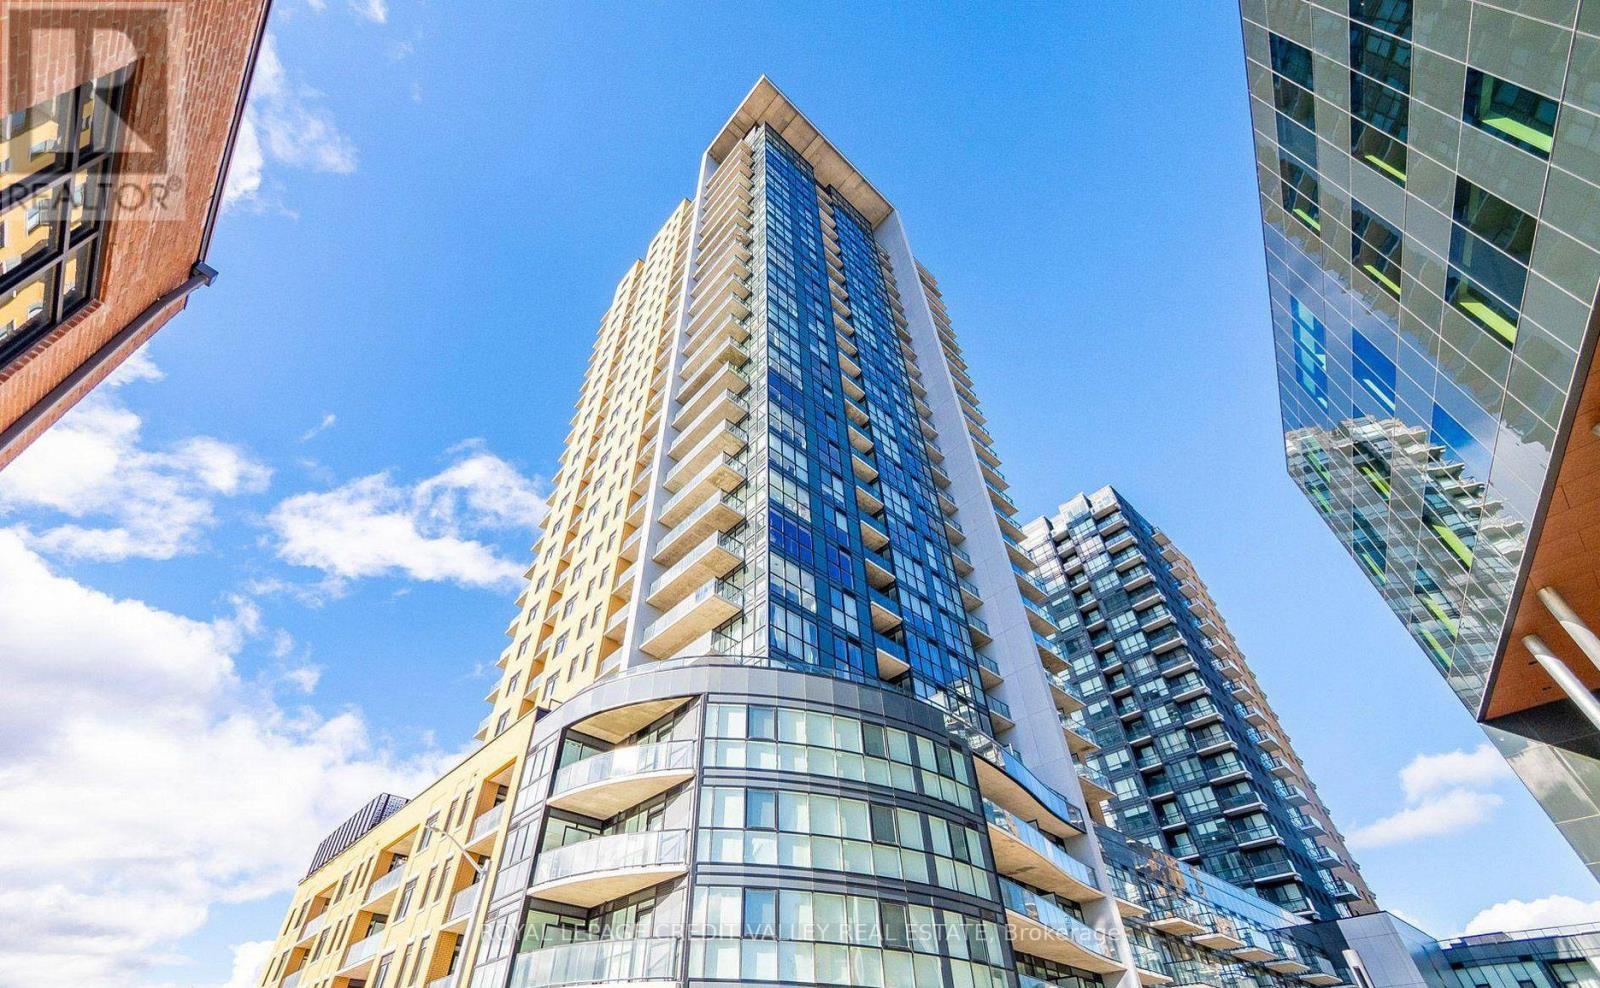
408 - 108 Garment Street
Kitchener, Ontario
Experience luxury urban living in one of Kitchener's most sought-after condominiums! Available for lease, this stunning 1 bedroom, 1 den and 1 Bathroom podium unit features a spacious open-concept layout with 9-foot ceilings and floor-to-ceiling windows that fill the space with natural light. The sleek, modern kitchen is perfect for everyday living and entertaining. Building amenities include an outdoor pool and sun lounge, fitness centre, yoga studio, entertainment room with a catering kitchen, pet-friendly outdoor area, sports court with a basketball net, and BBQ and lounge areas. Conveniently located near Google, Deloitte, Communitech, McMaster School of Medicine, the University of Waterloo School of Pharmacy, restaurants, shopping, and entertainment. Enjoy easy access to the future transit hub, including GO Train, LRT, and bus services. The perfect combination of luxury, convenience, and vibrant city living. Don't miss the opportunity (id:47351)
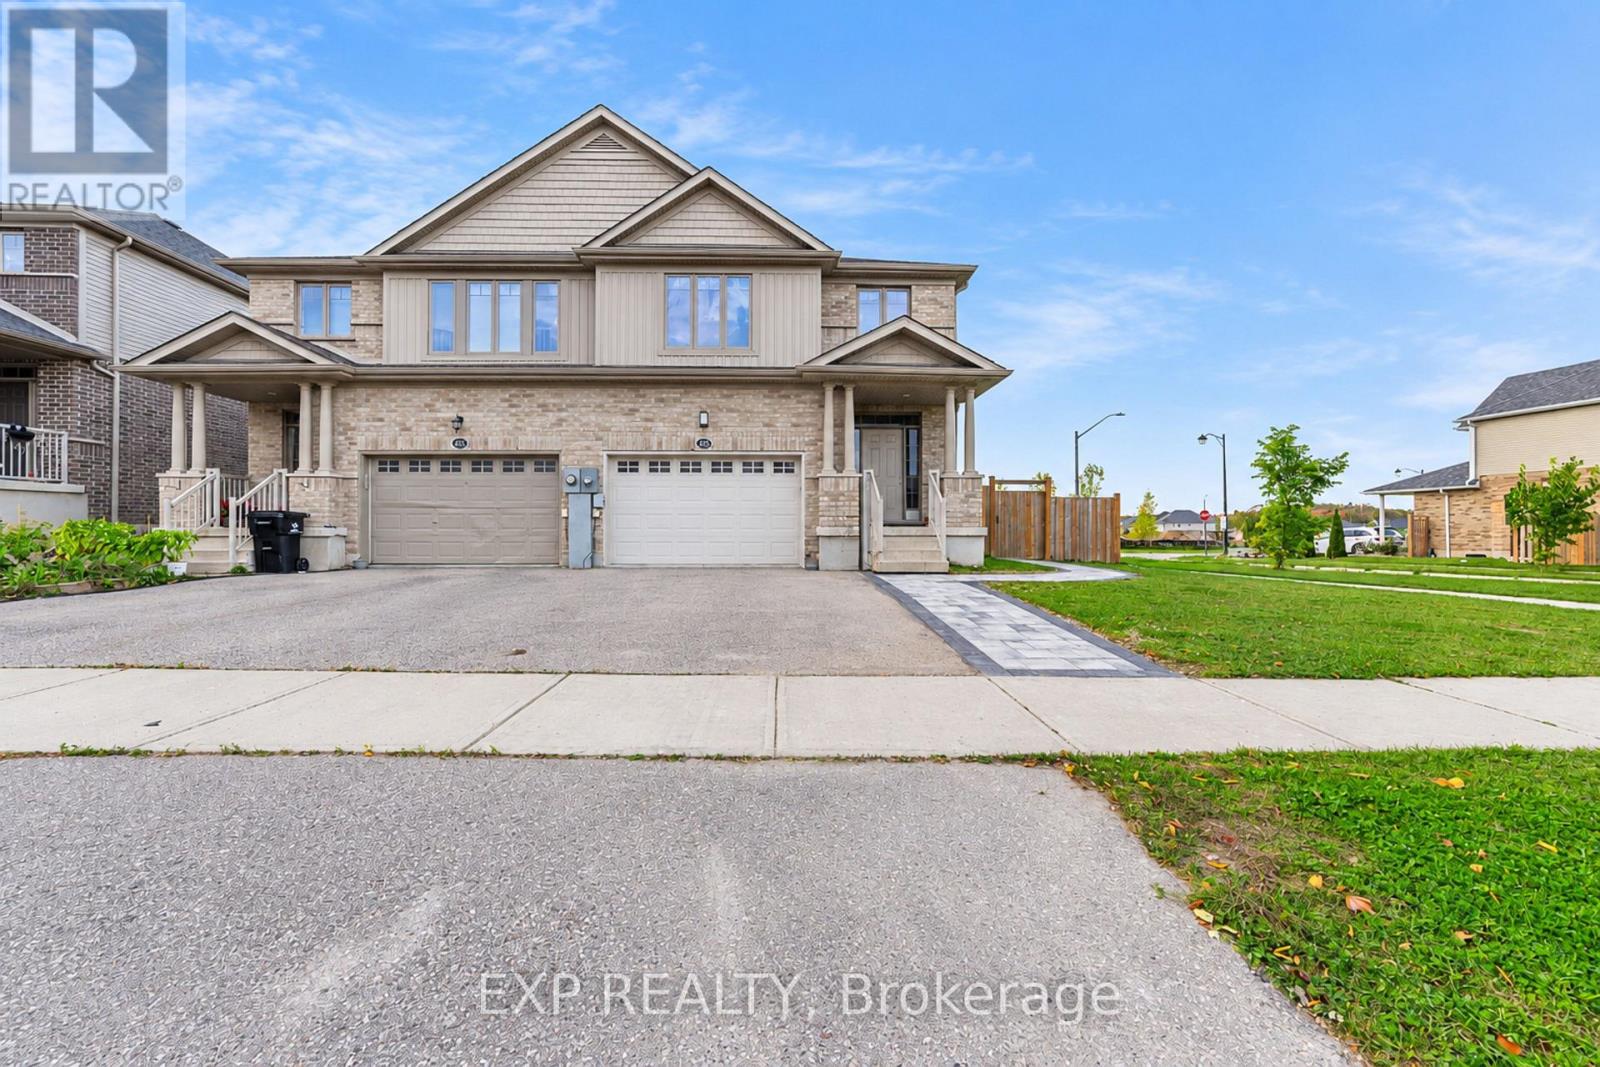
Lower - 485 Avens Street
Waterloo, Ontario
Brand new legal 1-bedroom basement apartment in one of Waterloo's most sought-after neighborhoods! Featuring a separate entrance, modern kitchen with stainless steel appliances and in-suite laundry. Located in the catchment area of Vista Hills Public School and Laurel Heights Secondary School, the best schools in the City of Waterloo, as well as parks, trails, shopping, restaurants, grocery stores, Costco and The Boardwalk. Enjoy a quiet, family-friendly community with easy access to everyday amenities. The shed over the exterior stairs is a great feature providing added protection and convenience during the winter months - no need to worry about snow clearing! (id:47351)
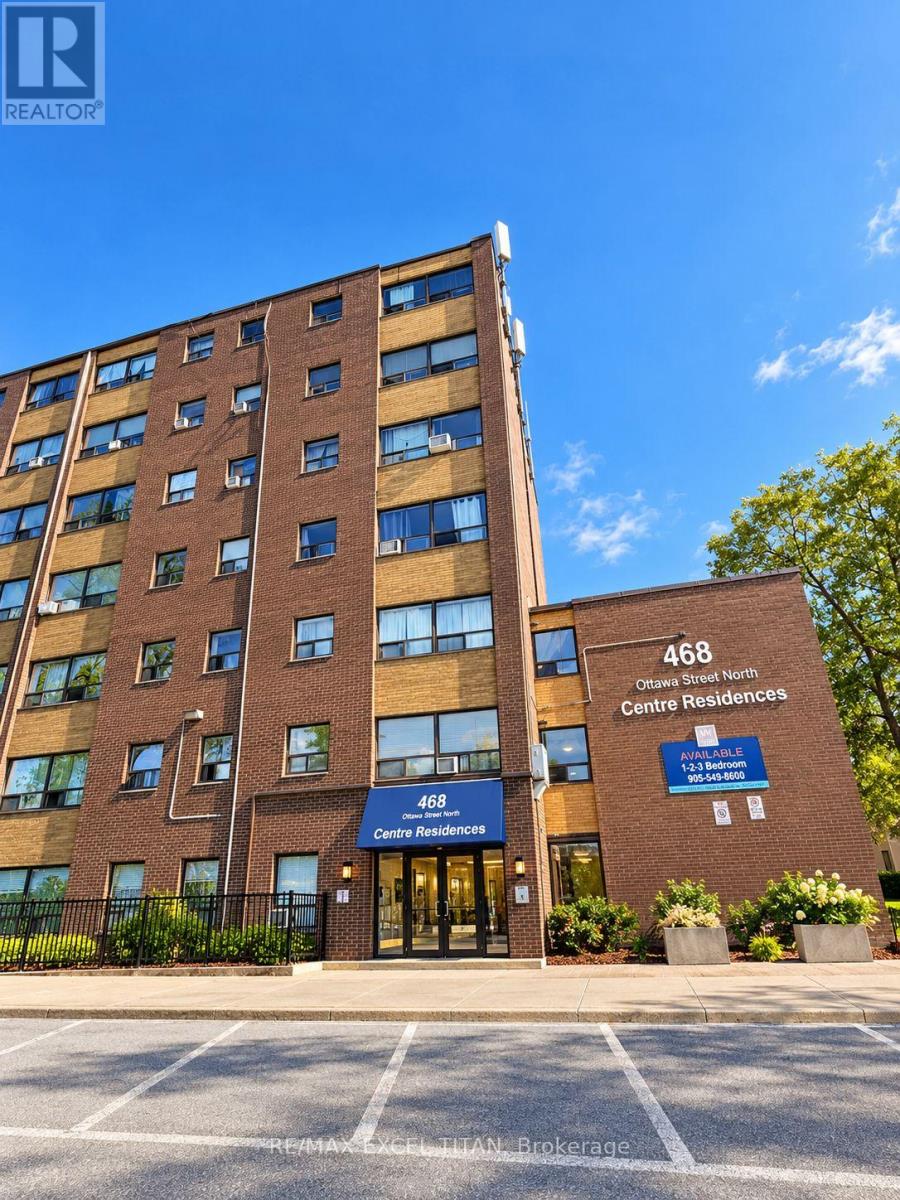
639d - 468 Ottawa Street
Hamilton, Ontario
Fabulous location with everything you need just steps away! This freshly painted, move-in-ready. Offering convenient access to Walmart, Metro, Marshalls, restaurants, banks, cafes, pharmacies, pet stores, the LCBO, and more. Excellent public transit with easy access to downtown, nearby parks, and scenic trails. Building amenities include 24-hour on-site staff and security cameras throughout the property. Discounted promotional rates for Rogers Home Phone, Internet, and Cable services may be available. Some photos have been virtually staged. (id:47351)
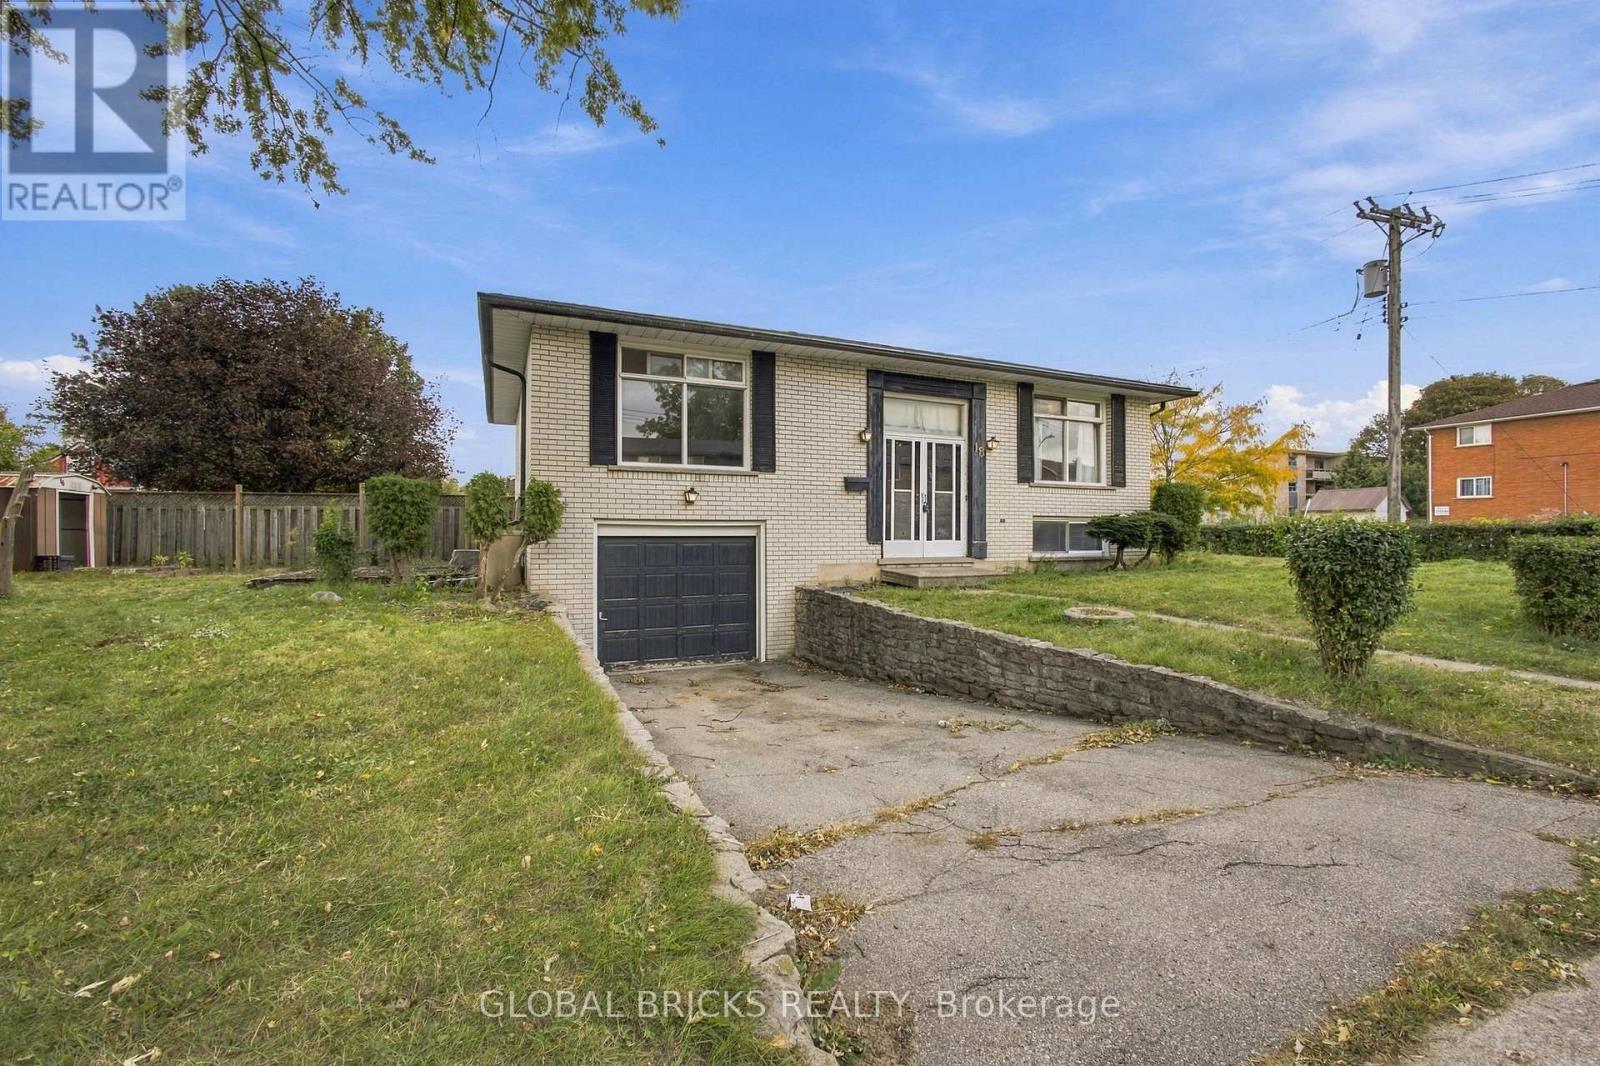
18 Falesy Avenue
Kitchener, Ontario
Attention Investors, Contractors, Flippers & First-Time Home Buyers! Welcome to 18 Falesy Ave, a detached bungalow situated in a desirable and established Kitchener neighbourhood. Offering plenty of potential and an opportunity to add value, this property is ready for your vision and personal touch.The main floor features 2 comfortable bedrooms and a full 4-piece bathroom. The basement provides additional usable space with a family room with fireplace and a large recreation roomand convenient 2-piece bathroom, offering flexibility for a variety of future uses. Whether you're looking to renovate and flip, explore a multi-unit conversion, or create your ideal starter home, this property presents an exciting opportunity.Take advantage of Kitchener's updated zoning regulations, which may permit up to 4 residential units on a qualifying lot. Subject to applicable requirements and municipal approvals, buyers may wish to explore possibilities such as a fourplex conversion or an additional residential unit in the backyard. Offered "AS-IS", the property requires some TLC but offers significant potential for the right buyer. Conveniently located near amenities and commuter routes, this could be an excellent opportunity for home owners and investors alike. Buyer Due Diligence: Buyers are responsible for conducting their own due diligence and confirming all zoning, multi-unit development and permit possibilities directly with the City of Kitchener. The Seller and Listing Brokerage make no representations or warranties, expressed or implied, regarding the feasibility, zoning, or approval of any development or conversion of the property. Don't miss this opportunity to unlock the potential of 18 Falesy Ave. Schedule your private showing today! (id:47351)
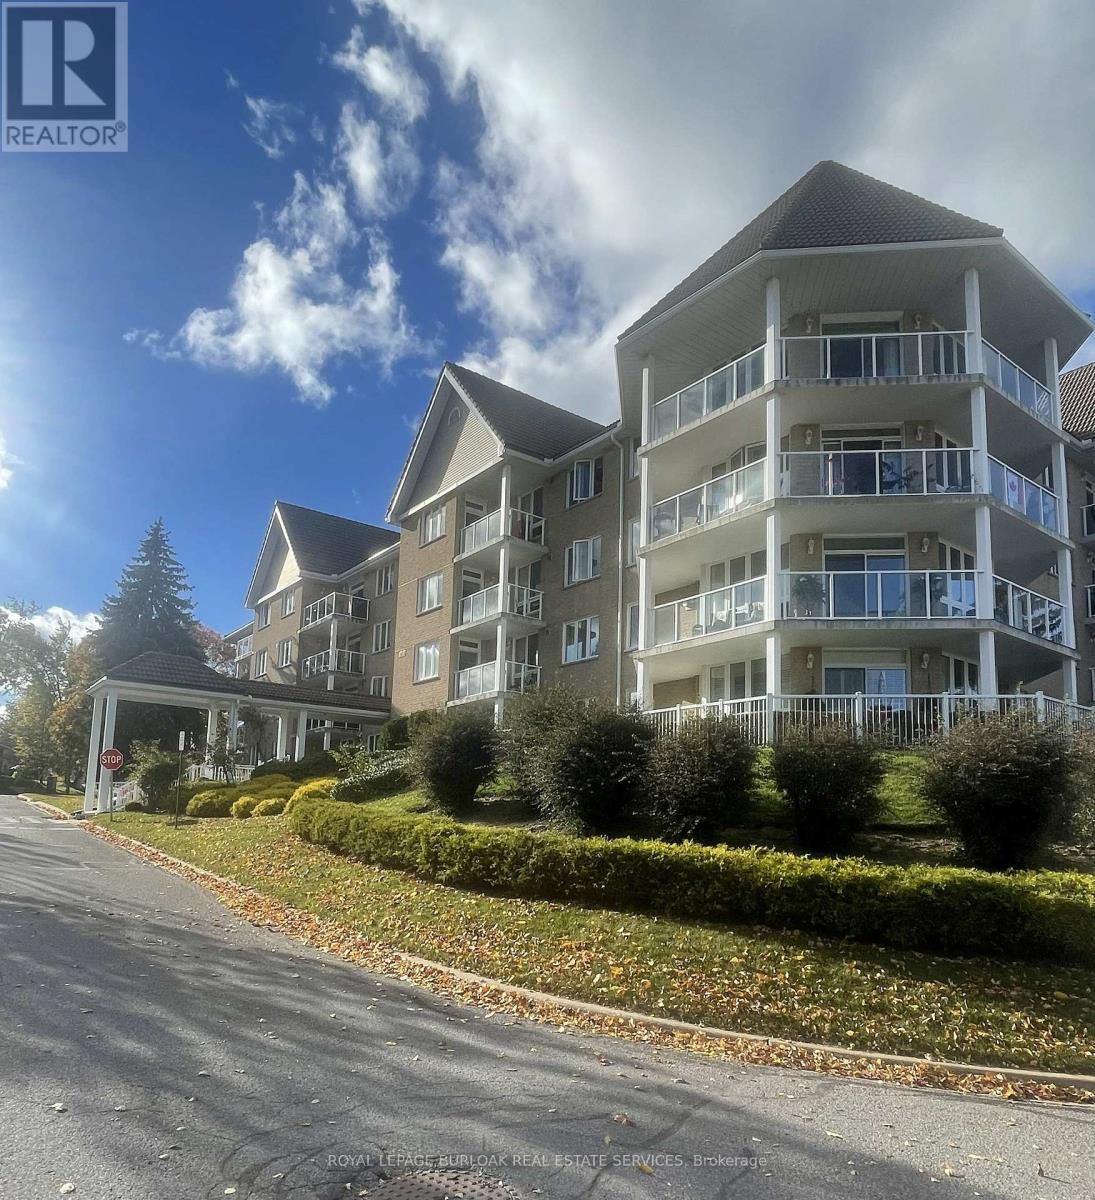
103 - 51 Rivermill Boulevard
Kawartha Lakes, Ontario
Welcome to 51 Rivermill, a beautiful waterfront community nestled along the Scugog River in Lindsay. This inviting first floor 1-bedroom, 1-bath condo offers comfortable, low maintenance living with the added benefit of your own private patio overlooking the beautifully maintained grounds. The bright and spacious living room provides a comfortable place to relax and unwind, while the adjoining dining area is perfect for enjoying meals or entertaining guests. The well-appointed kitchen offers plenty of cabinetry and workspace, making everyday cooking both practical and enjoyable. The generous bedroom provides a peaceful retreat with ample closet space. Step outside to your private patio and enjoy the peaceful surroundings, or take advantage of the community's fantastic amenities, including an indoor pool, fitness facilities, tennis courts and social spaces. Private docking is also available for residents. With two underground parking spaces, a private storage locker and utilities included in the maintenance fees, this home offers exceptional convenience. Enjoy the beautiful waterfront setting with trails along the Scugog River, while Lindsay's shops, restaurants and everyday amenities are just a short distance away. A wonderful opportunity for comfortable, carefree living in a welcoming community. (id:47351)
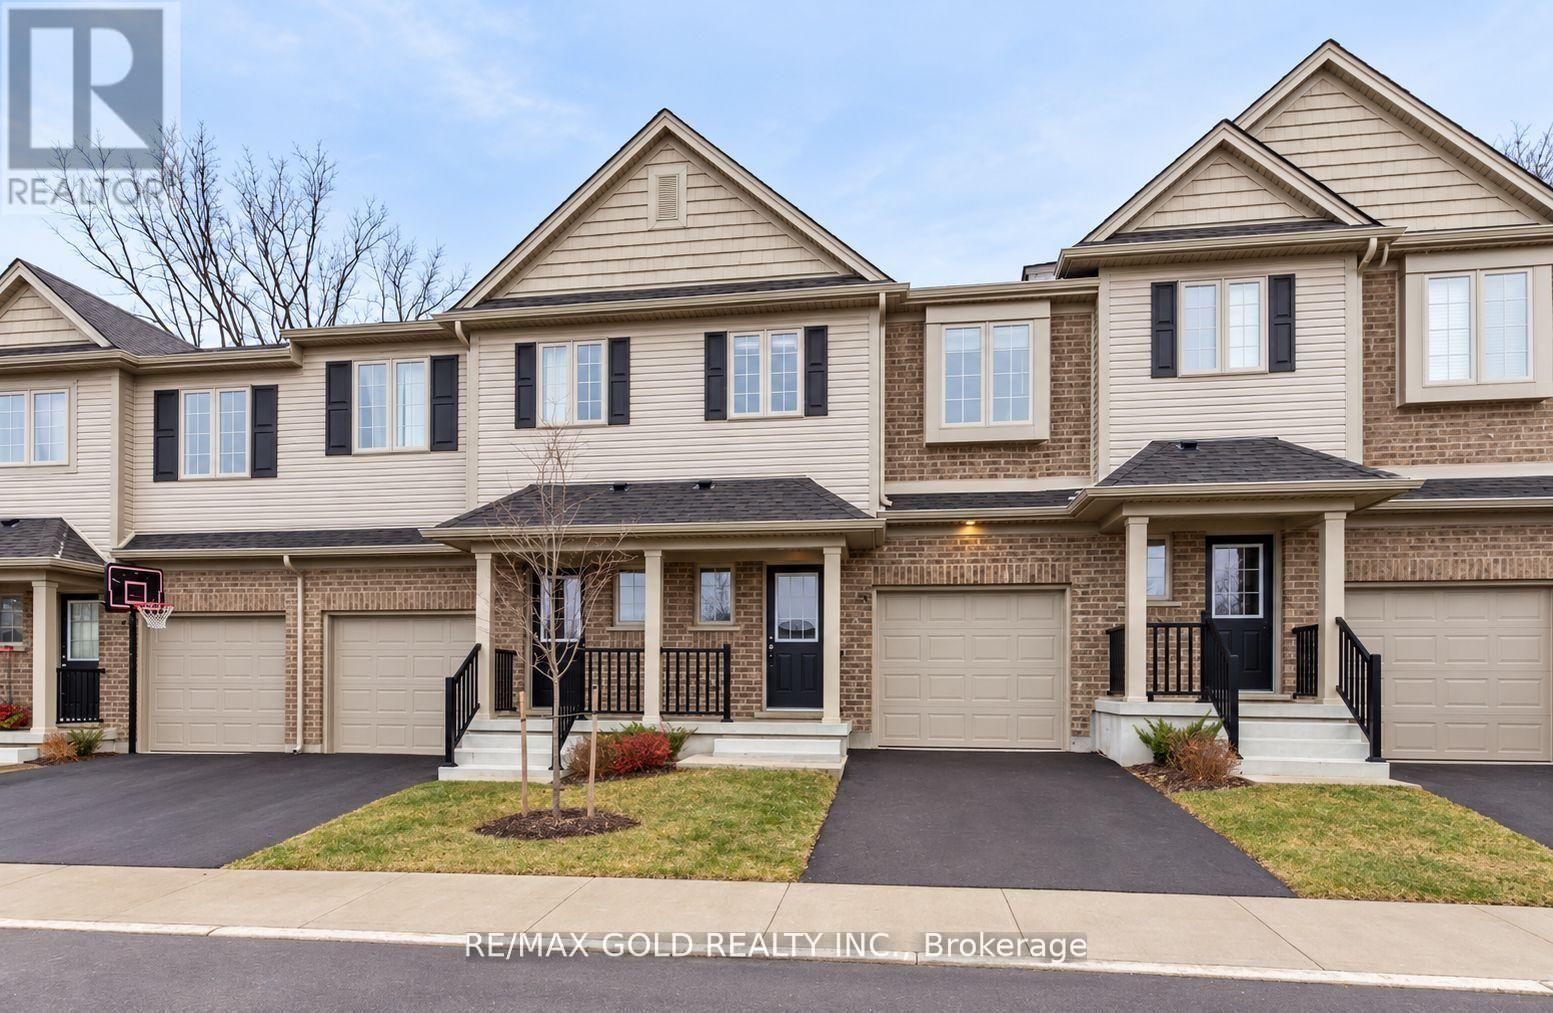
35 - 50 Pinnacle Drive
Kitchener, Ontario
Welcome to this beautiful condo townhome available for lease in the highly sought-after Doon Valley community! Perfect for families and working professionals, this well-maintained home offers a functional open-concept layout with modern, neutral finishes throughout. The main floor features a bright and spacious living area, a large eat-in kitchen with stainless steel appliances, a breakfast island, and a walkout to a private patio, ideal for everyday living and entertaining. The primary bedroom features a private 4-piece ensuite and double closets, while the upper level offers generously sized bedrooms, ample closet space, and a versatile loft perfect for a home office or study area. Enjoy direct garage access, parking for 2 vehicles, and a spacious unfinished basement providing additional storage. Conveniently located in a family-friendly neighbourhood close to schools, parks, walking trails, shopping, public transit, and major highways. An excellent opportunity to lease a spacious and comfortable home in one of Kitchener's desirable communities. Don't miss this opportunity. Schedule your showing today (id:47351)
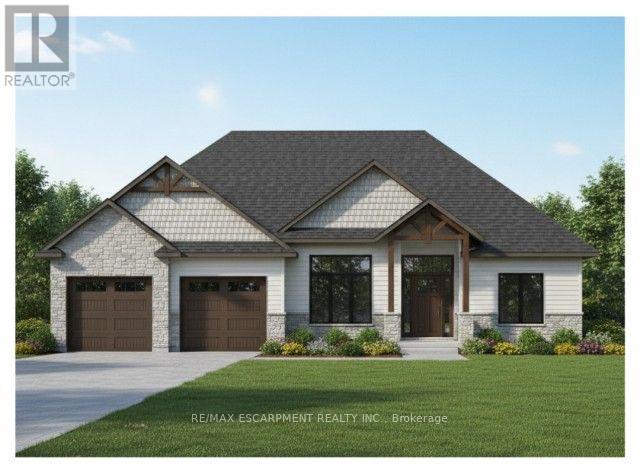
17 Black Walnut Drive
Norfolk, Ontario
An exceptional opportunity awaits you at 17 Black Walnut in St. Williams. This to-be-built 2,028-square-foot home is situated within the gated BB Ranch Estates, a meticulously curated community for those who demand privacy, a connection to nature, and an uncompromising standard of modern country living. The home commands attention from the curb, showcasing a modern aesthetic defined by a stone and hardboard facade, complemented by a two-car garage. Residents will enjoy the absolute peace and security of a gated waterfront community where neighbours share a love for the serene environment. Seamless indoor-outdoor living is integrated into the design; step directly from your kitchen and dining area to a private covered porch to unwind against a backdrop of tranquil waterfront views of Lake Erie. The front porch opens into a foyer with 10-foot ceilings, anchored by clean architectural lines that set a distinctly upscale tone. The heart of the home is an expansive, open-concept great room that effortlessly unifies the main living space with a bright dining area and a kitchen space featuring custom cabinetry, a direct access walk-in pantry, and a large quartz island. The main floor is intelligently configured with a split-wing layout to maximize privacy. Near the front entrance, a generous den offers an ideal executive home office, positioned alongside a spacious second bedroom and a full four-piece bath. On the opposite wing, the primary suite serves as a secluded sanctuary, complete with a generous walk-in closet and a three-piece ensuite. Daily functionality is equally elevated, featuring a highly efficient main-floor laundry room positioned just off the garage entry. This home is ready for you to customize and build to your liking with the help of our team. (id:47351)
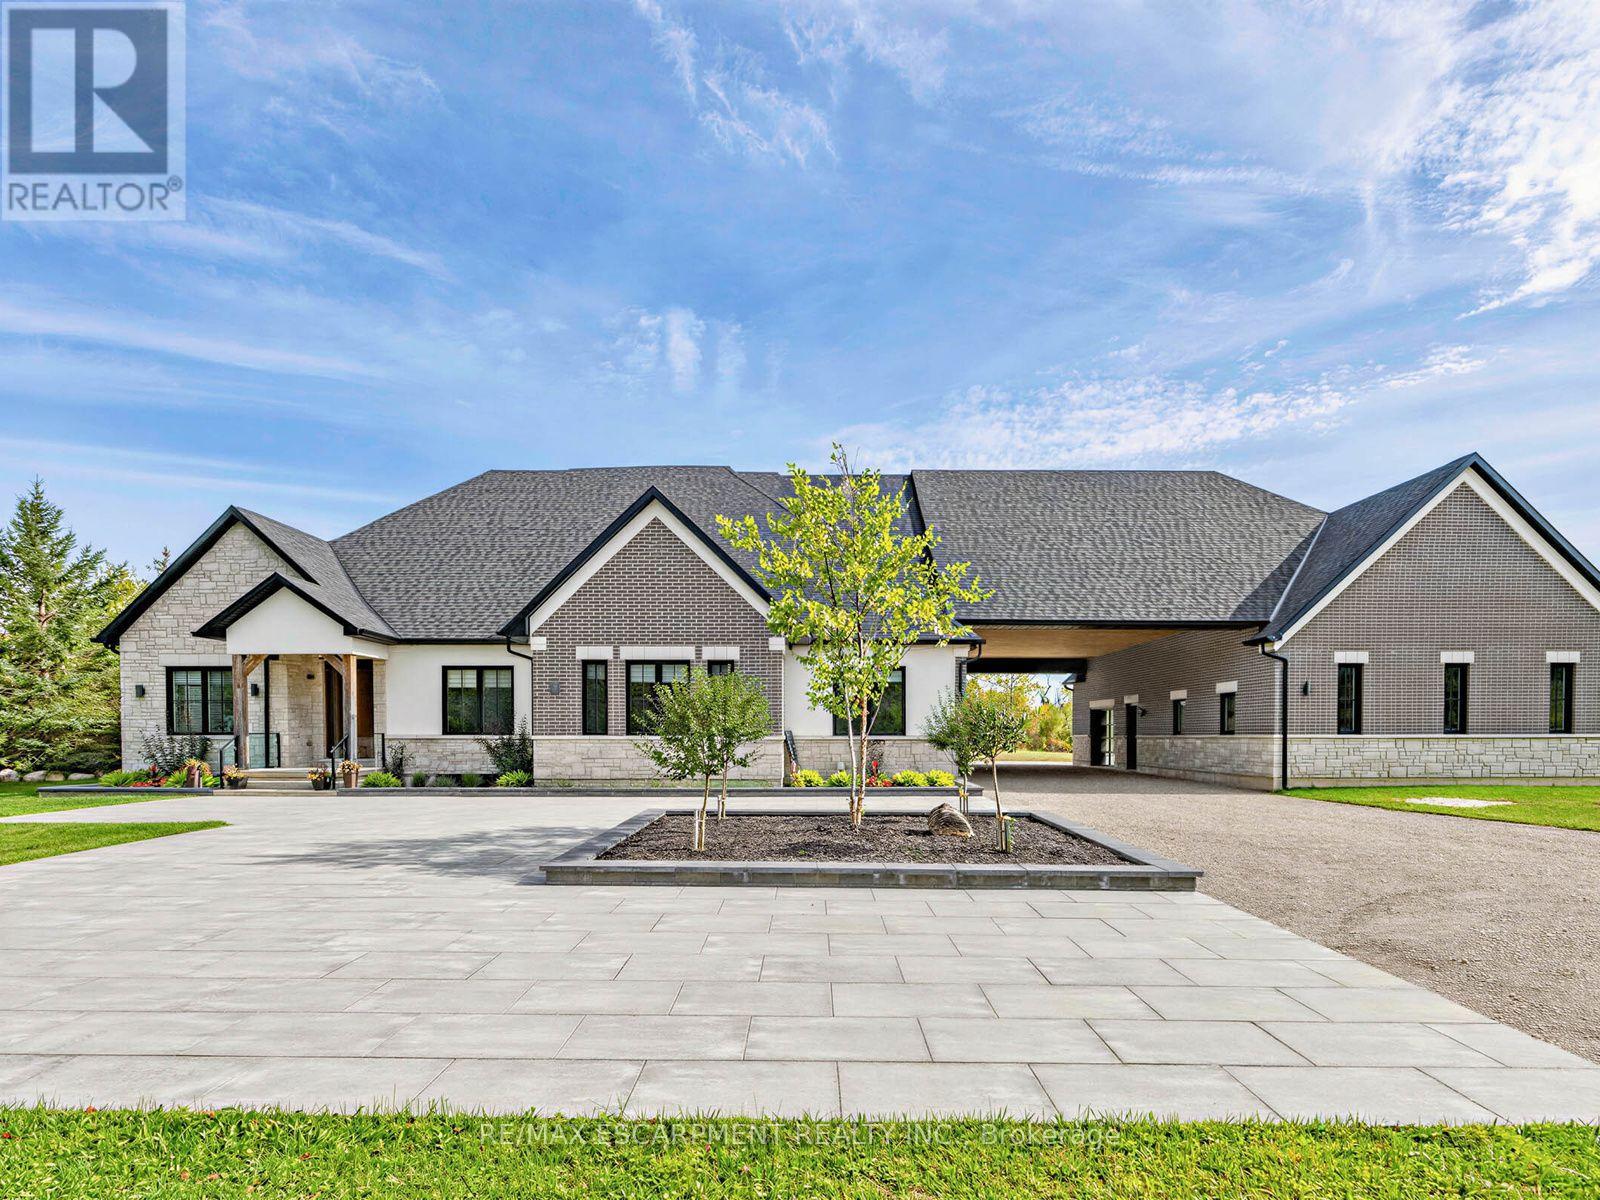
4143 Concession Rd 11
Puslinch, Ontario
Welcome to an exceptional 1.18 acre estate in Puslinch, where privacy, space and resort-style living come together in a beautiful natural setting; just minutes from the town of Milton plus excellent golf and outdoor recreation. This impressive detached bungalow features approximately 4,476 sq. ft. above grade plus nearly 3,000 sq. ft. of finished lower-level living space, with 5 bedrooms, 2 additional lower-level rooms and 6 bathrooms.The heart of the home is the open-concept family room and designer kitchen featuring a huge breakfast bar, quartz countertops, premium appliances and wine fridge. Hardwood flooring flows throughout, complemented by heated floors in all bathrooms and the entire basement.Step outside to your private yard retreat featuring a putting green, pool, hot tub, cabana, outdoor fireplace and covered patio with ceiling fan. The expansive walk-up basement offers a large recreation room with fireplace, gym and two additional rooms ideal for bedrooms or guest suites.A 2-car attached garage plus an impressive detached garage accommodating up to 10 vehicles makes this a dream property for car enthusiasts and collectors. With golf, trails and beautiful natural surroundings nearby, this is a truly special home designed for entertaining, relaxing and enjoying life year-round. Luxury Certified. (id:47351)
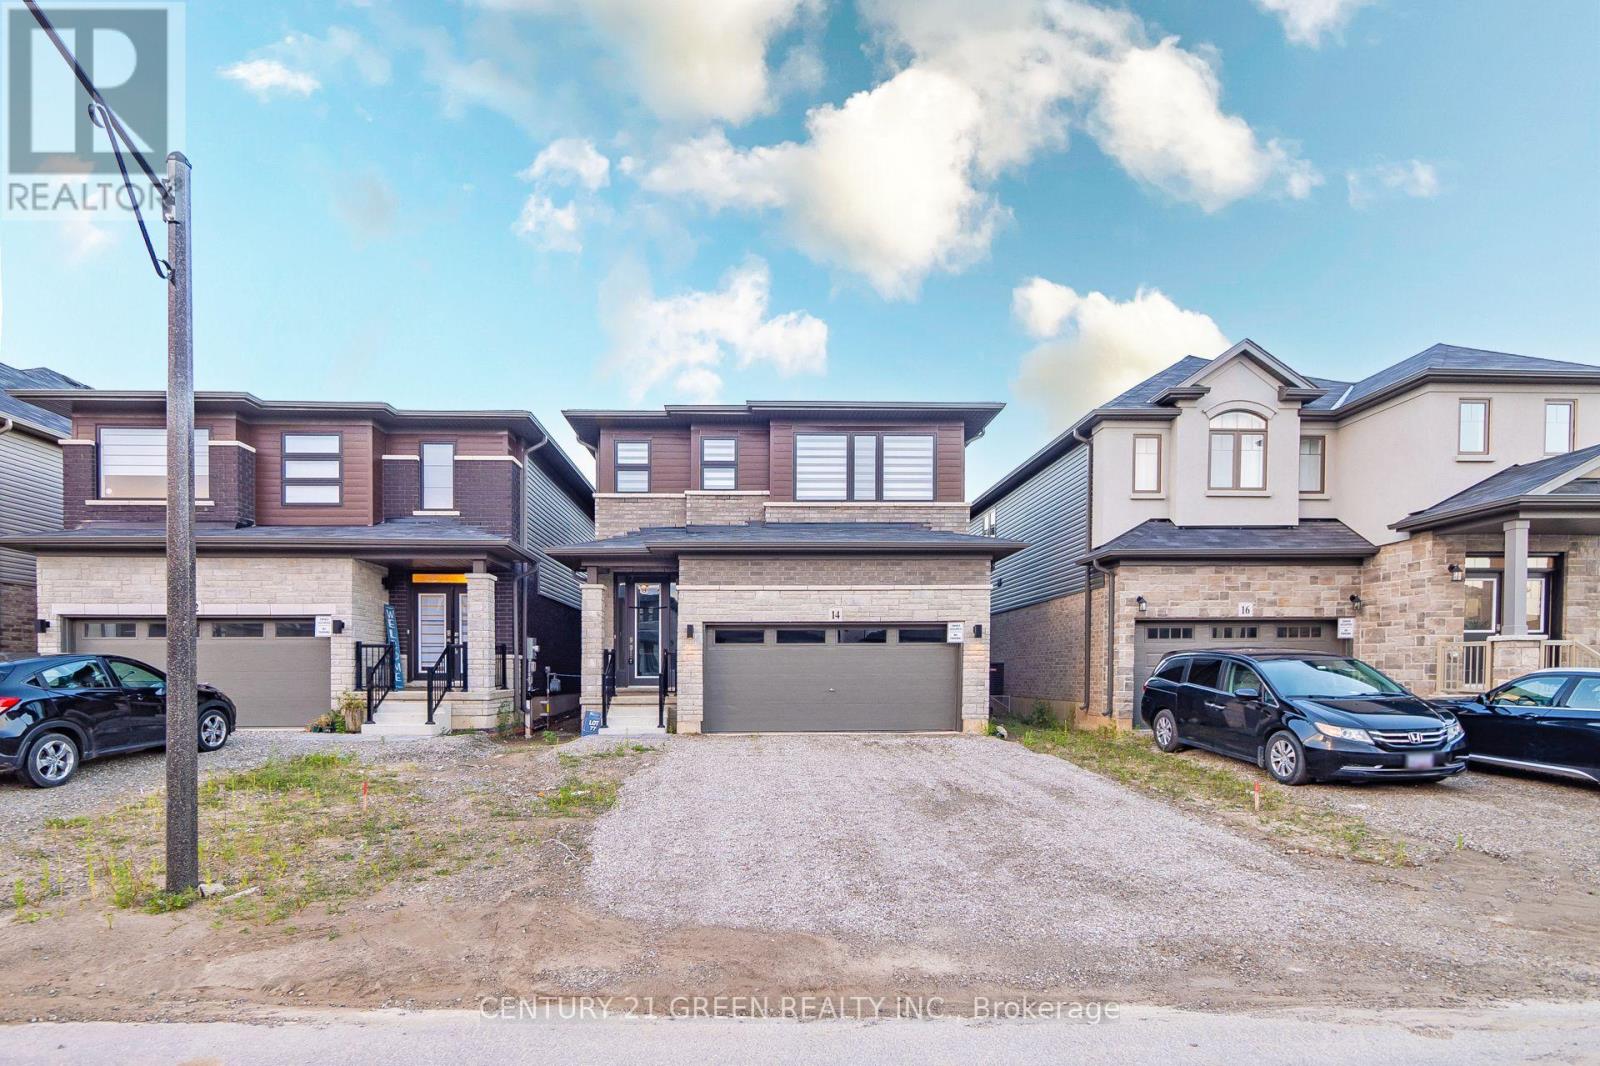
14 Holder Drive
Brantford, Ontario
Beautiful Detached House! Open-concept kitchen and living room, The kitchen boasts stainless steel appliances, adding a modern touch to the space. 2-car garage. Finished Basement with Extra Full Washroom. Lots of Upgrades. Available September 1st'2026. (id:47351)
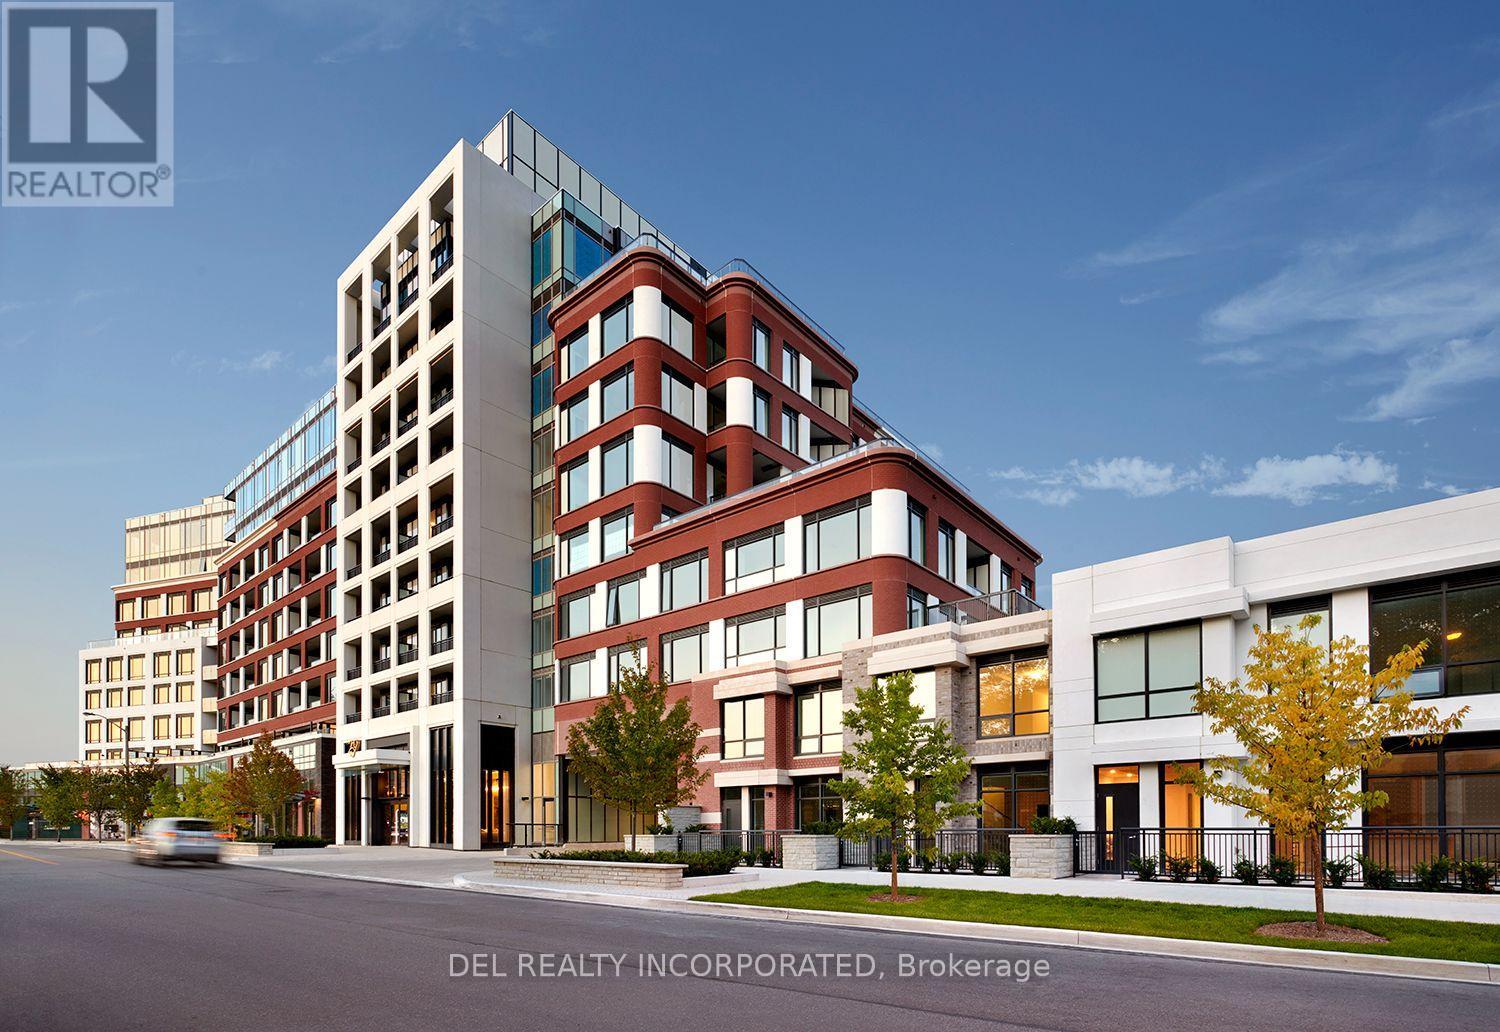
14 - 259 The Kingsway
Toronto, Ontario
Tridel's Edenbridge on The Kingsway. Indoor amenities include swimming poo, whirlpool, fitness, yoga studio, guest suites, party room and dining room.Outdoor amenities include an English garden. New 9 storey condo boutique style building, move -in ready. (id:47351)
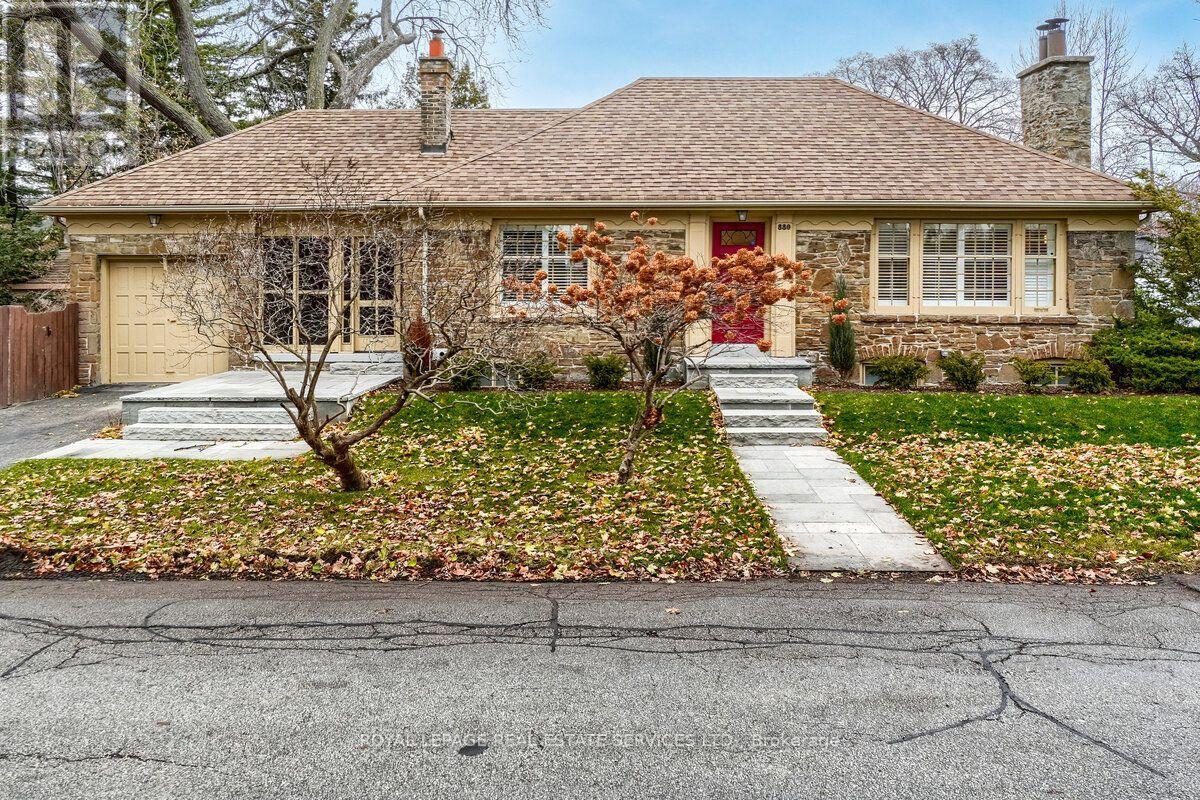
880 Royal York Road
Toronto, Ontario
Classic Sunnylea "Stone Cottage" Offers An Opportunity To Live In A High Demand, Family-Oriented West-End Community. Renovated 2+1 Bedroom Bungalow Supplies An Open Concept Main With Oak Hardwood Floors, California Shutters, Pot Lights, Living And Dining Areas, Kitchen With Centre Island, Quartz Counters, Stainless Steel Appliances, Under-Cabinet Lights. Convenient Walk-Out To Deck, With Steps Down To Private Side Yard. Adjacent To The Garage Is An Alternate Interior Access Via Enclosed Porch, Serving As A Desired All-Season Mudroom Space. Main Is Complete With A Primary Bdrm, 2nd Bdrm And A Pristine 4Pc Family Bath. Sizeable Lower With Rec Rm, 3rd Bdrm, 3Pc Bathroom With Large Corner Shower, Spacious Laundry Rm With Useful Upright Freezer. Property Front Door And Garage Sides On Van Dusen. House includes monitored security system and lawn maintenance exluding snow removal, non smoking environment. (id:47351)
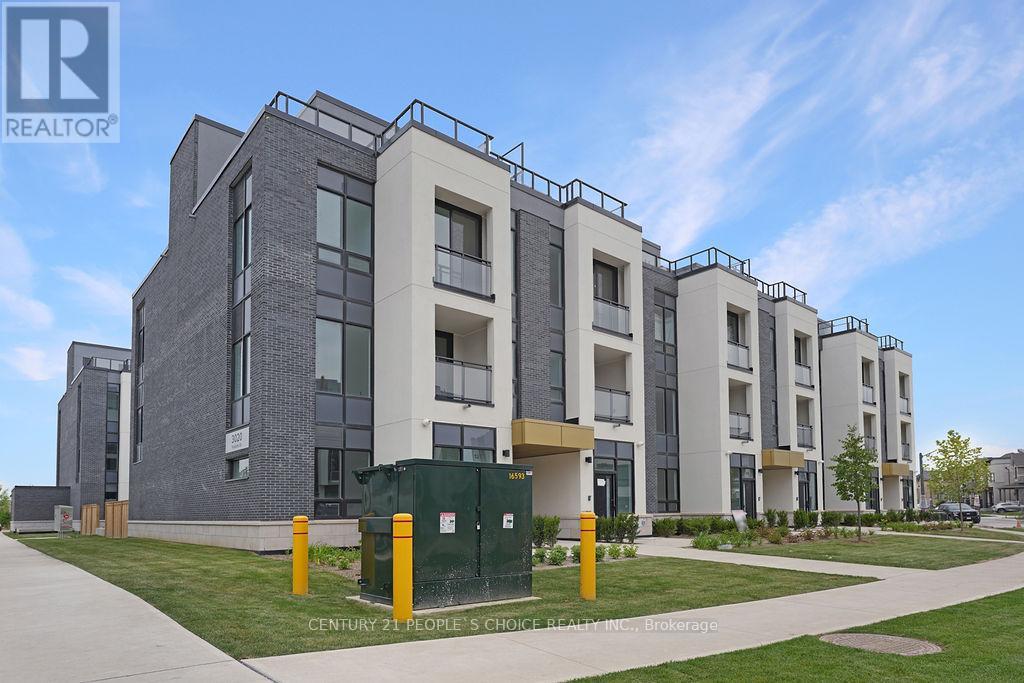
142 - 3010 Trailside Drive
Oakville, Ontario
Executive Corner Townhouse Interior 1340 sqft and Open Terrace 488 sq ft. With Lots Of Natural Light, an Open Concept design, 2 Bedrooms, 2.5 Bathrooms. Spacious Living and Dining Room With High-End Finishes & Juliet Balcony. Modern Stainless Steels Appliances, Quartz Countertops,10 Ft Ceiling & Stunning roof top Terrace with BBQ gas line ! Up to date technology with door codes, apps and in-unit smart home system. Includes ONE PARKING & TWO LOCKERS for extra storage. Located close to the 407 & 403, Oakville Trafalgar Memorial Hospital and short walk to shopping anddinning. Amenities include24hr Concierge ,Lounge, Party Rm, Gym, pet/bike washing station and Visitors Parking. (id:47351)
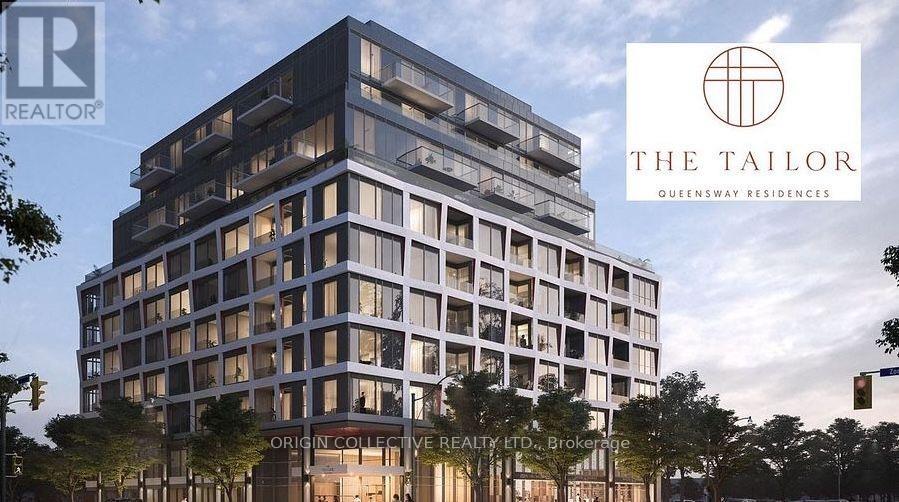
516 - 1195 The Queensway St (Unfurnished)
Toronto, Ontario
Welcome To This Unfurnished 2-Bedroom, 2-Bathroom Condo Offering A Bright And Functional Living Space. The Open-Concept Layout Features 9'1" Ceilings, A Well-Designed Kitchen With Quartz Countertops, Sleek Laminate Flooring, And Full-Size Energy-Efficient Appliances. Enjoy The Added Outdoor Space Of A Private Balcony, Perfect For Relaxing Or Enjoying Your Morning Coffee. One Parking Space Is Included. Conveniently Located Near Hwy 427 And The Gardiner Expressway, With Easy Access To Public Transit, Shopping, Dining, And Downtown Toronto. An Excellent Opportunity To Enjoy Comfortable Condo Living In A Convenient Location. (id:47351)
523 - 1381 Lakeshore Road E
Mississauga, Ontario
Welcome to this Brand-New, Stunning 2 Bedroom, 2 Washroom Suite offering contemporary elegance, sophisticated finishes, and breathtaking panoramic views of the Toronto skyline, iconic CN Tower, and beautiful Lake Ontario! Featuring 9' Smooth Ceilings, Modern Laminate Flooring & Floor-to-Ceiling Style Sliding Doors, this bright and sun-filled suite offers a perfect blend of luxury, comfort, and functionality. Enjoy beautiful natural sunlight throughout the day with desirable southeast and southwest exposures. Gourmet Modern Kitchen featuring sleek contemporary cabinetry, elegant quartz countertops, stylish backsplash, integrated appliances, cooktop, dedicated exhaust ventilation, and a functional kitchen island-perfect for everyday dining and entertaining. Two Spacious Bedrooms & Two Modern Bathrooms! The primary bedroom features a private ensuite and ample closet space, while the second bedroom offers its own closet-ideal for guests, family, or a home office. Private Terrace & Spectacular Views! Step outside through sliding glass doors with insect screens and enjoy breathtaking views of the Toronto skyline, CN Tower, and Lake Ontario-a perfect setting to unwind and enjoy the outdoors. Smart & Modern Living: Smartphone-enabled building access and individually controlled heating and cooling for year-round comfort and convenience. Premium Building Amenities: Fully equipped fitness centre, stunning rooftop garden with BBQ area, party room, children's playroom, and 24-hour concierge service. Indoor parking with EV charging available. (id:47351)
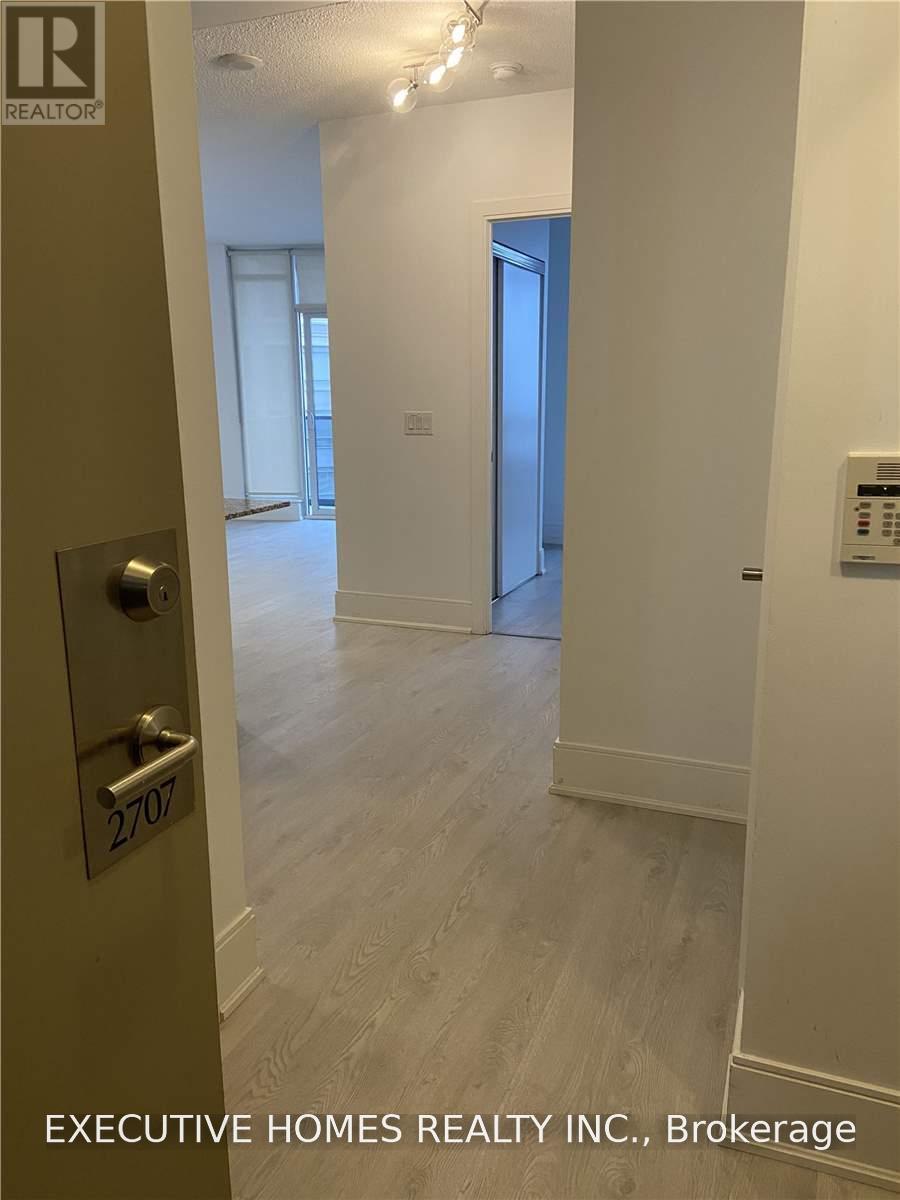
2707 - 330 Burnhamthorpe Road
Mississauga, Ontario
Executive Suite, Almost 3 Bed (2 Bed + Den). Five-Star Look. In The Heart Of Mississauga. Fantastic Split Bedroom Layout, Beautifully Upgraded & Incredibly Maintained. Hardwood Floors Throughout, Closet Organizers In Every Closet. Granite Counters & S/S Appliances. B/I Pantry. Lake View. Filled With Natural Light. 9' Ceilings. O/C Layout. Your Sweet Home Waiting For You. (id:47351)
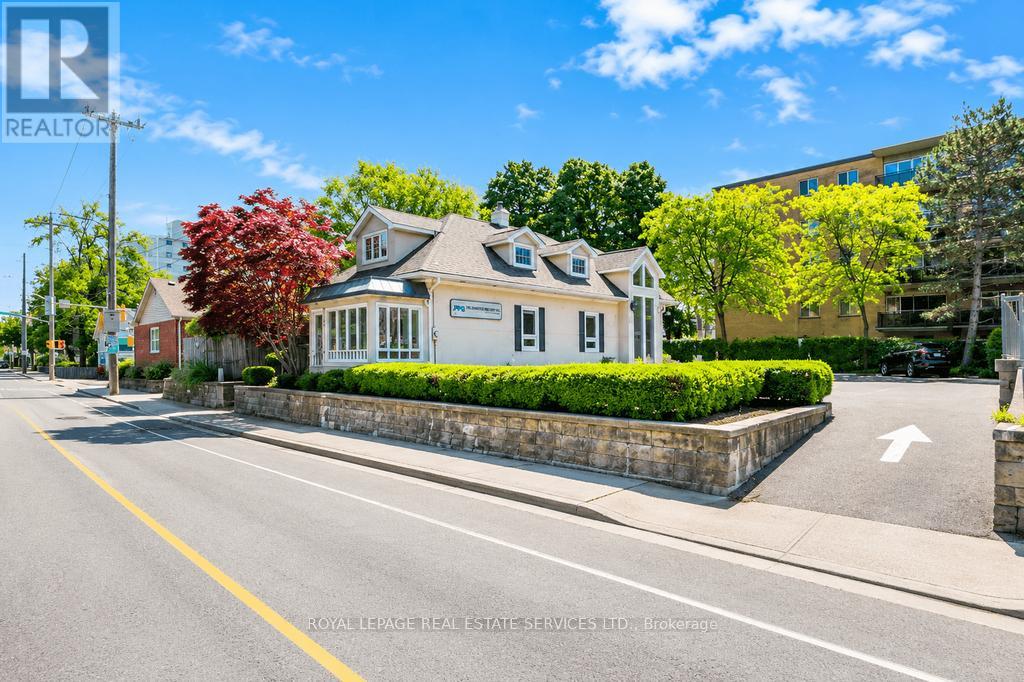
34 Rebecca Street
Oakville, Ontario
A rare leasing opportunity in one of Oakville's most desirable and established core locations, just minutes from Kerr Village and Downtown Oakville. High traffic area with excellent signage possibilities. This beautifully maintained freestanding commercial property offers approximately 3035 interior square feet across three thoughtfully designed levels, featuring vaulted ceilings, skylights, and large windows that create a bright, airy environment. The floor plan is exceptionally unique, designed to maximize flow, flexibility, and prestige for a wide range of professional and commercial users. The property includes a solarium like foyer/waiting room that adds a refined and welcoming entrance, further elevating the experience for tenants and their clients. With 13 onsite parking spaces, this property offers a significant advantage in this highly sought-after area, where parking is often limited. Zoned CBD, the building supports numerous permitted uses, subject to tenant due diligence, making it ideal for professional office, medical, wellness, boutique retail, showroom, or service-oriented uses. This address offers both prestige and practicality in equal measure. The space presents a refined, turn-key environment with strong curb appeal, vaulted ceilings, natural light, and a distinctive layout, making it an outstanding choice for tenants seeking a polished presence in Oakville's vibrant commercial core. Lease terms: Modified gross lease structure for 3-5 years with annual inflation increases of 2.5% of Gross rent. Tenant pays all utilities, snow clearing, tenant's insurance, maintenance of the interior and HST. Landlord pays for landscaping, exterior maintenance, property taxes, and building insurance. Square Footage as per floorplans are 3035 sq. ft. Not included in Square Footage are; open to below (77 sq ft) and the walls (235 sq ft). The Schematic Floor Plans may not be to scale and Tenant to verify measurements. (id:47351)
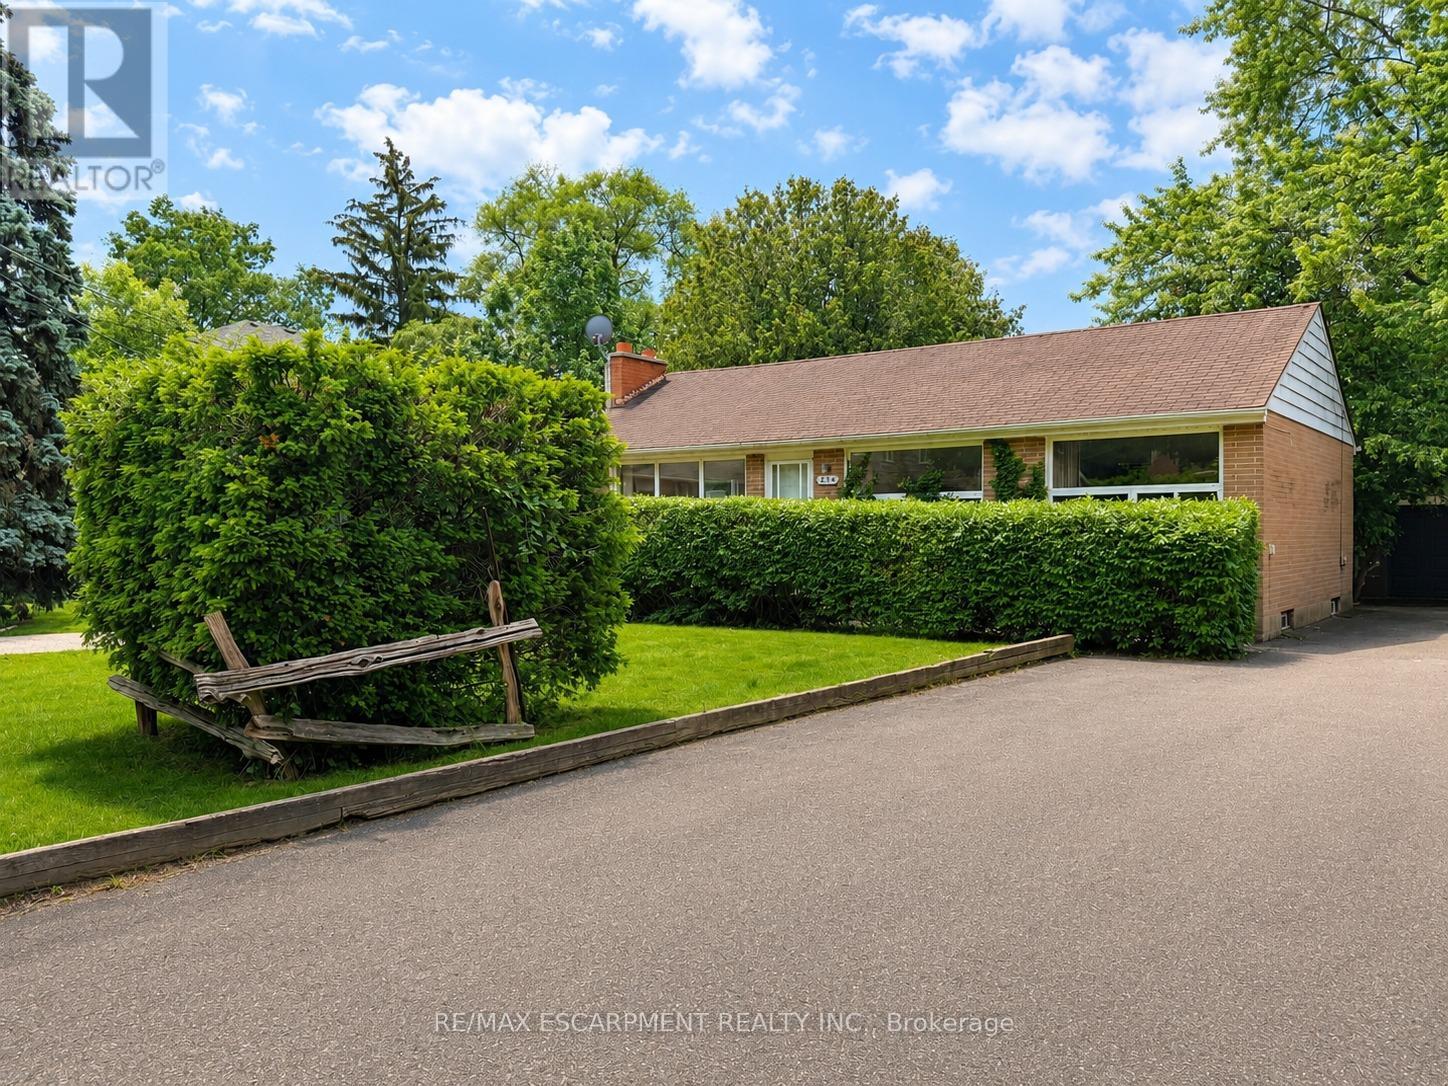
1214 Argreen Road
Mississauga, Ontario
Welcome to 1214 Argreen Road. A charming bungalow that sits on a generous size lot of 57 x 141feet. Nestled in the beautiful neighbourhood of Mineola and located on a private street. This quaint home offers hardwood floors throughout the main floor and large windows that flood the home with natural light. This functional layout offers 3 bedrooms on the main floor and two large bedrooms on the lower level. Freshly painted. Separate entrance walking out to serene backyard with mature trees with patio leading to large detached garage that offers ample storage. The possibilities are endless whether you are an investor or an end user. Easy access to transit, shops and QEW highway (id:47351)
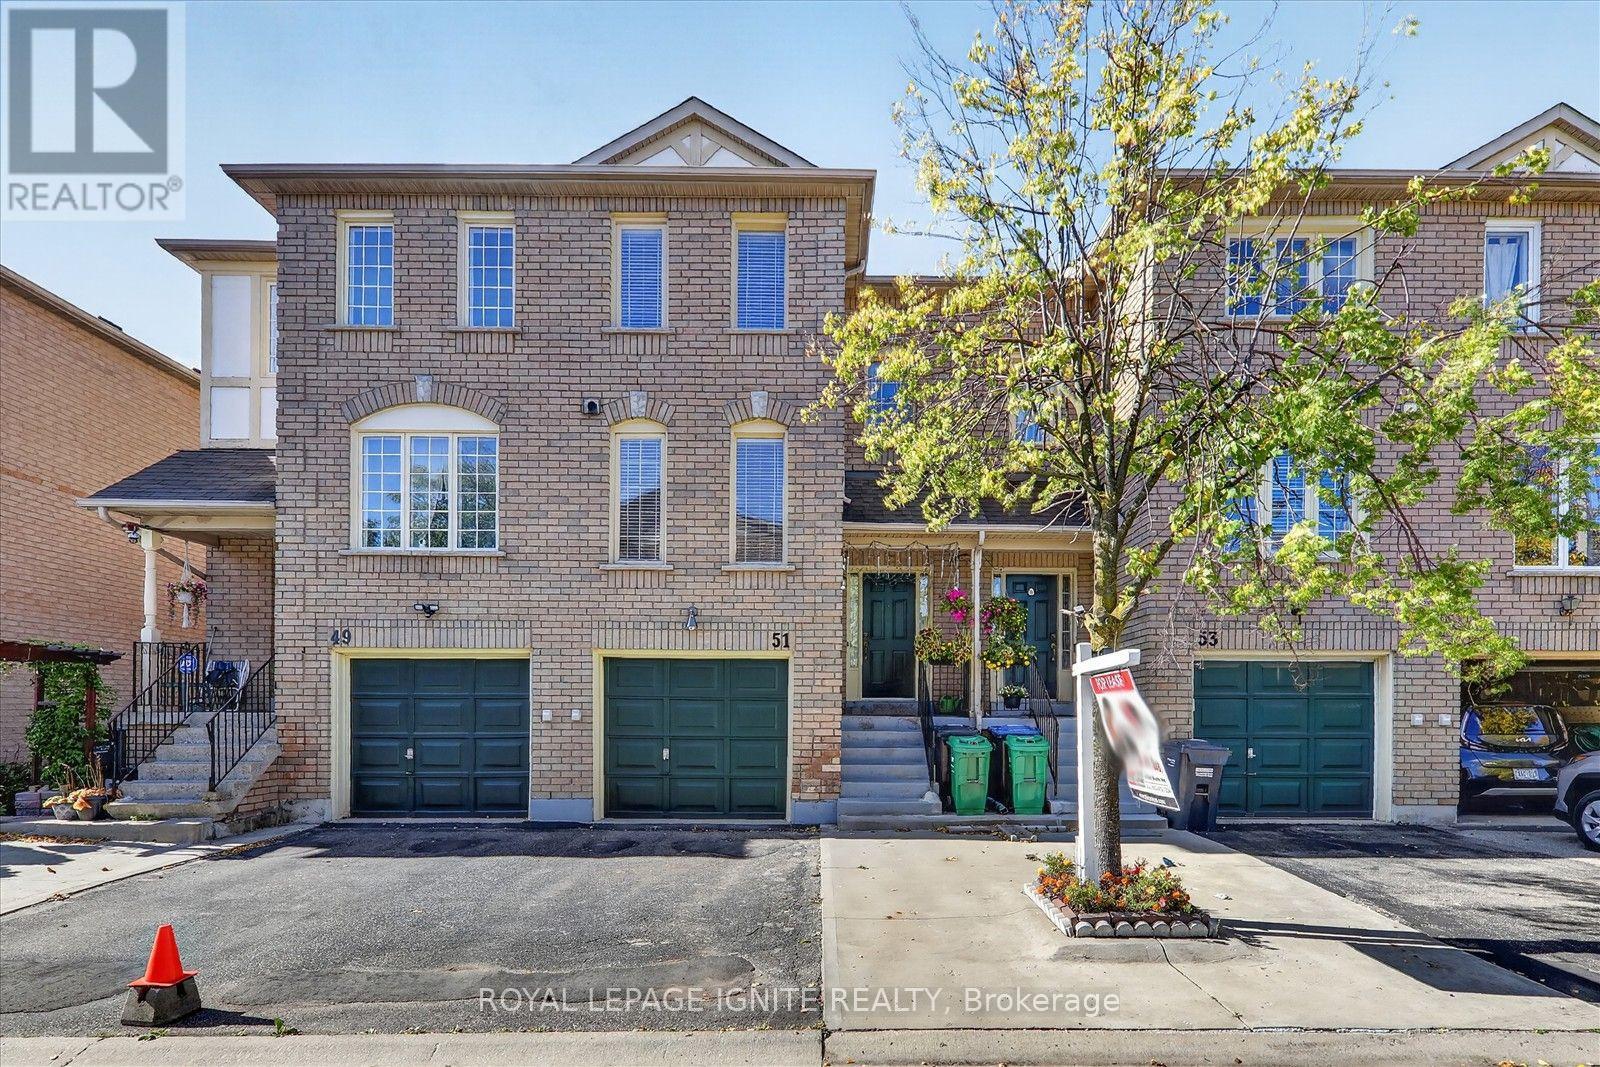
51 - 2 Sir Lou Drive
Brampton, Ontario
Welcome to 2 Sir Lou Dr a well-situated townhouse offering convenient, family-friendly living in one of Brampton's most accessible neighborhoods * Freshly painted & ready to move In. *Within Walking Distance to Grocery Stores, Shoppers World, And Multiple Plazas Offering Countless Services. For Those Looking To Get Around Quickly, This Home Is Conveniently Located On The Border Of Mississauga And Brampton, And Has Highway Access Within A Few Minutes. No House At The Back * Top-rated schools like Cherrytree PS and Turner Fenton SS, this home is ideal for growing families. Nestled in park heaven, you're within a 10-minute walk to multiple parks and trails including Bob Reid Park and Turtle Creek. Recreation facilities like tennis courts, playgrounds, and ball diamonds are close by. * Everything you need is right at your doorstep! (id:47351)
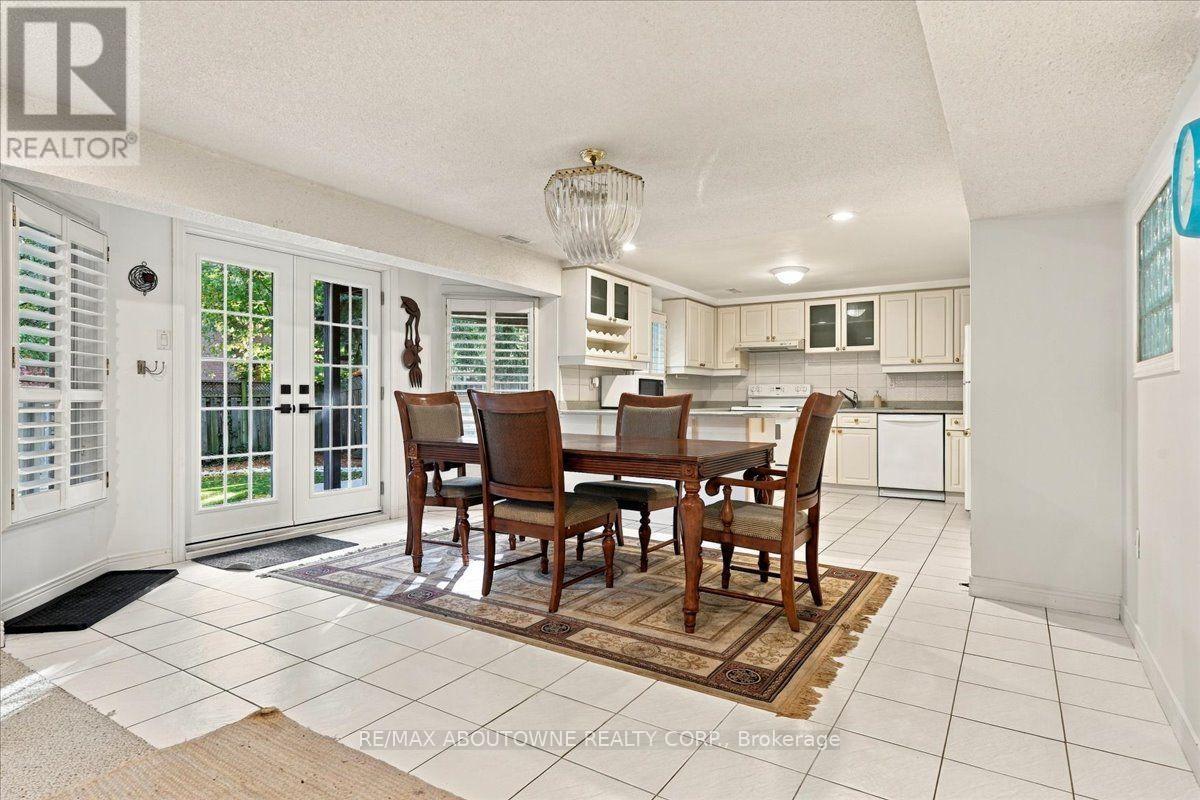
Lower - 1374 Heritage Way
Oakville, Ontario
A bright and spacious lower level unit located in the sought after Glen Abbey neighbourhood. Well maintained 2 bedroom, 1 bath, fully furnished living space with beautiful french doors overlooking the back yard. Full kitchen with a brand new dishwasher, separate laundry and new walk-in shower. Excellent location in top school district. Close to shopping plaza, QEW, hospital, walking trails, public transit and Glen Abbey Community Centre. (id:47351)
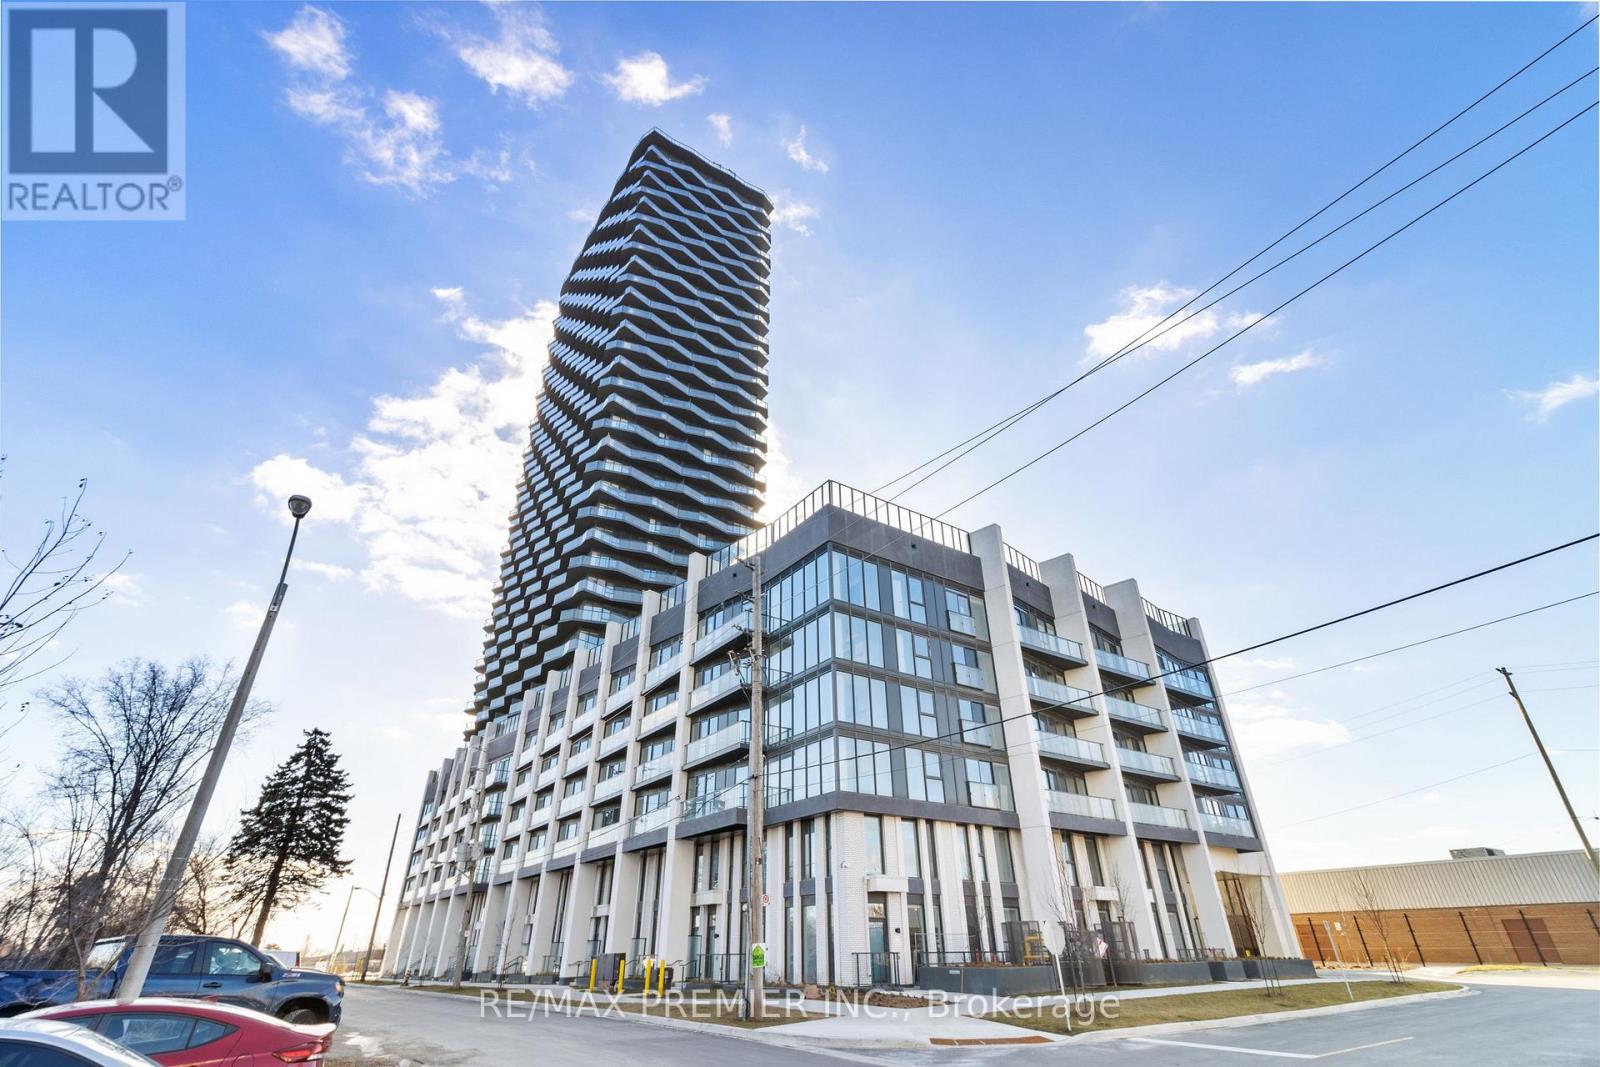
1007 - 36 Zorra Street
Toronto, Ontario
Like New Modern 2 Bedroom / 2 Bathroom, 742 sqft Unit With Exceptional South East Views Of the Lake & Toronto Skyline At 36 Zorra St. Loaded with natural sunlight & large balcony. Primary bedroom with en-suite bath, high-end stainless steel appliances, almost 10,000sqft of amenity space, located steps to transit, shops, dining & entertainment. Easy access to Gardiner & 427. A++ tenants. Parking owned. (id:47351)
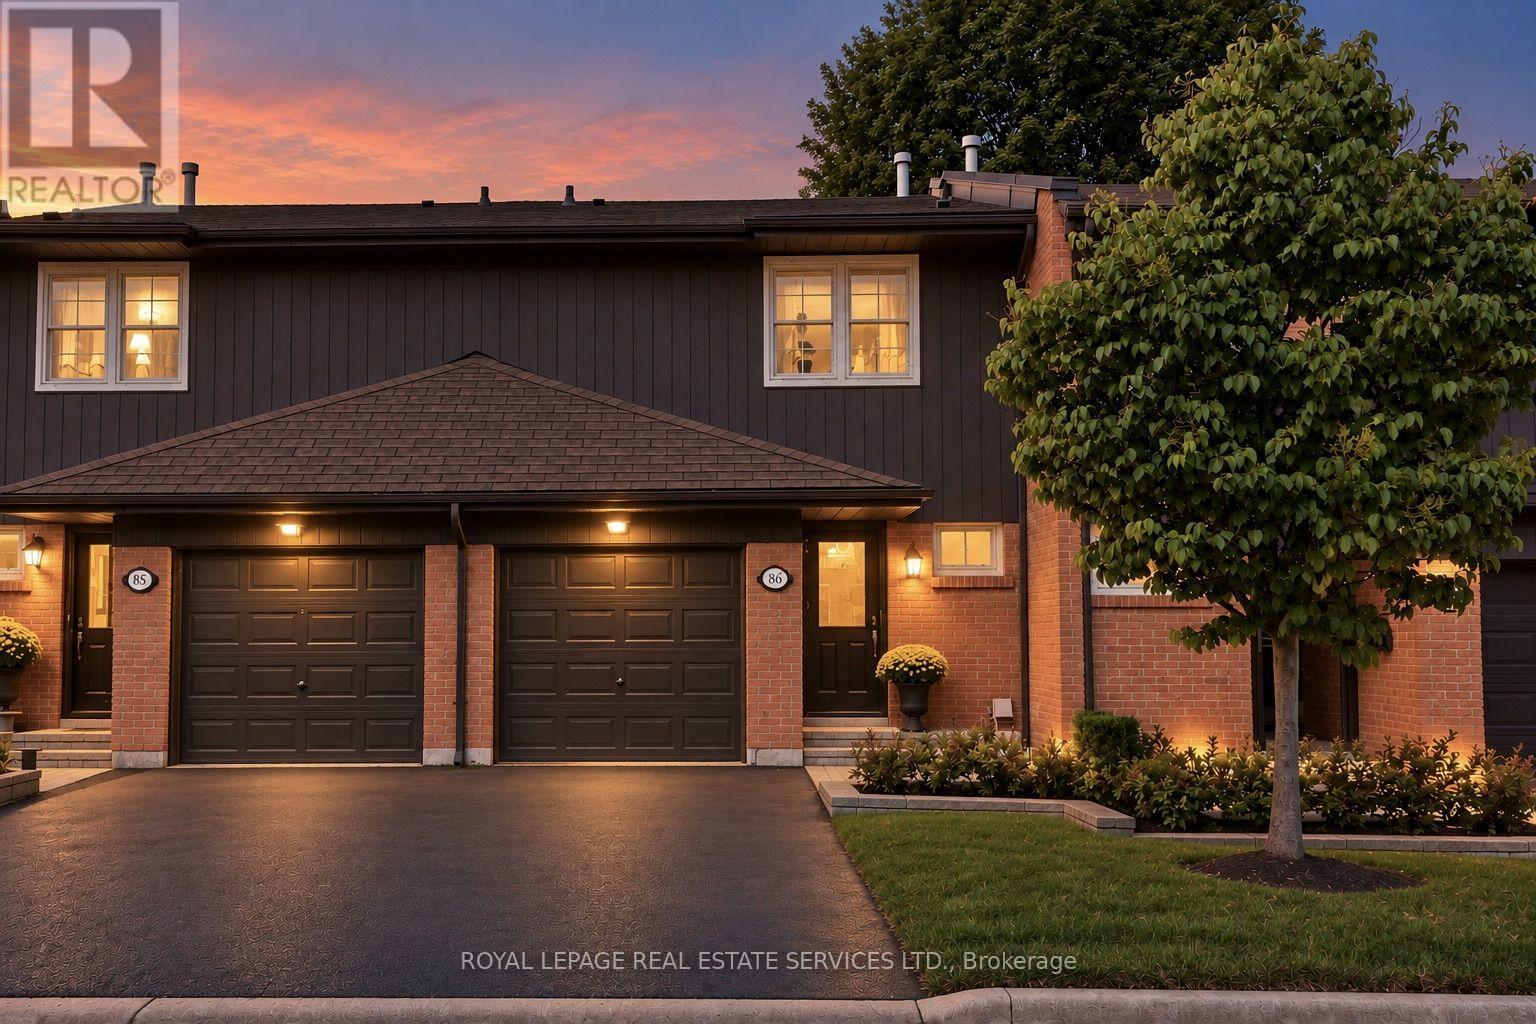
86 - 1951 Rathburn Road E
Mississauga, Ontario
Looking for a home near schools, parks, shopping & transit? Then you need to see this townhouse. Rathwood is a well-established East Mississauga community, close to the Etobicoke border. Longo's, Shoppers Drug Mart, a coffee shop, Italian bakery, bank & medical centre are within walking distance. Garnetwood Park is just across the street, with a playground, splash pad, sports courts, a leash-free area & access to the Etobicoke Creek trail system. Schools, green spaces, golf clubs & major commuter routes are nearby. TH 86 backs toward detached homes, giving the rear setting a more open residential feel. At approximately 1,496 sq. ft. above grade, this townhouse offers three spacious bedrooms, four baths, a built-in garage and an additional parking space. On the main level, you'll find a large living & dining area with a walkout to the rear patio, plus a convenient powder room. The spacious eat-in kitchen is bright, exceptionally well kept & easy to enjoy as it is, with white cabinetry, a mirrored backsplash, ample storage & generous counter space. Upstairs are three well-proportioned bedrooms, including an extra-large primary bedroom with a large closet & 2-pc ensuite, a second bedroom with its own private balcony, a third bedroom with a walk-in closet & a full bath. You'll find plenty of storage & closets throughout the home. The finished lower level gives you even more living space, with a recreation room, wood-burning fireplace, laundry room & another 2-pc bath. *Monthly maintenance fees include water, Bell TV & unlimited high-speed internet, and also help cover landscaping, snow removal, grounds maintenance & major work handled by the condo corporation, including roofing, windows, exterior doors, foundations, roads & driveways. Location, layout, square footage, and two parking spots are already here. Instead of inheriting someone else's renovation choices, you have the opportunity to choose finishes, colours & materials that suit you - all at once or over time. (id:47351)
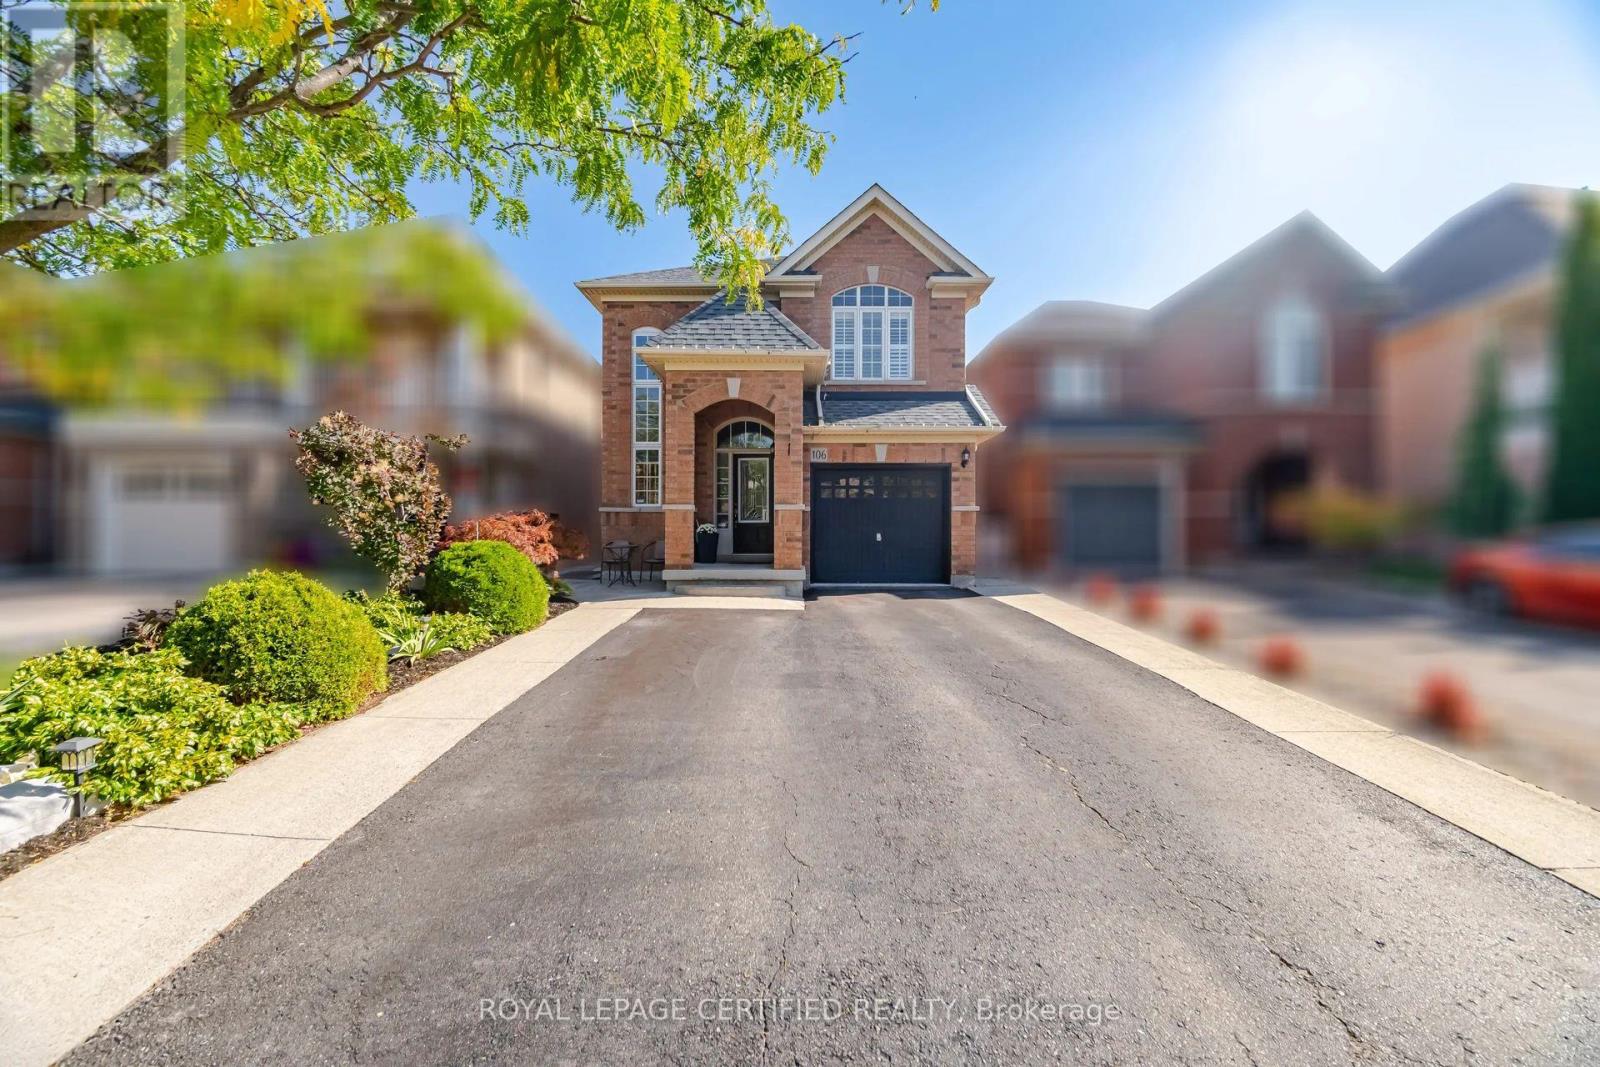
106 Ballantine Drive
Halton Hills, Ontario
Neatly nestled on a professionally landscaped private lot in sought after Georgetown South, this super sharp, all brick, 3 bedroom beauty offers a modern open concept floor plan done in neutral contemporary colours that's sure to impress! Covered arch entry leads in past the upgraded etched glass front door into the impressive 2 storey foyer, past the sunken powder room and into the formal living/dining room with gleaming hardwood floors and two large picture windows dressed with Californian shutters. The ultra modern white euro kitchen offers oversized ceramic tile floors, white shaker style cabinets, quartz counters with waterfall backsplash, pot light filled smooth ceiling and a sun drenched family size eat-in area that walks out to huge L-shaped deck where morning coffee will be most enjoyed. Stately family room is complete with hardwood floors, vaulted ceilings and a warming fireplace. Soaring split-staircase leads to the spacious upper level with 3 well appointed bedrooms including a king size primary with walk-in closet and sparkling 4 piece ensuite. The smartly finished lower level boasts an open concept exercise area, convenient office space, separate laundry room with seasonal storage, and a cozy rec room ideal for late night movies. Simply stated, it's an absolute gem! (id:47351)
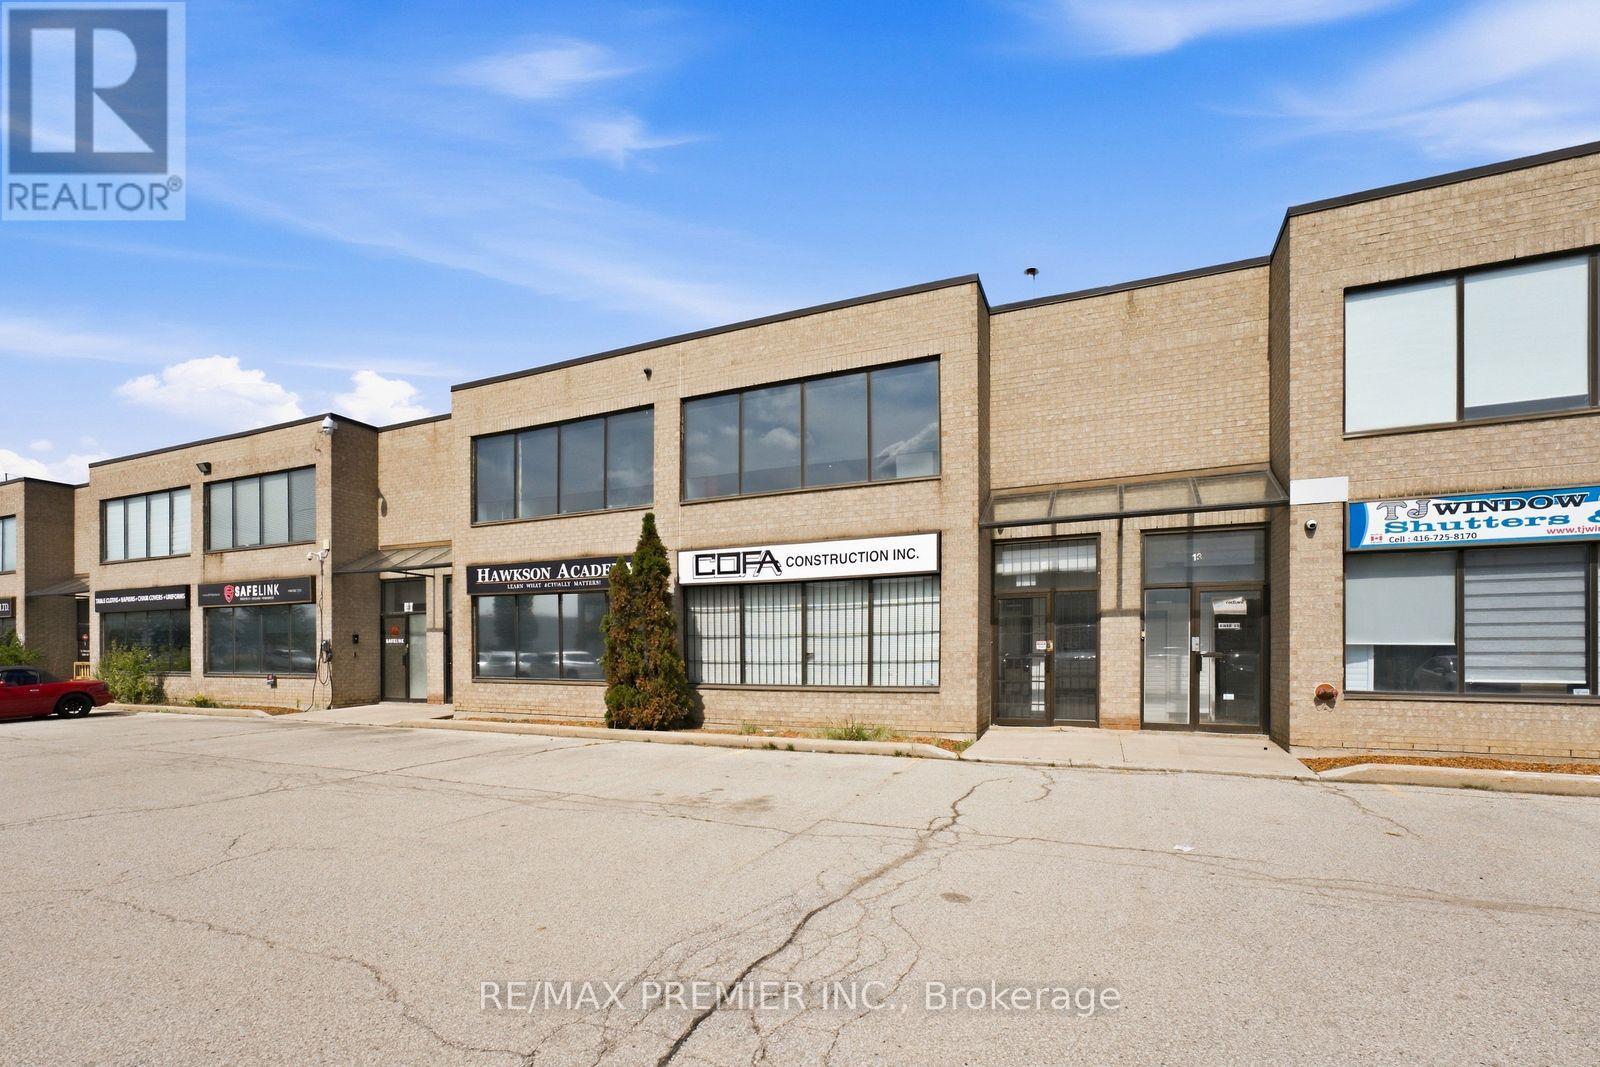
12 (Lower) - 13 Kenview Boulevard
Brampton, Ontario
Rarely Available Industrial Unit In One Of Brampton's Most Sought-After Industrial Pockets. The Space Is Ready To Occupy On Day One. The Unit Is A Clean, Functional Warehouse With A Drive-In Door And Existing Racking In Place, Suited To Distribution, Light Assembly, E-Commerce Fulfilment Or Service And Contracting Operations. Ample Surface Parking On Site. Kenview Boulevard Sits Minutes From Highway 427 And Highway 407, With Highway 410 And Highway 401 Close By. Toronto Pearson International Airport Is Approximately 8 Km Away And The Brampton CN Intermodal Yard Is Within A Short Drive, Making This One Of The Strongest Logistics Addresses In The GTA West. (id:47351)
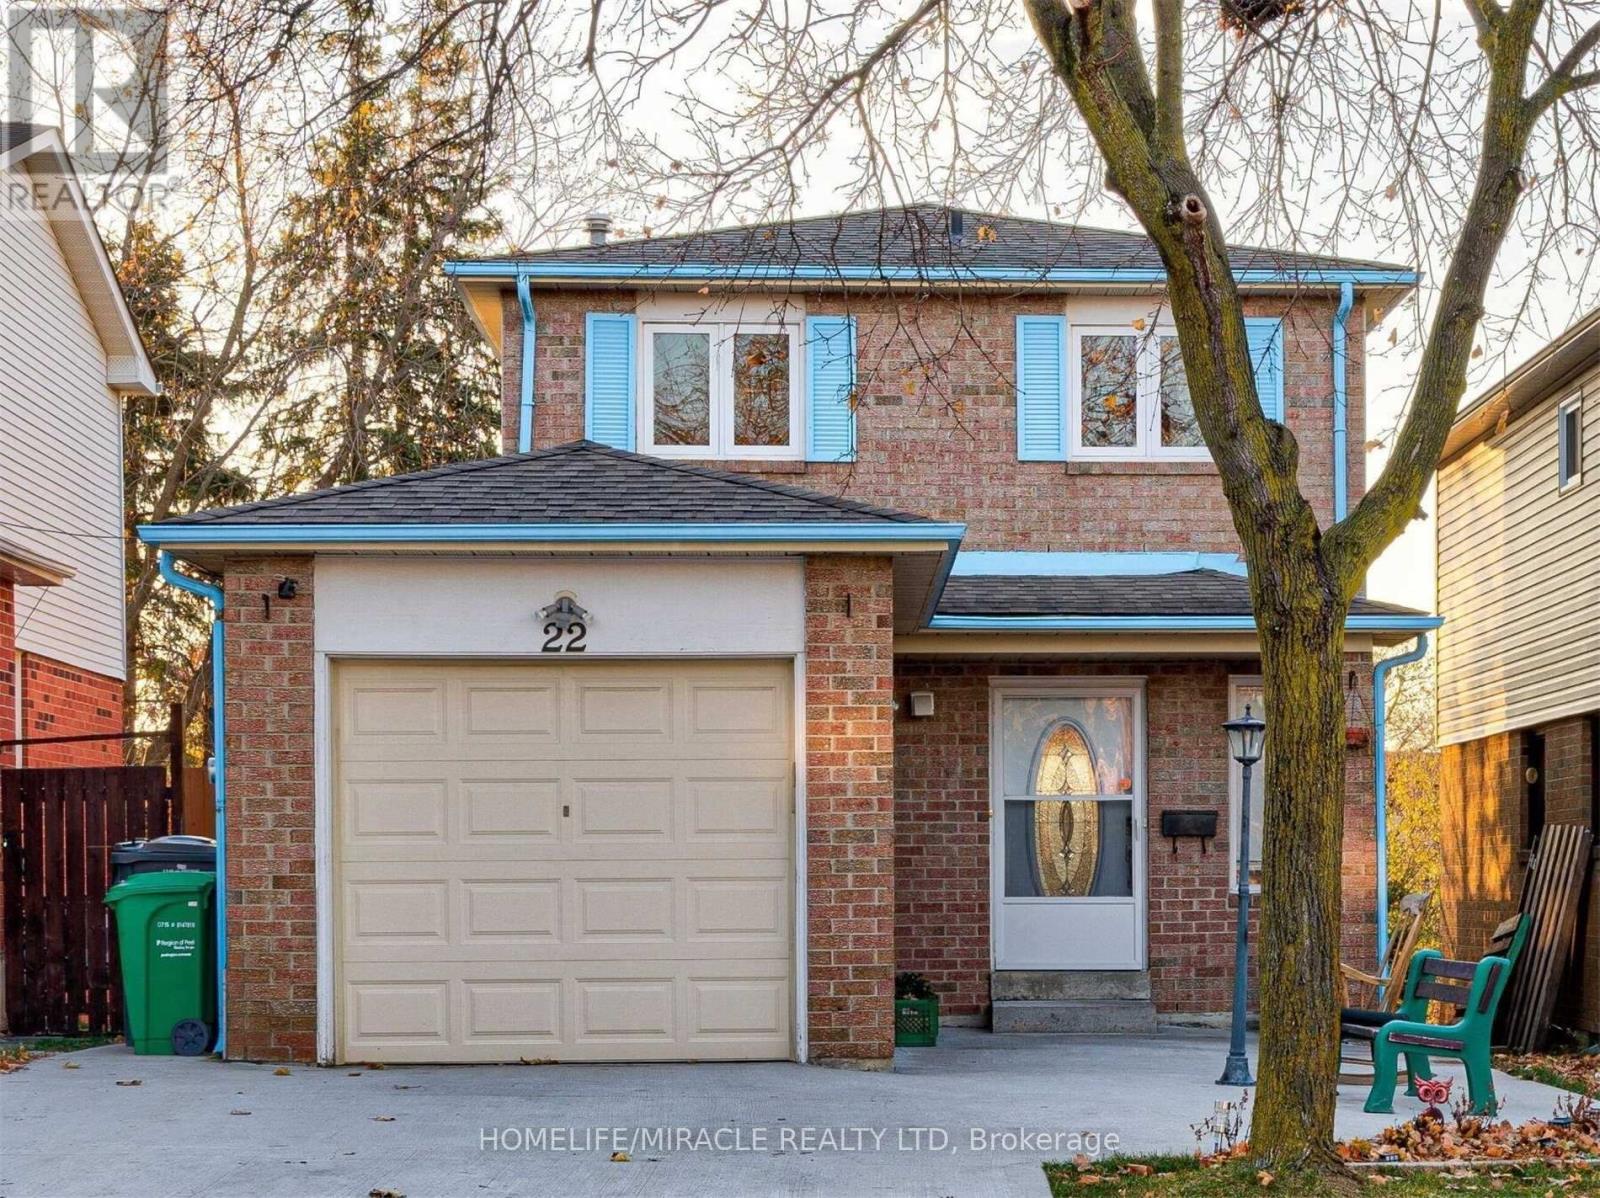
22 Cassander Crescent
Brampton, Ontario
Excellent opportunity for contractors, renovators, investors or buyers looking for a major renovation project in the established Heart Lake East community of Brampton. Sold As-Is, Where Is. (id:47351)