
89 - 660 Colborne Street W
Brantford, Ontario
Brand-new, never-lived-in corner townhome, offering an exceptional blend of luxury, privacy, and modern living. Featuring a semi-detached feel, this beautifully upgraded home sits on an oversized lot with a larger backyard backing directly onto peaceful greenspace, providing a rare sense of openness and privacy. The home offers4 spacious bedrooms and 4 bathrooms, with 3bedrooms conveniently located upstairs and an additional bedroom with a full bathroom in the builder finished basement, making it ideal for guests, extended family, or a private home office. The luxurious primary suite features a 5-piece upgraded ensuite, complete with a sleek standing shower and elegant freestanding tub. The home is enhanced by premium builder upgrades and upgraded finishes throughout, along with brand-new stainless-steel appliances and adouble-door patio walkout leading to the spacious backyard. With its exceptional layout, stylish finishes, generous outdoor space, and tranquil greenspace setting, this home offers theperfect combination of comfort and sophistication. Conveniently located close to major highways, shopping, restaurants, schools, parks, and a wide range of everyday amenities, this is a truly special opportunity to leaseta loace a hrand_nor homebrand-new home in a highly desirable setting.Some pictures are virtually staged. (id:47351)
1-1216 Shea Road
Muskoka Lakes, Ontario
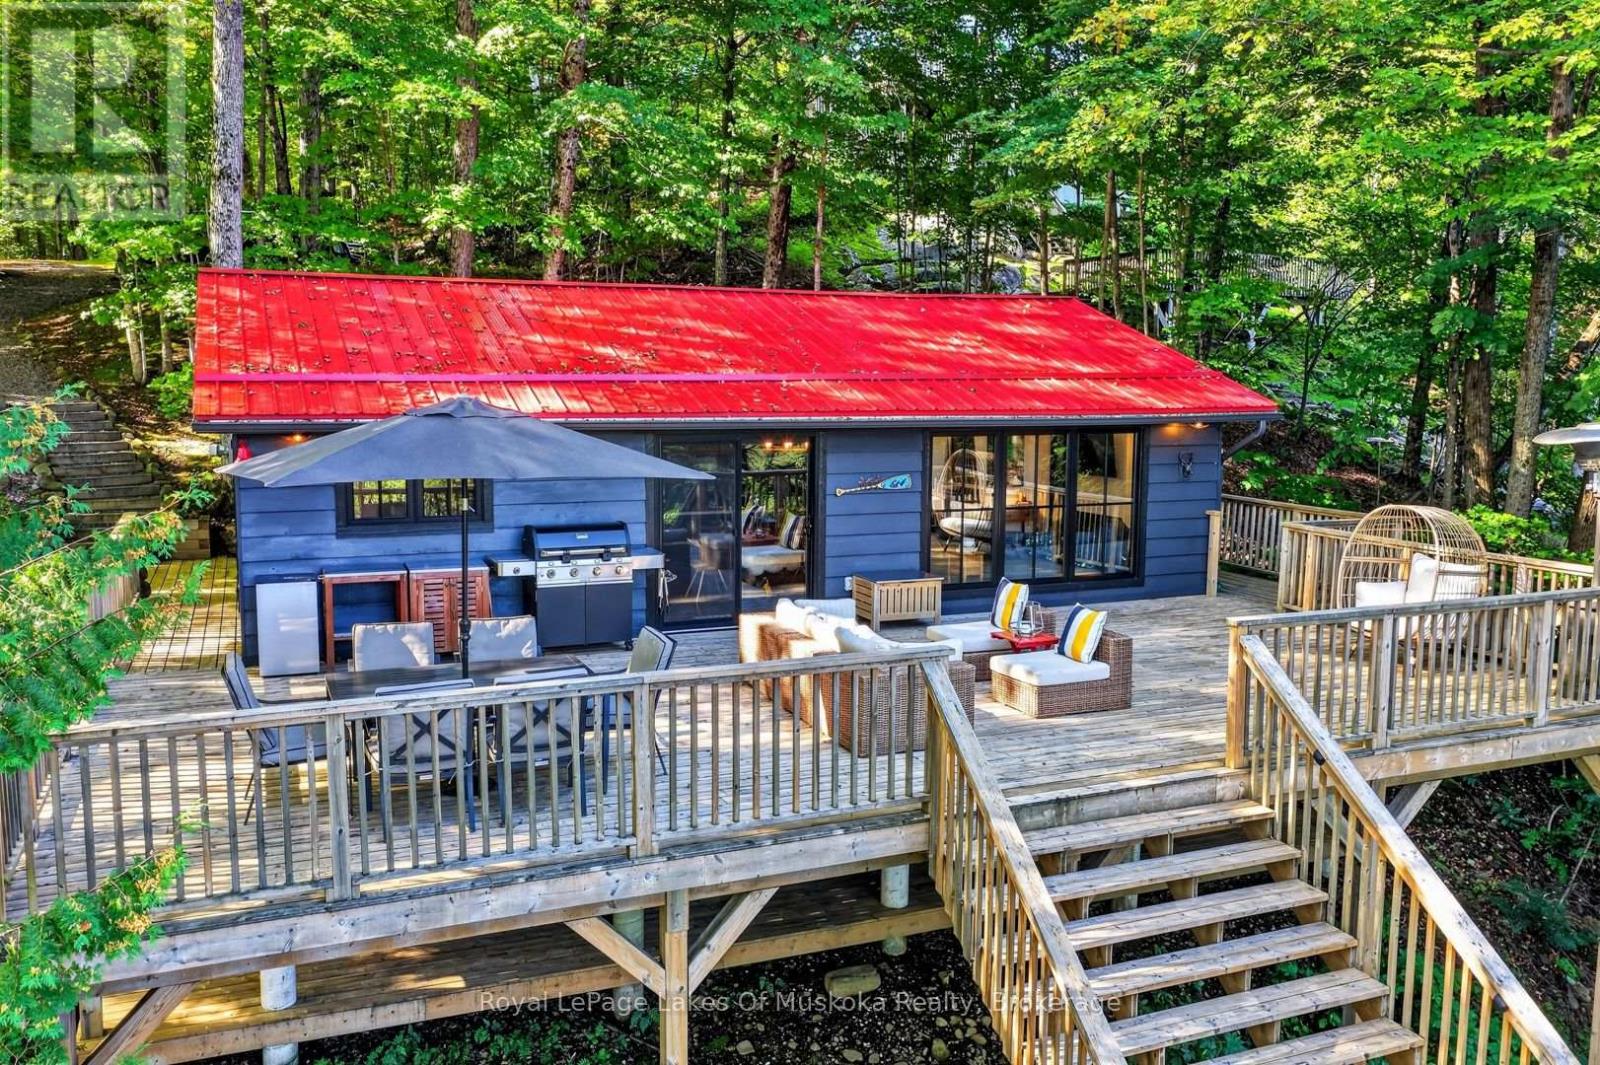
Where Family Cottage Memories Begin! Welcome to this exceptionally well-kept, fully winterized 3-bedroom Muskoka retreat on popular Three Mile Lake, set on a generous 0.92-acre lot with 113 feet of shoreline and beautiful lake views. Thoughtfully rebuilt in 2017 and lovingly maintained, this inviting cottage has been extensively updated throughout, including the kitchen, living room, bedrooms, bathroom, ceilings and flooring, creating a fresh, comfortable space ready to enjoy in every season. More than a seasonal getaway, this property offers the opportunity to enjoy Muskoka year-round. Whether you're looking for a full-season home, a weekend retreat, or a place to gather with family in every season, this property offers the flexibility to make it your own. The open-concept kitchen, dining and living areas are perfectly positioned to take in the lake views, while the generous wraparound deck provides plenty of room for entertaining, relaxing and soaking up the Muskoka lifestyle. Step down to the waterfront, enjoy your morning coffee by the water, or head to the dock to watch spectacular sunsets. Deep water at the dock makes swimming, boating and water activities easy and enjoyable. The fully enclosed, insulated and heated basement offers excellent storage, laundry and utility space. Features include new decks, heated water and septic lines, water filtration and UV system, metal-roof, woodshed and additional storage shed. Conveniently located near Port Carling, Bracebridge and Huntsville, with charming shops, amenities and larger retailers nearby, plus easy access to Windermere and prestigious Muskoka golf courses. This is more than a cottage - it's a place to slow down, gather together and start your family's Muskoka tradition. Your dream cottage may be closer than you think! (id:47351)
71 Greenock Drive
Kitchener, Ontario
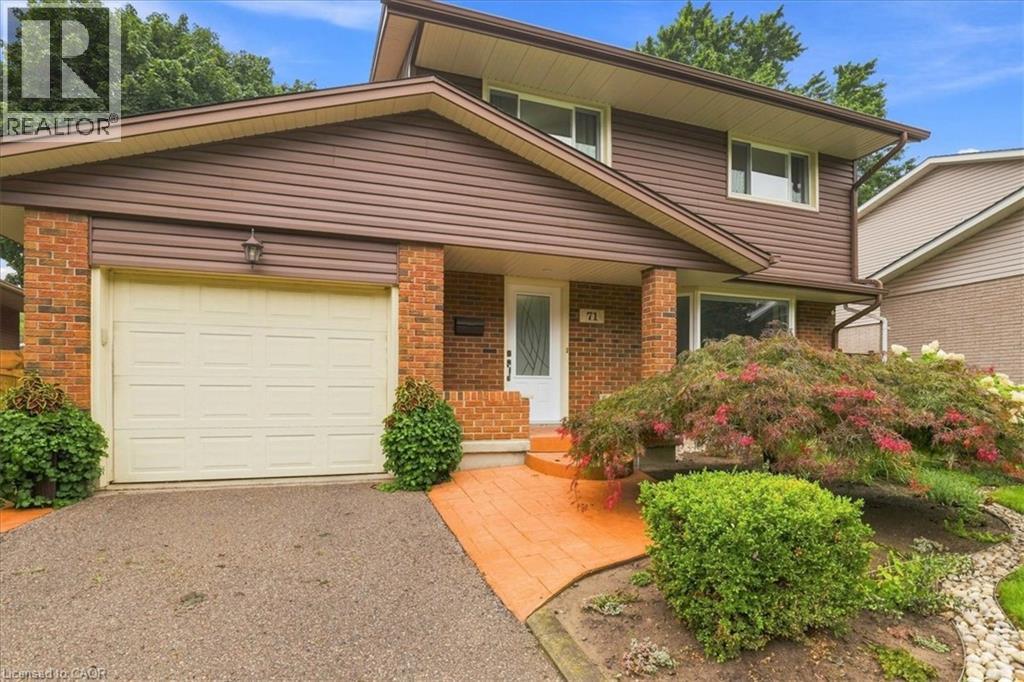
You've been patiently waiting for the house of your dreams. Wake up! This is it! Nestled on a quiet, tree lined Laurentian Hills street, this home is filled to the brim with updates and extras! The main floor offers a renovated oak kitchen, a main floor laundry and powder room, a family-sized living room and a 6 foot sliding door walkout from the dining area to an inviting covered sun shaded deck! The kitchen features jet black quartz counter tops, Subway tile backsplash and high-end appliances including a double oven and double door fridge by KitchenAid (2023) a Bosch dishwasher and an over the range microwave oven. Tons of storage in the 4 banquet drawers and pantry cabinet. The main floor has gorgeous linoleum floors and wide-plank hardwood in the living room. Upstairs you will find 3 generous bedrooms (all with ceiling fans) and a renovated 4 piece main bath with Faux marble accents on the vanity counter and the tubsurround. You will enjoy the deep soaker tub by MAAX! All upper level broadloom was replaced in 2023! The lower level was completely renovated in 2021 too! A 23 x 12 foot Recreation room with laminate floor perfect for the active family, a den and a workshop room that COULD be an additional bathroom as the rough-in plumbing is already in place. You are going to fall in love with the private, fully fenced, mature rear yard. Here are just some of the outstanding extras. All vinyl windows replaced in 1998 & 2016. Attractive stamped concrete walkways and front porch. Siding, soffits, fascia & gutter guards (2019) Single garage with auto opener, high-efficiency Carrier furnace in 2016, upgraded electrical panel and meter in 2021, all lights fixtures updated in 2021 and a cold cellar with shelving. You don't want to wait on this one...book your private viewing TODAY! (id:47351)
46447 Old Mail Road
Meaford, Ontario
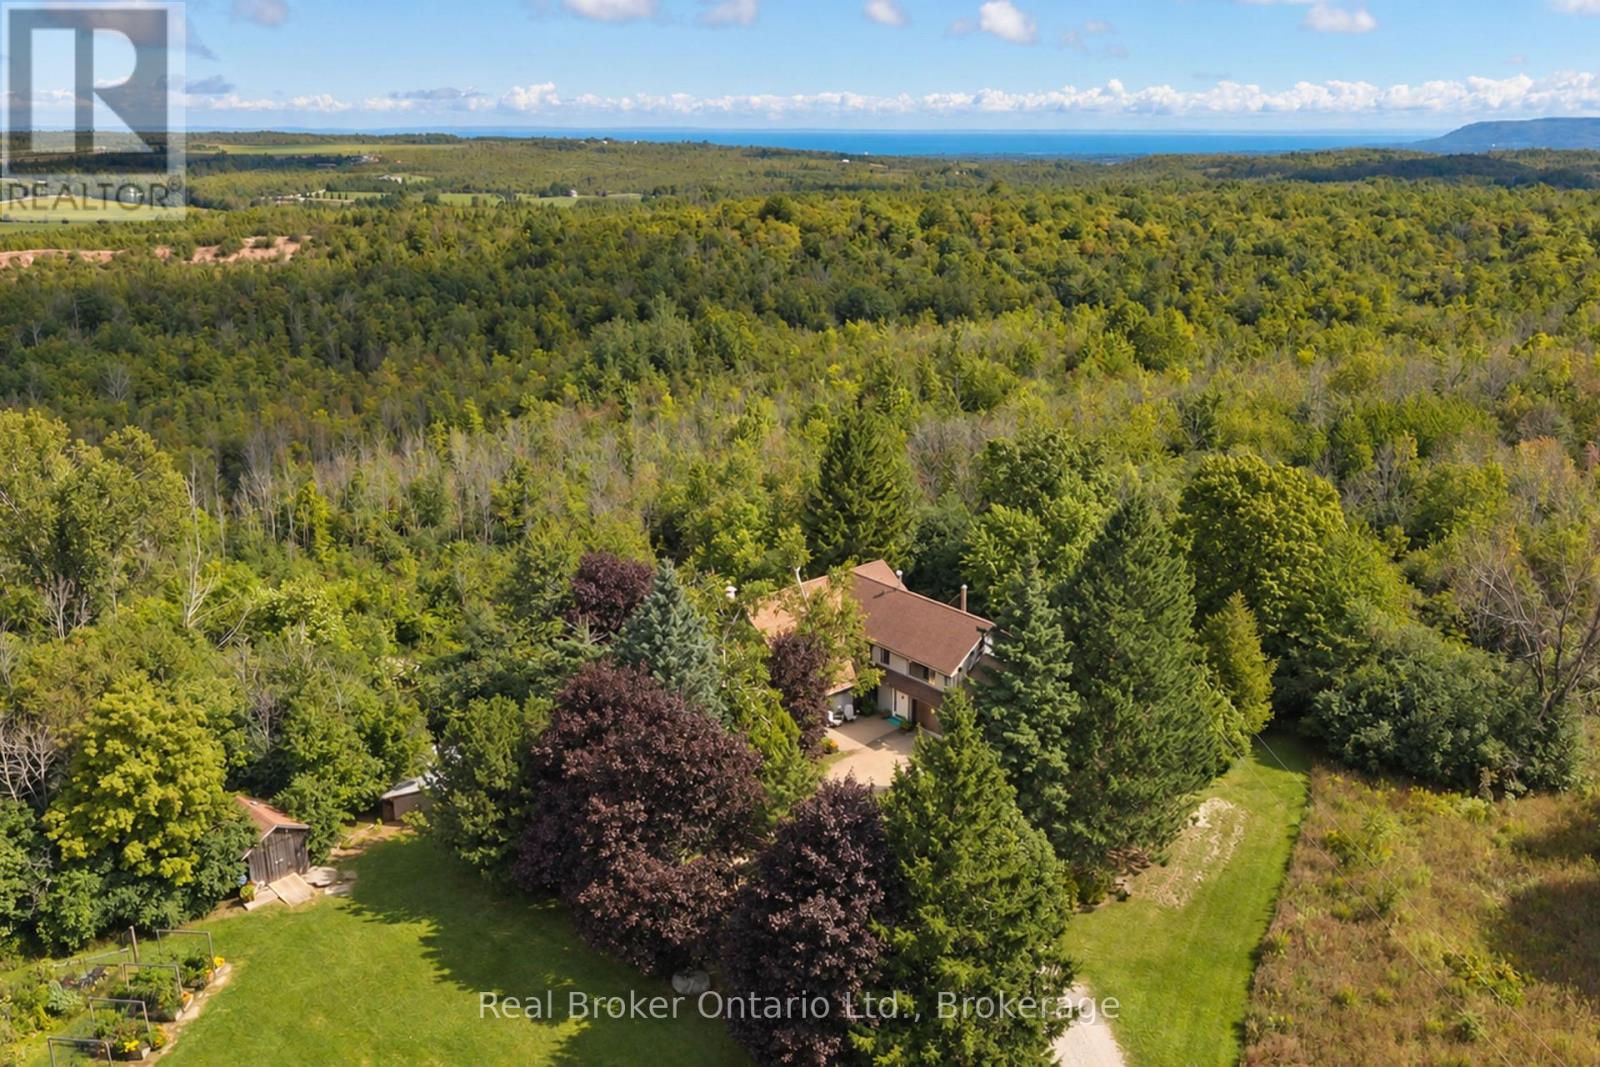
More than 60 acres of rolling fields, forests and expansive views. A beautifully renovated four-bedroom, four-bathroom home set within it all. Tucked away on a quiet country road between Thornbury and Meaford, this is one of those properties you have to experience to truly appreciate just how rare it is. The land is breathtaking and varied, with forests, valleys, open fields, fruit trees, wetlands and private trails. Perched on a natural ridge, the home feels sheltered from the front, nestled into the trees, while the back opens to big skies and views over the valley to Georgian Bay. The sunrises, one of the greatest gifts of living here, are different every morning, with light and colour stretching across the horizon. Thoughtfully renovated to take full advantage of its extraordinary setting, the home is filled with natural light and views, with solid hardwood floors, a wood-burning fireplace, spacious kitchen, beautifully finished bathrooms and a generous primary retreat with four-piece ensuite, walk-in closet, lounge area and private deck. Practical features include geothermal heating and cooling, a two-car garage with built-in workshop and abundant storage. The privacy here is genuine, yet this isn't an isolated life. A warm, welcoming community of neighbours is close by, while Thornbury, Meaford, Georgian Bay, local farms, ski hills, schools and everyday amenities are all just minutes away. There is room here to explore, to create, to grow and to slow down. Walk the trails, garden, keep animals, ski through the forest or simply enjoy the extraordinary sense of space and privacy. More than 60 acres gives you the freedom to make this place your own. Simply put, this place is special. (id:47351)
1802 - 85 East Liberty Street
Toronto, Ontario
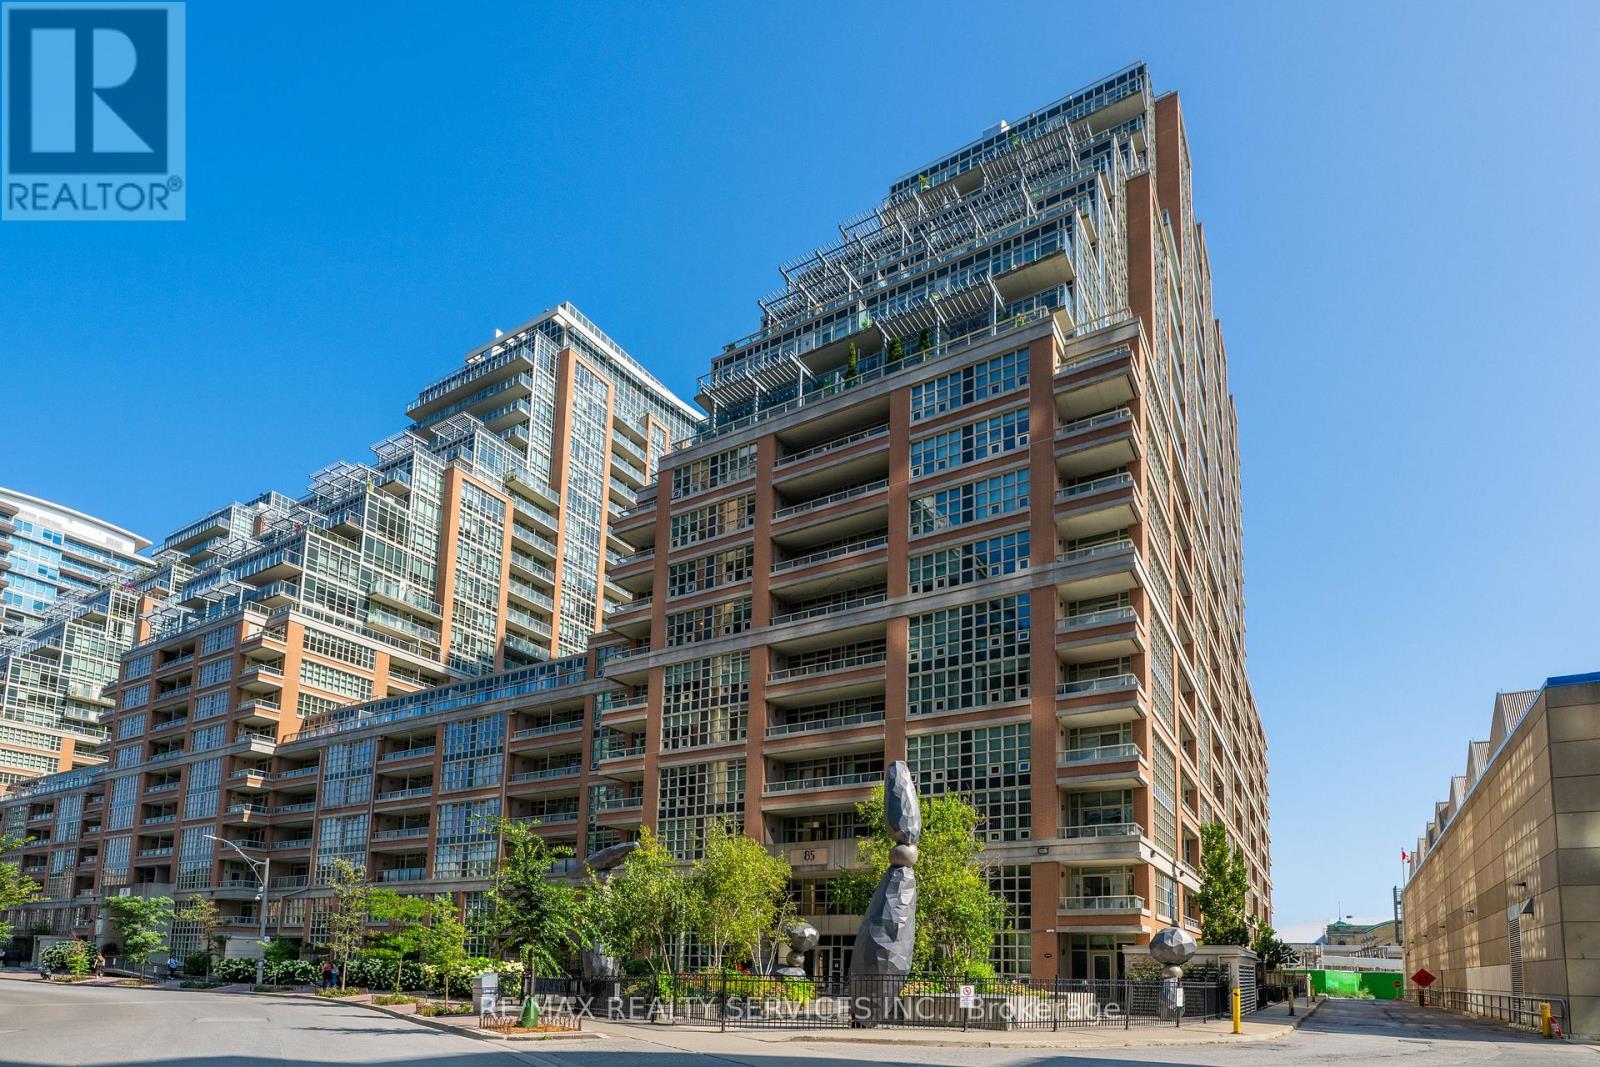
Welcome to modern urban living at its finest in the heart of Liberty Village! Soaring high on the 18th floor, this premium turnkey 1-bedroom plus den suite offers elevated, direct views of BMO Field, the sparkling waters of Lake Ontario, and stunning daily sunsets. Total transformation with a brand-new feel! Exquisitely renovated in August 2026 from top to bottom, the bright interior showcases new blonde oak luxury vinyl plank flooring, pristine paint, updated trim, modern lighting, and a smart thermostat. The open-concept kitchen features solid quartz countertops, tile backsplash, and full-size appliances, while the versatile den is perfect for a home office or dining area. Step out onto your private balcony, or relax in the primary bedroom adjacent to an immaculate 4-piece bath and in-suite laundry. Includes both 1 Owned Parking & 1 Storage Locker. World-class amenities: indoor pool, full gym, rooftop terrace, bowling alley, movie theatre, virtual golf, and 24/7 concierge. Steps to Metro, LCBO, TTC, Exhibition GO, and the waterfront. Spotless, stylish, and incredible value! 18TH FLOOR LAKE VIEWS | UPGRADED AUG 2026 | PARKING & LOCKER.(Select photos virtually staged) (id:47351)

2241 Adirondak Trail
Oakville, Ontario
Rare ONLY ONE Luxury home with 10 features in Oakville! Imagine coming home every day to your own private luxury retreat. This Stunning Open Concept Home offers nearly 3,300 Sqft living space above grade, plus a fully finished nearly 1,500 Sqft walkout lower-level in-law suite, in total about 4800 Sqft living space, perfect for extended family, multi-generational living, guests, or additional living space. The Main Floor Features 10 Ft. Ceilings, elegant archways with columns, A Large Inviting Living room, Laundry room with garage access, crown mouldings & pot lights, Hardwood Floors Throughout. A spacious large warm family room with ornamental gas fireplace, amazing ravine & yard views and receive amazing light through the bay window. Kitchen W/Granite Counters/Island, Second Floor Features 5 Large Bedrooms & 3 Full Bathrooms. The Primary Bedroom Features A Sprawling Walk-In Closet And a luxurious Five -piece ensuite Bath W/ Soaker Tub, beautiful ravine & yard views and receives amazing light through the bay window.Each bedroom has Ensuite Privileges. This remarkable "TurnKey" Home Gives You Everything You Can Ask For And More! It combines luxury, privacy, and exceptional flexibility with 10 features: 1)3300Sqft+1500 Sqft In-Law Suite Apartment; 2) 8 Bedroom + 5 Bathroom; 3) 6 Parking Space can be extended to SEVEN; 4)TWO FULL SIZE Kitchen; 5) TWO Laundry Room; 6) A gorgeous Balcony; 7)Ravine/Trails with Big Deck; 8) Builder-finished Walkout/Walkup Separate Entrance; 9)Security System; 10) Water Reverse Osmosis and Purification Systems. Top-ranked schools, Minutes to the Hospital, Shops, Transit, Hwy access are right around the corner. (id:47351)

14 Alayne Crescent
London South, Ontario
Welcome to this move-in-ready, freshly painted 3+1 bedroom, 2-bathroom home in the heart of White Oaks. Offering plenty of space for growing families and those who love to entertain, the bright, open-concept main floor features a dining area with built-in cabinetry providing great storage. The kitchen includes quartz countertops, a butcher-block island that flows seamlessly into the living area, creating a warm and inviting space for hosting family and friends. Upstairs, you'll find three bedrooms and an updated bathroom. The finished lower level offers additional flexibility with a fourth bedroom, spacious family room, second bathroom, large laundry room with storage, and a generous bonus room ideal for a workshop, home gym, or additional storage. Energy-efficient features include a durable metal roof, updated insulation, and newer windows, helping to improve year-round comfort while providing long-term peace of mind. Step through the side door into a private, fully fenced backyard complete with a large deck, green space, and mature trees. Conveniently located within walking distance of White Oaks Mall and close to schools, parks, the South London Community Centre, and Highway 401. With its functional layout and move-in-ready condition, this home is an excellent opportunity for growing families and first-time buyers. Dishwasher is being installed. (id:47351)

3697 Desert Lake Road
Frontenac, Ontario
Welcome to this traditional country farmhouse on almost 80 Acres in South Frontenac Township. 4-bed, 1-bath, country kitchen, family room, bonus unfinished space in the rear addition with a huge loft. Metal Roof. Forced-air furnace. Propane/Electric Heat Pump (energy-efficient heat and central air). Upgraded electrical panel with breakers. Spray-foam insulation in the basement. Original plank flooring and a character-filled staircase. Drilled well. All of this on almost 80 Acres.HERE'S THE OPPORTUNITY: "Provisional Consent Granted" by the Township to divide the property into TWO parcels: ONE 40 Acre Parcel, and ONE 39 Acre Parcel, keeping the House with that 39 Acres.How much is a 40 Acre parcel worth in South Frontenac? How much is a home on 39 Acres worth?The Seller has ALREADY done the bulk of the leg work, i.e., the Seller has had professional drawings prepared showing the proposed severance, submitted the severance application to the Township, had it circulated through Planning & other relevant Township departments, posted public notice to obtain community response, completed the municipal circulation process, and ultimately obtained Provisional Consent, subject to conditions.Therefore, whoever purchases this property can either keep it as it is, i.e., the Home with almost 80 Acres, and enjoy life. OR, the Buyer can choose to complete the severance by successfully completing the final remaining conditions required by the Township for finalization.Upon successful completion of all remaining conditions and finalization of the severance, the Buyer would then own TWO properties: the House on approximately 39 Acres AND a separate approximately 40 Acre parcel. The Buyer could then, for example, choose to sell the House on 39 Acres and keep the 40 Acre parcel, or vice versa, or of course, sell it all, or keep it all.Link to interactive aerial views illustrating the existing property, PLUS, the opportunity being offered. (id:47351)
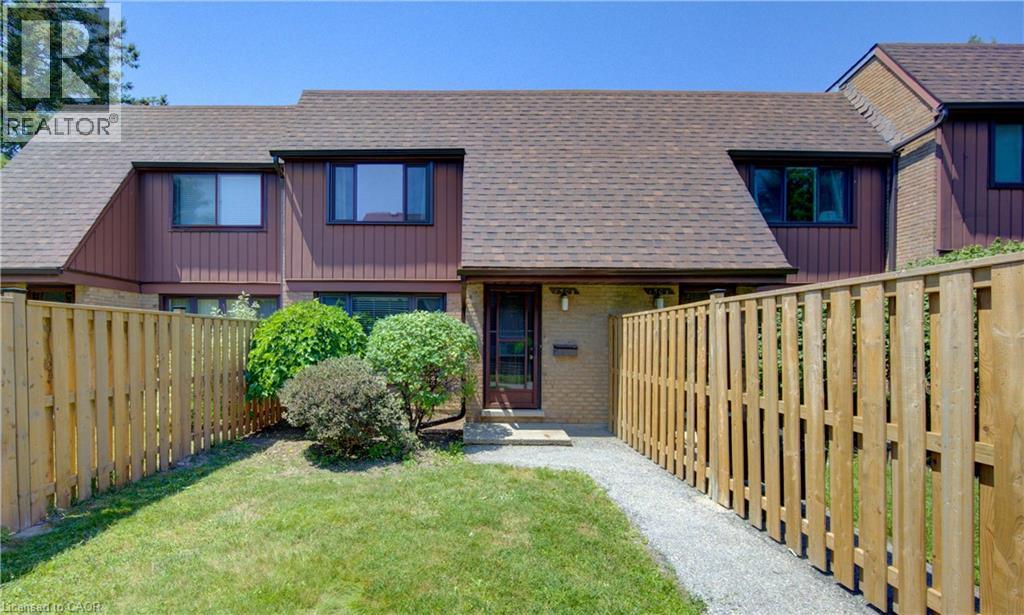
150 Kingswood Drive Unit# B
Kitchener, Ontario
Welcome to Alpine Village! This spacious 3-bedroom, 2-bathroom townhouse condo offers a functional layout and an excellent location. The main level features hardwood flooring throughout the living and dining rooms, a bright, spacious kitchen, a convenient 2-piece bathroom, and access to the private patio and covered parking. Upstairs you'll find three generously sized bedrooms and an updated 3-piece bathroom. The finished lower level boasts a huge recreation room, a utility/laundry room, and plenty of additional living and storage space. Recent updates include a new heat pump and newer, fridge, stove, washer and dryer. Ideally located with easy access to highways, schools, shopping, restaurants, and nearby parks. Quick possession available! (id:47351)
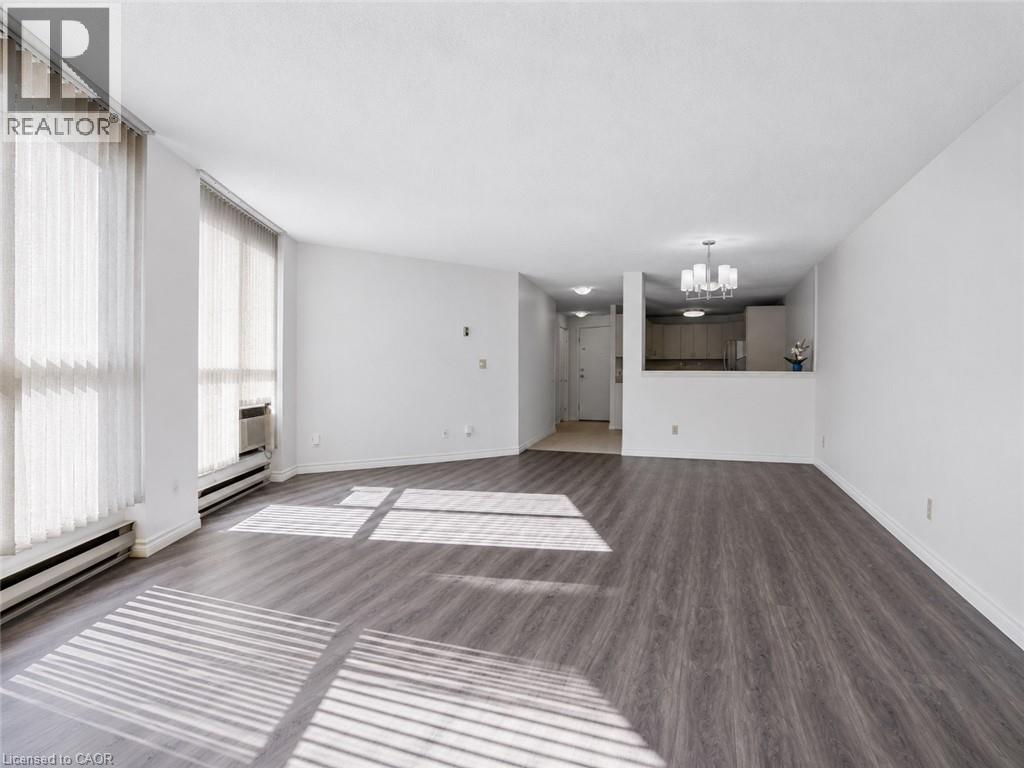
24 Marilyn Drive Unit# 101
Guelph, Ontario
SPACE LIKE THIS IS HARD TO FIND IN A CONDO! Welcome to 24 Marilyn Drive, where more than 1,700 sq. ft. of bright, comfortable living space meets an exceptional location overlooking Guelph’s beautiful Riverside Park. Step inside this spacious ground-floor suite and you’ll immediately notice the abundance of natural light, large windows, luxury vinyl flooring and fresh, neutral decor. The generous eat-in kitchen offers plenty of cabinetry and space for casual dining or your morning coffee, while the open-concept living and dining rooms provide an impressive amount of space for entertaining, family gatherings or simply relaxing at home. With three bedrooms, this suite offers flexibility that’s increasingly difficult to find. The oversized primary bedroom features excellent closet and storage space plus a convenient 2-piece ensuite. Two additional bedrooms are ideal for family and guests, a home office, hobbies or creating the extra space that fits your lifestyle. Underground parking and an exclusive storage locker add everyday convenience, while residents can enjoy building amenities including a library, exercise room and party room. The beautifully maintained property also offers ample visitor parking for friends and family. And then there’s the location. Riverside Park is just steps away, putting walking trails, gardens, the iconic floral clock and newly updated playground practically at your doorstep. Shopping, restaurants and everyday amenities are also within easy reach. If you’ve been searching for condo convenience without sacrificing the space of a traditional home, this is the one to see. More than 1,700 sq. ft., three bedrooms, park views and an outstanding Guelph location—come discover just how much space condo living can offer. Book a showing now! (id:47351)

12 Buman Court
Barrie, Ontario
Beautiful family home on a quiet, family-friendly court in the highly sought-after Tollendal community in southeast Barrie, steps to Lake Simcoe, Tyndale Park, trails, and waterfront amenities Approx. 4+1 bedrooms and 4 bathrooms with a functional family layout and spacious principal rooms Bright main level featuring formal living and dining areas, updated kitchen with quartz countertops and backsplash, walk-in pantry, and family room with gas fireplace and walkout to large deck Renovated bathrooms throughout, offering a modern and refreshed finish Upper level includes 4 spacious bedrooms, highlighted by a primary suite with walk-in closet and spa-like ensuite Finished walk-out basement with higher ceilings and large windows, offering exceptional additional living space including a kitchen, rec room, office area, storage room, and a 3-piece bathroom Basement also features a sauna and swim spa with powerful jets creating a current for swimming in place and exercise, heated for year-round use; often includes a separate relaxation area for a true lifestyle and entertainment retreat Extensive upgrades (2024–2026): quartz kitchen countertops, asphalt driveway, interlock, cedar deck and railings, electrical panel upgrade, and refinished hardwood flooring Double-car garage with 40-amp service and EV-ready capability Close to schools, parks, shopping, and a short drive to Barrie GO Transit Approx. 3,218 sq ft total finished space (incl. walkout basement) vs ~2,321 sq ft above grade (iGUIDE) (id:47351)
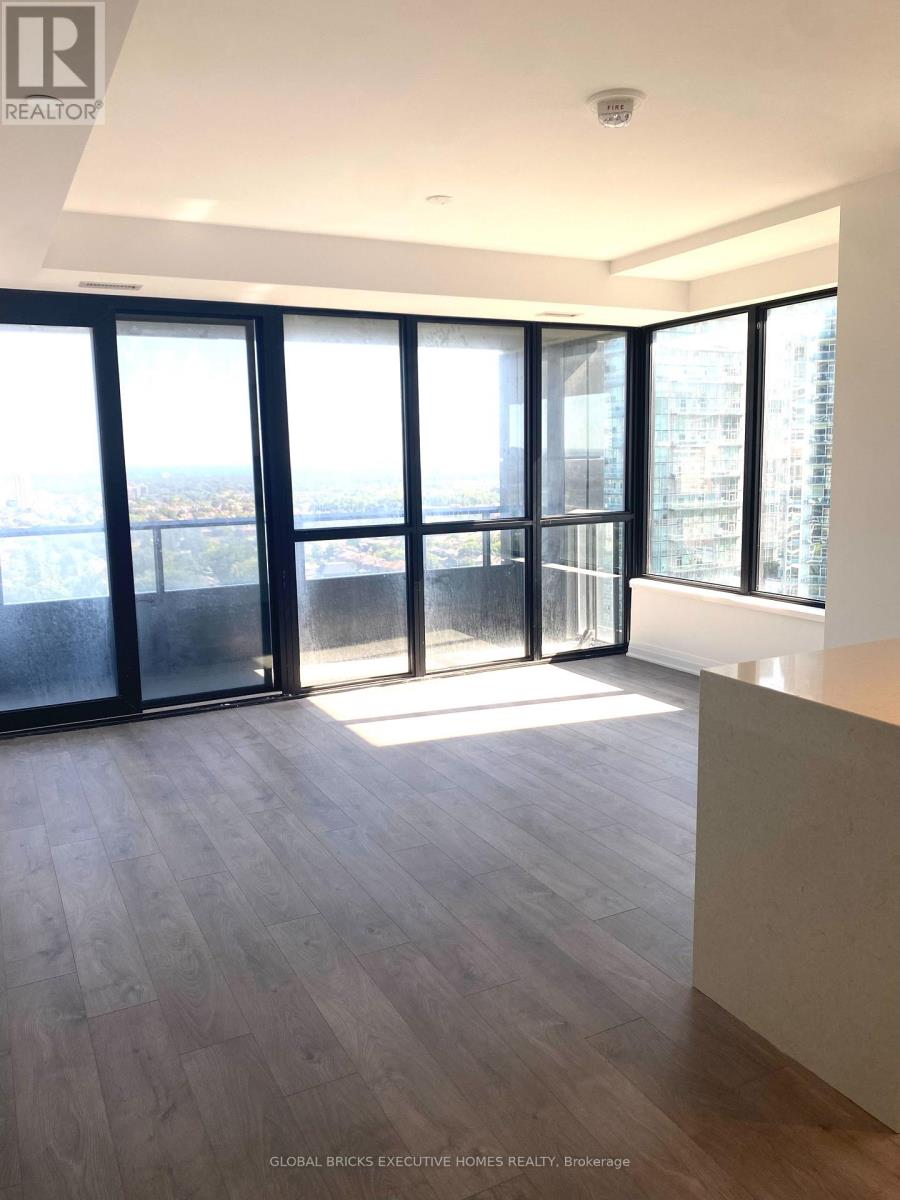
1804 - 4015 The Exchange Road
Mississauga, Ontario
Feel Right Home In This Luxury Brand New Never Lived In 2 Bedroom/ 2 Washrooms Condo Right Inside Square One Mall . Top of The Line Appliances, Open Concept Living Room To The Kitchen With Floor To Ceiling Large Windows. One Of A Kind Corner Unit .This Condo Comes With Large Balcony That Gives Access To The Best Spectacular View Of The Whole City Of Mississauga. Very Close To All Amenities Hwy 403, Transit, City Hall, Library . Walking Distance To The Canadian Prestigious Designer Stores Harry Rosen & Holt Renfrew. Seeing Is Believing. Posh Condo You Can Boastfully Call Home... (id:47351)