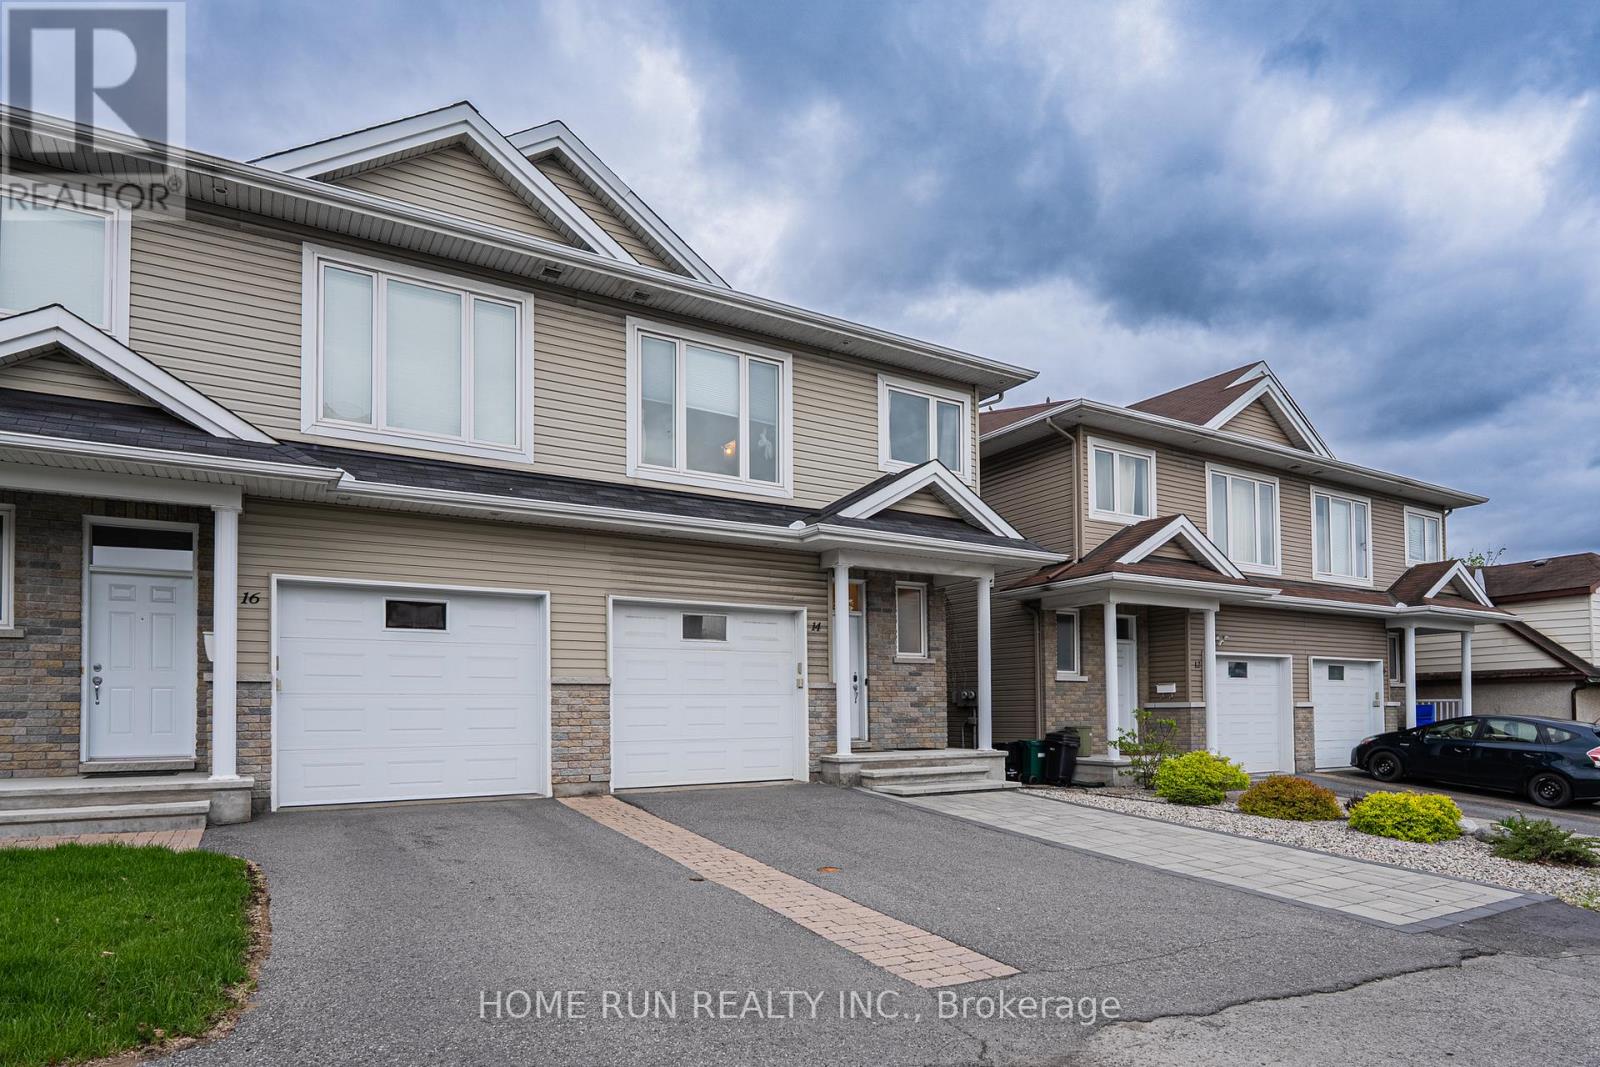
14 Camil Street
Ottawa, Ontario
Discover your new home in the sought-after Castle Heights neighborhoodan elegant and spacious 4-bedroom, 2.5-bathroom luxury semi-detached residence built in 2012 with impeccable style. Designed for modern living, this home features rich hardwood floors throughout, a striking white kitchen with granite countertops, a bright and airy open-concept main floor, a private backyard oasis, and a generously sized finished basement.Perfectly located just 10 minutes from Downtown and the ByWard Market, this central address also places you steps away from local shops, amenities, and public transit. Enjoy top-rated scores for transit access, recreation, and neighborhood safety. Families will appreciate being in the catchment area for some of the city's top French and English schools. Proximity to Montfort Hospital, La Cite College, Rockcliffe Park, the NRC, and Gloucester Centre completes the ideal lifestyle package. This is luxury living at its finestright where you want to be. (id:47351)
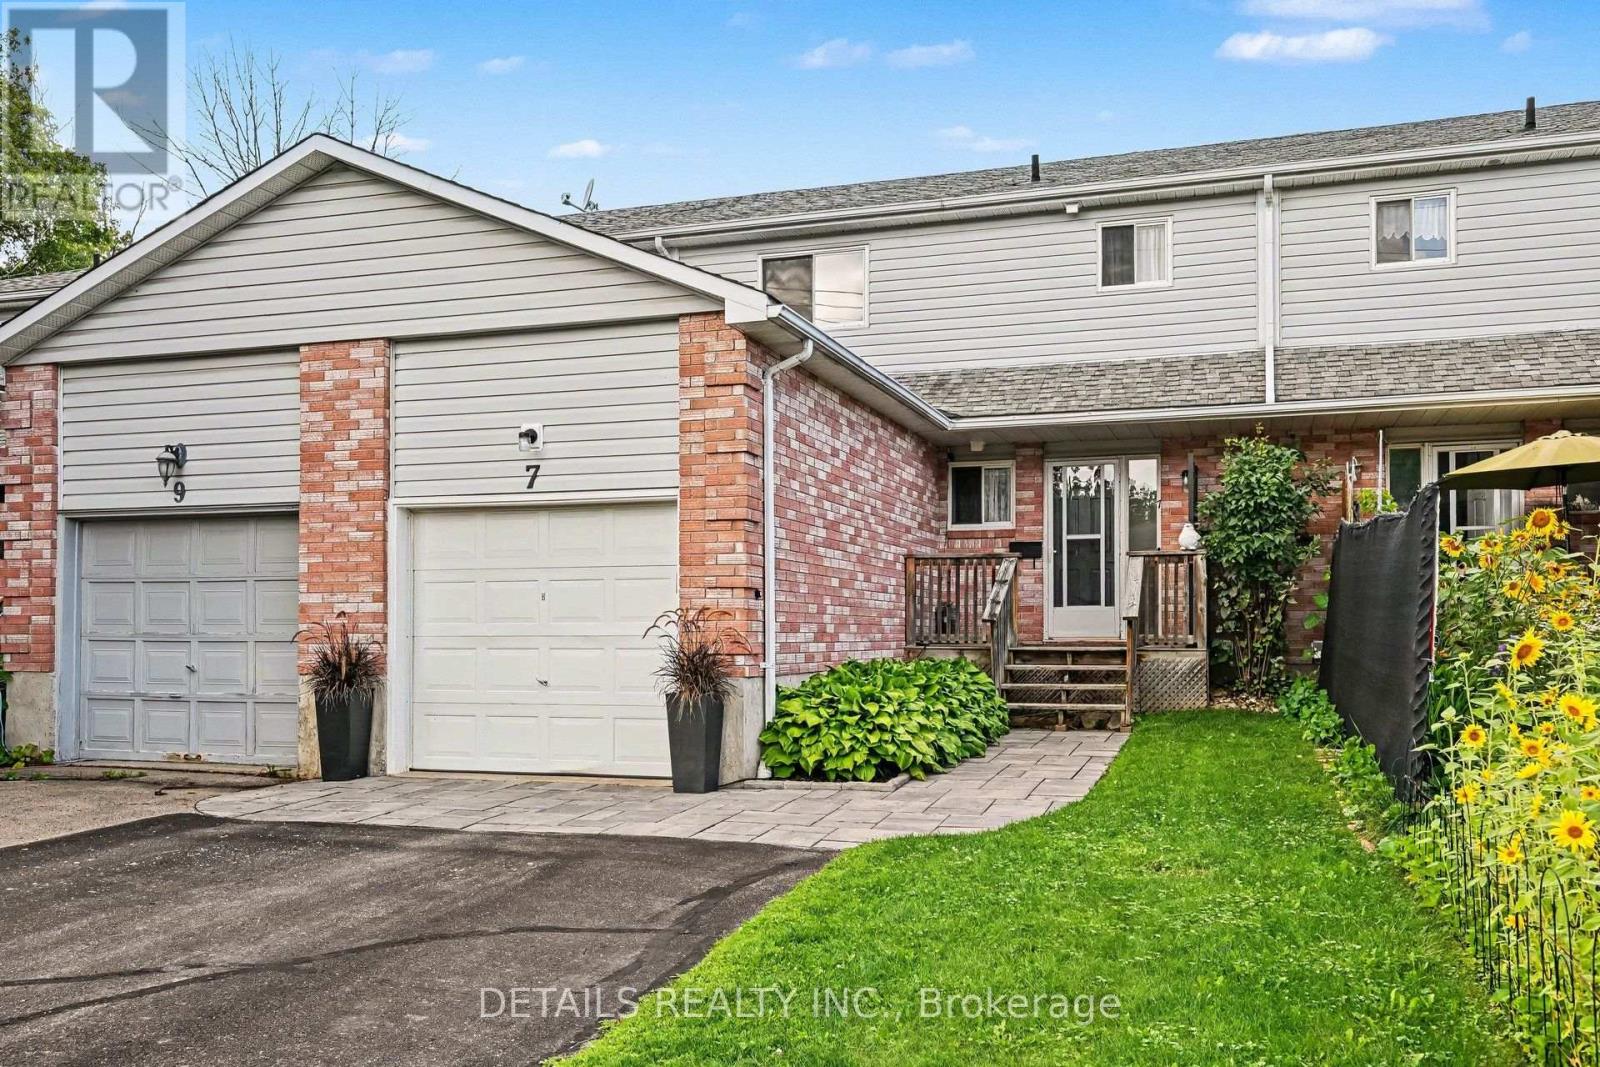
7 Isabella Street
Perth, Ontario
Your wait is over! This amazing home is move-in ready whether you are just starting out or ready to downsize. Fully renovated with attention to details in every room. The interior is pristine, all floors have been replaced with hardwood or vinyl plank, No carpet! New baseboards, doors and hardware, even the stipple ceilings have been stripped clean and are now as smooth as can be! The gourmet kitchen by Deslaurier Kitchens is a Chef's delight, quartz counter tops with Virtuo granite sink, gas stove, SS appliances, new modern cabinets with soft close doors, Kohler faucet and pot lights. Updates continue upstairs! Family bath lovingly updated with carefree surround in the bathtub and quartz countertop on large cabinet. All bedrooms are a great size. The lower level has large family room that can accommodate any use the family may have regardless of age. Fully fenced backyard provides plenty of additional play and relaxation space with a updated deck with natural gas BBQ hook-up. Attention to detail in extending and securing downspout extensions so they can do their job without impeding full enjoyment of your yard. Attached garage not only provides sheltered parking but the high ceiling allows for extra storage space, always in demand! Is it time to make this beautiful home yours? (id:47351)
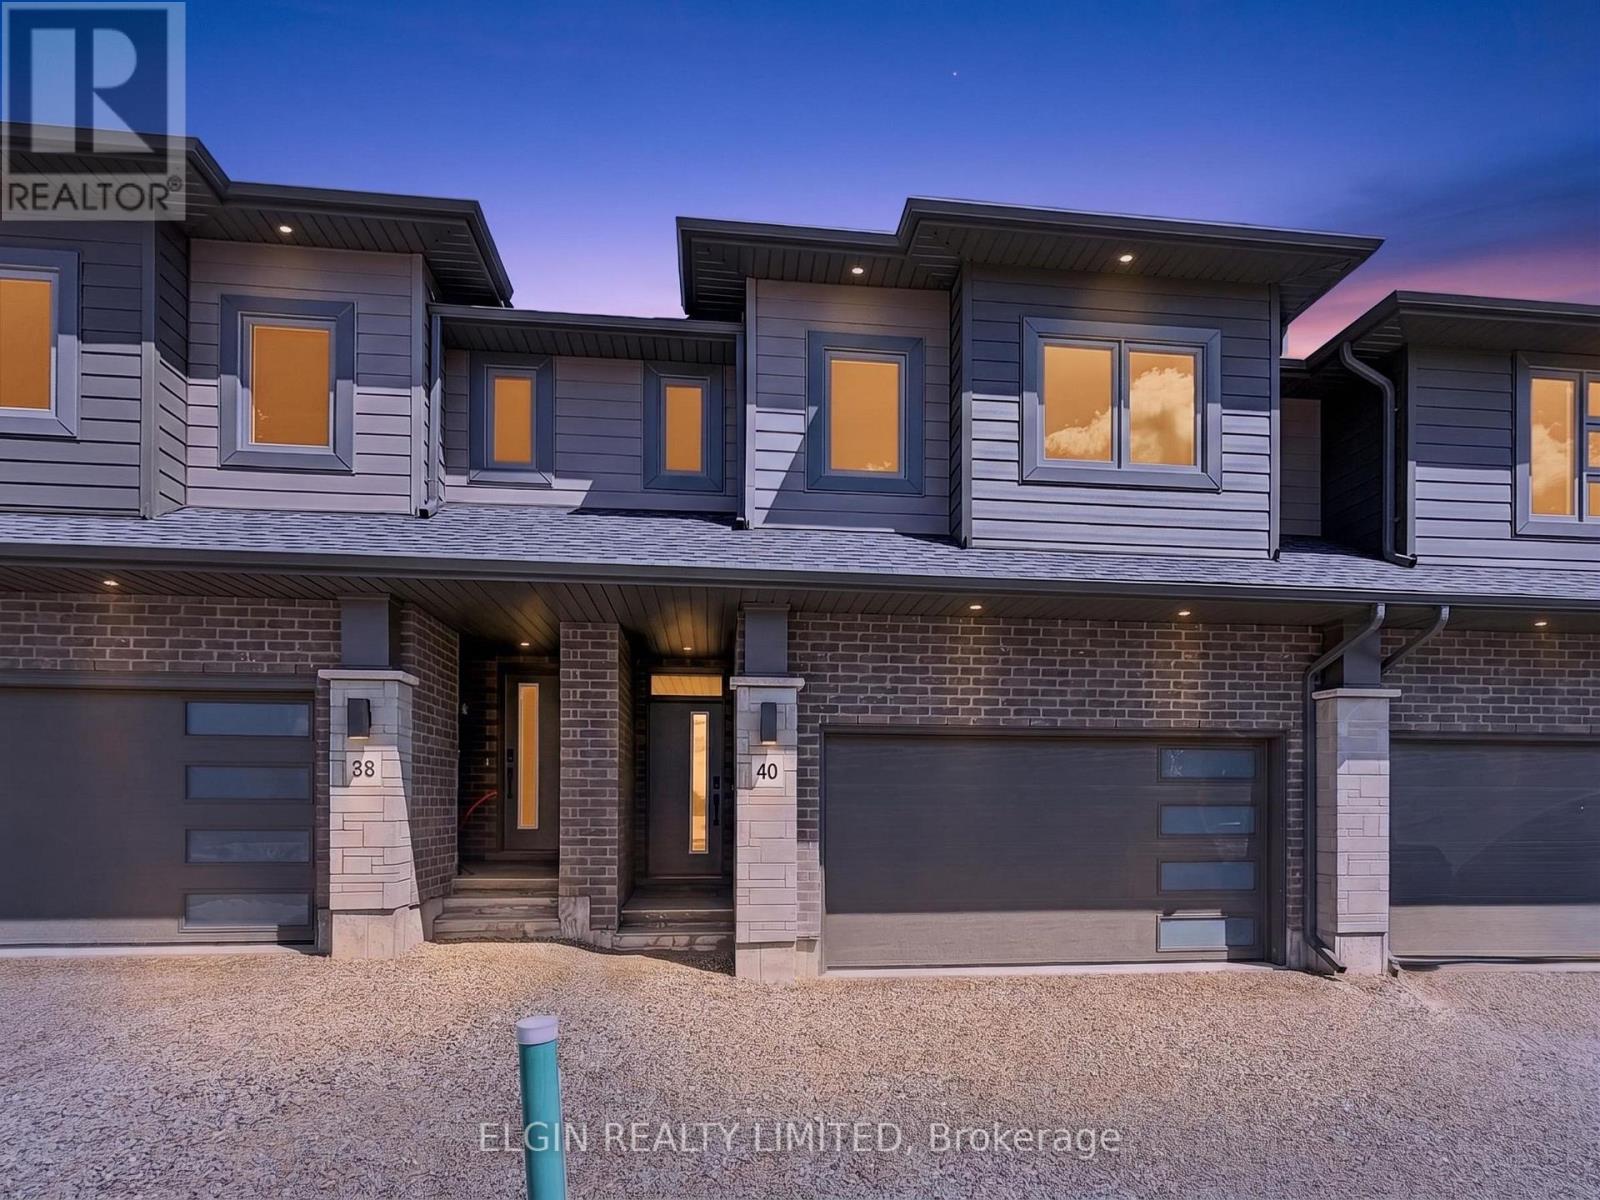
40 Finch Street
Tillsonburg, Ontario
HST Included! Freehold interior townhome (no condo fees) built by Hayhoe Homes, offering 4 bedrooms, 2.5 bathrooms, and double garage. The open-concept main floor features 9' main floor ceilings and a designer kitchen with quartz countertops and a central island overlooking the eating area and spacious great room with sliding patio door to the rear deck. The upper level features a generous primary suite with a walk-in closet and private 5-piece ensuite with double sinks, walk-in shower and separate free-standing soaker tub along with three additional bedrooms, a full main bathroom, and convenient second-floor laundry. The unfinished basement offers excellent development potential to expand your living space with a future family room, fifth bedroom, and additional bathroom. Quality finishes include luxury vinyl plank flooring (as per plan), central air conditioning, an HRV system, Tarion New Home Warranty coverage, and numerous upgrades throughout. Ideally located in the desirable Rolling Meadows community, close to shopping, restaurants, parks, walking trails, and with easy access to major highways. Taxes to be assessed. (id:47351)
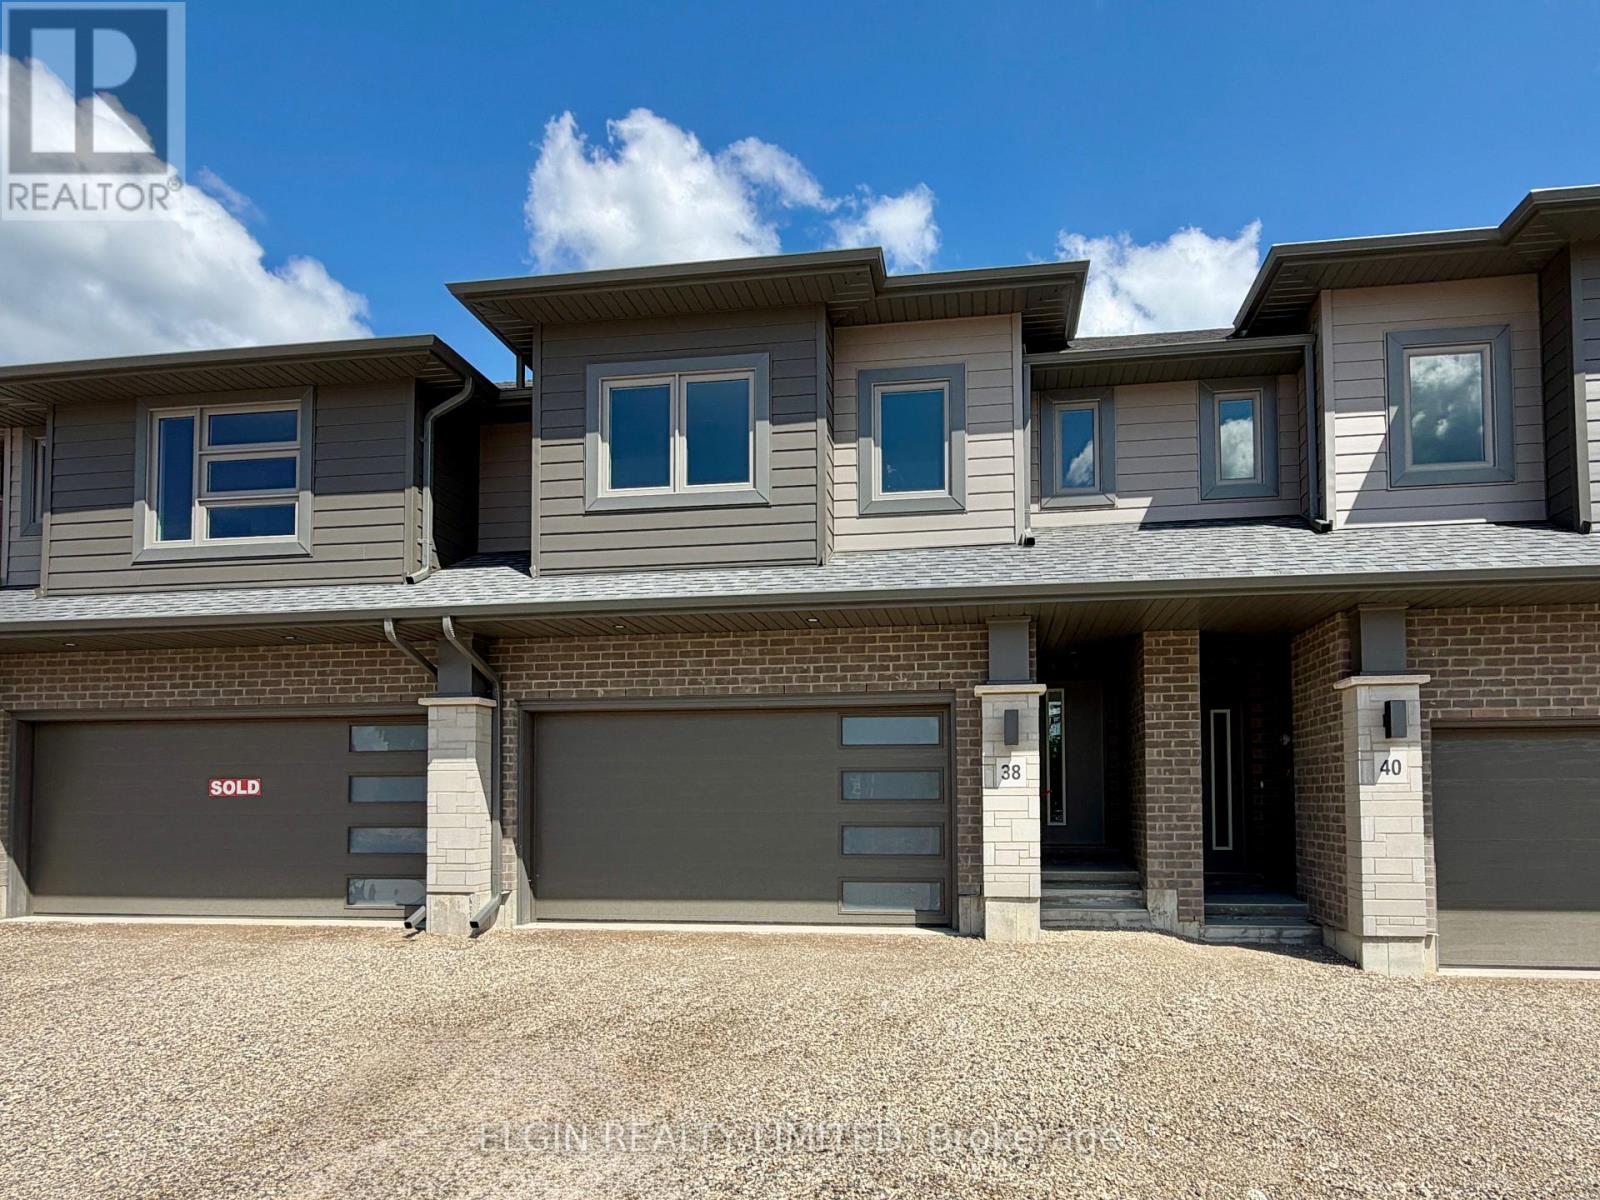
38 Finch Street
Tillsonburg, Ontario
HST Included! Freehold interior townhome (no condo fees) built by Hayhoe Homes, offering 4 bedrooms, 2.5 bathrooms, and double garage. The open-concept main floor features a designer kitchen with quartz countertops and a central island overlooking the eating area and spacious great room with sliding patio door to the rear deck. The upper level features a generous primary suite with a walk-in closet and private 5-piece ensuite with double sinks, walk-in shower and separate free-standing soaker tub along with three additional bedrooms, a full main bathroom, and convenient second-floor laundry. The unfinished basement offers excellent development potential to expand your living space with a future family room, fifth bedroom, and additional bathroom. Quality finishes include luxury vinyl plank flooring (as per plan), central air conditioning, an HRV system, Tarion New Home Warranty coverage, and numerous upgrades throughout. Ideally located in the desirable Rolling Meadows community, close to shopping, restaurants, parks, walking trails, and with easy access to major highways. Taxes to be assessed. (id:47351)
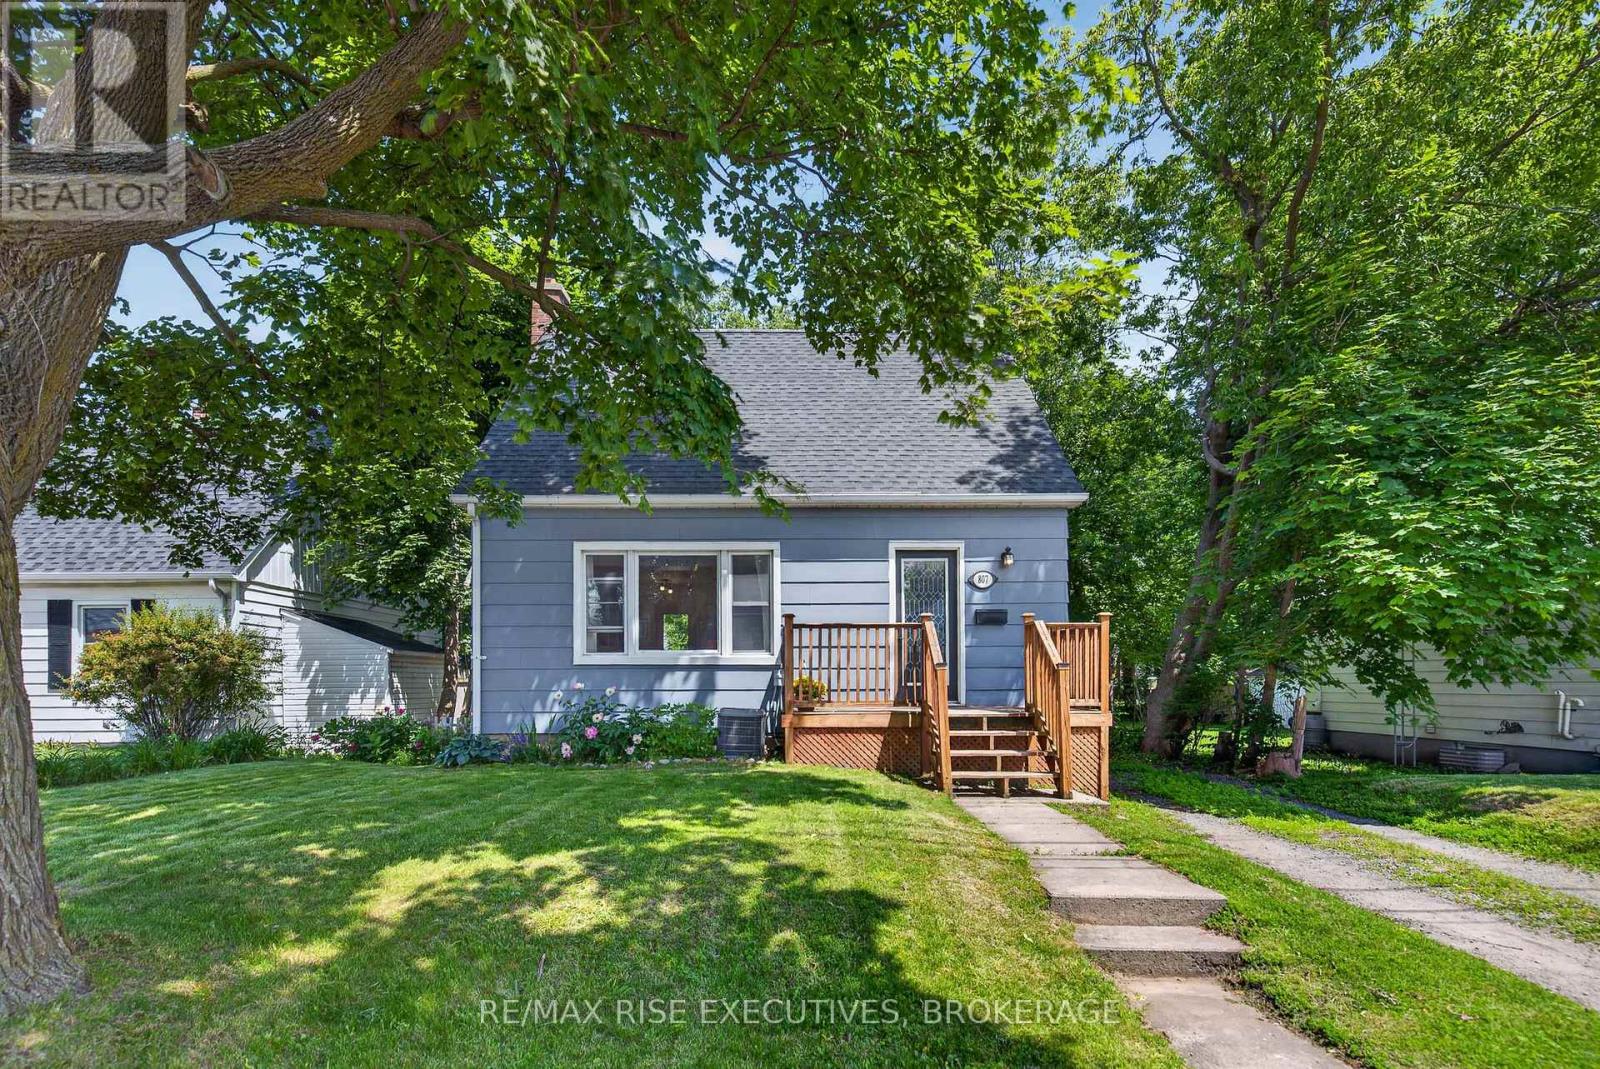
807 Brock Street
Kingston, Ontario
Ideally located in the heart of Kingston, this versatile 4-bedroom, 2-bathroom home offers an excellent opportunity for both investors and families alike. Just minutes from Queen's University, St. Lawrence College, and West Campus, the property is perfectly situated for student housing or owner-occupancy. Set on desirable Brock Street and surrounded by parks, amenities, and convenient transit options, this home combines location and practicality. Inside, you'll find updated flooring throughout, spacious open living areas, and 4 generously sized bedrooms and 2 full bathrooms. Step outside to enjoy the large walk-out deck overlooking a private backyard-an ideal space for relaxing or entertaining. With easy access to city transit, schools, shopping, and Kingston's vibrant downtown core, this property offers exceptional convenience and long-term value. This one won't last long, call today for your private viewing! (id:47351)
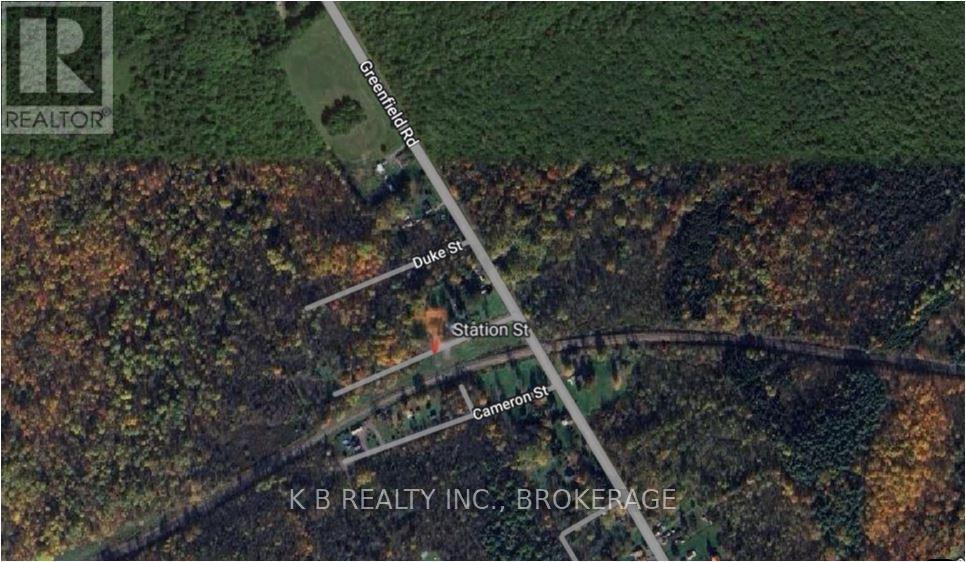
0 Station Street
North Glengarry, Ontario
Client RemarksThis 345 ft frontage x 120 ft vacant lot just outside Maxville in the hamlet of Greenfield. Two small buildings located on the property. Situated in the Township of North Glengarry, characterized by rolling farmland, small-town charm, Greenfield is one of the compact rural communities in this part of North Glengarry's network of hamlets. Maxville hosts the annual Glengarry Highland Games. Outdoor recreation in the area includes hiking and snowshoeing trails, kayaking on the Loch Garry watershed, and winter skating at Mill Pond in Alexandria. Residents enjoy a 3-minute drive to Maxville village amenities. Nearby Amenities' Grocery stores, hardware, and specialty shops in Maxville, Schools, community centre, and arena in Alexandria' Seasonal farmers' markets, artisan fairs, and farm stands throughout North Glengarry. The property offers an easy commute to Ottawa (approximately 1 hour east) or Montreal (approximately 1 hour west). The Alexandria VIA Rail station, located 10 minutes away, provides rail connections to both cities. Embrace rural tranquility with modern commuter convenience. (id:47351)
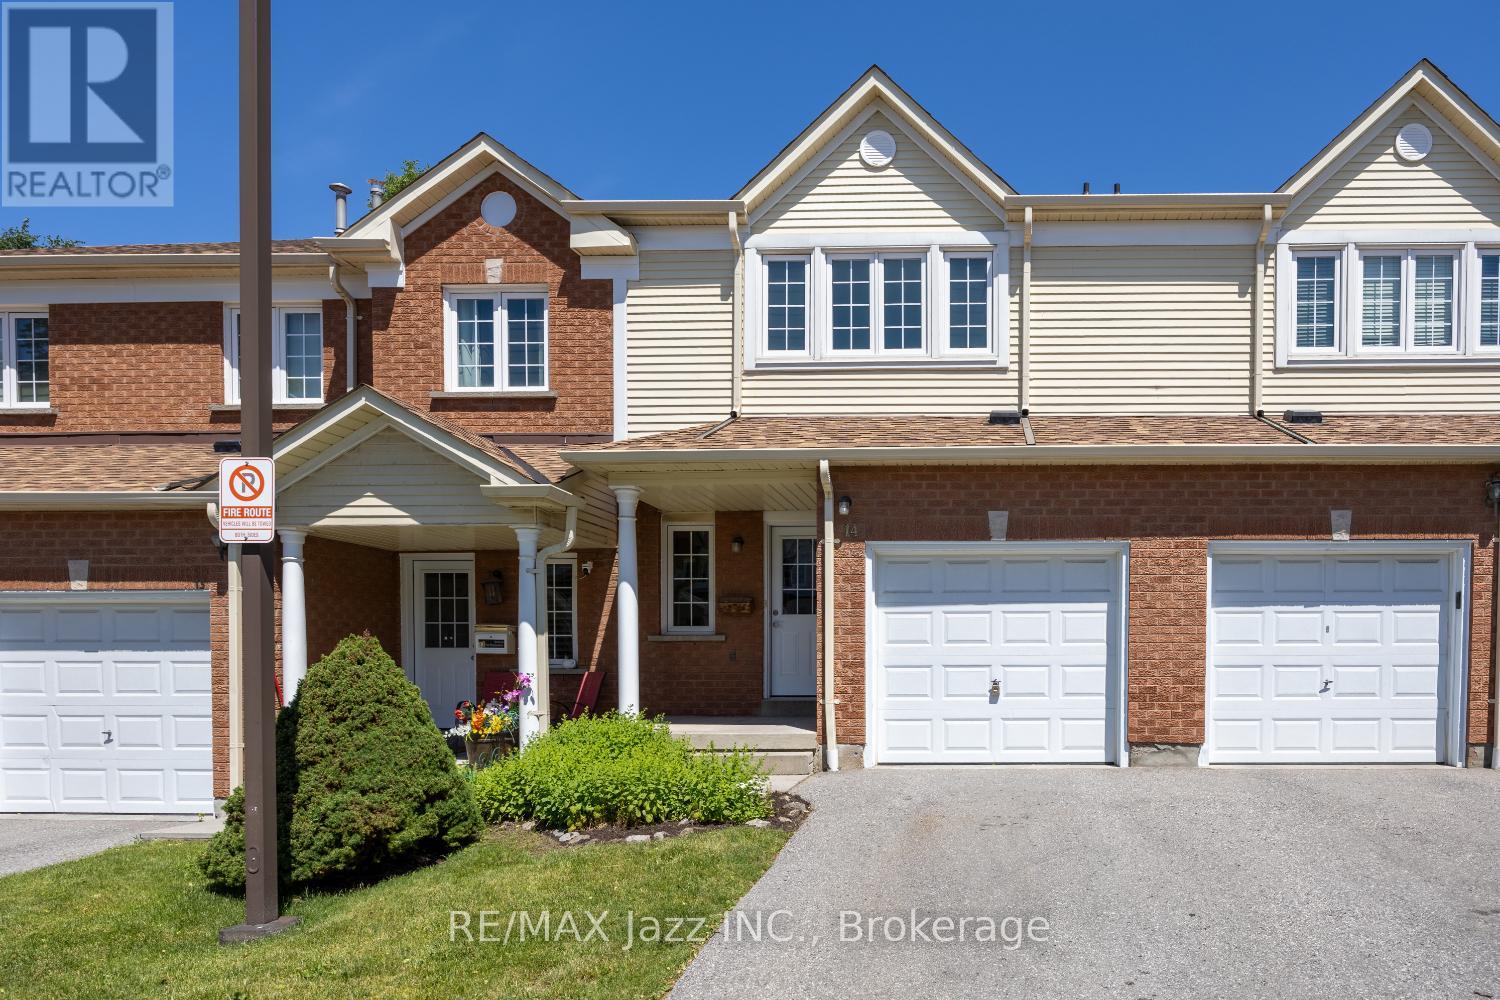
14 - 10 Bassett Boulevard
Whitby, Ontario
Welcome to Bradley Estates in sought after Pringle Creek, just north of Whitby's vibrant downtown area. Offering an oh so convenient and quiet, comforting condominium living experience in a particularly well run complex. Located in close proximity to the Whitby Civic Recreation Complex, parks, walking trail, schools, shopping and dining opportunities and other amenities and just a short distance north of downtown. An ideal choice for 1st time buyers or downsizers, this 1237 square foot home is sparkling clean, has been freshly painted and has brand new broadloom on stairs and in the 3 generously sized bedrooms that have more than ample closet storage space. A large picture window lightens the spacious living room and a patio door off the dining area leads to the private yard area. The main floor powder room adds convenience, the partially finished recreation room awaits your finishing touches and the attached garage is a bonus factor. Make sure this one is on your must see list. Some rooms virtually staged. (id:47351)
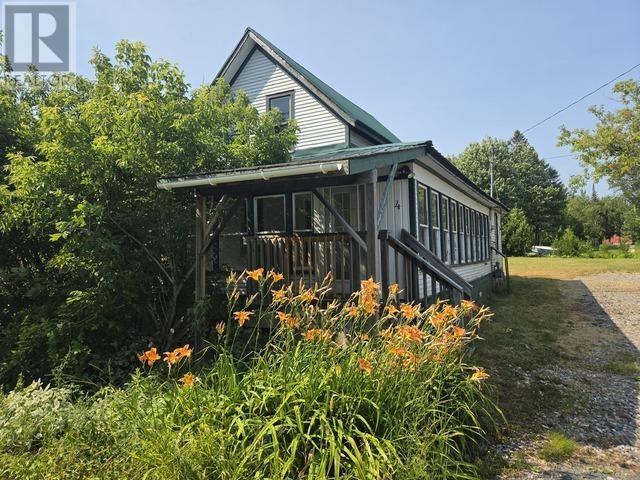
4 Tarbutt St
Bruce Mines, Ontario
Discover the incredible potential of this classic century home on a double lot in the friendly community of Bruce Mines. This property is a rare opportunity for renovators, craftsmen, or visionaries ready to restore a piece of history. Taken back to the studs, the hard work of demolition is already completed, providing a blank canvas to bring your ideas to life. With thoughtful design and quality craftsmanship, this timeless home can once again showcase her beauty in this peaceful setting. There is a possibility of severing the property, if desired. (id:47351)
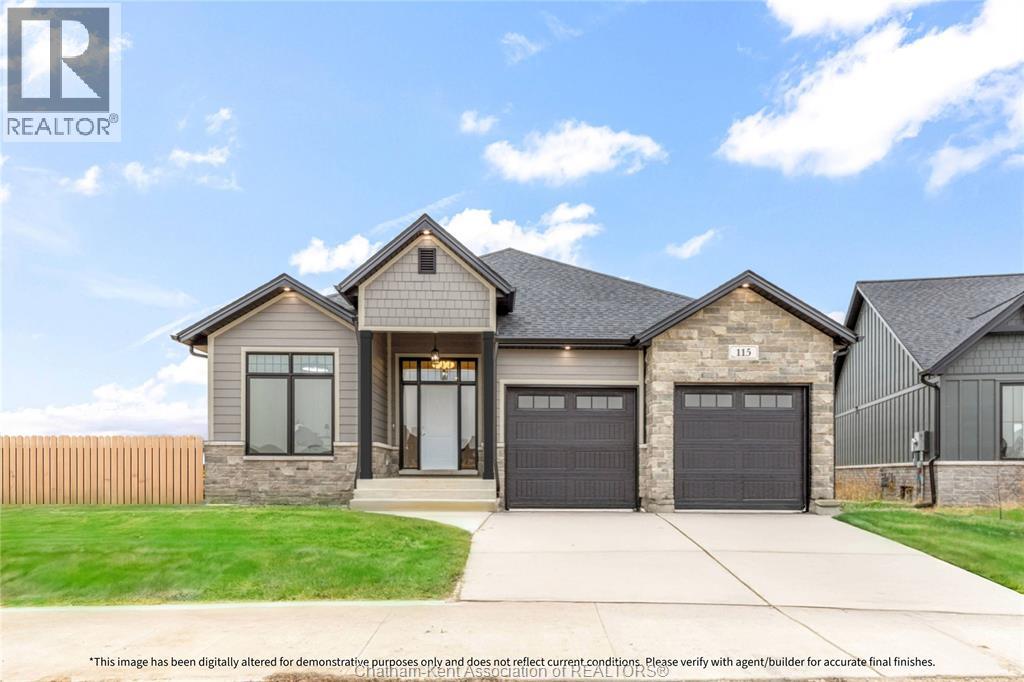
119 Bloomington Way
Chatham, Ontario
Bring your vision to life with Park Hill Custom Homes, where quality craftsmanship meets timeless design. Now building in Prestancia, our homes are fully customizable to suit your lifestyle and preferences. From elegant quartz countertops and tray ceilings to spa-inspired ensuites, expansive kitchens with large islands, and hidden walk-in pantries — every detail is thoughtfully designed with you in mind. Pricing starts at a base level and will vary depending on the size - starting at 1650sqft, design, and finish selections of your custom home. Whether you're starting with one of our floor plans or creating something truly unique, Park Hill Custom Homes delivers a personalized experience from start to finish. Call today to begin your journey toward luxury living in a home that's truly your own. Because details are the difference between building houses and building homes. *Photos & Measurements are from model home at 115 Bloomington Way.*The purchase price is contingent upon the HST rebate applicable from April 1, 2026, to March 31, 2027, and is assignable to the builder. The price is subject to the Buyer's eligibility for the rebate and the enactment of the relevant legislation. Should the Buyer fail to qualify for the rebate, in whole or in part, the purchase price shall be increased accordingly by the applicable HST amount* (id:47351)
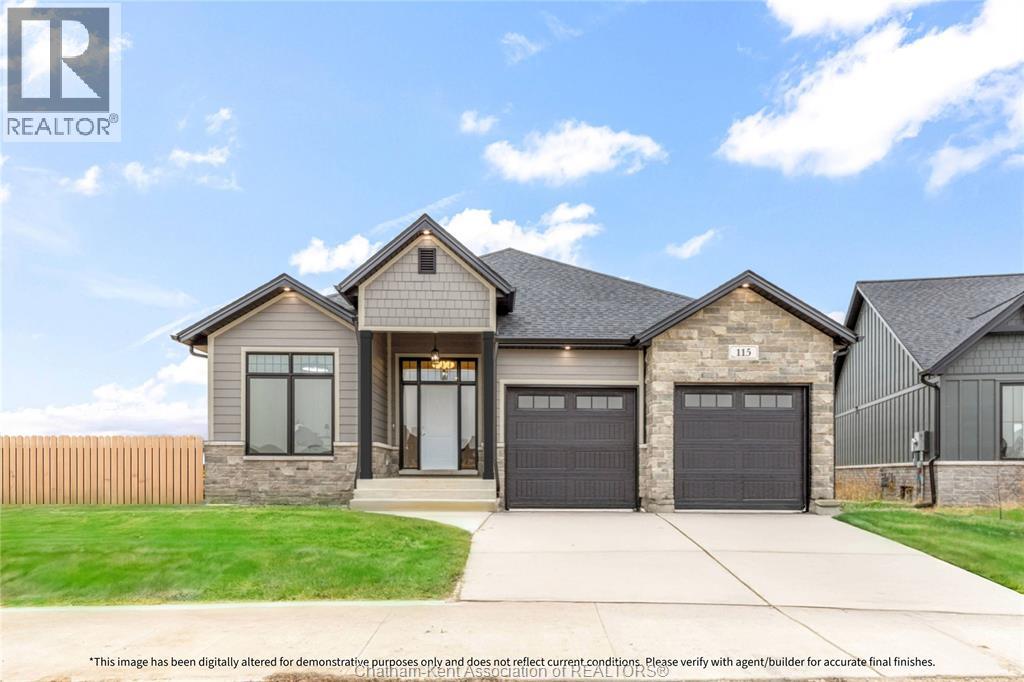
108 Bloomington Way
Chatham, Ontario
Bring your vision to life with Park Hill Custom Homes, where quality craftsmanship meets timeless design. Now building in Prestancia, our homes are fully customizable to suit your lifestyle and preferences. From elegant quartz countertops and tray ceilings to spa-inspired ensuites, expansive kitchens with large islands, and hidden walk-in pantries — every detail is thoughtfully designed with you in mind. Pricing starts at a base level and will vary depending on the size - starting at 1650sqft, design, and finish selections of your custom home. Whether you're starting with one of our floor plans or creating something truly unique, Park Hill Custom Homes delivers a personalized experience from start to finish. Call today to begin your journey toward luxury living in a home that's truly your own. Because details are the difference between building houses and building homes. *Photos & Measurements are from model home at 115 Bloomington Way.*The purchase price is contingent upon the HST rebate applicable from April 1, 2026, to March 31, 2027, and is assignable to the builder. The price is subject to the Buyer's eligibility for the rebate and the enactment of the relevant legislation. Should the Buyer fail to qualify for the rebate, in whole or in part, the purchase price shall be increased accordingly by the applicable HST amount* (id:47351)
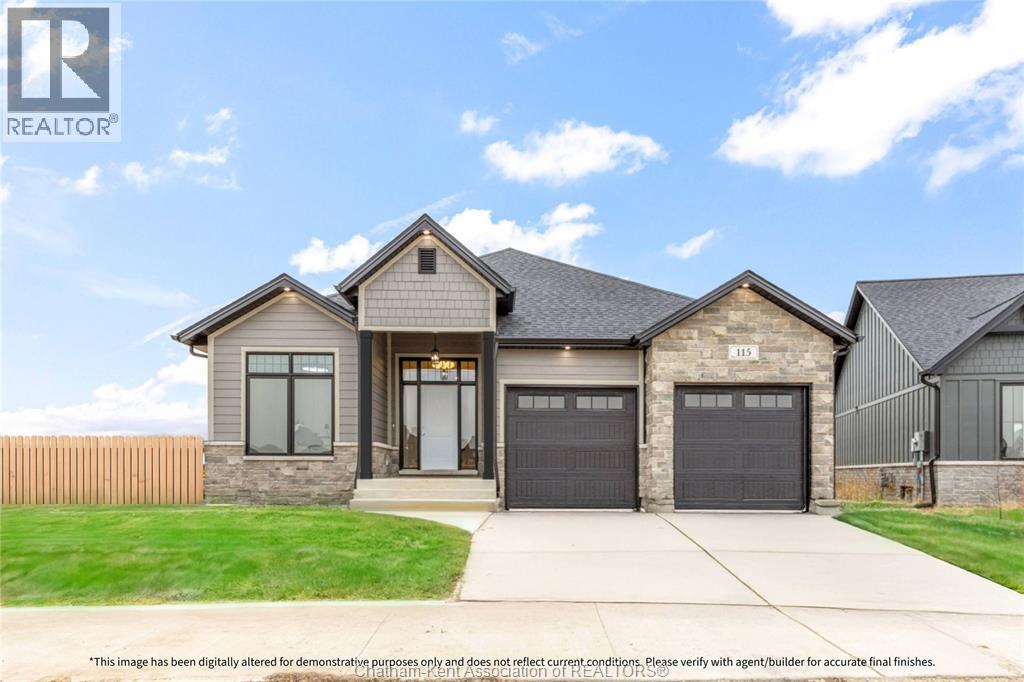
68 Bloomington Way
Chatham, Ontario
Bring your vision to life with Park Hill Custom Homes, where quality craftsmanship meets timeless design. Now building in Prestancia, our homes are fully customizable to suit your lifestyle and preferences. From elegant quartz countertops and tray ceilings to spa-inspired ensuites, expansive kitchens with large islands, and hidden walk-in pantries — every detail is thoughtfully designed with you in mind. Pricing starts at a base level and will vary depending on the size - starting at 1650sqft, design, and finish selections of your custom home. Whether you're starting with one of our floor plans or creating something truly unique, Park Hill Custom Homes delivers a personalized experience from start to finish. Call today to begin your journey toward luxury living in a home that's truly your own. Because details are the difference between building houses and building homes. *Photos & Measurements are from model home at 115 Bloomington Way. * The purchase price is contingent upon the HST rebate applicable from April 1, 2026, to March 31, 2027, and is assignable to the builder. The price is subject to the Buyer's eligibility for the rebate and the enactment of the relevant legislation. Should the Buyer fail to qualify for the rebate, in whole or in part, the purchase price shall be increased accordingly by the applicable HST amount* (id:47351)
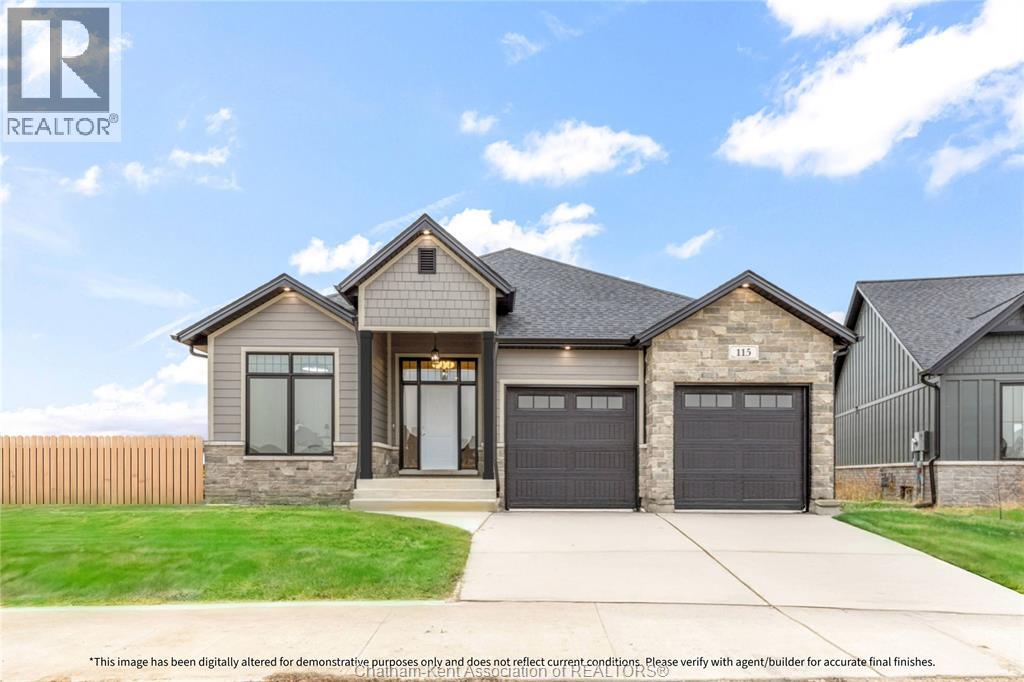
64 Bloomington Way
Chatham, Ontario
Bring your vision to life with Park Hill Custom Homes, where quality craftsmanship meets timeless design. Now building in Prestancia, our homes are fully customizable to suit your lifestyle and preferences. From elegant quartz countertops and tray ceilings to spa-inspired ensuites, expansive kitchens with large islands, and hidden walk-in pantries — every detail is thoughtfully designed with you in mind. Pricing starts at a base level and will vary depending on the size - starting at 1650sqft, design, and finish selections of your custom home. Whether you're starting with one of our floor plans or creating something truly unique, Park Hill Custom Homes delivers a personalized experience from start to finish. Call today to begin your journey toward luxury living in a home that's truly your own. Because details are the difference between building houses and building homes. *Photos & Measurements are from model home at 115 Bloomington Way. *The purchase price is contingent upon the HST rebate applicable from April 1, 2026, to March 31, 2027, and is assignable to the builder. The price is subject to the Buyer's eligibility for the rebate and the enactment of the relevant legislation. Should the Buyer fail to qualify for the rebate, in whole or in part, the purchase price shall be increased accordingly by the applicable HST amount* (id:47351)
172 New Scotland Line
Shrewsbury, Ontario
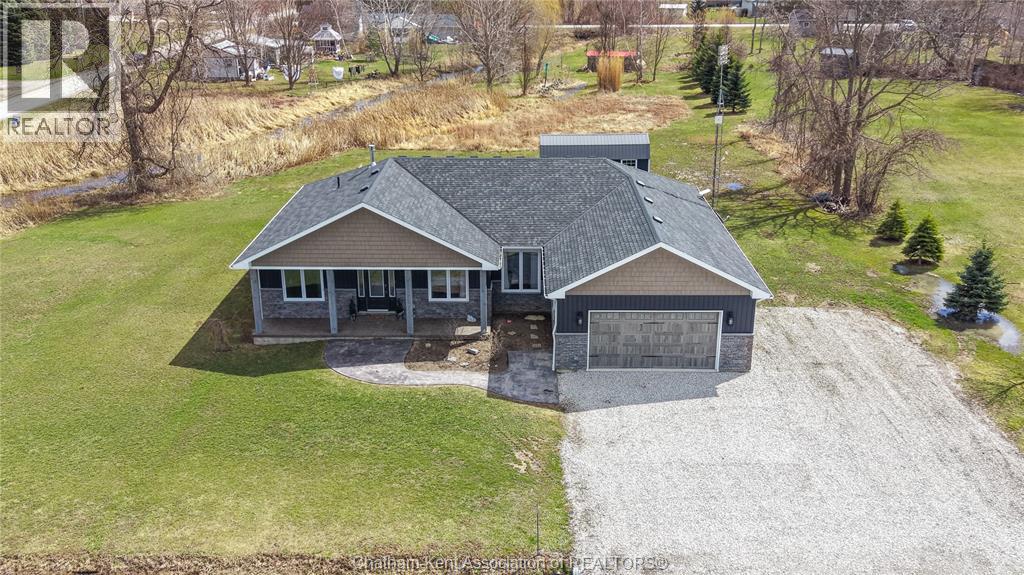
Enjoy modern, main-floor living in this beautifully designed 2021 ranch style home, offering 4 bedrooms and 2 full bathrooms. The thoughtful layout features 3 bedrooms on the left wing, one of which is currently used as a convenient office space. The open-concept kitchen is equipped with ample cabinetry, a large island, and a dining area, all flowing into the living room. Here you’ll find a stunning cathedral ceiling and a stone gas-burning fireplace, creating a warm and inviting atmosphere that’s has patio door access to the backyard. The primary suite, privately located on the right wing of the home, includes an ensuite with separate vanities, a generous linen closet, and a spacious walk-in closet that connects directly to the laundry room with access to the double-car garage. Quality construction is evident throughout, with a concrete crawl space featuring spray foam insulation. The exterior walls of the home are both spray foamed and batt insulated, offering comfort, energy efficiency, and a quiet interior environment. Outside, enjoy excellent curb appeal, a rear covered porch, a fenced-in area, and a 12' x 25' shed. This property offers room to roam, as the sale includes the 1-acre parcel located behind the home, bringing the total lot size to approximately 1.4 acres. This property is a must see! Call today!! (id:47351)
207 - 12 Suncrest Lane
Huntsville, Ontario
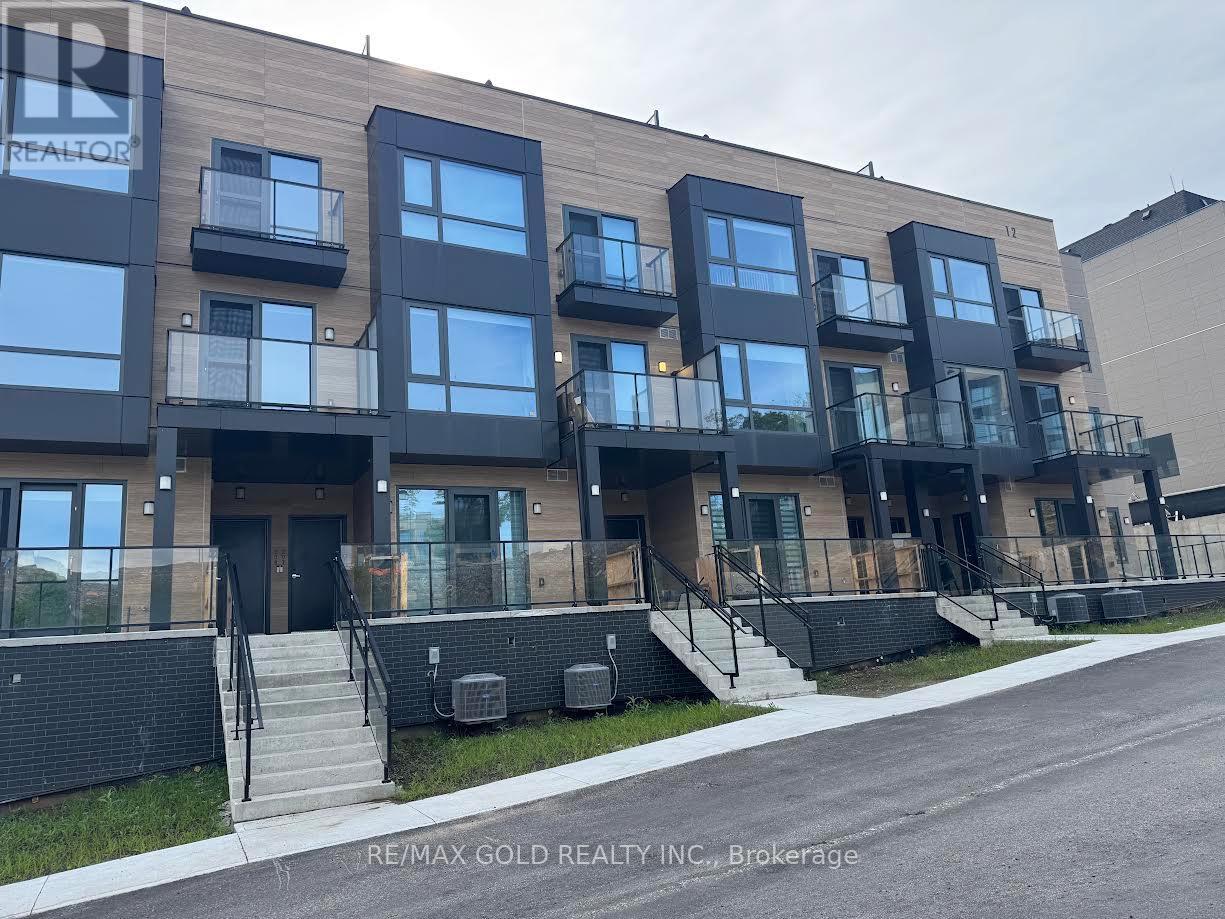
Immediately Available, One of the Largest Brand New Never Lived-in Stack Townhouse by the well known Builder, Waterfront Community, Very Bright lots of Natural Lights, 3 Br And 3 Wr. Near the iconic Lions Lookout. Designed for Modern comfort, Very bright, open-concept interior features high ceilings, Downtown Huntsville. (id:47351)
129 Isaac Devins Boulevard Unit# 7
Toronto, Ontario
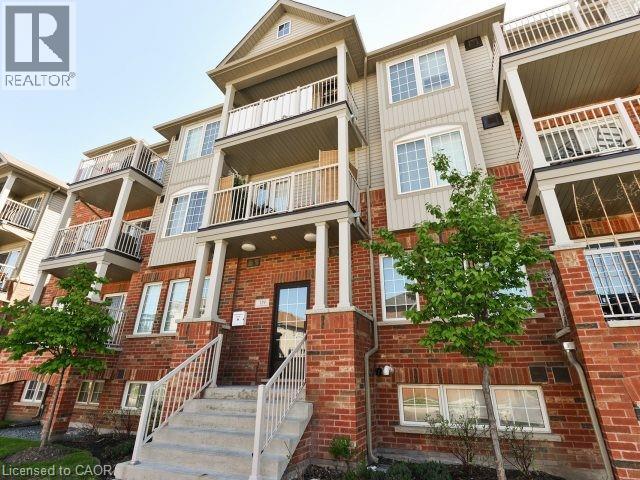
Welcome to Unit #7 at 129 Isaac Devins Blvd in Toronto. A bright and spacious 2 bedroom, 1 bath home perfectly suited for first time buyers, downsizers, or savvy investors. This well maintained unit offers a functional layout with generous living space, filled with natural light that creates a warm and inviting atmosphere throughout. Enjoy two comfortable bedrooms, a clean and modern bathroom, and a thoughtfully designed living and dining area ideal for both relaxing and entertaining. The home’s layout maximizes space and comfort, making everyday living easy and enjoyable. Situated in a family friendly neighbourhood, you’ll love being just minutes from parks, schools, shopping, and everyday amenities. With convenient access to transit and major routes, commuting is a breeze. A fantastic opportunity to own in a great Toronto location — don’t miss your chance to call this one home! (id:47351)
Lot 22l Cowan Circle
Cobourg, Ontario
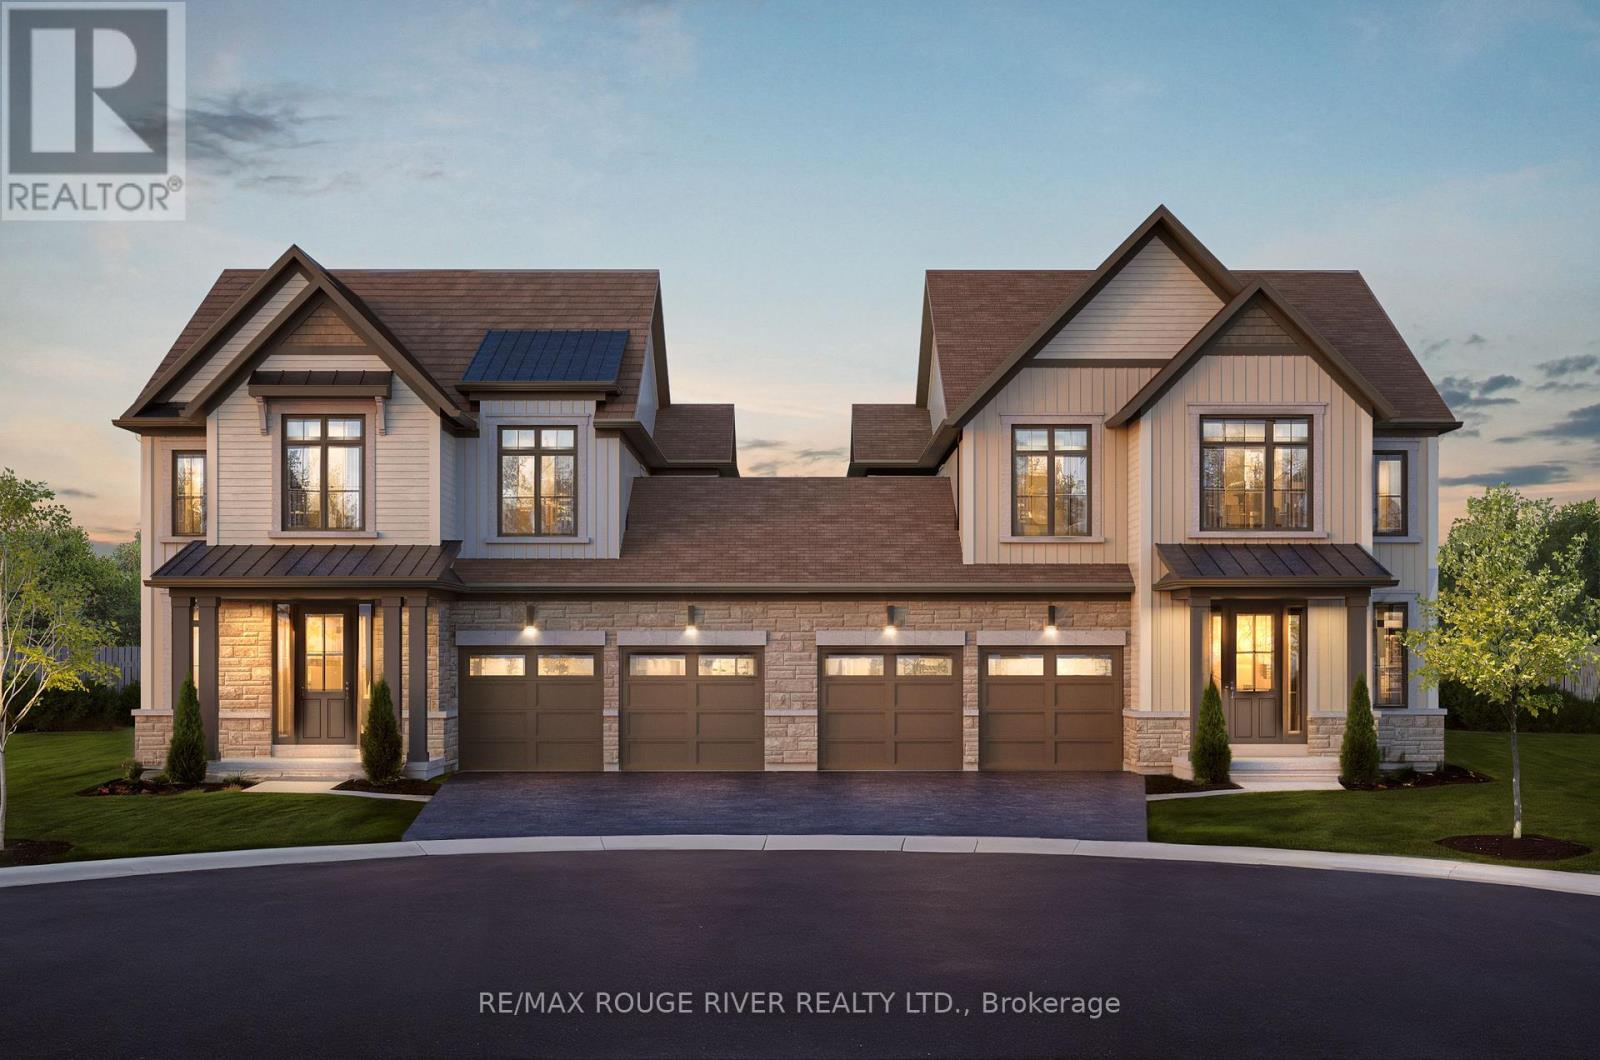
TO BE BUILT - HIGHMARK HOMES | HARWOOD PLACE, COBOURG | CLEVELAND MODEL - LOT 22L Welcome to Harwood Place, an exclusive new community by Highmark Homes ideally located at Elgin St. W. & Wilkins Gate in charming Cobourg. This is your opportunity to own a brand-new over 2400 sq ft Semi (only attached at double car garage) on a Large Pie Shaped lot, thoughtfully designed for modern living with spacious principal rooms, contemporary finishes and Highmark Homes' signature attention to quality and detail. Harwood Place offers a collection of beautifully designed new homes within a semiprivate enclave surrounded by nature, while keeping you close to everything Cobourg has to offer. Enjoy a thoughtfully planned layout featuring a generous kitchen and breakfast area overlooking the Great Room, spacious bedrooms, convenient upper-level laundry and stylish bathrooms designed with today's families in mind. Located just minutes from Cobourg's historic downtown, beautiful waterfront and beaches, shopping, restaurants, parks, schools and everyday amenities, with convenient access to Hwy 401 and Cobourg VIA Rail Station for commuters. (id:47351)
Lot 8 Cowin Circle
Cobourg, Ontario
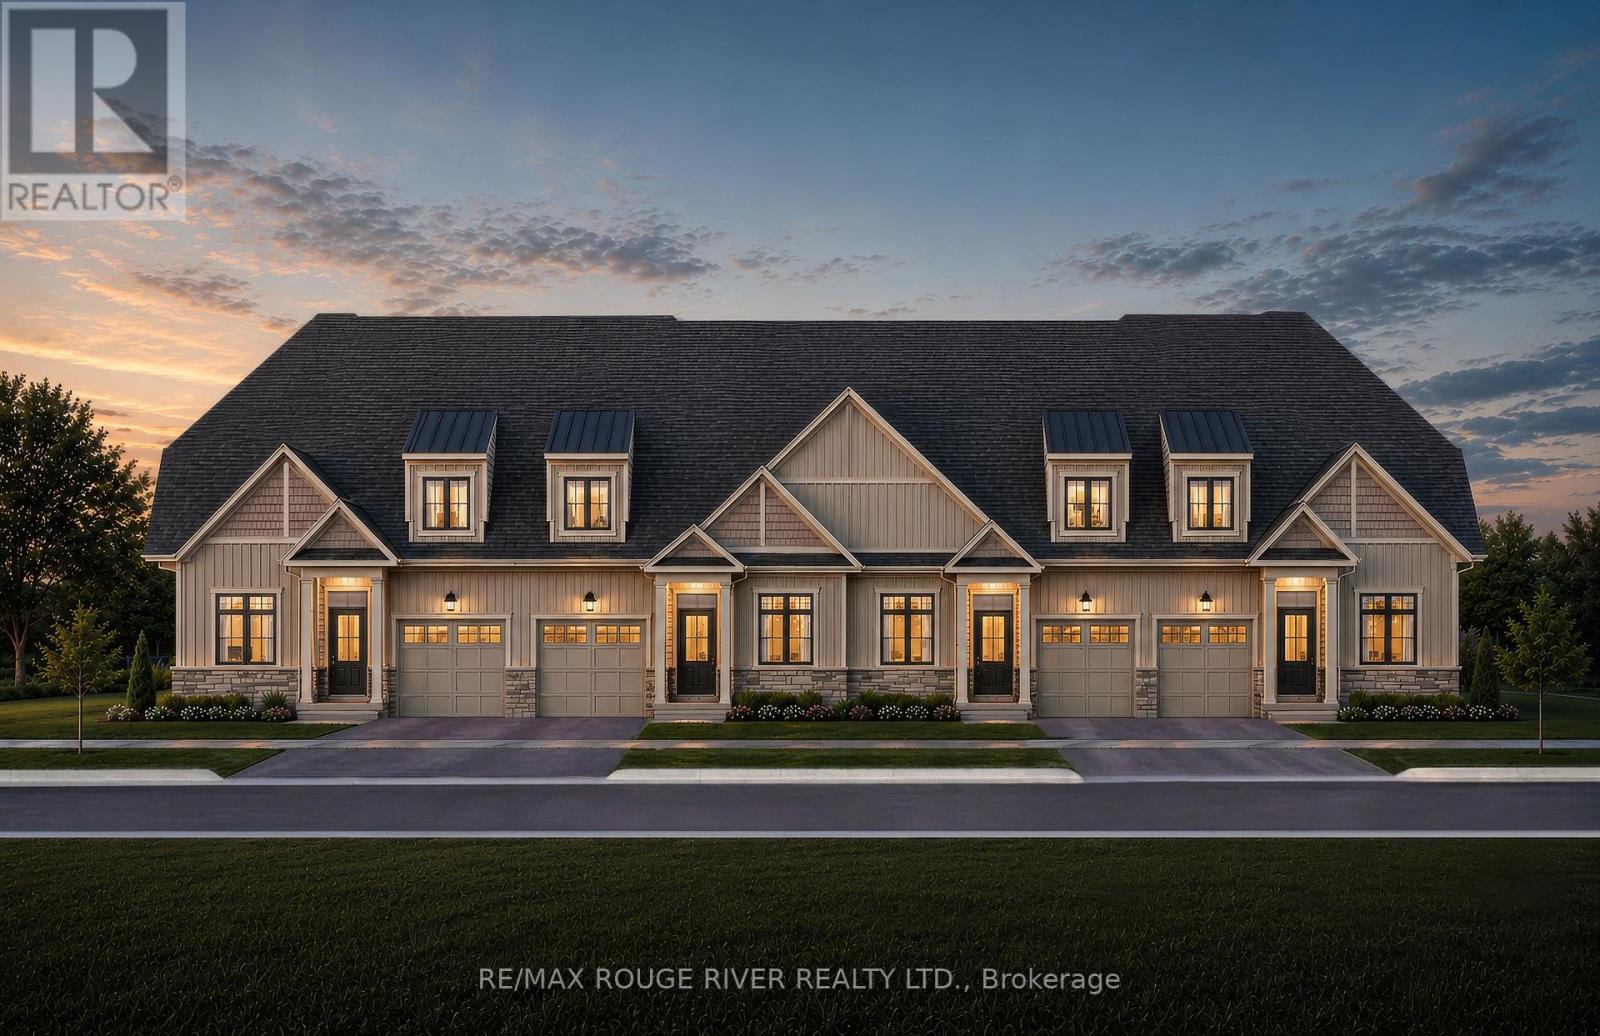
TO BE BUILT - HIGHMARK HOMES | HARWOOD PLACE, COBOURG | HIGHMARK 1 - LOT 8 Welcome to Harwood Place, an exclusive new community by Highmark Homes ideally located at Elgin St. W. & Wilkins Gate in charming Cobourg. This is your opportunity to own a brand-new over 1800 sq ft bungaloft townhome on a beautiful lot, thoughtfully designed for modern living with spacious principal rooms, contemporary finishes and Highmark Homes' signature attention to quality and detail. Harwood Place offers a collection of beautifully designed new homes within a semiprivate enclave surrounded by nature, while keeping you close to everything Cobourg has to offer. Enjoy a thoughtfully planned layout featuring a generous kitchen and breakfast area overlooking the Great Room, spacious bedrooms, convenient upper-level laundry and stylish bathrooms designed with today's families in mind. Located just minutes from Cobourg's historic downtown, beautiful waterfront and beaches, shopping, restaurants, parks, schools and everyday amenities, with convenient access to Hwy 401 and Cobourg VIA Rail Station for commuters. (id:47351)
Lot 28 Cowin Circle
Cobourg, Ontario
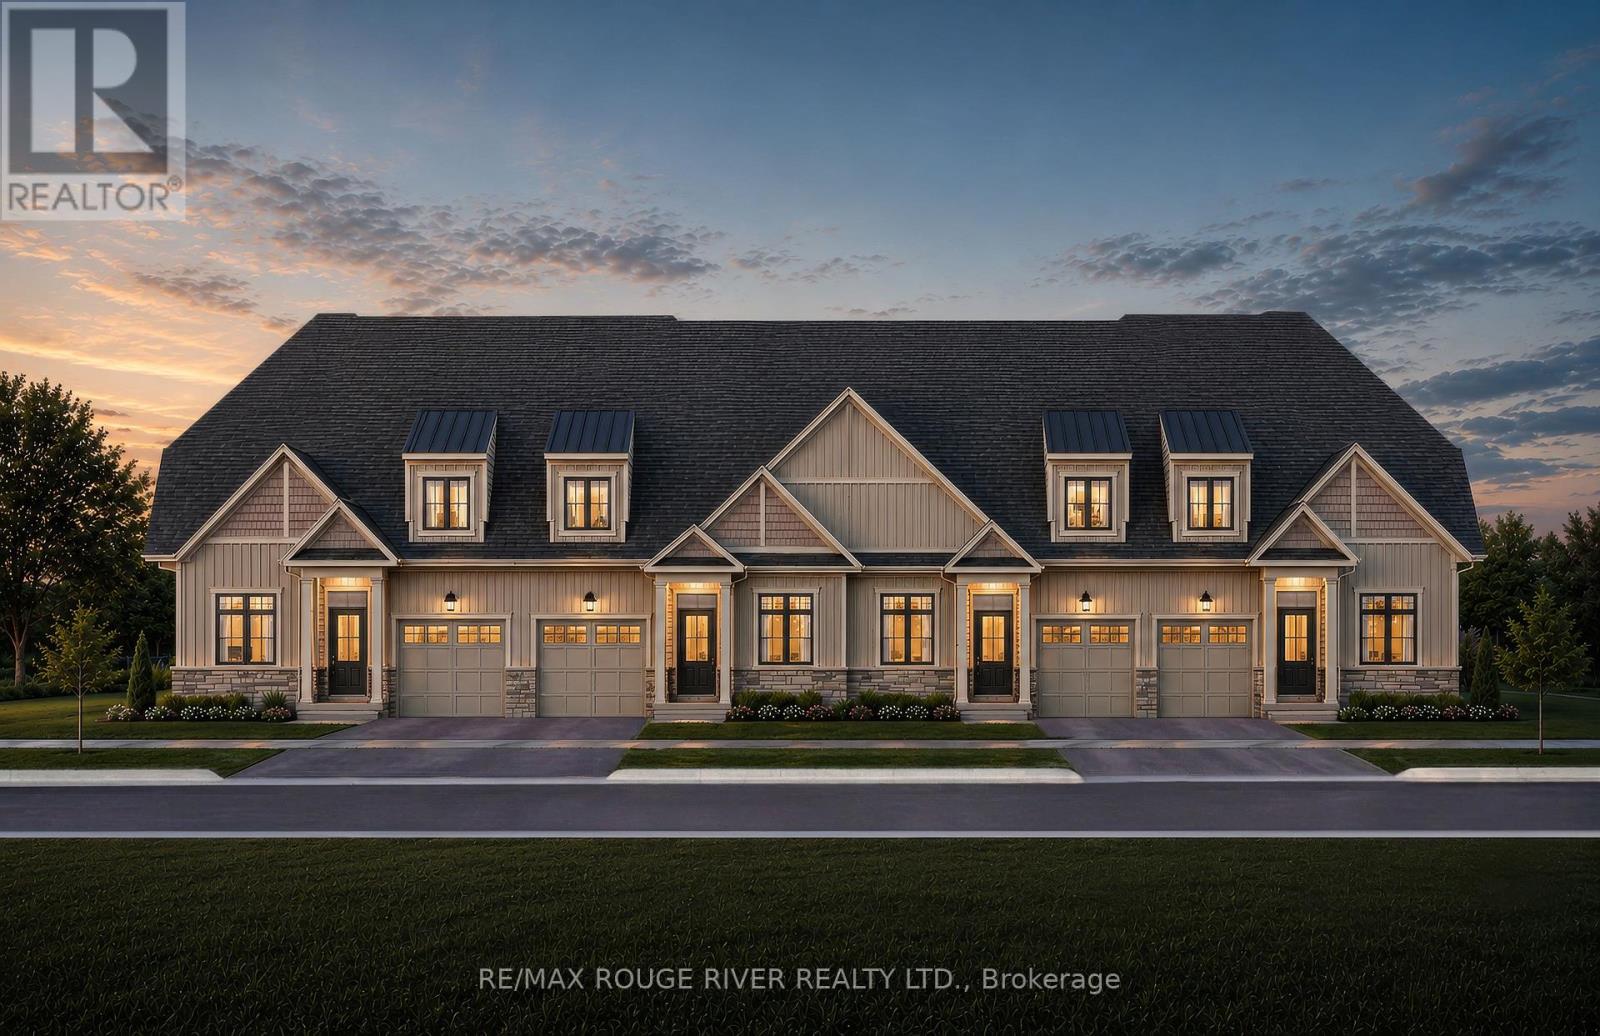
TO BE BUILT - HIGHMARK HOMES | HARWOOD PLACE, COBOURG | Highmark 3 - LOT 28 Welcome to Harwood Place, an exclusive new community by Highmark Homes ideally located at Elgin St. W. & Wilkins Gate in charming Cobourg. This is your opportunity to own a brand-new over 2000 sq ft Bugaloft townhome on a beautiful lot, thoughtfully designed for modern living with spacious principal rooms, contemporary finishes and Highmark Homes' signature attention to quality and detail. Harwood Place offers a collection of beautifully designed new homes within a semiprivate enclave surrounded by nature, while keeping you close to everything Cobourg has to offer. Enjoy a thoughtfully planned layout featuring agenerous kitchen and breakfast area overlooking the Great Room, spacious bedrooms, convenient upper-level laundry and stylish bathrooms designed with today's families in mind. Located just minutes from Cobourg's historic downtown, beautiful waterfront and beaches, shopping, restaurants, parks, schools and everyday amenities, with convenient access to Hwy 401 and Cobourg VIA Rail Station for commuters. (id:47351)
5 West Mill Street
North Dumfries, Ontario
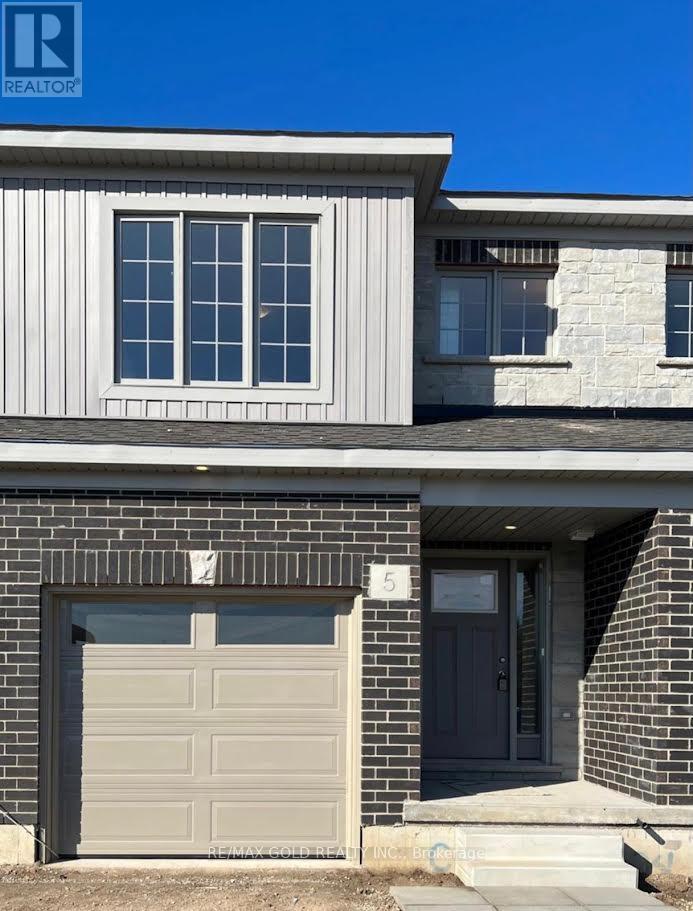
Welcome to this beautiful and spacious 3 bedroom & 2.5 bathroom, located in the most prestige area of AYR. Open concept living, dining, kitchen. Convenient 2nd floor laundry. Open concept Living room , W/O to Patio/Deck, unfinished walkout basement for storage/office/gym & much more. Close to Hyw 401 and walking from Foodland and Tim Hortons.Close To Grocery Store, Restaurants, Tim Hortons, Bank, North Dumfries Community Complex, Highway 401 (id:47351)
Lot 39 Cowin Circle
Cobourg, Ontario
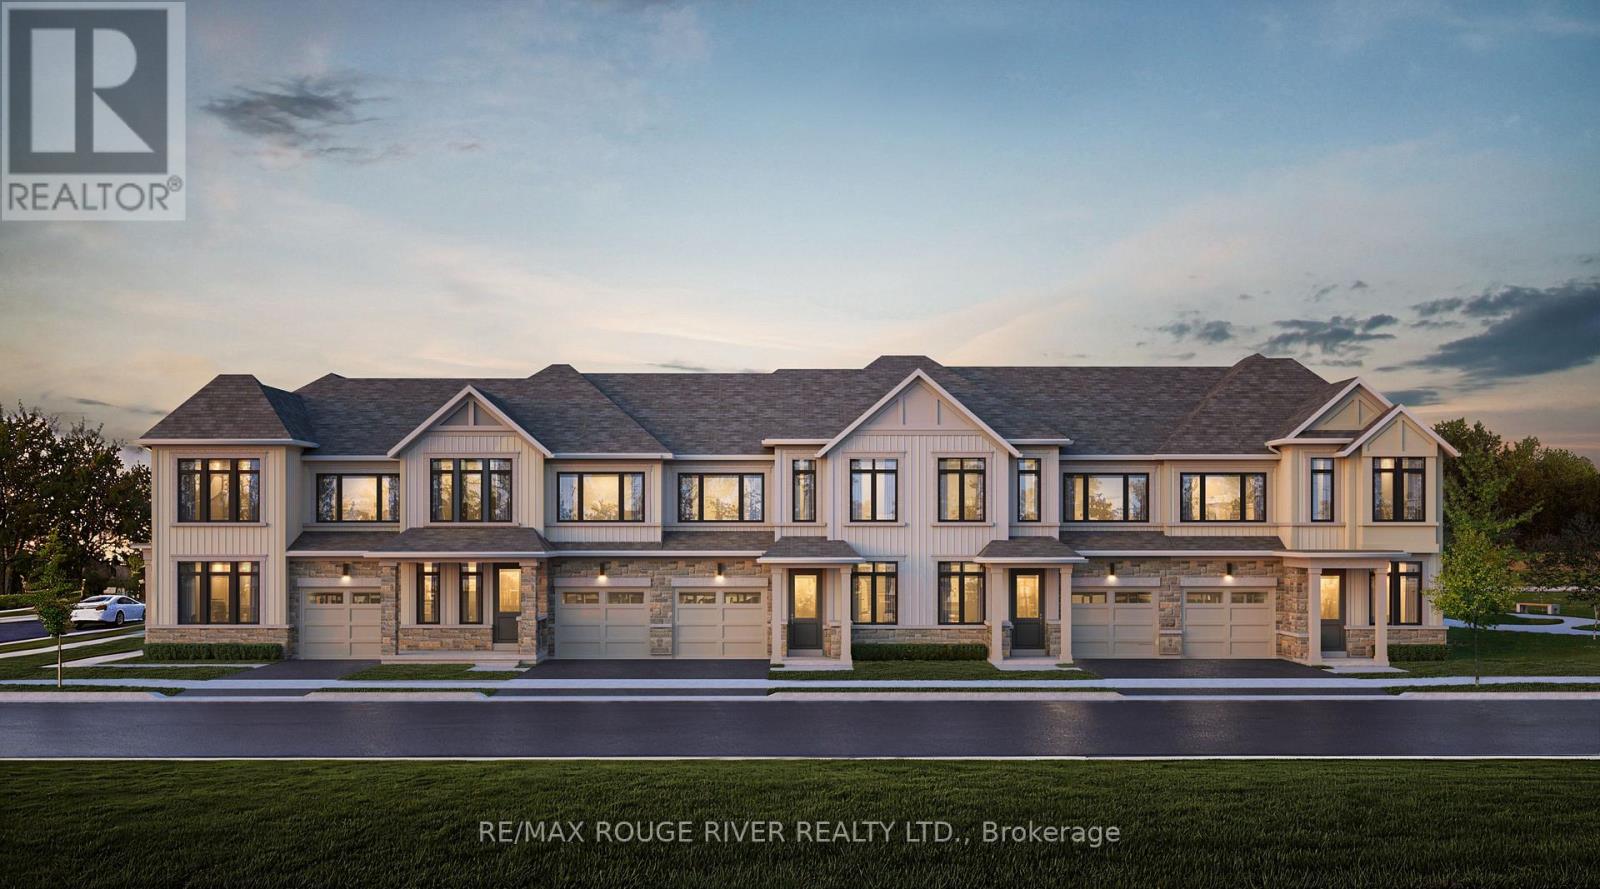
TO BE BUILT - HIGHMARK HOMES | HARWOOD PLACE, COBOURG | CASTLEGROVE 3 - LOT 39 Welcome to Harwood Place, an exclusive new community by Highmark Homes ideally located at Elgin St. W. & Wilkins Gate in charming Cobourg. This is your opportunity to own a brand-new over 2000 sq ft townhome on a beautiful lot, thoughtfully designed for modern living with spacious principal rooms, contemporary finishes and Highmark Homes' signature attention to quality and detail. Harwood Place offers a collection of beautifully designed new homes within a semi-private enclave surrounded by nature, while keeping you close to everything Cobourg has to offer. Enjoy a thoughtfully planned layout featuring a generous kitchen and breakfast area overlooking the Great Room, spacious bedrooms, convenient upper-level laundry and stylish bathrooms designed with today's families in mind. Located just minutes from Cobourg's historic downtown, beautiful waterfront and beaches, shopping, restaurants, parks, schools and everyday amenities, with convenient access to Hwy 401 and Cobourg VIA Rail Station for commuters. (id:47351)
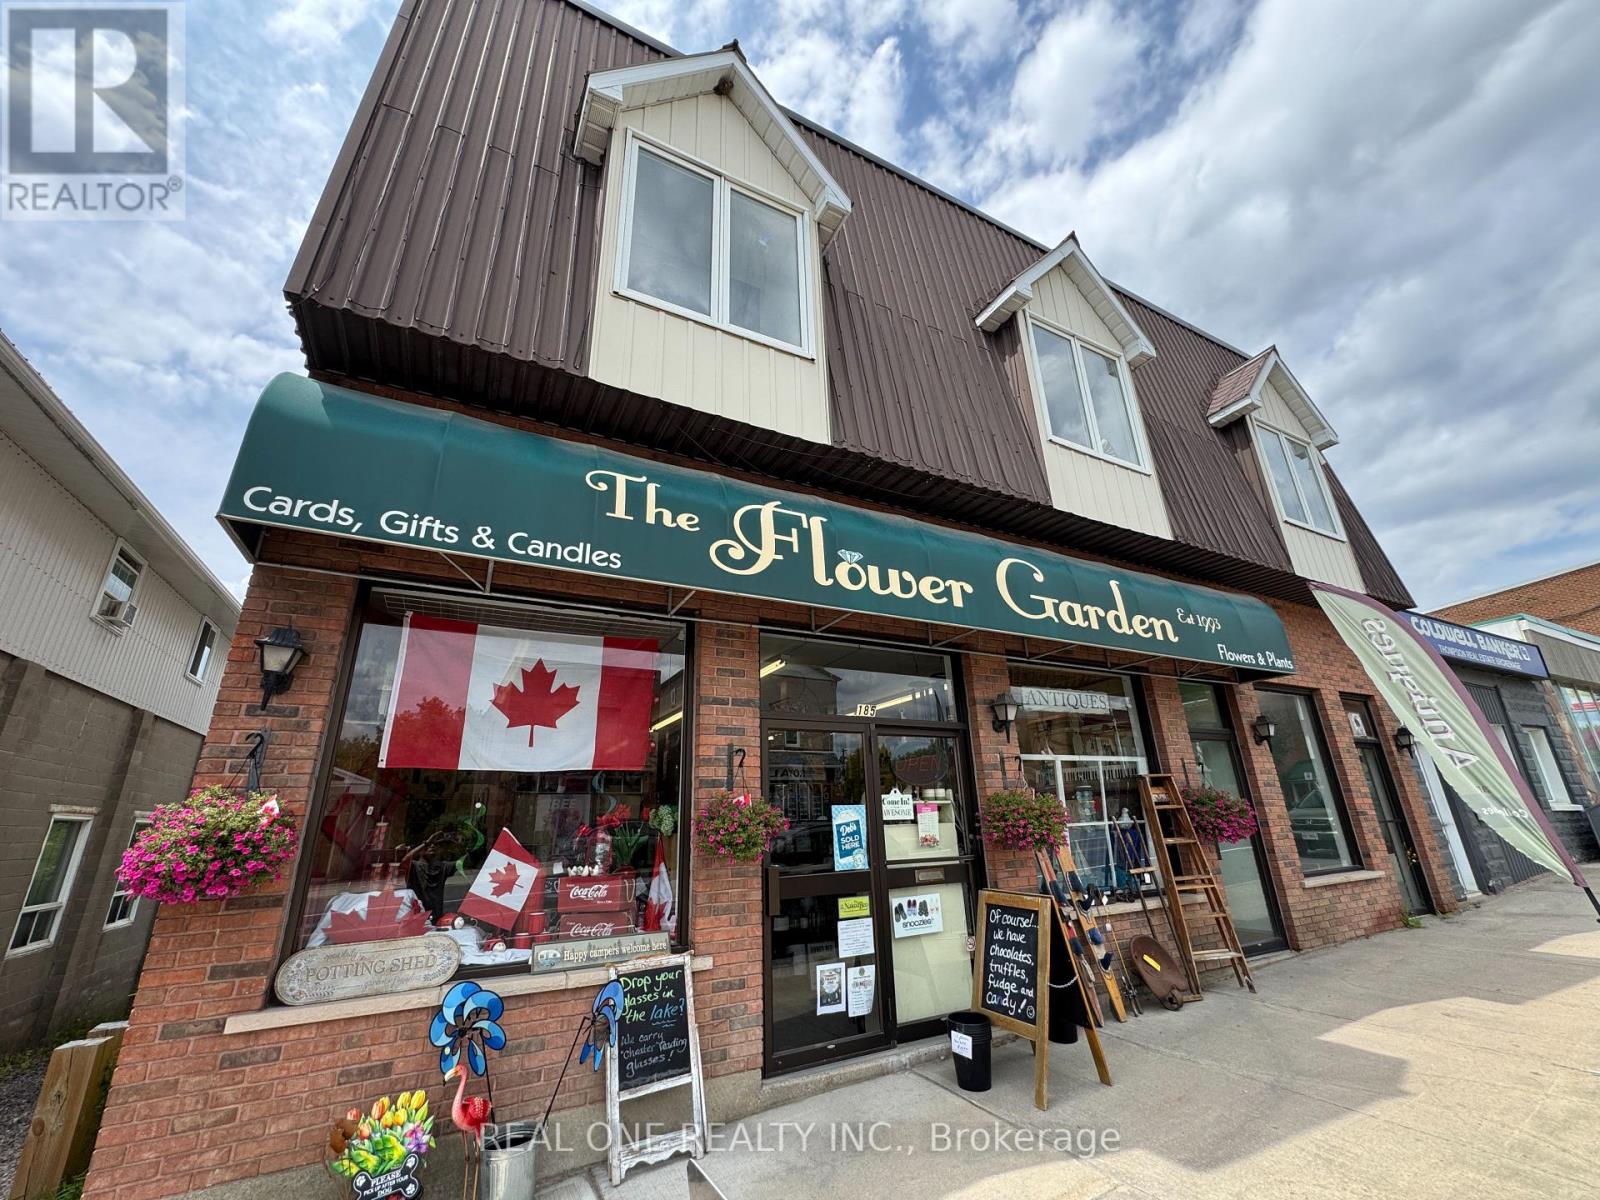
185 Ontario Street
Burk's Falls, Ontario
Prime Mixed-Use Investment with VTB Financing in the Heart of Burk's Falls!Unlock exceptional value with this high-visibility commercial and residential building, perfectly positioned in the rapidly growing village of Burk's Falls. This turn-key property is a cash-flow generator featuring two spacious 2-bedroom apartments on the upper level and three high-traffic street-level commercial units.Immediate Rental Income: Fully occupied by reliable, long-term tenants eager to stay, ensuring day-one stability.Value-Add Potential: One vacant commercial space is ready for immediate leasing-ideal for a boutique, professional office, or gift shop serving the bustling year-round local and cottage tourism traffic.Premium Logistics: Ample street parking supplemented by a massive, free municipal parking lot just steps away, plus a massive basement dedicated to commercial or owner storage.Flexible Financing Available: Vendor Take-Back (VTB) Mortgage available under flexible, agreed terms-giving you unparalleled leverage and a smoother path to closing.Rarely do properties with this blend of stability, growth potential, and seller financing hit the market. Schedule your private tour today and secure a cornerstone asset in a booming community! (id:47351)
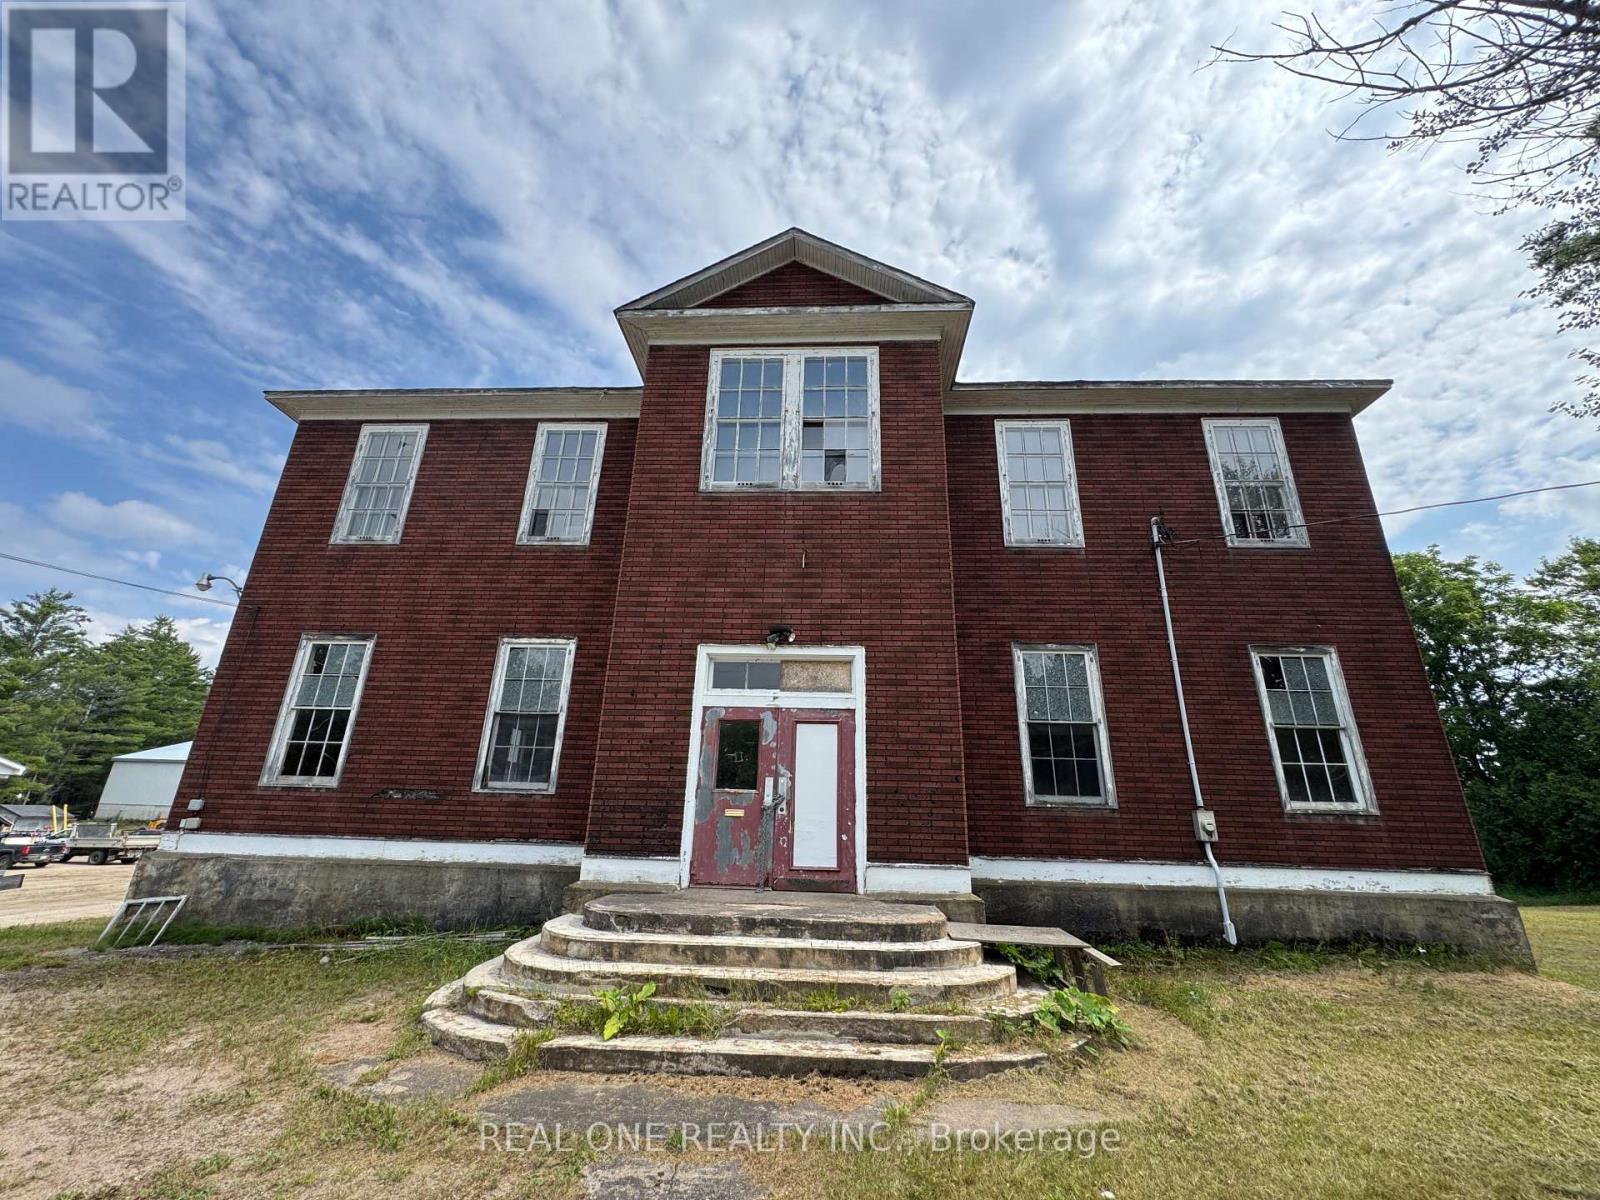
2465 Highway 518 W
Mcmurrich/monteith, Ontario
Prime Redevelopment Opportunity: Historic 6,000+ SQFT Asset with Grant PotentialCapitalize on this high-potential redevelopment project positioned on an expansive 150' x 200' lot. Formerly the historic Sprucedale School House, this structurally sound 6,000+ sq. ft. building spans two massive levels, complemented by a detached 640 sq. ft. storage facility. Character features, including original hardwood floors, offer unique architectural integration for a premium multi-residential or senior living conversion. The property aligns exceptionally well with lucrative government grants for senior housing infrastructure. Vital environmental due diligence, including the Designated Substances Survey (DSS) and Chimney Swifts Report, will be released to the successful buyer upon contract. Sold "As-Is, Where-Is," this blank-canvas asset is primed for an investor looking to maximize ROI in a high-demand sector. (id:47351)
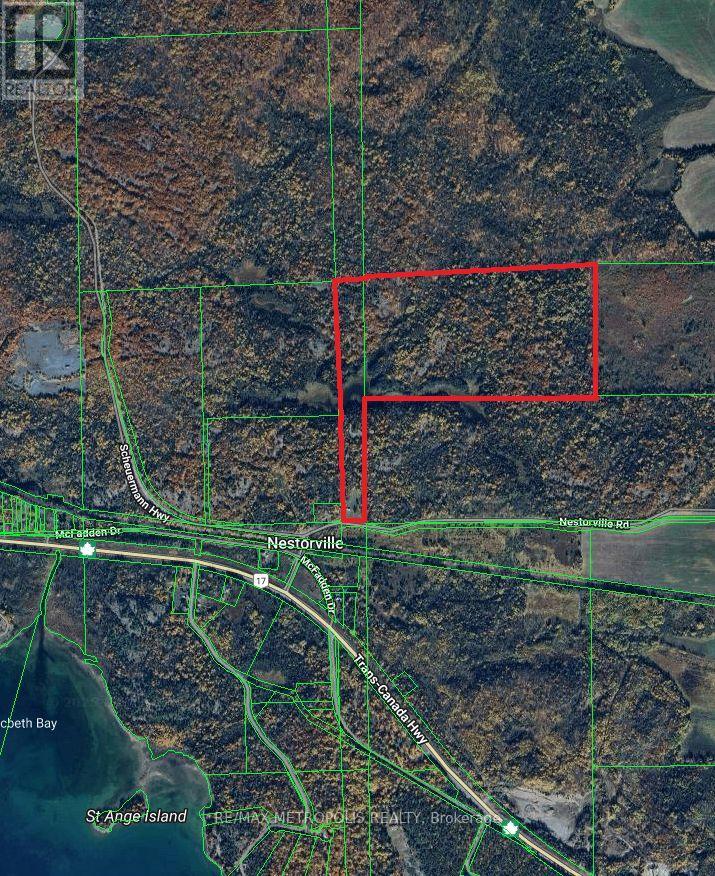
18 Nestorville Road
Thessalon, Ontario
A rare opportunity to own 95 acres of private, R-zoned land offering natural beauty, flexible use, and excellent access. Featuring two small lakes, a private forest, and located directly off the Trans-Canada Highway & Nestorville Rd, this property is only under 10 minutes to Thessalon. Equipped with everything you need to get started, the land includes a mobile home, bio-toilet, 200 AMP electrical service, internet and cable already on the property, and video surveillance for added security. Two storage containers are also on-site, with the space between them ideal for parking or building a covered carport. Zoning allows for a variety of uses including single detached dwellings, mobile homes, forestry, and more. Ideal for construction projects, investment, recreational use, hunting, or a peaceful retreat, this property offers unmatched privacy with key amenities close by. Enjoy the best of both worlds secluded land with lakes and forest, just minutes from Thessalons shops, restaurants, hospital, parks, and waterfront. No trespassing at any time. (id:47351)
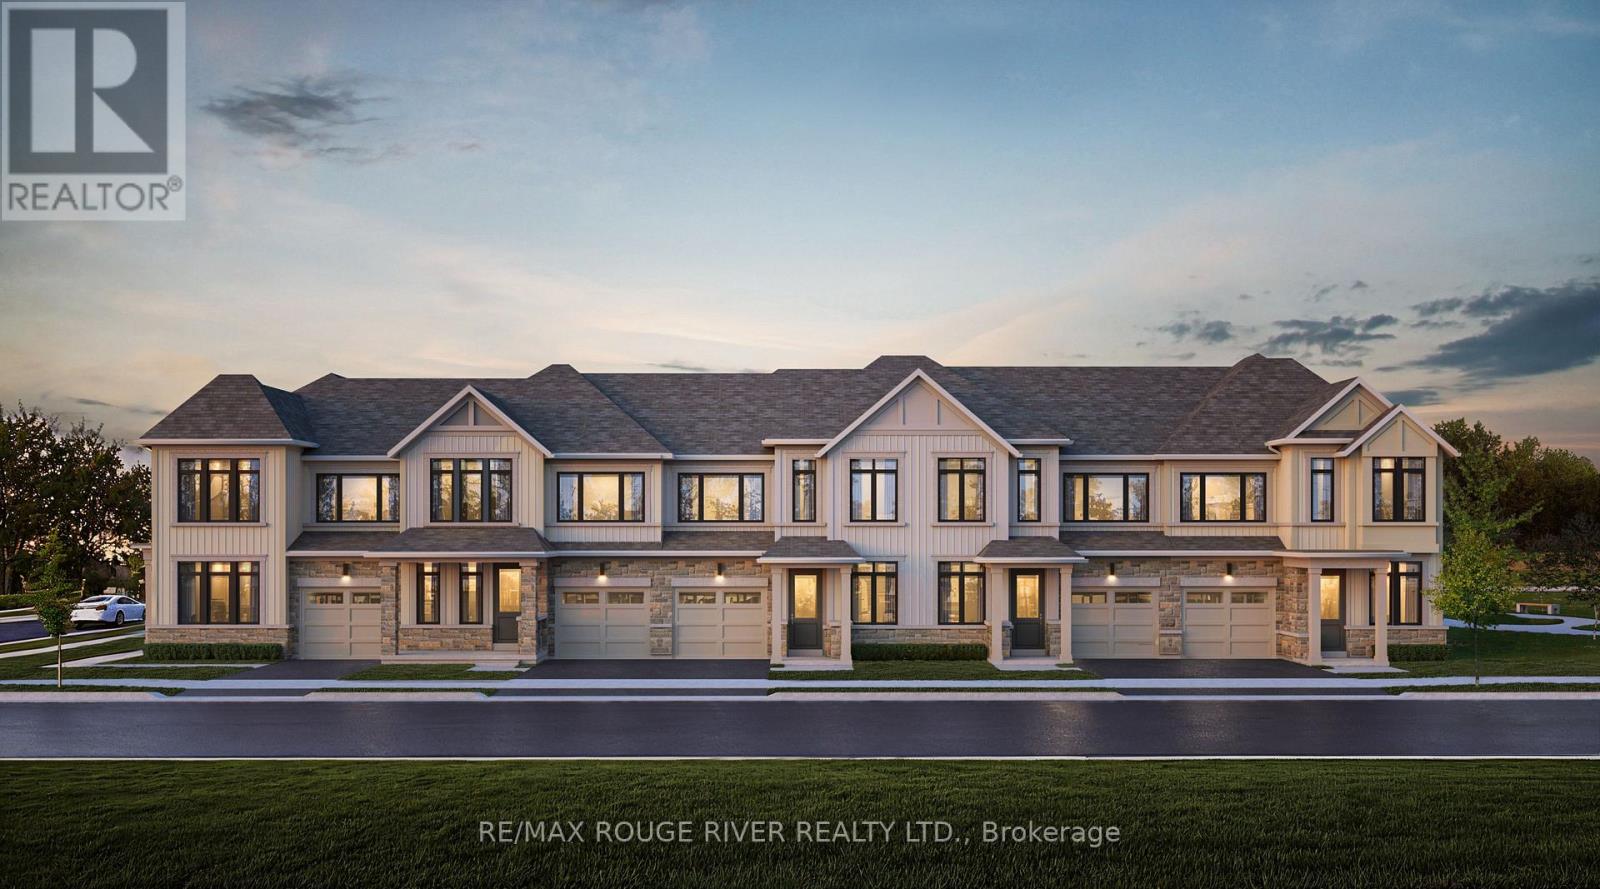
Lot 65 Cowin Circle
Cobourg, Ontario
TO BE BUILT - HIGHMARK HOMES | HARWOOD PLACE, COBOURG | CASTLEGROVE 2 - LOT 65 Welcome to Harwood Place, an exclusive new community by Highmark Homes ideally located at Elgin St. W. & Wilkins Gate in charming Cobourg. This is your opportunity to own a brand-new over 1900 sq ft townhome on a beautiful south facing lot, thoughtfully designed for modern living with spacious principal rooms, contemporary finishes and Highmark Homes' signature attention to quality and detail. Harwood Place offers a collection of beautifully designed new homes within a semi-private enclave surrounded by nature, while keeping you close to everything Cobourg has to offer. Enjoy a thoughtfully planned layout featuring a generous kitchen and breakfast area overlooking the Great Room, spacious bedrooms, convenient upper-level laundry and stylish bathrooms designed with today's families in mind. Located just minutes from Cobourg's historic downtown, beautiful waterfront and beaches, shopping, restaurants, parks, schools and everyday amenities, with convenient access to Hwy 401 and Cobourg VIA Rail Station for commuters. (id:47351)