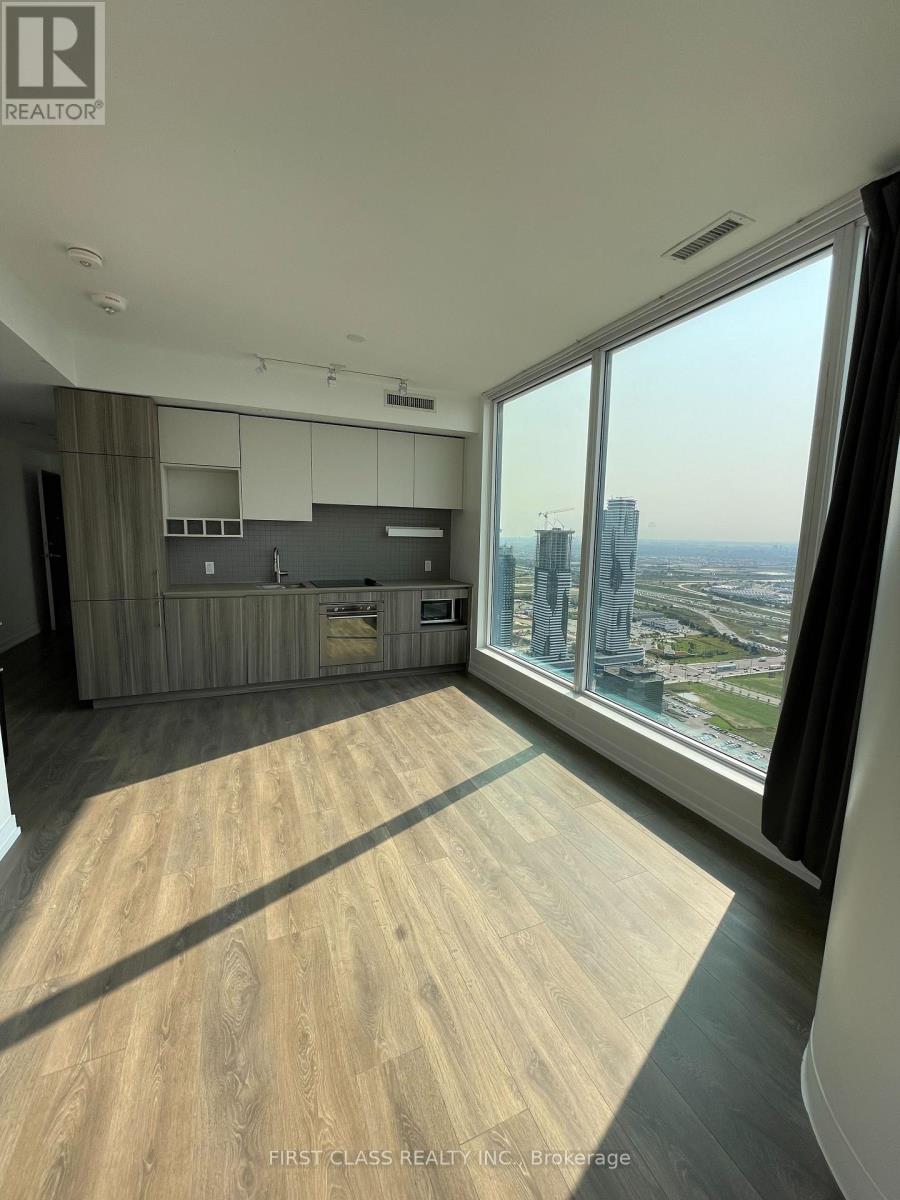
5510 - 5 Buttermill Avenue
Vaughan, Ontario
Welcome to Transit City 2, Corner Unit ! Spectacular 2 Bed With 2 Bathroom, North West Unobstructed Views, Bright, Open Concept Layout, Floor To Ceiling Windows. Located At The Vaughan Metropolitan Center. Steps To The Vmc Subway, Bus Station. Easy Access To Hwy 400, 427 And 407. Near Costco, Ikea, Vaughan Mills, Cineplex Restaurants, Groceries, Parks. 1 Underground Parking Included. (id:47351)
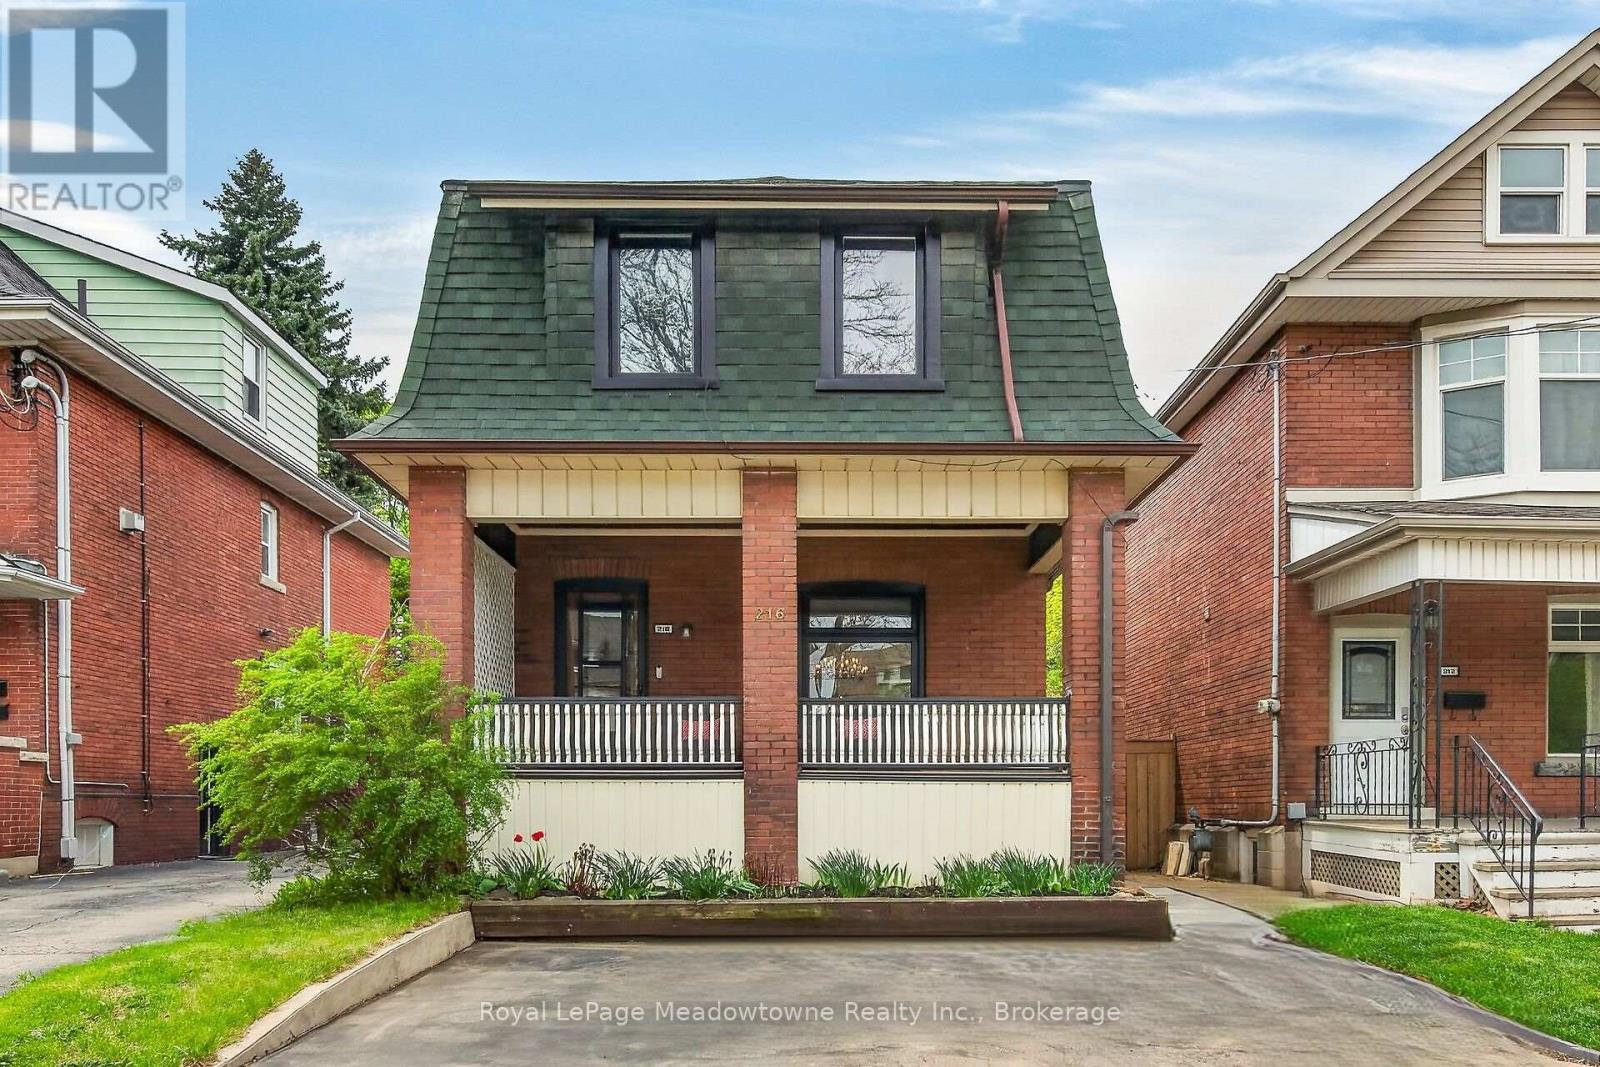
216 Maplewood Avenue
Hamilton, Ontario
Charming century home in the sought-after, child friendly, historical Blakely/St Clair neighborhood. Passed down within the same family for generations, with just one additional owner over time. Steps to Gage Park with its bandshell, playgrounds, Botanical garden & nature walking trails. Enjoy nearby access to the Bernie Morelli Recreation Centre, featuring indoor pool, pickleball courts, outdoor skating rink, & kid/family programs. Stroll the trendy shops & cafes of Ottawa Street North. Exterior features double car driveway for two vehicles side to side & a covered front porch, perfect for relaxing. The private Backyard is beautifully landscaped with trees, perennials & a new large deck. A separate side entrance to basement from the side of the house can accommodate an in-law suite or income property. The main floor offers an open & inviting living room with space for an 80-inch TV, along with a dining area set beneath a chandelier, perfect for candlelit dinners. Large windows fill the space with natural light, while pot lights illuminate the room by night. A renovated kitchen is designed for the chef at heart, featuring a breakfast bar, newer appliance & generous quartz countertops. It seamlessly opens to a family room or eating area with French doors leading to a patio that is perfect for entertaining. This level also includes a convenient two-piece bathroom & a unique hidden closet concealed behind a bookshelf. Upstairs, there are 3 spacious bedrooms & a renovated 4pc bathroom. Primary bedroom has floor to ceiling closet, while the third bedroom offers a rare roof top terrace. Upgrades include: 9' ceilings, New Sewer Back Up Pipe Replacement 2026; Windows (4 yrs); Patio (1 yr); Patio door (2 yrs); Roof (7-10 yrs); A/C (7 yrs); kitchen (1 yr); Appliances (2 yrs); Bathrooms (5 yrs); Newer flooring, Light fixtures, Paint; Nest doorbell & thermostat. (all ages are approximate) This property blends old charm with urban conveniences. Move in ready & waiting of you (id:47351)
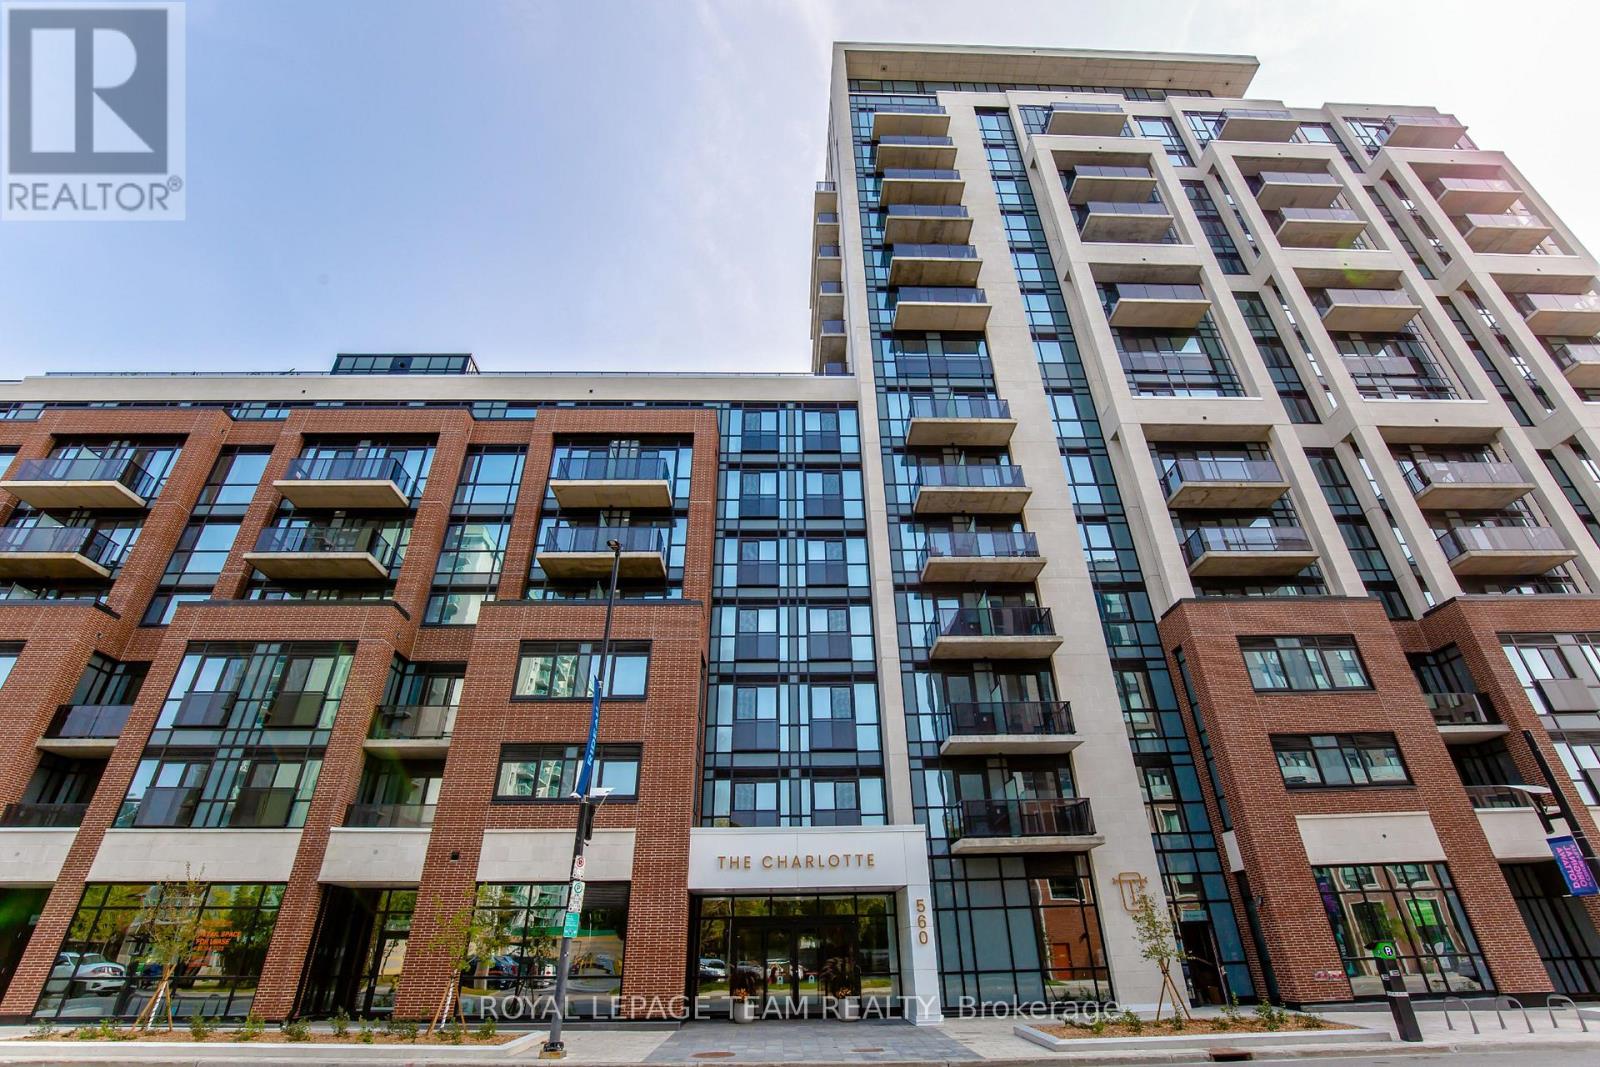
501 - 560 Rideau Street
Ottawa, Ontario
Experience the ultimate Ottawa lifestyle in this stunning studio, perfectly positioned within walking distance of Byward Market, Rideau Shopping Mall, uOttawa, Parliament Hill, National Arts Centre, and more. Enjoy quality finishes, in-suite laundry, sleek appliances, secure storage, and a private balcony with city views. The building's state-of-the-art amenities include an indoor pool, fitness center, BBQ area, bike storage, yoga studio, party room, game room, and 24/7 concierge service. Schedule a tour today and make this incredible space yours! (id:47351)
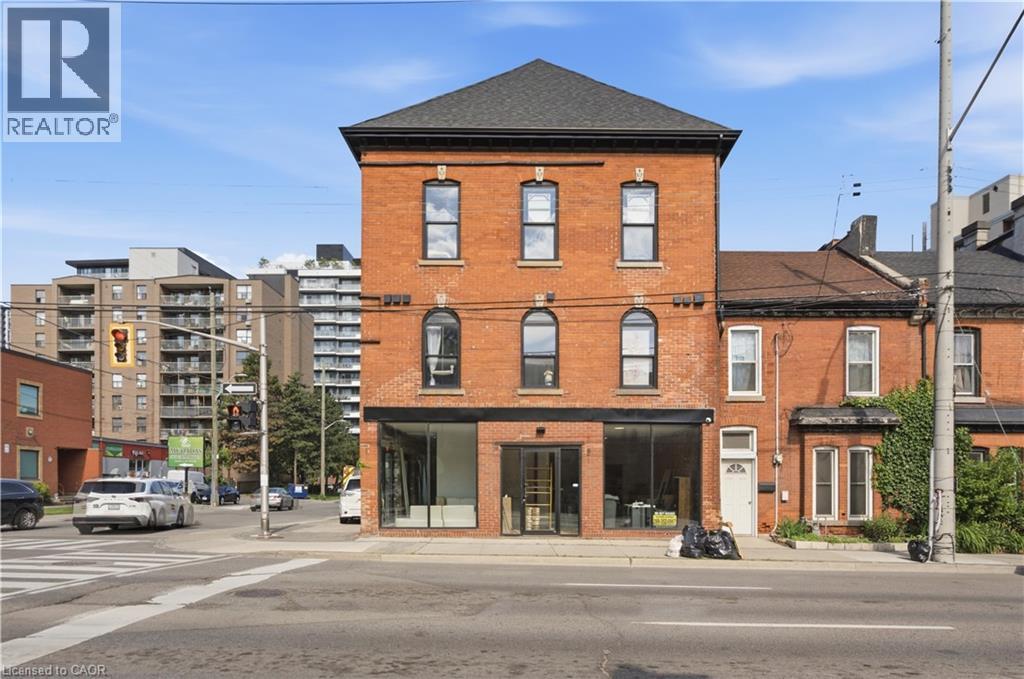
45 Wellington Street N
Hamilton, Ontario
Brand new mixed-use investment opportunity in the heart of Hamilton's rapidly transforming urban core. This fully converted 7-unit asset is zoned D1 and strategically positioned steps from a major transit corridor, significant intensification projects, and numerous existing and proposed condominium developments. The property comprises 5 residential units and 2 commercial units, including 3 rare loft-style residential floor plans that offer a highly desirable blend of character, functionality, and modern design rarely found in purpose-built rental inventory. Offered with assumable CMHC MLI Select financing featuring a 5-year term at 4.13% interest (potentially lower subject to lender approval) and an attractive 50-year amortization, creating exceptional cash flow and long-term financing stability. The property has undergone a comprehensive transformation with virtually all major infrastructure replaced, including electrical, plumbing, HVAC, framing, and insulation. Additional features include all split-unit heating and cooling systems, 8 separate hydro meters (including house meter), a brand-new galvanized powder-coated metal fire escape, 2018 roof, 2021 windows, and 4 on-site parking spaces. Offered at a 4.85% capitalization rate inclusive of taxes, insurance, common utilities, vacancy allowance, property management, and maintenance expenses. Enjoy close to $35,000 in annual positive cash flow. A rare opportunity to acquire a turnkey, institutionally financed mixed-use asset in one of Hamilton's most active growth corridors with strong in-place income and significant long-term appreciation potential. (id:47351)
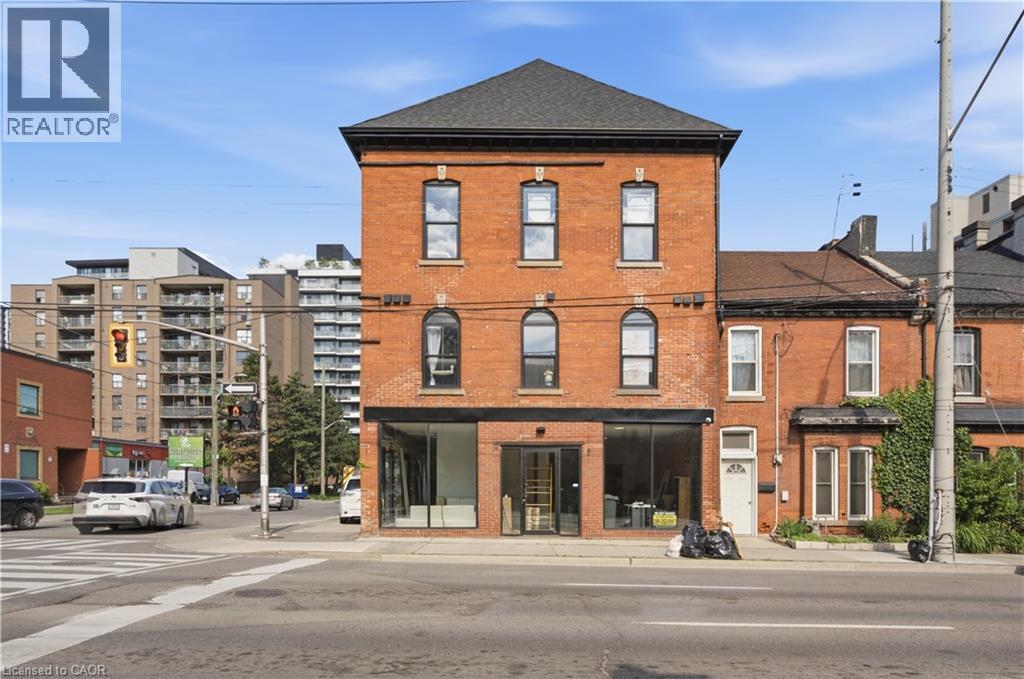
45 Wellington Street N
Hamilton, Ontario
Brand new mixed-use investment opportunity in the heart of Hamilton's rapidly transforming urban core. This fully converted 7-unit asset is zoned D1 and strategically positioned steps from a major transit corridor, significant intensification projects, and numerous existing and proposed condominium developments. The property comprises 5 residential units and 2 commercial units, including 3 rare loft-style residential floor plans that offer a highly desirable blend of character, functionality, and modern design rarely found in purpose-built rental inventory. Offered with assumable CMHC MLI Select financing featuring a 5-year term at 4.13% interest (potentially lower subject to lender approval) and an attractive 50-year amortization, creating exceptional cash flow and long-term financing stability. The property has undergone a comprehensive transformation with virtually all major infrastructure replaced, including electrical, plumbing, HVAC, framing, and insulation. Additional features include all split-unit heating and cooling systems, 8 separate hydro meters (including house meter), a brand-new galvanized powder-coated metal fire escape, 2018 roof, 2021 windows, and 4 on-site parking spaces. Offered at a 4.85% capitalization rate inclusive of taxes, insurance, common utilities, vacancy allowance, property management, and maintenance expenses. Enjoy close to $35,000 in annual positive cash flow. A rare opportunity to acquire a turnkey, institutionally financed mixed-use asset in one of Hamilton's most active growth corridors with strong in-place income and significant long-term appreciation potential. (id:47351)
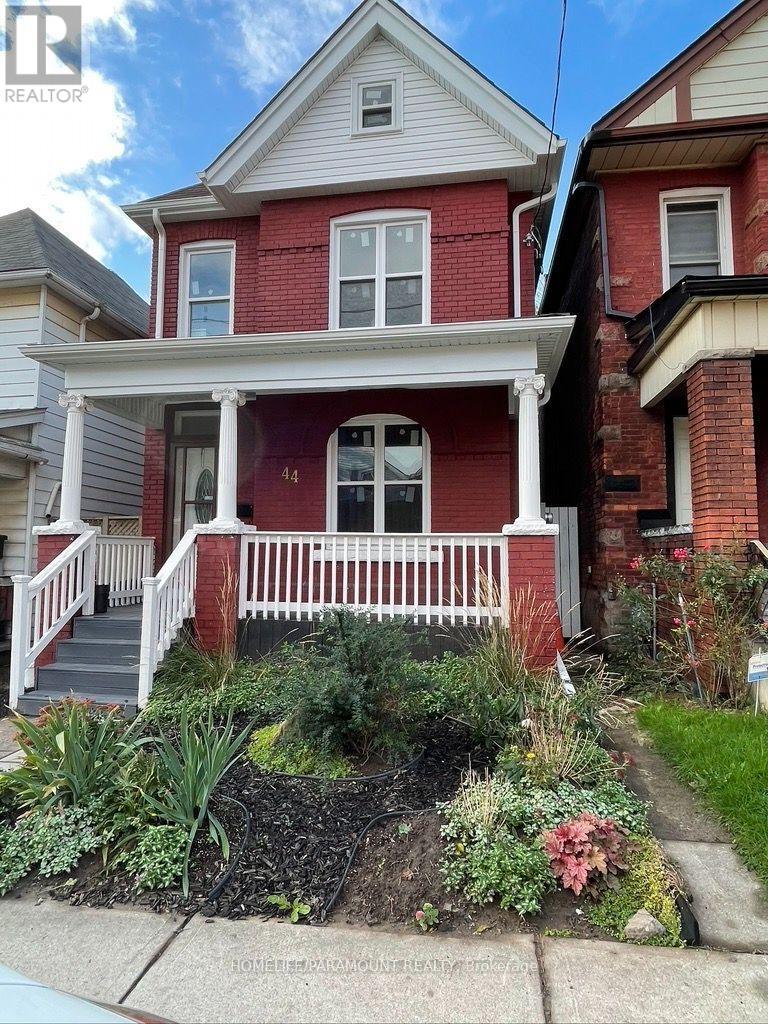
44 Bristol Street
Hamilton, Ontario
Attention all contractors and small business owners: One of a kind Live / Work property in Downtown Hamilton. This property has a rare D zoning (commercial use). Victorian Detached 2.5 storey home + 38'x22' detached garage/shop with 15' ceiling height, 2 vehicle engine hoists, dedicated 100 amp electrical service and gas line + 1550 sq. Ft separately titled parcel of land. Replace your daily work commute with a short walk across your own backyard while eliminating commercial lease costs, saving time and 1000's of dollars. Park up to 6 vehicles on the parcel of land. Both garage and land accessible via a laneway. Parcel of land could also offer potential development opportunities subject to municipal approvals. Updated Victorian house includes 4 bedrooms in total including a third floor loft with a two piece bathroom, and on the second floor 2 bedrooms, a 4 piece bathroom and a 3 rd bedroom with its own 4 piece en-suite bathroom. The house also includes an updated kitchen, hardwood flooring, main floor laundry, crown molding and a new roof (June 2026). Separate access to the basement is available for any potential in-law suite. Transit, Hamilton General Hospital, shopping, restaurants, schools, and parks Buyer must do all due diligence. ********* 44 Bristol St (PIN 171960199; Legal: PT LT 22, PL 381, AS IN HL4722; Hamilton) and 7 Huron St (PIN 171960202; Legal: PT LTS 9 & 10, PL 211, AS IN AB67305; Hamilton) are being sold together. Total purchase price is $857,000, including both properties, with an allocated value of $13,400 for 7 Huron St. Buyer must do all due diligence. (id:47351)
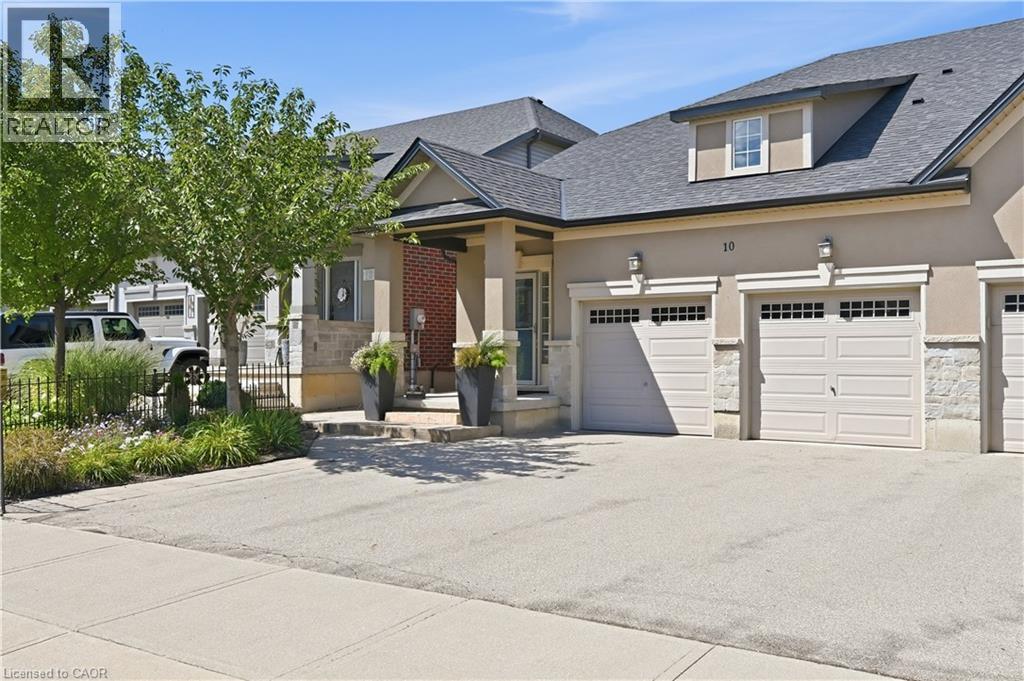
10 Kopperfield Lane
Hamilton, Ontario
Welcome to luxury living in Glanbrook's most sought-after neighborhood! This executive freehold townhome perfectly blends sophisticated design with completely maintenance-free living. The main floor boasts an airy, open-concept layout featuring premium finishes, abundant natural light, and ample space for both upscale entertaining and daily family life. Upstairs, discover two generously sized bedrooms and a beautifully appointed bathroom, providing comfort. Main floor also has full bathroom. In the basement you will find generously sized family room/workout space, a third bedroom, a fully finished laundry space and another full bath room. Parking is a breeze with a rare double-car garage and a matching double-car driveway, accommodating up to four vehicles. Step outside into your private backyard oasis, complete with a stunning interlocked patio and professional, zero-maintenance landscaping all around—allowing you to enjoy your weekends without the hassle of yard work. Situated in a highly desirable community close to top-rated schools, parks, shopping, and easy highway access, this turnkey property offers an unparalleled lifestyle. Don't miss your chance to call this pristine luxury home your own! (id:47351)
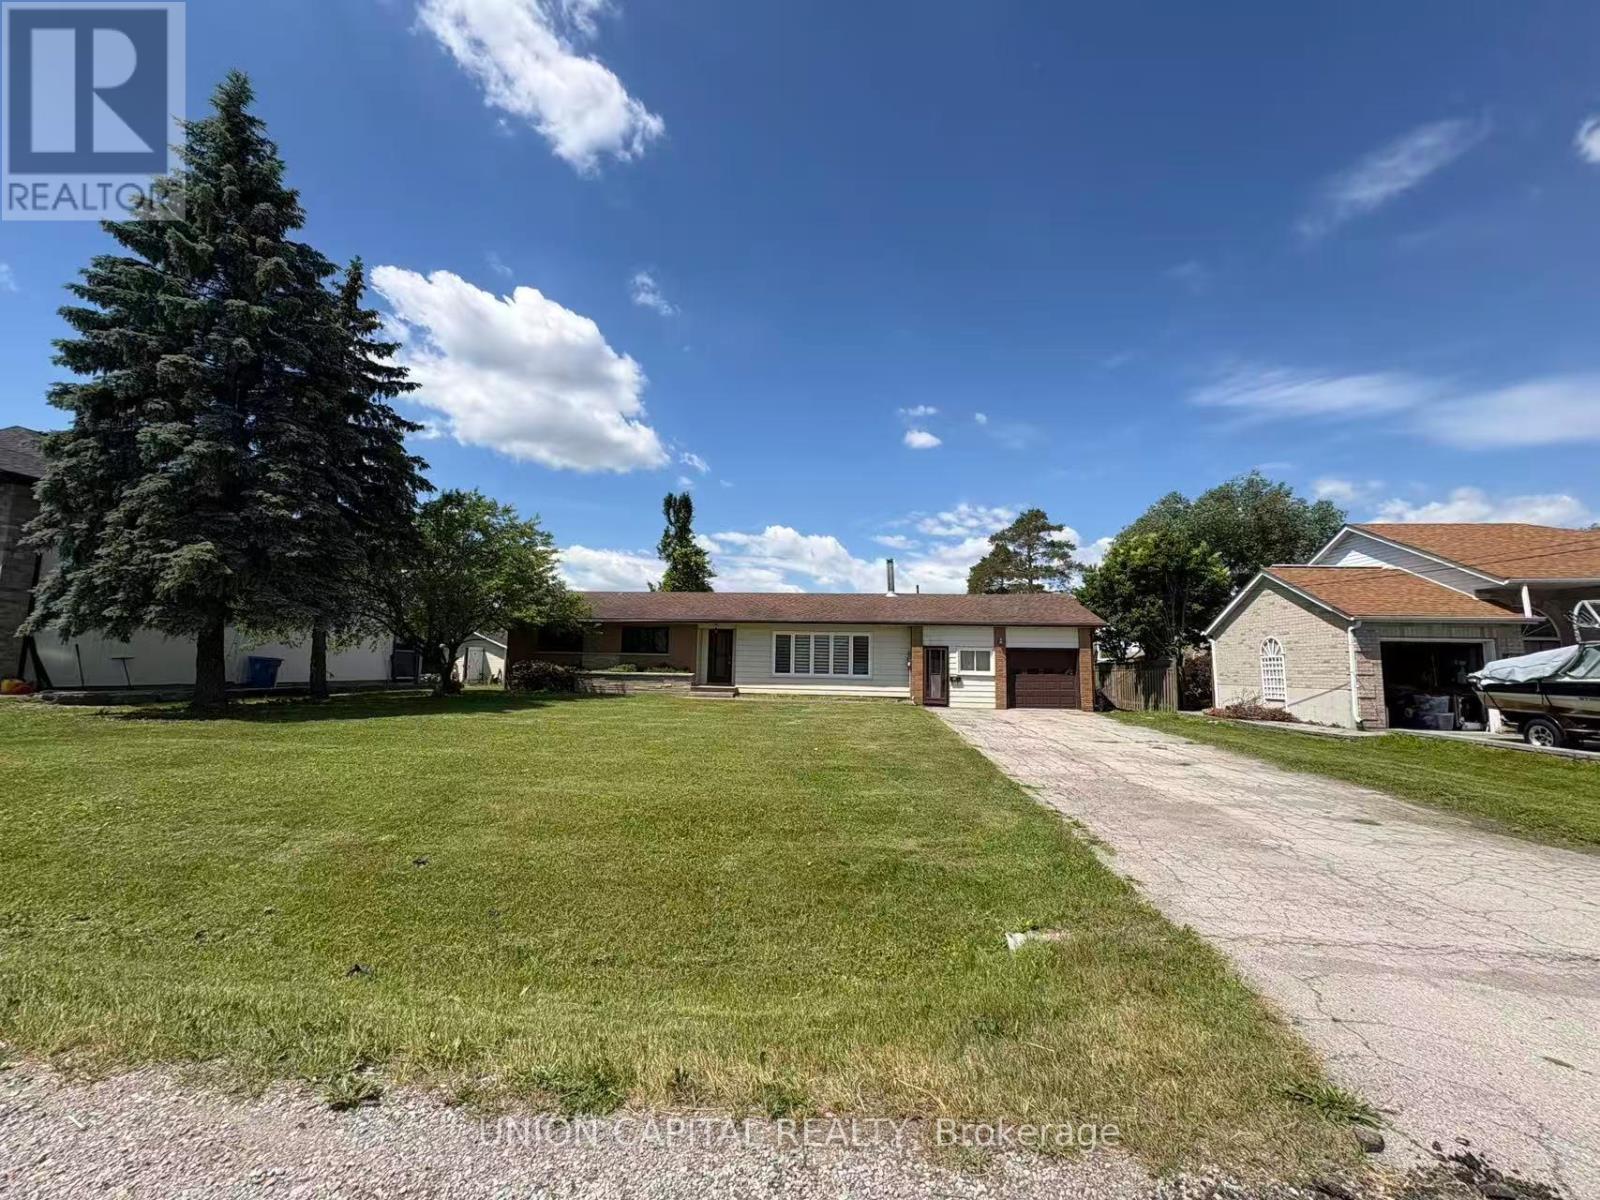
64 Canal Street
Georgina, Ontario
Welcome to this beautiful waterfront bungalow! Situated on a spacious 100' x 150' lot with direct waterfront access to Lake Simcoe, this home features 3 bedrooms, 2 bathrooms, a large living and dining area, and an additional indoor sunroom. Enjoy a single-car garage plus at least 6 additional driveway parking spaces. The home also offers brand-new kitchen appliances and a new washer and dryer. Quick move-in available! (id:47351)
485 Church Street
Windsor, Ontario
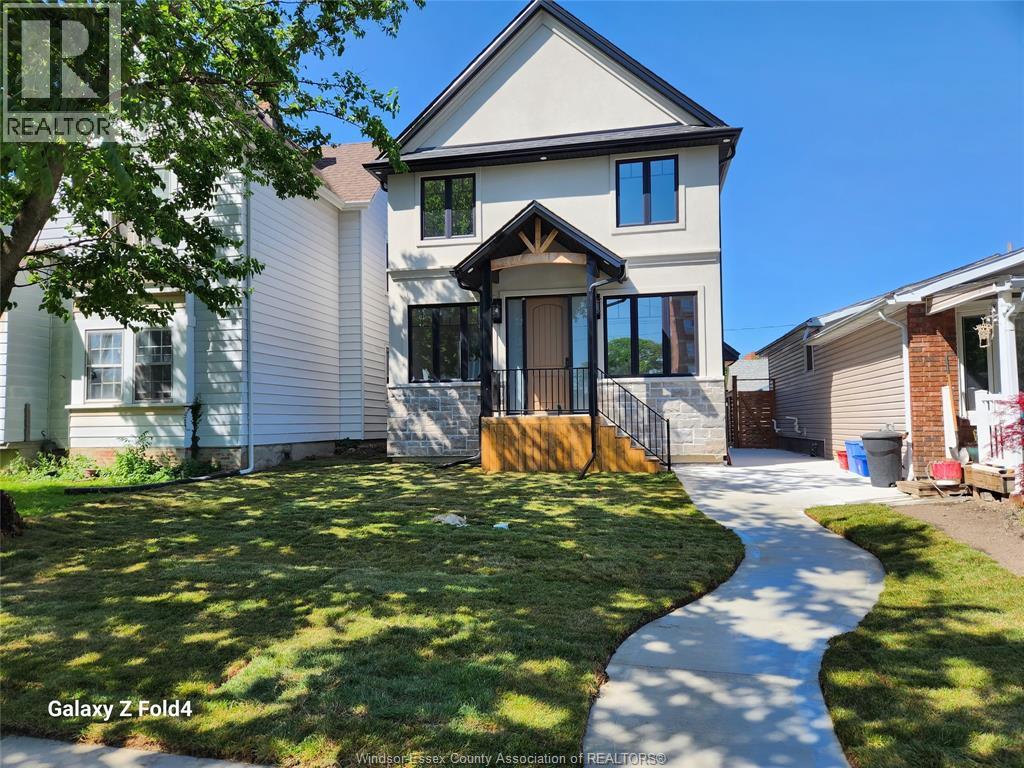
Introducing a stunning new duplex in downtown Windsor's core. The main unit offers 5 bedrooms, 3.5 baths, including two ensuites, a spacious master with a large walk-in closet and balcony. Custom-built with top-notch finishes, soundproof insulation between units, a high-end kitchen with real granite countertops, and separate utilities for both units. The basement unit offers 2 bedrooms, a bath, and kitchen with granite countertops. With 9-foot ceilings, large windows, and more, this home is a must-see for urban luxury living. Schedule a viewing today! offers will be vied as they come. (id:47351)
485 Church Street
Windsor, Ontario
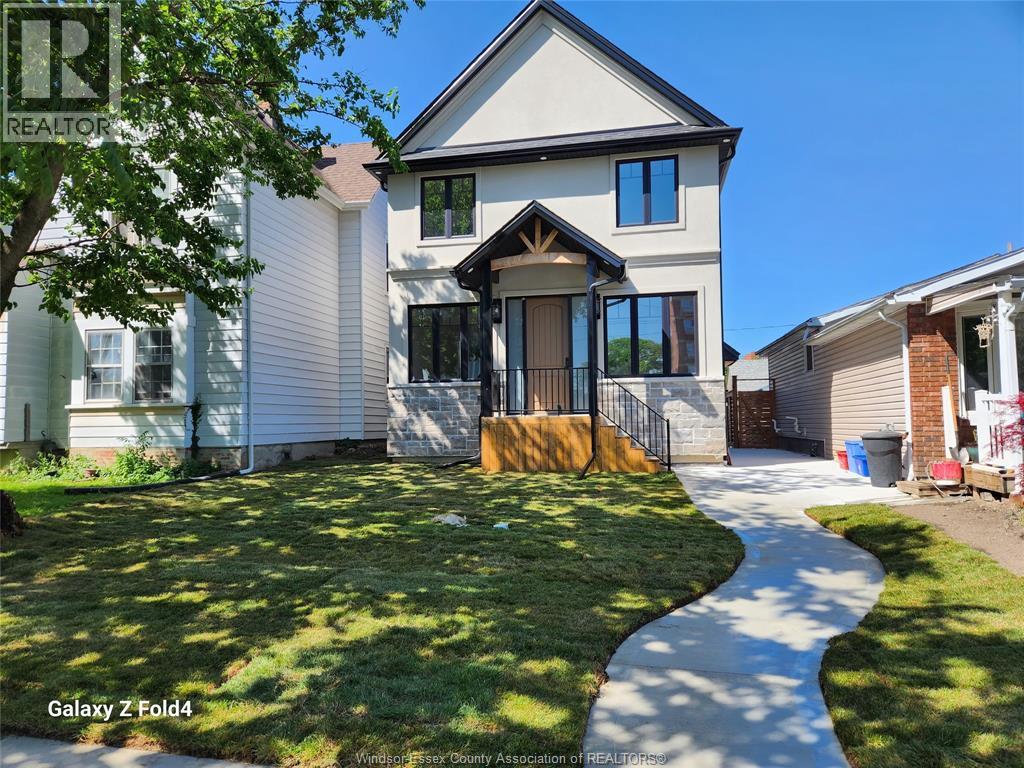
Introducing a stunning new duplex in downtown Windsor's core. The main unit offers 5 bedrooms, 3.5 baths, including two ensuites, a spacious master with a large walk-in closet and balcony. Custom-built with top-notch finishes, soundproof insulation between units, a high-end kitchen with real granite countertops, and separate utilities for both units. The basement unit offers 2 bedrooms, a bath, and kitchen with granite countertops. With 9-foot ceilings, large windows, and more, this home is a must-see for urban luxury living. Schedule a viewing today! !offers will be vied as they come. (id:47351)
316 Copper Creek Drive
Markham, Ontario
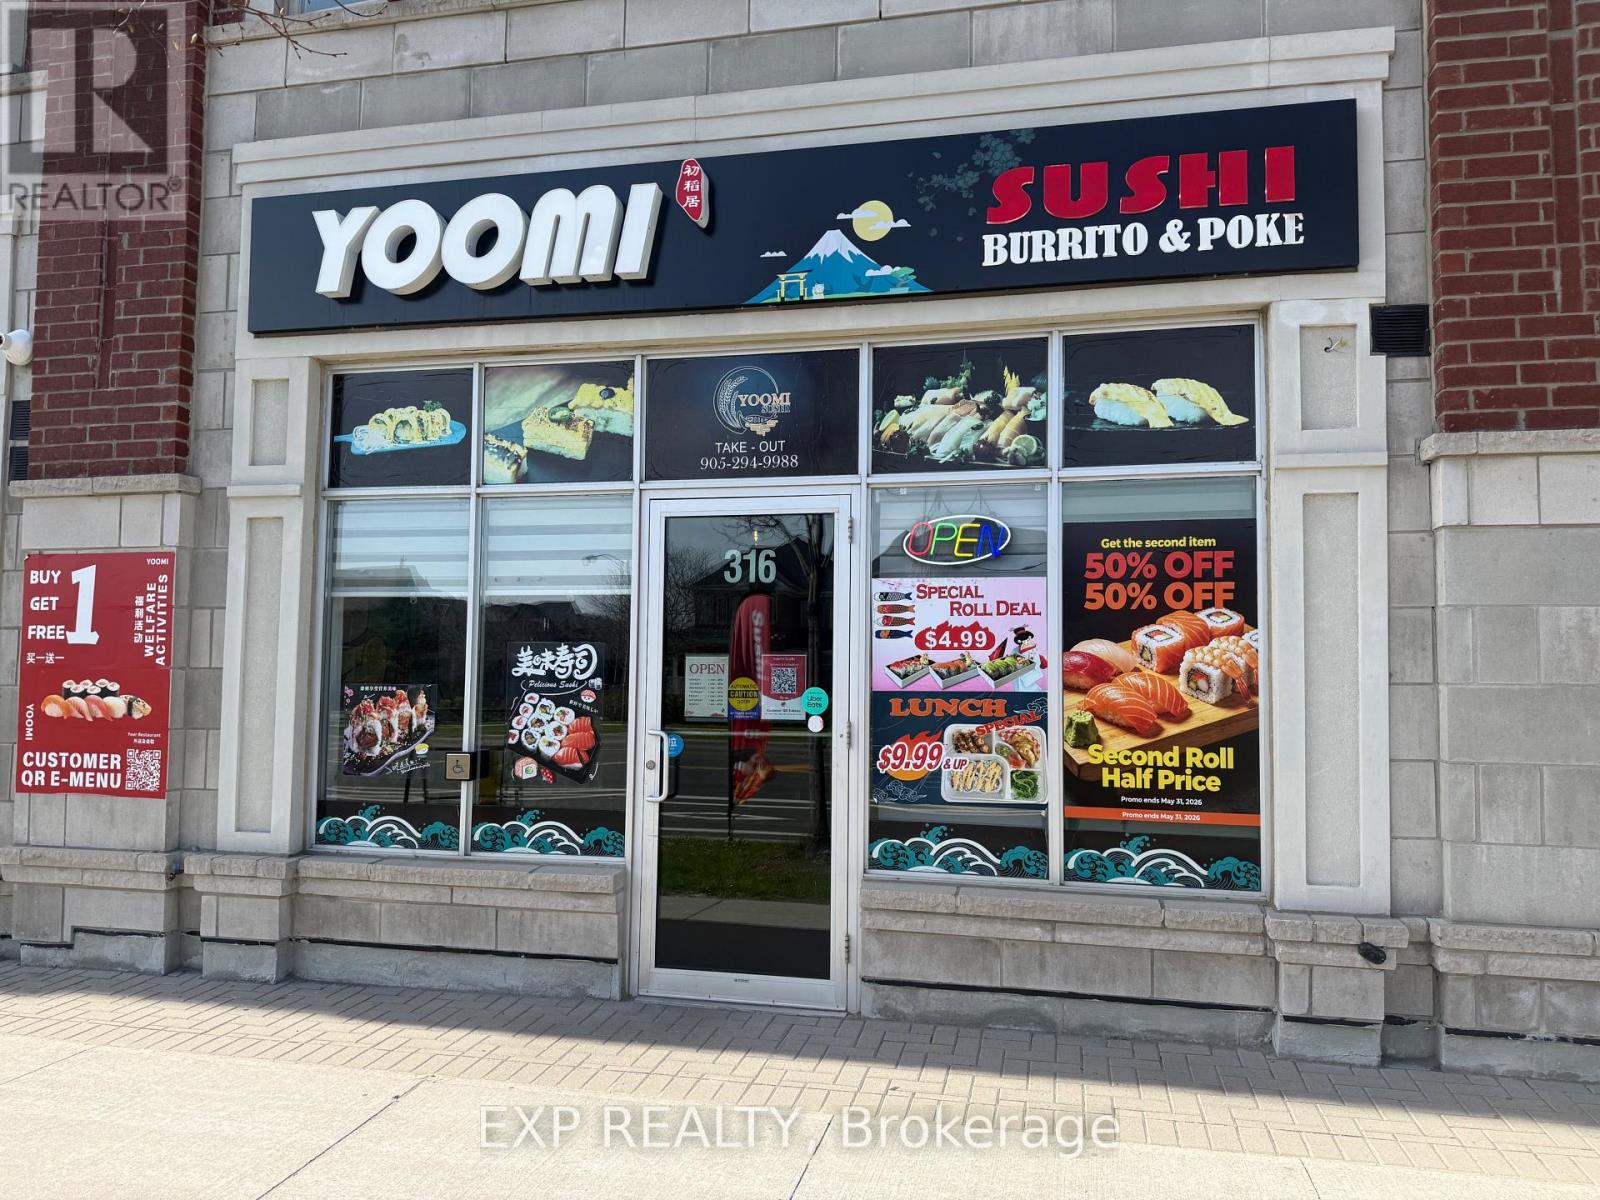
Well-established and highly regarded sushi restaurant located in a prime street-front location in the prestigious Copper Creek community. This business benefits from excellent exposure, steady pedestrian and vehicular traffic, and a strong, loyal customer base built over years of quality service. Thoughtfully designed with a clean, modern interior, the space offers a welcoming dine-in experience alongside strong takeout and delivery demand. Fully equipped commercial kitchen with all chattels and equipment included, allowing for a seamless turnkey transition. Surrounded by affluent residential neighbourhoods, top schools, and ongoing growth, this location provides consistent business and long-term upside. Convenient access and strong visibility further enhance its appeal. An exceptional opportunity for owner-operators or investors to acquire a stable, reputable business with immediate income and future growth potential. Continue the successful existing concept or rebrand to suit your vision. (id:47351)
Lot F32 - 795 Burwell Street
Fort Erie, Ontario
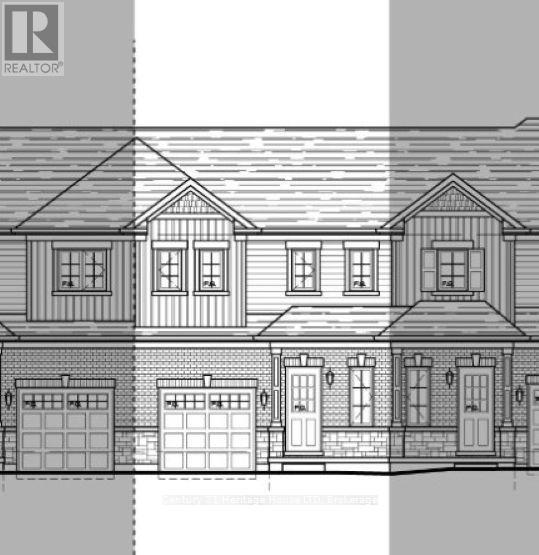
New value-priced townhomes located in Phase 4 of The Peace Bridge Village Subdivision. This thoughtfully designed 3-bedroom, 2-bath home features an open-concept main level with a bright kitchen, dining area, and spacious great room with patio doors overlooking the rear yard. The main-floor primary bedroom, 4-piece bath, and convenient laundry complete the main level.Upstairs, the loft area offers a versatile sitting or office space, along with two additional bedrooms and another 4-piece bath. The full basement provides an open canvas, perfect for future living space or customization.Ideally located steps from all amenities and just minutes from major highways, the Peace Bridge, and Lake Erie-this home offers comfort, convenience, and excellent value. (id:47351)

Lot F31 - 793 Burwell Street
Fort Erie, Ontario
New value-priced townhomes located in Phase 4 of The Peace Bridge Village Subdivision. This thoughtfully designed endunit 3-bedroom, 2-bath home features an open-concept main level with a bright kitchen, dining area, and spacious great room with patio doors overlooking the rear yard. The main-floor primary bedroom, 4-piece bath, and convenient laundry complete the main level.Upstairs, the loft area offers a versatile sitting or office space, along with two additional bedrooms and another 4-piece bath. The full basement provides an open canvas, perfect for future living space or customization. Ideally located steps from all amenities and just minutes from major highways, the Peace Bridge, and Lake Erie-this home offers comfort, convenience, and excellent value. (id:47351)
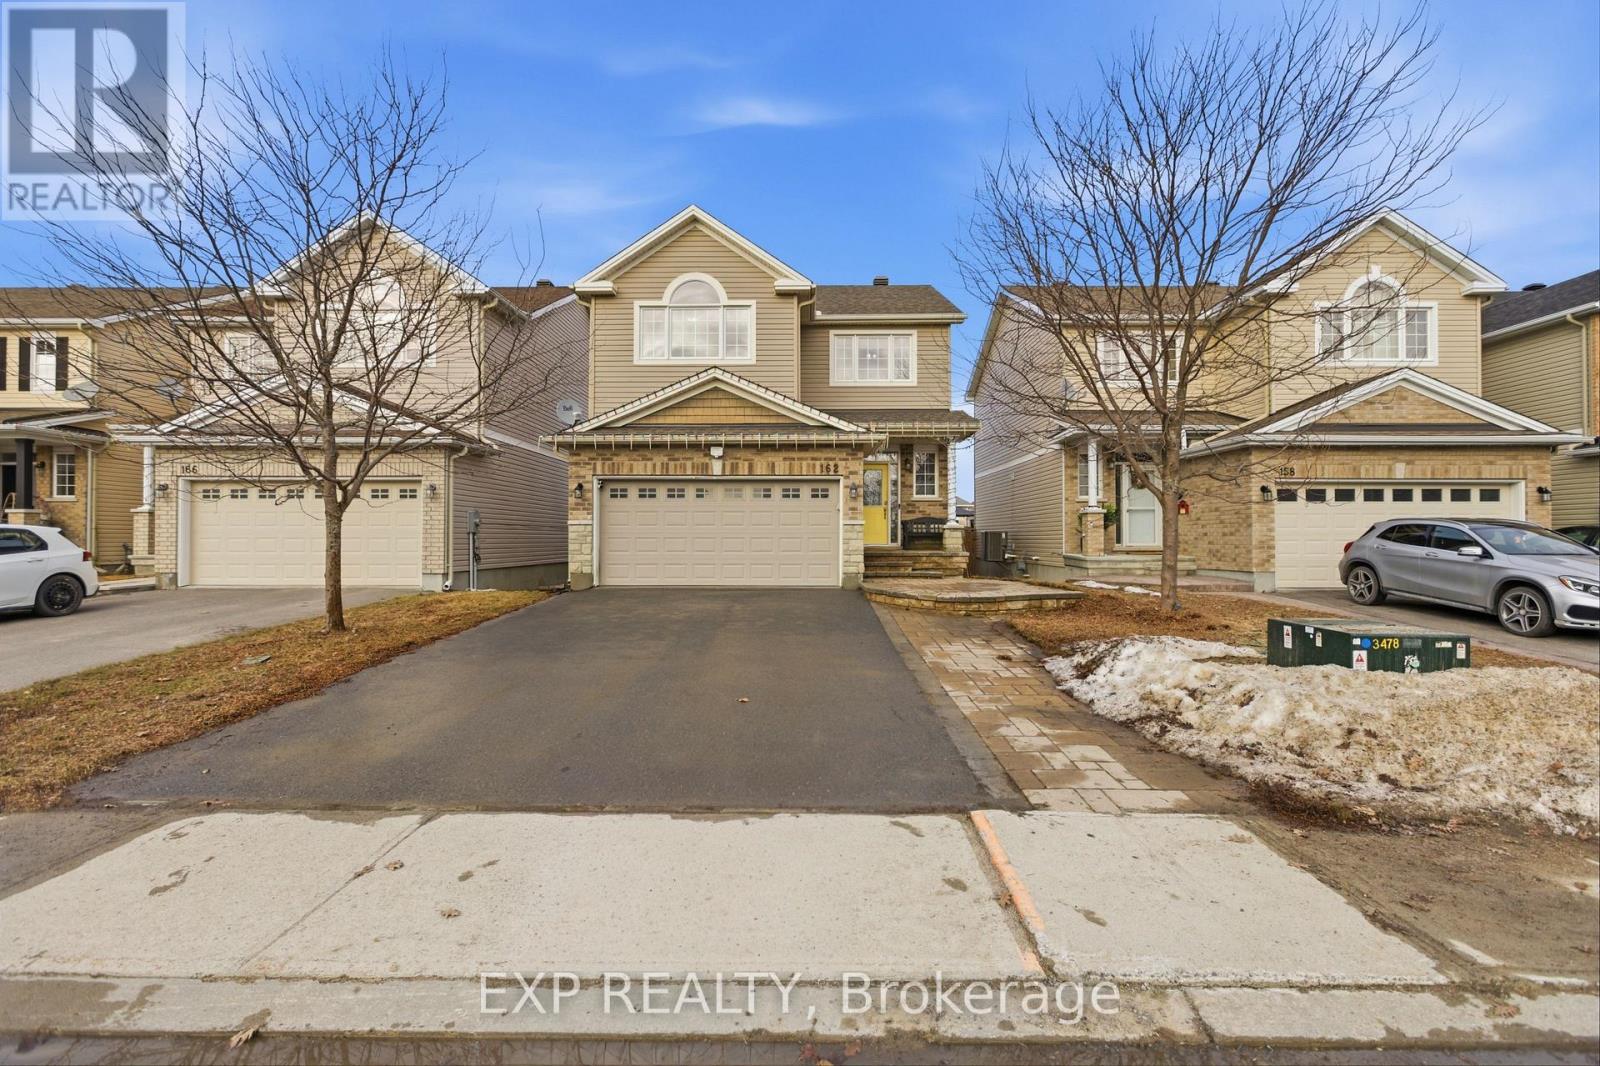
162 Bert Hall Street
Arnprior, Ontario
Welcome to this beautifully upgraded two-storey home nestled in the sought-after Village Creek community. Ideally located just minutes from Highway 417, the Ottawa River, and all the amenities of Arnprior, this exceptional 4-bedroom home offers the perfect blend of comfort, style, and convenience. An inviting interlock patio leads to a bright and welcoming foyer with ceramic tile flooring. The open-concept main level is designed for modern family living, featuring rich hardwood floors throughout and a spacious living room anchored by a striking stone-faced gas fireplace with warm wood accents. The well-appointed kitchen showcases stainless steel appliances, a functional centre island with seating, and seamless flow into the dining area, where patio doors provide access to the rear deck, perfect for outdoor dining and entertaining. Upstairs, hardwood flooring continues throughout, complemented by an elegant staircase with iron railings. The second level offers three generously sized secondary bedrooms, a full bathroom, a convenient laundry area, and a spacious primary retreat complete with a private ensuite bath. The finished lower level expands the living space with a large recreation room, offering plenty of room for family gatherings, a home gym, games area, or media space. Set in a desirable family-friendly neighbourhood, this home is close to schools, parks, churches, the hospital, library, community centre, shopping, golf courses, ski facilities, and nearby lakes, providing year-round recreation and convenience. A wonderful opportunity to enjoy quality living in one of Arnprior's most desirable communities. (id:47351)
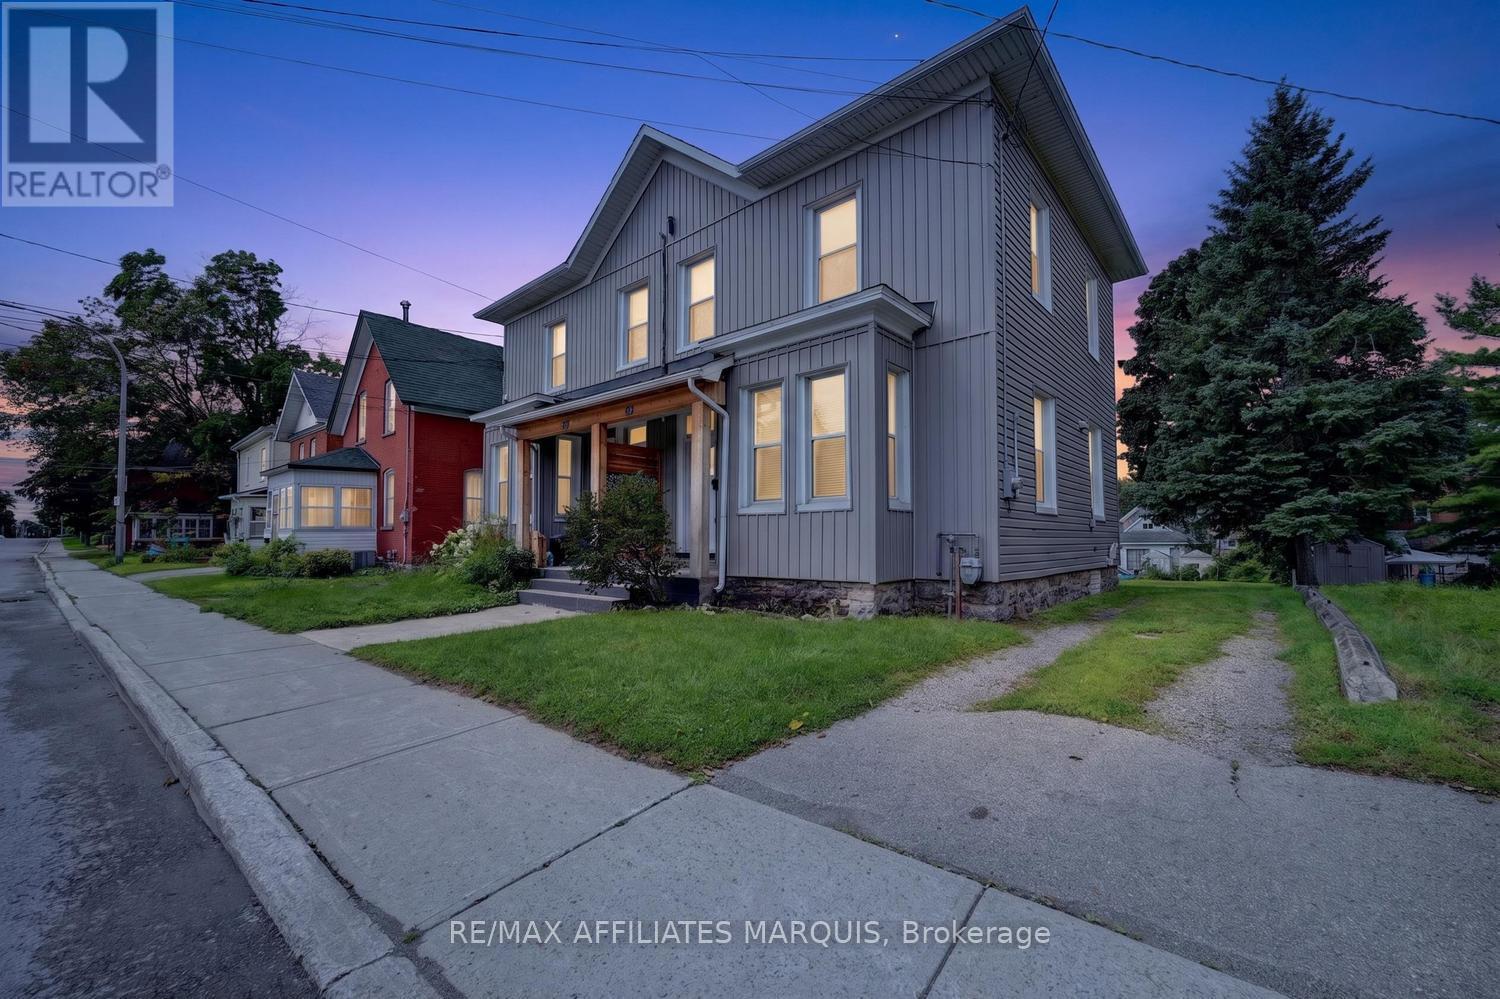
88 Brockville Street
Smiths Falls, Ontario
Turn-key, beautifully updated, and filled with character and charm! This inviting home offers the perfect blend of historic appeal and modern comfort, with thoughtful renovations throughout that allow you to simply move in, unpack, and enjoy. High ceilings on both the main and second floors create an impressive sense of space, while bright, welcoming living areas make the home feel warm and airy. The main floor is designed for both everyday living and entertaining, offering a comfortable flow with plenty of room to gather with family and friends. Convenient main-floor laundry and a two-piece bath add functionality to this charming space. Upstairs, you'll find a spacious primary bedroom complete with a walk-in closet, along with two additional generously sized bedrooms and a full bath. The high ceilings continue on this level, enhancing the character and spacious feel of the home. Outside, enjoy a partially fenced rear yard with room to relax, garden, or create your own outdoor retreat, plus parking for two vehicles. The central location is hard to beat-walk to schools, shopping, restaurants, and downtown, while being just steps from Victoria and Centennial Park's and the beautiful Rideau Canal. Whether it's an evening stroll along the water, enjoying nearby parks, or taking advantage of downtown amenities, it's all within easy reach. Beautifully renovated, full of personality, and ready to enjoy-grab the keys and move right in. This home is ready for its next owner! (id:47351)
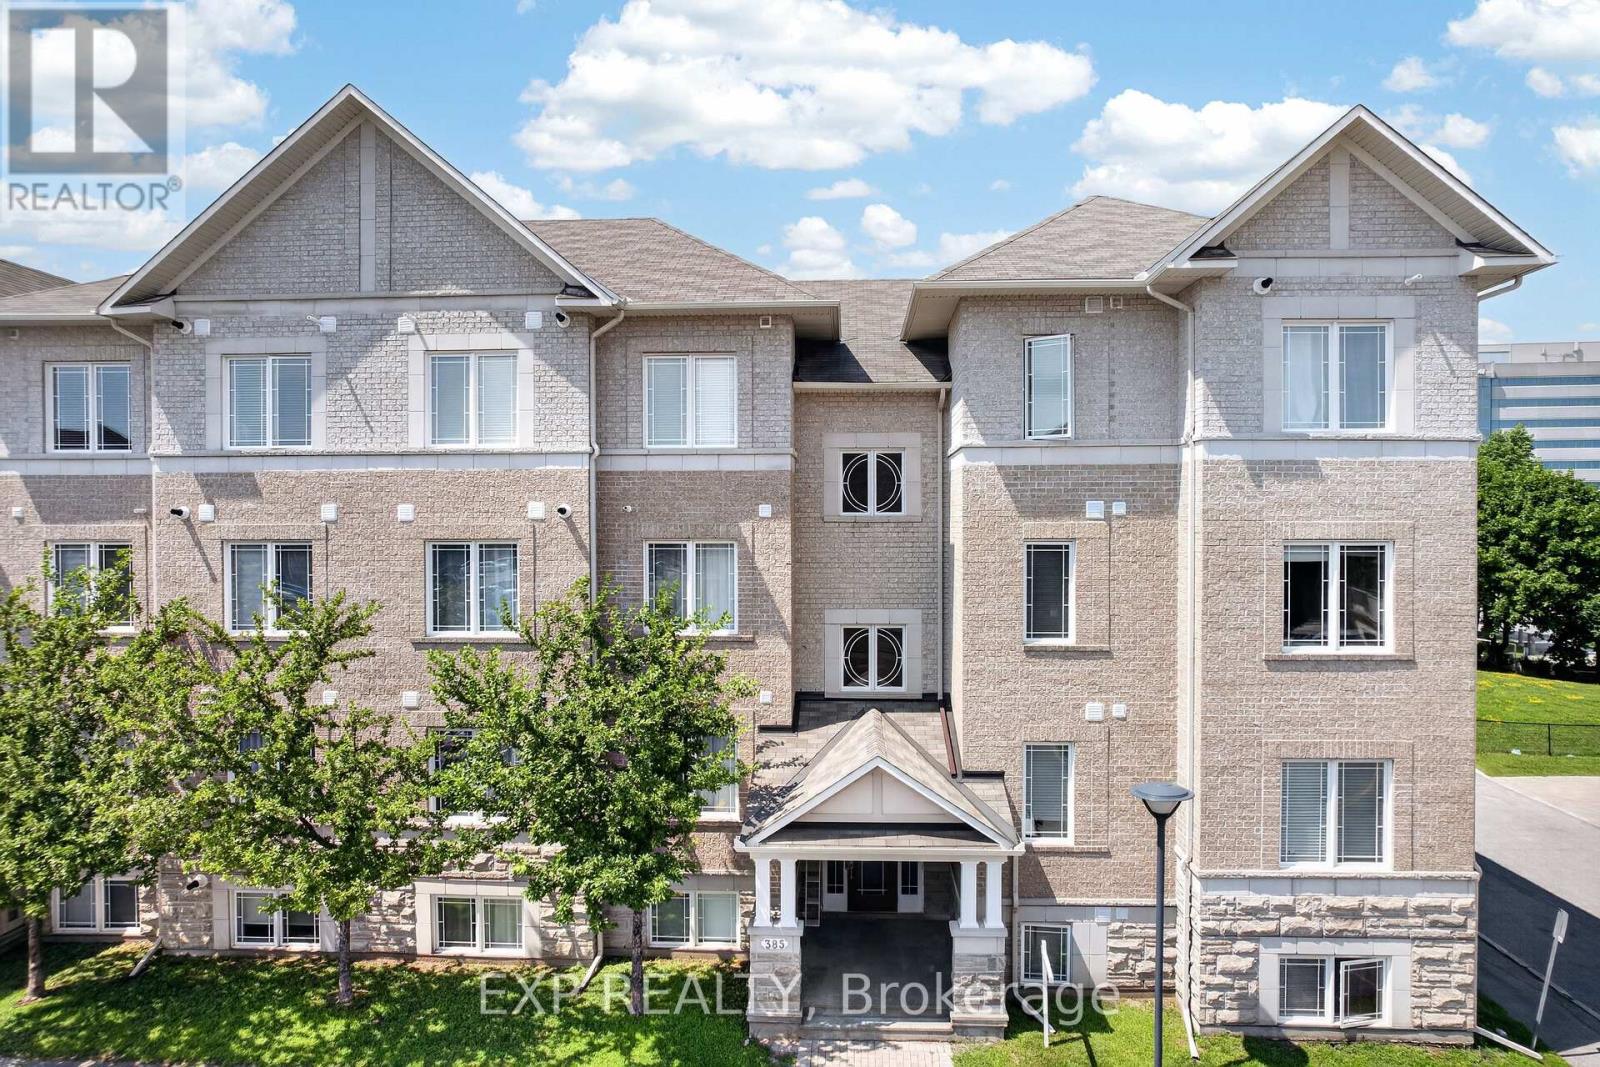
4 - 385 Paseo Private
Ottawa, Ontario
Welcome to this impeccably maintained, turn-key condo in the heart of Centrepointe. This bright first level unit offers 2 bedrooms, a versatile den, 1.5 bathrooms, and parking conveniently located directly in front of the building. The open-concept layout features hardwood floors, hardwood kitchen cabinetry with a large pantry, a cozy fireplace, and a beautiful new light fixture. Large windows fill the home with natural light, while the private balcony and den overlook Centrepointe Park with no rear neighbours-perfect for enjoying your morning coffee or working from home with peaceful green views.Thoughtfully updated with a newer furnace, central A/C, on-demand tankless water heater, two new toilets, and professionally cleaned bedroom carpets, this smoke-free, pet-free home is truly move-in ready. Accessibility features include a ramp and chair lift to the second level. Enjoy friendly neighbours, ample visitor parking, clean common areas, and a well-managed, responsive condominium corporation. With low condo fees of just $288.47/month, direct access to walking and biking paths, and a short walk to Baseline Station, Algonquin College, College Square, shopping, restaurants, and everyday amenities, this home offers the perfect blend of comfort, convenience, and location. Parking spot number is #83. (id:47351)
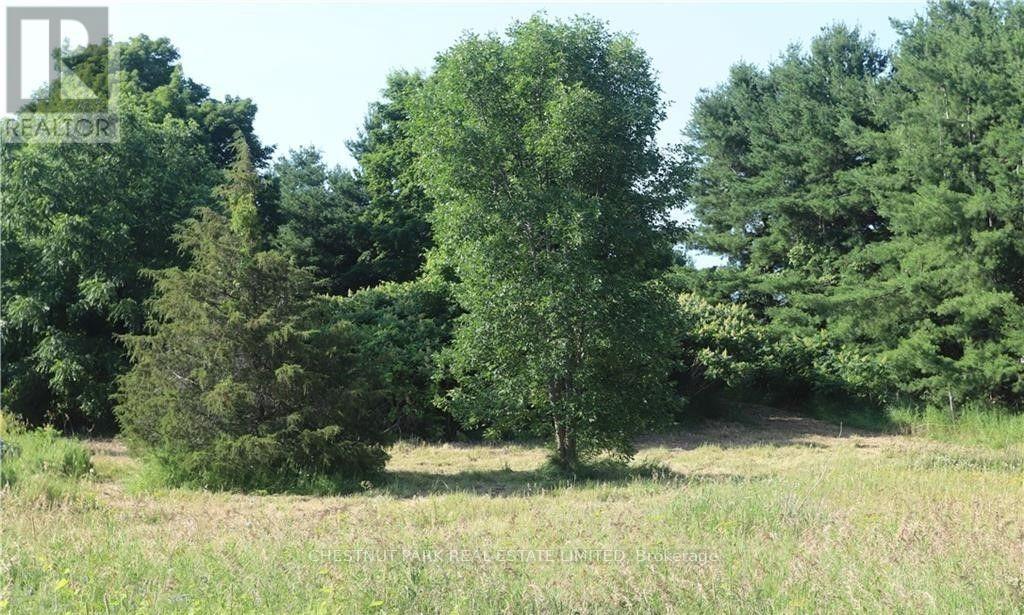
Lot 35 Prinyers Cove Crescent
Prince Edward County, Ontario
A beautiful building lot steps from the water with an entrance and a well in place! North Marysburgh Park with a boat launch and playground plus good for swimming so close by. This is a wonderful community to build your dream home. So many things available close by seasonally, wineries, cider, vegetables and fruit plus restaurants and a marina. (id:47351)
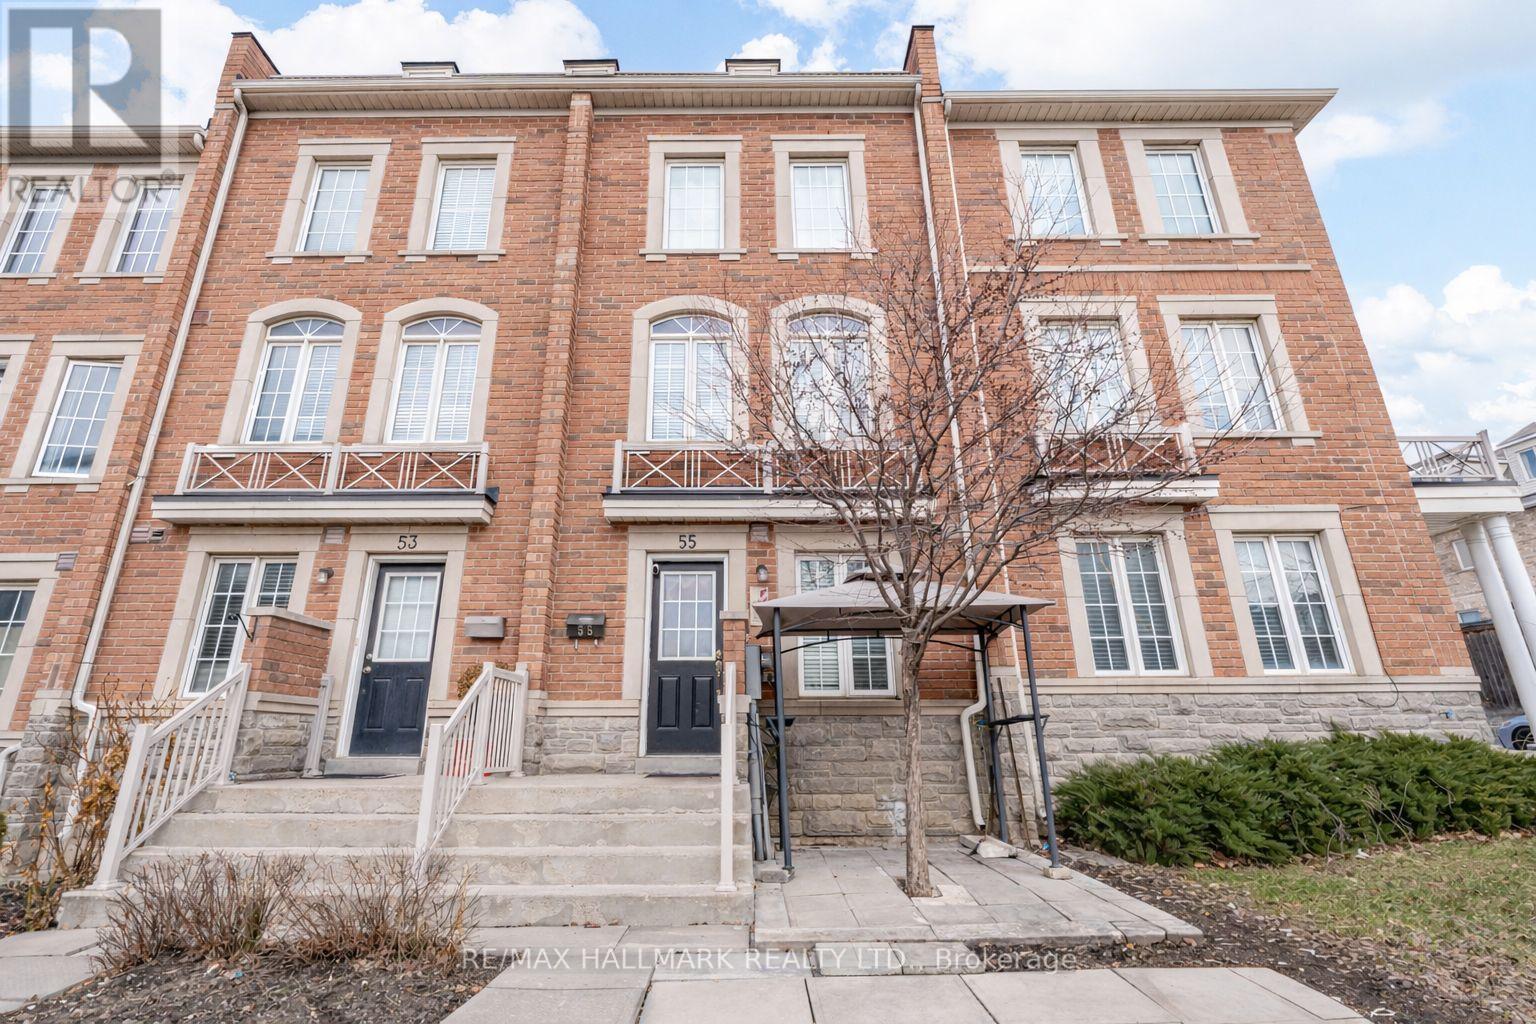
55 Ted Wray Circle
Toronto, Ontario
Stunning 10-year-old freehold townhouse in North York! With 3+2 bedrooms and 3.5 bathrooms, this home offers space, style, and flexibility for modern living. Bright open-concept main floor with seamless flow between living, dining & kitchen-perfect for entertaining. Spacious primary bedroom with ensuite bathroom, versatile lower-level rooms, main floor laundry, and attached garage. Family-friendly location near top schools, parks, shopping, and transit. Move-in ready-book your showing today! (id:47351)
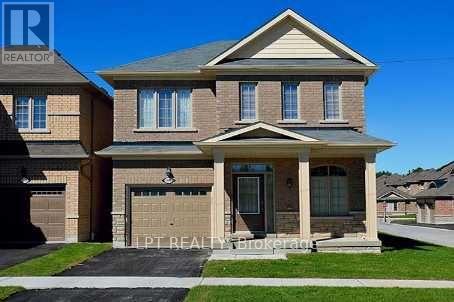
1500 Scenic Lane Drive
Pickering, Ontario
Beautiful 3 Bedroom Corner Home With Finished Basement -'The Ash' Model-Open Concept Main Floor With Entertainer's Delight Great Room Complete With Gas Fireplace & High Ceilings.Bright Eat-In Kitchen With Walk-Out To Yard. Master With 4-Piece Ensuite. Sought After Location - Steps To Seaton Golf & Country Club & Adjacent To The Ganatsekaidon Creek. Close to Brand New Highly rated Elementary School! (id:47351)
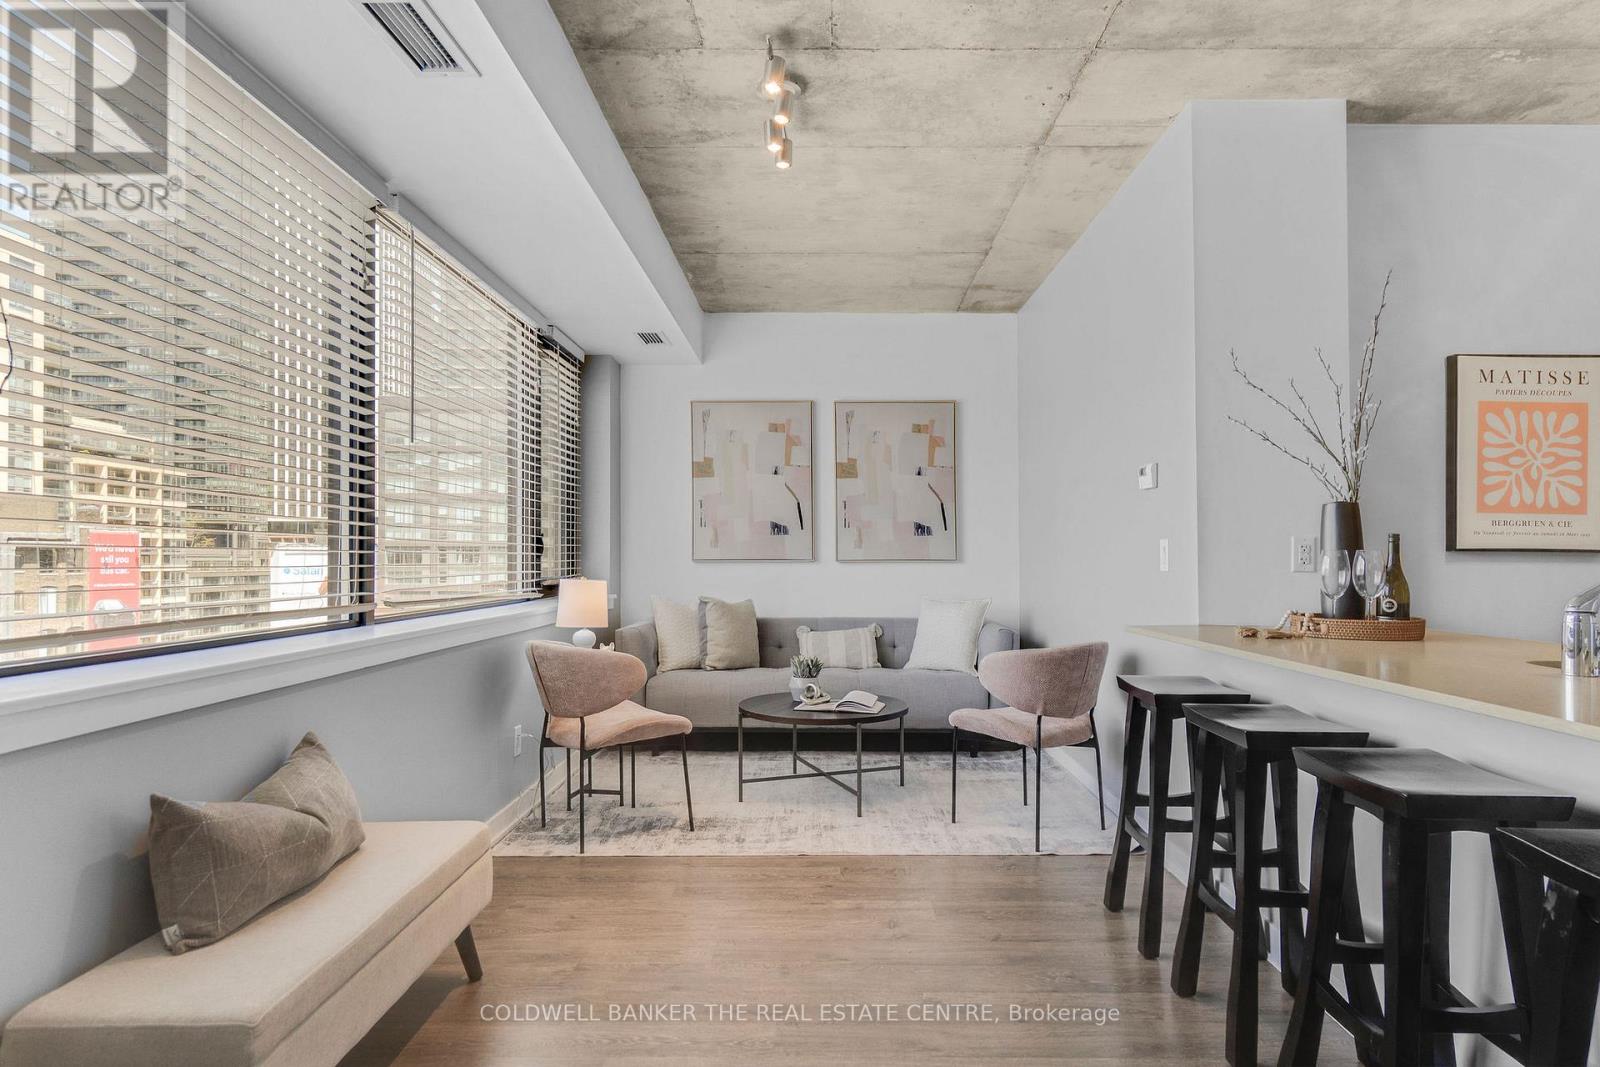
802 - 400 Wellington Street W
Toronto, Ontario
Welcome to stylish boutique living in the heart of vibrant King West. This beautiful 1 bedroom suite is nestled in one of Toronto's most sought after boutique buildings on prestigious Millionaire's Row. The thoughtfully designed 616 sq ft layout features 9 foot ceilings and a sleek modern kitchen with stainless steel appliances, creating a bright and contemporary space perfect for everyday living. Step out onto the spacious north facing balcony and enjoy open city views an ideal spot for morning coffee or evening relaxation. This suite also includes the convenience of ensuite laundry, parking, and a locker. Perfectly positioned directly across from The Well, you'll have Wellington Market, Indigo, Shoppers, banks, cafes, and shops right at your doorstep. Enjoy being steps from Toronto's premier dining, shopping, and nightlife, while remaining just minutes to the Financial District, Queens Quay, and Spadina. Experience chic downtown living where style, comfort, and convenience come together. (id:47351)
2 - 5 Bates Drive
Carleton Place, Ontario
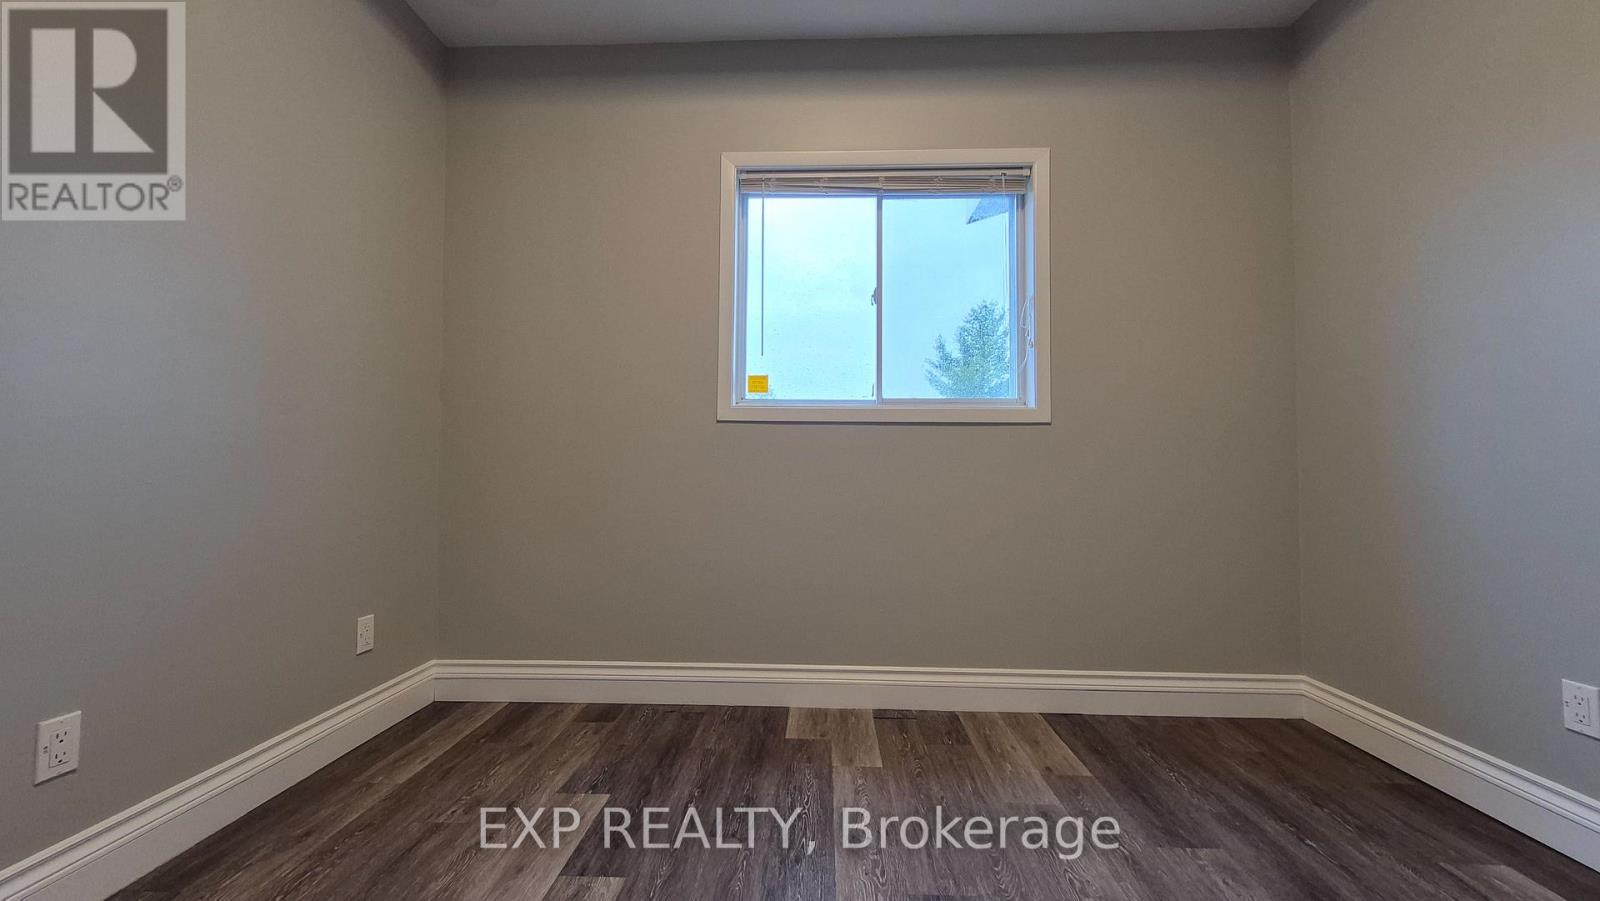
Beautifully Renovated Commercial & Professional Office Space in Carleton PlaceWelcome your clients to this beautifully renovated and well-maintained commercial building offering a variety of flexible office, commercial, and industrial spaces. The property features a professional main reception area, 15 private offices, comfortable waiting areas, clean washrooms, 9' finished ceilings, gleaming floors, and three-phase electrical power.Some units are currently available, ranging from approximately 75-79 sq. ft. office spaces to units of up to 1,640 sq. ft., as well as select industrial and warehouse spaces. Depending on the unit, features may include private entrances, private washrooms, kitchens, warehouse areas, bay doors, and quiet professional office spaces. Ideal for a variety of businesses and professional uses, this property offers the flexibility to accommodate both established businesses and growing enterprises. Located in the rapidly growing community of Carleton Place, this is an excellent opportunity to secure a professional and functional space for your business.Lease Rate: For this unit 2, about 100 sq ft, rent is base Rent + HST, all inclusive. Some other offices, rents may be base rent + HST + Tenant's Proportionate Share of Common Area Maintenance (CAM) Costs. Find the space that fits your business and take advantage of everything Carleton Place has to offer! Call listing agent for more details on the availability of other office spaces. (id:47351)
509 Kelly Road
Prince Edward County, Ontario
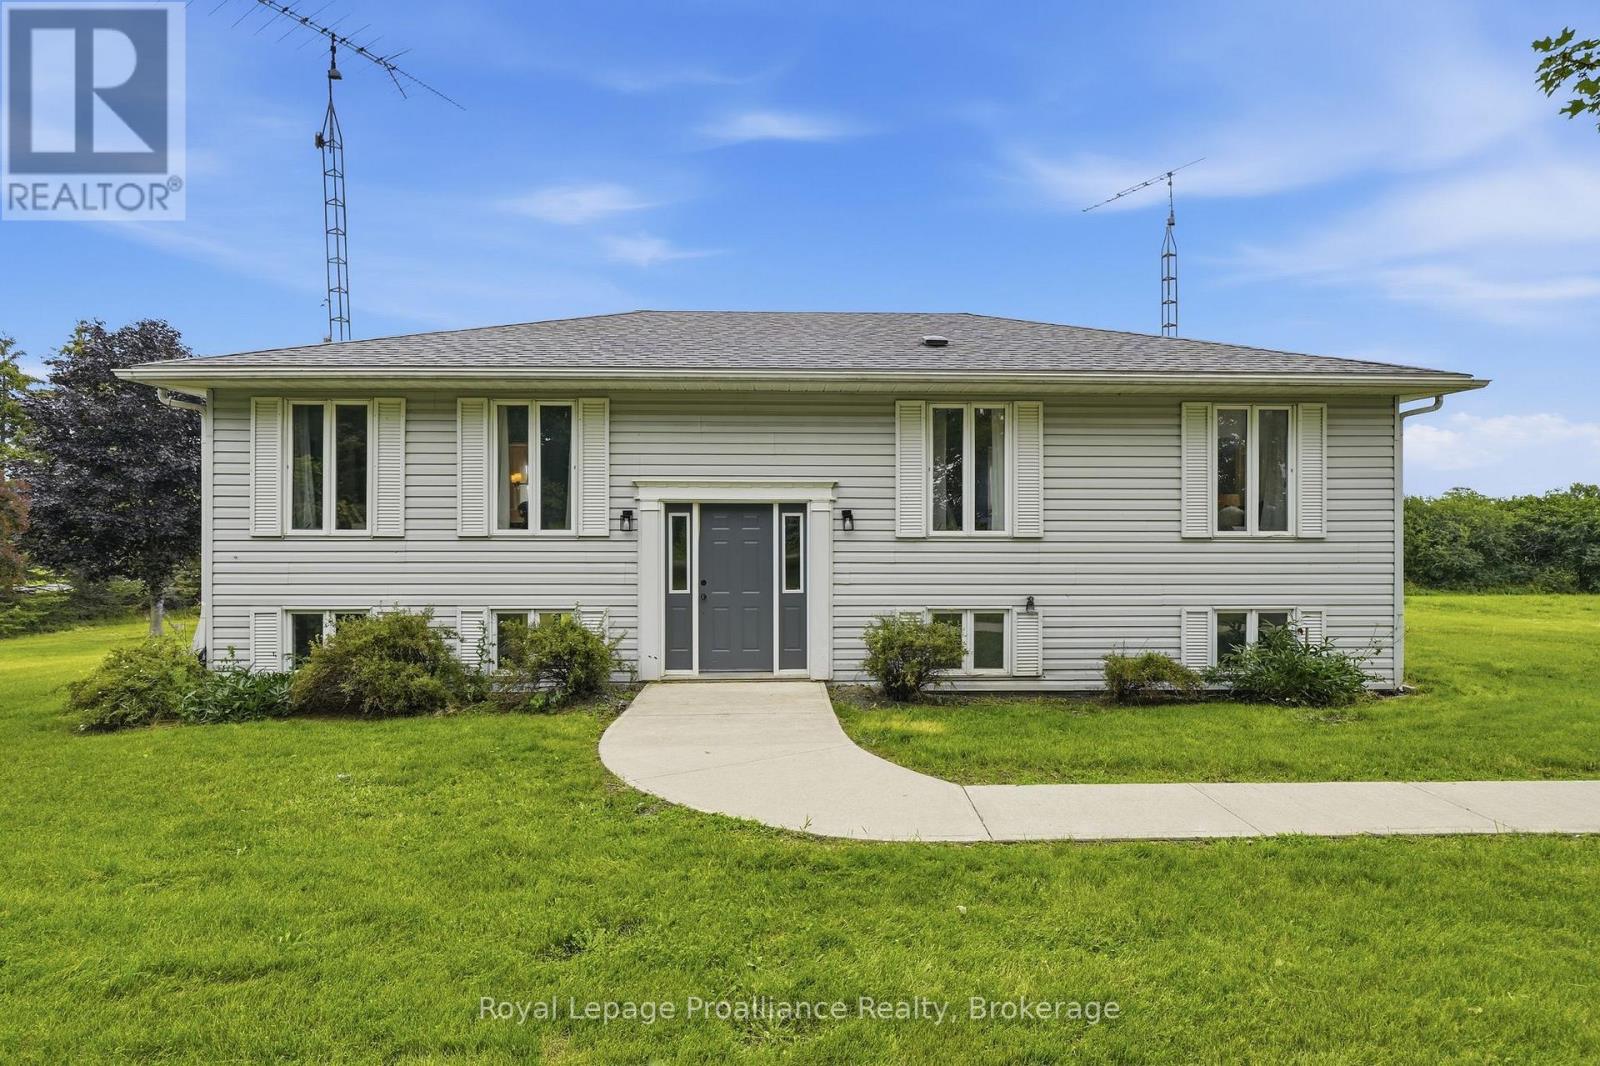
Imagine... embracing the peaceful country lifestyle without giving up the convenience of nearby amenities. Welcome home to 509 Kelly Road, Prince Edward County. Conveniently located just 15 minutes from downtown Picton, you'll enjoy easy access to charming boutiques, local shops, farm stands, wineries, restaurants, and everything in between. This charming raised bungalow sits on a generous 2.5-acre lot, offering endless opportunities to bring your vision to life. Whether you've dreamed of adding a second dwelling, a greenhouse, a hobby shop, or simply enjoying wide open space, the possibilities are endless. Inside, you'll find a spacious eat-in kitchen with ample storage and large patio doors leading to a brand-new deck-the perfect place to entertain friends or unwind beneath a sky full of stars. Large windows throughout the home fill each room with an abundance of natural light. The spacious primary bedroom features a private ensuite, ready for your personal touch. Two additional bedrooms and another full bathroom provide plenty of room for a growing family or visiting guests. The partially finished walkout basement is a blank canvas waiting for your imagination. Whether you're envisioning a cozy family room, games room, home gym, office, or exploring the potential for an in-law suite, you'll appreciate the flexibility this space offers. Two walkout doors provide seamless access to the expansive, private backyard. A large detached shop adds even more versatility, making it ideal for storage, hobbies, a workshop, studio, or additional recreational space. Come experience everything this incredible property has to offer. At 509 Kelly Road, you're not just buying a home-you're embracing a lifestyle. (id:47351)
1172 Barkway Road
Gravenhurst, Ontario
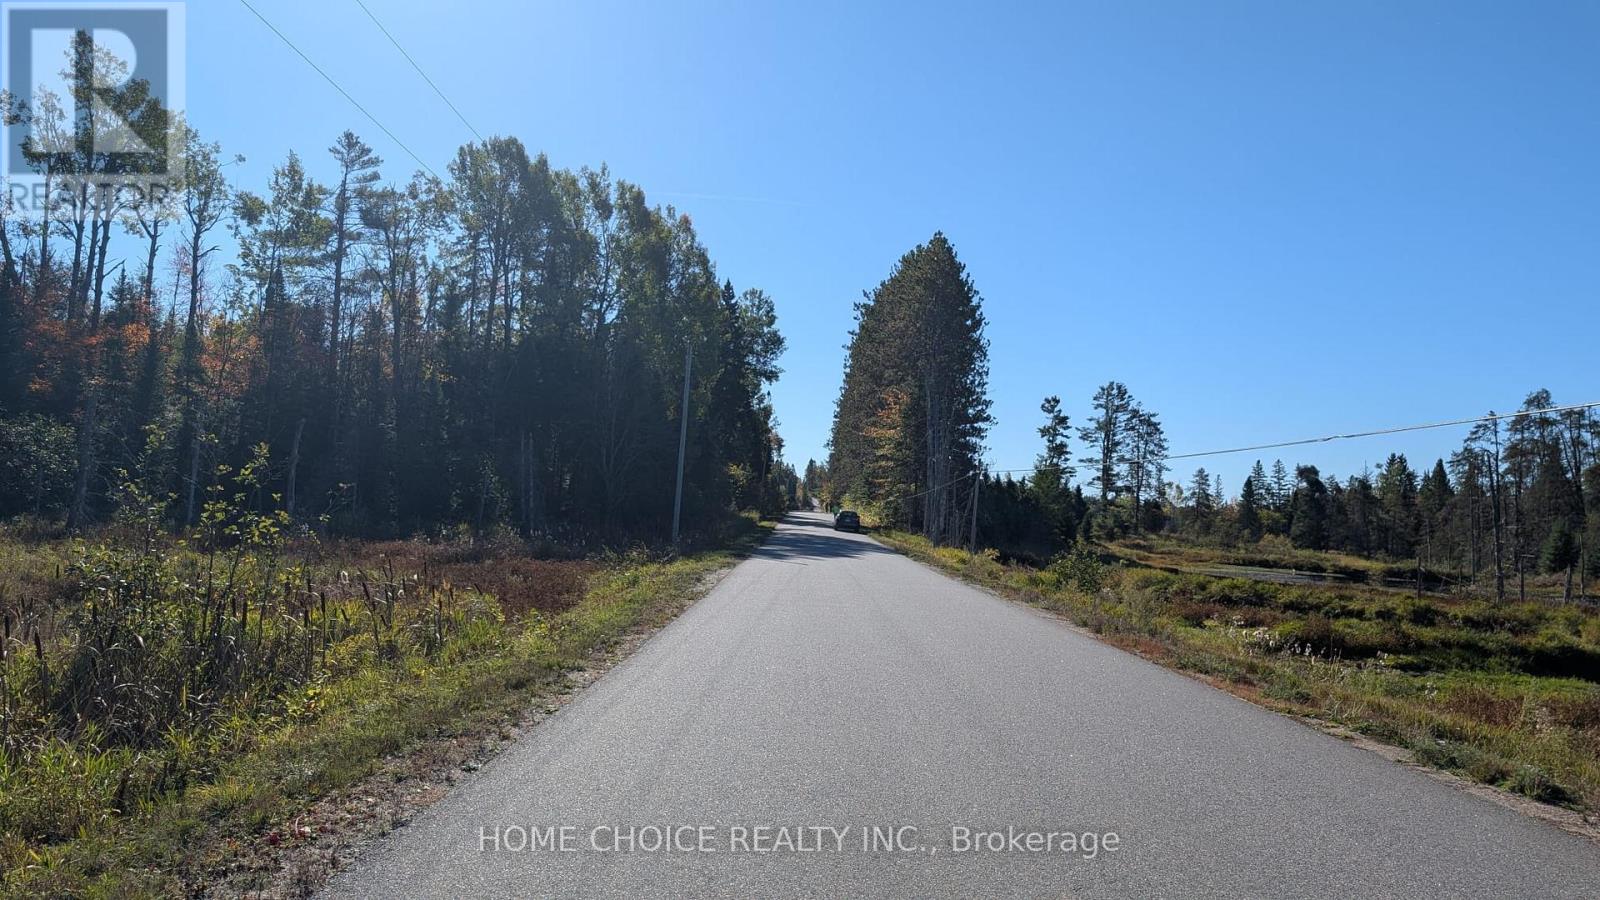
A rare opportunity to own approximately 15 acres of private Muskoka land in a highly sought-after Gravenhurst location. Set amid natural surroundings and open space, this property offers an exceptional setting for a custom-built home or secluded retreat. Zoned RU/EP, it combines residential potential with protected natural areas, enhancing privacy and preserving the landscape. Located on a year-round municipal road with convenient access to Gravenhurst, nearby lakes, and local amenities. A perfect opportunity to build now or hold as a long-term investment. (id:47351)
127 Rose Mac Drive
Drummond/north Elmsley, Ontario
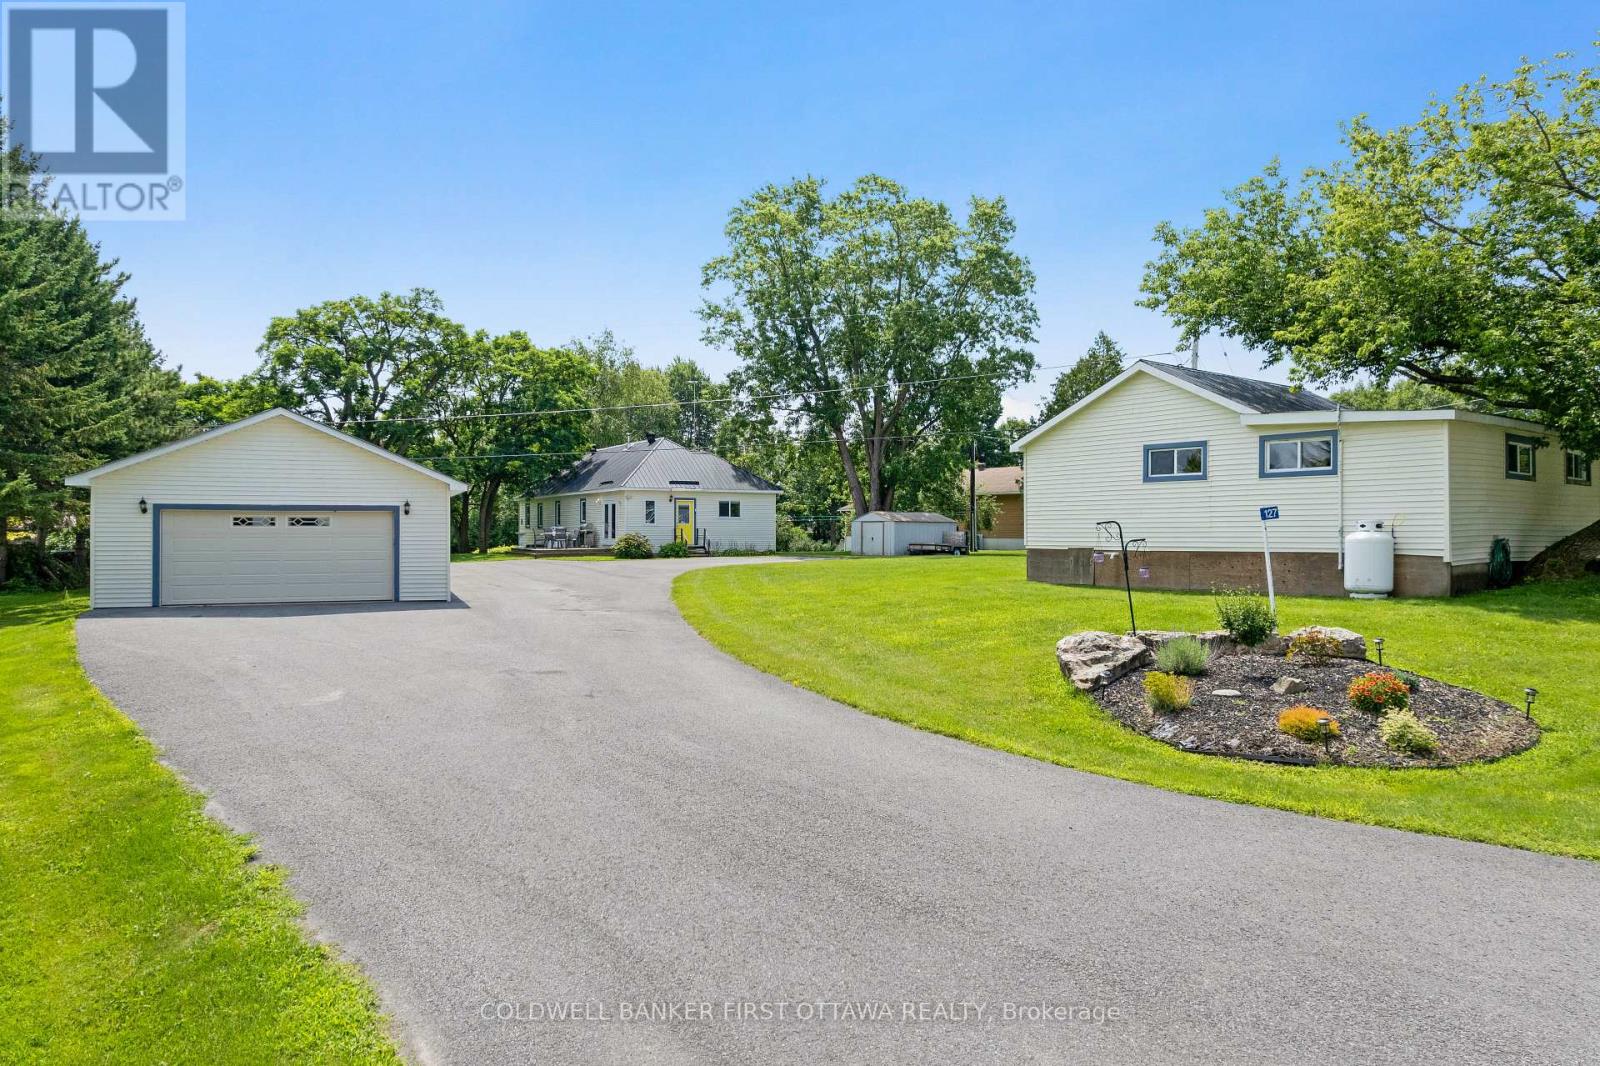
Discover the perfect waterfront retreat in the heart of the Rideau Lakes! Set on a beautiful, approximately one-acre lot with 30 feet of frontage on Lower Rideau Lake, this unique property offers direct access to the renowned Rideau Lakes water system and endless opportunities for boating, fishing, and waterfront recreation. The property features a charming 2-bedroom, 1-bathroom four-season home. Fully insulated with a solid stone foundation, it offers warmth and character, highlighted by a cozy living room with a fireplace and airtight wood insert capable of heating the entire home. Two enclosed porches provide additional living space to relax and enjoy the peaceful surroundings. A separate 2-bedroom, 1-bathroom guest house presents outstanding flexibility as an in-law suite, private accommodation for family and friends, or an income-generating rental. With its own comfortable living space, it's an ideal addition for multi-generational living or those looking to offset ownership costs. Located on a paved township road in the desirable community of Rideau Ferry, this rare waterfront property combines privacy, versatility, and access to one of Ontario's most sought-after boating destinations. Whether you're searching for a year-round home, cottage getaway, or investment opportunity, this exceptional property is ready to be enjoyed. 24 hours irrevocable on all offers. (id:47351)