4 East Street
Barrie, Ontario
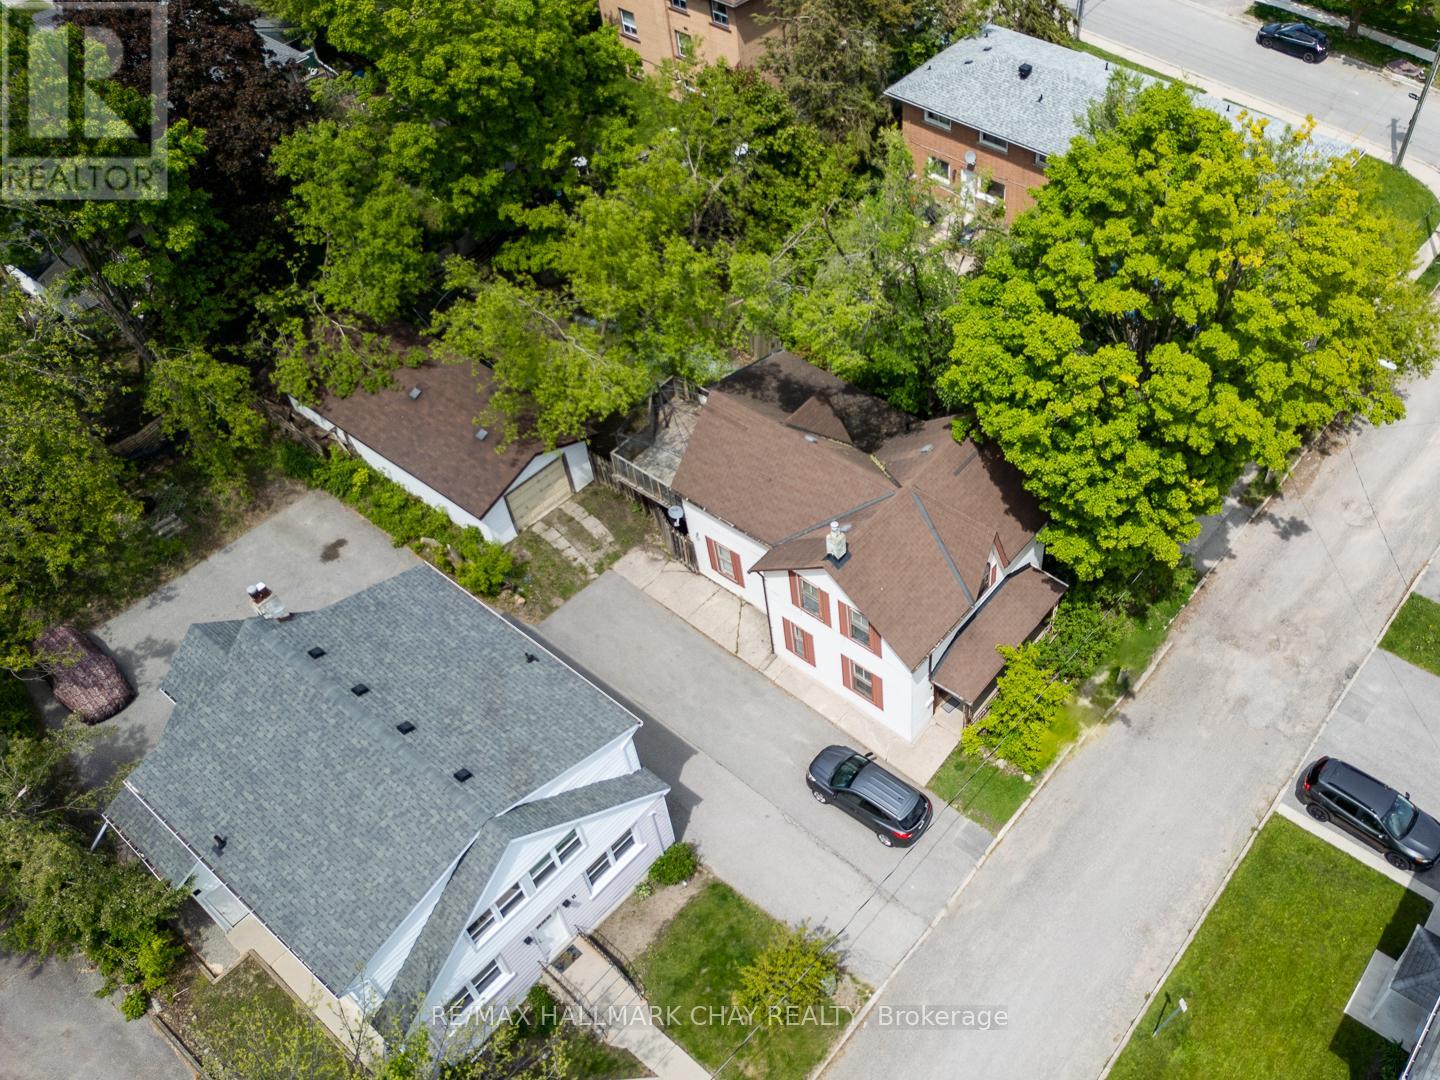
Ideally situated close to downtown Barrie, shopping, restaurants, waterfront amenities, transit and commuter routes, this unique century home offers immediate use and plenty of space. The home features four bedrooms and multiple living areas, along with a detached garage/workshop measuring approximately 41'6" x 15'6".The property may appeal to a variety of buyers-from those looking to renovate and restore its original character to investors and builders interested in exploring its future possibilities. The detached garage offers two tandem parking spaces plus a workshop area, a rare feature for an in-town property. Currently zoned RM2, with proposed zoning identified as NL1 as part of the City's evolving Official Plan. Buyers are encouraged to conduct their own due diligence regarding zoning, permitted uses, redevelopment potential and future opportunities. The Seller may be willing to provide a Seller/Vendor Take-Back Mortgage to a qualified buyer, subject to mutually agreeable terms and conditions, offering a potential financing option for those looking to bring their vision for the property to life. As one of Ontario's fastest-growing communities, with significant population growth projected over the coming decades, Barrie continues to offer exciting opportunities for homeowners and investors alike. Whether your vision is to renovate, invest or explore redevelopment possibilities, this property presents the chance to create something special. Property is being sold "as is, where is." (id:47351)
Th330-Second Bedroom - 38 Lee Centre Drive
Toronto, Ontario
2 Storey Townhouse 2 BedroomsWith Big Windows Available for Lease,W/Out To Terrace From Second Floor,Functional Layout, All utilities included - Hydro, Water Included . Shared bathroom. Conveniently located in Scarborough, close to UTSC, Centennial College, TTC, Hwy 401, shopping, restaurants and amenities. Great location for students and young working professionals. Students are welcome! prefer young male or young couple. (id:47351)
1346 Kennedy Road
Toronto, Ontario
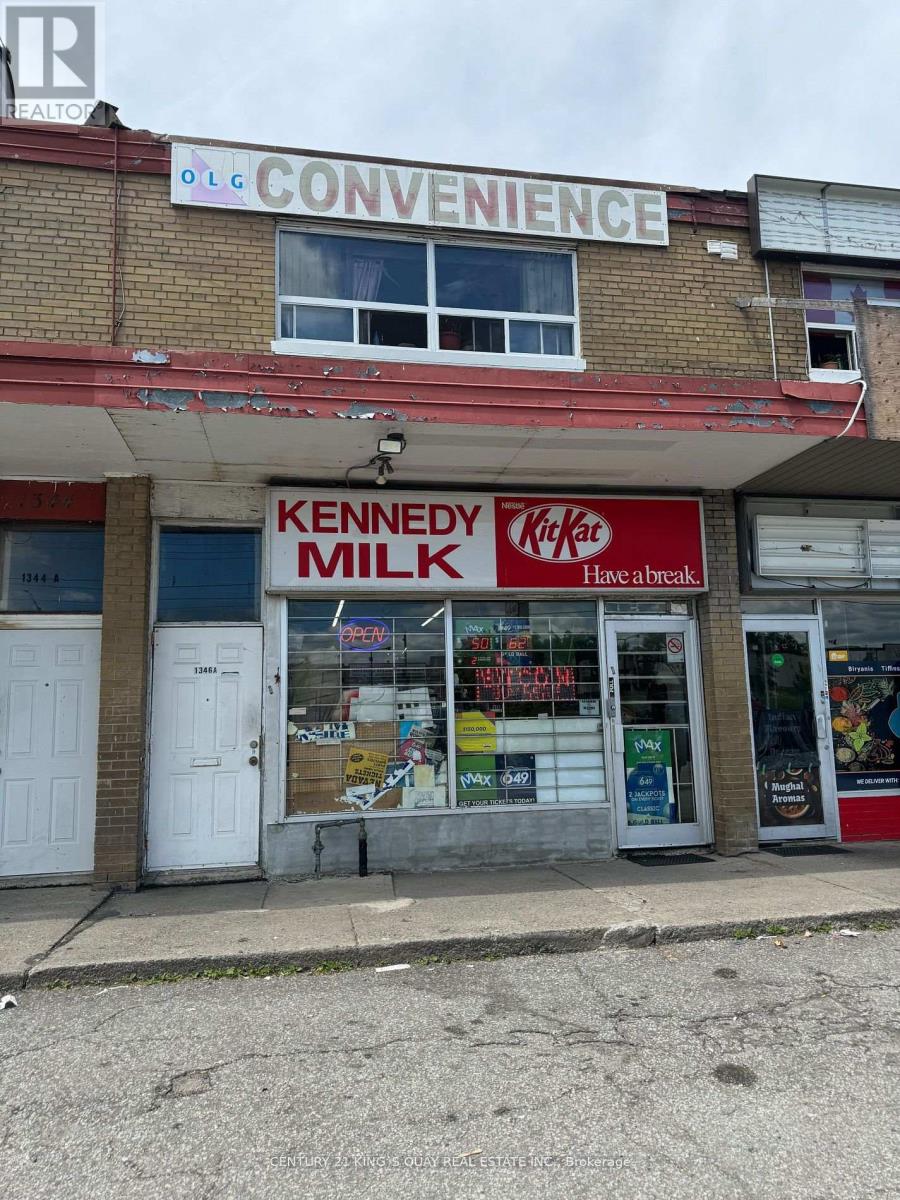
Opportunity Knocks ** Newly Renovated ** Brand New Appliances ** Busy Kennedy Shopping Strip With Prime Visibility & Great Exposure ** One Of The Large Unit In The Plaza ** The Upper Level Offers A Massive 2 Bedroom Residential Apartment With High Smooth Ceilings, Large Windows ** Extremely High Traffic location ** Mins To Hwy 401 And Walking Distance To Subway Station. (id:47351)
560 Carlton Street E
St. Catharines, Ontario
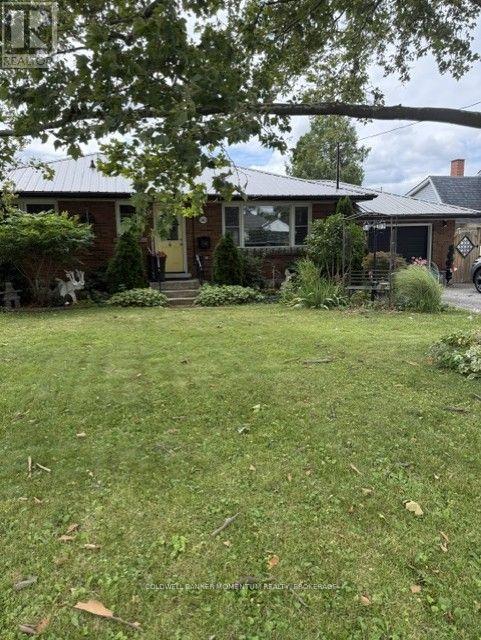
Home being sold in "AS IS CONDITION' Recent flood has caused the basement to be gutted and walls etc removed to bare studs. full area is being sanitized. New hot water tank. Full rough in for basement bathroom. Was inlaw apt with separate entrance for many years. Upstairs has a new bathroom and kitchen with hardwood and tile flooring. A metal lifetime roof and attached garage on a wide treed lot.Backyard has a deck and a gazebo area with lots of privacy. Allow 24 hours for viewing with tenants. Back flap valve with approval to Complete. Basement sanitized! (id:47351)

2241 Old Lilac Lane
Ottawa, Ontario
Rich in character and architectural detail, this home in Alta Vista showcases soaring 10+ ft ceilings, deep baseboards, original solid wood doors, period hardware, and beautiful natural trim that together create a sense of warmth, craftsmanship, and grandeur rarely found today. The main floor offers an inviting formal dining room, a private home office, and a spacious living room anchored by a handsome fireplace. A stunning sun-filled solarium overlooks the beautifully landscaped perennial gardens, creating a peaceful retreat in every season. The updated kitchen blends functionality and style with granite countertops, abundant cabinetry, and generous workspace, making it ideal for family meals and hosting guests. Renovated bathrooms feature contemporary finishes while maintaining the home's timeless appeal. With five bedrooms above-grade, there is ample room for growing families, guests, or flexible work-from-home arrangements. The upper-level loft space and spa-inspired bathroom with freestanding soaker tub provide a getaway space within your own home! The fully finished lower level offers excellent bonus space for a home gym, recreation area or workshop, along with storage space and a dedicated laundry room. Outside, the mature, private grounds are a gardener's dream, featuring lush perennial gardens, stone pathways, and exceptional outdoor living spaces. Perfectly located near CHEO, The Ottawa Hospital General Campus, and some of the city's most sought-after schools, including Lycée Claudel and Ottawa Montessori, this exceptional home is ideal for the most discerning families. No conveyance of offers until 5:00pm on Tuesday, September 15th, 2026. (id:47351)
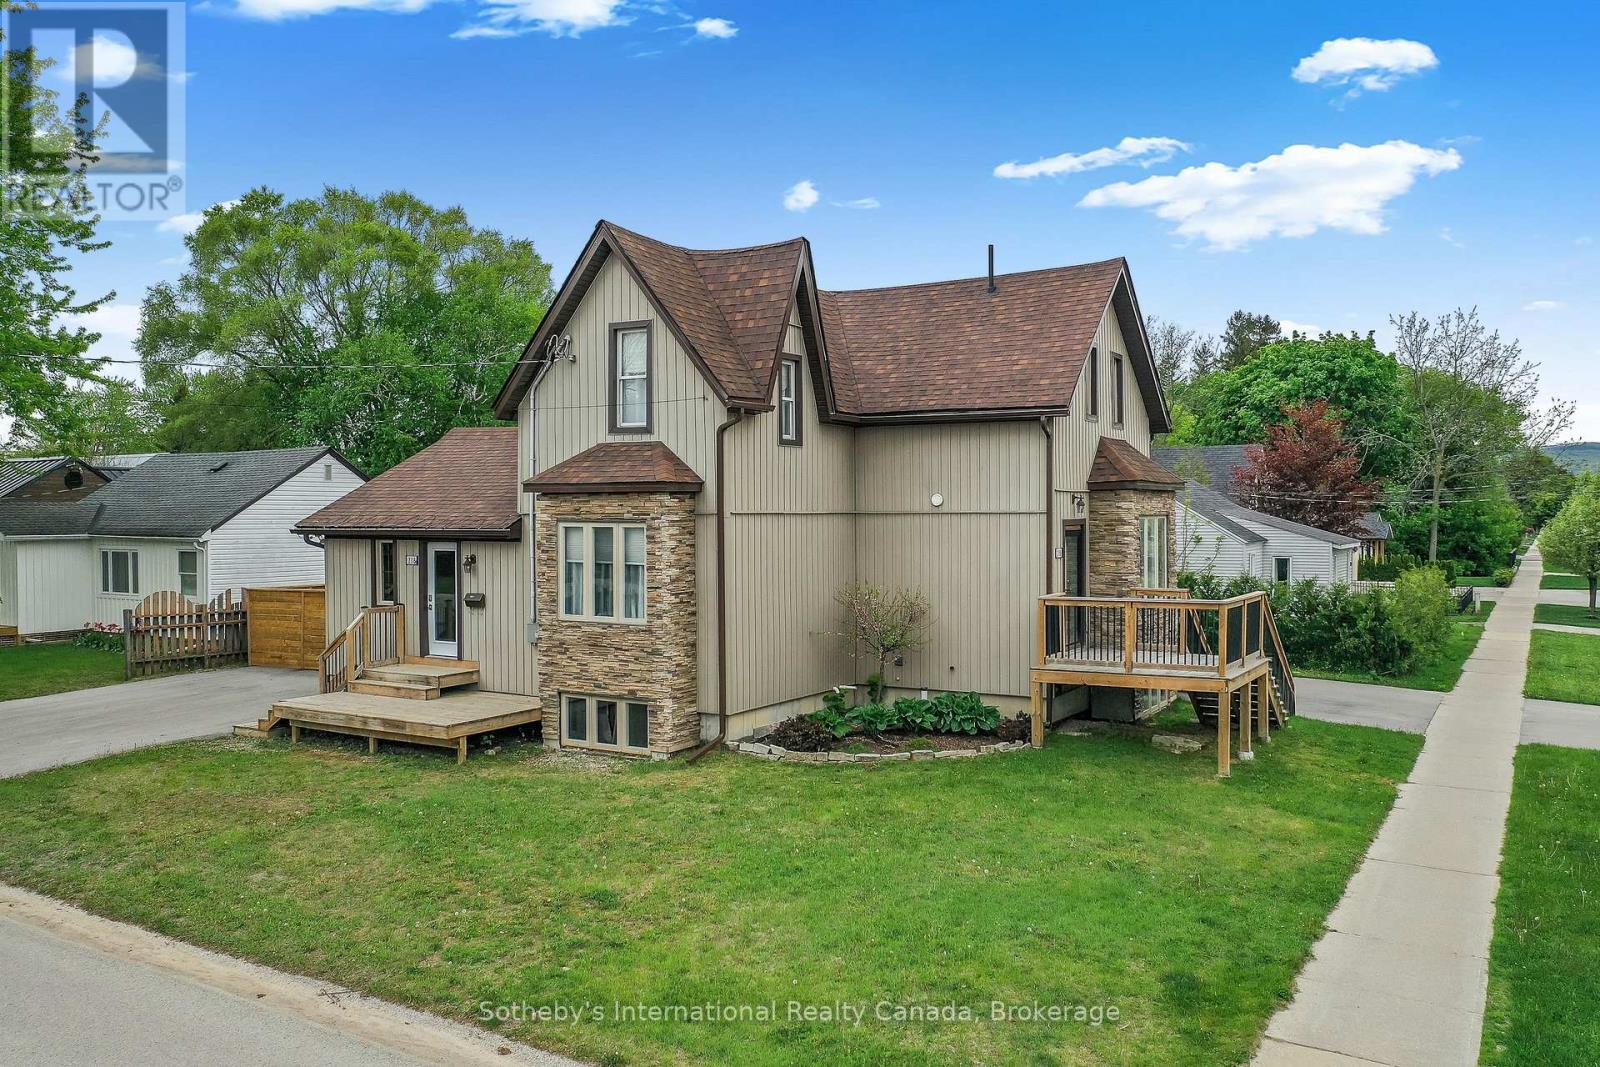
Unit 1 - 218 Fifth Street
Collingwood, Ontario
Collingwood Duplex with 2 separate apartments for rent: Unit 1 is furnished. Unit 1 is also available for a seasonal winter rental at the rate of $11,500 (all inclusive) for the 4 mth season, with flexible dates. Monthly rent is $2750 (all inclusive). Exclusive parking for 3 cars, and outdoor space. Fully equipped kitchen, laundry facilities in the basement suite. Short walk to downtown Collingwood with its vibrant main street with shopping, dining and entertainment. Hop on your bike and join the many trails close by. Short drive to Wasaga Beach, Blue Mountain Village; Thornbury and Meaford for a variety of activities including various golf courses, beaches, green and snow related activities, entertainment, shopping and a wide range of restaurants for everyone's tastes! Easy to show. For seasonal rental, 50% of total rental is due within 2 business days of a fully signed lease agreement with the balance plus a security/damage deposit of $2500, 3 weeks prior to occupancy. Seasonal tenant must have a primary residence elsewhere and provide proof of liability insurance prior to occupancy. Tenants are responsible for snow removal and internet. (id:47351)

37 Julia Crescent
Orillia, Ontario
Welcome to 37 Julia Crescent! This lovely 3 bedroom, 4 bathroom home is located in the desirable community of West Ridge Orillia, and is close to schools and all amenities. Perfect for entertaining, the main floor features an open concept floor plan. Well appointed kitchen boasting natural light with new fridge, stove and dishwasher - flowing perfectly into the living room and dining room. Upstairs you will find 3 Bedrooms, including an incredibly spacious primary retreat with ensuite and walk in closet. The partially finished basement offers a rec room, as well as 2 bonus rooms perfectly suited for a home office or gym. Enjoy sitting out on the front porch, or in backyard which is fully fenced with deck and lovely gardens. Pride of ownership is evident as soon as you arrive. Convenient garage access from inside, this home offers convenience and functionality - it is the perfect home you have been searching for! Some photos have been virtually staged. (id:47351)

608 - 50 Dunsheath Way
Markham, Ontario
Rarely available 2-bedroom, 2-bathroom stacked townhouse in Cornell with 2 parking spots, a private locker, and a large south-facing rooftop terrace with unobstructed views. This bright and well-maintained home features an open-concept layout with floor-to-ceiling windows, modern finishes, an upgraded fireplace, and additional pot lights. Enjoy the added privacy of views that don't overlook a major street or face directly into neighbouring units. The spacious rooftop terrace is perfect for outdoor dining, entertaining, or relaxing. Conveniently located steps from Cornell Community Centre, Markham Stouffville Hospital, schools, parks and transit, with easy access to Hwy 407, Rouge National Urban Park, Markville Shopping Centre and Mount Joy GO.A well-maintained home offering the space, privacy and outdoor living that's hard to find-with the rare advantage of two parking spots! (id:47351)

112 Lacewood Drive
Richmond Hill, Ontario
Welcome to this exceptional 4-bedroom, 4-bathroom 2-storey end-unit townhouse offering approximately 2,500 sq. ft. of total living space, ideally situated on a quiet cul-de-sac in a highly desirable community. Featuring a west-facing exposure, the home enjoys abundant natural light, while the no-sidewalk frontage, private setting, and generous parking add to its everyday convenience and appeal. The bright and spacious open-concept main floor features large windows, elegant engineered hardwood flooring, extra-large trim, and a cozy gas fireplace, creating a warm and inviting space for both everyday living and entertaining. The upper level offers well-appointed bedrooms with excellent natural light, while the fully finished basement provides additional living space with a private bedroom and full bathroom-ideal for guests, teenagers, extended family, or a home office. Step outside to your own private outdoor retreat, with a backyard backing onto a ravine and conservation area, offering peaceful green views, enhanced privacy, and a serene natural setting. Enjoy your morning coffee or unwind after a long day while surrounded by nature. Parking is exceptionally convenient with a one-car garage plus a spacious driveway accommodating up to three additional vehicles. Ideally located near Richmond Hill High School, Trillium Woods Public School, and St. Theresa of Lisieux Catholic High School, with shopping, parks, trails, and everyday amenities all close by. Rouge Crest Park, featuring scenic trails and a splash pad, is just a short walk away, making this an ideal setting for families. Don't miss this exceptional opportunity and A MUST SEE!!! (id:47351)
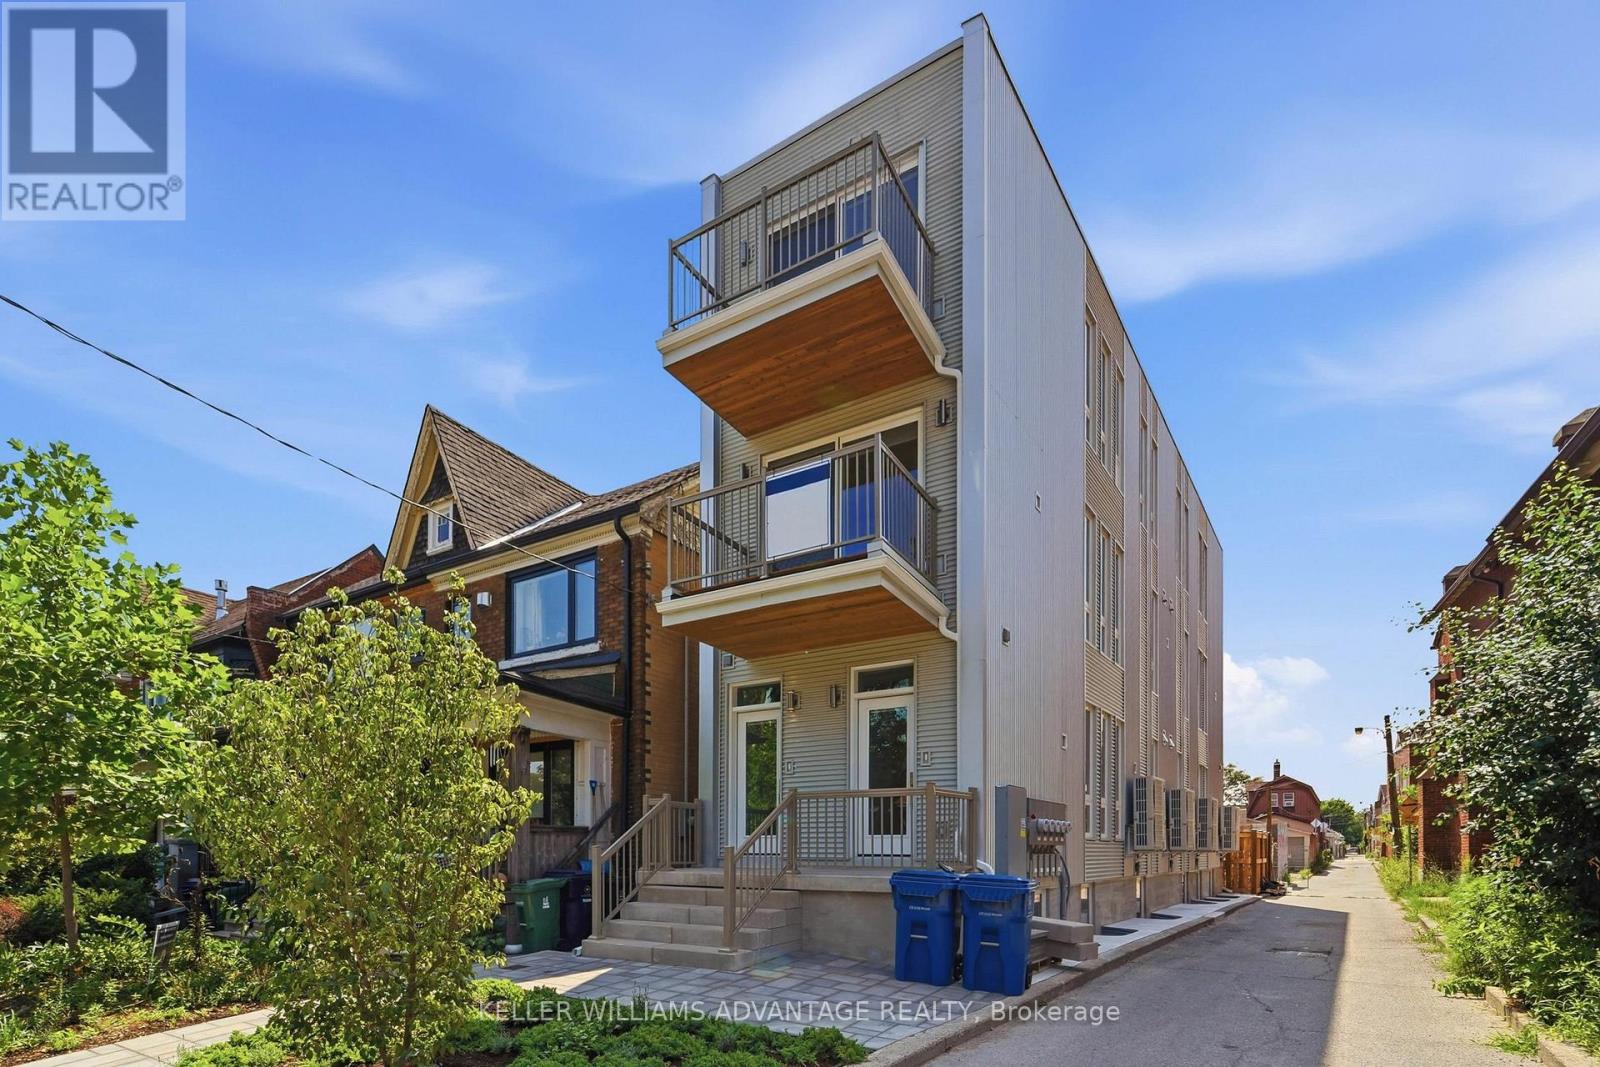
Unit D - 616 Delaware Avenue N
Toronto, Ontario
Brought to you by Mezzo House Limited - Modern Living, Reimagined. Be the very first to live in this brand-new, thoughtfully built 2-storey unit. This boutique multiplex offers the perfect blend of modern luxury, a quiet community vibe, and unbeatable urban convenience aligned the developers dream to build communities with the statement "We Make Good Neighbours".Featuring a bright, open-concept layout with 2+1 bedrooms and 2 bathrooms, this unit boasts a sleek, modern kitchen perfect for entertaining. Enjoy seamless indoor-outdoor living with two large balconies offering completely unobstructed views-one flowing naturally from the spacious living room, and a private retreat off the primary bedroom. Located on a quiet, tree-lined street, you are steps from Toronto's best transit Ossington 63 bus route and 15min walk to Bloor TTC station. Short walk to Geary Avenue with lots of cafes and bars and amenities. With a near-perfect Walk Score of 91/100 ("Walker's Paradise"), daily errands truly do not require a car. Bonus features: **Bike Parking Included** High-efficiency electric furnace for climate control, separate hydro meters, and a chance to build a great community with excellent neighbours. Welcome home! Some photos have been virtually staged. **Building professional managed by AVS Hospitality http://www.avshospitality.ca ** (id:47351)
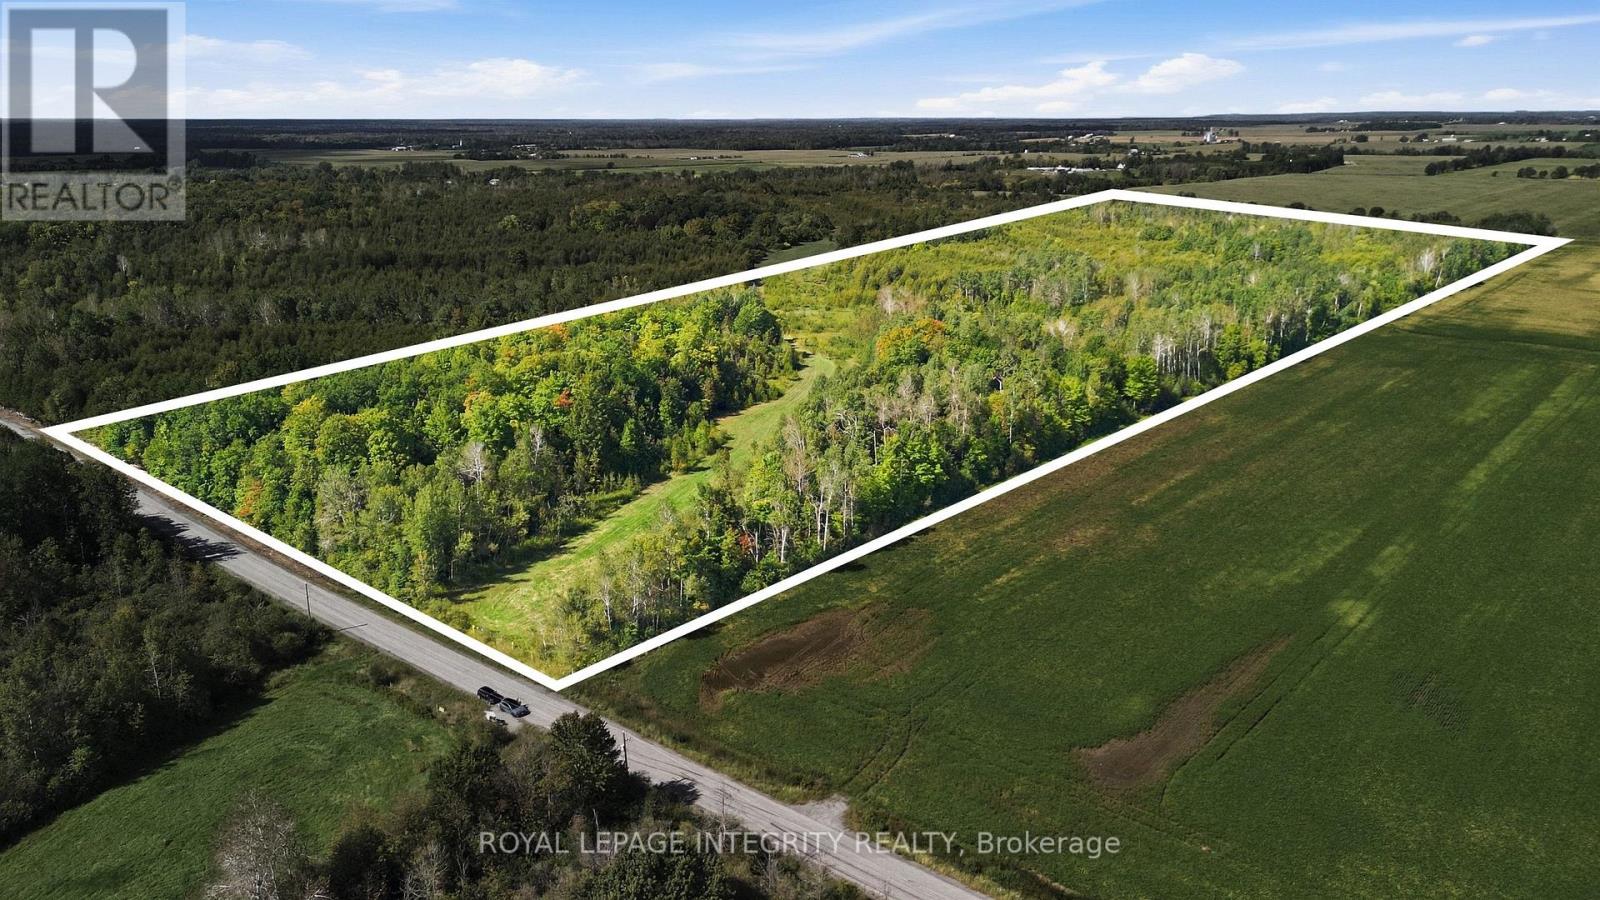
Pt Lot 2 Con 4 Mackey Road
Ottawa, Ontario
Discover the possibilities on this exceptional 50 acre parcel of land located on a paved road in the City of Ottawa only minutes from the Village of North Gower! This property offers an appealing combination of natural woodland and open space. Whether you enjoy going for walks in Springtime and discovering wild flowers, or you prefer the peaceful wooded area and discovering wildlife & the changing colours in the Fall, this property offers you a place to connect with nature. Make this your country retreat with your own custom built dream home. Paved roads provide easy and efficient access to the following, namely: (a) the many amenities in the Village of North Gower, (b) a seven minute drive to access highway 416, plus (c) a ten minute drive to Kemptville, a growing community with excellent shopping and much more. (id:47351)

303 - 370 Athlone Avenue
Ottawa, Ontario
OFFERING ONE FREE MONTH RENT. Suite 303, top floor, Large 1bed / 1 bath, 670 sq ft, $2,375/month: Spacious bedroomsand a real sense of quiet on the top floor at 370 Athlone. Suite 303 is 670 square feet with a private balcony that's large enough for a proper table and chairs, in-suite laundry, and a kitchen that's actually built for cooking, fridge, dishwasher, oven, and microwave all included. It's one of sixteen suites in a new boutique building steps from Richmond Road and Westboro Station, close enough to walk to the shops and restaurants on Richmond Road that make this neighbourhood what it is. Bike storage is indoor and secure, while also being easily accessible, laundry in suite, and the building is pet friendly and non-smoking. Building is under construction. Top floor suites available to view from 5 pm-8 pm during the week and anytime on weekends. Occupancy October 1st. One free month rent offer for leases signed on or before September 15th. (id:47351)

8 - 11 Janlyn Crescent
Belleville, Ontario
Welcome to this beautifully upgraded end-unit townhouse, a turn-key property offering three finished levels, an attached garage with interior access, private garden and exceptionally quiet condo living. Bright natural light and concrete walls between the attached unit provide an uncommon level of peace and privacy. The main floor features a powder room, kitchen, and living and dining spaces centered around a beautiful backyard. Upstairs, both generously sized bedrooms offer walk-in closets, with a primary bedroom featuring built-in closet organizers and bonus roughed-in ensuite ready for future expansion. The spacious main bathroom has also been upgraded. The finished lower level feels like a true third level of living space with a large window-well, cozy gas fireplace, powder room, laundry and ample storage. Outside, discover your own private garden oasis, with a mature front garden and rear deck complete with gas BBQ hookup. Enjoy carefree condominium living ideally located in Belleville's East End, minutes from the hospital, schools, groceries, shopping, the beautiful Bayshore Trail and the gateway to Prince Edward County. Come see why this one is truly special. (id:47351)
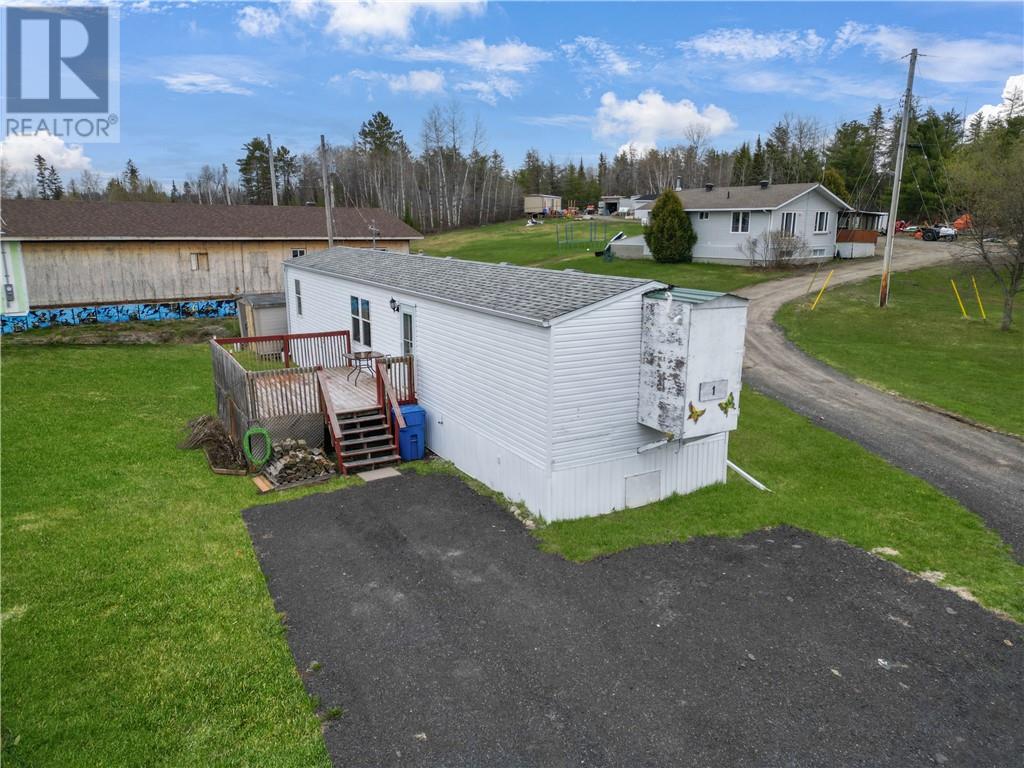
5261 Highway 17 Unit# 1
Markstay, Ontario
Better Than Rent! Why continue renting when you can enjoy the benefits of homeownership at an affordable price? Welcome to 5261 Highway 17, Unit #1 in Markstay, a well-maintained mobile home offering outstanding value just 25 minutes from Greater Sudbury. This inviting property features 2 comfortable bedrooms, a spacious bathroom, and over 800 sq. ft. of functional living space designed for easy, everyday living. Whether you’re a first-time buyer, downsizer, or simply looking for a cost-effective alternative to rising rental prices, this home delivers comfort, privacy, and practicality. Situated on leased land, the monthly fees conveniently include road maintenance, water, sewage, property taxes, and garbage pickup, making budgeting simple and stress-free while keeping overall living costs affordable. Enjoy quiet community living and the pride of ownership, all at a price point that can be cheaper than rent. Affordable, low-maintenance, and move-in ready. Book your private showing today! (id:47351)
3297 Falconbridge Highway
Garson, Ontario
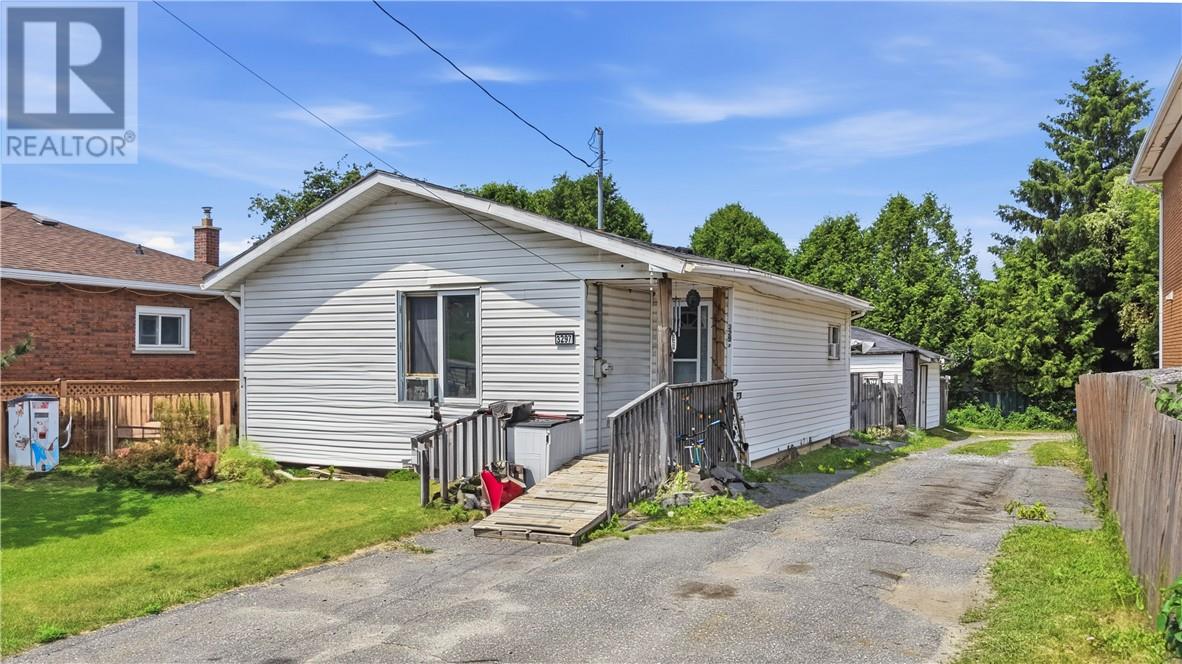
Home that has been loved for nearly three decades don't come along every day. After 28 years with the same family, 3297 Falconbridge Highway is ready to welcome its next owners. Inside, you'll find a functional layout featuring 2+1 bedrooms, two full bathrooms, and a partially finished basement with the potential to create a fourth bedroom with just a few finishing touches. Whether you're purchasing your first home, looking for a little more space or searching for an investment opportunity, this home offers the flexibility to make it your own. Outside, the fully fenced backyard is thoughtfully divided into two separate areas - ideal for pets, children, gardening or simply enjoying your own private outdoor space. The pull-through driveway is a standout feature, allowing you to exit through the rear laneway so you don't have to back directly onto Falconbridge Highway. Conveniently located in the heart of Garson, you're just minutes from schools, parks, public transit, shopping, restaurants and all the everyday amenities you need. Lovingly maintained, full of potential and ready for its next chapter, this is a home where you can move in today while adding your own personal touches for years to come! (id:47351)
Basement - 283 Evelyn Avenue
Toronto, Ontario
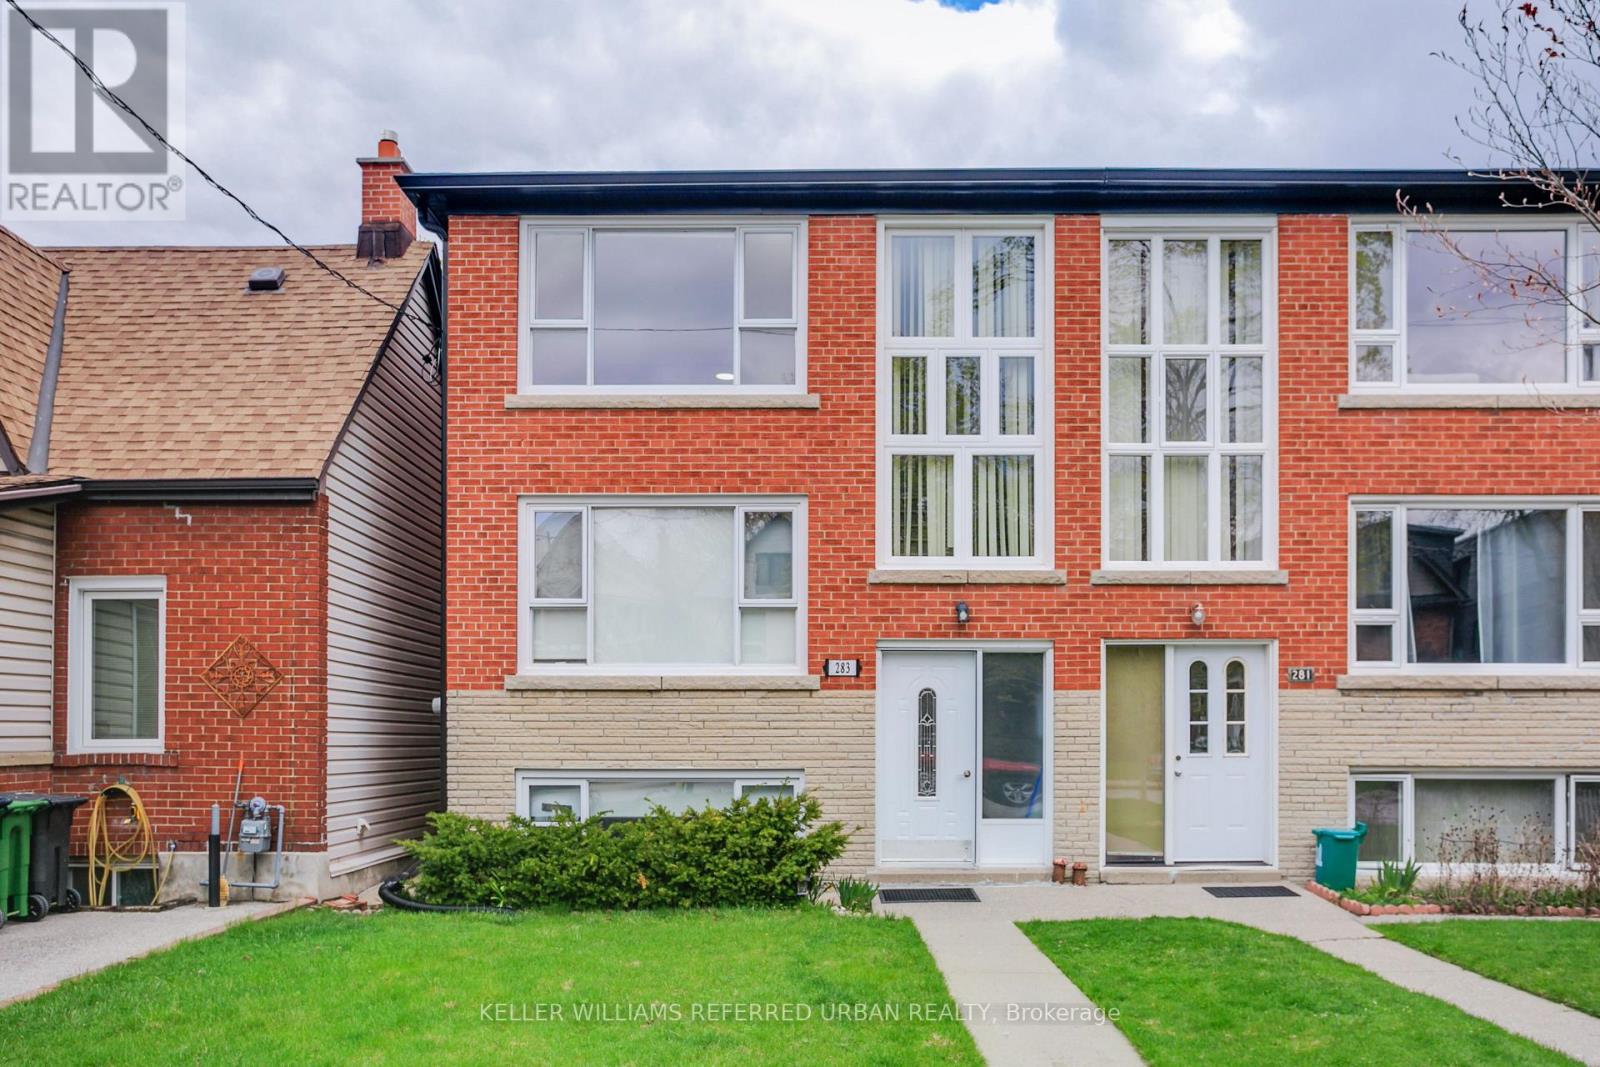
Welcome to this bright and spacious 2-bedroom lower-level apartment, ideally situated between Bloor West Village and The Junction. Newly renovated throughout, this inviting suite features a new kitchen and bathroom, bright neutral finishes, and an abundance of natural light from large, half above grade windows. The generous layout offers plenty of room for a full living room and dining area, while the eat-in kitchen provides additional space for casual meals. The modern kitchen features stainless steel appliances, ample cabinetry and extensive pot lighting throughout the suite for added brightness. A shared laundry area is conveniently located on the same floor.Enjoy the benefits of a meticulously maintained building with quiet neighbours and communal use of the backyard available to tenants. Just pay hydro and move in! Ideally located close to transit, major highways, schools, parks, fantastic shopping and some of Toronto's best restaurants and cafés. A wonderful opportunity to enjoy spacious, comfortable living in one of Toronto's most vibrant west-end neighbourhoods. (id:47351)
2001 Faversham Avenue
Burlington, Ontario
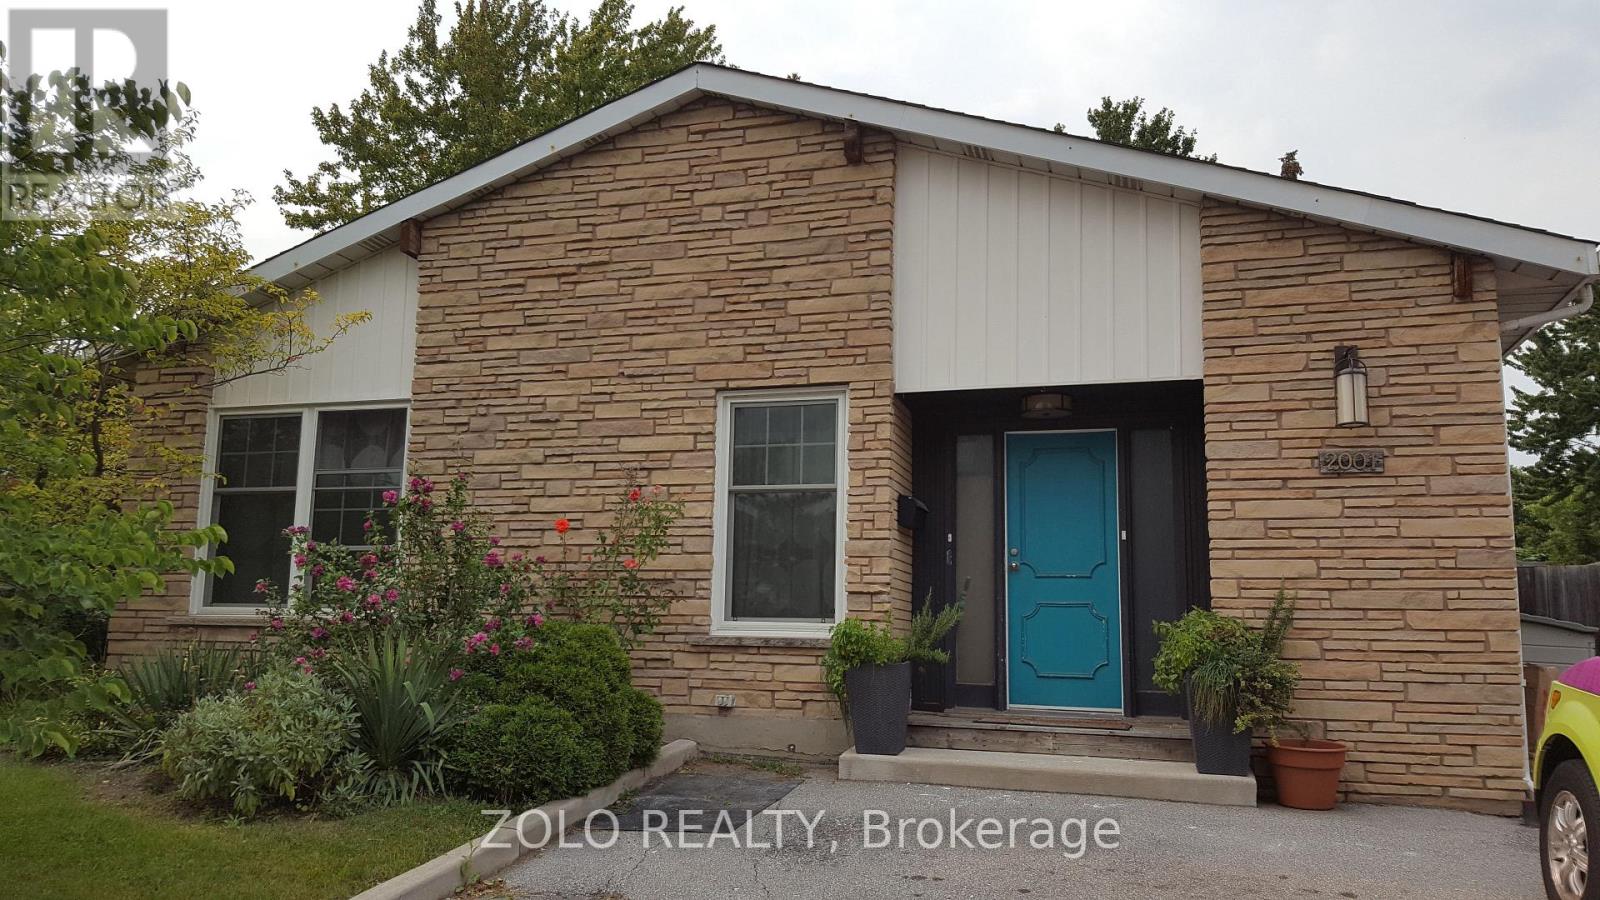
This one's got the kind of kitchen you don't want to leave: quartz counters wall to wall, more storage than you'll know what to do with, and a built-in wet bar with its own sink for a coffee station or a cocktail setup. It flows straight into an open living and dining space with vaulted ceilings and windows that flood the whole floor with light.Three bedrooms, about 1,250 sq ft. The primary and second bedroom both walk straight out to a private deck. And the bathroom might just sell you on its own: tub and shower combo, double-sink vanity, water pressure that actually delivers.Rent is all-inclusive, so one number covers it all. This unit has its own private entrance; laundry and the mudroom entrance area are shared with the basement unit, which is separately occupied and not part of this lease. Two driveway parking spots are yours. Out back is a huge treed yard with a gazebo, plenty of space to spread out and use. Available October 1. (id:47351)
1159 Maplehurst Drive
Lake Of Bays, Ontario
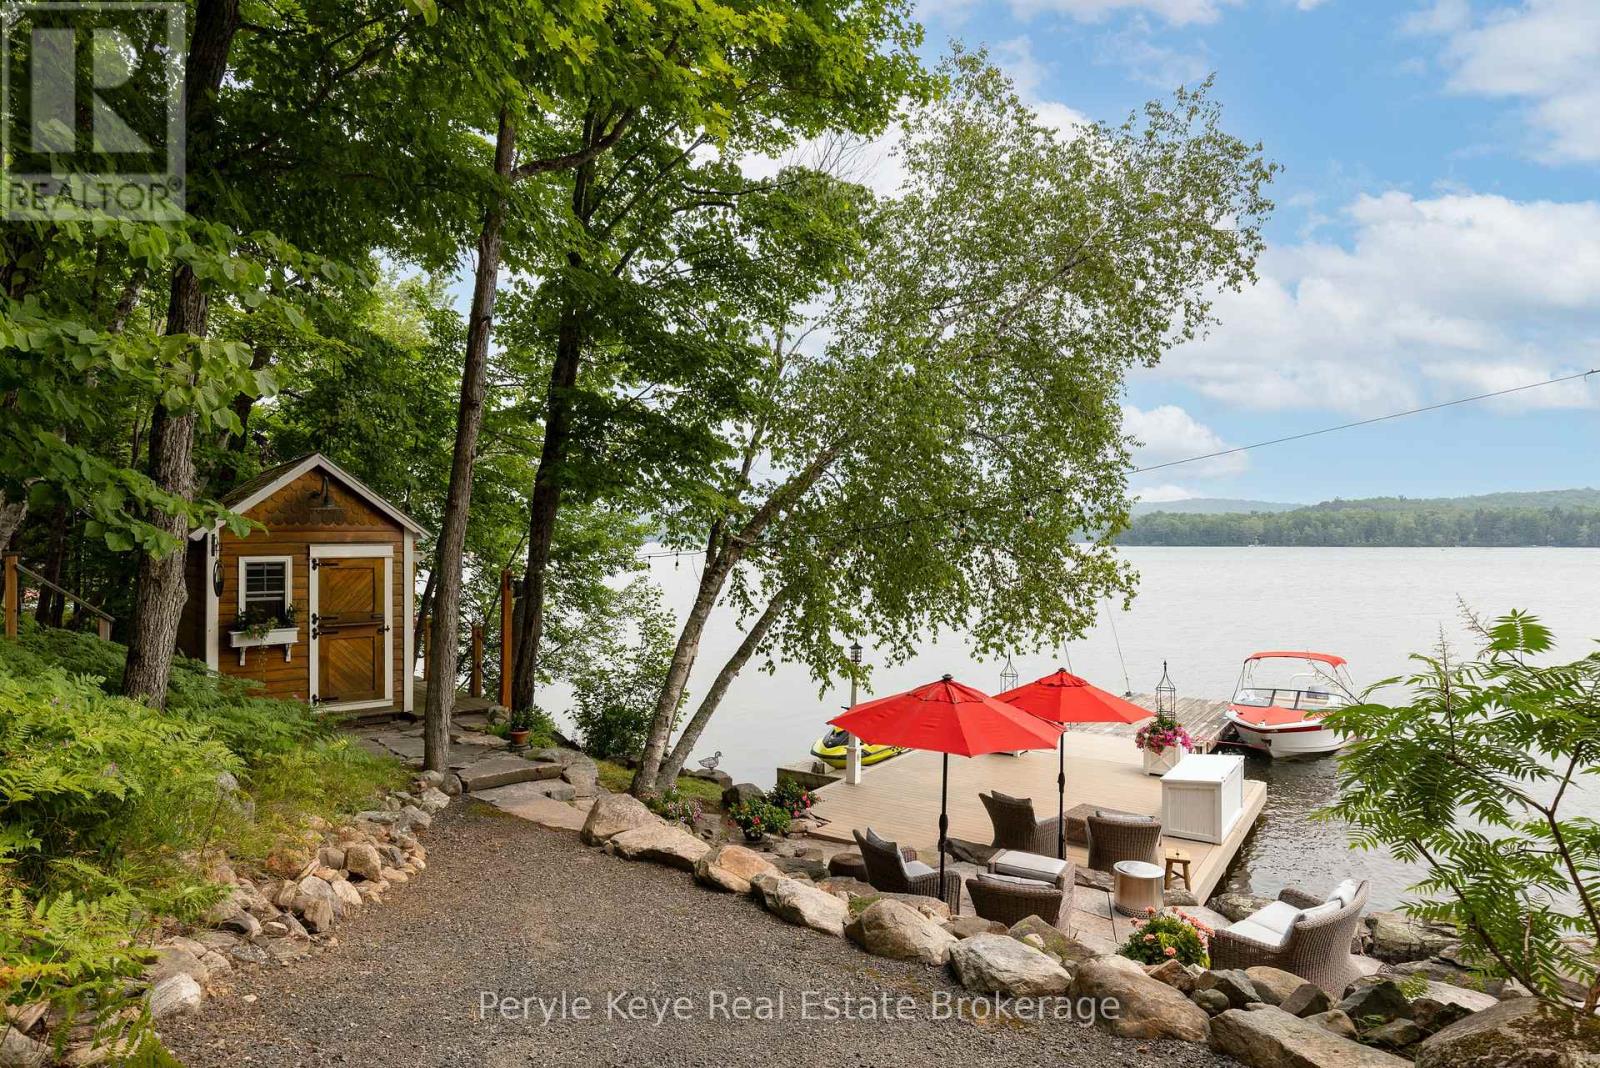
Idyllic. It captures the essence of this place perfectly. Set along 160' of beautifully landscaped Peninsula Lake shoreline w/ southeast exposure & access to Muskoka's coveted 4-Lake Chain, this lakeside residence captures what has drawn generations to Muskoka, & why they keep coming back. Set within a quiet cul-de-sac, the paved drive leads into landscaped grounds that impress from arrival to shoreline. Accessibility extends right to the dock, while irrigation to most flower & window baskets & high-quality exterior lighting keep the landscape polished & effortless to enjoy. Summer finds its rhythm at the shoreline: shallow sandy entry, deeper swimming, generous docking & expansive spaces to lounge, dine & gather. Add the dockside bunkie & outdoor shower, & summer days start early & end late. The 4-season residence is a masterclass in craftsmanship, quality & enduring design. Quarter-sawn white oak flooring. Handcrafted cedar, cherry & pine features are abundant throughout. Custom cabinetry, two fireplaces, high-end lighting - including beautiful brass accents - & carefully selected finishes create an unmistakable refinement. The standout may be the 4-season Muskoka Room-inspired space. Elevated among the trees, the lake fills the view in every season - settle into a chair & it may quickly become the hardest room to leave. For the discerning buyer, the quality continues. Eastern White Cedar & Azek exterior, Zuri decking, Carriage House shingles, automatic generator, smart lighting... the full specification list is remarkable! Four beds, incl. a primary retreat, 3 baths, w/o lower level & 2-car garage.Then the surprise - a 20' x 27' heated, insulated & plumbed workshop w/ views & its own garage door. Keep it exactly as intended, or imagine a studio, gym or creative outlet. Park the car.The lake can take it from here. Boat into town for dinner, shopping & everything in between, then follow the shoreline home. Years of memories have been made here. Yours are waiting! (id:47351)
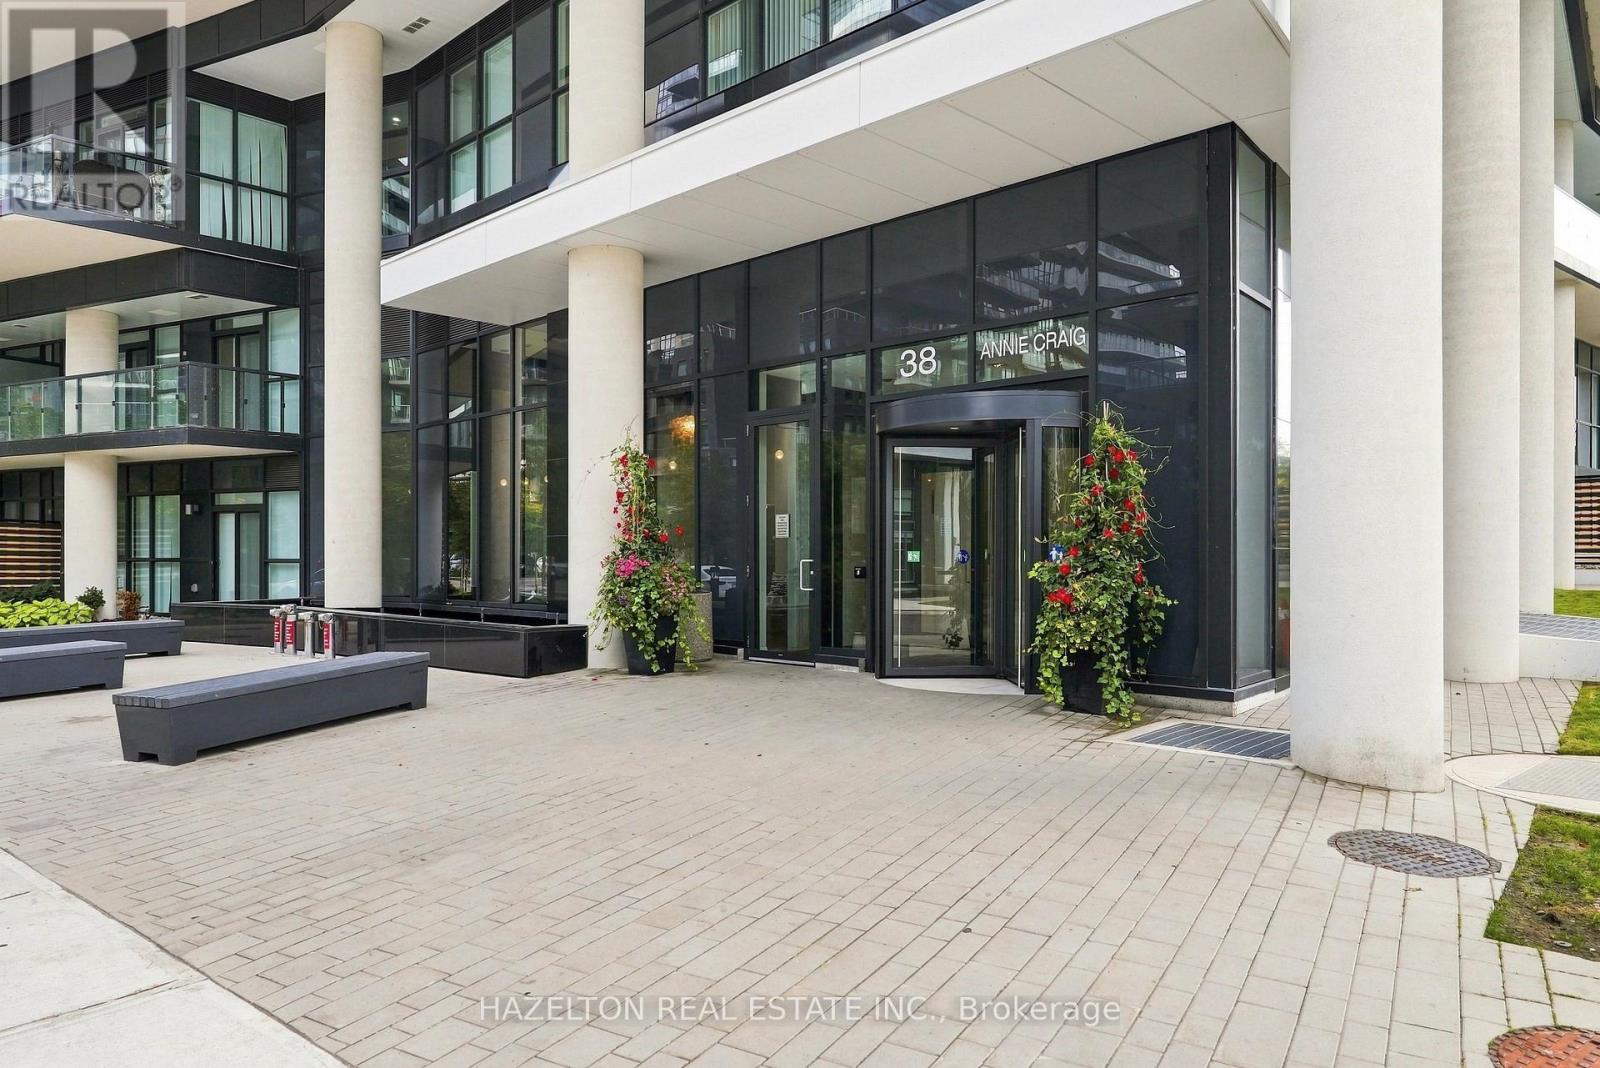
4201 - 38 Annie Craig Drive
Toronto, Ontario
Absolutely breathtaking one-bedroom plus den residence at Water's Edge Condos in the heart of Humber Bay Shores! This spacious, beautifully designed suite delivers waterfront living at its finest, with a bright open-concept layout, floor-to-ceiling windows and spectacular views of Lake Ontario and the Toronto skyline. Step outside to an expansive balcony-an incredible extension of the living space and the perfect spot to relax, entertain or simply take in the view. The generously sized bedroom offers plenty of space to unwind, while the versatile den is ideal for a home office or additional living space. Thoughtful proportions and a functional layout make this residence feel exceptionally spacious throughout. Enjoy an outstanding collection of amenities including a fully equipped fitness centre, indoor swimming pool, cold plunge pool, sauna, elegant party room, outdoor terrace with BBQs, guest suites and 24-hour concierge/security. Set within one of Toronto's most sought-after waterfront communities, you're just steps to scenic trails, waterfront parks, cafés, restaurants, transit and everything Humber Bay Shores has to offer, with convenient access to the QEW for an easy commute downtown or west of the city. An exceptional opportunity to enjoy space, views and an unbeatable waterfront lifestyle. One underground parking space and one locker included. (id:47351)
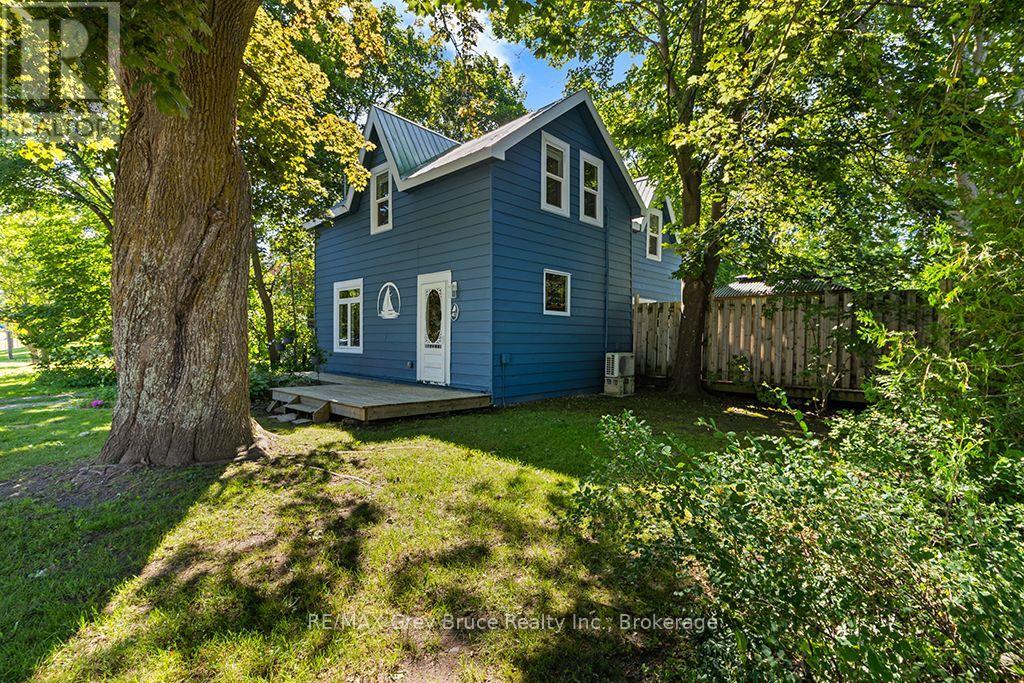
441 Frank Street
South Bruce Peninsula, Ontario
'WOW' - This beautiful 3 bedroom home in Wiarton is within walking distance of everything. 2 blocks to Tim Hortons & Foodland, 3 blocks to the Hospital, Town Hall, Post Office, Blue Water Park, Library, LCBO, sand beach & Marina and 4 blocks to the centre of town shopping. You might not have a view of the Bay but it's just a short walk away. This home retains much of its original grandeur with beautiful wood casings, dark wood staircase and large french doors. The spacious kitchen & dining area give this home an elegant New York look and feel. Large main floor living room with hardwood floor. When you walk out of the kitchen to the huge, beautiful and private deck with gazebo, you immediately get that fresh, free, North country feel while living in the middle of town. This is truly a private oasis surrounded by lush landscaping and the soothing sound of gently flowing water from the water feature and pond. This is what an outstanding backyard should be. Professionally renovated approximately 12 years ago with upgraded wiring, plumbing, windows, insulation and heating (forced air natural gas). It also comes with all appliances (frig, stove, dishwasher, microwave, washing m/c & gas dryer), making this truly a turnkey move-in ready home. The exterior of this home was just professionally painted, with transferable warranty, making it one of the most attractive homes in Wiarton. MPAC notes this home as being 1 3/4 stories. A Comfortaire mini-split provides A/C. Wiarton is a relaxing 2+ hr. drive from Kitchener, Guelph or Orangeville and about 3 hrs from London or the Toronto-Pearson Airport. Wiarton also has access to a world class airport about 2.5 kms away. Look at the rest and then come and look at the Best. Best value, Best condition and Best location. (id:47351)
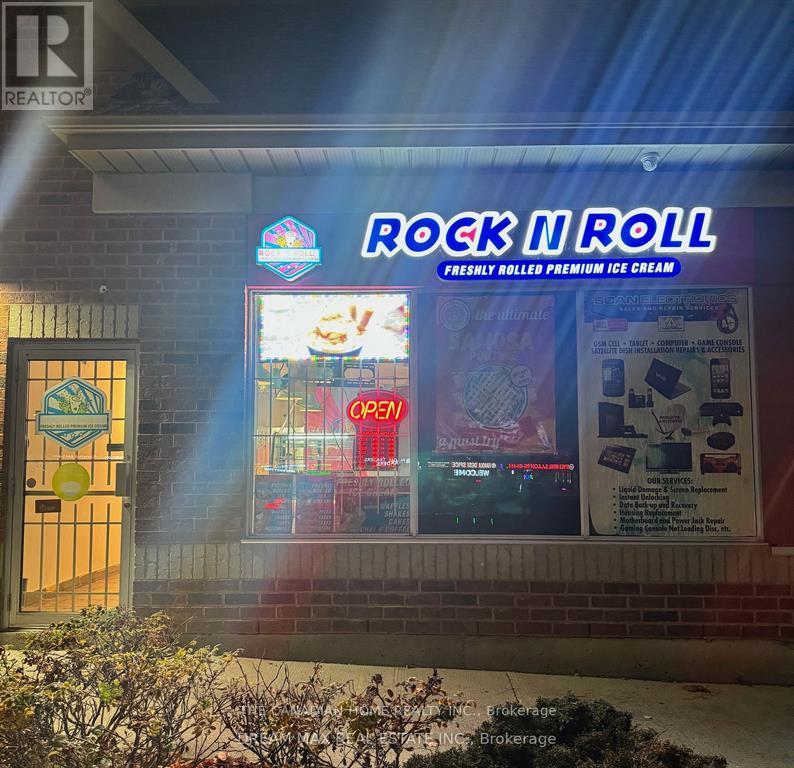
11 - 511 Ray Lawson Boulevard E
Brampton, Ontario
Golden opportunity to own a Profitable business in Brampton- Ice Cream Parlour now available for Sale. Indulge in the delight of freshly crafted ice cream made from scratch with care, including the unique experience of Live Rolled Ice Cream. In addition to complement the sales Ice Cream Shakes, Pastries, Coffee and much more. Situated in a bustling plaza with significant foot traffic and an array of complementary retail outlets and restaurants, it enjoys an exceptional location. Do Not TalkTo CustomersOr Employees. **EXTRAS** Ideal for owner/operator. Royalty 6% + 2% Advertising (id:47351)

258 James Street E
Orillia, Ontario
Don't Miss This Wonderful Opportunity To Own An Absolute Charmer! From The Moment You Pull Up In The Driveway, You Will Be Swept Off Your Feet By The Curb Appeal. Extensive, Mature Gardens Adorn The Property & Quite Literally Hug The Front Porch Complete With A Whimsical Seat Swing; The Perfect Spot For Your Morning Coffee. Character Pours Over Every Inch Of This Home & Welcomes You With Open Arms. Decorative Spindles In The Foyer Lead To A Bright & Cozy Living Room, Adorable Dining Room & Modern, Updated Kitchen All Complete With Hardwood Floors & Crown Moulding. You'll Also Find Two Spacious Bedrooms, Including The Primary Which Is Filled With Loads Of Natural Light & Has Been Freshly Painted. The Main Floor Is Complete With A Custom 3-Piece Bathroom The Includes A Clawfoot Tub, Tile Floors & Spacious Vanity. The Basement Offers An Extra 3-Piece Bathroom & Massive, Unfinished Space For Storage, Workshop Or Further Development Potential. You'll Love Walking Out From The Kitchen Onto Your Sprawling Back Deck Which Overlooks A Large, Lovingly-Landscaped & Fully-Fenced Backyard. To Top It All Off, This Property Comes With A Handy Detached Garage With Updated Automatic Garage Door & Renewed Facade. This Is A Gorgeous, Move-In Ready Home That Is Ready For Immediate Occupancy. Offering Plenty Of Upgrades That Include: New Furnace & AC (Aug 2025), Updated Bathrooms (2024) New Roof (2019), New Paved Driveway (Aug 2025), New Windows Throughout (Fall 2014), Renovated Kitchen (2015), New Plumbing Throughout (2014), New Back Deck (2016) & Peace Of Mind With Exterior Basement Waterproofing Completed (2014). (id:47351)
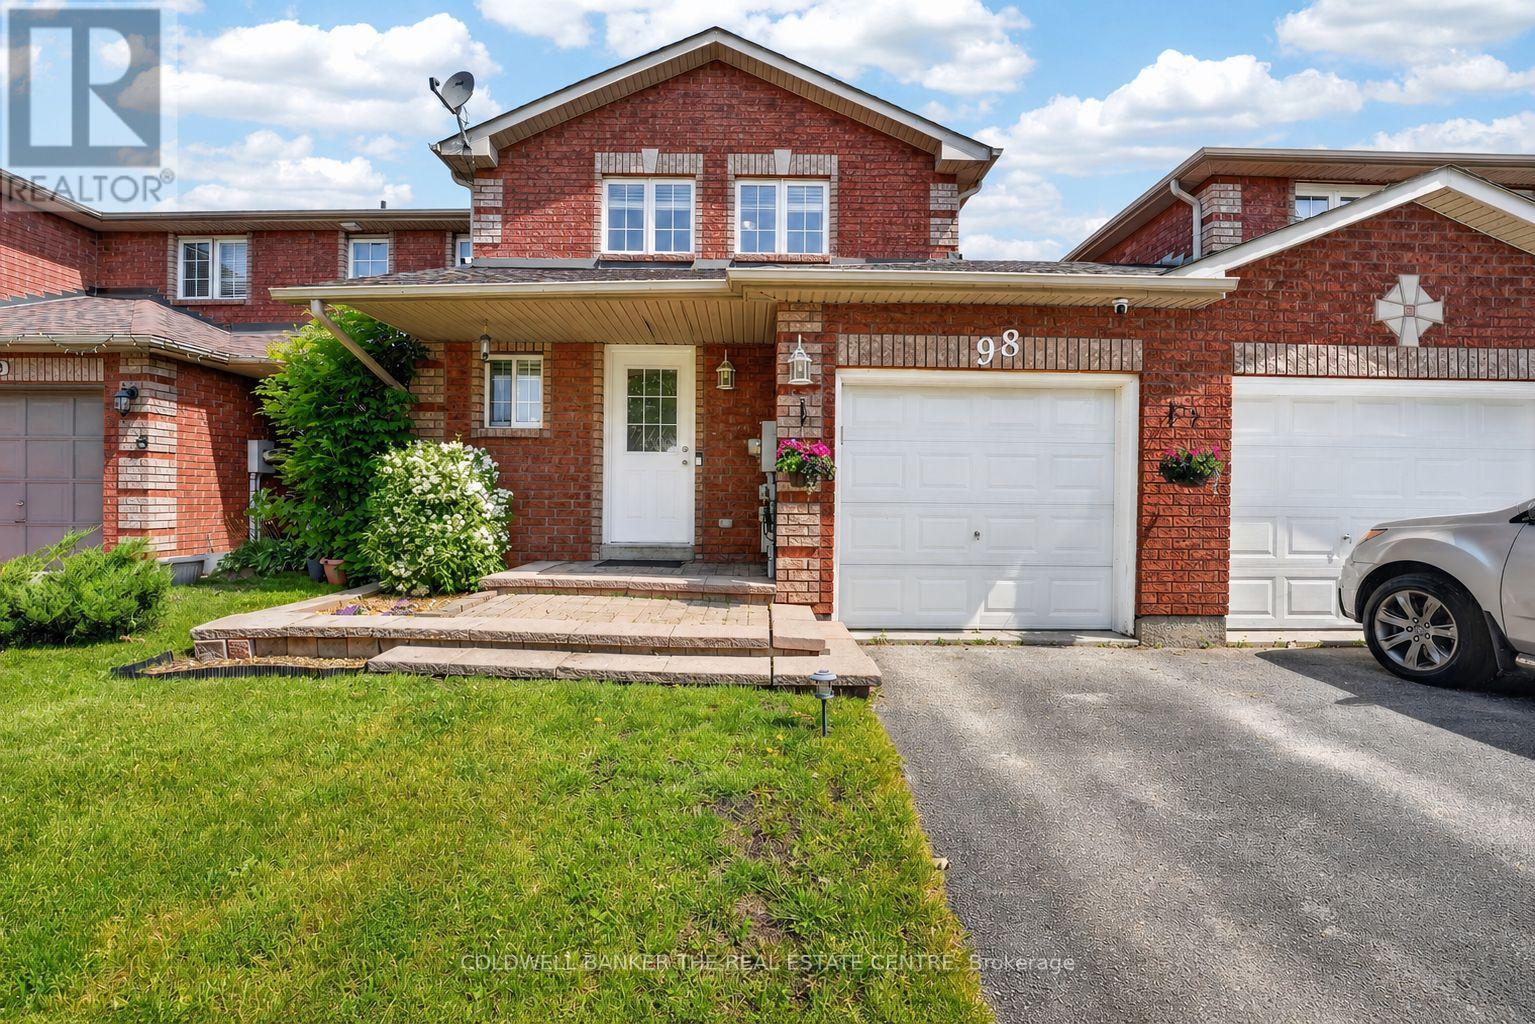
98 Cheltenham Road
Barrie, Ontario
EAST END TOWNHOME FEATURING STYLISH UPGRADES THROUGHOUT, INCLUDING NEW FLOORING, FRESH PAINT & UPDATED BATHROOMS! Enjoy unbeatable convenience with Georgian College, Royal Victoria Regional Health Centre, and transit all within walking distance. On weekends, take advantage of nearby Johnson's Beach, scenic waterfront trails, and the lively shops and patios in downtown Barrie. Set on a deep 109 ft lot, this charming and well-designed townhome offers a fully fenced backyard - ideal for entertaining, unwinding, gardening, or creating a safe space for outdoor activities. The bright eat-in kitchen features a walkout to the yard, providing effortless indoor-outdoor flow for everyday living. The updated galley-style kitchen showcases light cabinetry, complementary countertops, and a generous pass-through that keeps the space open and connected - perfect for hosting and preparing meals with ease. Upstairs, you'll find three generously sized bedrooms and a stunning fully-renovated four-piece bathroom. The unfinished lower level houses the laundry and furnace area and presents a blank canvas ready for your personal touch - whether you envision additional living space, a home gym, or extra storage, the possibilities are endless! Other upgrades include roof re-shingled in 2018, new furnace and hot water tank - 2022, new water softener 2024, air duct cleaning 2024. Perfect for first-time buyers seeking value and convenience, investors looking for a prime east end location close to the college and hospital, or families looking for a well-connected lifestyle, this home offers comfort, flexibility, and an address that supports your lifestyle. Just move in and enjoy! (id:47351)
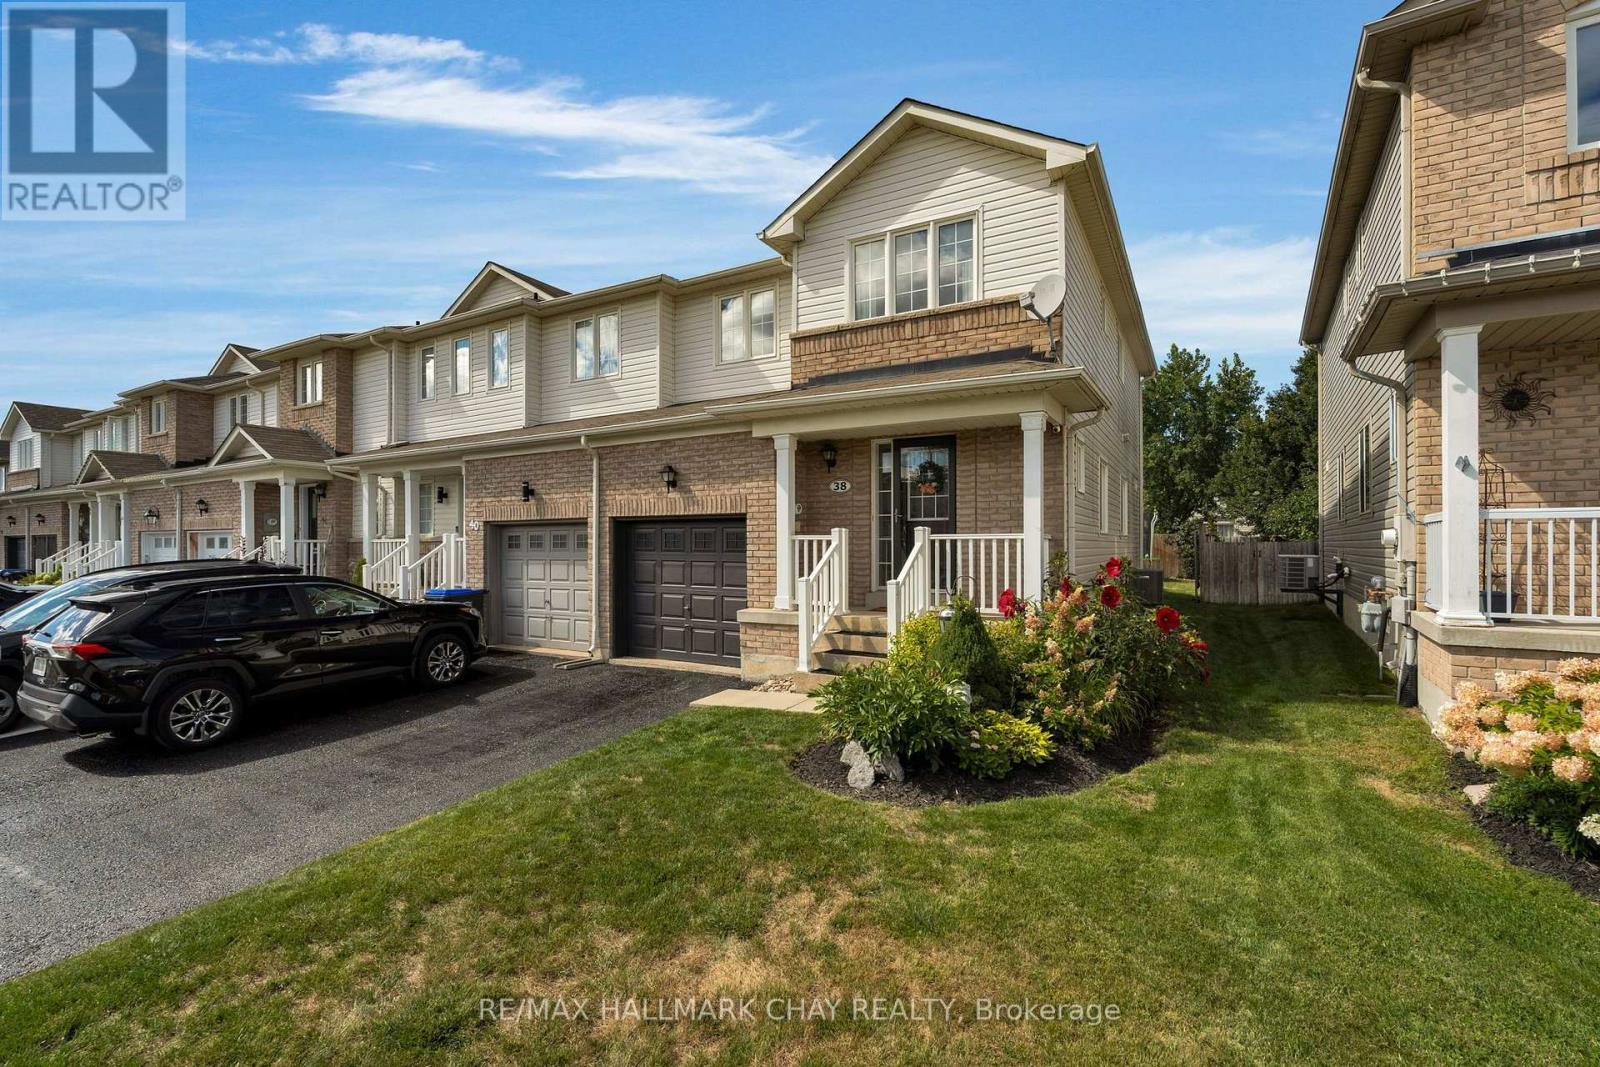
38 Admiral Crescent
Essa, Ontario
Enjoy the extra natural light, added privacy and fewer shared walls that make an end-unit townhome such a desirable find. This fully finished and practically turnkey freehold offers 3 bedrooms, 3 bathrooms and an open-concept main floor. There is no carpeting on the main, bedroom or lower levels, with new carpet limited to the stairs for comfort underfoot. Convenient bedroom-level laundry adds everyday function.Walk out from the kitchen to the deck and fully fenced backyard, with plenty of room for children to play, pets to roam or simply relax at the end of the day. All appliances are included. With low property taxes and no monthly condo fees, this is a smart option for first-time buyers, growing households or investors. Close to walking paths, parks, schools and everyday amenities, with convenient access to CFB Borden and Barrie. A November closing is available, giving you time to move in and settle before the holidays. (id:47351)