
112 Lacewood Drive
Richmond Hill, Ontario
Welcome to this exceptional 4-bedroom, 4-bathroom 2-storey end-unit townhouse offering approximately 2,500 sq. ft. of total living space, ideally situated on a quiet cul-de-sac in a highly desirable community. Featuring a west-facing exposure, the home enjoys abundant natural light, while the no-sidewalk frontage, private setting, and generous parking add to its everyday convenience and appeal. The bright and spacious open-concept main floor features large windows, elegant engineered hardwood flooring, extra-large trim, and a cozy gas fireplace, creating a warm and inviting space for both everyday living and entertaining. The upper level offers well-appointed bedrooms with excellent natural light, while the fully finished basement provides additional living space with a private bedroom and full bathroom-ideal for guests, teenagers, extended family, or a home office. Step outside to your own private outdoor retreat, with a backyard backing onto a ravine and conservation area, offering peaceful green views, enhanced privacy, and a serene natural setting. Enjoy your morning coffee or unwind after a long day while surrounded by nature. Parking is exceptionally convenient with a one-car garage plus a spacious driveway accommodating up to three additional vehicles. Ideally located near Richmond Hill High School, Trillium Woods Public School, and St. Theresa of Lisieux Catholic High School, with shopping, parks, trails, and everyday amenities all close by. Rouge Crest Park, featuring scenic trails and a splash pad, is just a short walk away, making this an ideal setting for families. Don't miss this exceptional opportunity and A MUST SEE!!! (id:47351)

303 - 370 Athlone Avenue
Ottawa, Ontario
OFFERING ONE FREE MONTH RENT. Suite 303, top floor, Large 1bed / 1 bath, 670 sq ft, $2,375/month: Spacious bedroomsand a real sense of quiet on the top floor at 370 Athlone. Suite 303 is 670 square feet with a private balcony that's large enough for a proper table and chairs, in-suite laundry, and a kitchen that's actually built for cooking, fridge, dishwasher, oven, and microwave all included. It's one of sixteen suites in a new boutique building steps from Richmond Road and Westboro Station, close enough to walk to the shops and restaurants on Richmond Road that make this neighbourhood what it is. Bike storage is indoor and secure, while also being easily accessible, laundry in suite, and the building is pet friendly and non-smoking. Building is under construction. Top floor suites available to view from 5 pm-8 pm during the week and anytime on weekends. Occupancy October 1st. One free month rent offer for leases signed on or before September 15th. (id:47351)
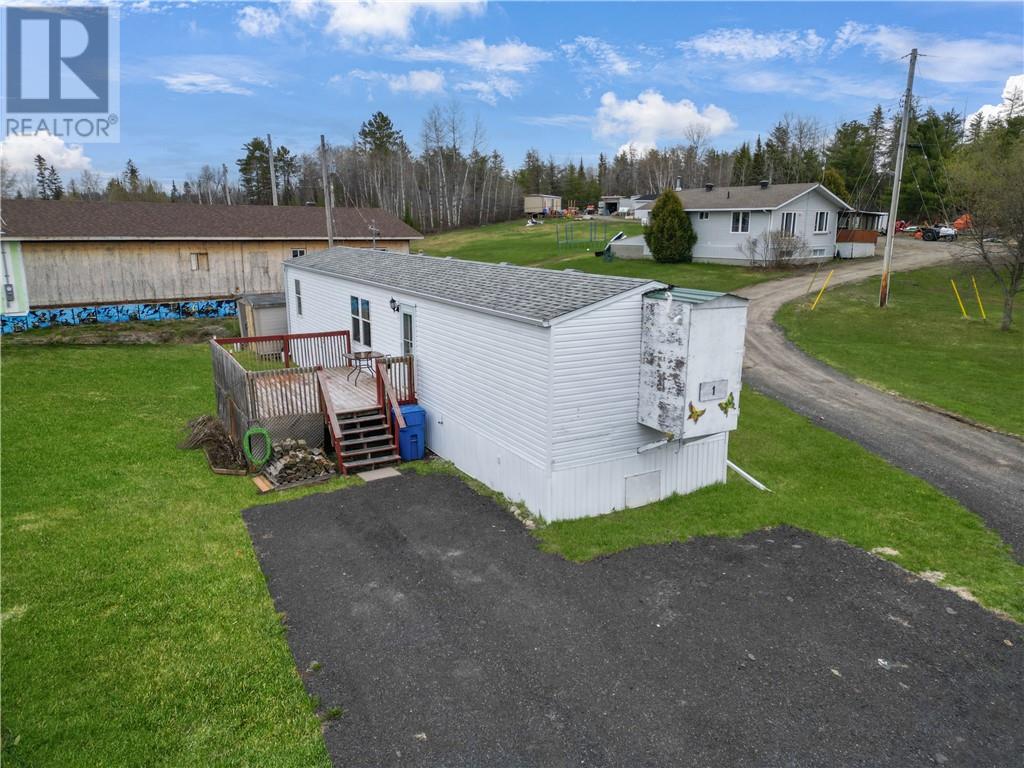
5261 Highway 17 Unit# 1
Markstay, Ontario
Better Than Rent! Why continue renting when you can enjoy the benefits of homeownership at an affordable price? Welcome to 5261 Highway 17, Unit #1 in Markstay, a well-maintained mobile home offering outstanding value just 25 minutes from Greater Sudbury. This inviting property features 2 comfortable bedrooms, a spacious bathroom, and over 800 sq. ft. of functional living space designed for easy, everyday living. Whether you’re a first-time buyer, downsizer, or simply looking for a cost-effective alternative to rising rental prices, this home delivers comfort, privacy, and practicality. Situated on leased land, the monthly fees conveniently include road maintenance, water, sewage, property taxes, and garbage pickup, making budgeting simple and stress-free while keeping overall living costs affordable. Enjoy quiet community living and the pride of ownership, all at a price point that can be cheaper than rent. Affordable, low-maintenance, and move-in ready. Book your private showing today! (id:47351)
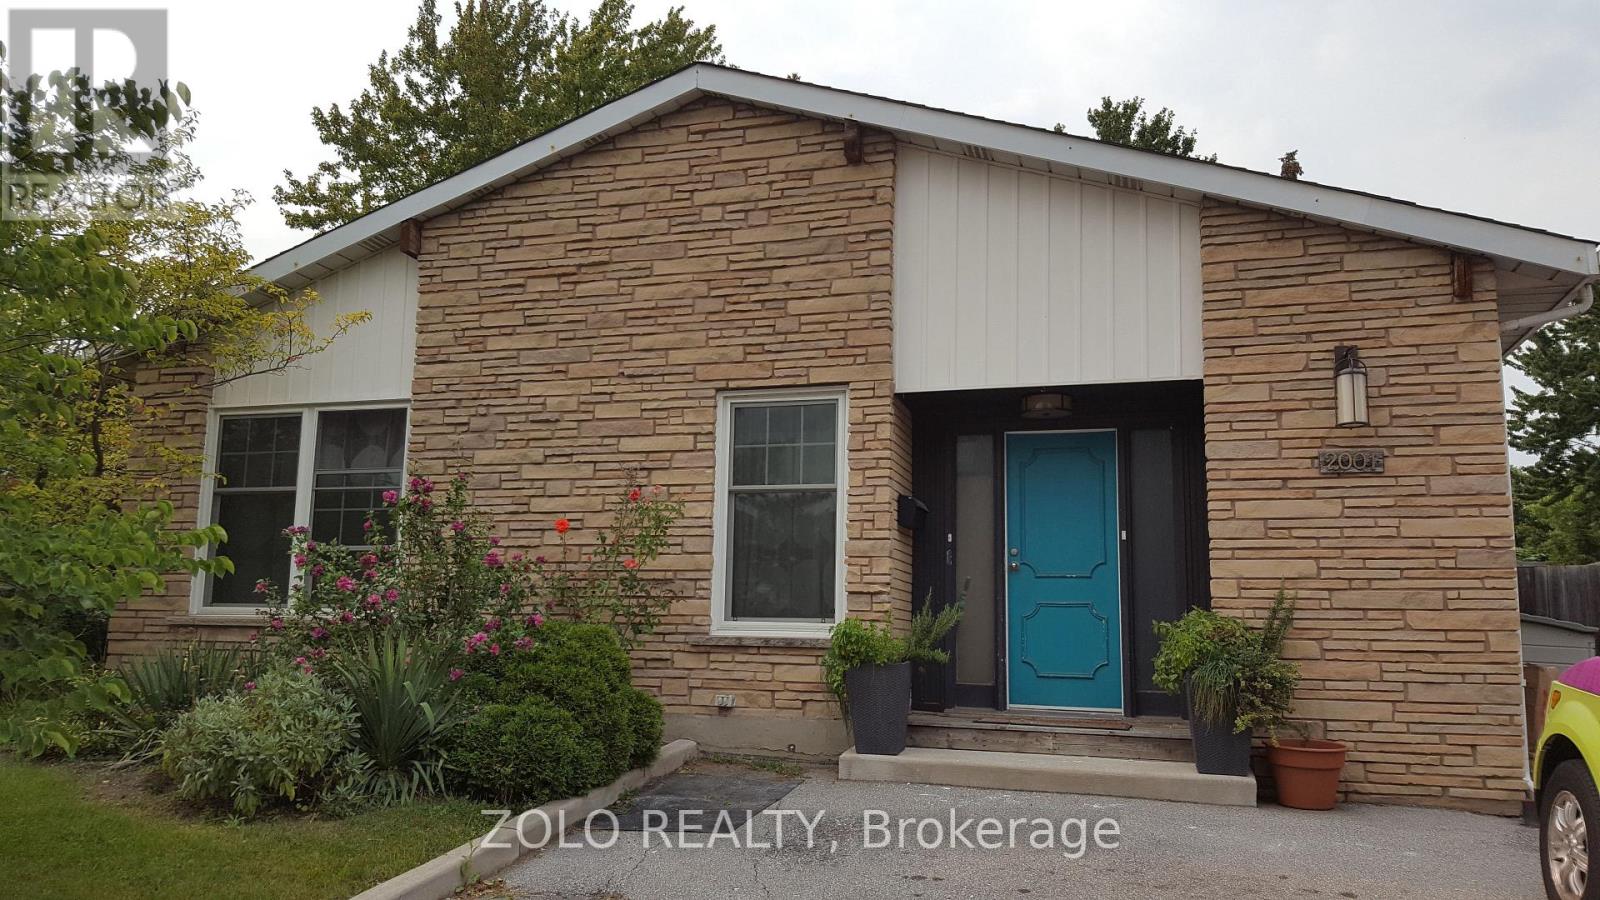
2001 Faversham Avenue
Burlington, Ontario
This one's got the kind of kitchen you don't want to leave: quartz counters wall to wall, more storage than you'll know what to do with, and a built-in wet bar with its own sink for a coffee station or a cocktail setup. It flows straight into an open living and dining space with vaulted ceilings and windows that flood the whole floor with light.Three bedrooms, about 1,250 sq ft. The primary and second bedroom both walk straight out to a private deck. And the bathroom might just sell you on its own: tub and shower combo, double-sink vanity, water pressure that actually delivers.Rent is all-inclusive, so one number covers it all. This unit has its own private entrance; laundry and the mudroom entrance area are shared with the basement unit, which is separately occupied and not part of this lease. Two driveway parking spots are yours. Out back is a huge treed yard with a gazebo, plenty of space to spread out and use. Available October 1. (id:47351)
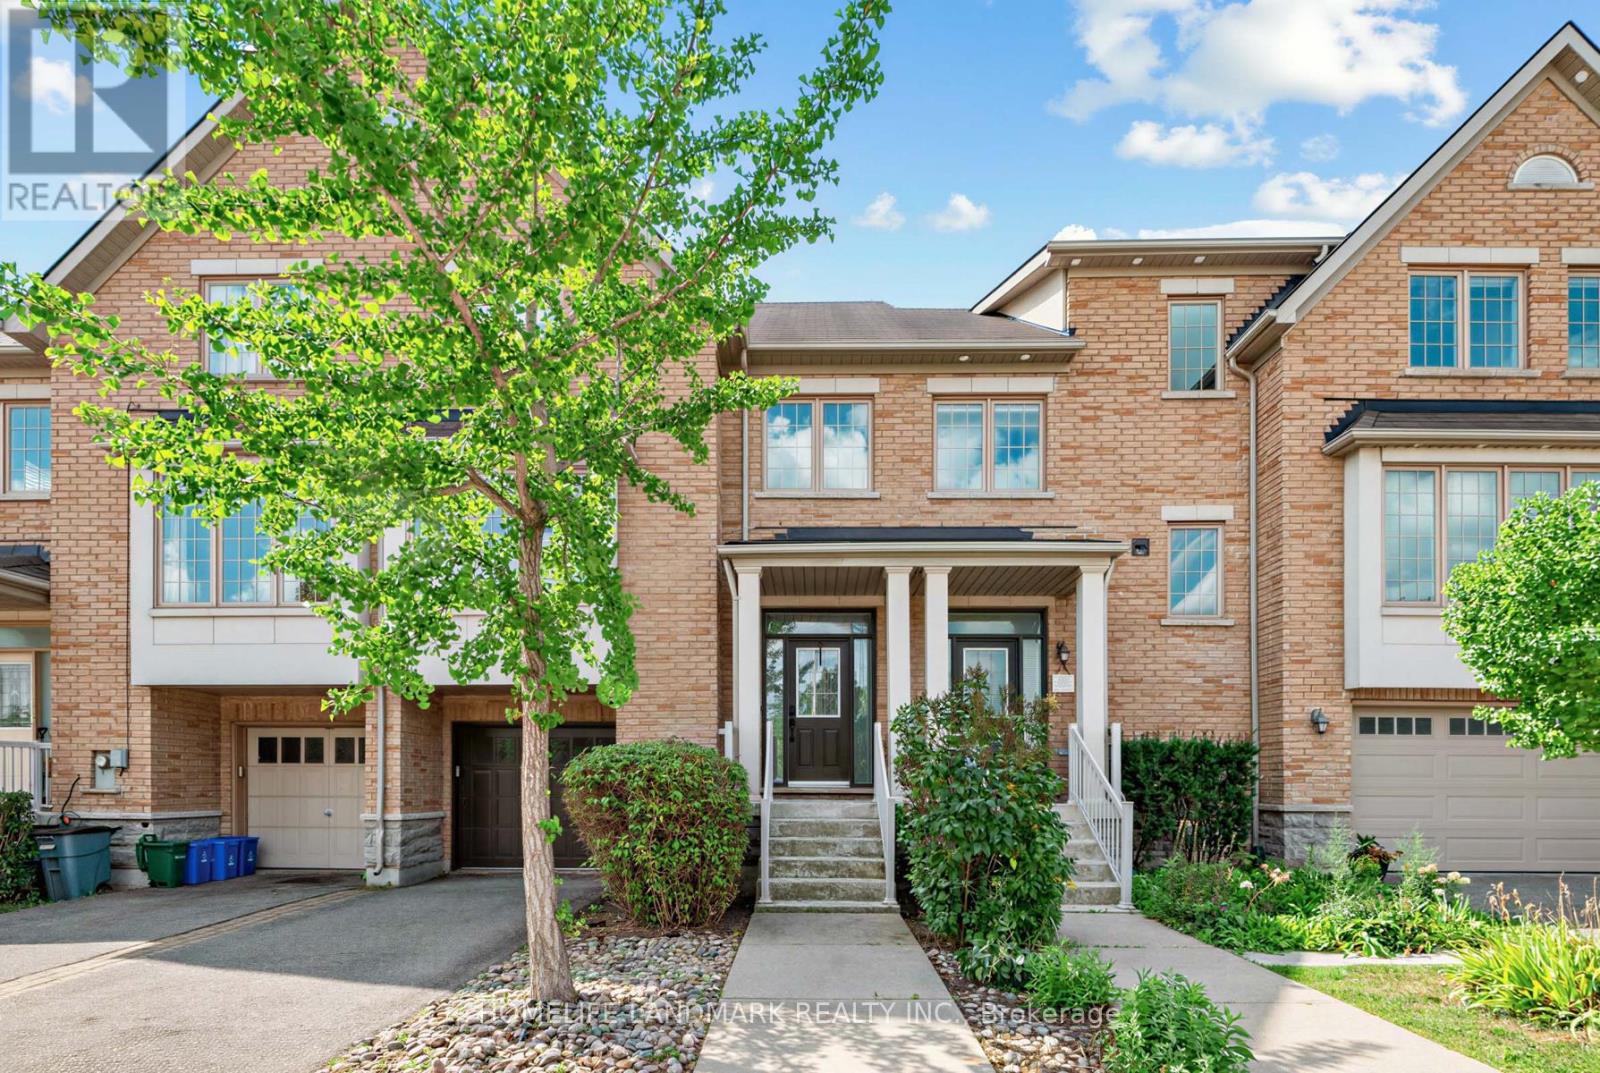
27 - 8900 Bathurst Street
Vaughan, Ontario
A Wonderful Town Home Located In A Desirable Thornhill Woods Community, Welcoming Main Floor Features 9-Ft Ceilings, Smooth Ceilings Throughout, Upgraded Engineered Hardwood Flooring, And Pot Lights In The Living And Family Rooms. Elegant Living And Dining Rooms Are Enhanced By Crown Mouldings. Luxurious Open-Concept Kitchen Offers Granite Countertops, Custom-Designed Kitchen Cabinetry, Undermount Sink, Stainless Steel Appliances, And A Large Centre Island, Ideal For Meal Preparation And Entertaining. Fully Renovated And Upgraded Primary Ensuite Features Double Sinks, LED Mirrors, And A Frameless Glass Shower Enclosure. Lower Level Features Laminate Flooring. Direct Garage Access Adds Everyday Convenience. Close To Excellent Schools, Parks, Shopping, And All Amenities. (id:47351)
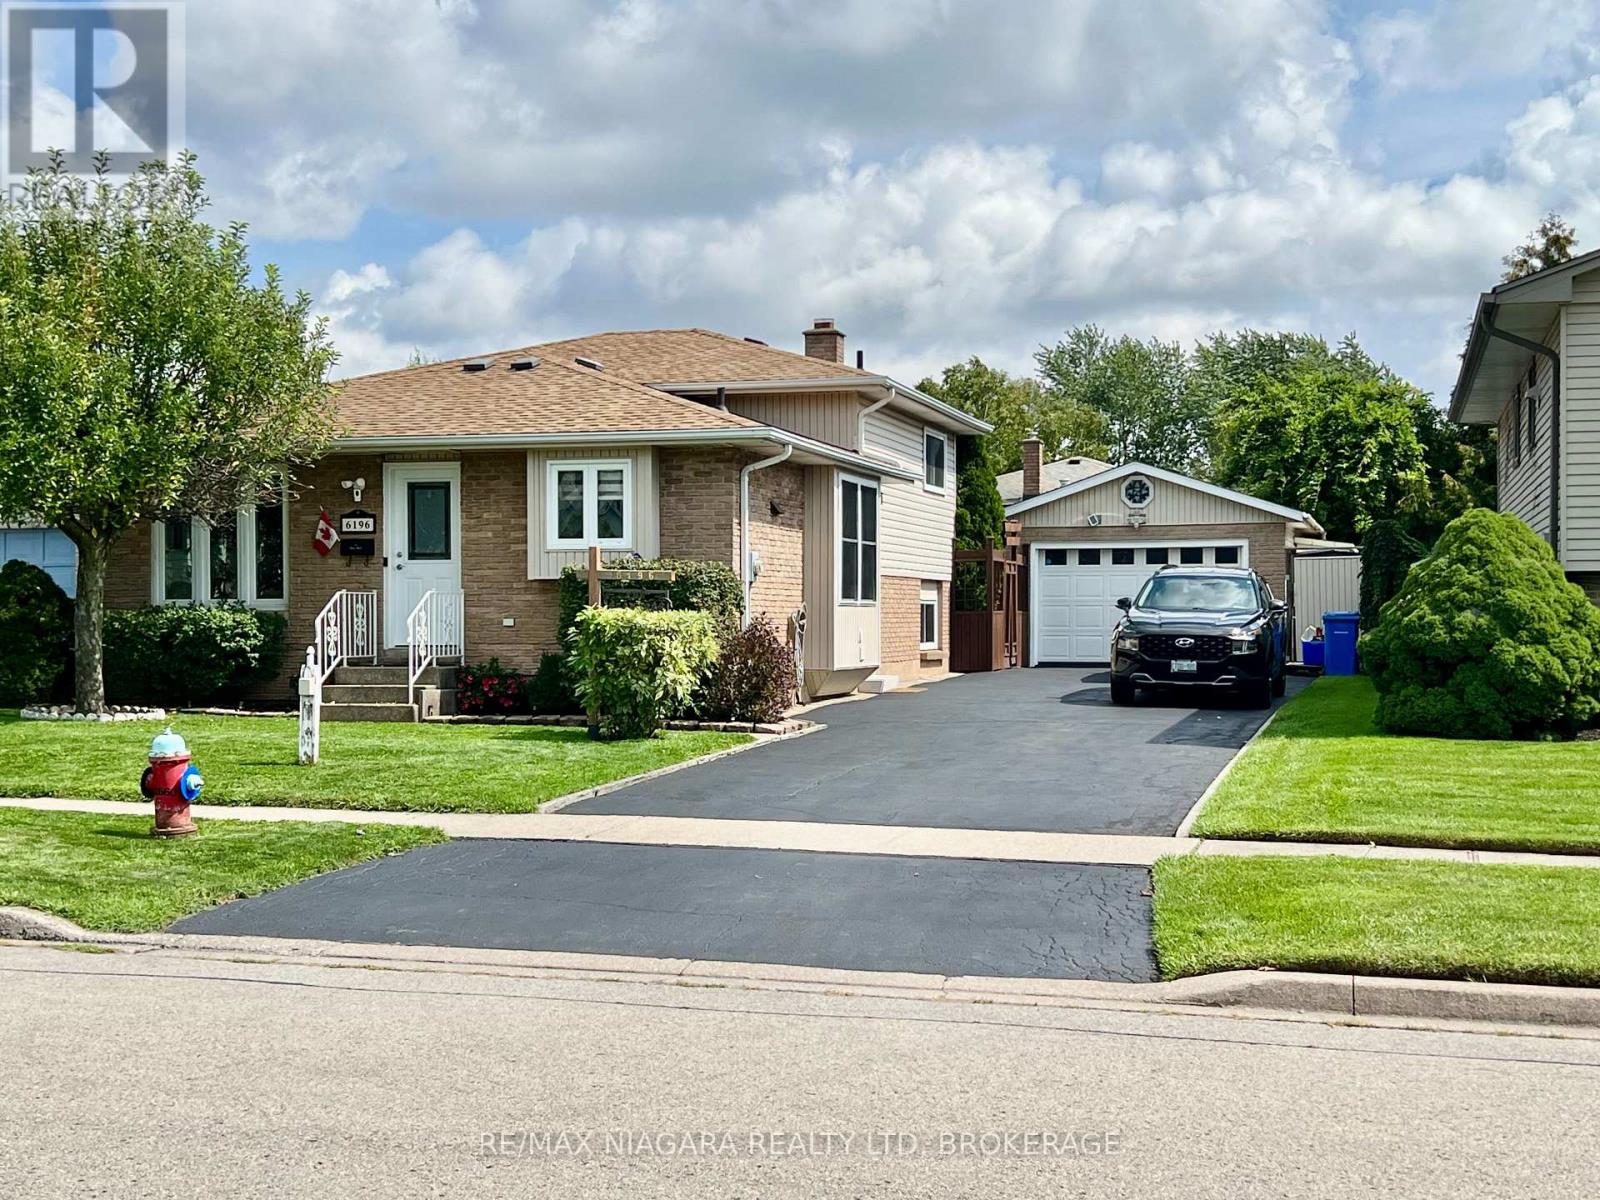
6196 Kirkland Drive
Niagara Falls, Ontario
Welcome Home. From the moment you step inside this charming west-end backsplit, you will feel the warmth of a house that has been truly loved. It is not just a property; it is a canvas for your future, filled with quiet corners, sun-drenched rooms, and an unmistakable feeling of comfort. Featuring Five Bedrooms and Convenient Three Bathrooms plus Sunken Living Room. Spacious Eat in Kitchen with extra cabinets and pantry and built in window seat - is wide open to the Rec Room below! Great for entertaining or raising a family! Easy Maintenance Lot with Private Backyard Space and Gazebo is ready for quiet morning coffee or summer BBQs and an Oversized 1.5 Detached Garage/workshop is efficiently built for car lovers and creators providing an insulated, storage or hobby space with Gas Space Heater. Lovingly maintained and cared for this home has great vibes and lots of updates too! Great Neighbours, nice setbacks and a quiet, low traffic street within walking distance to our newest catholic and private grade and high schools, parks, trails, shopping and Community Center - Wonderful West End Niagara Falls has a lot to offer - Growing Families and Retirees, Empty Nesters and Investors all love the West End! Tucked into a quiet, family-friendly, ultra low traffic neighbourhood, this sweet split level home blends warmth, character, and endless hobby potential, just waiting for its next chapter to unfold. Note Sunken LR now has Dining Funiture but can also become your spacious Living Room. Additional Bedroom photos to follow and Lots of Storage Space not featured in photos. Seller replaced roof shingles 2020 (id:47351)
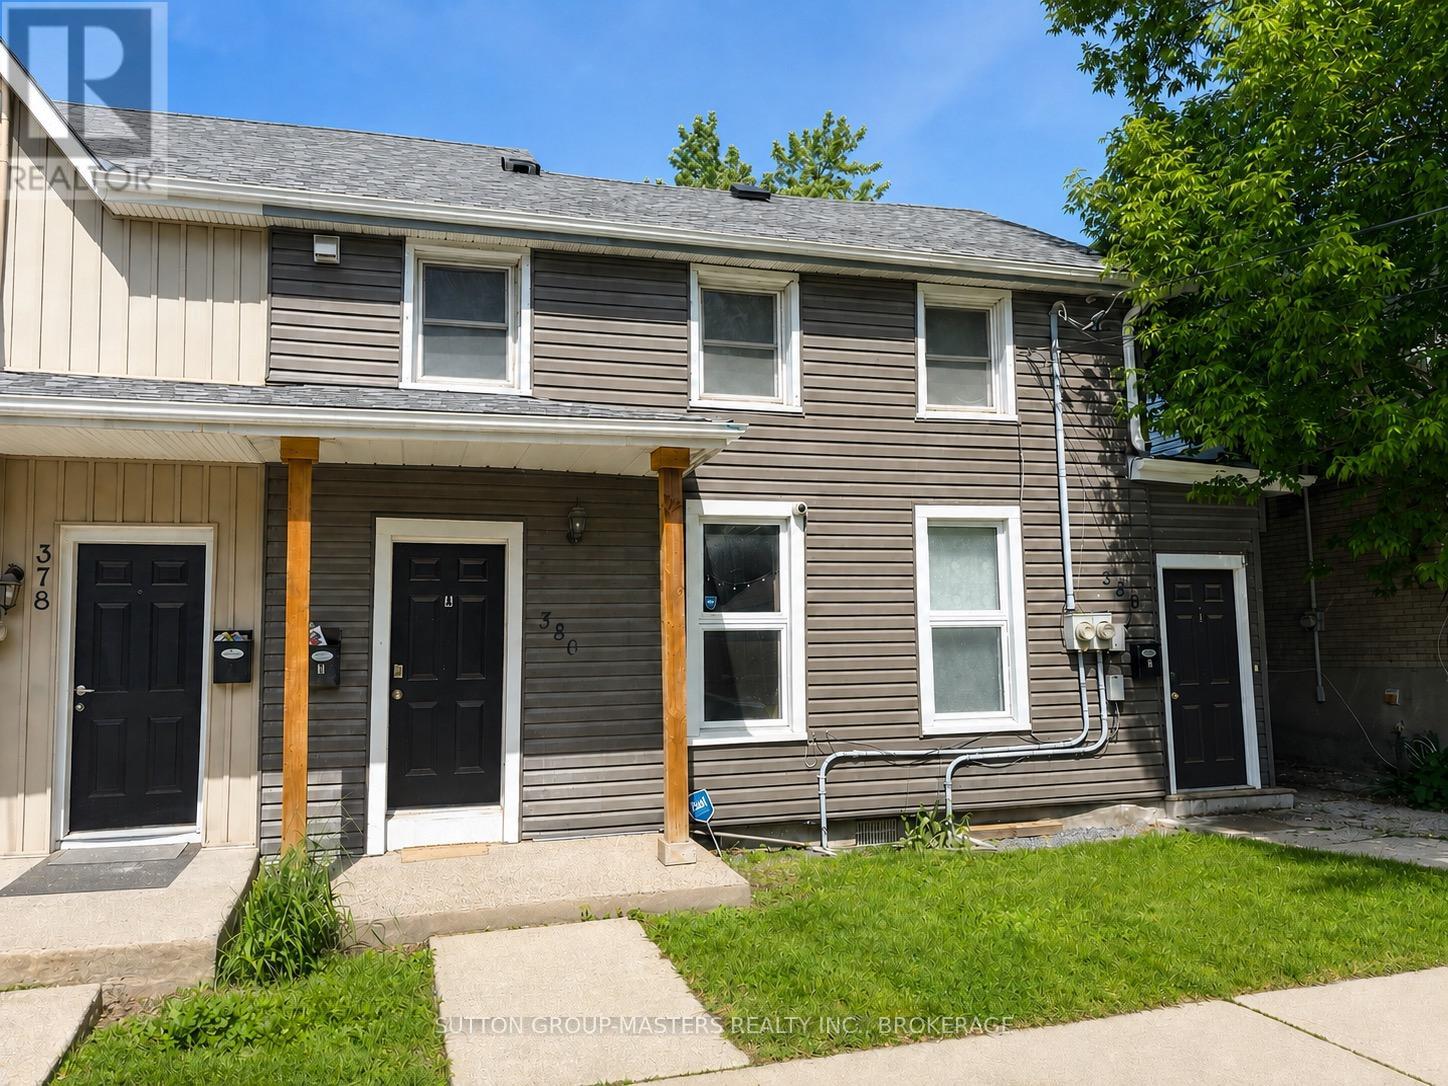
380 Barrie Street
Kingston, Ontario
7.8 NET CAP RATE | $78,000 GROSS ANNUAL INCOME | TURN-KEY DUPLEX. An exceptional investment opportunity offering a strong 7.8 net cap rate, this recently updated duplex generates $78,000 in annual gross rental income and is ideally located just steps from the downtown core and within easy walking distance to Queen's University. Each spacious unit features four bedrooms, 2 full bathrooms, large principal rooms, and in-suite laundry, creating a highly desirable rental offering in a proven student and professional rental location. The well-maintained property offers parking for three vehicles, with additional upside potential through the future monetization of the parking spaces. New leases are in place through the end of April 2027(with the high possibility of both units renewing), providing investors with stable, secured income and immediate cash-flow potential. The current owners have enjoyed zero vacancy throughout their ownership, highlighting the property's strong tenant demand and desirable location. Additional recent improvements include a new roof installed in 2024 as well as new laundry/bathroom in unit one in 2026 . With a 7.8 NET CAP RATE, established rental income, secured tenancy, zero vacancy history, and further potential to increase future revenue, this is a compelling turn-key investment opportunity for investors seeking strong, reliable cash flow. Unit 1 $3200/month plus tenants pay for utilities, Unit 2 $3300/month and tenants pay for utilities. (id:47351)
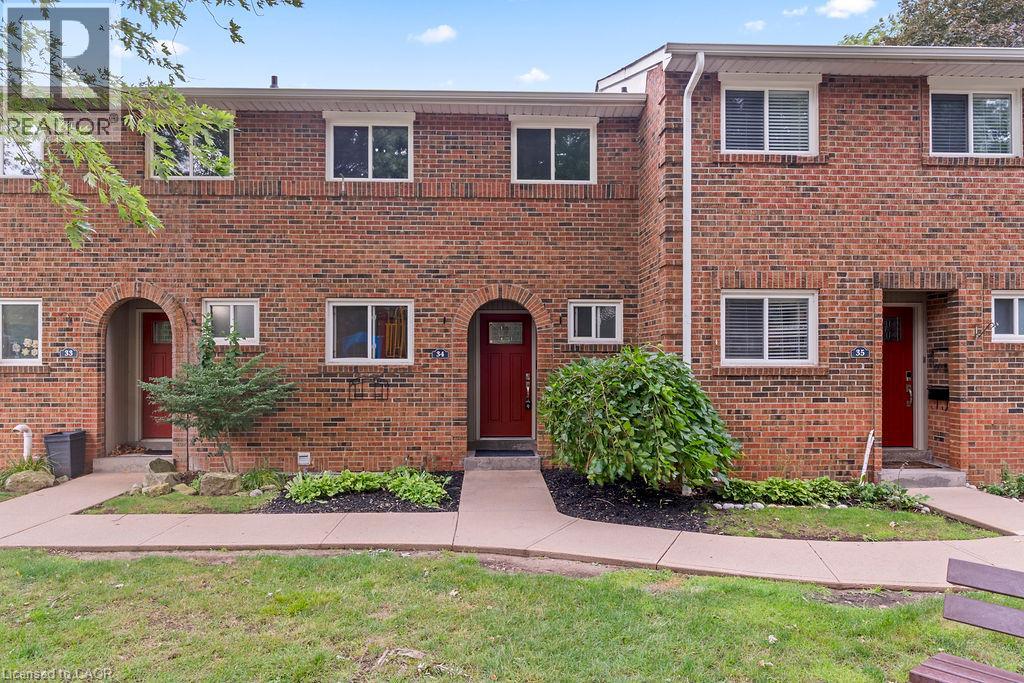
125 Livingston Avenue Unit# 34
Grimsby, Ontario
The owner has completed some renovations to update this property. Updates include a new floor on entry way, some new baseboards on the main floor & basement, a new ceiling in the basement & new pot lights in the basement. The kitchen, upper hallway, and basement is freshly painted. A new water heater was installed in 2025 & is owned. Saves you approx. $480 a year. This beautiful 3-bedroom, 1.5-bathroom townhome is located in the desirable Livingston area in the charming town of Grimsby. Offering exceptional value in today’s market, this well-maintained home features a finished basement that provides additional living space for a growing family, a home office, or a recreation room. Your family will love the newly installed playground located directly across from your unit, offering a safe and convenient place for children to play. Enjoy the comfort of a family-friendly area with shopping, restaurants, schools, parks, and public transit all just minutes away. Commuters will appreciate the easy access to the QEW and Casablanca Boulevard, making travel to both Toronto and Niagara Falls quick and convenient. Livingston Avenue is known for its proximity to local amenities and family-oriented surroundings. Whether you’re a first-time buyer, have young children, or are an investor, this is an outstanding opportunity to own an affordable home in one of Grimsby's most sought-after communities. Don’t miss your chance to make this wonderful property your new home! (id:47351)
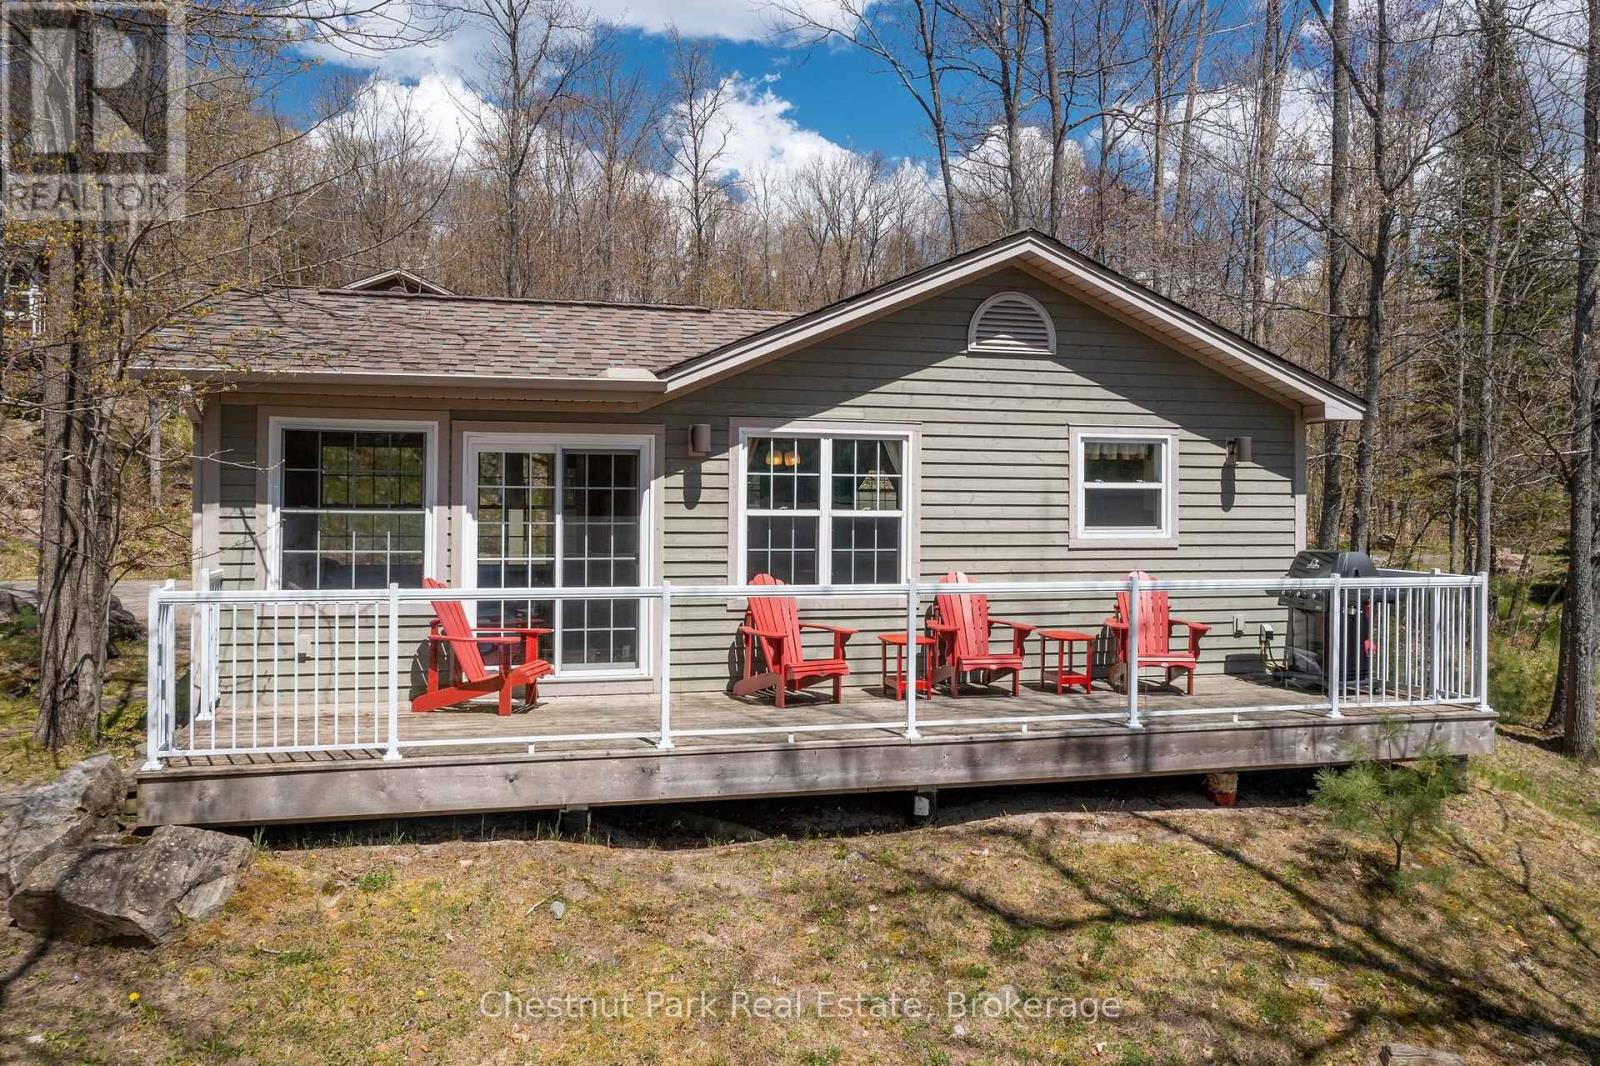
115-10 - 1052 Rat Bay Road
Lake Of Bays, Ontario
Blue Water Acres fractional ownerships resort has almost 50 acres of Muskoka paradise and 300 feet of South facing frontage on Lake of Bays. The 115 Meadowvale THREE BEDROOM cottage and has only two steps into the cottage. All cottages have a propane fireplace. This is NOT a timeshare although some think it is similar. It is a FRACTIONALownership. You actually own a 1/10th share of the cottage that you buy which includes a share in the entire complex. This gives you the right to use the cottage Interval that you buy for one core summer week plus 4 more floating weeks each year in the other seasons. Some owners rent their weeks out to help cover maintenance costs. Facilities at the resort include an indoor swimming pool, whirlpool, sauna, games room, fitness room, activity centre, gorgeous 300 foot sandy beach with shallow water - ideal for kids, great swimming, kayaks, canoes, paddle boats, skating rink, tennis court, playground, and walking trails. You can moor your own boat for your weeks during boating season. This 3 bedroom cottage is called 115 Meadowvale, Week 10. Check-in is on Sundays at 4 p.m. ANNUAL maintenance fee for EACH owner for the 115 Meadowvale in 2026 is $5,561.06 + HST. Core Week 10 starts on Sunday, August 30 in 2026. The remaining weeks in 2026 start(ed) on March 1, June 7, October 25, and Christmas week December 20, 2026. Laundry is conveniently located right in the cottage. There is no HST on the purchase price. All cottages are PET-FREE and Smoke-free. Do you like to travel around the world? Interval International allows you to deposit/trade your weeks at Blue Water Acres for other luxury resorts around the world which is a huge feature! Note that the interior photos are for a similar cottage but the exterior photos are for 115. This a great deal for the 3 bedroom Meadowvale. Seller is motivated and is willing to forgive the maintenance fees for the last two weeks of 2026 which they have already paid. Adding even more value. (id:47351)
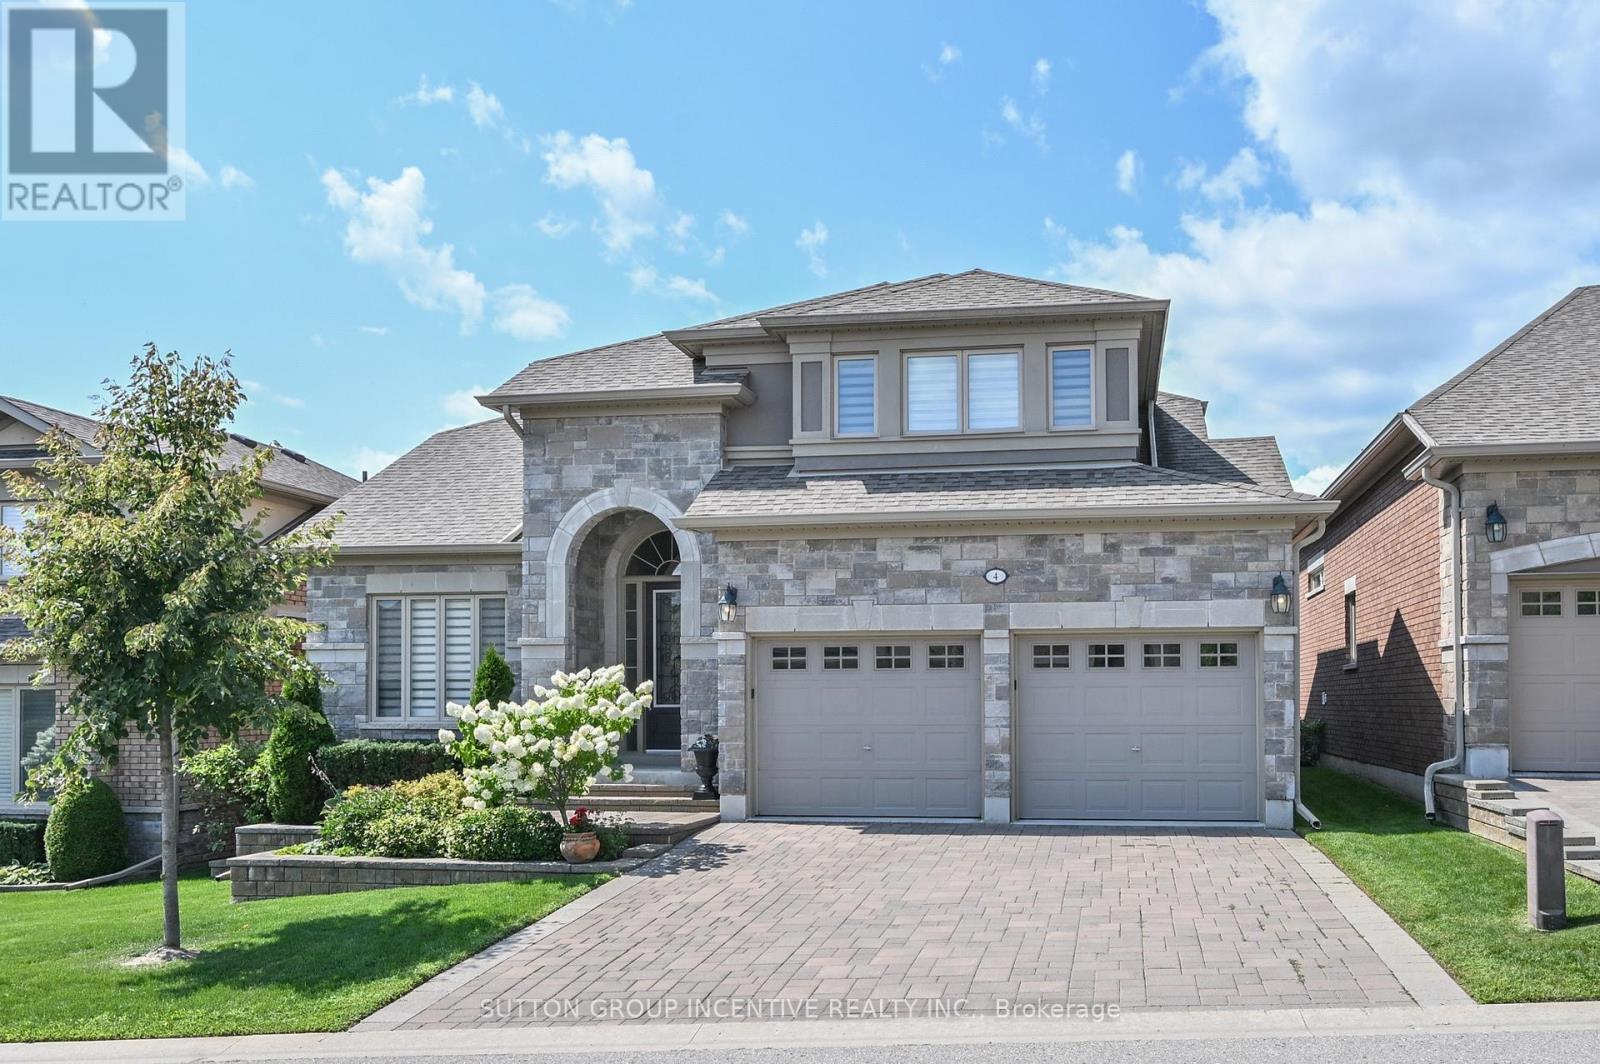
4 Westmount Drive
New Tecumseth, Ontario
This is an amazing Monticello floor plan complete with private loft, walk-out basement, 2 bay garage, backing onto the golf course; all the amenities you have been waiting for. You will love the open main floor featuring the spacious living/dining/kitchen area with western exposure to the golf course, dark hardwood flooring, room for your hutch, ample white kitchen cabinets and extensive quartz counters. The convenient breakfast area opens to the covered deck with metal pickets and retractible electric awning; perfect for those quiet relaxing moments with your favourite book or beverage. The large primary bedroom includes a walk-in closet, 4pc ensuite with quartz counters and glass shower. A main floor front den, 2 pc powder room and laundry room with interior access to the garage are high lights you will appreciate. The private loft with elegant 3 pc bath and large closet is a bonus. The bright open lower walk-out level that features a custom wet bar, quartz counters, 2nd gas fireplace and modern durable engineered hardwood flooring, is perfect for family gatherings or entertaining friends. The large guest bedroom is next to the 4pc bath. Another small room is available as an office or storage. A walk-out to the covered patio delivers another benefit to the owners of this magnificent home. (id:47351)

202 - 397 Codds Road
Ottawa, Ontario
Welcome to this Stunning & Modern 2-Bed plus DEN, 2-Bath Condo in Prestigious Wateridge Village! Boasting approx. 1,123 sqft of beautifully designed living space, this bright, open-concept unit features 9-ft ceilings, stylish luxury vinyl flooring, and expansive windows flooding the home with natural light. The contemporary kitchen features classic white cabinetry, sleek quartz countertops, and premium stainless-steel appliances. The spacious primary bedroom offers a walk-in closet and a private 4-piece ensuite bathroom. Enjoy your morning coffee on the private balcony! Complete with in-unit laundry, a storage locker, and 1 UNDERGROUND HEATED PARKING SPACE-a true winter luxury! Nestled in a master-planned community with tons of green space, steps to Ottawa River trails and minutes to Downtown, NRC, CSIS, CMHC, and Montfort Hospital. Move-in ready & perfect for young professionals, first-time buyers, or savvy investors! (id:47351)
107 6th Line
Haldimand, Ontario
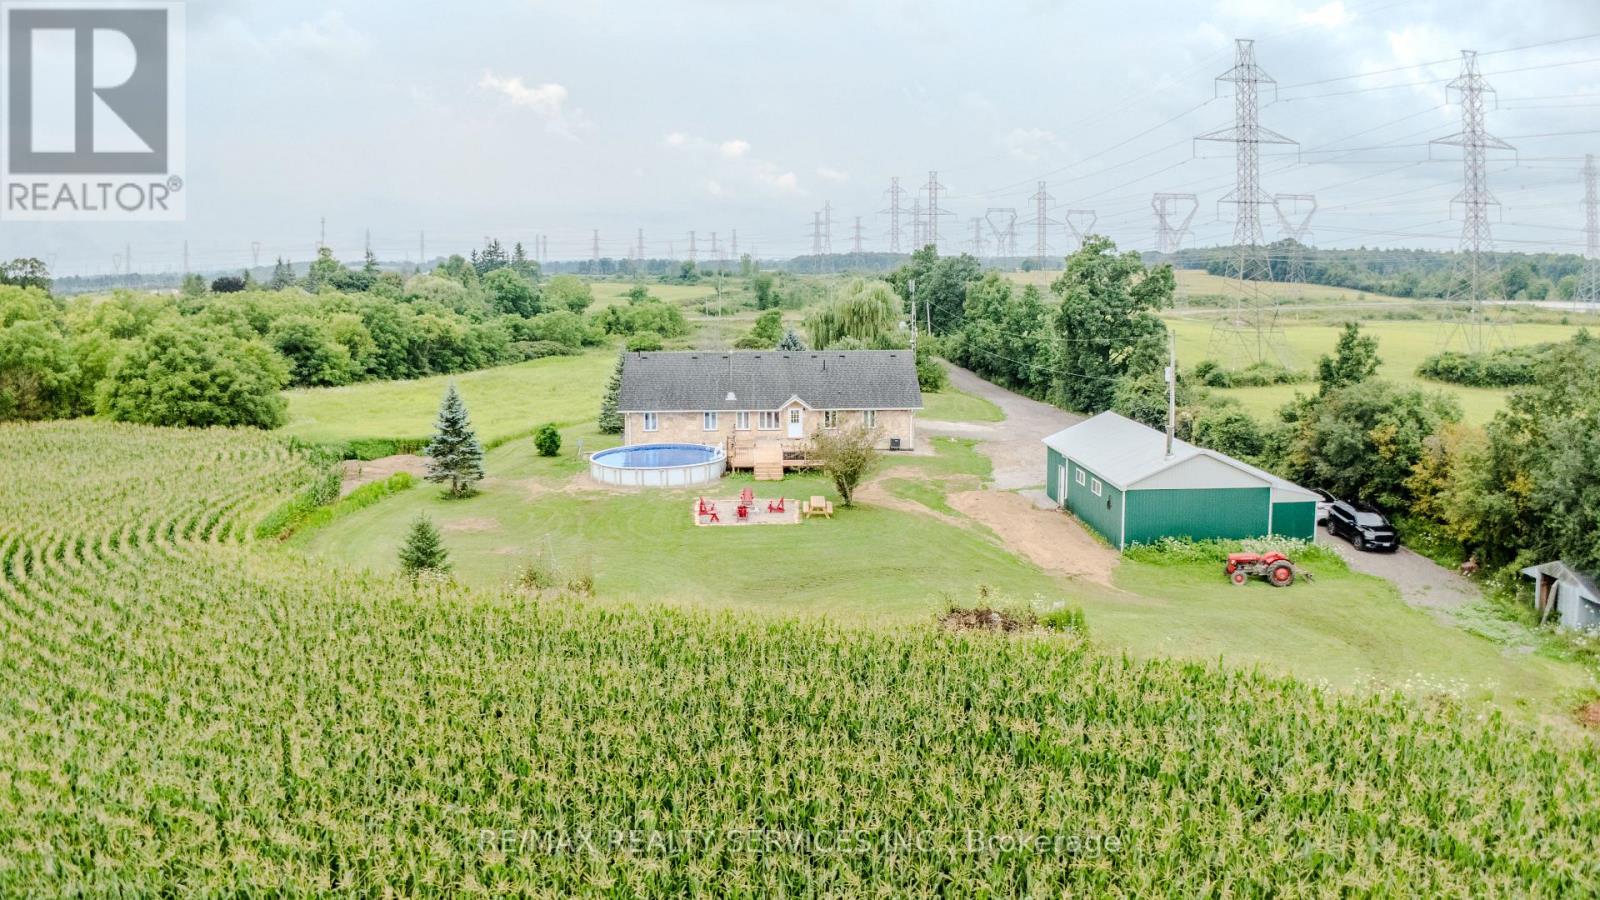
41 acres in Haldimand County, three ways to earn: an active short-term rental, a licence-free wedding/event space, and a fully self-contained walkout suite with its own kitchenette and private entrance. The 2001-built stone bungalow offers 3+1 bedrooms and 3 bathrooms across a bright, open-concept main floor - the lower level runs independently for extended family, long-term tenants, or continued STR income. Haldimand County currently has no short-term rental licensing requirement, so this is genuinely turnkey: existing STR and event bookings can convey with the sale for immediate cash flow (ask your agent for revenue history). Beyond the buildings, 41 workable and recreational acres, an attached garage, and a detached workshop leave room for hobby farming, equestrian use, or a home-based trade. Two minutes to Caledonia's shops and restaurants, 1.75km to Hwy 6, with quick highway access to Hamilton, Brantford, and the GTA. Showings by appointment, 24-48 hrs notice, due to active bookings - serious inquiries welcome. (id:47351)