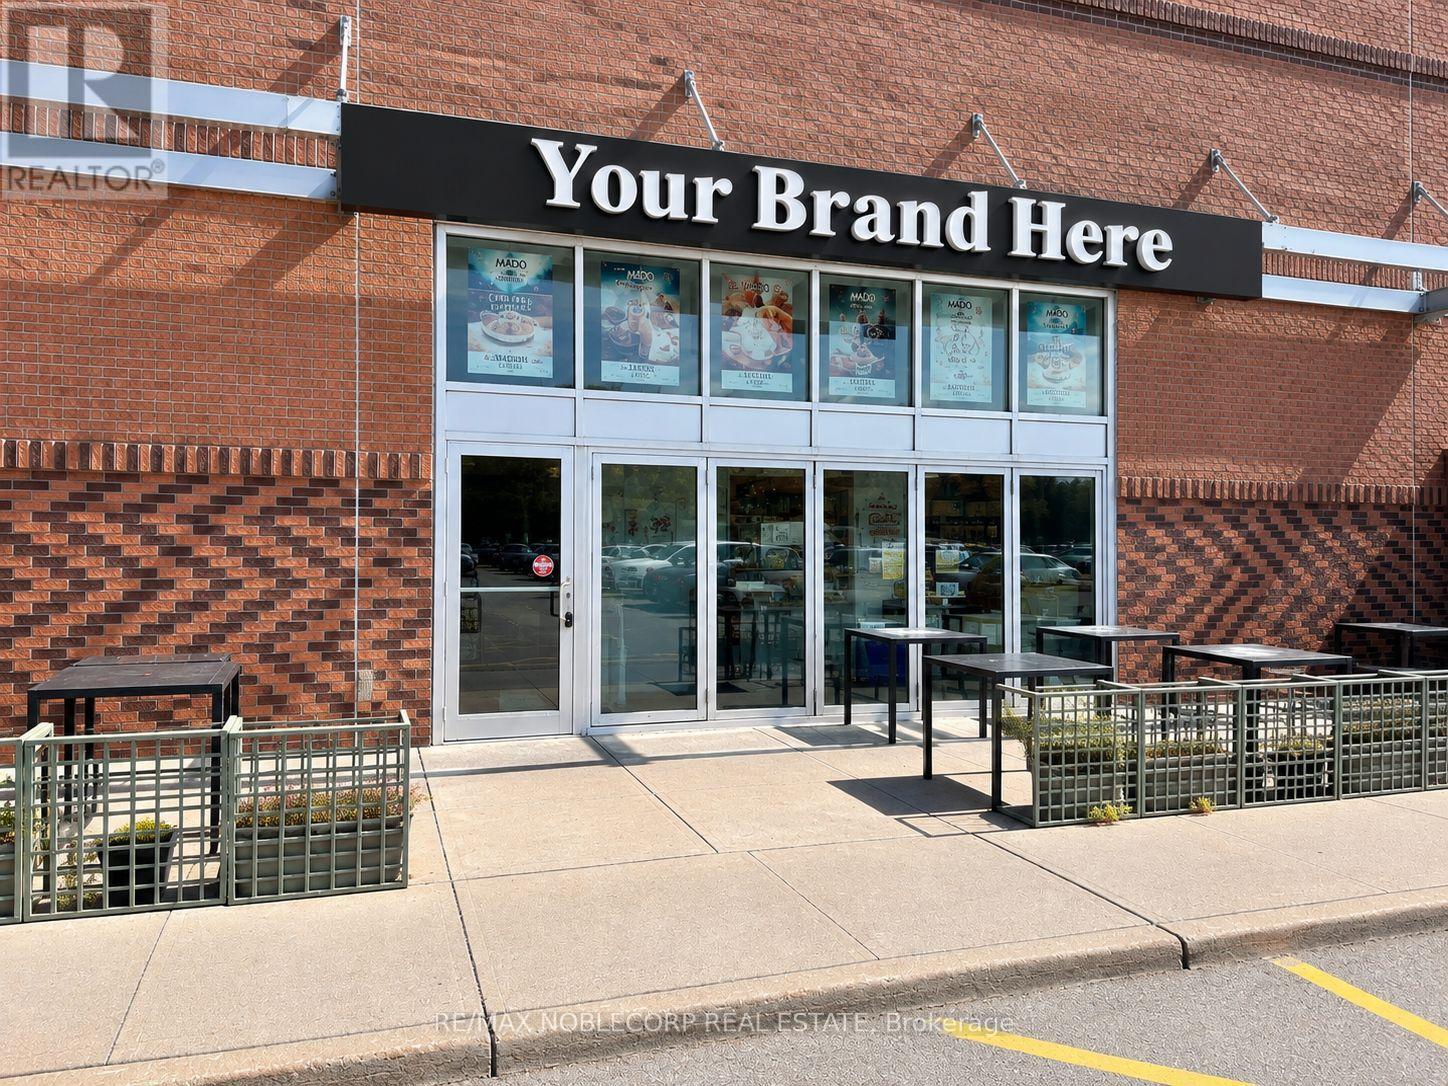
L138 - 1680 Richmond Street
London North, Ontario
This QSR Re-brand opportunity in London, is now available, offering an established and internationally recognized dessert/café concept. This premium location is situated within CF Masonville Place in North London, one of the city's busiest and most prominent shopping centres, providing exceptional exposure, strong pedestrian traffic, and access to a large and diverse customer base. The space features remarkable interior design with top notch millwork, chattels, fixtures & equipment including 4 foot hood/vent w/ fire suppression + 1200 Sq Ft in a open and efficient layout with seating for 20 interior/ 20 patio, plus an additional 10 seats within the mall common isle area. The unit benefits from dual exposure, with both interior mall frontage and exterior visibility, maximizing brand presence and accessibility within a high-volume retail environment. The premises are ideally suited for a dessert, café, and quick-service concept, with a modern and efficient setup designed to support streamlined operations. Lease rate is $17,900 gross per month, inclusive of TMI, CAM, and all utilities. This is an excellent opportunity to Re-brand in a premier London shopping-centre setting, with the potential to continue similar uses or other cuisine with Landlord approval. Please do not go direct or speak to staff or ownership. All inquiries and showings must be arranged exclusively through the listing agent. (id:47351)
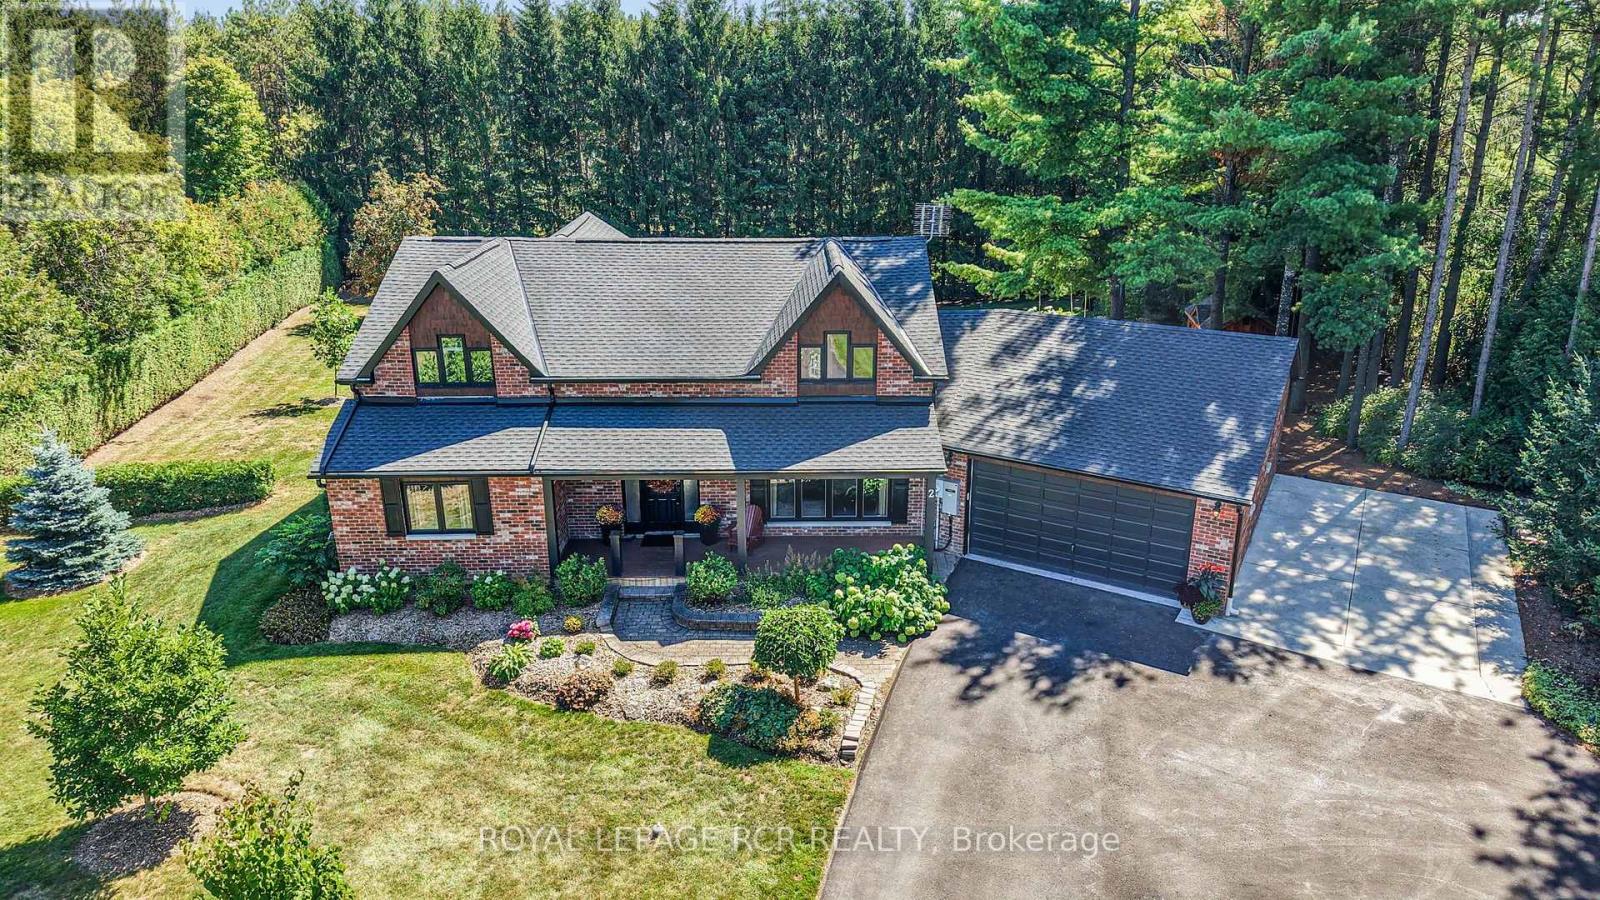
2 Pine Ridge Road
Erin, Ontario
Welcome to 2 Pine Ridge Rd. in Erin! Set on a beautiful 1-acre lot in the sought-after Erin countryside, this spacious bungalow (2,370 sqft above grade finished) offers the perfect combination of comfortable family living, privacy, and incredible versatility. The upper level consist of the Primary Bedroom, great private space and massive 4 piece ensuite bathroom. The main level features 2 great size bedrooms, a recently renovated 4 piece bath and a great bright and functional layout, amazing open concept kitchen and plenty of room for family and entertaining. The newly finished basement adds even more living space, including an additional bedroom (currently used as an office) and a walk-up to garage, creating excellent potential for an in-law suite or extended-family living arrangement. Outside, enjoy the peace and privacy of your own one-acre property, surrounded by the natural beauty and rural charm that makes Erin such a desirable place to call home. Whether you're relaxing outdoors, entertaining friends and family, or simply enjoying the space and tranquility, this property offers plenty of possibilities. ( over 4000 sqft finished living space) A fantastic opportunity for families, multi-generational living, or anyone looking for a spacious home on a beautiful estate lot. Come see everything 2 Pine Ridge Rd. has to offer! (id:47351)
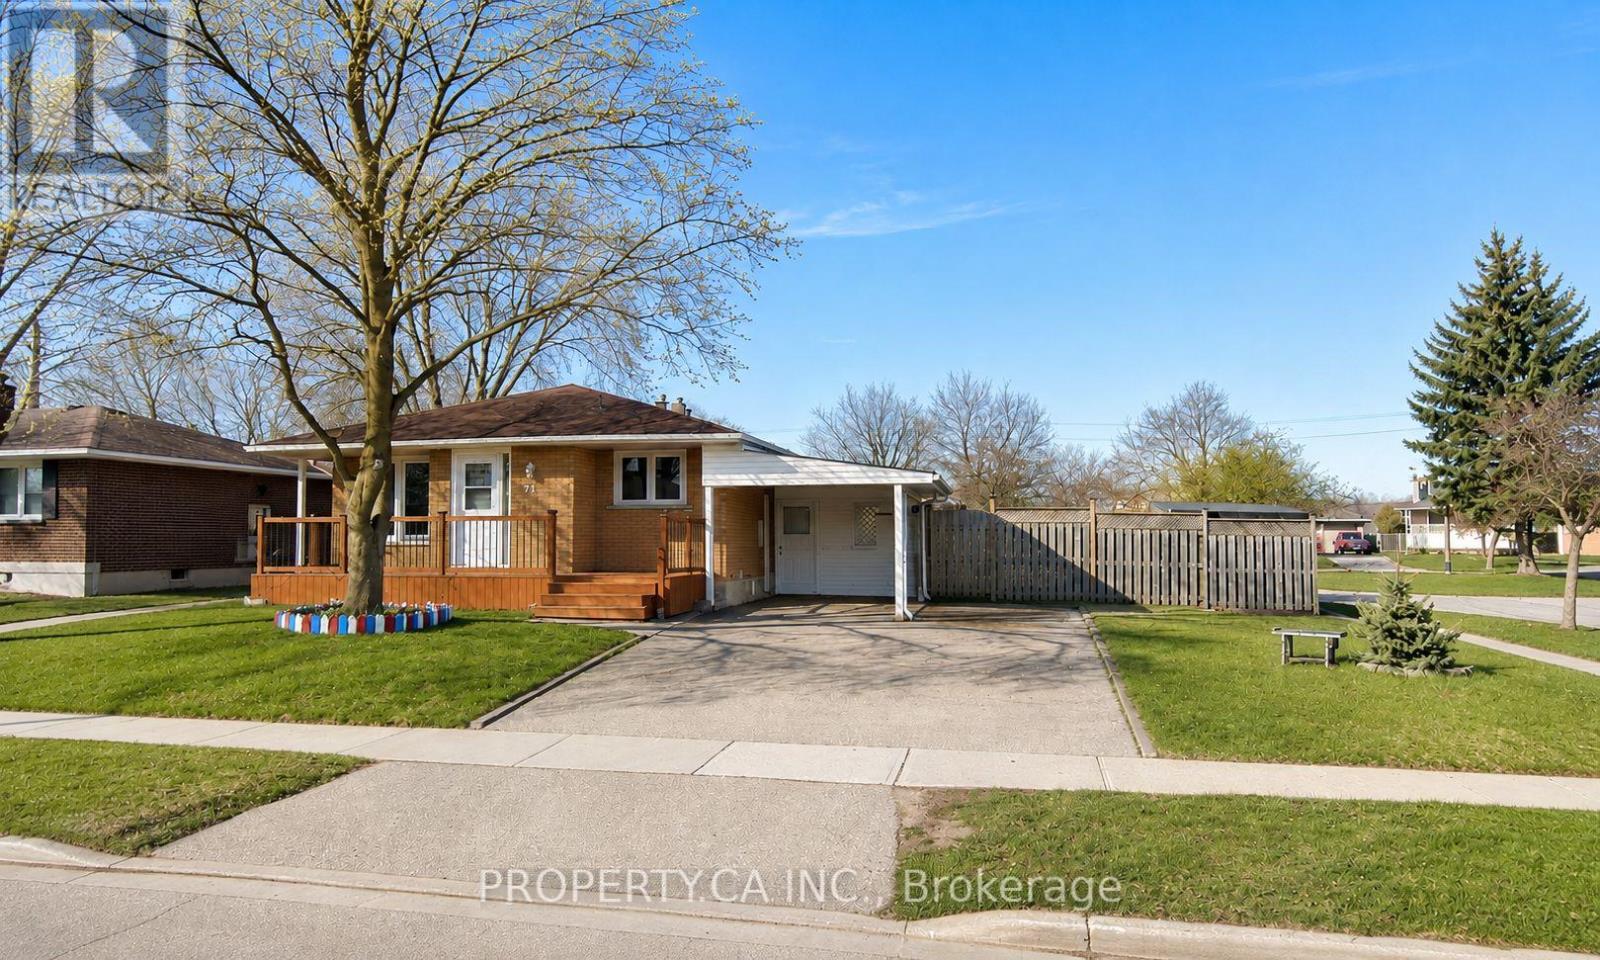
71 Highpark Avenue
Kitchener, Ontario
Welcome to 71 Highpark Ave, a charming corner-lot home located in the desirable Vanier/Kingsdale neighbourhood. This well-maintained property features spacious bedrooms, an oversized laundry room, a cozy living room, and a functional kitchen with ample storage space. The lower level offers additional living space ideal for extended family, guests, or those looking for added flexibility. Complete with a kitchenette, bedroom, full bathroom with shower, and separate laundry room, the lower level provides plenty of options to suit your needs. The massive backyard boasts a large deck and plenty of green space, making it the perfect place to relax or entertain. Conveniently located just minutes from Fairview Park Mall, schools, parks, public transit, and major highways, this home offers the ideal combination of space, comfort, and convenience. Do not miss your opportunity to call this wonderful property home. (id:47351)
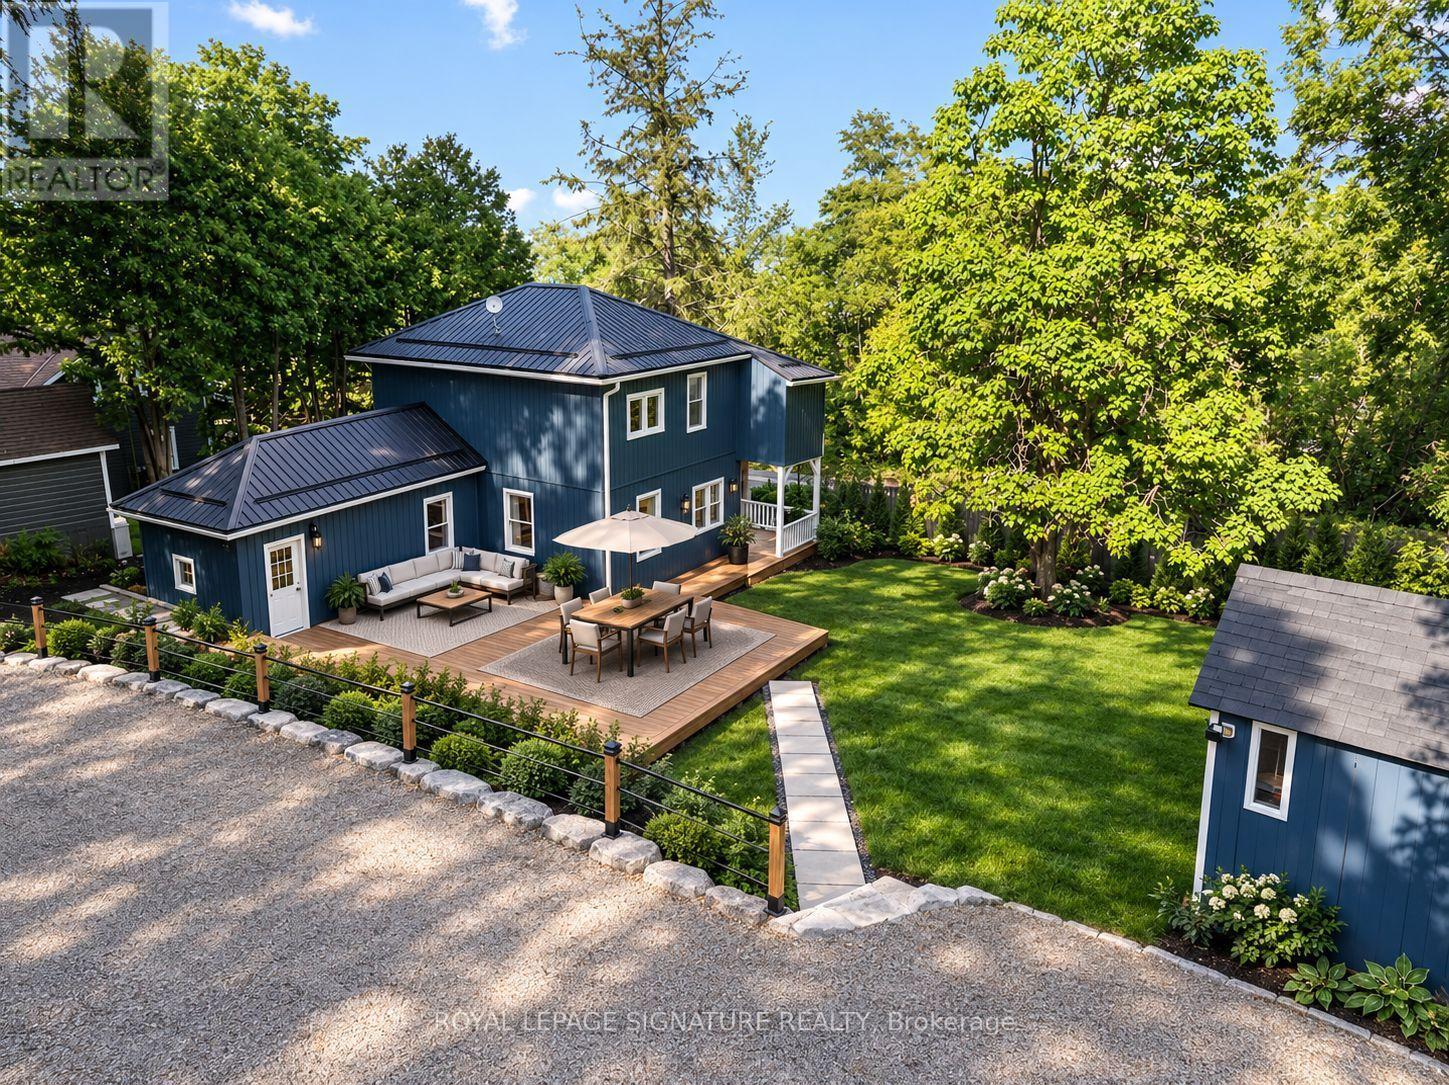
5265 Kelly Road
Hamilton Township, Ontario
Location, Location, Location! Welcome to this beautifully renovated 2-storey century home in the charming lakeside village of Gores Landing, where timeless character seamlessly blends with modern design.Thoughtfully updated from top to bottom, this home features a stunning contemporary white high-gloss kitchen with stone backsplash, warm wood countertops, and premium Whirlpool stainless steel appliances. The unique open-concept main floor showcases 9-foot ceilings, durable 9 mm luxury vinyl flooring, 5.5-inch baseboards, pot lights, modern interior doors, updated hardware, and custom closet organizers throughout. The second floor offers 2 bedrooms + 2 flex rooms, along with beautiful views of Rice Lake.Relax on the inviting covered front porch or entertain family and friends on the expansive 20' x 22' wooden deck and 20' x 14' concrete patio, providing exceptional outdoor living space.Extensive recent upgrades offer peace of mind and exceptional value, including:Metal roofReinforced stone foundation with steel support postsBrand-new siding and skirting (2025)50-inch blown-in attic insulationUpdated plumbingCustom-built 10' x 16' blue storage shed $30,000 Armour stone retaining wall supporting the driveway (2025) (See attached list of upgrades for complete details.)Spacious 7-car drivewayHigh-speed LTE internetSituated on a large, private, fully fenced and treed lot with seasonal views of Rice Lake, the marina, and nearby islands, this unique property enjoys frontage on both Plank Road and Kelly Road. A park bordering one side provides added privacy and valuable green space.Enjoy a short walk to the shores of Rice Lake, the Gores Landing Boat Launch, and the local marina, where boating, fishing, and year-round outdoor recreation are right at your doorstep.An exceptional opportunity to own a beautifully updated home in one of Rice Lake's most desirable waterfront communities offering an ideal combination of value, character, privacy, and lifestyle (id:47351)
22 Harvey Street
Tillsonburg, Ontario
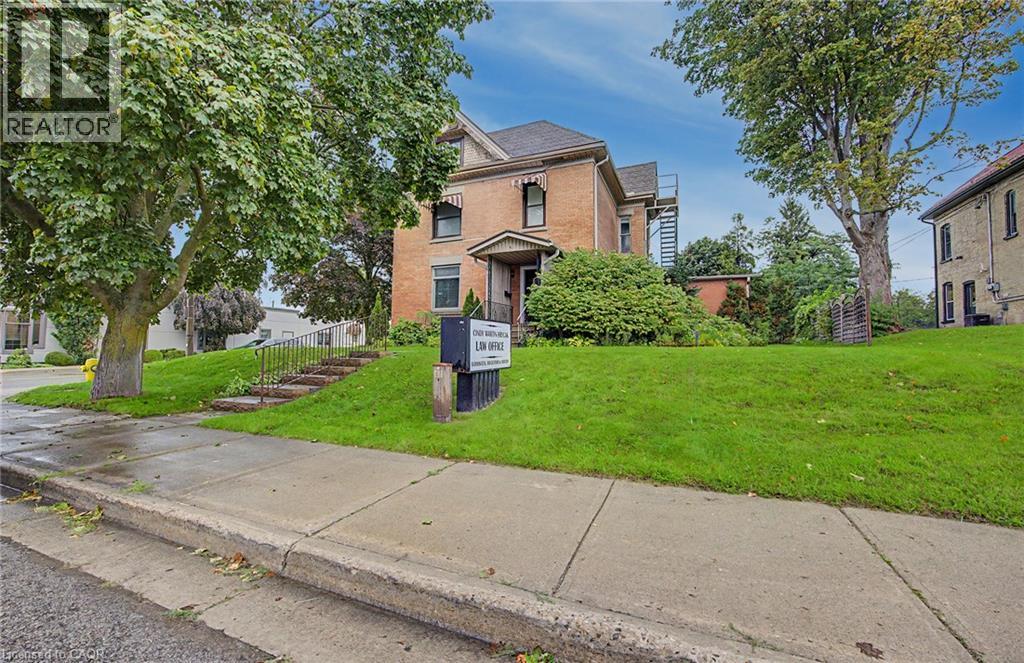
VACANT & READY FOR YOUR VISION — LIVE, WORK OR INVEST AT 22 HARVEY STREET! A rare opportunity to make this mixed-use property your own in the heart of Downtown Tillsonburg. This substantial three-storey brick building offers over 3,000 sq. ft. of commercial and residential space — now fully vacant and ready for its next chapter. Located directly across from Starbucks with excellent visibility, the property is zoned C-1 Central Commercial, allowing for a wide variety of potential uses including professional office, retail, clinics, personal services, restaurants and mixed residential-commercial uses. With both the commercial and residential spaces vacant, the next owner can take possession and create the setup that works for them from day one with no existing tenancies or leases to assume. Run your business on the main floor and live upstairs, lease one or both spaces for income, or reimagine the property to suit your plans. The main floor offers a professional office layout with central air updated in 2024, an updated washroom and LED lighting. Upstairs, a spacious 3-bedroom, 2-bathroom residential unit spanning two levels provides additional living or income potential. Bring your ideas. Configure and create a space that works for you, whether that's business, residential, investment or a combination of all three. Additional features include a steel tile roof, lawn sprinkler system, 16' x 12' fire vault, classic brick exterior and on-site parking. With 3,000+ sq. ft., full vacant possession, flexible C-1 zoning and a prime downtown location, 22 Harvey offers space, flexibility and the freedom to make it your own. Floor plan and zoning information available. Book your private showing and explore the possibilities. (id:47351)
22 Harvey Street
Tillsonburg, Ontario
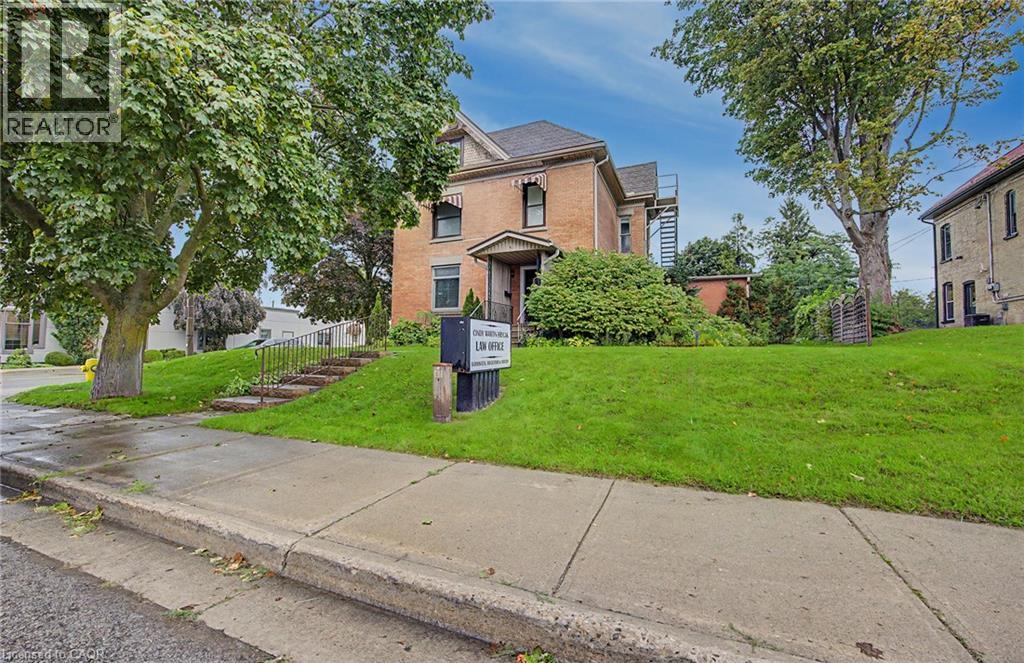
VACANT & READY FOR YOUR VISION — LIVE, WORK OR INVEST AT 22 HARVEY STREET! A rare opportunity to make this mixed-use property your own in the heart of Downtown Tillsonburg. This substantial three-storey brick building offers over 3,000 sq. ft. of commercial and residential space, now fully vacant and ready for its next chapter. Located directly across from Starbucks with excellent visibility, the property is zoned C-1 Central Commercial, allowing for a wide variety of potential uses including professional office, retail, clinics, personal services and mixed residential-commercial uses. With both the commercial and residential spaces vacant, the next owner can take possession and create the setup that works for them from day one with no existing tenancies or leases to assume. Run your business on the main floor and live upstairs, lease one or both spaces for income, or reimagine the property to suit your plans. The main floor offers a professional office layout with central air updated in 2024, an updated washroom and LED lighting. Upstairs, a spacious 3-bedroom, 2-bathroom residential unit spanning two levels provides additional living or income potential. Bring your ideas. Configure and create a space that works for you, whether that's business, residential, investment or a combination of all three. Additional features include a steel tile roof, lawn sprinkler system, 16' x 12' fire vault, classic brick exterior and on-site parking. With 3,000+ sq. ft., full vacant possession, flexible C-1 zoning and a prime downtown location, 22 Harvey offers space, flexibility and the freedom to make it your own. Floor plan and zoning information available. Book your private showing and explore the possibilities. (id:47351)
6542 Ellis Road
Cambridge, Ontario
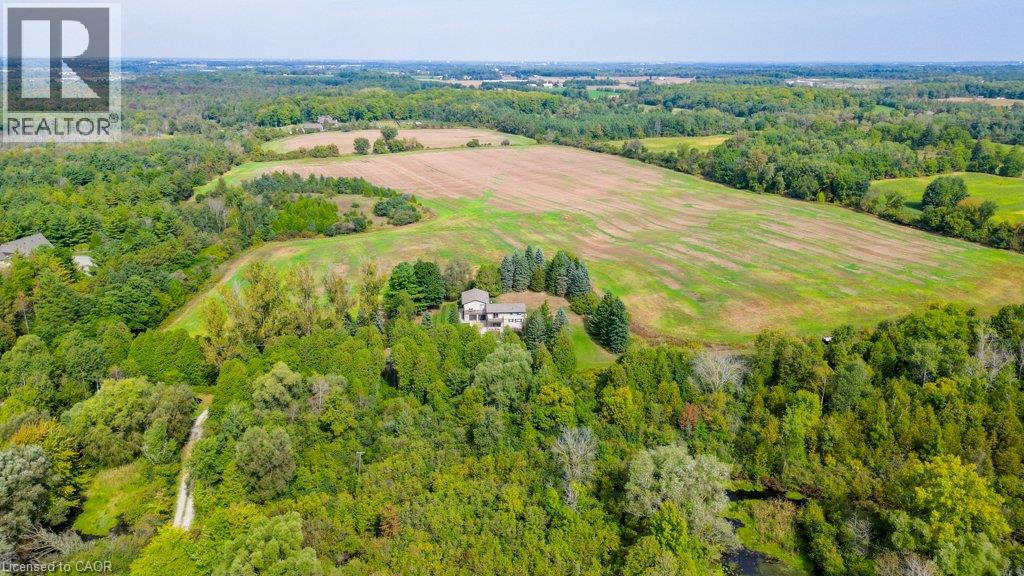
Rarely does a parcel of this scale come to market in Puslinch. Set on 64 sprawling acres just minutes from Highway 401, 6542 Ellis Road offers a versatile country property suited to agricultural use, equestrian pursuits, private estate living, or long-term investment as Southern Ontario's growth continues to push west along the 401 corridor. The property features two newly renovated residential units. Unit A offers 2 bedrooms plus a den and 2 full bathrooms, with a 2-car garage and 10 additional driveway spaces. Unit B offers 3 bedrooms (2+1) and 2 full bathrooms, with 10 driveway spaces ideal for multi-generational living, rental income, or a guest/caretaker arrangement. Both units are serviced by a private well and septic system. Zoned Agricultural (A) under the Township of Puslinch, the land supports a wide range of permitted uses, including agricultural operations, accessory apartments, bed and breakfast, home business, and more. The setting is second to none: direct road access via Ellis Road, adjacent to Puslinch Golf Course, and adjoining to conservation land. Puslinch Lake, the largest kettle lake in North America is minutes away for swimming, fishing, sailing, and boating. Cambridge's Hespeler neighbourhood offers everyday amenities just minutes down the road, while Toronto (approx. 1 hour), Hamilton (under 45 minutes), and Kitchener-Waterloo (20–25 minutes) are all within easy reach. (id:47351)
3 - 860 Dundas Street
Woodstock, Ontario
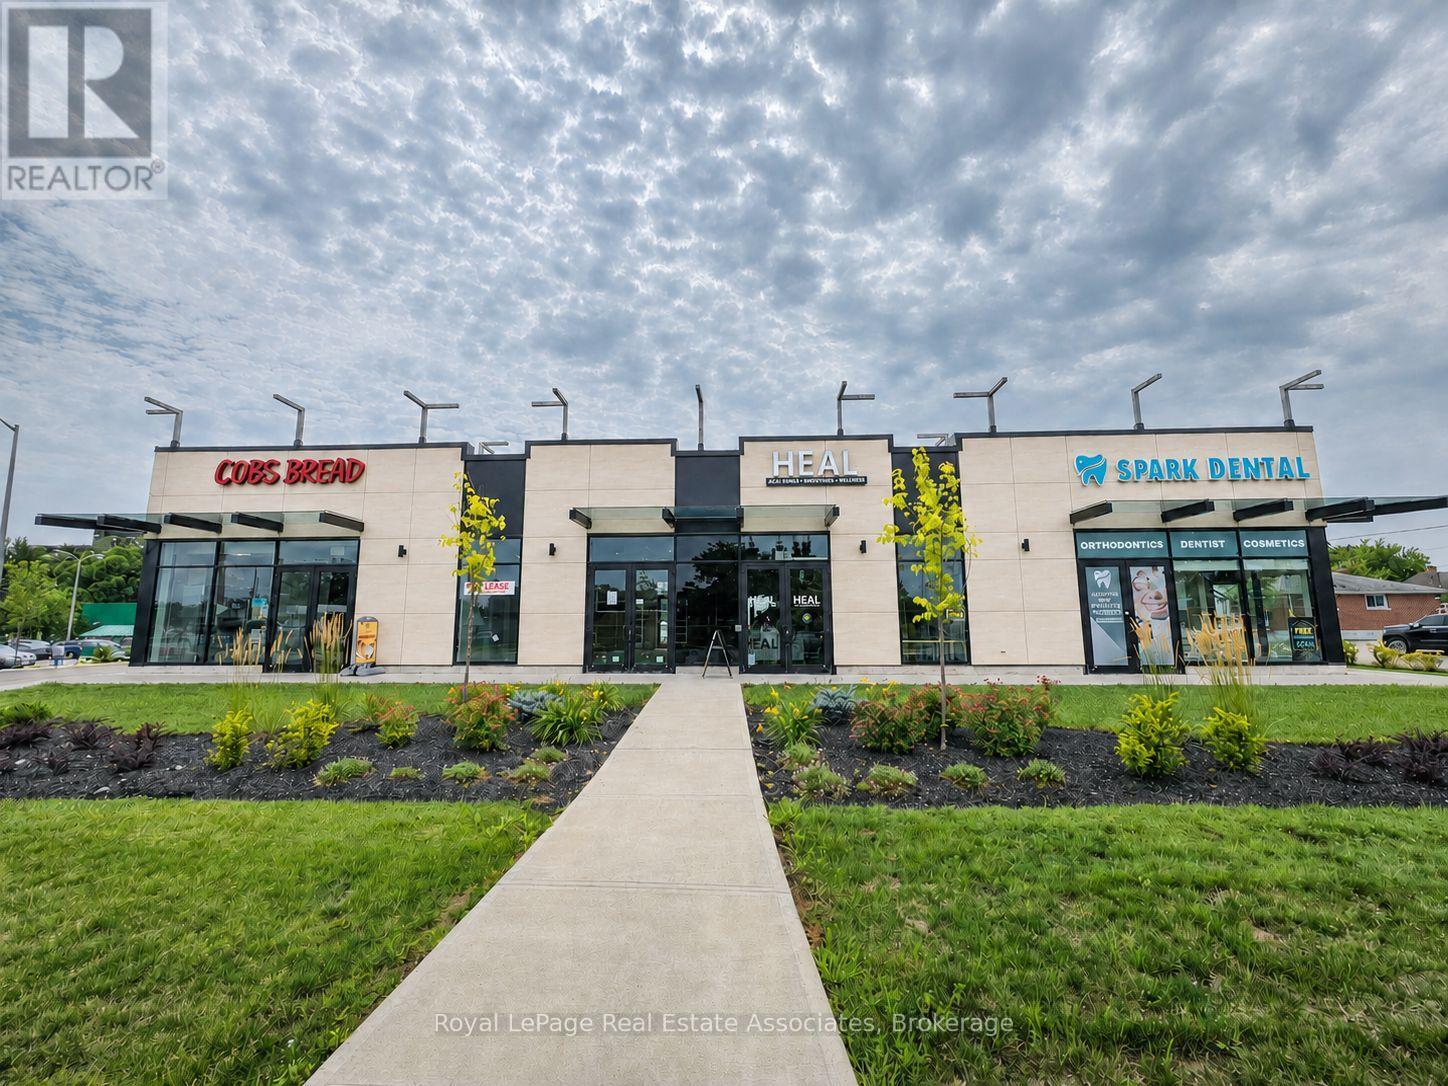
An excellent opportunity to lease the last remaining unit in a newly constructed retail plaza at the prominent corner of Dundas Street and Teeple Street. Unit 3 offers approximately 950 sq. ft. of modern commercial space with strong street exposure, convenient access, and ample on-site parking. The plaza is anchored by COBS Bread and benefits from its location along Dundas Street, a major east-west thoroughfare through Woodstock. The surrounding commercial corridor includes established retailers such as Shoppers Drug Mart, McDonald's, Food Basics, Zehrs, and BarBurrito. Public transit is available directly in front of the property, providing convenient access for customers and employees. Gateway Casinos Woodstock, the Woodstock Fairgrounds, and Civic Centre Arena are also within walking distance, contributing to steady activity throughout the area. Located just east of downtown Woodstock, this highly visible unit is well suited for a variety of retail, professional, medical, or service-oriented uses. (id:47351)
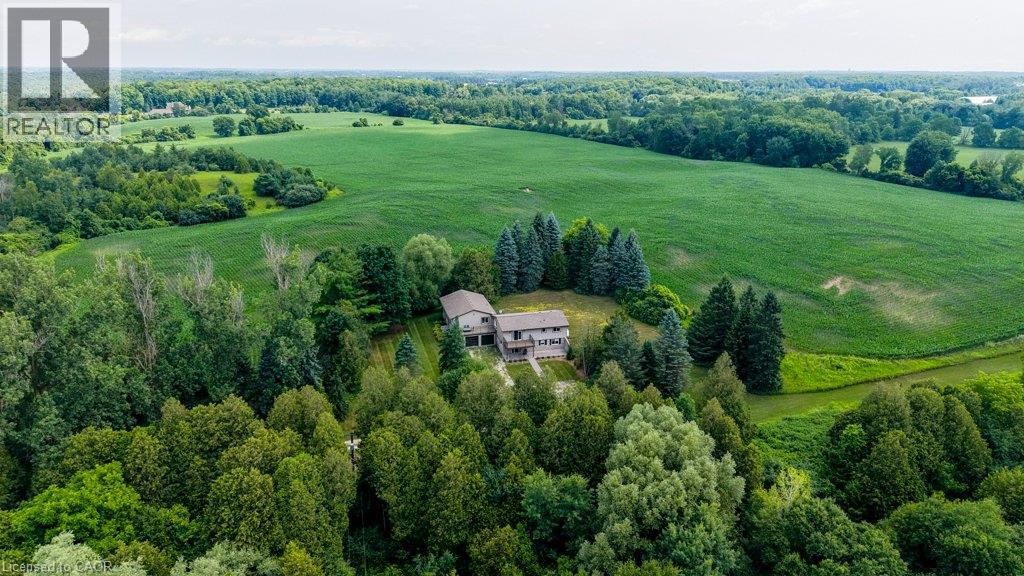
6542 Ellis Road
Cambridge, Ontario
Rarely does a parcel of this scale come to market in Puslinch. Set on 64 sprawling acres just minutes from Highway 401, 6542 Ellis Road offers a versatile country property suited to agricultural use, equestrian pursuits, private estate living, or long-term investment as Southern Ontario's growth continues to push west along the 401 corridor. The property features two newly renovated residential units. Unit A offers 2 bedrooms plus a den and 2 full bathrooms, with a 2-car garage and 10 additional driveway spaces. Unit B offers 3 bedrooms (2+1) and 2 full bathrooms, with 10 driveway spaces ideal for multi-generational living, rental income, or a guest/caretaker arrangement. Both units are serviced by a private well and septic system. Zoned Agricultural (A) under the Township of Puslinch, the land supports a wide range of permitted uses, including agricultural operations, accessory apartments, bed and breakfast, home business, and more. The setting is second to none: direct road access via Ellis Road, adjacent to Puslinch Golf Course, and adjoining to conservation land. Puslinch Lake, the largest kettle lake in North America is minutes away for swimming, fishing, sailing, and boating. Cambridge's Hespeler neighbourhood offers everyday amenities just minutes down the road, while Toronto (approx. 1 hour), Hamilton (under 45 minutes), and Kitchener-Waterloo (20–25 minutes) are all within easy reach. (id:47351)
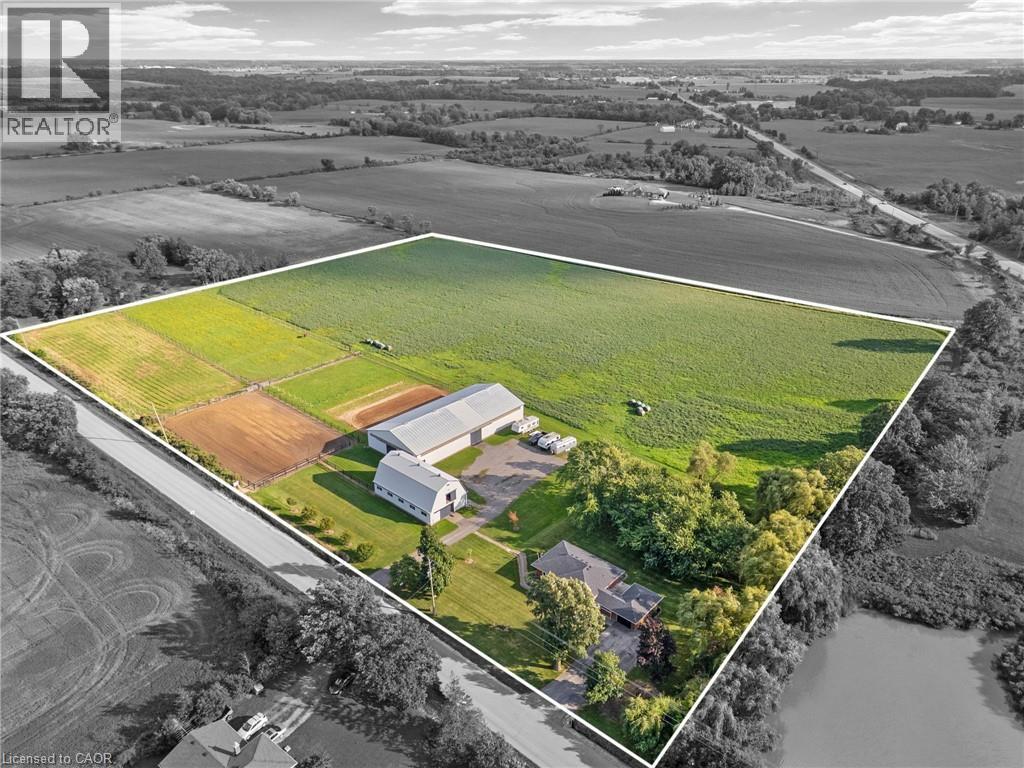
2223 Hall Road
Binbrook, Ontario
Escape to the country and embrace the equestrian lifestyle just minutes from Binbrook and nearby golf course. Set on approximately 12 acres, this picturesque property offers the perfect blend of rural charm and functional design for horse enthusiasts, hobby farmers, or those seeking a peaceful retreat with income potential. Approximately 8 acres are currently used for hay, complemented by three well-sized horse paddocks and a fully equipped 32’ x 64’ barn featuring 8 stalls, a tack room, feed room, hay mow, and its own cistern. A standout feature is the impressive 60’ x 120’ indoor riding arena—ideal for year-round riding, training, or operating a turn-key boarding business. A separate driveway with ample parking creates flexibility for clients or offers the opportunity to lease the equestrian facilities independently from the residence. The home itself is a solid brick bungalow offering comfortable, updated living. Featuring 3 bedrooms on the main level, fresh paint throughout majority of home, a spacious eat-in kitchen perfect for gathering, and carpet in the family room, entry room, stairs, and basement rec room. Step outside to enjoy your own private pond, adding to the tranquility and charm of the country setting. Whether you’re looking to operate an equestrian business, enjoy a hobby farm, or simply take in the peace and privacy of country living, this unique property delivers space, versatility, and lifestyle all in one. Large family? Lots of space to add a secondary dwelling. (id:47351)
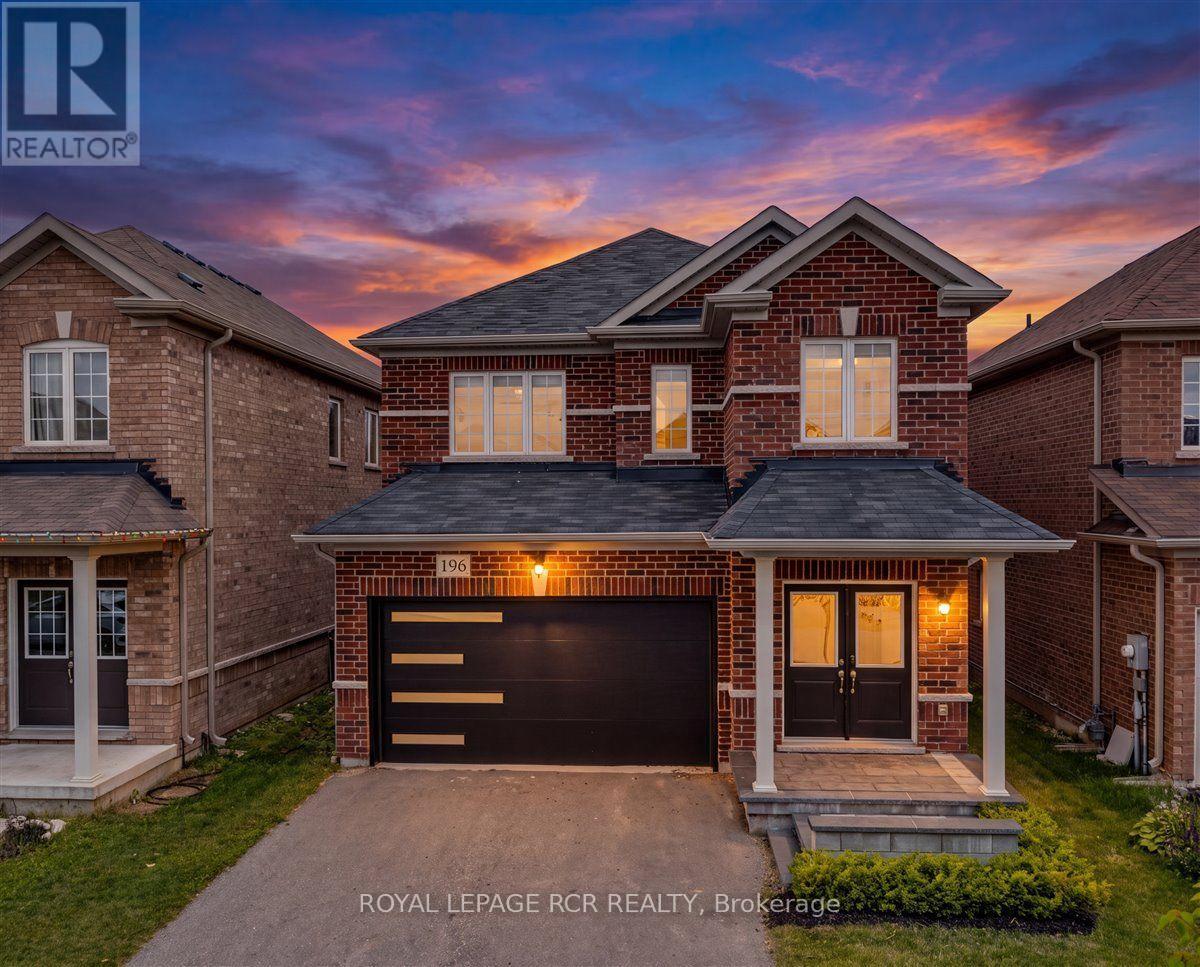
196 Werry Avenue
Southgate, Ontario
Welcome to 196 Werry Avenue in Dundalk, a beautifully updated two storey home offering 3 bedrooms, 3 bathrooms, an attached 2 car garage, and a backyard made for outdoor living. Set in a convenient location within walking distance to local amenities and with easy access to Highway 10, this move in ready home combines thoughtful updates with everyday function. Updated throughout in 2024 and 2025, the home features modern window coverings, updated light fixtures, new flooring, and fresh paint throughout. A custom flagstone front porch and fresh sod completed in 2025 add to the home's curb appeal and create a welcoming first impression. Inside, the main level feels bright, fresh, and easy to live in. The kitchen offers ample cabinetry, high-end appliances, and marble flooring that continues into the dining room. From here, a walk-out leads directly to the backyard patio, while the dining area opens into the living room to create a comfortable flow for relaxing, hosting, and everyday life. A convenient 2 piece powder room completes the main floor. Upstairs, you will find 3 generous sized bedrooms, including a spacious primary suite with a walk in closet and private 4 piece ensuite featuring a separate soaker tub and tiled shower. Bedroom 2 offers two closets and direct access to the main 4 piece bathroom, adding extra convenience to the upper level. The full unfinished lower level includes laundry and offers excellent potential for future living space, a home gym, office, playroom, or additional storage. The fully fenced backyard is a true highlight, featuring low maintenance composite fencing and a custom 19' x 20' concrete patio with a built in island, built in pizza oven, and gas BBQ. Sleek glass railings keep the space open while adding safety and style. With modern updates, functional living space, and an outdoor area designed to be enjoyed, 196 Werry Avenue is a standout move in ready home in Dundalk. (id:47351)
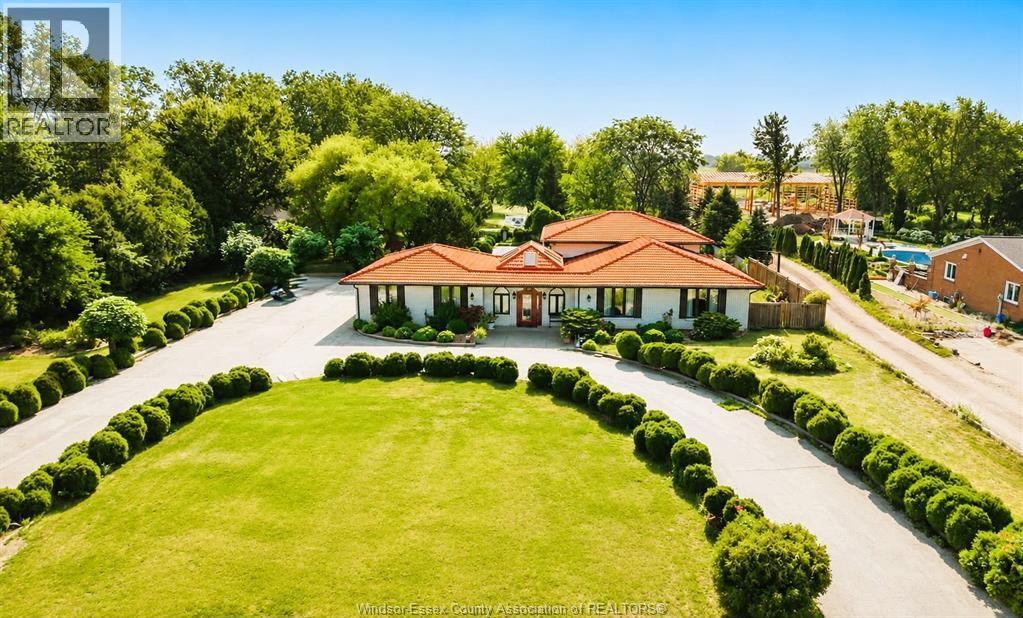
9230 Disputed Road
Lasalle, Ontario
A truly irreplaceable opportunity in the heart of LaSalle. Set on over two private acres, this landmark estate combines luxury living, resort-style recreation, exceptional workspace and future commercial potential in one remarkable property. The solid brick-to-roof residence with a timeless tile roof offers 3+3 bedrooms and four full bathrooms, highlighted by a dramatic marble staircase, sculpted walls and ceilings, porcelain and ceramic finishes, and extensive granite surfaces throughout. Outdoors, enjoy an inground saltwater pool, pool house, multiple patios, a badminton/pickleball court and fruit trees creating a private retreat made for entertaining. An approximately 500-foot gravel drive leads to a substantial 24' × 50' brick-and-stone workshop with 60-amp service—ideal for contractors, entrepreneurs, collectors or serious hobbyists. With its generous land, impressive improvements and potential for future commercial use through rezoning, this is one of LaSalle’s most compelling and difficult-to-duplicate offerings. Buyer to verify all intended uses, zoning possibilities and municipal approvals. (id:47351)
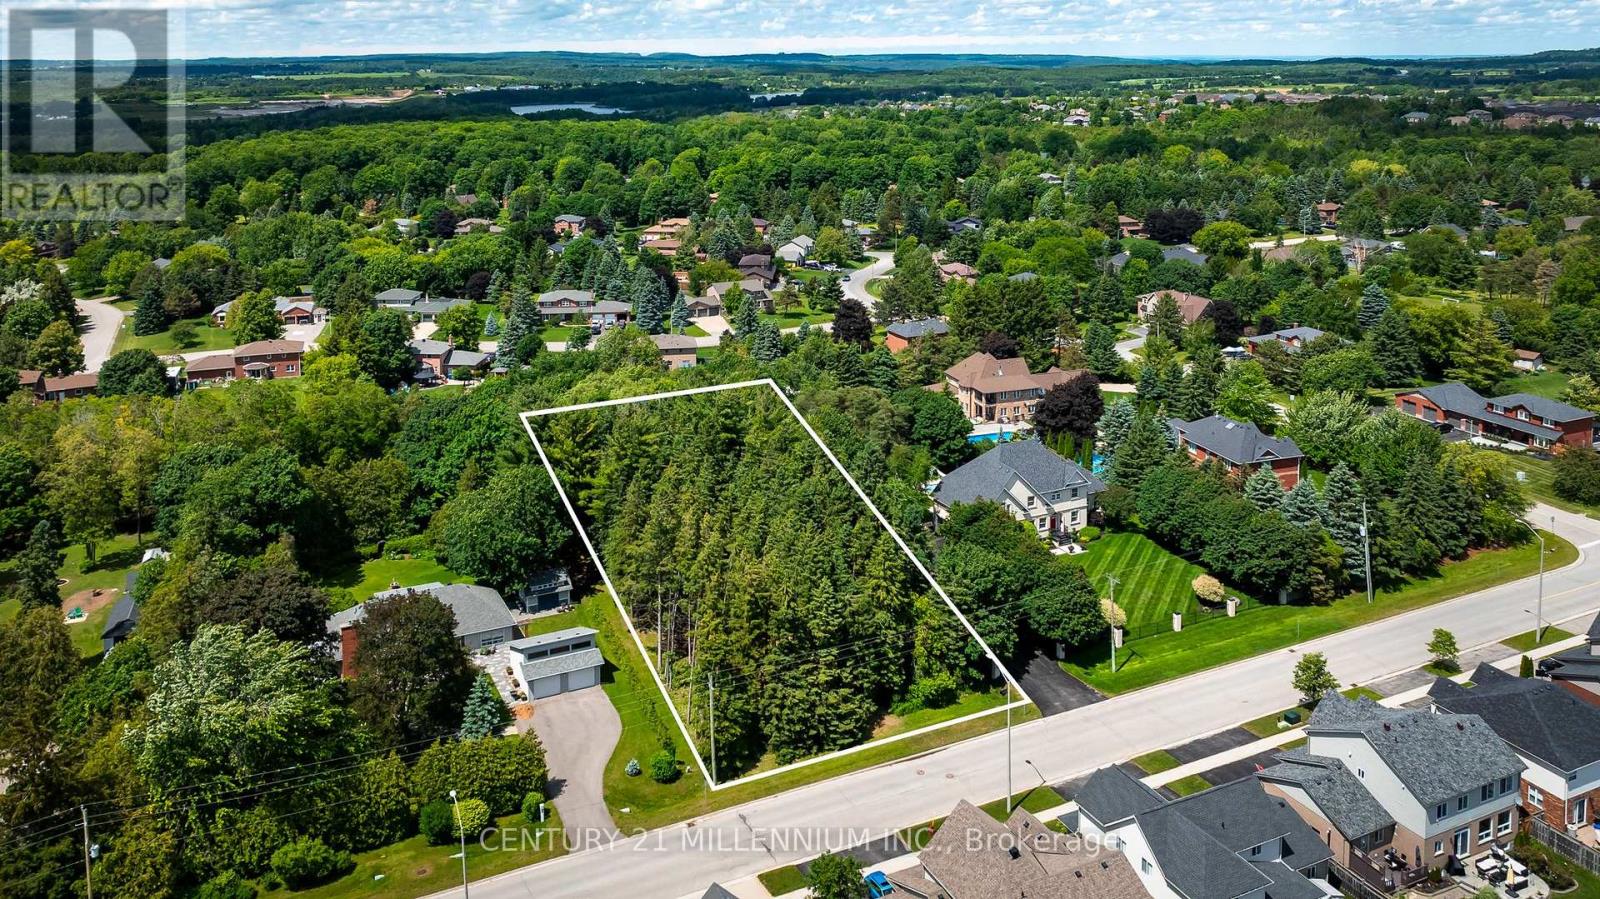
24 Buena Vista Drive
Mono, Ontario
A once-in-a-lifetime opportunity to own a recently severed 1-acre property in the heart of Purple Hill, one of Mono's most sought-after and prestigious neighbourhoods. Set on one of the most desirable streets in Dufferin County, this forested acre is surrounded by some of Orangeville and Mono's finest homes, offering the perfect balance of privacy, natural beauty, and convenience. Just minutes to Orangeville amenities, schools, shops, restaurants, trails, and commuter routes, this exceptional property presents a rare chance to build your dream home in an established estate neighbourhood. Opportunities like this are truly few and far between. (id:47351)
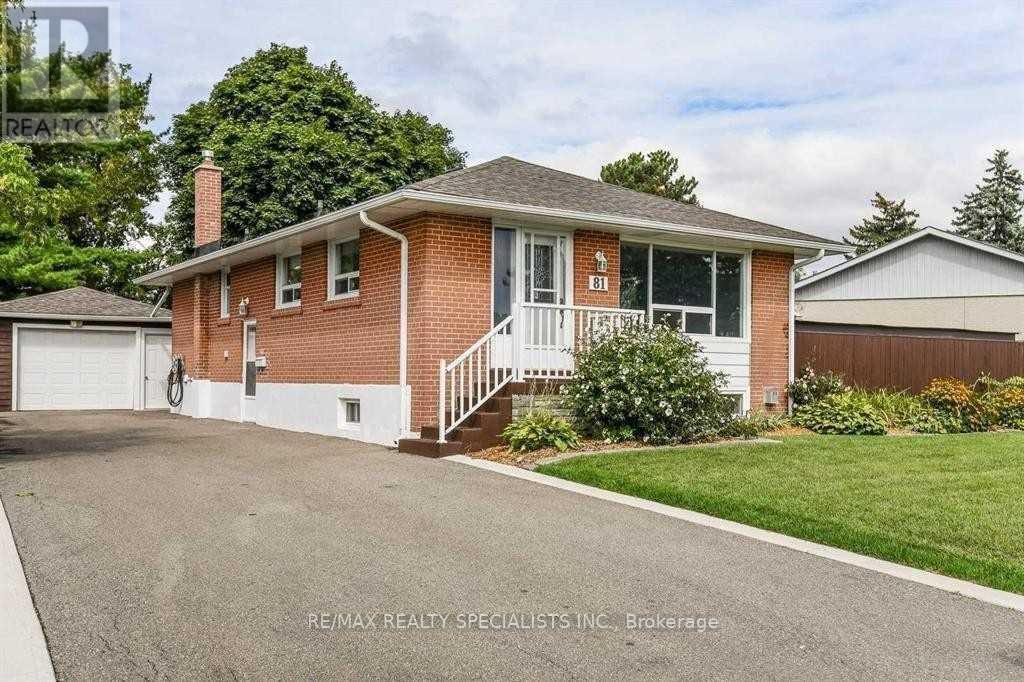
81 Gretna Drive
Brampton, Ontario
2 bedroom plus Den Legal Basement Apartment with separate entrance in a mature family friendly neighborhood. Bright & spacious. Kitchen with ceramic floor, quartz countertops and pantry for extra storage. Pot lights and vinyl Flooring Throughout. Electric Fireplace in Living Room. Ensuite Washer And Dryer. Internet Included! Very convenient location close to schools, parks, shopping & public transit. (id:47351)
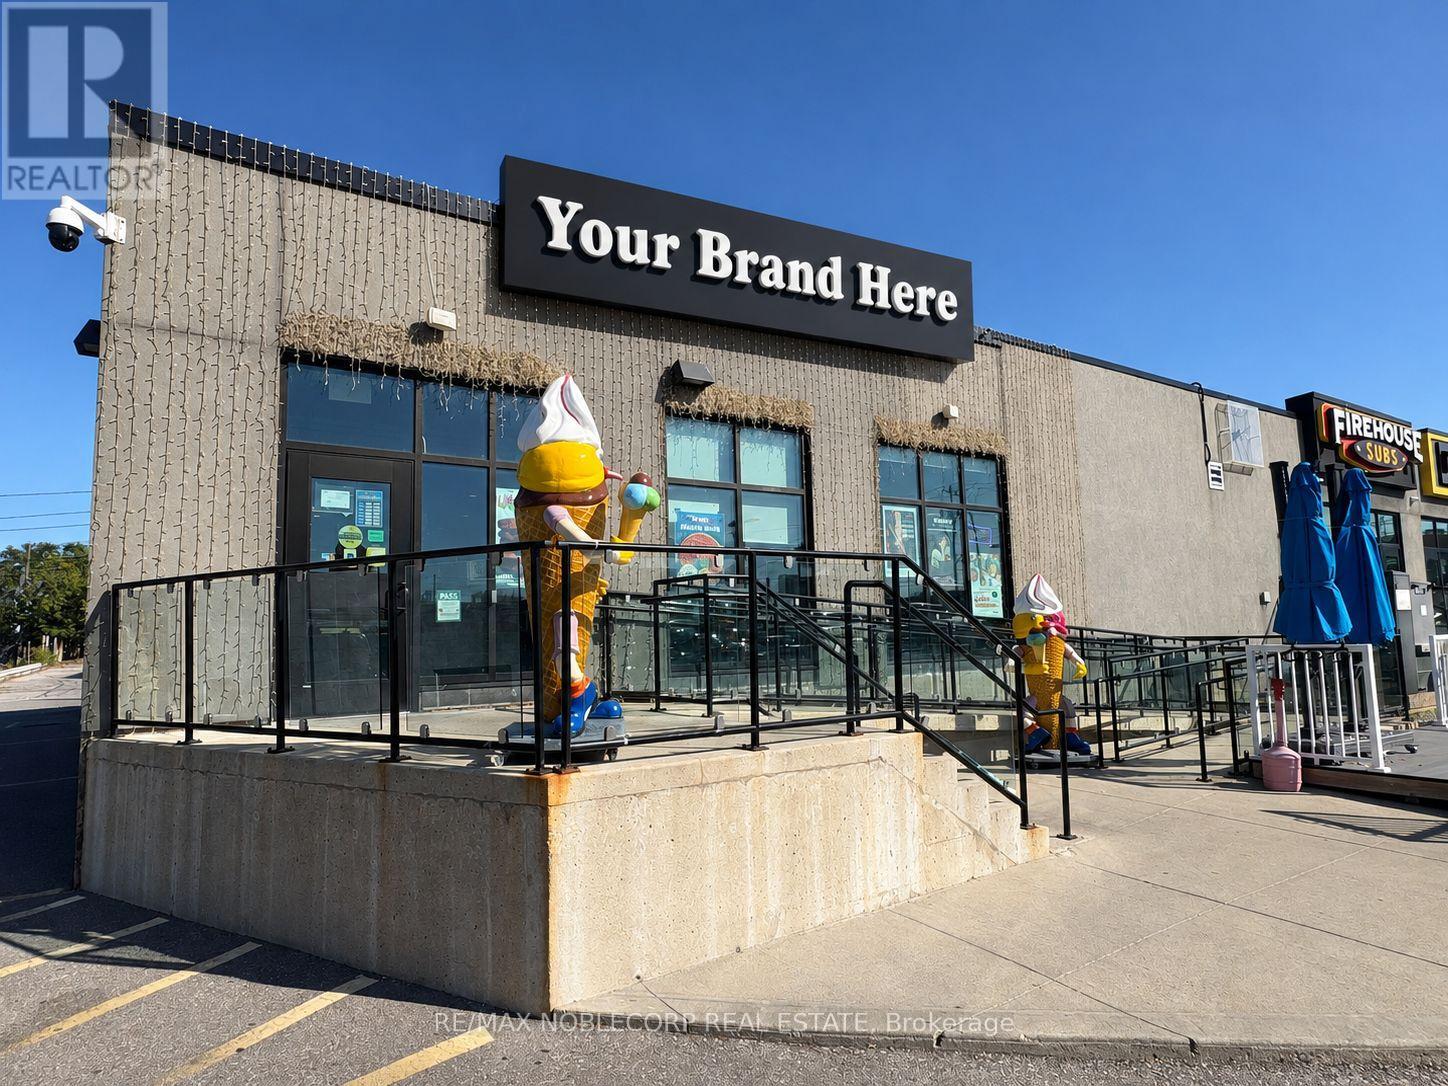
Unit A - 3300 Dufferin Street
Toronto, Ontario
A restaurant rebranding opportunity in the Yorkdale area is now available, presenting a rare opportunity to acquire a one-of-a-kind, fully built-out, professionally designed restaurant in one of Toronto's most sought-after and high-traffic commercial locations. Situated near Yorkdale Shopping Centre, this exceptional property offers outstanding exposure and accessibility within a densely populated and highly affluent trade area, surrounded by major retail, residential, office, and entertainment destinations. The restaurant features a substantial professional build-out valued at approximately $2 million, creating an impressive turnkey multi-cuisine options environment for an experienced restaurant operator. The premises have been thoughtfully designed and equipped to support a sophisticated full-service restaurant operation, with a charcoal cooking service and additional gas options that provide a distinctive culinary offering and set this location apart from typical dessert and café restaurant concepts. The quality of the improvements, restaurant infrastructure, and overall presentation make this an ideal opportunity for an established operator, hospitality group, or investor seeking a premium turnkey restaurant location. Please do not go direct or speak to staff or ownership. All inquiries and showings must be arranged exclusively with the listing agents. 4 years left with options to renew based on potential buyer profile, on current lease; $33,000 in monthly rent includes TMI/HST. Landlord to approve all cuisine use. 100+ occupancy, including patio. (id:47351)
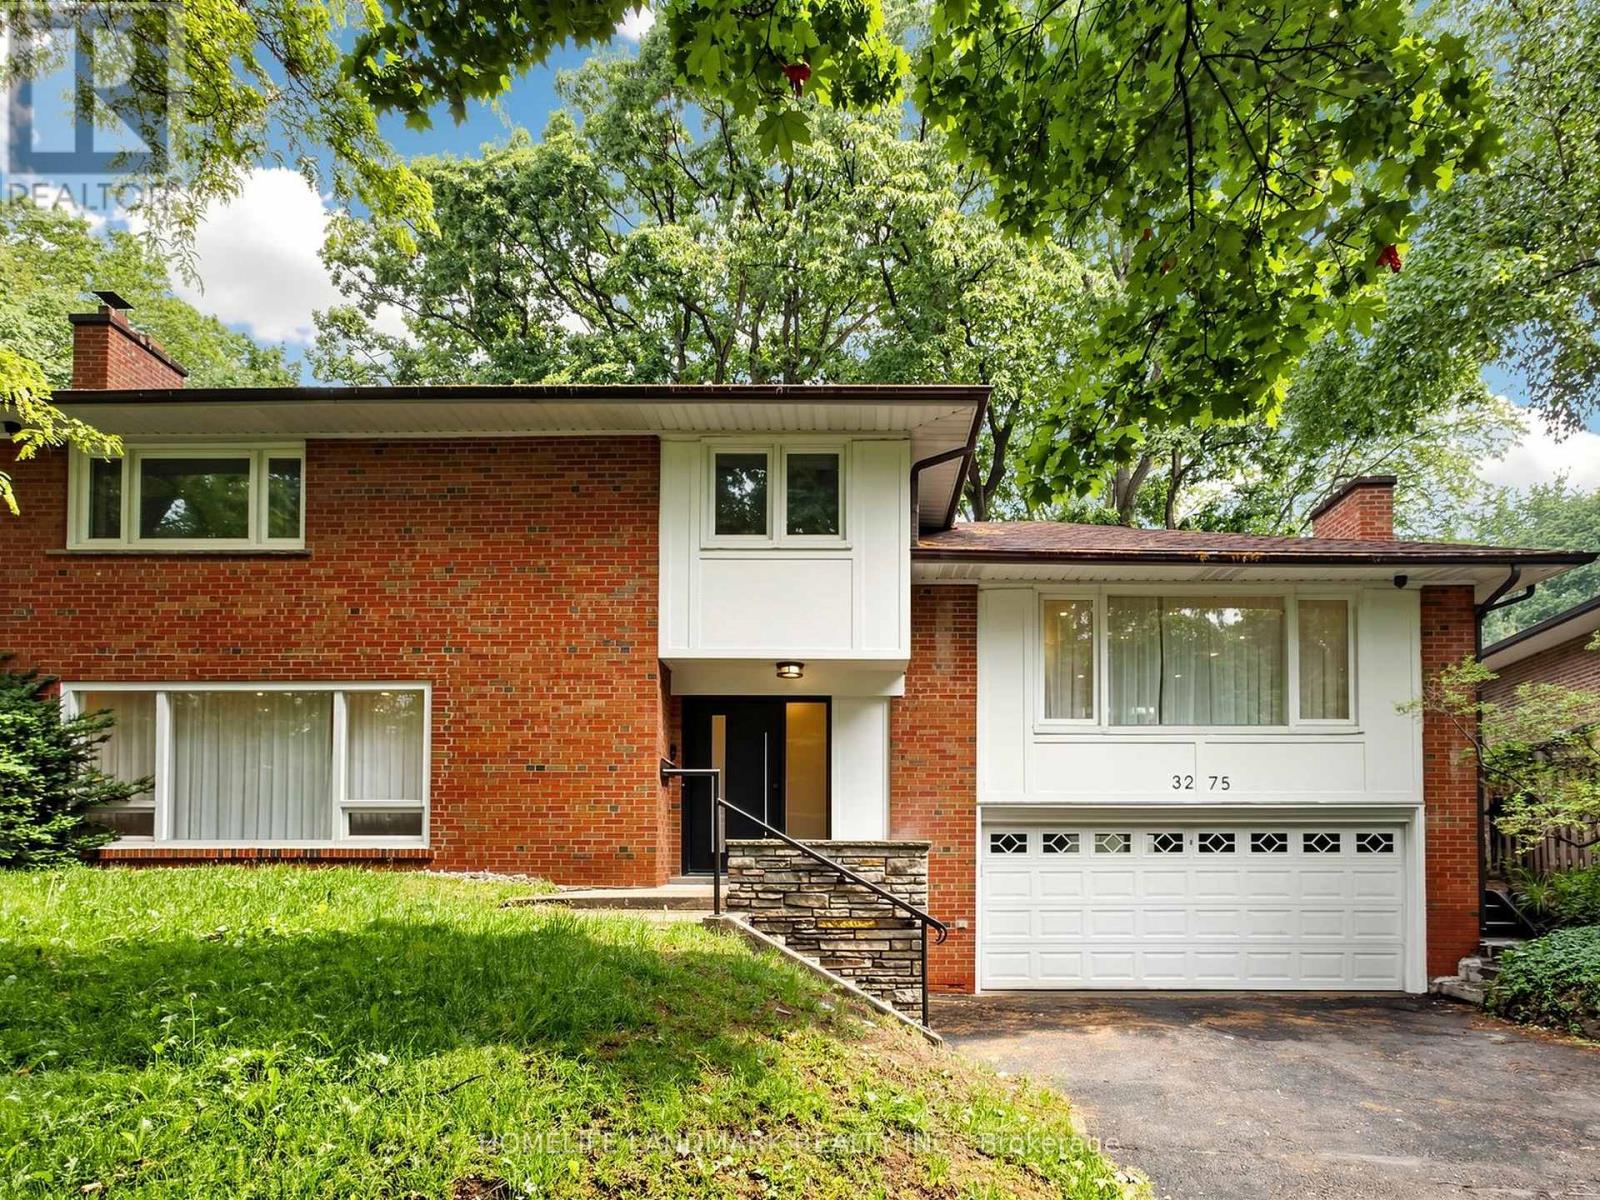
3275 Credit Heights Drive
Mississauga, Ontario
Client RemarksStunning Masterpiece of Luxury Living in Erindale!Welcome to this absolutely breathtaking 4-level sidesplit, meticulously transformed from top to bottom, inside and out, with a lavish $400,000 complete custom renovation. No expense has been spared in creating this ultimate modern sanctuary, combining flawless master craftsmanship with high-end designer finishes.As you step inside, you will be captivated by the incredible abundance of natural light streaming through two massive custom skylights, illuminating the spectacular herringbone hardwood flooring that flows elegantly throughout the main living areas.The heart of this home features a chef's dream kitchen with exquisite, unparalleled workmanship, boasting premium custom cabinetry, top-tier stone countertops, and high-end integrated appliances-a perfect space for both intimate family dinners and grand-scale entertaining.Retreat to the ultra-luxurious, spa-like bathrooms that rival 5-star boutique hotels, showcasing premium marble-inspired porcelain tiles, polished fixtures, and meticulous attention to detail.From the brand-new exterior aesthetics to the pristine, untouched interior, every corner of this home radiates "light luxury" and sophistication. Truly a rare opportunity to own a brand-new, turnkey masterpiece in a highly coveted Mississauga neighborhood. Just move in and enjoy! (id:47351)
211 - 168 Sabina Drive
Oakville, Ontario
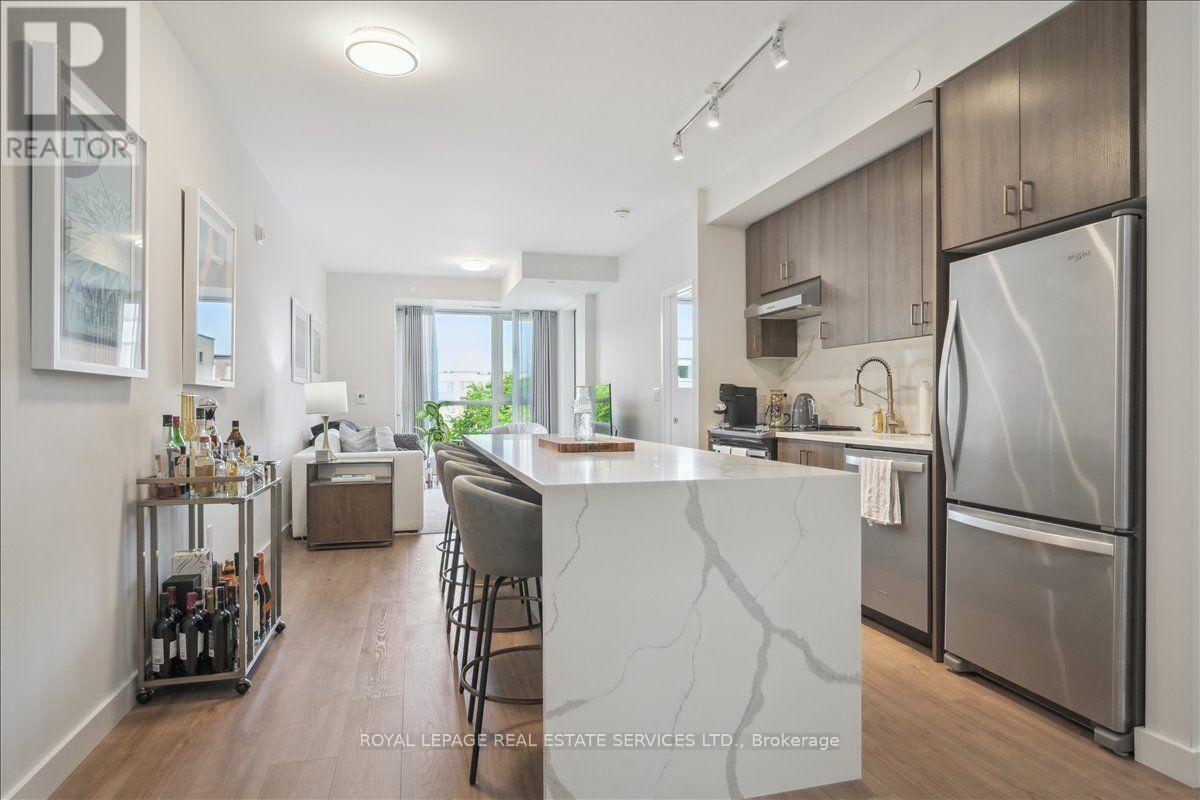
Sophisticated Urban Living | Luxurious 1BR/1BA + Den Condo with Designer Touches. Step into modern elegance with this impeccably updated condo, where luxury meets convenience in every detail. Perfectly situated in a sought-after location (Trafalgar Landing Community), this residence is ideal for discerning buyers seeking upscale comfort with thoughtful design. The heart of the home features a 10 foot custom quartz island that anchors the open-concept kitchen and is perfect for entertaining or enjoying quiet mornings with coffee. High-end finishes and sleek cabinetry elevate the space, offering both functionality and timeless style. An adjacent den or office space boasts built-in shelving, making remote work or personal organization a breeze. Whether used as a creative retreat or home office, this versatile space is tailored for modern lifestyles. Retreat to the serene primary bedroom, complete with custom closet organizers designed to maximize storage and showcase your wardrobe in style. The spa-inspired bathroom adds a final touch of elegance with premium fixtures and finishes. Additional highlights include in-unit laundry and access to building amenities that complement a luxury lifestyle. Don't miss this rare opportunity to own a beautifully curated home that combines smart design with top-tier upgrades. Schedule your private showing today! Den Set Up As Office & Can Also Be Used As Formal Dining Room or Nursery with Access To Bathroom. 1 Parking Spot included. Bbq's Allowed On Balcony, Great For Entertaining! Balcony overlooks courtyard! AAA Location. Transit & Groceries steps away. (id:47351)
311 - 830 Scollard Court
Mississauga, Ontario
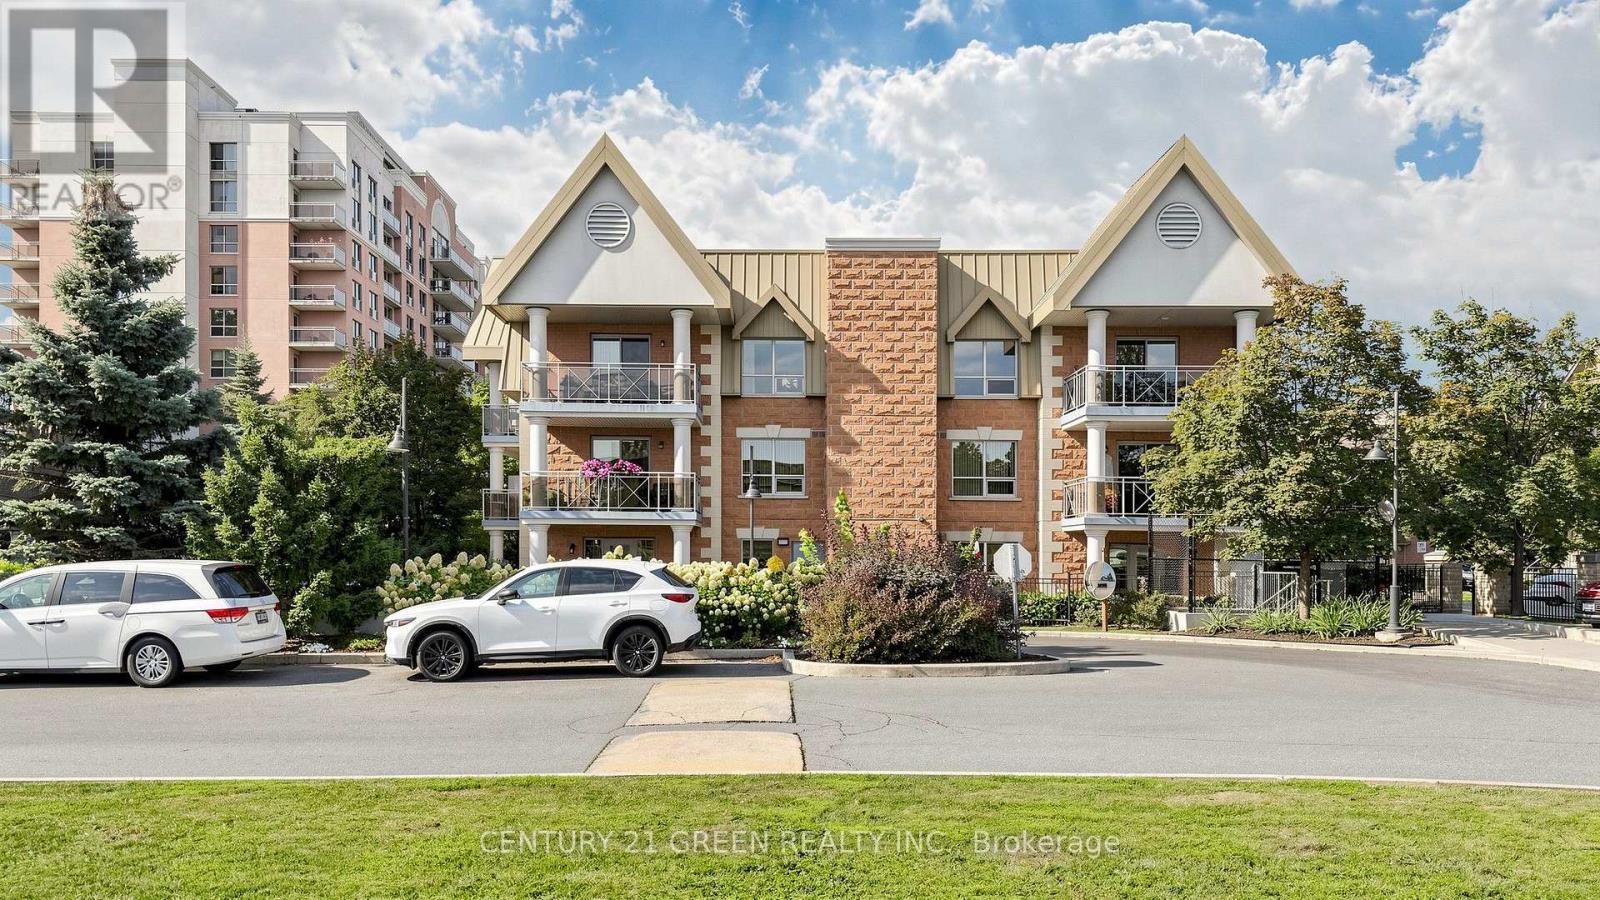
Welcome to this 1-bedroom + den condo featuring Unobstructed West Views & Spacious Living in Central Mississauga! bright and spacious large balcony with stunning unobstructed west-facing views and beautiful sunset vistas. The versatile den includes a door and can easily function as a second bedroom, home office or guest room. Enjoy a spacious living/dining combination, granite countertops, ceramic flooring and upgraded laminate throughout. Generous closets and storage provide plenty of space for everyday living.Enjoy an exceptional lifestyle with an impressive array of amenities including 24-hour security & concierge, indoor pool, theatre, bowling, 5 restaurants, art studio, spa, gym, personal fitness classes and a unique garden room. Complete with a large locker and spacious parking spot. Ideally located close to major conveniences, shopping, dining, transit and with quick access to major highways. A fantastic opportunity for first-time buyers, downsizers or investors! (id:47351)
Pt 2 & 5, Lt 3, Pl 87 Steele Street
Centre Wellington, Ontario
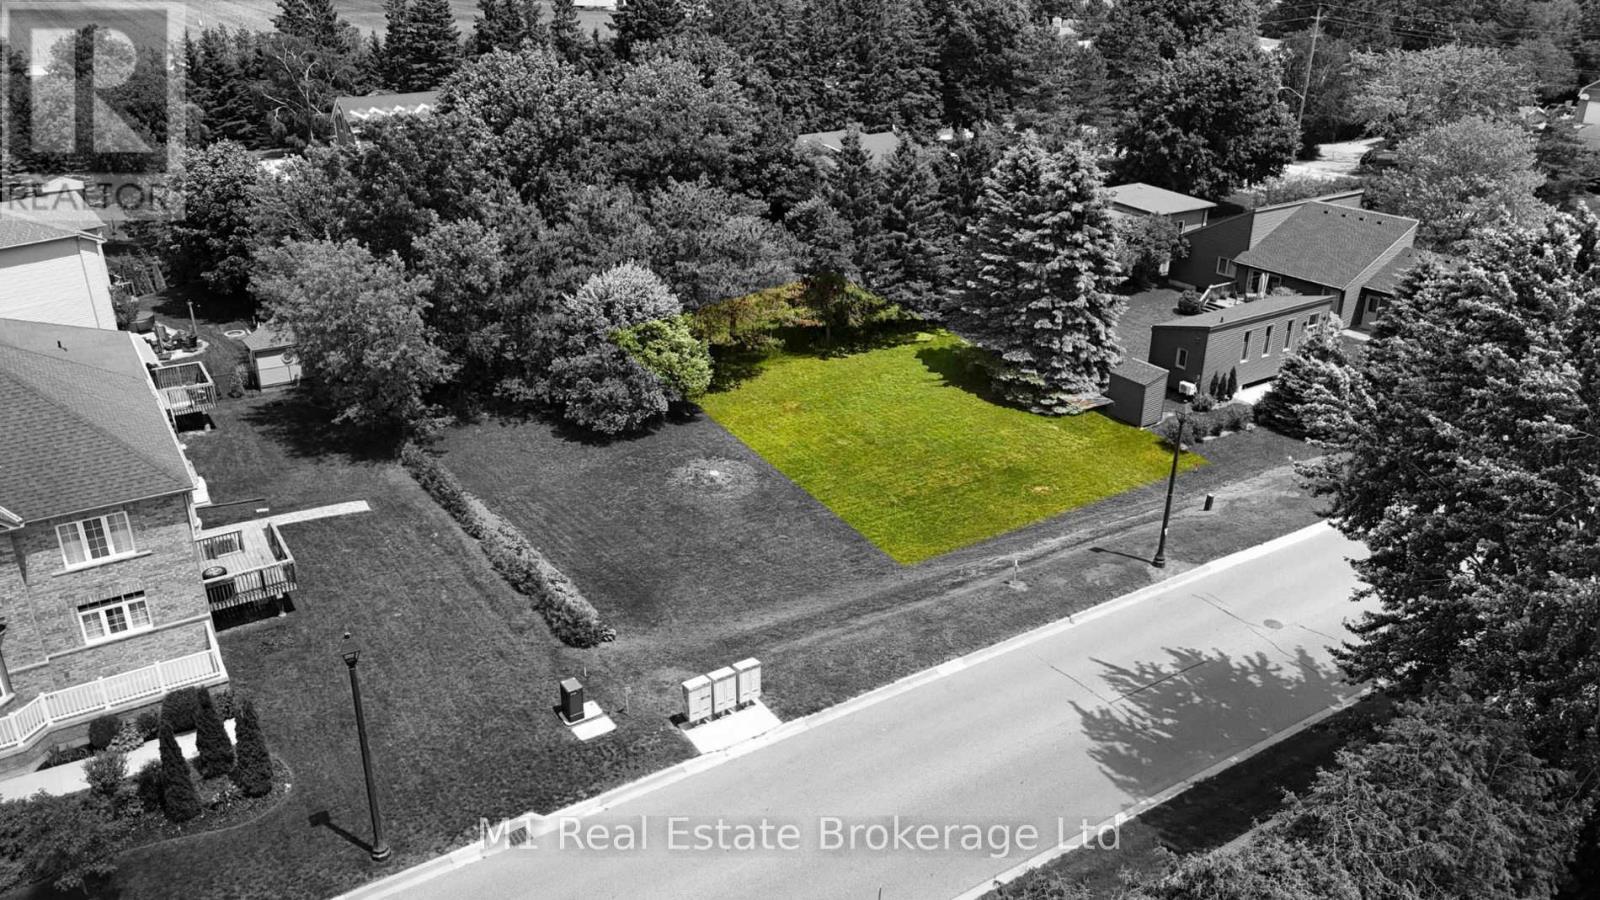
Two Lots Available: Opportunity is knocking with premium 16.5 x 26 metre (approximately 54' x 85') building lots ideally located on Steele Street - just off Sideroad 18 in Fergus. Soaring evergreens on the bordering property provide a lovely backdrop, offering the perfect blend of an established and peaceful residential setting in a wonderful community with convenient access to everything Centre Wellington has to offer. The initial planning has already been done for you with municipal services at the road and a development agreement in place including conceptual servicing/grading plans, storm water management brief, GRCA review and more. Unlike many other vacant lots in the area, this property is not subject to GRCA (Grand River Conservation Authority) regulations, significantly simplifying the planning and building process.The R1C - Residential zoning permits a detached single-family dwelling along with customary residential accessory uses, making it an ideal location for your forever home or a quality investment property. With the recent changes providing HST relief to buyers of new constructions, custom home builders may be particularly interested in the adjacent lot as well (listed separately). Whatever your vision may be, this property provides an excellent opportunity to bring it to life with added confidence and convenience. Enjoy all that Fergus & Elora have to offer, including historic downtown shops and restaurants, excellent schools, parks, walking trails, the Grand River, the Cataract Trail, and a vibrant community known for its small-town charm and easy access to Guelph, Kitchener-Waterloo, and Highway 6. (id:47351)
Part 3 Plan 3r-10841 Turner Street
Saugeen Shores, Ontario
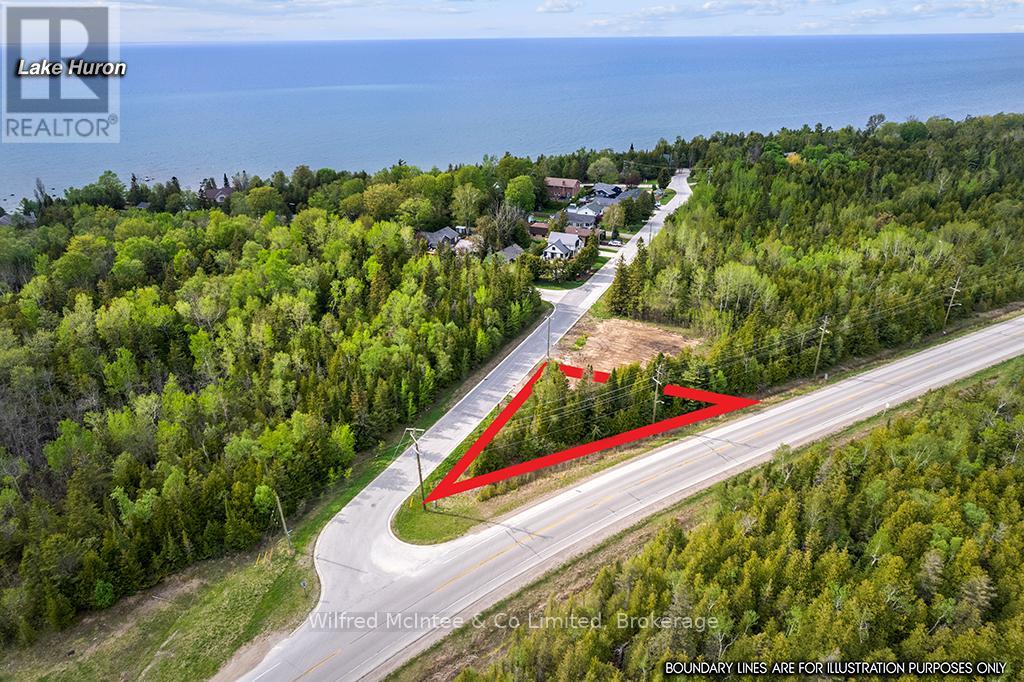
Affordable building lot in Southampton's sought-after north end: a fully serviced vacant building lot ready for your single-family home or cozy cottage. Just a short walk to Lake Huron access, this location places you within a few minutes of the grocery store, golf course, boat launch, the scenic Saugeen River, and just a short distance away to Southampton's pristine sand beach, and the charming downtown with its boutique shops and dining. This unique triangular parcel offers 133ft of frontage along Turner Street and a north boundary depth of 100.65ft. The proposed building envelope is perfectly suited for a compact, energy-efficient home or 4 season cottage with an overall footprint of 870sq ft, with the potential to add square footage with a 2nd storey. A thoughtful tree retention plan along the back boundary ensures lasting privacy and natural ambiance. Water, sewer, natural gas, and hydro are available at the roadside. Priced for outstanding value, this lot invites you to create that lakeside retreat you've always wanted. (id:47351)
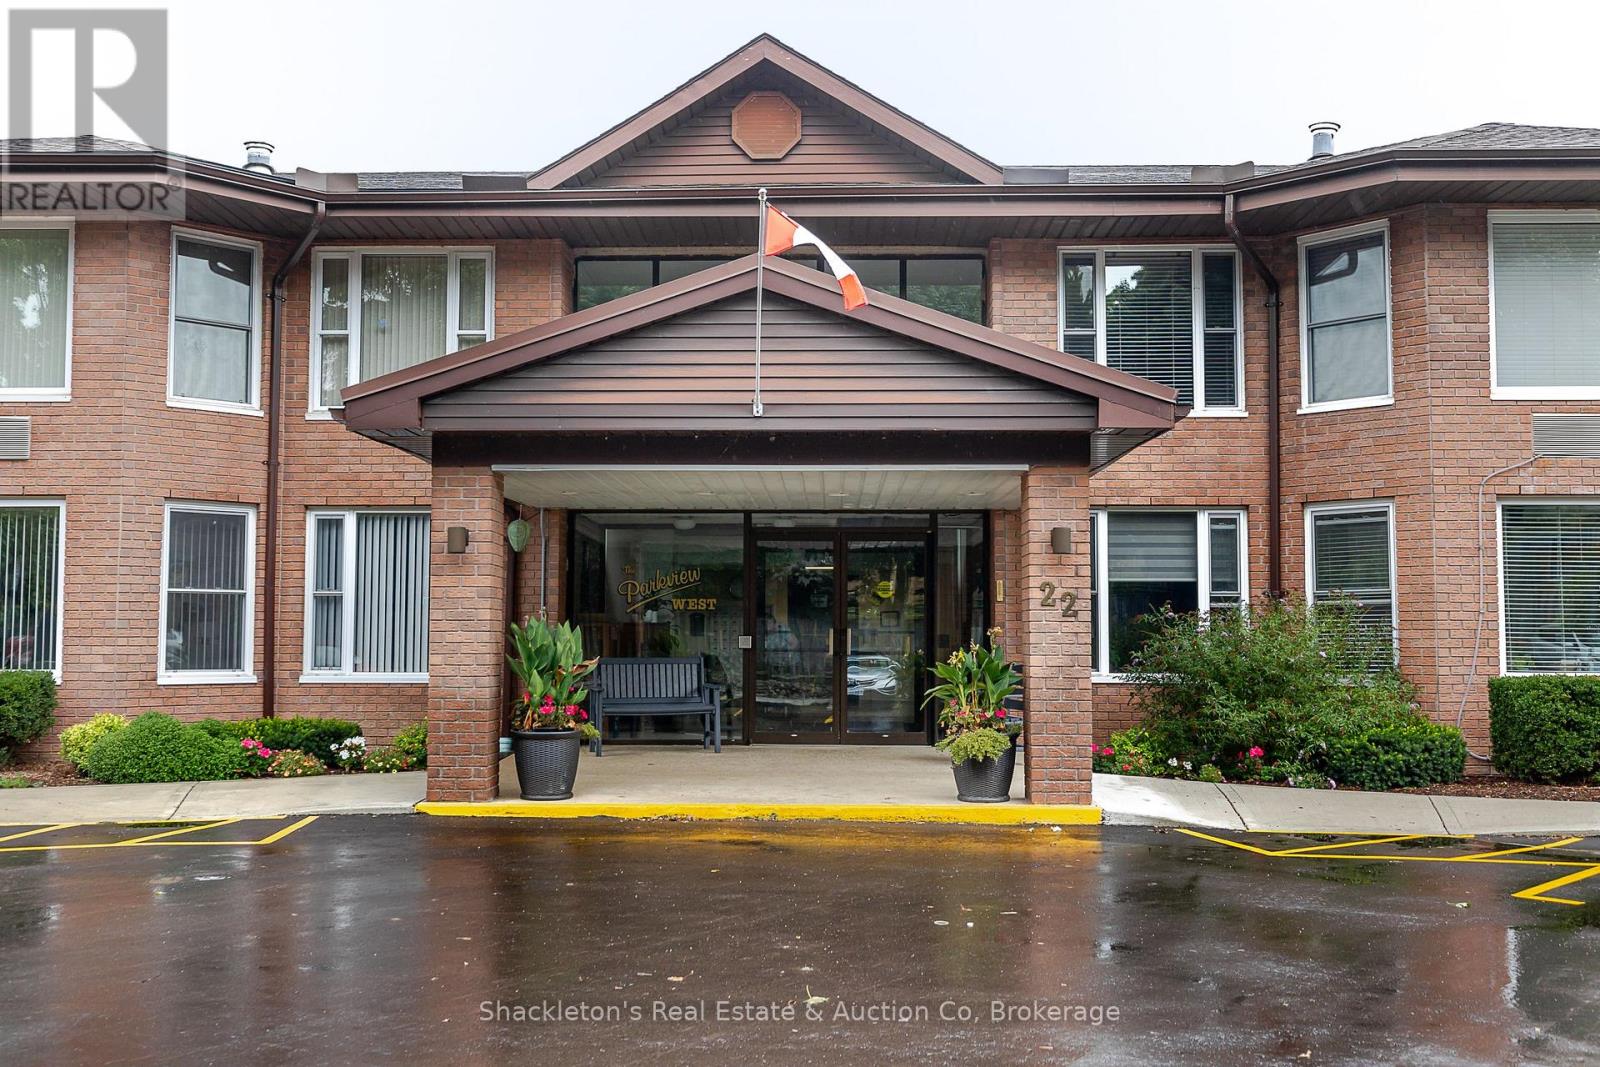
108 - 22 St. Andrew Street N
St. Marys, Ontario
Welcome to Unit 108 at Rotary Parkview West, where life feels a little easier. This lovely Life Lease unit offers approximately 1,200 sq. ft. with two bedrooms, two bathrooms and a bright, comfortable layout. Step outside onto your private patio and enjoy peaceful views of the mature trees. Rotary Parkview West is a well managed, nonprofit 55+ community offering secure entry and wonderful shared spaces. Your monthly occupancy fee includes property taxes, water and sewer, parking, exterior maintenance and the upkeep of shared spaces. Surrounded by mature trees, this is a welcoming place to settle in, meet new friends and enjoy a more carefree lifestyle. Contact your Local Realtor to schedule your private viewing of this lovely unit! (id:47351)
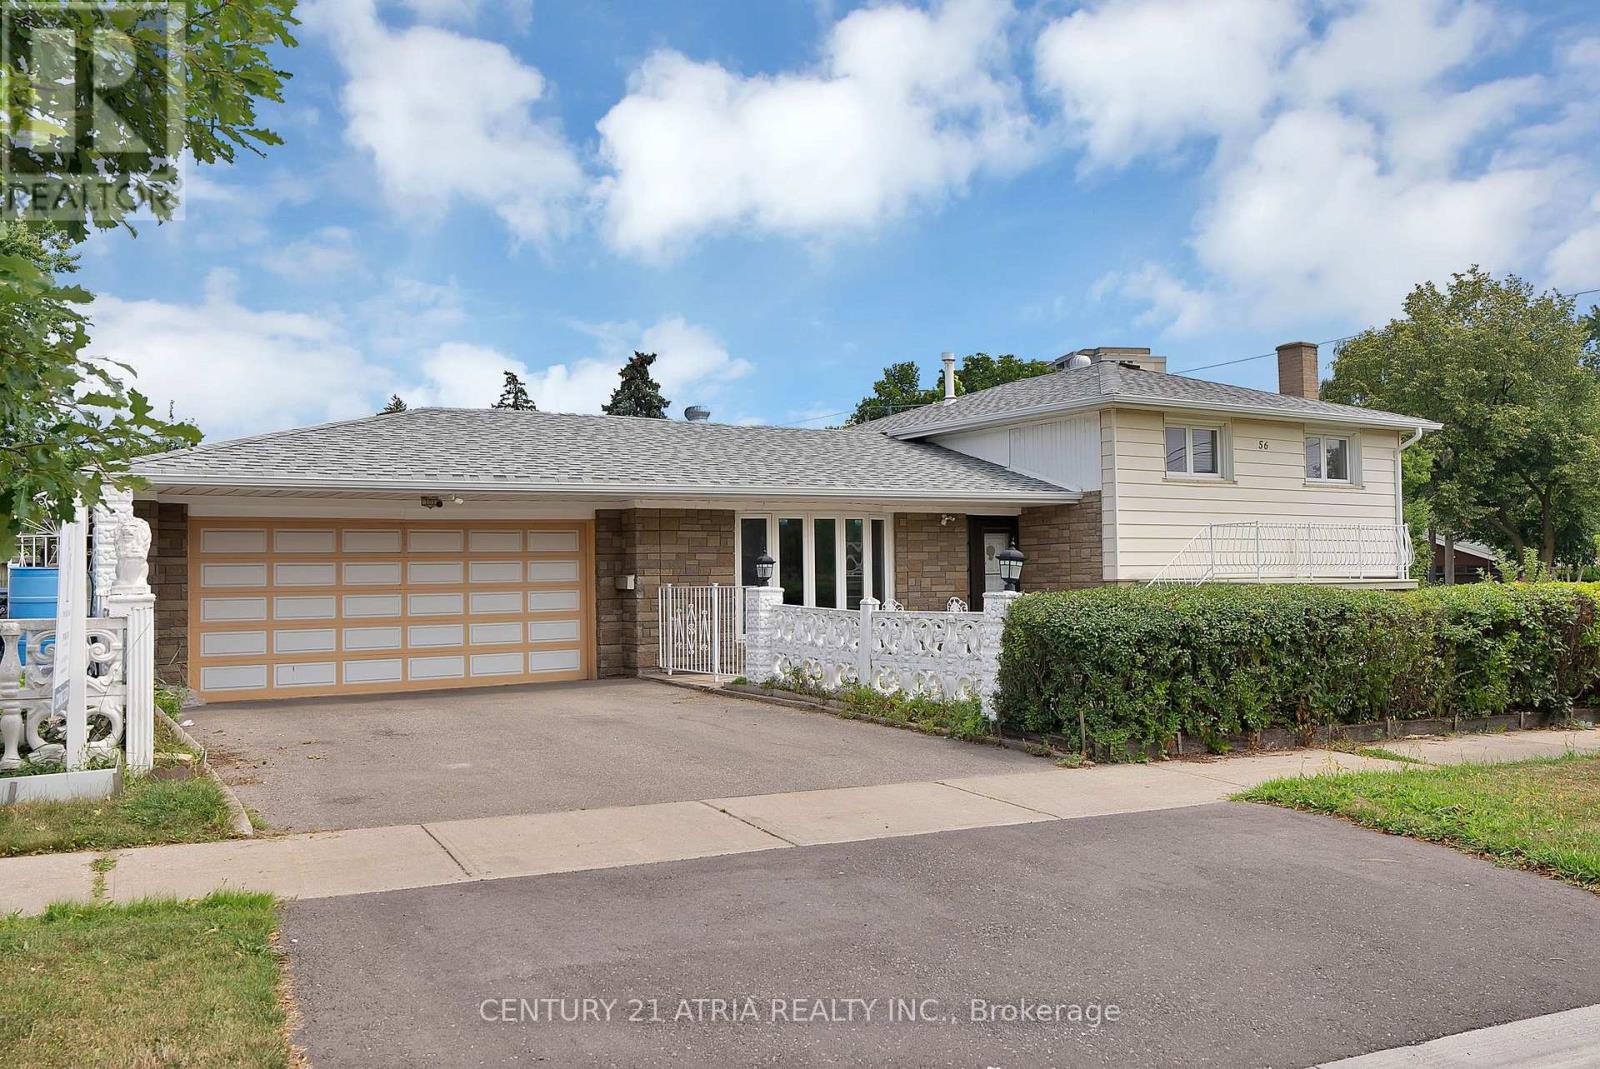
56 Tobermory Drive
Toronto, Ontario
Welcome to 56 Tobermory Drive. This renovated detached side-split sits on a rare 63 x 114.9 ftcorner lot, offering 3 bedrooms, 2 baths & real basement rental potential with its own kitchen& 3-pc bath already in place. New roof, refreshed windows, updated driveway & garage door actuator mean the big-ticket items are done - just move in. Bright principal rooms, renovated floors & a private garden add everyday livability rarely found this close to downtown Toronto.Location seals the deal: steps to the brand-new Finch West LRT Line 6 Tobermory stop, 2 stopsto Line 1 subway, minutes to York University - Schulich, Osgoode & a direct LRT ride to HumberCollege. Hwy 400 in 4 min, quick access to 401/407, Yorkdale & Vaughan Mills. This address sitsinside the City's approved Jane Finch Secondary Plan, alongside the master-planned Jane FinchMall redevelopment - 10 mixed-use buildings & over 4,600 units already approved for thecorridor, bringing major reinvestment to the neighbourhood. Families are steps to DriftwoodPark, York Woods Library, Black Creek Pioneer Village & schools incl. Driftwood PS, Brookview MS, C.W. Jefferys CI (ESTeM STEM program) & St. Wilfrid Catholic. Everyday shopping is covered:FreshCo Jane & Finch, Pacific Fresh Food Market (Chinese grocer) at Jane & Shoreham, & Walmarton Jane St. Toronto's multiplex & garden suite permissions add long-term flexibility on thisoversized corner lot (buyer to verify). Whether you're a first-time buyer stepping into detached home ownership at a condo-alternative price, or an investor drawn to basement apartment income potential on rapid transit, this North York detached house for sale checksevery box for 2026. Book your private showing today. (id:47351)
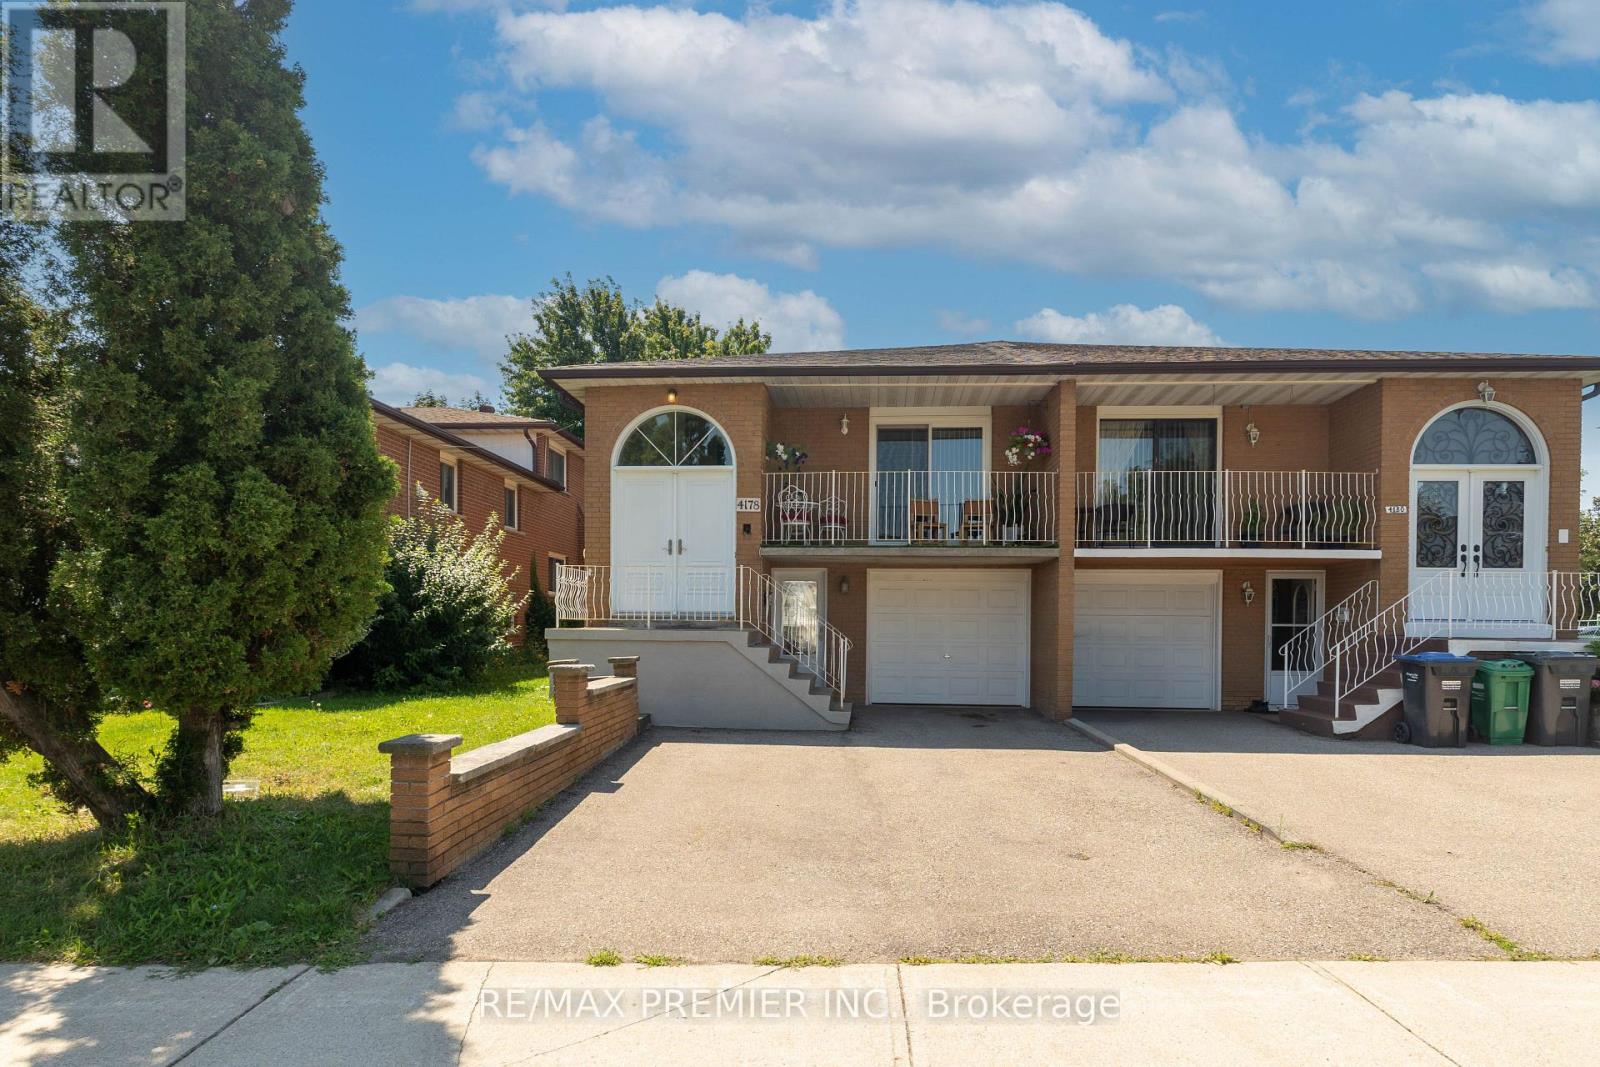
4178 Dursley Crescent
Mississauga, Ontario
One Property. Two Living Spaces. Endless Possibilities. Calling all first-time buyers looking to offset their mortgage, investors searching for serious cash-flow potential, and families needing a comfortable space for extended family - this is the opportunity you have been waiting for! This updated semi-detached home features a separate legal apartment, offering exceptional versatility in one of Mississauga's most convenient locations. The bright and spacious upper unit includes three bedrooms, while the beautifully renovated lower apartment offers one bedroom, one bathroom, separate laundry and a private walk-in entrance directly from the driveway. The lower level can be easily reconfigured into a two-bedroom unit. Major improvements include an updated roof, windows and exterior doors, providing added comfort, efficiency and peace of mind. Enjoy your morning coffee on the inviting front veranda, then unwind or entertain in the spacious backyard.Live upstairs while rental income helps cover your mortgage, create a private in-law suite for extended family, or add a versatile income-producing property to your investment portfolio. Perfectly tucked away on a quiet crescent, yet only minutes from Square One, GO Transit, Sheridan College, major shopping, and quick access to Highways 403, 401 and the QEW. A rare combination of location, flexibility and income potential-opportunities like this do not come around often! (id:47351)
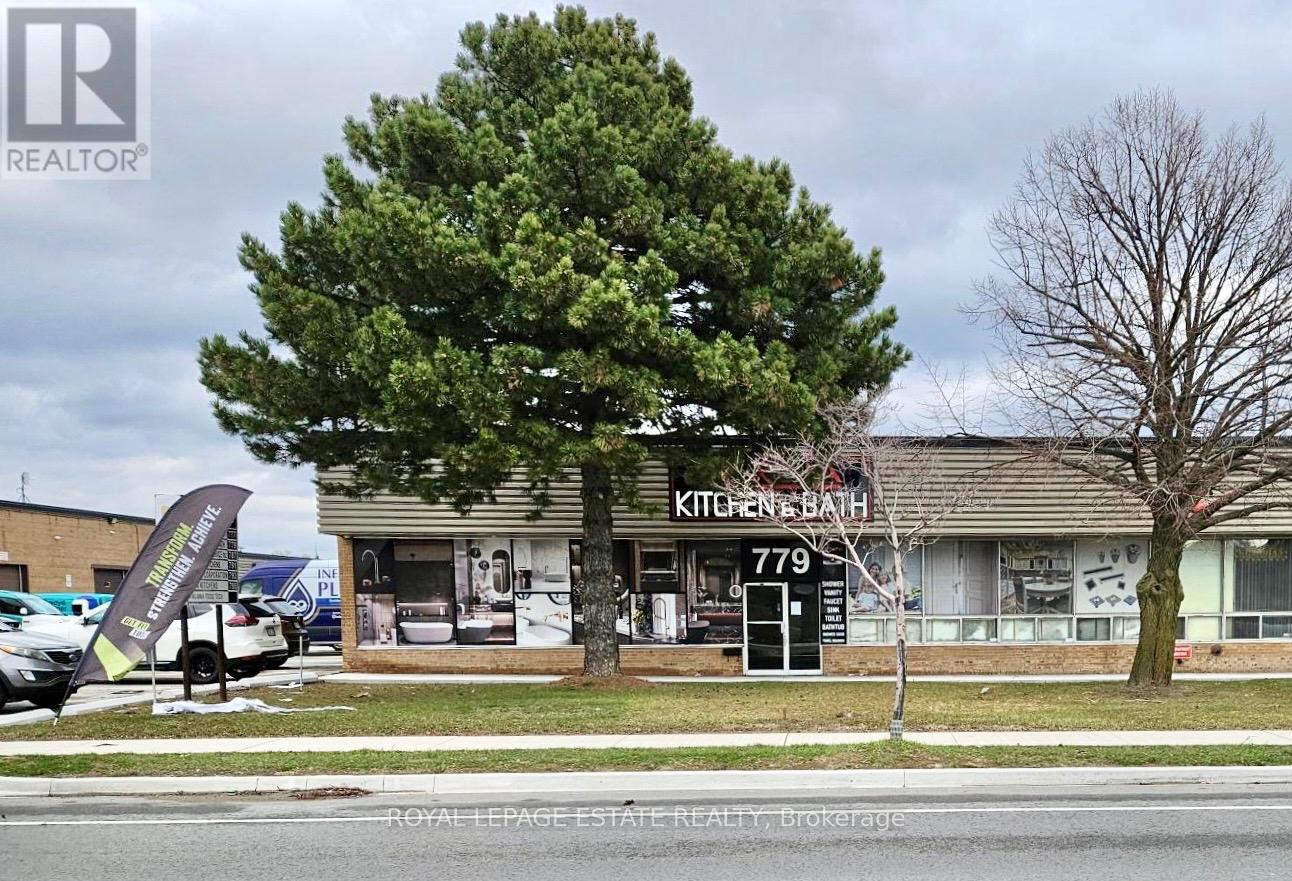
779 Alness Street
Toronto, Ontario
Listing agent to be present for all showings. Rental rate of $11.95 is a promotional rate for year one and subsequent years the rental rate is $15.95. Note: T/L door is 14 ft. wide. Office-showroom-warehouse configuration is flexible. Current configuration is approx. 50% showroom. (id:47351)