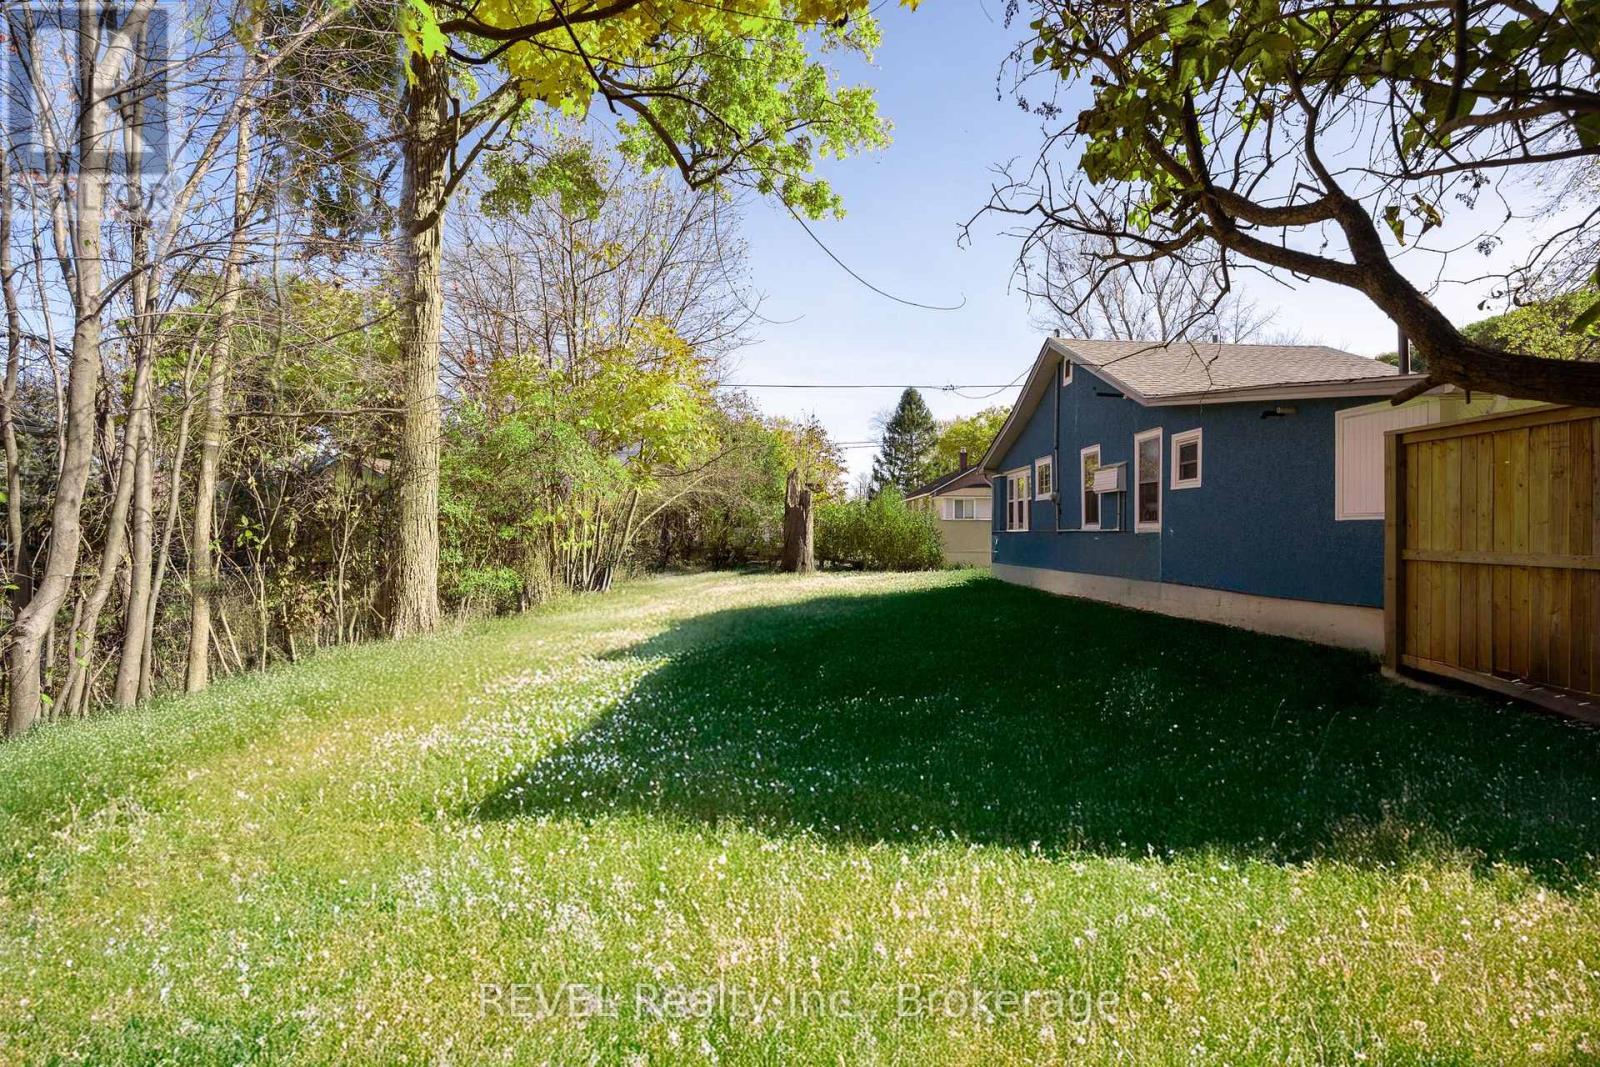
405 Oxford Avenue
Fort Erie, Ontario
Welcome to the heart of Crystal Beach! This prime vacant lot offers 33.43' of frontage and 80.51' of depth with sought-after R2B zoning, perfect for building your dream home or investment property. Located just steps from the local shops, restaurants, and the beach, this lot comes with available plans for a charming 1.5 storey home, saving you time and vision. A rare opportunity to build in one of Niagara's most beloved beach communities! (id:47351)
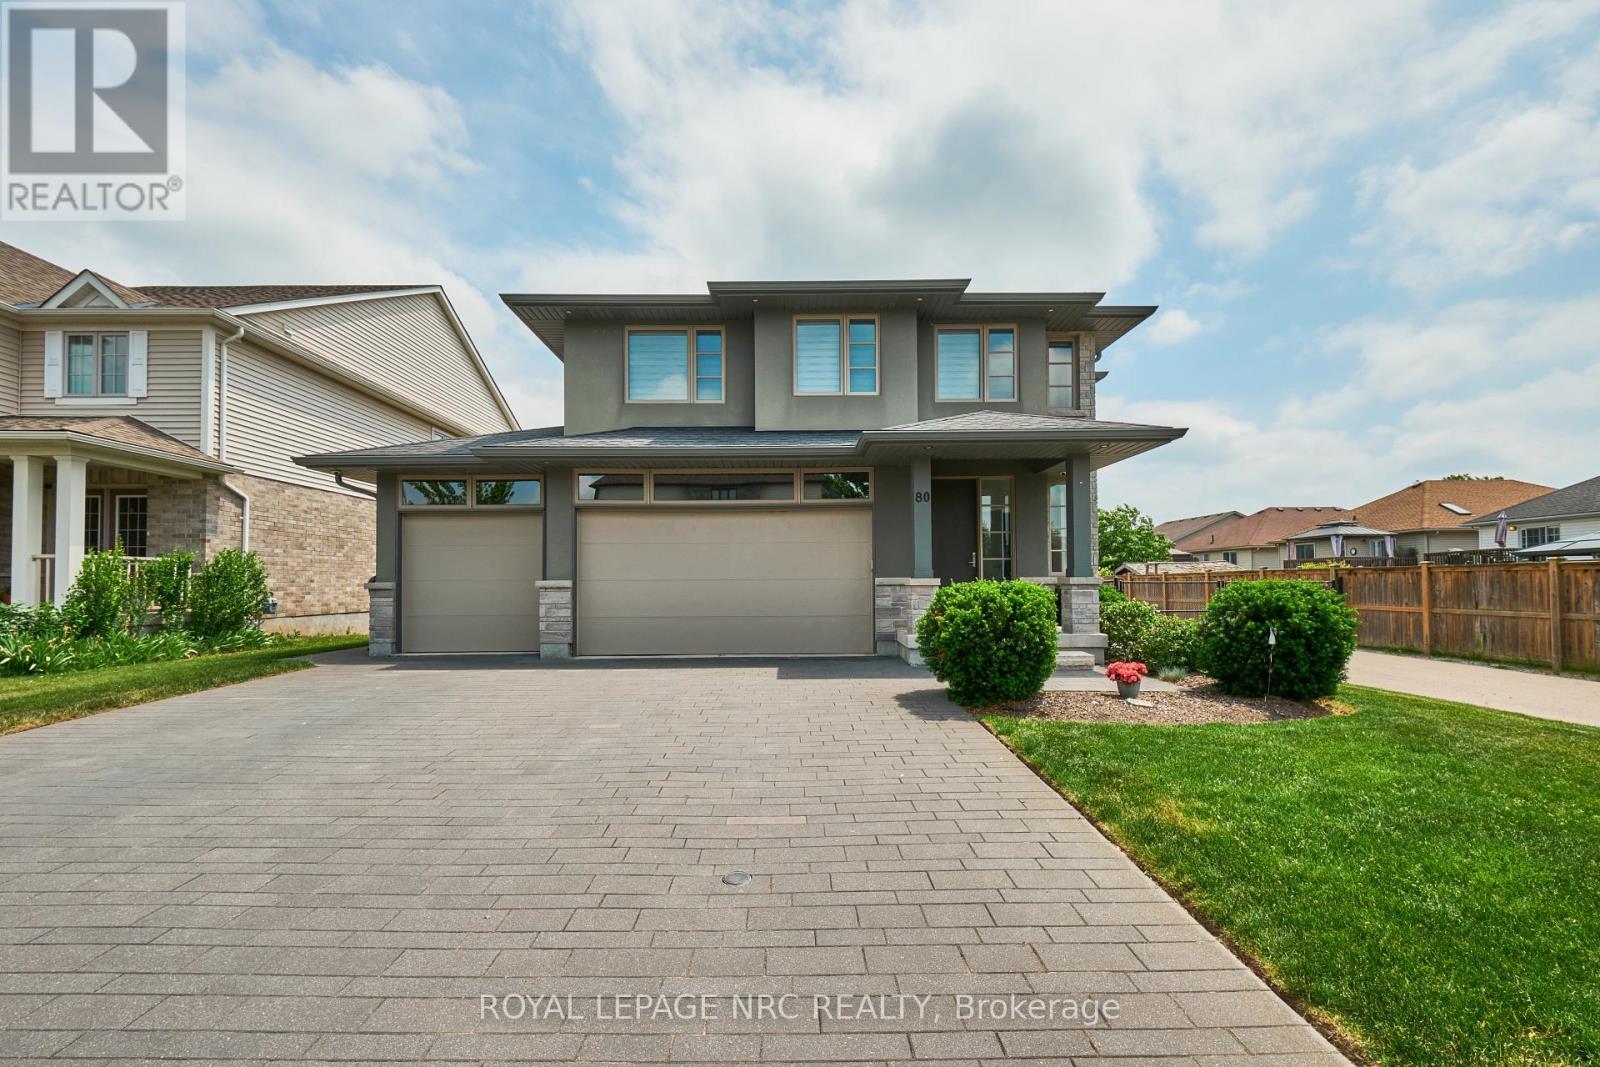
80 Days Avenue
Thorold, Ontario
Welcome to 80 Days Ave! This custom built Rinaldi home is ideally situated in the sought after Merritt Meadows neighbourhood. Set on a premium 53' x 115' lot backing on to a pond, this is your rare opportunity to obtain modern luxury without rear neighbours. The open-concept main floor features 9 foot ceilings, gleaming hardwood floors, a chef's kitchen with quartz countertops & stainless steel appliances, and seamless flow into the living and dining areas perfect for both family life and entertaining. Upstairs, the large primary suite includes a stunning pond view, walk-in closet with built-ins, and a spa-inspired 4-piece ensuite bath. Two additional bedrooms (each with a walk-in closet), a laundry room and another full 4-piece bath complete the upper level. Travel down to the finished basement to find gorgeous luxury flooring, large bright windows, a spacious rec room, 3 piece bathroom, 4th bedroom and a cold cellar. Out back, the fully fenced yard features a large covered trex deck with aluminum & glass railings, a large interlocking paver patio, and plenty of lush green lawn set against the gorgeous pond backdrop. The 3-car garage offers direct backyard access via a rear garage door - a perfect place for car lovers and those who love to create or tinker. The home's in ground sprinkler system makes it easy to keep everything lush and green. Towpath Park and Merritt Meadows Park (with a soon to be installed splash pad) is only a few minutes' walk away. Nearby Merritt Road provides quick access to the 406 and makes getting anywhere in the Niagara Region a breeze. If you have been waiting for the right one then today is your lucky day! (id:47351)

1577 Line 6 Road
Niagara-On-The-Lake, Ontario
For the first time in over 50 years, this rare gem is being offered to the market. If you are looking for a historic peid-à-terre in wine country or, a modest characterful property to enjoy your golden years or, a bucolic low-maintenance country home to raise a family, this one could be for you. About 5 minutes from Niagara-on-the-Lake's Old Town, its convenient rural setting is sheltered from the tourist hub-bub while being surrounded by orchards and vineyards with the beautiful Niagara River Recreation Trail a mere 1 minute stroll away. The lovingly restored original features (inc. floors, wainscot, doors, trim, etc.) of this classic 1908 Craftsman home evokes the artisanship of another era. And, where modern interventions and renovations have been done (such as the 50 year metal roof), all are appropriate, tasteful and meant to last for generations. Truly a unique opportunity to live your best life! (id:47351)
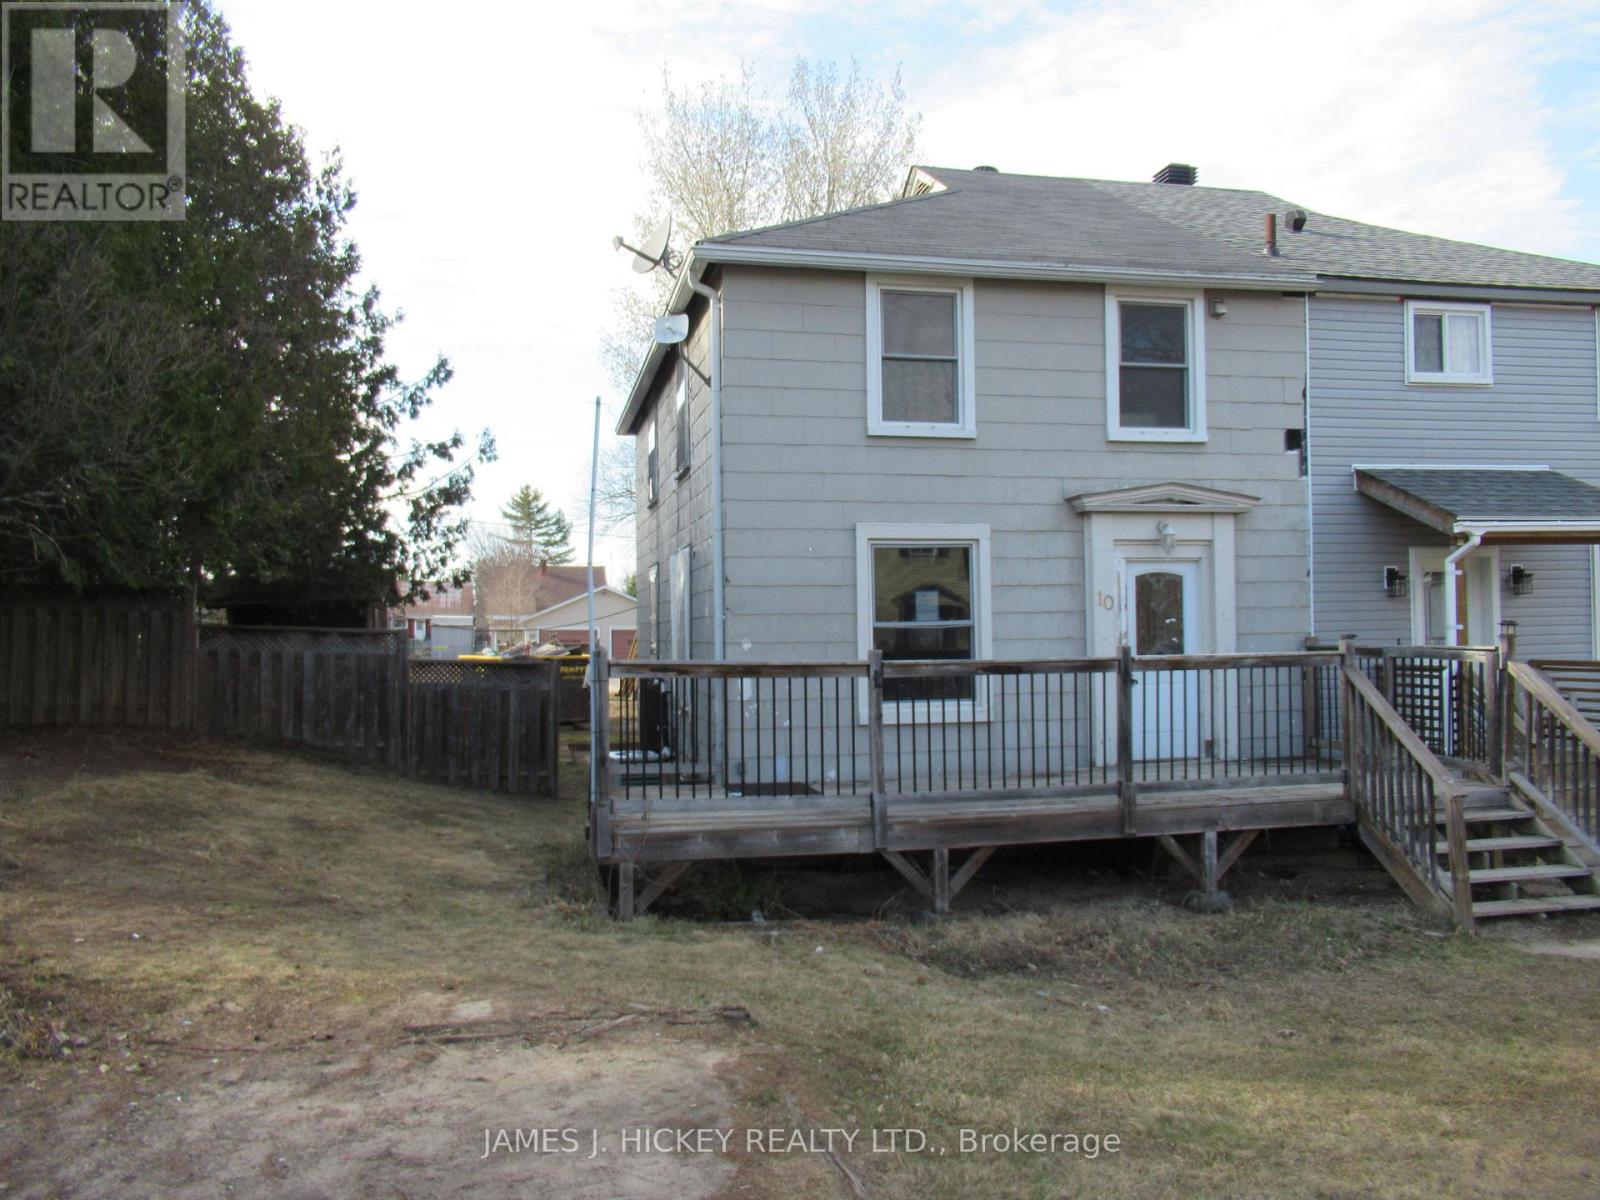
10 Iberville Street
Deep River, Ontario
This 3 bedroom 2-storey semi-detached home is an excellent opportunity for the first time Buyer or investor! Features an eat-in kitchen, spacious living room/dining room, 3 bedrooms and an updated 4-piece bath on second level. Full basement with lots of potential for future development. Gas heat, central air. Enjoy the large private back yard with rear lane for easy backyard access. Private drive. Great central location close to school, golf club, shopping and more. Call today! Minimum 48 hour irrevocable required on all offers. (id:47351)
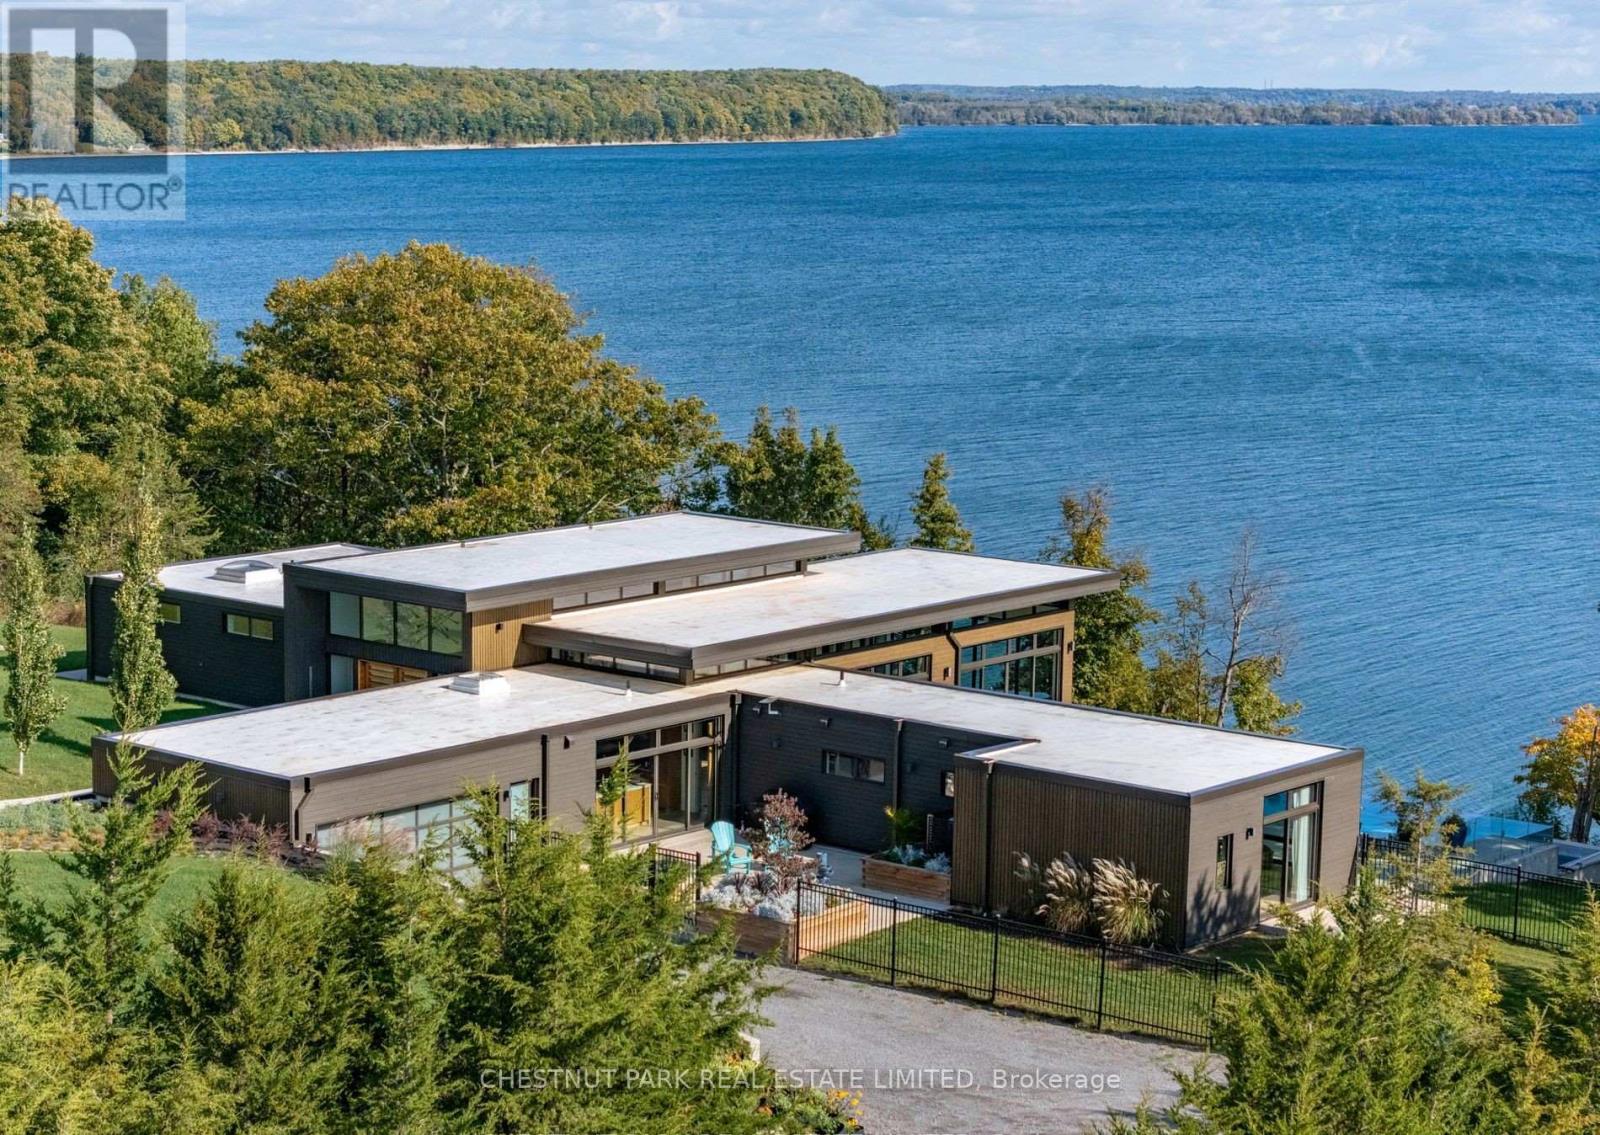
1641 County Road 13
Prince Edward County, Ontario
Welcome to the epitome of luxury and exclusivity in Prince Edward County. Commanding far reaching views over the picturesque waters of Prince Edward Bay, this Bauhaus-inspired property enjoys one of the most sought-after and exclusive locations in the region. Properties in this neighbourhood are limited and rarely come onto the market. Surrounded by 43 acres of managed forest, gorgeous landscaped grounds and with over 400 feet of water frontage, a beautiful pool mirrors the lake with its own shimmering blue hue, the infinity edge blending with its surroundings. Views from the home and grounds are enhanced by the peace and quiet of the private setting with abundant natural wildlife. Inside, sleek and stylish interiors utilizing the finest of materials, are equally magnificent and ideal for entertaining. Arranged effortlessly over two levels you are greeted by a light-filled double height entry with the most awe inspiring 180 degree lake-scape that instantly releases daily worries from bustling city life. Five bedrooms and seven baths ensure ample accommodation. All bedrooms capture their own unique views of the vibrant setting through floor-to-ceiling, wall to wall windows and include spa-inspired ensuites. The primary wing is its own haven, offering a sanctuary within the home when hosting family and friends. Perfect for gatherings, the stylish and cleverly designed kitchen, well equipped with high-end appliances, has a multitude of functionality with its own private courtyard, and can be part of the party with those breathtaking views or closed off entirely from the grand living and dining rooms. An oversized congregation island in front of the kitchen serves well all hours of the day. Elegant entertaining terraces, balconies, and a dock all luxuriating in the privileged setting, offering additional places within this oasis to unwind. Close to renowned destinations in The County, 15 minutes to Picton, this coveted recreational escape is one-of-a-kind in Ontario. (id:47351)

1240 Alder Road
Cobourg, Ontario
The exceptional curb appeal and meticulously landscaped grounds are just the beginning of what makes 1240 Alder Rd truly remarkable. Nestled on a picturesque ravine lot in a sought-after neighbourhood, this custom-built executive home offers an impressive blend of elegance, comfort, and thoughtful design. Step through the covered front porch into a stunning foyer, where a crystal chandelier, large-format porcelain tile, and rich hardwood flooring create an immediate sense of sophistication. The open-concept main floor is designed for both entertaining and everyday living. The custom kitchen features a large eat-in island, premium countertops, and a striking tile backsplash, flowing seamlessly into the formal dining area and sun-filled living room with a floor-to-ceiling stone feature wall and gas fireplace. A walkout from the kitchen leads to a composite deck with a beautiful sunroom overlooking the ravine, a dedicated BBQ area with natural gas hookup, and a second walkout from the main-floor primary suite. This private retreat features a spa-inspired 5-piece ensuite with custom tile, heated floors, walk-in shower, and soaker tub. A powder room and interior access to the attached two-car garage complete the main level. Upstairs, you'll find a 2nd primary suite with its own well-appointed 5-piece ensuite, a 3rd bedroom that could also be well suited for an executive home office, and a conveniently located laundry closet. The fully finished walkout basement offers high ceilings, large windows, and access to a lower composite deck with a Beachcomber hot tub. This level also includes a spacious 4th bedroom, a 3-piece bathroom, a generous recreation room with a Napoleon gas fireplace, and a second laundry rough-in in the utility room. The beautifully landscaped two-tiered ravine lot truly sets this property apart. A staircase leads to a peaceful lower-level featuring a meandering creek, mature gardens, and a garden shed, creating a private backyard oasis to enjoy. (id:47351)
49 Bonnie Brae Court
Scugog, Ontario
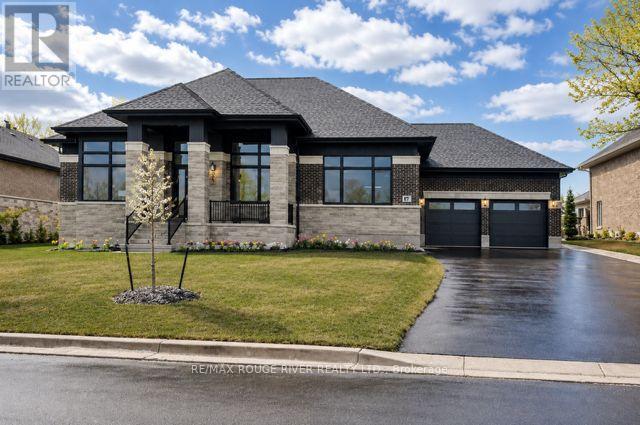
Welcome to Embee Estates - The Crandell Model An exceptional 4-bedroom, 4-bathroom bungalow loft offering an impressive 3,723 sq. ft. of refined living space, thoughtfully designed for luxury, comfort, and versatility. This super spacious and sophisticated home features a walk-up basement with a private entrance, ideal for creating a completely separate living suite. The main level showcases a stunning primary retreat, complete with a custom walk-in dressing room and an elegant 6-piece spa-inspired ensuite, along with an additional main-floor bedroom featuring its own private ensuite-perfect for guests or multigenerational living. Soaring vaulted cathedral ceilings anchor the family room, while oversized windows flood the home with natural light. The Aya Designed Kitchen, features high-end Fisher & Paykel appliances, premium upgraded finishes, and seamless flow into the dining and living spaces-ideal for entertaining. Upstairs, the loft overlooks the family room, offering a cozy sitting area along with two generously sized bedrooms, each with custom walk-in closets and a shared Jack & Jill bathroom with double sinks. Additional highlights include: Hardwood and porcelain tile throughout Oak staircases & crown moulding 14' ceilings in the dining room and office Butlers Pantry with Sink and Beverage Fridge Glass showers Custom closet organizers Eco bee smart thermostat Covered 18"X13" loggia Triple-car drywalled garage with Mudroom Access from both Access Door to backyard from Double Garage, Rough in for Side mount GDO's Striking modern exterior design **No Sign On Property** (id:47351)
1320 Grand Marais Road East
Windsor, Ontario
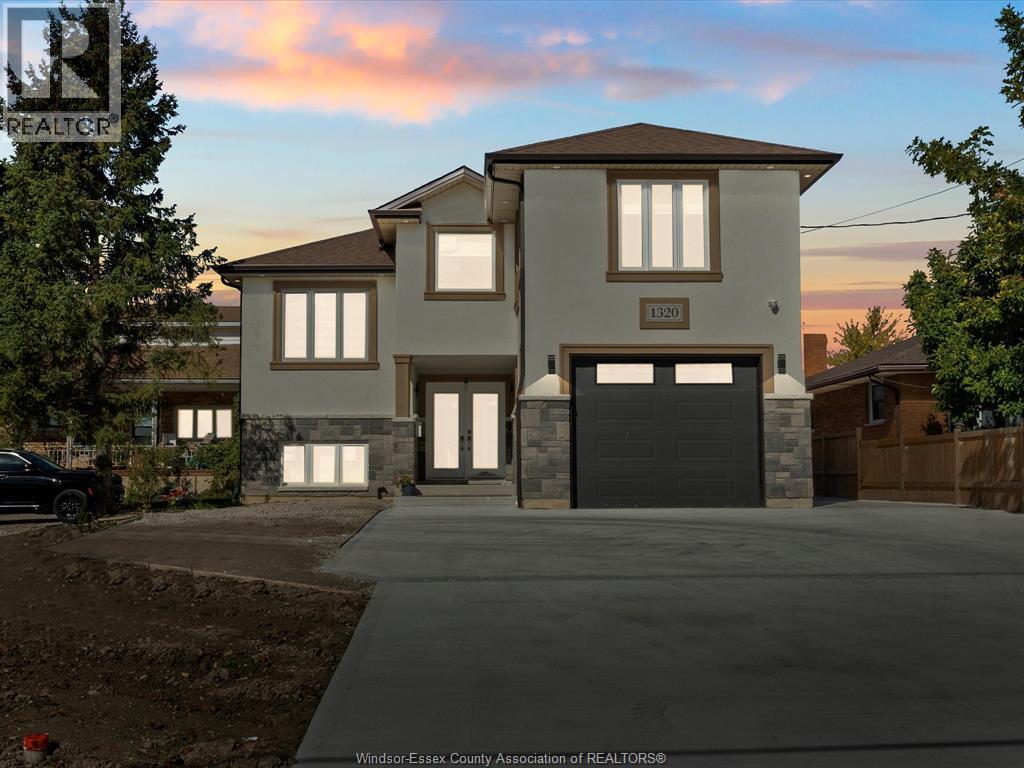
This rare large-scale property offers exceptional flexibility for investors, multi-generational families, or buyers seeking a high-capacity income property. Featuring 9 bedrooms, 4 bathrooms, and 4 kitchens across multiple self-contained living spaces, the home is designed to function either as a spacious single residence or as three separate rental units with an additional detached ADU. Each unit includes its own private entrance, dedicated laundry, and modern finishes, allowing for independent living arrangements while maintaining strong rental potential. The interior features quartz countertops, engineered hardwood flooring, 9-foot ceilings throughout, walk-in closets, and bright open-concept living areas designed for both comfort and durability. The property sits on an extra-deep 45 x 226 ft lot with a long driveway providing convenient access and parking for up to six vehicles. The detached ADU is constructed to the same quality standards as the main home and adds an additional income stream or private living space. Located close to shopping, schools, and major amenities, this property provides a unique opportunity for buyers seeking a large modern home with built-in income potential or the ability to accommodate extended family living. Detailed media package including floor plans, cinematic video, and virtual tour available. (id:47351)
1320 Grand Marais Road East
Windsor, Ontario
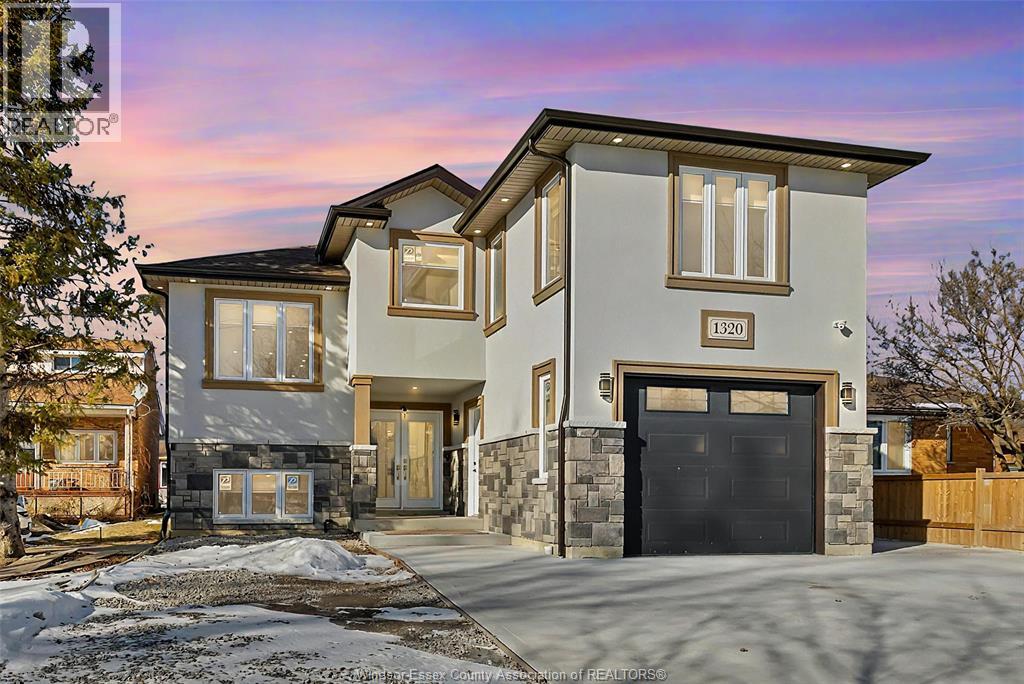
This exceptional property offers a rare combination of modern living and built-in income potential. Featuring 9 bedrooms, 4 bathrooms, and 4 full kitchens, the home is thoughtfully designed to function either as a spacious single residence, a multi-generational home, or a multi-unit investment property with a detached ADU. The layout allows the property to operate as three separate residential living spaces plus a standalone ADU, each with private entrances and dedicated laundry facilities, providing flexibility for extended families or rental income. High-quality finishes are found throughout, including quartz countertops, engineered hardwood flooring, 9-ft ceilings, walk-in closets, and bright open-concept living areas designed for comfort and durability. Situated on an extra-deep 45 x 226 ft lot, the property offers generous outdoor space along with a long driveway providing parking for up to six vehicles. The detached ADU is built to the same construction standards as the main residence and offers an additional independent living space or income stream. Located close to shopping, schools, and everyday amenities, this unique property presents an outstanding opportunity for buyers seeking a modern home with the flexibility to accommodate multiple households, extended family living, or strong rental potential. Detailed media package including floor plans, cinematic video, and virtual tour available. (id:47351)
58 Talbot Street North
Essex, Ontario
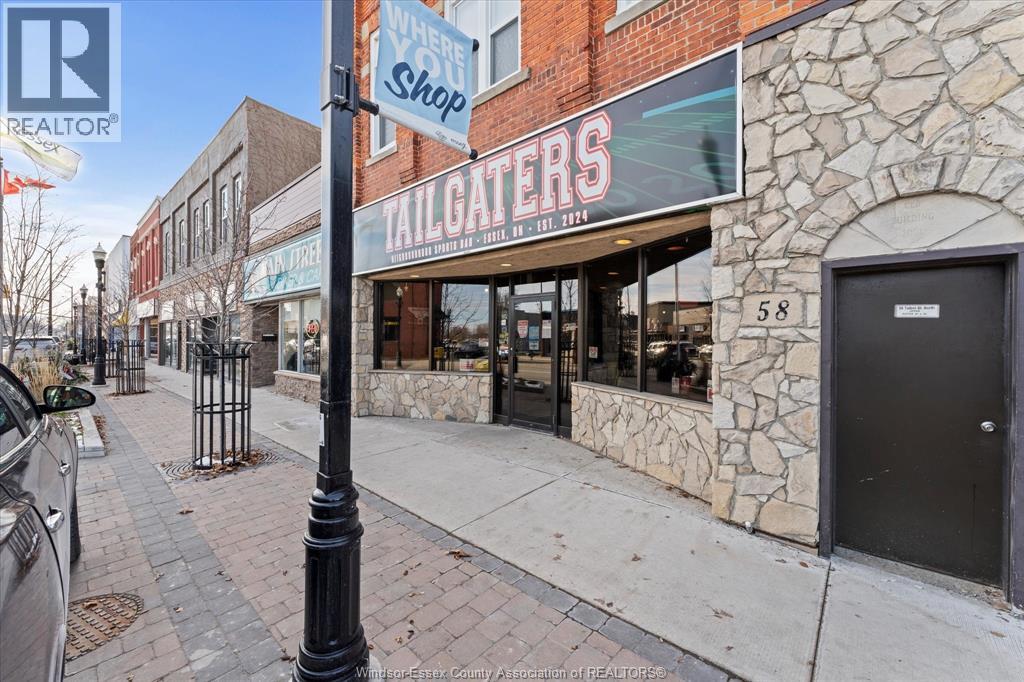
Welcome to Tailgaters Sports Bar, a well-established, turn-key neighbourhood hotspot offering an exciting opportunity to own your own local business. Known for its loyal customer base, welcoming atmosphere, and strong community presence, this fully equipped sports bar is ready for its next owner to step in and continue its success. The spacious interior features a large dining area, full bar setup, multiple big-screen TVs, and a commercial kitchen complete with major appliances, prep stations, and everything needed to begin operating immediately. The outdoor patio is ready to attract the summer crowd, creating the perfect space for guests to enjoy game days, live entertainment, food, and drinks all season long. With excellent visibility and steady traffic from both regulars and new visitors, Tailgaters offers incredible potential for growth through expanded hours, menu enhancements, private events, leagues, tournaments, and parties. Whether you are an experienced operator or an entrepreneur looking for your next venture, this is a rare opportunity to take over a recognizable and established local favourite. Call today for your personal showing. (id:47351)
807 - 4010 Eglinton Avenue W
Toronto, Ontario
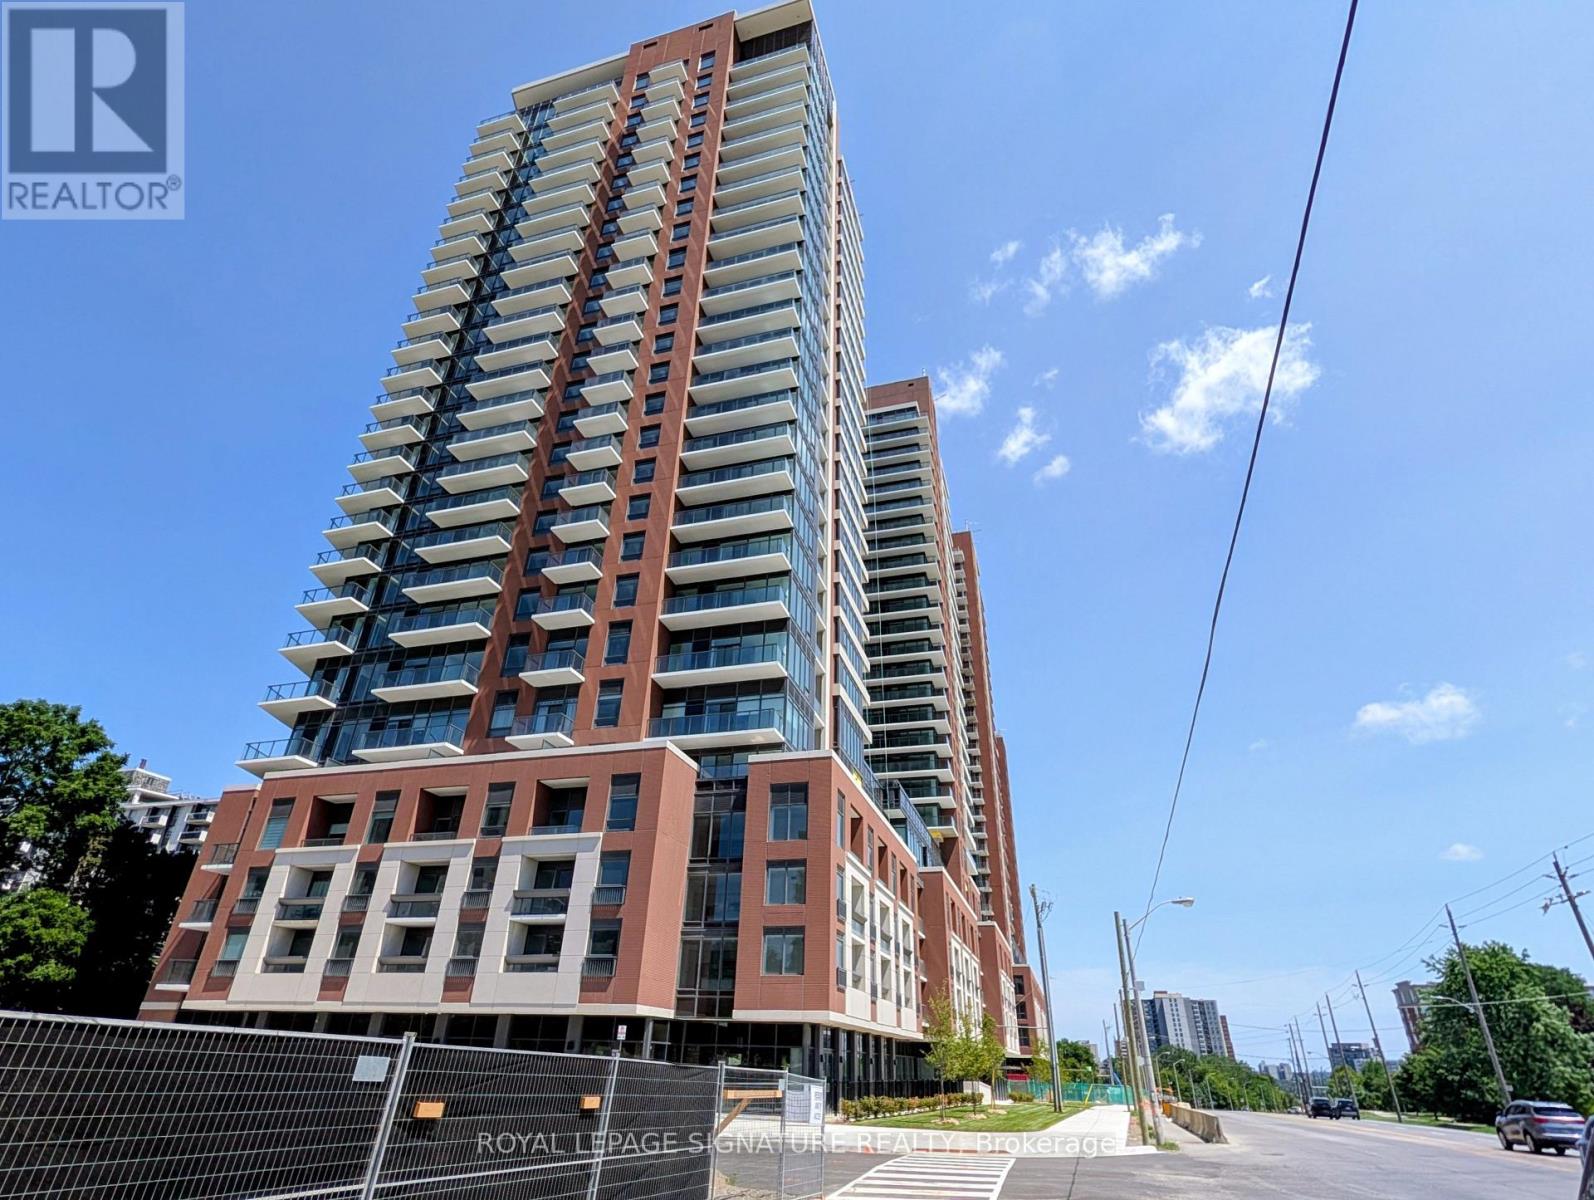
Experience elevated living at the brand-new Notting Hill Condos! Be the very first to call this stunning, never-lived-in 1-bedroom plus den suite home. Thoughtfully upgraded with premium finishes throughout, this bright and spacious residence offers a modern open-concept layout designed for both comfort and style.The versatile den is perfect for a home office, guest room,or additional living space. Step onto your private balcony and enjoy peaceful views overlooking the beautifully landscaped outdoor pool, providing a tranquil backdrop rarely found in condoliving.This exceptional suite includes one underground parking space and one locker, offering added convenience and valuable storage. Residents enjoy access to an impressive collection of luxury amenities in a professionally managed building.Ideally located at 4010 Eglinton Avenue West,you'll have easy access to Highway 401, Highway 427, Pearson International Airport, TTC, the future Eglinton Crosstown LRT, shopping, restaurants, parks, and everyday conveniences, making commuting across the GTA effortless.A rare opportunity to lease a brand-new, upgraded residence in one of Etobicoke's most desirable new developments. Perfect for professionals or couples seeking luxury, convenience, and an exceptional lifestyle. (id:47351)
48 Campbell Drive
Brampton, Ontario
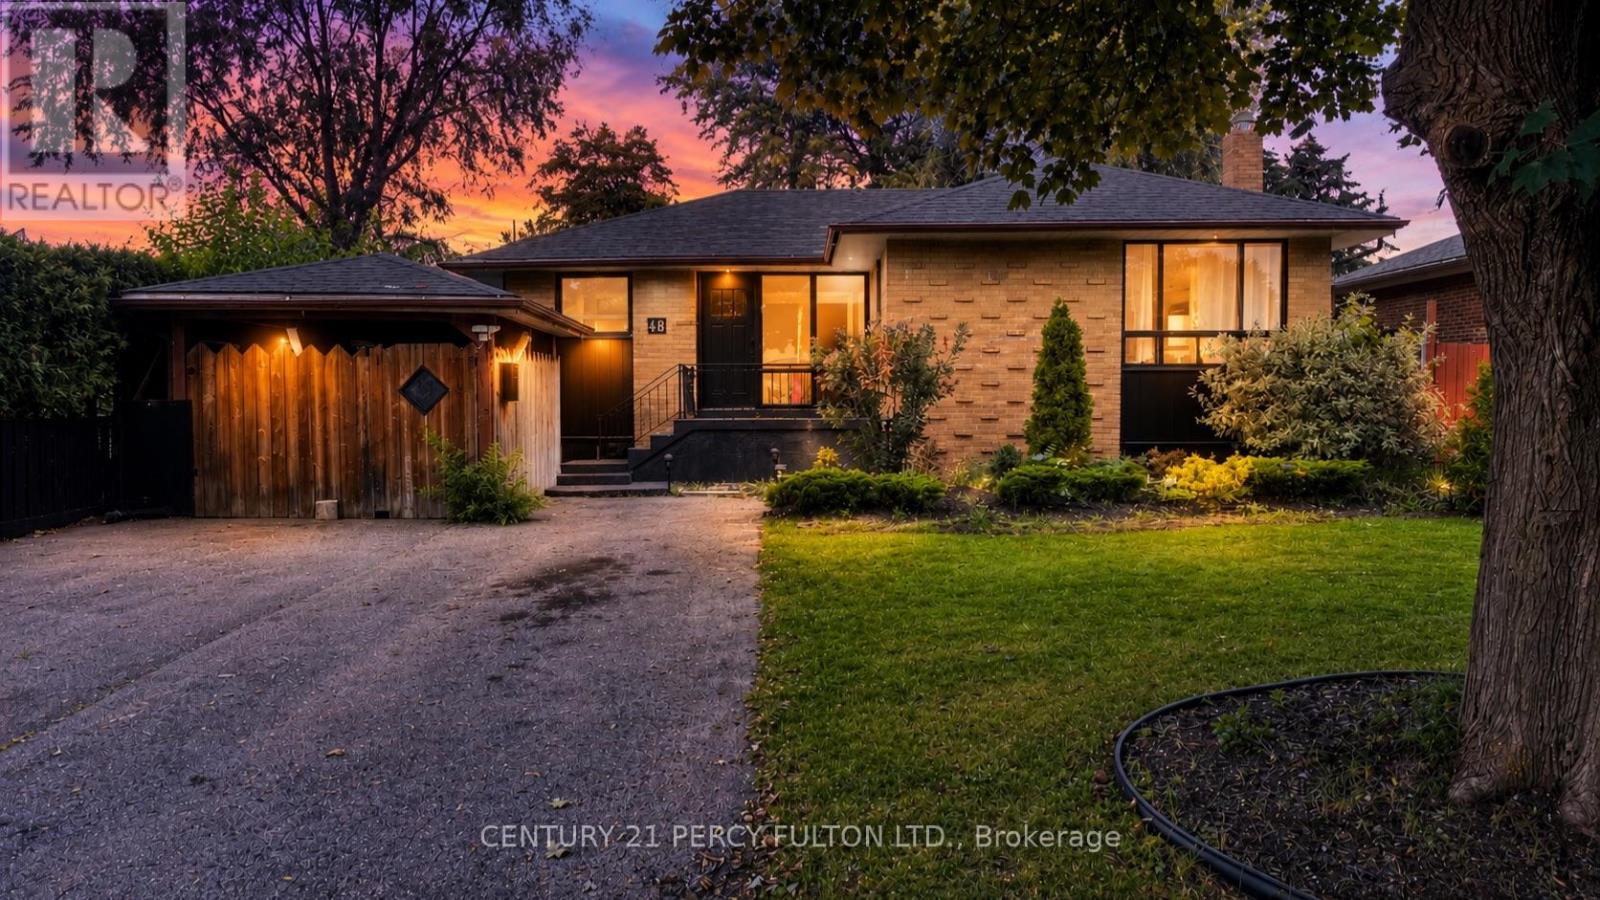
Newly Renovated Bungalow in Prime Brampton Location! Welcome to this beautifully updated home on a quiet, family-friendly street in the heart of Brampton. Recently renovated from top to bottom, this property offers a perfect blend of modern finishes and comfortable living.Step inside to find a bright and spacious layout featuring upgraded flooring, fresh paint, and stylish lighting throughout. The brand-new kitchen is a showstopper with sleek cabinetry, quartz countertops, and stainless-steel appliances. The bathrooms have been tastefully redesigned with contemporary fixtures and finishes.Generous bedrooms provide ample space for the whole family, while the finished basement offers endless possibilities for an additional living area, home office, or entertainment space.Outside, enjoy a private backyard perfect for summer gatherings, plus a wide driveway with plenty of parking. Conveniently located close to schools, parks, shopping, and transit, this home is move-in ready and ideal for growing families. (id:47351)
287 Chapel Hill Drive
Kitchener, Ontario
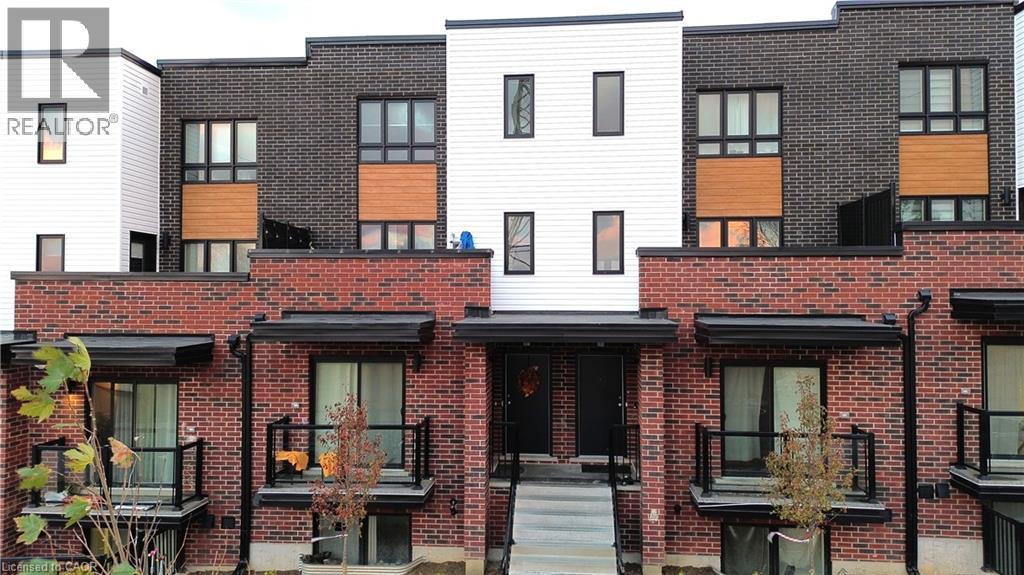
Take advantage of this move-in-ready 2-storey condo in Doon’s District, offering modern comfort and effortless living. Built in 2022, this bright and spacious unit features 2 bedrooms, 3 baths, and a private terrace overlooking open green space—perfect for morning coffee or evening unwinding. A dedicated parking spot is included, and you’re just minutes from all the amenities Kitchener has to offer, making this an ideal blend of convenience and contemporary style (id:47351)
49 Montcalm Avenue
Toronto, Ontario
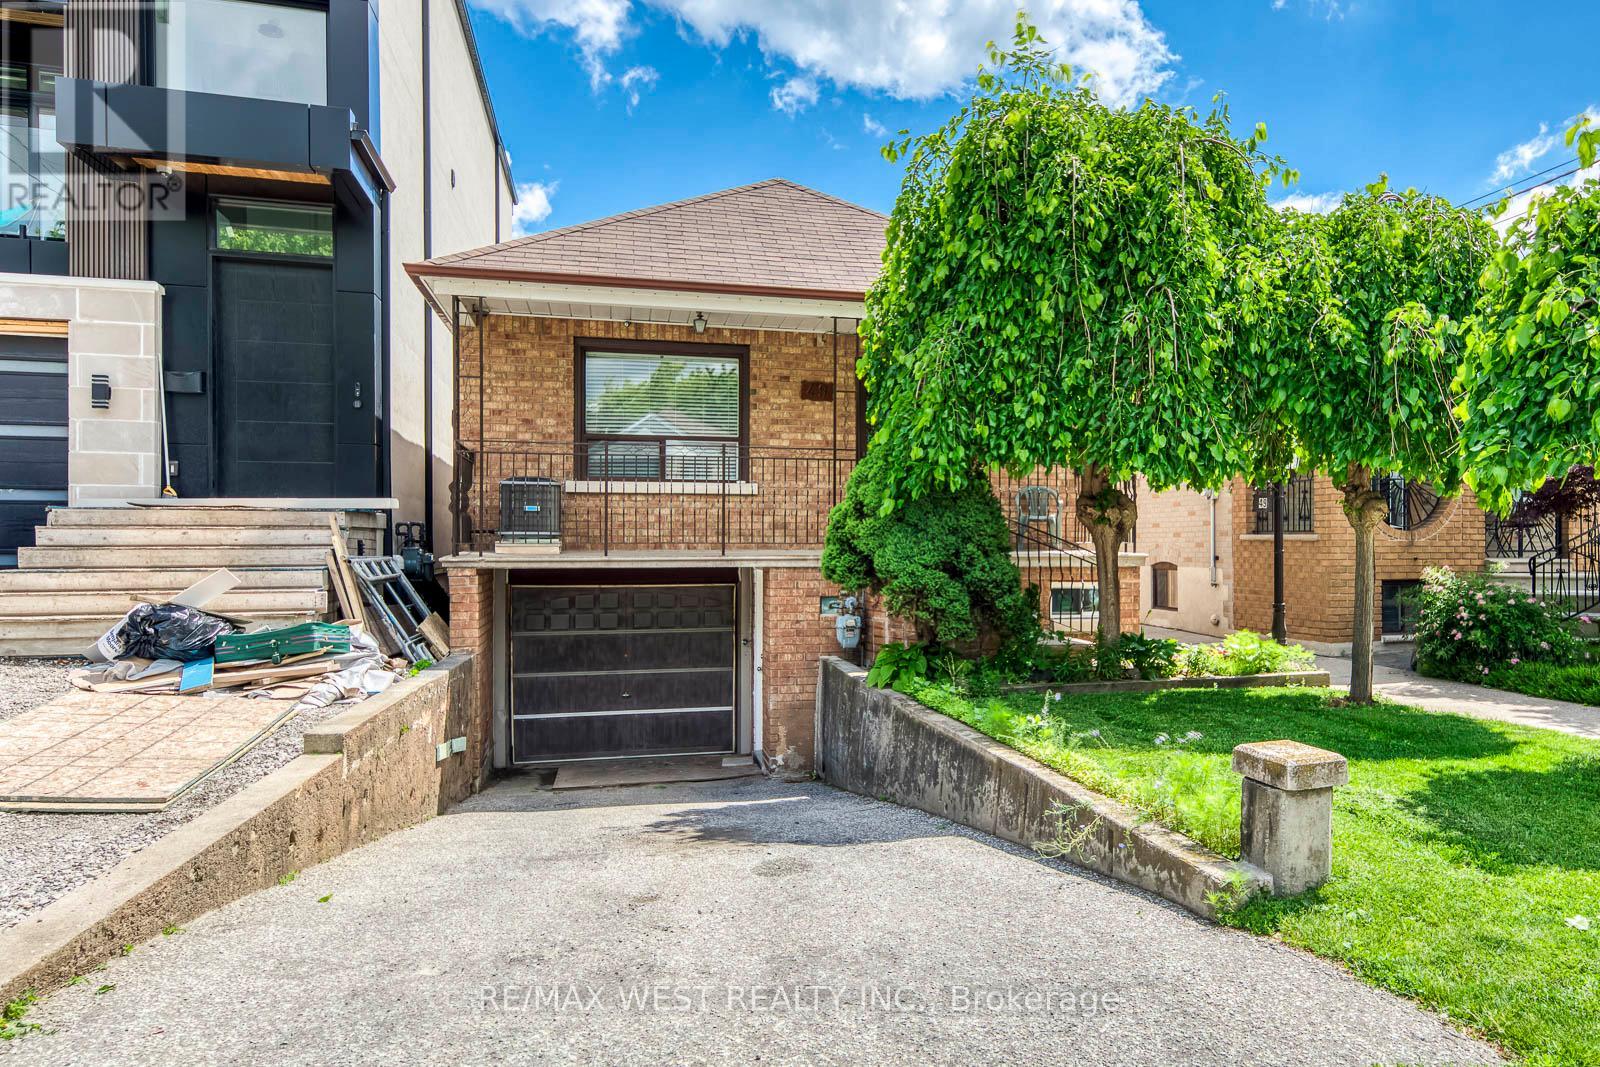
Welcome to 49 Montcalm Ave, a solid detached bungalow on a quiet residential street in the heart of Briar Hill-Belgravia. The main floor offers a practical, easy-to-live-in layout with an updated kitchen, spacious living and dining area, three comfortable bedrooms and a full bathroom. The finished lower level adds plenty of useful space with a large recreation room, second kitchen, additional bathroom and a separate side entrance-ideal for extended family, guests, a home office or simply more room to spread out. Outside, enjoy a covered front porch, private driveway with built-in garage and a green backyard with patio space, garden beds and a storage shed. The location is a real highlight: walk to Fairbank Station on Line 5, TTC service along Dufferin and Eglinton, neighbourhood shops, groceries, restaurants, schools and Fairbank Memorial Park. With quick connections across the city and easy access to Allen Road, this is a well-kept home with a flexible layout in an established, convenient neighbourhood. (id:47351)
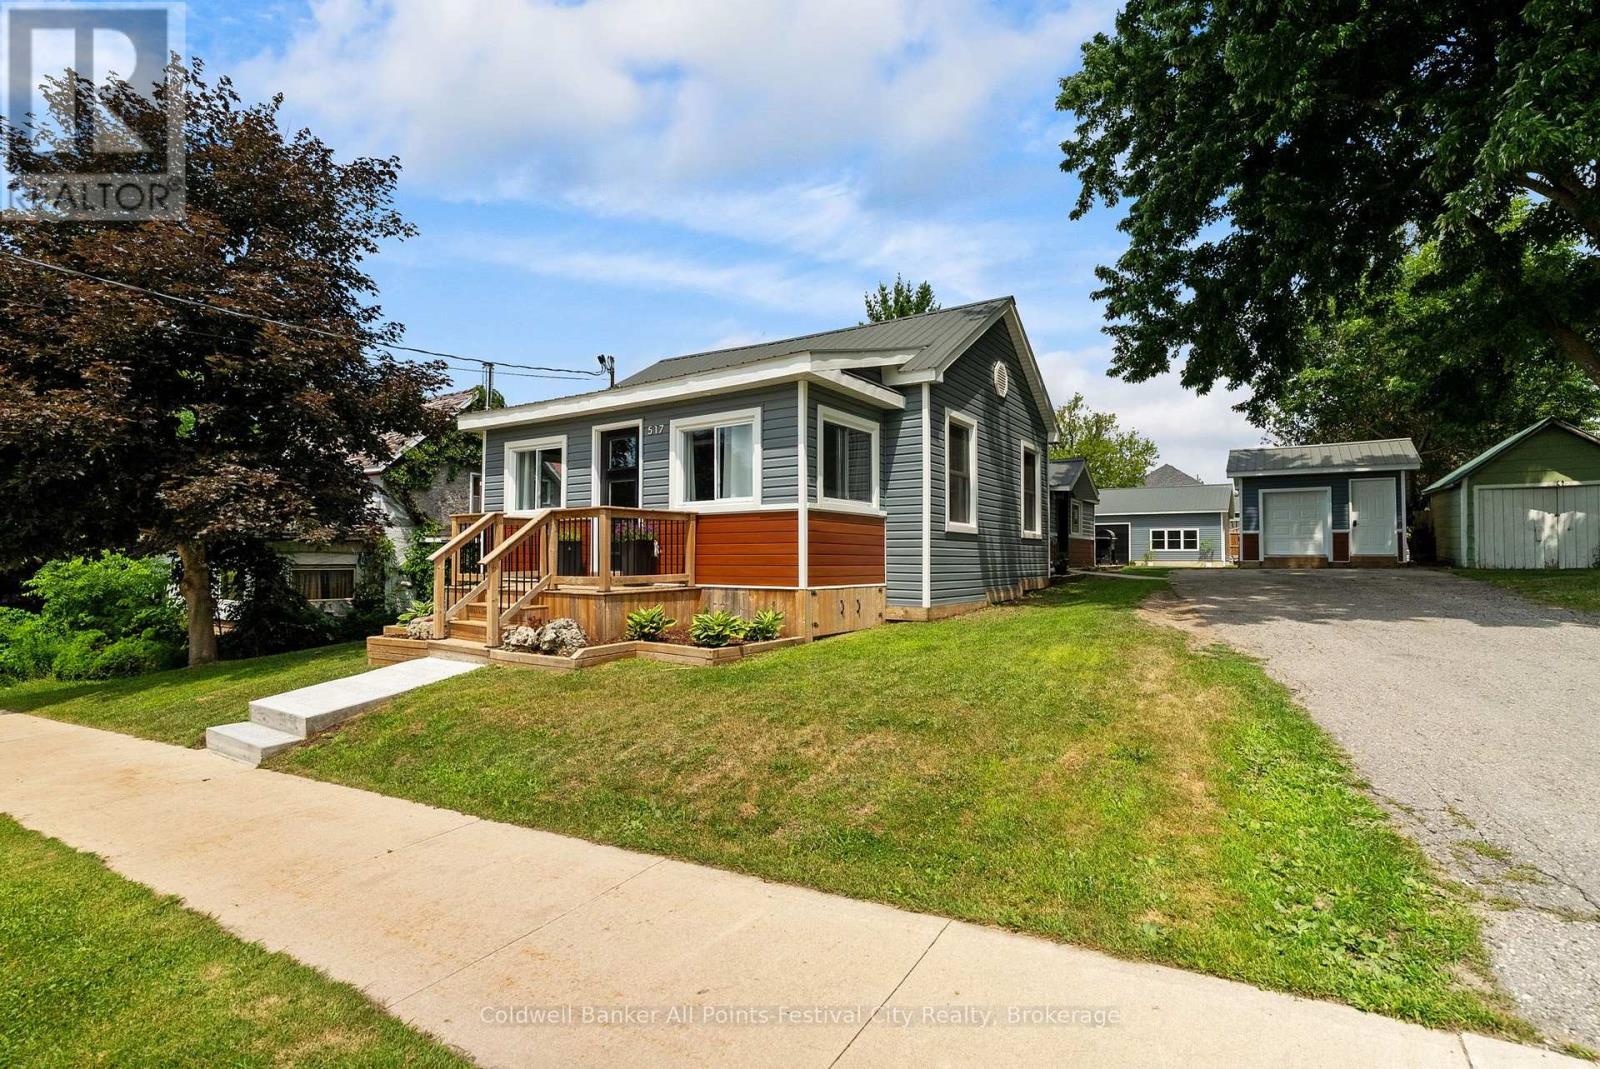
517 Willoughby Street
Huron-Kinloss, Ontario
Many homes are renovated. Others completely redefine what "move-in ready"means. This impressive 2-bedroom, 2-bath home has been transformed from top to bottom with exceptional attention to detail. A thoughtfully designed layout creates such great use of the space, while modern finishes paired with warm rustic touches give the home a style that's both current and inviting. Efficient NG forced air heating with CA and heat pump for heating and cooling in the shop, updated electrical, insulation, roof, siding etc. This is literally a new home. Perfect for first time owners, retirees or singles. Step outside to a fully fenced backyard that's perfect for children, pets, orentertaining-but the true showstopper is the incredible detached shop. Currently finished as an impressive personal gym, this versatile space could easily become the ultimate workshop, hobby studio, home business, man cave, or she shed. Whatever your passion, this building is ready to bring it to life. Located in the welcoming community of Lucknow, this is the kind of property that's hard to find and even harder to forget. Stylish, functional, and completely turnkey-just unpack and start enjoying. (id:47351)
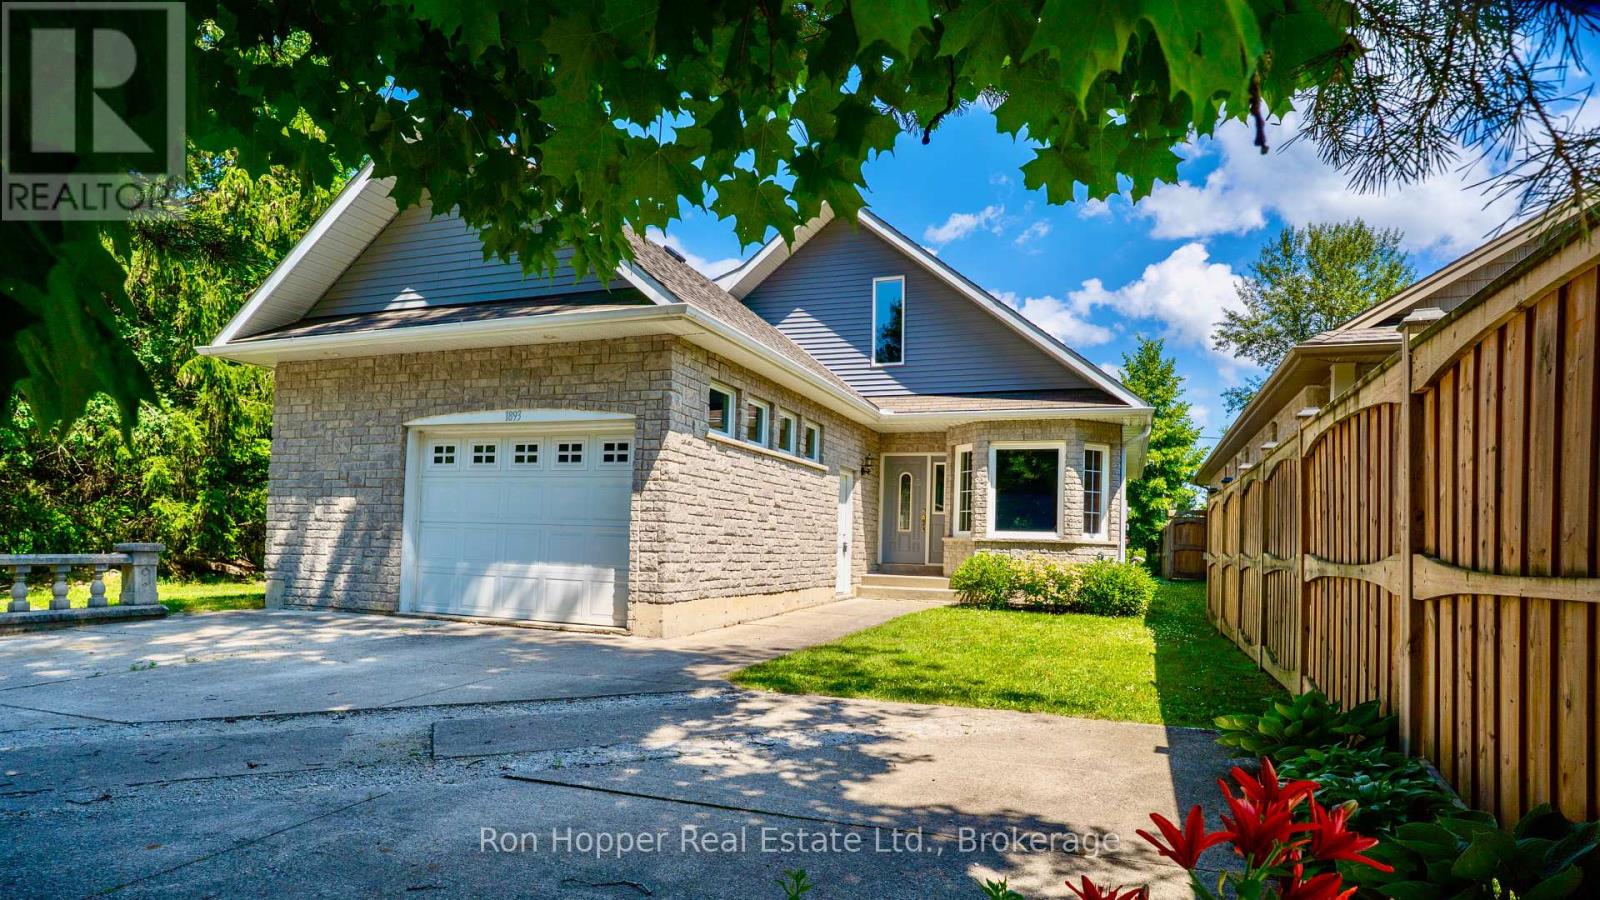
1893 8th Avenue W
Owen Sound, Ontario
Welcome to this lovely West Side family home, ideally located in a sought-after neighbourhood of newer homes and just minutes from Georgian Bay and Kelso Beach.Set on a spacious lot with a large backyard, this home offers plenty of room for families to enjoy both indoor and outdoor living. The main floor features two comfortable bedrooms, while the fully finished lower level includes two additional bedrooms, providing flexible space for a growing family, guests, or a home office.This property also offers outstanding future potential. With the possibility of finishing a second-storey primary suite, creating a multi-generational living arrangement, or developing a self-contained apartment (subject to required approvals), the home can easily adapt to your changing needs.A large attached garage provides convenient basement access and includes additional storage space above, making it ideal for hobbies, seasonal items, or extra equipment.This is a fantastic opportunity to own a versatile home in one of the West Side's most desirable locations, close to parks, beaches, schools, and all the amenities Owen Sound has to offer. (id:47351)
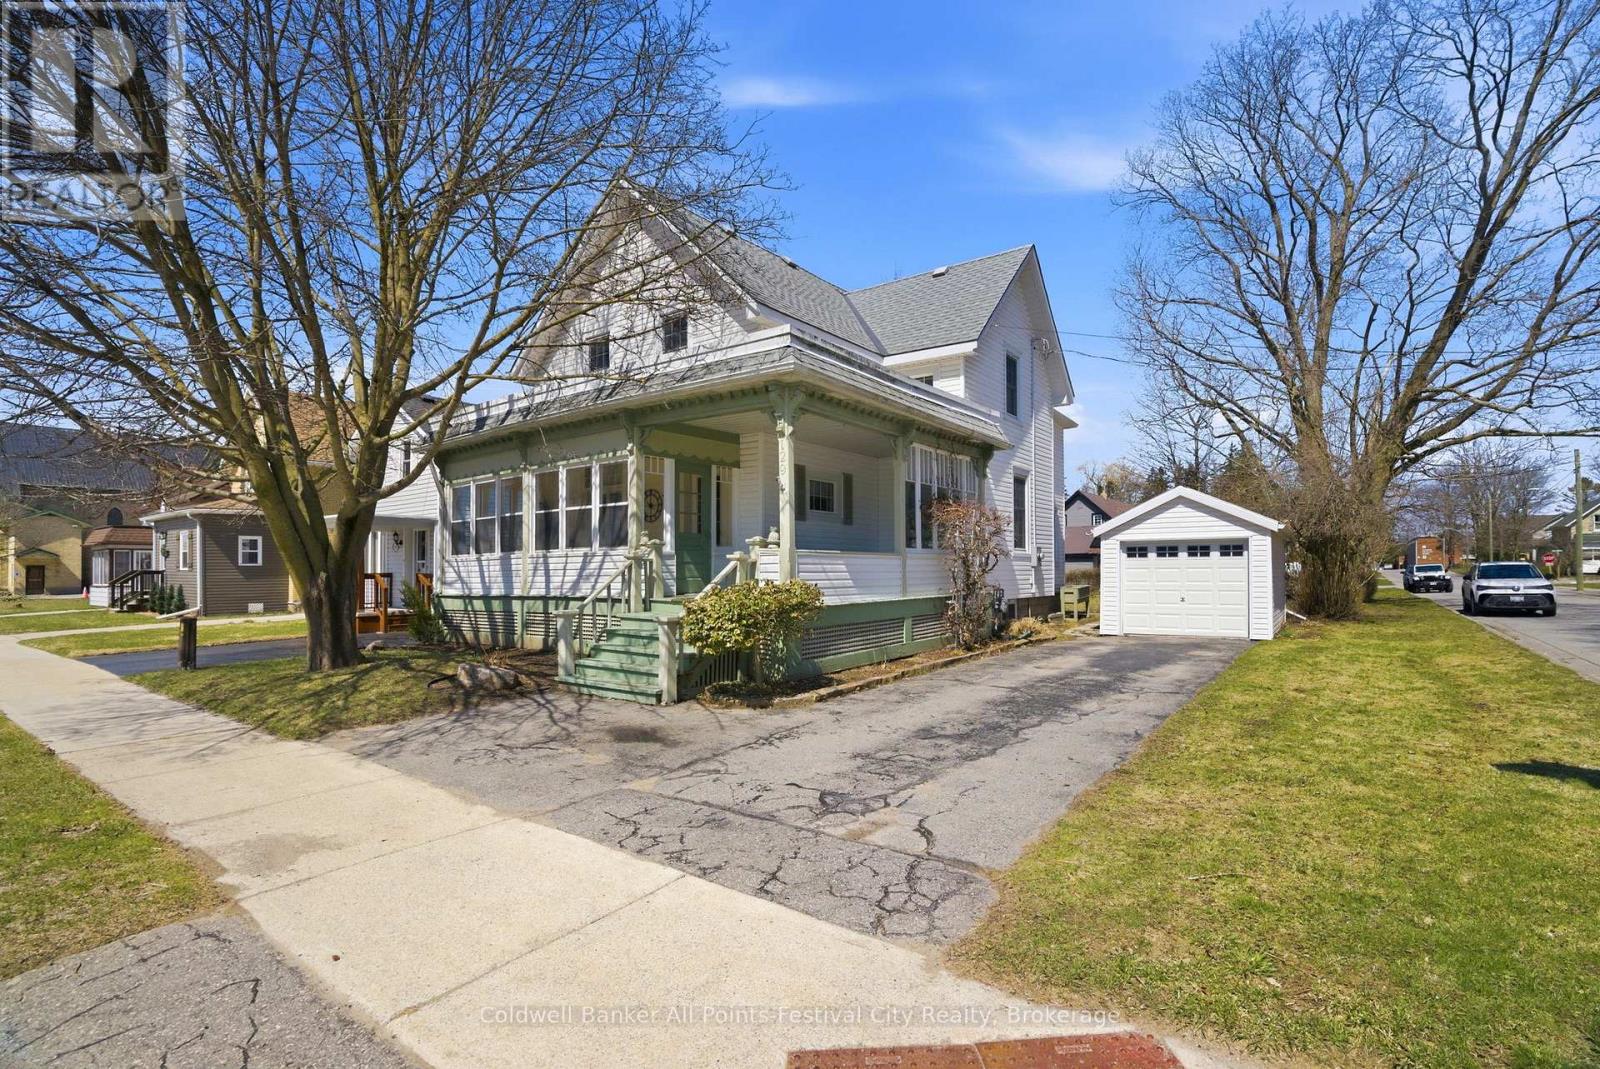
129 Ontario Street
Central Huron, Ontario
Welcome home to this beautifully maintained 3 bedroom, 2 bathroom gem in the heart of Huron County! Full of character and charm, the main floor features stunning original hardwood floors, soaring ceilings, and an inviting living room with a cozy fireplace - perfect for relaxing or entertaining. A convenient rear entrance with mudroom and a stylish 3pc bathroom add both function and appeal. Upstairs, you'll find three generously sized bedrooms, a well-appointed second bathroom complete with a jetted tub, and a versatile den/sunroom - ideal as a playroom, home office, or additional lounge space. Step outside to your own private backyard oasis, showcasing a flagstone patio, beautifully landscaped gardens, and mature hedges and trees that provide the perfect balance of sun and shade. With a detached garage and parking for three vehicles complete the package. This move-in-ready home offers comfort, character, and space in a sought-after central location - book your private showing today! (id:47351)
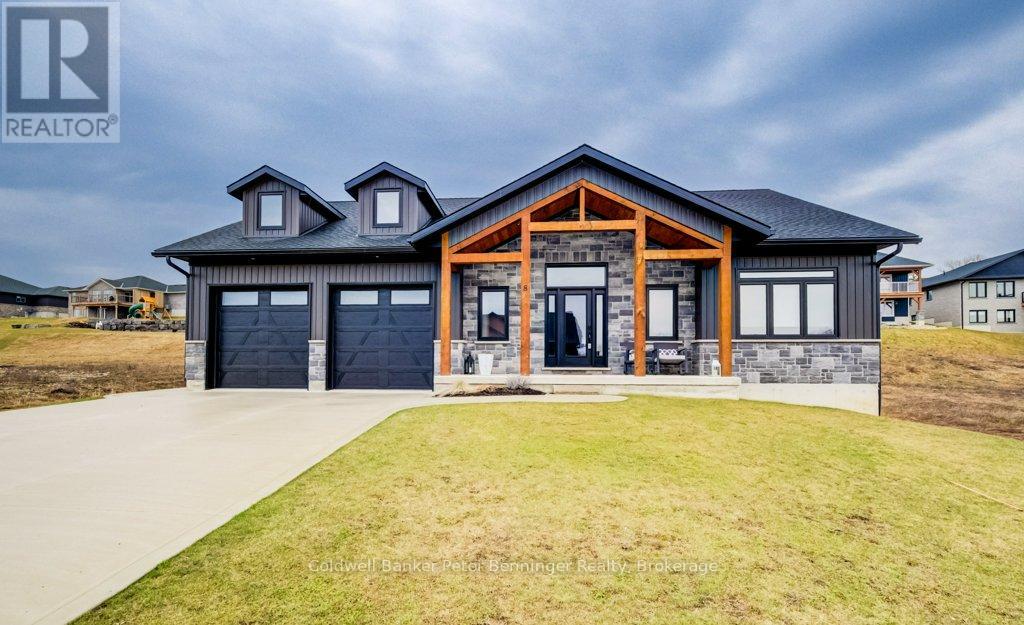
8 Mel Street
South Bruce, Ontario
This is a stunning home that was built in 2022 and offers over 3000 sq. ft. of finished living space the open concept design has been constructed and finished with high end quality. Your firstly greeted with a beautiful timber frame front porch, that's complimented by beautiful stone work. As you enter the home, the open concept is very inviting, along with the vaulted ceilings, luxury flooring , 2 massive sliding doors that lead to the timber frame covered rear deck are on each side of the fireplace in the living room. Sit and enjoy the fireplace on those stormy winter days and also enjoy all the natural light that floods in. Main level has primary bedroom with a beautiful en suite bath and large walk in closet. Two additional bedroom and 4pc bath are situated on the opposite of the home. Lower level has a spacious rec room with roughed in for a wet bar, 2 additional bedrooms, 4 pc bath, exercise room, cold cellar and stellar mechanical room. Appliance package included (3 years old) double concrete drive, custom blinds on all windows. This is a beautiful home that you would be proud to call home! (id:47351)
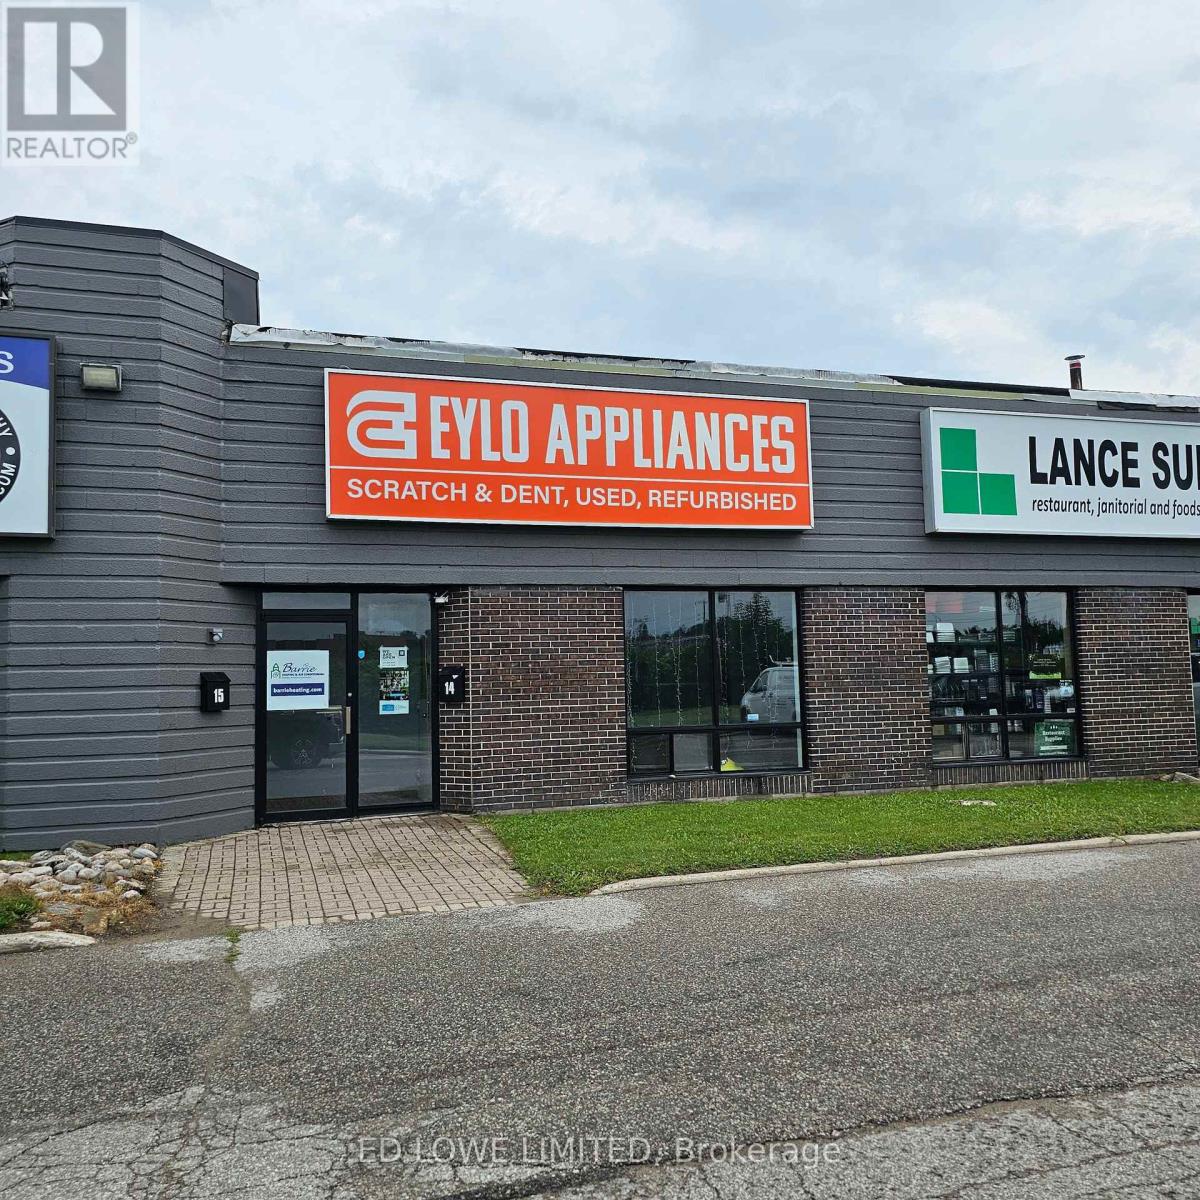
14 - 18 Alliance Boulevard
Barrie, Ontario
1621.33 sf warehouse/office space in Barrie's north end. Located in Industrial multi-unit building. Highway frontage. Unit includes one professional office, 1 washroom and 2 entrances. 1 dock level door (12'h x 10'w) . $12.50/sf/yr with annual increases and TMI at $5.40/sf/yr which includes water and sewer. 150 amp three phase hydro, sprinklers and Hwy 400 frontage. Minimum 3 year lease required with credit approval and deposit. (id:47351)
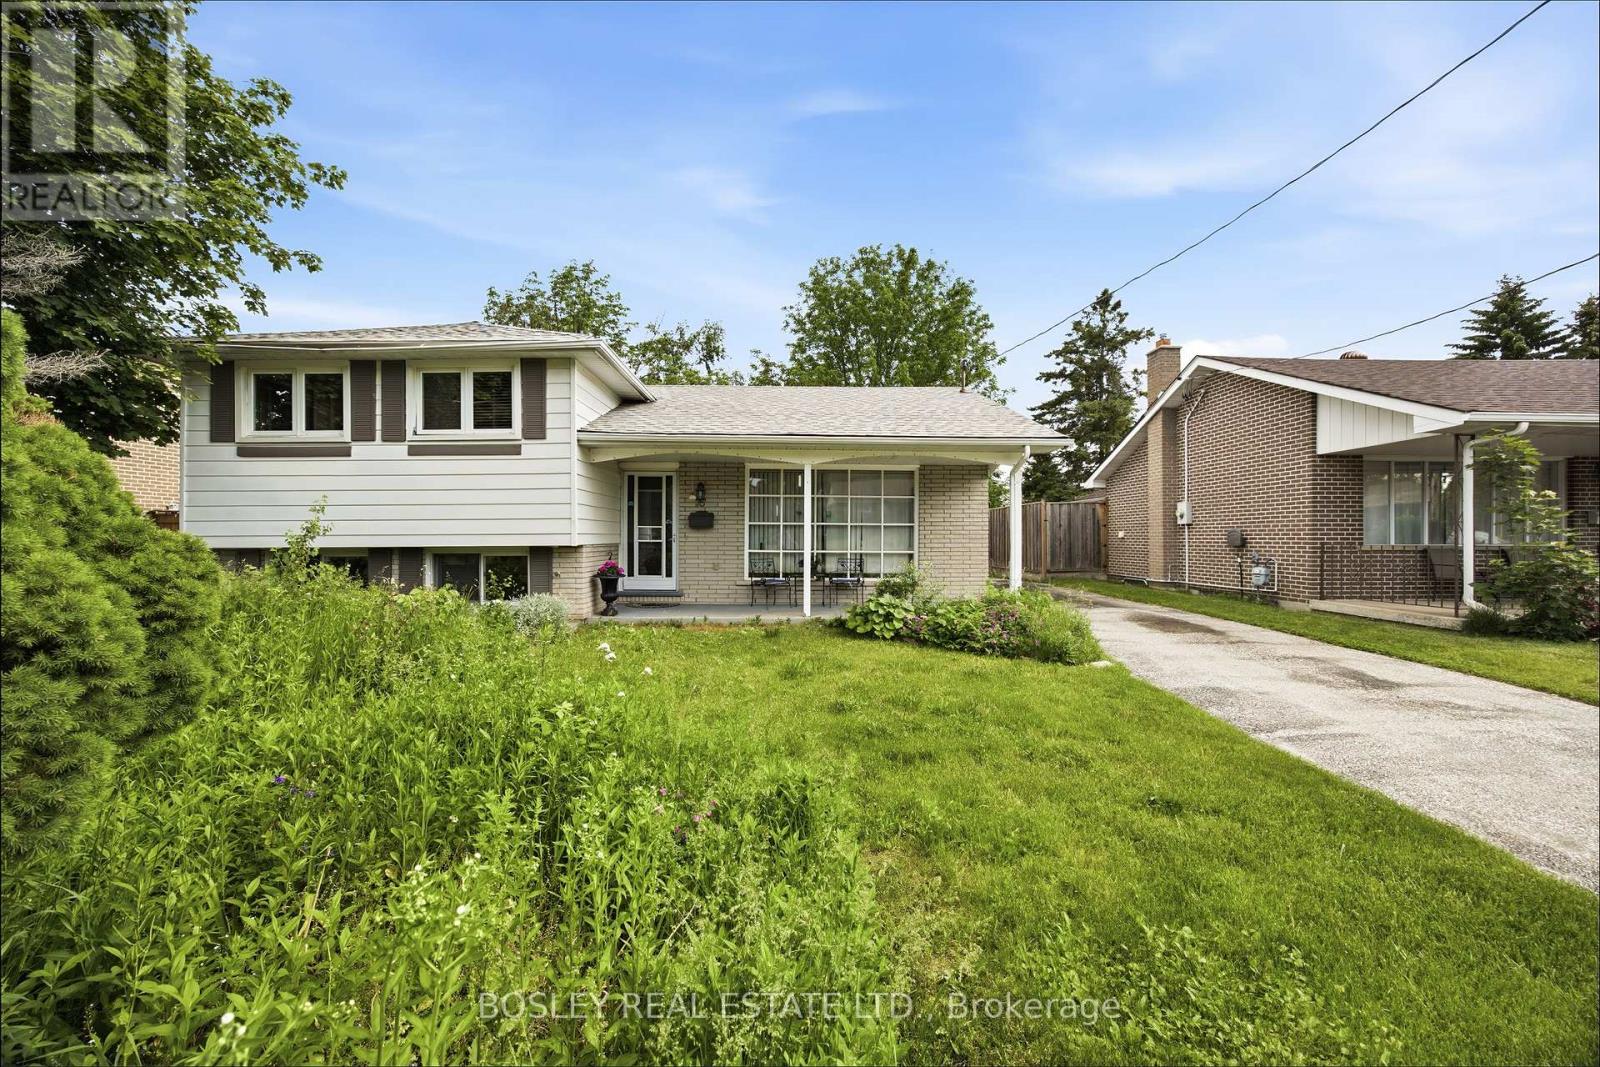
16 Steel Street
Barrie, Ontario
3 bedroom side split at Duckworth and Steel St. in North East Barrie close to Georgian College very large lot with a separate garage for your car or workshop. There are 3+1 large bedrooms and 2 full baths A great family home awaits you. Property being sold as is. (id:47351)
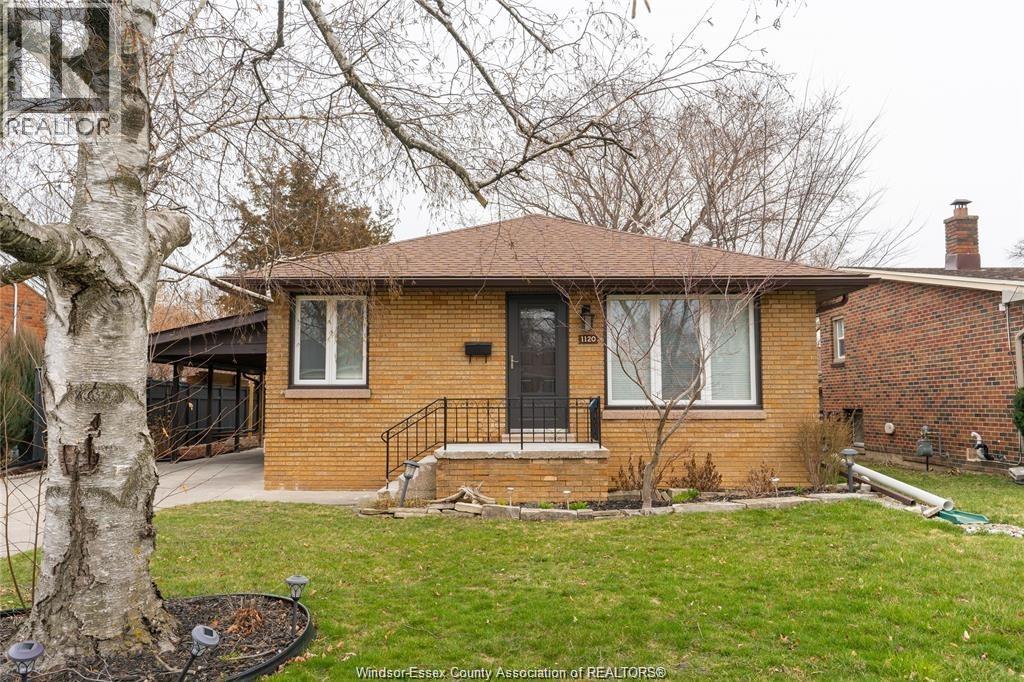
1120 Parkview Avenue Unit# Upper
Windsor, Ontario
ONE OF THE MOST DESIRABLE AREAS IN WINDSOR. THIS FAMILY HOME IS SITUATED ON A QUIET STREET A SHORT WALK TO PARKS INCLUDING REALTOR PARK AND FARROW RIVERSIDE MIRACLE PARK, RIVERSIDE CENTENNIAL POOL, SCHOOLS, CHURCHES, SHOPPING AND AMENITIES. FEATURING 3 BEDROOMS, 1 FULL BATH, HUGE BACKYARD AND PATIO SPACE FOR YOUR ENTERTAINMENT. CARPORT WITH SPACIOUS DRIVEWAY ENOUGH FOR 4 CARS PARKING. CREDIT CHECK AND INCOME VERIFICATION WILL BE REQUIRED. 2 REFERENCES PREFERRED. 1 YEAR MIN. Upper pays 60% of utilities. (id:47351)
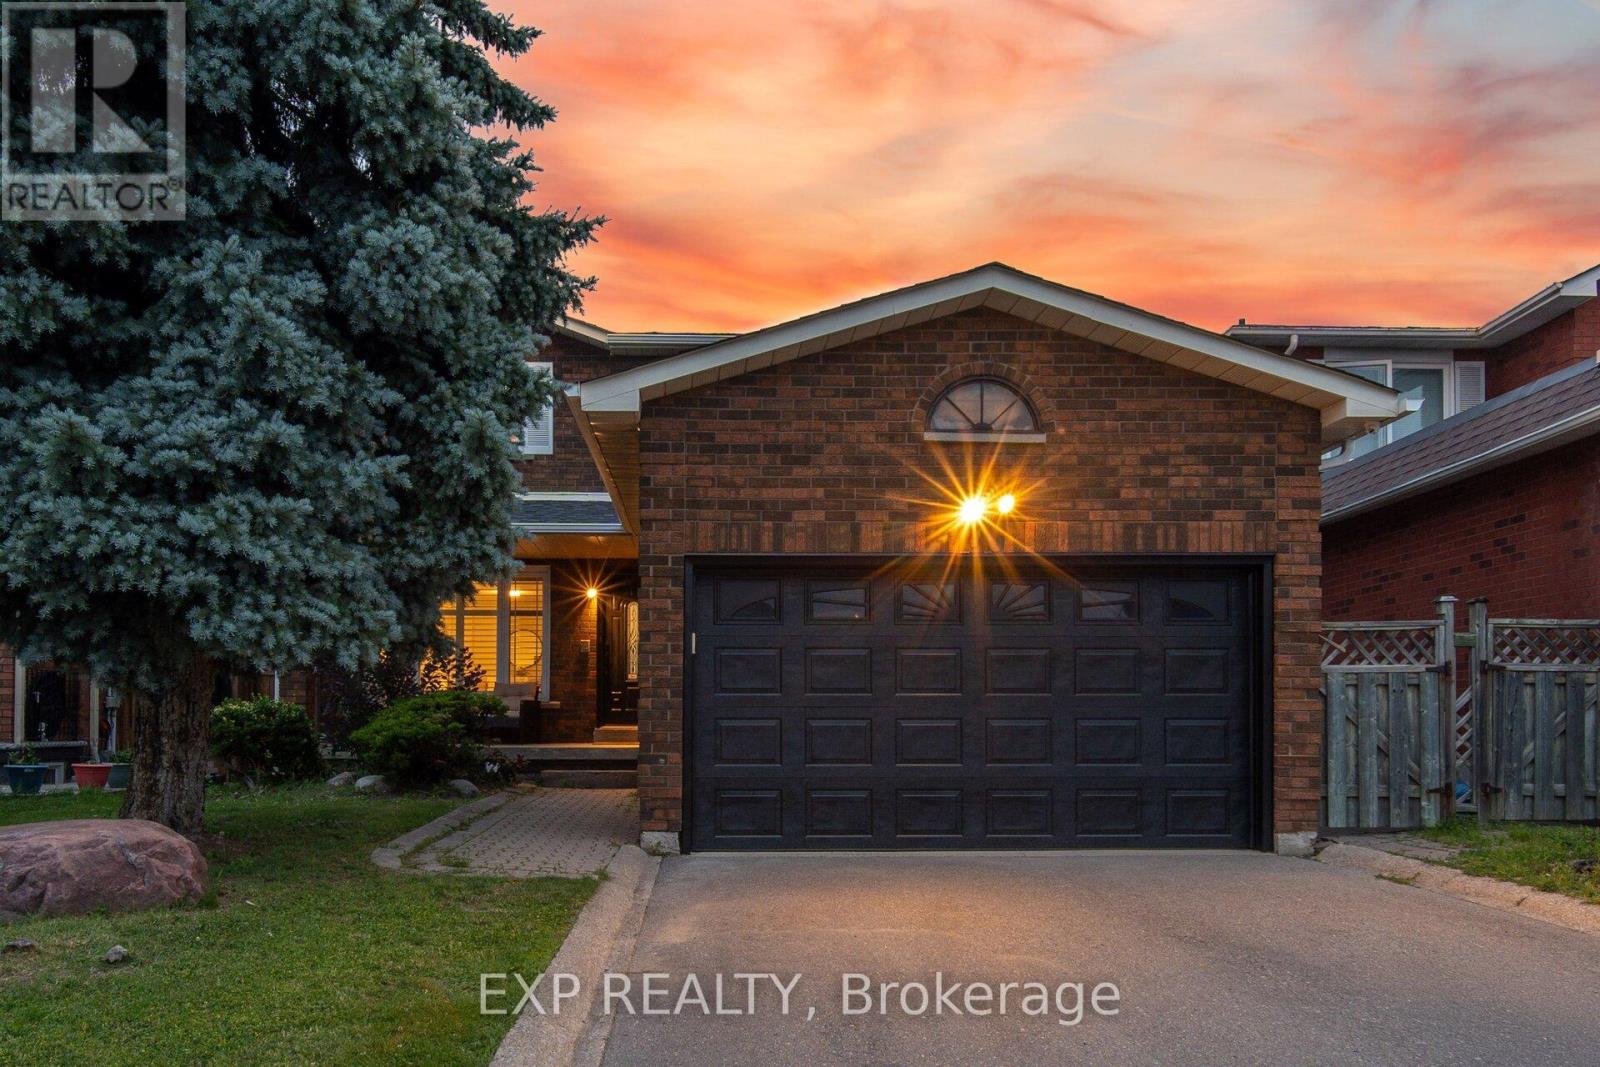
70 Embassy Drive
Vaughan, Ontario
Welcome to 70 Embassy Drive - a beautifully maintained 2-storey detached home on a quiet, family-friendly street in sought-after East Woodbridge. Offering 3+1 bedrooms and 4 bathrooms, this carpet-free home is truly move-in ready, with all the big-ticket items already done: new furnace (2025), roof (2022), A/C (2022), eavestroughs (2022), a renovated primary ensuite (2021), new main-floor oven, and a monitored security system with cameras and door sensors (2024). The fully finished lower level features a kitchen, a dining area, family room, one bedroom, a full bathroom, versatile gym, and a separate laundry area. A fully fenced backyard rounds out a home that checks all the boxes. Located minutes to top-rated schools, parks, shopping, and public transit, with quick access to major highways - everything a growing family needs close to home. A rare opportunity in one of Vaughan's most established and convenient neighbourhoods. (id:47351)
2100 Taunton Road
Clarington, Ontario
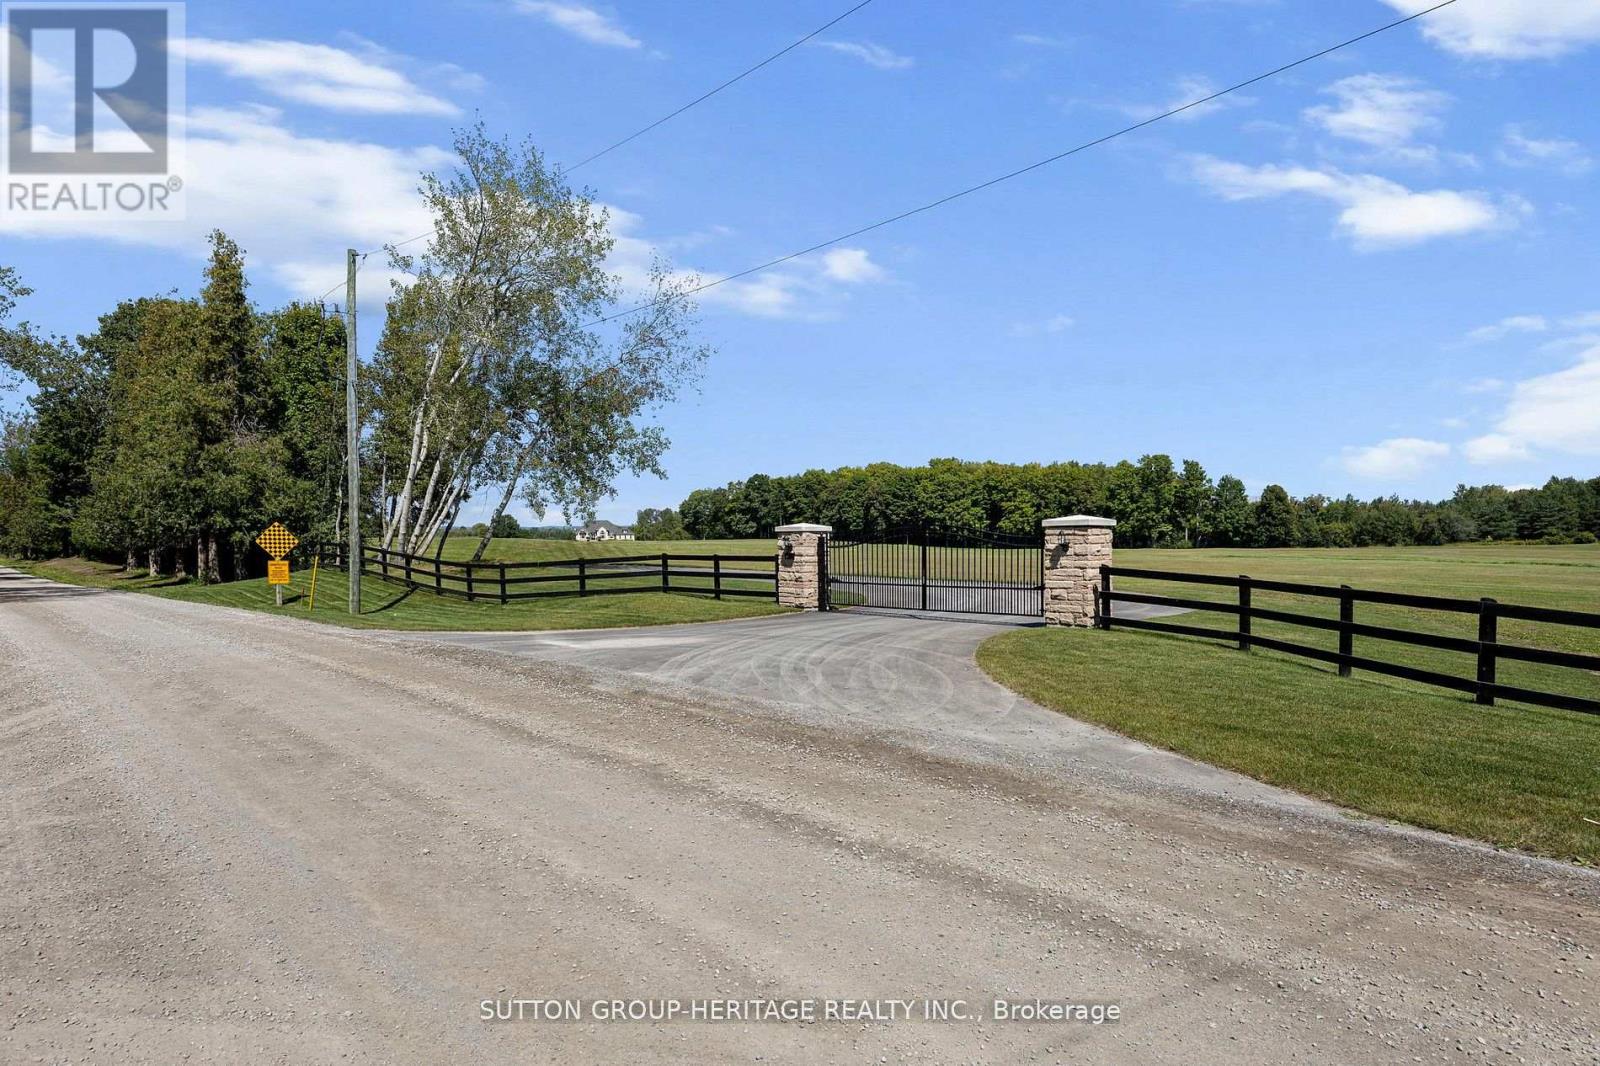
Country Estate Property With Executive Style Bungalow Approximately 7,000 Sq.Ft. Finished. Walkout Basement Features Open Concept Great Room, Dining Room With 12' & 14' Ceilings, Gourmet Kitchen, 16' Granite Counter-Tops, Stainless Steel Appliances. Master Retreat With 5pc Ensuite. Spacious Bedroom With Ample Closets And Lots Of Natural Light. 2nd Kitchen With Maid/In-Law Quarters. 6 Bedrooms, 6 Bath Home. Great For Large Family! View Attachments For Site Plan. View Virtual Tour. Extras:41 Acres Zoned For Driving Range, Mini Golf & Restaurant. Close To Ramps For Hwy 418. Ideal Investment To Live And Operate A Profitable Business In Excellent Location. Possible Future Estate Home Development. Gated Entry. Town would also consider Cricket Fields. (id:47351)
1851 Lawrence Avenue E
Toronto, Ontario
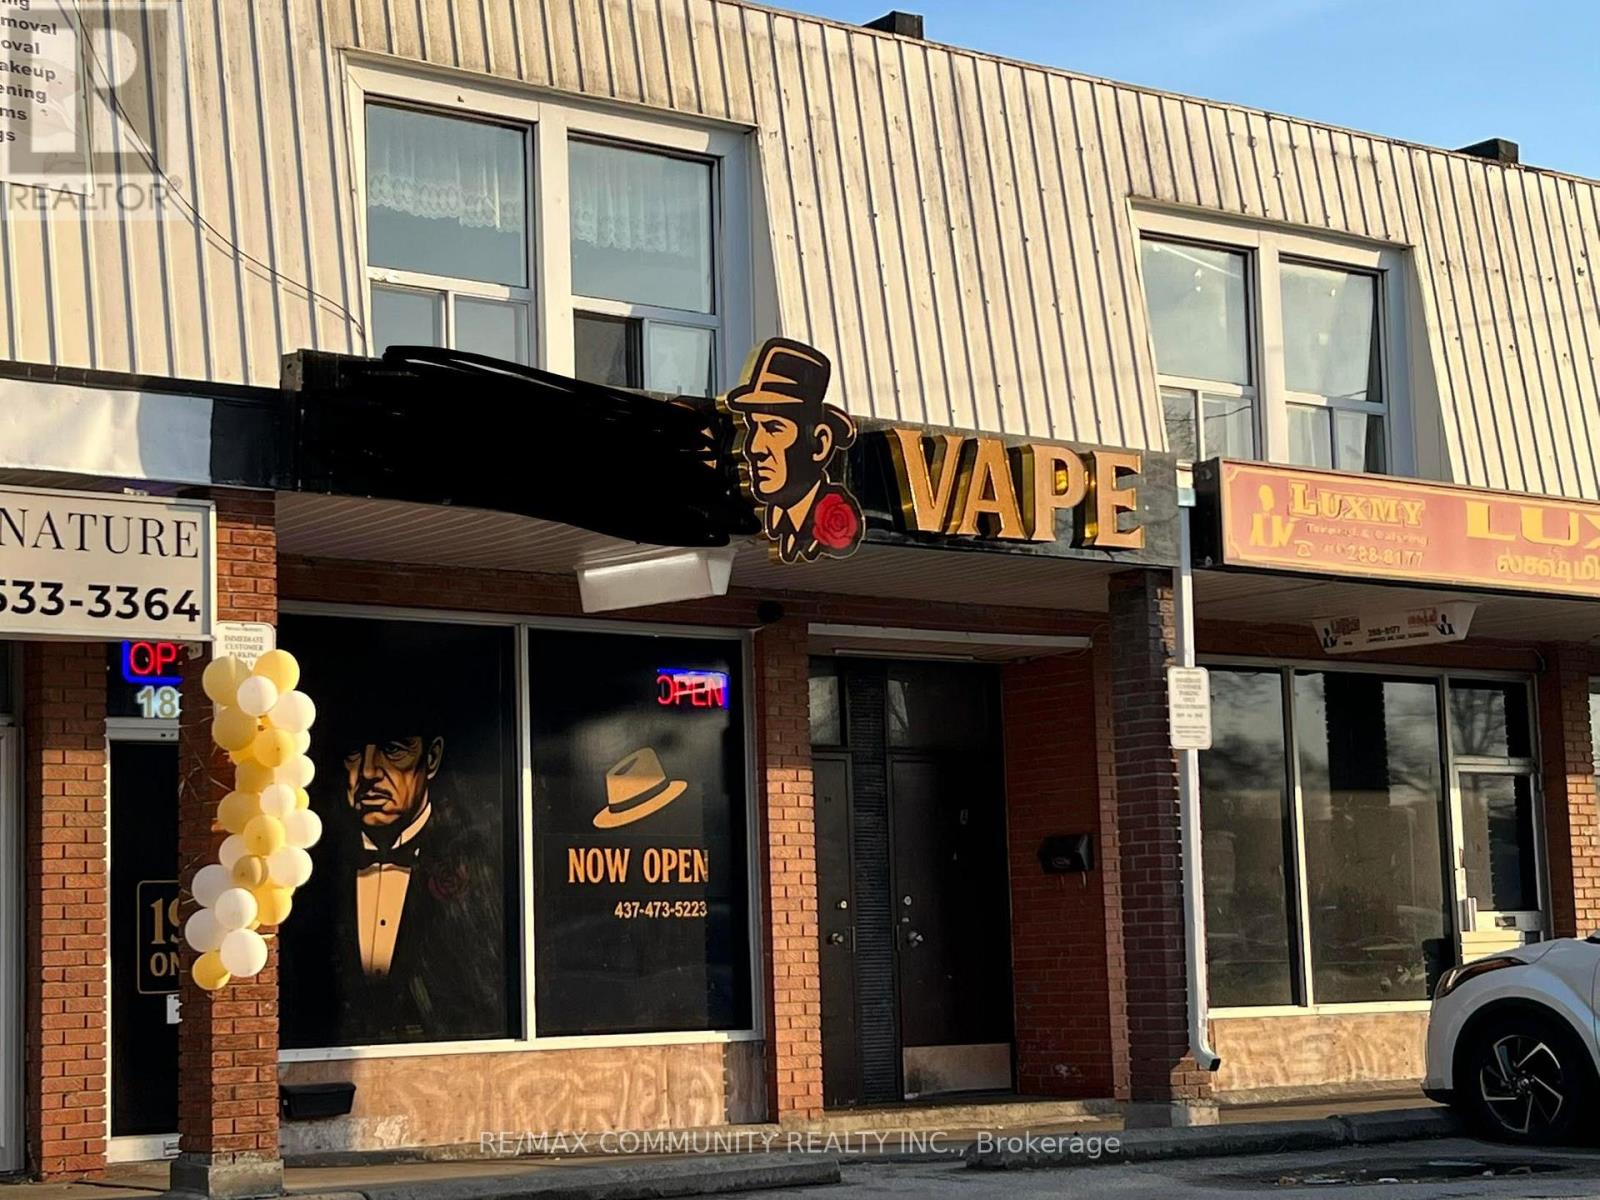
Turnkey opportunity to acquire a successful and profitable vape retail business with roughly $20k worth of inventory ideally situated on a high-traffic stretch of Lawrence Avenue East. This well-established shop benefits from excellent visibility, consistent foot traffic, and a rapidly growing, loyal customer base. Featuring attractive end-user pricing, streamlined operations, and strong margins, the business is positioned for immediate cash flow with minimal competition in the surrounding area. The space is fully equipped and professionally set up, allowing a seamless transition for a new owner. Significant upside potential exists through extended hours, product expansion, and online sales integration. Rare opportunity to step into a thriving business in a prime location. (id:47351)