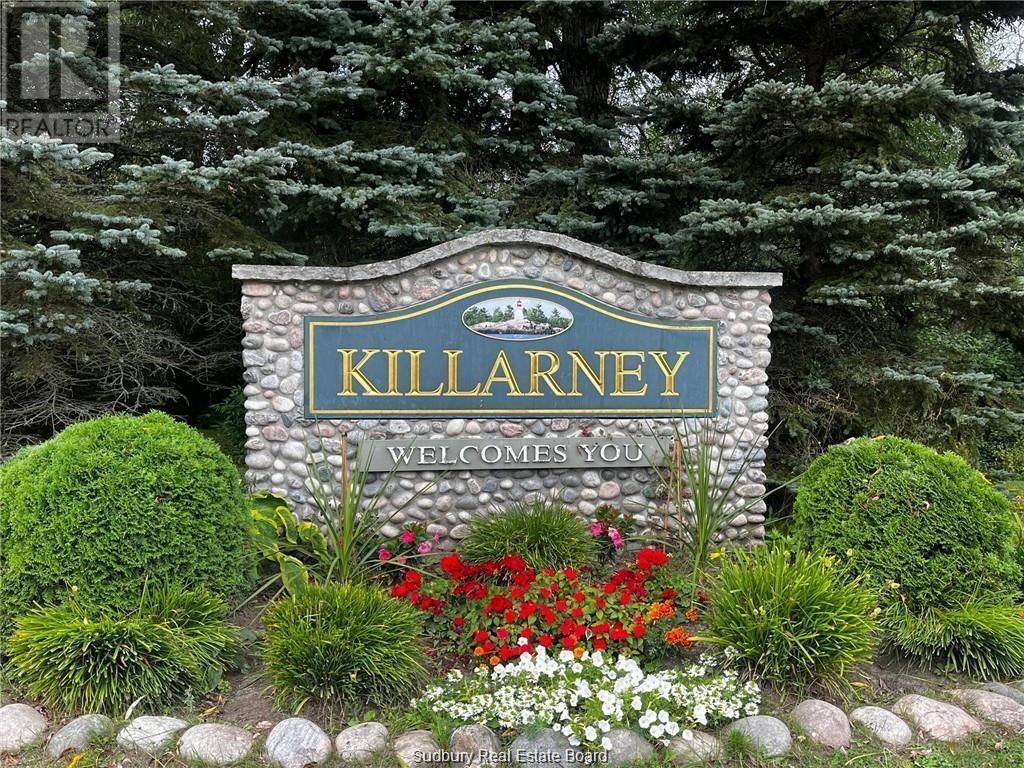
Lot 13 Perry Avenue
Killarney, Ontario
Welcome to Killarney, A jewel set amongst the pink granite shores and white quartzite ridges of the La Cloche foothills, this storied fishing village is truly special. Perry Avenue, a short walk from the town centre offers a newly registered, estate lot (15 lots) subdivision. Ranging between 3 and 5 acres, each one of these lots offers a unique building site and varied topography. Each lot is within a few hundred meters of a public beach/access to Killarney Bay. Perry Avenue is maintained year round and serviced with electricity. Building permits are straightforward and accessible. The town itself has several marinas with boat slips, a boat launch, fine and casual dining, a bakery, coffee shop, live entertainment and Killarney’s world famous fish and chips. A short 15 minute drive to Killarney Provincial Park. These lots are a perfect opportunity to make your very own retreat from the hustle and a haven amongst one of the most beautiful places this country has on offer. Buy now and start building this summer. (id:47351)
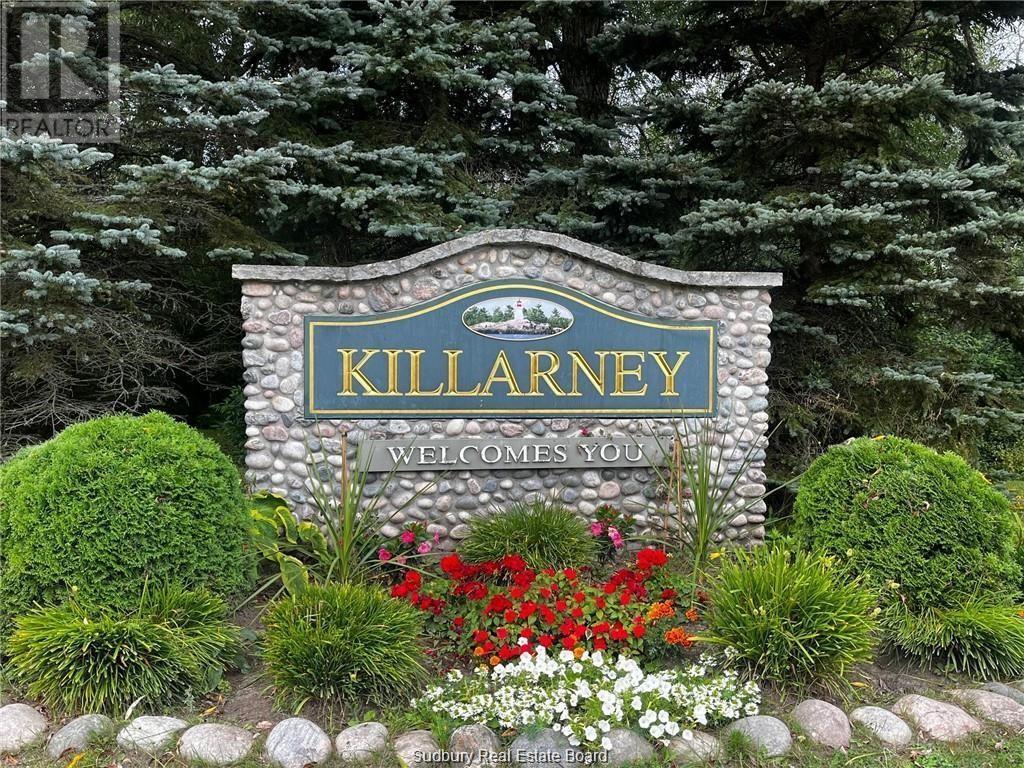
Lot 10 Perry Avenue
Killarney, Ontario
Welcome to Killarney, A jewel set amongst the pink granite shores and white quartzite ridges of the La Cloche foothills, this storied fishing village is truly special. Perry Avenue, a short walk from the town centre offers a newly registered, estate lot (15 lots) subdivision. Ranging between 3 and 5 acres, each one of these lots offers a unique building site and varied topography. Each lot is within a few hundred meters of a public beach/access to Killarney Bay. Perry Avenue is maintained year round and serviced with electricity. Building permits are straightforward and accessible. The town itself has several marinas with boat slips, a boat launch, fine and casual dining, a bakery, coffee shop, live entertainment and Killarney’s world famous fish and chips. A short 15 minute drive to Killarney Provincial Park. These lots are a perfect opportunity to make your very own retreat from the hustle and a haven amongst one of the most beautiful places this country has on offer. Buy now and start building this summer. (id:47351)
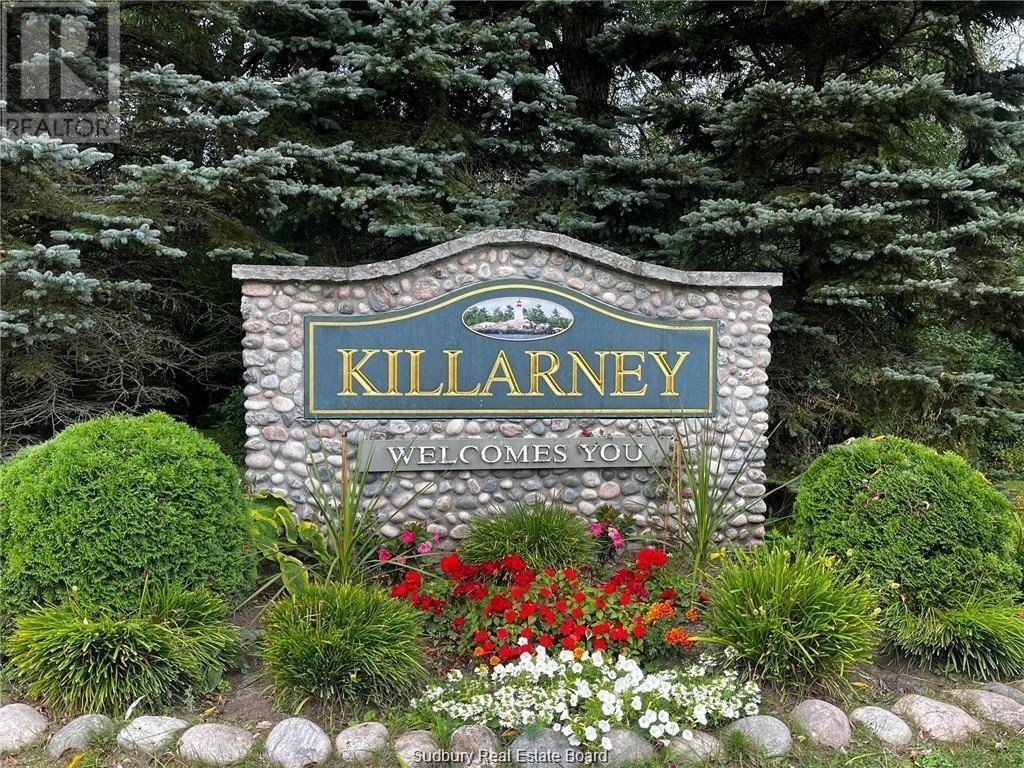
Lot 11 Perry Avenue
Killarney, Ontario
Welcome to Killarney, A jewel set amongst the pink granite shores and white quartzite ridges of the La Cloche foothills, this storied fishing village is truly special. Perry Avenue, a short walk from the town centre offers a newly registered, estate lot (15 lots) subdivision. Ranging between 3 and 5 acres, each one of these lots offers a unique building site and varied topography. Each lot is within a few hundred meters of a public beach/access to Killarney Bay. Perry Avenue is maintained year round and serviced with electricity. Building permits are straightforward and accessible. The town itself has several marinas with boat slips, a boat launch, fine and casual dining, a bakery, coffee shop, live entertainment and Killarney’s world famous fish and chips. A short 15 minute drive to Killarney Provincial Park. These lots are a perfect opportunity to make your very own retreat from the hustle and a haven amongst one of the most beautiful places this country has on offer. Buy now and start building this summer. (id:47351)
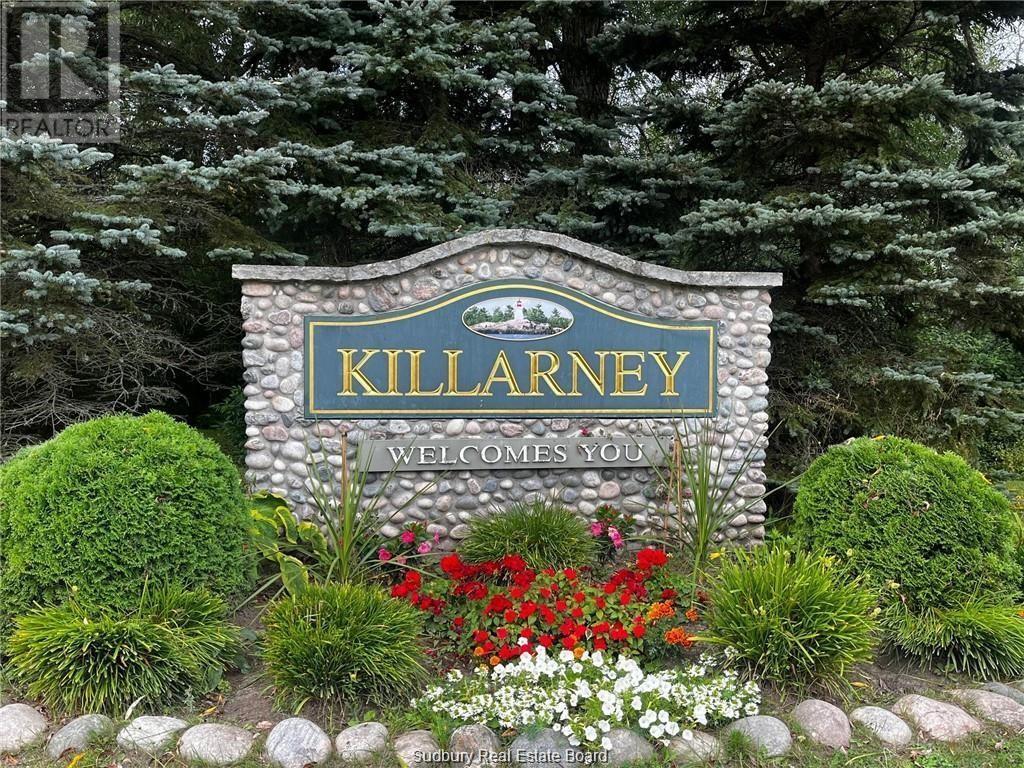
Lot 15 Perry Avenue
Killarney, Ontario
Welcome to Killarney, A jewel set amongst the pink granite shores and white quartzite ridges of the La Cloche foothills, this storied fishing village is truly special. Perry Avenue, a short walk from the town centre offers a newly registered, estate lot (15 lots) subdivision. Ranging between 3 and 5 acres, each one of these lots offers a unique building site and varied topography. Each lot is within a few hundred meters of a public beach/access to Killarney Bay. Perry Avenue is maintained year round and serviced with electricity. Building permits are straightforward and accessible. The town itself has several marinas with boat slips, a boat launch, fine and casual dining, a bakery, coffee shop, live entertainment and Killarney’s world famous fish and chips. A short 15 minute drive to Killarney Provincial Park. These lots are a perfect opportunity to make your very own retreat from the hustle and a haven amongst one of the most beautiful places this country has on offer. Buy now and start building this summer. (id:47351)
Lot 14 Perry Avenue
Killarney, Ontario
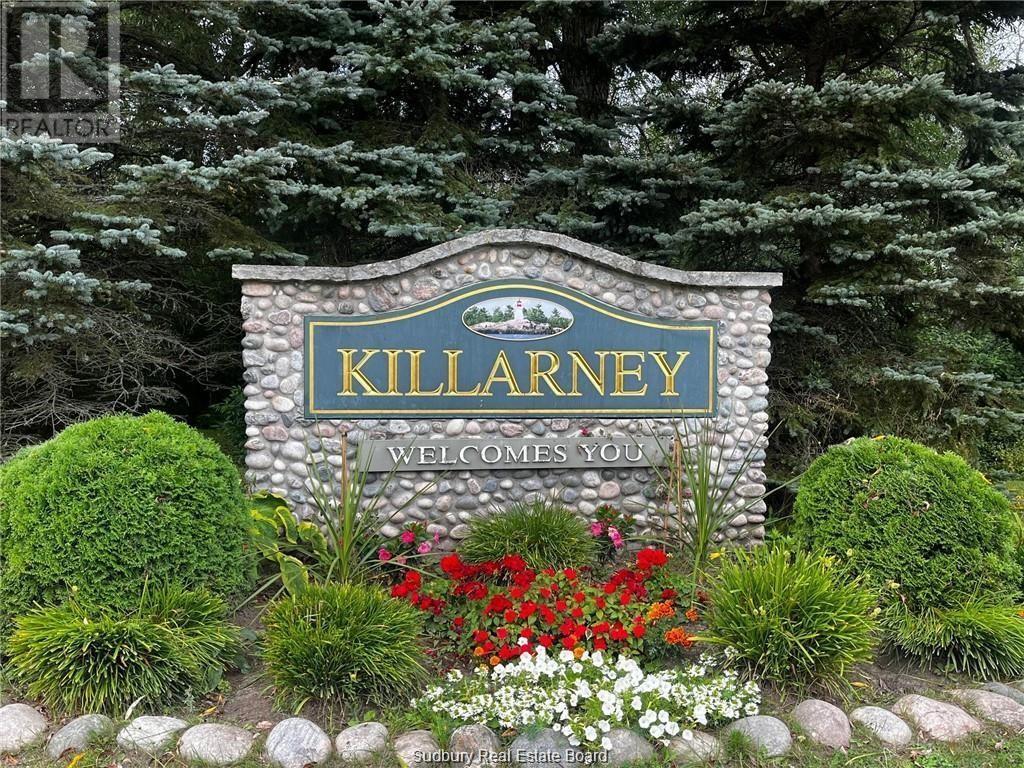
Welcome to Killarney, A jewel set amongst the pink granite shores and white quartzite ridges of the La Cloche foothills, this storied fishing village is truly special. Perry Avenue, a short walk from the town centre offers a newly registered, estate lot (15 lots) subdivision. Ranging between 3 and 5 acres, each one of these lots offers a unique building site and varied topography. Each lot is within a few hundred meters of a public beach/access to Killarney Bay. Perry Avenue is maintained year round and serviced with electricity. Building permits are straightforward and accessible. The town itself has several marinas with boat slips, a boat launch, fine and casual dining, a bakery, coffee shop, live entertainment and Killarney’s world famous fish and chips. A short 15 minute drive to Killarney Provincial Park. These lots are a perfect opportunity to make your very own retreat from the hustle and a haven amongst one of the most beautiful places this country has on offer. Buy now and start building this summer. (id:47351)
Part 1 Hwy 537
Wahnapitae, Ontario
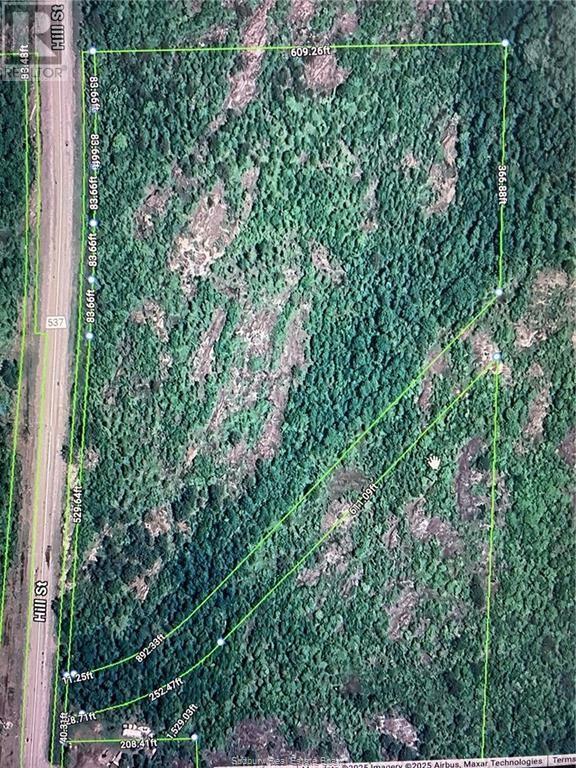
Elevated acreage (8.92A) with several build opportunities. Privacy and convenience (highway plowed and maintained at all times) Ideal location to build a home with a view. Natural gradient helps with driveway. Several options. Worth walking and exploring. An exiting unmaintained road allowance offers an easy driveway opportunity. Surrounded on two sides by crown land, short walk to pristine pond. Lot is in the process of being severed - taxes, PIN and roll to be determined. (id:47351)
Part 2 Hwy 537
Wahnapitae, Ontario
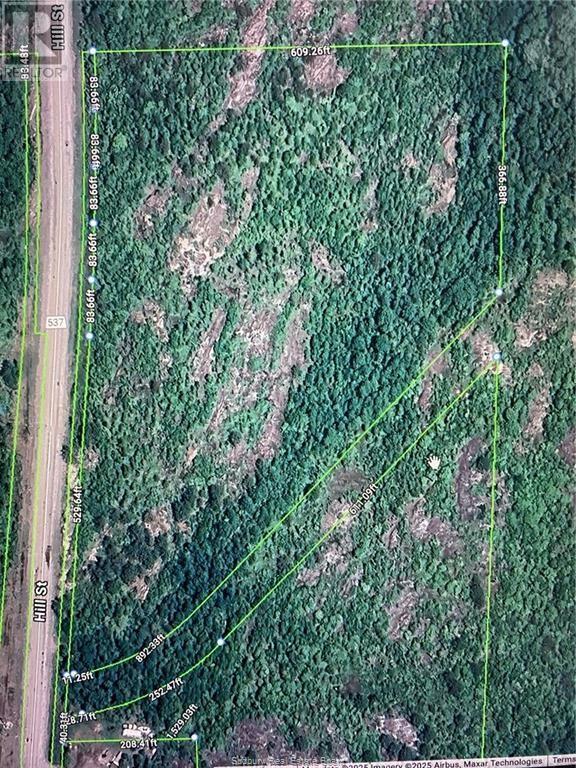
Large acreage (40+A) with high elevations and lower flats. Build your dream home with a spectacular view and privacy. Multiple options for driveway entrance. An existing unmaintained road allowance offer an easy driveway opportunity. Views are long and privacy is supreme. highway maintained year round. Lot in the process of being severed - taxes, PIN and Roll to be determined. (id:47351)
Part 3 Hwy 537
Wahnapitae, Ontario
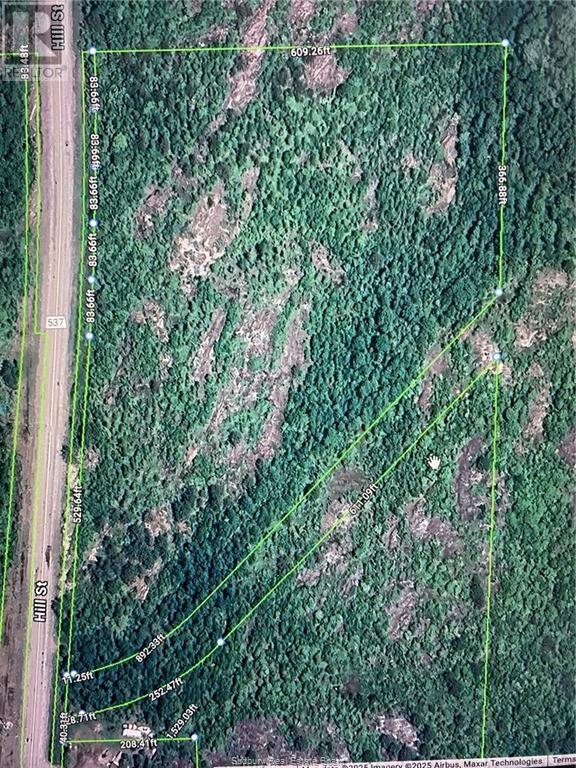
Pie shaped 2.65A with frontage on HWY 537 and Finni Road. Hydro line on property, multiple building sites. Good elevated rock to build upon or lower area to tuck away. Options, privacy & convivence with maintained roads 537 & Finni. Lot in the process of being severed - taxes, PIN and roll to be determined. (id:47351)
380 2 Island
Georgian Bay, Ontario
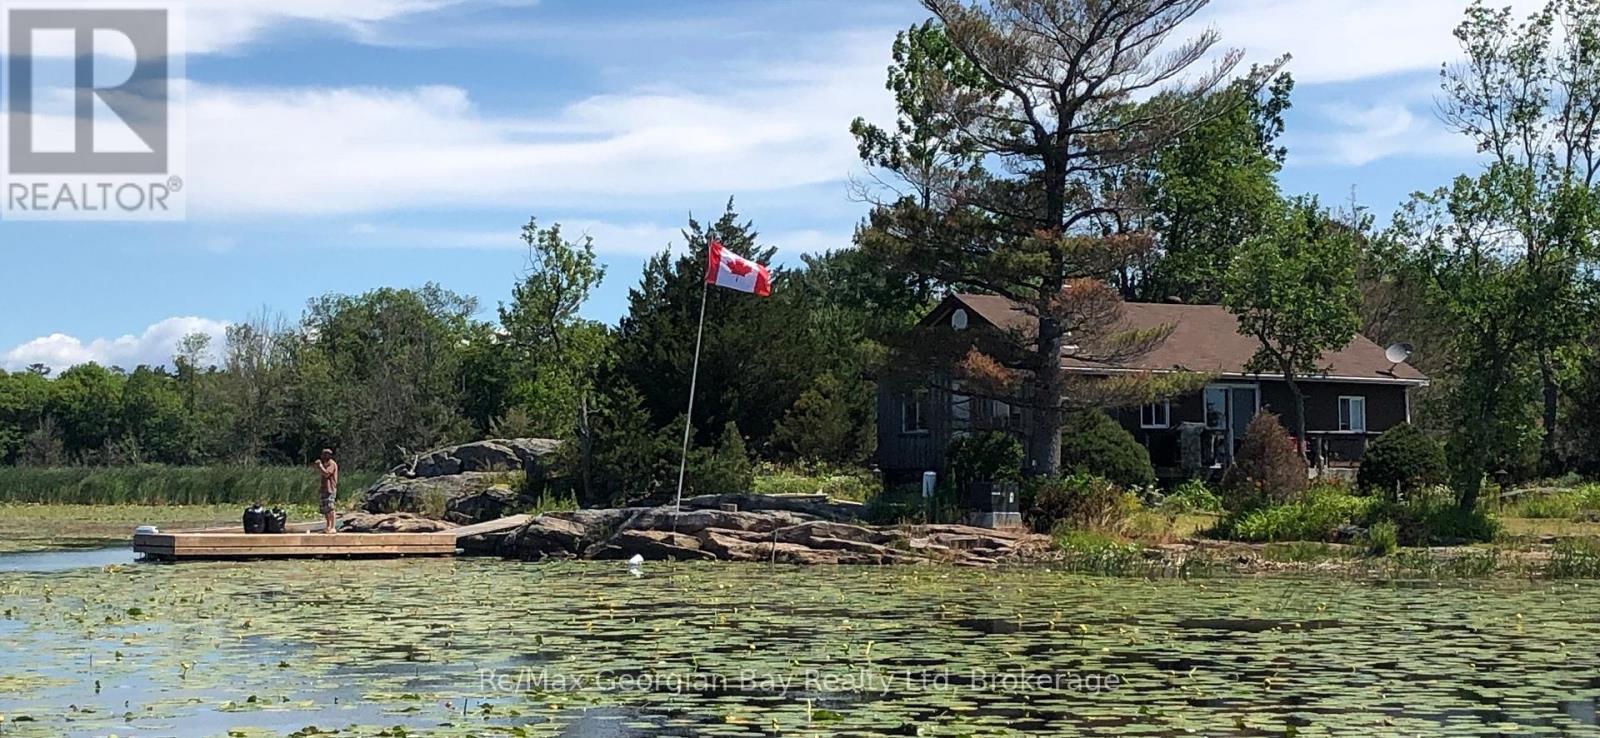
Would you like to own an affordable private half-acre island tucked away from the traffic. This 861 sq foot cottage has open concept kitchen / living room that walks out onto a deck overlooking the stunning views of the bay. Features include 2 bedrooms, a grey water bed, a 3 piece bathroom with a newer Enviro toilet, woodstove, vinyl paned windows, a rebuilt outhouse, roof replaced approx 5 years ago, newer Bunkie and comes furnished including a washer, fridge & stove. The island has level grassy areas, some beautiful shield rock, docks on both the west & south side and is a short boat ride to the main harbour and several nearby marinas. Behind the island is a natural area where you can kayak and enjoy the wildlife. (id:47351)
2440 Highway 540
Little Current, Ontario
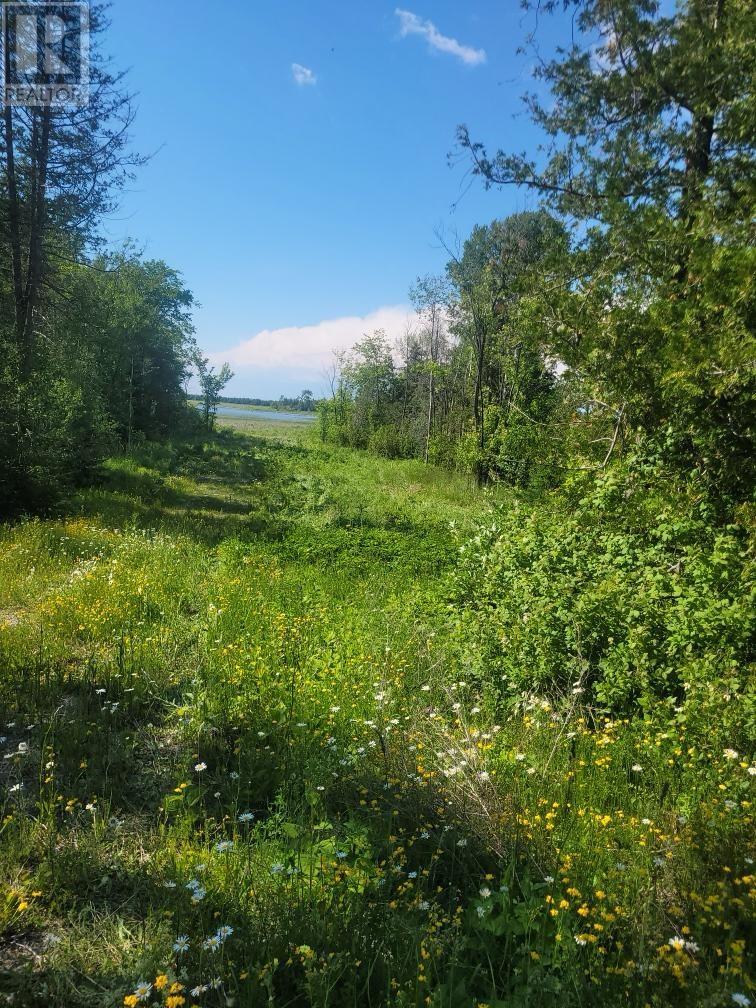
Vacant waterfront lot located on the shores on Lake Huron. The property has already been cleared and is ready for its new owners. Whether you’re looking to build your dream home or simply have a spot to call your own, this is a great opportunity to get on the water at an affordable price!!! (id:47351)


Part 2 Pin734660345
Markstay-Warren, Ontario
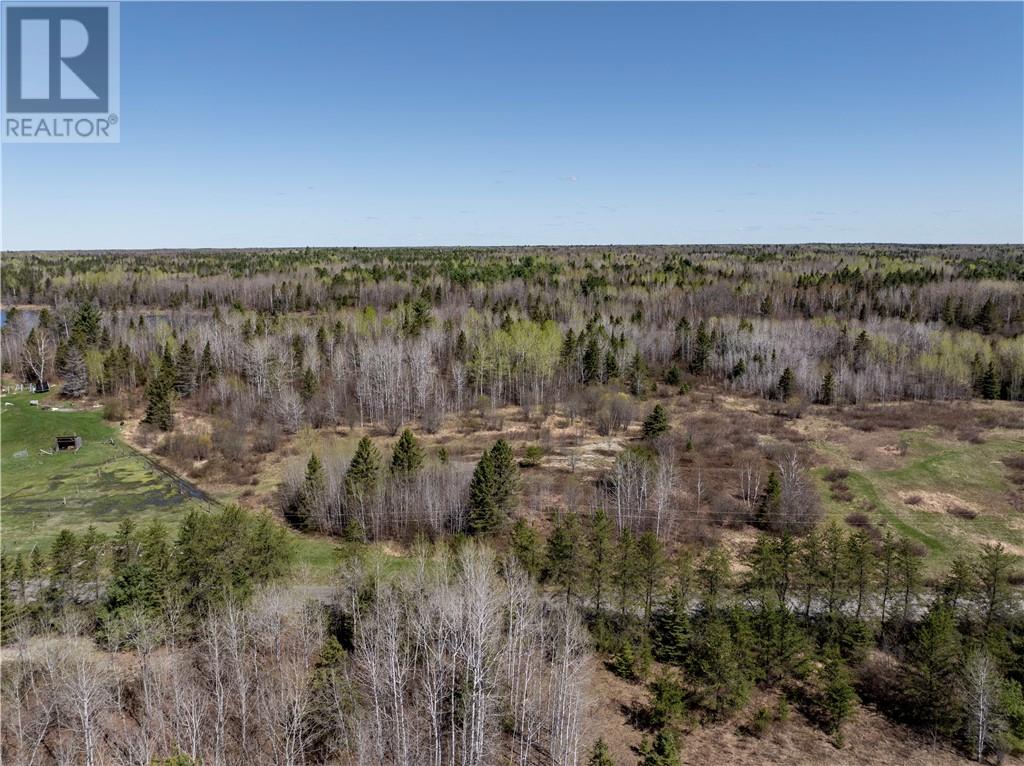
Welcome to Langlois Road where the beauty of nature and privacy meet. We have a 44-acre lot here with rural zoning - if you can imagine it, you can build it!! Once it's built, enjoy the the gorgeous trails with raspberry bushes, blueberry bushes, and more. You might even be lucky enough to spot a moose, some deer, or rabbits, with all the wildlife that roam the area!! Don't miss out on this great opportunity! Book a viewing today!! (id:47351)

801 Lapointe Street Unit# 4b
Sudbury, Ontario
Recently updated with new exterior. Large warehouse/shop space in preferred New Sudbury industrial park. 22 foot ceiling heights below the roof deck, 5 overhead doors (16 x 16) with plenty of glass providing natural light. 2 bathrooms, 2 offices, lunchroom and mechanical room. Can acconmodate variety of uses. Yard space available. CAM estimated at $4.75 for 2026. (id:47351)
5 Culligan Crescent
Thorold, Ontario
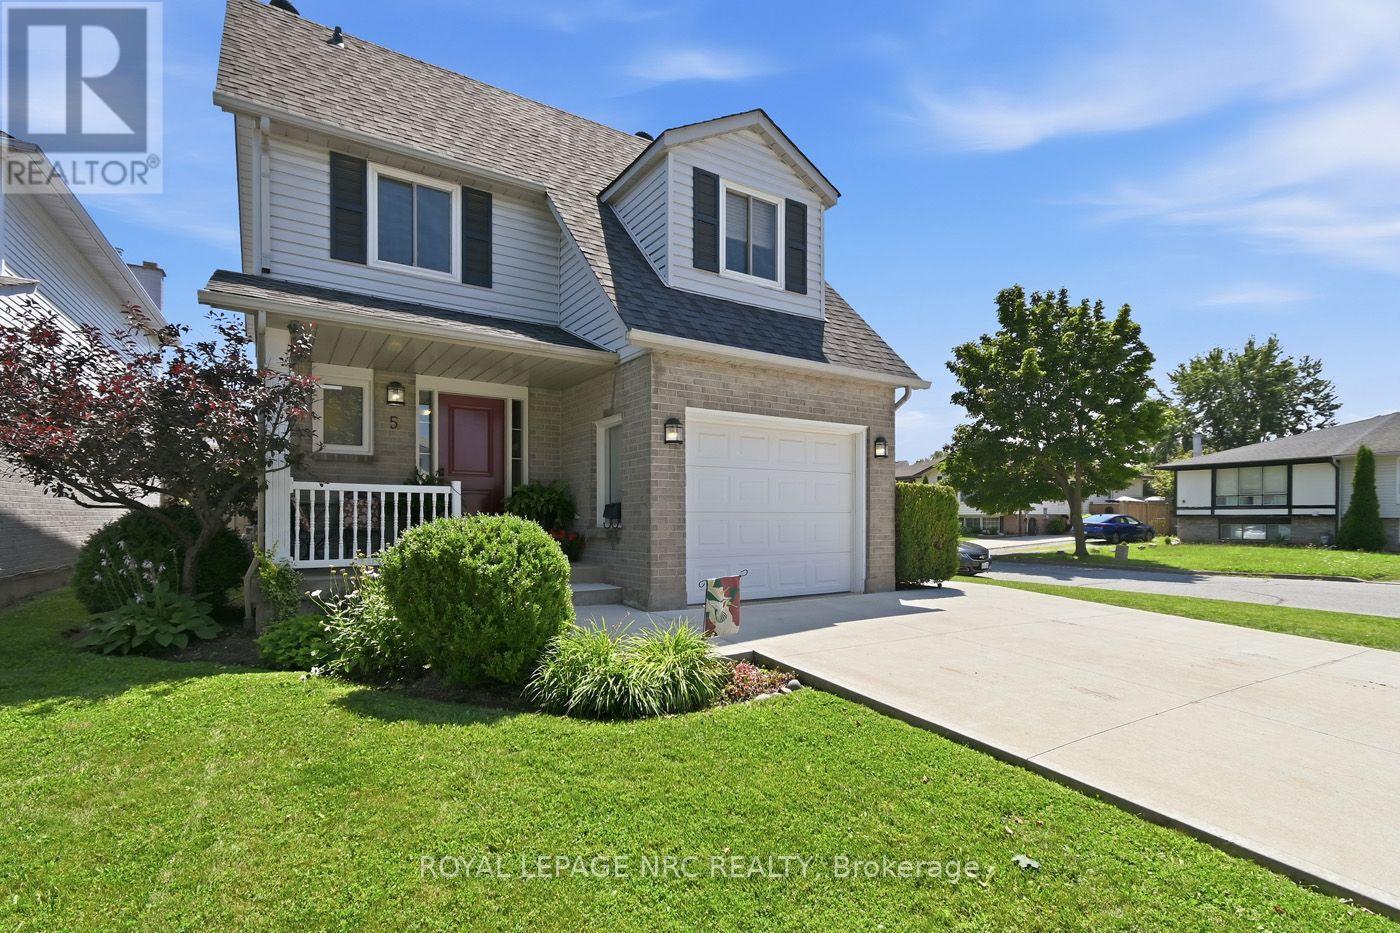
Home on a Quiet Crescent. Well maintained 3 Bedroom 2 Storey in Confederation Heights. Features Hardwood & Porcelain on Main Floor. Bright Kitchen and Dining Room with Sliding doors to Deck and Fully Fenced Backyard. Wrought Iron Staircase leads to large landing with 3 Bedrooms on second level, Primary Bedroom w/Walk in Closet. All windows, Roof Shingles, Furnace, A/C, replaced. Attached Garage, Double Concrete Drive to accommodate 4 vehicles. Unspoiled Basement with bathroom Rough In, and Cold Room. Located across from Confederation Park. Close to Brock University, Schools, and Amenities. Book your Appointment today. (id:47351)
409 - 135 Barrette Street
Ottawa, Ontario
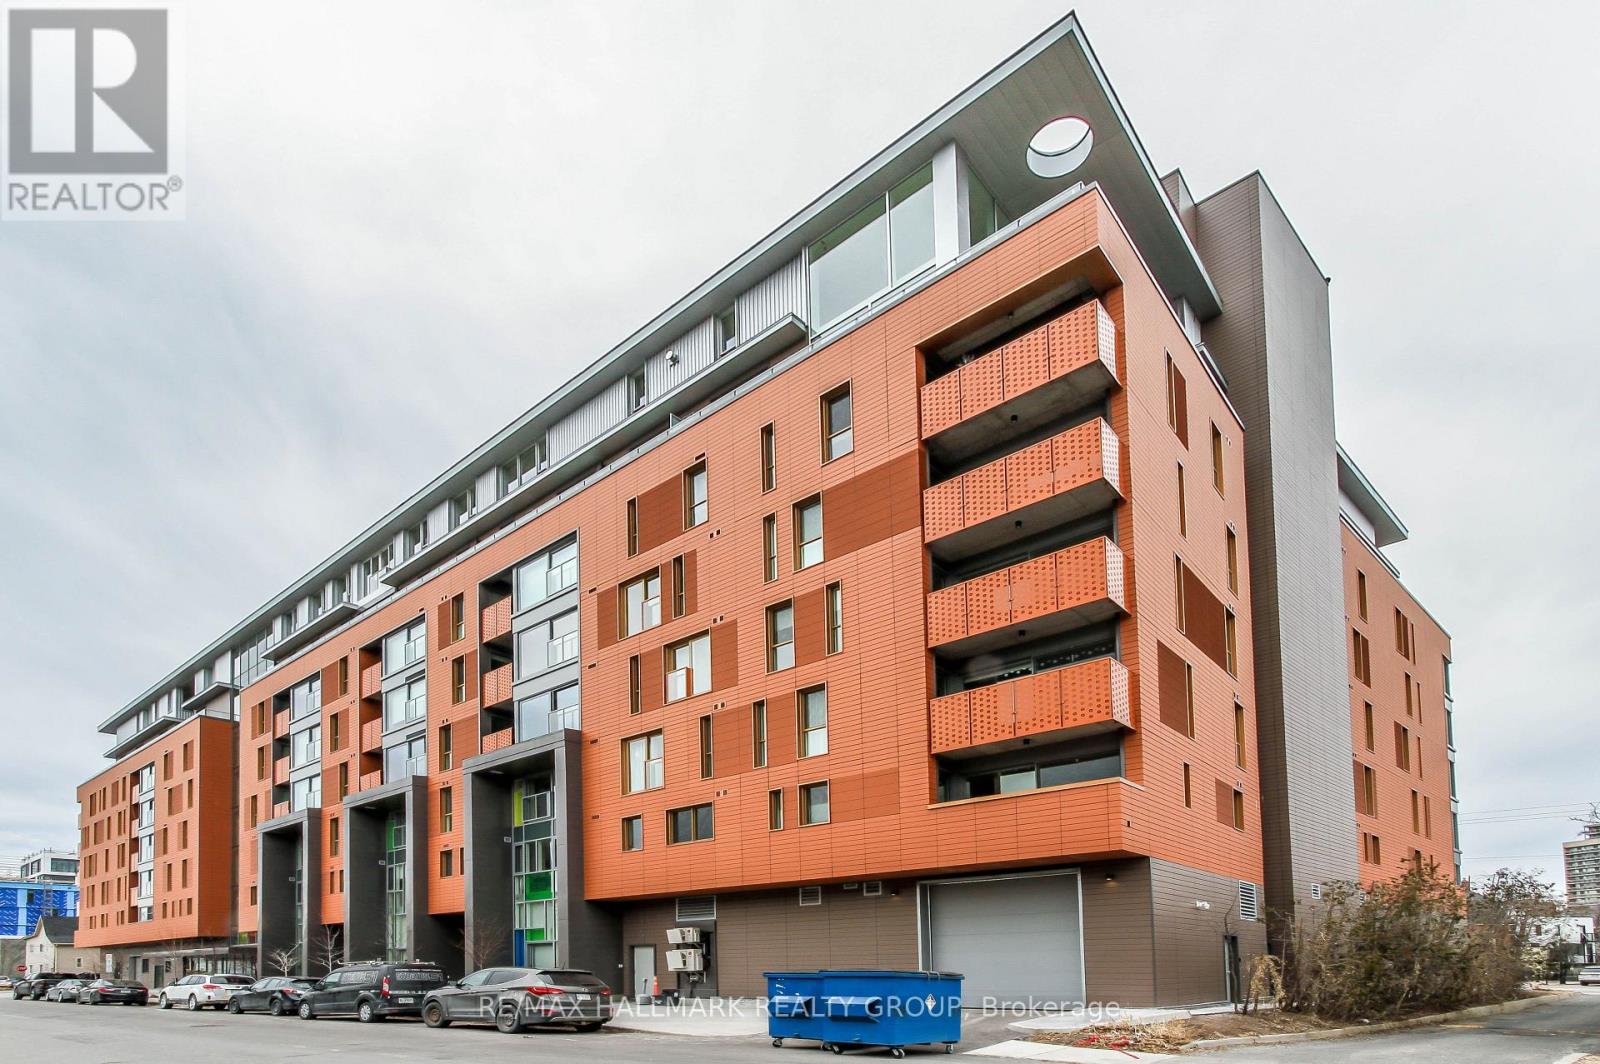
Opportunity to rent a two-bedroom in Beechwood Village's newest and finest build: St. Charles Market. Apartment boasts south-east views. Located on the 4th floor, this unit will not disappoint. Hardwood floors throughout. Open concept living/dining & kitchen areas. Loads of natural light comes through. Irpinia kitchen features island, quartz counters, high-end appliances including nat-gas stove, wine fridge, two-drawer dishwasher. Large primary bed w/ pax wardrobes, 4pc ensuite w/ heated floors, standup shower. Good size 2nd bedroom/office space. In-unit washer/dryer. Full bath and foyer feature slate flooring. Balcony w/ nat-gas BBQ. Windows feature remote-controlled shades. Building amenities include security, party/dining room w/ rooftop terrace, gym, bicycle storage. Unit comes with a locker and one underground puzzle-parking space. Your vehicle delivered on demand. EV charging on Beechwood. Proximity to all of Beechwood's amenities. Call today! (id:47351)
1056-1060 Niagara
Windsor, Ontario
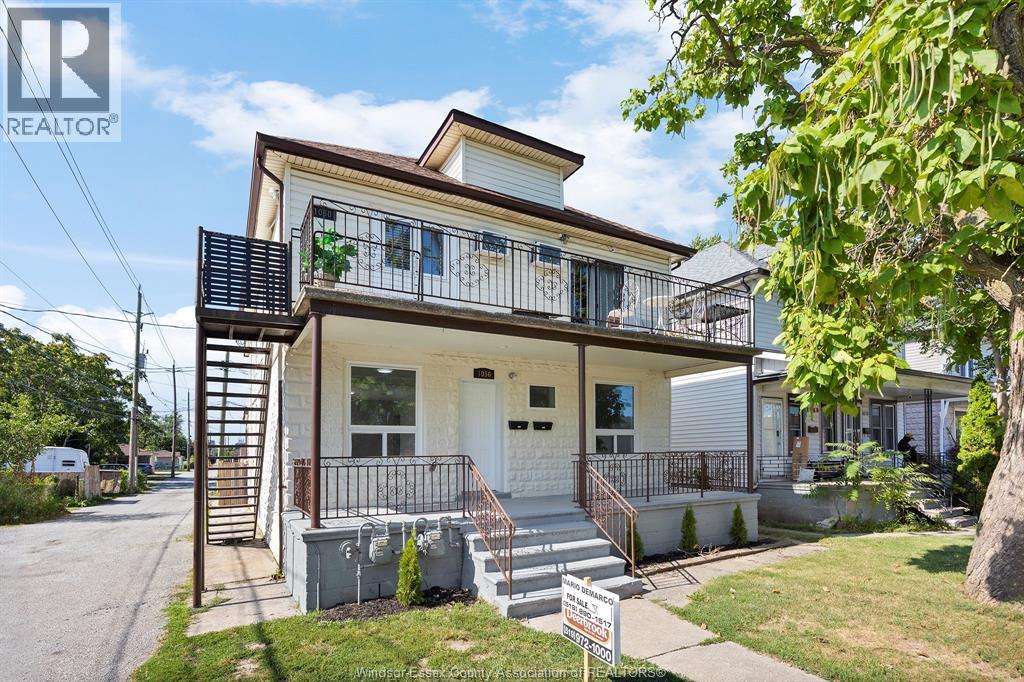
TOTALLY RENOVATED MAIN FLOOR PERFECT FOR OWNER OCCUPIED UNIT BOASTS 4 BEDROOMS WITH MAIN FLOOR LAUNDRY AND PRIVATE BASEMENT. SUPER LOCATION IN EUROPEAN NEIGHBORHOOD JUST STEPS TO ERIE ST E CAFE'S WITH SHOPPING PLUS THE RESTAURANTS. BUS ROUTE NEARBY WITH EASY ACCESS TO THE UNIVERSITY, WALKING DISTANCE TO THE RIVER AND ITS PARKS.REAR YARD IS READY FOR PARKING WHICH IS OFF THE ALLEY.UPPER UNIT IS RENTED FOR $ 1363.06 PLUS HEAT AND HYDRO + WATER ( SEPERATE METERS ). OWNER OCCUPIED CAN LIVE ALMOST FREE WITH INCOME FROM VERY NICE TENANTS WHO ALWAYS PAY ON TIME EVERY MONTH. (id:47351)
1056-1060 Niagara
Windsor, Ontario
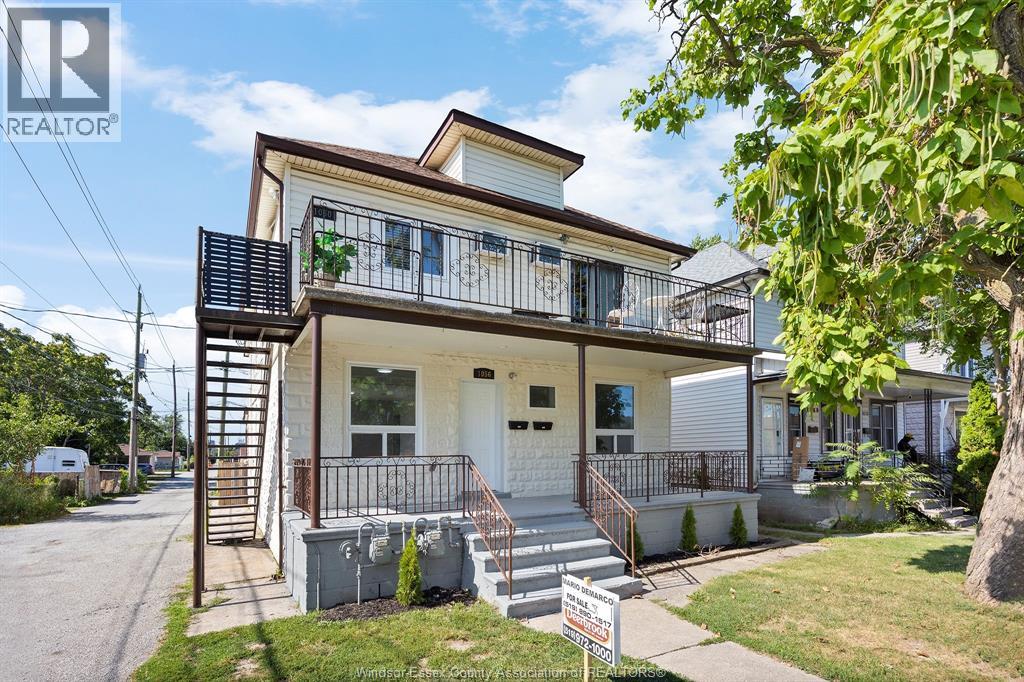
TOTALLY RENOVATED MAIN FLOOR PERFECT FOR OWNER OCCUPIED UNIT BOASTS 4 BEDROOMS WITH MAIN FLOOR LAUNDRY AND PRIVATE BASEMENT. SUPER LOCATION IN EUROPEAN NEIGHBORHOOD JUST STEPS TO ERIE ST E CAFE'S WITH SHOPPING PLUS THE RESTAURANTS. BUS ROUTE NEARBY WITH EASY ACCESS TO THE UNIVERSITY, WALKING DISTANCE TO THE RIVER AND ITS PARKS.REAR YARD IS READY FOR PARKING WHICH IS OFF THE ALLEY.UPPER UNIT IS RENTED FOR $ 1363.06 PLUS HEAT AND HYDRO + WATER ( SEPERATE METERS ). OWNER OCCUPIED CAN LIVE ALMOST FREE WITH INCOME FROM VERY NICE TENANTS WHO ALWAYS PAY ON TIME EVERY MONTH. (id:47351)
602 - 5917 Main Street
Whitchurch-Stouffville, Ontario
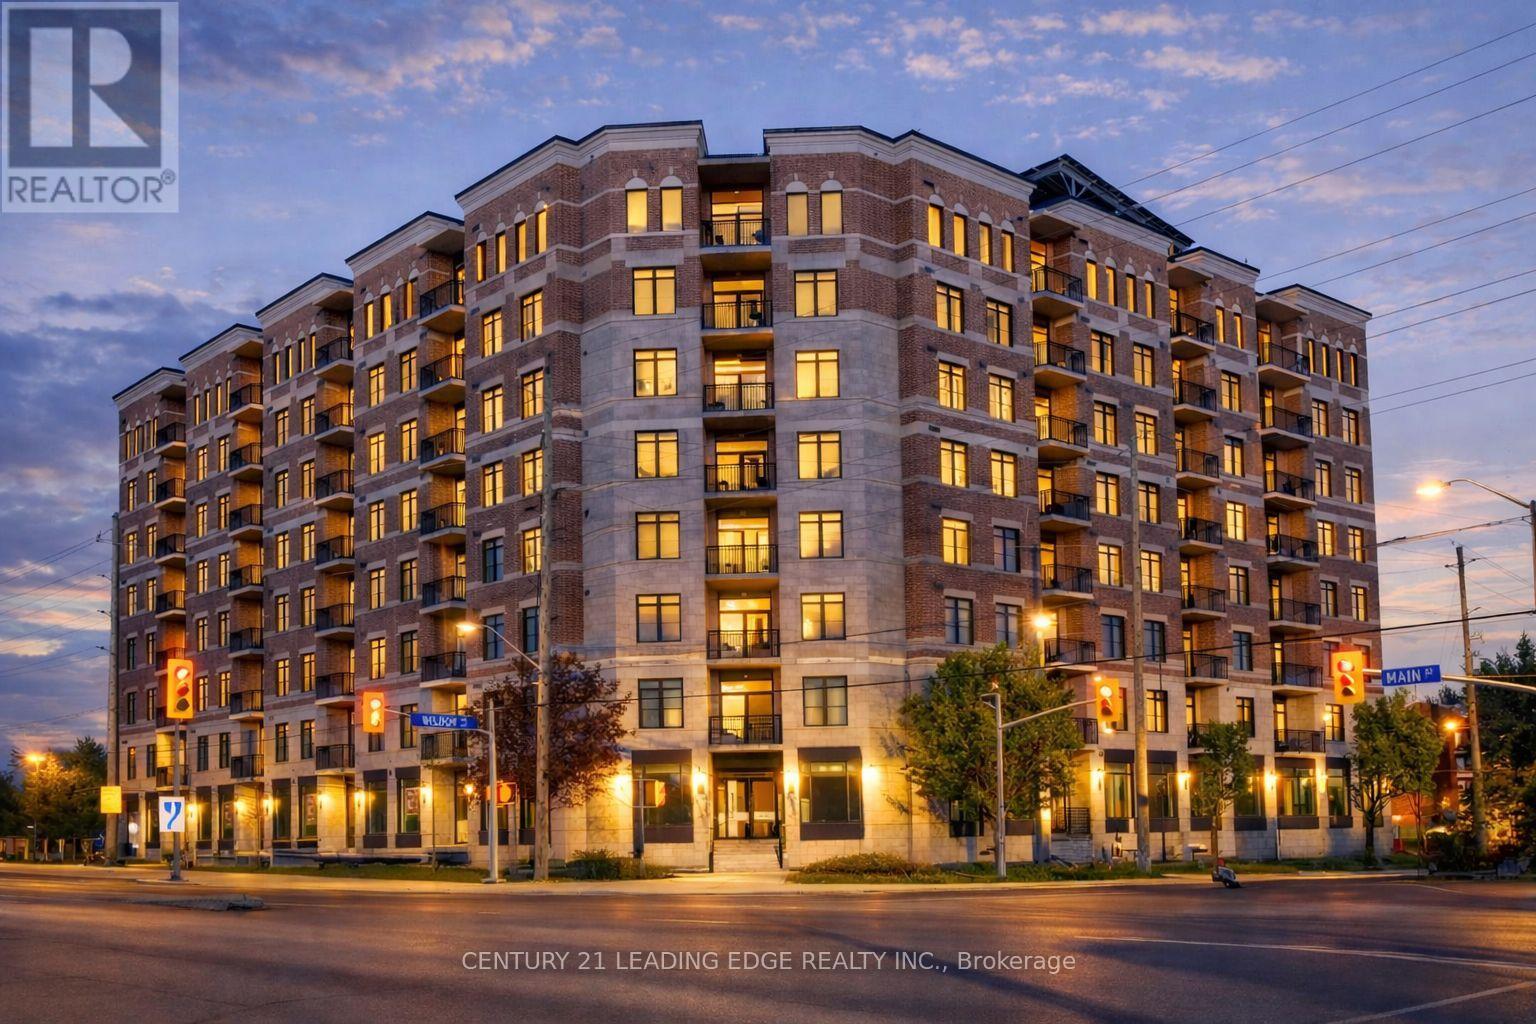
By far the best views in Stouffville!!! Welcome to LivGreen at 5917 Main St. Suite #602 - a rare opportunity to own the largest floor plan ever offered in the building. This exceptional suite showcases an impressive 1,660 sq ft of sun-filled interior living space, plus a 60 sq ft private balcony with unbelievable million-dollar views of downtown Toronto, CN Tower & the city skyline. Enjoy breathtaking panoramic views and stunning sunsets without ever leaving home. This spacious 3-bedroom, 2.5-bath residence features a highly desirable open-concept floor plan, ideal for both everyday living and elegant entertaining. The suite features numerous premium builder upgrades throughout $$$ including an upgraded chef-inspired kitchen with high-end appliances, quartz countertops, and a large island complete with a built-in bar/wine fridge. Pot lights throughout enhance the bright, modern ambiance. The spacious primary bedroom offers a walk-in closet and a luxurious 4-piece ensuite featuring a glass shower and double vanity. Unwind after a long day in the main bath's jetted therapeutic air soaker tub. The second bedroom also includes a walk-in closet, providing exceptional storage and comfort. Includes one parking space and one locker. Unbeatable location, situated right on Main Street - just steps to shops, groceries, banks, restaurants & all the incredible amenities Stouffville has to offer right at your doorstep. A rare opportunity to own one of the largest units in the building, offering exceptional space, luxury finishes, and spectacular million dollar views. LivGreen is Stouffville's ecologically friendly building promoting energy efficiency & conservation through state of the art technologies. (id:47351)
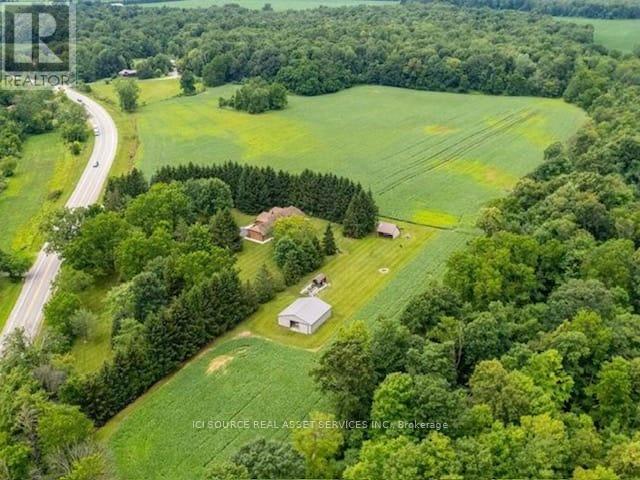
1514 Longwoods Road
Southwest Middlesex, Ontario
Country living at its finest on this stunning 39.31 acres estate, where luxury meets rural charm. This meticulously maintained 3-bedroom, 2-bathroom home seamlessly blends sophisticated design with practical comfort. The heart of the home showcases a gourmet kitchen featuring a generous island, dedicated coffee bar, and premium appliances, perfect for the culinary enthusiast. Entertaining is effortless with your choice of formal dining room or casual breakfast are. The main floor living captivates with its dramatic floor-to-ceiling stone fireplace, enhanced by custom built-in cabinetry and warm engineered walnut flooring. Retreat to the primary suite, where vaulted ceilings create an airy atmosphere, complemented by dual closets and a luxurious ensuite bathroom. Two additional bedrooms and a second 5-piece bathroom complete the main level, along with the convenience of main-floor laundry and direct garage access. The lower level offers versatile living spaces, including an executive office and art studio, flowing into an inviting family room with a propane fireplace. A spacious games room and ample storage enhance the basements functionality. Step outside to your private 39-acre sanctuary, featuring: mature trees and meandering trails, a workshop/barn with hydro and water, dedicated garden sheds and animal barns/shelters. 20 acres of fertile farmland and second driveway access add convenience. Geothermal heating & cooling, municipal water, zoned A1. *For Additional Property Details Click The Brochure Icon Below* (id:47351)
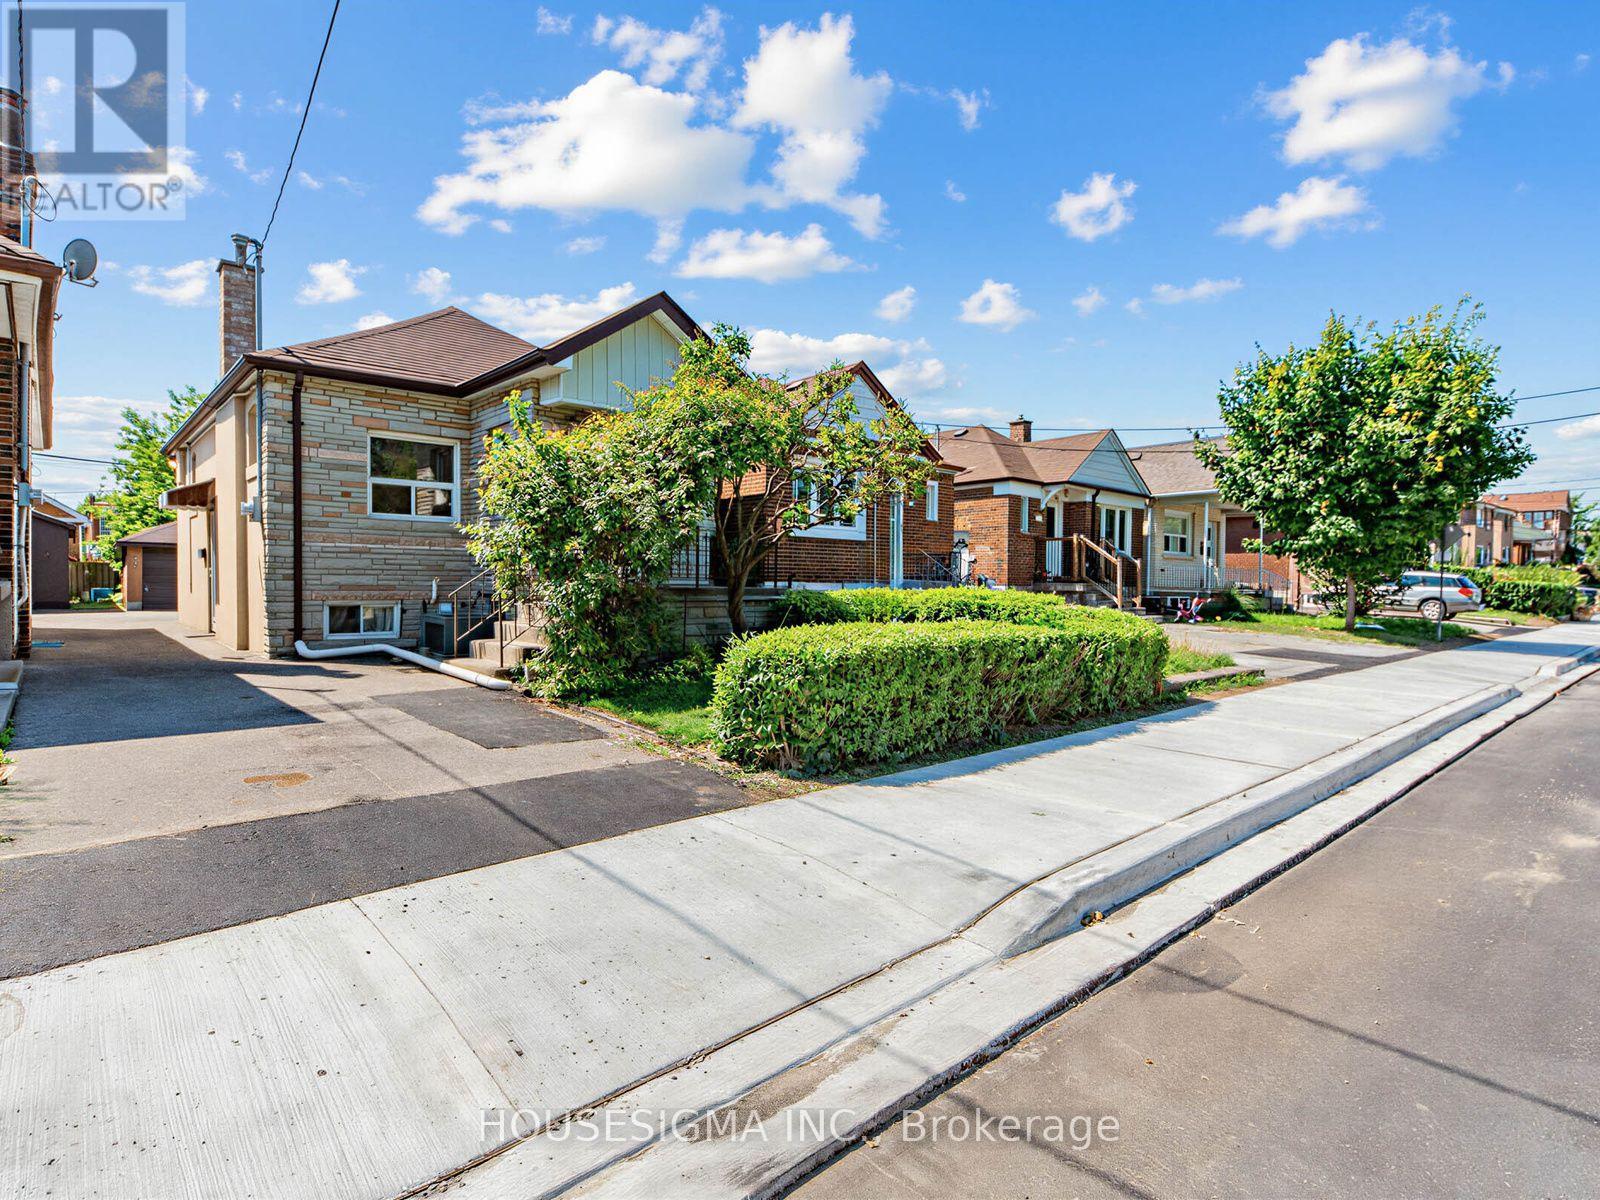
491 Hopewell Avenue
Toronto, Ontario
Welcome to 491 Hopewell Avenue, a charming detached home available for lease in desirable Belgravia. This bright and inviting 2-bedroom, 1-bath residence offers a comfortable layout with many original craftsman details. It is the ideal choice for professionals, couples, or small families looking to enjoy the best of urban living. Situated along the scenic York Beltline Trail, you'll have direct access to beautiful walking, running, and cycling paths right outside your door. Enjoy the perfect balance of city convenience and outdoor recreation in a peaceful residential setting.Commuting is effortless with the Eglinton LRT and Subway transit just minutes away, providing quick access throughout the city. You'll also be close to parks, schools, shopping, restaurants, and all the everyday amenities that make this neighbourhood so desirable. (id:47351)
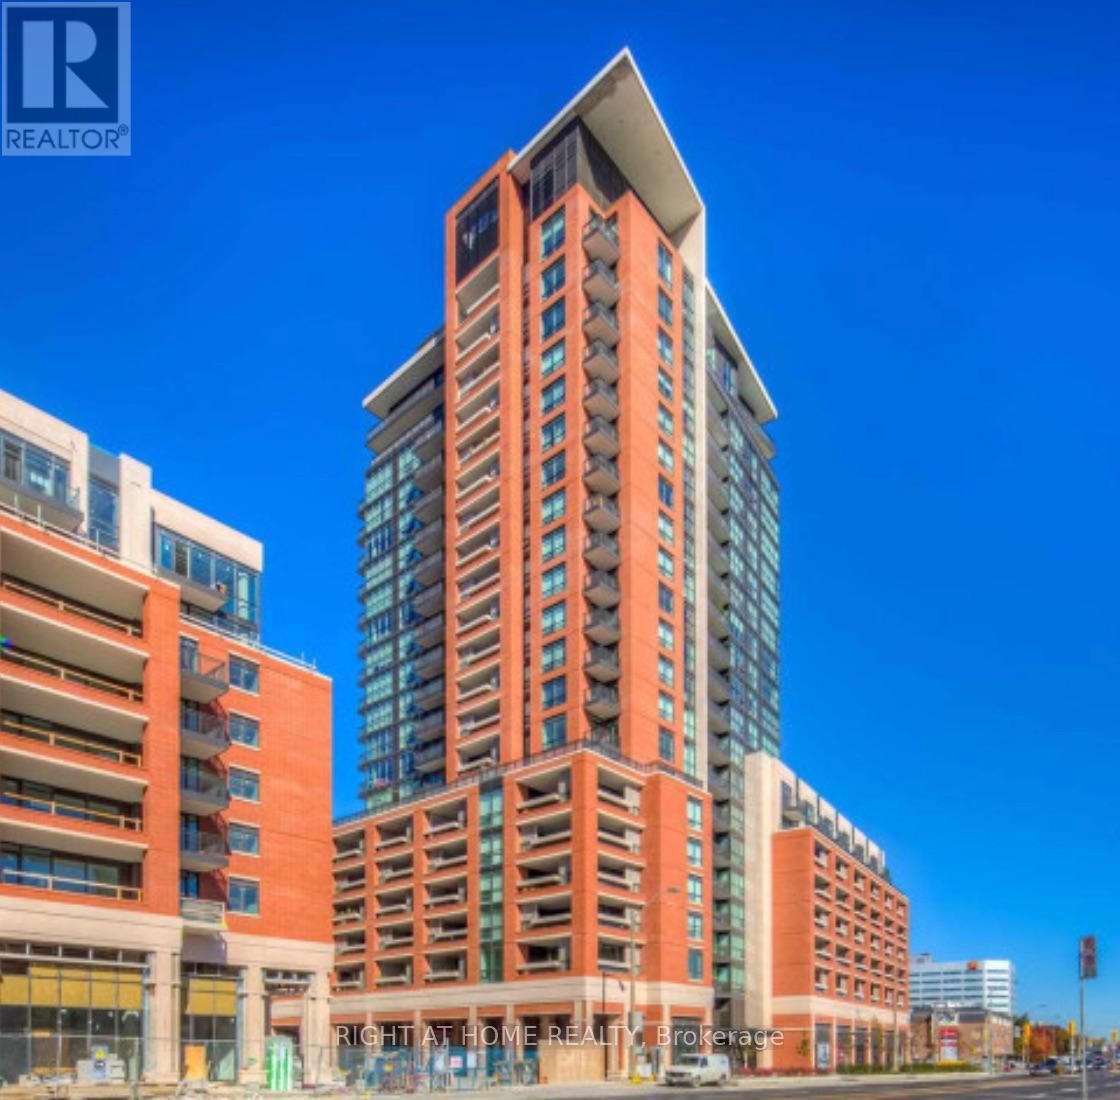
B-31 - 800 Lawrence Avenue W
Toronto, Ontario
*** "TREVISO" OFFERING ONE UNDERGROUND PARKING SPOT FOR SALE *** AT P-2 LEVEL *** CLOSE TO MAIN ELEVATOR. INCLUDES 1 GARAGE REMOTE *** PARKING IS ACCESSIBLE TO ALL FOUR BUILDINGS => WITH A NICE STROLL ABOVE GROUND DURING 3 SEASONS OR BELOW GROUND DURING WINTER TO ALL FOUR BUILDING ADDRESSES BEING; 800 LAWRENCE AVE W., 830 LAWRENCE AVE W., 36 VIA BAGNATO, 3091 DUFFERIN ST => Treviso 1, Treviso 2 & Treviso 3 Condos *** (id:47351)
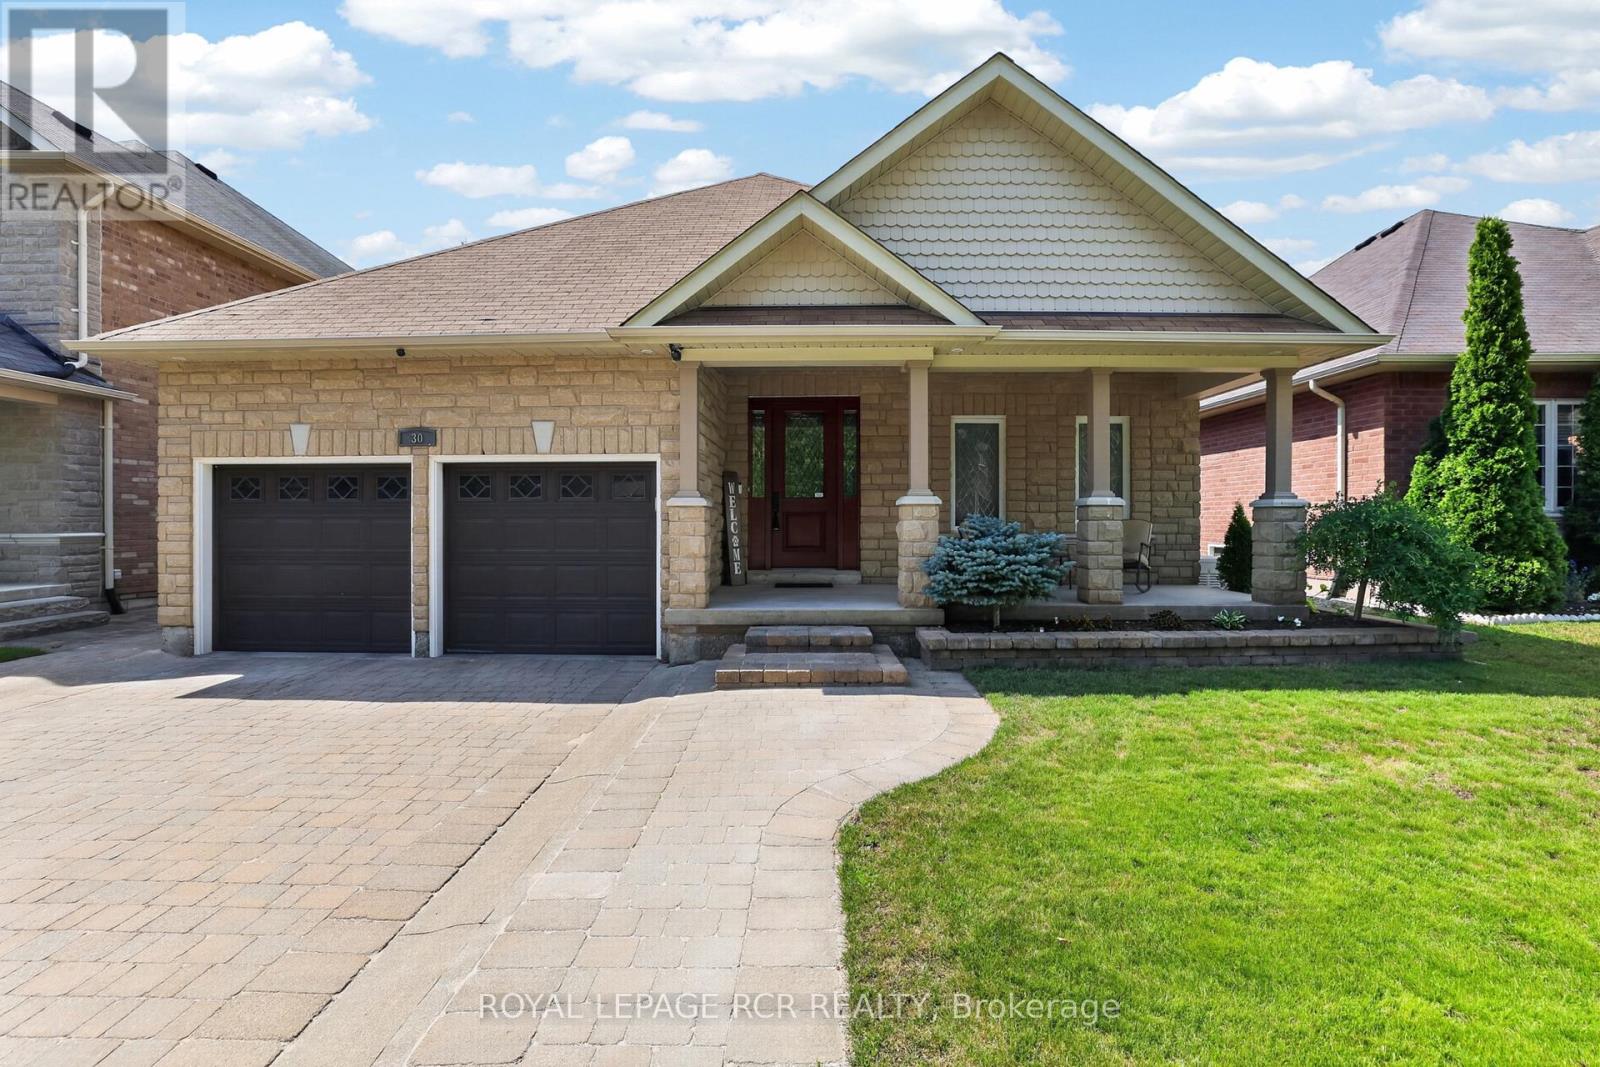
30 Borland Crescent
Caledon, Ontario
Welcome to 30 Borland Crescent, a beautifully maintained, turn-key bungalow nestled on a quiet, mature street in the heart of Caledon East. Upon arrival, you are greeted by excellent curb appeal with interlock driveway and stone planters. Inside offers the ease of main-floor living without compromising on space or style, this exceptional home is thoughtfully designed for comfortable everyday living and effortless entertaining.Off the foyer, beautiful French doors open into the front room currently used as a music room but is the 3rd bdrm offering a versatile space. The bright, open-concept floor plan is filled with natural light & features a spacious living room, dining area, and a beautifully updated kitchen w/new custom quartz countertops, & abundant cabinetry. The spacious primary suite provides a walk-in closet and private ensuite. A finished lower level significantly expands the living space & features an extra bedroom, a beautifully updated 3pc bathroom, a dedicated home office, craft room, and home gym-offering endless possibilities for work, hobbies, fitness, or accommodating overnight guests. In the backyard, the interlocking patio & mature landscaping creates space for relaxing or room for kiddos 6x8 shed for added storage. Convenient in-ground sprinkler system (+gardens!) and a 8000kw Generac generator for added peace of mind. Lovingly cared for and truly move-in ready, this home offers the perfect combination of comfort, functionality, and low-maintenance living.Ideally located in one of Caledon East's most sought-after neighbourhoods, you'll enjoy easy access to parks, schools, walking trails, and everyday amenities. Whether you're downsizing, a professional seeking the convenience of bungalow living, or simply looking for a beautifully maintained home in a vibrant community, this is an exceptional opportunity not to be missed. (id:47351)
63 - 1480 Britannia Road W
Mississauga, Ontario
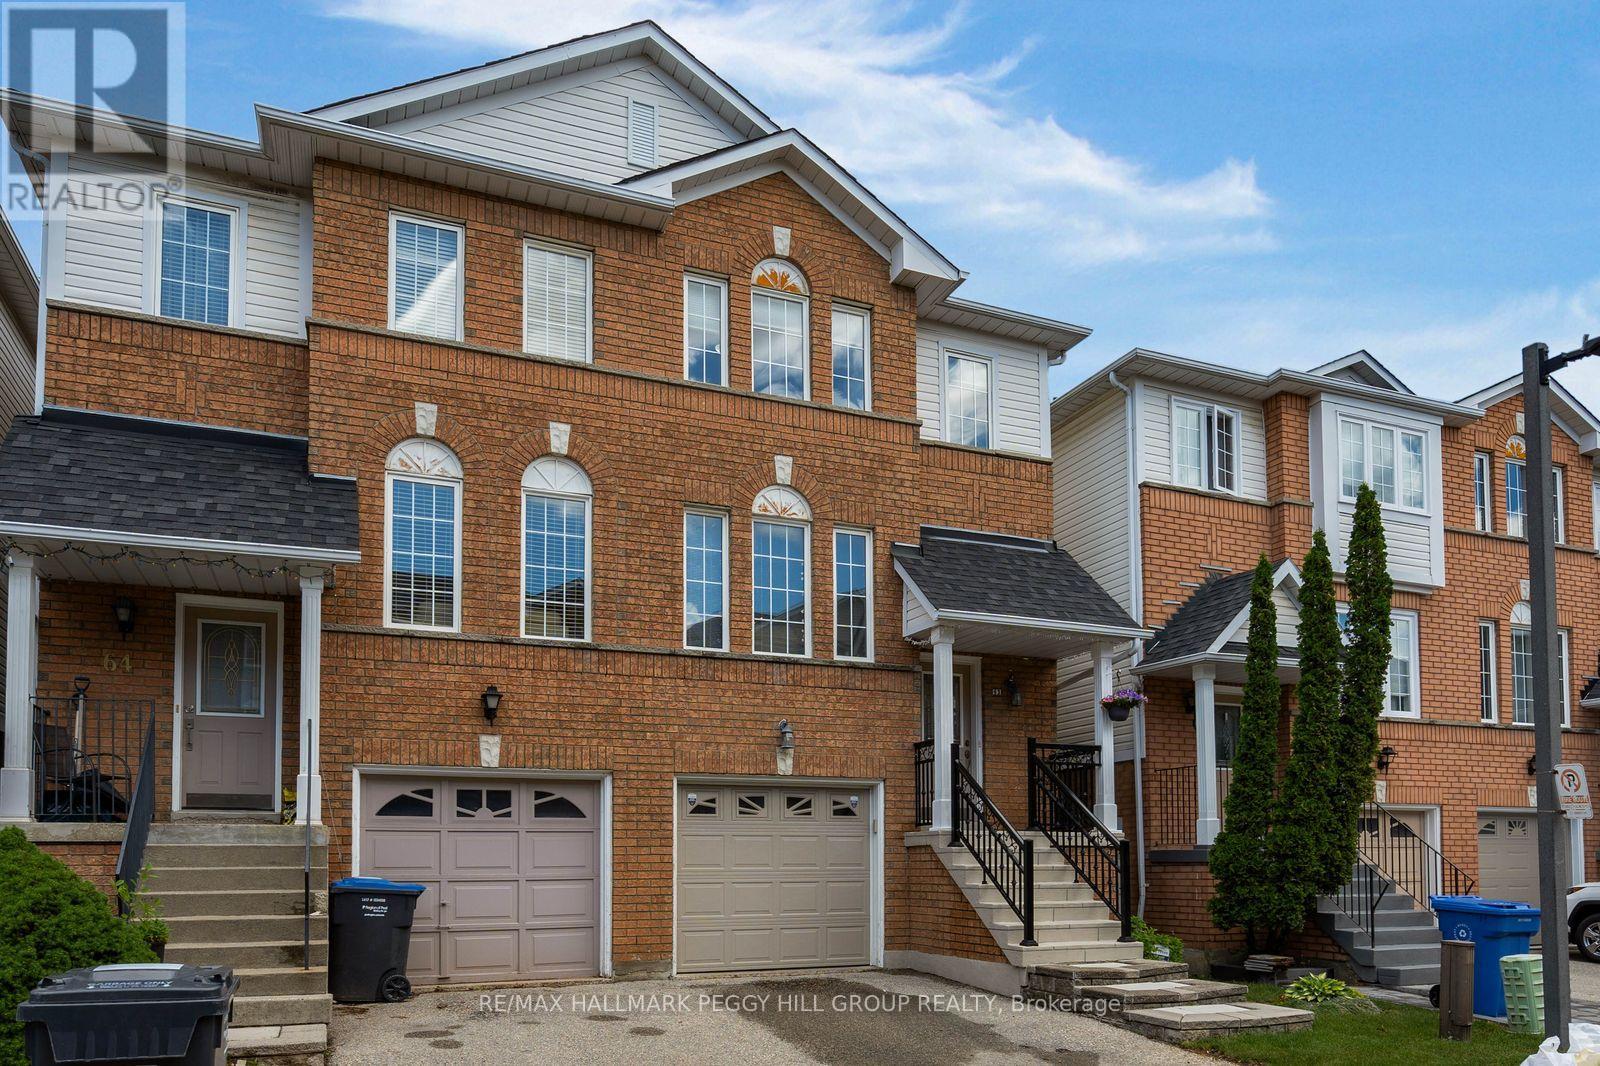
PARK-BACKING, MOVE-IN READY & LOVINGLY CARED FOR! Warning: side effects of touring this semi-detached condo may include park-view envy, a sudden kitchen obsession and the overwhelming urge to start packing before the showing is over! Meticulously maintained and completely move-in ready, this home is one of the few select units in the complex backing directly onto a park and playground. Mature trees, open green space and an elevated deck with an awning overlooking it all create a backyard setting that stands apart from typical condo living. The renovated eat-in kitchen steals plenty of attention with grey cabinetry, quartz countertops, stainless steel appliances, a tile backsplash, breakfast bar seating and an adjacent eating area with a walkout to the elevated deck. Hardwood floors extend through the living and dining area, where pot lights and a large window enhance the space. The spacious primary bedroom features a walk-in closet and 4-piece ensuite, joined by two additional bedrooms and a full bath. The finished walkout lower level adds a rec room with custom built-in shelving and direct access to the backyard patio, creating even more space to spread out and enjoy. Low maintenance fees, pride of ownership throughout and a beautifully maintained complex make this an easy choice, while Heartland Town Centre, restaurants, schools, transit and major commuter routes are all just minutes away. Some homes offer a nice view. This one puts the park in your backyard. (id:47351)