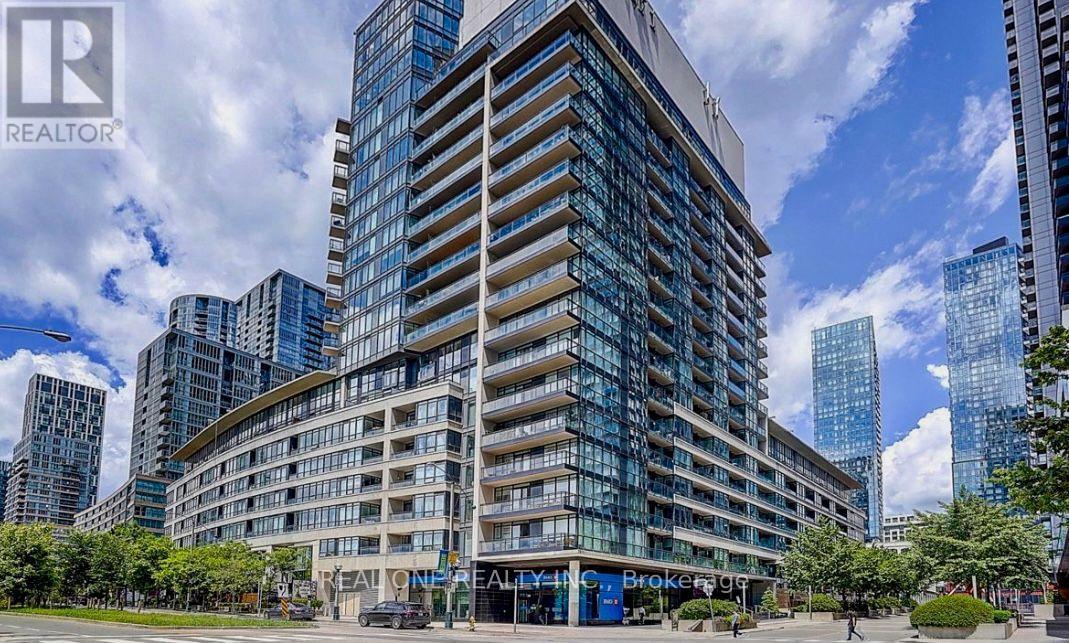
627 - 8 Telegram Mews
Toronto, Ontario
Bright & Spacious 2 Bedrooms 2 Baths Condo At Superb Waterfront Location. Great Layout; Over 700 Sq Ft plus Balcony. Recently Painted. Laminated Flooring thru'out . Walking Distance To CN Tower, Roger's Centre, Convention Centre, Restaurants, Shopping, Major Banks, Supermarket, TTC At Door Steps. Amenities Incl Outdoor Pool, Sauna, Gym, Billiard Room, Guest Room & More! 24 Hours Concierge. One Parking Included. **EXTRAS** Existing Lighting Fixtures. Stainless Steel (Fridge, Stove, B/I Microwave/Fan Hood, B/I Dishwasher), Stacked Washer, Dryer. Tenants Pays Their Own Hydro. Will Consider Students and New Immigrants. (id:47351)
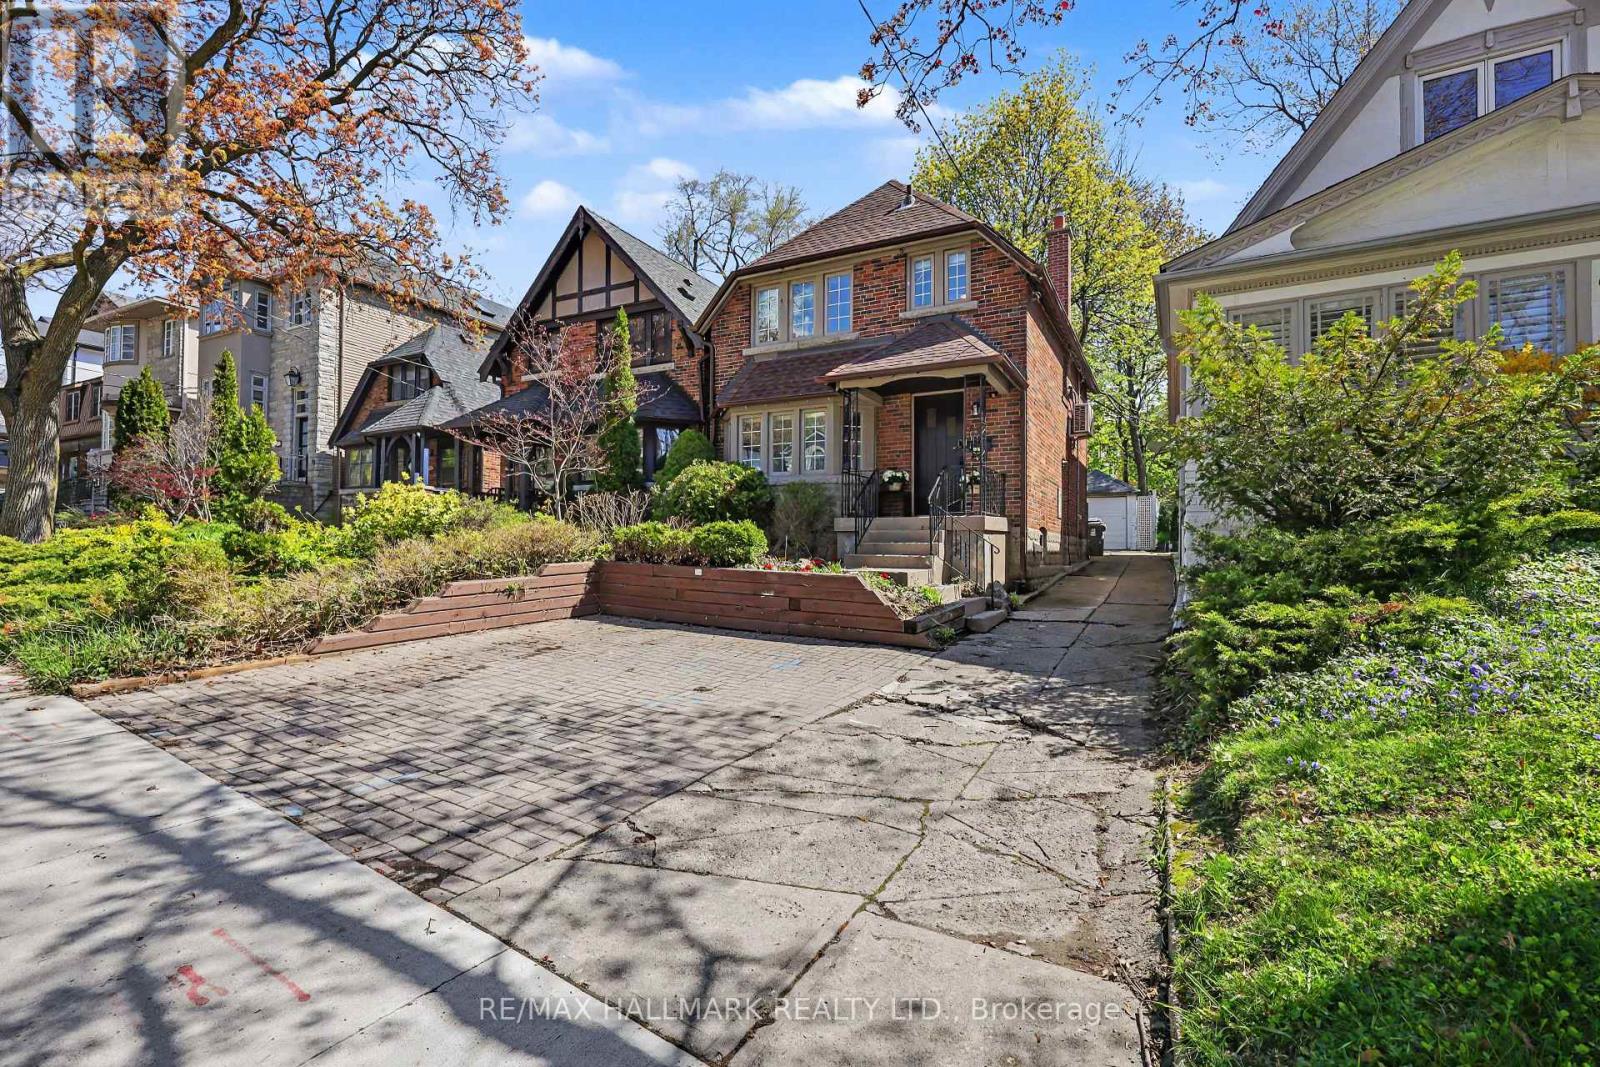
67 Gilgorm Road
Toronto, Ontario
Welcome To 67 Gilgorm Rd In Highly Sought-After Forest Hill North. A Classic 2-Storey Detached Home On A Quiet, Tree-Lined One-Way Street, Set On A Deep 25 X 132 Ft Lot. Renovated And Move-In Ready, This Charming 3-Bedroom, 2-Bath Home Features Hardwood Floors, Spacious Principal Rooms, Newer Kitchen & Appliances, Finished Basement With Separate Entrance, Detached Garage And Brand New Roof. Enjoy A Private Backyard In One Of Midtown Toronto's Most Walkable And Family-Friendly Neighborhoods. Steps To Chaplin Station, TTC, Beltline Trail, Memorial Park, Top-Rated Schools, Shops, Cafes And Everyday Conveniences Along Eglinton. An Exceptional Opportunity For End Users, Investors Or Builders - * Drawings And Permits Available and ready! For A Stunning Custom Home, Offering The Flexibility To Enjoy, Or Build Now/Later. Legal parking pad in front of properity. (id:47351)
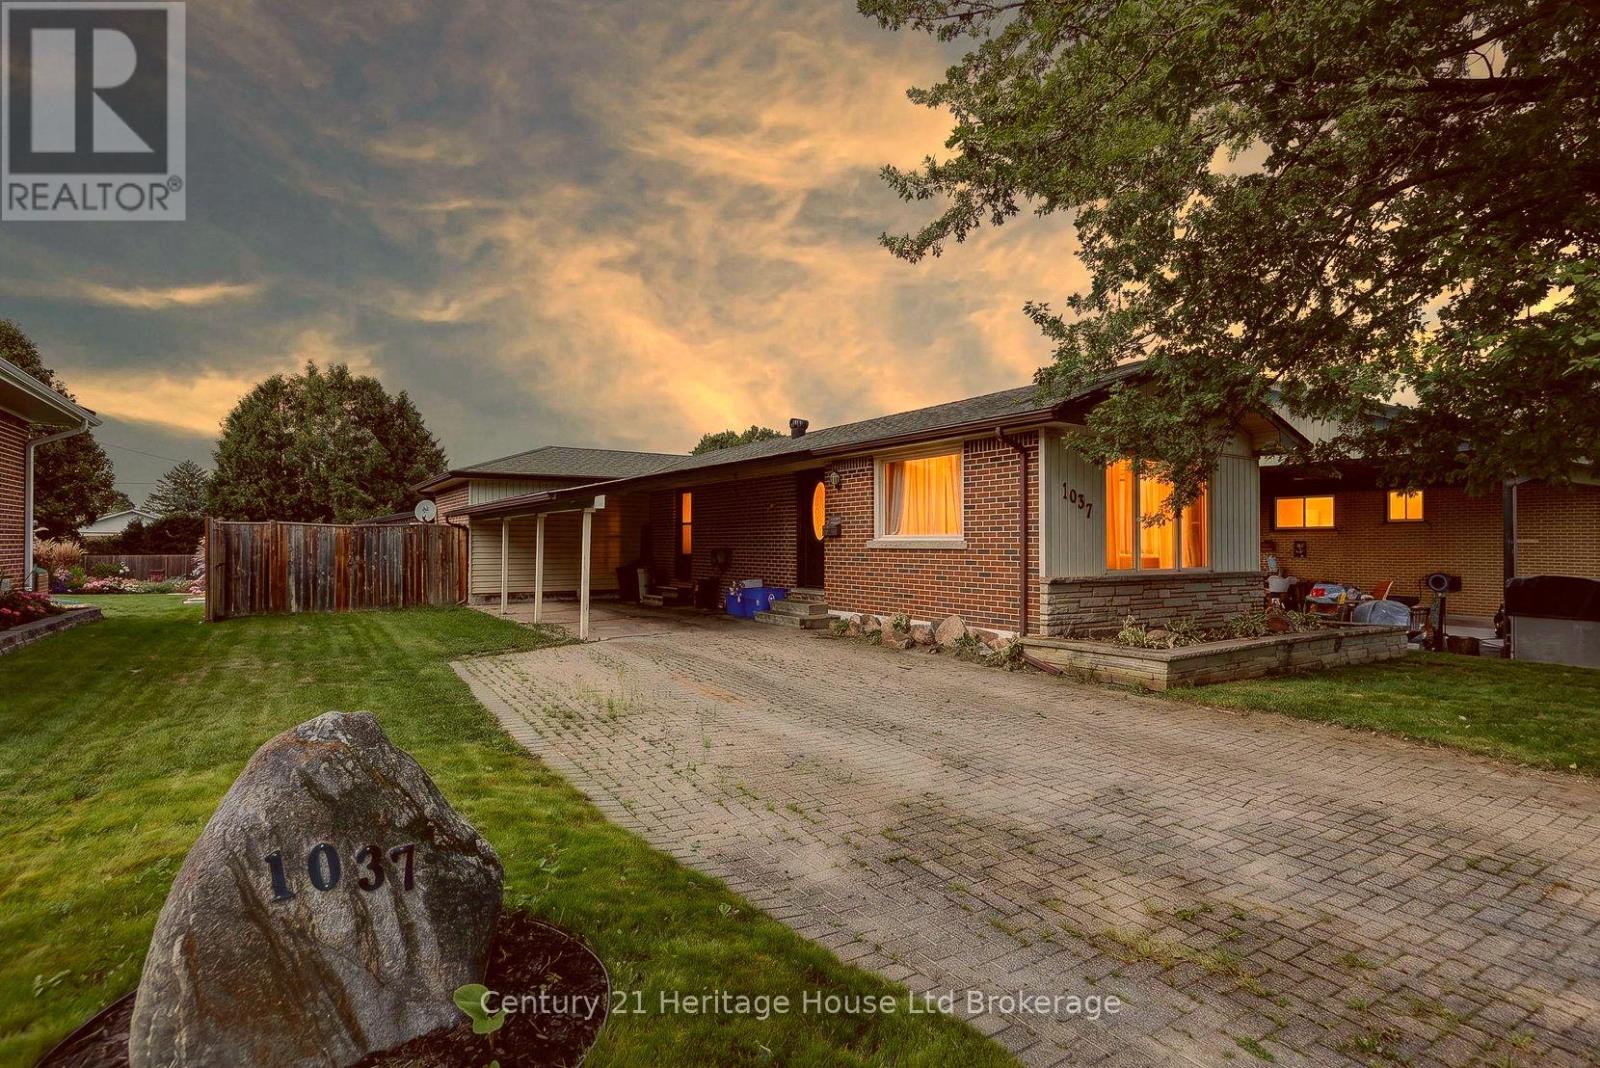
1037 Warwick Street
Woodstock, Ontario
This is the kind of home buyers hope finally shows up after weeks of scrolling, comparing, and feeling like nothing fits quite right. From the moment you pull up, this property feels comfortable, cared for, and genuinely inviting. It sits in a lovely and established Woodstock neighbourhood where streets are quiet, neighbours wave, and everything feels settled in the best way. Inside, the main level offers an open concept layout that is bright, warm, and functional. The living area connects easily to the dining space and a kitchen loaded with cupboards and great counter space, giving you a central hub that works for cooking, hosting, or simply enjoying daily life. Three bedrooms sit on the main floor along with a full bathroom, and the primary bedroom offers double closets and calming natural light that makes the space feel peaceful. The finished basement adds a huge amount of bonus living space with a large rec room, an additional bedroom, a three piece bathroom, and organized areas for laundry, utilities, and storage. It is the kind of lower level that works for movie nights, kids, guests, hobbies, or anyone who needs flexible space without feeling cramped. Outside, the long driveway, car port, and detached garage give you strong parking and storage options with room for tools, equipment, or a workshop setup. The backyard is fully fenced and feels like its own private retreat with a large deck that spans the back of the home, perfect for summer dinners, morning coffee, or evenings with friends. There is plenty of room for pets to run, kids to play, or future ideas you want to bring to life. Mature trees and the overall charm of the area create a feeling of comfort the moment you arrive. With parks, schools, shopping, and major routes close by, this home offers the mix of location, layout, and lifestyle that buyers search hard to find. It feels balanced, welcoming, and easy to picture yourself in from the very first moment. (id:47351)
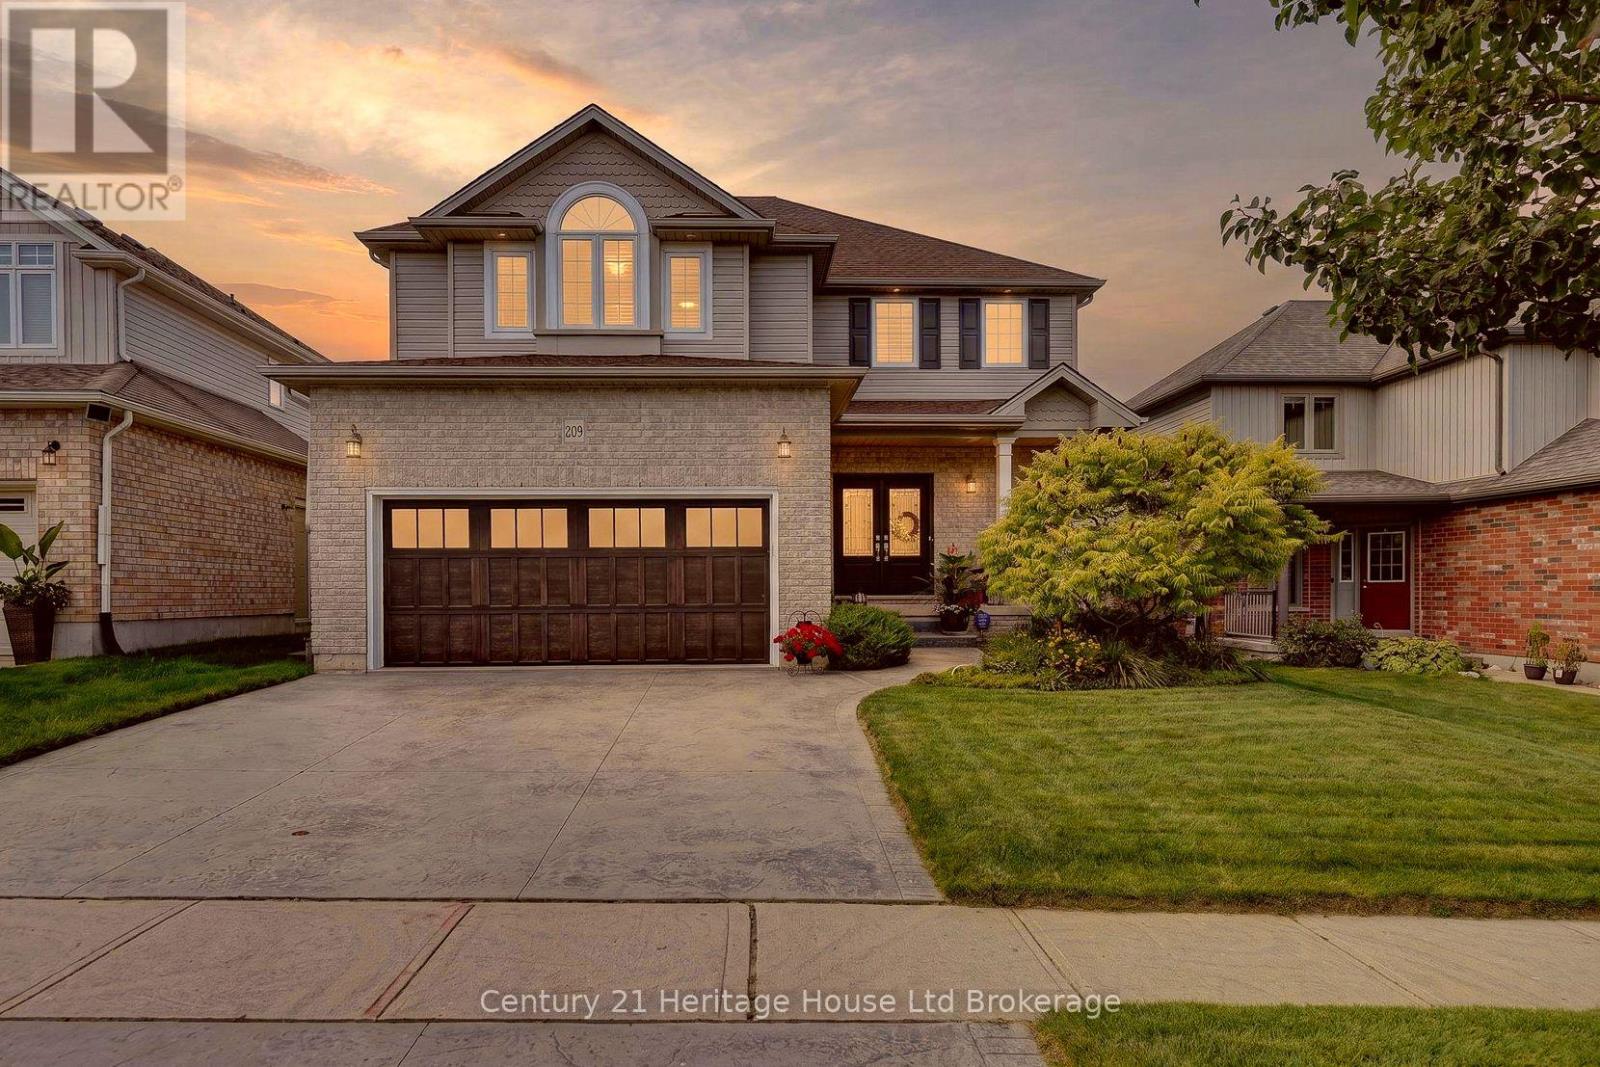
209 Munnoch Boulevard
Woodstock, Ontario
The view from the back deck is what sets 209 Munnoch Boulevard apart. Instead of looking directly into another backyard, your view opens to water, mature trees and natural green space, creating a peaceful backdrop that feels surprisingly removed from the city. Morning coffee lasts a little longer out here, dinner moves outside, and there is always something beautiful to look at. Inside, this beautifully cared for 3 bedroom, 3 bathroom home offers a layout with both presence and practicality. Double front doors open to a bright foyer, formal dining room and an impressive two-storey living room with hardwood flooring, a gas fireplace and soaring windows that fill the space with natural light. The kitchen offers an abundance of cabinetry and counter space, stainless steel appliances, a gas range and a casual eating area with patio doors leading directly to the elevated deck and that incredible view. A separate main floor laundry/mudroom with sink, storage and direct garage access is one of those everyday features you quickly appreciate, while a powder room completes the level. Upstairs, the open hallway overlooks the living room below and leads to three exceptionally generous bedrooms. The primary suite includes a private 4 piece ensuite with double vanity and glass shower, while the two additional bedrooms share another full 4 piece bathroom. The unfinished walkout lower level is a major opportunity, with plenty of room to create the family room, gym, office, guest space or additional living area that works for you, while still keeping excellent storage. Walk straight out to the landscaped backyard with lawn, a lower sitting area, garden shed and the natural setting beyond. Add an attached double garage and a desirable north Woodstock location close to parks, schools, shopping, trails and everyday amenities, and this is a home with the space you need, a layout that works and a backyard setting that is very hard to duplicate. (id:47351)
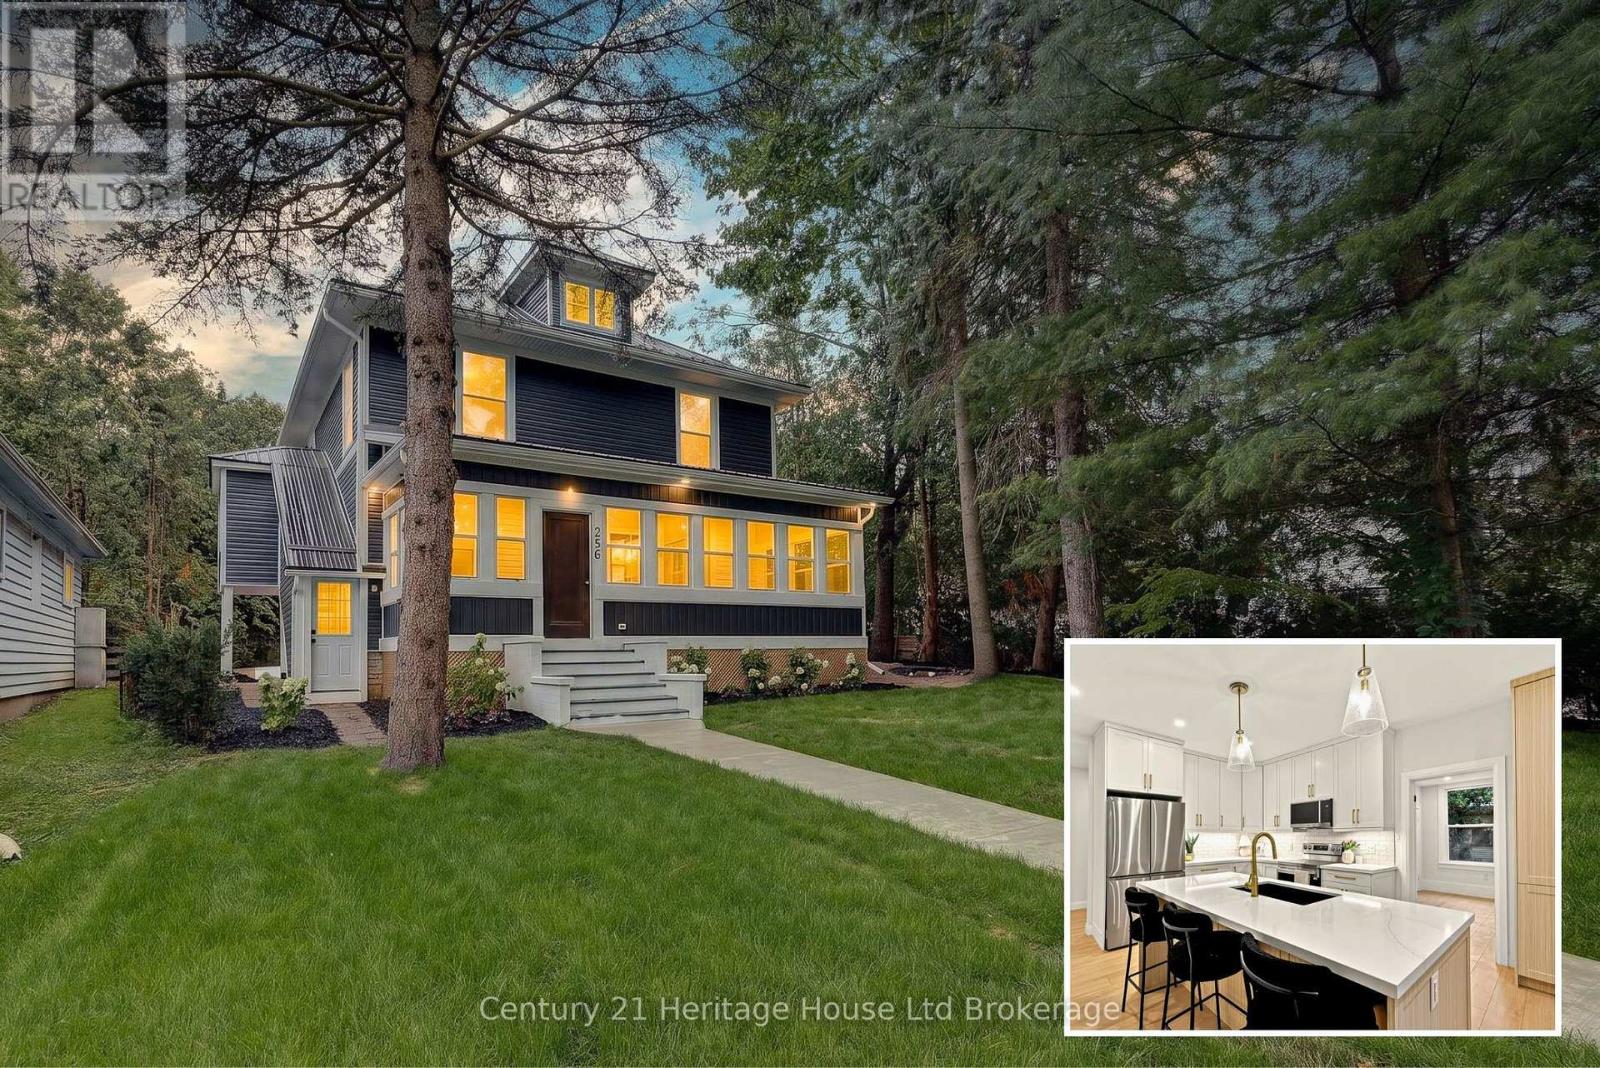
256 Union Street
Norfolk, Ontario
Welcome to 256 Union Street, a beautifully renovated 4-bedroom, 2-bath century home offering over 2,000 sq. ft. of finished living space on a spacious corner lot in Simcoe. Extensively updated from top to bottom, this home combines the character and generous proportions of a century home with the comfort of modern finishes and major system upgrades.The main floor features a bright custom kitchen with a large island, spacious living and dining areas, a renovated bathroom, main-floor bedroom and enclosed front sunroom. Upstairs are three generous bedrooms, including a primary with walk-in closet, a beautifully renovated bathroom and convenient second-floor laundry. Major improvements include nearly 30 new windows, new electrical, new HVAC and AC, new metal roof, new siding, soffit, fascia and eaves, exterior insulation, flooring, trim, doors, lighting, grading and sod.The unfinished third level offers additional potential for a home office, rec room, studio or future living space. Outside, the large lot provides ample parking and room for a future detached garage or shop. The Seller may consider constructing a garage or providing a credit toward future construction as part of an acceptable offer, subject to applicable approvals.Located within walking distance of Norfolk General Hospital and the new West Elgin Public School, this is a move-in-ready home with space, character and extensive modern upgrades. (id:47351)
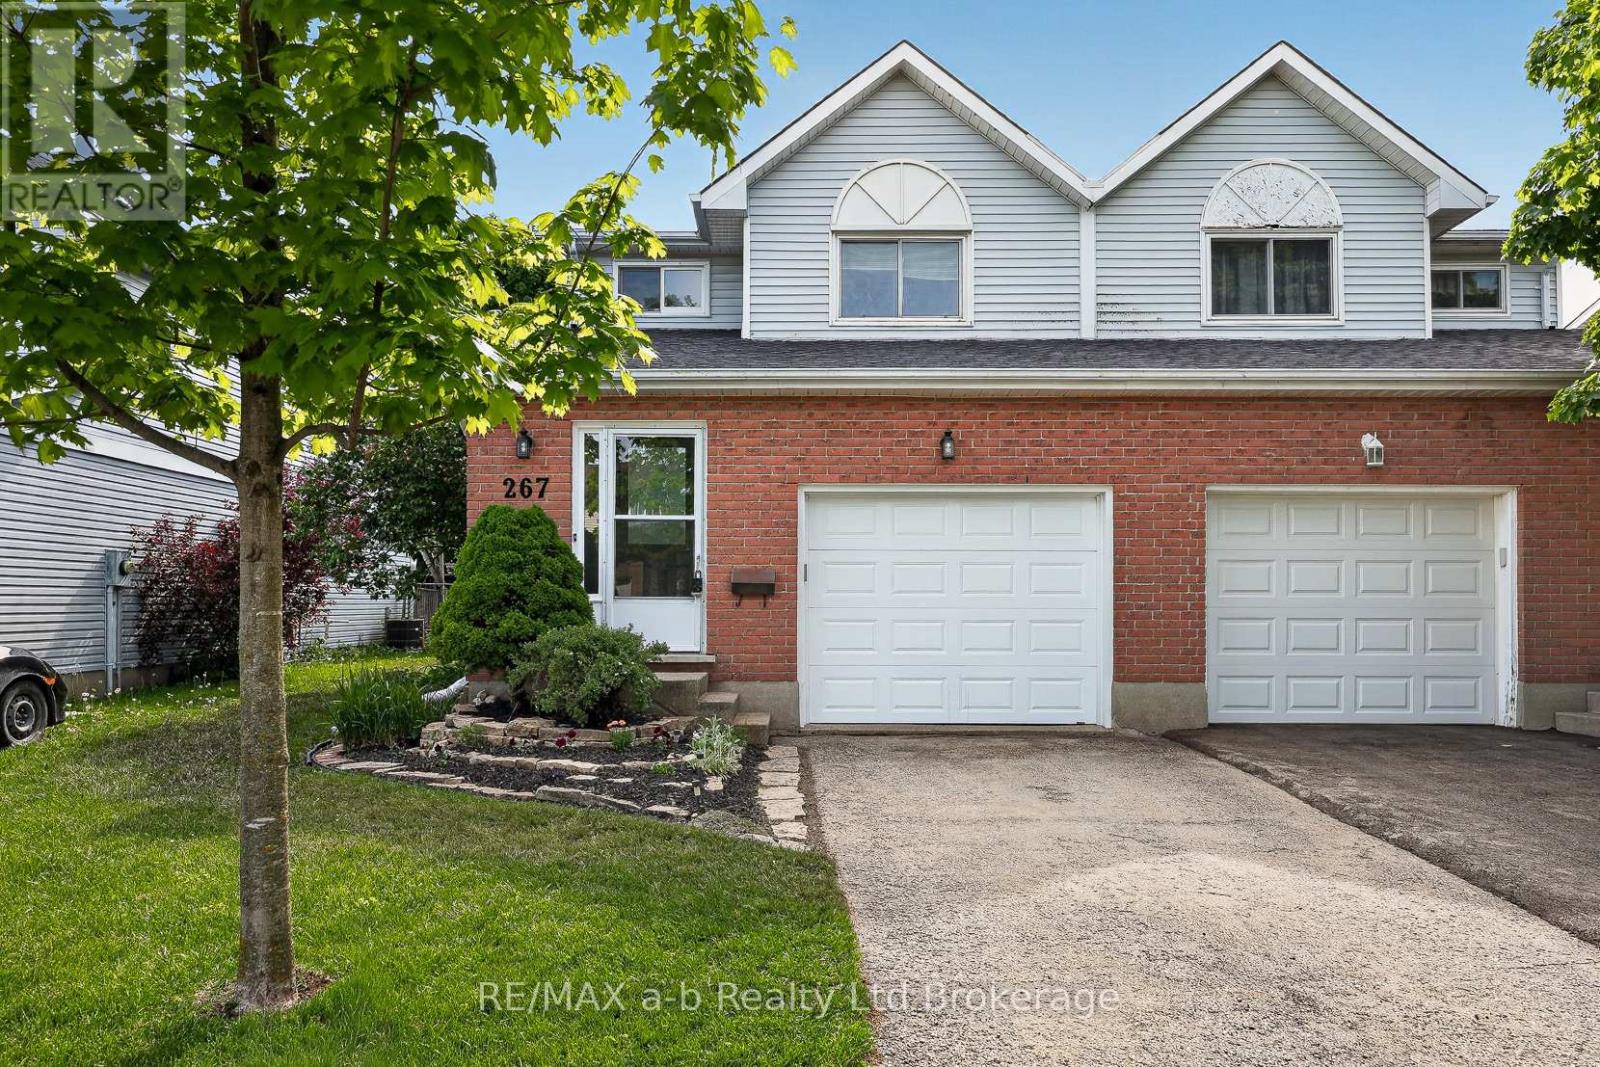
267 Beckett Road
Ingersoll, Ontario
Turn Key and Move in Ready! Fresh flooring throughout, freshly painted walls (both 2026), and no rental equipment to worry about - it's updated, it's clean, and it's genuinely move-in ready.The main floor has an eat-in kitchen, a comfortable living room, and patio doors that open right onto a deck and a fully fenced backyard. Whether it's a barbecue, a dog, or just somewhere the kids can play, it's already set up for you.Head upstairs and you'll find three spacious bedrooms - not the kind where you're choosing between a bed and a dresser - plus a full 4-piece bath. The Finished basement adds real bonus space - a family room that works equally well for movie nights, a home office, or the playroom that keeps toys off the main floor.Add in a single-car garage, a yard of your own, and roof shingles done in 2018 - and at 1,428 sq ft above grade with even more room below, this is the kind of solid turn key starter home that doesn't come around often. Welcome home.Click on the Multimedia tab for video, floor plans and more! (id:47351)
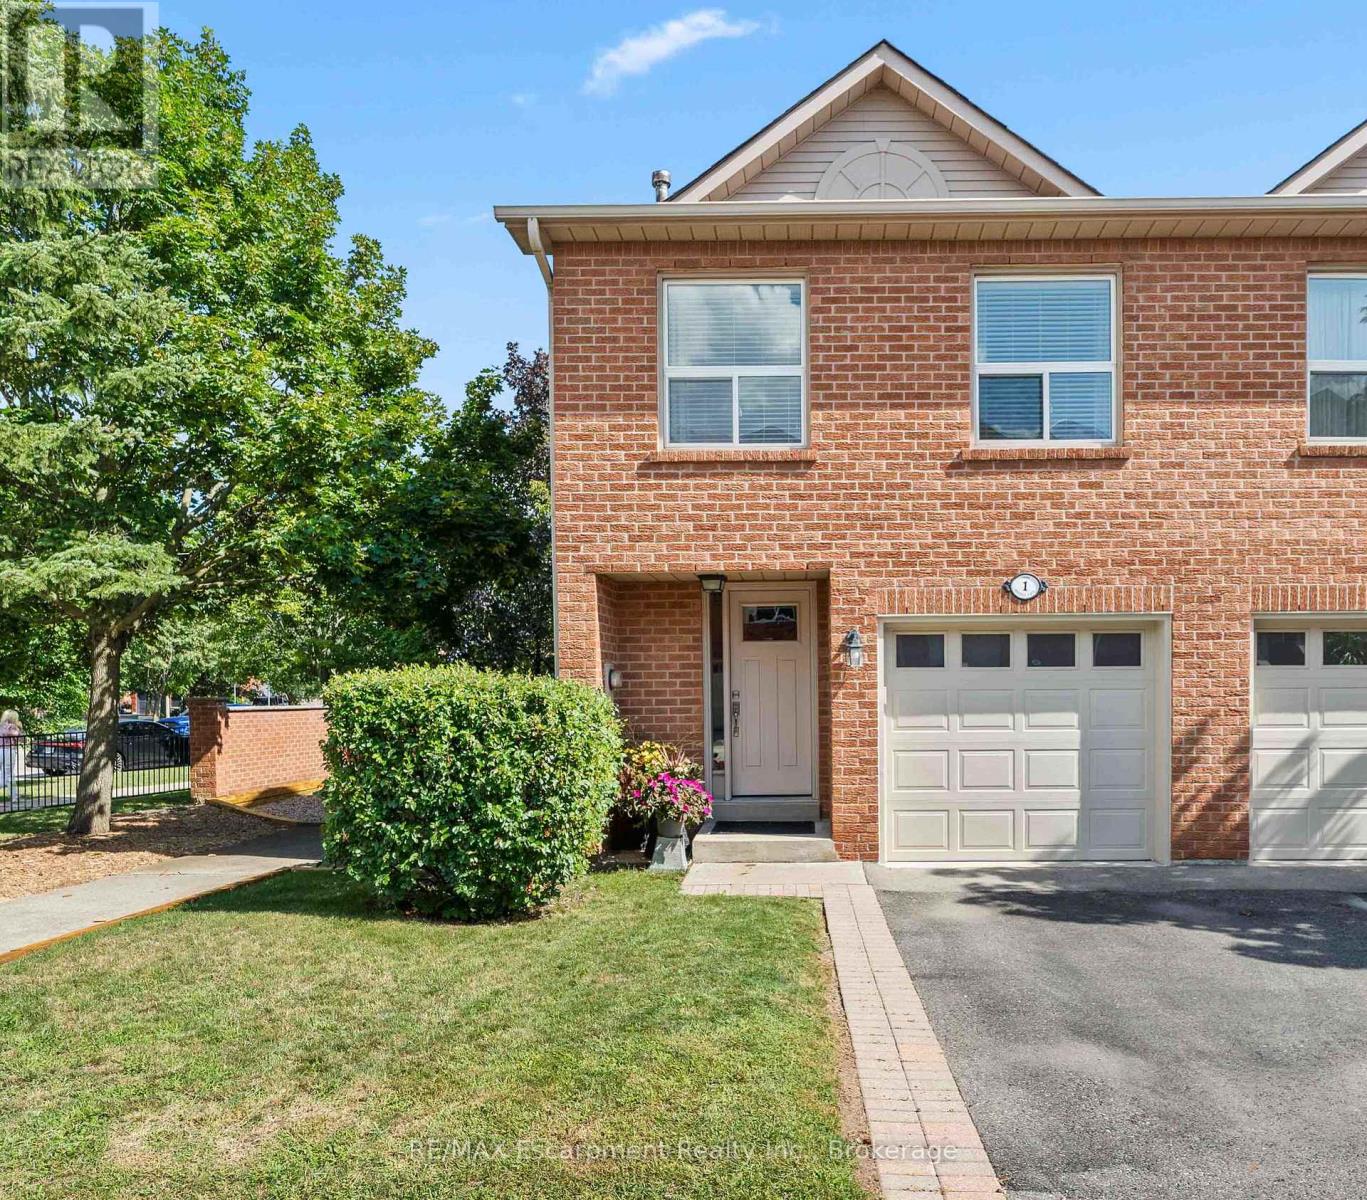
1 - 1500 Reeves Gate
Oakville, Ontario
Tucked within the sought-after enclave of "In The Abbey," this rarely available end-unit townhome delivers the perfect blend of comfort, space, and unbeatable location in the heart of Glen Abbey. Freshly inviting and full of natural light, it's a home designed for easy, everyday living. Rich hardwood floors flow across the main level, where the open living and dining area invites both quiet evenings and lively gatherings. Sliding doors lead to a private deck-your own outdoor escape for morning coffee or weekend barbecues. The adjoining kitchen impresses with granite countertops and a breakfast bar that opens seamlessly to the living space, keeping conversation flowing while you cook. Upstairs, three generously proportioned bedrooms offer room for the whole family. The principal retreat features a walk-in closet and a private three-piece ensuite, while a convenient upper-level laundry adds practical appeal (easily converted back to the basement if preferred). A full four-piece bath serves the additional bedrooms. Downstairs, the finished lower level shines with a cozy recreation room warmed by a gas fireplace, plus ample storage to keep everything organized. Location seals the deal. You're moments from Garth Webb Secondary School, Sobeys Glen Abbey, and Grand Oak Park, with soccer fields, the recreation centre, and major highways all within easy reach. Bronte GO Station makes commuting effortless. Bright, spacious, and beautifully positioned, this end-unit gem is a rare opportunity to plant roots in one of Oakville's most beloved communities. (id:47351)
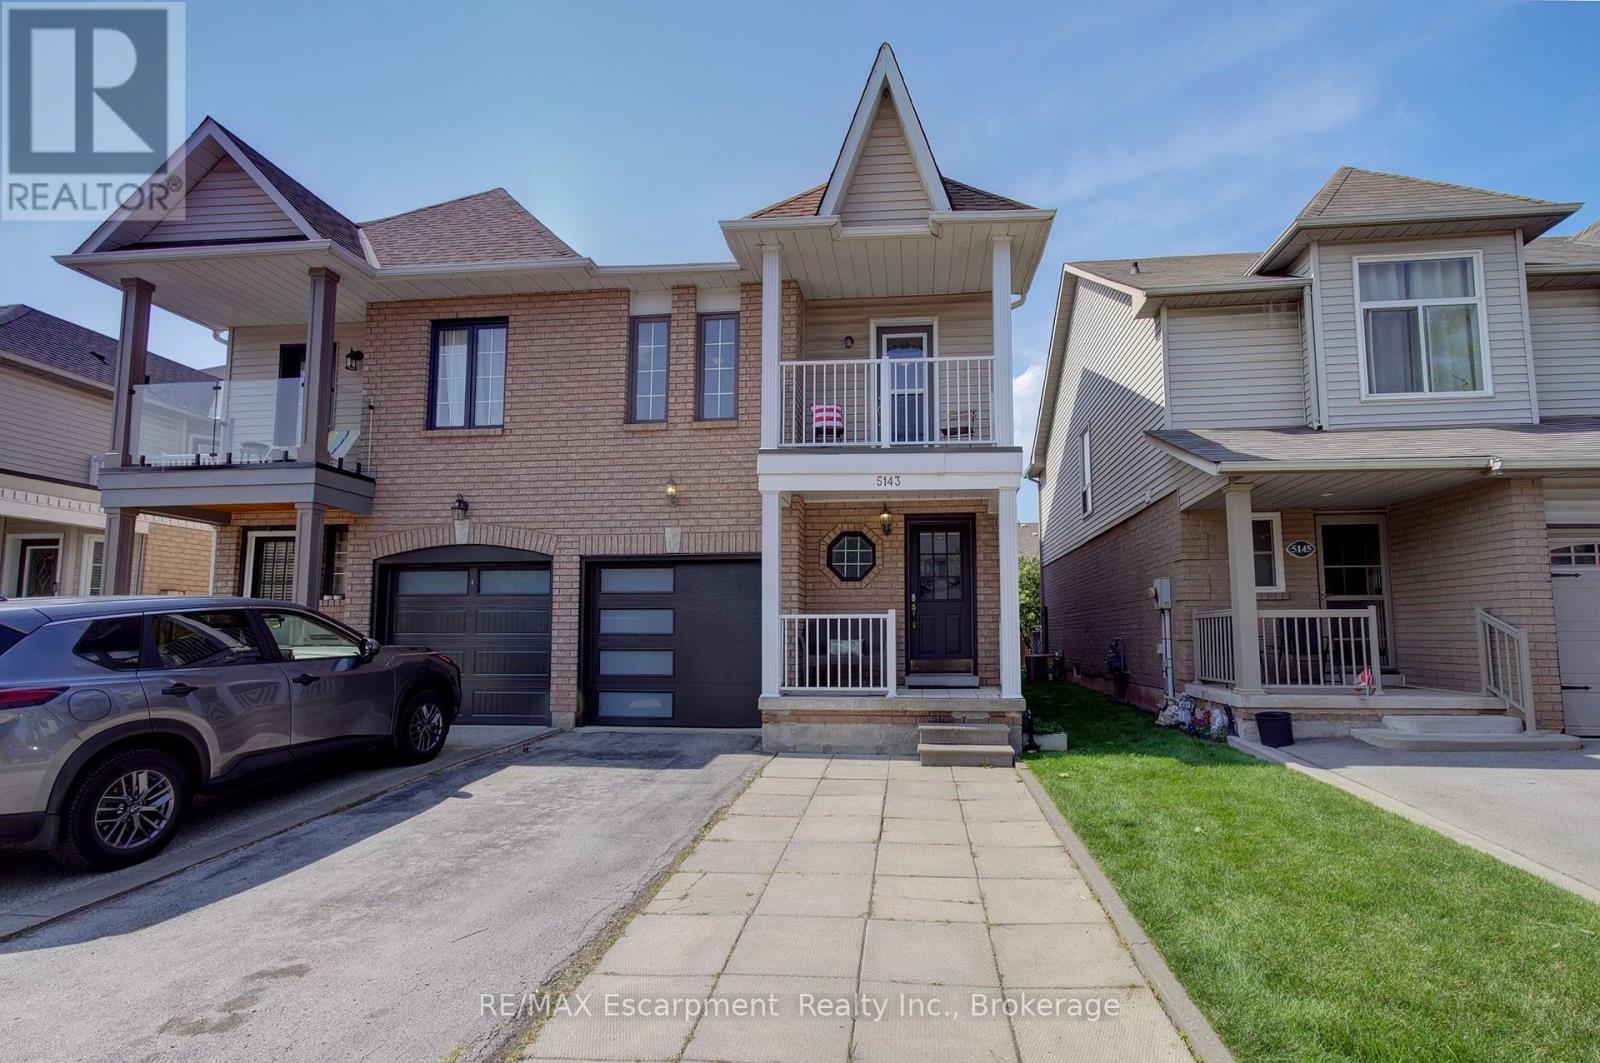
5143 Lampman Avenue
Burlington, Ontario
Welcome to this move-in ready semi in Uptown. You'll love the open concept main floor layout, with modern kitchen and hardwood floors throughout. Plenty of large windows across the back look onto a convenient and recently updated deck and fully fenced yard. The main level also features a large foyer and powder room, along with garage access. Up the beautiful staircase you'll find the primary suite, complete with ensuite and walk-in closet. This level also has two additional bedrooms, one with a walk out to your upper covered balcony, perfect for your morning coffee. The basement is fully finished and wide open, providing bonus space to be used however best suits your family's needs. Uptown is the perfect blend of nature, as it abuts a forested area, and convenient amenities. Walk to shopping, dining, medical services and more. Come see it for yourself! (id:47351)
23 Stauffer Road
Brantford, Ontario
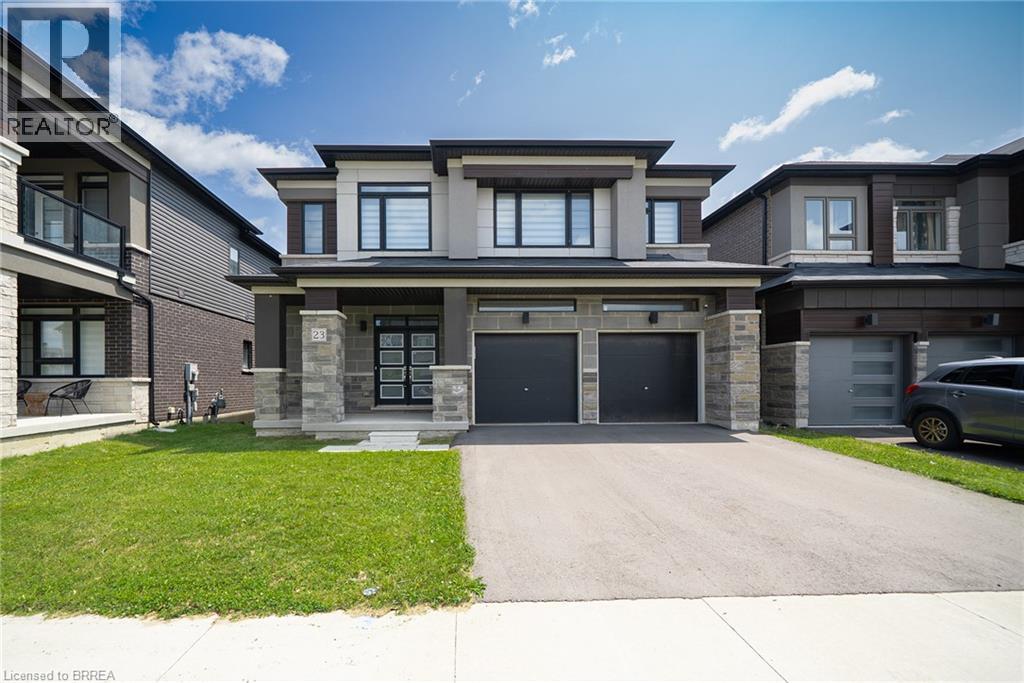
Welcome home to 23 Stauffer Road in Brantford. This 2-storey home offers 4 bedrooms, 3.5 bathrooms, 3,128 sq ft of living space, and an unfinished walkout basement. Backing onto greenspace with no rear neighbours, the property offers a peaceful backdrop and added privacy. The home's attractive curb appeal is complemented by a double car garage and double door front entry. The bright tiled foyer features a large closet, inside access to the garage, and a convenient 2-piece bathroom. Hardwood flooring extends throughout the dining room, living room, family room and den, while ceramic tile carries through the kitchen and breakfast area. The main floor den provides the flexibility to serve as a 5th bedroom, home office or children's playroom. The breakfast area offers a walkout to the rear deck overlooking the backyard and greenspace beyond. The modern kitchen features quartz countertops, a large centre island, abundant counter and cupboard space, a built-in double oven, gas cooktop, built-in dishwasher and a 5-door French door refrigerator. Plenty of windows fill the space with natural light, creating a bright and functional gathering place for everyday living and entertaining. A hardwood staircase with modern metal pickets leads to the second level. Bedroom level laundry adds everyday convenience. Every bedroom includes a walk-in closet, while the spacious primary suite is entered through double doors and features dual walk-in closets and a luxurious 5-piece ensuite with dual sinks, a soaker tub and a glass-enclosed shower. Two additional 4-piece bathrooms complete the second level. The huge unfinished walkout basement offers exceptional potential to create additional living space while providing direct access to the rear yard. Situated in one of Brantford's growing communities, the neighbourhood continues to evolve with new homes and amenities, offering an excellent setting for families and future growth. (id:47351)
520 Brodie St N
Thunder Bay, Ontario
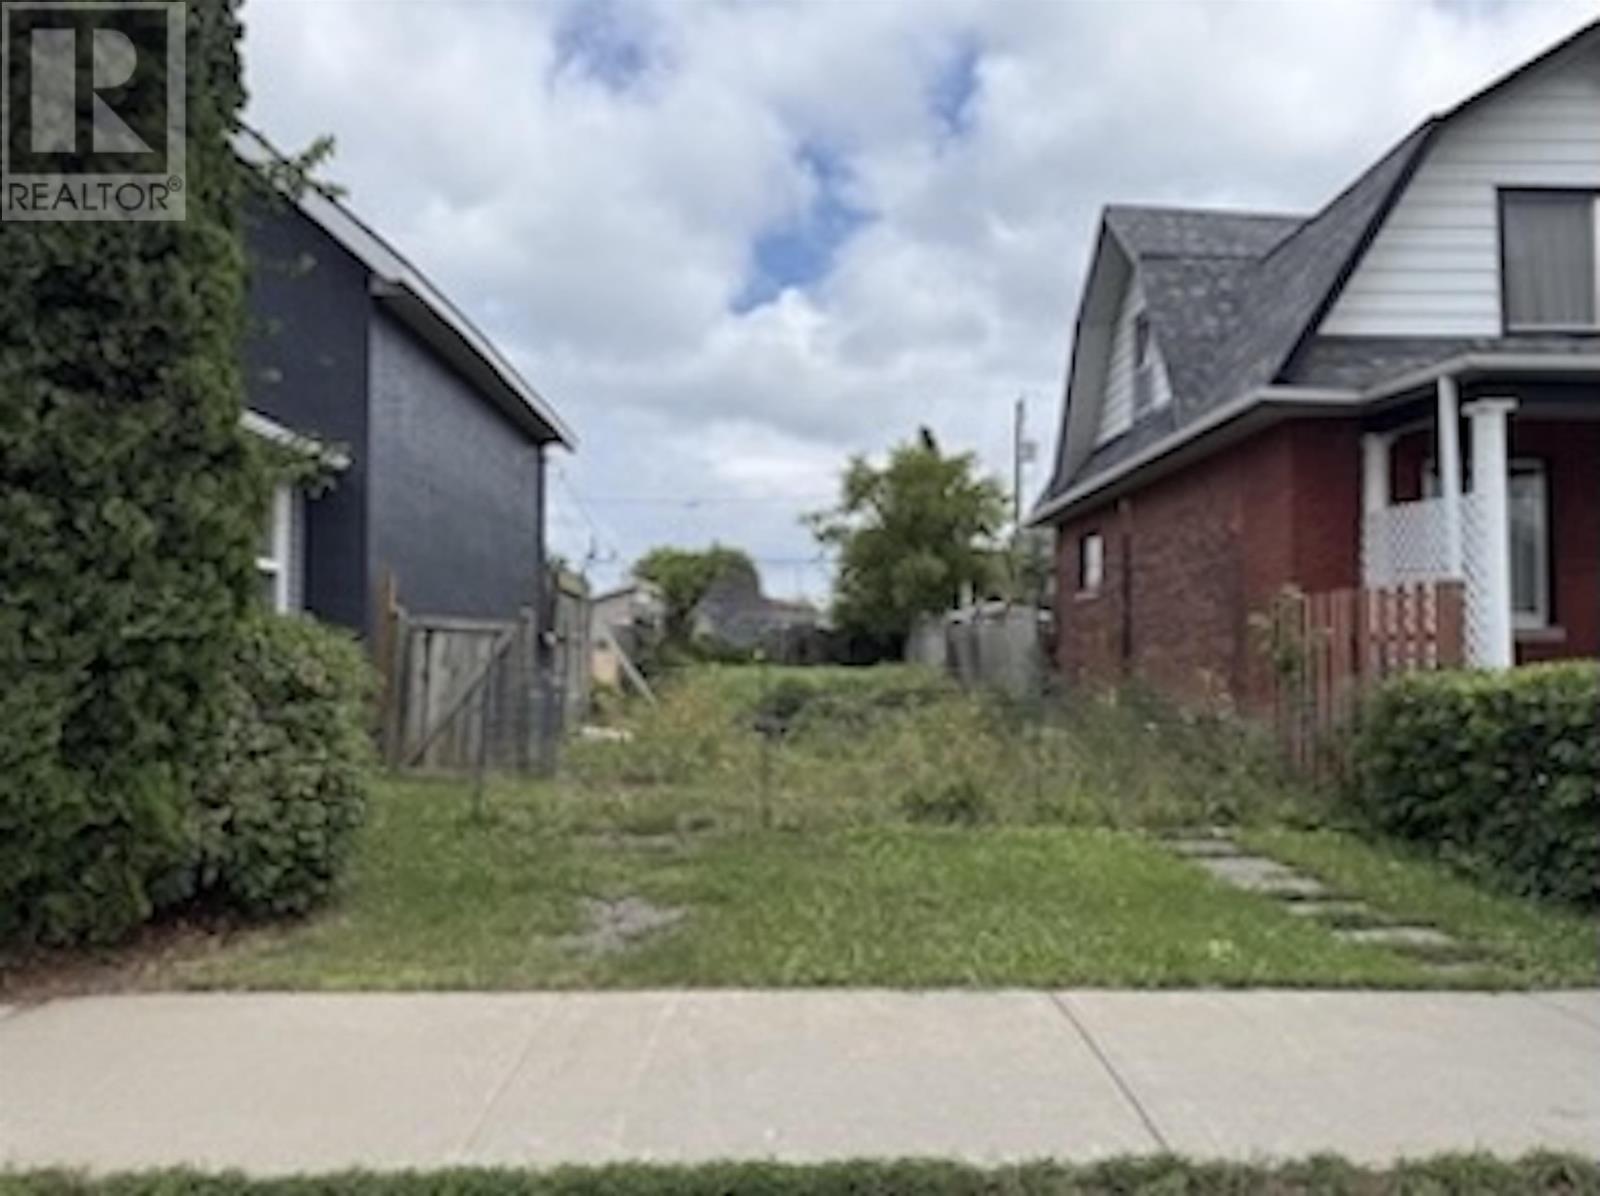
FULLY SERVICED VACANT LOT; gas, hydro, water at property. Great opportunity to build your dream home on this very reasonably priced serviced building lot. Located in a quiet and convenient location. (id:47351)
3435 King George's Park Dr
Thunder Bay, Ontario
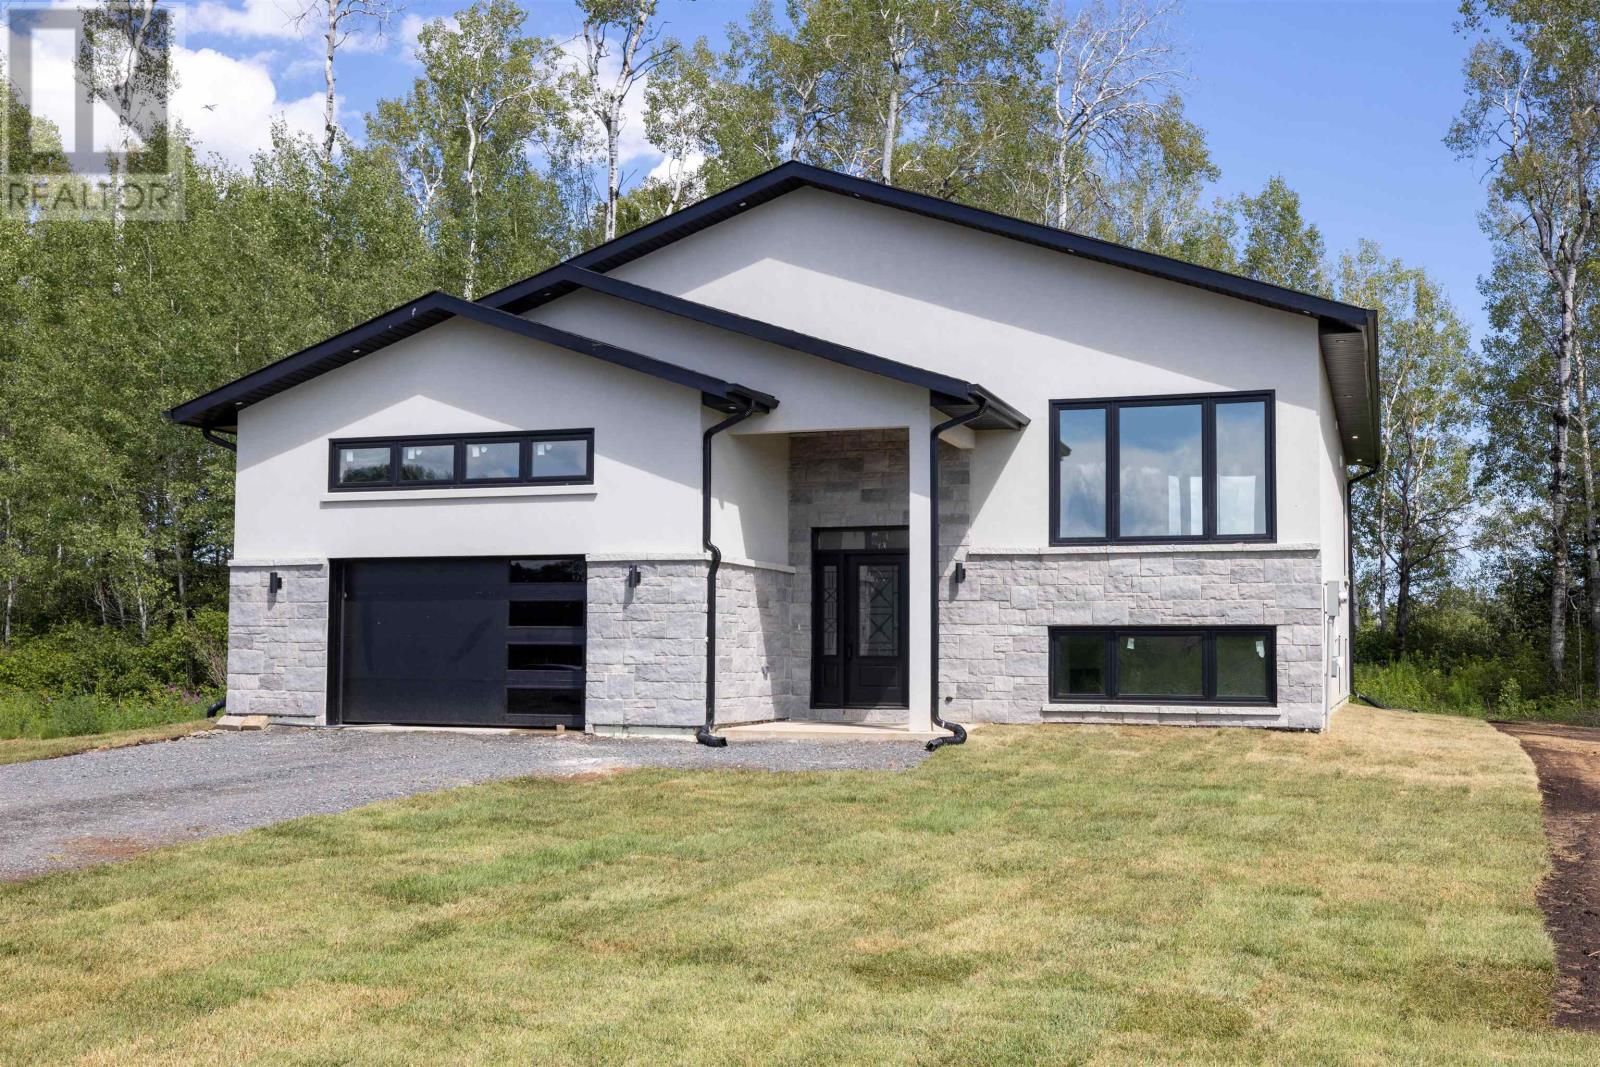
Experience the perfect blend of luxury, nature and modern design in one of Thunder Bay’s most sought after communities, just a stones throw from the beautiful Whitewater Golf Club. This stunning custom home showcases exceptional craftsmanship, elegant finishes and thoughtfully designed living spaces throughout. The main floor features three spacious bedrooms, including a luxurious primary suite with a beautifully appointed ensuite. With three bathrooms in total, each thoughtfully finished with gorgeous marble details, comfort and style are found throughout the home. A bright, modern kitchen offers brand new appliances, stylish lighting and contemporary finishes, while the main floor family room and laundry add everyday convenience. The fully finished basement expands the living space with a large recreation room and an additional spacious bedroom, creating an ideal setup for growing families, guests or multi generational living. Rough in plumbing for a bar. Secondary laundry hookups are also conveniently located in the basement. An attached garage and thoughtful design throughout complete this impressive property. A rare opportunity to own a brand new luxury home in a prestigious Thunder Bay neighbourhood, surrounded by nature and just a stones throw from the beautiful Whitewater Golf Club. (id:47351)
111 - 6705 Cropp Street
Niagara Falls, Ontario
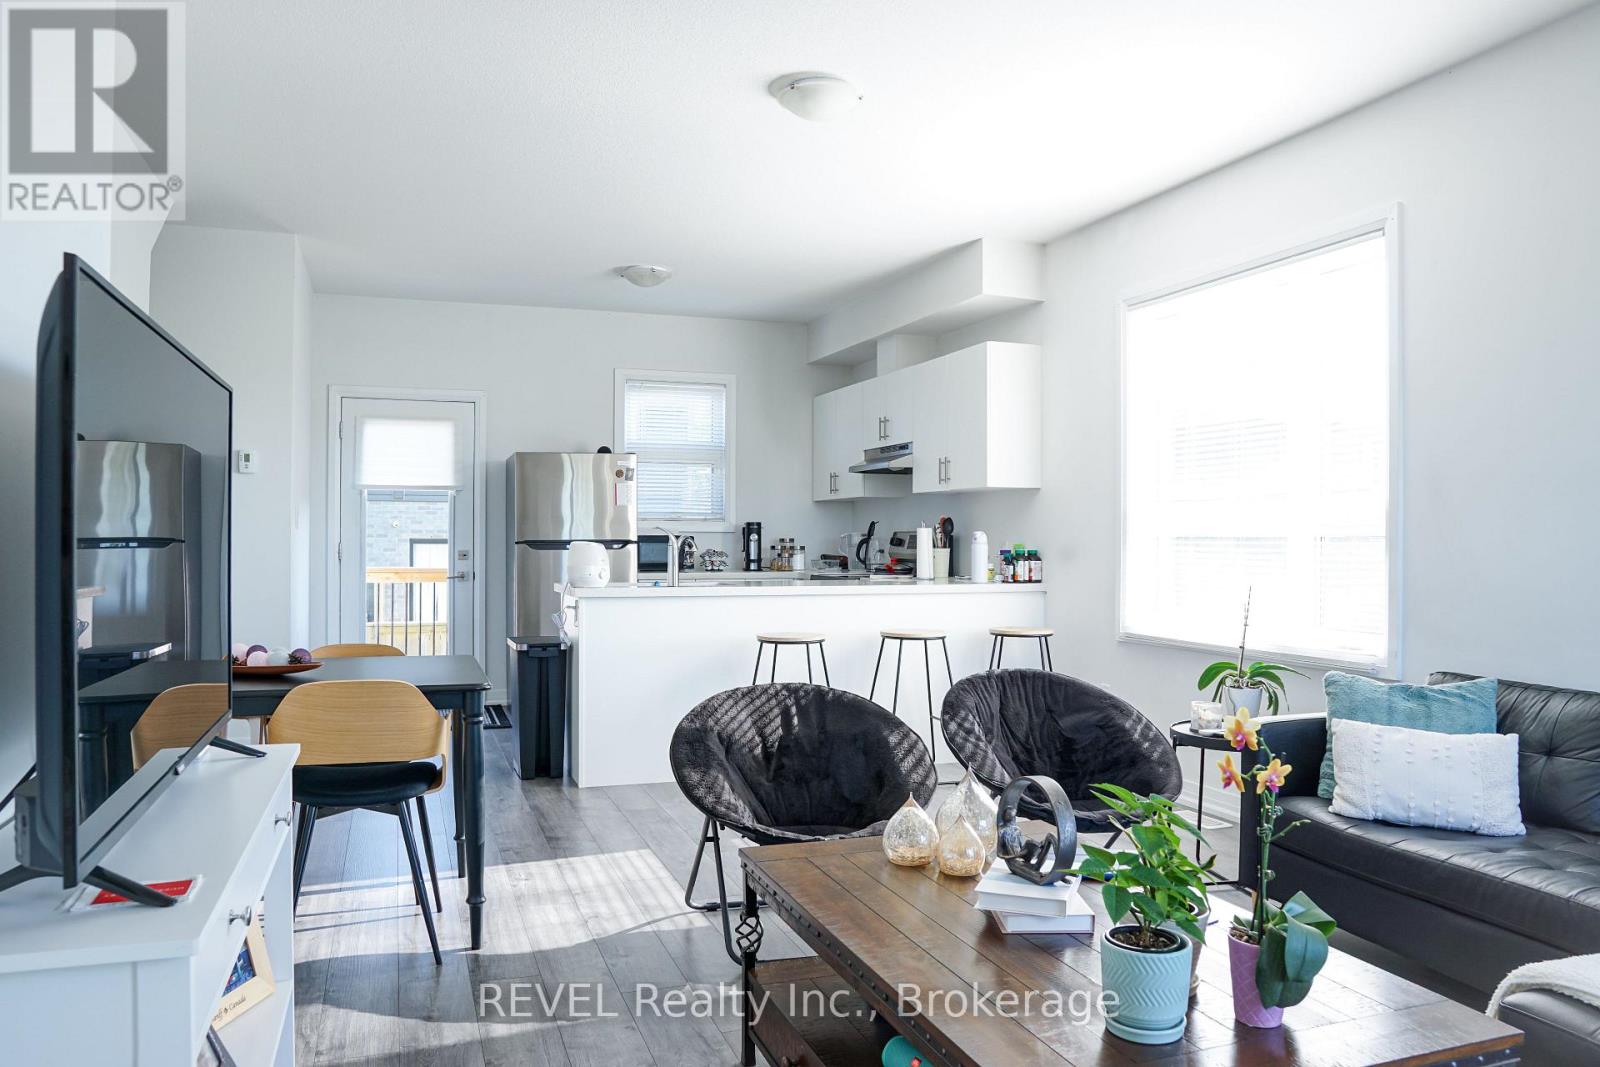
Available October 1. Welcome to this bright, modern 2-bedroom, 2.5-bathroom corner-unit condo townhouse in Niagara Falls. This well-designed two-storey home offers a functional open-concept main level with a stylish kitchen, living and dining area, plus a convenient powder room. The lower level features two well-sized bedrooms, each with its own bathroom, along with in-suite laundry for added convenience. As a corner unit with two side exposures, the home benefits from additional natural light throughout. Enjoy a private entrance, small open outdoor area, and one exclusive parking space. Ideally located close to schools, shopping, parks, public transit, major highways, and Niagara Falls amenities. Rent is $2,050/month plus utilities. All applicants are subject to a standard credit and income verification process. Equifax credit report and income documents will be required for review with any application. (id:47351)

5568 Drummond Road
Niagara Falls, Ontario
Welcome to an opportunity that goes well beyond the home itself. Set on an impressive 250 foot deep lot in the heart of Niagara Falls, this property offers the space, location, and flexibility to think about both today and tomorrow.Enjoy the existing home as a comfortable residence while exploring the possibilities that a lot of this size may offer. Whether your vision includes a garden suite, additional dwelling, severance opportunity to create a separate building lot, or a future redevelopment concept, there are several potential directions for an owner, investor, or builder to investigate. All development, severance, additional dwelling, and garden suite opportunities are subject to municipal zoning, servicing, permits, approvals, and confirmation with the City of Niagara Falls. The existing home also provides versatility, featuring a fully finished lower level with a separate entrance, creating potential for extended family, an in law setup, or additional living space. A garage, generous driveway parking, and the exceptional depth of the property add to its functionality and appeal. Located approximately 5 minutes from Niagara Falls attractions, with convenient access to the QEW, schools, shopping, transit, and everyday amenities, the location combines accessibility with long term potential. You're not simply buying a house. You're buying options. Live in it, invest in it, explore adding another dwelling, investigate severance, or hold the property while planning for the future. Properties with this combination of an existing home, a 250 foot deep lot, central location, and multiple potential future uses don't come along often. Bring your vision and explore what could be possible. (id:47351)
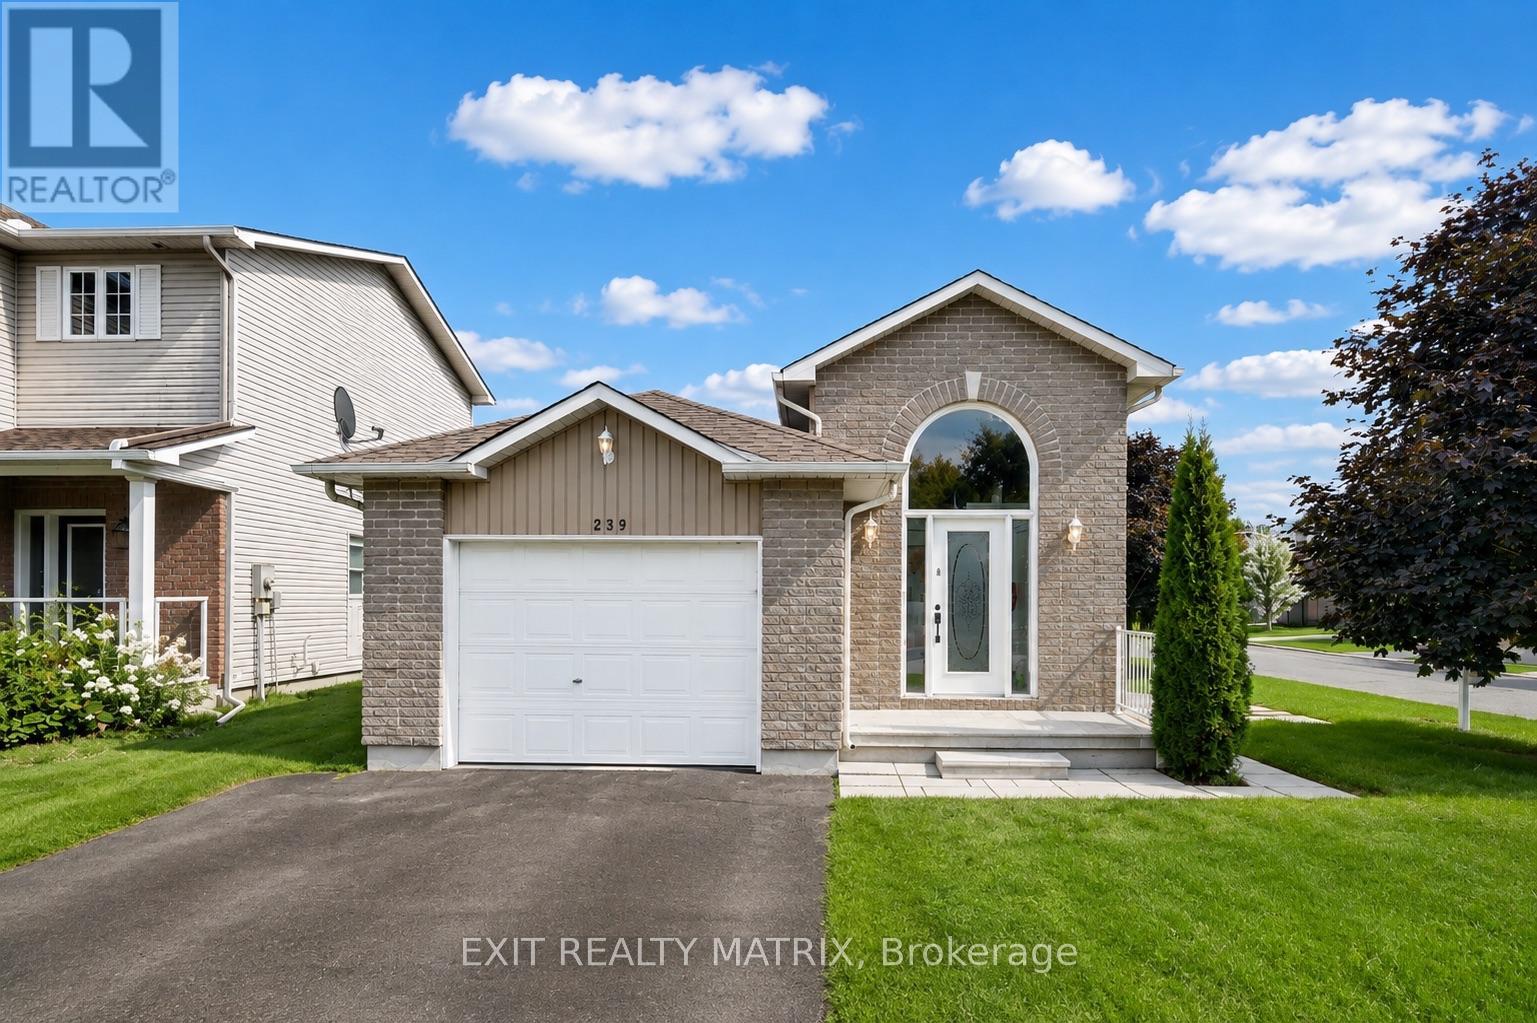
239 Stiver Street
Russell, Ontario
An opportunity that makes sense from more than one angle! 239 Stiver Street is a conforming duplex offering immediate rental income, flexibility and the option to make homeownership more affordable by having a tenant help offset the mortgage. Whether you're an investor adding to your portfolio or a buyer looking to live in one unit while renting the other, this property is set up to work for you. Each self-contained unit offers 2 bedrooms and 1 bathroom, with its own distinct living space and outdoor area. The bright upper unit features a spacious living and dining area, an updated kitchen completed in 2024, two well-proportioned bedrooms, a private balcony, yard and direct access to the garage. It is currently occupied by a wonderful month-to-month tenant, providing immediate rental income from day one. The lower unit is vacant and ready for its next chapter, offering the flexibility to move in yourself or select your own tenant. Surprisingly bright and spacious, this unit features large windows, updated flooring completed in 2022, a generous living area, two bedrooms, a full bathroom and an electric fireplace added in 2026. It also enjoys its own dedicated lawn space, giving both units a sense of privacy and separation. Additional highlights include parking for four vehicles in the driveway, an owned hot water tank, municipal water and sewer, central A/C upstairs, a wall-mounted A/C unit downstairs and three windows replaced in 2025. Located on a quiet residential street in Russell, close to schools, parks, trails, recreation, shops, restaurants and everyday amenities, with convenient access for commuters. Immediate income upstairs, a vacant unit ready for your plans downstairs and plenty of flexibility for the future - an excellent opportunity for investors and owner-occupiers alike. (id:47351)
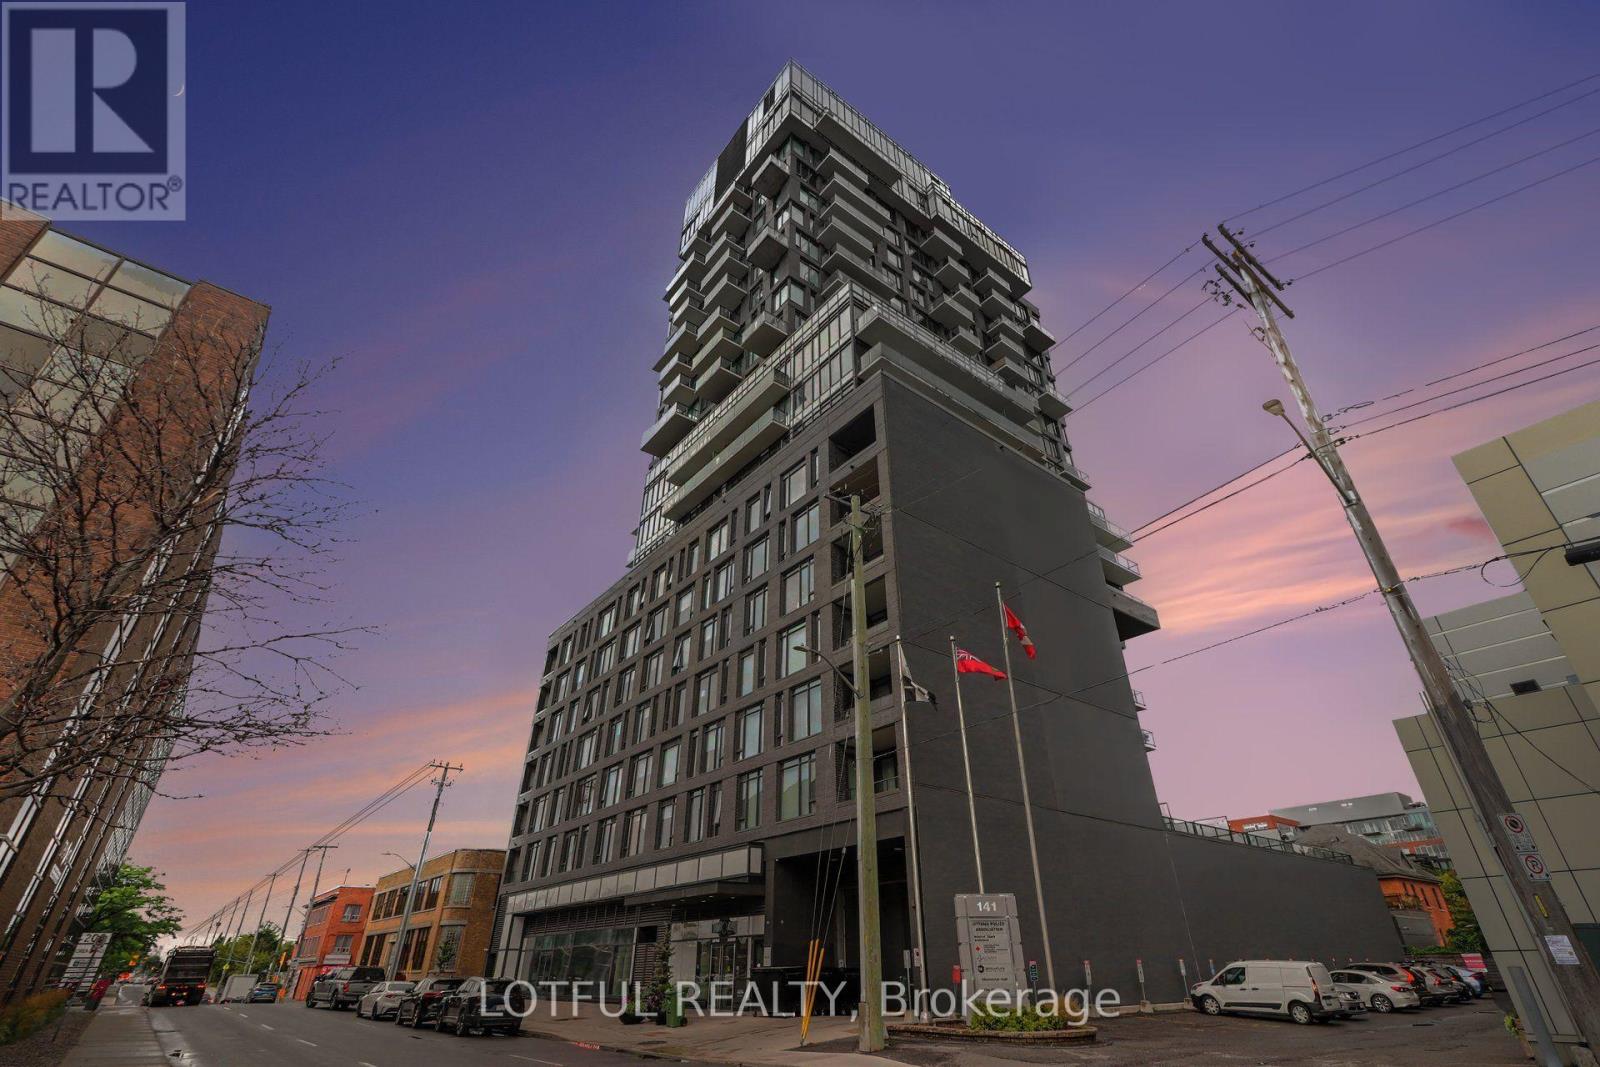
1309 - 203 Catherine Street
Ottawa, Ontario
Welcome to Unit 1309 at 203 Catherine Street, a stylish 2-bedroom, 1-bathroom condo offering modern urban living in the heart of Ottawa. This contemporary unit showcases exposed concrete ceilings, a striking architectural concrete pillar, floor-to-ceiling windows and beautiful hardwood flooring throughout. The sleek kitchen features quartz countertops, stainless steel appliances, a gas cooktop and ample cabinetry, flowing seamlessly into the open-concept living area. Step outside onto your private balcony and take in impressive city views. The thoughtfully designed layout offers two bedrooms, a modern bathroom with elegant tile finishes and convenient in-unit laundry. Residents enjoy fantastic building amenities including a rooftop outdoor pool, spacious terrace and fitness centre. Ideally located with easy access to downtown, the Glebe, Little Italy, restaurants, shopping, transit and Highway 417. A unique urban condo combining modern design, incredible views and fantastic amenities! (id:47351)
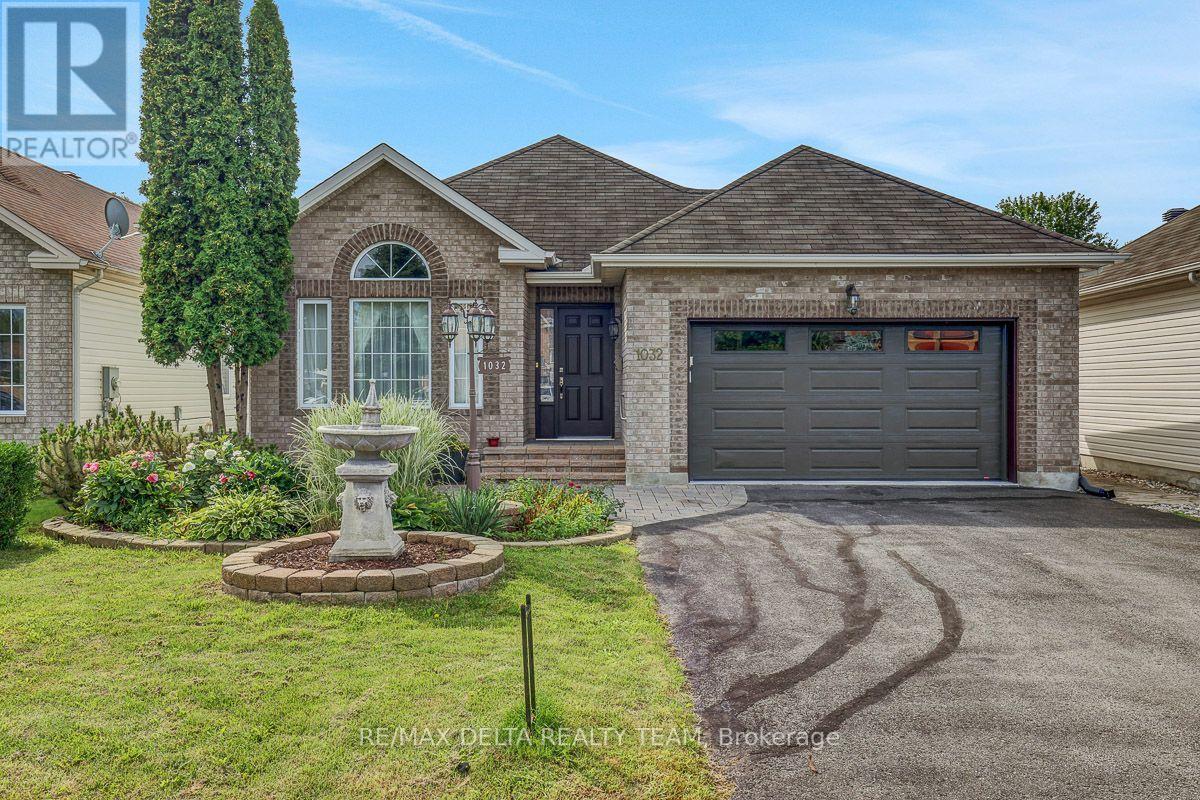
1032 Valin Street
Ottawa, Ontario
Welcome to this spacious and immaculate bungalow with a beautiful curb appeal situated on a large lot in the family oriented community of Fallingbrook in the heart of Orleans. Walking distance to great schools, parks, recreation and public transit, shopping, scenic walking trails, and highway access only minutes away - delivering a perfect balance of lifestyle, comfort, and everyday convenience. Spacious and functional layout throughout: inviting main level (apx. 1,500 sq ft) has 9 ft ceilings, gleaming hardwood floors and features a large and bright living area with large windows & vaulted ceilings, a spacious dining room perfect for family gatherings, an open concept kitchen with ample granite counter space and white cabinetry, newer kitchen tiles, newer appliances, sink and faucet, looking onto the spacious family room with natural gas fireplace. Main floor also features a spacious primary bedroom with a large primary updated en-suite bath w/heated floors, another good size 2nd bedroom (currently used as office) and an additional 3-pc full bath. Convenient laundry room on main level. Fully finished basement w/large rec room is ideal for entertainment, has 2 additional versatile dens/rooms that can be used as bedroom or office and has lots of storage space. Basement also offers a full bath with dry sauna. Gorgeous resort-style backyard oasis with inground salt water heated pool and gazebo is perfect for summer relaxation. Garage features a 220 voltage electric car charger. Pool permit available upon request, as well as all other invoices and warranties for the upgrades done. Home also includes an Acorn chair stair lift (2019) for better accessibility. Lots of quality upgrades over recent years: Kepler central Heat pump and furnace system (July 2026), upgraded R60 insulation (June 2026), fully insulated garage with new garage door and opener (2023), central humidifier (2022), pool heater (2021), pool liner (2022) and much more. Call now for your private viewing! (id:47351)
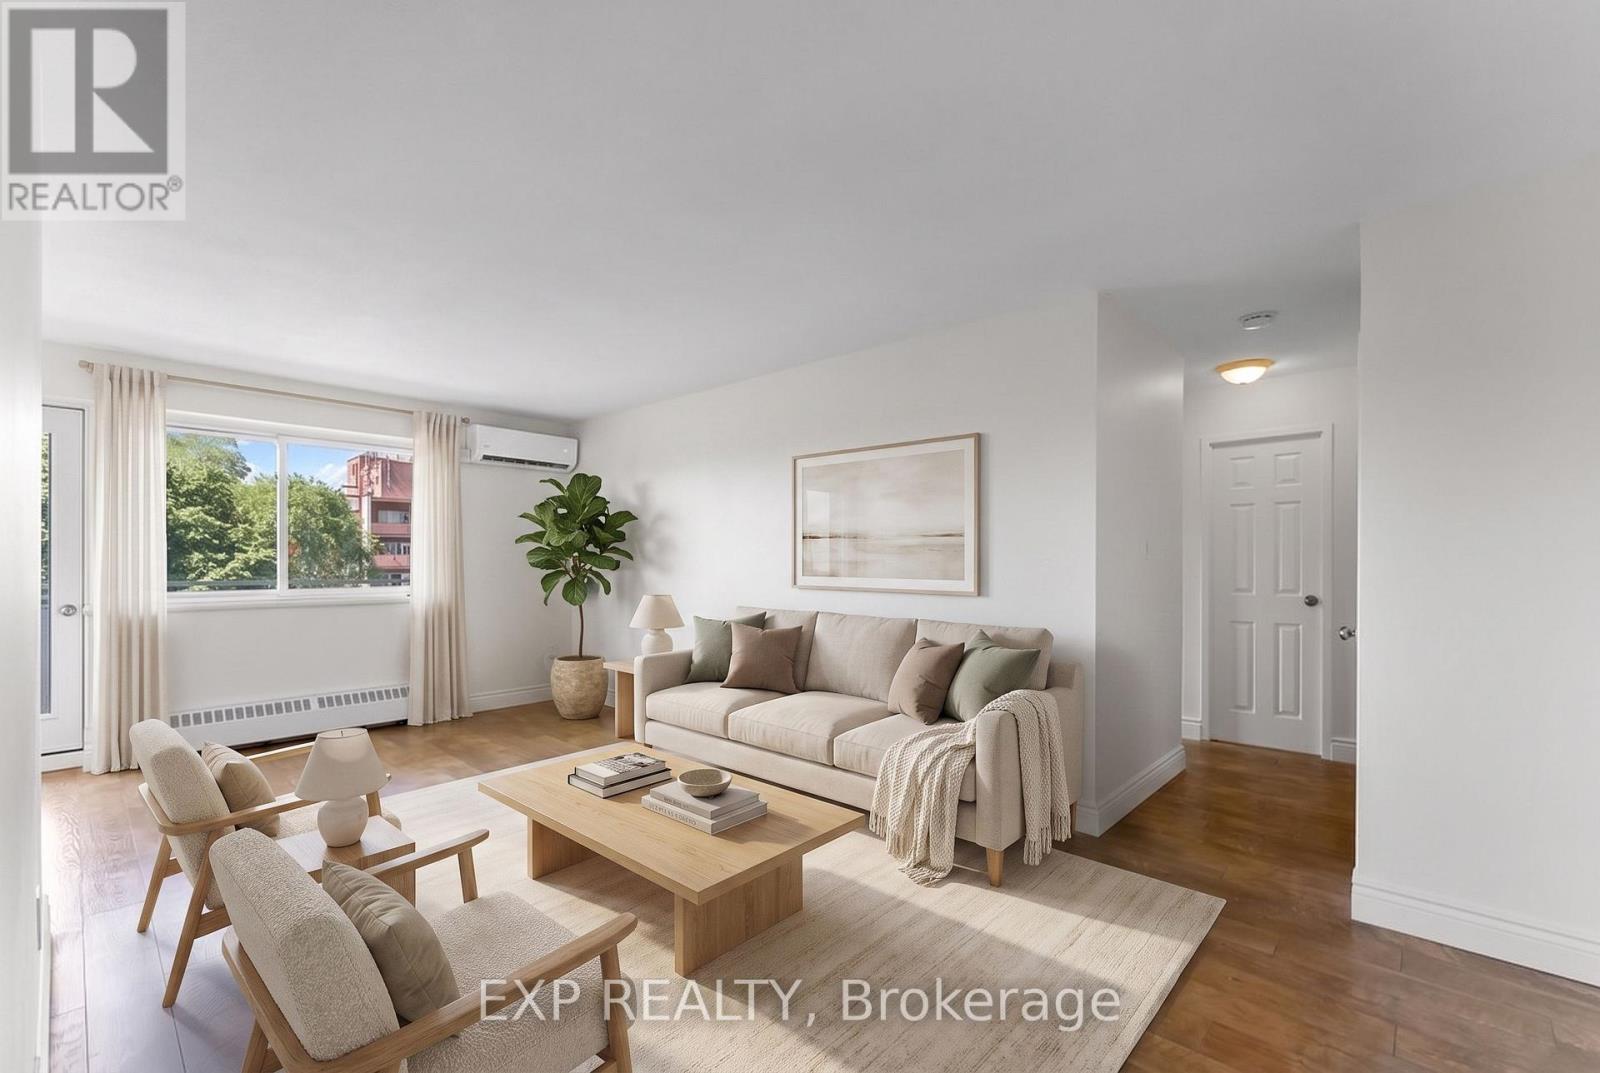
403 - 2485 Woking Crescent
Mississauga, Ontario
Location, Location, Location! Welcome to this beautifully updated 2-bedroom condo nestled in the highly sought-after Sheridan neighbourhood of Mississauga. Just steps from the incredible Sheridan Park, enjoy walking trails, playgrounds, sports fields, and even an outdoor swimming pool, all while being minutes from the QEW, 403, GO Transit, shopping, restaurants, and every amenity you could need. This bright and inviting unit has been thoughtfully updated throughout and features a rare ductless split A/C and heat pump system, providing efficient year-round comfort, a standout feature not commonly found in the building. Freshly painted from top to bottom, including the doors and kitchen cabinetry, the condo feels clean, modern, and move-in ready. The spacious kitchen is finished with quartz countertops and a stunning marble backsplash, while the bathroom also features an updated quartz vanity. The sun-filled living and dining area opens onto an updated private balcony with beautiful exposure, filling the home with natural light throughout the day. The oversized primary bedroom offers a large walk-in closet, providing plenty of storage, while the second bedroom is perfect for guests, a home office, or family. A new electrical panel adds additional peace of mind. An owned locker and a convenient parking space located directly across from the balcony make everyday living even easier. Condo fees include heat, hydro, water, parking, building insurance, and common elements, making ownership simple and predictable with very few additional monthly expenses. Whether you're a first-time buyer, downsizer, or investor, this is an exceptional opportunity to own a beautifully updated home in one of Mississauga's most desirable communities. Don't miss your chance to enjoy comfortable, low-maintenance living in an unbeatable location! (id:47351)
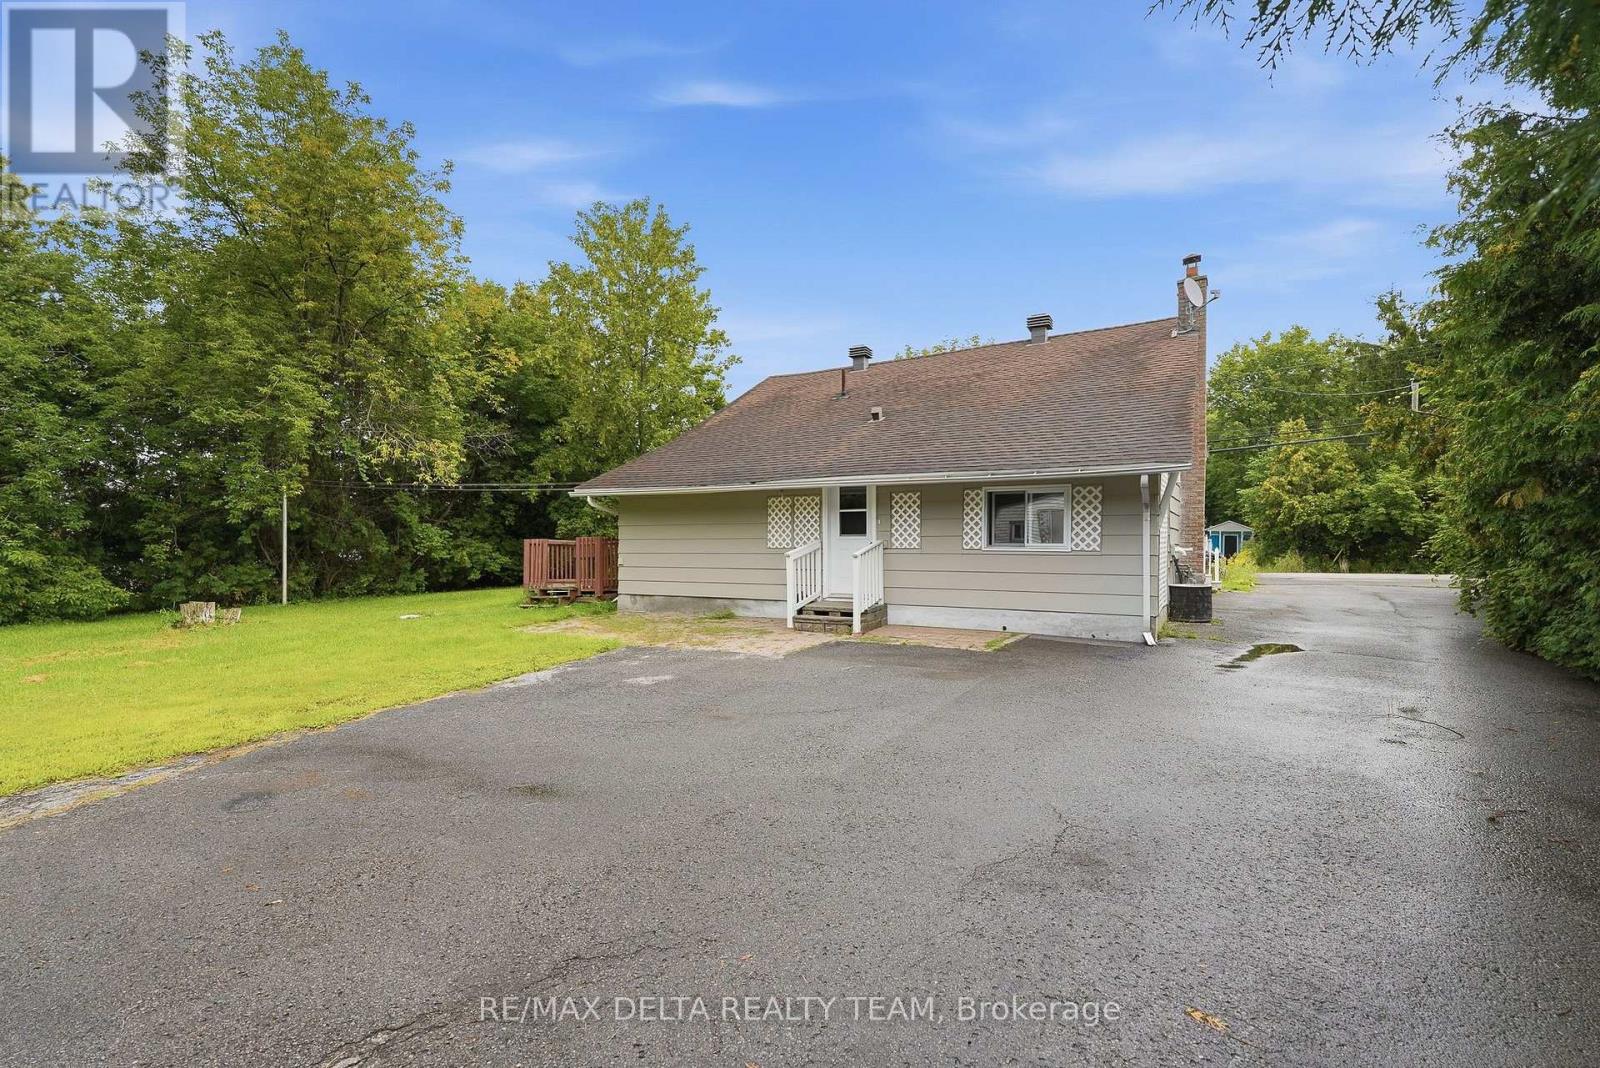
2604 Mer Bleue Road
Ottawa, Ontario
Country living with the convenience of being just minutes from the city! Welcome to this charming and private 2-bedroom bungalow offering the perfect blend of comfort, functionality, and peaceful surroundings.The carpet-free main level features a bright and inviting layout with a dedicated home office, convenient main floor laundry, and a well-appointed 4-piece bathroom. The kitchen is equipped with brand-new appliances, making this home move-in ready and ideal for easy everyday living.The finished lower level provides valuable additional living space with a spacious recreation room, an additional bedroom, and plenty of storage.Outside, the property offers an abundance of privacy and space, with ample room for leisure vehicles, recreational equipment, and outdoor activities. Whether you're looking for a quiet place to call home, room to enjoy your hobbies, or the best of both country and city living, this property offers a rare opportunity. (id:47351)
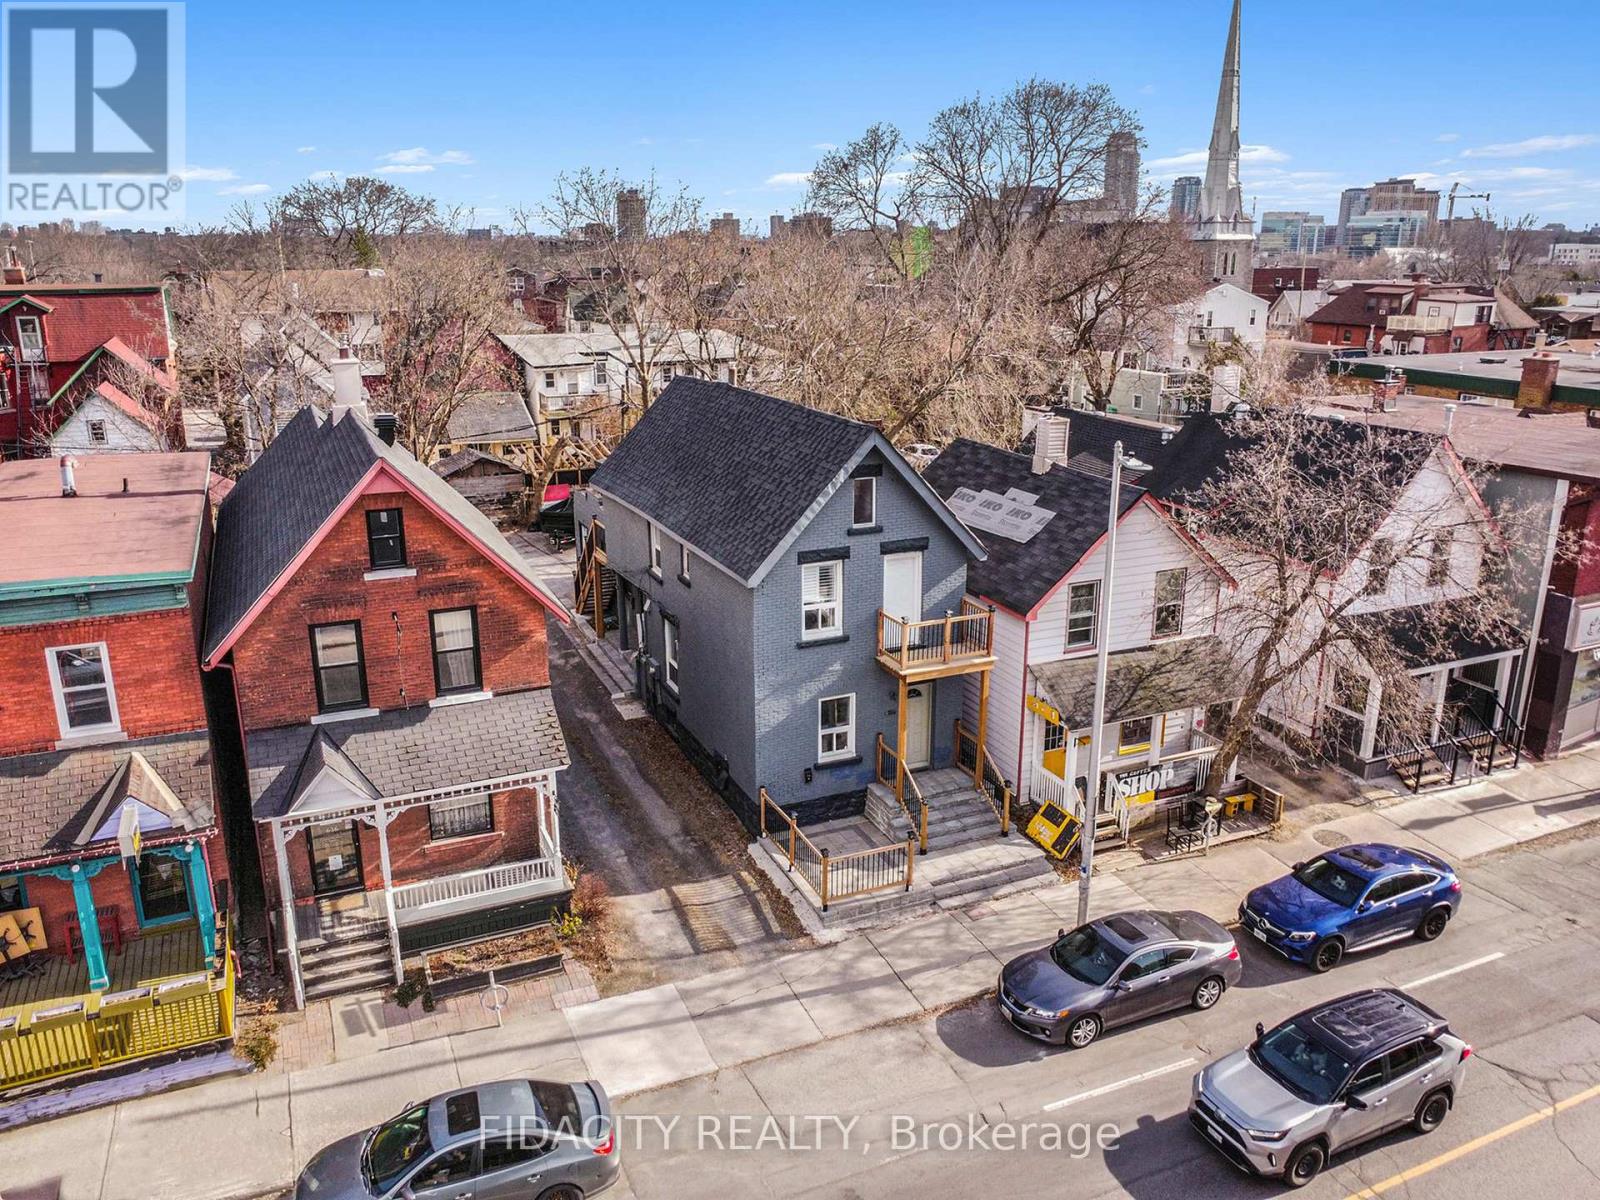
640 Somerset Street W
Ottawa, Ontario
INVESTORS & DEVELOPERS! Currently generating $7,042/month ($84,504/year) in gross rental income, this rare detached mixed-use property in the heart of Centretown West offers exceptional flexibility and future potential. The upper residential unit is rented for $2,300/month, the main-floor commercial space for $3,842/month through 2027, plus $900/month from the rear space. Zoned TM(2185) H(16), the property offers residential and commercial possibilities and multiple income streams. The main level is currently configured as commercial space, while the self-contained upper unit features a separate entrance and private second-floor balcony. Significant improvements were completed in 2022, including updated appliances and interior upgrades. Additional features include a dry basement and major system updates including roof and furnace. Ideally positioned on Somerset St W in vibrant Chinatown, just minutes from Little Italy, LeBreton Flats, downtown, shops, restaurants, transit and the LRT. Strong income today with exciting long-term potential. (Buyer to verify zoning, permitted uses and redevelopment possibilities. Sold as is) (id:47351)
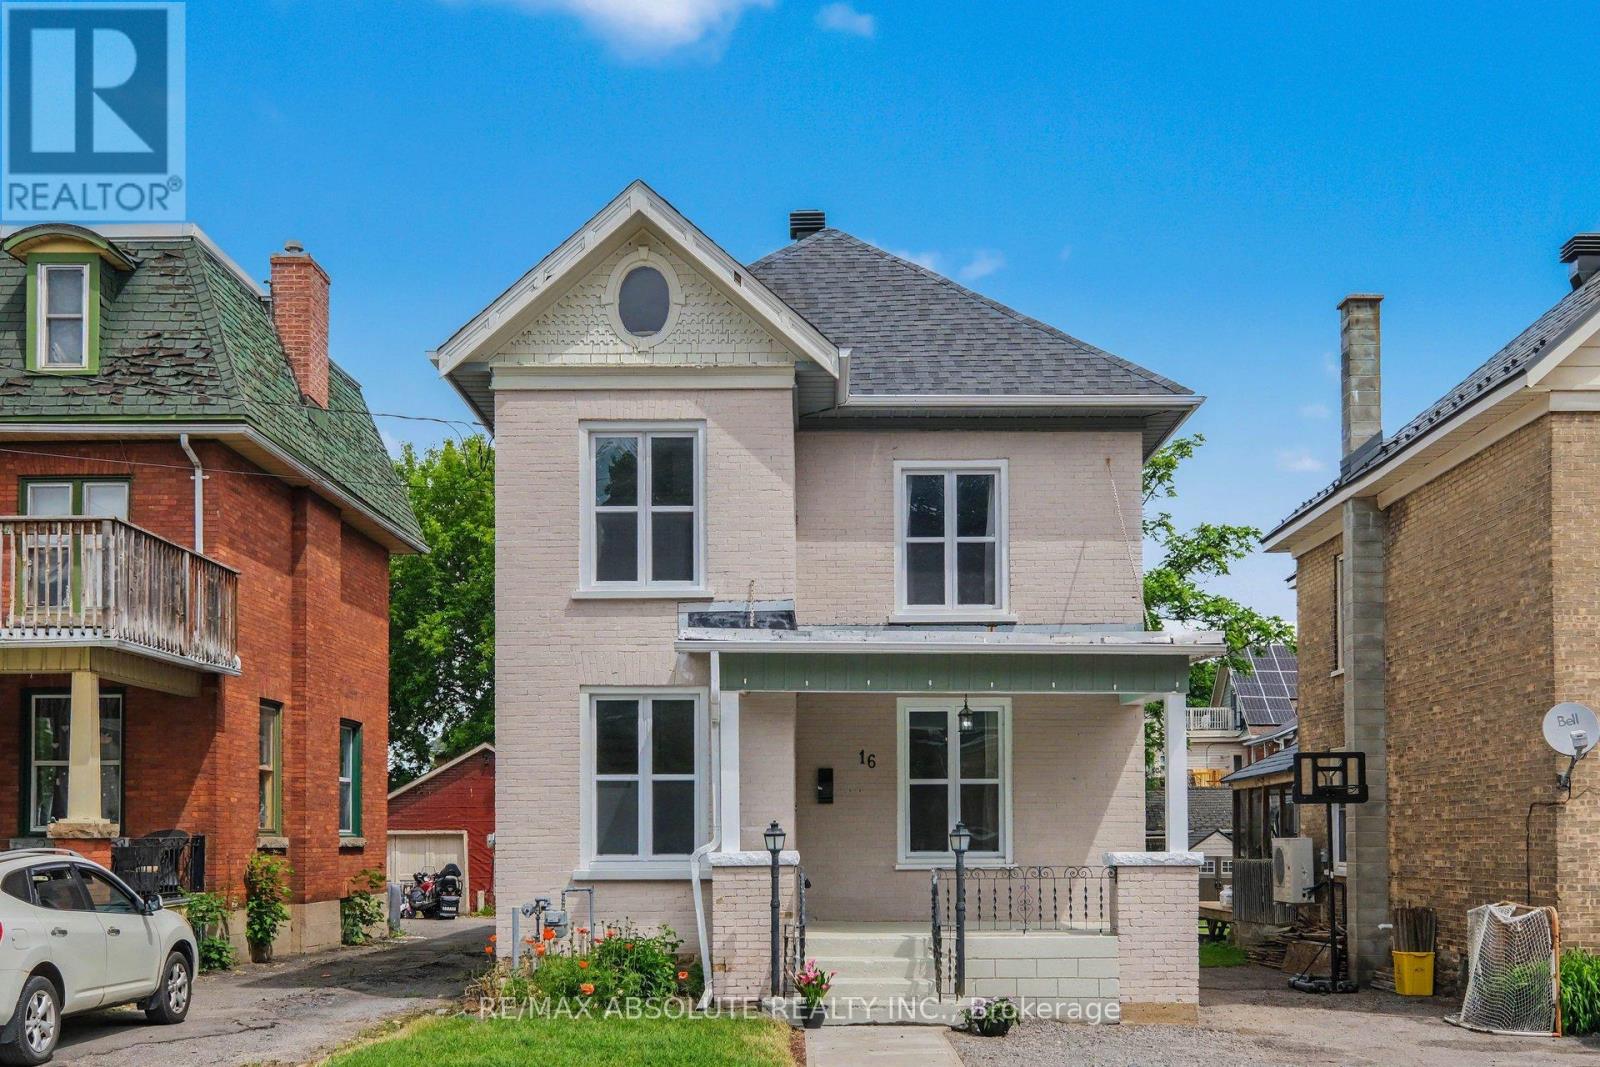
16 Glen Avenue
Smiths Falls, Ontario
Step into the charm and character of this beautiful vintage home in the heart of Smiths Falls. From the moment you enter the welcoming foyer, complete with elegant wainscoting and a functional cubby area, you'll feel right at home. The inviting entrance flows seamlessly into the bright, open-concept main floor, featuring a spacious living room, a dining area with a cozy sitting or reading nook, a large kitchen perfect for gathering with family and friends, and a powder room for convenience. A convenient side entrance with additional cubby storage leads to the basement laundry area. At the same time, the rear of the home opens into an expansive family room highlighted by built-in shelving and cabinetry, the perfect space for movie nights, entertaining, or relaxing after a long day. Upstairs, a wide hallway leads to three bedrooms and one bathroom. A fourth room offers unique built-in storage and a vanity area, creating endless possibilities for a dressing room, office, 4th bedroom, or more. Large windows throughout the home fill every room with warm natural light, while the bright neutral palette blends modern touches with whimsical vintage charm. A separate staircase leads to the spacious attic, offering incredible future potential for a loft-style fourth bedroom, home office, playroom, studio, or whatever your imagination can envision. Located within walking distance to downtown Smiths Falls, close to many local amenities, this move-in-ready home is perfectly situated for convenience and lifestyle. A truly special property waiting for its next owners to create lasting memories. (id:47351)

182 Dewar Side Road
Beckwith, Ontario
Custom-built bungalow on a private 1-acre woodland setting, just minutes to Carleton Place, & Highway 7. Enjoy the privacy of country living without sacrificing the convenience of nearby amenities. A spacious foyer with a vaulted ceiling welcomes you inside, while inside entry from the attached two-car garage adds everyday convenience.The main level offers three bedrooms, including a primary suite with a walk-in closet, 4-piece ensuite, & bow window overlooking the treed backyard. The centrally located main bathroom & laundry room add to the home's practical layout. The living room is anchored by a modern wood-burning fireplace & flows into the kitchen, creating a comfortable space for everyday living. The home office, just off the kitchen overlooking the deck & backyard, provide a peaceful workspace.The kitchen features a wall of oak cabinetry, generous storage, & plenty of prep space. The eat-in area is ideal for casual meals, while the separate dining room is perfectly suited for family gatherings & entertaining. The family room, highlighted by its vaulted ceiling, offers another bright & inviting space to relax.The finished basement provides additional flexibility with a spacious den ideal for a home office, gym, hobby room, or guest space, along with two separate storage rooms to keep everything organized.Outside, the screened-in room is the perfect place to enjoy your morning coffee or unwind on warm summer evenings overlooking the flower gardens, interlock walkway, & mature trees. Offering space, privacy, and a location just minutes from town, this is a home that blends country living with everyday convenience at an exceptional value. (id:47351)
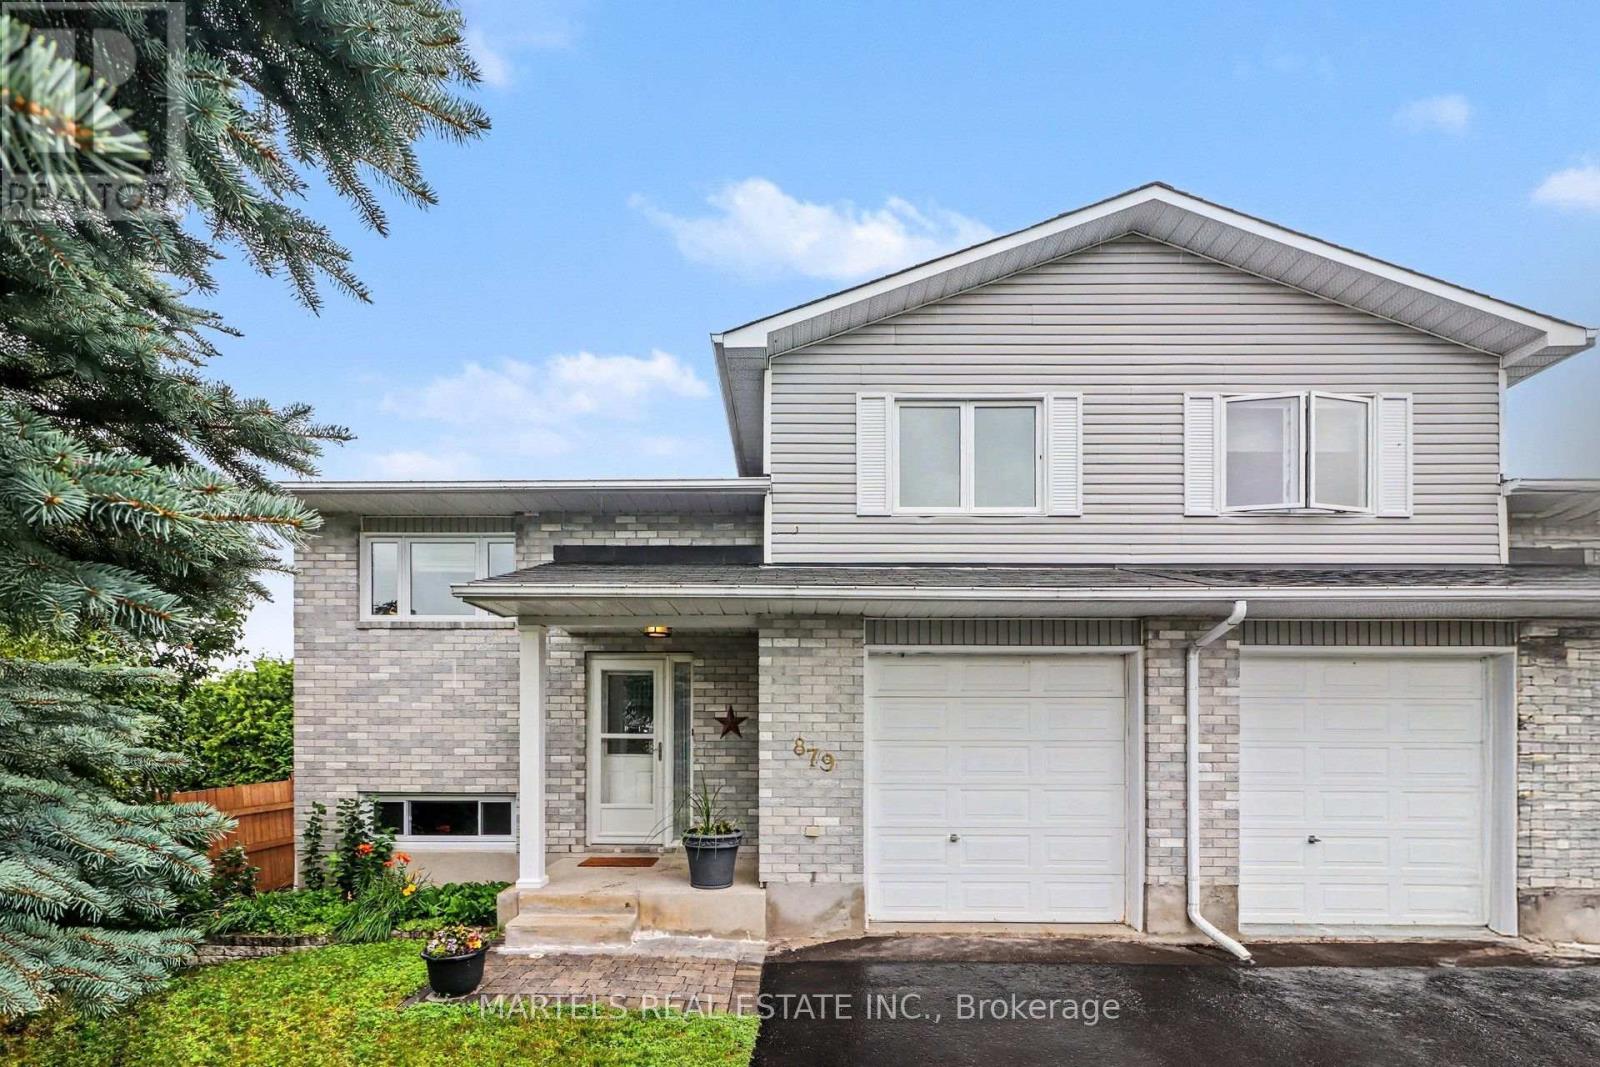
879 Lawrence Street
Clarence-Rockland, Ontario
VALUE & LOCATION! WELL cared for, smoke-free & pet-free semi-detached sidesplit home offering 2+1 bedrooms, 2 full bathrooms & an extended OVERSIZED single garage with extra storage space (12' x 12' + 4' high). Set on a deep treed lot, this MOVE-IN READY home is ideal for 1st-time buyers, downsizers or empty nesters looking for comfort, updates & good value. INSIDE! Open concept layout w/thousands spent in upgrades since purchase: porcelain tile, hardwood stairs & railing, hardwood floors on main & upper level, newer carpet on 2nd level, closet doors, ceiling lights/fans, screen dr, custom window treatments & more. Refurbished kitchen (2016-2019) features restained solid oak cabinets, double extra-deep SS undermount sink, updated faucet, ceramic backsplash, quartz counters & newer appl's (except fridge). Main bath fully renovated w/glass shower doors.. All PVC windows & patio drs w/integrated blinds & foot lock, Mitsubishi ductless A/C, replaced baseboard heaters & thermostats, owned HWT '16, long driveway resurfaced 2018, front stone redone 2019, roof checked & treated May 2026 w/guarantee. LOWER LEVEL! Renovated full bath/laundry room w/separate enlarged shower, washer & dryer 2015, upgraded toilet, sink, counter & cabinet, rubber tile floor, a bedroom plus large family room needing ceiling & flooring to finish to your taste. Patio drs lead to a 12' x 16' deck w/gazebo, ideal for relaxing or entertaining while overlooking the pretty cherry tree, rasberry bushes & mature neighbouring greenery. LOCATION! Just minutes to Laurier St shops & amenities, under 15 mins walk to elementary & secondary public & Catholic schools, and only 20 scenic mins drive to Orléans, LRT & OC Transpo at Trim or Place d'Orléans. Enjoy nearby Alain Potvin Park w/trails & pond, Du Moulin Park along the Ottawa River w/boat launch & picnic areas, dog park & Larose Forest biking/hiking trails. Full feature sheet & some docs avail upon request. Great purchase, great value-hurry! 24 hrs irrev (id:47351)
160 Country Meadow Drive
Ottawa, Ontario
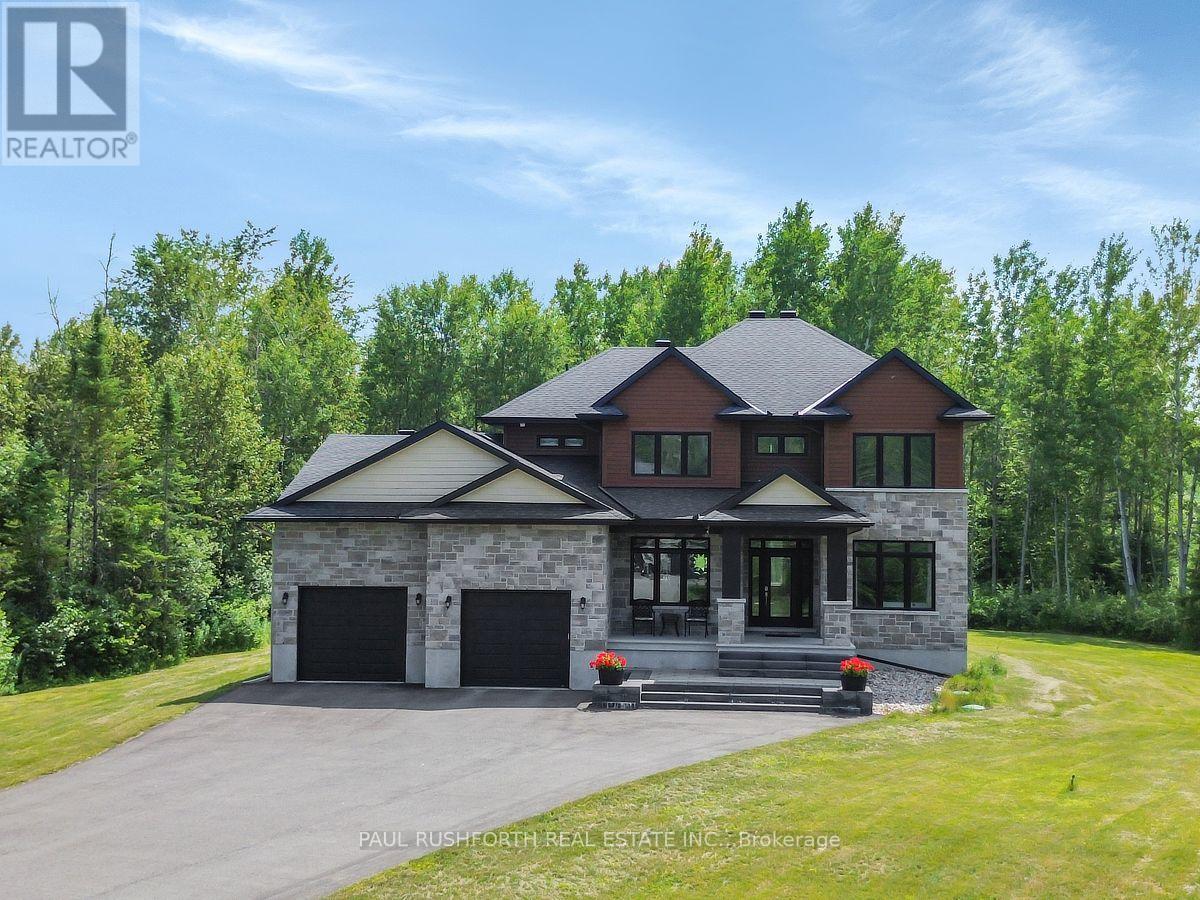
Welcome to 160 Country Meadow, the stunning Parkwood model by Mackie Homes, where country estate serenity meets exceptional craftsmanship and design, and only a 10 minute drive to Kanata! Offering approximately 3,254 sq. ft., this custom-built executive home features 5 bedrooms, 5 bathrooms, premium upgrades, and an ideal layout for families and entertainers alike. A grand foyer welcomes you into the bright, open-concept main level filled with natural light. The chef's kitchen with premium stainless steel appliances, a large island, and breakfast area flows seamlessly into the impressive great room. A butler's pantry connects the kitchen to the formal dining room, making entertaining effortless. The main level also features a private den, stylish wet bar/coffee station, convenient powder room, and direct access to the attached triple-car garage. Upstairs, the luxurious primary suite offers a spacious walk-in closet and spa-inspired 5-piece ensuite. Three additional generously sized bedrooms, including one with its own ensuite, a full main bathroom, and second-floor laundry provide exceptional space and convenience for the whole family. The professionally finished lower level features a spacious recreation room, fifth bedroom, and 3-piece bathroom, making it ideal for guests, teenagers, or multi-generational living. Enjoy exceptional privacy with no rear neighbours as the backyard backs onto beautiful wooded greenspace and county easment. Relax on the covered deck, store all your outdoor equipment in the impressive 10' x 24' shed, and enjoy the convenience of a Bluetooth-controlled lawn irrigation system. The home also boasts an EV charger and a 40 amp Generlink power back-up system. Blending luxury, functionality, and an unbeatable setting, this exceptional Mackie-built Parkwood offers the perfect balance of elegant living and modern convenience in one of the area's most desirable neighbourhoods. A truly outstanding place to call home. (id:47351)
302 - 1433 Wellington Street W
Ottawa, Ontario
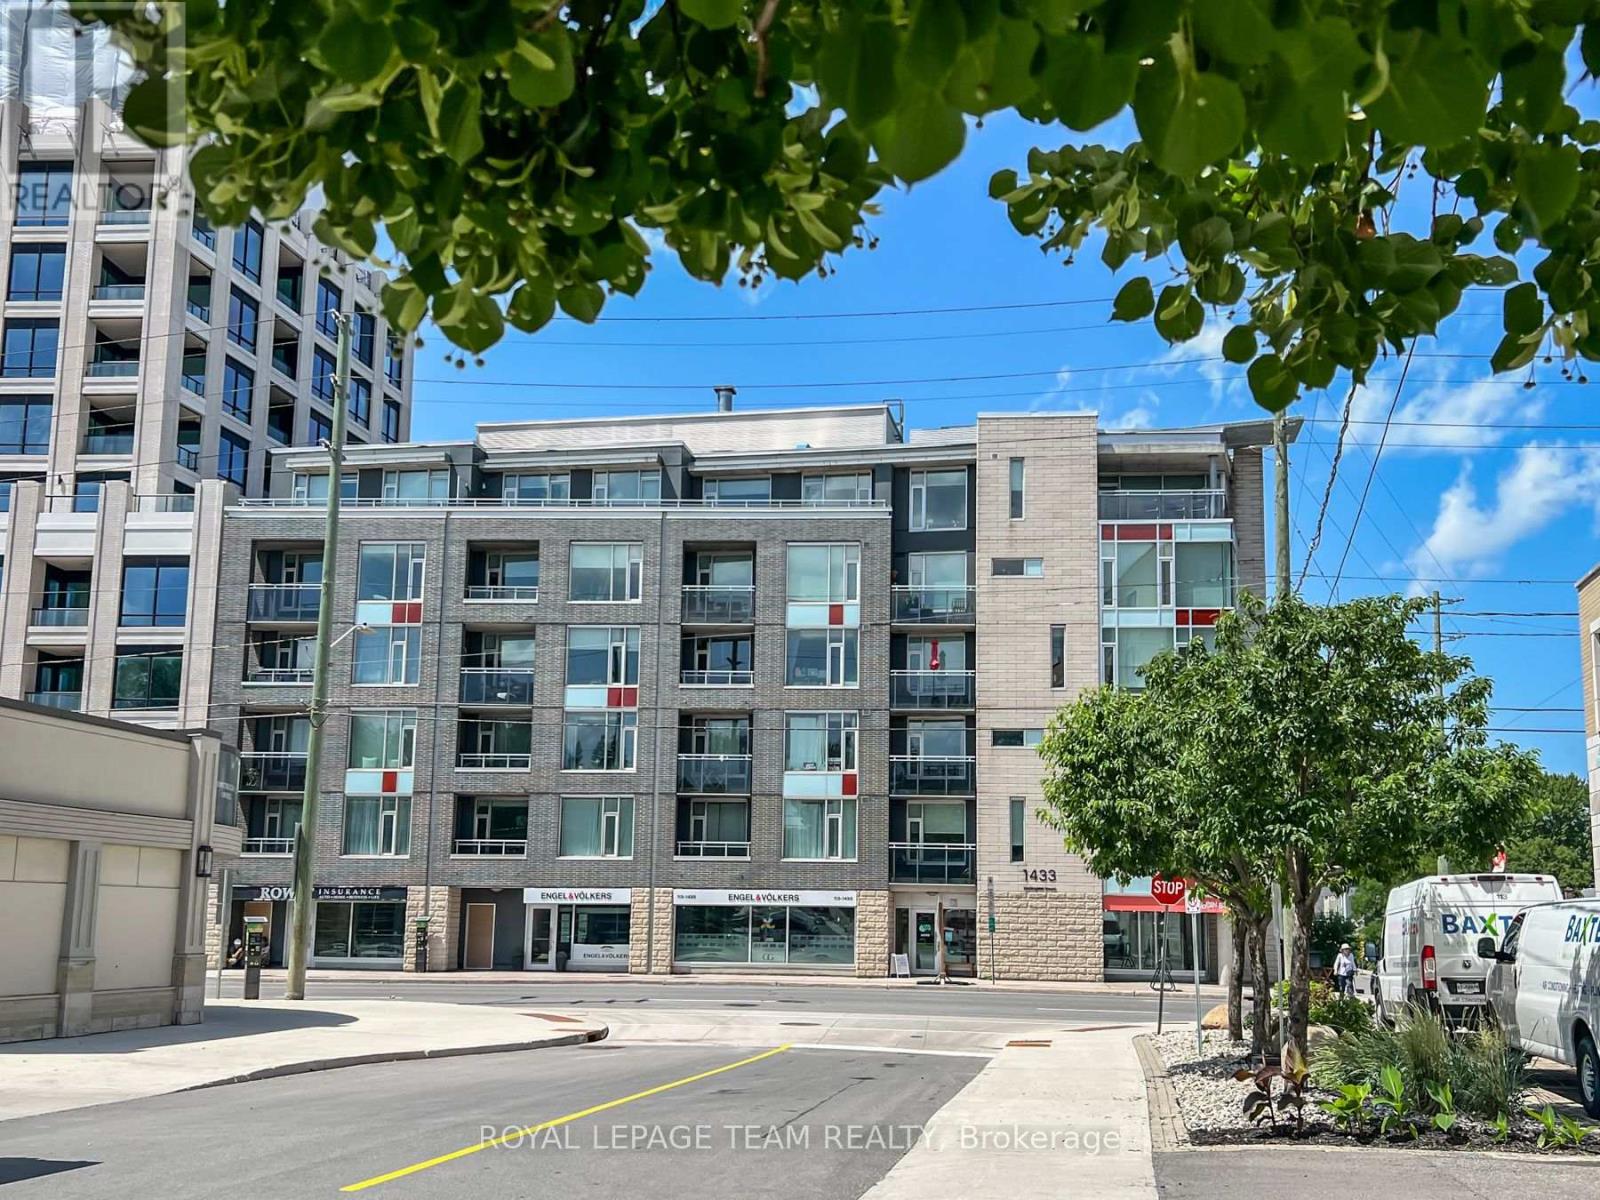
Welcome to contemporary living in the heart of Westboro. Perfectly positioned just steps from Wellington Street West, this beautifully appointed 1-bedroom, 1-bathroom condo offers the ideal blend of style, comfort, and convenience in one of Ottawa's most sought-after neighbourhoods.Thoughtfully designed with approximately 635 sq. ft. of bright, open-concept living space, the suite features rich hardwood flooring, expansive windows that flood the home with natural light, and a modern kitchen complete with stainless steel appliances, granite countertops, and a spacious island perfect for casual dining or entertaining.Enjoy your own private north-facing balcony-an ideal spot to relax with a morning coffee or unwind after a busy day. The unit also includes the convenience of in-suite laundry and an exclusive storage locker. Residents enjoy exceptional building amenities, including a fully equipped fitness centre, party room, and a beautifully landscaped outdoor terrace with BBQ facilities. Located just moments from boutique shopping, acclaimed restaurants, cafés, grocery stores, parks, public transit, and the scenic Ottawa River pathways, this home offers an unmatched urban lifestyle with everything you need just outside your door. Whether you're a first-time buyer, downsizer, or investor, this exceptional condo presents an outstanding opportunity to own in one of Ottawa's most vibrant and desirable communities. (id:47351)