80 Calypso Avenue Springwater, Ontario L9X 2C5
$3,700 Monthly
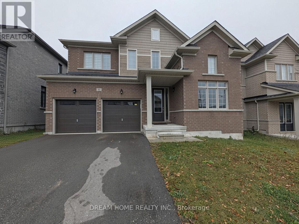
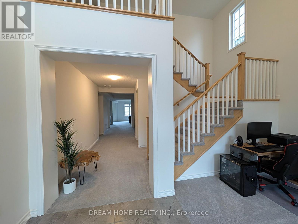
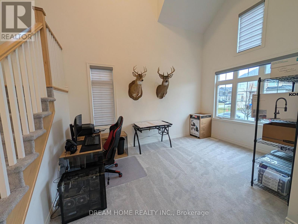
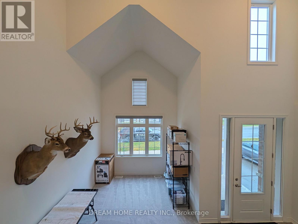
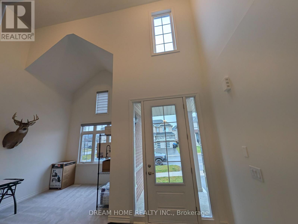
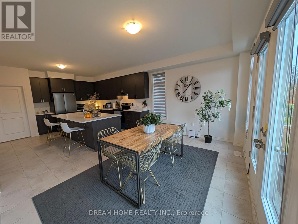
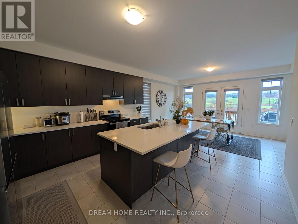
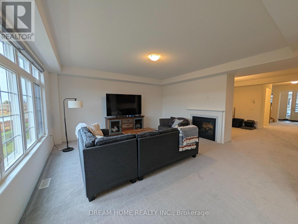
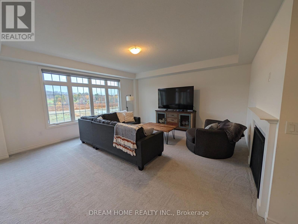
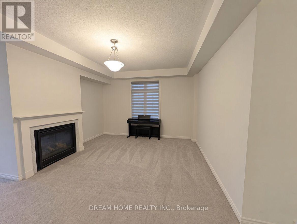
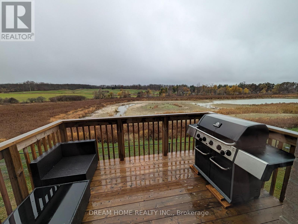
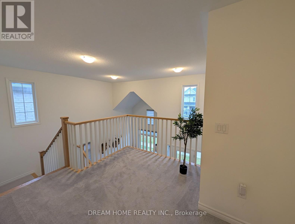
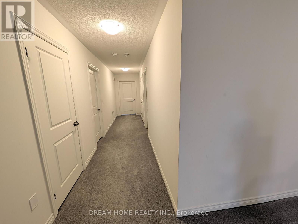
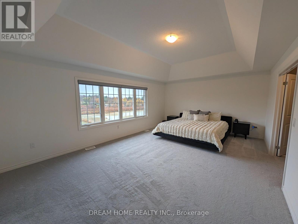
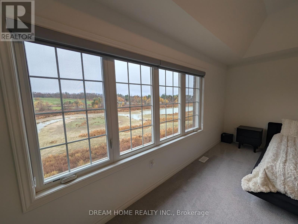
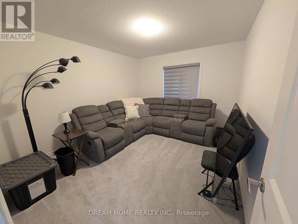
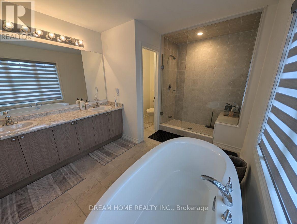
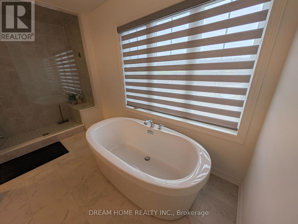
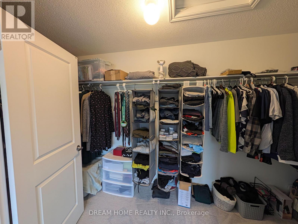
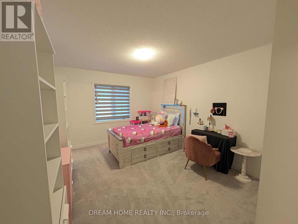
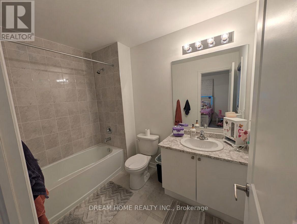
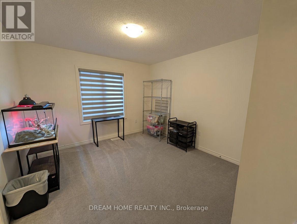
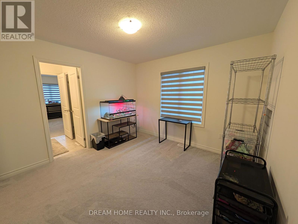
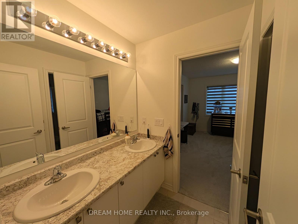
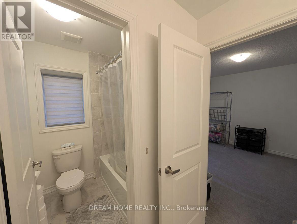
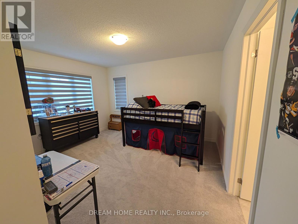
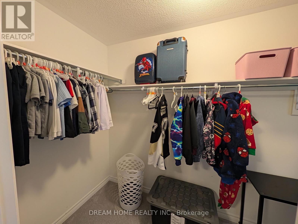
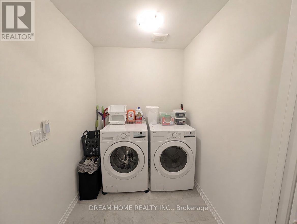
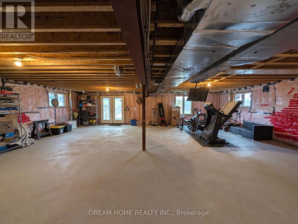
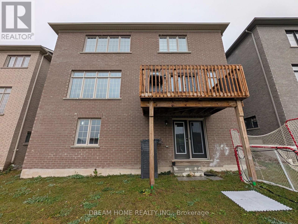
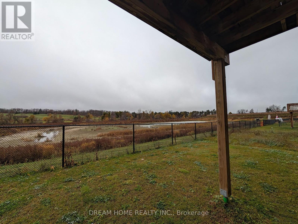
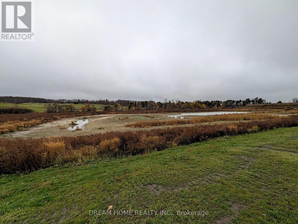
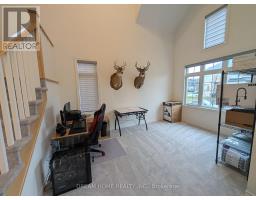
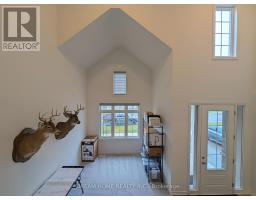
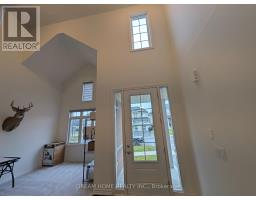
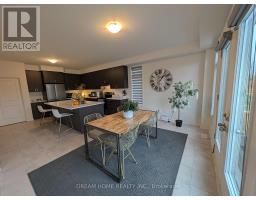
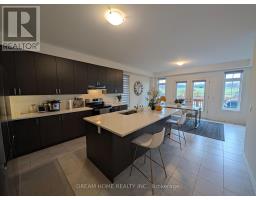
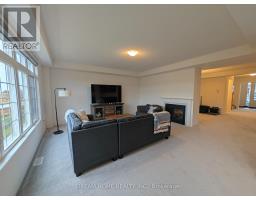
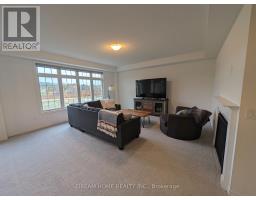
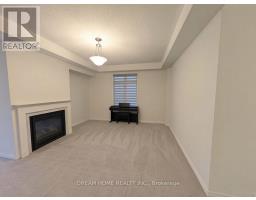
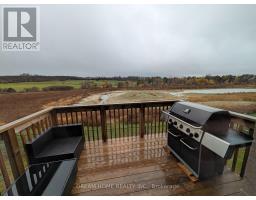
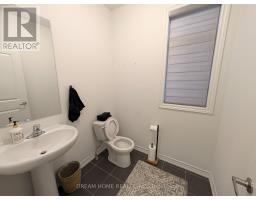
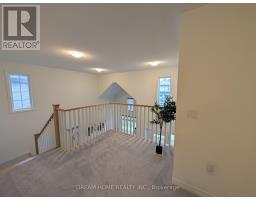
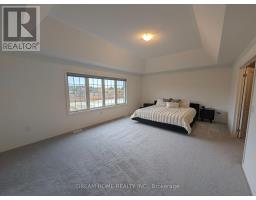
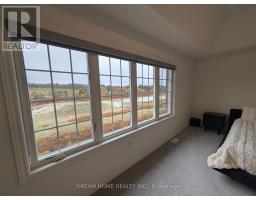
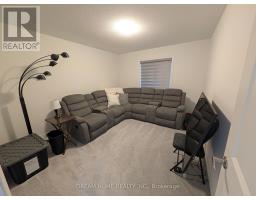
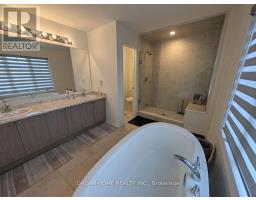
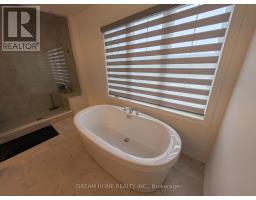
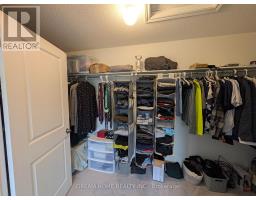
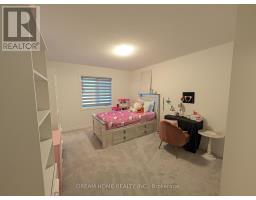
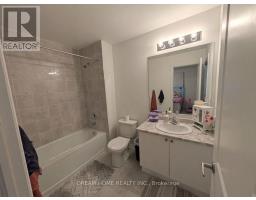
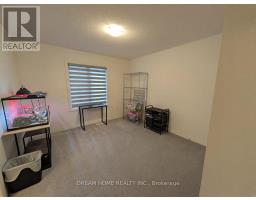
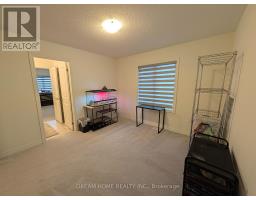
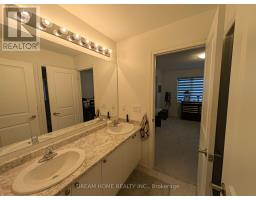
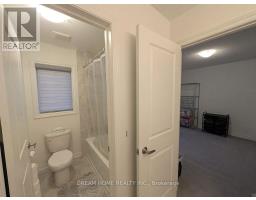
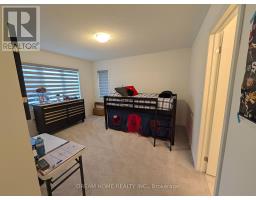
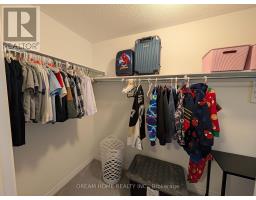
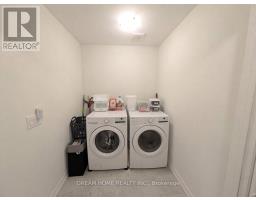
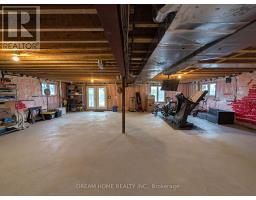
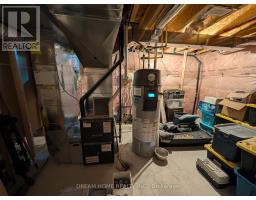
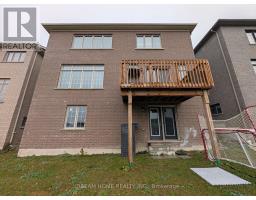
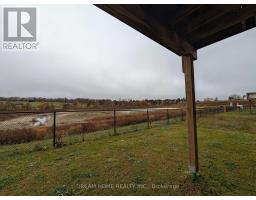
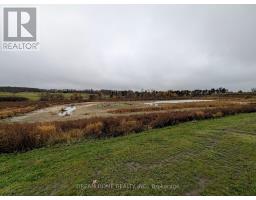
Three years new spacious detached house in prestigious Midhurst Valley neighborhood, 3,517 sf with 4 bedroom, 4 bathroom, double garage. Ravine lot overlooks a soothing pond and golf course & privacy you can enjoy! The house features 9ft ceiling in the main floor, a spacious kitchen with an extensive island, abundant cabinet space and a walk-in pantry. The open family room includes a double-sided fireplace, adding to the warmth of the space. The grand entryway has double front door and a stunning staircase that adds to the elegance of the home. Every bedroom is conveniently connected to a bathroom, the primary bedroom having an extra office space that can serve as a 5th bedroom. Upstairs laundry facility for convenience. Walk-out basement for entertainment. Exceptional location: few minutes to Barrie and highway 400 for easy commute, and close to year-round recreational amenities including Vetted Nordic Spa, Horseshoe Valley Resort, and Snow Valley Ski Resort. (id:67892)
Property Details
| MLS® Number | S14162018 |
| Property Type | Single Family |
| Community Name | Midhurst |
| Parking Space Total | 4 |
Building
| Bathroom Total | 4 |
| Bedrooms Above Ground | 4 |
| Bedrooms Below Ground | 1 |
| Bedrooms Total | 5 |
| Age | 0 To 5 Years |
| Basement Features | Walk Out |
| Basement Type | N/a |
| Construction Style Attachment | Detached |
| Cooling Type | Central Air Conditioning |
| Exterior Finish | Brick |
| Fireplace Present | Yes |
| Flooring Type | Carpeted, Ceramic |
| Foundation Type | Concrete |
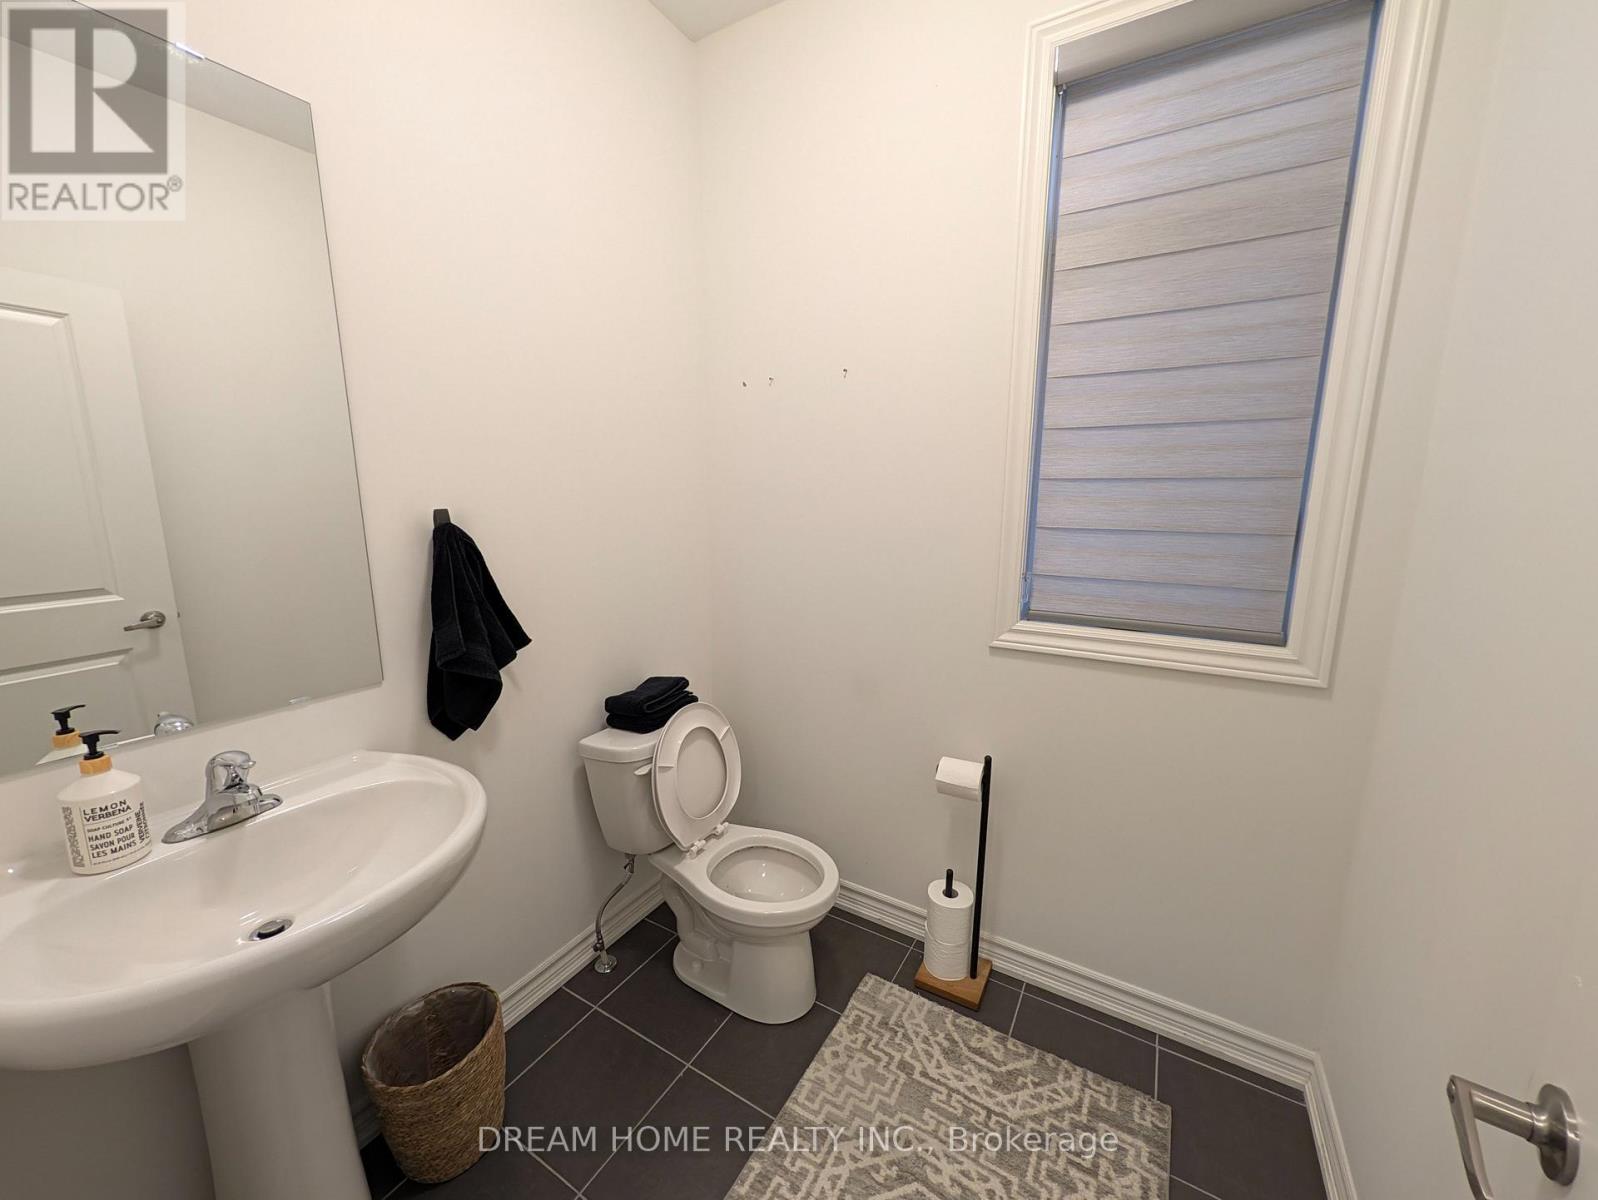
| Half Bath Total | 1 |
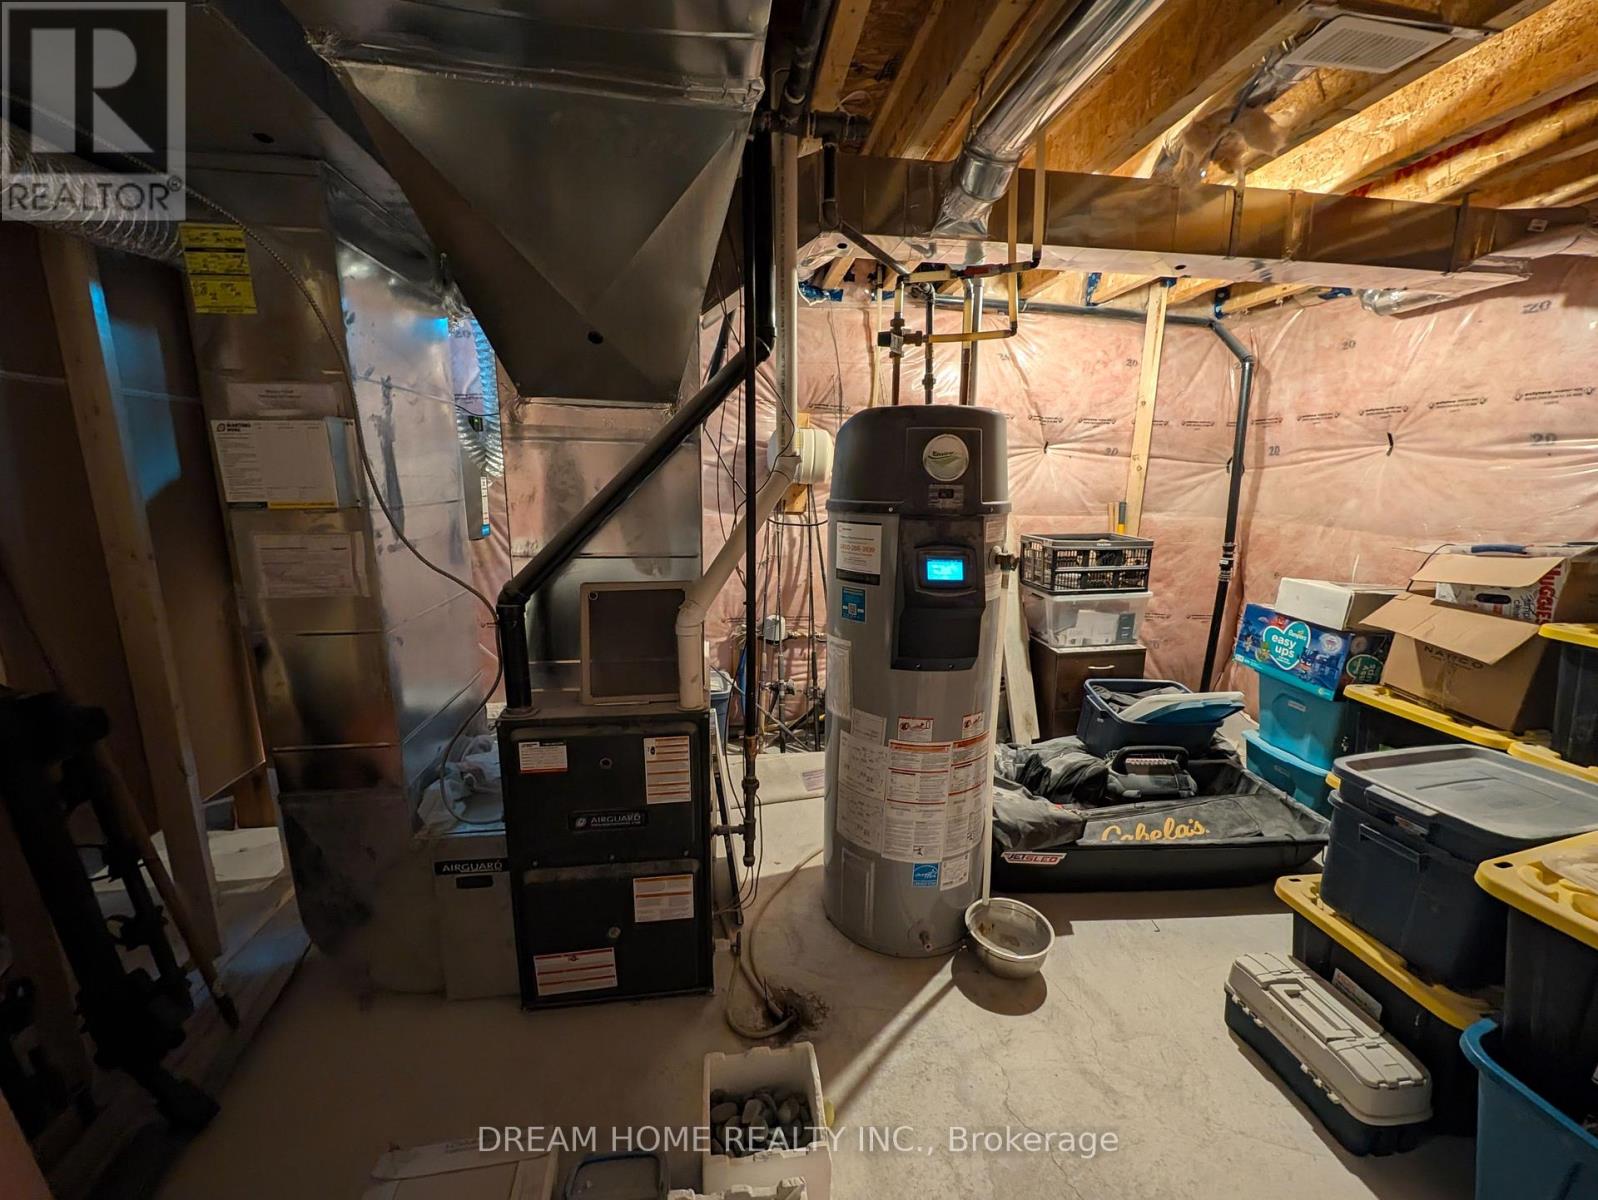
| Heating Fuel | Natural Gas |
| Heating Type | Forced Air |
| Stories Total | 2 |
| Size Interior | 3,500 - 5,000 Sqft |
| Type | House |
| Utility Water | Municipal Water |
Parking
| Attached Garage | |
| Garage |
Land
| Acreage | No |
| Sewer | Sanitary Sewer |
| Size Depth | 30 M |
| Size Frontage | 13.4 M |
| Size Irregular | 13.4 X 30 M |
| Size Total Text | 13.4 X 30 M |
Rooms
| Level | Type | Length | Width | Dimensions |
|---|---|---|---|---|
| Second Level | Primary Bedroom | 6.17 m | 4.27 m | 6.17 m x 4.27 m |
| Second Level | Exercise Room | 4.06 m | 3.35 m | 4.06 m x 3.35 m |
| Second Level | Bedroom 2 | 3.35 m | 3.35 m | 3.35 m x 3.35 m |
| Second Level | Bedroom 3 | 3.35 m | 3.96 m | 3.35 m x 3.96 m |
| Second Level | Bedroom 4 | 3.96 m | 3.35 m | 3.96 m x 3.35 m |
| Main Level | Living Room | 3.05 m | 4.57 m | 3.05 m x 4.57 m |
| Main Level | Dining Room | 5.28 m | 3.66 m | 5.28 m x 3.66 m |
| Main Level | Family Room | 5.28 m | 5.18 m | 5.28 m x 5.18 m |
| Main Level | Kitchen | 4.34 m | 4.22 m | 4.34 m x 4.22 m |
| Main Level | Eating Area | 5.06 m | 3.35 m | 5.06 m x 3.35 m |
https://www.realtor.ca/real-estate/30493433/80-calypso-avenue-springwater-midhurst-midhurst

The trademarks REALTOR®, REALTORS®, and the REALTOR® logo are controlled by The Canadian Real Estate Association (CREA) and identify real estate professionals who are members of CREA. The trademarks MLS®, Multiple Listing Service® and the associated logos are owned by The Canadian Real Estate Association (CREA) and identify the quality of services provided by real estate professionals who are members of CREA. The trademark DDF® is owned by The Canadian Real Estate Association (CREA) and identifies CREA's Data Distribution Facility (DDF®)
November 09 2026 03:03:15
Toronto Regional Real Estate Board