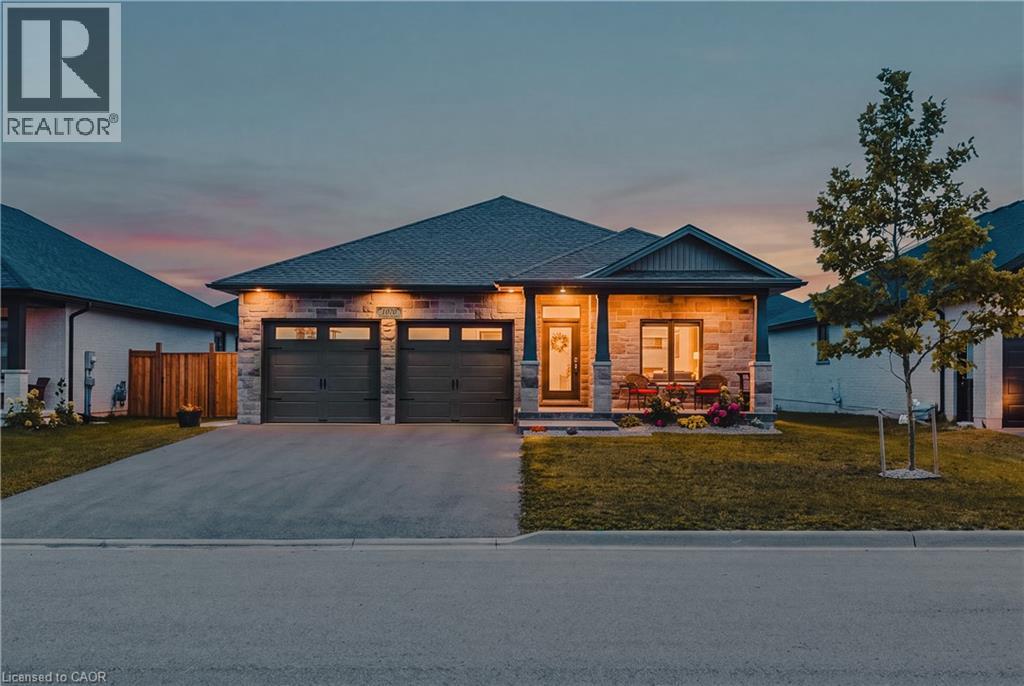
1070 Evans Street W
Listowel, Ontario
*** Open house cancelled *** Welcome to 1070 Evans St W, a beautifully upgraded 4-bedroom, 3-bathroom detached bungalow offering exceptional space, style and functionality in a desirable Listowel neighbourhood. From the curb, the full-brick and stone elevation, covered concrete front porch and double-wide driveway with no sidewalk create excellent curb appeal and convenient parking. Inside, a spacious foyer opens to a bright, carpet-free open-concept main floor featuring 9-ft smooth ceilings and a seamless living and dining area. The custom kitchen is a true showstopper, offering abundant cabinetry, a walk-in pantry, quartz countertops, under-cabinet lighting, stylish backsplash, high-end stainless steel appliances and an impressive 8-ft island. Main-floor laundry with ample storage adds everyday convenience. The spacious primary retreat features custom tray ceilings, a walk-in closet and a luxurious ensuite with double vanity and tiled glass shower. A second generous bedroom and full bathroom complete the main level. The fully finished lower level offers an expansive recreation room, two additional bedrooms, a full bathroom and excellent storage/utility space. With high ceilings, large windows and in-floor heating throughout, the basement is bright, comfortable and highly versatile. Enjoy the outdoors from the spacious 14' x 14' composite deck with a dedicated gas BBQ line and a great backyard. Additional highlights include an owned water heater, water softener, quartz throughout, custom garage storage cubbies and garage door openers. Ideally located close to schools, shopping, restaurants, parks and recreational facilities, this home offers the perfect blend of modern comfort and small-town living. Enjoy convenient access to Waterloo Region and Stratford, with several popular beach and recreational destinations also within easy driving distance. A truly move-in-ready home offering thoughtful upgrades, generous living space and room for the whole family! (id:47351)
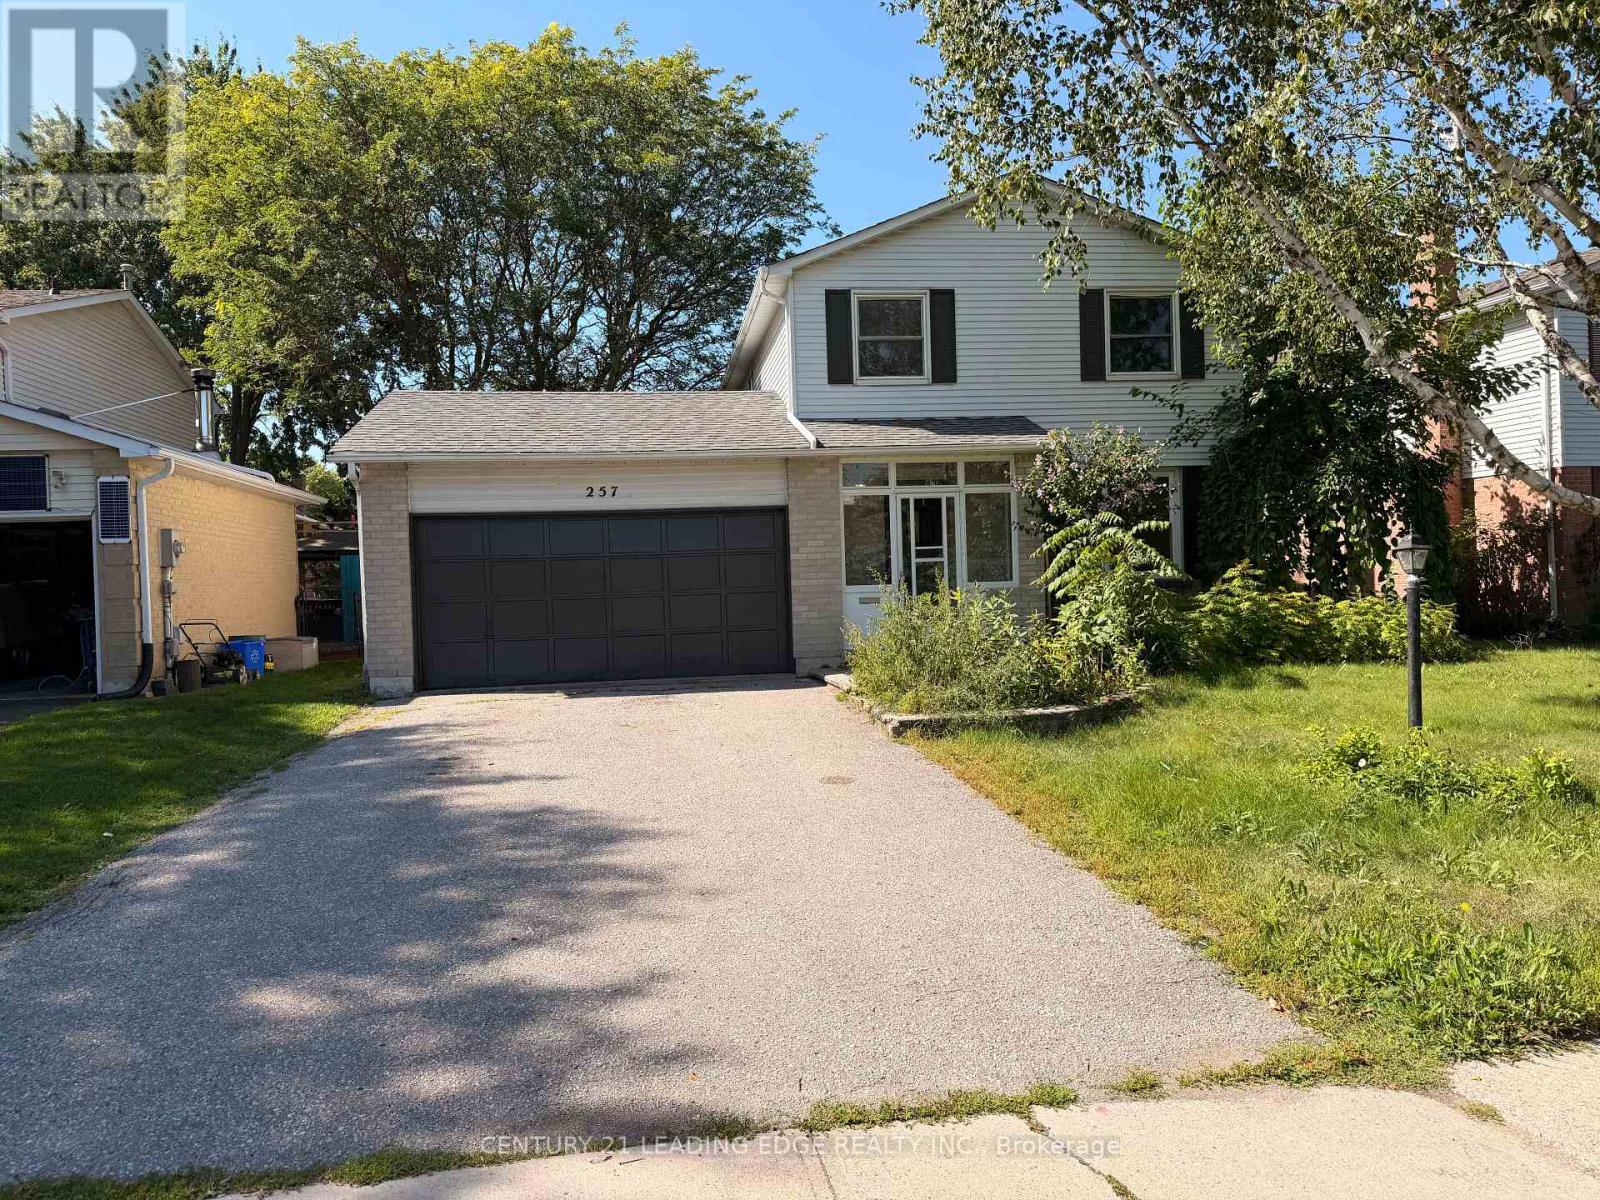
257 London Road
Newmarket, Ontario
Welcome to this **fully renovated 2-storey detached home** featuring 3 spacious bedrooms and a finished basement. Beautifully upgraded throughout with a **brand-new kitchen, new flooring, fresh paint, smooth ceilings, pot lights, new refrigerator, and new hood fan/microwave**. Enjoy an attached double garage, large driveway, and a **huge backyard on a premium 55-ft frontage lot**, complete with a beautiful deck perfect for relaxing and entertaining. Ideally located just steps to **Upper Canada Mall, Newmarket GO Station, Newmarket Plaza, Main Street shops and restaurants**, parks, schools, and everyday amenities, with convenient access to Highway 404. **Entire home is included in the lease, including the finished basement.** (id:47351)
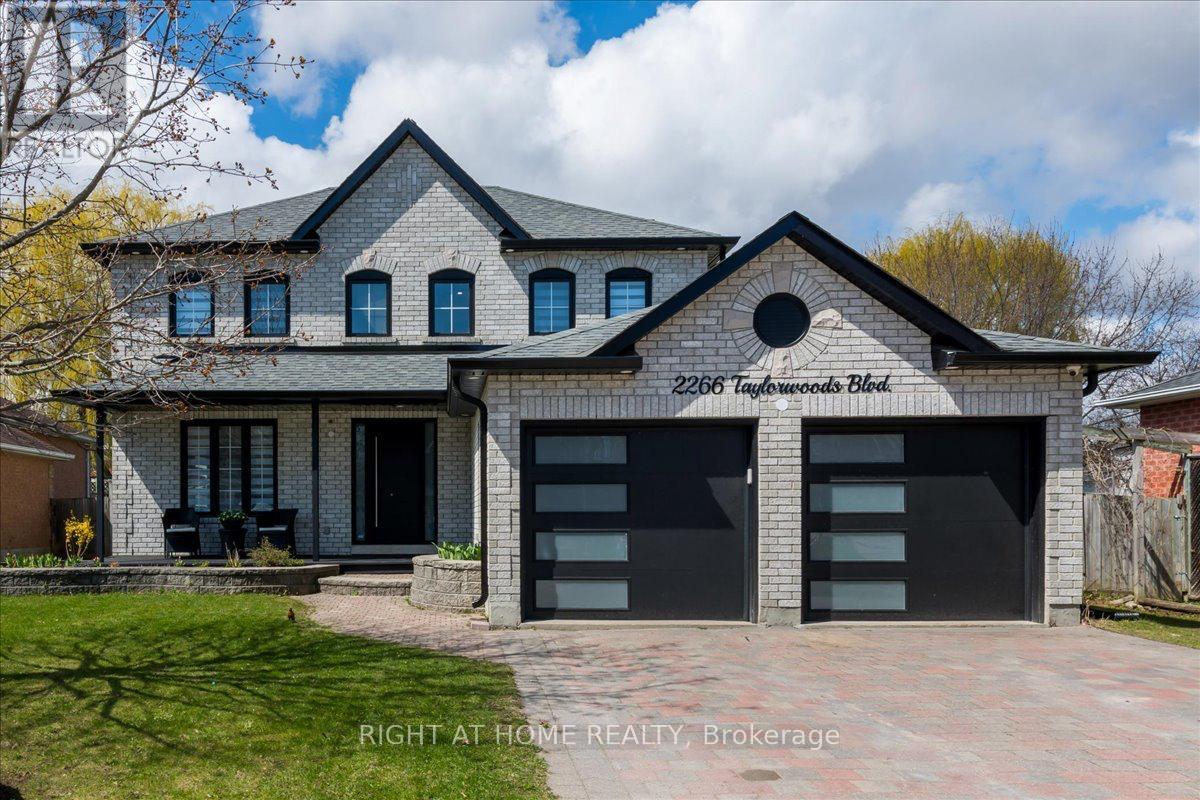
2266 Taylorwoods Boulevard
Innisfil, Ontario
OVER 2000 sq ft of renovated living space, Fully renovated home, LARGE lot & steps to the lake! Welcome to this stunning, fully Updated 3 + 1 Bedroom & 4 bathroom detached Home. In only a 3 min walk, the pathway across the street will take you to the beautiful shores of Innisfil Beach at Lake Simcoe. Sitting On A Huge 60 X 176 FT Lot that will give your kids space to actually run around and play. A Modern Glass Railing & Staircase Accent Wall Welcome sYou As You Enter. You'll find Hardwood floors and Custom Crown Moulding On the Main & Upper Levels. The bright Kitchen has Stone Countertops & a Stone Backsplash Plus All Stainless steel appliances. Enjoy a Large Dining Room with A Beautiful Grey Accent Wall & Spacious Living Room With A Wainscoting Accent Wall. The Primary Bedroom Has A Walk-In Closet And convenient Ensuite. The other two bedrooms are a good size with custom built-in closets. The completely Finished Basement Has Lots Of Rec Space, An Additional Bedroom/den, and a bathroom with heated floors! A large backyard wooden deck & dedicated BBQ gas line will be perfect for outdoor entertaining. Close to the beach, boat launch, beach volleyball courts, soccer fields, tennis courts, playgrounds, schools, library, shops, town square, Friday Harbour Resort & much more. (id:47351)
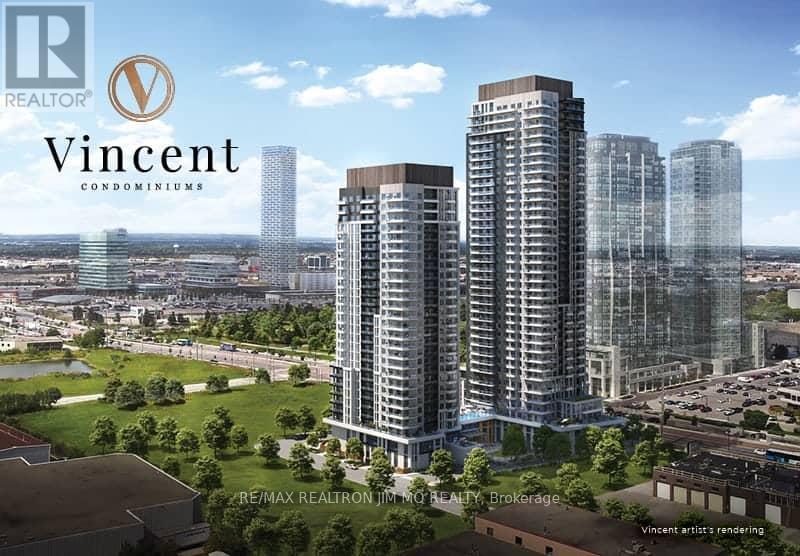
1108 - 5 Meadowdale Road
Vaughan, Ontario
Brand New Vincent Condominium in the Heart of Vaughan Metropolitan Centre! Internet included! Bright and spacious southwest-facing corner suite, featuring 2 bedrooms, 2 full bathrooms, parking, and locker. Functional open-concept layout with abundant natural light and 2 heat pump units for efficient year-round heating and cooling.Enjoy exceptional amenities including co-working spaces with high-speed Wi-Fi, an elegant party room, indoor lounge, landscaped terrace with a 60' outdoor pool, BBQs & fire pits, children's play area, sports simulator, and a pet spa.Unbeatable location just steps to VMC Subway Station and minutes to Vaughan Mills, Highways 400 & 407, shopping, dining, and everyday amenities. A perfect opportunity for end-users and investors seeking luxury, convenience, and exceptional value. Photo with AI staging for illustration purpose only. (id:47351)
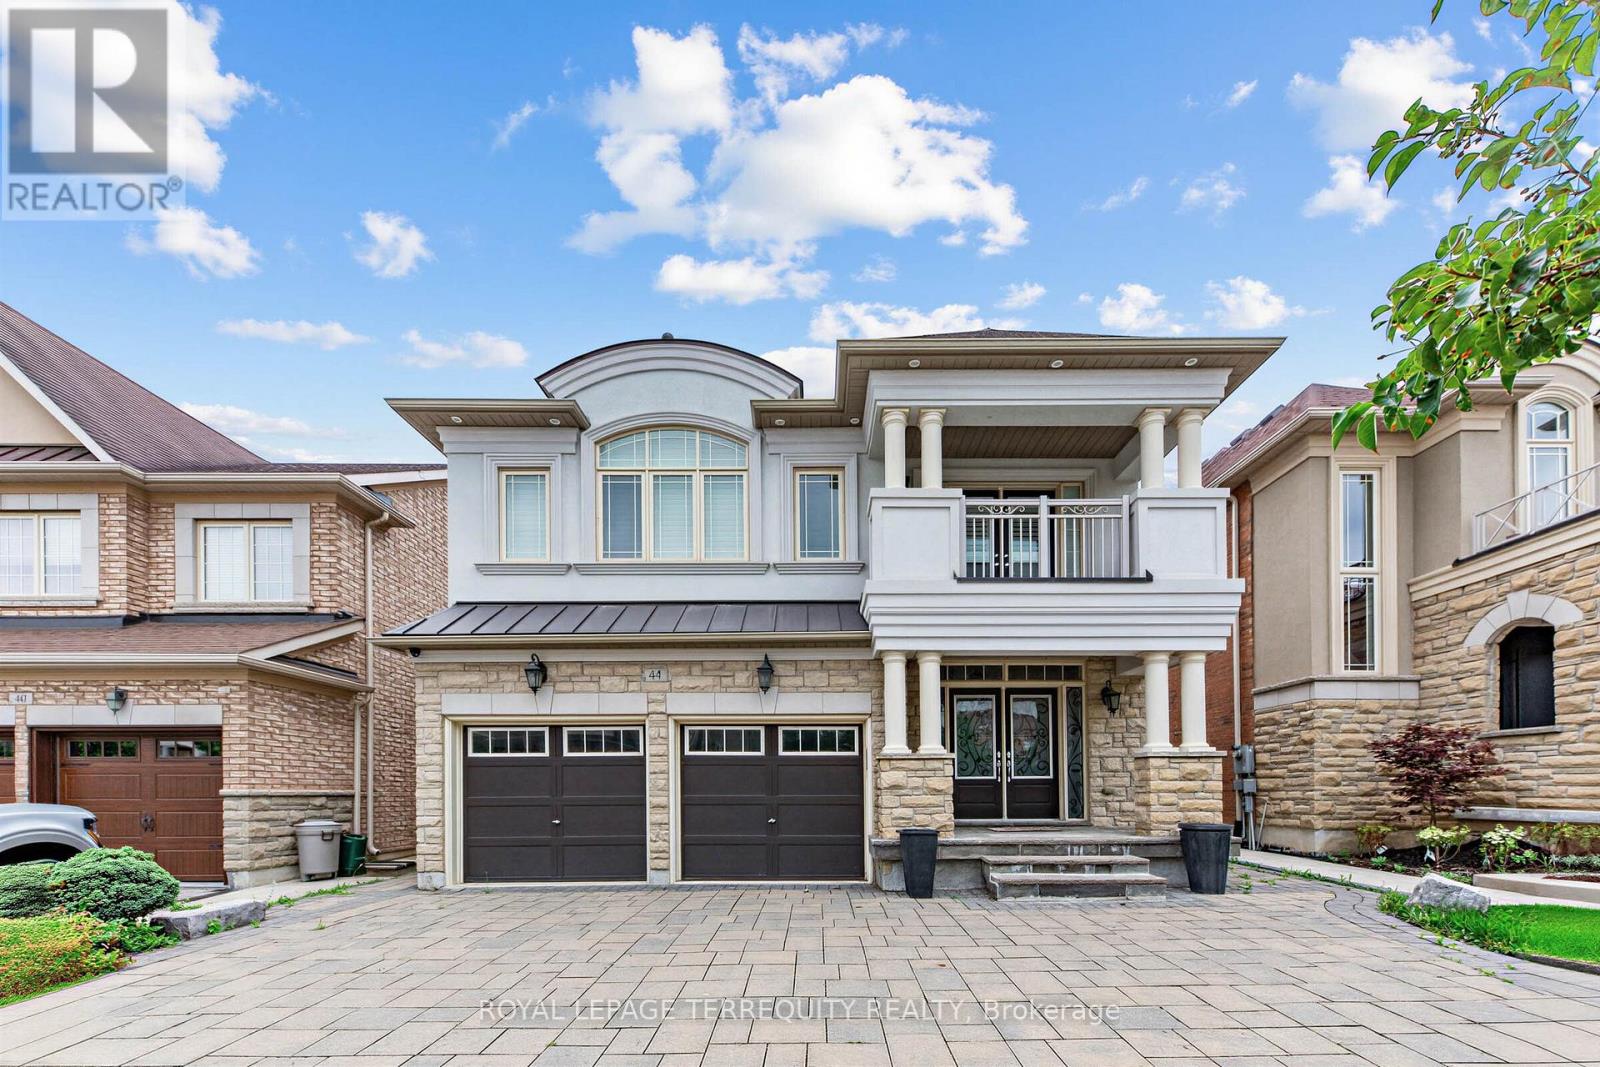
44 Headwind Boulevard
Vaughan, Ontario
Welcome to 44 Headwind Boulevard, an exceptional family home nestled in the highly sought after Cold Creek Estates community of Vaughan. Offering over 2,500 sq. ft. of beautifully designed living space. This stunning residence features 4+1 bedrooms & 5 bathrooms, perfectly blending elegance, comfort, & functionality .From the moment you arrive, you'll appreciate the beautifully landscaped curb appeal, enhanced by an extended interlock driveway that wraps around to the backyard patio & exterior soffit lighting. Inside, the home showcases hardwood, tile & carpet free flooring throughout, smooth ceilings, 9-foot ceilings on the main level, upgraded lighting, & a spacious split level living room that creates a unique & inviting layout. The upgraded chef's kitchen is designed for both everyday living & entertaining, complete with granite countertops, custom backsplash, stainless steel appliances, a breakfast island, & a walkout to the private backyard patio. The elegant dining room features a tray ceiling, while the main floor office provides the ideal space for working from home. Upstairs, the oversized primary retreat offers a walk-in closet & a luxurious 6-piece split ensuite. The recently professionally finished basement offers an impressive extension of the living space, complete with a home theatre, expansive recreation room, exercise room, cold room & an additional bedroom-perfect for entertaining, relaxing, or accommodating guests area, & extended family. Freshly painted throughout the main floor, loft, & hallway, this move-in-ready home is located in one of Vaughan's most desirable family-friendly neighbourhoods. Enjoy walking trails, nearby parks, highly regarded schools including Johnny Lombardi Public School & Guardian Angels Catholic Elementary School & convenient access to shopping, restaurants, Cortellucci Vaughan Hospital, Canada's Wonderland, Vaughan Mills, & major highways 400 & 407,making commuting throughout the GTA effortless. (id:47351)
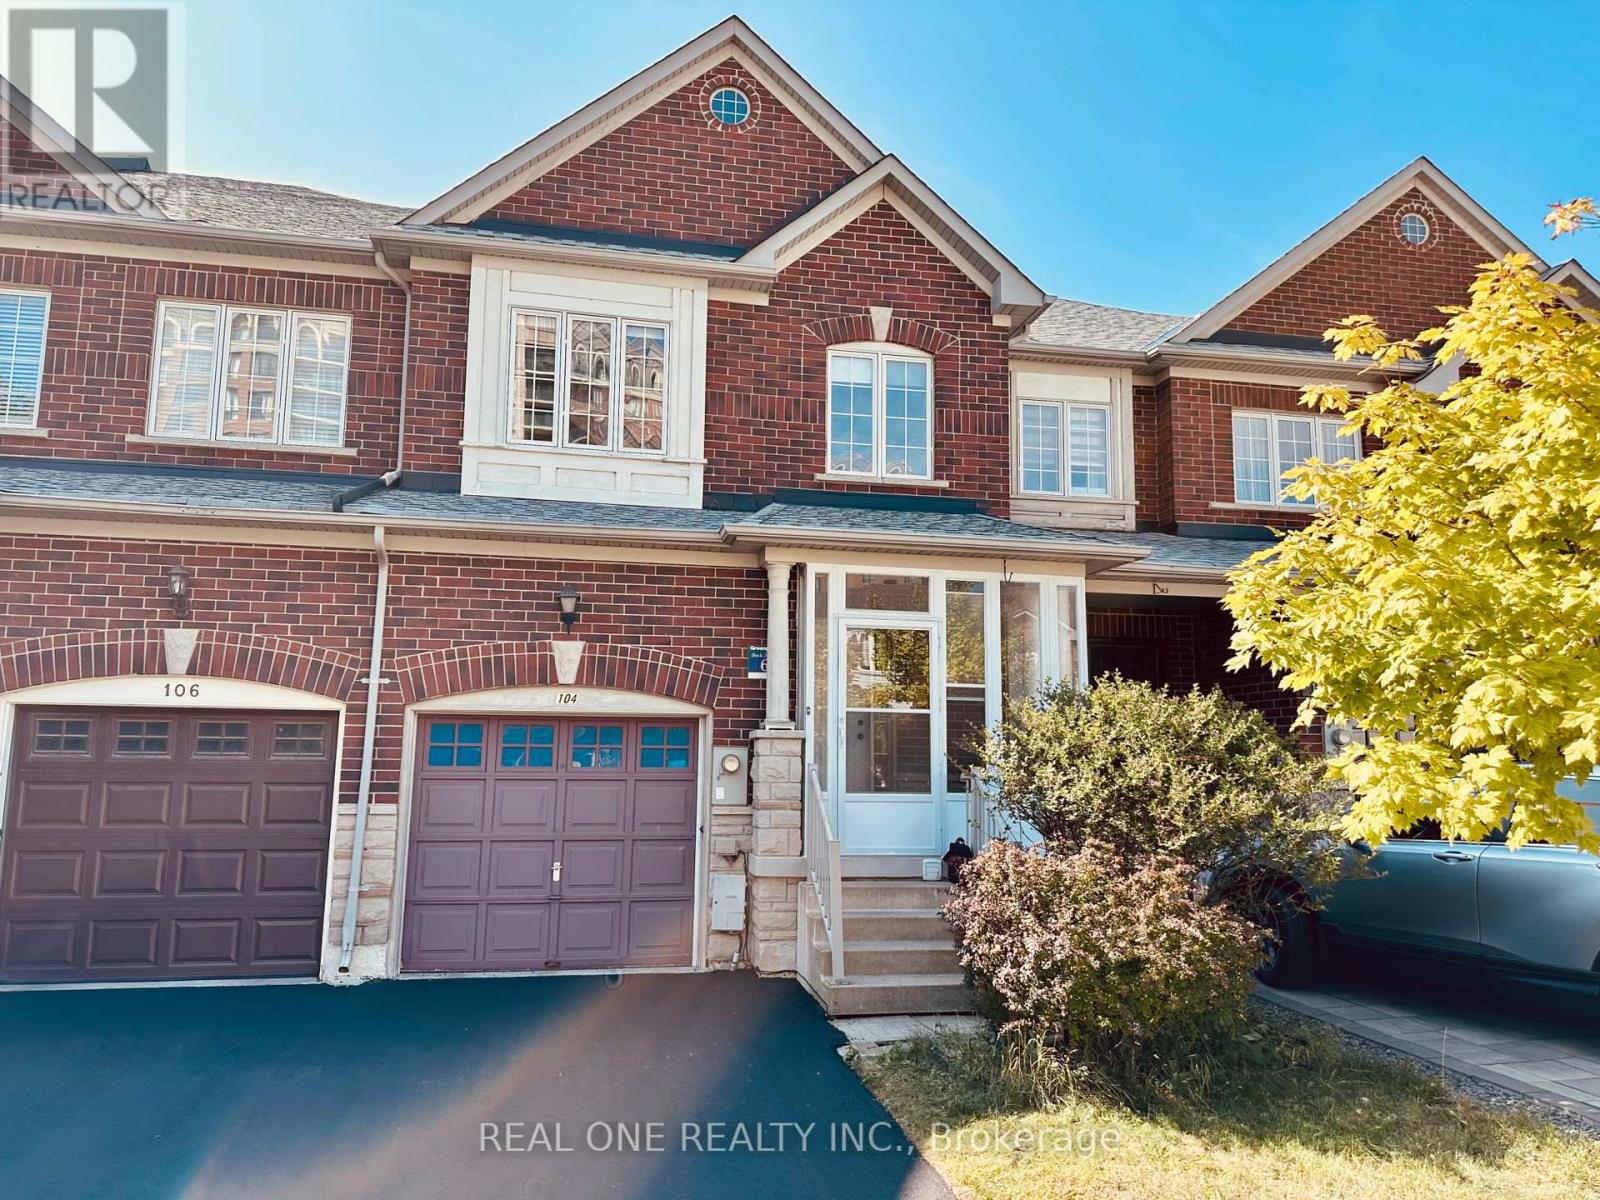
104 Revelstoke Crescent
Richmond Hill, Ontario
Bright & Spacious 3+1 Bedroom, 3 Bathroom Freehold Townhouse, The Largest Model In The Community, With 2086 Sq. Ft. Plus Finished Basement. South-North Facing With A Practical Layout, Breakfast Area, Walk-Out To South-Facing Backyard With Large Deck & Separate 2nd-Floor Family Room. New Furnace, New Hot Water Tank, New Kitchen Countertop & Newly Paved Driveway. Free OTA TV Connection In Every Room. Walking Distance To GO Station, Banks, Grocery Stores & Retail, Close To Transit & Highways. Tenant Pays All Utilities, Hot Water Tank Rental, Insurance, Lawn & Snow Maintenance. No Pets & No Smoking. (id:47351)
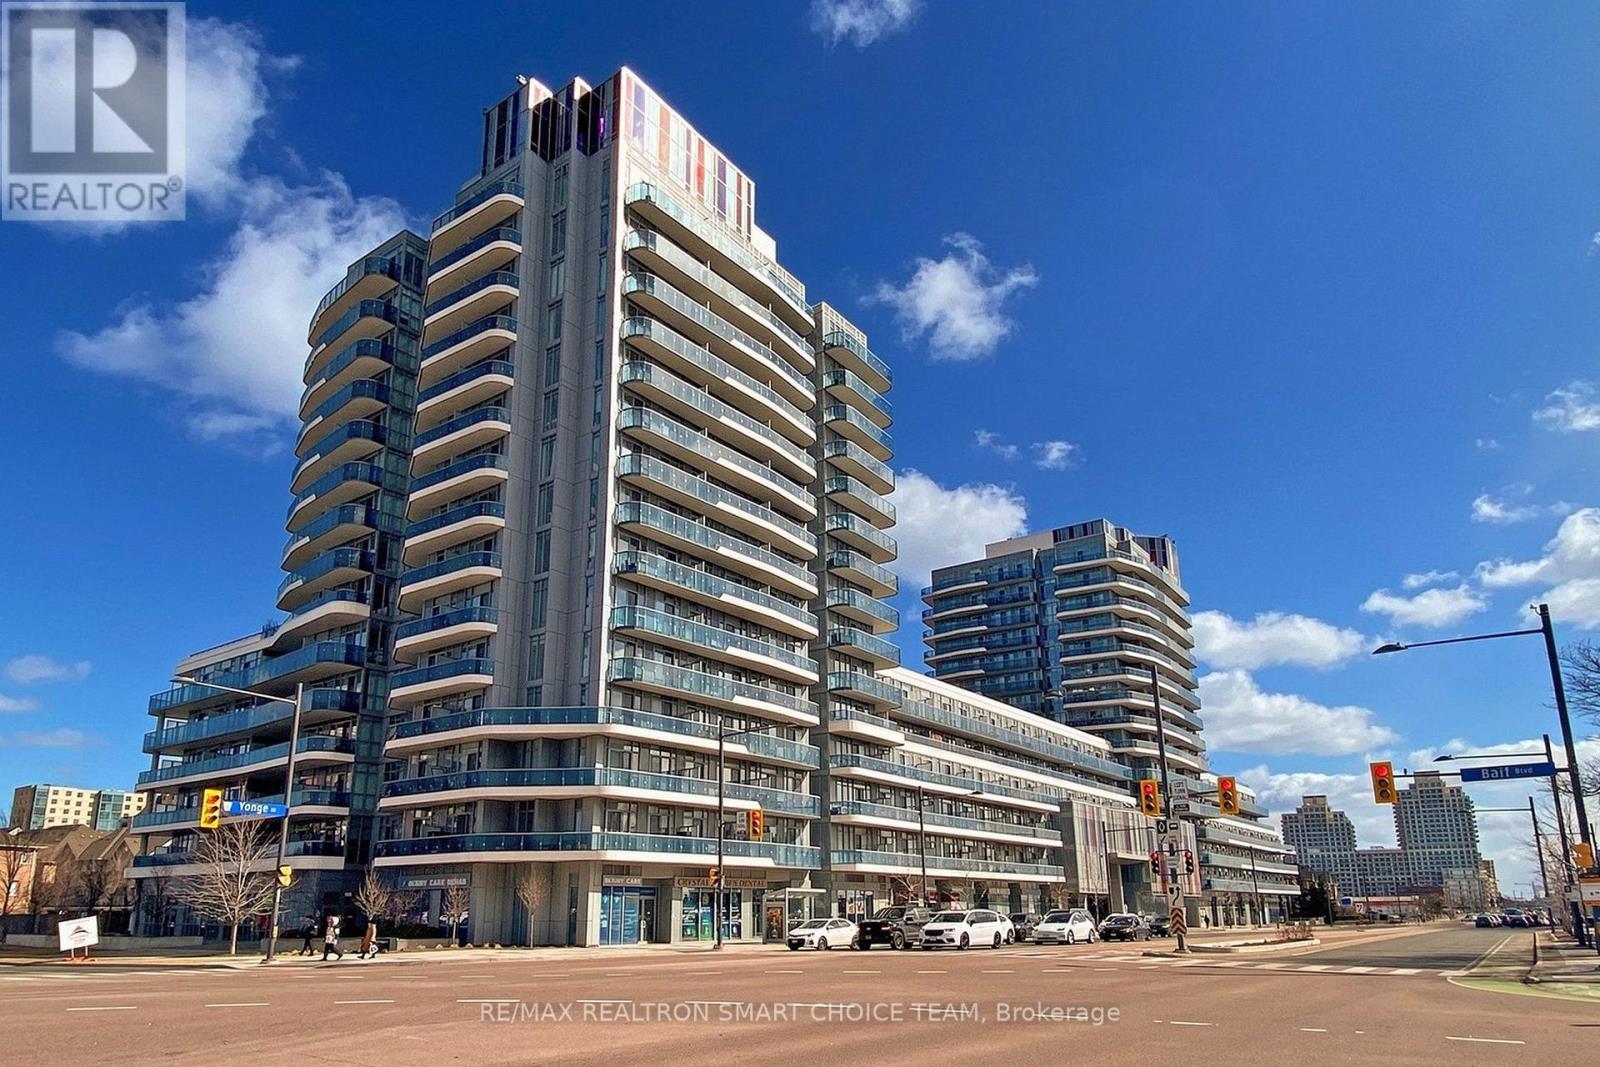
349 - 9471 Yonge Street
Richmond Hill, Ontario
Welcome To Xpression Condos On Yonge, One Of Richmond Hill's Most Sought-After And Architecturally Distinctive Residences! This Immaculate 2+1 Bedroom, 2 Bathroom Corner Suite Offers Approximately 935 Sq. Ft. Of Interior Living Space Plus A 193 Sq. Ft. Wraparound Balcony. Featuring 10' Ceilings, Floor-To-Ceiling Windows, And A Bright Open-Concept Layout, The Suite Is Filled With Natural Light And Offers A Spacious, Modern Feel. The Upgraded Kitchen Showcases A Large Centre Island, Granite Countertops And Backsplash, Stainless Steel Appliances, Pot Lights, And Plenty Of Workspace For Everyday Living And Entertaining. Additional Highlights Include An Electric Fireplace, Custom Blinds, And A Versatile Den Perfect For A Home Office, Study, Or Reading Area. Residents Enjoy Resort-Inspired Amenities Including 24-Hour Concierge, Indoor Pool, Fitness Studio, Sauna, Theatre, Rooftop Terrace With BBQ Area, Party And Games Rooms, Billiards, Ping Pong, Guest Suites, And Visitor Parking. Ideally Located Directly Across From Hillcrest Mall And Just Steps To Schools, Grocery Stores, Dining, Transit, And Major Highways. A Stylish And Convenient Home In The Heart Of Richmond Hill! (id:47351)
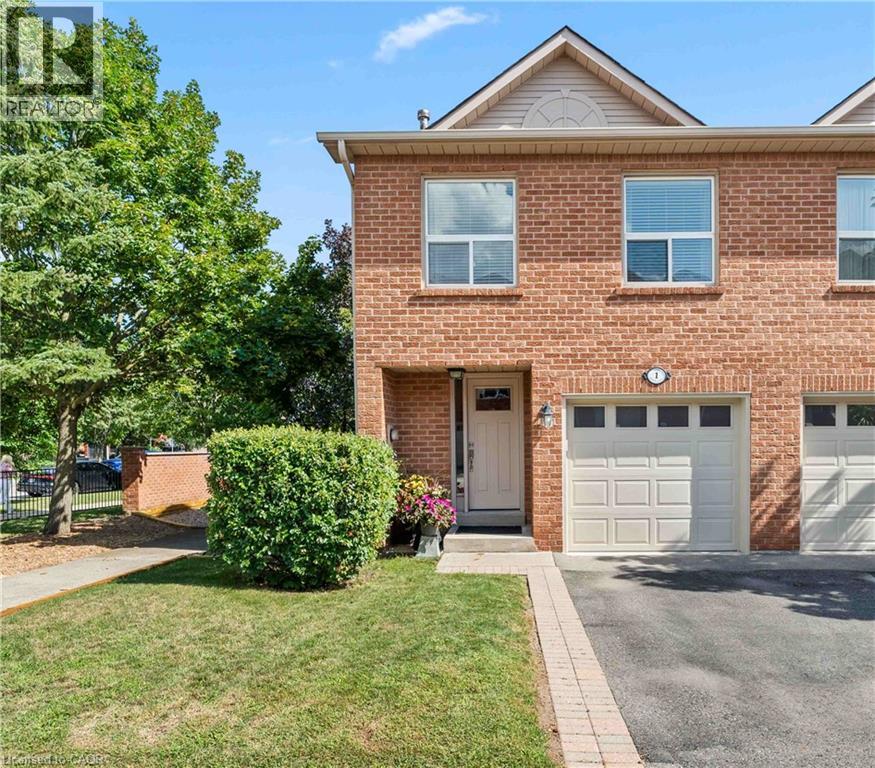
1500 Reeves Gate Unit# 1
Oakville, Ontario
Tucked within the sought-after enclave of In The Abbey, this rarely available end-unit townhome delivers the perfect blend of comfort, space, and unbeatable location in the heart of Glen Abbey. Freshly inviting and full of natural light, it's a home designed for easy, everyday living. Rich hardwood floors flow across the main level, where the open living and dining area invites both quiet evenings and lively gatherings. Sliding doors lead to a private deck—your own outdoor escape for morning coffee or weekend barbecues. The adjoining kitchen impresses with granite countertops and a breakfast bar that opens seamlessly to the living space, keeping conversation flowing while you cook. Upstairs, three generously proportioned bedrooms offer room for the whole family. The principal retreat features a walk-in closet and a private three-piece ensuite, while a convenient upper-level laundry adds practical appeal (easily converted back to the basement if preferred). A full four-piece bath serves the additional bedrooms. Downstairs, the finished lower level shines with a cozy recreation room warmed by a gas fireplace, plus ample storage to keep everything organized. Location seals the deal. You're moments from Garth Webb Secondary School, Sobeys Glen Abbey, and Grand Oak Park, with soccer fields, the recreation centre, and major highways all within easy reach. Bronte GO Station makes commuting effortless. Bright, spacious, and beautifully positioned, this end-unit gem is a rare opportunity to plant roots in one of Oakville's most beloved communities (id:47351)
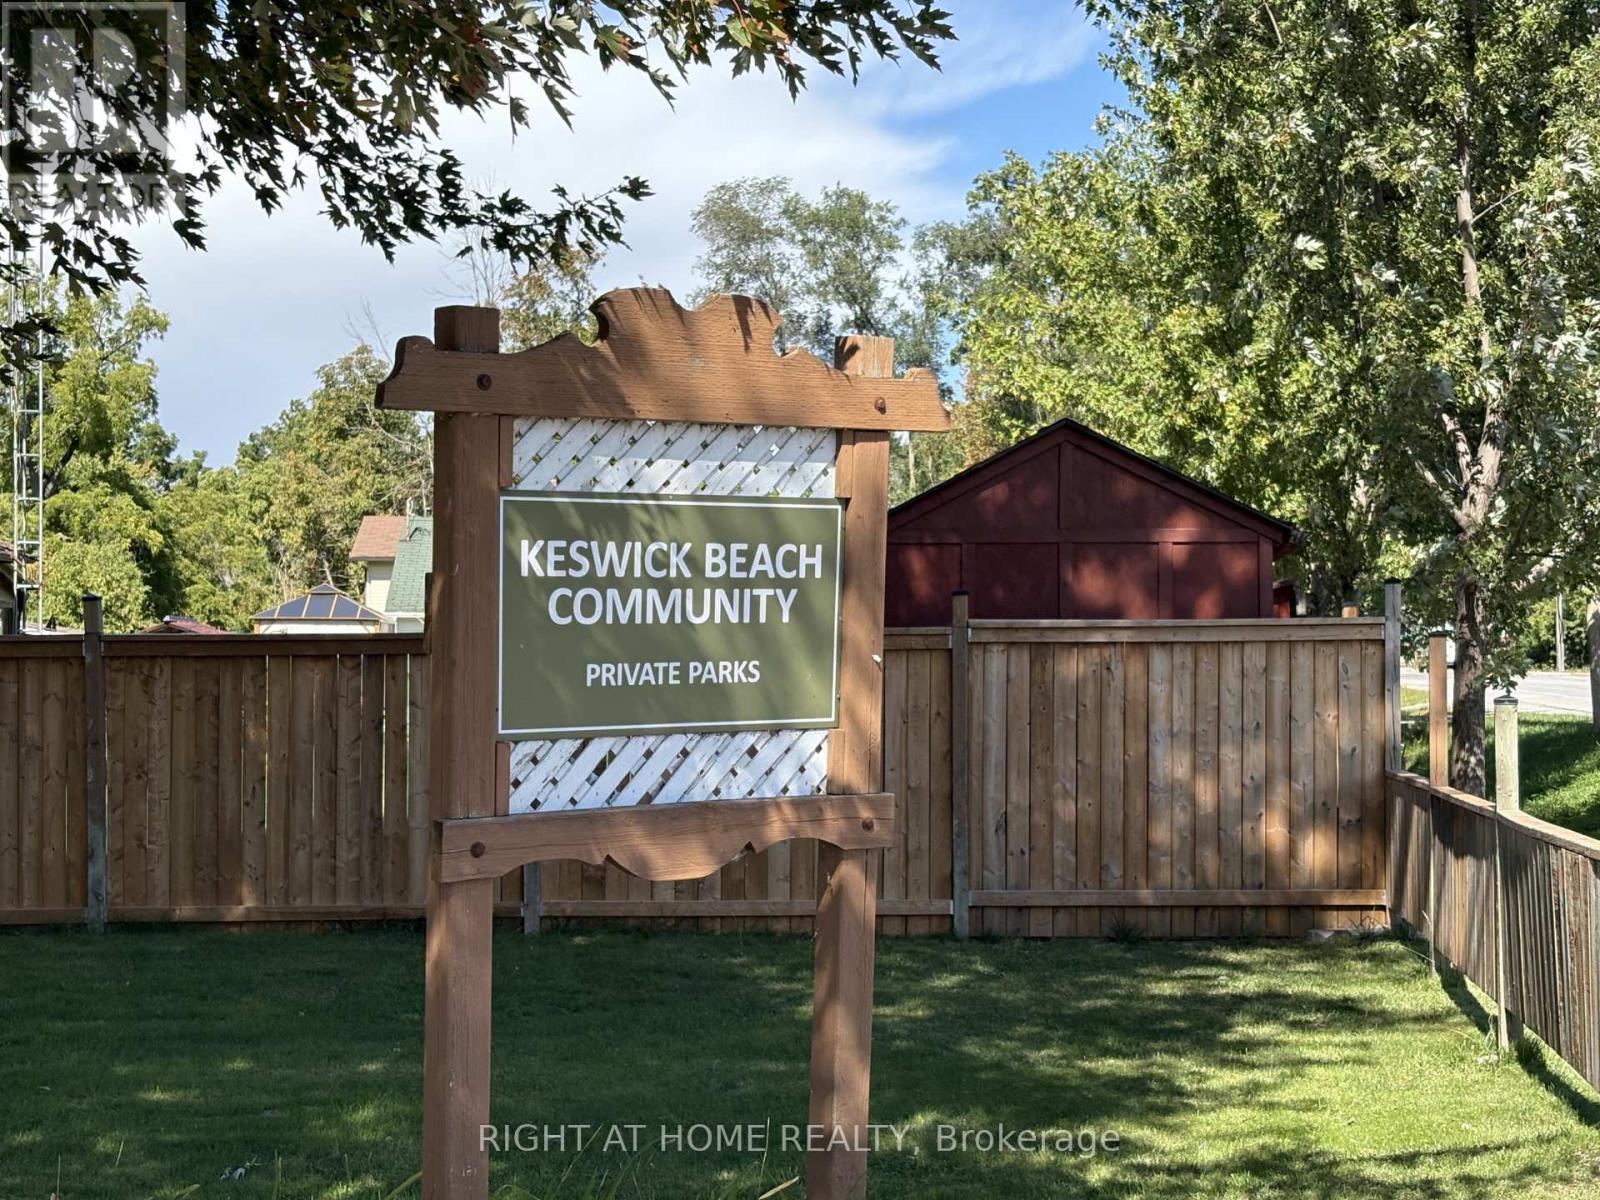
46 Metro Road S
Georgina, Ontario
Build your dream home on this newly created lot in the desirable Keswick waterfront community. Just steps to Lake Simcoe, public transportation, shopping, parks, and schools. Water and sewer services are available at the property line. New survey, topographic survey, and Phase One Environmental Site Assessment have already been completed, making this an outstanding opportunity to build your custom home in an established neighborhood close to all amenities. (id:47351)
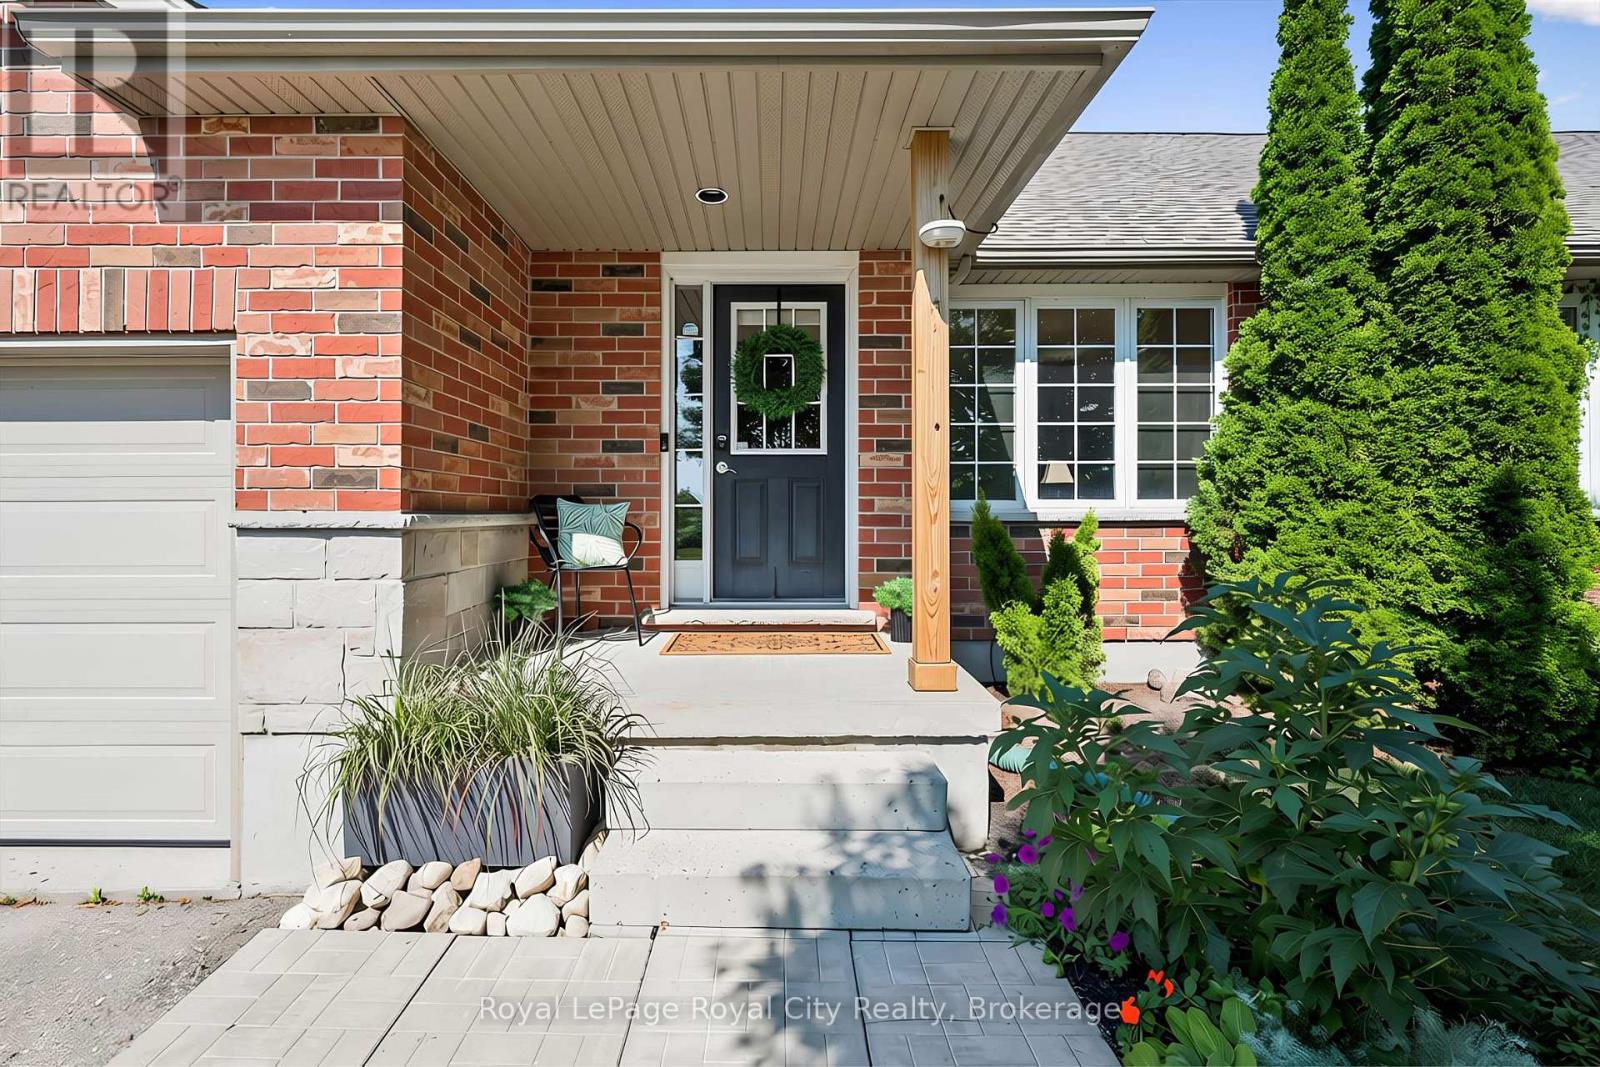
105 Spencer Drive
Centre Wellington, Ontario
Everything you need in a 3 bedroom home, with the bonus of a main level Primary Suite. Imagine stepping out the front door of your WrightHaven Built home, to be greeted by sweeping views of lush green spaces, an escape from the hustle and bustle of everyday life. This property's highlights are truly impressive; boasting a large MAIN FLOOR PRIMARY complete with ensuite, ensuring utmost comfort and privacy. A conveniently located powder room and laundry room add to the functionality of this level, while the Living room window offers bright, open views of the park. Enjoy the seamless transition from the garage to the backyard, providing easy access for both everyday living and special occasions. The upper level features two generously sized bedrooms, each designed to offer tranquility and comfort, complemented by a beautifully appointed full bathroom. The basement, a blank canvas bathed in natural light, awaits your personal touch, with an egress window offering endless possibilities for development. Step outside to the nice sized backyard, where a charming deck extends from the kitchen, creating the perfect setting for unforgettable gatherings and leisurely outdoor entertaining. Here, urban living meets nature's embrace, steps from the Cataract Trail System and walking distance to downtown Elora. (id:47351)
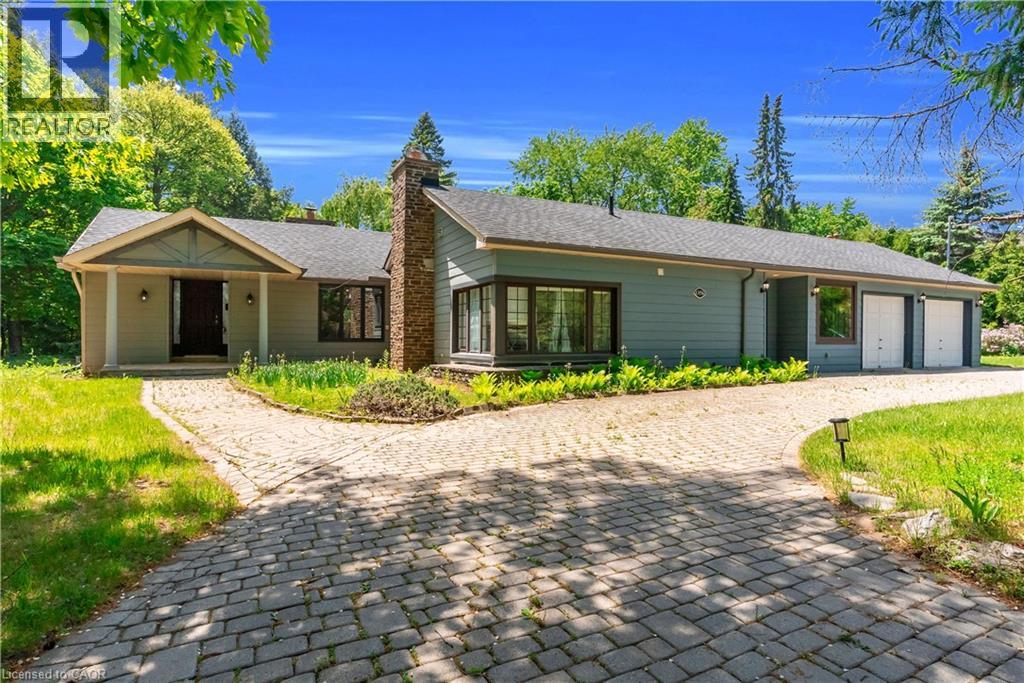
1356 Oak Lane
Mississauga, Ontario
One Of A Kind Opportunity To Buy In One Of The Most Sought After Locations In Lorne Park Neighbourhood! This Almost 2 Acre Lot, Huge Lot Size ( 195.01 X 190 Feet )522.60 ft x 200.30 ft x 189.75 ft x 165.,2653 SQ FT Is Truly A One Of A Kind Property With The Option To Build Your Dream Home or can Built Custom Luxury Home Or Possibly Sever Into Two Lots! Must See !!!! Close To All Amenities, Highways And Highly Rated Schools.PT LT 23, CON 2 SDS TT , AS IN VS385286, S/T & T/WVS385286, S/T VS248056 AS AMENDED BYVS272401 ; S/TRO575089,TT151419,VS294620,VS44189 SUBJECT TO AN EASEMENT OVER PTS 1AND 243R37655 AS IN PR3149014 SUBJECT TO AN EASEMENT OVER PTS 1 AND 243R37655 AS IN PR3149015.The Property is under Final Process of Severance, Buyer to assume AS IS Condition. *************** Please Click the Virtual Tour Link to View the Entire 2 Acre Of Lot******************* (id:47351)
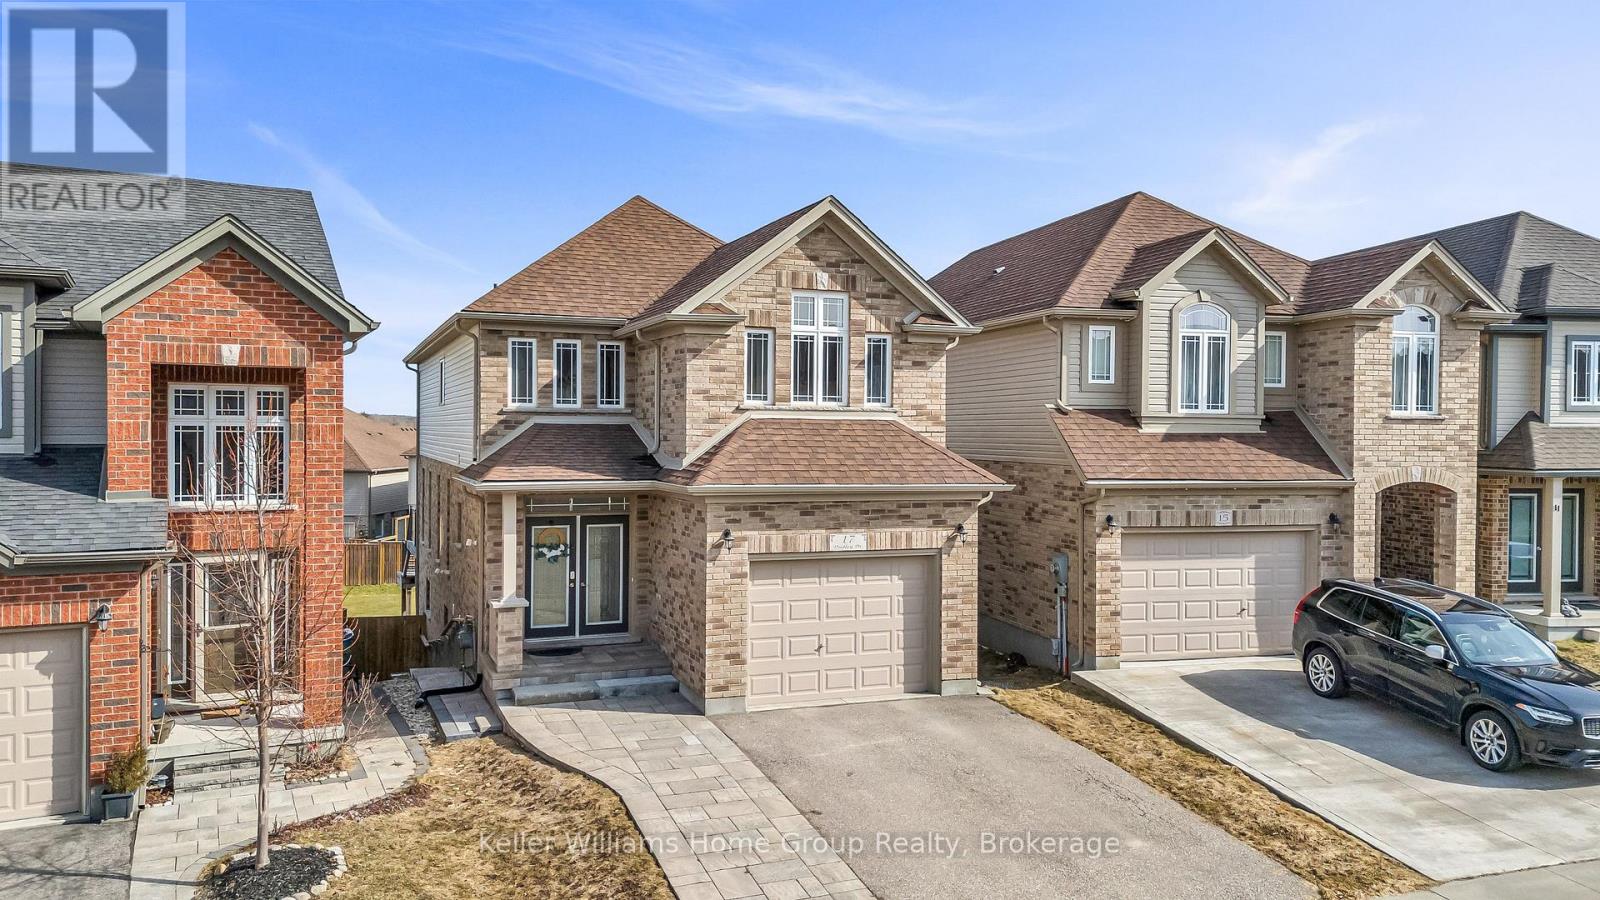
17 Dudley Drive
Guelph, Ontario
We're fortunate to again be listing the type of house that almost everyone is looking to own. This spacious (3000 ft+ of total living space) and beautifully maintained south-end brick home features 9-ft ceilings on the main, as well as a welcoming upgraded ceramic-tiled entry. The main floor also offers a convenient 2-piece powder room, rich hardwood flooring, and a bright, open-concept layout. The modern white kitchen is equipped with quartz countertops, matching stainless steel appliances, and flows seamlessly into the dining area. It's perfect for business or personal entertaining. Walk out through the rear sliders to an elevated deck overlooking a fully fenced, extra-deep backyard. Moving upstairs, you'll find three generously sized bedrooms, including a primary retreat at the rear of the home, complete with a walk-in closet and a stylish 4-piece ensuite with a rain-head style shower. There's also a full 4-piece shared bathroom, added storage, and a second-floor laundry room with tile flooring and drain offering everyday convenience. The elevated front family room is filled with natural light from its large west-facing windows and finished with elegant California shutters. Dark wood stairs add a sophisticated touch throughout. The fully finished, legal 2 bedroom basement features a separate entrance and offers excellent in-law or income potential, and has its own laundry and additional storage space. Further highlights include a 1.5 car garage, central vacuum system, and durable brick exterior. Pride of ownership is evident throughout; this home is exceptionally clean and move-in ready. Walking distance to Jubilee Park, Trails, Ecole Arbour Vista PS. (id:47351)
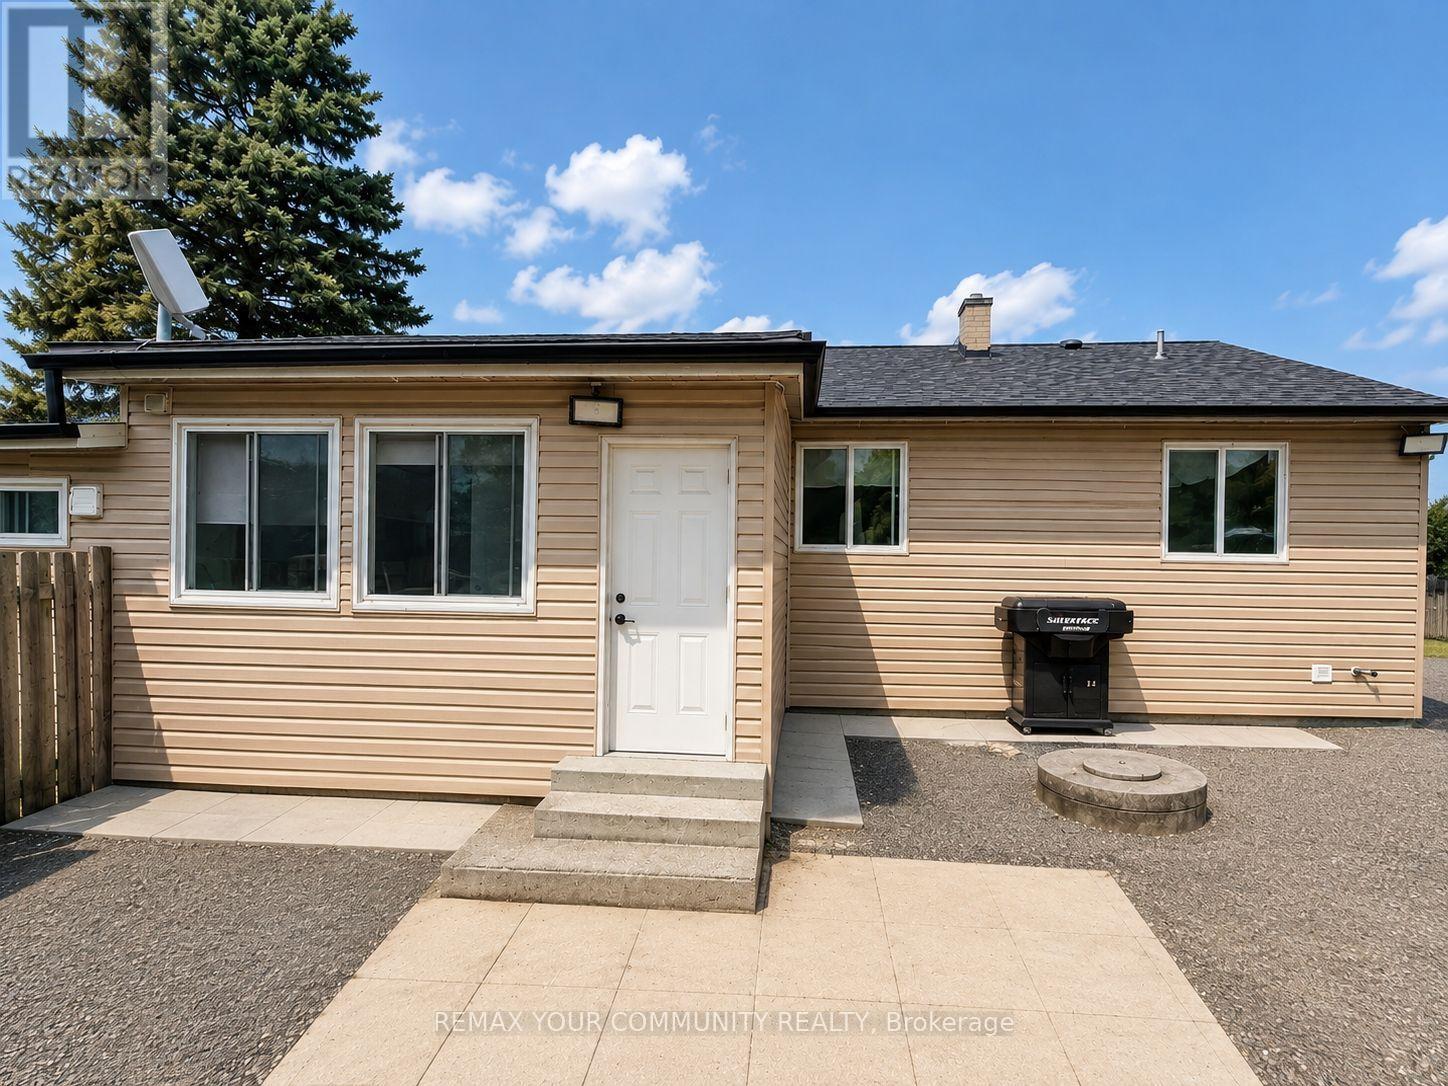
Unit 2 - 3745 Lloydtown-Aurora Road
King, Ontario
Bright and comfortable One bed and One bath unit in the quiet Pottageville area of King. This well-kept unit offers a private separate entrance, a practical kitchen, a spacious living area, and a good sized bedroom with a 3-piece ensuite. Plenty of natural light throughout and a peaceful setting, while still being close to nearby amenities and main roads. (id:47351)
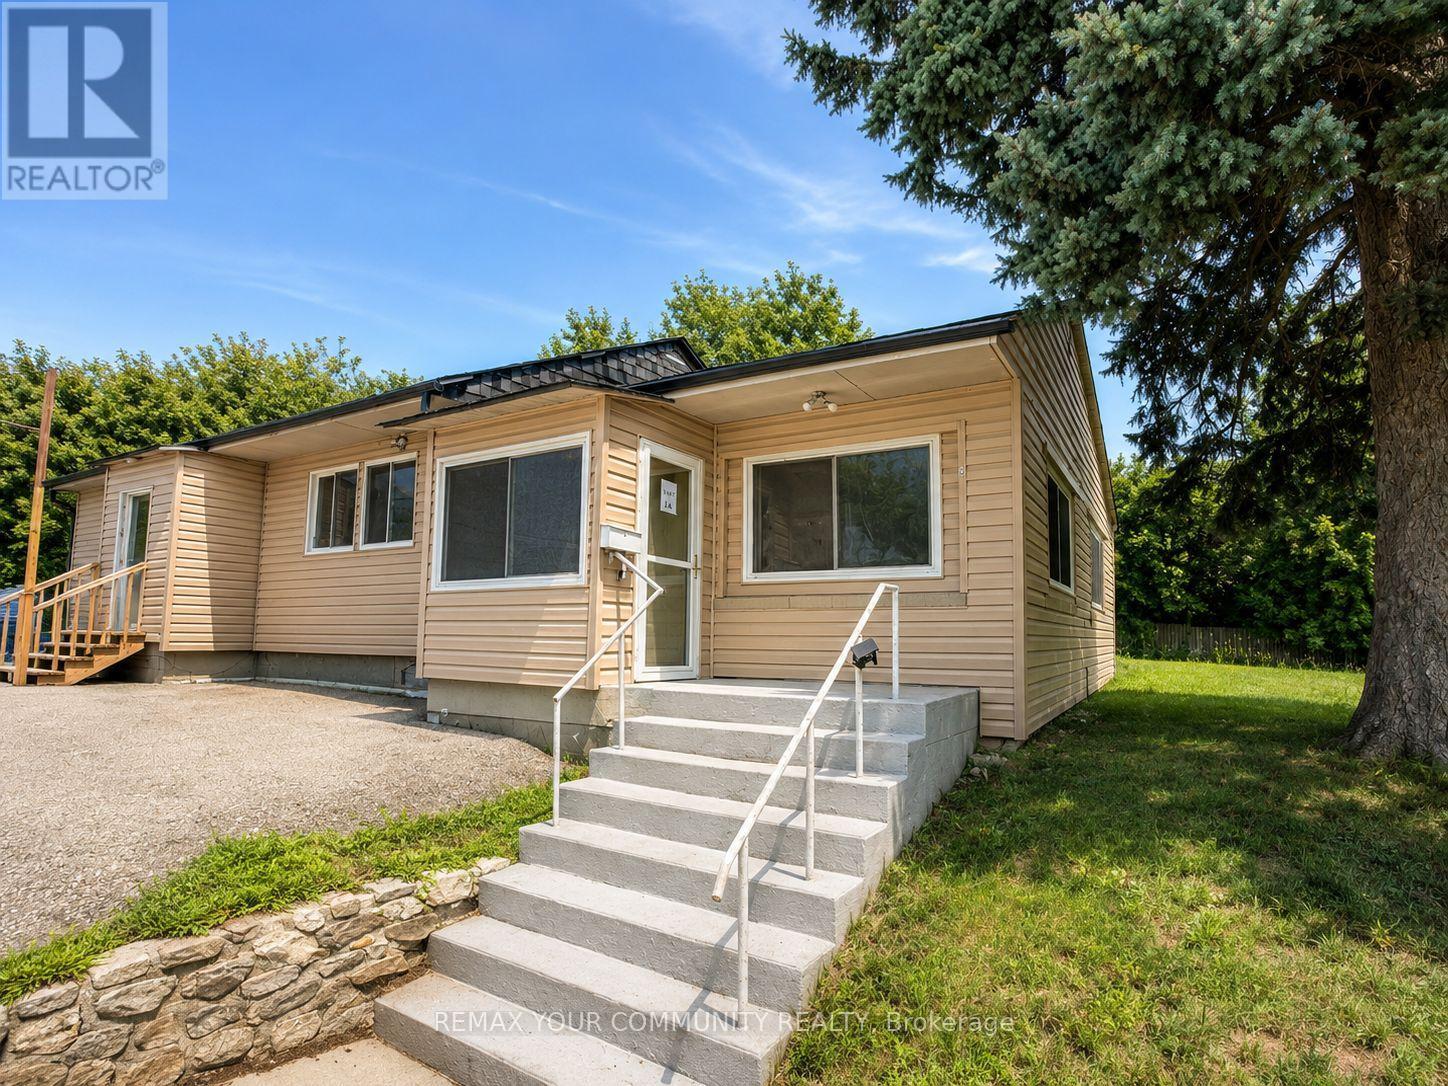
Unit 1 - 3745 Lloydtown-Aurora Road
King, Ontario
Bright and spacious One Bed and One bathroom unit in the peaceful Pottageville community of King. This larger unit features a private separate entrance, a generous open-concept living and dining area, a functional kitchen, a good-sized bedroom, and plenty of natural light throughout. Enjoy the added convenience of private in-suite laundry with a washer and dryer. A clean and comfortable home with a practical layout in a quiet setting, with easy access to nearby amenities and major roads. (id:47351)
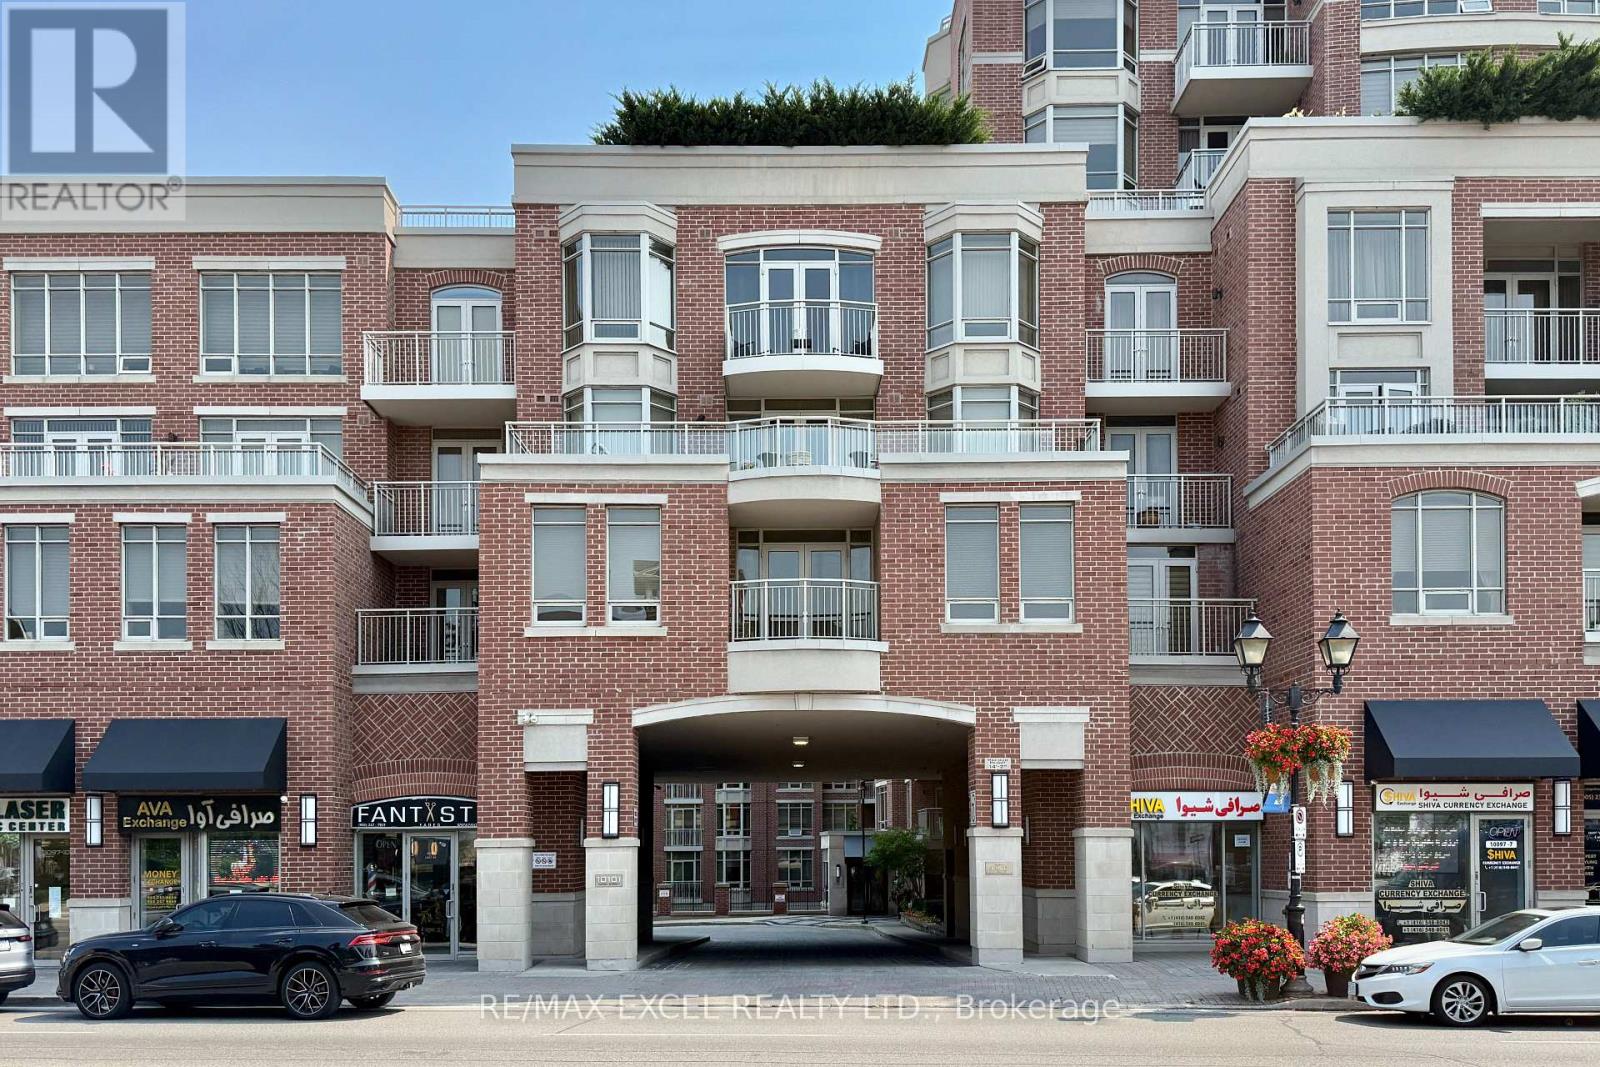
408 - 10101 Yonge Street N
Richmond Hill, Ontario
Bright and spacious 2+1 bedroom, 2-bathroom corner suite at The Renaissance of Richmond Hill by Tridel. Approximately 1,169 sq. ft. of living space with 9-foot ceilings, large windows and a private balcony overlooking mature trees and greenery. Enclosed den with French doors, ideal for a home office or third bedroom. Kitchen with granite countertops and stainless steel appliances. Large primary bedroom with walk-in closet and 4-piece ensuite. Second full bathroom. Recently renovated two-storey lobby. Excellent amenities including 24-hour concierge, fitness centre, sauna, party room, guest suite and outdoor patio. Includes 1 underground parking space and 1 private storage locker. Ideally situated on Yonge Street, close to public transit, restaurants, shopping, parks, and everyday conveniences. A rare combination of generous living space, premium amenities and a location in the heart of Richmond Hill. (id:47351)
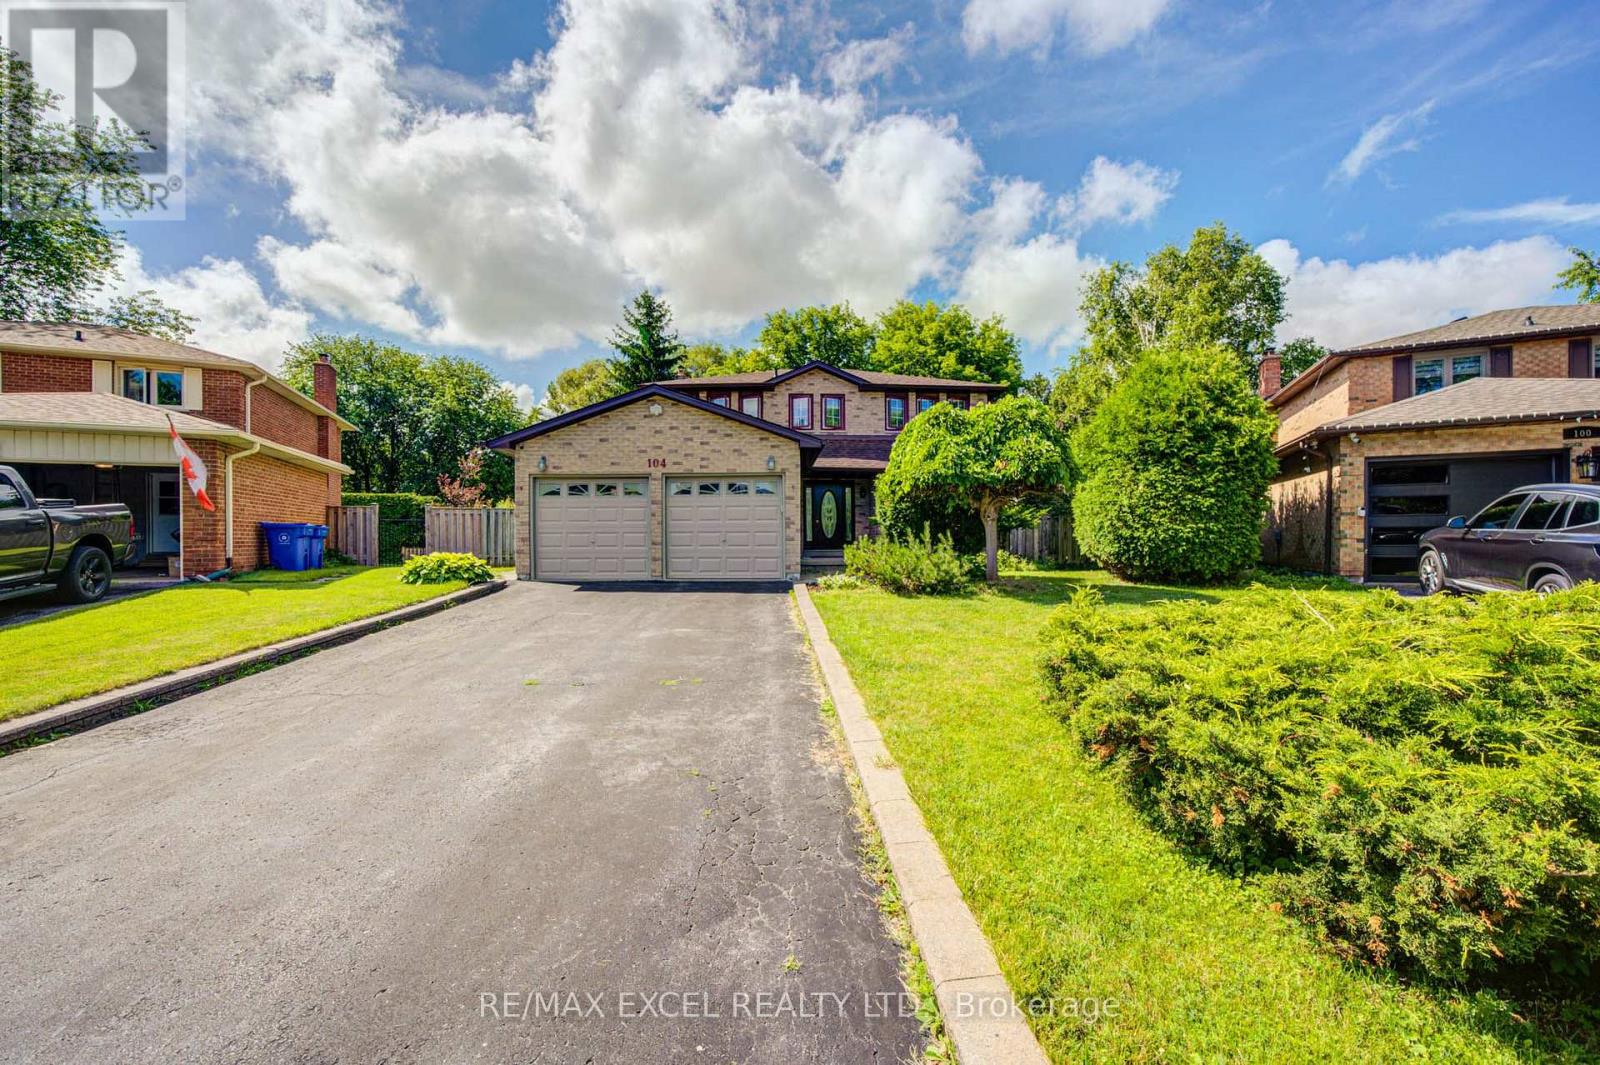
104 Lambeth Court
Newmarket, Ontario
A permitted sunroom addition provides a unique year-round retreat, offering the perfect space to relax, enjoy morning coffee, host guests, or unwind while overlooking the backyard. The outdoor space features an above-ground pool (as is), creating a private backyard oasis ideal for summer enjoyment and family gatherings. The partly finished basement offers incredible flexibility with a one-bedroom area, additional living space, and excellent potential for extended family, guests, a home office, or recreation. Located on a quiet cul-de-sac, this home offers a peaceful residential setting while being conveniently close to Hwy 404, Upper Canada Mall, the NEW Costco Business Centre, Mazo de la Roche Public School, Drew Doak Park, public transit, and all essential amenities. Enjoy everything Newmarket has to offer, including beautiful parks, trails, recreational facilities, excellent community amenities, and a vibrant family-oriented lifestyle. A wonderful opportunity to own a spacious and versatile home in a highly sought-after community - offering the perfect combination of location, lifestyle, and long-term value. (id:47351)
2 Conchita Street
Georgina, Ontario
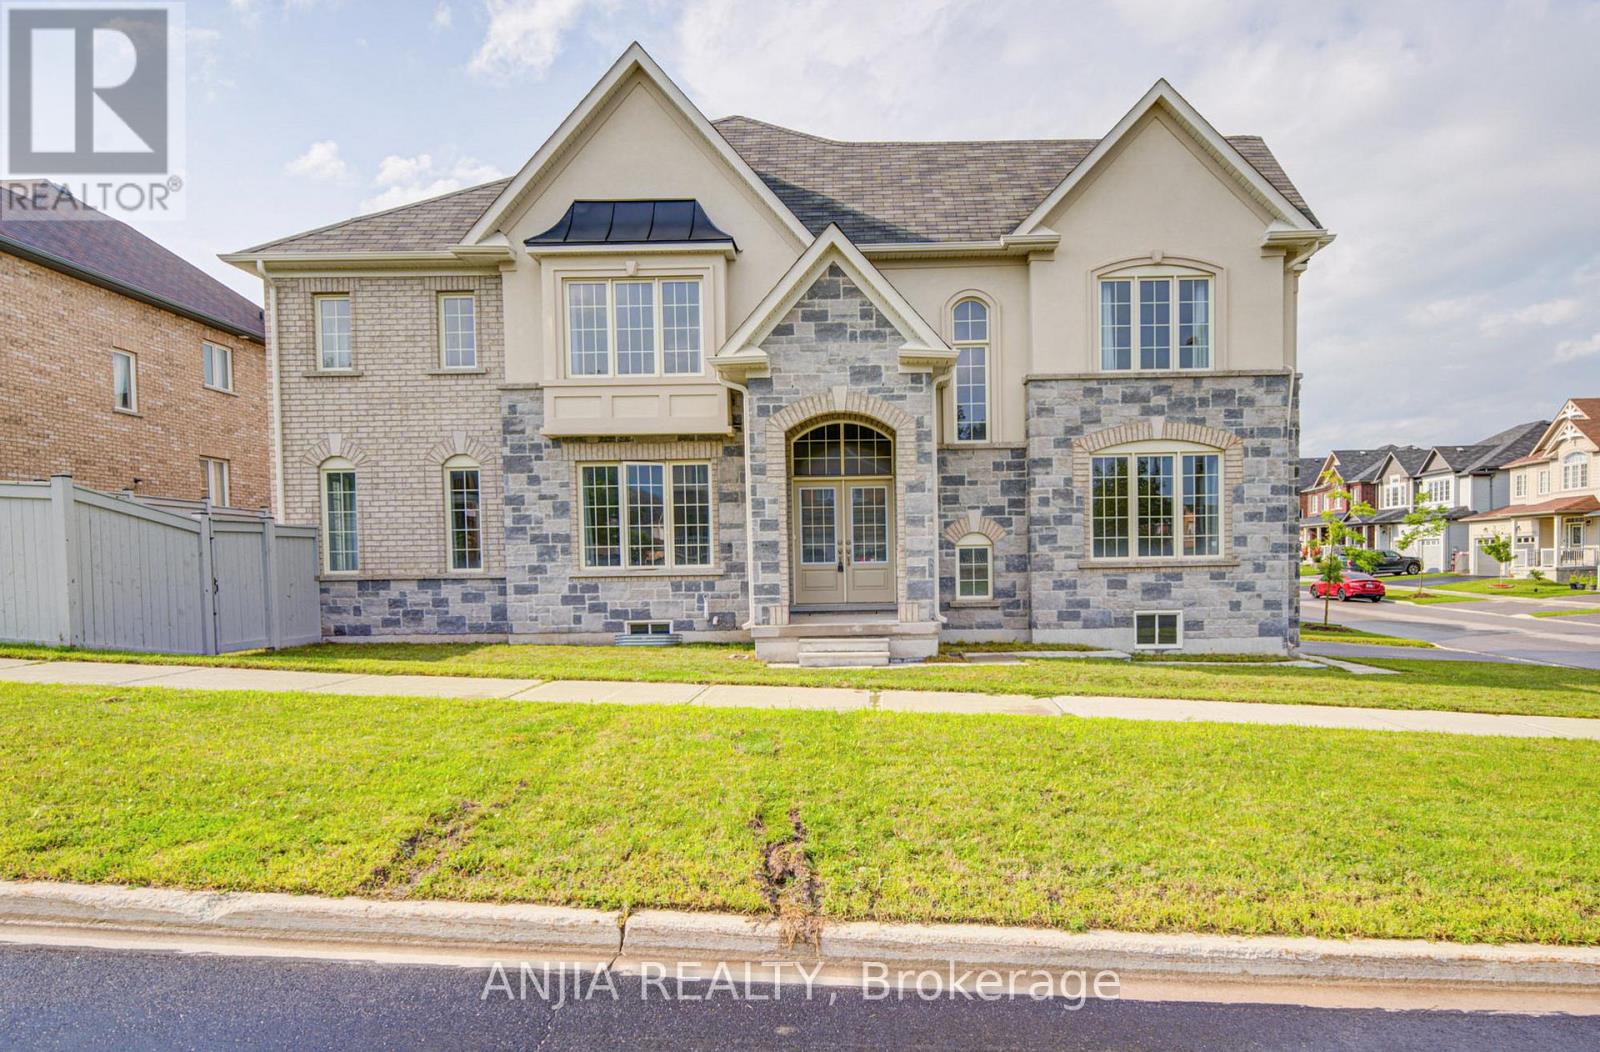
Welcome To This Exceptional Detached Residence In The Highly Sought-After Lakeside Community Of South Keswick. Built In 2022 & Offering Approx. 3,227 Sq. Ft. As Per MPAC, This Meticulously Maintained Home Shows Like New & Sits On A Premium Corner Lot, Filling The Home With Abundant Natural Light Through Large Windows Throughout.Featuring 4 Spacious Bedrooms Plus A Large Open Loft On The 2nd Floor-Perfect For A Home Office, Study Or Play Area. Grand Double-Door Entrance, 9-Ft Ceilings & Hardwood Flooring On Main. The Elegant Kitchen Features Stylish Two-Tone Cabinetry, Quartz Countertops, Backsplash, S/S Appliances, Centre Island & Breakfast Area. The Primary Suite Offers His & Hers Walk-In Closets & A Luxurious 5-Pc Ensuite.Direct Access To Double Garage & Fully Fenced Yard W/Deck & Gazebo. Ideally Located Minutes To Hwy 404, Schools, Shopping, Restaurants, Cafés, Parks, Trails, Golf, Beaches, Boating & The Lake, Plus Walking Distance To Plaza. A Beautiful, Spacious & Move-In-Ready Home Offering The Perfect Blend Of Comfort, Style, Space & Convenience In A Desirable Family-Friendly Community. (id:47351)
3901 County 45 Road
North Glengarry, Ontario
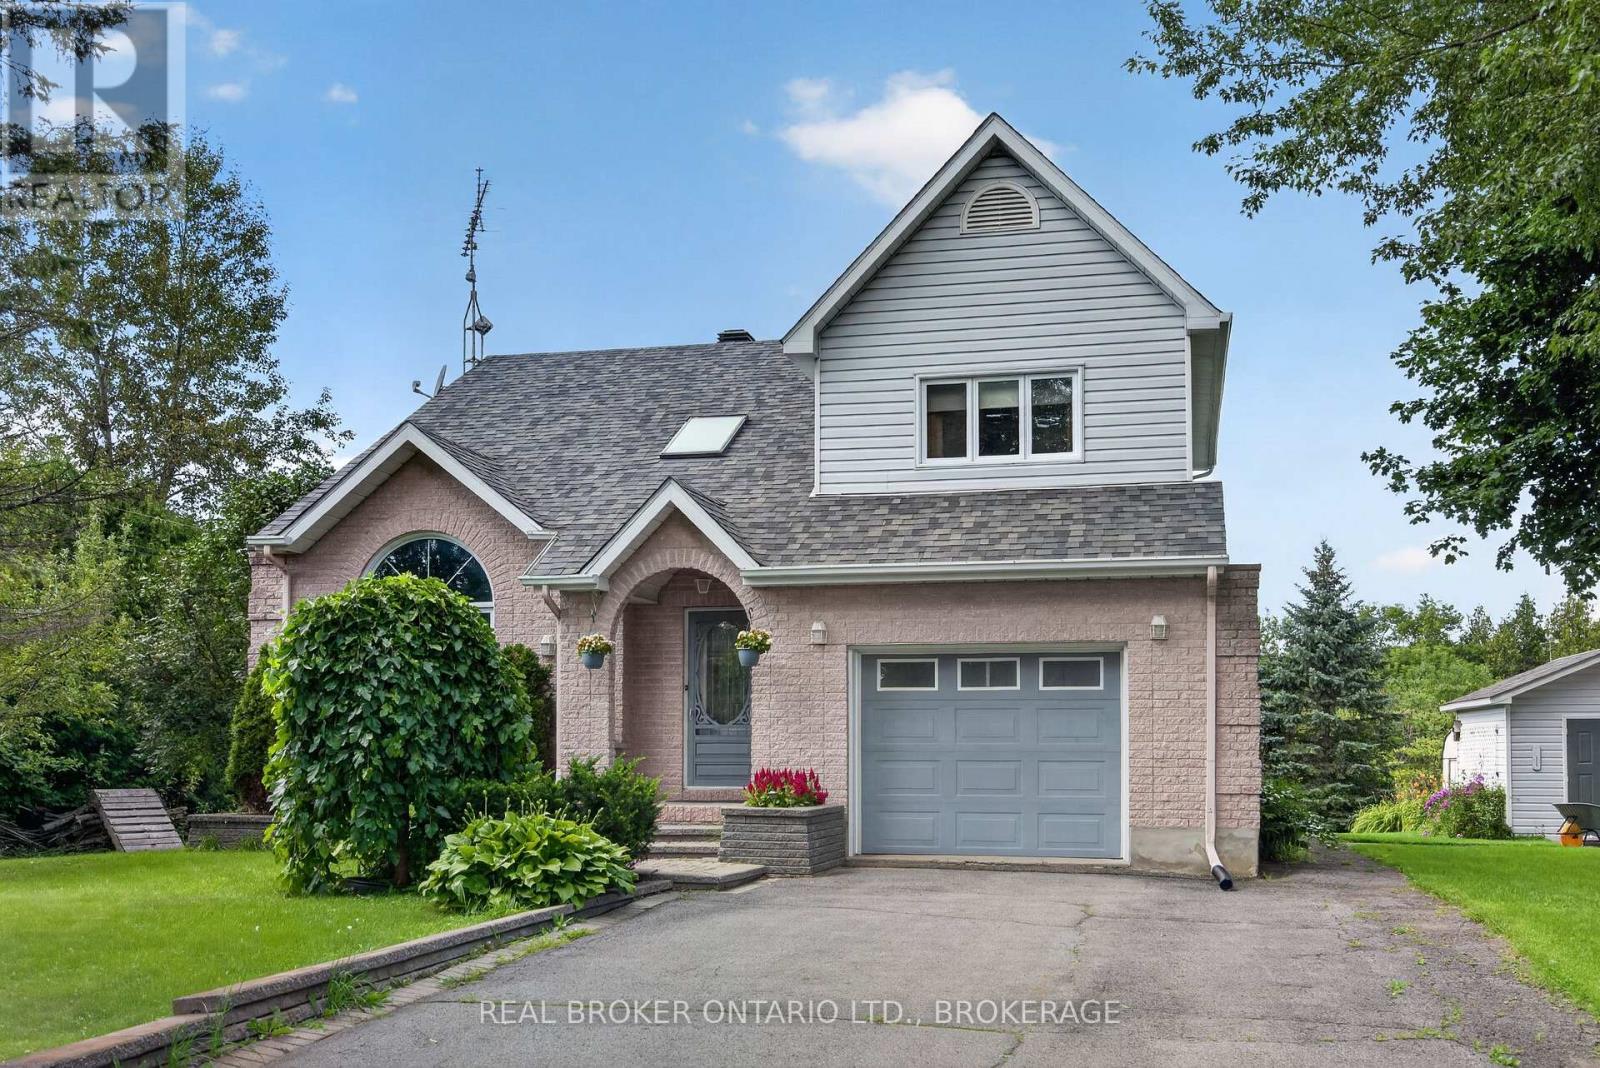
Welcome to 3901 County Road 45, where peaceful country living meets the convenience of being just minutes from Alexandria. Set on a spacious, beautifully landscaped lot, this inviting home offers a wonderful sense of privacy, with no neighbouring homes currently visible on either side or behind. Inside, newly refinished hardwood floors flow through the bright living spaces. The welcoming living room features a soaring vaulted ceiling and an impressive arched window that fills the room with natural light. The kitchen offers abundant cabinetry, new countertops and a large center island with seating perfect for everyday meals and entertaining. Major mechanical updates include a high efficiency propane furnace & heat pump (2023). The home includes three comfortable bedrooms, two bathrooms and convenient main-floor laundry. One bathroom features a timeless freestanding tub and generous built-in storage. Step outside to the screened-in porch, an ideal place to enjoy morning coffee, summer meals or a quiet evening. The expansive backyard features mature trees, several fruit tress, colourful gardens and plenty of room to relax, entertain or gather around the fire. An attached garage and additional detached outbuilding provide valuable parking, storage and workspace. Enjoy the space and peaceful surroundings of country living while remaining close to Alexandria's shops, restaurants and everyday amenities. (Buyer to verify all measurements) (id:47351)

166 Diagonal Road
North Huron, Ontario
Situated on a quiet street, tucked away at the end of a long quiet driveway this 1466 sq ft home offers the privacy and space growing families crave. step outside to a massive backyard that backs onto lush green space , a rare retreat where children can play freely and you can entertain without interruptions. Inside the home is move in ready with thoughtful updates throughout. The bright main level features refinished floors and a seamless flow, while the finished lower level adds an additional 877 sq ft of versatile living space, perfect for a play room and extra storage rooms. Recent upgrades offer total peace of mind, all major appliances (under 5 years old ) are included. The central air conditioning is just one year old and the furnace is less than 2 years new. The basement walls have a spray foam upgrade and the attic topped up with cellulose insulation. With its serene setting, generous square footage, this home has a nice appeal. (id:47351)
000 County Road 17 Road
Champlain, Ontario
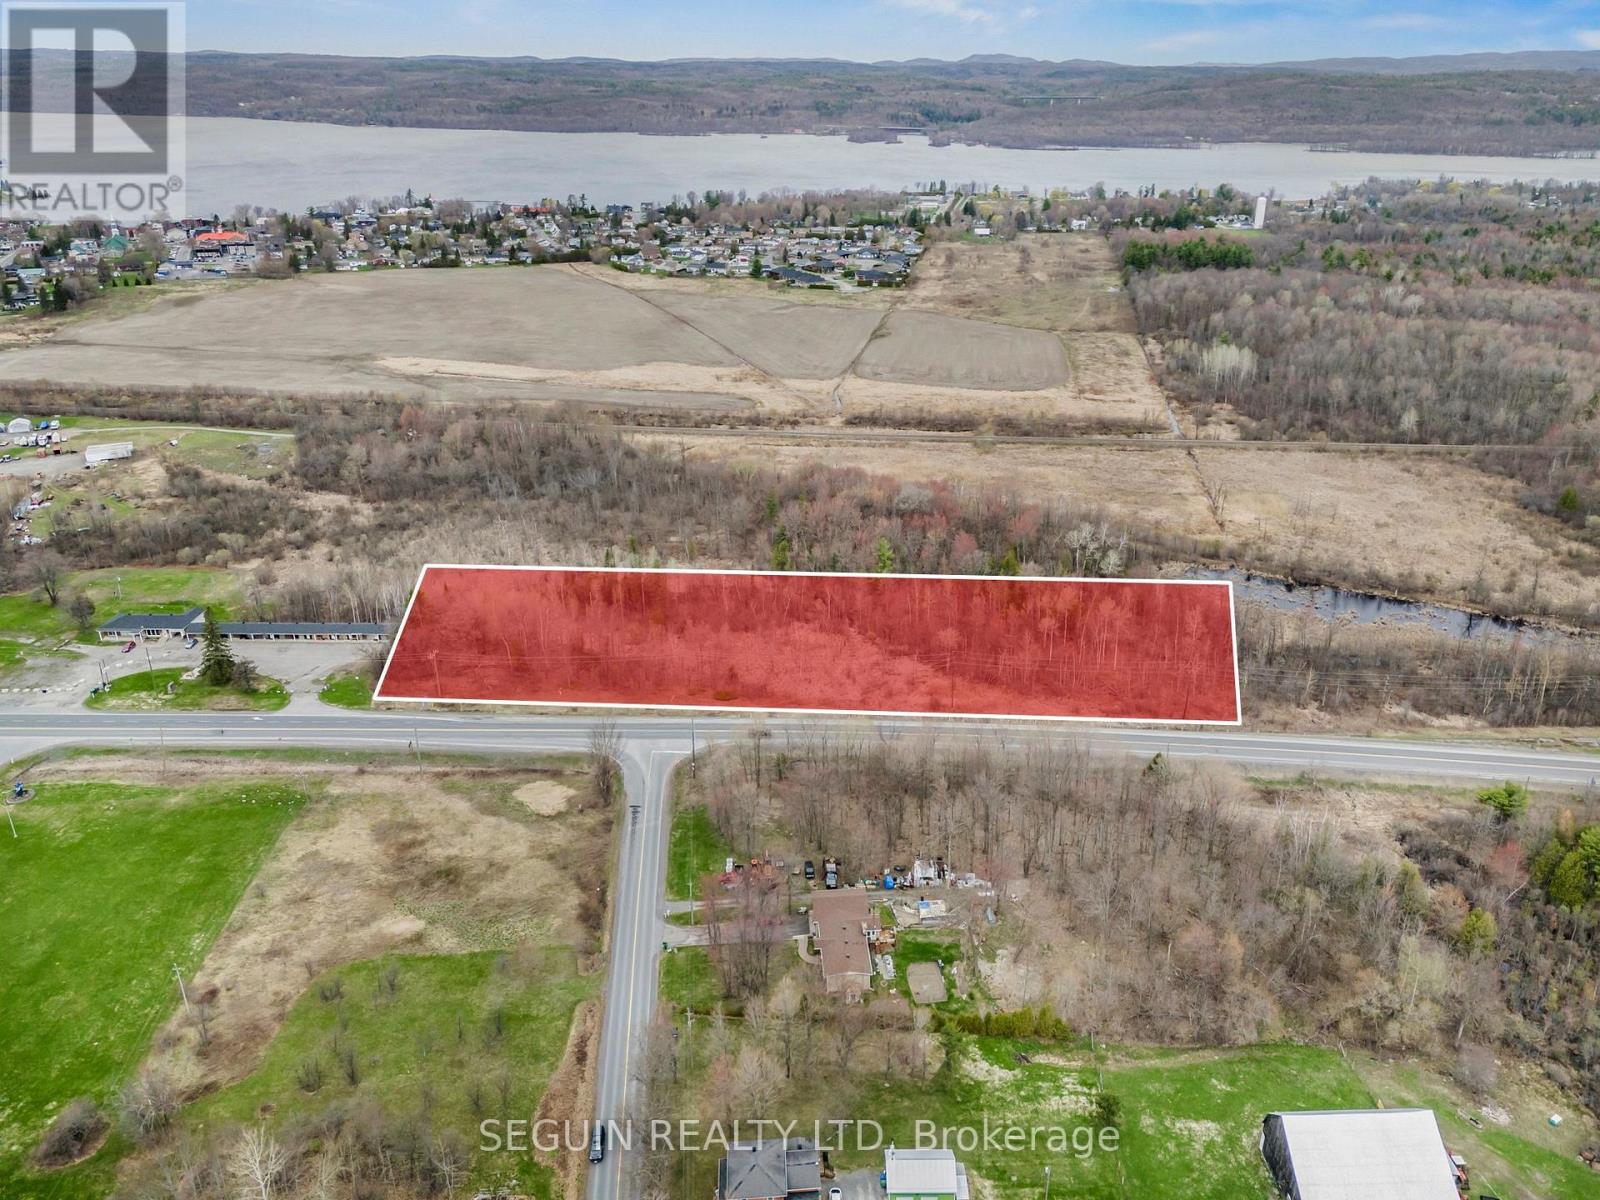
Prime development opportunity along Highway 17! This 6.15-acre vacant parcel offers excellent potential for commercial or light industrial uses with its Highway Commercial / Light Industrial zoning. The property features approximately 821 feet of frontage directly on Highway 17, providing exceptional exposure and easy access to steady daily traffic.Its strategic location places the property within roughly one hour of both Ottawa and Montreal, making it an attractive option for businesses seeking convenient access to two major markets while benefiting from a high-visibility highway corridor .With generous acreage, flexible zoning, and strong frontage, this property presents a great opportunity for investors, developers, or entrepreneurs looking to establish or expand their operations. Whether for commercial development, industrial purposes, or future investment, this well-located parcel offers the space and accessibility needed to bring a project to life. A rare chance to acquire a sizeable highway-front property in a growing area. (id:47351)
17 Kelsey Crescent
Georgina, Ontario
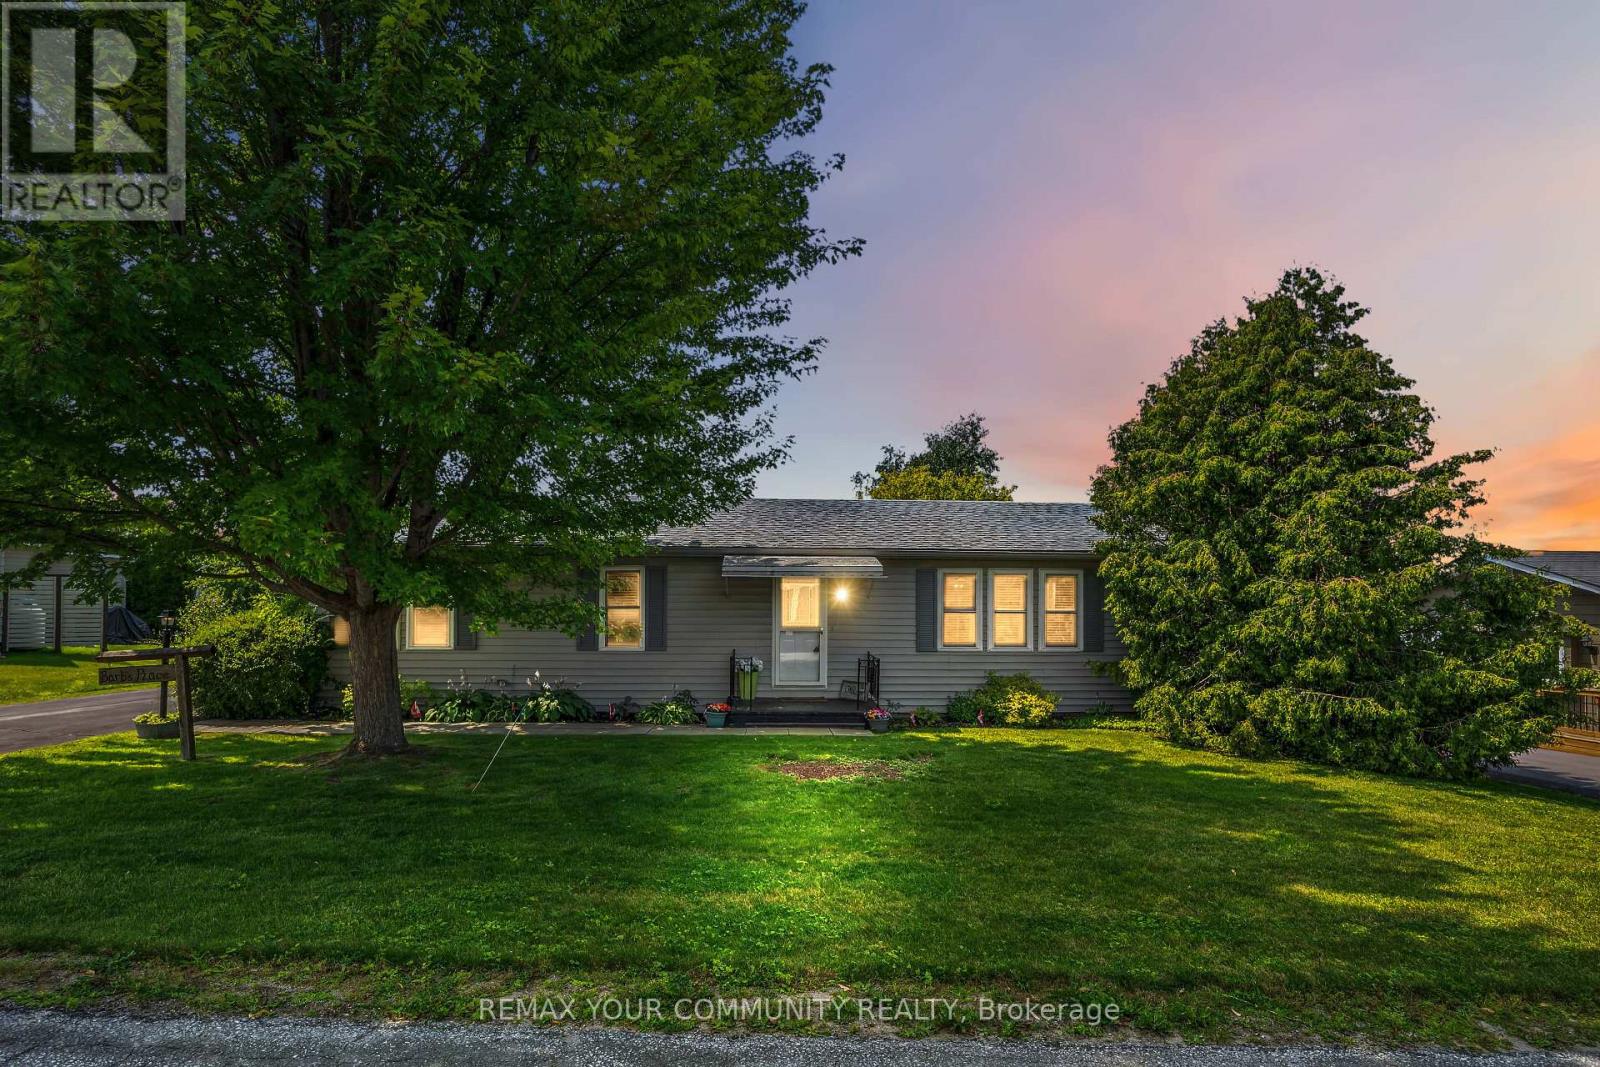
Welcome to Sutton by the Lake Adult Community! This Sutton Model has 2 bedrooms and 2 bathrooms with open concept, spacious living, dining and kitchen areas. Primary Bedroom has a walk-in closet and 3 pc ensuite with laundry facilities as well. Good size guest room and 4 pc Guest Bathroom. The house has been updated with vinyl flooring throughout the home, including baseboard trim, other then the bathrooms that have a different flooring. In 2019 new roof shingles, deck and entire home inside and out were painted. New furnace and A/C in 2021. Extra 4 Season sun room can be used as family room, office or den with sliding doors out to covered porch overlooking landscaped backyard with privacy. It is a beautiful little oasis out there. New appliances in 2022. Look at attached Feature sheet for list of all upgrades/renovations.Join in the community fun with Ladies/Men's Club, Bingo, Shuffle Board, Golf, Cards, BBQ's, Dinners and Dances. Community Club House, inground pool, shuffle board are down the street for your enjoyment. Pickle Ball court close by and part of the community activities.This is a Land Lease community and the monthly fee will be $751.12 per month to the new Buyer. Land Lease fee includes rental of land, use of community club house, inground pool and facilities and snow removal of driveways after accumulation of 3 inches. This house is move in ready. You won't need to do a thing. Come take a look. You won't be sorry! (id:47351)
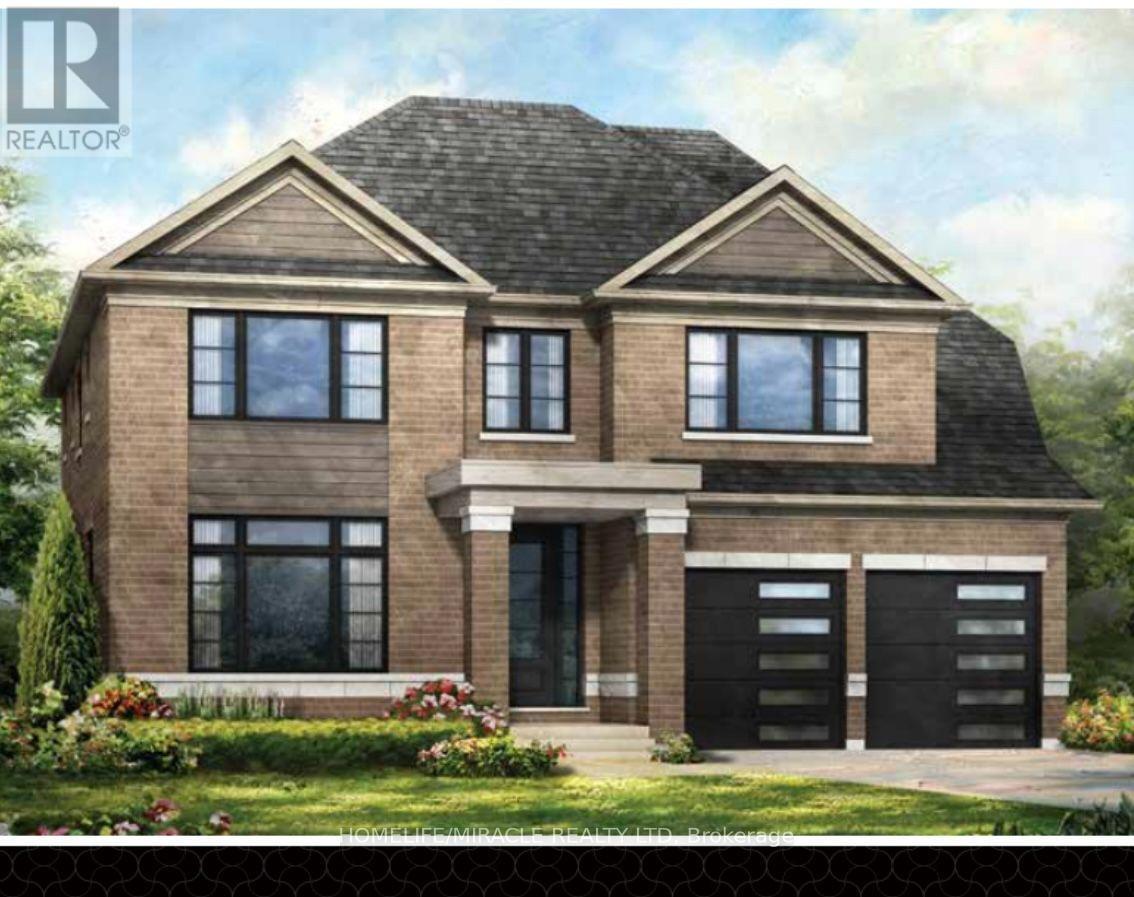
27 Bluebird Boulevard
Adjala-Tosorontio, Ontario
Welcome TO this Beautiful home with MODERN ELEVATION! This Gorgeous Detached home has a great layout, open concept with separate living room/dining room and family room room, kitchen & dining area filled with an abundance of natural light, 4car parking. A Perfect Place for a Family. Kitchen W/Island and Pantry. Sun-Filled Primary Bedroom W/5 PC Ensuite and Walk-In Closet. 3 additional Generous Sized Bedrooms serviced. 2nd bedroom has attached 3pc washroom. 3rd & 4thBedroom comes with a Jack/Jill 3PC washroom. (id:47351)
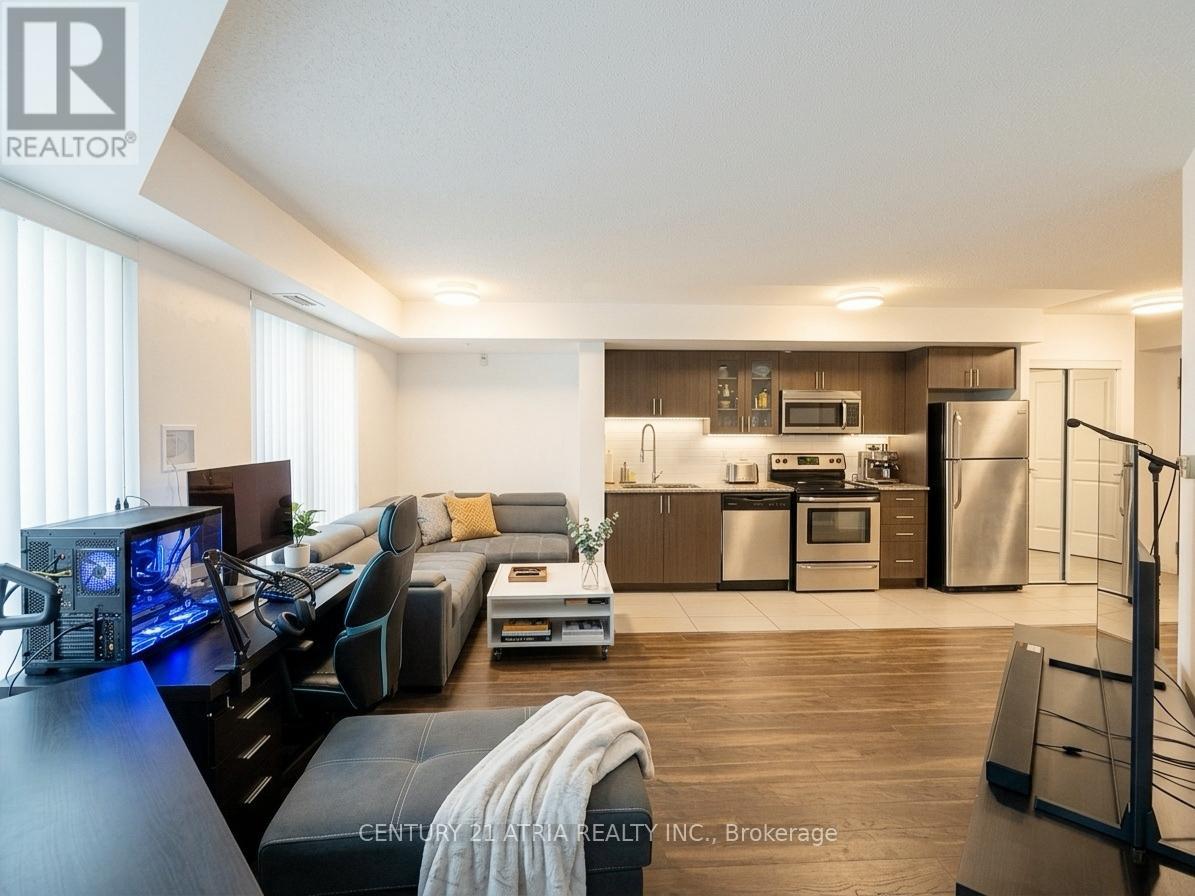
310 - 75 Norman Bethune Avenue
Richmond Hill, Ontario
Bright and updated 1-bedroom condo in one of Richmond Hill's most convenient locations! Enjoy a functional open-concept layout, spacious bedroom, and private south-facing balcony with added privacy. Freshly painted with updated washroom flooring and tiles. Located at Highway 7 & Leslie with quick access to Highways 404 & 407, transit, shopping, restaurants, parks, and entertainment. Low-rise building with exceptional amenities including 24-hour concierge, indoor pool, gym, sauna, guest suites, meeting room, and visitor parking. EV charger available underground. An excellent opportunity for first-time buyers, professionals, or investors looking for convenience, lifestyle, and long-term value. (id:47351)
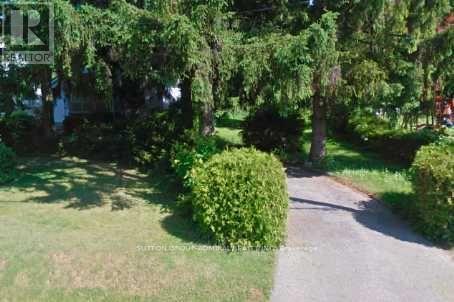
60 Arnold Avenue
Vaughan, Ontario
A Rare Opportunity! One of the best lots in the area. Build Your Dream Home On This Magnificant Lot* *100 X 302 Feet* *Mature Trees Surrounding Perimeter Makes It An Ideal Setting For The Privacy Lover* *The Possibilities Are Endless!! (id:47351)