1 Bedroom
1 Bathroom
500 - 599 sqft
Central Air Conditioning
Forced Air
$2,000 Monthly
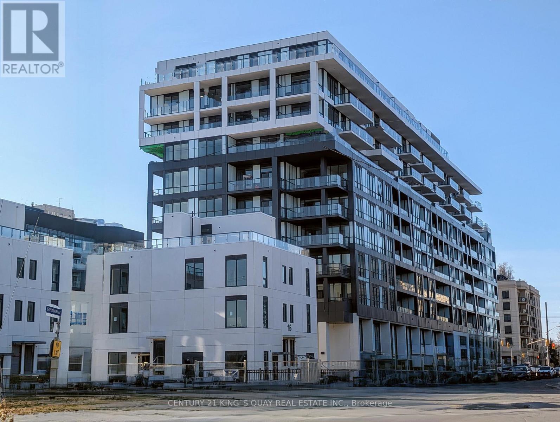
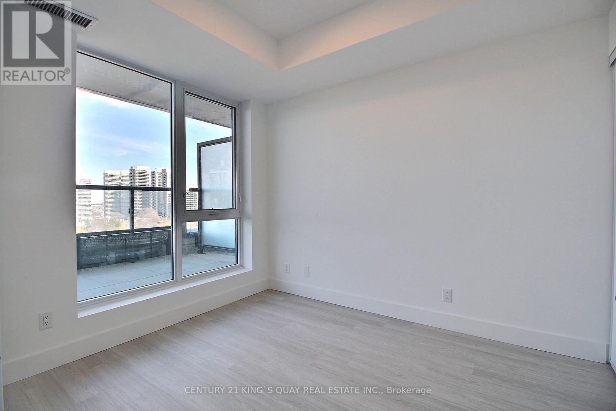
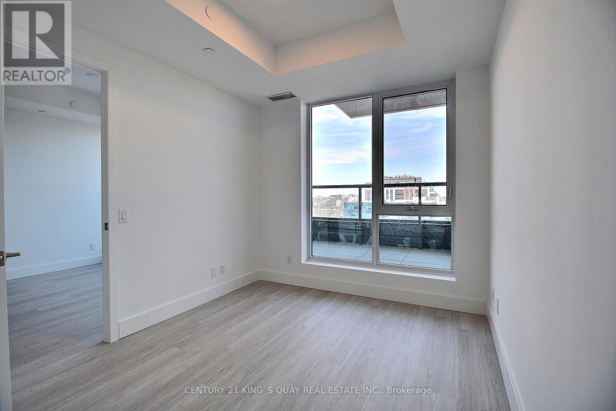
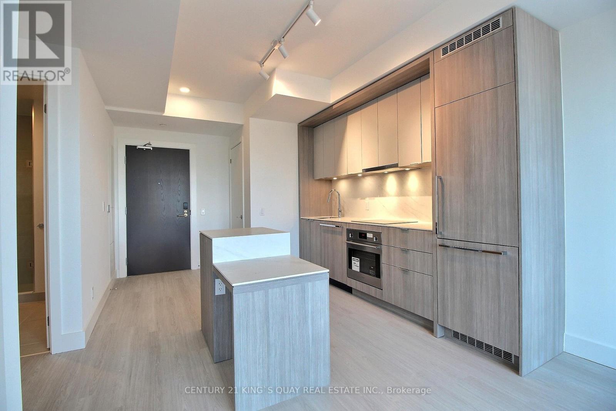
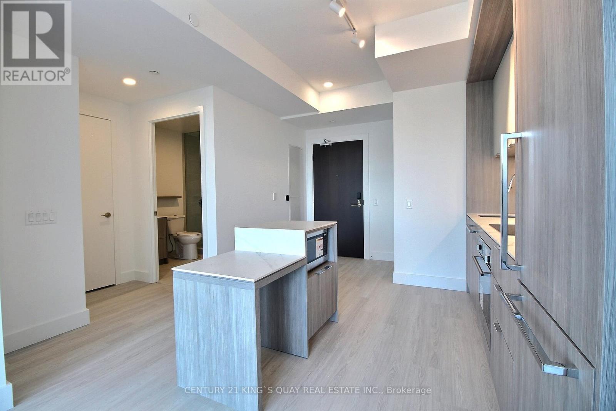
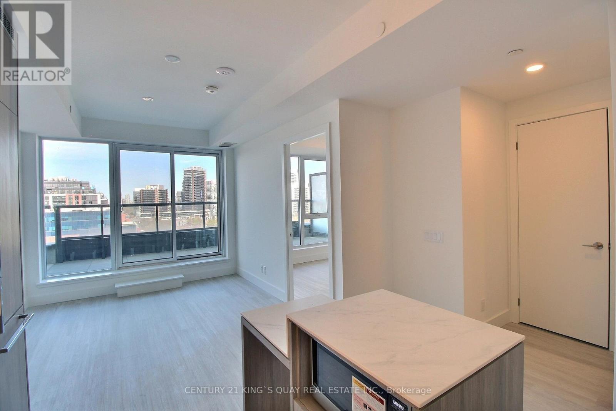
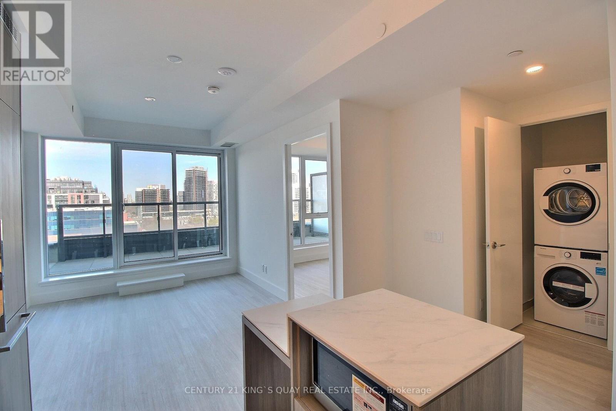
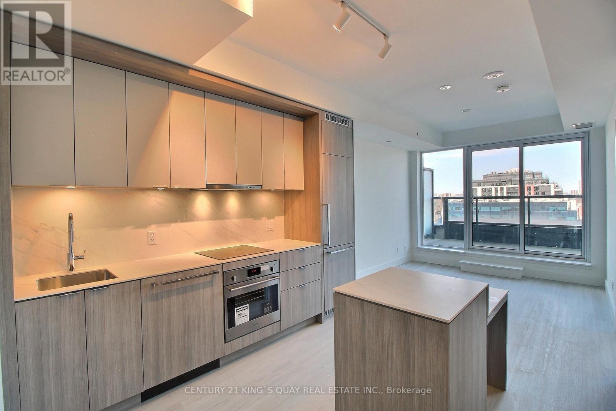
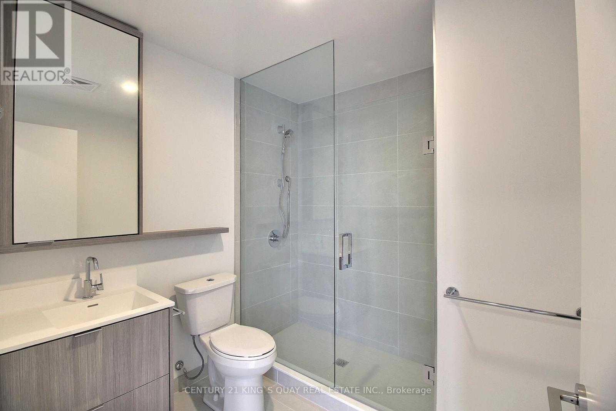
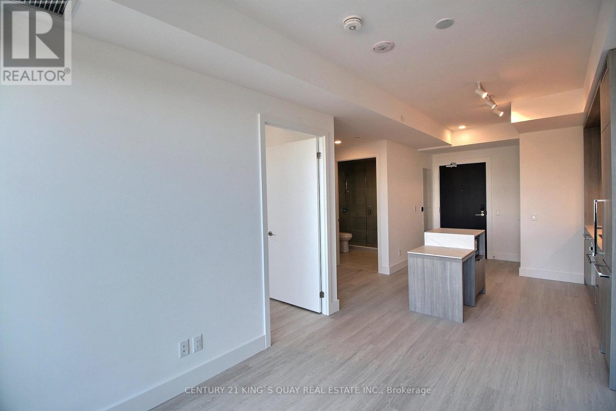
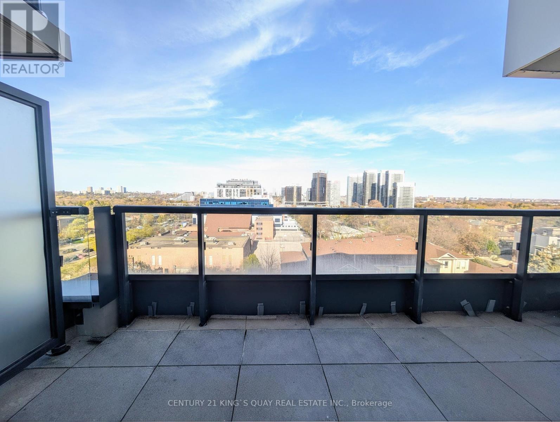
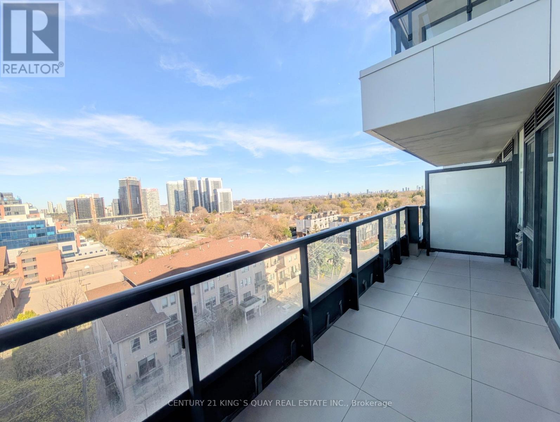
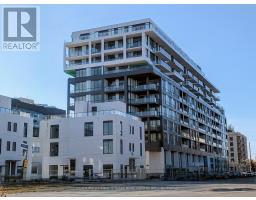
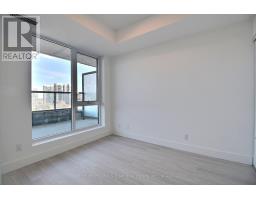
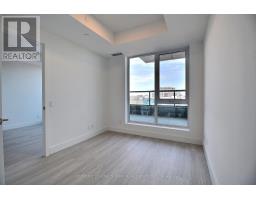
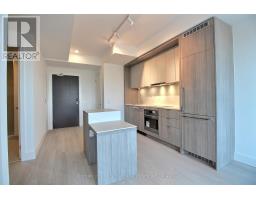
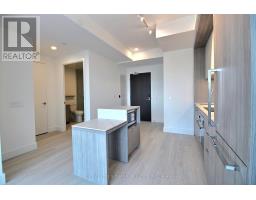
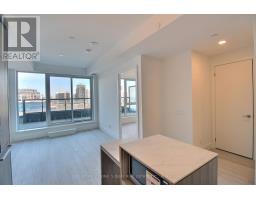
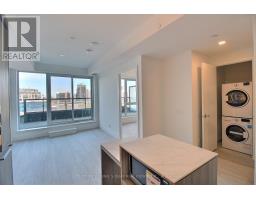
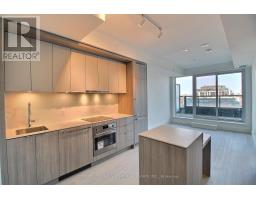
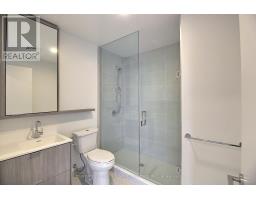
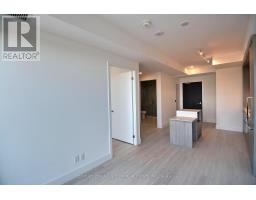
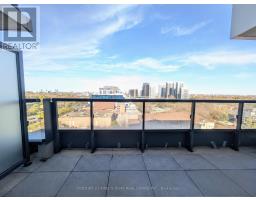
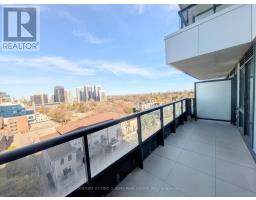
Welcome to this bright and modern 1-bedroom, 1-bathroom condo in the highly sought-after Bayview Village neighbourhood. Featuring a functional open-concept layout, this stylish suite offers laminate flooring throughout and a contemporary kitchen with integrated appliances and elegant finishes. The spacious living area walks out to a private balcony, perfect for relaxing or entertaining. Residents enjoy exceptional building amenities, including a fully equipped fitness centre, yoga studio, work and media lounge, party room, pet spa, and a beautifully designed outdoor terrace with BBQ facilities, dining areas, and lounge spaces. Ideally located just steps from Bayview Village Shopping Centre, you'll have access to upscale shopping, fine dining, cafés, and everyday conveniences. Excellent transit options include TTC access and a short walk to subway stations. Close to schools, community centres, hospitals, parks, and with quick access to Highway 401, this location offers the perfect balance of urban convenience and neighbourhood charm. (id:67892)
Property Details
|
MLS® Number
|
C14162306 |
|
Property Type
|
Single Family |
|
Community Name
|
Bayview Village |
|
Amenities Near By
|
Public Transit, Schools |
|
Community Features
|
Pets Allowed With Restrictions, Community Centre |
|
Features
|
Balcony, Carpet Free |
Building
|
Bathroom Total
|
1 |
|
Bedrooms Above Ground
|
1 |
|
Bedrooms Total
|
1 |
|
Amenities
|
Security/concierge, Recreation Centre, Party Room, Visitor Parking |
|
Appliances
|
Dishwasher, Dryer, Microwave, Oven, Hood Fan, Stove, Washer, Refrigerator |
|
Basement Type
|
None |
|
Cooling Type
|
Central Air Conditioning |
|
Exterior Finish
|
Concrete |
|
Flooring Type
|
Laminate |
|
Heating Fuel
|
Natural Gas |
|
Heating Type
|
Forced Air |
|
Size Interior
|
500 - 599 Sqft |
|
Type
|
Apartment |
Parking
Land
|
Acreage
|
No |
|
Land Amenities
|
Public Transit, Schools |
Rooms
| Level |
Type |
Length |
Width |
Dimensions |
|
Flat |
Living Room |
3.1 m |
3.05 m |
3.1 m x 3.05 m |
|
Flat |
Dining Room |
3.1 m |
3.05 m |
3.1 m x 3.05 m |
|
Flat |
Kitchen |
3.25 m |
3.18 m |
3.25 m x 3.18 m |
|
Flat |
Primary Bedroom |
3.31 m |
2.74 m |
3.31 m x 2.74 m |
https://www.realtor.ca/real-estate/30493554/813-6-greenbriar-road-toronto-bayview-village-bayview-village