
3 - 45 Woodbine Downs Boulevard
Toronto, Ontario
Brand new and fully operational hair and beauty salon located in a busy commercial plaza in Etobicoke, offering exceptional visibility and consistent high traffic. This turnkey business features modern, professionally designed interiors with brand-new leasehold improvements, fully equipped salon stations, and 6 private rooms, including one manager's office and 5 dedicated bridal/VIP service rooms, creating an outstanding opportunity to capitalize on the growing wedding and bridal beauty market. Ready for immediate operation, this business is ideal for owner-operators or investors seeking a thriving salon with excellent growth potential in a prime location. The plaza is home to several well-known businesses and services, including Service Ontario, Purolator, Tim Hortons, McDonald's, Burger King, Subway, Mark's, Dollar Tree, and Panchvati Supermarket. These established retailers and service providers attract consistent daily customer traffic, enhancing the salon's exposure and creating a steady flow of potential clients. With maximum visibility, strong surrounding commercial activity, and continuous foot traffic, this salon is well positioned for ongoing success and future growth. If the listing agent introduces or shows the property to the buyer, the cooperating brokerage commission will be reduced by an additional 2%. (id:47351)
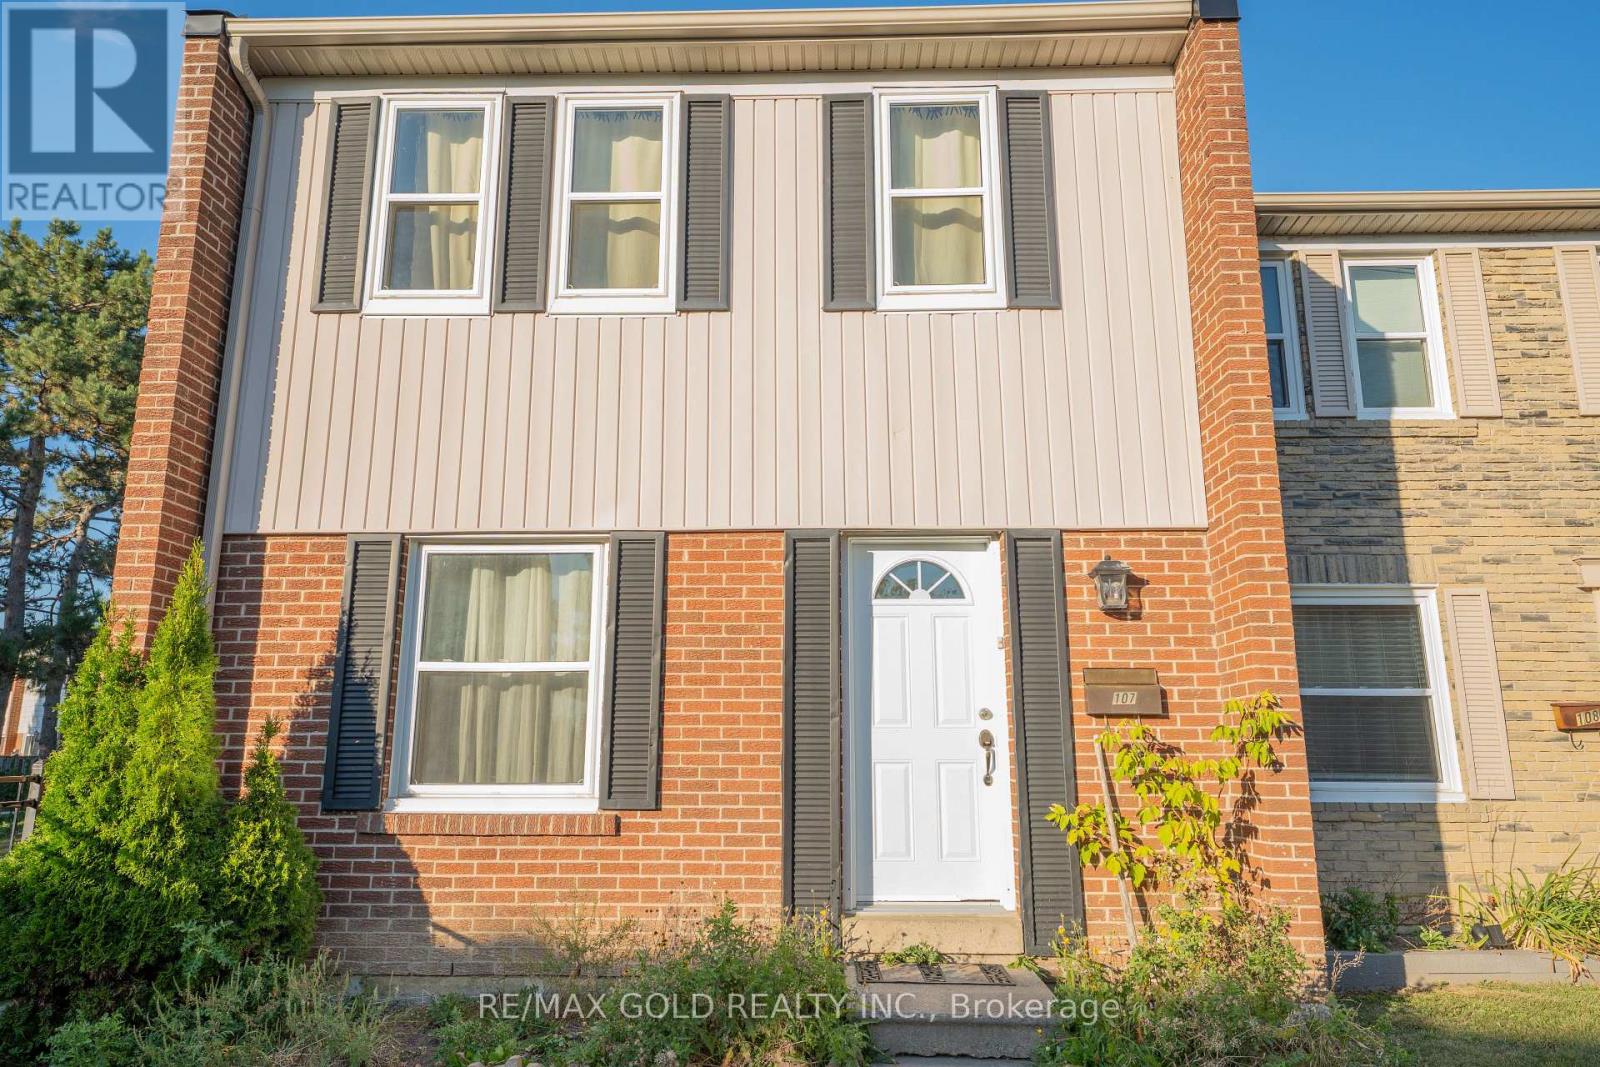
107 - 900 Central Park Drive
Brampton, Ontario
Welcome to this enchanting 3-bedroom end-unit townhome, Featuring open concept dining/living room, finished basement with open concept recreation room and full washroom, hardwood floor and hardwood stairs on the main and second floor, and private enclosed backyard. Maintenance fee including Internet cable and water . You'll find bus stops, schools, parks, shopping centers, walking trails, and a recreation center nearby. It's just 5 minutes away from Bramalea City Centre and HWY 410. This is the prefect home for a family, and may be just what you've been looking for! Come check it out today. (id:47351)
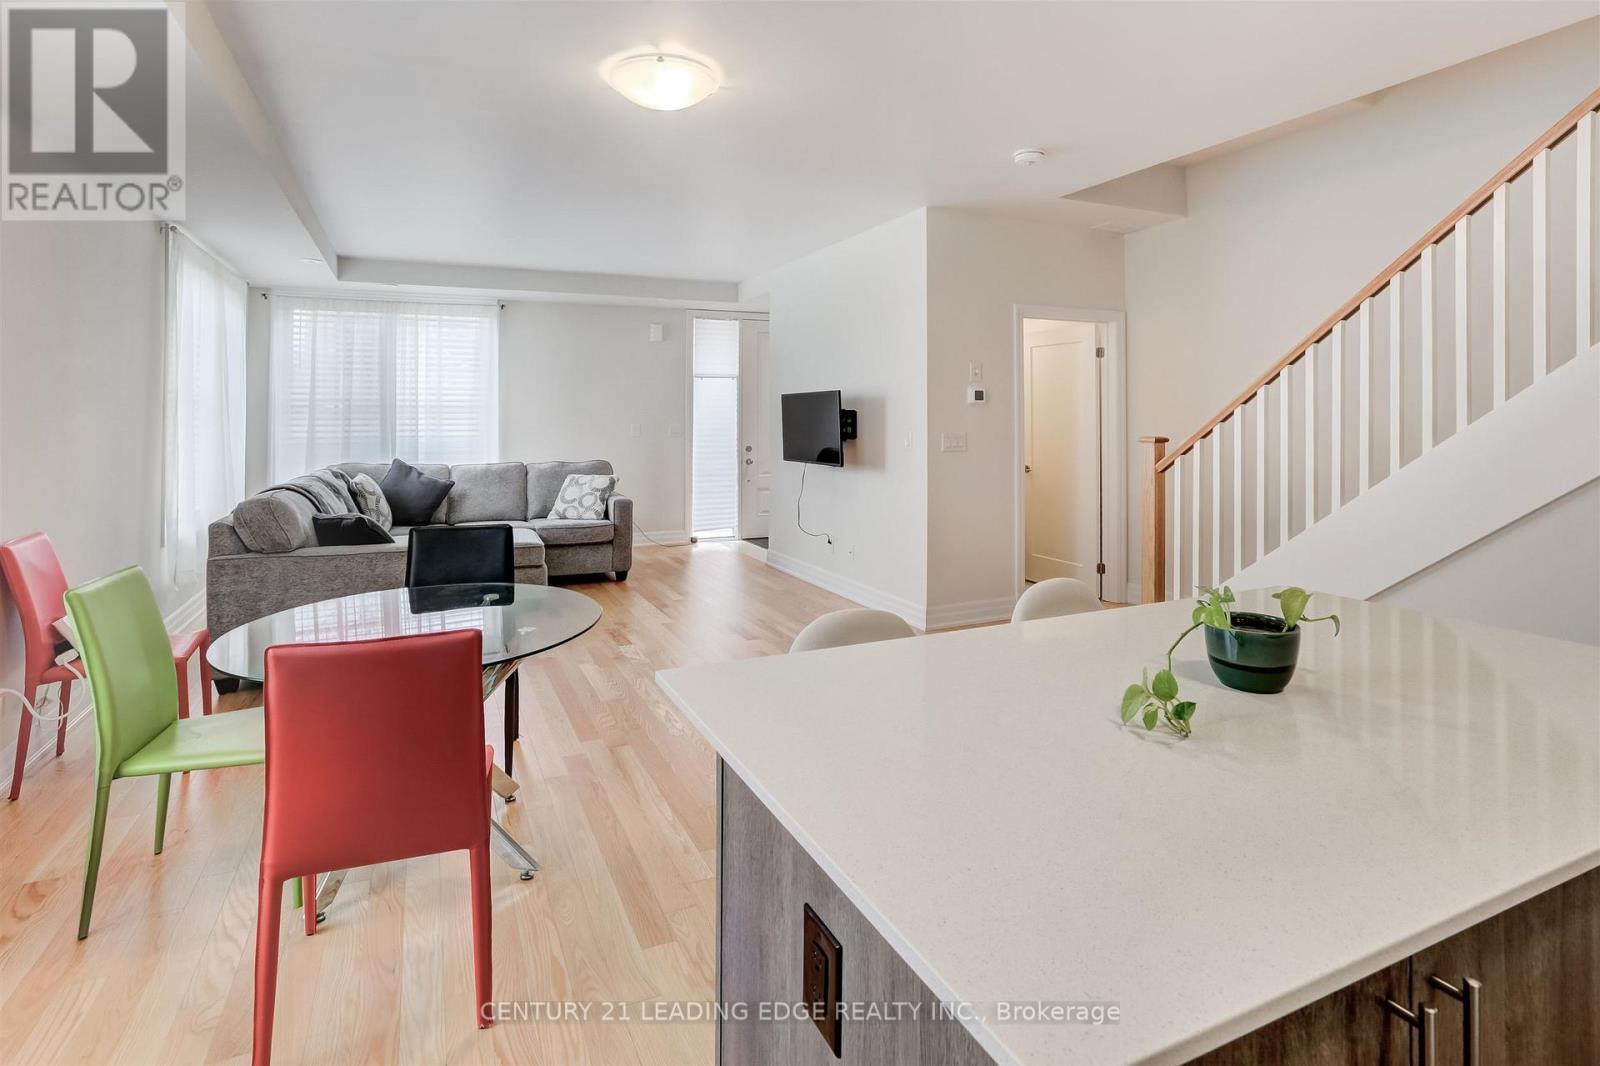
106 - 1180 Cawthra Road
Mississauga, Ontario
Living at 1180 Cawthra Rd-The Reserve townhomes-offers a low-maintenance lifestyle tailored for those who demand architectural refinement and urban convenience. Situated on the border of East Mineola and Lakeview, two of South Mississauga's most prestigious, rapidly evolving neighborhoods, this address stands out for modern professionals, downsizers, growing families. Architecturally, these modern three-storey residences maximize light and usable space with deep floor-to-ceiling windows, nine-foot ceilings, and premium, minimalist finishes. A defining feature is the private rooftop terrace! Equipped with dedicated gas lines, this massive open-air sanctuary serves as an ideal setting for evening relaxation, weekend barbecues, & seamless outdoor entertainment. Inside, the layouts offer distinct zones for privacy and productivity. The entire second floor is a dedicated primary retreat, featuring a spa-inspired ensuite, generous closets, a practical laundry room. The third floor accommodates additional bright bedrooms alongside an open den, providing a quiet, sunlit workspace separated from the main living areas. Beyond its walls, the location provides an extraordinary lifestyle with seamless transit and vibrant amenities. Commuters are a 5 minute drive from Port Credit and Long Branch GO Stations, making trips into downtown Toronto quick & predictable, while immediate QEW access ensures smooth regional travel. For leisure, residents are minutes from Port Credit's historic village, its marina, boutique shopping, a diverse patio scene, and scenic waterfront trails along Lake Ontario. Families benefit from elite school zones, including the acclaimed Cawthra Park Secondary School. Furthermore, the property is positioned to benefit from the nearby Lakeview Village waterfront development, ensuring surrounding parks, infrastructure, & community desirability continue to expand. Come call this your next home for a luxury lifestyle in one of Mississauga's most exciting pockets. (id:47351)
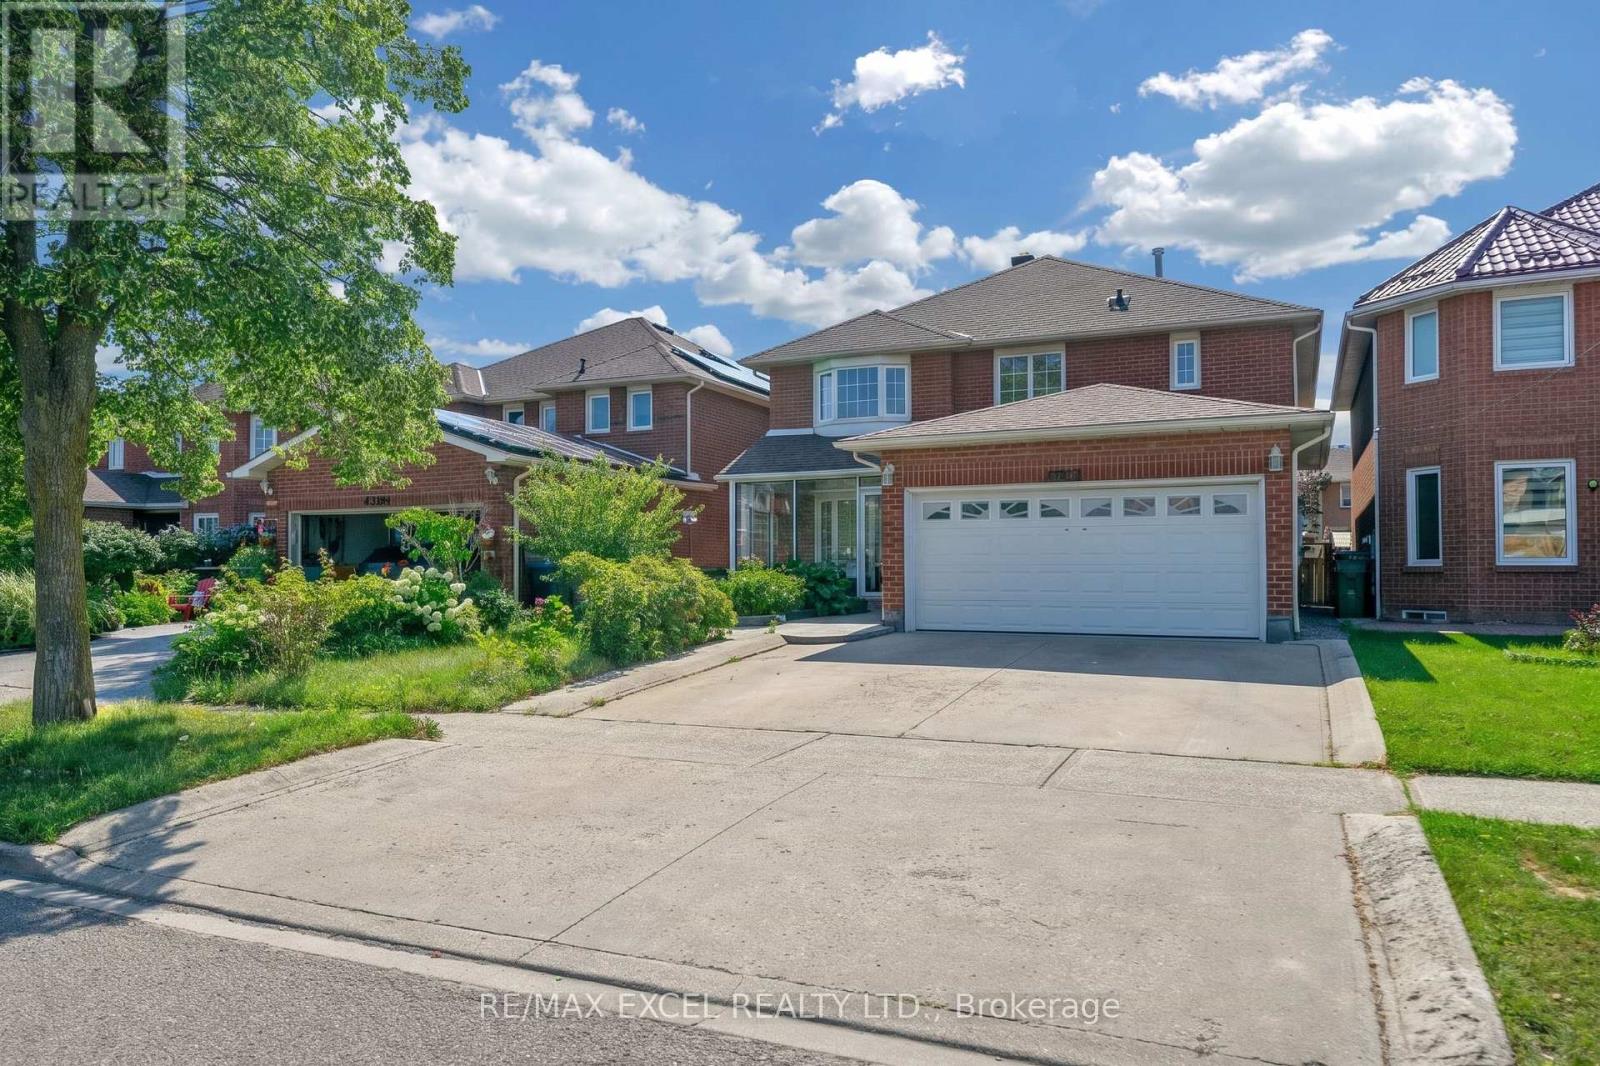
4388 Guildwood Way
Mississauga, Ontario
**FULLY RENOVATED, SEP ENTRANCE BASEMENT AND PERMIT LEGAL BASEMENT** Welcome to 4388 Guildwood Way, ideally located in the heart of Mississauga. This versatile 4+2 bedroom detached home features a well-designed layout with bright, spacious rooms and numerous recent upgrades. Highlights include a brand new kitchen and cabinetry, upgraded modern light fixtures, pot lights throughout the entire home, and new baseboards, offering both comfortable family living and excellent investment potential. The main level offers open-concept living and dining areas, a generous family-sized kitchen with a breakfast area and walkout to the backyard, and a warm, inviting family room-perfect for gatherings and everyday enjoyment. Upstairs, the bedrooms are generously sized, with a relaxing primary suite that provides an ideal retreat. The basement is a fully finished two-bedroom suite with a separate legal entrance, complete with a dining area and kitchen. The flexible layout is ideal for an extended family or creating a private home office or recreation space. Newer Roof, Newer A/C & Furnace(2020). Situated in a highly desirable, family-friendly neighbourhood, this home is just minutes from Square One, Heartland Town Centre, top-rated schools, parks, public transit, and major highways. This is a rare opportunity to own a turn-key, move-in-ready property that perfectly combines lifestyle and investment value in one of Mississauga's most convenient locations. (id:47351)
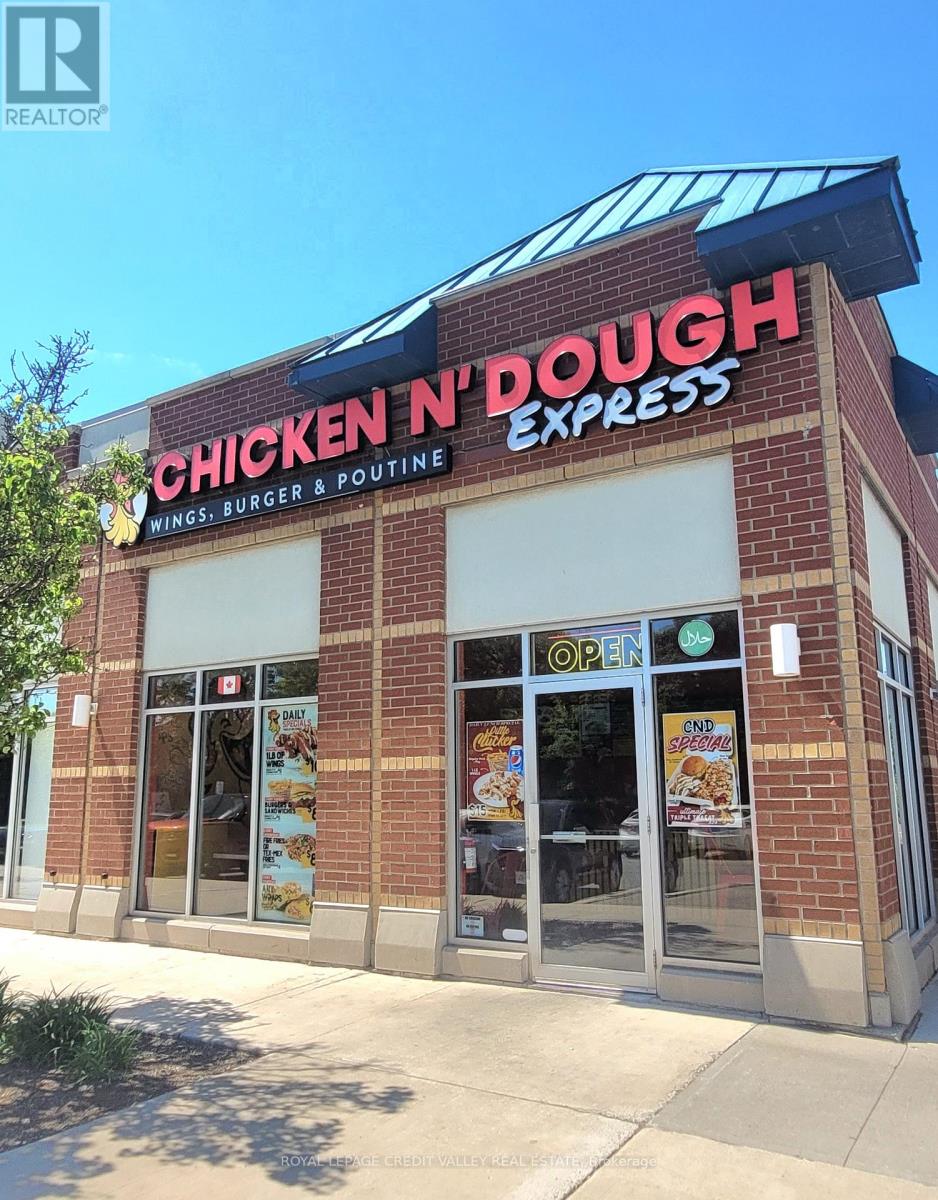
D4 - 2335 Trafalgar Road
Oakville, Ontario
*** PRIME LOCATION *** This is a rare TURNKEY franchise opportunity located in a HIGH TRAFFIC plaza in Oakville. Newly built Surrounded by a mature residential neighbourhood with strong anchor tenants such as Tim Hortons and TD Bank. Proximity to schools, HWYs and numerous residential developments provides steady walk-in traffic and potential for growth. The property benefits from Ample parking and High visibility, supported by strong foot traffic. The purchase price includes all necessary equipment for continued operation. Well-maintained, fully equipped kitchen and dining area with a strong customer base and opportunity to increase revenue. Get in now before the September school rush- increased sales from surrounding schools. Seller will provide full support and training to new qualified Buyer. Please do not go direct or speak to employees. All showings by appointment only. (id:47351)
110 - 2985 Drew Road
Mississauga, Ontario
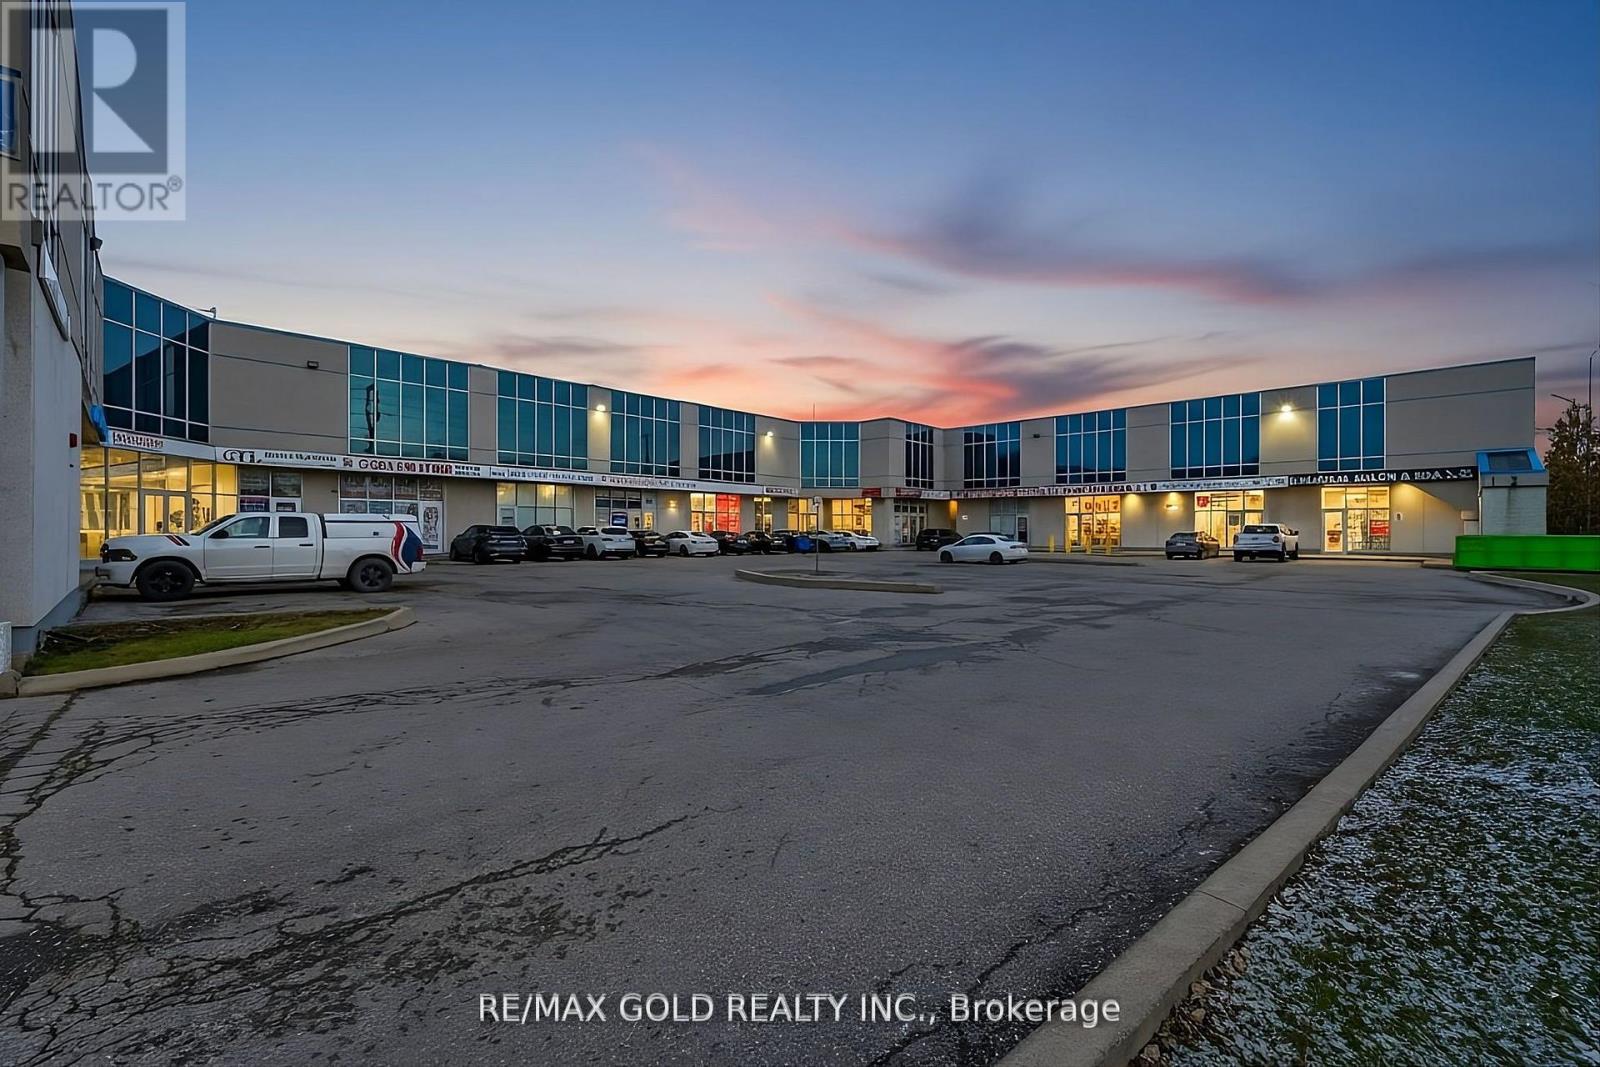
Rare opportunity to own a prime 898 sq. ft. (Gross Floor Area) retail/office unit at the highlysought-after northwest corner of Airport Rd & Drew Rd in Mississauga, just minutes from TorontoPearson Airport. Unit 110 is move-in ready and features fresh paint, three spacious privateoffices, a reception area, kitchenette, washroom, front and rear access, and a newly installedsingle-door metal security cage-ideal for jewelers or businesses requiring enhanced security.This high-exposure, ground-floor commercial condo is well suited for medical/health clinics,professional offices, educational services, wellness studios, retail, or administrative uses.Ample plaza parking, excellent visibility, and convenient access to major highways and publictransit make this an exceptional ownership opportunity for end-users and investors alike (id:47351)
75 Manitoba Street
Bracebridge, Ontario
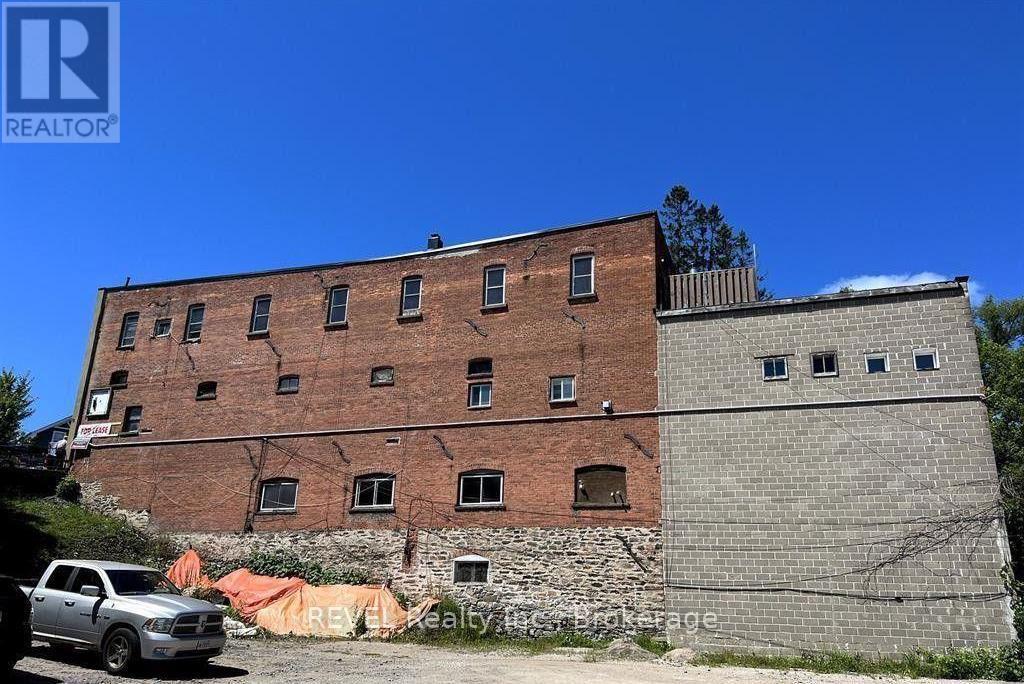
VACANT MAIN FLOOR COMMERCIAL UNIT AVAILABLE find your own tenant or use it for yourself! Discover 75 Manitoba Street, ideally situated in the heart of thriving Bracebridge: Muskoka's bustling hub known for its scenic waterfront, vibrant downtown, and growing tourist appeal. This turnkey, professionally managed mixed-use property delivers $93,974 in gross annual income and a solid 4.61% cap rate at list price.Featuring five distinct revenue streams two street-front retail spaces and three residential suites (including one municipally subsidized unit)the property generates over $64K in net operating income with minimal overhead, ensuring dependable returns and long-term upside. The main floor commercial unit is currently vacant, offering prime flexibility to occupy with your own business or establish new tenancy at market rent. The second commercial storefront benefits from premium curb appeal and steady foot traffic, while the fully occupied apartments provide stability, with one below-market unit presenting immediate value-add potential.Recent upgrades include fresh exterior painting, enhanced fire-safety systems, and full servicing of the mechanicals. For investors seeking a recession-resilient property in one of Ontarios fastest-growing communities, 75 Manitoba Street is the ultimate opportunity! (id:47351)
75 Manitoba Street
Bracebridge, Ontario
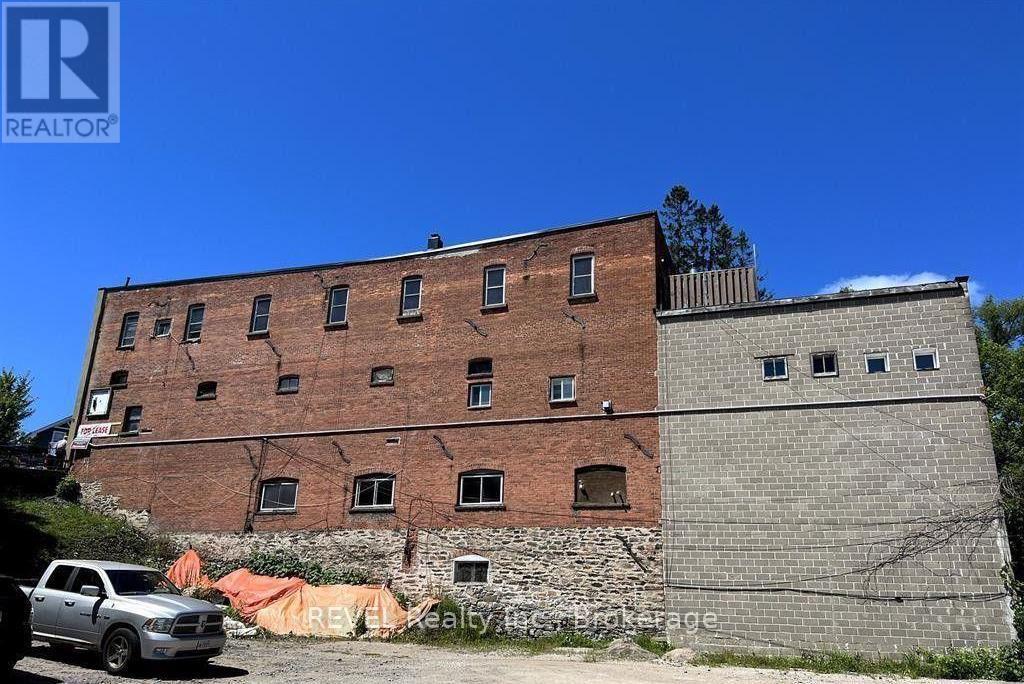
VACANT MAIN FLOOR COMMERCIAL UNIT AVAILABLE find your own tenant or use it for yourself! Discover 75 Manitoba Street, ideally situated in the heart of thriving Bracebridge: Muskoka's bustling hub known for its scenic waterfront, vibrant downtown, and growing tourist appeal. This turnkey, professionally managed mixed-use property delivers $93,974 in gross annual income and a solid 4.61% cap rate at list price.Featuring five distinct revenue streams two street-front retail spaces and three residential suites (including one municipally subsidized unit)the property generates over $64K in net operating income with minimal overhead, ensuring dependable returns and long-term upside. The main floor commercial unit is currently vacant, offering prime flexibility to occupy with your own business or establish new tenancy at market rent. The second commercial storefront benefits from premium curb appeal and steady foot traffic, while the fully occupied apartments provide stability, with one below-market unit presenting immediate value-add potential.Recent upgrades include fresh exterior painting, enhanced fire-safety systems, and full servicing of the mechanicals. For investors seeking a recession-resilient property in one of Ontarios fastest-growing communities, 75 Manitoba Street is the ultimate opportunity! (id:47351)
8 Joliet Crescent
Tiny, Ontario
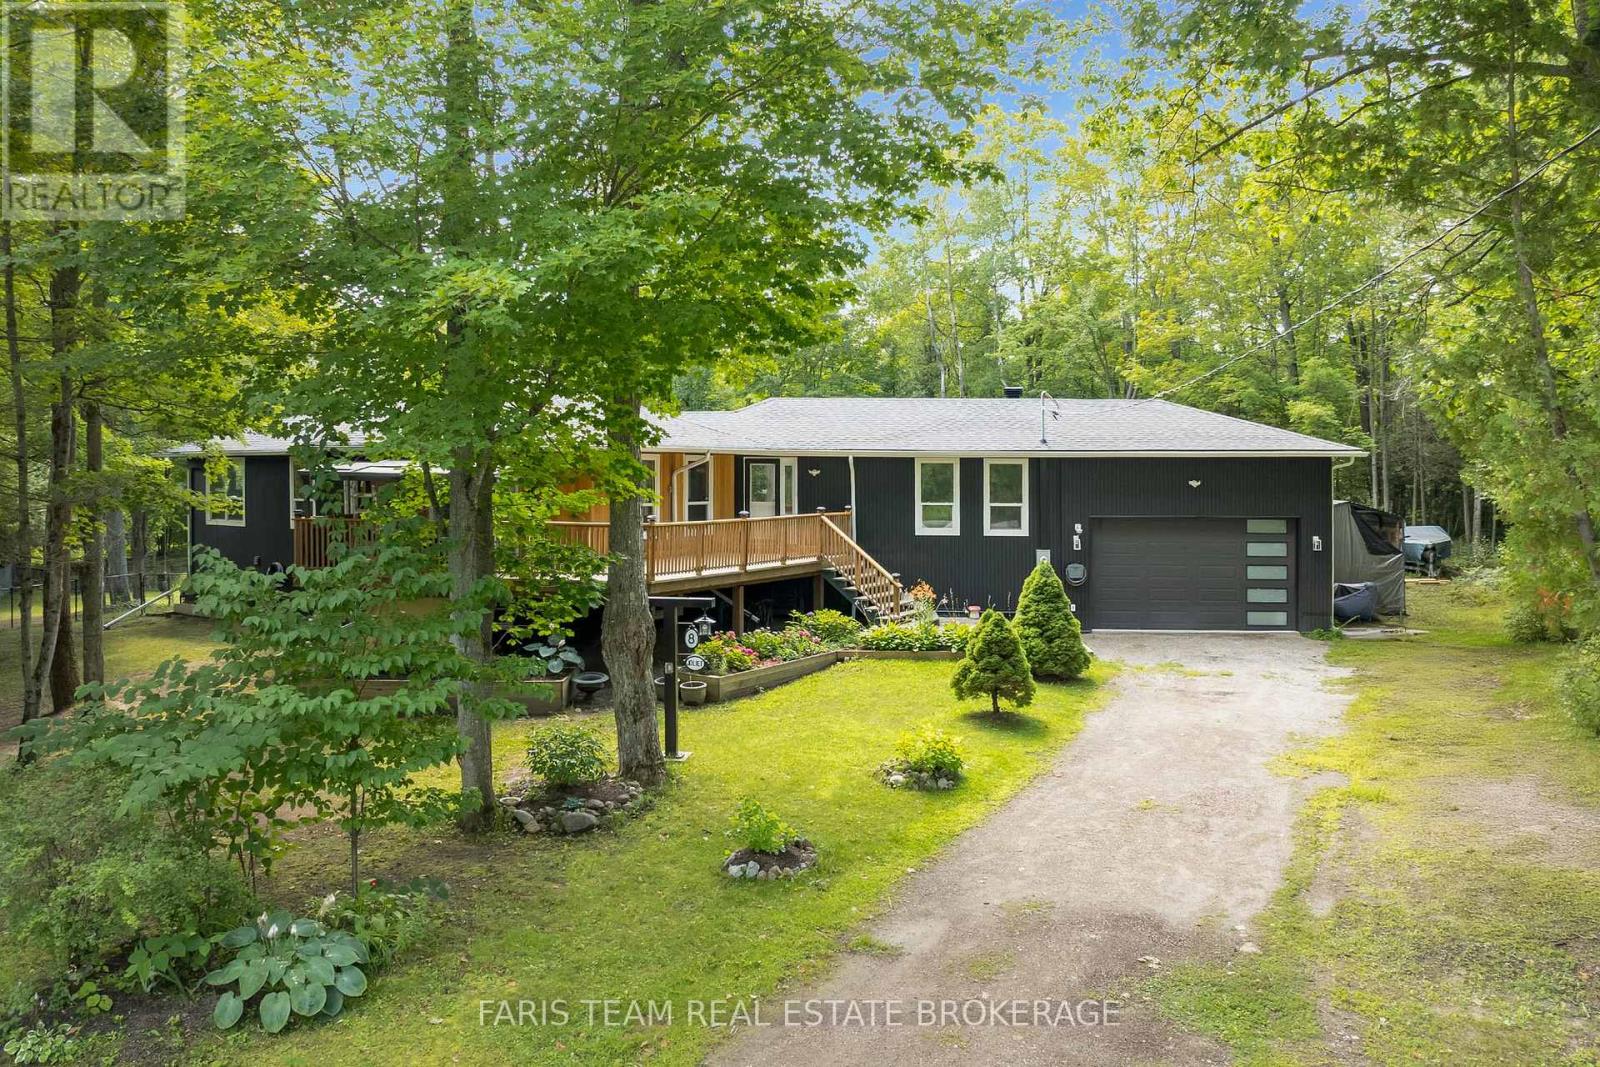
Top 5 Reasons You Will Love This Home: 1) Set on just over half an acre, this fully renovated raised bungalow offers a private setting with ample parking, boat and trailer storage, an enclosed dog run, welcoming front patio, and a breathtaking backyard. The garage features high ceilings with room for a lift, while a brand-new roof and upgraded insulation add peace of mind 2) Step inside to a bright, modern main floor with laminate flooring throughout the living areas and bedrooms, complemented by ceramic tile in the kitchen and bathrooms. The elegant great room features high ceilings and an extra-large fireplace, while the brand-new kitchen offers quartz countertops, a triple sink, large prep station, and extra-deep oversized cabinetry 3) The wing-style layout creates separation between the living space and bedrooms. Retreat to the spacious primary suite with a built-in closet and private three-piece ensuite, plus two additional bedrooms and a beautifully renovated four-piece bathroom. Thoughtfully renovated from top to bottom, this home is truly move-in ready 4) The fully finished lower level offers large windows, a spacious family room with both a fireplace and enclosed wood stove, plus a walkout creating excellent in-law potential. A unique spa room with Jacuzzi tub and drop-down television could become a private wellness or fitness space. Laundry, storage, workshop potential, high-end water systems, and a property camera system complete the lower level 5) Enjoy a fantastic Georgian Bay lifestyle just steps from five private beaches with direct access to pristine sandy shoreline and safe, inviting water. Nearby parks provide space for picnics, relaxing outdoors, and afternoons with the grandkids, making this an incredible year-round home or Georgian Bay getaway. 1,762 above grade sq.ft. plus a finished basement. *Please note some images have been virtually staged to show the potential of the home. (id:47351)
12 College Crescent
Barrie, Ontario
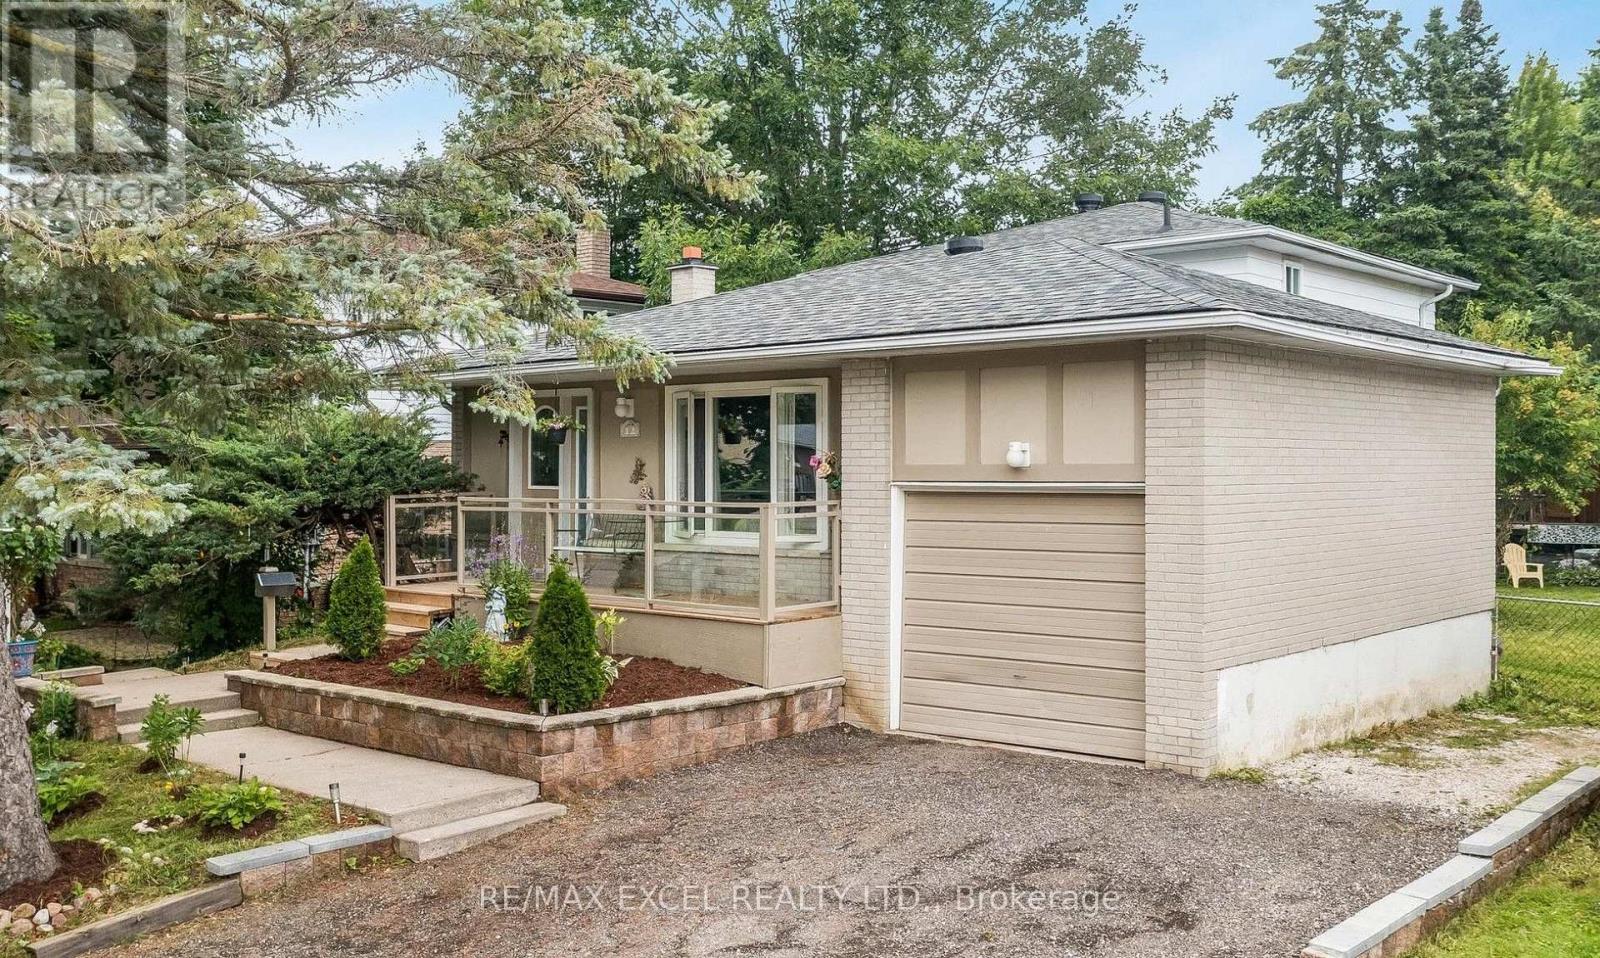
Top 5 Reasons You Will Love This Home for Lease: Beautiful main and upper levels of a detached 4-level backsplit home, available for lease, offering three spacious bedrooms and one full bathroom. Updated interior featuring newer flooring throughout, an upgraded kitchen, and a refreshed staircase. Bright and inviting living spaces with hardwood flooring on the upper level, providing comfort and functionality. Access to a spacious backyard surrounded by mature trees, offering privacy and a relaxing outdoor space. Convenient location within close proximity to Georgian College, Royal Victoria Hospital, local amenities, and Highway 400 access. (id:47351)
124 - 40 Sunset Boulevard
Perth, Ontario
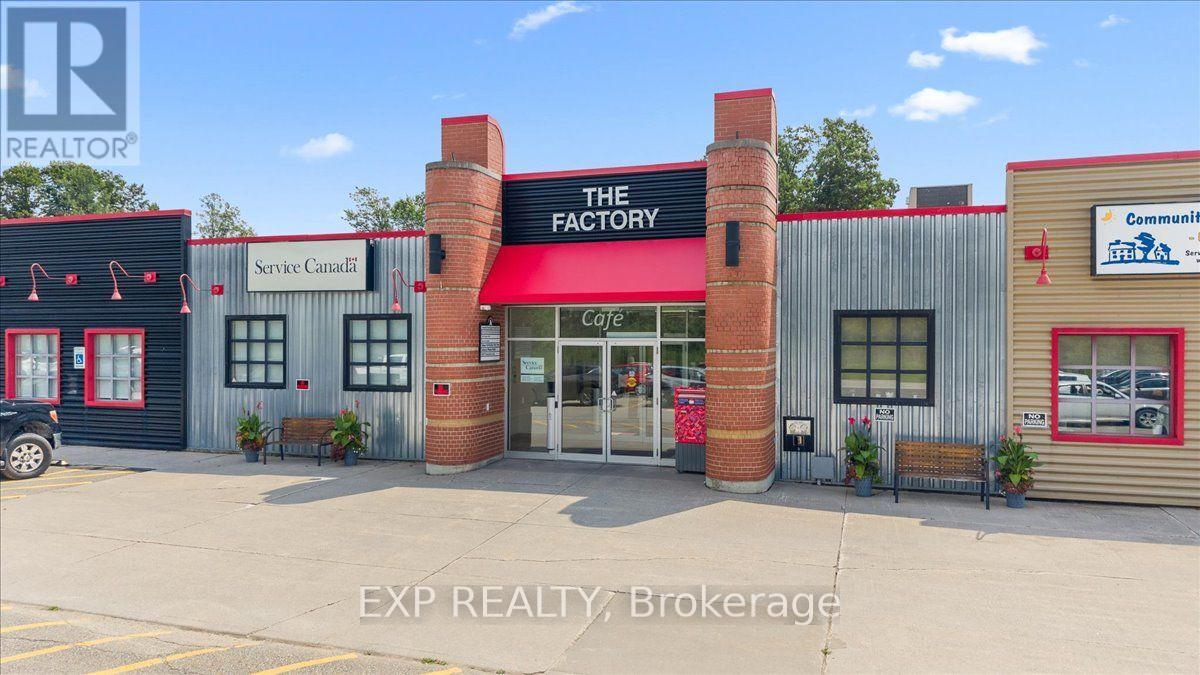
Unit 124 - Outstanding multi-use commercial lease opportunity at 40 Sunset Blvd, Unit 124 in beautiful Perth. This versatile space is well suited for a wide range of retail, office, medical, professional, service, or other commercial uses. This unit offers convenient access for customers, clients, and staff while providing excellent visibility and flexibility for your business. Located within a professionally managed commercial building, tenants benefit from wide hallways, accessible entrances, and accessible washrooms, creating a welcoming and inclusive environment for all visitors. The property also features 24/7 security monitoring with video recording, on-site facility management, and over 200 free parking spaces, ensuring exceptional convenience for employees and customers alike. Ideally situated just minutes from downtown Perth and its core amenities, including shops, restaurants, professional services, and recreational attractions, this location combines accessibility with the charm of one of Eastern Ontario's most desirable communities. Whether you're launching a new venture, expanding, or relocating your business, Unit 124 offers the flexibility, accessibility, and professional setting to support your success. Contact Ryan Wichers for lease pricing and additional details. (id:47351)
32 Rochelle Drive
Ottawa, Ontario
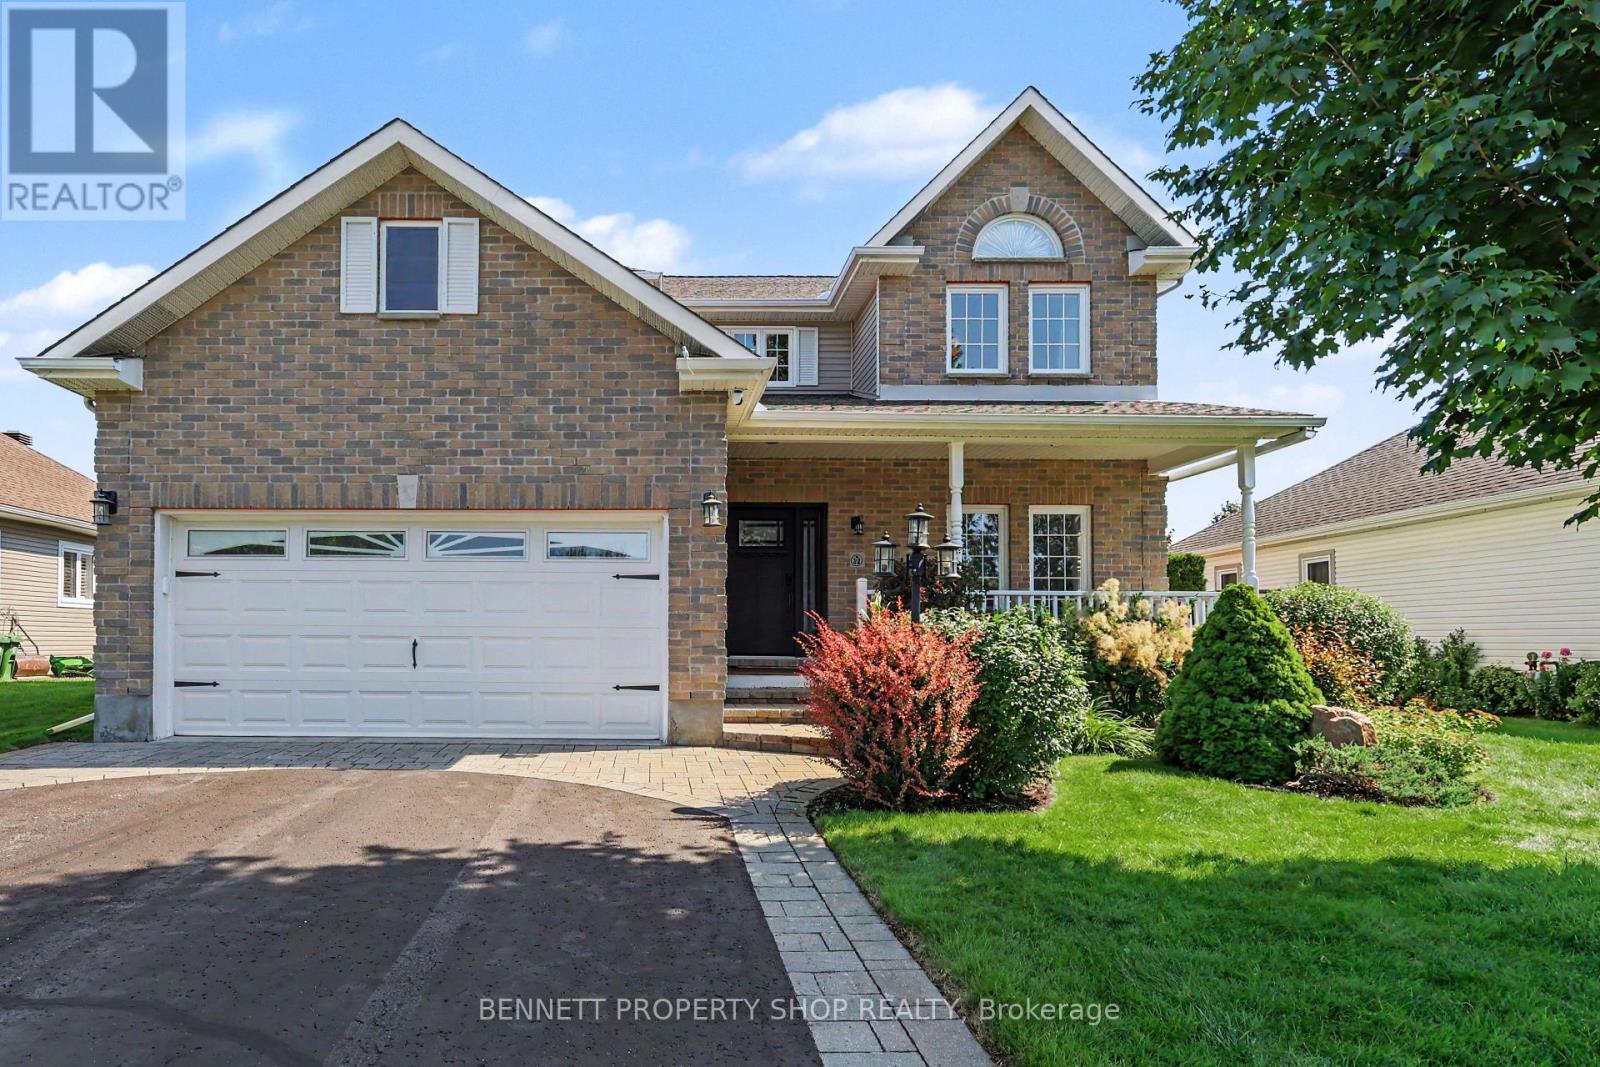
Executive living in one of Richmond's most desirable neighbourhoods. This pristine, impeccably maintained four-bedroom, three-bathroom residence combines timeless craftsmanship with modern upgrades, delivering luxury, function, and peace of mind. Through the front doors, you are greeted by a soaring 2-storey foyer that sets a grand tone for the home. Hardwood flooring extends across both levels and the staircase, offering a completely carpet-free interior. At the heart of the open floorplan, is a gourmet kitchen finished with sleek granite countertops, wine fridge and high-end SS appliances, including a newer gas stove and French Door refrigerator. The kitchen opens to the family room centered around a focal gas fireplace, and the floor plan is complimented by a formal dining room, bright living room and main floor laundry rm, creating an ideal setting for everyday living and formal hosting. The partially finished LL provides flexible space for a media room, home gym and storage. On the second level, the property features a spacious primary bedroom with updated ensuite, 3 additional generous bdrms, all with hardwood floors, 2 linen closets and a convenient family bathrm. The exterior grounds offer a backyard sanctuary designed for relaxation and entertainment. Transition easily from the charming front porch to the private, fully fenced backyard, anchored by a covered rear deck, semi-inground radiant heated pool, hot tub, and garden shed. Outfitted with a natural gas hookup for your BBQ and a built-in irrigation system to maintain the lush lawn, outdoor gatherings are effortless. Complete with a whole-home Generac generator for uninterrupted power, the property also boasts an updated furnace, ac, ERV system, roof, windows, and security exterior doors. Every detail has been thoughtfully addressed in this turnkey executive home. Even the most particular Buyers will be impressed! Includes a virtually staged photo. 24 hours irrevocable on all offers. (id:47351)
556 Forsyth Farm Drive
Whitchurch-Stouffville, Ontario
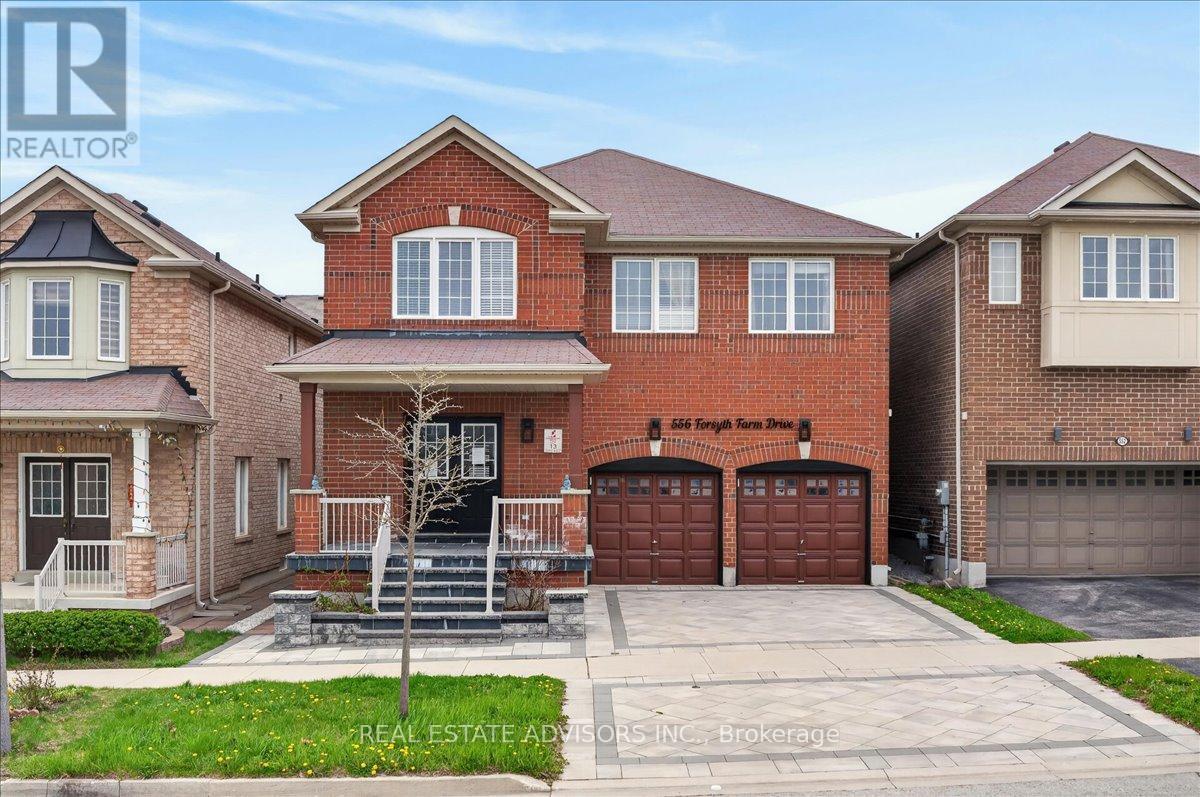
Welcome to 556 Forsyth Farm Dr ... a spacious 4-bedroom home in one of Stouffville's most sought-after neighborhoods. Offering 2,625sq ft above grade plus a partially finished basement with income potential, this home delivers comfort, style, and exceptional convenience. The inviting open-concept main floor , and a bright kitchen with a generous breakfast area perfect for family gatherings and everyday living. A newer stone driveway leads to a welcoming front porch with double-door entry, Upstairs, the extra-large primary bedroom includes a cozy sitting area ideal for a home office, plus customized walk-in closets and a beautifully remodeled ensuite with quartz counters and upgraded tilework. Additional bedrooms are spacious and filled with natural light. The partially finished basement includes a full bathroom, ample storage, and a flexible open space that can easily be converted into an additional bedroom or in-law suite. Minutes to top schools, highways, shopping, parks, and entertainment. Sold in "As Is" basis (id:47351)
25 George Street
New Tecumseth, Ontario
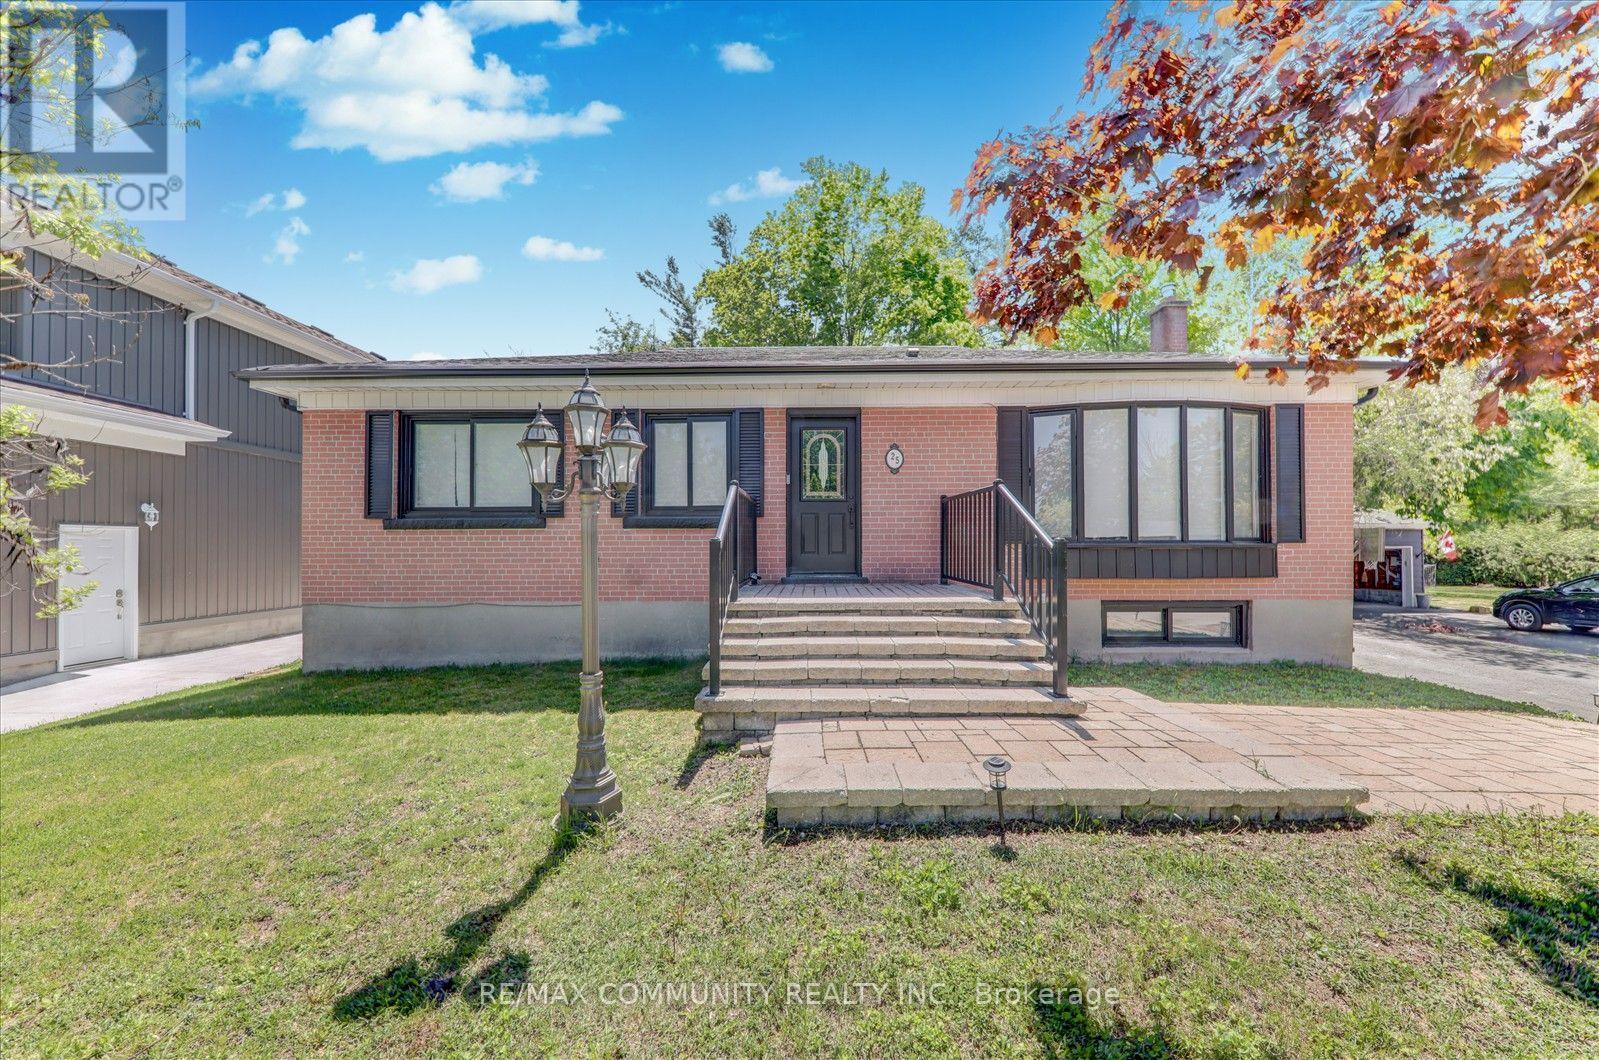
Discover Your Dream Home In This Tastefully Renovated 3+2 Bedroom, 4 Bathroom Detached Bungalow, Where Over $100,000 Has Been Invested In Upgrades To Ensure Modern Comfort And Style. Nestled On One Of The Largest Lots In The Area, Measuring An Impressive 75 X 130 Feet, This Property Offers Ample Outdoor Space And Privacy. Step Inside To Find A Bright And Open-Concept Living And Dining Area, Featuring Contemporary Light Fixtures That Complement The Chic Design. The Main Floor Boasts Three Spacious Bedrooms And Three Bathrooms, Including A Master Suite With An Ensuite For Added Convenience. Enjoy The Luxury Of Main Floor Laundry And A Seamless Flow From The Dining Room, Which Walks Out To An Extra-Large Deck Perfect For Entertaining. The Outdoor Space Is A True Oasis, Overlooking Your Private Garden Adorned With Mature Trees, Providing Complete Seclusion From Neighbors And Evoking A Serene Cottage Lifestyle Right In The Heart Of A Developing City. The 90% Partially Finished Basement, With A Separate Entrance, Presents A Fantastic Opportunity For Rental Income, An In-Law Suite, Or Additional Living Space For A Large Family. It Features Two Bedrooms And A Full Bathroom, With Ample Room For A Third Bedroom, A Separate Kitchen (Rough-In Already Done), And A Dedicated Laundry Room (Also With Rough-In In Place). Parking Is A Breeze With Space For Up To 10 Cars And No Sidewalk Restrictions. Recent Upgrades Include Brand New Stainless Steel Appliances (2023), A New Roof (2024), New Gutters (2025) And A Natural Gas Stove With An Outdoor BBQ Line, Making This Home Truly Move-In Ready. This Property Is Waiting For Its New Owners To Add Their Personal Touch-Don't Miss The Opportunity To Make It Yours! Schedule A Viewing Today! (id:47351)
5 - 11 Plaisance Road
Richmond Hill, Ontario
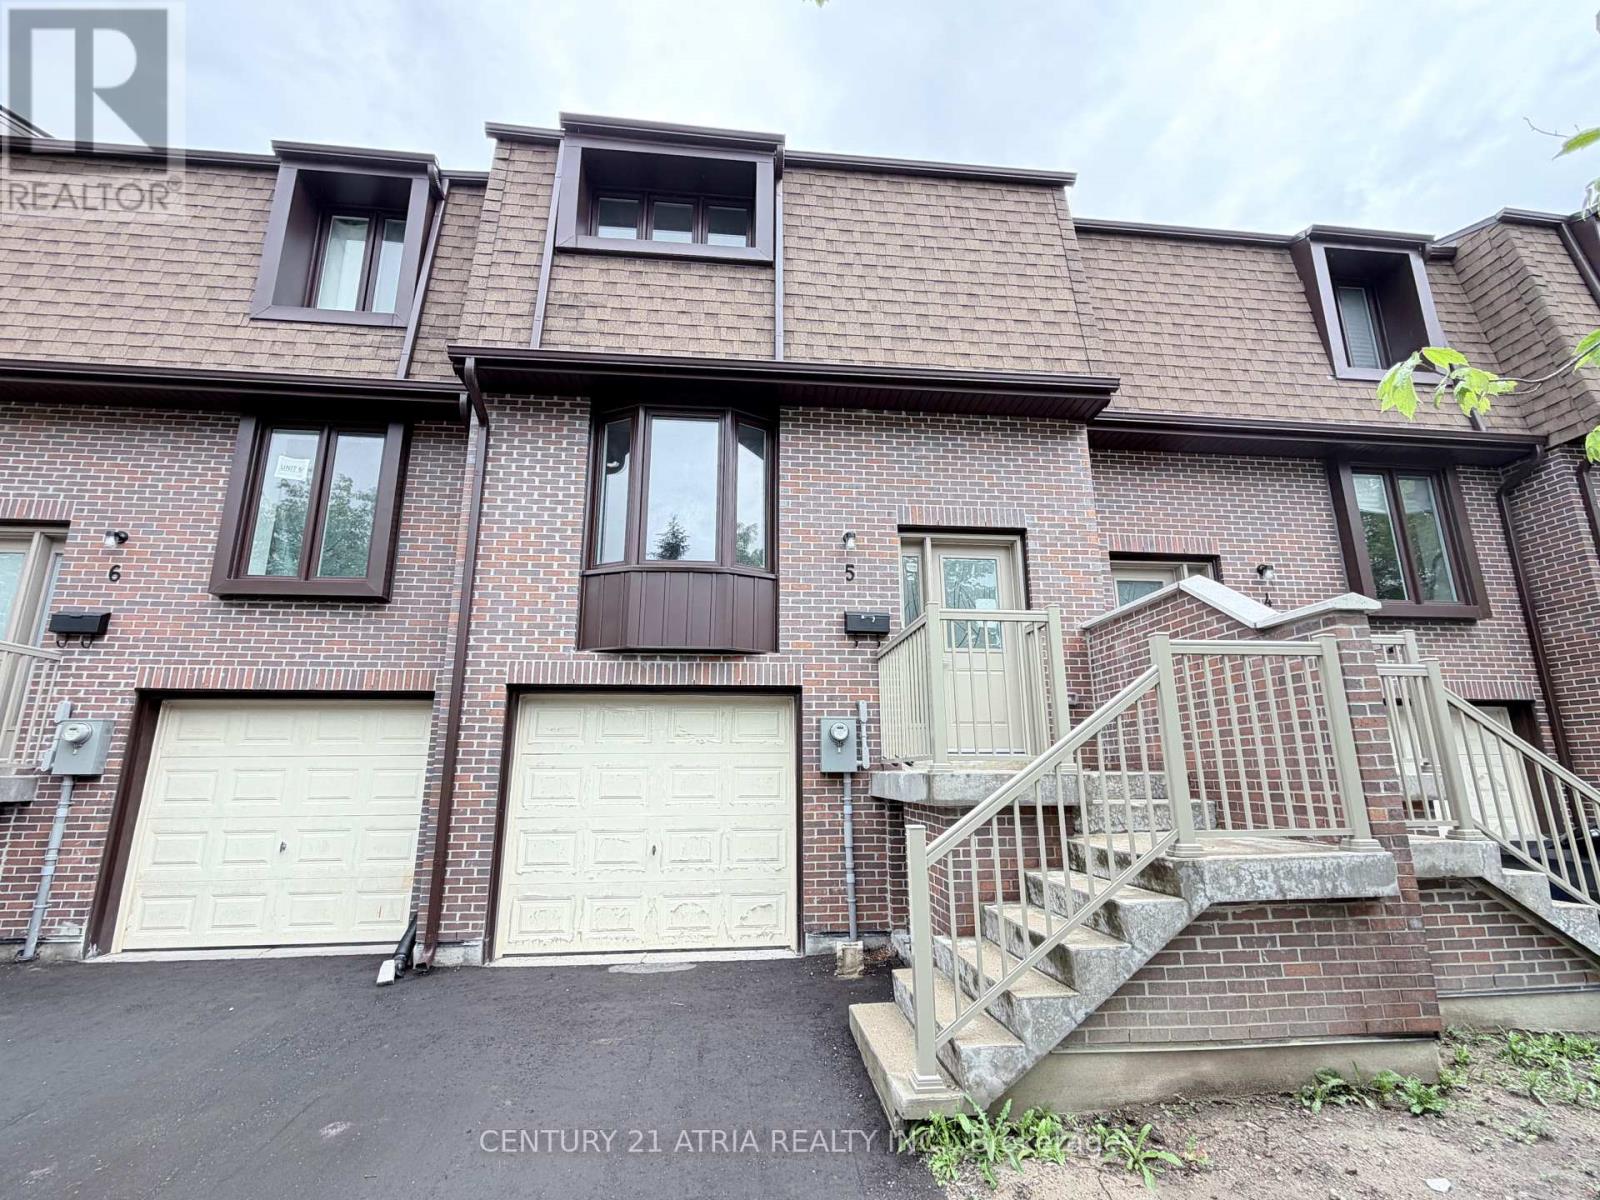
Brand new and never lived in Townhouse!!! Prime location in Richmond Hill near Yonge / Carville / 16th Ave. 3 bedrooms on 2nd level (but Family room on the ground level can be used as 4th bedroom). 2 washrooms. Brand New Modern white Kitchen with quartz countertop & quartz backsplash .Brand New engineered hardwood floors. Brand New Finished basement on ground level that walks out to backyard. Parking for 3 cars total (1 garage + 2 on driveway).....Amazing location & Walking distance to Hillcrest Mall, Restaurants, Mcdonalds, No Frills, Richvale Athletic Park, Richvale Community Centre, Roselawn Public School. And Close to Rutherford Marketplace, Freshco, T & T Chinese Supermarket, Longos, LA Fitness. (id:47351)
993 Adelaide Street S
London South, Ontario
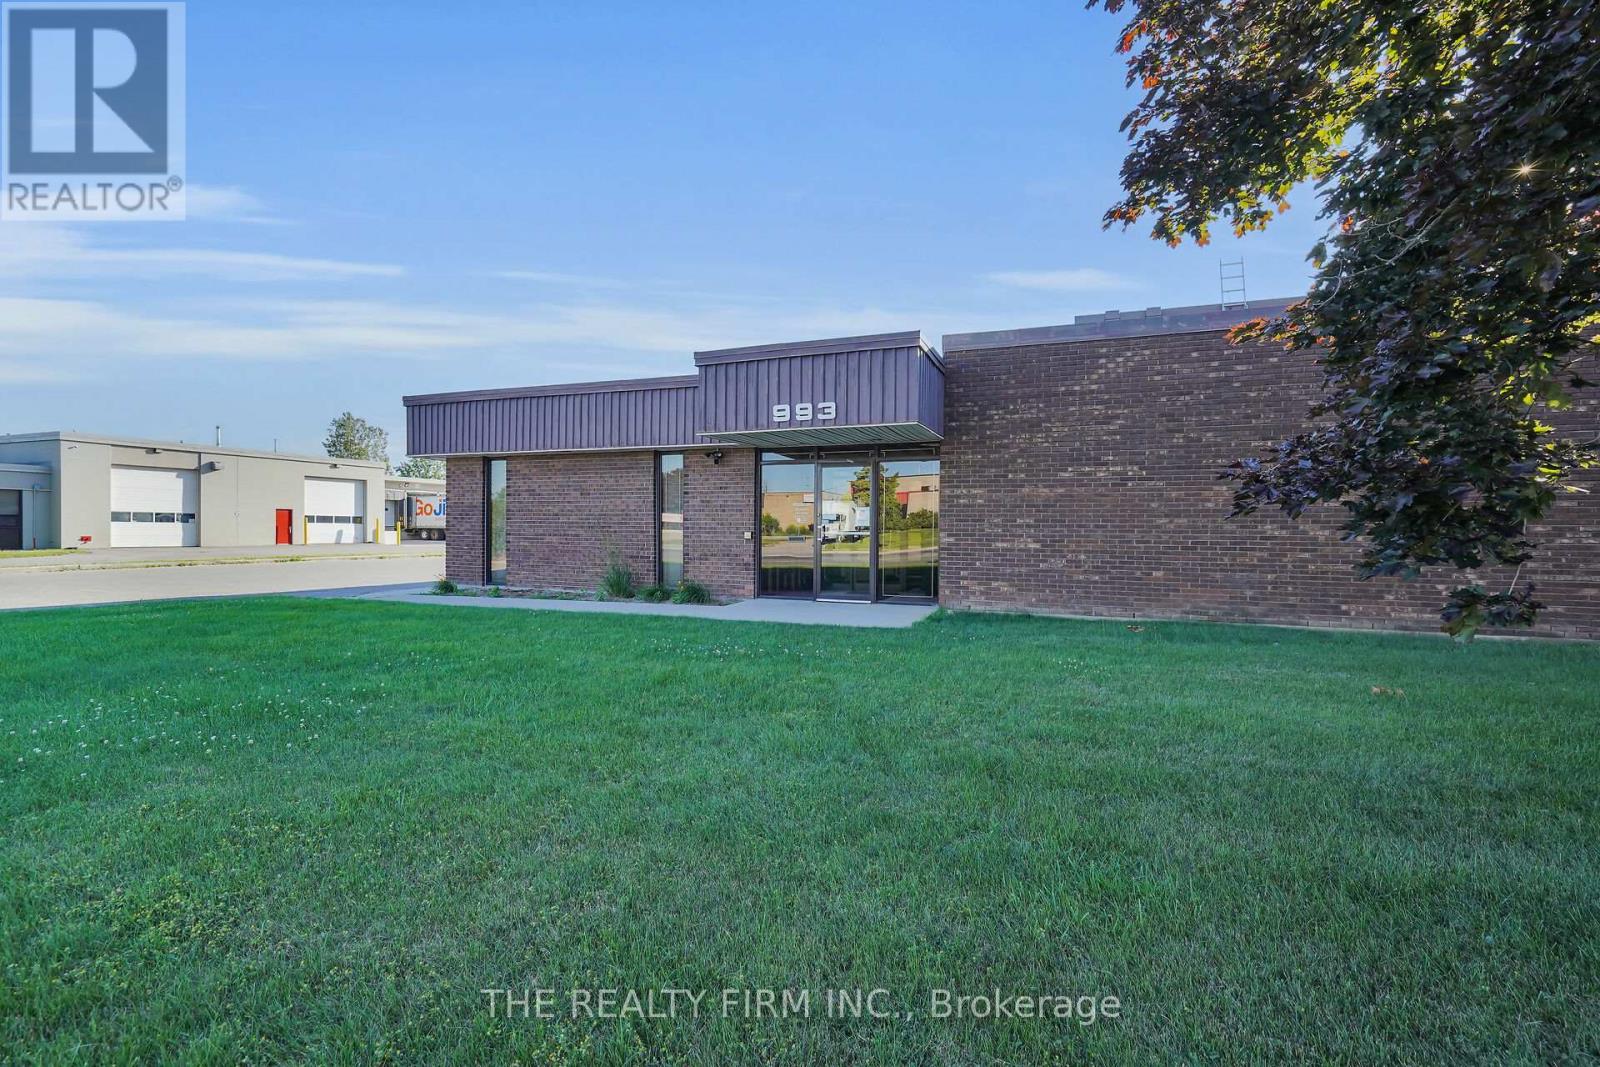
35,000 +/- sq. ft. of Prime Industrial manufacturing/warehouse space centrally located in London with convenient access to Highway 401. Warehouse features two sections (16 ft. and 21 ft. clear). Smaller spaces can be customized for specific Tenant uses. Four dock level doors. Six grade level doors. 15,000 sq. ft could be dedicated to one Tenant at the back of the building with exclusive grade level door. Accompanying office space available. Warehouse is fully sprinklered. Large yard for outdoor storage/trucks. Zoned LI2 and LI7. (id:47351)
303 - 390 Davis Drive
Newmarket, Ontario
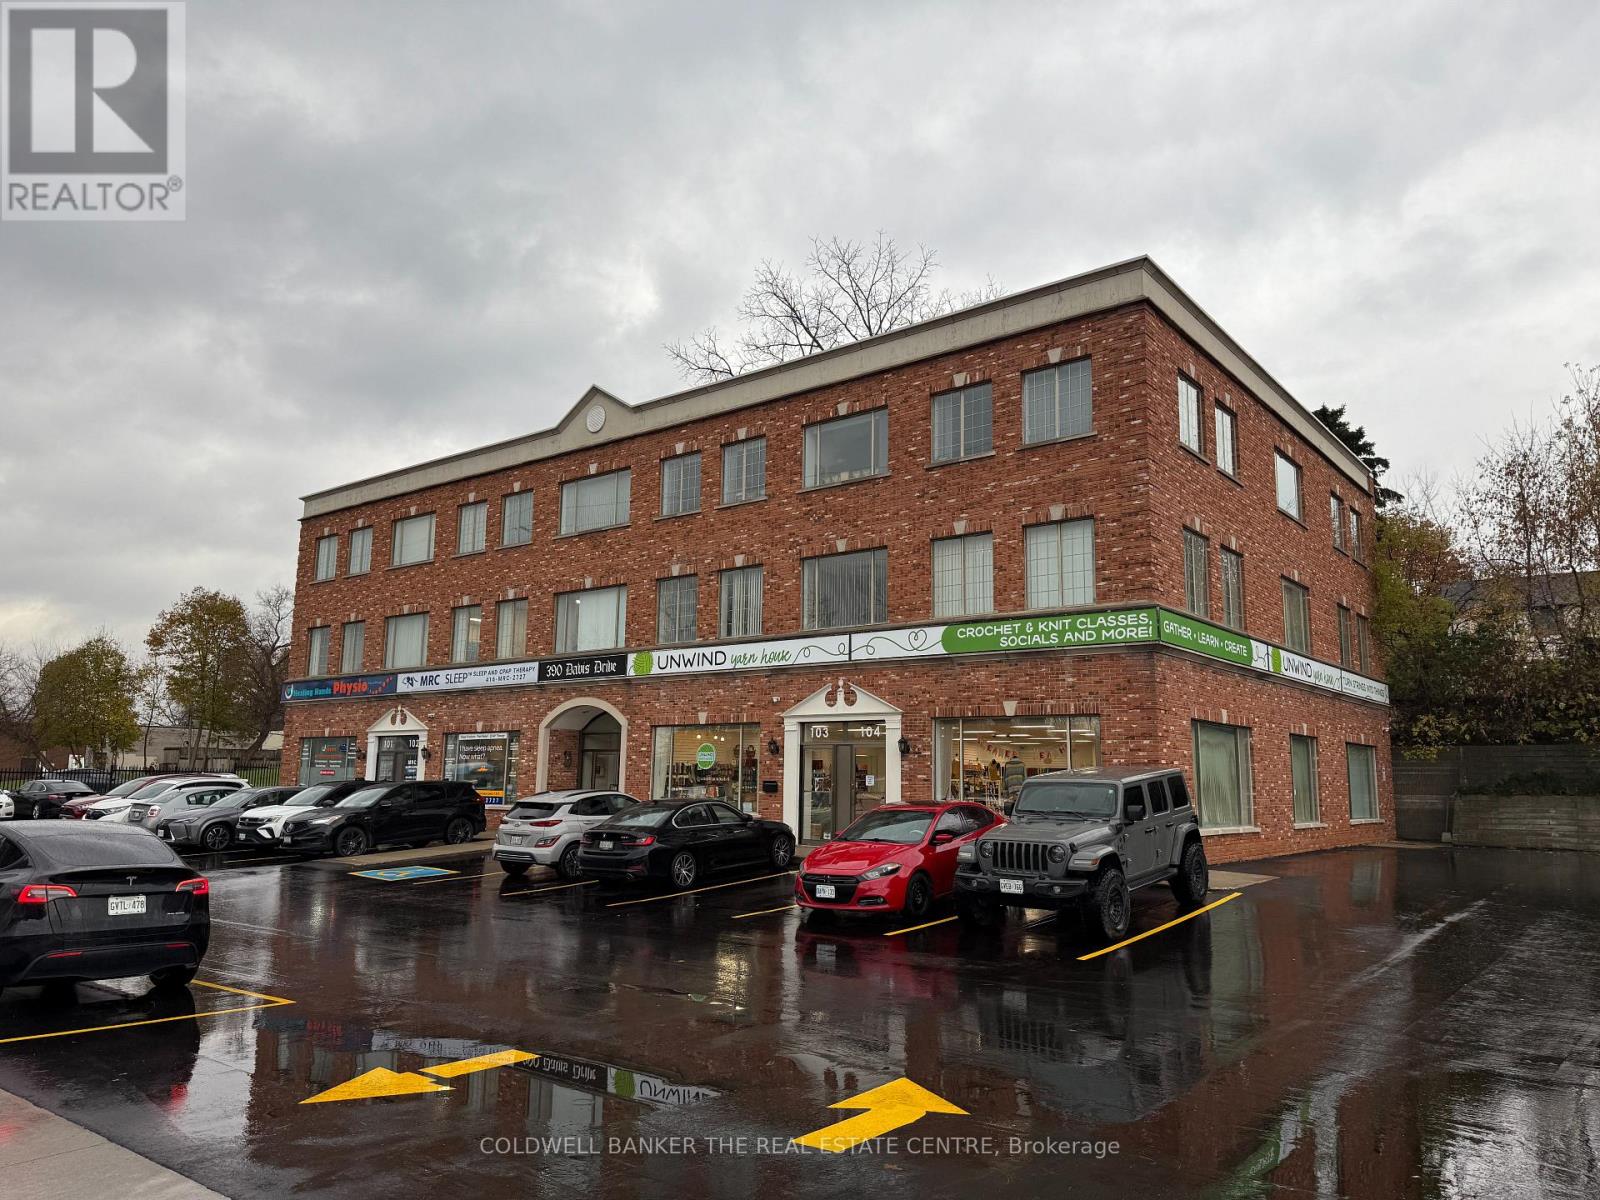
Discover this well-appointed office suite in a professionally managed building at the prime intersection of Davis Drive & Main Street. Offering 1,701 sq.ft. of rentable area, unit 303 is ideal for a range of professional uses. The layout includes three private offices, a spacious boardroom, a kitchenette with a storage area, a large open-concept bullpen with ample room for workstations, and a welcoming reception area to greet clients. Located on the third floor, this unit benefits from shared men's and women's washrooms conveniently located on the same level. The building boasts excellent access to public transit, including the GO Train, and major highways, making commuting seamless for both clients and staff. Additional rent (TMO): Includes taxes, maintenance, operating costs, and tenant utilities (heat & hydro). Take advantage of this opportunity to position your business in one of Newmarket's most accessible and professional office settings. Available immediately. (id:47351)
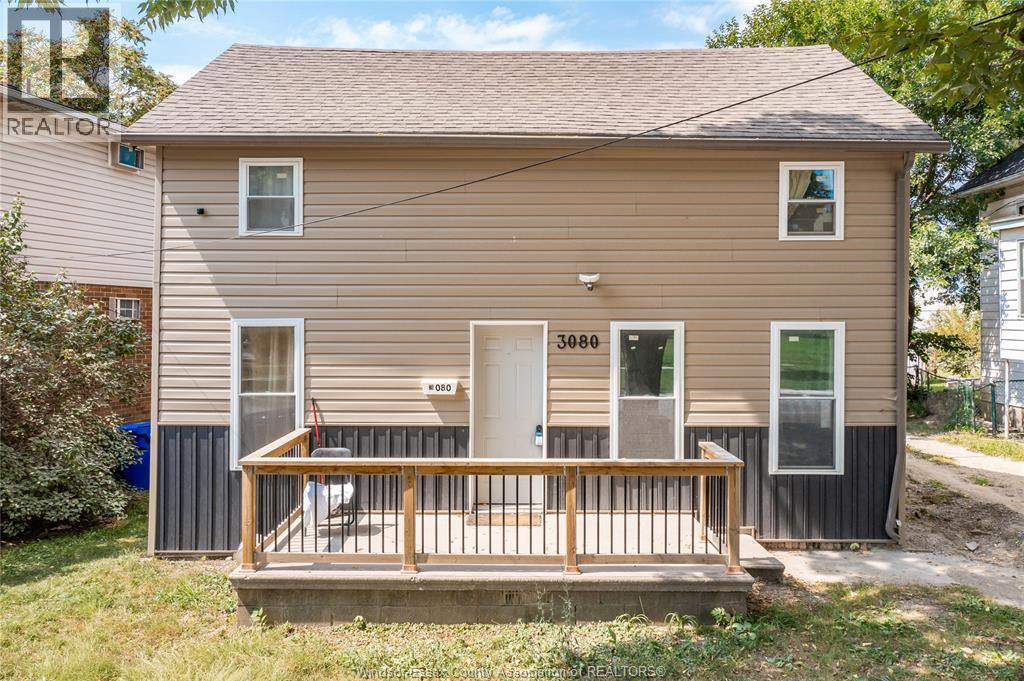
3080 Sandwich Street
Windsor, Ontario
Welcome to 3080 sandwich street, a rare and exciting investment opportunity in the heart of west Windsor! This impressive property offers 8 spacious bedrooms and 2 full bathrooms, providing an ideal setup for student rental or multi-tenant living. Located just minutes from the university of Windsor, this property is surrounded by shops, restaurants, public transit, and everyday amenities, making it a highly desirable location for students and renters alike. The generously sized interior provides ample living space, while the functional layout offers flexibility for both investors and owner-occupants. With its prime location, significant bedroom count, and strong rental potential, 3080 sandwich street presents an opportunity to build a revenue-generating asset in one of Windsor's most active rental areas. Whether you are an experienced investor looking to expand your portfolio or a first-time investor searching for a property with income potential, this one deserves your attention. Explore the possibilities and envision the potential this property has to offer. Schedule your private viewing today. (id:47351)
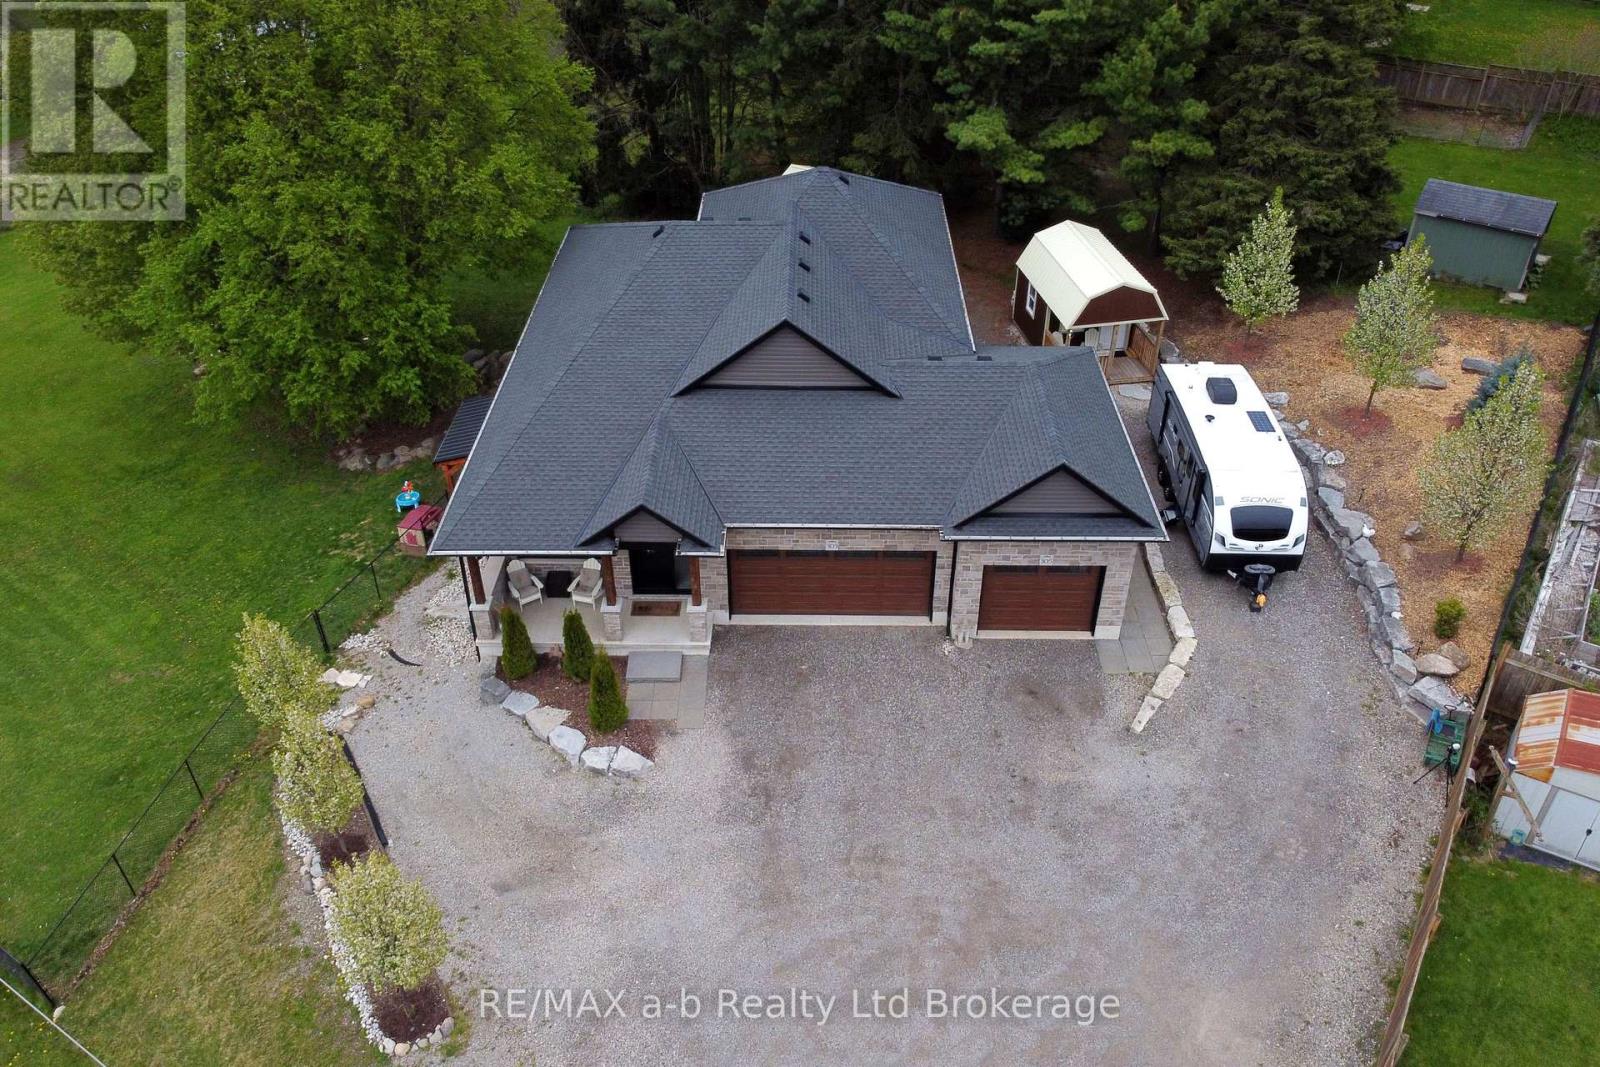
305 Robinson Street
Woodstock, Ontario
305 Robinson St. offers the perfect setup for modern multi-generational living and co-ownership. This custom-designed, 2,679 sq. ft. (finished area) home features two fully independent, self-contained living spaces with separate utilities, allowing two families to comfortably split a mortgage while maintaining complete privacy. The Co-Ownership Advantage Total Autonomy: Two separate levels with private entrances and independent garage spaces. Separated Utilities: Separate hydro and gas meters ensure completely transparent monthly operating costs. Main Level Residence Premium Finishes: Open-concept great room and kitchen with premium quartz countertops and a full pantry. Modern Appliances: Fully equipped with upgraded 2024 stainless steel appliances. Living Quarters: Three spacious bedrooms, two full bathrooms (including primary ensuite), and dedicated laundry. Outdoor Access: Covered deck with stairs leading directly to a fully fenced, park-like backyard. Walk-Out Lower Residence No Basement Feel: Lots of natural light, above-grade walk-out level featuring a spacious "split-level layout. "Full Amenities: Private entrance, full kitchen, dining area, family room with gas fireplace, two bright bedrooms, and a 4-piece bath with stacked laundry area. Premium Extras & Tec Backyard Bunkie: Insulated 10'x16' lofted studio with a dedicated heat pump, AC, and 60-amp panel-ideal for a hobbyist. Connectivity: High-speed Bell Fibre Optics installed for seamless remote work across both households. The Lot: Massive .04 Acre Lot with fully fenced yard equipped with an elevated deck and a lower stone patio and garden shed. Location Advantage Prime Area: Situated in highly desirable South Woodstock. Convenience: Minutes from local schools, the hospital, premium shopping, and commuter highway access. Note: A full list of upgrades and detailed seller information is available in the document tab (id:47351)

1014 Dunlop Street E
Whitby, Ontario
Welcome to 1014 Dunlop Street East! Ideally located in South Whitby with quick access to Hwy 401, Whitby GO Station, shopping, parks, schools, and everyday amenities, this versatile home offers exceptional value for investors, first-time buyers, downsizers, or multigenerational families. This 3+2 bedroom, 2 bathroom home features a functional layout, parking for 2 vehicles, a generous backyard, and an in-law suite with a separate entrance - offering income potential or flexible living arrangements. The bright main floor features an open-concept living and dining area, an updated kitchen, and three well-sized bedrooms, each with a closet. One bedroom offers a walkout to the backyard, creating the perfect space to enjoy your morning coffee or unwind in the evening. The finished lower level includes a separate entrance, above-grade windows, bright kitchen/living/dining areas, two spacious bedrooms, a 4-piece bathroom, and abundant storage, making it ideal for extended family, guests, or potential rental income. Step outside to a fully fenced backyard featuring a large deck and plenty of green space for children and pets to play. Whether you're entertaining friends, relaxing with family, or looking for a home with built-in income potential, this property offers outstanding flexibility in a convenient, commuter-friendly location. Shingles (2025), eavestroughs (2019), windows (2016). *Most interior photos have been virtually staged. (id:47351)
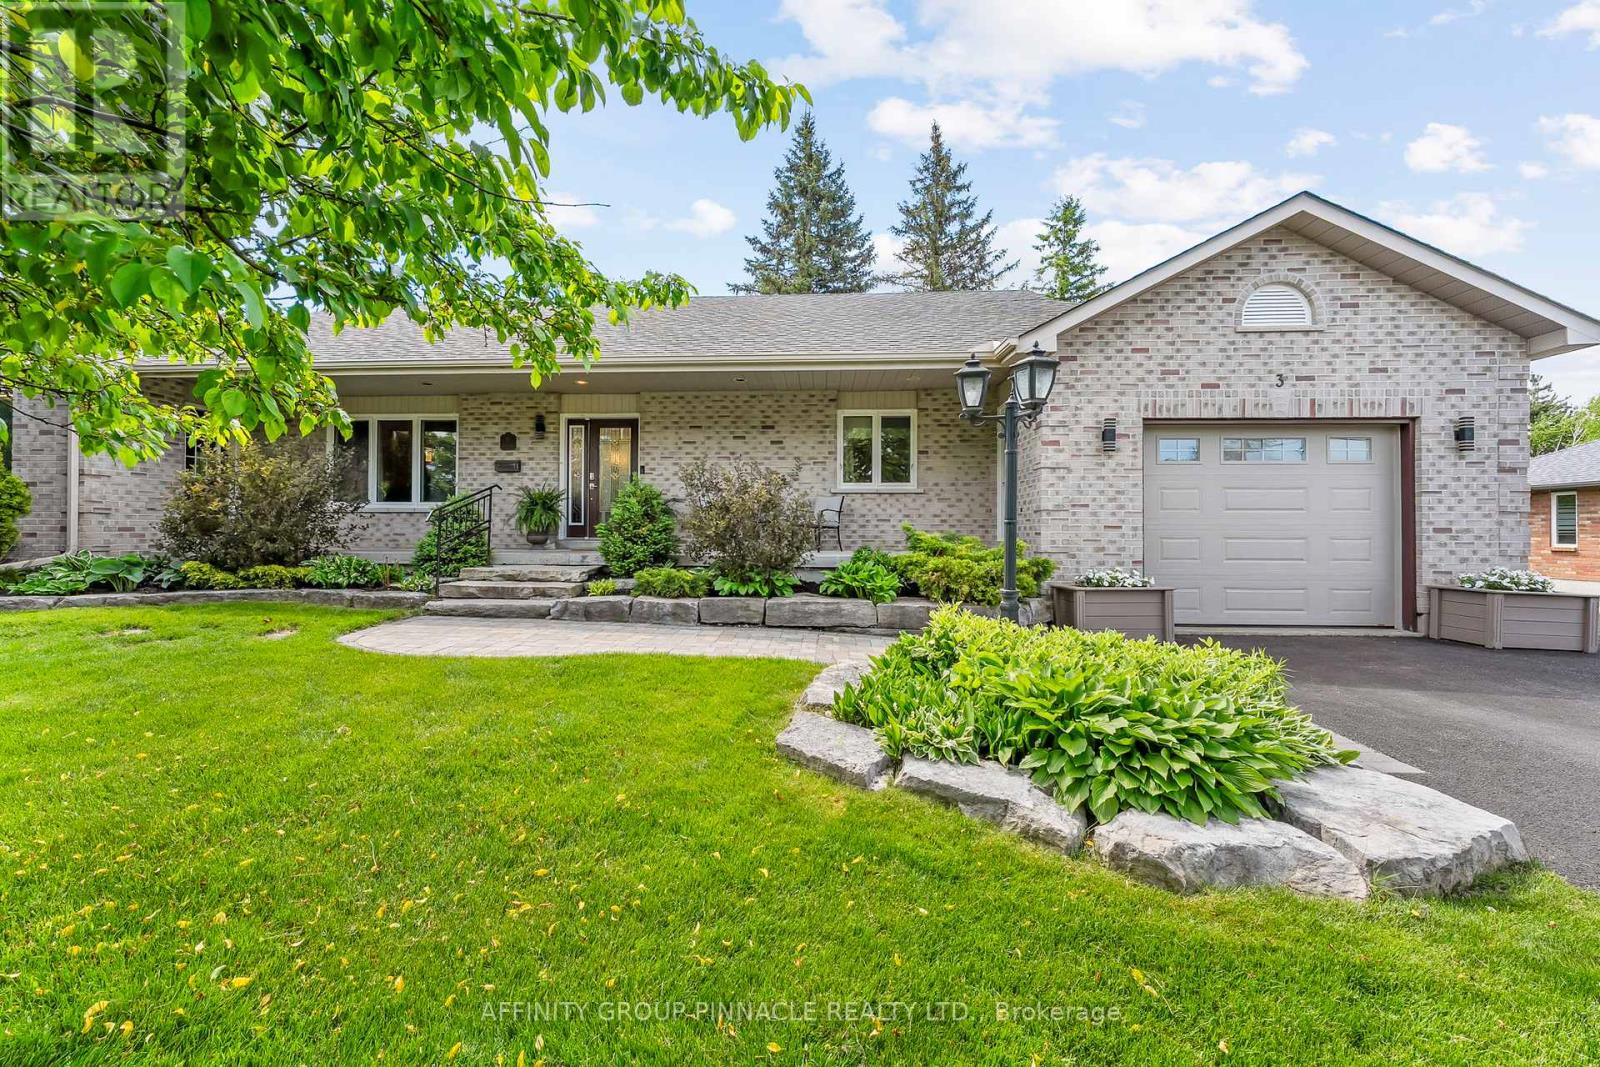
3 David Drive
Kawartha Lakes, Ontario
Welcome home to 3 David Dr, an address with opportunity! This lovingly maintained, solid, custom-built bungalow is the perfect blend of thoughtful design, comfort, and functionality, inside and out. Ideal for those seeking multigenerational living and set on beautifully manicured grounds with attractive hardscaping, this home welcomes you with a charming covered front porch, ideal for peaceful mornings with coffee in hand. Step inside to a bright, open-concept living space, where skylights and gas fireplace anchor the kitchen, dining and living areas with warmth and light. The kitchen features quartz island, built in oven, gas cooktop, plenty of storage and sliding glass doors that lead you to a private side deck, complete with a hot tub hookup and pergola, offering the perfect spot to unwind. The spacious primary bedroom boasts a walk-in closet and access to a 4-piece semi-ensuite bath with soaker tub and stand up shower. Unique to this home is a separate wing with its own entrance and 2-piece washroom, ideal for a home office, studio, home-based business endeavour, or even an extra bedroom! A large garden shed and massive paved driveway add extra convenience for storage and parking. Downstairs, the basement expands your living space with a cozy family room, dedicated office, laundry, and a massive cold cellar. There's even potential for an in-law suite or multigenerational living setup. This home has been lovingly cared for for many years and is awaiting its new forever family! Book your viewing today! (id:47351)
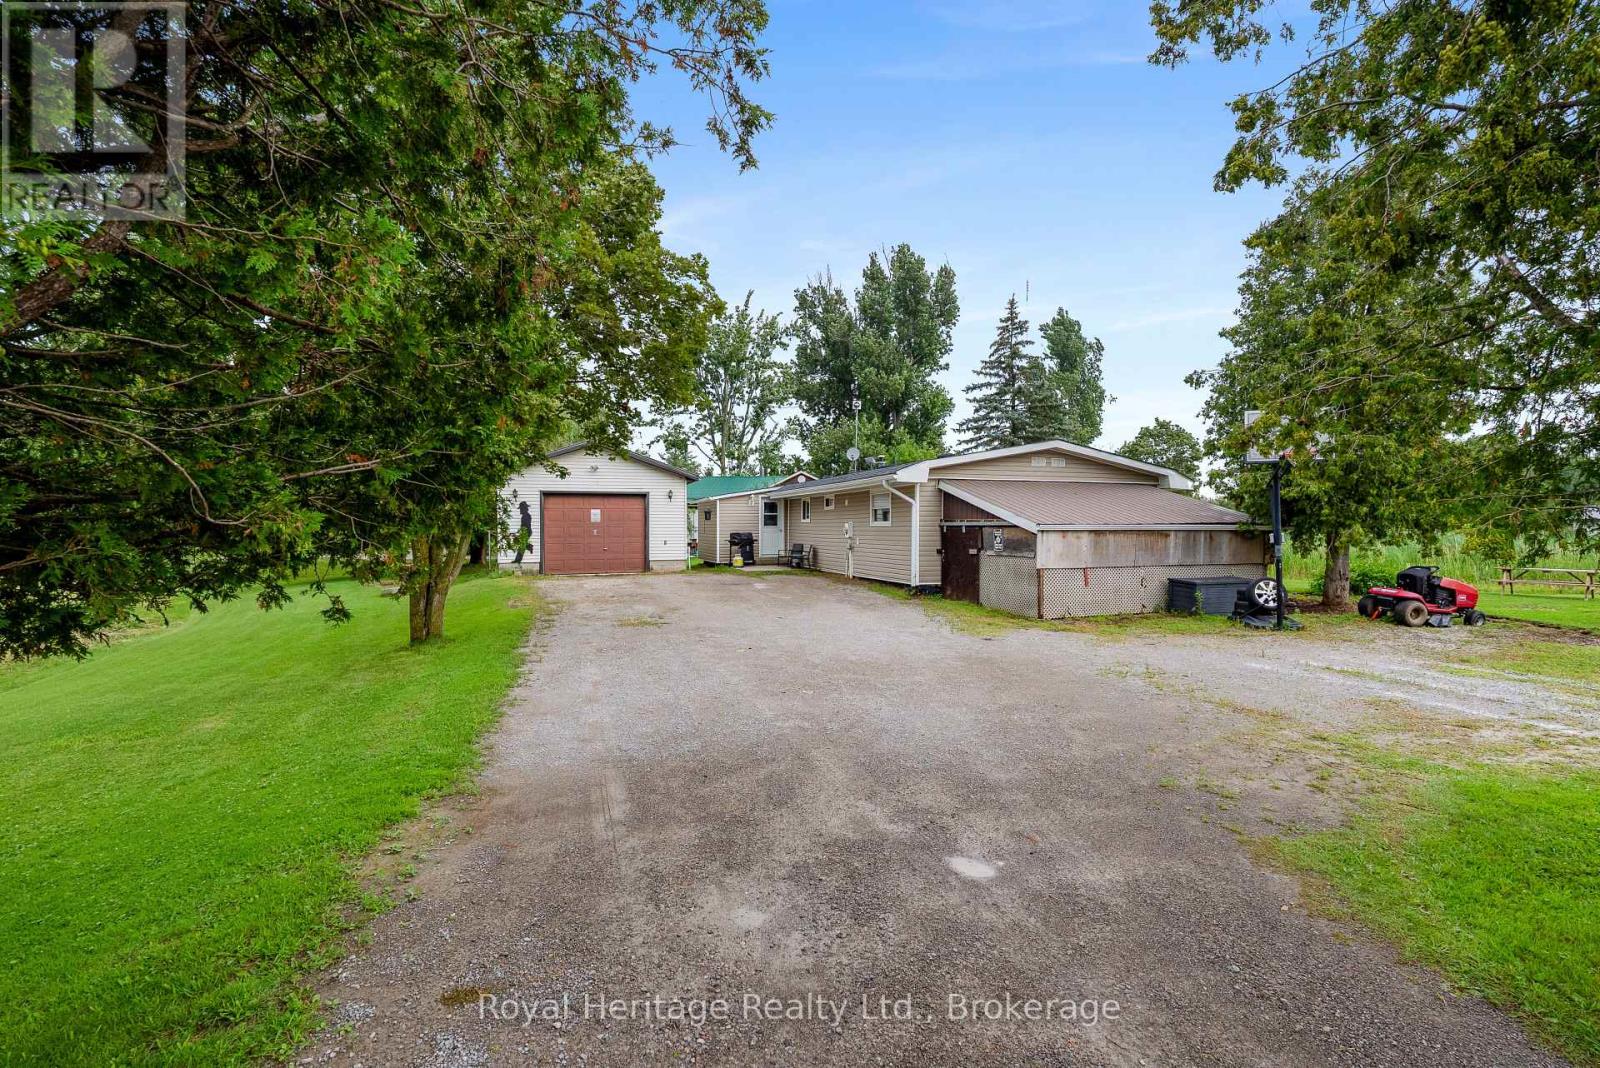
14 Stoney Creek Road
Kawartha Lakes, Ontario
Affordable Living with Bonus Garage - Perfect for First-Time Buyers or Downsizers! Welcome to this charming and well-maintained 3-bedroom modular home located in the sought-after Stoney Creek Park Community. Offering comfortable, low-maintenance living, this home features a bright family room, a spacious eat-in kitchen, and a functional layout that's ideal for first-time buyers, retirees, or anyone looking to simplify without sacrificing space.A rare highlight is the 24' x 18' detached garage complete with heat and hydro-perfect for hobbyists, a workshop, extra storage, or parking. The enclosed carport provides additional storage and could easily be converted back into a covered parking space if desired.Ideally situated with immediate access to Highway 35, you're just 10 minutes from Lindsay and enjoy an easy commute to the GTA, making this the perfect blend of peaceful park living and everyday convenience.An affordable opportunity to enjoy home ownership with room for your hobbies-don't miss it! (Landlease - Current lease fee is $447.75 + $75 water = total $522.75/month. ) (id:47351)
509 Maple Lawn Drive
Kingston, Ontario
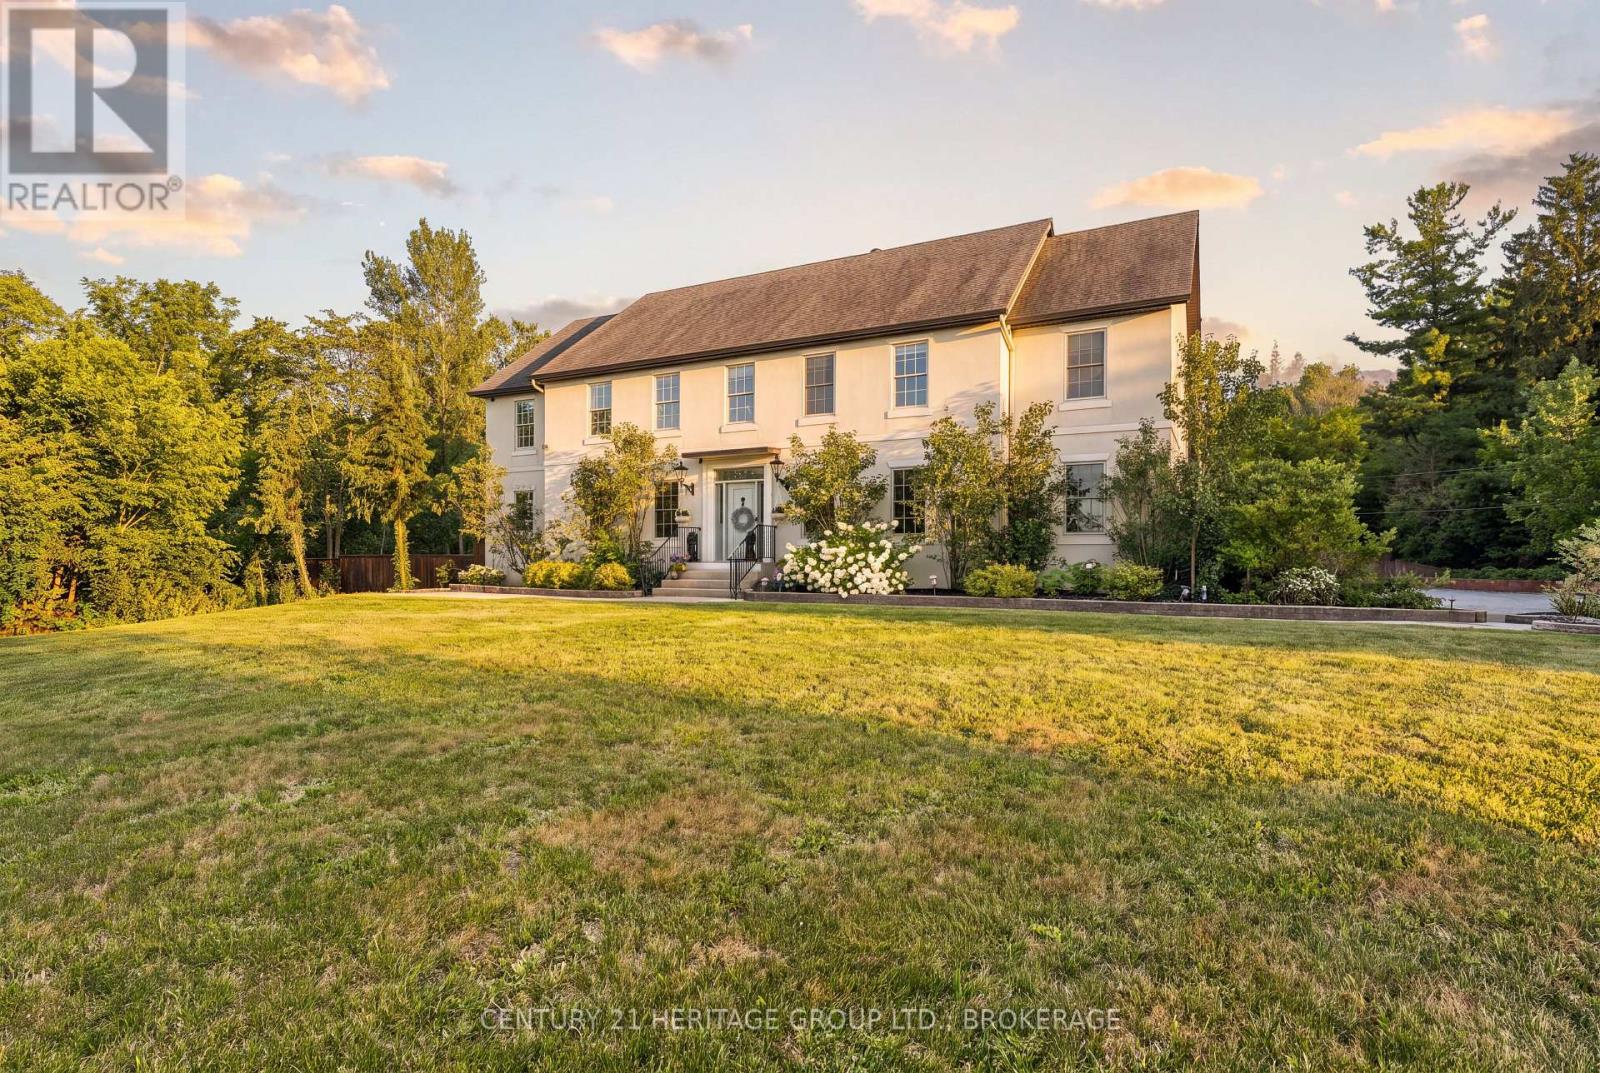
Welcome to 509 Maple Lawn Drive, an impressive estate property offering exceptional space, privacy and versatility in a beautiful setting just minutes from Kingston. With approximately 5,262 sq ft of above-grade exterior area, this substantial home is designed for both everyday family living and entertaining. The main floor features a grand foyer, large formal living and dining rooms, a private office and an expansive family room with fireplace. The spacious kitchen with centre island opens to a generous breakfast area and provides direct access to the backyard, while a large mudroom connects to the attached double garage. Upstairs offers five bedrooms, including an oversized primary suite with walk-in closet and 5-piece ensuite, multiple additional bathrooms, second-floor laundry and an incredible 400 sq ft bonus room. The lower level adds even more usable space with an approximately 785 sq ft recreation room, an 861sq ft gym and plenty of storage. Outside is where this property truly stands apart. Enjoy a private backyard retreat with an inground pool, expansive patios and deck space, mature landscaping and a separate pool house with bar. A long driveway, generous lawns and mature trees create an estate-like setting with excellent privacy. A rare opportunity for buyers looking for a large family home with outstanding indoor and outdoor space, room to entertain and a setting that feels removed from the city while remaining conveniently close to Kingston (id:47351)
1718 - 75 East Liberty Street
Toronto, Ontario
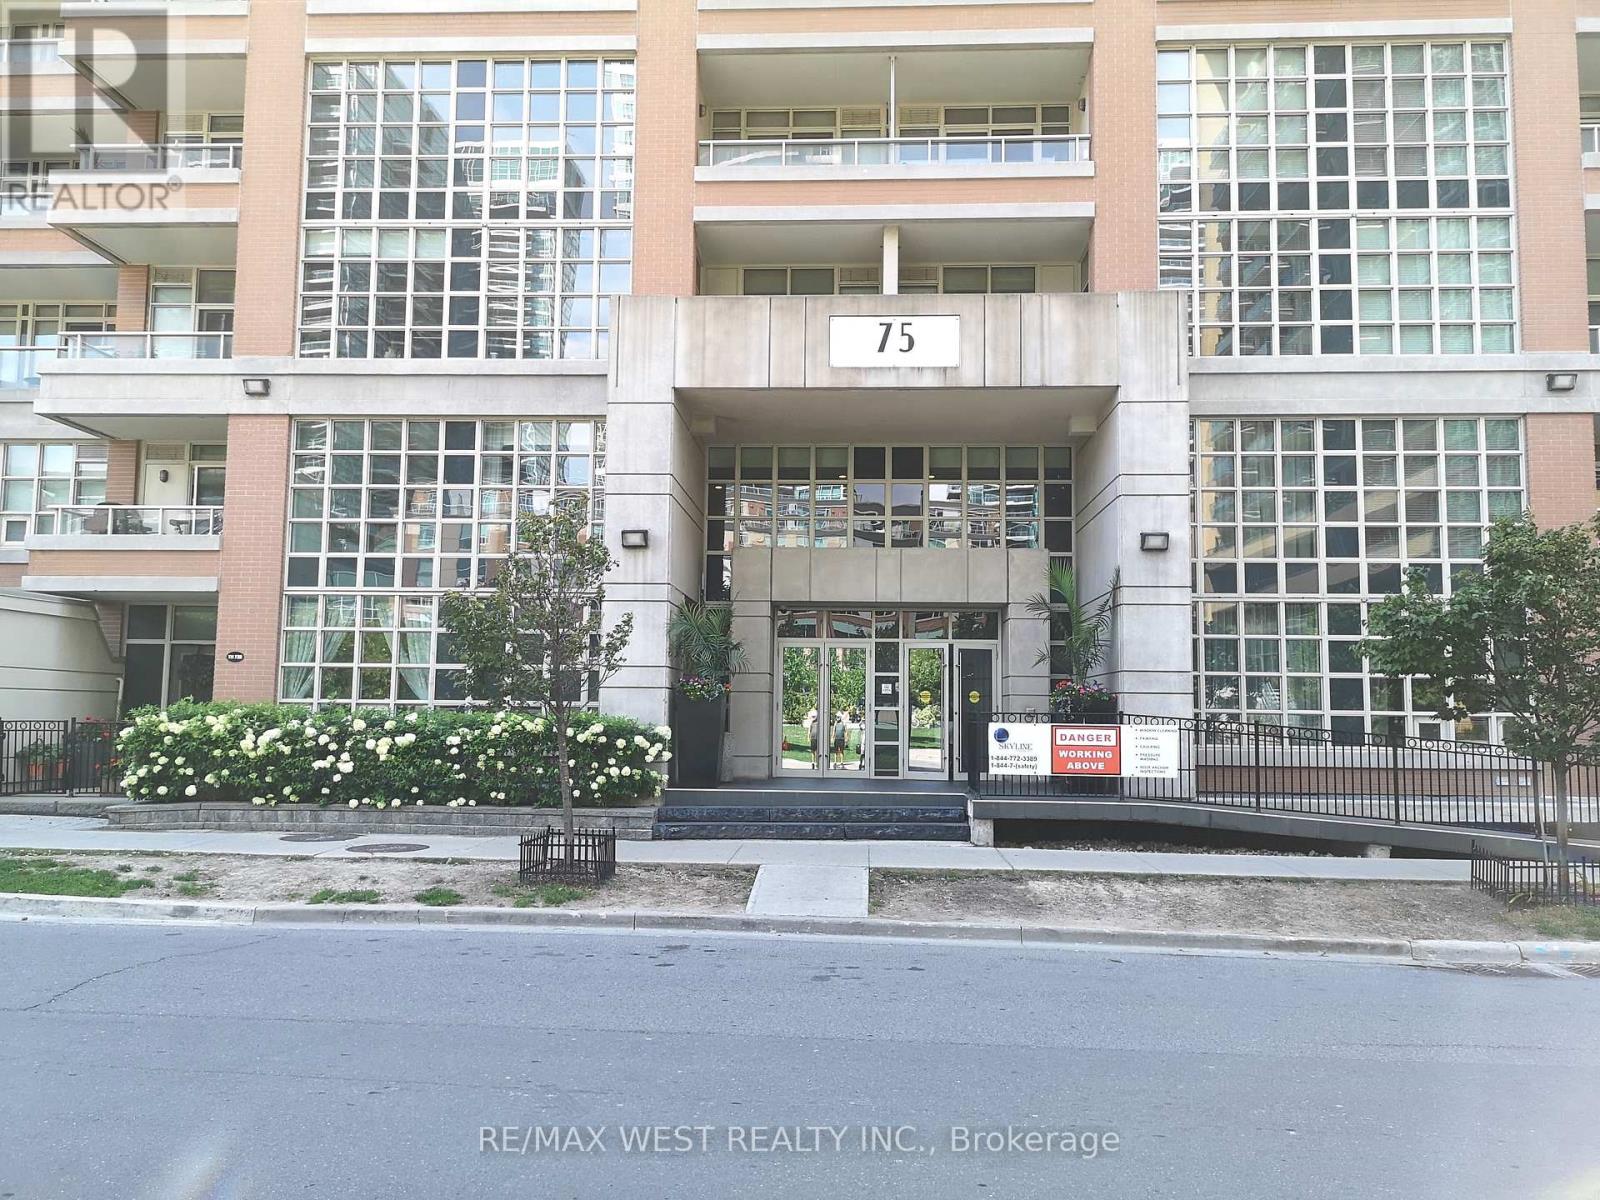
King West Condo Living at it's Best! Bright, Open Concept Junior Suite Showcasing Stunning City and Lake Views right from Your Balcony! Sleek, Modern Contemporary Design with 9 Ft Ceilings and Sliding Floor to Ceiling Frosted Glass Privacy Wall! Located In the heart of Liberty Village and Minutes away from every amenity in One of Toronto's Trendiest Neighbourhoods - 24hr Metro, LCBO, Banks and TTC All at Your Door Step! (id:47351)