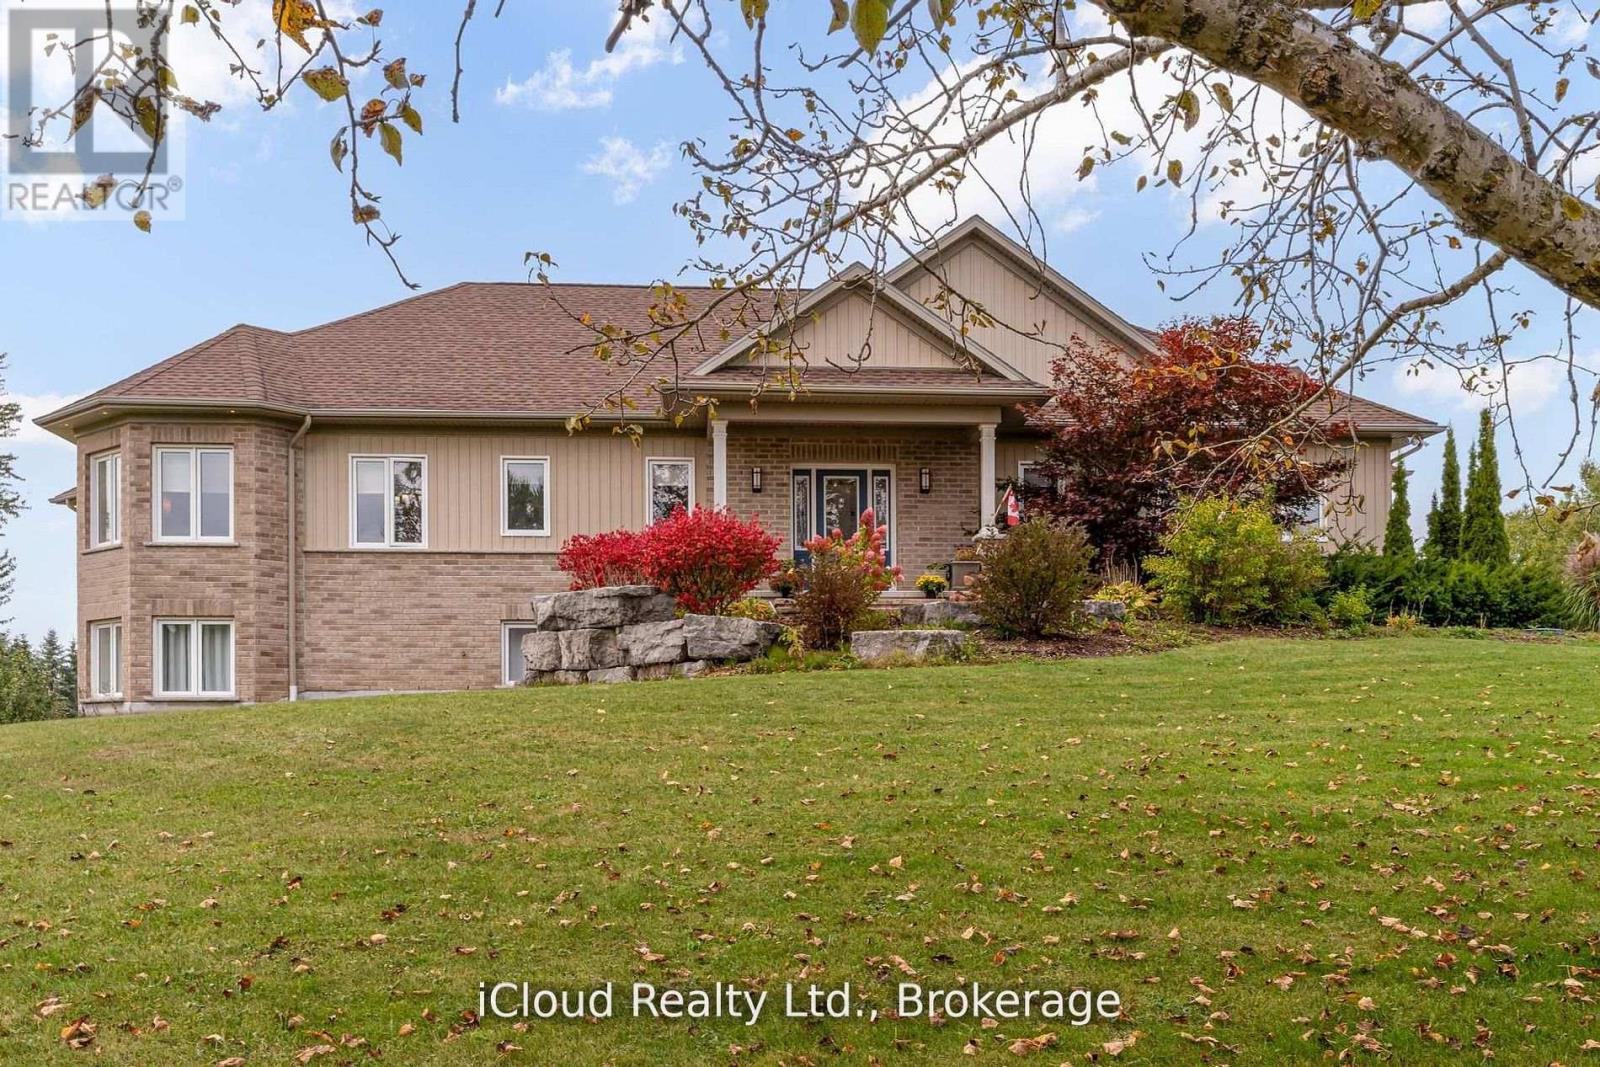
16 Highland Road
Minto, Ontario
Welcome to this beautifully designed Executive-Style Bungaloft, nestled on a private 1.65-acre lot offering an impressive 3,481 sq. ft. of above ground living space with 4 spacious bedrooms, 4 elegant bathrooms, and a 2.5-car garage. This thoughtfully designed home blends luxury, comfort, and functionality across every level, including extra wide stairways and hallways. Enjoy your private primary bedroom suite in the loft, complete with an Extra Large walk-in closet, heated floors, and a luxurious 4-piece ensuite bath. This serene space also includes a dedicated study/den, perfect for working from home or unwinding with a good book. The heart of the home boasts a chef-inspired kitchen with a walk-in pantry, quartz island and countertops, custom cabinetry, and a walkout to the deck, perfect for entertaining while enjoying views of the landscaped backyard. The open-concept main level seamlessly connects the living and dining areas, highlighted by a stunning double-sided fireplace shared with the sunroom. The sunroom is a perfect place to relax year-round, overlooking the natural beauty of the backyard with spectacular sunsets. The main level also features two additional bedrooms, including a second primary suite with a walk-in closet and private 3pc ensuite bath. Enjoy the ease of a main-level laundry room complete with built-in cabinetry and sink. Multiple walkouts lead to the expansive deck and private backyard, offering a seamless indoor-outdoor living experience. All upper-level bathroom cabinetry is crafted from premium maple, showcasing the quality and craftsmanship throughout ICF insulation extends the whole home excluding the loft, house is wired for alarm just needs alarm panel replaced, in-floor heating throughout all 3 levels of the of the home. (id:47351)
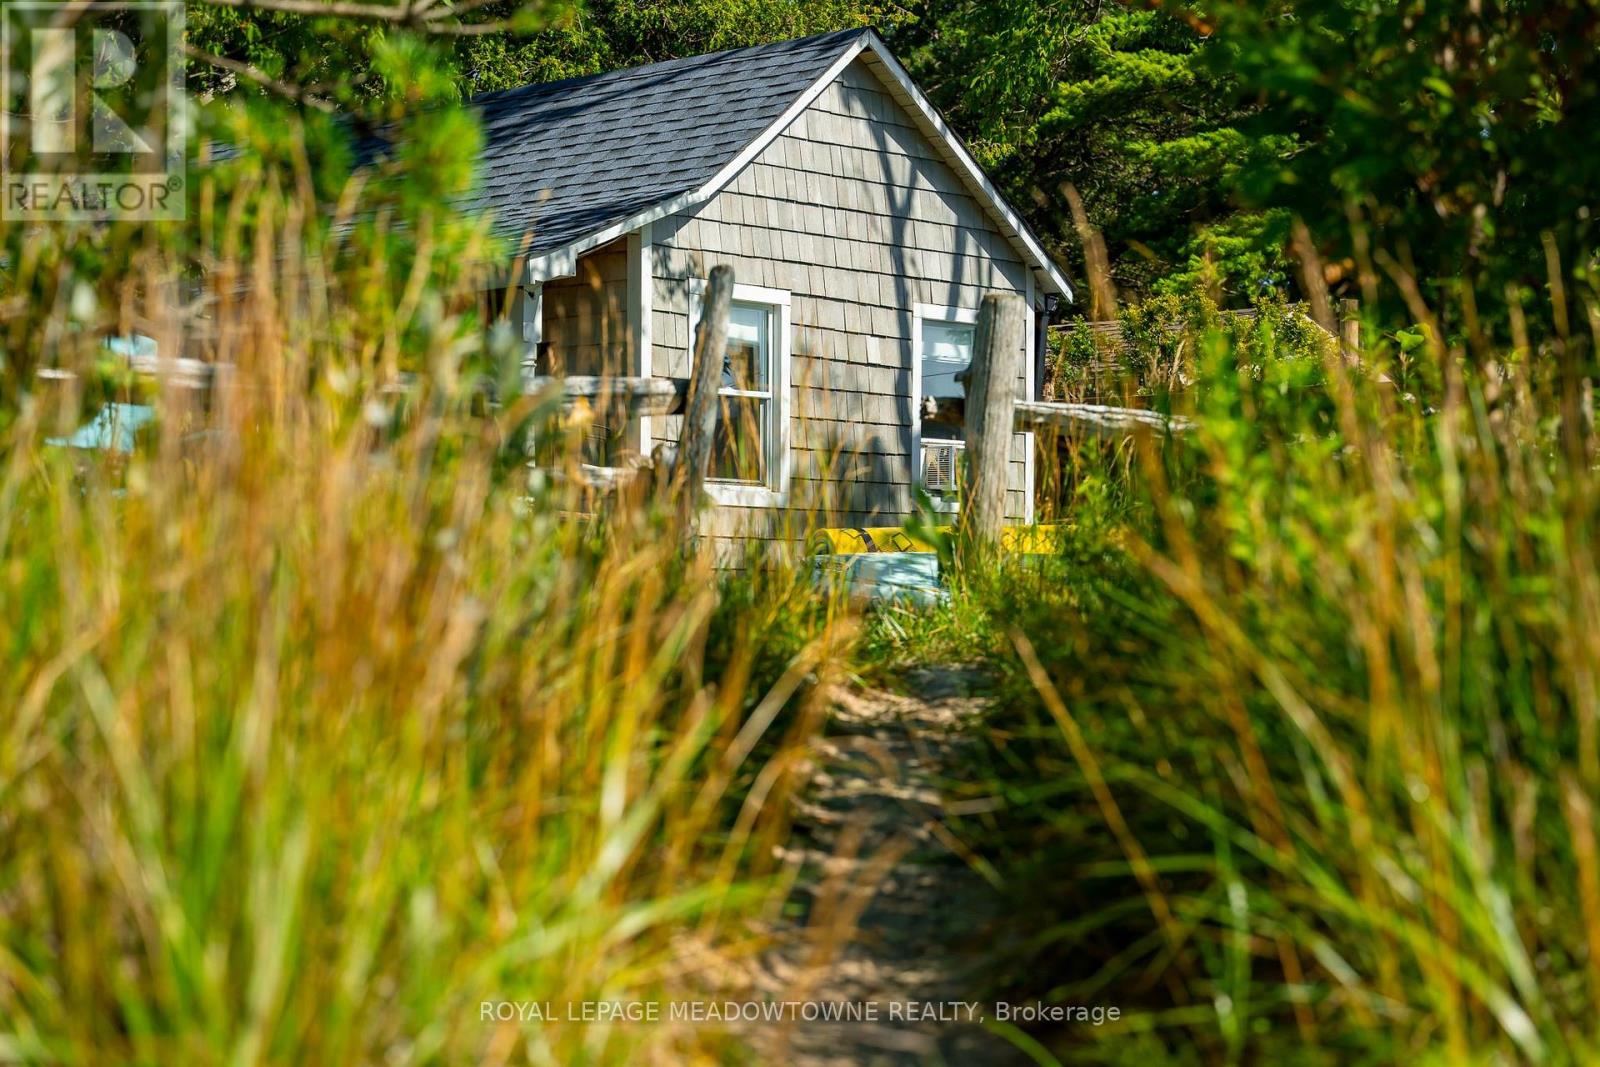
105 5th Avenue S
Native Leased Lands, Ontario
Waterfront Beach Oasis! Located on one of the most pristine stretches of Lake Huron shoreline, this OG beachfront seasonal cottage sits on a spectacular 60' x 181' waterfront lot with sandy beach at your doorstep and is just a 1 km walk to Sauble Beach's shops, restaurants, and main beach. In the same family for over 25 years and lovingly updated 2017 with over $130,000 in renovations over the past 9 years, this charming 3+1 bedroom (sleeps 10 in beds, excluding sofas), 1-bath cottage plus outdoor shower blends modern comfort with classic beach-house style. The bright, open-concept interior features vaulted ceilings, whitewashed finishes, an updated kitchen with island seating, renovated bathroom, and spacious living and dining areas opening to an expansive waterfront setting ideal for entertaining. Major upgrades include structural improvements and insulation (2027), new kitchen, bathroom, flooring, windows and doors in the main cottage (2017), rear bedroom floor rebuilt (2025), shingles (2021), approved holding tank (2024), 200-amp electrical service with EV charger (2025), plus an outdoor shower, bunkie, and storage shed. A rare opportunity to own a move-in-ready waterfront retreat in one of Sauble Beach's most desirable locations. Current land lease extends to 2046. (id:47351)
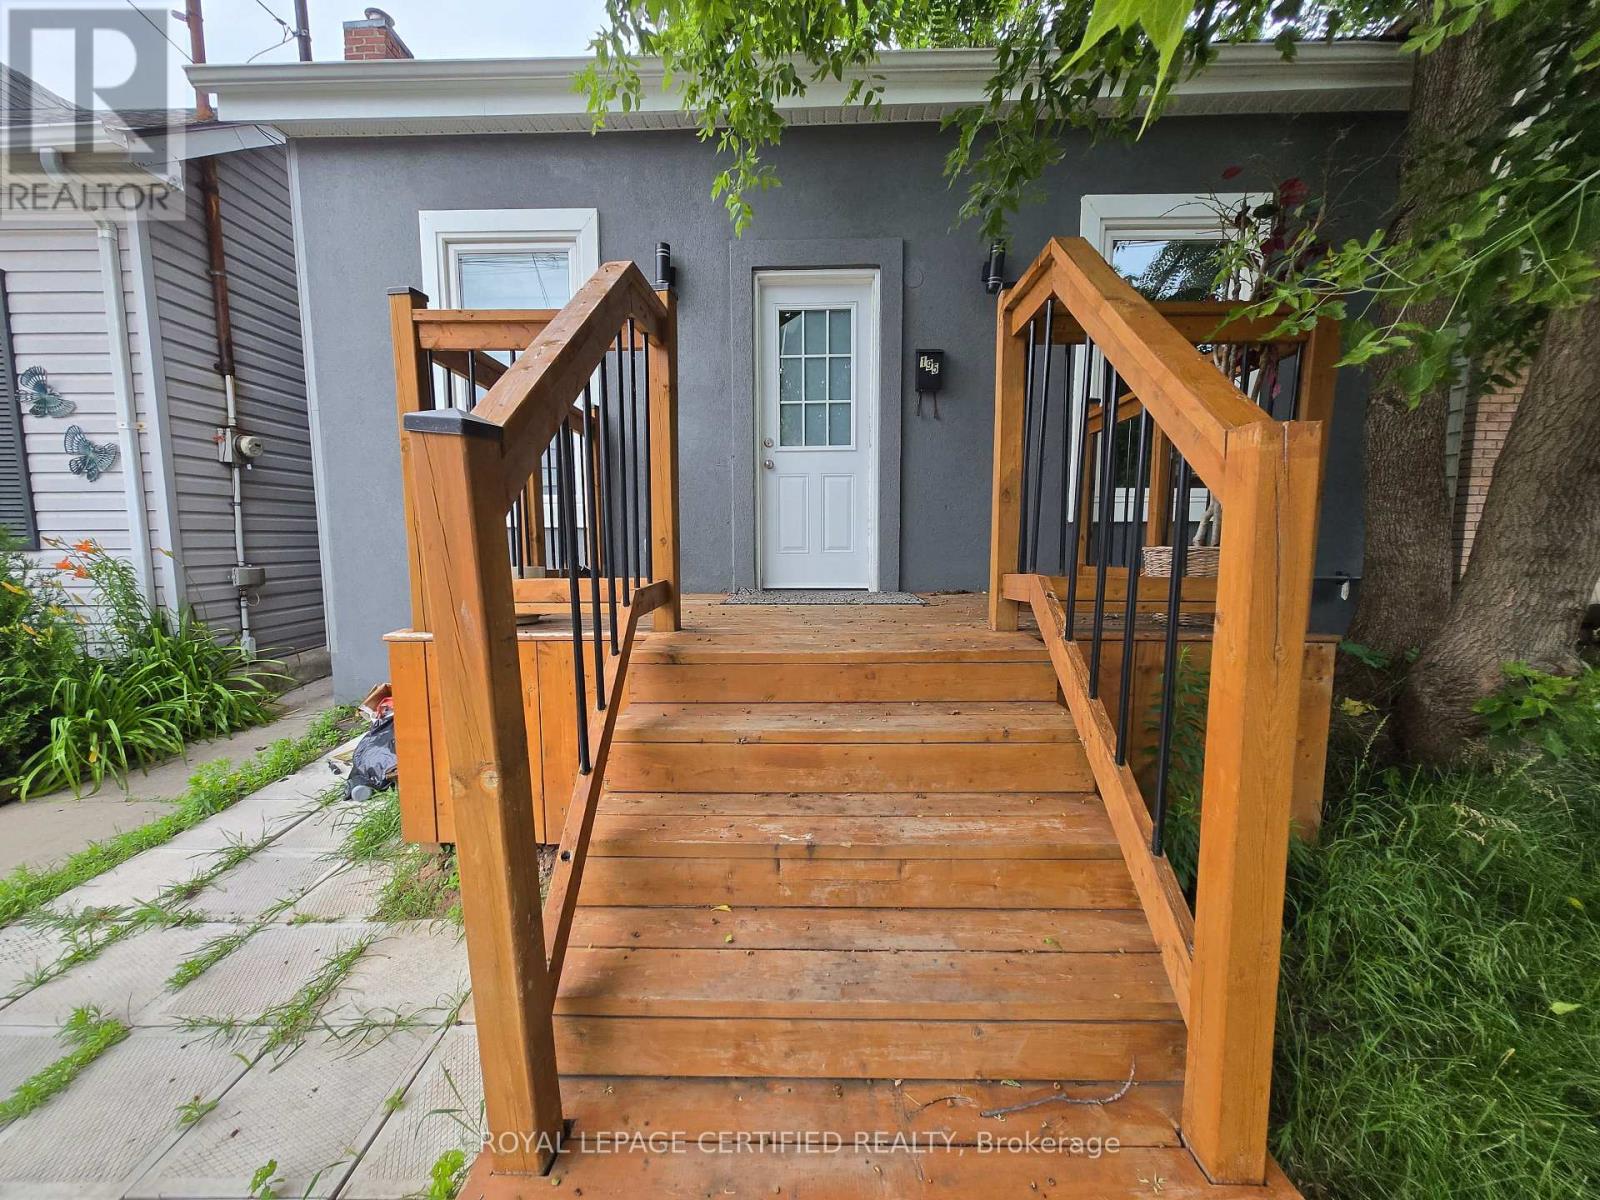
195 Picton Street E
Hamilton, Ontario
Welcome to this charming 2+1 bedroom, 2-bathroom home in the desirable North End of Hamilton! Situated on an enormous lot, 164.5 feet deep, this property is perfect for family with children, and garden enthusiasts. Location rocks by the Bayfront marina yacht setting, Williams Cafe to enjoy outside activities ice rink, roller skating, dancing, water trails, hiking biking and more for singles or for the whole family. By the West Harbor Go-train station and beautiful treed setting by the water. Recently renovated, beautiful breathtaking 10 ft high ceilings. Open concept front door entrance WOW FEELING. Must to view it, boasts beautiful appliances. Enjoy the convenience of great amenities, close proximity to the lake as well as Hamilton General Hospital. Ample street parking available. Rear room and 2nd bath can be used for different options as 3rd bedrm. Huge rear deck overlooking huge deep lot to relax or watch your kids run around. (id:47351)
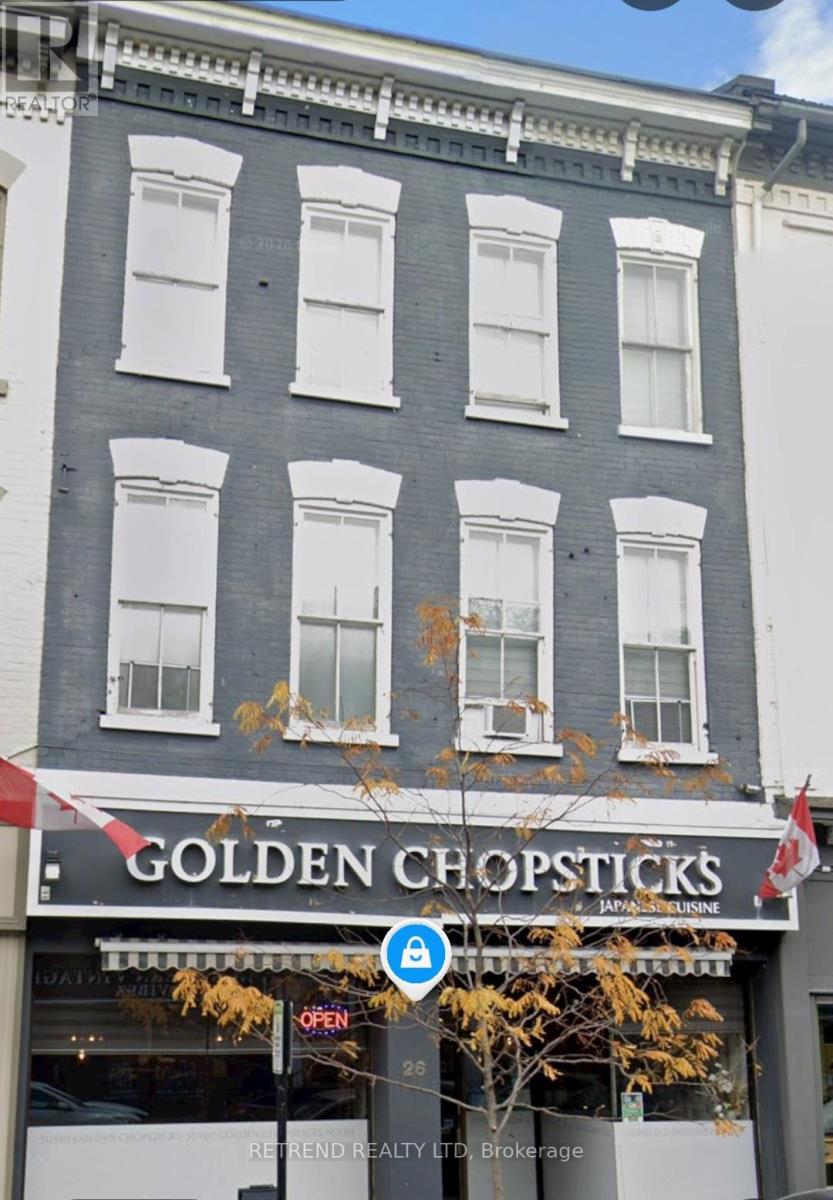
2b - 26 King Street W
Cobourg, Ontario
Located in the heart of downtown Cobourg. Within walking distance to restaurants, shops, parks, library, churches and the beautiful Cobourg Beach and Marina. Bright and Spacious open concept Living/Kitchen/Dinning Room. Three Bedrooms with a 4 pcs bathroom and one designated parking spot. (id:47351)
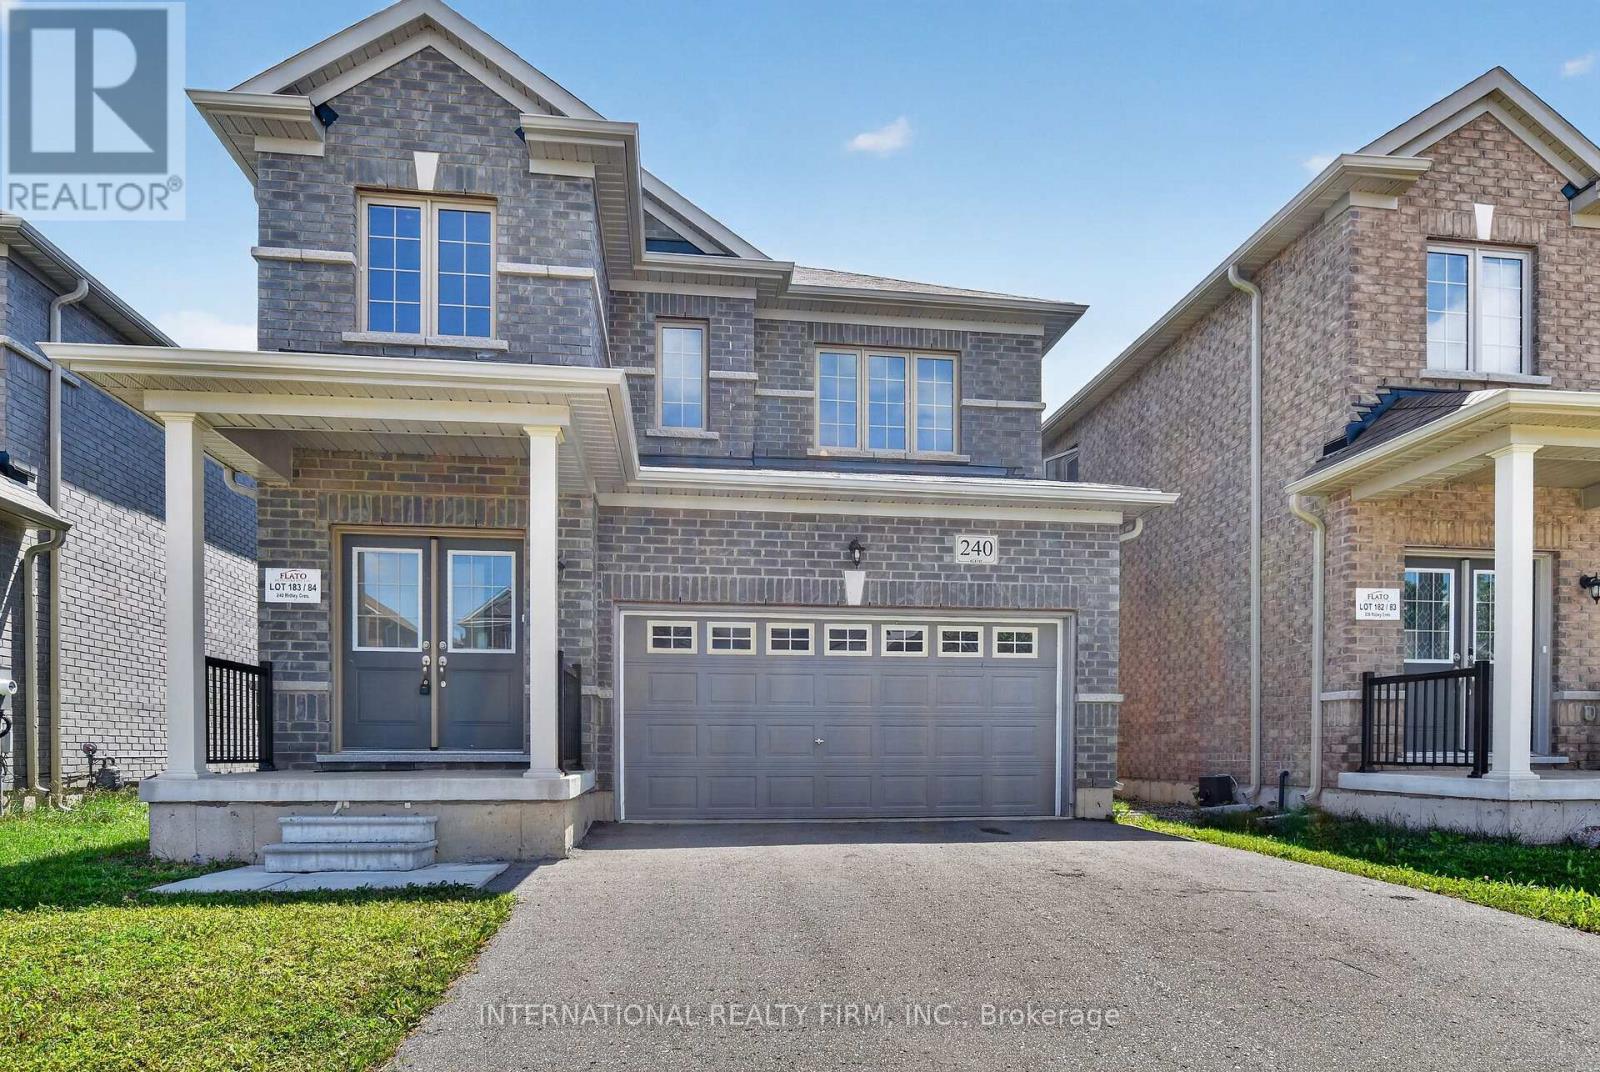
240 Ridley Crescent
Southgate, Ontario
Welcome to this beautiful detached home located in a thoughtfully designed master planned community in Dundalk. This home has just received a fresh coat of paint. This all-brick residence offers a perfect blend of modern finishes, functional layout, and comfortable living, ideal for families or professionals seeking space and convenience. The home features three generously sized bedrooms, each offering ample closet space and natural light, along with a fully finished basement complete with an additional full washroom, providing extra living space that can be used as a recreation area, home office, or guest suite. The main floor boasts 9-foot ceilings, creating a bright and airy atmosphere throughout. The open-concept layout seamlessly connects the living, dining, and kitchen areas, making it perfect for both everyday living and entertaining. The upgraded kitchen is equipped with granite countertops, extended cabinetry for added storage, and stainless steel appliances, offering both style and functionality. Additional upgrades throughout the home enhance both comfort and convenience, while the all-brick exterior provides durability and curb appeal. Situated in a growing community, this home is conveniently located close to local schools, parks, shopping, and everyday amenities, making it an excellent choice for families. Please note that the property currently includes a deck with storage that is not shown in the photos. (id:47351)
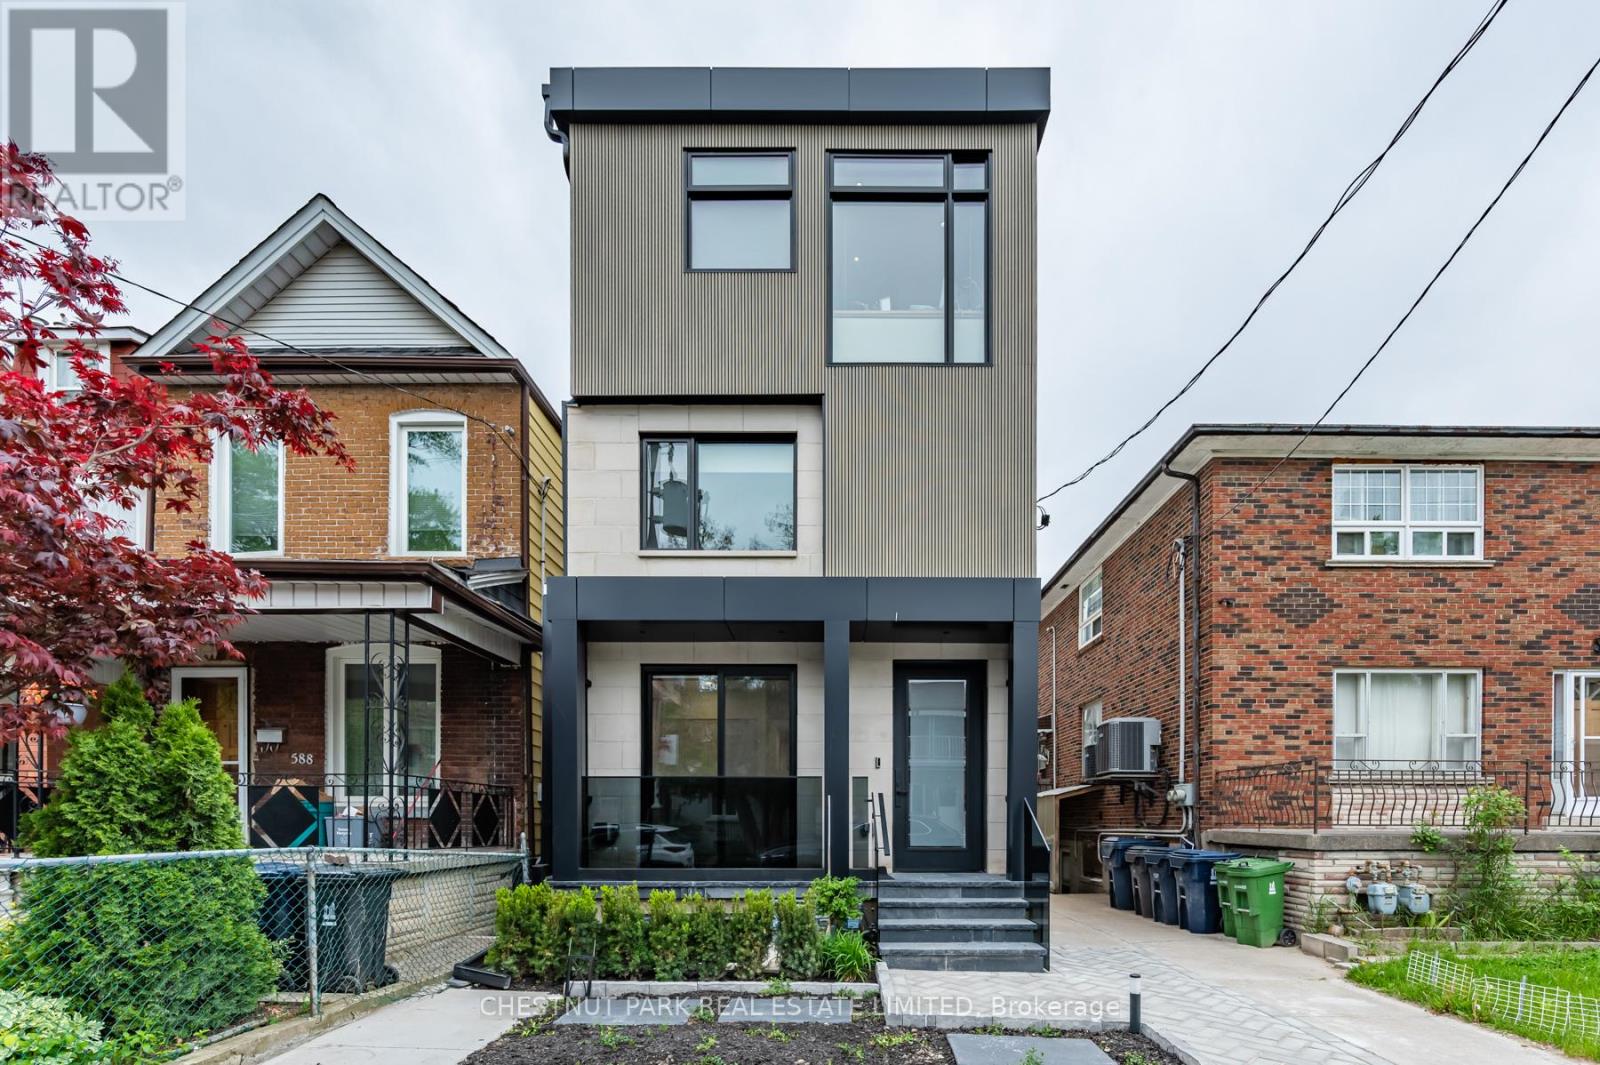
Lower - 594 Concord Avenue
Toronto, Ontario
Welcome to this beautifully renovated 2-bedroom lower unit at the vibrant intersection of Ossington and Dupont. Thoughtfully designed with modern finishes and stylish details, this home offers the perfect blend of comfort and functionality. The open-concept layout maximizes every square foot, while the sleek kitchen features brand-new stainless steel appliances, including an induction stove. Enjoy the added benefits of a private entrance, shared backyard, separately metered utilities, and smart built-in storage throughout, including a bathroom medicine cabinet.Perfectly positioned in one of Toronto's most sought-after neighbourhoods, you'll enjoy an exceptional urban lifestyle just steps from Geary Avenue's acclaimed restaurants, boutique cafés, local shops, parks, and everyday conveniences. With Farm Boy, Fiesta Farms, Loblaws, the LCBO, a brand-new 24-hour gym, and excellent transit nearby-including a short walk to Ossington Station-this location offers the ideal balance of vibrant city living and everyday convenience. (id:47351)
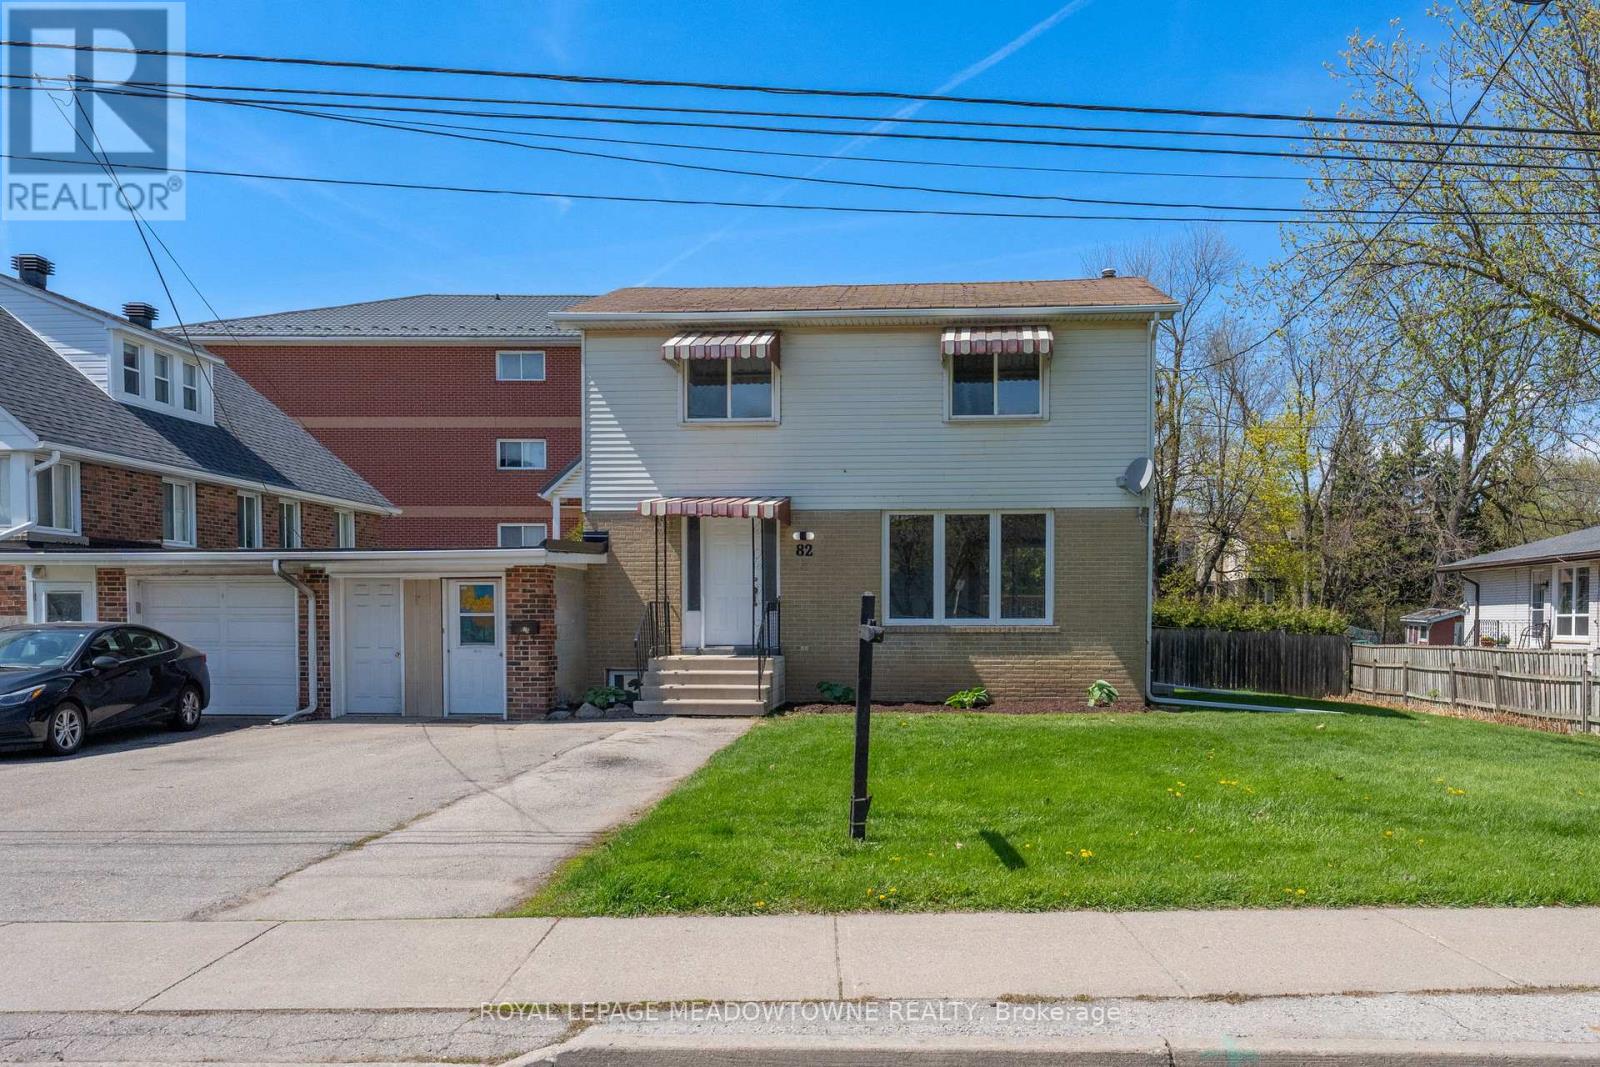
82 Maple Avenue
Halton Hills, Ontario
Excellent Future Investment Opportunity! As per the Town of Halton Hills, this property is in the area that the Zoning is changing to Medium Density Residential in 2027, which will allow for townhouses and low rise apartment Buildings. The property is currently a legal two family home. Rent the upper and lower levels and sit on your investment, or move in and enjoy and wait! 82 Maple Avenue, found in prime, central Georgetown! Located close to shopping, schools, Dominion Gardens park and splash pad and walking distance to the Go station, this is one of the most convenient areas in town. This 2-storey 4+1 Bedroom, 3 Bathroom detached home is linked only by the garage/storage breezeway and sits on a large private lot with 67 Feet of frontage! As a bonus, the basement offers a legal 1-bedroom, 1 bathroom separate apartment currently rented on a month-to-month basis, with large egress windows. Live on the upper two levels and have the added benefit of rental income each month or add this property to your rental portfolio. The main and 2nd levels have been freshly painted throughout and all new luxury vynal flooring has been installed throughout the second floor. The main level offers lots of windows for natural light, separate formal living and dining rooms and large kitchen. Access the large deck overlooking your private backyard throughout a convenient walk-out from the dining room, for easy entertaining. Other features include parking for 4 vehicles in driveway, garage converted to storage area. (id:47351)
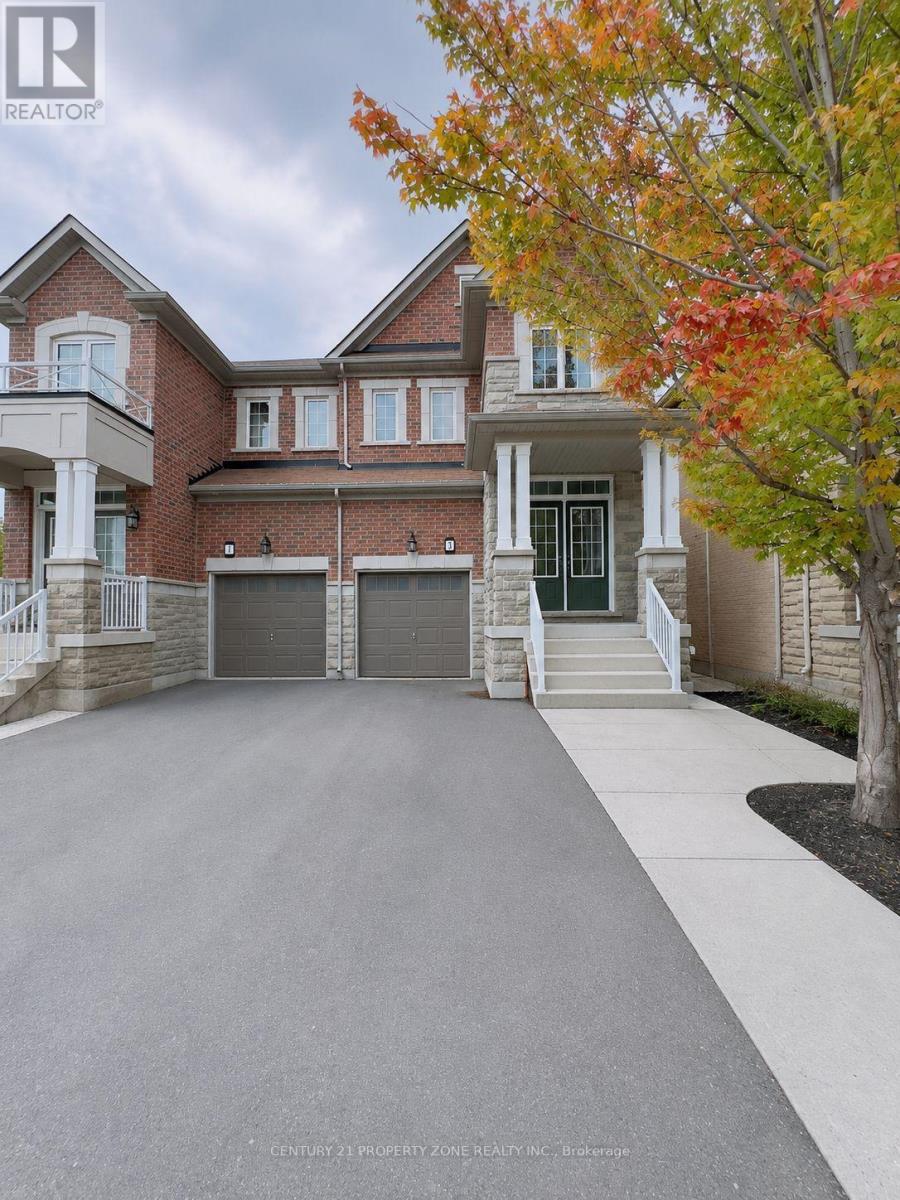
(Upper) - 3 Baffin Crescent
Brampton, Ontario
Prime Location! Beautiful Semi-Detached House Family Oriented Neighborhood On Quiet Street.Separate Laundry. Minutes Away From Parks, Shopping Plaza, Banks. 70% utilities Split.(Basement Not Included). (id:47351)
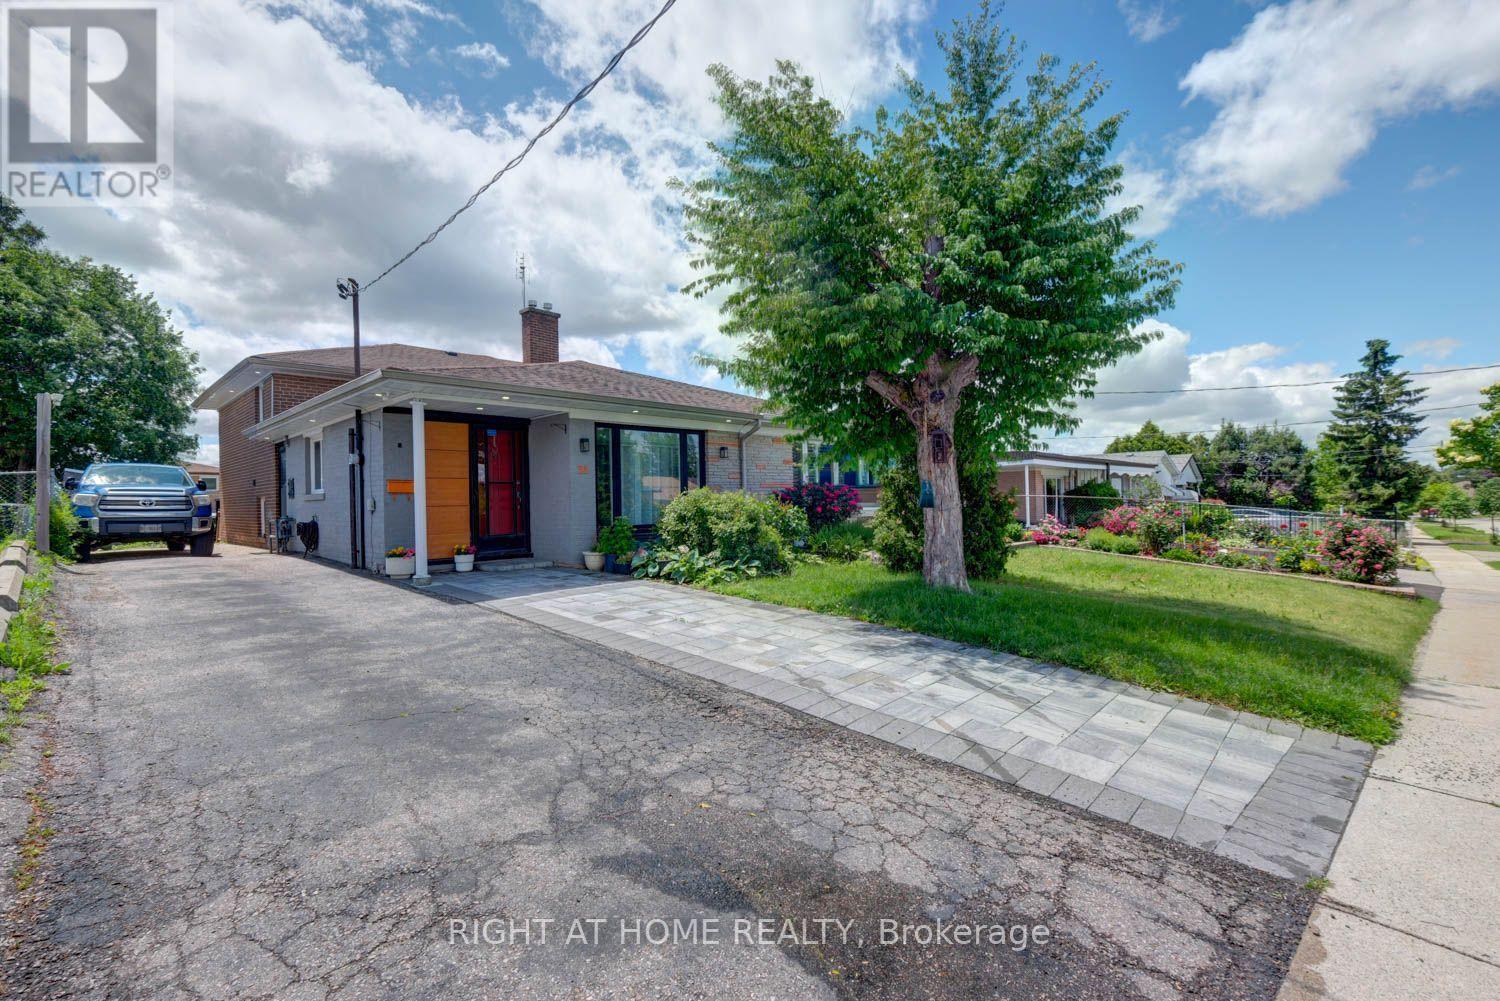
31 Frankton Crescent
Toronto, Ontario
Welcome to this well-maintained semi-detached backsplit home featuring 4+1 bedrooms, 2 full bathrooms, and a finished basement. It is ideal for families, first-time home buyers, or investors. The home offers a bright and spacious layout with good-sized bedrooms and plenty of natural light. The finished basement provides extra living space that can be used as a recreation room, family room, home office, guest room, or in-law suite. Enjoy the private backyard, perfect for relaxing, gardening, or entertaining family and friends. Located in a quiet, family-friendly neighbourhood, the home is close to York University and just a few minutes' walk to public transit at Grandravine Dr. and Keele St. Several subway stations are also nearby, including York University, Downsview Park, and Sheppard West. This home offers great convenience, space, and value for families or investors. Don't miss this great opportunity to own a spacious home in a desirable location! (id:47351)

72 Lockwood Road
Brampton, Ontario
Welcome to 72 Lockwood , An executive 5 Bedrooms detached home in a very desirable location, Close to Mississauga Border, Go station, Schools, All rooms well appointed and lots of sunlight. All main floor 9 ft ceilings with hardwood floors. Crown moulding. Oak staircase with wrought iron railing. Custom kitchen with 36 inch cooktop and S/S chimney hood vent. Built in wall oven/ microwave. Master bedroom with w/i closet and jacuzi in w/r. Builder finished nanny suite/side entrance....Professional Garden Shed in backyard to enjoy your summer evenings. (id:47351)
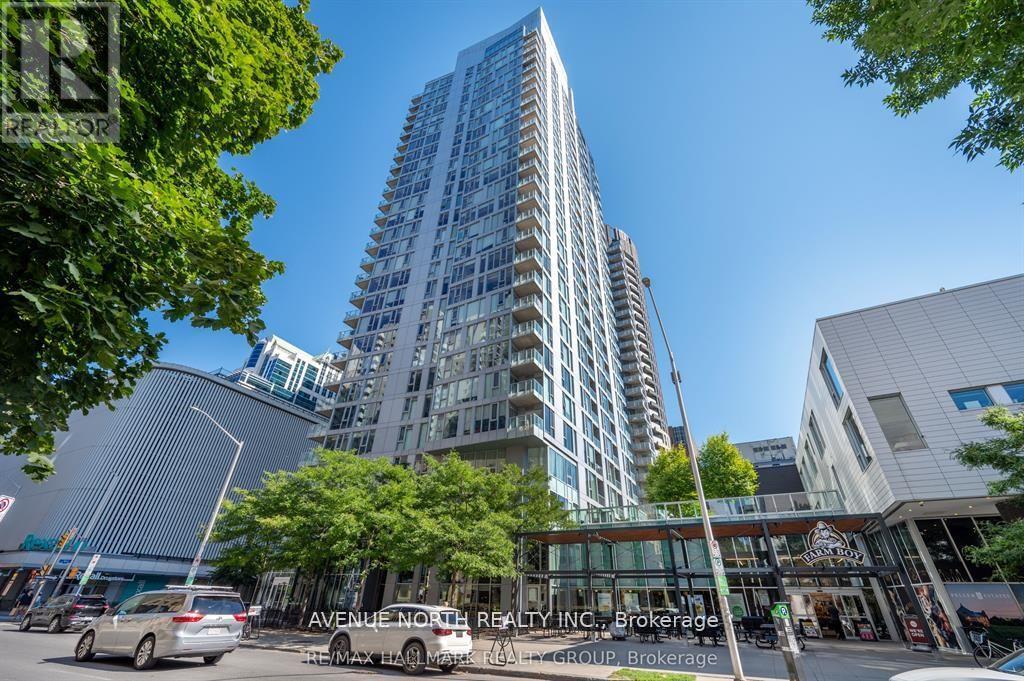
2104 - 179 Metcalfe Street
Ottawa, Ontario
UNIT HAS BEEN FRESHLY PAINTED!! Welcome to The Surrey at Tribeca East! This beautifully maintained 1 Bedroom + Den condo offers 753 sq. ft. of bright, open-concept living space on the 21st floor, showcasing elevated city views and a smart, functional layout. This unit features a spacious primary bedroom, a versatile den ideal for a home office, and a modern kitchen/living/dining area designed for both everyday living and entertaining. The sleek kitchen is equipped with granite countertops, stainless steel appliances, and a moveable island, seamlessly connecting to the living space. Step onto your private balcony and take in the downtown skyline from above. Additional highlights include in-unit laundry and central air conditioning. Residents enjoy access to exceptional amenities, including a fitness centre, indoor pool, party room, rooftop terrace, and concierge service. Located in an unbeatable downtown setting - Farm Boy right next door and Parliament Hill, the Rideau Canal, LRT stations, shopping, and dining all within walking distance - you may not even need the one underground parking spot included. Ideal for professionals, downsizers, or investors seeking premium urban living at one of Ottawa's most desirable addresses. Condo fees include: Heat, Water, A/C, Building Insurance, Garbage Removal, Reserve Fund Allocation, and Building Maintenance. (id:47351)
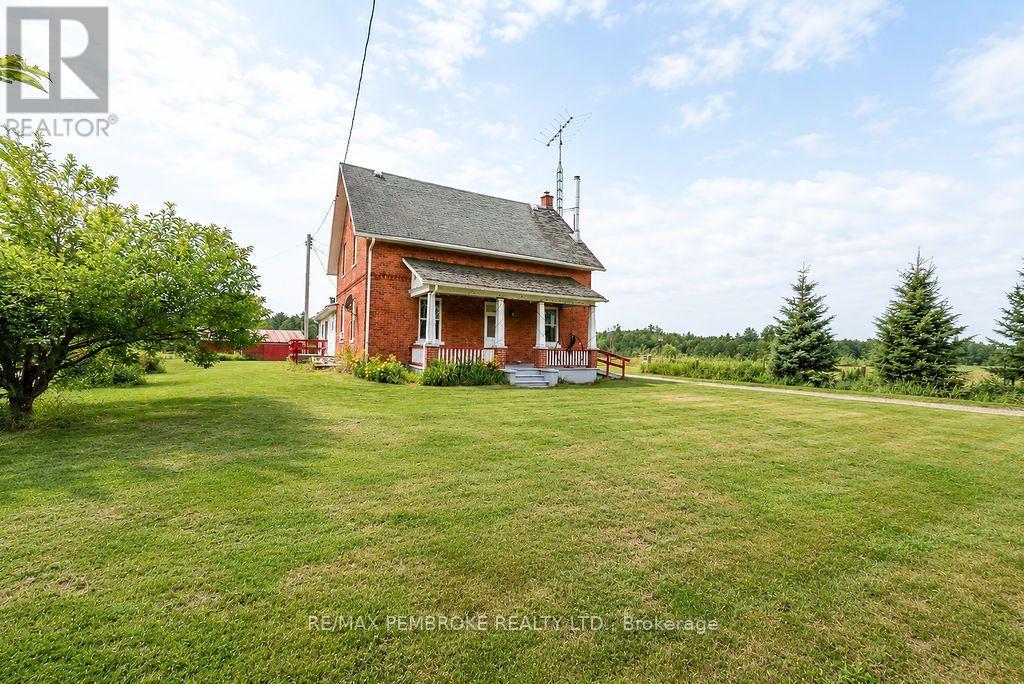
601 Silver Lake Road
Bonnechere Valley, Ontario
Looking to escape the hustle and bustle of city life? This charming Ottawa Valley Homestead has lots to offer. This large, sturdy, red brick farm house has 6 bedrooms, a spacious eat-in kitchen, large living room with corner wood stove, family room, den, main floor laundry, 2 baths and traditional summer kitchen. Relax on the front and back porches or side deck and soak in the peaceful pastoral setting. The 100 acres consists of approximately 60 acres currently in hay and corn, the remaining 40 acres forested with a year round creek. The many out buildings are well maintained with many possible uses The seller will consider selling the additional chattels listed separately. (id:47351)
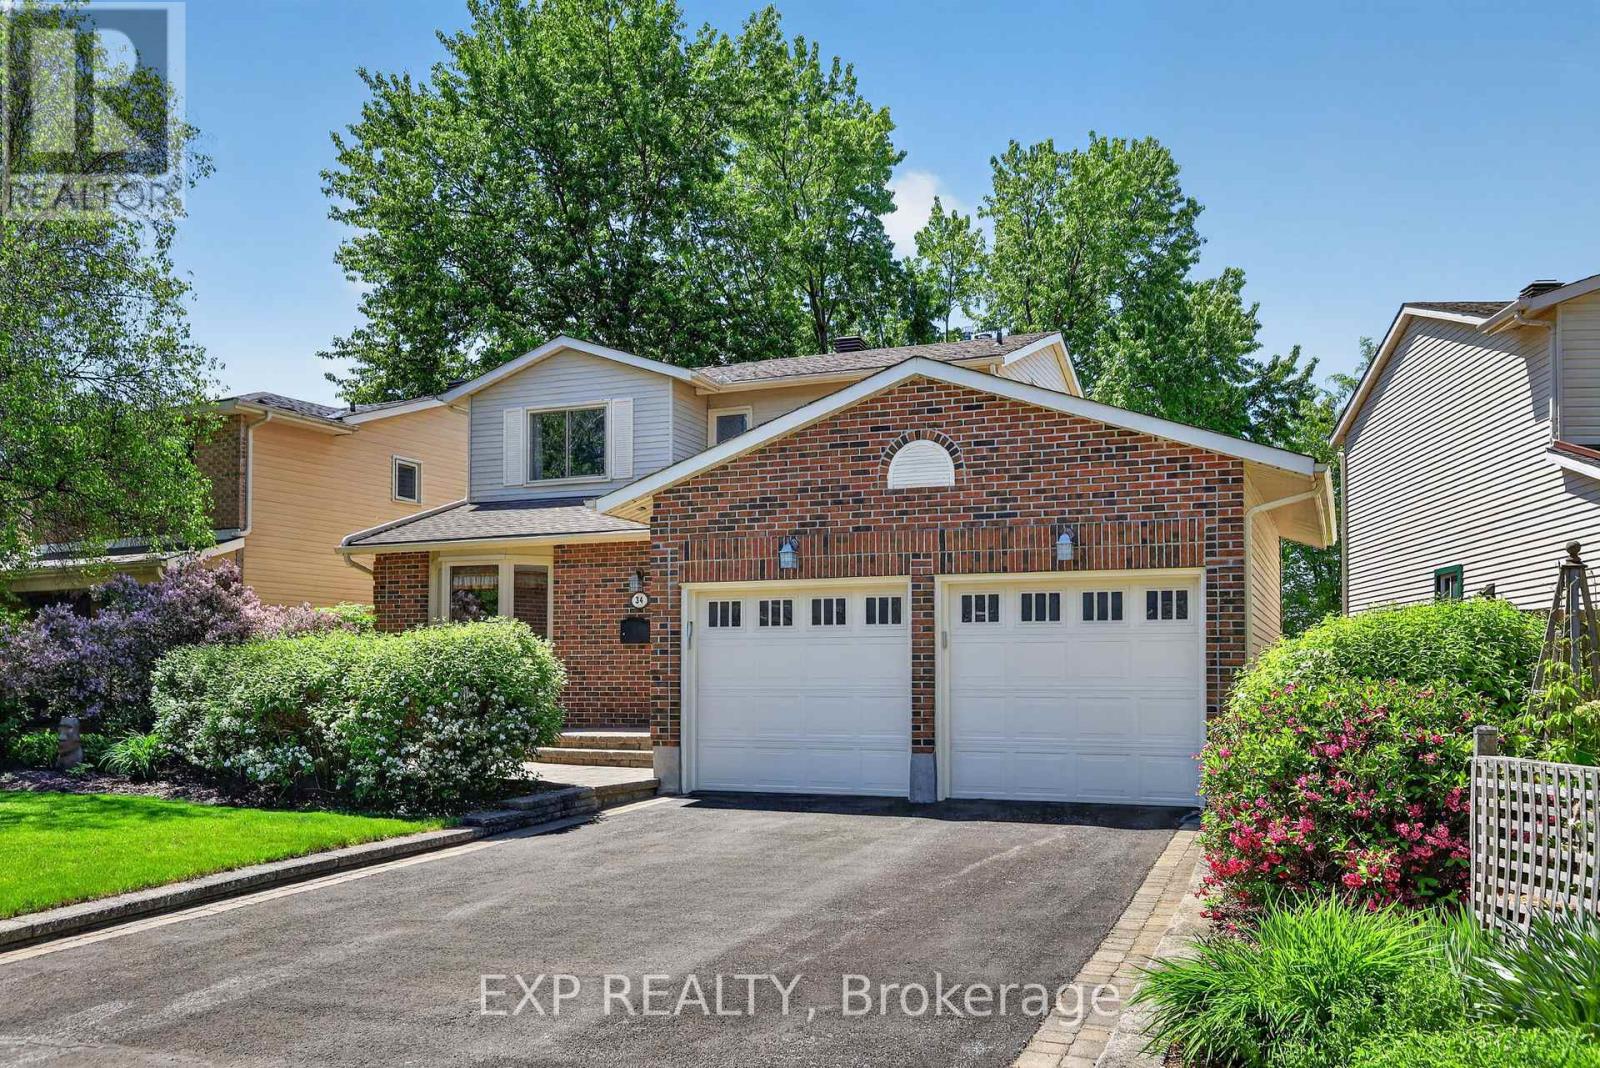
34 Four Seasons Drive
Ottawa, Ontario
Impeccably maintained 3-bedroom, 3-bathroom home with a double-car garage and NO REAR NEIGHBOURS in the heart of Fisher Glen! Nestled on a beautifully landscaped lot, this charming home offers exceptional privacy and stunning outdoor living spaces with lush gardens and front & rear interlock patios. Inside, you'll find a spacious and inviting layout featuring a large living & dining area anchored by a cozy gas fireplace-perfect for entertaining or relaxing with family. The well-appointed kitchen boasts solid oak shaker cabinetry, Corian countertops, and custom interior storage solutions. Adjacent to the kitchen is a versatile space ideal as a breakfast area, family room, home office, or future kitchen expansion. A welcoming foyer with custom built-ins, powder room and convenient main-floor laundry/mudroom with access to the double garage complete the main level. Upstairs, the generous primary bedroom offers walk-through closet access to a spacious 5-piece bathroom with double-sink vanity. Two additional bedrooms and a linen closet provide plenty of room for family and guests. The finished lower level adds valuable living space with a rec room featuring a wet bar, a separate office, 2-piece bathroom, and abundant storage. The private rear yard backs directly onto the grounds of Laurier-Carrière Elementary School, offering a peaceful setting with no rear neighbours. Just steps to General Burns Community Centre, outdoor pool, tennis courts, parks, schools, transit, and all the amenities of Merivale Road, this fantastic central location offers easy commuting by car, bike, or bus! A wonderful opportunity to move in and enjoy in one of Ottawa's most established family-friendly neighbourhoods! (id:47351)
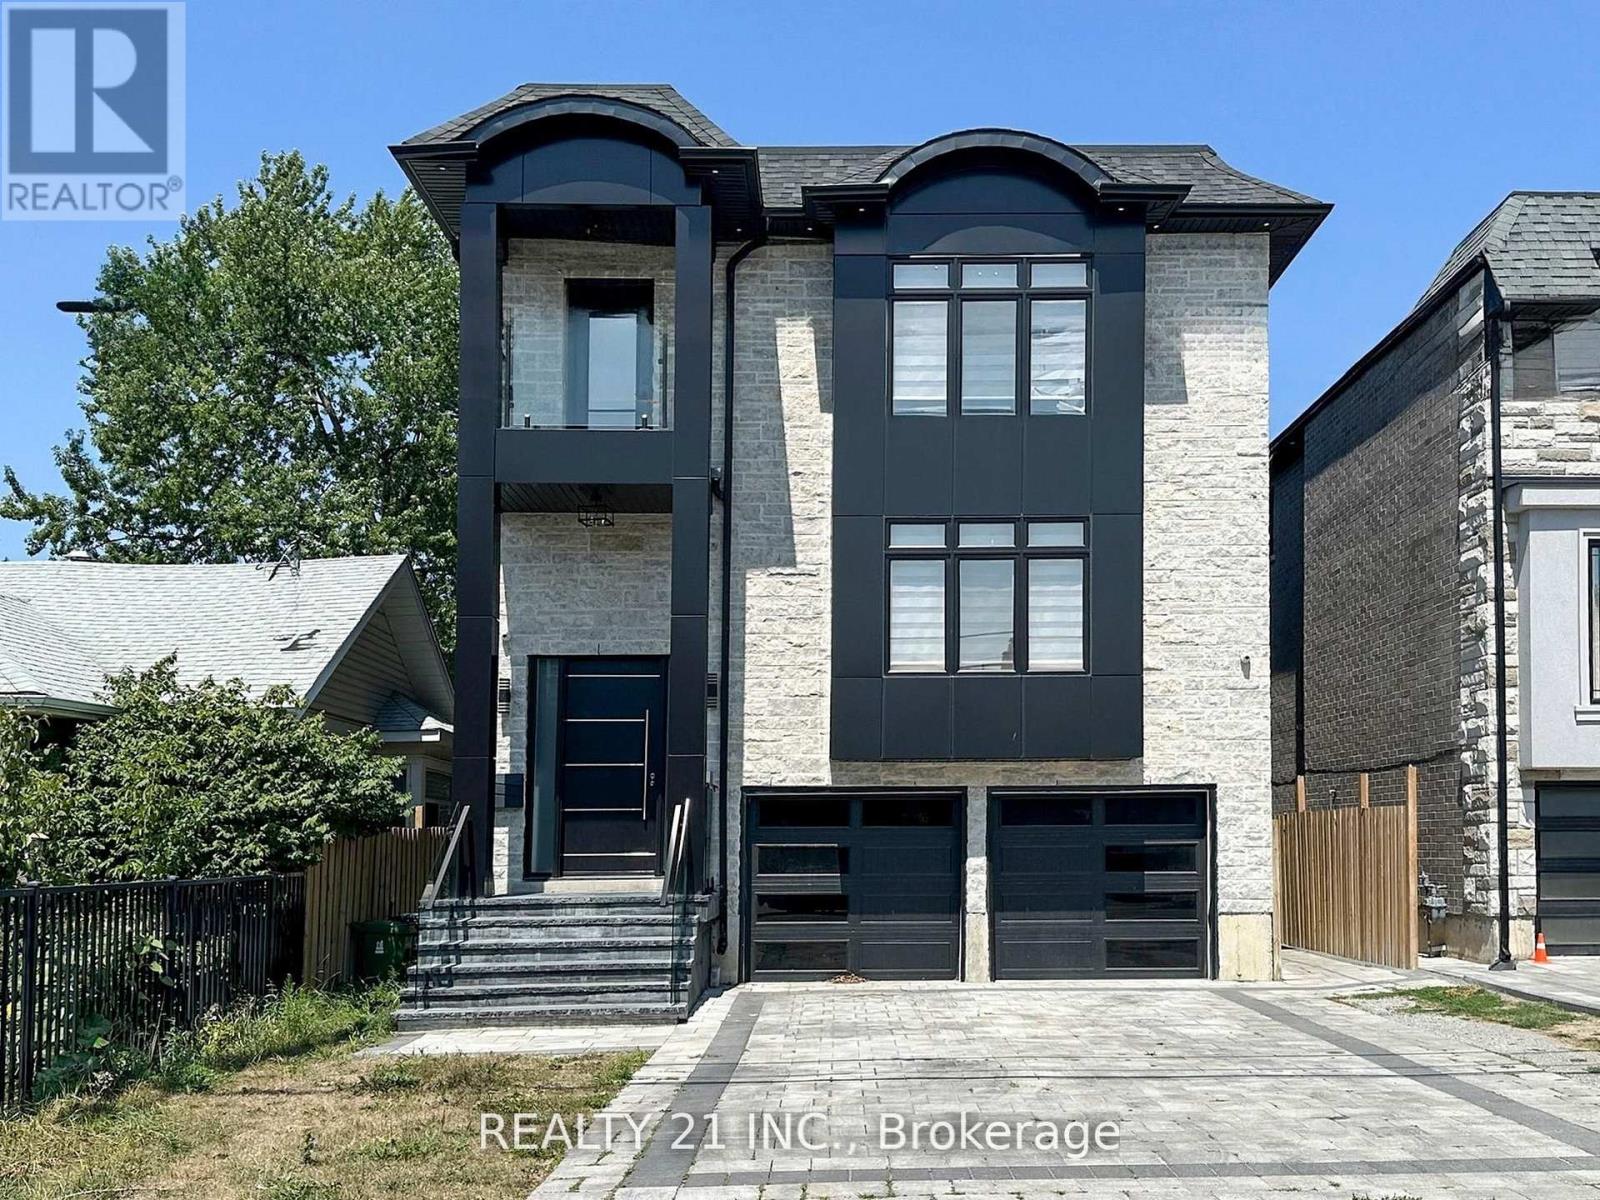
36 Craiglee Drive
Toronto, Ontario
Welcome to 36 Craiglee Drive, a stunning 5+3 bedroom, 7 bathroom detached home located in one of Toronto's most desirable neighborhoods, Birchcliffe-Cliffside. This residence impresses with a beautiful stone and aluminum-clad exterior and soaring 13-foot ceilings. Inside, you'll find luxurious finishes throughout, including coffered ceilings with recessed lighting, wainscoting, crown moldings, and hardwood floors. The elegant family room showcases a custom wall unit and modern fireplace, accented by sophisticated gold finishes. The custom dream kitchen features quartz waterfall countertops, a matching backsplash, a large center island, double sinks, an oversized pantry, and built-in high-end S/S appliances. Step outside to a spacious composite deck with glass railing, overlooking a beautifully landscaped and interlocked backyard. The mezzanine level includes a bedroom, a 3 Pc bath and laundry area, while large windows flood the home with natural light and provide access to two balconies. The oversized primary suite offers a 6 pc spa-like ensuite and a large W/I closet with custom built-in shelving. The professionally finished basement with separate entrances includes 3 bedrooms, 2 full bathrooms, a living/dining area, and a recreation room, making it perfect for extended family or rental potential. This home truly combines modern elegance, thoughtful design, and premium craftsmanship, a gem you won't want to miss. (id:47351)
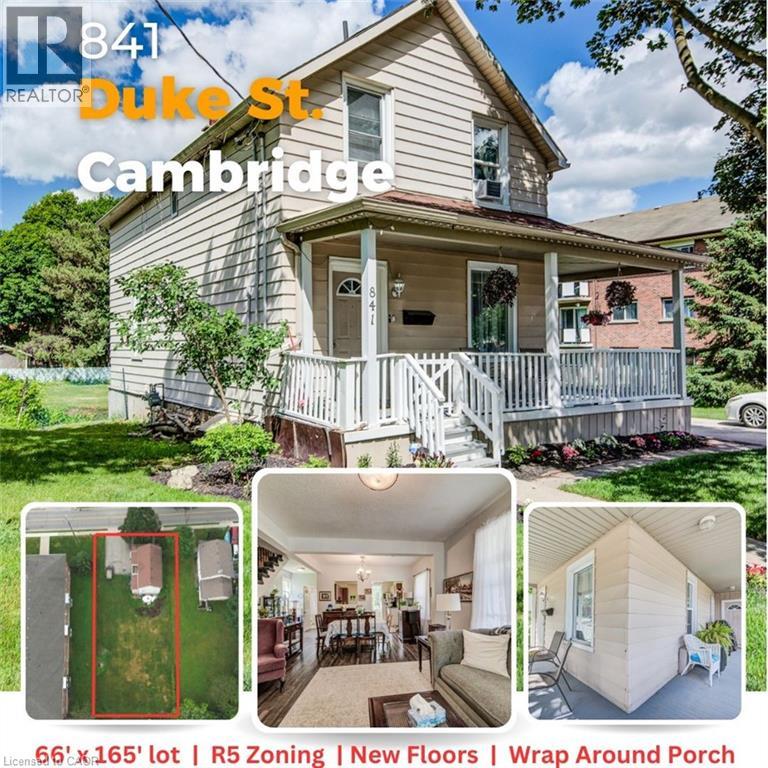
841 Duke Street
Cambridge, Ontario
Rarely offered on a massive 66' x 165' lot with desirable R5 zoning, this well-maintained home offers space, character, and future potential in a highly convenient location. Recent updates include new laminate, hardwood, tile and carpet flooring throughout, creating a fresh and welcoming feel from the moment you step inside. The bright, open-concept main floor features impressive 8'7 ceilings, large windows that fill the home with natural light, a spacious kitchen complete with a walk-in pantry, convenient main floor laundry, and a practical mudroom. The charming wrap-around porch provides the perfect place to enjoy your morning coffee or relax at the end of the day. Offering 2 full bathrooms and 3 bedrooms, including two smaller bedrooms ideal for a nursery, guest room, or home office, the layout is both functional and flexible. The finished basement adds valuable living space and includes a generous storage room or workshop. An exterior basement entrance allows easy access to the storage area directly from the backyard. Outside, you'll find plenty of room to enjoy the expansive yard, along with a driveway that accommodates up to four vehicles. Located just minutes from Highway 401 and close to shopping, schools, parks, and everyday amenities, this property combines small-town charm with exceptional convenience. Whether you're a first-time buyer, downsizer, investor, or someone looking to take advantage of the large lot and R5 zoning, this is a property that offers both immediate enjoyment and long-term opportunity. (id:47351)
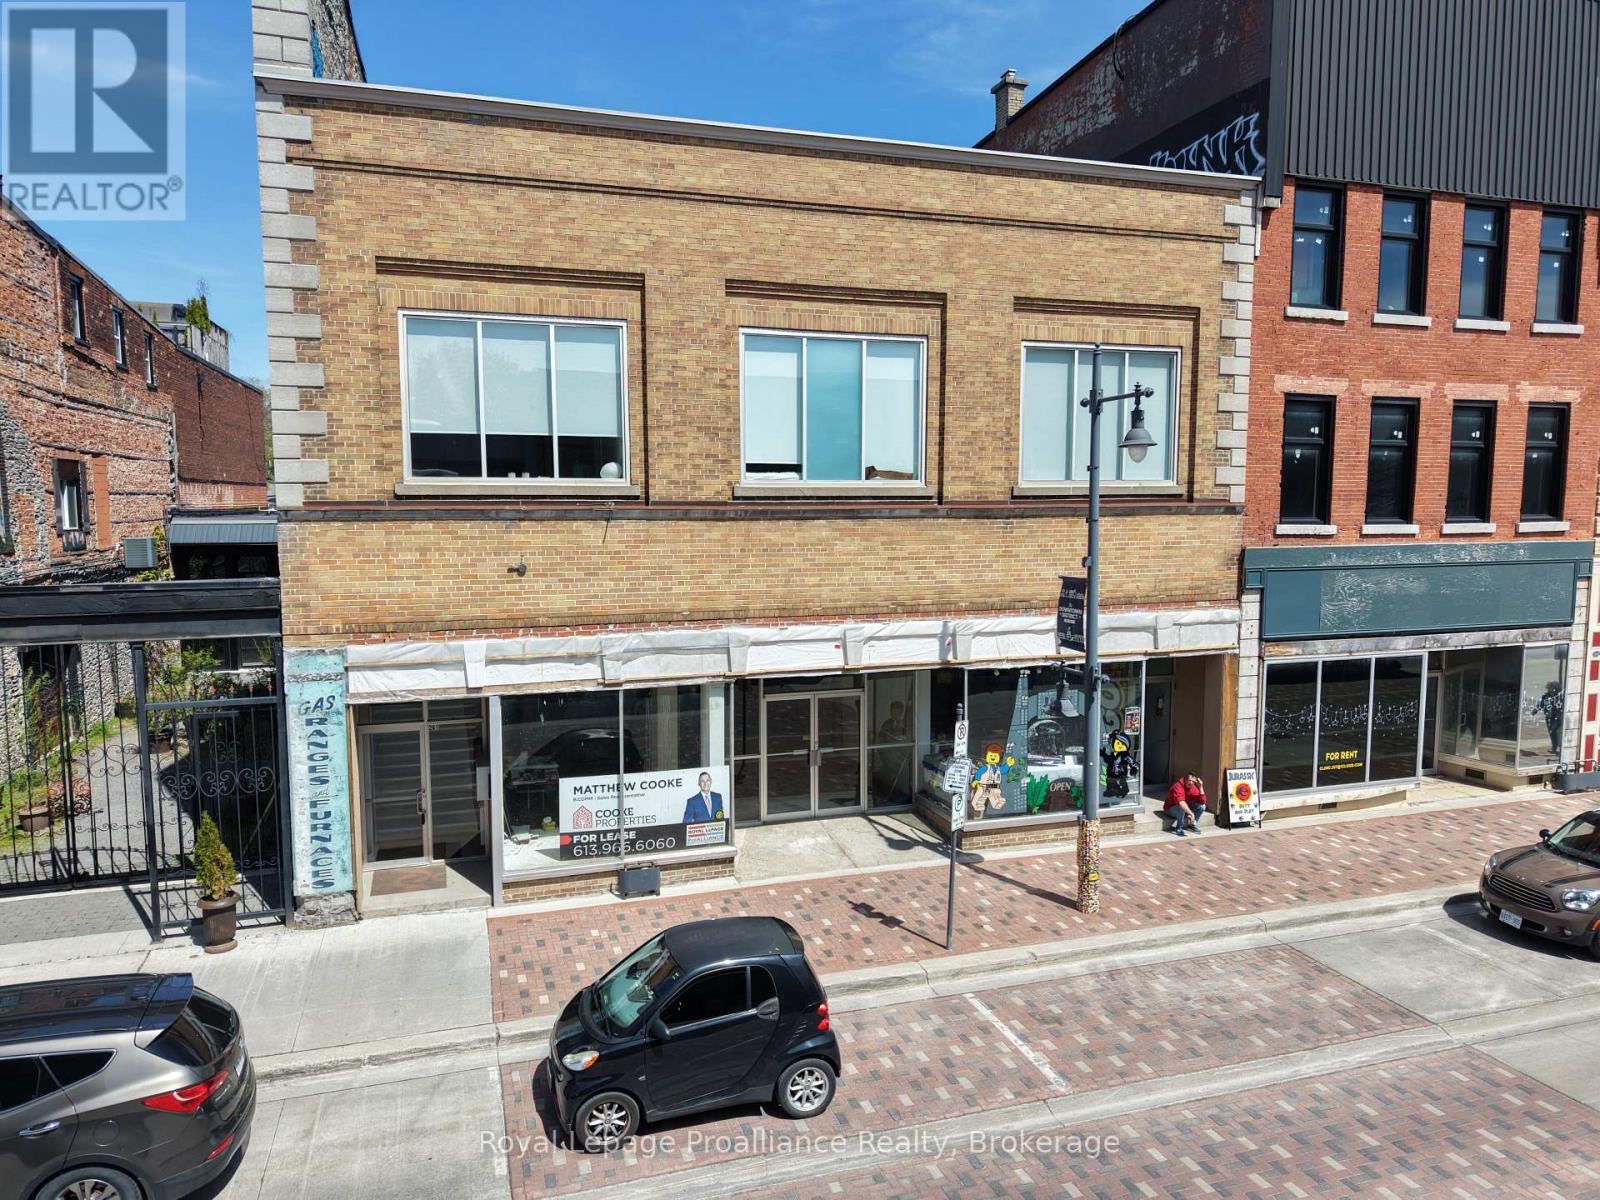
261 Front Street
Belleville, Ontario
Over 5000 square feet of main level retail/office/service space for lease. Well located in the middle of downtown Belleville. Space features floor to ceiling windows and hardwood flooring. 3300 square feet of lower level storage space also available. Additional rent estimated at $3/sf. Tenant pays heat and hydro. (id:47351)
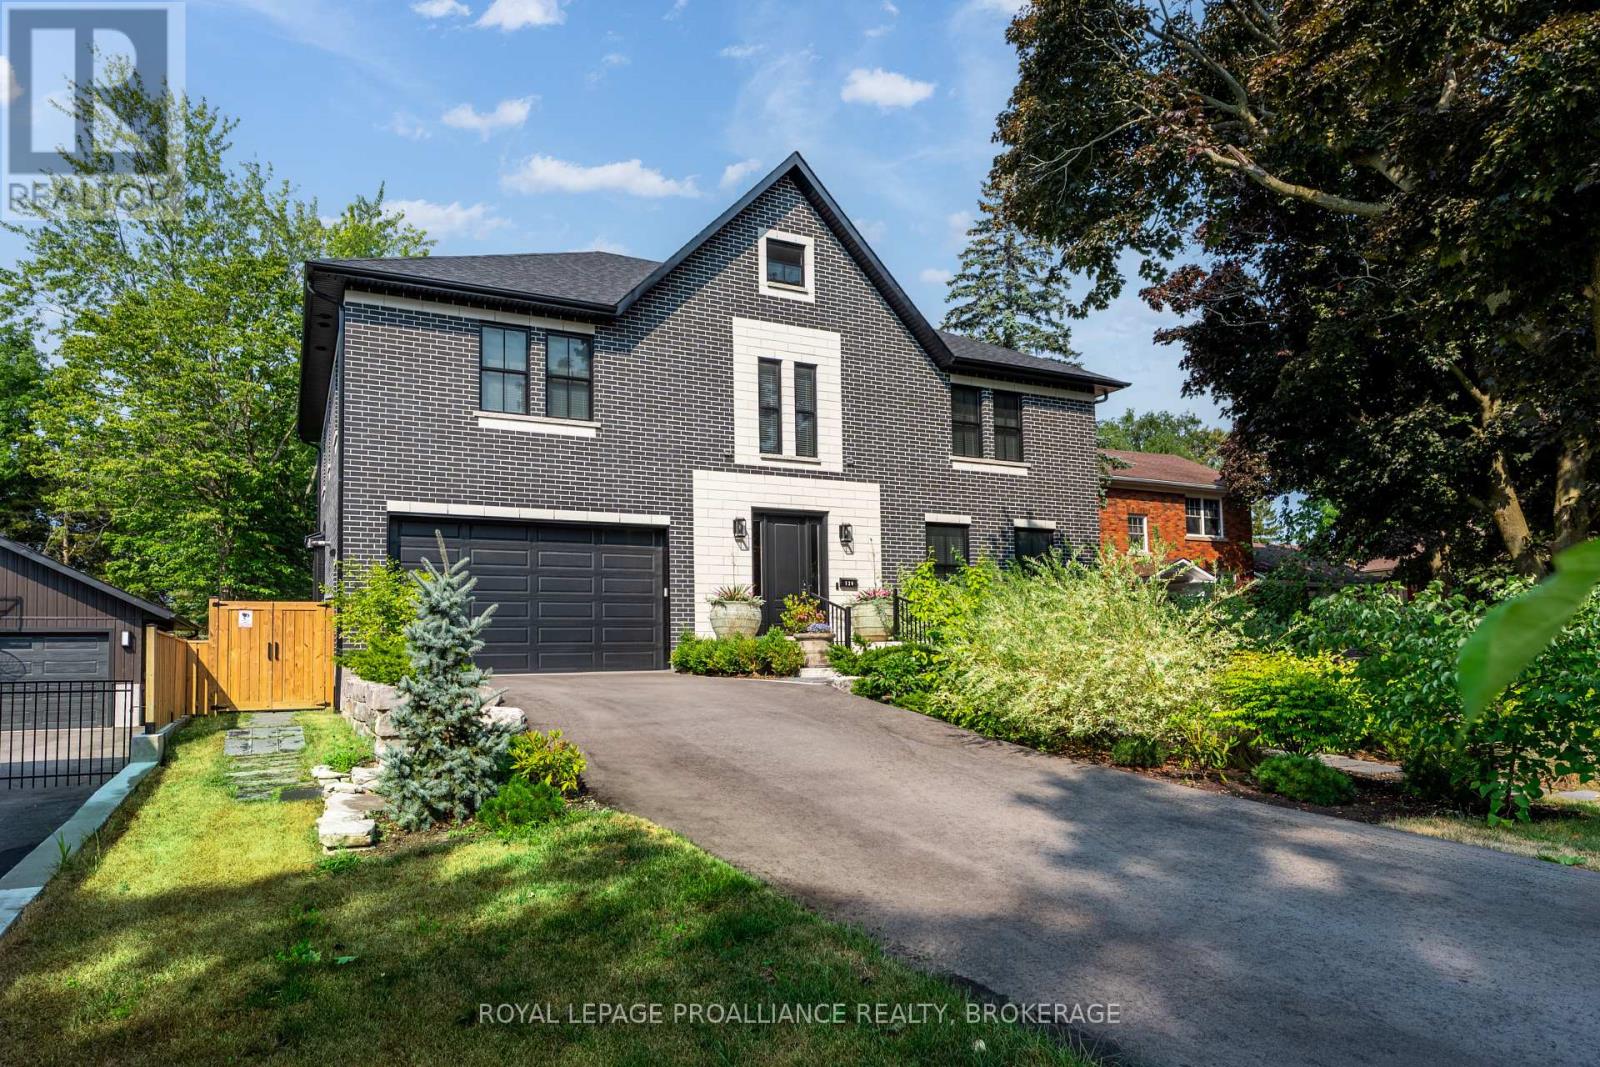
124 Churchill Crescent
Kingston, Ontario
Welcome to this exceptional newer-built home in Kingston's coveted downtown neighbourhood of Earls Court. Completed in 2023, this beautifully crafted 2.5-storey brick residence offers over 4,000 sq. ft. of refined living space on an oversized, professionally landscaped lot backing directly onto Oakridge Park with no rear neighbours - a rare and private setting in the heart of the city. Thoughtfully designed throughout, the home blends timeless character with sophisticated modern finishes, including antique doors, curated tile work, and hardwood flooring throughout. The chef's kitchen features quartzite countertops, a double waterfall island, induction cooktop, built-in oven, convection microwave, wet bar, bar fridge, and a bay window with built-in seating. The open-concept kitchen, dining, and living areas all overlook the lush west-facing backyard and serve as a focal point of the home. In-floor heating adds comfort in the dining area, main floor bath, and primary ensuite. Two inviting three-season porches open onto a terraced patio and expansive lawns framed by mature gardens. A flexible front room, currently used as an in-law suite with its own laundry and full bath, could also function beautifully as a home office or additional living area. The striking hardwood staircase leads to the second level, highlighted by a custom mural designed to complement the home's palette. Upstairs offers a stunning primary suite, two additional spacious bedrooms each with private ensuites, a laundry room, and a large study with pivoting French doors. The sun-filled primary retreat features a walk-through closet and spa-inspired ensuite with heated floors, dual vanities, a freestanding tub, and a walk-through shower. The finished third-floor loft with vaulted ceilings is ideal as a studio, office, or children's retreat. Additional highlights include a heated 1.5-car garage, a private driveway, and crawlspace storage. This house must be seen to be fully appreciated. (id:47351)
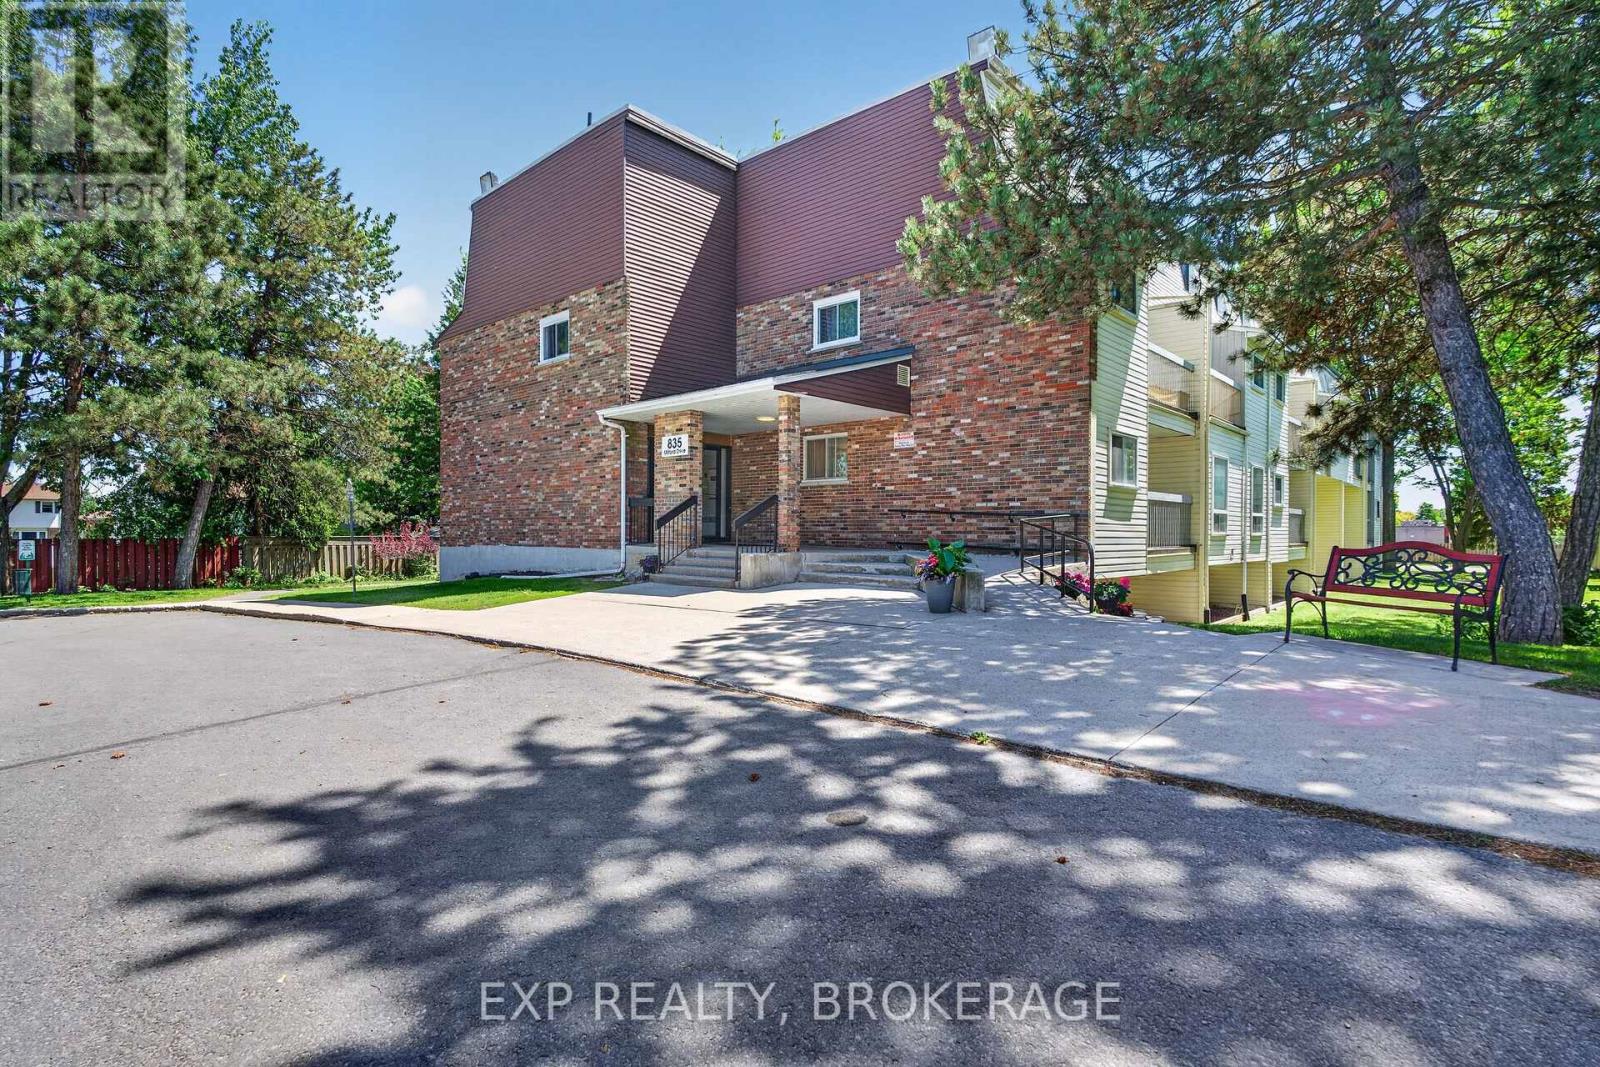
105 - 835 Milford Drive
Kingston, Ontario
Welcome to Unit 105 at 835 Milford Drive, where stylish updates, smart design, and unbeatable convenience come together. This beautifully updated 2-bedroom condo offers a bright,open-concept layout that's perfect for modern living and entertaining. The stunning kitchen is sure to impress, featuring high-end appliances, a stylish tile backsplash, abundant cabinetry, and a pantry for exceptional storage. Overlooking the spacious living and dining areas, the open-concept design creates an inviting atmosphere that feels both functional and welcoming. The spacious primary bedroom offers a desirable walk-in closet. At the same time, the beautifully updated 3-piece bathroom features modern tile work, a new vanity, upgraded lighting, and a pot light in the shower. Recent improvements, including updated lights, fixtures, ceiling fans, and new thermostats, provide added comfort and peace of mind. Storage is plentiful with a front entry closet designed to maximize organization and everyday convenience. You'll also enjoy your own dedicated parking space, ample visitor parking, and the flexibility of a walkable lifestyle. Located in a clean, quiet, and well-maintained building, this west-end Kingston location puts you just minutes from shopping, restaurants, schools, walking trails, parks, transit, and everyday amenities. Enjoy the convenience of a walkable neighbourhood where everything you need is close by, making it easy to leave the car at home while still having parking when you need it. Just a short trip to Cataraqui Centre and surrounded by everything that makes daily life easier, this move-in-ready condo offers exceptional value for first-time buyers and downsizers. Modern, stylish, and perfectly located. This is condo living done right. Book your private viewing today. (id:47351)
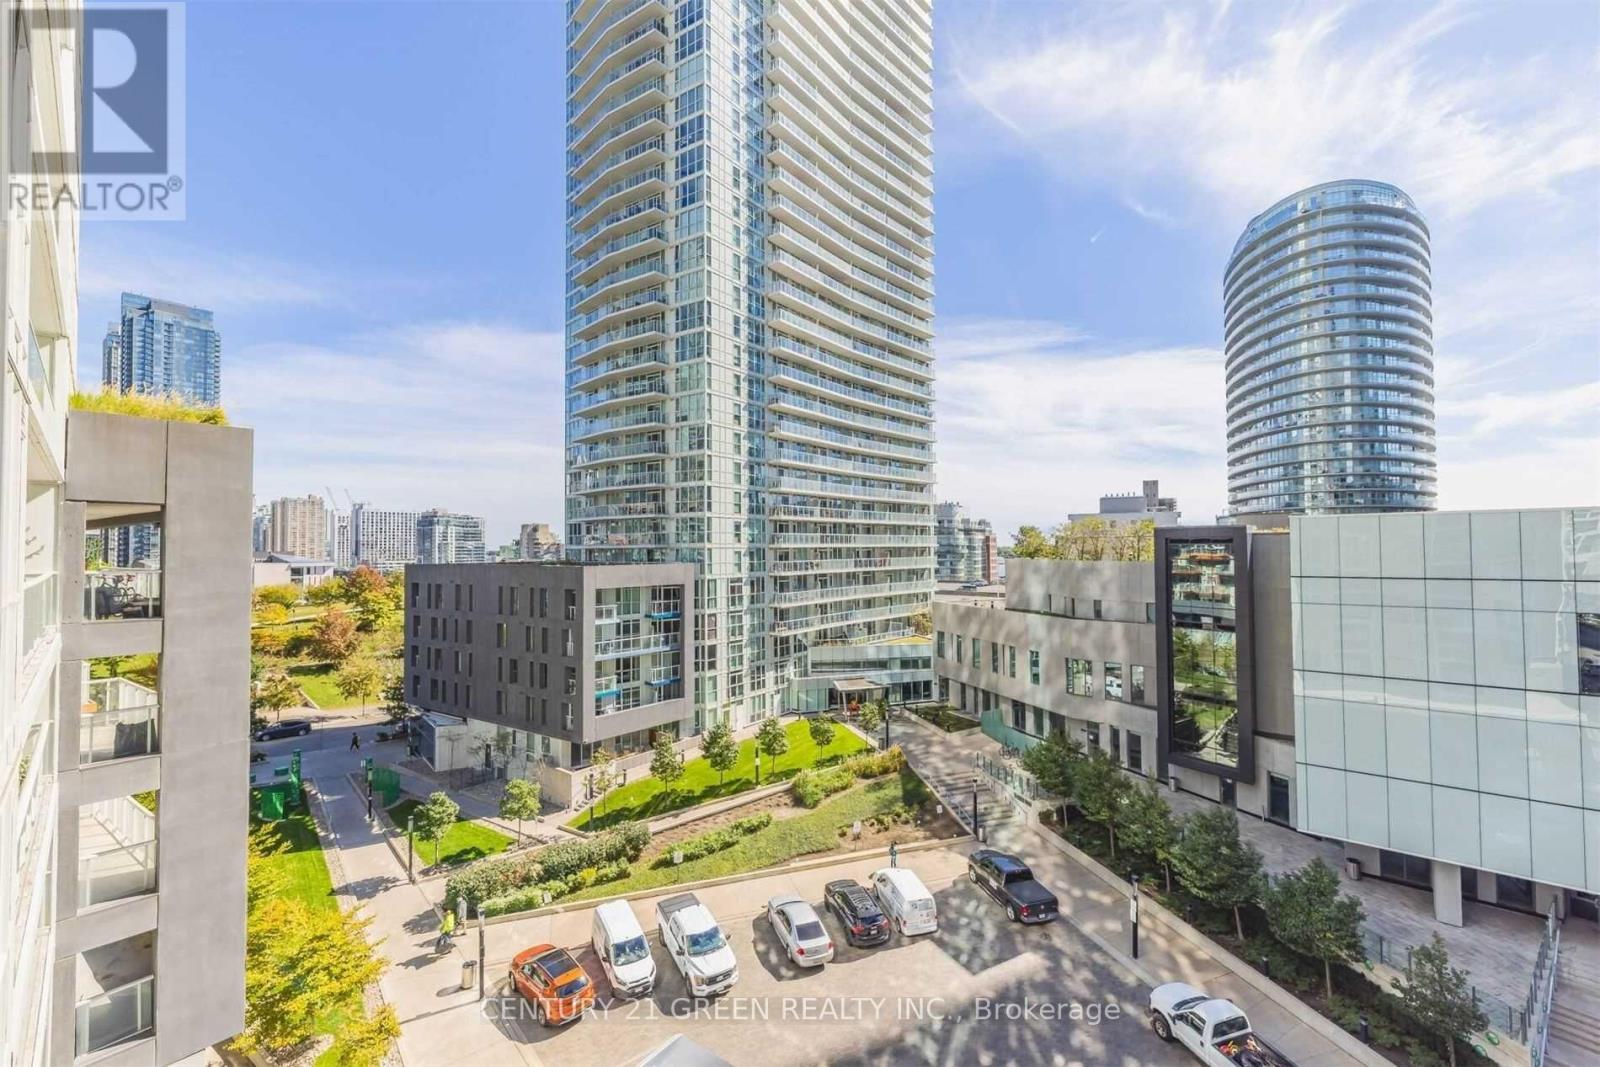
705 - 85 Queens Wharf Road
Toronto, Ontario
1B+1D Unit Approx. 640 Sq Ft. Den Large Enough To Have A queen Bed And Night Table. Master Bedroom Has A Wall & Door Not Sliding Glass Doors. Pot Lights In Living, Kitchen & Room. Toronto Lakefront. Excellent Lake View. Bright And Large Windows Along Living And Bedroom. Few Minutes To Cn Tower, Rogers Center, Waterfront, Metro Convention Center, Union Go Train Station. Step To Ttc. Beside To Hwy. Tenant To Pay Hydro. Including Gym, Indoor Pool, Outdoor Jacuzzi, Yoga, Basketball Court/Badminton Courts, Rooftop Terrace, Party Lounge, Meeting Room, Games Room and Theatre Room. (id:47351)
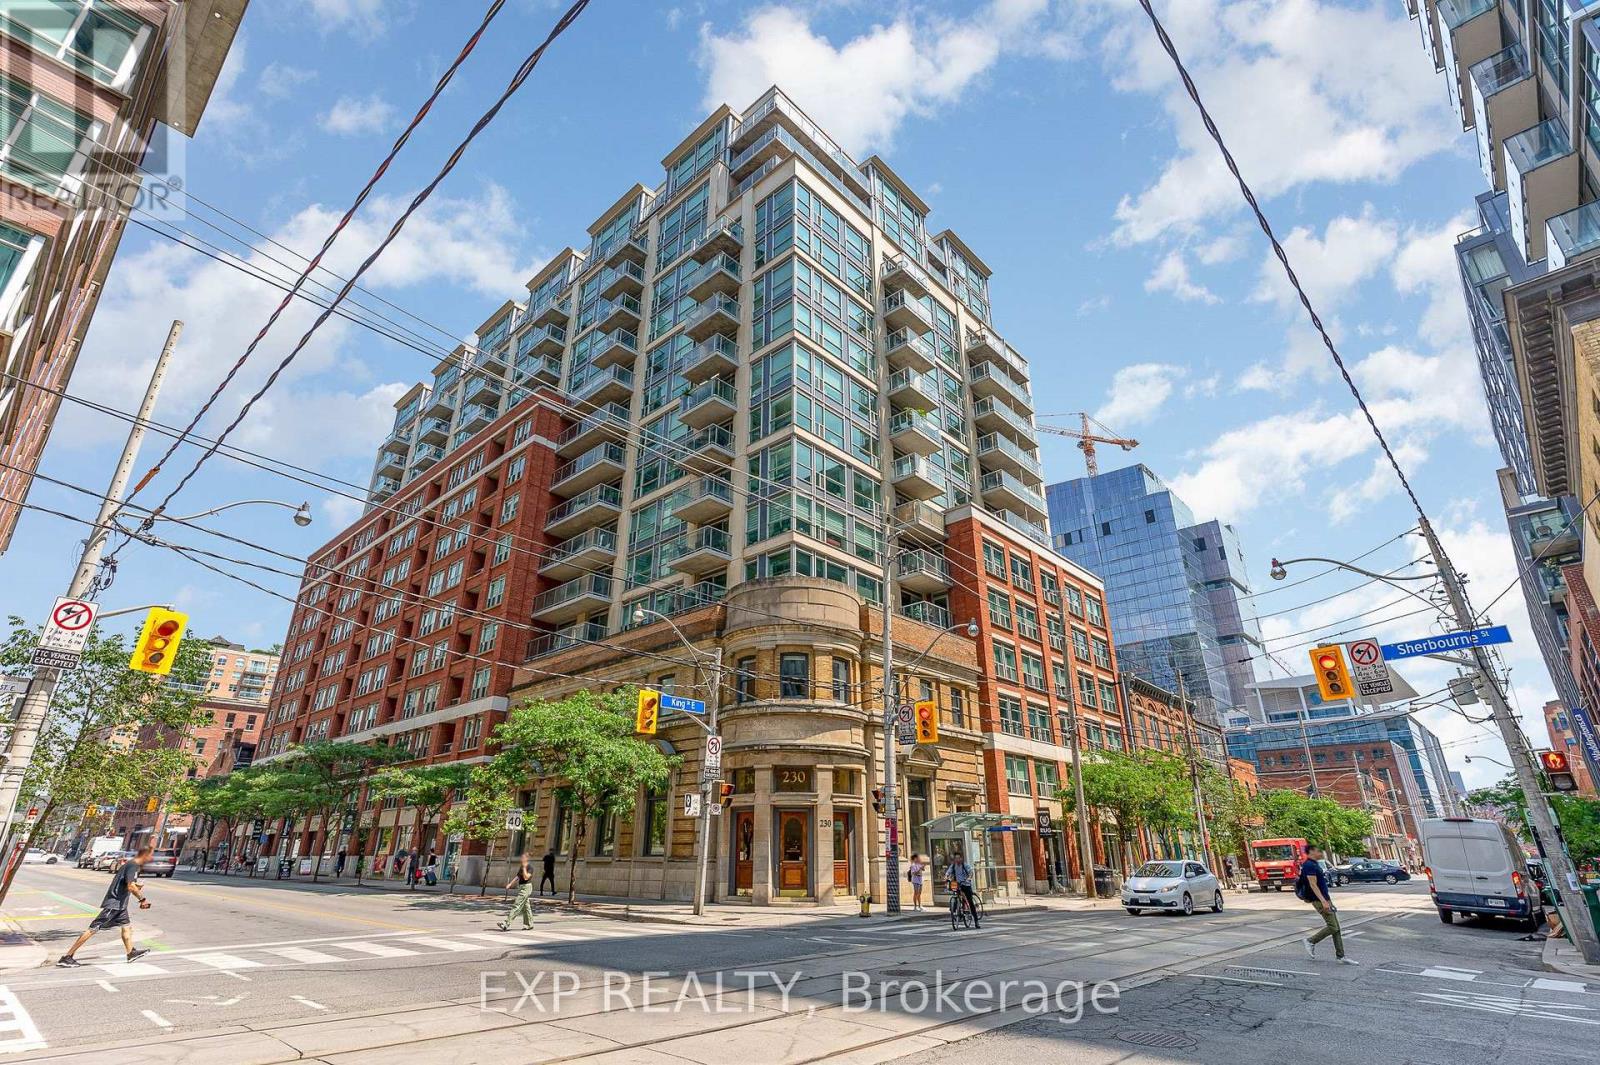
614 - 230 King Street
Toronto, Ontario
Settle into the city's most charming neighbourhood with this beautifully designed 2 bedroom condo set within a landmark heritage building. Nestled in the heart of Toronto's historic St. Lawrence neighbourhood, this beautifully appointed two bedroom suite offers the perfect combination of space, style, and convenience. Thoughtfully updated throughout, the home features newer full size stainless steel appliances, hardwood flooring, new countertops, and a renovated ensuite bathroom. The spacious kitchen offers ample cabinetry, making meal preparation and storage effortless. Set within a charming heritage building, residents enjoy beautifully renovated common areas and an elegant lobby, all while being surrounded by some of the city's best restaurants, cafes, shops, and entertainment. Everyday conveniences are literally at your doorstep, with the Black Canary coffee shop and convenience store connected directly to the building, making your morning coffee run or last minute errands effortless. An oversized parking space and storage locker add exceptional value, while the maintenance fees simplify monthly budgeting by covering your utilities. Commuting is effortless with the King streetcar directly outside your door, easy access to Union Station, and quick connections to the Gardiner Expressway and Don Valley Parkway. Residents also enjoy an outstanding collection of amenities, including a top floor fitness centre, two rooftop terraces with gardens and communal BBQs, a resident lounge, party room with a kitchen, guest suites, sauna, hot tub, and visitor parking.Beyond the neighbourhood's renowned restaurants, cafes, and historic charm, you're just minutes from Toronto's waterfront making it effortless to spend weekends enjoying the sandy shoreline at Sugar Beach. Experience the best of downtown living in one of Toronto's most sought after neighbourhoods, where timeless architecture, modern conveniences and vibrant city life come together. Some photos are virtually staged. (id:47351)
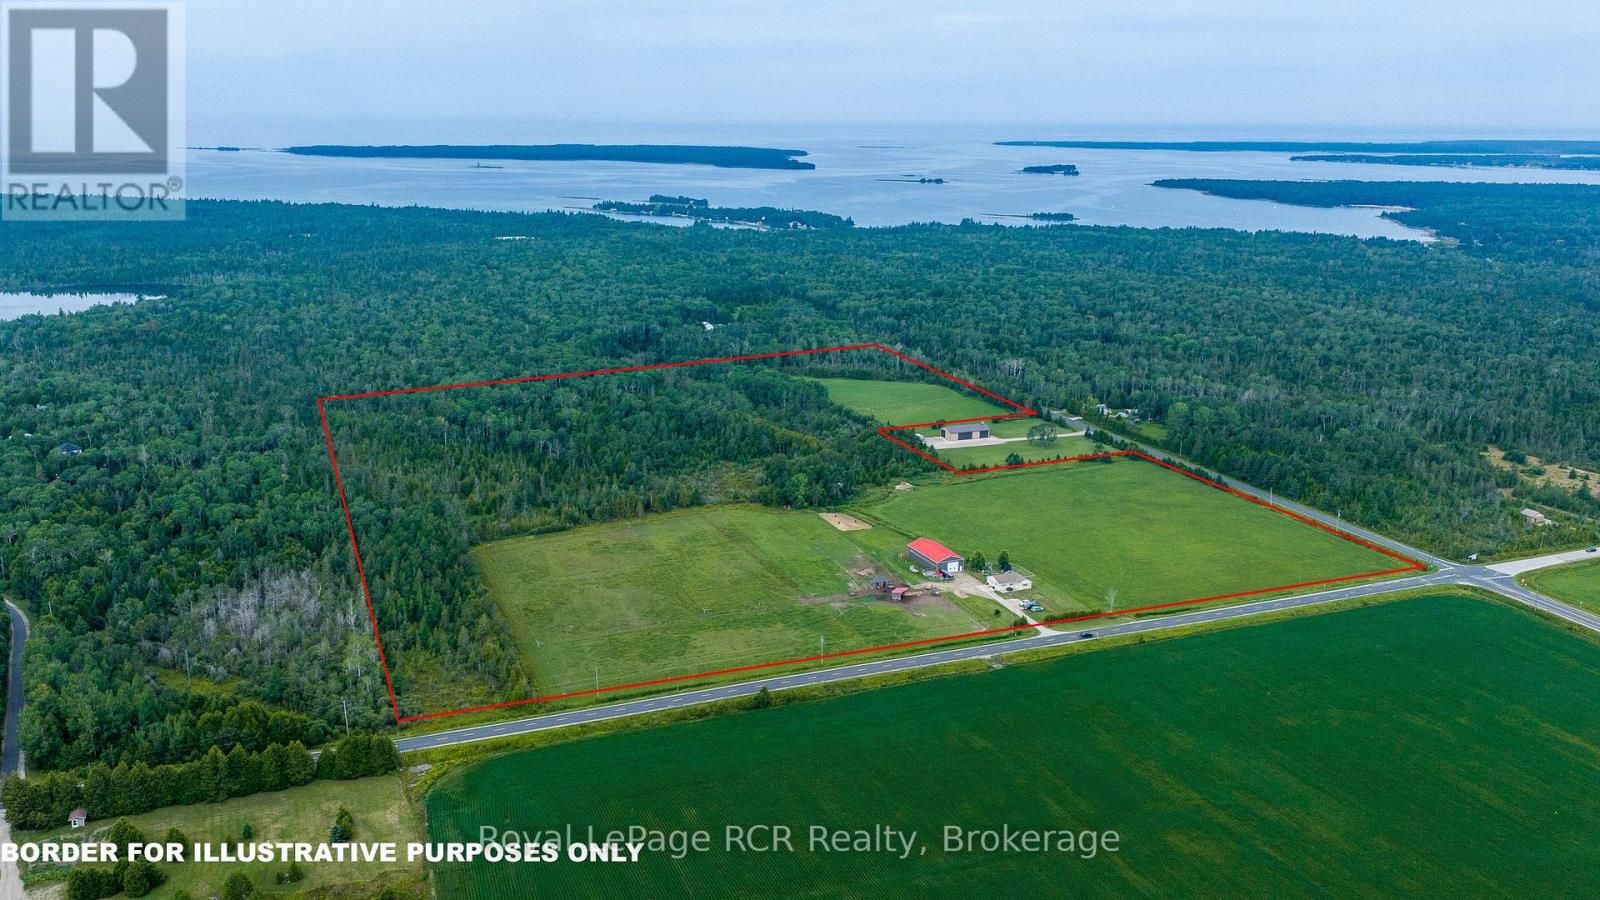
1519 West Road
Northern Bruce Peninsula, Ontario
53 Acres of Country Living on the Northern Bruce Peninsula. Enjoy the perfect blend of comfort, privacy, and natural beauty on this 53-acre farm in the heart of the Northern Bruce Peninsula. Offering a mix of pasture, woodland, trails, and quality outbuildings, this farm is ideal for hobby farming, horses, recreation, or simply enjoying a peaceful rural lifestyle close to Lake Huron. Approximately 28 acres are in pasture, including 10 acres fenced, with additional pine and hardwood bush and trails throughout. The property is well set up for livestock with good fencing, two horse shelters, electric fencing, and tile drainage in the pasture. A 40' x 80' shop/pole barn provides excellent utility space and includes two horse stalls, shed with water supply, and a chicken coop. This comfortable bungalow is move-in ready with a freshly painted interior and a country eat-in kitchen featuring a new stove (2026). The living room offers a propane fireplace with stone hearth and a walkout to a concrete patio. The home includes three bedrooms with closets, a renovated 3-piece bathroom, and a storage room. Crawl space access is located in the laundry room closet. Located just minutes from Lake Huron's sandy beaches, this property offers exceptional access to outdoor recreation. Lion's Head provides nearby shopping, dining, marina access, and services, while Wiarton & Tobermory are a short drive away for boating, hiking, and tourism amenities. Whether you're seeking a hobby farm, horse property, recreational retreat, or private country home, this 53-acre property delivers space, versatility, and the best of Bruce Peninsula living. (id:47351)
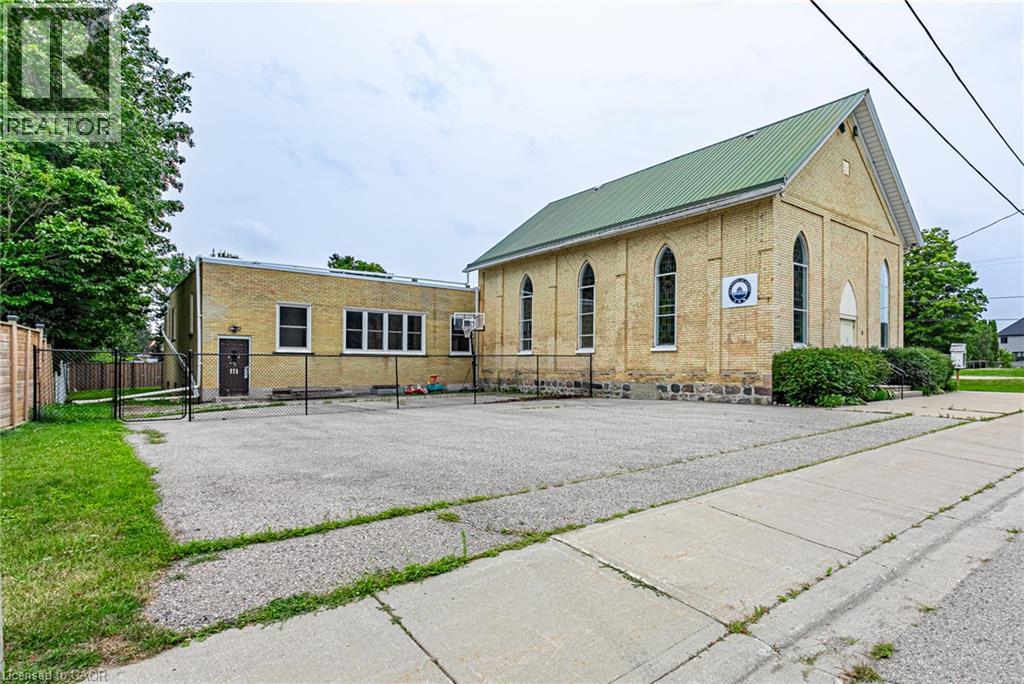
11 Vincent Street
Innerkip, Ontario
Exceptional opportunity to own a well-maintained institutional/commercial property in the heart of Innerkip. Situated on approximately 0.50 acres with excellent visibility and ample on-site parking, this versatile property offers over 3,000 sq. ft. of functional space and a wide range of permitted institutional and commercial uses. The main level features a spacious gathering hall with soaring ceilings, a commercial-style kitchen, multiple offices and meeting rooms, wheelchair accessibility, accessible washrooms, and a full basement providing additional storage and flexible space. This property is well suited for educational facilities, daycare or childcare services, community organizations, training centres, institutional offices, professional offices, and a variety of other institutional or commercial uses. Conveniently located just minutes from Highway 401 and surrounded by a growing community, this is a rare opportunity to acquire a highly adaptable property in a desirable location with exceptional future potential. (id:47351)
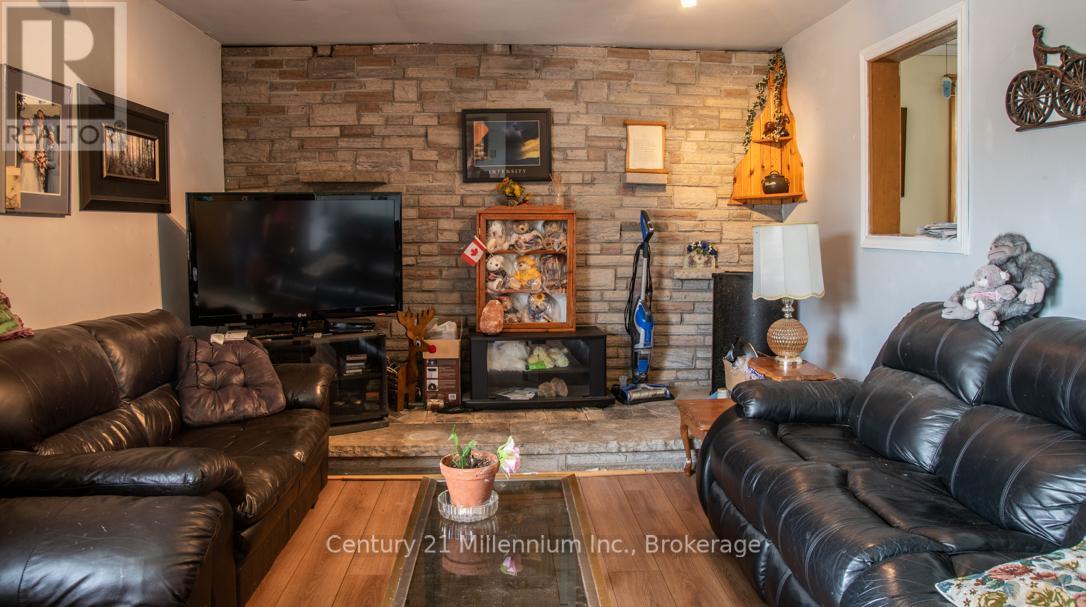
504354 Grey Road 12 Road
West Grey, Ontario
HOBBY FARM located on the county road just west of Markdale. Features include older farm style house ready to renovate to match your personal taste. A concrete block combination barn/workshop/dry storage with a second story spacious loft. Fenced pasture currently home to a small flock of sheep. The farm has been in the same family for over 70 years and it is reluctantly ready for a new owner. (id:47351)
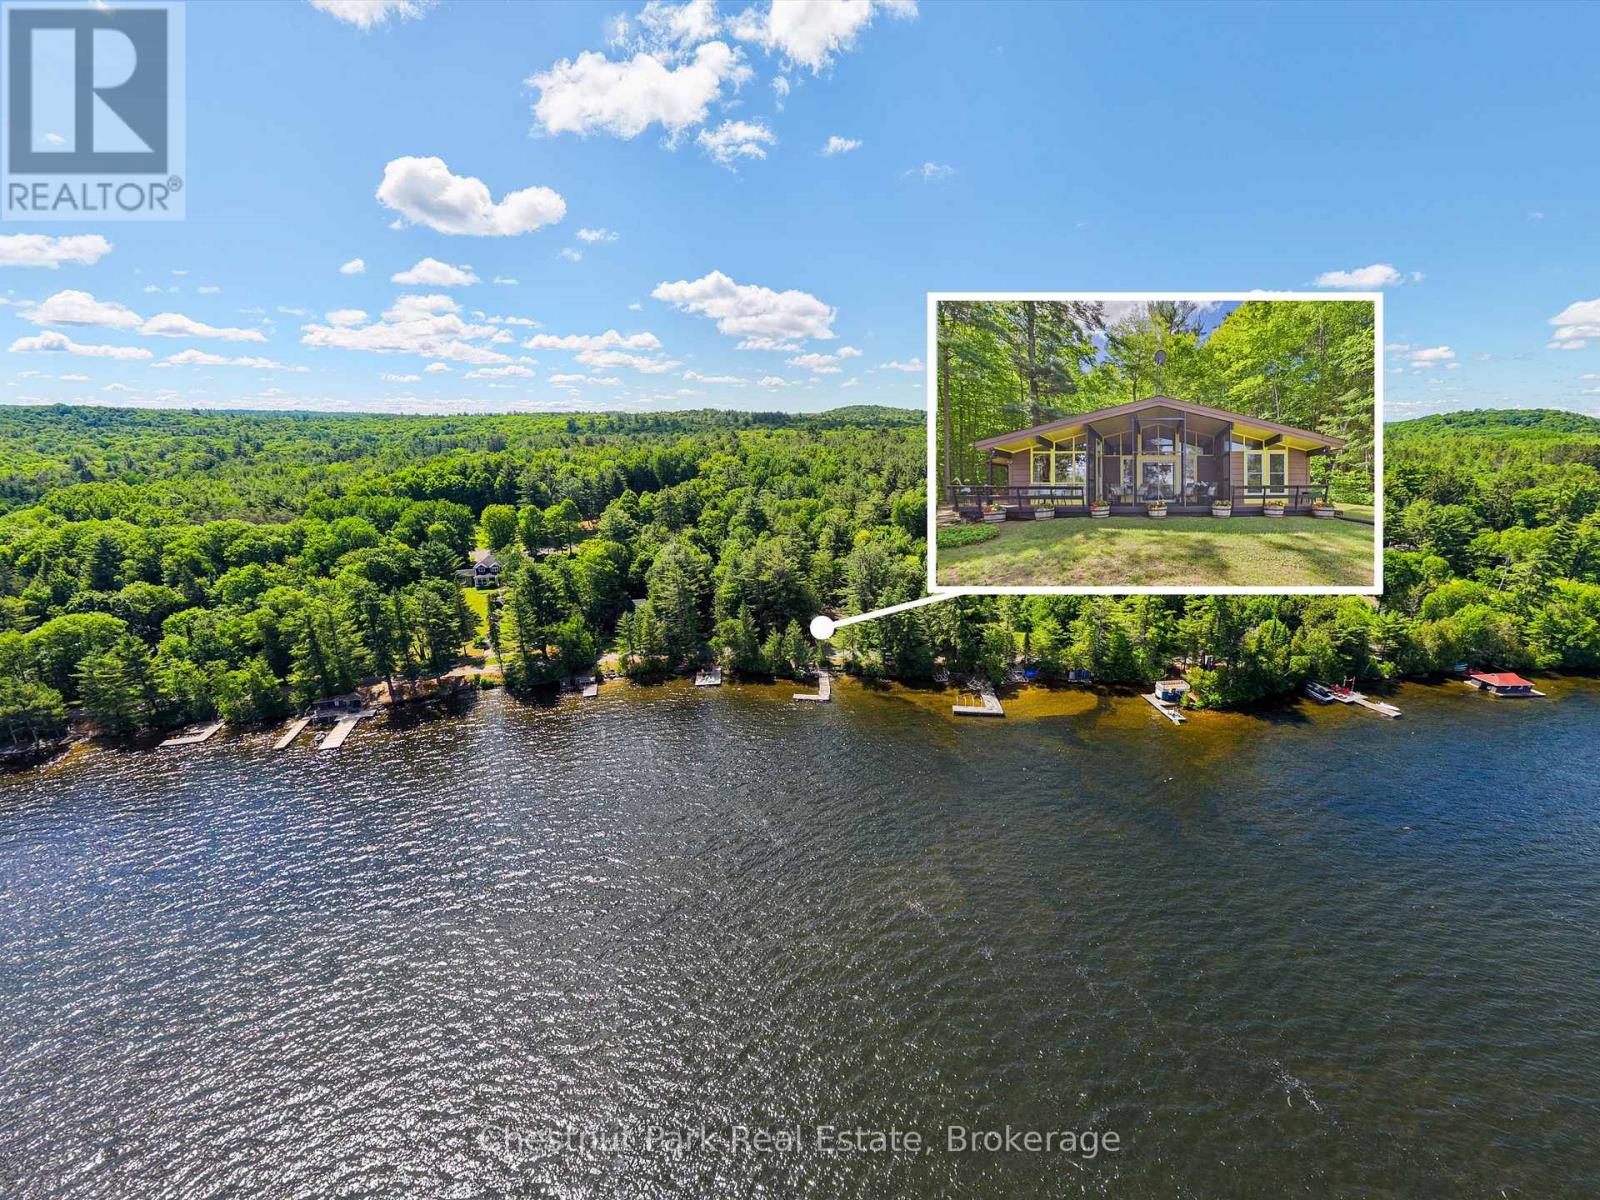
1087 Glenmount Road
Lake Of Bays, Ontario
Tucked along the shores of Lake of Bays, this inviting year-round cottage is all about connection, relaxation, and unforgettable moments. Spend your days on the expansive dock, whether you're diving into the clear water or heading out for an afternoon of boating and incredible fishing. Evenings are pure Muskoka magic, with breathtaking sunsets and the peaceful call of loons echoing across the lake.This property has been the backdrop for countless family gatherings, offering a warm and welcoming space to come together in every season. In the winter, enjoy cross-country skiing right from your doorstep, then cozy up after a day outdoors.Located on a friendly and welcoming road, and just a short walk to the Lake of Bays Tennis Club and Sailing Club, this is a place where summer traditions are made and memories last a lifetime. (id:47351)