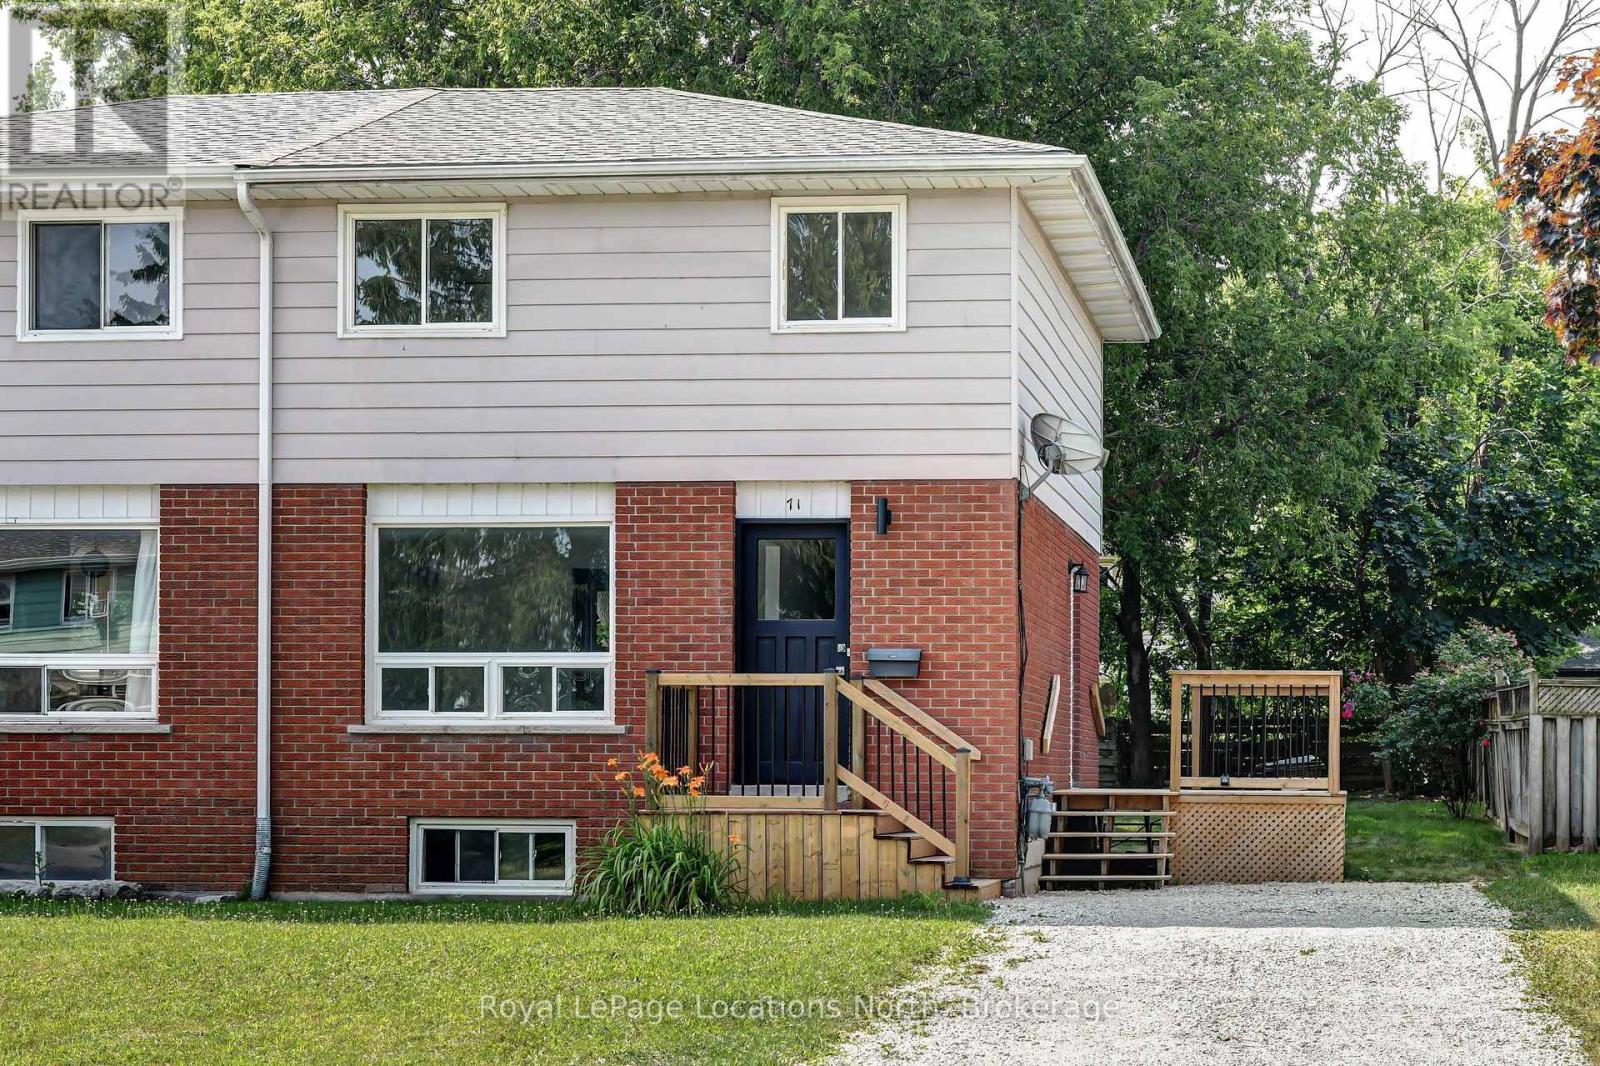
71 Gibbard Crescent
Collingwood, Ontario
Bright and fresh -- ready for you and your family. This is a two storey semi-detached with three bedrooms on the upper level and living room, kitchen and dining area on the main level. Plus a full unfinished basement. The home has been freshly painted and has new vinyl flooring throughout. It boasts many upgrades including a brand new stainless steel stove and refrigerator, new kitchen counter and renovated bathroom with new fixture. A front and side deck with small rear patio. The yard is fully fenced. This home is centrally located to many amenities. Vacant for quick possession and easy to show. (id:47351)
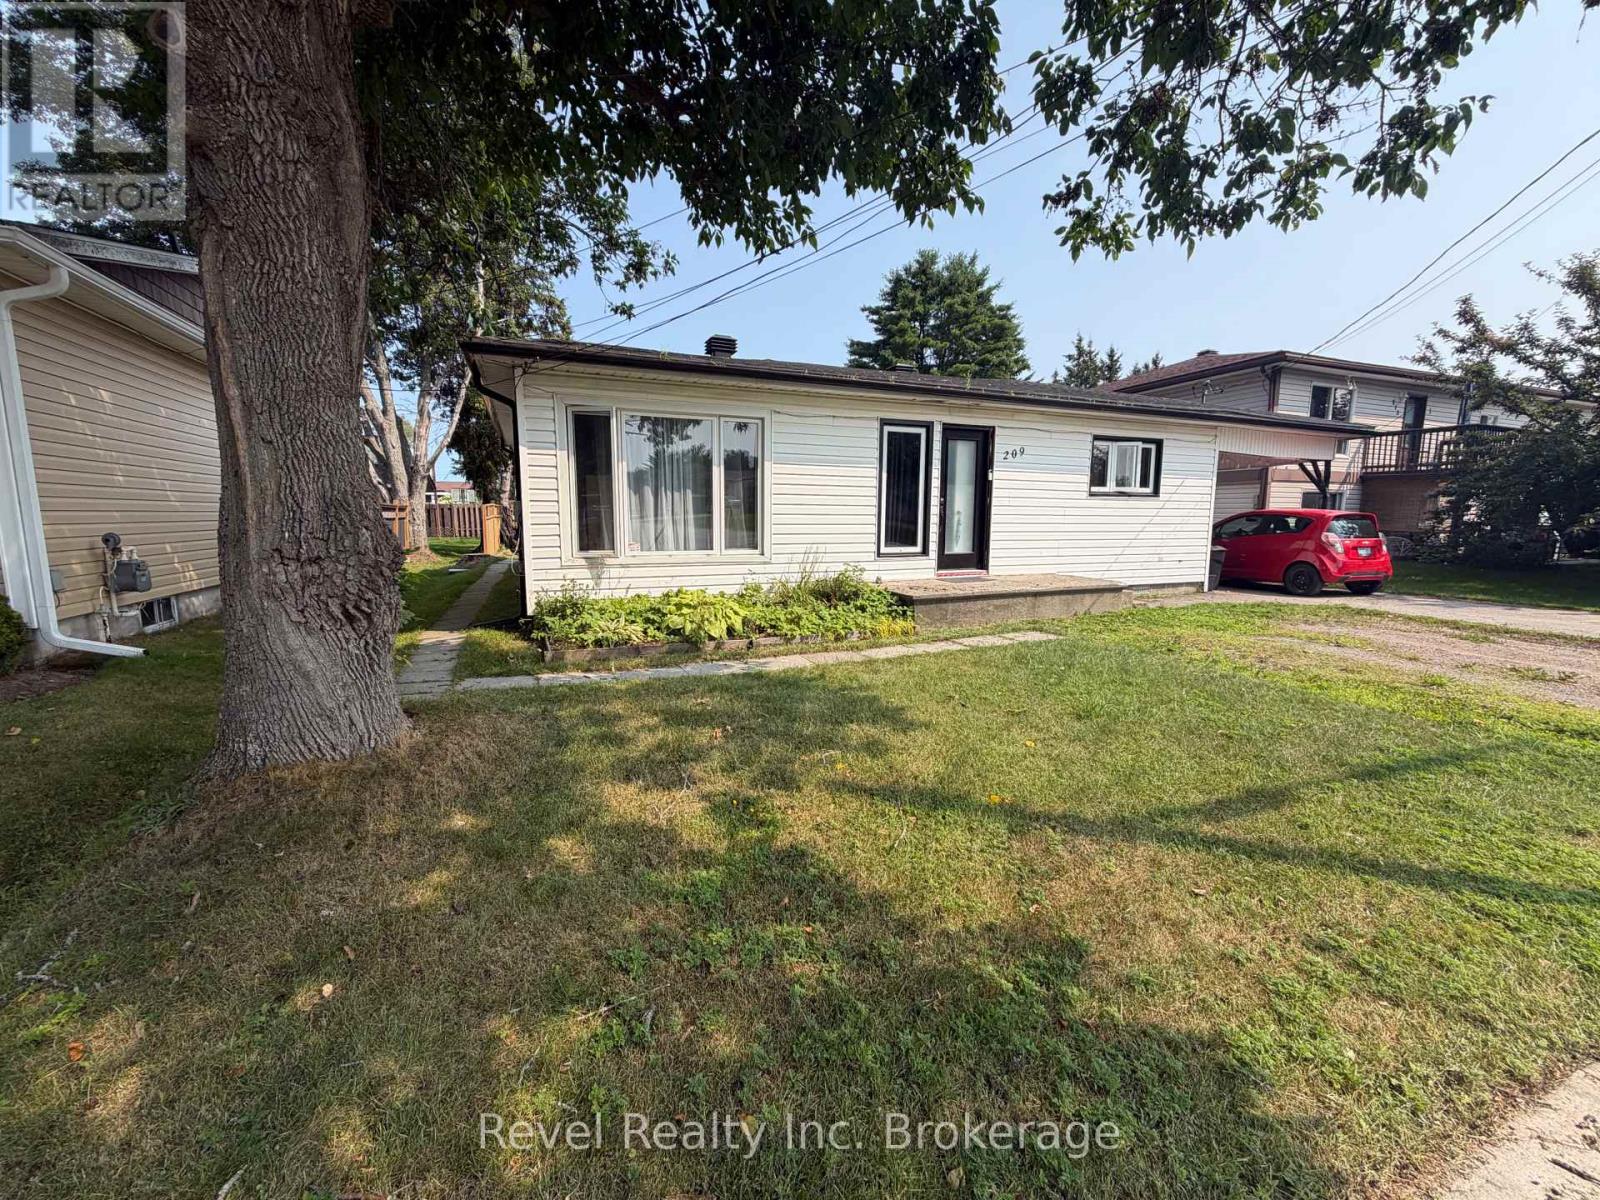
209 Salter Street
West Nipissing, Ontario
Welcome to this versatile bungalow offering 2 bedrooms, a bathroom/laundry room, a spacious kitchen, and a comfortable dining/living area. An additional 1-bedroom, 1-bathroom unit at the back provides an excellent opportunity for rental income, a guest suite, or an in-law suite. Enjoy the large private backyard, thoughtfully divided into two distinct private areas, surrounded by mature trees and featuring a shed-ideal for relaxing, entertaining, or creating your own outdoor retreat. A spacious rear deck provides a great transition between the home and backyard. The attached 11' x 20' garage is currently being used as storage space but can easily be converted back to a garage. Conveniently located within walking distance to all amenities, this property offers flexibility, privacy, and plenty of potential. Income and expense sheet available (id:47351)
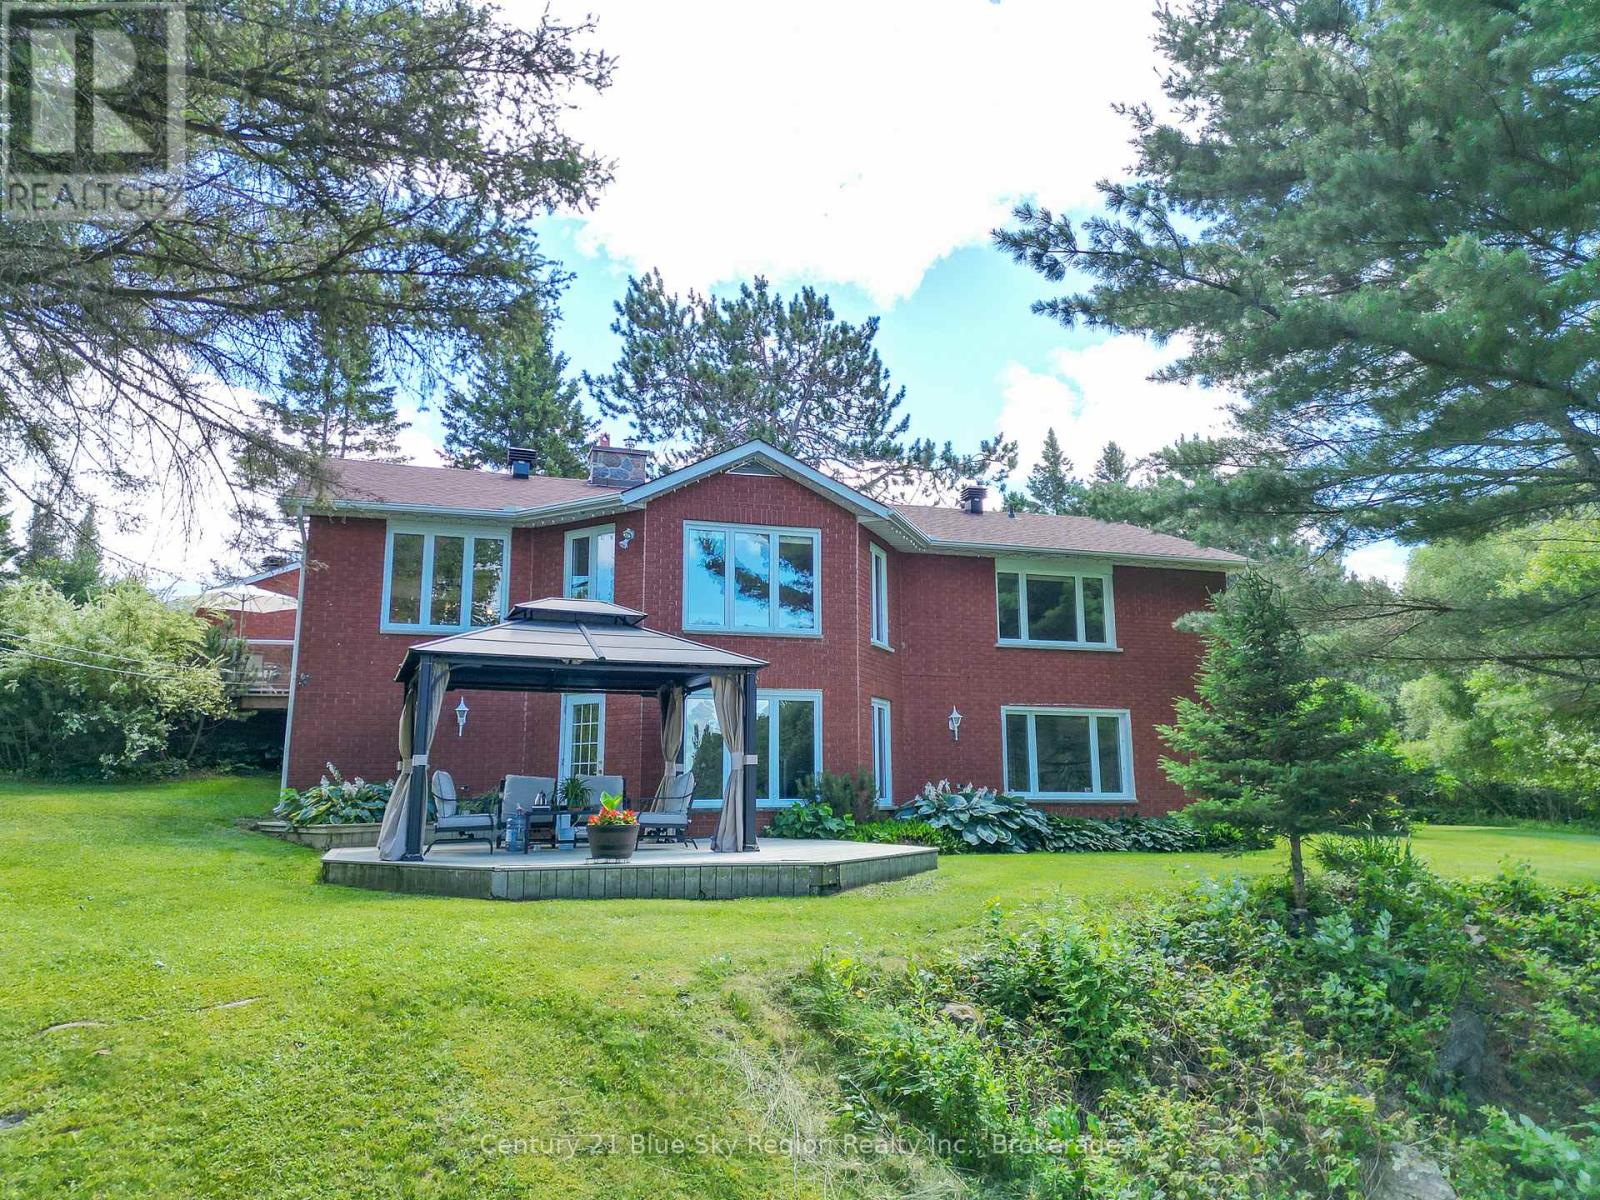
353 Macpherson Drive
East Ferris, Ontario
Your Family's Waterfront Dream Home on Trout Lake Awaits! Stunning view when you drive to a long paved circular driveway, you see the charming all- brick home, with double attached garage, landscaped Property (3.2 acres) and gentle slope to the lake with your private dock. The warm, bright living room offers panoramic views of Trout Lake, flooding the home with natural light and a calming lakeside vibe. Open-concept layout kitchen flows seamlessly into the dining area, where there is direct access to a deck that's perfect for summer BBQs. You'll also find a spacious primary bedroom with walk-in closet along with a comfortable second bedroom and 4-piece bathroom. The finished lower level features heated floors and adds incredible versatility and even more space for your family. The family room is very spacious with large windows and direct walkout access to a patio overlooking the lake. Enjoy movie night with your large screen and surround sound. There are two bedrooms, and the most spacious bedroom offers a private office space. Added bonus is a luxurious 5-piece bathroom complete with a built-in sauna, your own private wellness retreat, truly makes the home complete. (id:47351)

360 Highway 18
Lasalle, Ontario
Welcome to this beautifully updated, turn-key 2+1 bdrm home situated on an impressive 75 FT frontage lot in the heart of LaSalle. This property is all about location! It’s a commuters dream to have access to highway 401, EC Row, and the newly opened Gordie Howe bridge. It’s only a short walk away from the event centre, the newly opened LaSalle loop and a park where you can kayak in turkey creek or partake in ice fishing! Get to almost anywhere in Essex county or even over the border to the US in just 15-20 minutes. On the weekends, enjoy the night markets, social events and outdoor skating rink conveniently located down the street. From the moment you step inside, you'll appreciate the warm hardwood floors that flow throughout the home. The stunning kitchen features granite countertops, stainless steel appliances, incl. a gas range & a large island that makes cooking and entertaining a breeze. The inviting living rm is filled with natural light and offers patio doors leading to the spacious backyard, while the convenient mudroom provides the perfect place to keep coats & shoes. Upstairs, you'll find two generously sized bdrms complete with beautiful custom built-ins. The finished lower level adds even more living space with a 3rd bdrm or home office, a cozy family rm that's ideal for movie nights & a dedicated laundry area. Step outside and enjoy your own private retreat. The fully fenced backyard is designed for relaxation and entertaining, featuring a large deck, patio, bonfire area, and plenty of room for children and pets to play. Car enthusiasts, hobbyists, and DIYers will love the massive 2½-car garage, offering the perfect workshop space along with a convenient lift to the second storey, making seasonal and oversized storage effortless. Located in a desirable LaSalle neighbourhood close to parks, schools, shopping, and all amenities, this exceptional move-in-ready home is one you won't want to miss! (id:47351)
3 Reid Street
Athens, Ontario
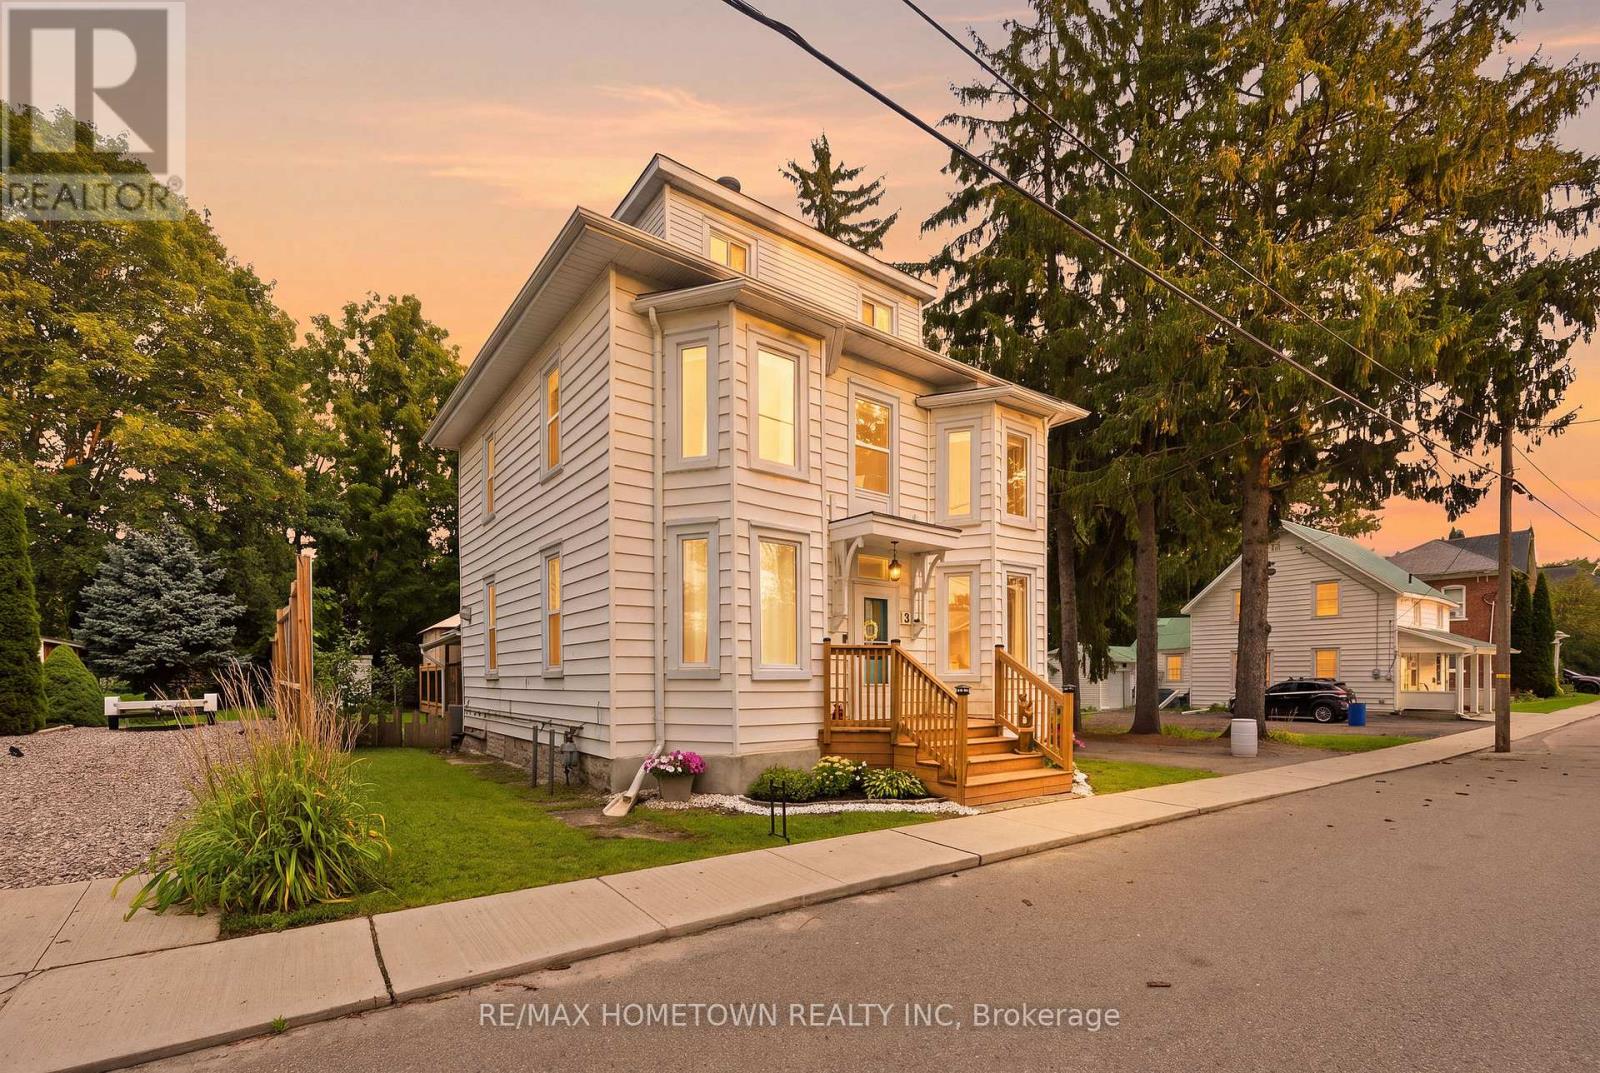
Welcome to 3 Reid Street - a stately century home where timeless character, modern updates, and generous space come together in the heart of charming Athens. Oozing with character and charm, this beautifully maintained 4-bedroom, 4-bathroom home offers an abundance of room for family living, multi-generational arrangements, or anyone looking to put down roots in a welcoming community. The spacious primary bedroom features its own ensuite, while the private third-level bedroom with ensuite offers a wonderful retreat for guests, older children, or extended family.The main level is designed for everyday living with convenient laundry, an updated kitchen, refreshed main-floor bathroom, and updated flooring. A natural gas freestanding fireplace adds cozy, efficient warmth throughout the year. Outside, enjoy new front and back decks, a new fence, and a stunning, spacious backyard - perfect for entertaining, gardening, relaxing, and making memories.Major updates include a 2024 furnace, 2019 windows and roof, giving you the peace of mind to enjoy all this home has to offer. The septic has been inspected and pumped, the water has been sampled, and a home inspection is on file - providing added peace of mind for the next owners. Located just minutes from beautiful Charleston Lake, approximately 20 minutes to Brockville, and about an hour to both Kingston and Ottawa, Athens offers the best of small-town living with everyday conveniences and a strong sense of community. A home with character, space, and a setting that invites you to stay awhile. Settle down some roots. Welcome home. (id:47351)
0 Best Road
Drummond/north Elmsley, Ontario
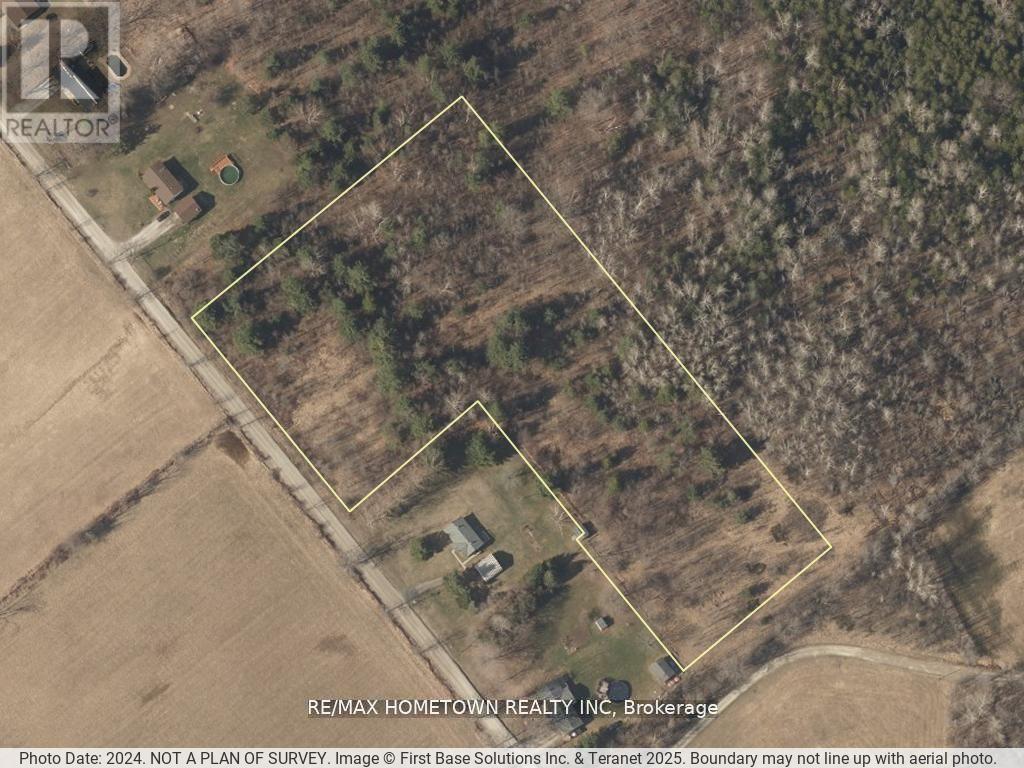
Build Your Dream Home on 5.2 Acres! Looking for the perfect lot to create your dream home? This 5.2-acre property offers the ideal balance of privacy and convenience. The land has already been partly cleared, and with access to the lot already in place, you're ready to begin building right away. giving you an even stronger head start on your vision. The current owner has even taken it a step further; they've had custom house drawings created to fit this property perfectly, along with a rendering to help you visualize the home. If you're interested, the seller is willing to sell these drawings to the buyer of this lot, making it even easier to turn your dream into reality. (id:47351)
28 Woodcock Drive
Tillsonburg, Ontario
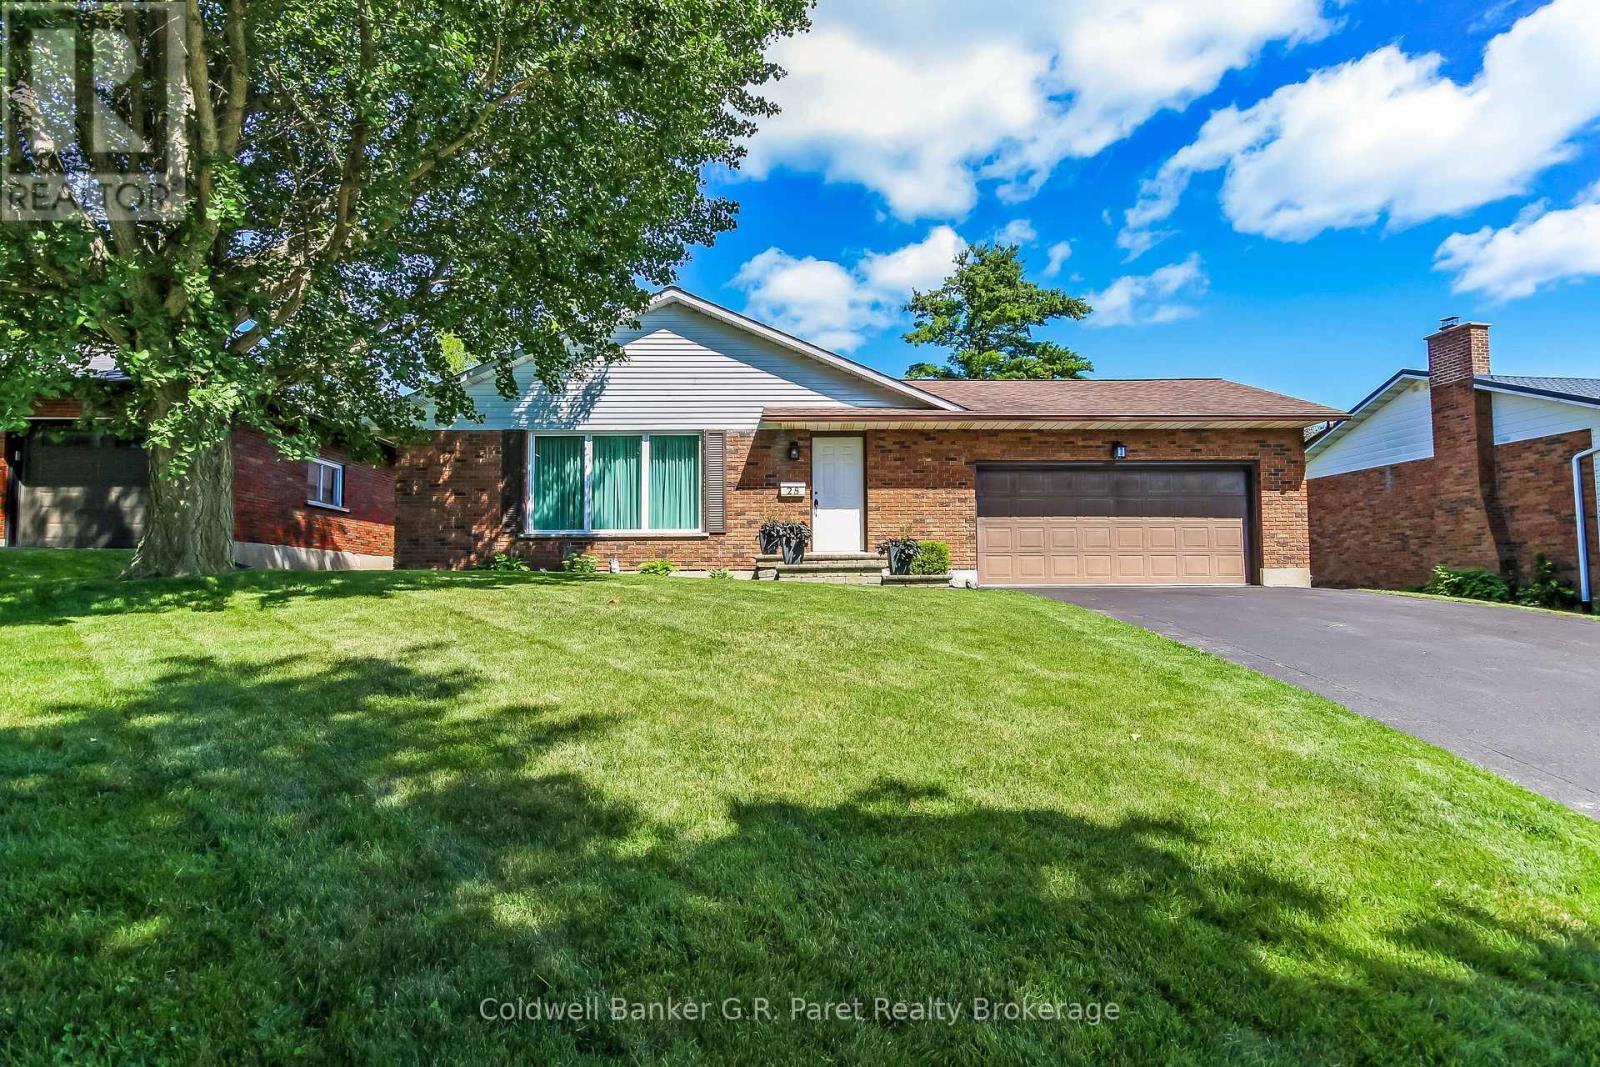
The search stops here! Welcome to this fabulous bungalow in the desirable subdivision of Rolling Meadows. This home has many great features including a functional floor plan and large backyard. The main level includes a spacious living room (which can also be combined with a dining room), kitchen, family room, 3 bedrooms and main bath. The basement has a generous amount of space as well, including a recreation room, office and laundry/utility room. There is also a large room for storage and the convenience of a 3 pc bathroom. The backyard is perfect for entertaining on the deck or utilizing the large yard for a garden or for the kids to play. The location of this home is very convenient to many amenities including grocery stores, coffee shops, restaurants, pharmacies and walking trails. It does not go unnoticed that this home has been loved and well taken care of over the years. Come see for yourself! (id:47351)
23 Burgess Street
Norwich, Ontario
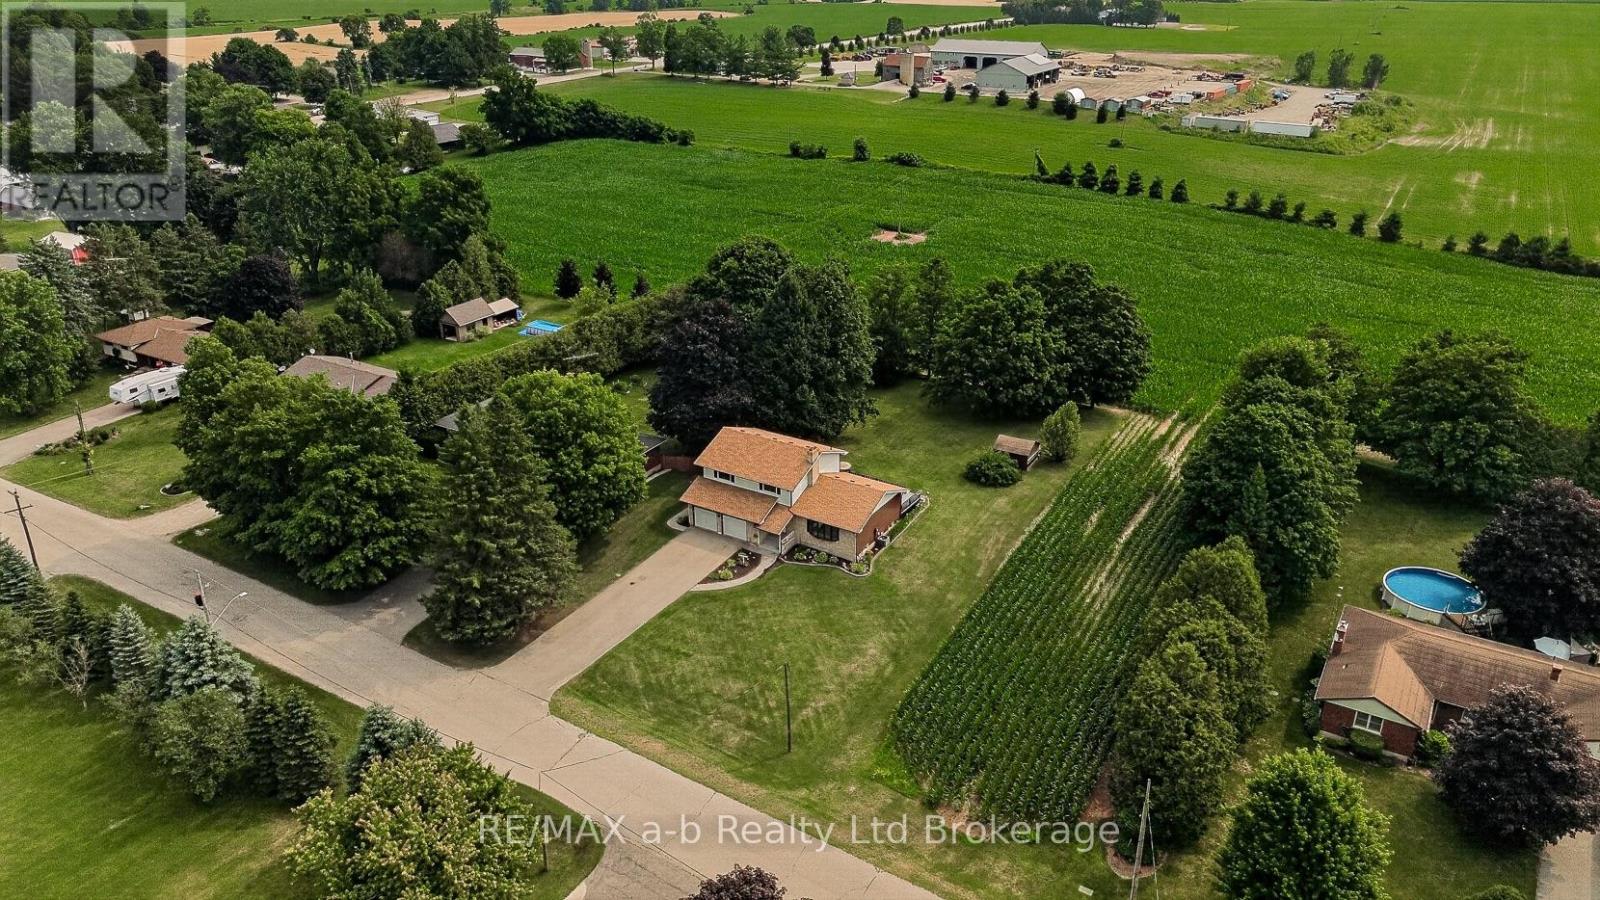
Location, location... perfectly situated on a spacious half acre lot with picturesque farmers fields on two sides, offering peaceful country views and exceptional privacy, welcome to 23 Burgess Street. Nestled in this charming village setting, the impressive property combines small-town living with generous indoor and outdoor space. Inside, you will find oversized principal rooms designed for comfortable family living and effortless entertaining. The updated kitchen features modern finishes, with lots of storage, plenty of workspace, and beautiful granite countertops. With a cozy wood burning fireplace and lots of space, the mainfloor living room offers a great space for family gatherings with the adjacent dining room has direct access to the spacious tiered deck. There is also a large family room with direct backyard access which could be converted into a mainfloor bedroom. The upper level offers three bedrooms and a five piece bathroom, the principal suite is spacious with room to add an ensuite bathroom or walk-in closet. The basement is finished too, providing valuable additional living space, ideal for a rec room and home office, gym or playroom. The oversized two-car garage offers abundant room for vehicles, storage, and hobbies, while the expansive lot provides plenty of space to relax, play, or enjoy the tranquil surroundings. Lovingly cared for, this exceptional home offers the perfect blend of comfort, functionality, and scenic village living. (id:47351)

601 - 479 Charlton Avenue E
Hamilton, Ontario
Welcome to a truly turn-key, top-floor sanctuary. The Penthouse Premium, situated on the 6th floor with no upstairs neighbours. While walking through this vacant space, please take note of the custom designer upgrades and structural perks that highlight this stunning 2 bedroom 2 Full bath condo. The entire suite has been freshly painted in a professional monochromatic design. The bright open-concept 776 sq ft unit features vinyl plank flooring throughout with pot lights, creating a warm and inviting living space. The contemporary kitchen is complete with stainless steel appliances, stone countertops, a generously sized island, tile backsplash, and ample cabinetry. Take note of the Pantry Extension. It features a massive, custom-built wall extension featuring a clean white profile, custom floor-to-ceiling pantry tower, and deep architectural drawers. The spacious primary bedroom offers a sleek ensuite, while the second bedroom is perfect for guests, a home office, or additional living space. Enjoy the convenience of in-suite laundry and a private balcony showcasing elevated views of the historic Hamilton Rail Trail and lush Escarpment trees. You will love the convenience of prime underground parking space located just steps from the elevator lobby and an extra large storage locker is included. Immediate Closing: Vacant, spotless, and 100% ready for immediate turn-key occupancy. Residents have access to premium amenities including a fitness room, party room, and community terrace. Ideally located close to St. Joseph's Hospital, downtown Hamilton, GO Transit, shopping, restaurants, trails, and major highway access. (id:47351)
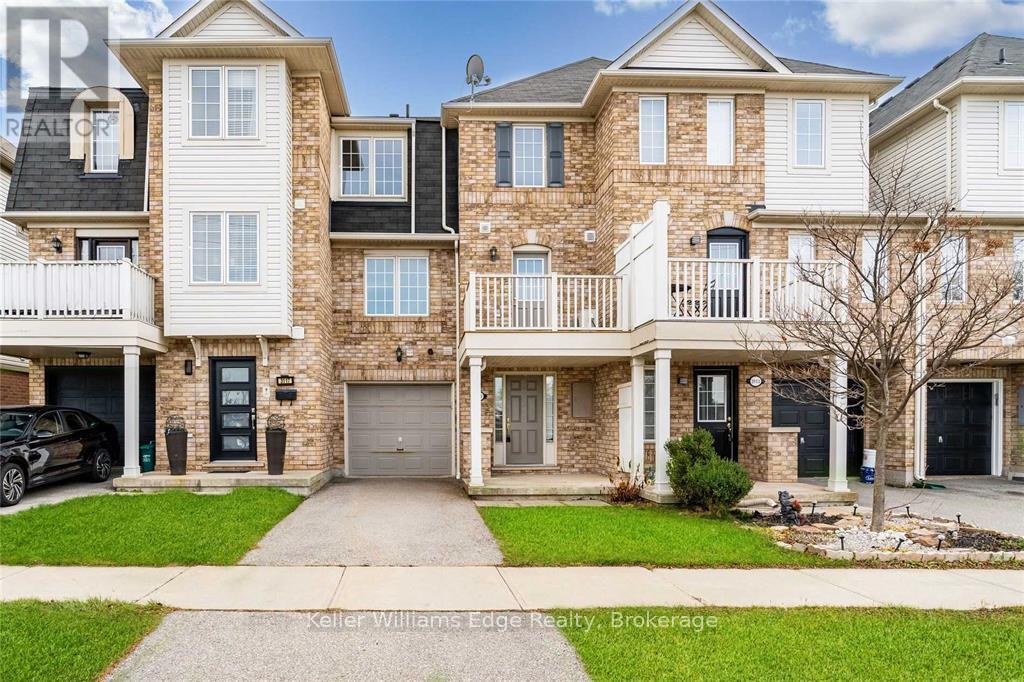
3115 Stornoway Circle
Oakville, Ontario
This 2 bedroom 2 bath townhome is located in desirable north-west Oakville. A well maintained home minutes to Bronte Creek Prov. Park, trails, Bronte GO, new Oakville hospital, schools & public transit. This home features a bright, open concept design with a walkout to a balcony off the kitchen. Upstairs you'll find 2 spacious bedrooms with large closets. Interior garage entry, central air and in-suite laundry! Hurry - this incredible home in a perfect location will not last! (id:47351)
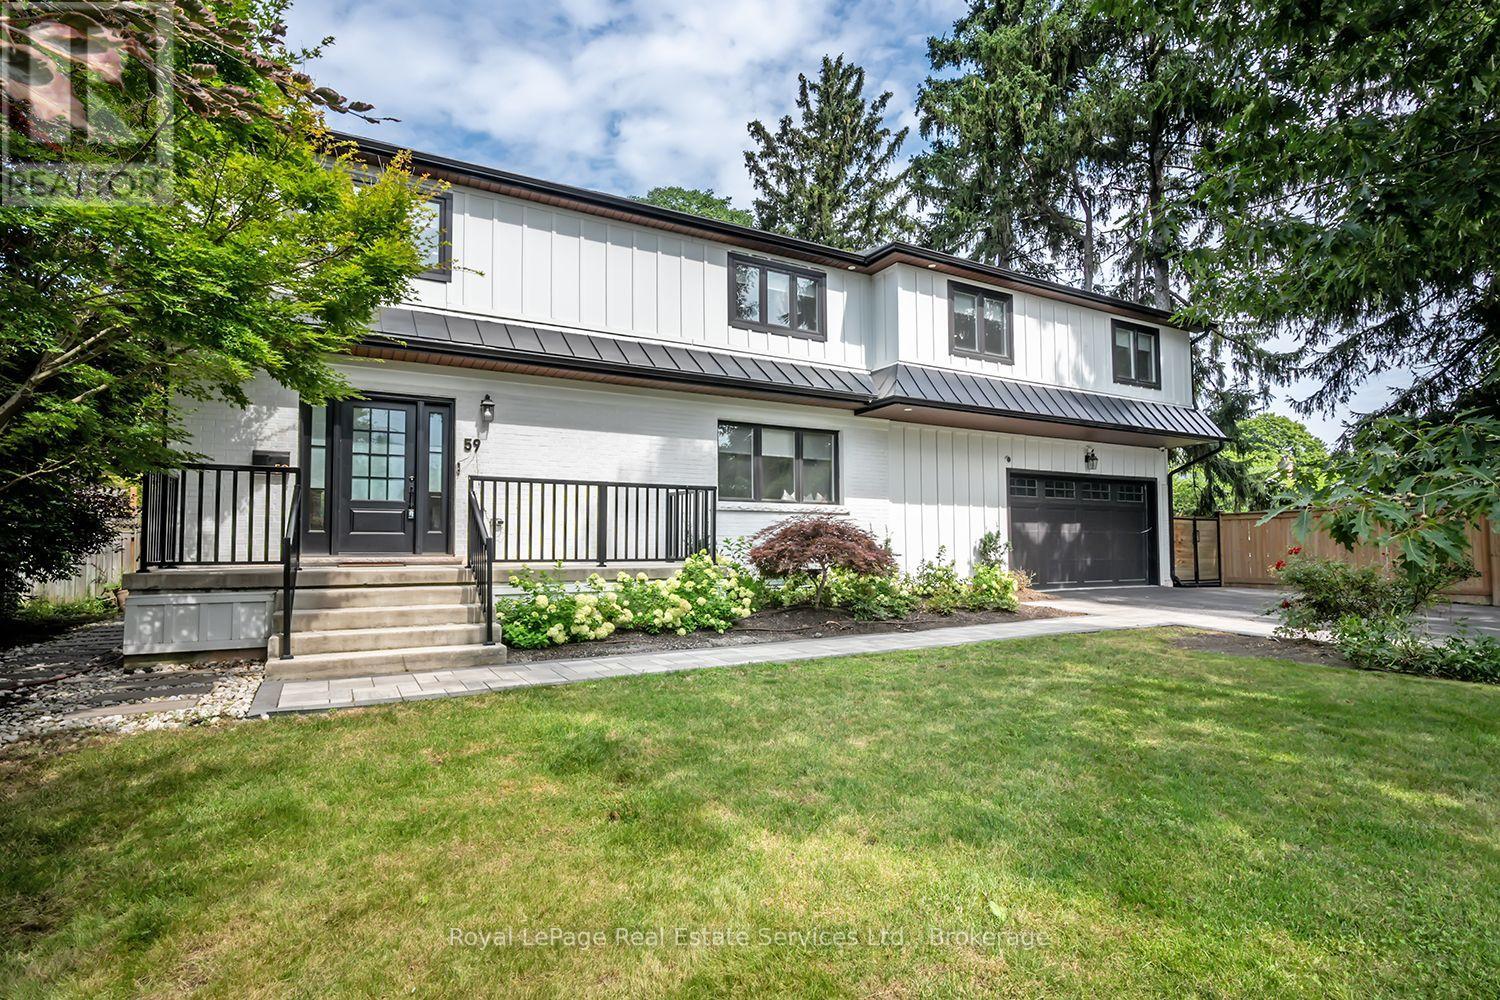
59 Fairwood Place E
Burlington, Ontario
Stunning renovated 4 bedroom, 5 bath family home situated on a large 75x189 ft mature lot with inground pool in Burlington's sought after Lasalle community! This home boasts a bright open concept layout with large principal rooms featuring wide plank hardwood, smooth ceilings, and pot lights throughout. The open concept gourmet kitchen features white shaker style cabinets, an island with breakfast bar, pot lights, under mount sink, built-in panelled fridge and dishwasher, a stainless steel gas stove, and french patio doors to walk-out to the backyard. The dining room, which overlooks the kitchen, features built-in cabinets and bench seating.Convenient main floor mudroom with access to the garage offers extra storage and convenience. Upstairs the generous primary bedroom offers a walk-in closet and 5 pc spa-inspired primary ensuite bath complete a double sink vanity, freestanding tub and shower with glass enclosure, the 2nd bedroom also offers a walk-in closet and 3pc ensuite bathroom, while the other bedrooms are spacious and sun-filled.Convenient 2nd floor laundry room with closet for extra storage. The basement boasts a large rec room with wet-bar, bedroom, storage and separate entrance (in-law suite potential). Garage has heating & cooling. Huge mature backyard complete with interlocking patio, outdoor sauna and inground pool! This one is an absolute must to view! (id:47351)
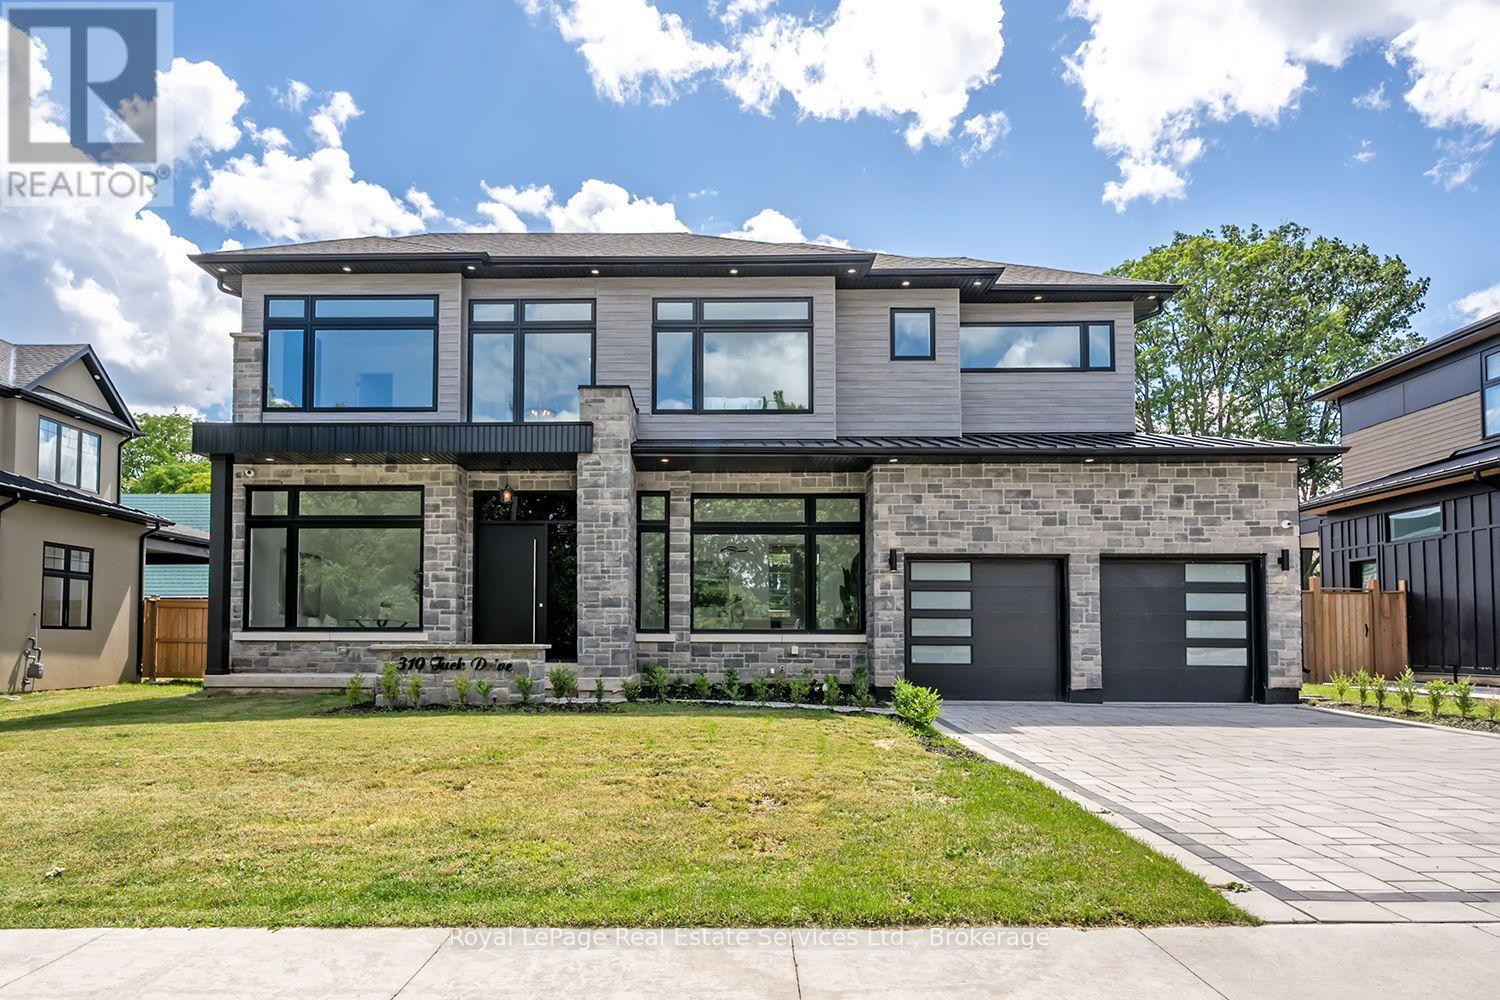
310 Tuck Drive
Burlington, Ontario
Wow! Stunning Custom Build in Prime South Burlington Location! Boasting over 5000sq.ft. of Luxury Living Space with 5 Bedrooms, 5 Bathrooms & completely finished lower level. Step inside to an impressive 2 storey foyer, the main floor has 11' ceilings, wide plank wood flooring, Gourmet Chef's Kitchen w top of the line panelled JennAir Appliances, Custom Cabinetry & Hood, Dove tail birch drawers, Pot-Filler, Servery to Separate Dining Room with Glass Wine Display & Spacious Pantry. Open to Great Room anchored by the gas fireplace, custom Built-ins, oversized picture windows & two-storey Ceilings. Main floor office, direct access to covered back patio from the Kitchen, 2 piece bath w high end fixtures, main floor mud room w Custom B/I cabinetry & direct access to garage. The floating custom stairwell w glass panels & motion sensor lights leads to the 2nd flr. w 10' & 11' ceilings. The luxurious Primary Suite offers a gorgeous Spa like 5 piece Bath w Sep. soaker tub, custom curb-less glass shower, lite wall inserts, free Floating Vanity w Double Sink & heated floors, as well as a spacious walk-in closet. The 2nd Bedrm offers custom B/I & 3 pc ensuite, 3rd Bedrm w custom B/I & ensuite privileges w 4th Bedrm., 2nd flr Laundry w custom cabinetry. The lower level is an Entertainers Dream w Home theatre, Rec. Rm w Custom bar area, 2nd family rm w gas fireplace & custom B/I, 3 pc bath, glass walled home gym w sauna rm., 5th Bedroom, 10' ceilings & sep. walk-up to the backyard. The Exterior offers interlocking driveway, back covered porch w outdoor kitchen & fireplace, fenced rear yard, Sep. entrance to Lower lvl & space for a swimming pool. This homes fantastic location is across from Brecken Park, mins to major HWY's, great schools, the Lake & amenities. This list of features is endless!! Don't miss this fantastic opportunity to live in one of Burlingtons most coveted neighborhoods! (id:47351)