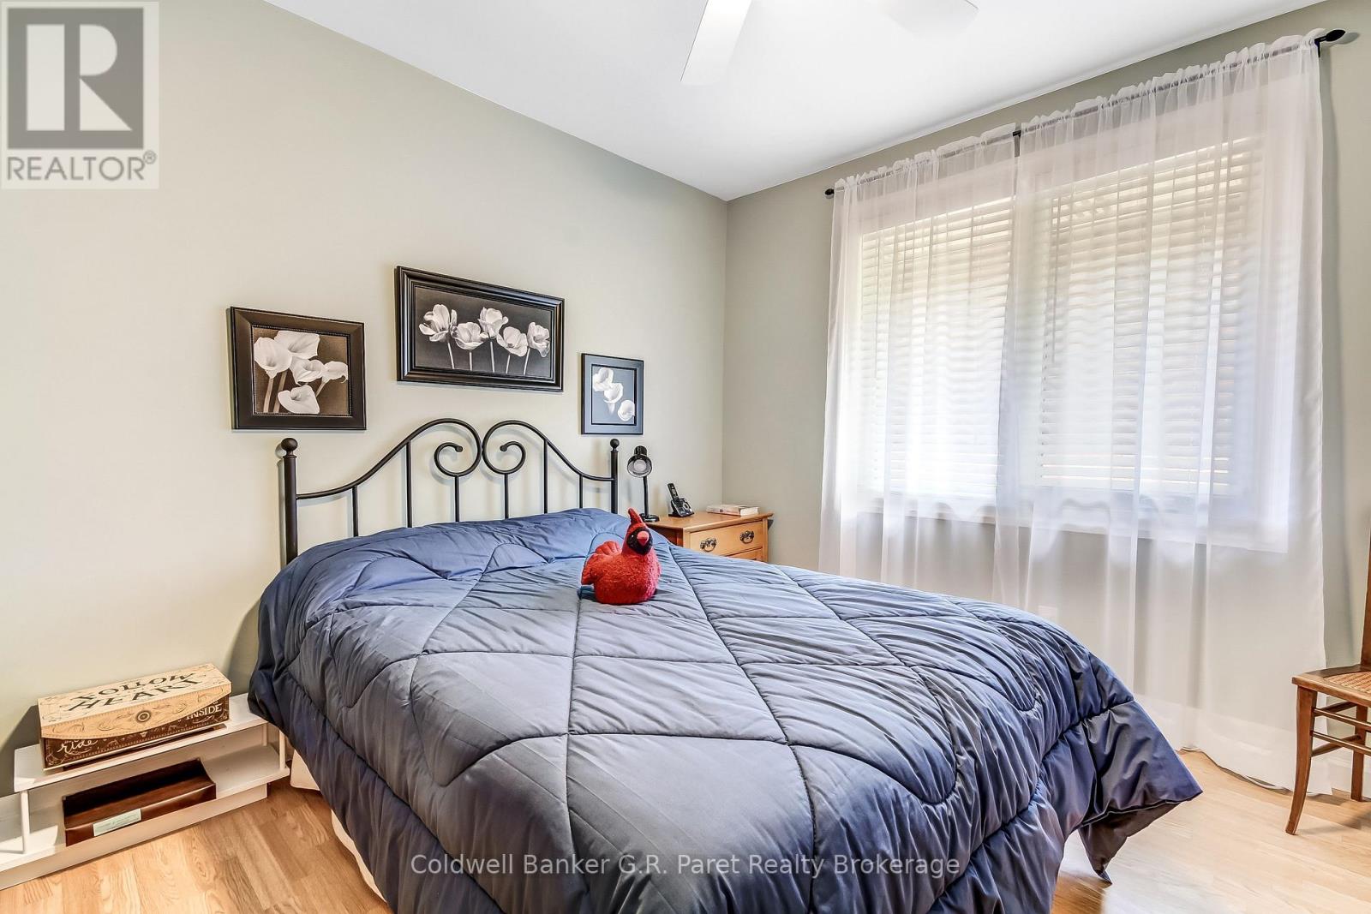
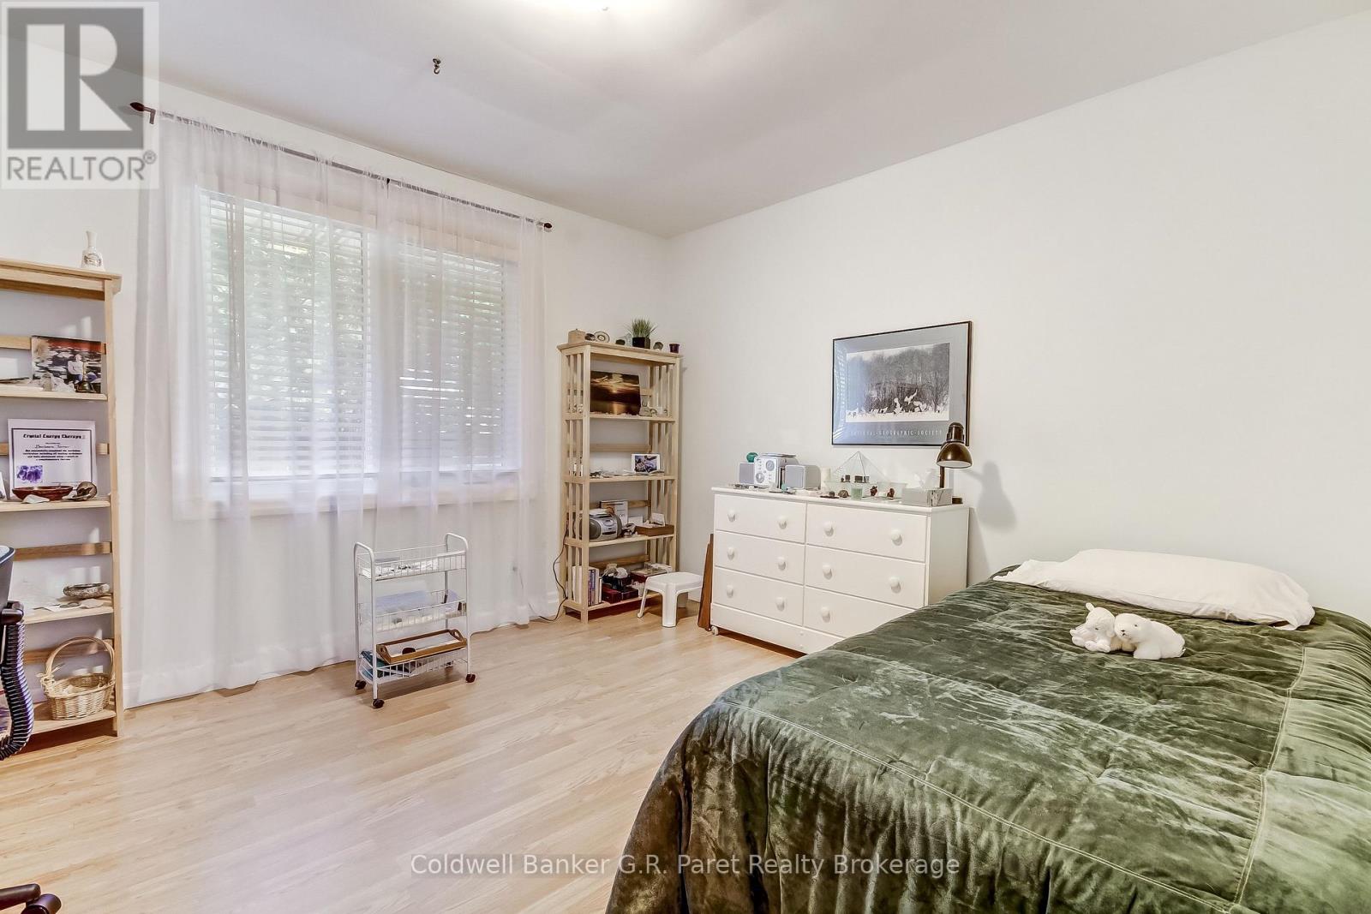
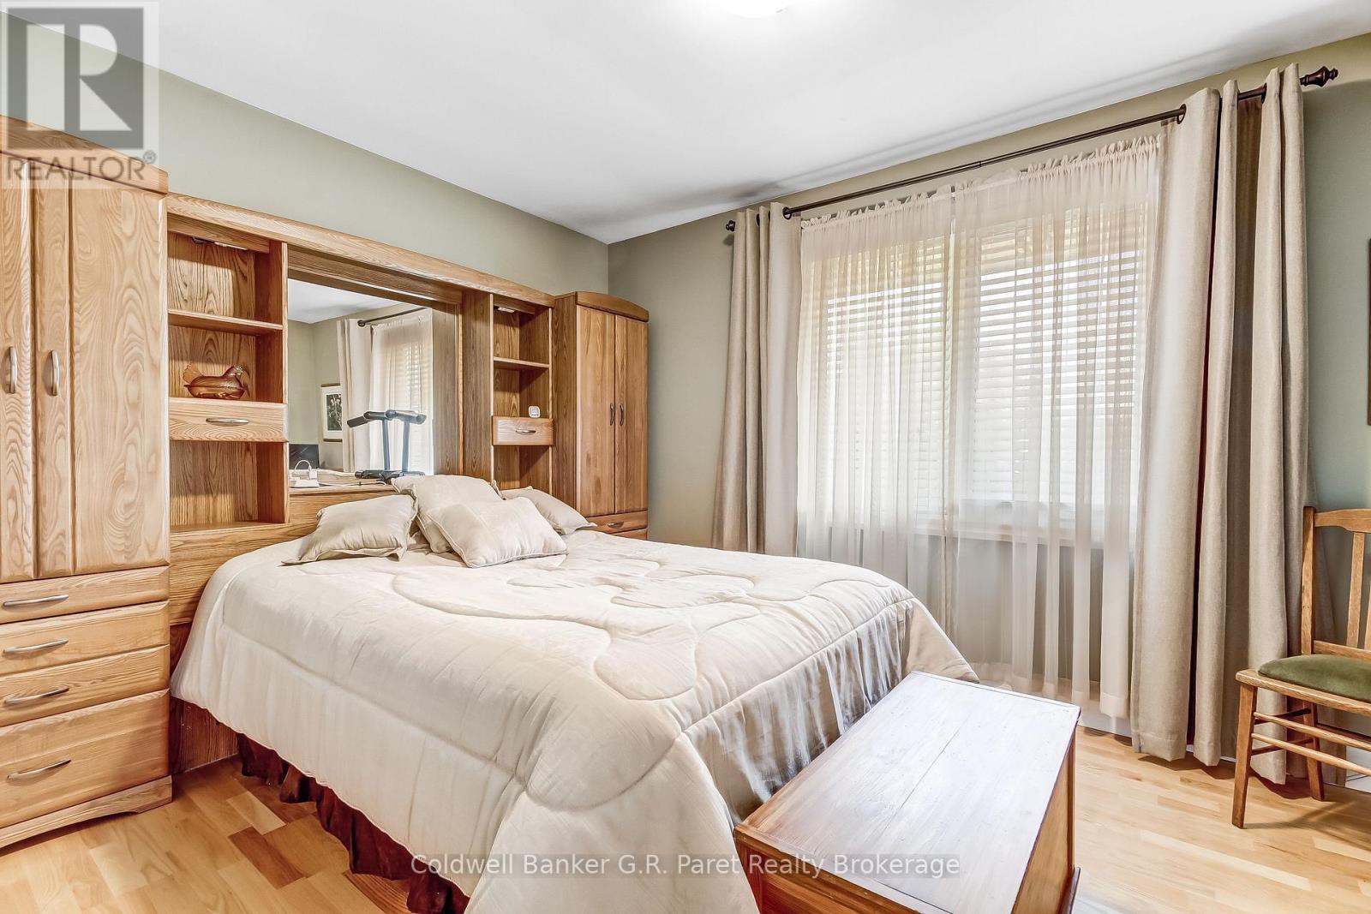
3 Bedroom
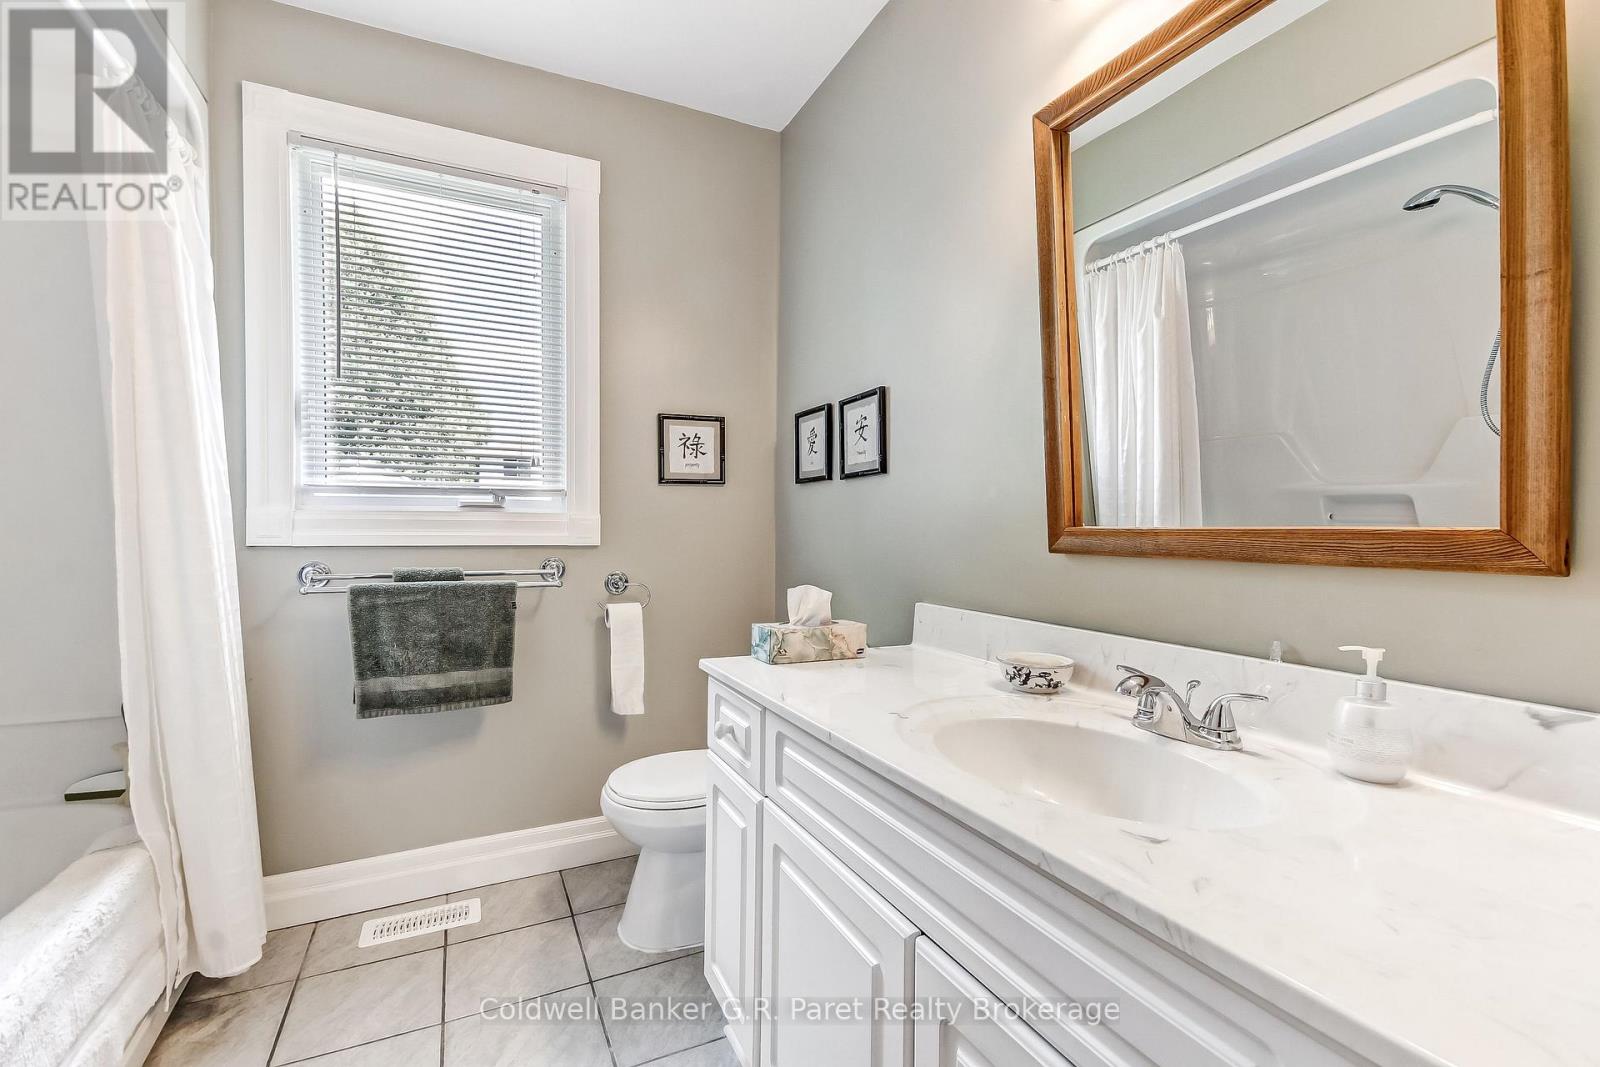
2 Bathroom
1,100 - 1,500 sqft
Bungalow
Central Air Conditioning
Forced Air
Landscaped
$579,900
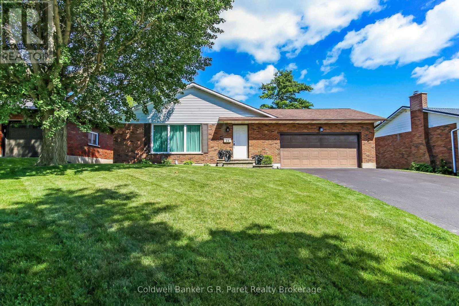
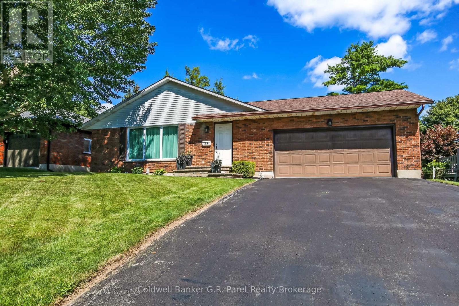
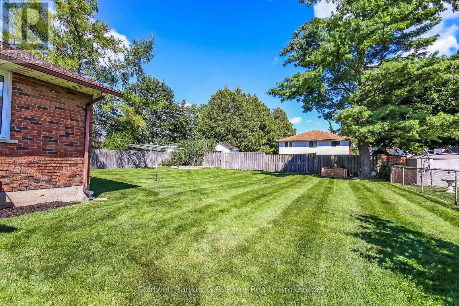
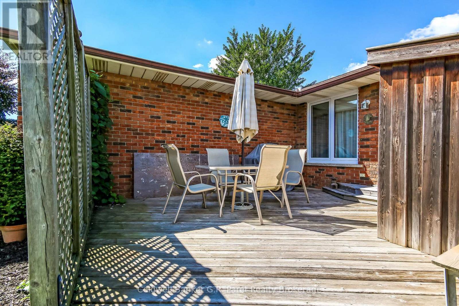
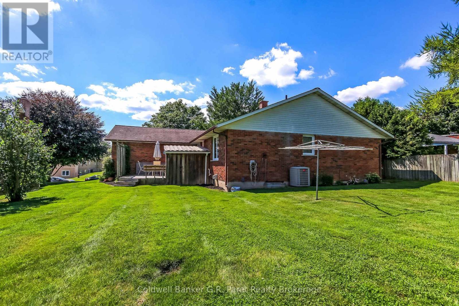
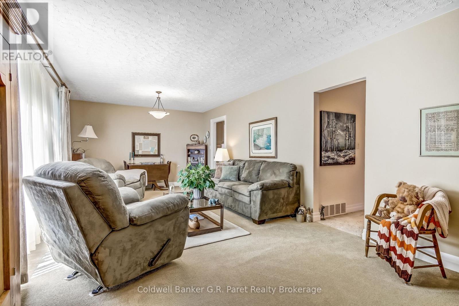
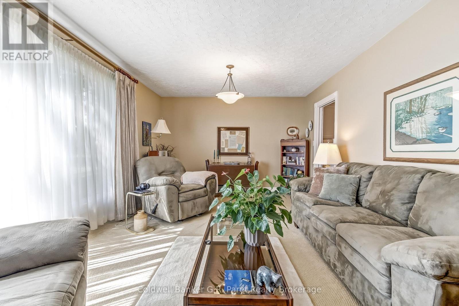
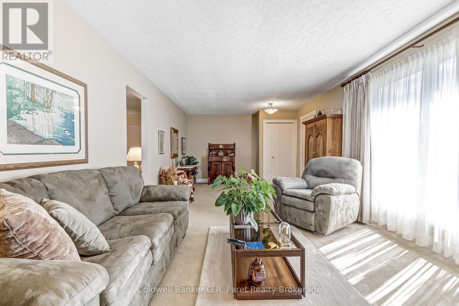
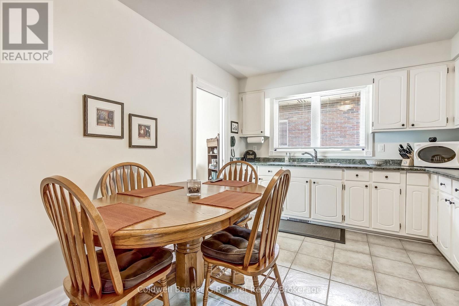
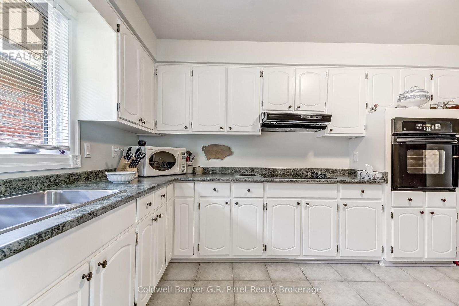
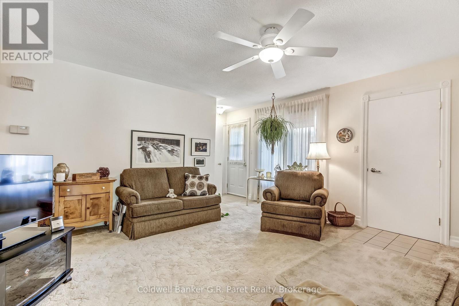
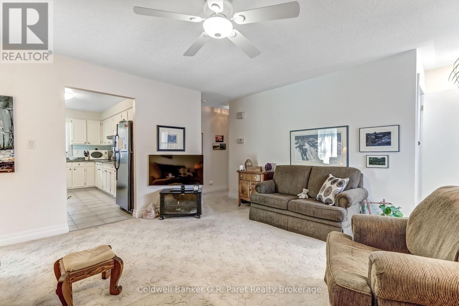
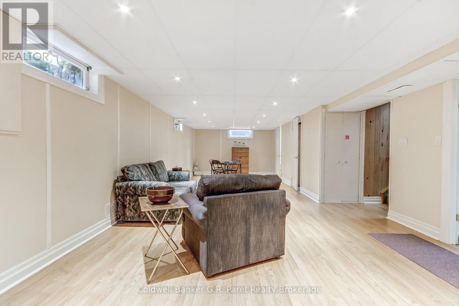
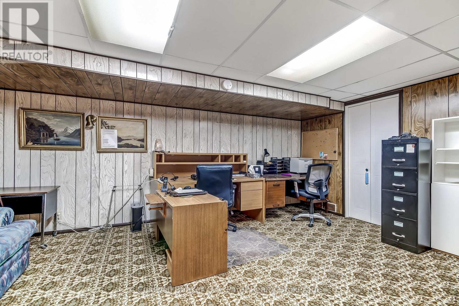
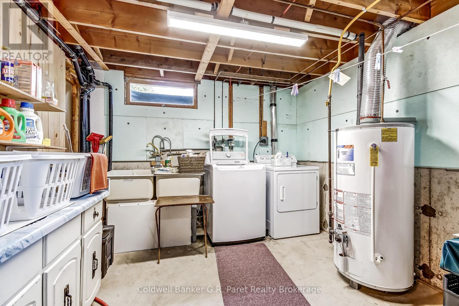
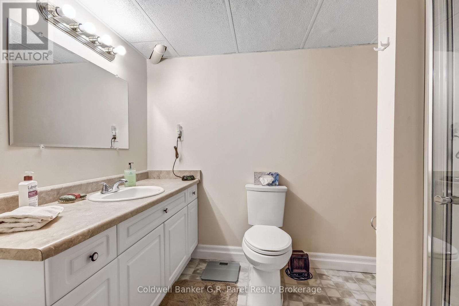
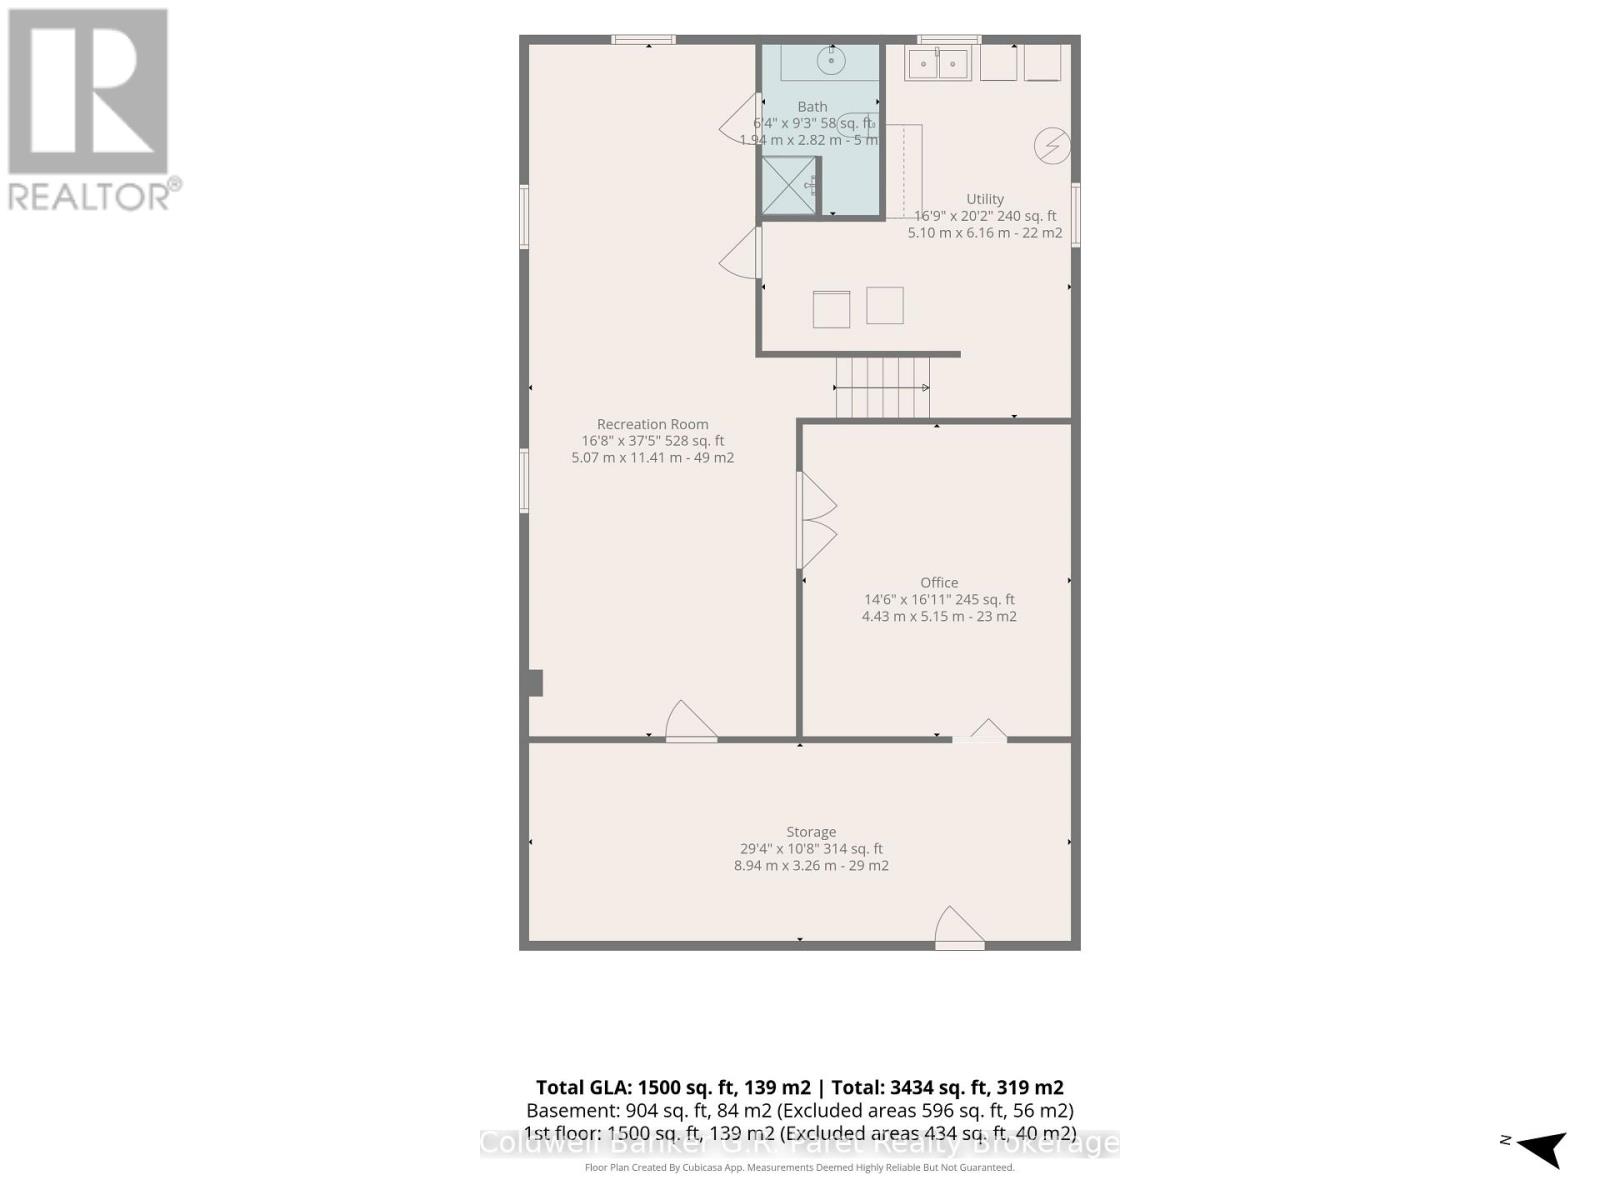
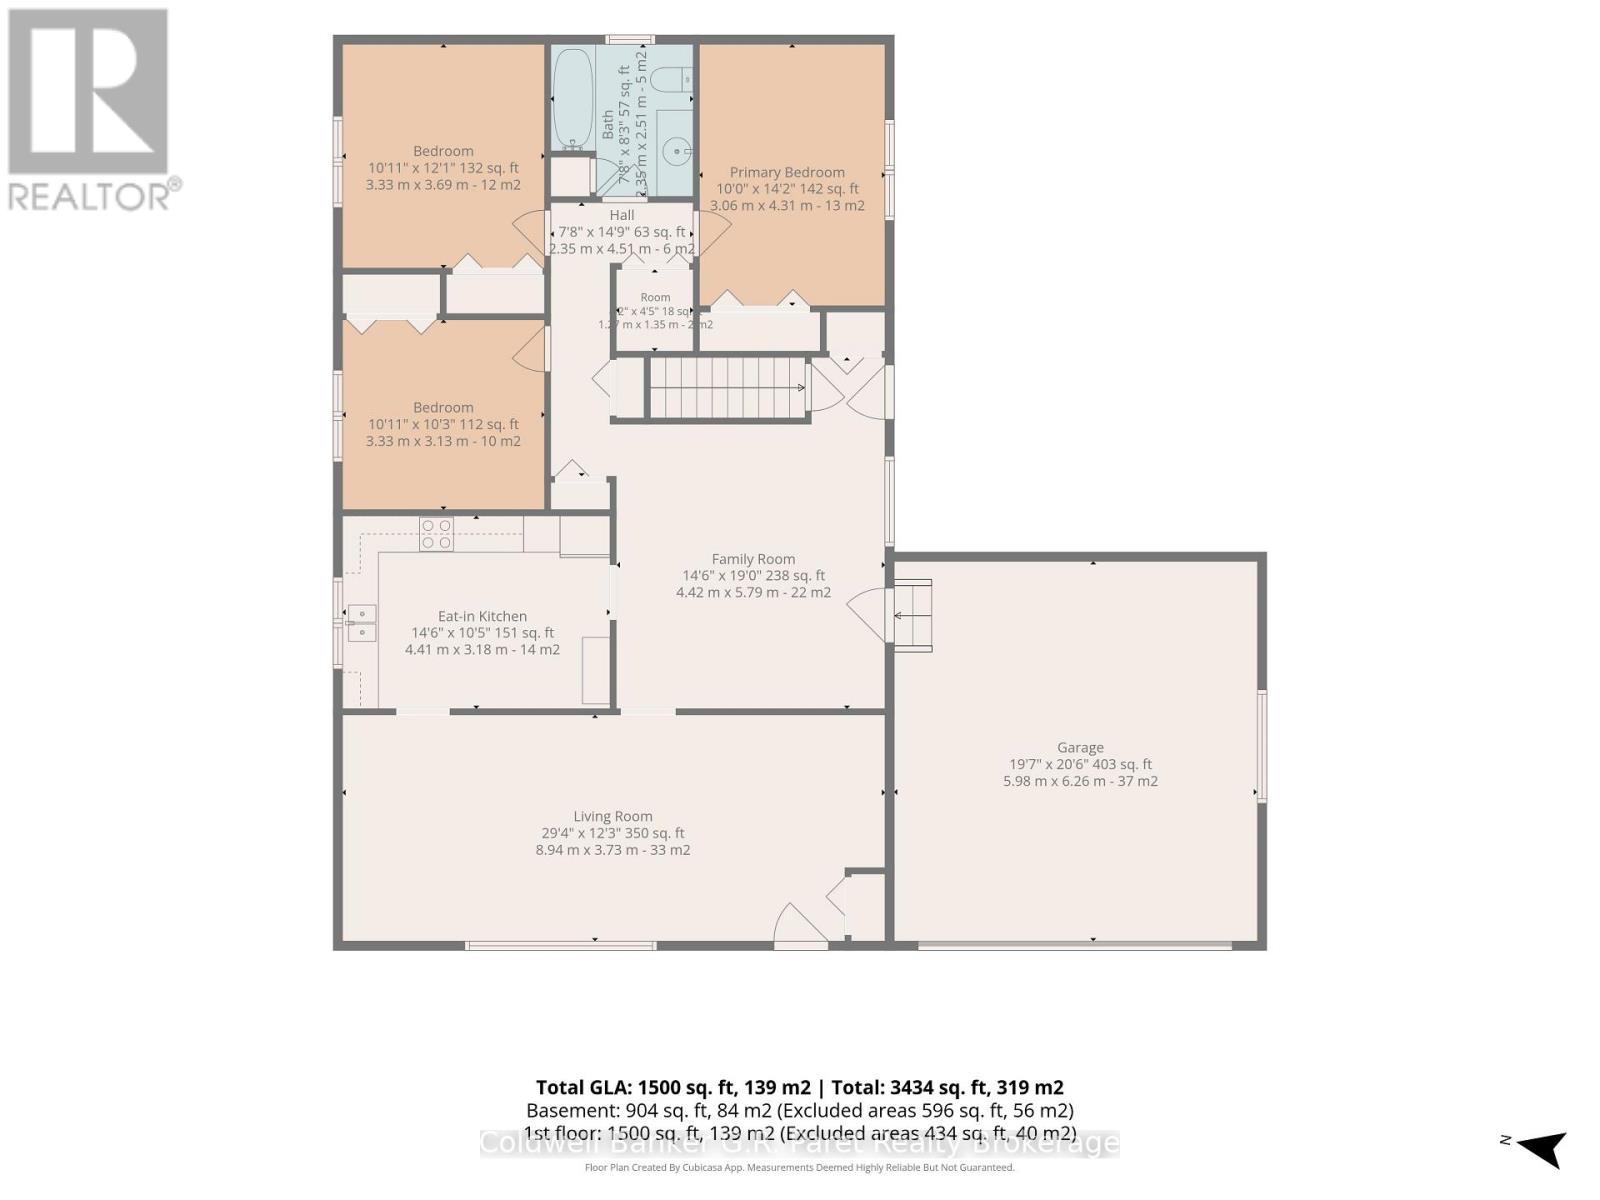
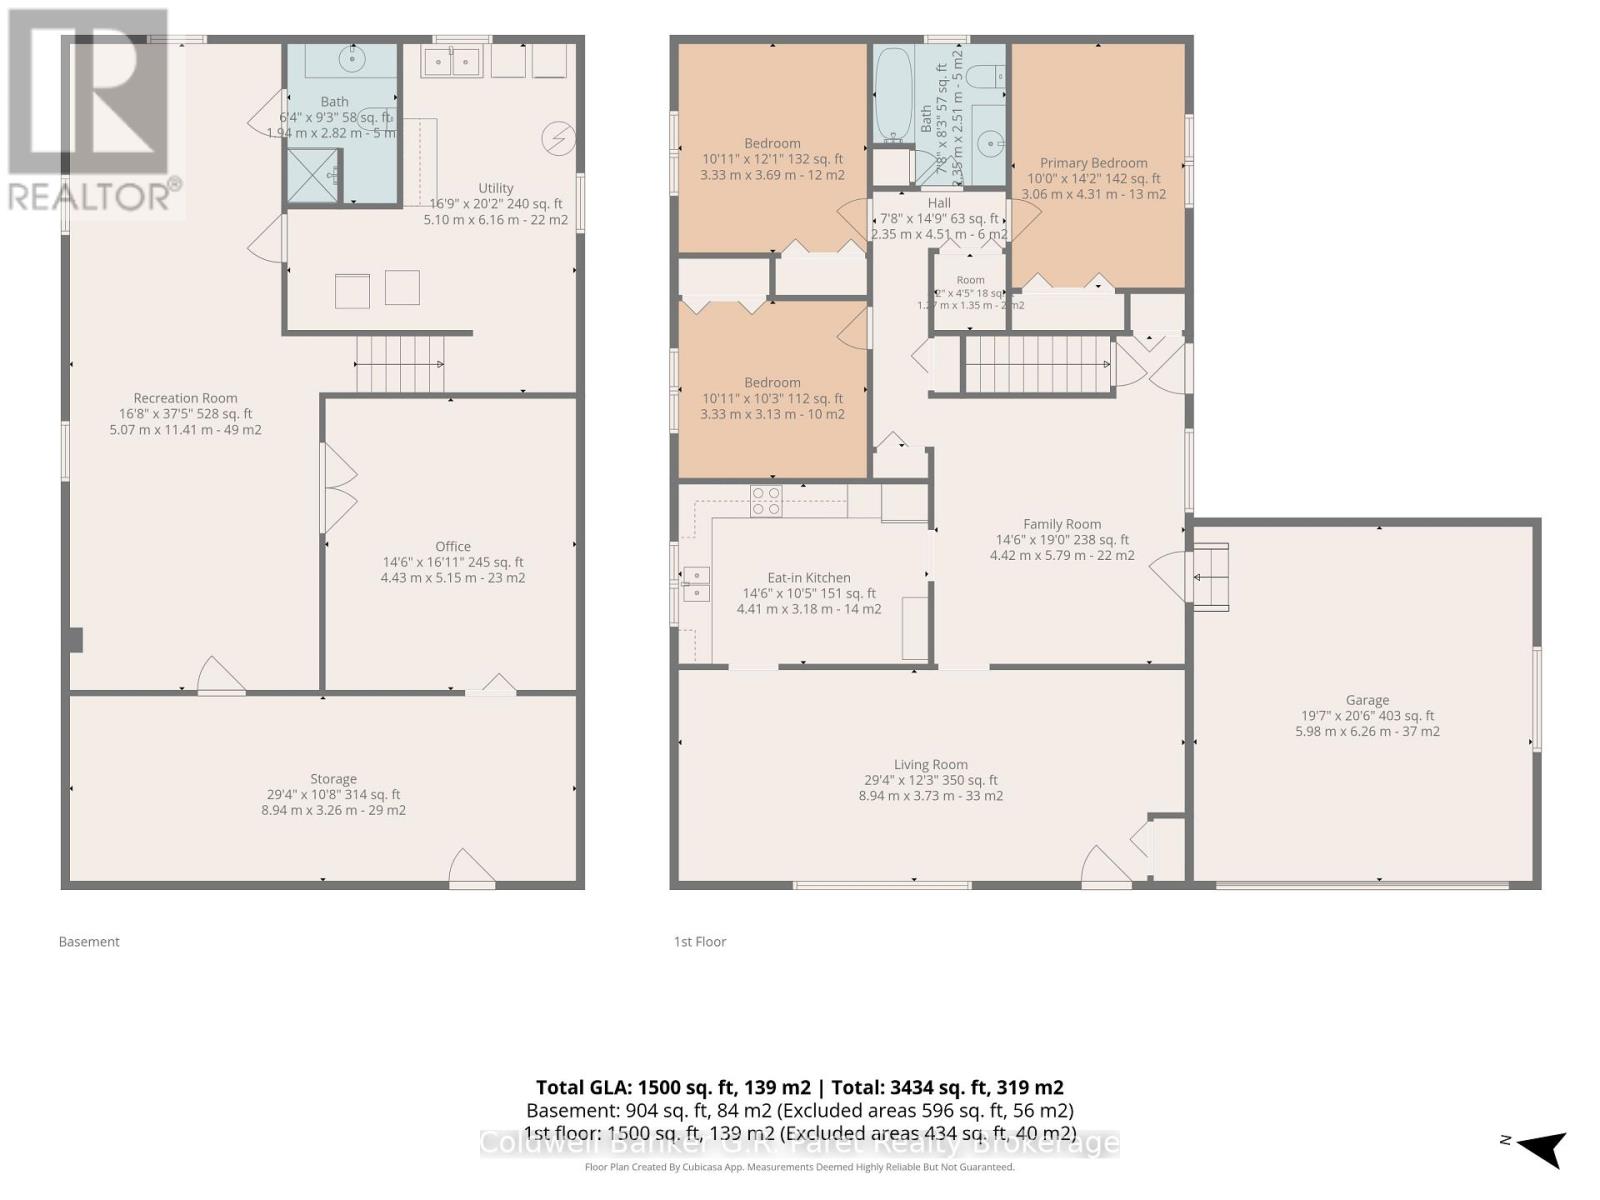
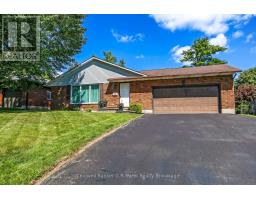
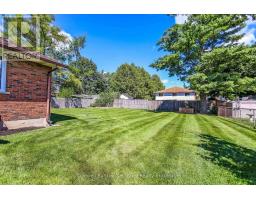
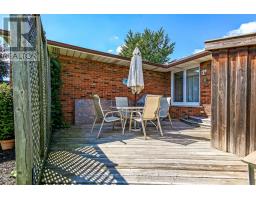
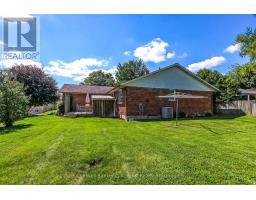
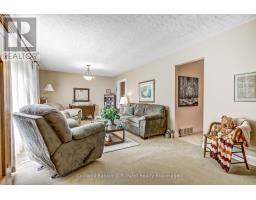
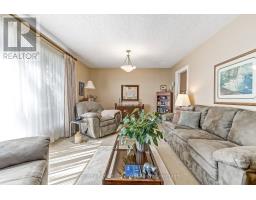
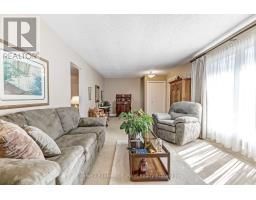
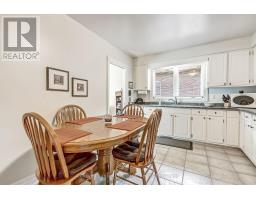
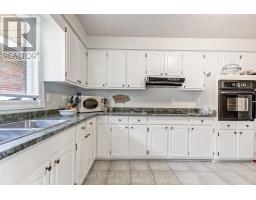
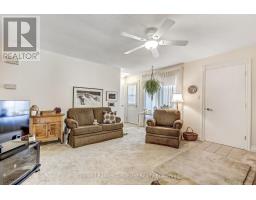
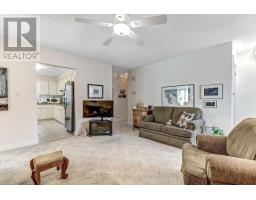
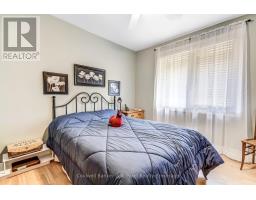
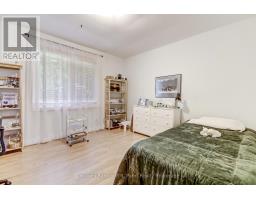
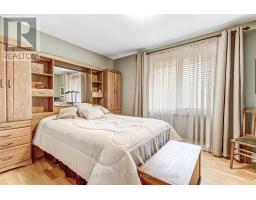
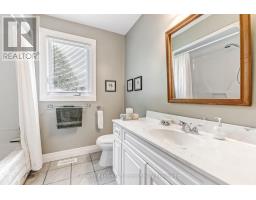

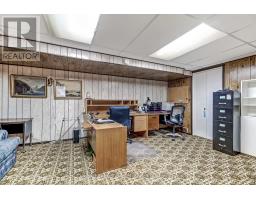
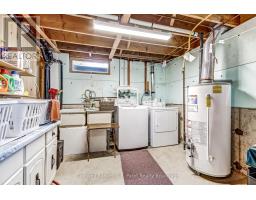
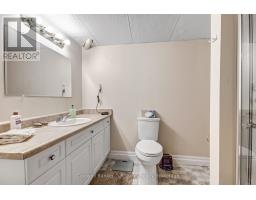
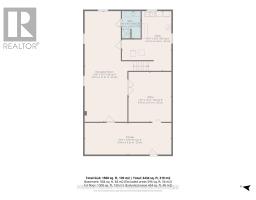
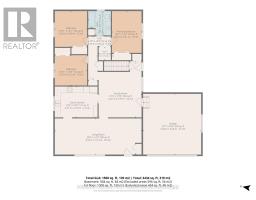
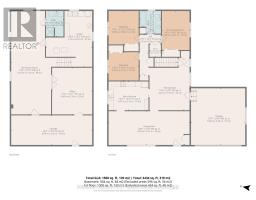
The search stops here! Welcome to this fabulous bungalow in the desirable subdivision of Rolling Meadows. This home has many great features including a functional floor plan and large backyard. The main level includes a spacious living room (which can also be combined with a dining room), kitchen, family room, 3 bedrooms and main bath. The basement has a generous amount of space as well, including a recreation room, office and laundry/utility room. There is also a large room for storage and the convenience of a 3 pc bathroom. The backyard is perfect for entertaining on the deck or utilizing the large yard for a garden or for the kids to play. The location of this home is very convenient to many amenities including grocery stores, coffee shops, restaurants, pharmacies and walking trails. It does not go unnoticed that this home has been loved and well taken care of over the years. New furnace installed October 2026. Come see for yourself! (id:47351)
Property Details
|
MLS® Number
|
X13695822 |
|
Property Type
|
Single Family |
|
Community Name
|
Tillsonburg |
|
Amenities Near By
|
Place Of Worship, Park, Schools |
|
Community Features
|
Community Centre, School Bus |
|
Parking Space Total
|
5 |
|
Structure
|
Deck, Shed |
Building
|
Bathroom Total
|
2 |
|
Bedrooms Above Ground
|
3 |
|
Bedrooms Total
|
3 |
|
Age
|
51 To 99 Years |
|
Appliances
|
Water Heater, Cooktop, Dryer, Microwave, Oven, Washer, Window Coverings, Refrigerator |
|
Architectural Style
|
Bungalow |
|
Basement Development
|
Partially Finished |
|
Basement Type
|
Partial (partially Finished) |
|
Construction Style Attachment
|
Detached |
|
Cooling Type
|
Central Air Conditioning |
|
Exterior Finish
|
Brick, Vinyl Siding |
|
Flooring Type
|
Tile, Hardwood, Laminate |
|
Foundation Type
|
Poured Concrete |
|
Heating Fuel
|
Natural Gas |
|
Heating Type
|
Forced Air |
|
Stories Total
|
1 |
|
Size Interior
|
1,100 - 1,500 Sqft |
|
Type
|
House |
|
Utility Water
|
Municipal Water |
Parking
Land
|
Acreage
|
No |
|
Land Amenities
|
Place Of Worship, Park, Schools |
|
Landscape Features
|
Landscaped |
|
Sewer
|
Sanitary Sewer |
|
Size Depth
|
135 Ft |
|
Size Frontage
|
67 Ft |
|
Size Irregular
|
67 X 135 Ft |
|
Size Total Text
|
67 X 135 Ft |
Rooms
| Level |
Type |
Length |
Width |
Dimensions |
|
Basement |
Bathroom |
1.94 m |
2.82 m |
1.94 m x 2.82 m |
|
Basement |
Recreational, Games Room |
11.41 m |
5.07 m |
11.41 m x 5.07 m |
|
Basement |
Utility Room |
5.1 m |
6.16 m |
5.1 m x 6.16 m |
|
Basement |
Office |
4.43 m |
5.15 m |
4.43 m x 5.15 m |
|
Basement |
Other |
8.94 m |
3.26 m |
8.94 m x 3.26 m |
|
Main Level |
Living Room |
8.94 m |
3.73 m |
8.94 m x 3.73 m |
|
Main Level |
Bathroom |
2.35 m |
2.51 m |
2.35 m x 2.51 m |
|
Main Level |
Kitchen |
4.41 m |
3.18 m |
4.41 m x 3.18 m |
|
Main Level |
Family Room |
4.42 m |
5.79 m |
4.42 m x 5.79 m |
|
Main Level |
Primary Bedroom |
3.06 m |
4.31 m |
3.06 m x 4.31 m |
|
Main Level |
Bedroom 2 |
3.33 m |
3.69 m |
3.33 m x 3.69 m |
|
Main Level |
Bedroom 3 |
3.33 m |
3.13 m |
3.33 m x 3.13 m |
Utilities
|
Electricity
|
Installed |
|
Sewer
|
Installed |
https://www.realtor.ca/real-estate/30178036/28-woodcock-drive-tillsonburg-tillsonburg