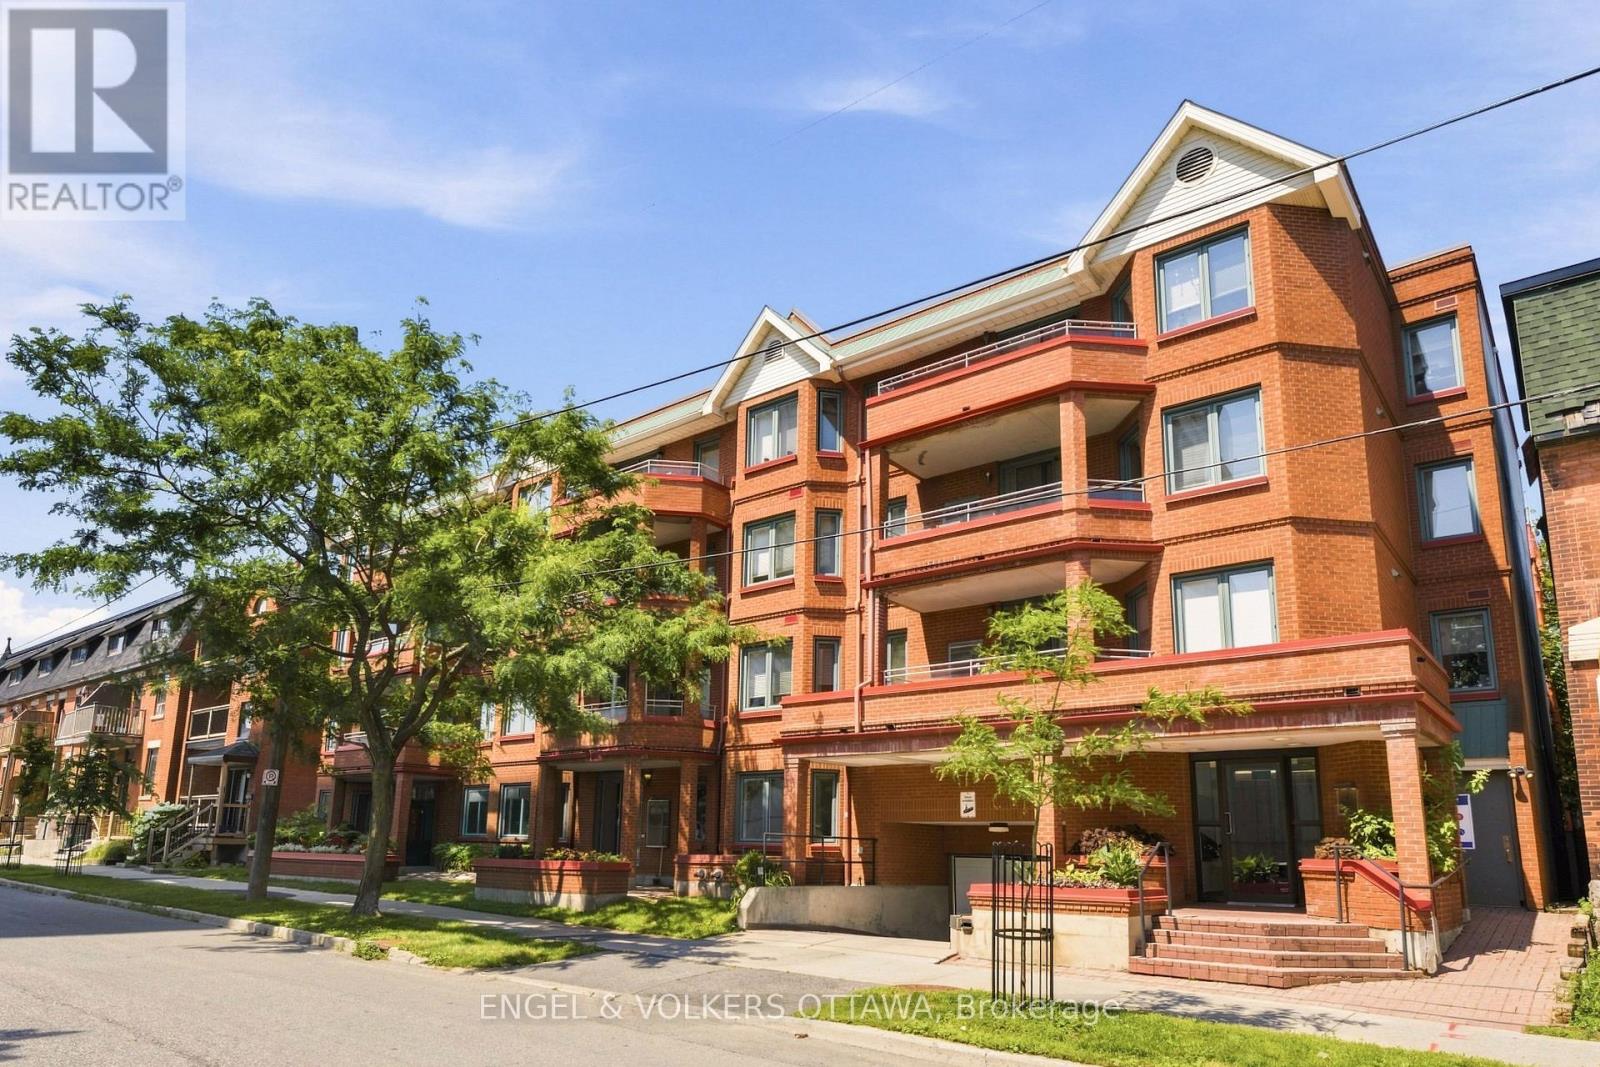
101 - 45 Argyle Avenue
Ottawa, Ontario
Unit 101 at 45 Argyle Ave, a charming ground-floor opportunity tucked just off Elgin Street, steps from the canal, top restaurants, and everyday conveniences. The inviting living room centers around a cozy wood-burning fireplace, perfect for Ottawa winters. The kitchen features stainless steel appliances, a bar-stool eating area, plus a bright breakfast nook tucked into a bay window; a lovely spot for morning coffee. A proper dining area comfortably fits a full-size table, ideal for hosting. The primary bedroom enjoys its own bay window as well, and benefits from an ensuite that is also accessible from the hallway. A 2-piece powder room off the entrance adds extra convenience for guests, rounding out a layout that's as functional as it is comfortable. The ground-level terrace is an easy, private outdoor space, plus enjoy the building's shared rooftop terrace for those wider skyline views. This unit also includes one underground parking space with a storage locker located right behind it, making everyday errands that much easier. A wonderful opportunity for first-time buyers or those looking to downsize without compromise, all in one of Ottawa's most walkable, vibrant neighbourhoods. (id:47351)
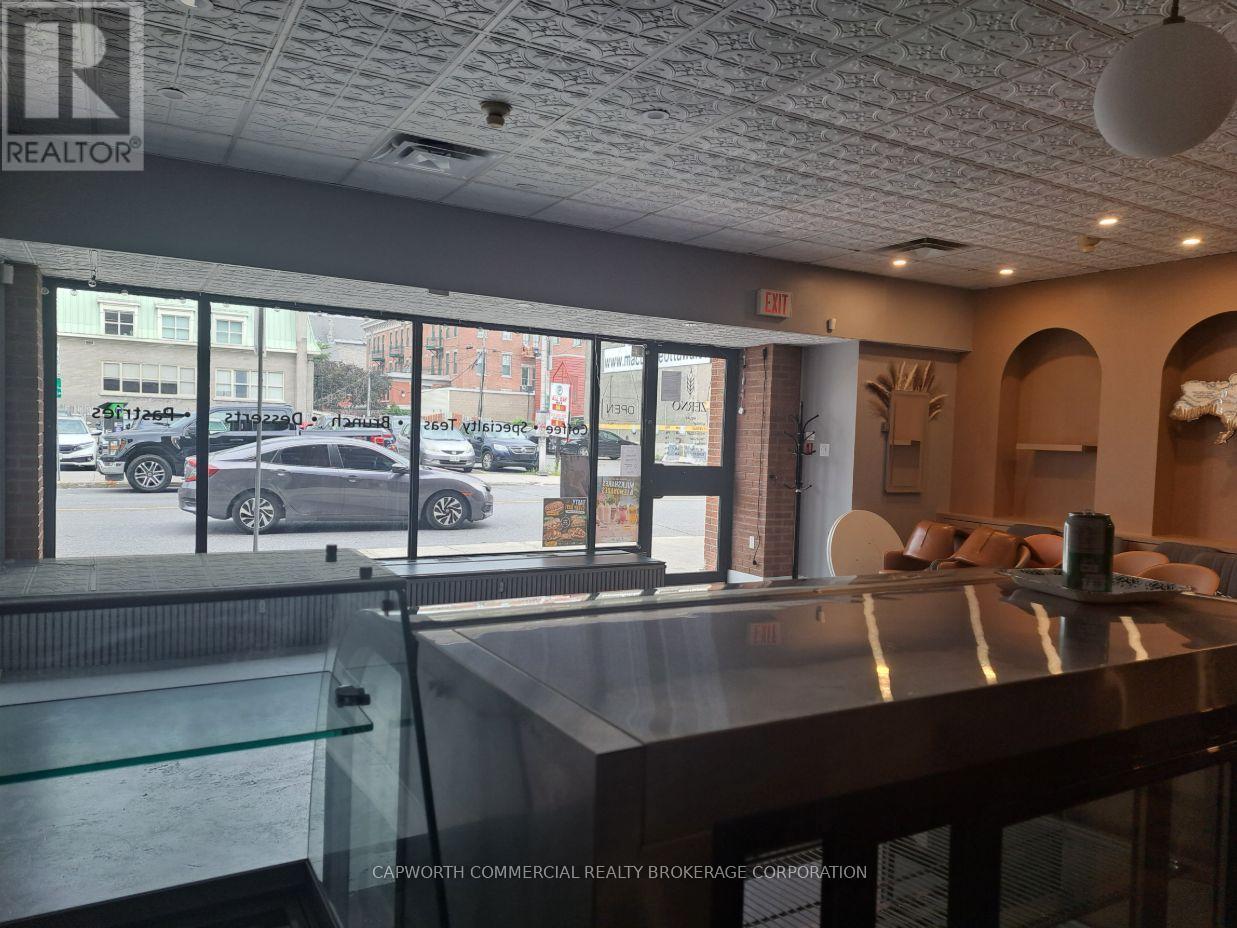
254 Dalhousie Street
Ottawa, Ontario
Approximately 1,590 sq. ft of ground floor retail space plus a functional space on the lower level. Central air conditioning and tasteful existing lease improvements make this space move-in ready. Prime location in the Byward Market with high pedestrian traffic and lots of street parking nearby. (id:47351)
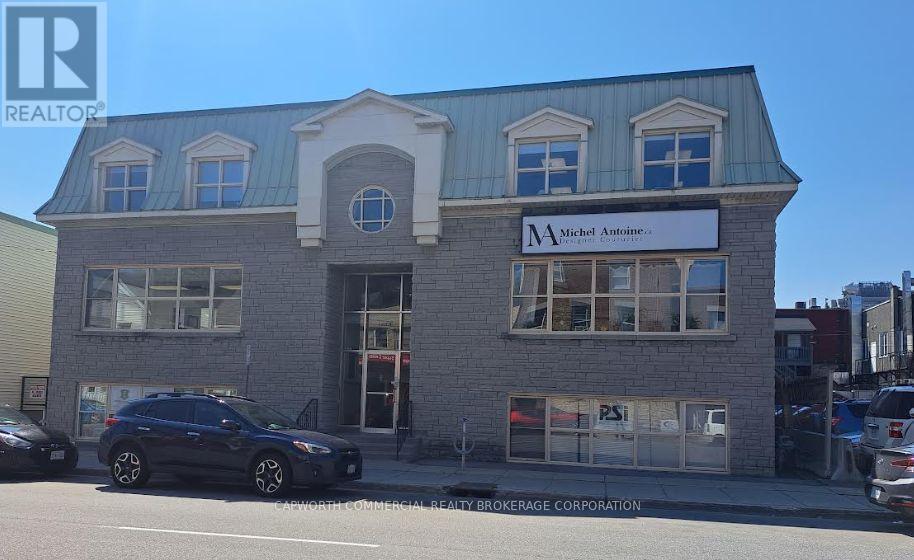
203 - 260 St. Patrick Street
Ottawa, Ontario
Approximately 650 sq. ft. of second floor office space in a well maintained building with central air conditioning. Free-standing stone building with character in the Byward Market with high pedestrian traffic and lots of restaurants, amenities and parking nearby. Rents are all inclusive (plus HST). (id:47351)
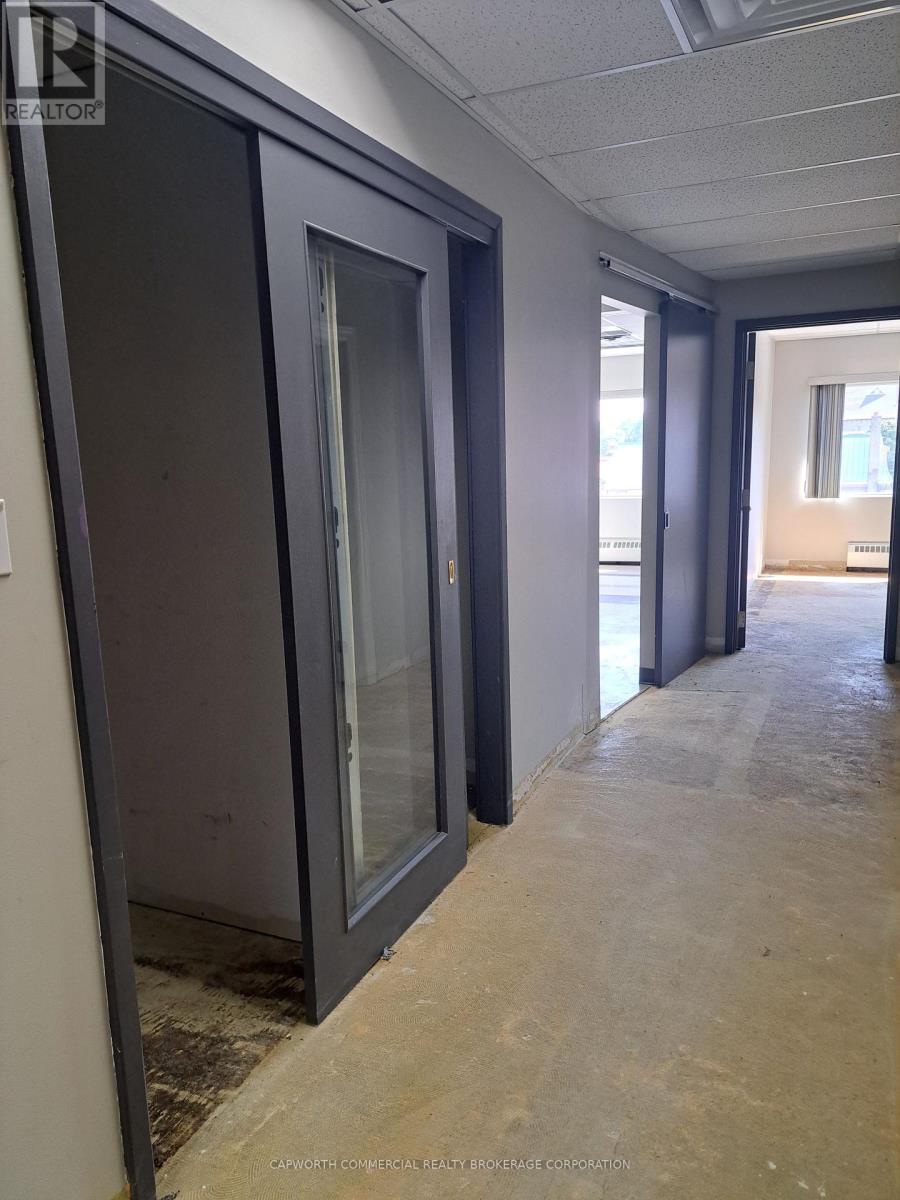
302 - 260 Dalhousie Street
Ottawa, Ontario
Third floor (1230 sq. ft.) office space in a well-maintained building with central air conditioning and an elevator. Prime location in the Byward Market with high pedestrian traffic and lots of restaurants,amenities and parking nearby. Rents are all inclusive (plus HST). (id:47351)
40 Mersey Street
Vaughan, Ontario
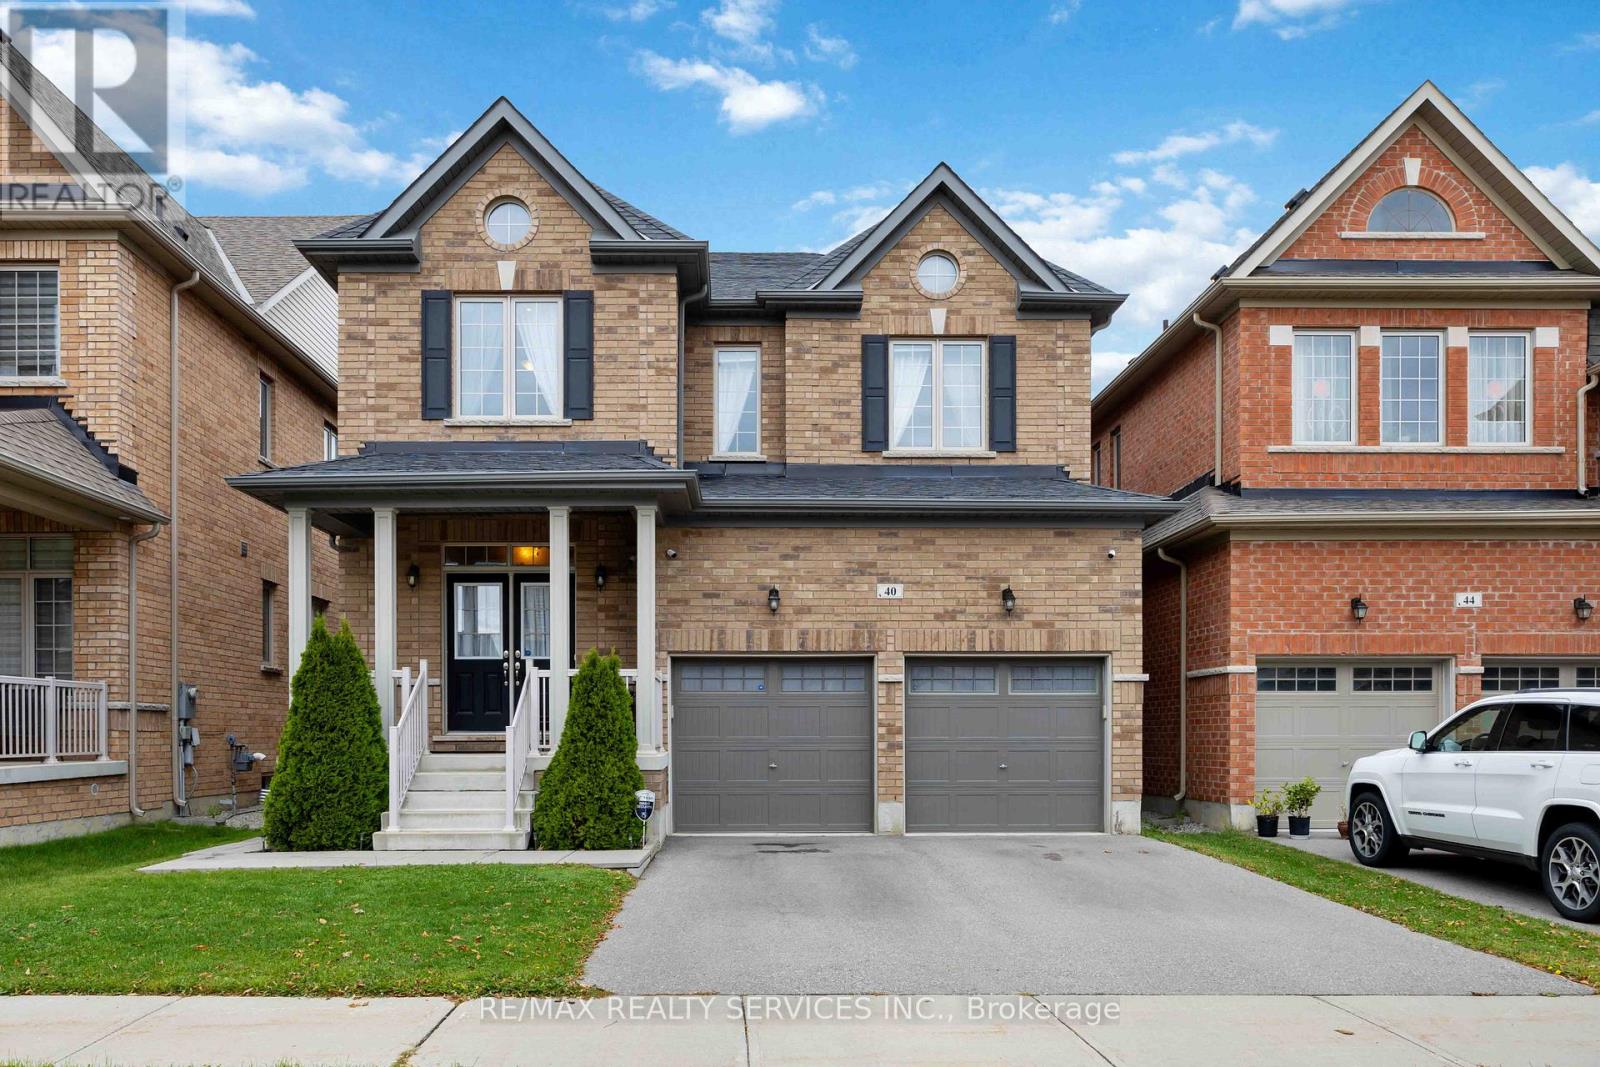
A rare opportunity in Kleinburg - this exceptional detached home at 40 Mersey Street offers luxurious living in one of Vaughan's most desirable pockets. Set on a meticulously landscaped lot, this residence blends high-end finishes with elegant design, making it ideal for discerning buyers who value both style and substance. This incredible home has too many upgrades to list... some incl: waffle ceilings and smooth ceilings, upgraded flooring throughout, hot water coil, pot lights, upgraded toilets, gas lines, and a beautiful double sided fireplace! (id:47351)
206 - 260 Dalhousie Street
Ottawa, Ontario
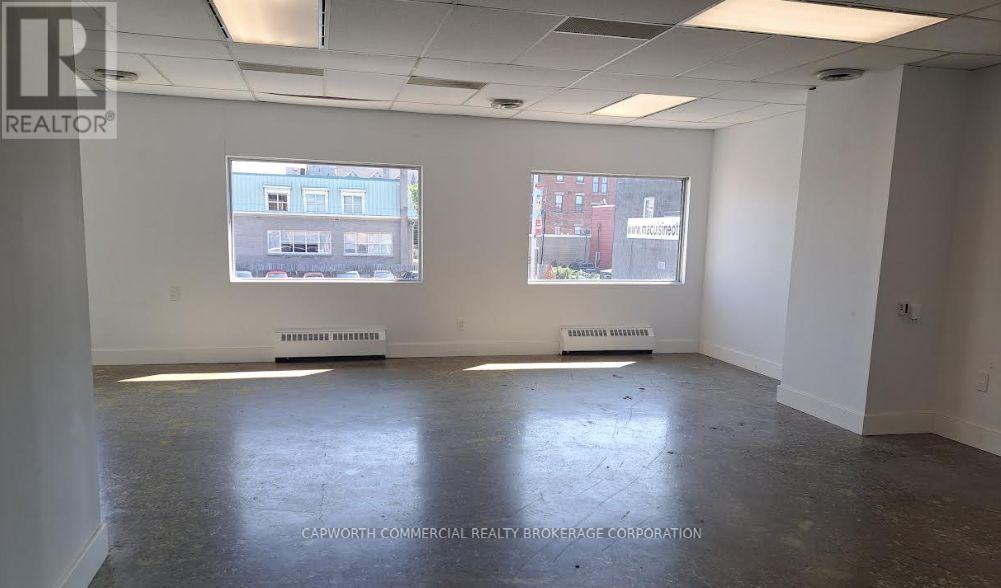
Second floor (660 sq. ft.) office space in a well-maintained building with central air conditioning and an elevator. Prime location in the Byward Market with high pedestrian traffic and lots of restaurants,amenities and parking nearby. Rents are all inclusive (plus HST). (id:47351)
1908 - 2920 Highway 7 Road
Vaughan, Ontario
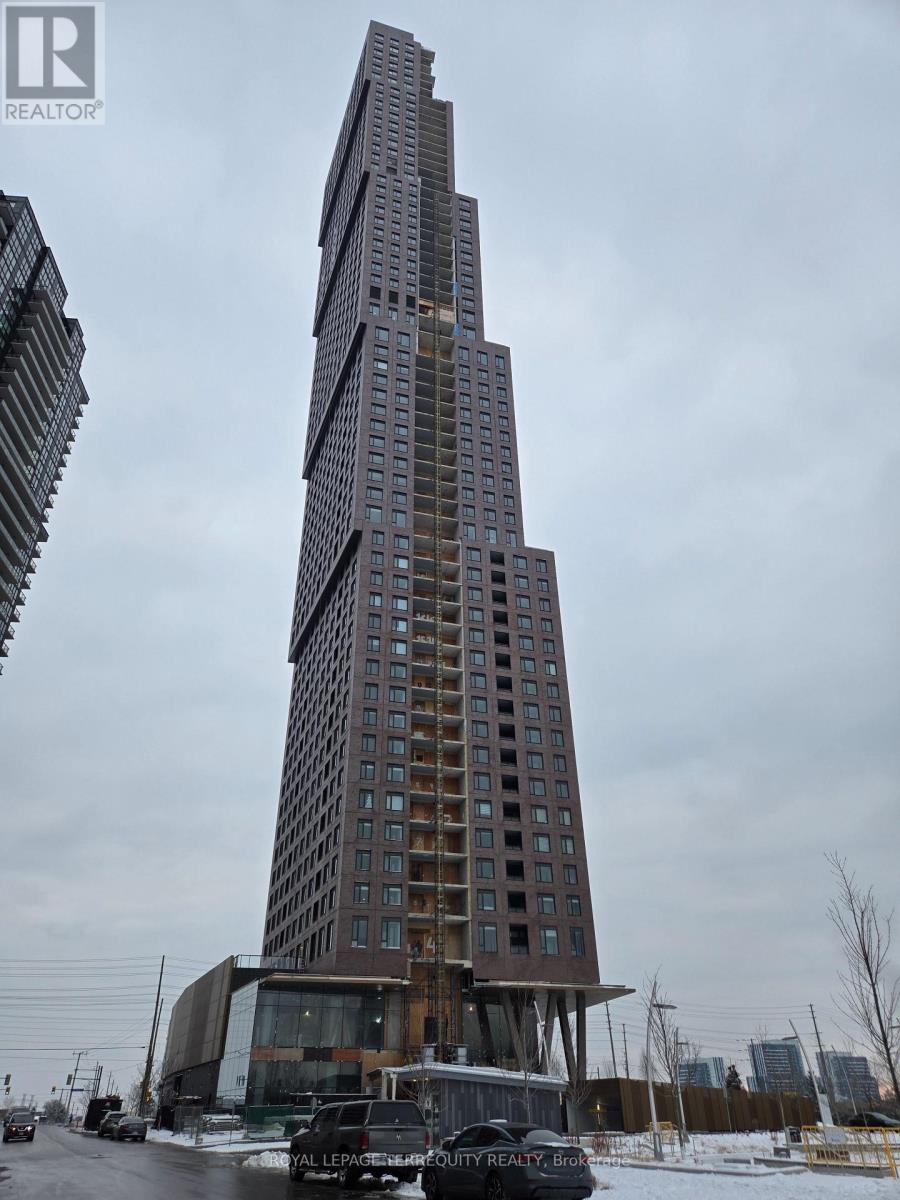
Welcome to CG Tower !! This stunning and well-lit 1-bedroom, 1-bathroom High Ceiling condo offers modern living at its finest. Featuring stainless steel appliances and sleek quartz countertops, this unit is just a short walk to TTC subway, York University and major highways. Enjoy top-notch amenities, including an outdoor pool and a fully equipped gym as well as a party room, a children's playground, and a BBQ area. (id:47351)
822 - 50 Clegg Road
Markham, Ontario
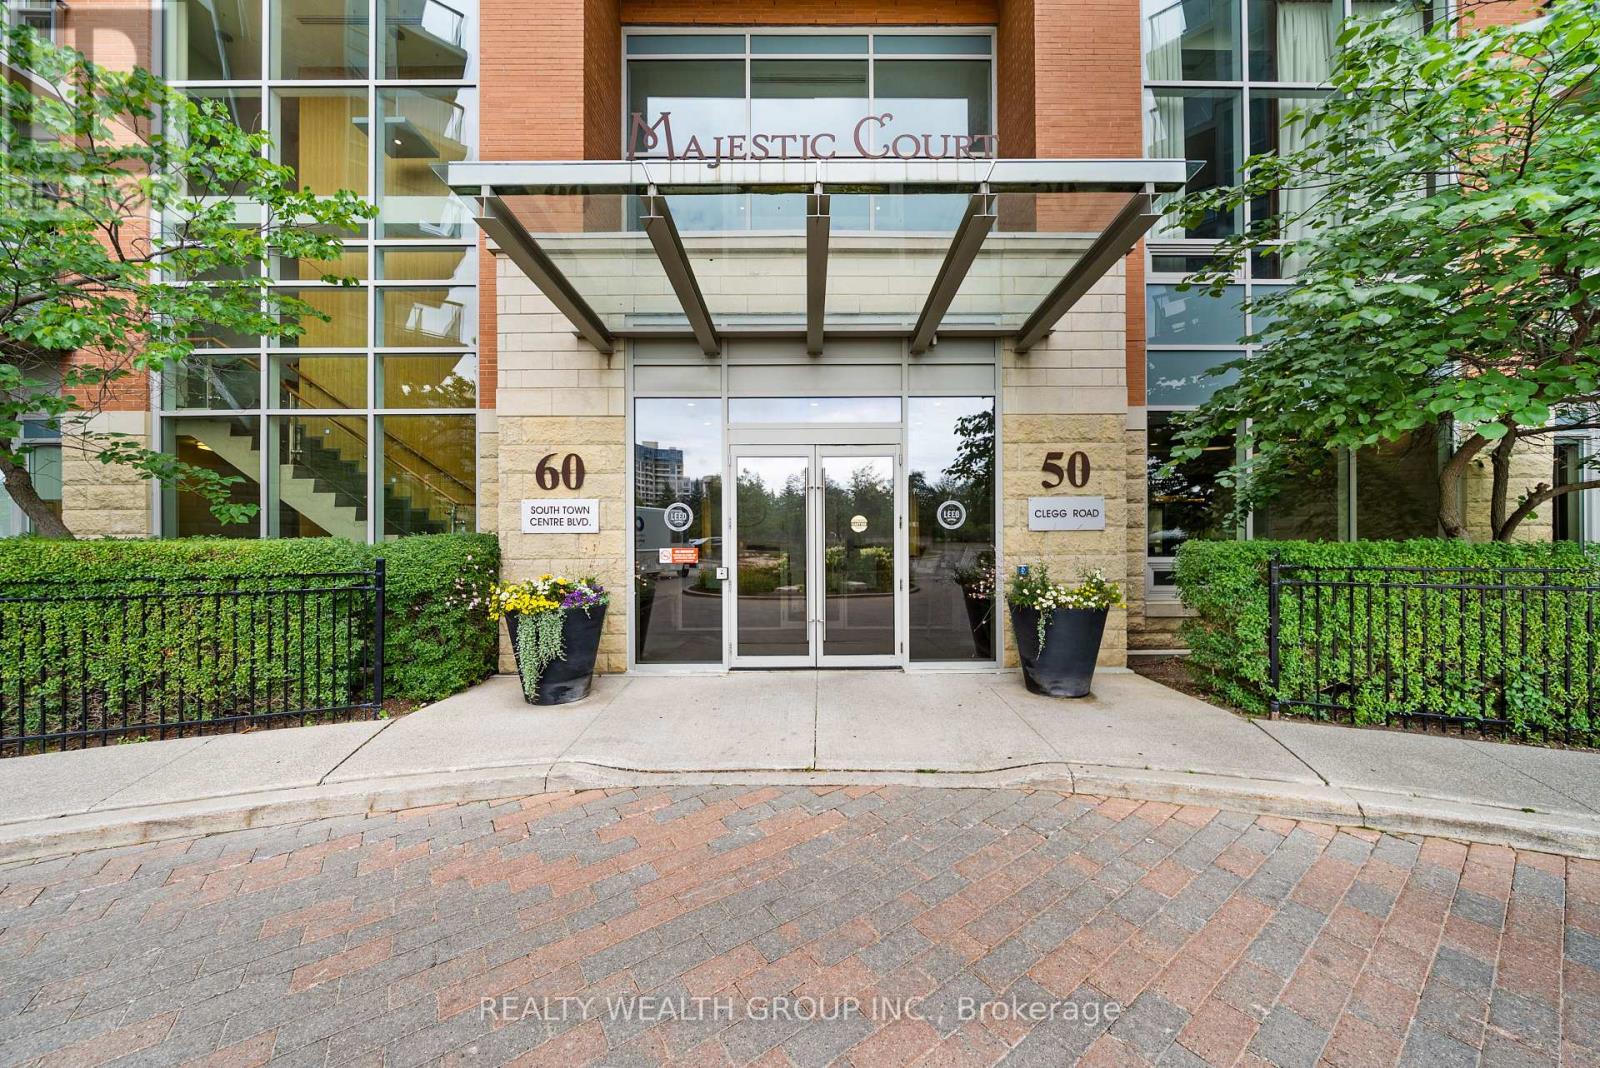
Welcome To This Beautiful and Well Maintained Bright Unit That Is Ready for You To Move In! It Is Thoughtfully Designed with Open Concept Layout, 9Ft Ceilings, Granite Countertops, and Laminate Floors Throughout. Enjoy The Added Convenience of Ensuite Laundry, Along with One Underground Parking and One Locker For Your Exclusive Use. It Is Located Close to Unionville High School, Public Transportation, and Major Highways. (id:47351)
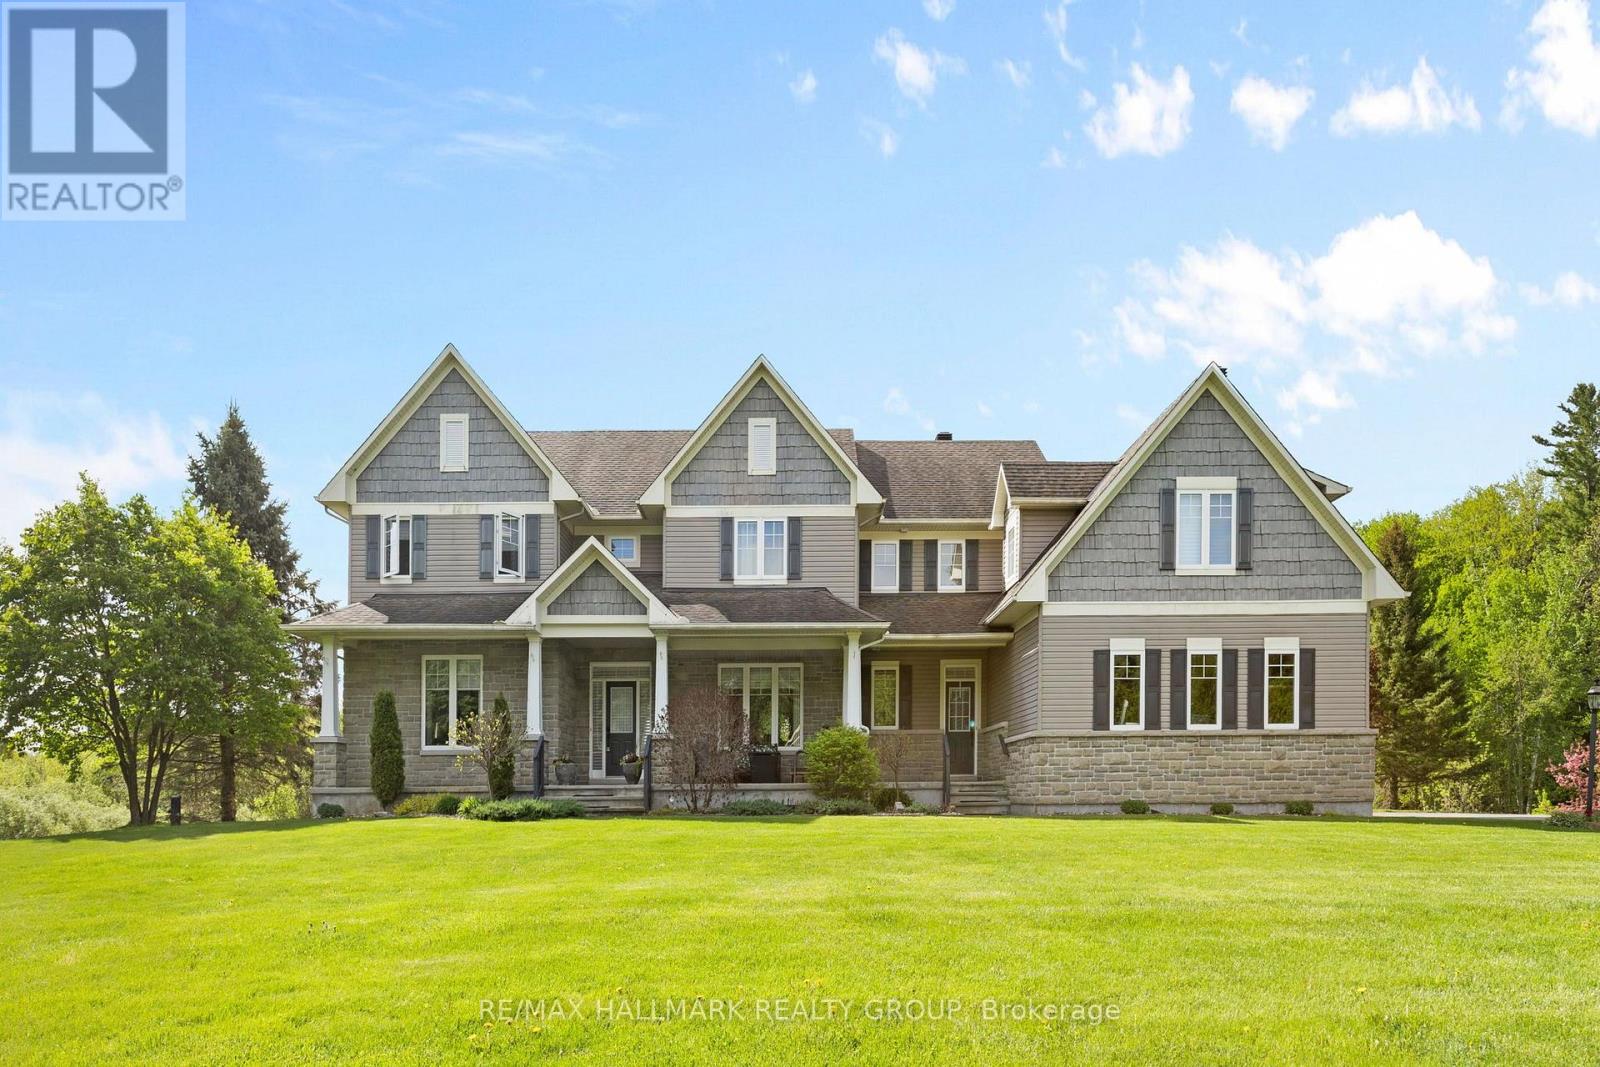
137 Goodman Drive
Ottawa, Ontario
Welcome to this incredible executive retreat, perfectly set on a picturesque 2-acre lot in the highly sought-after Vance Farm community. Built by Land Ark Homes, this property combines luxury, comfort, and family living - featuring a 3-car garage, in-ground heated saltwater pool, and expansive landscaped grounds surrounded by nature. Offering just under 7,000 sq. ft. of beautifully finished living space, this home is designed to impress at every turn. Step inside to discover an elegant, open-concept layout and a brand-new, fully renovated kitchen - the true heart of the home - showcasing high-end finishes, premium appliances, timeless design that's perfect for both entertaining and everyday living. A butler and walk-in pantry complete the space and provide a true "chef-like" experience! The eating area is also fantastic and offers unobstructed views of the sprawling greenspace and inground pool. The main level den makes a wonderful home office surrounded by windows and natural light. The formal living and dining rooms are to either side of the foyer and provide exquisite space for entertaining. With four spacious bedrooms, a sun-filled loft, and a fully finished walk-out lower level, there's ample room for the whole family. The primary suite is gorgeous and very relaxing with a cozy gas fireplace and decorative stone surround. Coffered ceiling feature, walk-in closet and luxurious ensuite with deep roman tub, separate shower, water closet and double vanities. The lower level is an entertainer's dream - featuring a custom bar, state-of-the-art home theatre with seating for eight, a private gym, a 5th bedroom, and a spa-inspired bathroom that offers a true sense of retreat. To top it all off, there's a community park and playground right next door, making this the perfect blend of refined elegance and family-friendly comfort. Experience resort-style living just minutes from city conveniences - 137 Goodman Drive truly has it all. (id:47351)
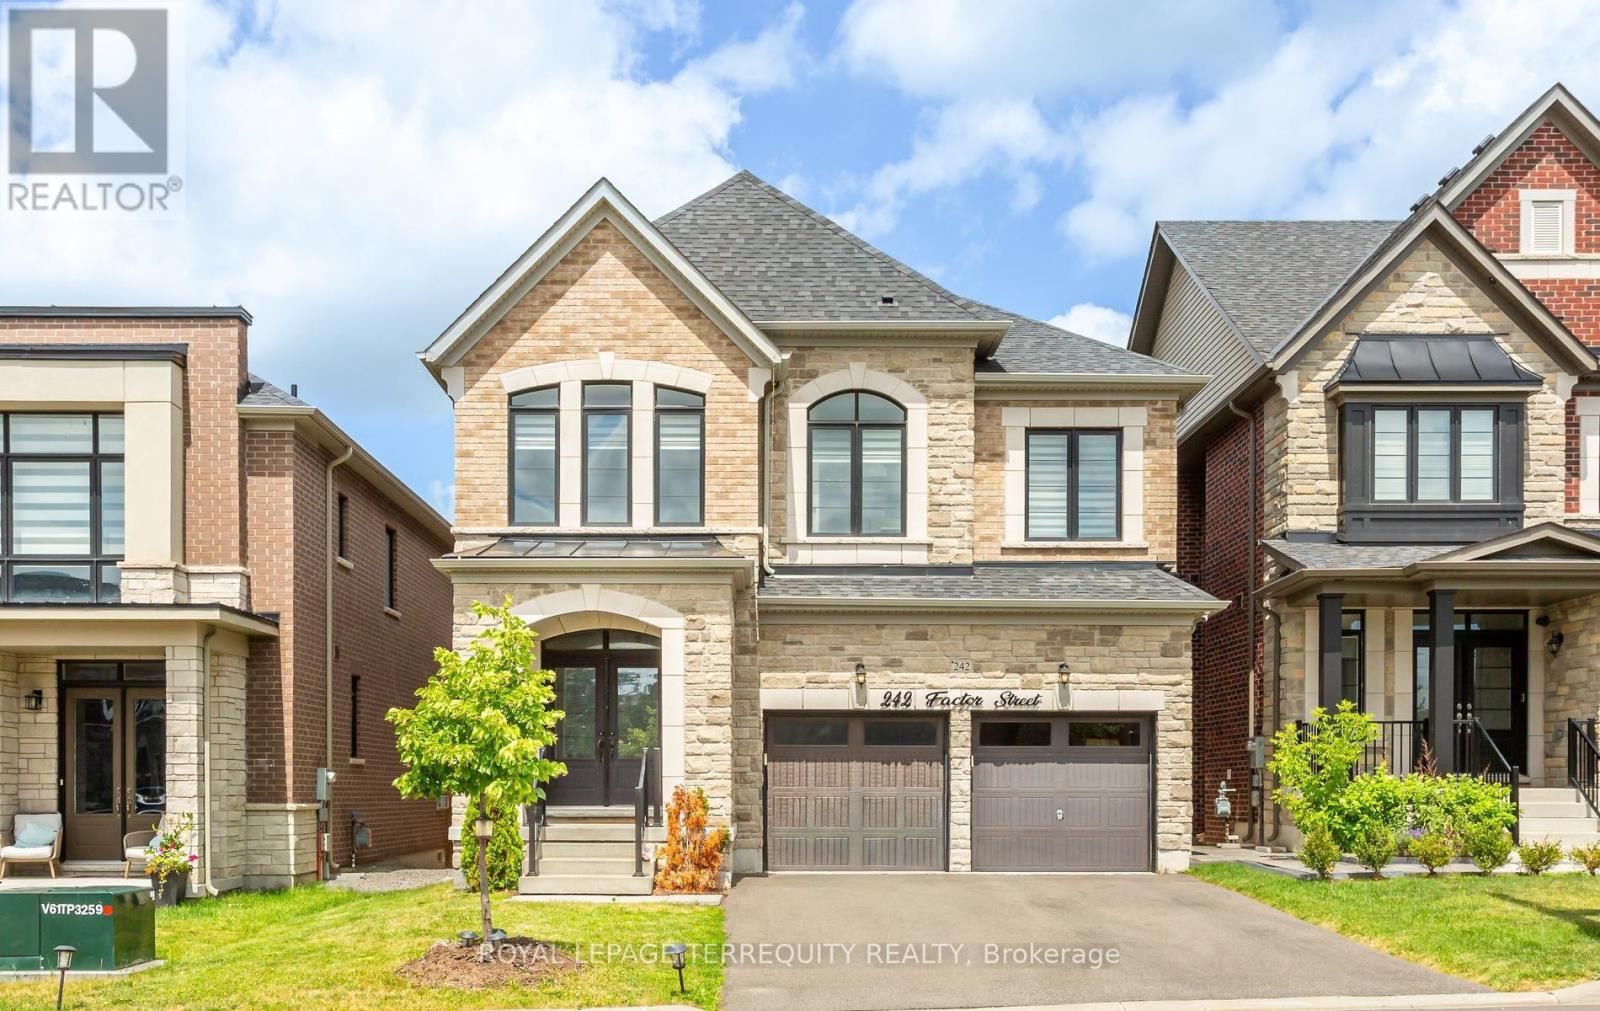
242 Factor Street
Vaughan, Ontario
Absolutely stunning executive home situated in one of Vaughan's most prestigious communities-New Kleinburg! Built to impress, this 5 bed, 5 bath floor plan features a spacious open-concept design with coffered ceilings in the living and dining area . Pot lights throughout. Gas hookup in kitchen for Stove . Walkout basement. Enjoy premium contemporary selections and immaculate curb appeal surrounded by detached luxury estates. Nestled in a prime, highly walkable neighborhood, the property offers unparalleled convenience with an upcoming retail plaza (Longo's, LCBO, Starbucks and all major Banks) and tranquil neighborhood parks just moments away. Experience elite area influences including the historic Kleinburg Village, McMichael Art Collection, top-tier schools, and nearby conservation trails. Commuter's dream location with effortless access to Hwy's 427/27/400. Move in and elevate your lifestyle! (id:47351)
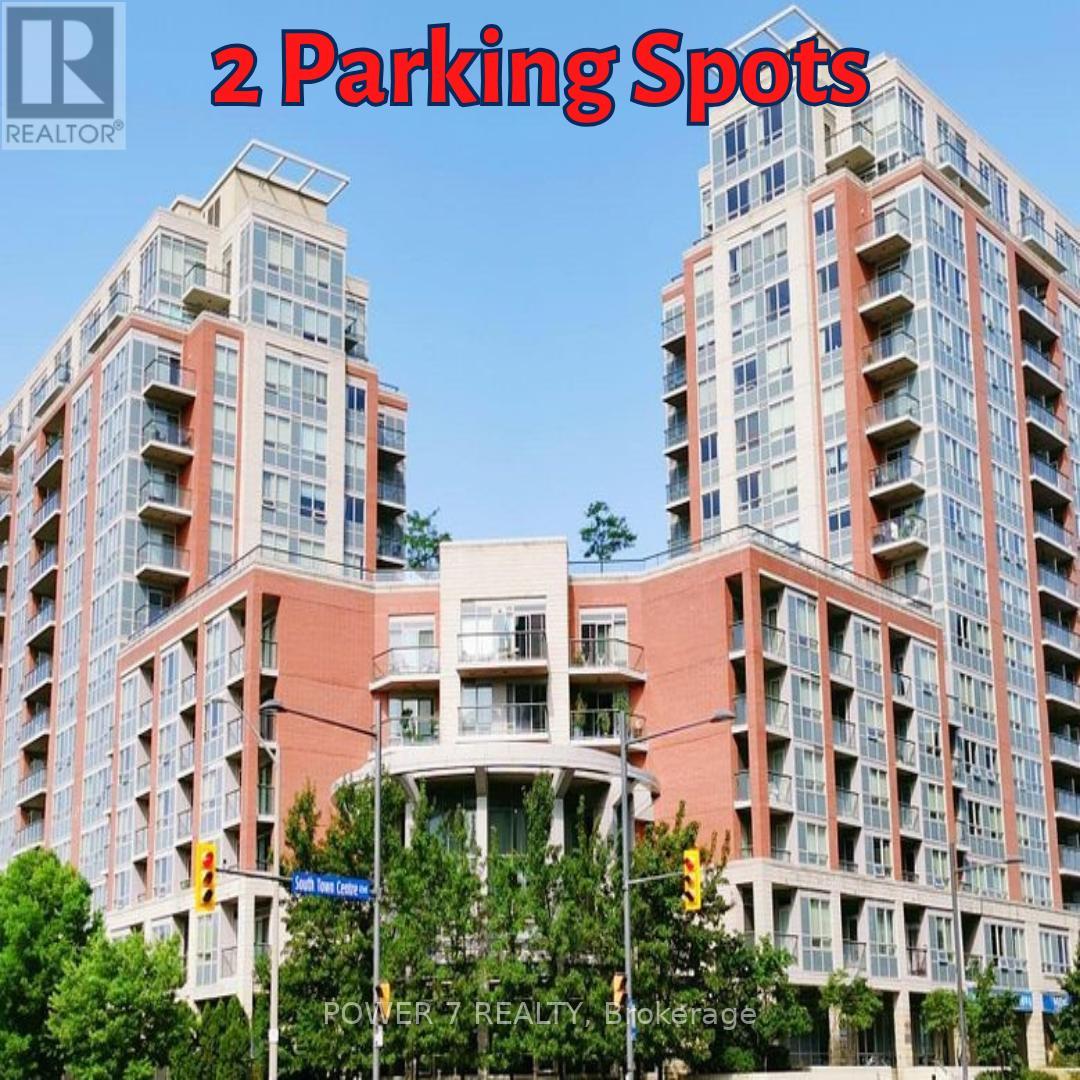
502 - 60 South Town Centre Boulevard
Markham, Ontario
LEED Gold - A High-Level Energy Saving Condos In Downtown Markham (Warden Ave / Hwy 7 E). 1 Spacious Bedroom + Den with TWO (2) Parking & Locker, Approx. 720 sq ft of thoughtfully designed Living space with a Modern Upgraded & Open Concept Kitchen featuring Granite Countertops, Open-concept flow into the combined living and dining areas. Walk out to your private balcony from both the living room and Principal Bedroom. Rarely Found **** Two (2) Parking **** plus an owned locker included (2nd Parking can be easily rented for $120/month), New Washer & New Dryer. Enjoy the World-Class Building Amenities including 24-hour concierge, Indoor Swimming Pool, Gym/Exercise Room, Sauna, Party/Meeting room, Guest Suites and Rooftop Garden. Superb Location in the heart of Markham, Minutes Walk to to YRT/Viva transit Bus Stop, Unionville High School, Restaurants, Cafes, Coffee Shops, Banks, 2 Supermarkets, First Markham Place, McDonald's, Hotels, Parks & Trails, 5-Minute Drive Highways 404 & 407. ** The Interior Photos Are Virtually Staged. (id:47351)
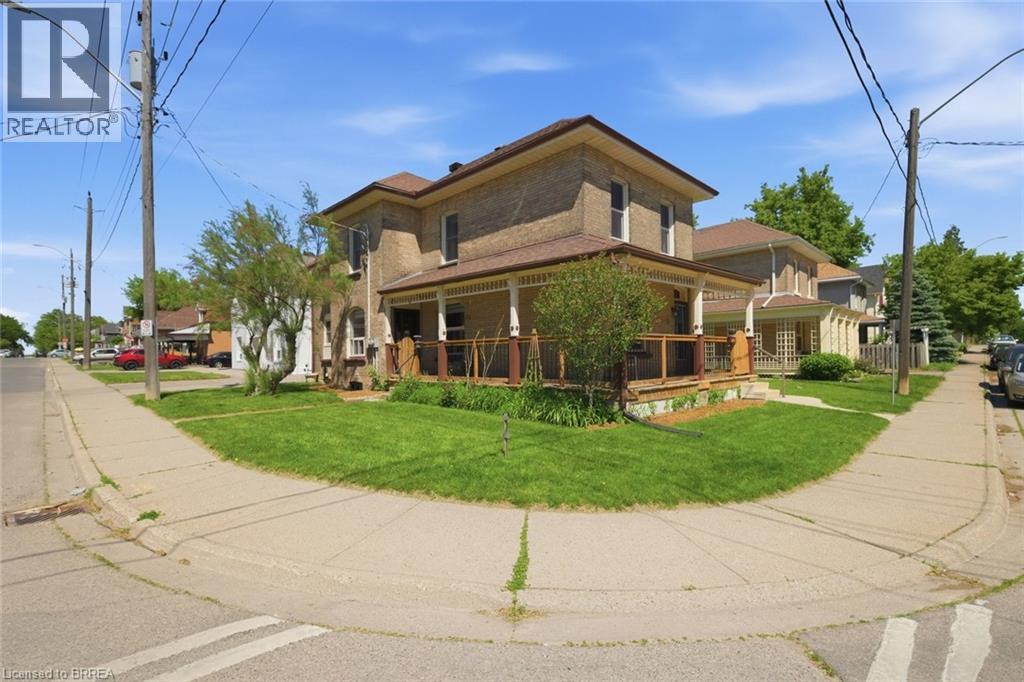
76 Brock Street
Brantford, Ontario
Searching for extra space, income potential or a multi-generational living solution? This charming home offers all three! Lovingly cared for by the same family for more than 50 years, this bright 2-storey home can be enjoyed as a duplex or easily function as a spacious single-family home. Filled with natural light, the home boasts high ceilings, generous room sizes and an airy feel throughout. The main level is designed for comfortable everyday living, offering an eat-in kitchen, a separate dining room connected to the living room, a bedroom, a 4-piece bathroom and a convenient main-floor laundry/storage room. Upstairs, you'll find 3 bedrooms, a 4-piece bathroom and a second eat-in kitchen, making it suitable for today's evolving housing needs. The full basement provides an abundance of storage space and walk-up access to the backyard. The wrap-around porch is the perfect place to enjoy your morning coffee, catch up with friends or simply relax and unwind. Complete with a garage and full of character, this is a property that's ready for its next chapter. Situated just outside the heart of Brantford, you'll enjoy easy access to Wilfrid Laurier University, Harmony Square, shopping, dining and everyday amenities. Rich in history, the area is home to many beautiful century homes alongside newer residential development and is just minutes to Mohawk Park. You will not want to miss this chance to own a home that offers so many possibilities in such a convenient location! Book your showing before it's gone! (id:47351)
18267 Yonge Street
East Gwillimbury, Ontario
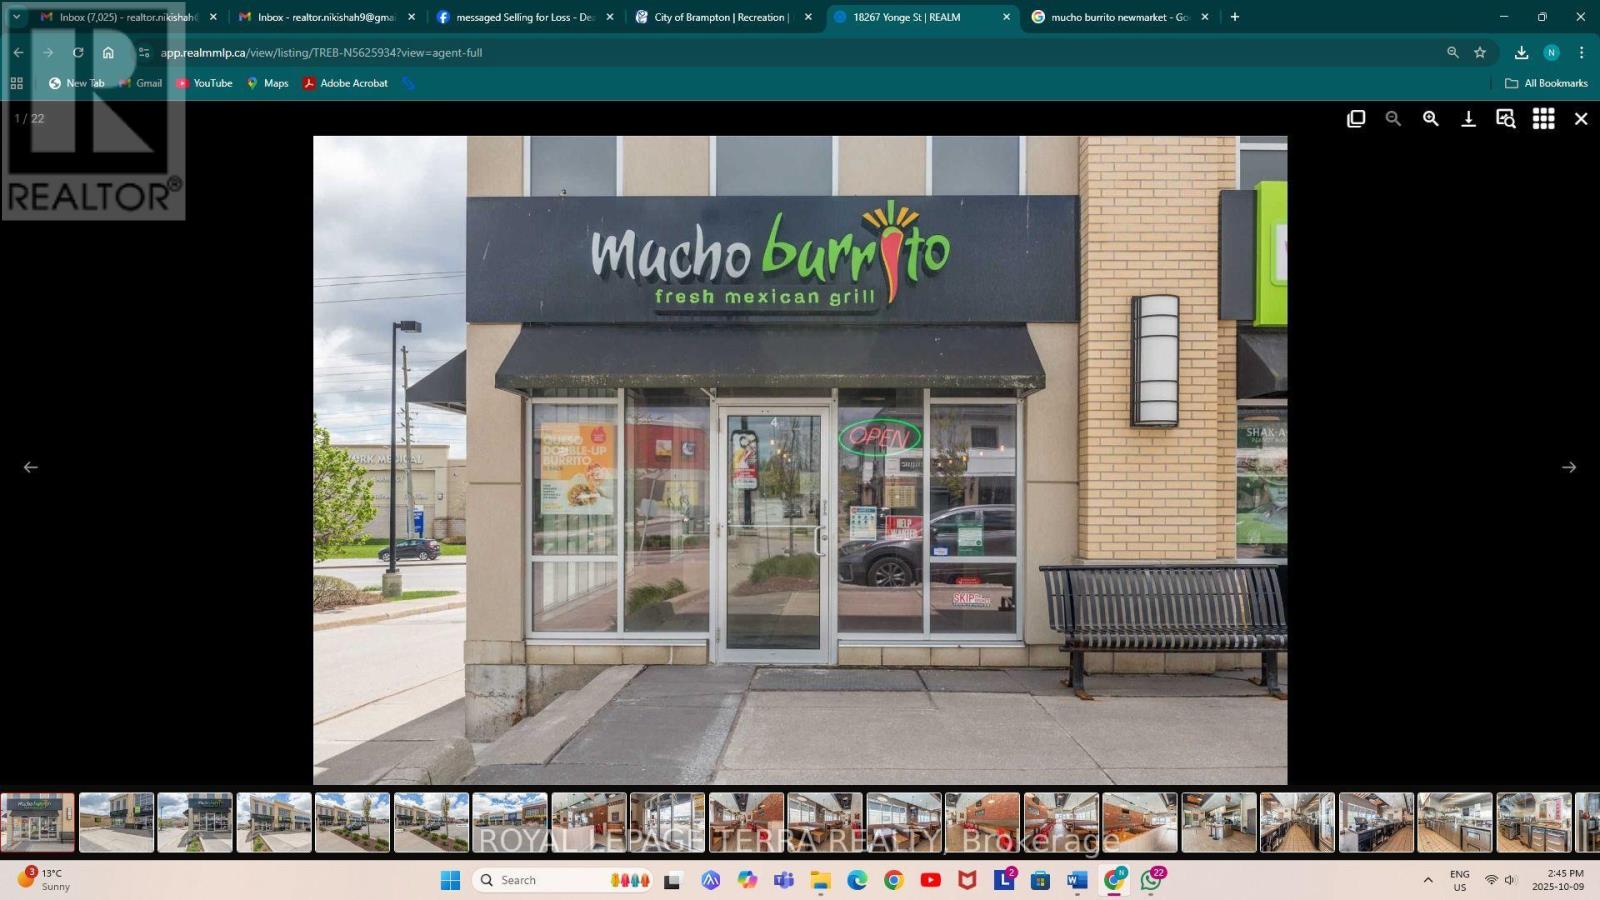
Outstanding opportunity to acquire a thriving Mucho Burrito franchise situated in a high-traffic area close to Highway 404 and steps from a busy shopping plaza. The restaurant is very well maintained, and all equipment has been recently updated, offering a seamless turnkey operation for the next owner. Fantastic investment opportunity in a sought-after location with excellent exposure and growth potential. A rare chance to own a proven franchise business. The plaza is surrounded by a high-income residential community and major traffic drivers businesses and private schools-bringing in a consistent stream of customers throughout the day. (id:47351)
76 Brock Street
Brantford, Ontario
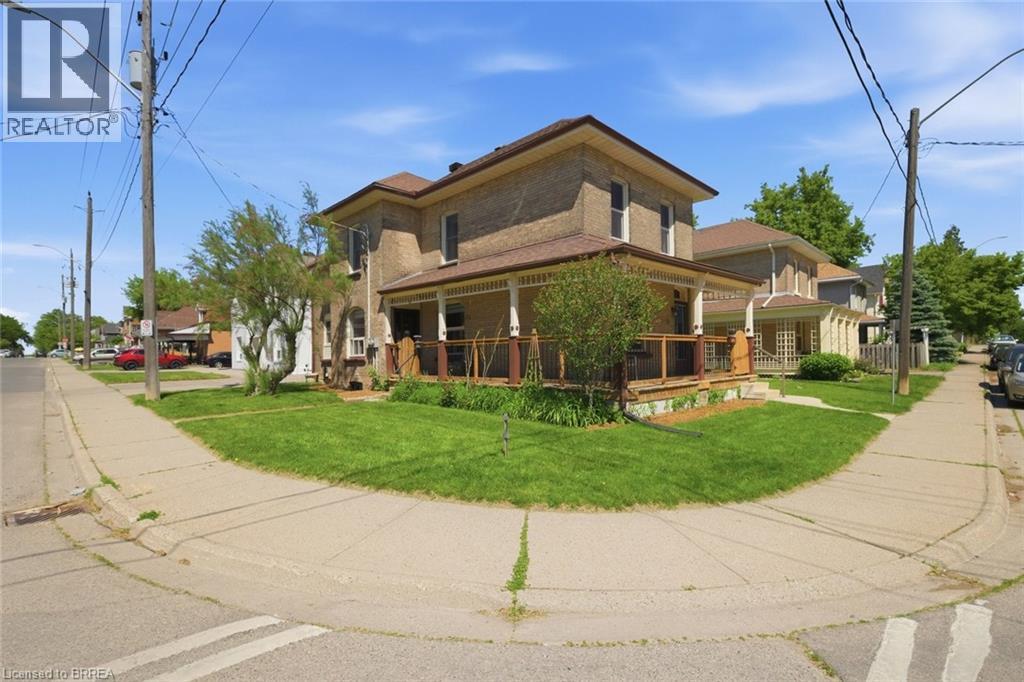
Searching for extra space, income potential or a multi-generational living solution? This charming home offers all three! Lovingly cared for by the same family for more than 50 years, this bright 2-storey home can be enjoyed as a duplex or easily function as a spacious single-family home. Filled with natural light, the home boasts high ceilings, generous room sizes and an airy feel throughout. The main level is designed for comfortable everyday living, offering an eat-in kitchen, a separate dining room connected to the living room, a bedroom, a 4-piece bathroom and a convenient main-floor laundry/storage room. Upstairs, you'll find 3 bedrooms, a 4-piece bathroom and a second eat-in kitchen, making it suitable for today's evolving housing needs. The full basement provides an abundance of storage space and walk-up access to the backyard. The wrap-around porch is the perfect place to enjoy your morning coffee, catch up with friends or simply relax and unwind. Complete with a garage and full of character, this is a property that's ready for its next chapter. Situated just outside the heart of Brantford, you'll enjoy easy access to Wilfrid Laurier University, Harmony Square, shopping, dining and everyday amenities. Rich in history, the area is home to many beautiful century homes alongside newer residential development and is just minutes to Mohawk Park. You will not want to miss this chance to own a home that offers so many possibilities in such a convenient location! Book your showing before it's gone! (id:47351)
911 - 3421 Sheppard Avenue E
Toronto, Ontario
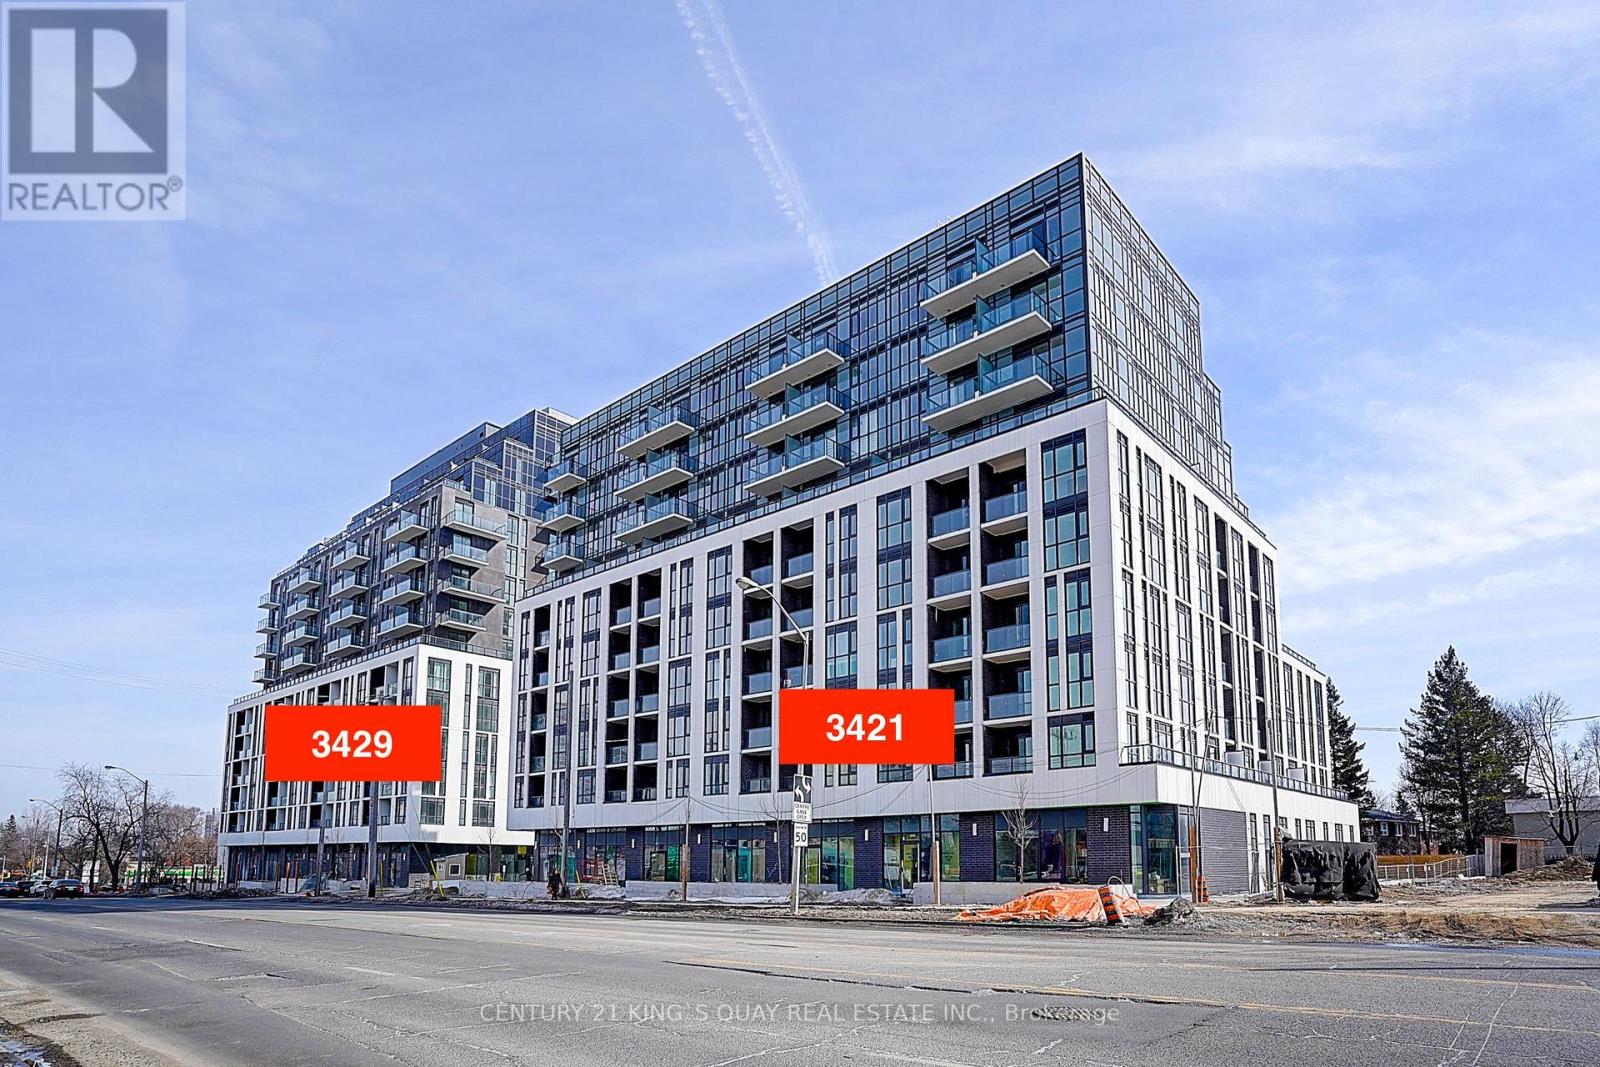
Welcome To This Bright & Spacious One Bedrooms + Den & 2 Full Baths Condo Located In High Demand Area(Warden & Sheppard) Steps To Ttc, Don Mills Subway Station, Park, Seneca College, Restaurants, Shops, Hwy 404 & Many More! (id:47351)
Pt Lt 25 Purple Valley Road
South Bruce Peninsula, Ontario
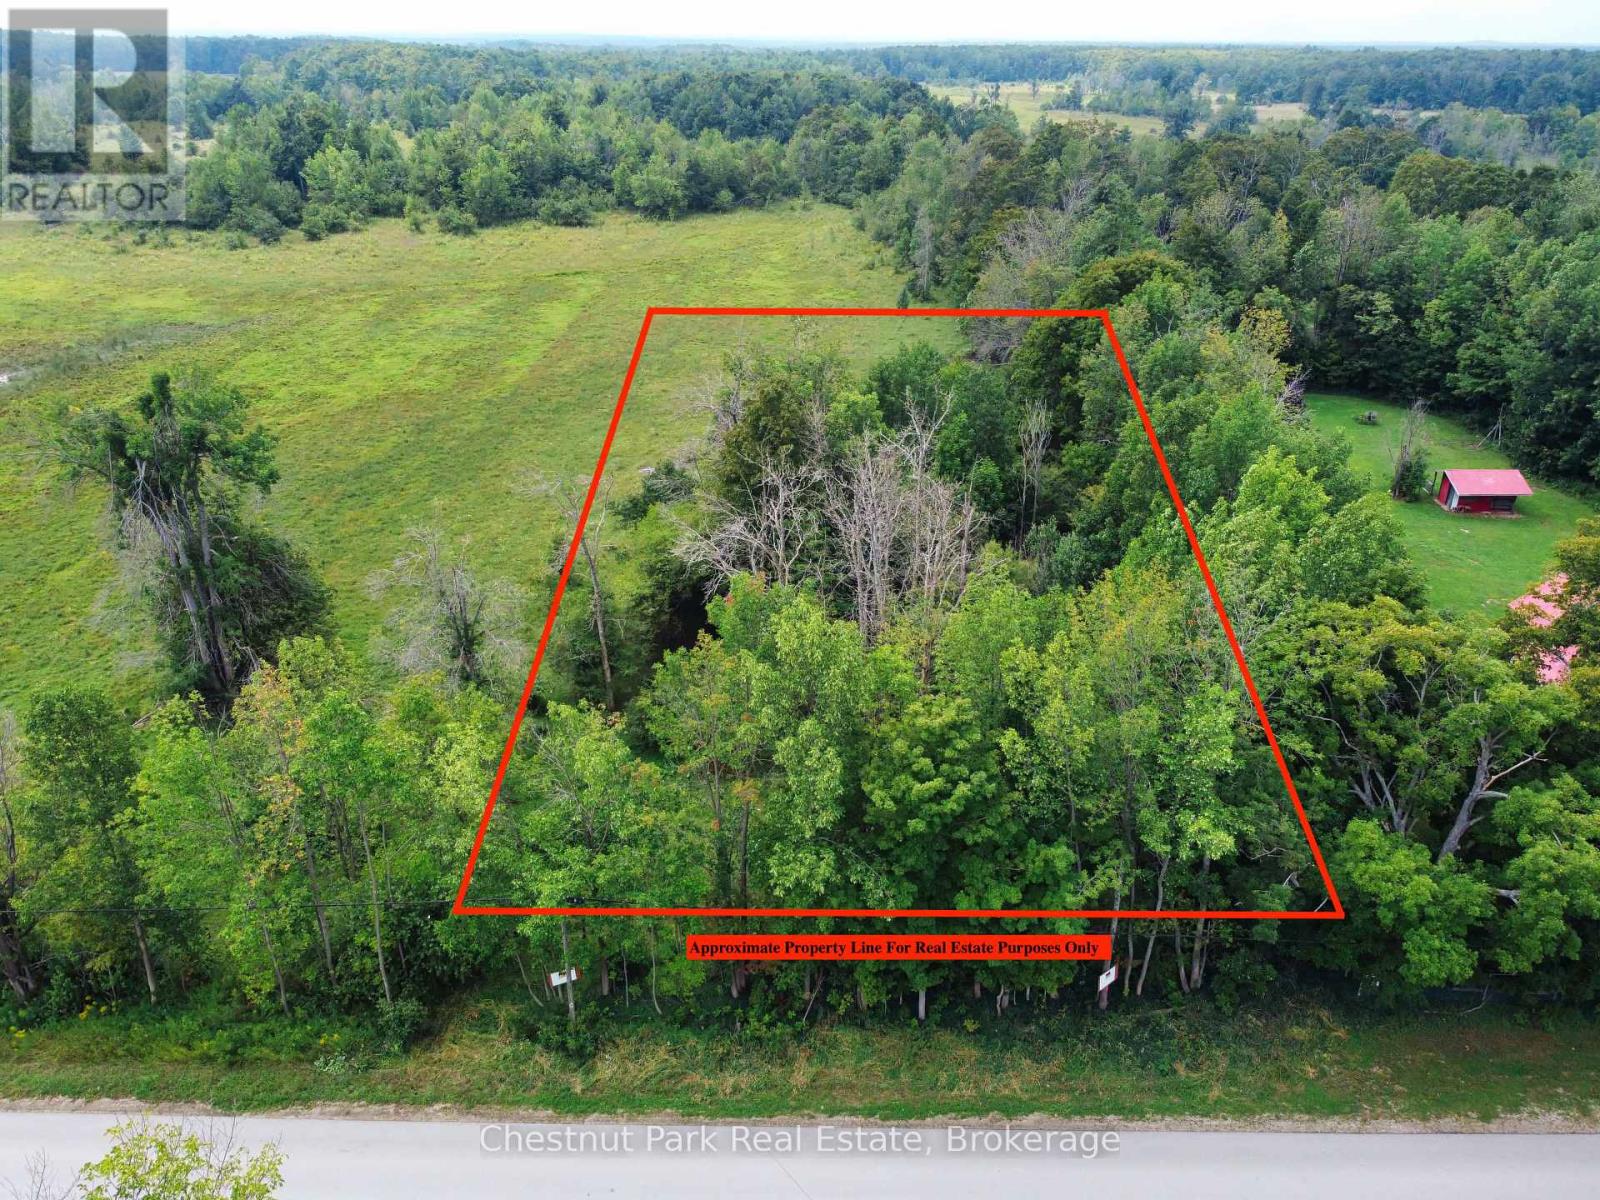
Discover the opportunity to build your dream home on this recently created building lot in the peaceful hamlet of Purple Valley. Offering just under one acre, the property features approximately 120 feet of frontage and 330 feet of depth, with a mix of mature trees, pioneered field stone, natural rock formations, natural privacy from the paved year-round road, and open areas that could be perfect for a garden or outdoor space. Hydro and telephone services are available along the road, making this an ideal setting for a future year round residence. Enjoy the surrounding natural beauty with the Bruce trail nearby, while the amenities of Wiarton are less than a 10-minute drive away, including shopping, the marina, beach, park, and more. Situated on a paved, year-round municipally maintained road, this property offers a great combination of privacy, convenience, and access to outdoor recreation. (id:47351)
678541 Centre Road
Mulmur, Ontario
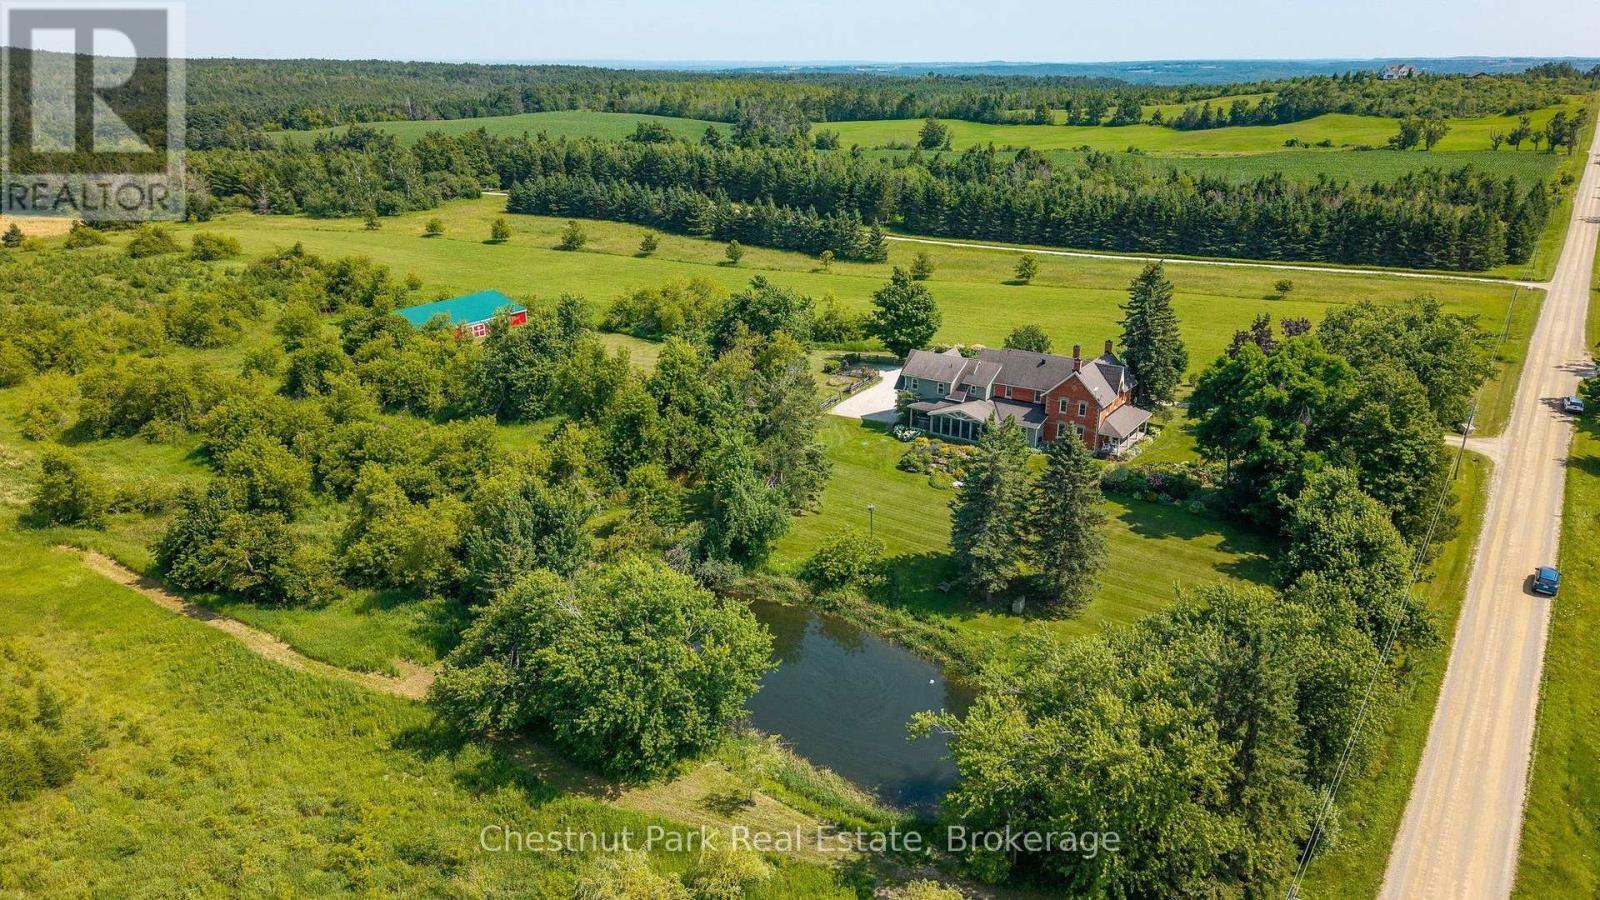
Centre Road Manor is a timeless country estate set on 25 acres in one of Mulmur's most coveted locations, where heritage architecture, beautifully landscaped grounds and an exceptional four-season lifestyle come together in perfect harmony. Originally a classic double-brick farmhouse, the residence was thoughtfully expanded and reimagined in 2008, creating an elegant five-bedroom home that seamlessly blends historic character with modern comfort. Located just 14 minutes to Creemore, 15 minutes to Devil's Glen Ski Club and Mad River Golf Club, 30 minutes to Collingwood, and only 80 minutes from Pearson International Airport, the property offers the perfect balance of privacy and convenience in the heart of the Niagara Escarpment. Designed for relaxed family living and gracious entertaining, the home features five bedrooms, 2.5 bathrooms, original hardwood flooring on the main level with matching hardwood upstairs, heated floors in the mudroom, main bathroom and primary ensuite, a spacious sun-filled primary suite, and a welcoming gas fireplace. The spectacular three-season screened porch overlooks the pond and beautifully curated perennial gardens. With seating for twelve, it is the perfect setting for summer dinners, morning coffee or evening cocktails. Outside, mature specimen trees, wraparound verandas and numerous private sitting areas create a remarkable sense of peace and privacy. The picturesque pond reflects the gardens in summer and becomes a skating pond in winter, while the expansive grounds offer ample room for a future pool. A beautifully maintained barn provides excellent space for a workshop, studio, hobbies or recreational storage, complemented by an attached 2.5-car garage with inside access. Additional features include geothermal heating, a drilled well with UV purification, Starlink high-speed internet, negotiable furnishings, and a welcoming community surrounded by some of Mulmur's finest country estates. (id:47351)
A - 297 Victoria Avenue
Belleville, Ontario
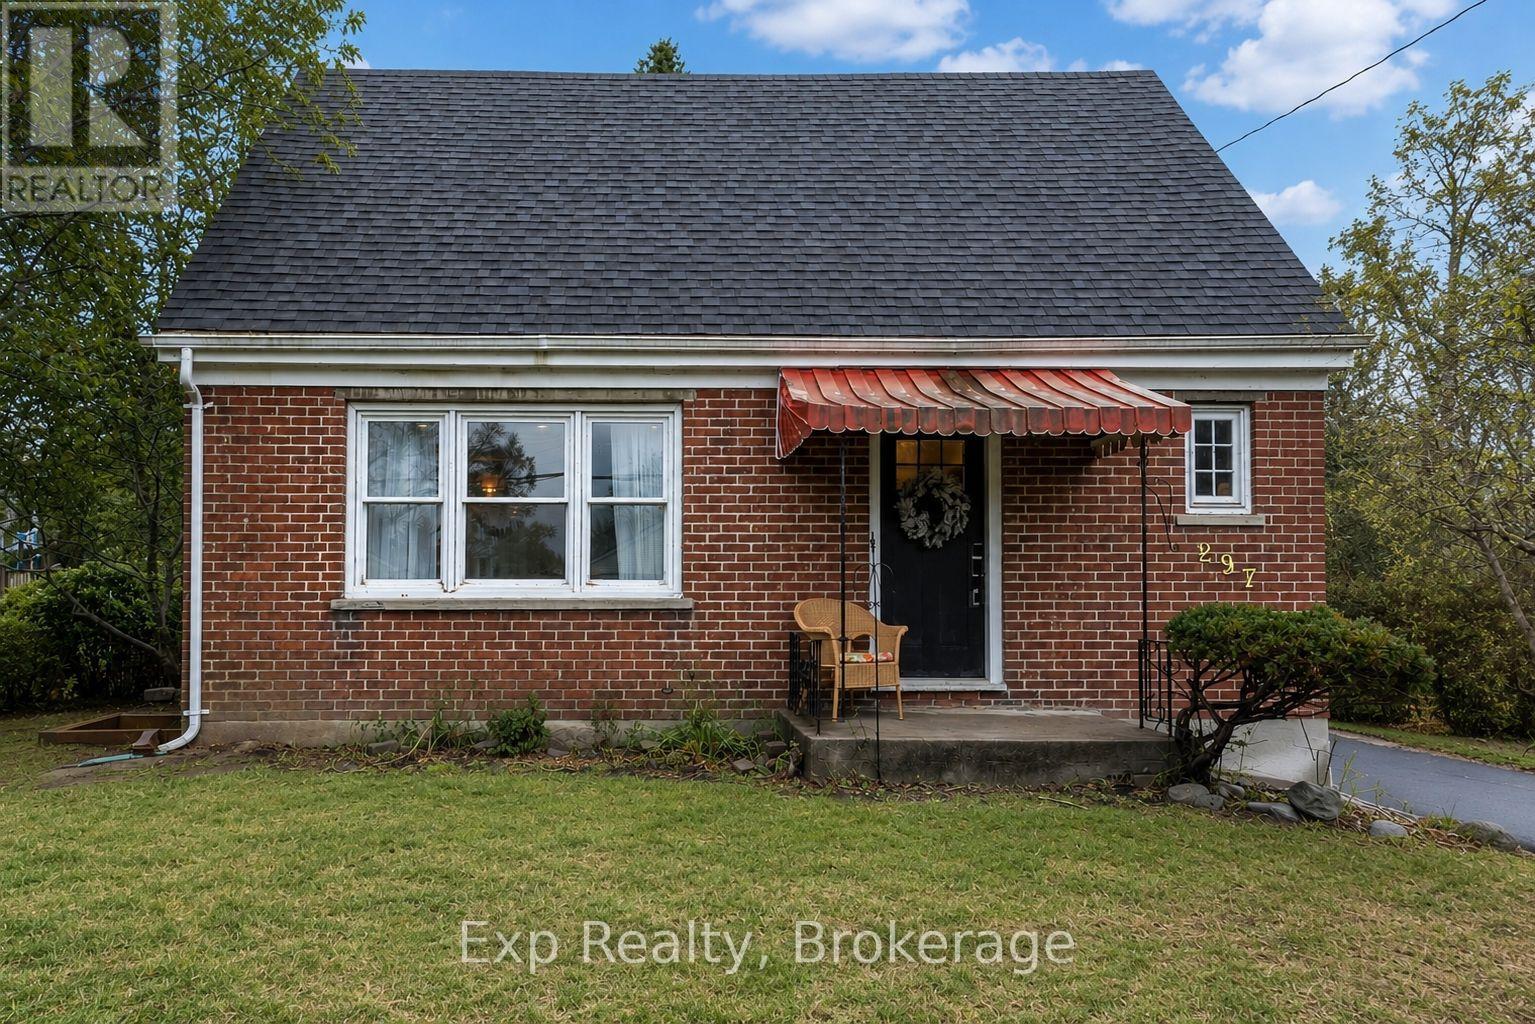
Welcome to this charming 2-bedroom, 1-bathroom main and upper-level unit for lease in the heart of Belleville's sought-after Old East Hill. This bright and inviting home features an updated kitchen with in-suite laundry, offering both style and convenience. Enjoy exclusive access to a fully fenced backyard with deck-perfect for relaxing or entertaining-as well as two designated parking spaces. Nestled in one of Belleville's most desirable neighbourhoods, you're just minutes from downtown, parks, schools, shopping, restaurants, and all essential amenities. A wonderful opportunity to enjoy comfortable living in a prime location! (id:47351)
475 South Pine View Ridge Lane
Tudor & Cashel, Ontario
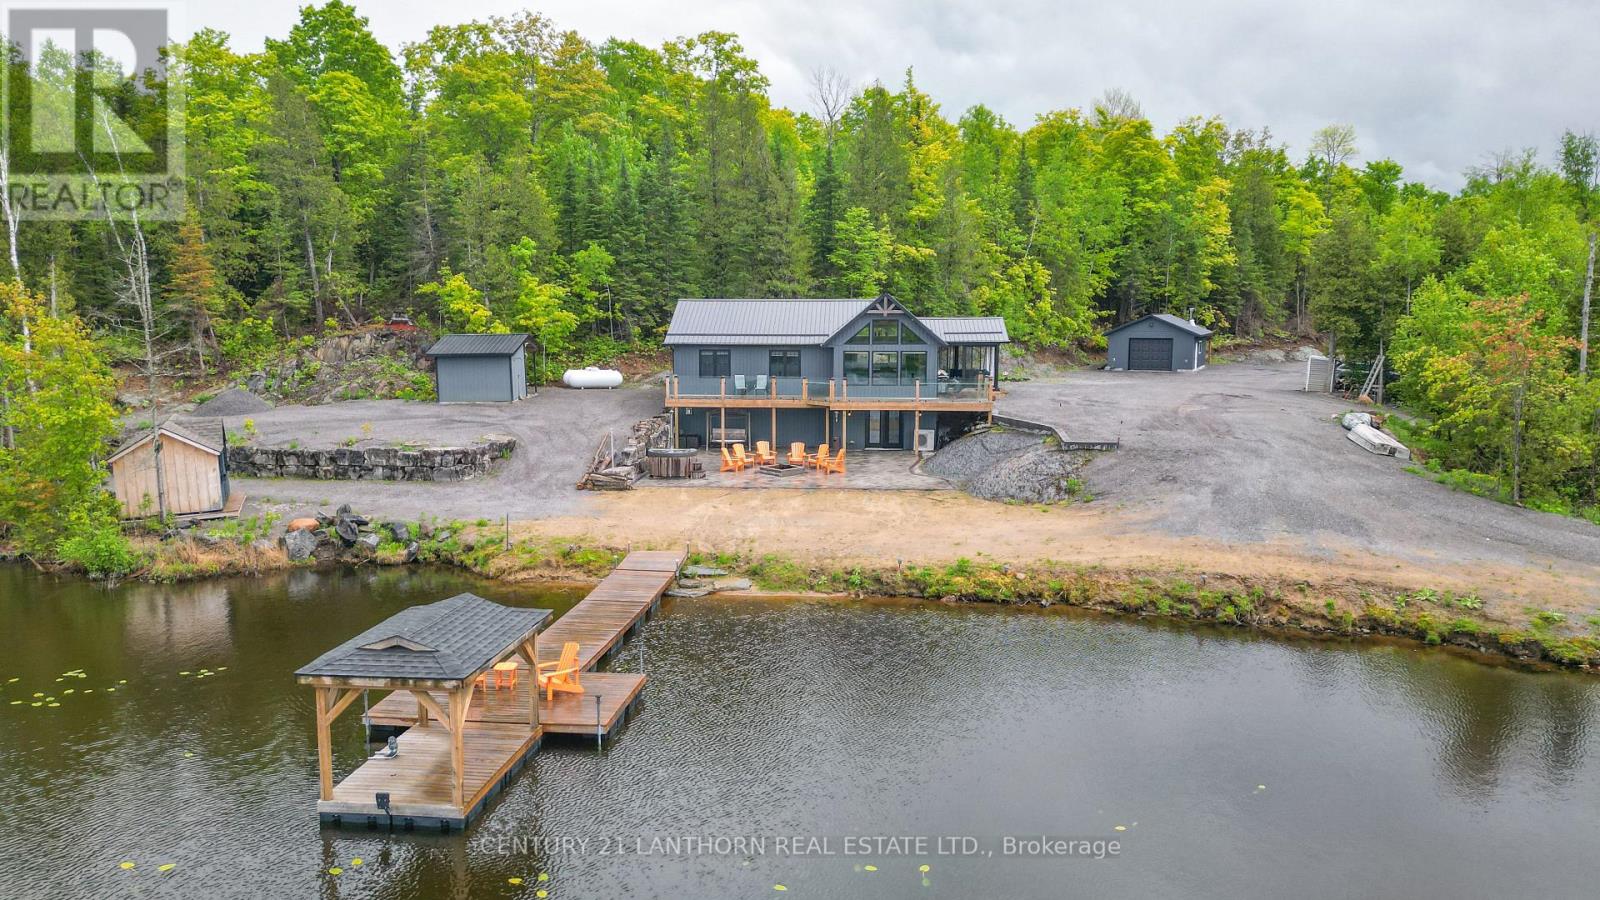
Escape to your own private retreat. Whether you're looking for a tranquil escape or the ultimate destination for unforgettable gatherings with ATV and snowmobile enthusiasts, this exceptional turn-key, off-grid property offers the best of both worlds. Nestled on 50 acres and conveniently located near the Heritage Trail between Madoc and Bancroft, this remarkable property is accessed via a seasonal road and a long private driveway that leads to an awe-inspiring setting overlooking your own private lake, stocked with rainbow trout. Features three bedrooms and two bathrooms on the main level, along with a bright, open-concept kitchen, dining, and living area. Expansive windows showcase spectacular lake views while filling the home with natural light. Relax on a full-length deck with sleek glass railings or unwind in the inviting three-season sunroom, perfect for morning coffee, evening cocktails, or entertaining family and friends. The full basement expands the living space with a custom bar, a partially finished recreation area, and a walkout to an expansive interlocking stone patio. At the water's edge, you'll find a cozy firepit and a wood-fired hot tub, creating the perfect setting to relax beneath a canopy of stars.Designed for off-grid living, powered by an 11 kW diesel generator and equipped with two propane fireplaces, as well as a heat pump providing efficient heating and air conditioning throughout the seasons. A detached 24' x 20' garage with a wood stove and an attached 12-foot lean-to provides abundant space for vehicles, tools, and all your recreational equipment. Direct access to endless adventure, with ATV and snowmobile trails nearby, abundant wildlife-including deer and moose-and countless surrounding lakes waiting to be explored. Bordering hundreds of acres of Conservation land, the property offers exceptional privacy and an unmatched connection to nature.This is a rare opportunity to own a truly one-of-a-kind waterfront retreat (id:47351)
1731 Fraserburg Road
Bracebridge, Ontario
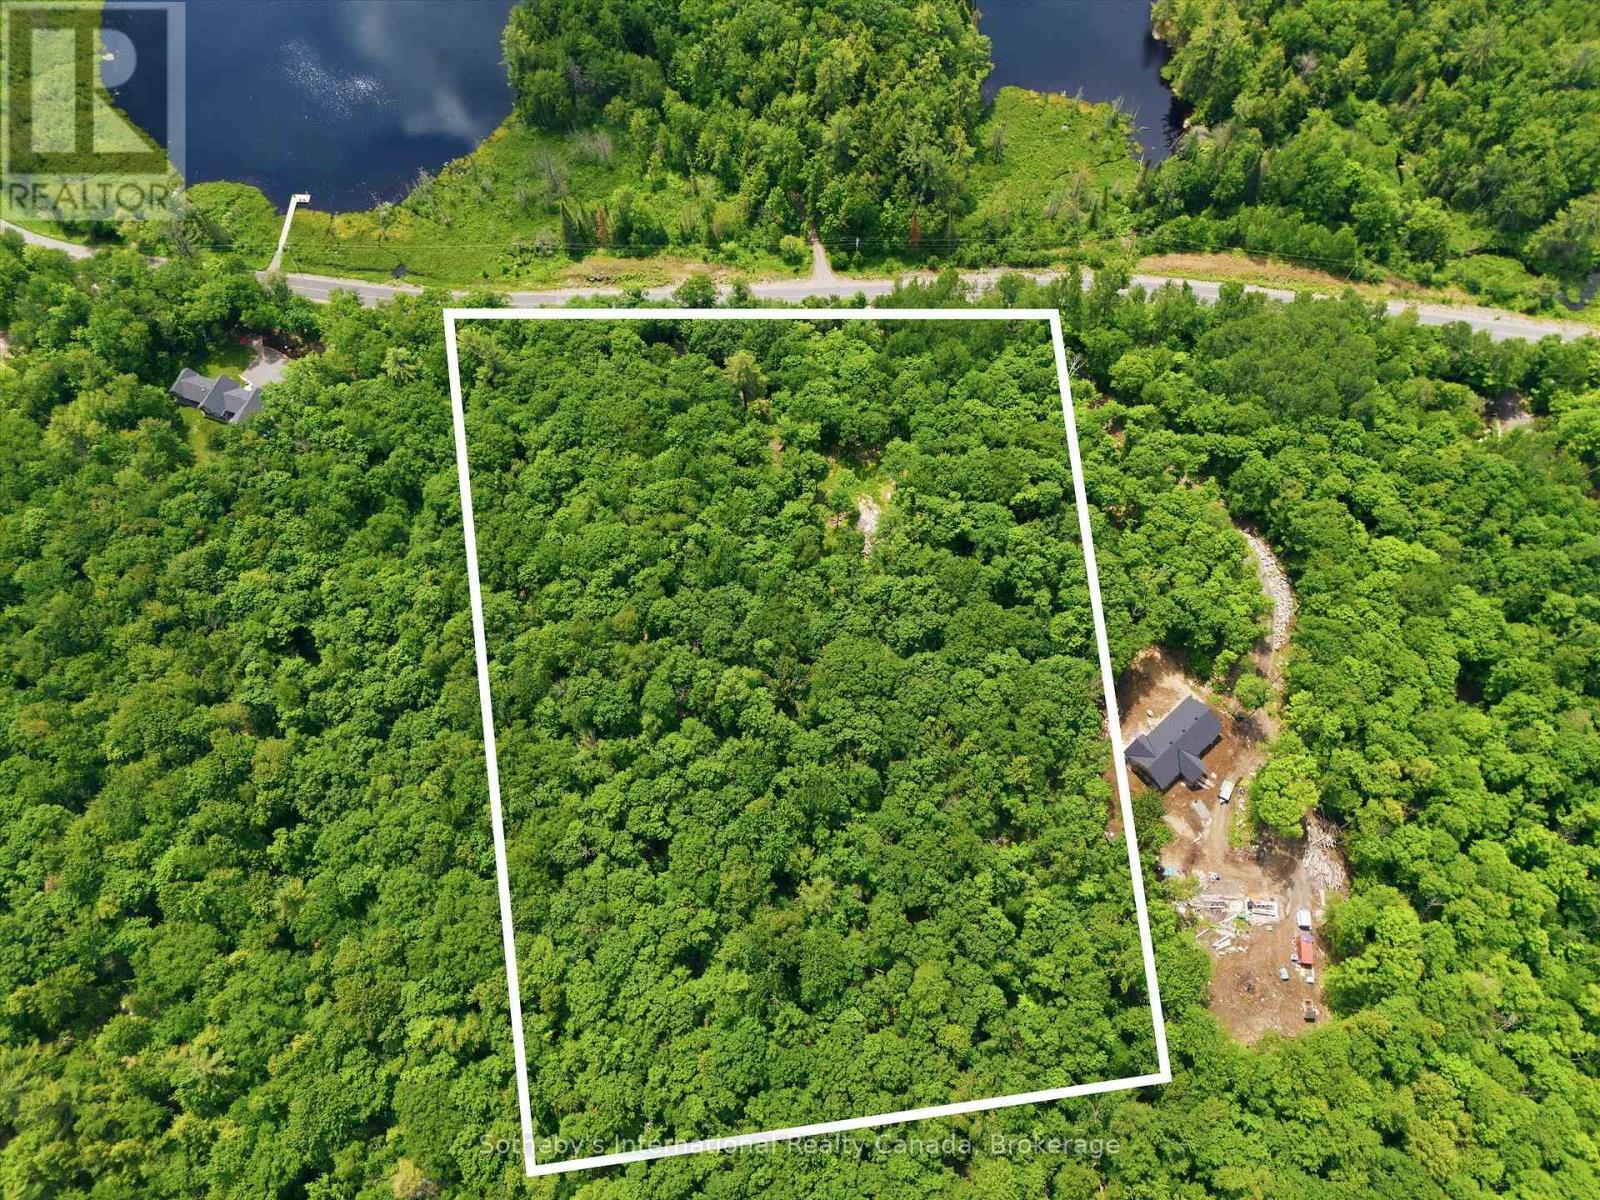
The perfect home begins with the perfect piece of land. Discover the opportunity to build your dream home or country retreat on this beautiful 5+ acre property on desirable Fraserburg Road in Bracebridge. Featuring a newly installed driveway leading to a cleared, elevated building site with lake views, this exceptional property offers the perfect balance of privacy, convenience, and natural beauty. Surrounded by mature trees and Muskoka's picturesque landscape, you'll enjoy a peaceful setting with plenty of space to create the lifestyle you've always imagined. Build a custom home, detached garage, workshop, gardens, outdoor entertaining spaces, walking trails, or simply your own private retreat in one of Muskoka's most desirable settings. With much of the groundwork already complete, you can begin bringing your vision to life right away. Enjoy the tranquility of country living while remaining just minutes from downtown Bracebridge, where shopping, restaurants, schools, healthcare services, golf courses, trails, and year-round recreation are all within easy reach. Whether you're building your forever home or the perfect weekend getaway, this remarkable property offers the ideal setting to create something truly your own. The driveway is in. The building site is ready. The view is waiting. (id:47351)
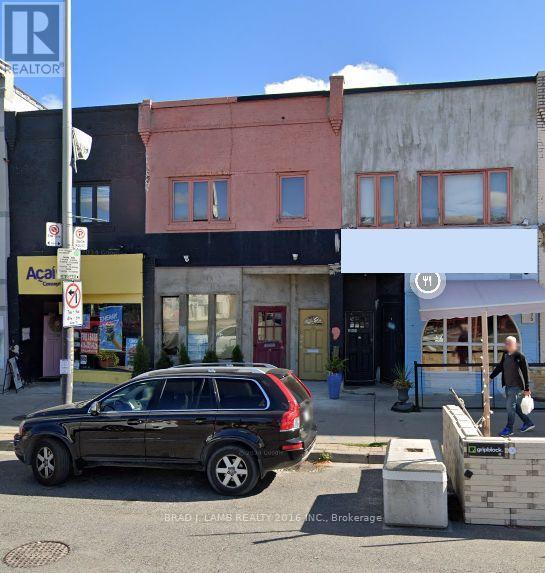
2037 Yonge Street
Toronto, Ontario
Prime Yonge Street Mixed Use Commercial/Residential 5 mins. walk to Eglinton or Davisville stations. Can be purchased together with 2035 Yonge Street providing for a rare opportunity of 33 feet of retail frontage on Yonge St. HIgh income area surrounded by successful long time retail institutions. 1300 square feet of retail with 10 ft. ceilings on main floor, 1000square feet on second floor with 9 ft. ceilings and an 800 square feet newly completed excavated and underpinned basement with 8 ft. ceilings. Future potential to be sold as part of a high-rise assembly. Building to north and south already owned by a developer. Upstairs one bedroom apartment with rear roof deck could be converted to office or retail space. Convenient real lane access for deliveries. Recently renovated and upgraded. (id:47351)
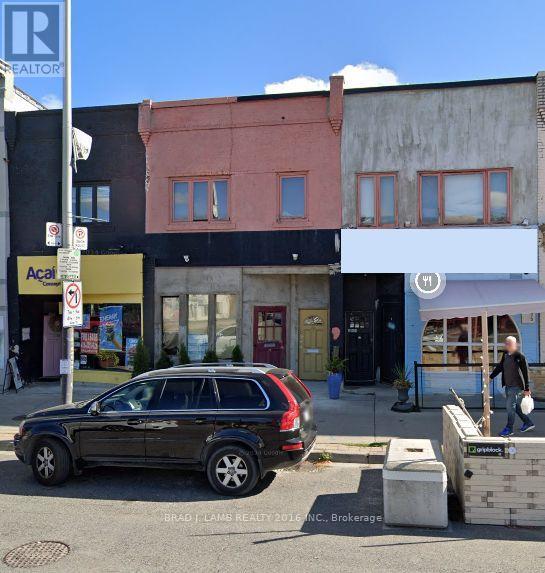
2035-2037 Yonge Street
Toronto, Ontario
31 feet or retail frontage, 2300 square feet of ground level retail space-plus 2600 square feet on second level and 2100 square feet basement. Prime Yonge St. mixed use commercial/residential property surrounded by successful, long time retail institutions in high income neighbourhood close to Eglinton and Davisville subway stations. Future potential to be sold as part of a high-rise development assembly. Buildings to the north and south already owned by a developer. (id:47351)
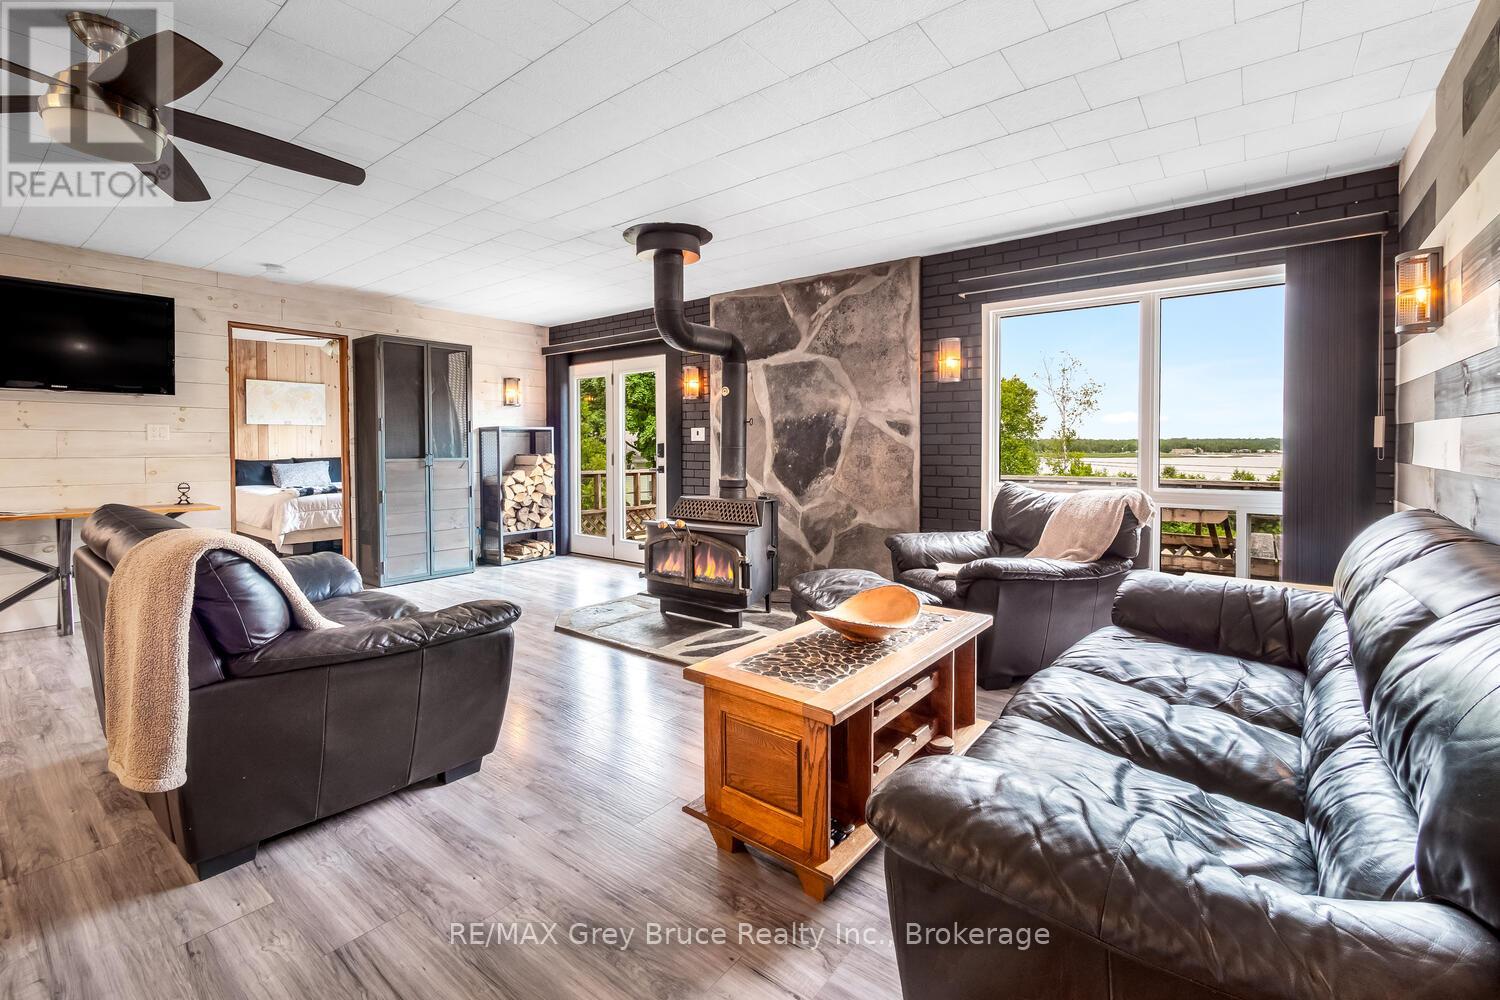
68 Tamarac Road
Northern Bruce Peninsula, Ontario
WATERVIEW HOME/COTTAGE WITH WATER ACCESS ACROSS THE ROAD! Set on a 101ft. X 252ft. property, you are afforded elevated views to Stokes Bay and Lake Huron. Dine on the deck while listening to the sound of the waves or grab your kayak, walk across the road to the Municipal public access, and go for a paddle! It's that easy! This 1200sq.ft., 2-bedroom, 2-bathroom home offers beautiful views captured by the large windows. Whether looking to the lake or the forest, you'll feel at ease. The open concept living space is perfect for entertaining. You'll appreciate the cozy warmth of the wood stove on those chilly winter evenings, curled up with a good book. The spacious kitchen offers plenty of cabinetry. Just off the main living area is a good size bedroom along with a 4-pc bath. Extend your stays or enjoy the convenience of a dedicated laundry space as well. The primary bedroom is truly a retreat with a walk-in closet featuring beautiful wood cabinetry and 4 pc ensuite which includes a walk-in shower and double sinks. Outside, large storage sheds provide additional space for water toys, tools or garden storage. Conveniently located mid-Peninsula the property is only a few minutes away from the Stokes Bay General Store where you can indulge in an ice-cream cone and pick up general supplies, or pop into Ferndale for gas, pizza or a sit-down meal. Lions Head is about 20 minutes away where you will find a weekly market, shops, a grocery store, restaurants, a marina, beach, school and small hospital. Black Creek Provincial Park is also nearby and provides the perfect place for all ages to spend the day playing in the warm waters and digging your toes in the sand. What are you waiting for? (id:47351)
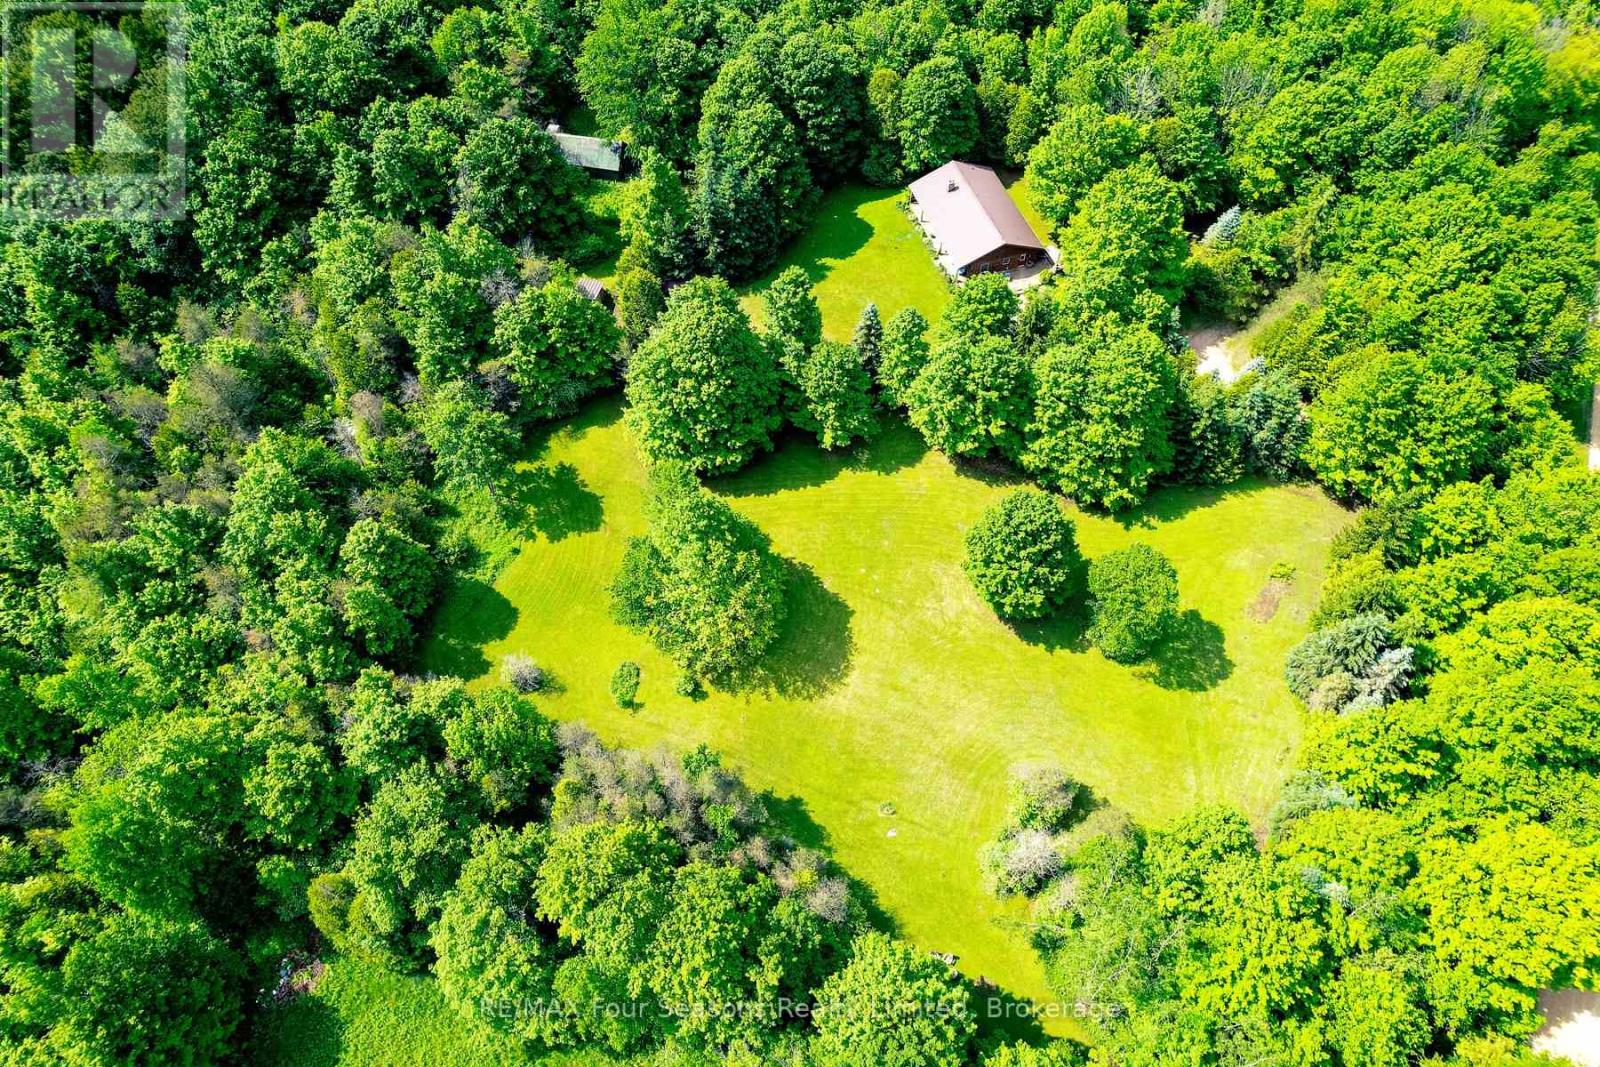
600072 50 Side Road S
Chatsworth, Ontario
Welcome to your private country retreat, this beautifully maintained custom log home offers privacy, comfort, and exceptional outdoor living. Lovingly cared for inside and out, this year-round home that backs onto the Saugeen Conservation Lands, is surrounded by mature landscaping, garden beds, and a koi pond. Inside, you'll find an inviting atmosphere, with hardwood floors (2010) throughout the main living areas, two wood burning stoves, and a flood of natural light. The kitchen includes a newer stove (2 years old) and fridge (4 years old). Major updates provide peace of mind, including a steel roof (2009), new eavestroughs (2014), updated windows (2015), septic tank pumped in 2025, and gas line rerouted by Superior in 2020. The property is perfectly suited for hobby farming, recreation, or outdoor enthusiasts, featuring multiple outbuildings, a barn with electrical and water service, and established tractor and ATV trails winding through the land. Whether you're looking for a peaceful full-time residence, a family homestead, or a nature lover's escape, this unique property offers the perfect blend of rustic charm and practical updates. (id:47351)