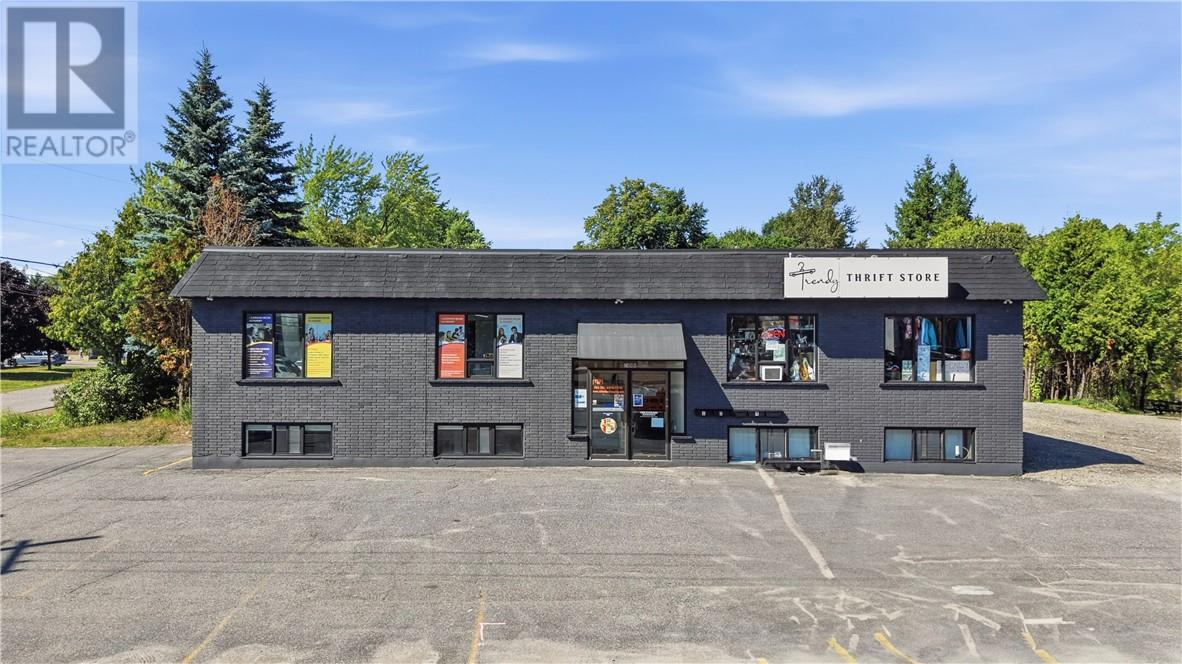
2008 Lasalle Boulevard
Sudbury, Ontario
Excellent opportunity to lease approximately 621 sq. ft. of upper-level commercial space in a highly visible New Sudbury location. Situated at the corner of Lasalle Boulevard and Rosemarie Avenue, directly across from GoodLife Fitness, this space offers great exposure along a busy commercial corridor with convenient access to nearby retail, restaurants and amenities. Well suited for a professional office, salon, aesthetics, tattoo studio, wellness practitioner, consulting to other service-based businesses. As affordable opportunity to establish or grow your business in a convenient high-traffic location. (id:47351)
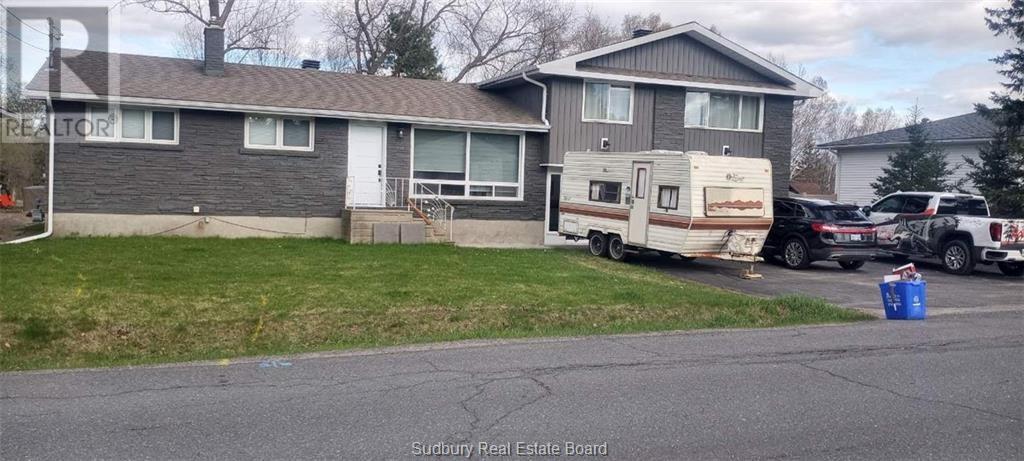
3034 Percy Avenue
Val Caron, Ontario
Large jr. executive type home having different levels of and areas which would be great for entertaining. Requires some cosmetic repairs. Plenty of storage with detached and attached garage. Parking plus ideal for all the toys. (id:47351)
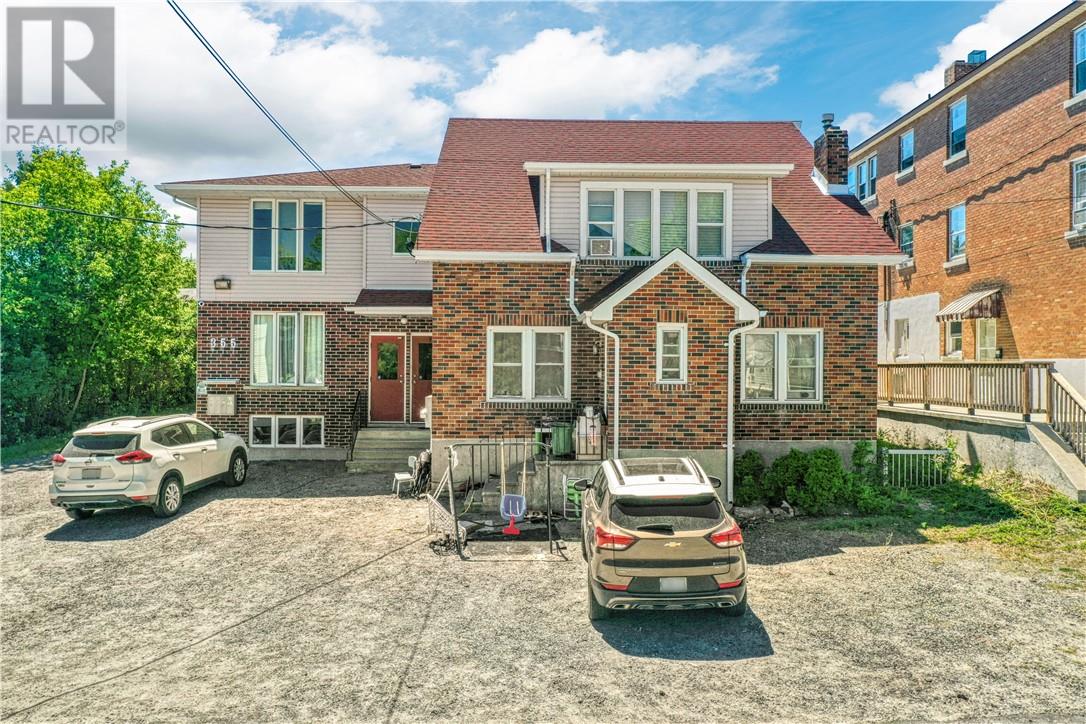
355 Cartier Avenue
Sudbury, Ontario
Nestled just a short stroll from Bell Park and the shores of Lake Ramsey, 355 Cartier Avenue offers a solid fourplex investment in a convenient Sudbury location. This well-maintained brick and siding building features a bright and spacious roughly 1,200 square foot three-bedroom suite, two generous main-floor two-bedroom apartments, and a comfortable one-bedroom unit upstairs. One of the main-level two-bedrooms has been updated with a more contemporary feel, while the other retains its original 1930s character and charm, complete with exclusive access to a private basement area and its own laundry facilities. The remaining units share a common basement laundry and storage space. All four suites are currently occupied by reliable, long-term tenants. With a total living area of 4,226 square feet the property delivers excellent scale and income potential. Parking is abundant, with a wide gravel lot at the front and additional spaces available at the rear. A practical, fully tenanted multi-unit opportunity in a highly desirable neighbourhood. (id:47351)
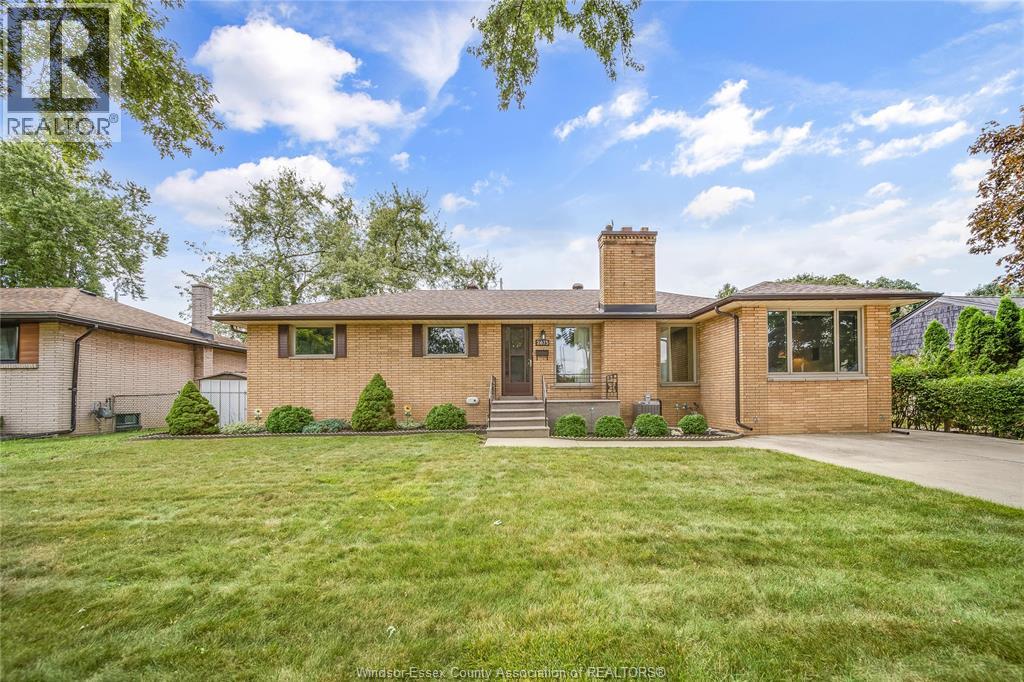
2675 Mark Avenue
Windsor, Ontario
Welcome to 2675 Mark Ave, This immaculately maintained South Windsor ranch boasts 3 bedrooms & 2 bathrooms, including an en suite in the master bedroom. The converted attached garage adds valuable living space for a large family as well as a huge finished basement, perfect for additional bedroom(s) or rec room with great potential for an in law suite. Recent upgrades include, roof, eavestroughs with gutter guards, furnace and A/C 2022. This lovely brick home is close to St Clair College, Massey High school and several elementary schools. Conveniently located close to shopping, major bus routes and E.C. Row expressway access. This property offers ample parking with double width front drive as well as beautifully landscaped and fenced yard. Don't miss out! Call today for a private viewing. (id:47351)
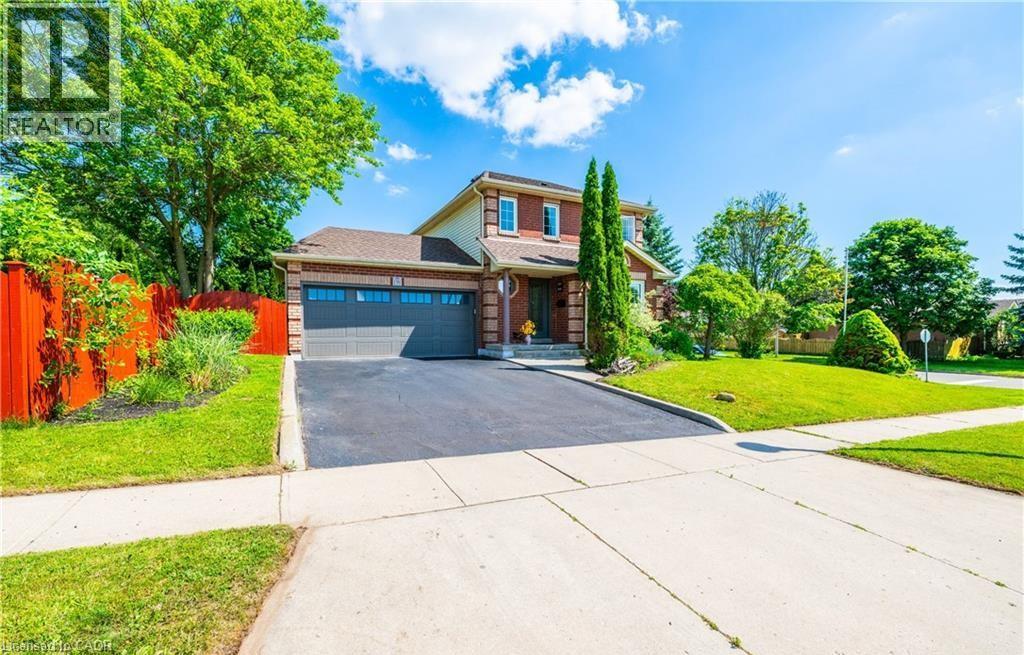
191 Stirling Macgregor Drive
Cambridge, Ontario
Step into a home where elegance meets everyday living. Perfectly suited for young families, this meticulously maintained home is tucked away on a quite Street and situated on a desirable premium corner lot, offering exceptional curb appeal, warmth, functionality and timeless style. Extensively renovated throughout, this inviting home features 3 spacious bedrooms, 2 full bathrooms and a fully finished basement, providing plenty of space for the whole family. Enjoy carpet-free flooring every level, creating a clean, modern look that's both stylish and easy to maintain. The beautifully upgraded kitchen is equipped with brand-new appliances, including a dishwasher and range (2026), along with a refrigerator (2023). Additional recent upgrades include an owned hot water tank, a dual-tank water softener with chlorine filtration system (2025), updated light fixtures. and pot lights throughout the main floor and primary bedroom. Step outside to a large, fully fenced, pool-sized corner lot featuring a spacious deck-perfect for entertaining, family gathering, or relaxing summer evenings. Conveniently located close to parks, biking trails, public transit and everyday amenities, this home offers the ideal balance of comfort and convenience. Whether you're starting a family, searching for your forever home, or simply looking for a move-in-ready property with thoughtful upgrades, this exceptional home is ready to welcome you and create lasting memories. (id:47351)
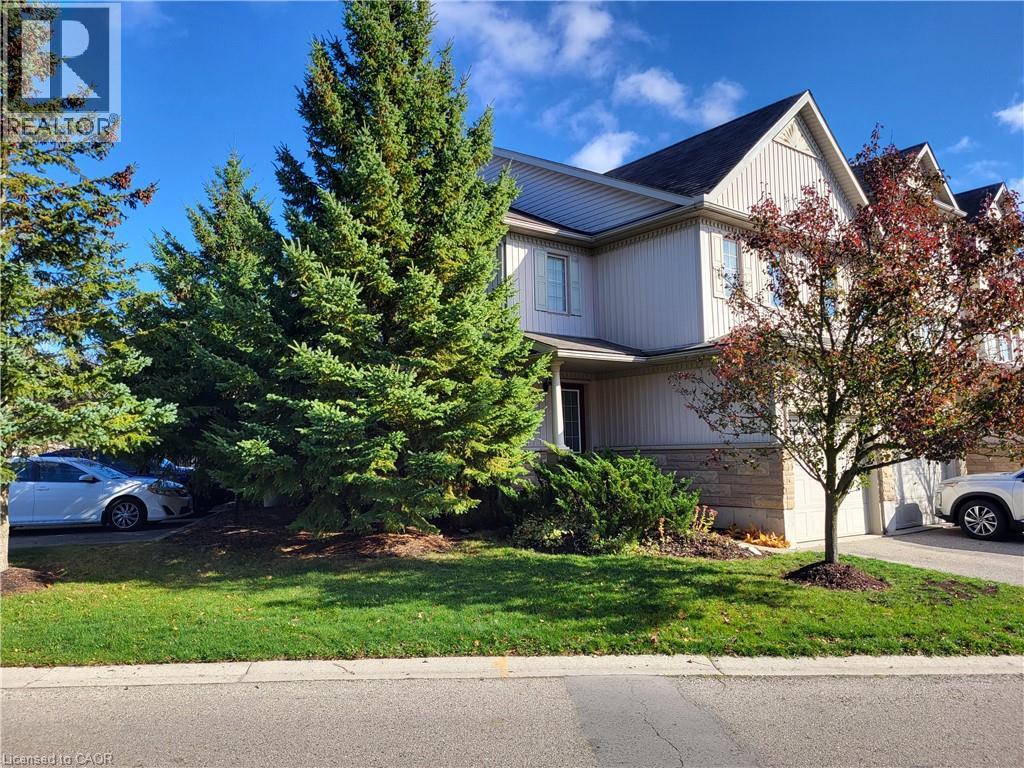
85 Bankside Drive Unit# E34
Kitchener, Ontario
Beautiful end unit, offers 3 spacious bedrooms, 3 bathrooms, comfort for the whole family, high ceilings, bright, airy and inviting. The unfinished basement is ready for you to customize , rough in bath. Extra owned parking space (E34) is a rare convenience you'll love. Steps from shopping plazas and schools, just minutes to the highway for stress free commuting (id:47351)
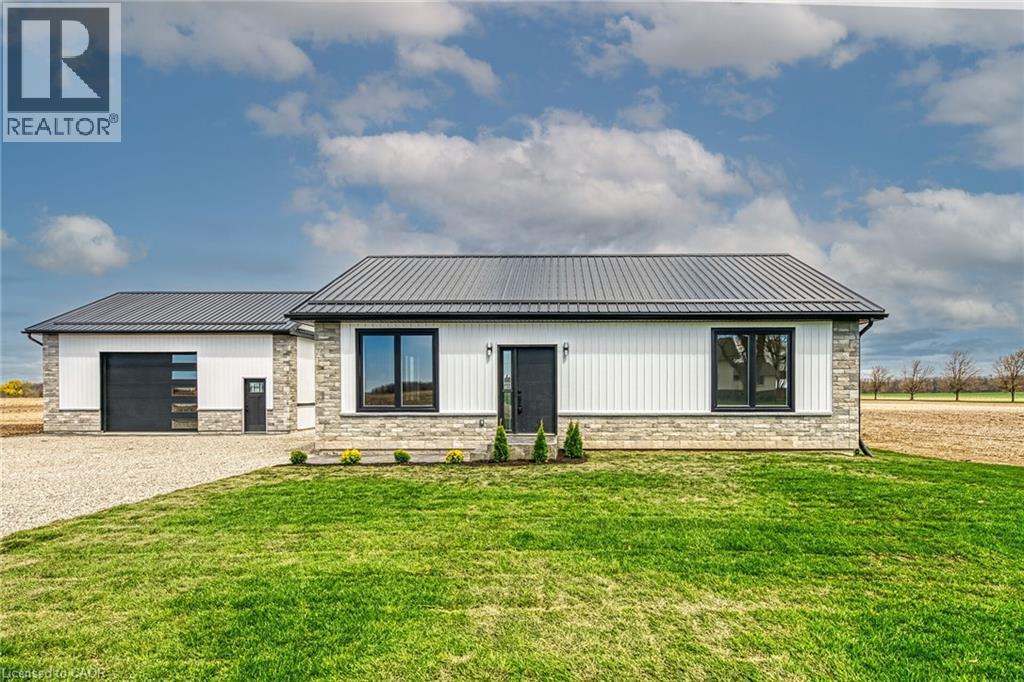
4093 Rainham Road
Selkirk, Ontario
Stunning, Custom Built 1680 sq ft 3 bedroom, 2 bathroom Bungalow with sought after 25’ x 30’ detached garage with concrete floor all situated on private Country lot with 155 ft of frontage on Rainham Road. Incredible curb appeal with stone & complimenting vinyl sided exterior, welcoming front stamped concrete walkway, detached garage, & desired steel roof. The gorgeous open concept interior offers high quality finishes throughout highlighted by custom kitchen with quartz countertops & eat at island with stone accents, dining area, living room with built in fireplace, 3 spacious bedrooms including primary bedroom with chic 5 pc ensuite with herringbone tile flooring, additional 4 pc bathroom, & MF laundry. The unfinished basement is fully studded and insulated allowing for it to be easily finished to add to overall living space and provides ample storage. Upgrades include high end finishes throughout including premium flooring, modern decor, lighting, fixtures, pot lighting, quartz counters, & more! Conveniently located minutes to Selkirk, Hagersville, Port Dover, & Lake Erie. Relaxing commute to Hamilton, 403, & QEW. Quality workmanship throughout this Custom Built Home. (id:47351)
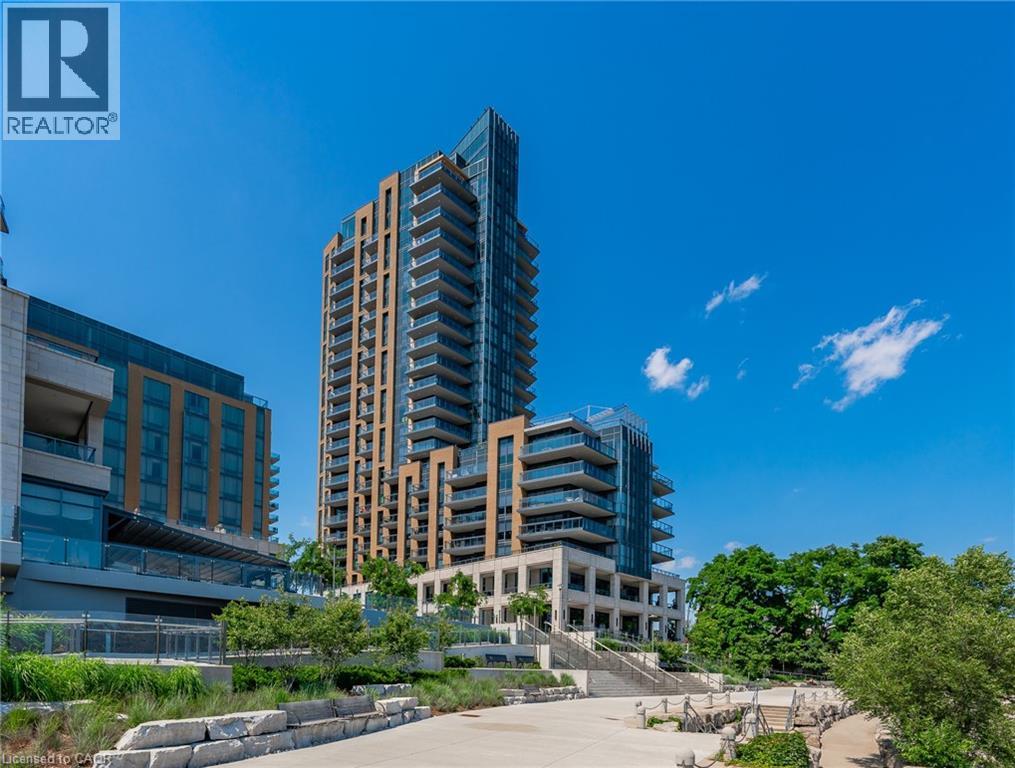
2060 Lakeshore Road Unit# 202
Burlington, Ontario
Experience sophisticated waterfront living at Bridgewater Private Residences. This beautifully appointed 1-bed, 1-bath residence features soaring 10-foot ceilings and a thoughtfully designed open-concept layout, creating an impressive sense of light and space with floor to ceiling windows and doors.. The chef-inspired kitchen is appointed with premium Thermador and Bosch appliances, blending timeless elegance with exceptional everyday functionality. Step outside to the expansive covered terrace, complete with a gas BBQ hookup, creating a seamless indoor-outdoor living experience that's perfect for morning coffee, alfresco dining, or entertaining guests. Residents enjoy an unparalleled collection of luxury amenities, including a 24-hour concierge, indoor pool, two fitness studios, rooftop BBQ terrace, resident's lounge, games room, bike storage, and visitor parking. Ideally located in the heart of downtown Burlington, you'll enjoy a walkable waterfront lifestyle just steps from Spencer Smith Park, the Burlington waterfront, award-winning restaurants, cafés, boutique shopping, and everyday conveniences. (id:47351)
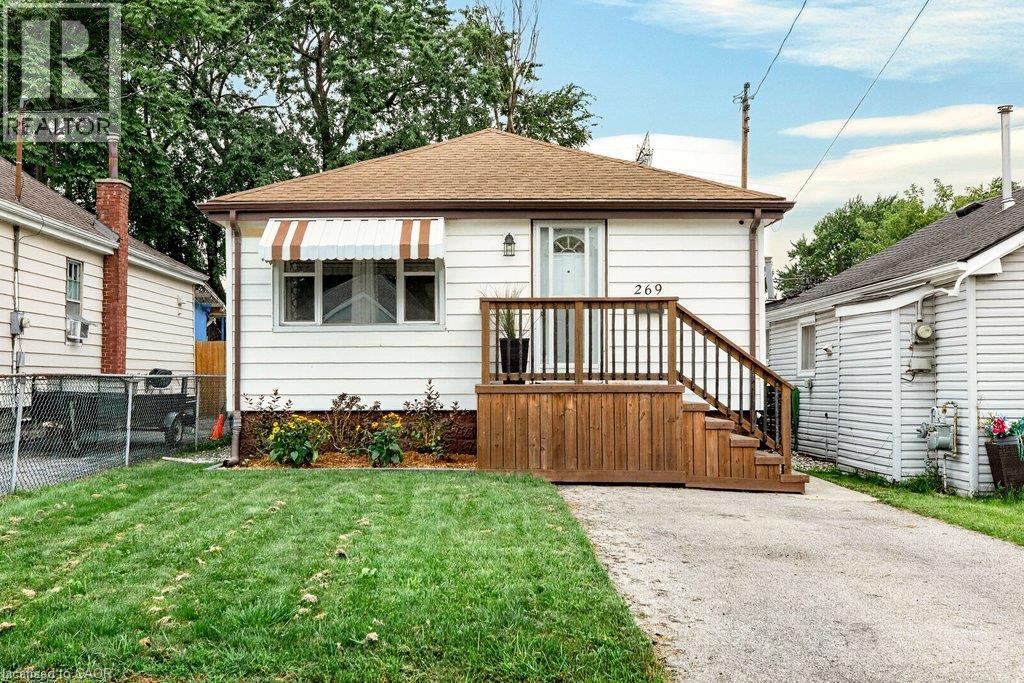
269 Tolton Avenue
Hamilton, Ontario
Move-In ready home in popular Normanhurst neighbourhood. Perfect for first-time buyers, downsizers, and families alike, this well-maintained 2 bedroom, 1 bath home offers a convenient one-floor layout and more space than it appears from the outside. Large kitchen provides ample storage, while both bedrooms are a great size and the updated bathroom adds a fresh touch. Laminate flooring throughout - no carpet. The living room has plenty of room for a sectional, and the separate dining area has sliding doors leading to the fully fenced backyard. The 16 x 16 deck with built-in seating is the perfect spot to relax or entertain. The basement offers excellent potential, with interior waterproofing, a separate side entrance, good ceiling height, and walls already finished—just waiting for your finishing touches to create a great rec room or additional living space. There's also a large laundry/utility area with a handy workbench. Update water line and backflow valve installed. Just a short walk to the grocery store, park with playground, public transit and Tim Hortons. Close to the Centre on Barton with its big box stores, banks, restaurants and more. Easy access to the Redhill Parkway and QEW. (id:47351)
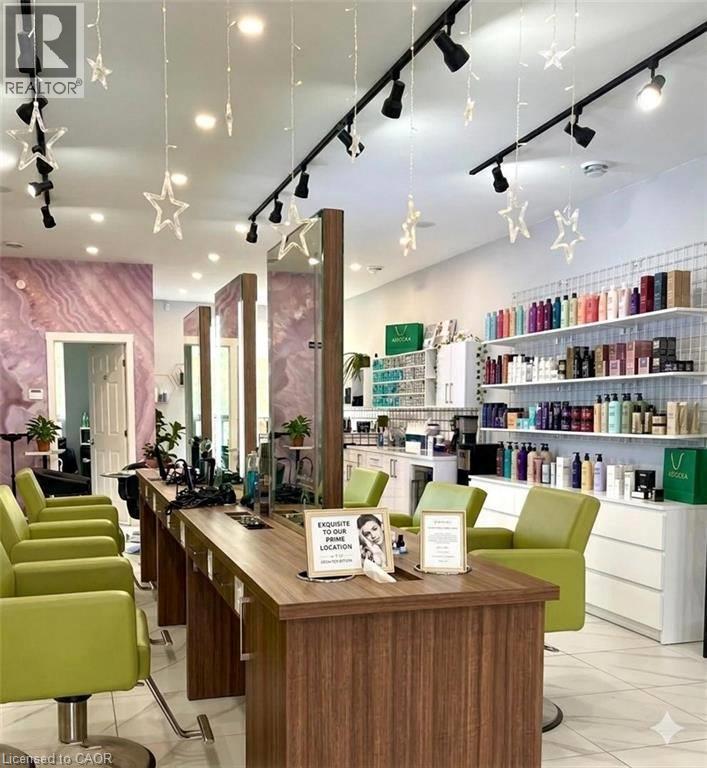
1960 Main Street W
Hamilton, Ontario
Elevate your business with this exceptional turnkey salon opportunity in one of Hamilton’s high-traffic locations. Perfect for established salon owners looking to expand, home-based stylists ready to take the next step, or entrepreneurs entering the beauty and wellness industry. This beautifully renovated, upscale space is fully equipped with 6 styling stations plus a private styling suite, premium Italian furnishings, custom LED-lit stations, professional shampoo and colour areas, elegant reception, retail display shelving, and modern finishes throughout. Three additional treatment rooms with sinks offer endless potential for medical aesthetics, skincare, massage, injectables, laser treatments, or other revenue-generating services. Skip the time, cost, and uncertainty of a build-out and step directly into a polished, income-ready salon designed to impress clients and support business growth. Asset sale only. No inventory included. (id:47351)
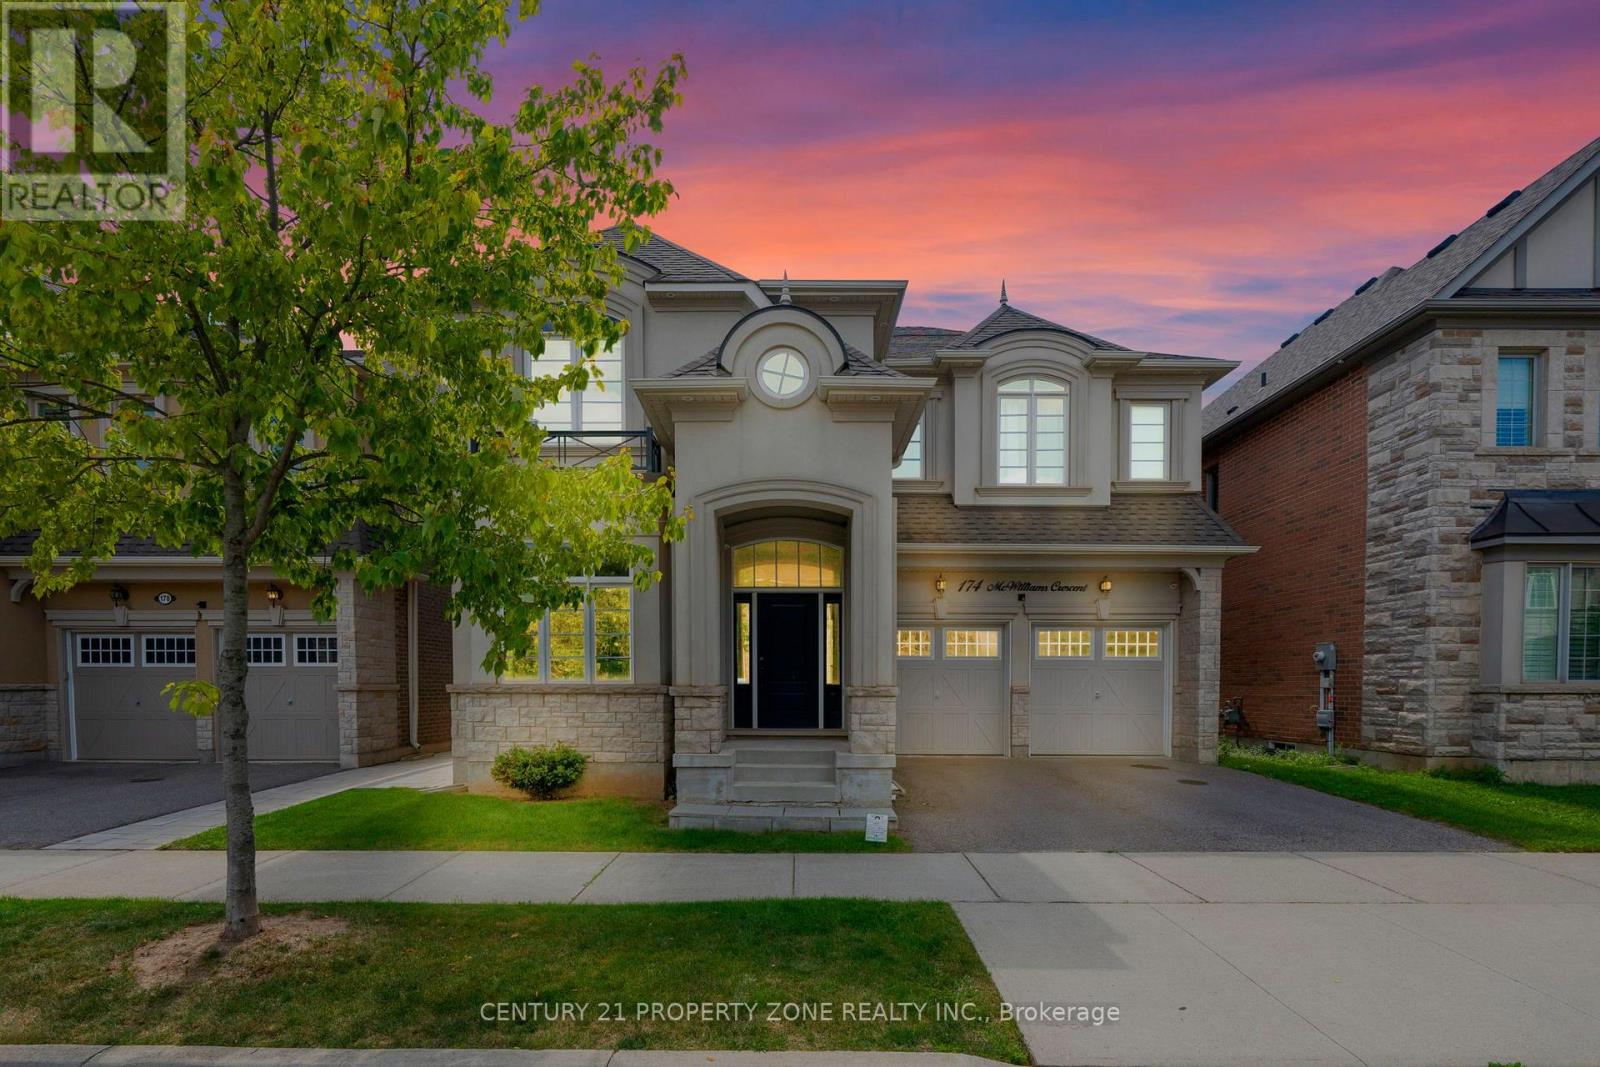
174 Mcwilliams Crescent
Oakville, Ontario
Luxury Detached Home for Lease - a stunning 5BR + 4+1B, 3,749 sq ft (above grade) extensively upgraded detached home on a quiet cul-de-sac in Oakville's sought-after Preserve community. Step through the front door into a bright, functional family layout with soaring 10' ceilings on the main floor: a formal living and dining space flows into a spacious family room and a huge gourmet kitchen, the true heart of the home, featuring waterfall quartz countertops, tile flooring, and fully built-in Jenn-Air S/S appliances (fridge, microwave, oven) plus a Wolf gas range - all updated in 2023 alongside the kitchen and foyer tiles. A mudroom off the 2 car garage offers custom cabinetry and a pantry for everyday convenience. Head upstairs, where a skylight fills the 9' ceiling space with natural light, leading to 5 spacious bedrooms set on rich hardwood flooring updated in 2023, plus 3 bathrooms. The finished walkout basement - with 8' ceilings - adds a 4th bathroom and a full bar, perfect for entertaining or extended family living. Convenient 2nd flr laundry rm w/ newer Samsung washer & dryer. Just steps to Fowley Park, Isaac Park & Millbank Park, w/ lots of nearby trails - ideal for outdoor-loving families. Zoned for top-rated Oodenawi PS, Holy Trinity HS & White Oaks HS. Mins to shopping, dining, Oakville Trafalgar Memorial Hosp & major hwy access (QEW/407). Move-in ready - this is the lifestyle you've been waiting for. (id:47351)
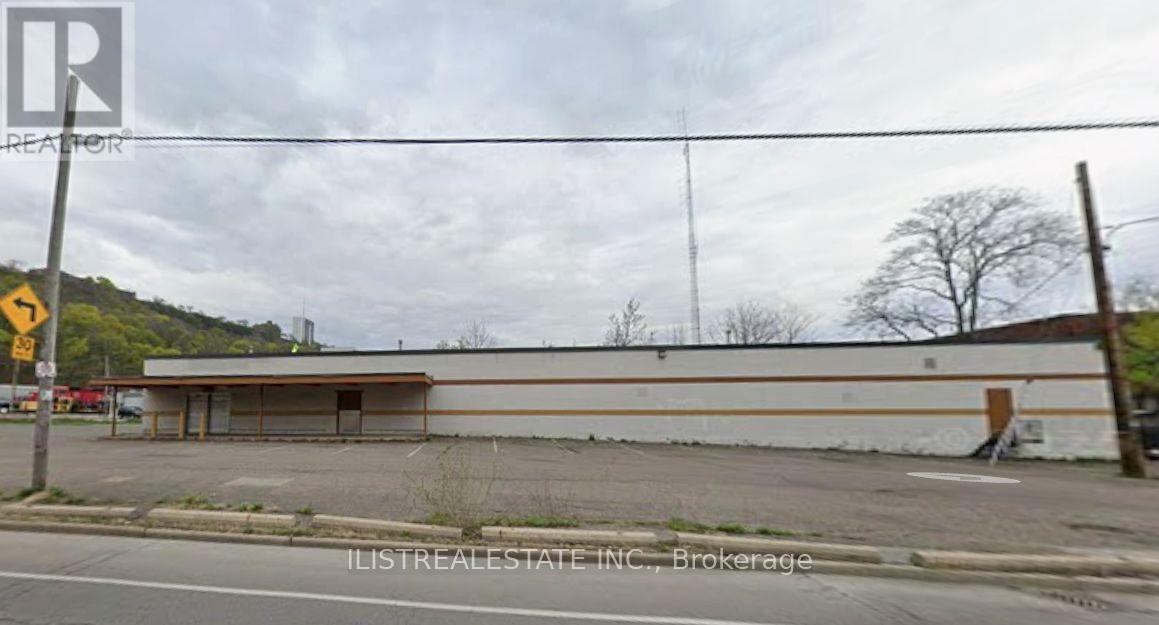
256 Gage Avenue S
Hamilton, Ontario
Large Commercial Lot at the end of Gage Avenue across from Gage Park. Great opportunity for Developer, End user, or investor! Existing warehouse with fire damage on the rear corner of warehouse. Good area for possible residential mid rise apartment development, Light industrial uses, Automotive uses, Lumber or Contractor Yard, Warehouse space & more. Buyer to do their own due diligence on use and condition of the property. Property being sold in as is condition. (id:47351)
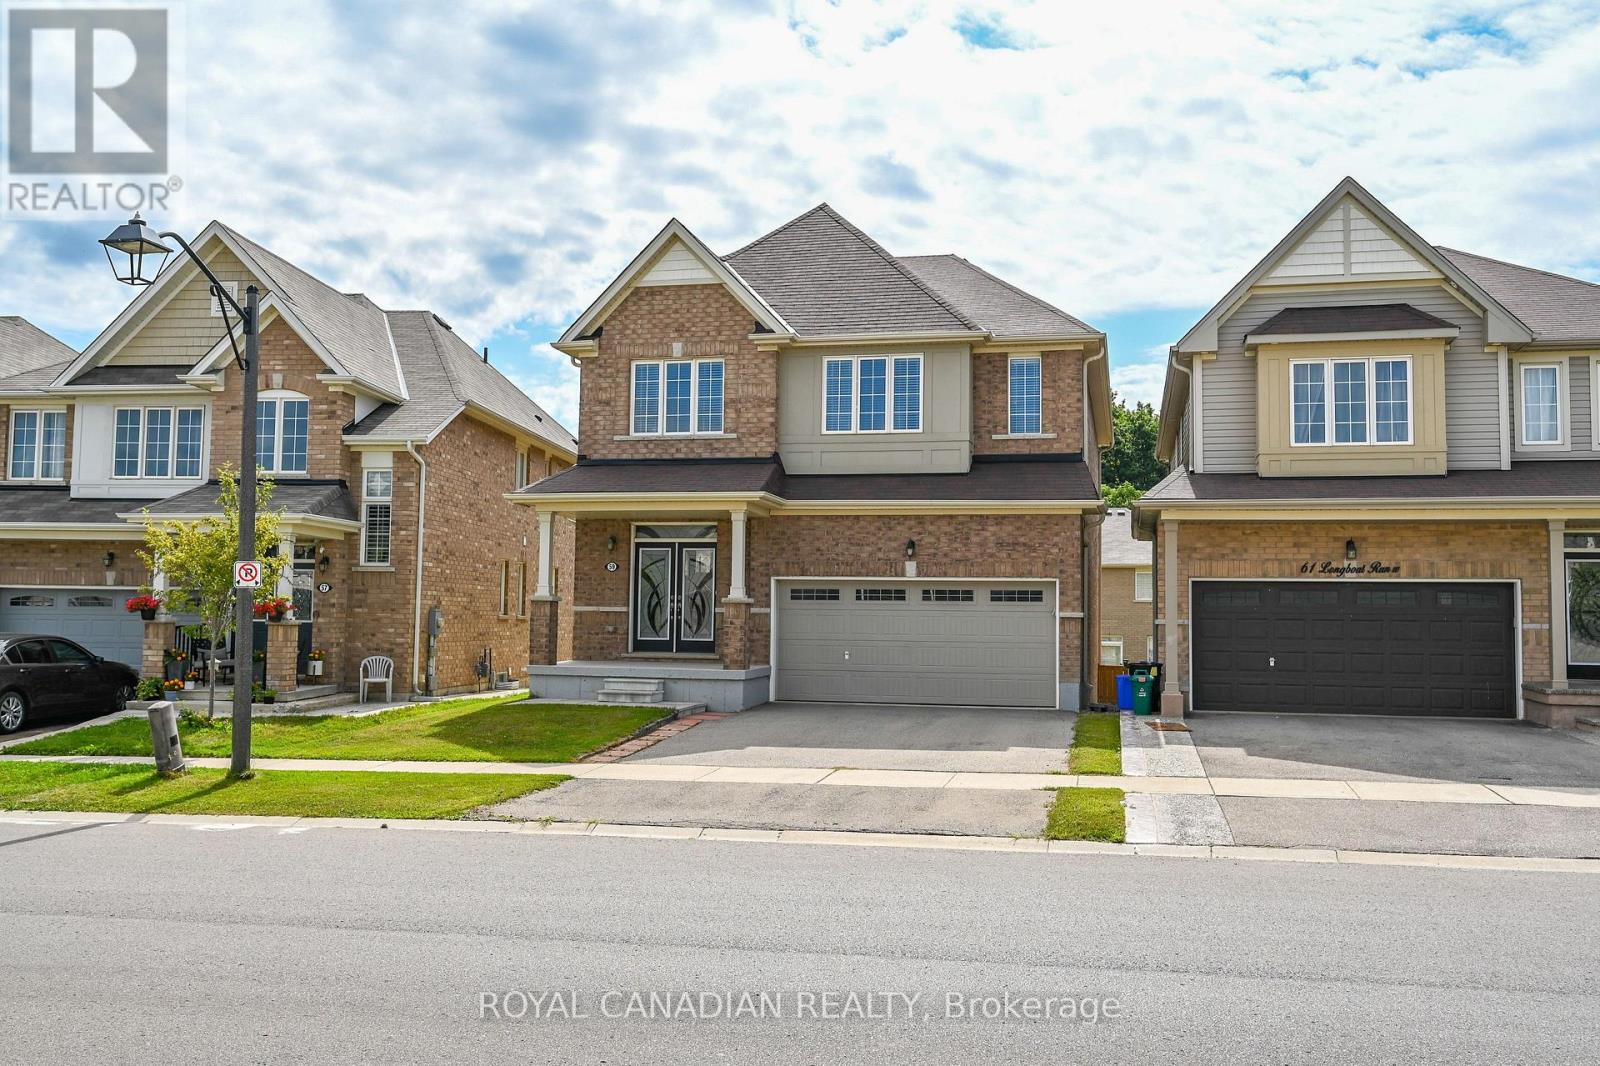
59 Longboat Run W
Brantford, Ontario
Welcome to this beautiful 4-bedroom (2 primary bedrooms), 4 bathroom home, offering a spacious and functional layout perfect for families. The main floor features a separate dining room, ideal for family dinners and entertaining. Builder upgrade 9ft Ceiling on second floor. Enjoy generous living spaces, ample natural light, and the comfort of multiple bathrooms. Conveniently located close to schools, parks, shopping, amenities, and major transportation routes. A wonderful opportunity to make this exceptional home your own! (id:47351)

153 Medici Lane
Hamilton, Ontario
Premium Lot.. offered with no rear neighbors, this beautifully upgraded home is located in a sought-after Hamilton community bordering Ancaster. Offering over 2,700 sq ft of bright, functional living space, it is perfectly suited for families seeking comfort, privacy, and convenience. The main living area features a custom wall-to-wall built-in entertainment unit with an integrated fireplace, display shelving, and premium millwork-serving as a standout focal point. The professionally finished backyard deck provides a private outdoor retreat, ideal for entertaining or family enjoyment. The main floor includes a private office adjacent to a full washroom, (Originally was a bedroom for parents with full bathroom attached) offering flexibility for remote work, guests, or multi-generational living. The upgraded kitchen is equipped with built-in appliances, including a wall oven, stove, and microwave, combining style with everyday functionality. Upstairs, the home offers three spacious bedrooms and a large loft with the potential to convert into a fourth bedroom. The layout allows for up to five bedrooms, with convenient washroom access for three bedrooms and the added benefit of second-floor laundry. Ideally located near parks, schools, public transportation and Hamilton Airport employment corridor, and amenities along Upper James, this property delivers an exceptional blend of space, upgrades, and a prime location. Few pictures are AI generated! (id:47351)
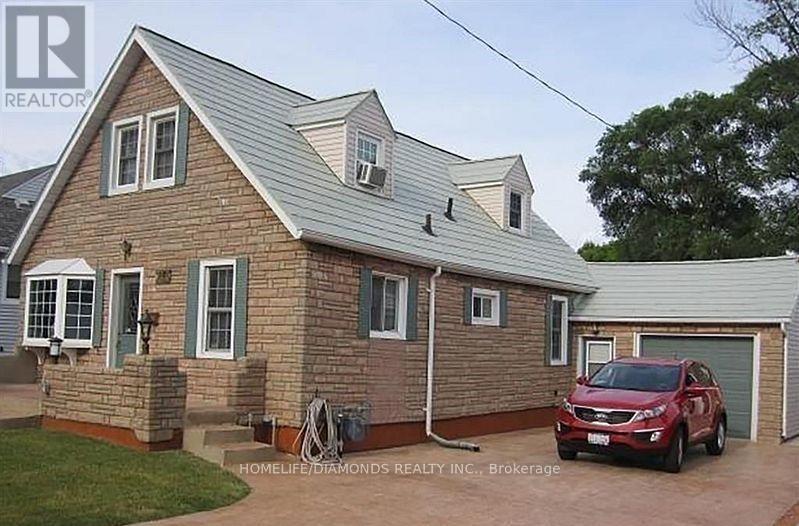
744 Copland Road
Sarnia, Ontario
Amazing opportunity at 744 Copland Rd! 4-bedroom, 3-bathroom home being sold as-is. Greatpotential for buyers or investors looking to add value and make it their own. Don't miss out onthis opportunity! (id:47351)
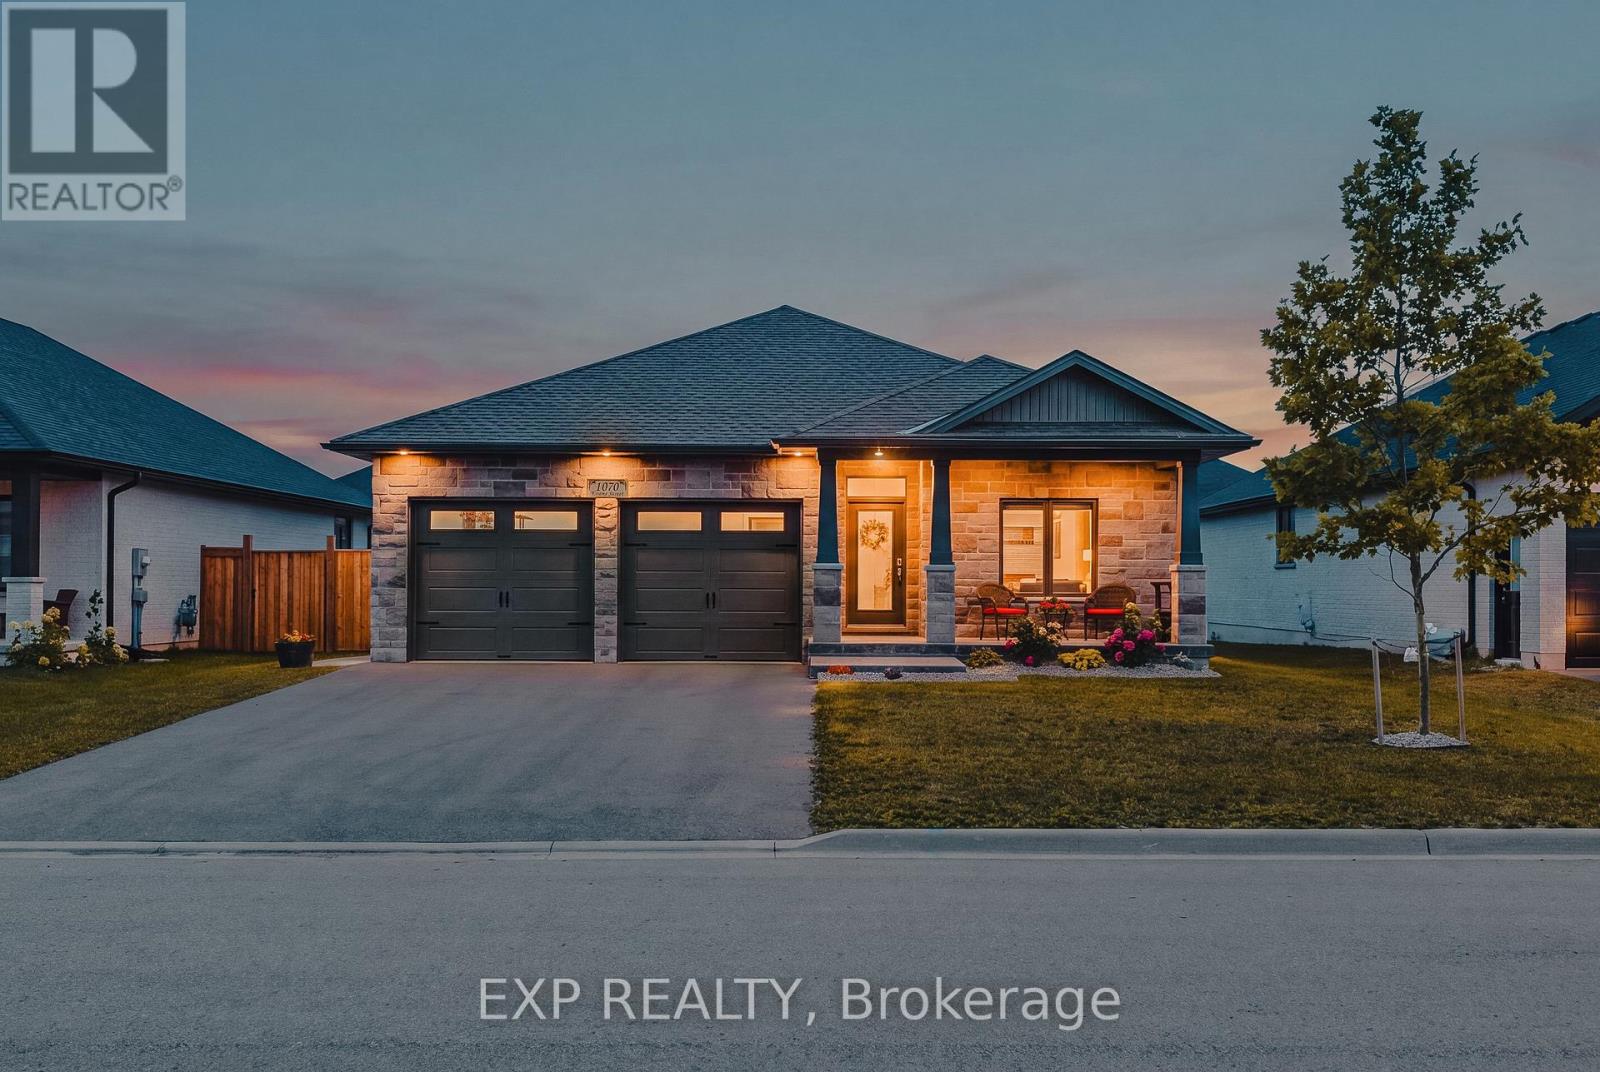
1070 Evans Street W
North Perth, Ontario
*** Open house cancelled *** Welcome to 1070 Evans St W, a beautifully upgraded 4-bedroom, 3-bathroom detached bungalow offering exceptional space, style and functionality in a desirable Listowel neighbourhood. From the curb, the full-brick and stone elevation, covered concrete front porch and double-wide driveway with no sidewalk create excellent curb appeal and convenient parking. Inside, a spacious foyer opens to a bright, carpet-free open-concept main floor featuring 9-ft smooth ceilings and a seamless living and dining area. The custom kitchen is a true showstopper, offering abundant cabinetry, a walk-in pantry, quartz countertops, under-cabinet lighting, stylish backsplash, high-end stainless steel appliances and an impressive 8-ft island. Main-floor laundry with ample storage adds everyday convenience. The spacious primary retreat features custom tray ceilings, a walk-in closet and a luxurious ensuite with double vanity and tiled glass shower. A second generous bedroom and full bathroom complete the main level. The fully finished lower level offers an expansive recreation room, two additional bedrooms, a full bathroom and excellent storage/utility space. With high ceilings, large windows and in-floor heating throughout, the basement is bright, comfortable and highly versatile. Enjoy the outdoors from the spacious 14' x 14' composite deck with a dedicated gas BBQ line and a great backyard. Additional highlights include an owned water heater, water softener, quartz throughout, custom garage storage cubbies and garage door openers. Ideally located close to schools, shopping, restaurants, parks and recreational facilities, this home offers the perfect blend of modern comfort and small-town living. Enjoy convenient access to Waterloo Region and Stratford, with several popular beach and recreational destinations also within easy driving distance. A truly move-in-ready home offering thoughtful upgrades, generous living space and room for the whole family! (id:47351)
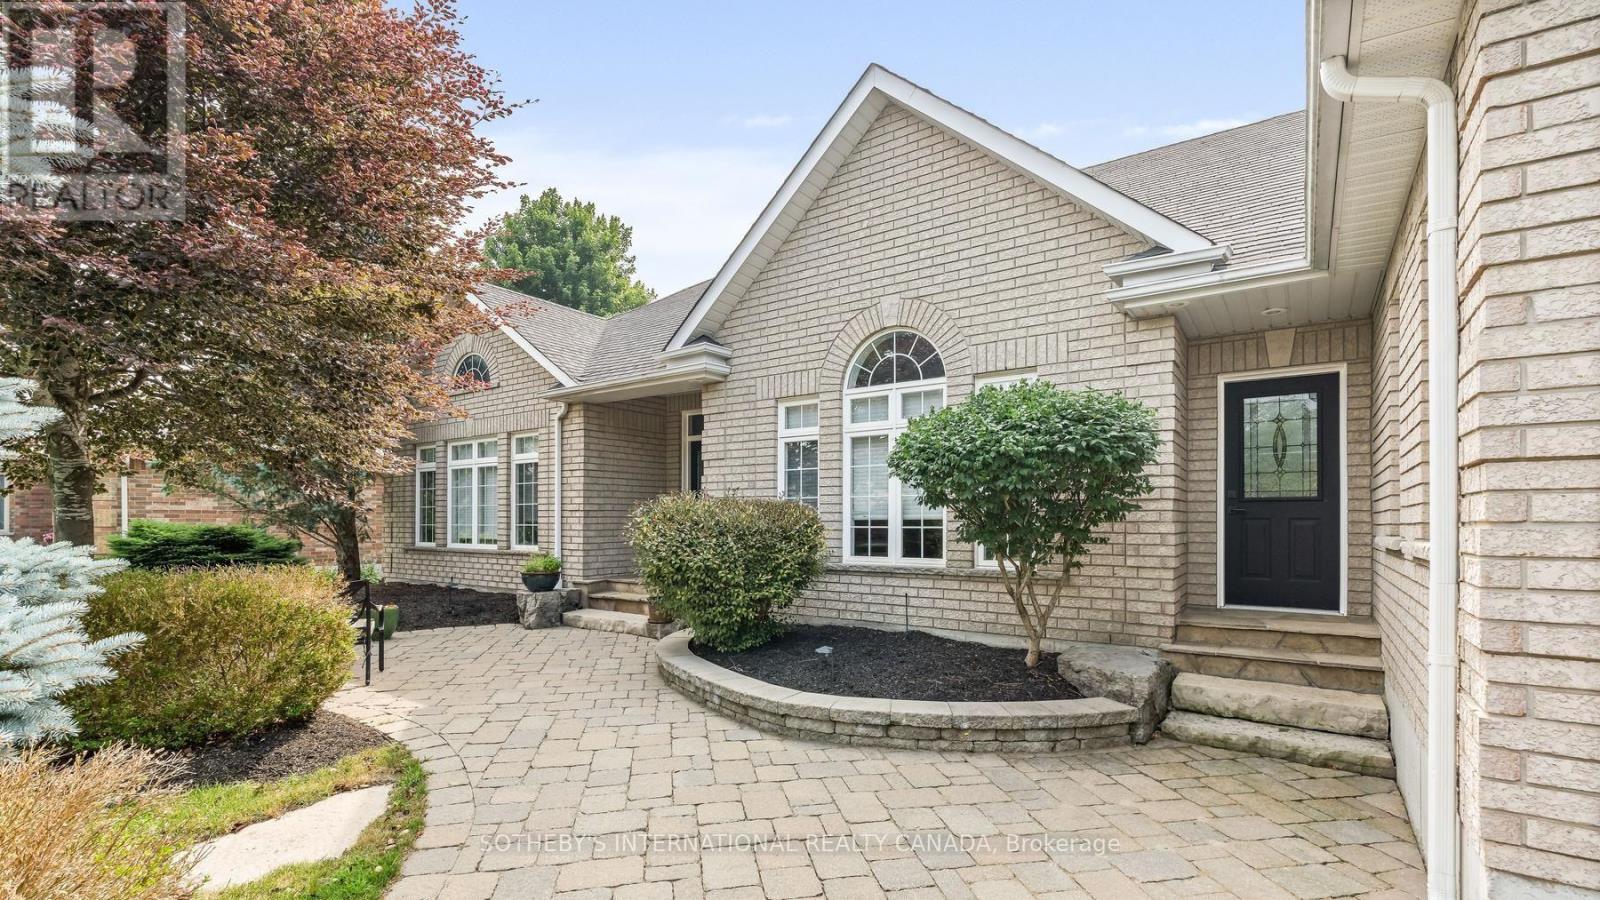
159 Delarmbro Drive
Erin, Ontario
Welcome to 159 Delarmbro Drive - a beautifully upgraded executive estate home set in one of Erin's most coveted family friendly communities. Peaceful, private, and surrounded by mature trees, this residence blends timeless charm with luxurious modern finishes and thoughtful updates throughout. Step inside to bright, open-concept living spaces designed for everyday comfort and stylish entertaining. The chef-inspired kitchen features a Bertuzzi gas range (2023), GE Cafe refrigerator (2022), and elegant Restoration Hardware lighting, complemented by Legrand Adorne designer switches and outlets for a refined touch. The dining and living areas flow seamlessly, offering beautiful natural light and serene property views. The stunning primary suite offers a spa-level retreat with a marble ensuite (2023) featuring a Toto S550E washlet, Toto toilet, Riobel fixtures, LED mirror, and a sculpted stone soaker tub. A second renovated bathroom (2024) showcases a marble shower base, Riobel fixtures, and another premium Toto S550E washlet, ensuring elevated comfort throughout. The fully finished lower level (2025) extends your living space to over 4000 sq ft. with Everlife genuine waterproof wood flooring, modern bath with LED anti-fog mirror, and Toto C5 washlet - ideal for recreation, a gym, guest space, or a private office. Mechanical updates deliver peace of mind, including a Carrier Infinity furnace (2021), Carrier AC, roof (2015), and new water softener (2023). Outdoors, enjoy your own private retreat with mature landscaping, expansive grounds, and endless potential for gardens, a pool, or outdoor living enhancements. Located moments from Erin Village, trails, golf, equestrian facilities, and an easy commute to Guelph, Georgetown, Caledon, and the GTA - this is country elegance without compromise. (id:47351)
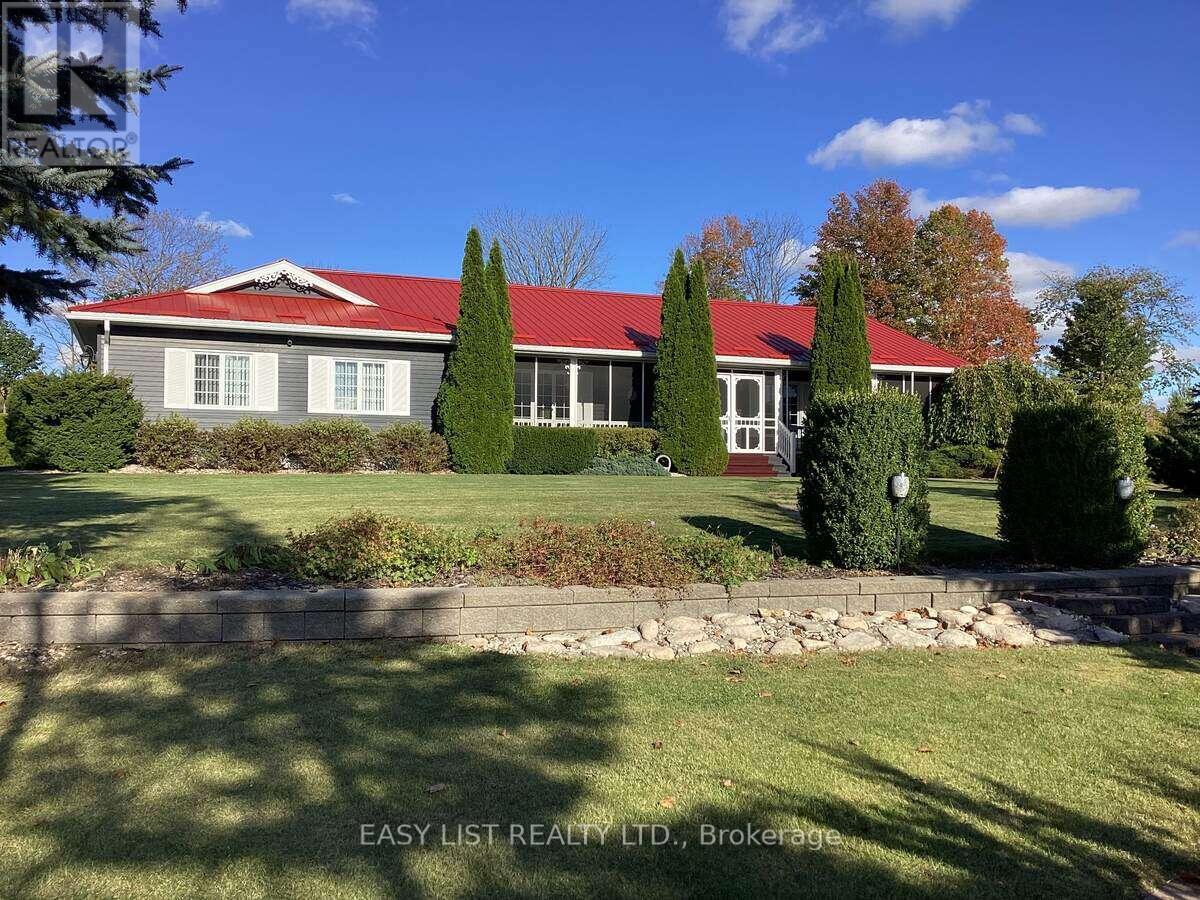
2 Joanne Crescent
Wellington North, Ontario
Peace Bathroom with Corner Shower, Spacious Third Bedroom, Furnished Games Room with Pool Table, Theatre Room with 75 inch Wall Mounted TV. Over Sized Fully Insulated Finished Garage, Built-In Back-Up Home Generator, Large Two Section Shop with In-Floor Heating and Wood Stove, Low Maintenance Fully Landscaped Mature Yard with Privacy Hedges, Enclosed Gazebo, Grill Zebo and BBQ with Central Gas Hook-Up. Walkways Include - Interlock, Flagstone, Slab and Wood. Three Stone Patios, Large Crushed Stone Fire Pit Area, Full Length Decks Front and Back with Front Screen Enclosed, Raised Box Vegetable Garden, Paved Extra Wide Driveway - Approximately 180 Ft. Long with Four Lamp Post. Country Living in a Small Subdivision Offers- Fibre Optic Internet, Year Round Sports and Activities. Minutes from Golf Course and Snow Mobile Trails! (id:47351)
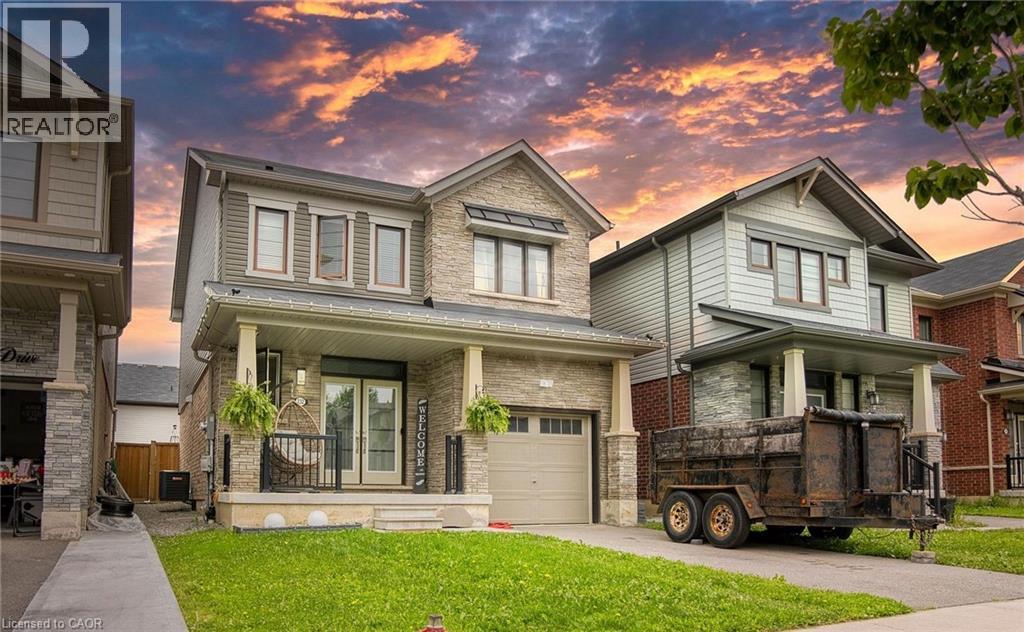
232 Bedrock Drive
Stoney Creek, Ontario
Welcome to this beautifully maintained , only 5 year old detached home nestled in a desirable newer community in Stoney Creek! offering approximately 1500-2000sq. ft. of thoughtfully designed living space, this 3-bedroom ,3-bathroom home features a bright and spacious open- concept layout perfect for modern living . The main floor showcases soaring ceilings, elegant hardwood flooring and an inviting living and dining area filled with natural light. The upgraded double-door entrance and premium stone exterior accent add exceptional curb appeal. The spacious primary bedroom offers a large walk-in closet and a private ensuite, while the convenient second floor laundry enhances everyday functionality .An attached single car garage provides the direct access to home , and the large unfinished basement offers endless potential for future customization . Located in a family -friendly neighbourhood closes o parks ,schools, shopping, highways, and all essential amenities , this move -in- ready home is an excellent opportunity for families and professionals alike. (id:47351)
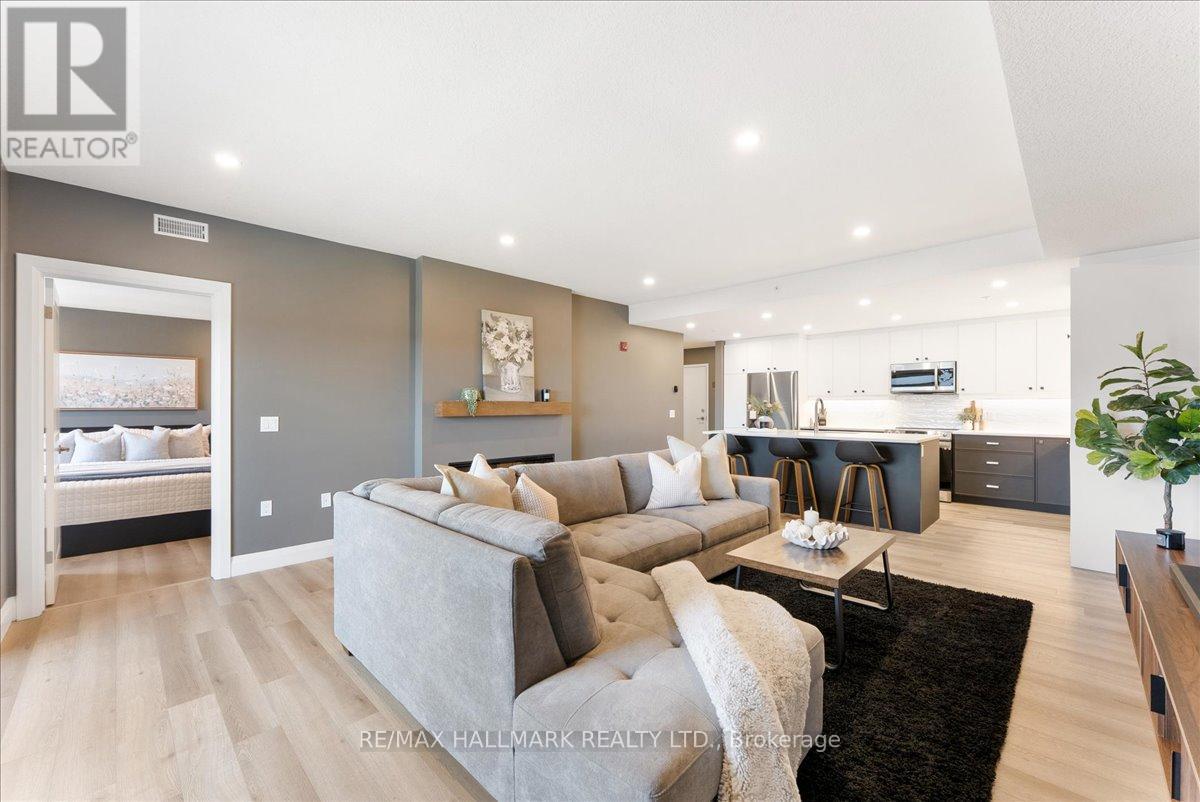
412 - 99b Farley Road
Centre Wellington, Ontario
Welcome to Unit 412 at 99B Farley Road-a beautifully crafted condo built by Keating Construction, nestled in the sought-after Beatty Hallow neighbourhood. This spacious, open-concept unit offers a bright and airy layout with 2 well-sized bedrooms. The large kitchen features ample cupboard and counter space, making it ideal for cooking, entertaining, and everyday convenience. The inviting living room is highlighted by a stylish electric fireplace, creating a cozy focal point to relax and unwind. Step outside to your large private balcony-perfect for enjoying morning coffee or evening sunsets. Being on the top floor means no upstairs noise and an abundance of natural light throughout the day. Enjoy the convenience of surface parking and a well-maintained building known for its friendly, welcoming community. Whether you're a first-time buyer, downsizer, or investor, this home offers both comfort and value. Ideally located just minutes from the hospital and surrounded by scenic walking trails, this property combines everyday convenience with easy access to nature. (id:47351)
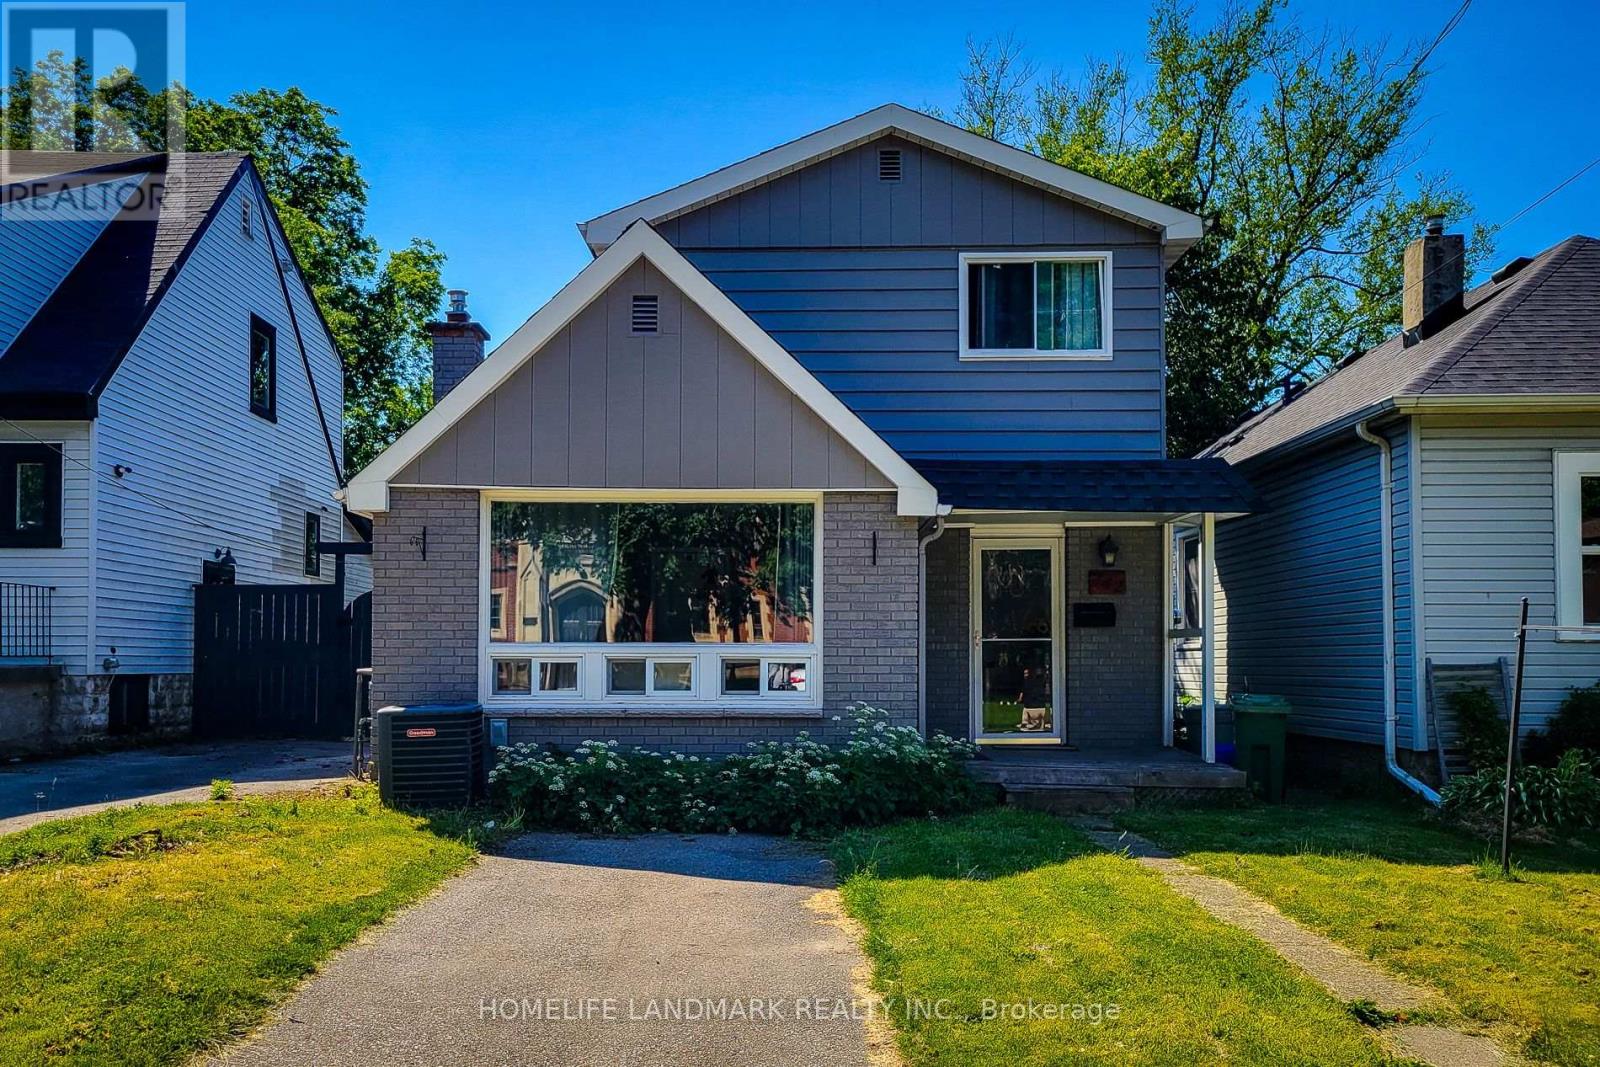
242 Bowman Street
Hamilton, Ontario
Two Kitchens, Two Laundries And Too Many Updates To Name! A Single Family Home With Sep. Suite In The Bsmt, This Home Has Been Well Maintained. Huge Bright Master On The 2nd Fl. 2nd Kit, Laundry Rm, And Combined Bed/Sit Are Ready To Go In Basement . Walk To Mcmaster University, Hospital, Restaurants, Shopping, Rail Trail To Grey Bruce Trail. 5-Minute Drive To The 403. (id:47351)
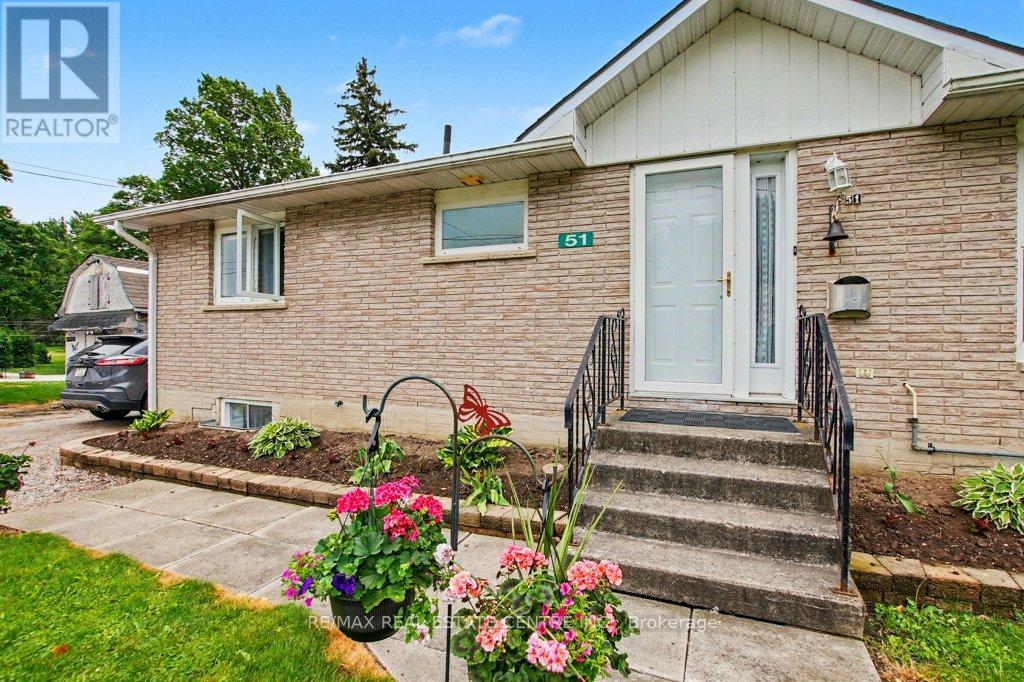
51 Schade Street
West Perth, Ontario
Peaceful easy feelings. This is what you will caputre sitting on the covered back porch looking out over the fields. Extended family. 5 Bedrooms. 3 baths. Eat in kitchen for breakfast and homework. Formal dining room for those larger gatherings. Finished basement with large rec room. The propane fireplace in the basement does not require hydro. Stay warm in those power outages. 20 minute commute to Listowel and all the ammenities. Less than an hour to Blue Water beach for those weekend getaways. (id:47351)
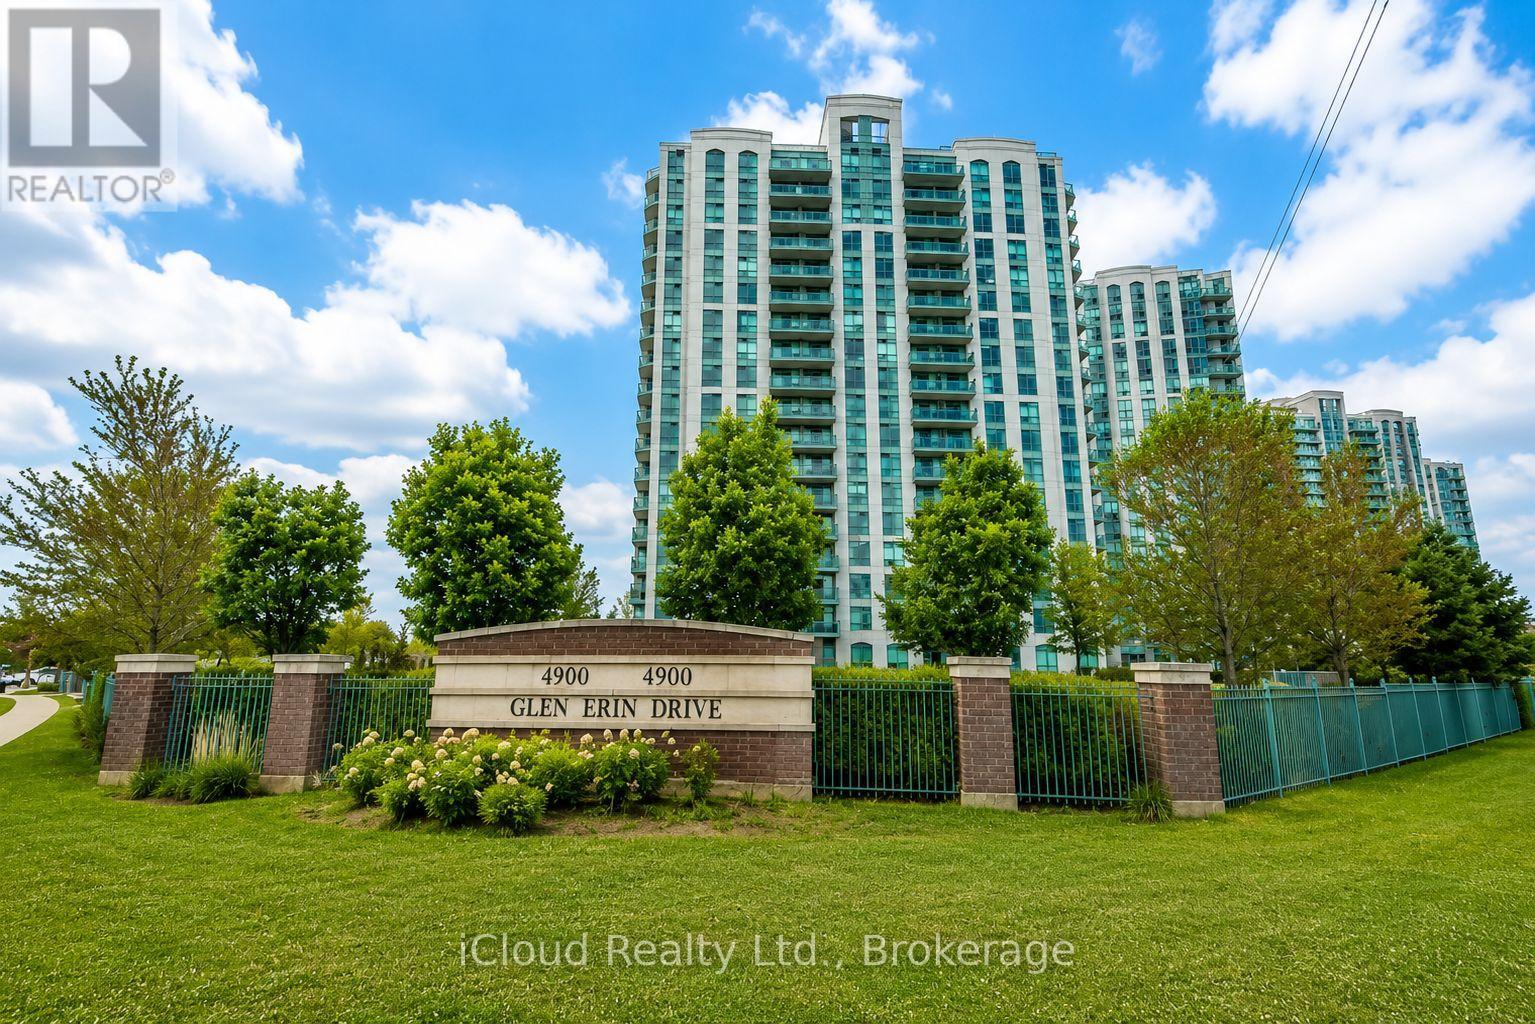
1507 - 4900 Glen Erin Drive
Mississauga, Ontario
Location Location Location - Convenience. Lifestyle - all at 4900 Glen Erin Drive. An excellent opportunity for first-time buyers, downsizers, professionals or investors looking for a property in one of Mississauga's most convenient and desirable communities. Enjoy the benefits of condo living in a well-established community surrounded by everyday amenities. Erin Mills Town Centre, grocery stores, restaurants, parks, schools, public transit and major services are all conveniently nearby. Commuters will appreciate easy access to major roadways and highways, walking distance to community center, trails and green spaces provide plenty of opportunities to enjoy the outdoors. Welcome to Unit 1507 at 4900 Glen Erin Drive, ideally situated in the highly sought-after Central Erin Mills community! This bright and inviting 2-bedroom, 1-bathroom condo offers a practical layout with comfortable living space. (id:47351)
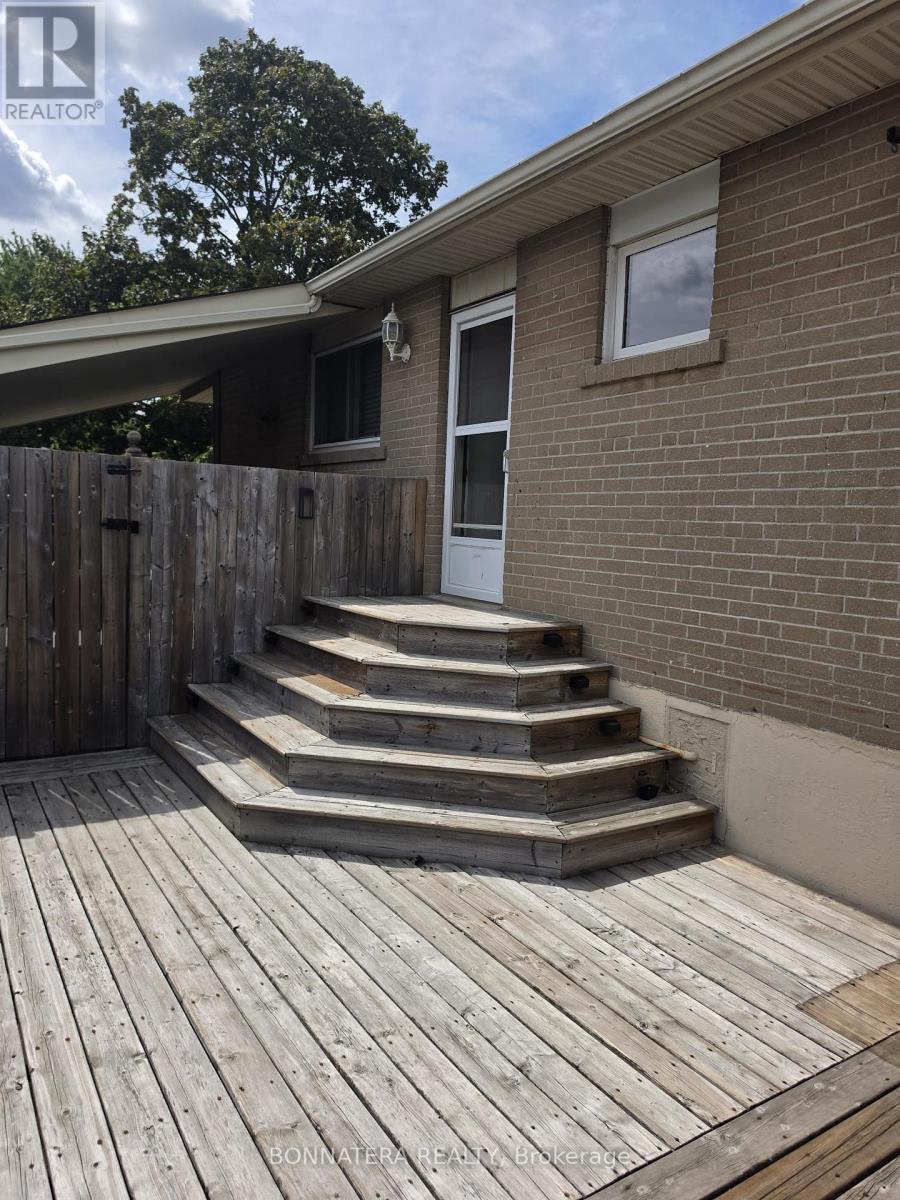
14 Northwood Drive
Brampton, Ontario
Bright and spacious 1 bedroom freshly renovated basement apartment with separate entrance. Wood floors in living area. Granite countertop and ceramic backsplash in kitchen. Beautifully finished bathroom with glass enclosed stand-up shower. Ensuite Washer and dryer. Tenant to pay 30% of utilities and shovel snow on their walkway and parking spot. A must see! (id:47351)