5 Bedroom
2 Bathroom
700 - 1,100 sqft
Bungalow
Central Air Conditioning
Forced Air
$4,500 Monthly
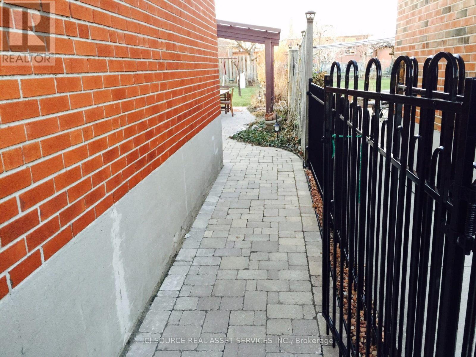
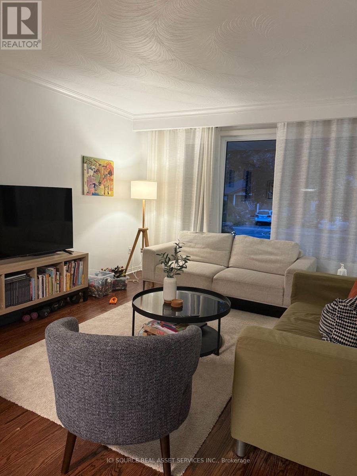
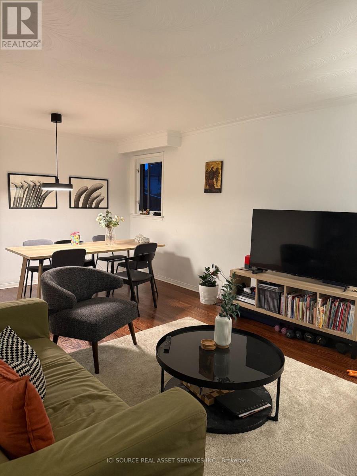
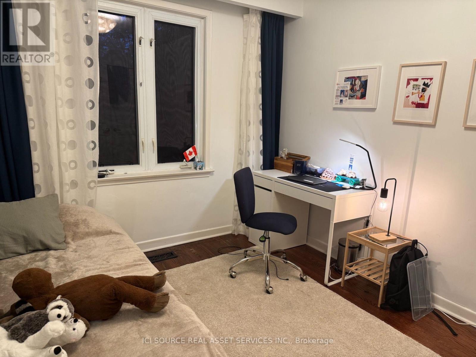
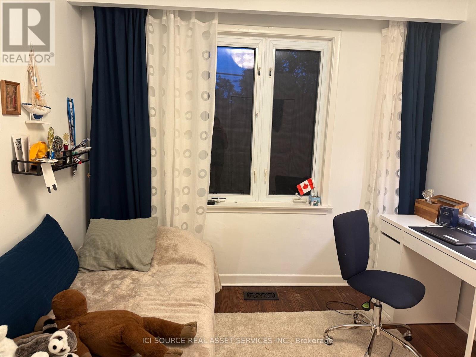
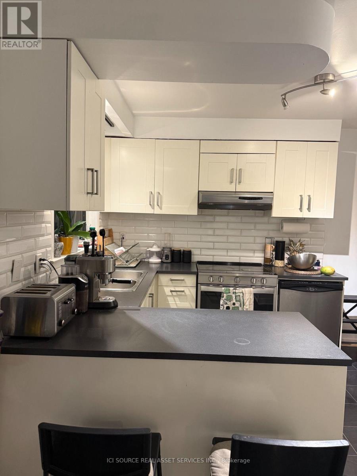
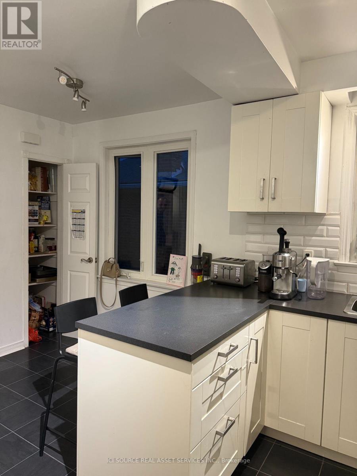
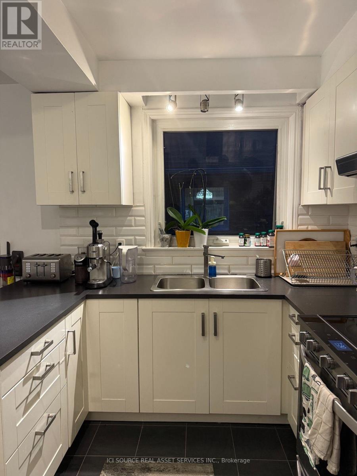
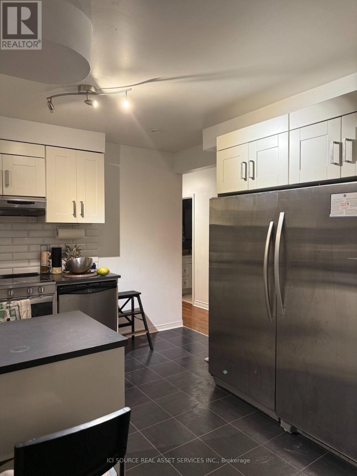
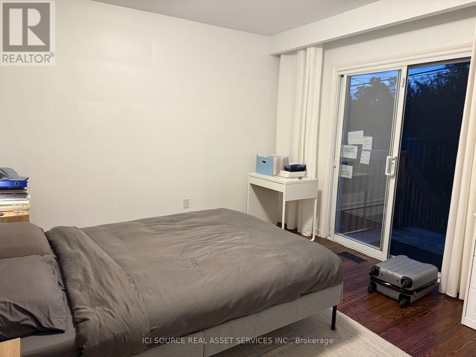
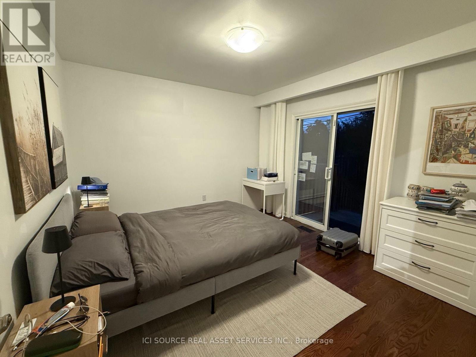
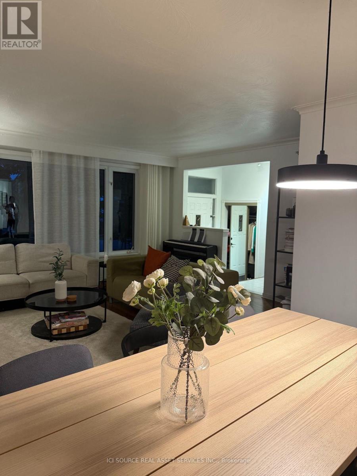
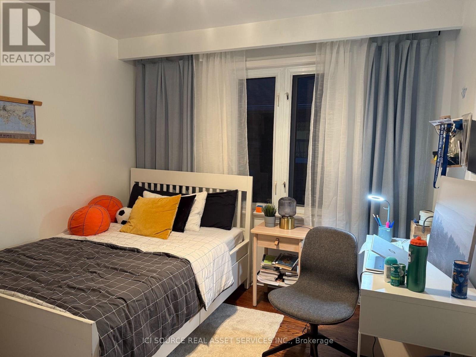
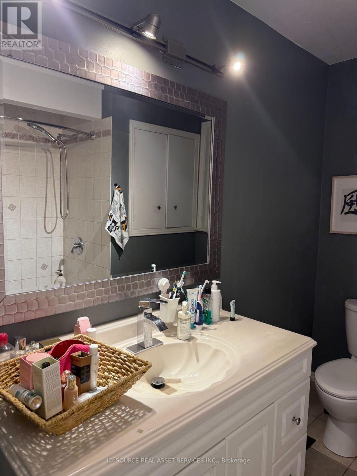
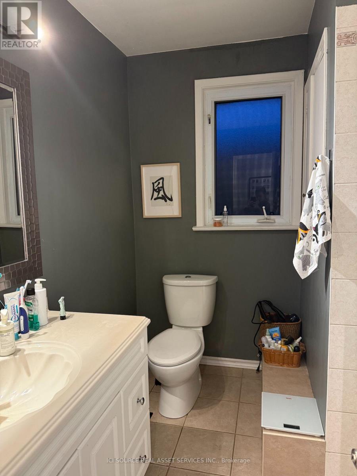
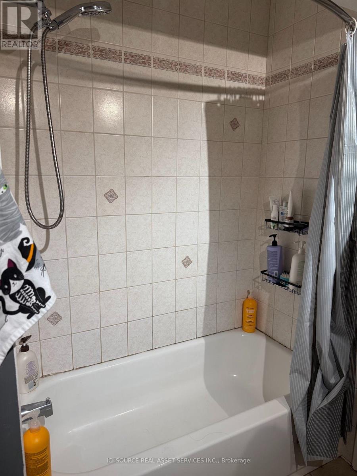
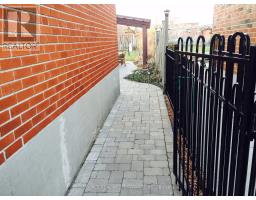
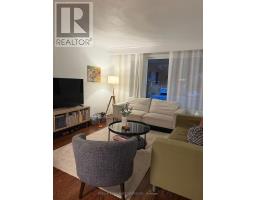
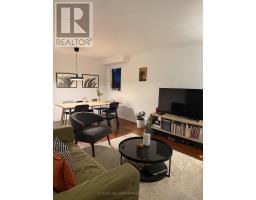
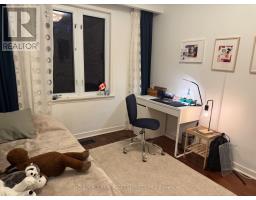
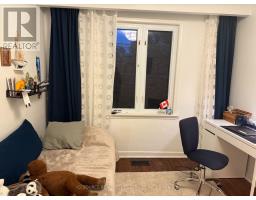
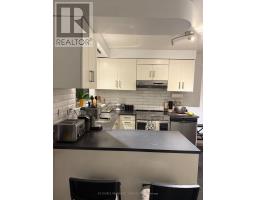
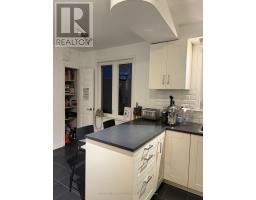
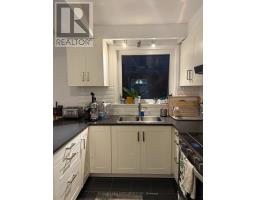
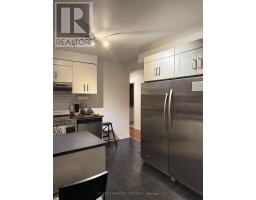
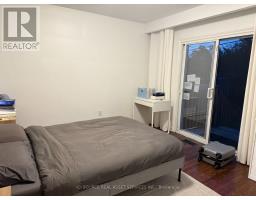
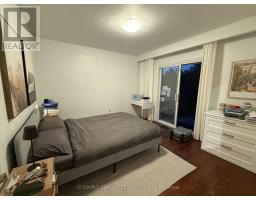
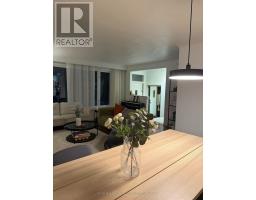
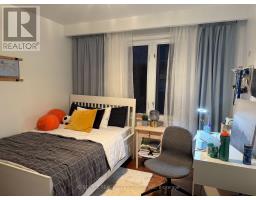
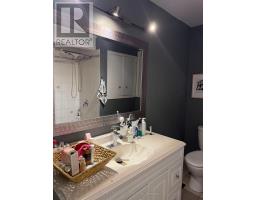
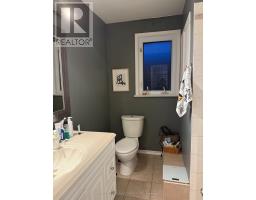
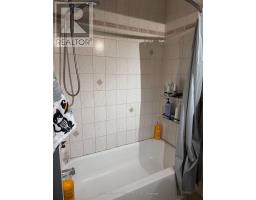
Spacious, modern, and fully renovated solid-brick detached home in a highly desirable, quiet Central Etobicoke crescent. Perfect for extended families, multi-generational living, or professionals seeking high-end living with dedicated work-from-home suites. Main Level Features: New gourmet kitchen with updated finishes and high-end appliances. 3 bright, spacious bedrooms. 1 full renovated washroom. Walkout deck off the primary bedroom leading to a large, fully fenced, private backyard with shed and custom stone patio landscaping.Lower Level Suite: 2 generous bedrooms (ideal for extended family, guests, or quiet home offices). Full kitchen equipped with a dishwasher and ample cabinetry. Full washroom and extensive storage space. Shared laundry with washer/dryer.Property & Location Highlights: Parking: Private driveway accommodating 2 vehicles plus a single car garage. Outdoor Space: Quiet, private yard featuring beautiful stonework, a privacy fence, and mature trees-ready to enjoy. Prime Location: Nestled on a peaceful crescent near top-rated schools (Michael Power). Minutes to Hwy 401/427/QEW, TTC, GO Transit, Toronto Pearson Airport, parks, and shopping.Lease Details Rent: $4,500/month + Utilities Availability: January 1, 2027 (Option for earlier move-in if required) Term: Minimum 1-Year Lease (Whole-home single tenancy agreement) Requirements: Rental application, full credit check, employment letter/paystubs and references required. *For Additional Property Details Click The Brochure Icon Below* (id:67892)
Property Details
|
MLS® Number
|
W14142188 |
|
Property Type
|
Single Family |
|
Community Name
|
Eringate-Centennial-West Deane |
|
Features
|
Carpet Free, In-law Suite |
|
Parking Space Total
|
3 |
Building
|
Bathroom Total
|
2 |
|
Bedrooms Above Ground
|
3 |
|
Bedrooms Below Ground
|
2 |
|
Bedrooms Total
|
5 |
|
Appliances
|
Dishwasher, Dryer, Washer |
|
Architectural Style
|
Bungalow |
|
Basement Features
|
Apartment In Basement |
|
Basement Type
|
N/a |
|
Construction Style Attachment
|
Detached |
|
Cooling Type
|
Central Air Conditioning |
|
Exterior Finish
|
Brick |
|
Foundation Type
|
Block |
|
Heating Fuel
|
Natural Gas |
|
Heating Type
|
Forced Air |
|
Stories Total
|
1 |
|
Size Interior
|
700 - 1,100 Sqft |
|
Type
|
House |
|
Utility Water
|
Municipal Water |
Parking
Land
|
Acreage
|
No |
|
Sewer
|
Sanitary Sewer |
Rooms
| Level |
Type |
Length |
Width |
Dimensions |
|
Basement |
Kitchen |
3.6 m |
3 m |
3.6 m x 3 m |
|
Basement |
Bedroom |
3.3 m |
3.3 m |
3.3 m x 3.3 m |
|
Basement |
Bedroom 2 |
3.3 m |
2.1 m |
3.3 m x 2.1 m |
|
Basement |
Living Room |
5.2 m |
5.2 m |
5.2 m x 5.2 m |
|
Basement |
Dining Room |
3.6 m |
3 m |
3.6 m x 3 m |
|
Main Level |
Bedroom |
3.3 m |
3.6 m |
3.3 m x 3.6 m |
|
Main Level |
Bedroom 2 |
2.9 m |
3.6 m |
2.9 m x 3.6 m |
|
Main Level |
Bedroom 3 |
3.3 m |
3 m |
3.3 m x 3 m |
|
Main Level |
Living Room |
5 m |
3.8 m |
5 m x 3.8 m |
|
Main Level |
Dining Room |
3.6 m |
2.4 m |
3.6 m x 2.4 m |
|
Main Level |
Kitchen |
4.6 m |
3.6 m |
4.6 m x 3.6 m |
https://www.realtor.ca/real-estate/30471890/30-faversham-crescent-toronto-eringate-centennial-west-deane-eringate-centennial-west-deane