5032 E Trans-Canada Highway
White River, Ontario
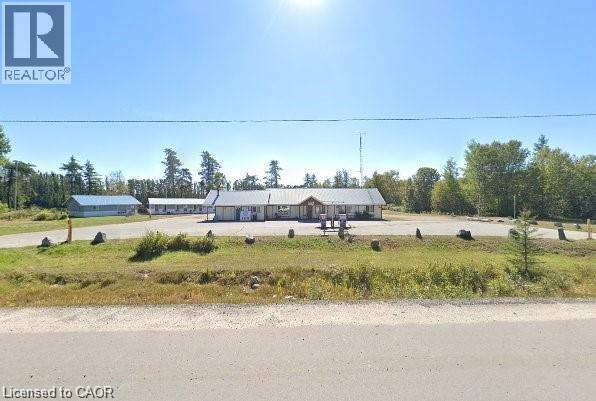
Welcome to an exceptional Commercial/Residential opportunity on Fungus Lake in White River. This rare 2.00 acre point property offers 194.41 ft of natural, deep, clear-water shoreline, providing panoramic lake views and breathtaking sunsets. The sandy beach entry and deep-water frontage makes this an ideal location for families, year-round recreation. The primary bungalow-style resort house is privately among mature trees and positioned to overlook the lake. Features include: Full kitchen, Dining room, Spacious living room, Satellite TV and internet access. Direct access to the waterfront and resort amenities. This home is suitable as an owner’s residence, year-round lodge, or operations building. TSA license is for Gas and Desal pump 8 Cabins & Guest Lodge The property includes 8 fully equipped, each offering, Private washrooms Full kitchens with stoves, refrigerators, and microwaves.TV units. Ample interior space for families and groups In addition, Guest Lodge provides 8 spacious rooms, 1 bathroom, and a shared kitchen, ideal for larger parties or overflow accommodations. Multi-family recreational retreat. Owner-occupied residence with income generation. Zoned Tourist Commercial, Year-round resort operations Existing commercial amenities include: Two double fuel pumps (two gas, two diesel) offering strong revenue potential. Convenience store with counters, freezers, and retail space, Private sandy beach ideal for children and safe swimming. Deep-water access for docking, boating, and fishing. Halfway between Wawa and north of White River. Approximately 4 hours from Thunder Bay. Approximately 10 hours from the GTA. Excellent access for tourists, anglers, snowmobilers, Turnkey income-producing property with multiple revenue streams: lodging, fuel sales, retail. Strong year-round demand for fishing, hunting, snowmobiling, and northern tourism. Ideal for investors, resort operators, or families seeking a northern lifestyle property with built-in income. (id:47351)
35 Player Drive
Erin, Ontario
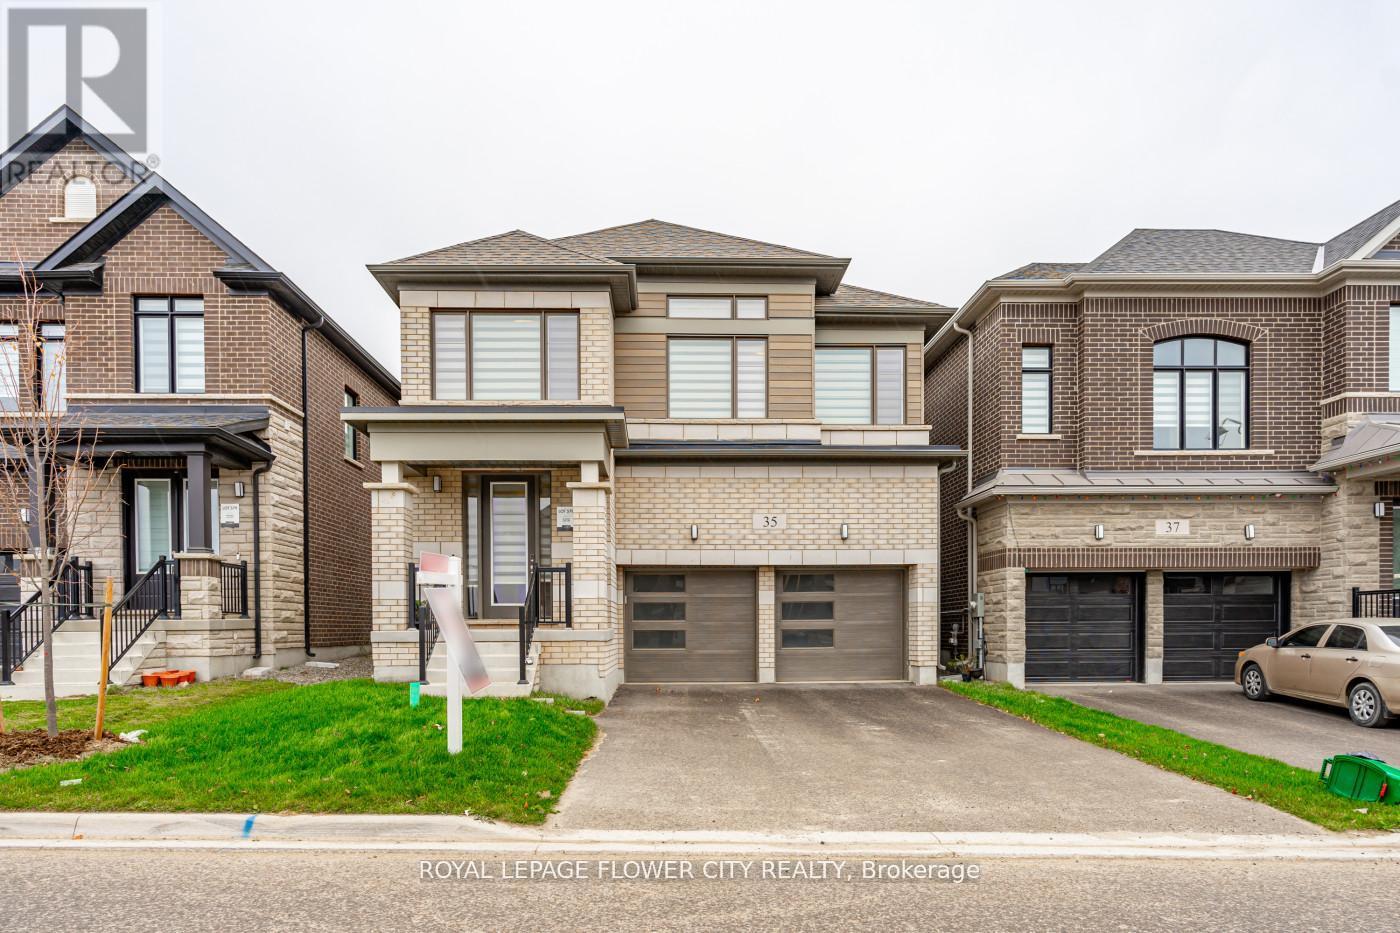
Welcome to this stunning 4-bedroom fully brick detached home, perfectly combining elegance and functionality. Featuring hardwood floors throughout main floor and upstairs hall way. This home exudes quality crafts man ship. The modern kitchen offers quartz countertops, stainless steel appliances, and a spacious layout-ideal for family gatherings and entertaining. Modern zebra blinds and Large windows bringing in natural light, and a well-designed floor plan that provides both openness and privacy. Each bedroom is generously sized, with three full washroom supstairs for ultimate convenience. Situated on a no-sidewalk lot with a large driveway accommodating up to 4 cars, this home offers both curb appeal and convenience. Located in a quiet and desirable Erin neighbour hood, this home is the perfect blend of style, space, and comfort. A truly move-in-ready gem! (id:47351)
40 - 105 Bard Boulevard
Guelph, Ontario
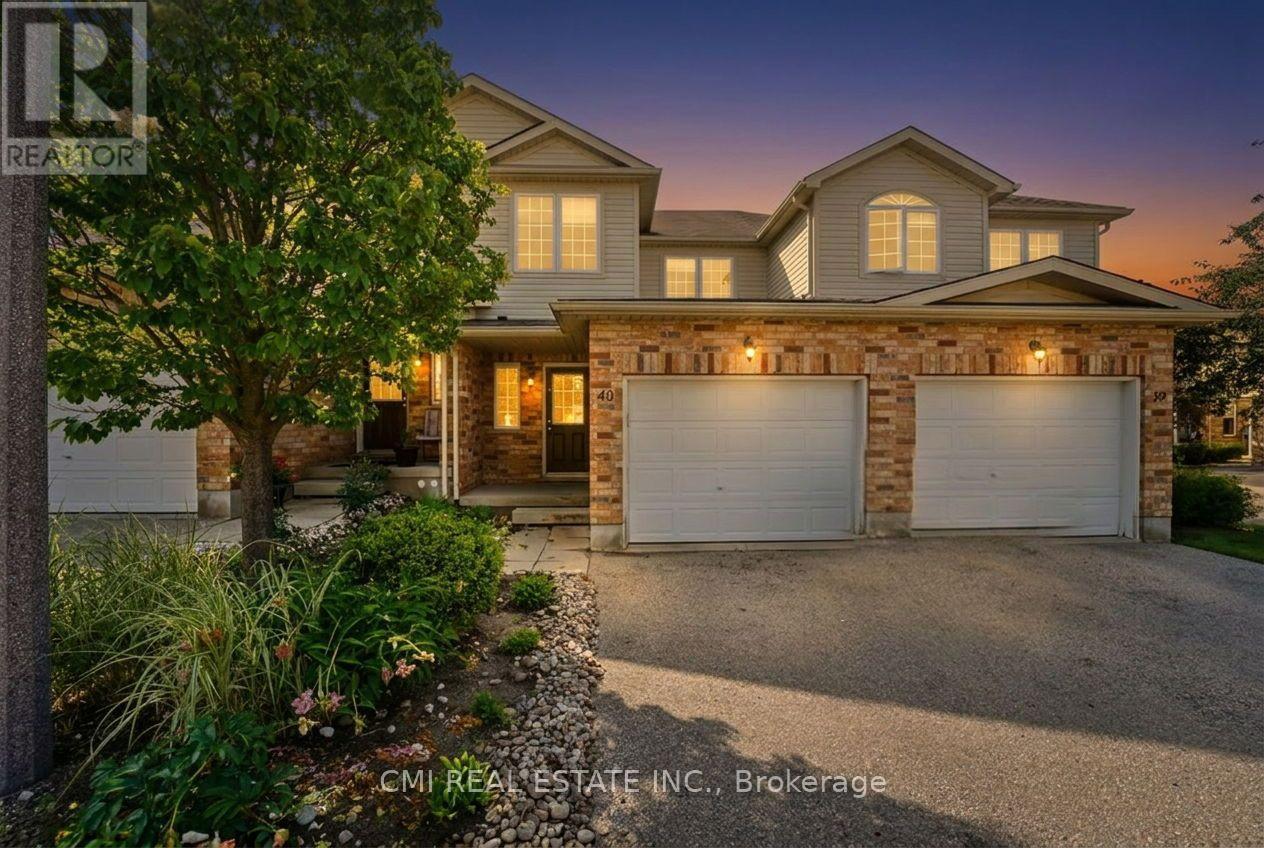
Welcome to this beautiful two-storey condominium townhome in Wellington! Ideally situated just minutes from a major commuter route and within walking distance of a wide range of amenities, including shopping, restaurants, grocery stores, banks, theatres, and scenic walking trails right outside your doorstep. Conveniently located near the University of Guelph and places of worship, this home offers an excellent opportunity for families, professionals, and investors alike. Step inside to discover a spacious open-concept main floor featuring elegant flooring throughout, a modern kitchen perfect for entertaining, and a bright, inviting living room with a walkout to a private deck, ideal for relaxing or hosting guests. The fully finished basement adds exceptional value and versatility with a complete in-law suite, featuring a full kitchen, two bedrooms, a 3-piece bathroom, separate laundry, abundant pot lights, and large windows that fill the space with natural light. Upstairs, you'll find generously sized bedrooms designed to accommodate a growing family. The primary bedroom offers a walk-in closet and a private ensuite, while the convenience of upper-level laundry enhances everyday living. Outside, enjoy a beautifully landscaped backyard perfect for outdoor gatherings and family enjoyment. With the added benefit of a very low condo fee, this outstanding home delivers the perfect combination of comfort, convenience, and affordability. (id:47351)
64 - 590 North Service Road
Hamilton, Ontario
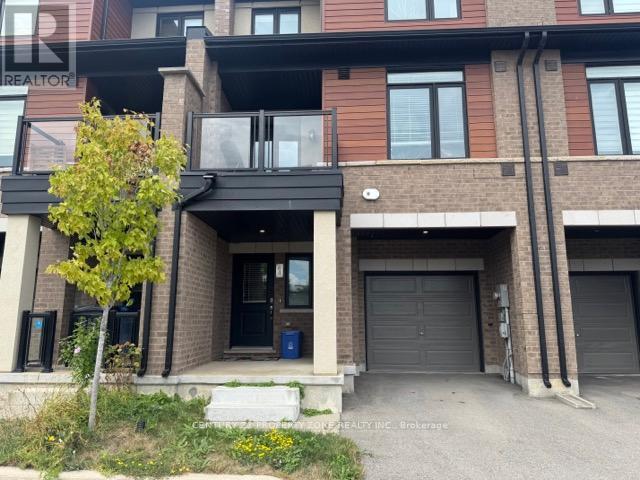
Welcome to this bright and stylish 2-bedroom, 3-bath freehold townhouse located in a quiet, family-friendly community just steps from Lake Ontario. Featuring an open-concept layout, new LED pot lights, modern kitchen with stainless steel appliances, spacious bedrooms, and private balcony, this home is designed for both comfort and lifestyle. Enjoy sun-filled living spaces, ample storage, and convenient in-unit laundry. Perfectly situated with easy access to the QEW, shopping, schools, parks, and scenic waterfront trails making it ideal for professionals and families alike. 2 Parkings included. Don't miss this opportunity to lease a modern home in one of Stoney Creeks most desirable neighborhoods ! MANDATORY: TENANT MUST HAVE TENANT INSURANCE, AT THE TENANTS EXPENSE, DURING THE ENTIRETY OF THE LEASE TERM. (id:47351)
132 Marion Street
Toronto, Ontario
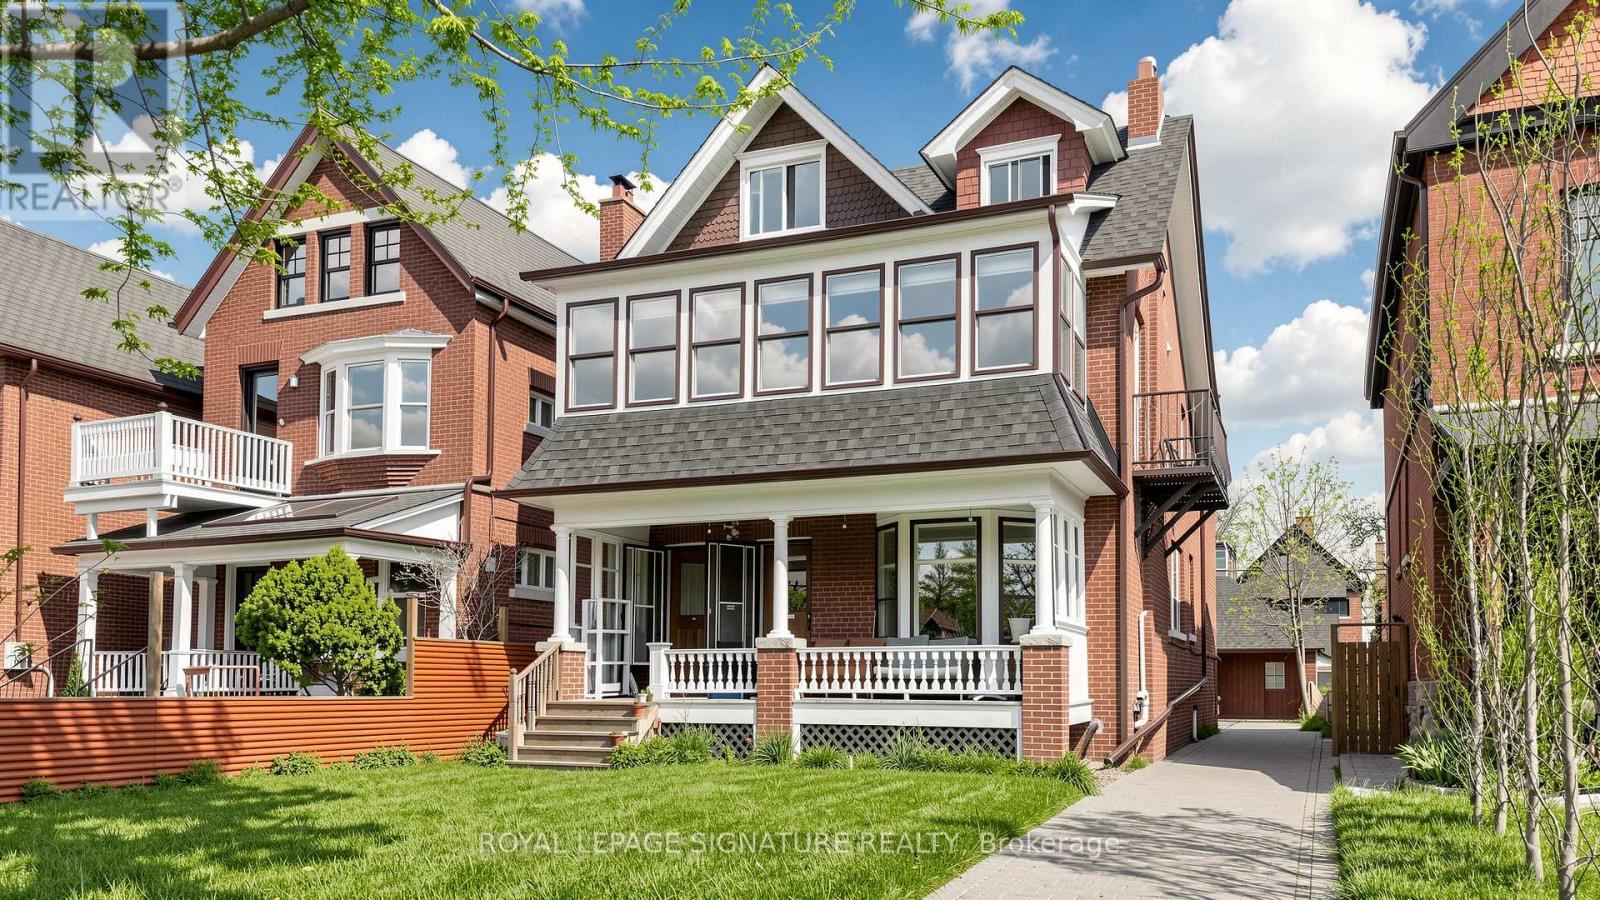
The Ultimate Roncesvalles Investment - Prime Double Vacancy Opportunity! 132 Marion St offers a rare chance for seasoned investors or end-users looking to house-hack and subsidize their lifestyle. This legacy-held 5-plex features a spacious, freshly painted & refreshed 3-bedroom main floor unit (vacant!), plus a 2-bedroom unit turned over August 1st - giving you immediate double vacancy to set your own market rents or move right in! Note: Interior photos of the 3-bedroom and 2-bedroom units were taken prior to the previous tenants moving out. The 3-bedroom has since been freshly painted and touched up; the 2-bedroom has had cabinets replaced and repaired. A true "densification dream" under Toronto's 6-plex reforms, featuring a rare 4-car coach house and private driveway. Heavy lifting is complete with meticulous exterior & capital upgrades: Brand-New Roof ($66k, 2026), Fresh Paint ($13k, 2026), and Full Garage Renovation ($20k+, 2025). Interior provides a brilliant blank canvas to renovate to taste and unlock a projected ~$145k gross income - current listing price represents a 5% cap rate on conservative assumptions. See Schedule for full capex/reno history (~$166k invested) & financials! (id:47351)
6 - 259 Traders Boulevard E
Mississauga, Ontario
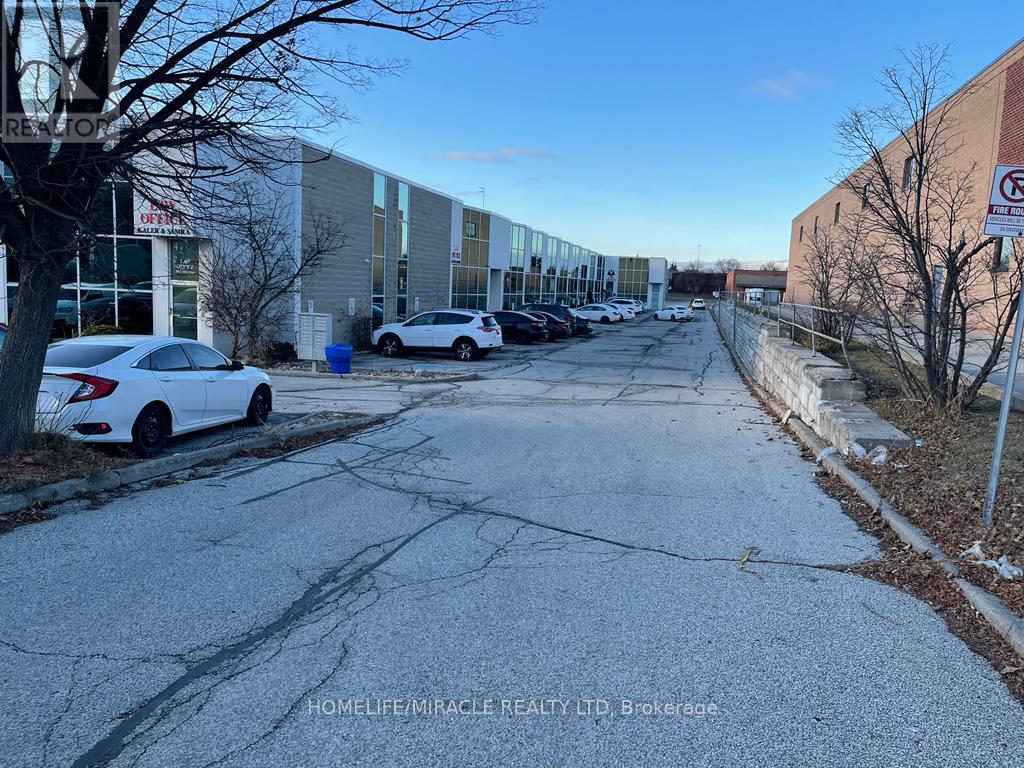
Commercial Space Located In Great Central Business District Of Mississauga Close To 401 & 403 Hwy, Main Floor 1,488 Sq. Ft approx. Includes Reception, Office, Kitchen, 2X2 Pc Washrooms, Large Open Area. Mezzanine 700 Sq. Feet Approx. Includes 3 Pc Bathroom and 1 Private Office. Lots Of Free Visitor Parking Area at the back. Drive-in Door. E2 zoning allows for Recreational Establishment, Veterinary clinic, Banquet/Conference Centre, Commercial School, Medical, Lawyers, Accountants, Brokerage Office and much more (id:47351)
152 Inspire Boulevard
Brampton, Ontario
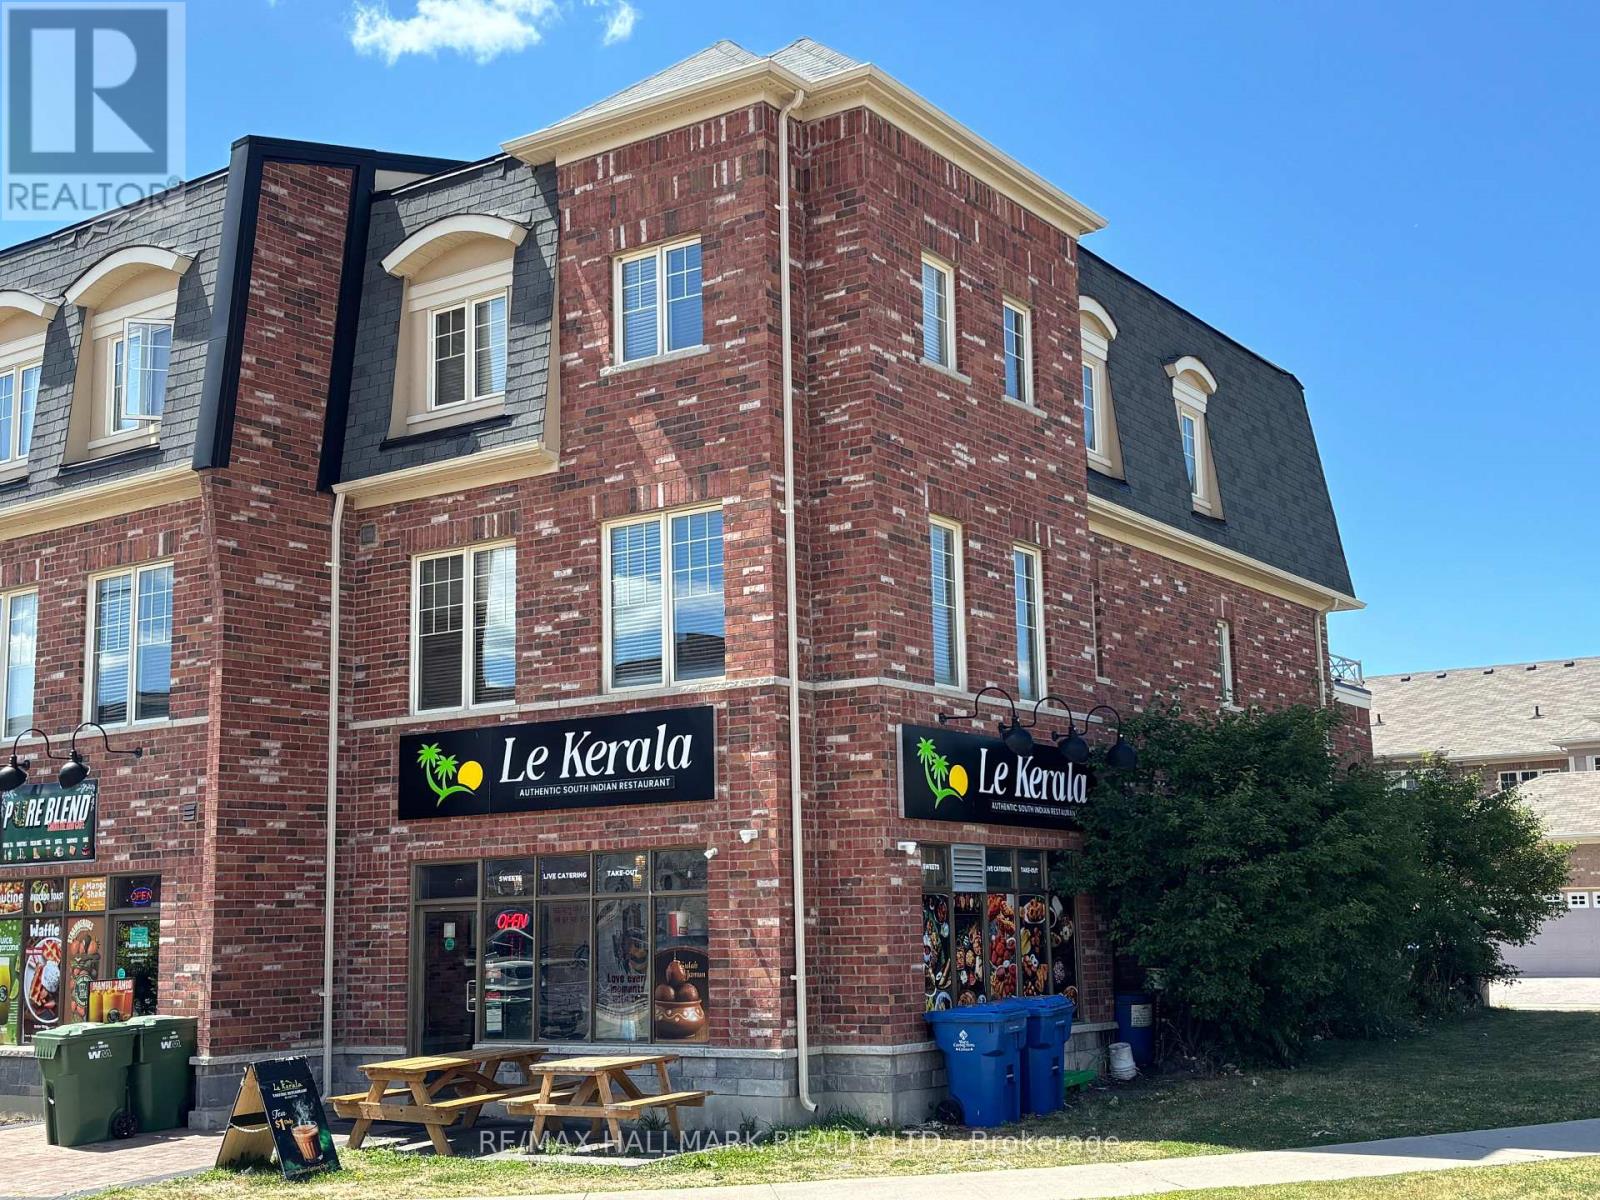
Gorgeous modern live / work space built by Countrywide Homes. Spacious 2 level townhouse plus a main floor retail storefront. Space suits a user or investor. Residential tenant pays $2,500 / month plus utilities. now month to month so vacant possession is possible. Commercial tenant pays $3,300 per month + utilities rising to $3,450 / month Feb 2027 with 1 1/2 years to go on their lease plus a 5 year option. The corner location provides extra exposure and signage for the commercial space plus extra windows for brightness in the the upper residential suite. Measurements are per the builder floor plans attached. 2 furnaces and 2 AC's means separate controls for each. Direct garage entrance to house. 9 foot ceilings on Main and Second Floor, 3rd floor Laundry room. This home is a beauty - live here and collect rental income too. (id:47351)
152 Inspire Boulevard
Brampton, Ontario
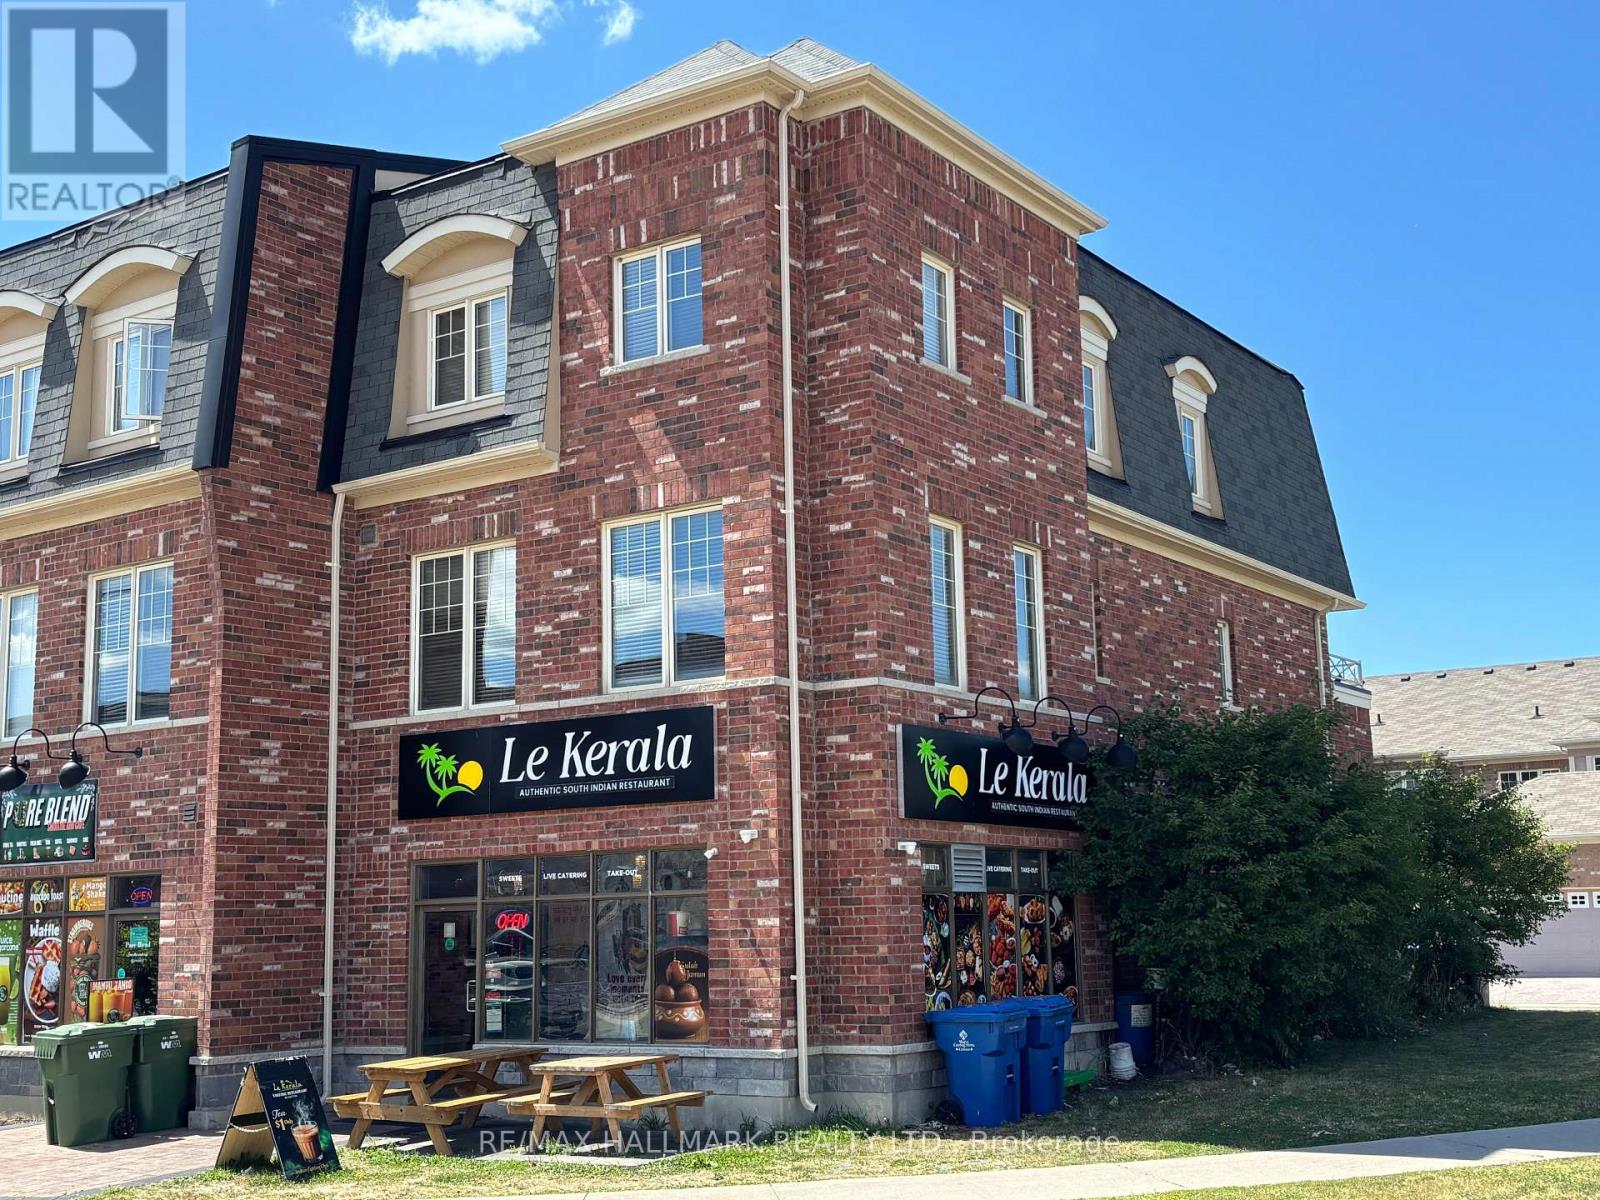
Gorgeous Modern live / work space built by Countrywide Homes. Spacious 2 level townhouse plus a main floor retail storefront. Space suits a user or investor. Residential tenant now pays $2,500 / month plus utilities, now month to month so vacant possession is possible. Commercial Tenant pays $3,300 + utilities rising to $3,450 / month Feb 2027 with 1 1/2 years to go on their lease plus a 5 year option. The corner location provides extra exposure and signage for the commercial space plus extra windows for brightness in the upper residential suite. 9 foot ceilings on ground floor store and 2nd floor. Separate heating and A/C for both units. Direct garage access from house. Measurements are per builder floor plans. (id:47351)

#404 - 8 Fead Street
Orangeville, Ontario
Welcome to 8 Fead St, Unit 404! This fully renovated (2024), 2 bedroom condo in the ever popular and sought after Bromount building in Orangeville , feels brand new with its recent $35,000k in renovations, is sure to please all! This rare end unit , which is east facing on 4th floor boasts many unique features through out, from the moment you enter! The large foyer greets you and has rare double closets on either side of hall for all your extra storage needs....very convenient! You will then be thrilled to see the totally renovated and now open concept kitchen with breakfast bar! Home cooks will love the like new, stainless appliances('24), loads of cupboard and counter space through out, pot drawers, 2 hidden lazy susans , reverse osmosis unit and more! Did I mention the large , extra kitchen window with view of mature trees which lets in extra light! The large living room and dining area will accommodate your furnishings with ease. Enjoy the open balcony with views of Island Lake in the distance and BBQs are permitted! The bright primary and 2nd bedrooms are ample with double closets in each! The totally renovated bathroom boasts large glass shower with built in seat and grab handle for extra safety, premium shower heads, back lit mirror and touch lighting! All flooring has been replaced too...no more dated parquet! The building has large exercise room with high end equipment and games area too. Theres also a large party room complete with full kitchen, bathroom and patio for your gatherings! Modern laundry room with many washers, dryers and folding area make laundry a breeze. The maintenance fee also includes Bell Fibe Tv and internet....saving you more money for other treats for yourself! The Bromount is located near, shopping mall, bus stops, the main street of downtown Orangeville and its many restaurants and shops, and so much more! Act fast on this fabulous condo which is perfect for retirees, or perhaps couples starting out! (id:47351)
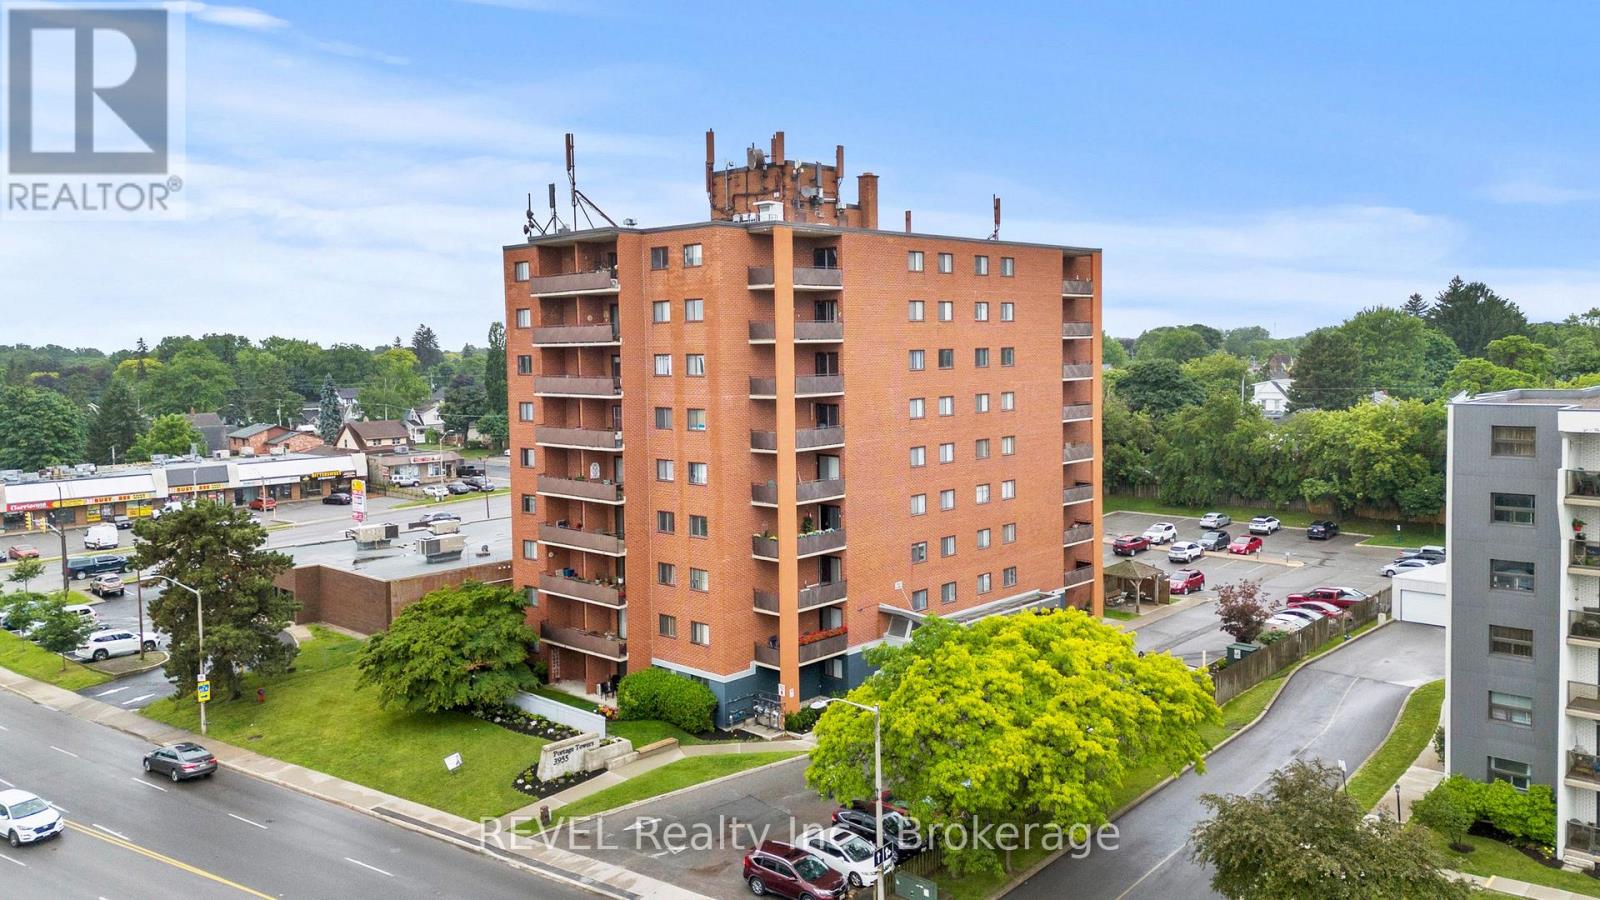
401 - 3955 Portage Road
Niagara Falls, Ontario
Elegant Stamford Centre Condo Available for Immediate Occupancy. Situated in the prestigious North End of Niagara Falls, 3955 Portage Road offers a sophisticated, low-maintenance lifestyle in a vibrant neighborhood setting. This immaculate 2-bedroom residence boasts a functional layout enhanced by a crisp, modern paint palette and an abundance of natural light. The primary bedroom features a rare and convenient 2-piece ensuite bathroom.Residents will enjoy seamless indoor-outdoor transition to a private balcony boasting charming streetscape views, while building amenities-including a fitness room and community lounge-add distinct value.Positioned in an ultra-convenient pedestrian pocket, the property ensures unparalleled access to everyday essentials, transit, and recreational hubs like the local library. Perfect for downsizers, market entrants. Includes parking and storage locker. (id:47351)
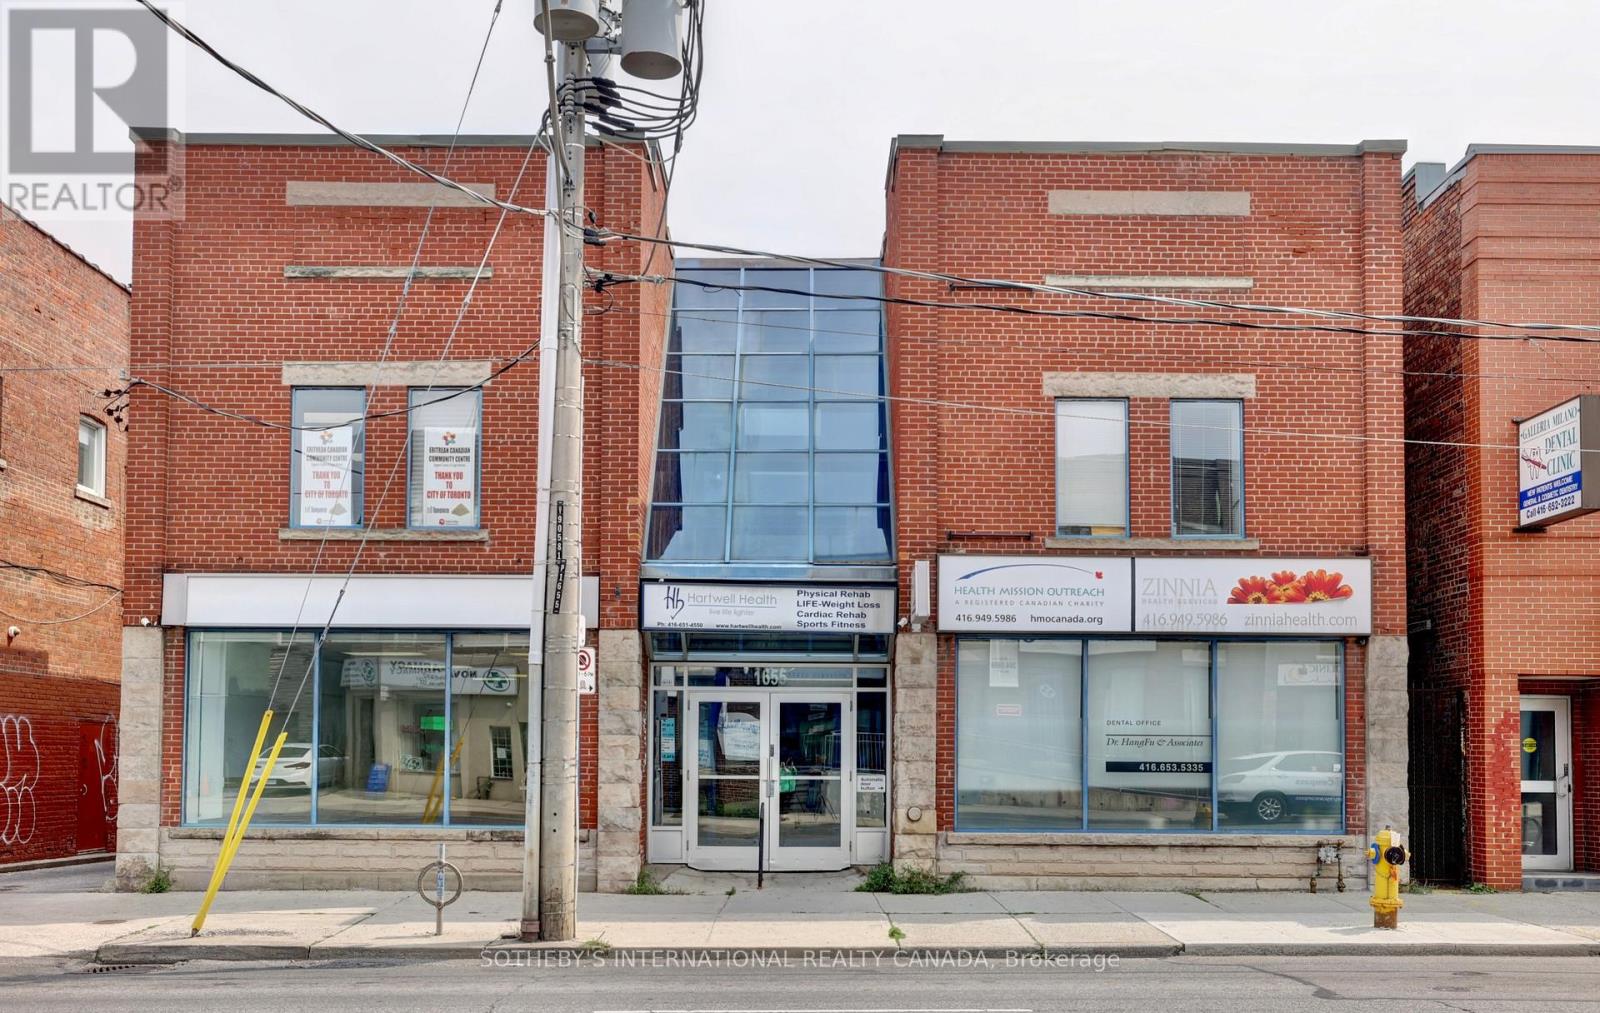
203 - 1655 Dufferin Street
Toronto, Ontario
Open, Airy and Bright - Perfect For Any Medical Or Office Use On Second Floor. Well laid out floor plan with 3 private offices. Available In A Primarily Medical Building. Unit Also Has A Sink For Private Use. Conveniently Located In The Vibrant St. Clair West Area. High Pedestrian Traffic And Convenient Access To Public Transit - 98 Walk Score! (Dufferin Bus And St. Clair West Cars). Suited For Many Clean Professional Uses. (id:47351)
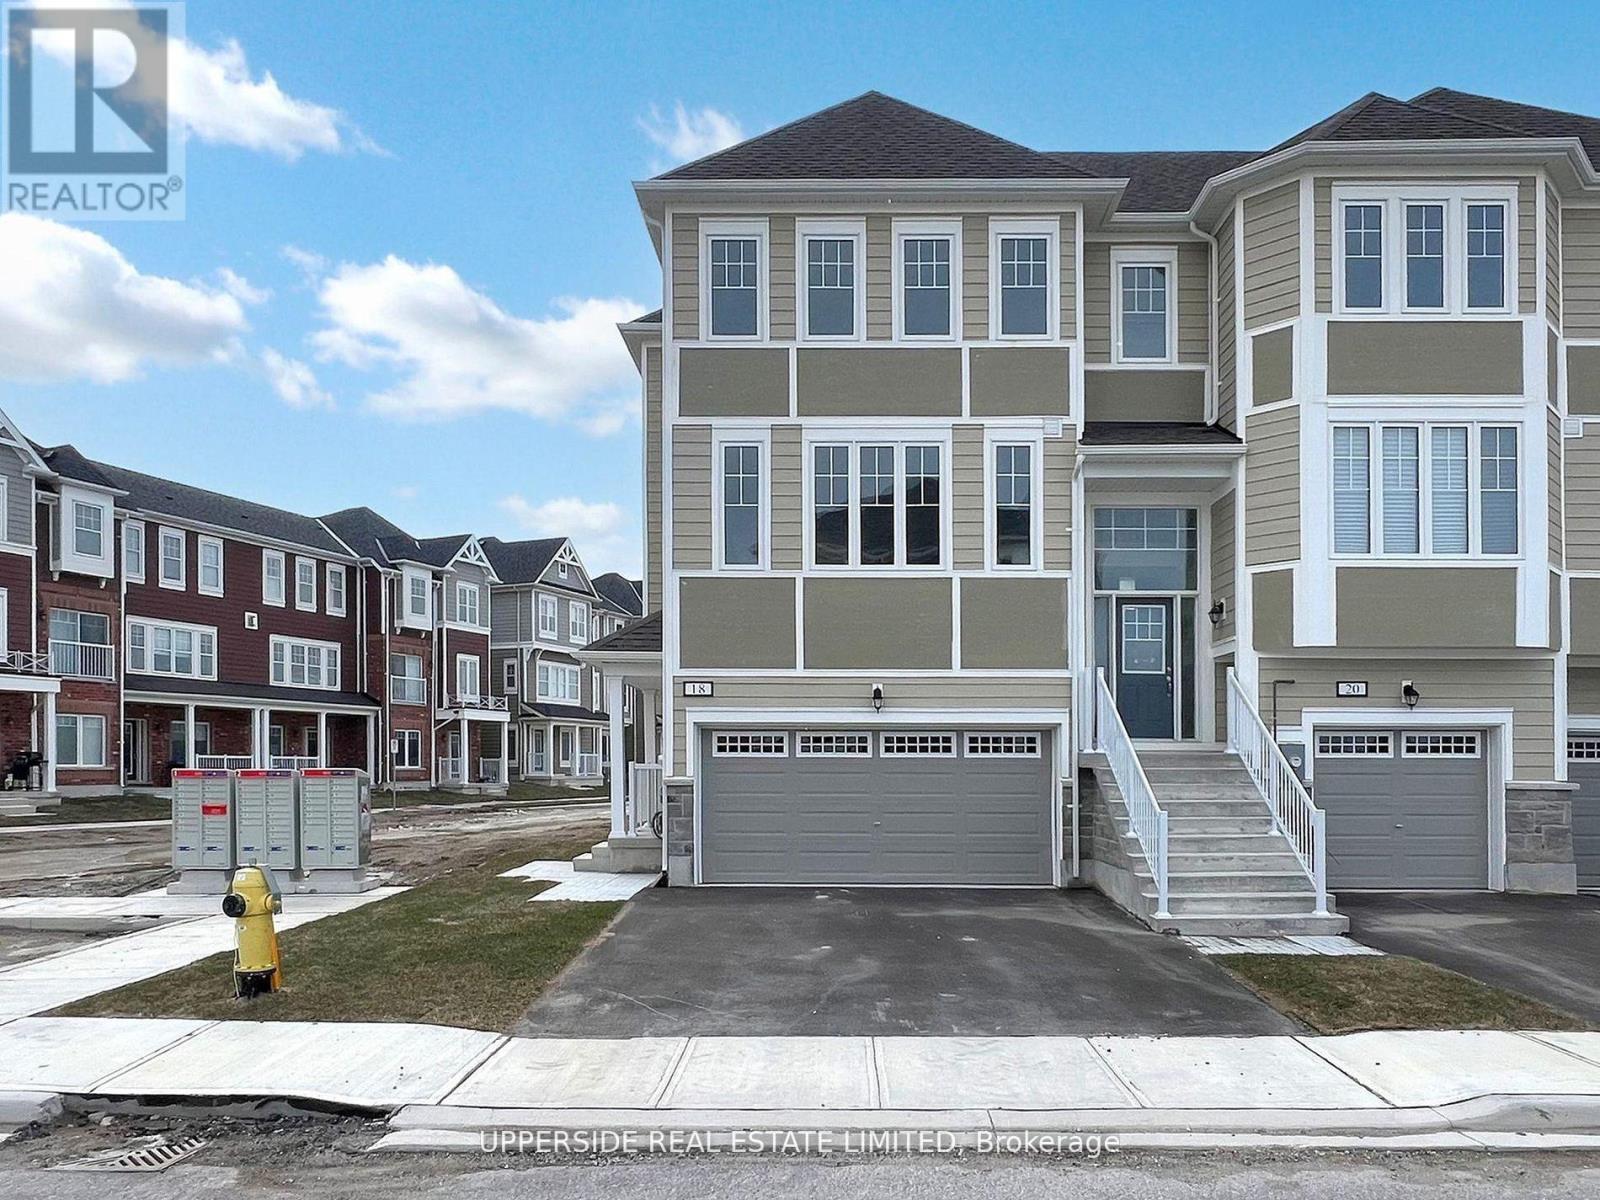
18 Lana Circle
Wasaga Beach, Ontario
**Builder's Inventory** In highly coveted Georgian Sands Master planned community by Elm Developments. " The River" Model is a Bright Airy and Spacious Traditional Townhome. Fantasic End Unit Filled with Sunlight. Large Sliding Glass Doors off the Kitchen. Sunfilled Master Suite with a Large Walk-in Closet. Separate Laundry Room on the 3rd Floor. Georgian Sands is Wasaga's most sought after 4 Season Community with Golf Course on site and just minutes from Shopping, Restaurants, the New Arena & Library and of course the Beach! *Listing price is net of HST. One Year of Common Element Fees Covered on Closing. No Closing Costs. Reduced 5% Deposit Structure. Quick Closing Available in as Little As 30 Days. (id:47351)
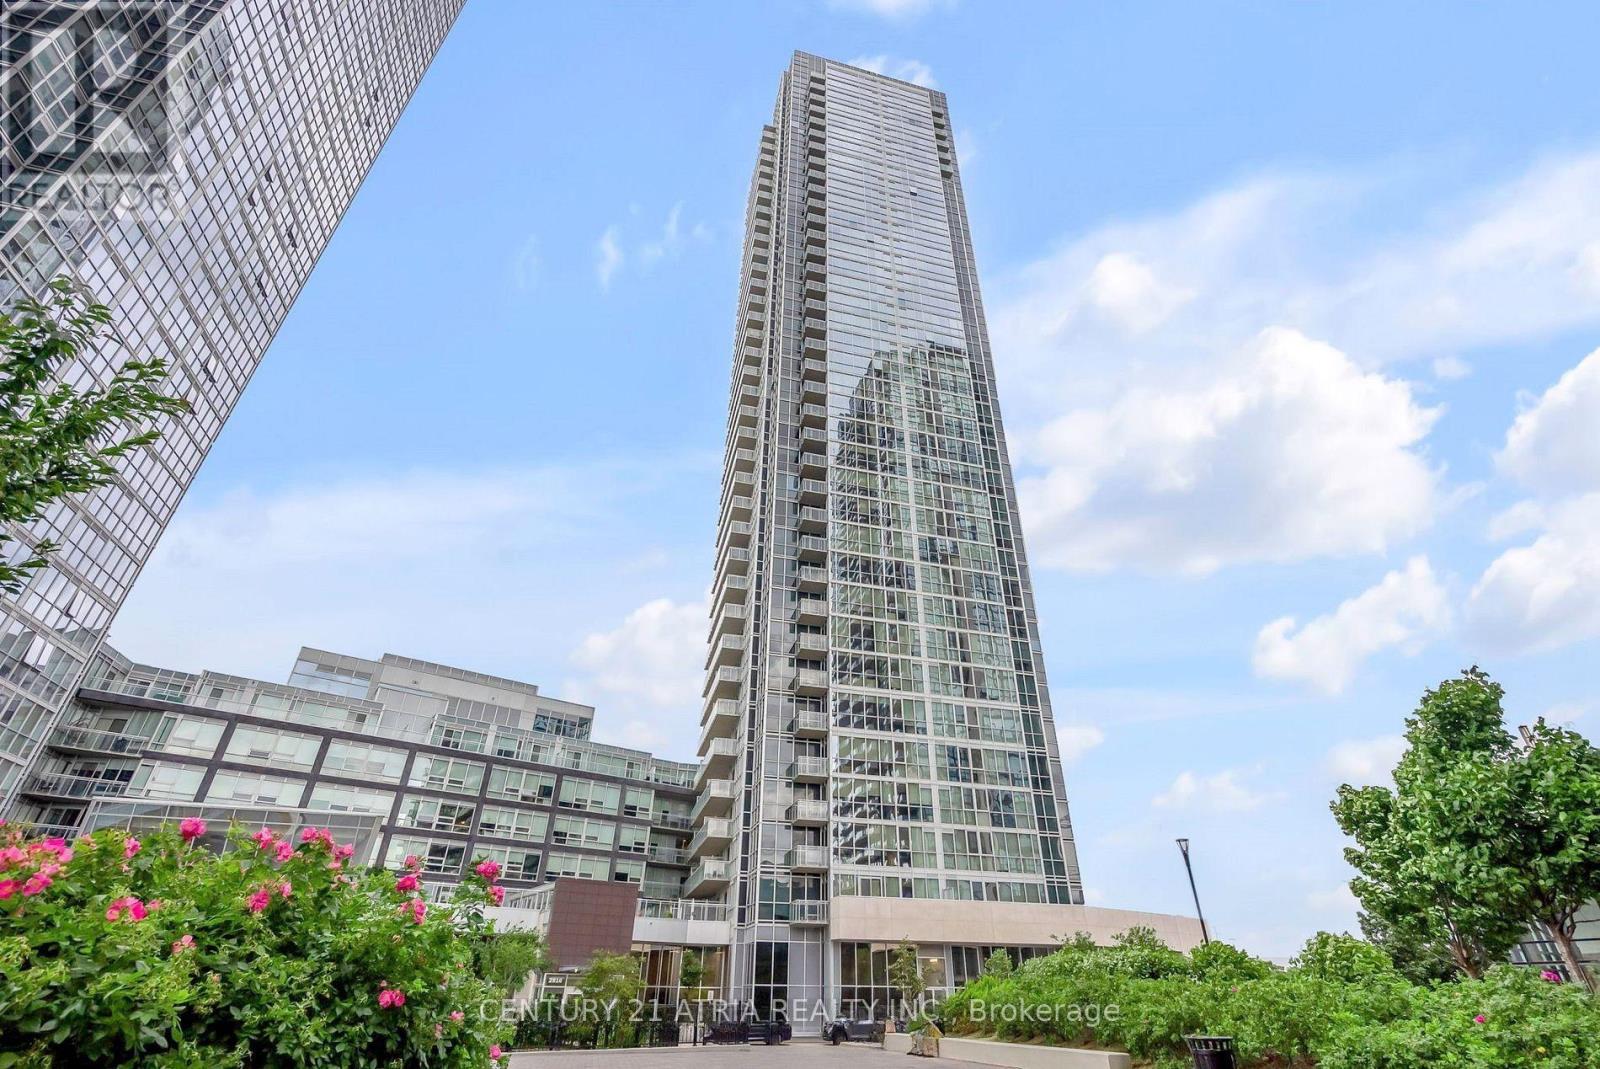
420 - 2908 Hwy 7
Vaughan, Ontario
Welcome to Nord Condos located in the heart of Vaughan! This exceptionally maintained 1 + Den suite offers a thoughtfully designed layout featuring a modern kitchen with quartz countertops, breakfast bar, and stainless steel appliances. Enjoy 9-ft ceilings and large windows, offering plenty of natural light throughout. A generously sized bedroom with ample closet space. The den features sliding doors and its own closet, offering versatility and privacy, making it an ideal home office or second bedroom. An impressive selection of building amenities, including an indoor pool, fitness centre, media room, billiards room, outdoor terrace, and more. Prime location just minutes from the VMC Subway Station and transit hub, with convenient access to major highways, shopping, restaurants, entertainment, and your everyday needs. A fantastic opportunity to live in one of Vaughan's most connected communities! (id:47351)
675 Bayview Drive
Ottawa, Ontario
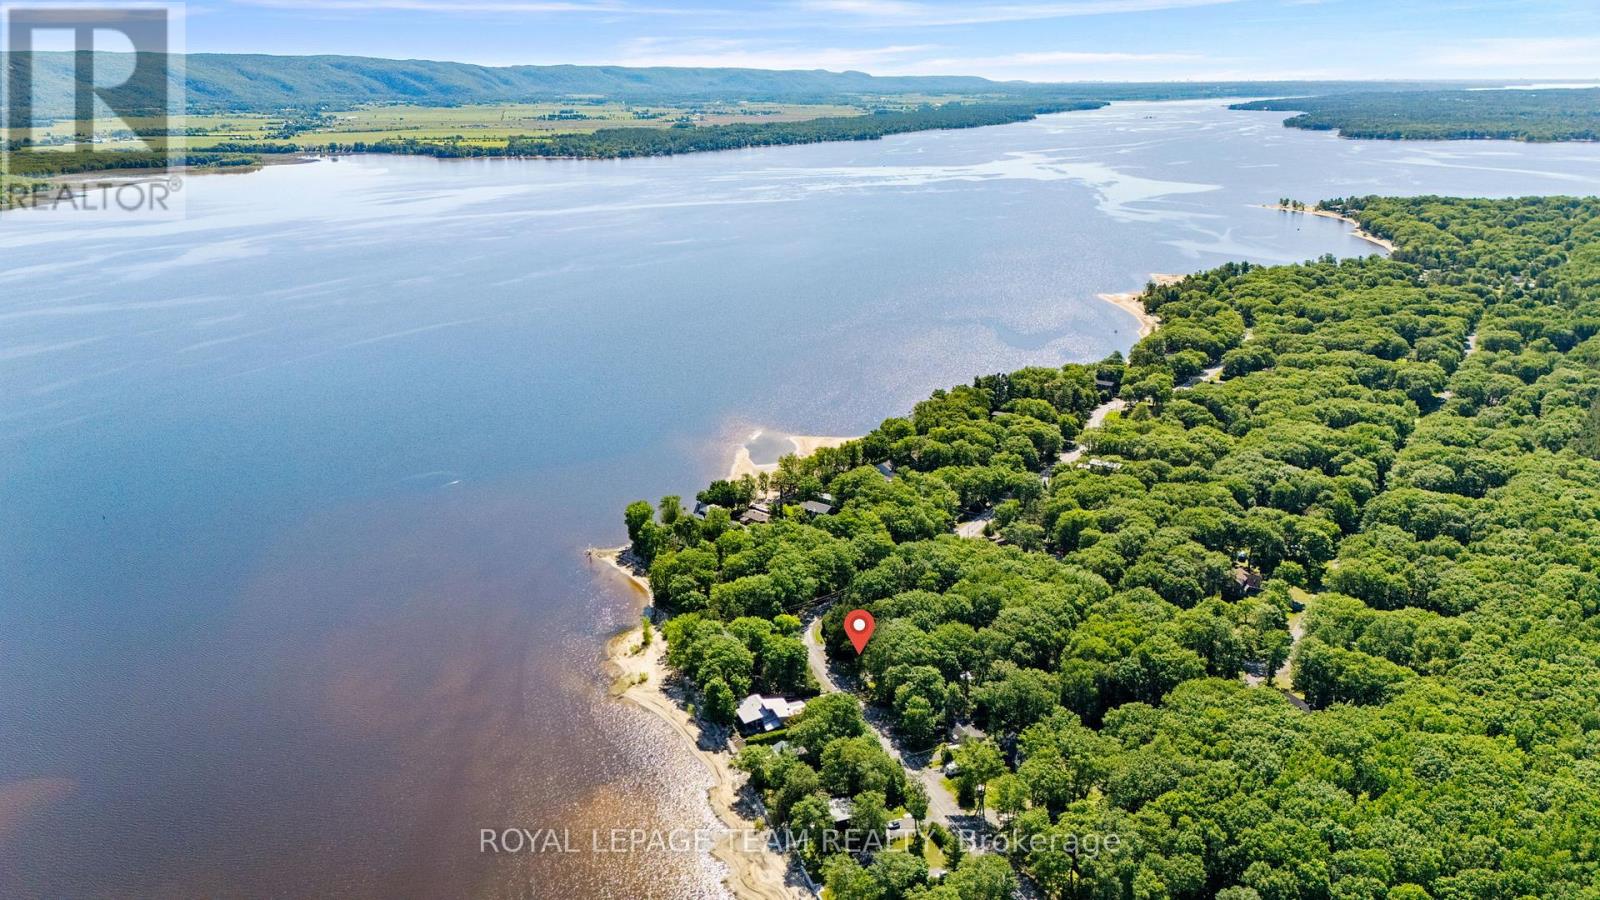
Embrace the ultimate waterfront lifestyle at 675 Bayview Drive, a rare building lot for sale in the desirable community of Constance Bay, Ontario. Directly across from the Ottawa River, you're just a short walk from the community's popular public beach and sandy access points, making it effortless to spend your days swimming, paddleboarding, or relaxing by the water. Perfectly suited for an efficient, low-maintenance home, this property keeps your upkeep to a minimum while putting the Ottawa River right at your doorstep. A culvert has been installed and the building site has been prepped, leaving a beautiful canopy of mature trees, providing immediate natural privacy and a cozy, shaded setting for your build. Skip the high maintenance of massive acreage and focus entirely on premium river-side living; a perfect blend of peaceful, nature-infused living and an easy commute to Kanata and Ottawa. Residents enjoy the convenient access to nearby dining, a grocery store with LCBO, and a fitness/recreational facility. The area features the Torbolton Forest Trails, a 3-kilometer loop through a unique, sand-dune ecosystem, as well as a scenic shoreline walk combining forest paths with sandy beaches. In the winter, these same areas transform into a snowy playground, offering groomed cross-country skiing and snowshoeing trails alongside active snowmobiling routes. Come picnic for the day and design your building plans to start living the dream in Constance Bay. NOTE: There are residential construction restrictions (i.e. setback and elevation) due to the 100 yr flood plain. (id:47351)
24 Solvay Drive
Chatham-Kent, Ontario
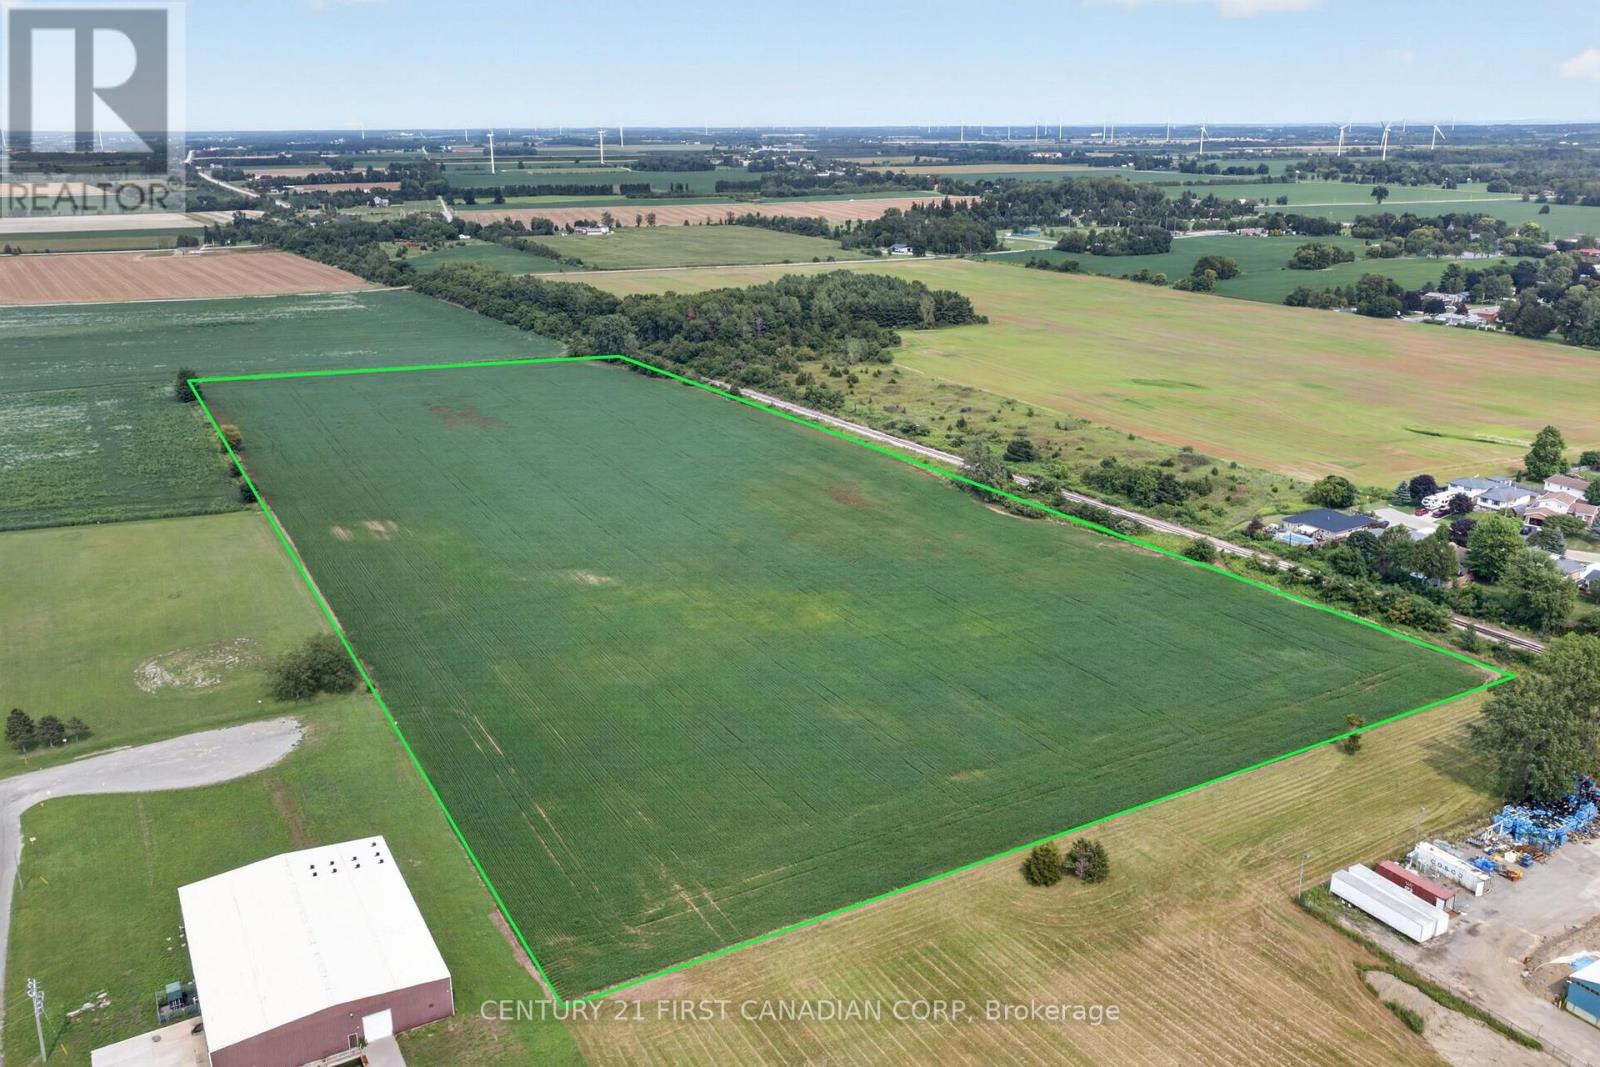
Prime 24.096-acre industrial building lot in Blenheim's growing industrial subdivision, located at the end of Story Street and Solvay Drive. This nearly-square parcel is currently under cultivation, presently planted in soybeans, and has been kept in clean, well-maintained condition by the current owner - bring your permits and get started. Natural drainage is strong throughout, with an open municipal drain running along the easterly edge of the property.Zoned M1 (General Industrial) by the Municipality of Chatham-Kent, the site supports a broad range of industrial uses. Water, Gas, Electricity at lot line. Full permitted-use details: chatham-kent.ca/business/building/Pages/Zoning.aspx. (id:47351)
27 - 9385 Ipperwash Road
Lambton Shores, Ontario
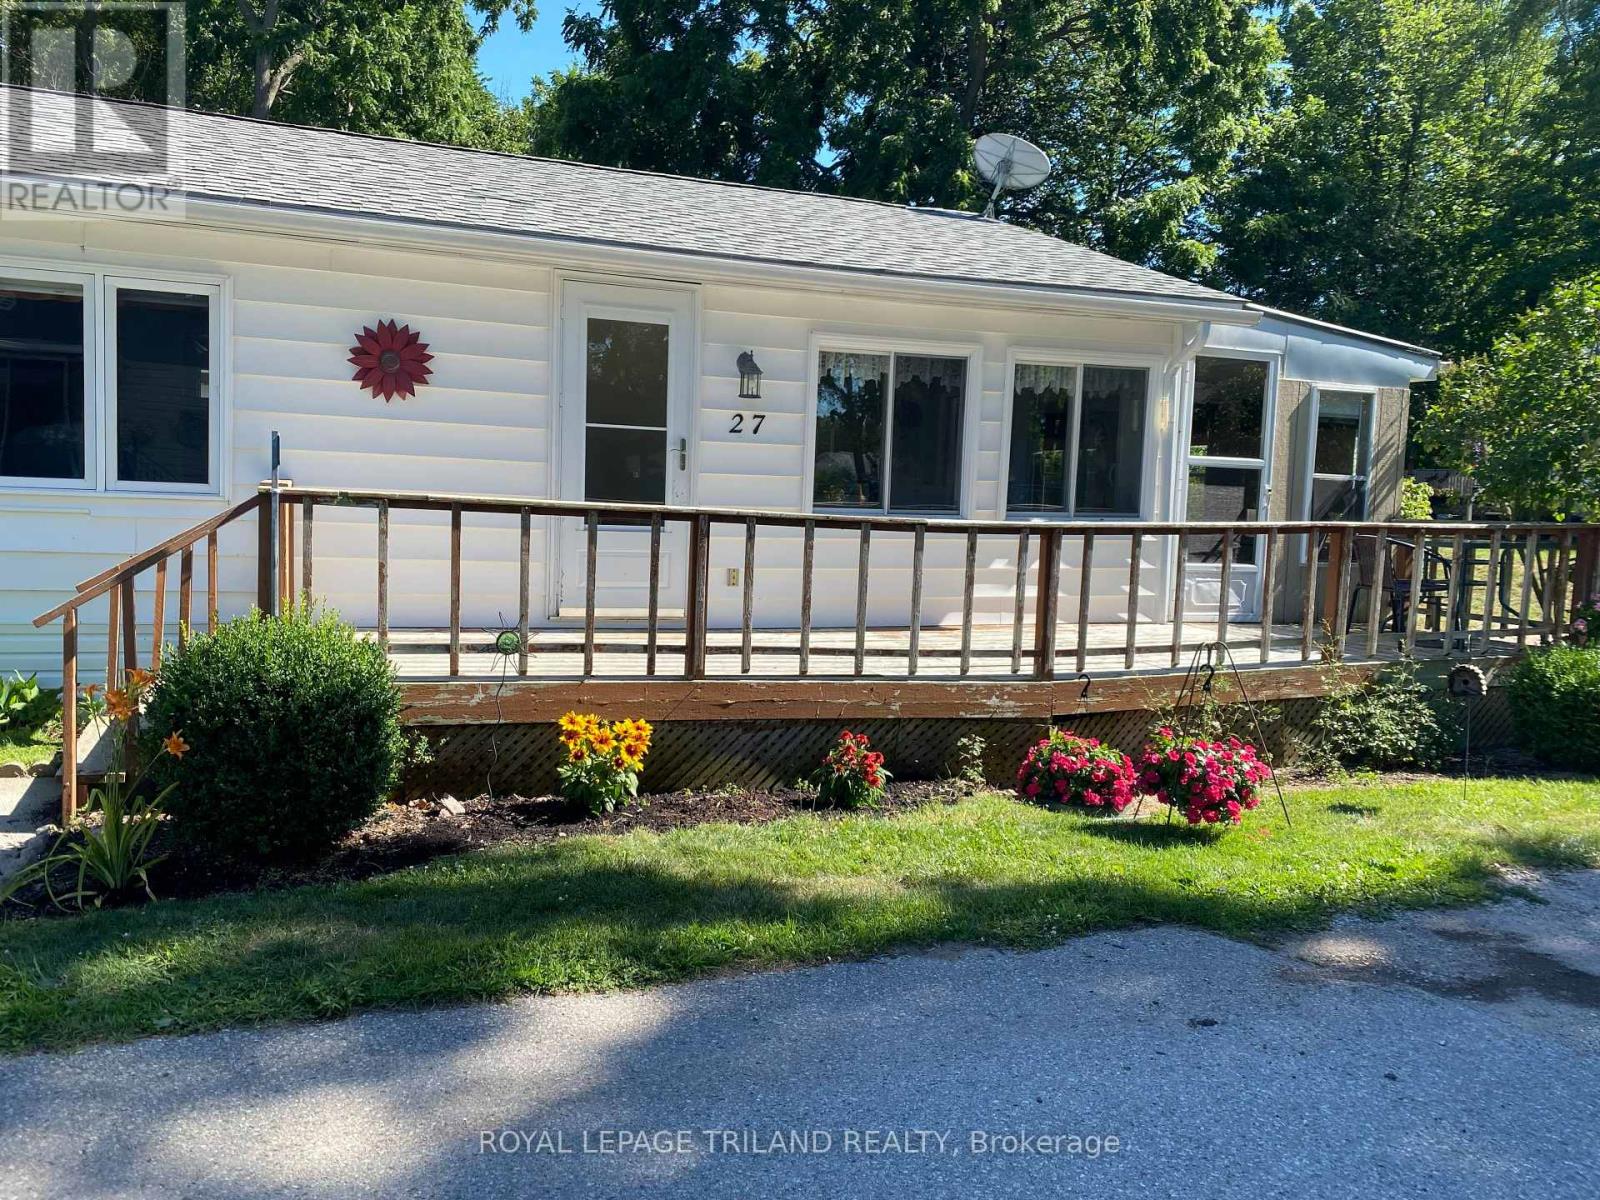
FURNISHED FOUR SEASON Mobile Home For Sale in Woodhaven Resort...2 minute drive to Ipperwash Beach. Double Wide Unit with 3 Bedrooms. Kitchen includes lots of cupboards & counterspace and brand new propane gas stove. Spacious living room and dining room with lots of windows for natural light. Large primary bedroom with double closets. Medium-sized second bedroom. Cozy third bedroom would make a nice office. Four-piece bathroom with tub/shower combo and linen closet. Large bright laundry room includes washer & dryer. Insulated 3 season sunroom. Forced air propane furnace and Central Air (2022). HWT owned. Large front deck. Metal roof. Screened-in porch area. Shed with hydro. Land Lease is $575/month, Taxes are $41/month and Water is $20/month. There are many outdoor amenities including an inground pool, playground and tractor-train rides for the kids. This park is great for all ages! Approx. 45 minutes to London, 30 minutes to Sarnia, 20 minutes to Grand Bend and 10 minutes to Forest. (id:47351)
515 Third Street
London East, Ontario
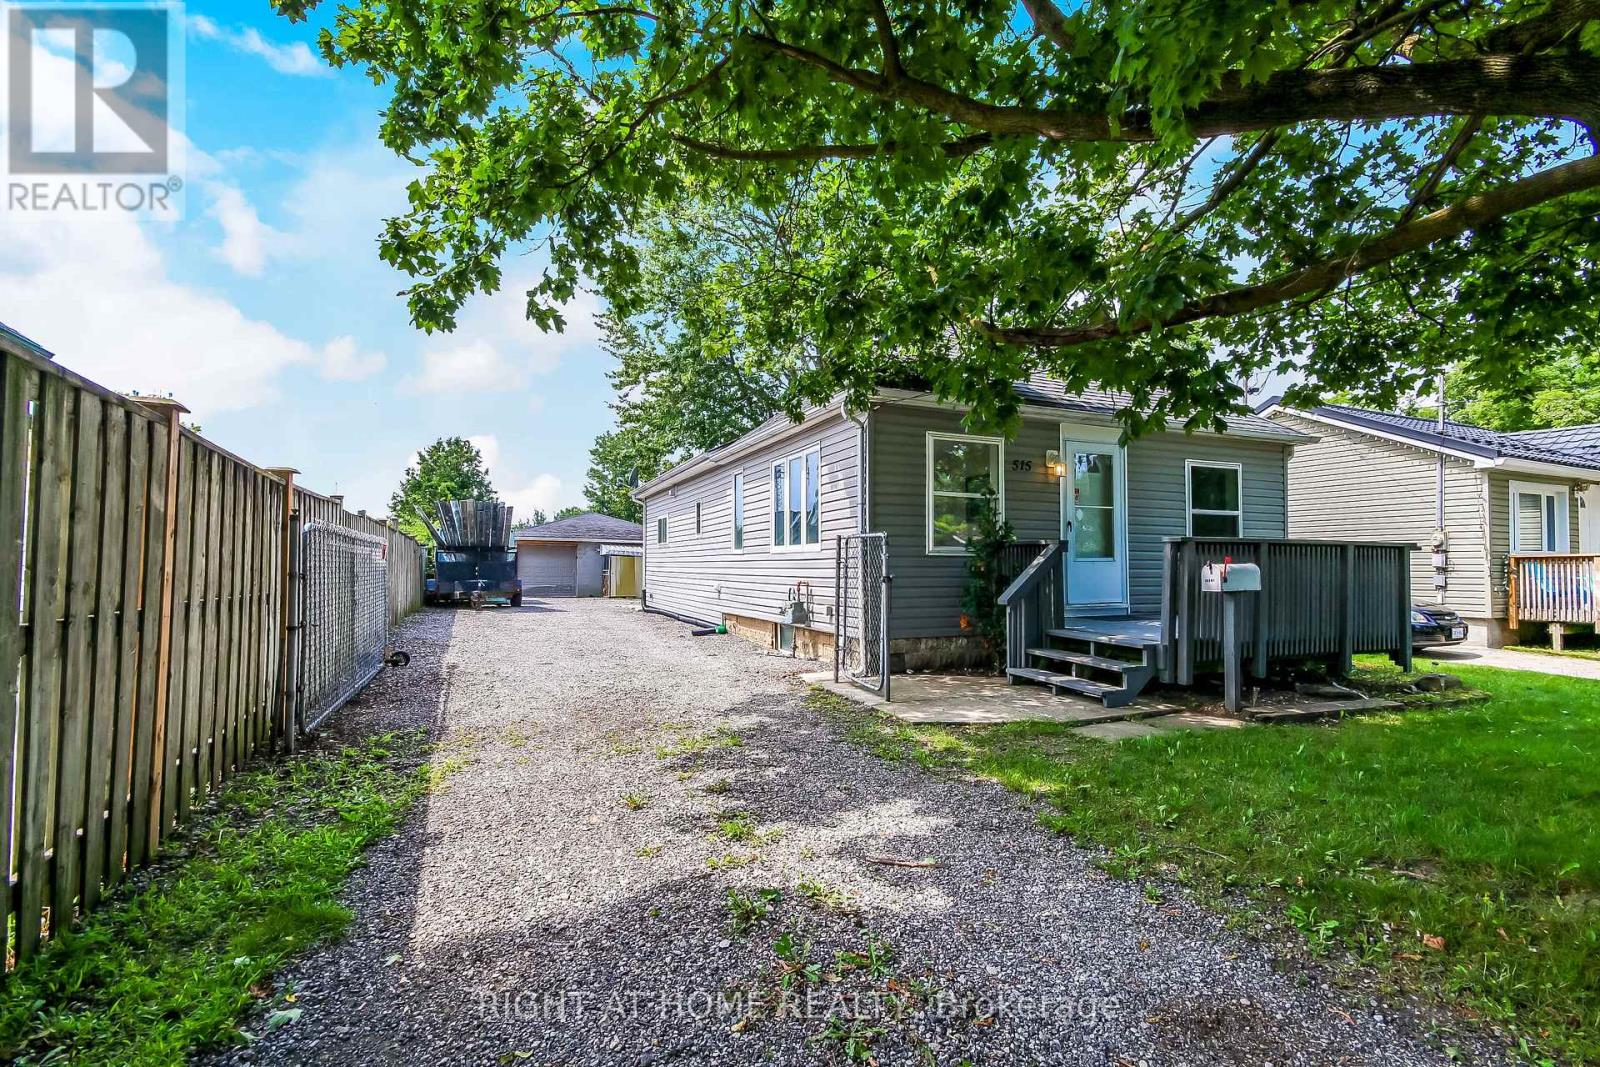
Excellent Investment Opportunity In London East. Three Bedroom, Two Full Bathrooms Bungalow With ExcellentProximity To Fanshawe College. Features Oversized Quality Built Garage (30Ftx40Ftx9Ft Clear) WithIndependent Electrical Power And Heat. Ideal For A Small Business Or Workshop! Large Lot And Backyard .For Expansion Opportunities. Commercial Shopping, Bus Routes, Schools And Many Amenities Nearby. Garage / Workshop fully winterized, has a washroom, Shower infrastructure, Heated. (id:47351)
277 Andrew Street
South Huron, Ontario
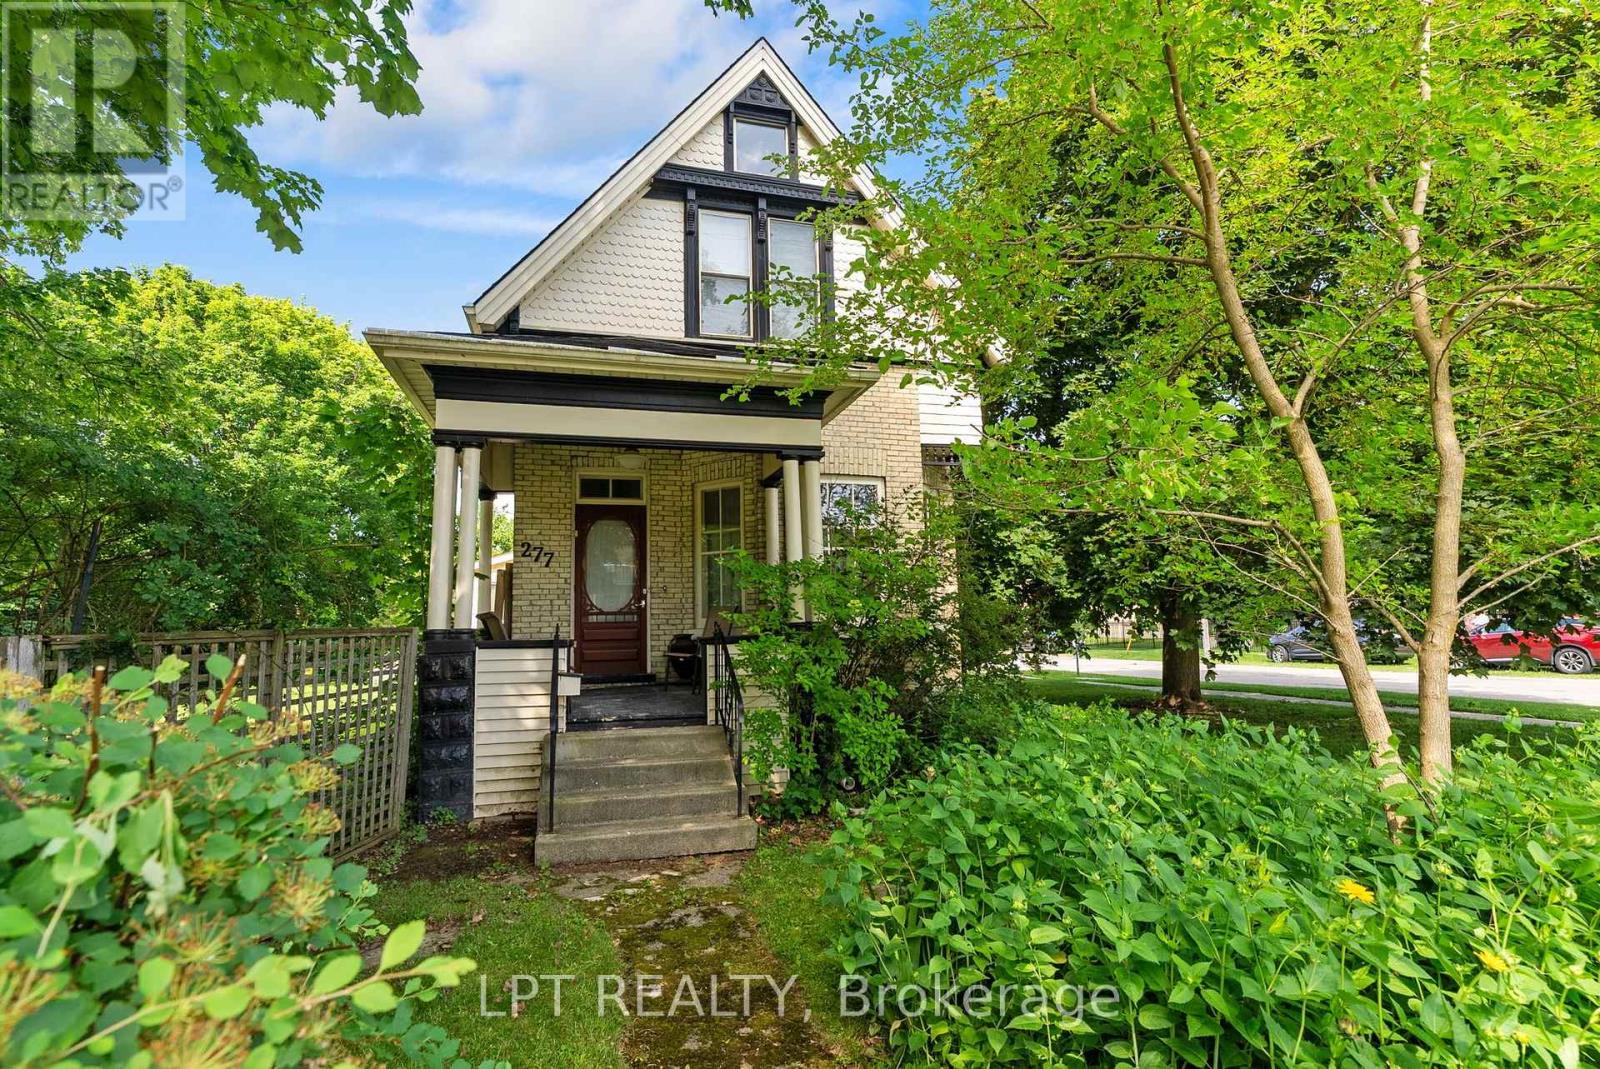
ATTENTION, families, investors, and developers! This solid 2-storey brick home offers endless potential in the heart of Exeter, sitting on a rare double lot with the possibility of a future severance (buyer to complete their own due diligence). Whether you're searching for a spacious family home, income property, or investment opportunity, this property checks all the boxes. The upper level features three generous bedrooms, each with its own walk-in closet, along with a spacious 5-piece bathroom. The main floor welcomes you through a practical mudroom with ample storage before entering the functional kitchen, complete with a convenient 2-piece bathroom nearby. The bright living room flows seamlessly into the dining area, creating a comfortable space for everyday living and entertaining. Also on the main level is a fourth bedroom, offering flexibility for guests, a home office, or multi-generational living. A front foyer provides access to the second level and the inviting covered front porch. Outside, the possibilities continue. The oversized single-car garage offers excellent storage or workshop space, while the expansive side lot presents exciting potential for a future severance, making this an exceptional opportunity for investors and developers alike. Vacant lots in this established neighbourhood, just steps from downtown Exeter, are becoming increasingly difficult to find and could provide significant future value. Located close to schools, parks, shopping, restaurants, and all the amenities Exeter has to offer, this property combines location, character, and outstanding investment potential. Whether you choose to move in, renovate, generate rental income, or explore future development opportunities, this is a property with unlimited possibilities. Rare opportunities like this don't come along often. Book your private showing today and discover the potential this unique Exeter property has to offer! (id:47351)
20 East 18th Street
Hamilton, Ontario
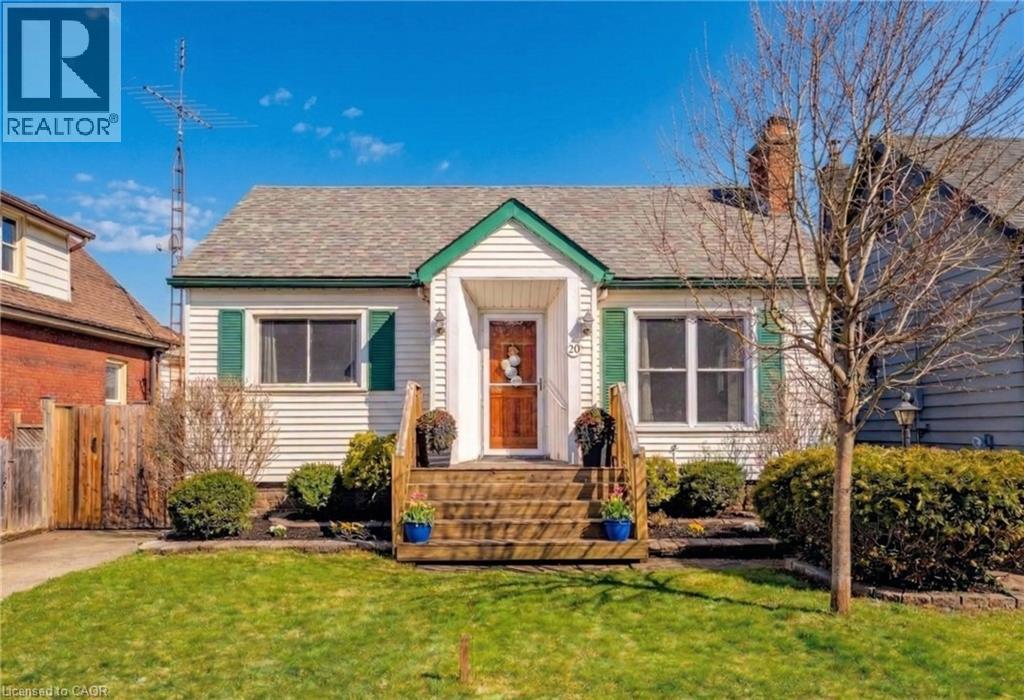
VALUE-ADD OPPORTUNITY IN DESIRABLE INCH PARK. Cozy 3+2 bedroom bungalow offering approx. 1,074 sq ft on the main level plus a full basement w/ separate side entrance and kitchenette, currently rented to a month-to-month tenant who will be vacating the unit on August 31st. The main floor requires updating (flooring repairs, kitchen refresh, bath repair), making this an ideal flip, BRRR, or live-upstairs and rent-downstairs opportunity. Large eat-in kitchen, living and dining area, & access to a 3-season enclosed sunroom overlooking the fully fenced yard. The backyard features a patio w/ gazebo and a generous-sized storage shed. Dedicated laundry on both the main floor and in the basement adds flexibility for multi-generational living or rental arrangements. Located in sought-after Inch Park on the Hamilton Mountain, close to Concession Street amenities, Juravinski Hospital, schools, parks, public transit, and mountain access. Enjoy nearby walking trails & convenient access to the escarpment stairs; perfect for outdoor enthusiasts. Basement currently provides income support in a high-demand rental area. Invest in location. Add value. Build equity over time. Ideal for: Investors seeking income potential, First-time buyers willing to add sweat equity, Renovators/flippers looking for value-add opportunity. A rare chance to secure an income-producing property in a strong Hamilton Mountain location. (id:47351)

558 Lansdowne Drive
Oshawa, Ontario
Legal 6-Plex. 5.43 CAP%. Turnkey Investment in High-Demand Neighbourhood. Well-maintained, all-brick legal 6-unit building on a large 75' x 136' lot. Features 5 spacious 2-bedroom units and 1 one-bedroom unit, each with its own bathroom (five 4-piece and one 3-piece), private storage locker, and dedicated parking spot. Four units include private balconies.Recent updates include a new Goodyear White Membrane flat roof, some windows, flooring, appliances, paved driveway, glass sliding doors, and flooring. All units have 60-amp panels.Additional highlights: on-site coin laundry, solid terrazzo staircases (front & rear) with fire-code compliant doors/locks, and excellent access throughout. Tenants pay hydro & hot water: landlord pays heat. 7 parking spots total with room for more.This turnkey property is currently occupied by A++ long-term tenants and offers a 5.43% cap rate with strong upside potential for increased returns over time. Located in a quiet, highly desirable neighbourhood - walking distance to schools, Costco Plaza, and all amenities. (id:47351)
36 Mill Street
Kawartha Lakes, Ontario
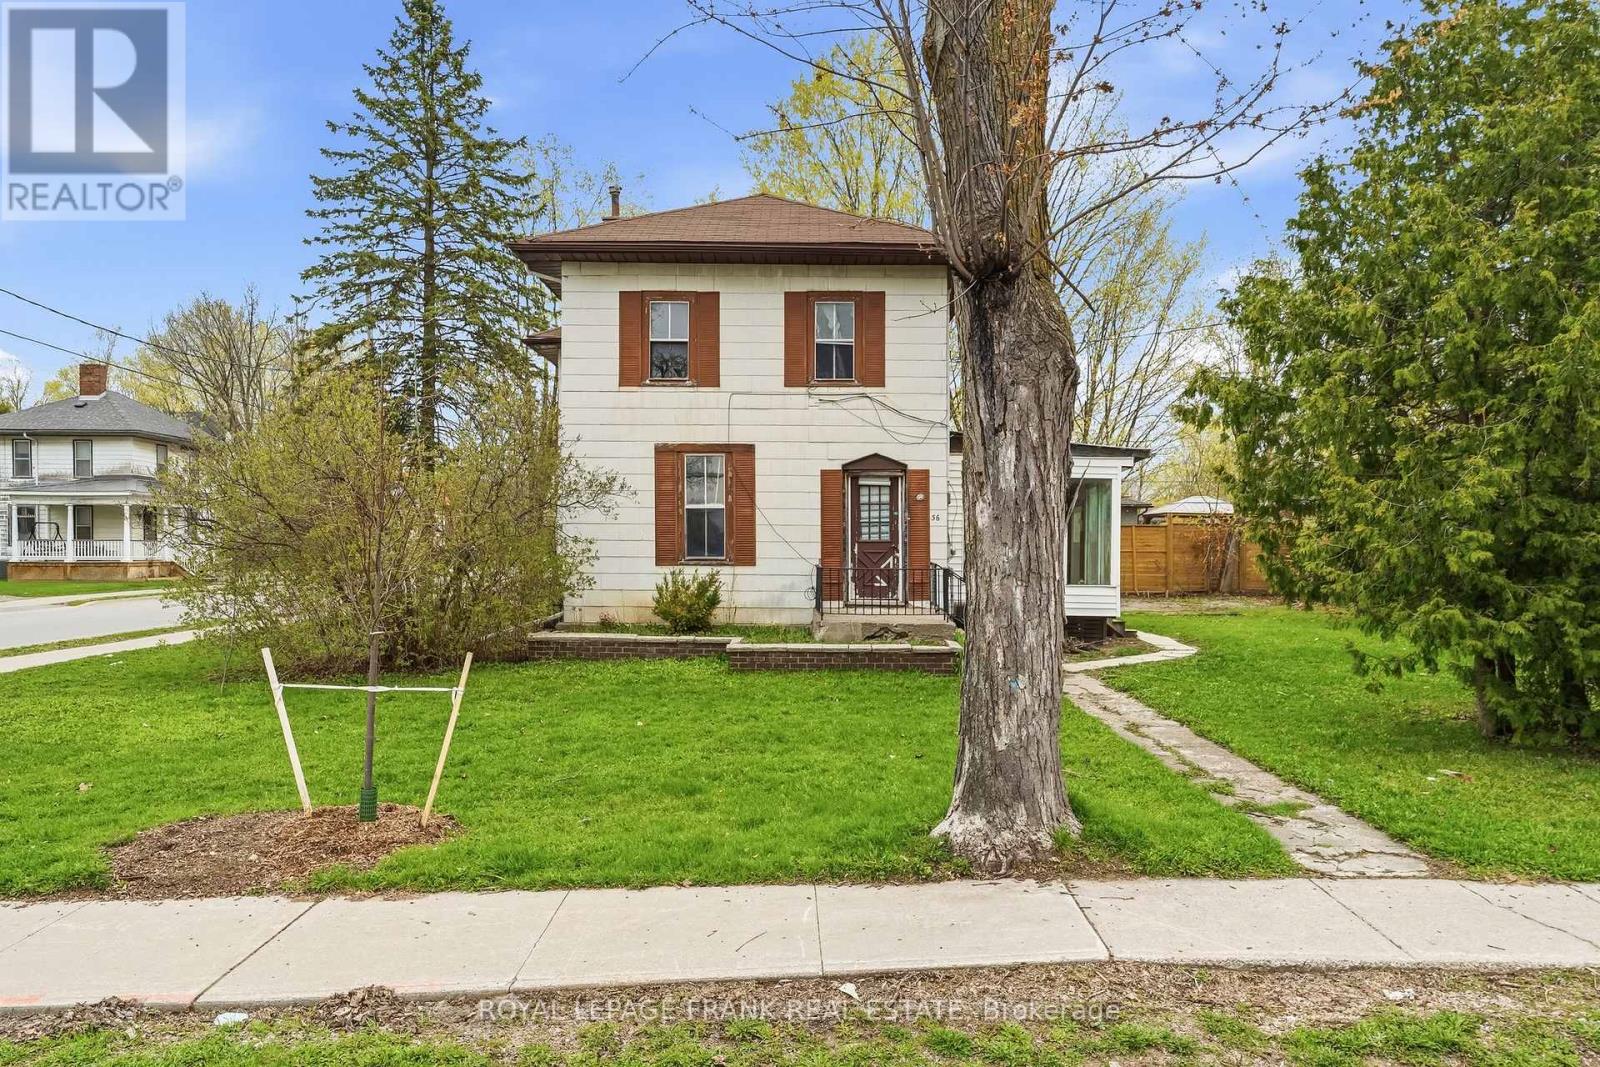
Welcome to 36 Mill Street! Positioned on a large corner lot in a convenient area of Lindsay, this duplex offers an excellent opportunity for buyers seeking flexibility, income potential, and a future upside. Whether you are entering the market, expanding your investment portfolio or looking for a home with supplemental rental income, this property presents strong value. The upper unit features a bright and functional 2-bedroom layout that is ready for immediate occupancy or tenancy. The lower level contains a second 2-bedroom unit that is partially completed, giving the next owner the chance to finish the space to their liking and unlock additional revenue potential. The generous corner lot provides added outdoor space, easier access and a large driveway with lots of room for parking, making the property even more attractive for both owners and tenants. With Two separate living areas and multiple use possibilities, this is a property that can adapt to a variety of goals. Located just minutes from downtown, schools, parks, shopping, restaurants and essential amenities, the location adds everyday convenience and long-term appeal. Opportunities like this are hard to find - own a versatile duplex with room to grow in one of Lindsay's most practical locations. (id:47351)
505b - 660 Sheppard Avenue E
Toronto, Ontario
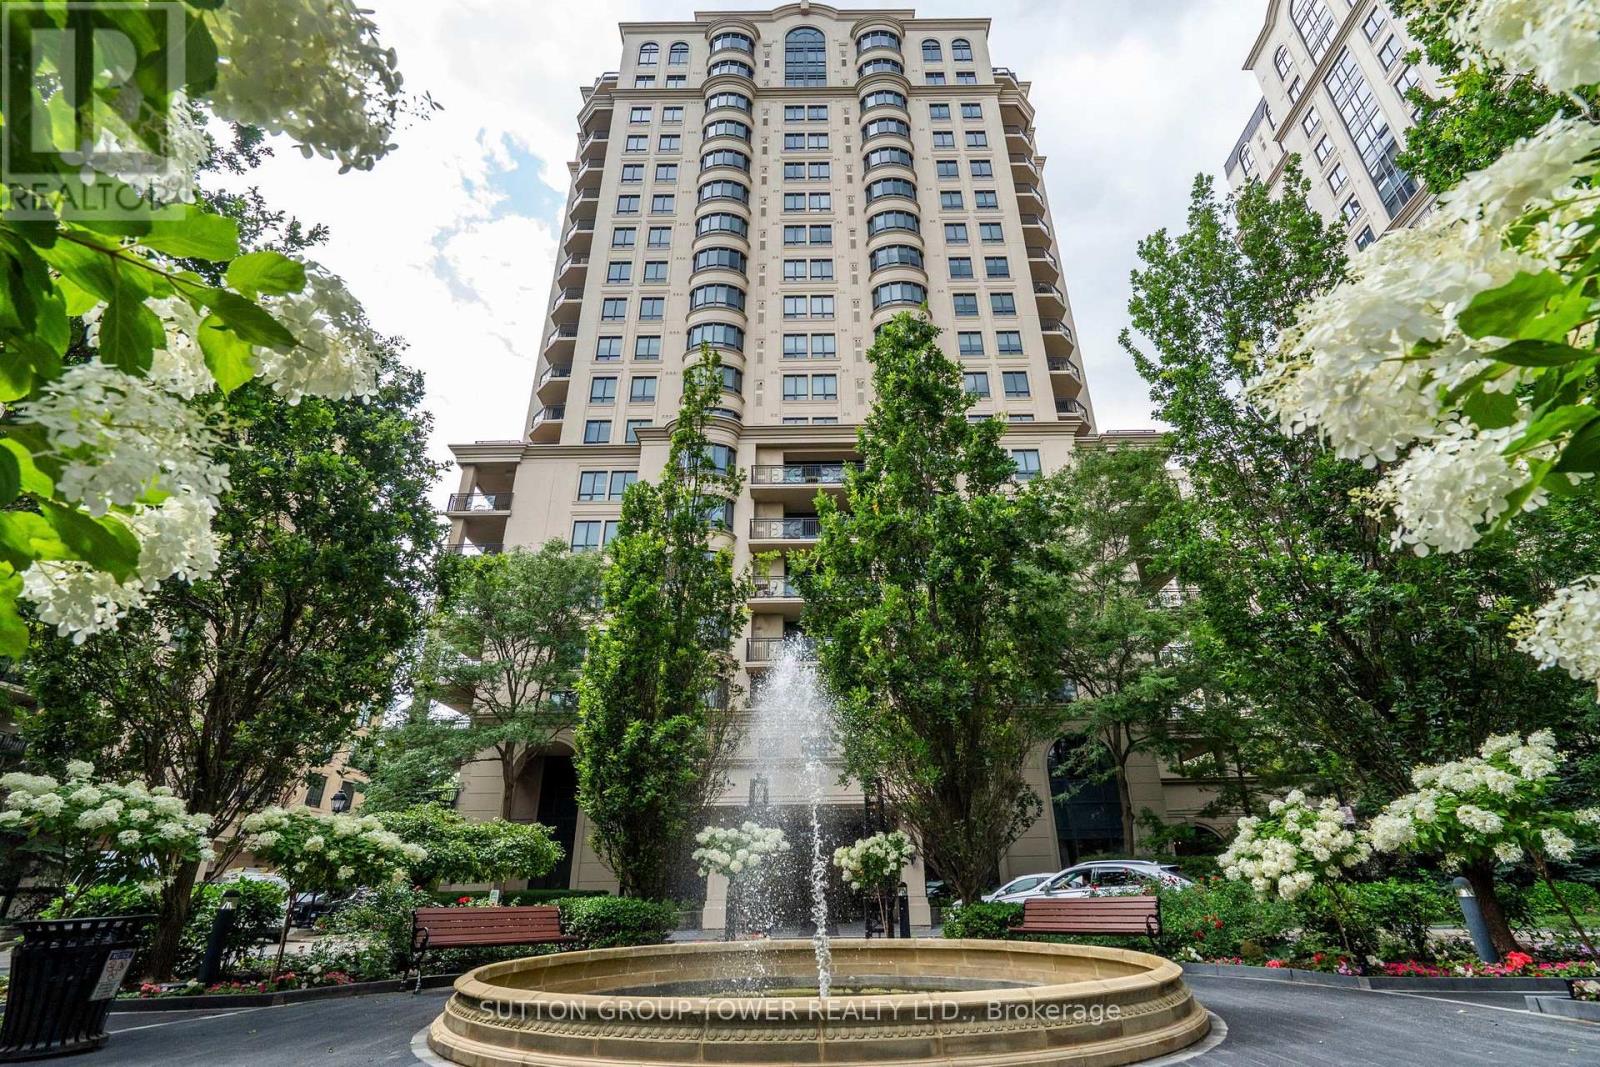
Luxury Living at Prestigious St. Gabriel Village by Shane Baghai. Experience refined living inone of North York's most distinguished communities. This exceptional 1,925 sq. ft. residence offers an elegant blend of space, comfort, and sophistication in the highly coveted St. Gabriel Village. Designed with an outstanding layout, this expansive 2-bedroom + den, 3-bathroom suite features grand principal rooms, a spacious eat-in kitchen with breakfast area, and an open-concept living and dining room that's ideal for both everyday living and entertaining. The inviting den/family room, complete with custom built-in bookshelves and walkout to the private balcony, offers the perfect space to relax, read and watch TV. The expansive balcony is an extension of your living space and features a natural gas BBQ hookup, making outdoor dining and entertaining effortless. The luxurious primary suite boasts a large walk-in closet and a spa-inspired 5-piece ensuite. A second spacious bedroom, oversized windows and a 4pc ensuite complete this remarkable home. Nestled within beautifully landscaped grounds, St. GabrielVillage is renowned for its resort-style atmosphere, exceptional craftsmanship, and impeccable management. Residents enjoy first-class amenities, including: 24-hour gated security and concierge, Elegant lobby and beautifully maintained common areas, Indoor swimming pool, Fully equipped fitness centre, Sauna and whirlpool, Party room, Library and meeting rooms, Guest suites, Landscaped gardens with walking paths, Visitor parking. Perfectly situated just steps to Bayview Village Shopping Centre, the Bayview Subway Station, fine dining, cafés, parks, and top-rated schools, with quick access to Highways 401 and 404, this prestigious address offers the ultimate combination of luxury, convenience, and lifestyle. A rare opportunity to own one of the largest and most desirable floor plans in one of North York's premier condominium communities. (id:47351)
813 Yonge Street
Toronto, Ontario
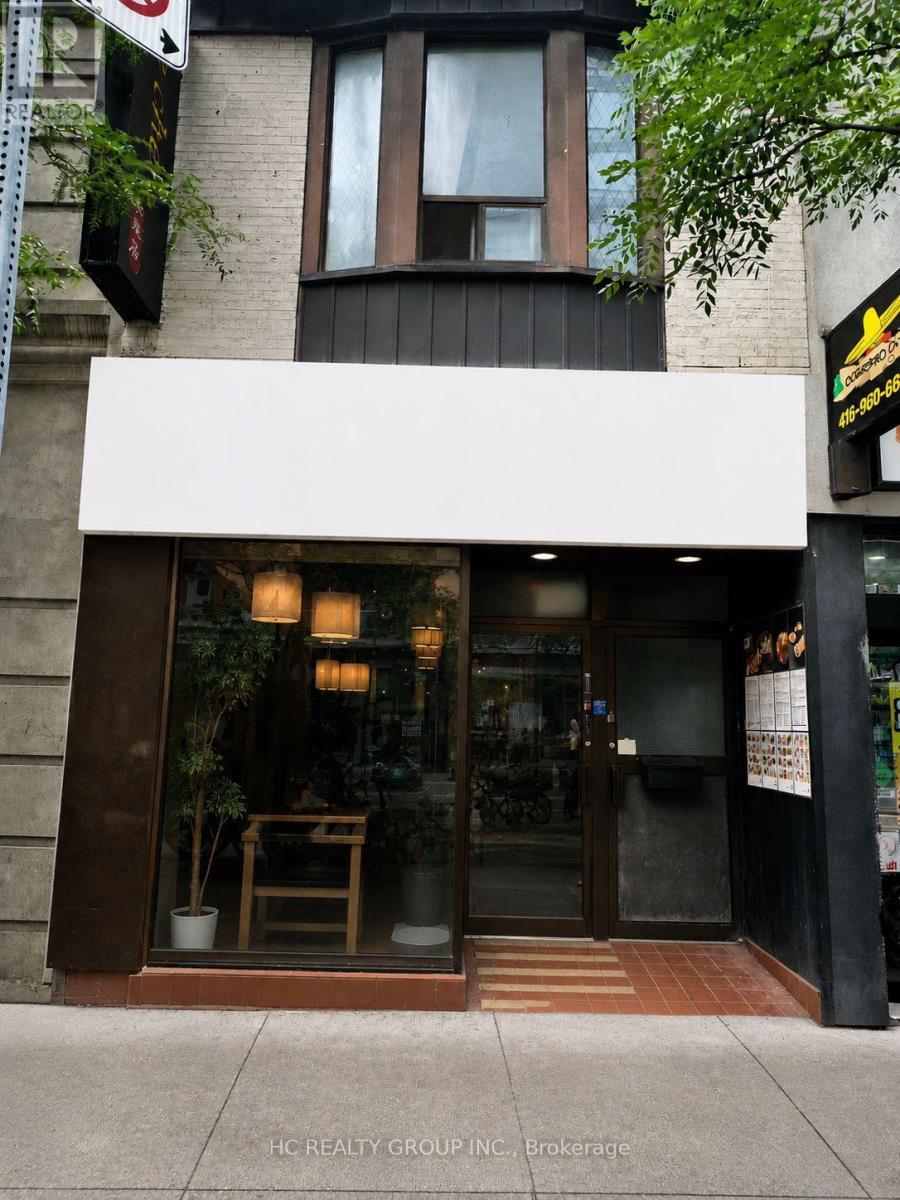
Excellent Location! Prime high-exposure location at the intersection of Yorkville Avenue and Yonge Street. This restaurant offers 1,288 sq. ft. in main floor plus additional 1000 sq ft basement space, with approximately 50 seats and an existing Liquor Sales Licence. Fully equipped, including a walk-in cooler, and ready for immediate operation. Ideal for fine dining or a variety of quick-service restaurant. Located in the heart of Yorkville, surrounded by luxury condominiums, upscale retail, the Library, and Bloor- Yonge subway station. A rare opportunity to establish your restaurant business in one of Toronto's most prestigious and vibrant neighbourhoods. (id:47351)
135 Princess Street
Hamilton, Ontario
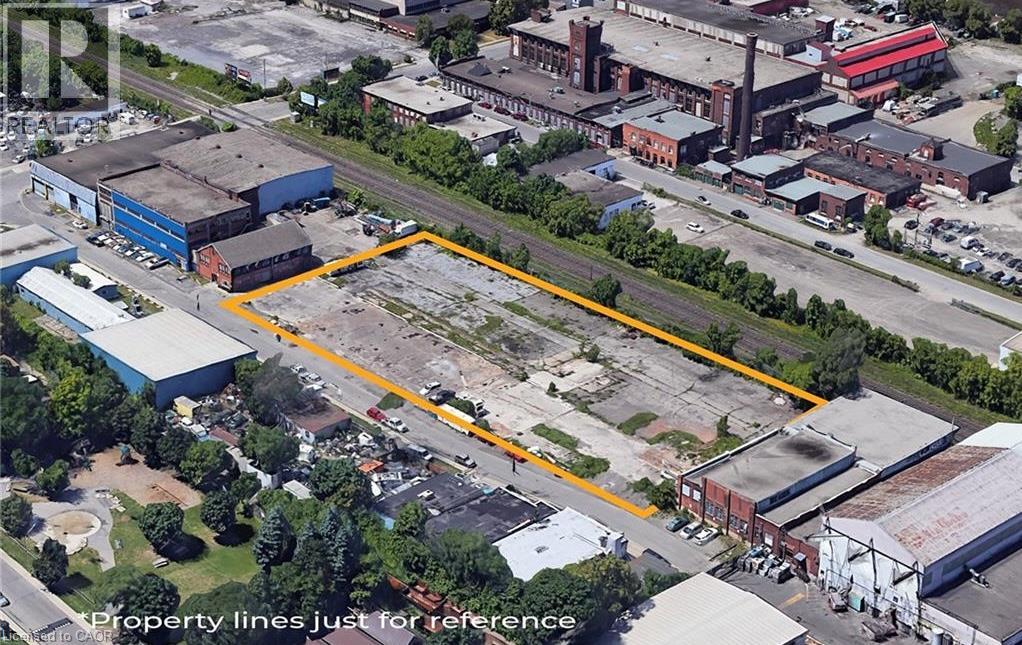
Rare 1.47-acre fenced industrial lot in the heart of Hamilton’s North Sherman industrial corridor, minutes from the QEW via Nikola Tesla Blvd. Zoned M6, this fully secured yard offers 409 feet of frontage and 161 feet of depth — ideal for truck parking, container/equipment storage, contractor laydown, or fleet operations. Flexible possession. Don’t miss this chance to secure hard-to-find M6 zoned land in a high-demand industrial pocket (id:47351)