1130 Taylor Road
Bracebridge, Ontario
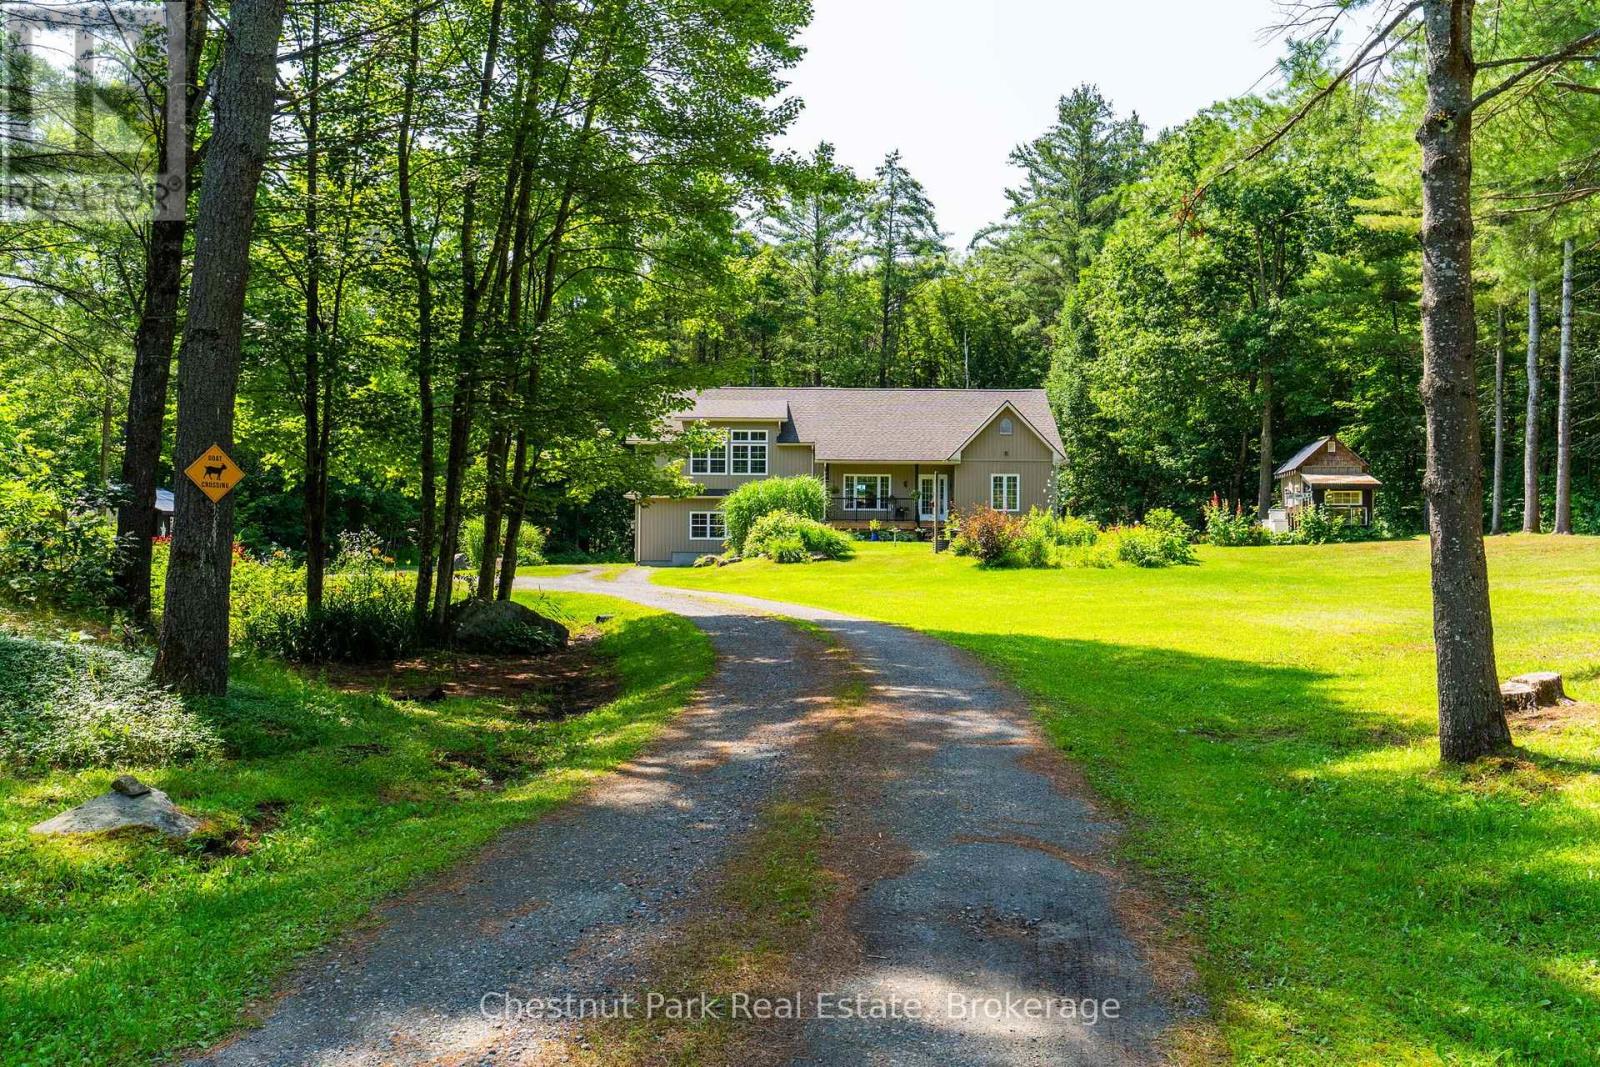
Escape to your own private country retreat, tucked back from the road on a beautiful just under two-acre tree lined lot. A winding gravel driveway leads past mature pines, colorful perennial gardens, and rolling lawns to a bright, move in ready home full of warm character. Inside, sun filled rooms are anchored by rich hardwood flooring. The stylish kitchen offers grey shaker cabinetry, stainless steel appliances, a subway tile backsplash, and a central island, and it flows into a sunny dining area with doors to the outdoors. A cozy living room, comfortable bedrooms, and a spectacular upper loft with soaring vaulted shiplap ceilings and oversized windows give the home plenty of room to relax and spread out. Step onto the covered deck with glass railings and take in peaceful, uninterrupted forest views. The grounds are where this property truly shines. Enjoy a light filled greenhouse with a peaked glass roof, established flower and herb gardens, and a series of charming outbuildings, including a garden house, a potting shed, and even a honey stands with beehives for the hobby beekeeper. Expansive lawns, mature trees, and natural rock outcrops complete this serene setting, offering wonderful privacy and endless possibilities for gardening, hobby farming, or simply enjoying quiet country living just a few minutes from town. Move in ready and full of charm, this special property is ready to welcome you home! (id:47351)
Bsmt - 17 Gailong Court
Toronto, Ontario
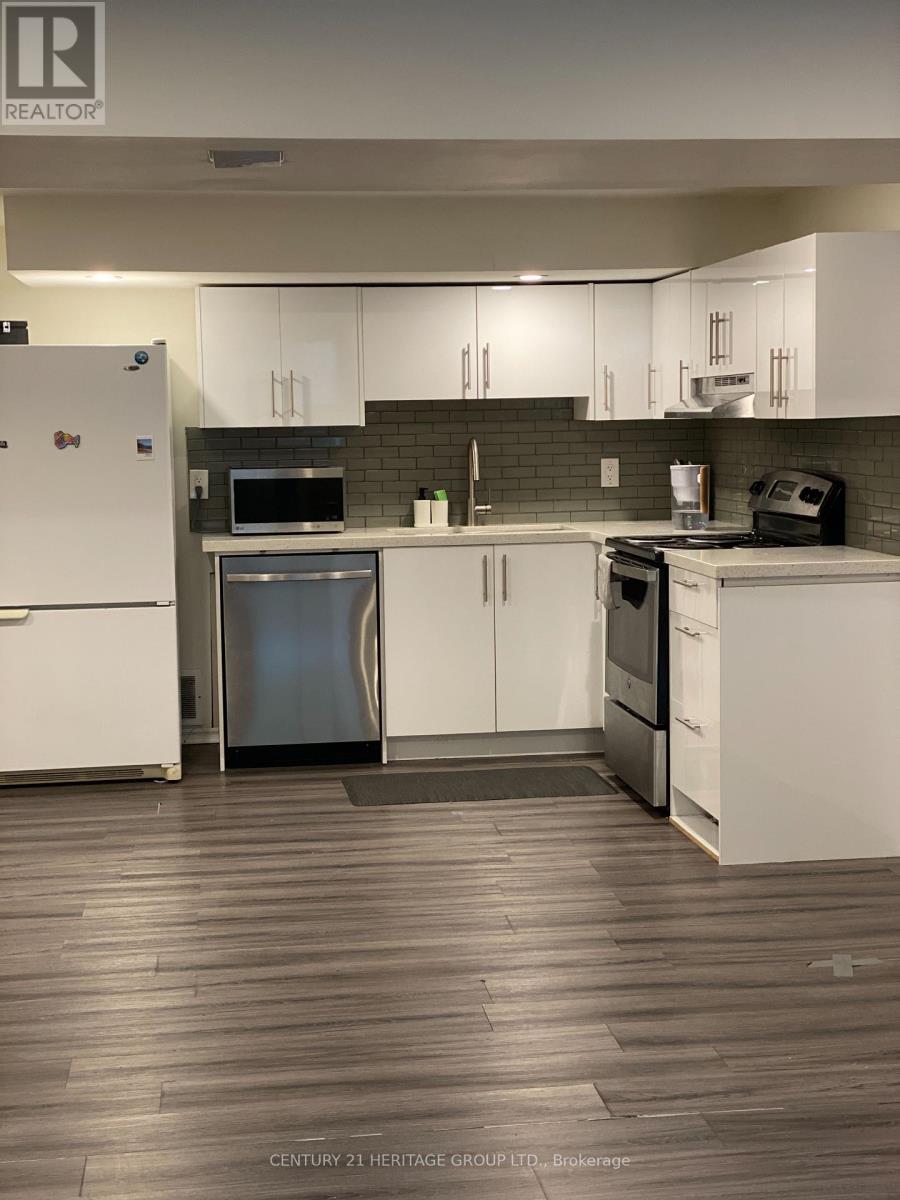
Welcome to this spacious two-bedroom lower level apartment! Featuring a private entrance, this unit offers the privacy and convenience you desire. Inside, you'll find two well-sized bedrooms perfect for restful nights. The large kitchen and the large living area can comfortably accommodate your family. This apartment is perfect for those seeking a comfortable and practical living space. Schedule a viewing today and see it for yourself. Tenant to pay 1/2 of utilities. (id:47351)
605 - 20 Speers Road
Oakville, Ontario
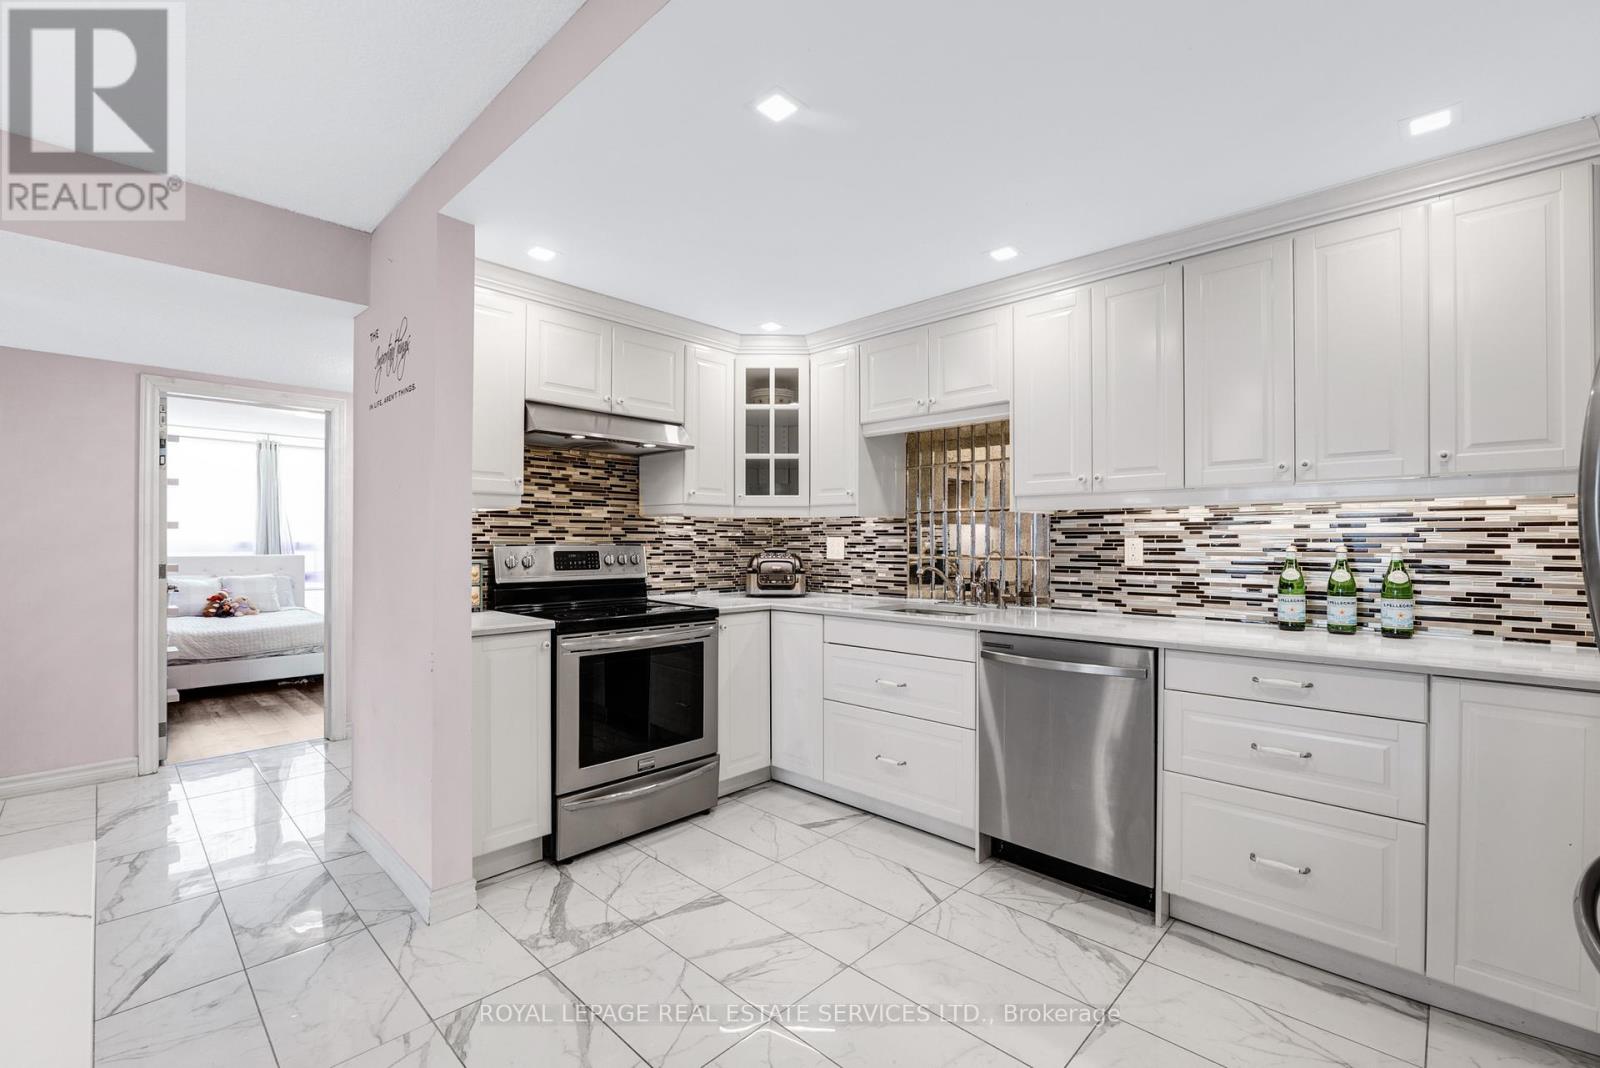
Stunning Sun filled Corner unit with gorgeous sunset views right in the heart of Kerr Village. This beautifully updated 3 bedroom, 2 Bathroom open-concept condo features a Primary bedroom with its own ensuite bathroom & laundry - a rare find. Floor-to-ceiling windows flood the space with natural light, showcasing the desirable north-east corner exposure and sweeping views. The spacious, renovated white open-concept kitchen features stainless steel appliances, upgraded lighting, and flows seamlessly into the living and dining areas-perfect for hosting friends. No need to renovate, just move in! Step outside and embrace the lifestyle: the building offers a large outdoor common area, ideal for kids to play or for walking your puppies in this pet-friendly building (max 2 pets). Enjoy ample above-ground guest parking, low property taxes, and peace of mind with newer balconies and windows (2022). Includes ample above-ground guest parking. Unbeatable location with steps to Kerr Village shops, restaurants, Lake Ontario, Whole Foods, Sixteen Mile Creek, and just a 10 min walk to Oakville GO with quick access to the QEW & downtown Oakville, known for its upscale cafés, boutiques, and fine dining. 2 AC Units (2020). Renovations to common areas, hallways, and exterior cladding scheduled for 2026, adding future value. (id:47351)

1008 - 33 Harbour Square
Toronto, Ontario
Exceptional price and opportunity at Toronto's iconic waterfront. Offered as an estate sale and sold "as is," this spacious two-storey suite is priced to reflect its current condition and offers exceptional value for buyers seeking substantial square footage, two tandem parking spaces, one locker, and the opportunity to customize with personal improvements and upgrades. Recent improvements include removing the popcorn ceiling, installing pot lights, new vinyl flooring, and a new carpet runner on the staircase. West-facing, this suite offers 1,553 sq. ft. of living space with garden views. The main level features floor-to-ceiling windows, a spacious foyer and living room, a roomy kitchen with a breakfast island and dining area, and a main-floor powder room. Upstairs are two large bedrooms, two bathrooms, in-suite laundry, storage, and a large hallway walk-in closet. The second bedroom includes a step-up area, ideal as an open office, sitting area, or retreat. Enjoy a landmark waterfront building with exceptional amenities, including 24/7 concierge, saltwater indoor pool, squash courts, gym, rooftop BBQ terrace, guest suites, bike storage, Harbour Square shuttle bus, and more. Steps to the waterfront, Union Station, Financial District, PATH, trails, Billy Bishop Toronto City Airport, shopping, and dining. Two bedrooms are virtually staged. (id:47351)
501 - 699 Aberdeen Boulevard
Midland, Ontario
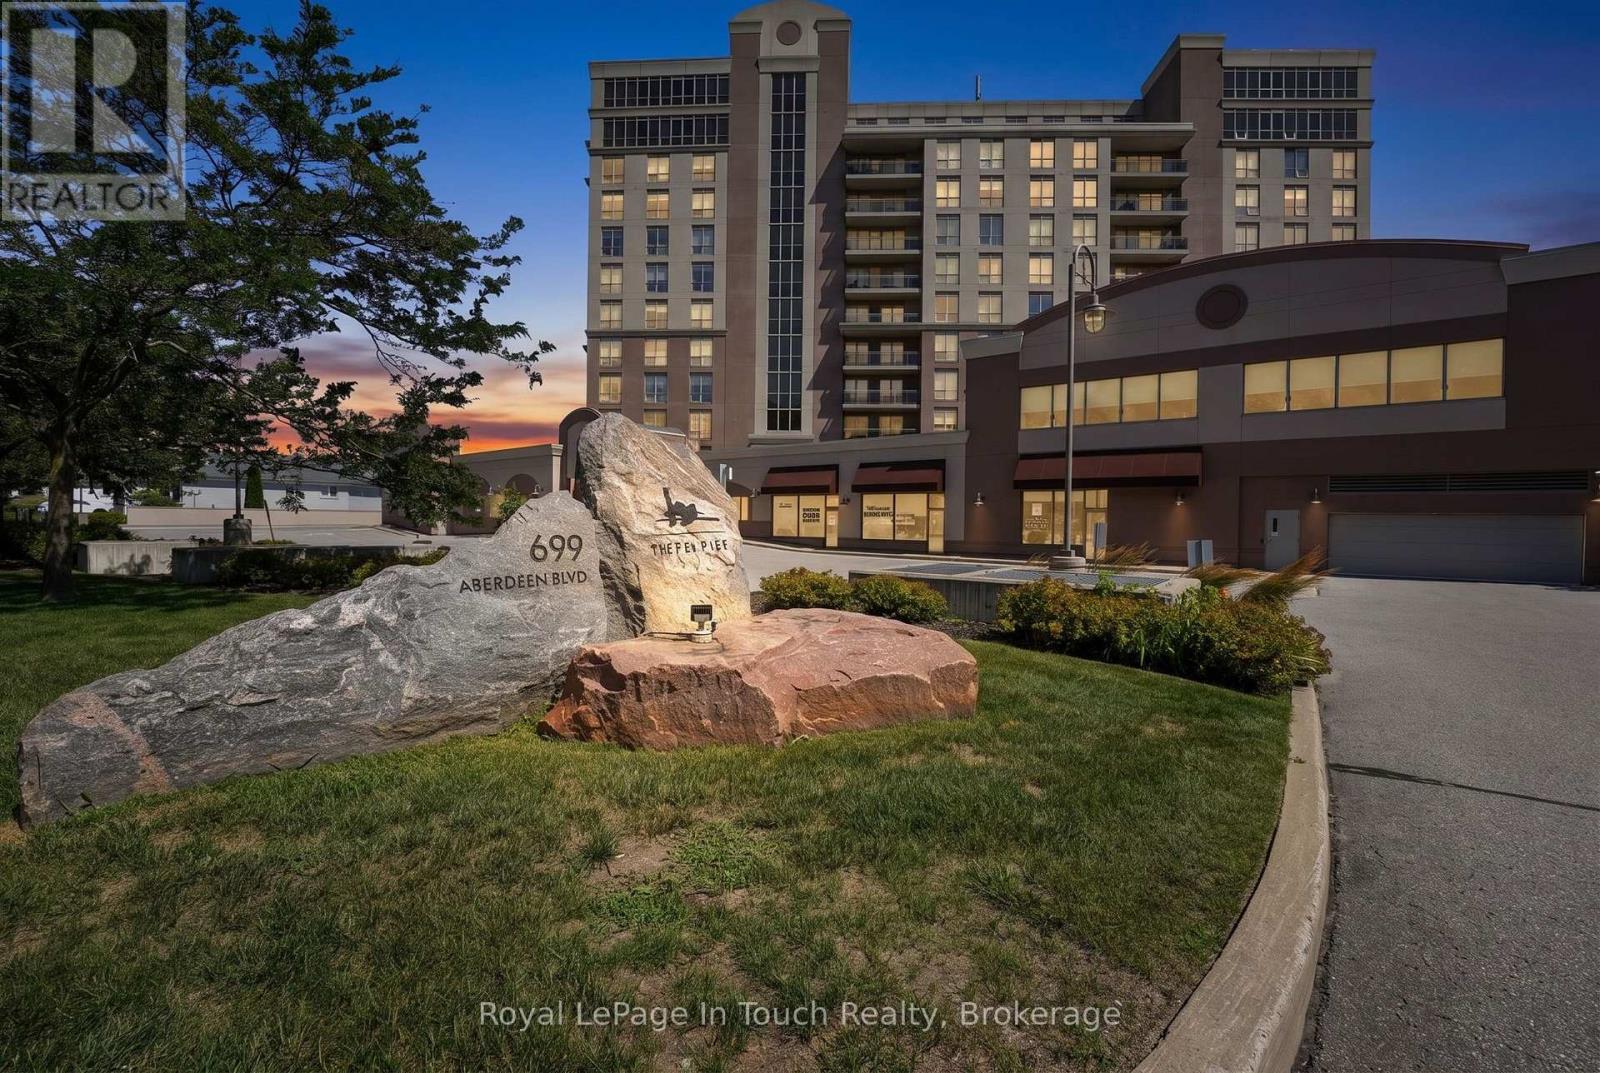
Are You Searching For A Maintenance Free Lifestyle Without Sacrificing Luxury, Size & Privacy? This Gorgeous, 1,512 Sq. Ft. 2-Bedroom + Den Corner-Unit, Waterfront Condo Will Absolutely Wow You! This Home Has Been Lovingly Designed With An Extensive List Of Luxury Upgrades And Comfortable Extras. No Detail Has Been Overlooked. Bright & Convenient Open Concept Layout. Large Principal Rooms & Hardwood Floors Throughout. Desirable Corner-Unit Provides Tons Of Natural Light, With Window On Three Sides Of The Building, And Offers Stunning Water Views Of Georgian Bay. Beautifully Designed Custom Kitchen Offers Eat-In Peninsula Island, Quartz Countertops, Convenient Pull-Out Organizers In Cupboards & High-End Stainless-Steel Appliances. Living Room Features A Private, Water-Facing Balcony With Natural Gas BBQ Hook-Up. Large Primary Bedroom Features Huge Walk-In Closet & Spa-Like Ensuite With Heated Floors, Glass Walk-In Shower, Double Vanity, Custom Cabinetry And Quartz Counters. Second Good-Sized Bedroom, Separate Den/Office (Could Be 3rd Bedroom), Beautiful Guest Bathroom With Heated Floors & A Large In-Suite Laundry Room Finish Off The Suite Perfectly. Additional Features Include: Natural Gas Fireplace In Living Room. High Ceiling. Steps To The Marina & Trans-Canada Trail. Includes Underground Parking For 2 Vehicles, Bike Storage & Massive Storage Locker. Top-Tier Amenities Include: Full Fitness Gym With Change Rooms, Sauna, Swim-Spa Pool, Hot Tub, Party Room With Kitchen, Guest Suite, Roof Top Pergola & More. (id:47351)
3225 10 Line N
Oro-Medonte, Ontario
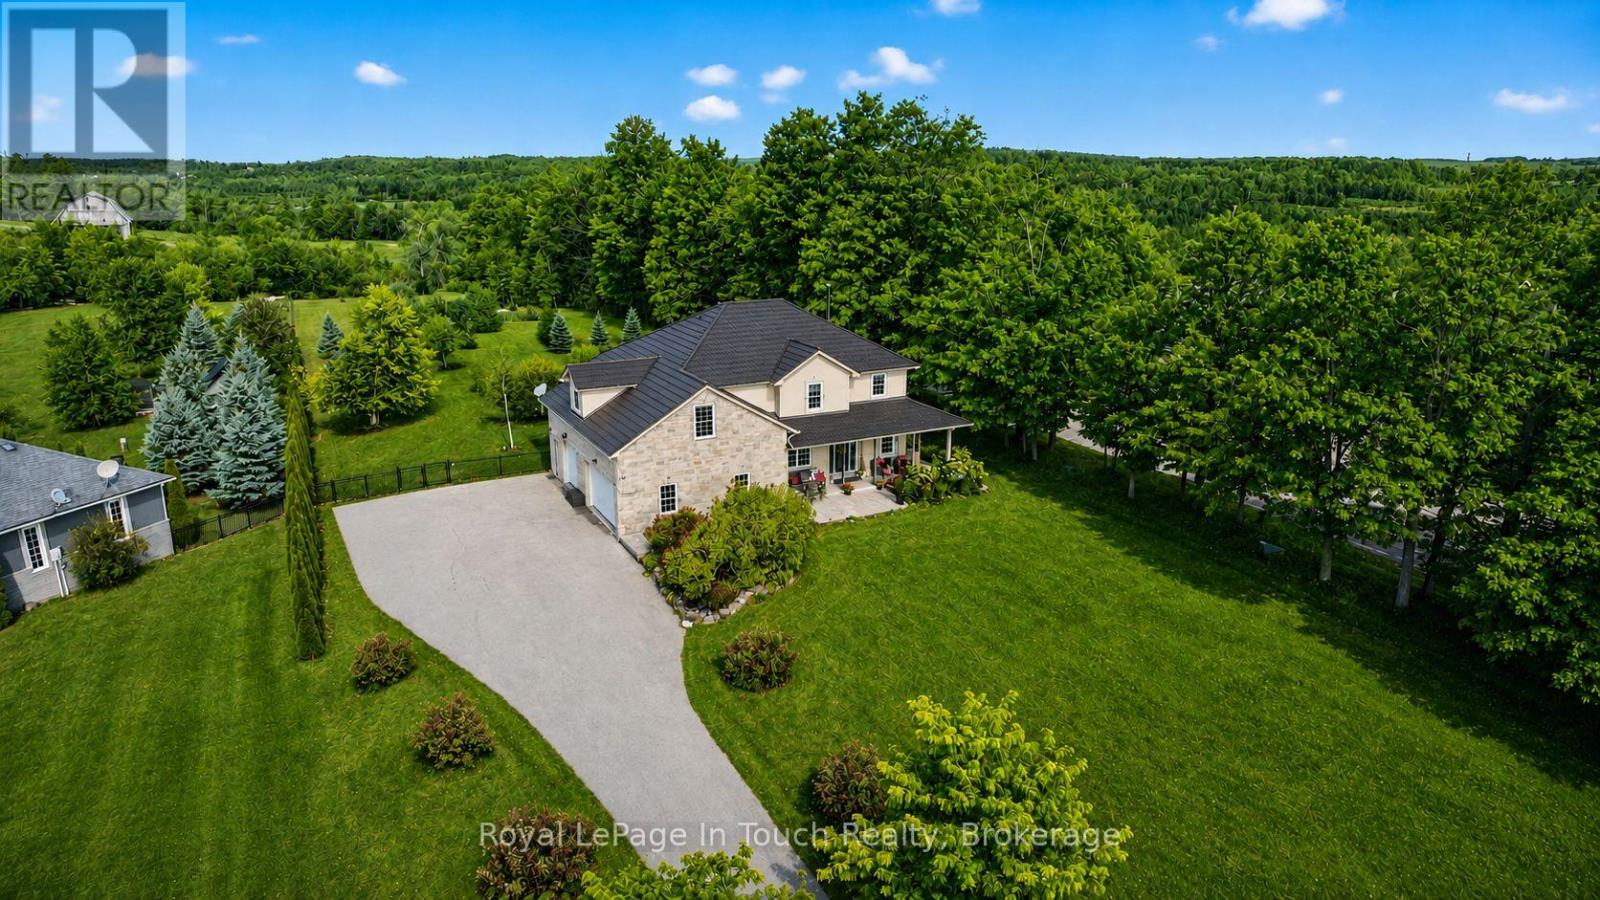
Absolute Dream Home! Set On A Private, Park-Like 2-Acre Lot In One Of Oro-Medonte's Most Desirable Locations, This Stunning Custom-Built Home Offers Luxury, Space & Lifestyle In One Incredible Package. With Nearly 3,800 Sq Ft Of Finished Living Space, This Home Is Loaded With Features & Designed For Modern Family Living. The Bright, Open Concept Main Floor Is Anchored By A Show-Stopping Great Room With 18 Ft. Vaulted Ceilings, Wood-Burning Fireplace & Floor-To-Ceiling Windows Overlooking The Peaceful Countryside. Beautiful Eat-In Kitchen Features Stone Countertops, Gas Stove & Walkout To Professionally Landscaped And Fully Fenced Backyard-Perfect For Entertaining. Formal Dining Room & Private Office/Music Room Add Flexibility & Function To The Main Floor Layout. Upstairs, The Spacious Primary Suite Offers A Massive Walk-In Closet & Spa-Like 5-Piece Ensuite, While Two Additional Bedrooms, A Stunning Full Bath & Bonus Family Room With Office Nook Provide Plenty Of Room For The Whole Family. Fully Finished Lower-Level Features A Complete 3-Bedroom In-Law Suite With Separate Entrance, Full Kitchen & Garage Access-Perfect For Multi-Generational Living Or Additional Income Potential. Step Outside To Your Private Backyard Oasis-Complete With Large Deck, Wrap-Around Porch, Fire Pit Area, Garden & Mature Fruit Trees, All Surrounded By Towering Trees For Ultimate Privacy. Backing Onto Braestone Golf Club & Minutes To Horseshoe Valley, Skiing, Golf, Trails & More - This Is A Rare Opportunity To Enjoy A Turnkey Lifestyle Property In The Heart Of Oro-Medonte. Located Just 10 Minutes To Orillia, 20 Minute To Barrie & 1.5 Hours To The GTA. (id:47351)
54 Lackie Crescent
Tiny, Ontario
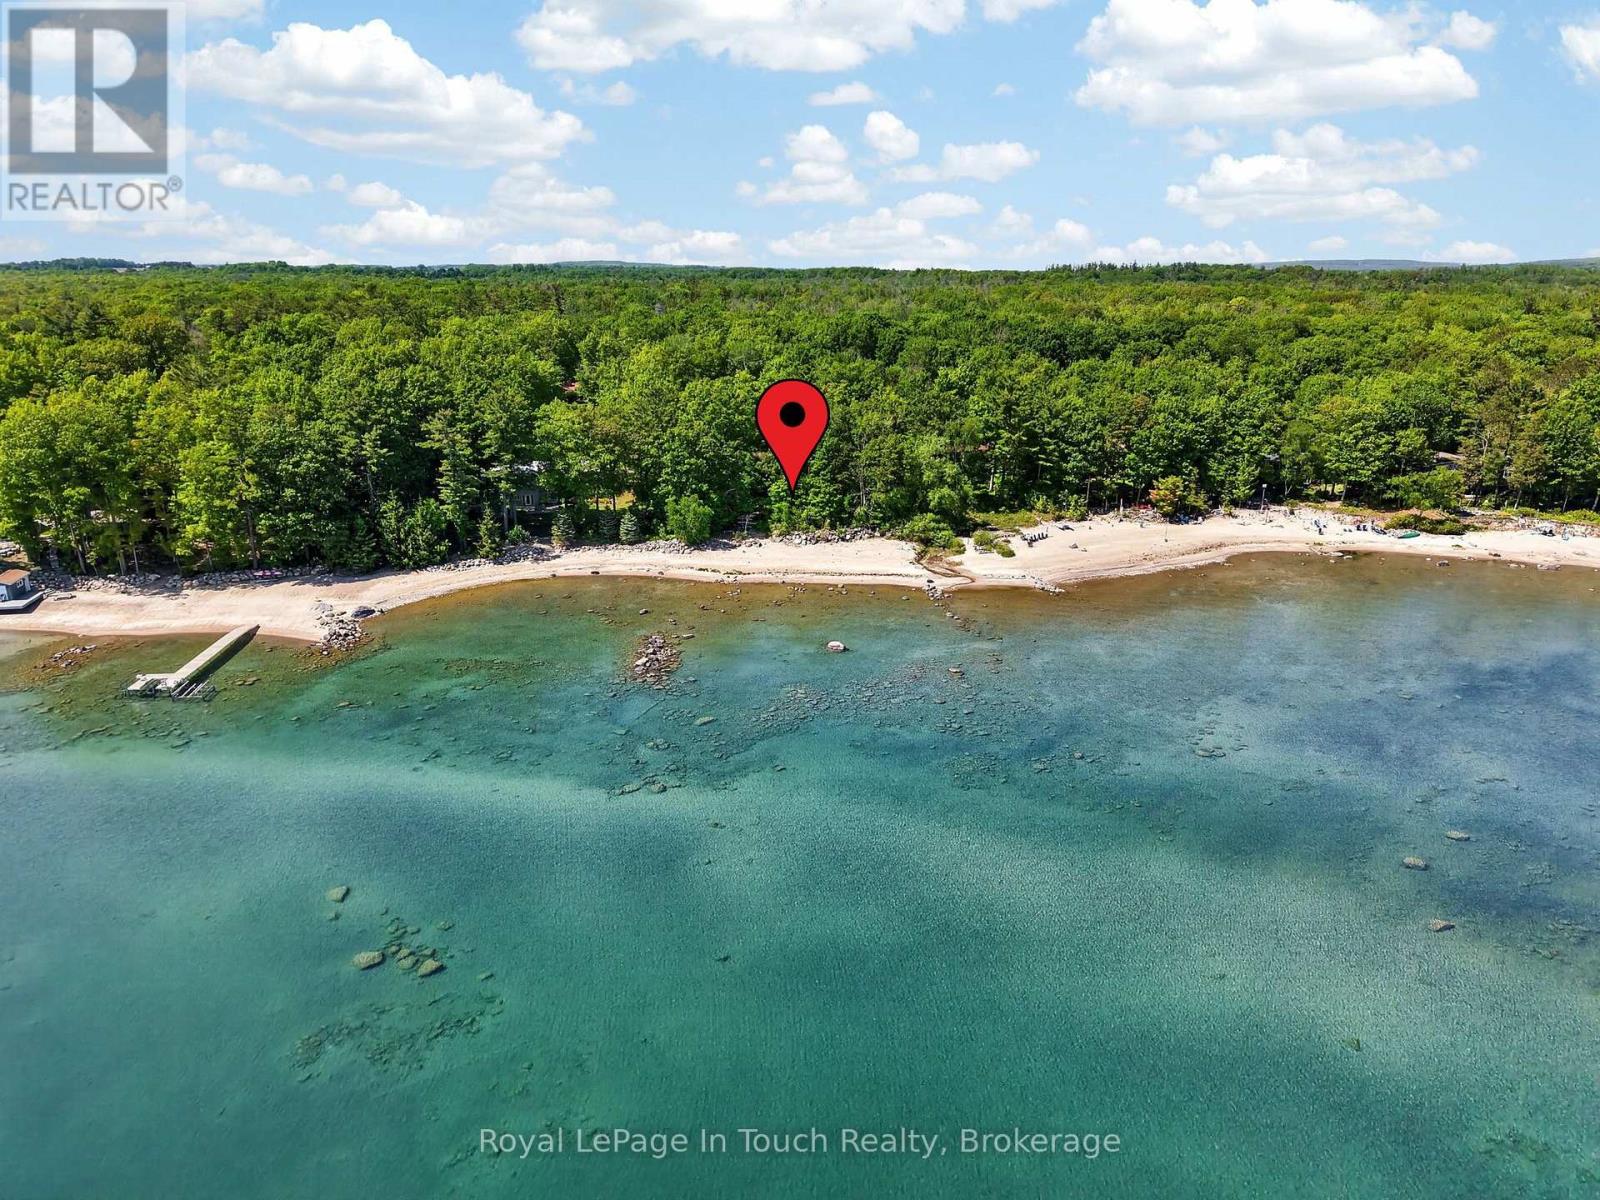
150 Ft. Of Pristine Georgian Bay Beachfront, On Almost An Acre Of Pure Forested Privacy, Rarely Comes For Sale - But This Is Your Chance! This Beautiful 6-Bedroom, 3-Bathroom Beachfront Bungalow Has Been Lovingly Maintained And Is Perfectly Situated On A Quiet Street Along One Of The Most Desirable Beaches In Tiny. Featuring A Convenient Open Concept Layout, Large Principal Rooms And Lots Of Natural Light, This Gorgeous Beachfront Home Is The One For You! Main Floor Features An Open Kitchen/Living/Dining Room With Floor-To-Ceiling Stone Wood Burning Fireplace & Walk-Out To Beachside Deck With Screened-In Room. Large Primary Suite Offers Ensuite Bath & Private Walk-Out To Waterside Deck Which Offers A Nice Secluded Retreat To Lay-Out, Read A Book Or Catch Some Rays While Listening To The Sound Of The Waves. Two More Good Sized Bedrooms, Full Guest Bathroom & A Laundry/Mud Room Finish Off The Main Floor. Fully Finished Walk-Out Basement Offers Huge Family Room With A 2nd Floor-To-Ceiling Stone Wood Burning Fireplace & 2 Walk-Outs To Beautiful Sand Beach. 3 More Good-Sized Bedrooms, Another Full Bathroom & A Huge Workshop/Storage Area Finish Off The Lower Level. Beautiful Treed Property Provides Both Privacy & Shade After A Relaxing Day At The Beach & Is The Perfect Spot To Entertain, Relax And Enjoy Evenings Around The Bonfire With Friends & Family. Additional Features Include: Sand Beach. Municipal Water. Natural Gas On Road & A/C. High Speed Internet. Double Car Garage With Inside Entry. Privacy Galore On Rare 150' Frontage On Almost An Acre. Great Walkable Beach In Phenomenal Area. Welcome To The Beach Life! (id:47351)
5 Middleton Drive
Wasaga Beach, Ontario
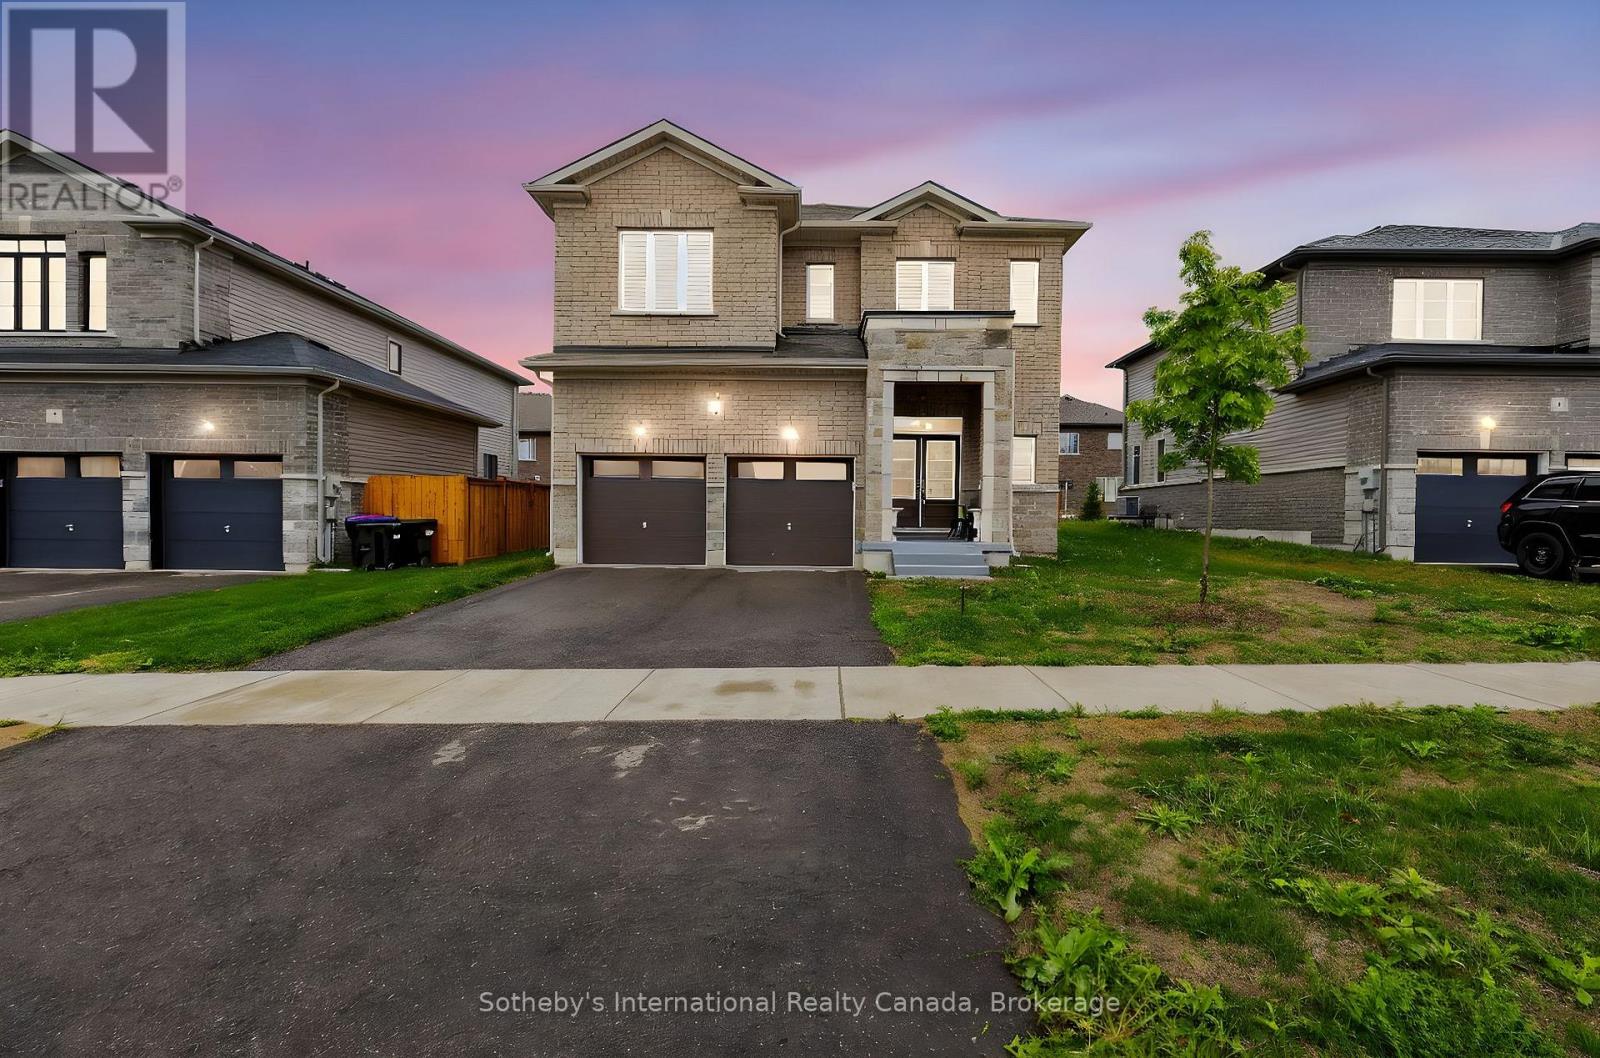
Welcome to the Baycliffe Community in Wasaga Beach where luxury, lifestyle, and location come together in perfect harmony.This Aspen Model residence offers just over 3,000 sq. ft. of beautifully finished living space above grade, designed for both elegance and comfort. From the moment you step inside, the rich hardwood flooring and 9-foot ceilings on the main floor set a tone of refined sophistication.The private primary suite is a true retreat, complete with French doors, spacious walk-in closets, and a spa-inspired 5- piece ensuite featuring a relaxing soaker tub and sleek glass shower. Every detail reflects thoughtful design, making this home as functional as it is stunning.Beyond the home, the lifestyle is unmatched. Nestled in a wonderful community, you are just minutes from multiple local beaches and provincial parks, convenient shopping, and only minutes to historic downtown Collingwood. Enjoy year-round adventure with premier skiing and golf at Blue Mountain just a short drive away.This is more than a home it's the gateway to the vibrant Wasaga Beach lifestyle you've been waiting for. (id:47351)
32 Tiny Beaches Road S
Tiny, Ontario
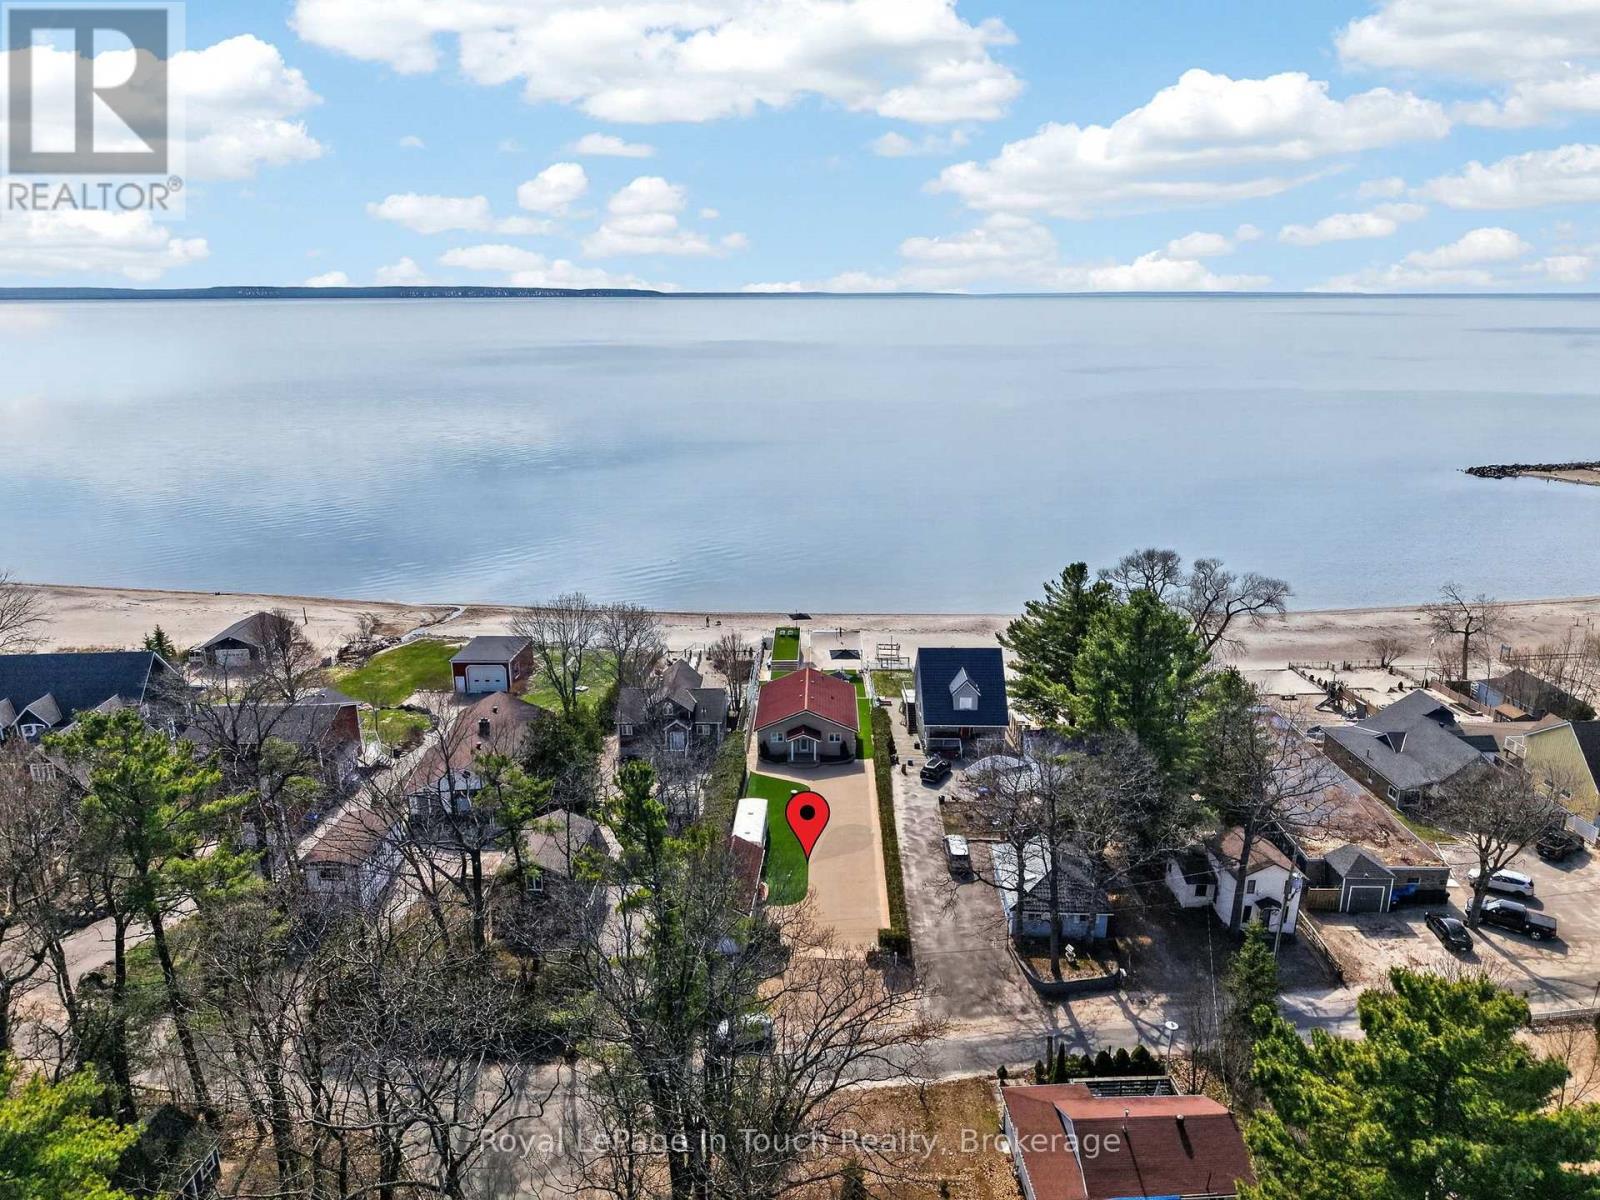
Welcome To The Beach Life! Nestled Along The Sandy Shores Of Georgian Bay, This Beautiful 5-Bedroom, 4-Bathroom Beachfront Property, With Boathouse & Detached Garage, Offers Long Breathtaking Views Out Over The Crystal-Clear Water Across To Blue Mountain. Anchoring The Open Concept Main Floor Is A Thoughtfully Designed Eat-In Kitchen With Custom Cabinetry, High-End Appliances, Peninsula Island & Stunning Waterview. Open Living/Dining Room Features A Vaulted Pine-Wood Ceiling, Gas Fireplace & Walk-Out To Massive Composite Deck Overlooking The Peaceful Beachfront Oasis (West Facing For Maximum Sunsets). Large Main-Floor Primary Suite Offers More Incredible Georgian Bay Water Views & A Private Ensuite Bathroom. Two More Good-Sized Bedrooms & Full Guest Washroom Finish Of The Mian Floor. Fully Finished Lower Level, With Walk-Out To Beach, Provides A Huge Open Living Room, 2 More Generous Size Bedrooms With Walk-In Closet, Another Full Bathroom & Tons Of Usable Storage. The Pure Sand Beach Is The Perfect Spot To Lay-Out And Catch Some Rays While Listening To The Sounds Of The Waves Crashing. Entertain, Relax And Enjoy Evenings Around The Bonfire With Friends And Family. Additional Features: 600 Sq. Ft. Boathouse. Pure Sand Beach (On Shore & In Water). West Facing To Maximize Sunsets. As Per Deed, Beach Ownership Has Been Confirmed Through The Boundaries Act With The Western Boundary Being The "Ambulatory Water's Edge". Short Walk To Beautiful Balm Beach, Bustling With Restaurants & Entertainment. Long Stretch Of Beach Is Great For Beach Walks. 10 Min. To Midland & 1.5 Hours From GTA. The Beach Is Calling! (id:47351)
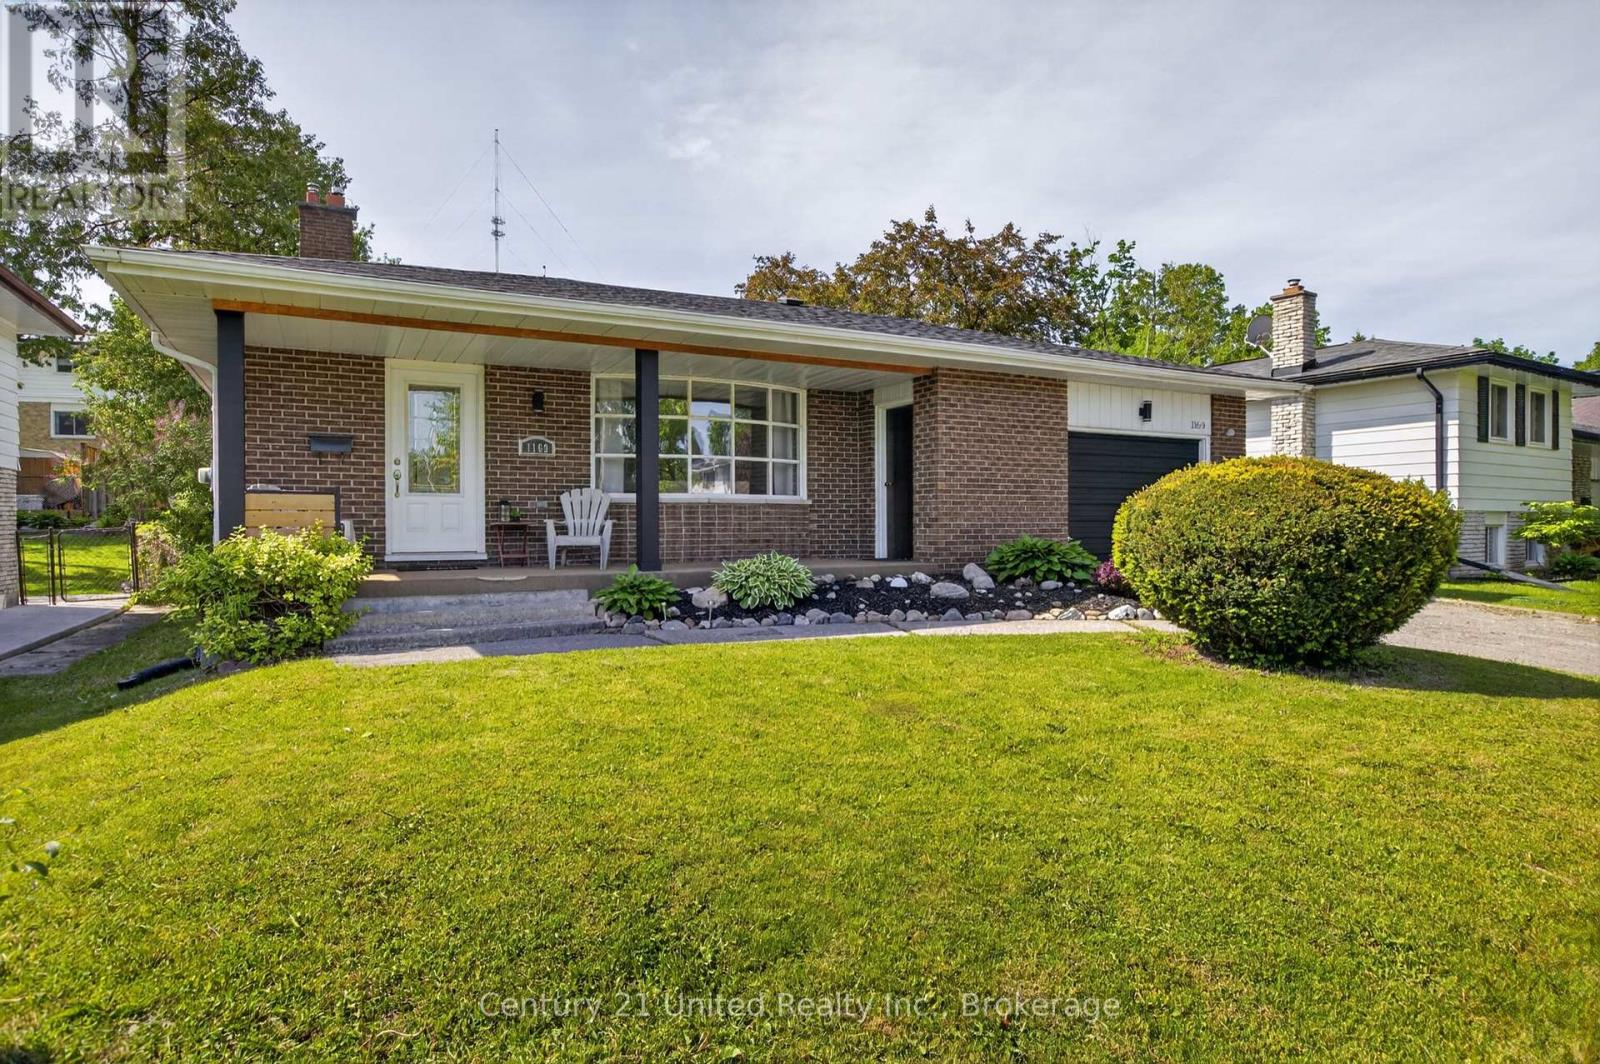
1169 Danita Boulevard
Peterborough, Ontario
Welcome to this spacious 4-level backsplit located in one of Peterborough's most desirable west-end neighbourhoods, known for its preferred schools, parks, and family-friendly atmosphere. Offering multiple levels of living space, this home is ideal for growing families or anyone seeking room to spread out and enjoy. The bright main level features a generous living and dining room filled with natural light, creating an inviting space for everyday living and entertaining. The galley-style kitchen includes all appliances, ample prep space, and a comfortable eat-in area for casual meals. Upstairs you'll find three bedrooms and a beautifully updated 4-piece bathroom. A few steps down, the spacious family room offers updated flooring, a cozy gas fireplace, and a walkout to the fully fenced backyard. This level also includes laundry, a convenient 2-piece bath, and a second walkout to the yard. The lower level provides excellent flexibility with a large rec room perfect as a playroom, home gym, media room, or man cave. An additional bedroom, 3-piece bath, utility room, and abundant storage complete this level. Outside, the fully fenced backyard offers plenty of space for children and pets to play, along with a custom seating area, raised garden beds, storage shed, and endless potential to create your dream outdoor retreat. The attached 1.5-car garage provides convenient backyard access and additional storage. Ideally situated close to schools, parks, shopping, Peterborough Regional Health Centre, and downtown amenities, this well-maintained home offers the space, comfort, and location today's families are looking for. (id:47351)
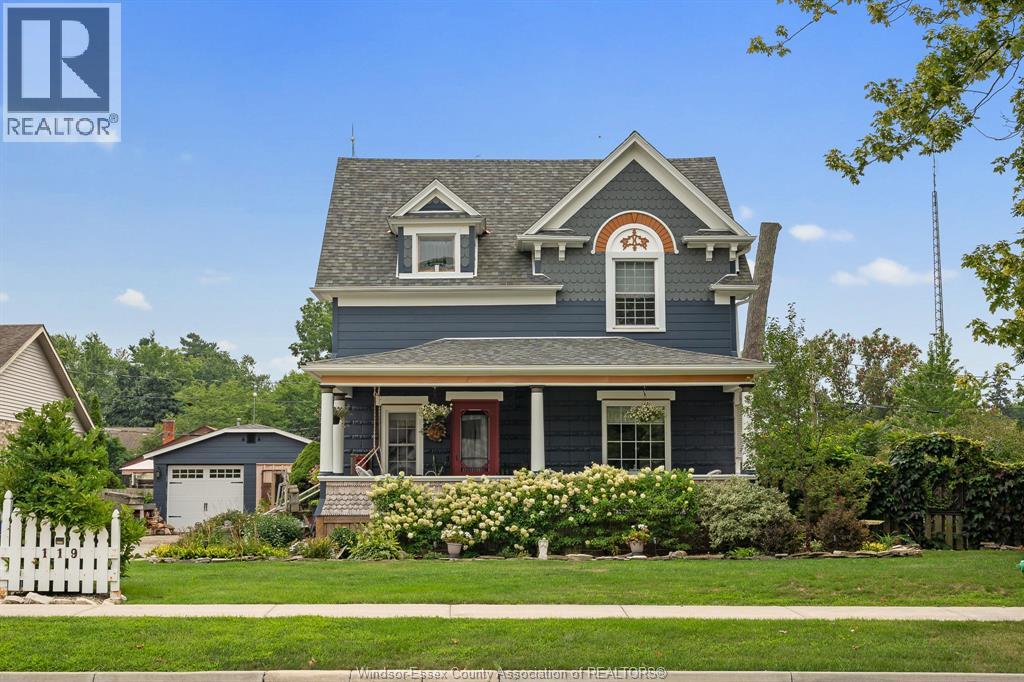
119 Main Street
Kingsville, Ontario
Welcome to 119 Main Street W in the heart of Kingsville, affectionately known as “The Painted Lady.” This charming 2-storey home is filled with character, showcasing beautiful original woodwork, hardwood flooring, detailed trim, and the warmth you simply don’t find in newer homes. Offering 4 bedrooms and 2.5 bathrooms, the home provides plenty of space and a versatile layout for families, guests, or those looking for room to work from home. The inviting main level is full of personality, featuring generous living spaces, a character-filled kitchen, and an abundance of natural light. Upstairs, spacious bedrooms continue the home's blend of charm and functionality. Step outside and the property becomes something truly special. Mature landscaping and established gardens surround the home, creating a private, picturesque setting, while the in-ground pool makes the backyard an incredible place to spend the summer. The property also features a detached garage with an attached workshop, providing additional space for hobbies, projects, storage, or parking. With a full, partially finished basement, gas fireplace, heat pump, and numerous updates throughout, this home offers a wonderful combination of historic character and modern-day comfort. Its generous layout, unique character, and desirable location also make this property an exciting investment opportunity with plenty of possibilities to explore. Located along Main Street in one of Kingsville's most desirable neighbourhoods, this is a rare opportunity to own a home with personality, space, and a backyard designed for entertaining and relaxation. (id:47351)
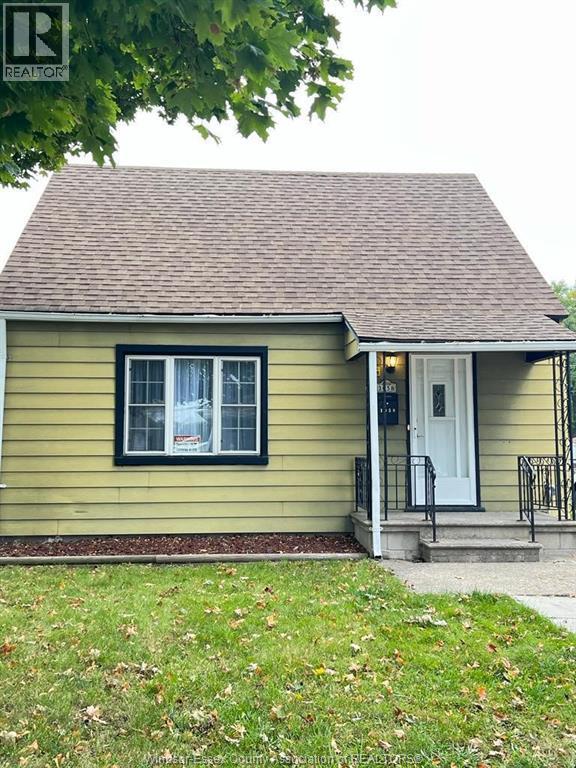
1058 California
Windsor, Ontario
Welcome to 1058 California!! Perfect property for investors seeking a constant cash flow in a great location steps away from University of Windsor. (id:47351)
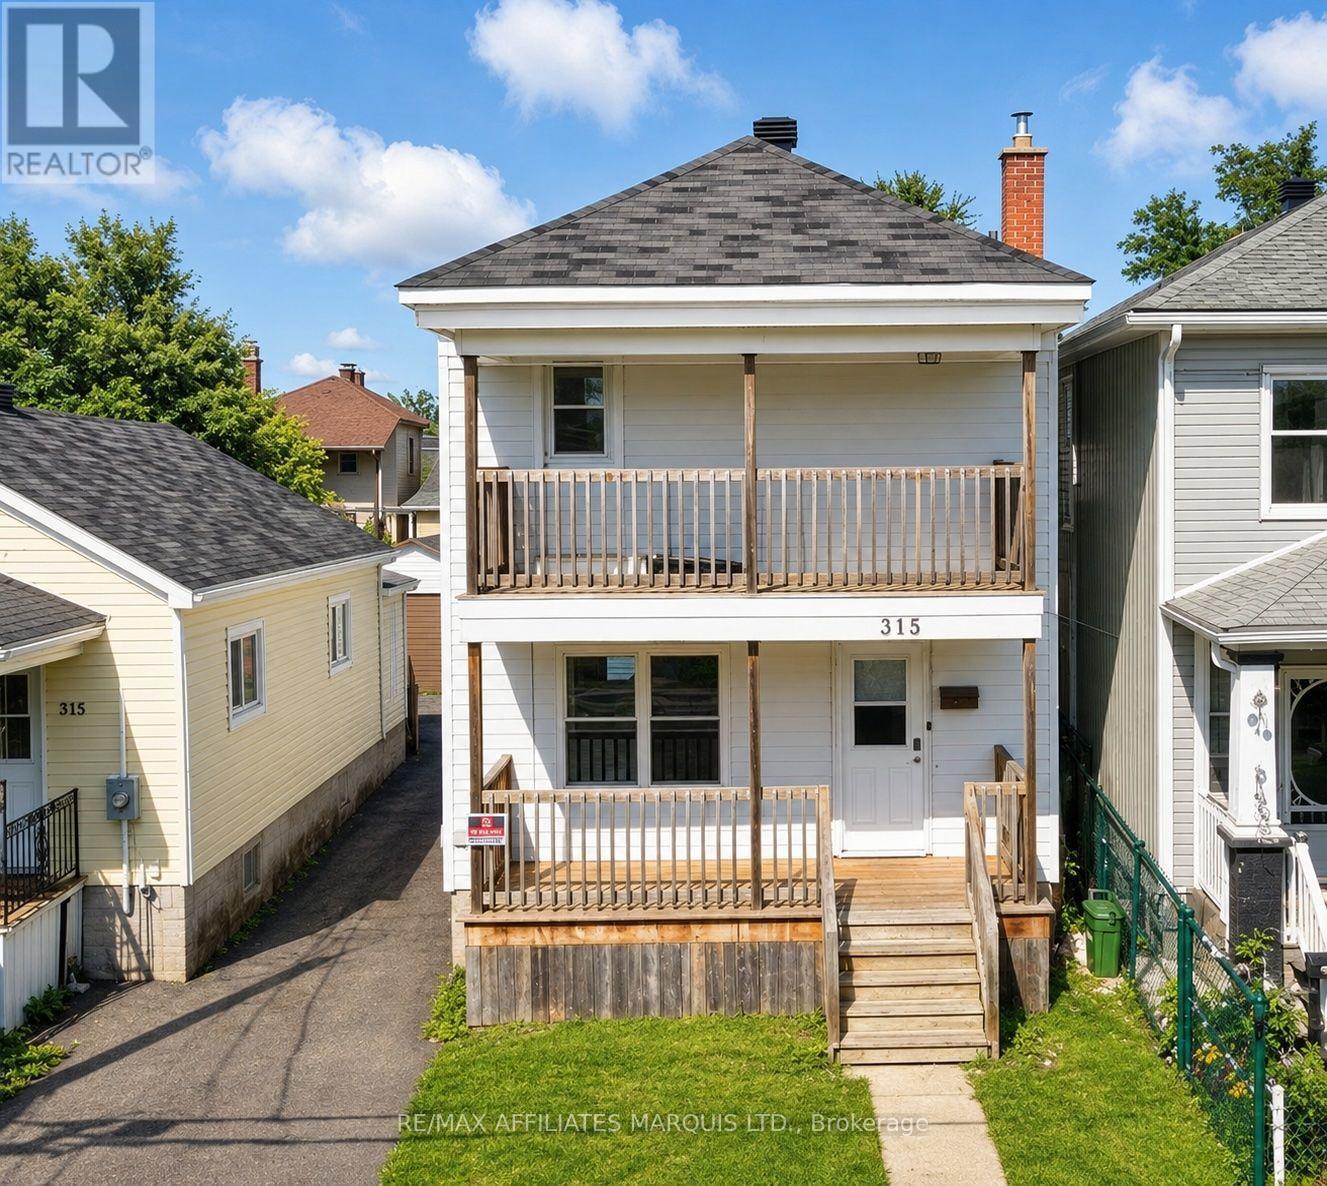
313 Guy Street
Cornwall, Ontario
Affordable homeownership starts here! This charming 3-bedroom, 2-storey home is an excellent opportunity for first-time buyers, young families, or anyone looking to enter the housing market. The main floor features a bright living room, a spacious eat-in kitchen with a center island and dining area, plus a convenient laundry closet, creating a functional and welcoming space for everyday living and entertaining. Upstairs, you'll find three well-sized bedrooms and a 4-piece bathroom, including a primary bedroom with access to a private second-level porch-an ideal spot to enjoy your morning coffee or unwind at the end of the day. Outdoor living is enhanced by both a welcoming front porch and a rear porch overlooking the backyard. A detached garage offers additional storage and parking, with access from both the shared driveway and the unique Carleton-Guy Lane that runs behind the property between First Street and Montreal Road. Conveniently located close to schools, parks, shopping, and other amenities, this property combines affordability, practicality, and convenience in one attractive package. A great opportunity to stop renting and start building equity-don't miss out! Please allow 24hr. irrevocable on all offers. (id:47351)
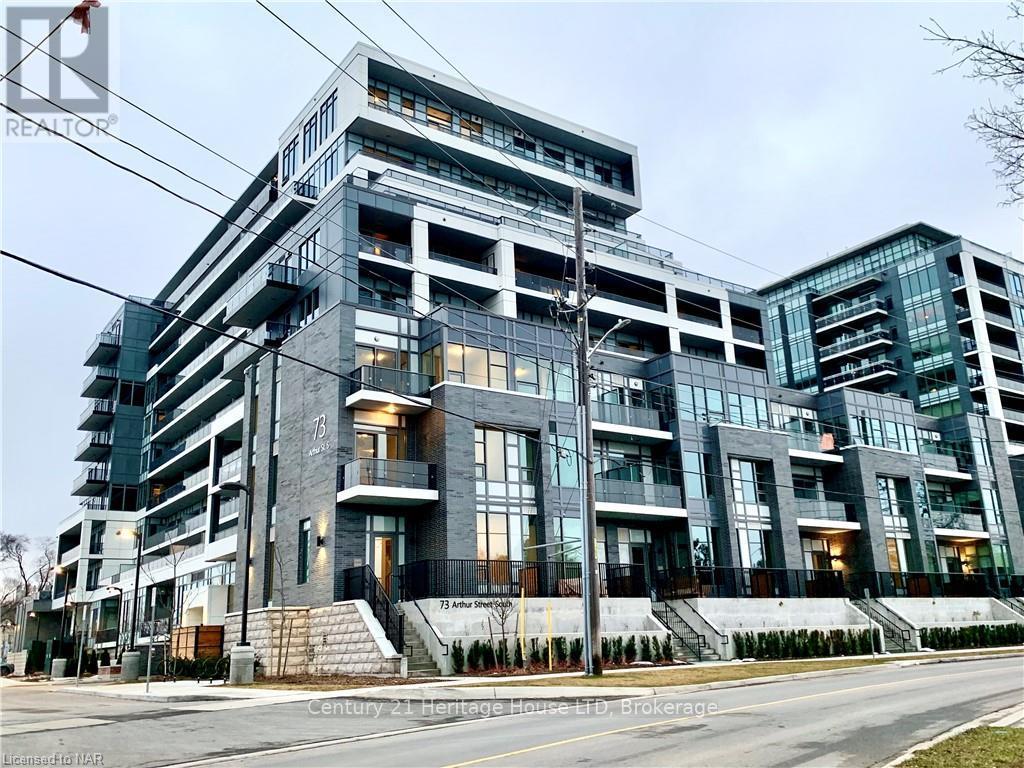
501 - 73 Arthur Street S
Guelph, Ontario
The Metal Works! "Known as The Copper Club" You will be Impressed with the Quality & Design of this Amazing High End Building. This 5th Floor Private Suite Features 9 FT Ceilings Open Concept Large Kitchen to Spacious Family Rm with 8 ft Patio Doors to Huge Private Covered Balcony with Amazing River Views. This 1 BR, Plus Den or (2nd BR size is 6.10 X 6.4 inches) Barn door added to this Extra BR & 1 Full BATH, Luxury Modern Kitchen with Quartz Counter-tops, under-mount sink, Stainless Steel Appliances which include Fridge with Ice Maker, Stove/Oven, Dishwasher, Built in Microwave/Exhaust, Tiled, Engineered Laminate & Luxury Carpet Floors. Tiled shower, In-Suite Washer & Dryer. Includes 1 Underground Heated Parking Spot & 1 Heated Indoor 3rd Floor Storage Locker. Amenities Include Luxury Private Exclusive Lounge, Chief's Kitchen, Private Family/Friends Eating Area, Library, Den, Study Station, Pet Spa, TV Room, Gym, Guest Suite, Barbecue Area, Out Door Play Area, Bocce Ball Court, Out Door Fire Pits & Lounge Seating, 24 Hr/Concierge. You will be Impressed! Enjoy Life in this High End Luxury Condo! Walking distance to downtown, fine restaurants, Pubs, Breweries, cafe's, shopping, Famer's Market, Entertainment Facilities, trails & Parks, Guelph University. Great Investment! Available ASAP for either six months, nine months or one year. (id:47351)
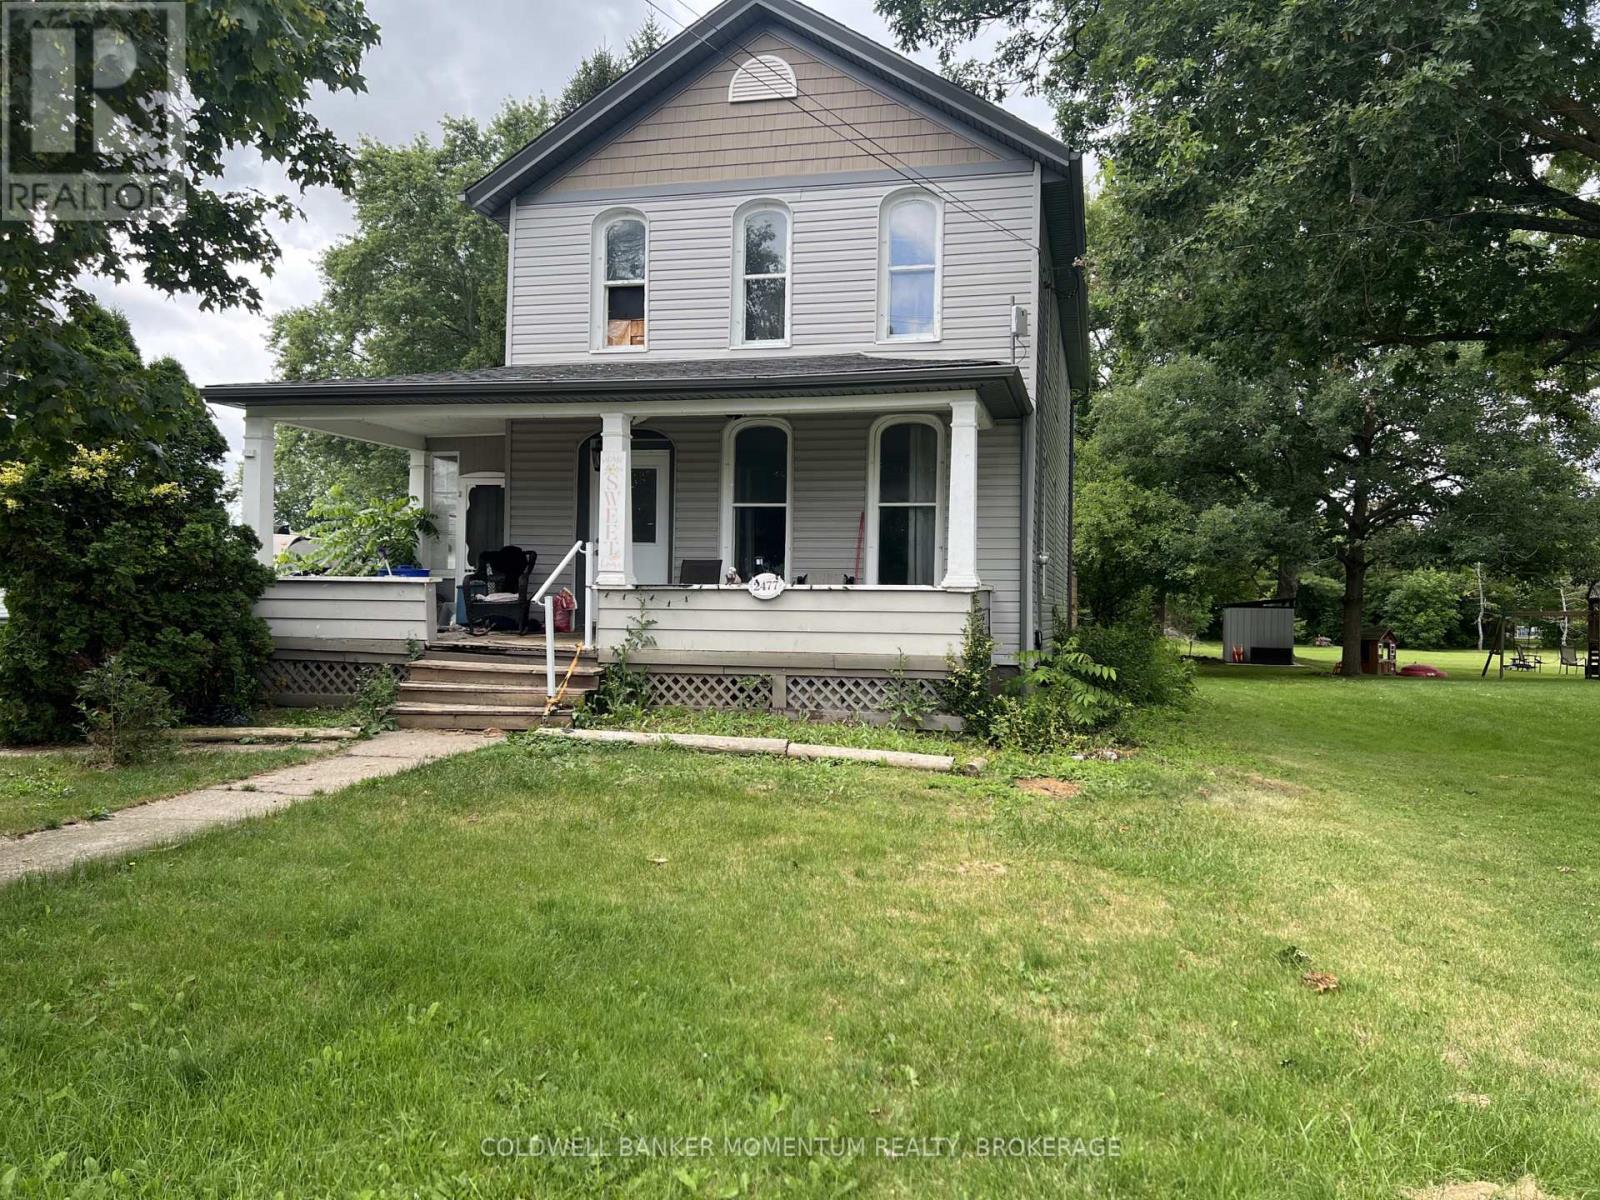
2477 Stevensville Road
Fort Erie, Ontario
Potential, Potential, Potential! Great opportunity for investors, renovators, or buyers looking for a project. This handyman special offers excellent potential for a profitable flip or the chance to create your dream home. The property requires repairs and renovations and is being sold "as is, where is", condition. Opportunity awaits with this spacious two-storey home - over 1,850 sq.ft of above ground living - situated in the desirable community of Stevensville, Fort Erie. Set on a generous 62 ft x 148 ft lot. Property features 3 bedrooms and 2 bathrooms, with the potential of a 4th bedroom on the main floor. The primary bedroom is large with the potential of a walk-in closet. Dining room has sliding patio doors to the rear deck. Main floor laundry. Step outside to a new large rear deck measuring 27' x 17' 7", perfect for entertaining or relaxing while overlooking the expansive backyard and enjoy a morning coffee on the enclosed front porch measuring 21' x 6'8". Electrical panel upgraded from fuses to breakers. Exterior updates of vinyl siding (2021) and shingles (2022). Your next project awaits! (id:47351)
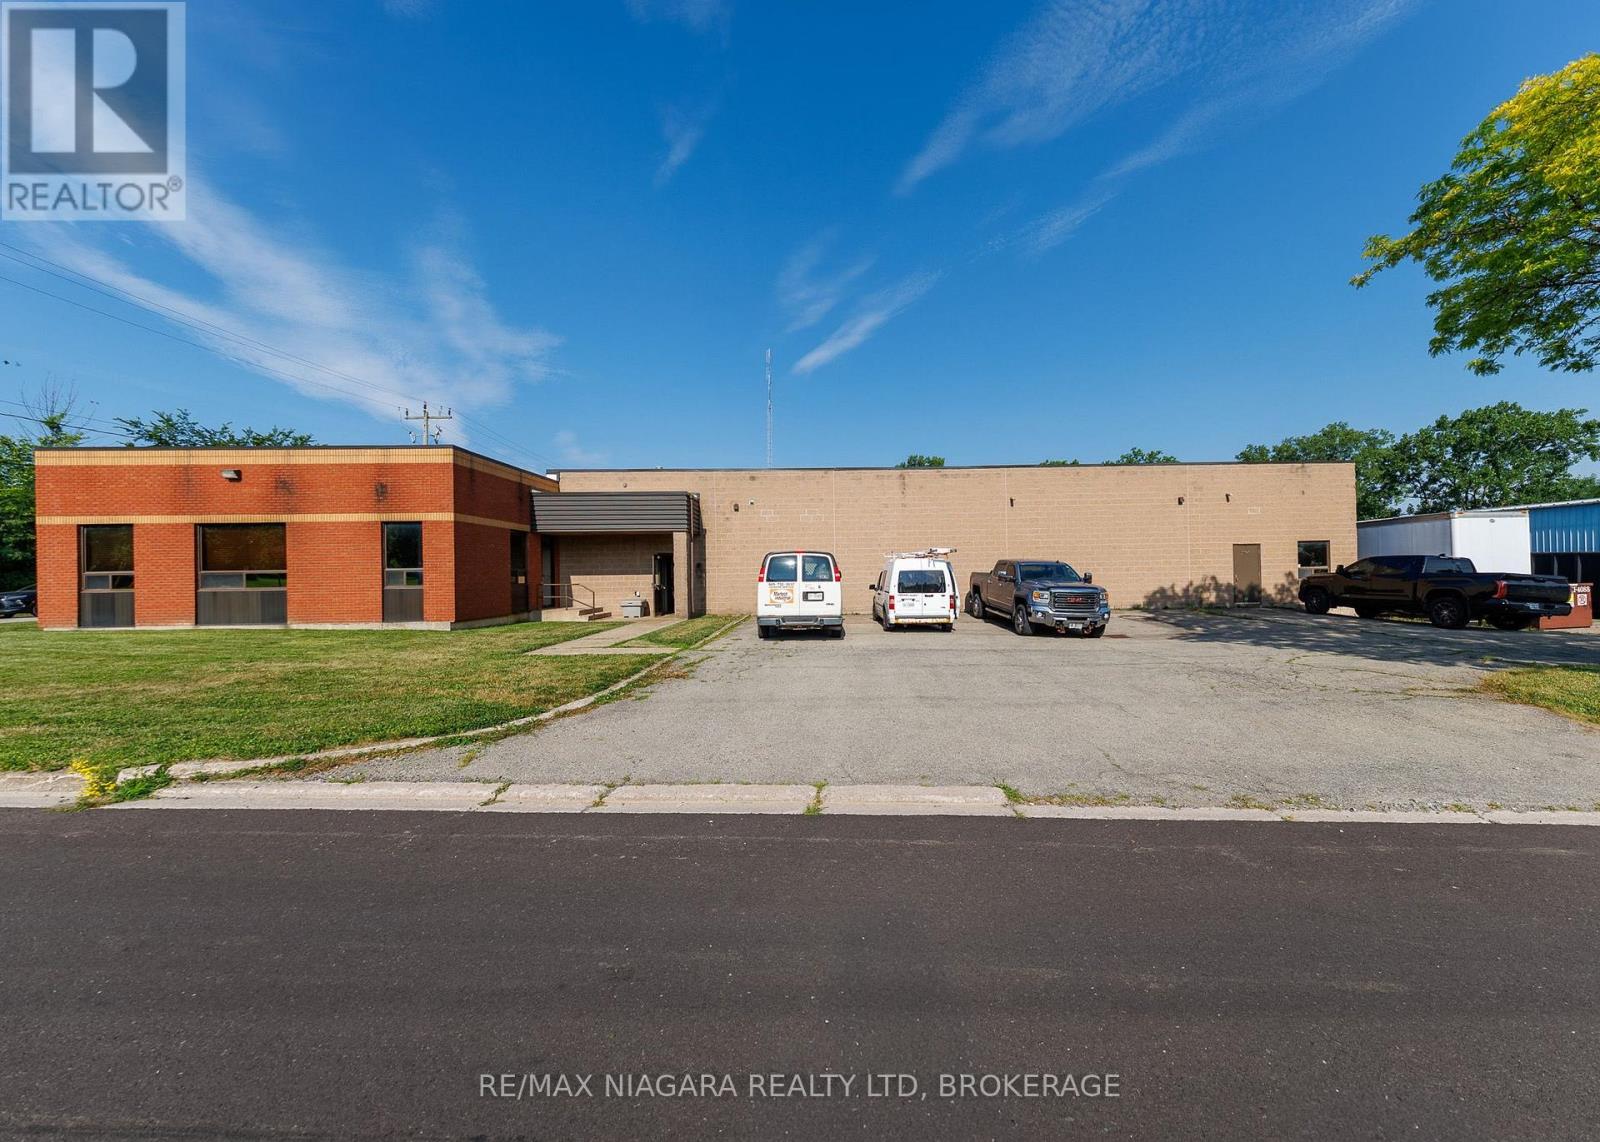
408 Jarvis Street
Fort Erie, Ontario
Excellent commercial opportunity to acquire an 8,900 sq ft industrial/manufacturing building situated on over half an acre in the north end of Bridgeburg, Fort Erie. Offering a functional layout and Industrial zoning that permits a wide variety of uses, this property is well suited for manufacturing, warehousing, fabrication, service trades, distribution, or other industrial operations.The brick building includes approximately 6,090 sq ft of workshop/manufacturing space, complemented by a 30' x 37' raised storage area that maximizes usable floor space. The 12'6 clear height workshop (15'6" to ceiling) is serviced by one oversized ground-level, drive-in bay door and one 16'6"x42' loading dock with ramp (OHD 8'2"x12'), along with multiple man doors providing convenient access throughout the building.The 1,700 sq ft insulated, air-conditioned and light-filled office area features a spacious open work area, kitchen area, two private offices, and two separate entrances, one complete with a reception window for customer or client service. Between the office and production areas are two multi-stall washrooms, providing convenience for both office and shop personnel. There is an additional 2pc bathroom in the workshop area. Recent improvements include a water-tight roof w/20yr warranty (2020) and a new ventilation system that is approximately 90% complete. Additional features include an alarm system, radiant heat in workshop, HVAC in front offices, thermopane windows, insulated compressor room and 3-phase 600V power. Positioned on a prominent corner lot, the property offers generous parking, room to accommodate transport trailers, grassed areas along the south and east sides, and a storage yard located at the northwest corner of the site. Conveniently located on the edge of Downtown Bridgeburg with quick access to major transportation routes, this versatile industrial property presents an outstanding opportunity for owner-occupiers, expanding businesses, or investors. (id:47351)
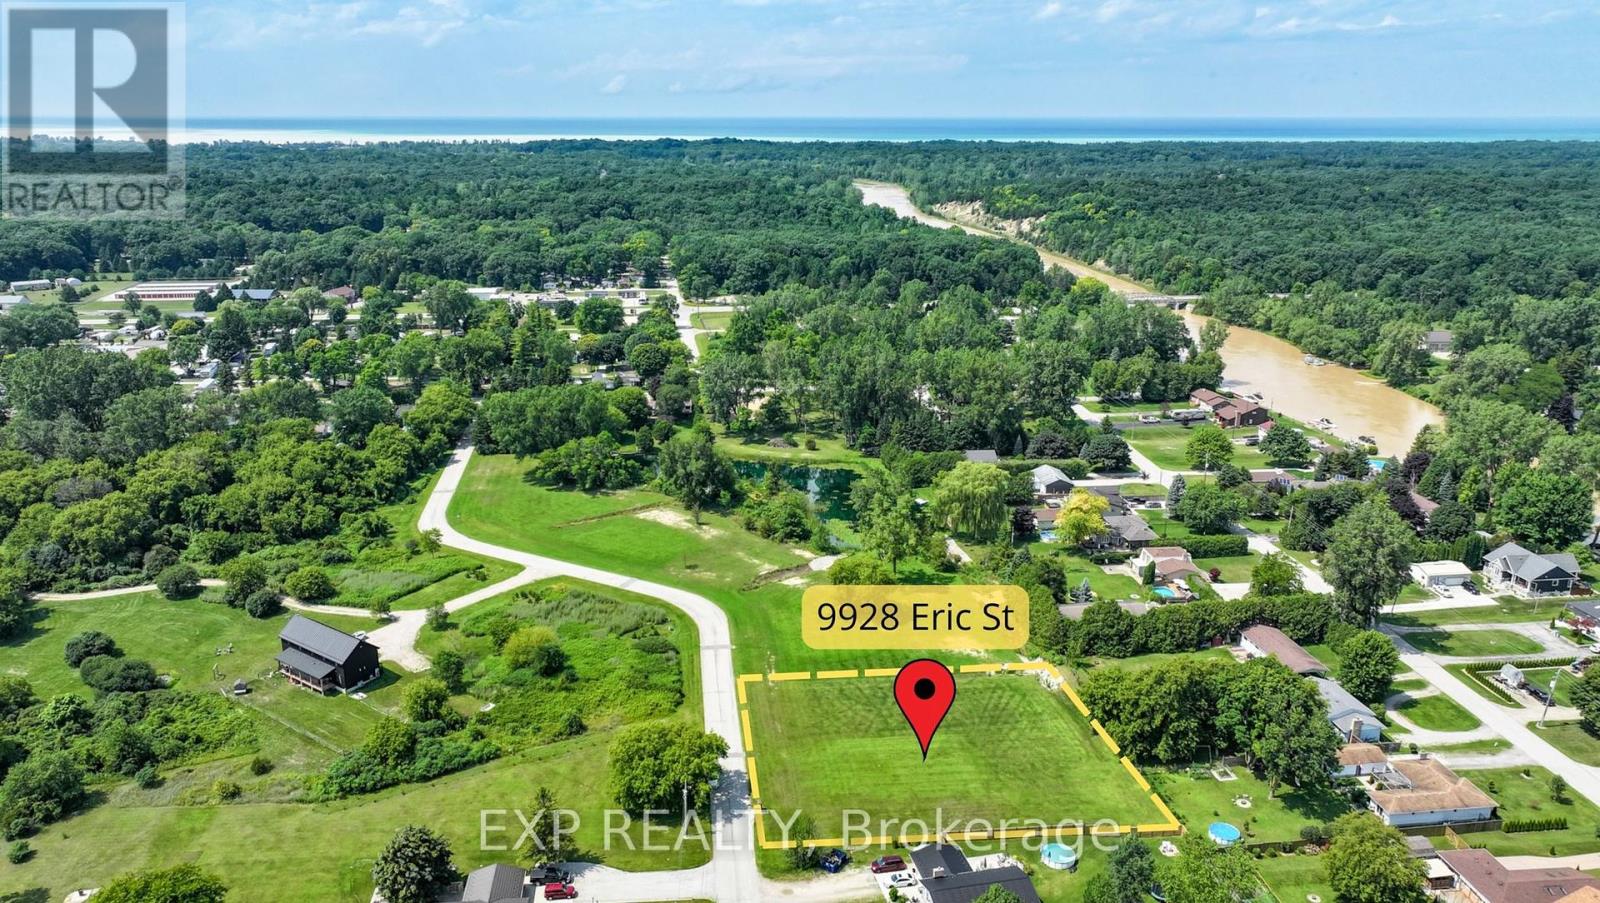
9928 Eric Street
Lambton Shores, Ontario
This generous .84 acre lot is tucked away within a secluded enclave known as Walden South. This is a fantastic location to build your custom dream home! Conveniently located between Port Franks and Grand Bend, a short drive gets you to shopping, restaurants, marinas, golf courses, wineries, breweries, hiking trails and so much more that this beautiful area has to offer. Another huge bonus of living in this area is the proximity to the beautiful Pinery Provincial Park. Purchase a year round pass to the Pinery and enjoy some of the best Lake Huron beaches, biking, hiking and cross country ski trails in the area. Natural gas, hydro, municipal water services and high speed internet are all available. Septic system is required. H.S.T is not applicable to the purchase of this beautiful building lot. (id:47351)
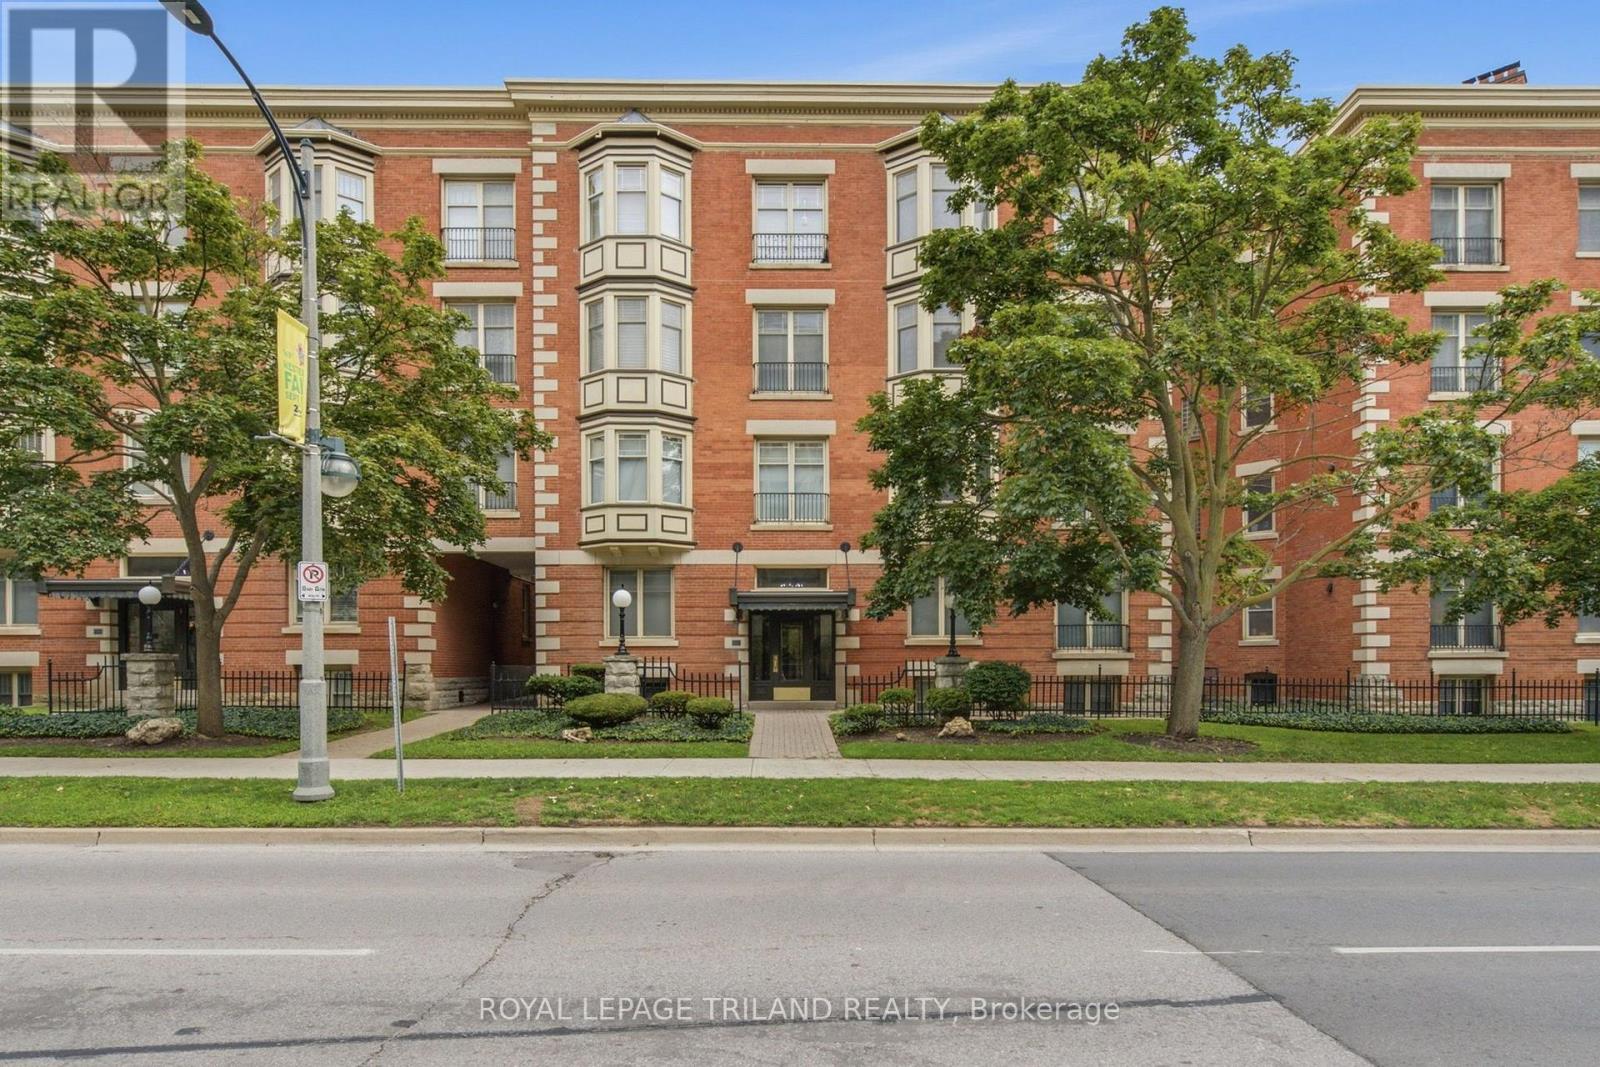
105b - 460 Wellington Street
London East, Ontario
Rare opportunity in the heart of Downtown London! This versatile 661 sq. ft. commercial condominium offers an affordable, flexible space for professionals, entrepreneurs, self-employed buyers, or start-ups seeking to own their workspace rather than lease. The thoughtfully designed layout features a reception area, a private office, a boardroom or flexible workspace, a full kitchen, and a full bathroom, providing a turnkey setup for a variety of professional and commercial uses. Perhaps most intriguing is the property's future potential. Subject to condominium approval and all applicable municipal zoning, building, and other requirements, the space may allow for a mixed-use live/work configuration-ideal for a self-employed professional or entrepreneur seeking to combine their business and living space in one convenient location. The building also offers access to an indoor swimming pool, a guest suite, and a larger meeting room with washrooms and kitchen facilities, all of which can be reserved when additional meeting or event space is required. One designated spot & two visitor parking passes. Office Condominium: Monthly Fee $697.92 (id:47351)
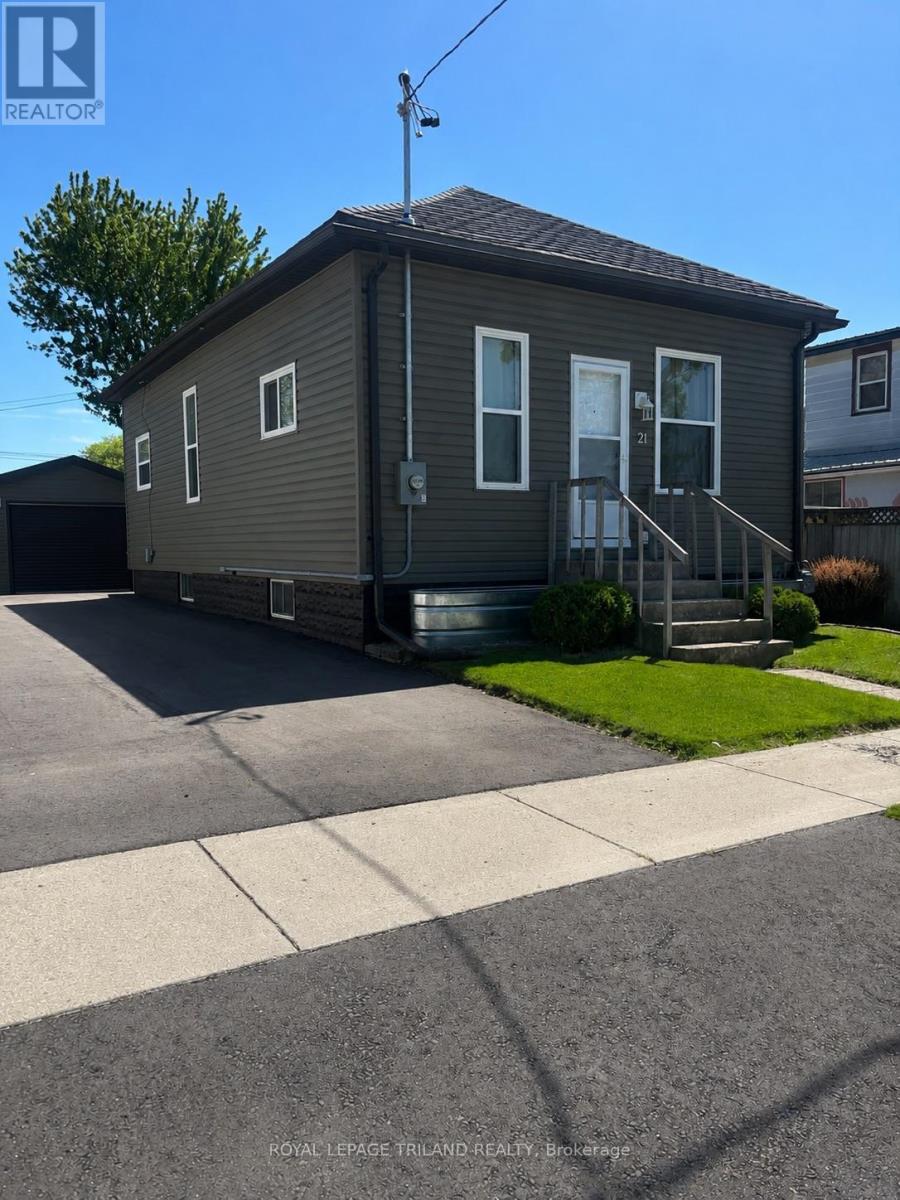
21 Mariam Street
St. Thomas, Ontario
Welcome Home! This inviting and well cared for 3 bedroom with 1 oversized bathroom home is ready for its next owner. The kitchen was updated in 2021and 2022 upgrades includes new windows, siding, and a metal roof. Complete with a detached garage and brand-new driveway completed in 2025. Add everyday convenience, and there's plenty of storage throughout the house to keep life organized. A comfortable, move in-ready home with the important updates already done. (id:47351)
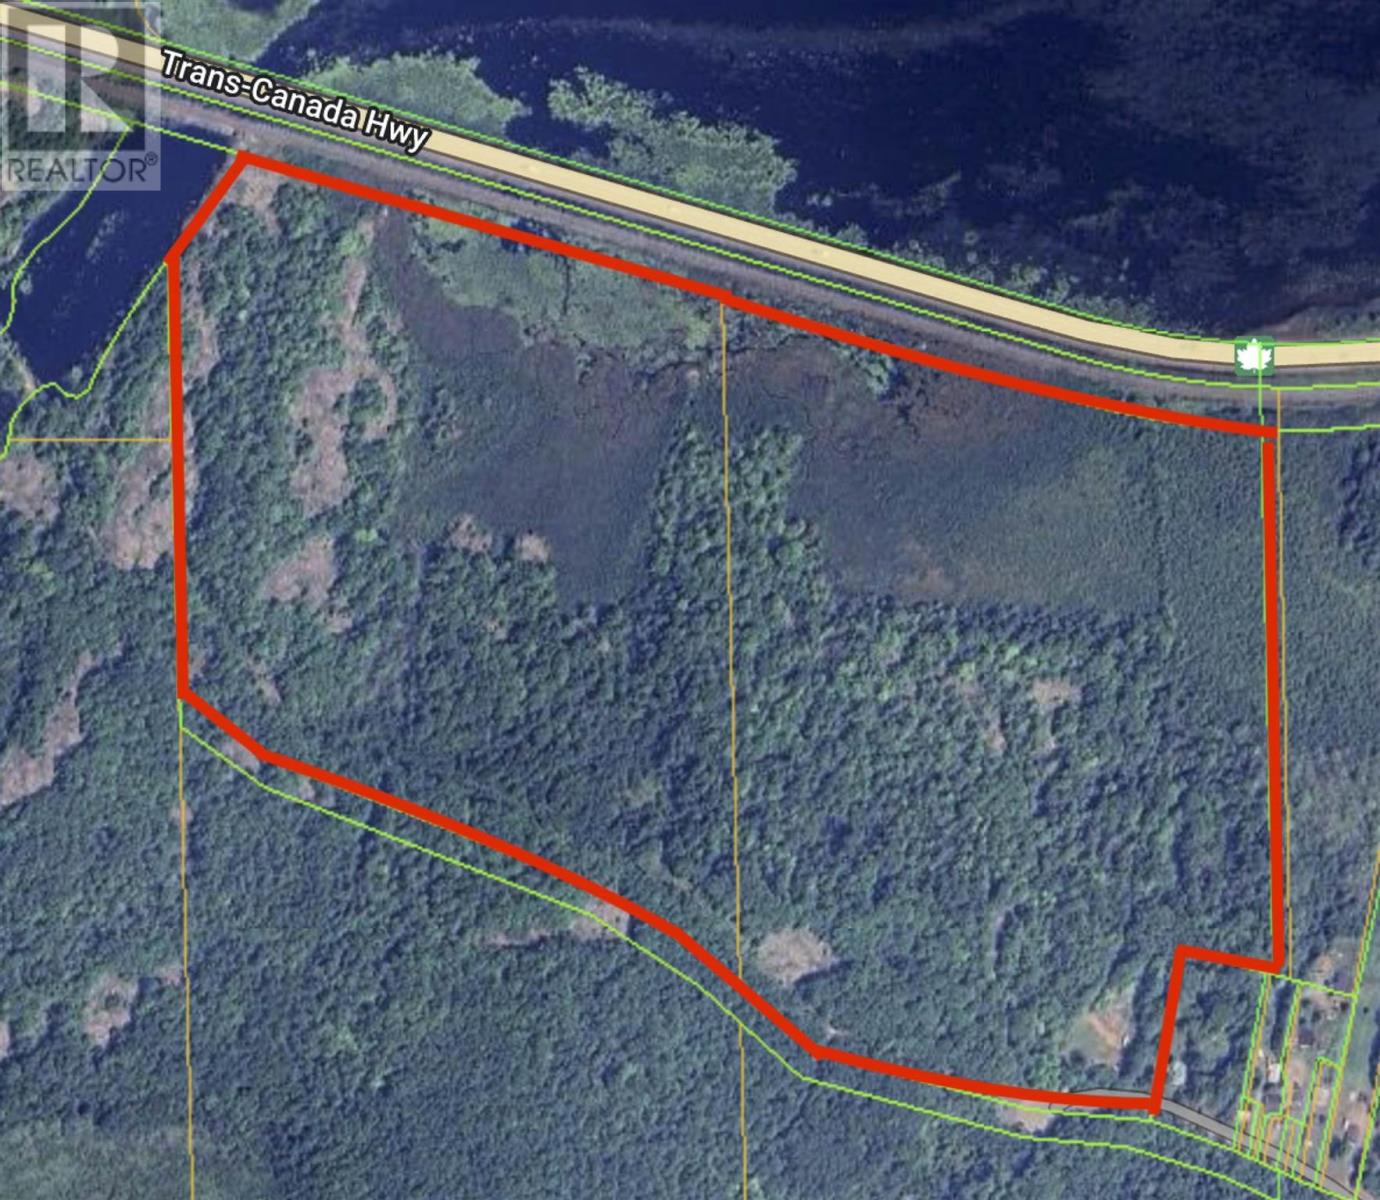
266 & 268 Youngfox Rd
Blind River, Ontario
Where else can you find a lovely wooded 84 acre property tucked nicely into the west edge of town (Blind River) and right next to the entrance to a nice walking trail system? Blind River offers many conveniences such as shopping, a marina on the North Channel Lake Huron, an 18-hole championship layout golf course, a hospital, schools and nearby lakes & rivers for recreation. (id:47351)
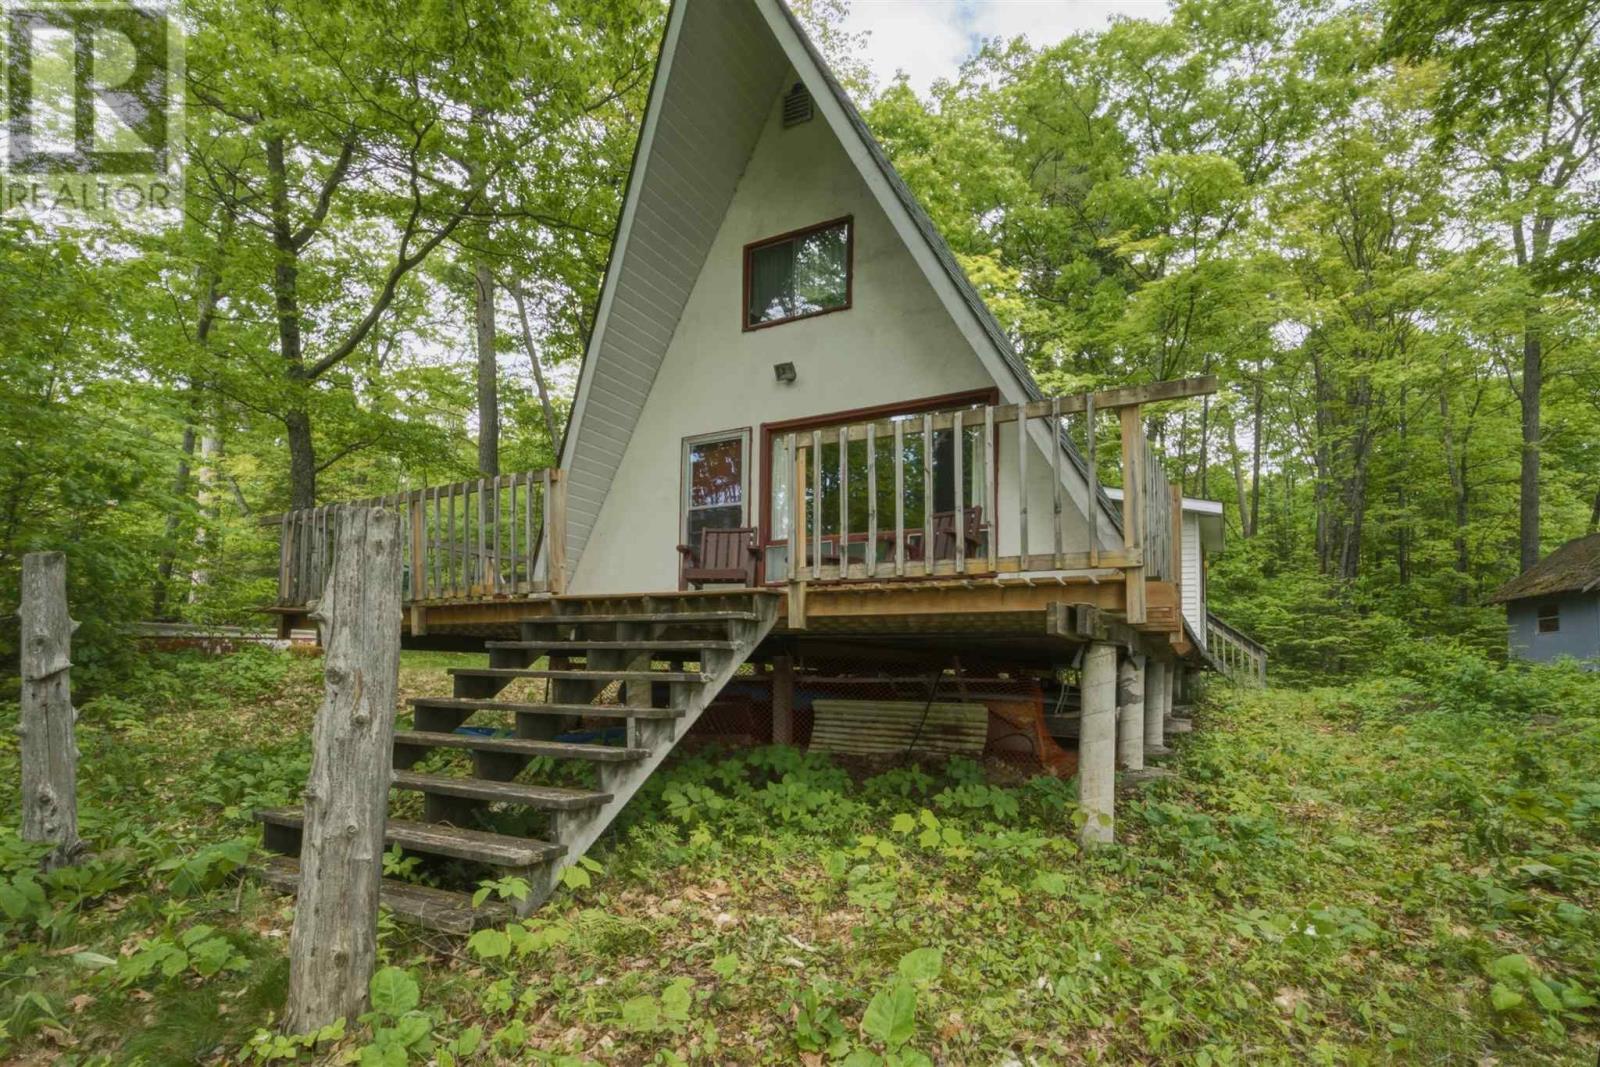
1539 Mississagi Bay Rd
Huron Shores, Ontario
Nestled along the beautiful shoreline of Lake Huron in the municipality of Huron Shores, 1539 Mississagi Bay Road offers a classic waterfront cottage experience in one of Northern Ontario's most scenic recreational areas. Known for its clear waters, boating, fishing, and spectacular natural surroundings, Huron Shores is a destination families return to year after year. This charming A-frame cabin, originally built in the 1970s, has been lovingly enjoyed for generations. Set on a family-friendly waterfront lot, the shoreline is shallow with a gradual entry, making it ideal for children, swimming, and enjoying Lake Huron. The cottage features an open-concept living area with warm cottage character throughout. A kitchen addition completed approximately 20 years ago provides extra space and functionality. The loft offers two open bedrooms, while the main floor includes a convenient three-piece bathroom. Serviced by hydro, a dug well, and a holding tank septic system, the cottage is insulated and equipped with electric radiant heat. Although primarily used as a summer retreat, it can also be enjoyed during the winter months. Year-round municipal road maintenance ensures easy access in all seasons. Outside, you'll find four outbuildings including a bunkie for extra guests, a tool shed, a water pump shed, and a sauna. An additional outdoor bathroom adds convenience for family gatherings and summer visitors. Most contents are included in "as is" condition, excluding only personal items, making this an excellent opportunity to begin enjoying cottage life right away. Whether you're looking for a family getaway, a waterfront retreat, this Lake Huron property offers an authentic Northern Ontario cottage experience. (id:47351)
125 County Rd 34 West
Cottam, Ontario
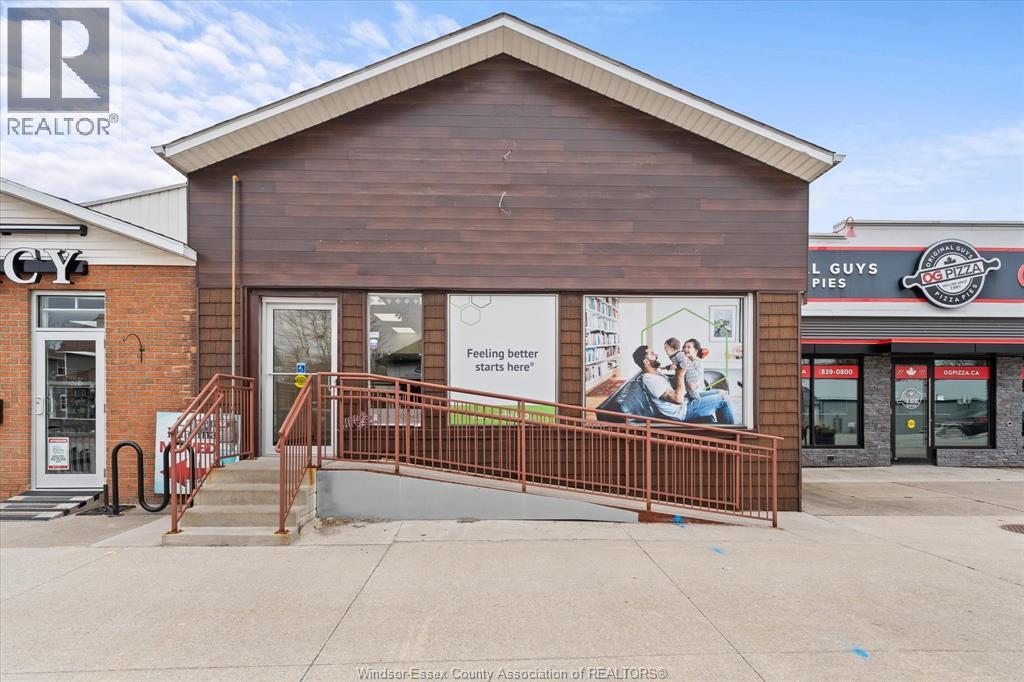
PRIME COMMERCIAL OPPORTUNITY IN THE HEART OF COTTAM! THIS WELL-MAINTAINED PROPERTY OFFERS GREAT VISIBILITY AND EASY ACCESS ON COUNTY RD 34. FEATURING MULTIPLE EXAM ROOMS, RECEPTION AREA, UPDATED FLOORING, PLUMBING IMPROVEMENTS, AND A FURNACE APPROX. 4-5 YEARS OLD. WHEELCHAIR-ACCESSIBLE RAMP ENTRANCE. SPACE CAN BE EASILY ADAPTED TO SUIT A VARIETY OF BUSINESS NEEDS AND INCLUDES A BASEMENT IDEAL FOR STORAGE. IDEAL FOR OFFICE, MEDICAL OR DENTAL USE, RETAIL OR PERSONAL SERVICE BUSINESS. ZONED C2 - CENTRAL COMMERCIAL PERMITTING A WIDE RANGE OF USES (SEE ATTACHED DOCUMENT ). BUYER TO VERIFY ALL USES, ZONING AND BUILDING REQUIREMENTS. GREAT OPPORTUNITY FOR OWNER-OPERATORS OR INVESTORS! (id:47351)
150 Davidson Boulevard
Hamilton, Ontario
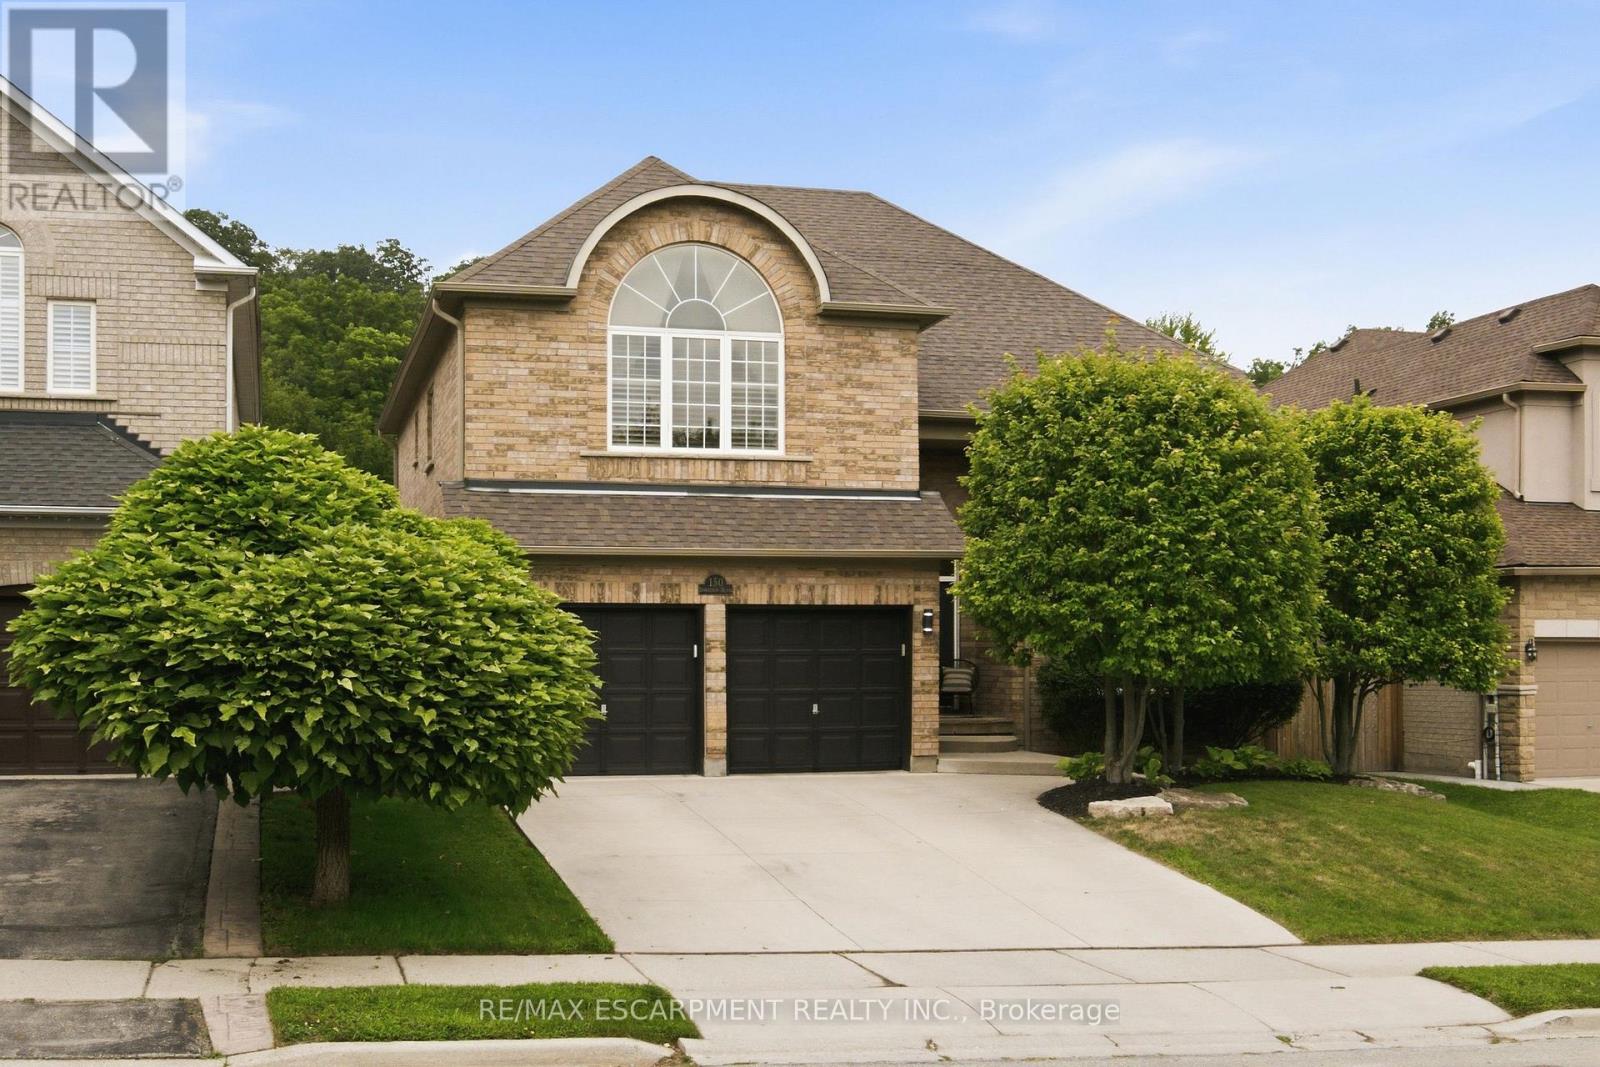
Welcome to your dream forever home in one of Dundas's most sought-after, family-friendly neighborhoods! Perfectly situated just steps from peaceful walking trails, parks, and green space-and only minutes from excellent schools and all the wonderful amenities of Downtown Dundas-this all-brick, 4-bedroom, 4-bathroom residence offers over 4,100 square feet of finished living space designed to comfortably adapt as your family grows. From the moment you step into the foyer, you're greeted by a light-filled main floor featuring rich hardwood throughout an open-concept living and dining room with soaring cathedral ceilings and an electric fireplace. Down the hall, experience a cozy family room centered around a gas fireplace, an eat-in kitchen with peninsula bar seating and a bright breakfast area opening up to the outdoors. A dedicated home office/den, powder room, and inside access to the 2-car garage complete this level. Upstairs, a grand staircase leads to sunlit, generous bedrooms, including a private primary sanctuary with a walk-in closet and 5-piece ensuite complete with double vanities, a soaker tub, and separate shower. Three additional ample-sized bedrooms share a 4-piece bathroom. Downstairs, the finished basement features almost 1,100 square feet of versatile space-ideal for a teen hangout, home gym, or movie nights, plus tons of storage and a 3-piece bathroom. To top it all off, the backyard is a true resort-style oasis: kick back on the interlocking stone patio, splash in the inground saltwater pool, unwind in the hot tub, or relax in the private cabana that boasts a ceiling fan and a separate changing area. Truly, it's everything a growing family could ask for and more! (id:47351)
135 Princess Street
Hamilton, Ontario
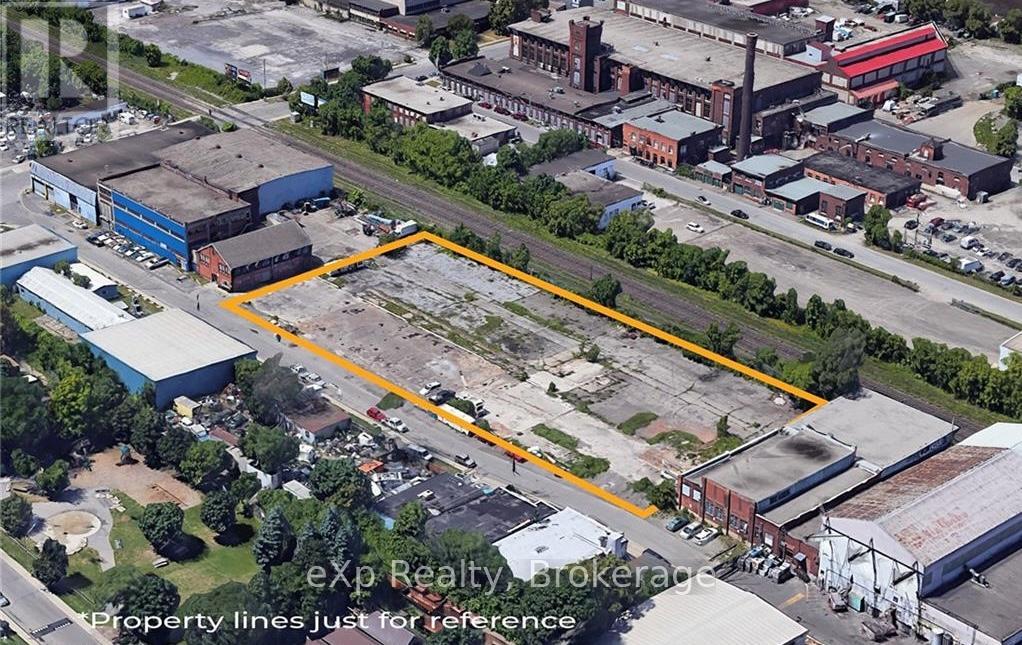
Rare 1.47-acre fenced industrial lot in the heart of Hamilton's North Sherman industrial corridor, minutes from the QEW via Nikola Tesla Blvd. Zoned M6, this fully secured yard offers 409 feet of frontage and 161 feet of depth - ideal for truck parking, container/equipment storage, contractor laydown, or fleet operations. Flexible possession. Don't miss this chance to secure hard-to-find M6 zoned land in a high-demand industrial pocket (id:47351)