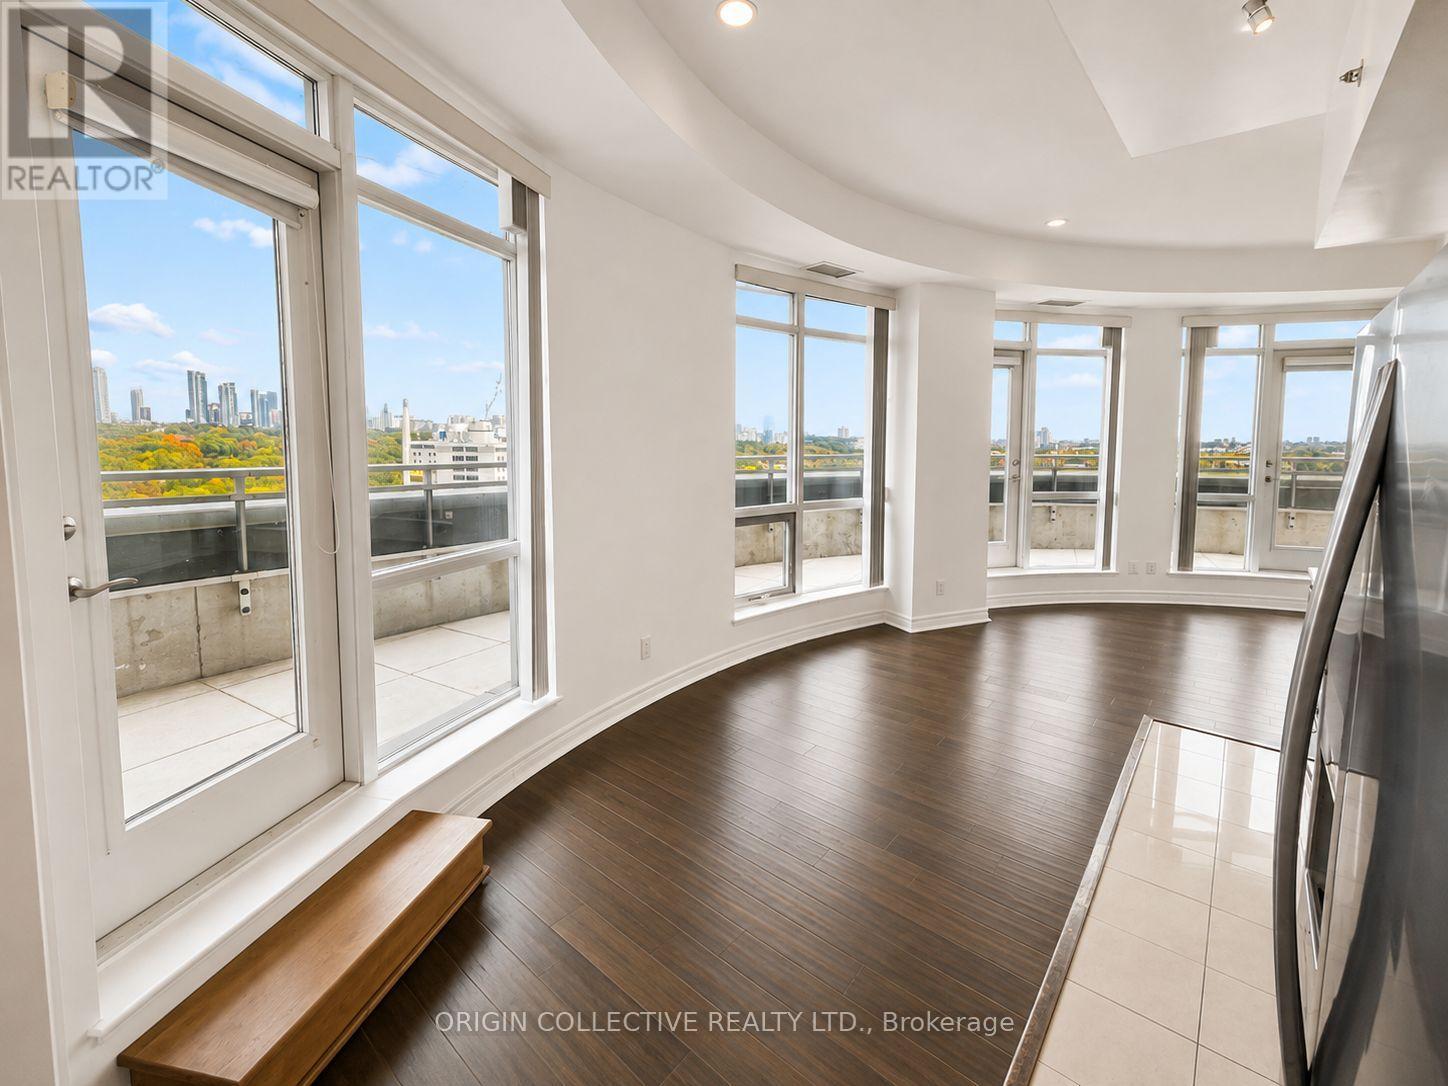
1016 - 2756 Old Leslie Street
Toronto, Ontario
A standout corner suite that offers a refreshing alternative to the typical cookie-cutter condo! This spacious 2-bedroom, 2-bathroom residence features a large wrap-around terrace, striking curved windows, and unobstructed south-facing city views that fill the home with natural light. High ceilings, a functional split-bedroom layout, and a formal foyer add to the suite's unique character and sense of space. Parking included. Ideally located just steps from Leslie Subway Station, with convenient access to transit, shopping, dining, and everyday essentials. A truly unique space in an exceptionally connected location! (id:47351)
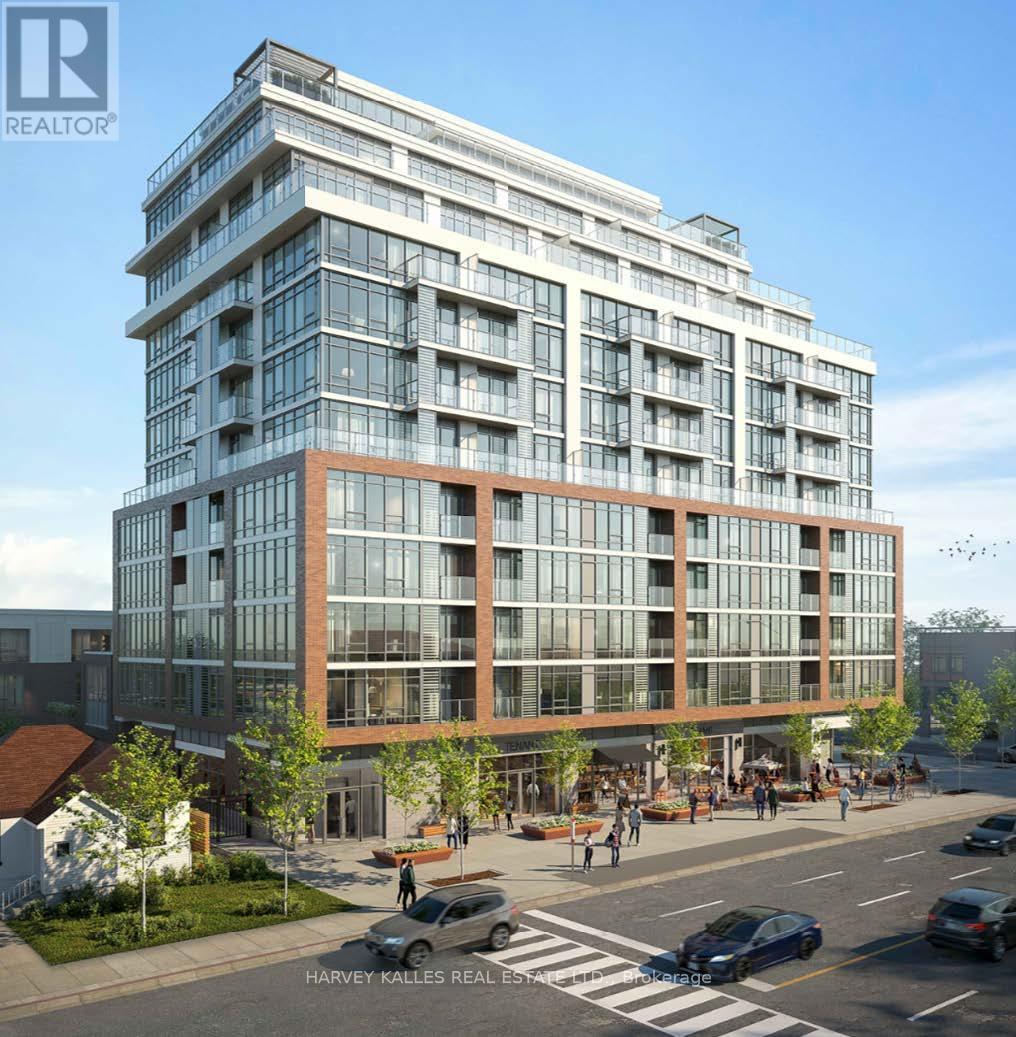
245 Sheppard Avenue W
Toronto, Ontario
This Parcel Is Comprised Of 245-249 Sheppard Ave W, 253 & 255 Sheppard Ave W, 244, 250, 256 & 258 Bogert Ave & All Must Be Sold Together. Buildings Are Currently Tenanted. Please Do Not Walk Property Without An Appointment. Plans & Permits Almost All In Place (except for building permit) For An 11 Storey Condo With 103 Units, 9 Townhomes & 5 Commercial Spaces. Zoning Is In Place, Site Plan Control Has Been Completed. (id:47351)
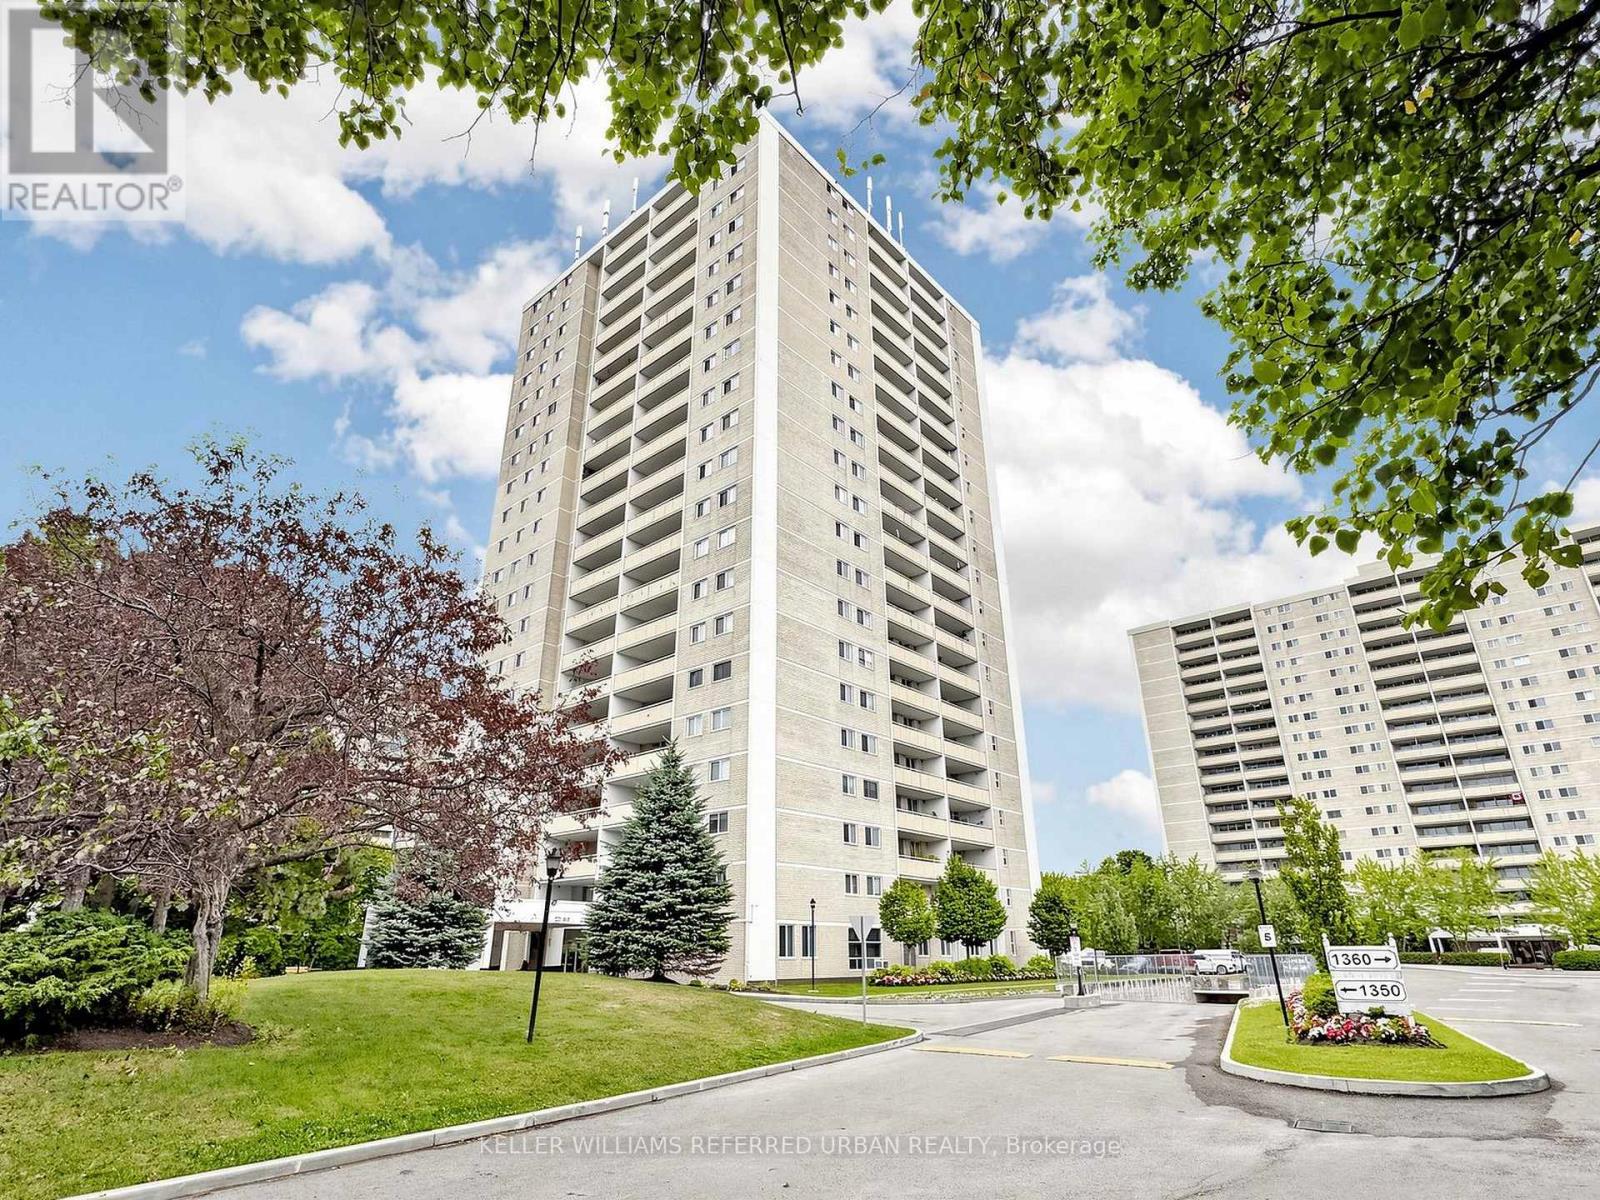
1406 - 1350 York Mills Road
Toronto, Ontario
Welcome to 1350 York Mills Road - a spacious and bright 2-bedroom, 1-bath condo in the highly sought-after Parkwoods-Donalda community! This recently renovated and well-appointed unit features a large east-facing balcony with unobstructed views, allowing for plenty of natural sunlight throughout the day. Enjoy the convenience of a huge in-suite laundry room offering ample storage space rarely found in condo living. Ideally located steps to transit, shopping, grocery stores, parks, and everyday amenities, with quick access to Hwy 401, 404, and the DVP, making commuting downtown Toronto fast and convenient. Amenities include Gym, Sauna, Outdoor Pool and Children's Play Space. A fantastic opportunity for first-time buyers, downsizers, or investors looking to own in a prime North York location! Please note some pictures have been Digitally Enhanced. (id:47351)

228 - 4005 Don Mills Road
Toronto, Ontario
Welcome To A 2 Parking Spots Tridel Built Family Oriented Bright and Spacious 2+1 2-Story Condo Townhome In Prime Location! All Utilities & Cable TV Included In Maintenance Fee. The Building Has an Indoor Swimming Pool, Gym, Sauna, etc. A Quiet Neighborhood Surrounded By Top Ranked Elementary & Secondary Schools W/ Easy Access To HWY 404/407/401, Parks. Close To Shopping Centers, Supermarket, Restaurants, Seneca & Transit TTC Bus Stop & More. Newer windows (2020),Upgrades (2019-2025) include: some new paints, bathrooms & kitchen countertops, washer & dryer, 2 toilets, etc. Come and see to appreciate it. (id:47351)
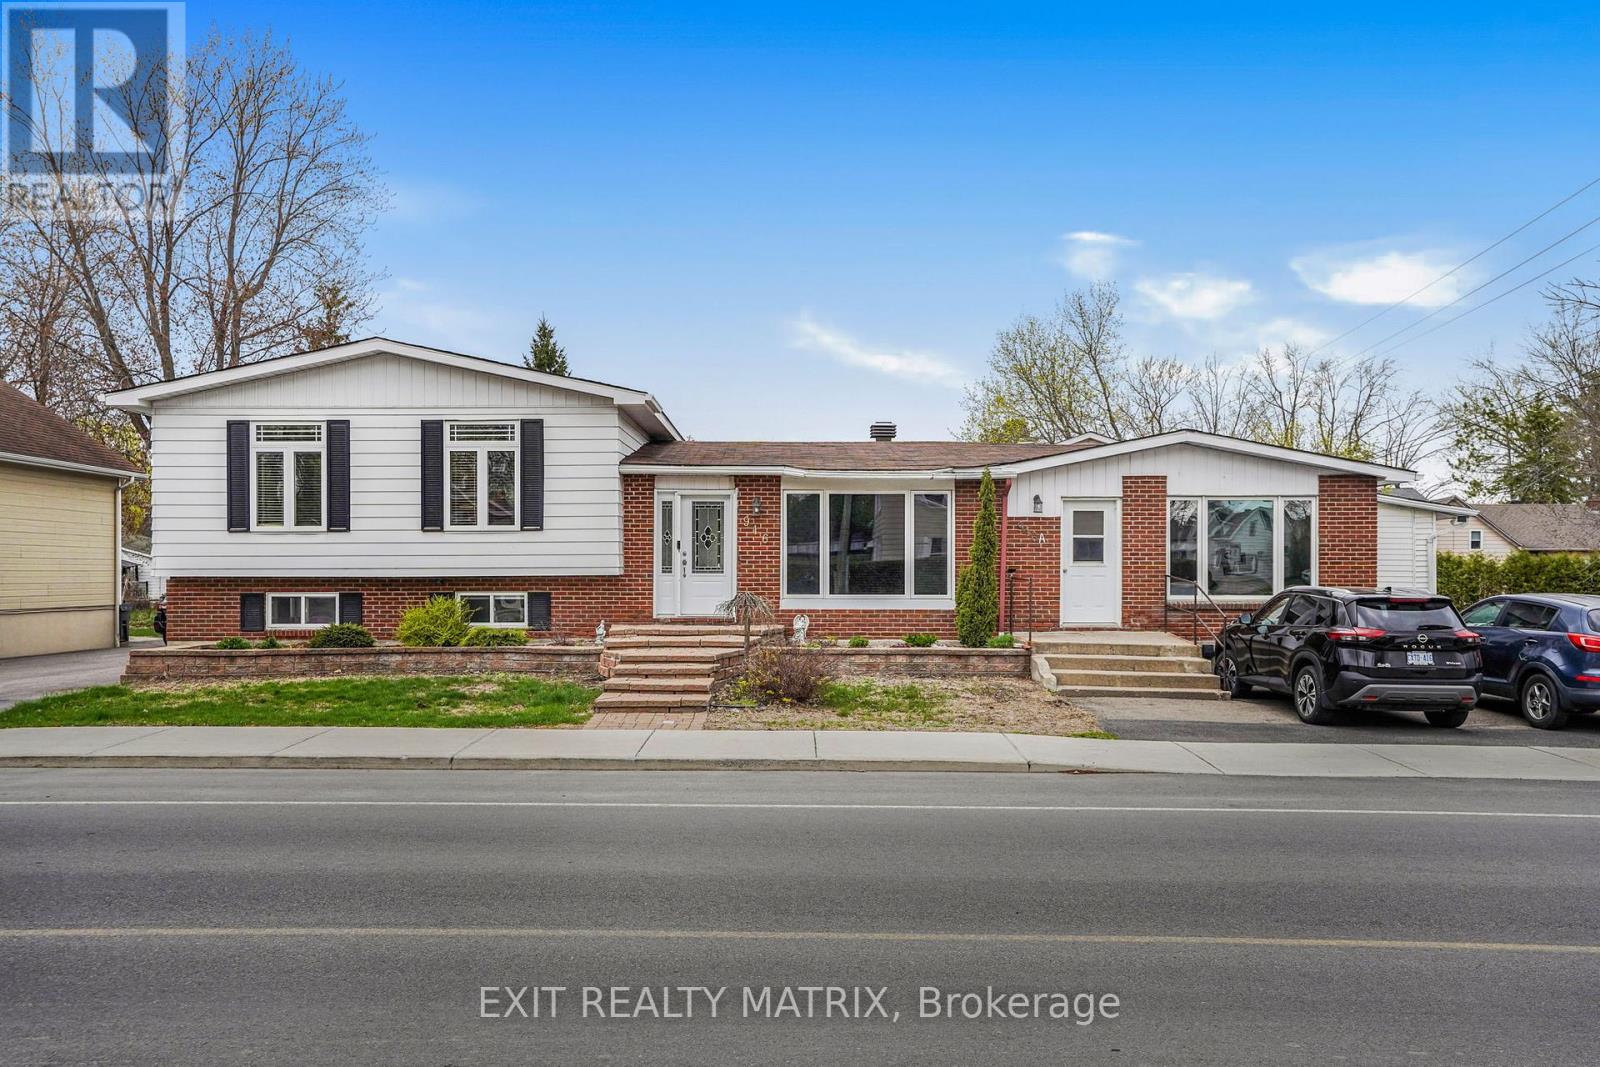
916 King St Street
Champlain, Ontario
***Fantastic Income-Generating 4-Plex in Prime Location*** Exceptional investment opportunity with this well-maintained 4-plex offering a total of 10 bedrooms and strong income potential in a fantastic location. Perfect for investors or owner-occupants, the spacious 4-bedroom unit is currently owner occupied and will be vacant upon closing-ideal for immediate occupancy or to maximize rental income.This versatile property features a front 2 bedroom unit, a newly renovated 1-bedroom + office basement apartment, providing modern appeal for tenants and a 2 storey 3 bedroom back unit. Recent updates include a new hot water gas boiler, two new heat pumps for efficient year-round comfort, and a brand-new rear wooden deck for added outdoor enjoyment. With parking for up to 7 vehicles, this property offers exceptional convenience for tenants and owners alike. Located in a highly desirable area close to essential amenities and services such as marina, park/beach and school, this is a rare opportunity to own a solid multi-family property with excellent cash-flow potential. Don't miss out..book your private showing today! (id:47351)
301 - 373 King Street W
Toronto, Ontario
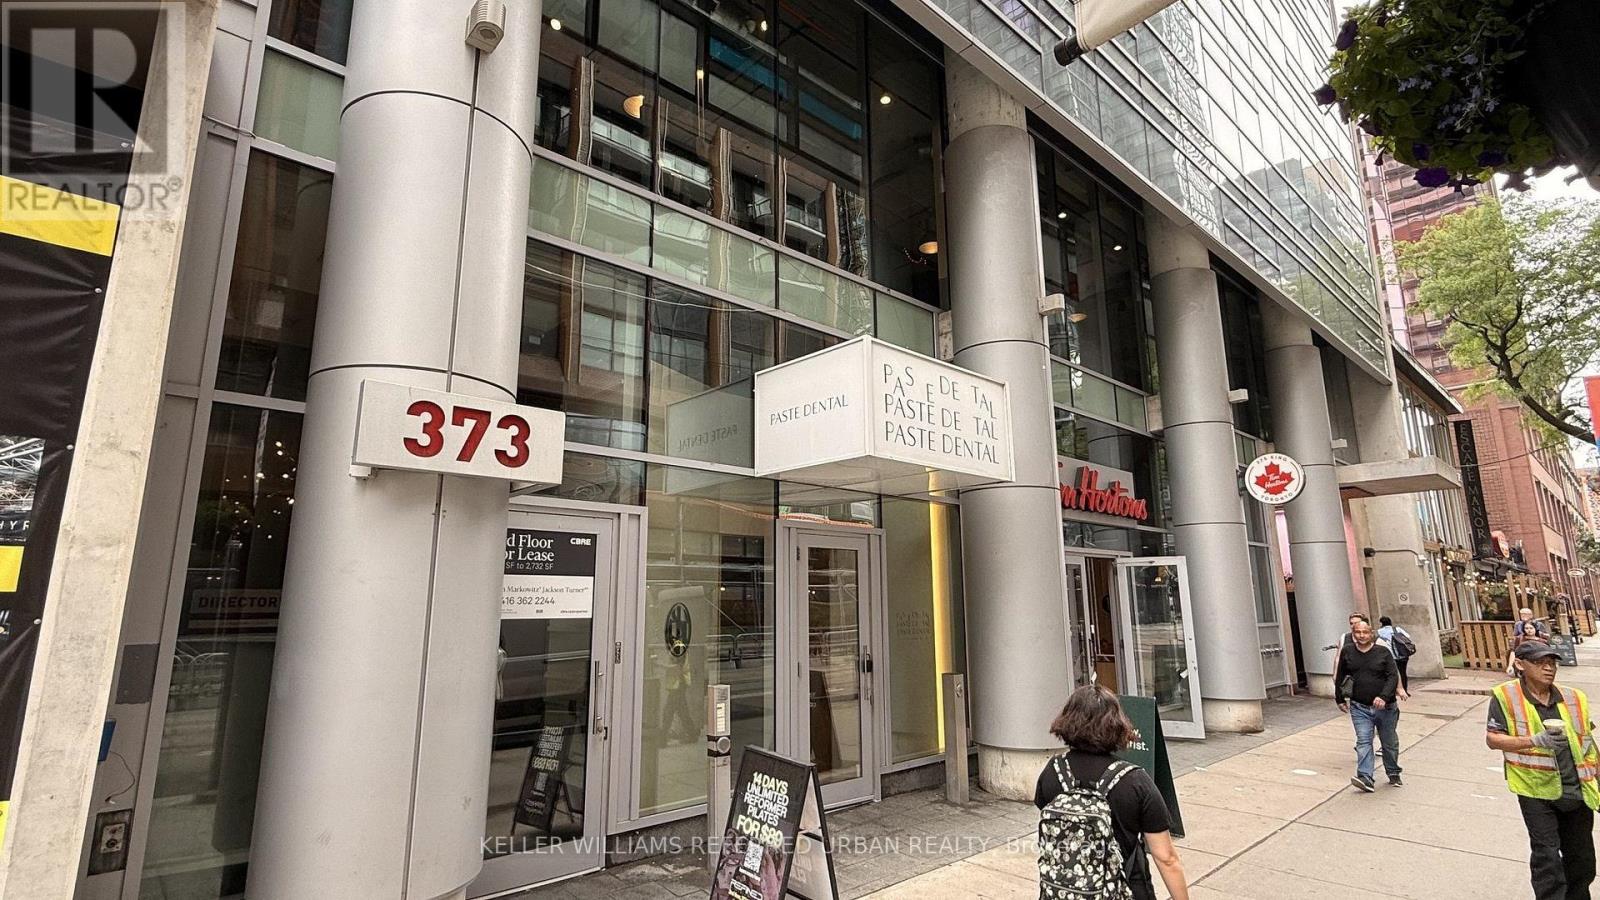
Position your business in the centre of King West, one of Toronto's most energetic downtown corridors. This third-floor commercial space at 373 King Street West is an excellent fit for office users looing for a cool, accessible, and highly connected location in the heart of the Entertainment District. Ideal for technology companies, software firms, AI and digital media teams, marketing agencies, consulting firms, finance professionals architecture and design studios, recruiting companies, real estate offices, legal or accounting professionals, creative workspaces, and growing businesses looking for a strong downtown presence. The space offers convenient elevator access from the main level walk-up access, floor-to-ceiling window, and potential exterior signage and branding exposure. Located steps from the King streetcar, St. Andrew subway station, PATH access, the Financial District, Queen West, TIFF Bell Lightbox, Rogers Centre, CN Tower, major hotels, restaurants, cafes, fitness studios, and entertainment venues. A strong option for companies that want their team, clients, and visitors to enjoy a central downtown location with character, visibility, and excellent transit access. Three parking spaces may be available for rent. (id:47351)
3rd Floor - 373 King Street
Toronto, Ontario
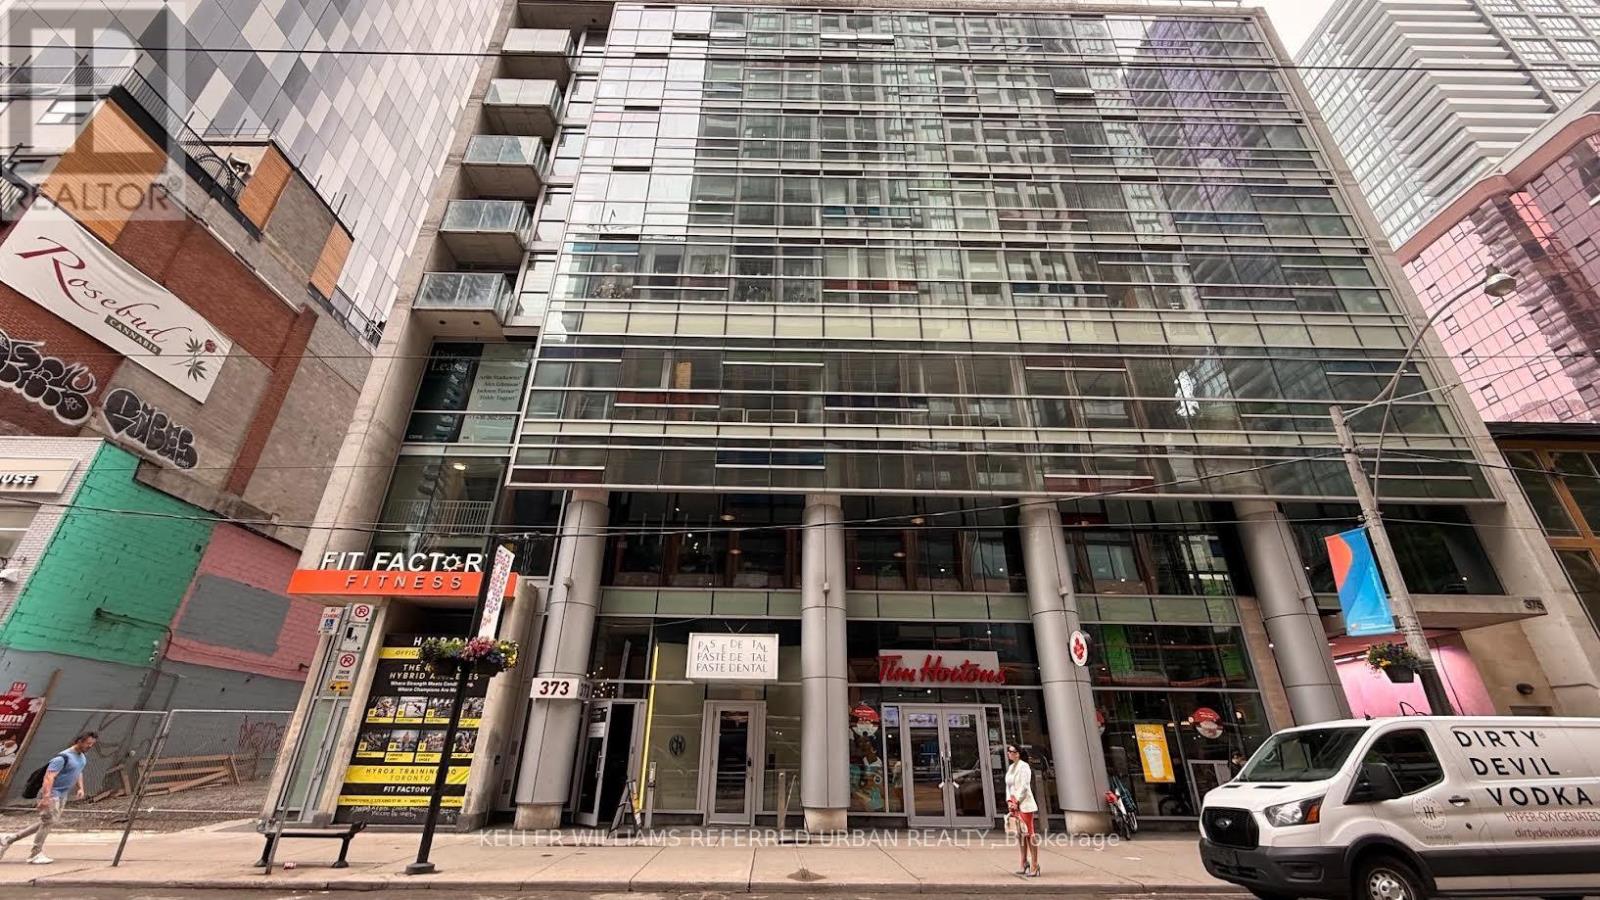
Position your business in the centre of King West, one of Toronto's most energetic downtown corridors. This third-floor commercial space at 373 King Street West is an excellent fit for office users looking for a cool, accessible, and highly connected location in the heart of the Entertainment District.Ideal for technology companies, software firms, AI and digital media teams, marketing agencies, consulting firms, finance professionals, architecture and design studios, recruiting companies, real estate offices, legal or accounting professionals, creative workspaces, and growing businesses looking for a strong downtown presence.The space offers convenient elevator access from the main level, walk-up access, floor-to-ceiling window, and potential exterior signage and branding exposure. Located steps from the King streetcar, St. Andrew subway station, PATH access, the Financial District, Queen West, TIFF Bell Lightbox, Rogers Centre, CN Tower, major hotels, restaurants, cafés, fitness studios, and entertainment venues.A strong option for companies that want their team, clients, and visitors to enjoy a central downtown location with character, visibility, and excellent transit access. Three parking spaces may be available for rent. (id:47351)
302 - 373 King Street W
Toronto, Ontario
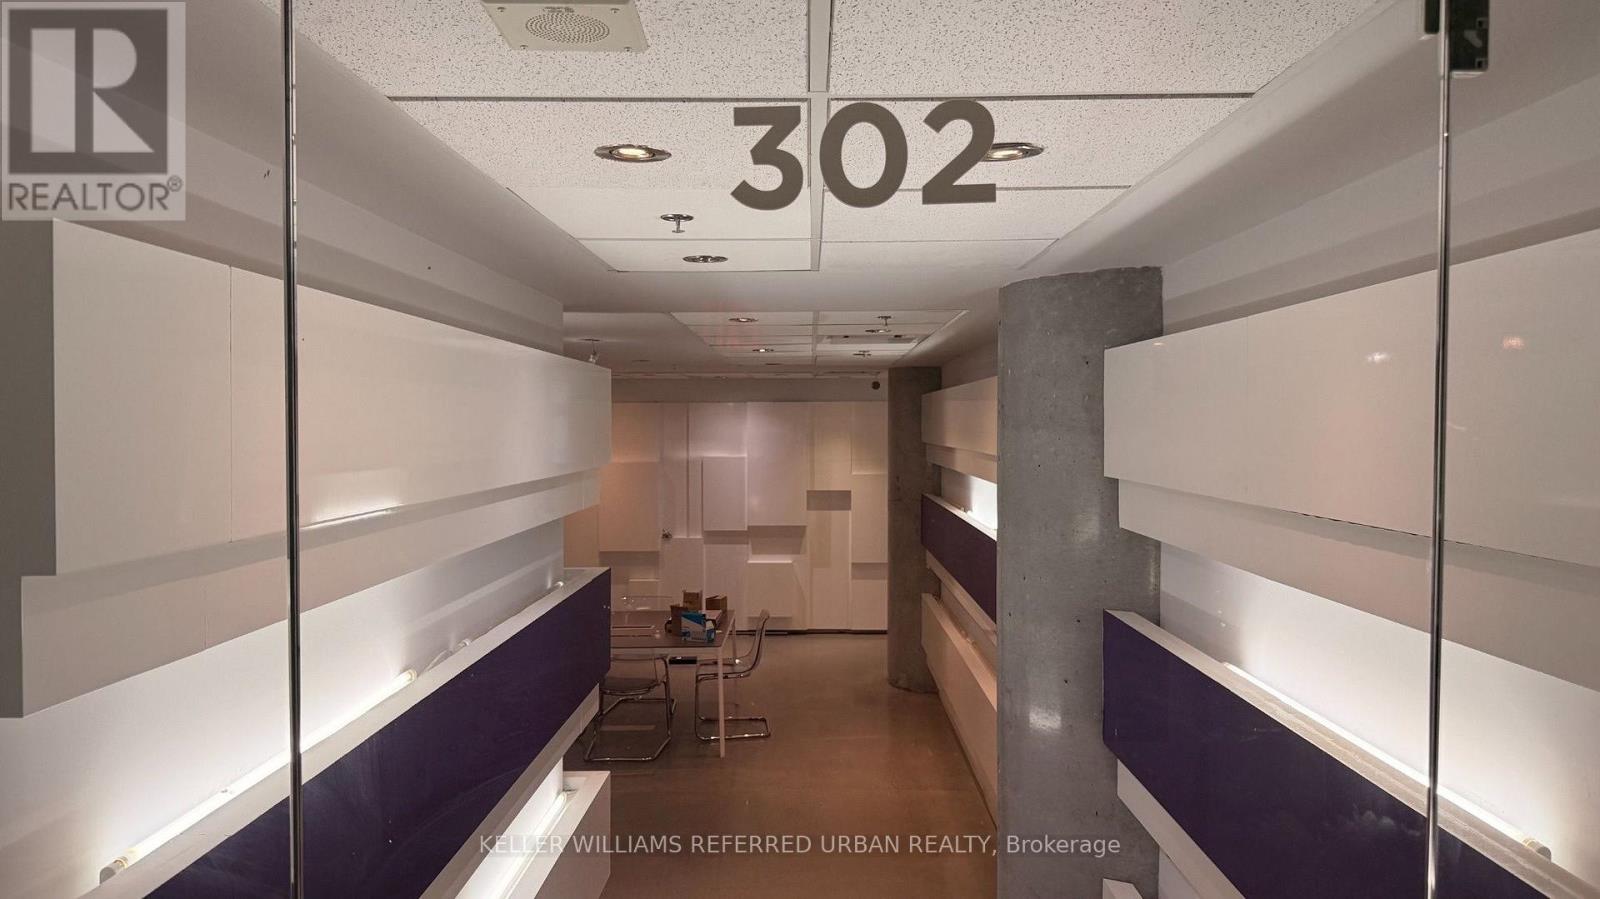
Position your business in the centre of King West, one of Toronto's most energetic downtown corridors. This third-floor commercial space at 373 King Street West is an excellent fit for office users looing for a cool, accessible, and highly connected location in the heart of the Entertainment District. Ideal for technology companies, software firms, AI and digital media teams, marketing agencies, consulting firms, finance professionals architecture and design studios, recruiting companies, real estate offices, legal or accounting professionals, creative workspaces, and growing businesses looking for a strong downtown presence. The space offers convenient elevator access from the main level walk-up access, floor-to-ceiling window, and potential exterior signage and branding exposure. Located steps from the King streetcar, St. Andrew subway station, PATH access, the Financial District, Queen West, TIFF Bell Lightbox, Rogers Centre, CN Tower, major hotels, restaurants, cafes, fitness studios, and entertainment venues. A strong option for companies that want their team, clients, and visitors to enjoy a central downtown location with character, visibility, and excellent transit access. Three parking spaces may be available for rent. (id:47351)
51 Taylor Island
Gravenhurst, Ontario
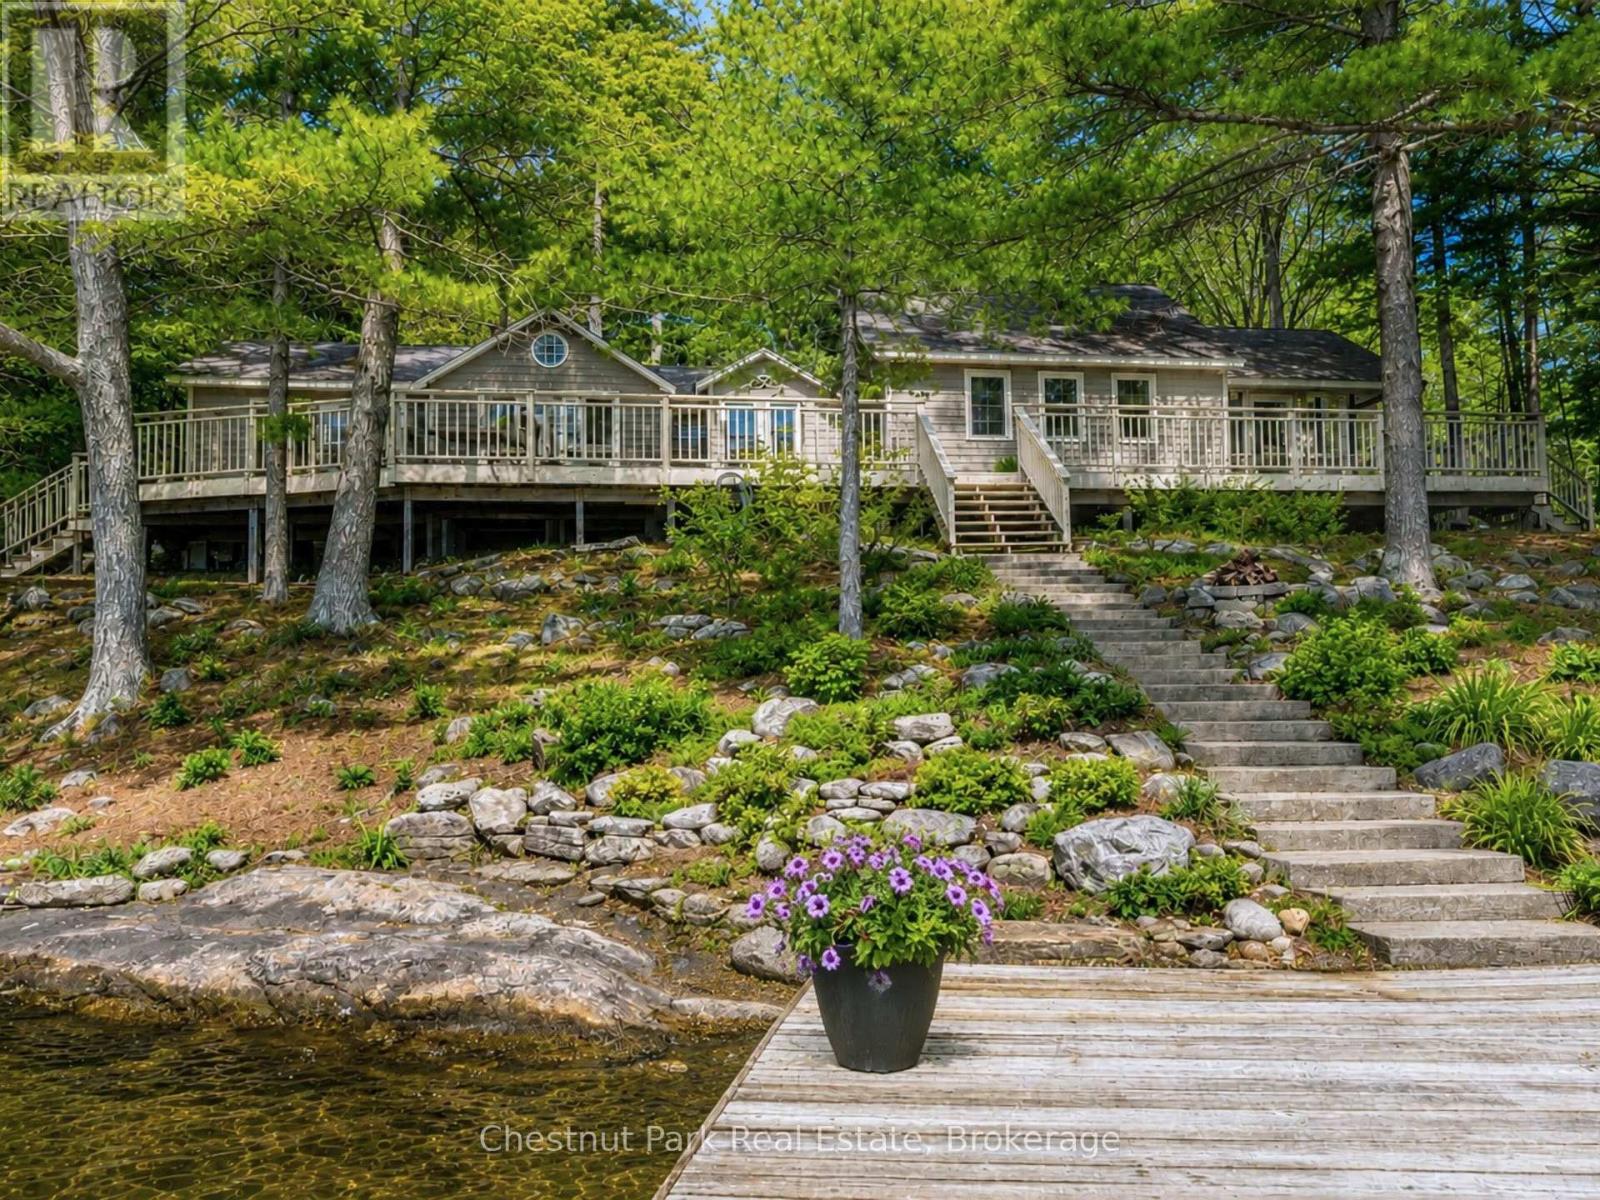
Timeless and full of character, this cottage is classic Muskoka at it's best! Nestled on a lush, tree-lined, gently sloping lot with nearly 2 acres & a generous 385 ft of shoreline, this exceptional property has it all. An abundance of flat outdoor space for family gatherings, lawn games & lakeside entertaining. Panoramic views & sought-after southwest-to-southeast exposure, sunshine all day, deep water off the dock & a sandy beach ideal for children. A refreshing cross breeze flows across the property, keeping the cottage naturally cool and the bugs away creating a comfortable outdoor setting throughout the summer. Spend evenings under the moon & stars around the lakeside fire pit, watch the kids enjoy the private play structure, or unwind in the expansive Muskoka room with vaulted ceilings and long unobstructed lake views. Inside, beautiful pine walls & ceilings throughout evoke warmth & charm. A spacious living & dining area centred around a fireplace, an eat-in kitchen, two bedrooms with walkouts to the large decks, two full bathrooms, and convenient laundry. A separate bunkie provides additional accommodation for family & friends. Enjoy the benefit of numerous recent updates, WiFi-enabled systems, and a 14kW backup generator that deliver modern convenience and peace of mind. As one of Muskoka's coveted Big Three Lakes, Lake Muskoka offers endless opportunities to explore by boat, with access to waterfront restaurants, iconic destinations, championship golf & miles of breathtaking shoreline. Just a one-minute boat ride from the marina, this property offers the perfect balance of privacy & convenience. The best part yet - The potential is endless with a lot this size supporting the potential construction of a 2 storey boathouse and/or the opportunity to add onto the cottage subject to municipal approvals. Furniture may be negotiable so you might enjoy this rare opportunity to own a turnkey family retreat on one of Muskoka's most iconic lakes. (id:47351)
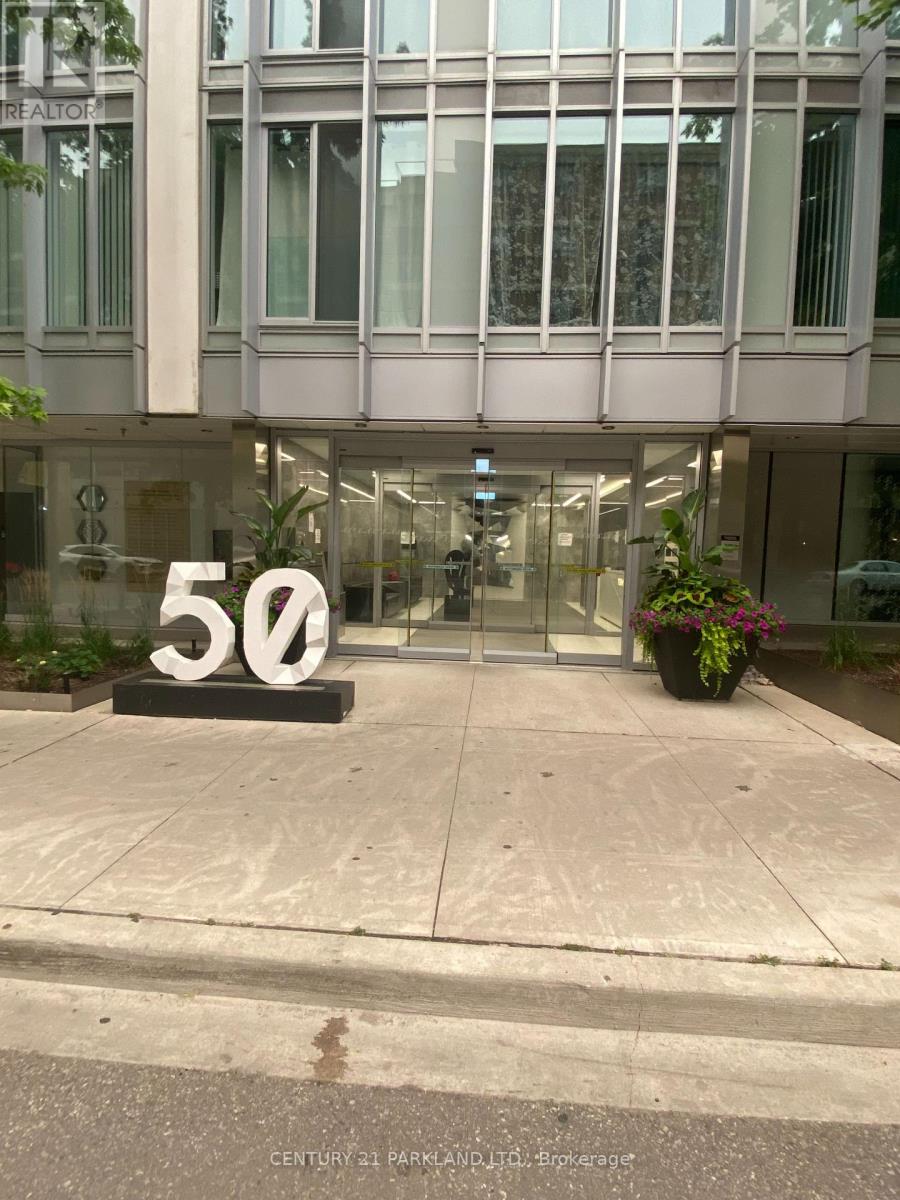
607 - 50 Mccaul Street
Toronto, Ontario
Current Tenant Vacating on Aug 31 - Welcome to Tridel's Luxury Boutique Living @ Form Condo! This Mid-Rise, Low Density Building Offers: 2 Beds + 2 Baths Unit w/Floor-to-Ceiling Windows throughout. Modern Floors, Smooth Ceilings. Bright & Spacious with a Modern Kitchen Equipped with Built-in Appliances: Fridge, Stove, Dishwasher, Microwave, Quartz Countertops & Backsplash. Centrally Located: Next to Grange Park (Playground & Swimming), Village by The Grange (Indoor Shopping Mall). Amenities include: 24-Hour Concierge, State of the Art Gym, Rooftop Terrace & Outdoor Lounge. Steps to Subway (St. Pat's & Osgoode), OCAD, U of T, AGO. Chinatown, Queen West: Financial District and the Eaton Centre! (id:47351)
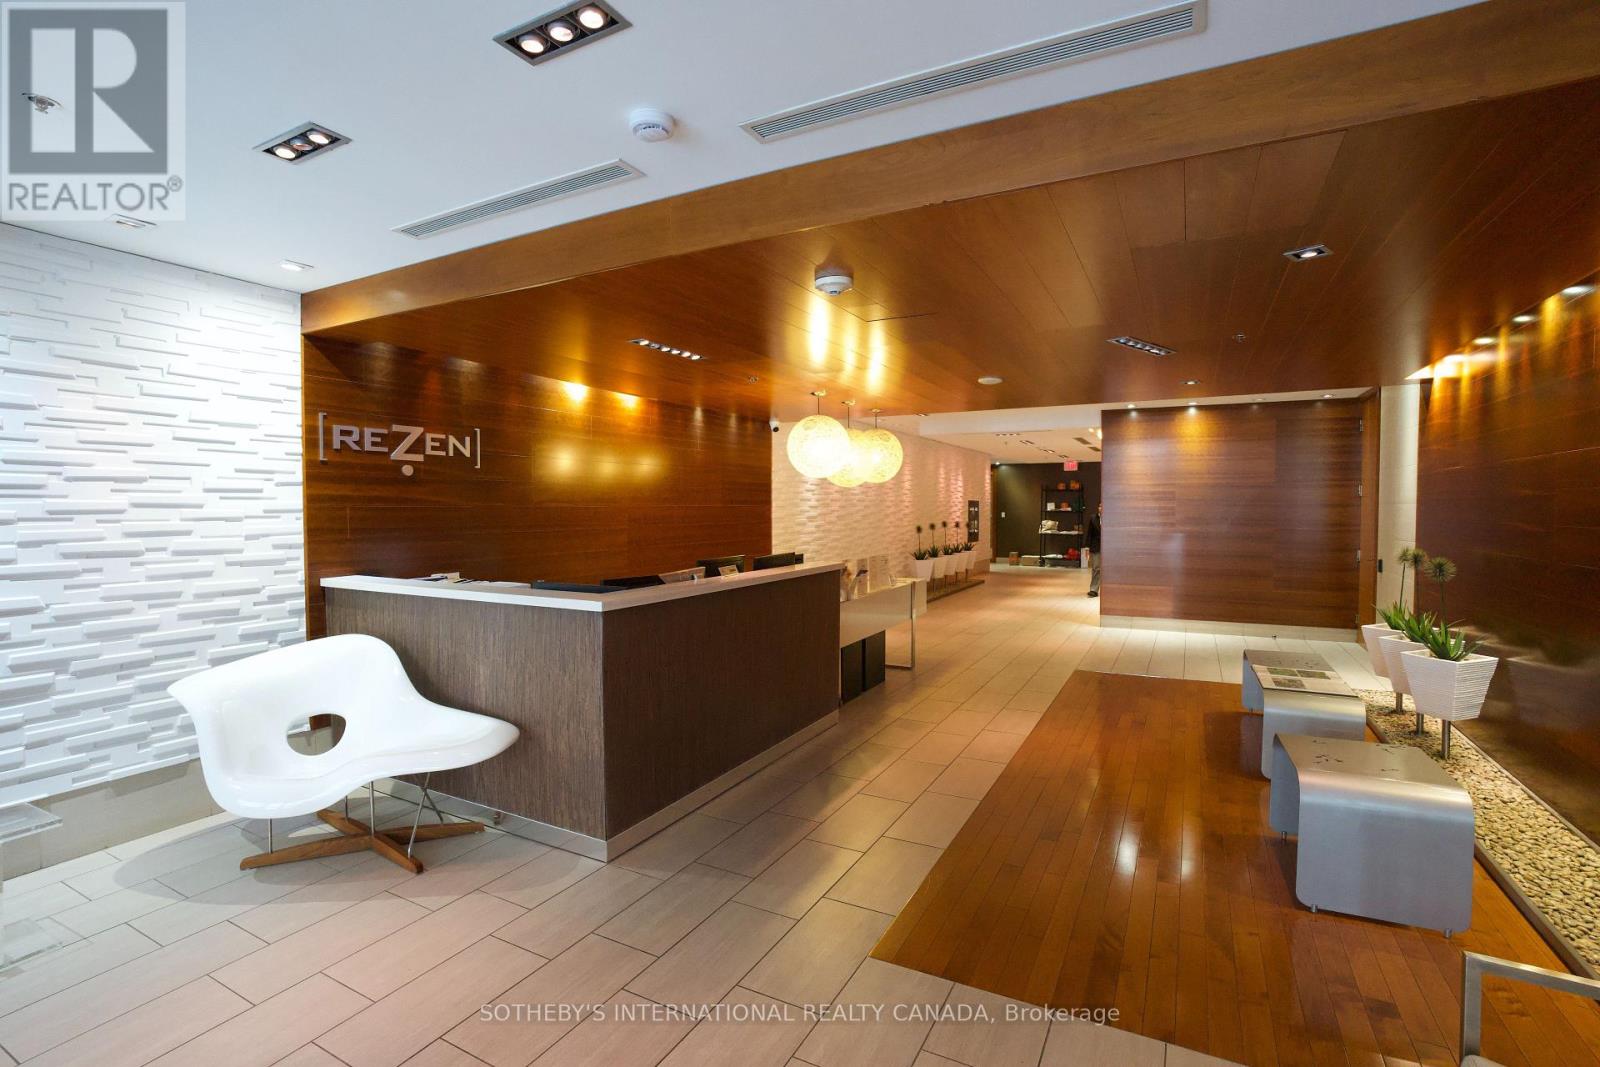
408 - 205 Frederick Street
Toronto, Ontario
Not your typical shoebox condo-this spacious 776 sq. ft. 1-bedroom plus den offers the room, functionality, and comfort that's increasingly hard to find in downtown Toronto. Located in REZEN, a well-maintained boutique mid-rise tucked away on a quiet street in the heart of the historic St. Lawrence neighbourhood, this bright and thoughtfully designed suite features generous principal rooms, large windows that flood the space with natural light, and an open-concept kitchen complete with a centre island and ample storage. The versatile den is ideal as a home office, guest space, or additional storage. Perfectly positioned directly across from George Brown College's St. James Campus, and just steps to King Street transit, St. Lawrence Market, acclaimed restaurants, cafés, and everyday conveniences. Walk to the Financial District, Union Station, and the waterfront while enjoying the charm of one of Toronto's most historic neighbourhoods, surrounded by beautiful Victorian architecture and timeless character. Whether you're looking for a place to call home or a smart addition to your investment portfolio, look no further. With its generous size, exceptional location, boutique setting, and strong rental appeal, this suite offers outstanding value in one of downtown Toronto's most desirable neighbourhoods. This is a perfect investment opportunity. (id:47351)
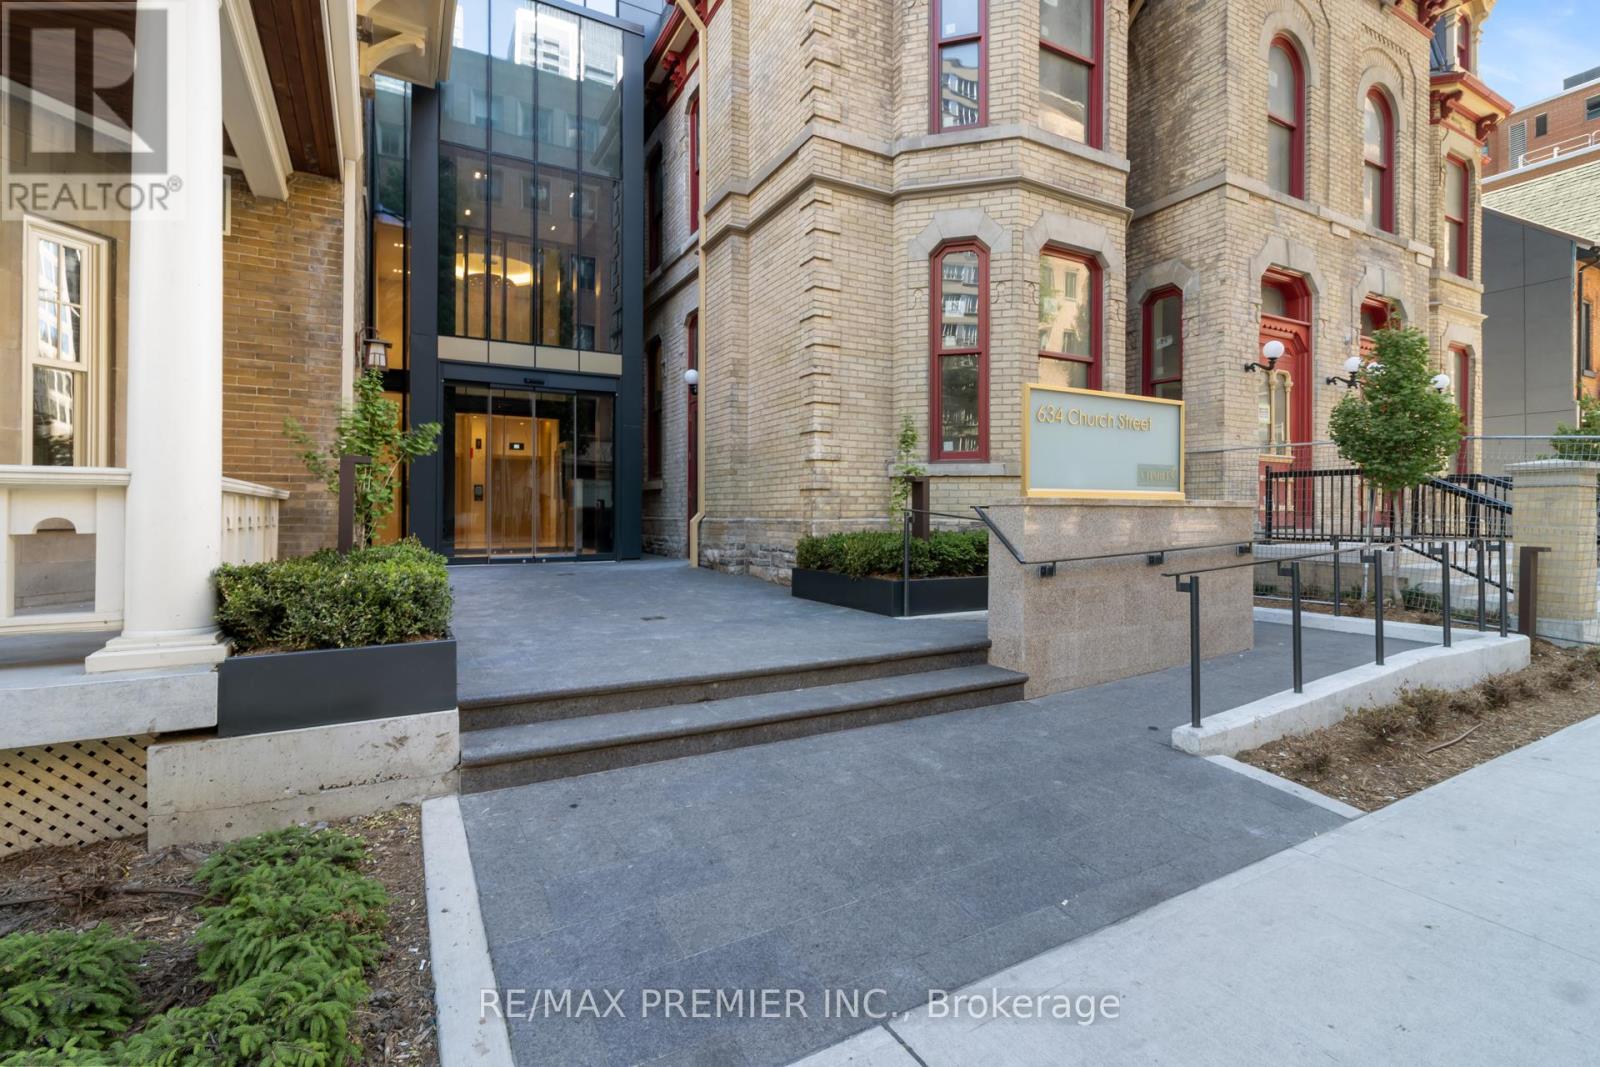
2505 - 634 Church Street
Toronto, Ontario
Rarely available for sale at the sought after 'The Charles at Church', a striking new architectural landmark in the heart of downtown Toronto. This brand-new, never-lived-in suite offers 713 sq. ft. of thoughtfully designed living space, featuring 2 bedrooms, 2 bathrooms, 1 underground parking and one exclusive locker, an open-concept layout, and premium contemporary finishes throughout. Set on the 25th floor, this bright and airy suite is enhanced by floor-to-ceiling windows, abundant natural light, and breathtaking unobstructed north and east-facing skyline views from two private balconies . The 'Charles' distinctive glass façade is beautifully nestled amongst charming historic homes, blending modern sophistication with timeless neighbourhood character. Residents enjoy exceptional amenities including full-time concierge, state-of-the-art fitness centre, stylish party room, and an outdoor terrace with Bar- be-ques designed for relaxing, mingling, sunbathing, and entertaining. Experience an unparalleled urban lifestyle in one of Toronto's most vibrant, bikeable, and walkable communities. Just minutes to Yonge, Bloor, and Wellesley subway stations, public transit, Yorkville, the Financial and Entertainment Districts, major hospitals, U of T, TMU, libraries, theatres, grocery stores, specialty shops, trendy boutiques, churches, cafés, restaurants, nightlife and so much more. Minutes to major highways: Don Valley, Gardiner, and easy access to Porter Airlines. An exceptional opportunity to own or invest in one of the city's most exciting new addresses. Walk Score: 100 | Bike Score: 98 (id:47351)

102 Goldie Court
Blue Mountains, Ontario
Welcome to a beautifully designed bungalow that blends refined elegance with the ultimate outdoor lifestyle. Perfectly situated for easy access to nature, adventure, and the charm between Collingwood and Thornbury. This home is more than a residence, it's a statement in sophisticated living. Inside, white oak hardwood floors flow throughout the light-filled main level, highlighted by soaring vaulted ceilings and expansive windows that bring the outdoors in. The chef-inspired kitchen is both stylish and functional, featuring a sleek breakfast bar with stone countertops, a premium gas range, and top-tier appliances. Unwind in the serene main-floor primary suite, where tranquil forest views create a true retreat. The spa-like ensuite includes double sinks, a glass shower, and a deep soaker tub, perfect for relaxing after a day on the trails or slopes. A cozy gas fireplace with a custom Venetian plaster surround anchors the living space, ideal for quiet evenings or casual entertaining. The main level also features a bright second bedroom, a powder room, a well-appointed laundry area, and a mudroom with direct access to the heated double garage finished with R12 insulated doors and premium epoxy flooring, ideal for a home gym or workshop. The fully finished basement offers plenty of space for guests or extended family, with a large west-facing great room, a spacious third bedroom, and a full bath with double sinks and a glass shower. Outside, enjoy sunset views from your private, west-facing yard complete with a gorgeous deck, lush landscaping, modern storage shed, and a full irrigation system. A custom stone-surround driveway completes the picture. Just steps from a sandy beach and the Georgian Trail, this location is unbeatable. Bike into town for coffee and shopping, or explore nearby golf courses, wineries, and ski hills. This exceptional home offers the perfect balance of luxury, comfort, and location, a rare find in todays market. (id:47351)
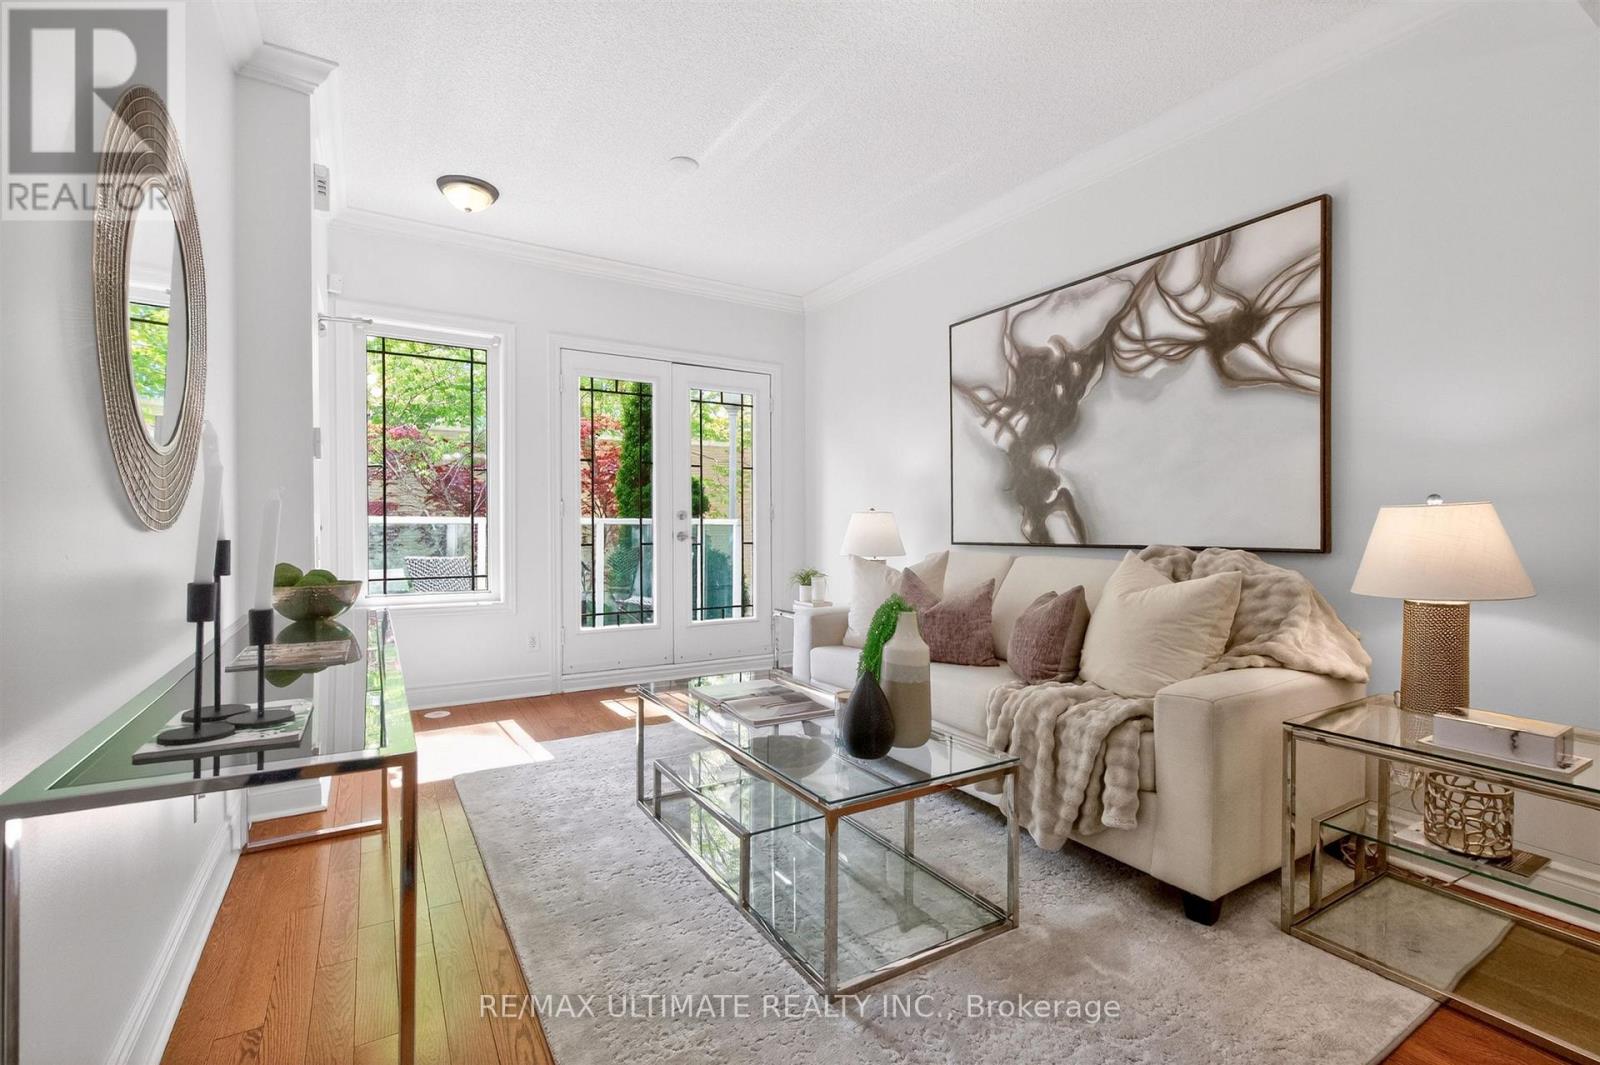
4 - 70 Byng Avenue
Toronto, Ontario
Welcome to this exceptional townhome in the heart of the highly sought-after Willowdale East community. Step inside and you'll immediately notice the thoughtful updates and evident pride of ownership throughout. The bright, well-designed open-concept main floor features 9-foot ceilings, rich hardwood flooring, elegant crown moulding, pot lights, and a coffered ceiling. Spacious living and dining areas flow seamlessly to a light filled balcony, creating the perfect spot for morning coffee. A convenient main floor powder room adds everyday functionality. The well-appointed gourmet kitchen combines style and practicality with granite counters, a centre island, and stainless steel appliances. The lower level offers a comfortable primary bedroom complete with a four-piece ensuite bath, a cozy second bedroom and an additional three-piece family washroom. Ideally situated just steps from top-rated schools, parks, fine dining, shopping, Mitchell Field Community Centre, Yonge-Finch subway station, and other convenient transportation options, this exceptional townhouse offers the very best of urban living. Combining an unbeatable location with stylish comfort, this home is perfectly suited for the most discerning buyer. (id:47351)
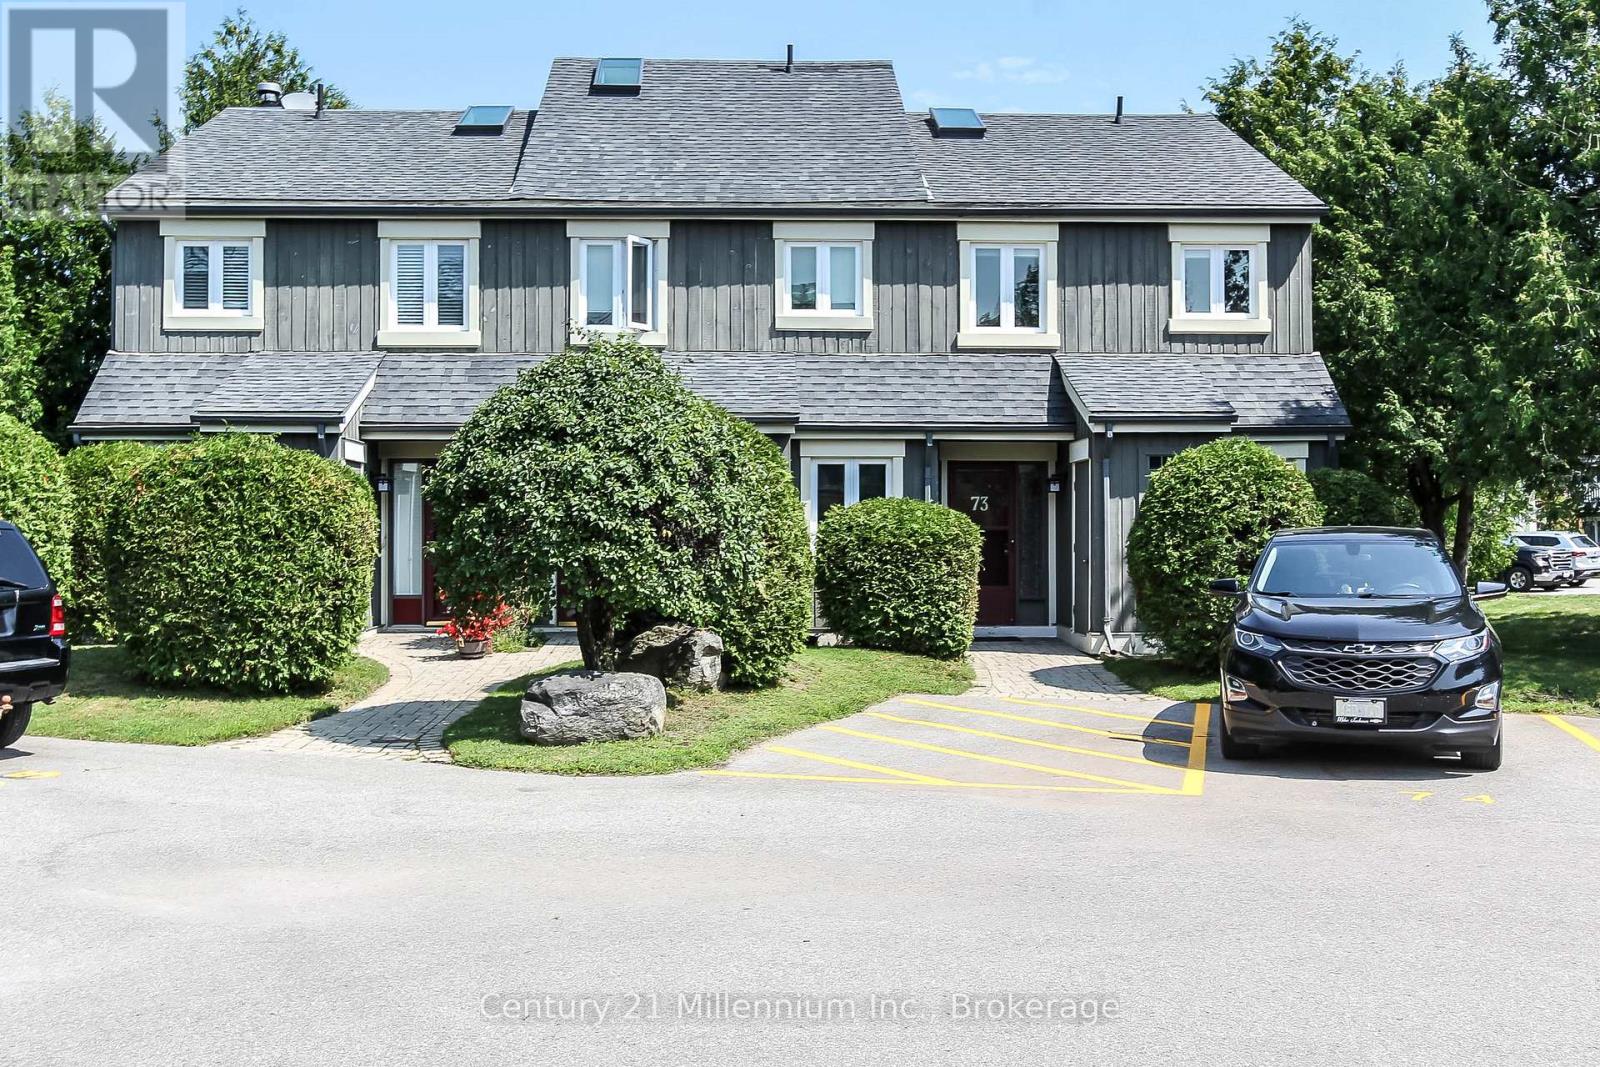
73 - 149 Fairway Crescent
Collingwood, Ontario
***Available for September & October*** Welcome to this bright and inviting end-unit condo in the sought-after Living Stone community (formerly Cranberry).This two-storey home features a unique reverse-plan layout and is filled with natural light thanks to its many windows and skylight. Enjoy year-round comfort with a new heat pump, along with the warmth and charm of a wood-burning fireplace in the living room. Step outside and enjoy the newly completed deck, the perfect spot to relax with your morning coffee or unwind after a day of hiking, golfing, skiing, or exploring the area. The primary bedroom offers a walkout to a peaceful outdoor space, and a conveniently located designated parking spot adds to the ease of everyday living. Ideally situated in Collingwood's desirable west end, you're just minutes from downtown, Georgian Bay, trails, golf courses, Blue Mountain, and the area's private ski clubs. A great opportunity to enjoy the Collingwood lifestyle year-round. (id:47351)
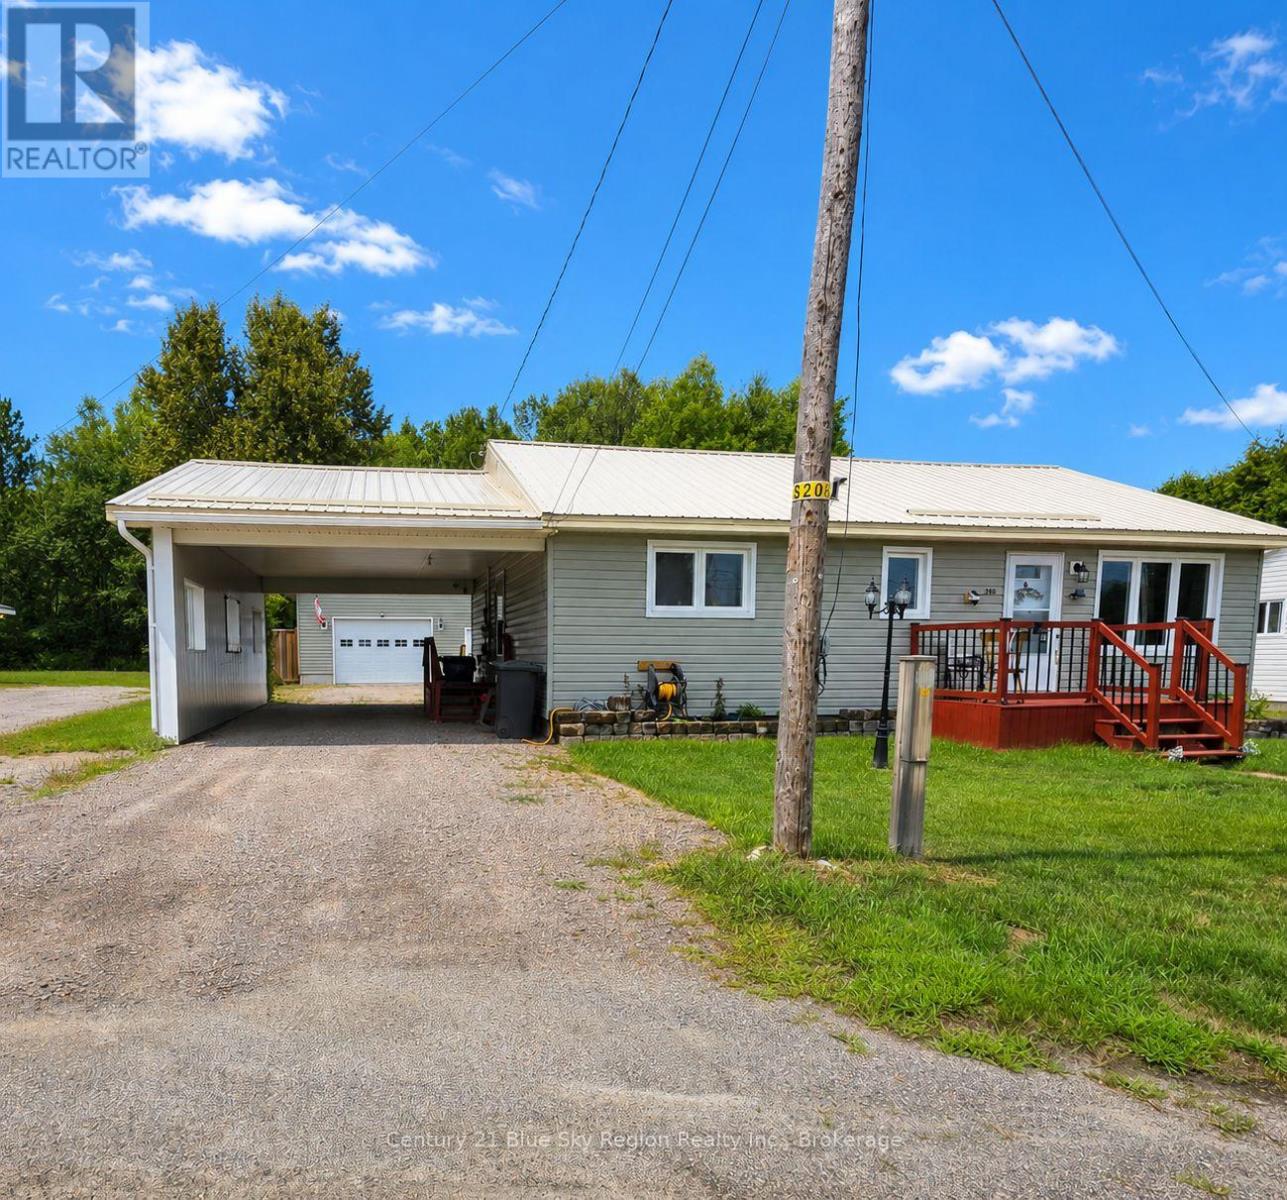
240 Cache Bay Road
West Nipissing, Ontario
A fantastic opportunity in a prime Sturgeon Falls location! This move-in ready 2-bedroom, 1-bath bungalow offers 1,110 sq. ft. of bright and functional living space, featuring fresh paint, newer flooring, and a spacious living room. The eat-in kitchen flows seamlessly into the dining room, which could easily be converted into a 3rd bedroom to suit your needs. Step outside to enjoy a partially fenced yard and an impressive 32' x 26' detached garage-perfect for a workshop, additional storage, hobbies, or vehicles. Ideally located within walking distance to local schools, shopping, parks, and everyday amenities. A wonderful opportunity for first-time buyers, downsizers, or investors! ** This is a linked property.** (id:47351)
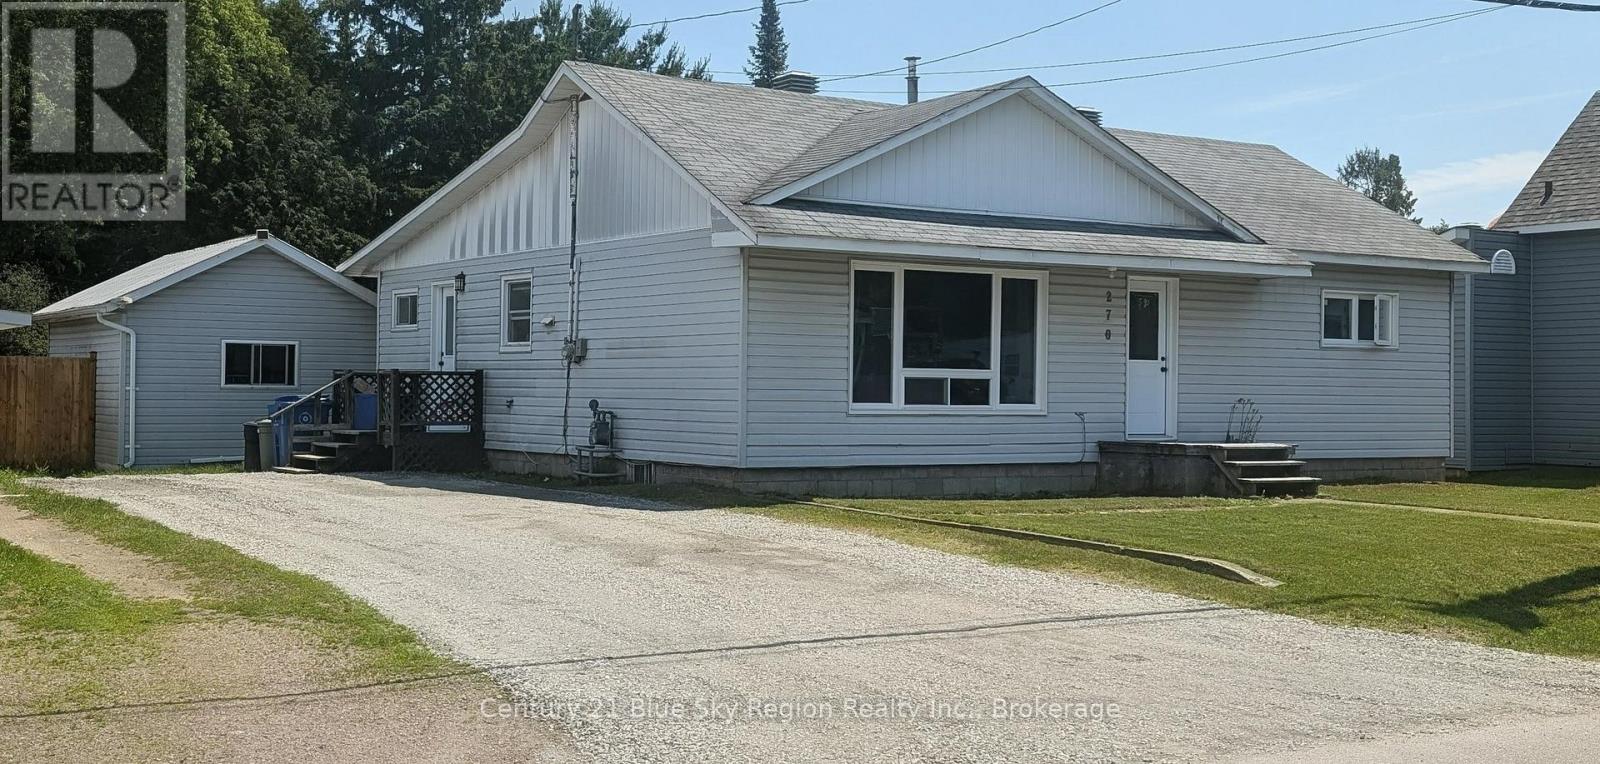
270 Belanger Street
West Nipissing, Ontario
Welcome to this charming 2-bedroom, 1-bathroom bungalow offering the perfect blend of comfort, functionality, and convenience. Step inside to a spacious, sun-filled living room, perfect for relaxing or entertaining. The functional kitchen flows seamlessly into the dining room, creating a comfortable space for family meals and gatherings. A versatile den provides the perfect spot for a home office, reading nook, or additional living space. Step outside and discover the massive, fully fenced backyard-a private oasis ideal for children, pets, summer entertaining, and enjoying the outdoors. The impressive 20' x 14' detached workshop is sure to impress, offering endless possibilities for hobbies, trades, projects, or additional storage. Located in a highly walkable area just steps from schools, parks, shopping, dining, and local amenities, this property offers both convenience and lifestyle. Whether you're a first-time buyer, downsizer, or investor, this is an opportunity you won't want to miss! (id:47351)
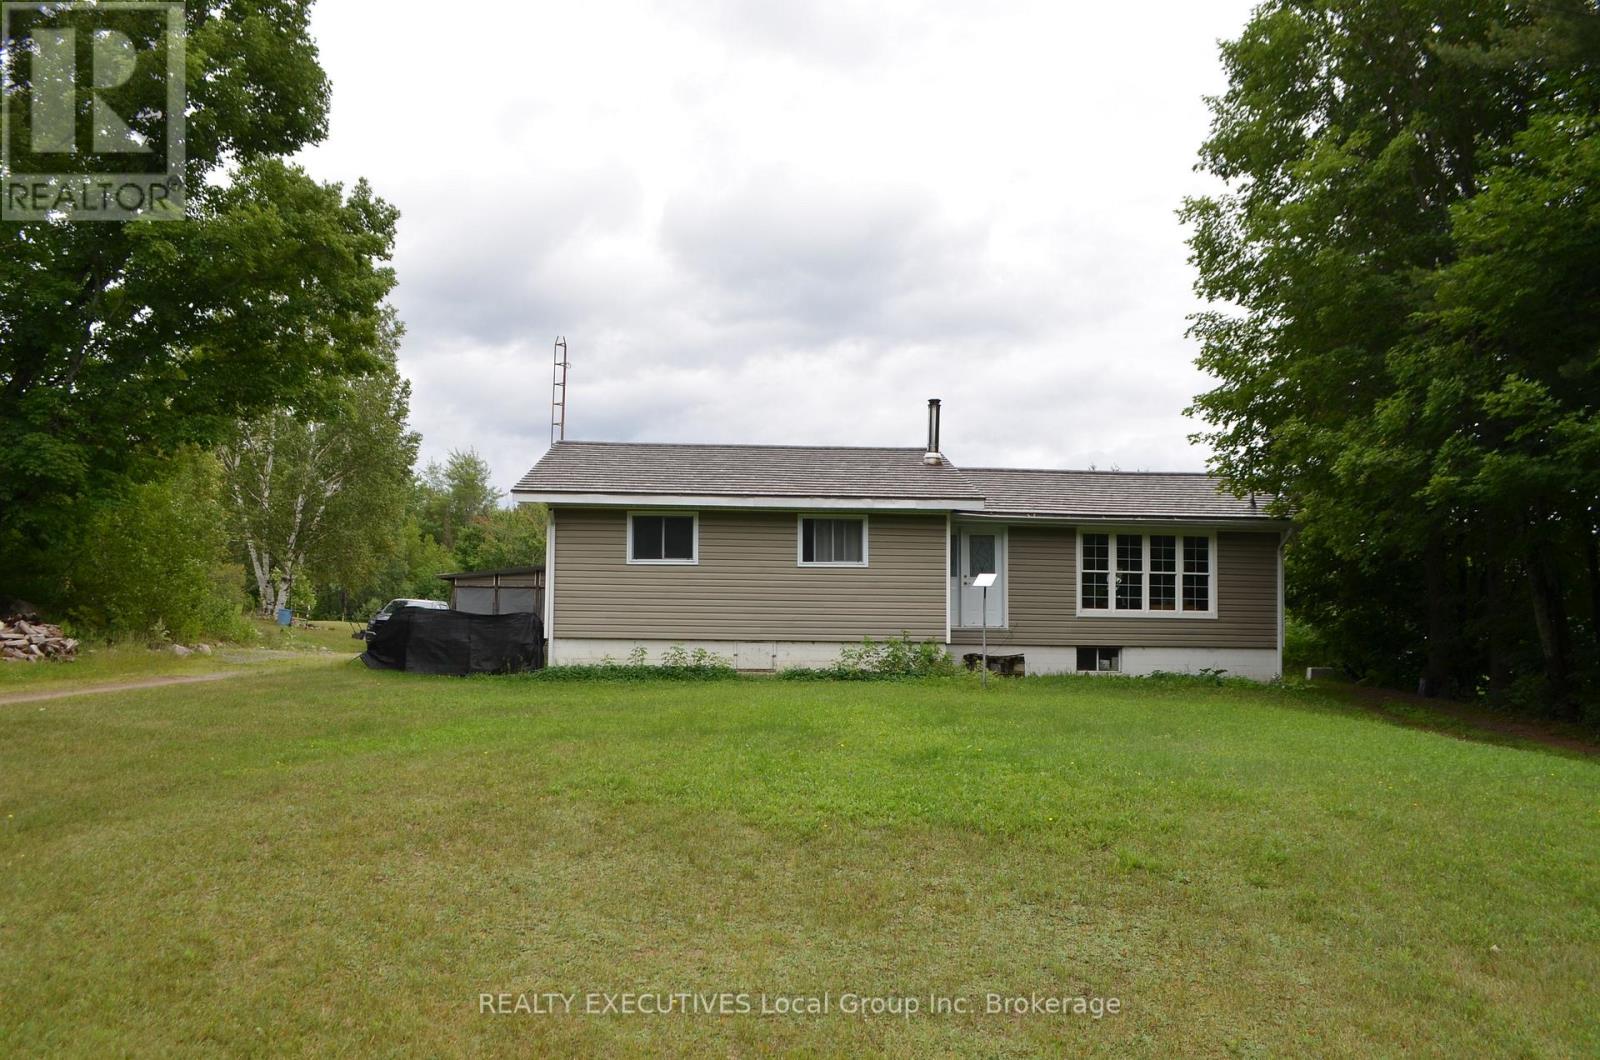
1405 Pioneer Road
Chisholm, Ontario
Country living with privacy and comfort. Welcome to 1405 Pioneer Road in Chisholm. This 4-bedroom, 4-pc bath (plus primary bedroom has roughed in 2-pc bathroom), features space for family living, has tons of natural light and sits on 2.41 acres in a natural setting. Upstairs you will find 4-bedrooms, a family bath, very large living room, and functional open kitchen and dining room perfect for entertaining. There is also a large backyard deck with access from the primary bedroom, and a spacious main level back foyer/mudroom. Entering the lower level, you will find an open family space with a wood stove, a storage room, workshop space, wood storage room, and a laundry / utility room. Outside features a huge deck, pole barn, fenced in dog run, fire pit, green house, and large insulated shed perfect for a farm stand or your business ideas or outdoor storage. Serviced by a dug well, a woodstove electric forced air furnace, ultra-violet water system, 200 amp electrical, designer steel shingles and vinyl siding. Close to popular lakes, golfing, trails, the Friendly Town of Powassan and a short commute to North Bay. If you are looking for country living, privacy and room for your plans this home may be the one for you. (id:47351)
250 Canboro Road
Pelham, Ontario
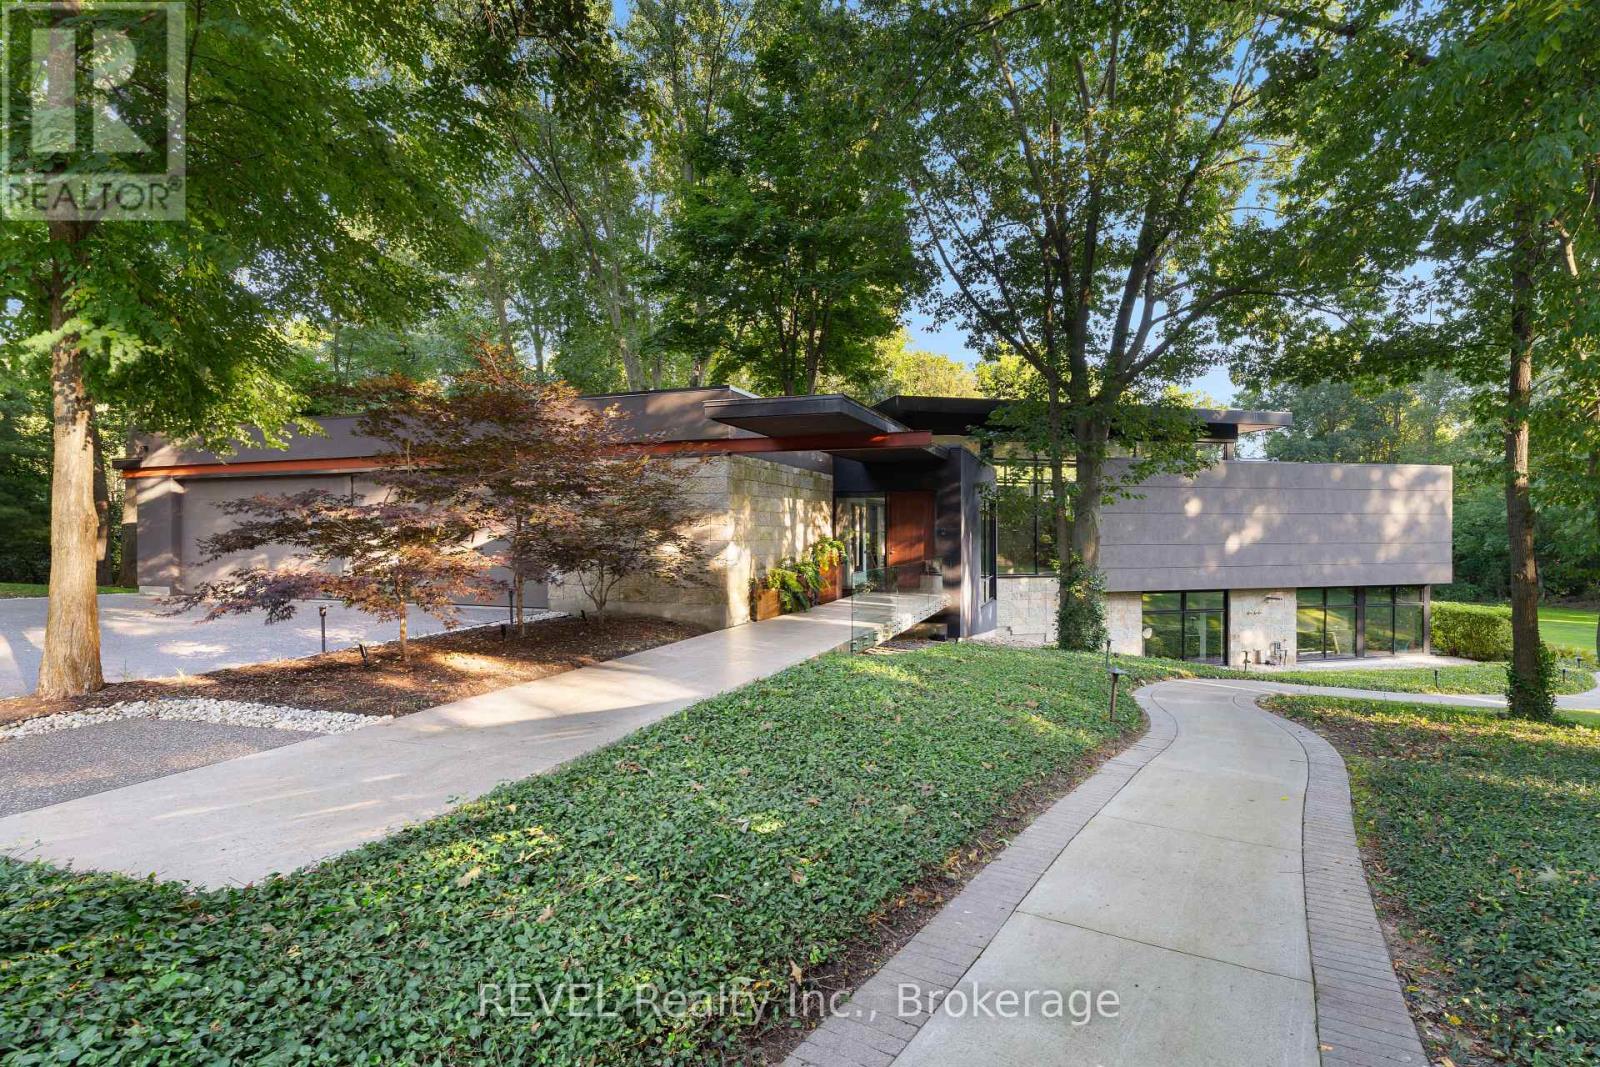
Architectural majesty and artistic risk define luxury for this modern bungalow estate in the charming township of Fonthill. Emerging from a 2.9 acre property populated by picturesque, Carolinian trees, this modernly unique one story creation with full walkout and floor to ceiling curtain wall windows, fuses a designer eye with an environmentalist's appreciation for natural integration. Structured with steel frame construction, and offering in floor heating via boiler and concrete floors on both main and lower levels, this mansions elite finishes, set against the views of forested privacy, present pleasurable pastoral perspectives and authentic tranquility, inside and out. Features include 16' ceilings in main living area; specialty imported glass porcelain tiles; engineered hardwood; fully automated light and sound systems by Crestron Products; surround sound theater area with power drop down screen; wine and artisanal meat cellar; enormous upper and lower designer kitchens with quartz stone countertops; three plus one spacious bedrooms; main floor glass walled office; master ensuite with oversized shower; and customized built ins throughout for exceptional storage capacity. The sauntering transition to resort worthy outdoor amenities is just as dazzling, with walkouts that seamlessly flow into a heated saltwater pool area with feature stone wall, outdoor gas fireplace, cedar clad washroom and change rooms. For the luxury car enthusiast, and with 400 amp electrical service available, enjoy the recently built 2600sq.ft showcase accessory garage(detached) that complements an oversized four car garage attached to the home. With approximately 5400 sq. ft of fully finished and fully serviced living space conceptualized to exploit every possible vantage point of this incredible landscape, this estate sets a new standard as the epitome of luxury listings. (id:47351)
468-476 Main Street E
Hamilton, Ontario
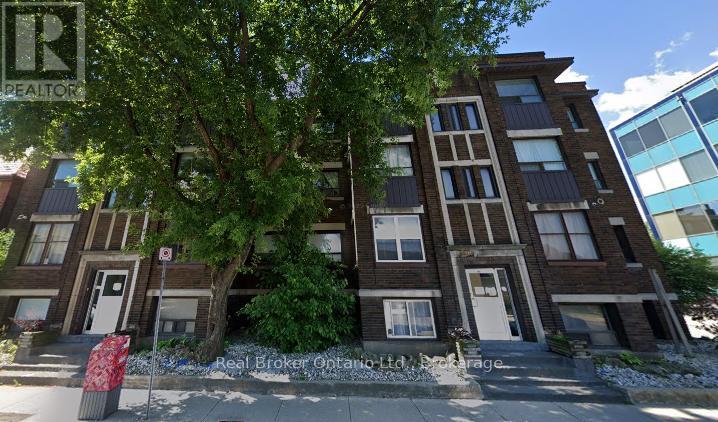
Strategically positioned in Hamilton's historic Stinson neighbourhood, this 16-unit multi-residential asset offers investors a rare blend of scale, stability, and upside. With 12 on-site parking spaces, strong tenant appeal, and frontage along a major arterial route, the property is primed for consistent cash flow and long-term appreciation. Located at 468-476 Main Street East, the building sits within a high-demand rental pocket just minutes from downtown Hamilton, transit hubs, hospitals, and schools. (id:47351)
20 Coolbrook Crescent
Ottawa, Ontario
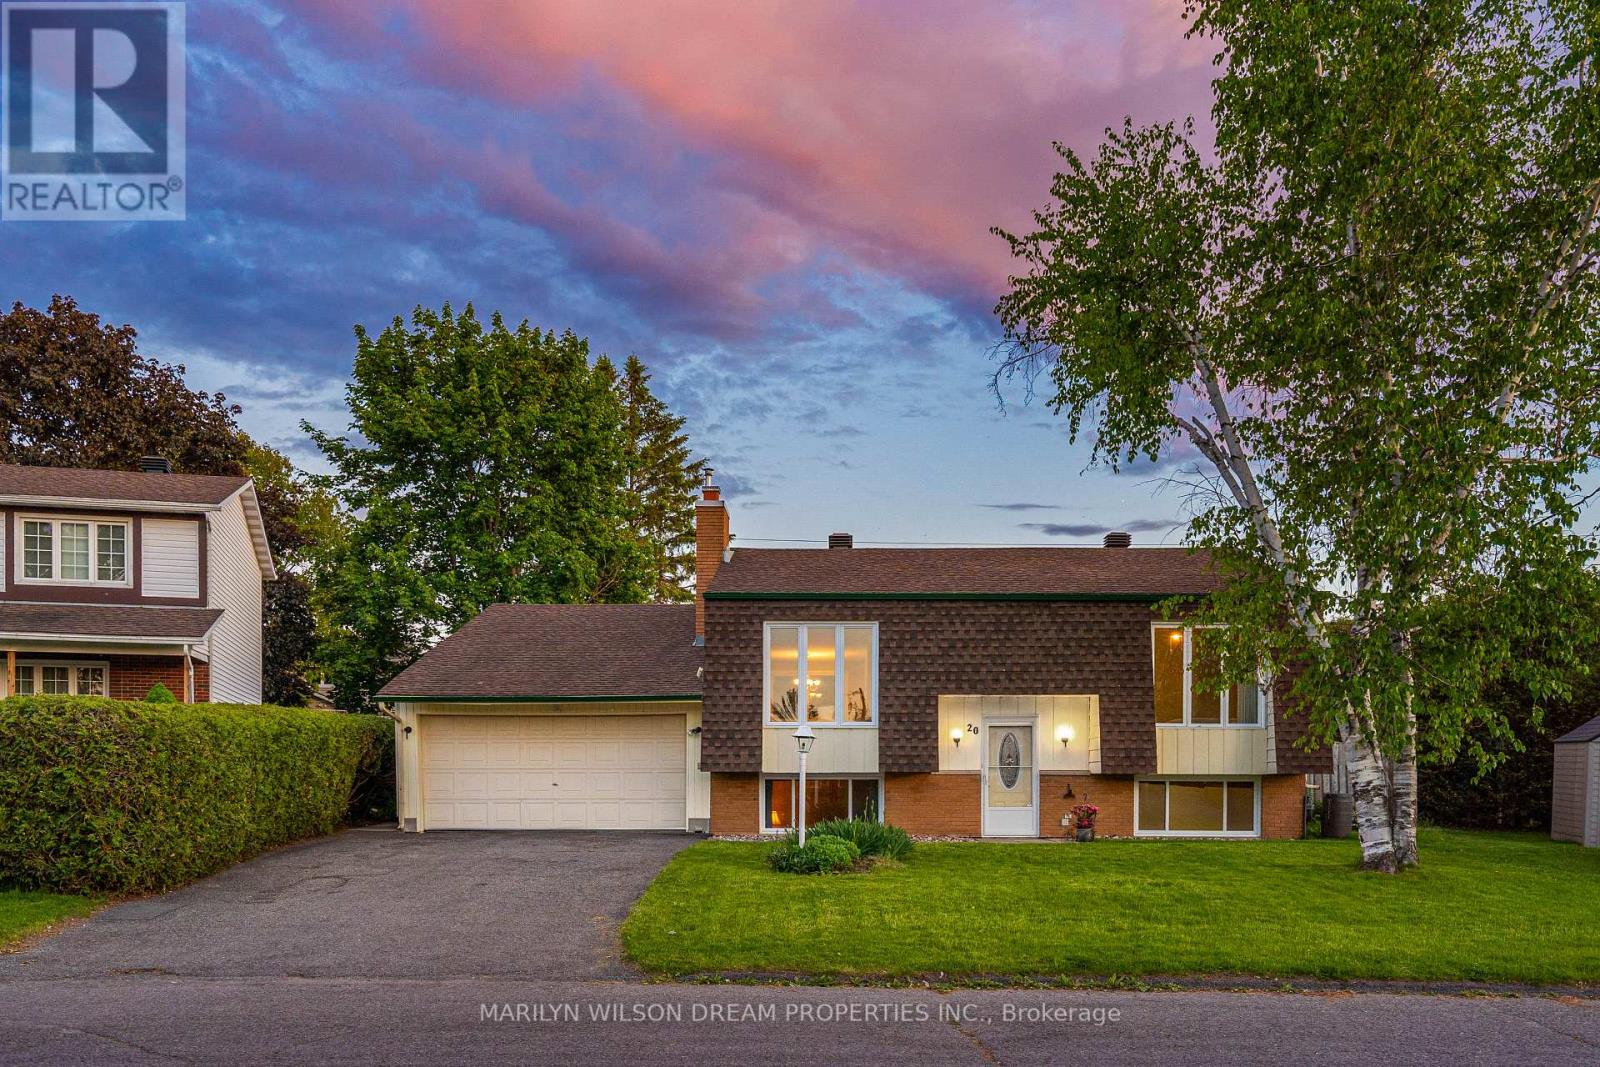
Don't miss this MUST-SEE well cared for home in Munster. A community where kids still ride their bikes until dinner, neighbours know one another by name & summer memories are made right in your own backyard.Set on a private lot this family-friendly home offers an incredible opportunity to enjoy space, privacy, and community. The backyard featuring an in-ground swimming pool with diving board, generous green space for games and gatherings, and plenty of room for children and pets to play and explore. A gas line for the BBQ makes outdoor entertaining effortless, while the enclosed porch just off the kitchen provides the perfect spot to relax and keep an eye on the kids enjoying the pool.Inside, the home offers a practical layout. Two bedrooms and a four-piece bathroom are located on the main level, while the lower level features two additional bedrooms and a second four-piece bathroom, creating flexibility for growing families, guests, teenagers, or home office space. The kitchen serves as the heart of the home, connecting seamlessly to both indoor and outdoor living areas.The lower level a spacious recreation room with a cozy gas fireplace, creating the perfect space for movie nights, game days, or simply unwinding at the end of the day. An attached garage adds everyday convenience and valuable storage for vehicles, bikes, sports equipment, and seasonal gear. Munster is all about community. Families enjoy access to local parks, paths, fields, baseball diamonds, and quiet streets where children can bike, play, and build lasting friendships. All just a short drive to Richmond and Stittsville, providing easy access to schools, shopping, restaurants, and everyday amenities.An exceptional combination of outdoor living, family-focused design, and small-town charm, this is a rare and affordable opportunity to enjoy the lifestyle many families dream about. Outstanding value for buyers seeking more space, more privacy, and more opportunity to create lasting family memories. (id:47351)
1505 7th Line
Beckwith, Ontario
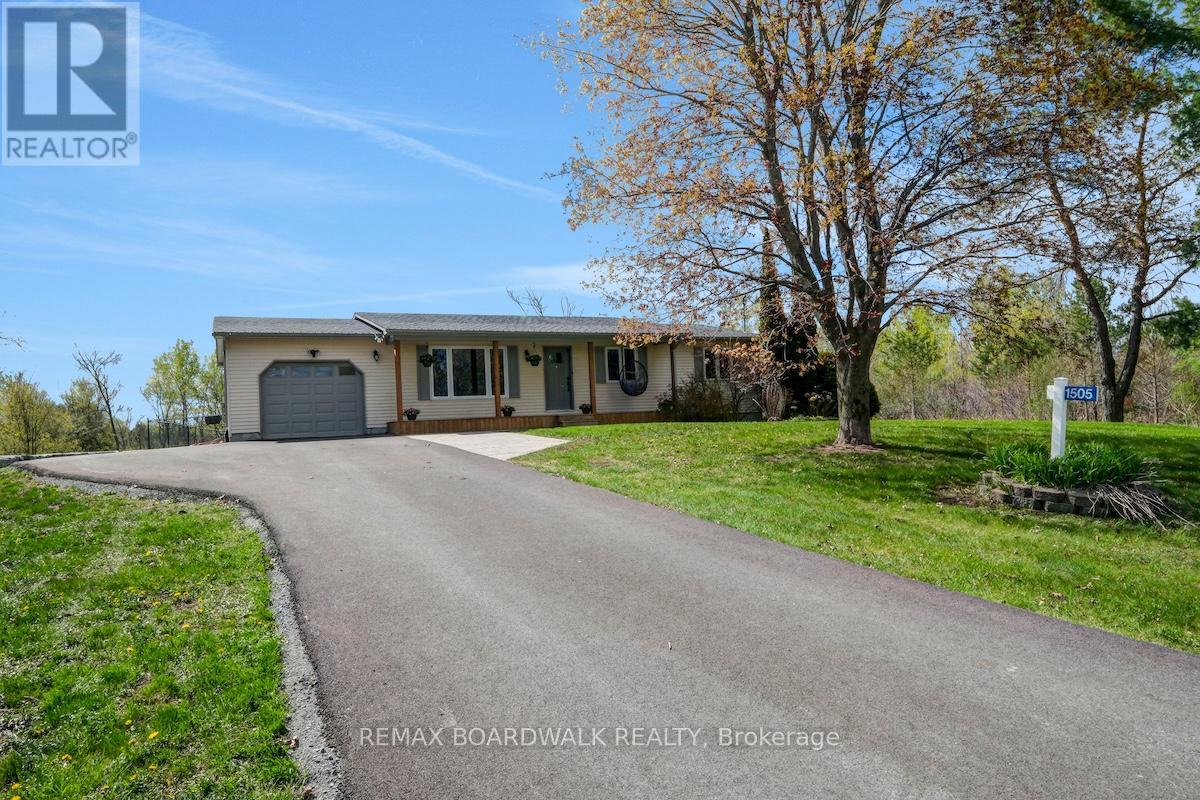
Updated & Upgraded for country living, this 3+1 Bedroom, 1.5 Bath Bungalow on 3.9 acres is the retreat you didn't know you needed, and its less than 7kms from Carleton Place. The traditional but functional main level provides one level living - a formal Living room, oversized Kitchen with counter space beyond belief, stainless appliances, and an eating area with patio door access to the south facing rear deck & yard. The west wing offers a primary bedroom with a 2piece bath, 2 additional balanced bedrooms and full bath. A bright and oversized mud room make laundry a delight while also offering easy access to the garage, rear yard/deck, and recently finished lower level, very convenient. The lower level Recreation room is anchored by a beautiful gas fireplace for cozy movie nights, and still has room for a full gym/ flex area and bedroom # 4 filled with natural light, and a gigantic walk-in closet. Step outdoors to recall why you live in the country - privacy, expansive views, room to breathe, wildlife trails at your back door (a fenced area to keep the dogs in!)....a recently extended and paved laneway with trailer parking, plus attached garage, and an additional storage shed in the rear yard - everything fits. So many updates and upgrades over the last few years all you have to do is move in, maintain and enjoy. Lower level - 2023, Laneway grading, extension & paving 2024. 24 hours irrevocable on all offers. (id:47351)
4433 Glenwood Line
Port Alma, Ontario
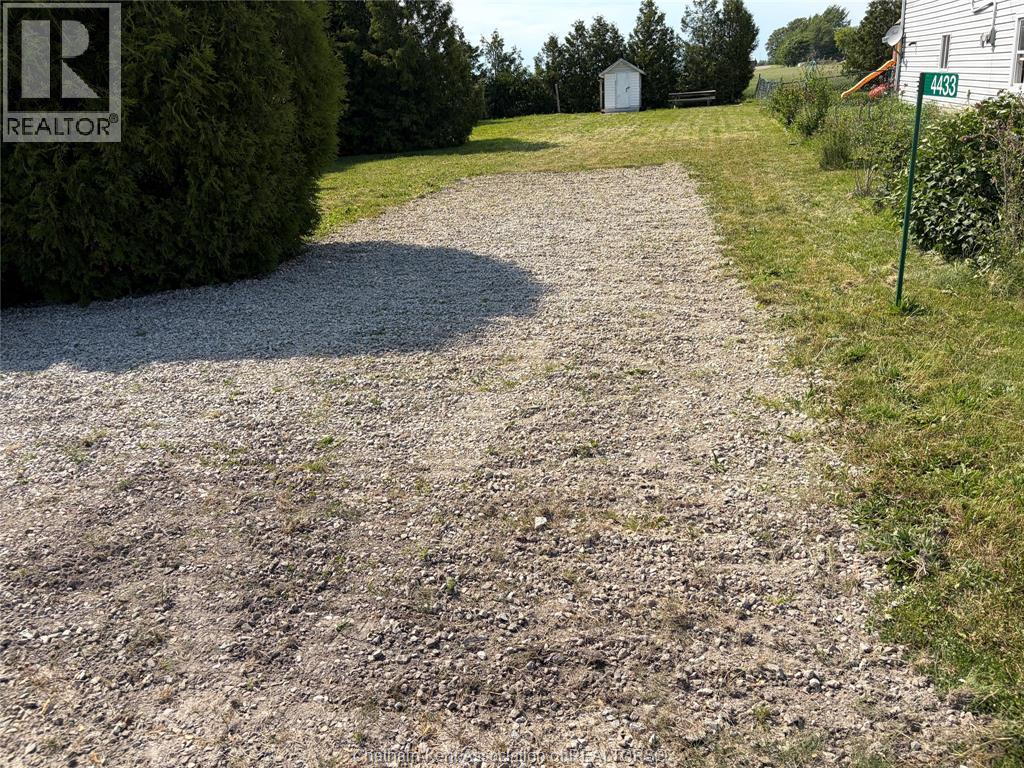
An ideal location to build your home in the hamlet of Glenwood! This property is located only 150 ft from a paved road (Port Rd) and is only a few kilometres north of the Lake Erie shoreline. There is 5.5 x 7.5 ft garden shed at the rear of the property (new roof 2023) with a concrete pad for a work area. A 50 ft long by 15 ft wide gravel driveway has already been installed and there is a gravel parking area along the front of the property. Electricity, natural gas and municipal water are along the front of the property. Interested buyers are responsible for determining their availability and installation fees. High speed internet is in the process of being added along the front of the property as well. Please note, the listing agent is also the seller of this property. (id:47351)
77a Christopher Lane
Horton, Ontario
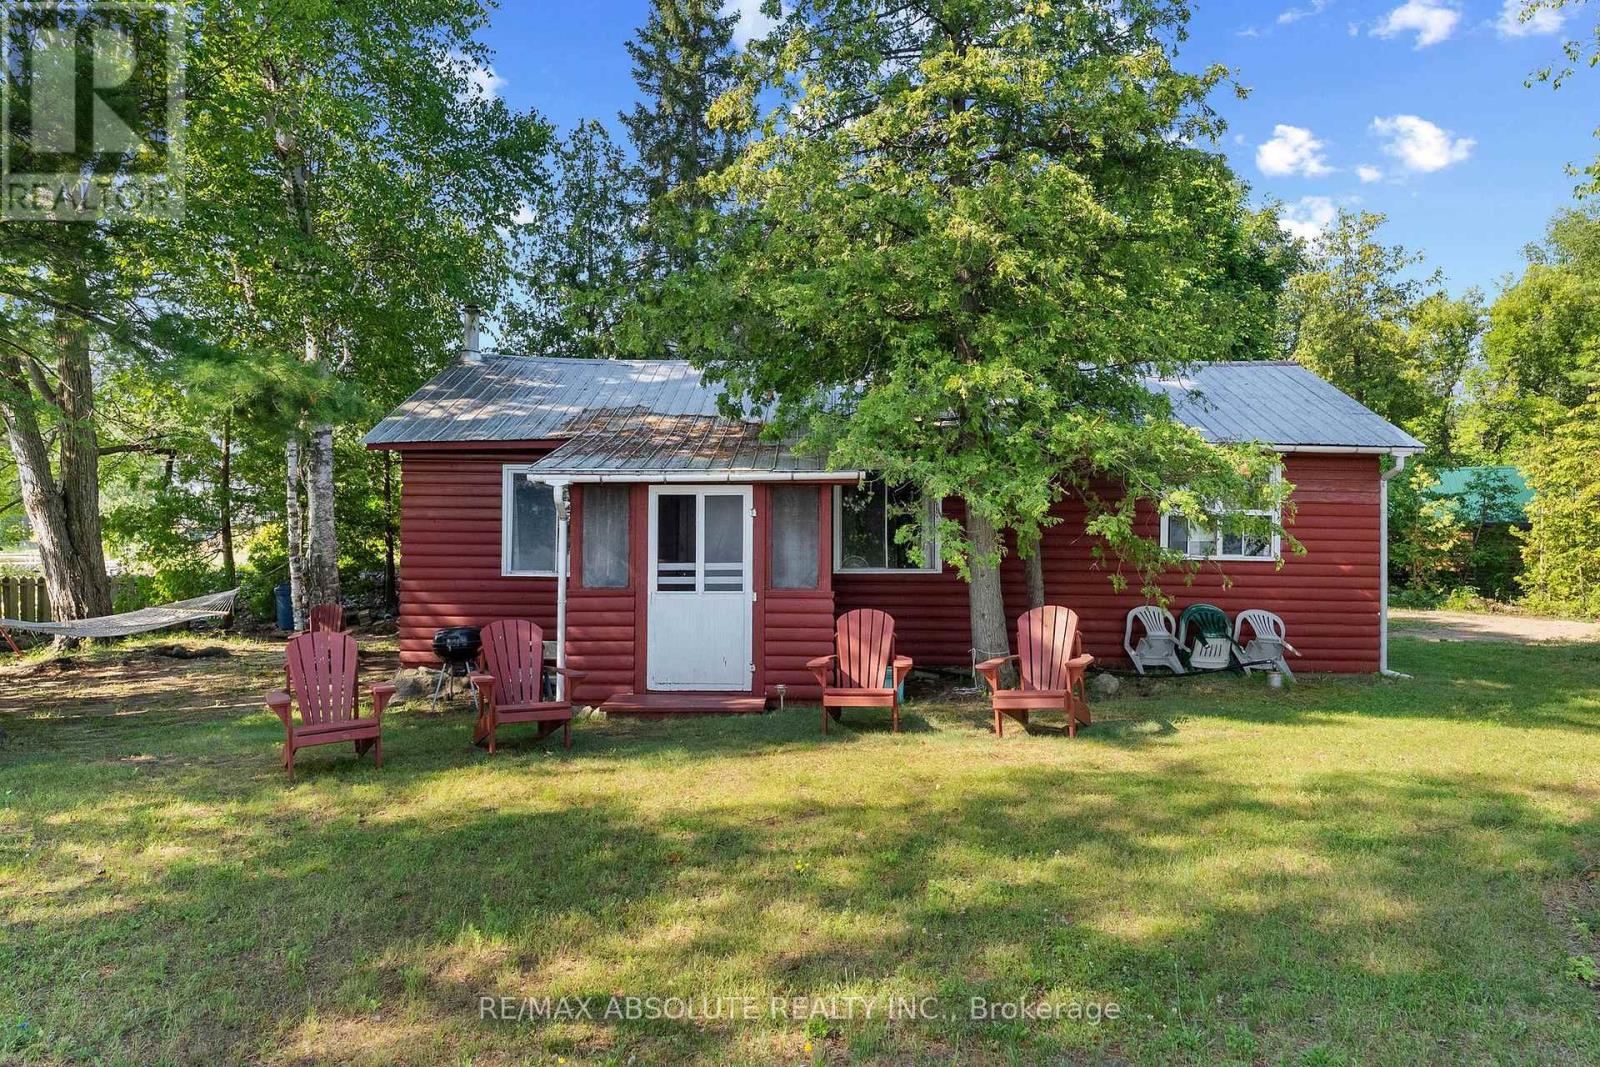
An unbelievable opportunity to own your own peninsula on the majestic Ottawa River with 200 feet of waterfront! From breathtaking sunrises in the east to spectacular sunsets in the west, and even the Northern Lights dancing across the Quebec sky, you'll enjoy uninterrupted panoramic views in every direction. This nostalgic Ottawa River cottage is a true gem, filled with warmth, character, and timeless appeal. Original plank wood floors add rustic charm, while the cozy screened-in porch is the perfect place to relax and soak in the sights and sounds of the river! The inviting eat-in kitchen is the heart of the cottage where family and friends can gather, pull up a chair and chat with the cook! The comfortable living room is filled with natural light and showcases beautiful river views. A convenient 3 piece bath and 2 bedrooms completes the main cottage (note 3rd bedroom is in the bunkie). Need space for extra guests? A charming bunkhouse provides the perfect retreat for family and friends, making this an ideal waterfront escape for creating memories that will last a lifetime! This 3 season cottage is fully serviced with a drilled well and septic system (2010). A large garden shed accomodates tools & toys! Having been cherished by just two families in 50 years, this exceptional waterfront retreat is a testament to the enjoyment and thoughtful stewardship it has inspired for generations. Just 40 minutes from Kanata......move to the cottage for the summer and make it yours today! (id:47351)