
834 Fourth Line
Milton, Ontario
Stunning Detached Home in Milton's Highly Sought-After Beaty Neighbourhood! Welcome to this beautiful 2-storey detached home featuring 3 bedrooms, 3 washrooms, a full basement, attached garage and private driveway. Bright and spacious throughout, this home offers hardwood flooring, a welcoming family room with fireplace, and a stylish kitchen with granite countertops and backsplash. Freshly painted and thoughtfully maintained, this move-in-ready home is perfect for comfortable family living. Enjoy the added charm of a ravine setting and an excellent location close to schools, parks, shopping, hospital, public transit, Milton GO and major highways including the 401. All measurements and square footage are approximate. Buyer to verify. Recent updates include Furnace (2024), A/C (2024), Dishwasher (2025), Gas System (2025), Refrigerator (2021) and Water Heater (2020). A wonderful opportunity to own a detached home in one of Milton's established family-friendly communities! (id:47351)
11 Bannister Crescent
Brampton, Ontario
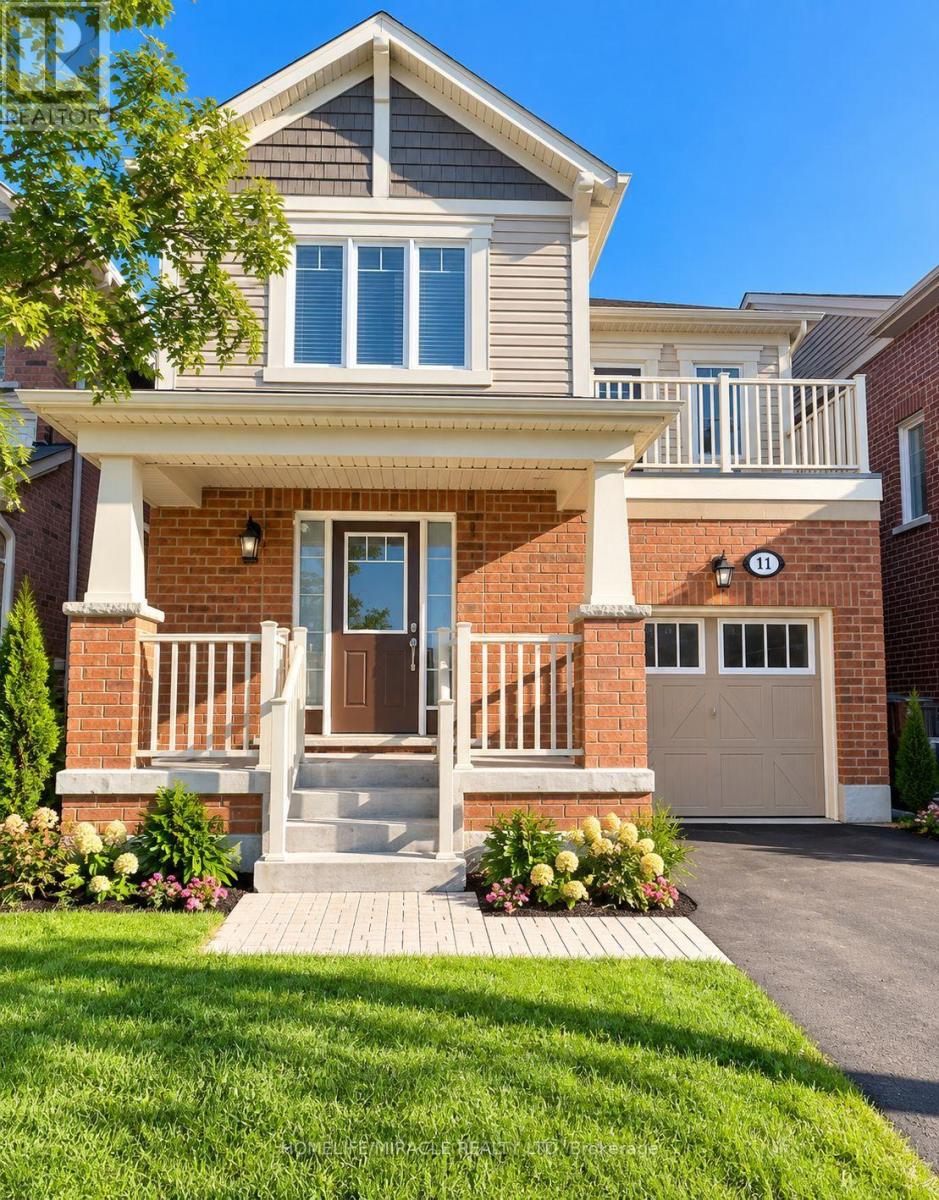
Welcome to this spacious and modern 1-bedroom + den legal basement apartment. The den can be used as a second bedroom, home office, or additional living space. Features include an open-concept layout, upgraded modern kitchen with stainless steel appliances and quartz countertops, laminate flooring throughout, and pot lights. Excellent location close to schools, parks, shopping, public transit, and Mount Pleasant GO Station. A great opportunity for comfortable living in a convenient neighborhood! (id:47351)
20 Manett Crescent
Brampton, Ontario
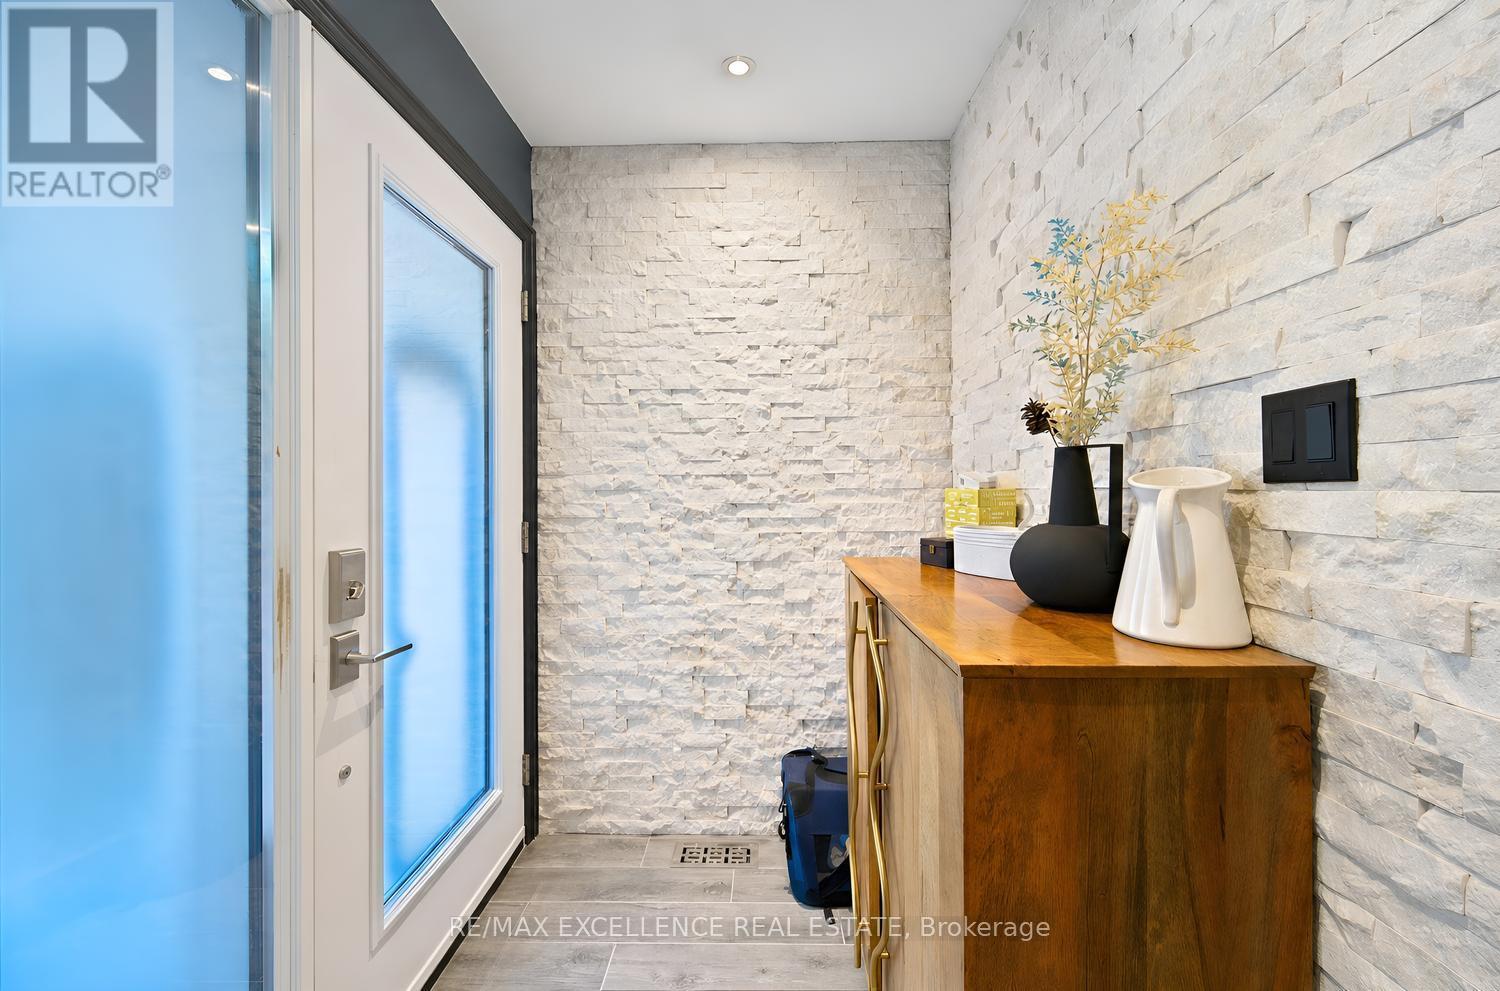
Welcome to 20 Manett Crescent - a truly special, extensively renovated semi-detached home offering approximately $250,000 in upgrades, according to the seller. From the moment you walk in, you'll notice the difference: quality finishes, custom details, incredible storage and a warm, beautifully maintained feel throughout.The open-concept main floor features heated tile flooring, a gas fireplace and a stunning custom kitchen with a large quartz island, abundant cabinetry, built-in bar fridge, Stove top and convenient countertop outlets. Upstairs offers 3 spacious bedrooms, 2 walk-in closets, custom walls, floating floors, glass railing and convenient upper-level laundry.The finished basement adds valuable living space with a large window, heated flooring, spacious recreation area and a beautifully finished bathroom with a jetted tub. The basement also offers flexibility for personal use, with potential to add a kitchen if desired, subject to the buyer's own due diligence and applicable approvals.Step outside to one of the home's biggest highlights - a huge backyard with a concrete patio, gas BBQ line, hot tub (negotiable), 2 sheds and no neighbour on one side. The extra-wide driveway provides parking for approximately 4 vehicles, even more parking than many detached homes.Major updates include roof (Approximately 6 years old), furnace and A/C (approximately 3 years old). Lovingly maintained by the original owner, this home combines quality renovations with the space, parking, storage and outdoor living buyers are looking for. A home that truly needs to be seen to be appreciated. (id:47351)
Main Floor - 57 Hiawatha Road
Toronto, Ontario
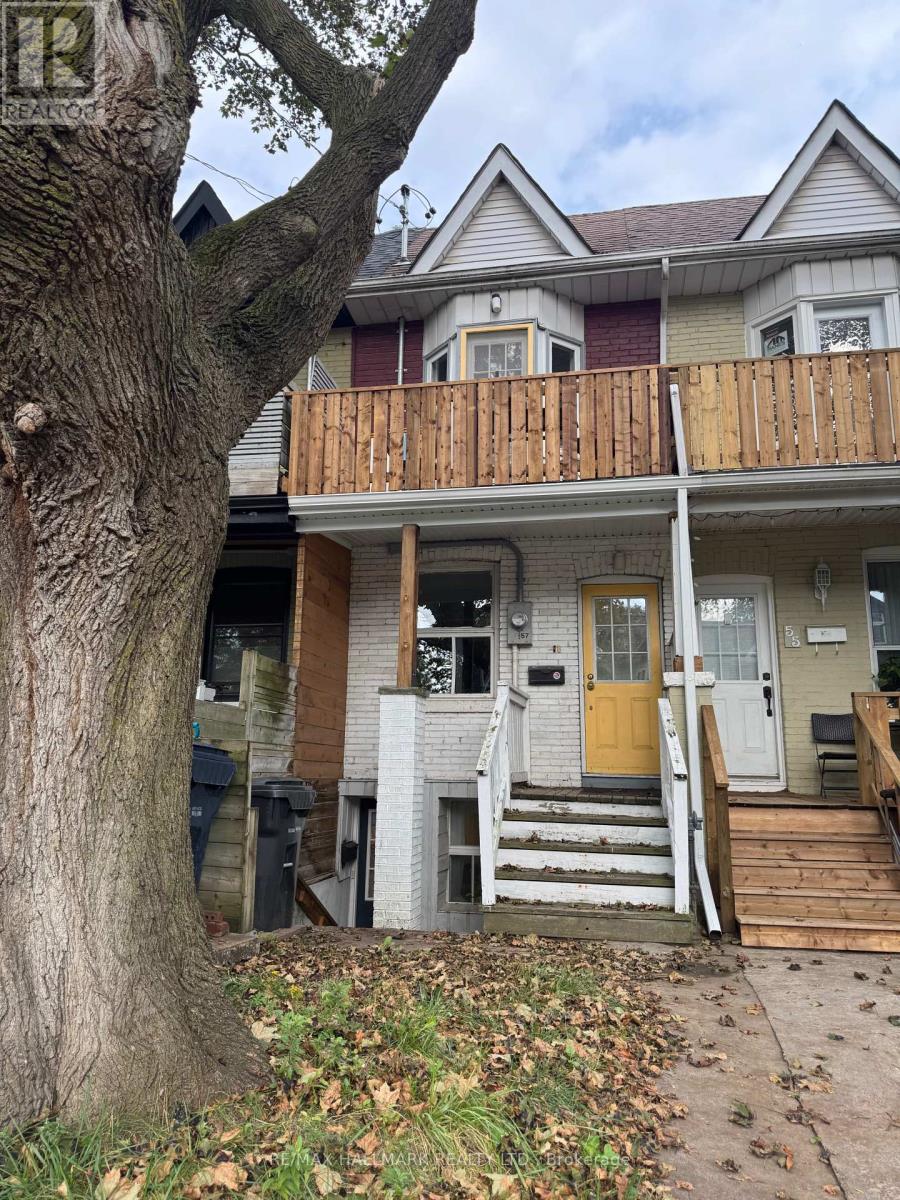
RENT IS ALL INCLUSIVE (including heat, hydro and water) 1 bedroom Main Floor unit in trendy Leslieville/little India neighbourhood. Light and airy 1 bedroom unit, featuring a newly Renovated bathroom and updated kitchen cabinets. Walk-out to private fenced yard. Walk to restaurants, shops, cafes TTC. Perfect for single/couple. See Broker remarks for required docs from tenant. Tenant to supply Tenant liability insurance before occupancy (id:47351)
506 - 151 Avenue Road
Toronto, Ontario
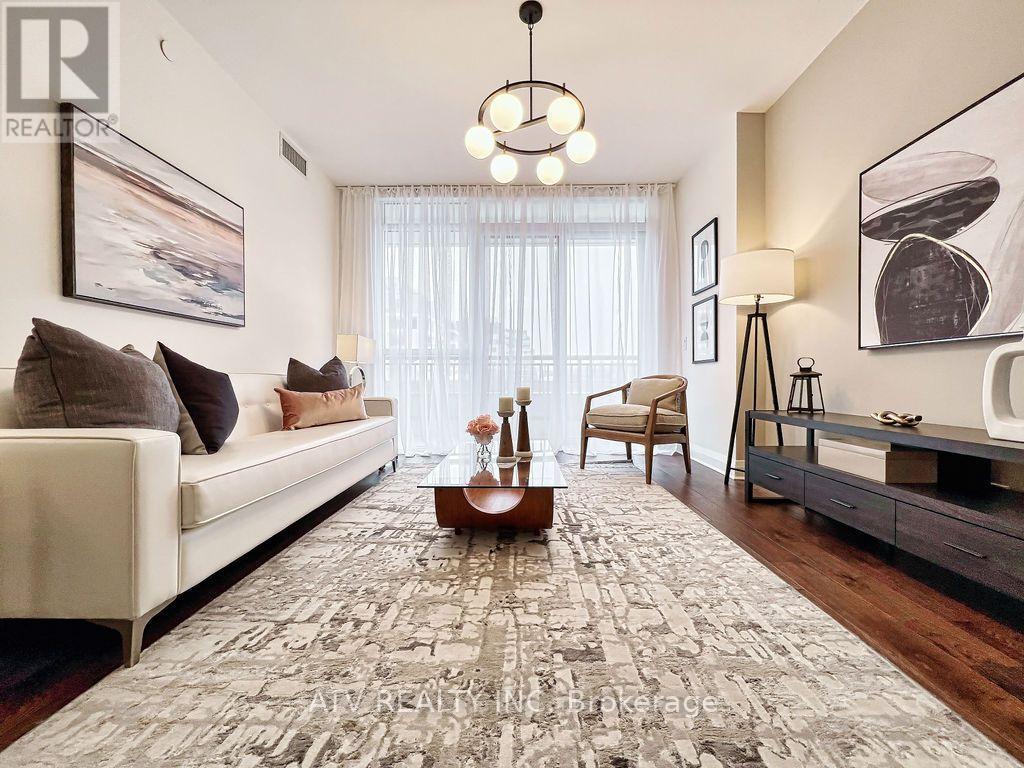
Yorkville living at its most refined. Set within an intimate boutique residence, this distinguished suite embodies the elegance, privacy, and prestige of one of Toronto's most coveted neighbourhoods. Bathed in gentle morning light, the interiors feel serene and elevated from the moment you arrive. Generous bedrooms provide a quiet sense of retreat, while the beautifully appointed den offers an elegant home office designed for modern luxury living. The expansive, upgraded kitchen makes a sophisticated statement with premium appliances, sleek contemporary finishes, and an integrated wine cooler-perfectly balancing everyday ease with elevated entertaining. A remarkable 172-foot balcony extends the living experience outdoors, capturing sweeping Yorkville views and creating an extraordinary backdrop for morning coffee, sunset cocktails, and quiet evenings above the city. Every element has been carefully curated, from tailored blinds and elegant drapery in the living room and bedrooms to the refined finishes that carry throughout the suite. Just beyond the door, Yorkville's renowned restaurants, cafés, designer boutiques, galleries, and cultural destinations offer an unmatched lifestyle of sophistication, convenience, and cosmopolitan ease. A rare and exceptional offering in the heart of Toronto's most prestigious enclave. These staged photos beautifully showcase the suite's impressive potential, highlighting how the space can be styled and transformed to create a warm, modern, and inviting home. (id:47351)
2002 - 18 Yorkville Avenue
Toronto, Ontario
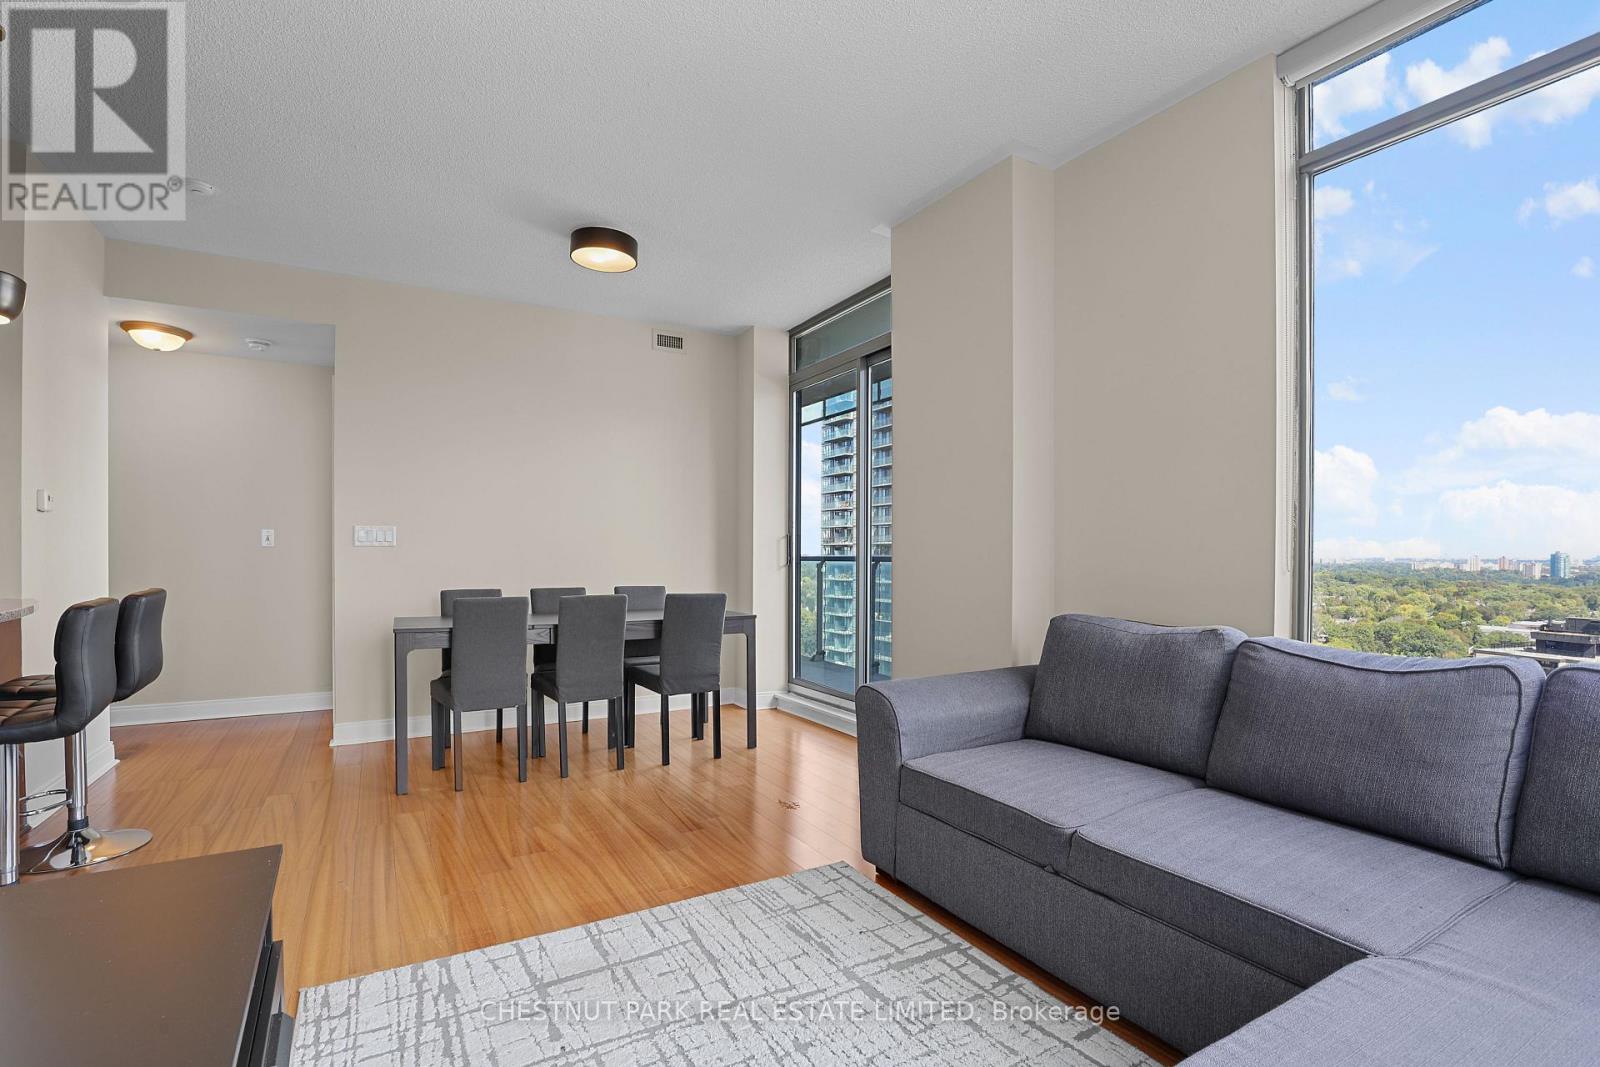
This furnished rental is perfectly located in the heart of Yorkville with an ideal south-east corner split 2 bedrooms, 2 bathrooms layout and incredible Rosedale Valley & Yonge Street views. There are bright and spacious rooms throughout including open concept living & dining areas and a kitchen which features breakfast bar seating & full size stainless steel appliances. Enjoy hosting family and friends on the large balcony with sweeping east, south and north views. This is the most convenient place just steps from multiple TTC subway stations: Yonge/Bloor, Bay or the Museum stations, and the underground walk path connecting to subway stations, the Manulife Centre, multiple shops & grocery stores. Step outside and stroll to fabulous restaurants & cafes, Bloor Street shopping, Ramsden Park, the scenic University of Toronto grounds, and great cultural centres including the ROM. Amazing building amenities including 24/7 concierge, a large fully equipped fitness centre, rooftop terrace, party room, and games room complete this incredible furnished rental offering. (id:47351)
58 Old Forest Hill Road
Toronto, Ontario
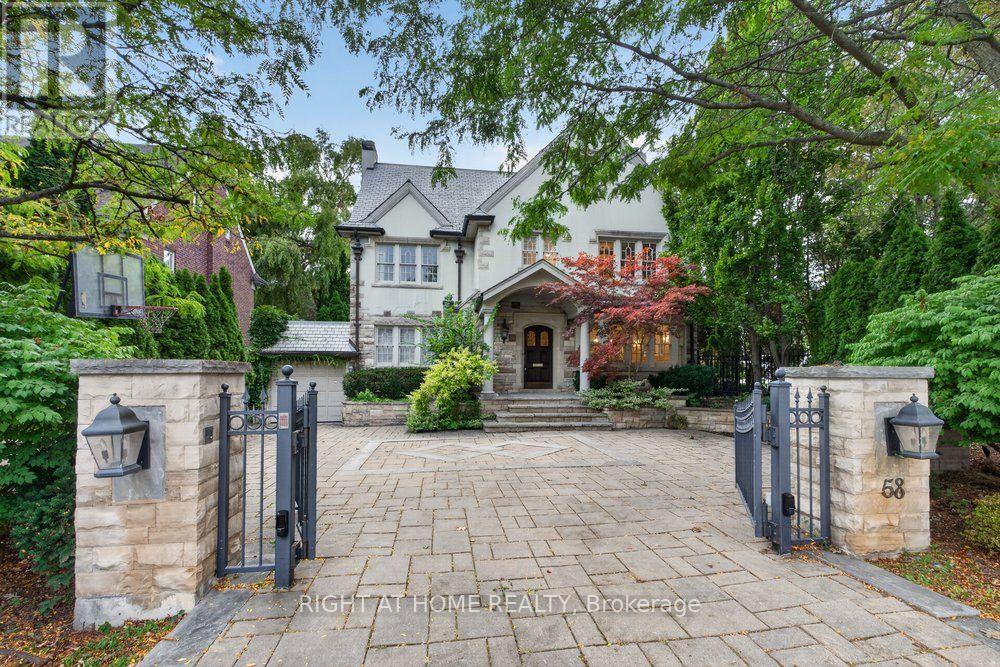
A Rare Offering On Prestigious Old Forest Hill Road! This Elegant 3 Storey Residence Offers Timeless Character, Gracious Proportions And An Exceptional Family Lifestyle. Hardwood Floors, Classic Millwork, Wainscoting throughout main and second floor. four Fireplaces And An Abundance Of Natural Light. The Spacious Eat-In Kitchen Features A Large Centre Island And Opens To A Sun-Filled Family Room, Multiple Walk-Outs Provide A Seamless Connection To The Private Rear Garden. The Upper Levels Offer Five Generously Proportioned Bedrooms, Including An Impressive Primary Retreat With Fireplace, Ensuite And A Bright Sitting Room Overlooking The garden. Two Additional Bedrooms on third floor with Ralph Lauren Broadloom provides Excellent Flexibility For Family, Guests Or Home Office Use. Finished basement With Recreation Room, Fireplace And nanny's room. Private Backyard Oasis Surrounded By Mature Greenery, Complete With Stone Patio, An Exceptional Setting For Summer Entertaining And Relaxed Family Living. Moments From Forest Hill Village, Parks, Transit And Some Of Toronto's Most Respected Schools, Including Upper Canada College And The Bishop Strachan School. A Wonderful Opportunity To Enjoy A Classic Forest Hill Residence Today, With Outstanding Potential To Personalize And Create A Home For Generations To Come. Check virtual tour for more photos! (id:47351)
# 21 - 21 Laguna Parkway
Ramara, Ontario
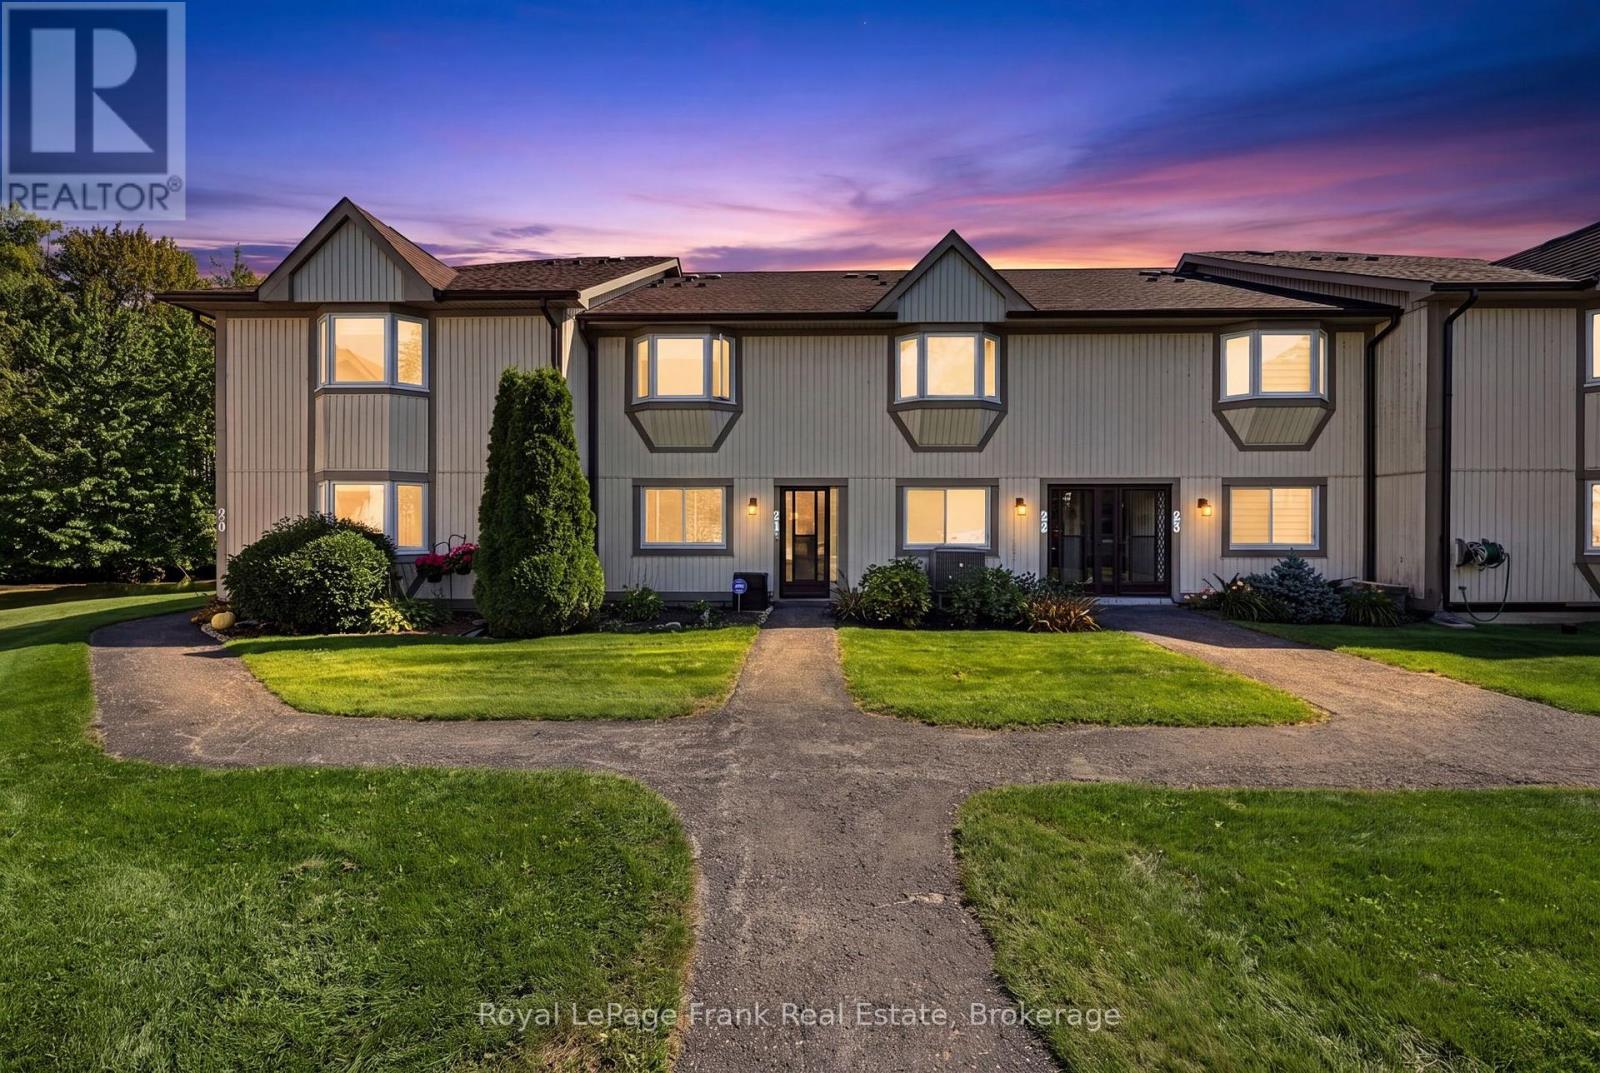
Welcome to 21 Laguna Pkwy - Lakeside Community Living at Its Best! Discover beautifullymaintained, maintenance-free living in this charming 3-bedroom, 3-bathroom condominiumtownhouse nestled in the sought-after lakeside community of Lagoon City. Designed for bothrelaxation and an active lifestyle, this home offers exclusive-use boat docking right at yourdoorstep, making it easy to enjoy the waterways and cruise the canal to Lake Simcoe, part ofthe renowned Trent-Severn Waterway system. Start your mornings with a coffee on the back deckoverlooking the peaceful canal and surrounding woodlands, or spend your days enjoying thecommunity's many amenities. Residents have access to a private beach, scenic trails, communitycentre with fitness classes and social activities, and a Racket Club featuring tennis andpickleball. With restaurants, high-speed internet, and municipal services all part of thecommunity, Lagoon City offers the perfect blend of recreational enjoyment and everydayconvenience. Whether you're looking for a year-round home, a weekend retreat, or a waterfrontlifestyle, 21 Laguna Pkwy offers an exceptional opportunity to enjoy life by the water! (id:47351)
208 - 30 Francis Street S
Kitchener, Ontario
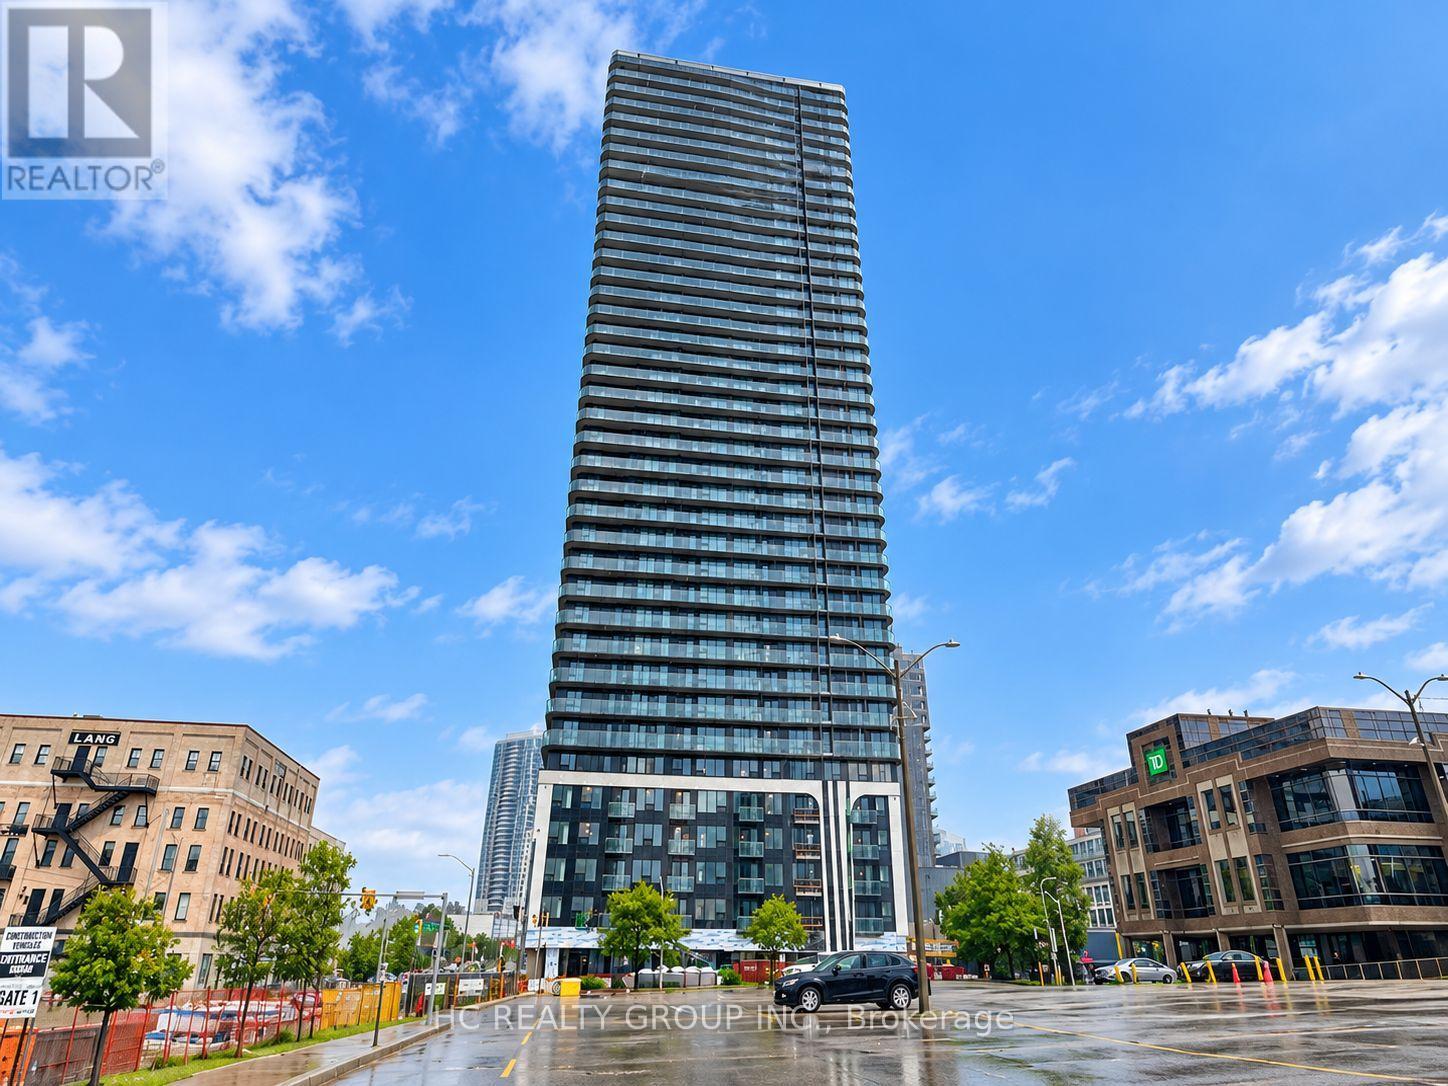
Brand New & Never Lived In! Bright 540 Sq. Ft. Corner Suite At TEK Tower In The Heart Of Downtown Kitchener. This Well-Designed 1 Bedroom + Den Features Desirable Northeast Exposure, Large Windows, High Ceilings And A Modern Carpet-Free Interior Filled With Natural Light. The Open-Concept Kitchen Offers Sleek Cabinetry, Stylish Countertops And Brand-New Samsung & Bosch Variant Appliances. The Separate Den Is Ideal For A Home Office, Study Or Flexible Living Space. Smart-Home Features Include Alfred Smart Lock, Ecobee Smart Thermostat, Schneider Smart Lighting And Aeotec Smart Home Hub. Enjoy Excellent Building Amenities Including A Fitness Centre, Yoga Studio, Sauna, Co-Working Space, Party Room, Walking Track, Outdoor Terrace, BBQ Area, Lounge, Firepit Area, Bike Storage And Concierge Lobby. Conveniently Located Close To Transit, Restaurants, Shopping And Everyday Essentials. Window Coverings, Heat, Water & High-Speed Internet Included In Rent. Tenant Pays Hydro Separately. (id:47351)
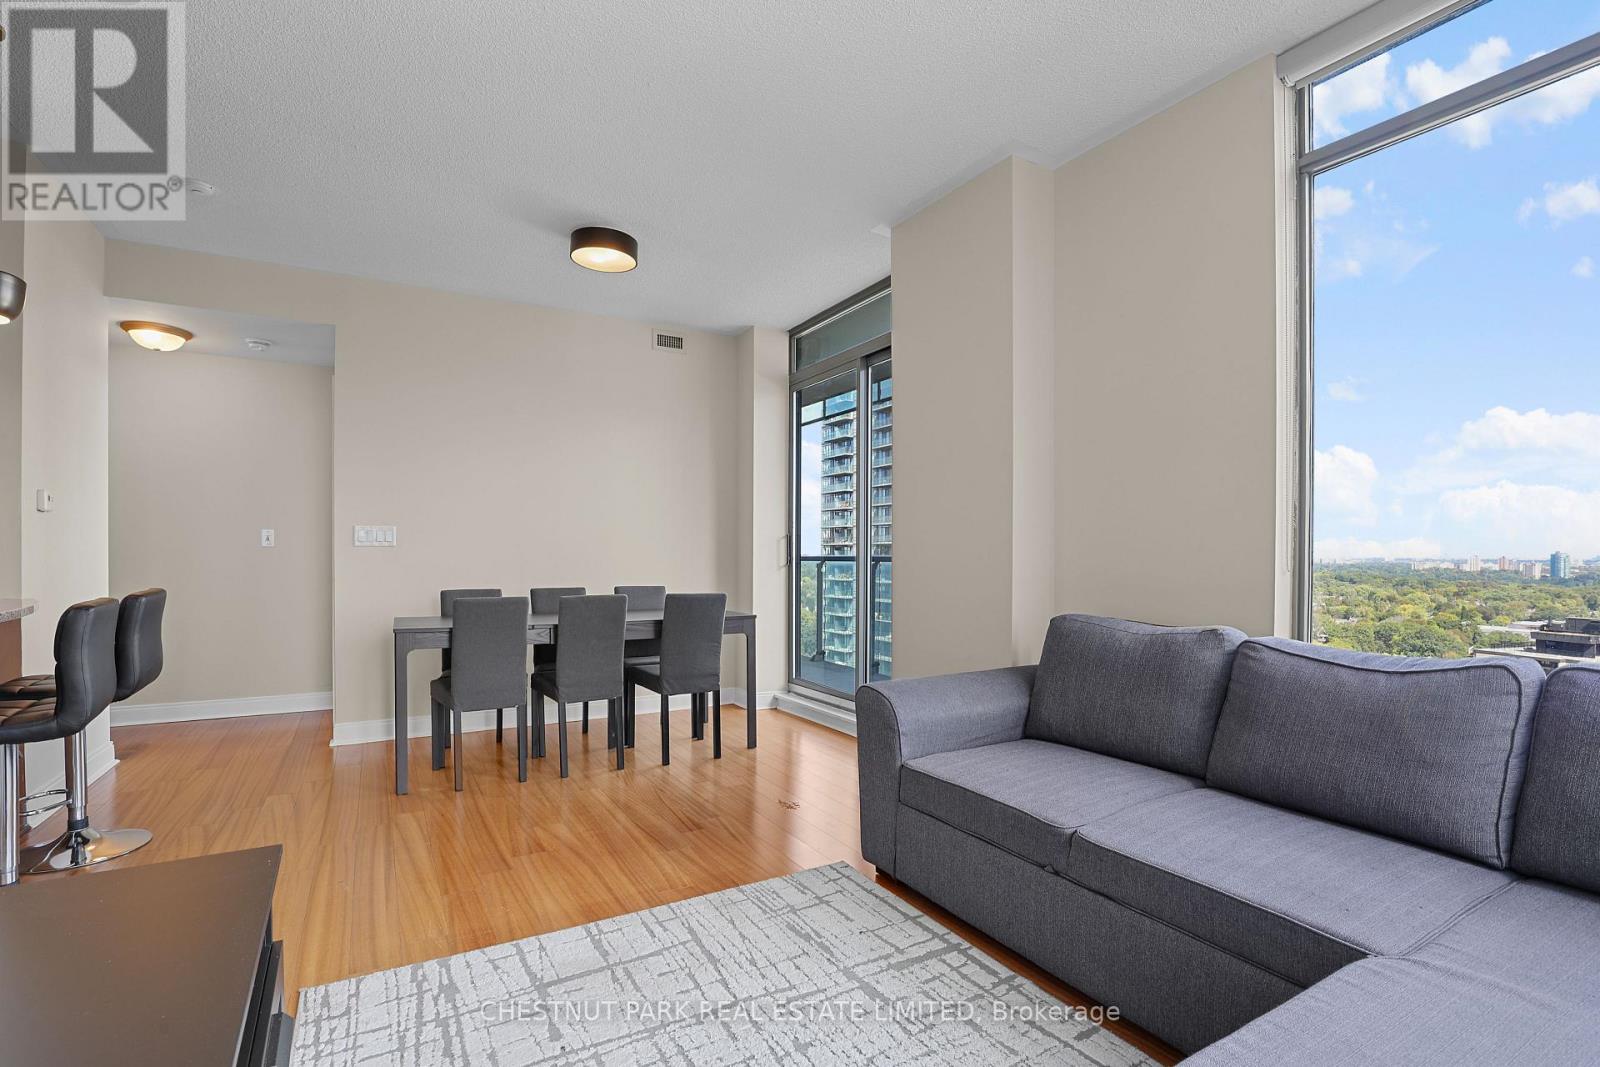
2002 - 18 Yorkville Avenue
Toronto, Ontario
Perfectly located in the heart of Yorkville, this ideal south-east corner split 2 bedrooms, 2 bathrooms layout has incredible Rosedale Valley and Yonge Street views. There are bright and spacious rooms throughout including open concept living & dining areas and a kitchen which features breakfast bar seating & full size stainless steel appliances. Enjoy hosting family and friends on the large balcony with sweeping east, south and north views. This is the most convenient place just steps from multiple TTC subway stations: Yonge/Bloor, Bay or the Museum stations, and the underground walk path connecting to subway stations, the Manulife Centre, multiple shops & grocery stores. Step outside and stroll to fabulous restaurants & cafes, Bloor Street shopping, Ramsden Park, the scenic University of Toronto grounds, and great cultural centres including the ROM. Amazing building amenities including 24/7 concierge, a large fully equipped fitness centre, rooftop terrace, party room, and games room complete this incredible unfurnished rental offering. (id:47351)
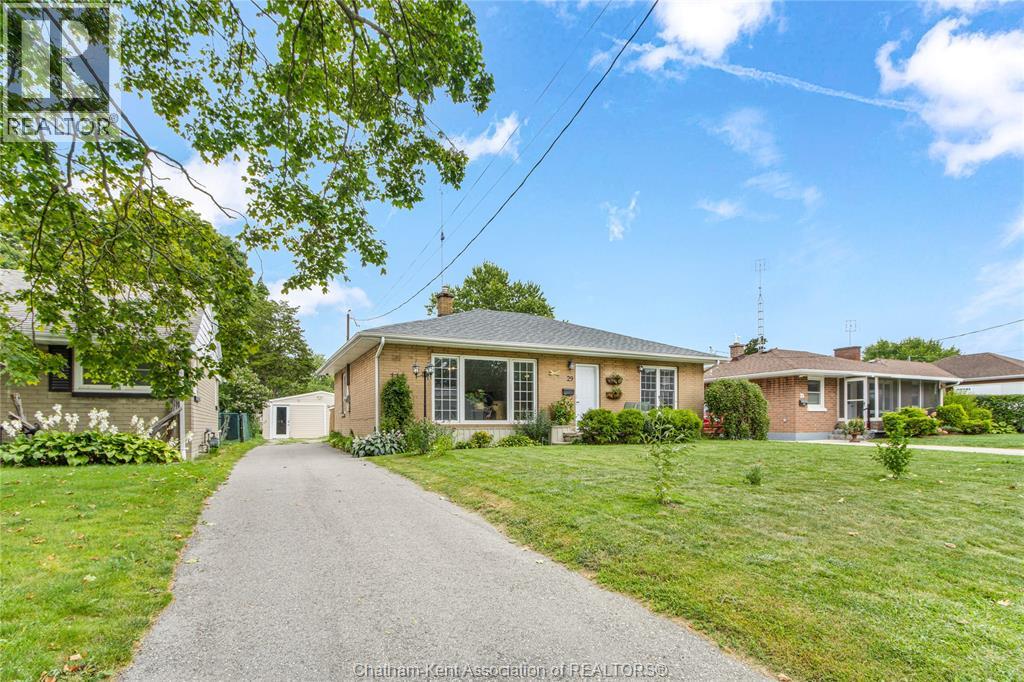
29 Pavey Street
Chatham, Ontario
Welcome to 29 Pavey Street in Chatham’s desirable South Side! This charming 2-bedroom, 1-bathroom home combines cozy, low-maintenance living with fantastic functional space. The layout features comfortable living areas alongside a unique flex space conversion—formerly a 1.5 car garage, now enclosed with convenient access, making it ideal for a workshop, hobby room, home gym, or expanded storage. Located in a peaceful neighbourhood just steps from local grocery stores, essential amenities, and scenic walking paths, this property offers an outstanding balance of convenience and potential. Perfect for first-time buyers, down-sizers, or investors looking to add to their portfolio. Don't miss out, schedule your private tour today! (id:47351)
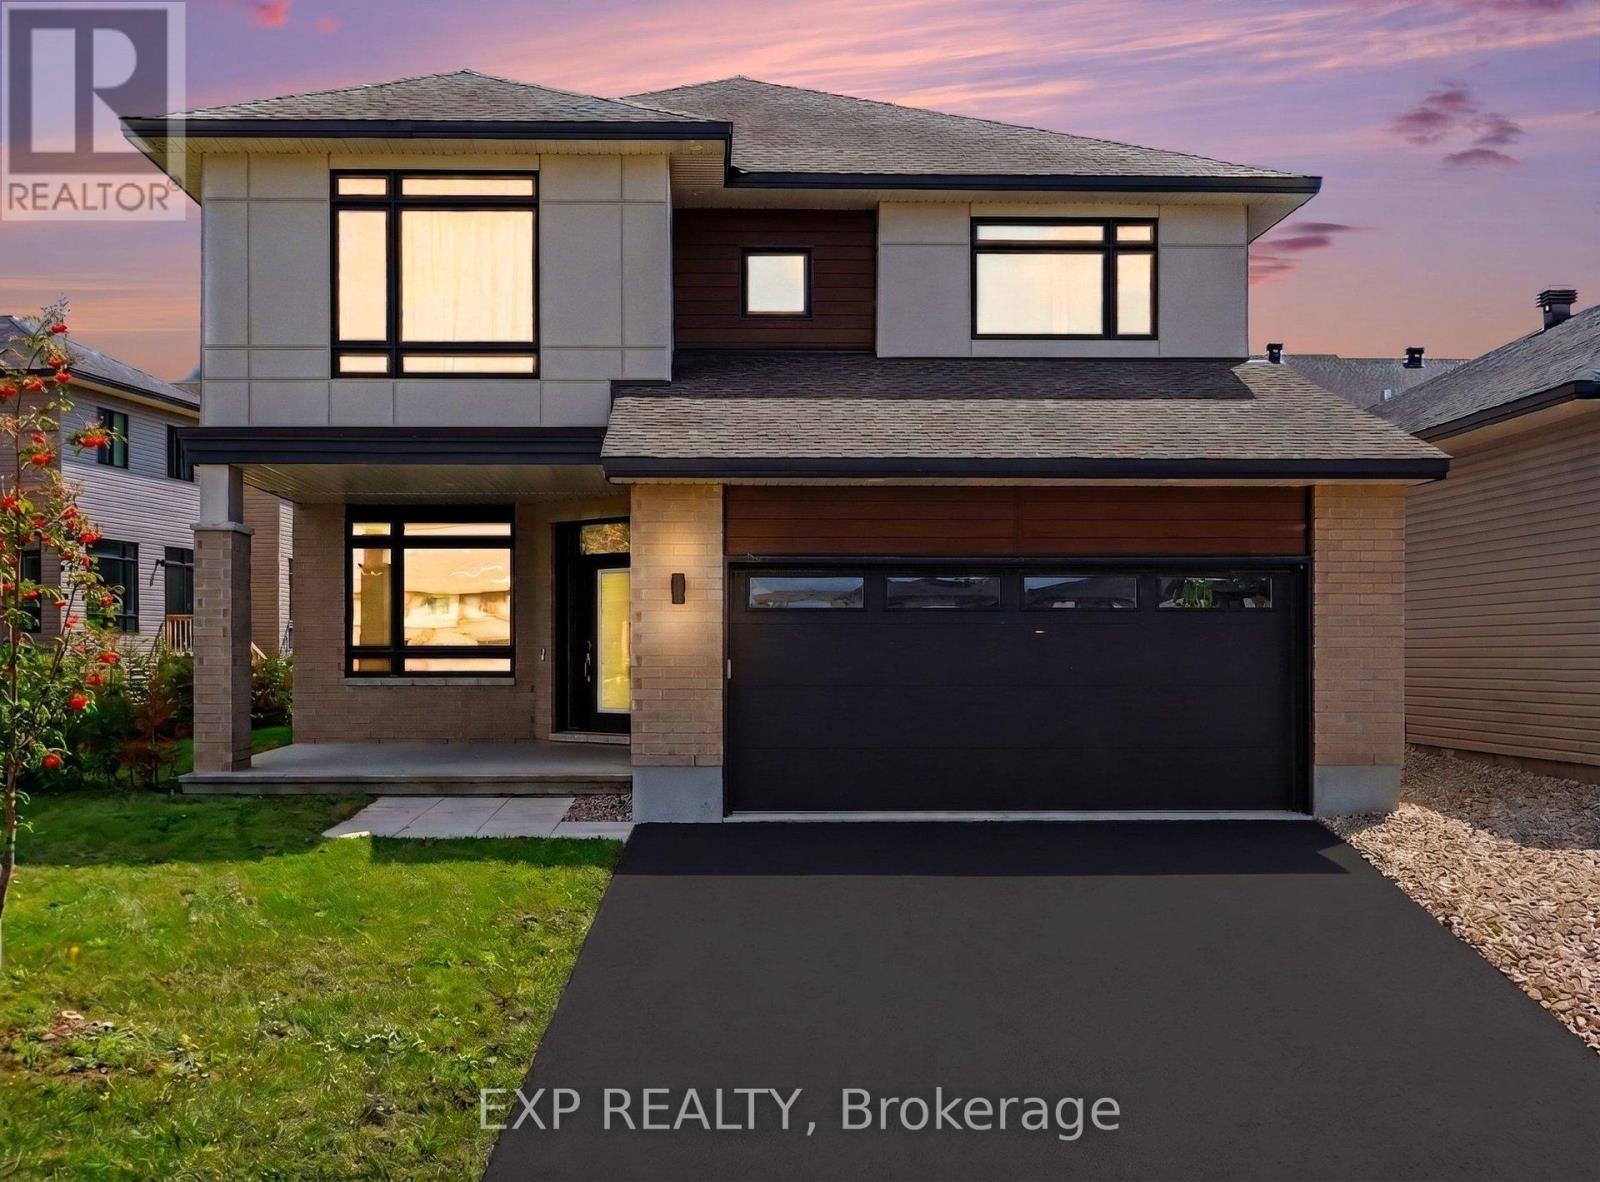
810 Acai Way
Ottawa, Ontario
Welcome to over 3600 square feet of GRAND, light-filled living! 5 bedrooms, 4 bathrooms, and 2 fireplaces wrapped in thoughtful design. A welcoming foyer of crisp tile draws you in, WARM white oak hardwood carrying you through an airy open-concept living and dining BATHED IN SUNSHINE. Around the staircase, a PLAYFUL flamingo accent wall sets a BOLD tone, leading to a chic powder room in MOODY tile and BLUSH ACCENTS, with a smart mudroom keeping life organized. Then comes the showstopper, a BREATHTAKING family room soaring to 18 FOOT CEILINGS open to above, FLOOR-TO-CEILING windows drenching the room in SOUTH light behind hardwired motorized blinds, a LINEAR FIREPLACE glowing against a textured feature wall while the loft's hardwood railings look on from above. The wraparound kitchen means business with integrated appliances, ENDLESS drawers, a beverage bar and wine fridge, plus a WALK-IN PANTRY, flowing into a cheerful breakfast area. Upstairs, that VIBRANT flamingo wall returns along a wide, bright staircase, while the reimagined main bath WOWS with a concrete-style wall, double vanity, and contemporary tile flowing straight into the shower. 3 generously sized secondary bedrooms EACH OFFER A WALK-IN CLOSET WITH CUSTOM STORAGE, plus a full laundry room on the same level. Pause for the MILLION DOLLAR VIEW overlooking the family room and backyard, then retreat to a MASSIVE primary suite with hardwired motorized curtains and blinds, a SPA-LIKE ensuite boasting a glass walk-in shower, freestanding soaker tub, and updated lighting, plus a walk-in closet in custom cabinetry. The fully finished basement delivers a FLEXIBLE recreation space split between a cozy home theatre and a sleek wet bar with wine cooler, rounded out by a 5th bedroom and full bath. Outside, a PICTURE-PERFECT SOUTH FACING yard is professionally landscaped with fresh interlock, lush gardens, river stone, a new fence, and private cedar hedges. A home this EXCEPTIONAL won't wait, book your showing today! (id:47351)
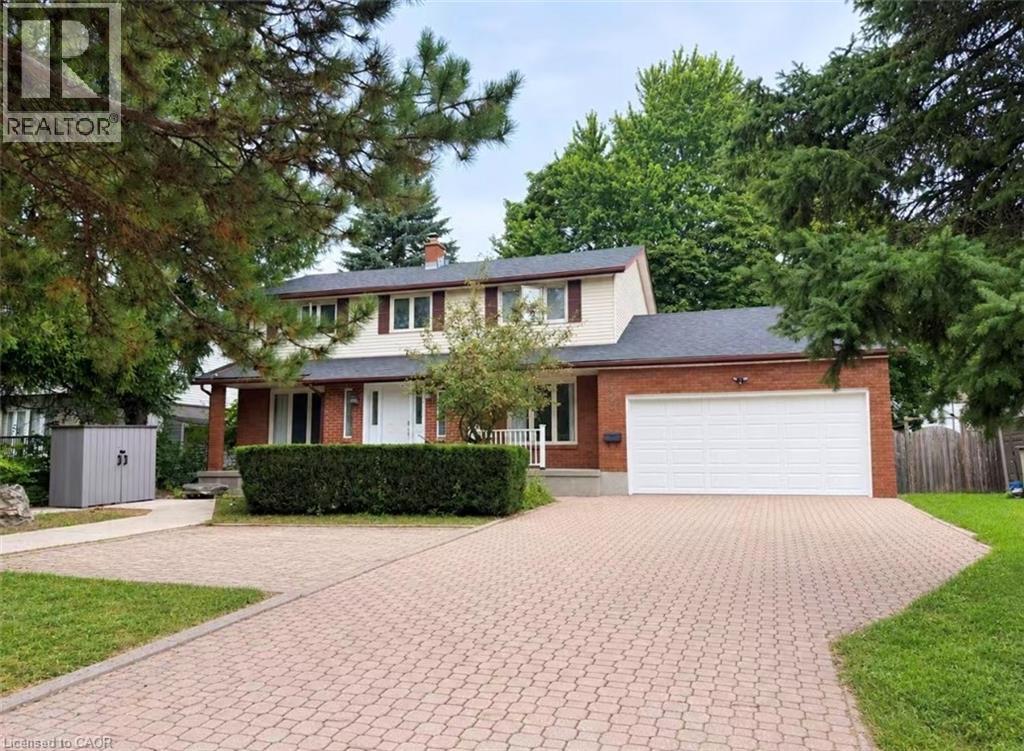
450 Bridge Street W
Waterloo, Ontario
Welcome to this well-maintained 3+1 bedroom home in the highly sought-after Eastbridge neighbourhood! Situated on a large lot, this spacious home features generous room sizes throughout and a lovely backyard with mature trees and a huge deck—perfect for relaxing or entertaining. The primary bedroom offers a private ensuite bathroom and walk-in closet, while the second bedroom also features an additional walk-in closet. Enjoy the convenience of main-floor laundry and a fully finished basement with an additional bedroom and full bathroom. The double-car garage and driveway provide parking for up to 4 vehicles. Fantastic location with quick and easy access to the expressway, shopping, restaurants, schools, and both universities. Available October 1st. (id:47351)
713 Silverfox Place
London North, Ontario
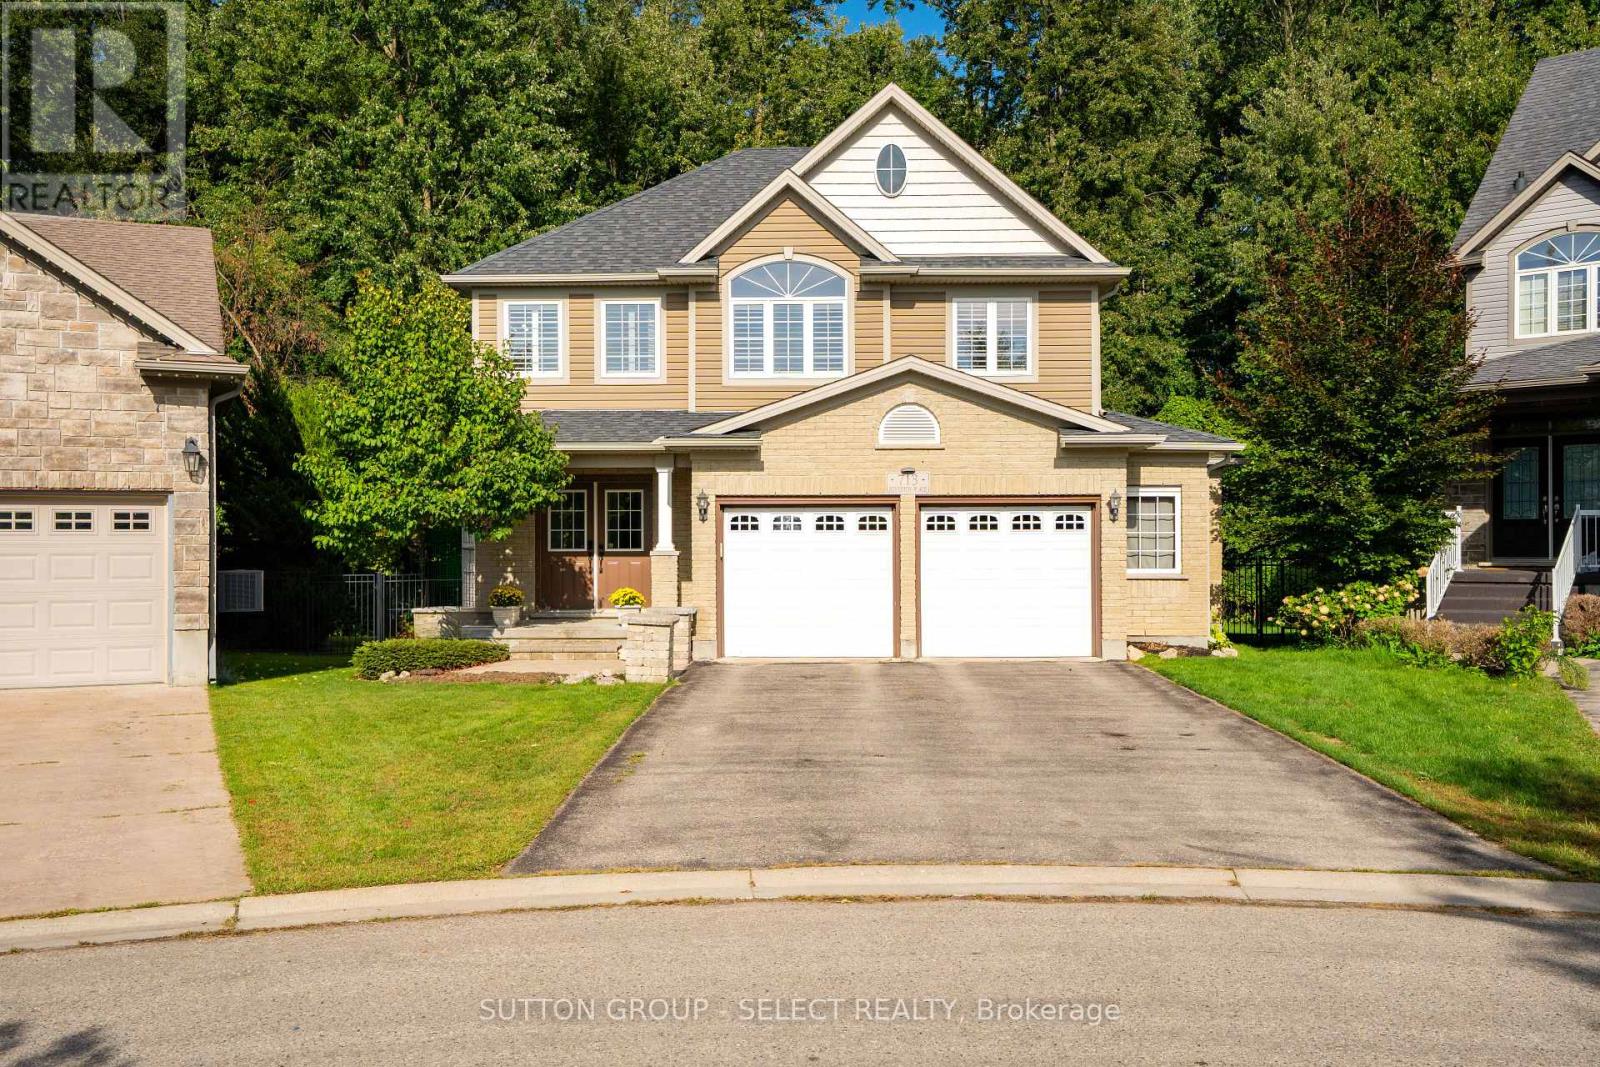
Welcome home to this wonderful 4+2 bedroom, 3.5 bath family home situated on a fantastic court backing onto Foxfield Woods. Offering over 3550sf of finished living space from top to bottom, this spacious home provides room for a family to expand & grow. The main floor is designed with family living and entertaining in mind. The inviting eat-in kitchen features tile flooring, granite countertops, a pantry & convenient access to the backyard with BBQ hookup, while a walk-through provides easy access to the laundry rm & oversized garage. The formal dining rm with HW flooring, offers the perfect setting for holiday dinners and family gatherings. Open to the kitchen, the living rm with HW flooring, custom built-ins and a cozy fireplace make for an inviting space to unwind with family and friends. Upstairs, the spacious primary suite accessed through French doors features his-and-hers closets, California Shutters & a 4-piece ensuite with jetted soaker tub. 3 additional bedrooms, 2 with HW flooring, & a 4-pc family bathroom complete the 2nd floor. The fully finished lower level adds exceptional flexibility for a growing or extended family. With 2 spacious bedrms with LVP flooring, a 4-pc bathroom & a lovely recreation rm with built-ins, this level is ideal for multi-generational living, guests, teenagers or a potential in-law suite. The backyard is excellent for entertaining, relaxing & enjoying time together. Gather with friends on the 2-tiered deck, fire up the BBQ or let the kids make the most of their own play area. Backing onto Foxfield Woods creates a peaceful natural backdrop & a wonderful sense of privacy. Ideally located close to excellent schools, trails, shopping, restaurants, UWO, hospitals and an abundance of everyday amenities. With it's generous living space, versatile lower level, fantastic court location and peaceful backdrop of Foxfield Woods, this is a home where you can settle in, make it your own, and create cherished memories for years to come! (id:47351)
74 Downey Drive
Caledon, Ontario
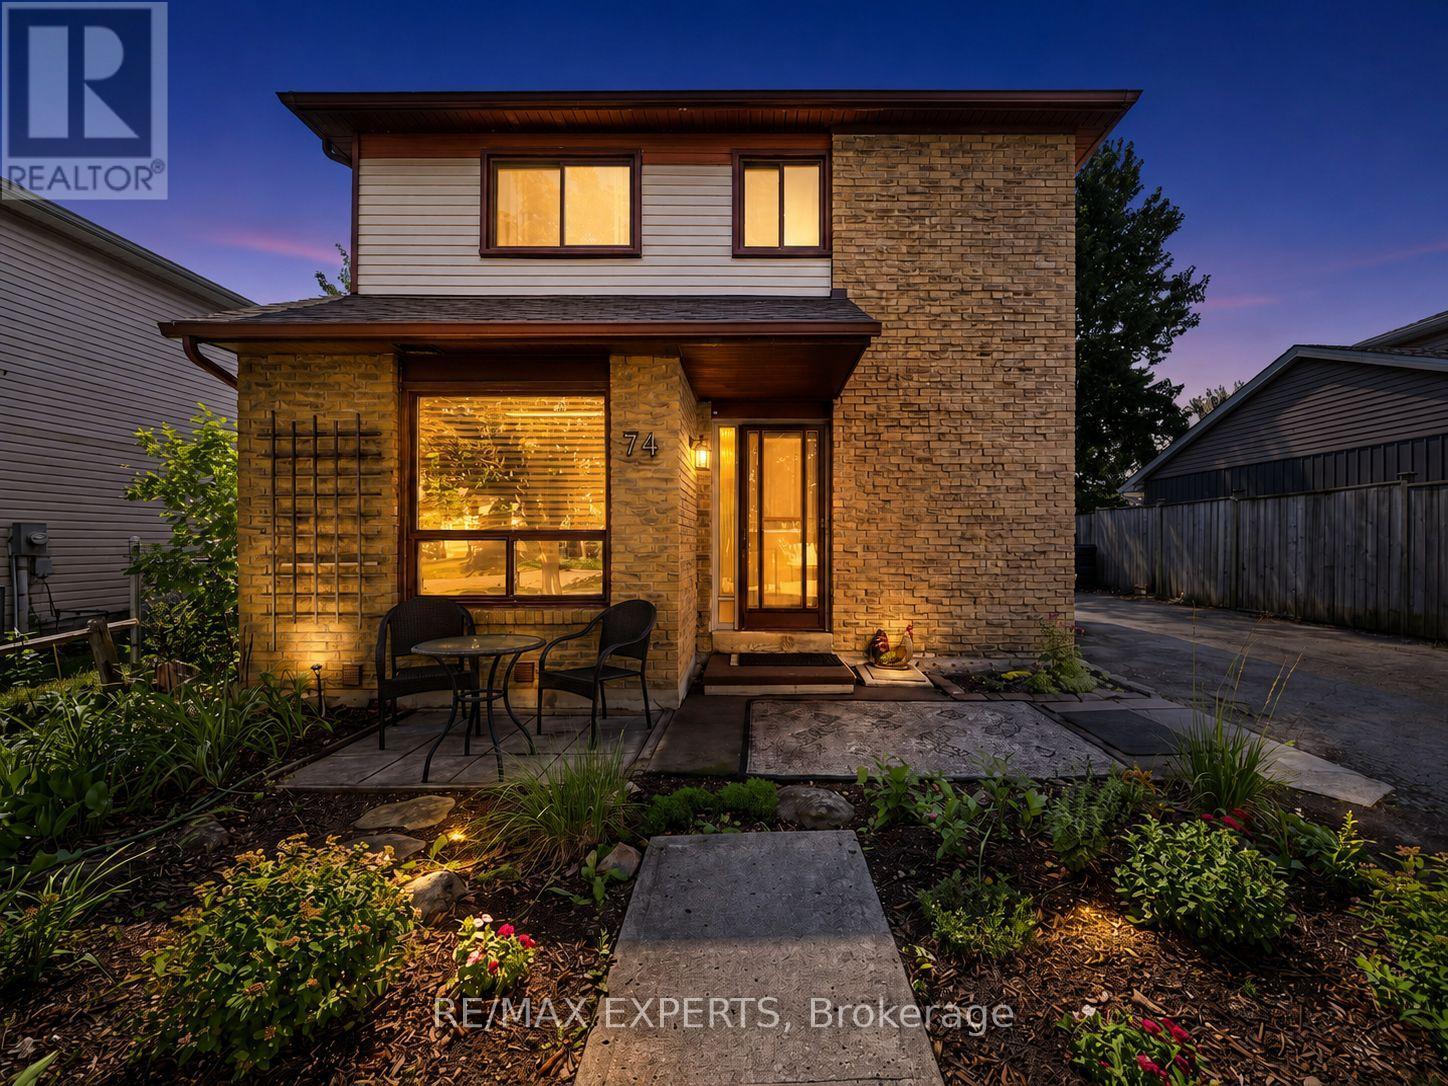
Attention First-time home buyers and investors! Welcome to 74 Downey Drive, an excellent opportunity to own an affordable detached home in a convenient and family-friendly Bolton neighbourhood. This three-bedroom home offers a functional layout with plenty of potential to update, personalize and make your own. The kitchen features stainless steel appliances, granite countertops and ample cabinet space, while the bright living area overlooks a private backyard surrounded by mature trees, creating a peaceful setting for everyday living. The finished walkout basement provides valuable additional living space and direct access to the backyard, making it ideal for a family room, home office, play area, fitness space or entertainment room. With no homes directly behind, the backyard offers added privacy and plenty of room to relax, entertain guests, garden or enjoy time outdoors with family and friends. Ideally located within walking distance of schools, parks, shops, restaurants and every day amenities, this home combines the convenience of an established neighbourhood with the opportunity to create a space that reflects your own personal style. Whether you are a first-time buyer, a growing family or simply looking for a detached home in Bolton, 74 Downey Drive offers comfort, flexibility and plenty of future potential. (id:47351)
608 - 15 Laidlaw Street
Toronto, Ontario
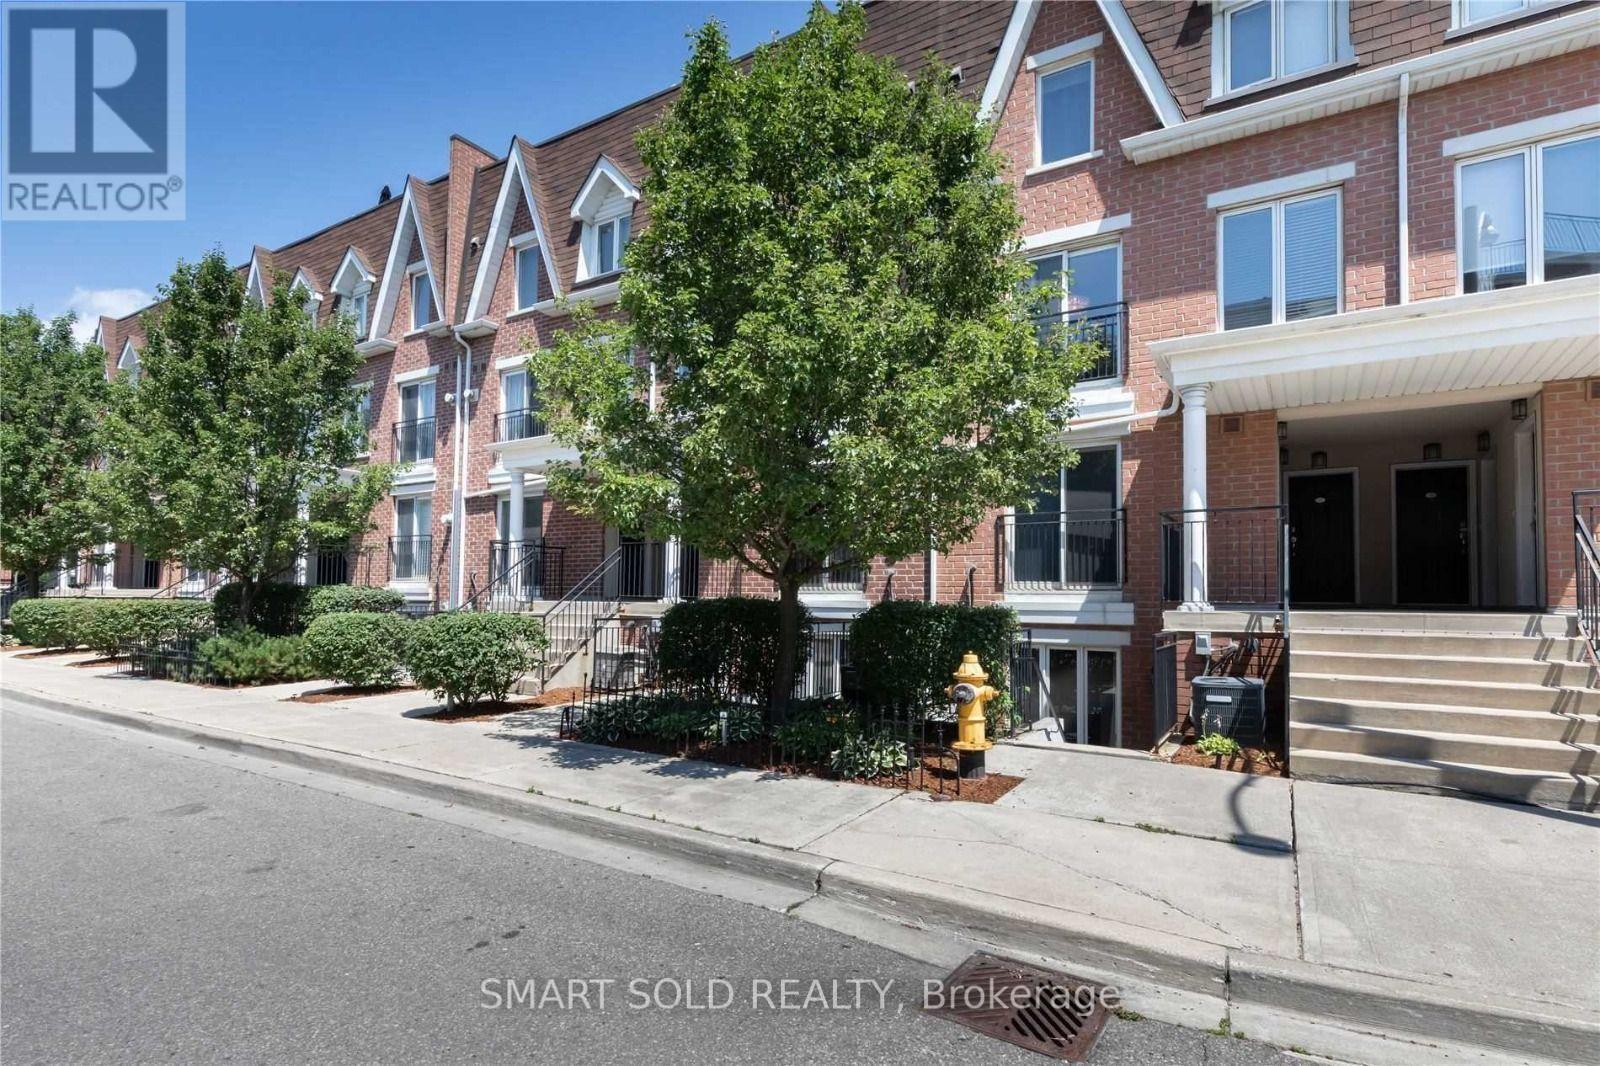
Welcome to this beautifully designed main-level townhouse in a peaceful park setting. Offering approximately 830 sq. ft., this functional layout features 2 spacious bedrooms plus an open-concept den/office, with no wasted space and no interior stairs. The bright living area includes a cozy fireplace, while the kitchen features granite countertops and ample workspace. The primary bedroom offers a large closet for excellent storage. Enjoy a private terrace with park views, plus a front patio at the entrance. Recent upgrades include pot lights installed in 2023 and a new washer in 2025.Ideally located between King Street West and Queen Street West, steps from Liberty Village, transit, GO, shopping, dining, parks and the QEW. One owned underground parking space and one owned locker are included. (id:47351)

224 Westway Crescent
Vaughan, Ontario
Welcome to this impeccably maintained, original-owner townhome in a highly sought-after, family-friendly neighbourhood near top schools, parks, and everyday amenities. Seamlessly combining modern luxury, functional space, and exceptional value, this turnkey property features extensive recent high-end upgrades throughout. Main Living & Dining Layout features a bright, spacious open-concept design crafted for everyday comfort and entertaining; warm up or welcome your guests by the cozy fireplace, and step out onto the large wooden deck in the backyard. Modern Kitchen: with newly upgraded cabinets, rich granite countertops, heated tile flooring, and premium appliances including a GE fridge, dishwasher, ceramic cooktop, and ceramic hood. Generously sized second-floor master bedroom with a 4-piece ensuite and a walk-in closet featuring modern custom organizers. Additional bedroom includes a walk-in closet, plus a bright third bedroom with a standard double-door closet. Modernized full 4-piece family bathroom with upgraded vanities, convenient linen closet, and a dedicated 2nd-floor laundry room with LG washer and dryer. Completely carpet-free: hardwood on the main floor, hardwood staircase, engineered hardwood flooring throughout the entire second floor, vinyl plank flooring in the basement. Basement Suite (Renovated 2026) features a separate private entrance through the garage, a modern kitchenette with stylish cabinetry, durable vinyl plank flooring, a 3-piece bathroom with a glass shower, plenty of storage and its own independent laundry setup (washer and dryer), making it an ideal turnkey nanny suite, guest retreat, or potential income-producing rental. (id:47351)
5 Curran Hall Crescent
Toronto, Ontario
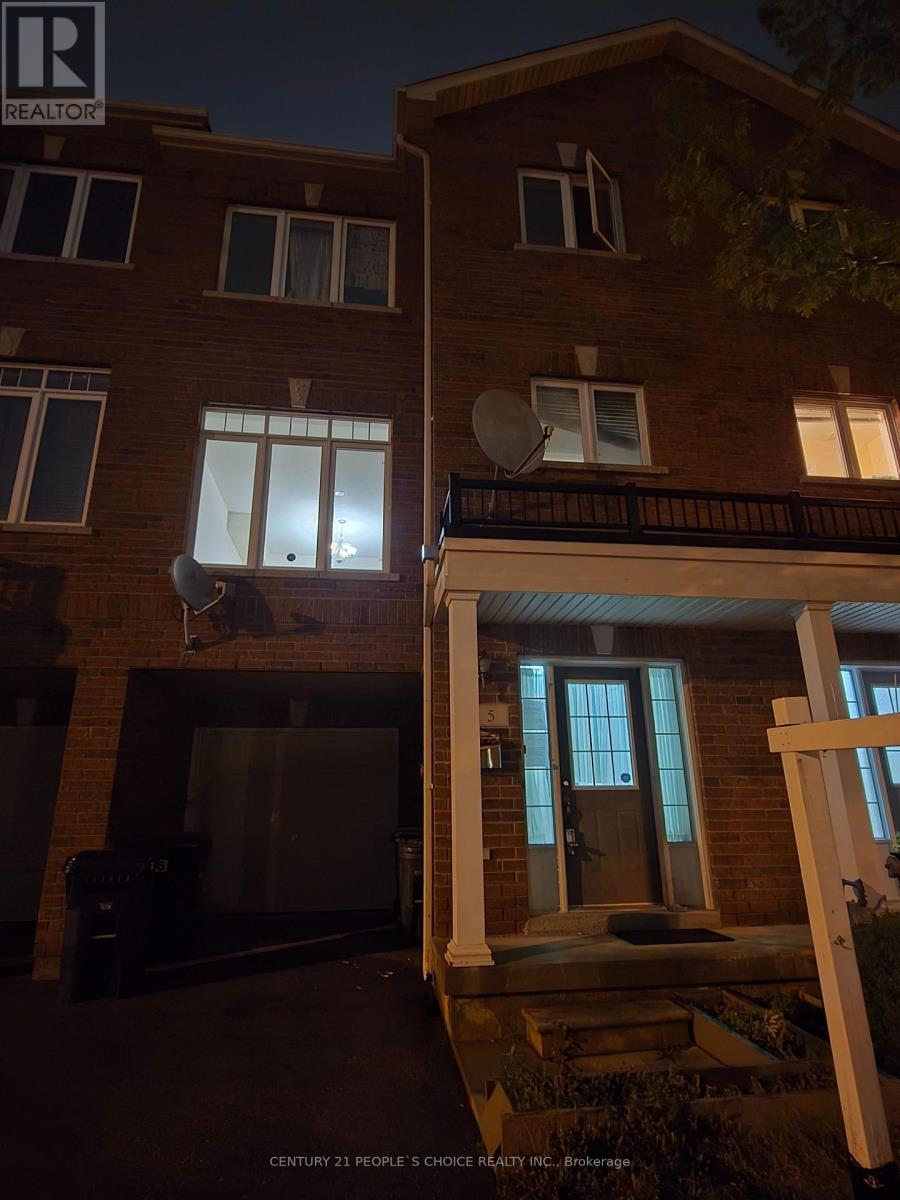
**Location! Location! Location!** Excellent opportunity to own this spectacular freehold townhouse in a highly convenient location. Featuring 9' ceilings on the main level, hardwood floors, stainless steel appliances, and a walk-out to the yard. The spacious layout offers 3 bedrooms, including a primary bedroom with an ensuite and double closets.Ideally situated just steps to TTC, schools, shopping, Highway 401, and numerous amenities.**Great opportunity for investors, first-time buyers, or renovators looking to add value. Property being sold " AS IS WHERE IS"- don't miss this opportunity!** (id:47351)

158 Owen Boulevard
Toronto, Ontario
***PRIDE OF OWNERSHIP***Welcome to 158 Owen Blvd. This elegant & owner's own custom-built residence boasts blend of sophistication and warmth with exquisite materials thru-out and beautiful home nestled in a highly sought-after, prestigious St Andrew neighbourhood. This UNIQUE architectural masterpiece offers approximately 7000 sf luxurious living space(4800 sf for 1st/2nd floors), meticulously-maintained by its, original owner, to capture tranquil-private views of backyard. The main floor offers an expansive living & dining space, ideal for entertaining or relaxing at home with airy atmosphere and grand & open-feel. The gourmet kitchen is equipped with built-in appliances, a large island, spacious eat-in area, and direct flow into an outdoor deck and patio for effortless indoor-outdoor living. This residence features five spacious bedrooms upstairs, each with an ensuite or semi-ensuite for privacy and comfort. The primary suite is an private sanctuary with generous room size with hi ceiling, lavish 7-pc ensuite and walk-in closet. The basement is an entertainer's paradise, providing an ample space, functional wet bar. The additional two-bedrooms, one with an ensuite, provide ample space for family or guests. (id:47351)
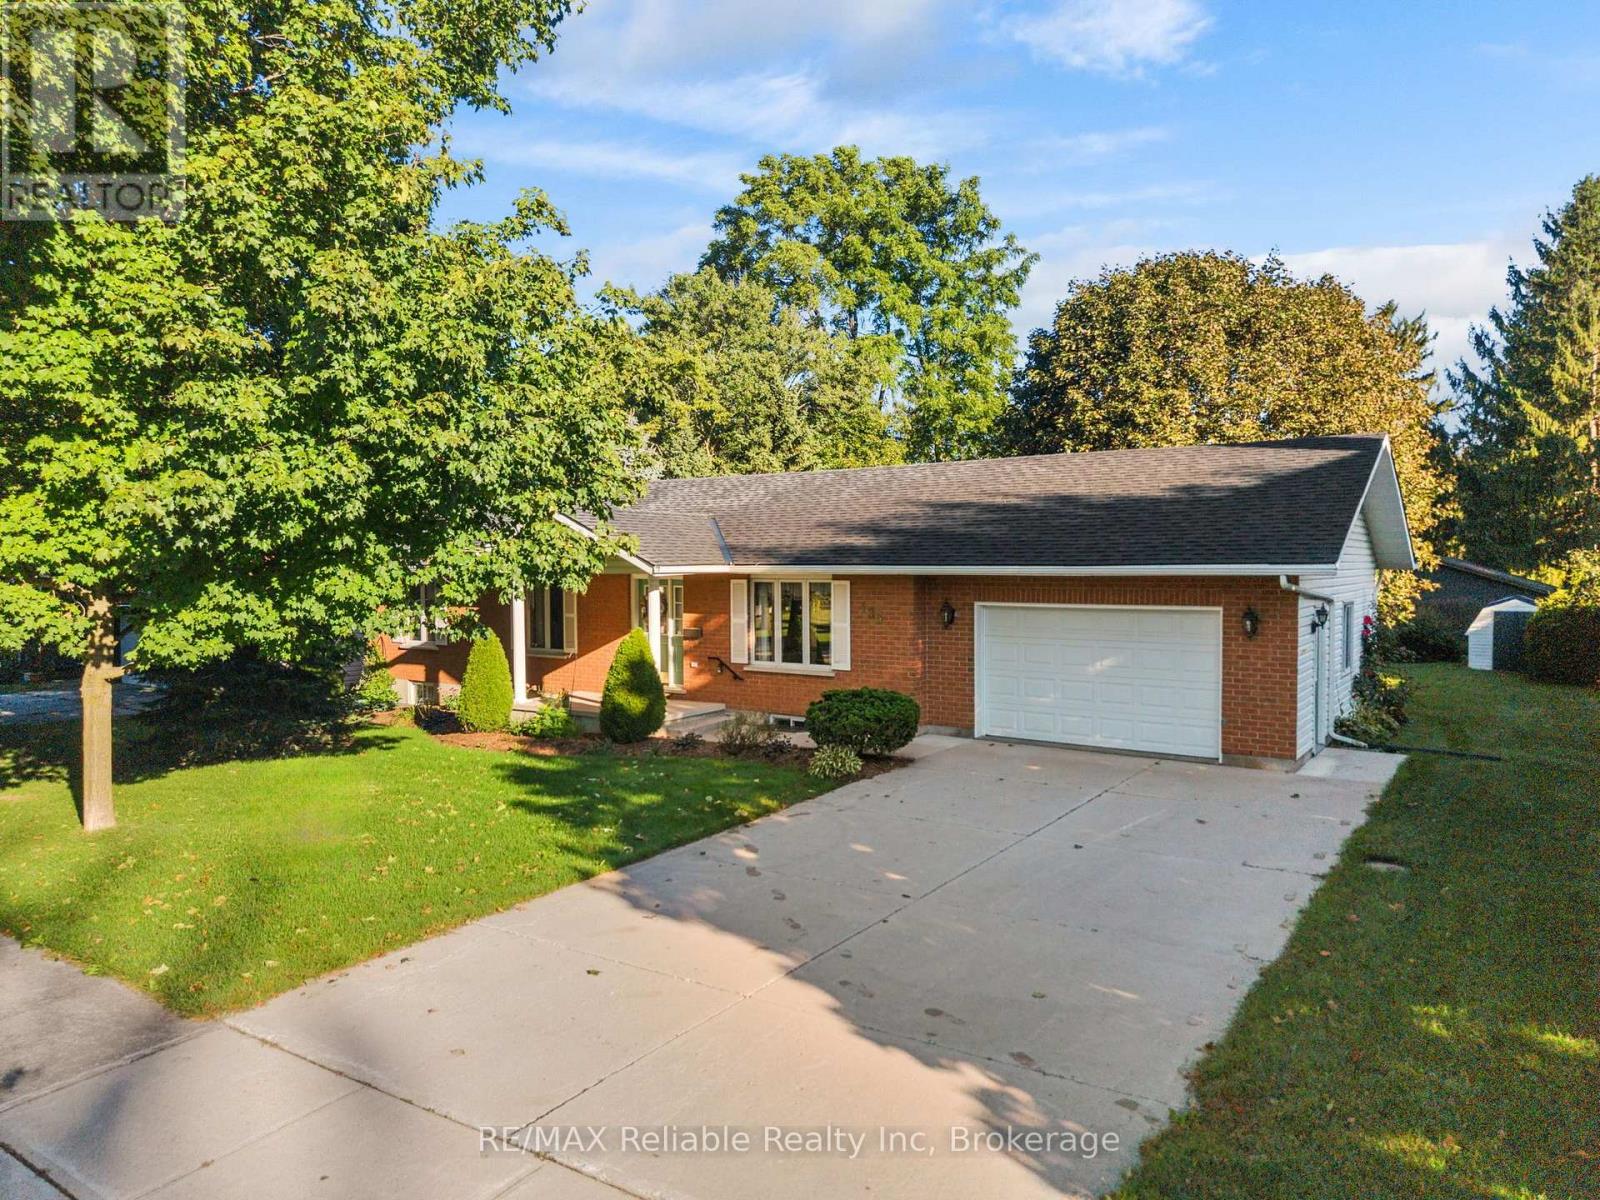
183 Spencer Street
Central Huron, Ontario
Welcome to this well- designed brick & vinyl ranch offering comfortable one floor living. The open style kitchen features a large island and convenient walkout to a large deck, perfect for outdoor barbeque and entertaining while enjoying large backyard in quiet area. The large living room provides plenty of space for family gatherings, while the generously sized family room features a cozy gas fireplace, great place to relax. Bonus room for crafting or 4th bedroom. The home offers 1.5 bathrooms and a main floor laundry and an attached garage adding great convenience. Let's make a deal. (id:47351)
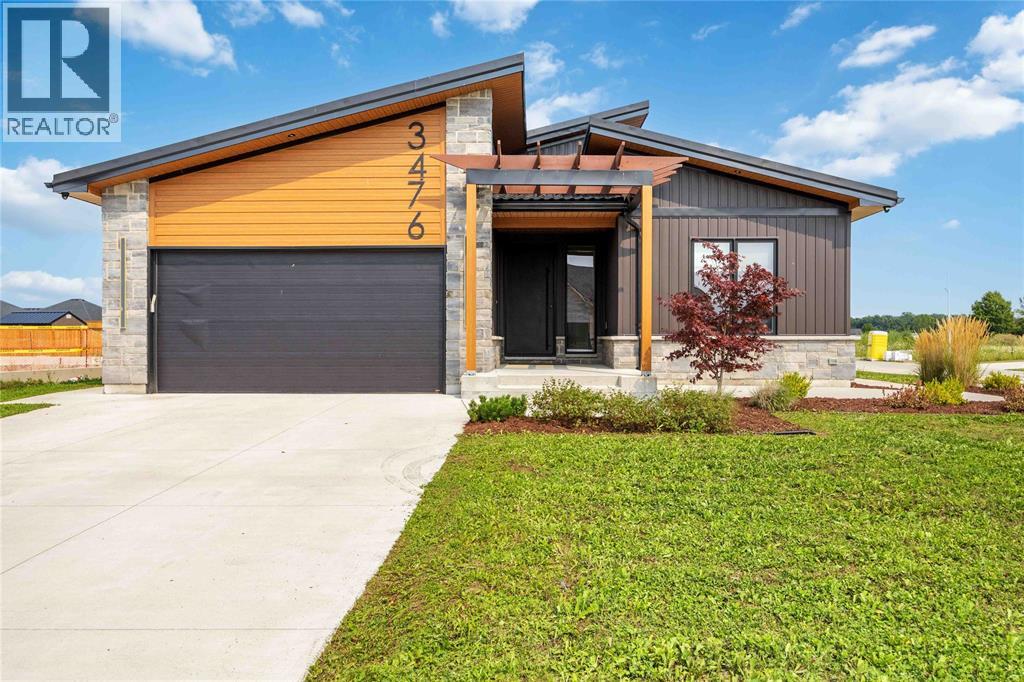
3476 Paul Crescent
Plympton-Wyoming, Ontario
Looking for something different? than check out this modern style home with high end finishes. Sun filled foyer welcomes you to an open-concept main floor featuring a chefs kitchen with gourmet stainless steel appliances, brushed copper accents, deep copper sink and coffee bar. Plenty of space for cooking, gathering, and entertaining. The spacious primary suite comforts you with spa-inspired 5-piece ensuite featuring in-floor heating and a large walk-in closet. Newly finished basement with additional 3 bedrooms, full bath and huge rec space for all your family and friends. Covered back porch, metal roof, 200-amp electrical service, EV charger and hot tub wiring rough-in, rounds out this unique home. Call for your private viewing today. (id:47351)
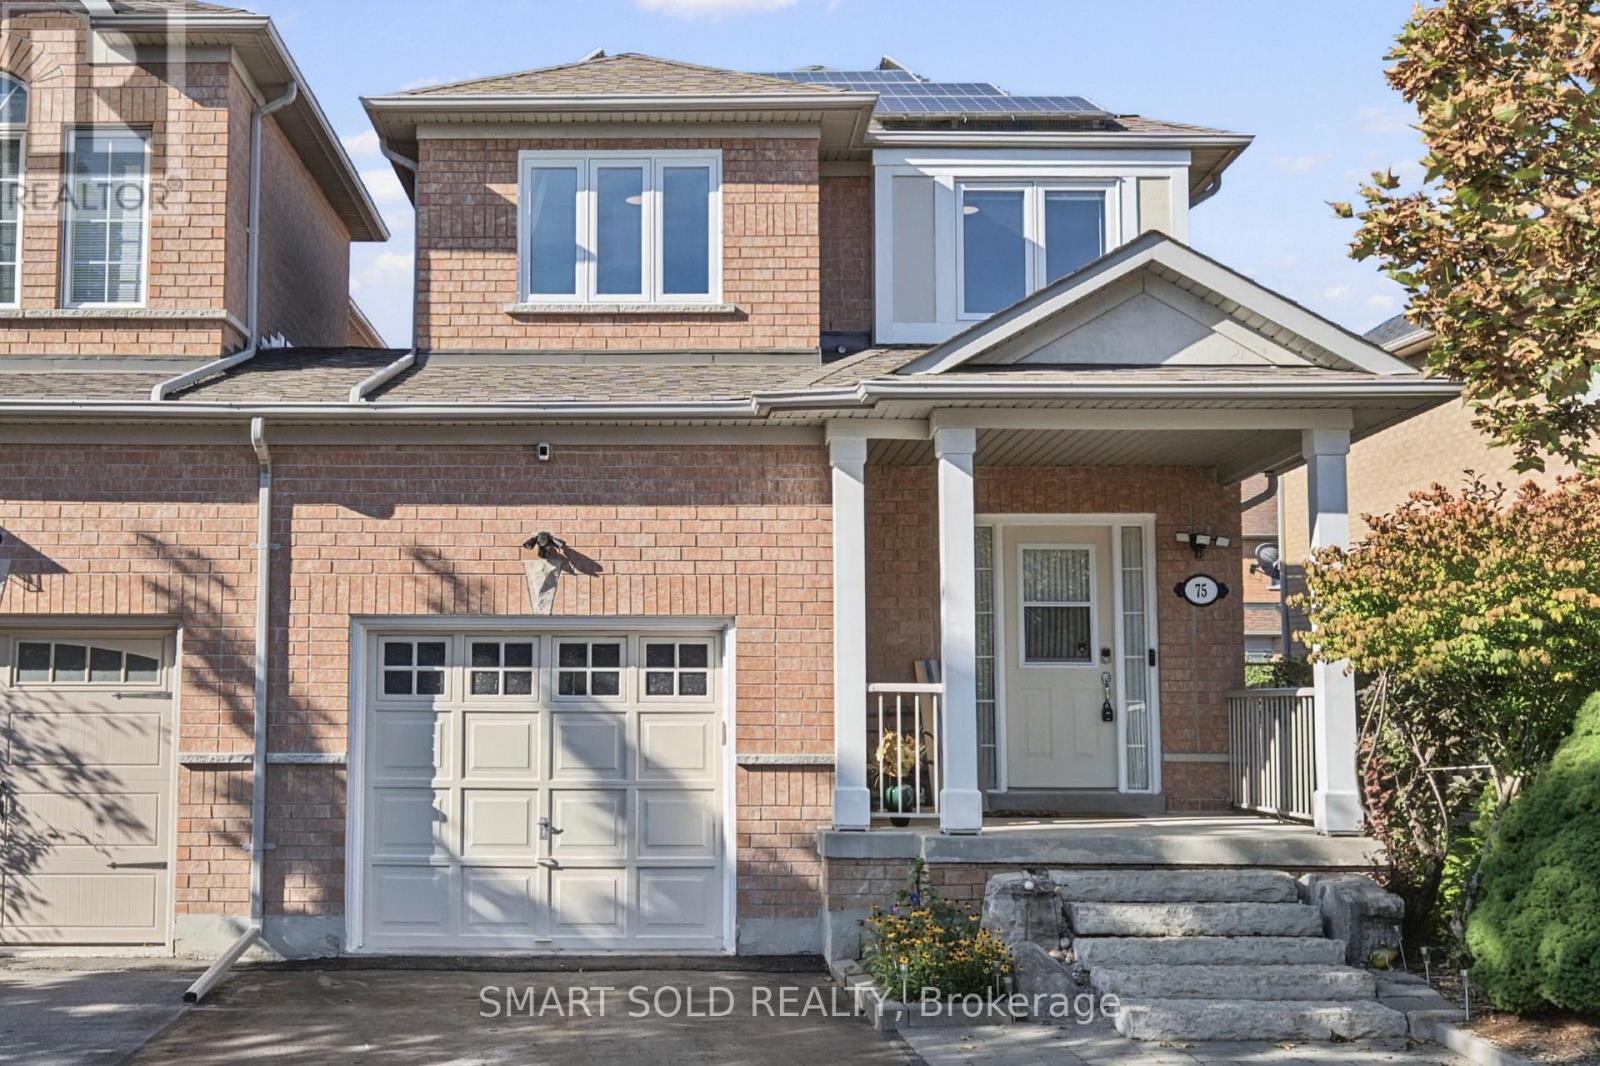
75 Rideau Drive
Richmond Hill, Ontario
Rare End-Unit Linked Home That Feels Like A Detached! Beautifully Updated And Meticulously Maintained 3-Bedroom, 3-Washroom Freehold Home Situated On One Of The Largest Lots In The Area. The End-Unit Position Offers Extra Privacy, Abundant Natural Light And Generous Outdoor Space. Recent Upgrades Include Hardwood Flooring, Modern Ceiling Lights, Smooth Main-Floor Ceilings, Renovated Kitchen (2026) And Bathrooms (2026), Windows (2025), Patio Door (2024), Fridge (2025) And Roof (2016). Bright, Functional Main Floor With Spacious Living And Dining Areas And A Modern Kitchen. The Finished Basement Provides Additional Space For A Family Room, Recreation Area, Home Office, Gym Or Children's Playroom. Large Refinished Wooden Deck With Pergola Canopy To Relax or BBQ Outdoors, And Entertian Guests. Rare City-Permitted Extended Driveway Accommodates Up To Four Cars. No Rental Equipment-Hot Water Heater, Furnace And A/C Are All Owned And Replaced In 2025. Rooftop Solar Panels Generate Approximately $2,500 Income Annually. Excellent Location Close To Parks, Playgrounds, Shopping, Restaurants, Transit, Highways And The Future Yonge North Subway Extension. School Bus Stops For St. Robert CHS And St. Theresa Of Lisieux CHS Are Just Steps Away. A Truly Unique, Move-In-Ready Family Home! (id:47351)
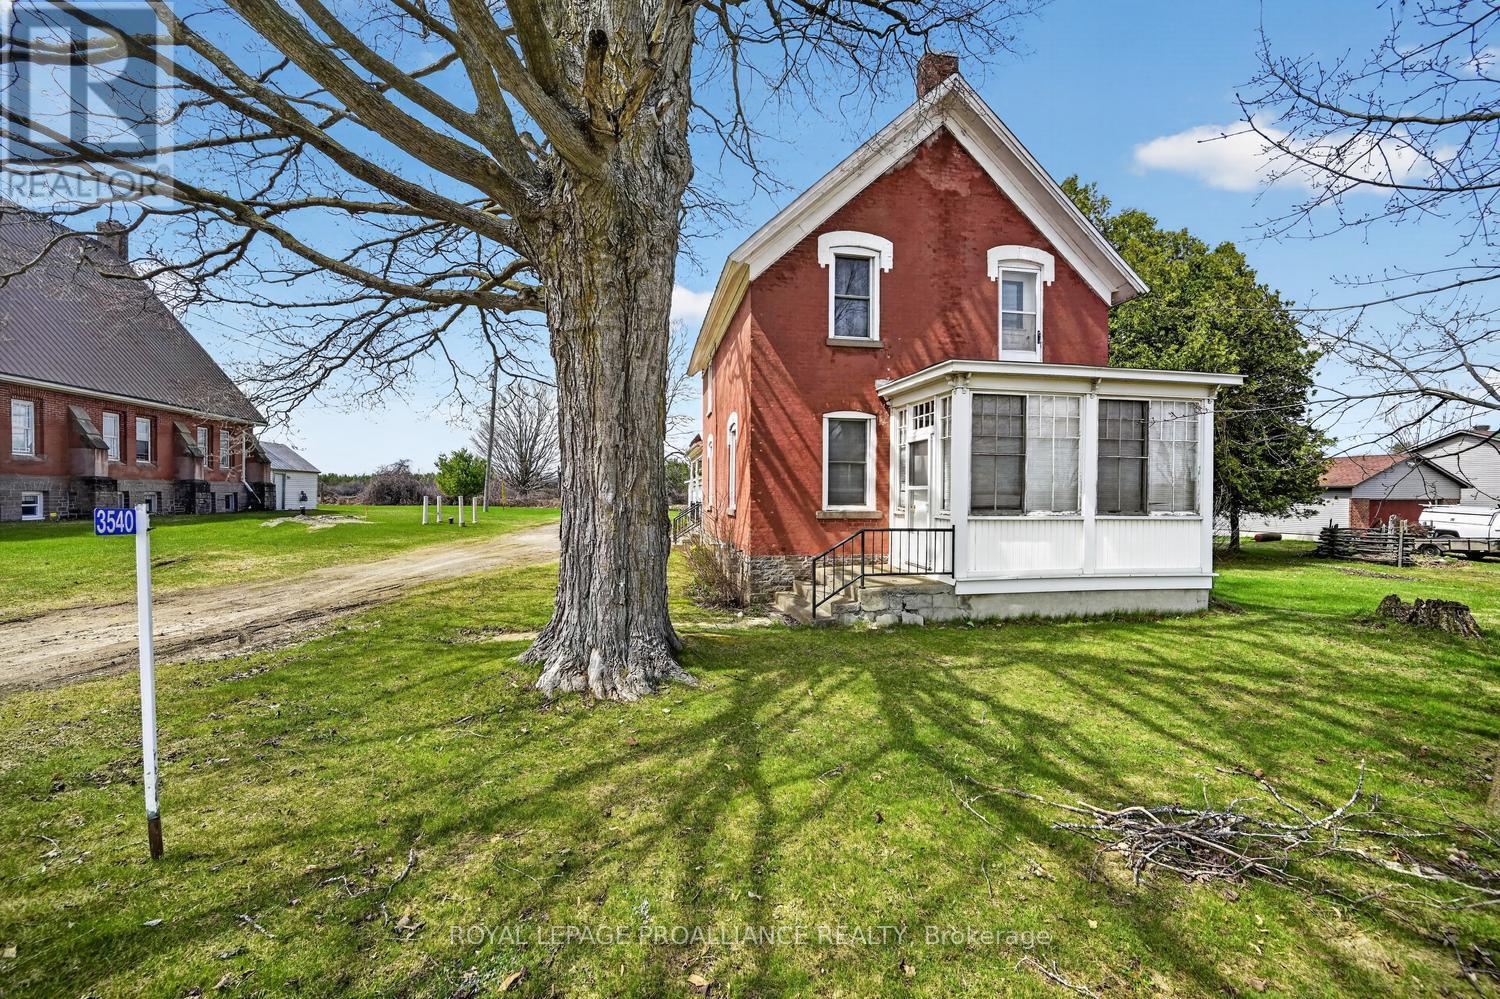
3540 County Road 26 Road
Augusta, Ontario
There's something truly special about stepping into a home with roots tied to a church-where history, craftsmanship, and a sense of purpose quietly linger in every corner. It's not just the architecture or the character; it's the feeling. Yet times are changing, and economic pressures are reshaping even the most longstanding traditions. Across many denominations, churches are increasingly making the difficult decision to sell their manses-homes that have long served as places of residence, gathering, and quiet reflection. These properties, rich in history and meaning, are now finding new life with owners who appreciate their timeless charm and the stories they carry forward. The historic Maynard (Victoria) United Church Manse is now offered for sale. Circa 1860, this charming 1,900 sq. ft. 3-bedroom, 1.5-bath home blends timeless character with thoughtful updates, including a 1980 addition that offers incredible flexibility-ideal as a main-floor bedroom, playroom, or home office.A welcoming 3-season enclosed front porch sets the tone, providing the perfect spot to unwind with your evening tea. Inside, the main floor features a spacious eat-in kitchen that flows into a generous dining area, an office nook, and a large, inviting living room-spaces designed for both everyday comfort & effortless entertaining. From the kitchen, step out to the side verandah or access the rear addition, enhancing the home's functionality and flow.The dining and living areas will quickly become the heart of your gatherings, offering warmth, space, and character in equal measure.A standout feature sure to impress is the 1997 oversized double-car garage, complete with a durable metal roof & pristine concrete floor-an exceptional bonus rarely found with homes of this era.A new survey is forthcoming, with the home and garage situated on approximately 0.73 acres of land.This is a rare opportunity to own a piece of history-where charm, versatility, and modern living come together beautifully. (id:47351)
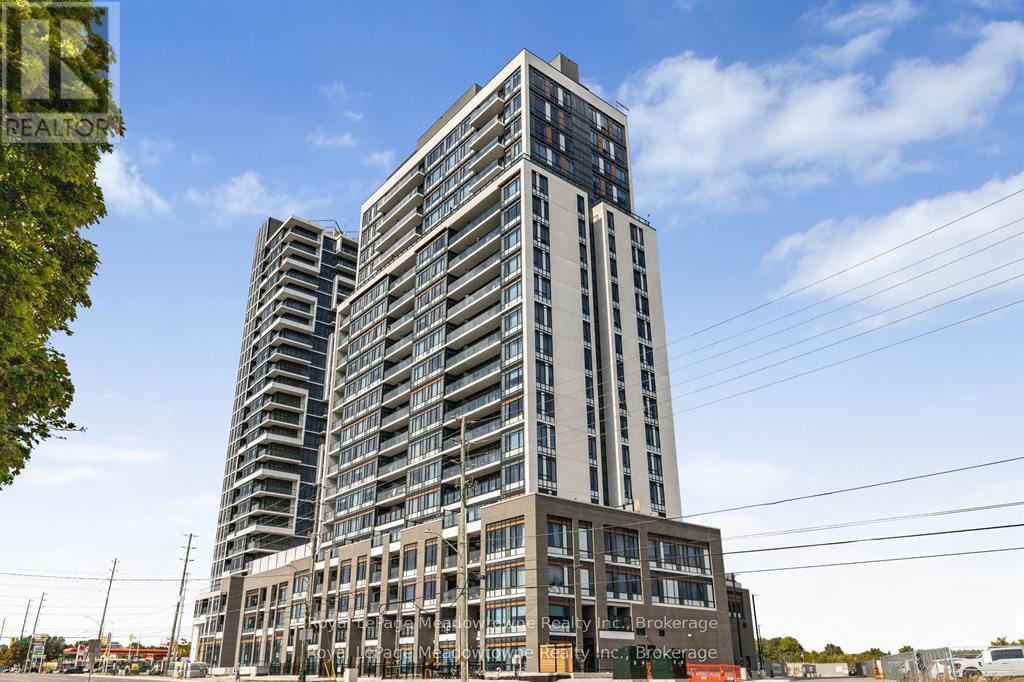
Th 107 - 8010 Derry Road
Milton, Ontario
WELCOME TO THIS BEAUTIFULLY DESIGNEED 2 BEDROOM + DEN CONDO TOWNHOUSE IN THE NEW CONNECT BUILIDING. THIS SPACE BLENDS FUNCTIONALITY WITH MODERN LIVING. IDEAL FOR PROFESSIONALS, SMALL FAMILIES OR THOSE LOOKING TO DOWNSIZE WITHOUT COMPROMISING ON SPACE. THIS UNIT OFFERS A VERSATILE LAYOUT WITH THOUGHTFUL FINISHES THROUGHOUT. STEP INTO AN OPEN CONCEPT LIVING AND DINING AREA FILLED WITH NATURAL LIGHT AND COMPLIMENTED BY A SLEEK KITCHEN FEATURING STAINLESS STEEL APPLIANCES, QUARTZ VOUNTERTOPS, AND AMPLE CABINET SPACE. WALK OUT TO A LARGE TERRACE WO ENJOY DINNER OR MORNING COFFEE. THE SPACIOUS PRIMARY FEATURES A WALK IN CLOSET AND AN ENSUITE BATHROOM, AS WELL AS A PRIVATE BALCONY. WOW! THE SECOND FULL BATHROOM IS PERFECT FOR GUESTS AND KIDS. THE DEN IS PROVIDES THE FLEXIBILITY TO WORK FROM HOME OR ADD A DOOR FOR ADDITIONAL PRIVACY OR SLEEPING (NOT YOUR TYPICAL DEN SPACE) ITS AMAZING! ADDITIONAL HIGHTLIGHTS INCLUDE ENSUITE LAUNDRY, MAIN FLOOR 2 PC BATH AND ACCESS NEW BUILDING AMENITIES - PARTY ROOM, FITNESS CENTER, OUTDOOR POOL, STORAGE LOCKER AND SECURE PARKING. DON'T MISS THIS OPPORTUNITY TO OWN A STYLISH AND SPACIOUS CONDO TOWNHOUSE WITH ROOM TO GROW! (id:47351)