5 - 2969 Argentia Road
Mississauga, Ontario
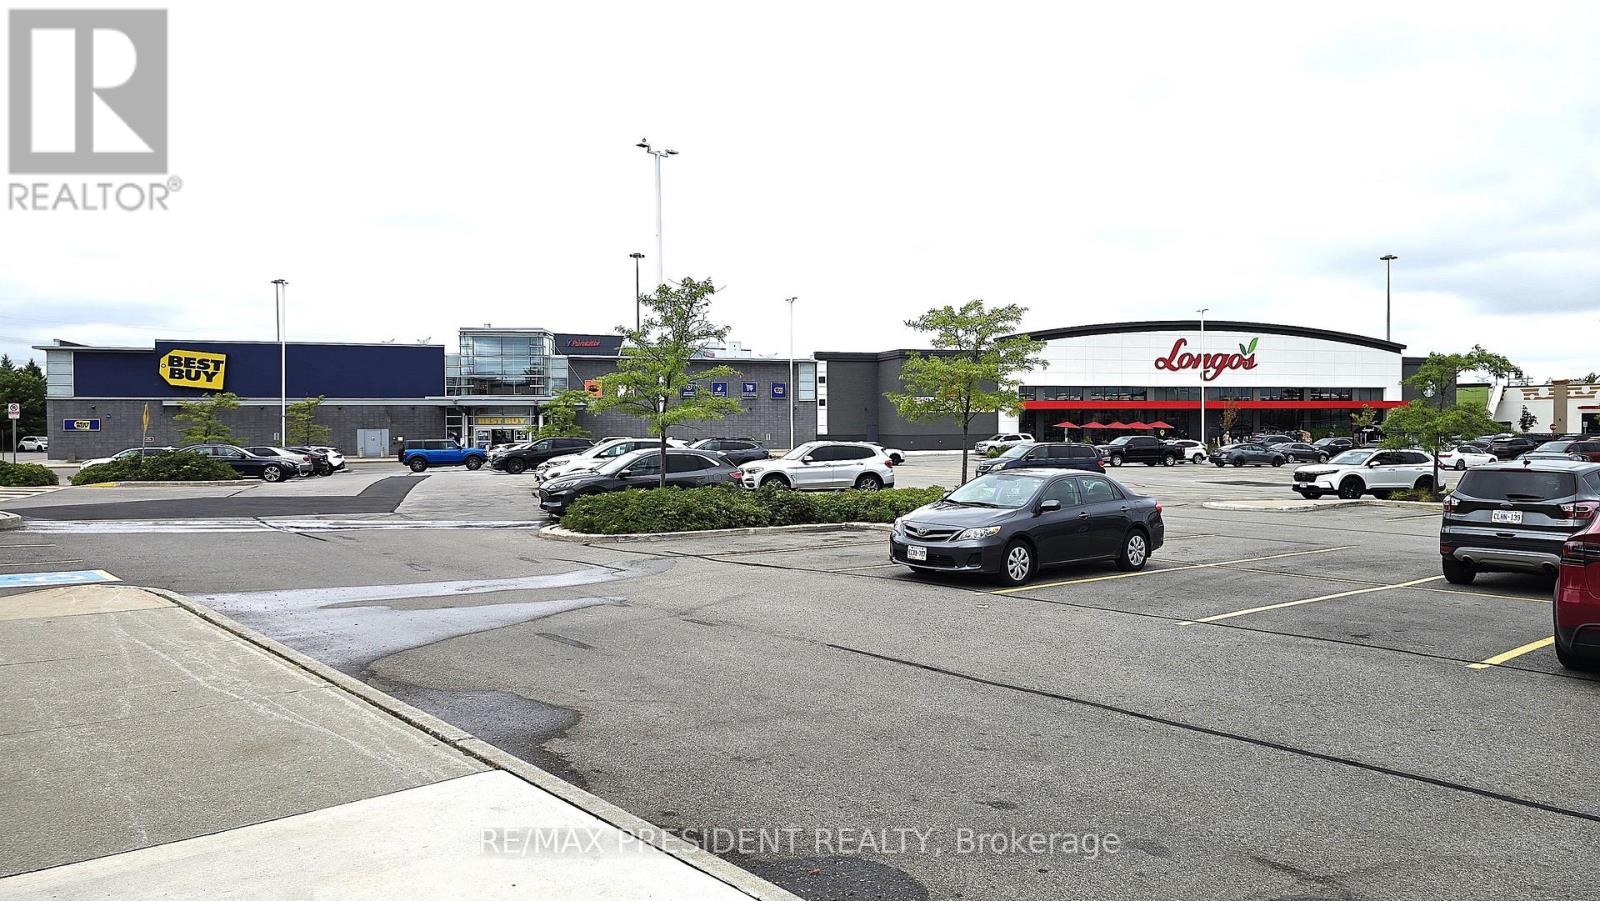
Location Location Location. INDIAN RESTAURANT, BURGER, PIZZA, THAI, CHINESE AND MANY OTHER NON COMPETING USES ALLOWED.. ... GOLDENT OPPURTUNITY...CAN BE REBRANDED TO ANY KIND OF NON-COMPETING RESTAURANT or ANY OTHER USE in a Busy Plaza with LONGOS, BESTBUY, CHUCK E CHEESE AND many Big Stores. Lots of traffic in the Plaza.... Currently, operating as Hero Burger. Very Large Kitchen, 11 Foot Hood , 3+1 Washrooms, Walk-In Freezer and Fridge. AS-IS Condition. Ample lease remaining Turnkey Operation, Great Exposure, High Traffic Area and Visibility Fabulous Set Up of app 2000 sqft Ambience Galore, Large Kitchen. Busy location Low Rent. Many options available,Can Open your own Burger Restaurant.Lease for 2026 is app $11,000(tmi included) + HST. (id:47351)
6474 And 6424 Hwy. 93 Highway
Tay, Ontario
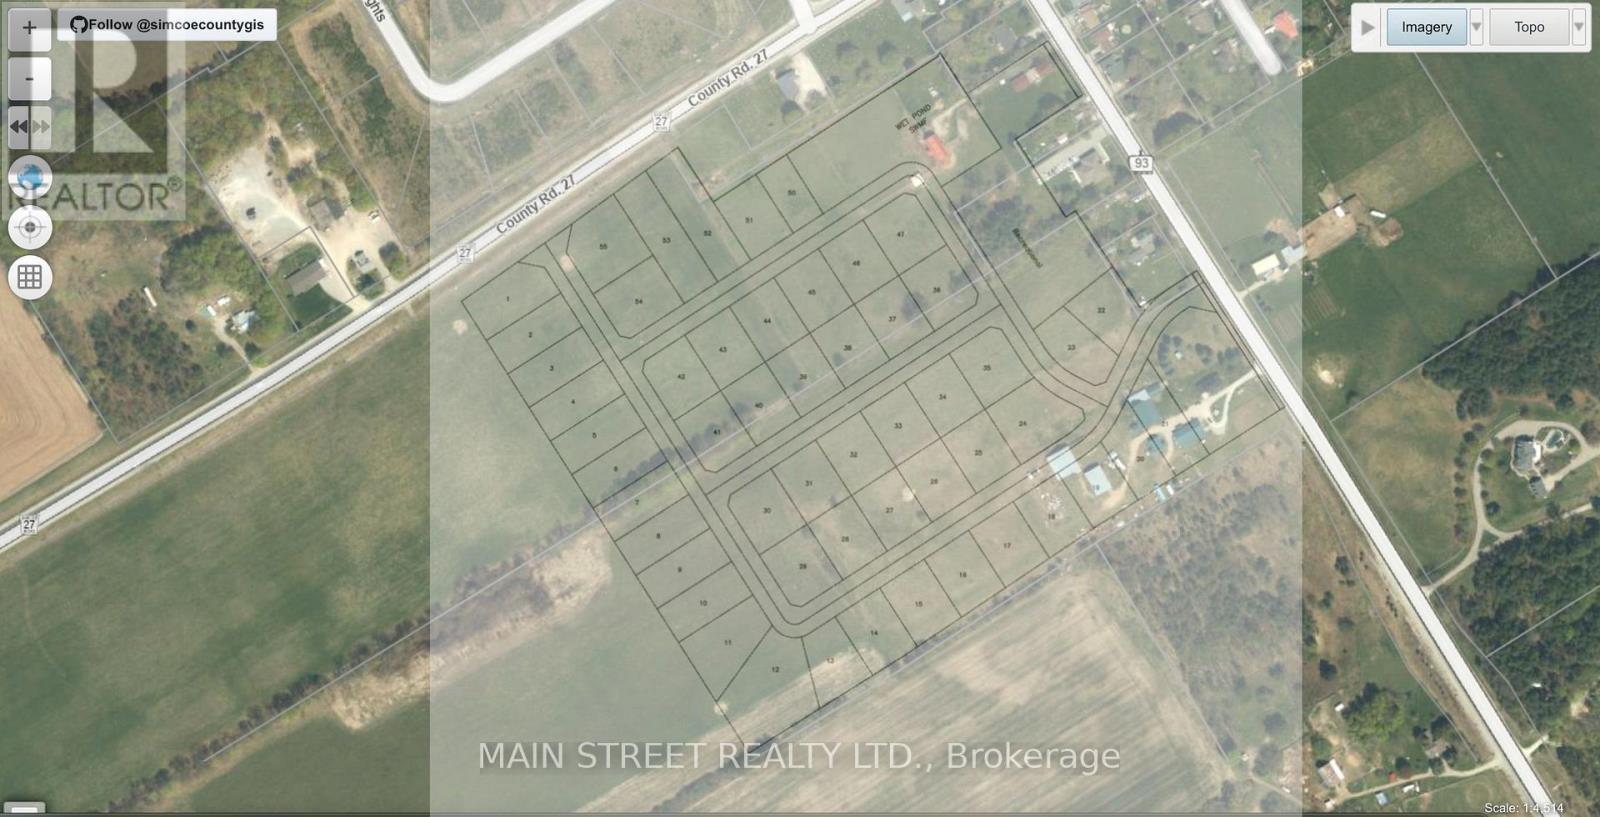
Attention Developers and Builders, This Property is "Ready to Go" Draft Plan Approved 46 acre parcel, consisting of 53 Premium Sized Building Lots with Frontages of 30 and also 40 meters... all approvals have been met with Tay Twp... Sale includes a 2060 sq/ft. residential 5 bedroom, 2 bathroom house and a newly built 3 car garage could also have use as possible development, sales office and or storage etc. This is a perfect location 1/2 hour north of Barrie, Ontario. This plan has been designed with two entrances into the subdivision from Hwy 93 and also from Hwy 27. Properties are cleared and offer fantastic panoramic views of the surrounding landscape. (id:47351)
141 Black Cherry Crescent
Barrie, Ontario
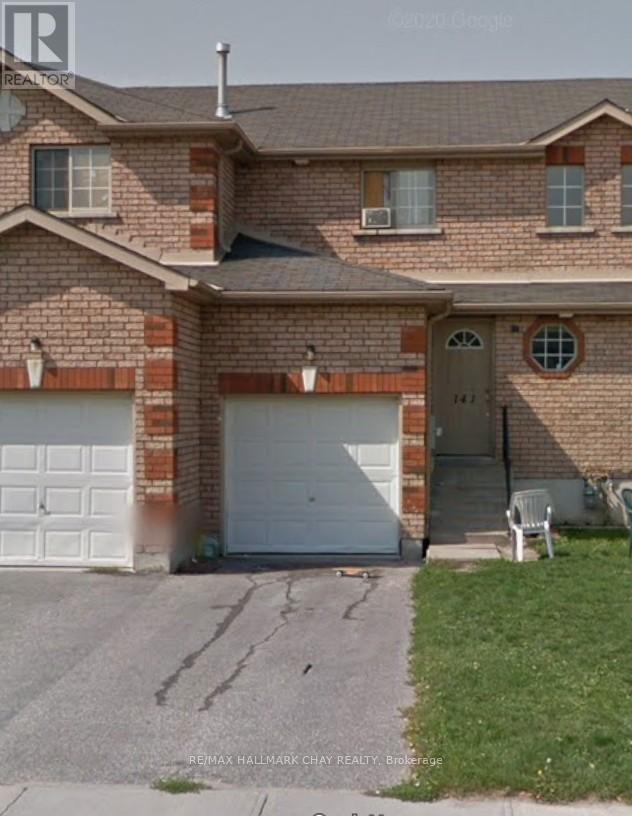
Three bedroom, two bathroom townhome in Barrie's South West area. This home is priced to move! Take advantage of your opportunity to gain some sweat equity as the home does need some cosmetic updates. (id:47351)
Ph05 - 898 Portage Parkway
Vaughan, Ontario
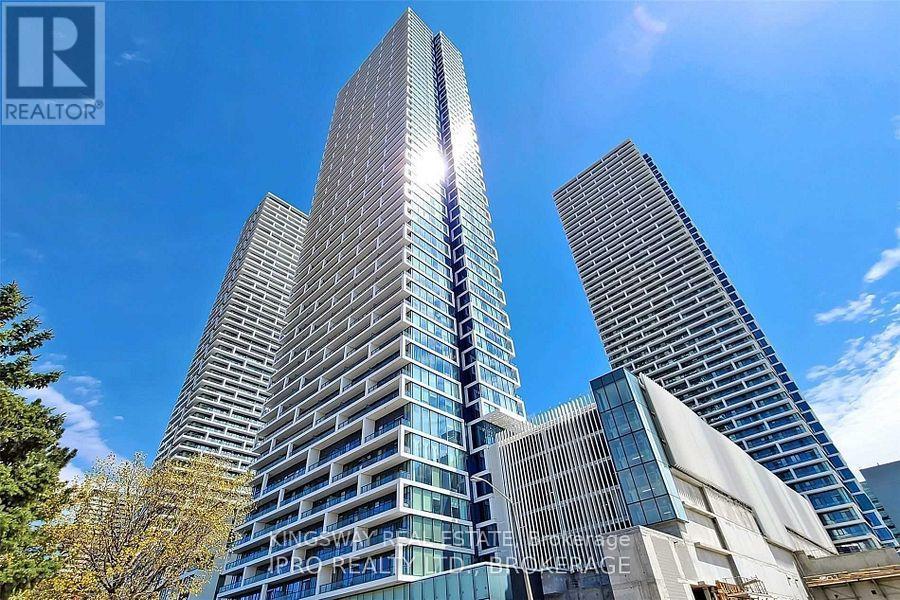
Luxury Penhouse 2 bed + study, 2 bath suite, in the Vaughan Metropolitan Centre. Also can be fully furnished $2250/m. Large balcony boasting breathtaking unobstructed panoramic south view of CN Tower, the City skyline & Ontario Lake View. Rarely premium unit features 9 ft ceilings w/floor to ceiling windows facing south. Custom kitchen w/integrated with 2 beautiful bathrooms. steps to VMC subway & YMCA, Minutes to Hwy 7, Hwy 400, Hwy 407, York U, Vaughan Mills. (id:47351)
503 - 3300 Don Mills Road
Toronto, Ontario
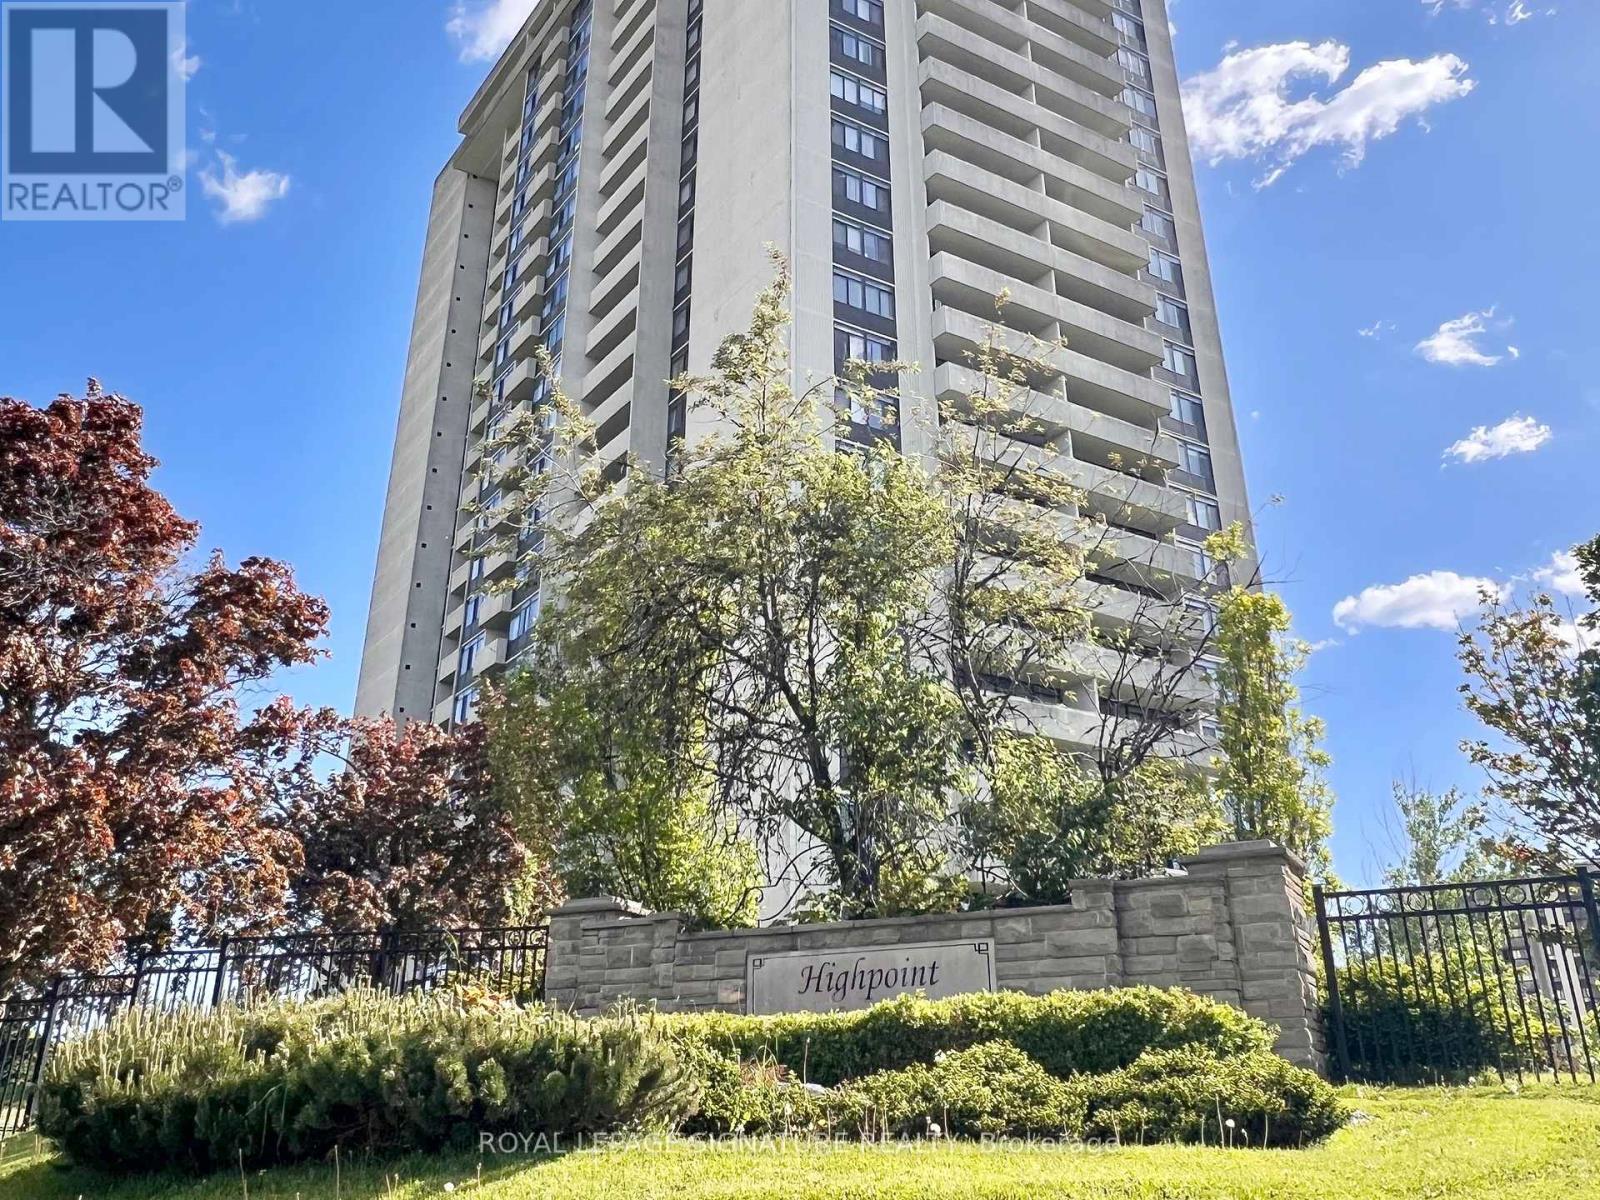
Spacious 2-bedroom, 2-bathroom condo with parking at The Highpoint Residences, a well-managed Tridel building at Finch and Don Mills, surrounded by parks, transit, and everyday conveniences. Approximately 1150-sf, this suite offers a practical layout with a generous living room, a separate dining area, and a walk-out to a private balcony with north-facing city views. The primary bedroom includes a walk-in closet and 2-piece ensuite bathroom, while the second bedroom has a large window and closet. A separate laundry room offers additional storage space. Enjoy access to resort-style amenities: Party Room, Library, Exercise Room, Sauna, Outdoor Pool, Tennis Court, beautifully landscaped grounds, and plenty of visitor parking. A convenient location with everything nearby! Steps to TTC, No Frills supermarket, restaurants, schools, Seneca Village Community Centre, Seneca Hill Park and Skymark Park. Minutes to Don Mills Subway Station, Fairview Mall, and Seneca College. Quick access to Highways 404/404/DVP, North York General Hospital, Markham, Richmond Hill, and downtown Toronto. Excellent value with all utilities, internet, and cable TV included in the rent. Available immediately and ready to call home. (id:47351)
1402 - 206 Bloor Street W
Toronto, Ontario
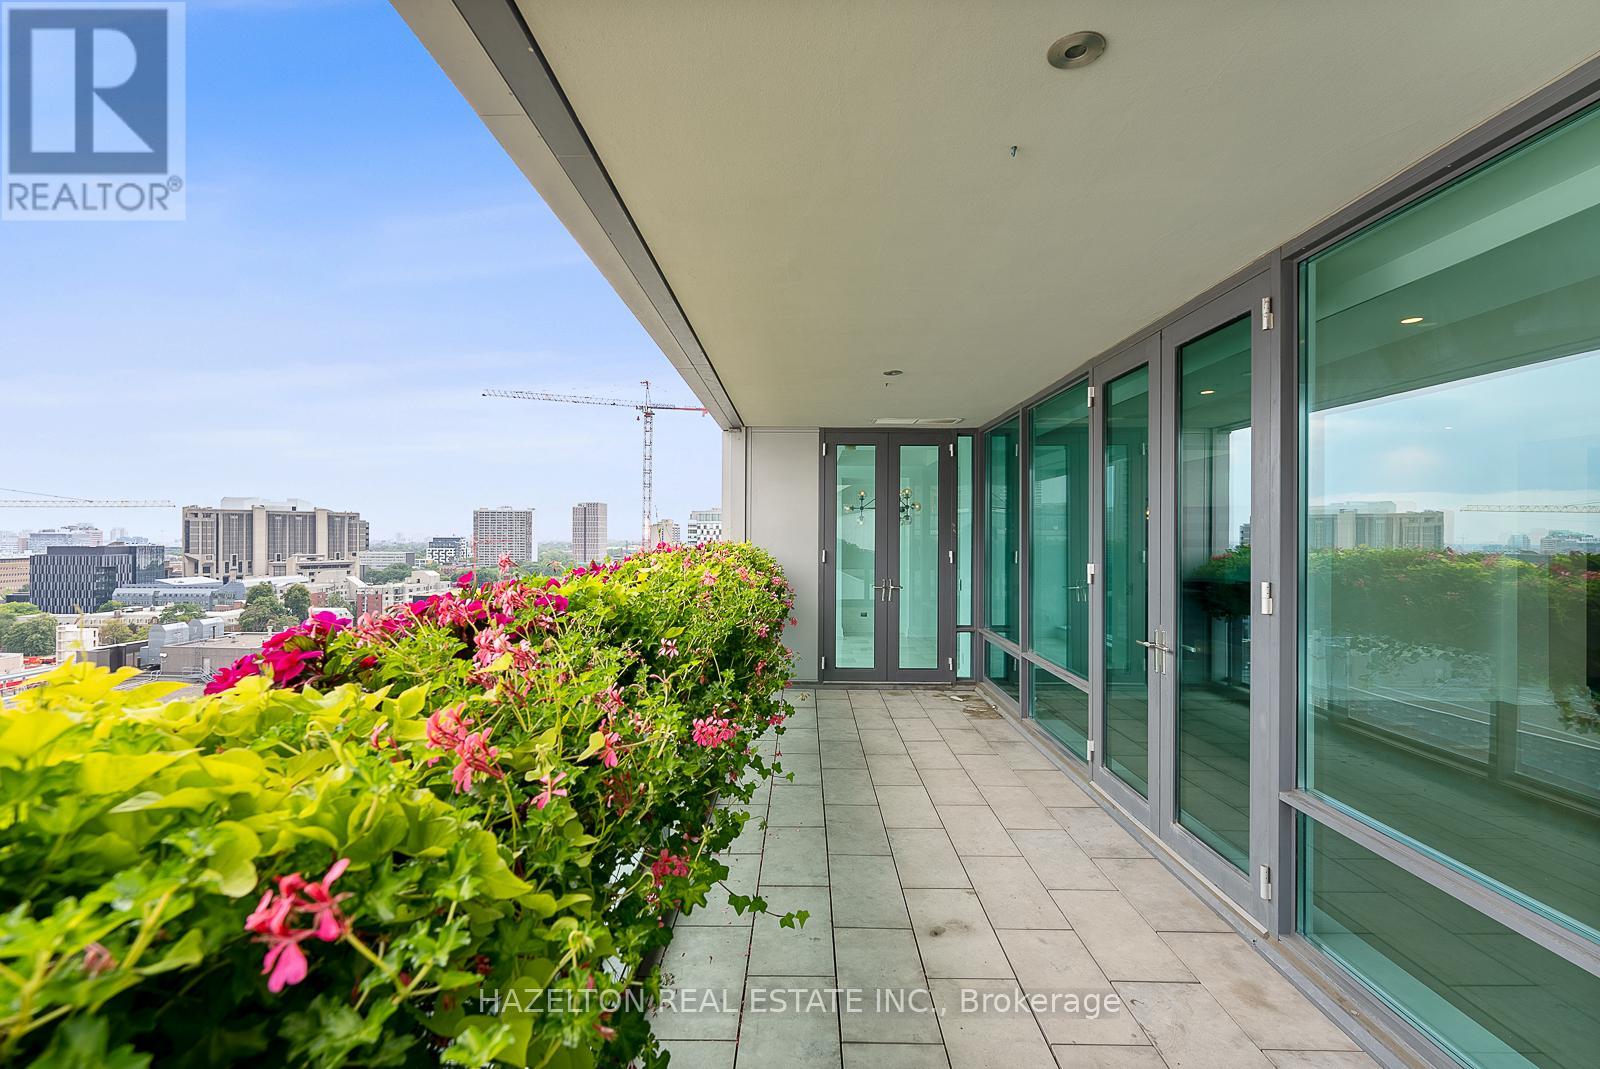
South facing Perfection on Bloor in the exquisite Museum House. This is a boutique building that is discreetly positioned on Bloor St, west of Avenue Rd. with great security and privacy. A wonderful opportunity for those wanting a smaller building with a sense of community. Opposite the ROM, this bright south facing residence looks over Philosophers Walk and the whole downtown skyline...simple spectacular views Almost 2550 sq ft of well defined living space including an open living/dining room, huge eat in kitchen with a breakfast area flooded with sunshine from floor to ceiling glass, an oversize family room plus a separate home office/library. Two fireplaces for romantic snowy evenings. Two bedrooms, both with spa like marble ensuites and generous closet space. Direct elevator access into your own foyer, newly refinished hardwood floors throughout. Sensational large terrace extends your living space. This is a triple A, full service building including valet parking (2 parking spots included) ,and 24 hour concierge service. This suite is exceptionally well priced, perhaps the best opportunity in the Yorkville area for a south facing suite. (id:47351)
11 A And B - 225 Wellesley Street E
Toronto, Ontario
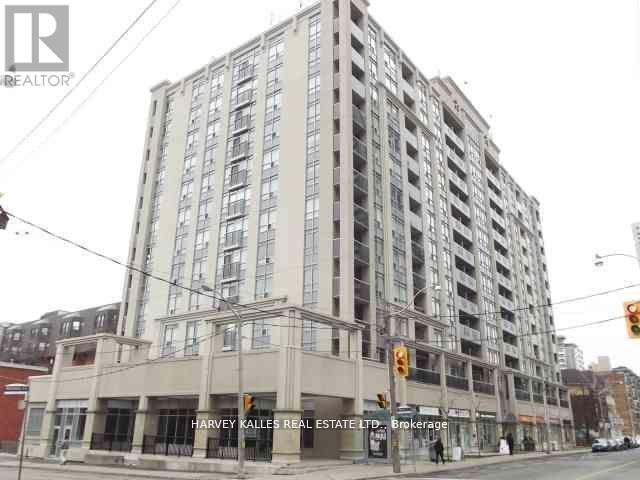
Owner / User opportunity .Ground floor finished retail of 12 storey hi-rise residential / Commercial condo across from St.James Town high density apartment complex . Suits retail uses , health and beauty , medical , specialty foods , professional offices and service uses . Currently divided into 2 units of (648 SF) and larger unit 1589 Sf . Currenltly vacant.TTC at the door . Also available For Lease (id:47351)
274 Front Road Unit# 88
St. Williams, Ontario
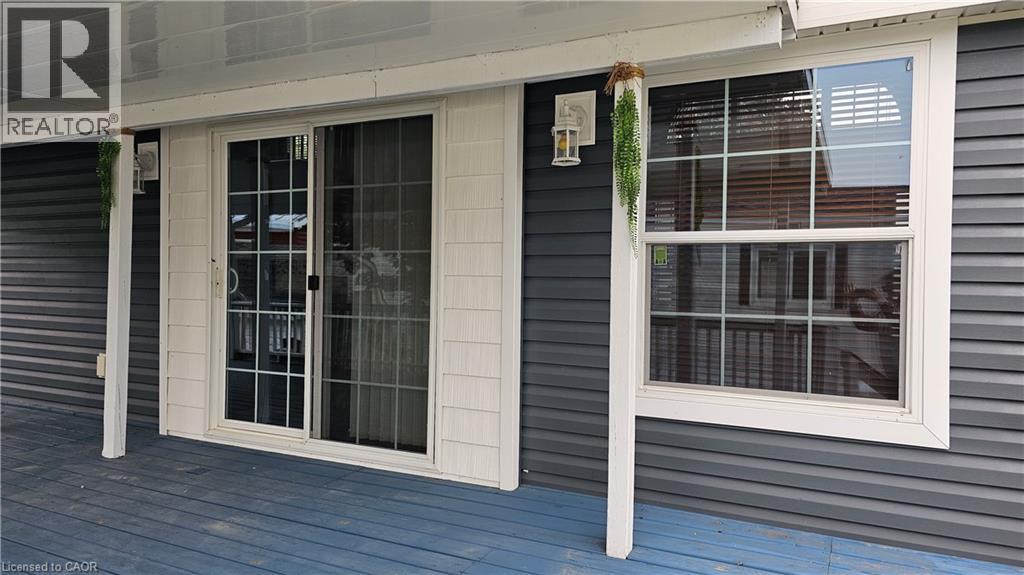
Upgraded seasonal living at Collins Harbour Marina Resort. This standout unit features rich cherry wood finishes throughout, creating a warm and refined interior rarely found in seasonal properties. The bright, open-concept layout is complemented by high ceilings and large windows that bring in plenty of natural light. The modern kitchen offers stainless steel appliances, a centre island, and excellent storage, flowing seamlessly into the inviting living space with a tray ceiling and electric fireplace. A key feature is the loft, providing valuable additional sleeping space for family or guests. Step outside to a spacious covered deck, perfect for relaxing or entertaining in a quiet marina setting. Located in the heart of Port Rowan, Collins Harbour offers a seasonal lifestyle from April 15 to October 15, featuring a pool, rec hall, playground, and boat access, with free dockage for the 2026 season. A well-appointed, move-in ready retreat offering comfort, style, and an easy escape to Ontario’s south coast. (id:47351)
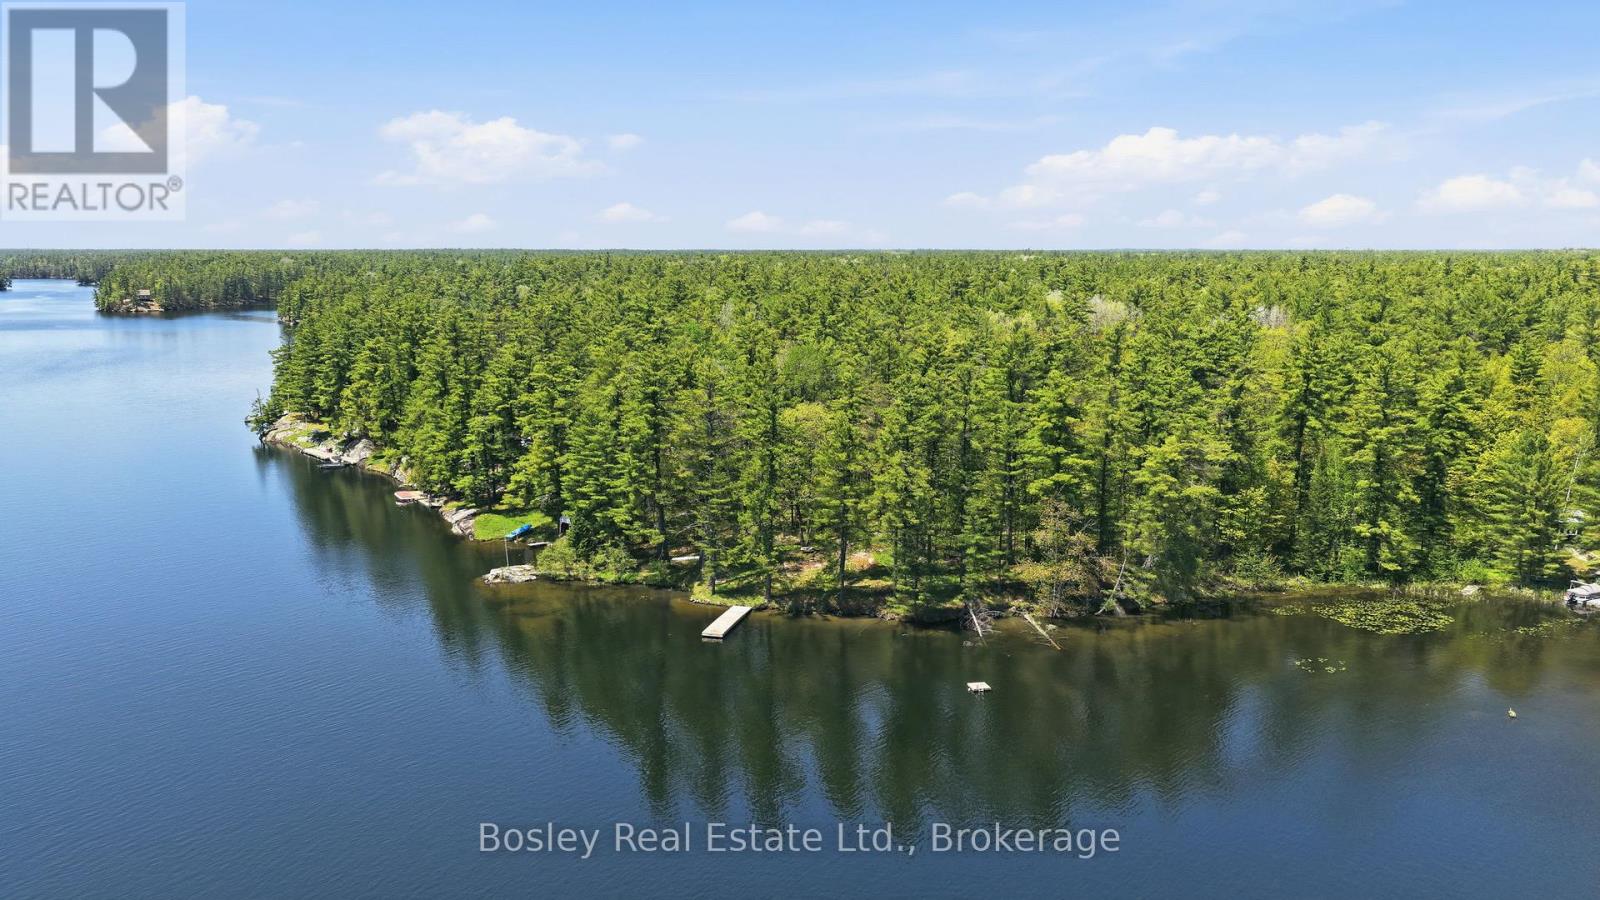
19 Sr404 Severn River Shore
Muskoka Lakes, Ontario
Discover an exceptional boat-access waterfront opportunity in the sought-after Woods Bay on the Severn River, ideally located between Severn Falls and Big Chute. Set in a quiet, sheltered bay just off the main channel, this property offers the perfect setting to create your dream cottage or private retreat.With approximately 266 feet of pristine shoreline, the lot features a beautiful natural outlook, a dock already in place, and a generous, level building area that provides an ideal foundation for future development. Surrounded by mature forest, the property offers outstanding privacy while still being just minutes from nearby marinas and amenities along the waterway.Enjoy direct access to the renowned Trent-Severn Waterway, where controlled water levels make boating smooth and reliable throughout the season. Whether you're looking to build now or hold as a long-term investment, this is a rare chance to secure a prime piece of waterfront in one of the Severn's most peaceful and picturesque settings. (id:47351)
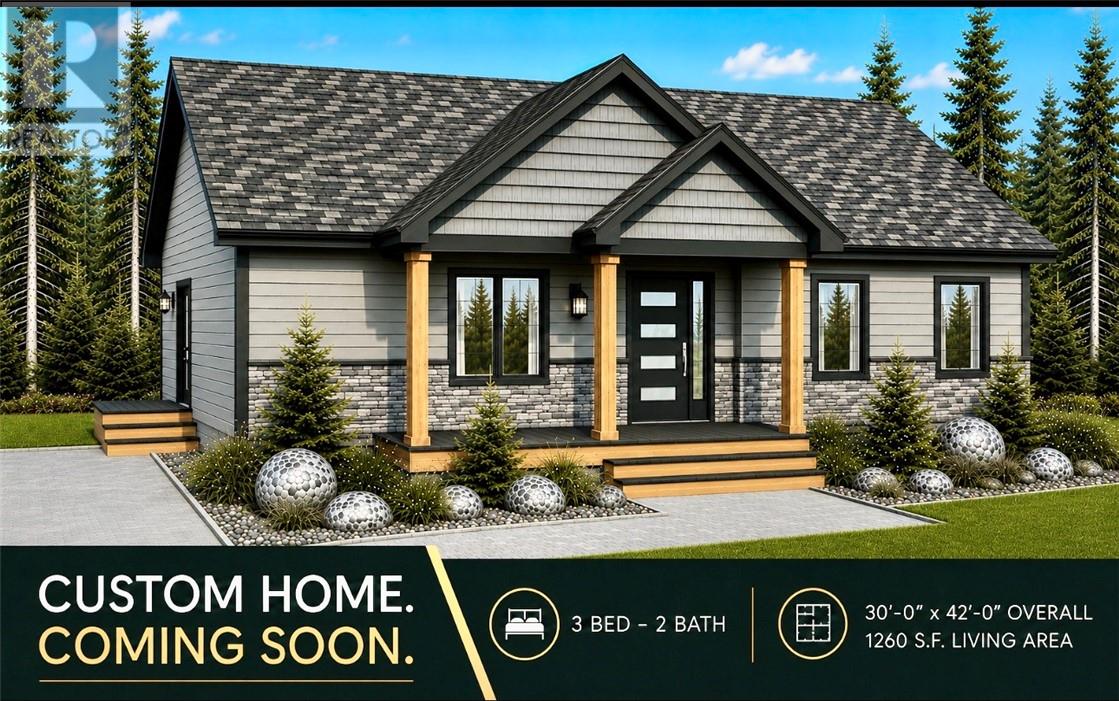
Lot#1 57 Fraser Avenue
Onaping, Ontario
TO BE BUILT - This beautifully designed 3-bedroom, 2-bath bungalow offers the perfect blend of modern style, comfort, and functionality. Featuring an open-concept layout, the spacious kitchen flows seamlessly into the dining and living areas. The kitchen boasts a large island with seating, ample cabinetry, and thoughtful workspace design. The primary bedroom includes generous closet space and convenient access to a private ensuite bathroom, while two additional bedrooms provide flexibility for family, guests, or a home office. The home also includes a full unfinished basement, offering endless potential for future development—create additional living space, a recreation room, home gym, workshop, or extra storage to suit your needs. Outside, the charming covered front porch and striking curb appeal with modern siding, stone accents, and elegant architectural details make this home stand out. Surrounded by snowmobile and ATV trails, this home is just a short drive to Windy Lake to swim, fish, or hike at High Falls...perfect for all nature lovers. Don’t miss your chance to own this stylish, thoughtfully designed new build in Onaping. (id:47351)
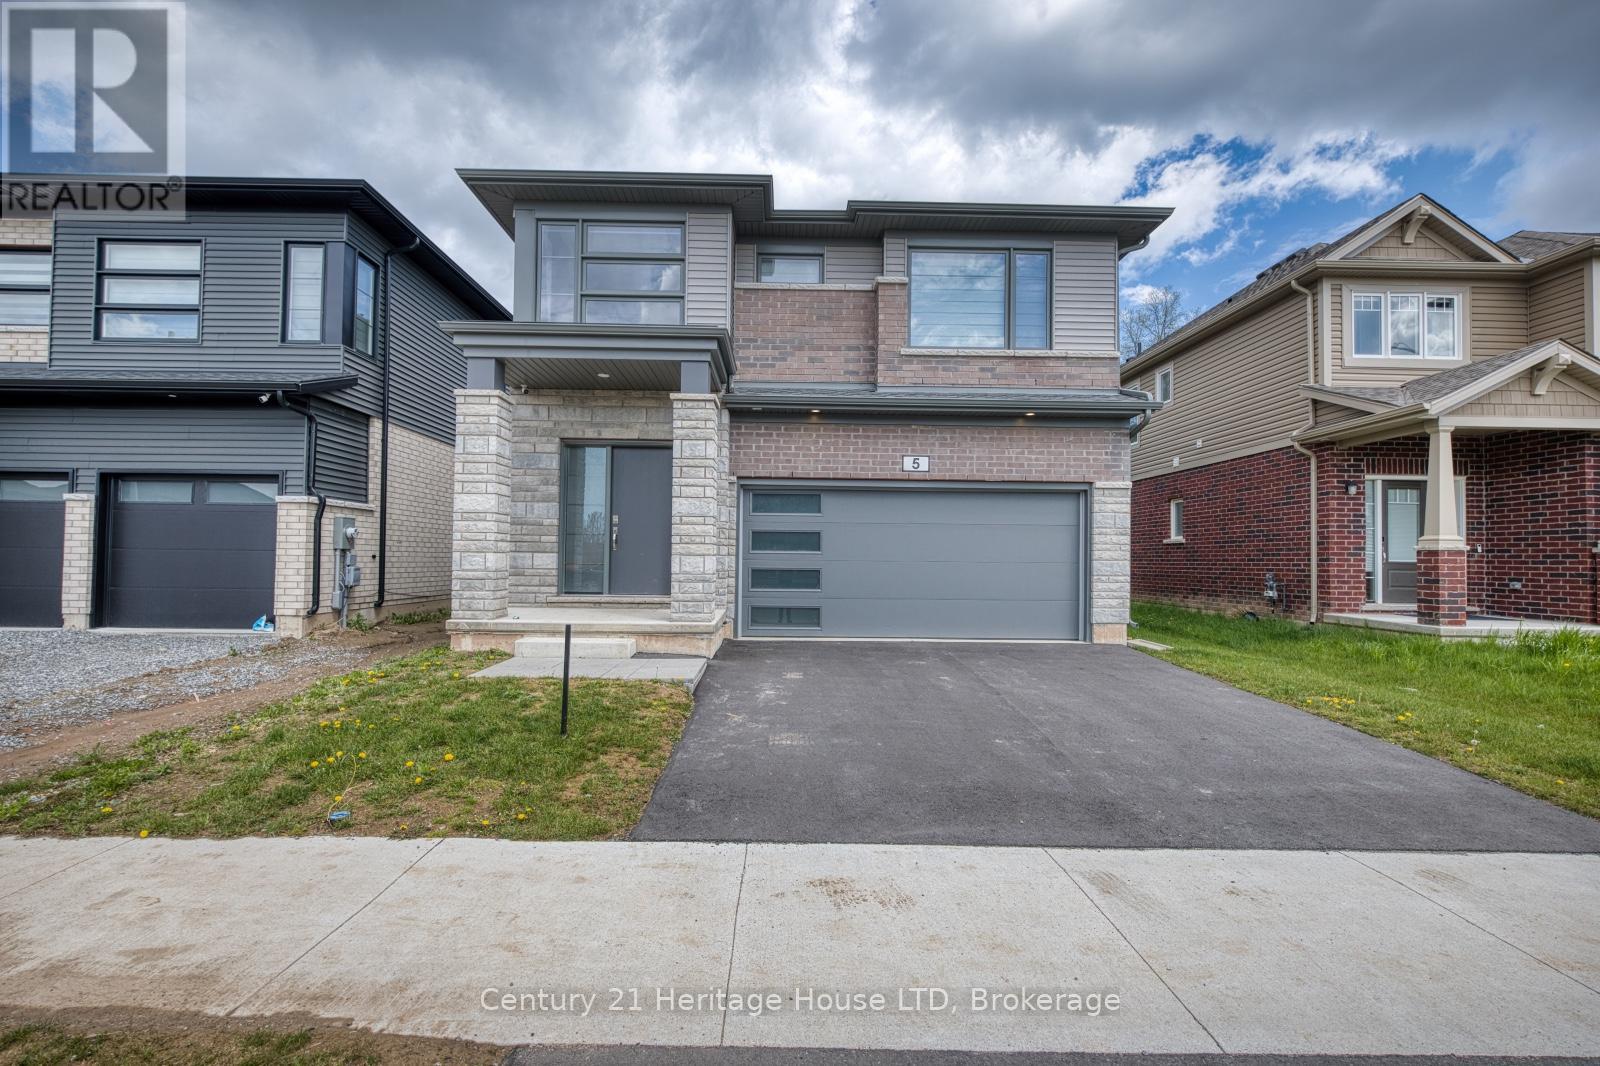
5 Wilson Drive
Thorold, Ontario
Beautifully designed and move-in ready, this impressive 4-bedroom, 2.5-bathroom home with a double garage is located in the peaceful and sought-after Towpath Estates community. The main floor features a bright, open-concept layout with soaring ceilings, rich hardwood flooring, a welcoming foyer, a formal dining area, and a spacious kitchen complete with stainless steel appliances, a large centre island, ample cabinetry, and a dinette with walkout to the backyard. There is also a mud room area leading to the garage. Upstairs, you'll find four generously sized bedrooms, including a stunning primary suite with a walk-in closet and a spa-like ensuite showcasing double sinks, a soaker tub, and a separate shower. Four further bedrooms, a full bathroom and versatile loft space-perfect for a home office or cozy lounge- and laundry room complete the upper level. The unfinished basement offers endless possibilities for future living space tailored to your needs. Currently the property backs onto tranquil green space with no rear neighbours, this home provides exceptional privacy and a peaceful setting. Conveniently located just minutes from schools, Brock University, shopping, dining, and all that Niagara has to offer, this is a rare opportunity to enjoy comfort, style, and convenience in one of the region's most desirable new communities. (id:47351)
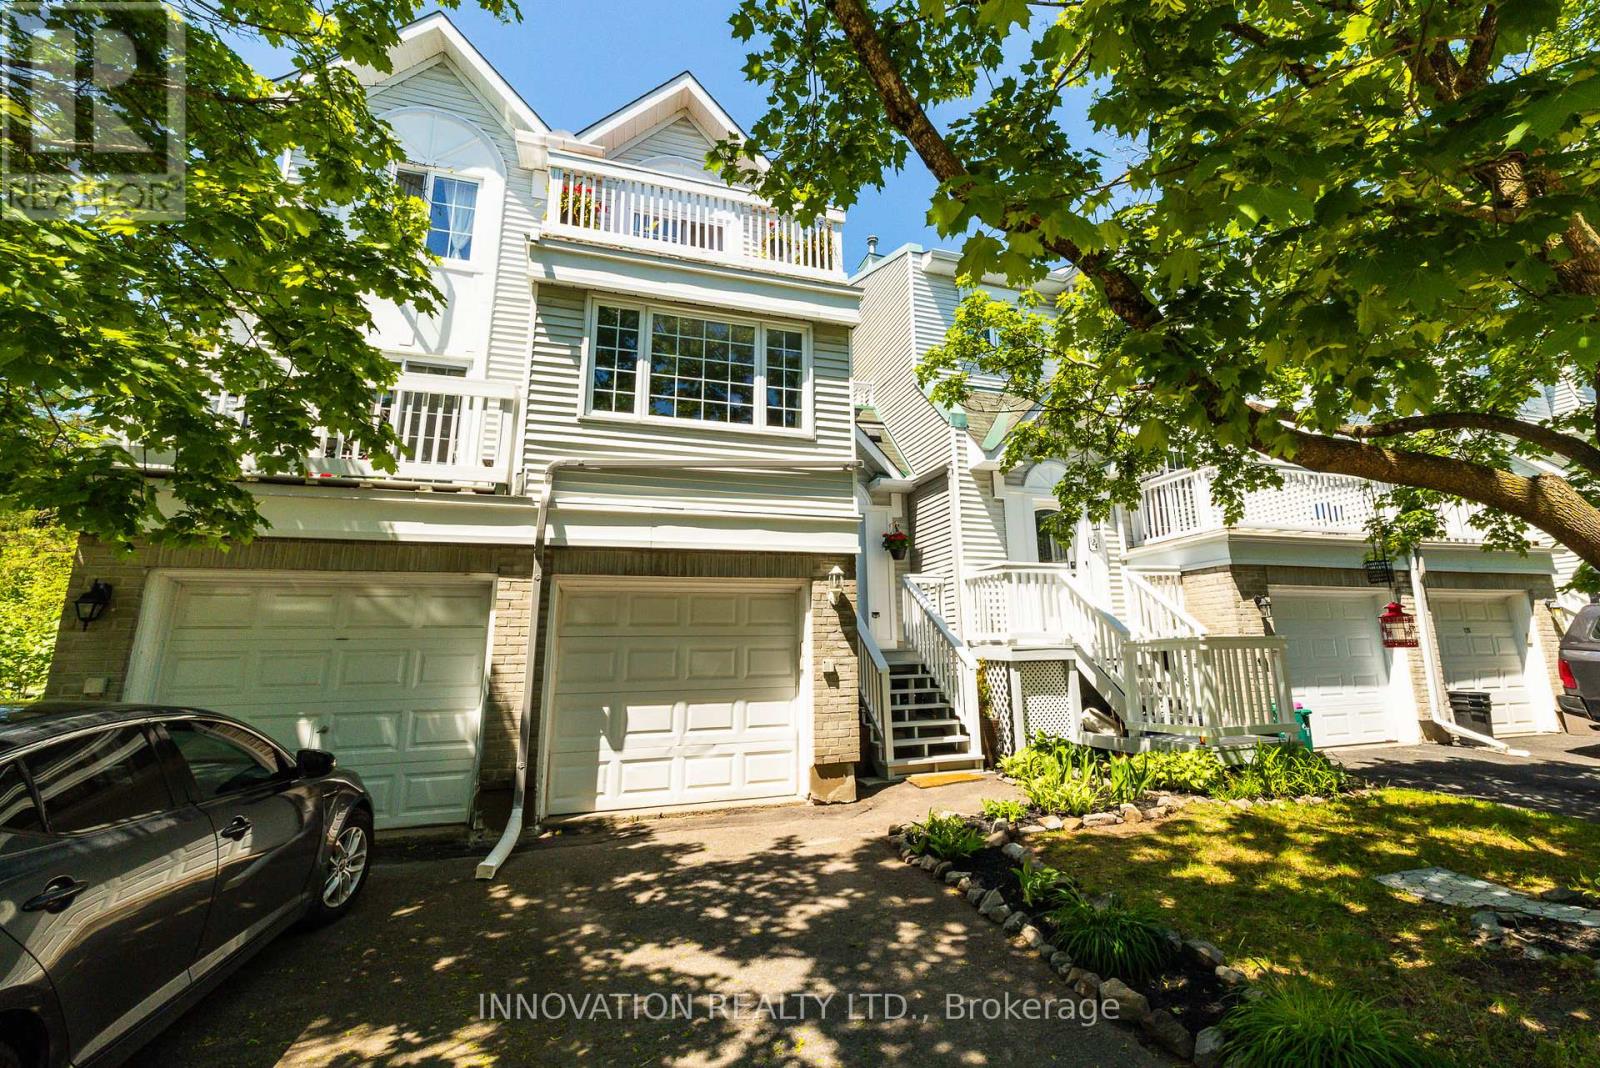
58 - 122 Castlegreen Private
Ottawa, Ontario
Ideal for First-Time Buyers & Investors! Situated in a quiet enclave, this condo townhome offers comfort, convenience, and rare green space views with no rear neighbours! The main floor features an open-concept living and dining area filled with natural light, plus a kitchen overlooking the backyard. The extra-large primary bedroom offers two generous closets, while the second bedroom includes its own private balcony-perfect for warm summer mornings.The lower level adds versatile space with a cozy rec room and walkout to the backyard, ideal for relaxing or hosting BBQs, with convenient inside access to the single garage. Located in popular Hunt Club, you're steps from schools, parks, walking/biking trails, Shopping Centre, transit, and all everyday amenities. Low condo fees make this a smart and affordable choice. A wonderful opportunity to own a home backing onto peaceful parkland in a well-connected neighbourhood. Balcony professionally sealed and waterproofed. (id:47351)
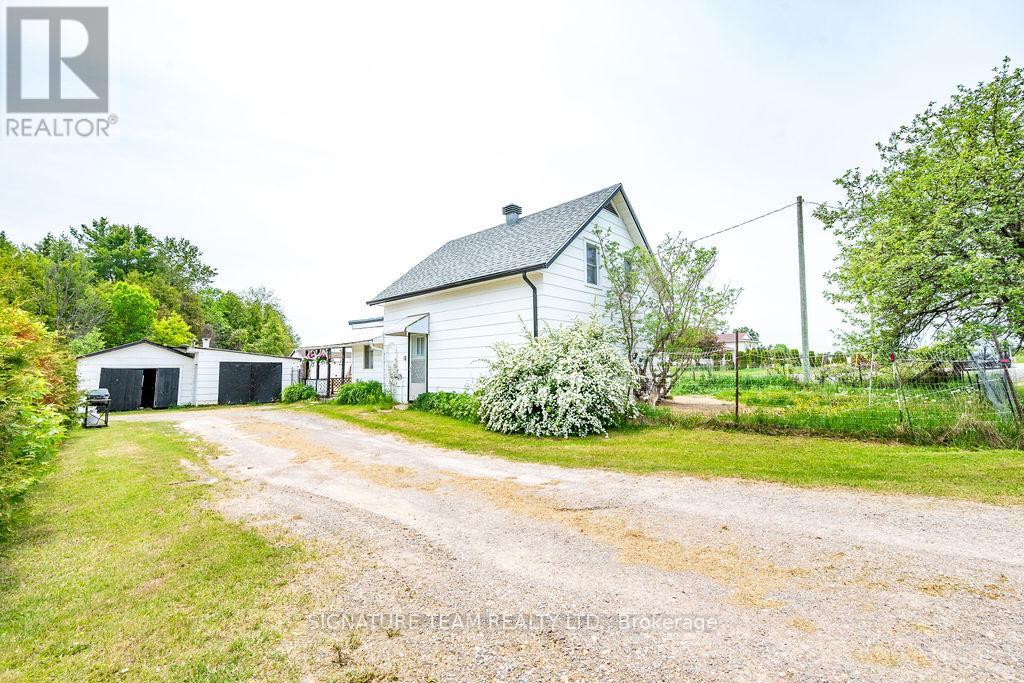
83 Foymount Road
Bonnechere Valley, Ontario
Country Home Just Minutes from Eganville. Located on the outskirts of Eganville, this well-maintained home offers the perfect balance of country living and convenience, with all amenities just a short drive away. Situated on a generous half-acre lot, the property features a large side yard ideal for a future outbuilding, children's play area, or expansive garden. A single detached garage, garden shed, and large storage shed provide plenty of space for hobbies, a workshop, or storing recreational toys and equipment. The unique layout includes two driveways, allowing easy drive-through access across the property. Inside, the home offers a spacious eat-in kitchen, bright and inviting living room, convenient main-floor laundry room, and a full bathroom. The second level features two bedrooms plus a large additional space that would make an excellent den, home office, or potential third bedroom. Laminate flooring throughout most of the main floor, newer shingles on the main home, and a durable metal roof over the kitchen addition. Whether you're a first-time homebuyer, looking to downsize, or seeking an affordable property with room to grow, this home is well worth a look. Book your showing today! (id:47351)
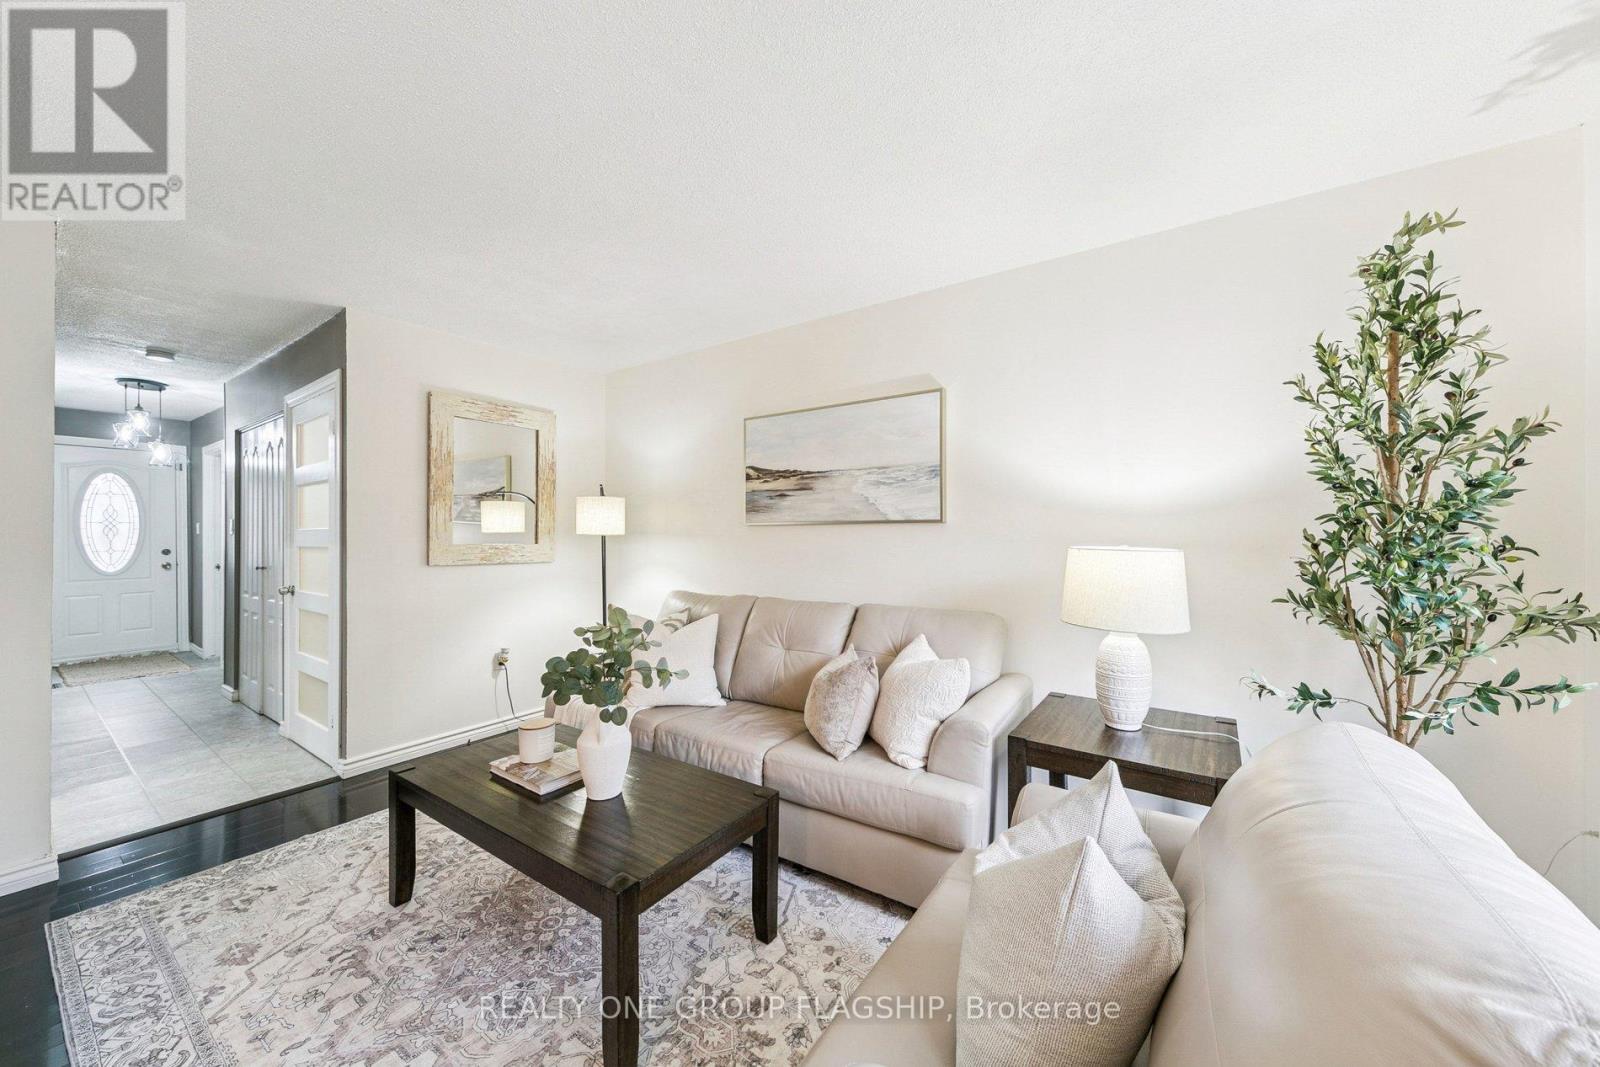
137 - 100 Quigley Road
Hamilton, Ontario
Welcome to 137 Quigley Rd, a move in ready three bedroom, two bath condo townhome located in a commuter friendly neighbourhood with easy access to the Red Hill Valley Parkway, the QEW and the Confederation GO Station. This home features top quality finishes throughout, including vinyl flooring, laminate flooring, California shutters, kitchen upgrades, and elegant wainscoting in the dining room, adding a touch of character and charm. An abundance of natural light fills the home, creating a bright, warm, and welcoming atmosphere throughout.The living area is spacious and functional, making it ideal for first time buyers or growing families. The bonus finished basement offers valuable additional living space, perfect for everyday living, entertaining or use as a flexible area suitable for home based business. With a relatively low maintenance fee, this home is listed to sell and presents a compelling opportunity in today's market for buyers looking to get in at the right time. (id:47351)
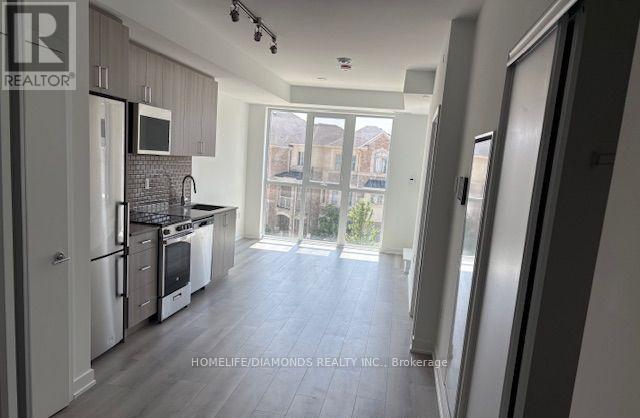
359 - 1005 Dundas Street E
Oakville, Ontario
Welcome to the Wilmot Condos - Oakville's Premier New Development! This modern 1 bedroom + den, 2-bathroom condo offers open-concept living with premium finishes and thoughtful design. The functional layout features a sleek kitchen with quartz countertops, built-in stainless-steel appliances, and a spacious living/dining area that opens to a private balcony. The primary bedroom includes ample closet space and a full ensuite, while the den provides a flexible space for a home office or guest area. The second full bathroom adds convenience and privacy for guests. Enjoy laminate flooring throughout, in-suite laundry, and floor-to-ceiling windows for abundant natural light. (id:47351)
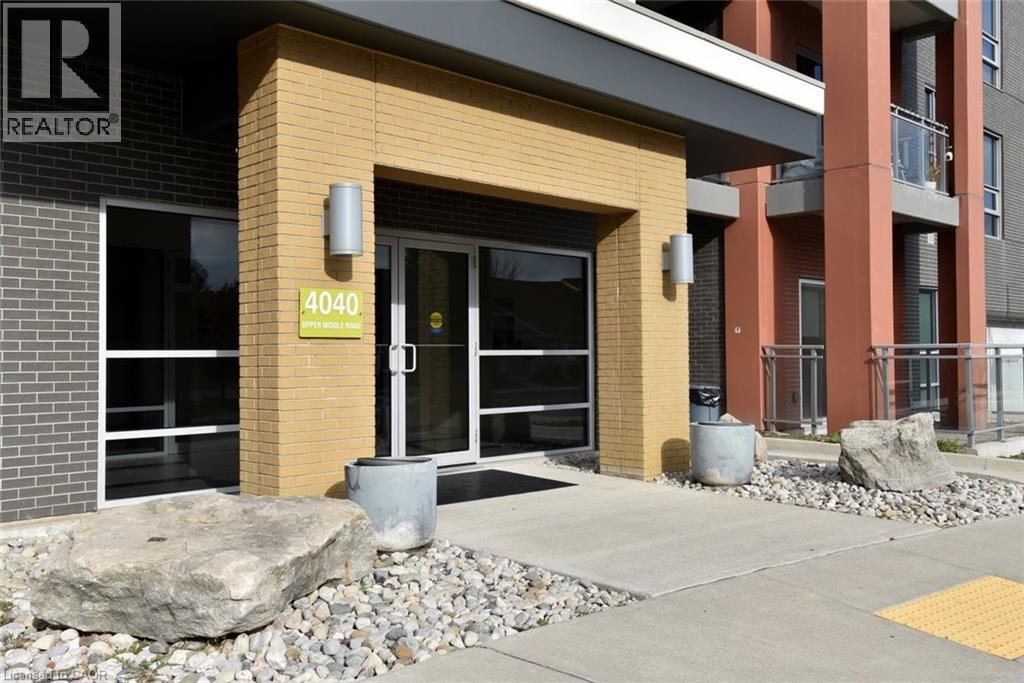
4040 Upper Middle Road Unit# 105
Burlington, Ontario
Welcome to Park City Condo - your new home! This modern 1 bedroom plus den, 1 bathroom unit combiines comfort, convenience and contemporary design - perfect for first-time buyers, professionals or investors. Open concept living and dining area soaring with 10ft ceilings that are filled with natural light, newly installed flooring in KIT, LR, DEN and Foyer. Unique to this unit is the rare walkout to extra large terrace measuring 20x13' - enjoy your morning coffee, or evenings with serene garden views. Modern Kitchen cabinetry fully equipped with sleek stainless-steel appliances and granite countertops - perfect for entertaining or casual dining. Spacious primary suite with ample closet space and large window. Additional den adds room for home office, studio or guest room. Convenient washer and dryer for everyday ease. Central heating and cooling system ensures year-round comfort. Condo fees include heat, water, building maintenance, snow removal, visitor parking and access to a party room. Situated in the sought-after Tansley Woods Community, walking distance to restaurant's and Millcroft Shopping Centre, with easy commuting options, quick access to QEW, 403, GO Station and public transit. (id:47351)
1608 - 50 Ordnance Street
Toronto, Ontario
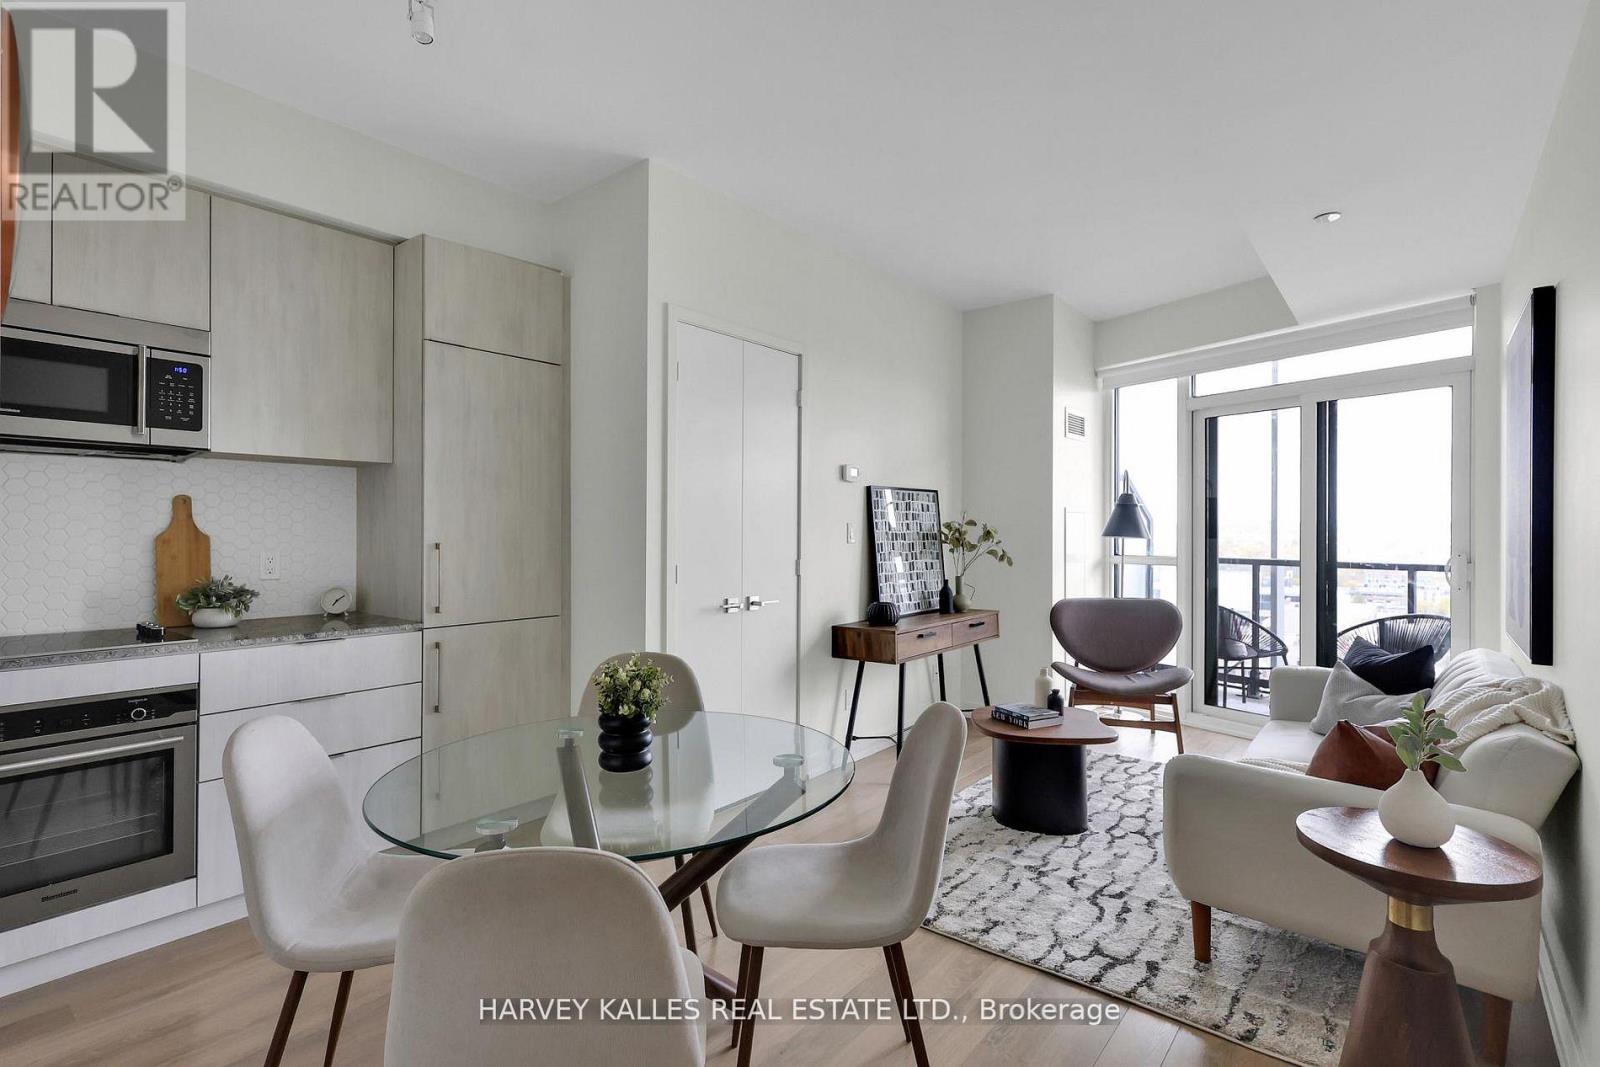
Fantastic opportunity to own a stylish, move-in ready condo perfectly positioned between Liberty Village and the energy of King West. Perched on a higher floor, this bright and thoughtfully designed suite features floor-to-ceiling windows that flood the space with natural light while showcasing impressive city views. The open-concept layout offers a seamless flow, complemented by a modern kitchen and a full 4-piece bathroom with clean, contemporary finishes. Step outside and experience true downtown convenience trendy restaurants, cafés, fitness studios, shopping, and transit are all just moments away. Located in a well-appointed building with a full range of amenities including a gym, party room, meeting room, bike storage, and secure entry. An ideal opportunity for anyone looking to be in one of Toronto's most vibrant and connected communities. Tenant responsible for hydro and water. (id:47351)
Basement Unit - 1 Masters Lane
Wasaga Beach, Ontario
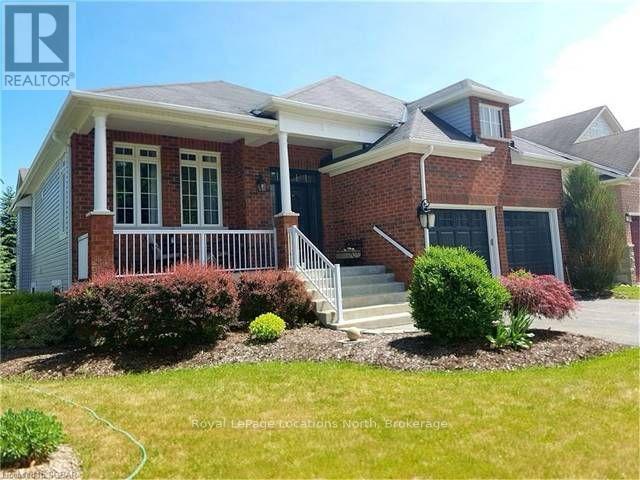
This bright and spacious basement apartment offers a fantastic, affordable living space in a highly desirable Wasaga Beach neighbourhood. The unit features a separate entrance, a functional open-concept living and dining area, a kitchen and generously sized bedrooms with large windows for natural light. Enjoy the convenience of a location that is just minutes away from local beaches, shopping, parks, and transit. (id:47351)
7706 Alfred Street
Lambton Shores, Ontario
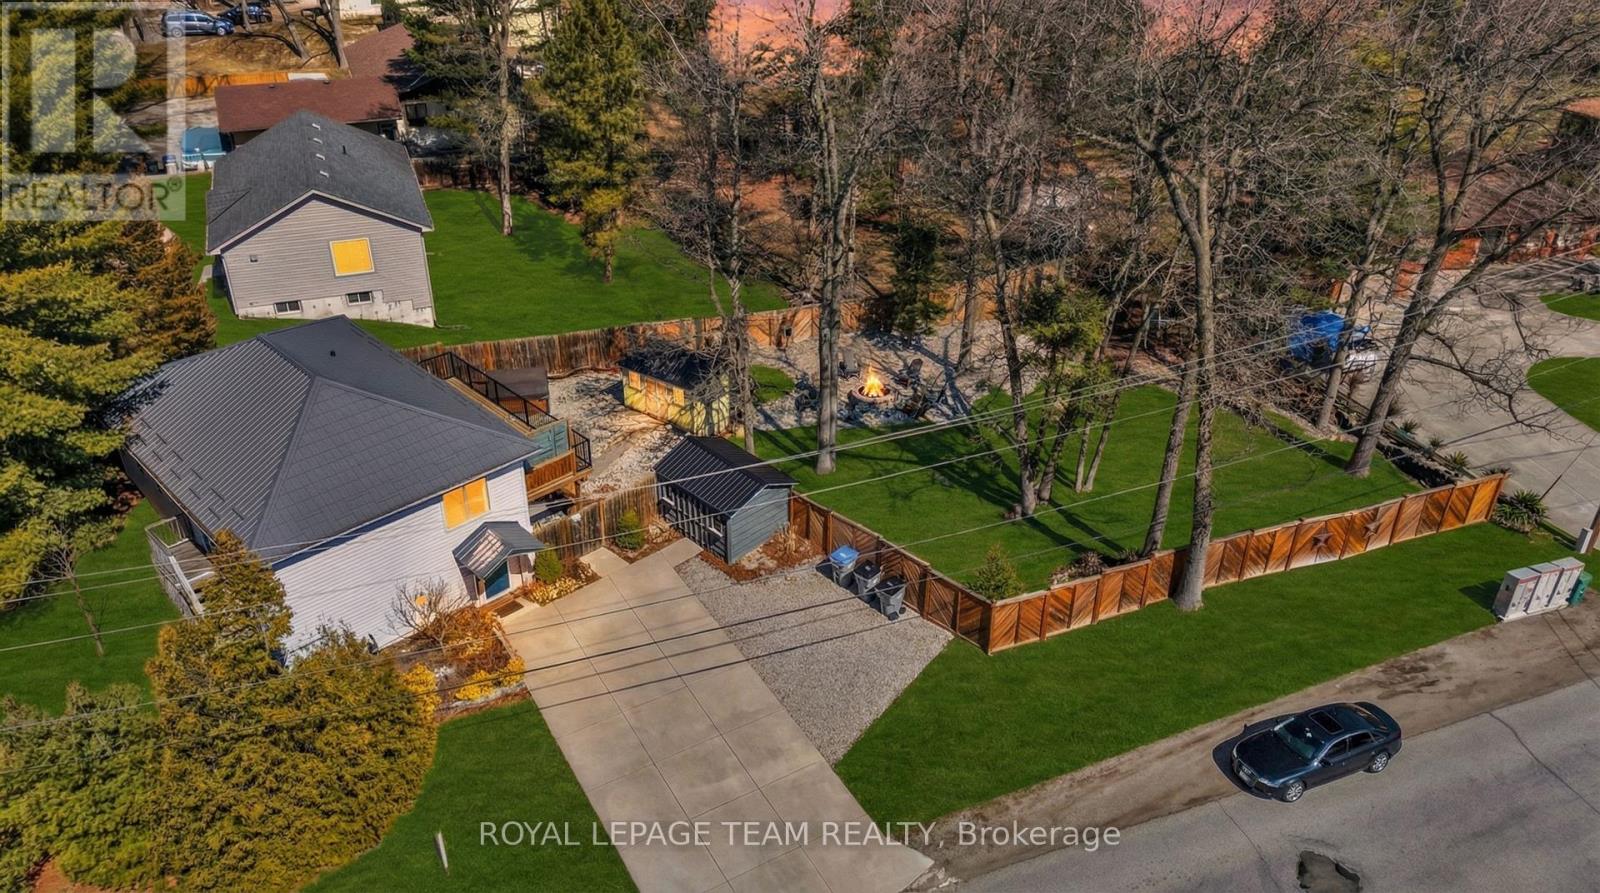
Located in the highly desirable community of Port Franks, this exceptional property offers an ideal combination of comfort, privacy, and refined lakeside living. Just minutes from the sandy beaches of Lake Huron and the scenic Ausable River, the home is perfectly positioned to enjoy the area's renowned outdoor lifestyle and natural surroundings. Situated on a spacious lot along a quiet street, the property is conveniently located near beaches, campgrounds, marinas, walking trails, and boating access. Inside, the home features bright and functional living spaces with a well-designed layout suited for both everyday living and entertaining. The primary bedroom includes a spacious 4-piece ensuite complete with double sinks, while the newly constructed main-level deck provides additional outdoor living space ideal for relaxing or hosting guests. The private backyard retreat is thoughtfully designed with a hot tub, expansive deck area, and outdoor bar, creating the perfect setting for entertaining or enjoying peaceful evenings outdoors. As an added bonus, the property includes a golf cart for convenient access throughout the community. Residents can take advantage of the many nearby recreational amenities including boating, kayaking, paddle boarding, fishing, golfing, hiking, camping, and the beautiful beaches along Lake Huron. Conveniently located just a short drive from Grand Bend, the property also offers easy access to local shops, restaurants, golf courses, and entertainment. For additional information, including floor plans and a full video tour, please visit the property website. A rare opportunity to own in one of Ontario's most sought-after lakefront communities. ** This is a linked property.** (id:47351)
274 Elgin Street
Ottawa, Ontario
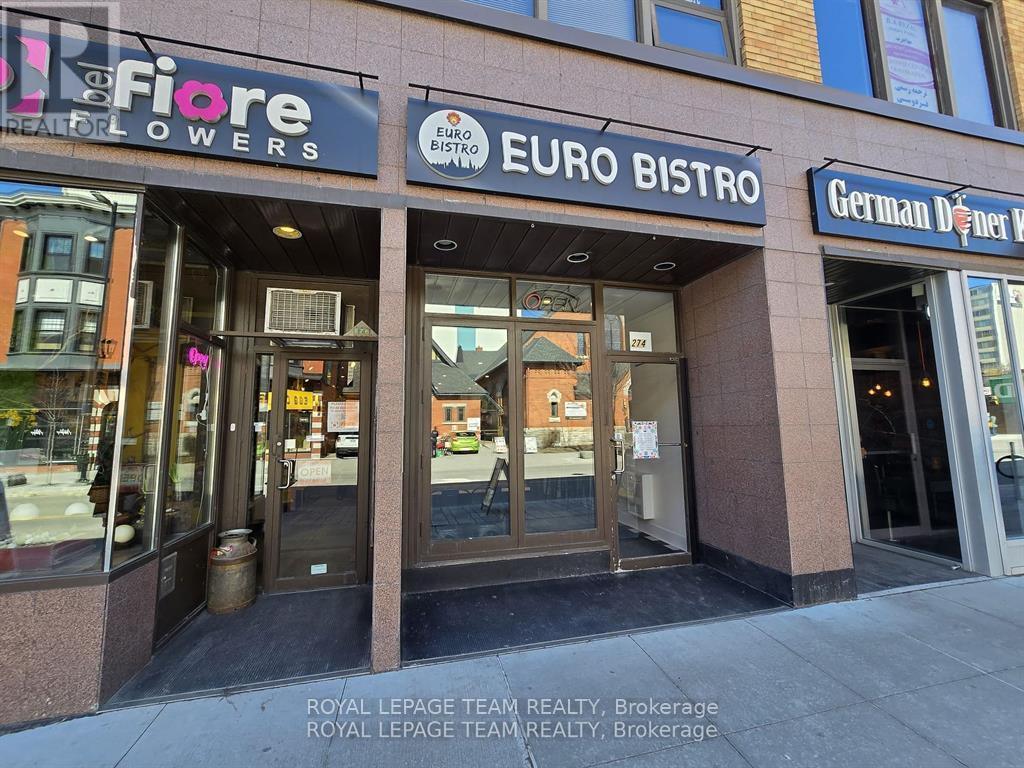
Euro Bistro is a well-established, family-owned restaurant located on vibrant Elgin Street just a 15-minute walk from Parliament Hill. Known for its warm, inviting atmosphere and loyal customer base, its a favorite among both locals and visitors exploring the city. This is an excellent opportunity for an owner-operator looking to step into a turnkey operation. The business boasts strong financials, consistent foot traffic, and a reputation for quality that continues to drive growth. Whether you're passionate about food or seeking a profitable venture, Euro Bistro delivers on both flavor and potential. (id:47351)
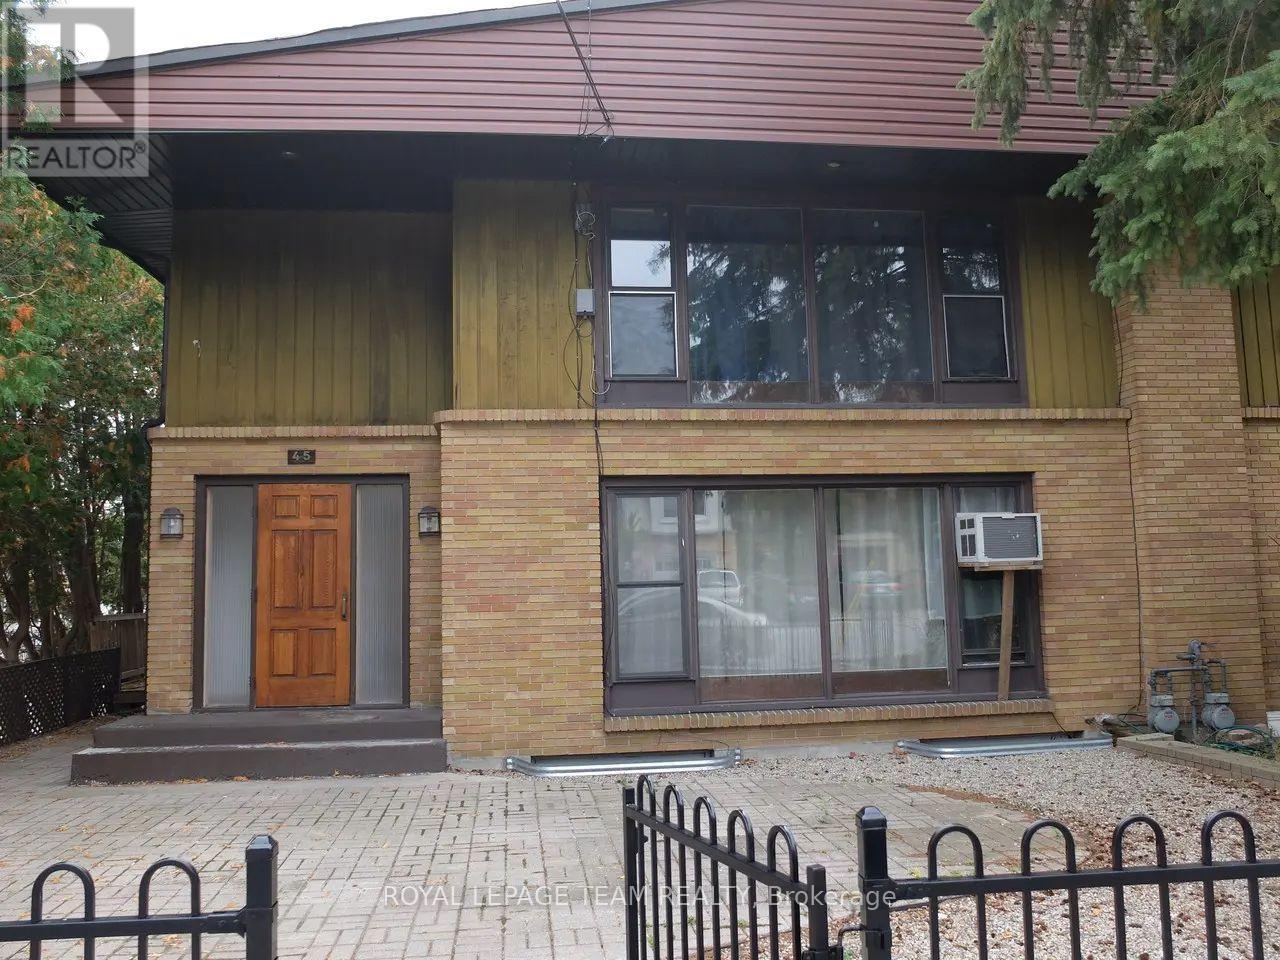
Unit B - 45 Riverdale Avenue
Ottawa, Ontario
Welcome to 45 Riverdale Avenue, a beautifully situated 3-bedroom, 1.5-bath home in the heart of Old Ottawa East. This bright and spacious unit offers the perfect blend of comfort and convenience, ideal for families, young professionals, students or anyone looking to enjoy one of Ottawa's most sought-after communities. Step outside and enjoy being just moments from the Rideau River, scenic walking paths, Main Street shops, cafes, and quick access to downtown and Lansdowne Park. Only $250/month for all utilities (id:47351)
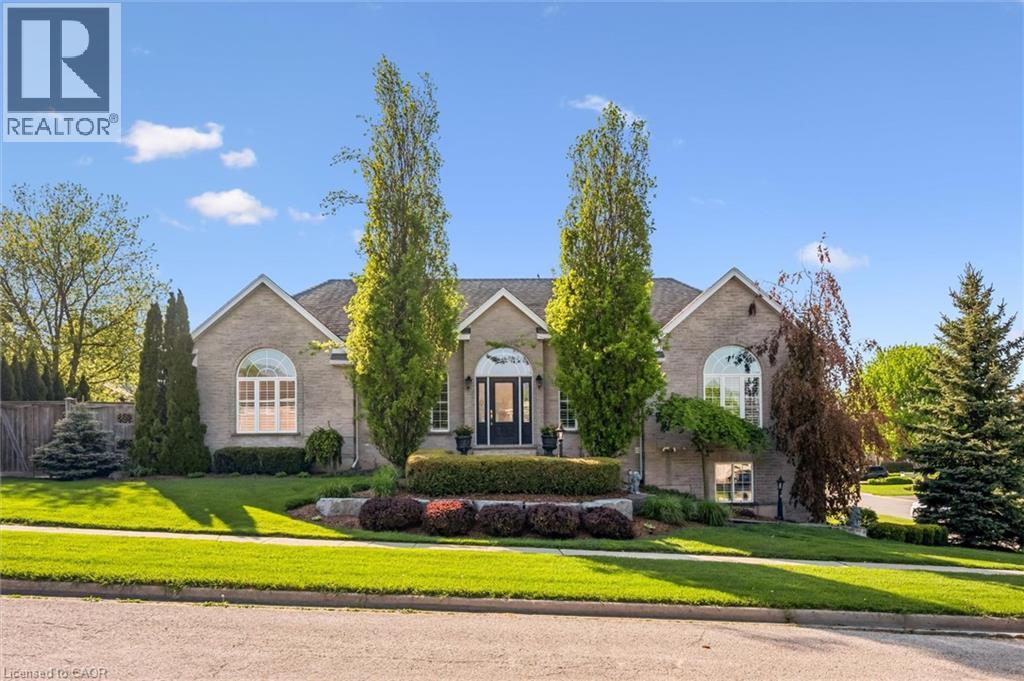
20 Bonniewood Drive
Drayton, Ontario
Nestled on a quiet, family-friendly street in the small town of Drayton, this stunning raised bungalow offers over 3,100 plus sq. ft. of beautifully finished living space designed for comfort and style. This solid brick home features 4 spacious bedrooms and 3 full bathrooms, making it perfect for growing families or those who love to entertain. Step inside to discover rich hardwood flooring throughout, complemented by tiled bathrooms and a functional mudroom. The heart of the home is the impressive kitchen, complete with elegant cherry wood cabinetry, granite countertops, and an under-mount double sink — a perfect blend of warmth and sophistication. The spacious layout provides lots of storage space and bright,inviting living areas with plenty of room for everyday living and entertaining alike. Outside, enjoy a private backyard oasis featuring a cozy setting ideal for relaxing evenings, summer gatherings, or peaceful morning coffee on the deck. With exceptional curb appeal, quality finishes, and a serene location, this home truly offers the perfect balance of luxury, comfort, and privacy. Don't miss the opportunity to own this beautiful home. Book your showing today. (id:47351)
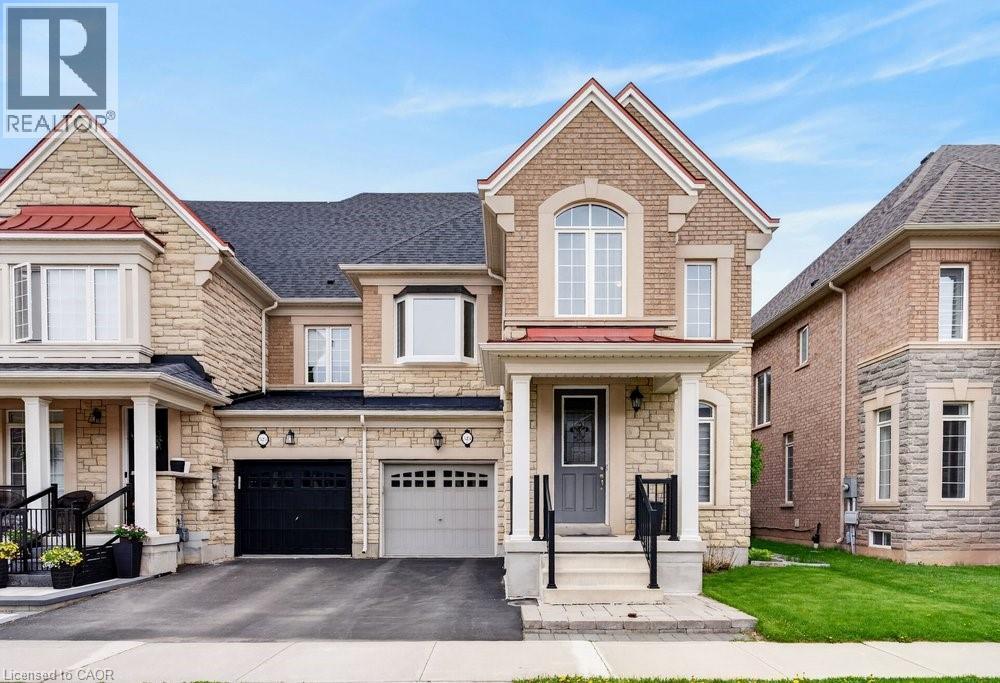
523 Terrace Way
Oakville, Ontario
Welcome to 523 Terrace Way, an executive end unit townhome by Rosehaven Homes showcasing high end finishes, extensive upgrades & stylish design throughout. With 2,336 sq ft plus a finished basement, this spacious 4 bedroom, 3+1 bathroom home delivers the perfect blend of luxury, functionality & family living in a welcoming Oakville neighbourhood close to top rated schools, the Sixteen Mile Sports Complex, scenic trails, parks & convenient 407 access. The bright main floor features hardwood floors, 9 ft ceilings, custom zebra blinds, upgraded light fixtures & a stunning living room highlighted by a custom built wall unit & gas fireplace. The beautifully redesigned kitchen is a standout feature with ceiling height cabinetry, stainless steel appliances, an oversized island & a spacious eat-in area ideal for everyday living & entertaining. Main floor laundry with granite counters & inside garage access add convenience to busy family life. Upstairs, the generous primary suite provides a peaceful retreat with a walk-in closet & luxurious 5 piece ensuite featuring double sinks with marble countertop, a soaker tub & separate glass shower. Three additional bedrooms provide exceptional flexibility, including a second bedroom with cathedral ceiling, oversized window & bonus sitting or study area, plus a third bedroom with an upgraded bay window. A beautifully finished 4 piece bathroom with marble countertop completes the upper level. The finished basement extends the living space with a large recreation room, renovated 3 piece bathroom & versatile den perfect for a home office, guest room, gym or hobby space. Outside, enjoy a private interlock patio & custom built garden shed, creating an inviting outdoor space for relaxing, entertaining & making lasting family memories. A rare opportunity to enjoy turnkey living with exceptional upgrades, generous living space & an outstanding Oakville location. (id:47351)
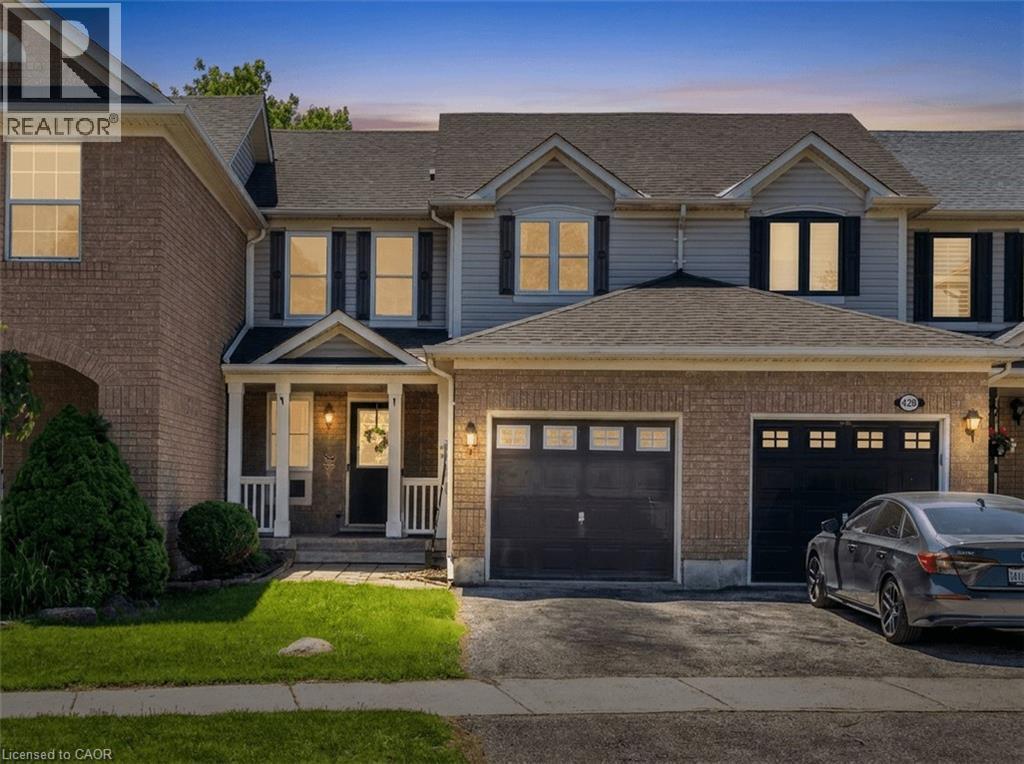
430 Patterson Drive
Milton, Ontario
Beautiful townhome in the highly sought-after Clarke community, offering the perfect blend of comfort, style, and functionality. This well-maintained home features a spacious open-concept layout and is move-in ready for families, first-time buyers, or investors. Bright and inviting living and dining area with large windows that fill the space with lots of natural sunlight and a cozy fireplace that serves as the focal point of the room. The chef-inspired, eat-in kitchen features stainless steel appliances, ample cupboard and counter space, and a convenient walkout to the backyard, perfect for entertaining and everyday living. The backyard features a stamped concrete patio, a handy shed and offers enhanced privacy compared to similar townhomes. The upper level boasts generously sized bedrooms, semi ensuite privileges and a spacious primary with a large walk-in closet. The finished basement provides additional living space, ideal for a family room, recreation area, home office, or playroom. Freshly painted throughout (2026). Convenient garage entry into the home. Positioned away from direct front-to-front facing homes for added privacy. Families will appreciate the unbeatable convenience of a 2-minute walk to the bus pickup for elementary school children, and the community post box located just across the street. Situated on a safe and quiet, family-friendly street, you’re just minutes from excellent schools, parks, shopping, and all essential amenities. An excellent opportunity to own in one of Milton’s most desirable neighbourhoods. (id:47351)