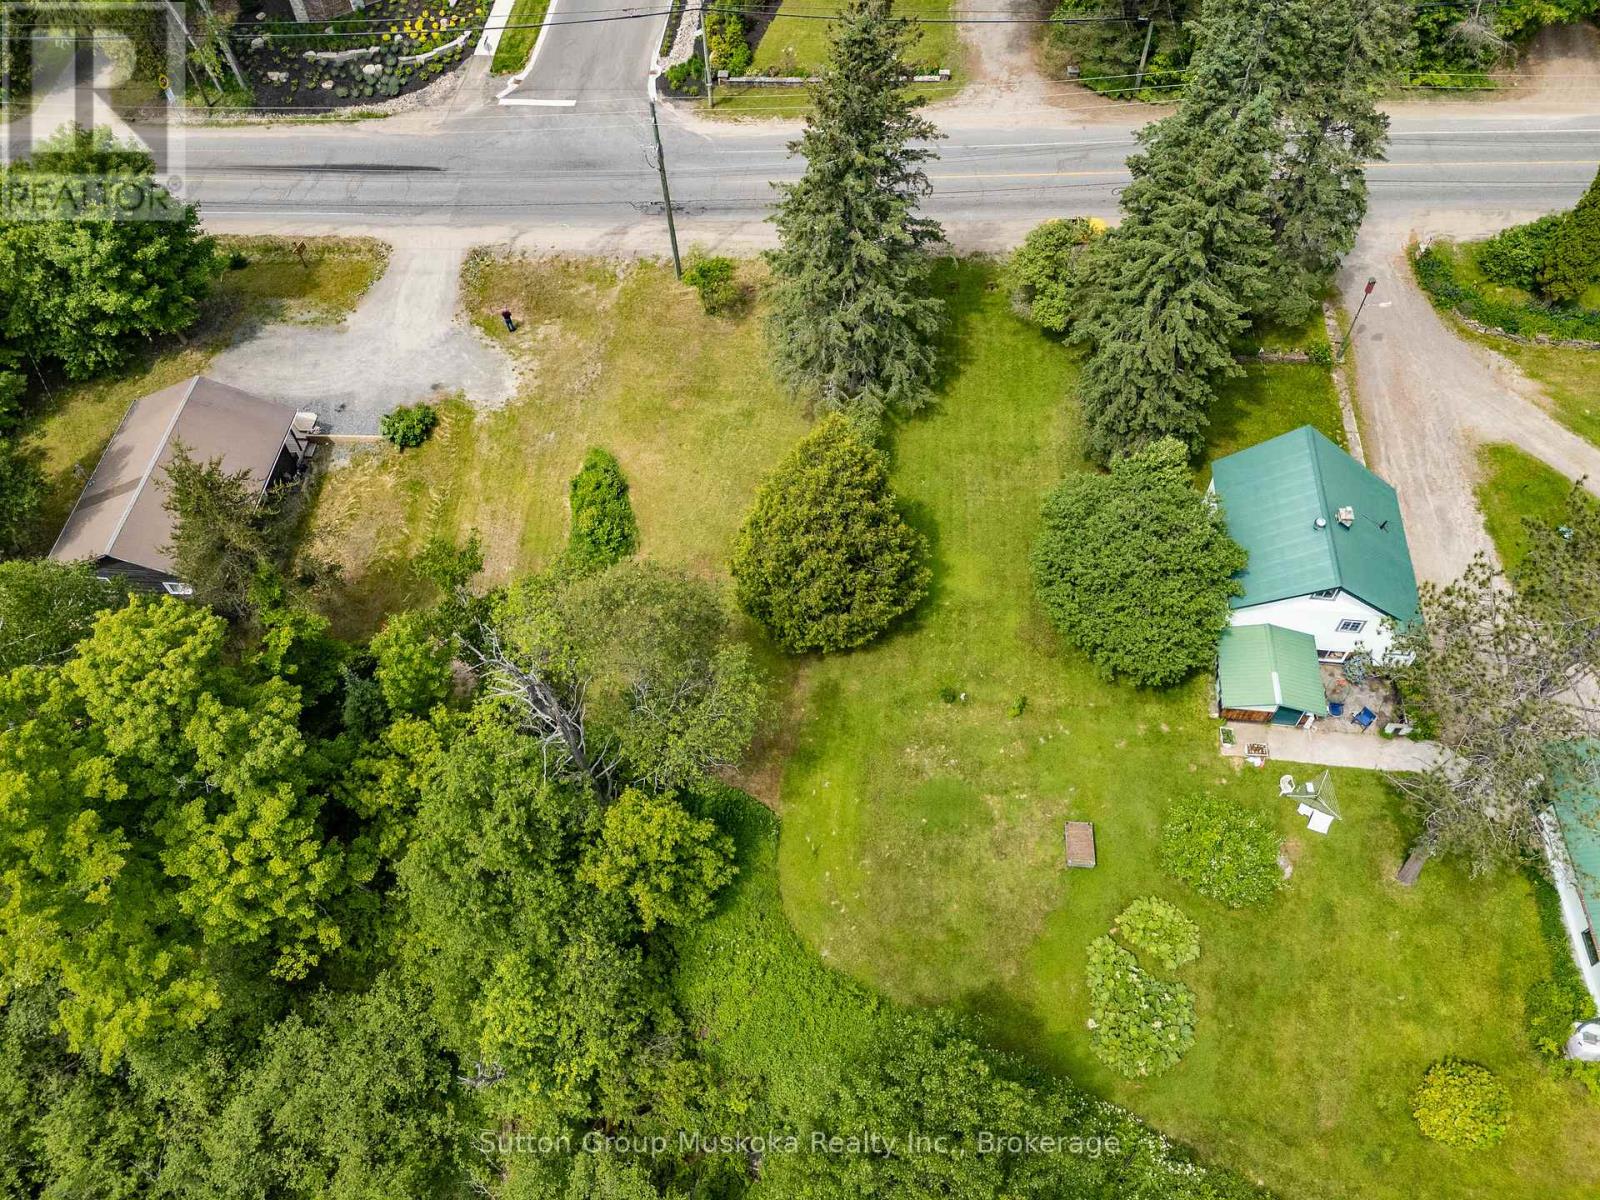
641 Muskoka Rd 3 Road N
Huntsville, Ontario
A very rare find. Residential building lot within a few minutes drive of Historic Downtown Huntsville. This level lot has easy access off of the road. This location also lies within Town of Huntsville's Housing Intensification corridor offering a possibility of higher density use. There is a large ravine at the back ensuring no homes will be built behind. Spruce Glen School is within walking distance and Arrowhead Provincial Park is a 5 minute drive from the property. A great location. (id:47351)
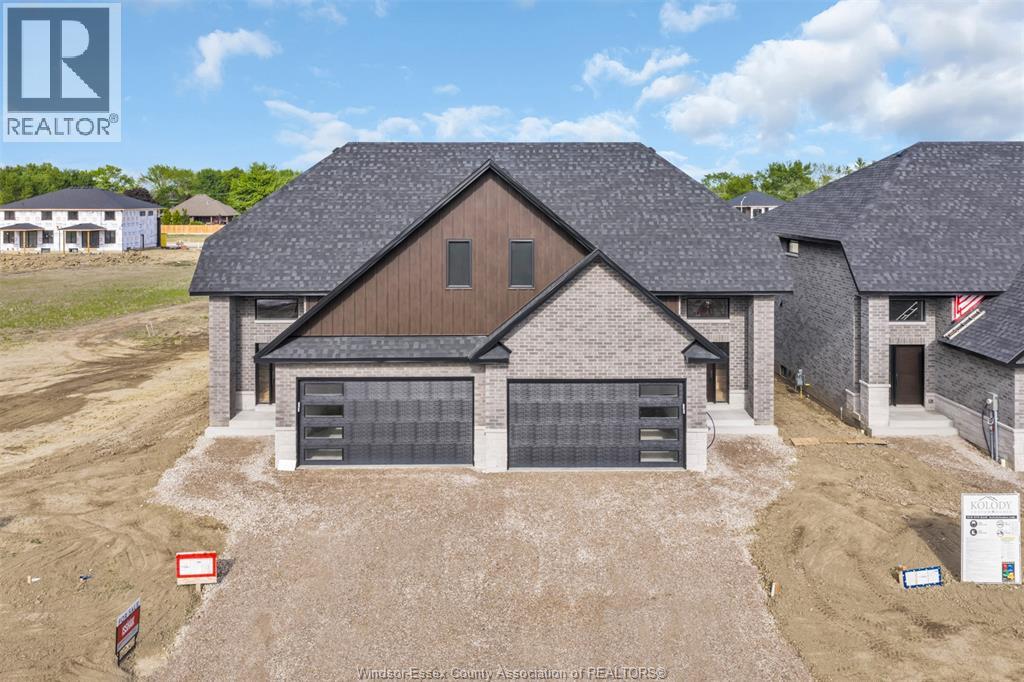
664 Linden
Lakeshore, Ontario
Kolody Homes newest Model. Ready for occupancy, with APPROX 2070 sq./ft. finished. Experience exceptional craftsmanship and quality finishes in this stunning twin villa. Designed with attention to detail, this home offers, Main Floor Master bedroom /ensuite bath .Spacious second-floor master /ensuite, plus two additional bedrooms. This property seamlessly combines style, comfort, and functionality. Full brick and stone exterior extending to the high roof line, ensuring durability and timeless appeal. A charming covered concrete porch, perfect for relaxation and entertaining. Two car garage/opener, rough in alarm and central vacuum. 200 amp service, engineered hardwood floors glued down, spray foam headers, exterior spray foamed basement walls drywalled with electrical, Armstrong Furnace and Air, plus much more. PLEASE NOTE :** CURRENT PRICING NOW REFLECTS THE ONTARIO GOVERNMENTS FULL ** HST REBATE ** (id:47351)
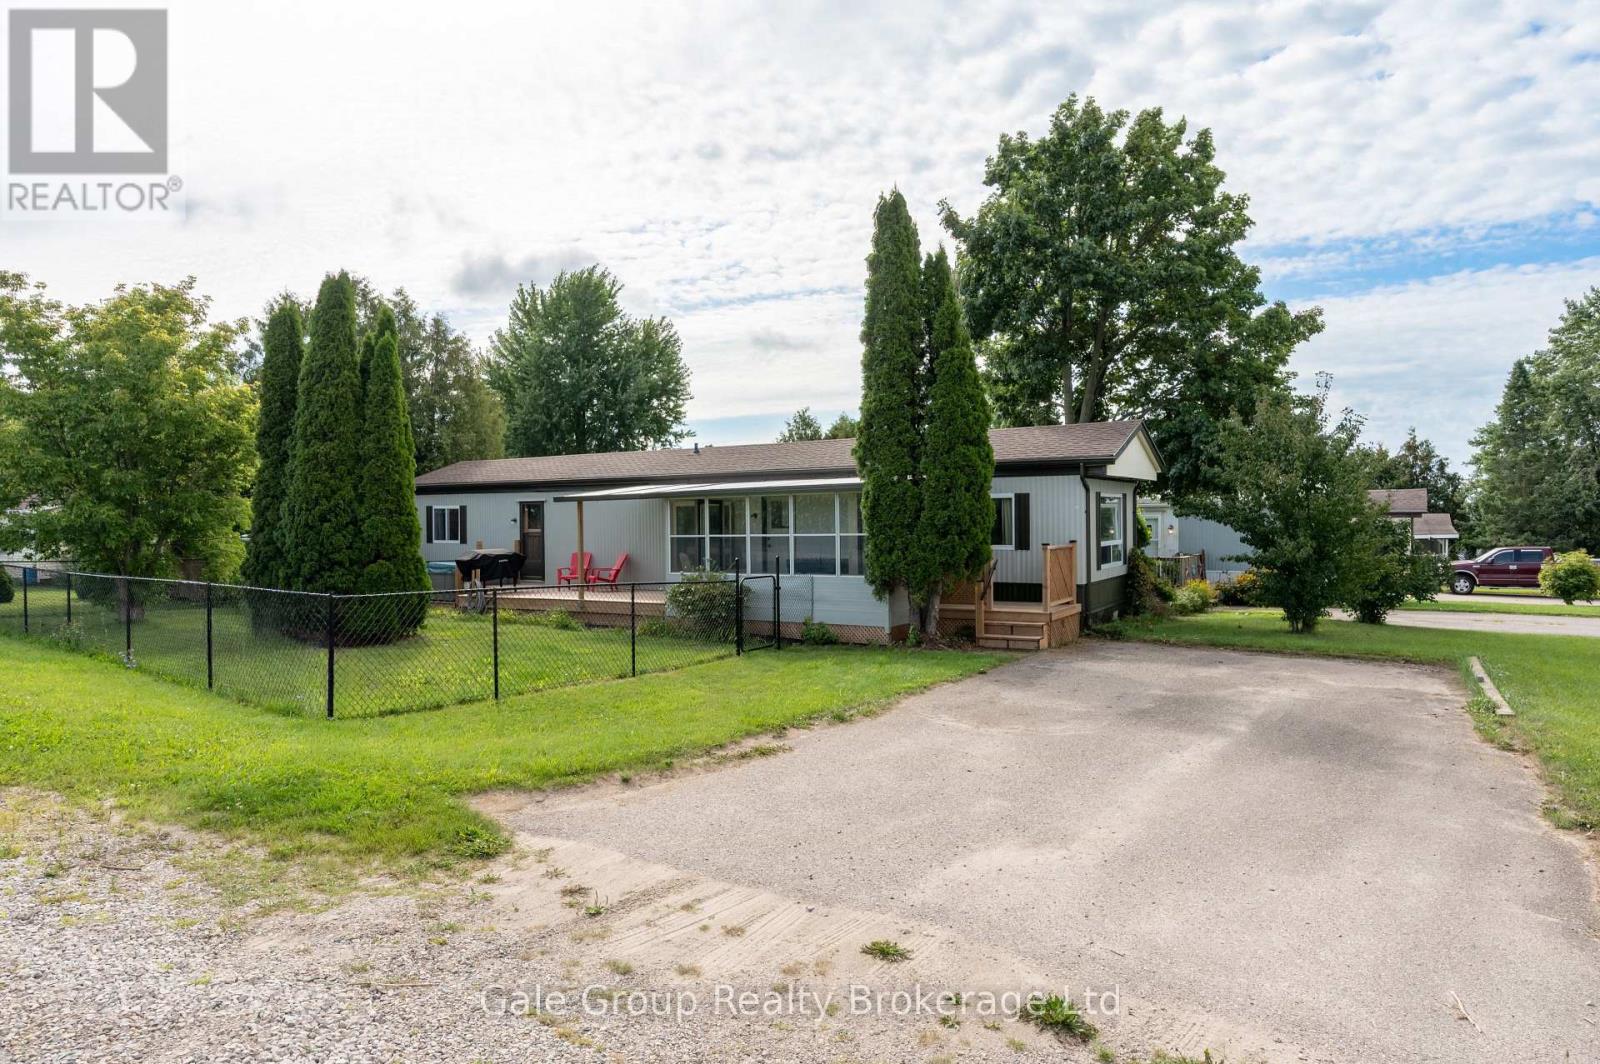
32 Pineview Ave Avenue
Malahide, Ontario
Welcome to affordable year round living in this beautiful 2 bedroom, 1 bathroom home. Enjoy a bright enclosed sunroom, a fenced yard, and relaxing views of the surrounding fields from your deck. Recent upgrades include a brand new kitchen with new appliances, updated shower tile, a new bathroom vanity, central air conditioning, new light fixtures, and fresh interior and exterior paint. Outside you will find the garden shed features new shingles and a new chain link fence has been added for extra convenience. Move in ready and thoughtfully improved, this home offers comfortable living both inside and out. (id:47351)
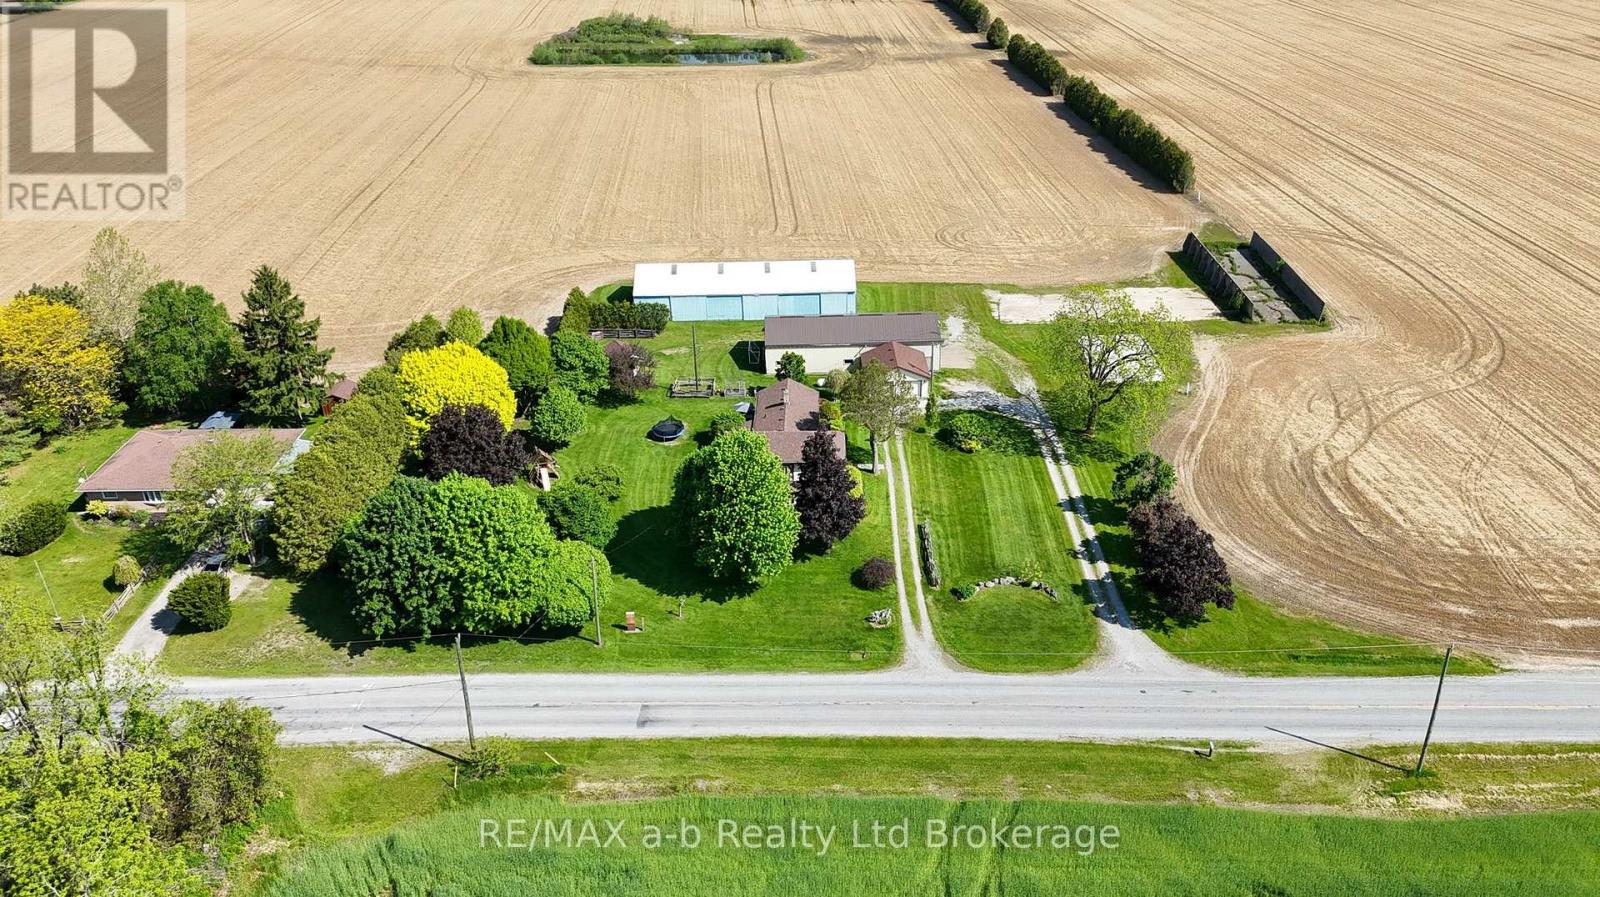
1813 Norfolk County 19 Road W
Norfolk, Ontario
For three generations, this charming farmhouse has been proudly cared for by the same family - and now it's ready for its next chapter. Situated on 1 acre of agriculturally zoned land, this classic 2-storey country home offers the perfect opportunity to enjoy peaceful rural living conveniently located close to Waterford, Simcoe, Brantford and Delhi. Inside, the home features 4 bedrooms and 2 bathrooms, blending timeless farmhouse character with thoughtful updates throughout. Warm and inviting, you'll appreciate the traditional charm, original details, and comfortable living spaces that make this property feel like home the moment you arrive.What sets this property apart is the incredible outdoor space and versatile outbuildings. The impressive 2,300 sq. ft. heated shop is perfect for hobbyists, mechanics, small business owners, or anyone needing serious workspace and storage. In addition, the property includes a 23' x 22' detached garage plus a fully insulated and heated 4-season bunkie - ideal for a getaway space, studio, office, or guest retreat.Whether you're looking to get your foot into the country market, need room for your hobbies or business, or simply want the charm of a classic farmhouse with space to grow, this property offers endless potential. (id:47351)
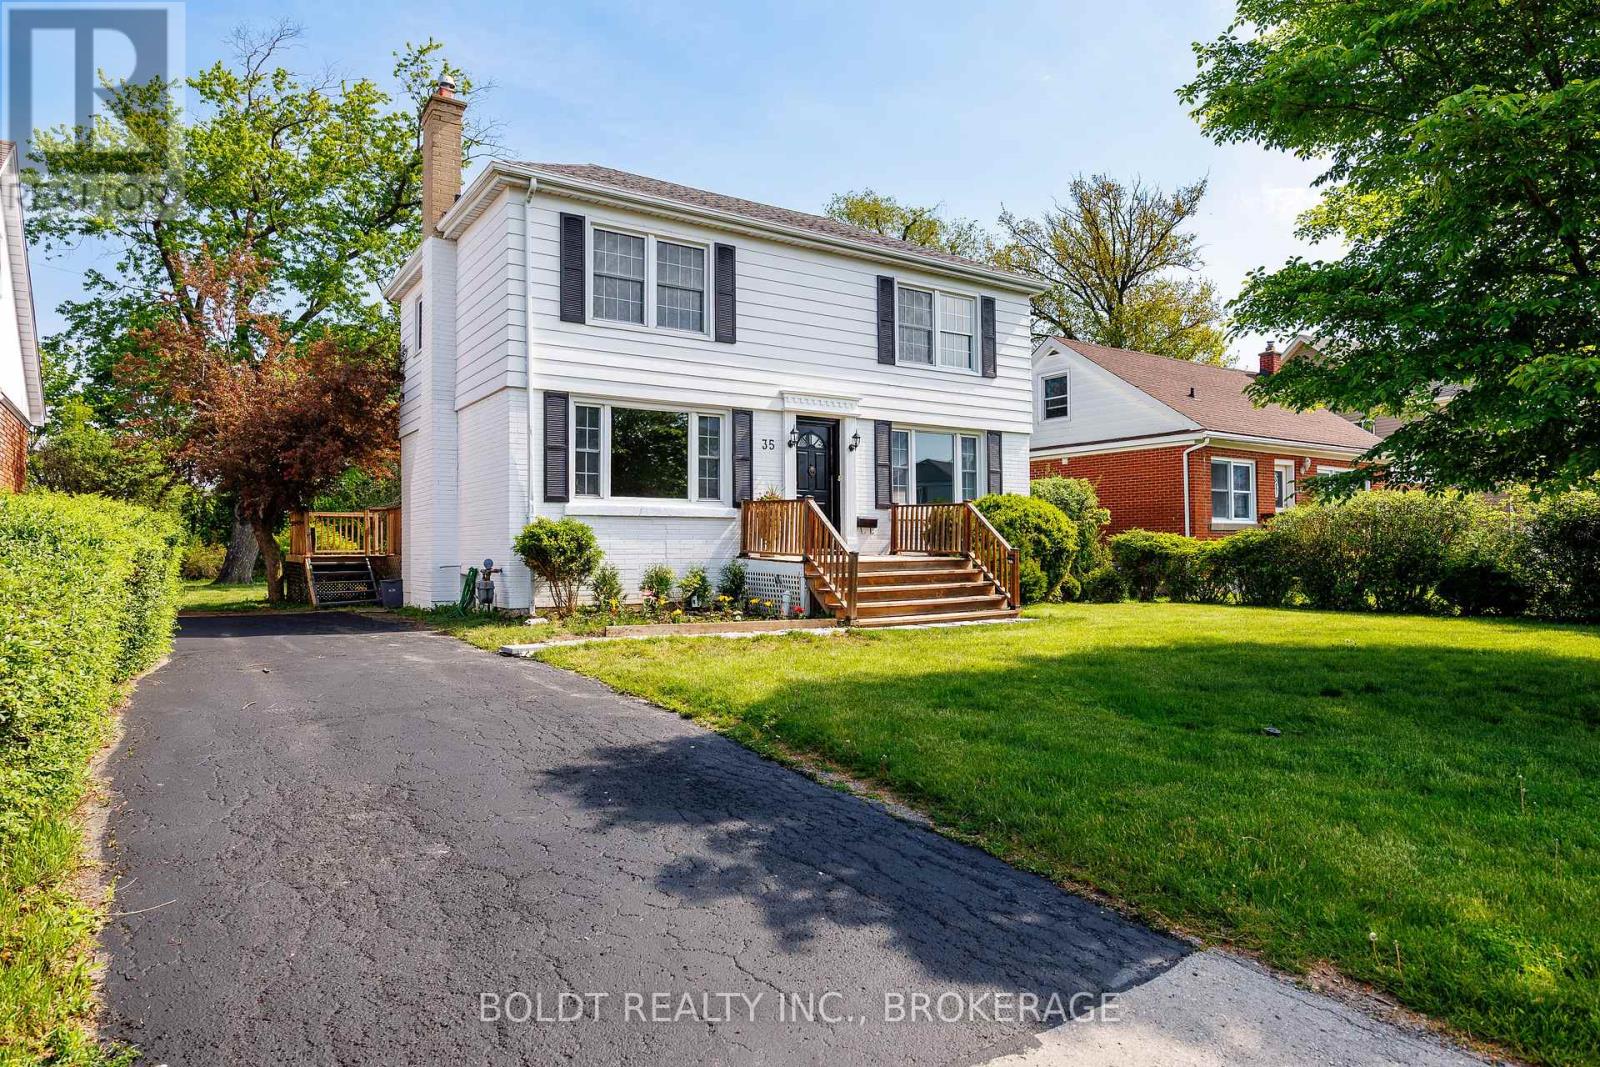
35 Rivercrest Drive
St. Catharines, Ontario
Welcome to your dream home in the sought-after Glenridge neighborhood! This exceptional property boasts a generous lot with the bonus of no rear neighbors, offering you the privacy and tranquility you've been searching for. Step inside this lovely family home, where an open-concept kitchen and dining area await. The kitchen features a large island with stunning quartz countertops and stainless steel appliances, including a brand new dishwasher, making it the perfect space for cooking and entertaining. Enjoy seamless access to a spacious deck, ideal for gatherings or simply soaking up the sun. With large windows in every room, this home is bathed in natural light, creating a bright and inviting atmosphere throughout. You'll find plenty of space with 3+1 bedrooms and 3 bathrooms, all with stylish finishes and no carpet to maintain. This prime location puts you just moments away from premier attractions, including the St. Catharines Golf & Country Club, Burgoyne Woods, the St. Catharines Performing Arts Centre, Meridian Centre, Ridley College, and the Pen Centre. Plus, you'll be within reach of some of the best schools in St. Catharines. (id:47351)

1006 - 915 Elmsmere Road
Ottawa, Ontario
Welcome to this lovely one bedroom model in popular Hillsview Towers. This bright one bedroom condo apartment is located in a sought after area in a building that is very well maintained and managed with many amenities & ideally located close to everything. This unit has many features including: Crown moulding, quality vinyl floors installed 2024, entire condo painted 2024, new vanity (quartz) and mirror 2025 in bathroom, tile floor in kitchen and bathroom, kitchen with double sink and stainless steel appliances, great view with partial view of the Ottawa River and full view of Gatineau hills. Outstanding Building with top-tier amenities include Outdoor Pool, Underground Car Wash Station, Bike Room, Party Room, Workshop, Sauna, Playground, Community Center, bright clean shared laundry room, on-site superintendent and Two Guest Suites ($) to accommodate visitors. Condo Fees Include: Heat, Hydro, Water, 1 heated underground parking space and locker on Lobby level. Close to transit, shopping, public library, restaurants, short distance to water/boat launch (paddleboarding, kayak)at bottom of Blair on swimmable Ottawa River, as well as scenic walking/biking trails along the river, Golf(Pineview), steps from Elmridge Park Pickleball & Tennis Club, Richcraft Sensplex, Costco, Canadian Tire, Cineplex, Wave Pool, and more! ! Close drive to downtown. Move in & enjoy worry-free living. (id:47351)
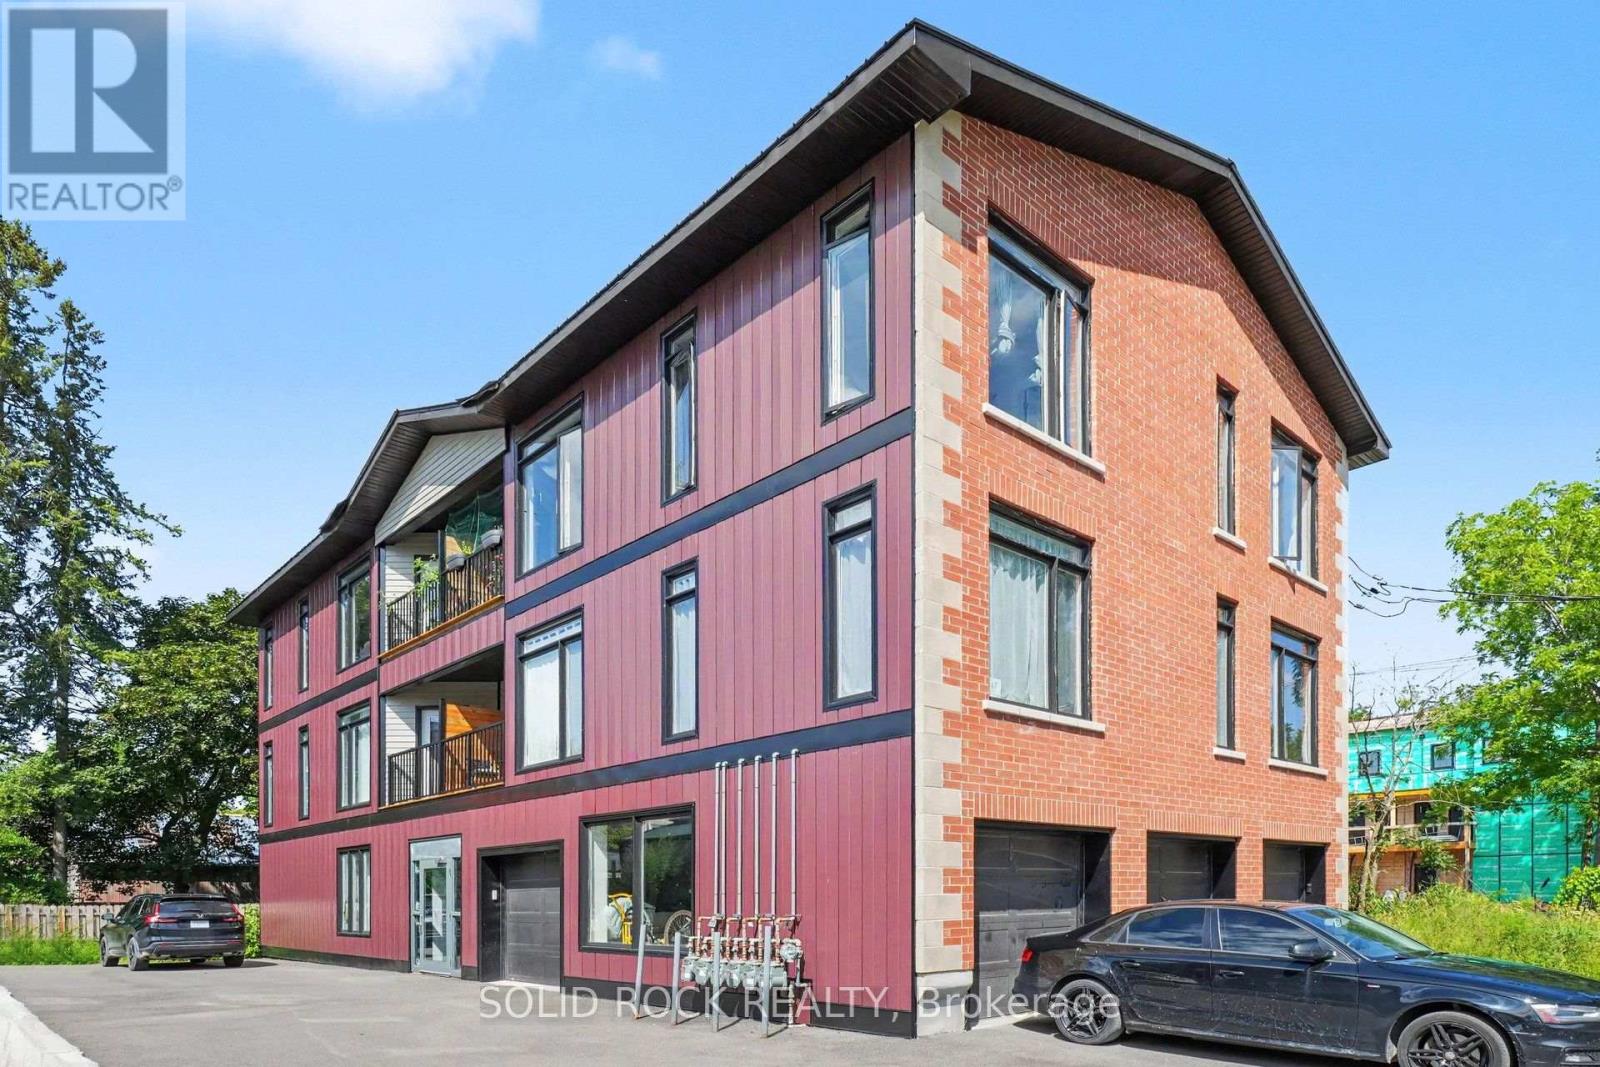
117 Drummond Street W
Merrickville-Wolford, Ontario
If you have been looking for a Multi-Residential Investment Opportunity- this is the one! Purpose-built, five-unit building built in 2023. Each unit is open-concept, modern and bright with 2 bedrooms, a full bath and a combined Dining/Living area off a kitchen with an Island. All of this PLUS each unit has in-suite laundry! There's indoor parking as well as extra outdoor parking, and this building is extremely well located minutes from Merrickville. All 5 units are rented at current market rates. Investment opportunities do not come up like this often. Taxes per Geowarehouse. Sold under power of sale. Sold As-Is, Where Is. Seller does not warranty any aspects of property, including but not limited to: sizes, taxes or condition. (id:47351)
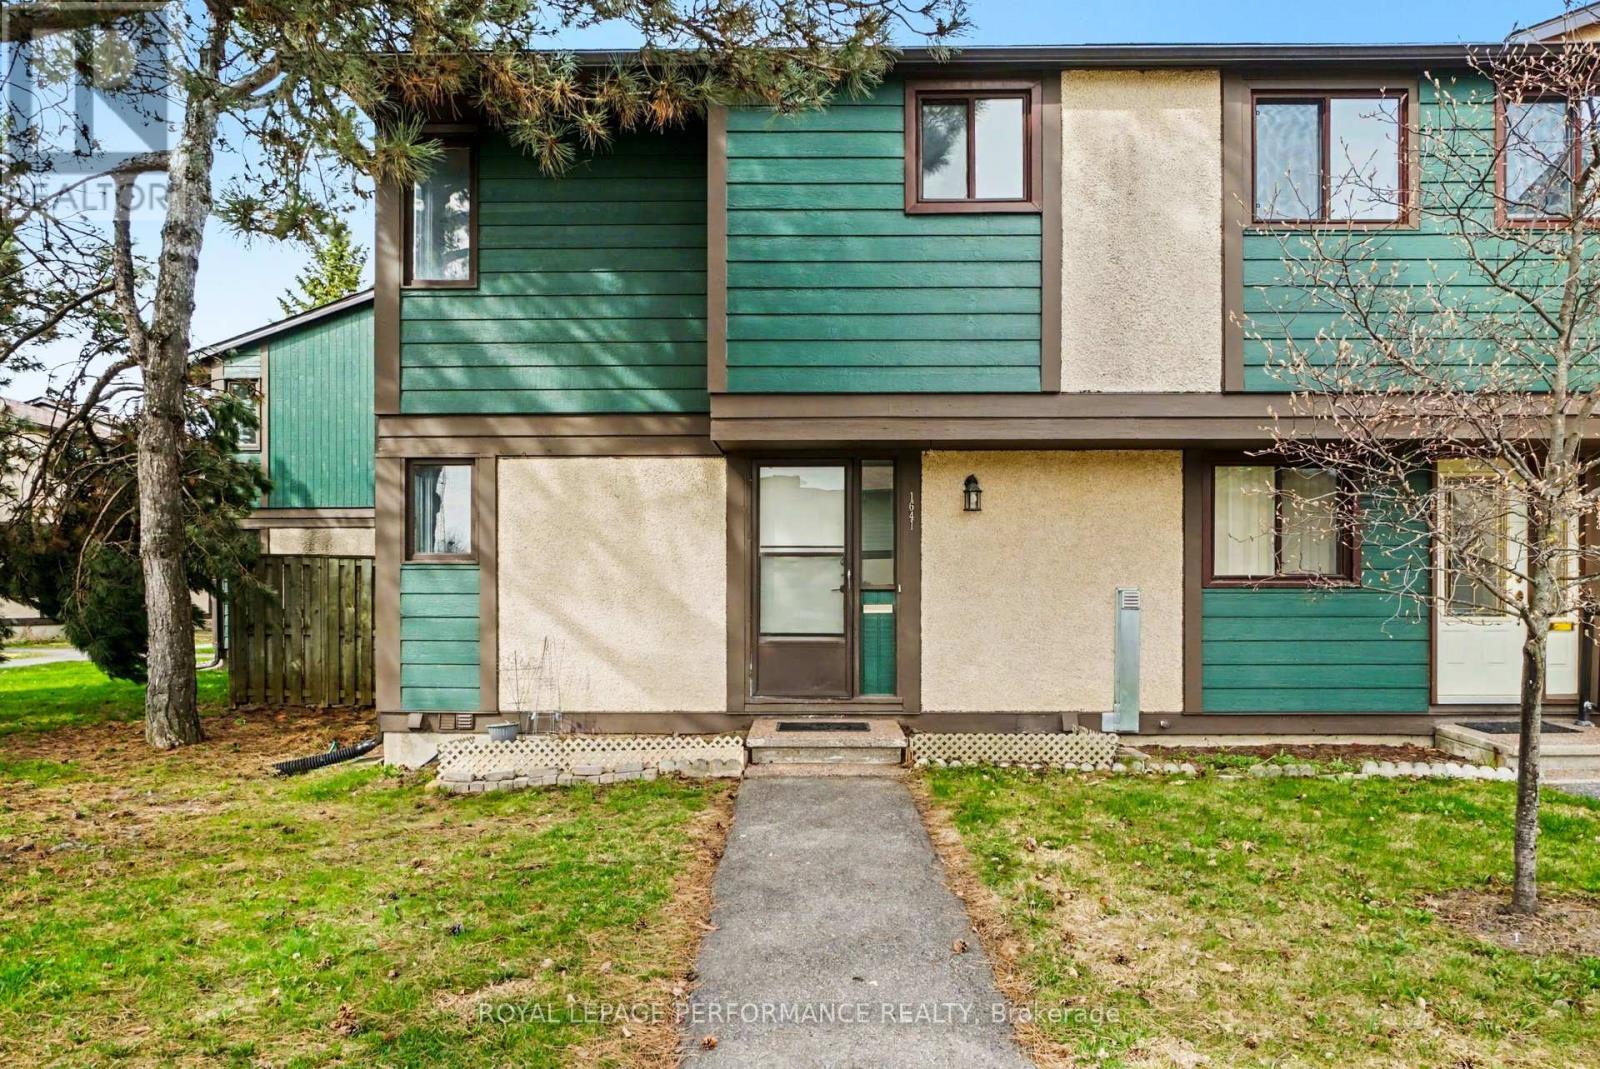
1641 Meadowbrook Road
Ottawa, Ontario
Look no further than this 3 bedroom, 1.5 bathroom end-unit townhouse in Pineview. Freshly painted and with new flooring on the main level, this affordable townhome is waiting for you to call it home. The main level has a good sized kitchen with stainless steel appliances, including a dishwasher. There is space to expand cupboards or you can enjoy an eat-in kitchen. On the main level there is also have a dedicated dining area and large living room, with access to your fenced patio/yard tucked into the trees. Being an end unit, your yard is not adjacent to any other units, giving you lots of privacy. Upstairs you have a good sized primary bedroom, a family bathroom, and two additional bedrooms, all with good closets. Downstairs you've got a large rec room and a 2 piece bathroom, as well as laundry and lots of storage. Located in a well managed complex, with condo fees of only $380 per month, this home is perfect for the first time home buyer or a family looking for a family oriented community. The condo complex has a central park area with a playground, but also backs onto Queensway Park. Pineview, with an active Community Association, is home to multi-use trails and paths connecting multiple parks with playgrounds, picnic structures and FIVE splash pads. The unit has exclusive use to parking spot #24 just out front of the unit, but you are also right on a bus route and an easy walk to the Blair LRT. Easy access to both the 417 and 174, and close to amenities, this location cannot be beat. Furnace 2021, main level flooring 2026, painted throughout 2026, four new windows installed Aug 2026. Seller has paid the Special Assessment that was announced for 2026. (id:47351)
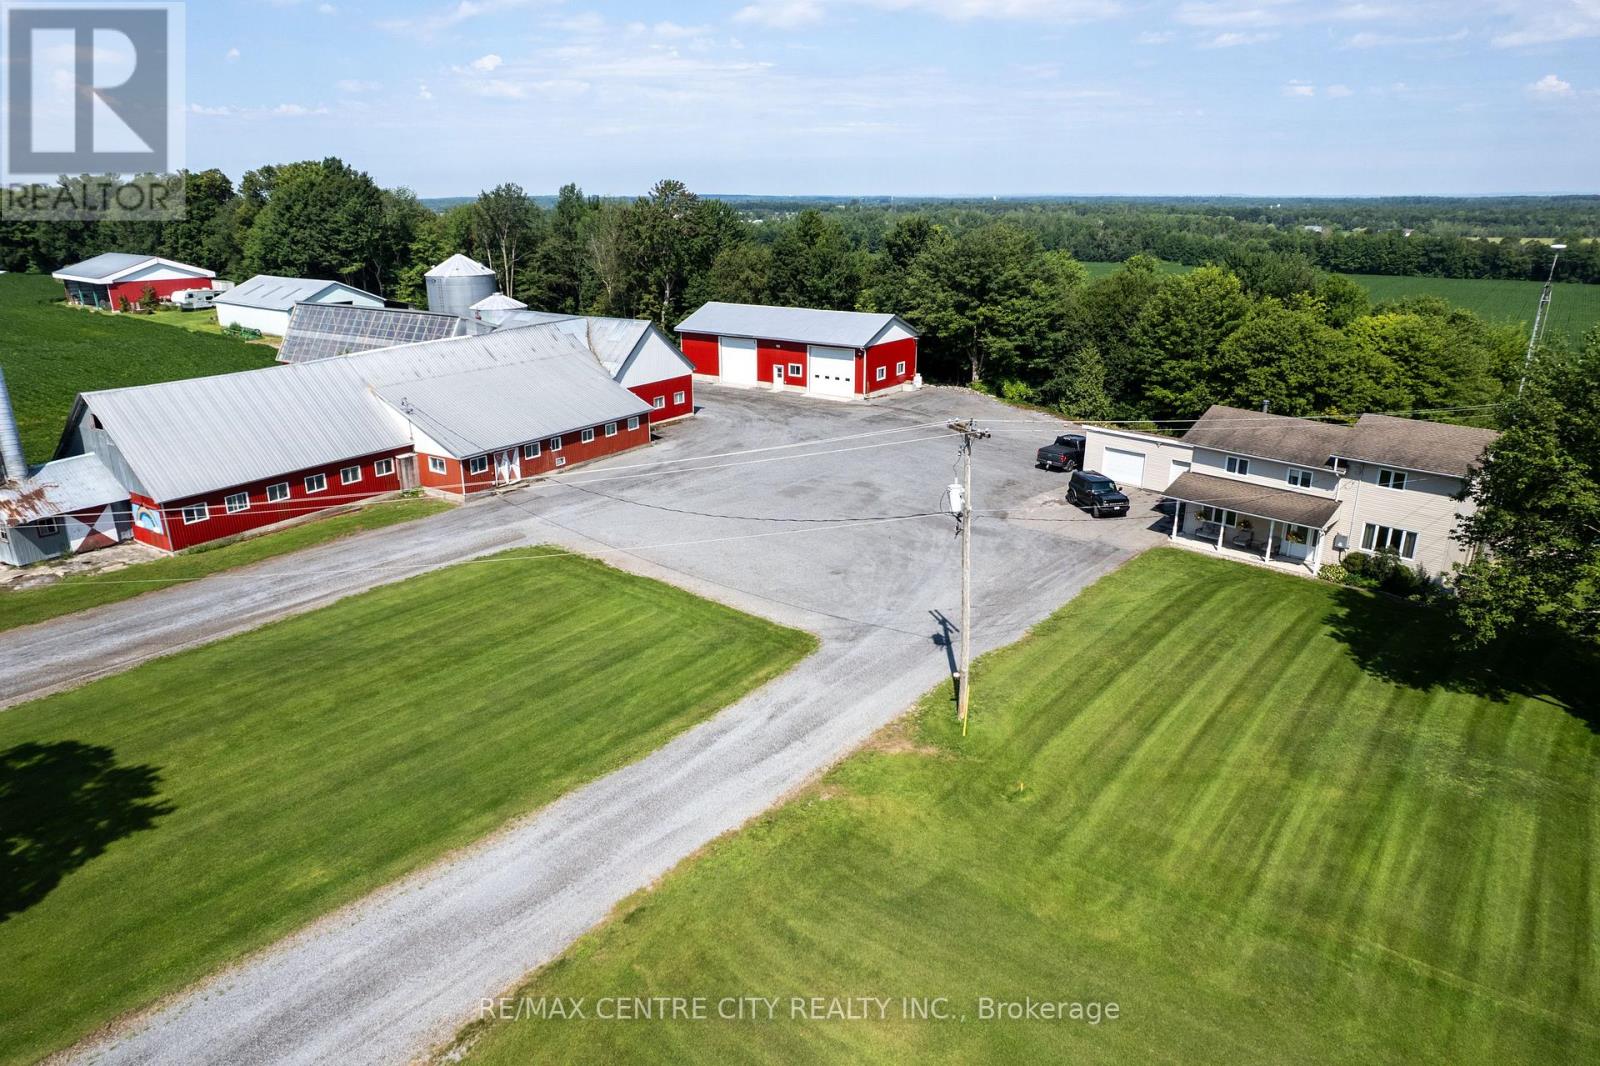
1537 St. Felix Road
Clarence-Rockland, Ontario
If you've been dreaming about owning a farm where you can bring your vision to life, you're going to want to see this one. Welcome to this incredible 200-acre former dairy farm, located just 30min from downtown Ottawa, and minutes from the LaRose forest. Set on a beautiful sandy ridge with views of the wide-open, productive fields. There are approximately 154 cultivated acres of Sandy and Clay Loam soil, systematically tile drained in 2021 and 2023 at 30' and 35' spacing. The 4 bedroom, 3 bath home has been exceptionally well maintained, with a full basement, attached two-car garage, and even a hot tub where you can sit back and enjoy those incredible country views. The farm infrastructure is where this property really stands out. There's a 28' x 70' workshop with an insulated and propane-heated section, a newer 70' x 50' steel storage building, a 72' x 60' steel storage building, and the former dairy complex, which was previously set up for 58 milking cows plus replacements.There's also substantial grain storage with a 300 MT and 100 MT grain bins, complete with aeration and sweep augers. And with multiple access points to the fields, one behind the house, one from St Felix rd, and one from Bouvier Road, getting equipment and trucks where they need to go is easy. Whether you're looking to farm cash crops, raise grass-fed livestock, start a market garden, or bring back a dairy operation, this property gives you the land and infrastructure to make it happen. This isn't just a piece of land - it's an opportunity to build something of your own. (id:47351)
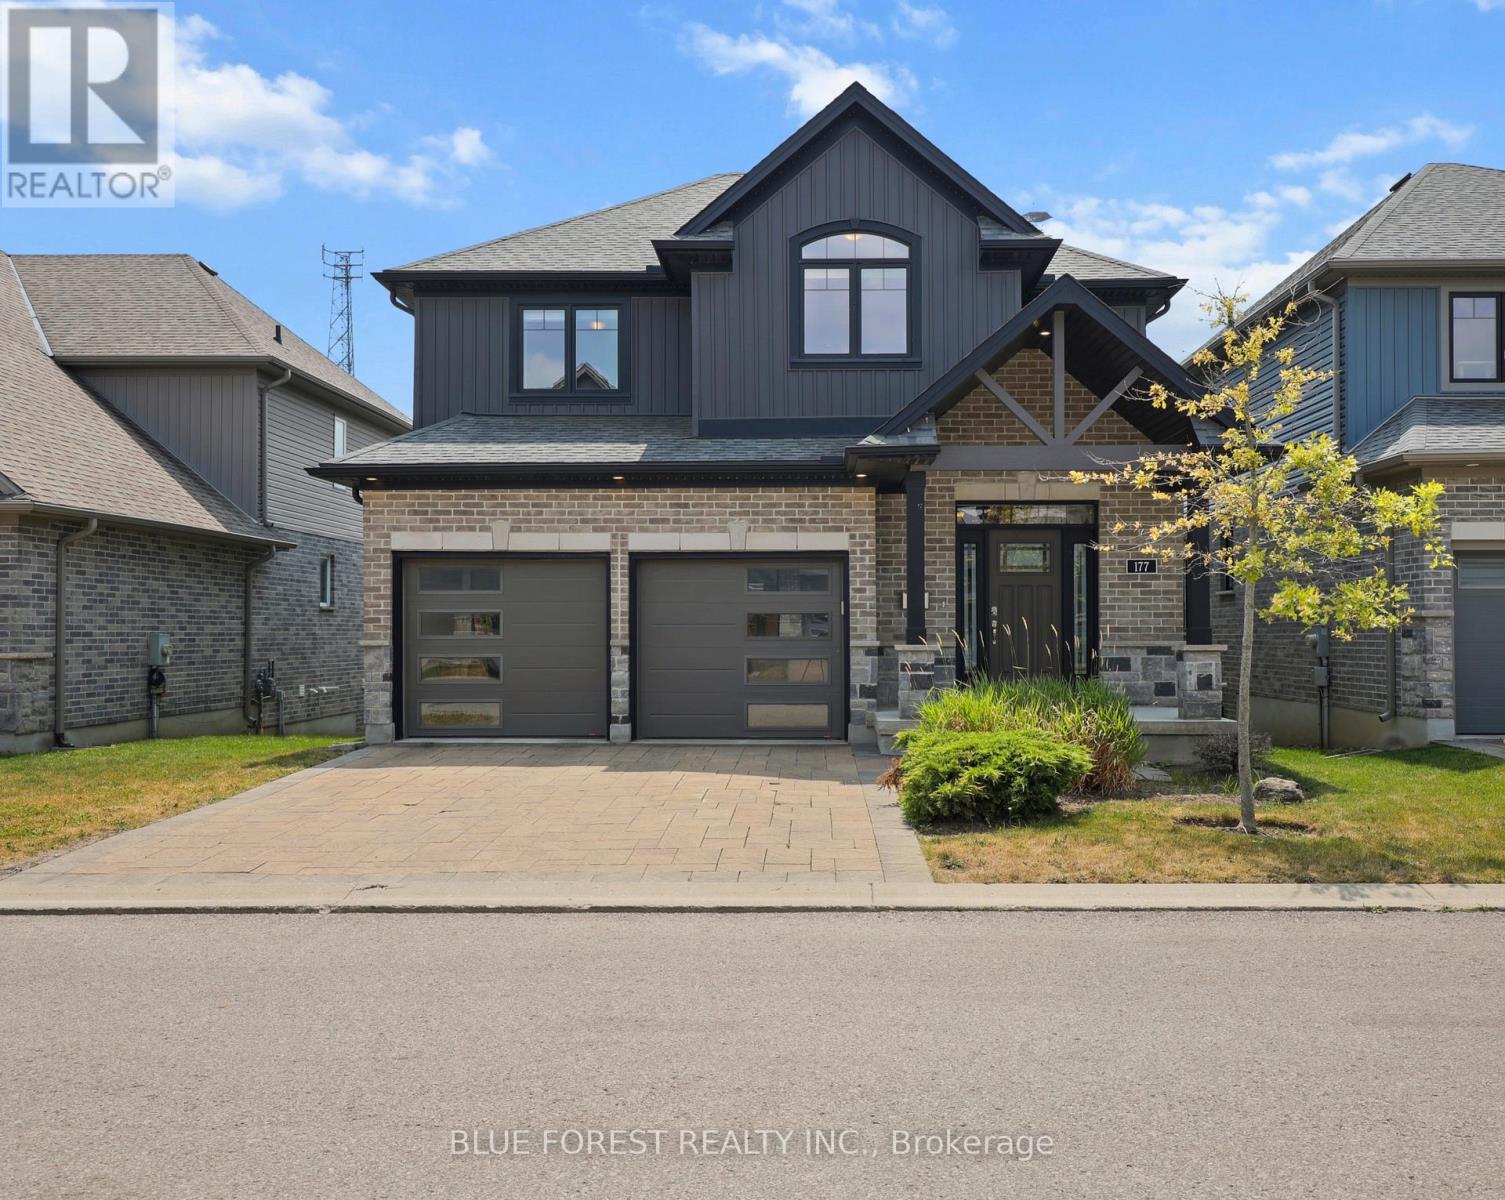
177 - 1061 Eagletrace Drive
London North, Ontario
Client RemarksWelcome to The Haven, an elegant 2 storey detached vacant land condominium by Rembrandt Homes in desirable North London. Known for quality craftsmanship and thoughtful design, this beautifully appointed home offers the perfect blend of comfort, style, and low maintenance living. The open concept main floor features hardwood and ceramic flooring, a gourmet kitchen with granite countertops and stainless steel appliances, and a spacious great room centred around a cozy natural gas fireplace. Step outside to the walkout deck, the perfect place to enjoy your morning coffee, unwind after a long day, or entertain family and friends. Upstairs, you'll find the convenience of second floor laundry, a spacious primary suite complete with a spa-inspired 5-piece ensuite, and two additional generously sized bedrooms served by a well-appointed 4-piece bathroom. As a detached vacant land condominium, you'll enjoy the benefits of owning your own lot while embracing a low maintenance lifestyle, with lawn care and snow removal included through the condominium corporation. Conveniently located near golf courses, scenic walking trails, Western University, shopping, restaurants, and everyday amenities, this exceptional home offers the perfect blend of comfort, convenience, and easy living. Whether you're looking to simplify your lifestyle or enjoy everything North London has to offer, The Haven is ready to welcome you home.Book your private showing today and experience this exceptional home for yourself. (id:47351)
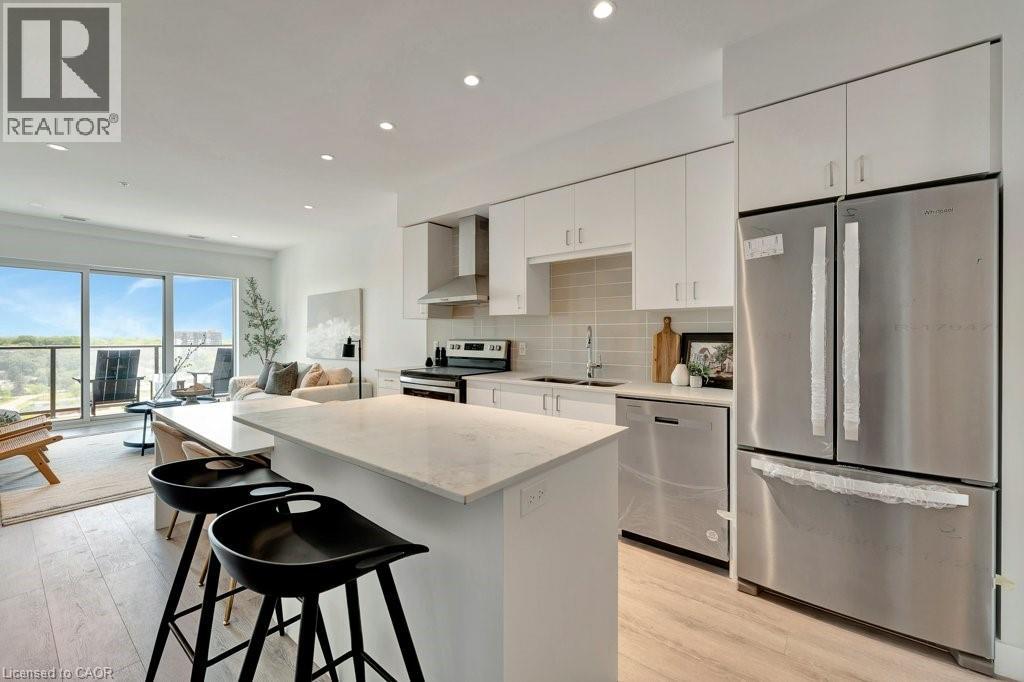
15 Glebe Street Unit# 1511
Cambridge, Ontario
Modern and refined, this 2-bedroom, 2-bathroom condo offers 1,007 sq ft of well-designed living space in Cambridge’s highly sought-after Gaslight District - the city’s premier hub for dining, entertainment, and culture. The bright, open-concept layout features 9-foot ceilings, a contemporary kitchen, and expansive windows that fill the space with natural light. The primary bedroom includes a walk-in closet, while in-suite laundry adds everyday convenience. Enjoy a generous private balcony, accessible from both the living room and bedroom, showcasing panoramic views of the Grand River, Gaslight Square, and the surrounding cityscape. This unit also includes an underground parking space. Residents of Gaslight Condos have access to an exceptional array of amenities, including a state-of-the-art fitness centre, games room, study and library area, and an outdoor terrace with pergolas, fire pits, and BBQ areas overlooking the vibrant square below. Ideally located in one of Cambridge’s most dynamic communities, this condo offers a perfect balance of modern comfort and urban living. (id:47351)
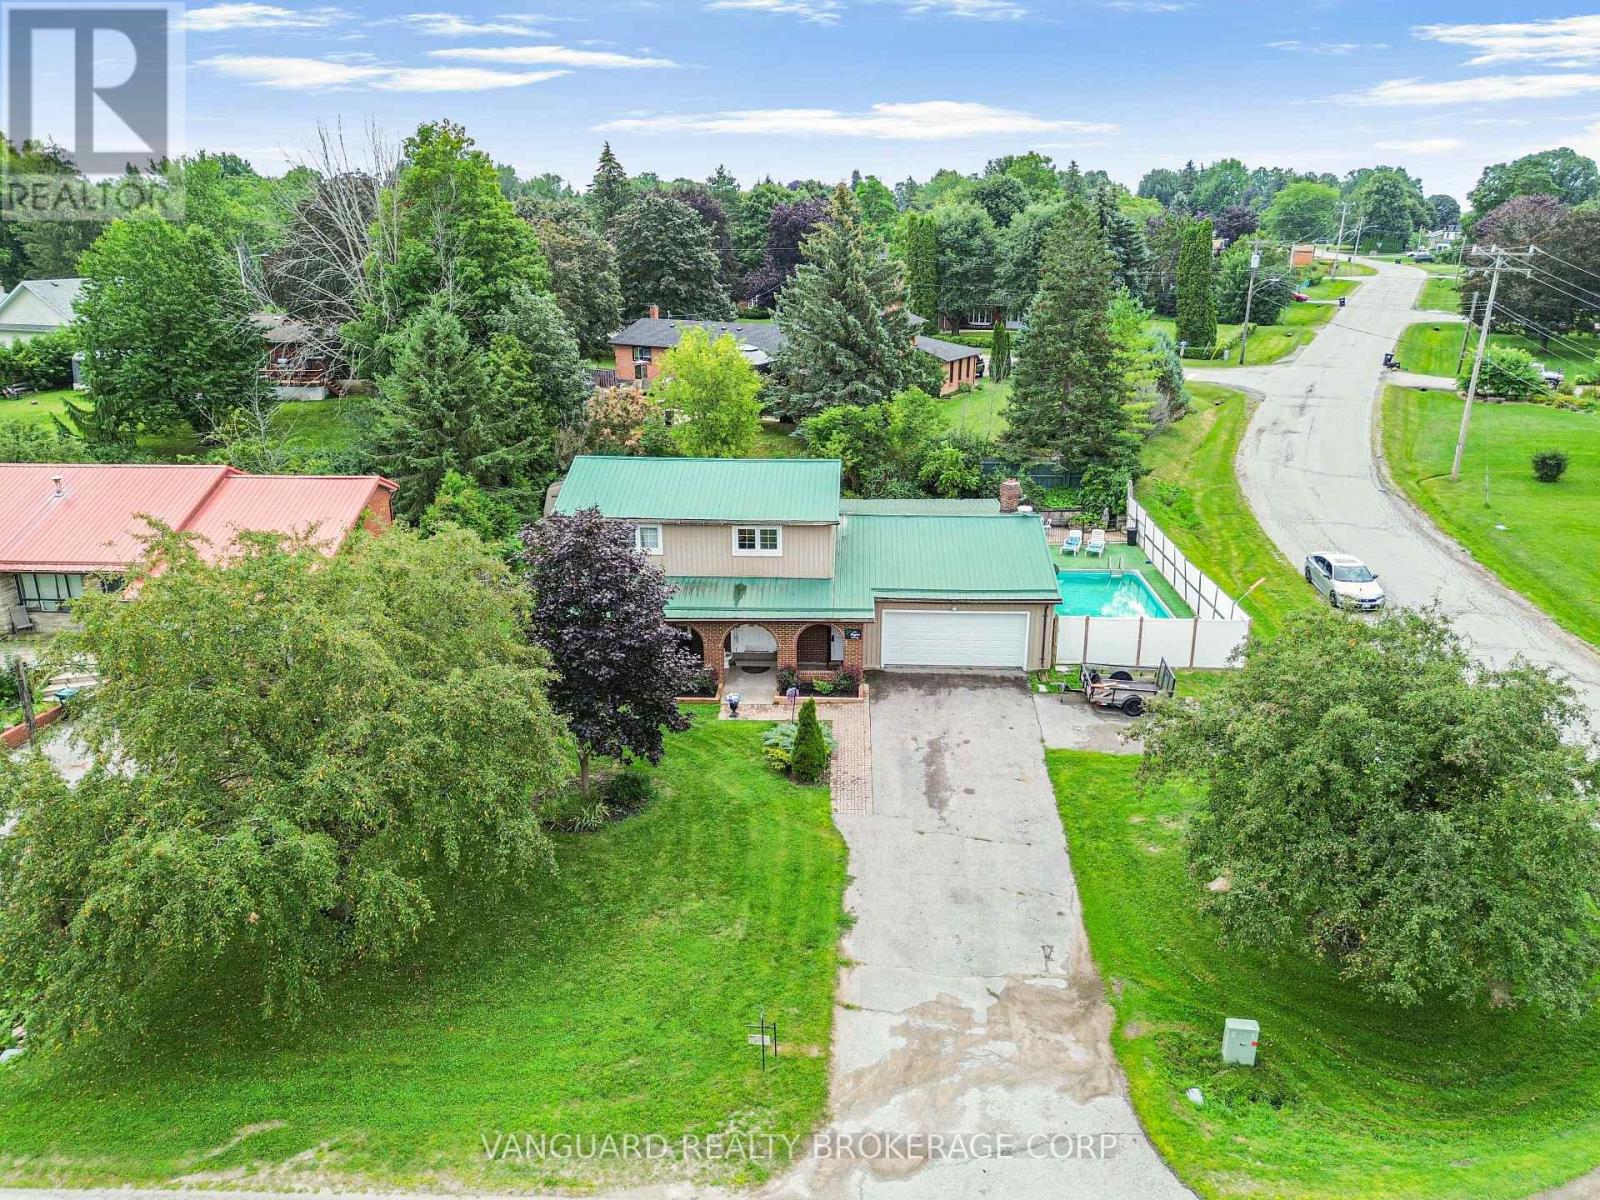
4417 Line 7
Bradford West Gwillimbury, Ontario
Welcome to 4417! Endless Potential & Backyard Oasis! Nestled on an expansive lot in a quiet, family-friendly neighborhood, this 4-bedroon home sits on a solid foundation-framed by a beautiful pink-blossoming crabapple tree and offering a fantastic canvas to customize your dream curb appeal. The property features a deep private driveway with parking for 6 vehicles, a double garage, and a durable 50-year metal roof for long-term peace of mind. Inside, enjoy a versatile 8-room layout featuring a main-floor den with French doors and huge windows-flooding the space with natural light and making it the ideal home office alongside updated bedroom windows (2021), a 200-amp electrical panel (2020), and an owned tankless dual hot water system (2021) .Step out back to your private, fenced yard built for summer entertaining-complete with a new awning (2026), a pool with a new filter and rebuilt Hayward pump (2025), and a practical 3-season transition room off the pool area that's ideal for drying off and keeping wet gear out of the main house. Ready for your personal finishing touches to bring it all to its full glory! (id:47351)
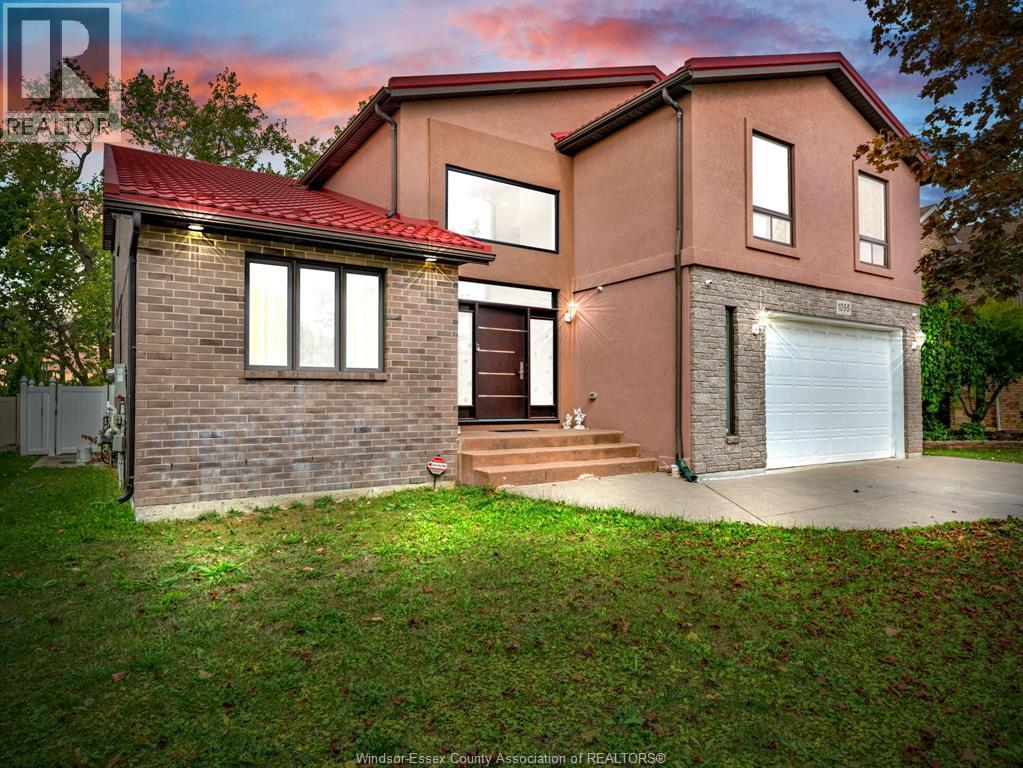
1098 Stoneybrook Crescent
Windsor, Ontario
STEP IN THE GRAND FOYER WITH 15FT CEILINGS WHERE BEAUTIFUL TILE FLOORS FLOW SEAMLESSLY FROM THE ENTRANCE THROUGH THE KITCHEN & DINING AREA, CREATING A STUNNING COHESIVE LOOK.THE CUSTOM RENOVATED KITCHEN (2024) IS A TRUE SHOWPIECE WT GRANITE COUNTER TOPS, TONS OF COUNTER SPACE, FT WI-FI CONNECTED APPLICANCES & ELEGANT FINISHES. LOCATED IN PRESTIGIOUS SOUTHWOOD LAKES, FT 6 BEDS + 2 VERSATILE BONUS ROOM (IDEAL FOR OFFICES, PLAYROOMS, OR REC SPACE), 5 BATHS INLUDING 2 ENSUITES; THIS HOME HAS ROOM FOR EVERYONE! ENJOY A FINISHED BASEMENT ADDS EVEN MORE LIVING SPACE, A STUNNING BACKYARD WITH AN INGROUND SALT WATER POOL, COVERED DECK, VINYL FENCE. A DURABLE METAL ROOF ADDS BOTH STYLE & PEACE OF MIND WHILE NUMEROUS UPDATES THROUGHOUT ENSURE MODERN COMFORT. WALKING DISTANCE TO PARKS, MNTS TO TOP RATED SCHOOLS, THE 401, SHOPPING, ETC. WITH ITS GENEROUS LAYOUT THIS HOME OFFERS AN ABUNDANCE OF SPACE FOR ALL. 2 AC UNITS, 2 FURNACES, 2 WATER TANKS. (id:47351)
387-393 Crystal Bay
Amherstburg, Ontario
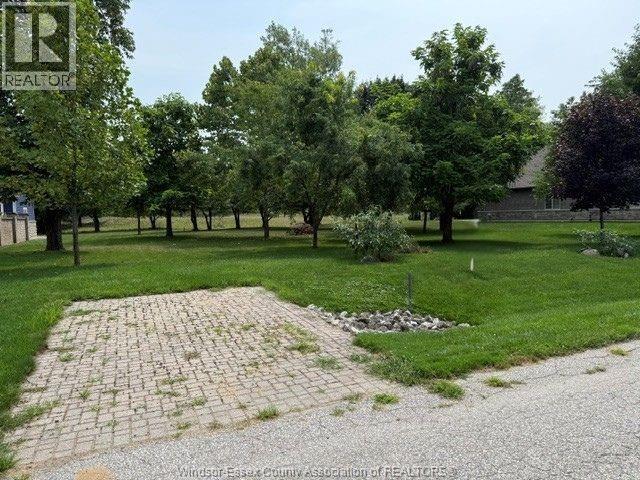
BEAUTIFUL 75' X 126' BUILDING LOT IN THE ESTABLISHED NORTH END OF BOBLO ISLAND. PLEASE CONTACT LISTING AGENT REGARDING FERRY FEES & ASSOCIATION FEES. (id:47351)
23211 Walker Road
Chatham, Ontario
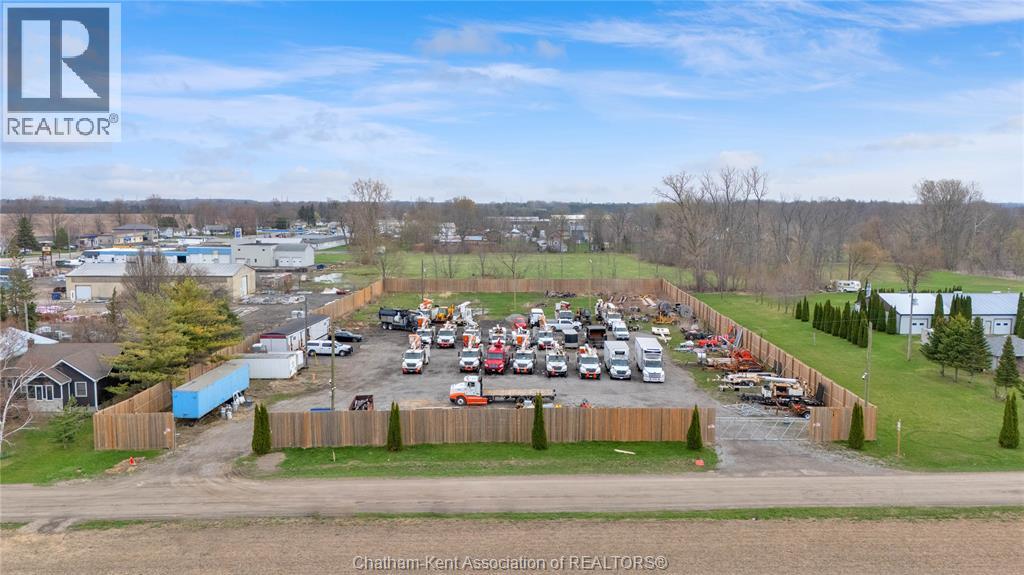
A rare opportunity to acquire a 1.9-acre M1 industrial parcel where much of the costly upfront work has already been completed. Potential for VTB!! With approximately 229’ frontage x 378’ depth, this well-positioned site offers gas, hydro, and water already on site, an existing septic system, and storm servicing available at the road. The property has undergone substantial site preparation, including a fully fenced yard with newer wood privacy fencing, two secure metal entrance gates, and completed gravel/site prep, creating immediate functionality for outdoor storage, staging, or future industrial operations. Available for an agreed upon additional price is a 70 x 112 steel building package (7,800+ sq ft) and approved building plans, giving buyers a major head start on development timelines and reducing soft costs associated with approvals and design The site is currently subject to an H holding provision, with a clear and easy path to removal already in place laid out by the municipality. Once cleared, this property offers a highly efficient path toward industrial development with much of the uncertainty already removed. Have other plans in mind? You also have the potential for re-zoning to best suit your future needs Adding to the long-term appeal, Walker Road is scheduled for paving in 2027, further improving access, usability, and future value. (id:47351)
50 Grand Avenue S Unit# 1702
Cambridge, Ontario
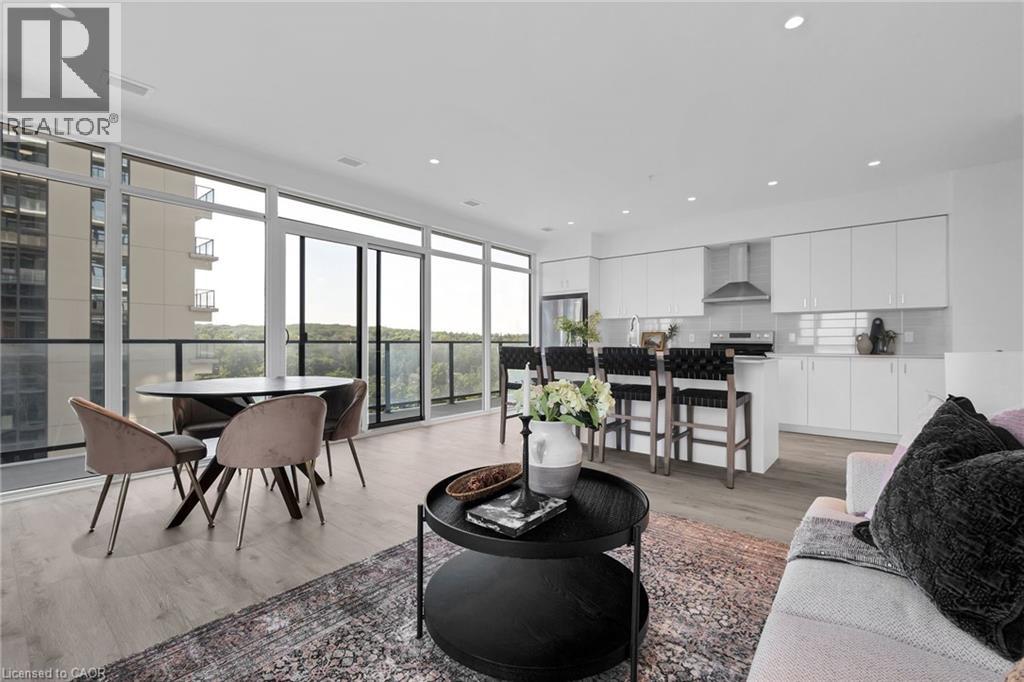
2 BED, 2 BATH CONDO UNIT AVAILABLE IN THE HIGHLY SOUGHT-AFTER GASLIGHT DISTRICT! This 1126 sqft residence is nestled in the heart of Cambridge's emerging dining, entertainment, and cultural hub, promising a lifestyle of unparalleled convenience and modern luxury. As you step into this thoughtfully designed unit, you'll be greeted by generous 9-foot ceilings and an open-concept kitchen and dining area equipped with top-of-the-line appliances. Large windows allow natural light to flood the space, bathing the interior in warmth and inviting ambiance. In-suite laundry adds a practical touch, and premium finishes grace every corner of the unit. The open balcony (accessible from both kitchen and one of the bedrooms) is not only spacious but also offers breathtaking panoramic views of the city. For your convenience, this unit comes with an included underground parking spot, providing secure and easy access to your vehicle. Additionally, you'll enjoy exclusive access to the new Gaslight Condos amenities, including an exercise room, games room, study/library, and an expansive outdoor terrace with pergolas, fire pits, and BBQ areas overlooking Gaslight Square. Book your showing today and explore the potential of this beautiful living space. Don't miss this exceptional opportunity to live in one of Cambridge's most vibrant and desirable locations. Step out onto your private balcony and enjoy peaceful morning coffee or evening sunsets from above the city. Residents enjoy access to first-class amenities including a fitness center, rooftop terrace, party room, and concierge service. Just steps from trails, the Grand River, restaurants, cafes, shops, and public transit, this location offers a perfect balance of nature and convenience. Whether you're looking to upsize, downsize, or invest, Unit 1702 delivers modern comfort, a prime location, and an elevated lifestyle. (id:47351)
50 Grand Avenue S Unit# 801
Cambridge, Ontario
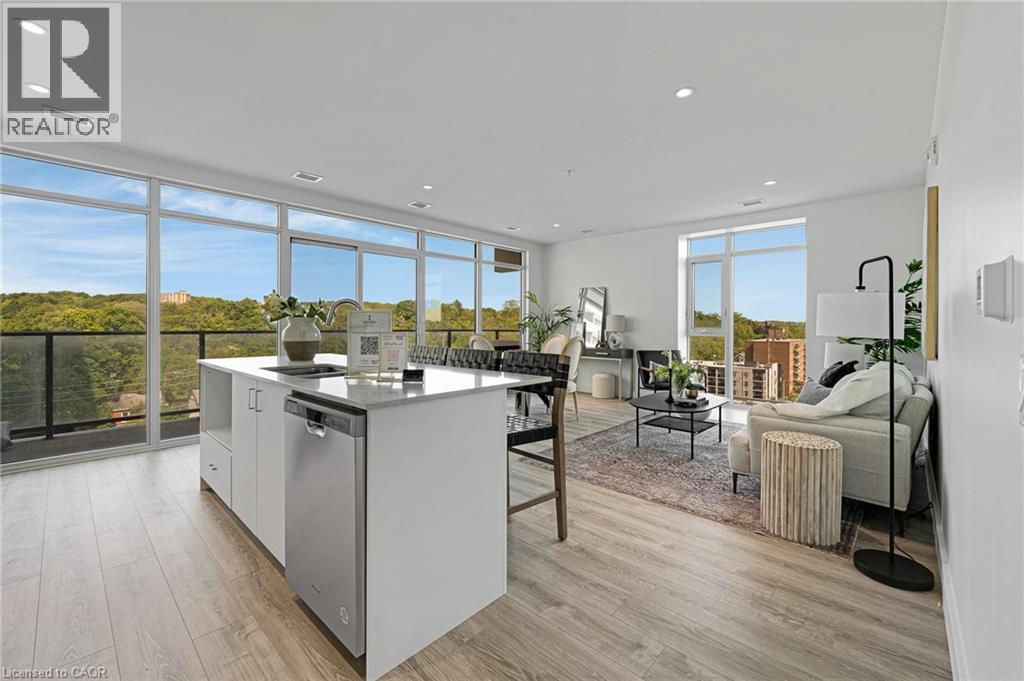
Rare Two-Bedroom Corner Unit with an included parking space in the Coveted Gaslight District! Nestled in the heart of historic downtown Galt, this elegant two-bedroom, two-bathroom corner condo offers a perfect blend of style, comfort, and urban convenience. The highly sought-after Gaslight District combines residential, commercial, and cultural elements to create a vibrant and dynamic living experience. Step inside to find nine-foot painted ceilings, wide plank flooring, and premium finishes throughout. The modern kitchen is designed for both function and aesthetics, featuring sleek cabinetry, quartz countertops, a tile backsplash, an oversized island with an undermount sink and gooseneck faucet, and top-tier stainless steel appliances. The open-concept layout seamlessly connects the kitchen to the spacious living and dining areas, making it ideal for entertaining. Floor-to-ceiling windows and a generous balcony invite an abundance of natural light into the space. The primary suite is a private retreat, offering ample closet space, balcony access through sliding glass doors, and a spa-like four-piece ensuite with dual sinks and a walk-in shower. A second bedroom with expansive windows, a four-piece bath with a tub and shower combo, and in-suite laundry complete this impressive unit. Residents of Gaslight enjoy an array of premium amenities, including a stylish lobby with ample seating, secure video-monitored entry, a state-of-the-art fitness center with yoga and Pilates studios, and a game room with billiards, ping-pong, and a large TV. Additional features include a catering kitchen, a private dining room, a cozy reading area with a library, and an expansive outdoor terrace with seating areas, pergolas, fire pits, and a barbecue zone. Experience the best of modern living in one of Cambridge's most exciting communities! (id:47351)
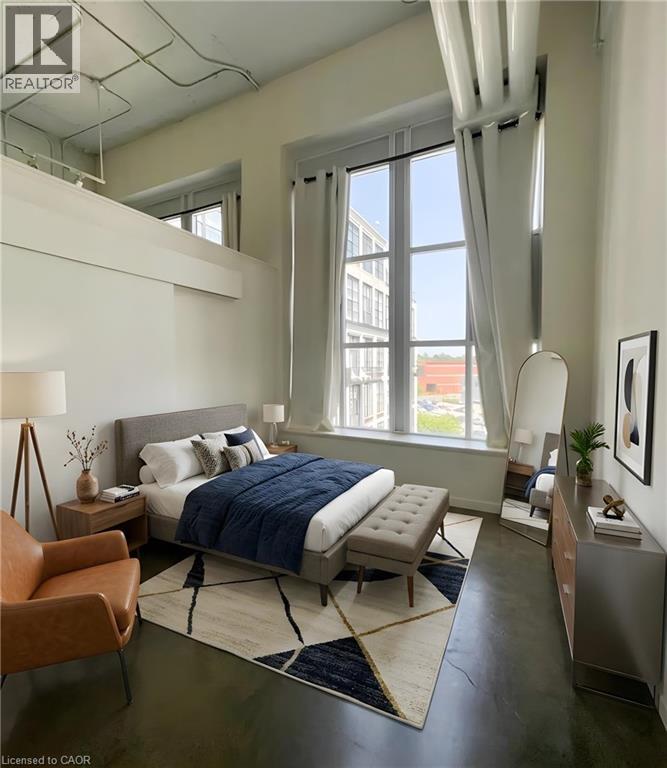
404 King Street W Unit# 405
Kitchener, Ontario
Experience authentic loft living at the iconic Kaufman Lofts, one of downtown Kitchener's most sought-after warehouse conversions. Designed by renowned architect Albert Kahn, this landmark building blends historic industrial character with modern urban living in the heart of the Innovation District. This stylish one-bedroom, one-bathroom loft showcases everything loft enthusiasts love, including soaring 14-foot exposed ceilings, polished concrete floors, oversized factory windows that flood the space with natural light, and an open-concept layout full of character and charm. Plus enjoy the convenience of in-suite laundry and one owned parking space! Step outside and immerse yourself in one of the region's most vibrant neighbourhoods. With the ION LRT right at your doorstep, you'll enjoy effortless access to downtown Kitchener, Victoria Park, Google, local tech companies, boutique shops, cafés, restaurants, festivals, entertainment, and major commuter routes. Residents also enjoy exceptional amenities, including a stunning rooftop terrace featuring a gas BBQ and fire table—an ideal space to relax, entertain, and take in the city skyline. Whether you're a professional seeking an exciting urban lifestyle, a downsizer looking for a low-maintenance home with personality, an investor, or someone hoping to leave the GTA without compromising on convenience or culture, this distinctive Kaufman Loft offers the perfect blend of history, style, and location. (id:47351)
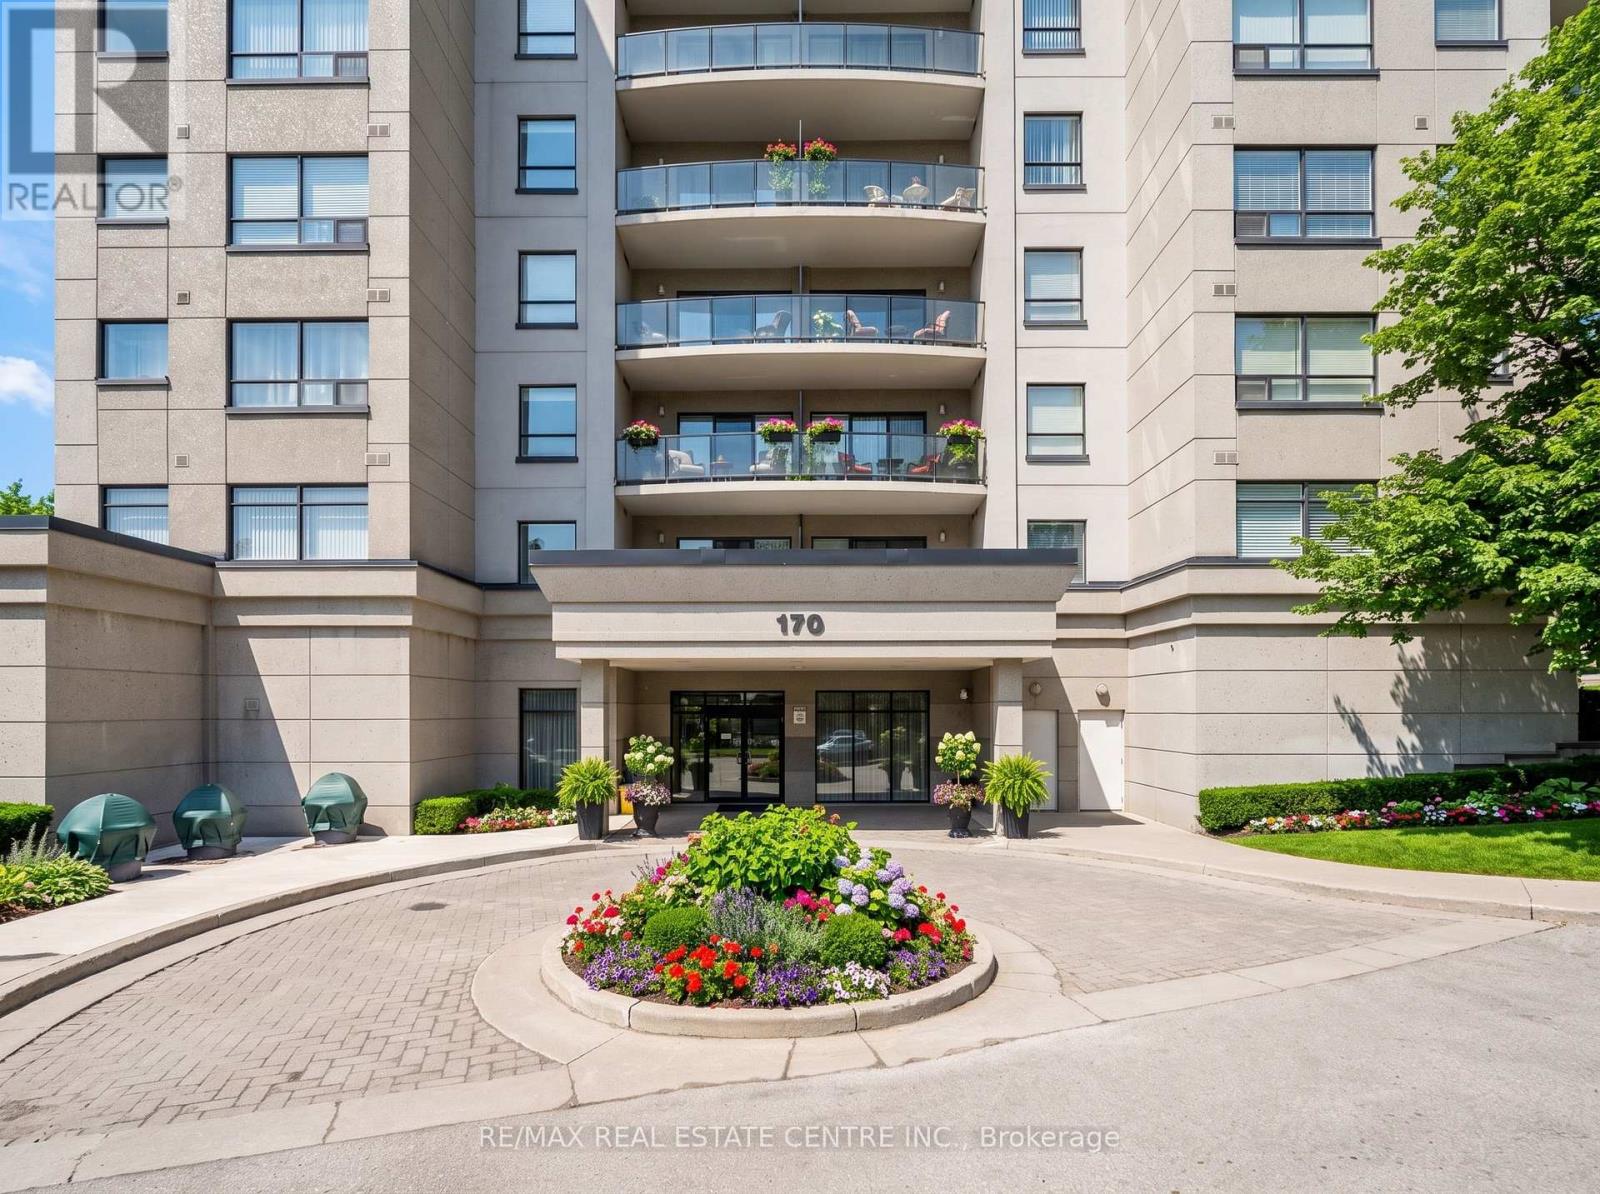
501 - 170 Water Street N
Cambridge, Ontario
Welcome to Waterscape, a well-located condo community along the Grand River in historic Downtown Galt. This bright and functional 2-bedroom, 1-bathroom condo offers a great opportunity for first-time buyers, downsizers, or investors looking for low-maintenance living in a prime location. The open-concept layout features a modern kitchen with ample cabinetry, granite countertops, and stainless steel appliances, flowing seamlessly into the living area - perfect for everyday living or entertaining. Large windows bring in plenty of natural light, while the private balcony provides a quiet outdoor space to relax. Enjoy the convenience of in-suite laundry, underground parking, and a storage locker. Condo fees include heating, cooling, and water, helping keep monthly expenses predictable and affordable. The building offers secure controlled entry, a fitness room, party/lounge space, and a rooftop terrace with BBQs and seating-ideal for entertaining or enjoying views of the river. Located just steps from scenic walking trails, the Cambridge Mill, Gaslight District, farmers' market, shops, dining, and theatre, everything you need is within walking distance. Experience easy condo living in one of Cambridge's most desirable downtown locations. Book your private showing today. (id:47351)
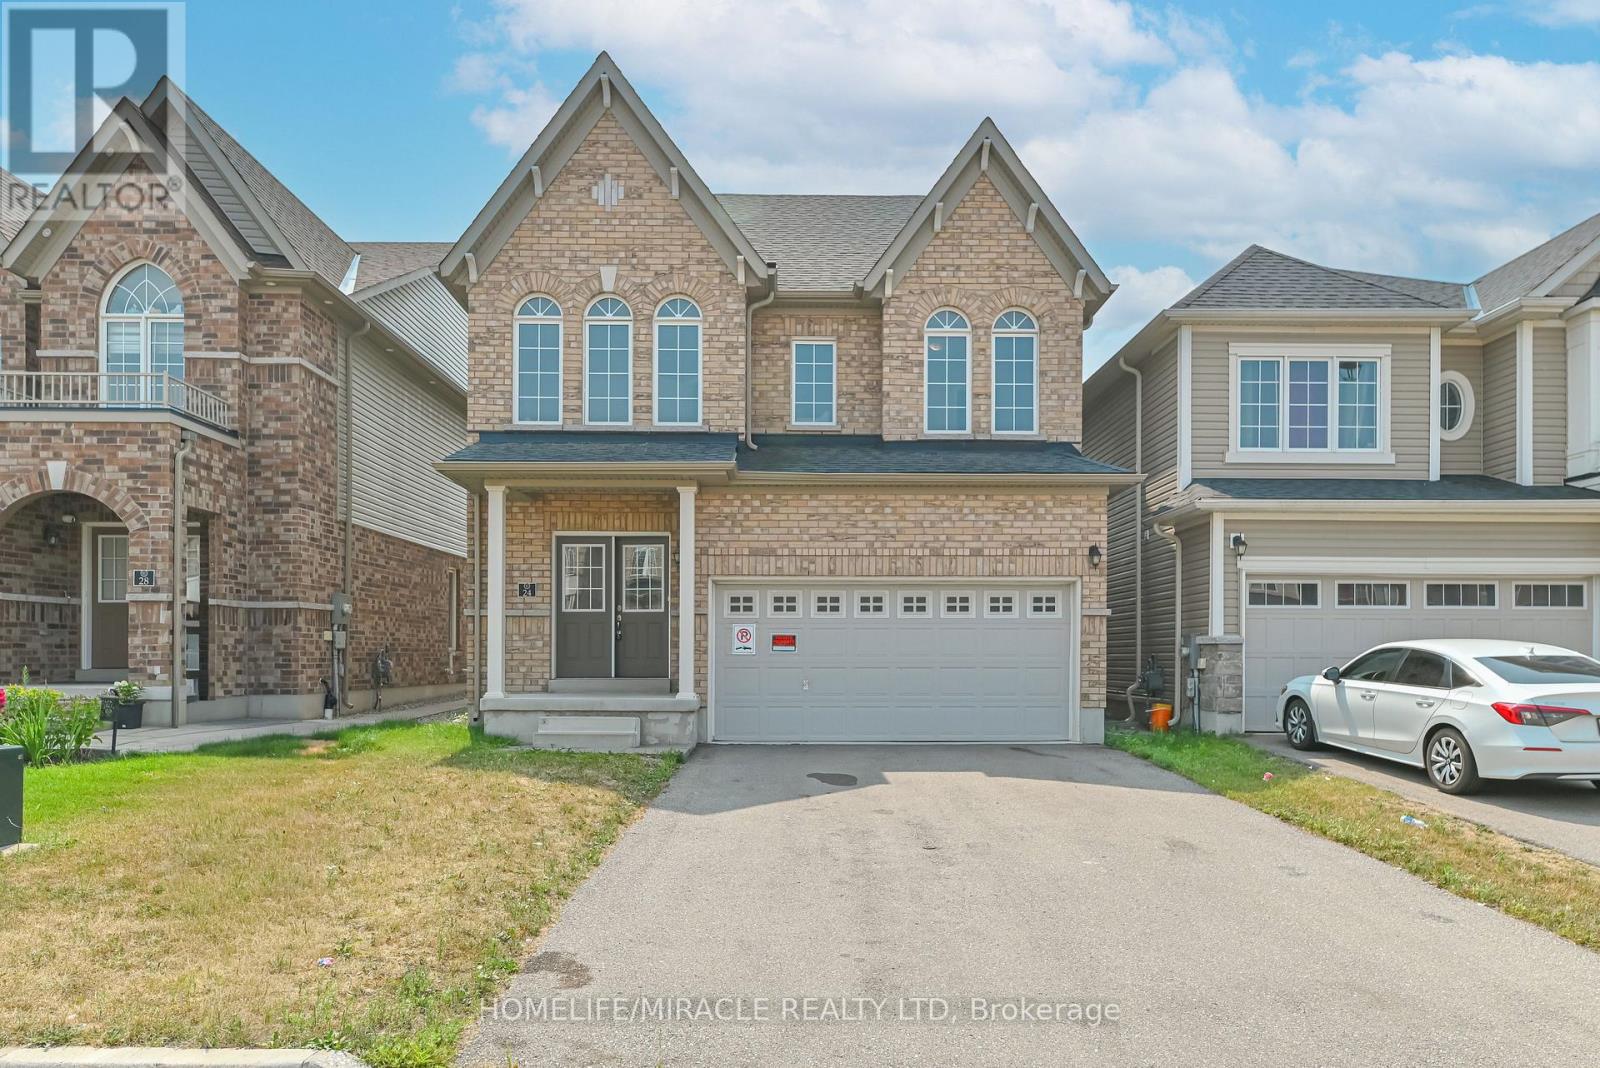
24 Weatherall Avenue
Cambridge, Ontario
Luxury Living Along the Grand River in CambridgeWelcome to this exceptional Brant Model detached home featuring the sought-after Brick Elevation C design, nestled in one of Cambridge's most desirable communities along the scenic Grand River. Offering spacious family living, this beautifully crafted residence combines modern elegance with everyday comfort.Step through the impressive double-door entry into a thoughtfully designed layout featuring 5 generously sized bedrooms, 3 well-appointed bathrooms, and a double-car garage with no sidewalk, providing added parking convenience. The home showcases quality finishes, abundant natural light, and functional living spaces ideal for growing families and professionals alike.Perfectly situated just minutes from Highway 401, Conestoga College, shopping, parks, and everyday amenities, this location offers seamless connectivity while allowing you to enjoy the tranquility and natural beauty of the Grand River surroundings.A rare opportunity to own a stunning home in a prestigious Cambridge neighborhood-where luxury, convenience, and lifestyle come together. (id:47351)
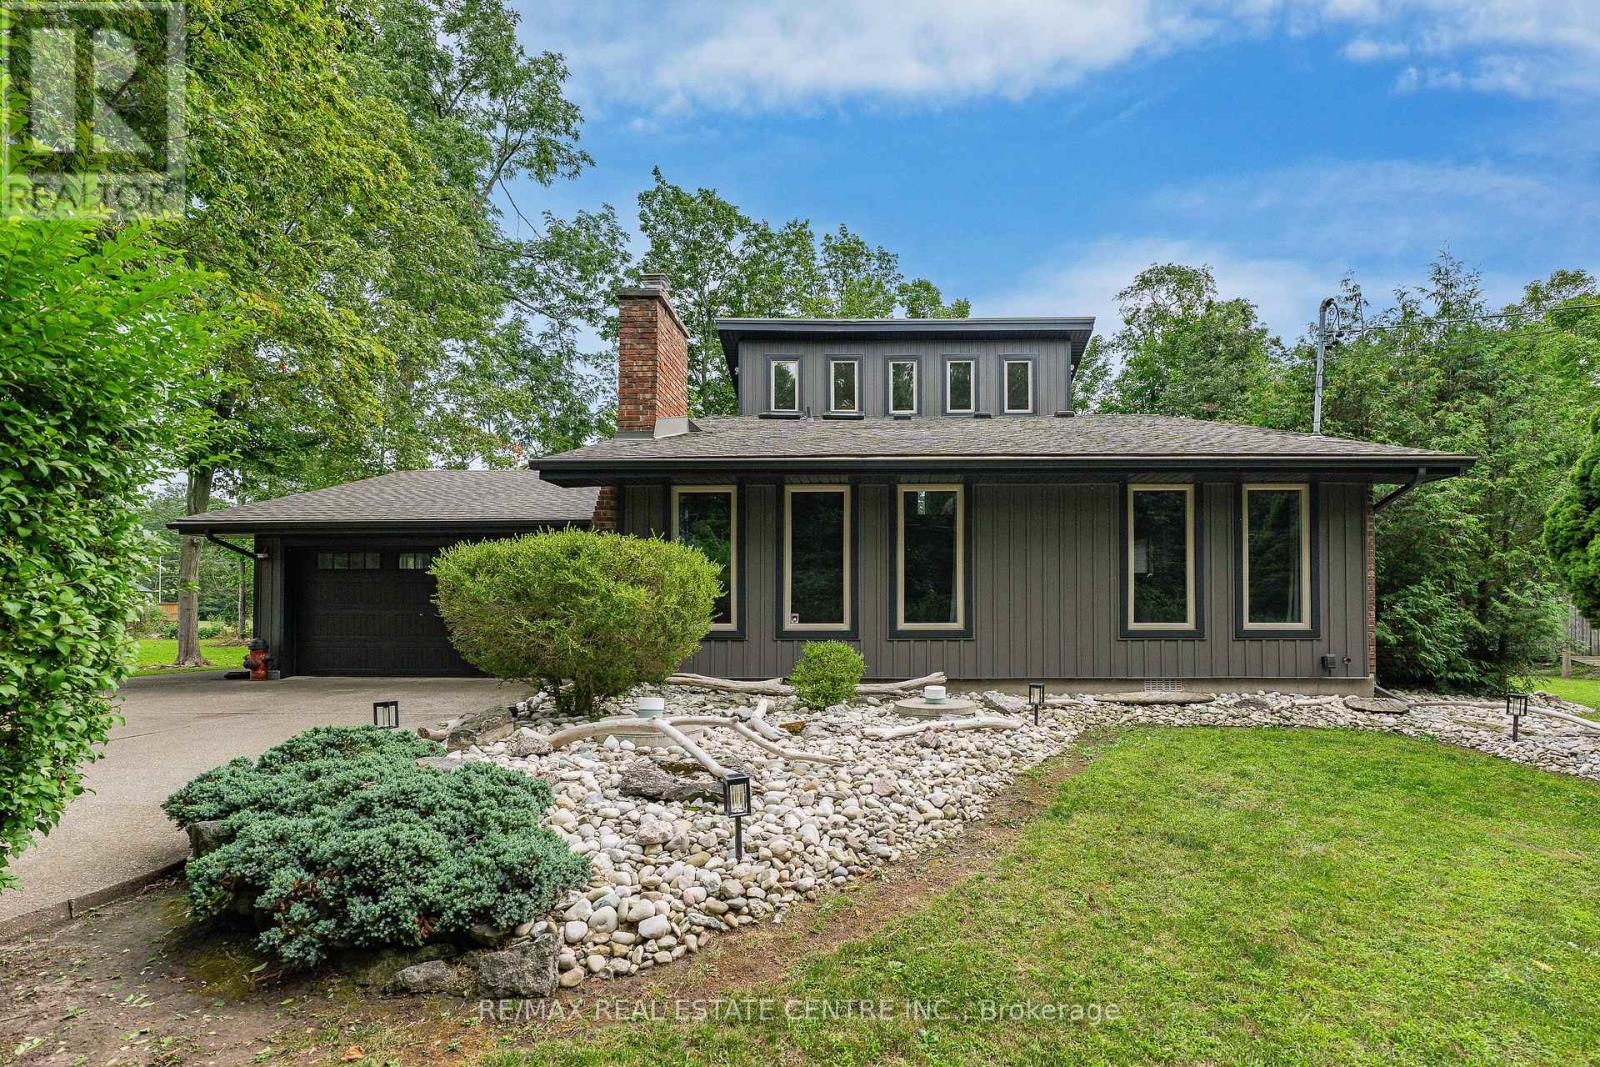
4905 Mapleview Crescent
Port Colborne, Ontario
YOUR FOUR-SEASON ESCAPE IN SHERKSTON! Why own a traditional cottage when you can enjoy the lifestyle year-round? Welcome to 4905 Mapleview Crescent, a unique and beautifully maintained home tucked into the relaxed lakeside community of Sherkston. One of the property's standout advantages is its resident access to Sherkston Shores by foot, with no park fees- enjoy the beach, recreation and vacation atmosphere without owning inside the resort. Whether you're searching for a full-time residence, weekend retreat or four-season cottage alternative, this property offers a lifestyle that's increasingly hard to find.Set on a private, mature lot with plenty of space for outdoor living, the home offers 3 bedrooms with a versatile bungaloft design, providing comfortable space for family and overnight guests. Multiple outdoor spaces, like the detached Shed that the seller will have complete with hydro, so it will be ready for either a gym/office space or a little guest house and plenty of room for family and friends to park their trailers or tents for those visits. Lots of generous parking, provides room for your vehicles and recreational toys.Pride of ownership is evident throughout, with significant recent improvements including new vinyl siding and deck in 2022, forced-air gas furnace in 2023, and a new gas fireplace insert. A large, deep 1.5-car garage provides exceptional additional storage for bikes, beach gear, paddleboards and more. The property is serviced by natural gas, a cistern water system and private septic.Spend summer days at the beach, explore everything the Niagara Region has to offer, then come home to your own private retreat. Close to beaches, marinas, golf, wineries and the shores of Lake Erie, this is more than a home-it's an opportunity to enjoy the Sherkston lifestyle without the traditional cottage-resort fees. (id:47351)
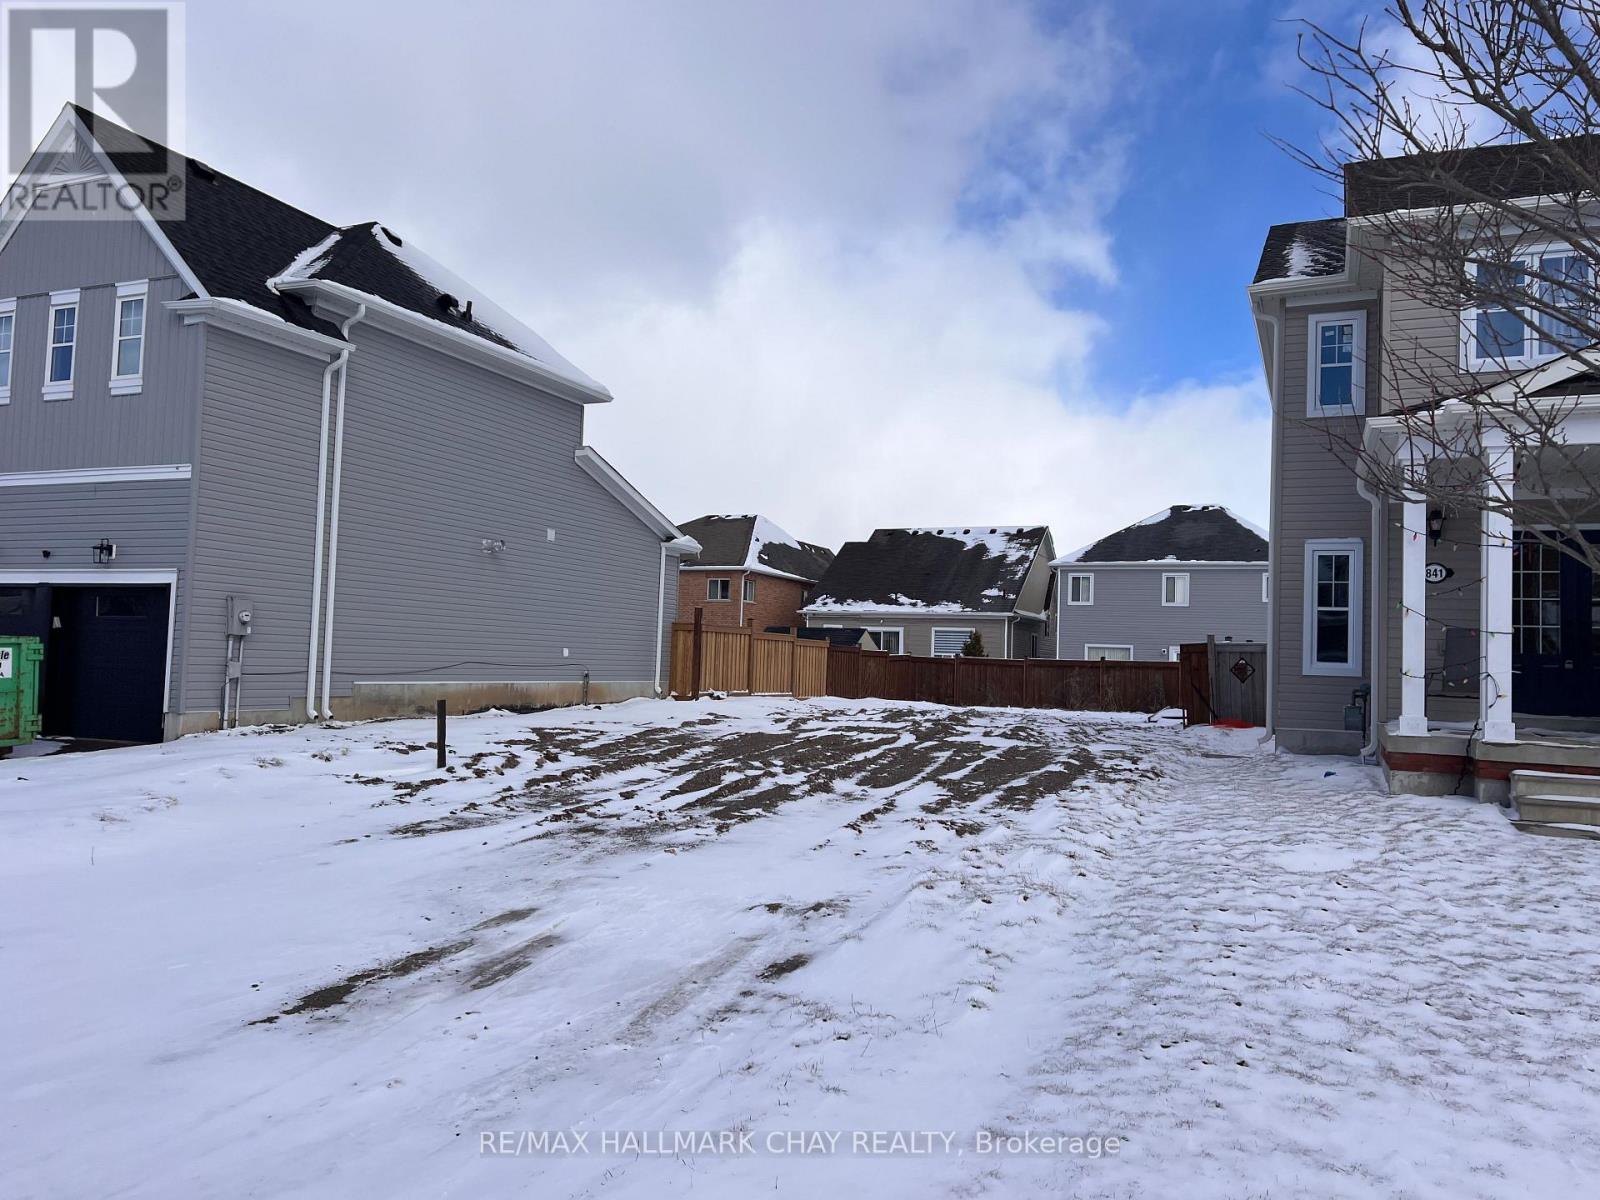
837 O'reilly Crescent
Shelburne, Ontario
Build your dream home in the town of Shelburne. This building lot is located in a quiet, family-friendly subdivision, close to all amenities. City water, gas, hydro and sewer hookups. (id:47351)
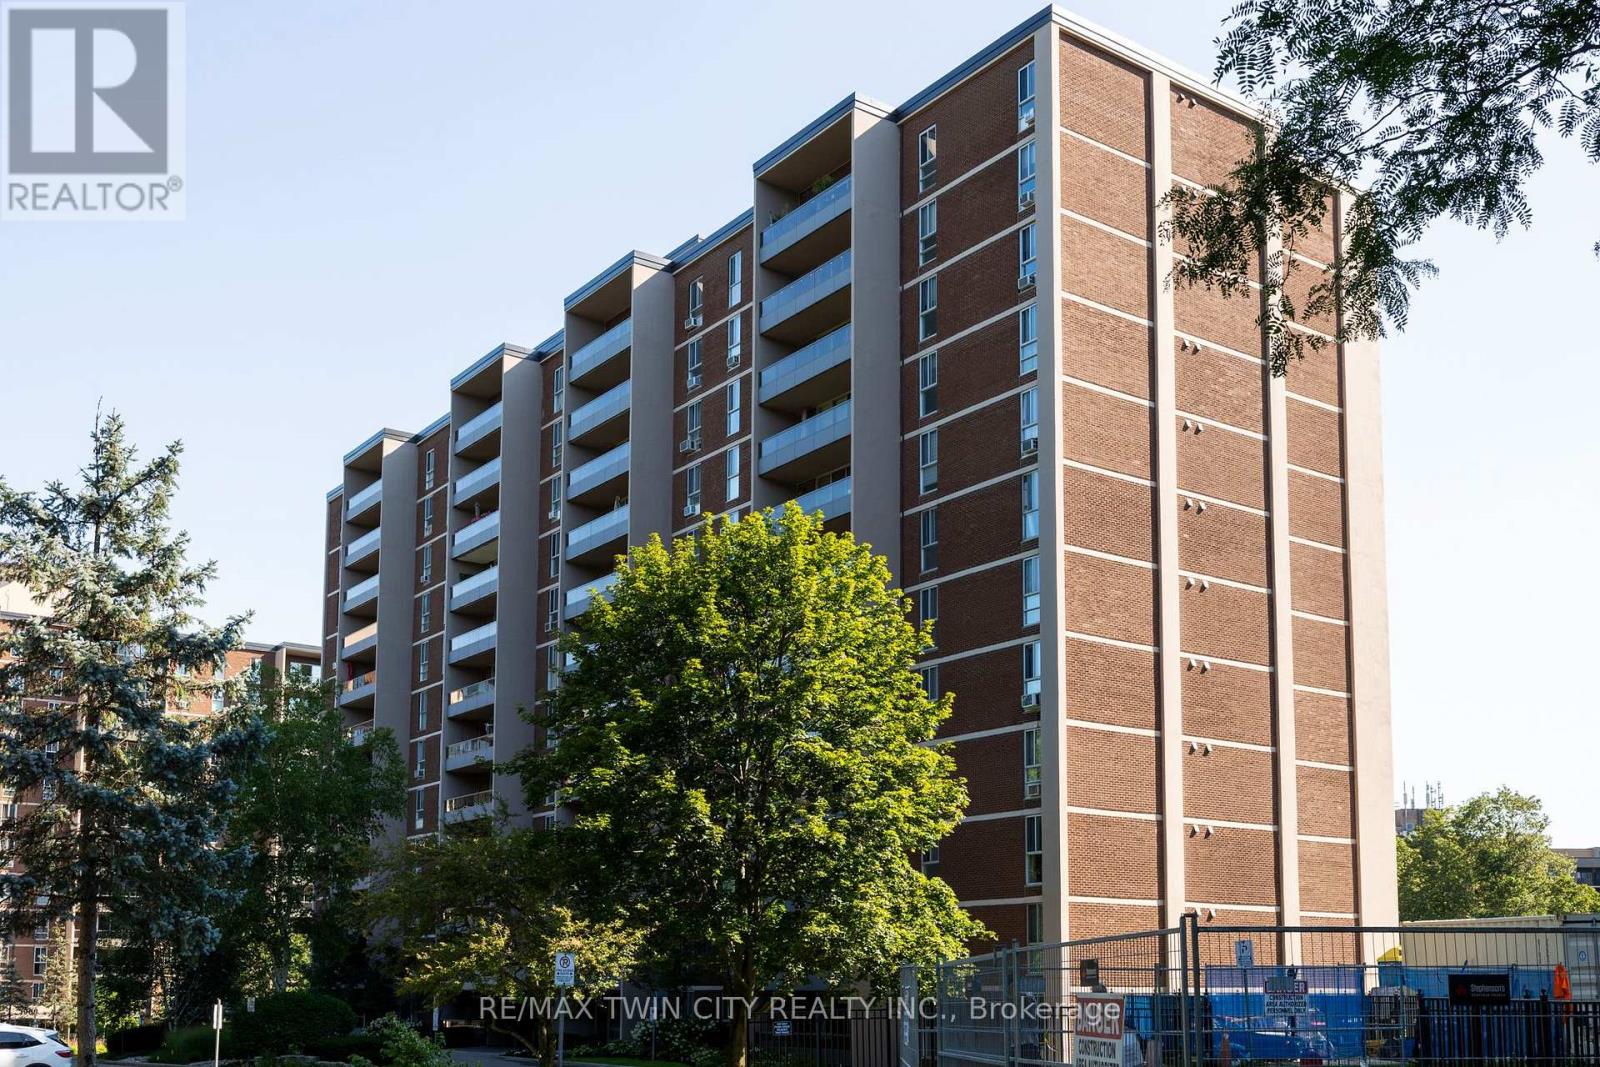
1966 Main Street W
Hamilton, Ontario
Spacious end unit, apartment style condo in desirable Forest Glen neighbourhood located on the bus route to restaurants, shopping, McMaster University & Hospital, Go Station, and close to gorgeous walking trails. This 9th floor unit offers three bedrooms, with a 2 pc ensuite bath, 3 pc main bath with walk in shower, galley style kitchen, large living room & dining room area plus lots of storage areas. Great private southwest facing balcony overlooking green space, forests and walking trails. Amenities in the building include sauna, underground parking, access to heated indoor pool, party room with large screen TV, hobby rooms & onsite laundry facilities. Condo fees include building insurance, common elements, exterior maintenance, heat, underground parking and water.Book your private viewing today. (id:47351)
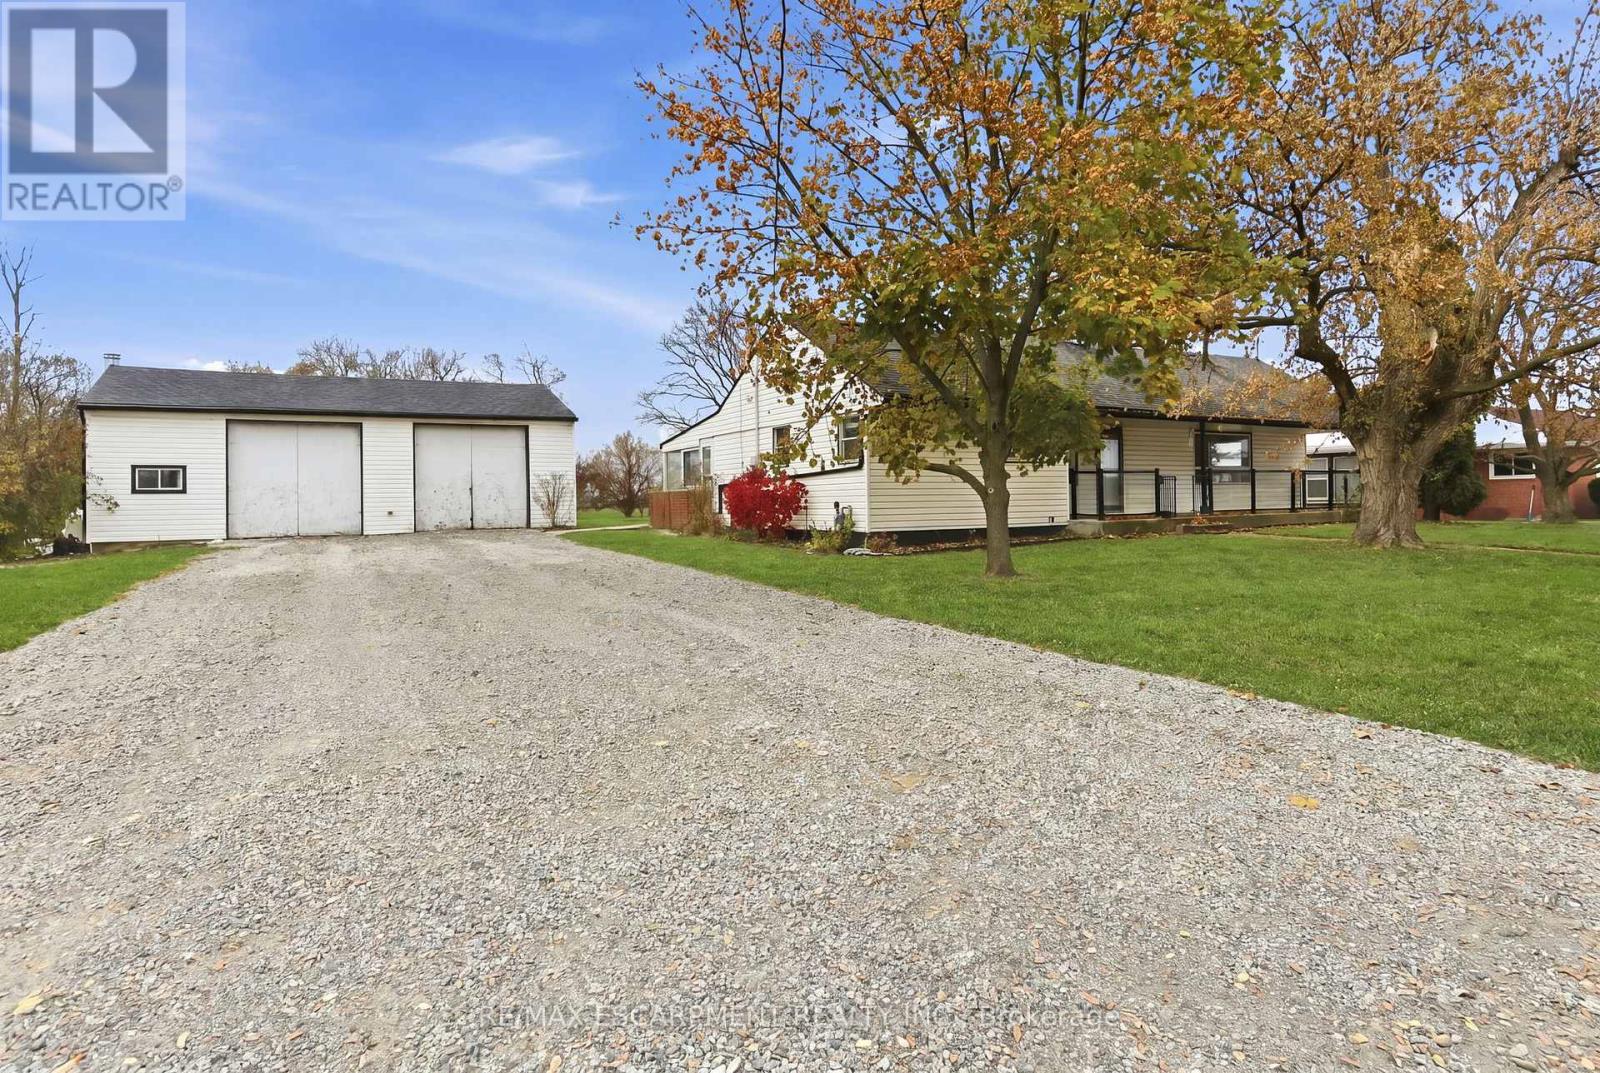
797 Highway 6
Haldimand, Ontario
Great opportunity for a rare spacious bungalow situated on a 0.89 AC lot situated between Hamilton and Caledonia. Oversized driveway and insulated 36'x24' workshop/garage offers lots of potential of mechanic/hobbyiest. Two full updated baths, laminate flooring throughout, partially finished lower level with two additional bedrooms. Taxes, parking and any rental equipment and fees are unknown. (id:47351)