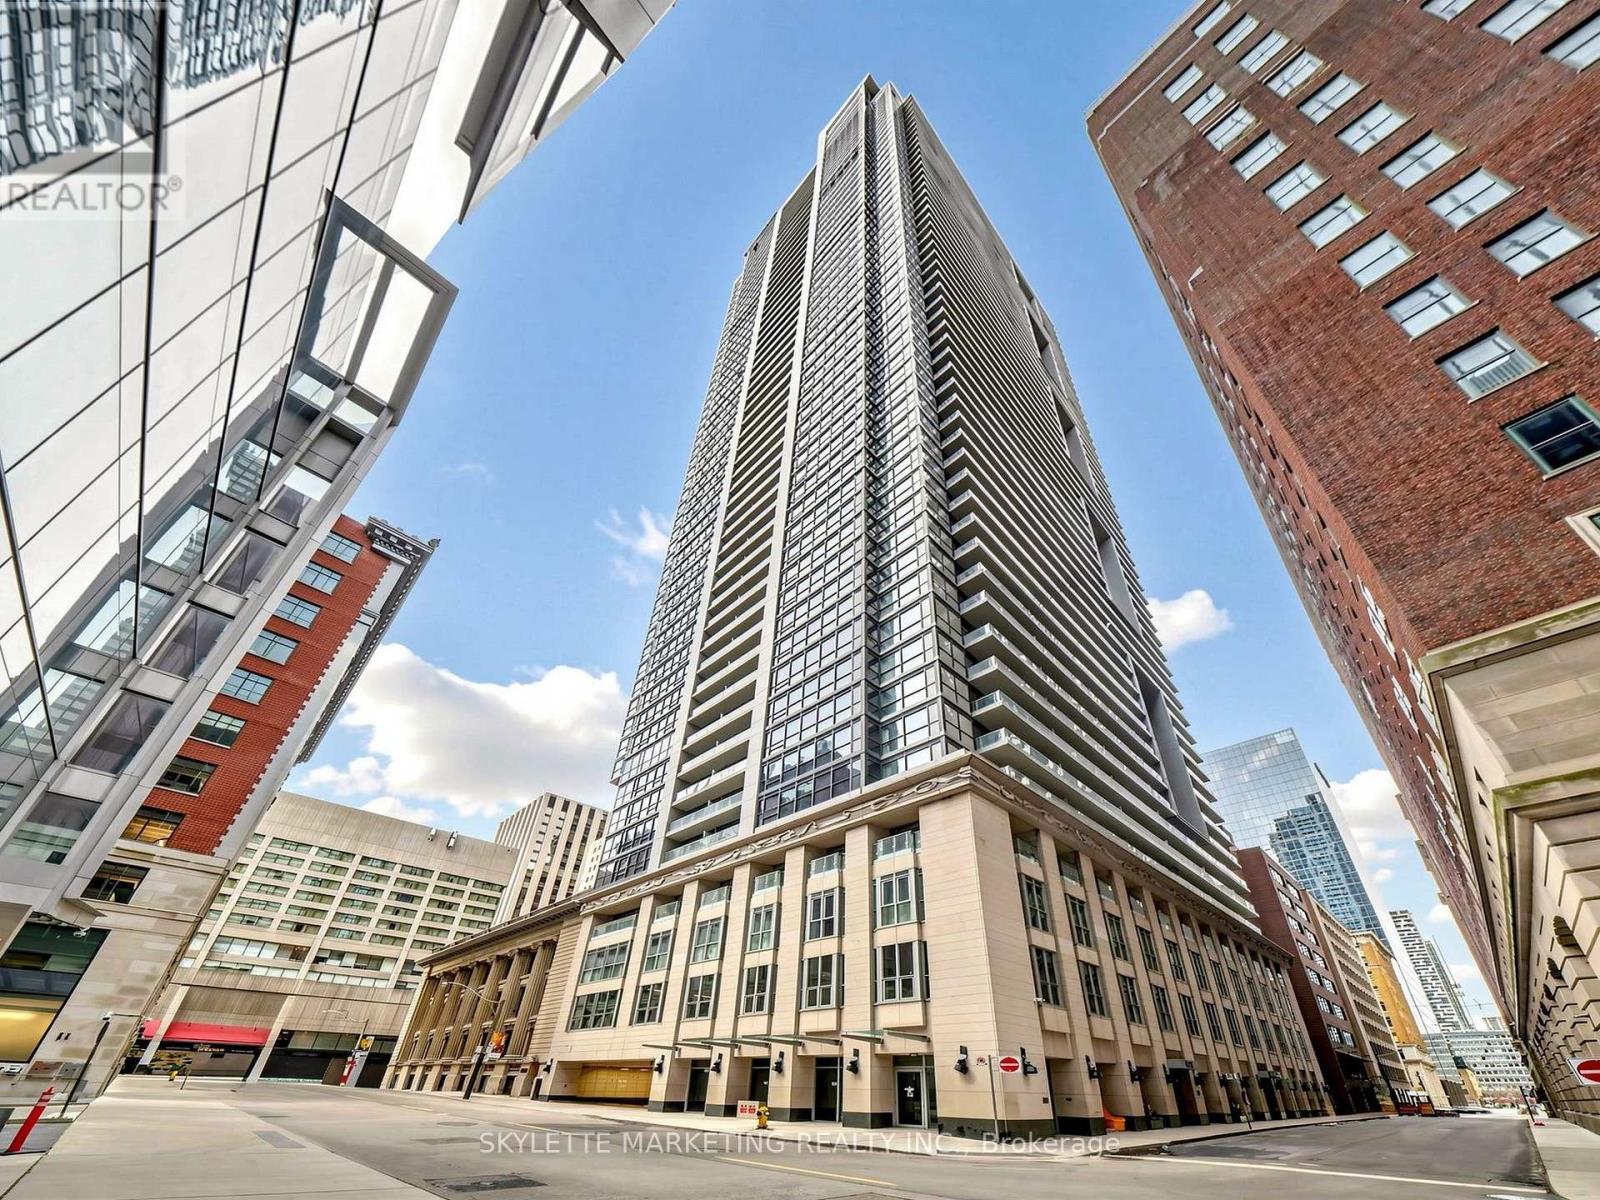
2307 - 70 Temperance Street
Toronto, Ontario
Bright and functional 1+Den suite at INDX Condos in Toronto's Financial District. Approx. 575 sqft. featuring 9-foot ceilings, floor-to-ceiling windows, modern integrated kitchen appliances, and a versatile den with sliding doors that can serve as a home office, guest room, or second bedroom. South-facing balcony and included locker. Steps to PATH, TTC, Union Station, Eaton Centre, TMU, City Hall, restaurants, shopping, and major employers. Exceptional downtown convenience with premium building amenities. Explore 3D Space at link: https://winsold.com/matterport/embed/462195/JcykGxPZTL4 (id:47351)
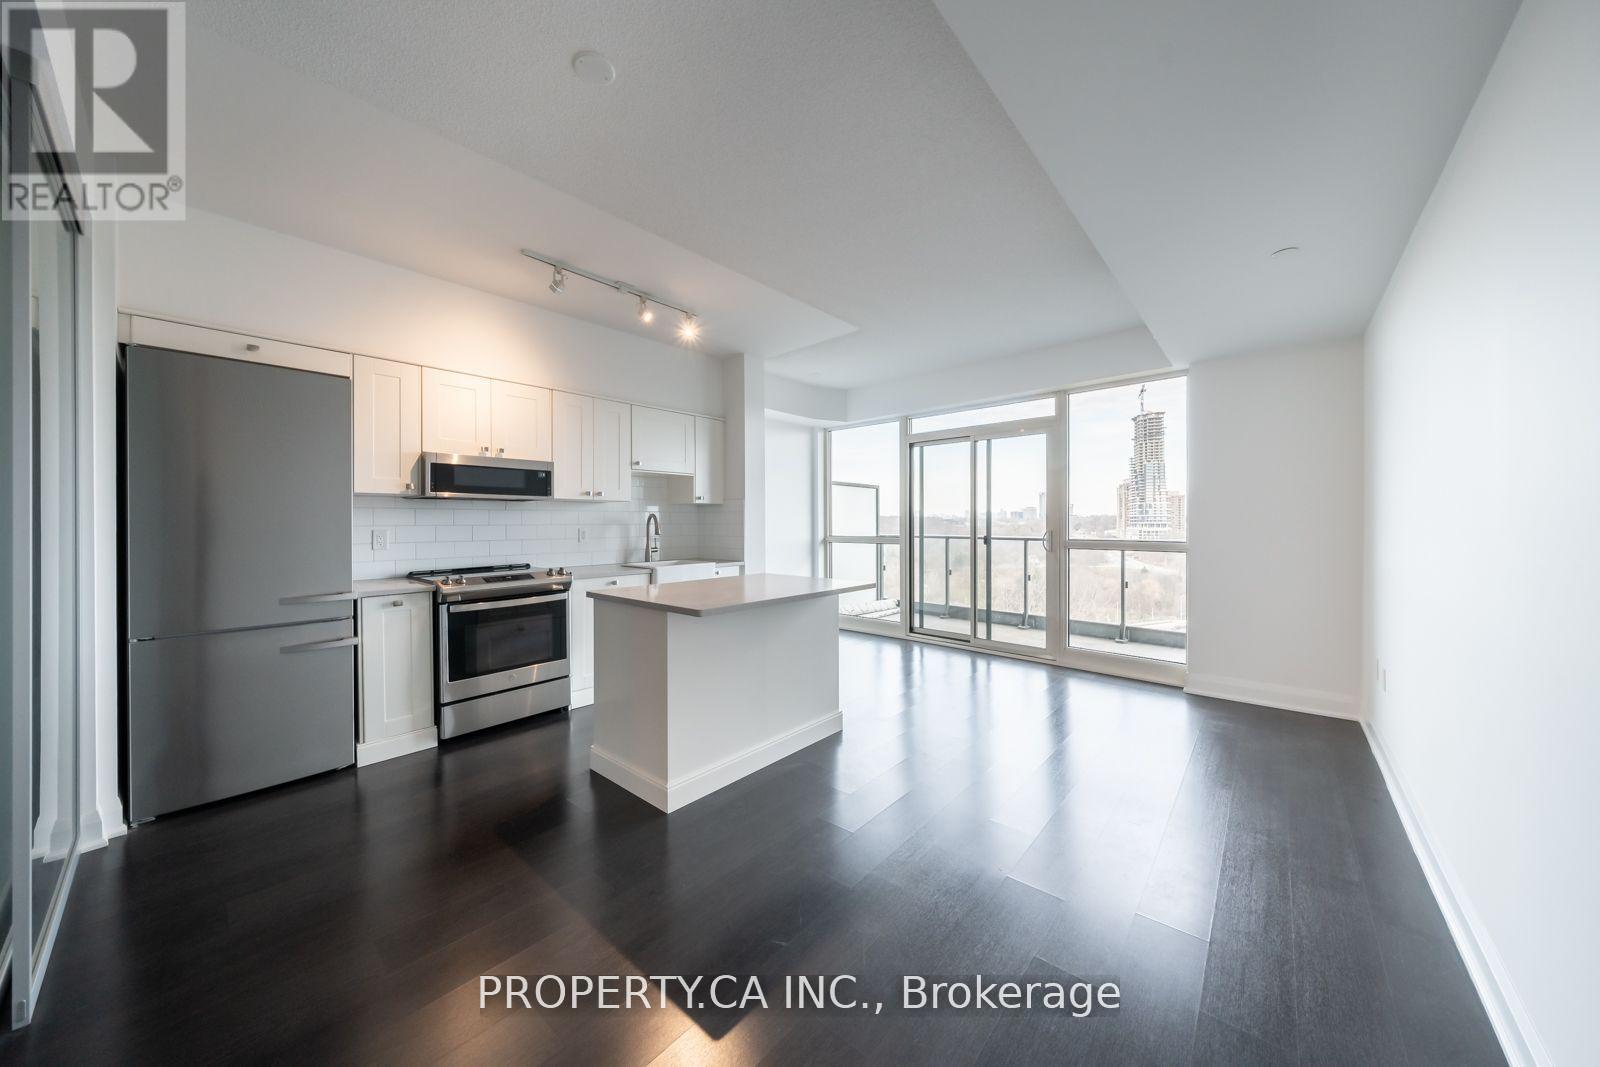
601 - 160 Vanderhoof Avenue
Toronto, Ontario
Welcome to Suite 601 at Science on Eglinton. This spacious 670 sq. ft. one-bedroom plus den offers a flexible layout that can easily work as a two-bedroom, making it a great option for first-time buyers, downsizers, or anyone needing a little extra space. Wake up to beautiful sunrises with east-facing views from both the unit and your private balcony. One of the best parts of living here is the location. You're just steps from E.T. Seton Park and Serena Gundy Park, where kilometres of scenic trails and green space offer the perfect escape from the city. At the same time, you're minutes from the DVP and Gardiner, with easy access to transit, shopping, cafes, theatres, and some of Toronto's best restaurants. It's the perfect blend of city convenience and outdoor living. (id:47351)
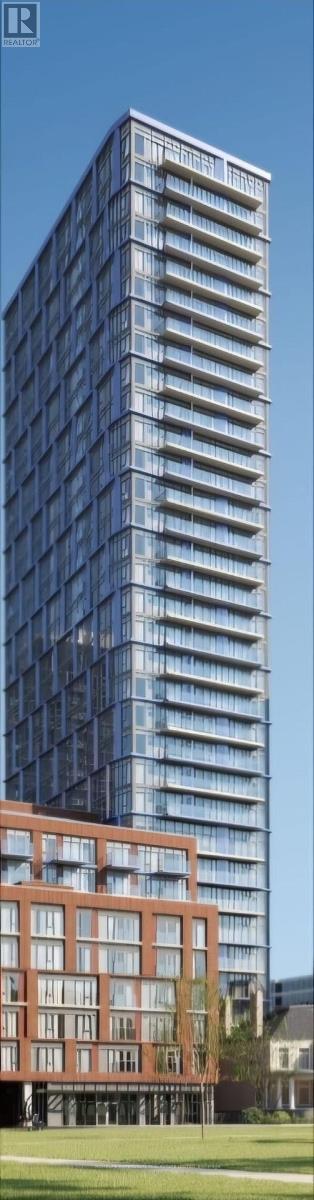
902 - 308 Jarvis Street
Toronto, Ontario
This beautifully designed 2+ den suite at JAC Condos - 319 Jarvis Street offers the perfect balance of modern comfort, functionality, and vibrant urban living. Featuring a bright open-concept layout with floor-to-ceiling windows, the suite is filled with natural light and showcases stunning city views overlooking a charming tree-lined streetscape and Toronto skyline. Den provides excellent flexibility as a home office, study area, or additional guest space, making the unit ideal for professionals, students, and families alike. Enjoy access to an exceptional collection of upscale amenities The building features a 24-hour concierge, modern fitness centre with weight and cardio equipment, yoga and wellness studio, elegant resident lounge, party and entertainment room, co-working and study spaces, private meeting rooms, rooftop terrace with outdoor seating and BBQ areas, visitor parking, secure parcel/mail area, bike storage, pet-friendly facilities, and beautifully designed common areas throughout the building. Perfectly positioned in Toronto's downtown core, the location offers unparalleled access to the city's top destinations. Just steps away from Toronto Metropolitan University (TMU), the property is ideal for students and professionals seeking convenience and connectivity. Residents are also within walking distance to CF Toronto Eaton Centre, Dundas Square, theatres, cinemas, restaurants, cafes, grocery stores, banks, and everyday essentials. Commuting is effortless with nearby access to Dundas Station, multiple TTC streetcar routes, and quick connectivity to the Financial District, hospitals, and the University of Toronto. Nearby green spaces including Allan Gardens offer a peaceful escape within the downtown core. Surrounded by shopping, dining, entertainment, transit, and urban conveniences, this is an outstanding opportunity to experience sophisticated downtown living in one of Toronto's most connected and rapidly growing communities. (id:47351)
410 - 500 Dupont Street
Toronto, Ontario
Ideally located in the vibrant and highly sought-after Annex/Dupont neighbourhood of Toronto, this beautifully designed 1 + 1 suite at 500 Dupont Street, Unit 410 offers an exceptional blend of modern comfort, convenience, and urban lifestyle. The thoughtfully designed open-concept layout is complemented by large windows that fill the space with abundant natural sunlight, creating a bright and inviting atmosphere throughout the day. Contemporary finishes, sleek cabinetry, and efficient use of space make this unit ideal for professionals, couples, and anyone looking to enjoy the best of downtown living. Residents enjoy access to an impressive collection of building amenities designed to enhance both comfort and lifestyle, including a fully equipped fitness centre, elegant party and entertainment lounge, rooftop terrace with seating and BBQ areas, concierge service, secure entry, visitor parking, bike storage, and beautifully maintained common spaces perfect for relaxing or entertaining guests. The location offers outstanding convenience with easy access to some of Toronto's most desirable destinations. Steps to cafes, restaurants, grocery stores, parks, and boutique shops, residents can enjoy the energy and character of the surrounding community. Close proximity to Dupont Station provides seamless TTC access across the city, while nearby neighbourhoods including Yorkville, Casa Loma, The Annex, and downtown Toronto offer endless options for dining, shopping, entertainment, and nightlife. Residents are also minutes from Casa Loma, local parks and trails, cultural attractions, and major commuter routes. An excellent opportunity to experience stylish urban living in one of Toronto's most connected and desirable neighbourhoods. (id:47351)
121 - 121 Grandview Hilltop Drive
Huntsville, Ontario
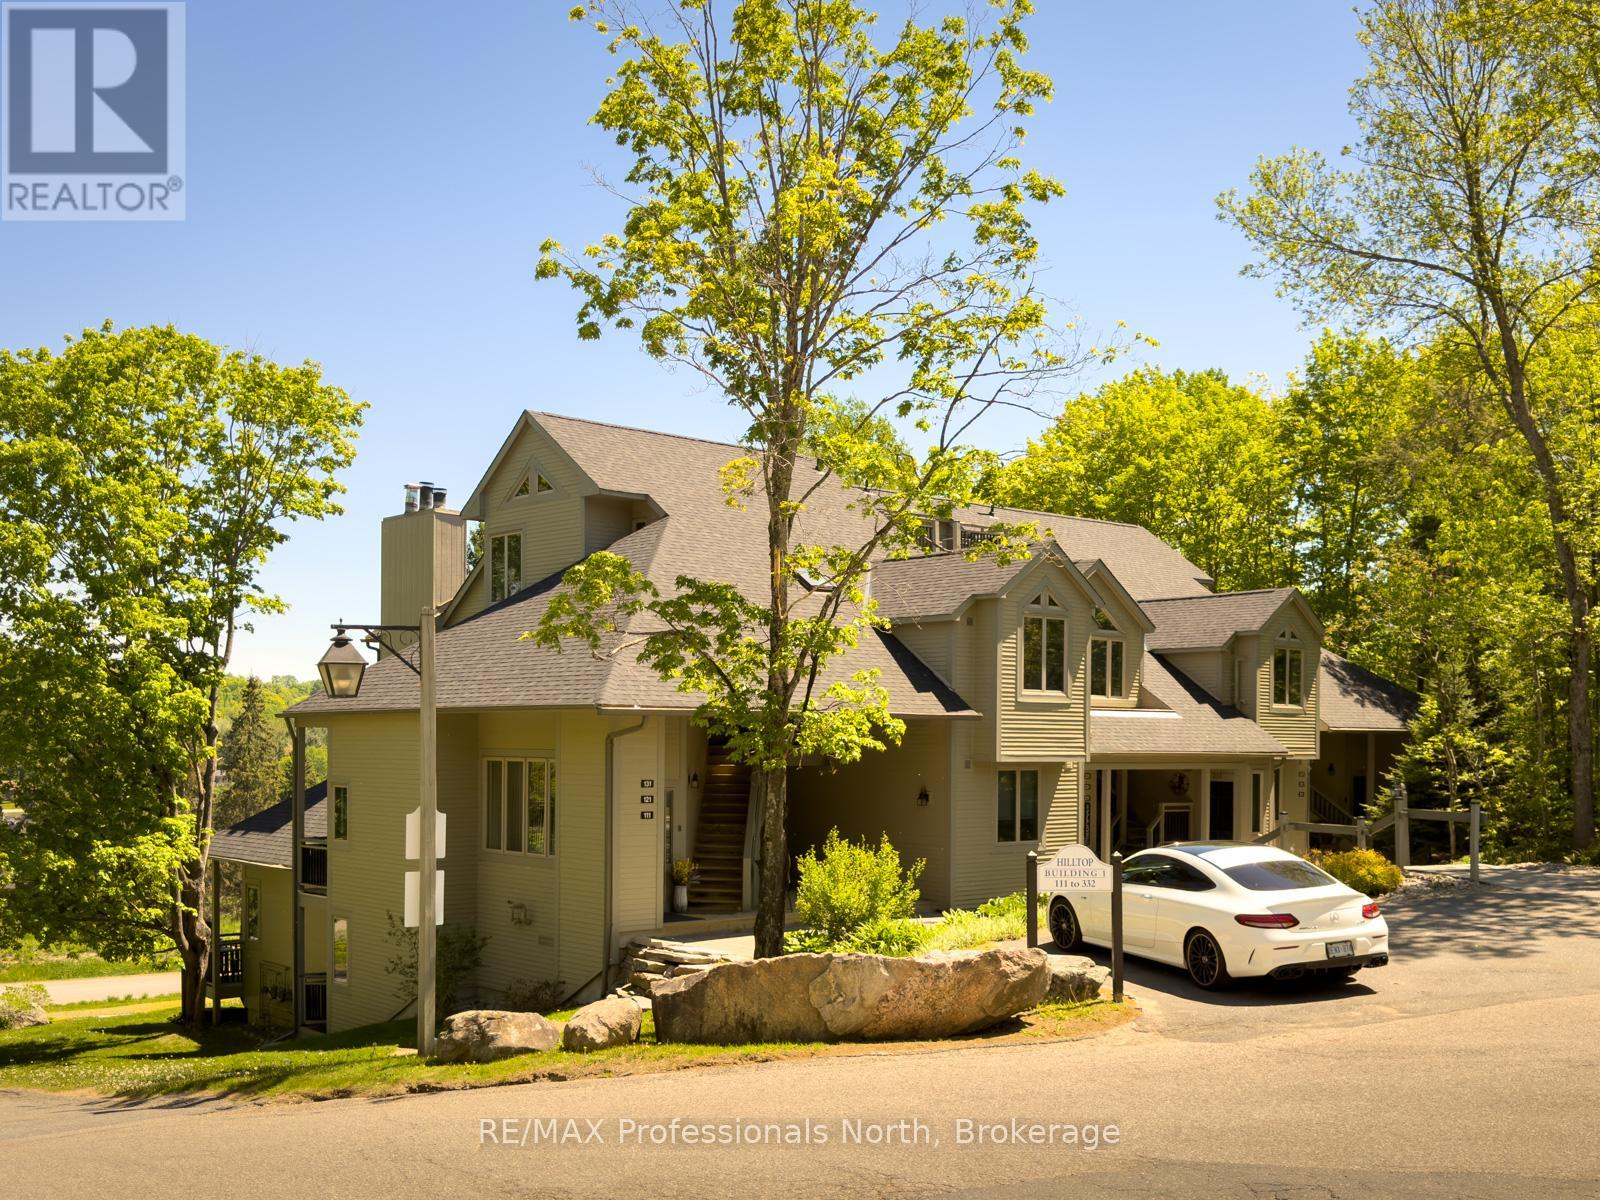
Rarely offered ground-floor condominium at Grandview! Step directly into this beautifully appointed 2-bedroom, 2.5-bath suite offers the perfect blend of comfort, convenience, and Muskoka lifestyle. Featuring warm pine trim and cabinets, solid wood doors, and a feature wood-burning fireplace, the open-concept living, dining, and kitchen area with new stainless appliances, is definitely inviting. Both spacious bedrooms feature private ensuites, with the primary suite boasting a walk-in closet, separate jetted tub and shower, and its own private deck. Separate powder room as well, for guests. Large windows capture panoramic views of rolling fields, mature trees, and the lake, while a separate walkout balcony off the dining area provides the perfect place to relax and enjoy the scenery. Located just minutes from downtown Huntsville, this sought-after Grandview community offers access to a prestigious golf course and is conveniently close to Hidden Valley skiing, Deerhurst Resort, and a short drive to world-famous Algonquin Park. Whether you're seeking a year-round residence, vacation getaway, retirement retreat, or investment property, this versatile unit checks all the boxes. Sold fully furnished with immediate occupancy available, you can start enjoying everything Muskoka has to offer this summer. With no stairs and no exterior maintenance to worry about, carefree living has never looked so good. How soon can you move? (id:47351)
Part 2 - 219 Lake Range Drive
Huron-Kinloss, Ontario
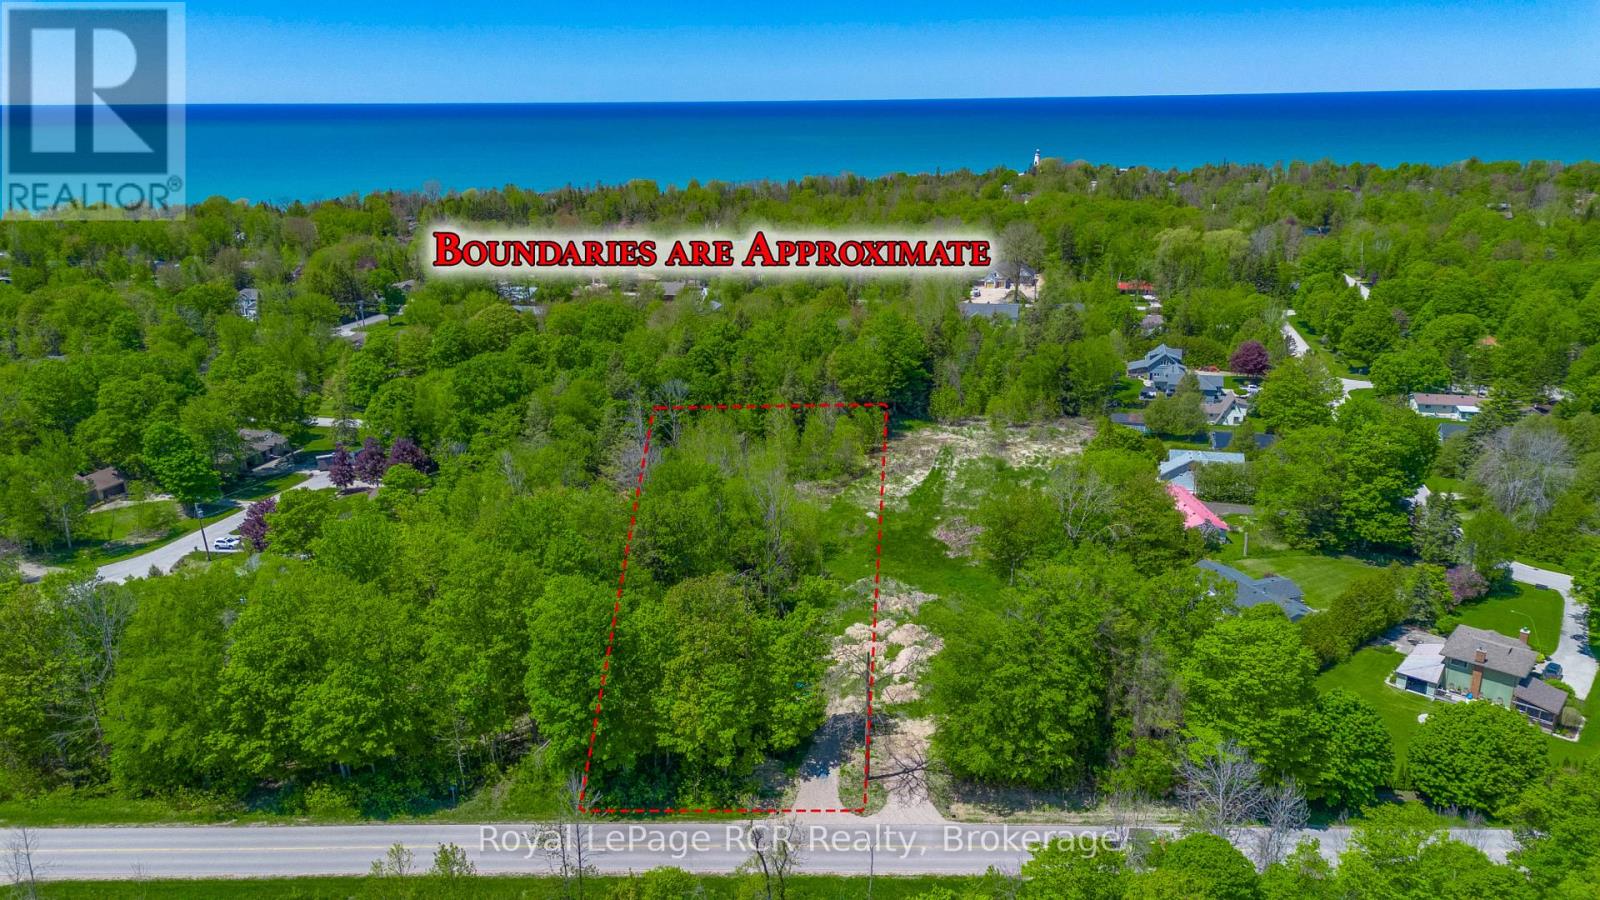
Discover the relaxed lakeside lifestyle of Point Clark with this fantastic building lot at 219 Lake Range Drive (Part 1). Sitting on just under 1 acre, this property offers the space, setting, and flexibility to design and build your dream home in a charming beach town community. A new driveway has already been installed, giving you an easy head start on your building plans. With approximately 85 feet of frontage, you'll have a generous building envelope and room for thoughtful landscaping, parking, and outdoor living spaces. Location is a standout here: it's just a short 1.4 km walk to the iconic Point Clark Lighthouse and the beautiful public beach on Lake Huron, perfect for daily walks, sunsets, swimming, and summer fun. Golf carts are permitted on roads within Point Clark, adding an extra level of convenience and fun for getting around the neighbourhood and to the lake. Municipal water is available at the road, and the buyer will be responsible for installing their own septic system, giving you control over the design that best suits your new home. Create a great lifestyle in this welcoming beach town and turn this prime lot into the home and retreat you've been waiting for. (id:47351)
Part 1 - 219 Lake Range Drive
Huron-Kinloss, Ontario
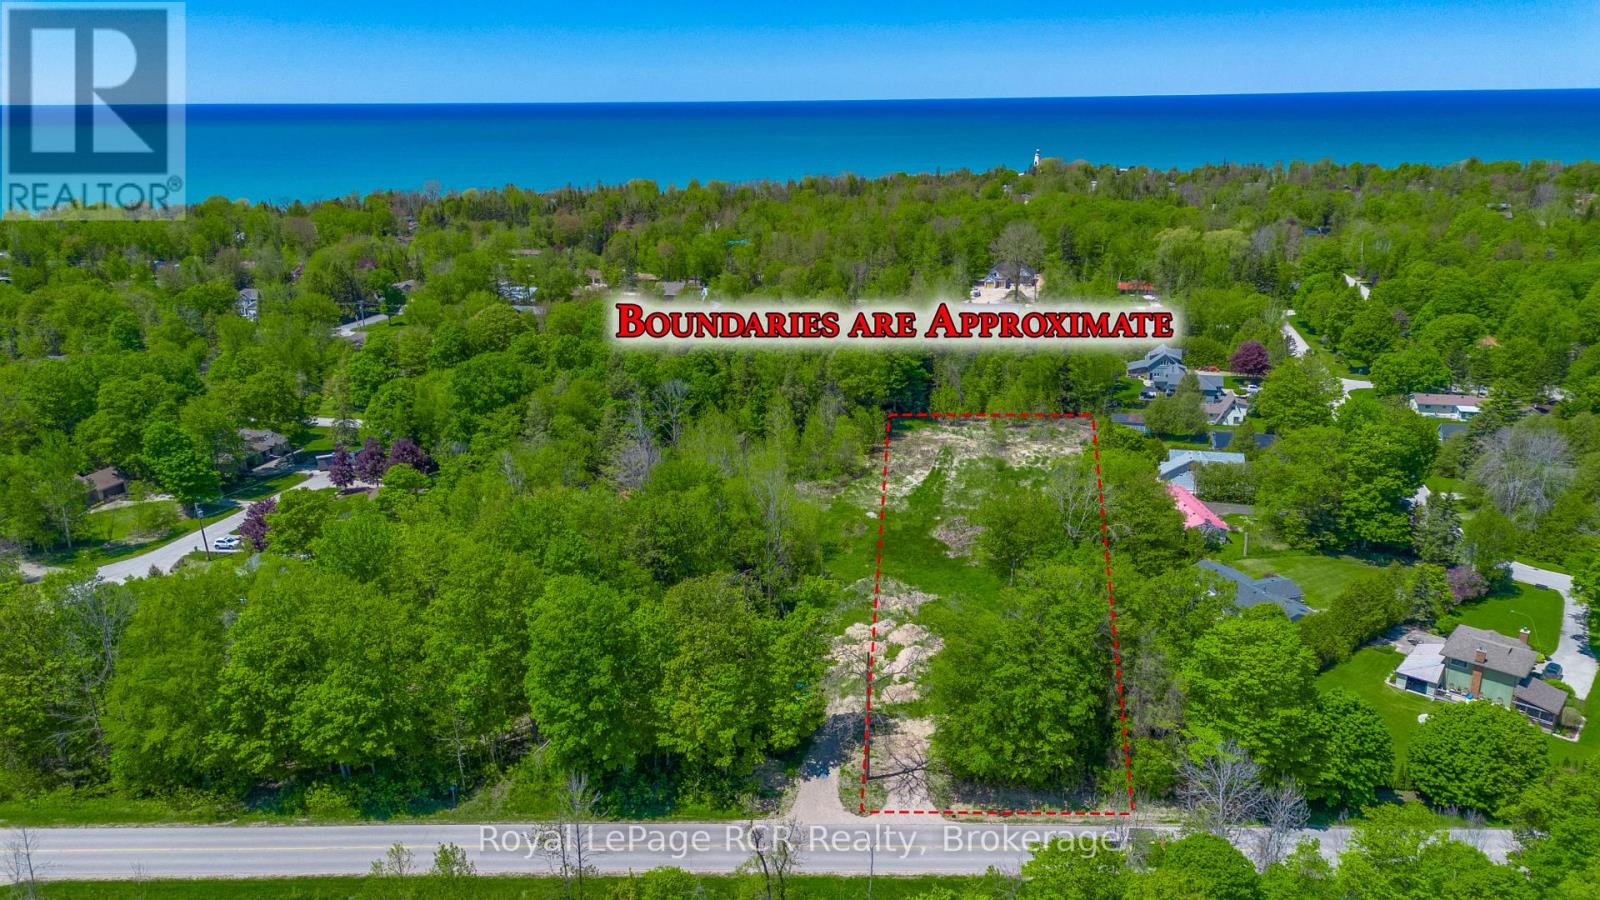
Discover the relaxed lakeside lifestyle of Point Clark with this fantastic building lot at 219 Lanke Range Drive (Part 1). Sitting on just under 1 acre, this property offers the space, setting, and flexibility to design and build your dream home in a charming beach town community. A new driveway has already been installed, giving you an easy head start on your building plans. With approximately 85 feet of frontage, you'll have a generous building envelope and room for thoughtful landscaping, parking, and outdoor living spaces. Location is a standout here: it's just a short 1.4 km walk to the iconic Point Clark Lighthouse and the beautiful public beach on Lake Huron, perfect for daily walks, sunsets, swimming, and summer fun. Golf carts are permitted on roads within Point Clark, adding an extra level of convenience and fun for getting around the neighbourhood and to the lake. Municipal water is available at the road, and the buyer will be responsible for installing their own septic system, giving you control over the design that best suits your new home. Create a great lifestyle in this welcoming beach town and turn this prime lot into the home and retreat you've been waiting for. (id:47351)
17 Sideroad 25 N Side Road
Brockton, Ontario
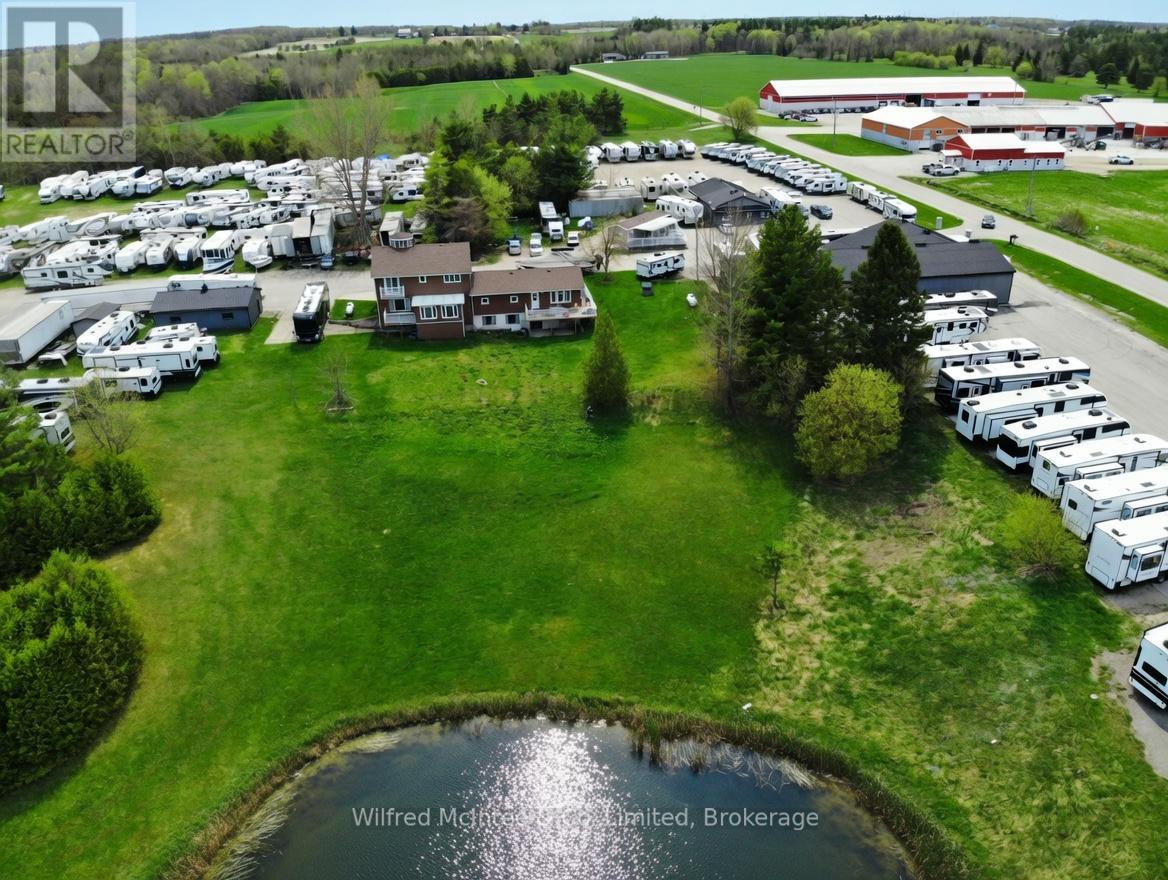
Situated between the vibrant towns of Hanover and Walkerton, this 12 plus-acre property with prime highway exposure offers an outstanding business and investment opportunity. Currently home to the long-established and successful Morry's Trailer Sales, the site includes over 6,000 square feet of versatile shop and storage space, perfect for a wide range of commercial uses. A spacious residence with an attached granny suite provides comfortable living while overlooking the grounds, which feature a picturesque small pond and relaxing outdoor area. The property is well-equipped with ample parking, a large paved lot, and a dedicated sales office, making it ideal for handling high customer traffic. Strategically located just 8 km from Hanover and 10 km from Walkerton, the property benefits from excellent visibility and easy access. Larger centres are conveniently nearby: Owen Sound is approximately 40-45 minutes away, while Kitchener-Waterloo is about 1 hour 20-30 minutes. Southwestern Ontario's strong growth in tourism, agriculture, manufacturing, and outdoor recreation supports ongoing demand and future potential. This sale is part of a planned relocation. Morry's Trailer Sales will continue operating, with a potential leaseback arrangement available. This allows the new owner to generate immediate income while the business remains active on-site. Whether you're an investor, entrepreneur, or business owner looking to expand or diversify, this property delivers the perfect blend of commercial flexibility, residential comfort, and prime location. Don't miss this rare opportunity in a high-traffic, growth-oriented area. Check out the AI rendering of the property without rv's. Contact your realtor today to schedule a private viewing and discover how this unique property can support your vision. (id:47351)
181 - 49 Trott Boulevard
Collingwood, Ontario
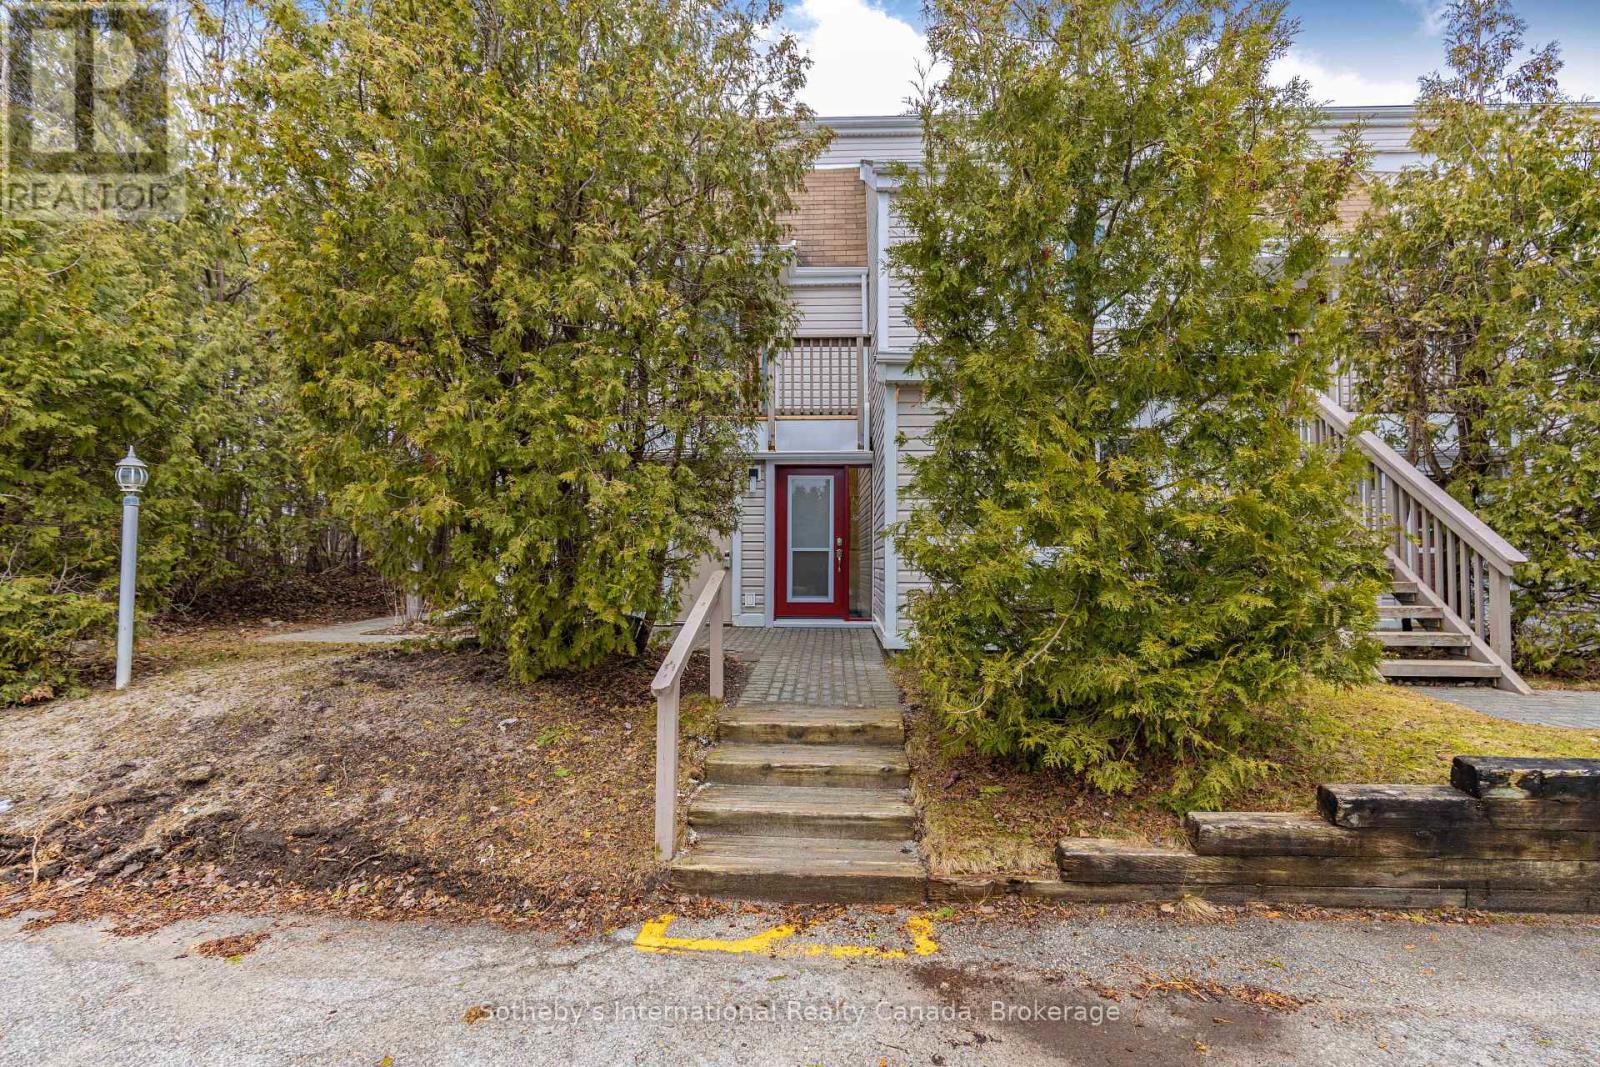
Fully Renovated ground floor 2 bedroom, 2 bathroom condo. Enjoy a short stroll to the shores Georgian Bay and the Collingwood Trail system. Walk or ride directly to Downtown Collingwood from your front door. Minutes away from area ski clubs and golf resorts and shopping. Features included beautiful new open plan kitchen cabinetry, counters and new flooring throughout the whole unit. Both bathrooms benefit from new cabinetry and floors. Baseboard heaters have been upgraded throughout the whole unit. New front door replaced in 2023. Freshly painted, this spacious condo offers an open plan concept featuring dining area and living space with cozy gas f/p and doors to private patio. This unit features a good sized second bedroom which could also double as an office/den. In unit laundry makes this an ideal full time home or fantastic weekend retreat with allocated parking right outside front door. (id:47351)
30 William Street E
Smiths Falls, Ontario
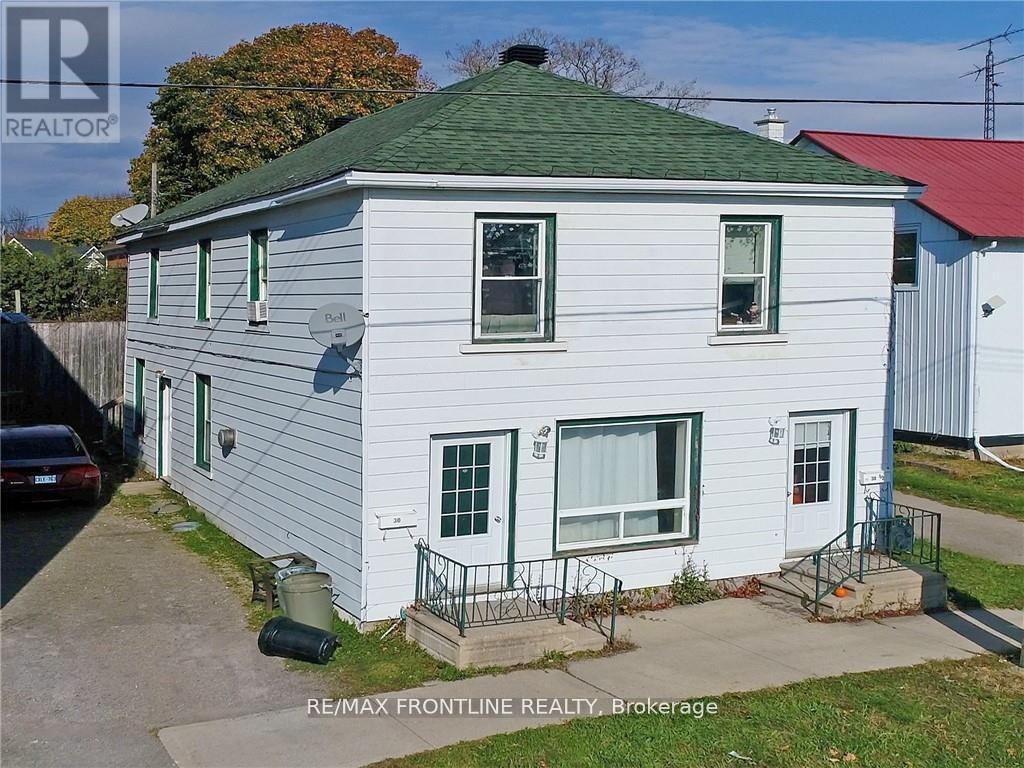
Welcome to 30 William St E! This charming, well maintained duplex is in a fantastic location and is perfect for both home ownership and investment! Spacious 2 x 2 bed units are in great condition with updated kitchens and quality flooring. Separate front entrances, newer roof and two exterior storage units. The main floor is wheelchair accessible through side door. Baseboard heating with additional gas heater. Upper unit has nice balcony and stairwell. Parking in driveway as well as street. Separate hydro meters with tenants paying hydro and gas. (id:47351)
83 Gaiser Road
Welland, Ontario
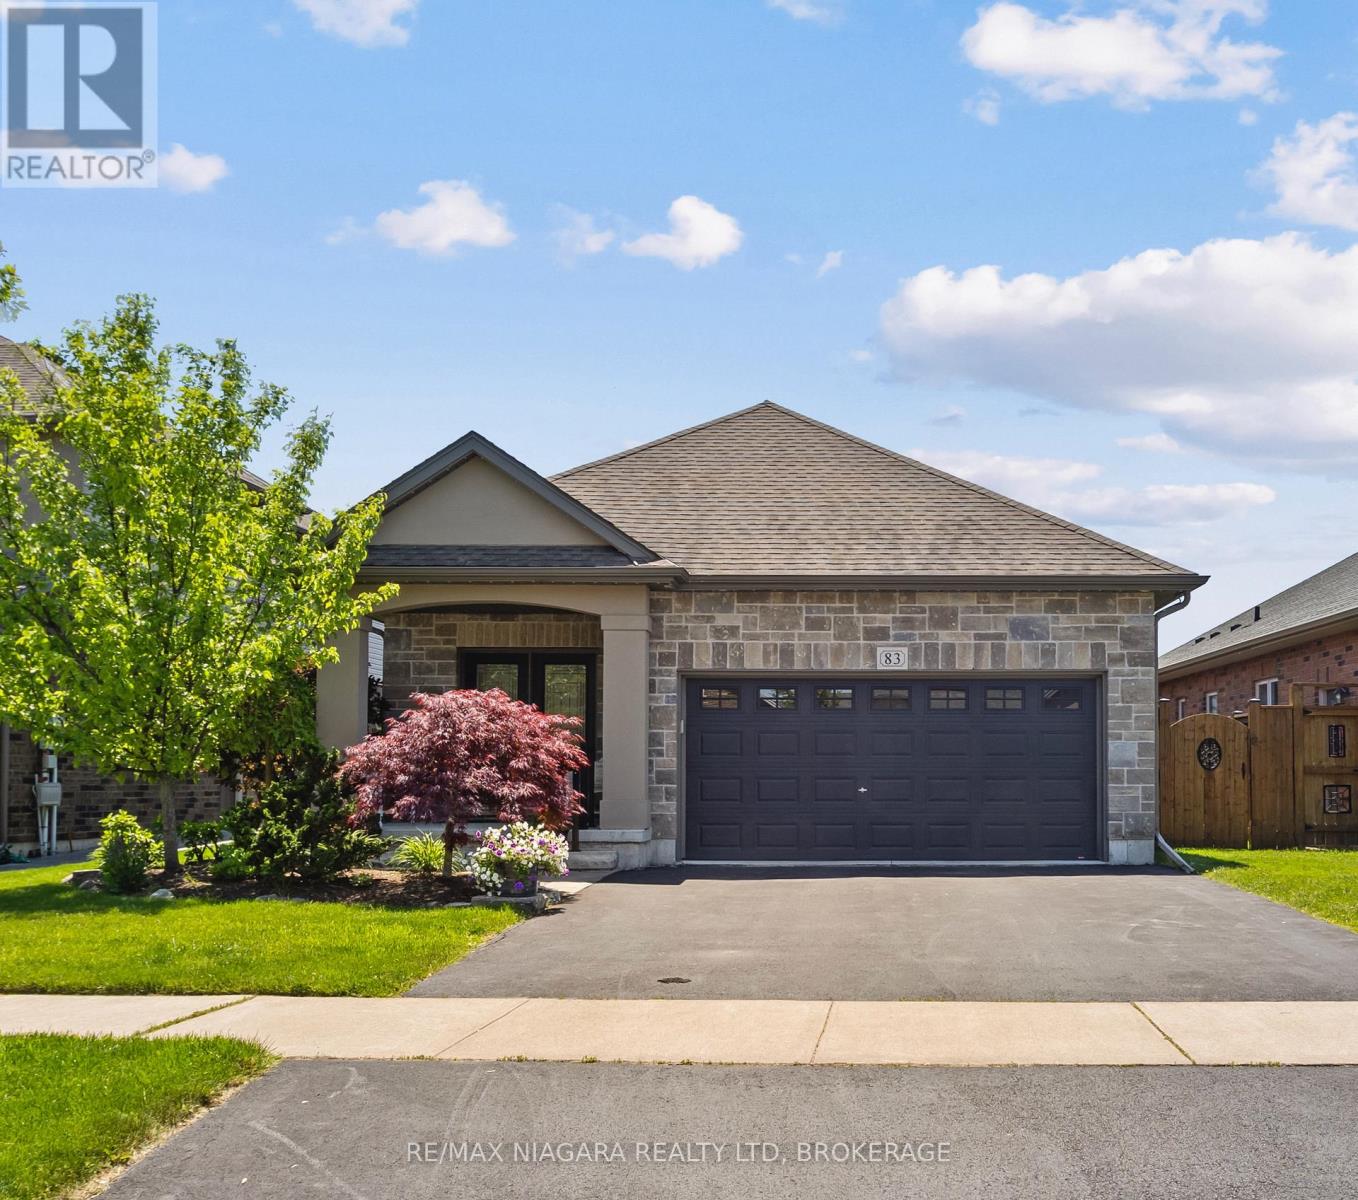
Downsize without compromise in this quality-built all-brick bungalow, offering 2+1 bedrooms, 3 bathrooms, and over 2,500 sq. ft. of finished living space. Thoughtfully designed, this well-appointed home combines luxury finishes with the comfort and convenience of main-floor living. A dramatic foyer and spacious entrance hall create an impressive first impression, leading into the open-concept living area at the rear of the home. The granite kitchen with island flows seamlessly into the vaulted great room, highlighted by hardwood flooring and a striking gas fireplace framed by custom wall-to-wall built-ins. The primary suite features a walk-in closet and private ensuite, while the convenient main-floor laundry closet is currently configured as a pantry. The fully finished lower level adds exceptional versatility with a large rec room featuring a corner gas fireplace, an additional bedroom, a sewing studio that could easily serve as a fourth bedroom, and a 3-piece bath. Outside, enjoy a fully fenced backyard retreat with a large deck, awning, and storage shed, plus an inviting front porch that offers another perfect spot to relax and unwind throughout the day. (id:47351)
546 Guy Street
Ottawa, Ontario
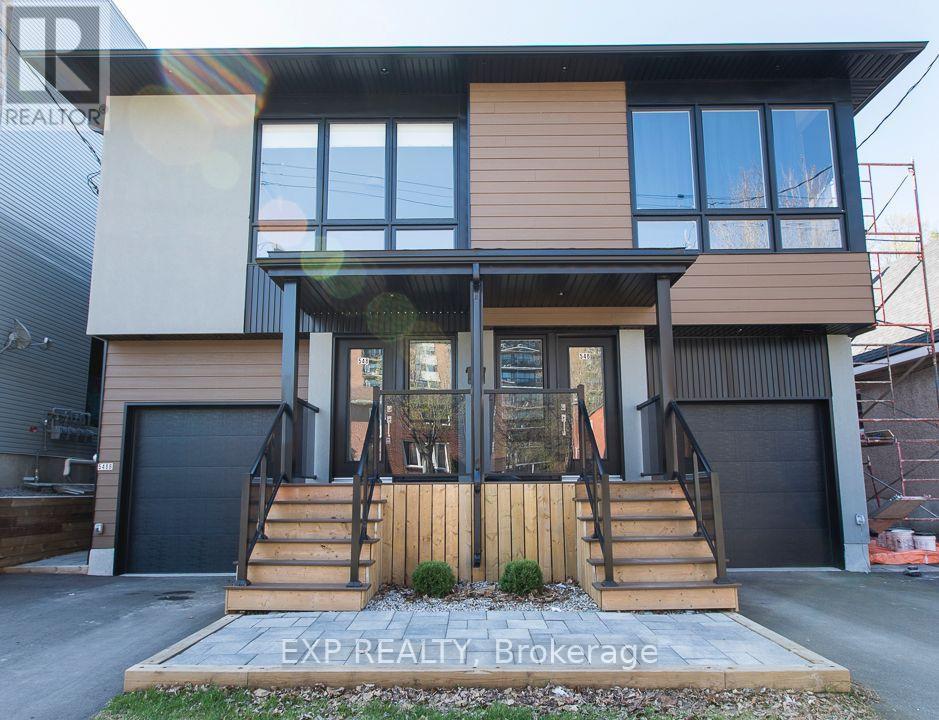
Welcome to 546 Guy Street. Custom built and thoughtfully designed by award-winning Colizza Bruni Architecture, this stunning 4 bedroom, 3 bathroom two-storey home offers modern living in the heart of Castle Heights. Less than 6 years old, this home showcases exceptional craftsmanship, a smart layout, and high-end finishes throughout. The main level features beautiful hardwood flooring and a bright, open-concept design ideal for both everyday living and entertaining. The chef-inspired kitchen is equipped with top-of-the-line stainless steel appliances, complemented by quality cabinetry and functional workspace. A spacious living and dining area creates a warm and inviting atmosphere. Upstairs, you'll find generously sized bedrooms designed for comfort and practicality, making this home ideal for growing families. A standout feature is the thoughtfully designed lower level, offering a separate entrance to a self-contained 1 bedroom, 1 bathroom suite. This property is a legal duplex, providing excellent potential for multigenerational living, rental income, or added flexibility. Located in the established and evolving Castle Heights neighborhood, the area offers a mix of character homes and newer infill developments, attracting families, first-time buyers, and investors alike. Enjoy close proximity to parks, schools, shopping, and everyday amenities, including the St. Laurent Shopping Centre, grocery stores, and convenient transit options. The neighborhood is known for its welcoming, multicultural community and practical lifestyle appeal. An excellent opportunity to own a newer, custom-built home in a central location. Also available: 548 Guy Street, which can be purchased together for added investment or multigenerational potential. (id:47351)
5578 11th Line
Harriston, Ontario
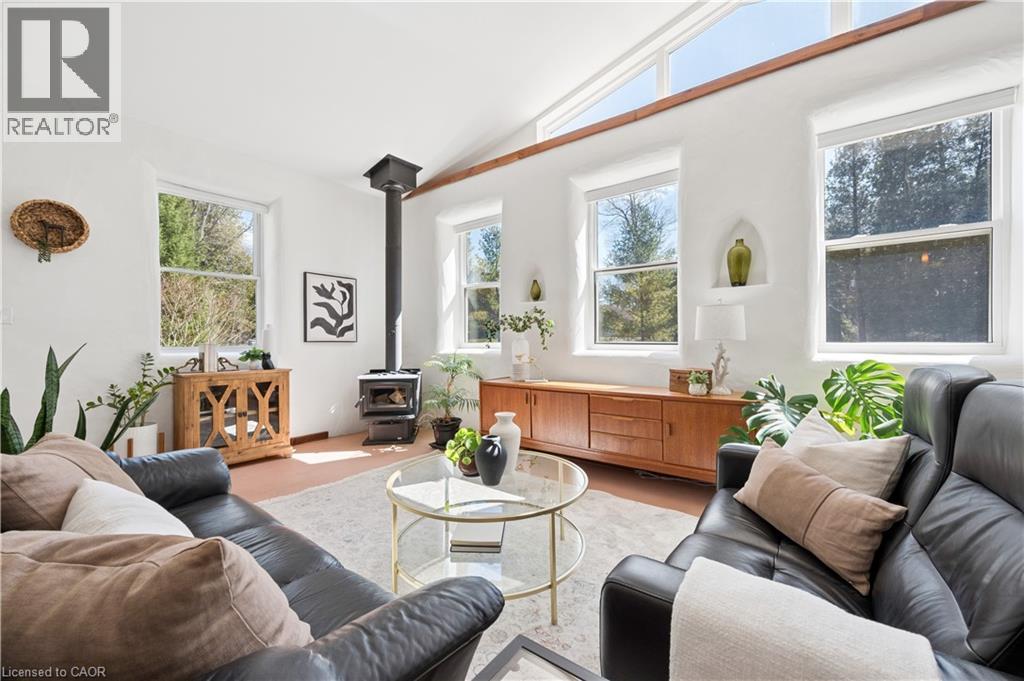
Welcome to 5578 11th Line, Harriston — a thoughtfully designed and beautifully crafted countryside retreat set on over half an acre. This exceptional 2 Bedroom Home features modified post-and-beam construction with straw-bale infill, combining distinctive design with outstanding energy efficiency (R55 walls, R70 ceiling). Built for sustainability and longevity, it offers a low-maintenance exterior with a durable metal roof, while its passive solar design enhances year-round comfort and fills the space with natural light. Upon entering the Home, you’re immediately welcomed into a stunning Living Room with a Wood-stove, in-floor heating through-out, and vaulted ceilings, creating an open and airy first impression with natural materials and warm textures that establishes an inviting atmosphere that sets the tone for the rest of the Home. At the heart of the Home, a stunning custom Kitchen creates an ideal setting for gathering and entertaining. Each Bedroom is thoughtfully appointed with dedicated closet space and additional overhead storage, maximizing functionality without compromising design. The Bathroom reflects the Home’s natural design, featuring a custom wood vanity, a spacious walk-in shower with stone floor, and lots of natural light, creating a calming, spa-like atmosphere. Step outside to the large deck, an ideal setting to relax and enjoy unobstructed sunset views over the surrounding farmland. The property also features an insulated Shed/Studio with electrical hook-up, along with ample space to establish gardens — perfect for those looking to cultivate a “Homestead” lifestyle. Updates to the Home include: new HRV system; new Wood-stove; new gazebo on Deck; new Kitchen sink, faucet, and RO system; new front door; new insulated blinds on almost all Windows; fibre-optic high speed and two (2) new satellite dishes; and much more. Experience the perfect blend of sustainability, comfort, and countryside living — schedule your private viewing today! (id:47351)
16 Talbot Drive
Port Hope, Ontario
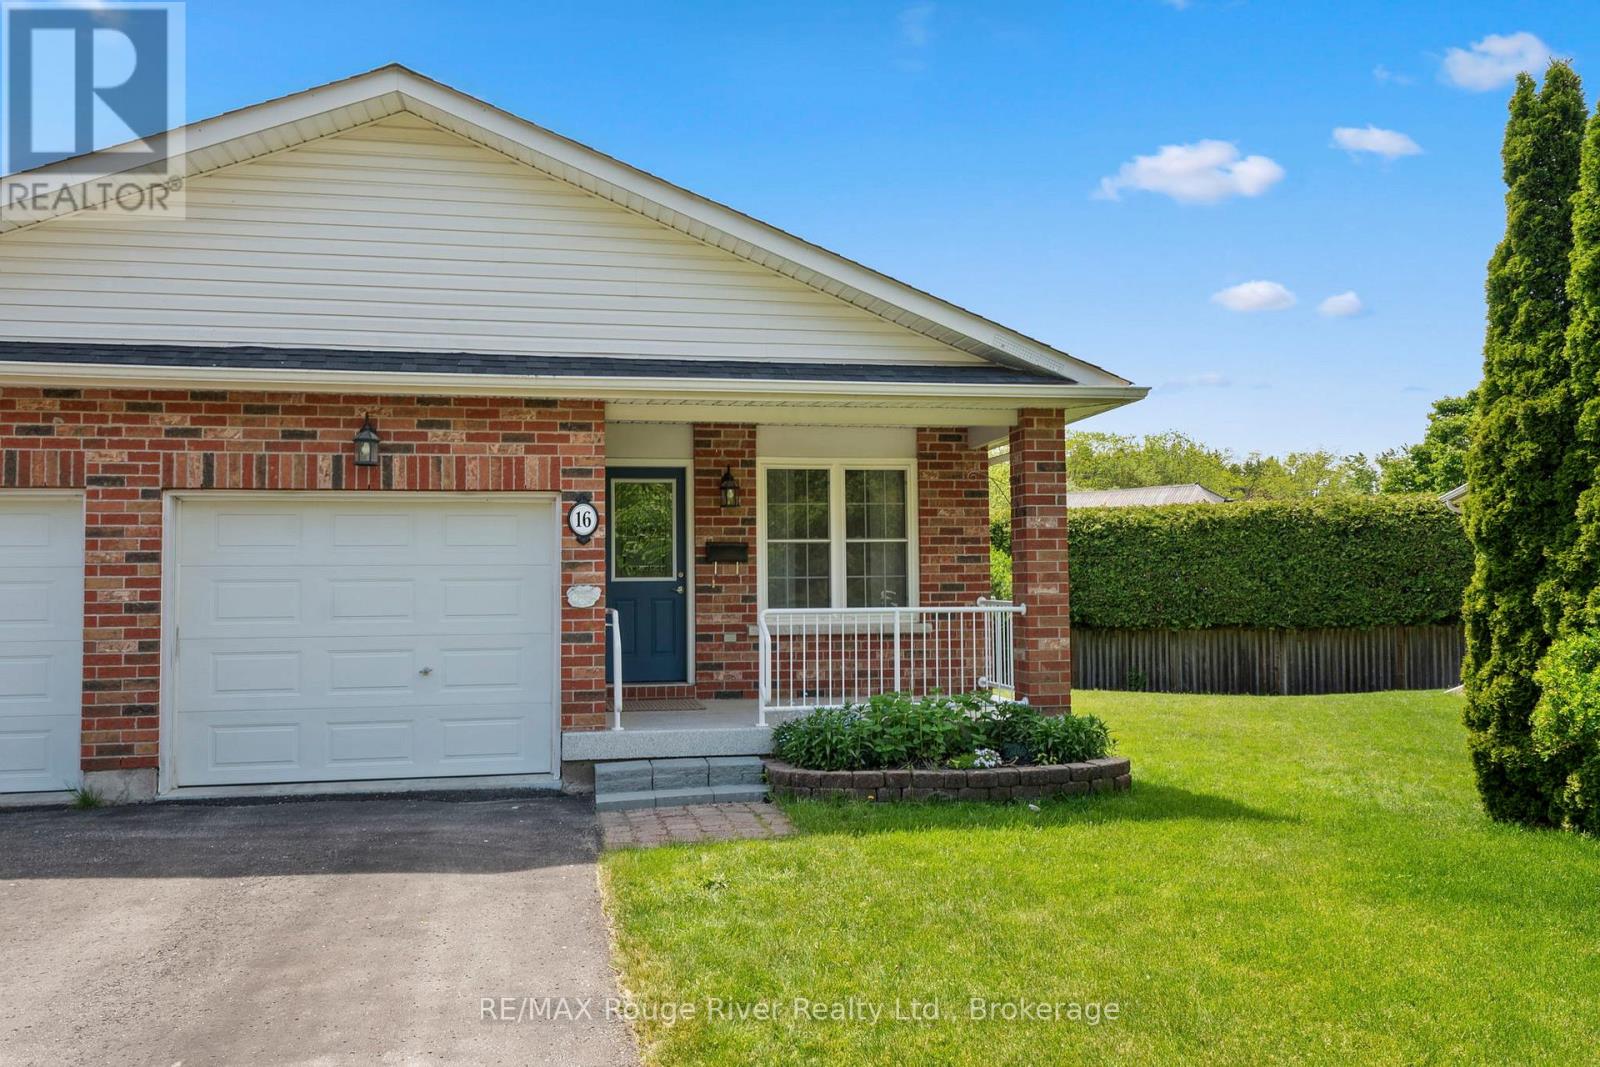
Ideally located on a quiet cul-de-sac, this lovely bungalow townhouse offers an abundance of comfortable living space and a thoughtfully designed floor plan. The open concept main level features a spacious kitchen with ample cabinetry, overlooking the dining and living areas, perfect for everyday living and entertaining. The bright and cheerful primary bedroom is generously sized and includes a walk through closet and convenient laundry area leading to a semi-ensuite effect 3-piece bath. A second main floor bedroom provides flexibility as a guest room, home office, or hobby space .Enjoy the convenience of direct access to the attached single-car garage. The fully finished lower level expands your living space with an exceptionally large recreation room, a 3-piece bathroom, and plenty of storage in the utility room. A walkout from the living room leads to a private deck and beautifully secluded backyard, making this well-built home an ideal choice for retirees, downsizers, or anyone seeking low maintenance living without sacrificing space. Relax outdoors on your deck under the remote controlled awning or enjoy your morning coffee on the charming east facing front porch. Combining comfort, functionality, and a peaceful setting, this inviting home is ready to be enjoyed. (id:47351)
Upper Floor - 30 Woodward Avenue
London North, Ontario
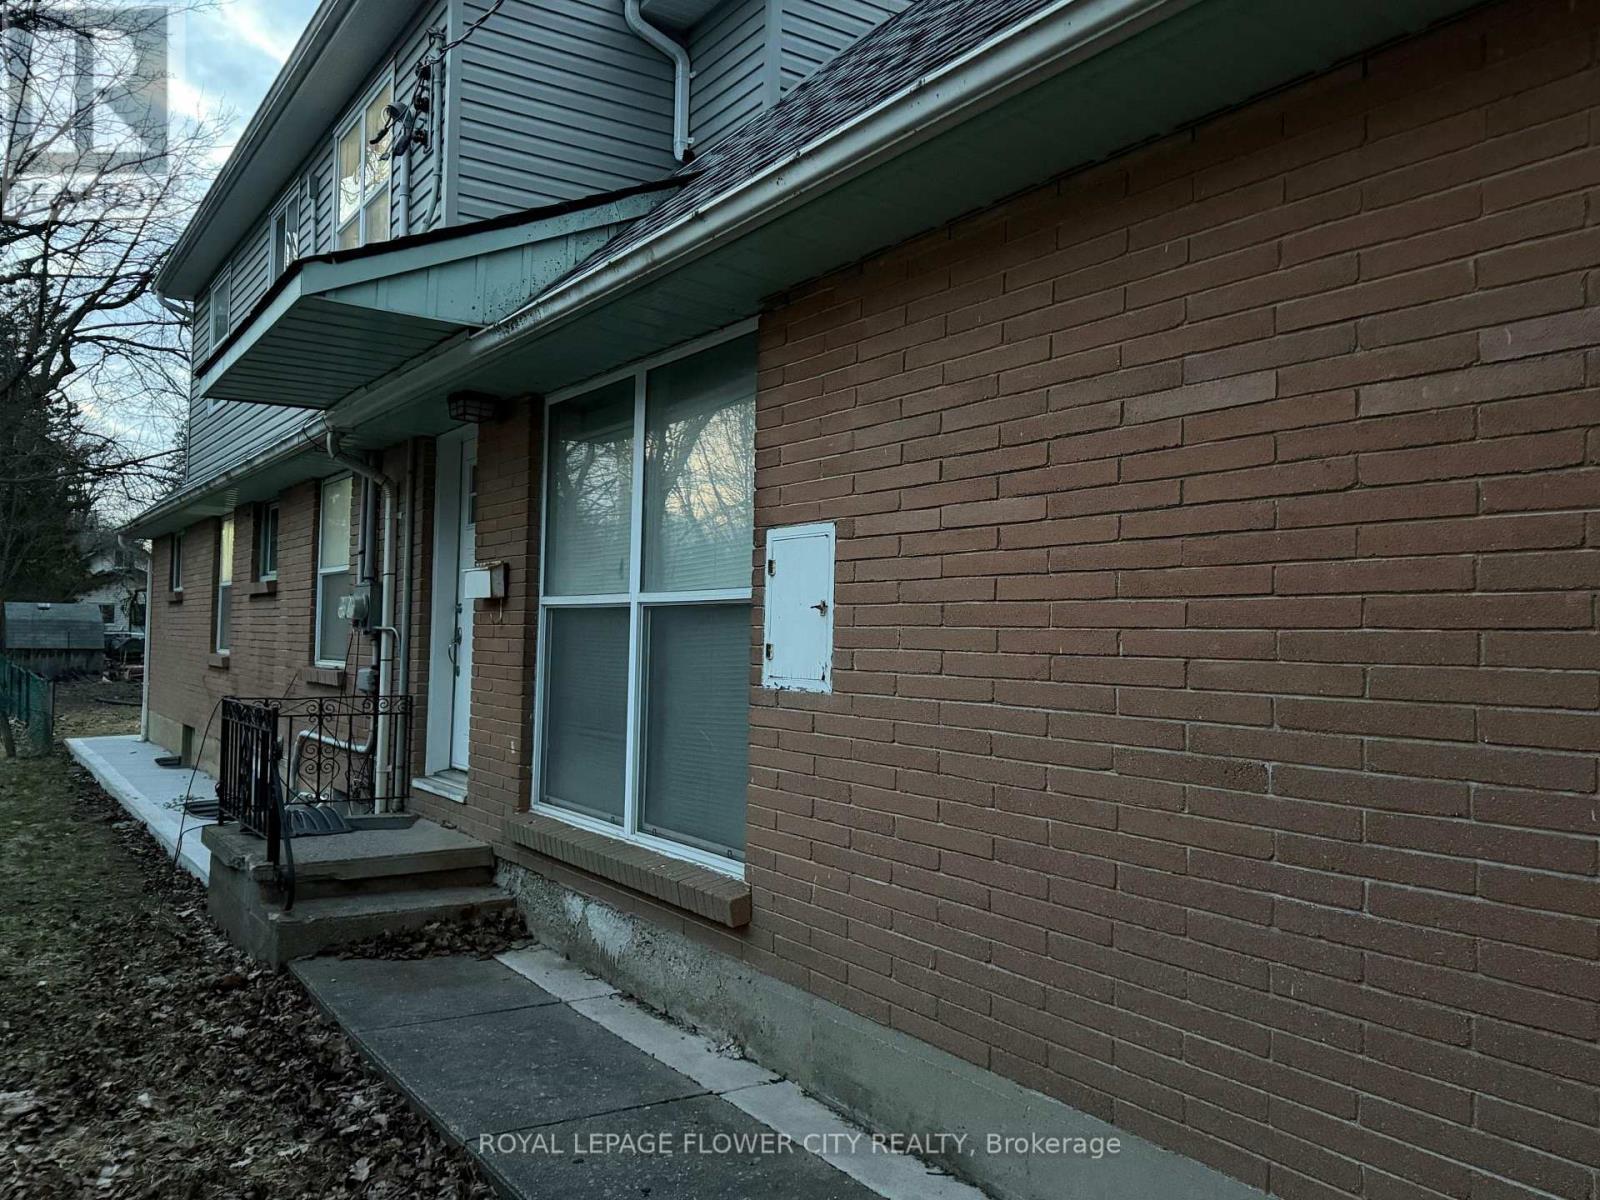
Welcome to 30 Woodward Avenue! This beautifully maintained 3-bedroom, 3-bathroom home offerscomfortable and modern living in a highly desirable location. Featuring a bright and spaciouslayout, an open-concept main floor, and a private balcony perfect for relaxing or entertaining.Enjoy the convenience of 2 dedicated parking spaces and ample living space for families,professionals, or students.Ideally situated just minutes from Western University, publictransit, shopping, restaurants, parks, and other everyday amenities. A fantastic opportunity tolease a well-appointed home in one of London's most sought-after neighborhoods. Available foroccupancy from July 1.This is a great chance to live in a move-in-ready home in a vibrantneighborhood. (id:47351)
45 - 290 Equestrian Way
Cambridge, Ontario
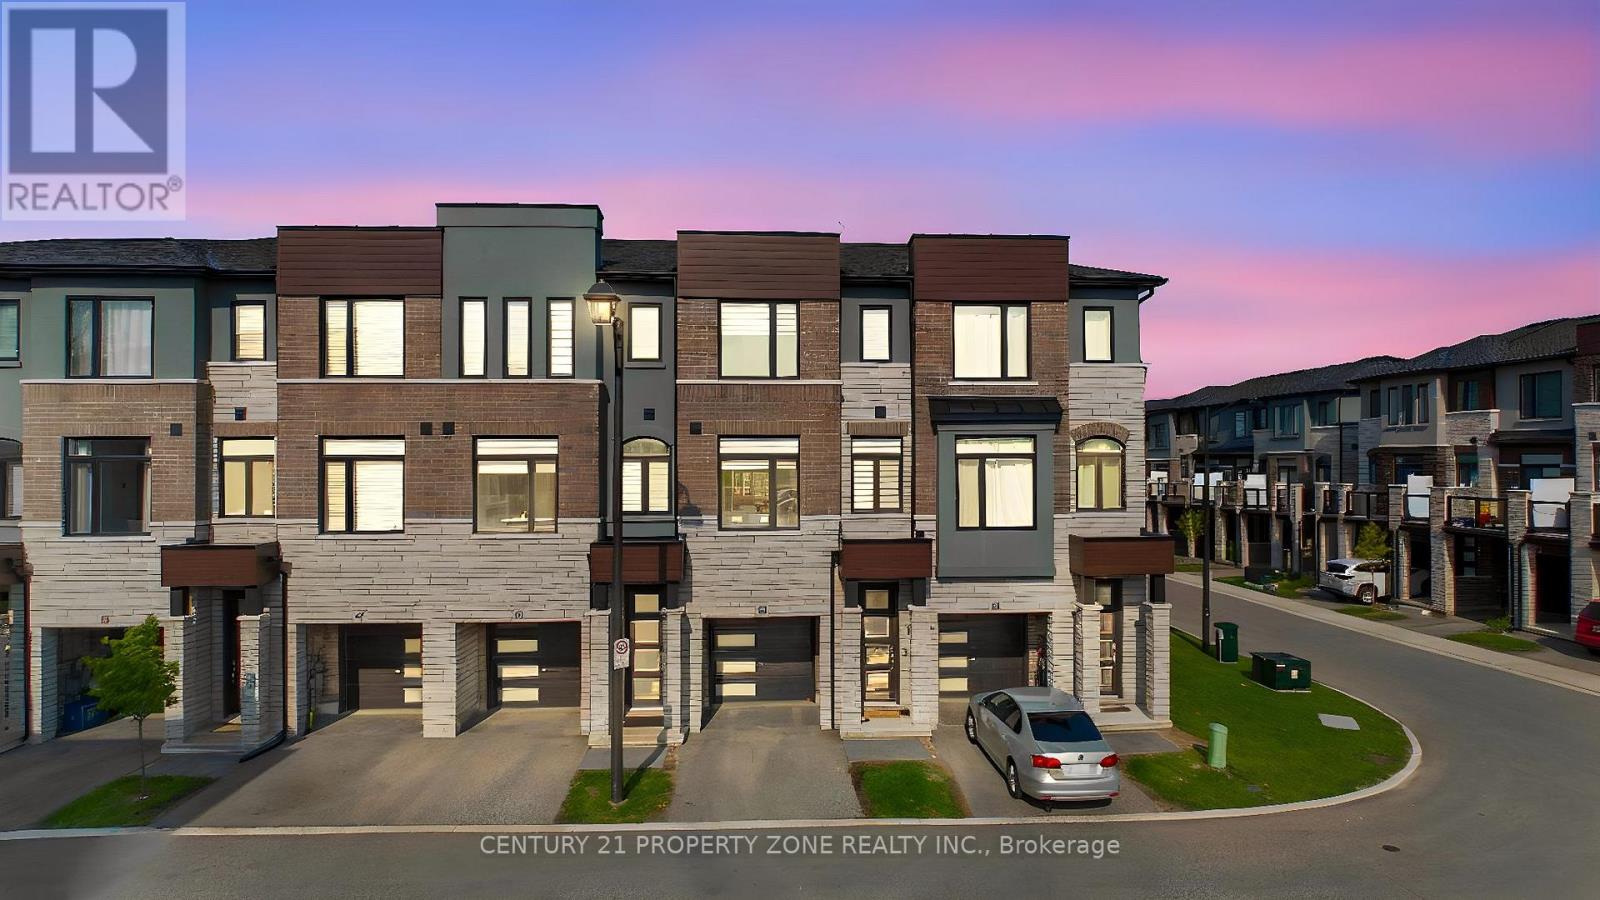
Skip the wait and expenses of a new build-this upgraded home is ready to be enjoyed from day one. Welcome to this beautifully maintained 3-year-old executive townhome in the highly sought-after River Mill community, offering the perfect blend of modern design, comfort, and value. Loaded with thousands of dollars in upgrades, this move-in-ready home features a bright open-concept layout, luxurious no-carpet flooring throughout, and a stunning upgraded kitchen with extended cabinetry, stylish backsplash, quartz countertops, and stainless steel appliances.In addition to 3 spacious bedrooms, this home offers a versatile main floor space ideal for a home office or lounge, complete with direct access to the backyard-perfect for today's flexible lifestyle needs. The upper level features 3 generous bedrooms, including a primary retreat with dual closets (his-and-hers) and a private ensuite.Enjoy outdoor living in the fully fenced backyard, featuring a large first-floor deck-ideal for entertaining-with partial ravine views that offer added privacy and a peaceful setting. Conveniently located just minutes from Highway 401, schools, parks, trails, shopping, and everyday amenities, this exceptional home combines modern living with thoughtful upgrades and true turnkey convenience. (id:47351)
8485 Primrose Lane
Niagara Falls, Ontario
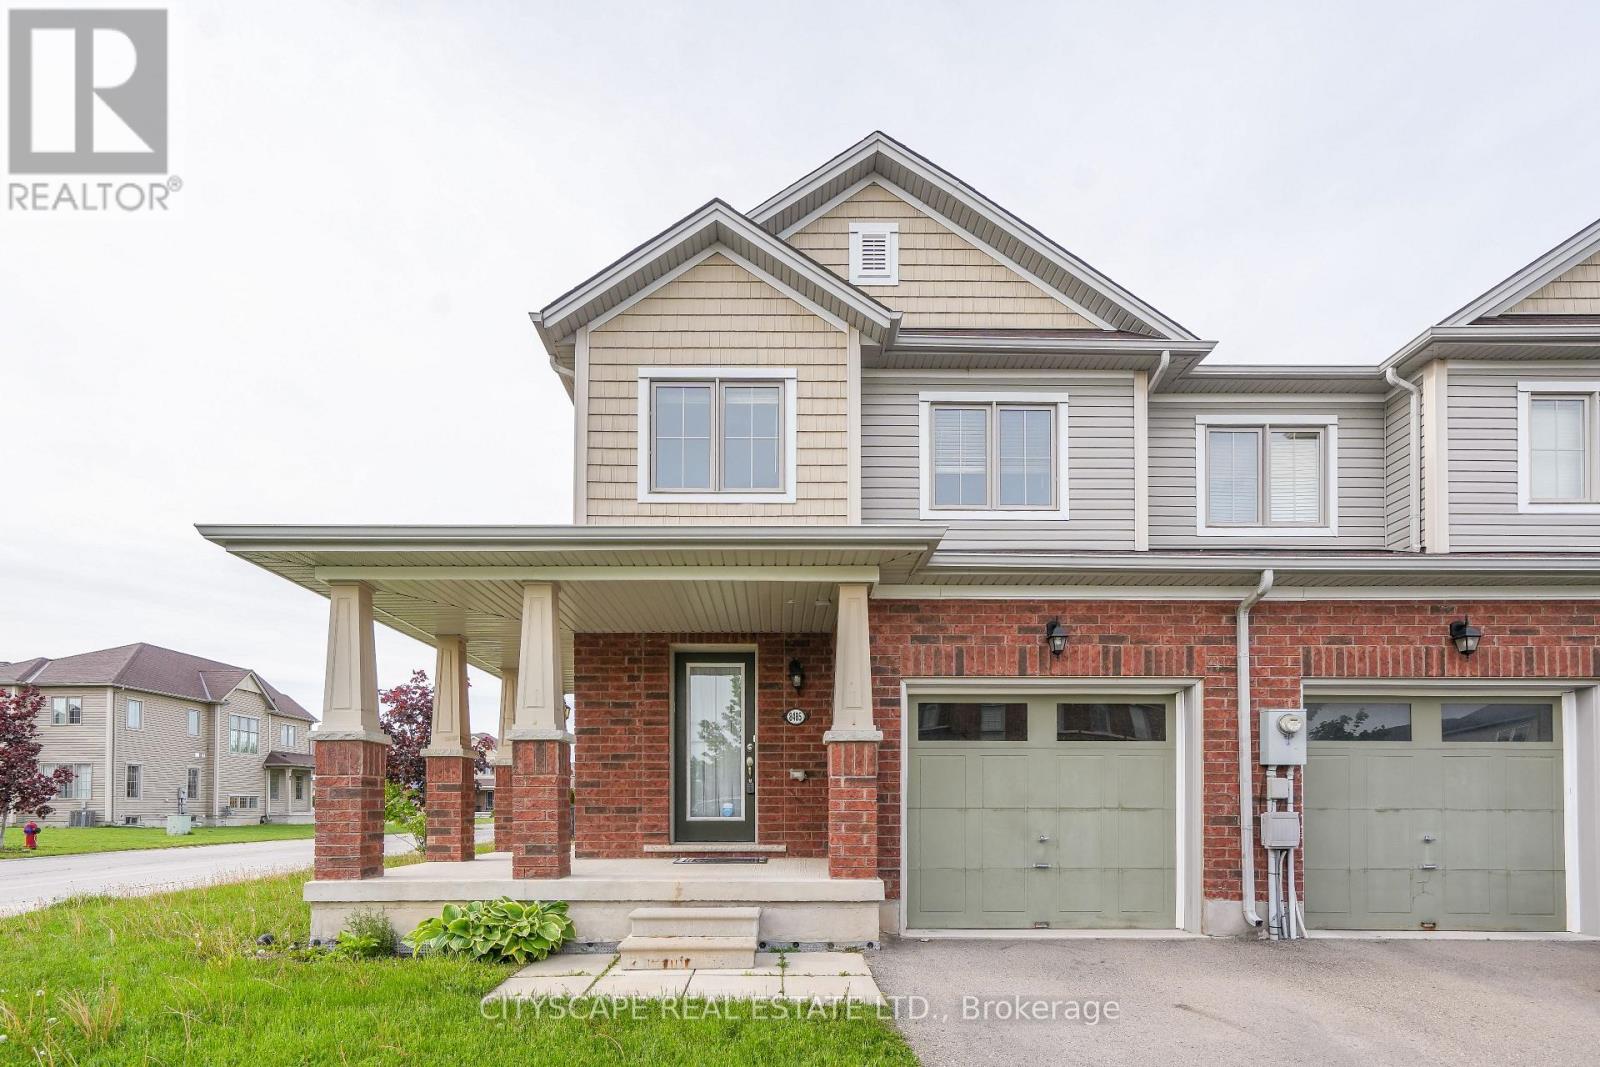
Welcome to this beautifully updated 2-storey end-unit freehold townhouse, nestled in the highly desirable south end of Niagara Falls! Situated on an extra premium lot backing onto a serene green space and park, this home offers exceptional privacy and peaceful views-perfect for relaxing or spending quality time with family. Boasting 3 spacious bedrooms and 2.5 bathrooms, this home is ideal for growing families or those seeking additional space. As an end unit, it features extra windows that flood the home with natural light, creating a warm and inviting atmosphere throughout. Recent upgrades include brand new vinyl flooring in all bedrooms, stunning brand new hardwood stairs with elegant iron pickets, and fresh paint throughout, giving the home a modern, move-in-ready feel. The open-concept layout is perfect for entertaining, while the tasteful finishes and thoughtful upgrades add style and sophistication. this is a true freehold property. Ideally located just minutes from the QEW, top-rated schools, shopping centres, the YMCA, Niagara Falls attractions, and the U.S. border, this home perfectly blends comfort, style, and convenience. Whether you're a first-time buyer, growing family, or investor looking to own in one of Niagara's most sought-after neighbourhoods, this property checks all the boxes. Don't miss your opportunity to make this beautiful home yours! (id:47351)
374 Lakewood Drive
Amherstburg, Ontario
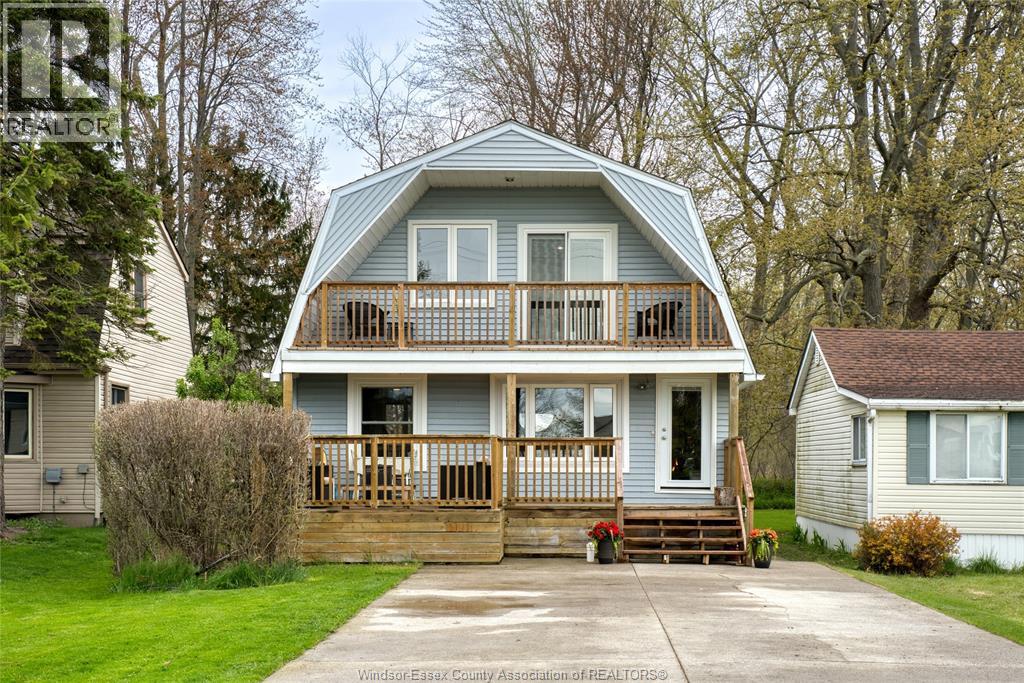
Welcome to 374 Lakewood Drive. This 2 bedroom home blends comfort, space, and everyday convenience in one inviting package. Perfectly suited for couples, first-time buyers, or investors, this property offers a functional layout and the kind of warmth that makes a house feel like home, the moment you walk in. Step inside to a bright and welcoming interior featuring a beautiful living area, ideal for relaxing or entertaining. Main floor gas fireplace. The kitchen offers plenty of room to cook, gather, and create memories, with easy flow into a cozy dining space or two-level deck conveniently accessed from the kitchen. Raising kids, or simply enjoying your space, this layout adapts to your lifestyle. Outside, enjoy a large yard, beach access, a creek running through the back and no rear neighbours. There's plenty of potential here to make it your own personal retreat. Many upgrades ($25,000), including newly installed heat pumps and fully encapsulated crawlspace with an upgraded sump pump system. Don't miss your chance to own a slice of paradise!! (id:47351)
403 - 210 Sabina Drive
Oakville, Ontario
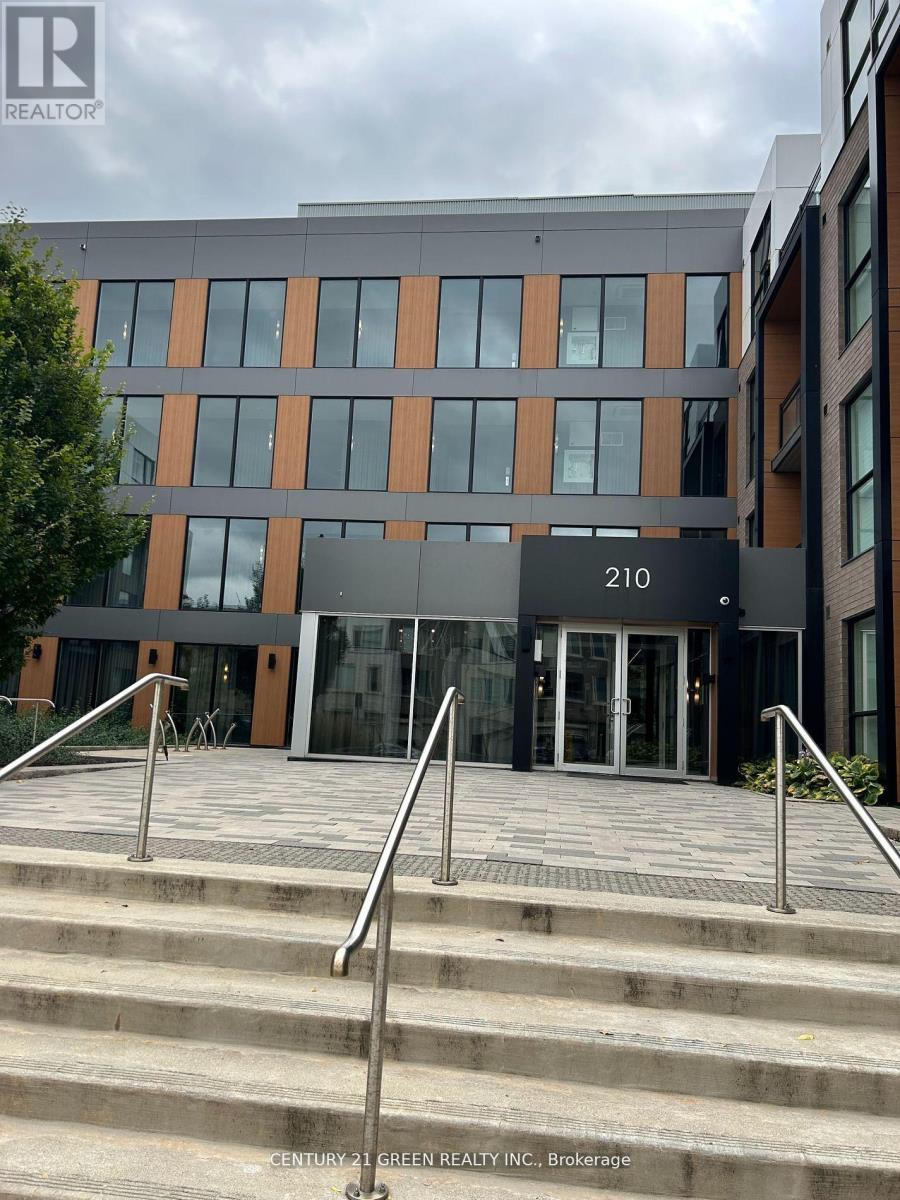
Stunning corner penthouse at Trafalgar Landing featuring furnished 2 bedrooms and 2 bathrooms with a bright open-concept layout and floor-to-ceiling windows. Modern kitchen with quartz countertops, center island, breakfast bar, pantry, and stainless steel appliances. Spacious primary bedroom with his-and-hers closets and a 5-piece ensuite with soaker tub, separate shower, and double vanity. Includes 1 underground parking spot. Close to top schools, parks, Sheridan College, shopping, transit, and major highways. (id:47351)
3182 Sunflower Drive
Oakville, Ontario
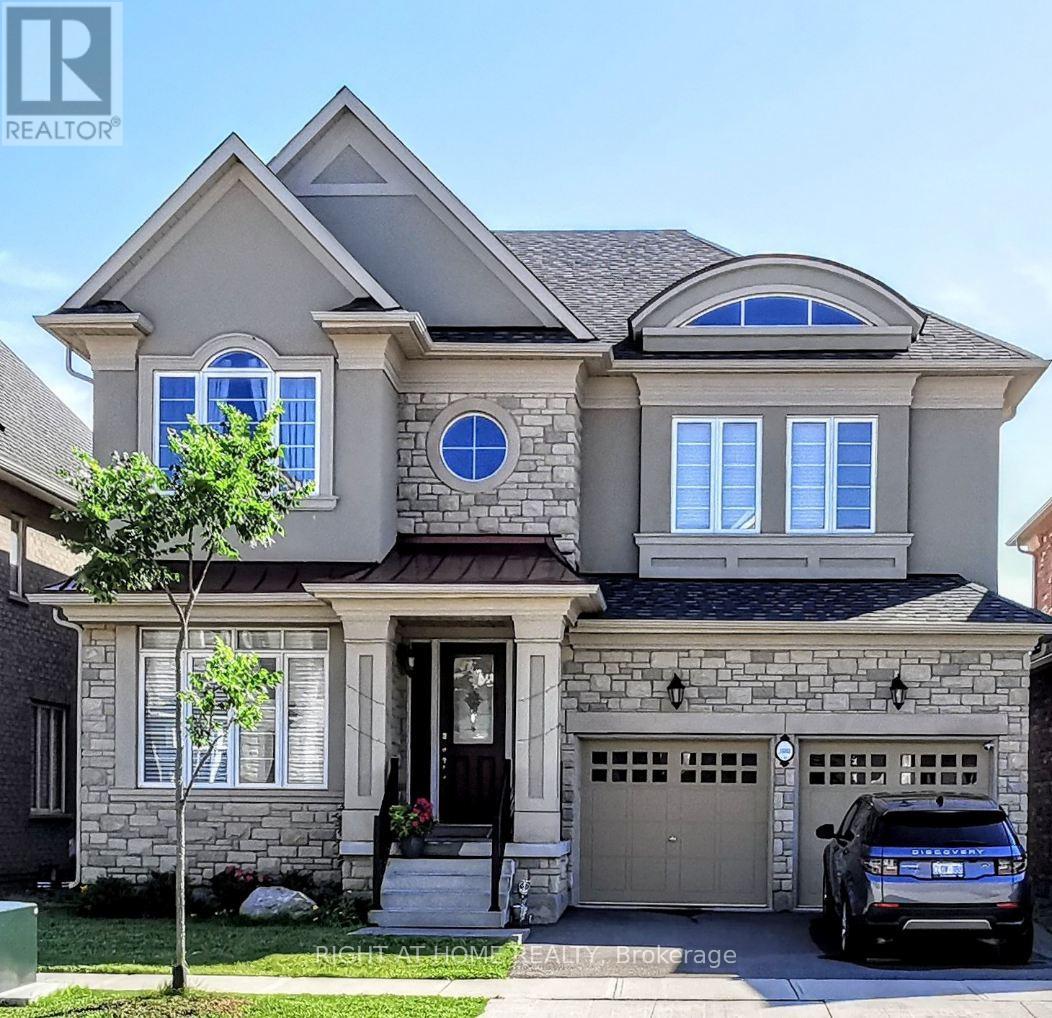
Rare Opportunity! Executive Home on an Exclusive Ravine Lot. 3,500 sqft Stunning 4-bedroom, 4-bathroom Detached home in the prestigious Preserve community. Situated on a premium ravine-backed lot with an upgraded 9' walkout basement, this home is perfect for enjoying serene, unobstructed views of nature.The chefs kitchen is fully equipped with high-end stainless steel appliances, blending elegance and functionality. The main floor boasts smooth 10' ceilings, while the second floor offers 9' ceilingsenhanced by upgraded hardwood flooring and a stylish staircase.The spacious primary bedroom features a luxurious 5-piece ensuite. The second bedroom offers its own private 3-piece ensuite, while the third and fourth bedrooms share a semi-ensuite 4-piece bathroom.Completing the package is a double-car garage and a thoughtfully designed layout filled with premium upgrades. This home offers an unmatched combination of space, luxury, comfort, and a tranquil ravine setting. (id:47351)

719 - 1005 Dundas Street E
Oakville, Ontario
Brand New 1 Bedroom suite at The Wilmot Condos by WP Development in desirable Oakville. Offering 531 of thoughtfully designed living space plus 50sqft private balcony, this unit features an open concept living area, and modern finishes with sleek stainless steel appliances. Includes 1 parking space (Locker available for purchase $6,000). Located in the vibrant Uptown Core at Dundas St. E. & Eighth Line, surrounded by schools, parks, shopping, and dining. Easy access to Hwy 403 and the QEW, and just 35 minutes to downtown Toronto. Close to GO Transit and Oakville Transit. Building features include 24-hour concierge and smart technology throughout. IMPORTATNT: Purchase price has been reduced to reflect the government's "PROPOSED HST REBATE" announcement (conditions apply). (id:47351)
631 - 1005 Dundas Street E
Oakville, Ontario
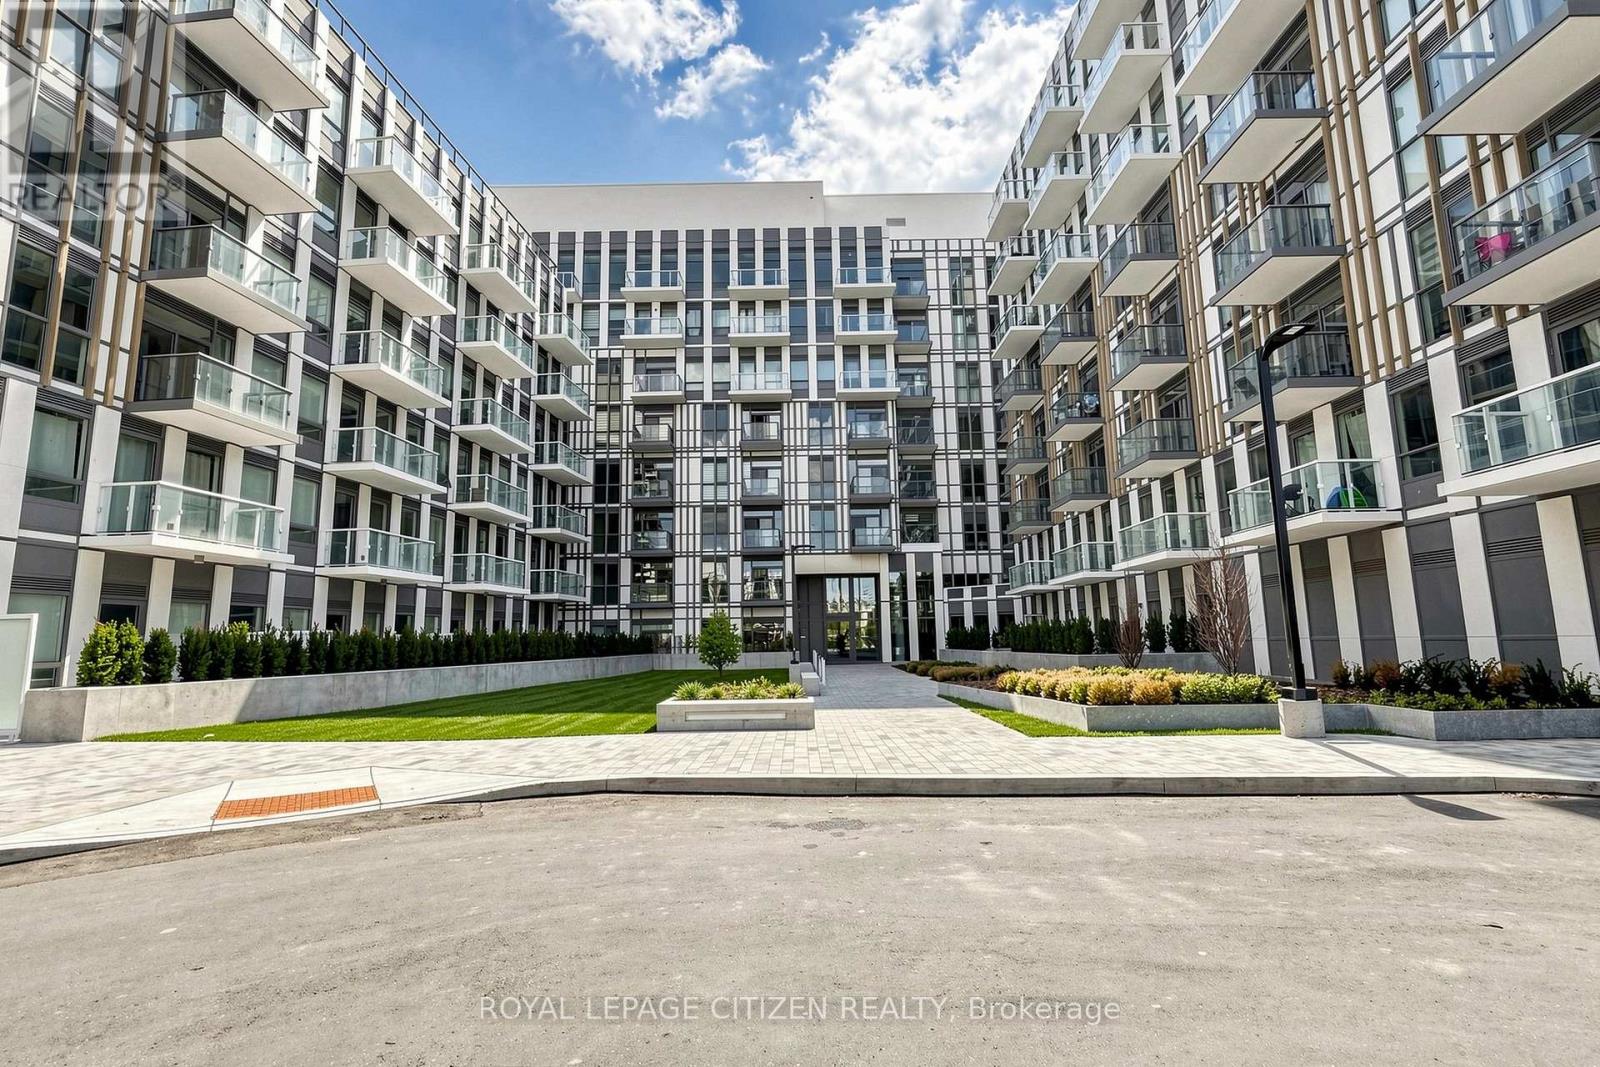
Brand new 1-bedroom + den, 1-bath suite at The Wilmot Condos by WP Development in desirable Oakville. Offering 570 sq.ft tastefully designed living space plus a 35 sq ft private terrace, this unit features an open-concept living and dining area, a versatile den ideal for a home office, and modern finishes with sleek stainless steel appliances. The bedroom includes a large closet and private entrance to the 4-piece main bathroom. Includes 1 parking space (Locker available for purchase $6,000). Located in the vibrant Uptown Core at Dundas St. E. & Eighth Line, surrounded by schools, parks, shopping, and dining. Easy access to Hwy 403 and the QEW, and just 35 minutes to downtown Toronto. Close to GO Transit and Oakville Transit. Building features include 24-hour concierge and smart technology throughout. IMPORTATNT: Purchase price has been reduced to reflect the government's "PROPOSED HST REBATE" announcement (conditions apply). (id:47351)
523 Terrace Way
Oakville, Ontario
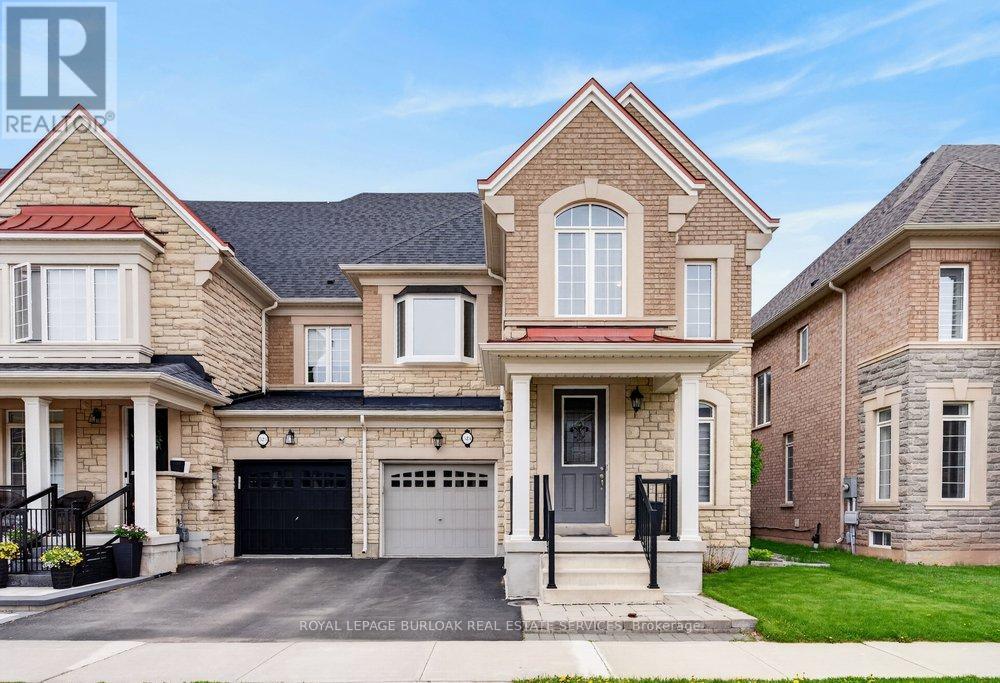
Welcome to 523 Terrace Way, an executive end unit townhome by Rosehaven Homes showcasing high end finishes, extensive upgrades & stylish design throughout. With 2,336 sq ft plus a finished basement, this spacious 4 bedroom, 3+1 bathroom home delivers the perfect blend of luxury, functionality & family living in a welcoming Oakville neighbourhood close to top rated schools, the Sixteen Mile Sports Complex, scenic trails, parks & convenient 407 access. The bright main floor features hardwood floors, 9 ft ceilings, custom zebra blinds, upgraded light fixtures & a stunning living room highlighted by a custom built wall unit & gas fireplace. The beautifully redesigned kitchen is a standout feature with ceiling height cabinetry, stainless steel appliances, an oversized island & a spacious eat-in area ideal for everyday living & entertaining. Main floor laundry with granite counters & inside garage access add convenience to busy family life. Upstairs, the generous primary suite provides a peaceful retreat with a walk-in closet &luxurious 5 piece ensuite featuring double sinks with marble countertop, a soaker tub &separate glass shower. Three additional bedrooms provide exceptional flexibility, including a second bedroom with cathedral ceiling, oversized window & bonus sitting or study area, plus a third bedroom with an upgraded bay window. A beautifully finished 4 piece bathroom with marble countertop completes the upper level. The finished basement extends the living space with a large recreation room, renovated 3 piece bathroom & versatile den perfect for a home office, guest room, gym or hobby space. Outside, enjoy a private interlock patio & custom built garden shed, creating an inviting outdoor space for relaxing, entertaining &making lasting family memories. A rare opportunity to enjoy turnkey living with exceptional upgrades, generous living space & an outstanding Oakville location. (id:47351)
52 Joymar Drive
Mississauga, Ontario
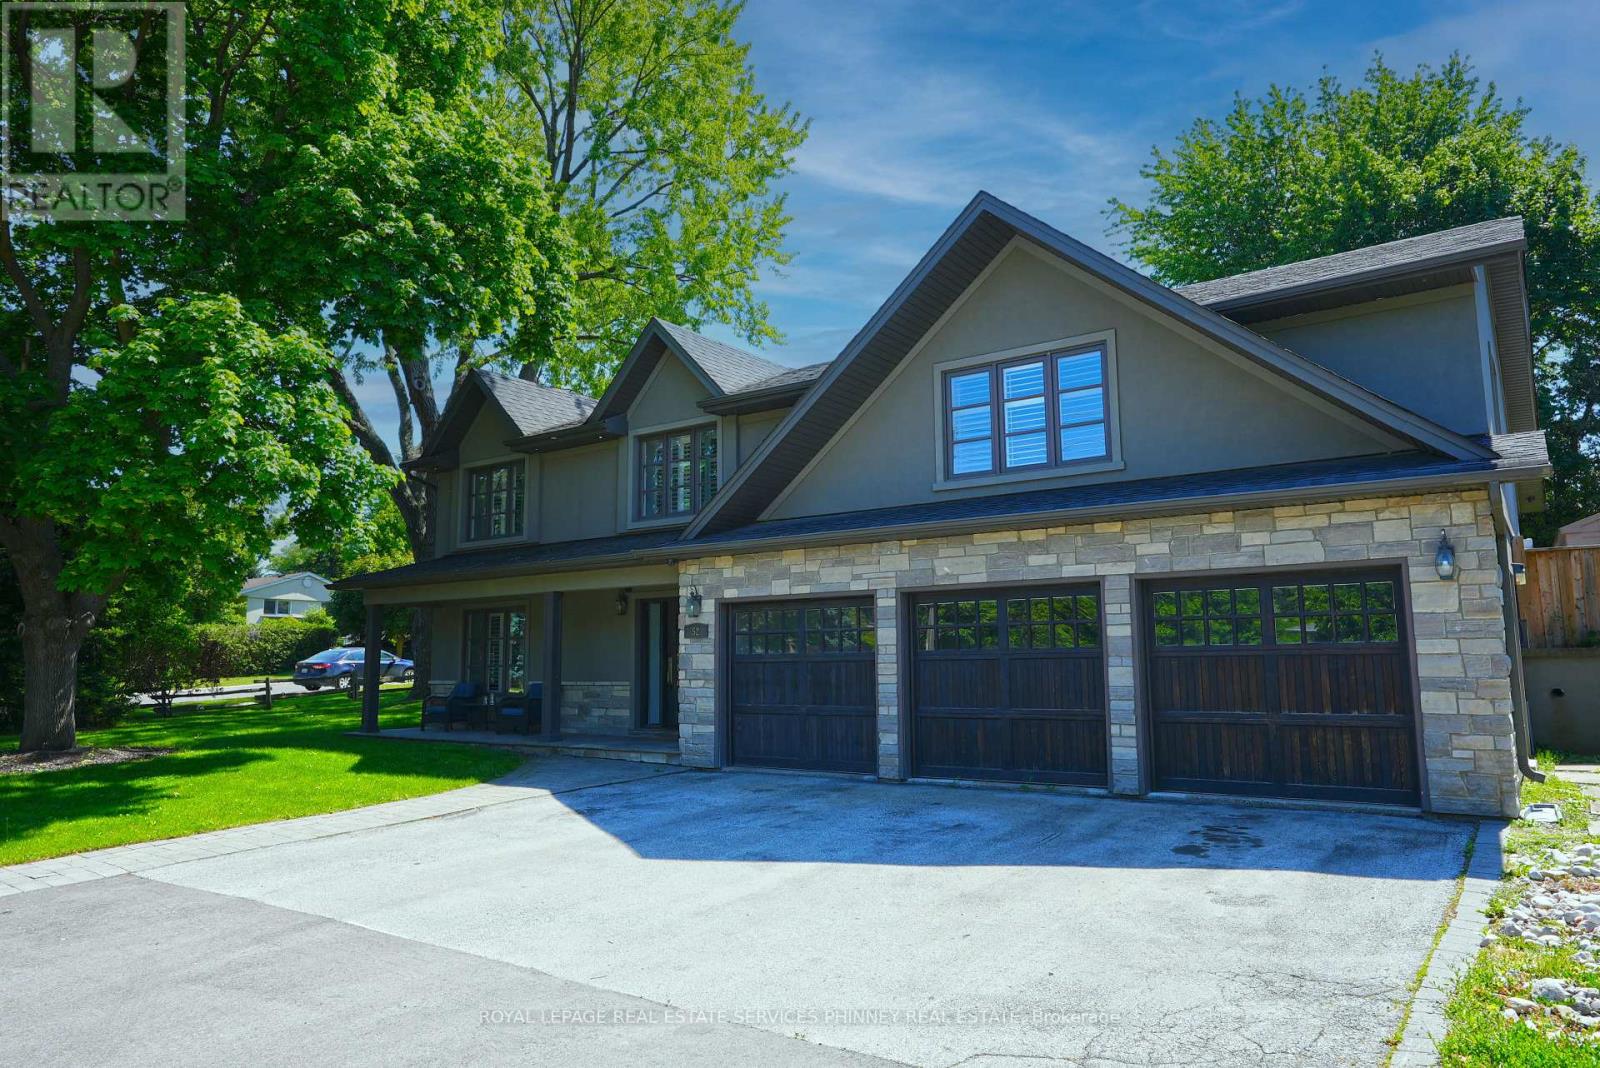
Nestled in the heart of charming Streetsville, this exceptional home sits on a rare and expansive 99 x 126 ft lot - opportunities like this don't come along often. Boasting 4 bedrooms and 5 bathrooms, this beautifully designed residence blends comfort with functionality. The impressive family room serves as the heart of the home, featuring custom built-in cabinetry, a cozy fireplace, and large picture windows that overlook the entertainer's dream backyard. The open-concept kitchen and dining area is flooded with natural light from oversized windows, creating a bright and inviting atmosphere perfect for everyday living and hosting family gatherings. A separate formal living room offers flexibility and can easily function as a stylish home office for today's work-from-home lifestyle. Upstairs, you'll find four spacious bedrooms, including a generous primary retreat complete with a walk-in closet and a private ensuite bathroom. The finished basement offers versatility, with potential for rental income,an in-law suite, or additional recreational space. Step outside to your private backyard oasis featuring an inground pool, patio, and bar area -ideal for summer entertaining. A three-car garage provides ample parking and storage. Located steps from Streetsville's vibrant village shops,restaurants, parks, and top-rated schools and GO Train for ease of commuting, this home offers the perfect blend of small-town charm and modern convenience. A rare offering in one of Streetsville's most sought-after locations. (id:47351)