53 Mcclenny Drive
Aurora, Ontario
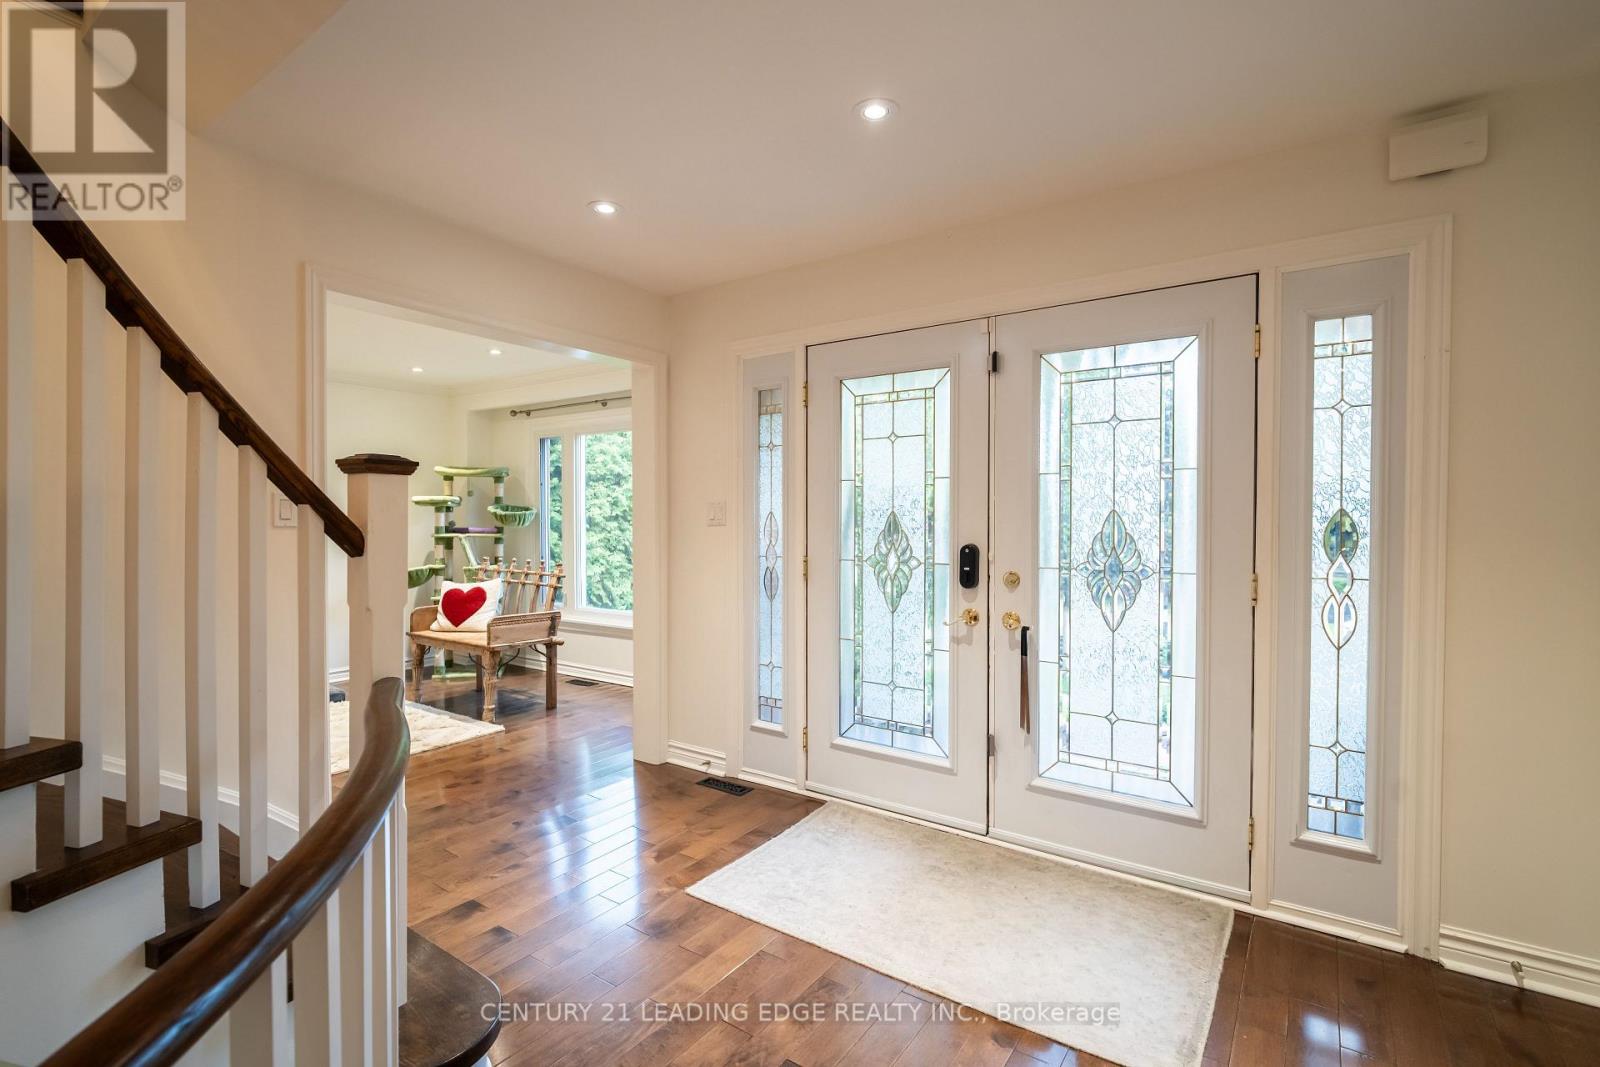
Welcome to 53 McClenny Drive - a spacious 4-bedroom, 4-bathroom family home situated on one of the largest and widest lots in Aurora Highlands. This property features a rare 65.66 x 151.20 ft lot (approximately 9,900 sq ft) with sides fully fenced and 20+ ft hedges providing excellent privacy across the rear, offering a deep and private backyard with excellent potential for a pool. Offering fantastic curb appeal with a recently paved driveway (2023) and beautifully redesigned front landscaping, this home is completely move-in ready. Step inside to a bright and modern main floor featuring smooth ceilings, elegant pot lights, and a thoughtfully opened layout that creates a seamless flow between the kitchen and the family room. This level also offers a versatile bonus room-ideal for a private home office or an additional main-floor bedroom-plus the ultimate convenience of main floor laundry with direct access to the garage, which provides an abundance of overhead storage space. An upgraded staircase leads you up to the second level. Enjoy the beauty and easy maintenance of a completely carpet-free home, featuring stunning engineered hardwood throughout the house, including all four generously sized bedrooms. A standout feature of this property is the fully finished basement with its own separate entrance. Offering incredible potential for an in-law suite or rental income, this private, self-contained space is also carpet-free, tastefully updated with new flooring and a completely renovated full bathroom (2024). Located just steps from scenic walking trails, lush community parks, top-rated schools, and excellent local golf clubs, with quick access to the Aurora GO Station and Highway 404. Don't miss this rare opportunity to own a versatile, turn-key property in the heart of Aurora Highlands! (id:47351)
300 Country Street
Mississippi Mills, Ontario
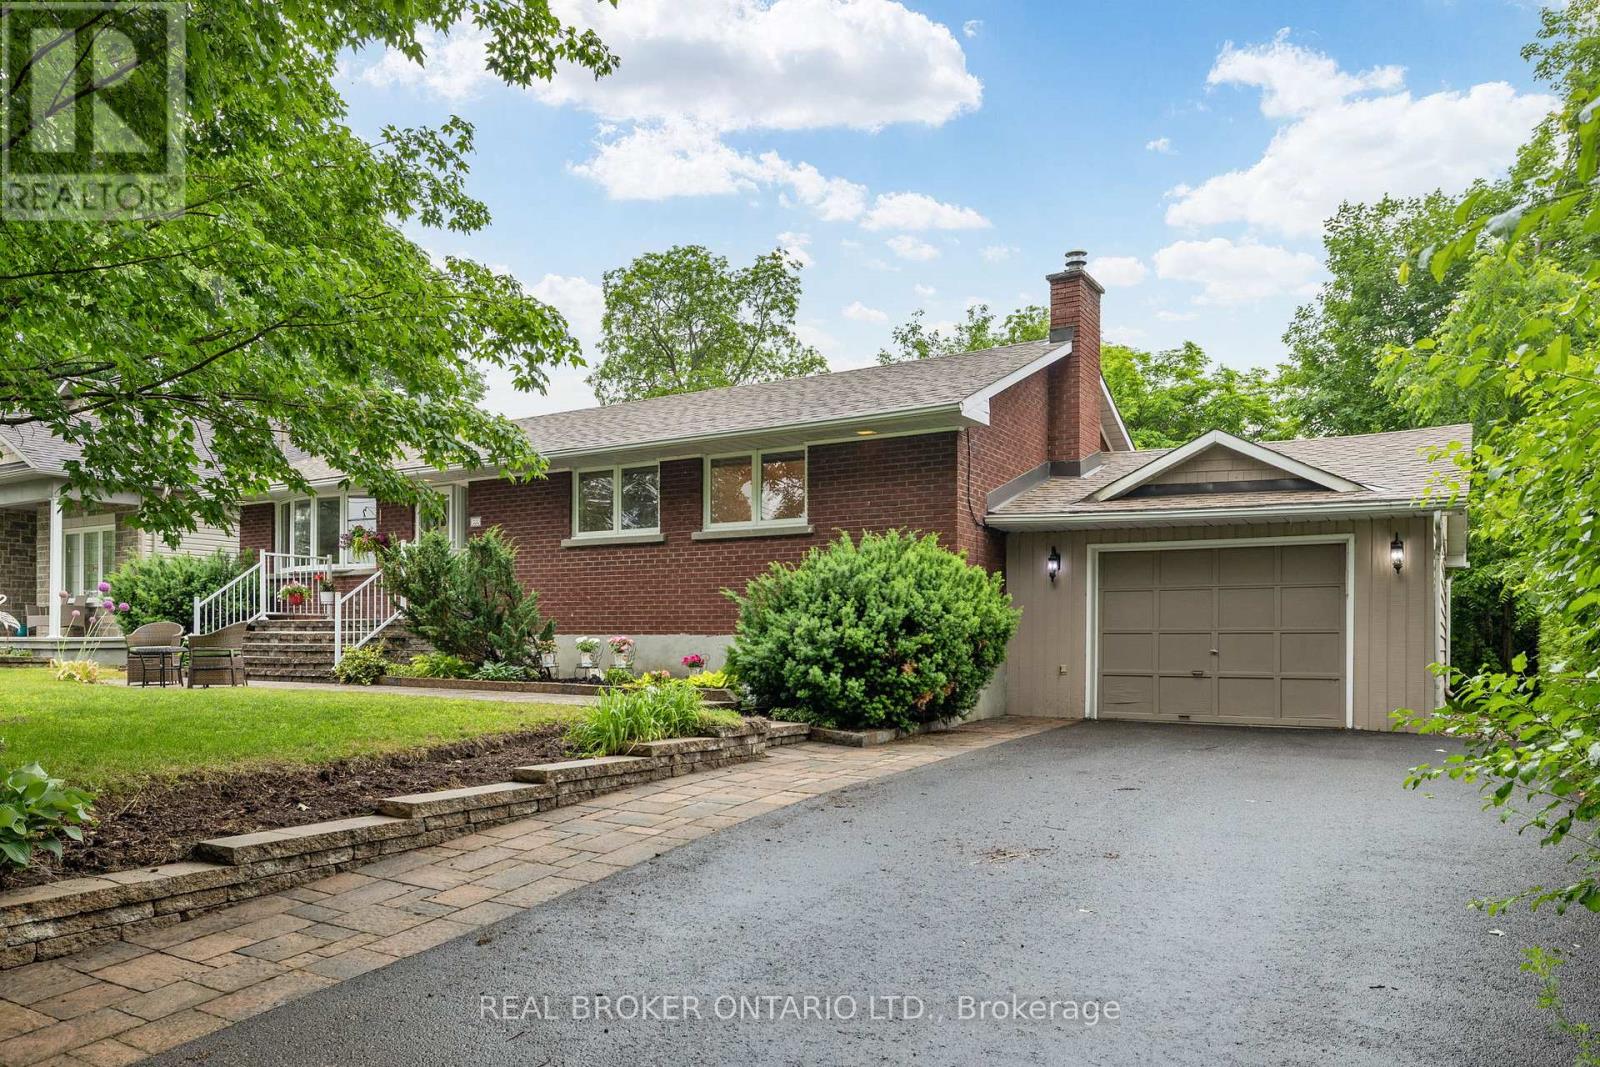
Nestled on a premium landscaped lot in one of Almonte's most desirable neighbourhoods, this beautifully maintained brick bungalow offers the perfect combination of timeless curb appeal, thoughtful design, and an unbeatable location. Featuring an oversized single-car garage and a fully finished basement, this home provides an abundance of versatile living space for growing families, first time homebuyers, downsizers, or anyone looking for the ease of bungalow living without sacrificing room to entertain. Step outside and enjoy beautifully landscaped front and back yards that create a private and inviting setting for morning coffee, summer barbecues, or relaxing evenings outdoors. Inside, you'll appreciate the bright, functional layout with spacious principal rooms, comfortable living spaces, and a finished lower level that significantly expands your living area with endless possibilities for a recreation room, home office, gym, guest suite, or hobby space. A private backyard completes the package. Location truly sets this property apart. Just a short stroll from Almonte's charming historic downtown, you'll enjoy boutique shopping, local cafés, award-winning restaurants, the scenic Mississippi River, parks, walking trails, excellent schools, recreation facilities, and community events that have made Almonte one of Lanark County's most sought-after communities. Whether you're enjoying Saturday mornings at the farmers' market, an evening by the river, or simply taking in the town's rich heritage and vibrant atmosphere, you'll quickly understand why so many people are proud to call Almonte home. Offering exceptional curb appeal, mature landscaping, a premium lot, and an incredible walkable lifestyle, 300 Country Street is more than just a home - it's an opportunity to enjoy everything that makes Almonte so special. (id:47351)
3 Cooke Avenue
Brantford, Ontario
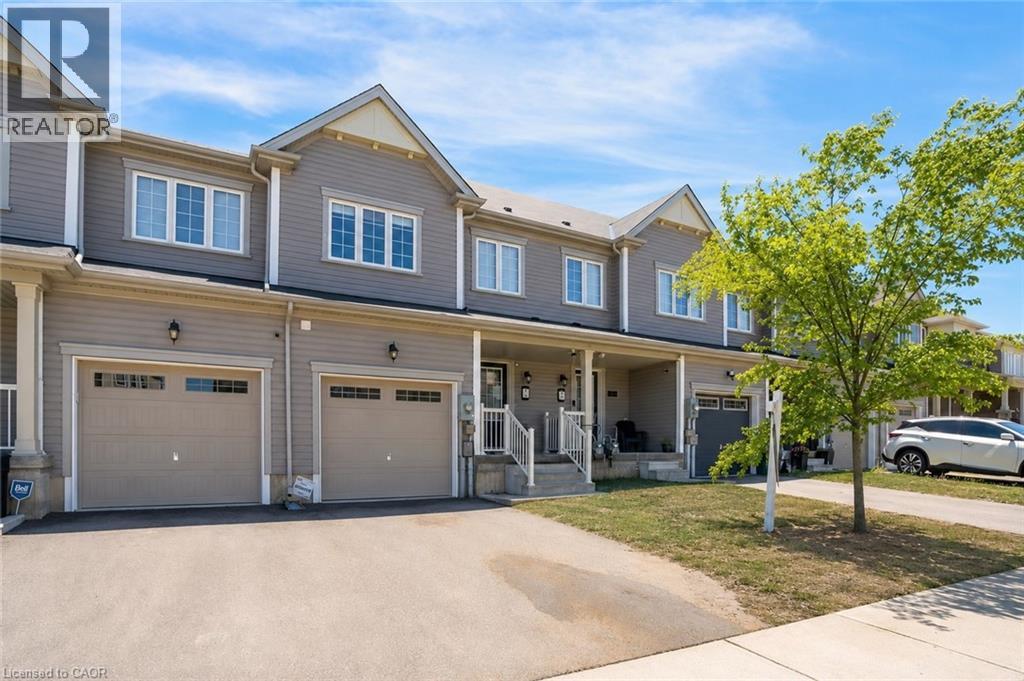
Welcome to this thoughtfully designed 3 + 1 bedroom, 4-bathroom townhome offering spacious and functional living in a highly sought-after neighbourhood. The main floor features a bright, open-concept layout where the kitchen flows seamlessly into the dining and living areas, creating an inviting space ideal for both everyday living and entertaining. Sliding glass doors from the dining space lead out to a private backyard backing onto green space with no rear neighbours, a rare and desirable feature that enhances both privacy and enjoyment of outdoor space. A convenient 2-piece powder room completes the main level. The upper level hosts three generously sized bedrooms, including a well-appointed primary retreat with its own private ensuite and a large walk-in closet. An additional 4-piece bathroom serves the remaining bedrooms, offering comfort and convenience for family or guests. The finished basement adds exceptional versatility, featuring an additional bedroom, a 3-piece bathroom, and extra living space. Offering strong fundamentals and a highly desirable setting, this home provides the perfect canvas for customization and future value growth. Located close to reputable schools, parks, shopping, and all essential amenities, this home delivers the perfect balance of comfort, functionality, and location. Property is being sold under Power of Sale. Sold as is, where is. RSA. (id:47351)
502495 Grey Road 1
Georgian Bluffs, Ontario
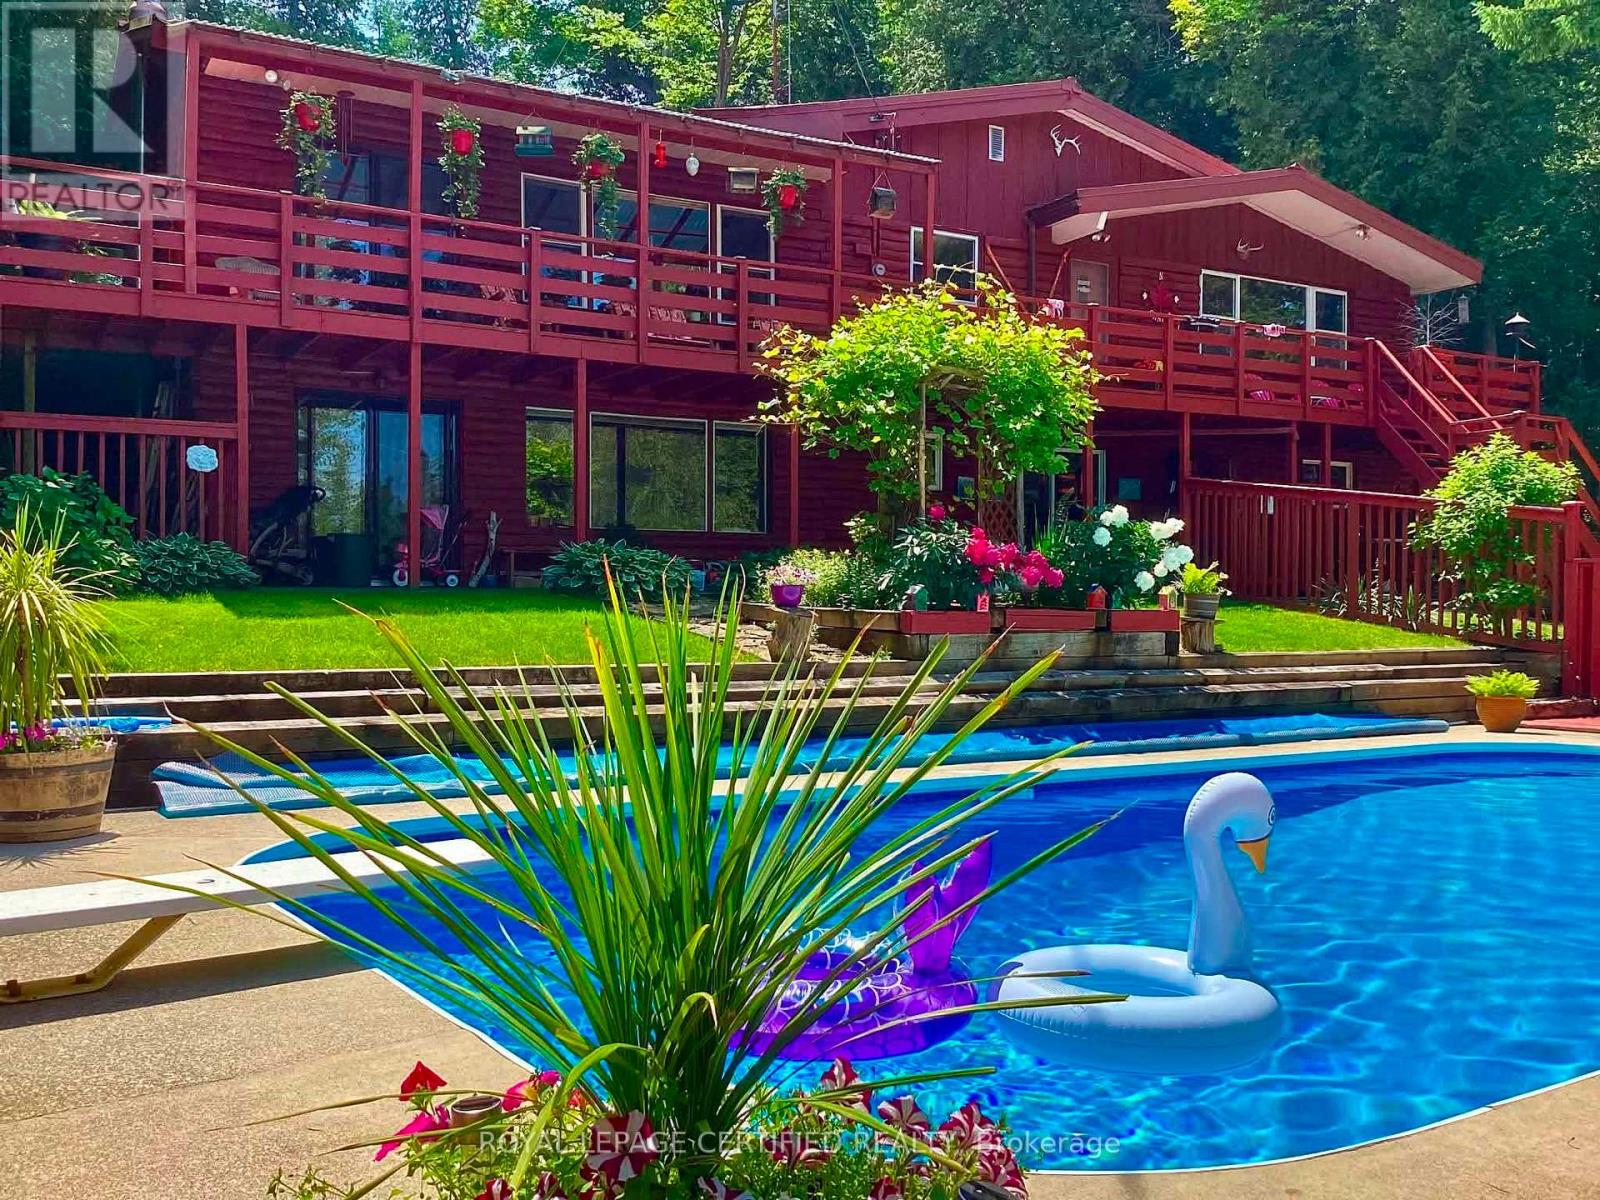
WOW ** DON'T MISS THIS ONE !!! ** A unique property with access to the waterfront without paying the premium price. Beautiful 4 Season Cedar Log Home with 32x16 swimming pool and steps away from Colpoy's Bay with your own dock. Welcome to this Exceptional Opportunity In The Hidden Gem Community Located in Georgian Bluffs. For that savvy investor, this home is ready for you. A RARE FIND! Stunning generous 3 + 2 bedrooms offers a warm and cozy feeling with an open concept kitchen and dining area where homemade meals are enjoyed. An Oversized Living Room With Fireplace For Large Gatherings. The large windows that flood the space with natural light, showcasing the beautiful water views of the Georgian Bay. Home features 3 fireplaces throughout the house. Unwind beside your swimming pool with amazing sunrises and breathtaking sunsets views. Metal steel roof, internet is FREE! Parking is available both along the lower driveways and at the top. The landscaped yard is ideal for gardening, play, campfires, or enjoying the tranquility of nature. Enjoy the convenience of local shops, restaurants, and recreational activities. Located just minutes from Wiarton Airport, Wiarton Golf Course, 20 mins to Sauble Beach, 45 mins to Tobermory and close to the Bruce Trails for the nature lovers and outdoor enthusiasts. Don't miss your chance to own this slice of paradise with views of Georgian Bay! This could be your dream retreat. (id:47351)
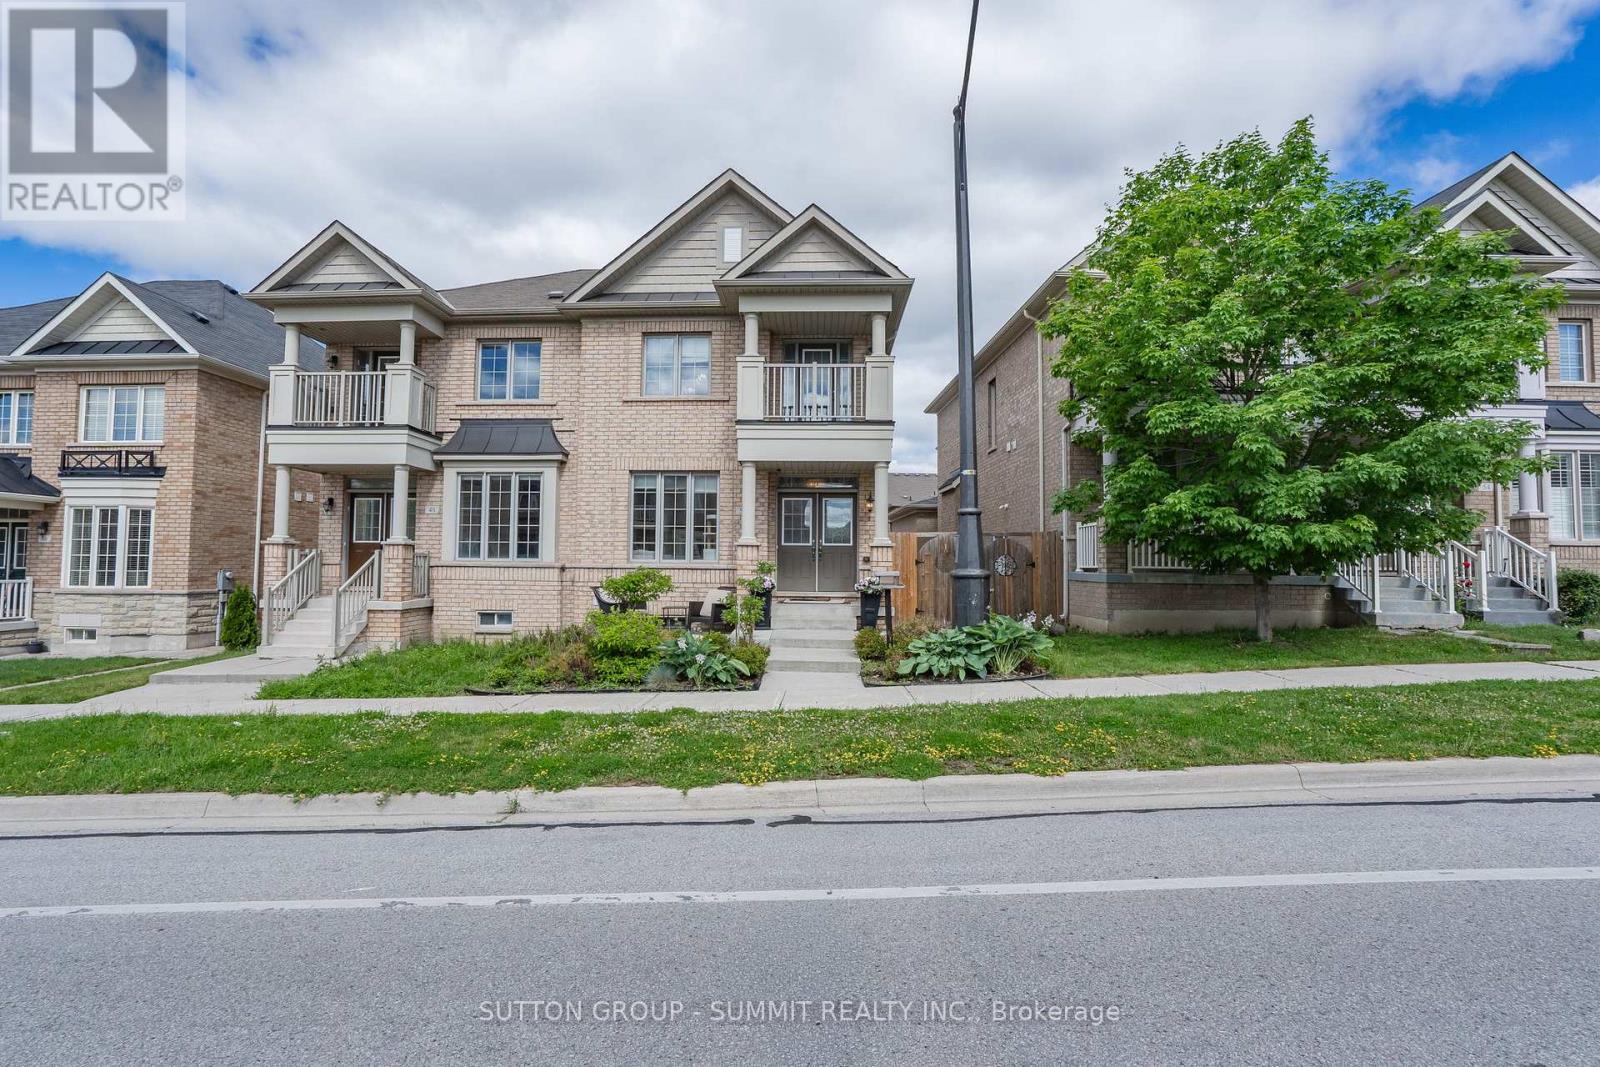
50 Bonnie Braes Drive
Brampton, Ontario
Welcome to this beautifully maintained 3 bedroom, 4 bathroom home nestled in a family friendly neighbourhood close to schools, shopping, parks, and everyday amenities. The bright and spacious open-concept main floor features hardwood flooring throughout and a welcoming family room that seamlessly flows into the eat-in kitchen, complete with a centre island - perfect for entertaining and everyday living. Retreat to the generous primary bedroom featuring his-and-hers closets and a private 4 piece ensuite with a glass-enclosed shower. The third bedrooms offers a walkout to a private balcony, creating the perfect spot to enjoy your morning coffee or unwind in the evening. The finished basement boasts incredible versatility with aseparate entrance, additional bedroom, full kitchen with island, laminate flooring and potlights throughout - ideal for extende family, guests or potential in-law accommodations. With parking for 3 vehicles (2 car garage plus 1 driveway), functional living spaces and a desirable location in a family oriented community, this home offers the perfect blend of comfort, convenience and value. (id:47351)
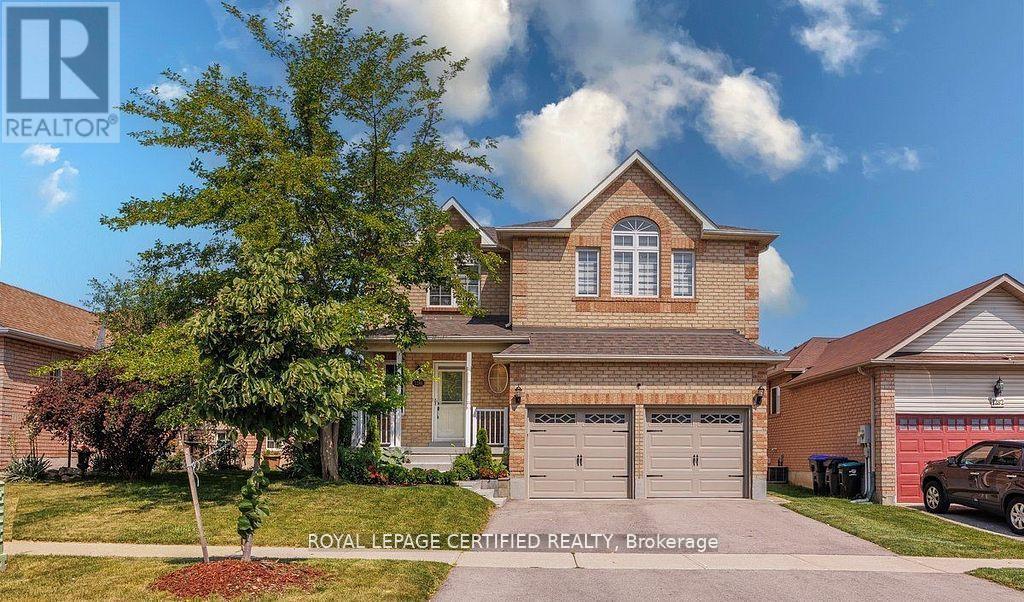
1286 Forest Street
Innisfil, Ontario
Welcome home ! What a beautiful home offering plenty of elegant living space, in a quiet family neighborhood. Perfect for commuters, first time homebuyers, young families or extended families ! Featuring 5 spacious bedrooms and 5 bathrooms. There is 2 ensuites. This home blends comfort, style, and privacy combined with cozy and charm. The main floor boasts a new open concept kitchen with stainless steel appliances, quartz countertop with a generous cabinetry. Crown mouldings throughout, and big baseboards. The open-concept living area is warmed by a new cozy electric fireplace. New Engineered hardwood throughout. Upstairs, is 2 ensuites. All bedrooms are spacious, new blinds, extra big closets, big windows allowing a lot of sunlight. Basement is a big bedroom, new washroom, new washer and dryer, new engineered hardwood, new roughed in kitchen. Direct garage access for 2 inside car parking. Additionally on the drive way is for 4 car parking. Outdoor living is a breeze with all-new sod, new garden of flowers, plants, and parking. Outdoor living is a breeze with all-new sod, new garden of flowers, plants, and Whether you're settling into your first home, growing your family, or just looking for a comfortable space with all the upgrades done for you, this turn-key property has it all! Just 5 minutes from the sparkling shores of Lake Simcoe and close to golf courses, scenic trails, local shops, parks and schools. SCHOOLS: Lake Simcoe PS, Nantyr shores SS, E Elem La Source, ES Romeo Dallaire. TRANSIT: Barrie South Go 7km SAFETY: Royal Victoria Hospital 15km, Fire Station 2.5km, Police Station 3.5k Just pack your bags and enjoy this new renovated home! You'll love the lifestyle this location provides. (id:47351)

4 - 1415 Fieldlight Boulevard
Pickering, Ontario
End Unit, 4+1 (Plus One can also be used as a family room Or 5th Bedroom), 4 Washrooms, Over 1900 Sq Ft One Of The Largest Units In The Area, Prim Bedroom With 3 Pc Ensuite. Finished Basement With 2 Pc Washroom. Gas Heating Central Air Conditioning. Separate Laundry Room Walk Out From Living Room To Fenced Yard, Recent Upgrades Include Stairs (2026) Fresh Paint (2026) Basement Flooring, Foyer Flooring (2026) Powder Room (2024) Guest Washroom (2022) Ensuite Washroom (2021) Crown Moulding (2019) Shingles (2024), Amenities In The Area Incldue Pickering Town Centre, Rec Centre, Schools, Churches, Parks, Go Train Stain, Transit, Shopping, Mins To Hwy 401. Show + Sell (id:47351)
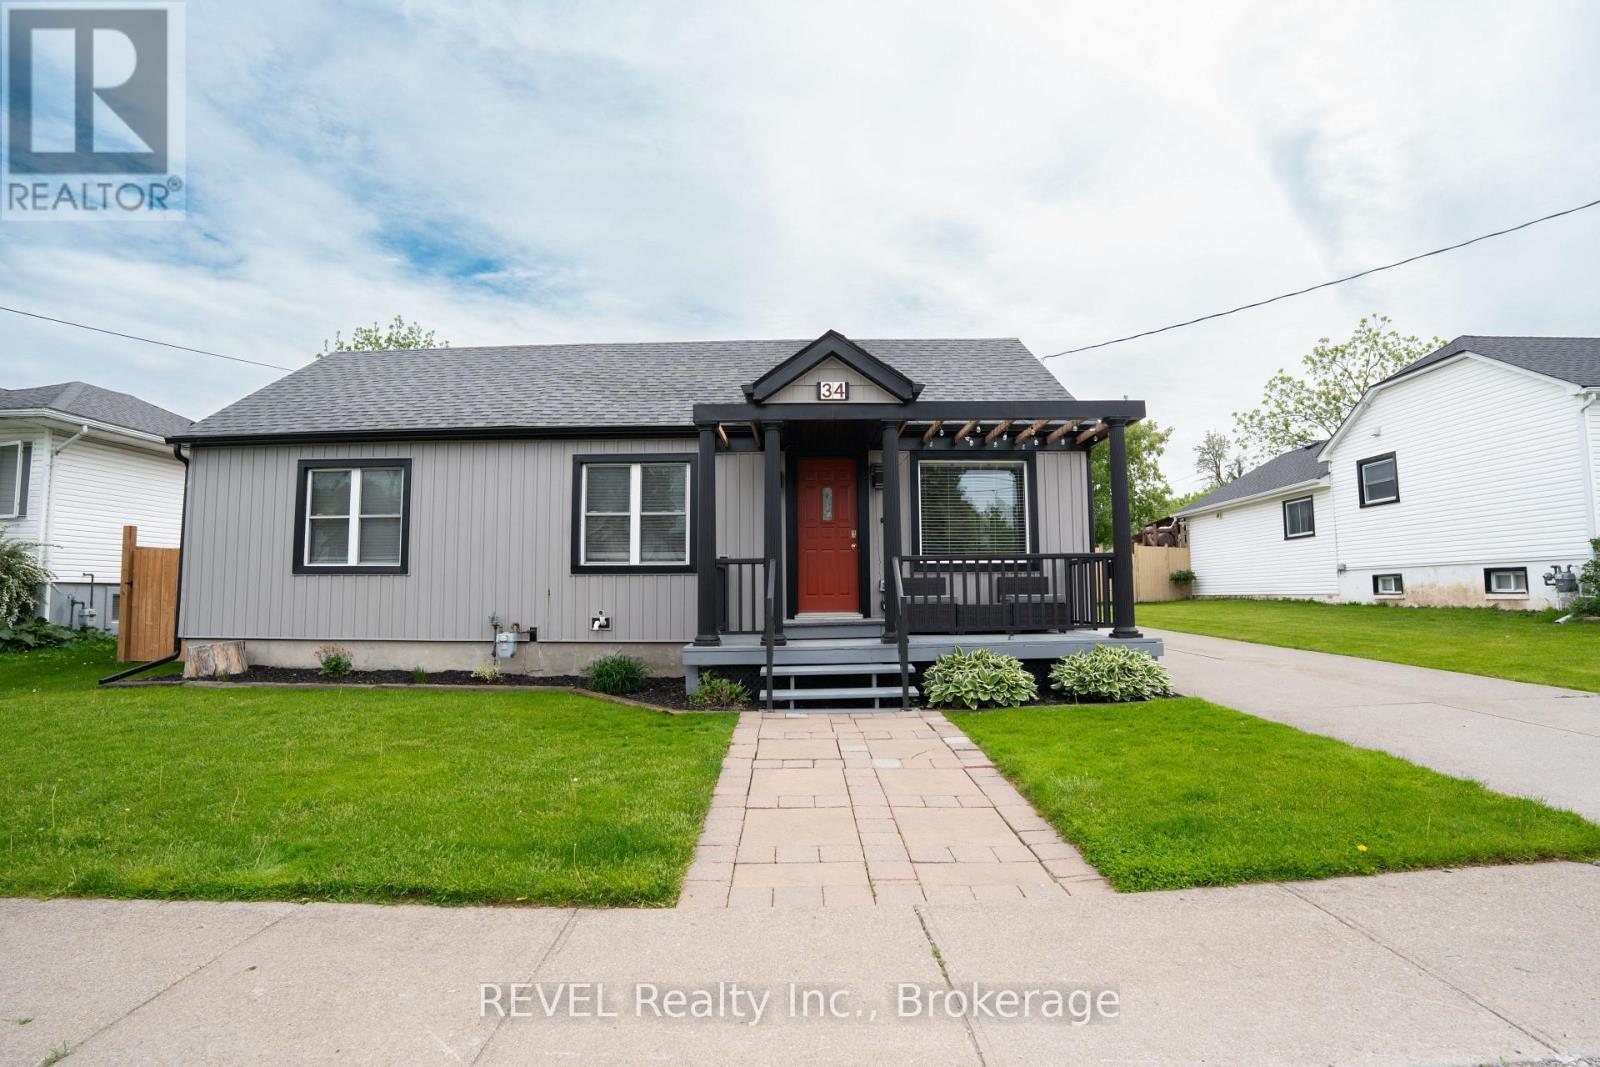
34 Bloomfield Avenue
St. Catharines, Ontario
Welcome to easy, carefree living in the heart of St. Catharines! This beautifully updated 3-bedroom, 1.5-bathroom bungalow offers the perfect blend of comfort, style, and convenience, making it an ideal choice for first-time home buyers, retirees, downsizers, or busy professionals looking for a move-in-ready home. Step inside to discover a bright and inviting open-concept layout featuring modern finishes, updated flooring, refreshed bathrooms, and a stylish kitchen designed for everyday living and entertaining. The spacious living areas provide a warm and welcoming atmosphere, while three well-appointed bedrooms offer flexibility for family, guests, or a home office. Enjoy the ease of one-floor living with no basement to maintain-just a practical crawl space for additional storage. Every inch of this home has been thoughtfully updated, allowing you to simply move in and enjoy. Outside, you'll find a large, fully fenced backyard perfect for children, pets, gardening enthusiasts, or hosting summer gatherings with family and friends. With plenty of room to relax, play, and entertain, this private outdoor space is a true extension of the home. Conveniently located close to shopping, restaurants, parks, schools, public transit, and major commuter routes, this property places all of St. Catharines amenities within easy reach. Whether you're purchasing your first home, looking to downsize without compromise, or seeking a low-maintenance lifestyle in a desirable neighbourhood, this charming bungalow checks all the boxes. Don't miss your opportunity to own this turnkey gem in one of Niagara's most convenient locations! (id:47351)
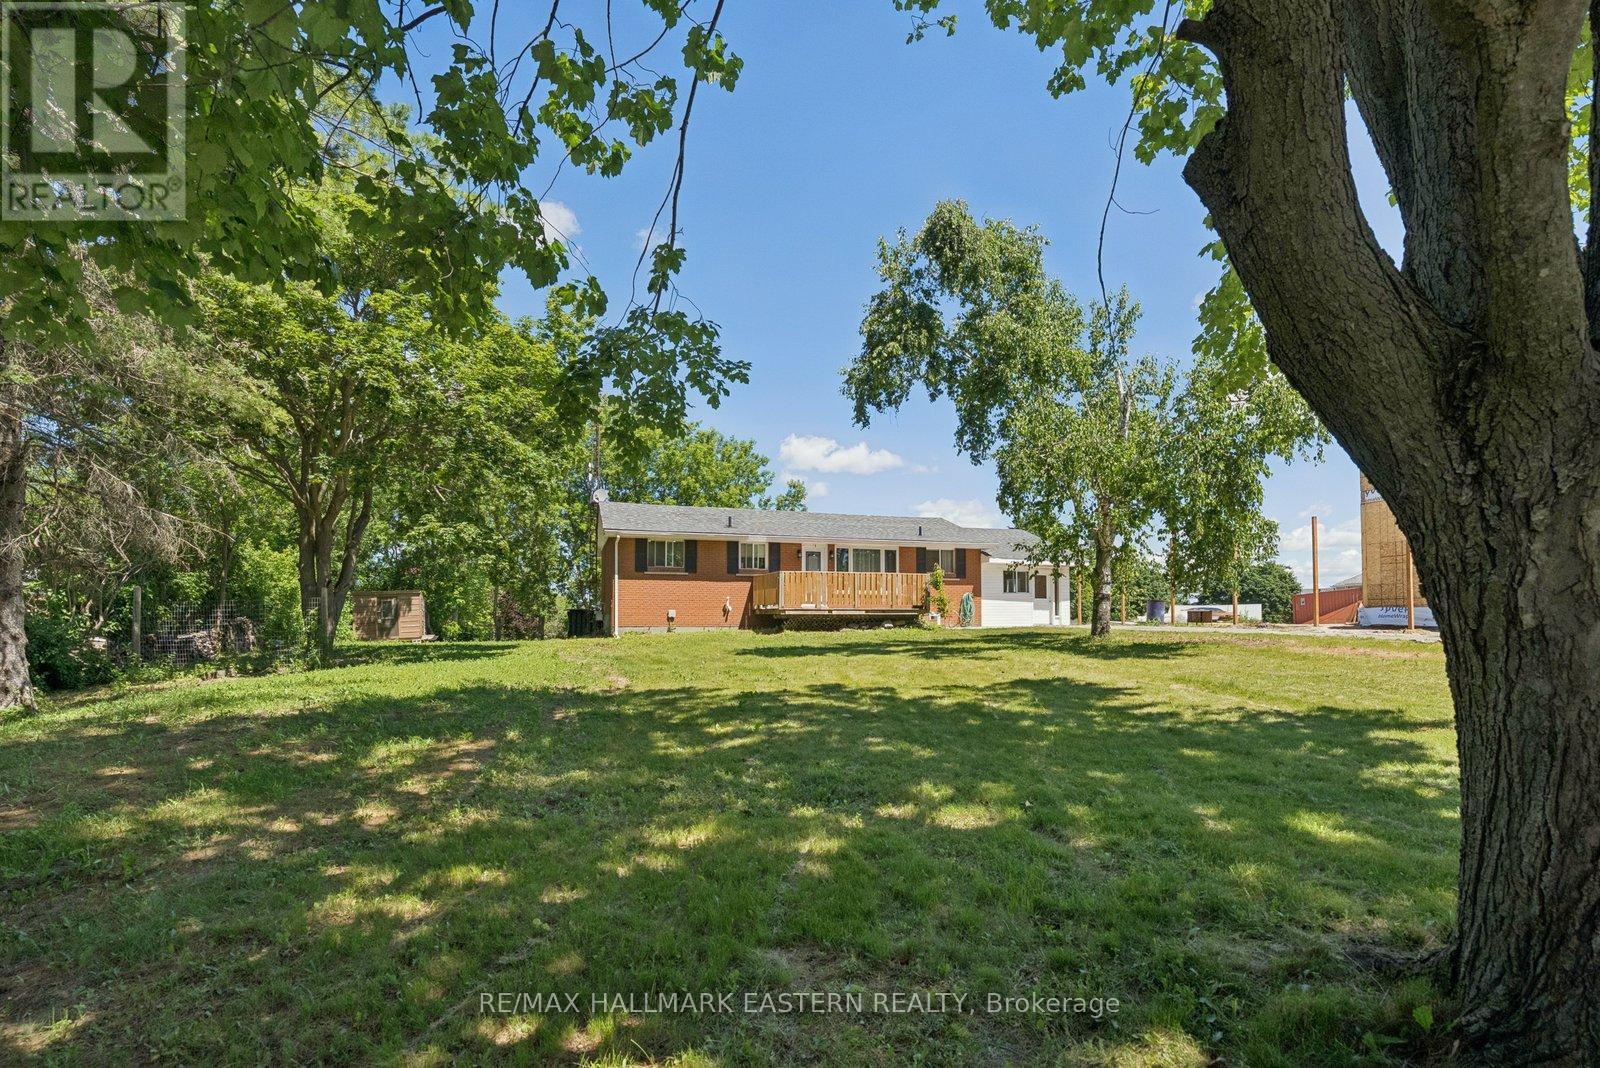
7130 Sidey Drive S
Hamilton Township, Ontario
Welcome to your beautifully renovated 5-bedroom, 3-bathroom home in the heart of Bewdley! Just a short 2-minute walk to the shores of Rice Lake, you'll love being steps from local restaurants, shops, marinas, boat launches, and kayak rentals. Whether you're looking for year-round living or the perfect place to enjoy a vacation-town lifestyle, this location has it all.Inside, you'll find a bright, beautifully renovated interior with spacious living areas and room for the whole family. The fully finished basement features a separate entrance, offering excellent potential for an in-law suite or multigenerational living, complete with a stunning newly renovated bathroom.Enjoy all that Rice Lake has to offer-from boating and fishing to waterfront dining and small-town charm-while coming home to a move-in-ready property that's been beautifully refreshed. (id:47351)
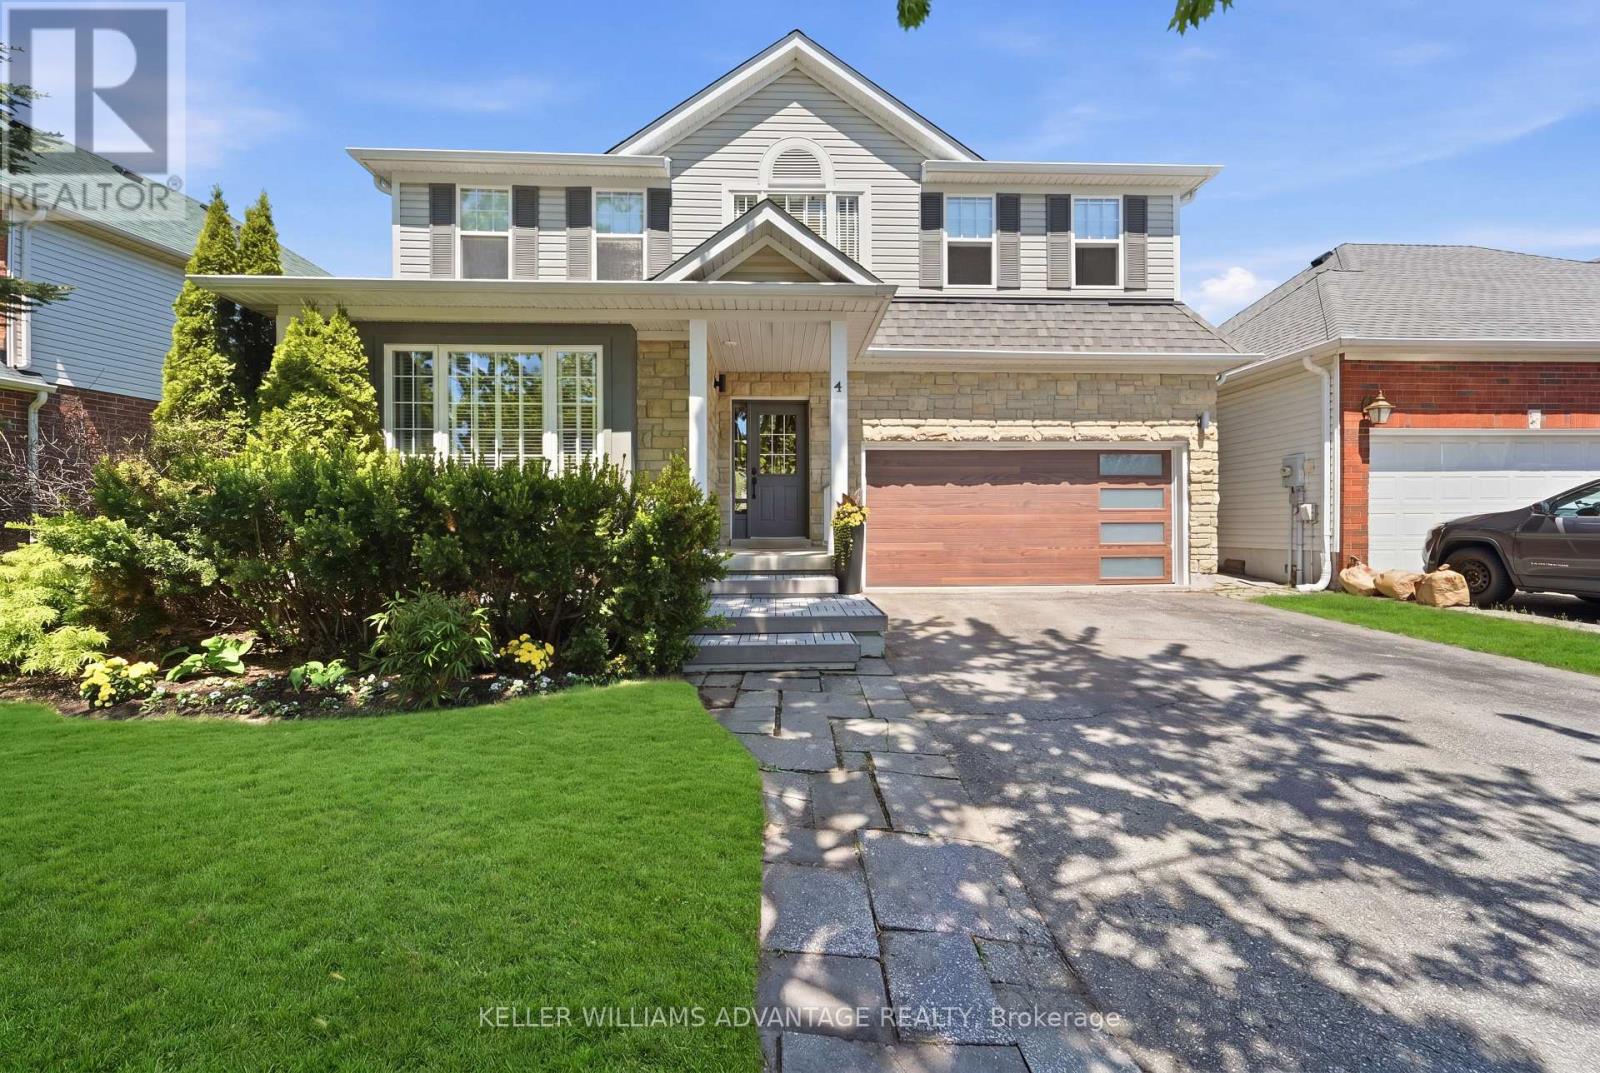
4 Cranberry Lane
Barrie, Ontario
Get ready to fall in love with this stunning family home located in Barrie's sought-after southwest end (Holly community). Offering modern designer updates and incredible "wow factor," this home is steps to top-rated schools, parks, trails, public transit, and premium south-end amenities. Boasts a beautifully finished layout featuring a bright and airy main floor with 9ft ceilings, engineered hardwood flooring, and a formal living/dining area perfect for hosting. The designer kitchen highlights stone countertops, ample cabinetry, stainless steel appliances, and a central island. Just steps away, the family room centers around a cozy fireplace with large windows flooding the space with natural light. Upstairs features a large primary suite with a walk-in closet and a luxurious ensuite oasis complete with a newly renovated glass shower and his and her sinks. A multi-level, massive interlocking stone patio provides the perfect canvas for a large dining set, loungers, and your favorite grilling station. (id:47351)
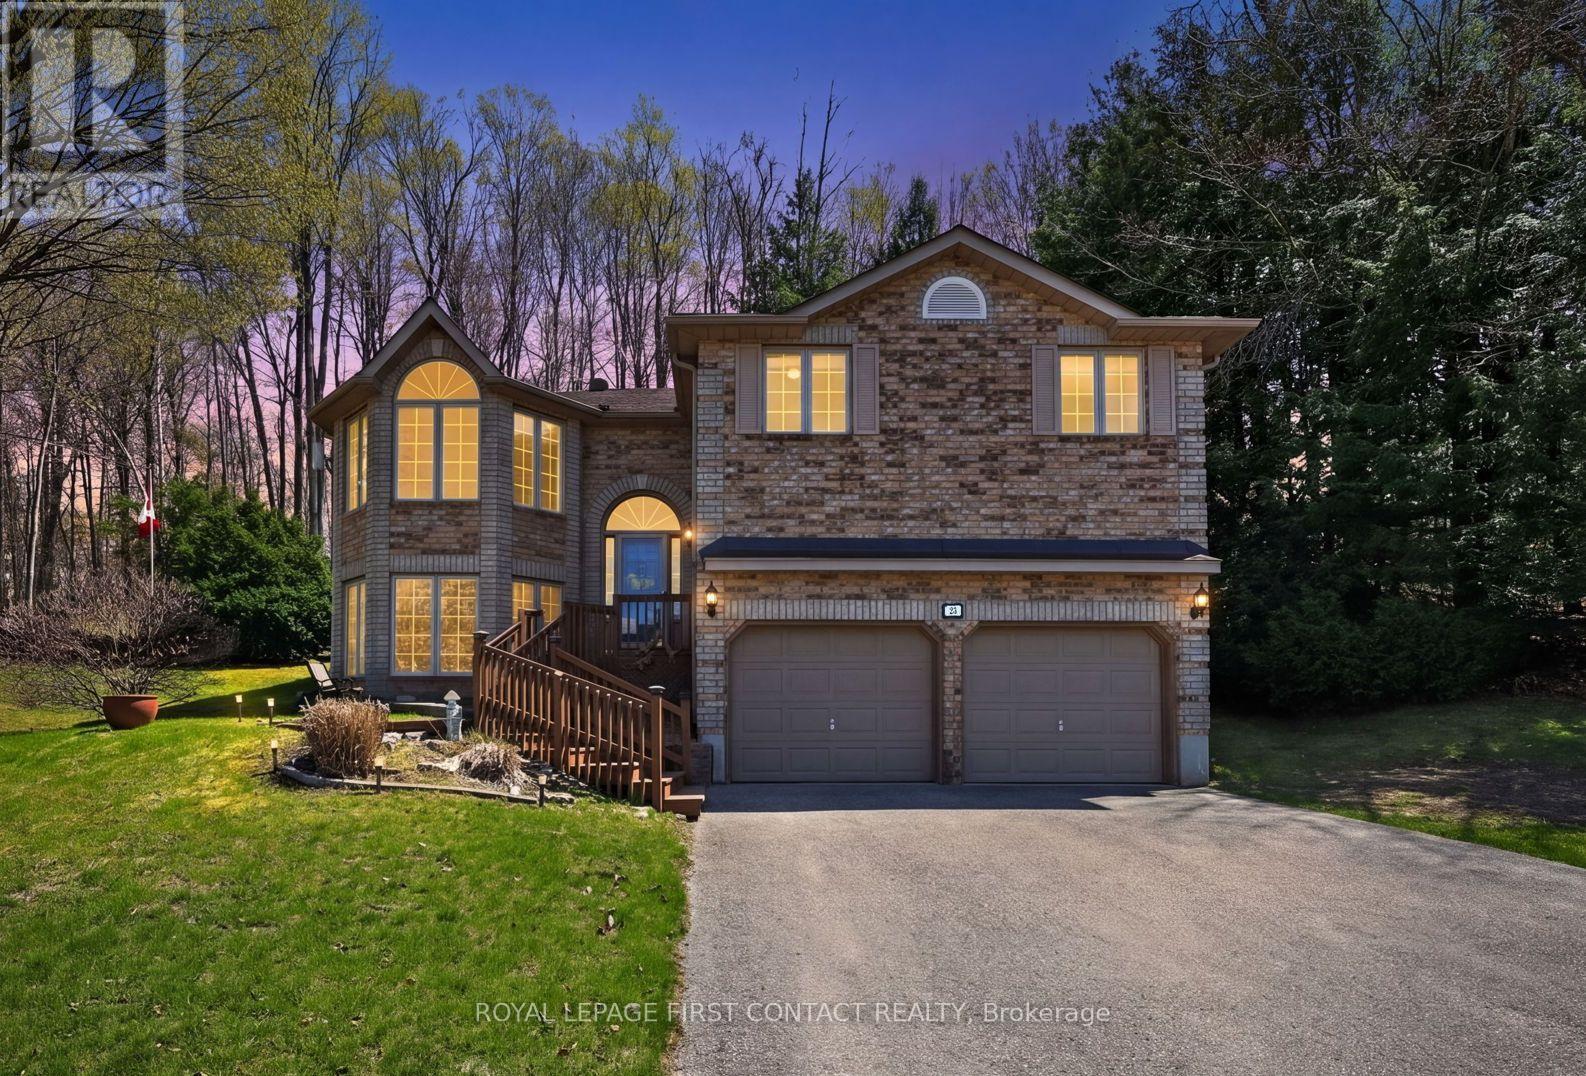
23 Mcfadden Drive
Springwater, Ontario
Welcome to this wonderful family home located in the heart of the lovely Hillsdale community. This spacious raised-bungalow offers over 1,490 sq. ft. of above-grade living space, featuring three comfortable bedrooms and two full bathrooms, including a 5-piece primary ensuite. The bright, eat-in kitchen serves as the heart of the home, with a walk-out to a large deck that is perfect for relaxing and entertaining. With a partially finished lower level that includes a recreation room with bar, and a separate entrance, this home provides the functional flexibility that families and young buyers crave. The property is uniquely built into a sloped, wooded hill, which provides a "nature lovers" view from the rear windows and creates a serene, private atmosphere for the back deck. Many windows in the main portion of the home have had UV protection added. Set on an expansive lot with mature trees and a garden shed, the outdoor space offers a peaceful sanctuary for the family to explore and enjoy. Practicality meets convenience with a built-in two-car garage and a private double driveway providing parking for up to six vehicles.Perfectly positioned for an active lifestyle, this home is located within walking distance to the local elementary school, and is on a school bus route for easy access to high schools. You are minutes away from the best of Simcoe County's four-season recreation and a short drive to major commuter routes including Highway 93, 400, and 11. Don't miss your chance to join this vibrant community. Reach out today to book your private showing. (id:47351)
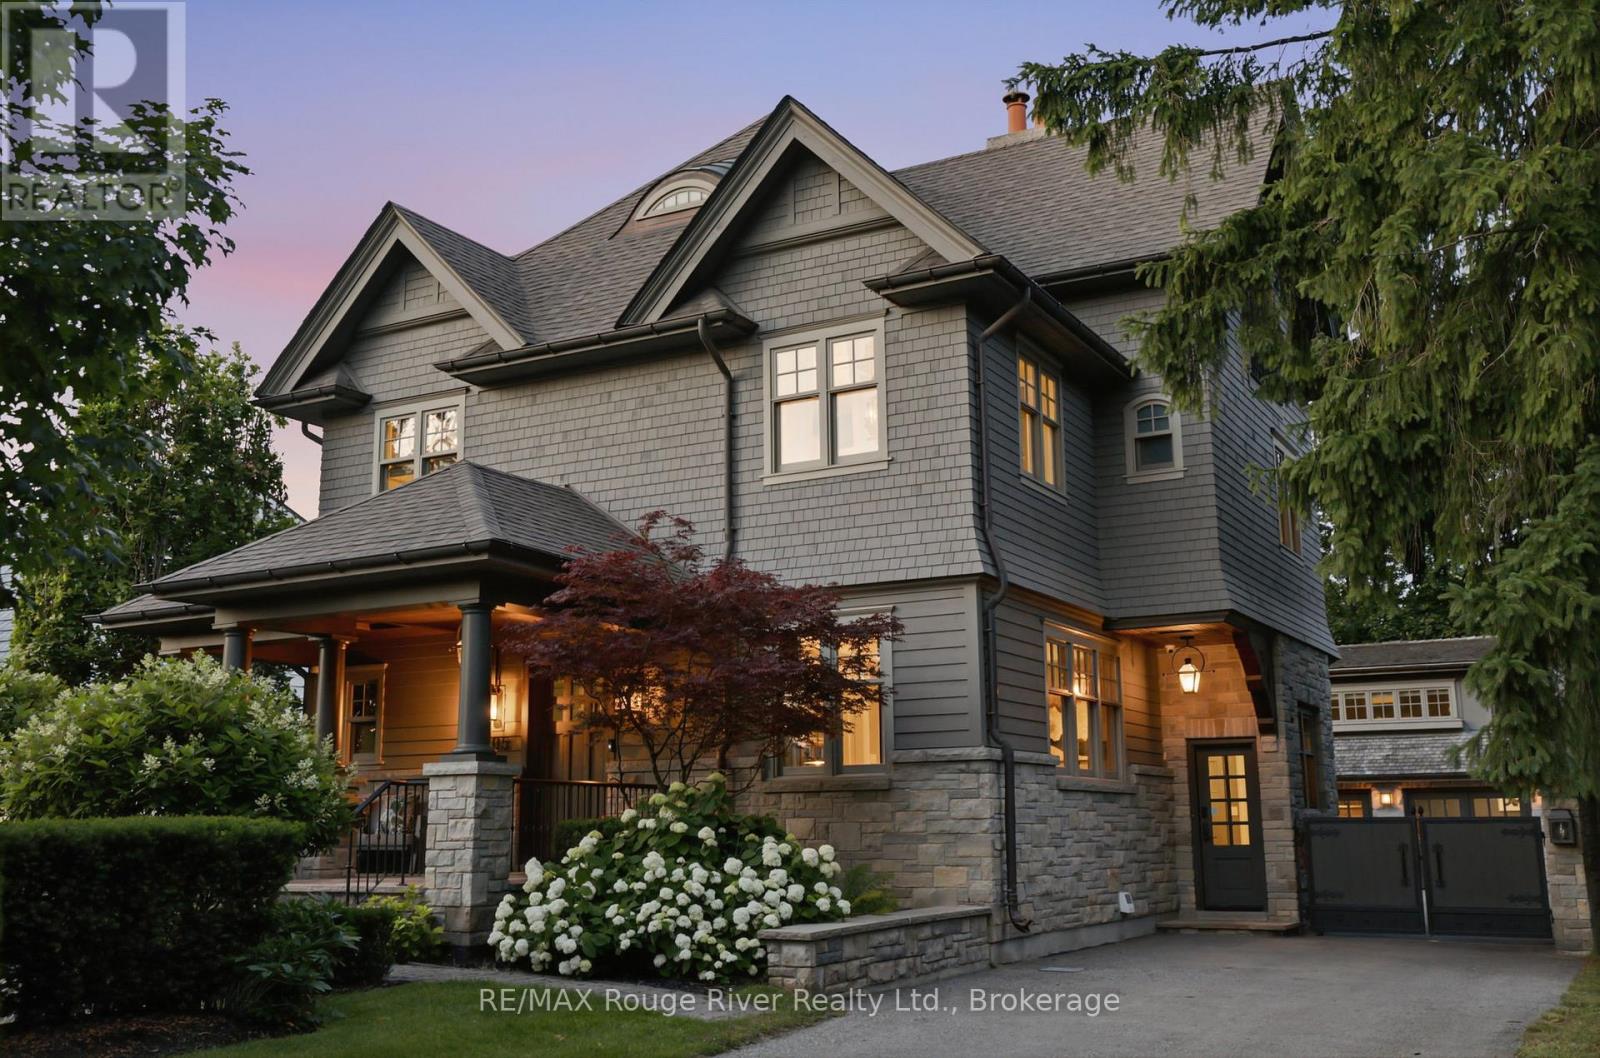
505 King Street
Whitby, Ontario
Amazing location! This exceptional custom home with over 5,000 sq ft of total living space features 4+1 bedrooms, 4 bathrooms, a finished in-law suite, and a detached 2-storey carriage house offering incredible flexibility. The natural stone exterior, cedar shake siding and roof, professionally landscaped grounds, stone walls, and gated entrance create outstanding curb appeal. Enjoy a private backyard oasis complete with irrigation, landscape lighting, a tranquil fountain, and a wood-burning outdoor fireplace. Inside, soaring and tray ceilings, crown moulding, custom wood paneling, solid wood doors, wood-framed windows, designer lighting, hardwood flooring, and a striking herringbone-tiled foyer showcase exceptional craftsmanship. The chef's kitchen features premium Sub-Zero, Wolf, and Cove appliances, marble countertops and backsplash, custom solid wood cabinetry with illuminated glass display cabinets, a large centre island, and a butler's pantry. French doors from the breakfast area open to the beautifully landscaped backyard. The living room features a wood-burning fireplace, while the dining room is perfect for entertaining. The luxurious primary suite offers designer lighting, a spa-inspired ensuite and large walk-in closet. An upper-level fitness room with a built-in sauna creates a private wellness retreat. The lower level includes an in-law suite with a bathroom, kitchenette, laundry, slate flooring and a wood-burning fireplace. The heated and air-conditioned carriage house features vaulted ceilings, a wood-burning fireplace, Saltillo tile, hardwood flooring, and custom wood staircases. Additional highlights include hardwired security with cameras, a full-home generator, multiple laundry areas, a cold room, and countless luxury upgrades. Located in a coveted historic downtown neighbourhood with mature, tree-lined streets, this home offers easy walking to restaurants, shops, and cafs. Ideal for commuters close to the GO Train and Highway 401. (id:47351)