102 - 110 St Clair Avenue W
Toronto, Ontario
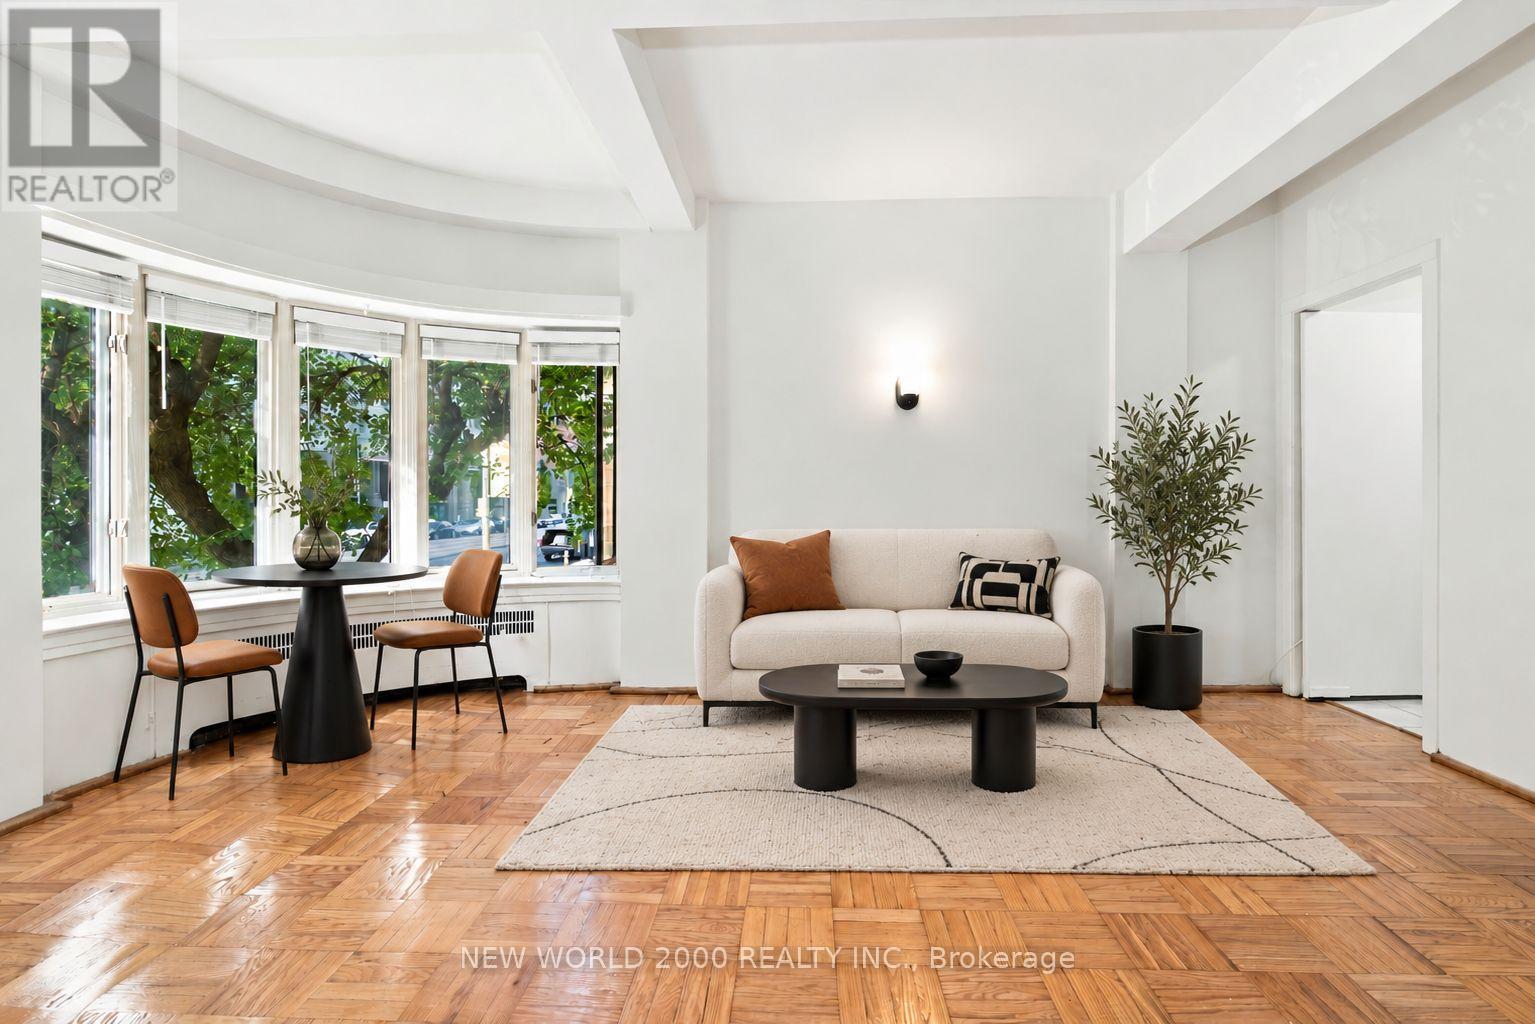
Sign Your Lease by October 31st, 2026 And Move-In by December 01st, 2026 & Enjoy One Month Of Rent Absolutely Free-Don't Miss Out On This Limited-Time Offer! Chic Bachelor Retreat at 110 St. Clair Ave W. Welcome to your newly renovated sanctuary in the vibrant heart of Yonge and St. Clair! This Bright & Airy South/West Bachelor apartment features a modern open concept layout With Bow Windows Allowing Natural Light To Flood Your Home, As Well As Tons of Closet Space With Two Double Closets, and Two Single Closets For All Your Storage Needs. The stylish kitchen is equipped with Quartz Countertops perfect for Your culinary adventures. Step outside, and you'll find yourself surrounded by an array of cafes, restaurants, and shops, all just moments away. Enjoy the perfect blend of convenience and lifestyle in this lively community. Indulge in the luxury of space with a generous layout designed for comfort and style. The meticulously revamped kitchen and bathroom showcase contemporary, sleek designs, giving your home an upscale feel. Our building is celebrated for its pristine and welcoming atmosphere, ensuring you'll love coming home to this well-maintained building every day. Don't miss this rare gem, Act Fast Because Opportunities Like This Won't Last Long! (id:47351)
306 - 27 Rean Drive
Toronto, Ontario
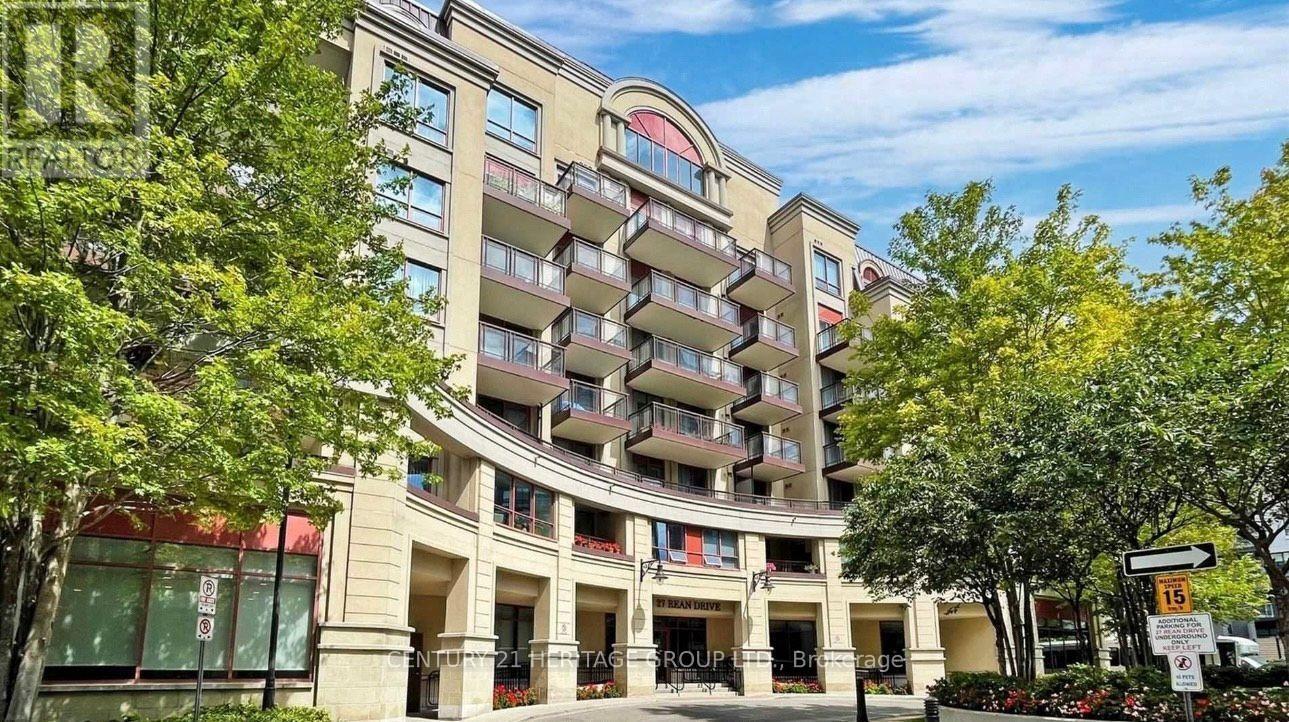
Stunning 1 Bed Condo with One Parking & Locker in Prestigious Bayview Village With Modern Amenities To Offer A Sophisticated Lifestyle Opportunities. Open Concept Layout With South Facing With Balcony Overlooking Quite Courtyard. Steps To Bayview Village Mall And Subway, Quick Access To Hwy, Walk To Parks And Ravine. Parking, Locker, Water And Heat Are All Included. Enjoy Premium Amenities With Fully Equipped Fitness Centre, Rooftop Terrace, Visitor Parking & Newly Renovated Common Hallways. Pet Friendly Building (With Restrictions). (id:47351)
1109 - 1171 Queen Street W
Toronto, Ontario
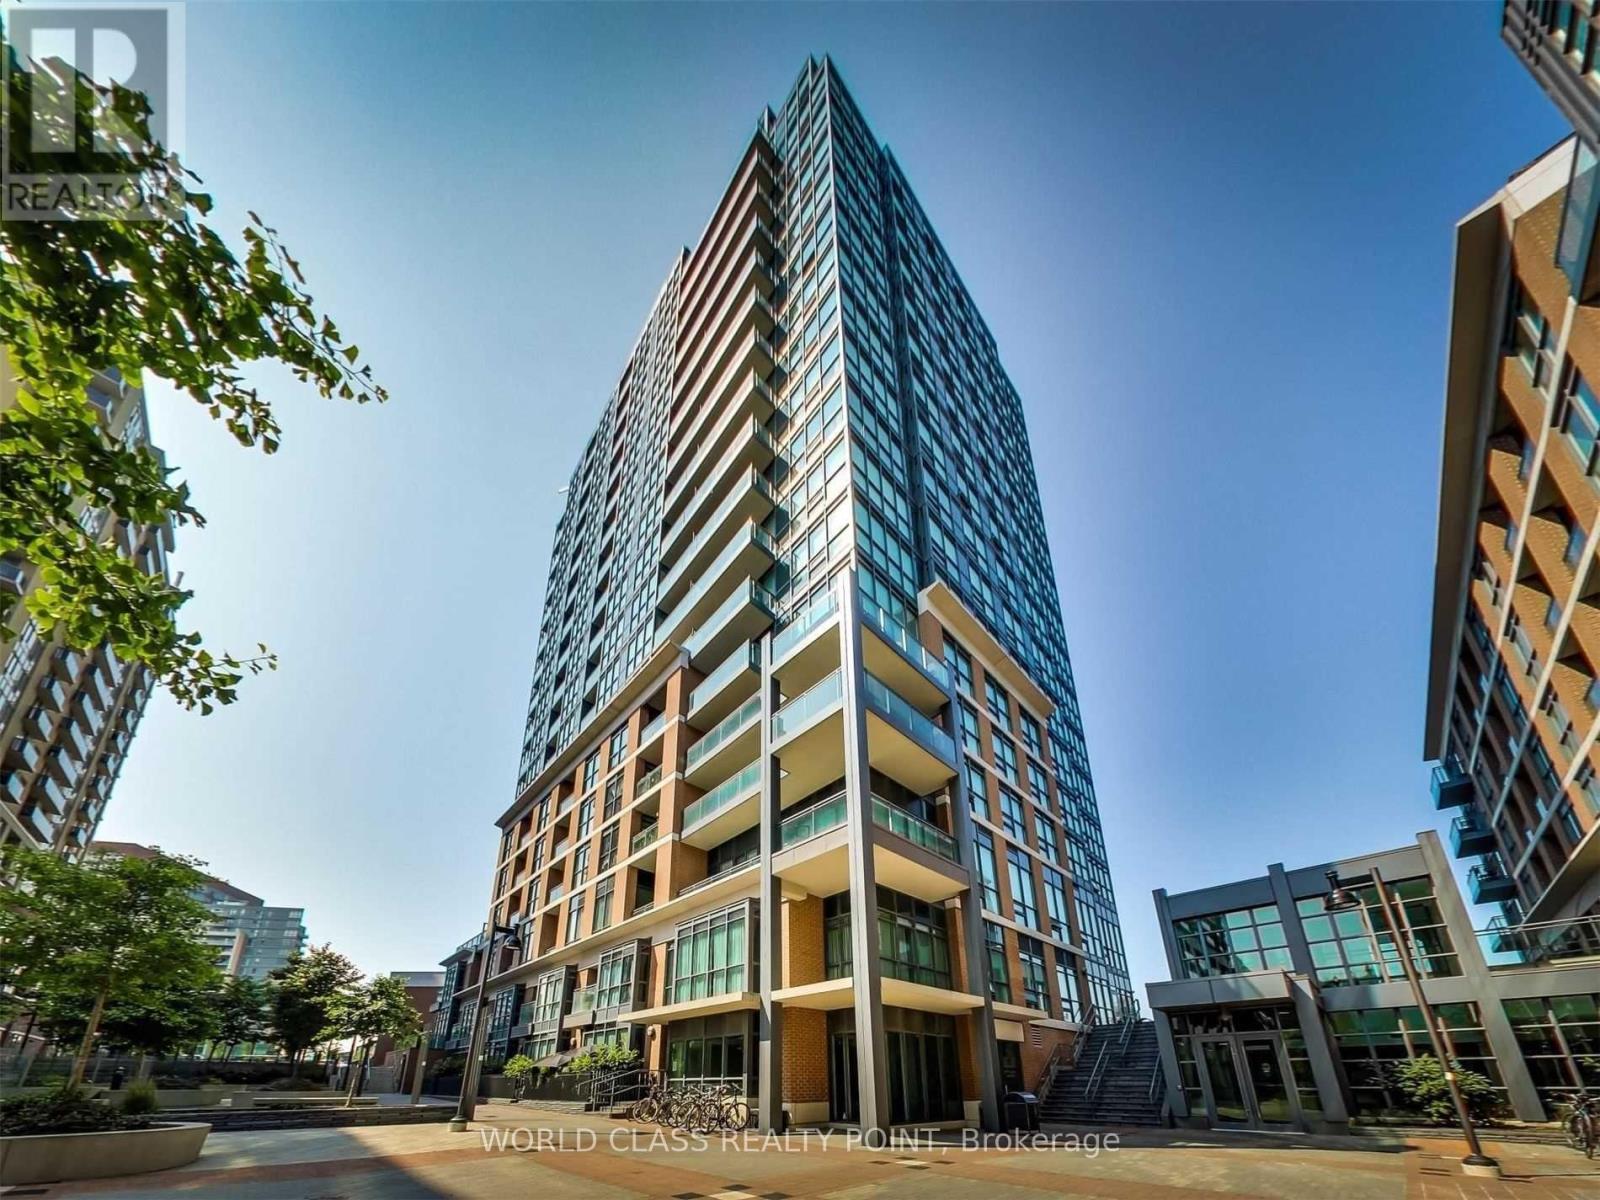
Welcome to this stunning, sun-drenched 2-bedroom, 2-bathroom corner unit for lease in the heart of vibrant Little Portugal. Boasting a bright and spacious open-concept layout, this contemporary home features a seamless flow between the living and dining areas, beautifully framed by floor-to-ceiling south and east windows that flood the space with natural light all day long. Exceptional lake views are visible from virtually every room in the suite. The sleek modern kitchen comes fully equipped with stainless steel appliances and a center island, perfect for entertaining. The primary bedroom serves as a private retreat complete with a large walk-in closet and a pristine private ensuite bathroom. Perfectly situated steps from top-tier restaurants, cafes, and transit, this exceptional suite delivers the ultimate downtown lifestyle with scenic vistas at every turn. (id:47351)
126 Keewatin Avenue
Toronto, Ontario
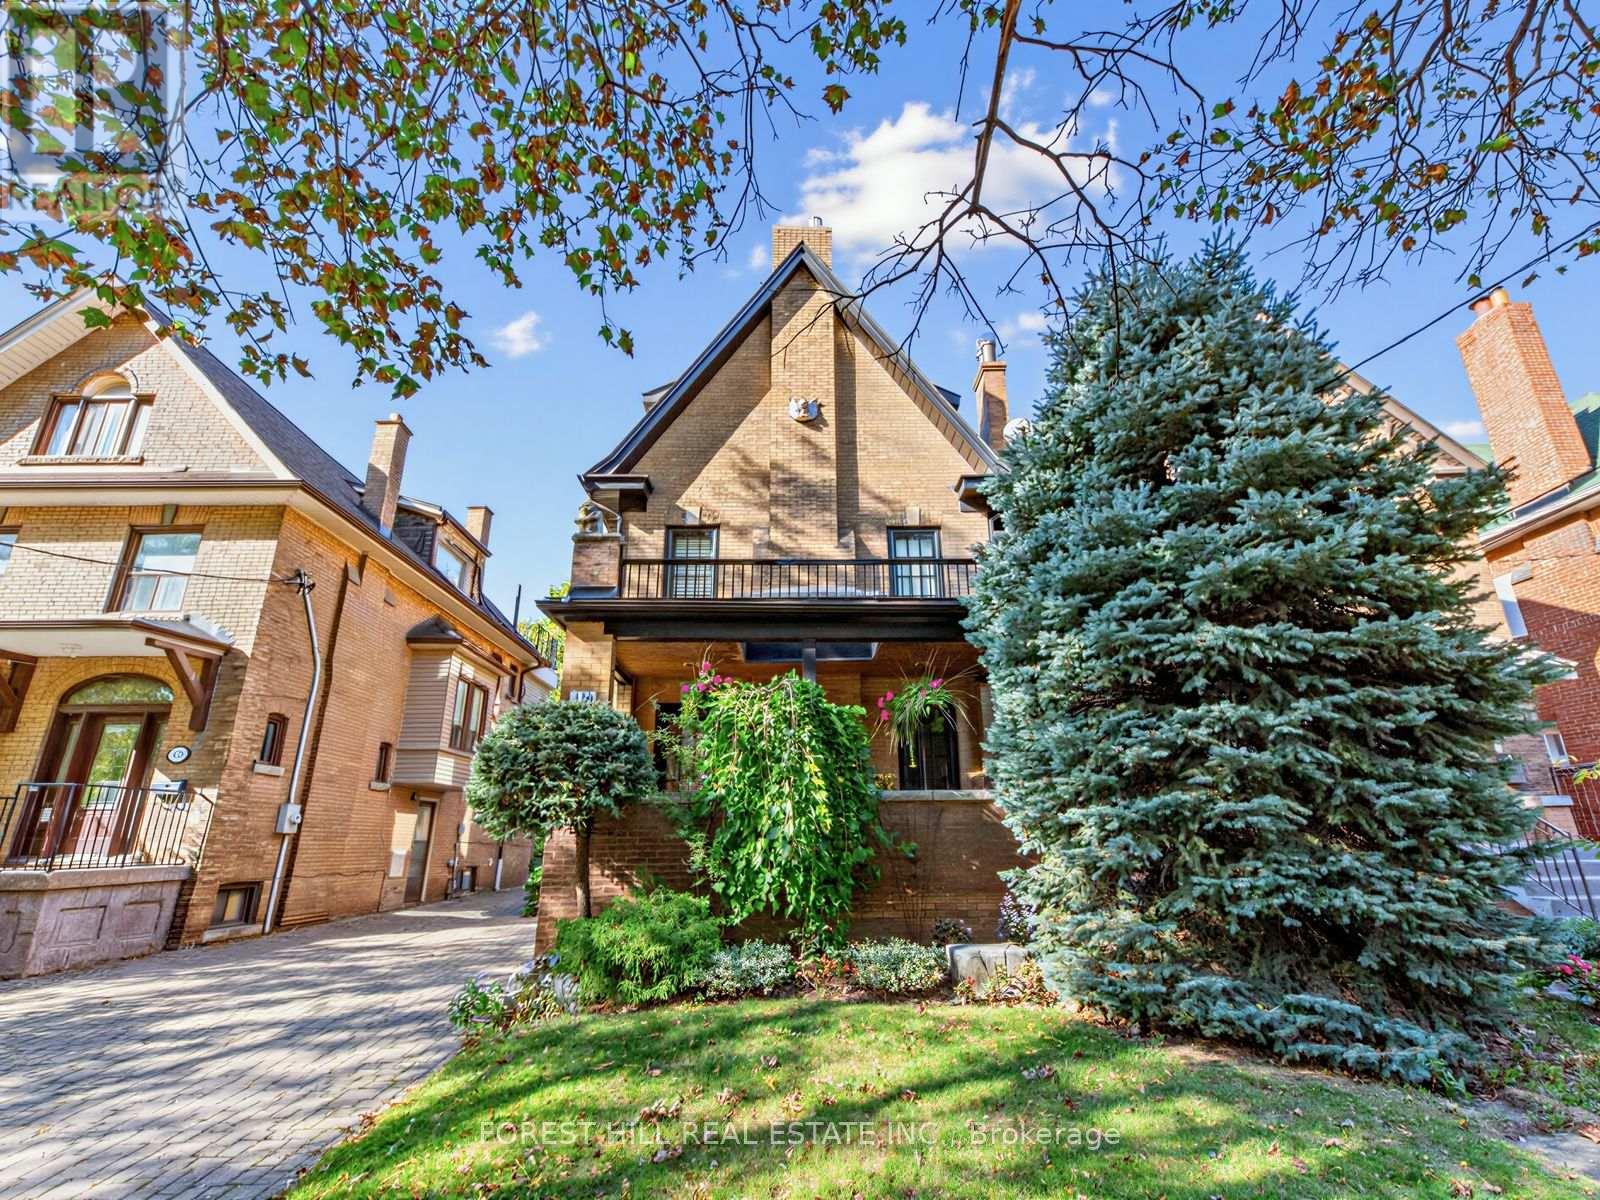
A Rare Opportunity in Sherwood Park! Welcome to 126 Keewatin Ave, a beautifully renovated 3-storey home with exceptional outdoor space and parking, professionally transformed in 2017. Set on a private drive, steps to Yonge & Eglinton, with 5-car parking and a detached garage. The main floor offers engineered hardwood throughout and an open-concept living/dining area for entertaining. Tucked off the living area is a stylish powder room with floating sink and tiled accent walls. The bright eat-in kitchen features custom framed cabinetry, centre island, stainless steel appliances, and granite backsplash. Double glass doors open to an oversized cedar deck overlooking the professionally landscaped garden - a private setting for barbecues, entertaining or relaxing. The custom oak entry offers abundant built-ins, open shelving and a bench, with direct terrace access. The main floor office enjoys terrace access, providing a lovely work from home environment. The second floor features 2 large bedrooms and 2 bathrooms. The Primary suite is a true retreat with custom built-ins in the large walk-in closet, a picture window over the garden with automated blackout curtains, and a luxurious ensuite with soaker tub and separate glass enclosed shower. The versatile second bedroom features a gas fireplace and cherry hardwood floors. The third floor offers two beautiful loft-style bedrooms with soaring beamed ceilings, strip lighting and custom built-ins, one with a striking slate-tile accent wall. The finished basement adds a recreation room with built-in cupboards, cedar closet, dedicated laundry room with sink, and a charming wine room. Character and convenience in equal measure. Come see for yourself what makes this property so special. (id:47351)
2705 - 5168 Yonge Street
Toronto, Ontario
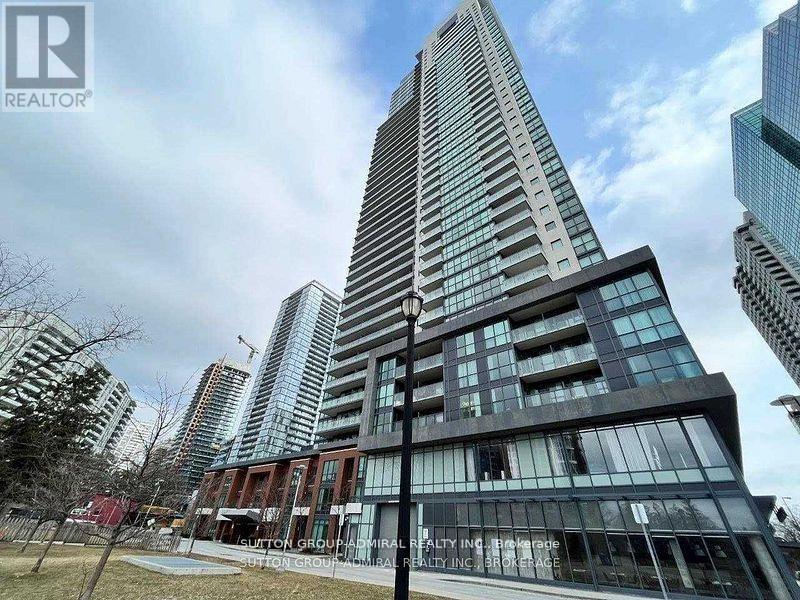
The Luxurious Gibson & Sq Bldgs In The Heart Of North York W/Direct Access To The Subway. Corner 2 Bedroom, 2 Bathroom Unit. Laminate Floors Throughout, Modern Kitchen, W/Granite Counter, And Backsplash, And S/Still Appliances. Unobstructed View. 1 Parking And 1 Locker Included. Counter, And Backsplash, And S/Still Appliances. Unobstructed View. 1 Parking And 1 Locker. The Luxurious Gibson & Sq Bldgs In The Heart Of North York W/Direct Access To The Subway. Corner 2 Bedroom, 2 Bathroom Unit. Laminate Floors Throughout, Modern Kitchen, W/Granite Freshly Painted. (id:47351)
1014 - 85 Bloor Street E
Toronto, Ontario
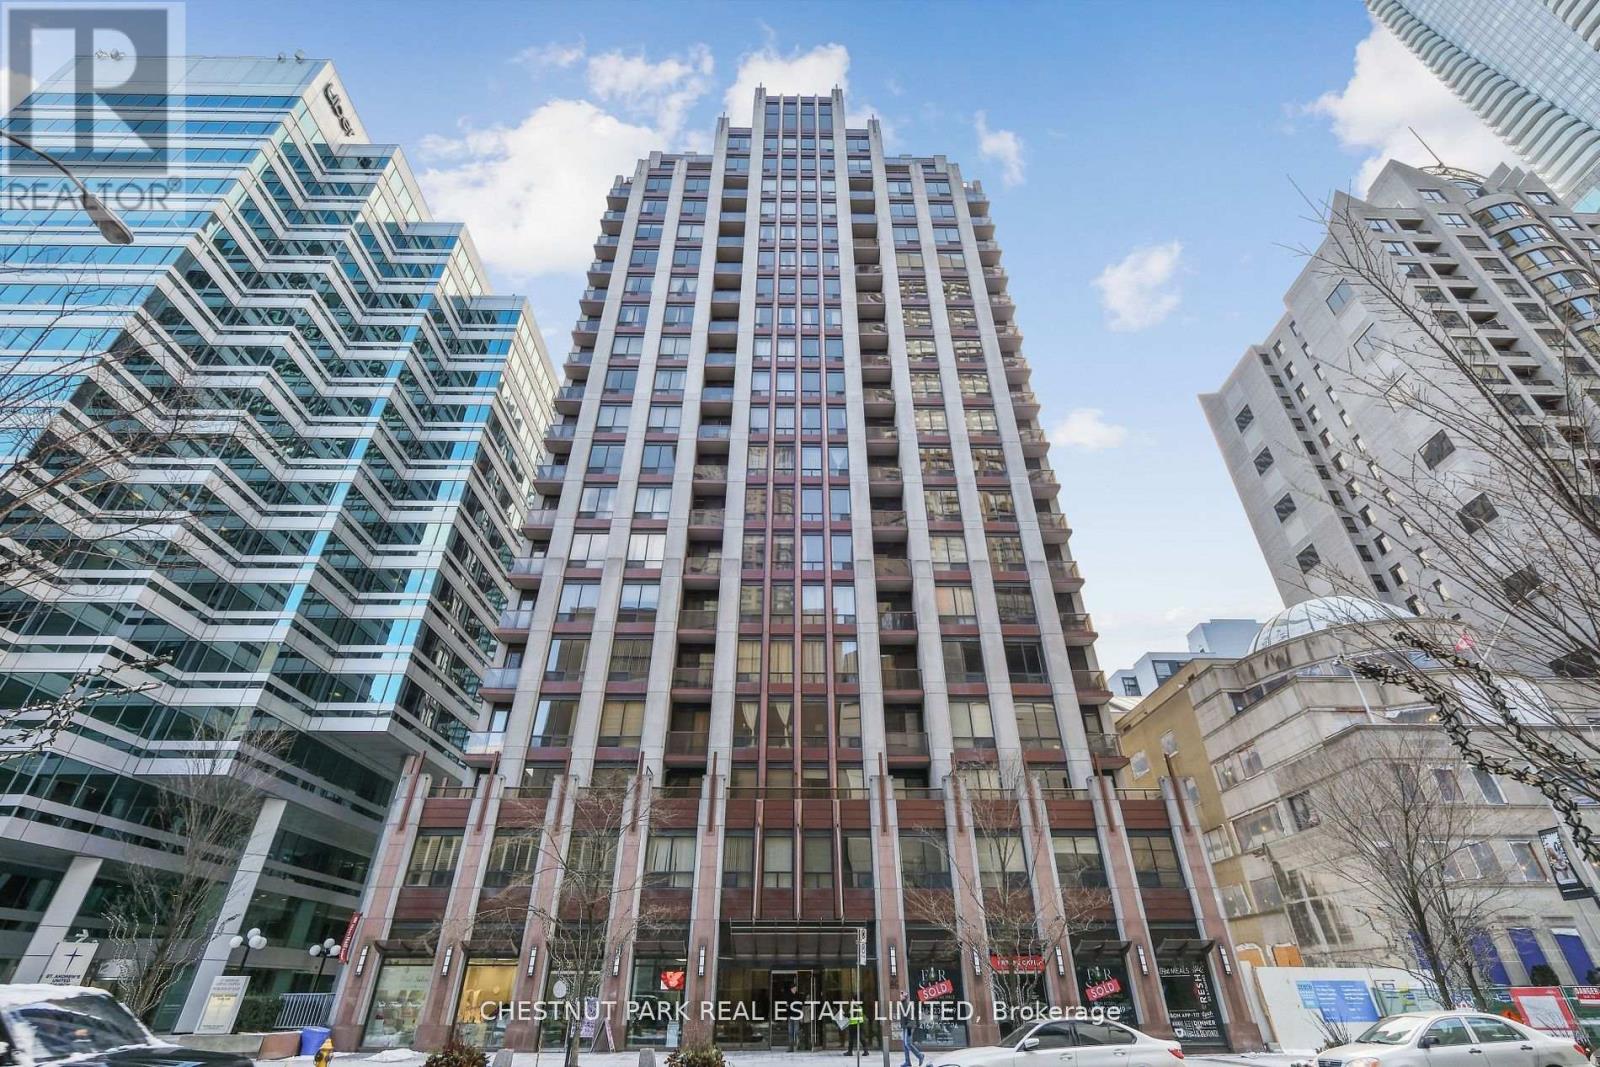
Ideally situated in the heart of Toronto, just steps to Yorkville and the University of Toronto. This residence features soaring 9-foot ceilings and engineered wood flooring. Enjoy two floors of exceptional amenities, including a 24-hour concierge, fitness centre, steam room, sauna, games room, video room, party room and rooftop terrace with BBQ facilities. Extras: Six appliances, granite countertops, breakfast bar/island, 24-hour security and rooftop deck. (id:47351)
208 - 10 Torresdale Avenue
Toronto, Ontario
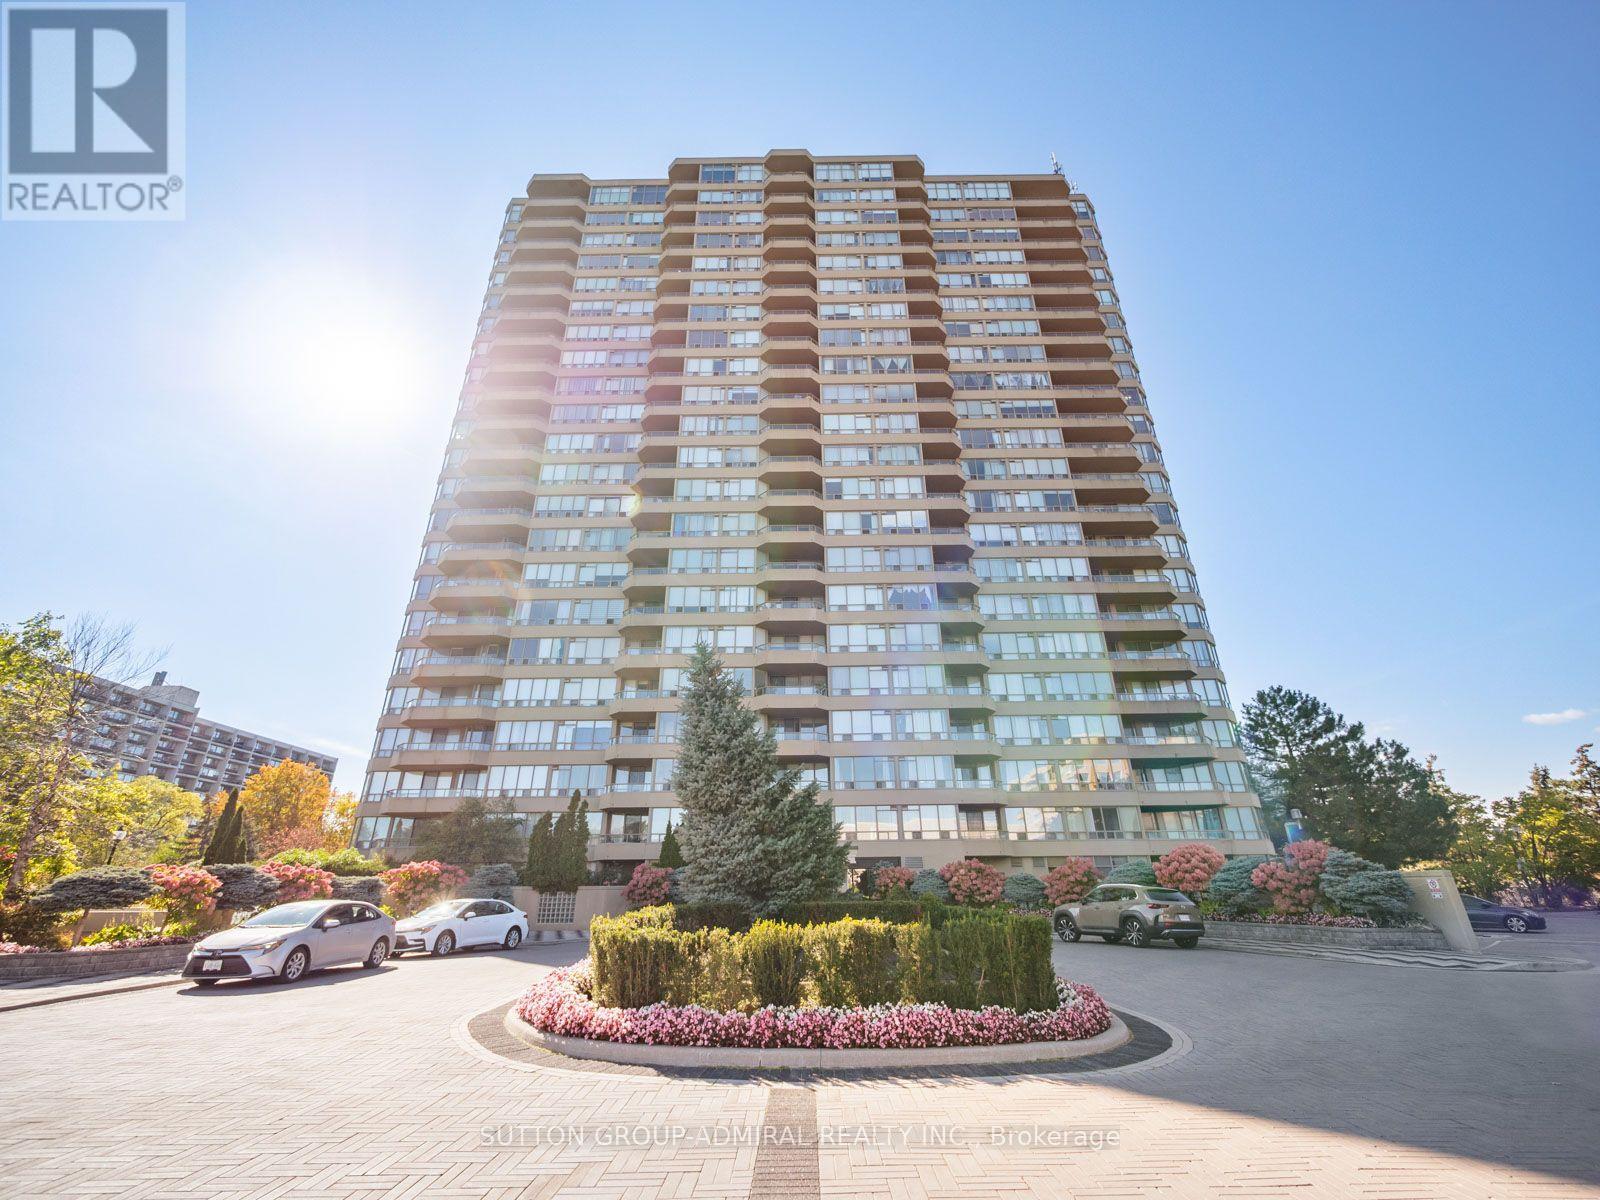
Welcome to The Savoy! Over 1800 sq. feet of unparalleled quality! This beautifully upgraded residence showcases sophisticated finishes and thoughtful custom details throughout. A striking floating ceiling in the living and dining area creates an impressive focal point, complemented by flat ceilings, elegant wall panelling, wainscoting, custom window treatments and herringbone flooring. The designer kitchen features porcelain countertops and backsplash, built-in cabinet lighting, arched entryway, an appliance garage, oversized pantry with convenient roll-out drawers and a premium appliance package including Samsung fridge and cooktop, built-in oven, panelled Bosch dishwasher and Zephyr bar fridge. The spacious primary retreat features two walk-in closets and a luxurious spa-inspired 6-piece ensuite with walk-in shower and tub. The second bedroom offers herringbone flooring, custom built-in closet and a 3 piece ensuite bath. Third bedroom conversion to a home office with custom glass office doors and built-ins. A separate laundry room with sink, Samsung washer/dryer and bonus stand-up freezer. Rare side-by-side parking plus locker. Maintenance fees are all-inclusive, including utilities, internet and cable TV. An exceptionally upgraded suite offering style, space and convenience in one impressive package. (id:47351)
39 Waddington Crescent
Toronto, Ontario
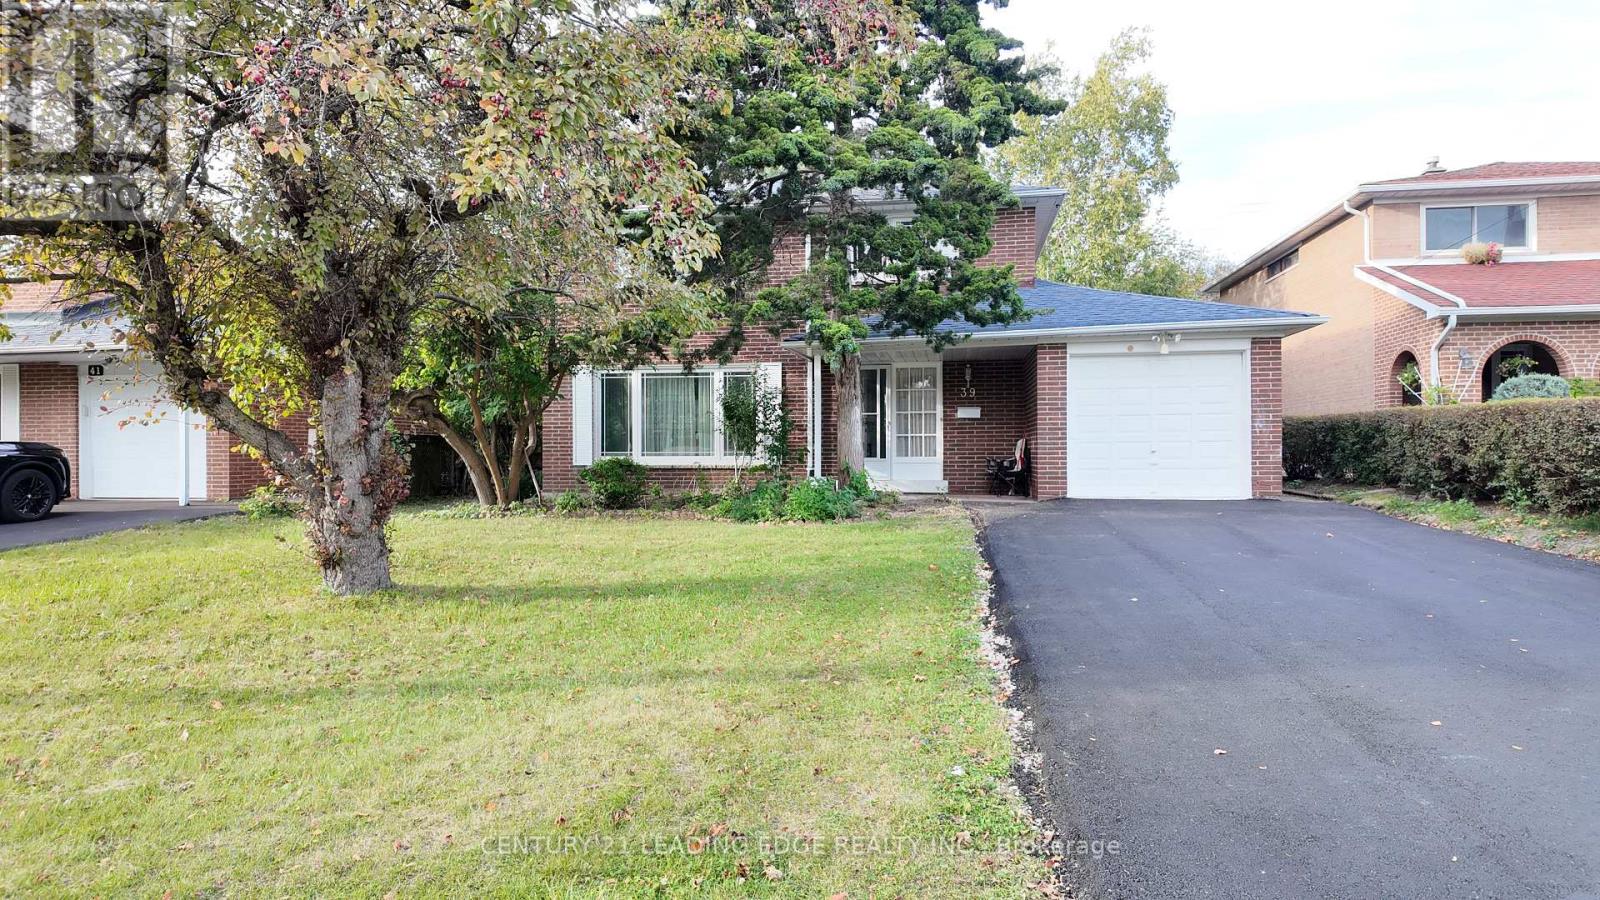
Welcome to 39 Waddington Cres, a spacious detached 2-storey home in the highly sought-after Don Valley Village community. Featuring 4+1 bedrooms, 3 bathrooms, and a generously sized lot, this home offers plenty of space inside and out for growing or multi-generational families.The functional main floor features bright and inviting living and dining areas, while four well-sized bedrooms provide ample space upstairs. The finished basement offers additional living space, including a bedroom, kitchen and bathroom. Complete with an attached garage and private driveway. Conveniently located close to schools, parks, shopping, public transit and major commuter routes. A fantastic opportunity with great space, flexibility and potential in an established Toronto neighbourhood! (id:47351)
914 Erie Street East
Windsor, Ontario
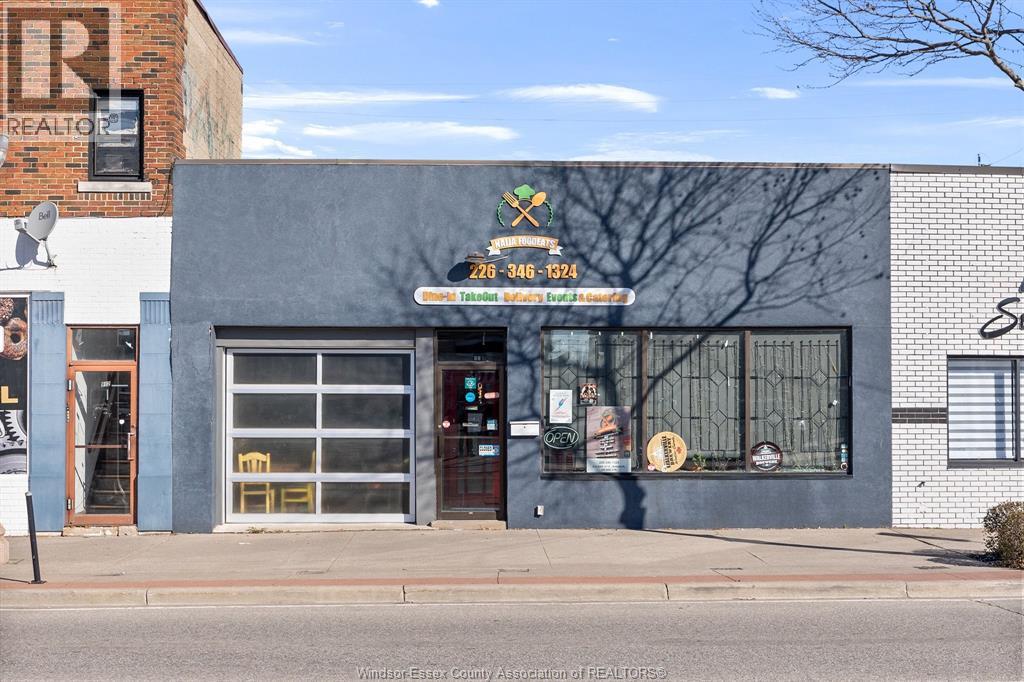
BUSINESS AND LAND FOR SALE! Great opportunity in the heart of Little Italy! This high-traffic commercial property (zoned CD2.2) offers approximately 2,242 sq. ft. and is currently operating as an eat-in/take-out restaurant. The property is available for a new owner to continue the existing business, bring in a new concept, or repurpose the space to suit their vision, subject to any required approvals. Whether you're looking to stay in the food industry or explore a different opportunity, this prime location offers incredible potential. Most of the existing equipment is included. Flexible options available. (id:47351)
1312 - 225 Sumach Street
Toronto, Ontario
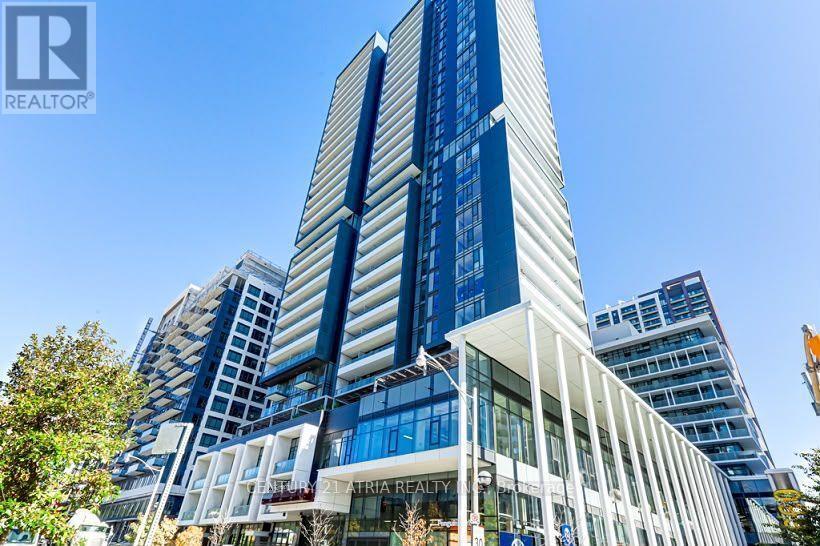
Settle into a thoughtfully furnished condo in Regent Park, offering a comfortable living space with soft neutral finishes and a private balconywith outdoor seating. This move in ready home features one bedroom plus a separate den that can accommodate an additional bed or serve as adedicated home office. Enjoy a furnished living area with a sofa, television and dining space, along with a modern kitchen equipped with stainless steel appliances and convenient in suite laundry. Internet is included, making it easy to settle in without the hassle of purchasing ortransporting furniture. Residents also enjoy access to building amenities including concierge service, a gym, co working space and outdoorterrace. Conveniently located near transit, groceries, parks and the Pam McConnell Aquatic Centre, this is an ideal opportunity for anyone looking for a comfortable and convenient furnished home in the heart of Regent Park. (id:47351)
2005 - 50 Ordnance Street
Toronto, Ontario
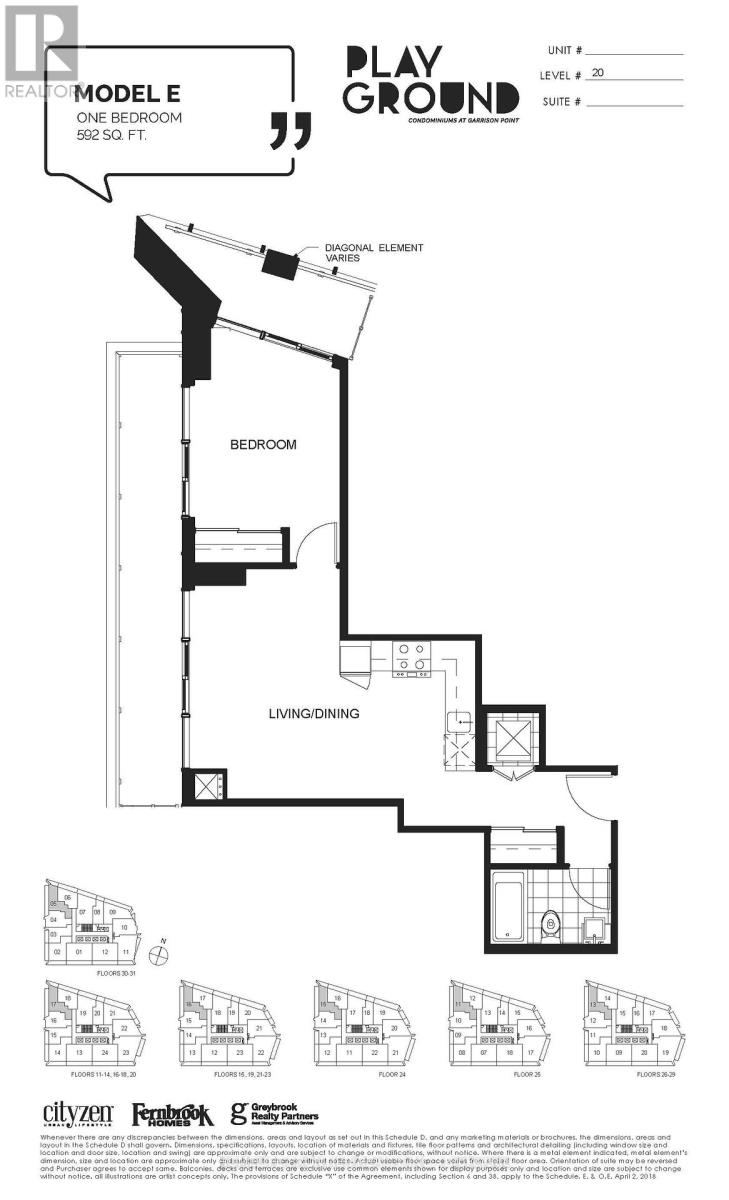
Possession date: December 15th. Unit will be professionally cleaned. North West Facing Bright Corner Unit In The Heart Of Liberty Village. 2 Separate Balconies. Laminate Floor, Kitchen Backsplash, Steps Away From Ttc, Exhibition, Go Train And Easy Access To Gardiner Express Way. Building Has Huge Modern Fitness Centre with Jacuzzi, Sauna, Yoga Room, Party Room, Outdoor Pool, Rooftop Bbq & Lounge, Billiards Room, Theatre Room, and Library. ***The legal monthly rent is $2,397.96. A 2% prompt payment discount is available for rent paid on time, reducing the monthly rent to the advertised rate of $2,350 per month. (id:47351)
3227 King Street E Unit# 409
Kitchener, Ontario
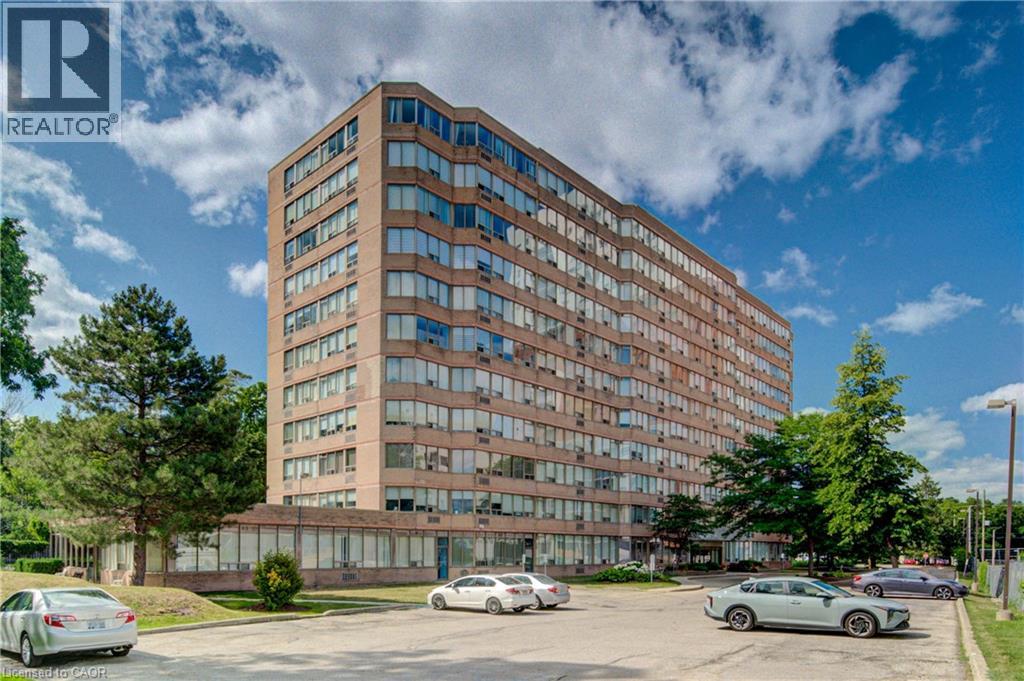
2 GARAGE SPACES. THE BEST PRICED CONDO IN KITCHENER WITH TWO GARAGE SPACES. Welcome to Suite #409-3227 King Street East, nestled in the desirable Chicopee neighbourhood. This beautifully updated 2-bedroom, 2-bathroom condo offers a modern, move-in-ready living space with an open and inviting layout. The bright and spacious living room is filled with natural light, while the renovated kitchen features crisp white cabinetry, a stylish tiled backsplash, stainless steel appliances, and plenty of storage. The adjoining dining area provides the perfect space for everyday meals and entertaining. Convenient in-suite laundry adds to the home's functionality. The generous primary bedroom boasts a large closet and a private 3-piece ensuite, while the second bedroom offers flexibility for guests, a home office, or family. A well-appointed 4-piece main bathroom completes the suite. Enjoy the convenience of underground parking for two vehicles, along with a dedicated storage locker for your seasonal items and extras. Ideally located just minutes from Fairview Park Mall, shopping, restaurants, public transit, Highway 8 and everyday amenities, this home also offers quick access to Chicopee Ski & Summer Resort, making it an excellent choice for year-round recreation. Whether you're a first-time buyer, downsizer, or investor, this exceptional condo combines comfort, convenience, and a fantastic location. (id:47351)
15 Resolution Crescent
Toronto, Ontario
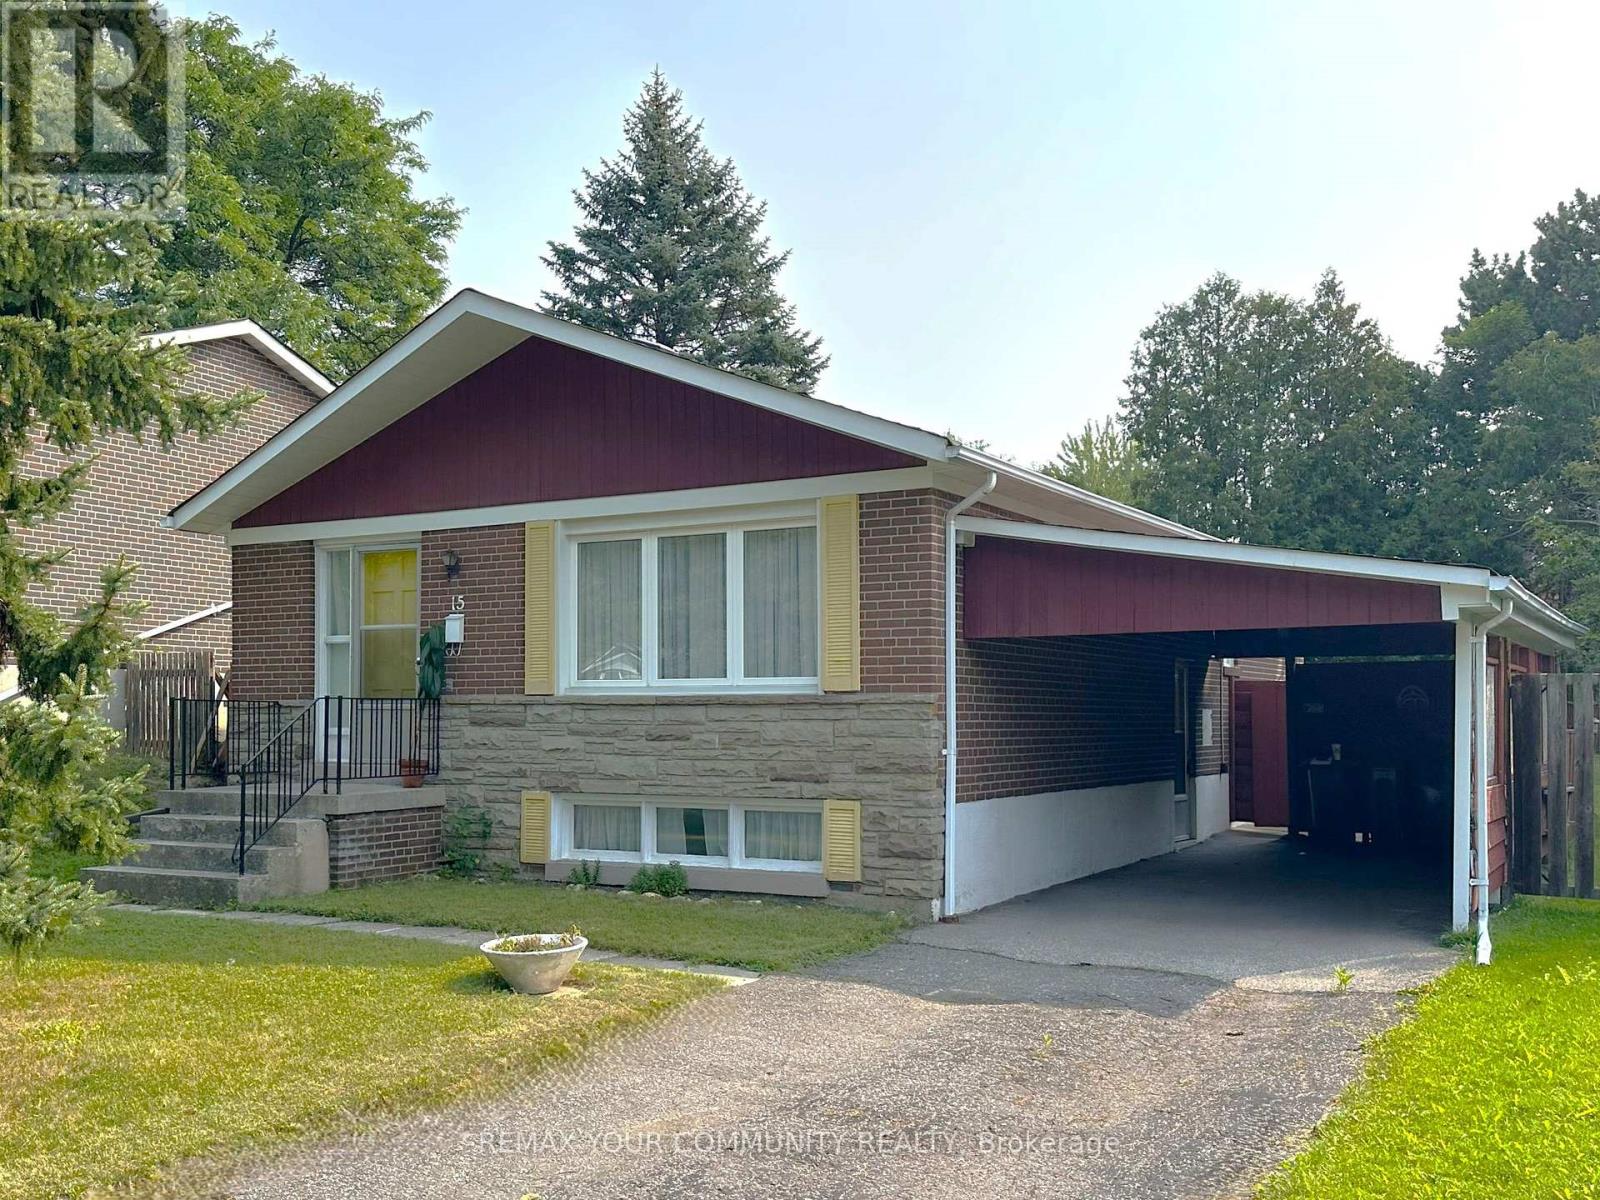
Over 8000 sq feet of lot coverage! Highly coveted Hillcrest Village! This home is situated on a quiet tree lined crescent, lovingly cared for 3+1 bedroom bungalow, built by Schickendanz Brothers Ltd in 1965, first time offered for sale by original owner, fully fenced private rear oversized irregular shaped yard (see attached plan of survey), updated windows on the ground level, hardwood under broadloom on ground level, newer air conditioner and gas furnace, oversized open concept basement recreation room with above grade window, separate side entrance located under carport, 100Amp fuse electrical panel, eat in kitchen with custom seating for six around large table, separate utility room and separate oversized laundry-storage room. Great opportunity for the first time buyer to buy into the community, or ideal for the handyman to renovate, or to build a new home, total lot area over 8000 square feet (mpac is incorrect, refer to attached survey). The areas highly rated schools-A.Y. Jackson secondary, Zion Heights Junior High, Cresthaven Drive Public, all within walking distance. Walk to TTC, GO-Train, shopping plaza, Cummer park community center, library, place of worship, walking/hiking trails, Cresthaven drive park and tennis club. Close to Hwy's 401 and 404. (id:47351)
4 Douglas Crescent
Toronto, Ontario
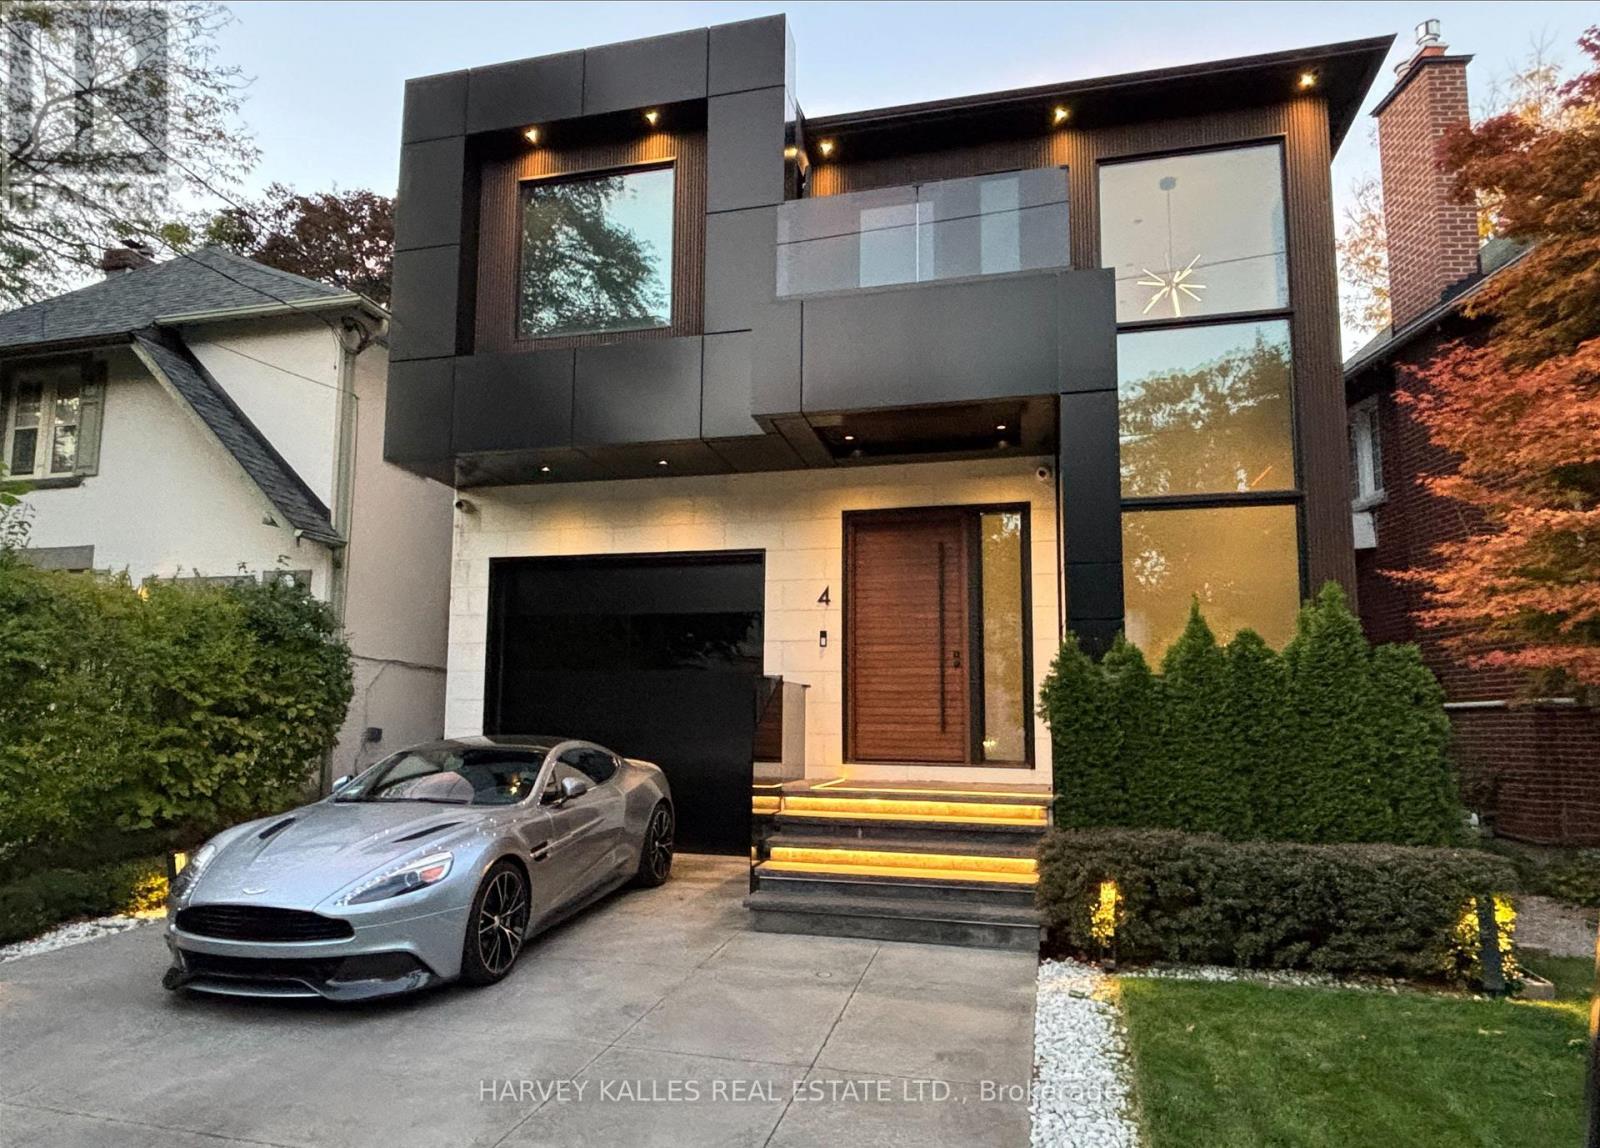
You don't want to miss this one! Welcome to 4 Douglas Crescent, a truly exceptional architectural home on the edge of North Rosedale, offering 4+1 bedrooms, 5 bathrooms, and a remarkable blend of luxury, innovation, and functionality. Featuring hickory wide-plank flooring, heated marble floors, 9 skylights, custom lighting, Control4 automation, smart glass windows, extensive security, and 50+ surround-sound speakers, every detail has been thoughtfully designed. The backyard is pre-wired and pre-plumbed for a BBQ, hot tub, fire and water features, while the impressive garage offers a 6,000-lb. car lift, heated floors, EV charger, car-wash setup, and heated driveway with parking for four. A rare turnkey opportunity in one of Toronto's most exclusive neighborhoods. (id:47351)
Th9 - 21 Burkebrook Place
Toronto, Ontario
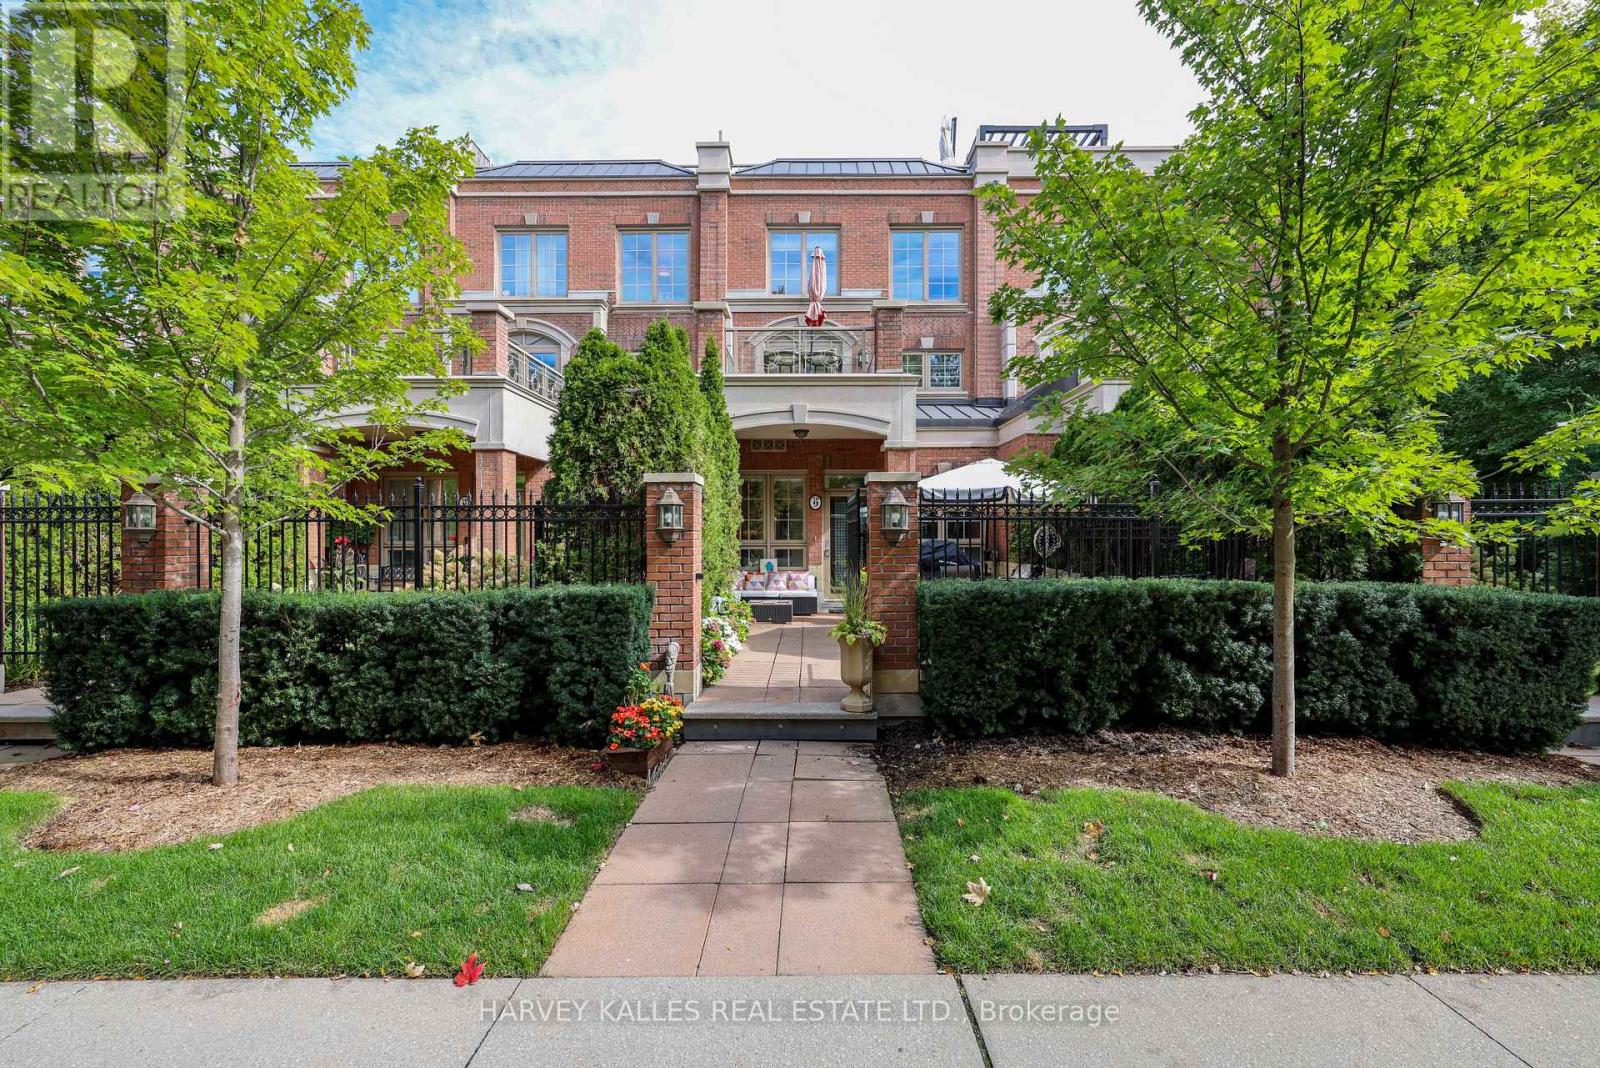
Located in prestigious Kilgour Estates, this luxury 2,357 sq. ft. townhome offers exceptional outdoor space, including a beautiful front garden patio off the kitchen and a spectacular 320 sq. ft. rooftop terrace. The spacious primary suite features a walkout to a private terrace, a large walk-in closet and a spa-like ensuite with elegant marble finishes.Enjoy hotel-style amenities including a fully equipped exercise room, swimming pool, concierge, party room and more. Ideally located close to ravines and trails, hospitals, top schools, shops, dining and major highways. Two parking spaces with direct garage access from the lower level, plus one locker. (id:47351)
914 Erie Street East
Windsor, Ontario
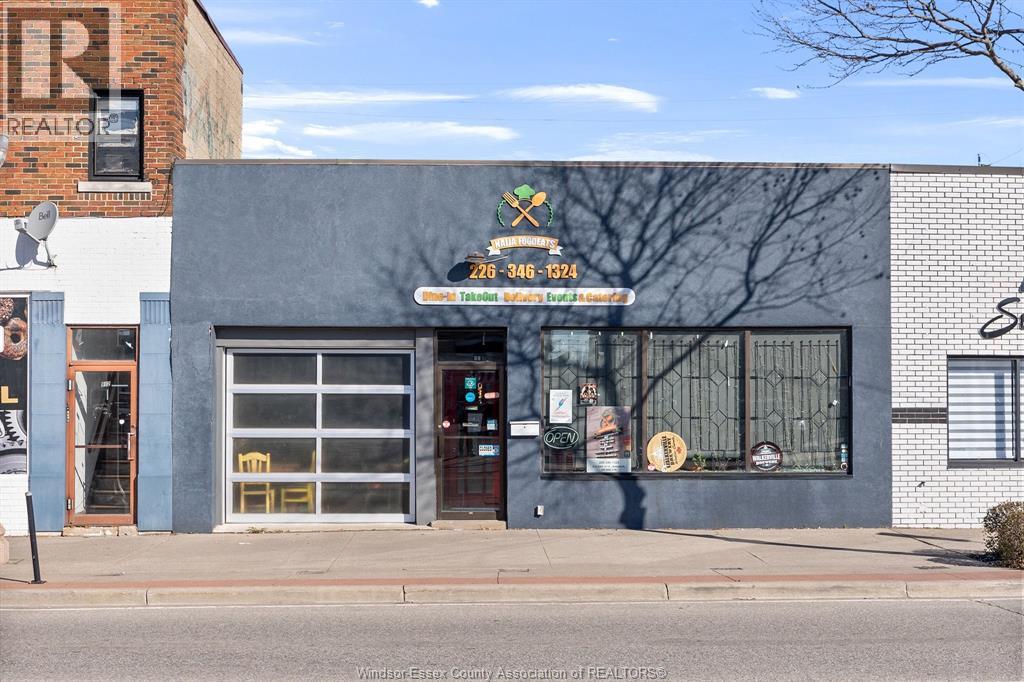
BUSINESS AND LAND FOR SALE! Great opportunity in the heart of Little Italy! This high-traffic commercial space (zoned CD2.2) offers approx. 2,242 sq. ft. and is currently set up as an eat-in/take-out restaurant. The space is available for a new owner to take over the existing setup or transform it into something entirely new. Whether you're looking to stay in the food industry or bring a different concept to the area, this location offers incredible potential. Most of the existing equipment will be included. Flexible options available. (id:47351)
94 Munro Boulevard
Toronto, Ontario
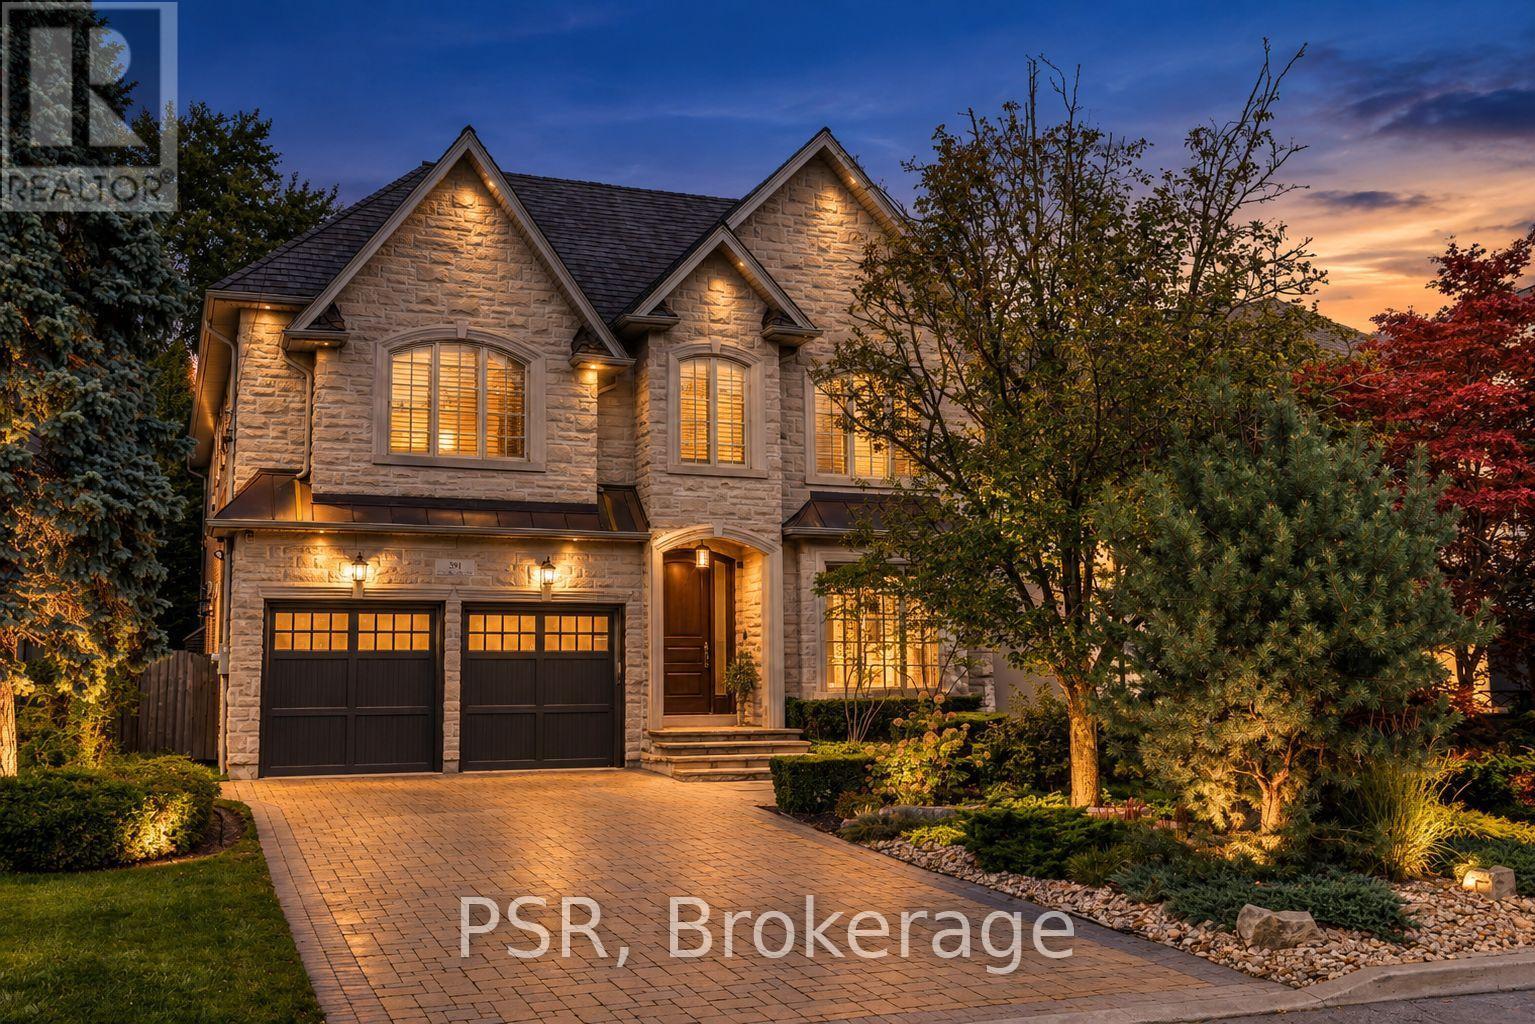
Welcome to an exceptional custom residence in prestigious St. Andrews, where refined architecture, timeless finishes and sophisticated family living come together on a beautifully landscaped 50 x 136 ft lot. Meticulously maintained, the home offers striking curb appeal with stone and brick construction, copper accents and a professionally landscaped front rock garden. Inside, elegant details include oak hardwood, vaulted and coffered ceilings, skylights throughout, wainscotting, crown moulding, cove lighting in living and dining, beautiful designer chandeliers and 10-ft ceilings on both the main and second floors. Featuring 4 bedrooms, each with an ensuite bathroom and heated floors, including a spacious primary retreat with fireplace, sitting area, walk-in closet and spa-like 5-piece ensuite with steam shower. A skylight adds incredible light to primary ensuite. Two additional lower-level rooms are currently used as a gym and nanny suite. The main level offers formal living and dining rooms, a richly finished mahogany office, family room with fireplace and walkout to the backyard. Stunning chef's kitchen with Sub-Zero refrigerator, Dacor 6-burner gas range, double ovens, centre island and butler's pantry. The lower level is designed for entertaining with a large rec room, built-in maple bar w fridge, home theatre with gas fireplace, games area, heated floors and walkout to the backyard. Storage room roughed in for another bathroom or 2nd laundry room. 2 high efficiency Lennox furnaces and AC units. A double-car garage w EV charger and private drive provide parking for 6 cars. Over 5200 total square feet of elegant living space, it's truly an exceptional custom home in one of Toronto's most coveted neighbourhoods. (id:47351)
2110 - 68 Shuter Street
Toronto, Ontario
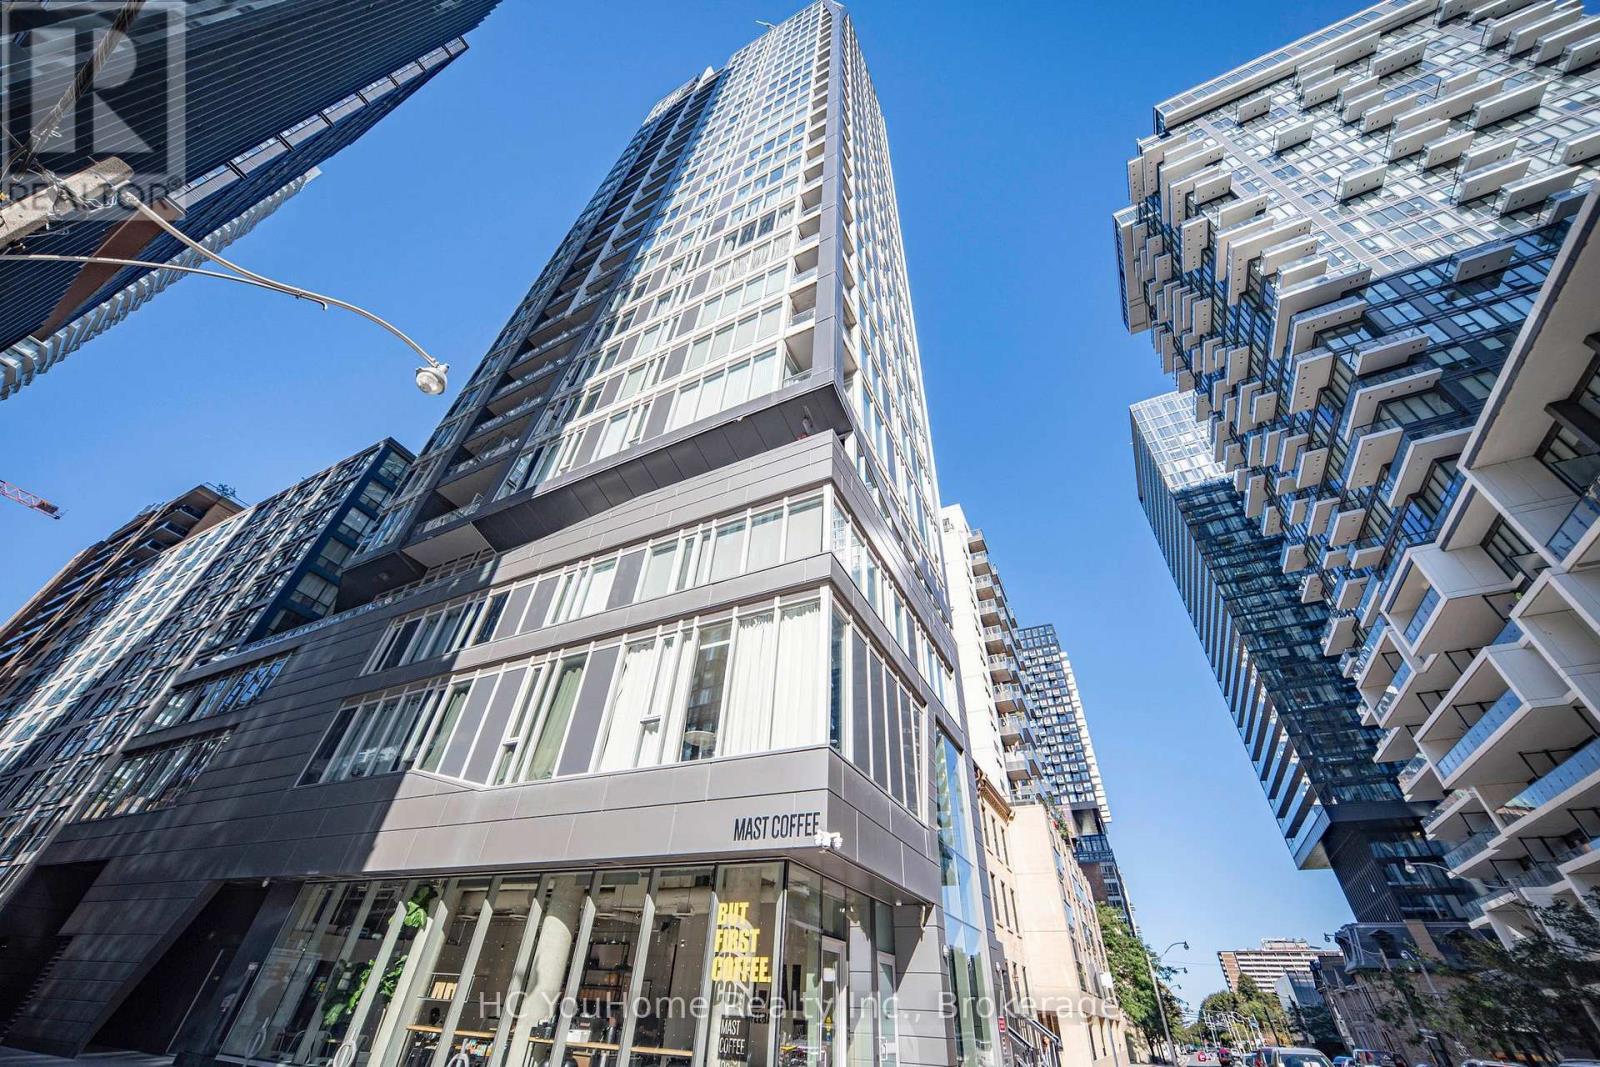
Fabulous Boutique Condo Ideally Located Between Dundas & Queen, Just Steps From Yonge Street. Bright & Spacious Northeast Corner Suite Featuring An Open-Concept Layout And Private Balcony. Excellent Downtown Location With Easy Access To Subway, TTC, Toronto Metropolitan University, Eaton Centre, St. Michael's Hospital, Dundas Streetcars, Restaurants, Shopping & Entertainment. Walking Distance To The Financial District And Surrounded By Everything Downtown Toronto Has To Offer. Easy Access To The Gardiner Expressway & DVP.Enjoy Great Building Amenities Including Gym, Party Room, Outdoor Patio & More. Home Upgrades & Features: Waterdrop Water Filtration System; Nest Smart Climate Control; Bosch Dishwasher With AutoAir Drying; Frigidaire Microwave; Blinds In Living Room; Blinds In Secondary Bedroom; Curtain Track In Den; Curtain Track In Primary Bedroom; Wall-Mounted Shelves; Balcony Flooring; Balcony Table & Chairs. (id:47351)
22 Heiman Street Unit# 1
Kitchener, Ontario
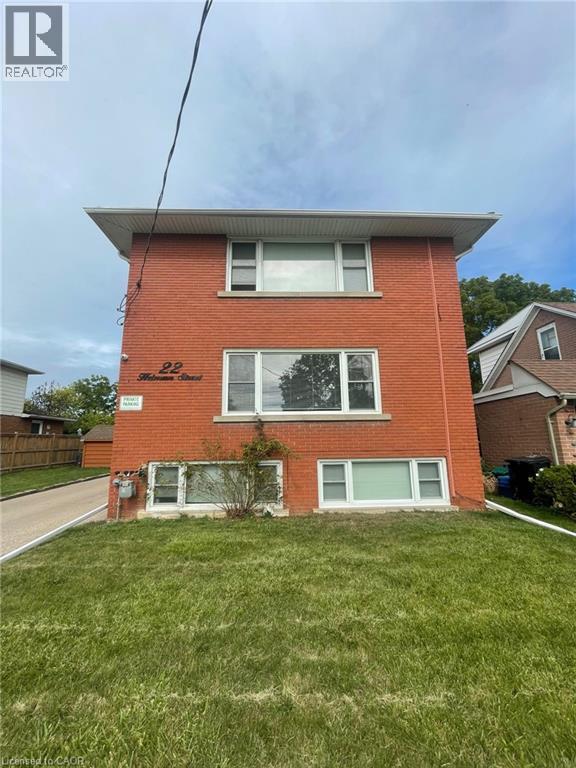
22 Heiman St, Unit 1, Kitchener Welcome to this bright and comfortable 1-bedroom, 1-bathroom lower apartment located in a quiet triplex in a desirable Kitchener neighbourhood. This adult-only building is well suited for working professionals or a quiet couple seeking a comfortable and conveniently located home. The unit features a huge living room area and has been recently renovated, including custom kitchen cabinets, a 3-piece bathroom, luxury vinyl flooring, and updated doors. The kitchen is equipped with newer stainless-steel appliances, including a fridge and stove. Air conditioning provides added comfort during the warmer months, while coin laundry is available on-site. The unit is non-smoking, and no pets are permitted. Parking is available for an additional $75 per vehicle per month. Conveniently located approximately 5 minutes from Downtown Kitchener, the property offers easy access to public transit, shopping, restaurants, grocery stores, and other everyday amenities. Its location provides convenient access to major routes and surrounding areas, making it a practical choice for working professionals. Property Features: • Apartment – Lower Unit in Triplex • Adult-Only Building • 1 Bedroom • 1 Full Bathroom – 3-Piece • Huge Living Room Area • Recently Renovated: Custom Kitchen Cabinets, Luxury Vinyl Flooring, Updated Doors • Newer Stainless-Steel Appliances – Fridge & Stove • Air Conditioning • Coin Laundry On-Site • Parking Available for $75/Vehicle/Month • Non-Smoking • No Pets • Suitable for Working Professionals Available September 15th, 2026. (id:47351)
207 - 1430 Yonge Street
Toronto, Ontario
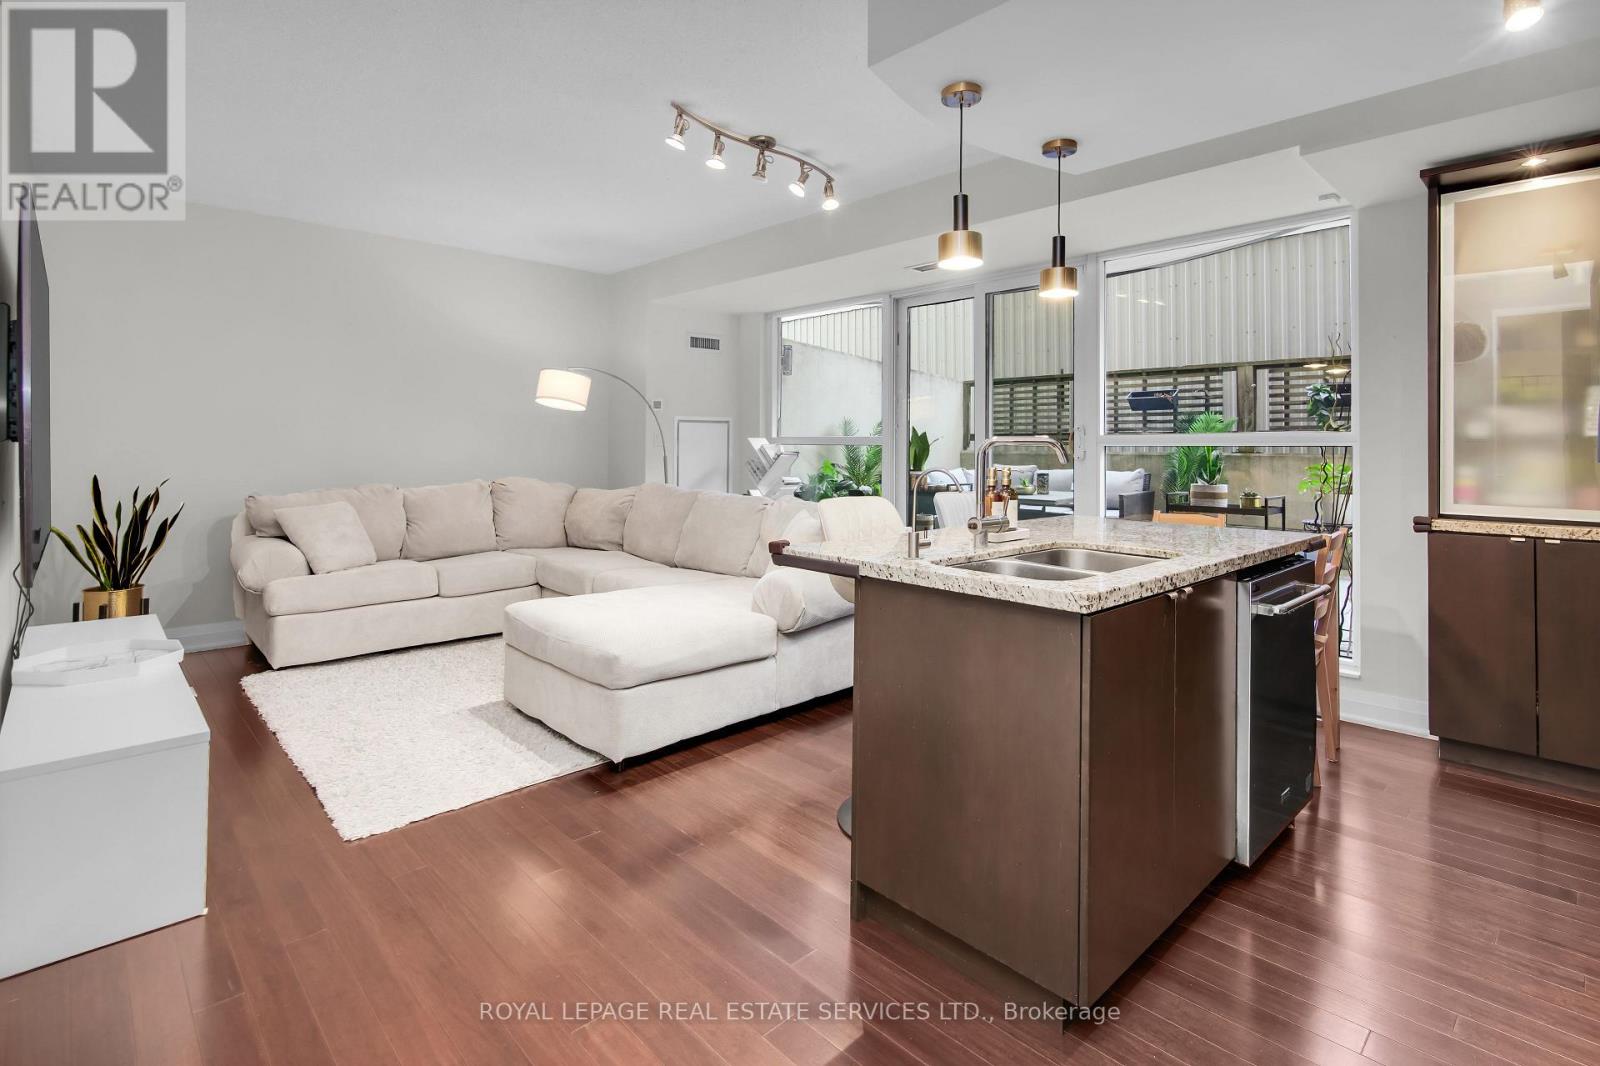
A Rare Midtown Gem with Nearly 500 Sq. Ft. of Private Outdoor Living! Nestled in the heart of midtown Toronto, The Clairmont is a coveted boutique residence surrounded by exceptional shops, dining and green spaces. What truly sets this remarkable 2-bedroom, 2-bathroom suite apart are two expansive private terraces spanning close to 500 sq. ft. an extraordinary amount of outdoor space for condo living in the city. With multiple areas for lounging, dining and entertaining, there is room to create a true outdoor living and dining experience, complete with a gas hookup for effortless BBQing. Whether hosting summer dinners, enjoying a quiet morning coffee, gardening or simply unwinding outdoors, these terraces dramatically extend the living space and offer a lifestyle rarely found in a Midtown condominium. Inside, the bright and functional layout is equally impressive. Located on an ultra-quiet floor, the suite offers a serene retreat while providing the added convenience of being on the same level as select building amenities. The open-concept kitchen features granite countertops, tiled backsplash, undercabinet lighting, built-in oven and gas cooktop. A built-in frosted-glass display cabinet, pendant lighting and multifunctional centre island with breakfast bar and integrated dishwasher make the space both practical and stylish. Premium hardwood floors and a sophisticated colour palette carry throughout the suite. The spacious primary bedroom features a walk-in closet and spa-inspired 3-piece ensuite with stone countertops, undermount sink, custom glass shower enclosure and elegant lighting. The versatile second bedroom is complemented by a stylish secondary bathroom with a sleek glass-walled shower. Living at The Clairmont means having the best of Midtown at your doorstep, with St. Clair subway station, Farm Boy, Loblaws, acclaimed restaurants, major banks, the Toronto Badminton & Racquet Club and beautiful David A. Balfour Park all just steps away. (id:47351)
344535 North Line
West Grey, Ontario
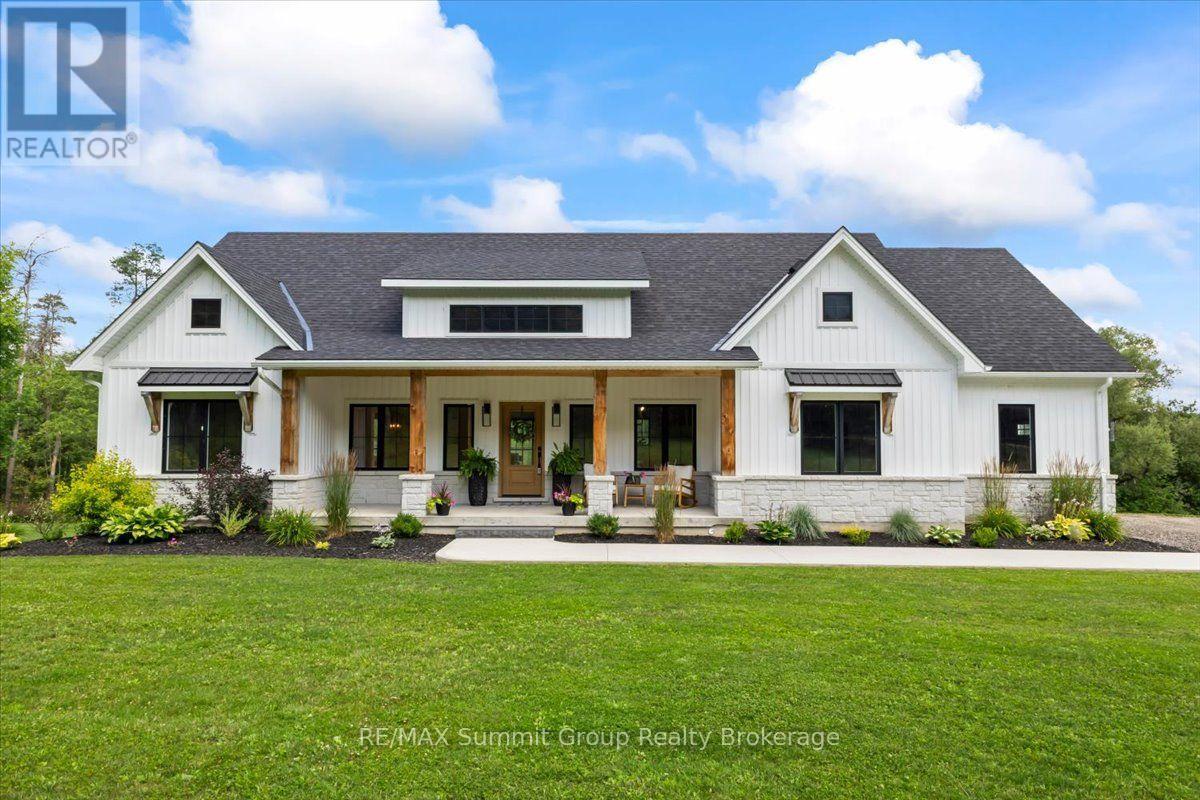
Some homes have a way of bringing people together, & this is one of them. The kitchen is where everyone will naturally gather, surrounding the large island while dinner is being made, sharing stories & catching up at the end of the day. The open layout keeps everyone connected, whether they're relaxing by the fireplace, sitting around the table or stepping outside onto the back deck. Tall ceilings & large windows bring in the natural light, while the beautiful cabinetry & thoughtfully chosen finishes give the entire space a warm, welcoming feel. The deck will quickly become one of your favourite places. There's plenty of open space for summer dinners & a covered section where you can sit with your morning coffee & take in the view of the river. From there, steps lead down to the large backyard & fire pit area, with more than 3.5 acres to enjoy & over 450 feet on the Saugeen River. The main floor was designed with both connection & privacy in mind. The primary suite is tucked away at one end of the home, with windows facing the river, a walk-in closet & a five-piece ensuite with a soaker tub & large walk-in shower. Nearby, the laundry room, walk-in pantry & mudroom entrance from the garage make everyday routines a little easier. Two more bedrooms & another 5-pc bathroom are located at the opposite end of the house. Downstairs, the finished walkout lower level gives everyone room to spread out. There are two additional bedrooms, a 3-pc bathroom, a large family room, a playroom & a cold room. The unfinished games room is currently the kids' hockey room, but it's ready to become whatever your family needs next. Built in 2022, the home also features a beautiful covered front porch & an oversized attached double-car garage wired for an EV charger or generator. This is a place for busy mornings, family dinners, summer evenings by the river & quiet nights around the fire. It's not just the house, the river or the privacy. It's the way it all fits together so perfectly. (id:47351)
1112 Falkenburg Road
Bracebridge, Ontario
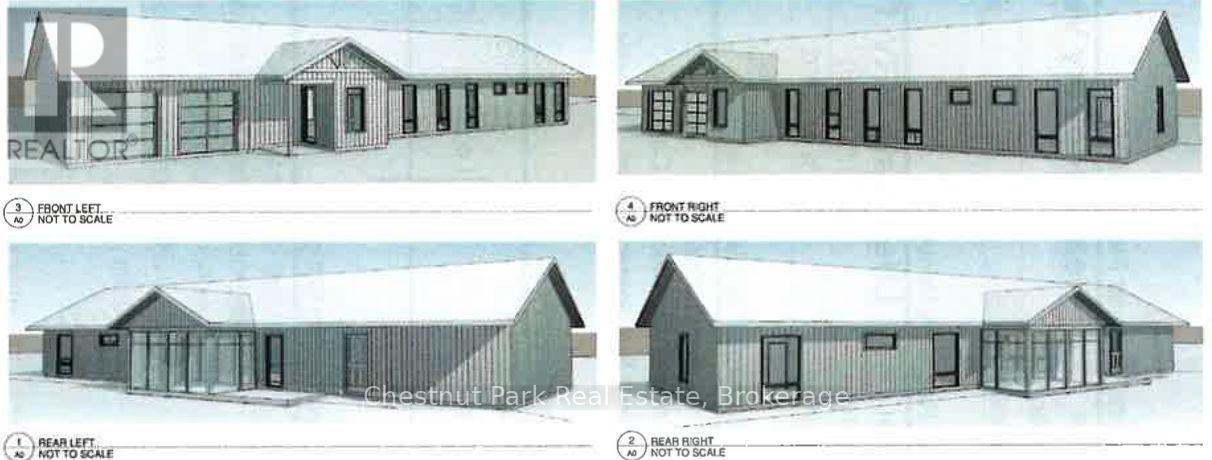
Get a head start on your new home on almost 3 acres, with construction already underway and key building materials included in the purchase price. The home is designed as a 4-bedroom, 2,700 sq. ft. slab-on-grade residence. Footings have been poured, the ICF package is ready for concrete pouring, roof trusses are on site, and windows have been purchased-all included in the sale. An excellent opportunity to start building immediately and be in for spring. (id:47351)
53 Morningside Drive
Seguin, Ontario
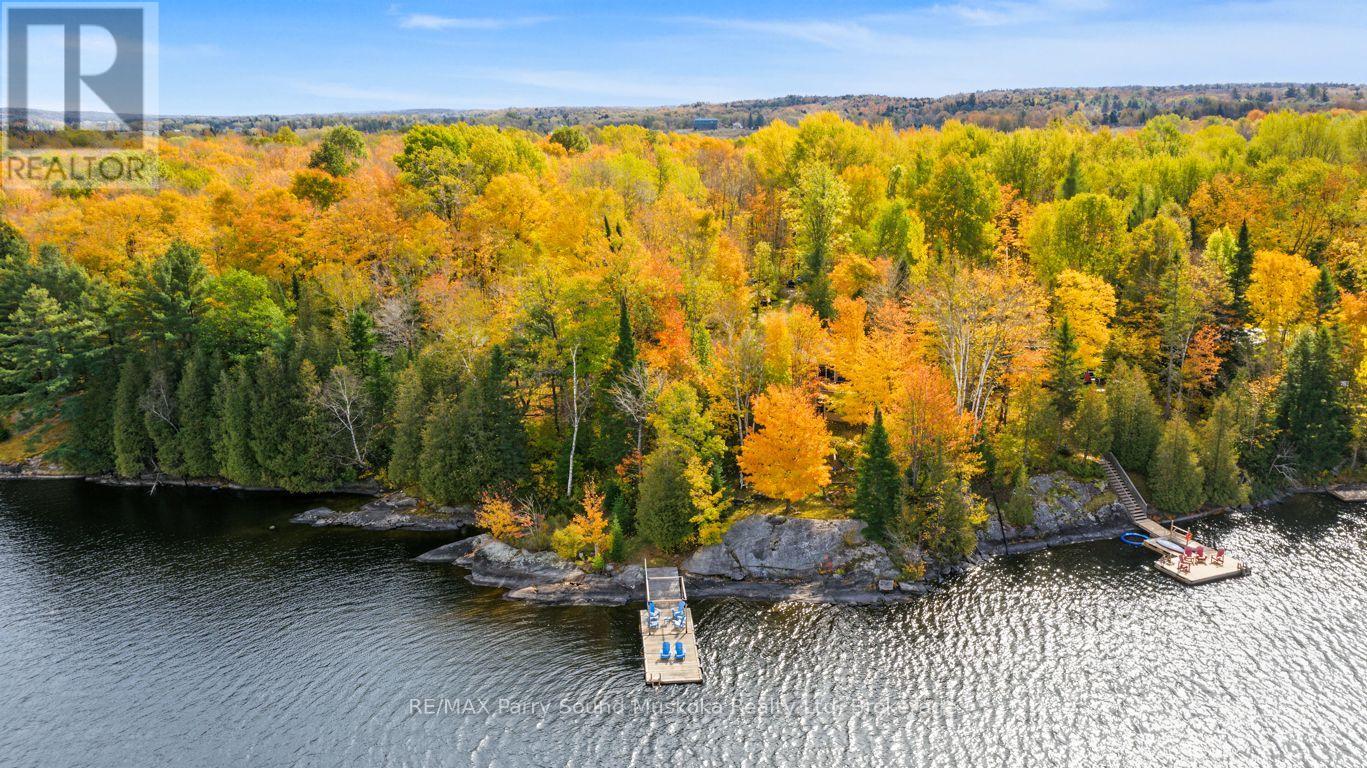
CUSTOM-BUILT STAR LAKE VICEROY! PRIME WEST EXPOSURE & SPECTACULAR SUNSETS! First time offered by the original owners, this impressive 4-season lake house offers over 2,600 sq. ft. finished with 3+1 bedrooms & 2.5 baths. Captivating vaulted pine ceilings enhance the main level, while the inviting living room features a dramatic wall of windows framing beautiful lake & woodland views, gas fireplace and walkout to a spacious lakeside deck. The principal suite enjoys a 3-pc ensuite, walk-in closet & private den overlooking the lake. The finished walkout lower level is ideal for family & guests, featuring a bright family/media room with newer wood stove, Guest bedroom, Workout room, Kitchenette with built-in cabinetry, wet bar/fridge & coffee bar. Walk out to the enclosed sunroom with hot tub for year-round relaxation. Luxurious in-floor radiant heat on lower level, forced air furnace & central air provide exceptional comfort. Sound proof insulation between all rooms. SPECTACULAR PRIVATE LOT with classic natural granite shoreline, deep water for excellent swimming & glorious WESTERN SUNSETS! Offered TURNKEY and ready to enjoy-simply bring your suitcase and start making memories on beautiful Star Lake! (id:47351)
Unit 11 - 301 Emerald Hills Court
Seguin, Ontario
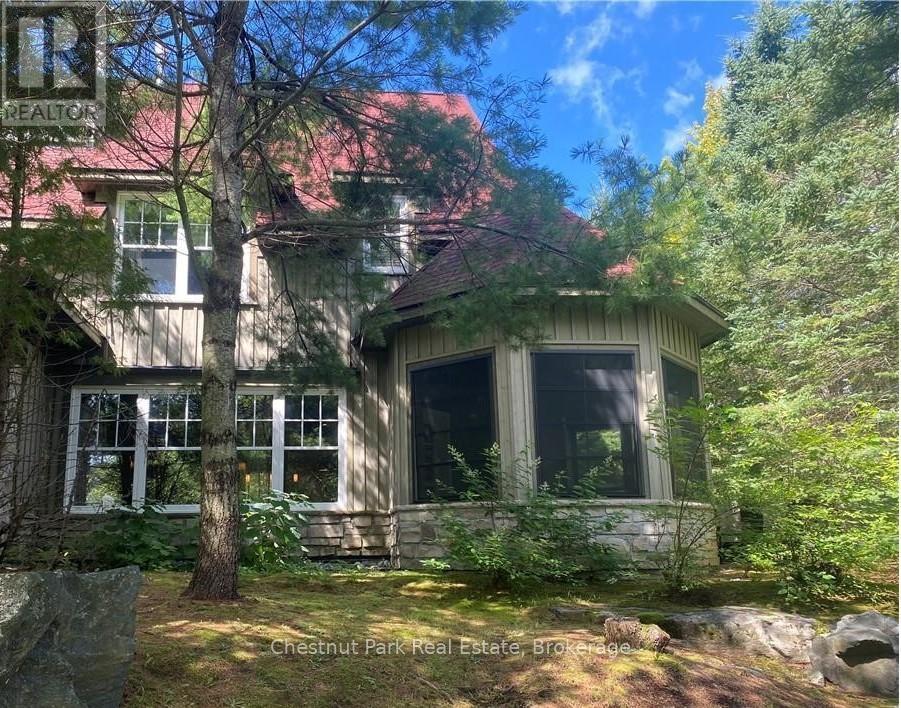
Experience five weeks of curated luxury at Rocky Crest Resort. Nestled on the prestigious shores of Lake Joseph, this exceptional three-bedroom, three-bathroom fractional condo offers the perfect blend of sophisticated living and natural beauty. Unwind in the spacious, open-concept interior or relax in the private Muskoka Room, designed for seamless indoor-outdoor living. Your ownership includes an exclusive ClubLink golf membership and full access to Rocky Crest's world-class amenities, including a luxury spa, tennis courts, pristine pools, and a dedicated recreation centre. Embrace the finest in Muskoka living throughout the seasons. Fractional "I" on schedule (id:47351)