4 Hasley Court
Brampton, Ontario
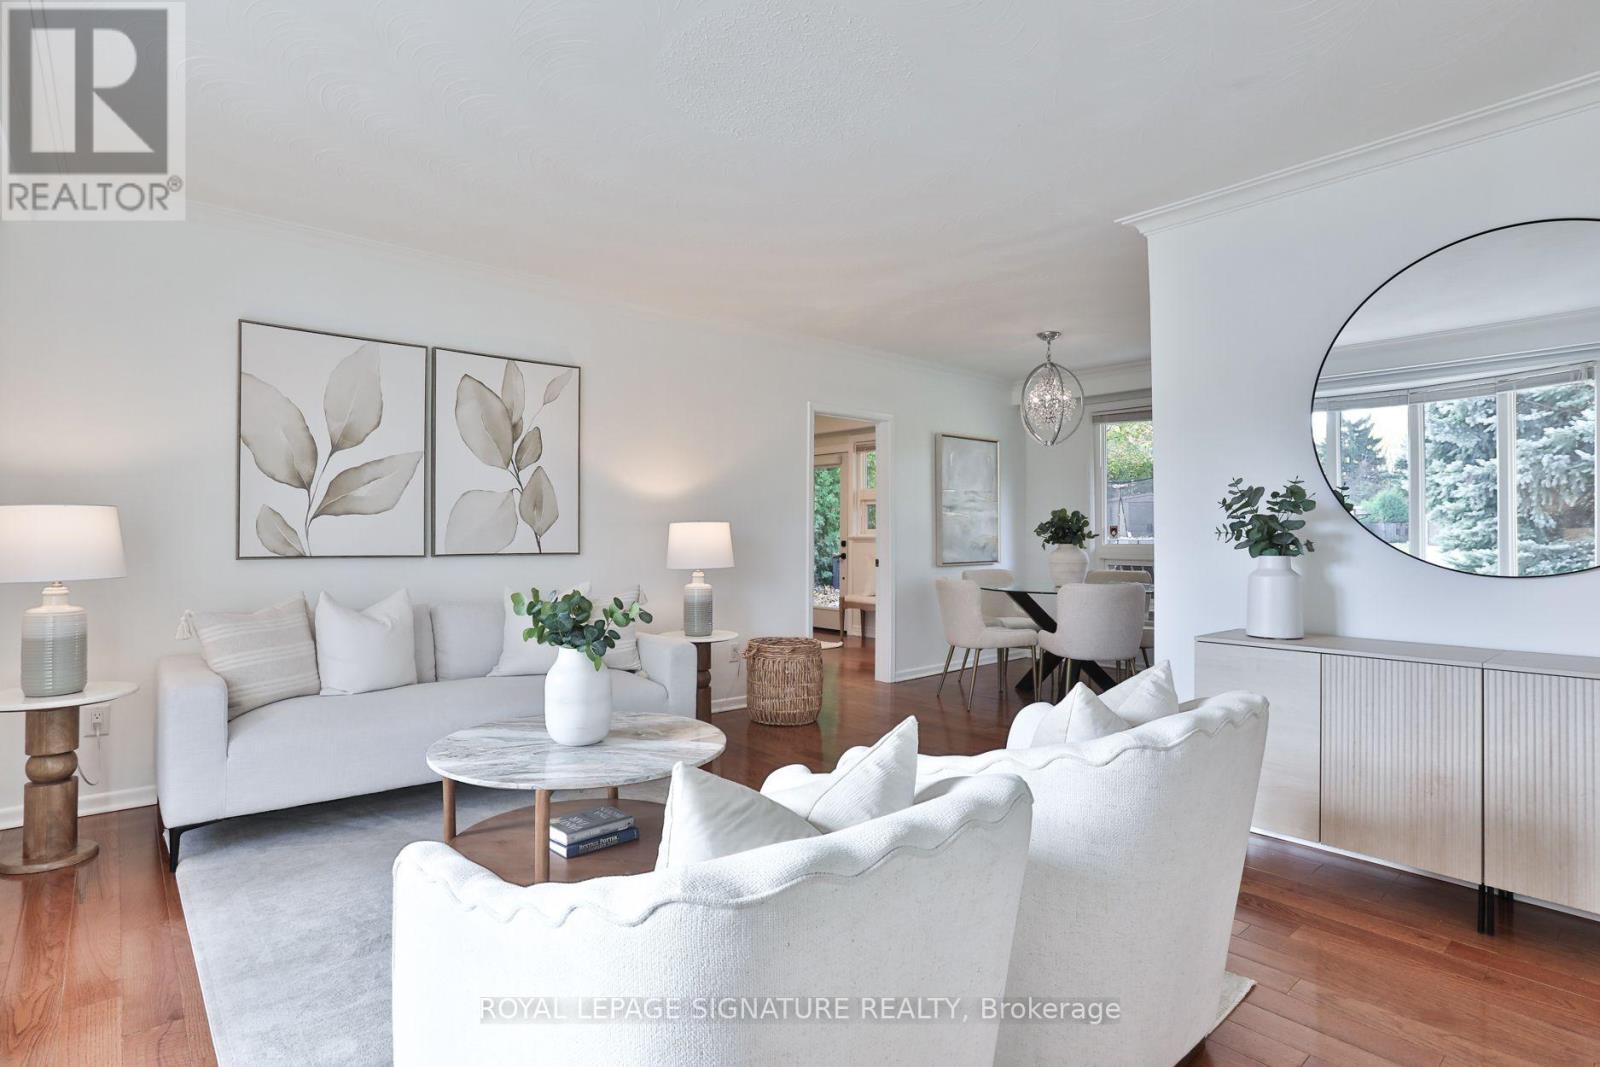
Tucked into a quiet cul de sac in sought after Old Town Brampton, 4 Hasley Court is truly a rare gem, where street hockey, backyard adventures & summer strolls for ice cream become everyday memories. Perfectly perched on a premium 72ft wide pie-shaped lot that widens at the rear, creating a massive, private backyard, framed by lush greenery & mature trees. With over $150,000 in upgrades in the last yr, this detached solid brick home offers 4+2 bedrooms, 3 bathrooms & space to grow. Bright & spacious rooms, great open layout, and hardwood flooring throughout. The newly renovated kitchen features quartz counters & matching backsplash, pot filler, black stainless steel KitchenAid fridge & dishwasher, plus pantry & beverage station. Walk out the double garden doors to the backyard and dine al fresco on the patio while the kids roam free. The garage conversion adds a main floor Primary Suite with a new modern ensuite with glass shower, adjacent office & two separate entrances, ideal for work from home, multi-generational families, or one-level living. Explore future guest or in-law suite potential, with space for a possible 2nd kitchenette, subject to required approvals. Downstairs, the finished rec room with built-in home theatre is ready for movie nights, plus additional 5th bedroom, a 2pc guest bathroom & generous storage areas are a huge bonus. Private parking for four vehicles on the double driveway, plus a new roof & hot water tank in 2026. A short stroll to Brampton GO & Hurontario LRT future site for your commute & downtown's village feel for the best coffee shops, restaurant, farmers' market, splash pad & outdoor ice skating at the famous Gage Park, Etobicoke Creek & trails, Rose Theatre & PAMA Museum, close to schools, public transit, major highways & everyday amenities. (id:67892)
902 - 10 Capreol Court
Toronto, Ontario
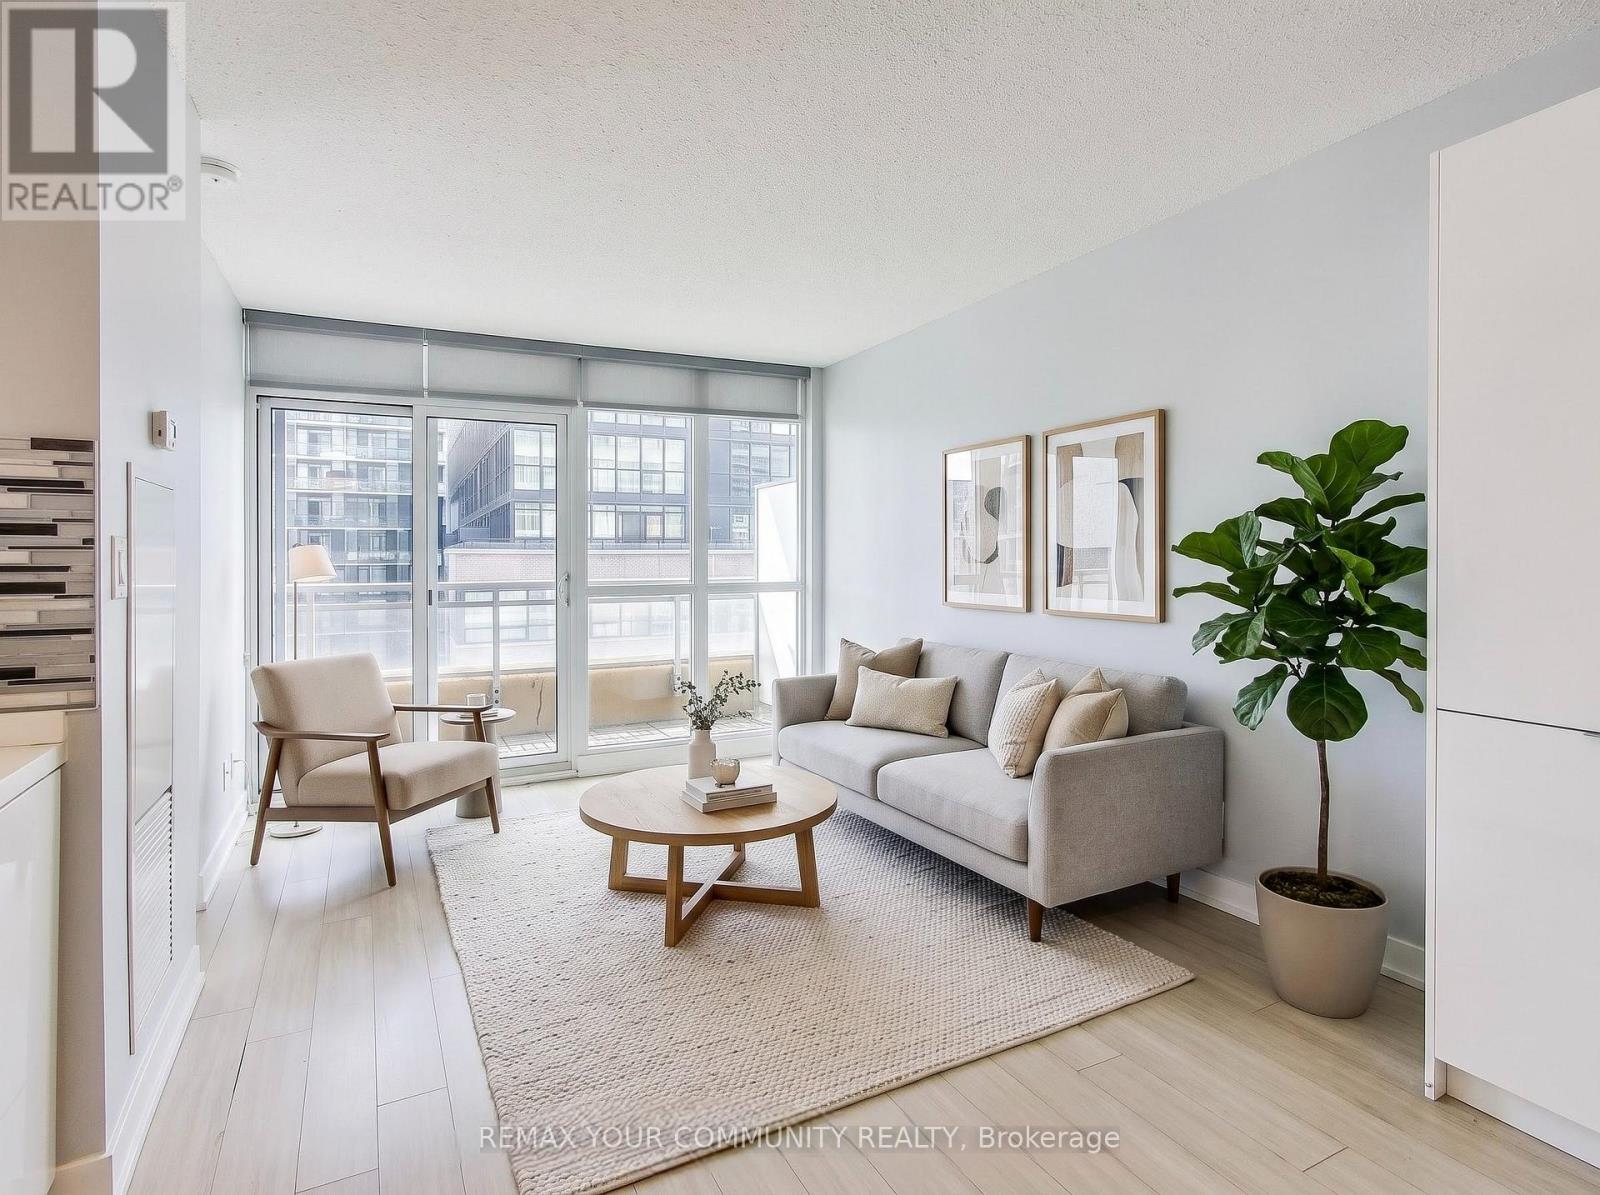
Bright And Spacious 1-Bedroom Plus Den Luxury Unit In The Heart Of Downtown! One (1) Parking Spot, One (1) Locker Included. Upgraded Flooring and New Washer,Dryer.Features One Of The Best Layouts In The Building. Relax On The Large Balcony With Excellent Views. The Large Bedroom Offers A Big Closet And Plenty Of Sunlight. The Generous Den Can Be Used As A Second Bedroom Or Home Office. Located In One Of The Best Areas Of The City, It's Close To Parks, Schools, Library, Grocery Stores, Bars, Restaurants, Transit, Highways, And More. Experience The Best Of Downtown Living! (id:67892)
144 Fourth Street
Toronto, Ontario
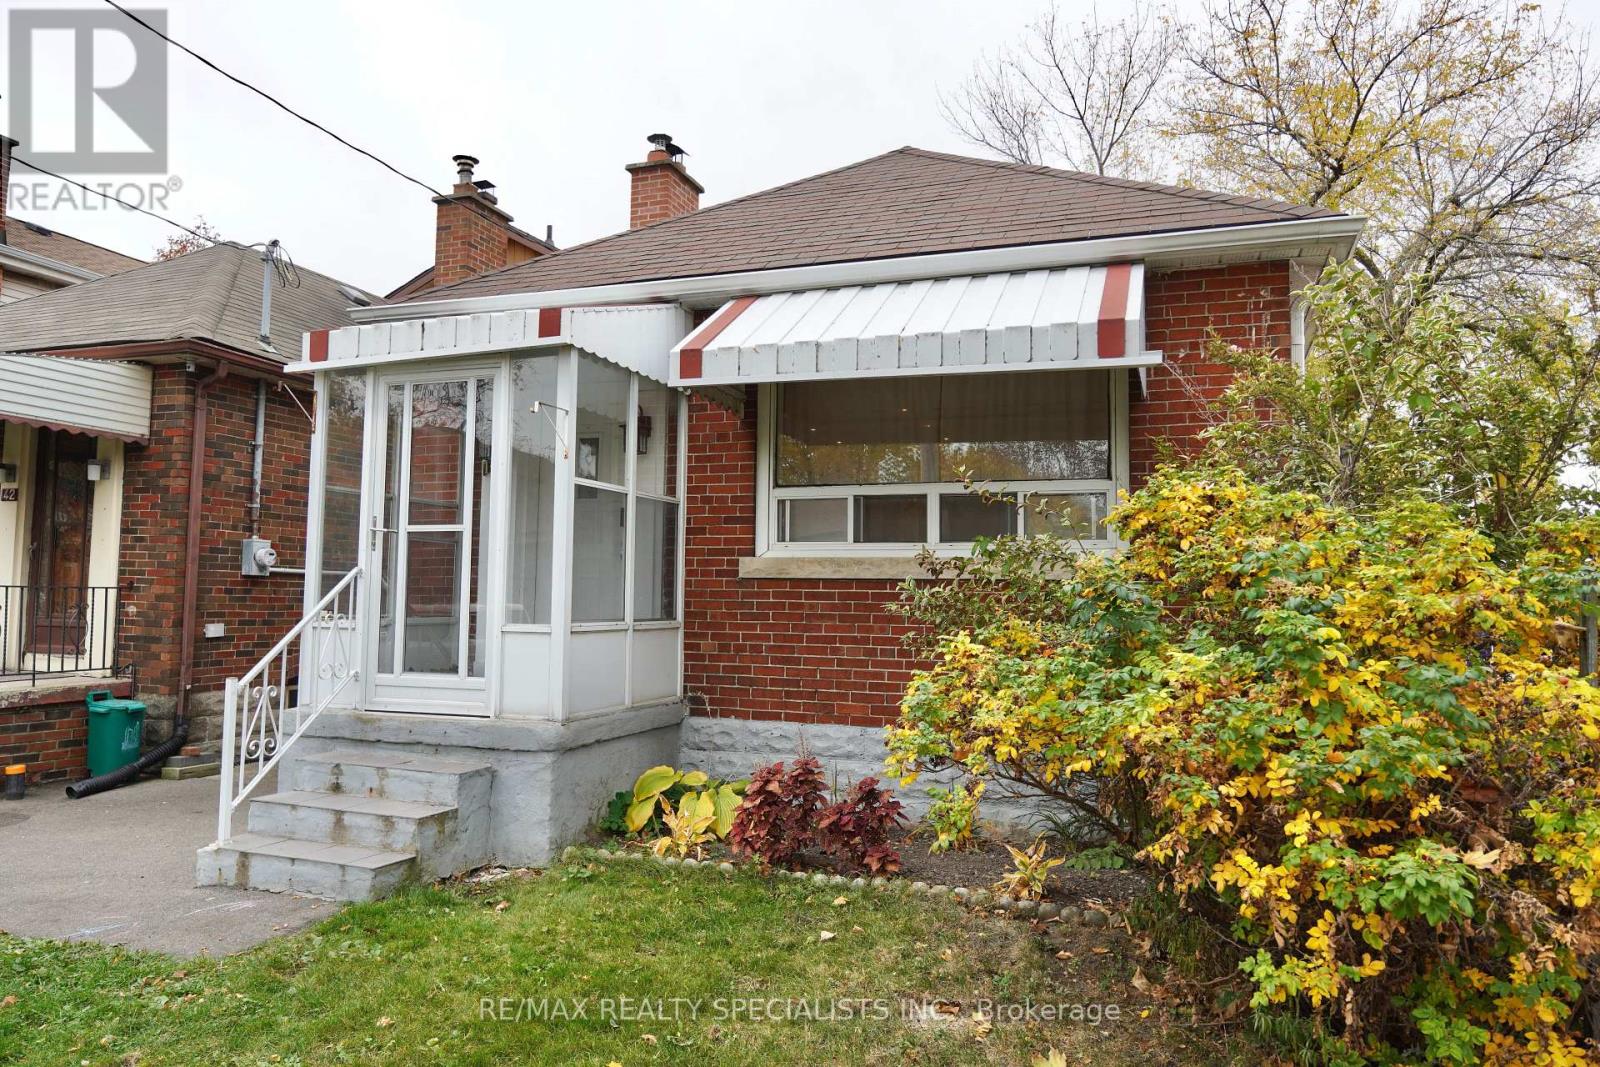
On a quiet, tree-lined street just steps from Lake Ontario, this fully detached, recently renovated 4-bedroom, 2.5-bath home is move-in ready from top to bottom. The new kitchen and living space are bright and modern, set up for everyday living and easy entertaining. The fully finished basement brings the total living space to 1,200 sqft and adds flexible room for a home office, guest suite, gym or rec room, ready to fit whatever comes next. Life here moves at a lakeside pace. Walk or bike the waterfront trails, visit nearby parks and green space, or grab coffee and dinner along the Lake Shore strip. Enjoy local cafés, restaurants and neighbourhood favourites. Groceries are a short walk away, and transit is very accessible with the TTC and streetcar at the end of the street. A fully renovated, detached four-bedroom in a lakeside community doesn't come along often. Whether you're a first-time buyer, a growing household, this is the house for you. The lake is at the end of the road, and the city is right at your door. Come see 144 Fourth Street. (id:67892)
26 - 1951 Rathburn Road E
Mississauga, Ontario
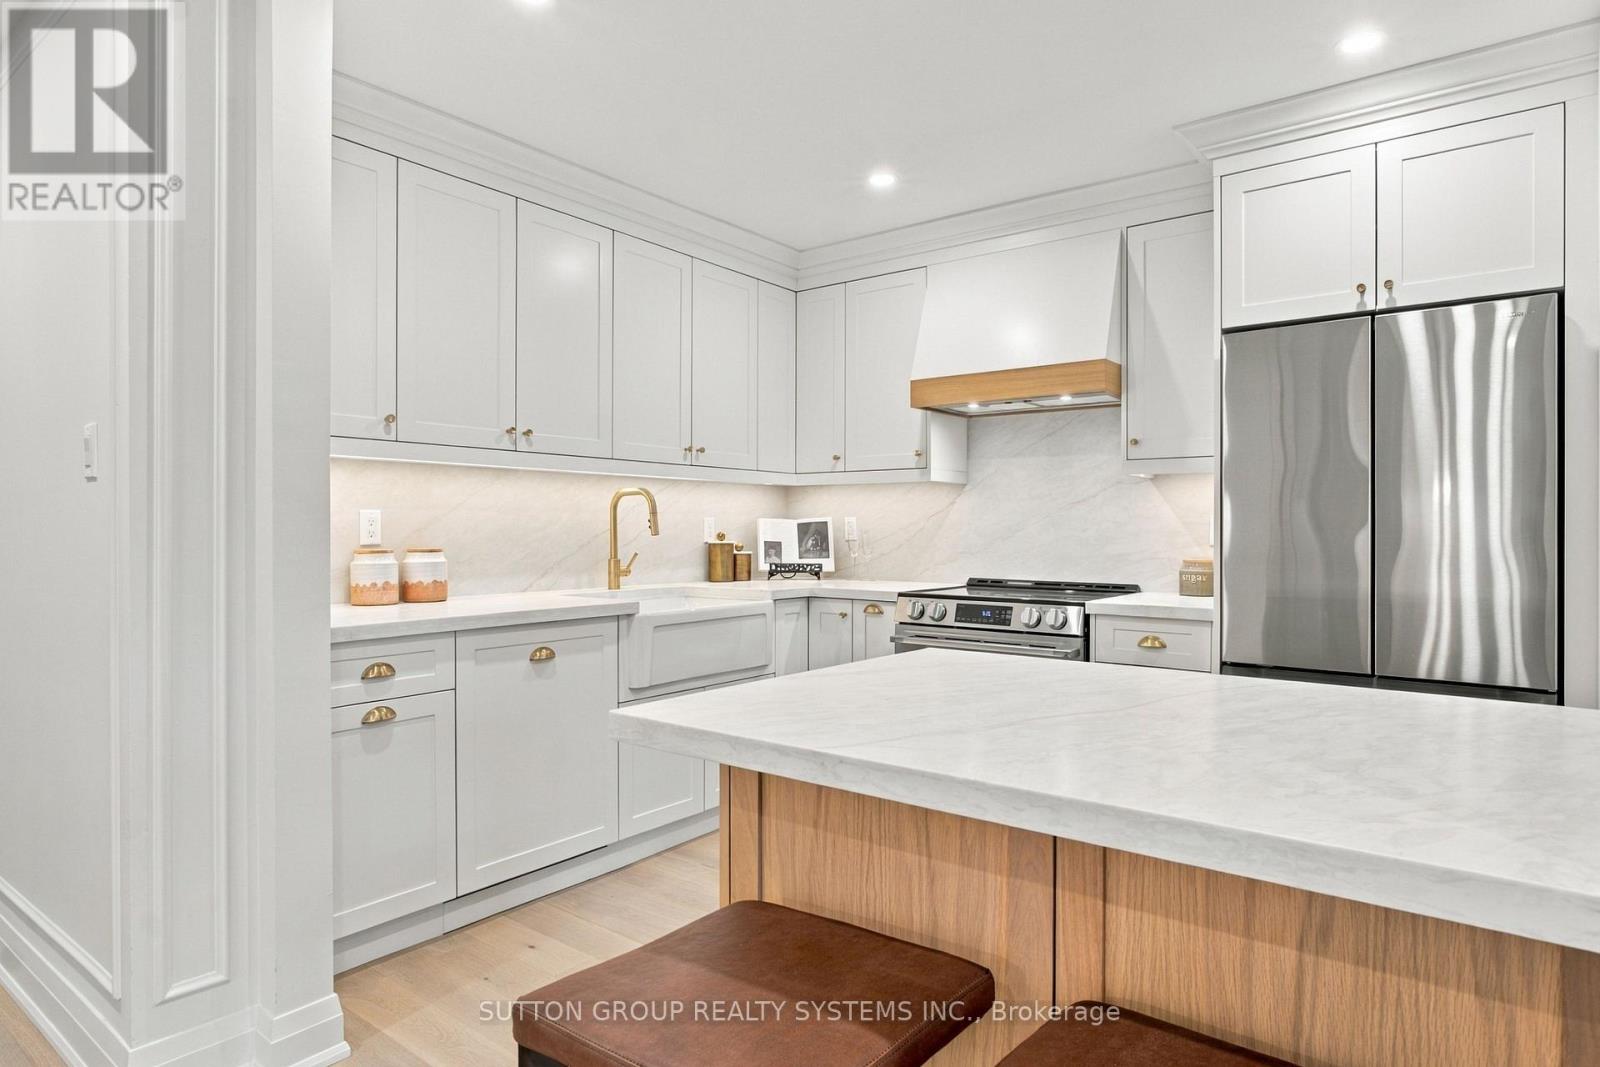
WOWW!!! Welcome to this beautifully upgraded 4-bedroom, 4-bathroom corner-unit condo townhouse in the sought-after, family-oriented community of Rathwood! Offering the space, privacy and feel of a semi-detached home, this exceptional property combines timeless elegance, quality craftsmanship and an unbeatable location. The main floor showcases high-end engineered oak flooring, complemented by brand-new doors, trim and elegant wall mouldings throughout, creating a sophisticated, upscale atmosphere. At the heart of the home is a stunning, custom-built kitchen featuring a statement oak wood island, large farmhouse apron sink, premium leathered quartz countertops with matching backsplash, and brand-new high-end appliances, including a Samsung stove and fridge and a panel-ready dishwasher for a seamless, designer finish. Upstairs, four generously sized bedrooms feature custom-built-in closets in every room, offering exceptional storage and flexibility for growing families, guests or a home office. With four bathrooms, including two beautifully upgraded, high-end bathrooms featuring custom wood vanities, marble countertops and natural stone tile, comfort and style are seamlessly integrated throughout the home. The fully finished, brand-new basement extends the living space with wide-plank Fuzion vinyl flooring throughout and a stunning custom-tiled fireplace, creating the perfect setting for entertaining friends, hosting movie nights or enjoying quality time with the family. Step outside to a large yard with plenty of potential to create your own private outdoor retreat, with the option to have it fenced at the owner's expense. As a desirable corner unit, the home enjoys added privacy and an open feel, further complemented by a large garage and driveway parking for two additional vehicles, providing three parking spaces in total. An added bonus is the abundance of visitor parking conveniently located beside the home, making it easy to welcome family and friends. (id:67892)
706 - 9 Four Winds Drive
Toronto, Ontario
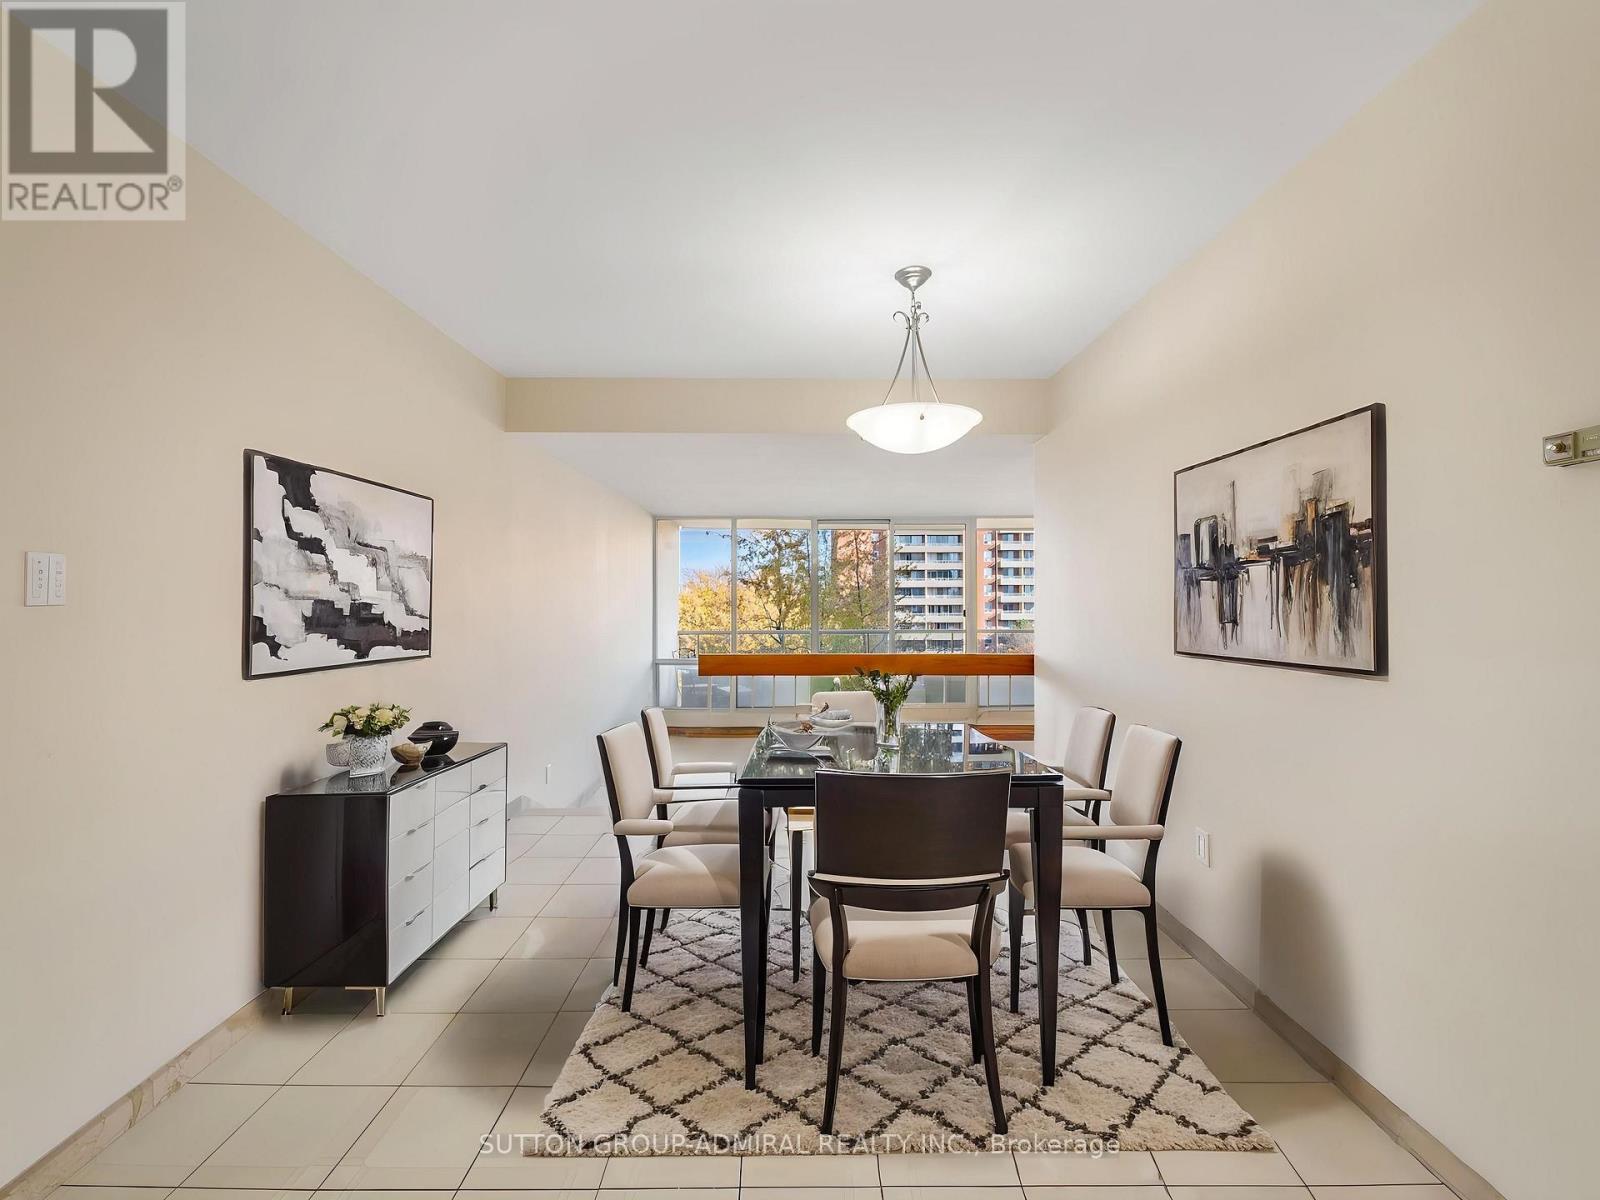
Enjoy morning light in the spacious sunken living room & step out onto a private balcony from the primary bedroom at 9 Four Winds Drive, Unit 706, a fully renovated, move-in-ready condo offering 1,253 sq. ft., 3 bedrooms, 2 bathrooms & two separate balconies in Toronto's York University Heights neighbourhood. The open-concept dining room overlooks the spacious living room, where floor-to-ceiling windows frame city views & a walkout opens to the main balcony. The renovated kitchen pairs all-new cabinetry with quartz countertops, a matching quartz backsplash, stainless steel appliances & a double undermount sink. Ceramic flooring runs through the dining room, living room, hallway & both bathrooms, while luxury vinyl flooring extends throughout all 3 bedrooms & kitchen. The primary bedroom features its own private balcony, a walk-in closet & a renovated 2-piece ensuite with a built-in vanity. Two additional bedrooms each offer a large window & generous double closet. A renovated 4-piece bathroom with a built-in vanity & a separate in-suite laundry room complete the layout. Residents enjoy indoor & outdoor pools, a squash court, an exercise room, a recreation room, a party room & ample visitor parking. The suite includes 1 exclusive underground parking space & 1 exclusive locker. Monthly maintenance fees cover heat, hydro, water, cable TV, parking, common elements & building insurance. Perfect for first-time buyers, families, investors, or students, this unbeatable location is just steps to Finch West TTC Station, the new Finch West LRT, York University, and Seneca College, with nearby schools such as James Cardinal McGuigan Catholic High School and C.W. Jefferys Collegiate Institute, plus easy access to Four Winds Community Garden, Fountainhead Park, shopping centres, grocery stores, and everyday conveniences all within walking distance. Close to Highways 400, 401 & 407 for everyday GTA commuting. (id:67892)
1842 Meadowview Court
Severn, Ontario
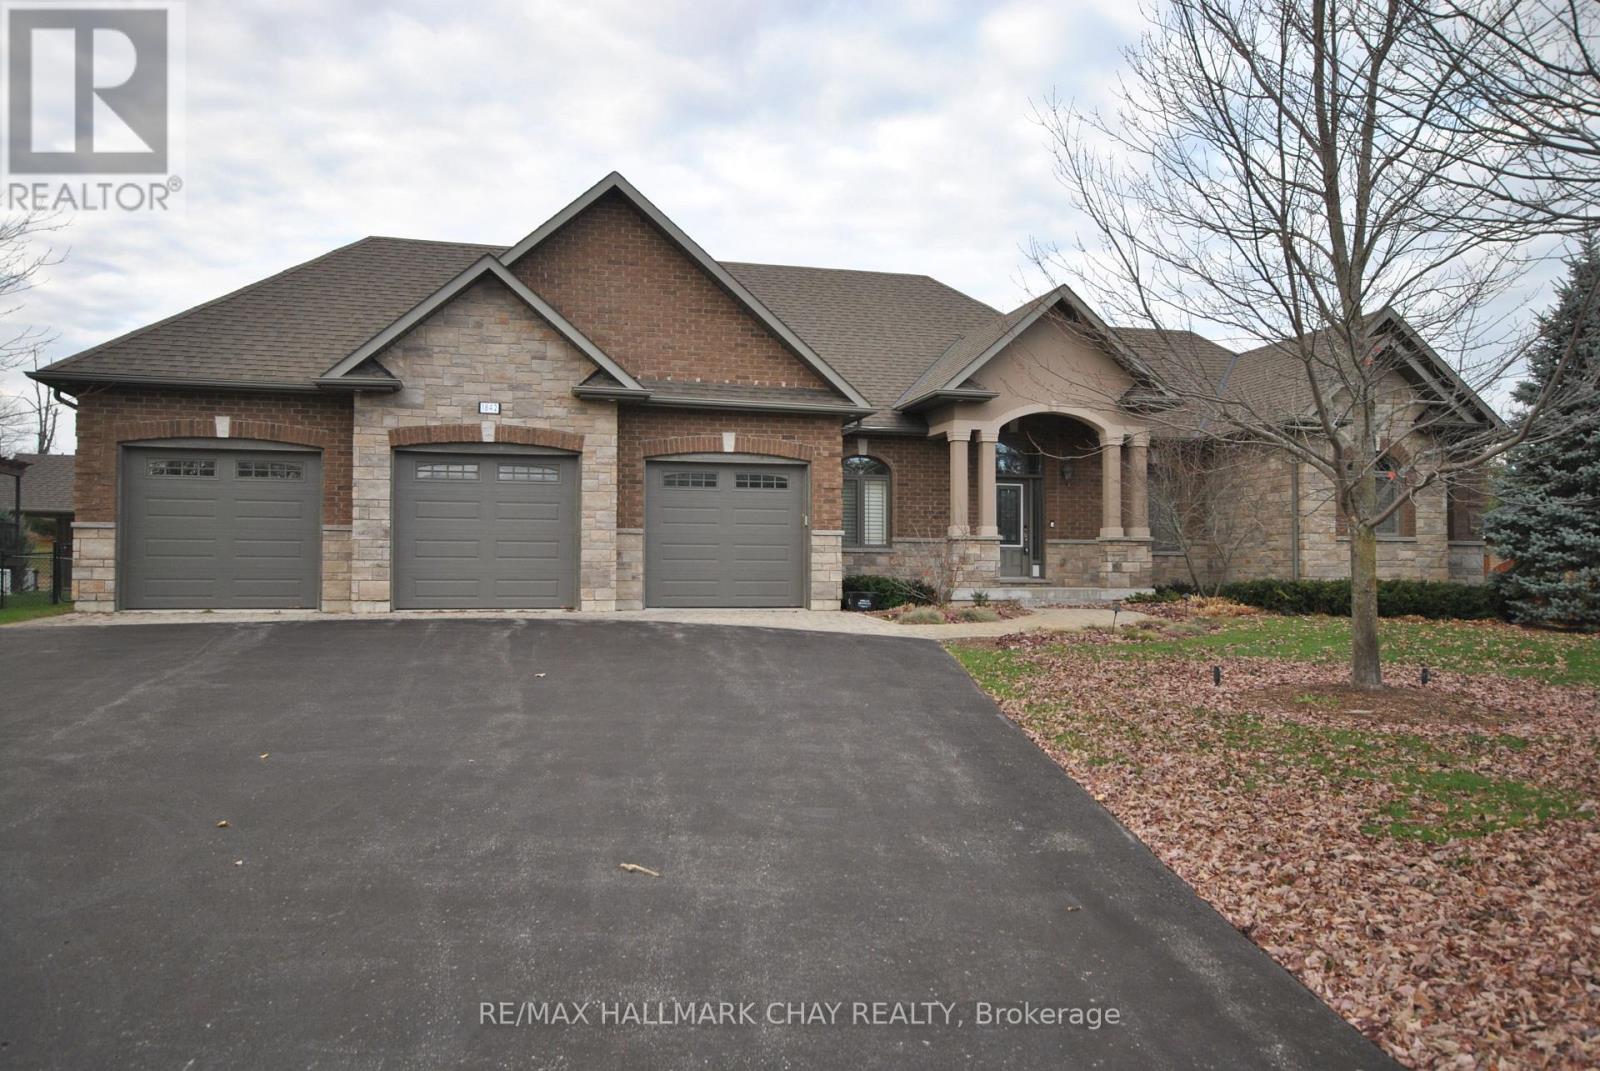
Exquisite builders model home with fine attention to detail situated in the beautiful rural community of Marchmont. Now vacant and ready for immediate occupancy. One of the largest bungalows on the market - 2,034 square feet by design plus 200 square foot 3-season room leading to 16' x 23' deck to accent back yard enjoyment. Mainly cleared and relatively level 0.83-acre lot with septic in the front. Triple garage with finished interior including floor covering and back garage door to allow access to back yard. The main floor has three spacious bedrooms, 2 1/2 bathrooms, laundry, combination kitchen, dining area and living room with gas fireplace. 9' ceilings. The basement is ready to be finished with 97" height, windows above grade, and rough-in bathroom. Upgrades include: sprinkler system, up-lighting for front yard, fenced yard, Generac generator, pot lights, heated ensuite floor, heated garage and many other fine details. 6 km from Hwy12 and Hwy 11 interchange and shopping area. (id:67892)
345 Rushbrook Drive
Newmarket, Ontario
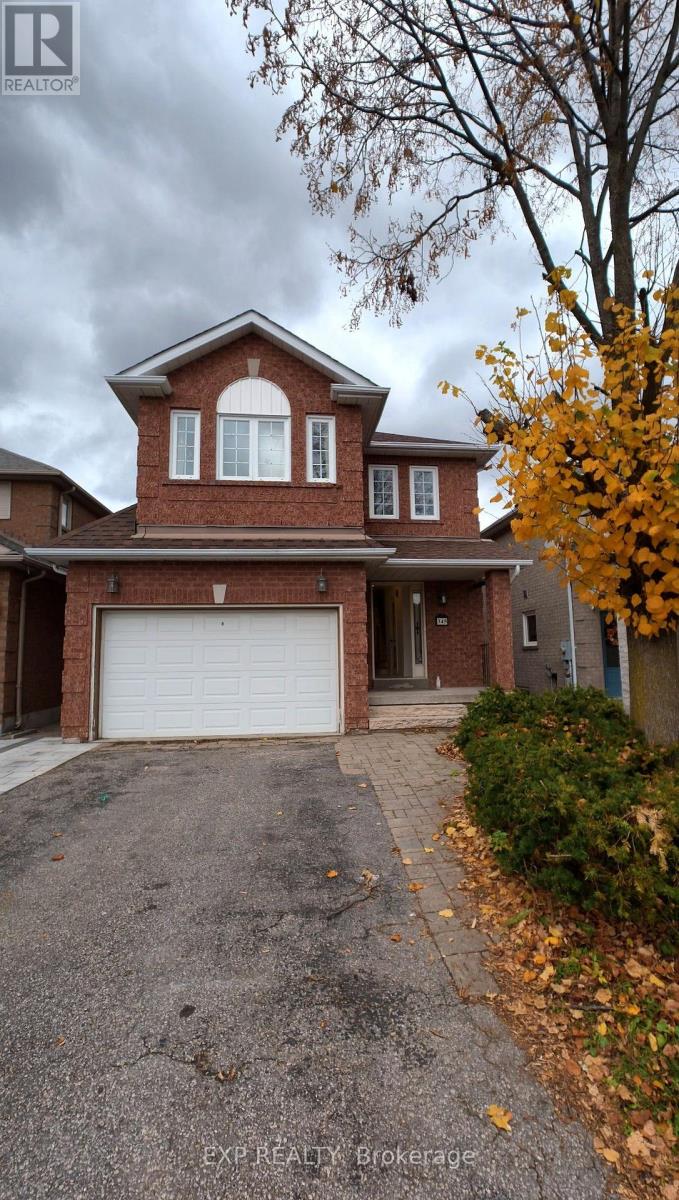
Renovated new first and second floor. This Bright And Spacious Open-Concept Residence Features A Beautifully Designed Kitchen With A Large Centre Island, Corian Countertops, Extended Cabinetry And Built-In Appliances. The Primary Bedroom Offers A Stylish 3-Piece Ensuite, Creating A Comfortable And Private Retreat. The Fabulous Finished Walk-Out Basement Provides Additional Living Space And Direct Access To A Private Backyard, Perfect For Relaxing, Entertaining Or Extended Family Use. New Roof (2024).Well Maintained And Thoughtfully Upgraded Throughout, This Home Offers An Excellent Combination Of Style, Comfort And Functionality In One Of Newmarket's Most Desirable Communities. (id:67892)
Basement - 304 East 37th Street
Hamilton, Ontario
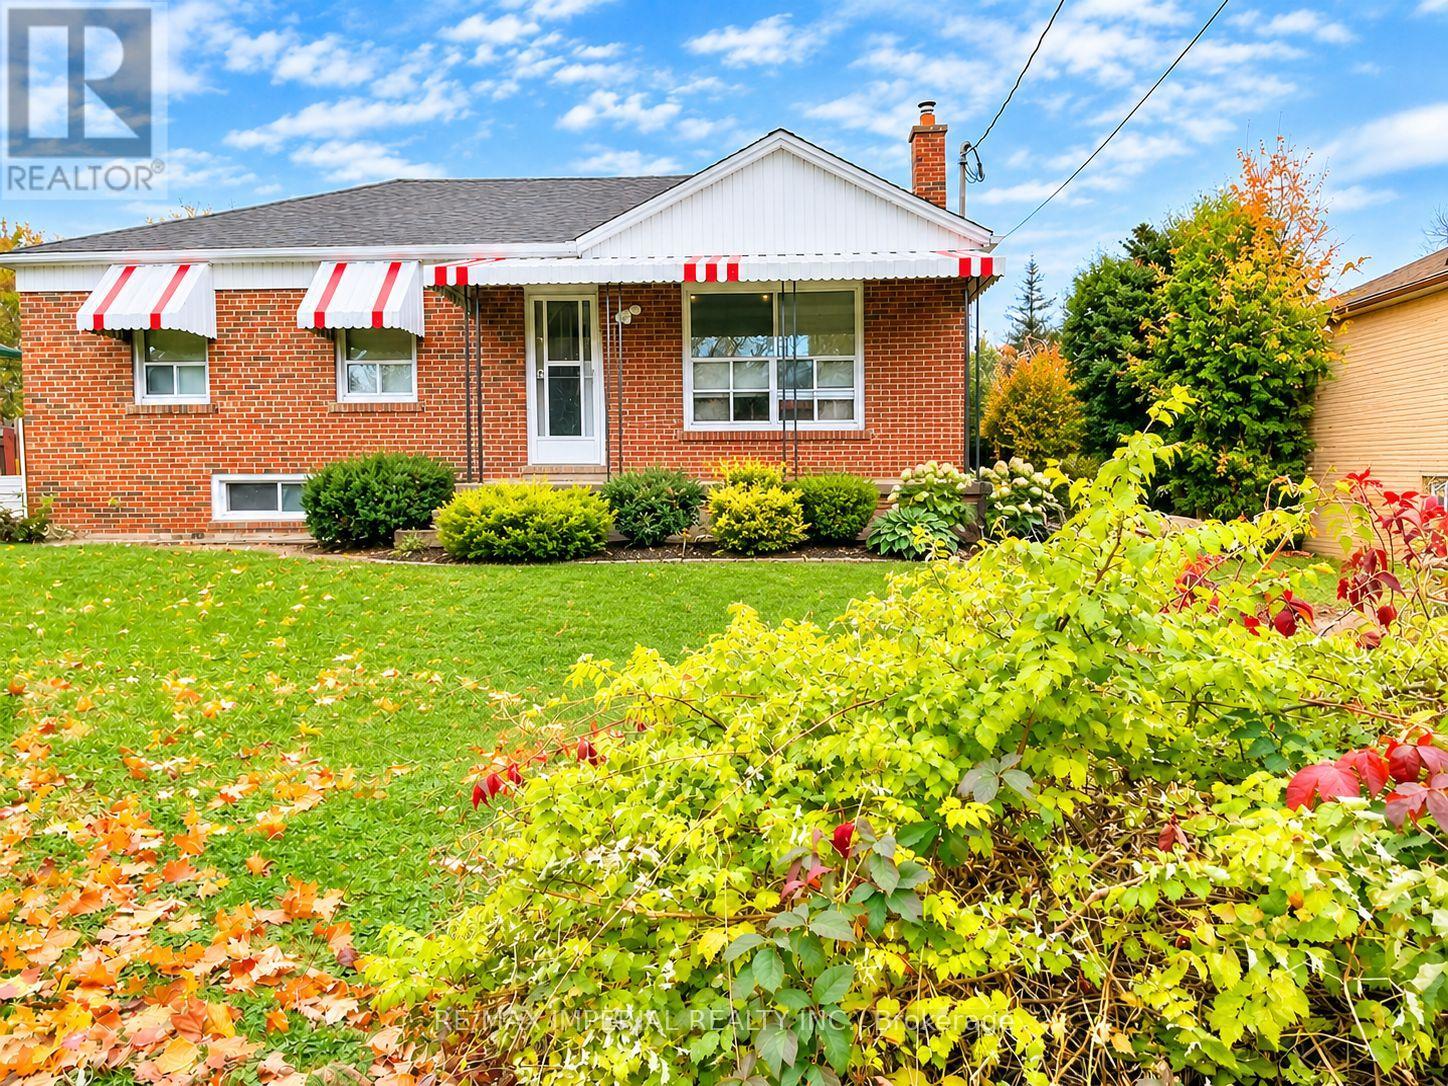
Welcome to this spacious 2-bedroom, 1-bathroom basement apartment in a charming brick bungalow, located in Hamilton's desirable Macassa neighbourhood! Offering a generous living space and a convenient location close to public transit along Fennell Avenue East. Situated on a large 63' x 150' lot, the property also features an oversized seasonal sunroom with access to the rear yard. Long driveway! two parking space is available for parking in tandem fro lower level tenant. Basement tenants are responsible for 40% of the total household utility costs. Photos were taken prior to the current tenancy. (id:67892)
174095 County Rd 25 Road
East Luther Grand Valley, Ontario
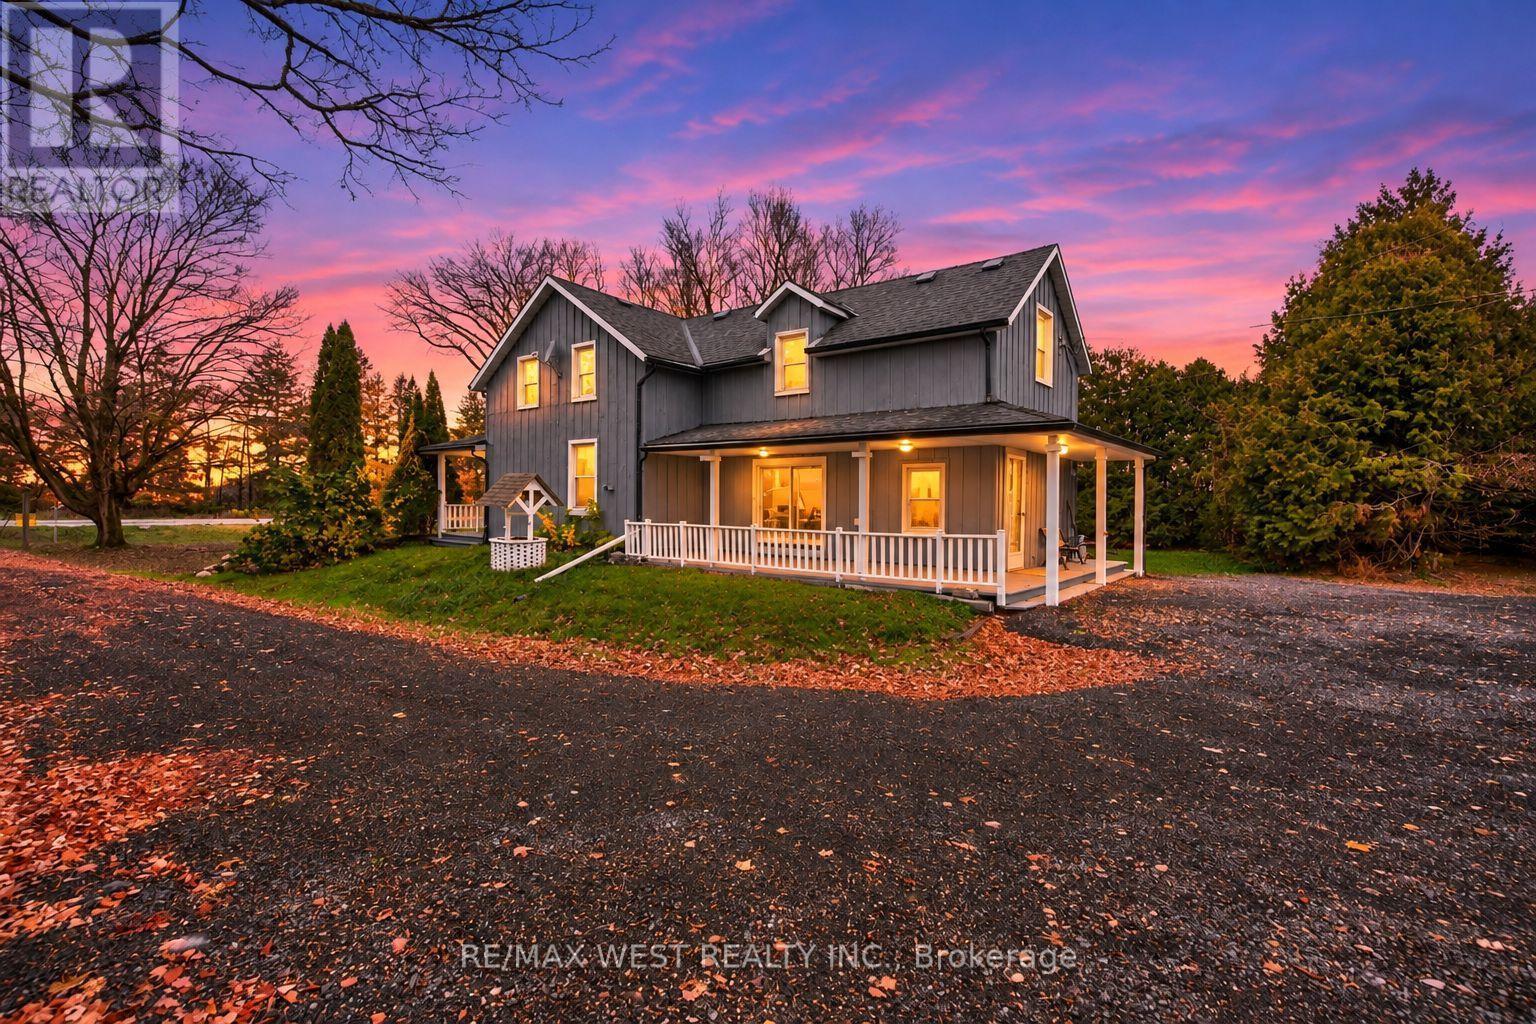
Discover the charm of this beautifully updated 1895 farmhouse, ideally located just minutes from Grand Valley and available for lease. Offering approximately 1,950 sq. ft. of finished living space, this spacious home features 4 bedrooms and 2 bathrooms, providing plenty of room for comfortable family living. Situated on an expansive lot of over an acre, the property offers exceptional privacy and ample outdoor space to enjoy. Thoughtfully updated while preserving its original character, the home showcases hardwood flooring throughout, adding warmth and timeless appeal. A unique blend of historic charm and modern comfort. (id:67892)
3853 Auckland Avenue
London South, Ontario
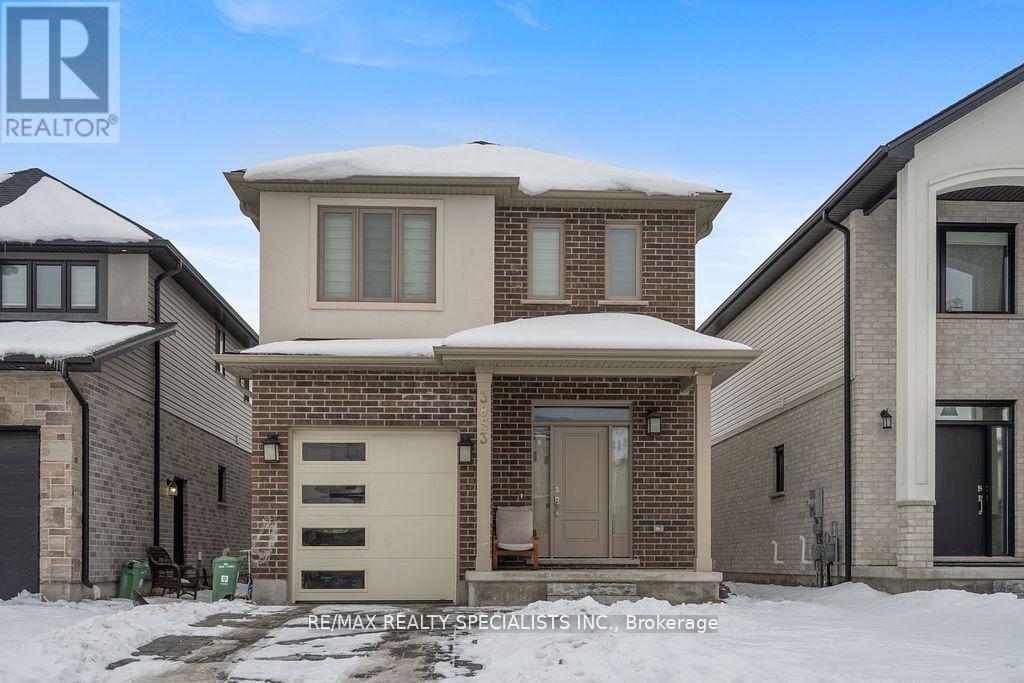
WELCOME TO 3853 AUCKLAND AVE LONDON. JUST 3 YEAR OLD BEUTIFULL UPGRADED 4 BEDROOM HOUSE LOCATED IN FAMILY ORIENTED NEIGHBOURHOOD OF SOUTH LONDON. SPACIOUS MODERN KITCHEN WITH HUGE CENTER ISLAND, S/S APPLIANCES, GRANITE COUNTERTOP AND WALK IN PANTRY FOR EXTRA STORAGE. HOUSE HAS DIRECT ACCESS TO GARAGE. HARDWOOD FLOORING ON MAIN FLOOR. OPEN CONCEPT LAYOUT. 4 GENEROUS-SIZE BEDROOMS ON SECOND FLOOR. MASTER BEDROOM HAS OWN 4-PIECE SUITE AND WALK-IN CLOSET. OTHER 3 GOOD SIZE BEDROOMS. SECOND FLOOR SEPARATE LAUNDRY ROOM. PRIME LOCATION CLOSE TO ALL MAJOR BANKS, RESTAURANTS, HOME DEPOT, GROCERY STORES. FEW MINUTES TO HWT 401 AND 402 (id:67892)
213 - 678 Kingston Road
Toronto, Ontario
Don't Miss This opportunity For Desirable Beach Office Space In A Modern Renovated Building. It's Ideal For Doctors. Lawyers, Labs, Physio, Chiropractic, Massage therapist, Psychologist Located Near Many Shops, Property Has been Completely Restored, Heavy Pedestrian & Vehicle Traffic. The Big Carrot is Adjacent To The Plaza. TTC Is At The front Door. The Property Is Surrounded By Schools, Several High-Rise Buildings and many Condo Developments Under construction. Lots Of Free Parking. Free WIFI. Tenant To Pay a monthly T.M.I. of $360 plus HST. (id:67892)
672 Kingston Road
Toronto, Ontario
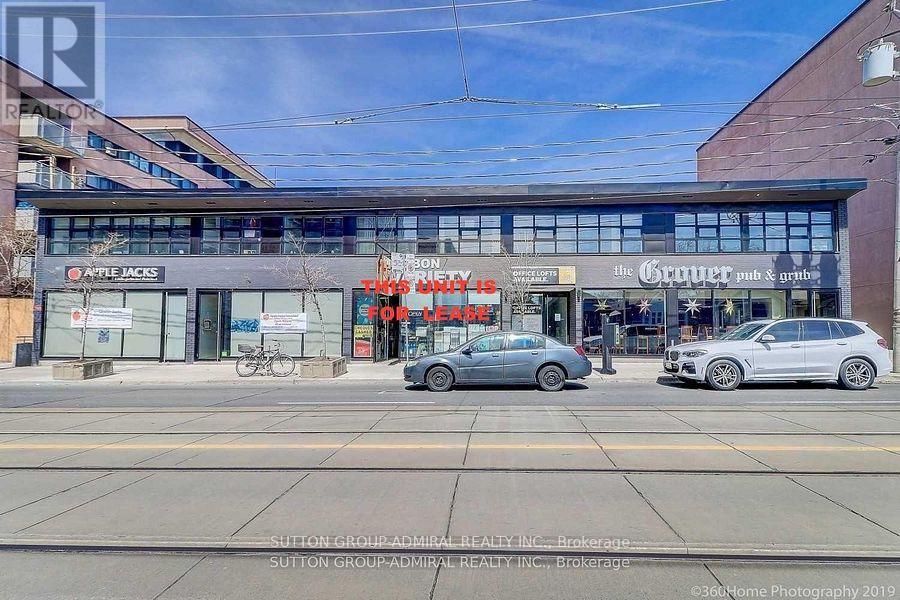
This High Traffic Retail Unit Has Great visibility. Situated in A Bustling Neighbourhood Surrounded By Many Condominium And Apartment buildings, It's Ideal For Fast Food, Gym, Doctor's Or Lawyer's Offices, Labs, Physio & Chiropractic Office, Showroom, Spa, Yoga Studio. Located Near Many Shops, Amenities And A Short Walk To The Beach. . **EXTRAS** Main Floor Is 1018 Sq ft. Please Note, $2150 Is Estimated Monthly T.M.I. Sep. Metered Hydro & Gas. 3% Escalation Per Annum In Net Rent Over Term. (id:67892)
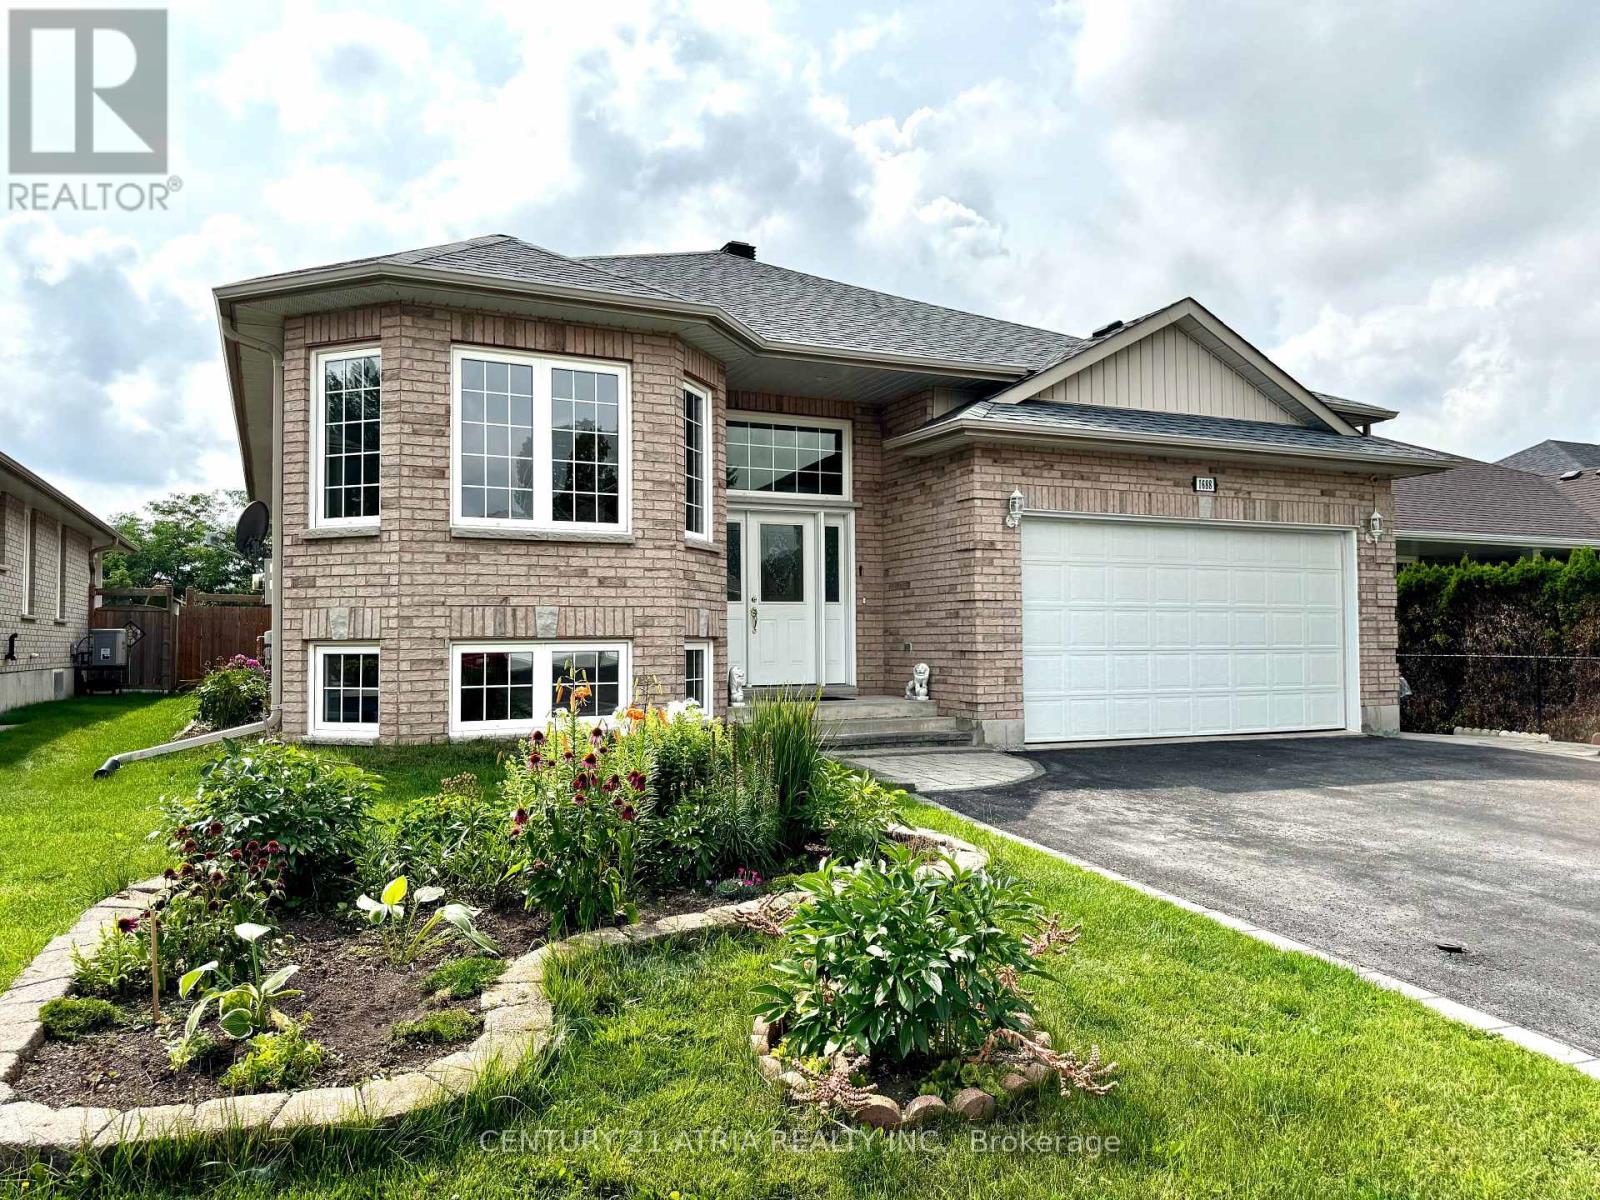
1688 Keppler Crescent
Peterborough, Ontario
Welcome to this spacious custom-built raised bungalow in Peterborough's desirable west end, offering an exceptional amount of living space and flexibility for today's family. Set on a generous 53 x 116 ft lot, this well-maintained home features 6+1 bedrooms, 3 bathrooms, 9-ft ceilings, an attached double-car garage, driveway parking for up to 6 vehicles, and a fully finished lower level with a separate entrance. The bright and inviting main floor offers generous principal rooms enhanced by 9-ft ceilings and plenty of natural light, creating an open and airy feel throughout. A spacious living and dining area provides plenty of room for everyday living and entertaining, while the large eat-in kitchen features ample cabinetry, plenty of workspace and a comfortable breakfast area. Generously sized bedrooms include a primary suite complete with a walk-in closet and private ensuite. The finished lower level significantly expands the home's living space with additional bedrooms, a full bathroom, large family/recreation room with fireplace, plenty of storage and its own separate entrance. The flexible layout offers incredible possibilities for a large or growing family, multi-generational living, overnight guests, home offices or additional private living space. Step outside to an expansive deck and spacious backyard with plenty of room to garden, toss a ball around, entertain or simply relax outdoors. Located in an established west-end neighbourhood close to schools, parks, trails, shopping and everyday amenities, this home offers an impressive combination of space, versatility and location. If you've been looking for a bungalow with room for everyone, this is one you'll want to see! (id:67892)
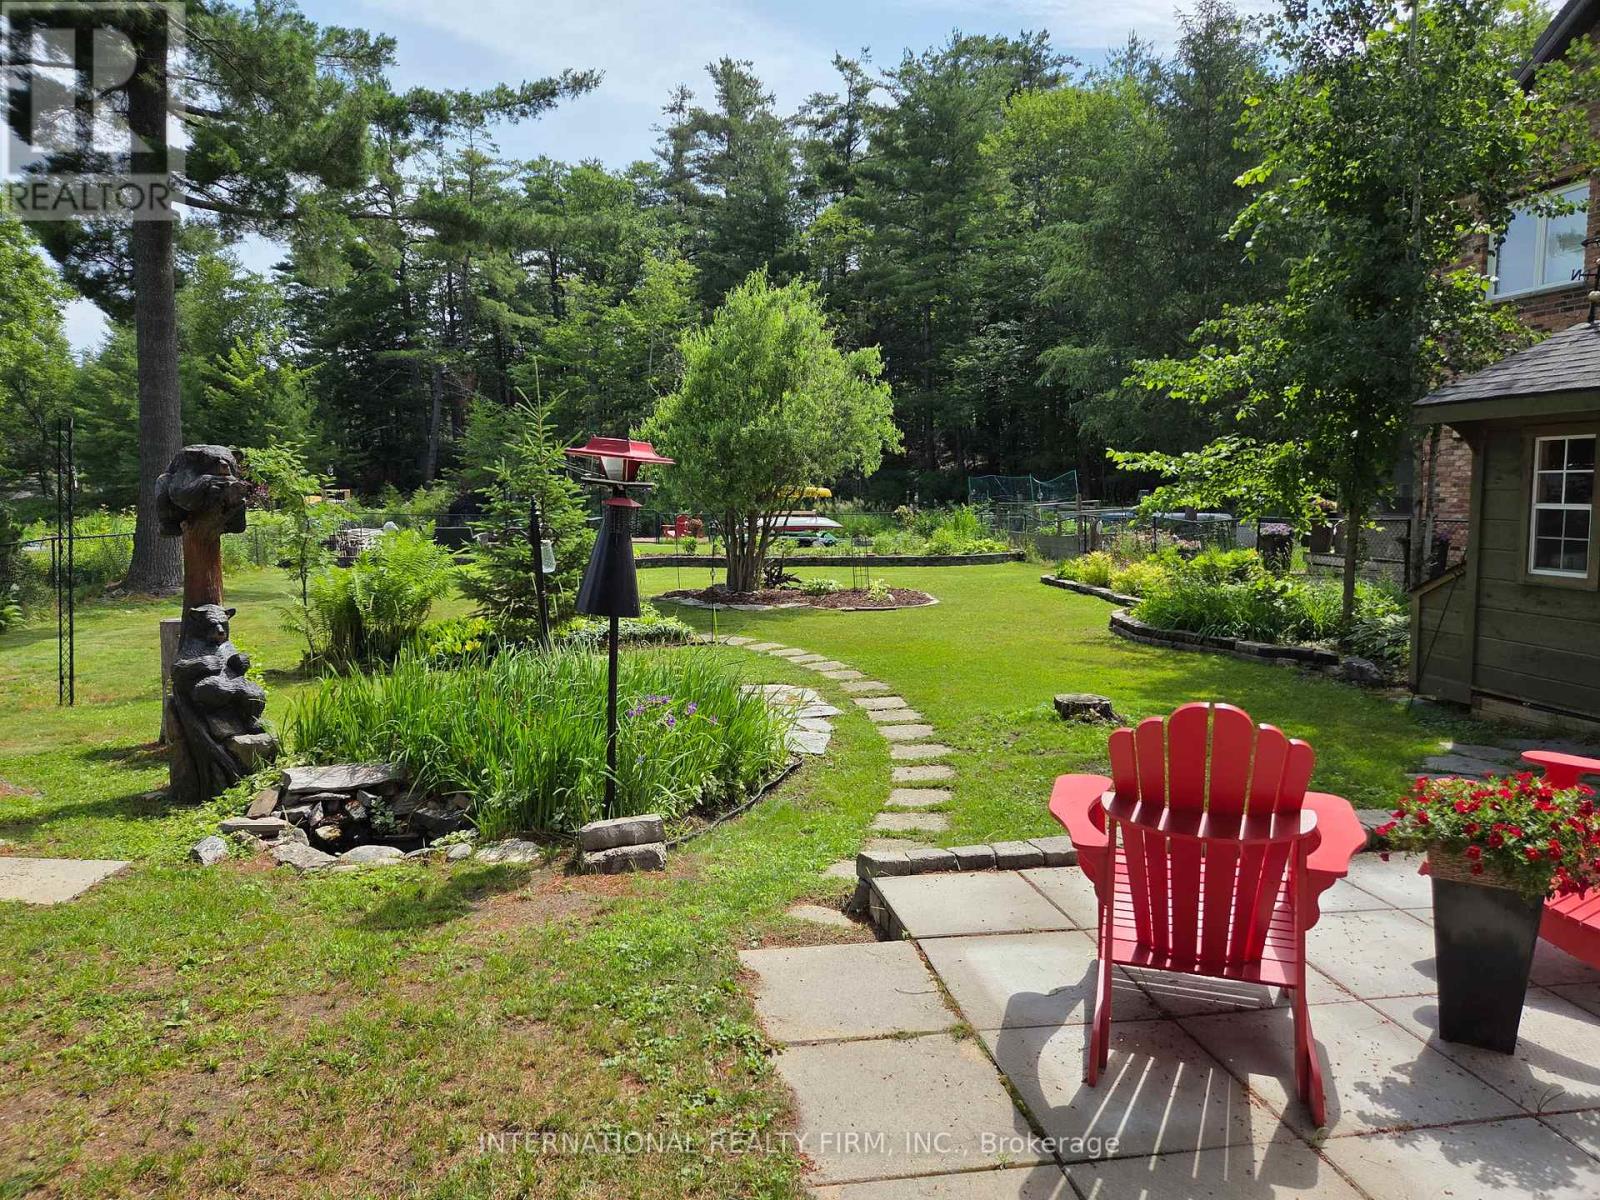
324 Bethune Drive N
Gravenhurst, Ontario
Welcome to this beautifully maintained, custom-built Ernie Taylor brick bungalow offering year-round living with direct canal access to Gull Lake and full municipal services. Set on a beautifully landscaped and fully fenced 0.35-acre lot, this move-in-ready home combines quality construction, thoughtful updates and exceptional versatility. The bright open-concept main floor features a spacious kitchen, dining and living area that flows into a charming three-season Muskoka Room and out to a private deck overlooking the gardens, canal and lake. The main level also includes a generous primary bedroom, updated bathroom with radiant in-floor heating, convenient laundry room and inside entry from the attached garage. The fully finished walkout lower level offers two additional bedrooms, a modern bathroom, large family room with gas fireplace, kitchen, office space, workshop, cold cellar and 2 private entrances. A second paved driveway provides additional parking for guests, RVs or boats. The layout makes an ideal in-law suite, guest accommodation or potential B&B.Numerous upgrades include a 200-amp electrical service, engineered hardwood flooring, many new windows, gas fireplace, high-efficiency natural gas furnace, central air conditioning, storage shed and more. The fenced backyard leads off a covered entertainment area...ideal for entertaining! And it is hot-tub ready too. The wiring is in place. With nearly 2,000 sq. ft. of finished living space, forced-air gas heating, attached garage, private dock, and easy access to all that Gull Lake has to offer-including boating, swimming, fishing and the popular Sunday evening barge concerts-this exceptional property offers the perfect blend of waterfront lifestyle and everyday convenience. (id:67892)
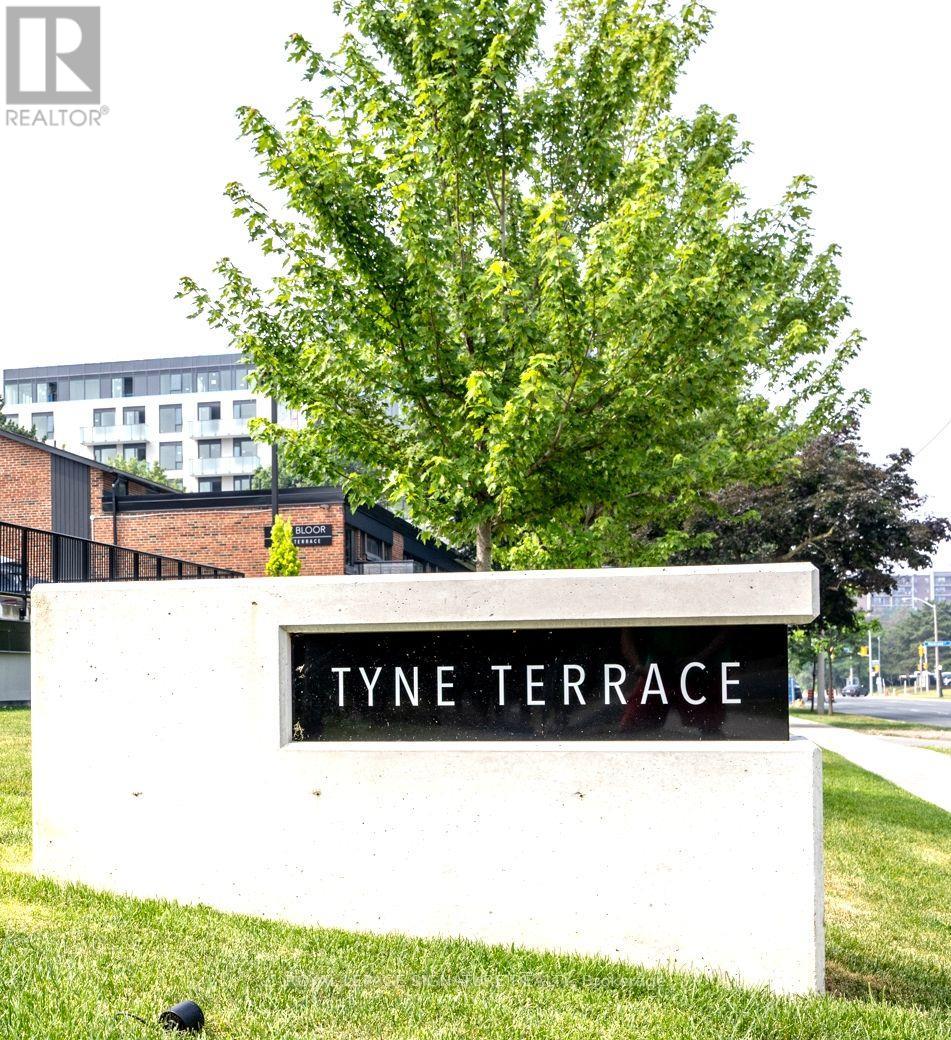
55 - 4345 Bloor Street W
Toronto, Ontario
Tyne Terrace, Markland Woods. Parks, Schools, Transportation, Retail, 427, QEW, 401 and Pearson Airport all at your doorstep. Located in an exclusive enclave in Markland Woods, this spectacular 3-bedroom and 3-bathroom end unit is one of the larger units in Tyne Terrace. From the 3-Bedroom Upper Floor to the potential 1 Bedroom suite on the Lower Level (existing Recreation Room, 3 Piece Bath with Separate Shower), this 1550 Sq. Ft. (above grade) unit will meet the needs of today's multi-family requirements. Upgrades include: Engineered Hardwood throughout, Furnace & Air Conditioning, Windows, Updated Baths, Kitchen and Large Laundry. The home features a south facing, fully fenced, LARGE PRIVATE PATIO and GARDEN AREA (29 ft. X 32 ft.) with a gate providing easy access to the Owned underground parking space. The Master Bedroom features a walk-in closet and private balcony. Tyne Terrace has recently completed major building and landscaping renovations, thereby enhancing the enjoyment, lifestyle and value of the property. (id:67892)
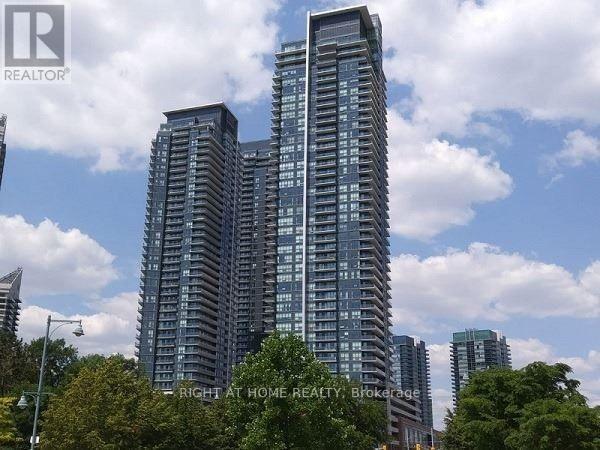
2901 - 2200 Lakeshore Boulevard W
Toronto, Ontario
Luxury Westlake2 Condo, 2Bed & 2 Full Bath. Breathtaking Panoramic View of Lake ONario. Almost 10' Ceiling. Large Window( Floor To Ceiling). Open Conept Living & Dining Room. Modern Kichen withLuxury Quartz Counter Top and Ceramic back Splash. Over 800SQF. Close to All Amenities. Walk To TTC. Metro Supermarket, TD Bank, starbucks, Shoppers Drug Mart.Excellent Facilities includes: Sports Lounge, Indoor Pool, Huge Outdoor Deck, Guest Suites, Fitness Center. (id:67892)
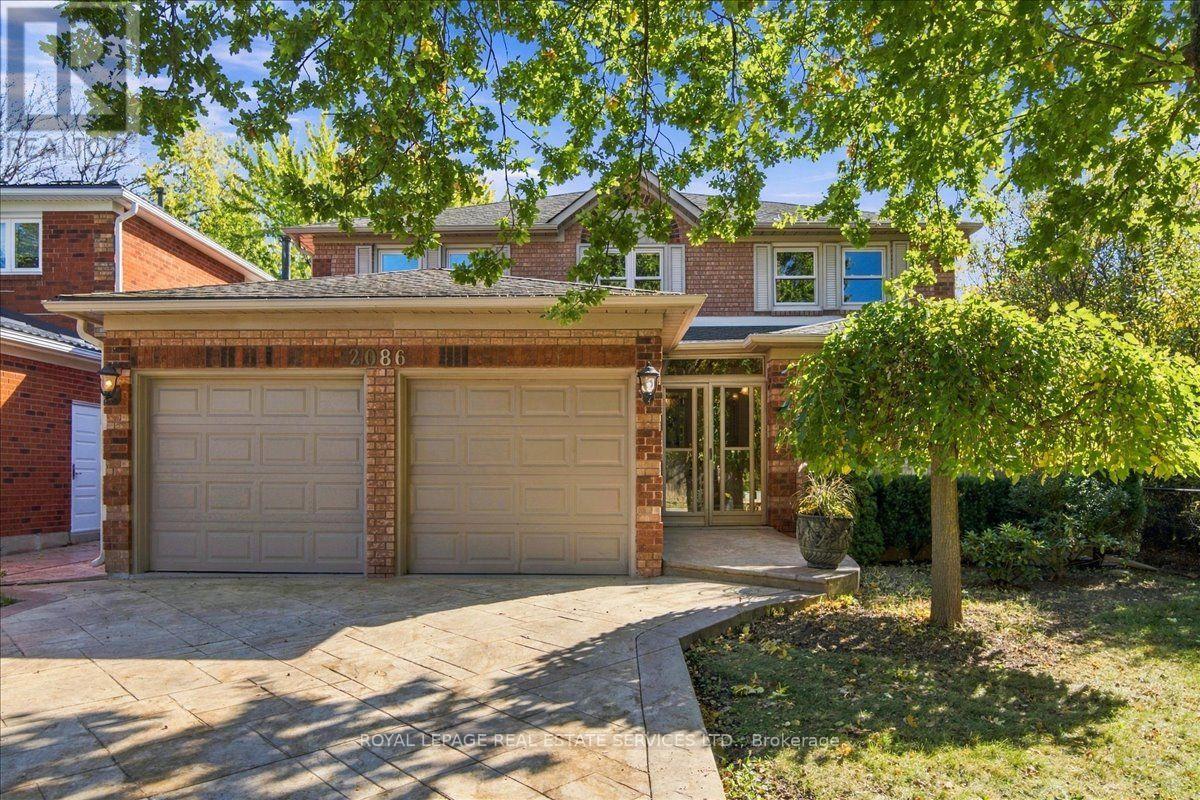
2086 Brays Lane
Oakville, Ontario
Surround Yourself in Nature! Welcome to this exceptional executive family home in Oakville's sought-after Glen Abbey community, backing & siding onto a beautiful RAVINE! Offering 2,705 sq. ft. plus finished basement, this 4+1 bedroom, 3.5 bathroom residence combines elegant living spaces with a stunning natural setting.A grand foyer with elegant curved staircase creates a memorable first impression. The spacious living & dining rooms are ideal for entertaining, beautifully appointed with NEW stunning chandelier & wall sconces.The inviting main floor family room features a cozy gas fireplace with stone façade, wood wainscotting & new broadloom. Swing-door access leads to the spacious kitchen, complete with wood cabinetry, stainless steel appliances and a walk-in pantry. Open to the large breakfast area, perfect for everyday family living. Access backyard via patio doors. Upstairs, retreat to the oversized primary suite featuring double-door entry, a walk-in closet & 4-piece ensuite with soaker tub & separate shower. Three additional generously sized bedrooms& a full main bathroom complete the second level, providing ample space for family & guests. The finished basement offers excellent versatility for multigenerational living, featuring a kitchenette with fridge & microwave, a separate bedroom with two closets, a 3-piece bathroom, an expansive recreation room complete with gas fireplace & wet bar. Embrace the beautiful outdoor setting, featuring an expansive deck, plus a covered area, perennial gardens, all overlooking the ravine-facing backyard, an idyllic setting for outdoor entertaining, dining & relaxing. Enjoy beautiful fall evenings, surrounded by nature. Ideally located close to parks, scenic trails, highway access, top rated schools, shopping and everyday amenities, this is an exceptional opportunity to enjoy the space, comfort & natural beauty of one of Oakville's most established family-friendly neighbourhoods. (id:67892)
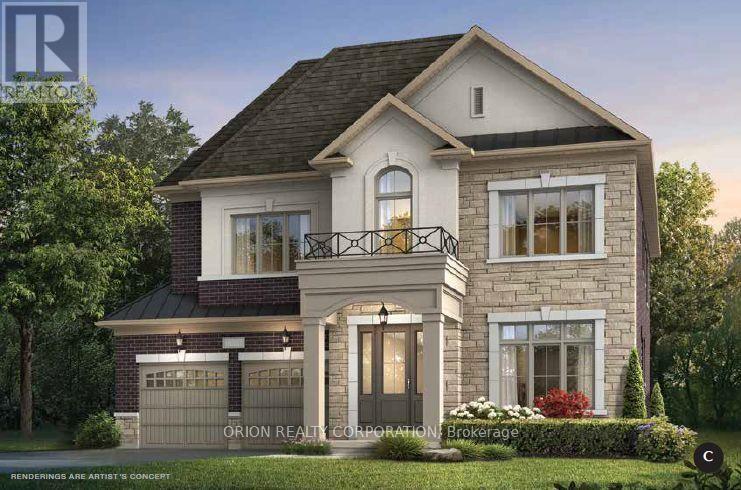
166 Charles Bray Crescent
Oakville, Ontario
Brand new home under construction by Menkes. Prestigious "Bronte West" neighborhood in South Oakville. Exceptional opportunity to purchase directly through the builder's Sales Office. Projected closing date Spring/Summer 2027. All offers on builder standard forms. Minimum 24 hour notice for showings. Listing agent must be on site for all showings. Showing must be confirmed with listing agent. No confirmation needed for Saturday and Sunday from 12pm-5pm. Purchaser has opportunity to customize home. (id:67892)
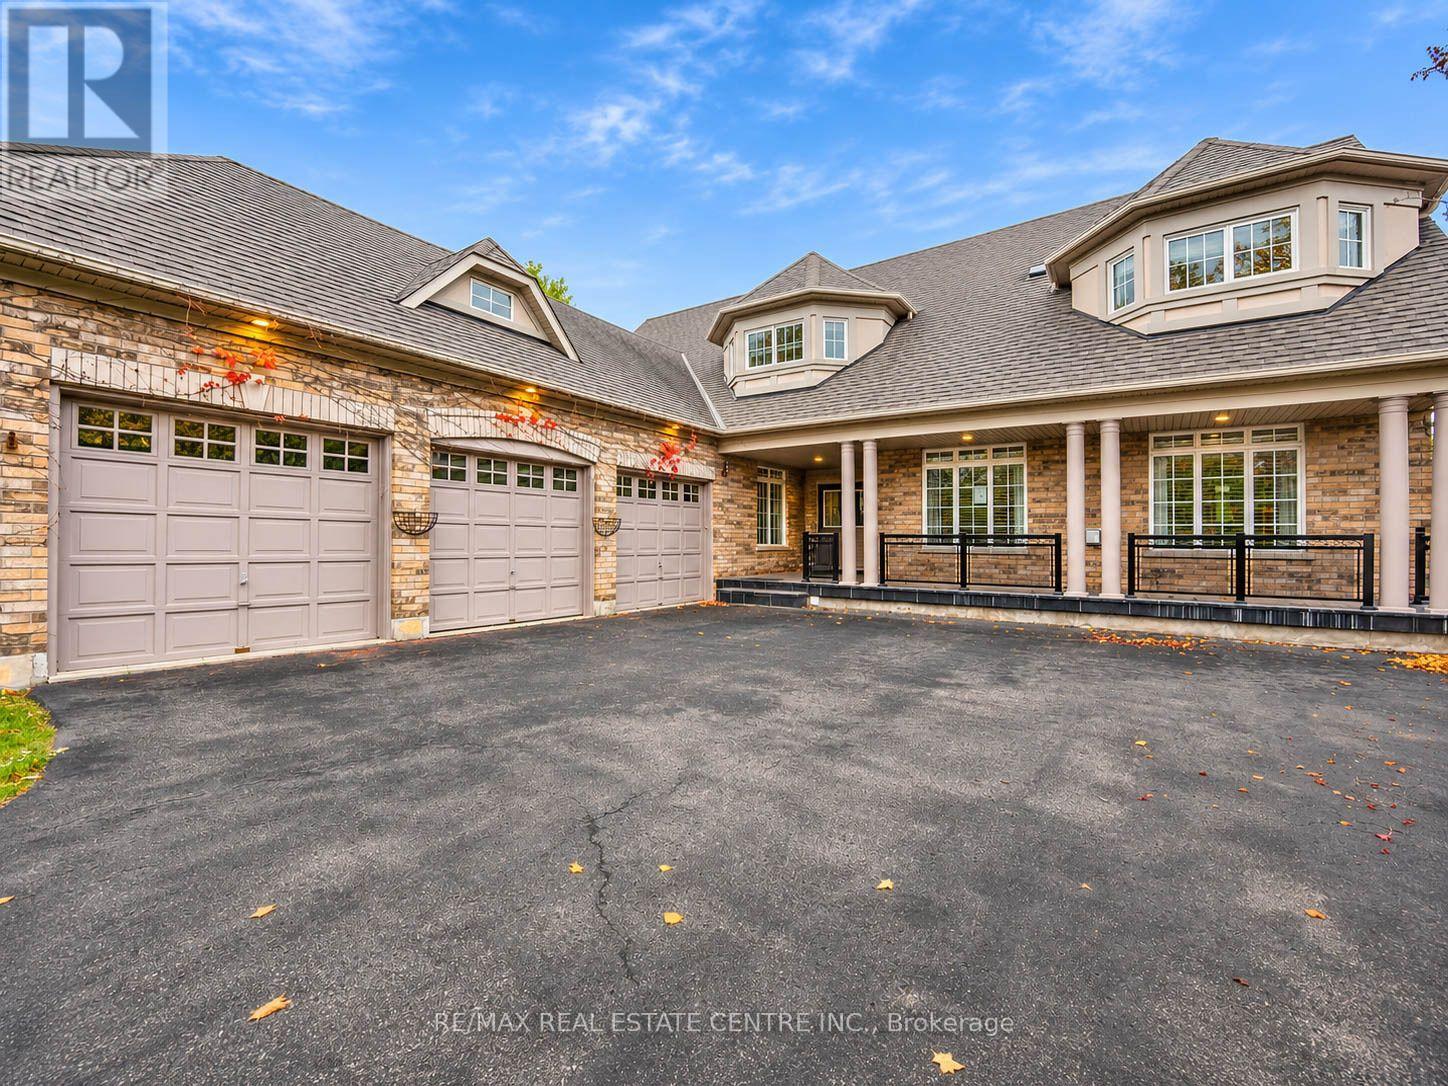
4 Champion Court
Brampton, Ontario
Welcome To 4 Champion Court, Located In The Prestigious Credit Valley Community Of Brampton! This Impressive 2-Storey Detached Home Offers Approximately 5,000 Sq.Ft. Of Total Living Space On A Generous, Beautifully Landscaped Lot. Featuring 4+2 Bedrooms And 6 Bathrooms, This Spacious Residence Offers An Ideal Blend Of Comfort, Functionality And Elegance. The Open-Concept Kitchen Features A Centre Island And Breakfast Area, While The Sunroom And Family Room Overlook The Beautiful Backyard With An Inground Pool. Enjoy Outdoor Living With A Spacious Deck, Patio And Professionally Landscaped Grounds. The Fully Finished Walk-Out Basement Features A Separate Entrance And Second Kitchen, Offering Excellent Potential For Extended Family Living Or Additional Income. Ample Parking And A Detached 3-Car Garage Add To The Convenience. Situated On A Quiet Cul-De-Sac In A Highly Desirable Neighbourhood, Close To Top-Rated Schools, Parks, Public Transit And Everyday Amenities. A Wonderful Opportunity To Own A Spacious Family Home In One Of Brampton's Most Sought-After Communities! (id:67892)
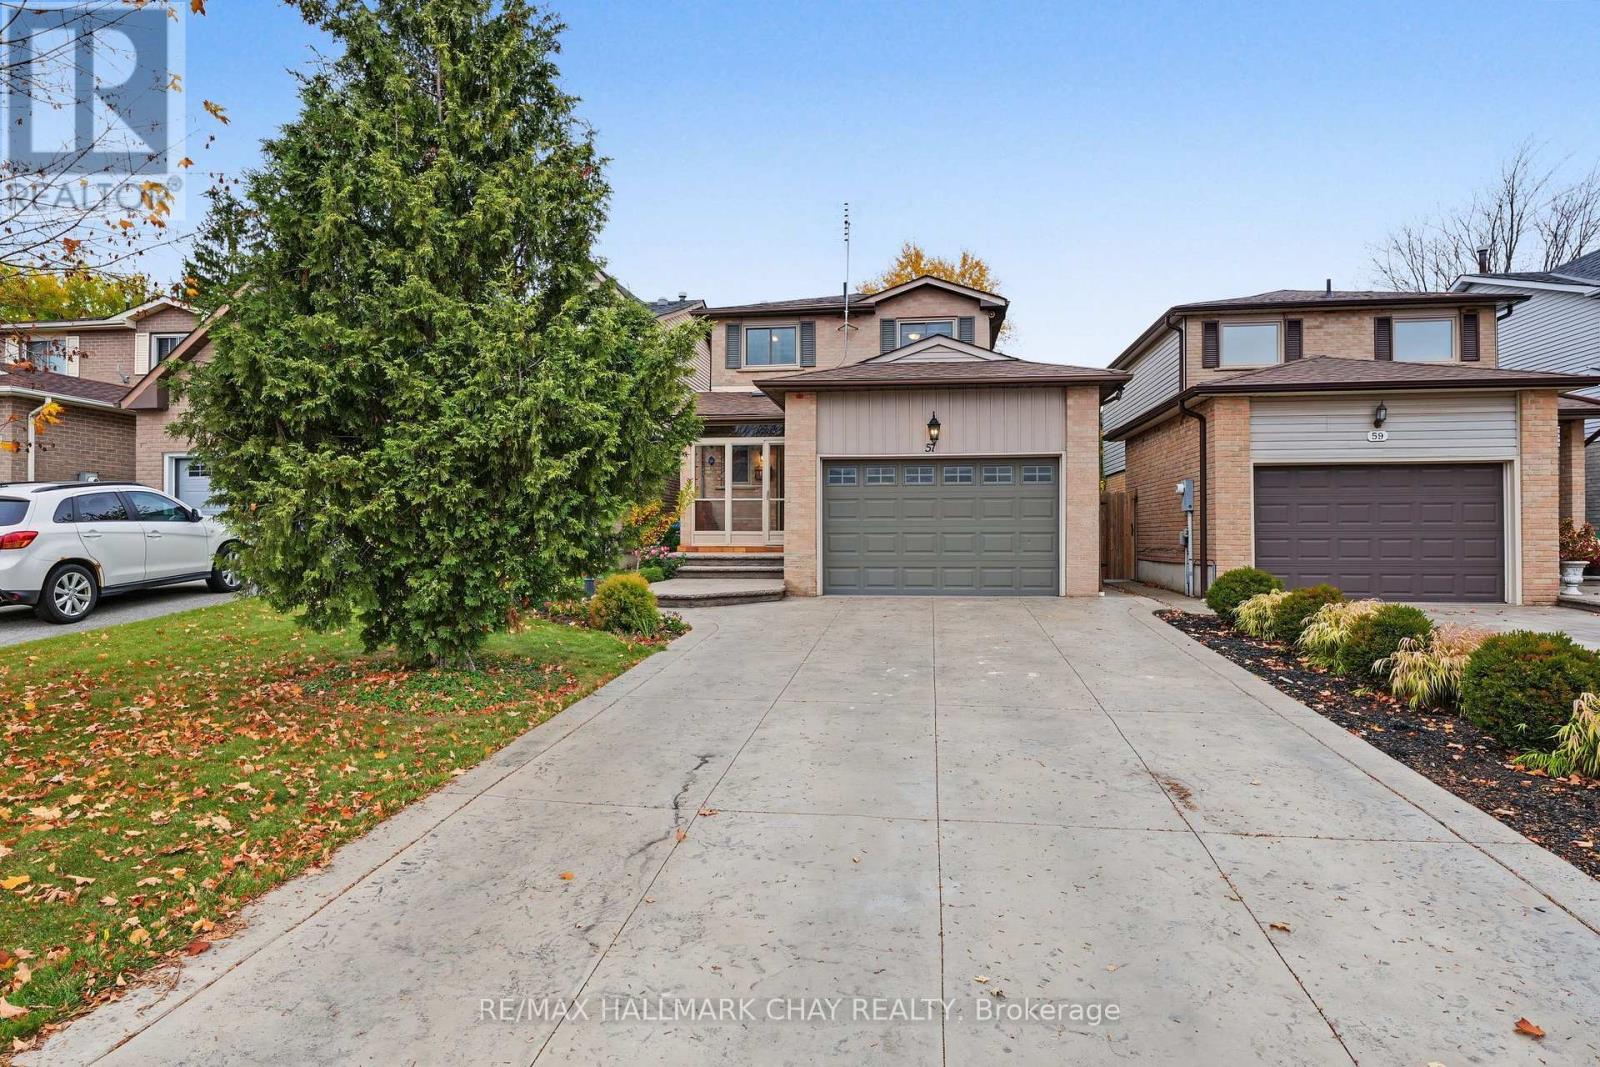
57 Newbridge Crescent
Brampton, Ontario
ATTENTION F1RST TIME HOME BUYERS Or Those Looking To Downsize Or Upsize, You Don't Want To Miss This One!!!! This 3 Bed, 2 Bath Home Shows Super Well & Has Been Very Well Maintained By Its Current Owners For Many Years!!! From The Minute You Pull Into The Patterned Concrete Driveway w/ 4 Car Parking (NO SIDEWALKS), You Can Sense The Pride Of Ownership!!! The Versatile Front Porch Enclosure Comes In Handy In All Seasons & Keeps The Kid's Dirt & Mess Outside. Upon Walking Inside, You Can Feel The Coziness With The Bright Eat-In kitchen w/ S/S Appliances, Laminate Flooring & Side Door Walk-Out Access To Yard. There Is A Combination Living & Dining Room w/ Additional Walk-Out To Private Treed Backyard!! Head Upstairs On The Oak Stairs w/ Metal Pickets & You'll Find Hardwood Floors Throughout, A 4 Piece Main Bath & 3 Good Sized Bedrooms W/ Lots Of Natural Light!!! In The Lower Level You'll Find The Basement Is Finished w/ A Cozy Rec. Room, Office or 4th Bedroom (For the In-Laws/ Teens), Laundry Room w/ Sink & A Cold Cellar!! Don't Miss Your Chance To View This Very Well Kept Home!!! Some Notable Mentions Include; New Windows & Doors (2013), Roof Fiberglass Lifetime Shingles (2013), Hot Water Tank (Owned), All Mechanicals Are Owned (NO RENTALS!!) Book Your Viewing Apt. Today!!! OFFERS WELCOME ANYTIME!! (id:67892)
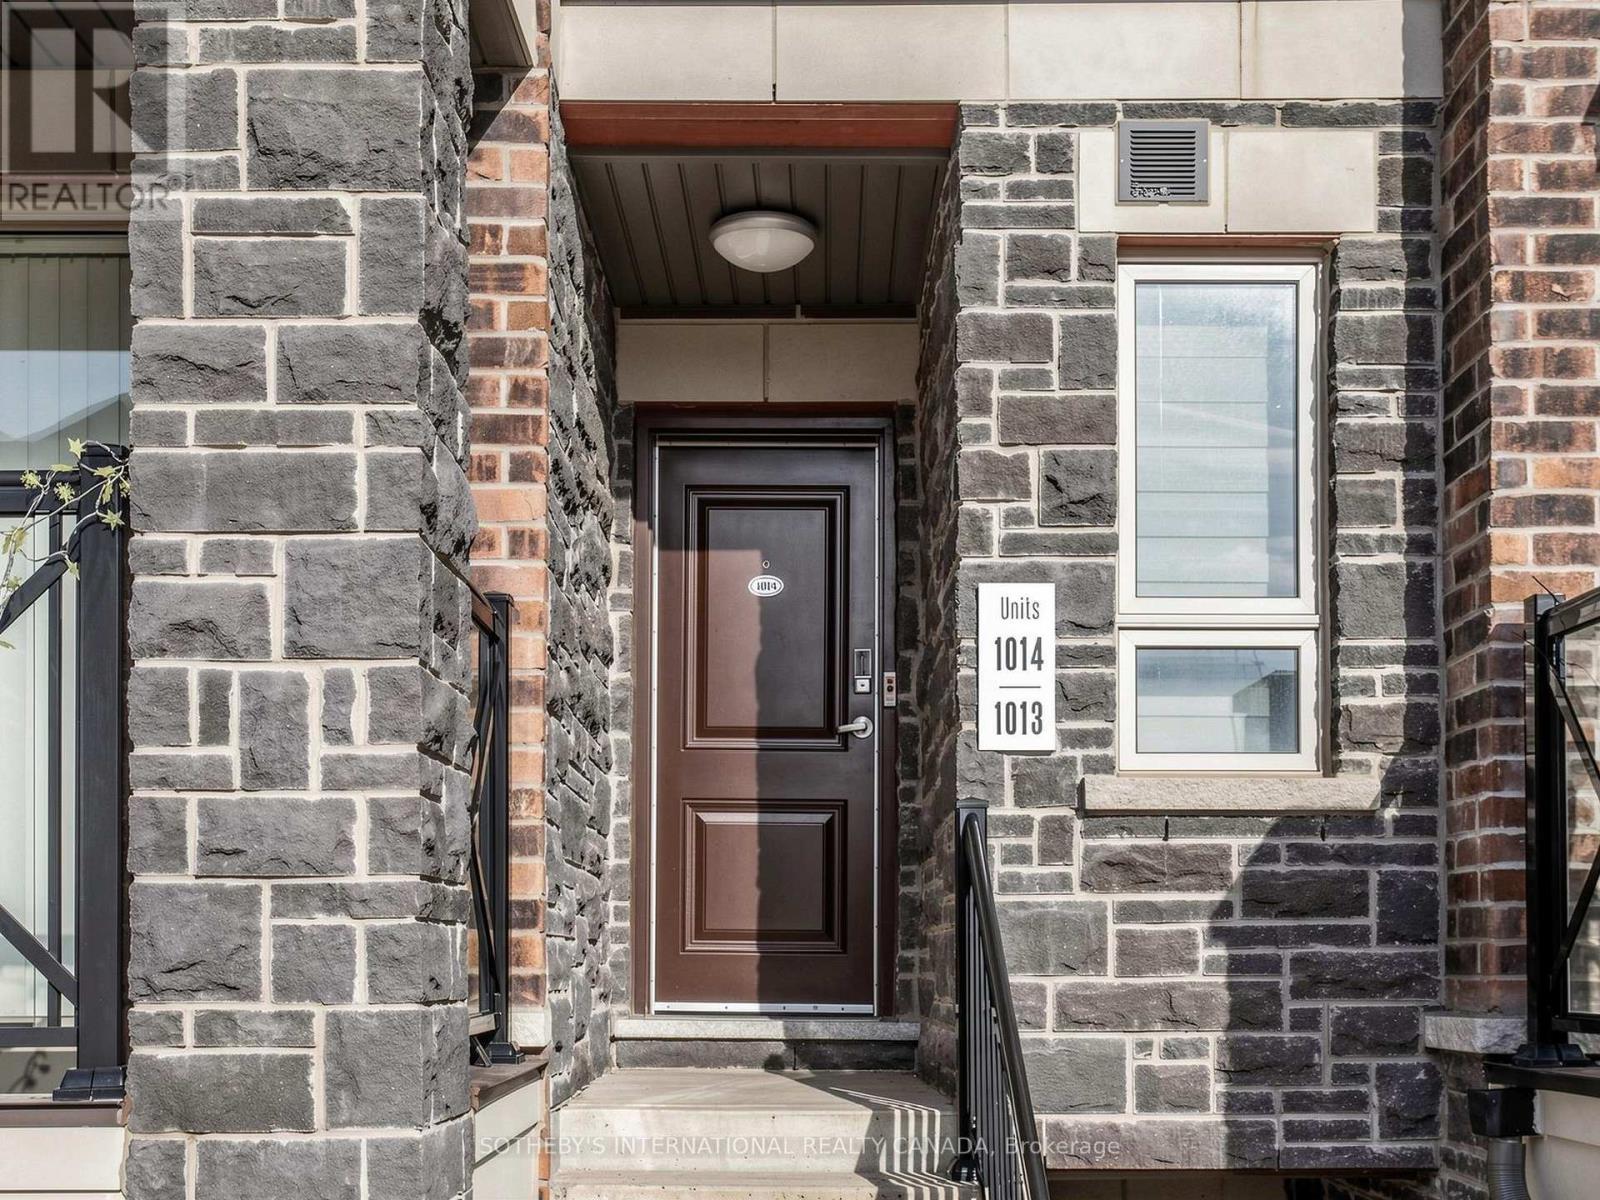
1014 - 55 Lindcrest Manor
Markham, Ontario
Welcome to this beautifully spacious Corner Unit 3-bedroom, 2.5-bathroom stacked townhome in the highly desirable Cornell community of Markham. Offering an impressive 1,730 sq. ft. of living space, this residence combines the comfort and functionality of a traditional home with the convenience of condominium living. Thoughtfully designed with generous living spaces and room for the whole family, this home is ideal for growing families, professionals and those seeking additional space. Enjoy the convenience of a family-friendly neighbourhood surrounded by parks, schools, shopping, restaurants and everyday amenities. Just minutes from Markham Stouffville Hospital, Cornell Community Centre, public transit, Cornell Bus Terminal, Highway 7 and Highway 407, with easy access to Markville Shopping Centre and the surrounding amenities of Markham. An exceptional opportunity to enjoy spacious, low-maintenance living in one of Markham's sought-after communities! (id:67892)
110 Lynwood Crescent
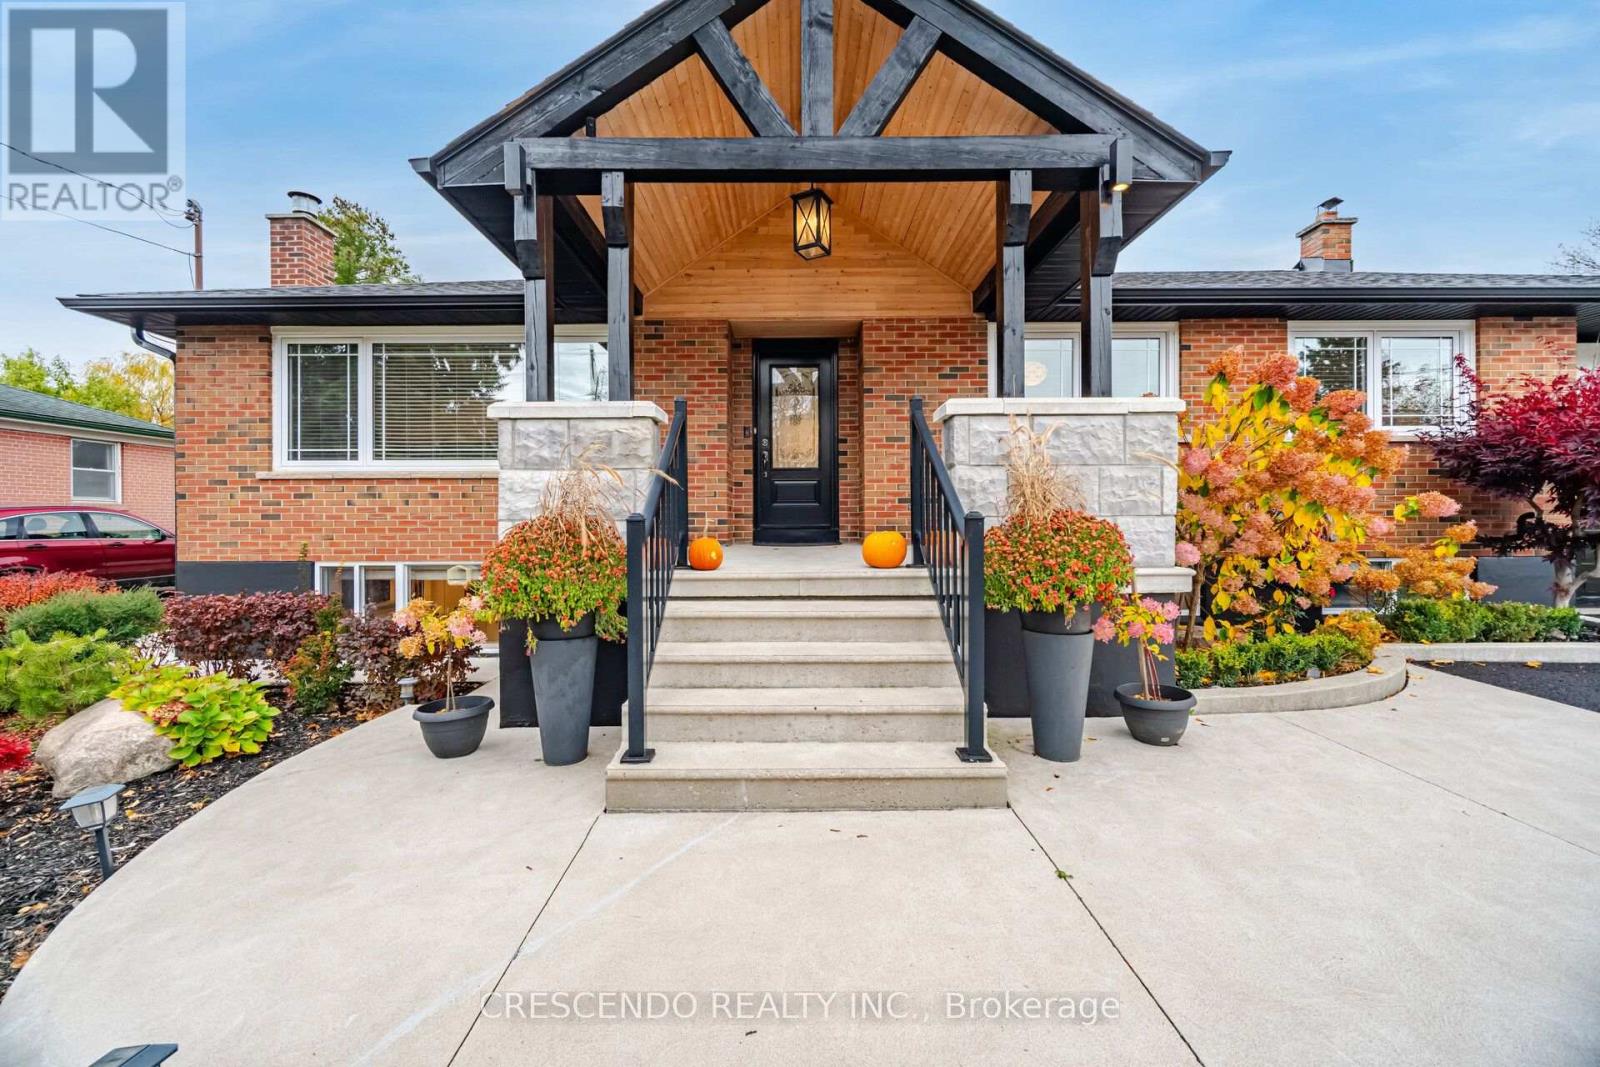
King, Ontario
This home is set on a generous 80 x 137 ft lot on a quiet crescent in Nobleton. A 3 bed, 3 bath bungalow with over 2400 sf of living space, offers single-level living with real flexibility. The lower level is a potential 2-bedroom apartment with its own separate entrance, so it works for multi-generational living, an in-law suite or rental income. Two modern kitchens with stainless steel appliances and quartz counters on each level. Families will appreciate being close to local schools, including Nobleton Public School and St. Mary Catholic Elementary. Golfers can reach Nobleton Lakes Golf Club in minutes, with Copper Creek and Cardinal Golf Club a short drive away. Highway 27 takes you south to the village of Kleinburg and on into Vaughan for shopping, dining and amenities, with easy connections to Highways 400 and 427. With a wide lot and a small-town setting, this home combines space, privacy and convenience. (id:67892)
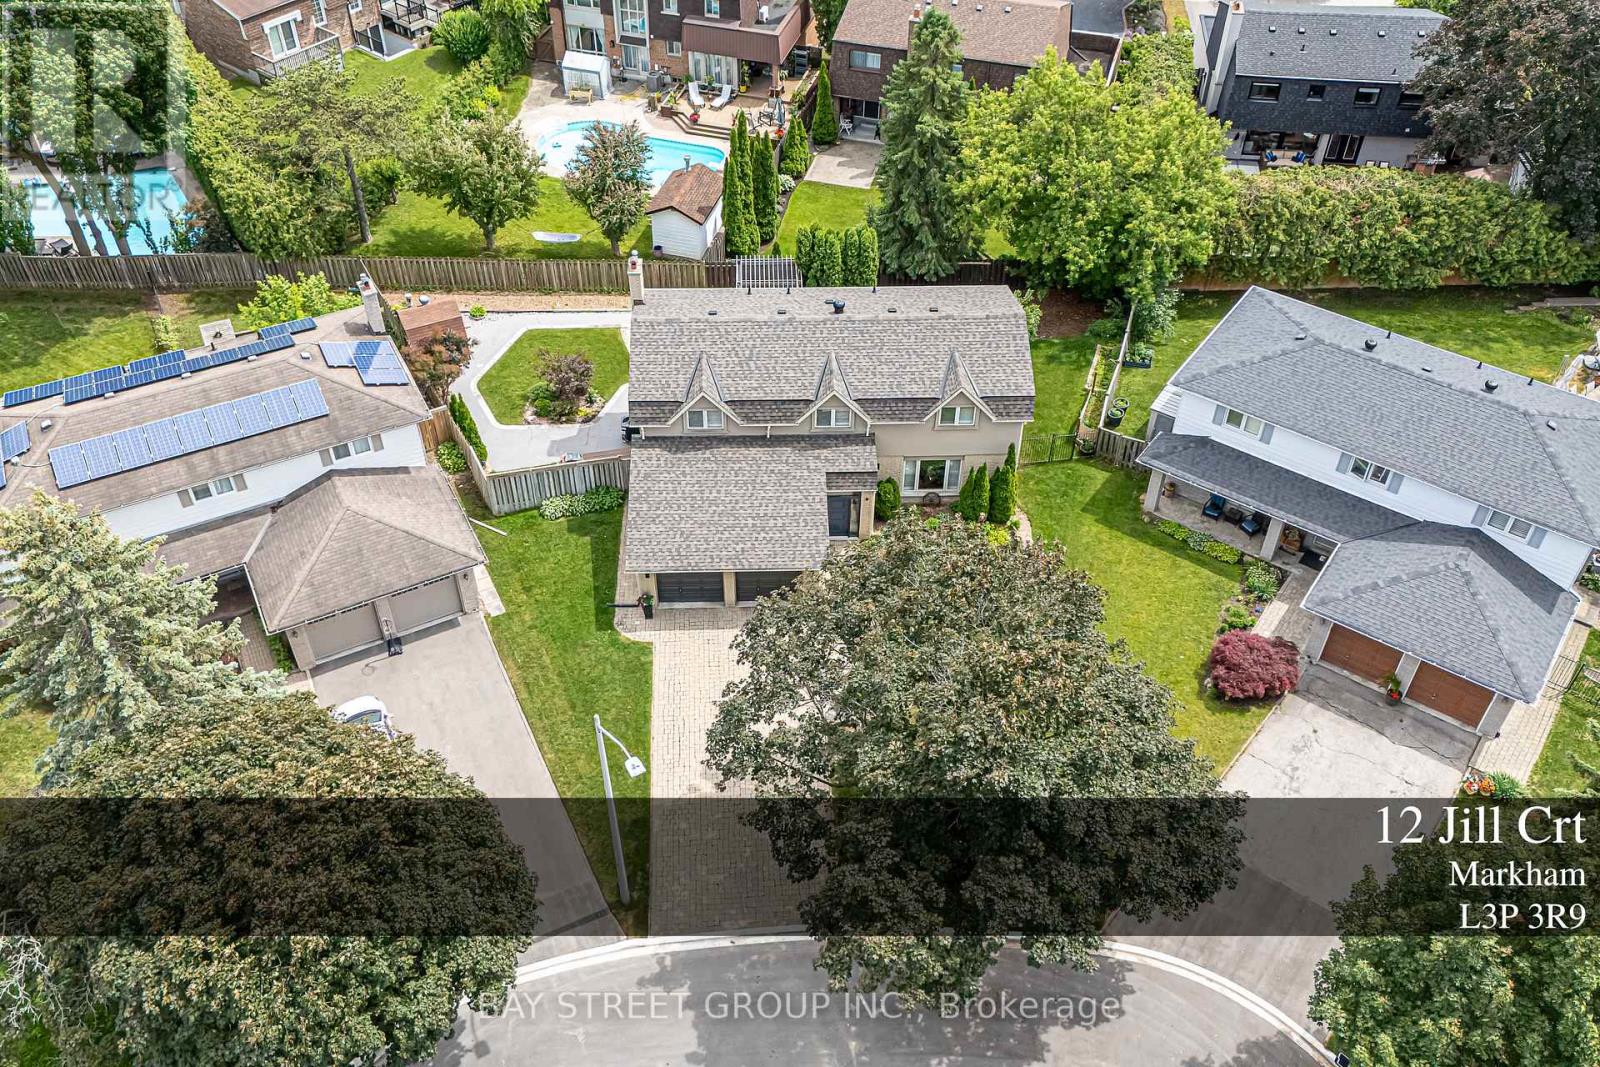
12 Jill Court
Markham, Ontario
Welcome to this Exceptional family residence nestled on a quiet court in the heart of prestigious Markham Village. Situated on a premium pie-shaped lot, this Beautifully maintained home offers professionally landscaped grounds and multiple outdoor living and entertaining spaces, creating the perfect setting for family enjoyment and hosting guests. The thoughtfully update interior showcases a renovated kitchen and bathrooms, generously proportioned principal rooms, spacious bedrooms, and a private primary retreat complete with a walk-in closet. The finished lower level features a large recreation room and a full 3- piece bathroom, providing addition room living space for the growing family. Ideally located within walking distance to top rated schools, park, and the vibrant shop, restaurants, shops, and amenities of historic Main Street Markham. A rare opportunity to own a distinguished home in one of Markham's most desirable and established neighbourhoods. (id:67892)
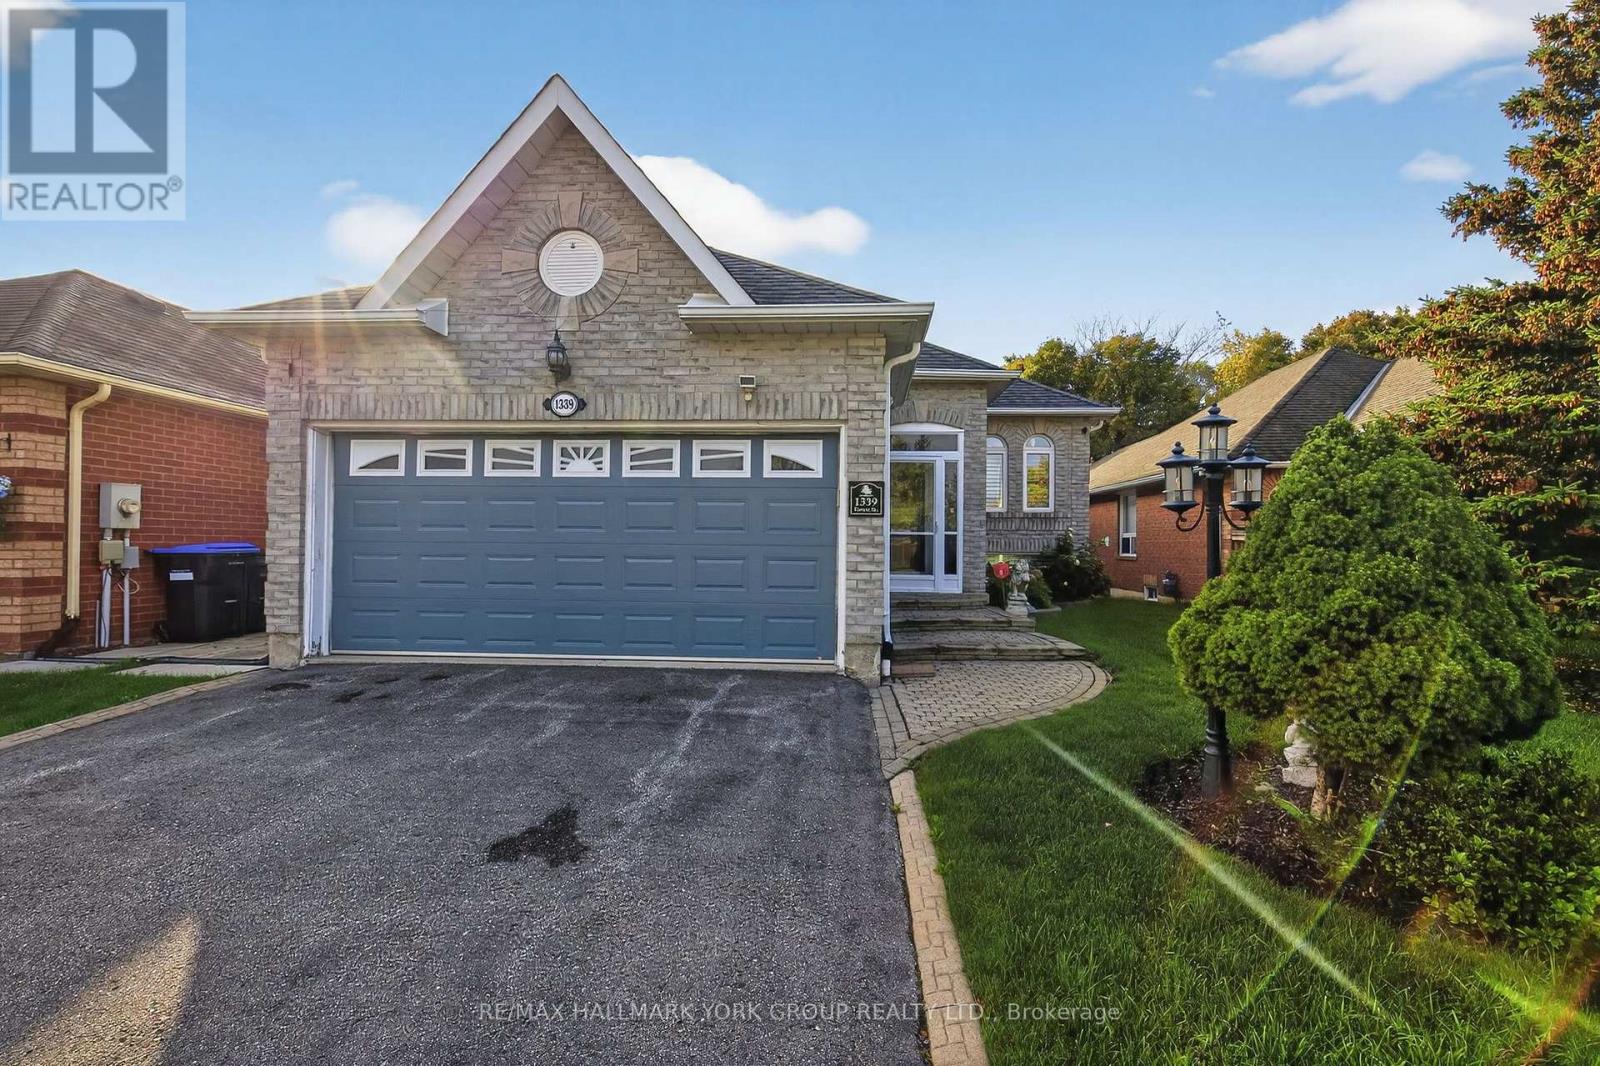
1339 Forest Street
Innisfil, Ontario
Rarely offered raised bungalow with walk-out basement backing onto lush greenspace! This exceptional home offers approximately 3,000+ sq ft of finished living space designed for comfort and versatility. The thoughtfully designed main floor features 2 spacious bedrooms, abundant natural lighting and a walk-out to an elevated deck overlooking tranquil greenspace...no neighbours behind. The expansive finished walk-out basement provides incredible additional living space with excellent in-law suite potential. Perfect for entertaining, multi-generational living, or those seeking the ideal blend of privacy and convenience in beautiful Alcona. Located just minutes to Lake Simcoe, beaches, parks, marinas, walking trails, shopping, restaurants, schools, and everyday amenities. Enjoy easy access to Innisfil Beach Park, the vibrant waterfront lifestyle of Friday Harbour Resort, golf courses, recreation facilities, and commuter routes including Highway 400. Experience the perfect balance of nature, privacy, and modern convenience in one of Innisfil's most desirable communities. (id:67892)
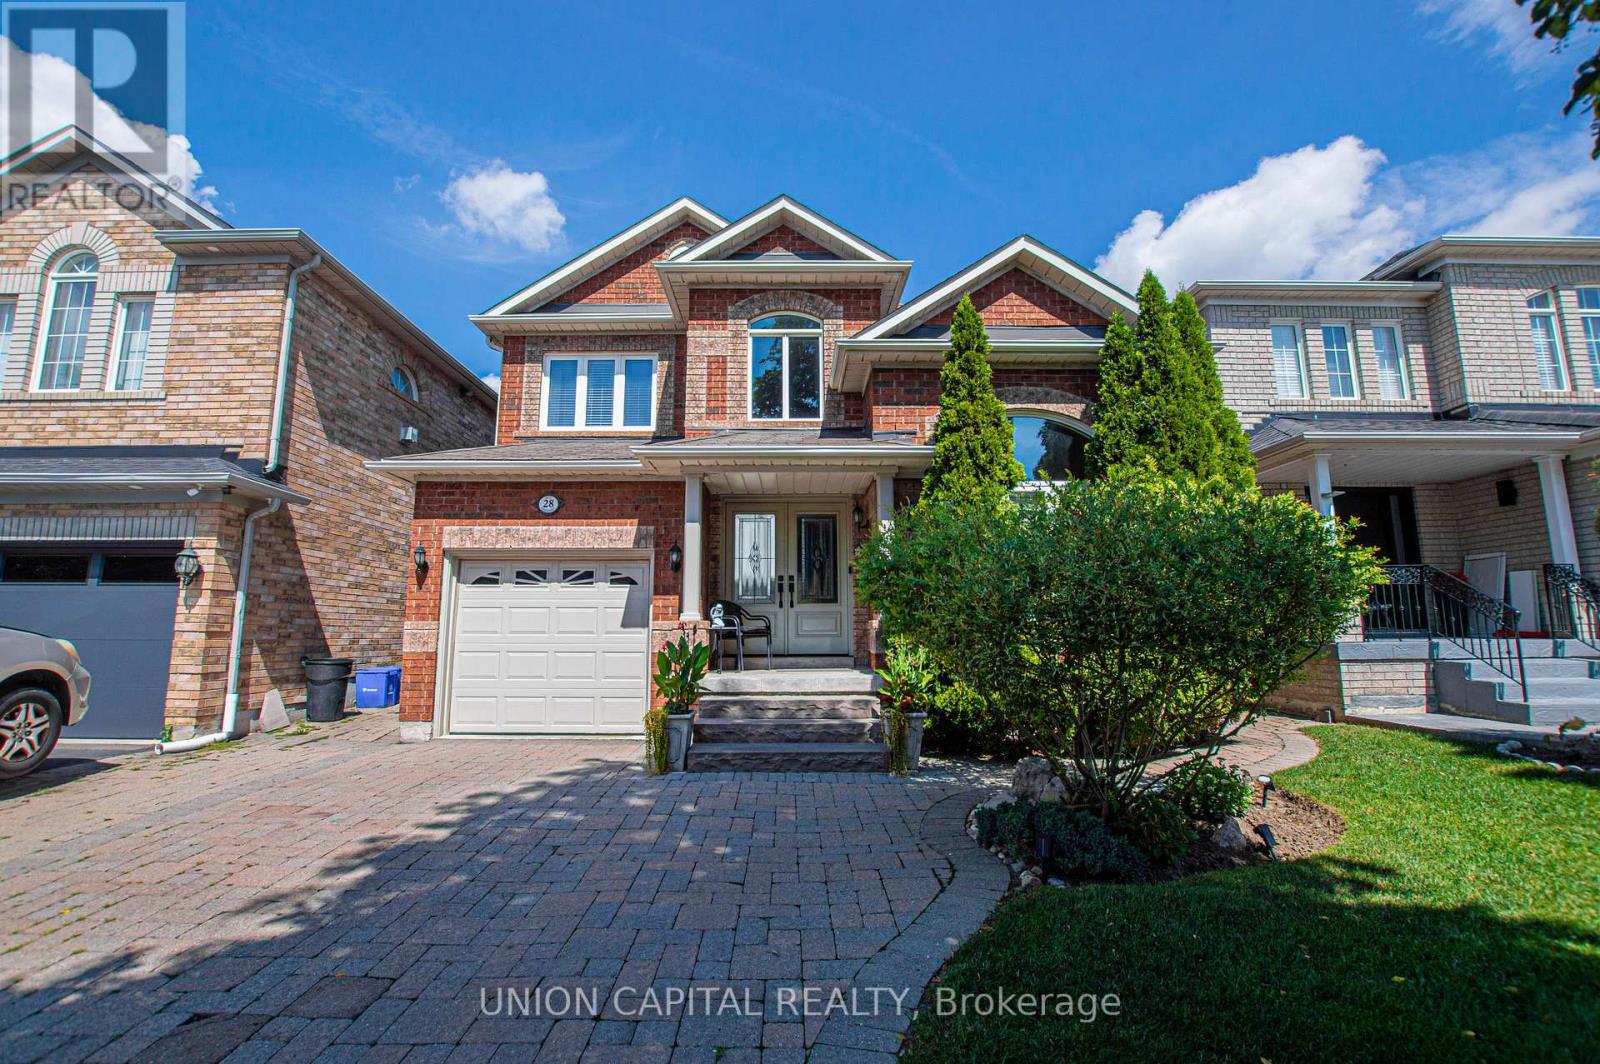
28 Sail Crescent
Vaughan, Ontario
Nestled on a quiet crescent in highly sought-after Vellore Village, this well-maintained 3-bedroom, 4-bathroom detached home blends everyday comfort with a layout that actually works for real life. Hardwood flooring flows across the main level, leading to a bright living and dining room elevated by classic coffered ceilings and pot lights. The updated kitchen features stone counters, a tile backsplash, stainless steel appliances, and a centre island with a breakfast area overlooking the backyard - plus a walkout for easy outdoor entertaining. The adjoining family room is anchored by a gas fireplace and built-in ceiling speakers, creating a natural gathering spot for movie nights or casual dinners. A main-floor 3-piece bath and laundry complete the practical, lived-in feel. Upstairs, the primary suite offers a peaceful retreat with double-door entry, a walk-in closet, and a luxurious 4-piece ensuite. Two additional bedrooms and a 3-piece bathroom provide comfortable space for a growing family or a home office. The finished basement adds a large recreation room, ample storage, a cold room, and an oversized furnace room with extra space - ideal for hobbies, guests, or future customization. Outside, mature landscaping frames both the front and private north-facing backyard, with a mix of flowers, trees, interlocking brick, and grass. A backyard shed and side gate entrance add everyday convenience. The interlocked driveway fits 4 cars, plus a 1-car attached garage. Unbeatable location! Steps to top-ranked schools including St. James Catholic Elementary, Discovery Public, and Teston Village Public, parks, YRT transit, and the new Canada Drive Bridge for easy access across Highway 400. Minutes to Cortellucci Vaughan Hospital, Canada's Wonderland, Vaughan Mills Mall, Longo's, banks, restaurants, and Highways 400/407. Perfect for first-time freehold buyers, growing families, professionals, or investors looking to rent to hospital staff. Just move in and enjoy. (id:67892)
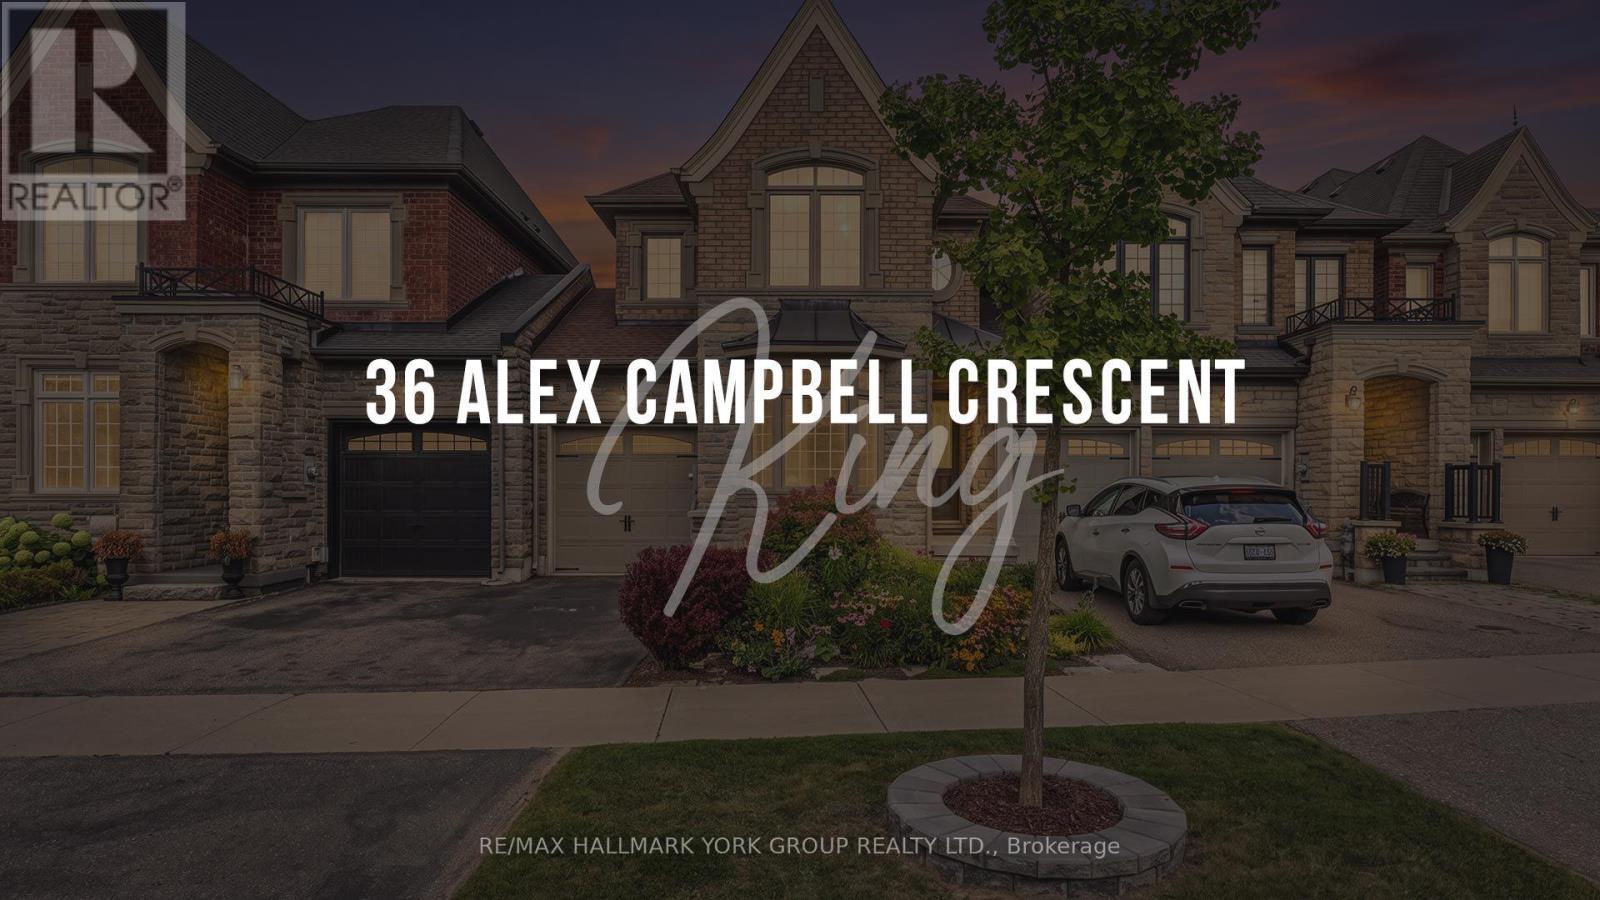
36 Alex Campbell Crescent
King, Ontario
King City freehold townhome on a premium ravine lot, built by Zancor. The sought-after Providence model offers 1,956 sq. ft. of thoughtfully designed living space with 3 bedrooms and stunning views overlooking protected green space.The main level features a welcoming foyer with direct access to the attached garage, a bright living room, separate family room with gas fireplace, and an open-concept kitchen with a large granite centre island. A walkout from the main living area leads to a covered deck, offering the perfect setting for outdoor dining or relaxing while enjoying the peaceful ravine views.The upper level features three generously sized bedrooms, laundry, plus a versatile den/office/work area. The spacious primary suite includes a walk-in closet, private balcony with panorama views and a luxurious 5-piece ensuite with a large soaker tub. The two additional bedrooms share a convenient semi-ensuite bathroom.The full unfinished walkout basement features high ceilings, bathroom rough-in, a large window and glass exterior door, providing excellent potential for additional living space, recreation room, income potential or home office. The walkout leads to a private fenced backyard.Ideally located just steps to downtown King City, the brand new Longo's, coffee shops, restaurants, library, medical services, transit, GO Train, excellent schools, parks, walking trails and all of King City's rapidly growing amenities. Freehold ownership with no monthly maintenance fees. Get moving! (id:67892)
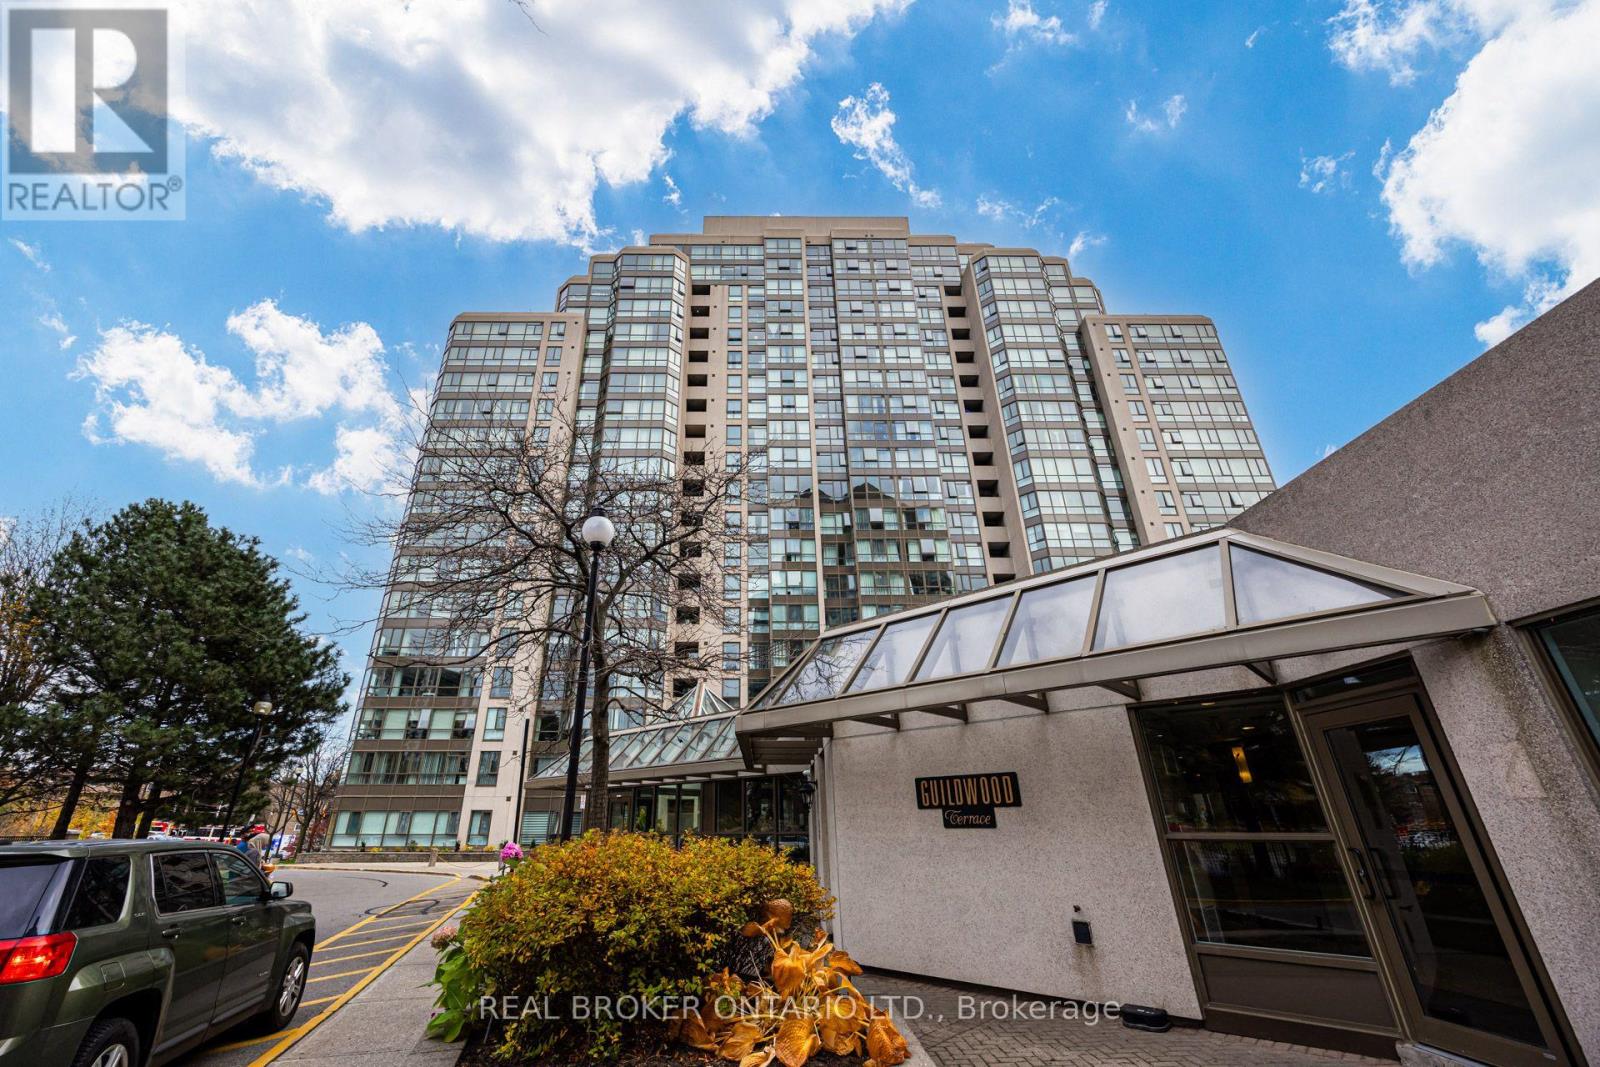
606 - 3233 Eglinton Avenue E
Toronto, Ontario
Space, south-facing light and an impressive lineup of amenities - Welcome to #606 at 3233 Eglinton Ave E. This spacious 2-bedroom + solarium suite offers room to relax, work or entertain, with two parking spaces for added convenience. Maintenance fees include heat, hydro and water. Enjoy an extensive selection of building amenities: a game room, library, pool, sauna, hot tub, party room, pickleball court, tennis court and BBQ area. Grocery stores and schools are nearby, along with convenient access to GO Transit, TTC and Highway 401. (id:67892)
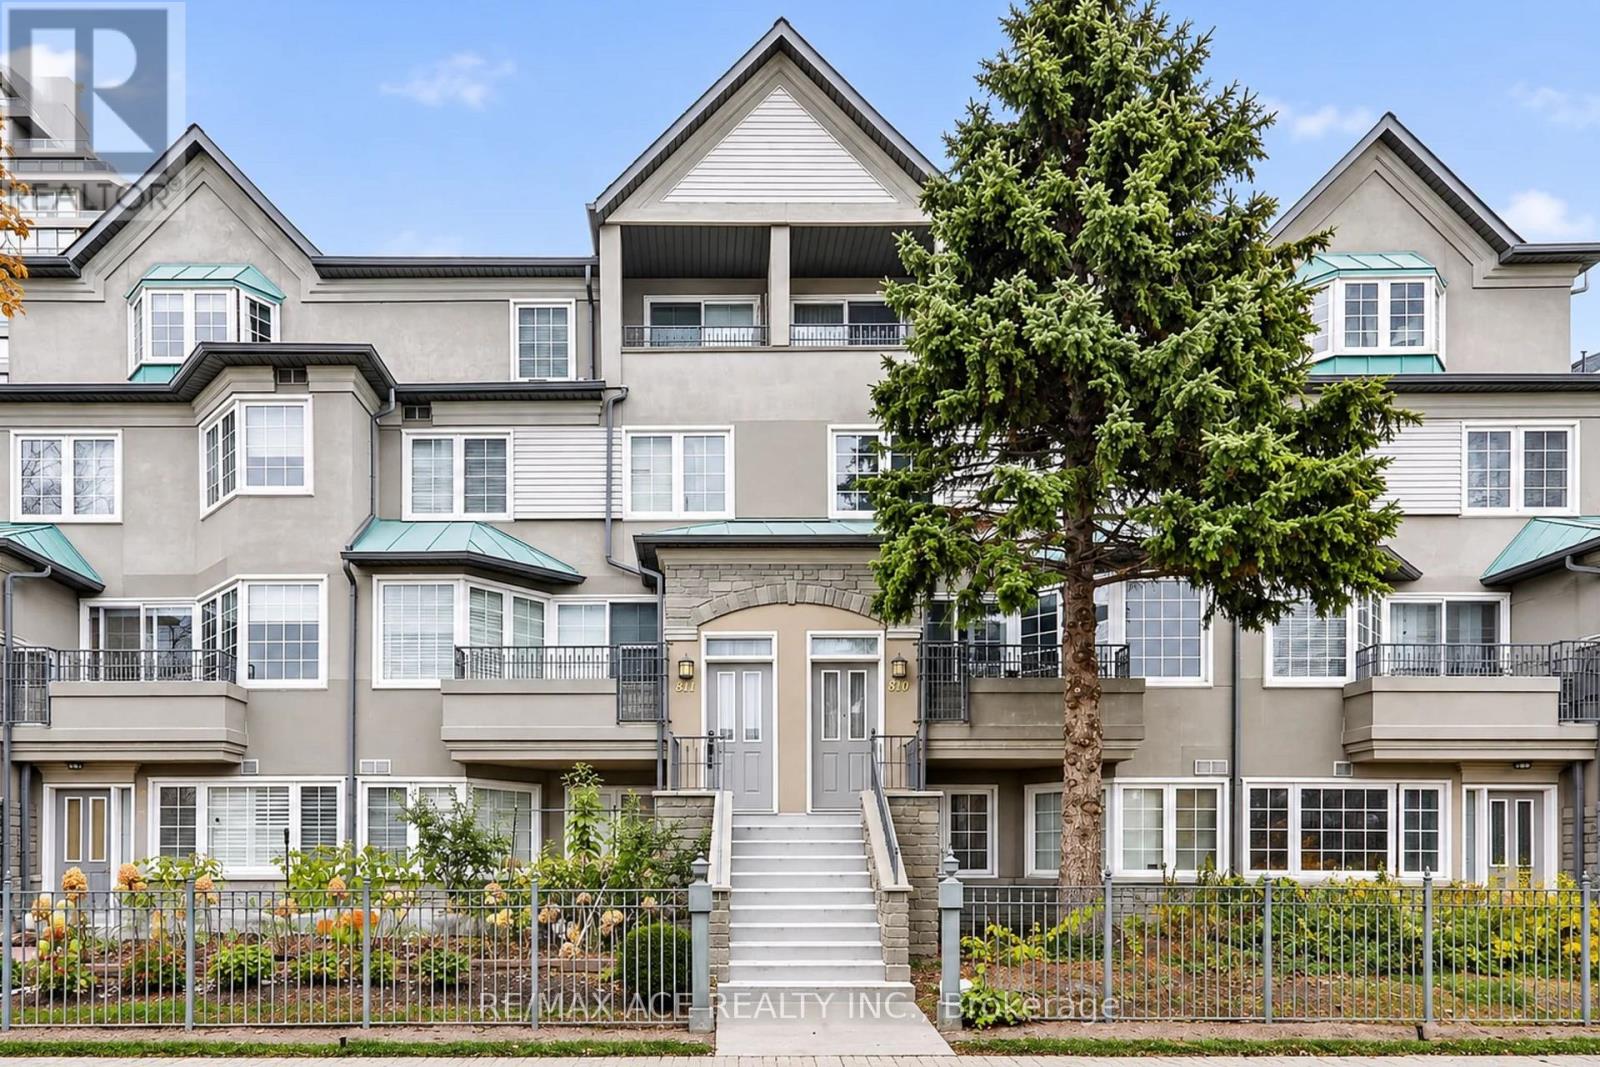
811 - 188 Bonis Avenue
Toronto, Ontario
Nestled within Tridel's sought-after Casitas community, this beautifully maintained condo townhouse showcases pride of ownership, sophisticated finishes and approximately 1,814 sq. ft. of living space. The main floor features a living room and separate family room with hardwood flooring, crown mouldings and elegant wall detailing. The kitchen is the heart of the home, featuring sleek white cabinetry, contrasting black countertops and backsplash, a generous centre island, built-in appliances and marble-look flooring. Expansive windows fill the adjoining breakfast area with natural light. The second level offers two bedrooms, a full bathroom and an extensive wardrobe system providing ample storage. The upper level is dedicated to a spacious primary suite with hardwood flooring, a private balcony and a luxurious six-piece ensuite featuring a double vanity, soaker tub, glass-enclosed shower and separate hot tub. Additional highlights include a skylight, main-floor laundry and a second balcony off the main living area. The gated community offers 24-hour security, an indoor pool, sauna, fitness centre and recreational facilities. Conveniently located near Agincourt Mall, shopping, restaurants, schools, parks, Tam O'Shanter Golf Course, public transit, Agincourt GO Station and Highway 401. (id:67892)
2nd Floor - 1029 Gerrard Street E
Toronto, Ontario
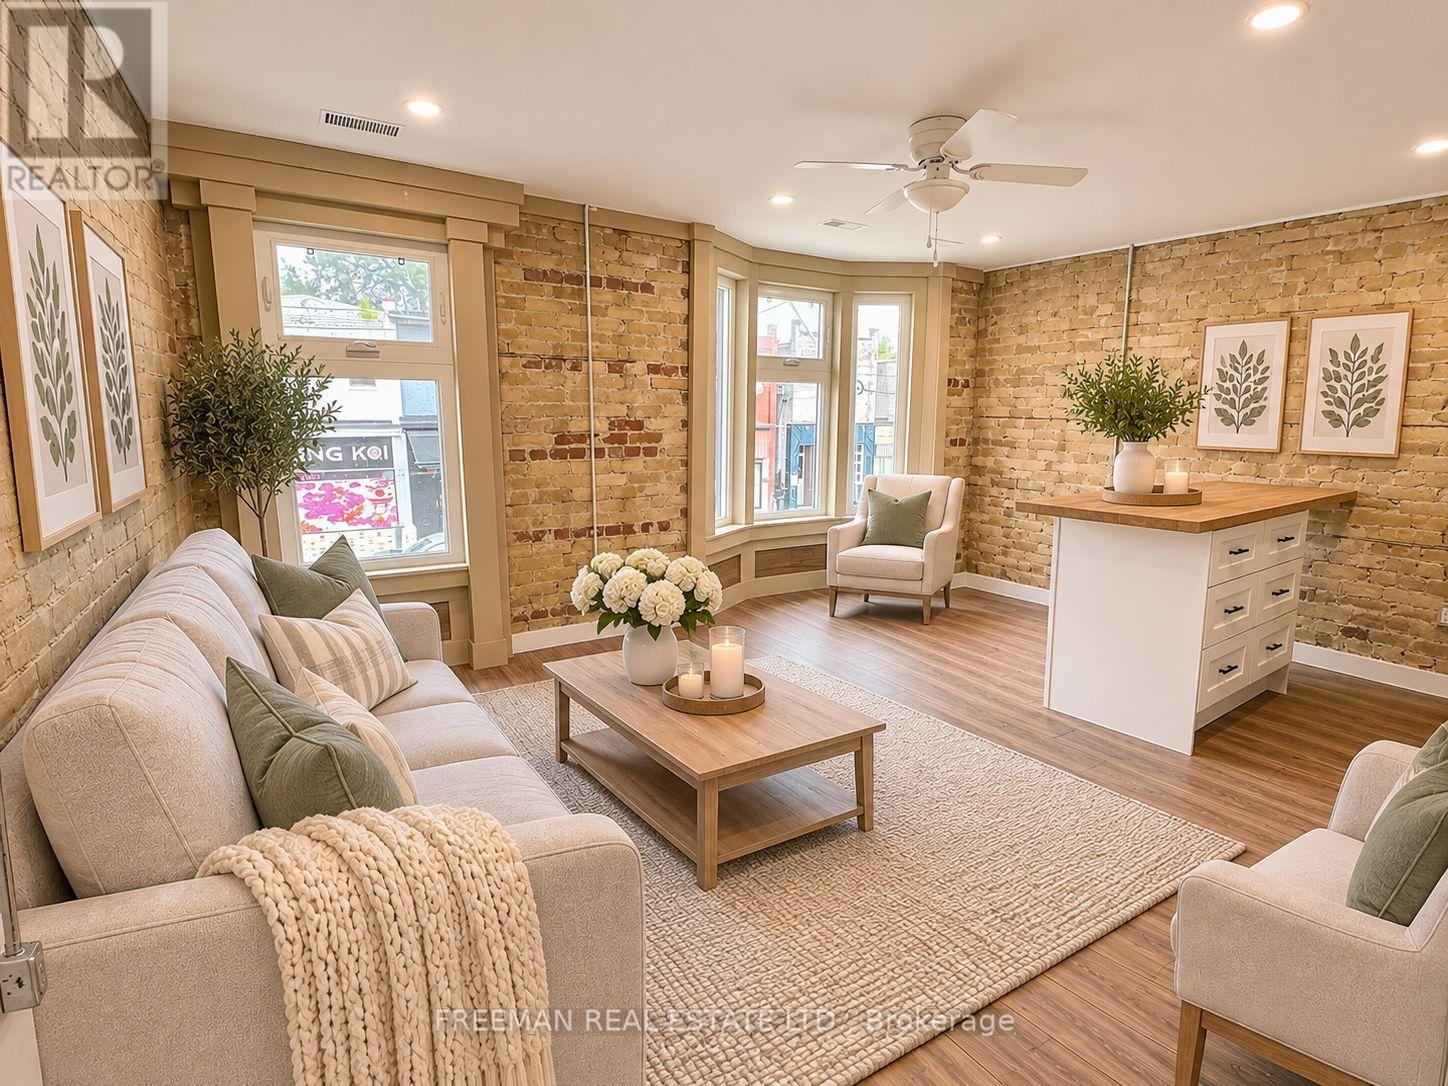
Brand New, Never Lived In! Located in the heart of the Gerrard East neighbourhood, just steps from trendy coffee shops, restaurants and nightlife. This unique apartment features exposed brick on three sides, adding plenty of character and charm. Enjoy a brand new kitchen with full-size appliances and ensuite laundry. Flexible layout offers two bedrooms or one bedroom plus a spacious den, along with TWO full bathrooms. Walk out from the rear room to your own brand new, sunny rooftop deck - perfect for relaxing or entertaining. The middle room features a charming skylight and ensuite bathroom, while the rear room offers a door and closet, making it ideal as a second bedroom, home office or additional living space. ALL INCLUSIVE - heat, hydro, water and full-size laundry included. No one above you. Convenient side-street parking available. (id:67892)
35 Springbank Avenue
Toronto, Ontario
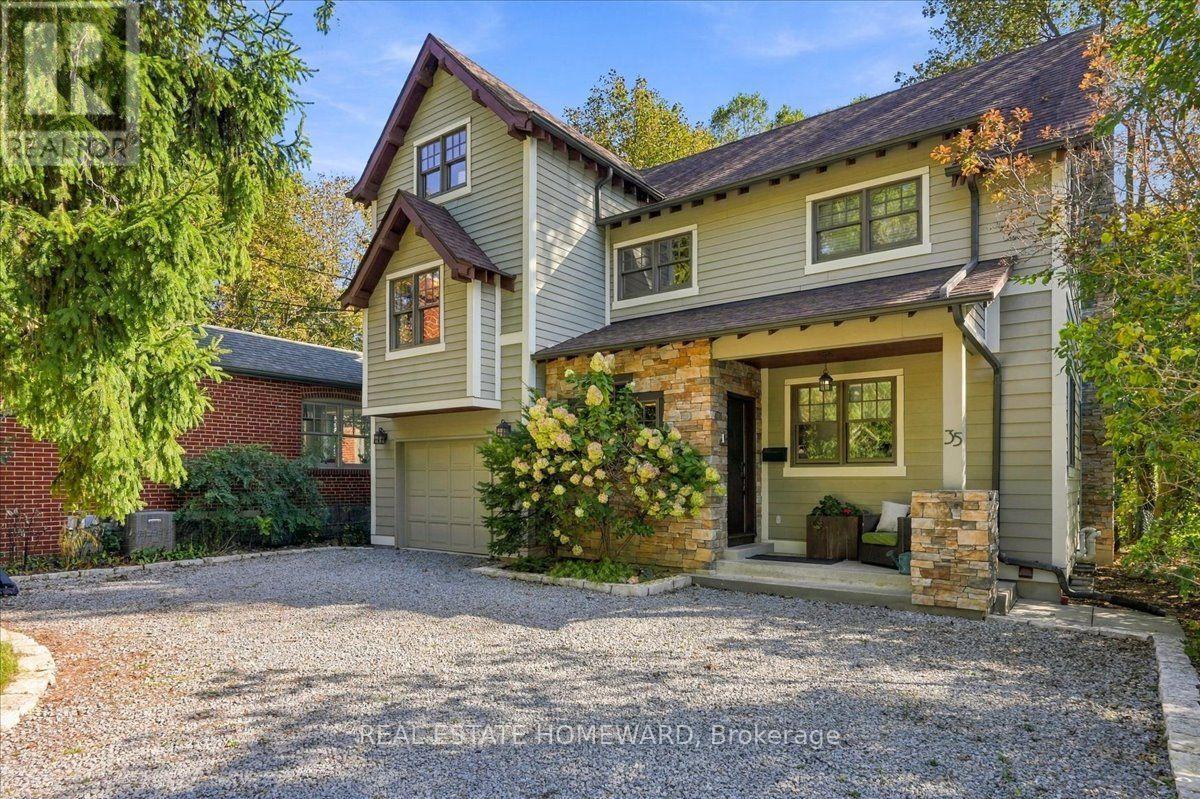
The Springbank Avenue enclave assures you there will be little to interfere with the enjoyment, seclusion and exclusivity this community offers to those who appreciate the serenity that lakeside living provides.And noticeably so for this home overlooks glorious Lake Ontario 365 days of the year for which there is not one day the same as the one just past.From the moment you enter the home one feels the quality workmanship of what solid oak flooring and staircases brings to the home's overall height and scale before you are drawn down the hallway for your first view of the lake.As you prepare meals, you might glimpse a fawn strolling through the property. Or as you orchestrate a dinner engage with family or friends as you work your French LaCorneu cooker, the centrepiece of this most unique kitchen custom-built with French blue panelled concealed refrigeration, built-in coffee bar, pantry, and dishwasher as they enjoy the wood burning fireplace and south views of the lake. On the second floor the primary suite devoted to half the 2nd floor feels like a premium hotel suite with a spa. A fireplace, oodles of cabinets and closet space offer a luxe retreat to read or contemplate the day after emerging from bathing in the ensuite with its heated floors. The north side bedroom is ideal for a guest or an important family member its adjacent 4- piece bath. Down the hall to the south is the family room with a towering near 14-foot ceiling with windows east and to the south offering an abundance of natural light and eye dropping views of the lake. On the next floor up...lies the third bedroom that occupies all the third level and amusingly overlooks the family room. Or...might it suit an office for an in-home based business?And there's an indispensible recreation room that utilizes the whole footprint of the lower-level making it ideal for exercise equipment, darts, snooker table or large screen TV and a very convenient 3-piece washroom and unique handy storage room. (id:67892)
1711 - 219 Fort York Boulevard
Toronto, Ontario
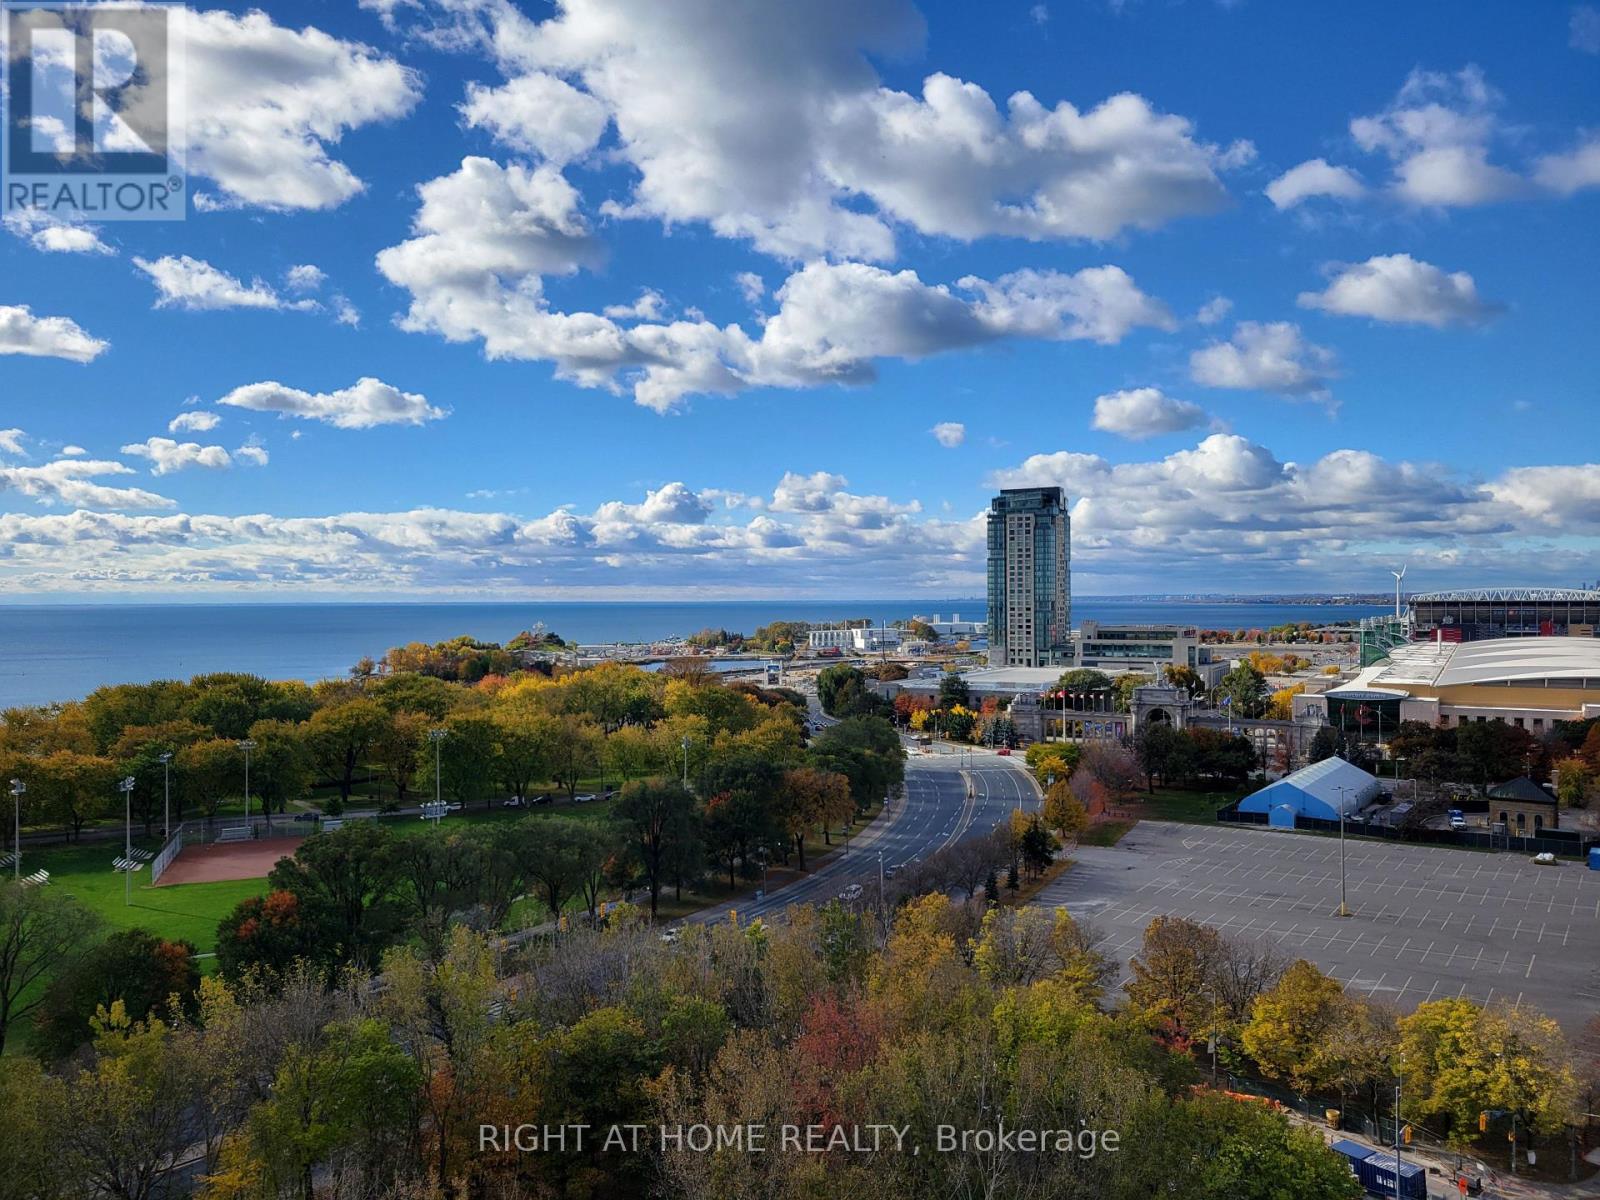
Experience exceptional waterfront living in this beautifully appointed 1+1 bedroom, 1 bathroom suite with 1 parking at the sought-after Aquarius at Waterpark City. Offering 670 sq. ft. of functional open-concept living, this bright and inviting suite boasts unobstructed southwestern views of Lake Ontario. The updated kitchen features chic granite countertops, stainless steel appliances, ample cabinetry, and upgraded recessed and pendant lighting. The spacious living and dining area walks out to a private balcony with custom-built-in benches, the perfect place to relax and enjoy the breathtaking views. A versatile den, ideal for a home office or guest bedroom, adds valuable flexibility. The primary bedroom features a double closet and generous nook for a desk or dresser. Enjoy an exceptional array of amenities, including an indoor pool, hot tub, sauna, fitness centre, yoga studio, games room, theatre, party room, rooftop terrace and more. Unbeatable location steps to the waterfront trail, Coronation Park, Queens Quay, King West, Liberty Village, Billy Bishop Airport and more. Transit at your doorstep and quick access to the Gardiner Expressway make commuting a breeze. A fantastic opportunity to enjoy stylish urban living with spectacular lake views! Option to lease fully furnished. (id:67892)
811 - 5444 Yonge Street
Toronto, Ontario
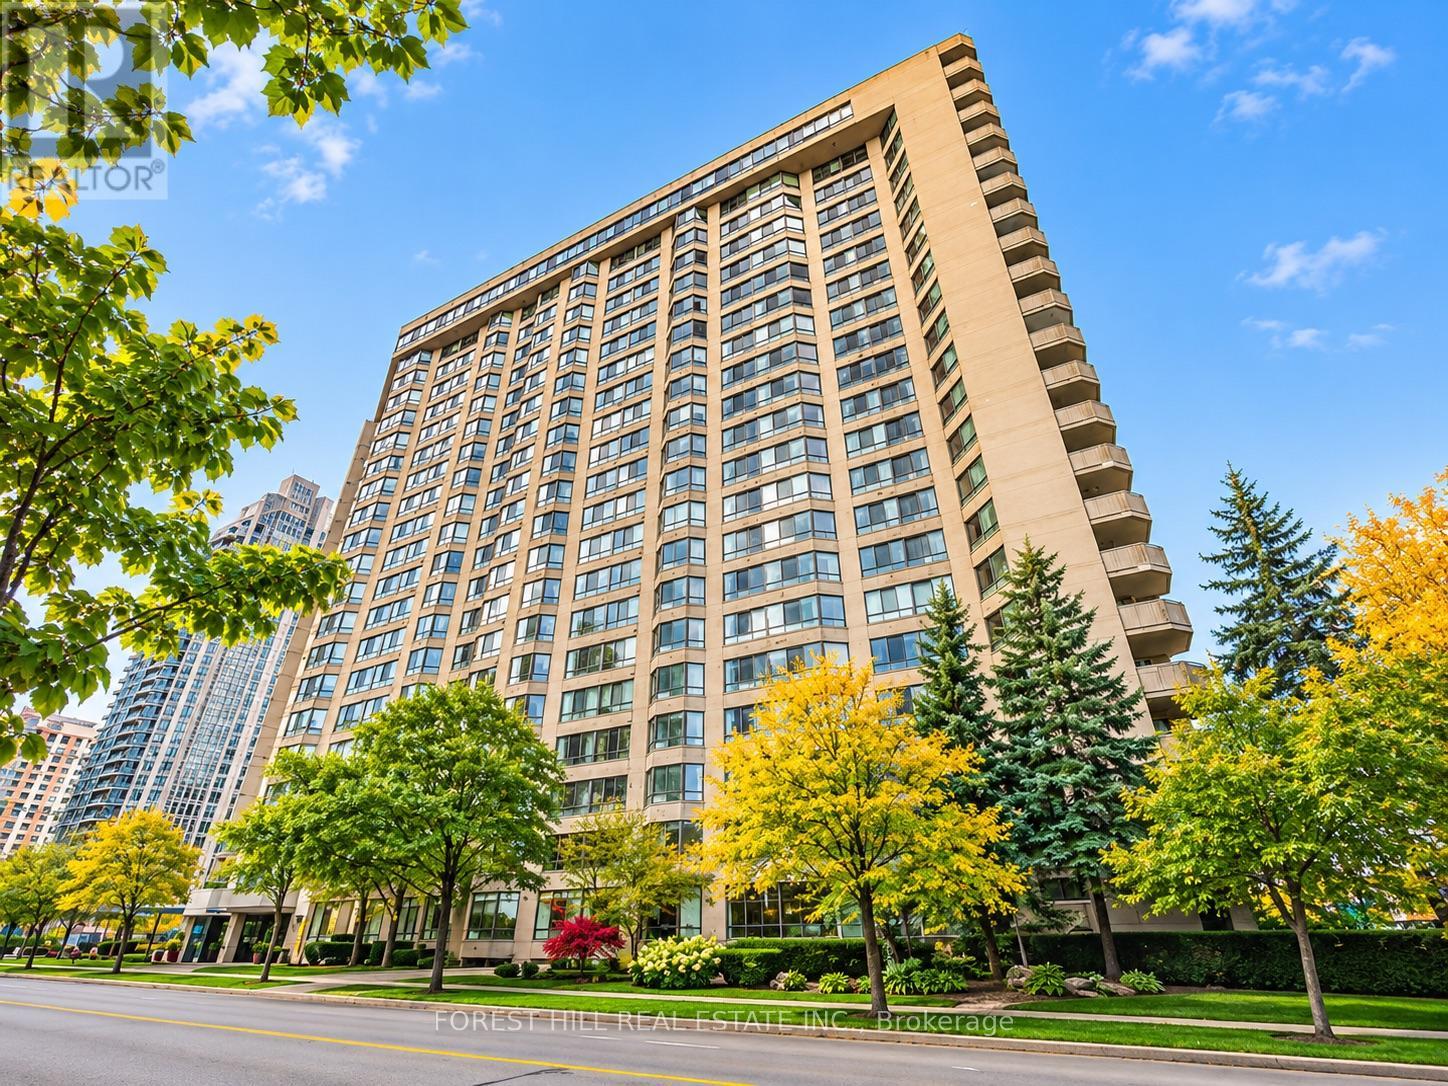
Discover spacious condominium living at Skyview on Yonge by Tridel, a prestigious North York address known for its exceptional amenities, prime location, and the perfect balance of comfort and convenience. This spacious, original-owner suite offers 1,341 sq. ft. of thoughtfully designed living space, featuring a generous primary bedroom, versatile den, two bathrooms, one parking space, a large storage locker, and a brand-new washer and dryer. The flexible den is ideal for a home office, guest room, or additional living area. Enjoy an expansive living and dining area, a spacious eat-in kitchen, abundant natural light, and unobstructed north-facing views. With its generous proportions and functional layout, this suite is particularly appealing to downsizers seeking condominium convenience without sacrificing the space and comfort of a traditional home. Residents enjoy an impressive collection of resort-style amenities, including indoor and outdoor swimming pools, fitness facilities, tennis and squash courts, party rooms, guest suites, beautifully landscaped gardens, and a private BBQ area. Location is everything! Just steps from Finch Subway Station and North York's vibrant business district, with easy access to Mel Lastman Square, shopping, restaurants, parks, libraries, entertainment, schools, and major highways. An outstanding opportunity for downsizers, professionals, renovators, and buyers looking to personalize a spacious residence in one of North York's most desirable and well-connected communities. A true blank canvas to be renovated and design to your liking. Photos have been virtually staged to showcase the property's potential. (id:67892)
1202 - 18 Yorkville Avenue
Toronto, Ontario
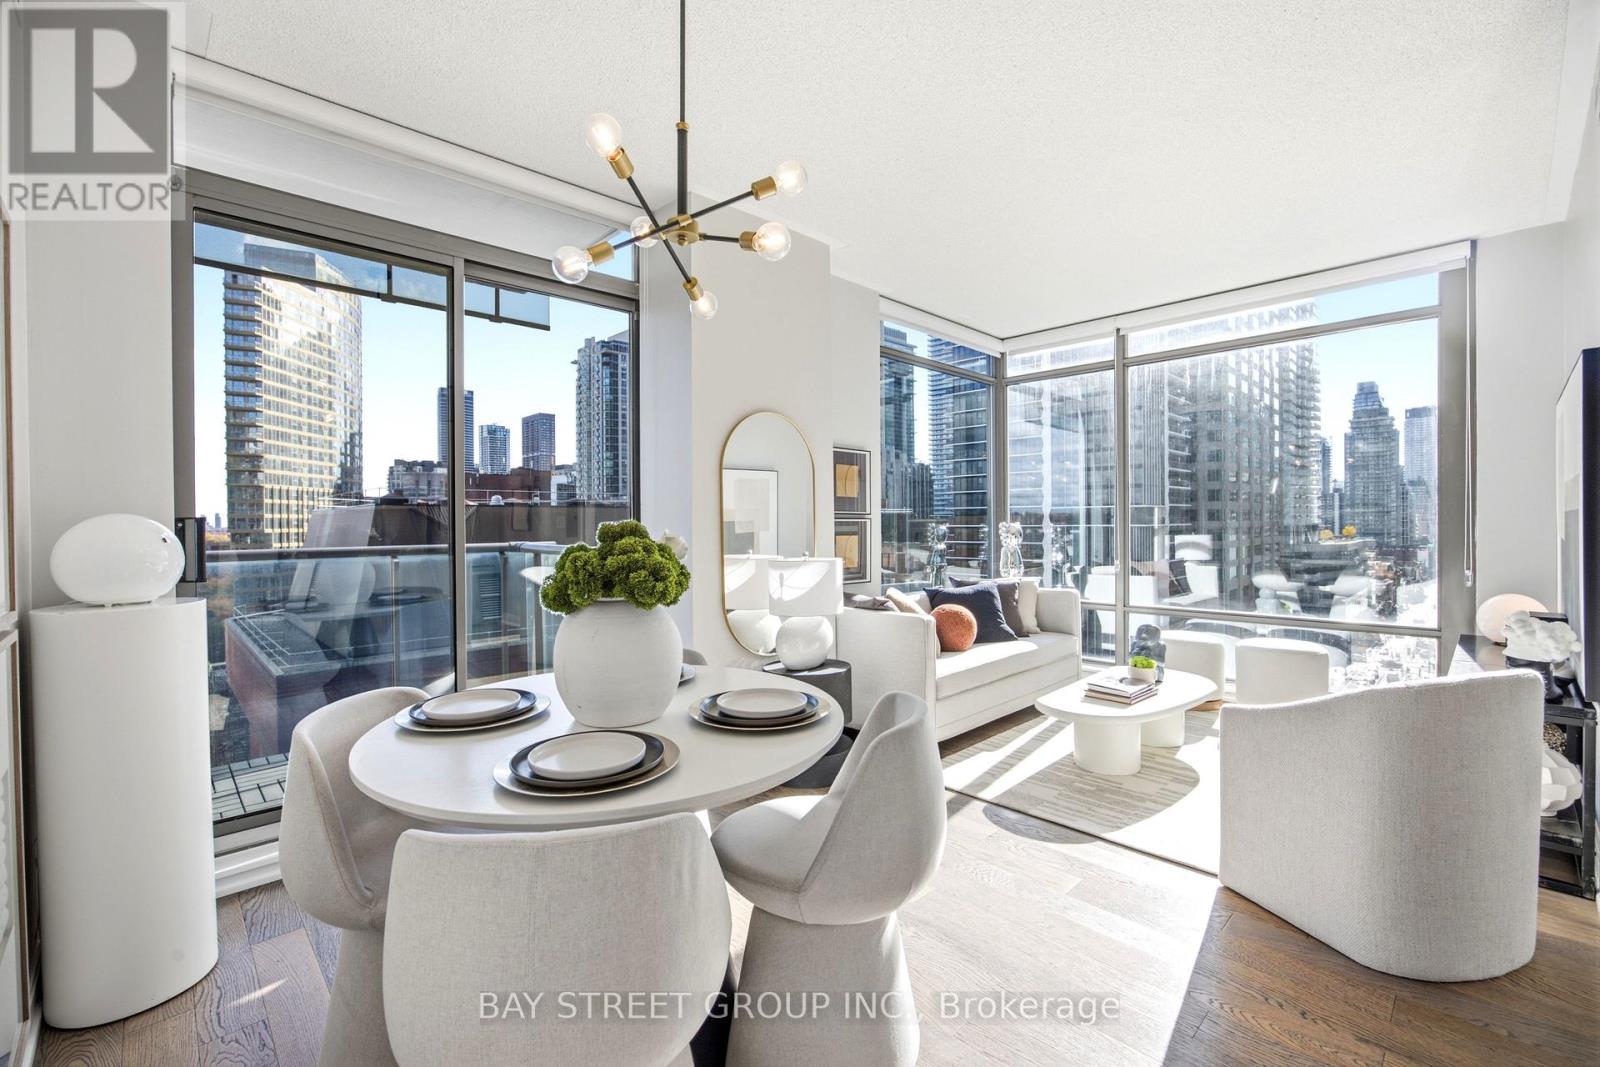
Sun-filled southeast corner suite with 732 SqFt, two bedrooms, two bathrooms and sweeping, unobstructed city views from floor-to-ceiling windows. Enjoy sunrises over the Rosedale Ravine and a south-facing look down Yonge Street. Split-bedroom layout with 9-ft ceilings, hardwood floors and high-end sheer shades. The updated kitchen features quartz countertops, a Bosch dishwasher and a newer fridge and high-end GE Café range. The 80 SqFt balcony is ideal for morning coffee. Includes parking, locker and in-suite washer and dryer. (id:67892)
1510 - 100 Western Battery Road
Toronto, Ontario
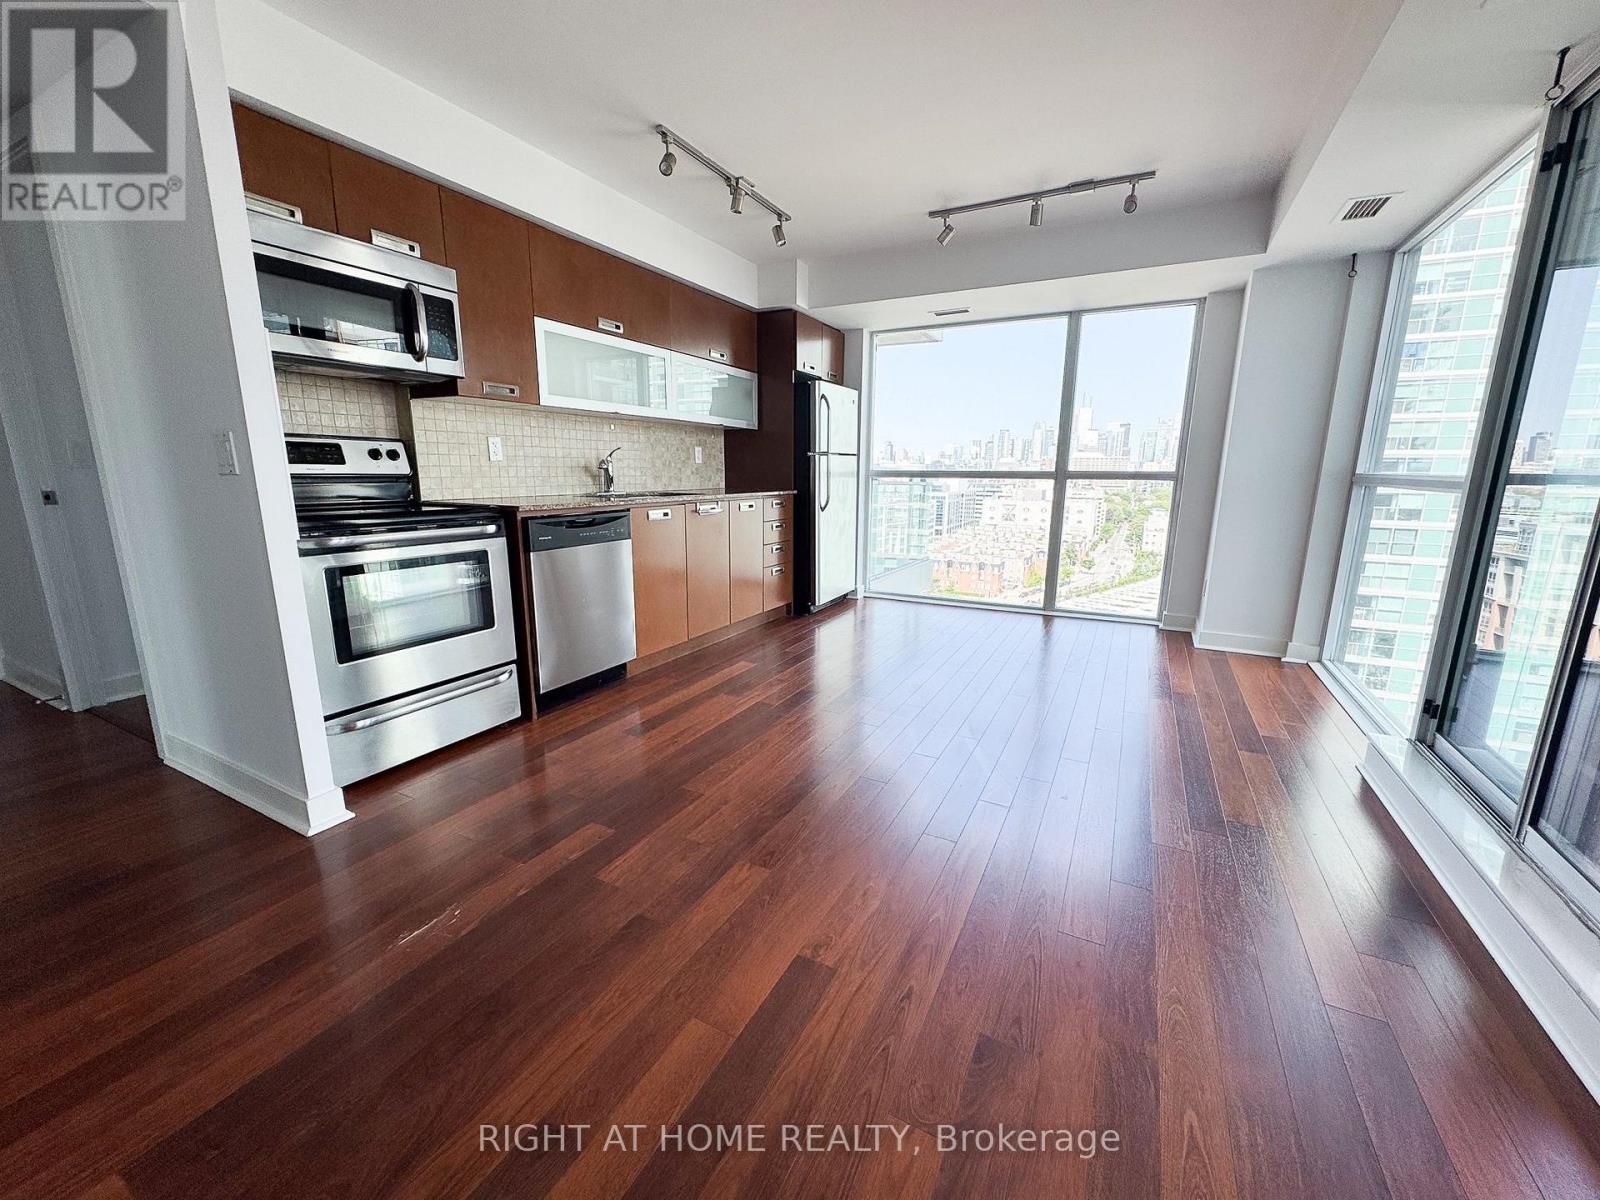
Two balconies. Lake views. A little main-character energy. This bright, spacious two-bedroom corner suite at Vibe Condos brings a fresh perspective to Liberty Village living. Floor-to-ceiling windows wrap the space in south and east light, with the lake and CN Tower setting the scene. Morning coffee outside, friends over for dinner, city lights after dark-there's room for all of it here. The open-concept kitchen keeps you in the conversation, with stainless steel appliances, granite counters and an easy flow into the living space. Two large private balconies extend your everyday outdoors, each with double doors for added sound insulation. The primary bedroom delivers a generous walk-in closet, while the second bedroom holds its own with a spacious closet and direct balcony access. A large entry closet gives coats, bags and everyday extras a proper home. Downstairs, the amenities make staying in a tempting proposition: an indoor pool, fitness centre, theatre room, party room, lounge and BBQ stations, plus a 24-hour concierge. All in a pet-friendly, well-managed building with TTC, shops and restaurants just steps away. Come for the views. Settle in for the lifestyle. (id:67892)
629 - 1030 King Street W
Toronto, Ontario
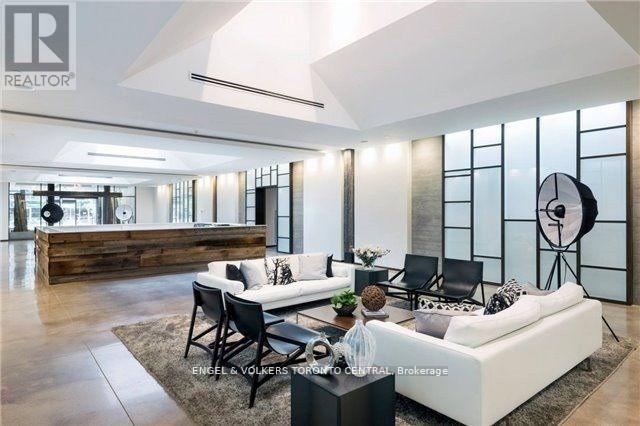
Live In One Of The City's Most Distinguished Buildings... Dna3. 545 Sq Ft In The Heart Of King West.Great Space With An Amazing Unobstructed West Facing Balcony To Enjoy The Sunset. Live The Life.Great Amenities. City Market On Ground Floor & 24Hr Ttc At Door. Steps From Liberty Village, TrinityBellwoods, Queen West & Ossington, Waterfront & Lake Shore, Top Restaurants & Nightlife.(PhotosRepresent The Common Elements Of Dna3.) (id:67892)
511 Atlas Avenue
Toronto, Ontario
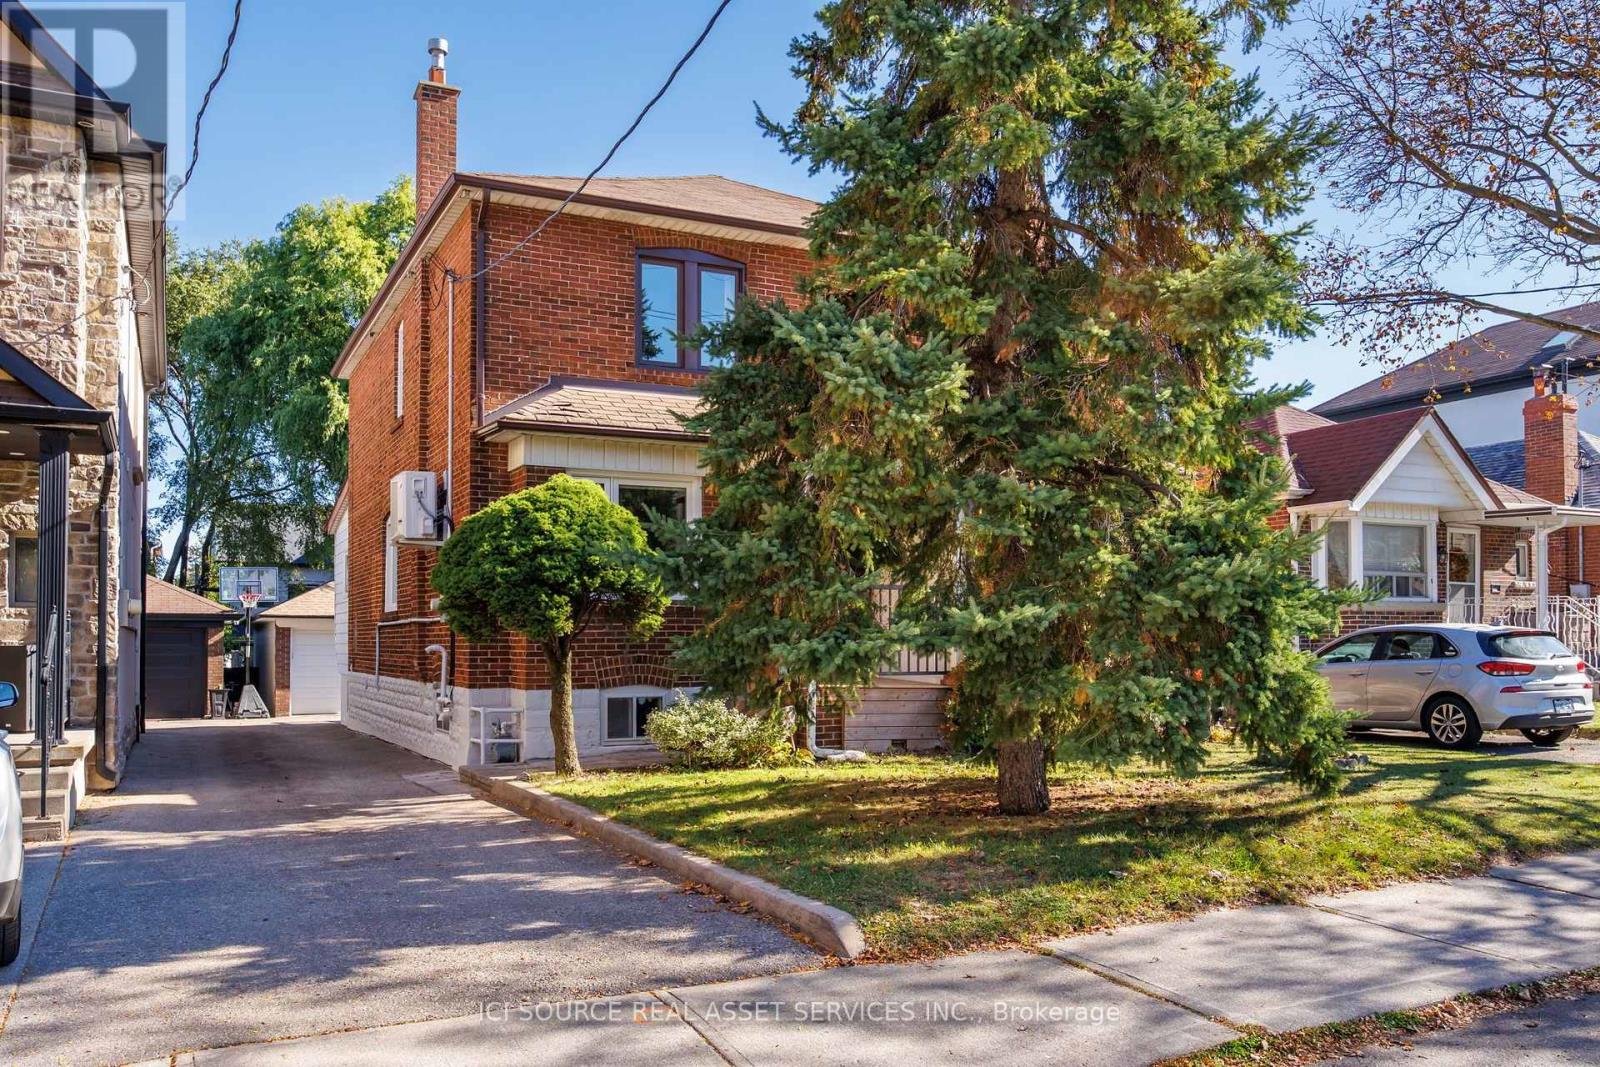
At Last on Atlas. Beautifully updated three-bedroom home with an additional lower-level flex room in one of Toronto's most desirable neighbourhoods. Sun-filled, open-concept living spaces feature a stylish Martha Stewart kitchen with warm grey cabinetry, Bianco marble subway tile backsplash, cream-veined Corian countertops, breakfast bar, triple pantry, appliance garage and soft close cabinetry. Pleasant bay window with built-in seating and storage, rear addition ideal as home office or family room, plus convenient main-floor powder room. Upstairs are three bedrooms with ample closet space, including a generous primary with a wall of organised storage, plus a four-piece bath with MOEN Spa rain shower. Finished lower level offers a media room, separate windowed flex room, three-piece bath, laundry and storage. Notable improvements: bamboo floors, replacement windows, new stair carpeting, updated lighting, new front and rear doors, renewed patio and balcony, central A/C. Rare two-car parking with an exceptionally spacious garage plus second surface spot without blocking the eleven-foot shared drive. Steps to Cedarvale Ravine, Leo Baeck, Eglinton West subway, Allen Expressway, shops and cafés. An exceptional opportunity to enjoy an extraordinary lifestyle for years to come in a distinctive, move-in ready home. Seller is a registered salesperson with RECO. (id:67892)
6 - 89 Lillian Street
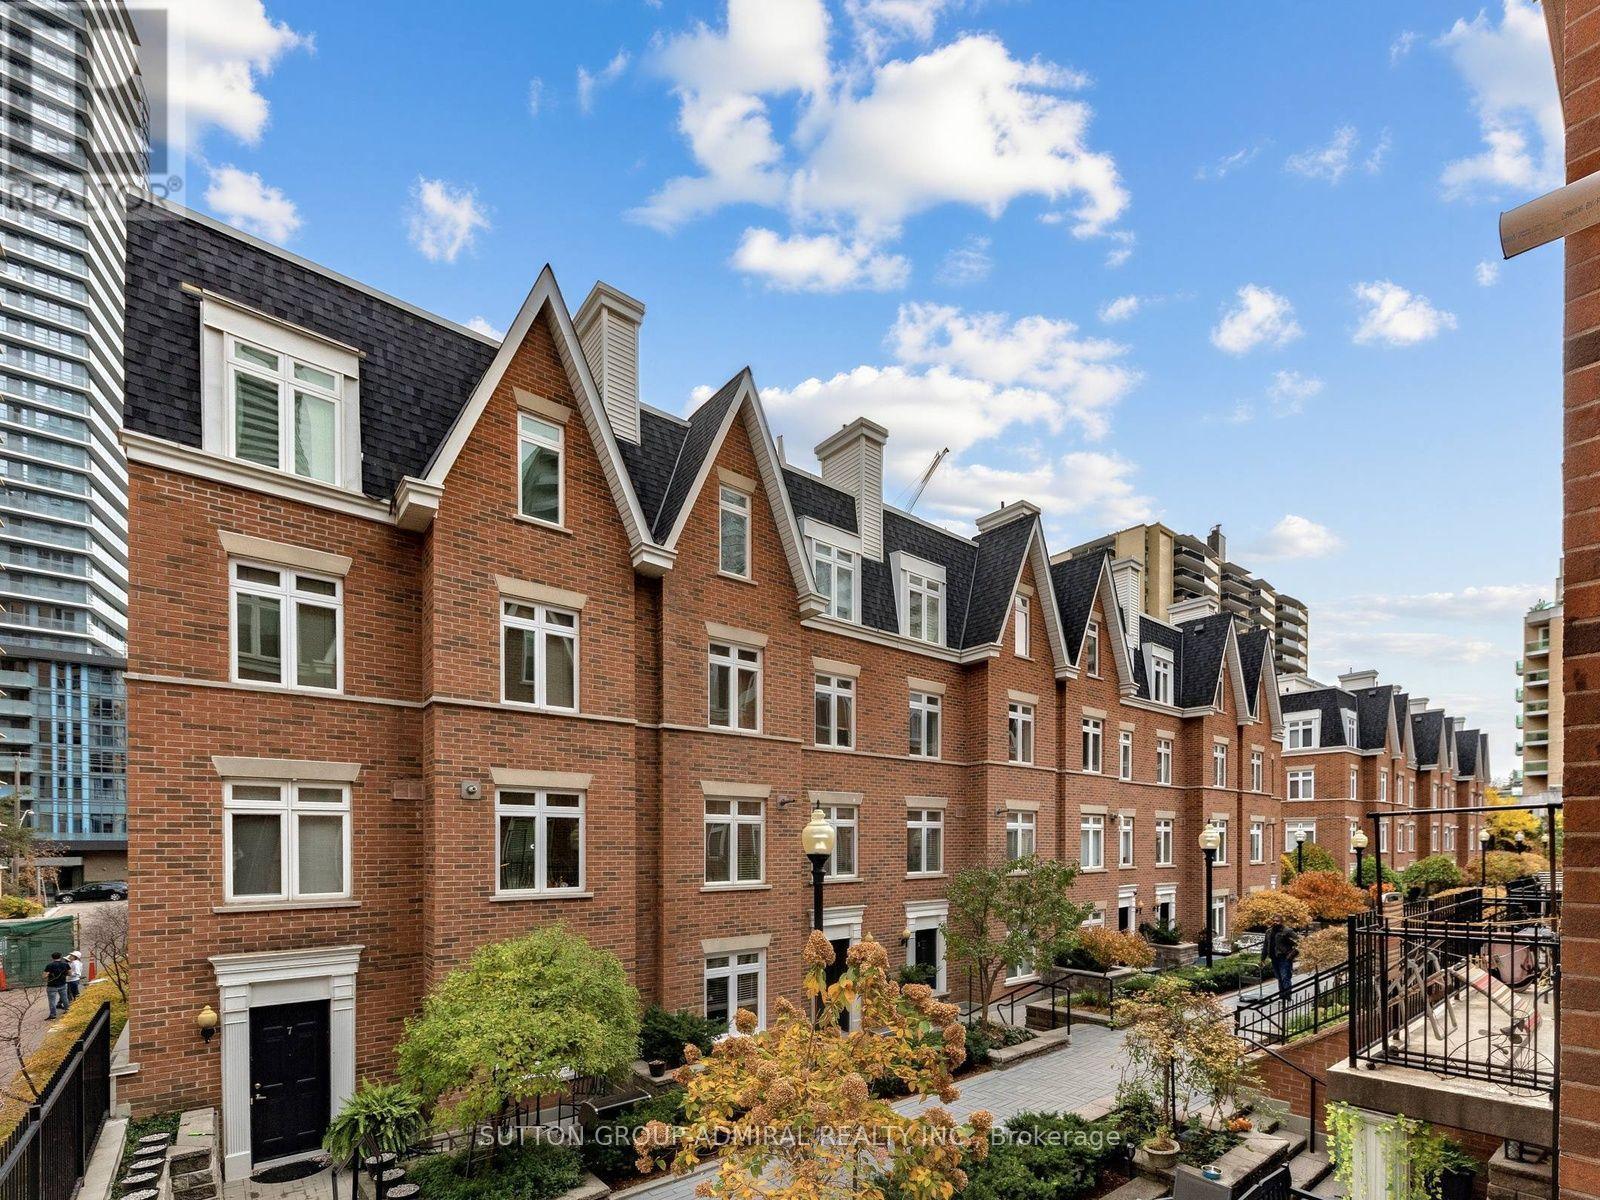
Toronto, Ontario
Discover this inviting 2-bedroom, 2-bathroom townhouse in a sought-after Yonge and Eglinton neighbourhood. Featuring engineered hardwood flooring throughout, new interior doors (2024), two beautifully redone bathrooms, upgraded stairs, and new window blinds. This home offers a fresh, updated feel. Enjoy a functional layout with comfortable living spaces and two well-proportioned bedrooms. Building has visitor parking which includes car wash station, and electrical charging. Ideally situated close to the shops, restaurants, cafés, parks, and everyday conveniences of Yonge and Eglinton, with easy access to transit and everything this vibrant neighbourhood has to offer. A wonderful opportunity to own in a desirable midtown Toronto community! (id:67892)
3311 - 575 Bloor Street E
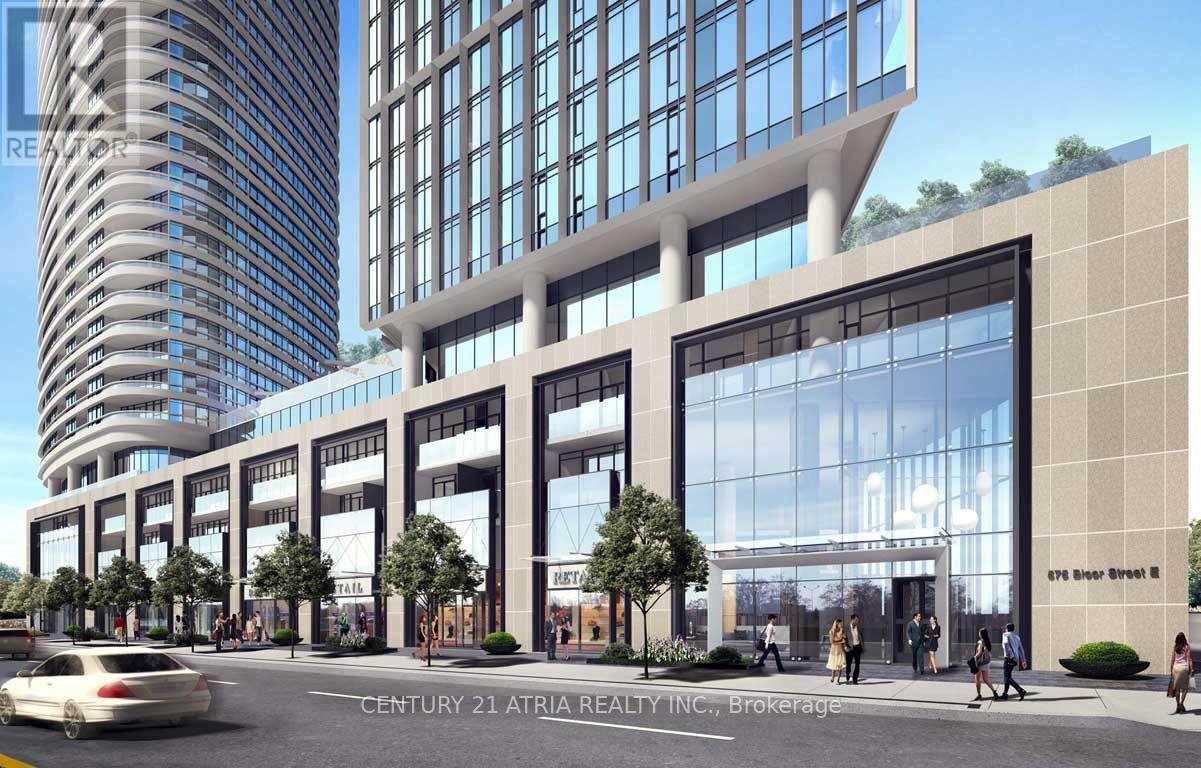
Toronto, Ontario
Tridel Built, beautiful Via Bloor, on the 33rd floor, with an unobstructed southwest view, oversized 1 bed 1 bath at 556sqft; very functional layout, floor to ceiling windows, open concept living, modern finishes, amazing building amenities including gym, indoor pool, movie theater, party room, kids playroom, 24hrs security, and visitor parking; very close to Subway Station, Public Transit, restaurants, parks and much more! (id:67892)
509 - 10 Kenneth Avenue
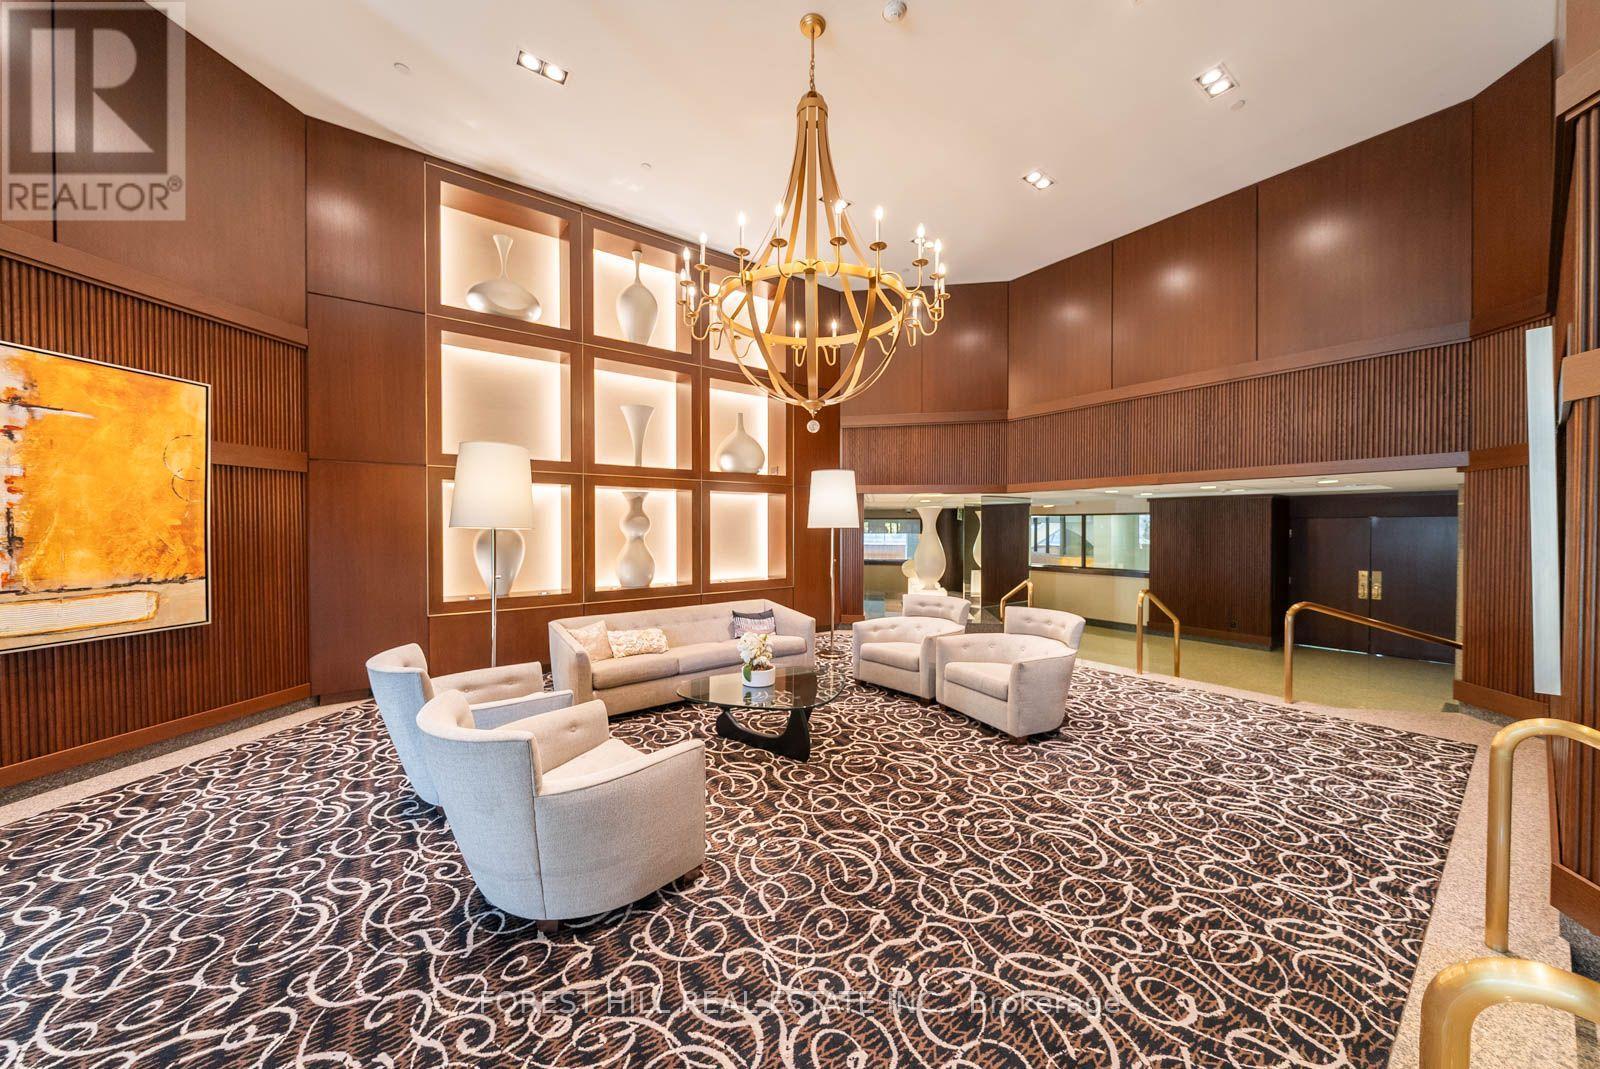
Toronto, Ontario
A COMPLETELY RENOVATED, TURNKEY CONDOMINIUM WITH 1 OWNED PARKING SPOT Discover exceptional style and comfort in this completely renovated, open-concept residence offering almost 1,200 sq. ft. of beautifully appointed living space. Bathed in natural light, the unit features a dramatic expanse of floor-to-ceiling windows across the den/solarium, framing serene treetop views. The stunning custom kitchen is a true showpiece, showcasing custom cabinetry, elegant quartz countertops, a designer herringbone backsplash and under-cabinet lighting. Thoughtfully designed for effortless everyday living and memorable entertaining, the open-concept layout blends style with functionality. The generously proportioned primary bedroom offers a peaceful, private retreat, complete with a walk-in closet featuring custom-organized interiors and a luxurious five-piece ensuite. Indulge in the spa-inspired setting with a double vanity, glass-enclosed shower and separate stand-alone tub. Impeccably finished and truly move-in ready, this exceptional residence features upscale details throughout, including remote-controlled automatic window coverings and LED lighting. A rare opportunity to own a turnkey condominium in pristine condition, where every detail has been thoughtfully considered. Enjoy an outstanding location with convenient access to the Yonge Street and Sheppard subway lines, Highway 401 and top-tier schools. A close walk to many great restaurants, grocers, movie & arts theatres, Bayview Village Centre, wonderful shops and parks. Perfectly positioned for commuters, professionals, downsizers and discerning buyers seeking refined living with exceptional convenience. Residents enjoy an impressive array of amenities, including 24-hour concierge service, ample visitor parking, an indoor swimming pool and sauna, squash court, golf simulator, fully equipped gym, outdoor BBQ area and more. Elegant living, exceptional amenities and an unbeatable combination of comfort and convenience. (id:67892)
1518 - 2885 Bayview Avenue
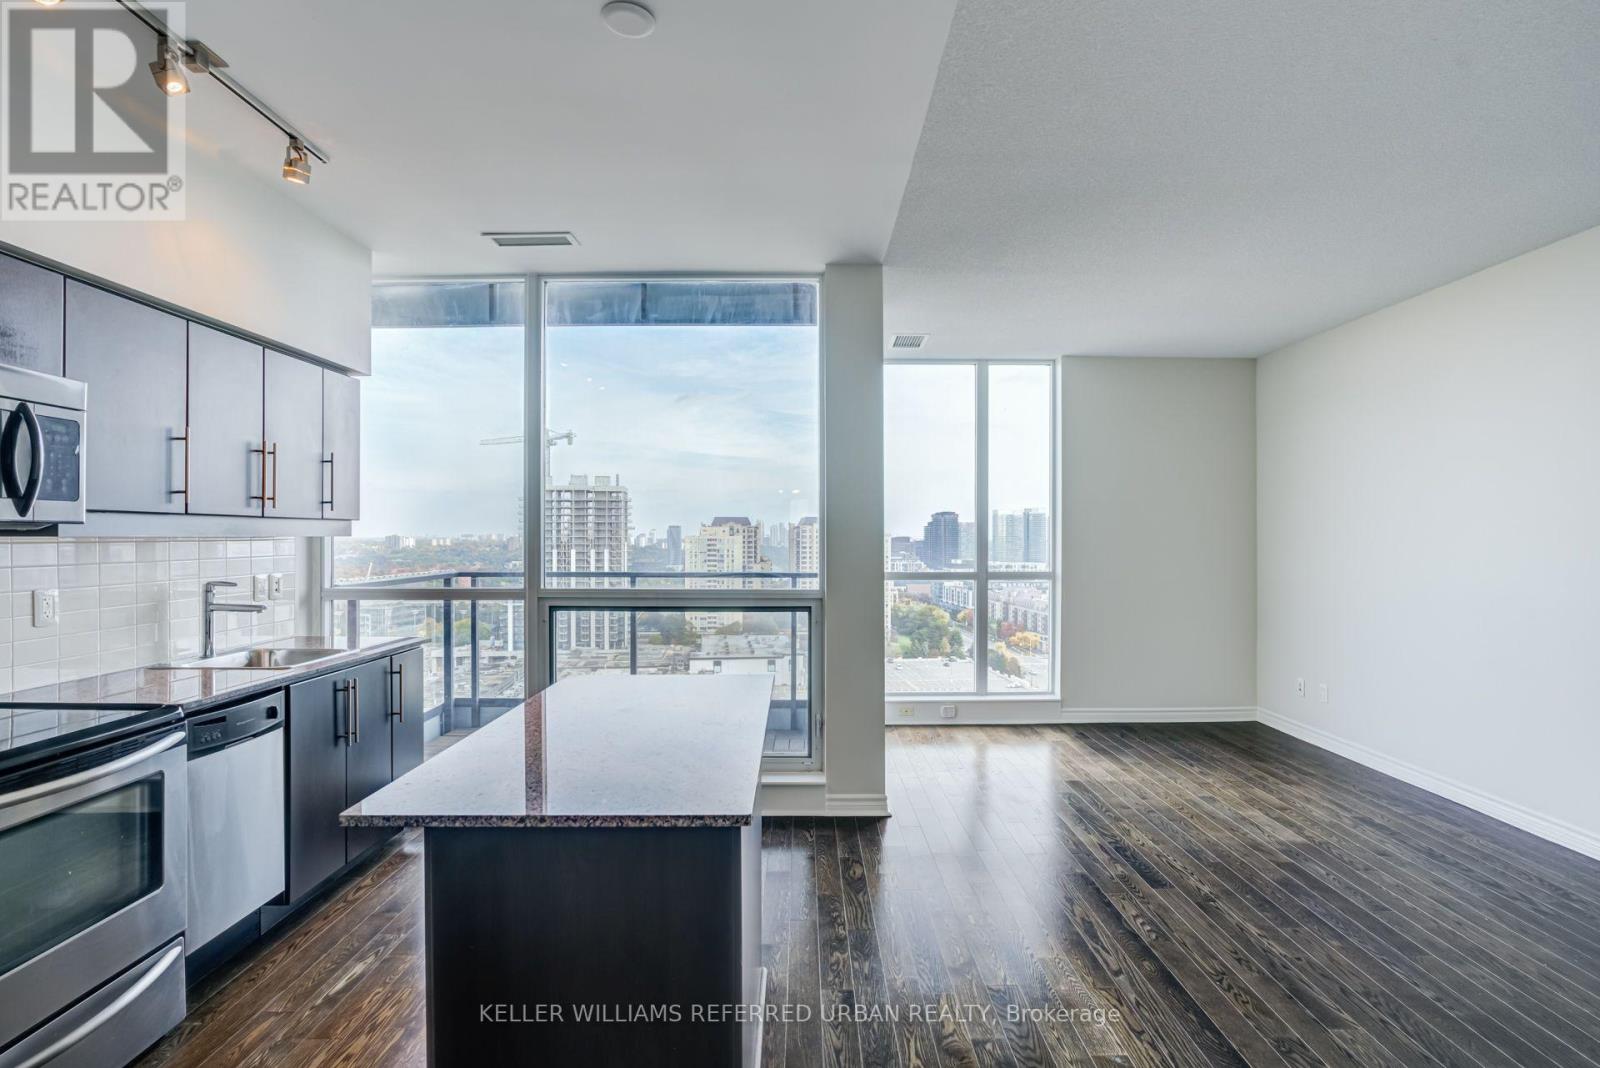
Toronto, Ontario
Expansive Southeast Views in the Heart of Bayview Village! Welcome to Suite 1518 at 2885 Bayview Avenue, offering over 700 sq. ft. of thoughtfully designed living space complemented by spectacular, unobstructed southeast-facing views. An abundance of natural light fills the suite, creating a bright and inviting atmosphere throughout. Step outside to your private outdoor patio, the perfect setting for morning coffee, evening relaxation, or simply taking in the sweeping city skyline. With comforable interior proportions and a seamless connection to the outdoors, this residence offers an exceptional balance of comfort and convenience. Ideally situated in the highly desirable Bayview Village community, just steps from Bayview Village Shopping Centre, the subway, restaurants, parks, and everyday amenities, with convenient access to Highway 401. An outstanding opportunity to enjoy elevated urban living in one of North York's most sought-after neighbourhoods. (id:67892)
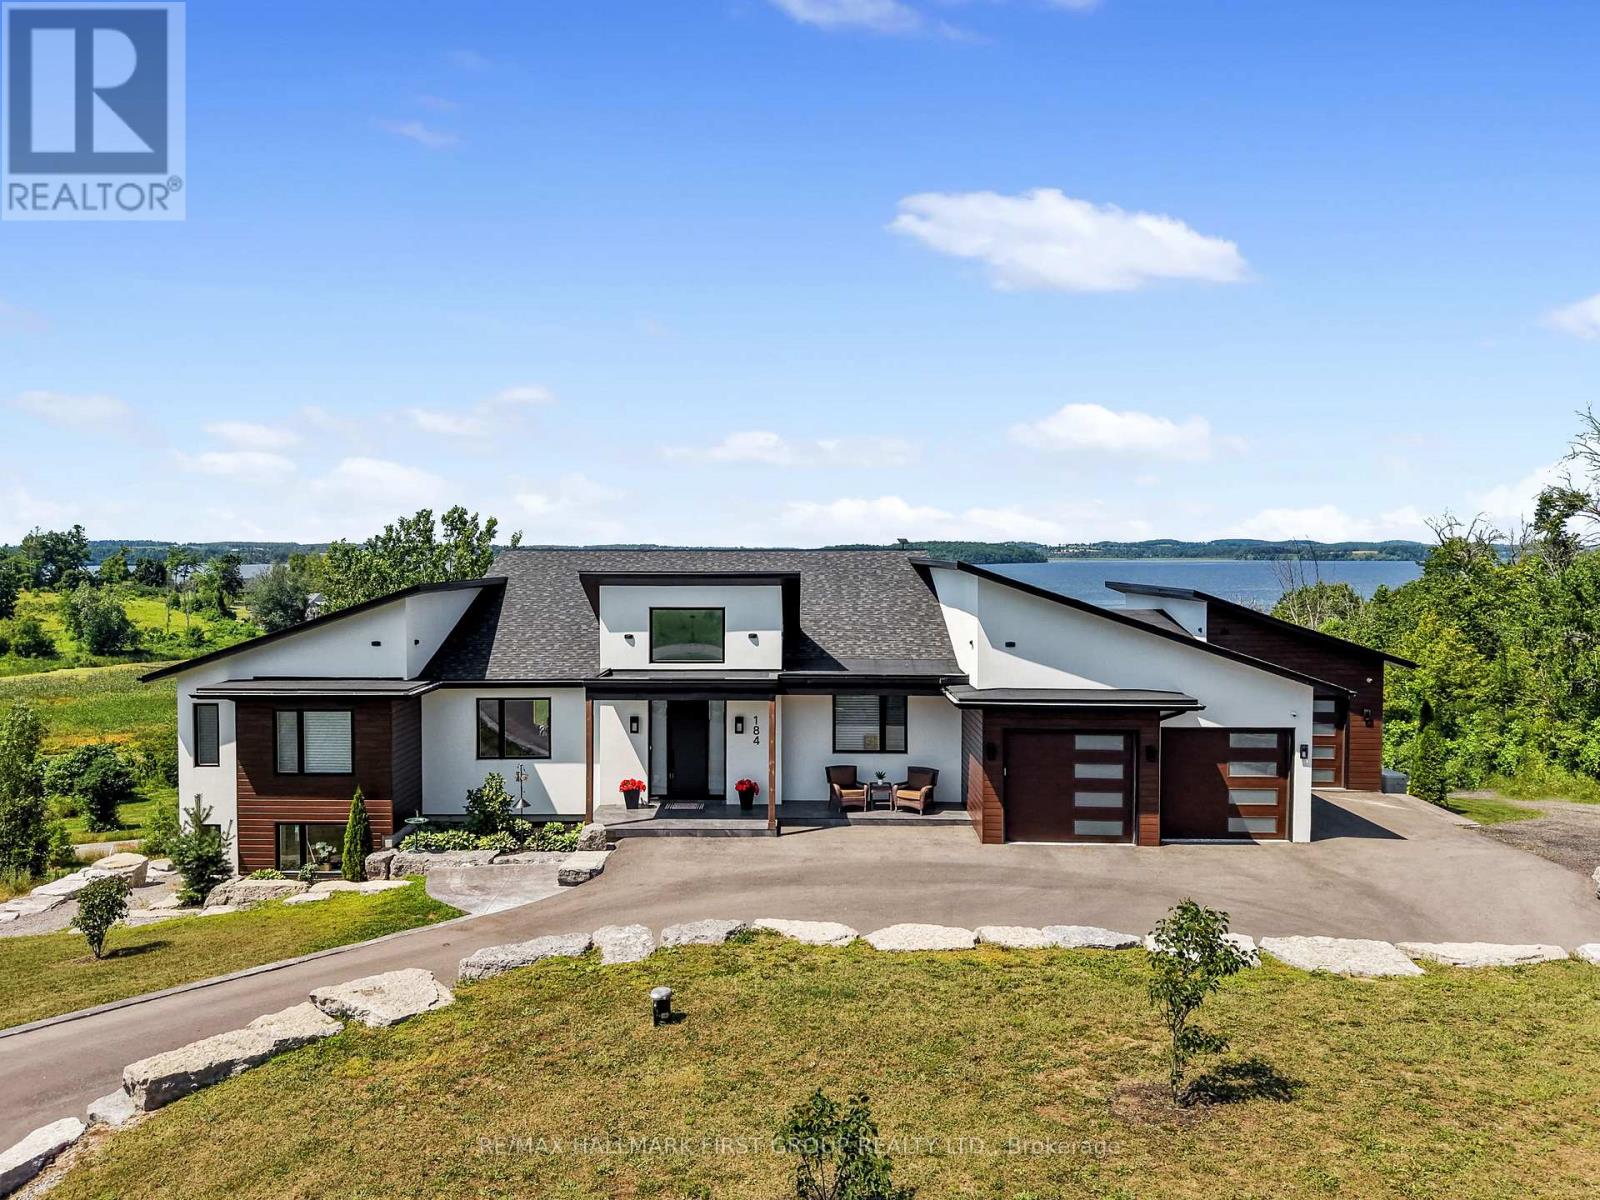
184 Parkview Drive
Alnwick/haldimand, Ontario
Set on 1.79 acres along the picturesque shores of Rice Lake, this extraordinary waterfront bungalow offers over 5,000 square feet of elevated living with five bedrooms, four bathrooms, a heated four-car attached garage, and a whole-home Generac generator for added peace of mind. A stunning great room sets the tone with soaring vaulted ceilings, exposed beams, and expansive upper windows that pour natural light into the space. A dramatic wall of windows with walkout captures sweeping lake views, creating a seamless connection between indoors and out. The living area is anchored by a striking fireplace with built-in cabinetry, adding both warmth and architectural interest. Designed for gathering, the open dining area flows effortlessly into a beautifully appointed kitchen featuring extra-high cabinetry, sleek matching countertops and backsplash, stainless steel appliances, and a large island with breakfast bar and statement lighting. A separate coffee bar with open shelving adds a stylish touch. Just beyond, a finished laundry room, guest bathroom, and mudroom with a dog wash station offer everyday function. The main level primary suite is a true retreat, with unobstructed lake views and a private walkout to the deck, perfect for quiet mornings by the water. The spa-inspired ensuite showcases heated floors, a double vanity, soaker tub, glass shower, and a private water closet. Two additional bedrooms and a full bathroom complete the level. The lower level continues to impress with in-floor heating throughout, a sprawling recreation and games room with a wall of windows overlooking the lake, multiple walkouts, a wet bar, theatre room, two bright bedrooms, and a full bathroom, ideal for guests or extended family. Outdoors, thoughtfully designed spaces invite you to relax and entertain with an upper deck offering both covered and open seating, a lower covered patio, tiered gardens, and lush landscaping, all set against the backdrop of tranquil waterfront living. (id:67892)
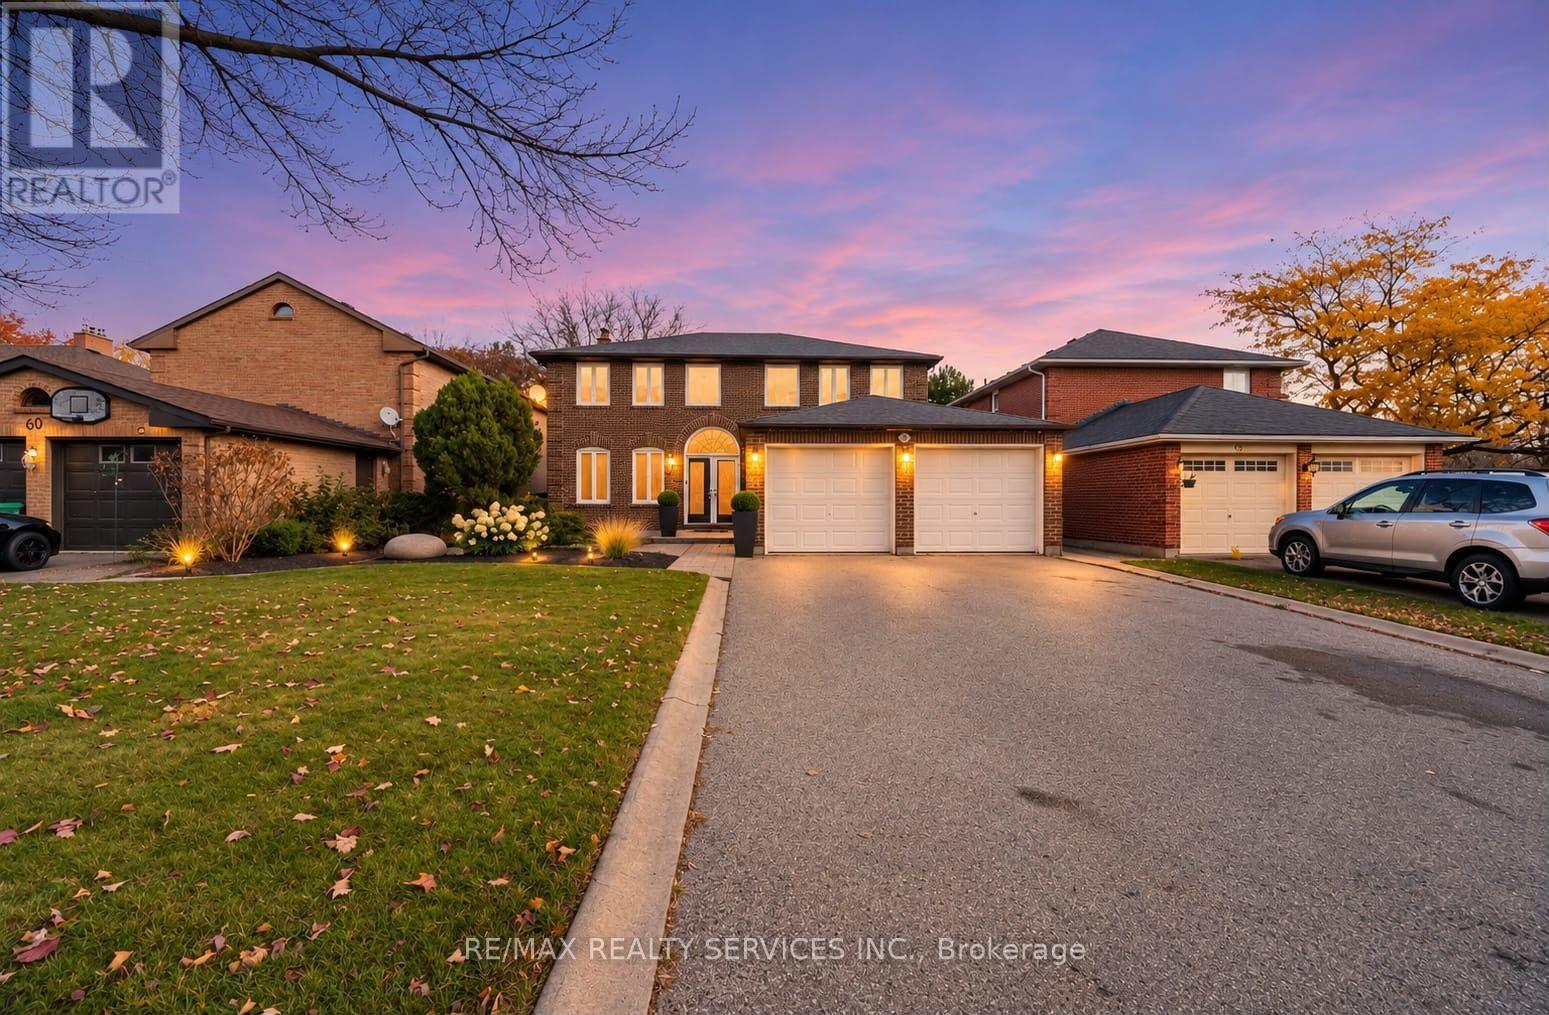
58 Leander Street
Brampton, Ontario
Absolutely Gorgeous Home Backing On The Ravine with a Legal Basement Apartment! Welcome to this beautiful, spacious two-storey detached home offering the perfect blend of comfort, space and income potential. Enjoy a functional layout, a double-car garage, and a private driveway with ample parking No Sidewalk! Engineered Hardwood Floors Large Porcelain Tiles Pot Lights Crown Mouldings Dark Oak Handrail & Much More! Legal 2-bedroom, 1 bathroom basement apartment with a separate entrance & Separate Laundry , offering excellent potential for rental income or multi- generational living. Step outside and enjoy the added privacy and natural beauty of a ravine-backing property, providing a peaceful setting and a beautiful natural backdrop to your everyday living. Conveniently designed for modern living, this exceptional property offers space for the whole family, an income-generating opportunity, and the tranquility of nature right in your backyard. A fantastic opportunity for homeowners! (id:67892)
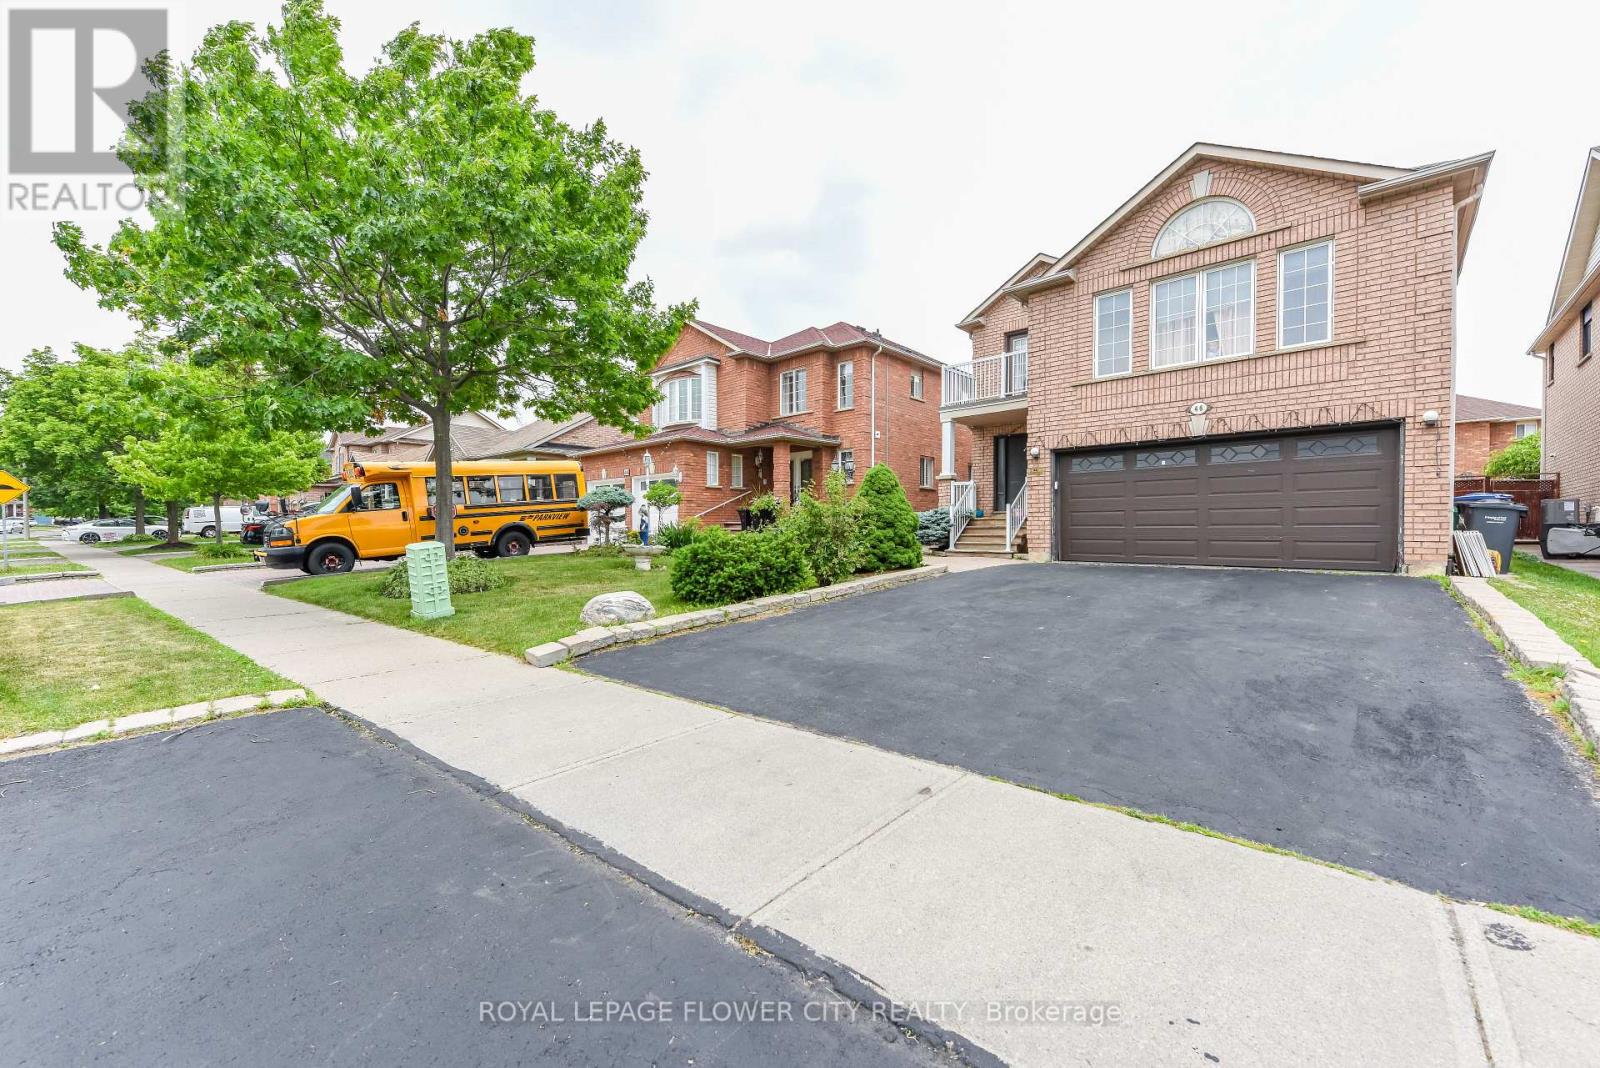
46 Pertosa Drive
Brampton, Ontario
LEGAL BASEMENT. Welcome to 46 Pertosa Drive, a beautifully maintained 4-bedroom detached home located in one of the most sought-after neighborhoods of Brampton West. This impressive property offer: exceptional space, comfort, and income potential, making it an ideal choice for families and investors alike. A grand double-door entry welcomes you into a bright and inviting home featuring spacious living and dining areas with elegant hardwood flooring, perfect for family gatherings and entertaining guests. The heart of the home is the stunning kitchen, complete with quartz countertops, stylish back splash, and a large center island that provides both functionality and a modern touch. The unigue second-floor family room offers a cozy retreat with a gas fireplace and oversized windows that fill the space with natural light, creating the perfect setting for relaxing evenings with family. Upstairs, you will find four generously sized bedrooms designed to accommodate growing families comfortably. A charming front balcony provides the perfect spot to enjoy your morning coffee while taking in the neighborhood views. Step outside to a large backyard that is ideal for children to play, summer BBQs, and outdoor entertaining. Adding tremendous value to this property is the legal basement apartment, which provides excellent rental income and can significantly help offset mortgage expenses. Both the main home and basement are currently rented to wonderful tenants, offering immediate income potential for investors. Conveniently located just steps from parks, major bus routes, Indian grocery stores, shopping plazas, banks, and highly rated schools, this home offers unmatched accessibility for everyday living. Mount Pleasant GO Station is only 5 minutes away, making commuting simple and convenient. Whether you are looking for your dream family home or a smart investment opportunity, New Furnace/Roof/AC- changed in 2025. Don't miss your chance to own this property. (id:67892)
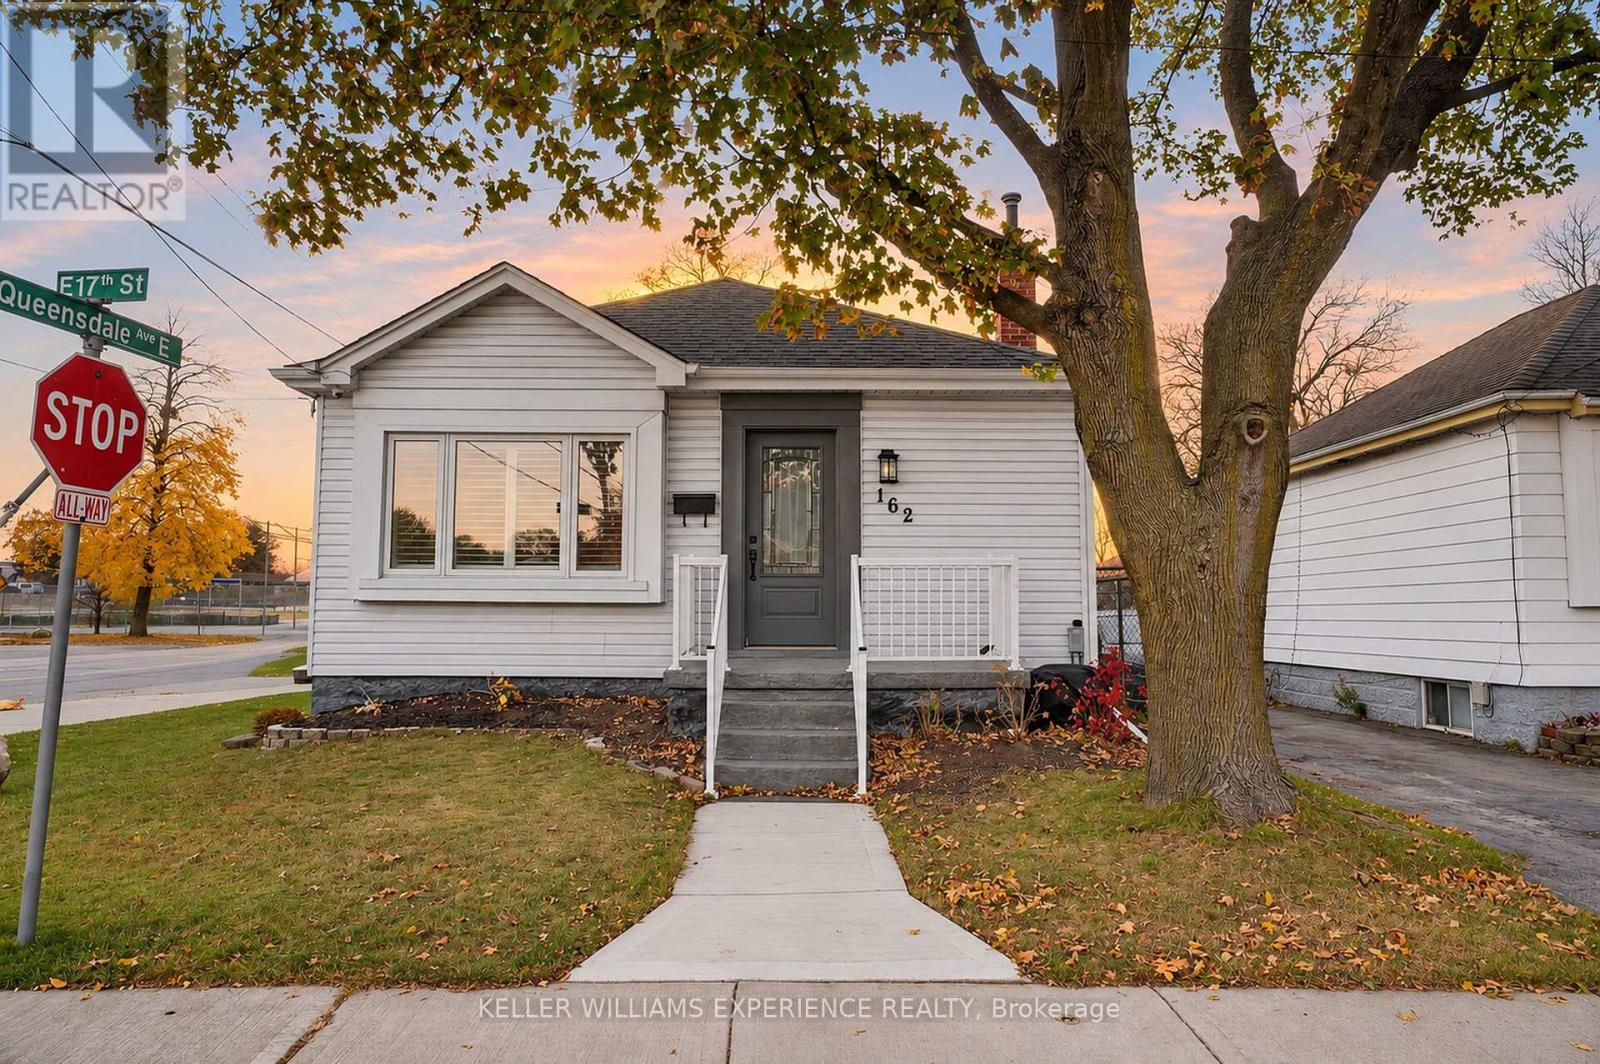
162 East 17th Street
Hamilton, Ontario
Move-in ready and loaded with upgrades, this detached bungalow in Hamilton's sought-after Inch Park neighbourhood is ready to welcome you home. It's the kind of home where the hard work is done, so you can spend your time enjoying it. The new kitchen with stainless steel appliances is the heart of the home, made for morning coffee, family dinners and easy entertaining. The finished lower level gives you room to grow, whether you need a guest space, a home office, a rec room, or the potential to add an in-law suite for extended family. The backyard is where this home really shines. It's beautiful, with a deck for summer barbecues and a gazebo for relaxing on warm evenings. There's room for the kids, the garden and everything in between. Lots of parking means no more juggling cars or circling the block when friends come over. You'll love the lifestyle that comes with this location. Inch Park is a friendly, established Hamilton Mountain neighbourhood with parks, schools, shopping and transit close by, plus easy access to everything the city has to offer. It's a place where neighbours know each other and the commute is easy. (id:67892)
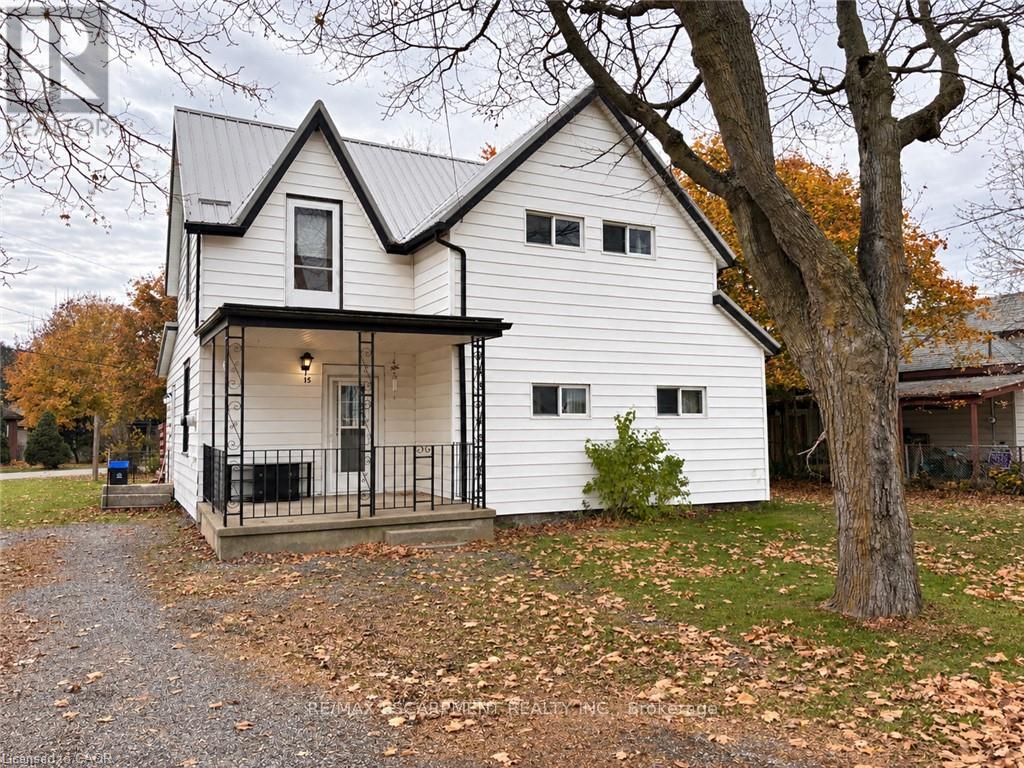
15 Jane Street
Haldimand, Ontario
Affordable home in a quiet family friendly neighbourhood in the quant town of Hagersville. This 3 bedroom home (once a 5 bedroom) could be easily converted back if a family is looking for more bedrooms. Walking in the main door you will find a convenient spacious mudroom that leads you into the eat-in kitchen that has the patio door out to your private deck and rear yard access. Family room with gas fireplace, full bathroom, bonus room, and a main floor bedroom with connected den (which could be turned back into 2 bedrooms) make up the remainder of the level. Upstairs you will find another bonus room that could be used as a second family room, spacious bedroom, and another bedroom with connected den (which can also be turned back into 2 bedrooms). Home provides forced air and a steel roof and is located on a nice sized lot that backs onto another quiet street. Great opportunity for first time home buyers to get into this market to own a detached home and build up some equity with some updating and renovations! (id:67892)
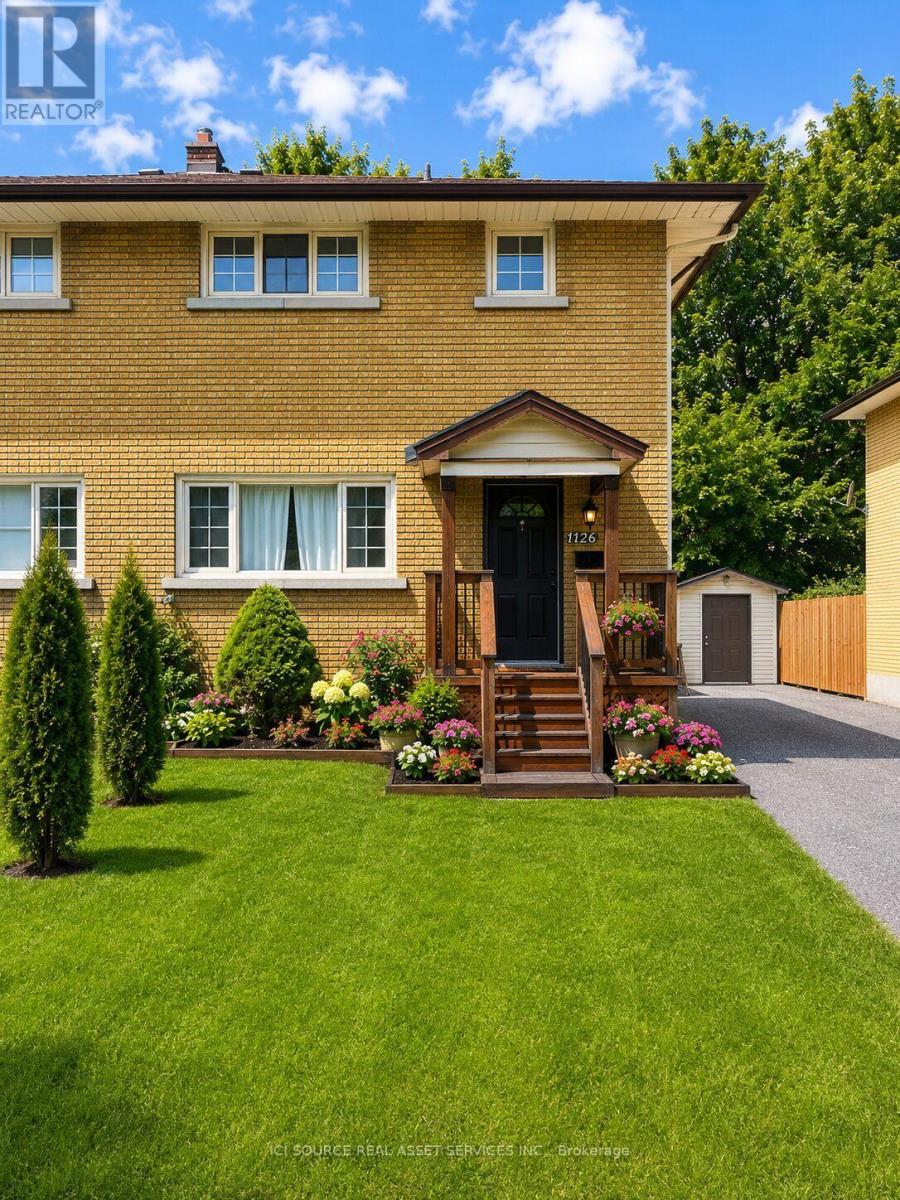
1126 Woodroffe Avenue
Ottawa, Ontario
Welcome to this beautifully renovated all brick semi-detached home, ideally located in one of Ottawa's most convenient neighborhoods. Just minutes from Algonquin college, Carleton University, University of Ottawa, shopping, restaurants, public transit, and all essential amenities, this property offers an outstanding opportunity for homeowners and investors alike. Completely renovated from top to bottom, this move-in-ready home features elegant hardwood and ceramic tile flooring throughout. The bright, open-concept main floor offers a spacious living room with a modern electric fireplace, a welcoming dining area, and a complete kitchen with a breakfast bar, perfect for every day living and entertaining. Upstairs you will find 3 generously sized bedrooms and a beautifully updated bathroom featuring a large custom walk-in shower and conveniently located built-in laundry. Included with the home are the refrigerator, stove, washer and dryer. Step outside to enjoy a private, fully landscaped, maintenance free backyard complete with a custom built 6'x8' cedar sauna- your own personal retreat. A detached garage with outside parking for 5 vehicles. Adding tremendous value is the separate side entrance leading to the unfinished basement, creating excellent potential for an income-generating secondary dwelling. For buyers looking to maximize their investment, the owner is willing to build a legal 2 bedroom, 1 bathroom basement apartment at an additional cost. *For Additional Property Details Click The Brochure Icon Below* (id:67892)
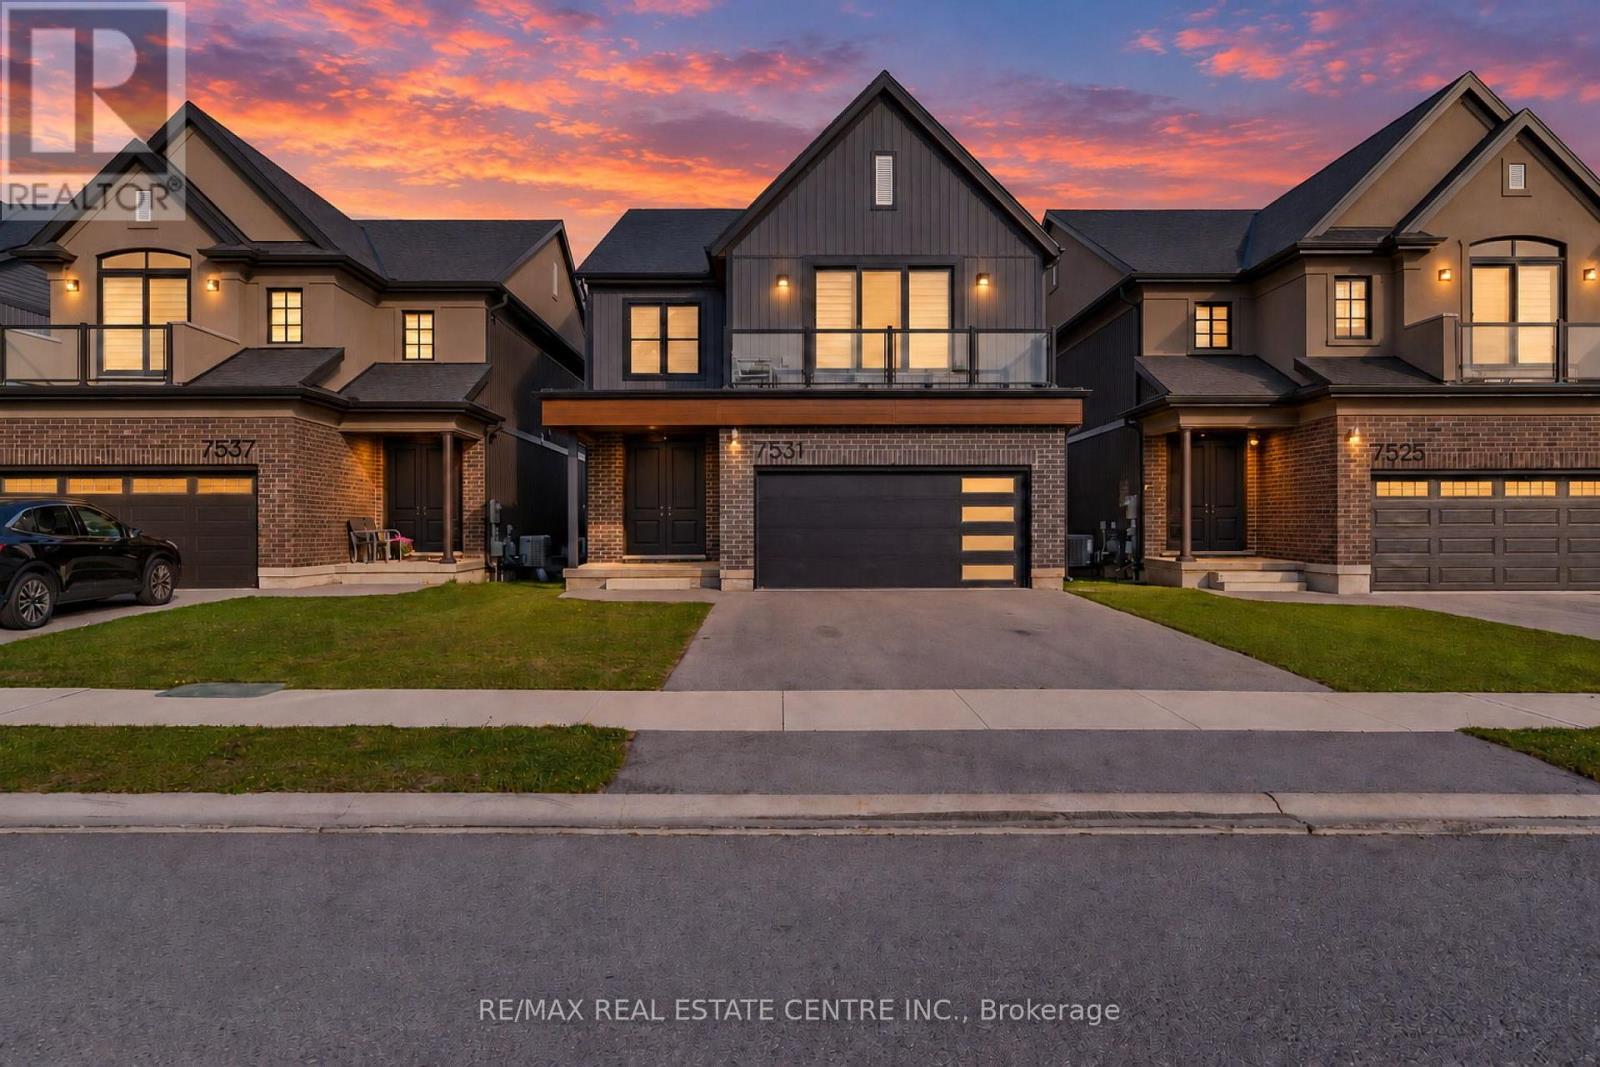
7531 Splendour Drive
Niagara Falls, Ontario
Welcome to the highly sought-after Splendour community by Pinewood Niagara Builders! This stunning "Beauty" model (Elevation A) boasts 2,508 sq ft of exceptionally designed, sun-filled living space. The main floor features an impressive, airy foyer leading into a massive 27' x 22' open-concept Living, Dining, and Kitchen area-complete with a sprawling chef's island and convenient large walk-in pantry, perfect for effortless entertaining. Upstairs, the spacious layout features a luxurious primary bedroom with an expansive walk-in closet and a private ensuite bath. Three additional generous bedrooms include a unique front-facing bedroom that features its own private walk-out to an outdoor terrace! Complete with a main-floor powder room and a separate entrance to a large mudroom with direct access to the basement. Nestled in a prime central location less than a 10-minute drive to the breathtaking Niagara Falls and world-class attractions! Just minutes to Costco, the MacBain Centre, top schools, the QEW and the Niagara Parkway! (id:67892)
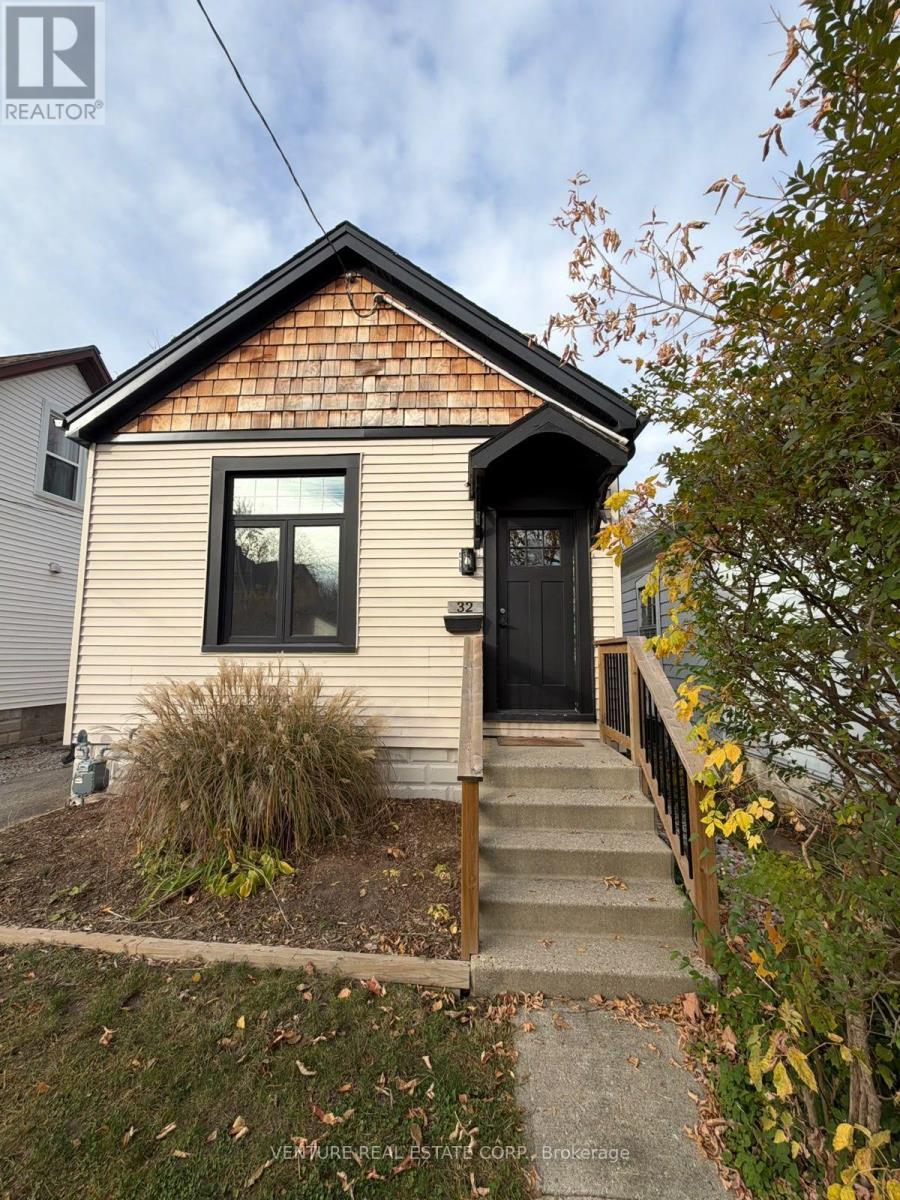
32 Euclid Avenue
London South, Ontario
POWER OF SALE - Welcome to 32 Euclid Avenue! A great opportunity to own this well-maintained and updated 2-bedroom, 1-bathroom home in an established London neighbourhood. This charming home offers a practical and comfortable layout with noticeable updates and improvements throughout, making it an excellent choice for first-time buyers, downsizers or investors. The full-height unfinished basement offers excellent potential for additional living space, a recreation room or future possibilities to suit your needs. Enjoy the impressive 180-ft-deep lot, offering plenty of outdoor space for entertaining, gardening or family enjoyment, along with a convenient deck off the rear entrance. Conveniently located close to shopping, parks, recreation, schools, downtown London and everyday amenities. Vacant and move-in ready, offering flexibility for a quick closing. A great opportunity to make this home your own! (id:67892)