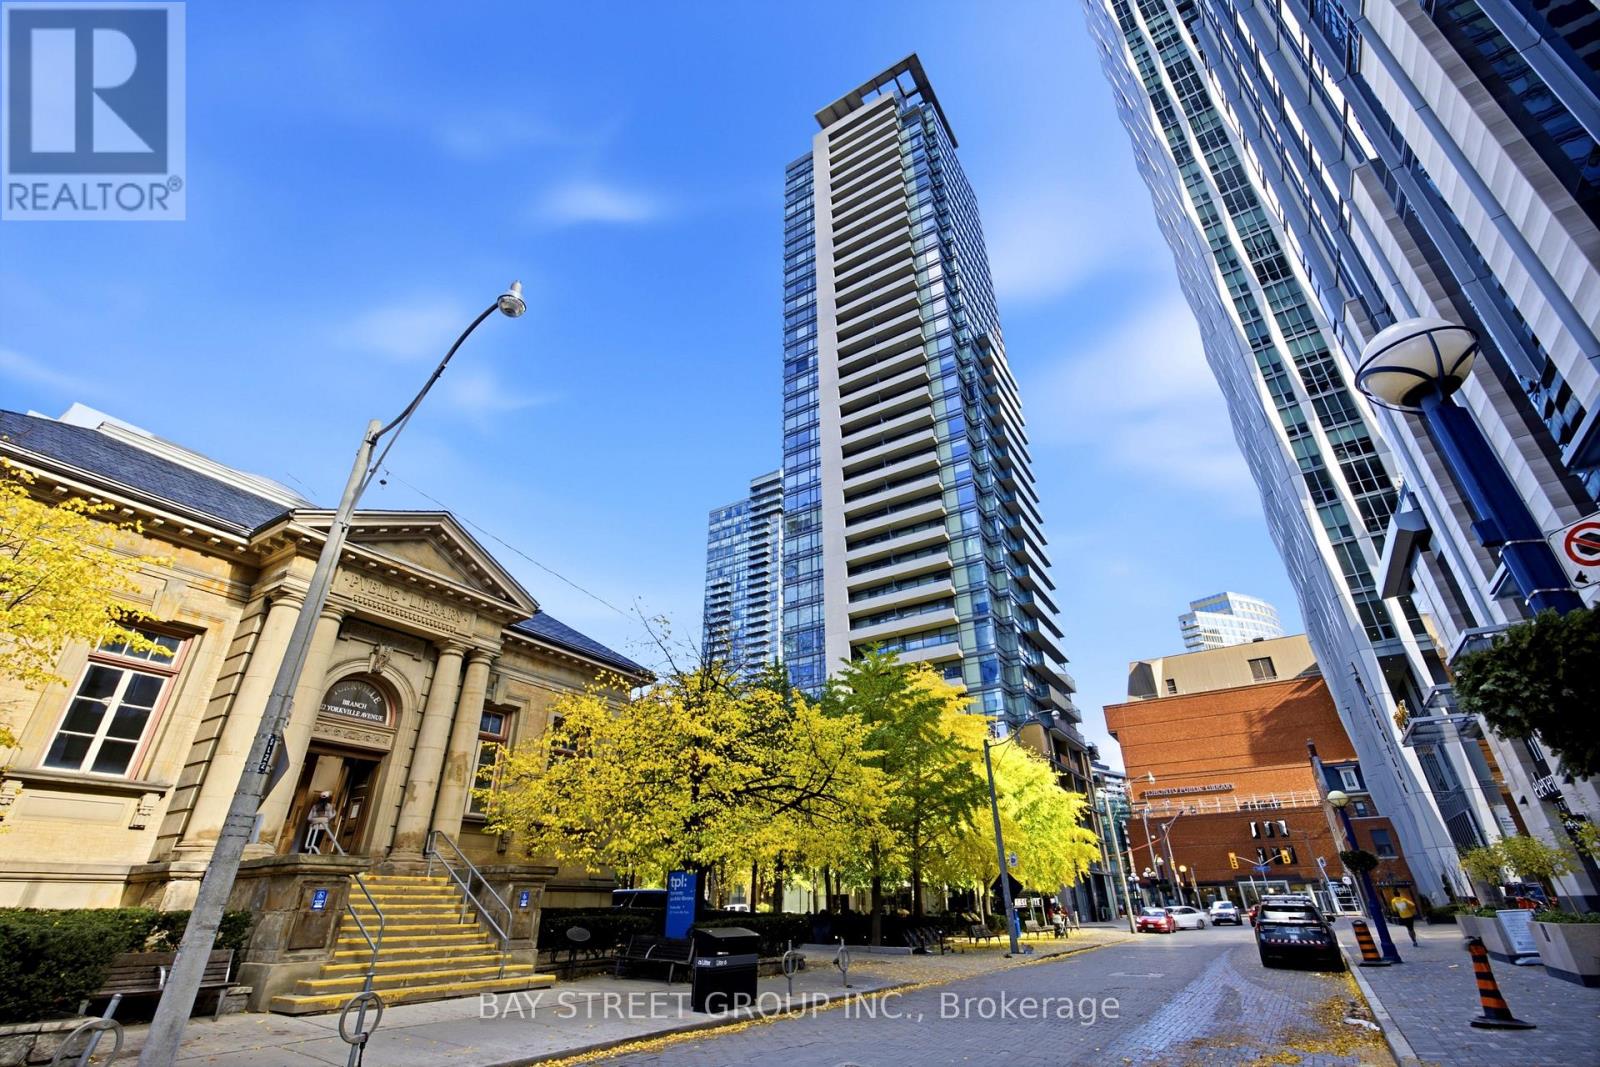
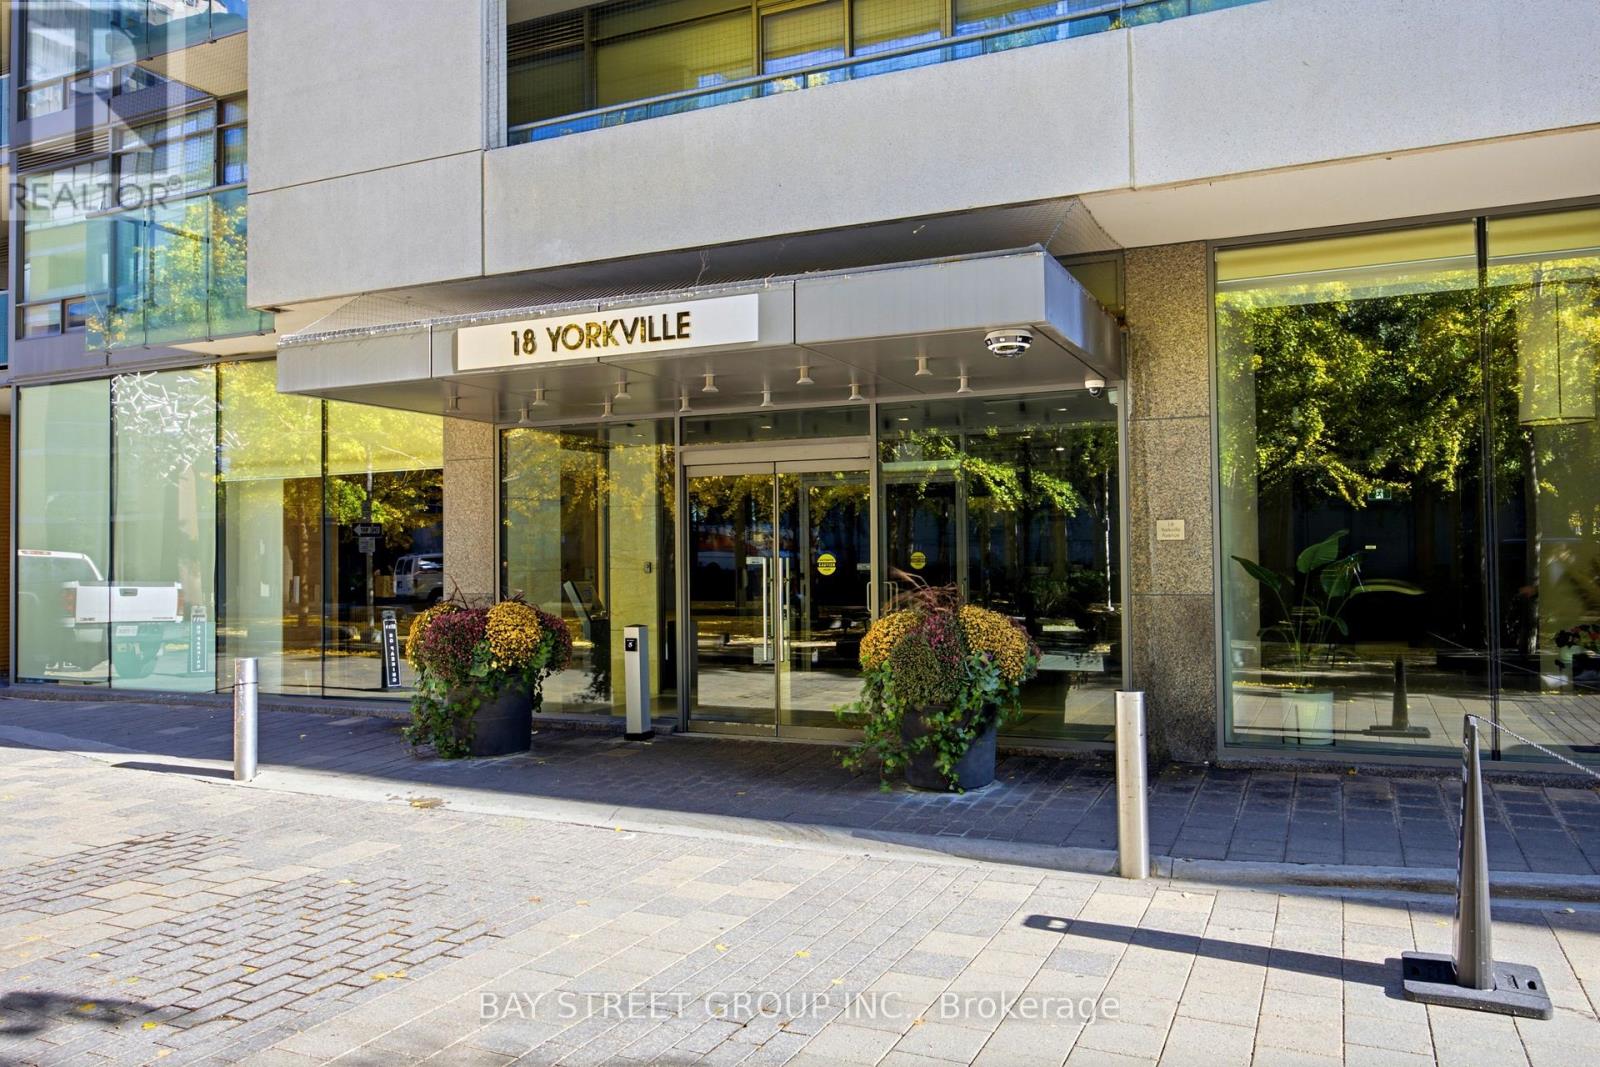
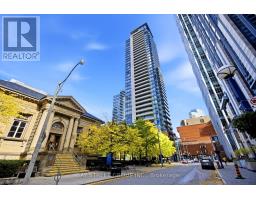
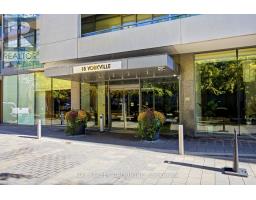
1202 - 18 Yorkville Avenue Toronto, Ontario M4W 3Y8
$788,000Maintenance, Common Area Maintenance, Heat, Insurance, Parking, Water
$813.79 Monthly
Maintenance, Common Area Maintenance, Heat, Insurance, Parking, Water
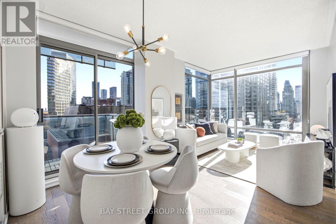
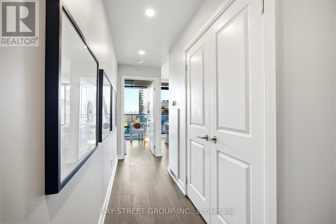
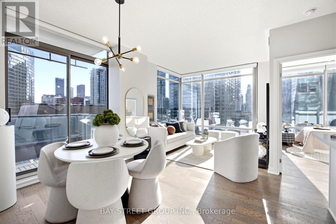
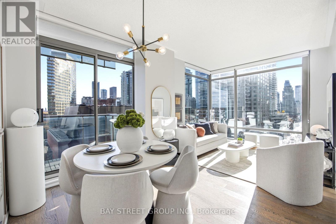
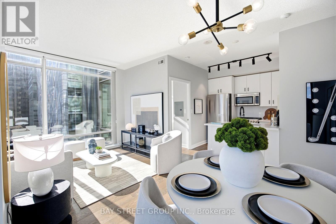
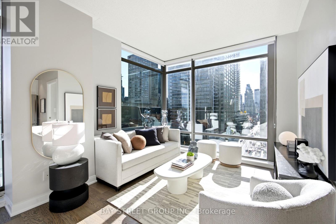
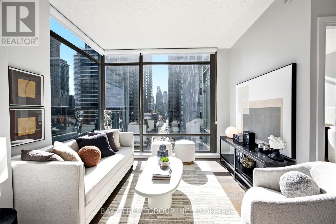
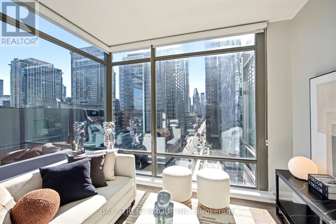
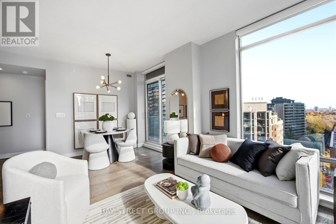
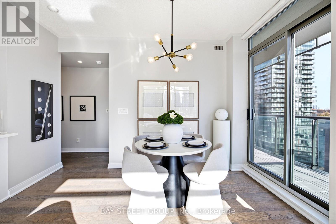
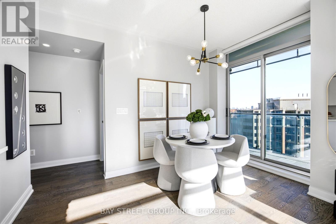
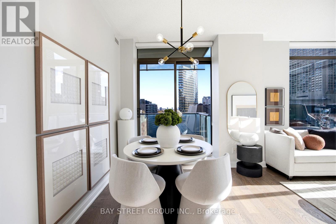
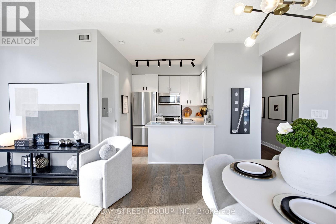
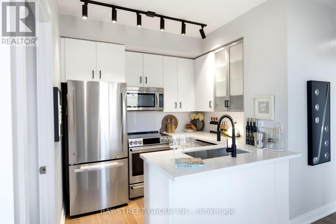
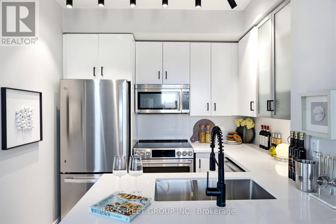
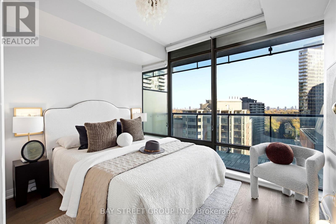
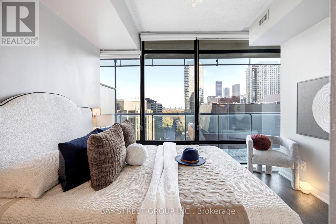
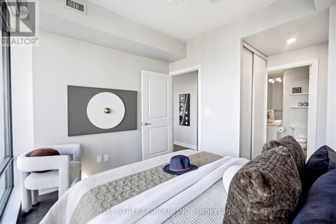
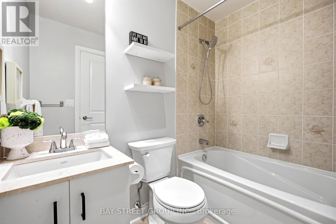
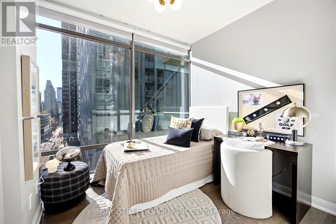
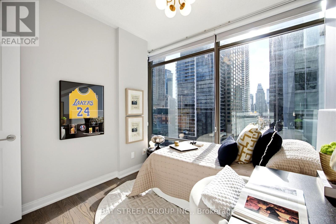
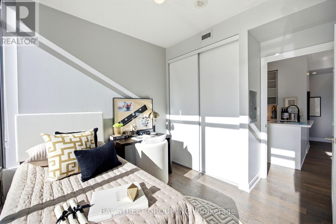
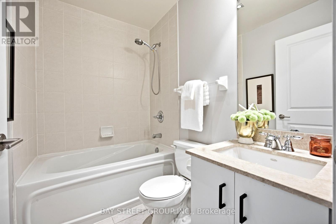
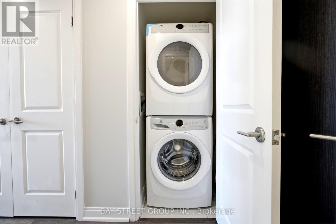
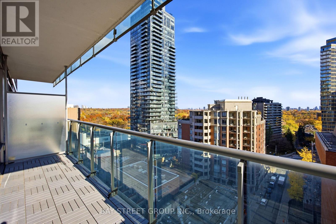
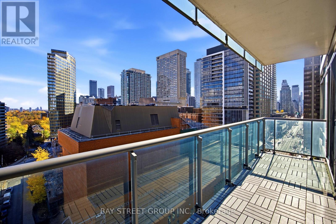
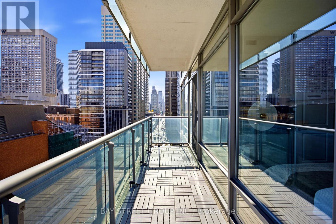
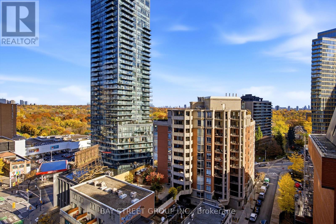
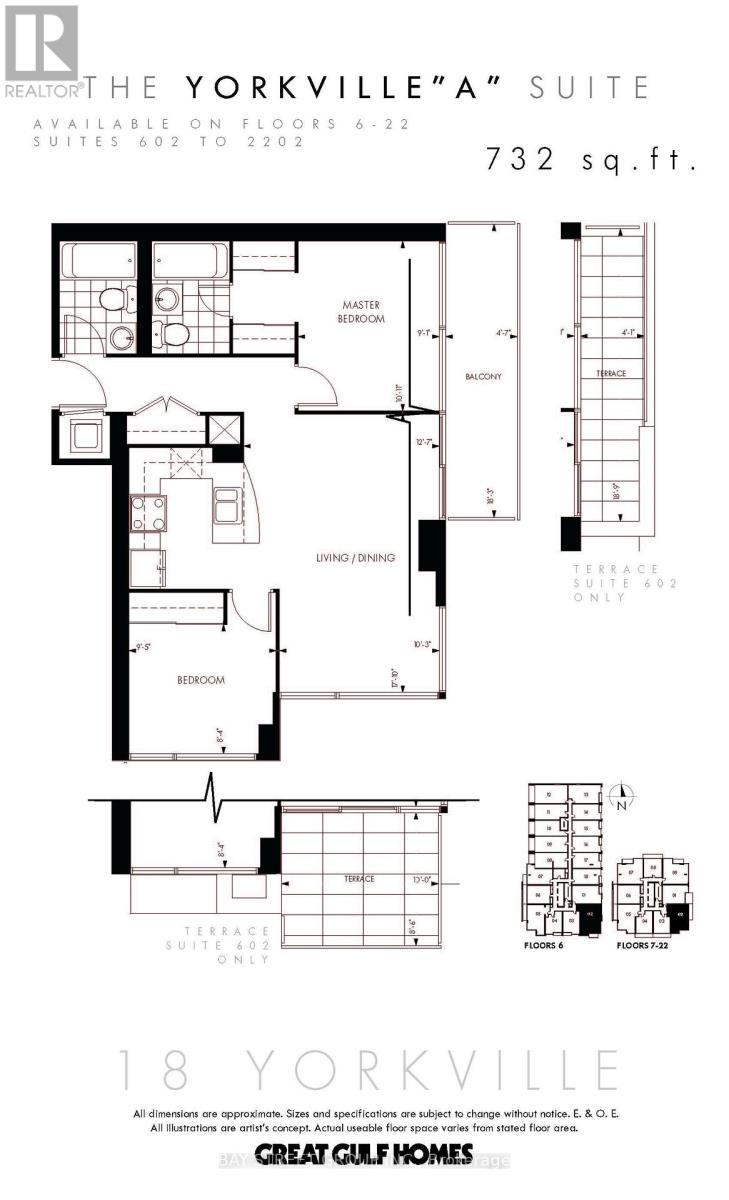
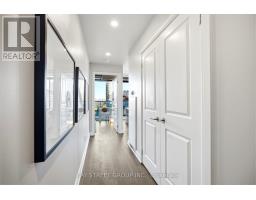
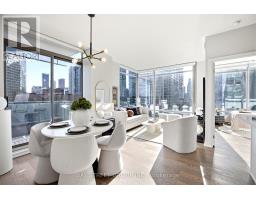
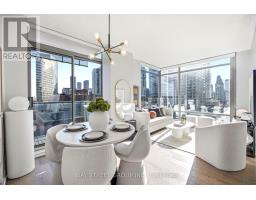
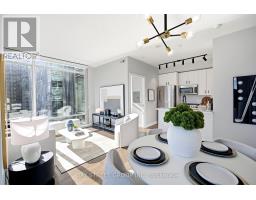
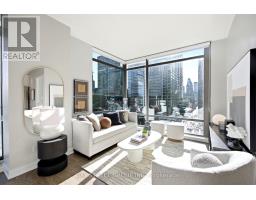
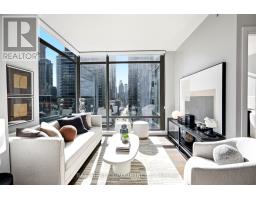
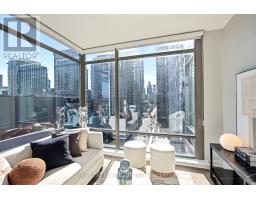
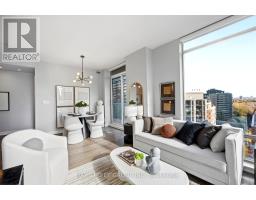
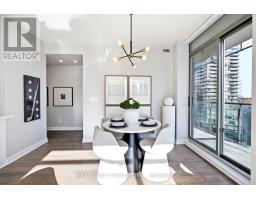
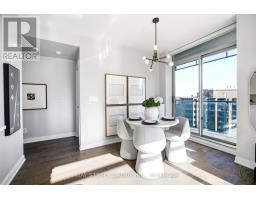
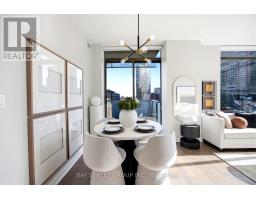
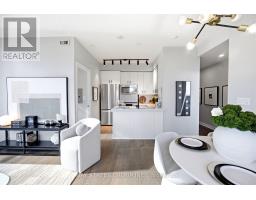
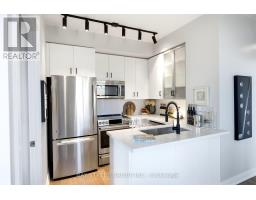
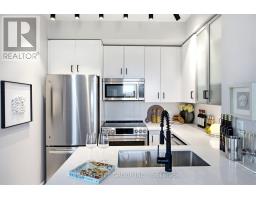
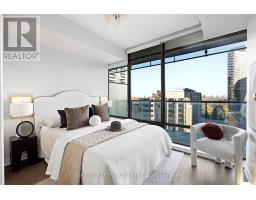
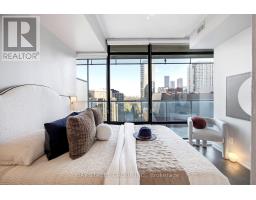
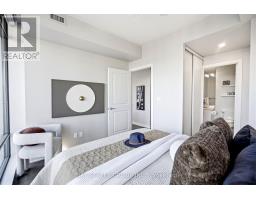
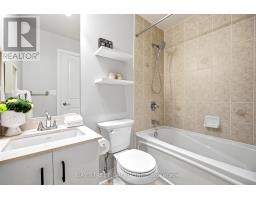
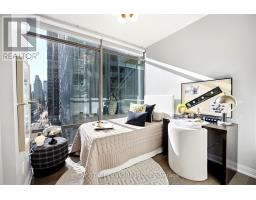
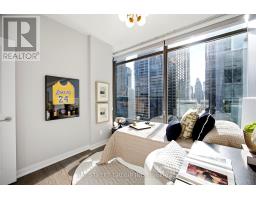
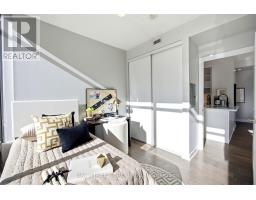
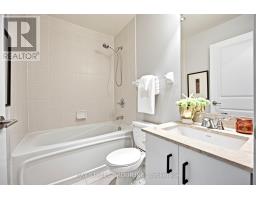
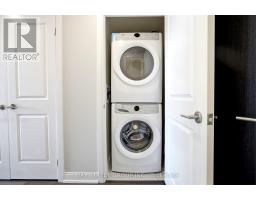
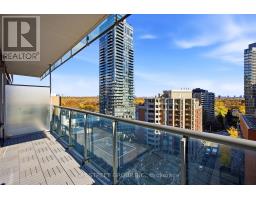
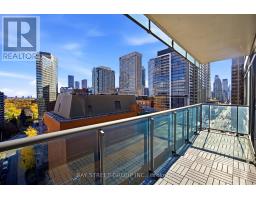
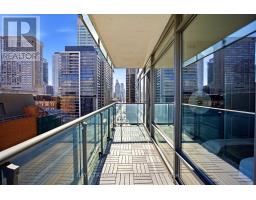
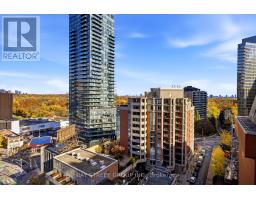
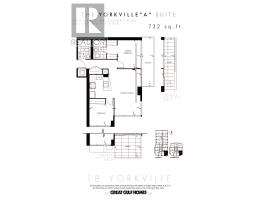
$813.79 MonthlySun-filled southeast corner suite with 732 SqFt, two bedrooms, two bathrooms and sweeping, unobstructed city views from floor-to-ceiling windows. Enjoy sunrises over the Rosedale Ravine and a south-facing look down Yonge Street. Split-bedroom layout with 9-ft ceilings, hardwood floors and high-end sheer shades. The updated kitchen features quartz countertops, a Bosch dishwasher and a newer fridge and high-end GE Café range. The 80 SqFt balcony is ideal for morning coffee. Includes parking, locker and in-suite washer and dryer. (id:67892)
Open House
This property has open houses!
2:00 pm
Ends at:4:00 pm
2:00 pm
Ends at:4:00 pm
Property Details
| MLS® Number | C14155972 |
| Property Type | Single Family |
| Community Name | Annex |
| Community Features | Pets Allowed With Restrictions |
| Features | Balcony, Carpet Free, In Suite Laundry |
| Parking Space Total | 1 |
Building
| Bathroom Total | 2 |
| Bedrooms Above Ground | 2 |
| Bedrooms Total | 2 |
| Amenities | Storage - Locker |
| Appliances | All, Window Coverings |
| Basement Type | None |
| Cooling Type | Central Air Conditioning |
| Exterior Finish | Concrete |
| Flooring Type | Hardwood |
| Heating Fuel | Natural Gas |
| Heating Type | Forced Air |
| Size Interior | 700 - 799 Sqft |
| Type | Apartment |
Parking
| Underground | |
| Garage |
Land
| Acreage | No |
Rooms
| Level | Type | Length | Width | Dimensions |
|---|---|---|---|---|
| Flat | Living Room | 5.2 m | 3.88 m | 5.2 m x 3.88 m |
| Flat | Dining Room | 5.2 m | 3.88 m | 5.2 m x 3.88 m |
| Flat | Kitchen | 2.9 m | 2.5 m | 2.9 m x 2.5 m |
| Flat | Primary Bedroom | 3.68 m | 2.8 m | 3.68 m x 2.8 m |
| Flat | Bedroom 2 | 2.6 m | 2.9 m | 2.6 m x 2.9 m |
https://www.realtor.ca/real-estate/30486746/1202-18-yorkville-avenue-toronto-annex-annex

The trademarks REALTOR®, REALTORS®, and the REALTOR® logo are controlled by The Canadian Real Estate Association (CREA) and identify real estate professionals who are members of CREA. The trademarks MLS®, Multiple Listing Service® and the associated logos are owned by The Canadian Real Estate Association (CREA) and identify the quality of services provided by real estate professionals who are members of CREA. The trademark DDF® is owned by The Canadian Real Estate Association (CREA) and identifies CREA's Data Distribution Facility (DDF®)
November 06 2026 02:28:28
Toronto Regional Real Estate Board