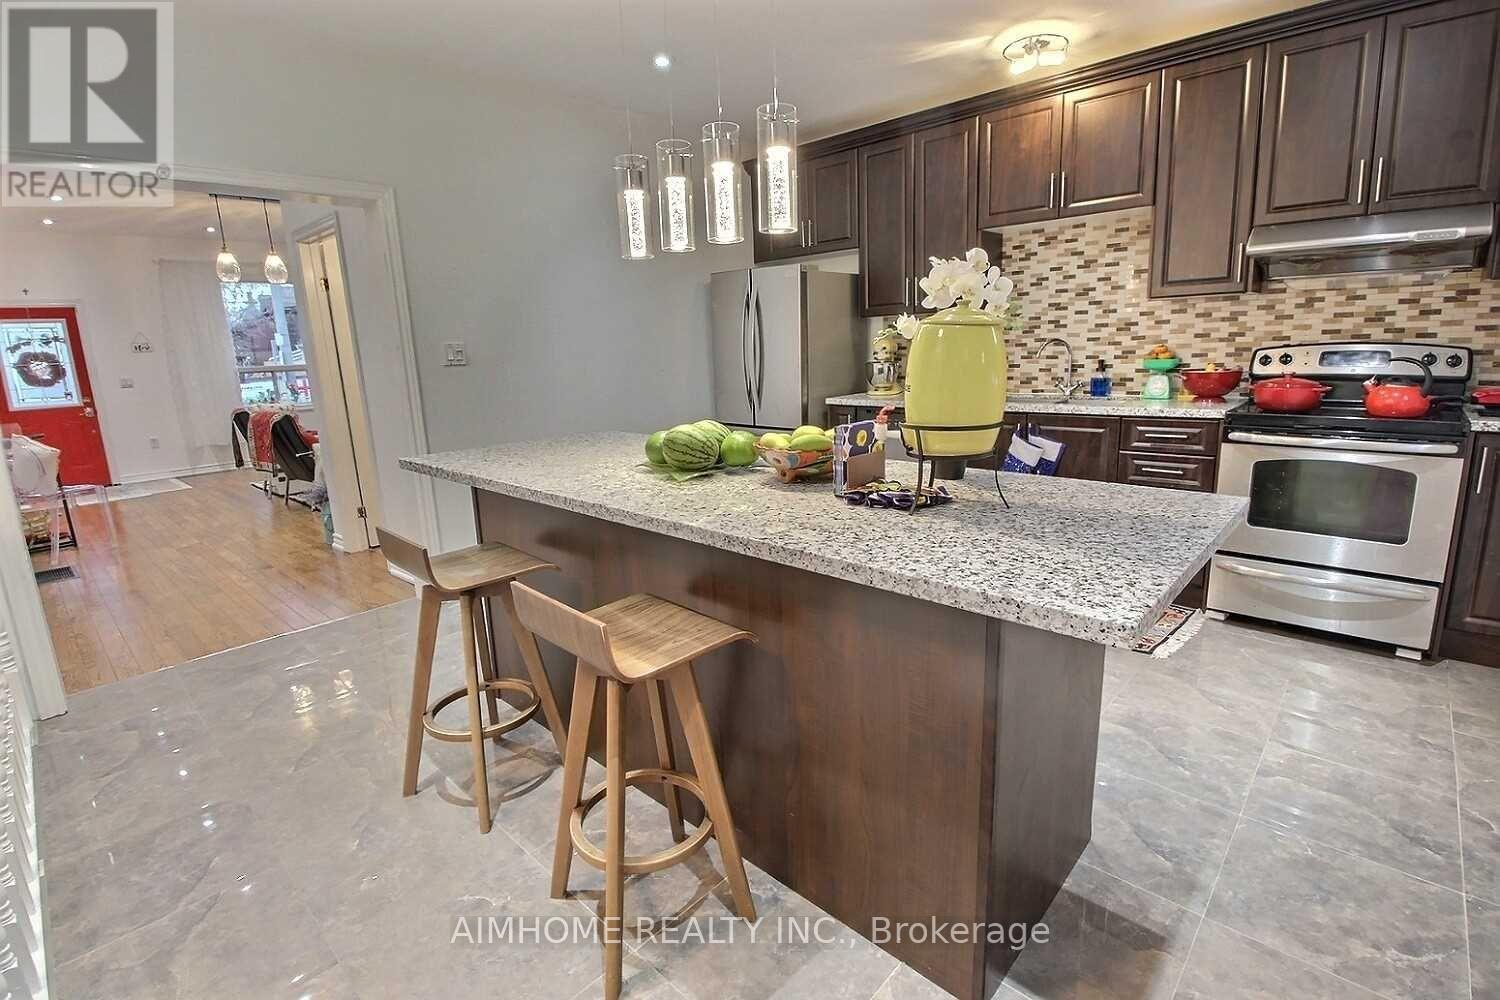
966 Dundas Street E
Toronto, Ontario
Location Location !!! Rare to find a Beautiful Detached Bungalow With Finished Basement In South Riverdale community with the price asking. just beside Dundas Parkette park. Prime Location Commuting TTC streetcar access, Enjoy instant access to downtown core, Pearson International Airport and beyond, DVP north Entrance just 3 mins drive. all on public transit or hop on a bike to take the dedicated bike lane on Dundas right to downtown.Top-rated Dundas Public School just cross street,This is more than just a house - it's a chance to own a piece of Toronto history in one of its most desirable neighbourhoods. Higher ceiling, Newer Roof Shingles And Interior Paints (2021). Potential 2/3 Parking Spaces (Permit Required).Steps To Amazing Restaurants, Indie Theatres, Quality Schools, And Several Popular Parks. Plus You'll Have Easy Access To Highways And Transit. (id:47351)
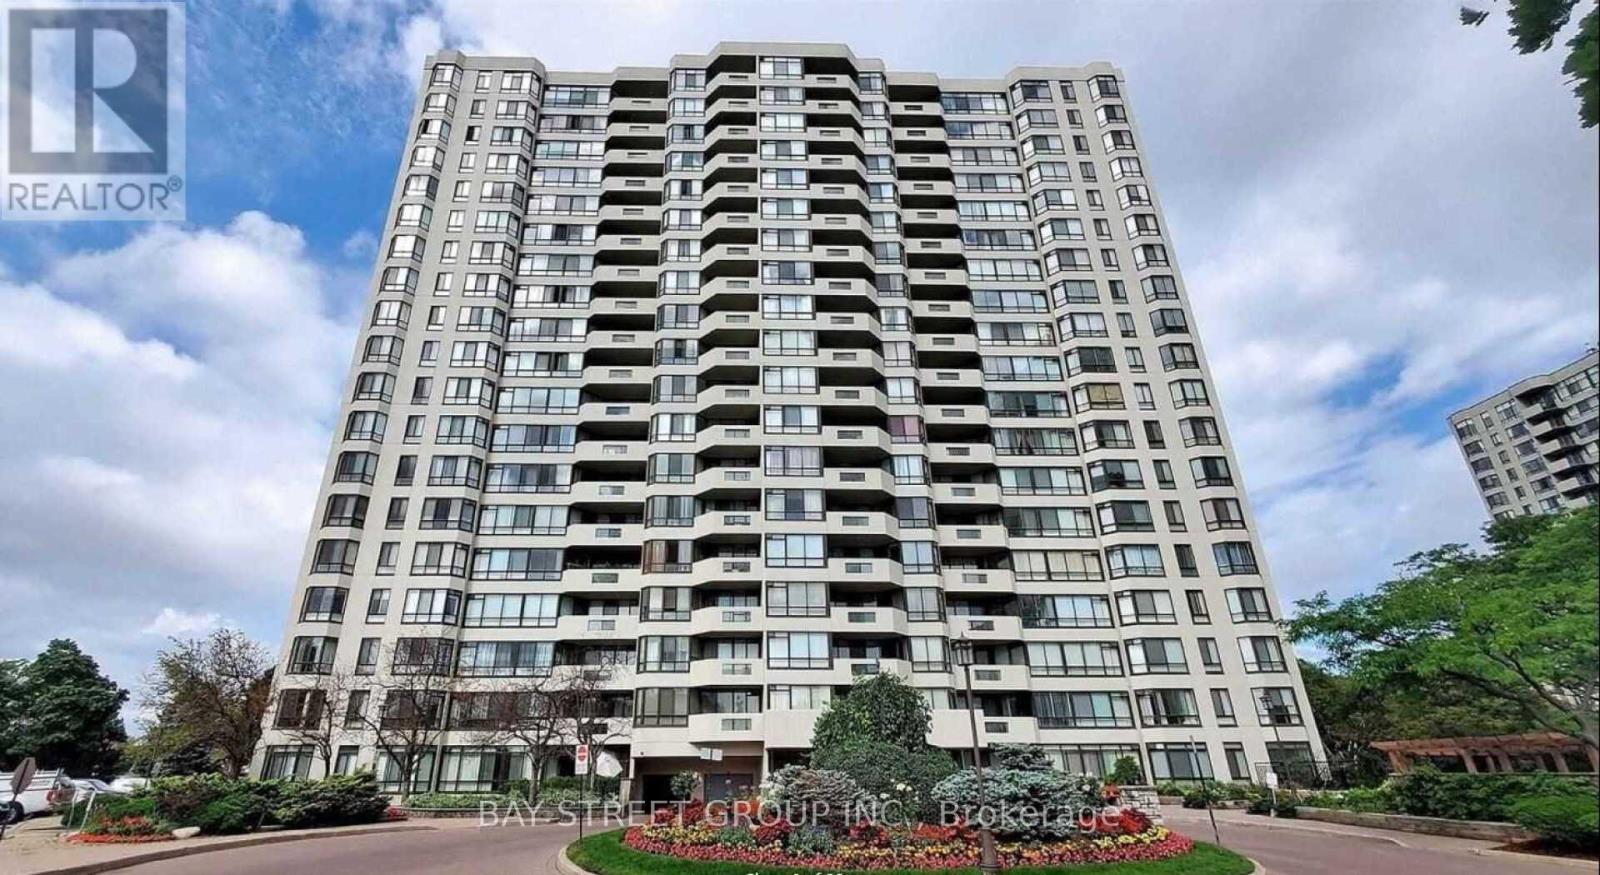
1108 - 225 Bamburgh Circle
Toronto, Ontario
Welcome to this spacious 2 bedrooms +solarium/den suite in a prestigious Tridel building, featuring a desirable split-bedroom layout that offers enhanced privacy & functionality. This carpet-free unit includes one parking space and is offered at an exceptional rental value for its generous size. Located in an all-inclusive building, with all utilities plus Rogers Internet and cable TV included, it offers truly stress-free living with no extra monthly bills to worry about. Residents enjoy an impressive selection of amenities, including indoor & outdoor swimming pools, gym, party room, BBQ area, billiards room, and 24 hour gated security. Conveniently located close to supermarkets, schools, restaurants, banks, library, and TTC. (id:47351)
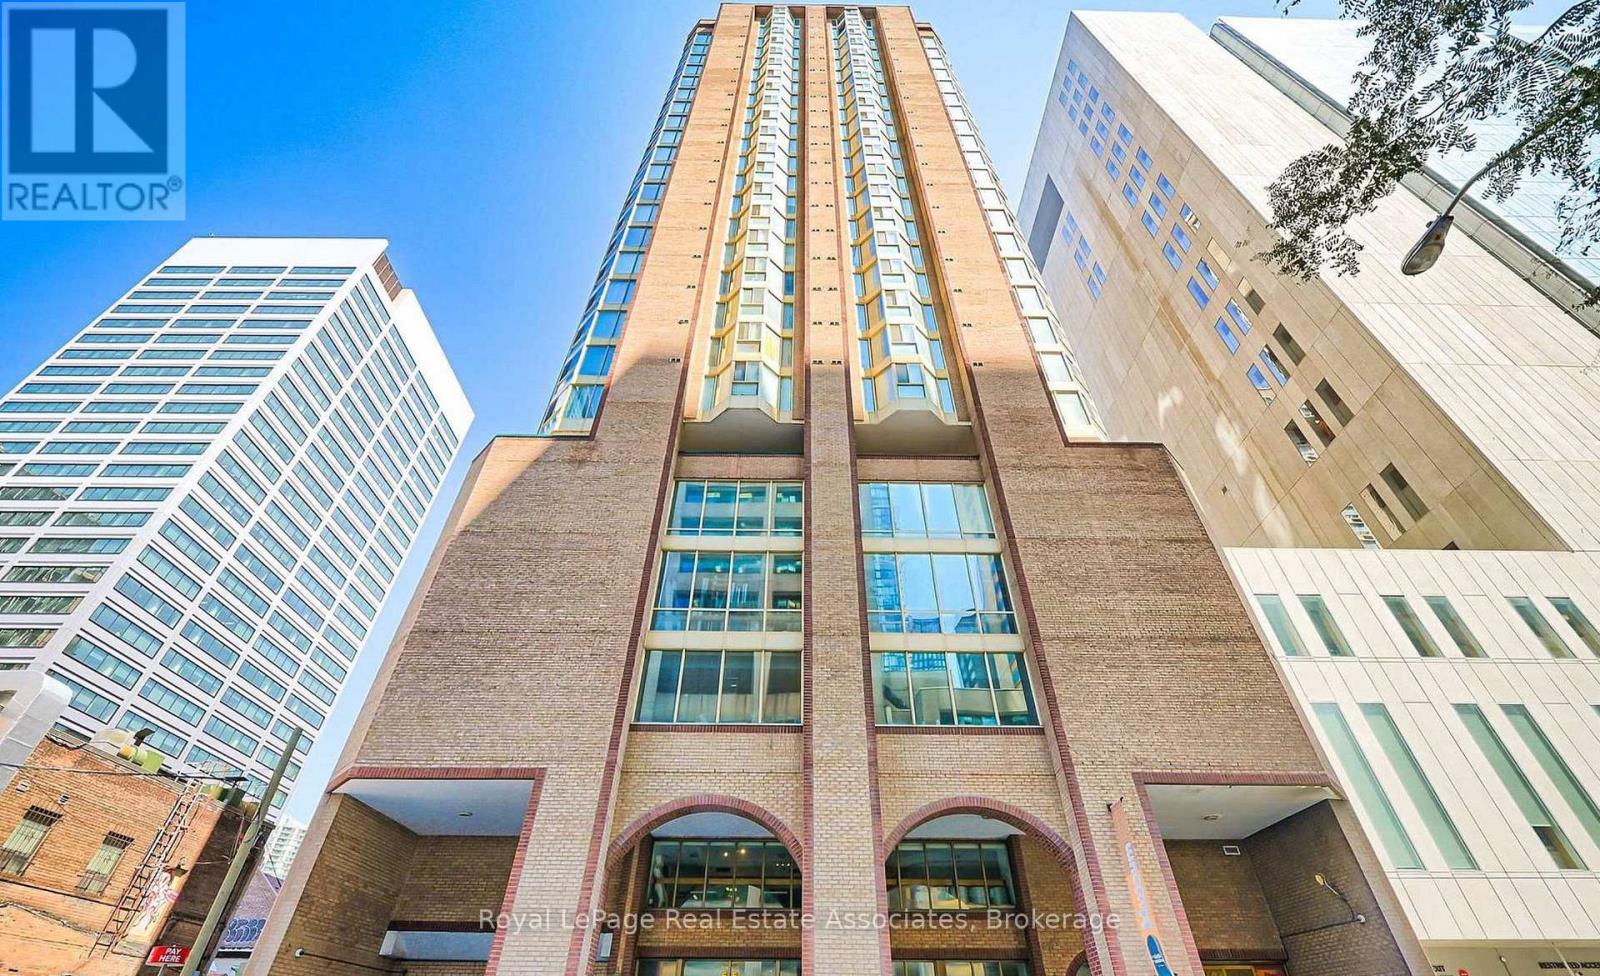
1805 - 55 Centre Avenue
Toronto, Ontario
Amazing Location! One Bedroom In The Downtown Core With Parking! Perfect For Student/Working Professional. Steps To OCAD, Art Galleries, City Hall, St. Patrick Subway Station, Universities, Major Hospitals, Shopping, Financial District & Restaurants. *Occupancy Available For September 1 Or Shortly After* (id:47351)
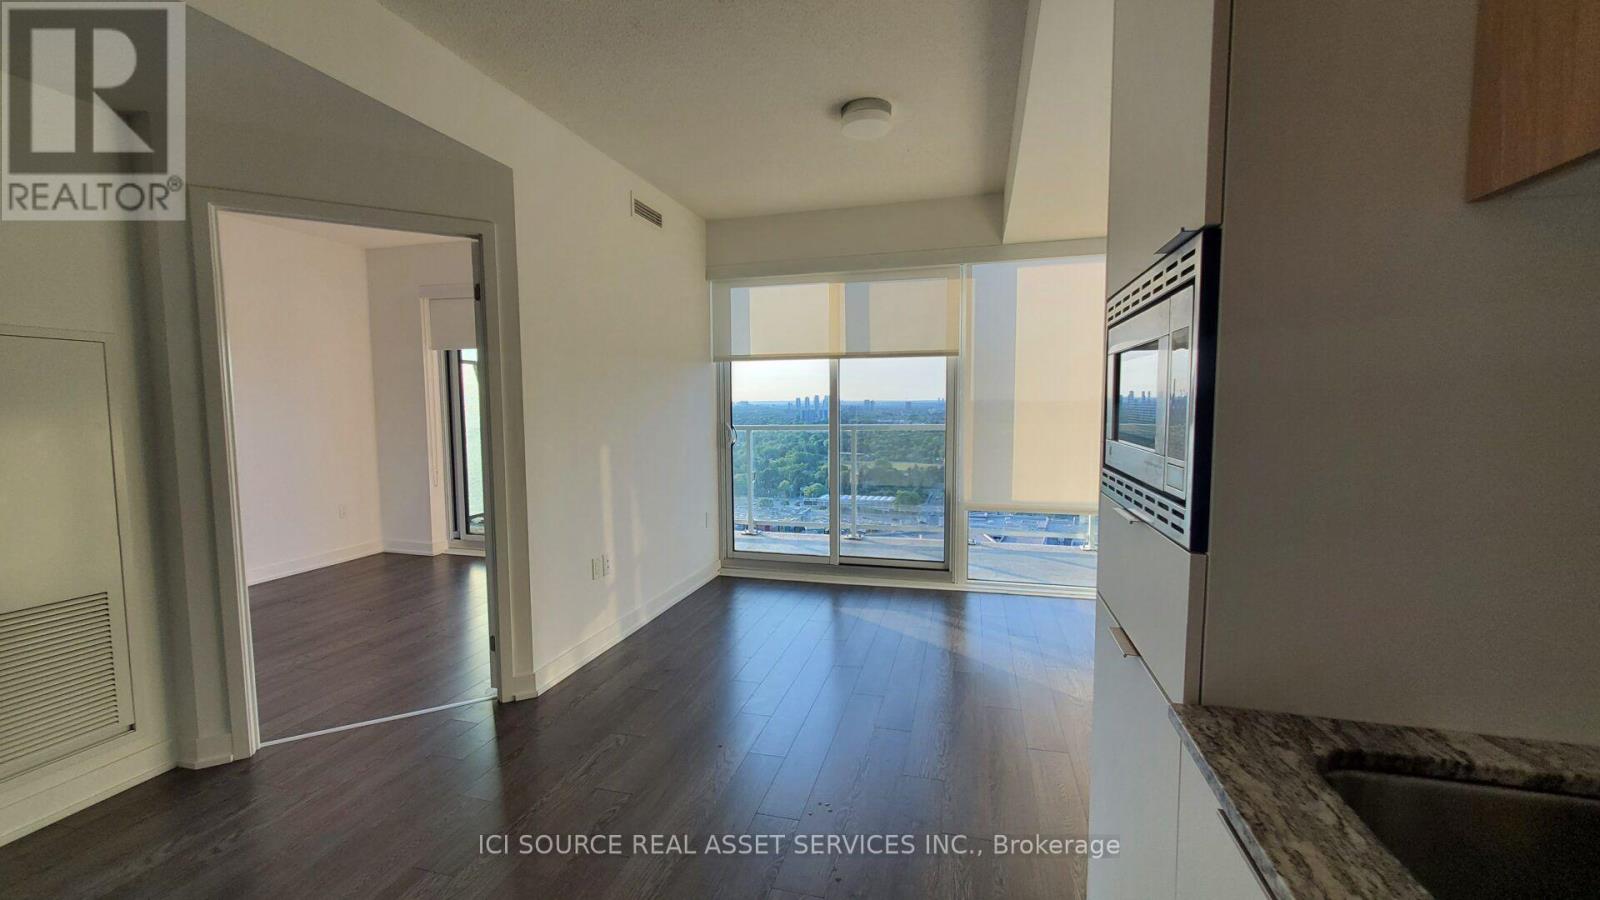
2206 - 50 O'neill Road
Toronto, Ontario
Luxury 1 bedroom Rodeo Drive condo at the stylish Shops at Don Mills. Maple floor plan, 495 sf, unoccupied. Bright and modern, very clean, 9' ceiling, floor to ceiling windows with full-width spacious balcony W/2 Walk-Outs and beautiful unobstructed clear views.All wood/ceramic floors, marble counter in bathroom, granite kitchen countertop.s/s integrated Miele appliances - refrigerator, slide in range with glass top, dishwasher. Soft-close cabinets. 24/7 concierge, huge rooftop garden with cabanas, lounge with bbq, indoor and outdoor pool, hot tub, sauna, gym, party room, game room, pet spa. Professional blackout roller shades in bedroom and privacy shades in living room. Locker included. Underground parking available for extra cost. Shops, restaurants, transit, theatre at your fingertips. *For Additional Property Details Click The Brochure Icon Below* (id:47351)
2309 - 33 Helendale Avenue
Toronto, Ontario
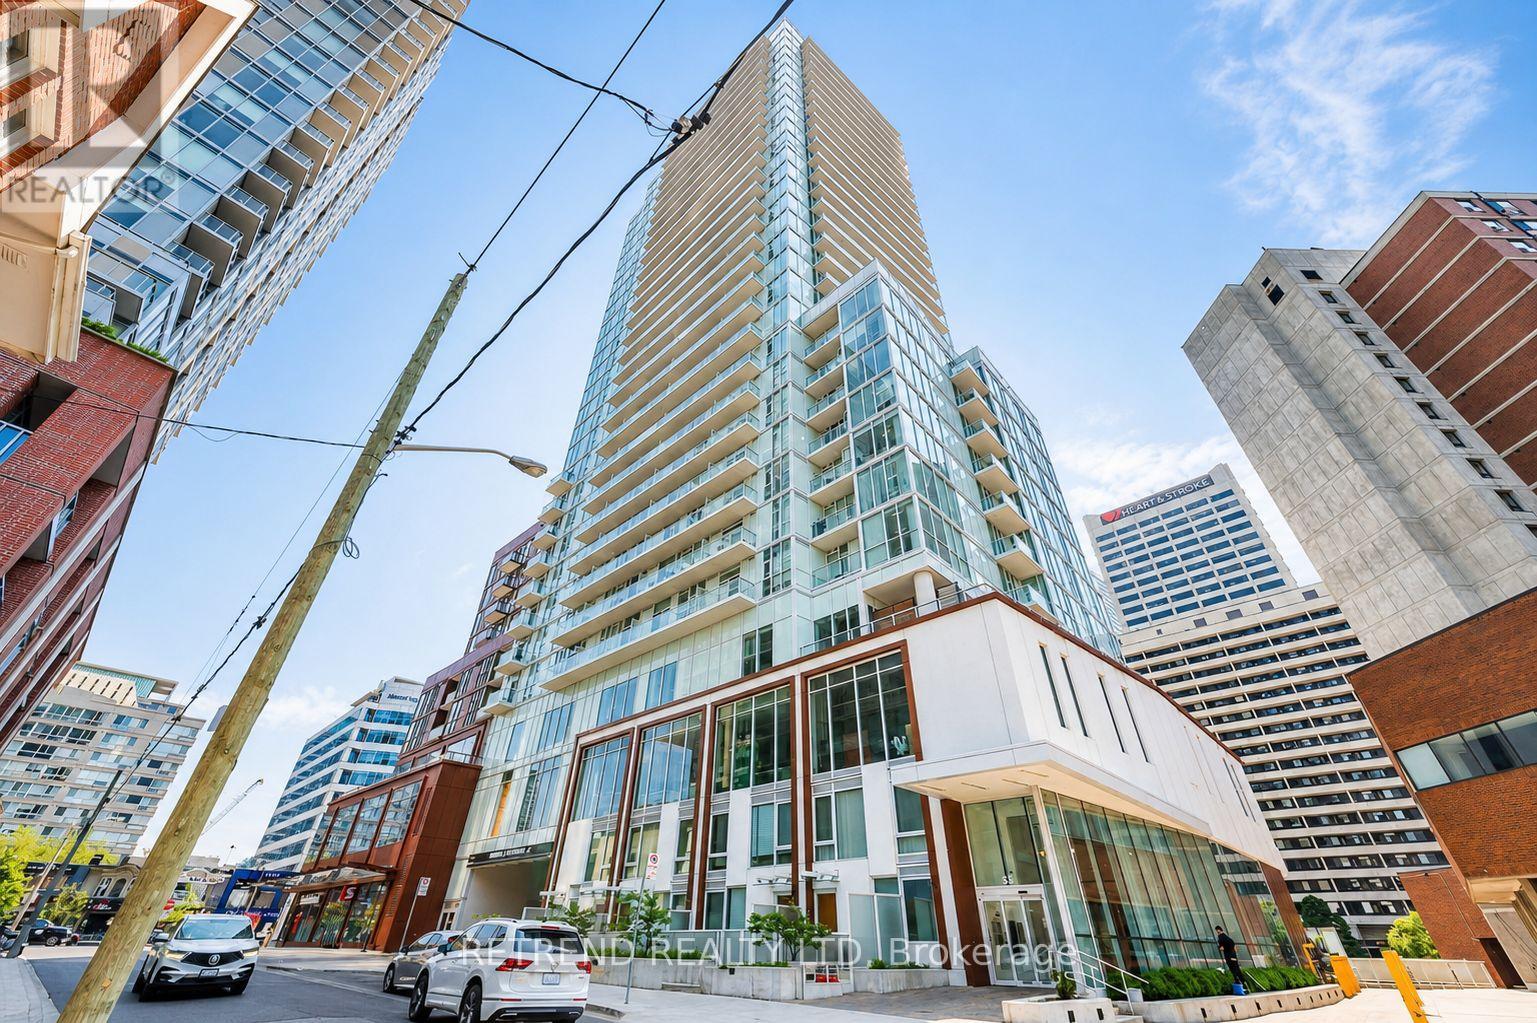
Prime Yonge & Eglinton location! Enjoy exceptional convenience with the TTC subway and LRT just steps away, providing easy access to downtown Toronto and beyond. Surrounded by an abundance of restaurants, cafés, shops, grocery stores, parks and everyday amenities. Vibrant and highly sought-after neighbourhood with everything you need right at your doorstep. Excellent transit connectivity and an ideal location for professionals, couples and urban living (id:47351)
140 - 30 Merchant Lane
Toronto, Ontario
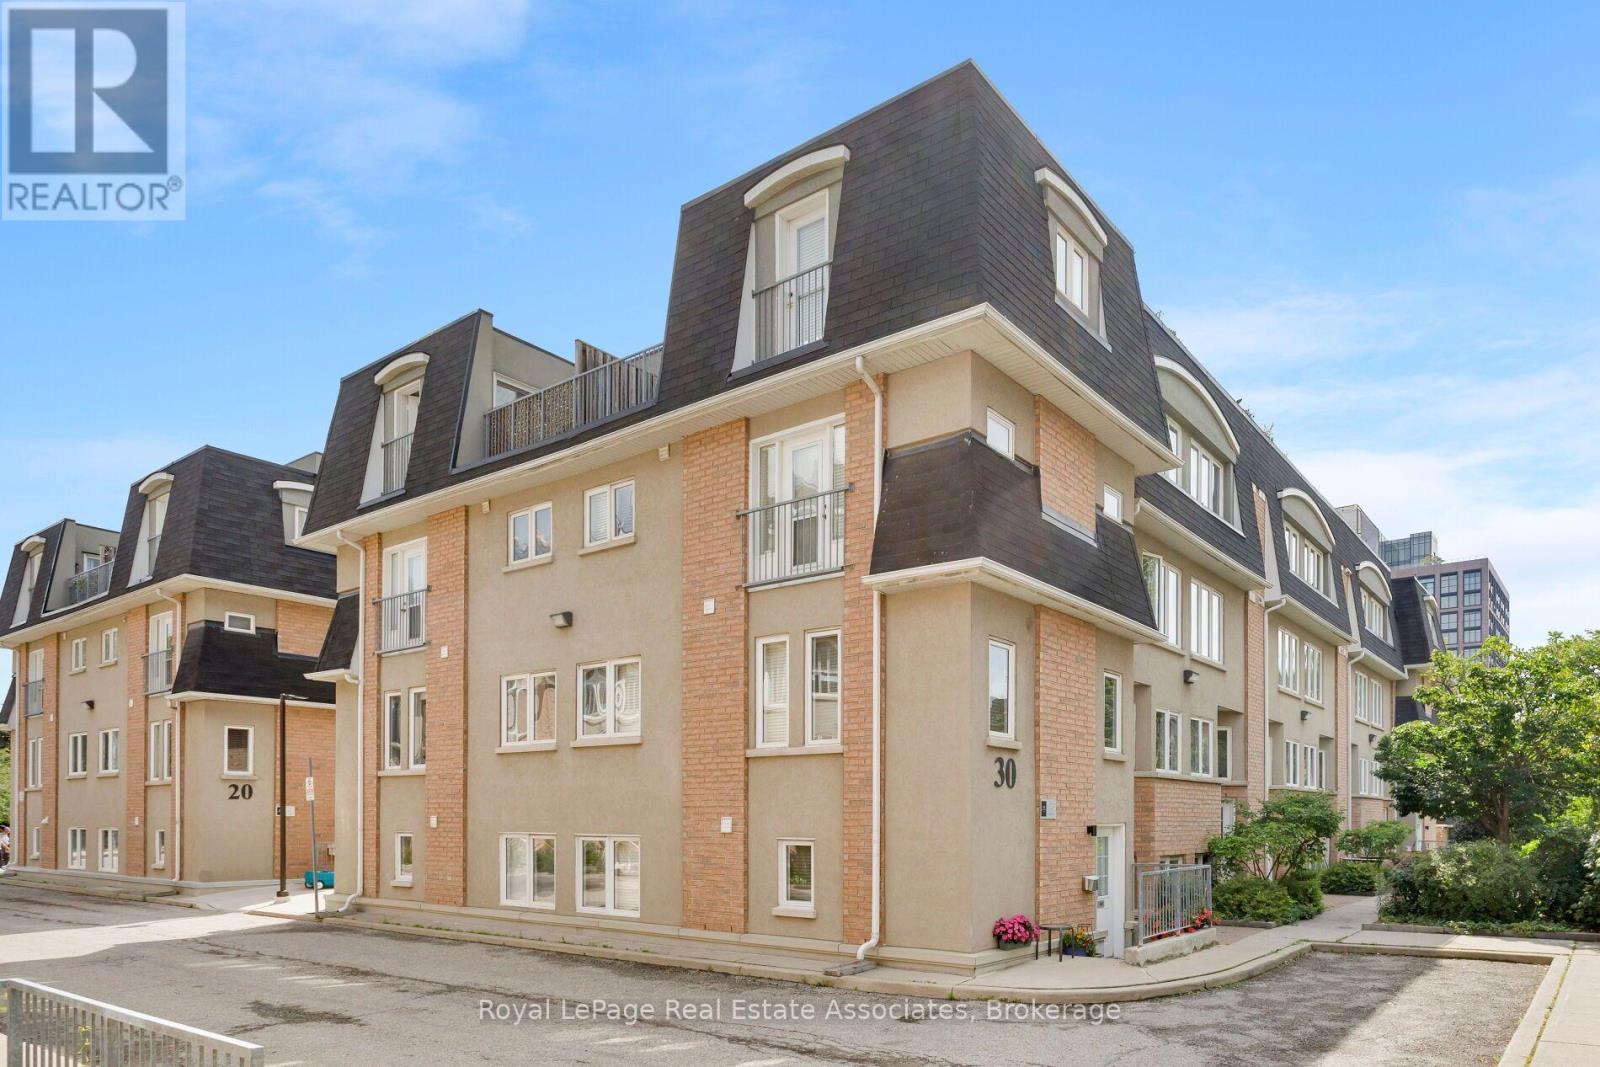
Welcome To This Bright And Spacious 2-Bedroom, 2-Bathroom Condo Townhouse In A Sought After Community. 1,000 Sq. Ft. Of Well-Designed Living Space Across Multiple Levels. This Very Well-Maintained Home Offers A Functional Layout, Abundant Natural Light, And A Private Outdoor Space In One Of Toronto's Most Convenient West-End Neighbourhoods. The Main Level Features A Living And Dining Area With A Modern Kitchen Equipped With Stainless Steel Appliances. Both Bedrooms Are Well-Proportioned, With The Primary Bedroom Offering Excellent Closet Space And The Second Bedroom Providing Flexible Space For A Queen-Sized Bed, Nursery, Or Home Office. A Separate Den Provides An Ideal Dedicated Workspace. Enjoy 2 Bathrooms, Generous Storage Including A Locker Located In The Underground Parking Area. Step Outside To Your Private Patio With BBQs Permitted, Perfect For Morning Coffee, Outdoor Dining, Entertaining, Or Relaxing. Additional Features Include Underground Parking, Storage Locker, Visitor Parking, Playground, And Private Dog Run. This Pet-Friendly Community Is Quiet, Well Maintained, And Surrounded By Families And Professionals. Ideally Located In The Heart Of The Junction Triangle, Just Minutes To Roncesvalles, The Junction, Dufferin Grove, High Park, And Bloor West Village. Enjoy Easy Access To Dundas West And Lansdowne TTC Stations, GO Transit, The UP Express, Bike Paths, Cafes, Restaurants, Breweries, Shops, Parks, And Everyday Essentials. A Fantastic Opportunity To Enjoy Modern Townhouse Living With A Highly Functional Layout, Private Outdoor Space, Parking, Storage, And Exceptional Access To Transit And Everything Toronto's West End Has To Offer. (id:47351)
820 - 400 Adelaide Street E
Toronto, Ontario
Luxury Ivory Condo In The Heart Of Downtown. Spacious 1+1, 667 Sqft + Balcony As Per Builders Plan. Den Can Be 2nd Bdrm,2 Full Baths. Laminate Flooring Throughout, Gourmet Kitchen With Granite Counters, Backslash And S/S Appliances,24 Hours Concierge, Super Location, Steps To King Street (504 Street Car), George Brown C.I, St. Lawrence Market, Downtown, Financial District, Lakefront, Shopping And Highways. (id:47351)
2267 Cedarberry Court
Oakville, Ontario
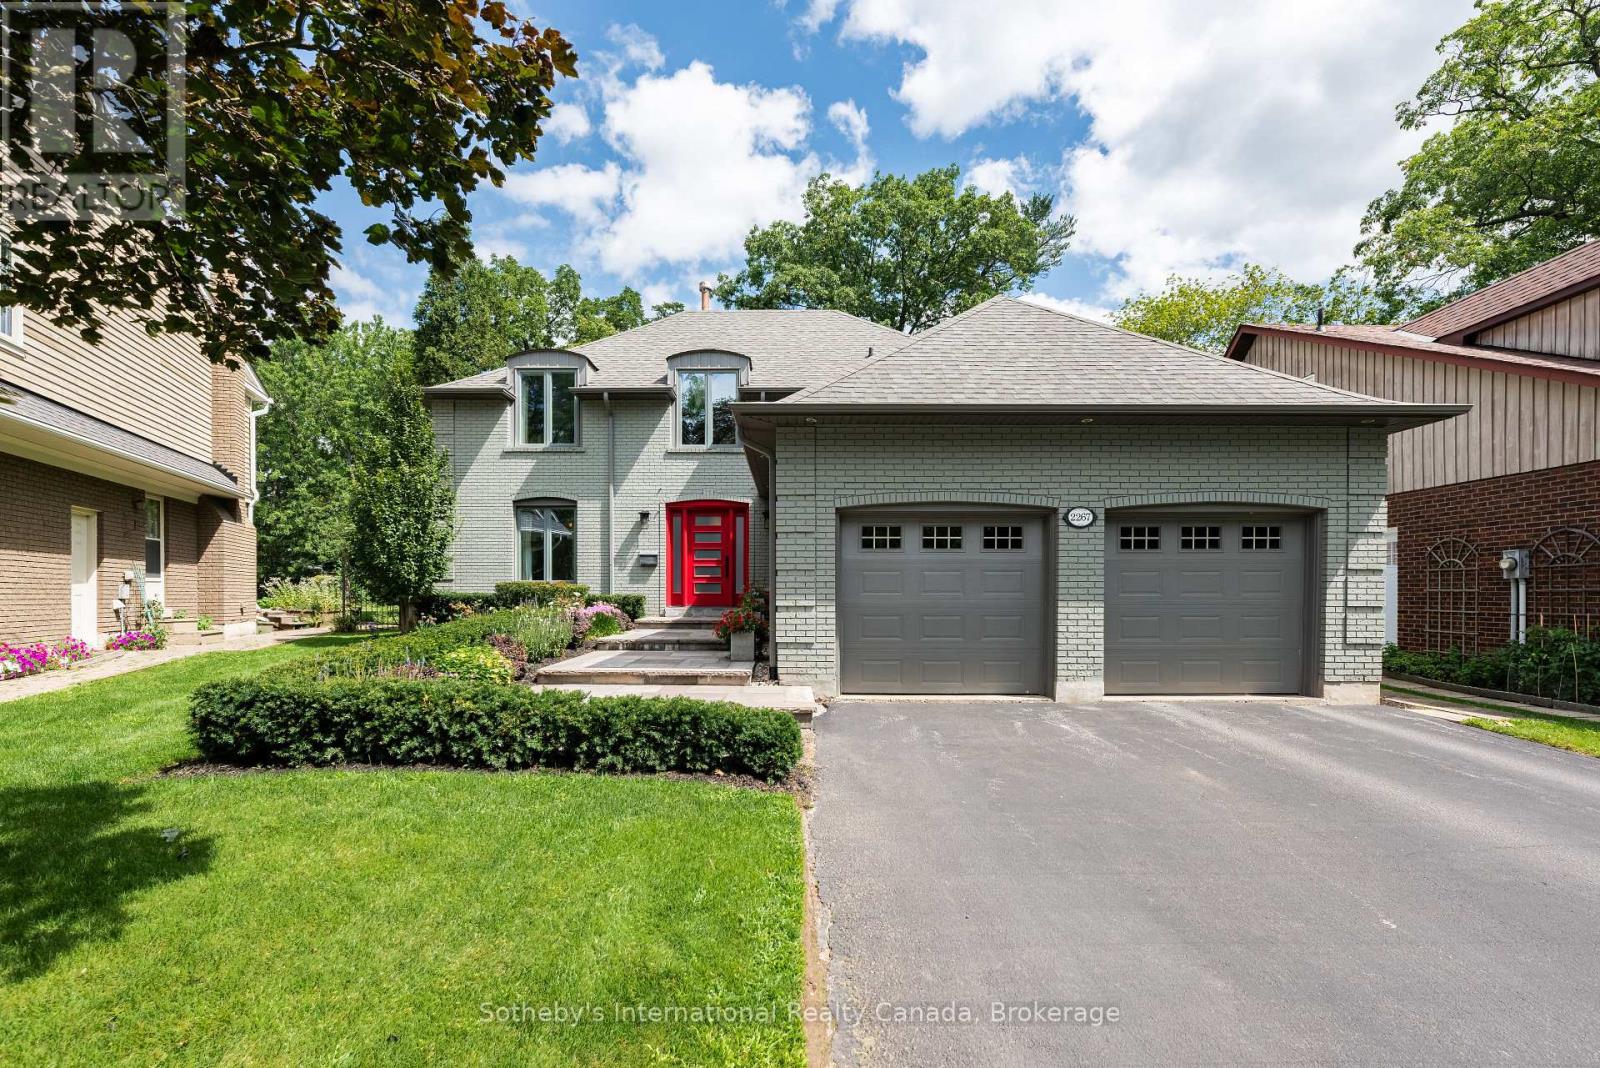
Some homes simply make family life feel easy. Tucked away on a quiet cul-de-sac in one of Oakville's sought-after neighbourhoods, 2267 Cedarberry Court is surrounded by tree-lined streets, parks & trails, with Joshua's Valley Park & Trail just steps away. Set on an impressive lot, the property offers a wonderful sense of space & privacy. At the heart of the home is a spectacular chef's kitchen, designed as a natural gathering place for family & friends. It features an expansive island with waterfall quartz counters & integrated dining space, complemented by a suite of high-end appliances. French doors open directly to the back deck & garden beyond, creating an easy connection to the outdoors. The adjacent family room, with a gas fireplace & custom built-ins, is warm & inviting for everyday living, while the separate expansive dining room is well suited to everything from family dinners to special occasions. The laundry/mudrm provides direct access to the double-car garage & side yard, a powder room completes the main level. Upstairs, 4 generous bedrms include a bright principal suite w/ extensive custom cabinetry, a walk-in closet & a beautifully appointed five-piece ensuite. A family bathrm completes this level. Downstairs, a large finished recreation room provides valuable additional living space, along with substantial unfinished space offering room for storage or future possibilities. The spacious back deck with retractable awnings provides a comfortable setting for outdoor living while the gardens benefits from an irrigation system. A beautifully landscaped front entrance welcomes and adds to the home's curb appeal. Ideally located close to Maple Grove Arena, highly regarded public and private schools, local transit and the GO station, with convenient access to highways for commuters, this home offers an excellent opportunity to settle into one of Oakville's most established neighbourhoods. (id:47351)
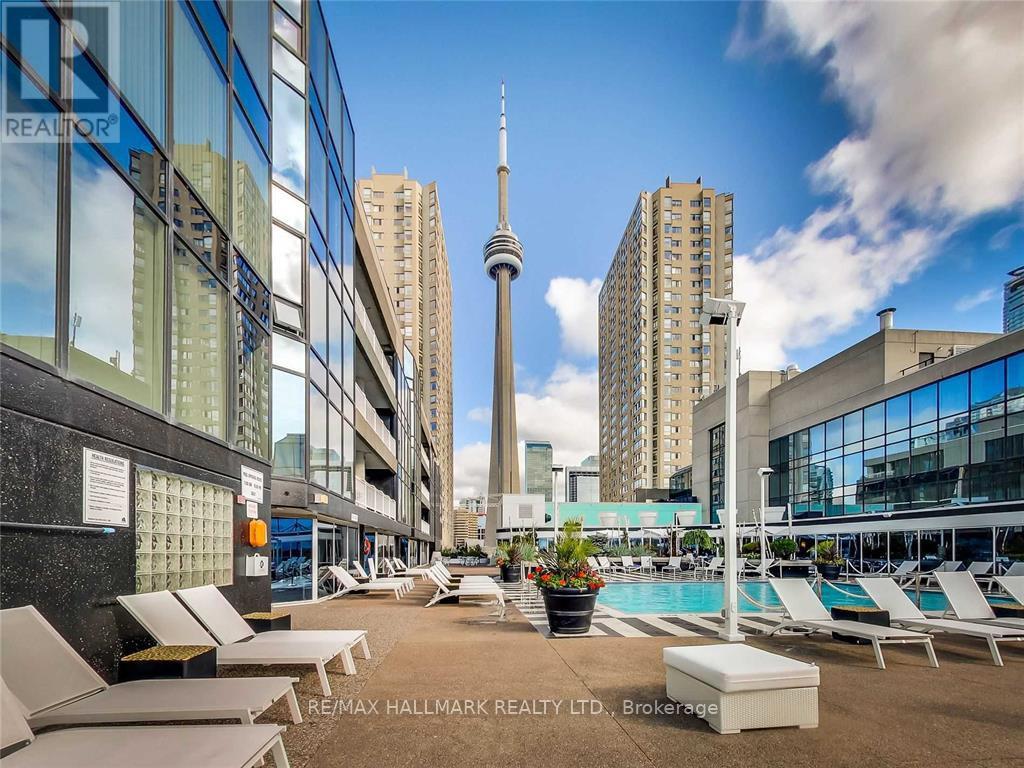
404 - 251 Queens Quay W
Toronto, Ontario
Welcome To Admiralty Point! A Boutique Building That Shares the Innumerable Amenities of the Attached Radisson Hotel, OverLooking the Harbour and Marina. Enviable mix of Downtown City living and waterfront leisure at its finest. while enjoying Concierge Service. Resort Style Roof Top Pool, with Breathtaking Views South and North. West Facing Two Bedroom Corner Suite, large open Living Space Great for Entertaining. Walk To Work In Financial District, or Retire with First Class Living On the Harbour Front. Exclusive Use Of 1 Parking Space And 1 Locker." Visit Virtual Tour for More Photos & Floor Plan (id:47351)
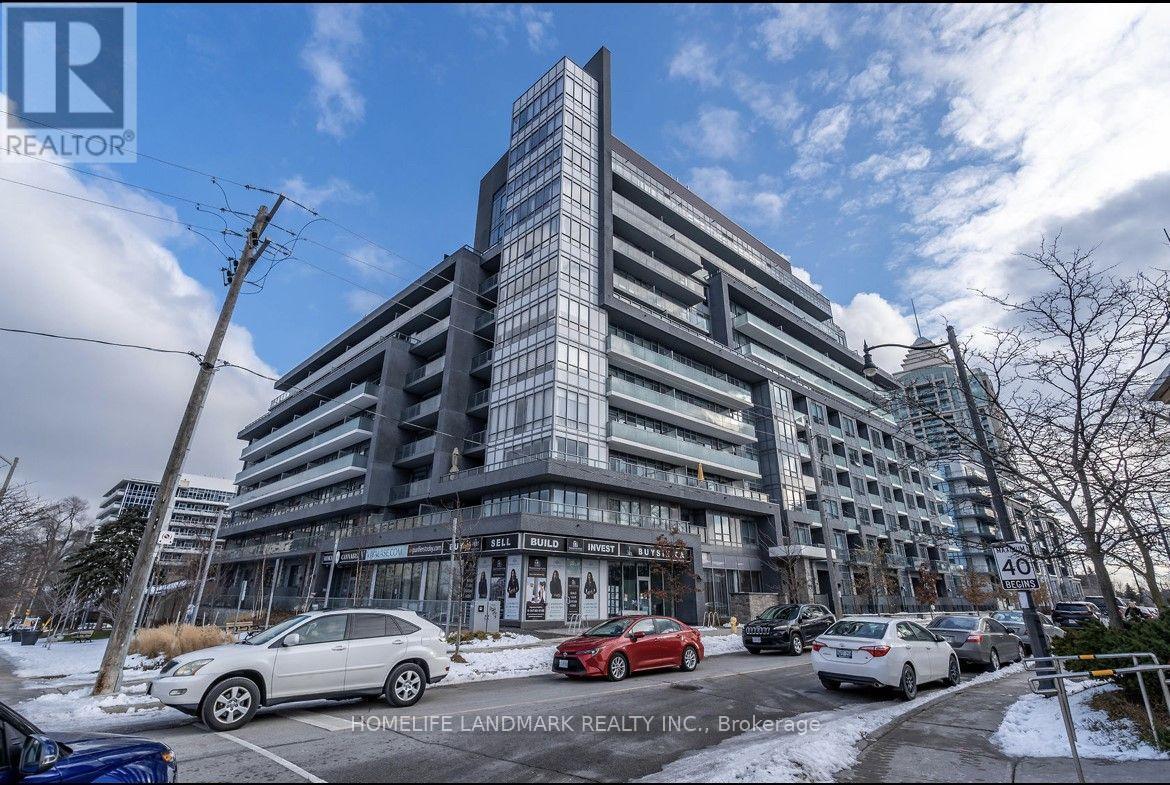
324 - 7 Kenaston Gardens
Toronto, Ontario
The Luxurious Lotus Condo. The Largest Unit of One Bedroom +Den With Practical Washrooms. Large Den With Door & Window/ Can Be 2nd Bedroom. Laminate Floorings Go Through. Perfectly Designed Open-Layout Living Space. Steps Away From Bayview Subway Station. YMCA, School. And Bayview Village Shopping Centre. Easy Access To 401/404. Minutes Drive To North York General Hospital. Amenities Including Gym. Rooftop Bbq. Terrace. Party Lounge And Many More! Parking And Locker Included. Locker In same Floor Of Unit. (id:47351)
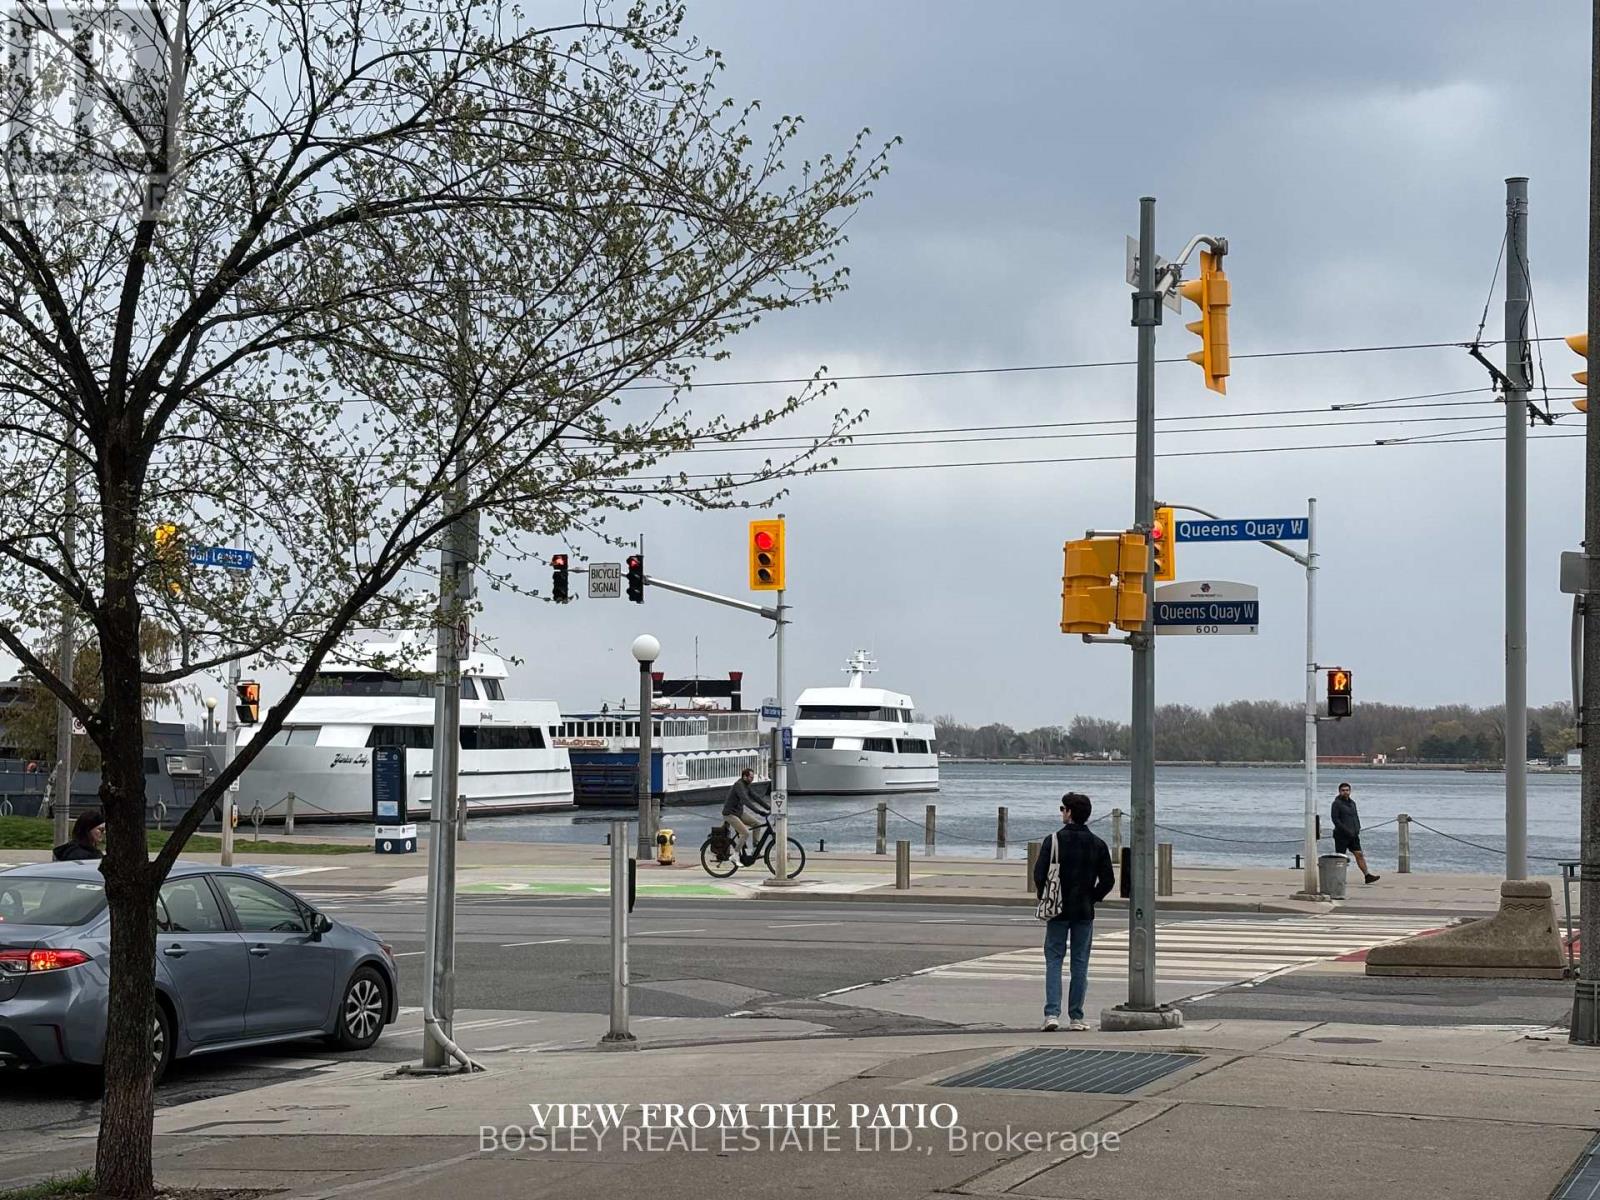
106 - 600 Queens Quay West
Toronto, Ontario
The perks found within include a gym, a parking garage for residents and guests, guest suites, party room , yoga studio, concierge & security services, sauna. 600 Queens Quay West also permits small pets. There is no shortage of things to do! Close to top attractions: Air Canada Centre, Rogers Centre, Harbour Front, and of course The Martin Goodman Trail (56 km year-round trail along the waterfront. It traverses the entire Lakeshore from one end to the other) for walking, cycling, inline skating or jogging. No gym membership required. If you are a sailor, the 'National Yacht Club' is walking distance away. Easy TTC access as Transit is outside the front door and no more long trips to Pearson; catch that flight from the city airport. Residents literally have access to land, sea and air travel. Ferries to the Toronto islands are a short walk away. Suite 106 has been meticulously maintained (renovated bathroom) with a spacious terrace facing east with a view of the lake - perfect for warm summer evenings, a glass of your favorite beverage and a good book. Perfect space for entertaining. (id:47351)
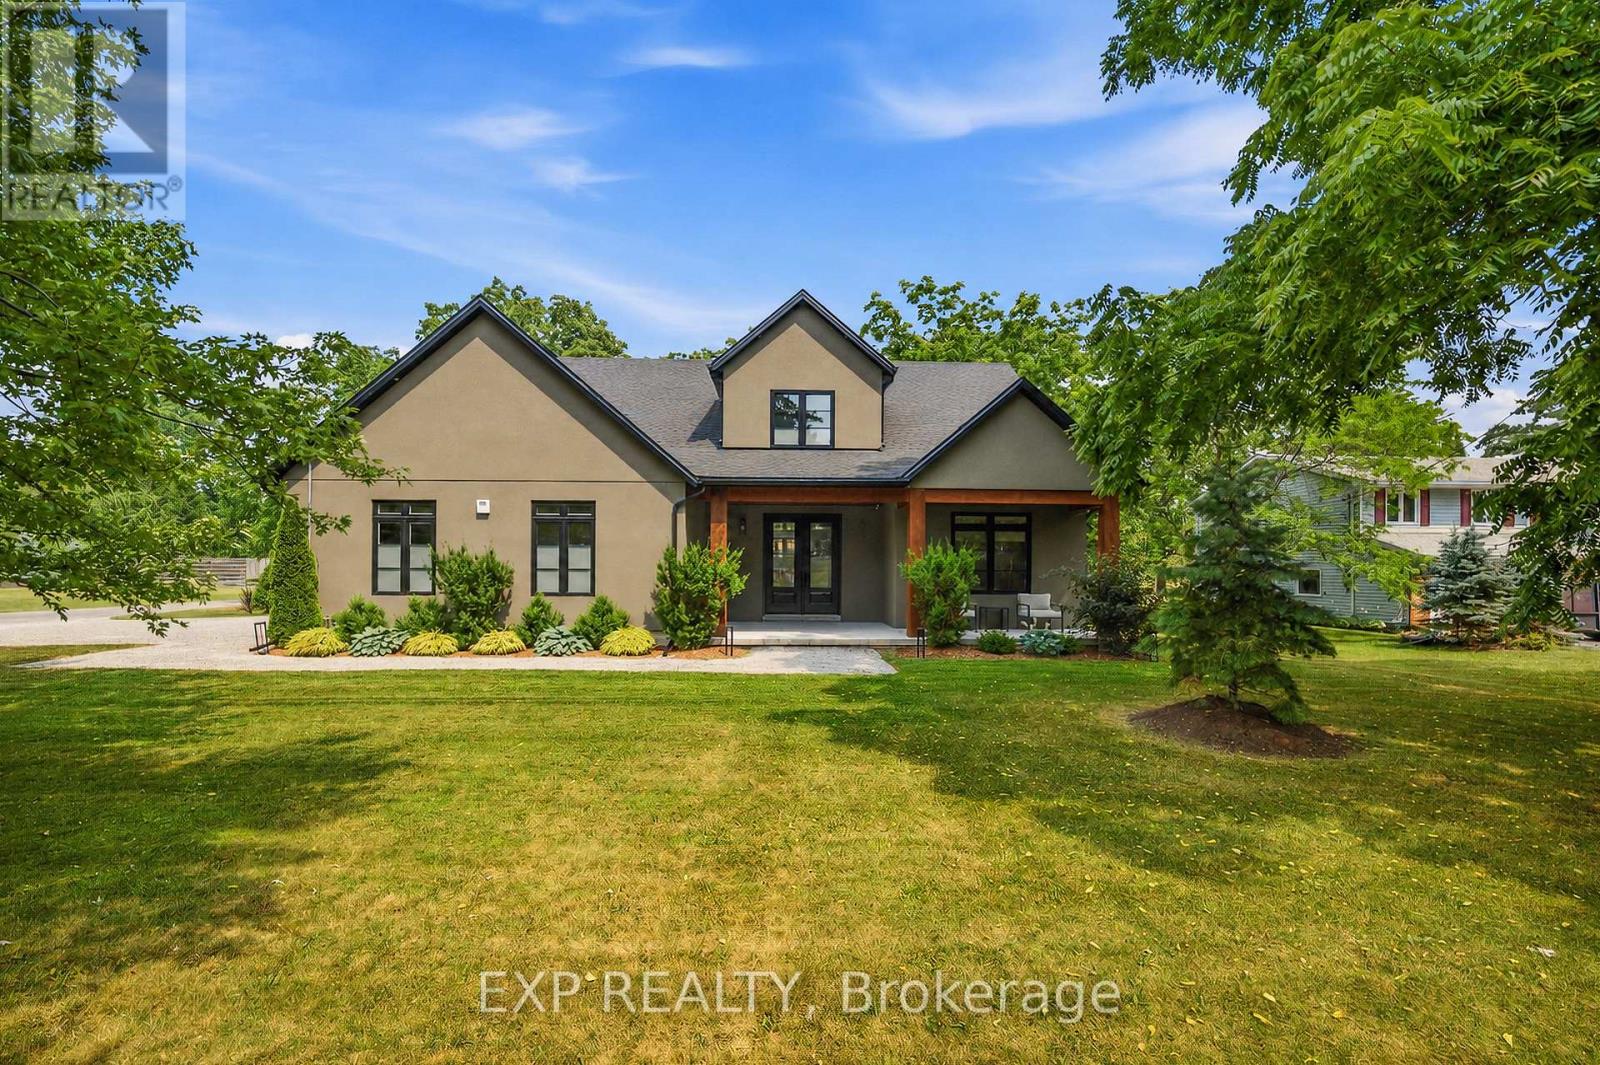
3001 Ozark Trail
Fort Erie, Ontario
Welcome to 3001 Ozark Trail, a striking 2022 custom-built home set among the mature trees of Ridgeway's sought-after Oakhill Forest community, just minutes from Lake Erie. Offering approximately 2,650 square feet of beautifully designed living space, this 4-bedroom, 2.5-bathroom home combines modern style, everyday functionality and a peaceful, private setting. At the heart of the home is a breathtaking open-concept great room with soaring vaulted ceilings, a statement fireplace and dramatic floor-to-ceiling windows overlooking the backyard. The adjoining kitchen features an oversized island with seating, quartz countertops, abundant cabinetry and a large range, while the window-lined dining area is filled with natural light. Extending the kitchen is an impressive pantry and laundry room with extensive cabinetry, generous counter space and direct access to the double attached garage, perfect for storage, meal preparation and keeping everyday essentials organized. The main-floor primary suite offers a walk-through closet and private ensuite, while three additional bedrooms provide plenty of space for family, guests or a home office. Outside, the 96 x 230 foot corner lot features a fully fenced, tree-lined backyard with expansive lawn space, an oversized firepit and a covered gazebo with an attached storage shed. A spacious front driveway and additional rear driveway provide exceptional parking for vehicles, trailers and recreational toys. The home is also pre-wired for a future hot tub, and the electrical panel is equipped with a 240v generator hookup. Surrounded by mature trees, distinctive homes and oversized lots, this one-of-a-kind property offers the feeling of a private retreat while remaining close to Lake Erie, beaches, Ridgeway's shops and restaurants, and everyday amenities. (id:47351)
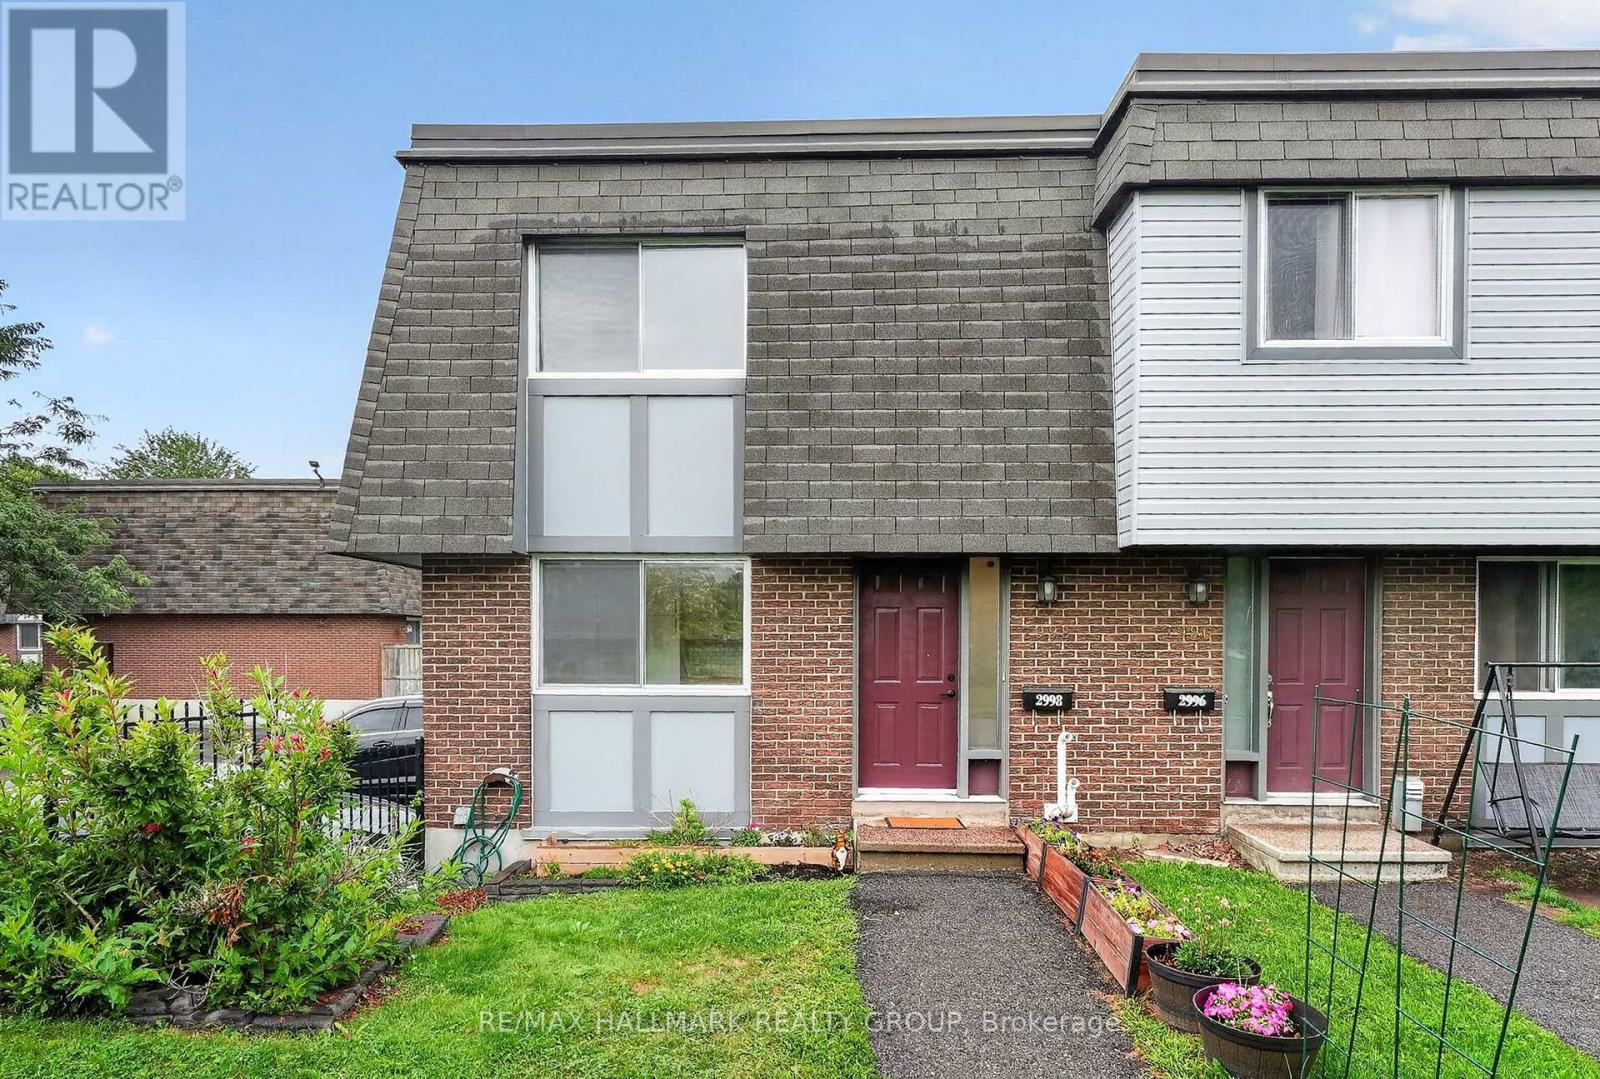
2998 Fairlea Crescent
Ottawa, Ontario
Welcome to 2998 Fairlea Crescent, a beautifully updated end-unit townhome where the work has already been done and all that's left to do is move in and enjoy. Set in a fantastic location directly across the street from a park, this bright and inviting 3-bedroom home offers thoughtful updates, great living space and a fully fenced private yard. Inside, the home feels fresh and modern throughout, with updated flooring, lighting, paint, bathroom and kitchen, creating a polished, move-in-ready feel. The main level offers comfortable everyday living with plenty of natural light, while upstairs you'll find three well-sized bedrooms and a full bathroom. The basement was renovated in 2022, adding valuable additional living space that works perfectly as a family room, home office, playroom or cozy movie-night retreat. Even the laundry room is complete with flooring, laundry sink and added storage. Outside, the fenced yard offers a private spot to relax, entertain or play, while having the park right across from the front of the home is an incredible bonus for families and outdoor lovers alike. With its end-unit location, extensive updates, private outdoor space and park just steps from the front door, this is truly a turnkey opportunity. Furnace + Central AC (2022) Bathroom (2022) Front Tile (2022) Appliances (2022) Outdoor Shed (2022) (id:47351)
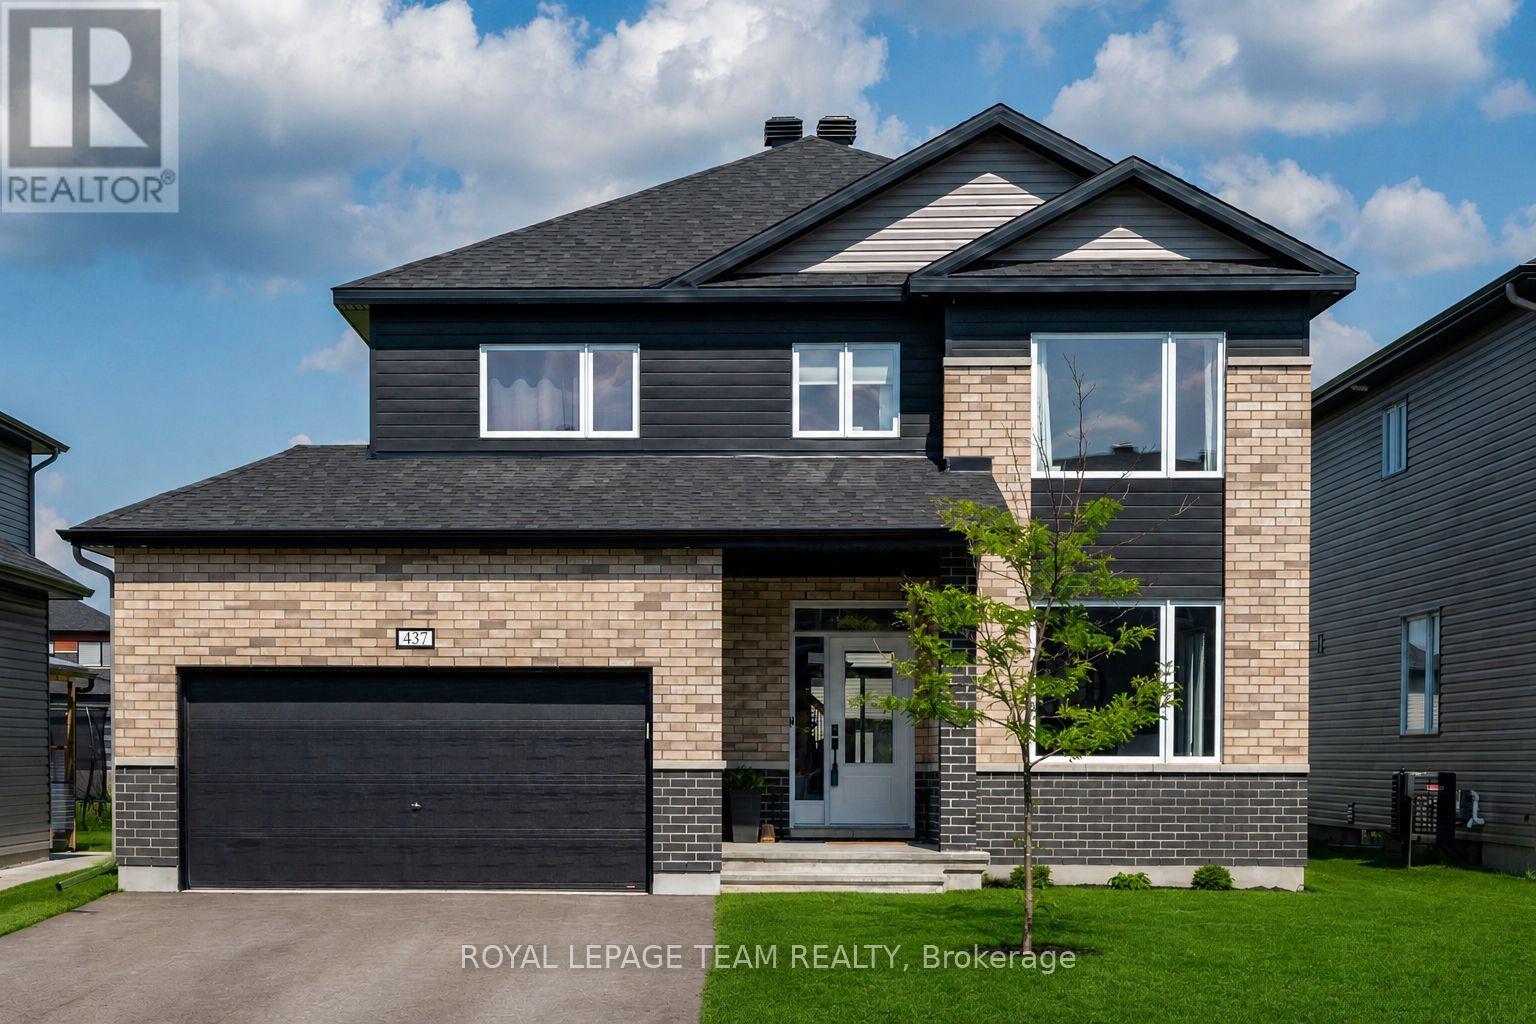
437 Fleet Canuck Private
Ottawa, Ontario
STOP WAITING FOR A BUILDER & MOVE YOUR FAMILY IN NOW! Why endure endless construction delays when this pristine, better-than-new "Chablis" model by Mattino Developments (2024) is fully loaded & ready for your family? Boasting 2,567 sq ft of ultra-modern, open-concept living space, this 4-bedroom, 4-bathroom masterpiece is engineered for a busy, growing household.The main floor is an absolute showstopper, drenched in natural light with seamless transitions between the living areas, anchored by a linear gas fireplace. Your inner chef will obsess over the massive center island, quartz countertops, undermount sinks, and upgraded 39" cabinetry-built for chaotic school mornings and epic family gatherings. UPSTAIRS IS A FAMILY PARADISE: * The Primary Retreat: Double doors open to a massive walk-in closet and a jaw-dropping, custom 5-piece luxury ensuite. The Kid Zone: Three additional bedrooms-including a second private ensuite & another full 5-piece bath. No more morning bathroom fights! Convenience: Main-floor laundry saves your sanity. PREMIUM UPGRADES EVERYWHERE: Engineered hardwood, smooth ceilings throughout, sleek black hardware, modern oak railings with metal spindles, insulated garage, and exterior pot lights, NEW STONE WALKWAY AT FRONT & BACK ENTRANCES. Plus, the massive unfinished basement features a bathroom rough-in, ready for your custom home theater or gym. Nestled in Carp's highly exclusive Diamondview Estates, you get the tight-knit village charm with top-tier schools, parks and local shops, all while being a short drive to Kanata and Ottawa's west end. Secure your family's future today! (id:47351)
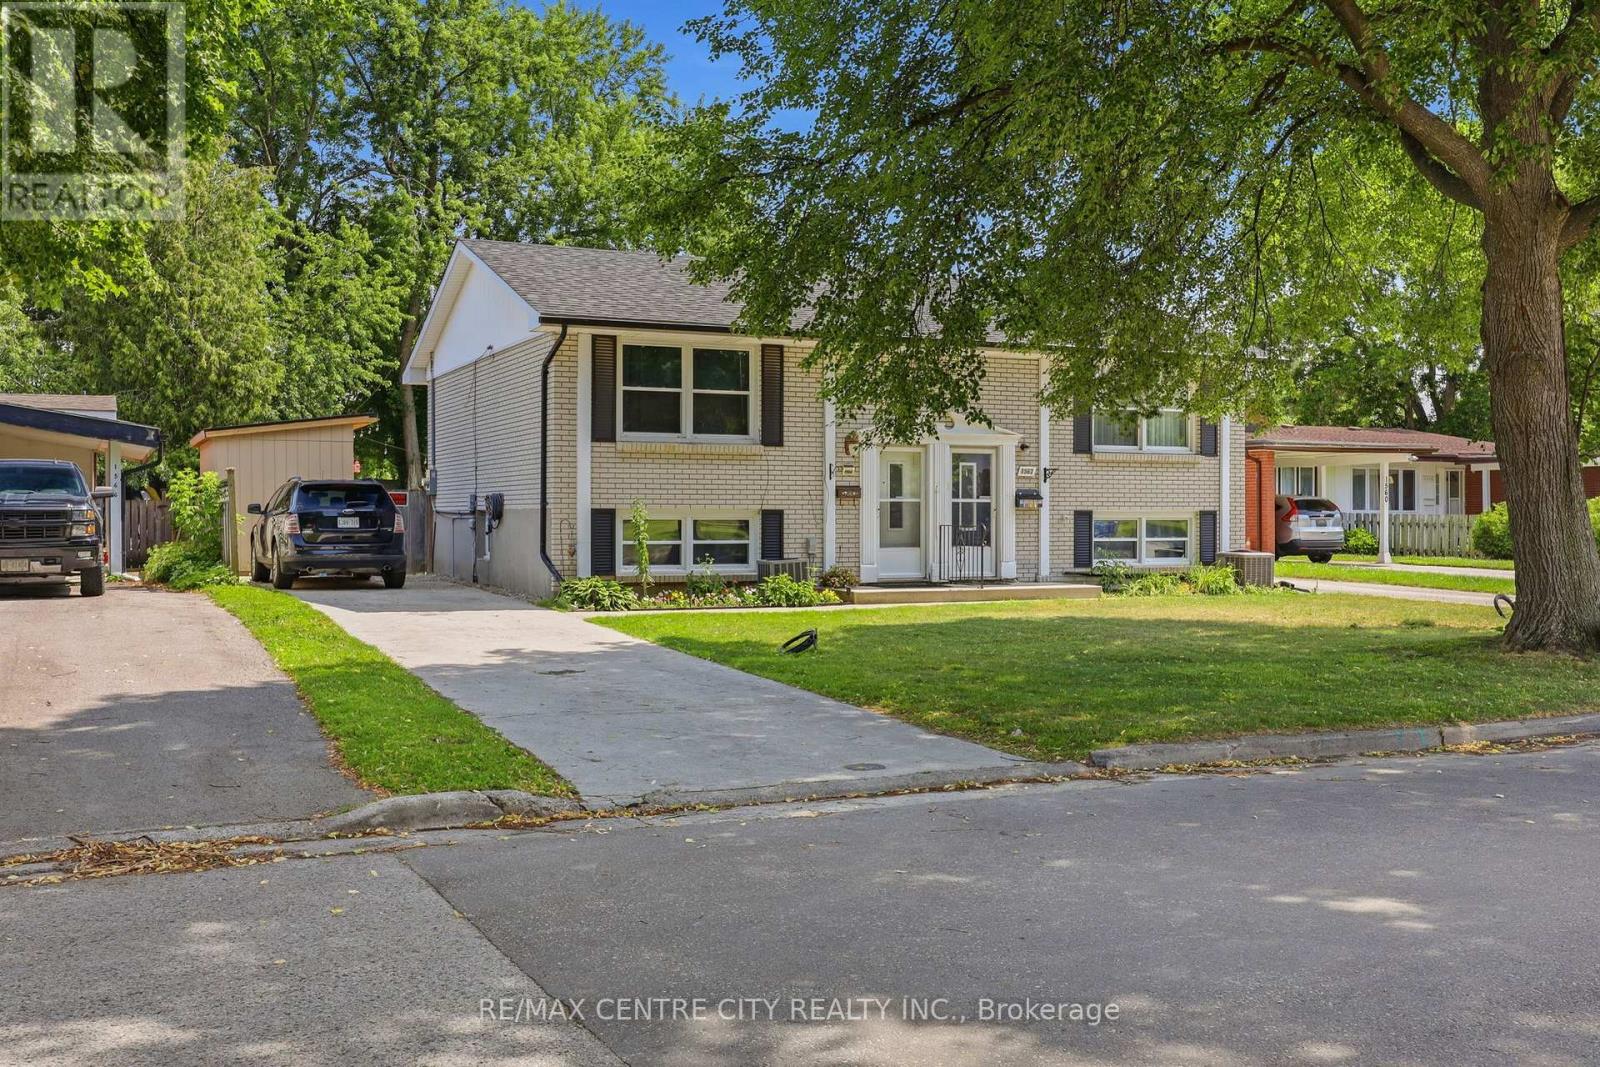
1564 Nairn Avenue
London East, Ontario
Welcome to this move-in-ready semi-detached home, ideally located in a well-connected East London neighbourhood close to Fanshawe College, schools, shopping and everyday amenities. Veterans Memorial Parkway is just minutes away, while Argyle Mall is approximately an eight-minute drive.The main level features a fully updated kitchen with crisp white cabinetry, durable laminate flooring and an open dining area as well as a spacious living room designed for comfortable everyday living. The lower level offers updated bathroom and stacked laundry and 3 bedrooms.Recent upgrades include a new electrical panel completed in 2026 and a newly built handmade shed, providing added value and peace of mind for the next owner.Outside, enjoy a private, fully fenced backyard with a spacious deck, fire pit area, room for a trampoline, pool and two storage sheds. With plenty of space to relax, entertain and grow, this home is a great opportunity for first-time buyers, families or investors. (id:47351)
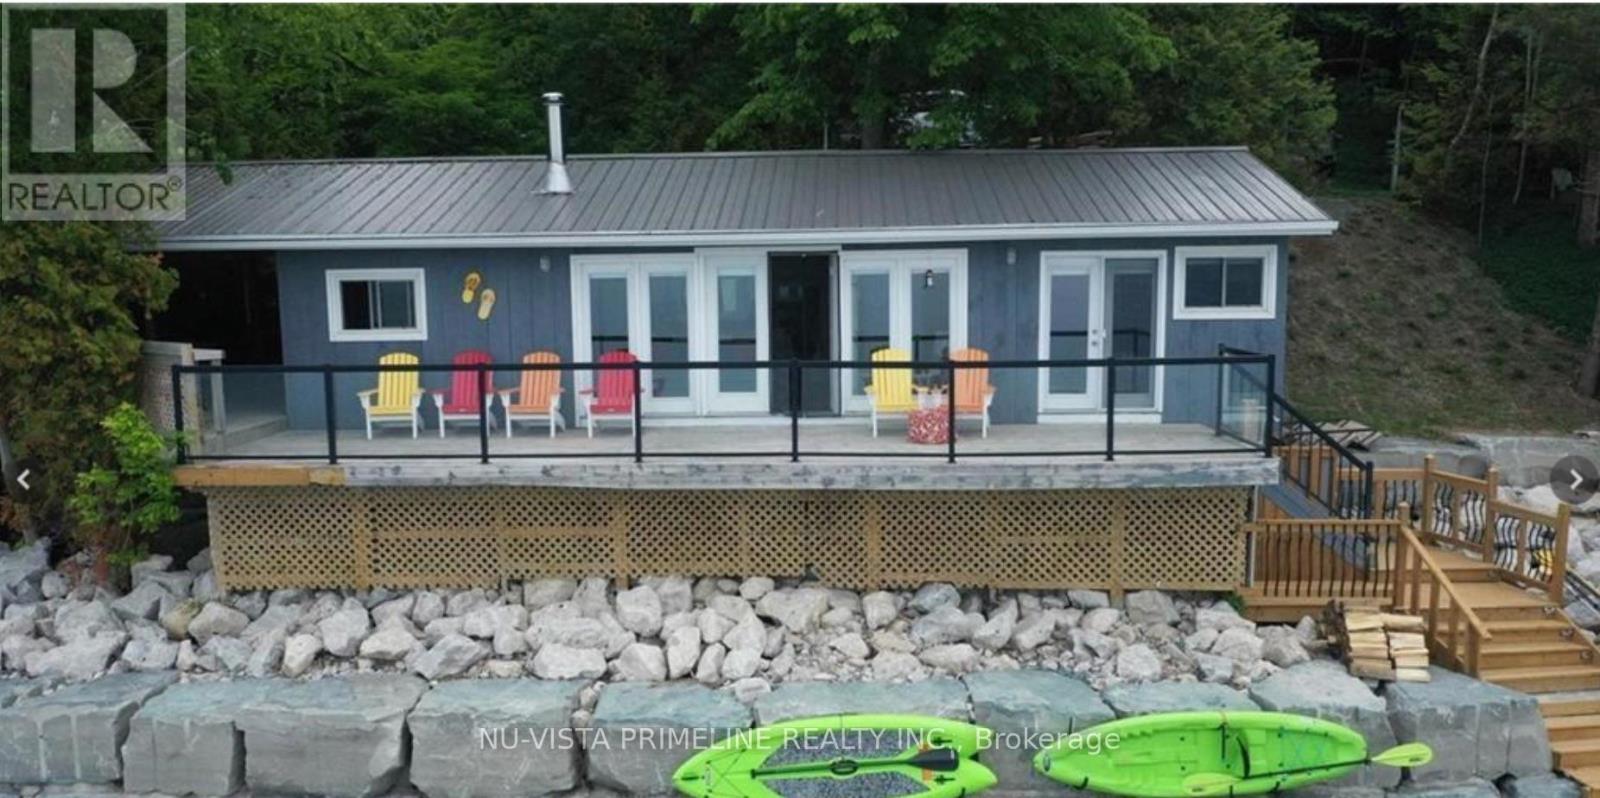
84437 A Sundown Court
Ashfield-Colborne-Wawanosh, Ontario
Welcome to Sundown Sanctuary! This sweet cottage with 90 ft of frontage located on gorgeous LakeHuron 20 minutes north ofGoderich and sits just steps from the sandy beach! This charming get away ismove in ready and comescomplete with appliances and furniture. So all you have to do is drive to thelakeshore and enjoy the sunnydays of summer, quiet tranquil fall days and the most gorgeous sunsets inthe world! It features openconcept living, a wall of windows that features the wide open view of the lake! 3 bedrooms and a 3 piecebathroom make up the remainder of the inside. beautiful deck (40' x 10') with glassrailing that looks out on to the lake and beach! For those times, when you've had enough sun, move over tothe covered deck (18' x 11.5') that features a lot of space to hang out and enjoy friends and family, bbqingand some cheer until your hearts content! We know that the cottage is where lifetime memories are madeand this one is no different. It's situated in a wonderful lakeside community where you can take the kids tofeed the ducks or walk to the ""take a book - leave a book" library to find one that you can spend a lazyafternoon enjoying! Paddle boards, kayaking and any water sports is just a few steps away! Erosionprotection is already in place so that's a bonus. So as you see, nothing left to do but come, relax and getaway from it all here. 4 new high end patio doors installed Aug 2024 ,New hot water tank installed 2023,Newer deck installed road side of cottage 2025,3 parking spots at cottage . (id:47351)
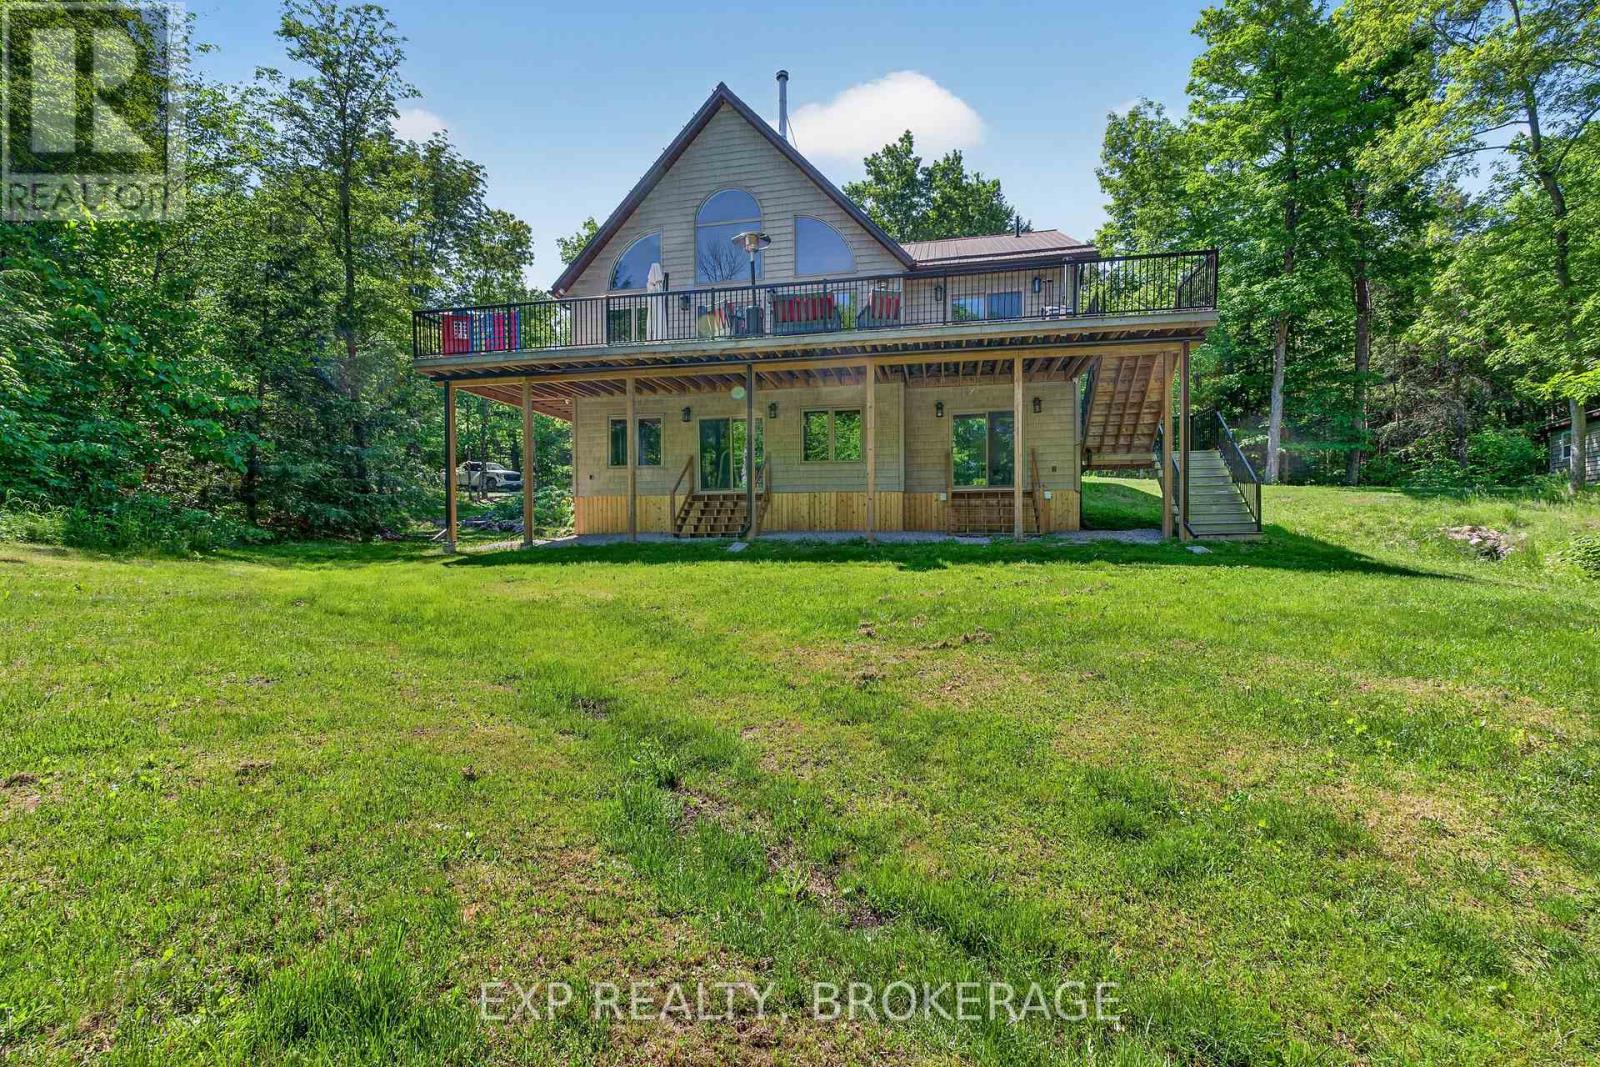
1210 Richard Brannigan Trail
Frontenac, Ontario
Private Waterfront Living on St. Andrews Lake! Set on more than 9 acres of wooded privacy, this exceptional off-grid chalet offers a rare opportunity to enjoy peaceful lakefront living surrounded by nature and direct K&P Trail access. With beautiful views of picturesque St. Andrews Lake, this property is ideal as a year-round home, luxury cottage, or family retreat. Inside, the warm and inviting interior has been thoughtfully updated while maintaining its character. The spacious kitchen features quality finishes, ample workspace, and a cozy wood stove, creating the perfect gathering space. The open-concept living area showcases soaring vaulted ceilings and expansive windows that frame the stunning lake views and fill the home with natural light. Updated bathrooms and a comfortable layout provide plenty of space for both relaxing and entertaining. Step outside and embrace the waterfront lifestyle with multiple decks and outdoor gathering areas overlooking the lake. Two private docks provide exceptional access to the water, including an impressive 16' x 24' dock with plenty of room for entertaining, relaxing, swimming, fishing, or enjoying your boat. Nearby recreational trails offer year-round opportunities for hiking, snowmobiling, and exploring the surrounding countryside. Privately tucked away yet designed for comfortable living, this self-sufficient property offers an exceptional escape from the everyday. An additional 28-acre parcel is available separately for those seeking even more space and opportunity. Whether you're looking for a peaceful year-round residence, a spectacular cottage, or a private family getaway, this remarkable St. Andrews Lake property delivers the perfect blend of waterfront recreation, natural beauty, privacy, and comfort. (id:47351)
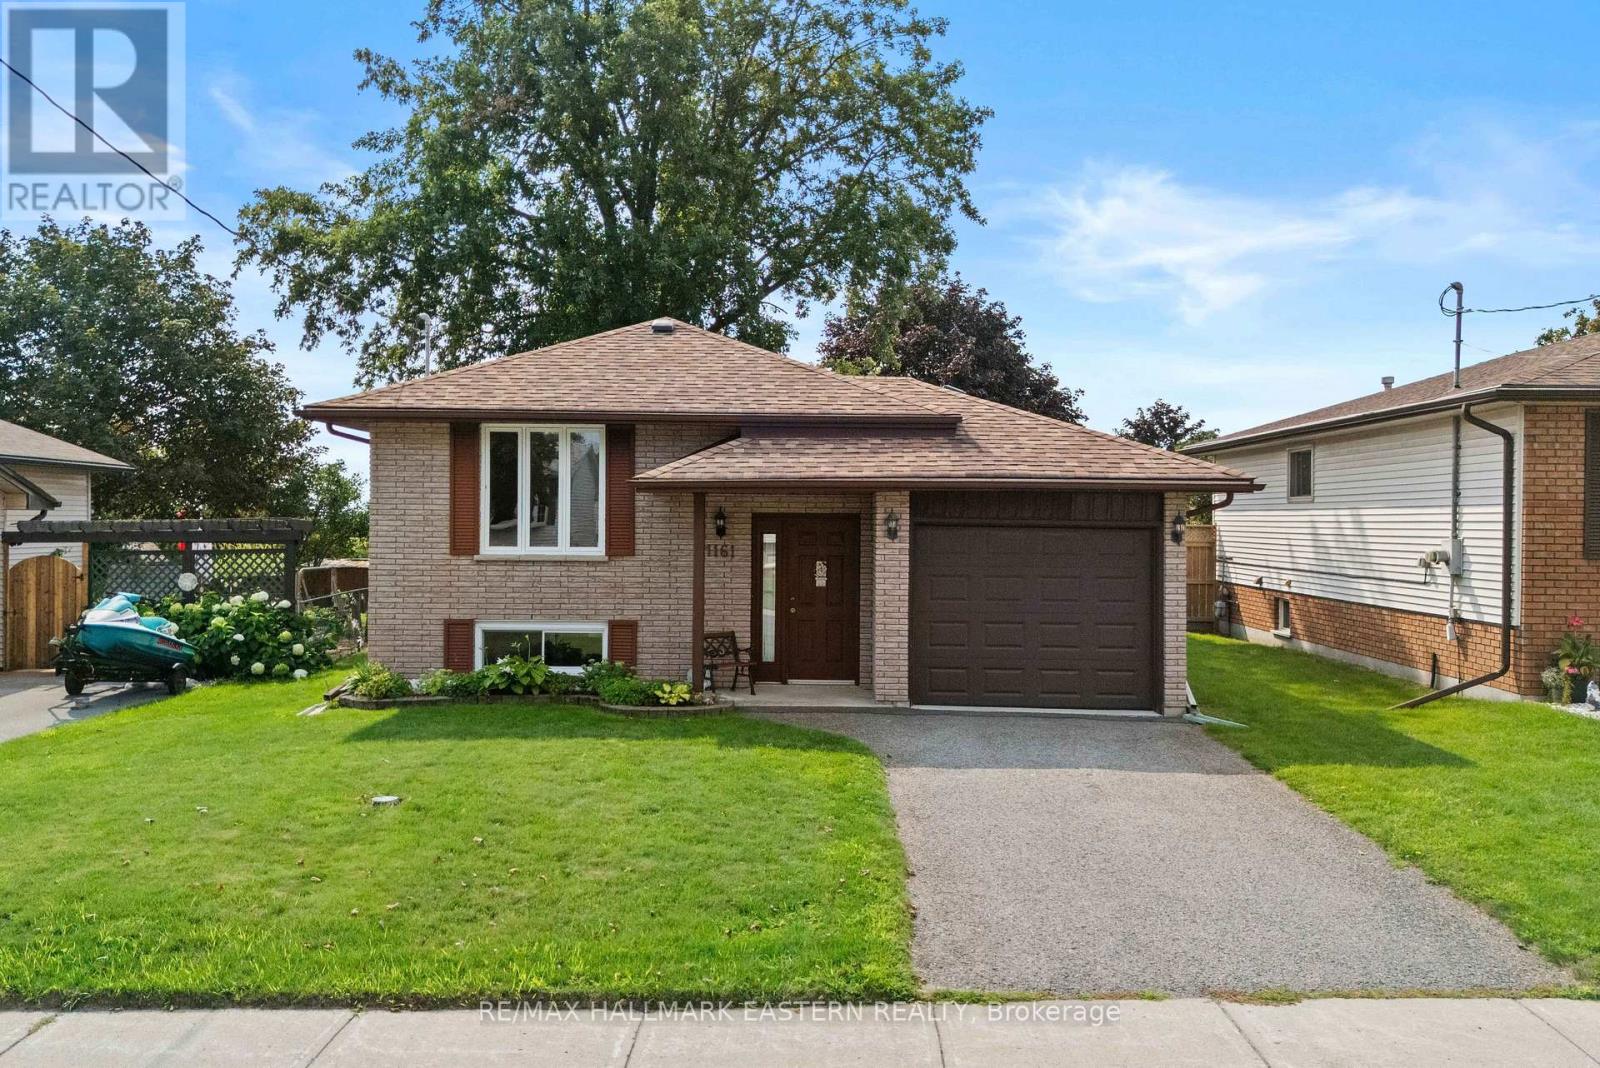
1161 Normandy Street
Peterborough, Ontario
Welcome to 1161 Normandy Street, a well maintained all-brick raised bungalow located in a mature, family friendly Peterborough neighbourhood. This 2+1 bedroom, 2 bathroom home offers a practical layout with plenty of space for the whole family. Patio doors off the kitchen lead directly to the deck and gazebo, creating a great extension of the living space for outdoor dining, entertaining or relaxing. The good-sized backyard also features a patio and large storage shed, while the attached single-car garage adds everyday convenience. The finished lower level offers even more living space with a large rec room, additional bedroom and bathroom, providing flexibility for guests, teenagers or a home office. The location is a highlight, with schools, shopping, restaurants and everyday amenities close by. Outdoor enthusiasts will appreciate being near the Hilliard Greenbelt and surrounding parks and wooded areas, with plenty of opportunities for walking, biking and exploring. Riverview Park & Zoo is also nearby, making this a great family home in an established neighbourhood with easy access to both amenities and outdoor recreation. A pre listing home inspection has been completed by AmeriSpec for your peace of mind. Floor plans and video tours are available for your convenience through the BROCHURE BUTTON on realtor.ca. Book your private showing today! (id:47351)
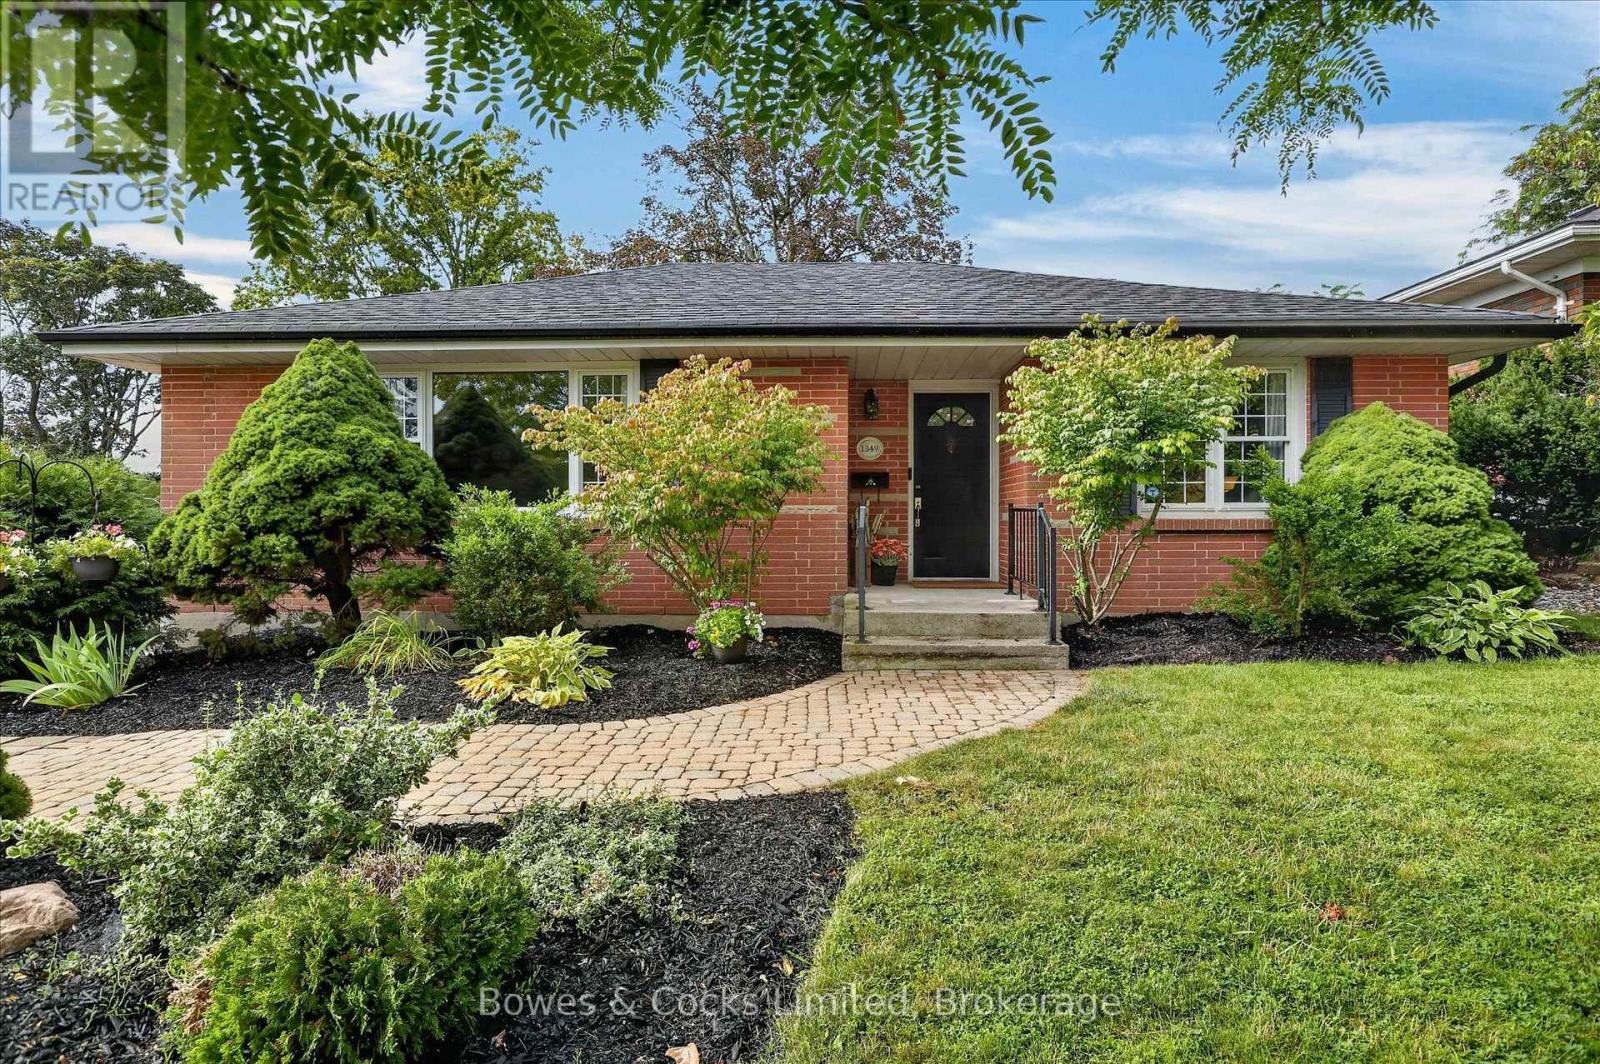
1349 Holloway Drive
Peterborough, Ontario
WELCOME HOME to this charming brick bungalow nestled in a sought-after West End neighbourhood, offering comfortable main-floor living, a beautifully finished lower level, & a lovely landscaped yard. The main level features beautiful hardwood floors throughout the principal living spaces, creating a warm & inviting atmosphere. The cozy kitchen offers excellent cabinet & storage space, complemented by rich porcelain tile flooring that adds both style and durability. The bright dining room provides a wonderful connection to the outdoors with a walk-out to the backyard deck & patio-perfect for morning coffee, summer entertaining, or relaxing with family & friends. Two comfortable bedrooms & an updated bathroom complete the main level. Downstairs, the fully finished basement provides valuable additional living space, including a spacious family room ideal for movie nights, recreation, or gathering with guests. A versatile den with closet offers the flexibility for a home office, hobby room, or potential guest space, while a second updated bathroom adds convenience & functionality. The laundry room has a bonus shower stall that could be super handy to clean off your dog after a fun day outside!! Outside, the paved driveway provides ample parking, while the pretty landscaped yard creates a welcoming setting to enjoy throughout the seasons. The deck and patio extend the living space outdoors and provide plenty of opportunity for gardening, entertaining, and relaxing. Ideally located close to Peterborough Regional Health Centre, wonderful schools, parks, shopping, and everyday amenities, this well-maintained home combines neighbourhood appeal, thoughtful updates, & comfortable living in a location that is sure to impress. A wonderful opportunity for first-time buyers, downsizers, or anyone looking for a welcoming home in a desirable West End setting. NEW C/A 2025, NEW furnace 2020, Shingles 2016 &more. This is a pre-inspected home! YOU DESERVE TO LIVE HERE! (id:47351)
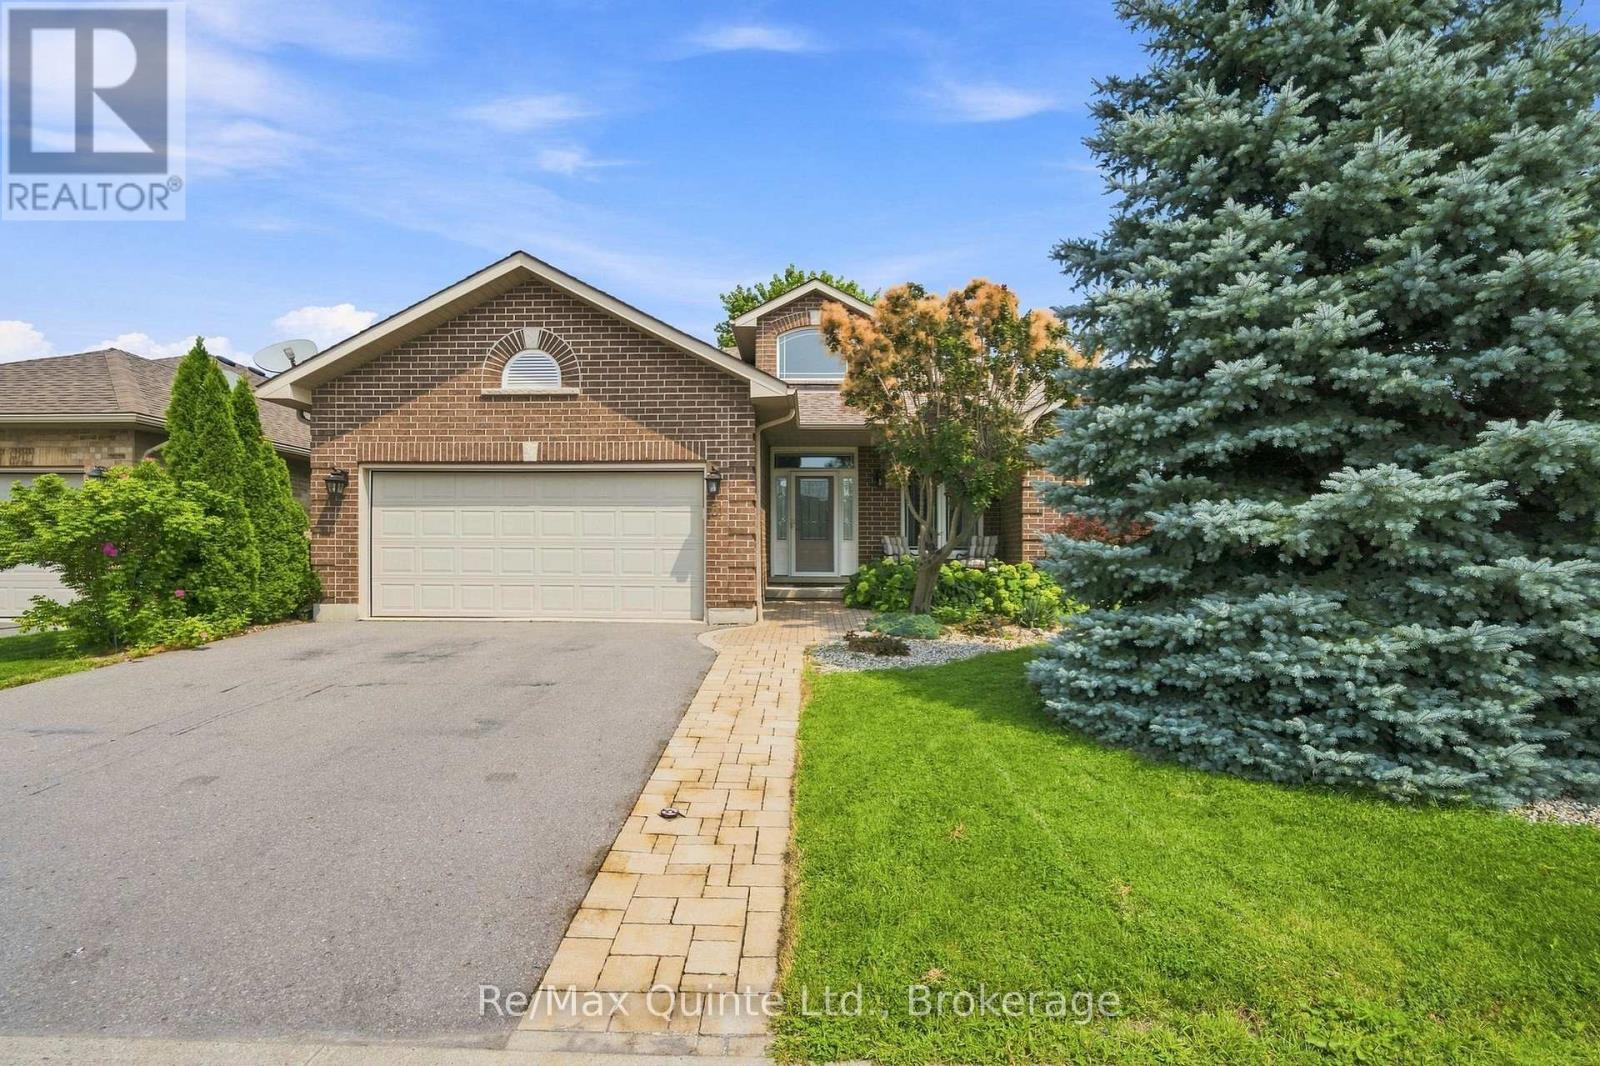
31 Essex Drive
Belleville, Ontario
A gorgeous home that checks all the boxes! This bright and spacious Staikos-built, brick bungalow offers a fantastic floor plan and many upgrades. The inviting foyer leads into a bright, open main living space featuring a large kitchen with centre island, a dining area with patio doors to the backyard, and a gorgeous sun-filled living room. The functional layout also includes a roomy mudroom/laundry area with direct access to the double-car garage. Offering 3 bedrooms and 2 bathrooms on the main level, plus a 4th bedroom and full bathroom in the finished lower level. The spacious primary suite features a large walk-in closet and 4-piece ensuite with a walk-in shower and separate bathtub.The fully finished lower level is designed for entertaining and everyday living, with a large rec room, games area, bar/kitchenette, full bathroom, Nordic cedar electric sauna, spacious bedroom with walk-in closet and plenty of storage. Outside, enjoy the stunning landscaped and fully fenced backyard, surrounded by greenery for privacy and offering plenty of space to relax, entertain and play. The corner lot also features a convenient side driveway for additional parking or storage. Located in the desirable, Canniff Mills subdivision, close to parks, playgrounds, riverside trails and a dog park, with easy access to Highway 401, shopping and restaurants. (id:47351)
802 Mountain Ash Road
Peterborough, Ontario
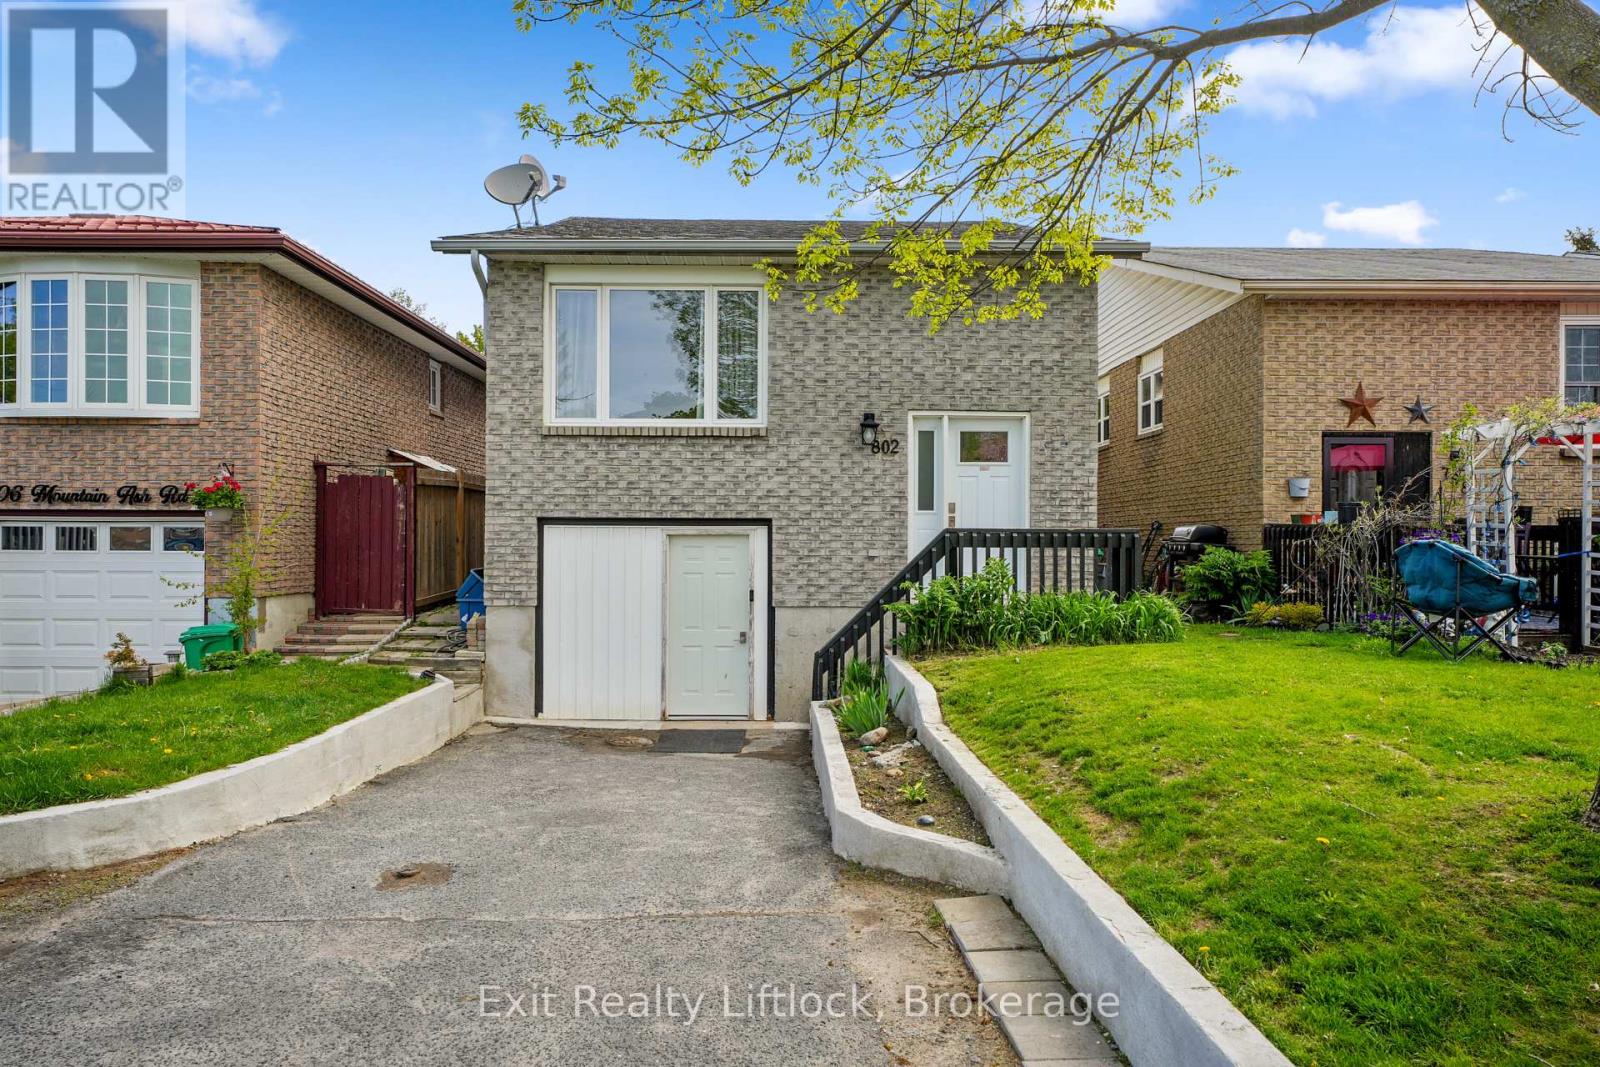
This well-maintained brick bungalow has a legal accessory apartment, offering an exceptional opportunity for investors, multi-generational living, or owner-occupiers looking for mortgage support. Conveniently situated near the bike path, Costco Wholesale, Highway 115 access, and all the shopping, dining, and amenities of Lansdowne Street, this location is ideal for commuters and families alike. The upper unit is bright and spacious with three bedrooms and a walkout to the back deck and fully fenced rear yard- perfect for entertaining, relaxing or letting kids and pets play safely. There is excellent natural light. The lower unit is also open concept with one bedroom. Additional highlights include three parking spaces, open-concept living in both units, pride of ownership throughout, and a fantastic location close to trails, shopping, restaurants, schools, and major commuter routes. Turnkey opportunities in this condition and location are hard to find. (id:47351)
2215 David Fife Line
Otonabee-South Monaghan, Ontario
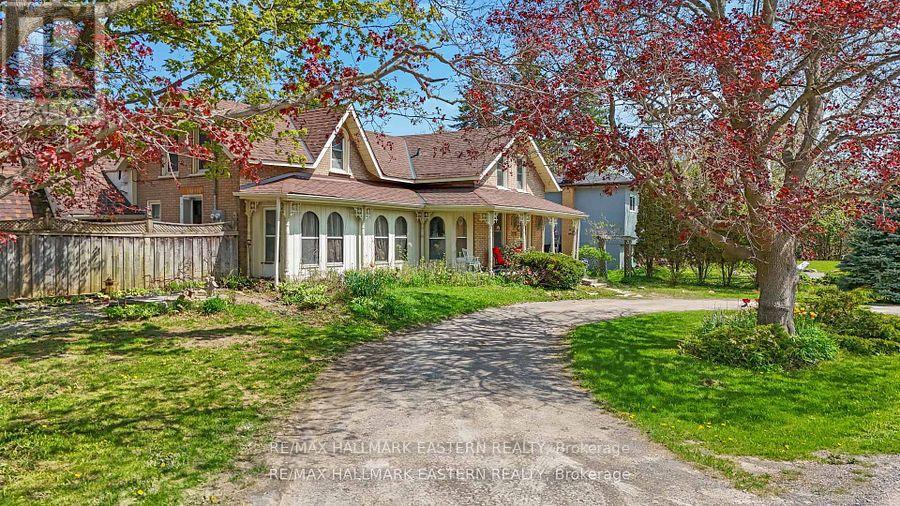
Peterborough County home with separate-entry in-law potential, home-based business space, and convenient access to Highway 7, Highway 115, and the 407. Set on approximately half an acre, this distinctive property offers excellent road exposure while combining country character, commuter convenience, practical updates, and flexible live/work possibilities near Peterborough and the Kawarthas. The main residence features two upper-level bedrooms, a comfortable living room, a dining area, and plenty of rustic charm. A four-piece bathroom and an additional two-piece bathroom add everyday convenience. The modern kitchen is well equipped with a fridge/freezer, six-burner gas stove, and double oven, creating a functional gathering space for cooking, entertaining, and family meals. The attached A-frame provides exceptional flexibility with its own separate entrance and a defined space apart from the main residence. The main level includes two rooms, laundry facilities, a three-piece bathroom, and a rear area that may offer potential for a future kitchen. A spacious great room above provides additional room. This unique area may suit extended family, an in-law suite, professional office, home-based business, guest accommodations, or potential income-generating use. The upper level of the main home also includes an additional bedroom and living room, offering flexible space for family, guests, remote work, or a private retreat. Recent improvements include the roof and deck, updated approximately six years ago, along with the septic system and septic bed, updated approximately nine years ago. A detached garage provides valuable storage and workspace for contractors, tradespeople, hobbyists, or vehicle enthusiasts .Ideal for commuters, entrepreneurs, and multi-generational families, this Peterborough-area property delivers a rare combination of residential comfort, separate-entry flexibility, business potential, Highway 7 visibility, and access to major transportation routes. (id:47351)
53 Rockies Road
Tweed, Ontario
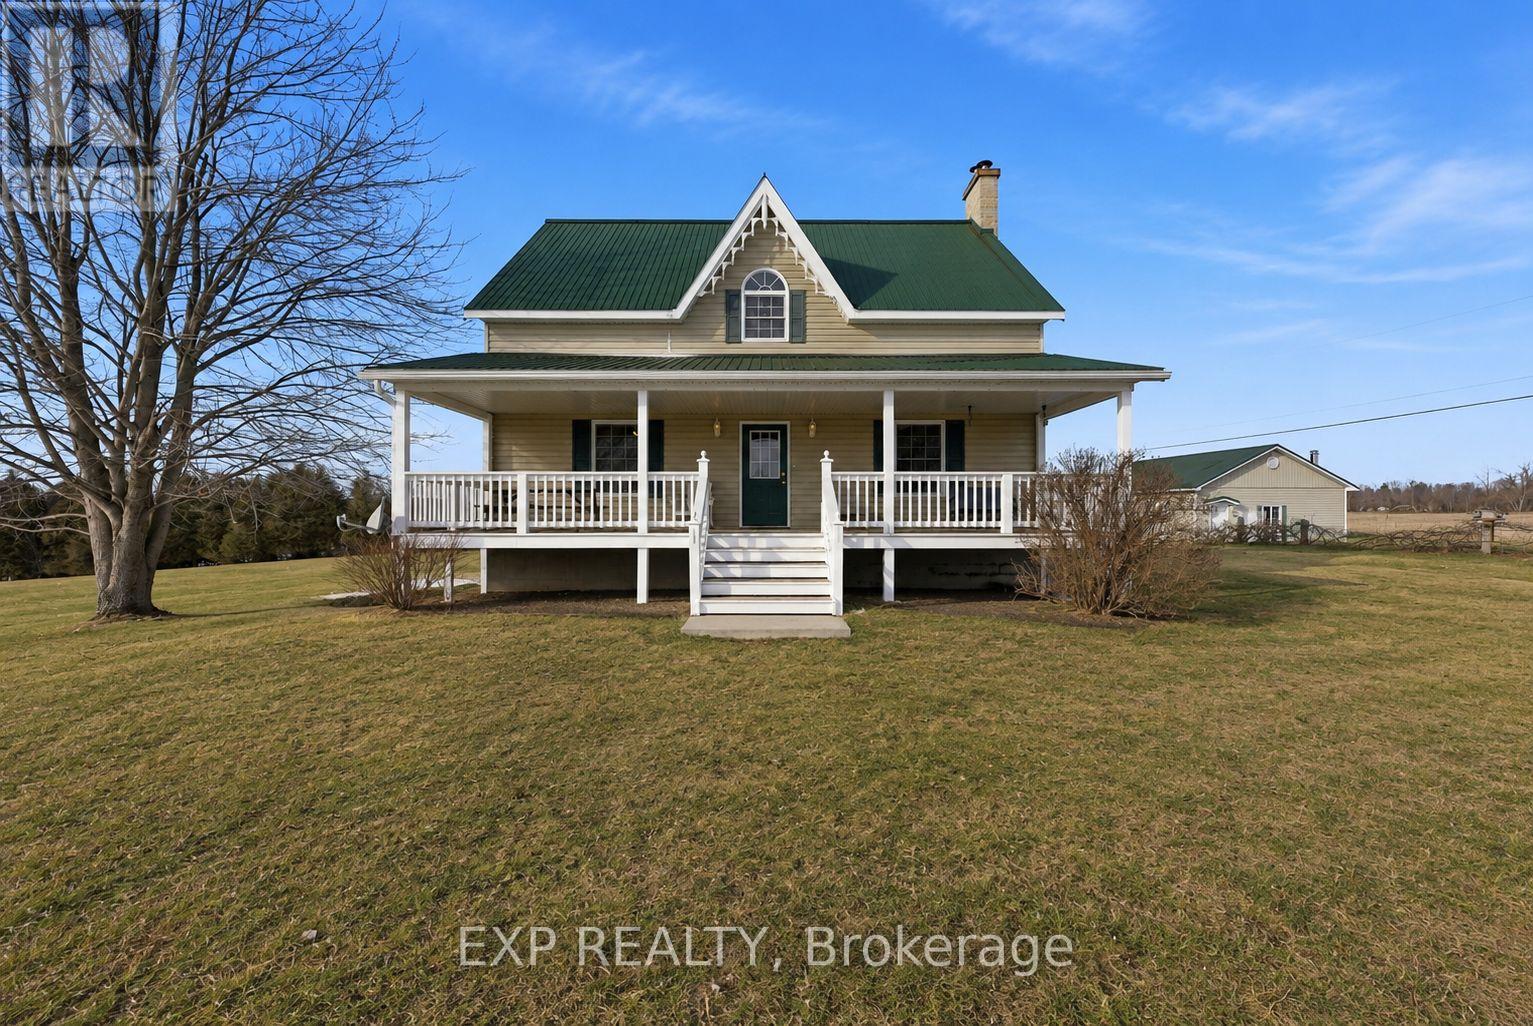
Welcome to your dream country escape - where timeless farmhouse charm meets 101 breathtaking acres of opportunity.This beautifully crafted newer farmhouse is full of warmth & character, thoughtfully designed to blend classic country style with modern comfort. Step inside & you're welcomed by a bright, open-concept kitchen and dining area - the true heart of the home - complete with a unique wood cook stove that adds both rustic charm & cozy functionality. The spacious living room offers plenty of room to gather and unwind, with easy access to the large front porch where you can take in peaceful views.The main floor also features a convenient bedroom & full bathroom, ideal for guests or single-level living. A practical mudroom with main-floor laundry makes everyday effortless, providing the perfect drop zone after a day at school, work, or enjoying the outdoors. Upstairs, you'll find two additional generously sized bedrooms, a full bathroom,& an abundance of storage space, ideal for growing families or seasonal wardrobes.The lower level includes an additional bedroom plus mostly unfinished space ready for your vision, whether it's a recreation room, workshop, home gym, or expanded living area, the possibilities are endless.Set on an expansive 101-acre parcel, this remarkable property offers acres of productive, tillable land ideal for those looking to continue agricultural use or invest in income-generating acreage. A mature sugar bush adds even more charm & potential, perfect for maple syrup production or simply enjoying your own private forested retreat.Outbuildings are equally impressive. A detached 2-car garage provides everyday convenience, while the 3-level barn offers incredible versatility, whether for livestock, equipment storage, workshop space, or future creative ventures. Wide-open fields, treed areas, & panoramic rural views create a setting that feels both private & purposeful. A place to live, grow, and build your legacy - welcome home. (id:47351)
200 Watson Rd
Echo Bay, Ontario
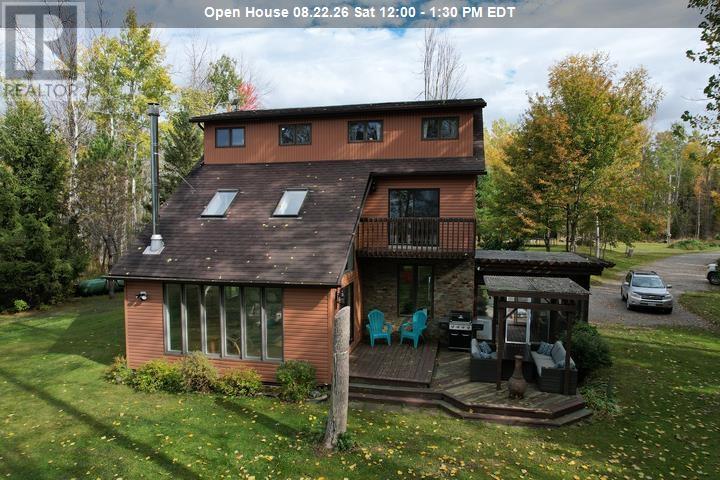
Your dream home on the water is here! This stunning 3-storey waterfront home offers the perfect balance of comfort, space, serenity, and privacy. With plenty of windows for natural light, you will also enjoy the phenomenal views of the water and unforgettable sunsets from the inside comfort of your own home. Whether you're sipping coffee on the deck or enjoying a quiet evening by the shore, this home is your personal escape to peace and quiet. Featuring 4 bedrooms, 2 full baths, a large 24x32 detached garage with additional 12x32 lean-to a large yard fir the kids/dogs to play, and a sandy waterfront, there is much to be desired about this home and property. With almost 3 acres and only one neighbor, your private oasis is less than 20 minutes from Sault Ste. Marie city limits. Don't miss the opportunity to make cottage-life your daily life! Call now to book your own private showing! (id:47351)