6 Brome Road Toronto, Ontario M6L 1T4
$1,100,000
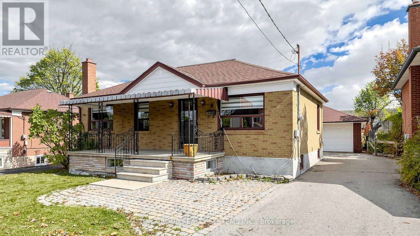
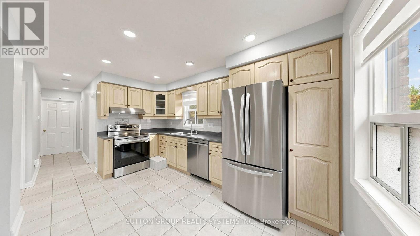
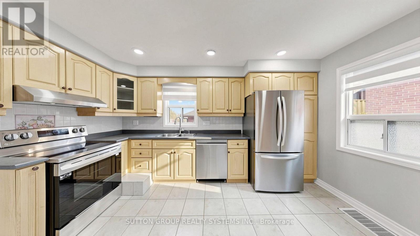
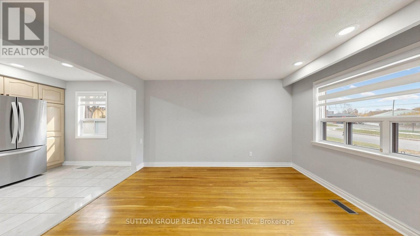
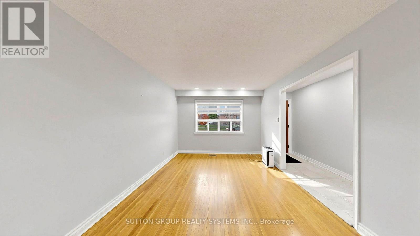
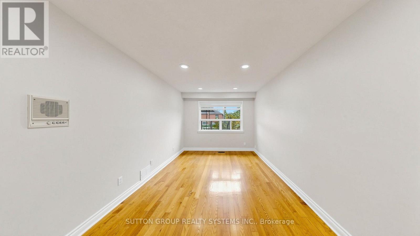
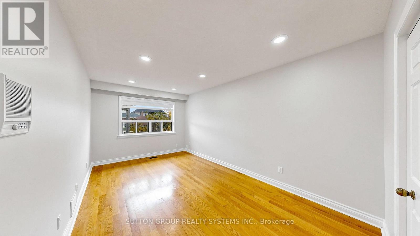
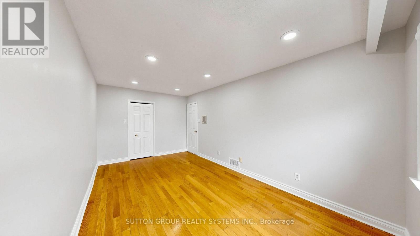
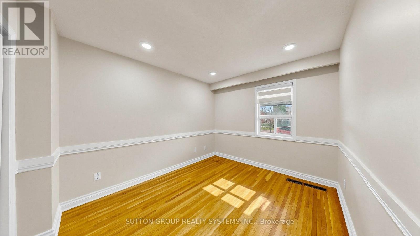
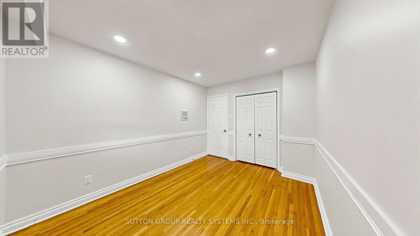
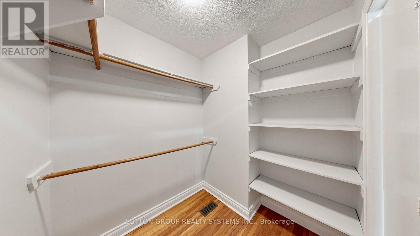
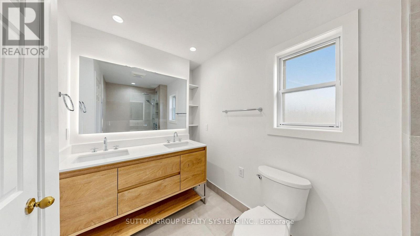
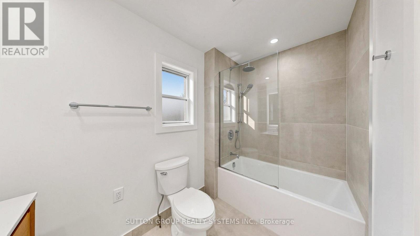
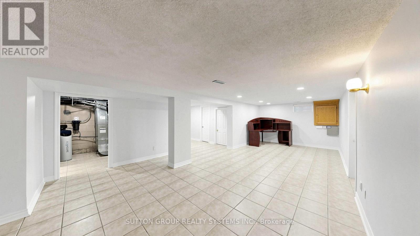
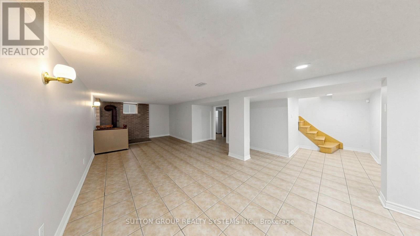
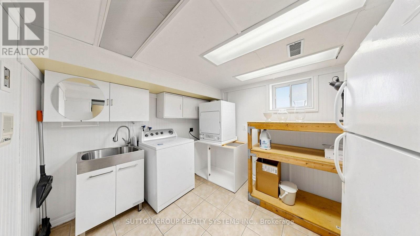
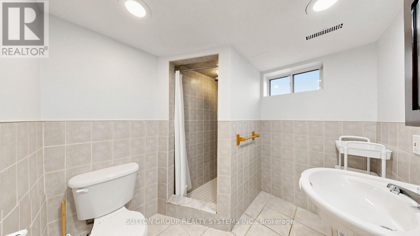
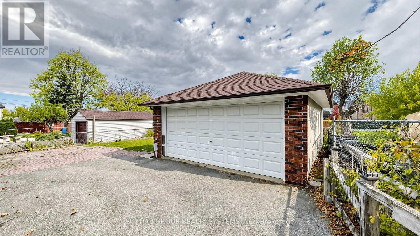
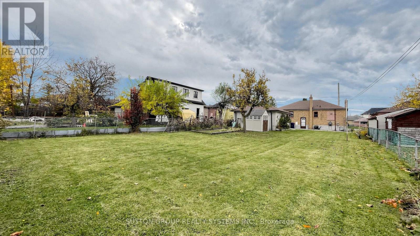
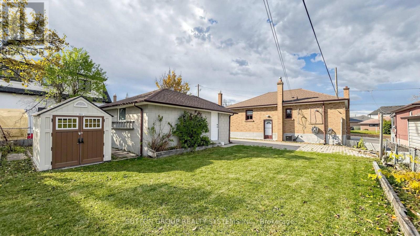
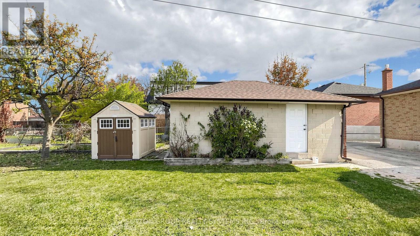
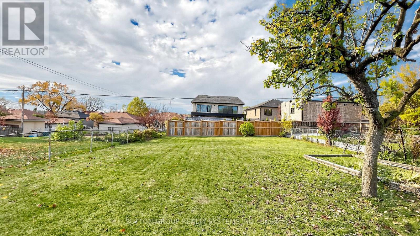
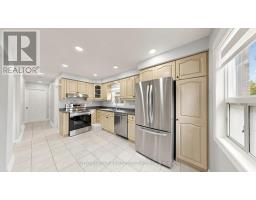
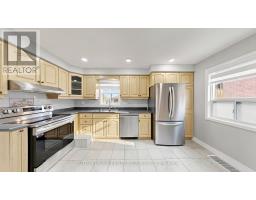
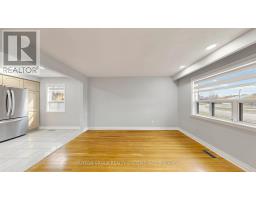
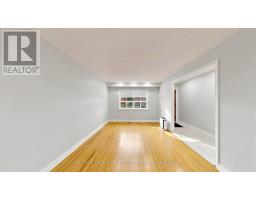
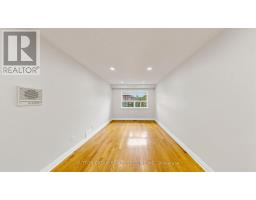
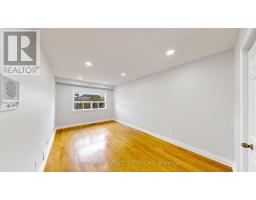
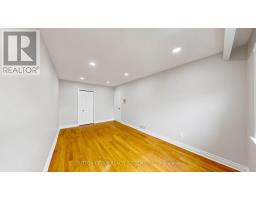
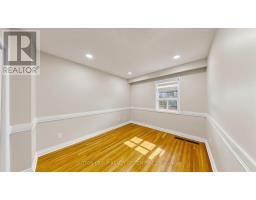
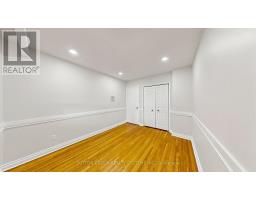
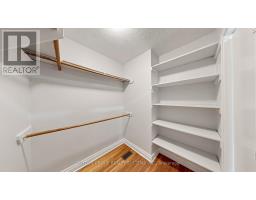
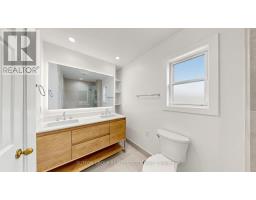
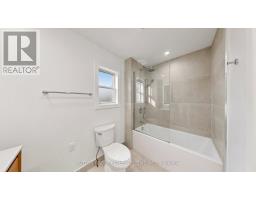
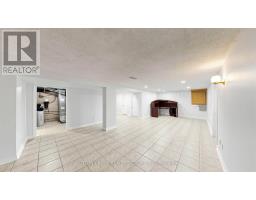
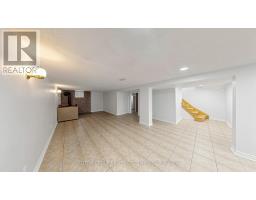
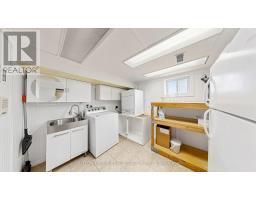
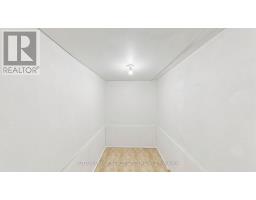
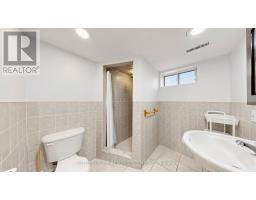
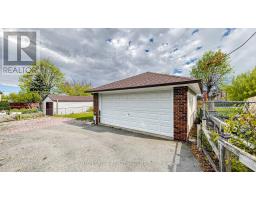
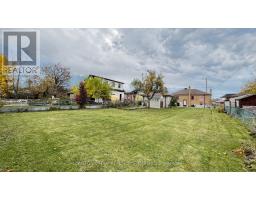
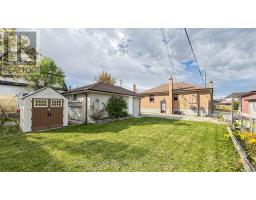
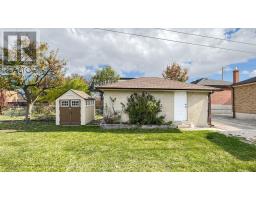
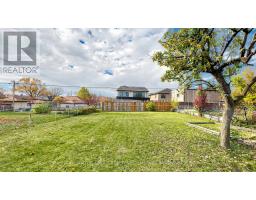
Welcome to 6 Brome Road, a detached, all-brick 2-bedroom, 2-bathroom bungalow set on a generous 50.21 x 164 ft lot in North York's sought-after Maple Leaf neighbourhood. A covered front porch leads to a bright main floor with hardwood floors, pot lights and a large picture window. The living and dining area opens to a kitchen with stainless steel appliances and plenty of cabinet space. Both bedrooms are on the main level, including the primary bedroom with a spacious walk-in closet. A renovated main-floor bathroom features a modern double vanity and a tiled tub and shower. The finished basement has access from the rear entrance and offers a spacious recreation room, a 3-piece bathroom, laundry and ample storage. Outside, a long private driveway leads to a detached garage, and the deep backyard offers plenty of room to garden, play or entertain. Close to parks, schools and transit, with easy access to Highways 401 and 400. (id:67892)
Open House
This property has open houses!
2:00 pm
Ends at:4:00 pm
2:00 pm
Ends at:4:00 pm
Property Details
| MLS® Number | W14161986 |
| Property Type | Single Family |
| Community Name | Maple Leaf |
| Equipment Type | Water Heater |
| Parking Space Total | 4 |
| Rental Equipment Type | Water Heater |
Building
| Bathroom Total | 2 |
| Bedrooms Above Ground | 2 |
| Bedrooms Below Ground | 1 |
| Bedrooms Total | 3 |
| Appliances | Central Vacuum, Blinds, Dishwasher, Dryer, Microwave, Hood Fan, Range, Washer, Water Softener, Refrigerator |
| Architectural Style | Bungalow |
| Basement Development | Finished |
| Basement Features | Separate Entrance |
| Basement Type | N/a (finished), N/a |
| Construction Style Attachment | Detached |
| Cooling Type | Central Air Conditioning |
| Exterior Finish | Brick |
| Flooring Type | Ceramic, Concrete, Hardwood |
| Foundation Type | Concrete |
| Heating Fuel | Natural Gas |
| Heating Type | Forced Air |
| Stories Total | 1 |
| Size Interior | 700 - 1,100 Sqft |
| Type | House |
| Utility Water | Municipal Water |
Parking
| Detached Garage | |
| Garage |
Land
| Acreage | No |
| Sewer | Sanitary Sewer |
| Size Depth | 164 Ft |
| Size Frontage | 50 Ft ,2 In |
| Size Irregular | 50.2 X 164 Ft |
| Size Total Text | 50.2 X 164 Ft |
Rooms
| Level | Type | Length | Width | Dimensions |
|---|---|---|---|---|
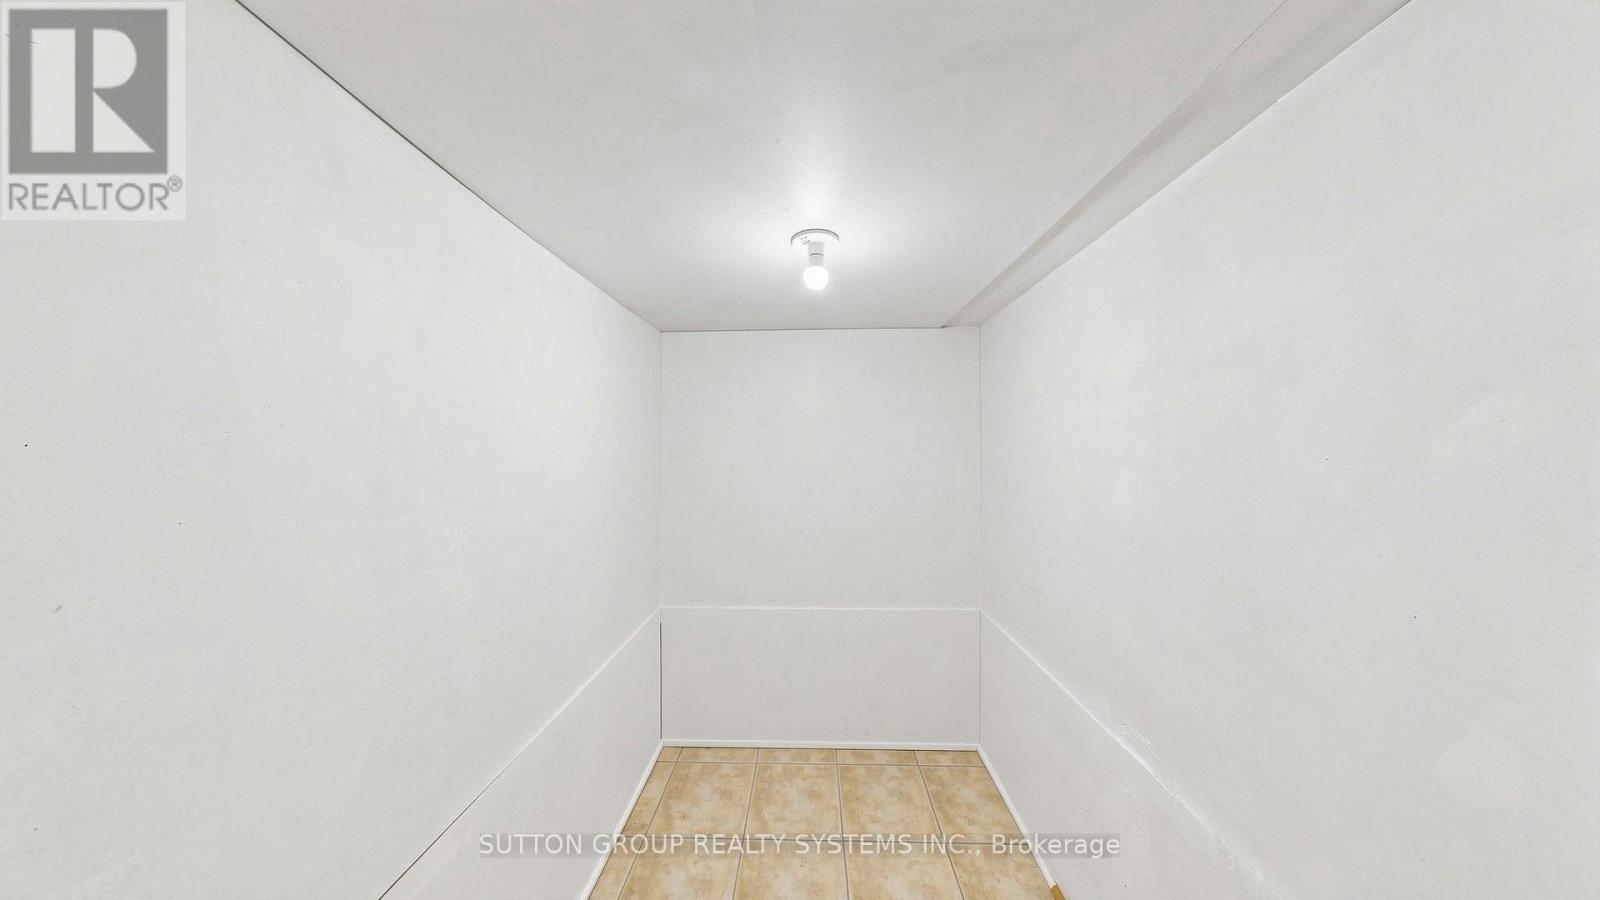
| Basement | Cold Room | 5.8 m | 2 m | 5.8 m x 2 m |
| Basement | Den | 2.4 m | 1.4 m | 2.4 m x 1.4 m |
| Basement | Recreational, Games Room | 9.4 m | 4.6 m | 9.4 m x 4.6 m |
| Basement | Laundry Room | 3.5 m | 2.7 m | 3.5 m x 2.7 m |
| Basement | Bathroom | 2.3 m | 2 m | 2.3 m x 2 m |
| Main Level | Kitchen | 3.5 m | 2.6 m | 3.5 m x 2.6 m |
| Main Level | Living Room | 4.2 m | 3.4 m | 4.2 m x 3.4 m |
| Main Level | Primary Bedroom | 5.2 m | 3.1 m | 5.2 m x 3.1 m |
| Main Level | Bathroom | 3.4 m | 1.8 m | 3.4 m x 1.8 m |
| Main Level | Bedroom 2 | 3.6 m | 3 m | 3.6 m x 3 m |
| Main Level | Other | 2.1 m | 1.8 m | 2.1 m x 1.8 m |
https://www.realtor.ca/real-estate/30493437/6-brome-road-toronto-maple-leaf-maple-leaf

The trademarks REALTOR®, REALTORS®, and the REALTOR® logo are controlled by The Canadian Real Estate Association (CREA) and identify real estate professionals who are members of CREA. The trademarks MLS®, Multiple Listing Service® and the associated logos are owned by The Canadian Real Estate Association (CREA) and identify the quality of services provided by real estate professionals who are members of CREA. The trademark DDF® is owned by The Canadian Real Estate Association (CREA) and identifies CREA's Data Distribution Facility (DDF®)
November 09 2026 07:34:59
Toronto Regional Real Estate Board